

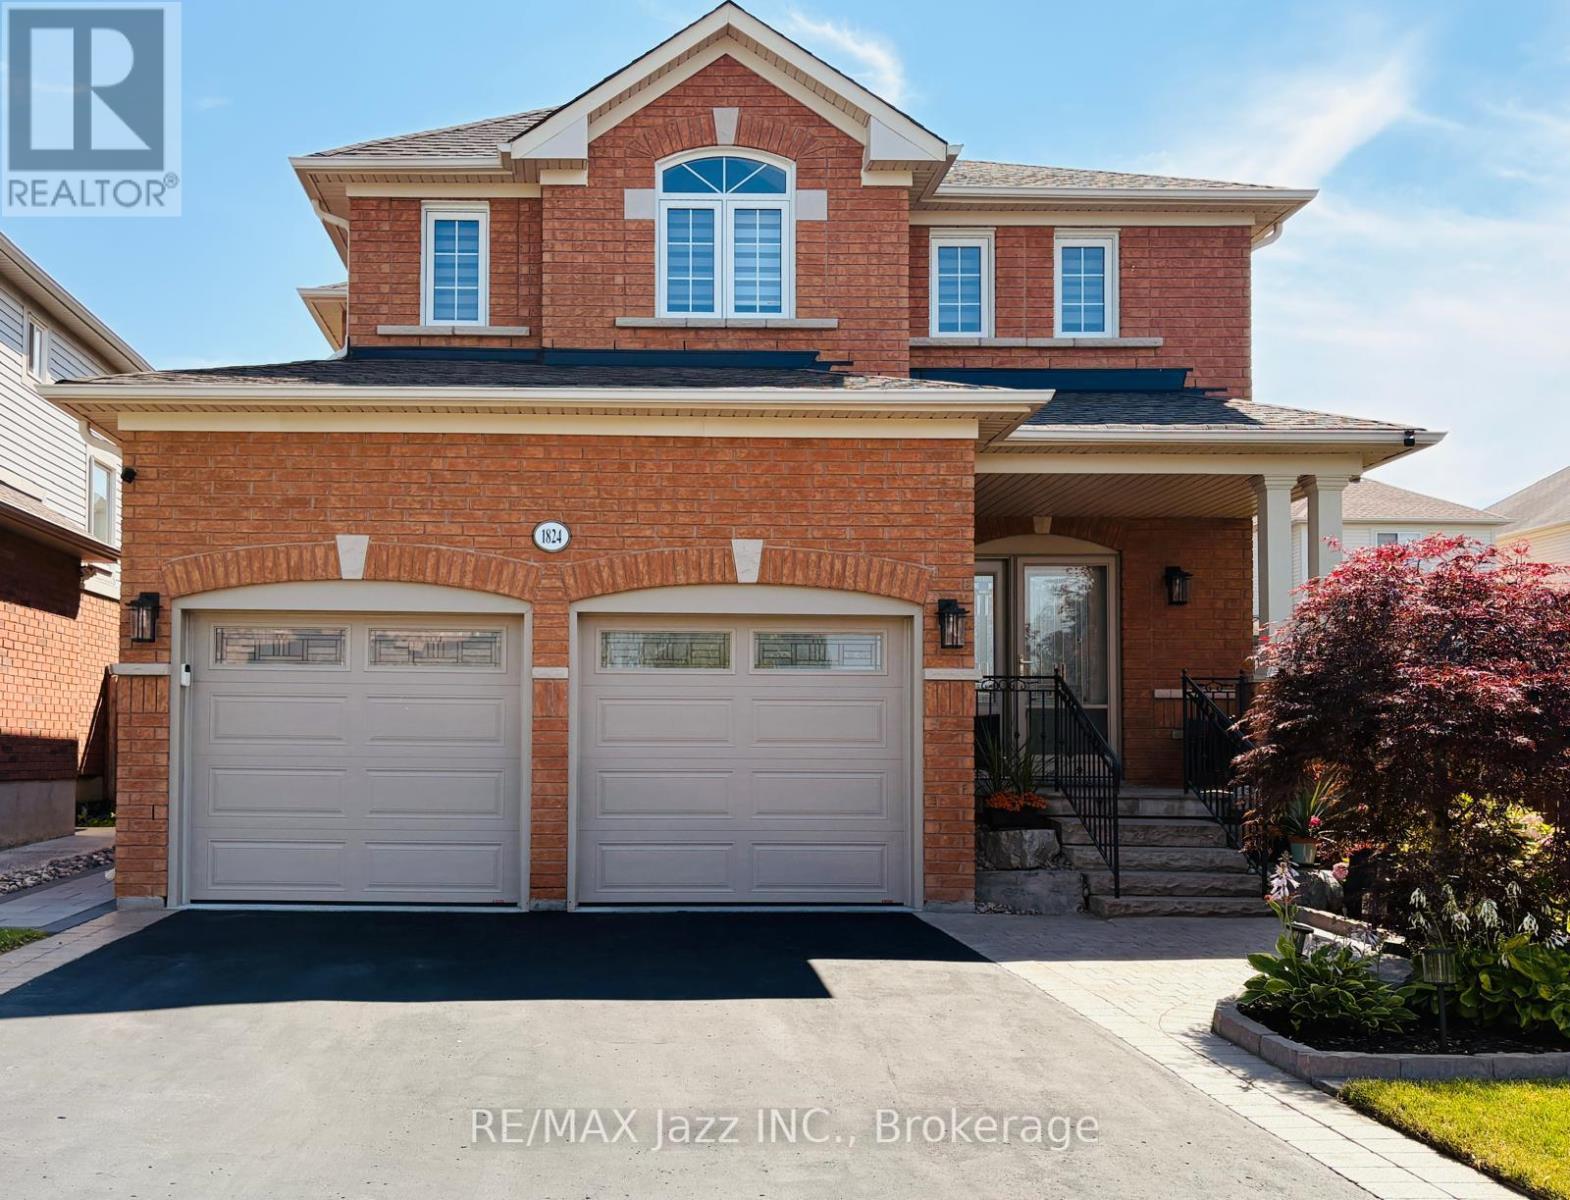
1824 Birchview Drive
Oshawa, Ontario
Meticulously maintained and located in one of Oshawa's most sought-after family-friendly neighborhoods, this beautiful home offers the perfect blend of comfort and convenience. Surrounded by parks, schools, and everyday amenities, it's an ideal place to call home. The open-concept layout offers excellent flow for everyday living and entertaining, while the formal dining room provides the perfect space for family gatherings and special occasions. Featuring 4 generously sized bedrooms and 4 bathrooms, including a spacious primary retreat with a walk-in closet and beautifully renovated ensuite, this home is designed with growing families in mind. The second floor has been completely renovated with fresh paint, new doors, trim, and Canadian hardwood flooring, adding a fresh, modern feel throughout. Hardwood flooring runs throughout the remainder of the home, complemented by new stainless steel appliances and a renovated main floor laundry room. The finished basement provides valuable additional living space, while all-new landscaping enhances the home's impressive curb appeal. Move-in ready and lovingly cared for inside and out, this is a home you'll be proud to own. (Roof 2019, Attic insulation 2025, windows 2021, kitchen appliances 2026, washer/ dryer 2023, front door & Patio door 2024, furnace & Hepa air purifier 2021, AC & HRV 2025, landscaping 2024, HWT 2021, 2nd floor reno 2025, garage doors 2017, blinds 2022) (id:61476)

14 Cawkers Cove Road
Scugog, Ontario
Discover your dream country living retreat in this custom-built home, meticulously maintained and set on a beautiful property in the highly desired area of Castle Harbour in Port Perry. Located on 1.549 acres enjoy the picturesque pond with an enclosed gazebo at the water's edge, a heated inground pool with a covered pool bar and an inviting hot tub area overlooking it all. This incredible property features stamped concrete in the pool area and stone walkways leading to the backyard patio and the welcoming front porch. Inside the home boasts a spacious kitchen equipped with granite countertops, perfect for culinary enthusiasts. The kitchen dining area seamlessly transitions outside to the deck, providing a perfect spot for morning coffee overlooking the stunning backyard. The adjacent family room, complete with a fireplace, creates an ideal setting for gatherings and relaxation. Completing this main floor is a formal dining room, parlour, main floor laundry, large 2 pc. washroom and mudroom with access to the impressive three-car garage. The spacious primary suite on the upper level features a lovely sitting area, 4 pc. ensuite and walk-in closet. Two more generous bedrooms and an updated four piece washroom complete this level. The lower level offers a large finished recreation room with a wood stove, a utility room, storage and access to the garage. This home is close to historic downtown Port Perry and Lake Scugog, restaurants, shopping and all our town has to offer. 20 Minutes to Hwy. 407. Experience the perfect blend of comfort and elegance in this stunning property. (id:61476)
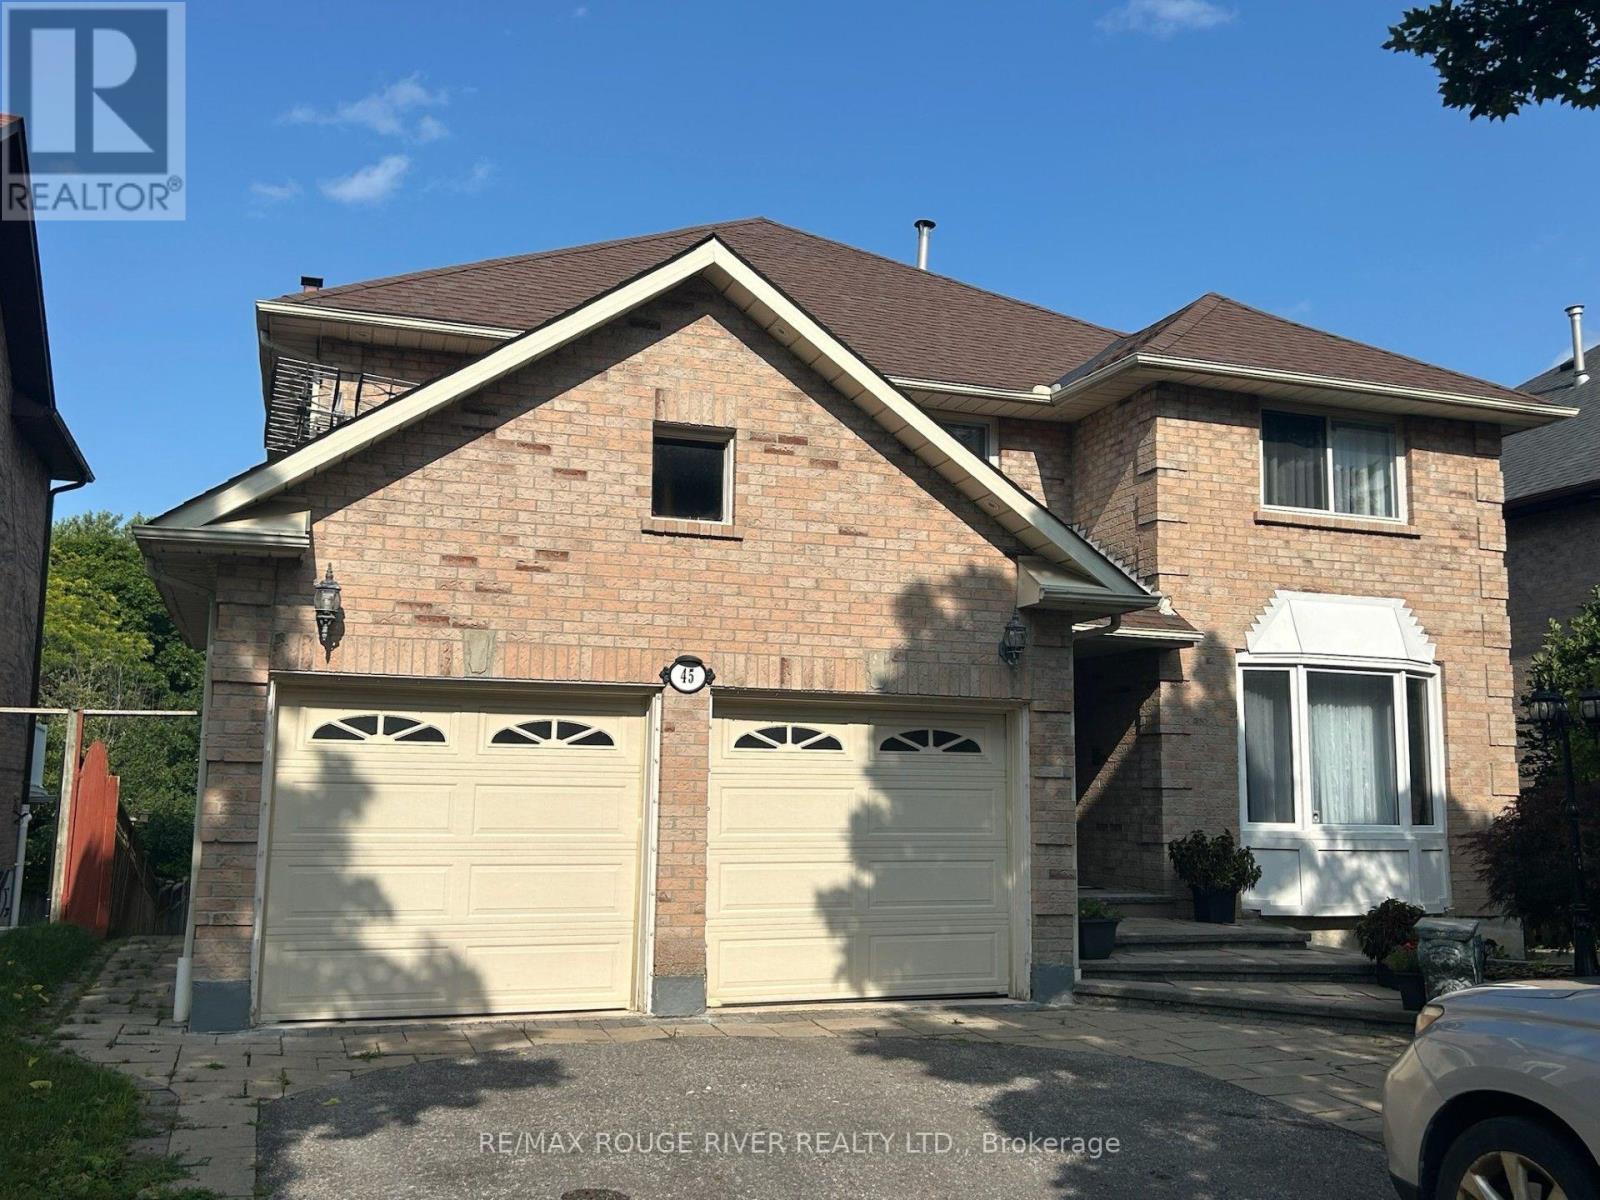
45 Rotherglen Road N
Ajax, Ontario
Pride of Ownership!! Welcome to this beautifully maintained 4+2 bedroom detached home in Prestigious Rotherglen Enclave in Ajax. Offering perfect blend of space, comfort and functionality. This inviting property features a bright and spacious main floor with a convenient laundry area and garage access. The Kitchen opens directly unto a massive deck/ideal for entertaining, summer BBQs, or simply enjoying morning coffee. Upstairs you'll find 4 generously sized bedrooms .The primary bedroom is quite roomy and features 3 closets ,large ensuite with soaker tub. Home boasts a double car garage with ample parking. Adding even more value is the fully finished walkout basement unit complete with its own fireplace, offering a cozy & quiet living space. Whether used for extended family, guest or rental income potential, this lower level is both versatile and inviting. Located close to schools, shopping, parks and transit this home is a fantastic opportunity for families. No sidewalk. (id:61476)

21 Gord Matthews Way
Uxbridge, Ontario
Welcome to 21 Gord Matthews Way, a spectacular end-unit townhouse, backing onto green space, with gorgeous westerly sunset views. Without neighbours on the side, this freehold home offers gated access to a stunning, private backyard oasis & rare side yard - making it the most desired lot in this family-friendly enclave of upscale homes. Built in 2021, this Village Square "Simcoe" model has been tastefully upgraded & emanates warmth & pride of ownership by the original owners. It has exceptional curb appeal with brick & stone finishes, a private driveway with room for 4 vehicles, a landscaped yard & covered porch. The welcoming foyer has a walk-in closet, direct access to the garage & 9 foot ceilings. Premium engineered hardwood flooring & crown moulding flow throughout the home. The bright stairways with millwork & additional windows lead to the upper & lower levels. The warm kitchen features GE Café Series white appliances. The extended island with a gorgeous quartz countertop blends perfectly with the custom range hood, custom cabinetry & built-in seating. The living room has a gas fireplace & built-in cabinets with bench seating. The primary bedroom showcases an over-sized, walk-in closet & a spa-like 5-piece ensuite. The 2 additional bedrooms are joined by a 5-piece shared ensuite. The upstairs laundry room features a butcher block counter & linen closet. The finished basement offers a 4th bedroom, a family room with a fireplace, a lookout window, a 3-piece bathroom, hardwood floors & storage. Walk out from the main floor to a serene backyard. A composite fence provides privacy & blends perfectly with the composite deck, complete with a screened-in outdoor living room. An additional patio leads into the side yard. Enjoy all of the recreational amenities that Uxbridge has to offer at your doorstep! A short walk will take you to the Uxbridge trail system, shopping & restaurants. Don't miss this opportunity! A home in a desired setting like this is rarely offered (id:61476)
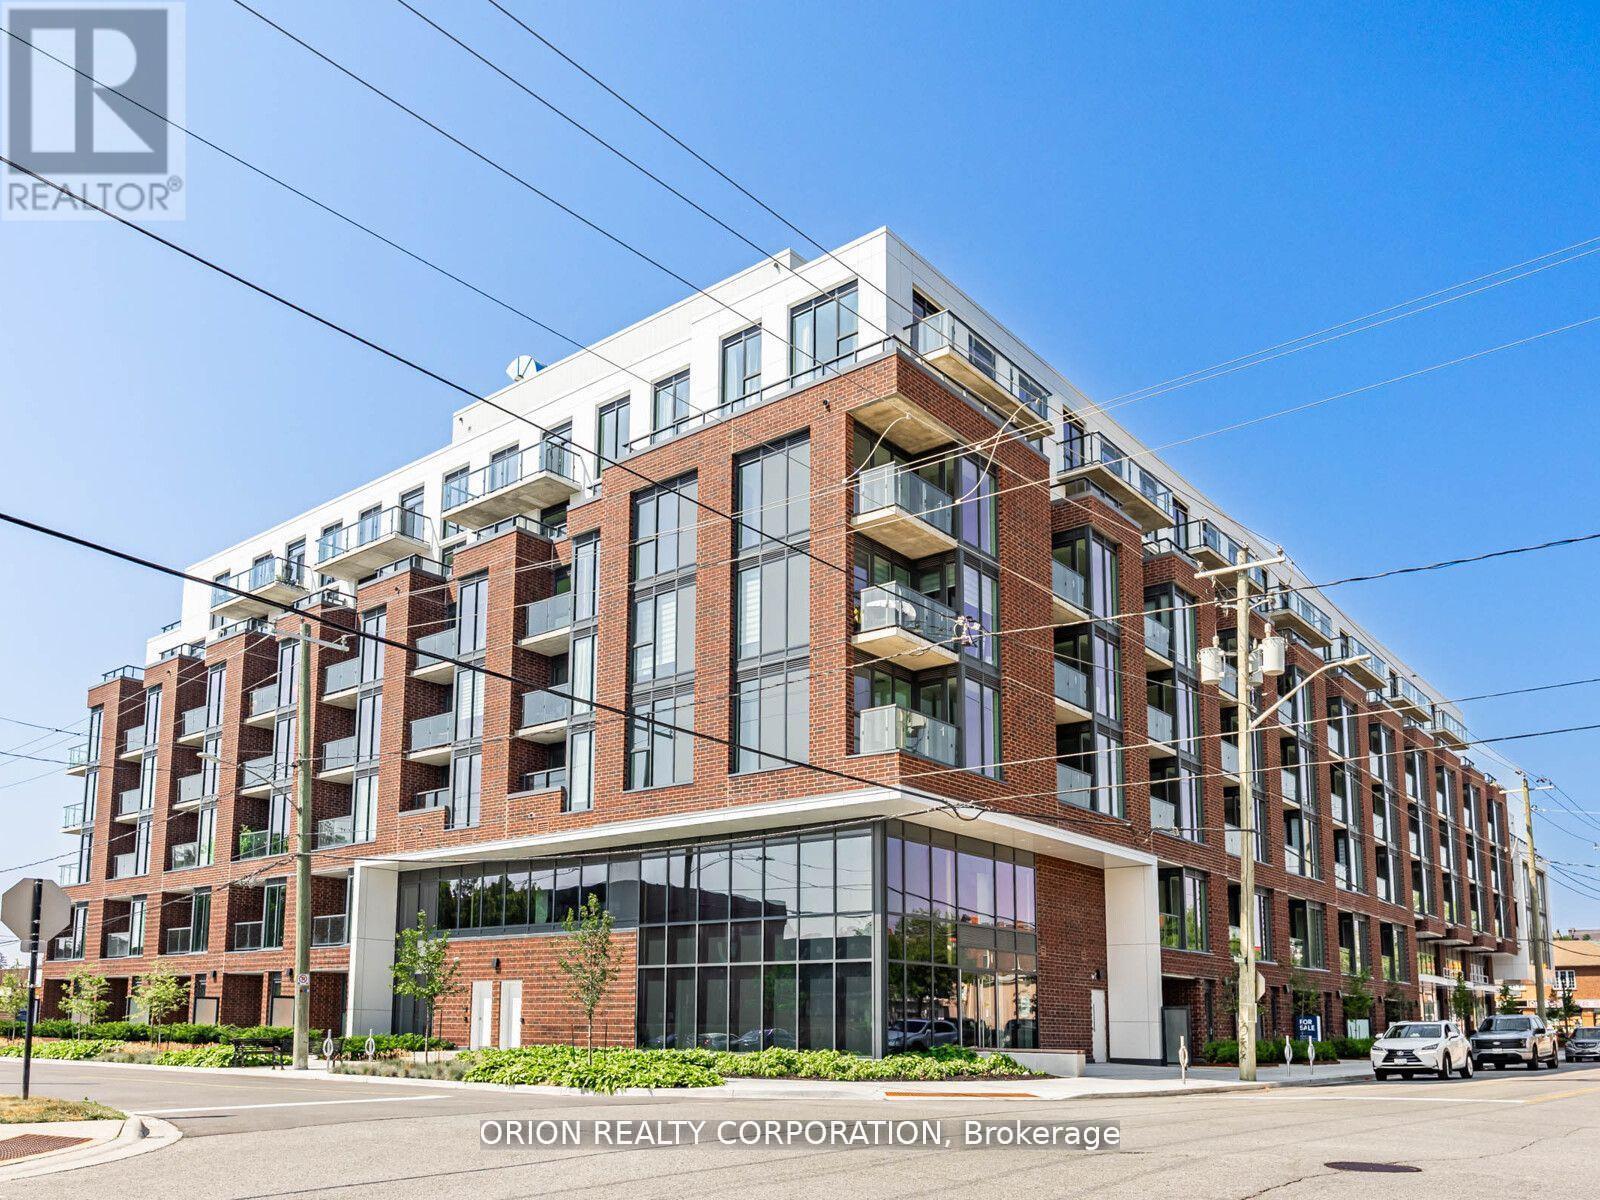
502 - 201 Brock Street S
Whitby, Ontario
Welcome to the stunning "Colborne" suite, at Station No 3 condos in the heart of historic downtown Whitby. This open concept beauty offers 2-bedrooms, 2 full washrooms, soaring 10'smooth ceilings and panoramic views to the East from the large interior windows and spacious outdoor terrace. Do not miss your opportunity to own in this brand new boutique building by award winning builder Brookfield Residential. Take advantage of over $100,000 in savings now that the building is complete & registered. Enjoy beautiful finishes including over $27,000 of additional upgrades, kitchen island with waterfall edge, quartz countertops, soft close cabinetry, ceramic backsplash, black Delta faucets, wide-plank laminate flooring & Smart Home System. Immediate or flexible closings available. 1 parking & 2 lockers included. Incredible location, with easy access to highways 410, 407 & 412. Minutes to Whitby Go Station, Lake Ontario & many parks. Steps to several restaurants, coffee shops & boutique shopping. State of the art building amenities include, gym, yoga studio, 5th floor party room with outdoor terrace, BBQ & fire pit, 3rd floor south facing courtyard with additional BBQ's & loungers, co-work space, pet spa, concierge & guest suite. (id:61476)
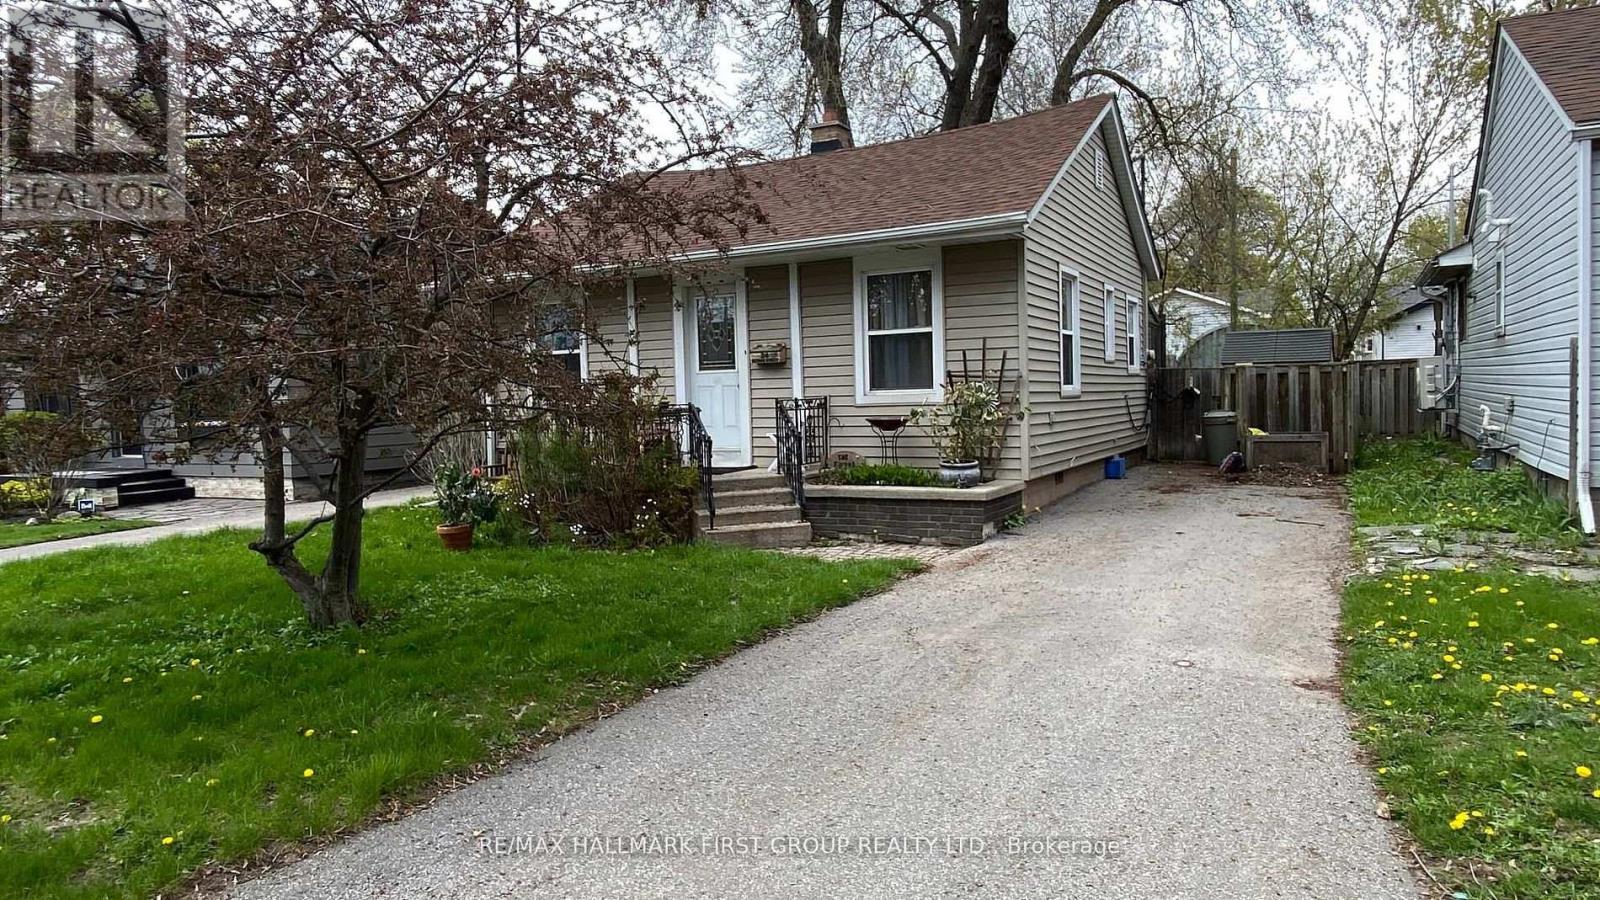
24 George Street
Ajax, Ontario
***Best Priced Detached Home In Ajax!*** No maintenance fees and the perfect alternative to condo living.! *This centrally located 2-bedroom bungalow is situated in a mature, established neighbourhood surrounded by beautiful greenery! *Offering a functional layout, this home features hardwood flooring throughout the main living areas, a full-sized kitchen with ample cabinetry, and a bright solarium that fills the space with natural light while providing a walkout to a large deck-ideal for relaxing or entertaining! *The two bedrooms are thoughtfully positioned to provide privacy and comfort! *Outside, you'll find a deep, fully fenced backyard with mature trees, creating a private outdoor retreat! *A separate driveway offers parking for up to three vehicles! *Location Highlights: Conveniently located in the heart of Ajax, this home provides easy access to public transit, schools, shopping, and everyday amenities! *Whether you're commuting, running errands, or enjoying the surrounding community, everything you need is just minutes away! *See it today before it's gone! (id:61476)

47 Glen Hill Drive
Whitby, Ontario
Rare Gem: Bright residence nestled in Blue Grass Meadows, a quiet mature neighborhood - perfect for family living. Home Highlights: Unique radial floor plan anchored by a striking central spiral staircase. Hardwood Floor Thru-out, Open Concept. Skylights and oversized windows flood the home with abundant natural light. Expansive driveway offering parking for 4 vehicles, alongside a winding walkway leading to the front entrance. Freshly renovated kitchen equipped with a brand-new dishwasher. Updated vanities across all three washrooms. Primary ensuite bathroom featuring a skylight. Roof fully replaced in October 2020.Finished basement complete with an entertainment room, wet bar, media/karaoke lounge, 5th bedroom/office, and a 2-piece bathroom. Backyard Oasis: Stylish newly resurfaced deck with a dedicated BBQ area for outdoor entertaining. The level open zone, long used for an above-ground pool each summer, is pre-levelled and lined for immediate installation. Location & Schools: 5-min walk to Pringle Creek Public School (Gifted Program base for elementary school ), 10-min walk to Anderson C.V.I.(Gifted Program base for high school ), 3-min walk to grocery, pharmacy and dental clinic (across the street); Full privacy paired with great daily convenience in a friendly tranquil community. (id:61476)
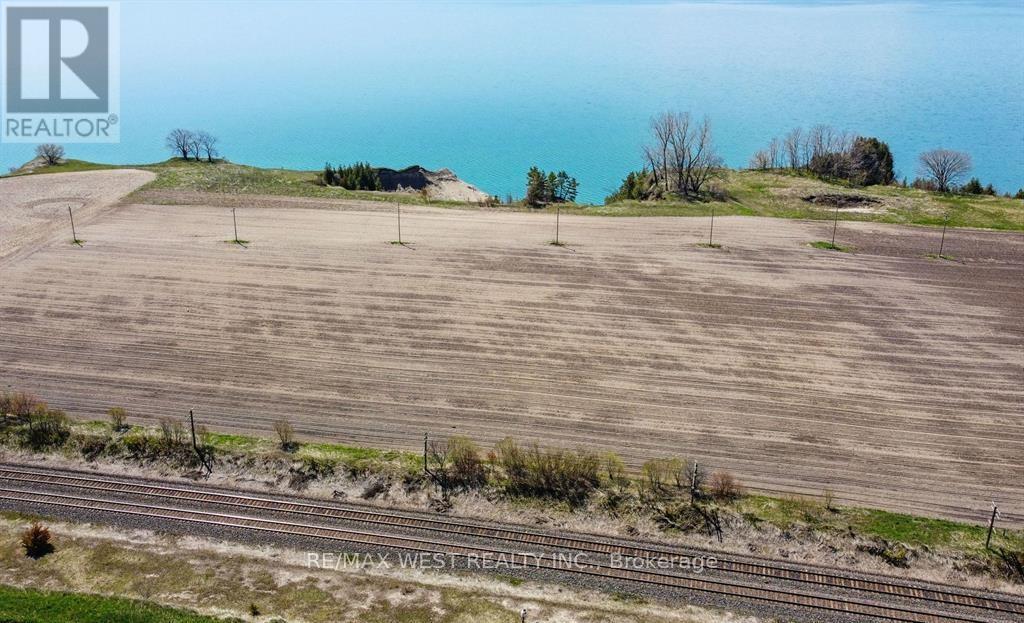
0 Lakeshore Road
Clarington, Ontario
709 Feet Of Spectacular Waterfront On The Majestic Bond Head Bluffs! An Extraordinary Opportunity To Create Your Own Private Waterfront Estate On An Expansive 14.89 Acre Setting Overlooking The Pristine Shores Of Lake Ontario. Enjoy Breathtaking Panoramic Views And Picture-Perfect Sunsets From One Of The Most Beautiful Natural Landscapes Along The Lake. Design And Build Your Dream Residence Perched Above The Water, Offering Ultimate Privacy And Tranquility While Remaining Within Comfortable Commuting Distance To The City. The Expansive Open Land Provides The Perfect Canvas To Create A Custom Luxury Retreat Tailored Entirely To Your Vision. Ideal As A Year-Round Residence Or A Stunning Recreational Getaway, This Remarkable Property Offers Endless Lifestyle Possibilities. Located Just Minutes From Newcastle Marina, Pebble Beach, Scenic Waterfront Trails, Popular Restaurants, And Local Amenities. A Private Road Will Be Established Through An Existing Registered Easement With The Adjacent Property, Providing The Necessary Access To Secure A Building Permit And Bring Your Dream Waterfront Estate To Life. Property Is Located In The Greenbelt And Can't Be Severed. Building One Home Is Permitted Under It's Current Agricultural Use. (id:61476)

3505 Cochrane Street
Whitby, Ontario
Almost 2-acre private estate in prestigious Williamsburg. Enjoy the panoramic view of your treed lot with pond and the pristine Lynde Creek from your glass-paneled balcony with composite decking. You will have a spacious 3-car garage and the expansive paved driveway can accommodate 14 vehicles. The lower area has been upgraded with premium vinyl plank flooring. The living room's floor to ceiling glass windows allow plenty of sunlight. New Blinds. A UNIQUE, ONE-OF-A-KIND PROPERTY OFFERING THE EXPERIENCE OF LUXURIOUS COUNTRY LIVING CLOSE TO THE CITY. (id:61476)
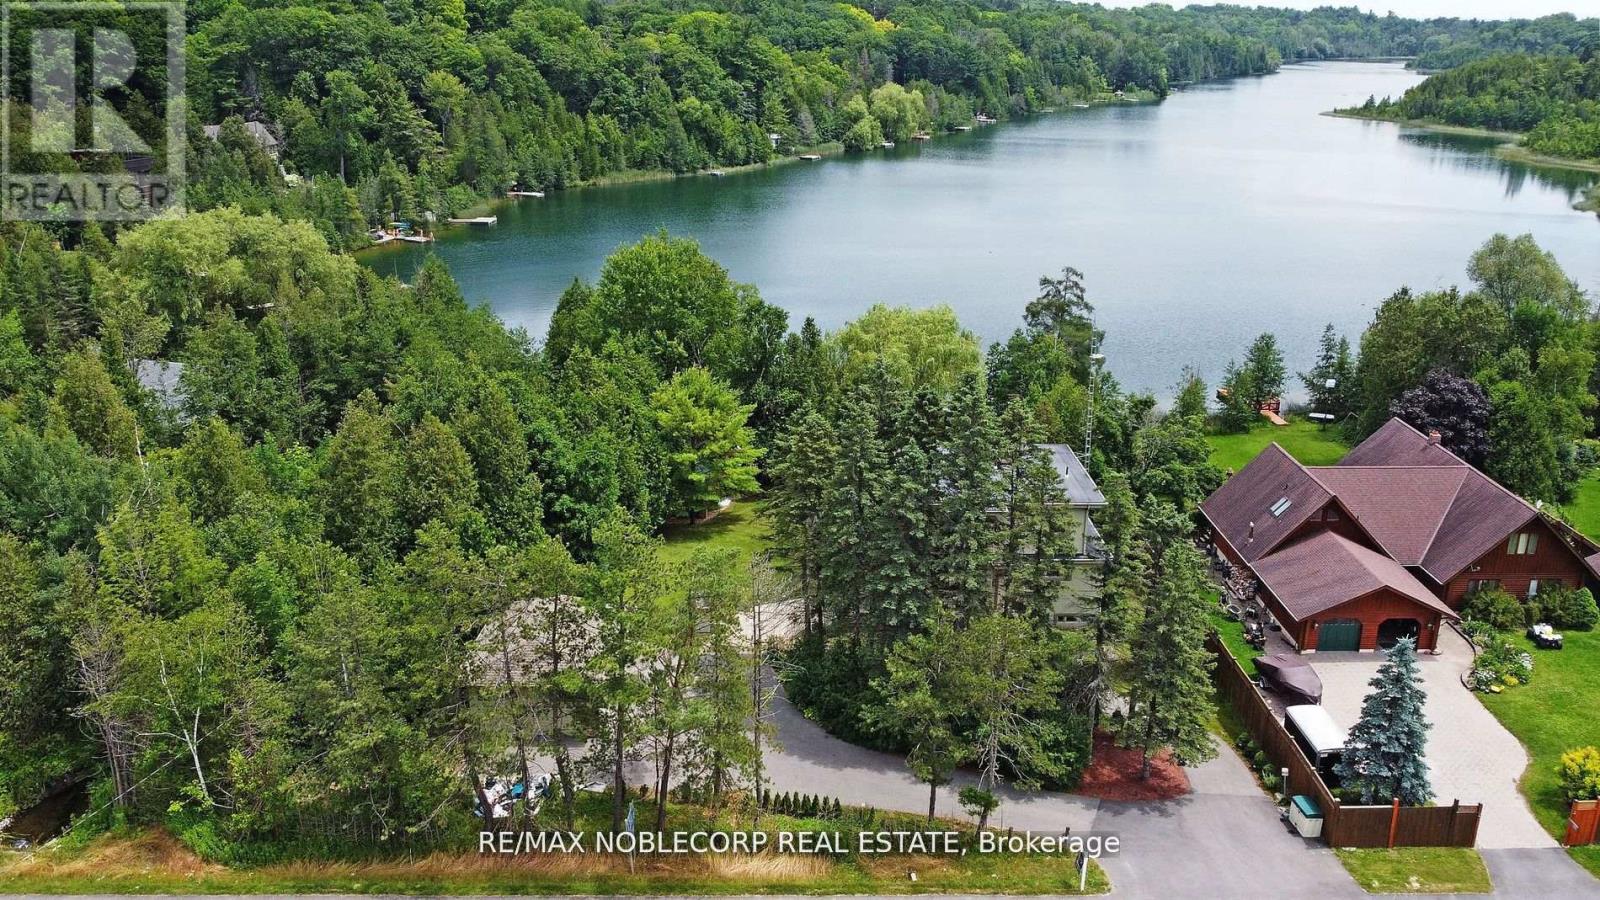
11201 Lake Ridge Road
Scugog, Ontario
Asian Inspired Chalk Lake Beauty ! Over 200K sent in upgrades including a new fence. With 110 ft of waterfront & sandy beach, 2-storey freshly painted "cottage," custom-built, 3 Br, 2-story Home w/ Exquisite Views of the Lake. Asian inspired Primary Br 12th century Japanese Castle Doors to the Asian influenced bathrooms, Elf & front entrance, this home is a must see. Glass Railings and a large, Freshly Painted Deck on the house's waterside ensure No Obstructed Views. Newly Paved Driveway with Space for Ten Vehicles. Top floor: 10 feet high with a Custom Stacked Stone Fireplace in the great room; Main floor Master Br with WI closet and Exquisite Ensuite with Glass Shower and Soaker Tub, 2nd level with 2 Br, Fully Enclosed Tiki Hut, New Dock. Min To 407, Golf, Skiing. Too Many Upgrades to List, this property is an Entertainer's Paradise. Unique home with Meticulous Landscaping and a Lot of Love. EXTRAS: Family Room, 3Pc Washroom & W/O To Balcony O/L Yard; Prof Finished Lower Level With Rec Room & Games Room/Office Space ,Electric Fireplace & 3 Pc Bath; Generac Whole House Back-Up Power; Waterloo Bio-Filter Septic, Drilled Well (id:61476)
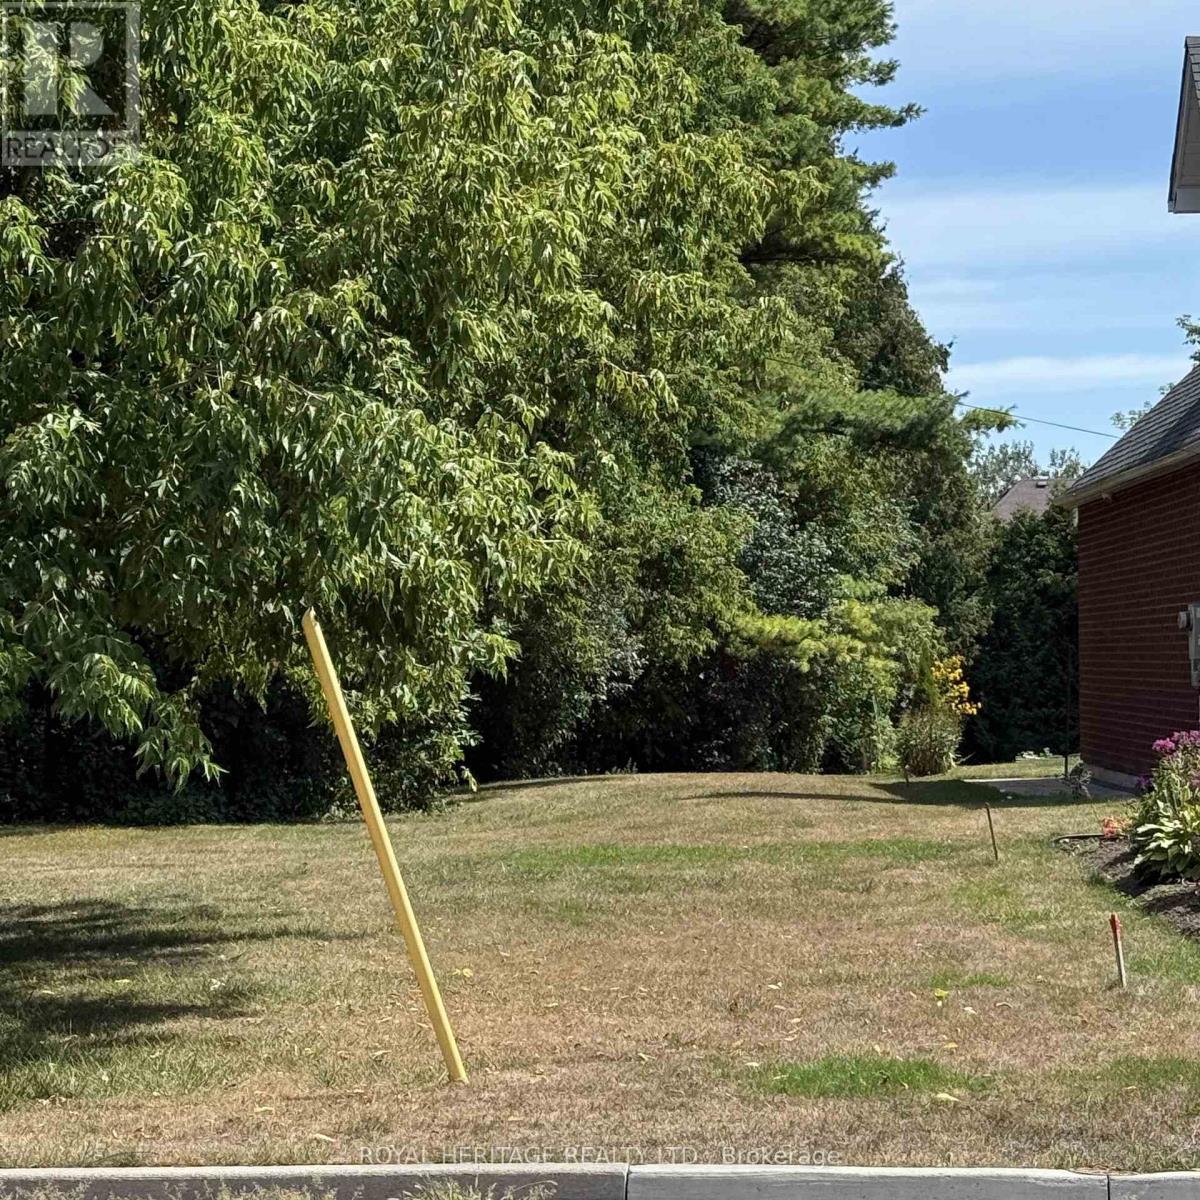
1835 Pine Grove Avenue
Pickering, Ontario
BUILD YOUR DREAM HOME! An extraordinary opportunity to bring your vision to life on this rare, private 50 x 247 ft premium treed lot, nestled within one of Pickering's most coveted neighbourhoods. Surrounded by nature, just steps to the trails of Rouge Valley, this exceptional property offers a serene, private setting where your dream home can truly take shape. Minutes to Highways 401 & 407, top-rated schools, shopping, and everyday essentials. **Seller has PAID - Water & Sanitary Connection Fee to Region of Durham, Boulevard Tree Planting & Grading & Drainage Plan available. (id:61476)
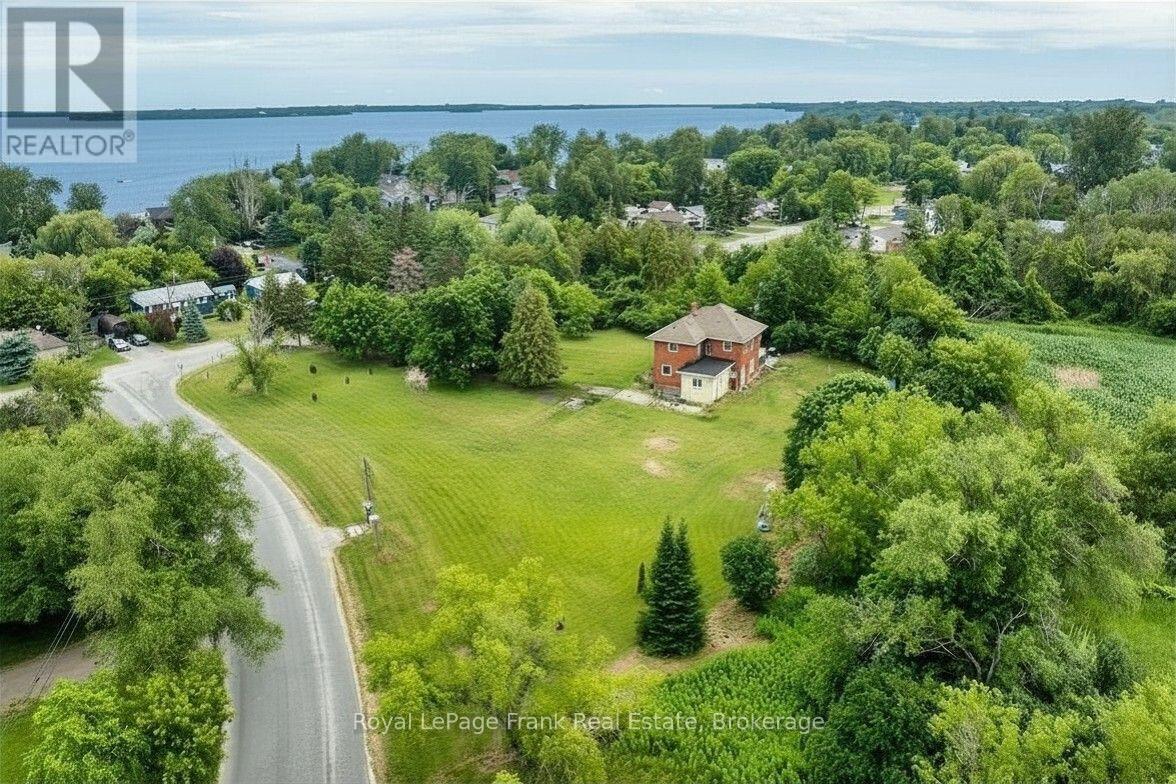
3 Summit Drive
Scugog, Ontario
Take a journey into yesteryear, circa 1925, where history meets lakeside serenity. Nestled high on the hilltop, this captivating century treasure effortlessly combines the architectural character and warmth of a bygone era with the comforts of modern living. Upon arrival, you'll be greeted with the classic architecture and the peaceful, natural surroundings that define this unique location. Situated just steps from the water access, the home offers an idyllic palette for those seeking both a spot in history and tranquillity. If that doesn't already grab you, this gem sits complete with a fabulous in town ACRE lot of private treed views that will take you back a century in its making. Venture into a time to a small hamlet named Lasherville, where this home was built to later tell tales that would turn the century. Being one of the first homes to be built in the small town, ambitious founders began the development of what we know now as Caesarea - transforming the farmland into a booming recreational resort destination in the early 20th century - oh, the stories this house would tell! Offering the authentic farmhouse eat-in kitchen with a formal dining room and den. History provides the original 9' baseboards and hardwood floors and all the character that you would expect from a 100-year-old legacy. Upper level consists of a 4PC bathroom, 4 bedrooms plus a loft with a window overlooking the forest - imagine a space for a guest suite, library or 5th bedroom. Additionally, a 571 sq ft Viceroy cottage was seamlessly integrated (1987) into the floor plan for additional generous living space, totalling over 2500sq ft above grade. Whether it's character or soothing proximity to the lake that you are looking for, this home is a rare opportunity to own both. Perfect find for those who appreciate heritage and value the small-town lakeside lifestyle. Some exterior photos have been digitally enhanced. (id:61476)
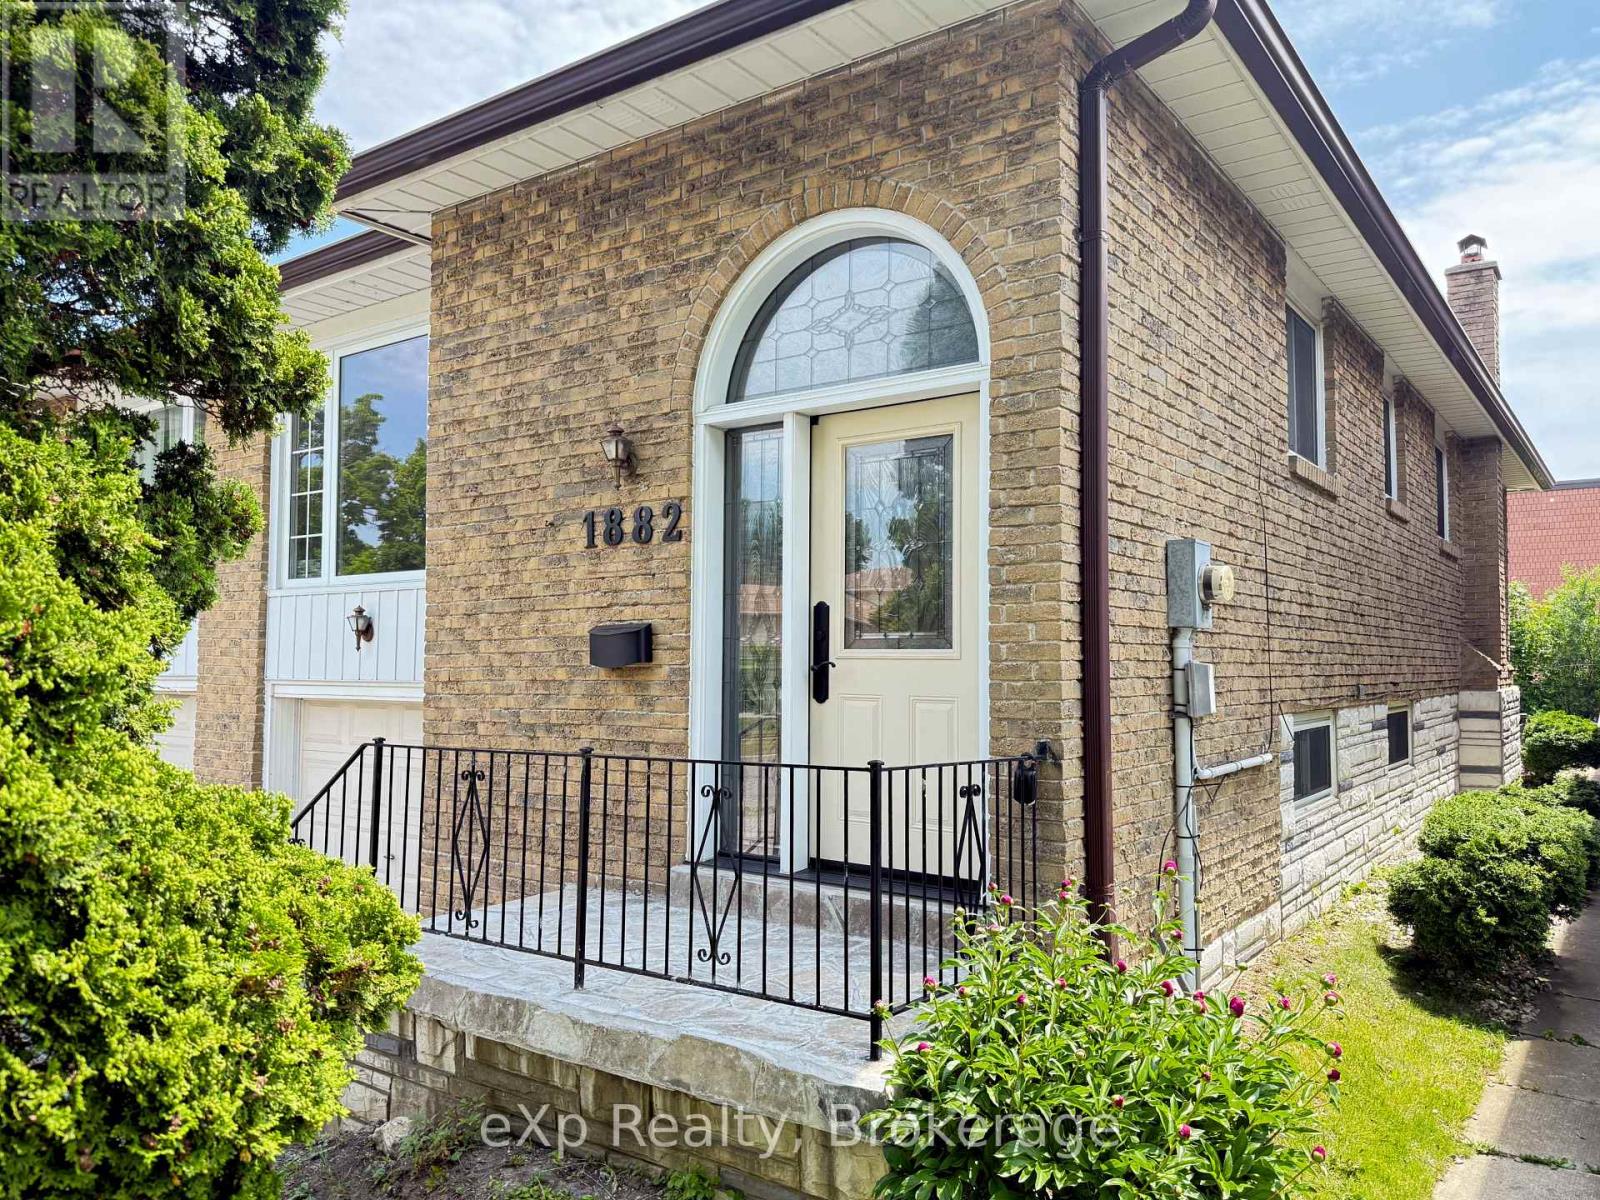
1882 Rosefield Road
Pickering, Ontario
Welcome to 1882 Rosefield Road, a well-maintained raised bungalow semi-detached home in Pickering's desirable Liverpool community. Offering 3 bedrooms, 2 bathrooms, and a functional layout, this home is ideal for first-time buyers, growing families, and those seeking flexible living arrangements.The bright main level features hardwood flooring in the living and dining areas, large windows that fill the space with natural light, and a spacious eat-in kitchen. The primary bedroom offers a double closet and semi-ensuite access, while two additional bedrooms provide comfortable accommodations for family, guests, or a home office. All three bedrooms carry the flow of hardwood flooring throughout. The partially finished lower level expands the living space with a large recreation room featuring a WETT certified wood-burning fireplace , a 3-piece bathroom, and a separate walk-up entrance to the backyard. This flexible space offers excellent potential for extended family living and future customization to suit a variety of lifestyle needs.Outside, enjoy a fully fenced backyard with an interlock patio and green space for entertaining, gardening, children, or pets. Recent updates include a brand-new roof (June 2026), furnace (2024), and front entry door (2023), providing added peace of mind for years to come. Proudly maintained by its original owners since 1977. Pre-Listing Inspection is available for review. Conveniently located close to schools, parks, shopping, restaurants, public transit, Pickering GO Station, Pickering Town Centre, and Highway 401. A fantastic opportunity to own a well-maintained home in one of Pickering's most established and family-friendly neighbourhoods. (id:61476)
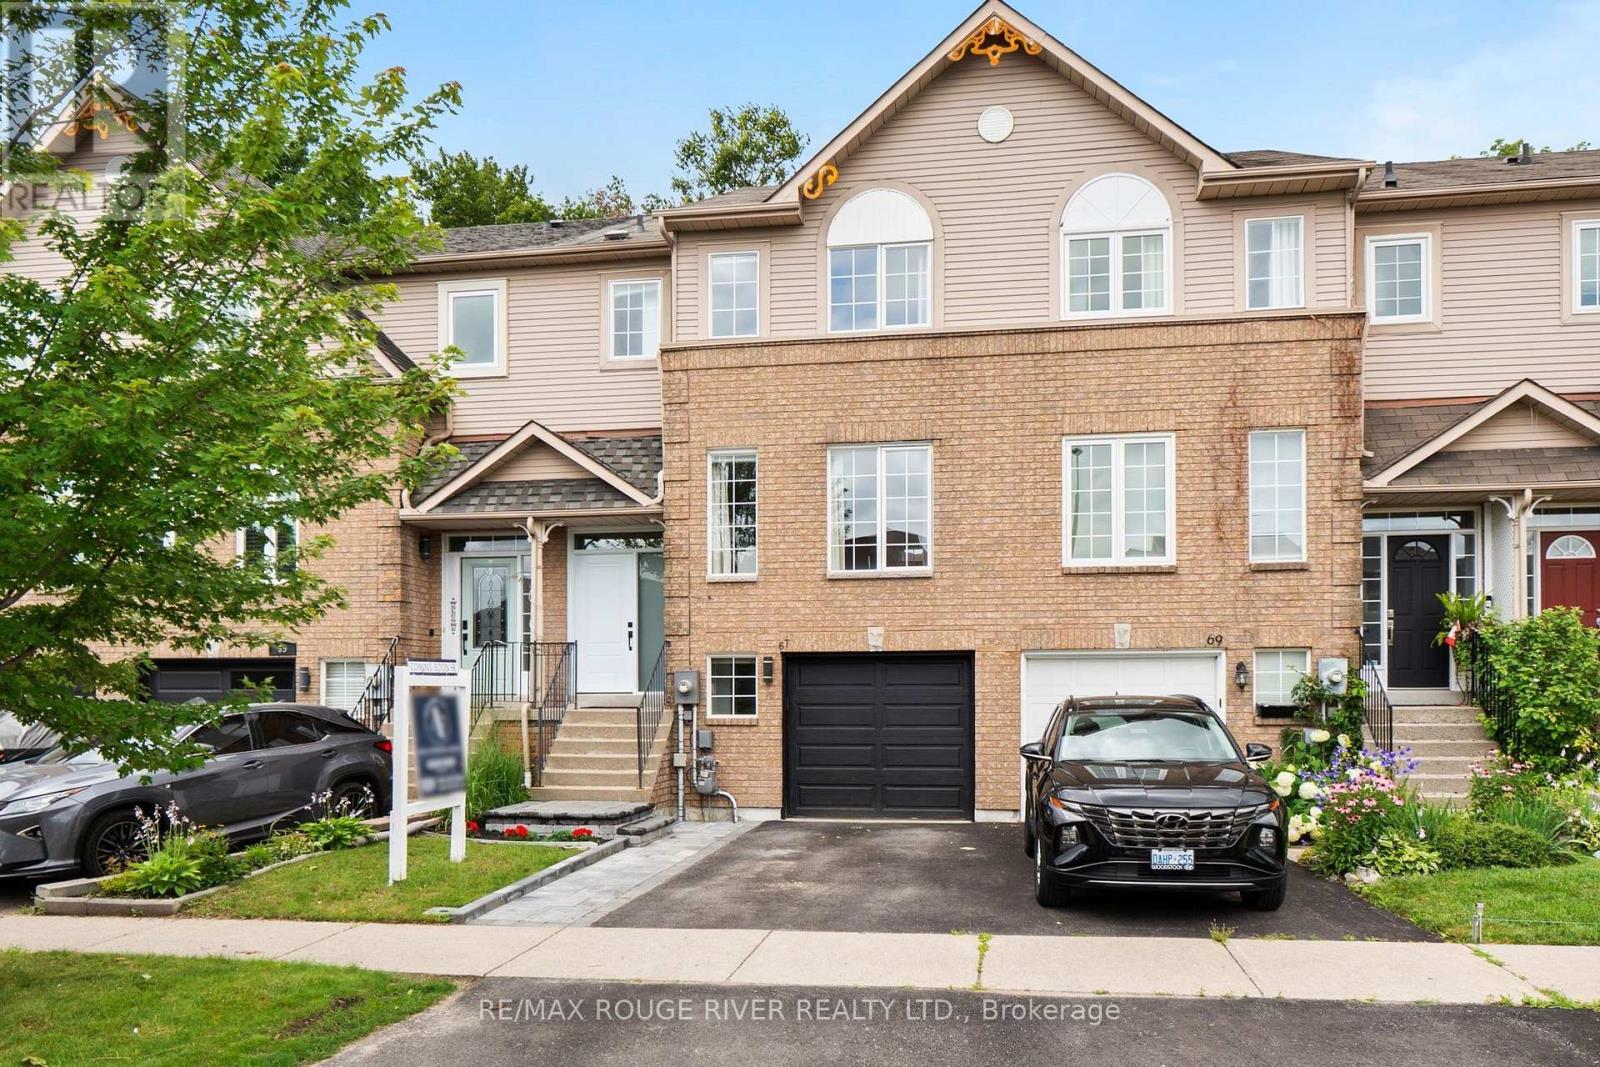
67 Trewin Lane
Clarington, Ontario
Welcome to this beautifully rare updated freehold townhome offering approximately 1,420 sq. ft. of bright, functional living space in a family-friendly neighbourhood. Featuring 3 spacious bedrooms and 3 bathrooms, this home is perfect for families, first-time buyers, or those looking to upsize. The sun-filled main floor is enhanced by large windows at both the front and rear of the home, allowing natural light to pour in throughout the day. Enjoy a thoughtfully updated interior with modern flooring, renovated bathrooms, and an updated kitchen complete with an eat-in area perfect for everyday living. The versatile layout offers both a separate living room and family room, with the current family room being used as a formal dining space to suit the owners' lifestyle. Upstairs, the spacious primary bedroom features a private ensuite and walk in closet, creating the perfect retreat at the end of the day. Additional highlights include convenient garage access, a partly finished basement offering extra living space or future potential, and a private backyard surrounded by mature trees with no visible neighbours behind, providing a peaceful outdoor setting. Ideally located close to Highway 401, schools, parks, shopping, and everyday amenities, this move-in ready home combines comfort, privacy, and convenience in one exceptional package. Don't miss your opportunity to call this beautiful property home! (id:61476)

689 Ravenshoe Road
Uxbridge, Ontario
Situated on a private 118x150ft lot with minimal neighbouring homes, while remaining conveniently located. 3+1 Bedroom. The main floor is an open-concept living space featuring a fully renovated kitchen with updated appliances, new flooring, pot lights, and a stunning propane fireplace with custom stone surround. New tilt-and-turn French doors open onto a 16' x 32' deck overlooking the backyard. The fully finished walkout basement has been professionally upgraded with spray foam insulation on the foundation walls and rim joists, new drywall, flooring, staircase, railings, ceiling tiles, and pot lighting, creating a comfortable and energy-efficient living space. The basement offers direct access to the heated attached garage, while a large cold cellar with a dedicated dehumidifier provides excellent year-round storage. Enjoy your own backyard retreat featuring a 15' x 30' above-ground pool with surrounding deck, heated by a propane heater, a hot tub, and a custom treehouse with a shaded sandbox below. Major updates include all windows, a high-efficiency propane furnace, cold-climate heat pump, UV air and water purification systems, reverse osmosis drinking water system, domestic hot water recirculation pump, upgraded well pressure tank, sand filtration system, and two sump pumps (one with battery backup). Additional improvements include updated siding, painted brick, new soffit and fascia, steel roof on the shed, and a new front entry sidelight. *For Additional Property Details Click The Brochure Icon Below* (id:61476)
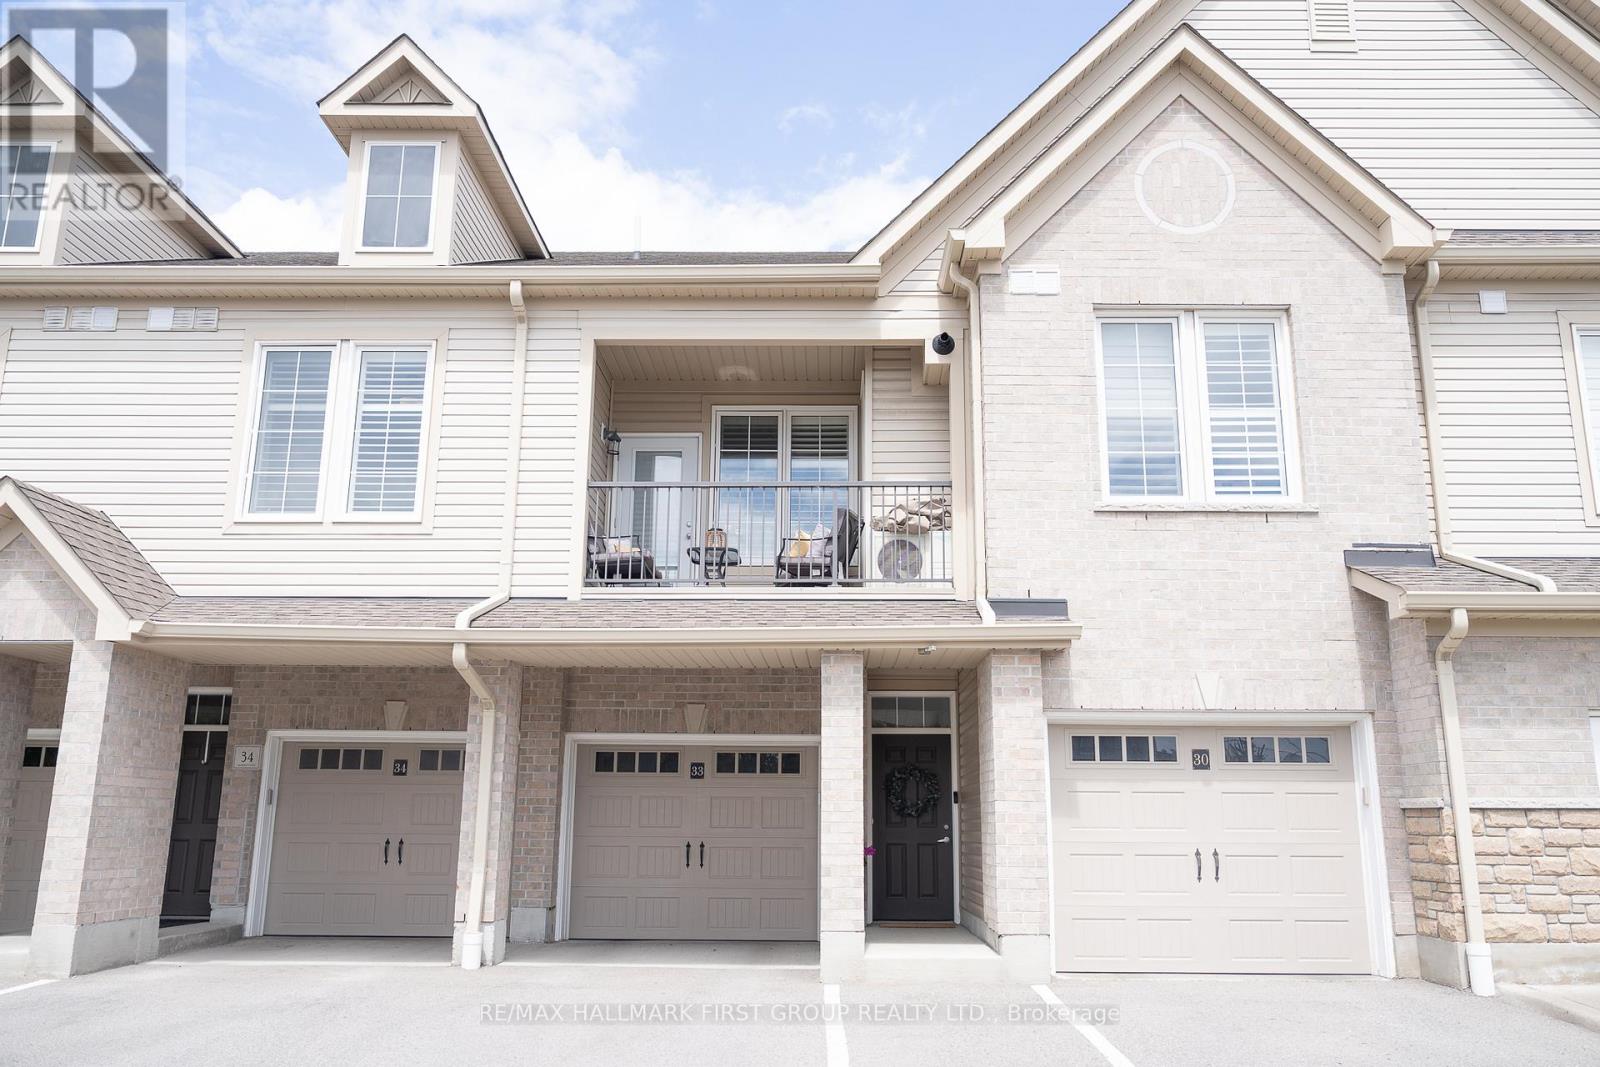
33 - 1430 Gord Vinson Avenue
Clarington, Ontario
Client RemarksWelcome Home to A Stunning 893 Sq. Ft. Condo In Sought After South Courtice (Villas Of McLaughlin Heights). Close To All Amenities, Parks & 401. This South Facing Unit Features Soaring 9 Ft. Ceilings, Open Concept Design, Modern Kitchen & Upgraded Vinyl Plank Flooring With Large Windows. Additional Features Include A Spacious Bedroom, Upgraded 4Pc. Bathroom, Parking For 2 Vehicles, Private Driveway With A Large Deep Garage With Direct Access To The Unit. Located Close To Transit, Many Amenities, The 401. This Home And Community Has It All. (id:61476)

3 - 92 Petra Way
Whitby, Ontario
This beautifully renovated end unit townhome has it all! Extra windows & no neighbours beside or above! The bright & modern kitchen features updated cabinets, soft close drawers, quartz counters, commercial style faucet, custom pantry, breakfast bar & a brand new glass top stainless steel stove (June 2026). Sprawling open concept living/dining area gives way to engineered hardwood flooring, impressive vaulted ceilings & a walk out to the private balcony. Primary bedroom features a walk in closet, semi-ensuite & offers ample room for a king size bed. Rarely found in this building - a walk in closet in second bedroom! The versatile upper level loft leaves opportunity for a family room, 3rd bedroom, play area, office or home gym. Attic space has been opened up to provide additional storage in the loft. Bonus storage room/walk in pantry on main floor. 4pc washroom has undergone recent renovation to include a large vanity & water-durable vinyl flooring. All light fixtures, door handles & hardware recently updated throughout. Professionally painted in 2026. You can throw away your shovels this winter & enjoy 2 parking spaces in the underground heated garage! Well maintained building & great neighbours. Conveniently located close to schools, restaurants, pubs, shopping, rec centre, pool, library & transit. Minutes to Whitby GO Station, 401, 407 & 412. This one checks all the boxes! (id:61476)

14 Munday Court
Clarington, Ontario
Executive Country Living in the City! Tucked away on a premium cul-de-sac lot spanning over 1.2 acres, this custom-built executive brick home masterfully blends a classic Ontario farmhouse aesthetic with top-tier modern engineering. Backing onto protected lands with direct access to ravine trails, the property offers privacy, stunning natural views, and an iconic wrap-around porch built for relaxing days. Inside, the light-filled interior features soaring 9-foot ceilings, high-efficiency Pella windows, stunning hardwood floors, and heated tile in all bathrooms and the mudroom. At the heart of the home is a chef's dream kitchen featuring custom Macleans cabinetry, a massive stone island, a separate pantry, and a large eat-in space for gatherings. Culinary enthusiasts will love the ultra-premium appliance suite, including a 48" Commercial Culinarian gas range with dual ovens, grill, and griddle, a 36" Sub-Zero refrigerator, and a Miele dishwasher. Upstairs offers four spacious bedrooms, highlighted by a large primary suite complete with a gorgeous ensuite and oversized windows. The finished lower level features polished concrete floors and, WETT-certified, wood-burning fireplace. Step outside to your personal backyard oasis featuring a premium saltwater pool with new safety cover, cabana, 12x14 pergola, and patterned concrete patios. The professionally landscaped grounds feature perennial gardens and a fully robotic grass maintenance system. Park on the newly paved driveway or in the detached, heated 3-car garage equipped with a 60A service panel and EV-ready charging port. Above the garage, a separate entrance leads to a private 550 sq ft loft complete with gas heat and a full bathroom with heated floors-an ideal space for an in-law suite, nanny quarters, or an executive home office. Repainted steel roof and an oversized septic system inspected.This property embodies irreplaceable land value, multigenerational flexibility, custom craftsmanship.A True Legacy Home! (id:61476)
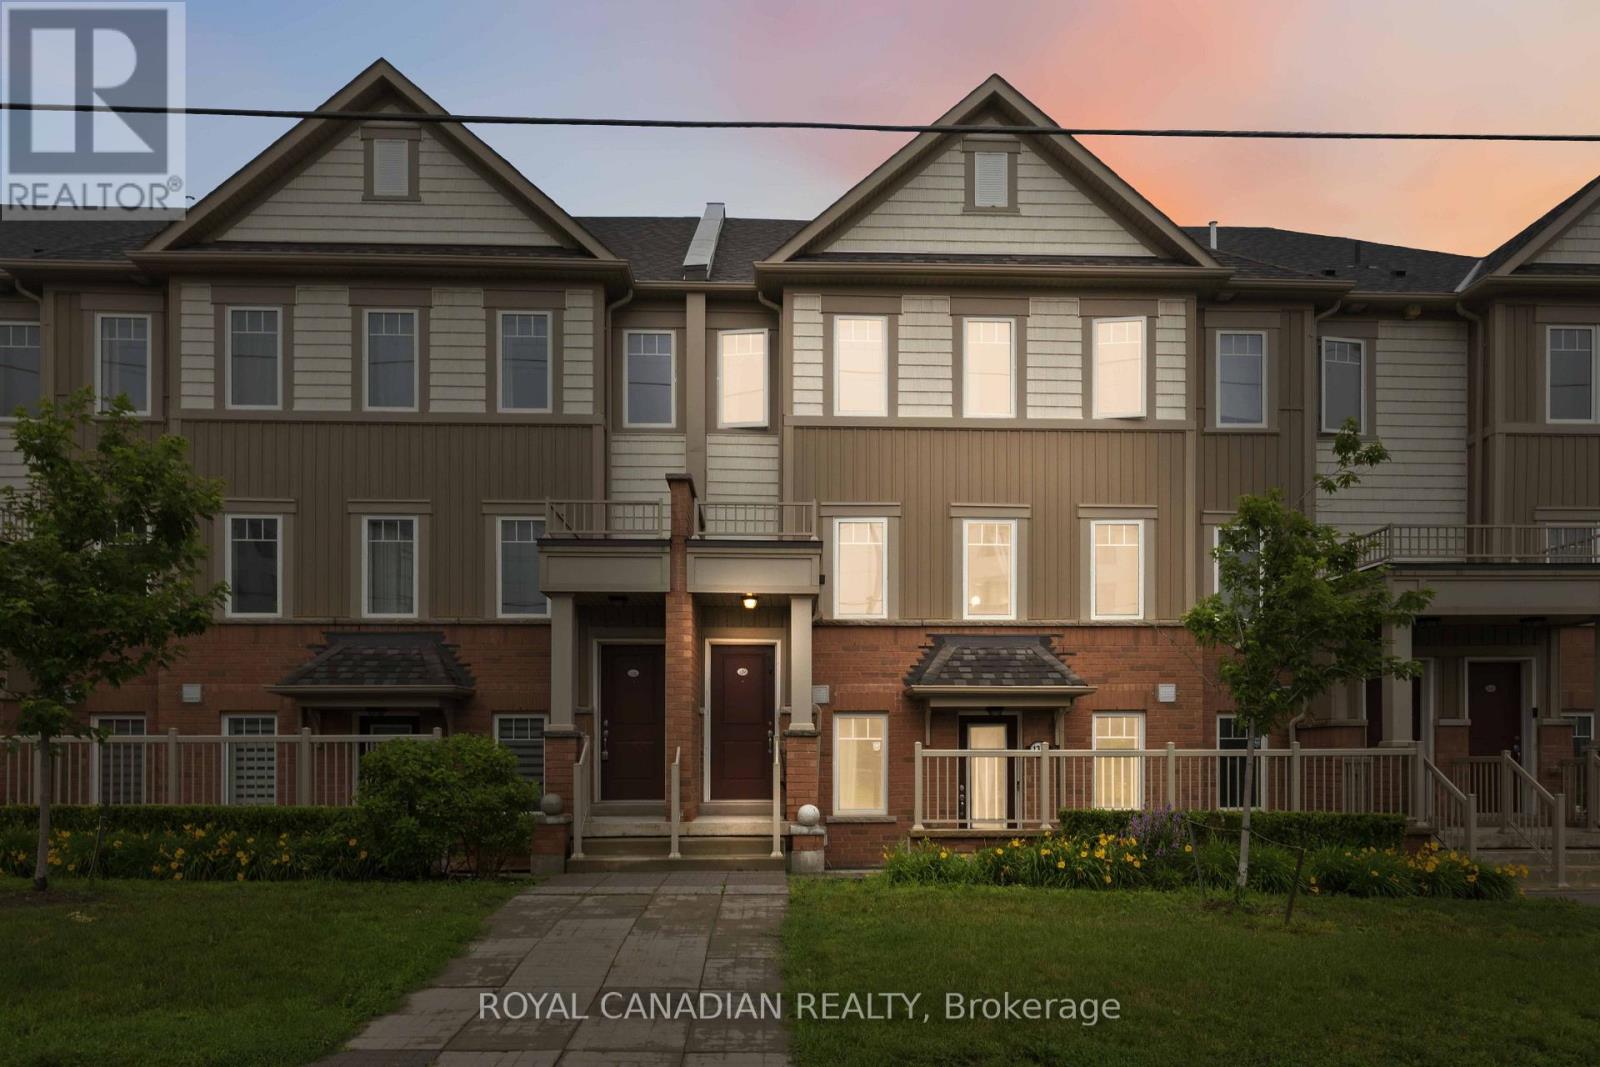
129 - 2500 Hill Rise Court
Oshawa, Ontario
Stunning And Bright Condo Townhouse In The Highly Desirable Windfields Community. Open Concept Floor Plan with Great Layout. Spacious Living Room, Breakfast Bar And Granite Counter Top In Kitchen With A Separate Dining Area. A Walkout To Your Own Private Large Balcony For You And Your Guests To Enjoy. Two Large Sized Bedrooms. Direct Access To Built In Garage. Close To Shopping, Restaurants, Costco, UOIT, Durham College And Many Amenities. Easy Access To Highway 401 And 407. This Home Presents An Excellent Opportunity For First Time Buyers, Investors Or Anyone Looking For A Stylish Low Maintenance Home In A Vibrant And Well Established Neighborhood. (id:61476)
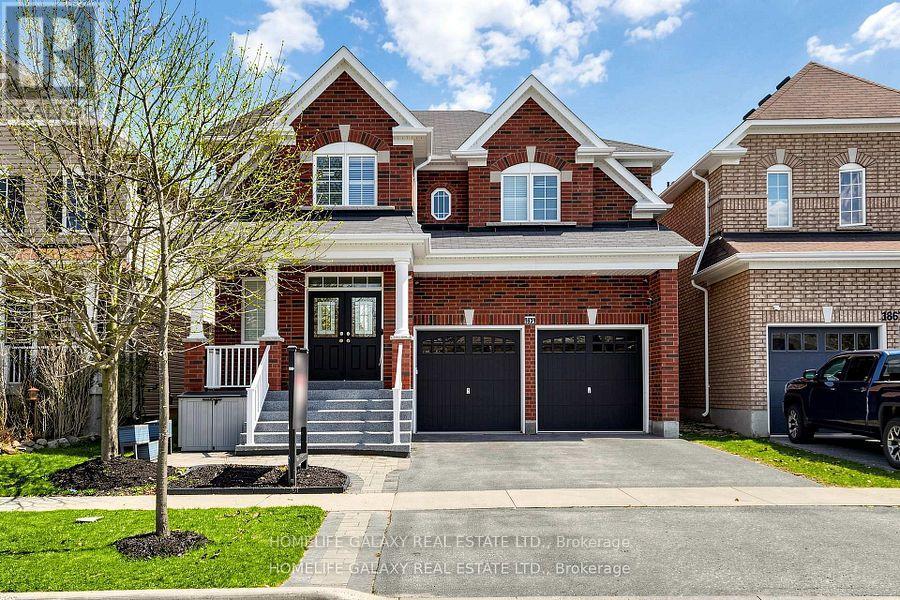
1871 Arborwood Drive
Oshawa, Ontario
Beautifully upgraded detached double-car garage home in a desirable Oshawa neighborhood. This freshly painted home features hardwood floors on the main and upper levels, a hardwood staircase, pot lights, updated light fixtures, and California shutters throughout. The spacious layout offers a walk-in pantry, a convenient walk-in shoe closet at the entrance, and laundry with a walkout to the garage. The primary bedroom includes two walk-in closets and a luxurious 5-piece ensuite. Additional bedrooms offer walk-in closets, including a fourth bedroom with its own 3-piece ensuite, plus a convenient Jack and Jill washroom. The fully renovated basement adds exceptional value with a finished 2-bedroom setup, full kitchen with quartz countertops, bar area, laminate flooring, and extra storage space under the staircase-ideal for extended family or entertaining. Step outside to enjoy a beautifully landscaped backyard with a large wood deck, interlocking patio, gazebo and pergola, perfect for outdoor gatherings. Front yard interlocking enhances curb appeal. Additional features include a tankless hot water system (rental), backyard shed, garage door openers, stainless steel appliances, and outdoor security cameras. A move-in ready home offering comfort, style, and thoughtful upgrades throughout. (id:61476)

7650 Old Scugog Road
Clarington, Ontario
A majestic Executive European-inspired estate Home set on >1.50 acres in the prestigious community of Hampton, offering over 7,300 sq.ft. of refined living space and timeless architectural presence. Crafted with elegant European detailing, refined millwork, and grand sightlines throughout, the home welcomes you with a soaring foyer that introduces a series of light-filled principal rooms designed for elevated living. The expansive gourmet kitchen serves as the heart of the home, featuring estate-level proportions, custom cabinetry, a walk-in pantry, and seamless flow to the sunroom, family room, and formal dining room-each space tailored for sophisticated entertaining.A rare residential elevator provides effortless access across all levels, rising to a distinguished second-floor executive office with custom built-ins and elevated views. This floor also hosts a private suite and additional bedrooms, including a tranquil primary retreat with a balcony, spa-inspired ensuite, and generous dressing space. The second floor extends to a spacious walkout terrace, offering a serene outdoor escape with sweeping countryside vistas.The fully finished walkout lower level enhances the home's versatility with a gym, office, bedroom, lounge areas, and a second kitchen-ideal for extended family, guests, or multi-generational living. Engineered for long-term comfort and efficiency, the property features an advanced geothermal heating and cooling system, continuous hot water, premium water purification, and professional drainage infrastructure. Outdoors, manicured grounds, stone terraces, and panoramic rural views create a private estate setting rarely found so close to urban convenience. Multiple outdoor living areas provide space for gatherings, quiet retreat, and elegant entertaining. With quick access to Hwy 407/418, conservation areas, trails, and the charm of Hampton village, this exceptional residence blends luxury, privacy, and modern comfort in a truly distinguished offering. (id:61476)
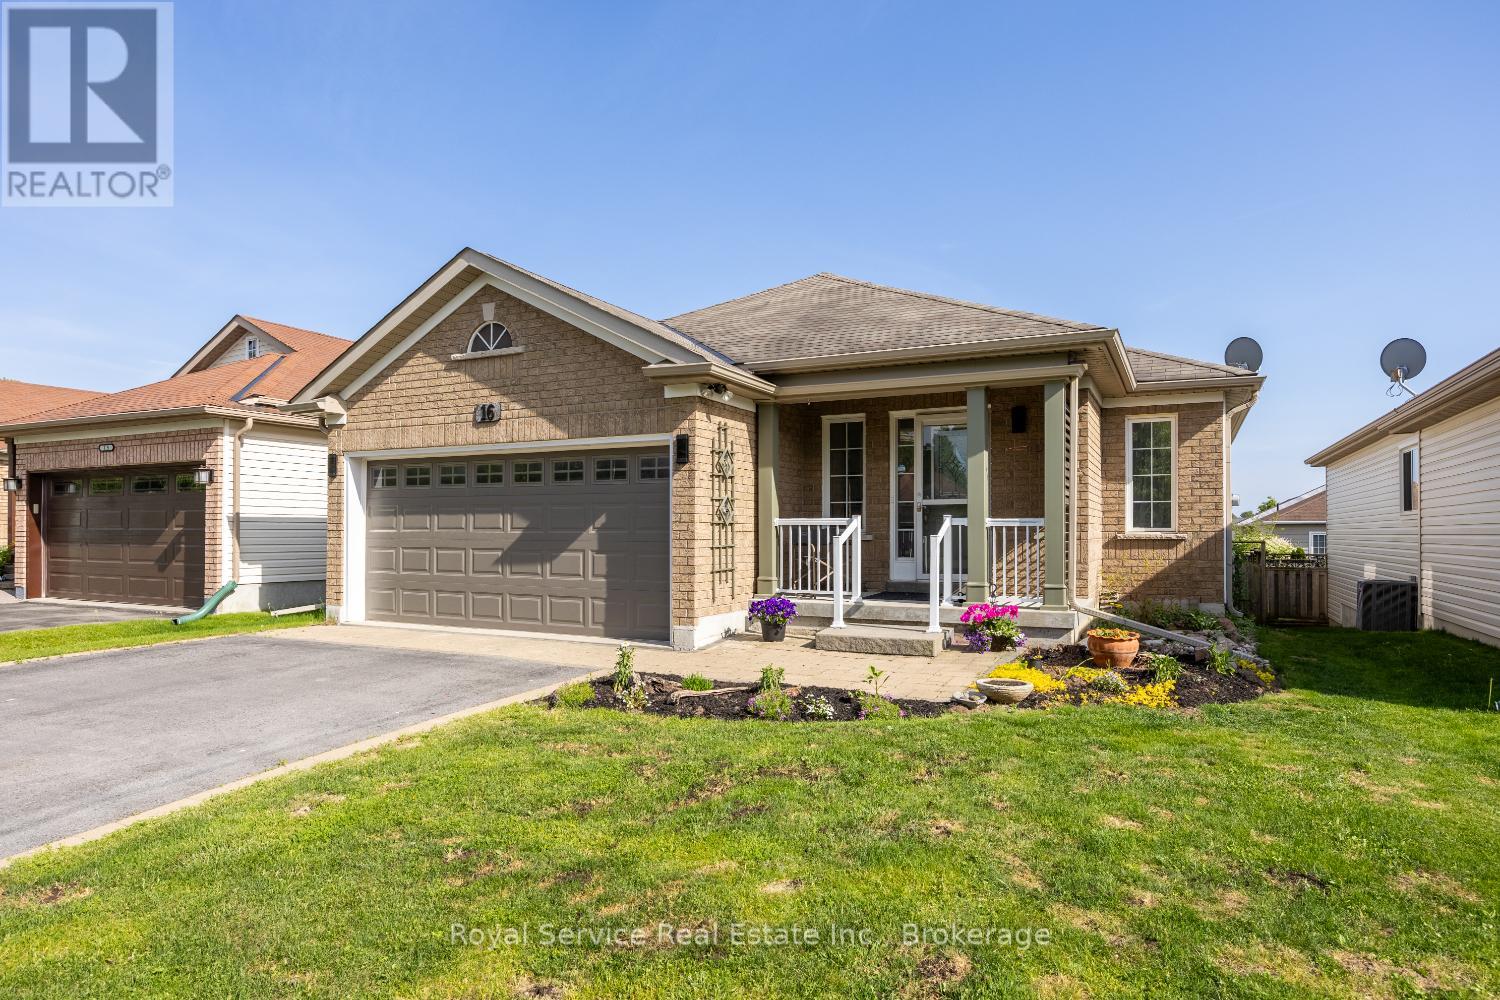
16 Snell Court
Port Hope, Ontario
Welcome to your next chapter in one of Port Hope's most desirable court locations. This charming three-bedroom, three-bathroom home delivers the perfect blend of comfort, convenience, and thoughtful design that discerning buyers will immediately appreciate.Step inside to discover a beautifully open-concept main floor that flows effortlessly from room to room, creating an ideal environment for both everyday living and gracious entertaining. The recently renovated kitchen serves as the heart of the home, offering modern finishes and functional elegance that any home chef will appreciate. Two main floor bedrooms, each boasting their own private ensuite bathrooms, provide a rare and luxurious convenience - perfect for couples, guests, or those who simply prefer single-level living.The finished basement expands your possibilities considerably, offering additional living space that adapts to your lifestyle, whether you envision a recreation room, home office, or guest retreat with the home's third bedroom and bathroom.Outside, the fully fenced yard provides a private oasis for children, pets, and weekend barbecues alike. The quiet court setting means minimal traffic and maximum peace of mind - a neighborhood where kids still ride bikes and neighbors actually wave hello.The location is nothing short of exceptional. Families will value the proximity to both elementary and high schools within easy reach, while everyday errands are simplified by nearby shopping amenities. Quick access to the 401 makes commuting remarkably straightforward for those working beyond the community. (id:61476)
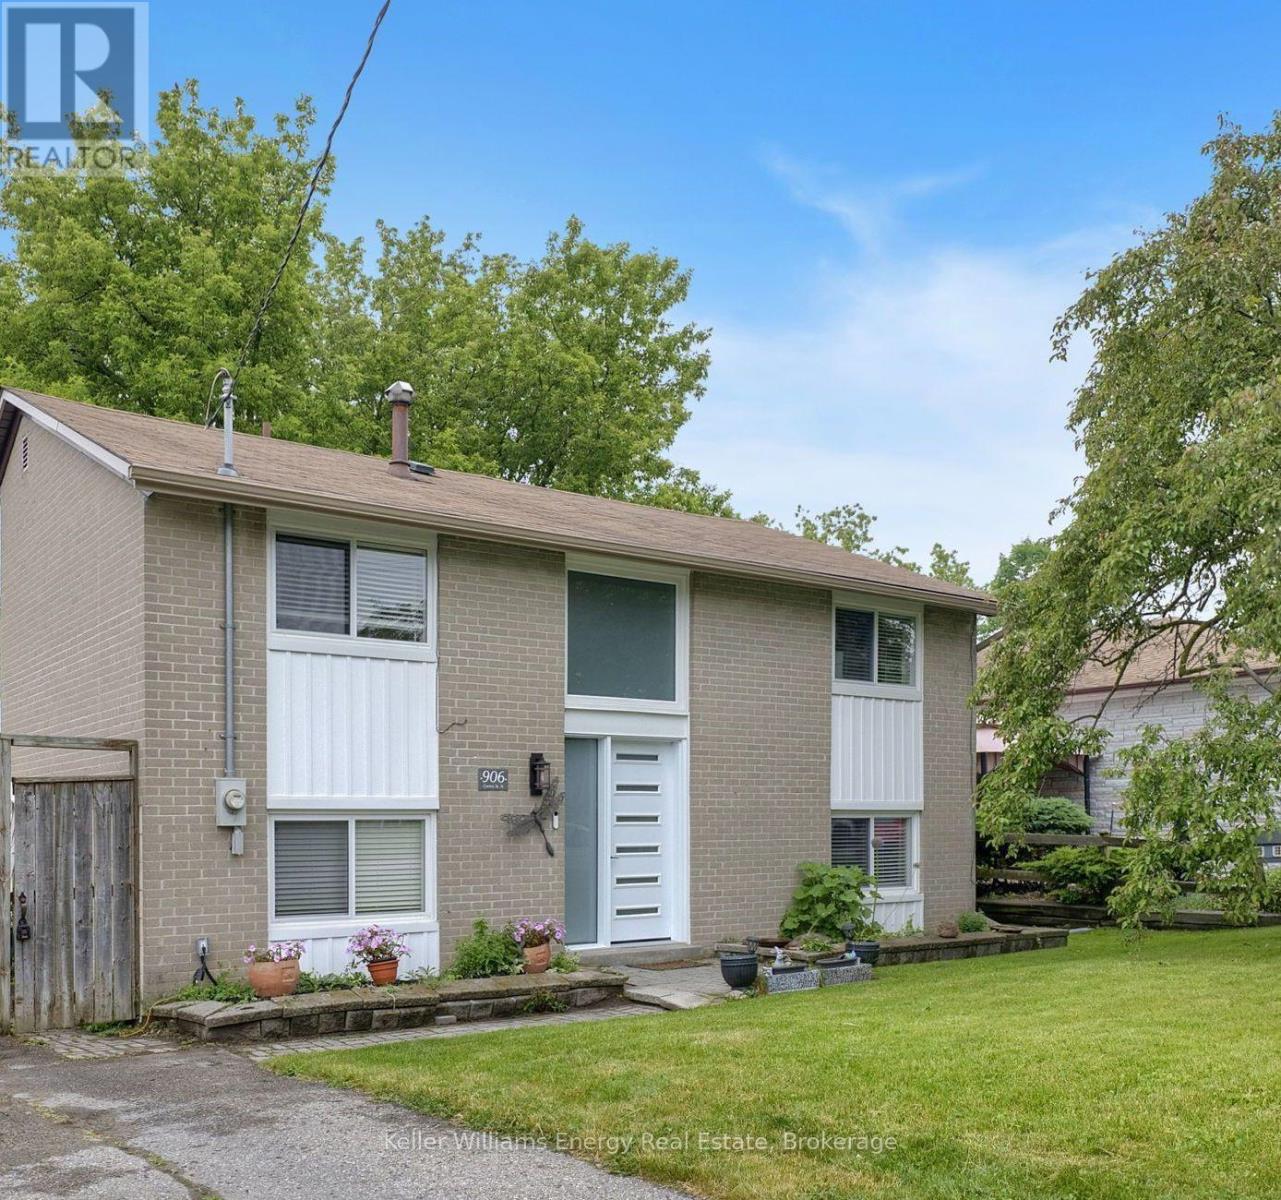
906 Centre Street N
Whitby, Ontario
Welcome home! This 4 bedroom home is nestled in one of Whitby's most prestigious areas of Williamsburg. Raised Bungalow that has a 2-storey feel! All bedrooms have hardwood floors and are a good size. Main floor with open concept and lots of windows. Bright and sunny home features eat-in kitchen that overlooks backyard. Pool sized lot is fully fenced, private and peaceful. Sit on the patio and watch the birds! Newer appliances included. Great location, close to all amenities including grocery, restaurants, schools, parks, transit and more! Don't miss this gem! (id:61476)
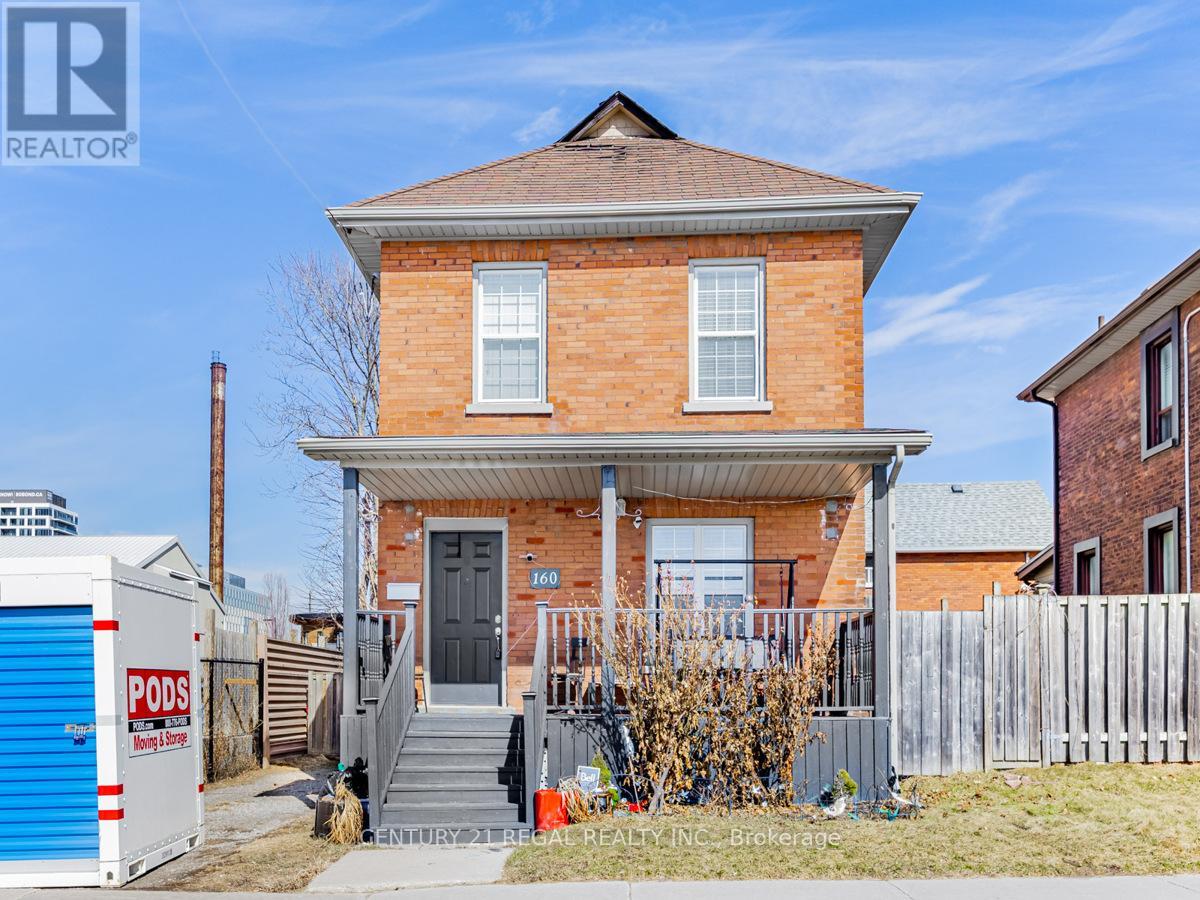
160 Bruce Street
Oshawa, Ontario
Location! Location! Location! This house is perfect for a first time buyer and is loaded with upgrades. Hardwood floors, luxurious 5 piece bathroom, main bedroom with a walk-in closet. This house has a fully open concept plan. The bright kitchen with upgraded Stainless steel chef appliances. The basement has a 3 piece washroom and lots of storage. Close to Uoit Downtown campus, transit, shops, restaurants and more. (id:61476)

131 Tom Edwards Drive
Whitby, Ontario
Meticulously Maintained 4 Bedroom, 4 bathroom home, Combines Elegance with Modern Appeal, Ready for your Personal Touch. The Expansive Basement offers potential for creating A Rentail Unit, In-Law Suite, or Additional Living Space. The Main Floor Features a Bright Living Room, An Elegant Dining Area, An Oversized Eat-In Kitchen. Walk Out to Back Yard Patio Allows for Seamless Indoor-Outdoor Entertaining. Walk up the Elegant Oak Staircase with Iron Pickets to a Spacious Family Room with a 12 Foot Ceiling and Ample Windows. Upstairs Offers 4 Spacious Bedrooms and Two Beautifully Renovated bathrooms. The Primary Retreat Featuring His & Hers Closets (One Walk-In) and A 5 Piece Ensuite. The Finish Basement Opens Up a World of Possibilities with a Rec Room, Bedroom, Full Bath and a Seperate Walk-up Entrance. Professionally Landscaped Front Yard. Close to Top Rated Schools, Parks, and All Amenities. Easy access to GO Train and Highways 401, 412, and 407. (id:61476)
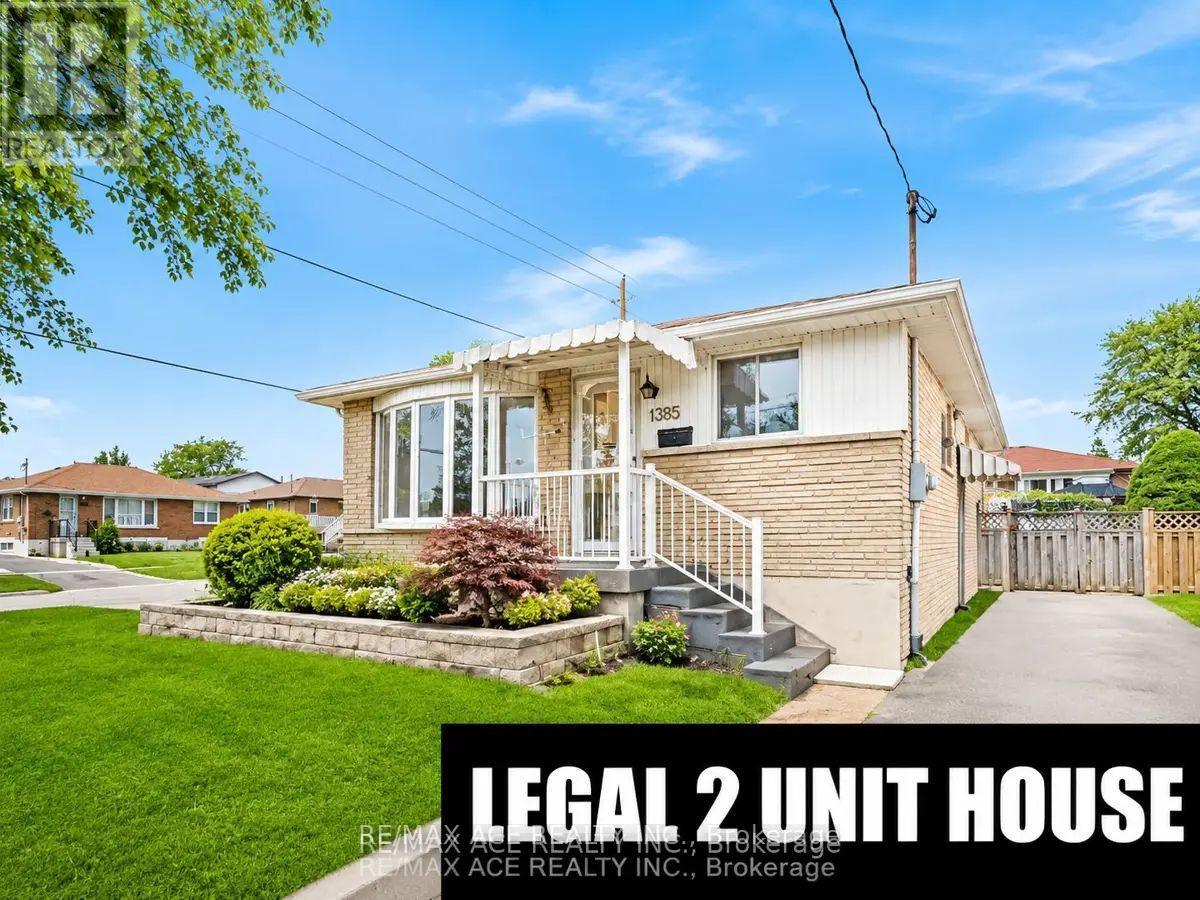
1385 Park Road S
Oshawa, Ontario
Location! Location! This outstanding legal two-unit home exemplifies pride of ownership. Featuring a 3+2 bedroom brick bungalow, it boasts a custom kitchen and a sliding glass door from the three-bedroom/den area leading to a deck with a gazebo that overlooks a private fenced yard. A separate entrance provides access to a two-bedroom legal unit in the basement. There is ample parking and convenient access to the 401. Located just 3.5 km from the GO train and within a short walking distance to the lake and walking trails, this home offers rare income potential. Don't let this opportunity pass you by. (id:61476)

130 William Stephenson Drive
Whitby, Ontario
Welcome to 130 William Stephenson Drive, a beautifully maintained home that showcases true pride of ownership and is ready for its next chapter. A spacious foyer with updated tile flooring creates a warm and inviting first impression. The bright living room features hardwood floors and a large bay window that fills the space with natural light, while the formal dining room provides the perfect setting for family dinners and special occasions.The updated kitchen offers a convenient eat-in area and overlooks the family room, complete with a gas fireplace and walkout to the fully fenced backyard. Designed for both everyday living and entertaining, this functional layout seamlessly connects the home's principal living spaces.The lower level features above-grade windows, a fourth bedroom, and a spacious recreation room, offering flexibility for guests, a home office, or growing families. Upstairs, you'll find three generously sized bedrooms, including a primary retreat with a walk-in closet and private 3-piece ensuite. The five-level backsplit design provides exceptional space, privacy, and versatility. Updated throughout, this home features fresh paint (2025), roof (2024), flooring (2023), all three bathrooms (2022), shed and gazebo (2022), garage door and opener (2021), driveway (2019), kitchen (2018), and professionally landscaped front and rear yards (2019).Located in the sought-after Blue Grass Meadows community, residents enjoy access to excellent schools, parks, sports fields, recreational facilities, and skating amenities. Conveniently situated just minutes from Highways 401 and 407, as well as the Whitby GO Station, this exceptional home offers the perfect blend of comfort, convenience, and family-friendly living. (id:61476)
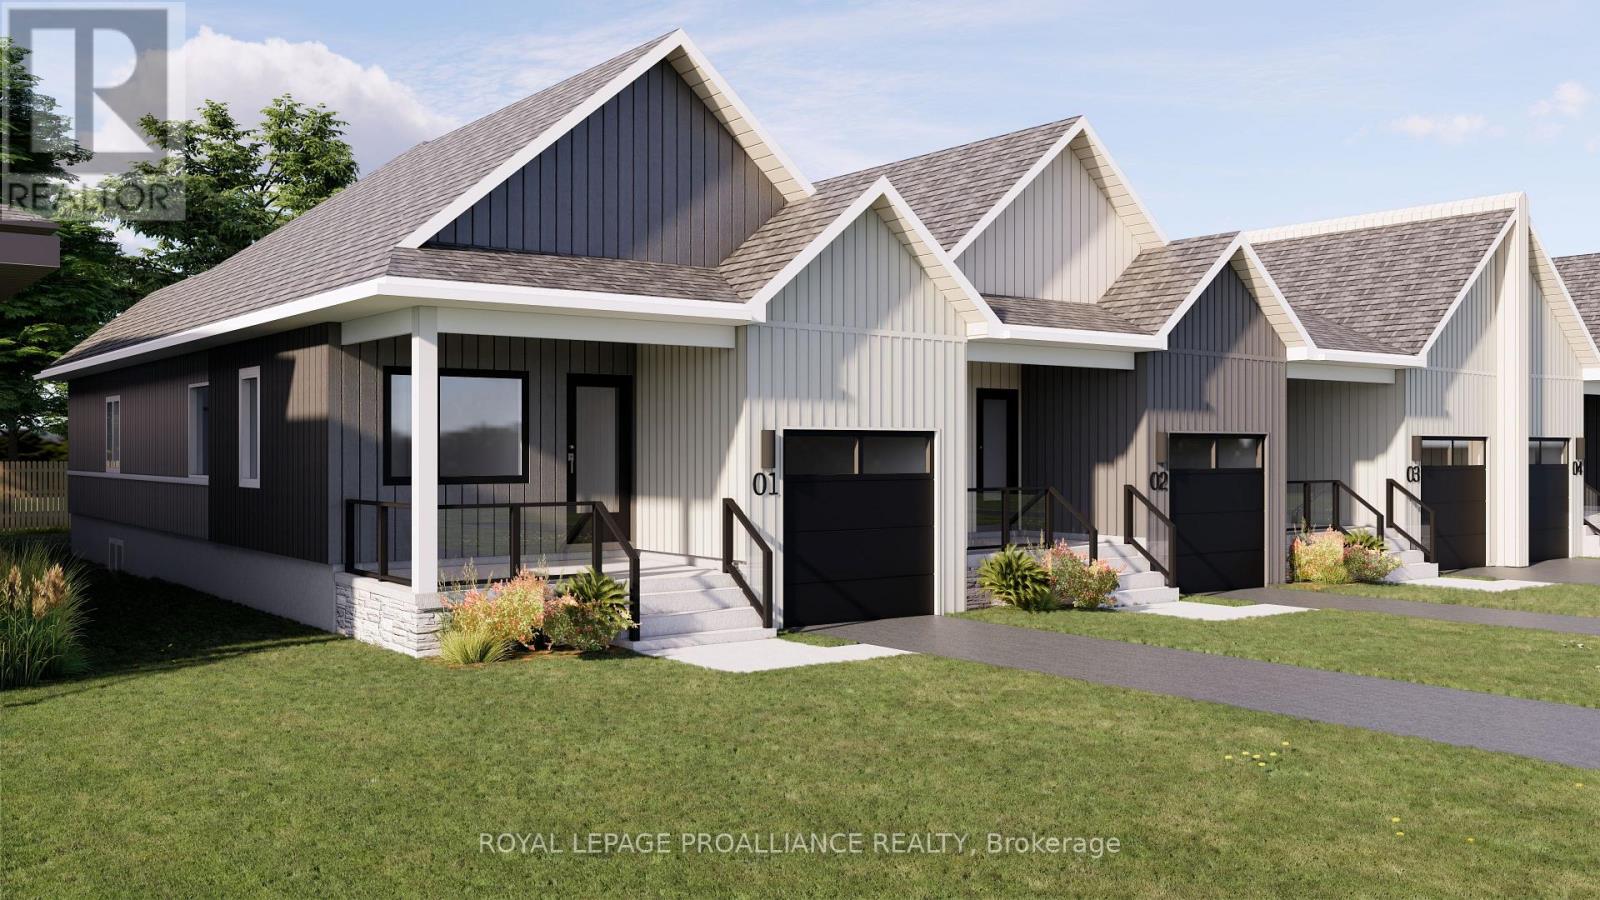
73 Rundle Lane
Brighton, Ontario
Welcome to 73 Rundle Lane, located in the peaceful and picturesque town of Brighton-just 1.5 hours from the GTA. Known for its welcoming atmosphere, Brighton is home to young military families, retirees, and everyone in between, offering a strong sense of community with small-town charm. Enjoy close proximity to Lake Ontario, scenic walking trails, conservation areas, and a vibrant downtown filled with local shops and restaurants. Situated in Mistral Group's Applewood Meadows subdivision on the north end of town, this home is minutes from downtown Brighton and set within a thoughtfully planned neighbourhood of detached homes and townhomes, with a nearby retirement residence that supports staying close to loved ones at every stage of life. 73 Rundle Lane is a well-designed 2-bedroom bungalow townhome end unit offering extra windows, abundant natural light, and added privacy. The main level features an open-concept kitchen, dining, and living area, ideal for both everyday living and entertaining. The primary bedroom includes a walk-in closet and private 3-piece ensuite bath, while the second bedroom is perfect for guests, family, or a home office. The attached single-car garage provides convenient direct entry into the home through the combined laundry/mud room for added functionality. A full unfinished basement offers excellent potential for additional living space, allowing you to customize and create a space that suits your needs. Thoughtfully designed and ideally located, this home is perfect for first-time buyers, downsizers, or anyone seeking comfortable, low-maintenance living in a welcoming community. (id:61476)
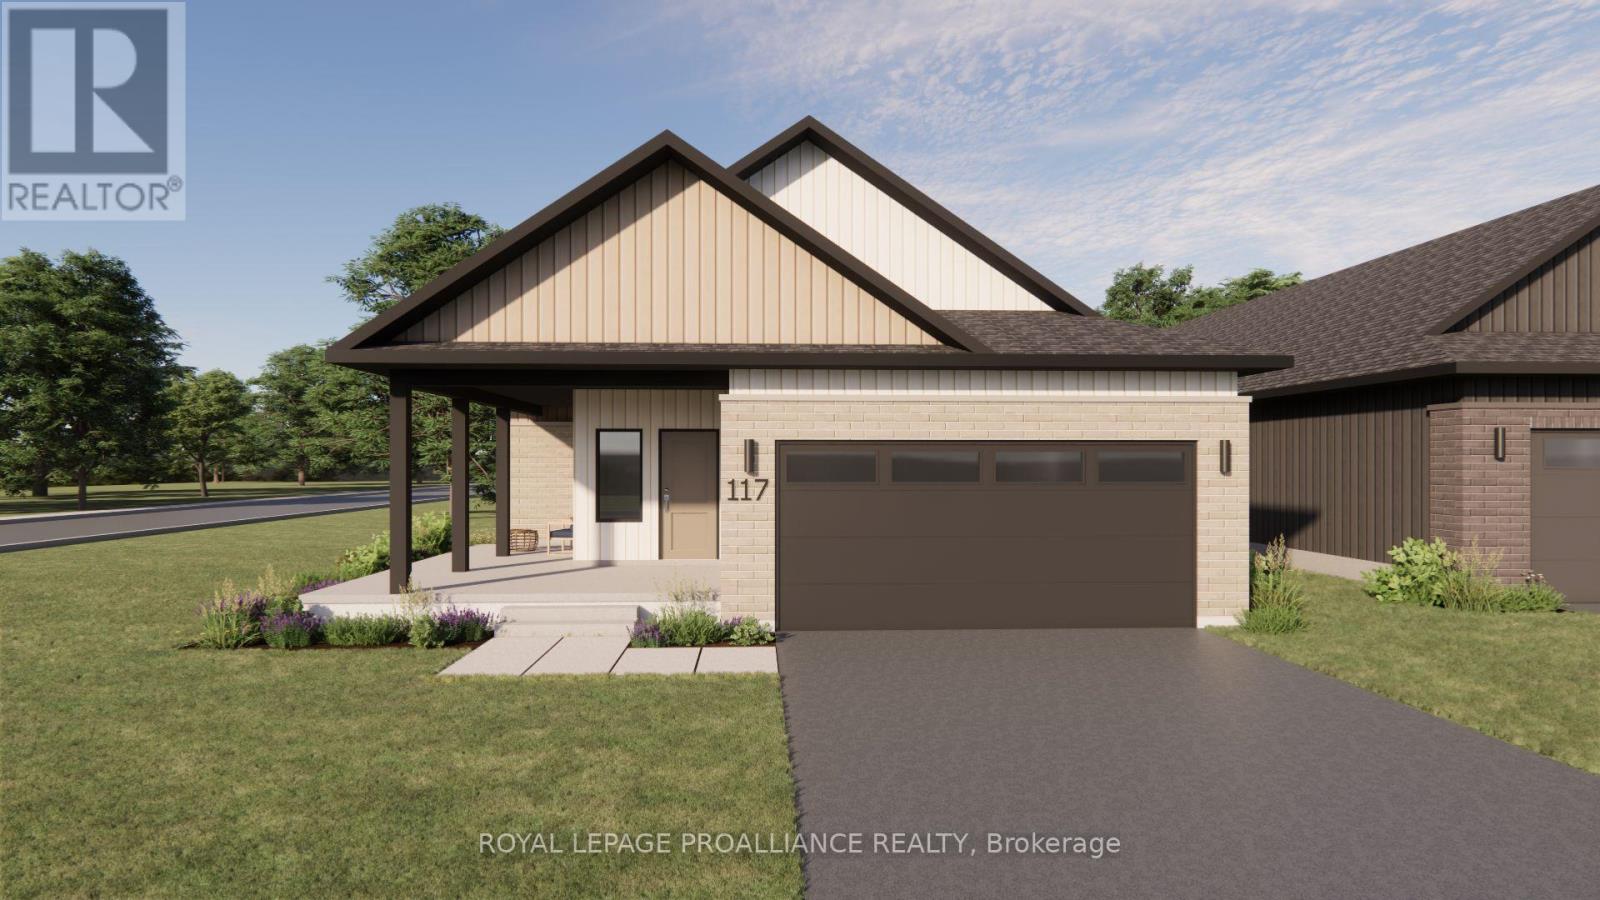
117 Royal Gala Drive
Brighton, Ontario
Welcome to 117 Royal Gala Drive, located in the peaceful and picturesque town of Brighton-just 1.5 hours from the GTA. Known for its welcoming atmosphere, Brighton is home to young military families, retirees, and everyone in between, offering a strong sense of community with small-town charm. Enjoy close proximity to Lake Ontario, scenic walking trails, conservation areas, and a vibrant downtown filled with local shops and restaurants. Situated in Mistral Group's Applewood Meadows subdivision on the north end of town, this home is minutes from downtown Brighton and set within a thoughtfully planned neighbourhood of detached homes and townhomes, with a nearby retirement residence that supports staying close to loved ones at every stage of life. 117 Royal Gala Drive is a beautifully designed 1,616 sq. ft. slab-on-grade bungalow offering spacious, one-level living with no stairs to manage. This 3-bedroom home features a large open-concept kitchen, dining, and living area that creates an inviting space perfect for entertaining or everyday family life. The primary bedroom includes a walk-in closet and a private 4-piece ensuite bath, while two additional bedrooms provide comfortable space for family, guests, or a home office. The laundry and mudroom are conveniently located on the main level, with the double-car garage offering direct entry into the home for added ease and functionality. Situated on an oversized corner lot, this home is thoughtfully built with both a covered deck and a covered patio-ideal for enjoying outdoor living in any weather. Designed with comfort, space, and practicality in mind, this home is an excellent opportunity for families, downsizers, or anyone seeking stylish, low-maintenance living in one of Brighton's most welcoming communities. (id:61476)
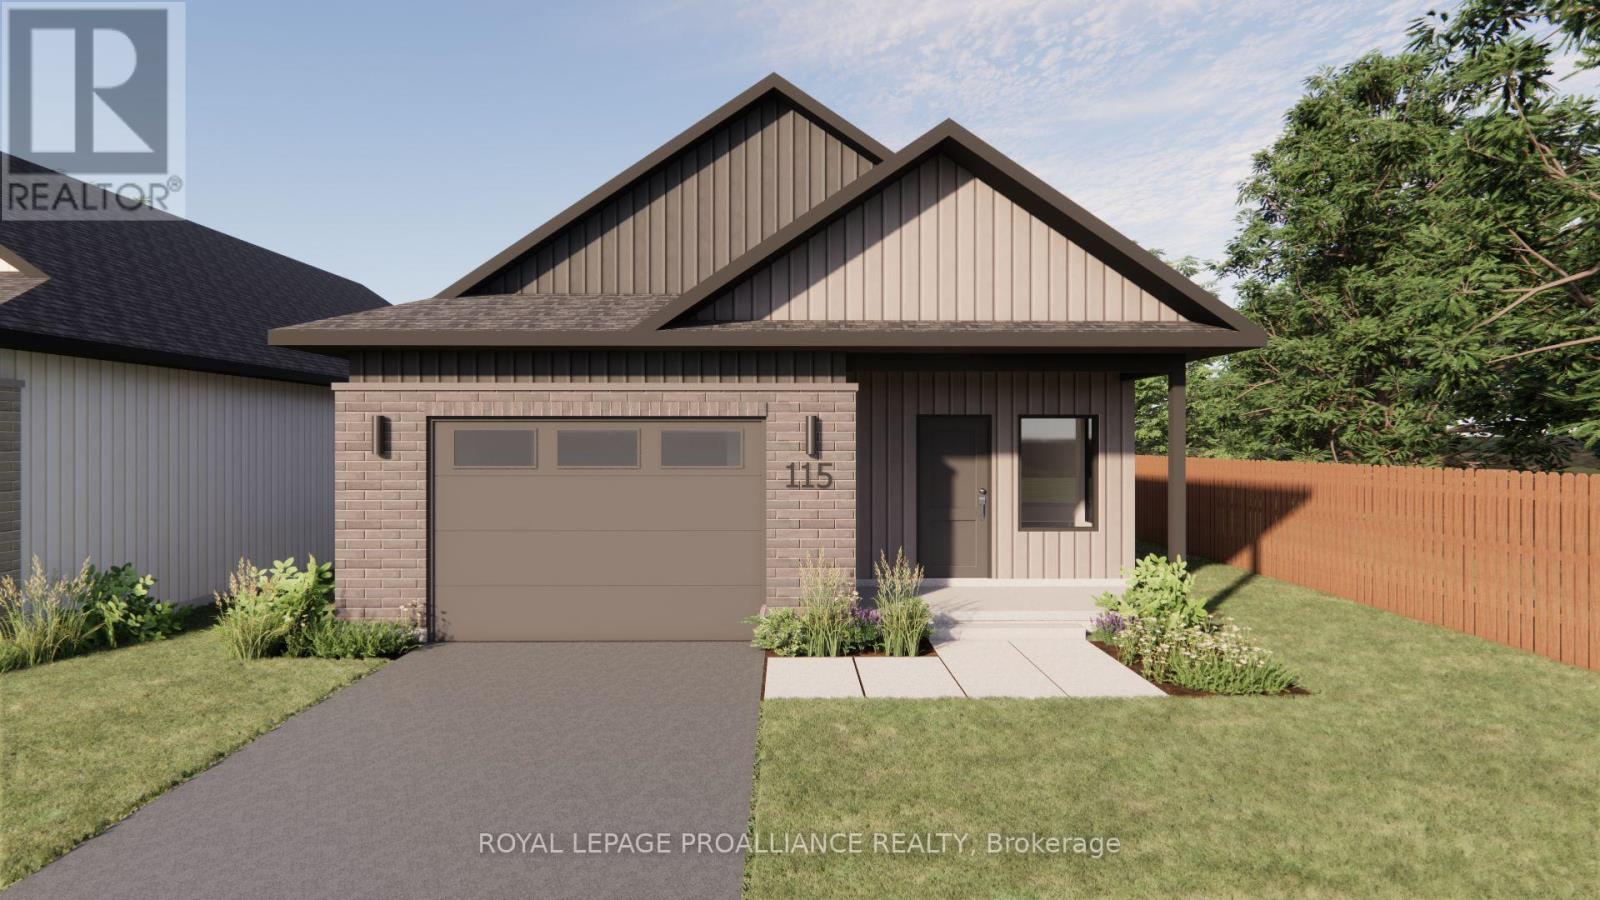
115 Royal Gala Drive
Brighton, Ontario
Welcome to 115 Royal Gala Drive, located in the peaceful and picturesque town of Brighton-just 1.5 hours from the GTA. Known for its welcoming atmosphere, Brighton is home to young military families, retirees, and everyone in between, offering a strong sense of community with small-town charm. Enjoy close proximity to Lake Ontario, scenic walking trails, conservation areas, and a vibrant downtown filled with local shops and restaurants. Situated in Mistral Group's Applewood Meadows subdivision on the north end of town, this home is minutes from downtown Brighton and set within a thoughtfully planned neighbourhood of detached homes and townhomes, with a nearby retirement residence that supports living close to loved ones at every stage of life. 115 Royal Gala Drive is a beautifully designed 2-bedroom bungalow plus a den, offering convenient one-level living. Built slab-on-grade, this home is ideal for those looking to avoid stairs and enjoy easy accessibility throughout. The bright, open-concept kitchen, dining, and living area creates an inviting space perfect for entertaining or everyday living. The primary bedroom features a double closet and private 3-piece ensuite, while the second bedroom and den provide flexible space for guests, a home office, or hobbies. The laundry and mudroom are conveniently located on the main level, and the attached garage offers direct entry into the home for added functionality. Thoughtfully designed with comfort and practicality in mind, this home is an excellent opportunity for downsizers, retirees, or anyone seeking stylish, low-maintenance living in one of Brighton's most welcoming communities. (id:61476)
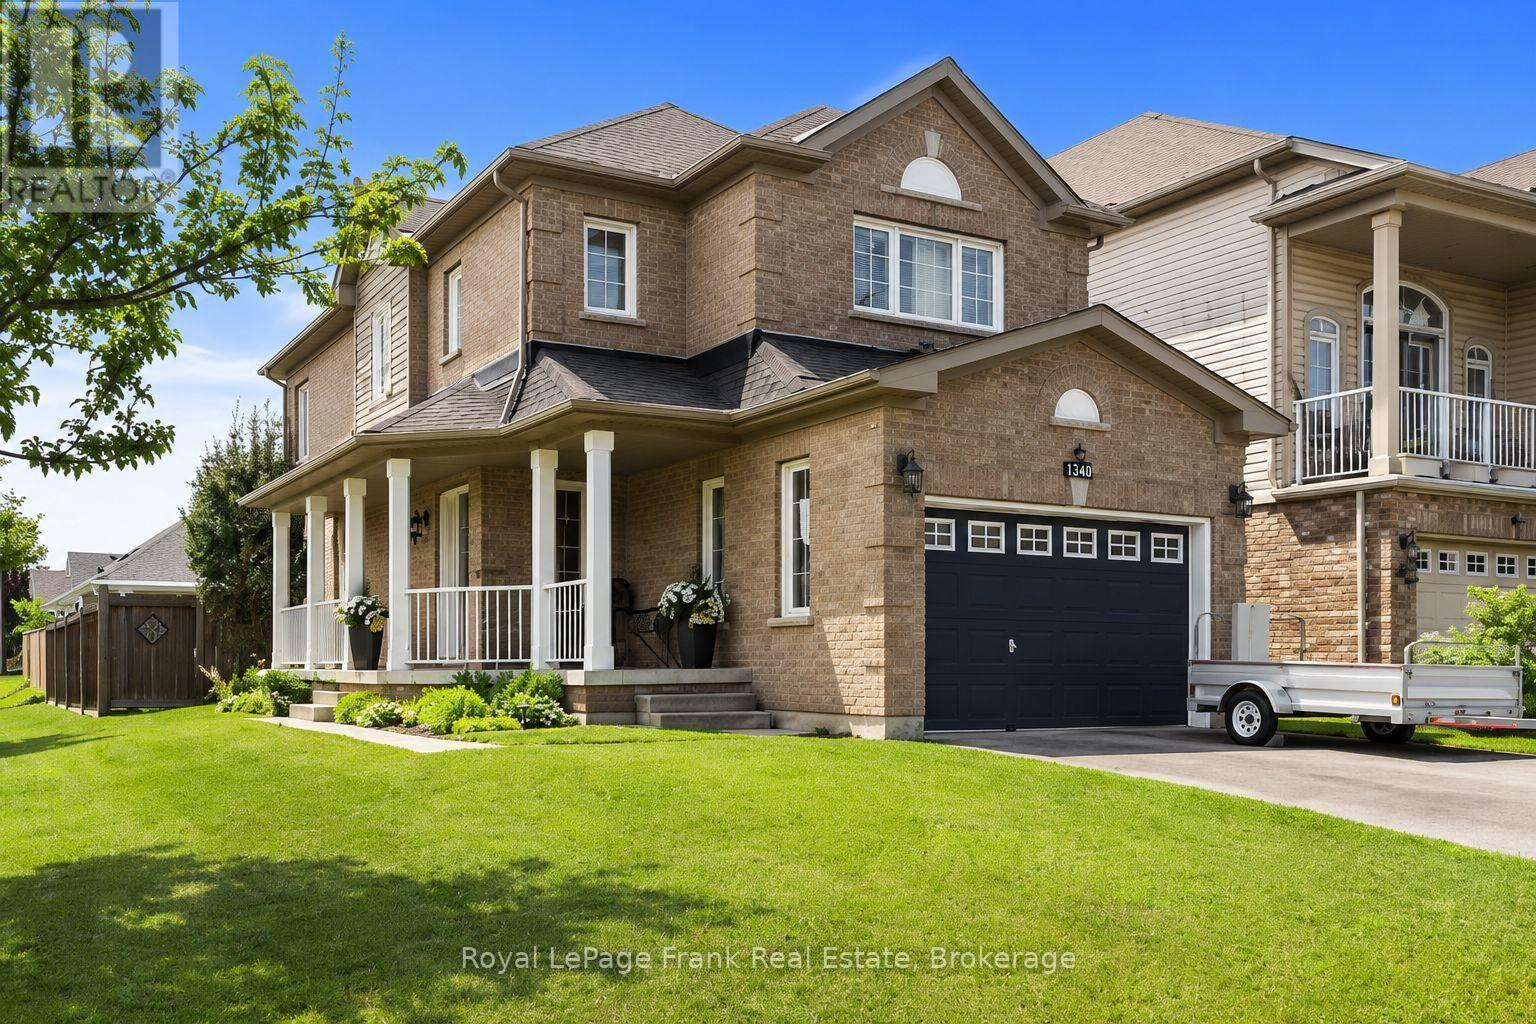
1340 Wadebridge Crescent
Oshawa, Ontario
Prime North Oshawa location! Tucked away on a quiet, private street and sitting proudly on a desirable corner lot, this spacious all-brick 2-storey is the complete family package. Featuring 4 bedrooms, 4 bathrooms and a fantastic main floor layout flooded with natural light, there's room for everyone here. A massive front porch adds serious curb appeal, while inside you'll find main floor laundry, direct garage access and a finished basement offering even more space to live, work and play, and tons of storage. The fenced back yard offers a built in bbq, stamped concrete patio and a shady gazebo. The large principal bedroom is a true retreat, complete with a walk-in closet and huge 4-piece ensuite. Close to shopping, parks, schools and everyday amenities, with quick and easy highway access. Freshly painted and move in ready. (id:61476)
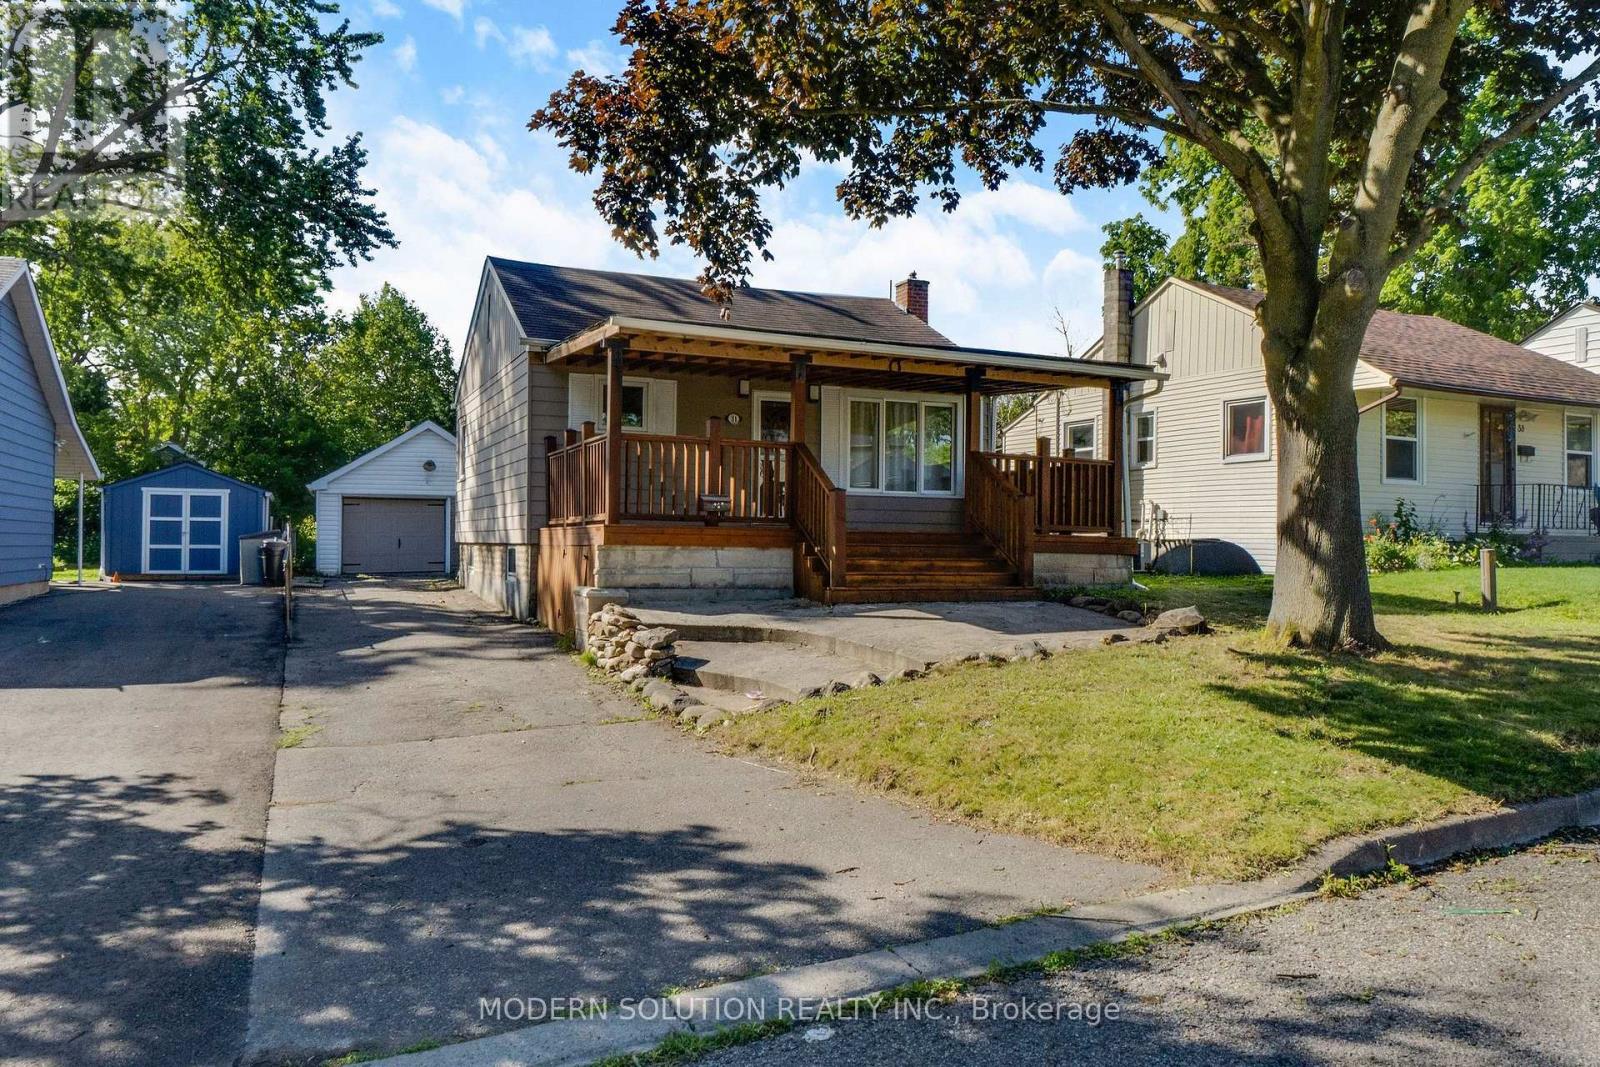
31 Elm Street
Ajax, Ontario
Attractive and beautifully renovated, this charming 2+1 bedroom bungalow offers the perfect blend of comfort, style, and opportunity. Featuring a separate entrance to a fully finished basement apartment, it's ideal for multi-generational living, rental income, or savvy investors. The bright eat-in kitchen walks out to a maintenance-free deck overlooking a spacious backyard, creating the perfect space for entertaining or relaxing. Thoughtfully updated throughout, this home showcases a stunning custom cedar front porch, gleaming hardwood floors on the main level, new basement tile flooring, elegant crown moulding, a beautifully renovated lower-level bathroom and 2 separate laundry. Enjoy peace of mind with major mechanical updates, including an owned hot water tank (2025) and an owned furnace (2016).Situated in a sought-after family-friendly neighbourhood, you'll love the unbeatable location just minutes from top-rated schools, the hospital, GO Station, Highway 401, shopping, entertainment, and places of worship. Whether you're a first-time buyer, investor, or looking for a home with income potential, this exceptional property offers incredible value and endless possibilities. Don't miss your chance to make it yours! (id:61476)
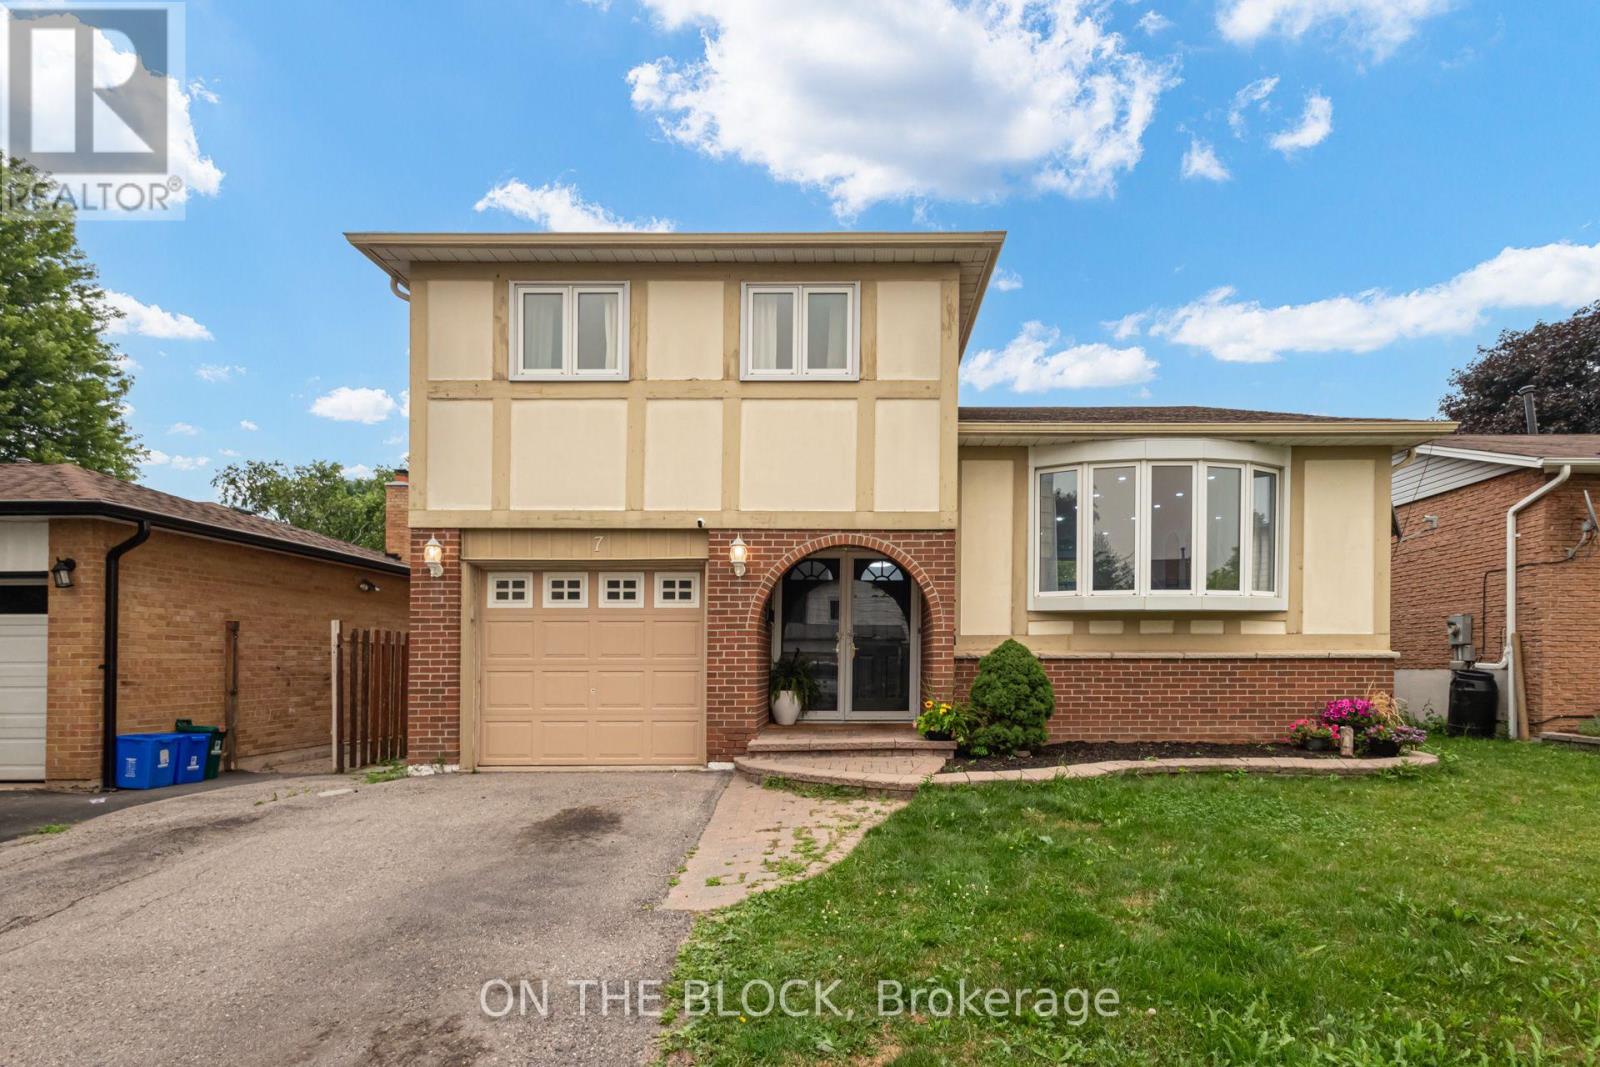
7 Chopin Court
Whitby, Ontario
Welcome To 7 Chopin Court, Located In One Of Whitby's Most Desirable Neighbourhoods. Situated On A Cul De Sac With A Spacious 47 X 100 Ft Lot, This Detached 4-Level Backsplit Offers An Incredible Opportunity To Create Your Dream Home In A Sought-After Family-Friendly Community. Featuring 3 Bedrooms, A Functional Layout With Spacious Principal Rooms, And Finished Living Space, This Home Offers Plenty Of Room For Family Living And Endless Possibilities To Make It Your Own. The Private Backyard With An In-Ground Pool (As-Is Condition) Provides The Perfect Canvas To Create Your Own Outdoor Escape, Whether Hosting Summer Gatherings Or Enjoying Quiet Evenings At Home. Steps To Major Amenities, Schools, Shops, Downtown Whitby, Restaurants, Whitby GO Train Station, 401/412 With Easy Access To The 407, Iroquois Park Sports Centre & Abilities Centre. Enjoy The Convenience Of An Established Community While Being Surrounded By Everything You Need For Everyday Living. (id:61476)

8 Huggins Drive
Whitby, Ontario
Welcome to this immaculate 4-bedroom detached home, where timeless elegance meets modern family living. Showcasing premium upgrades and exceptional craftsmanship throughout, this move-in-ready residence offers the perfect blend of luxury, comfort, and functionality. Step inside to soaring 9-ft ceilings, rich hardwood flooring throughout the main level, staircase, and upper hallway, and a spacious second-floor loft ideal as a family lounge, media room, playroom, or home office. The thoughtfully designed main floor features an inviting living room with a cozy fireplace, an elegant open-concept dining area perfect for entertaining, and a private library enclosed by double French doors, creating an ideal space for working from home. The chef-inspired kitchen serves as the heart of the home, boasting premium quartz countertops, high-end stainless steel appliances, a large centre island with ample prep space and seating. Overlooking the bright breakfast area with a walkout to the patio and fully fenced backyard, this space is designed for effortless indoor-outdoor living and entertaining. A stunning oak staircase with custom iron pickets leads to the upper level, where you'll find four generously sized bedrooms and three beautifully appointed bathrooms. The luxurious primary suite offers a private retreat with separate his-and-hers walk-in closets and an upgraded 5-piece ensuite. The second and third bedrooms share a convenient 3-piece Jack-and-Jill bathroom, while a separate side entrance provides added flexibility and direct backyard access. Situated on a quiet, family-friendly street in one of Whitby's most sought-after communities, this exceptional home is located within a highly desirable school district, including the newly opening Whitby Meadows Public School. Enjoy exceptional convenience with quick access to Highways 401, 407, and 412, Whitby GO Station, hospitals, parks, Costco, grocery stores, restaurants, and an abundance of shopping and everyday amenities. (id:61476)
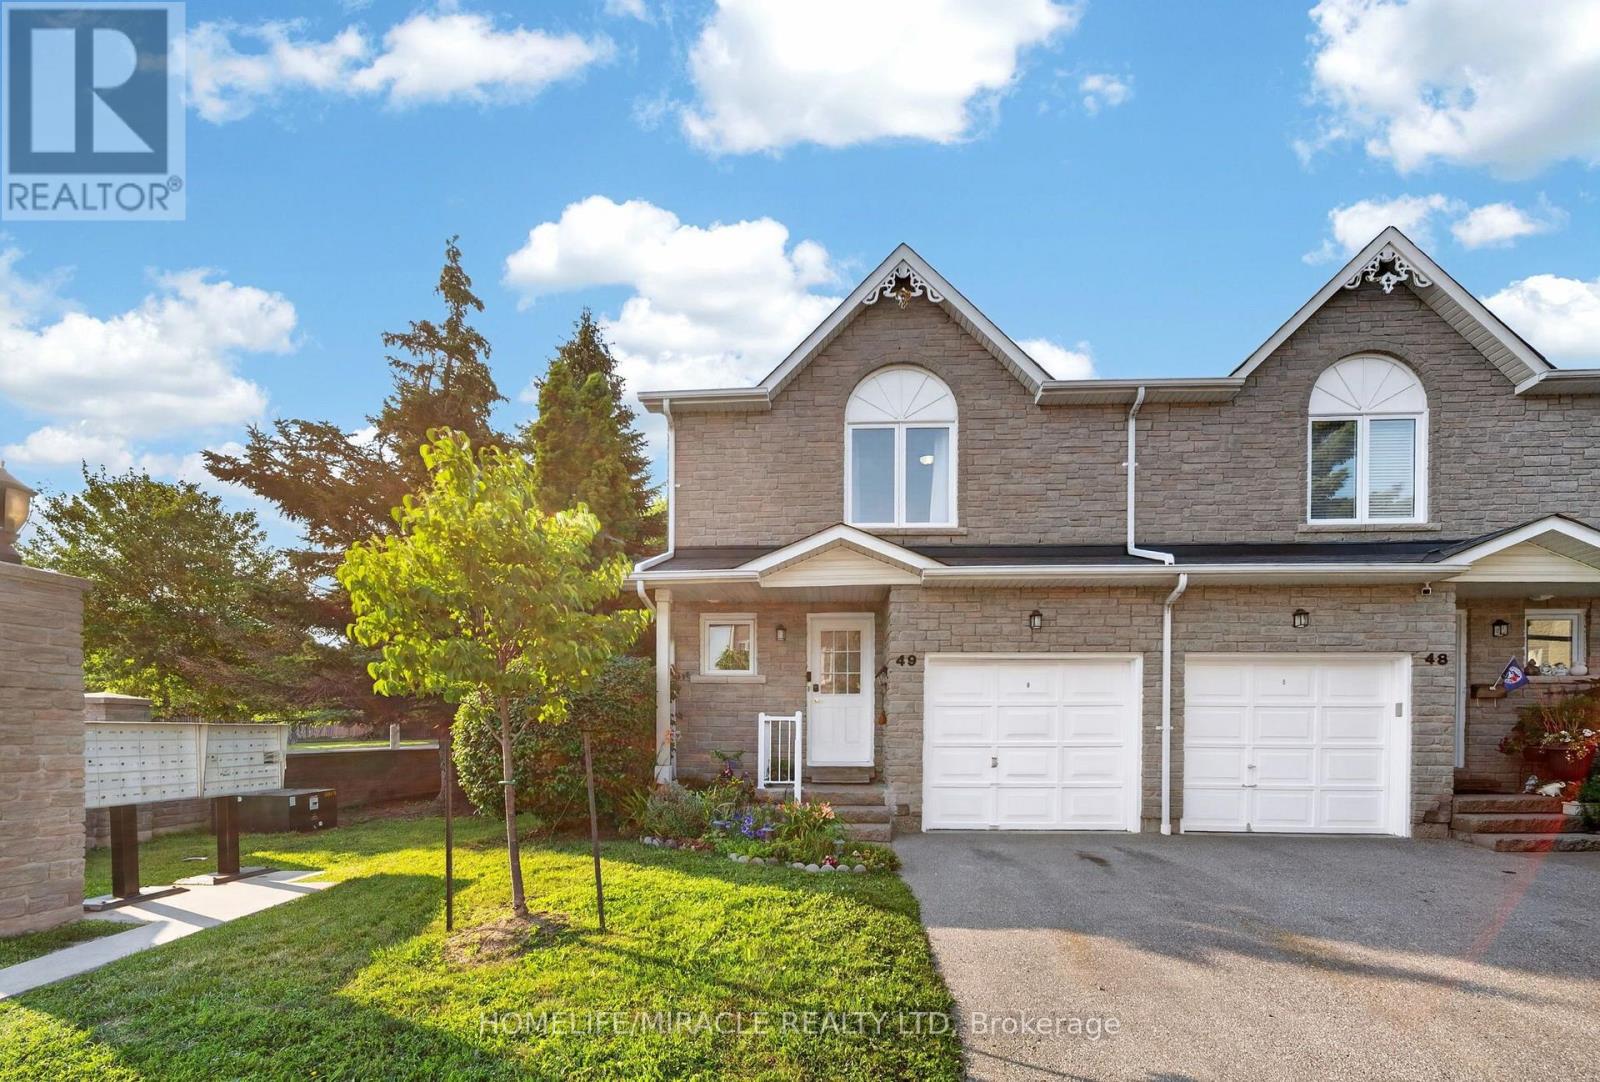
49 - 1345 Altona Road
Pickering, Ontario
A home that simply feels right*Prime location with exceptional convenience*Gorgeously renovated full-brick 2-storey end-unit townhouse in Pickering's highly attractive Rougemount community, bordering Toronto*Located within the catchment for top-ranked Elizabeth B. Phin P.S. (8.7/10), popular Dunbarton H.S. (7.6/10), also with access to St. Monica Catholic School & St. Mary Catholic Secondary School*Offering the space & feel of a semi-detached home*This sun-filled property features elegant stone exterior finishes front & back for timeless curb appeal & durability*Freshly painted (Jul 26) Fully upgraded and renovated kitchen (2024) *Basement, living area, second floor & bathroom renovated (2023) *Spacious attached garage*Bright open-concept living & dining with cozy gas fireplace, hardwood floor, picture window*Modern kitchen with quartz countertops & backsplash, breakfast bar, pantry, gas stove, stainless steel appliances, double sink and spacious breakfast area that can also be converted to a family room*Walk out to a sunny private backyard with deck, no large trees & plenty of green space-perfect for BBQ, entertaining or gardening*Hardwood flooring throughout 2nd floor*Spacious primary bedroom with large walk-in closet & computer nook*Two additional generously sized bedrooms Professionally finished basement offers flexible space for a recreation room, home office, den or potential fourth bedroom Oversized laundry room with abundant storage*Furnace & Ac 2024*Maintenance fee covers water, roof, window, deck, common area maintenance, attic, pest control*Plenty of visitor parking*Minutes to Hwy 401, Rouge Hill GO & 24-hour TTC transit at Altona & Kingston*Steps to walk-in clinic, pharmacy, dental office, eye care, daycare, library, community centre, convenience store and restaurants*Close to banks, grocery stores, big-box retailers, places of worship, Toronto Zoo, Pickering Waterfront & Petticoat Creek Conservation Area*Make it your home and enjoy! (id:61476)

39 Armilia Place
Whitby, Ontario
Experience True Luxury In This Stunning, One-Of-A-kind Detached Home Perfectly Situated On A Rare And Breathtaking Ravine Lot In The Heart Of The Highly Sought-after Whitby Meadows Community. Offering Around 3,200 Sq. Ft. Of Premium Living Space And More Than $85,000 In Upgrades Beyond Builder Standards. From The Moment You Step Inside, You'll Be Captivated By Elegant Hardwood Flooring In The Living/Dining Area And Soaring 9-foot Smooth Ceilings Throughout Both The Main And Second Floors. The Spacious Open-concept Living And Dining Areas Are Designed For Both Entertaining And Everyday Luxury, Featuring Built-in Speaker Connections And An Exquisite Coffered Ceiling, While The Expansive Family Room Showcases A Cozy Fireplace And Stunning Architectural Detail. A Convenient Main-floor Office Provides The Perfect Work-From-Home Setup. The Gourmet Kitchen Is A True Showstopper, Complete With Stainless Steel Appliances, A Large Centre Island, And A Bright Breakfast Area Overlooking The Serene Ravine Setting. Upstairs, You'll Find Four Generously Sized Bedrooms, Including A Luxurious Primary Retreat With Breathtaking Ravine Views, A Spa-inspired 5-piece Ensuite, And A Walk-in Closet. The Second Bedroom Features Its Own Private 3-piece Ensuite And Walk-in Closet, While The Remaining Bedrooms Offer Large Windows And Ample Closet Space. A Convenient Second-floor Laundry Room Adds Everyday Practicality. The Unfinished Walk-out Basement Presents Endless Possibilities And Serves As A Blank Canvas Ready For Your Personal Vision. Additional Highlights Include Electric Car Charging Capability And Central Vacuum System Connections. Ideally Located Steps From Marcel Brunelle Park And Minutes From Top-rated Schools, Shopping, Dining, Walmart, Costco, And Everyday Amenities, With Easy Access To Highways 401, 407, And 412. Ultimate Luxury, Exceptional Space, And A Rare Ravine Setting Come Together In This Truly Irreplaceable Masterpiece Once You See It, Nothing Else Compares! (id:61476)

340 Fairlawn Street
Oshawa, Ontario
***Public Open House Saturday July 25th & Sunday July 26th From 2:00 To 3:00 PM.*** Offers Anytime. Detached Home With In Law Suite In Basement With Separate Entrance & Garage Located On Quiet Street. This Home Is Perfect For Multigenerational Living! Many Upgrades Include: Main Floor Features A Modern Kitchen With Quartz Counter Tops & Stainless Steel Appliances Renovated In 2019. Laminate Floors In Kitchen & Dining Room Done In 2025. Hardwood Floors In Living Room. Laminate Floors In Bedrooms & Hallway Done In June 2026. Just Newly Painted. Carpet Installed On Stairs & Landing In June 2026. Laminate Floors In Basement Done In 2025. Walk Out To Deck & Privacy Fenced Backyard. With The Potential To Garden, Entertain, Or Create Your Ideal Outdoor Retreat. Roof Is New Fiberglass Laminate Shingles Redone In 2022. This Is Excellent Opportunity For Renovators, Investors, Or Buyers Looking For A Project. Convenient Location - Close To Highway 401, Transit, GO Transit, Schools, Shopping, Restaurants, Oshawa Golf Club, Parks & More. An Incredible Chance To Reimagine This Solid, Well-Built Home And Create The Space You've Always Dreamed Of. Click On 4K Virtual Tour & Don't Miss This Opportunity. (id:61476)

1852 Grandview Street N
Oshawa, Ontario
Welcome To 1852 Grandview Street North, Oshawa - Modern Living In A Family-Friendly Community. Detached Double Garage Home. Approximately 3,263 Square Feet Above Grade As Per MPAC (Municipal Property Assessment Corporation). Rarely Offered Tribute-Built Masterpiece Featuring Nearly $50,000 In Premium Upgrades! Includes Smart Potlights Throughout The House, Which Are Entirely Wifi-Operated With Full Colour-Changing Capabilities. This Stunning Home Features A Bright And Spacious Open-Concept Layout. Includes Four Large Bedrooms Plus A Dedicated Main-Floor Office. Experience The Grandeur Of Nine-Foot Ceilings On Both The Main Level And The Expansive Walk-Out Basement. Modern Kitchen With Quartz Counter Tops, Stainless Steel KitchenAid Appliances And Backsplash. Elegant Family Room Centered By A Cozy Fireplace-Perfect For Entertaining. Walk Out To Your Private, Fully Fenced Backyard. Situated In A Sought After Neighbourhood Close To Top Rated Schools, Parks, Shopping, Restaurants And Major Commuter Routes. Enjoy Quick Access To Highway 407, Durham College, Ontario Tech University And All The Amenities That Make North Oshawa A Thriving Place To Live. This Home Offers The Perfect Blend Of Comfort, Convenience, And Community - Ideal For Families Looking To Settle Into A Welcoming Neighbourhood With Room To Grow. Click On The Four-Kilo Virtual Tour And Do Not Miss Out On This Gem! (id:61476)
12 Ambrosia Way
Brighton, Ontario
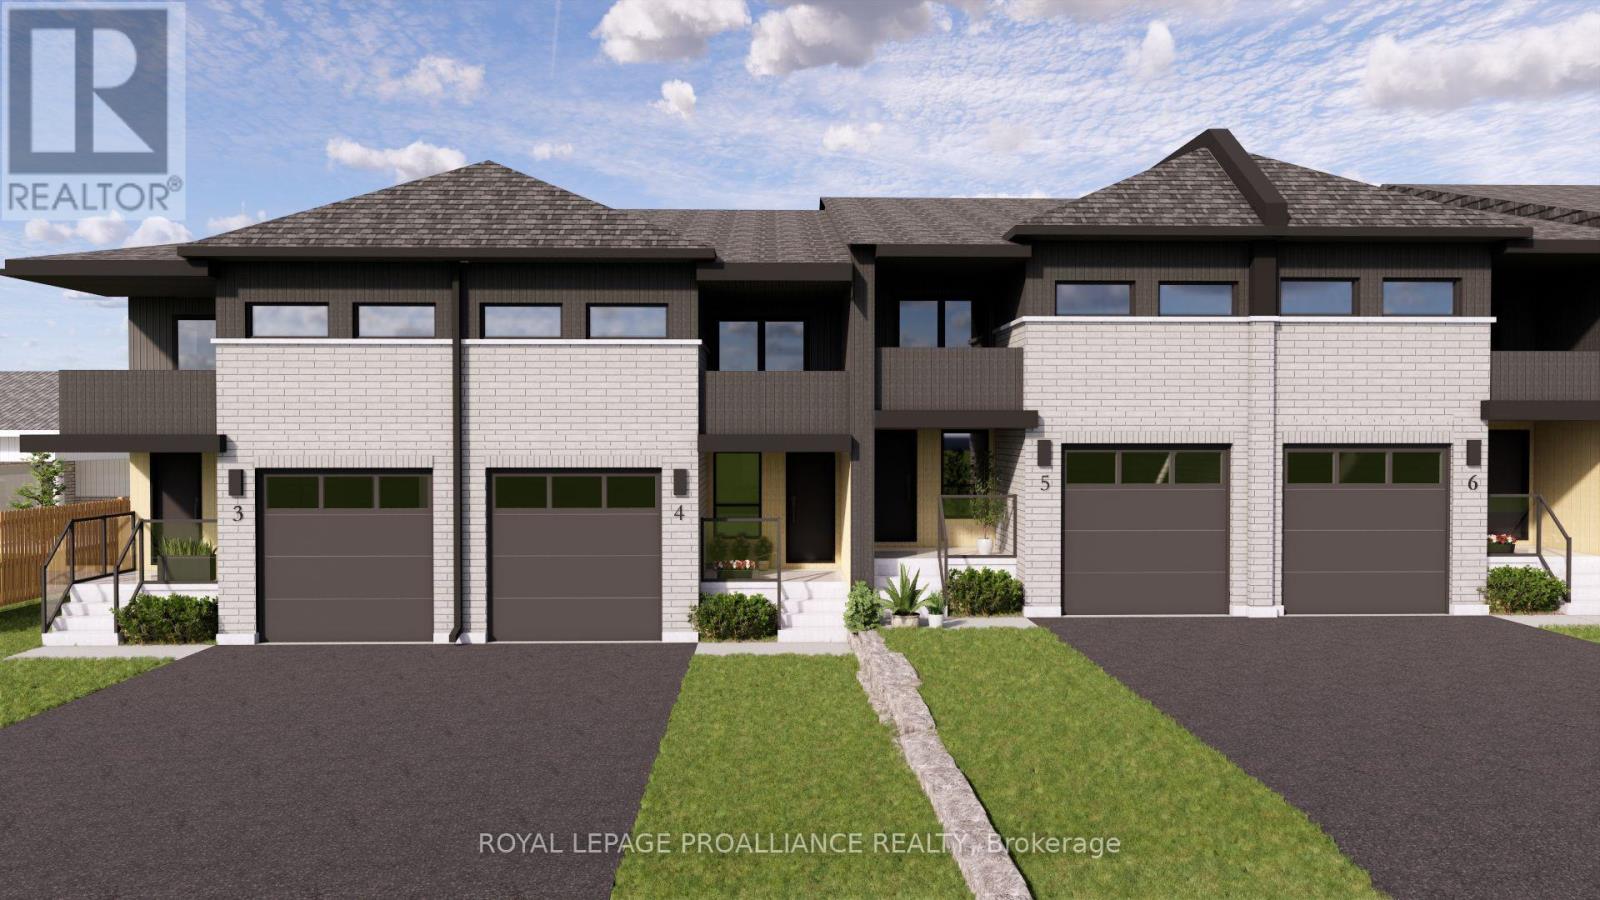
Welcome to 12 Ambrosia Way, an exterior unit offering added privacy and natural light, located in the quaint and peaceful town of Brighton - just 1.5 hours from the GTA. Brighton is a warm and welcoming community, home to young military families, retirees, and everyone in between. Ideal for those who appreciate a quiet yet active outdoor lifestyle, Brighton provides easy access to Lake Ontario, scenic walking trails, and beautiful natural surroundings, all while preserving its charming small-town atmosphere. Situated in Mistral Group's Applewood Meadows subdivision on the north end of town, this home is only minutes from Brighton's vibrant downtown core. The neighbourhood is well-suited for families, featuring a mix of detached homes and townhomes, along with a nearby retirement residence - making it easy to stay connected with loved ones at every stage of life. This affordable 3-bedroom, 2-bathroom, two-storey townhome is perfect for first-time buyers or growing families. The main floor offers a bright, open-concept layout that seamlessly connects the living, dining, and kitchen spaces, along with a convenient 2-piece bathroom and direct access to the garage. Upstairs, you'll find a spacious primary bedroom complete with a walk-in closet, 4-piece ensuite, and a private deck/balcony. Two additional generously sized bedrooms and a 4-piece main bathroom complete the upper level The home also features a full unfinished basement, providing ample storage and excellent potential for future living space.Thoughtfully designed and ideally located, 12 Ambrosia Way delivers comfort, value, and a strong sense of community - perfect for families, first-time buyers, or those looking to remain close to aging parents in a welcoming neighbourhood. (id:61476)
69 Rundle Lane
Brighton, Ontario
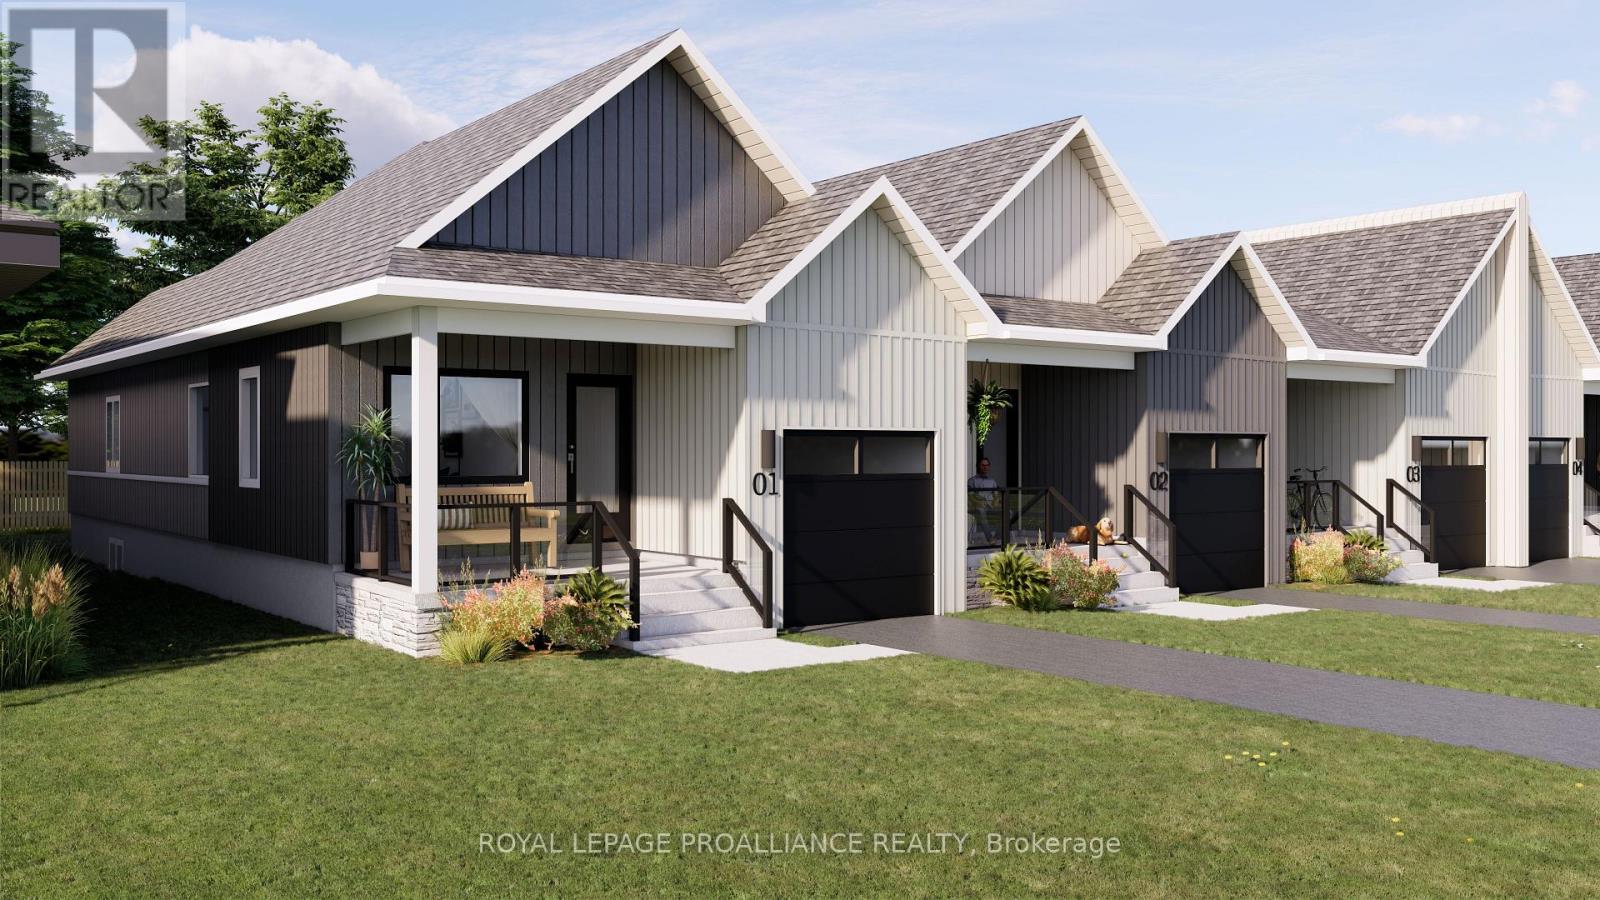
Welcome to 69 Rundle Lane, located in the peaceful and picturesque town of Brighton-just 1.5 hours from the GTA. Known for its welcoming atmosphere, Brighton is home to young military families, retirees, and everyone in between, offering a strong sense of community with small-town charm. Enjoy close proximity to Lake Ontario, scenic walking trails, conservation areas, and a vibrant downtown filled with local shops and restaurants. Situated in Mistral Group's Applewood Meadows subdivision on the north end of town, this home is minutes from downtown Brighton and set within a thoughtfully planned neighbourhood of detached homes and townhomes, with a nearby retirement residence that supports staying close to loved ones at every stage of life. 69 Rundle Lane is a well-designed 2-bedroom bungalow townhome offering efficient, low-maintenance living in a desirable community setting. The main level features an open-concept kitchen, dining, and living area, ideal for both everyday living and entertaining. The primary bedroom includes a walk-in closet and private 3-piece ensuite bath, while the second bedroom is perfect for guests, family, or a home office. The attached single-car garage provides convenient direct entry into the home through the combined laundry/mud room for added functionality. A full unfinished basement offers excellent potential for additional living space, allowing you to customize and create a space that suits your needs. Thoughtfully designed and ideally located, this home is perfect for first-time buyers, downsizers, or anyone seeking comfortable, low-maintenance living in a welcoming community. (id:61476)
4188 County Road 65 Road
Port Hope, Ontario
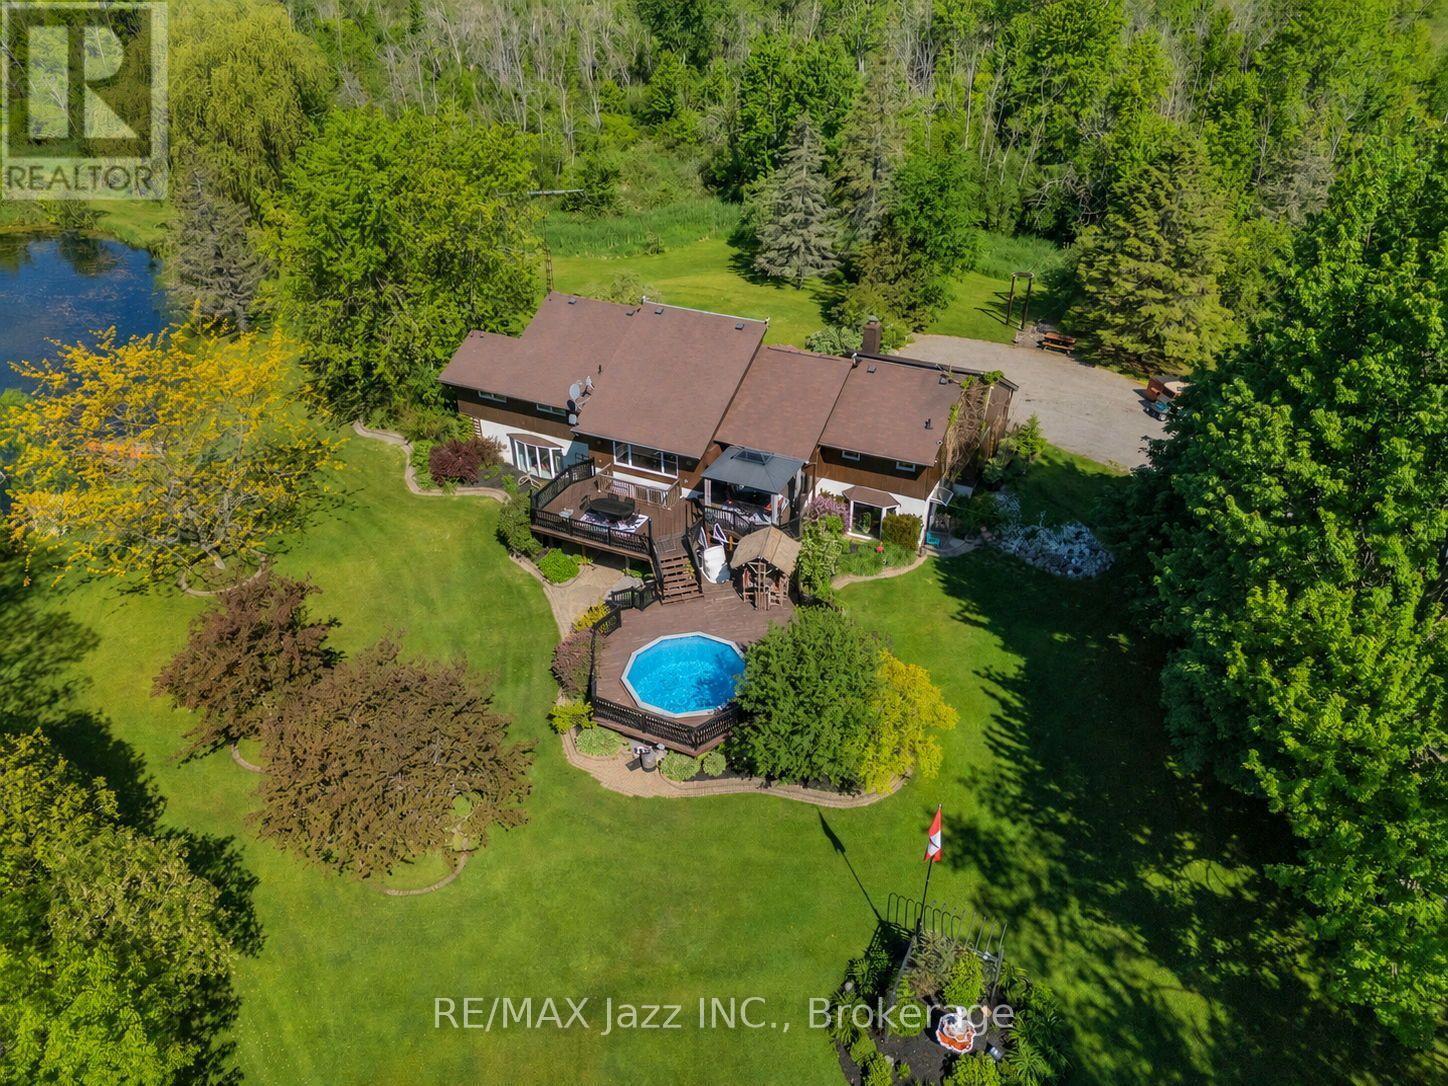
PLEASE WATCH VIRTUAL TOUR! Private 22-Acre Estate with Architecturally Striking Viceroy Home and Commercial-Caliber Shop. Perfect quiet country location yet only minutes to 401 and 407. Set well back from the road at the end of a long private drive, this stunning Viceroy bungalow offers approximately 3,500 sq ft of bright, vaulted living space. A spectacular 2-acre spring-fed pond, complete with its own island, creates a truly idyllic setting. The spacious primary suite features a private ensuite and walkout to a deck overlooking the water. Vaulted ceilings, skylights, and expansive windows flood the home with natural light.Strikingly impressive heated porcelain floors run through the foyer, hallway, kitchen, and dining areas. The kitchen is equipped with high-end appliances including a Jenn-Air downdraft cooktop. Main floor laundry adds convenience. Step out to a huge multi-level deck with Tiki bar and integrated heated pool, designed for entertaining and summer relaxation. The bright walkout lower level offers additional living space, workshop area, and excellent in-law suite potential. Geo-thermal heating and cooling provide efficient year-round comfort. Strong drilled well with UV system. Property features natural bullrushes and a stream, the home was constructed on elevated ground. It offers a full dry basement, no history of water issues, no sump pump, and even includes a 5-foot-high concrete storage room beneath the attached two-car garage. Massive 40' x 50' heated shop featuring 15' ceilings, vehicle hoist, 1,000 sq ft mezzanine, two 10' overhead doors, and wood/propane furnace. Serviced with 100-amp electrical. Seller currently operates a 3-phase hydro setup. Attached 12' x 40' greenhouse. A rare opportunity combining private rural luxury with serious contractor or trades capability, all just 5 minutes to Hwy 401 and under an hour to downtown Toronto. Fibe high speed internet, work from paradise. Fifth bedroom currently being used as a games room. (id:61476)
15 Graham Court
Whitby, Ontario
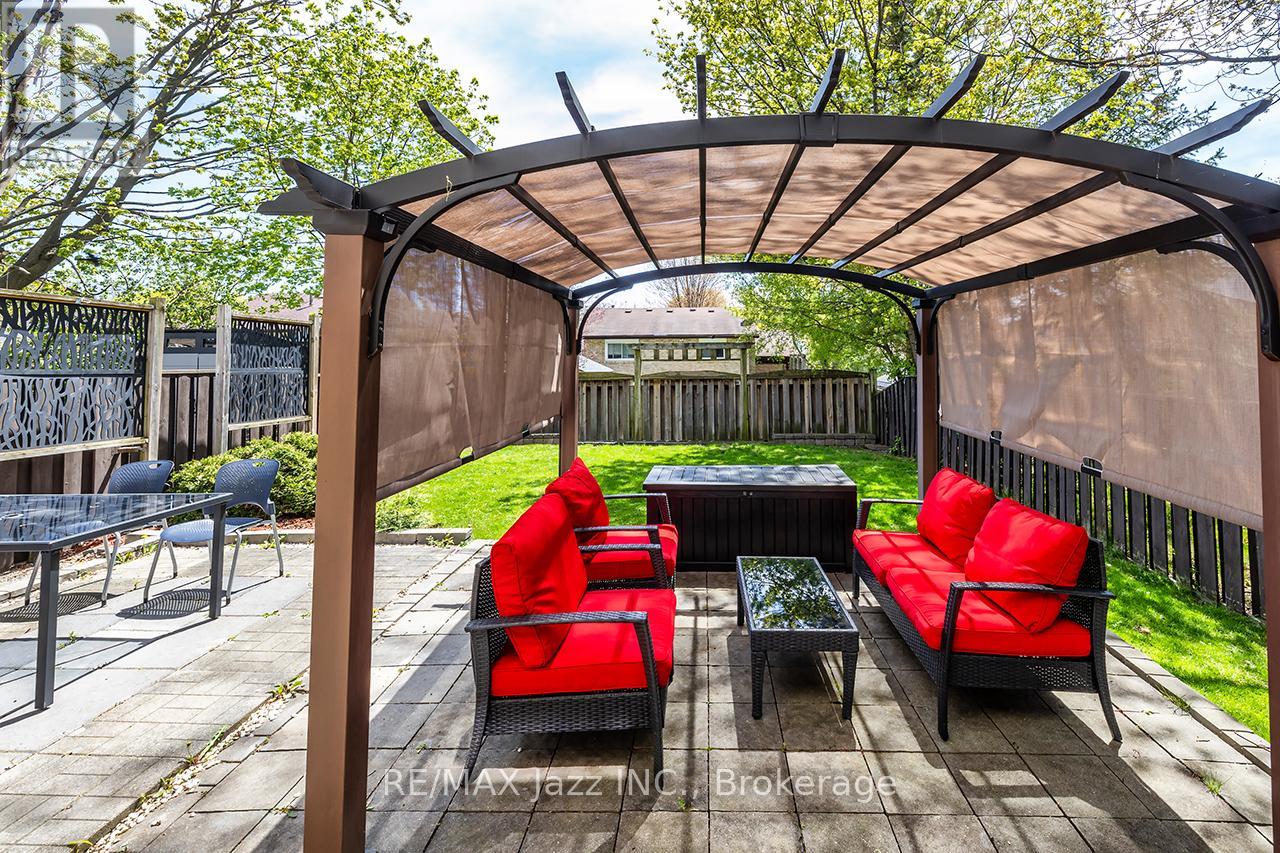
Ideally situated in the heart of Whitby, this immaculate move-in ready home is close to all amenities and has been recently refreshed and freshly painted throughout. Step into a beautifully updated main floor designed for both everyday living and entertaining. Just off the foyer, you will find a convenient two-piece washroom and a private office, ideal for working from home. The spacious modern kitchen is a standout feature, complete with a floating island, abundant cupboard space, generous countertops, a ceramic backsplash, newer appliances, and stylish pot lights. The separate dining area is bright and welcoming, with a large window that fills the space with natural light and offers plenty of room for family meals. The inviting living room continues the home's warm, polished feel, featuring pot lights, a walkout to the patio, and views of the fully fenced rear yard. Laminate flooring runs throughout the main level, while the backyard offers a private oasis perfect for relaxing or entertaining. Upstairs, the home offers three spacious bedrooms and attractive laminate flooring throughout the level. The primary bedroom provides a peaceful retreat, featuring a walk-in closet, a three-piece ensuite with a walk-in shower, and a walkout to a private balcony-an ideal spot to enjoy morning coffee or unwind at sunset. The second and third bedrooms are generously sized, each with large windows that bring in natural light and oversized double closets for ample storage. An updated four-piece washroom completes this level. The finished lower level adds even more versatile living space, featuring an open-concept recreation room with laminate flooring, an above-grade window, and a wood-burning fireplace that creates a cozy atmosphere on winter evenings. A large separate utility room offers laundry facilities along with additional storage space, adding both convenience and functionality to the home. ** This is a linked property.** (id:61476)
246 Mary Street N
Oshawa, Ontario
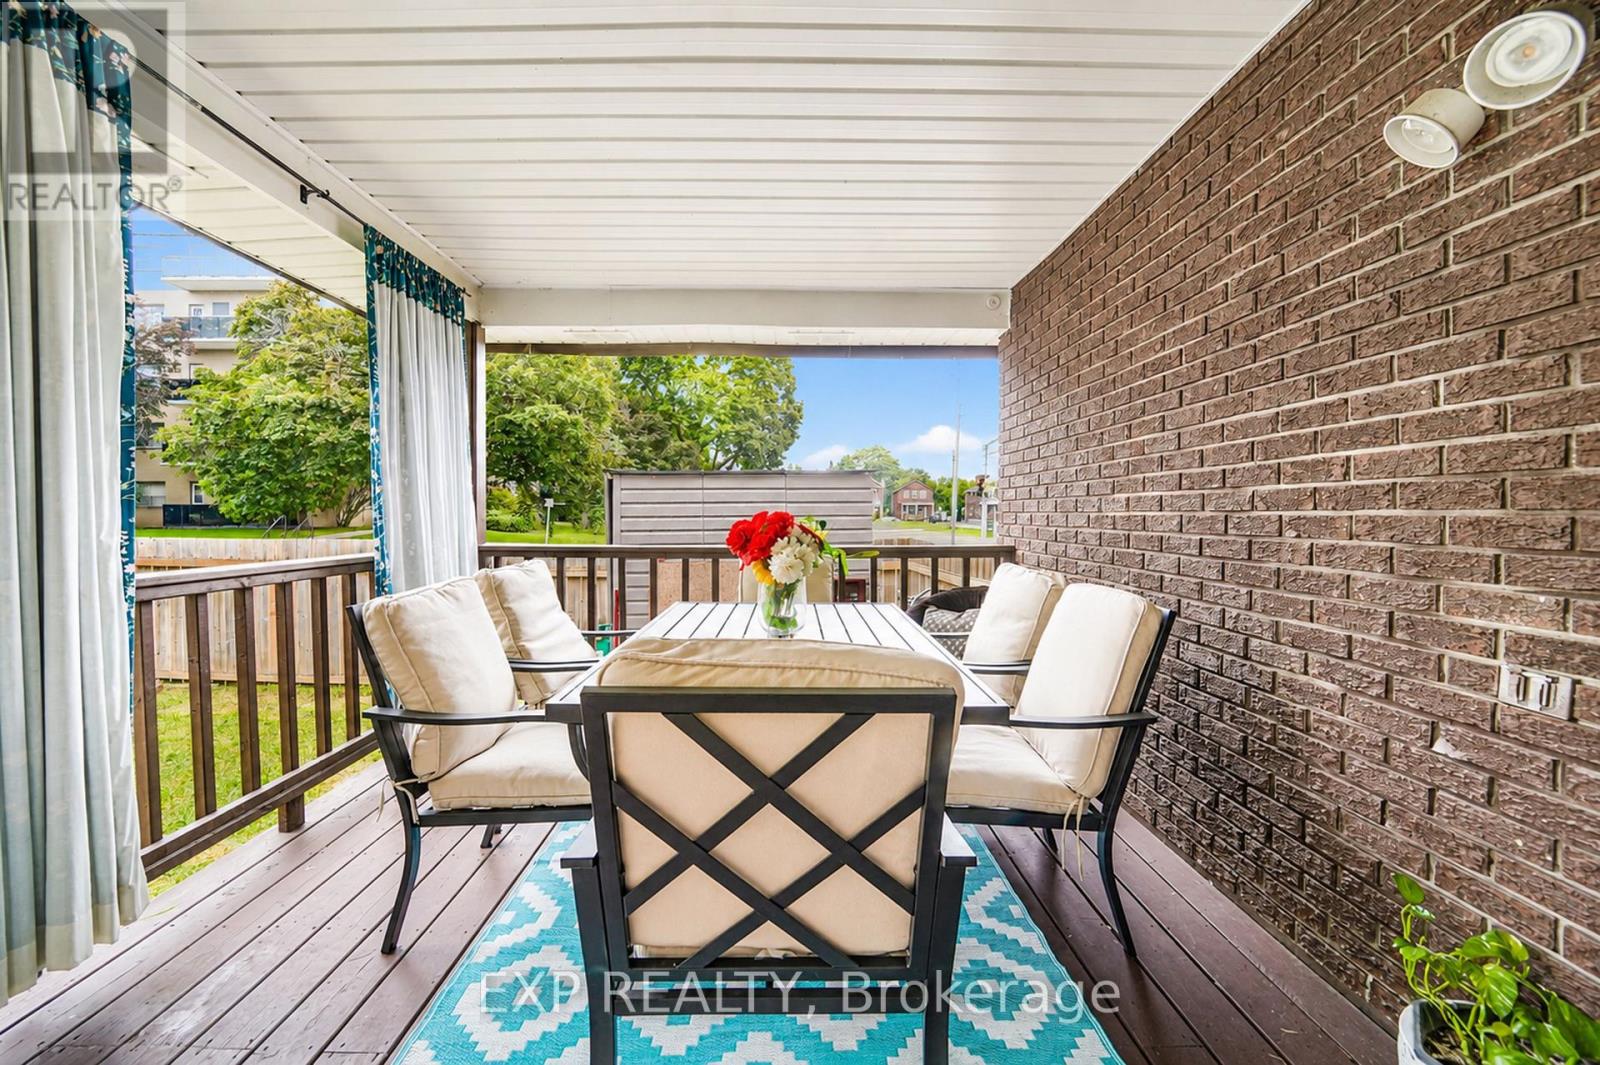
Welcome to this well-maintained 3+1 bedroom, 4-bathroom home offering over three levels of finished living space in a desirable, family-friendly neighbourhood. Designed with both comfort and functionality in mind, the main floor features a bright, inviting layout with a walkout to a covered deck overlooking the private, fully fenced backyard-perfect for outdoor dining, entertaining, or relaxing. The upper level offers three spacious bedrooms, while the finished basement provides excellent additional living space with a large fourth bedroom, a 4-piece bathroom, and a generous recreation room, making it ideal for extended family, guests, a home office, or a growing family. Additional features include parking for up to 4 vehicles, ample living space, and a practical floor plan to suit a variety of lifestyles. Conveniently located close to schools, parks, shopping, restaurants, public transit, community centres, and everyday amenities, with easy access to major highways and downtown Oshawa. This move-in-ready home is an excellent opportunity for first-time buyers, growing families, or those looking for additional space in a convenient location. (id:61476)
1342 Harlstone Crescent
Oshawa, Ontario
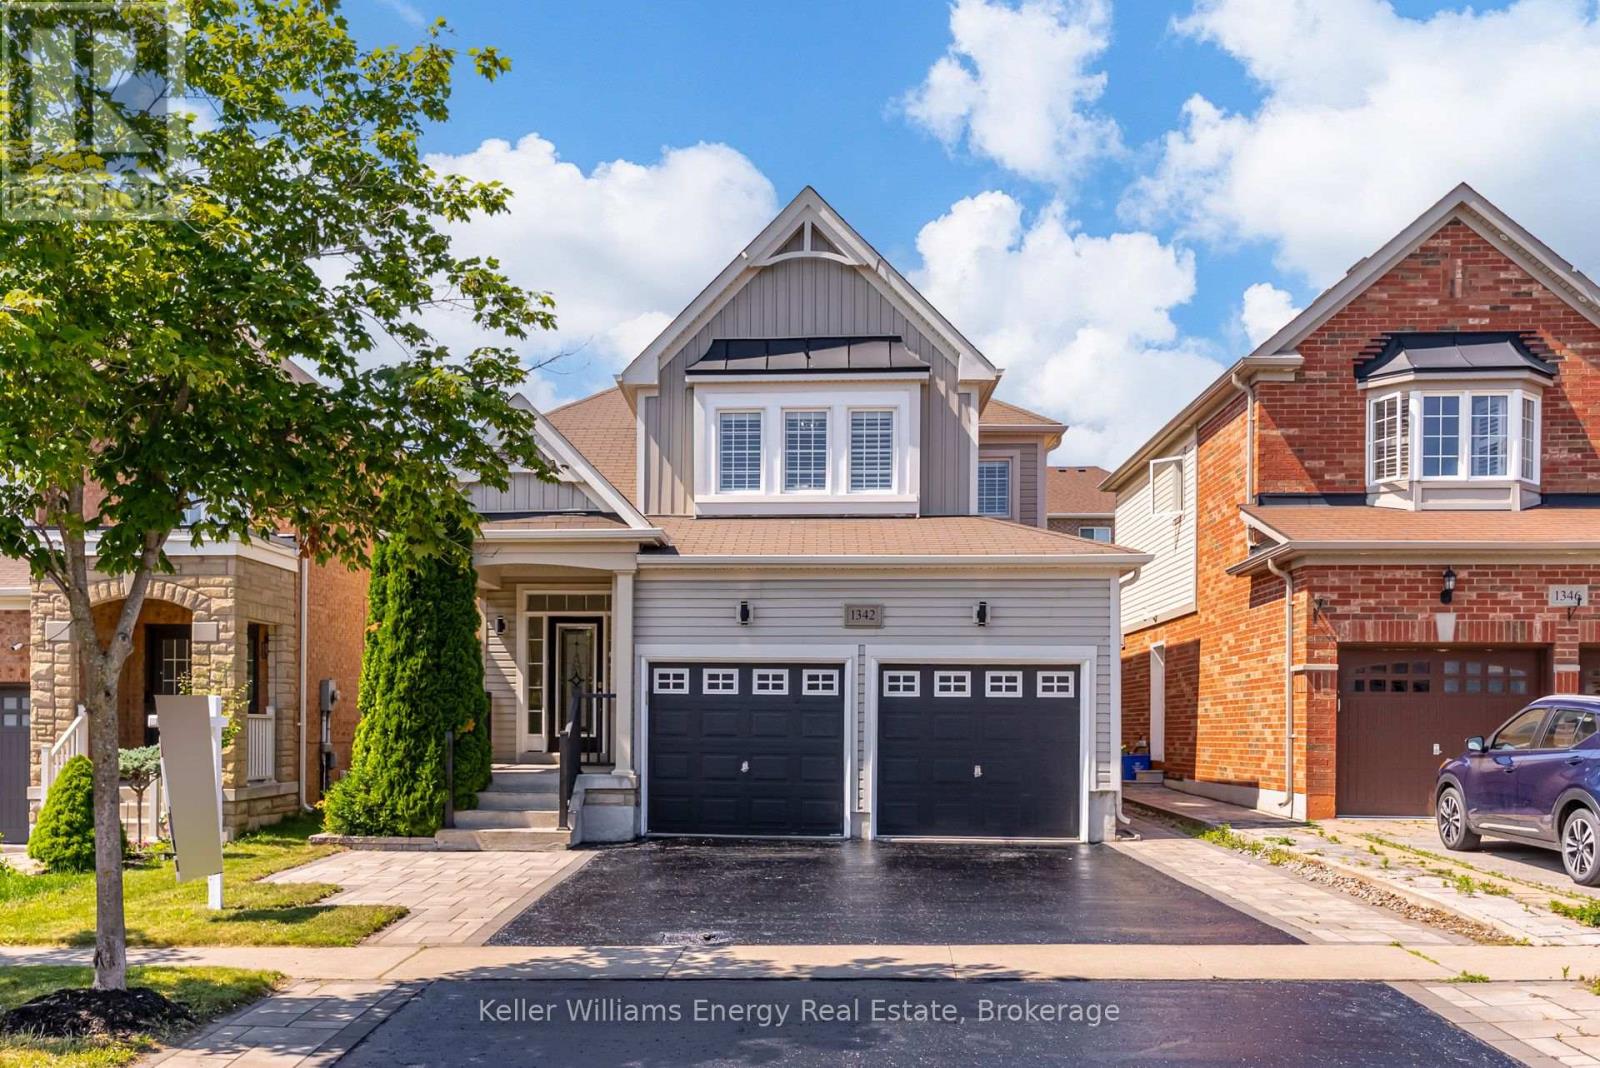
Welcome to this beautifully updated detached home in Oshawa's sought-after Taunton community, offering 4+2 bedrooms, 4 bathrooms, and an exceptional layout designed for today's growing and multi-generational families. Thoughtfully renovated with brand-new flooring, a stunning new staircase, fresh paint, and stylish accent walls, this home seamlessly blends modern elegance with everyday functionality. The bright, open-concept main floor is ideal for both entertaining and family living, featuring a spacious kitchen that flows effortlessly into the inviting living room with direct access to the backyard. Enjoy a private outdoor oasis complete with a large deck, and green space, offering the perfect balance for hosting, relaxing, and play. A convenient main floor laundry room with direct garage access adds to the home's practical appeal. Upstairs, you'll find four generously sized bedrooms, including a spacious primary retreat featuring a walk-in closet and a private 4-piece ensuite. Every room has been thoughtfully designed to provide comfort and flexibility for families of all sizes. The fully finished basement expands the home's living space with two additional bedrooms, a full kitchen, and a separate side entrance, creating an excellent opportunity for a private in-law suite, extended family living, or future income potential. Perfectly situated in one of Oshawa's most desirable family-friendly neighbourhoods. Close to schools, parks, shopping, restaurants, and transit, this move-in ready home offers the perfect combination of luxury, versatility, and lifestyle. A rare opportunity to own a beautifully upgraded home with space to grow for years to come. (id:61476)
46 Barron Court
Clarington, Ontario
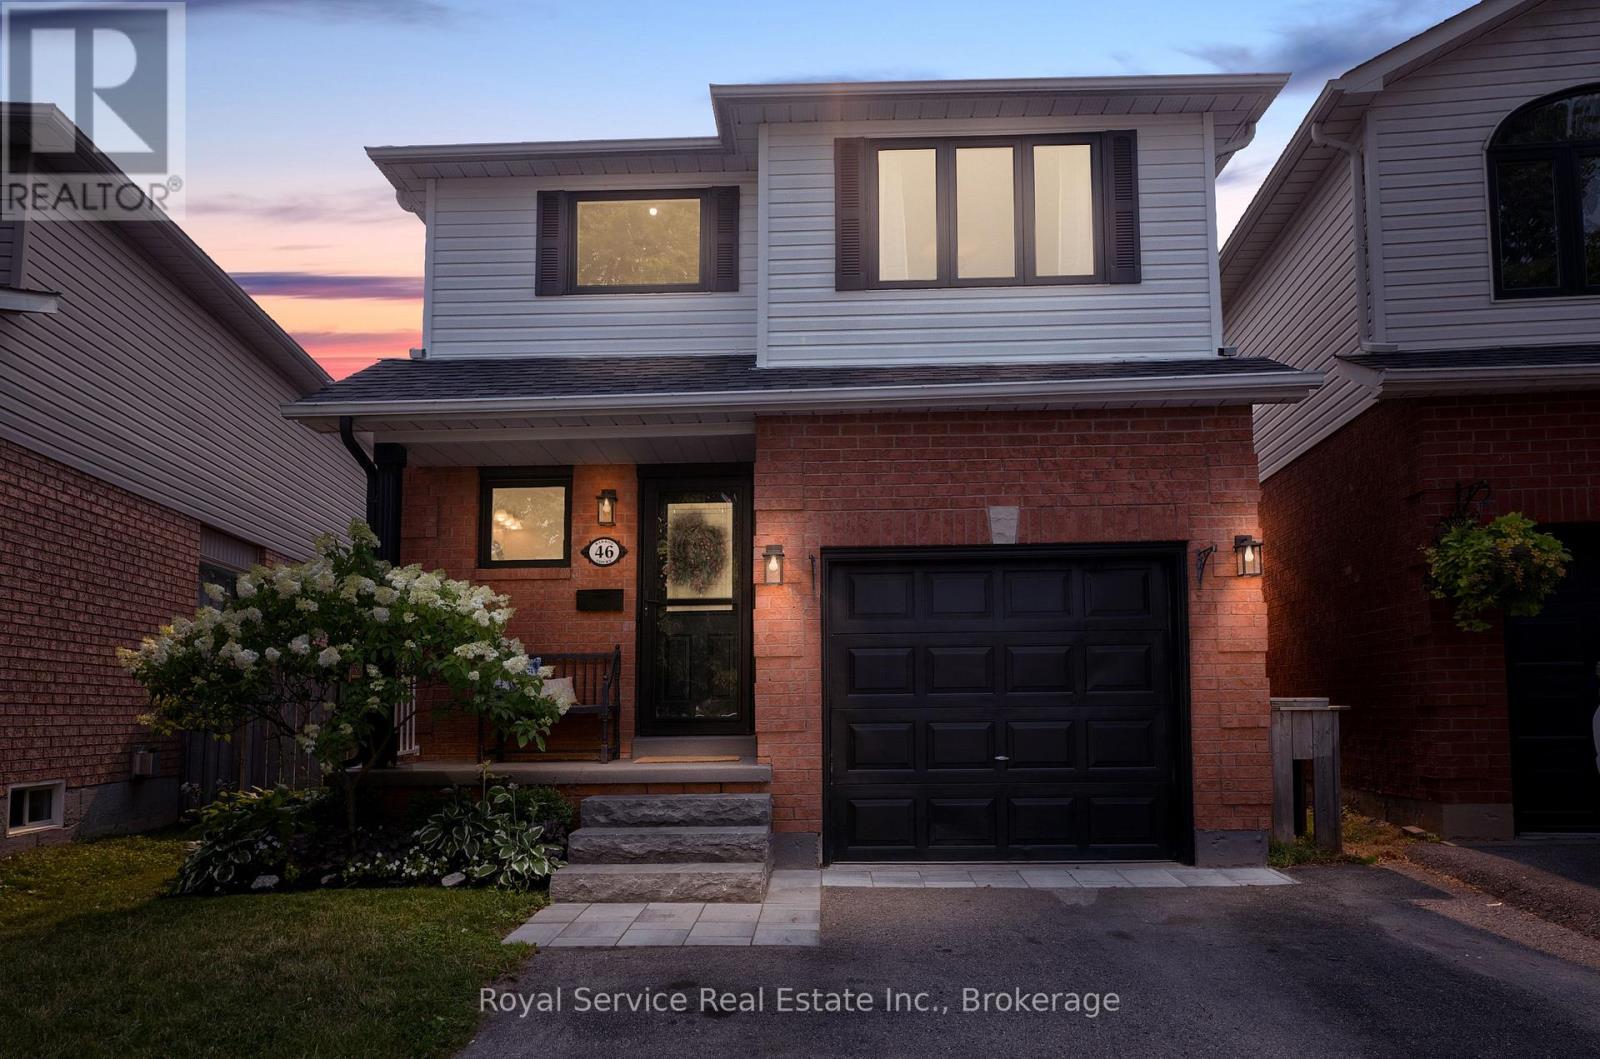
A bright and well-maintained home in a sought-after location, set on a quiet court. This stunning home offers new engineered hardwood flooring (2025) throughout the main level. The kitchen features beautiful quartz countertops and a new stainless steel microwave and stove (2026), adding both style and durability to the heart of the home. The primary bedroom offers a walk-in closet and a 3-piece ensuite. New windows (2025) fill the home with tons of natural light. Step outside to a fully fenced backyard with tastefully landscaped gardens and a new deck (2024), as well as a beautifully landscaped front garden and new porch steps (2025), perfect for entertaining or relaxing outdoors. The lower level includes a bright recreation room and ample storage space, offering flexibility for family living. Walking distance to shopping, parks, schools, with quick and easy access to Highway 401,418 and 407 for easy commuting. This one is a showstopper. Just move in and enjoy! (id:61476)
85 Ambleside Drive
Scugog, Ontario
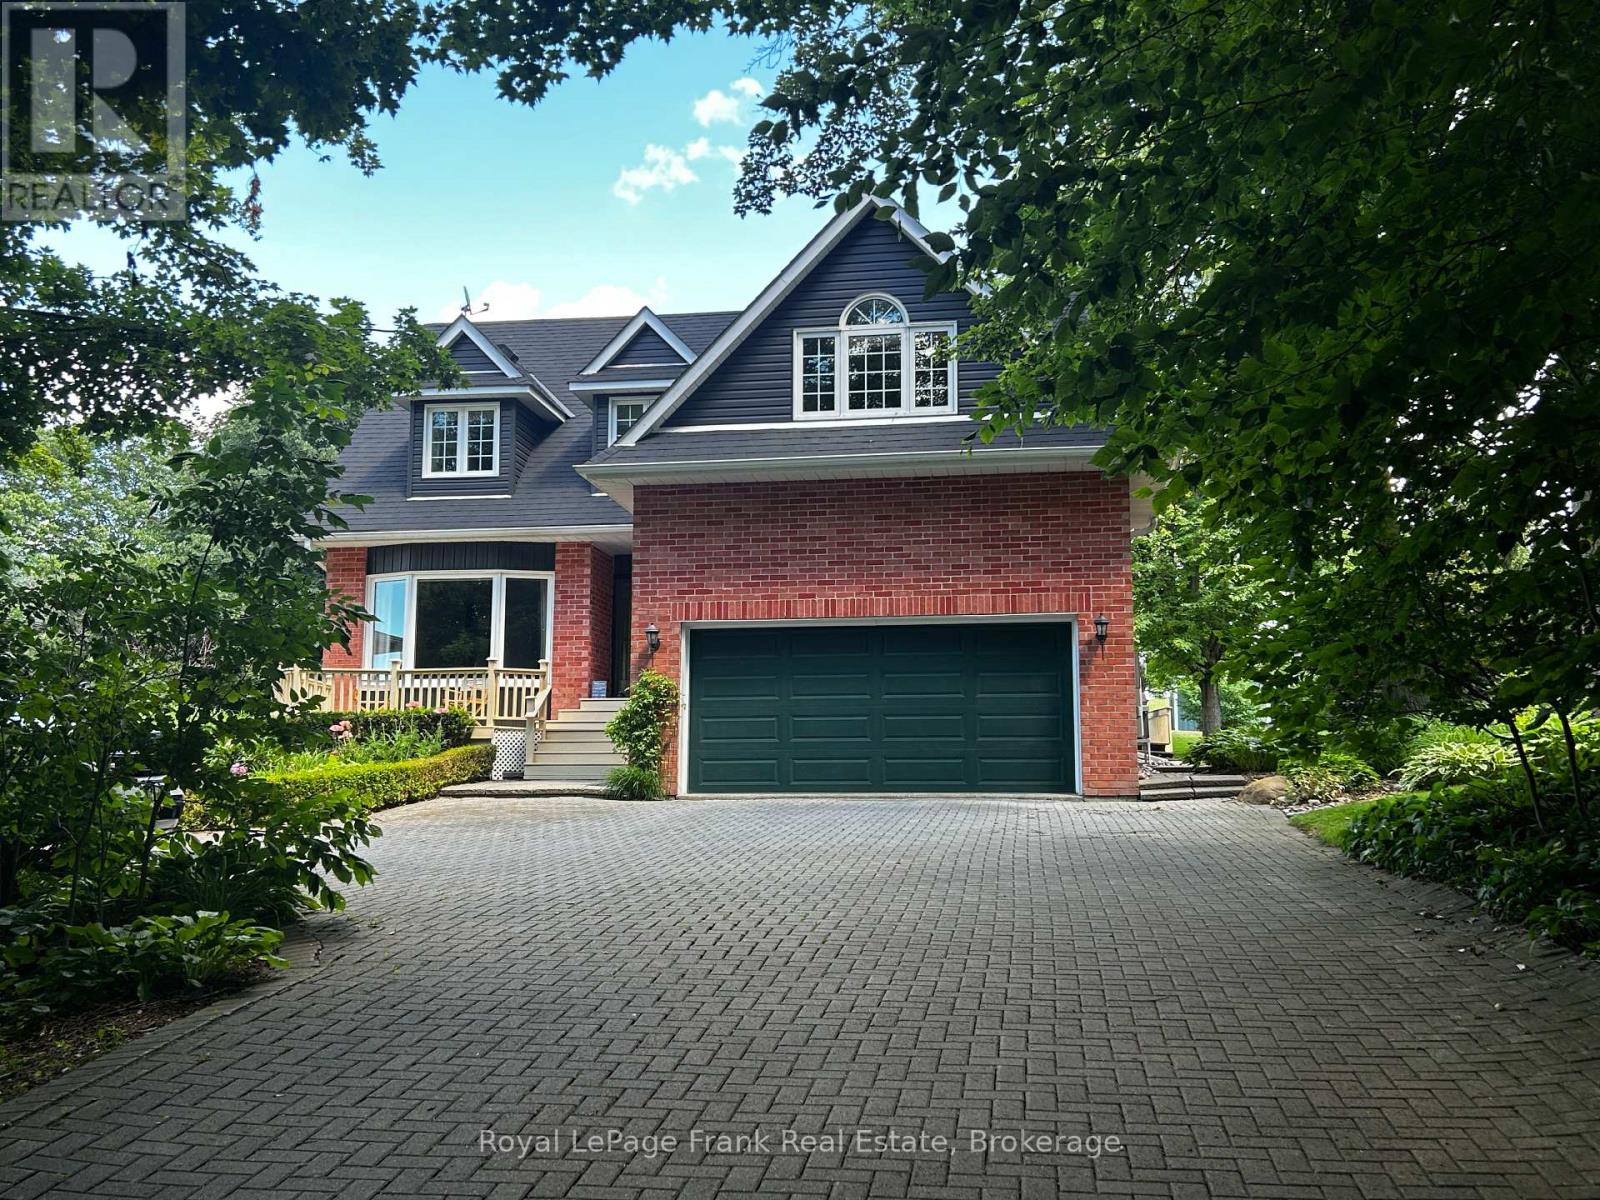
Discover the perfect blend of modern luxury and rural serenity at 85 Ambleside Drive. Situated on one of Port Perry's most prestigious and quiet dead-end streets, this custom-built two-storey home sits on an impressive 0.7-acre mature lot backing onto tranquil farmer's fields with stunning views of the countryside. Move in with total confidence thanks to a comprehensive list of 2025/2026 upgrades, including a brand-new roof (March 2026), new vinyl siding, energy-efficient windows, a new sump pump, and a high-efficiency electric heat pump system with central A/C. The entire interior has been freshly painted in a modern, neutral palette to suit any decor. A grand entrance with a new front door welcomes you into a bright foyer featuring a curved oak staircase and new ceramic flooring. The formal sunken living room boasts a large bow window with western views, while the heart of the home features a cozy family room with hardwood flooring and a rustic wood-burning fireplace. The kitchen and sun-filled breakfast area overlook the massive rear entertainment deck and private, treed backyard. Retreat to the primary suite featuring a walk-in closet and a fully renovated luxury ensuite with heated floors, a walk-in shower, and a soaking tub. Three additional spacious bedrooms include a versatile 4th room-perfect as a media room, guest wing, or home office. All bathrooms have been fully updated with premium fixtures, including a main bath with twin sinks. The finished basement offers additional living space with a 5th bedroom and a dedicated office area, while the oversized double-car garage provides a convenient side entrance. Outside, enjoy the interlocking brick driveway, matching front porch, and a backyard oasis that feels worlds away yet is only 5 minutes from town. Experience the best of Scugog Island living on a street that truly defines curb appeal and offers the rare peace of mind of a fully updated exterior and mechanical system. See attached feature sheet! (id:61476)
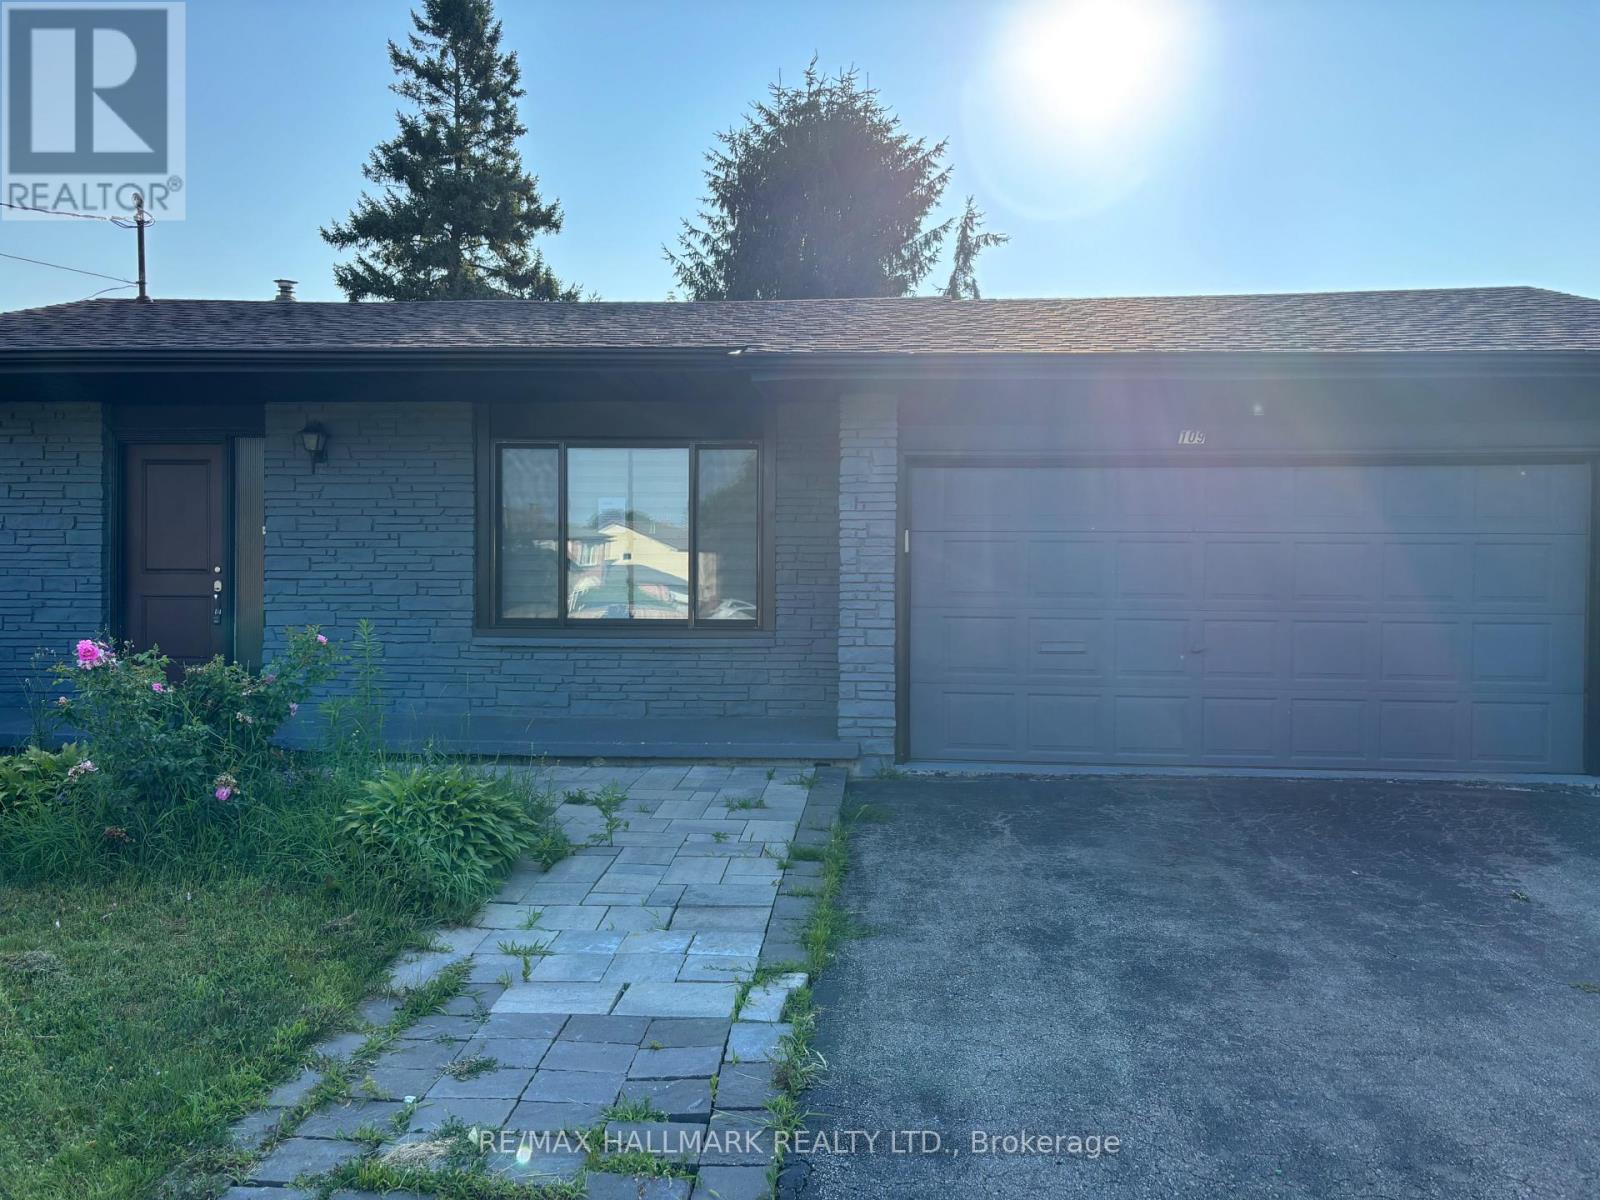
109 Thickson Road S
Whitby, Ontario
Welcome to 109 Thickson Rd S, this gorgeous 4 level back split right in the heart of Whitby. This home is offering 4 bedrooms split 2 in the upper level and 2 in the lower level. The washrooms, 4 of them in the home. One on each floor. The main floor is offering a generous entertaining living/dining room with the kitchen, not to mention the 3 season closed in room on the south side of the house. The 3 season room has its own cooking area so you don't have to worry about bugs at all. The basement is a recreational space with plenty of storage but not to forget the projector screen painted already on the wall for you. This is a home you do not want to miss! (id:61476)
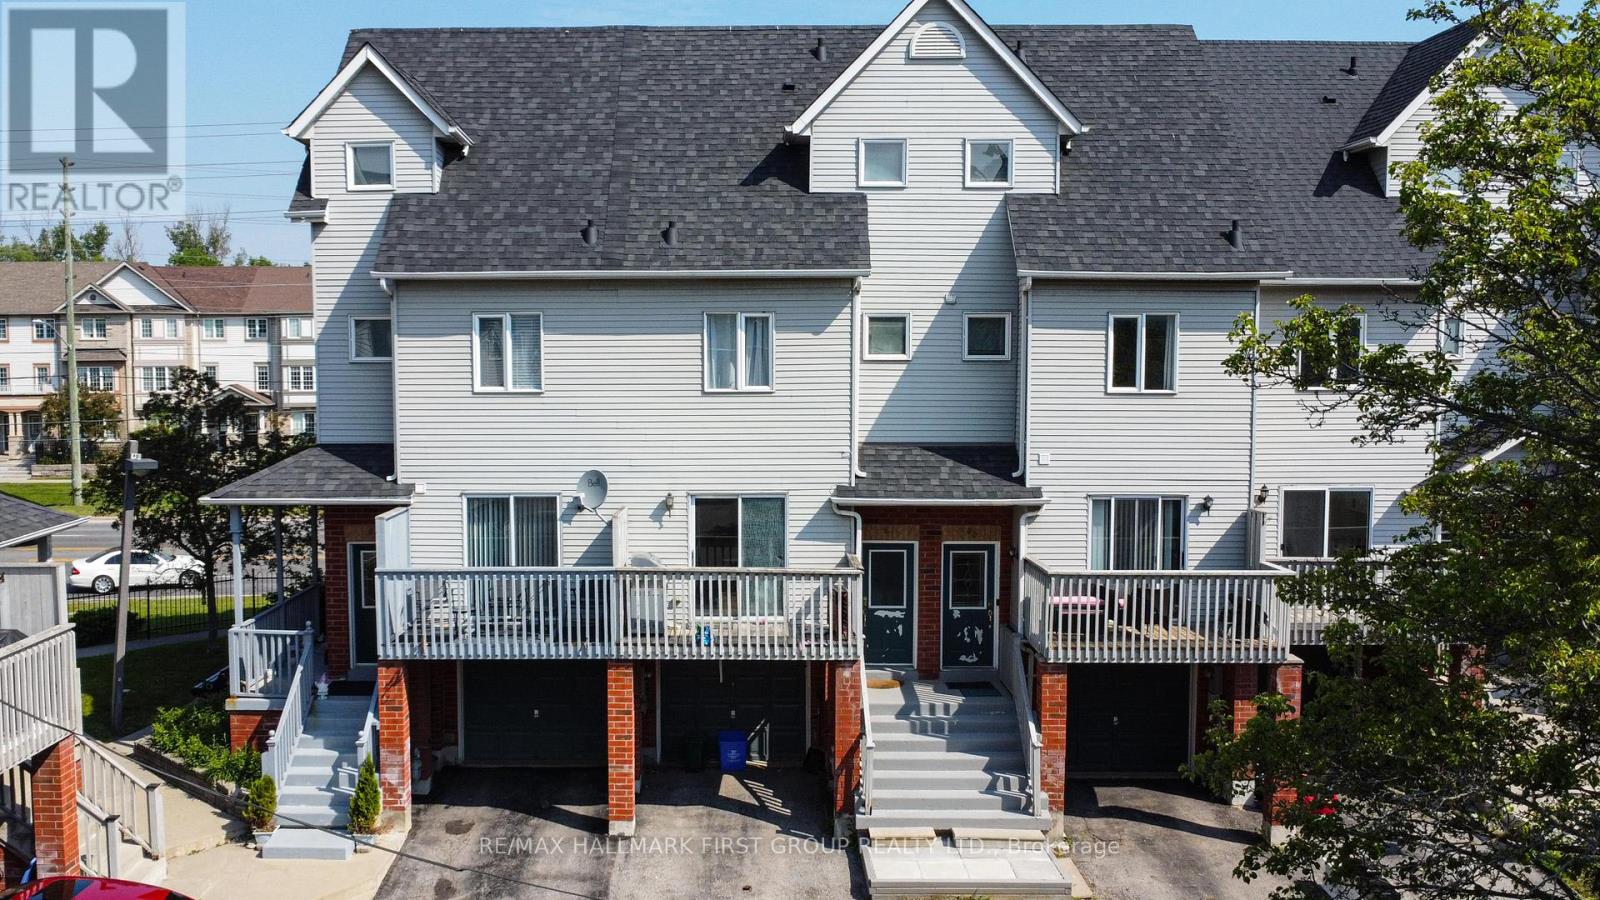
60 - 1865 Kingston Road
Pickering, Ontario
Welcome To 1865 Kingston Road! This Turn-Key 3-Bedroom, 2 FULL Bathroom Townhome Radiates Pride Of Ownership And Is Nestled In A Welcoming, Family-Friendly Neighbourhood In The Heart Of Pickering, Known For Its Strong Sense Of Community, Convenient Location, And Access To Parks, Trails, Schools, And Everyday Amenities, This Home Offers The Perfect Blend Of Comfort And Lifestyle. Step Inside To A Spacious And Functional Layout. The Main Floor Features A Bright Open Concept Living And Dining Area, Perfect For Both Everyday Living And Entertaining. The Living Room Walks Out To A Private Balcony, Offering An Additional Outdoor Space To Relax And Enjoy. The Beautifully Updated Kitchen, Renovated In 2022, Showcases Modern Cabinetry, Updated Countertops, Newer Flooring, And Stainless Steel Appliances. From The Kitchen, Walk Out To Your Private Terrace, The Perfect Spot To Enjoy Your Morning Coffee Or Unwind After A Long Day. Upstairs, You'll Find Two Spacious Bedrooms, A FULL 4-Piece Bathroom, And Convenient Second-Floor Laundry. Occupying The Entire Third Floor, The Private Primary Retreat Features A 4-Piece Ensuite Bathroom, Ample Closet Space, And A Walkout To Its Own Private Balcony, Creating The Perfect Space To Relax And Recharge. Additional Highlights Include Hardwood Flooring, Pot Lights, A Large Garage With Front Pad Parking, And An Energy-Efficient Heat Pump (2024) Providing Heating And Central Air-Style Cooling For Year-Round Comfort. Low Maintenance Fees Cover Water, Snow Removal, Common Area Maintenance, And Visitor Parking. Ideally Located Minutes To Highway 401, Pickering GO Station, Pickering Town Centre, Restaurants, Shopping, Parks, Schools, Duffins Creek Trail, And Everyday Amenities. A Wonderful Opportunity To Own A Move-In Ready Home In One Of Pickering's Most Convenient And Family-Oriented Communities. (id:61476)