

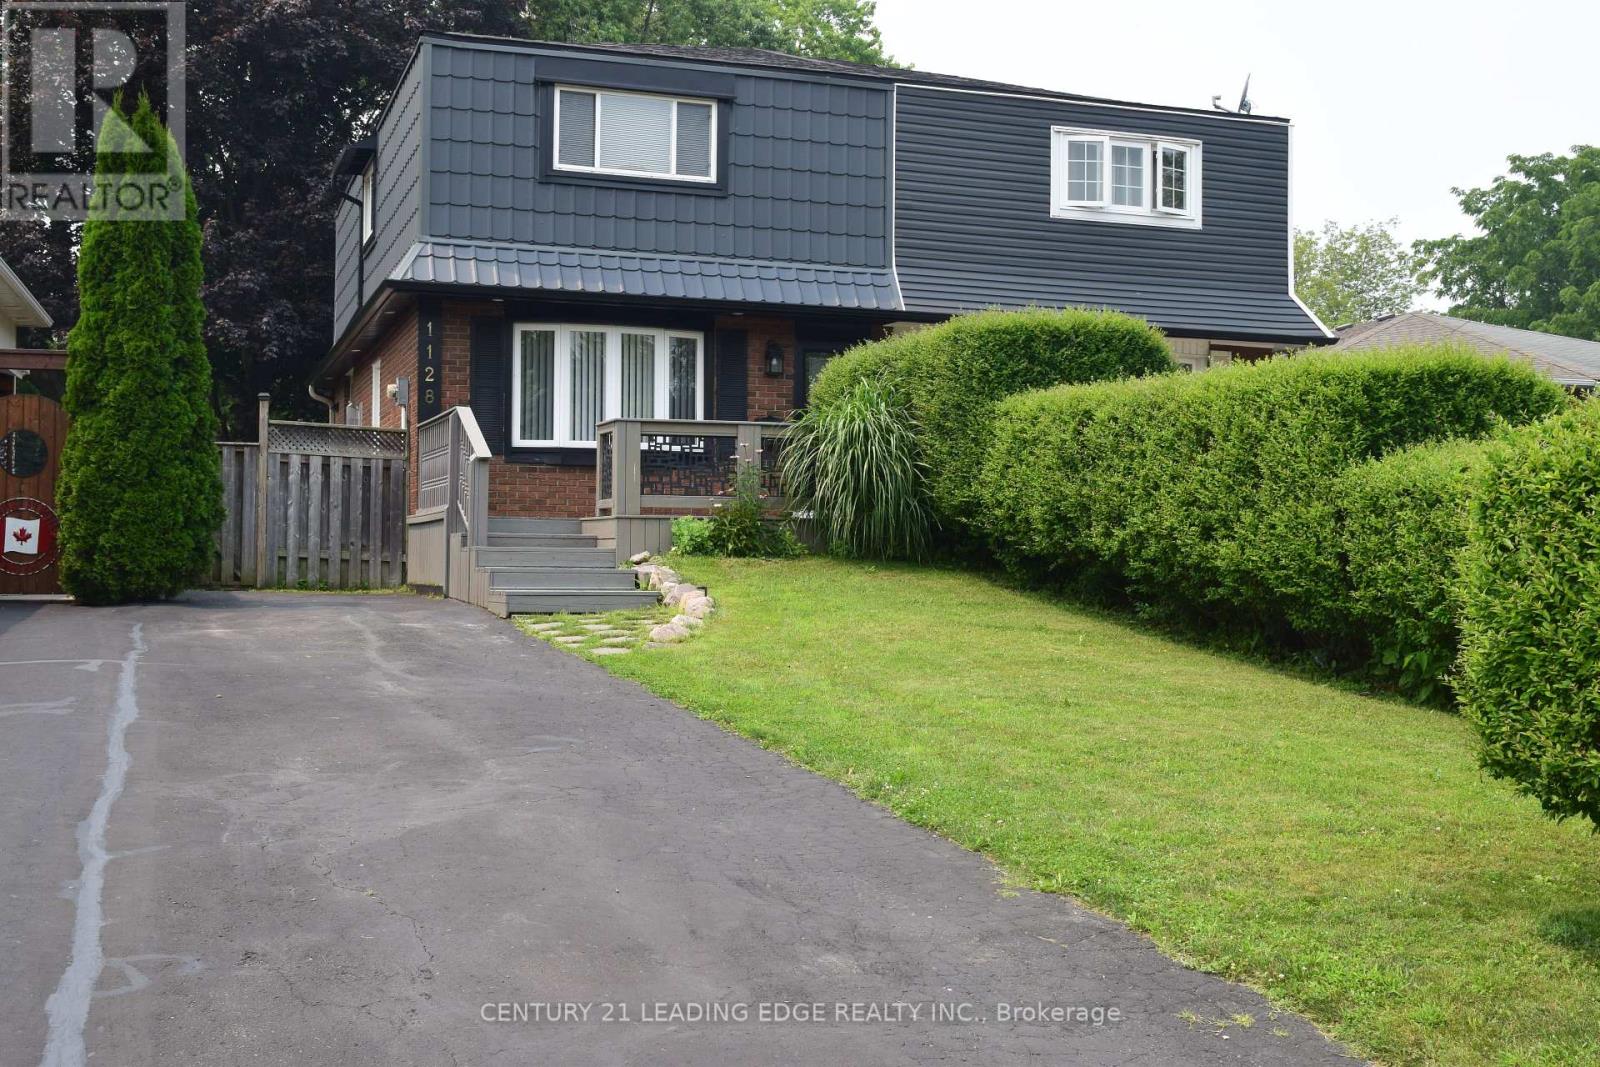
1128 Valley Court N
Oshawa, Ontario
Lovingly maintained and thoughtfully updated over the years, this home offers a warmth and comfort that is felt the moment you walk through the door. Located on a quiet cul -de-sac with minimal traffic, which is a wonderful feature for families and added to the peaceful atmosphere of the neighborhood. Every Space has been cared for with pride and attention to detail, creating an inviting atmosphere that's perfect for everyday living and entertaining alike. One of the home's standout feature is the bright and inviting eating area, highlighted by a large picture window that beautifully frames views of the landscaped backyard and deck creating the perfect space to enjoy your morning coffee or family meals. Step outside to enjoy the private backyard retreat, a wonderful extension of the home designed for relaxing and gathering with and family and friends. The charming front porch adds to the home's curb appeal and offers another inviting space to sit back and unwind. Located in a quiet, family-friendly neighborhood, this home offers the perfect blend of peace and convenience. Enjoy being minutes away from parks, schools, shopping, restaurants, grocery stores and all the amenities. A wonderful community to call home with everything you need right at your fingertips A truly special property, ready for its next chapter. (id:61476)
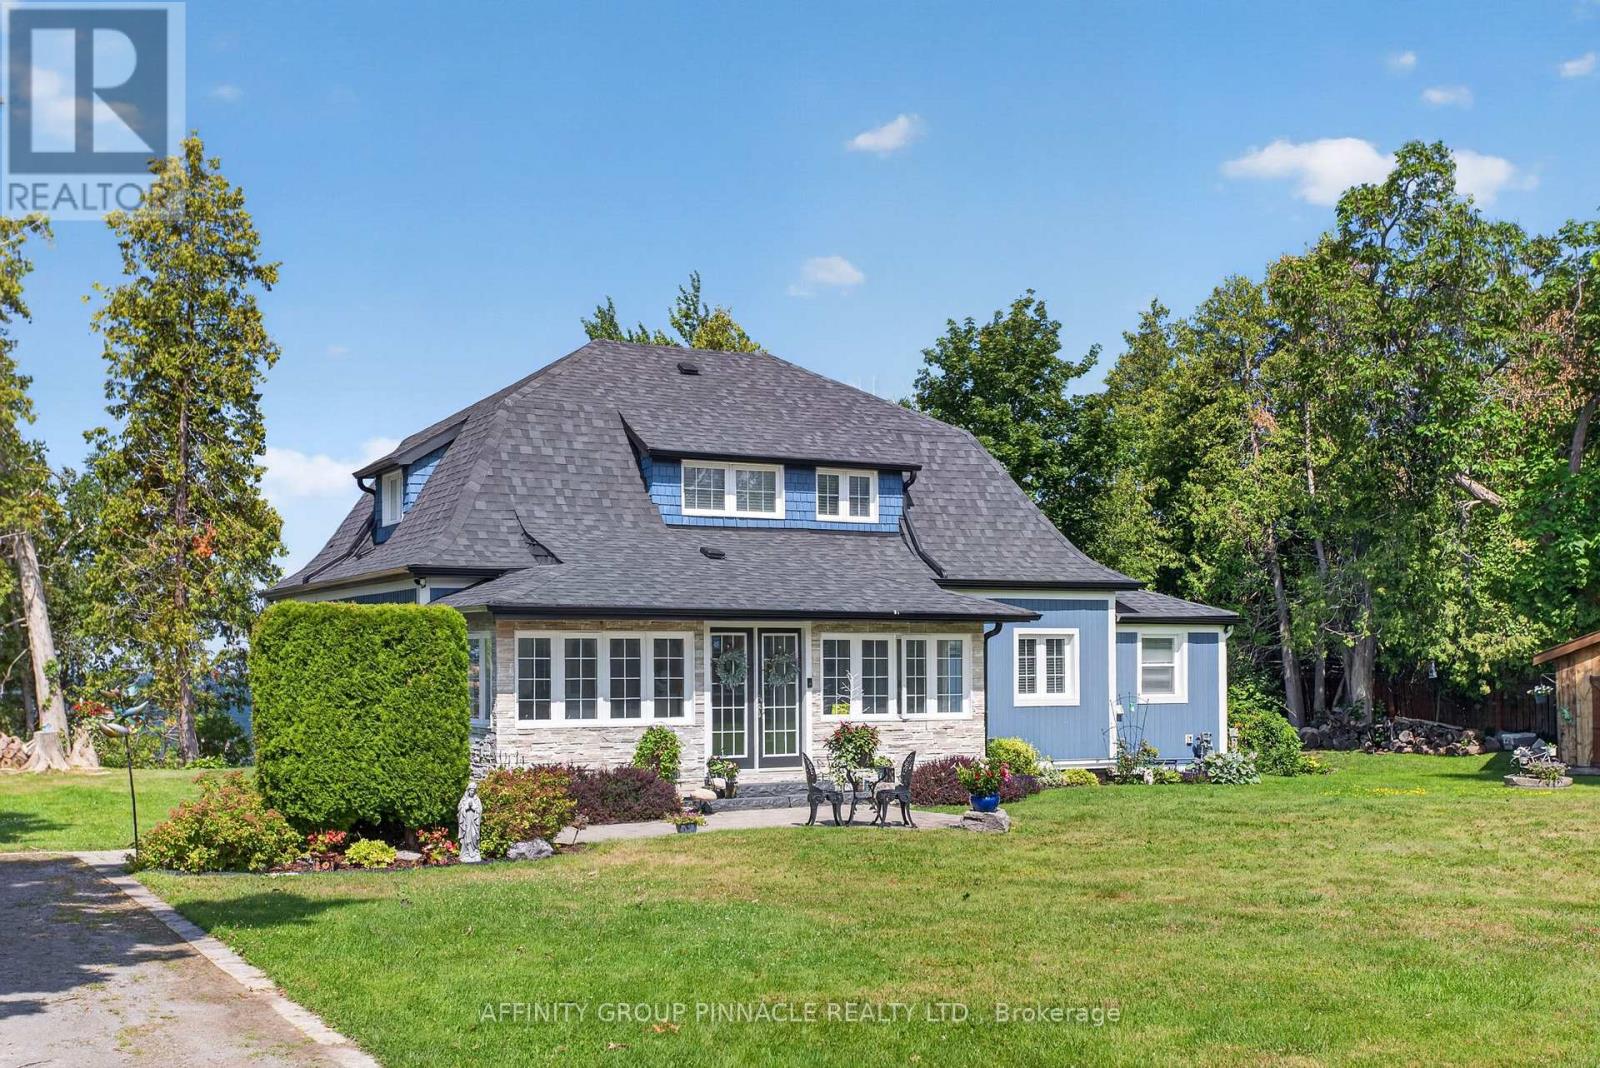
26980 Cedarhurst Beach Road
Brock, Ontario
A rare offering on coveted Cedarhurst Beach, this extensively renovated four-season waterfront residence commands more than 200 feet of private frontage. Its prized western exposure presents magnificent sunsets across Lake Simcoe, while the weed-free, hard-packed sandy beach provides an exceptional setting for effortless swimming and refined lakeside living. Renovated with a discerning eye for quality, the home has been comprehensively enhanced with updated insulation and siding, shingles, windows, flooring, bathrooms, electrical, and plumbing. UV water treatment, a spray-foam-insulated basement, a new natural gas furnace, and a new hot water tank further ensure comfort, efficiency, and peace of mind in every season. Inside, an airy open-concept main level is designed to celebrate the waterfront, with generous living and dining spaces gathered around a striking stone fireplace. The lake-facing kitchen opens directly toward the beach, creating a seamless connection between elegant interiors and the shoreline. Four well-proportioned bedrooms and two bathrooms include a desirable main-floor primary retreat with a semi-ensuite and private walkout to the deck-an idyllic vantage point for the property's signature sunset views. Privately positioned on an expansive lot bordered by mature cedar hedging, the estate offers a remarkable sense of seclusion. A full basement, charming bunkie, dry boathouse, storage shed, garden shed, and motorized waterfront shades complete this exceptional retreat. Just minutes from Cedarhurst Golf Club and approximately one hour from Toronto, this distinguished property represents a coveted opportunity to own an extraordinary stretch of Lake Simcoe waterfront. (id:61476)
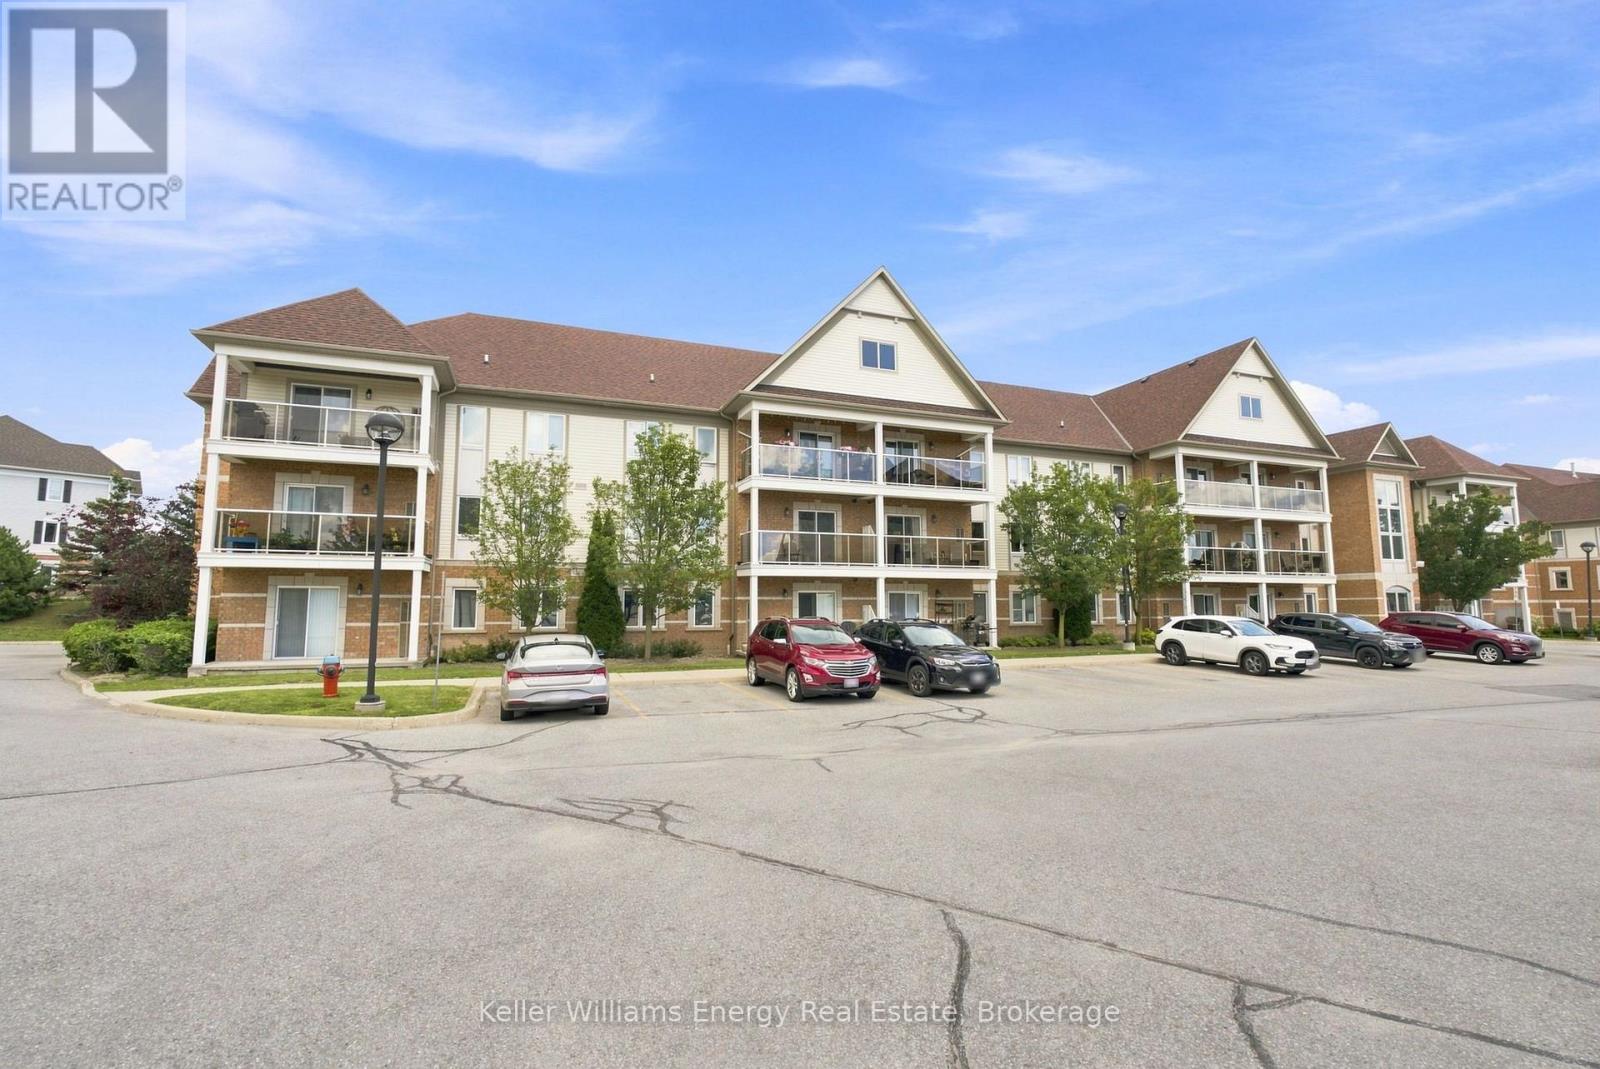
204 - 124 Aspen Springs Drive
Clarington, Ontario
Beautifully updated 2-bedroom condo in a well-maintained low-rise building, ideally located in one of Bowmanville's most convenient neighbourhoods. Walk to the future Bowmanville GO Station, schools, parks, walking trails, restaurants, a movie theatre, and everyday shopping including Walmart, Canadian Tire, Home Depot, Loblaws, and more. Historic Downtown Bowmanville, Lakeridge Health Bowmanville, Highway 2, and Highway 401 are all just minutes away. The building has been recently refreshed with freshly painted hallways, updated lighting, and new hallway carpeting (2026), adding to its pride of ownership. Inside, the bright, move-in-ready unit features quartz Kitchen countertops and matching backsplash, recently painted Kitchen cabinetry, conveniently placed Dishwasher, an updated Bathroom vanity with quartz countertop, newer sinks and faucets, updated in-suite laundry appliances, an owned Hot water tank, and easy to maintain laminate flooring throughout the Living, Dining, hallway, and Bedrooms. The open-concept Kitchen, Dining, and Living area walks out through sliding glass doors to a private Balcony where Barbecues are permitted. The primary Bedroom includes a walk-in Closet, while the second Bedroom is ideal as a guest room, home office, or additional bedroom. Enjoy year-round comfort with forced-air natural gas heating and central air conditioning. The unit's interior location within the building helps keep utility costs low. Includes one owned parking space and an exclusive-use locker in the neighbouring building. Maintenance fees cover landscaping, snow removal, common area maintenance, and access to amenities including an exercise room, meeting-party room (reservation required), and children's playground. Offering modern updates, low-maintenance living, and an exceptional location, this condo is an excellent opportunity for first-time buyers, down-sizers, or investors. (id:61476)
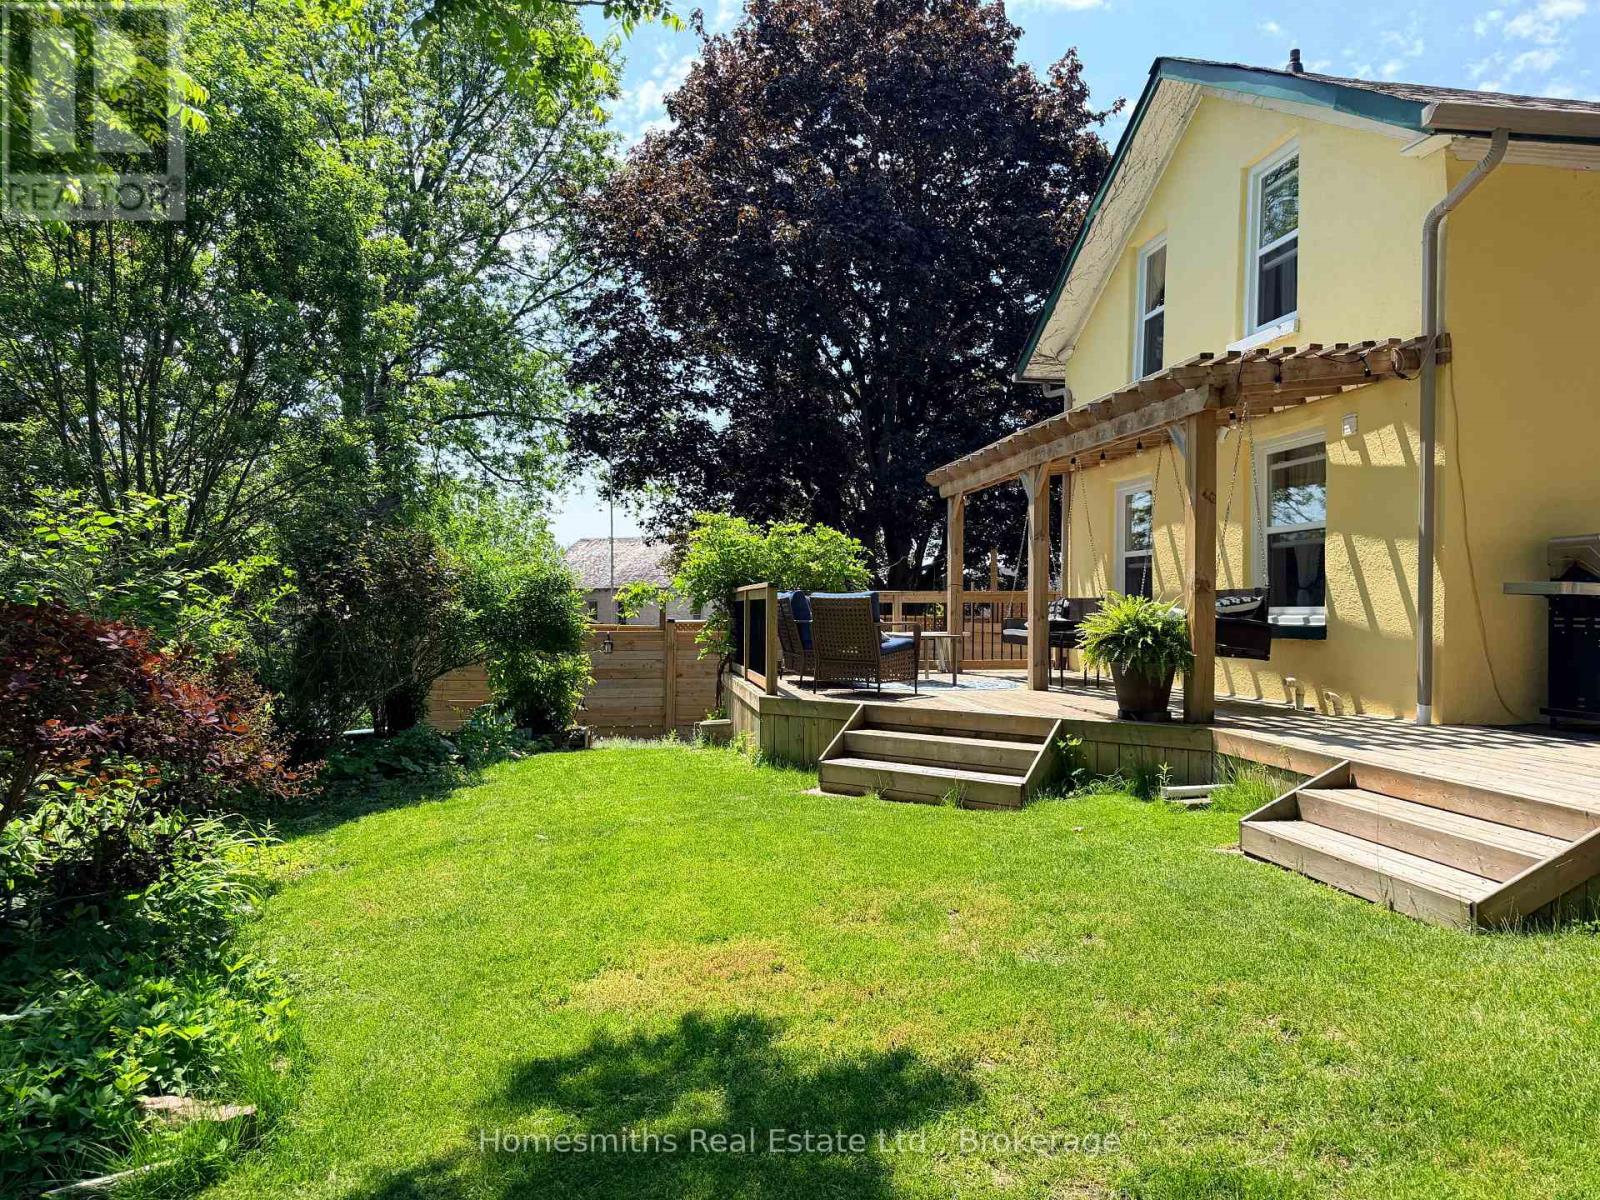
1002 Ontario Street
Cobourg, Ontario
Nestled on a beautifully landscaped lot overlooking a ravine and backing onto the golf course, this one-of-a-kind Cobourg property offers a setting that's increasingly hard to find. Mature trees, established gardens, multiple outdoor living spaces, and a detached bunkie create a private retreat just minutes from town.Inside, natural light pours through skylights and oversized windows, highlighting the home's warmth and character. The kitchen is thoughtfully designed with stone countertops, a gas range, wall ovens, and stainless steel appliances. Unique architectural details throughout add personality and charm that simply can't be replicated in newer construction.The home offers three bedrooms, convenient main floor laundry, and a beautifully renovated bathroom completed in 2025. Significant recent improvements provide peace of mind, including all new windows and patio door (2025), as well as a professionally encapsulated crawlspace featuring a dehumidification system and added steel supports (approximately $20,000 investment).Located just minutes from Victoria Beach, downtown Cobourg, shopping, dining, the YMCA, Highway 401, and VIA Rail, this property offers the perfect balance of privacy, character, and convenience.For those who appreciate homes with soul, this is an opportunity to own something truly special. (id:61476)
8 Low Boulevard
Uxbridge, Ontario
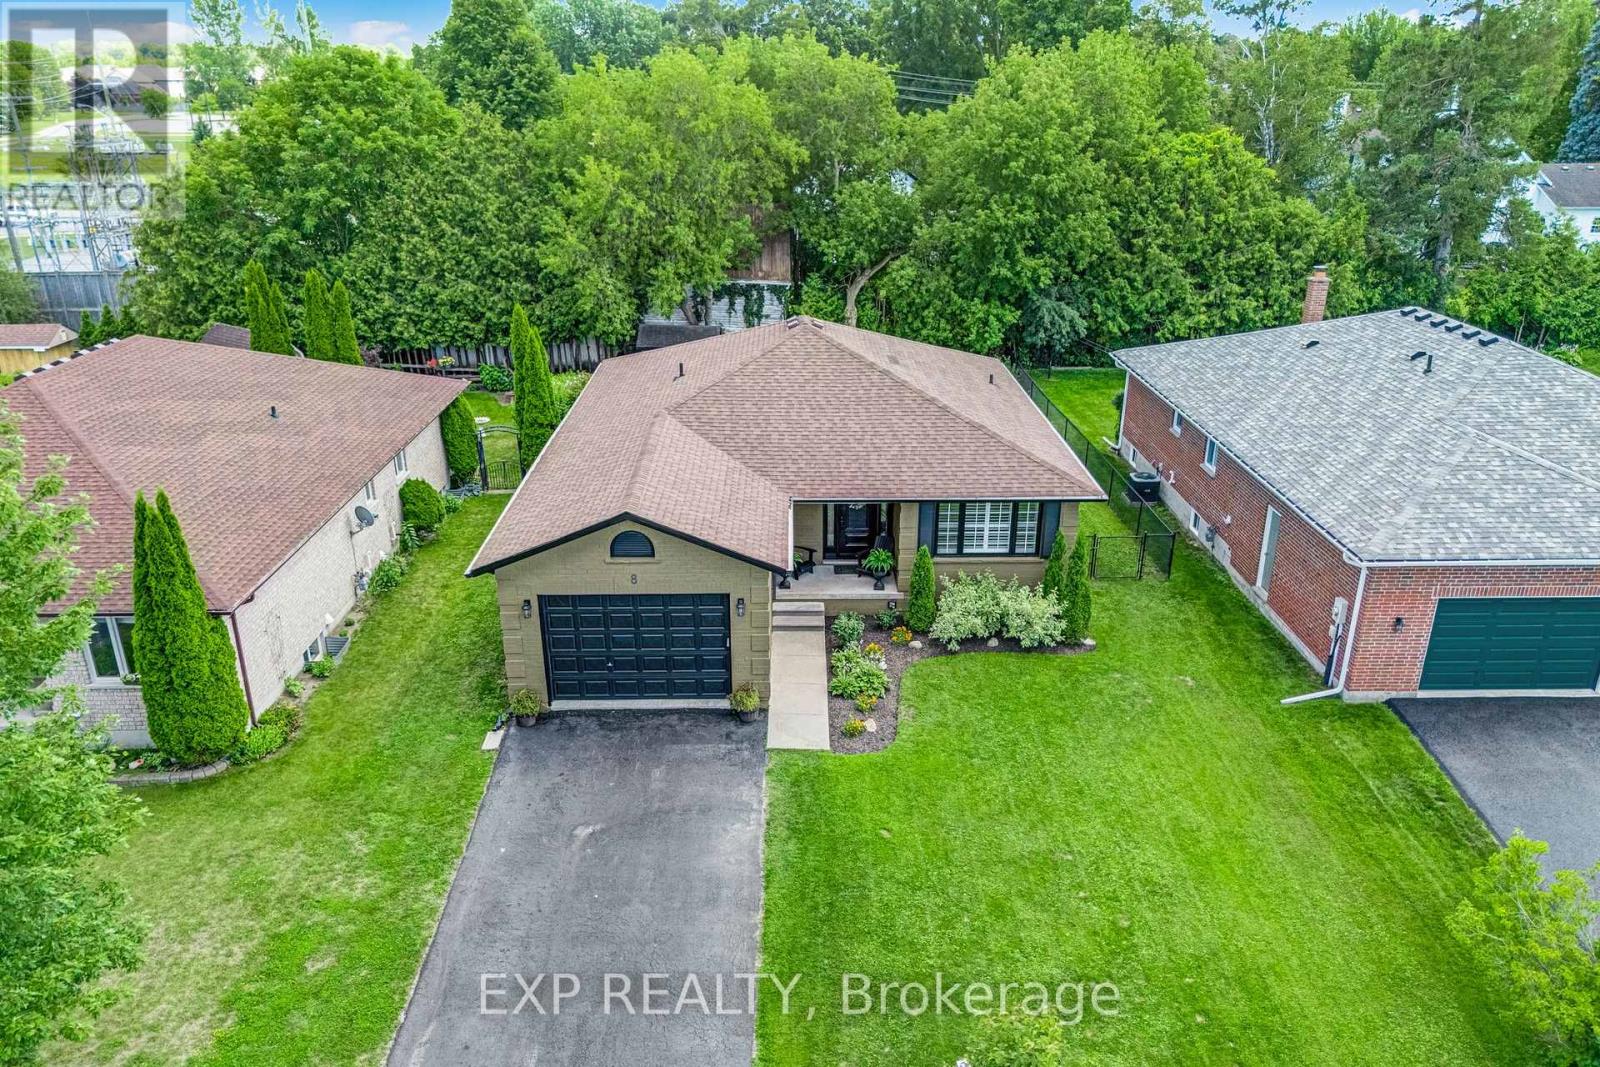
Welcome to this beautifully updated 2+2 bedroom bungalow, tucked away on a quiet, sought-after street in the heart of Uxbridge. Offering far more space than meets the eye, this warm and inviting home has been thoughtfully designed to maximize every square foot, with a highly functional layout, generous living areas and an exceptional amount of storage throughout. The bright main level features spacious principal rooms, a welcoming living area with a fireplace, a generous eat-in kitchen with patio door access to the yard and a separate dining room ideal for family dinners and entertaining. Three full bathrooms provide added convenience, while the practical mudroom offers direct access to the garage. Numerous updates enhance the home's comfort, style and functionality, including updated flooring and bathrooms, new appliances, a newly finished laundry room and a new backyard deck. Step outside to enjoy a private, fully fenced yard with plenty of room to relax, entertain or simply unwind. The finished lower level feels bright and spacious, extending the home with two additional bedrooms, a full bathroom, a comfortable sitting area and an expansive recreation room. Cleverly utilized storage areas throughout the home ensure everything has its place without sacrificing valuable living space. Set on a generous 55 x 132 ft lot with parking for six, this move-in-ready home is within walking distance of downtown Uxbridge and close to parks, schools, the hospital, library, transit, shops and restaurants. With its thoughtful updates, flexible living space, outstanding storage and exceptional location, this is a home designed to make everyday living easier-and one you'll be proud to call your own. (id:61476)

985 Queensdale Avenue
Oshawa, Ontario
TO BE BUILT - This home is currently under construction and is not yet available for showings.Photos displayed are from a previously completed home of the same floor plan and are provided for illustration purposes only. Finishes, colours, and features may vary.Introducing the Kildare Model, a beautifully designed two-storey detached home offering approximately 2,579 sq. ft. of well-planned living space in one of the area's most desirable communities. With 4 generously sized bedrooms and 3 bathrooms, this home is designed to accommodate today's modern family.The bright, open-concept main floor showcases quality hardwood flooring, a spacious front foyer with a walk-in coat closet, and a stunning kitchen complete with quartz countertops, a large centre island, and a walk-in pantry, providing both style and functionality. The adjoining great room is filled with natural light from oversized windows and features a gas fireplace, creating a warm and inviting gathering space.The second level offers a spacious primary bedroom featuring a walk-in closet and a luxurious 4-piece ensuite with a separate glass shower and relaxing soaker tub. The additional bedrooms are generously proportioned with ample closet space, while one bedroom includes its own private balcony, adding a unique architectural feature.Ideally situated close to excellent schools, shopping, parks, and public transit, this location provides exceptional convenience for everyday living.Please note: This home has not yet been completed. Interior and exterior photos are of a previously built model and are intended to demonstrate the builder's craftsmanship. Final finishes, materials, and specifications may differ.Taxes have not yet been assessed. Square footage and room dimensions are based on the builder's floor plans and are subject to change. (id:61476)

973 Queensdale Avenue
Oshawa, Ontario
TO BE BUILT - Construction has not yet started and the home is not available for showings.Welcome to The Lismore B, a beautifully designed 2-storey detached home offering approximately 2,649 sq. ft. of thoughtfully planned living space. This versatile model is available in either a 3-bedroom or 4-bedroom layout, giving buyers the flexibility to choose the configuration that best suits their lifestyle.The main floor features a bright open-concept design with spacious principal rooms, a modern kitchen overlooking the dining area and great room, and large windows that fill the home with natural light. Whether you're entertaining guests or enjoying everyday family living, this layout offers both comfort and functionality.Upstairs, the generous primary suite includes a walk-in closet and a private ensuite, creating a relaxing retreat at the end of the day. Additional bedrooms are well-sized and ideal for children, guests, or a home office. The optional 4-bedroom design provides even more space for growing families. One of the highlights of purchasing The Lismore B is the opportunity to personalize your home. Buyers may select from the builder's available finishes, colours, and upgrade packages to create a space that reflects their own style and preferences. Located in a desirable community close to schools, parks, shopping, and everyday amenities, this home combines quality craftsmanship, flexible design, and exceptional convenience. Please note: This is a to-be-built home. Any photos or renderings are for illustrative purposes only and may include optional upgrades not included in the base price. Final specifications, materials, finishes, and dimensions are subject to change without notice. Taxes have not yet been assessed. (id:61476)

969 Queensdale Avenue
Oshawa, Ontario
TO BE BUILT - This home is not yet constructed and is currently unavailable for showings. Discover the impressive Waterford B, a thoughtfully designed three-storey residence offering approximately 4,004 sq. ft. of exceptional living space. This spacious floor plan has been created with today's modern family in mind, combining elegant design, flexible living areas, and outstanding functionality. One of the home's most desirable features is its two luxurious primary suites, making it an ideal choice for multi-generational living, extended family, or homeowners seeking additional privacy and comfort. Each primary retreat is designed with generous proportions, walk-in closets, and private ensuite bathrooms. The main level includes a dedicated home office, providing the perfect space for remote work, studying, or managing day-to-day tasks. Designed for entertaining and everyday living, the open-concept layout offers expansive principal rooms and a seamless flow throughout. On the second level, a spacious family room creates an additional gathering space ideal for movie nights, a children's play area, or a quiet retreat separate from the main living area. As this home is to be built, purchasers will enjoy the exciting opportunity to personalize their new home by selecting from the builder's available finishes, colours, and upgrades, allowing them to create a space that reflects their own style and preferences. Situated in a desirable community close to schools, parks, shopping, and everyday amenities, the Waterford B offers the perfect combination of luxury, space, and convenience. Please Note: This home has not yet been constructed. Any photos or renderings provided are for illustrative purposes only and may not represent the final product. Features, specifications, finishes, and materials are subject to change without notice. Taxes have not yet been assessed. Square footage and room dimensions are based on the builder's plans and are subject to change. (id:61476)

981 Queensdale Avenue
Oshawa, Ontario
TO BE BUILT - Construction has not yet started and the home is not available for showings.Welcome to The Lismore A, a beautifully designed 2-storey detached home offering approximately 2,649 sq. ft. of thoughtfully planned living space. This versatile model is available in either a 3-bedroom or 4-bedroom layout, giving buyers the flexibility to choose the configuration that best suits their lifestyle.The main floor features a bright open-concept design with spacious principal rooms, a modern kitchen overlooking the dining area and great room, and large windows that fill the home with natural light. Whether you're entertaining guests or enjoying everyday family living, this layout offers both comfort and functionality.Upstairs, the generous primary suite includes a walk-in closet and a private ensuite, creating a relaxing retreat at the end of the day. Additional bedrooms are well-sized and ideal for children, guests, or a home office. The optional 4-bedroom design provides even more space for growing families.One of the highlights of purchasing The Lismore B is the opportunity to personalize your home. Buyers may select from the builder's available finishes, colours, and upgrade packages to create a space that reflects their own style and preferences.Located in a desirable community close to schools, parks, shopping, and everyday amenities, this home combines quality craftsmanship, flexible design, and exceptional convenience.Please note: This is a to-be-built home. Any photos or renderings are for illustrative purposes only and may include optional upgrades not included in the base price. Final specifications, materials, finishes, and dimensions are subject to change without notice. Taxes have not yet been assessed. (id:61476)
24 Cullcastle Street
Ajax, Ontario
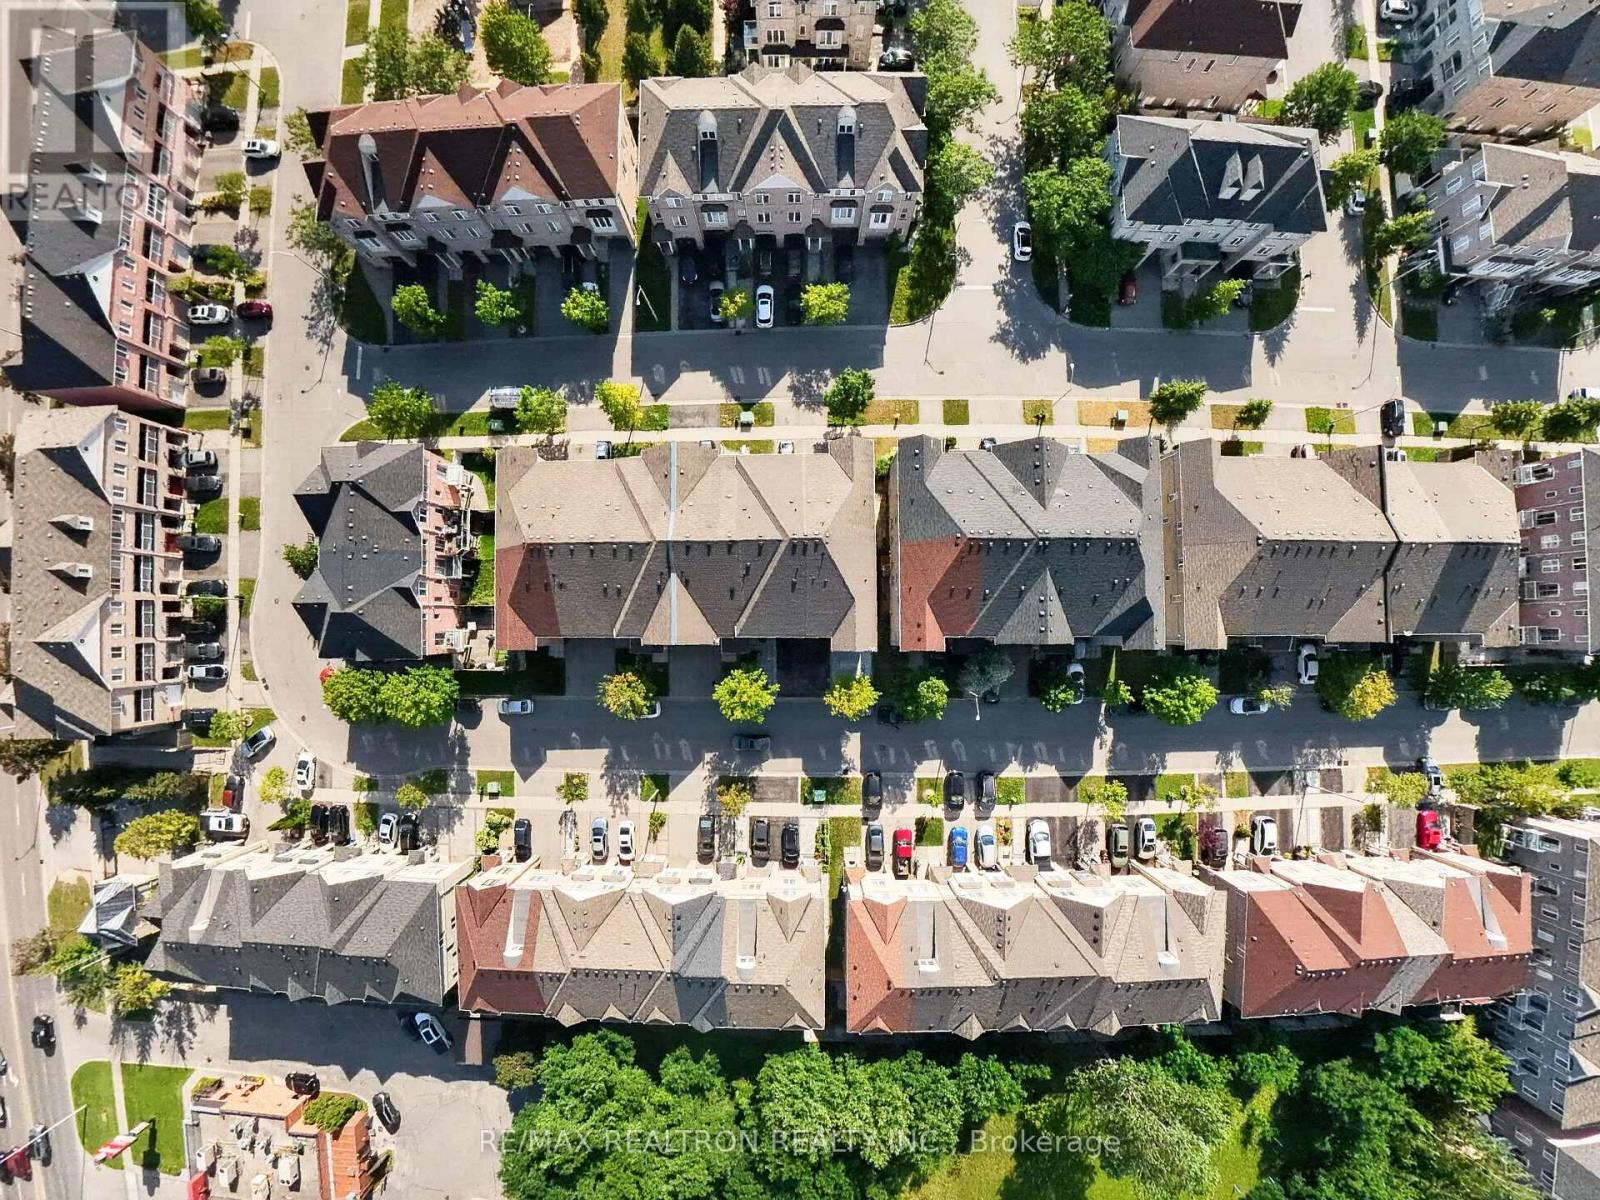
Welcome to 24 Cullcastle St, Ajax-a well-maintained freehold end-unit townhouse ideally locatedin the heart of downtown Ajax. Enjoy the convenience of being just minutes from shopping,restaurants, schools, public transit, and quick access to Highway 401.The main level features a bright open-concept living, dining, and kitchen area with hardwoodand laminate flooring, elegant crown moulding, and a walk-out to a private balcony. Thespacious primary bedroom offers a 4-piece ensuite and his-and-hers closets, while thesecond-floor den provides the flexibility to be used as a home office or an additional bedroom.The finished basement apartment has a separate entrance through the garage and includes its ownkitchen, living area, bedroom, and 3-piece bathroom, making it ideal for extended family orrental income. A portion of the garage has been converted into living space and can easily berestored to its original use if desired.Located in South West Ajax, Durham Region (L1S 0A8), this property is an excellent opportunityfor investors and end-users seeking a versatile home in a highly desirable, central location. (id:61476)
2549 Snow Knight Drive
Oshawa, Ontario
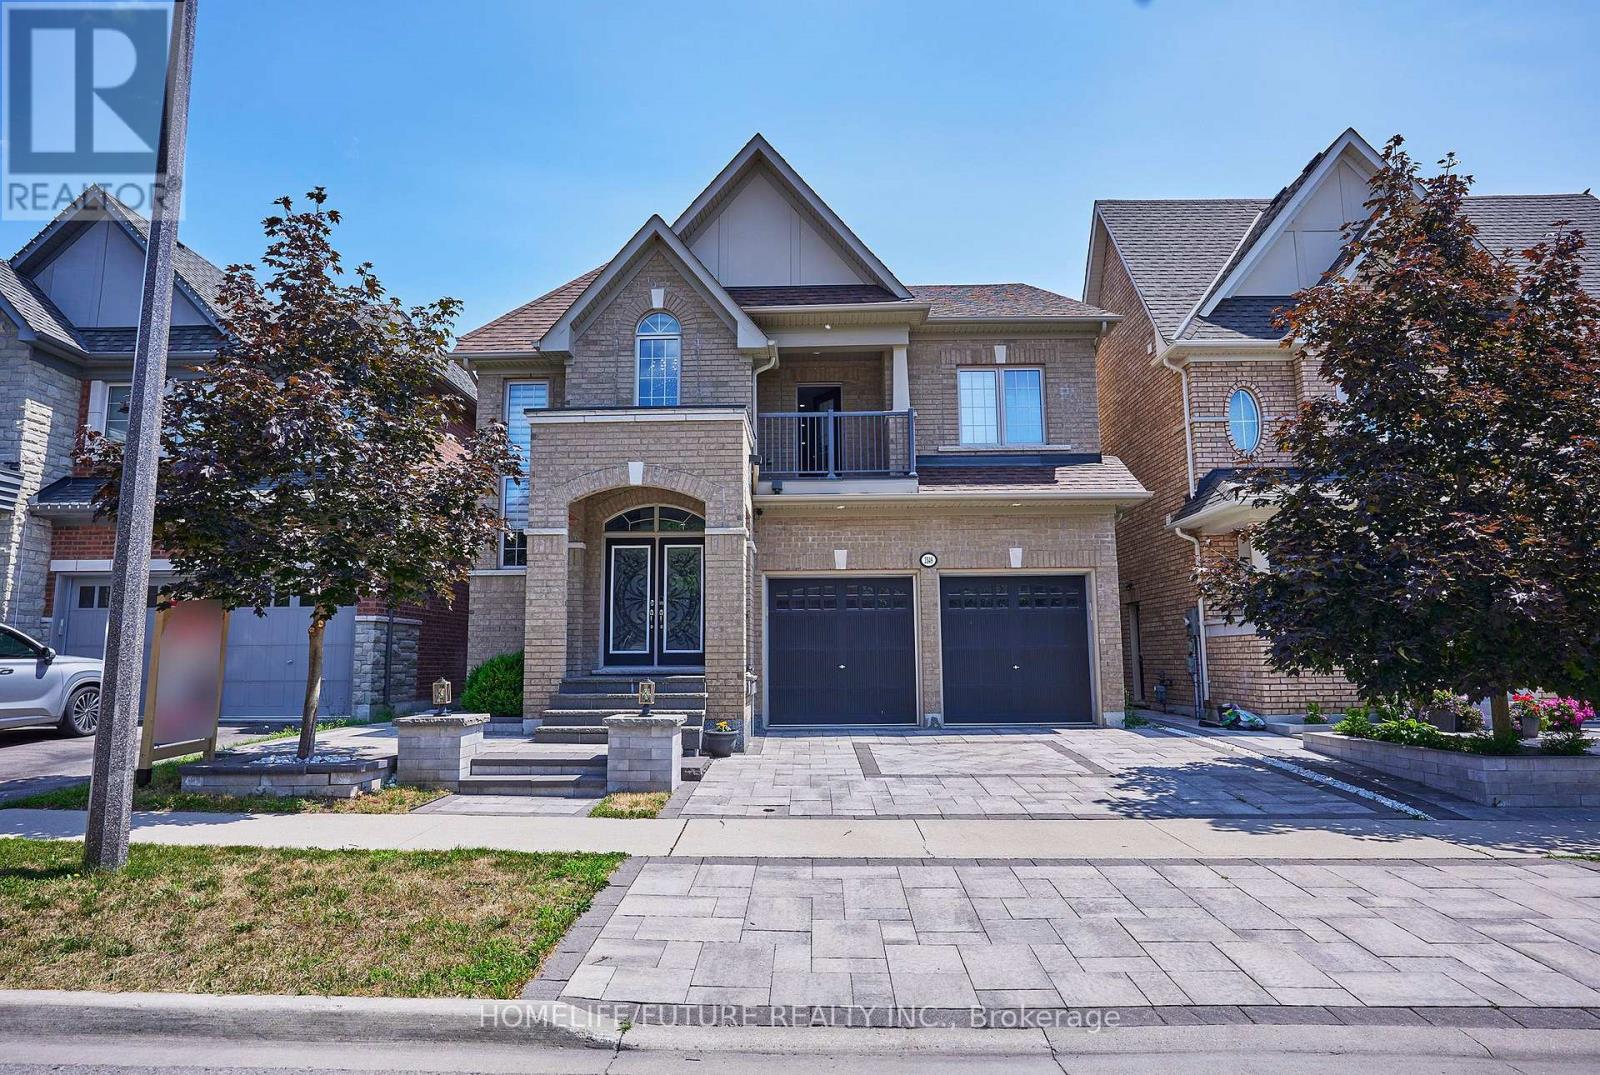
This Stunning 4+4-Bedroom, 6-Bathroom Home Is Nestled In One Of Oshawa's Most Sought-After Neighbourhoods On A Premium 40-Ft Ravine Lot, Offering Exceptional Privacy And Scenic Views. Designed With Growing And Multi-Generational Families In Mind, This Spacious Home Features A Fully Finished Walk-Out Basement With A Separate Private Entrance-Ideal For Extended Family Living, Potential Rental Income, Or A Home Gym. The Custom-Designed Kitchen Is A Chef's Dream, Showcasing Premium Countertops, High-End Appliances, A Built-In Beverage Station, And A Spacious Walk-In Pantry. Thousands Have Been Invested In Professional Landscaping, Creating Beautifully Manicured Front And Back Yards Perfect For Entertaining Or Relaxing. Step Out Onto The Oversized Deck With Custom Railings And Enjoy The Fully Enclosed Gazebo While Taking In The Tranquil Ravine Setting. Combining Luxury, Space, Functionality, And An Unbeatable Location, This Meticulously Maintained Home Is A Rare Opportunity You Won't Want To Miss. Make Your Next Dream Home! (id:61476)

470 Cromwell Avenue
Oshawa, Ontario
A Rare Find in Vanier, Oshawa! Just 1.7km from the GO Train (Lakeshore East) - perfect for Toronto commuters - this fully upgraded detached bungalow offers 3+1 bedrooms, 3 bathrooms, and a finished basement with separate entrance, private bedroom, bathroom & full kitchen, ideal for extended family or rental income. Enjoy dual laundry (main floor + basement), roof (2020), furnace (2022), brand-new heat pump (2024), upgraded 200-amp electrical panel, upgraded attic insulation (2024), brand-new backyard concrete, and fresh paint throughout - plus all main floor appliances new in 2025 (stove, dishwasher, washer/dryer). Move-in ready with zero cosmetic work needed, this home has been lovingly maintained by long-term owners, and it shows the moment you walk in. Steps to Highway 401, Oshawa Centre Mall (200+ stores, walking distance), 14 schools, 11 parks, 50+ recreational facilities, multiple bus routes at your door, and just minutes to Lakeview Park & the Oshawa waterfront - this is a must-see for first-time buyers, GTA commuters, and investors alike. Book your showing today! (id:61476)