


63 Campbell Drive
Uxbridge, Ontario
Fully Renovated 5+1 Bedroom Executive 2-Storey with custom designer addition, 4 season sunroom, spectacular dream kitchen, finished basement and resort-style private backyard oasis on prestigious Campbell Drive within in steps to all amenities and amazing trails. Enjoy an open-concept layout featuring wide-plank hardwood flooring, decorative wood beams, custom cabinetry, artistic wood decorative accents, pot lights & B/I speakers. Unbelievable entertainer's dream kitchen with stunning cabinetry, quartz and walnut countertops, centre island plus breakfast bar, huge walk-in pantry with chef's desk & window, premium stainless steel appliances, dining area with beamed ceiling and walk-out to sunroom. Relax in the 4 season sun room with 2-sided ledge rock gas fireplace, cedar walls and ceiling, flagstone flooring, and electric heaters. The Family room is open to the kitchen with 2-sided fireplace, and hardwood flooring. Working is a productive in the perfectly located office with soaring 11'10'' ceilings and built in double workstations. Doing Laundry is a pleasure in the modern laundry/mudroom with barn door and B/I shelving. Escape to the spacious Primary Suite with stone gas fireplace, custom wood B/I shelving, coffered ceiling, huge 4-piece spa style ensuite with makeup table, his and her sinks, glass shower and oversized custom walk-in closet. The four additional generously sized bedrooms with B/I shelving closets provide ample family space. The Professionally finished basement offers a rec room, exercise room, playroom, 6th bedroom and 3 piece bathroom. The garage presents B/I storage, epoxy flooring and 7 bike pulley system. Live the vacation lifestyle in the private, lusciously landscaped backyard with shotcrete negative edge pool with waterfall and wadding area, hot tub, pool house with 2 piece bath, Dekko fire feature, raised hidden garden beds and green grassy areas. Yes have it all, Location! Vacation! and Designer Luxury! (id:61476)
198 Victoria Street N
Port Hope, Ontario
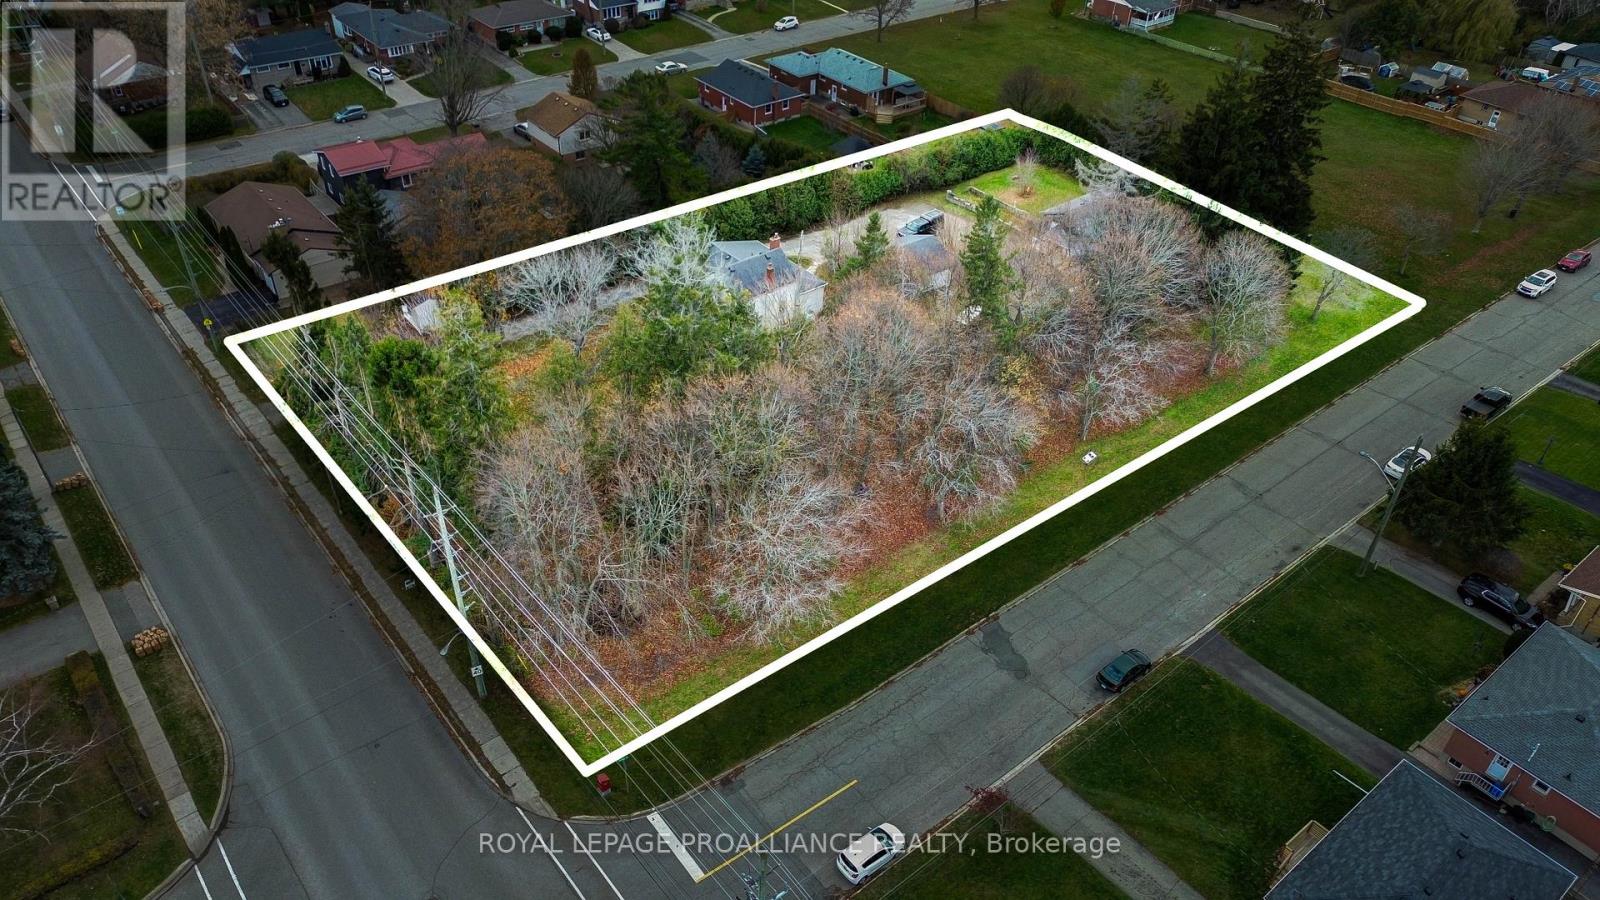
Rare offering of 300 by 160 foot plus potential development site in Port Hope. Located in a prime residential area, close to schools, shopping, medical and recreational facilities, this site offers multiple potential development options to the builder. The existing house and secondary structures would need to be removed and municipal approval of any development project required. (id:61476)
35 Chipperfield Crescent
Whitby, Ontario

Welcome to 35 Chipperfield Crescent, a rare ravine-lot home with a legal walk-out basement apartment in the heart of Whitby's desirable Pringle Creek community.This fully renovated detached residence offers flexible multigenerational living or strong rental potential, with the legal second unit capable of generating approximately $2,000-$2,500 per month in income.Situated on a premium 50 x 126 ft ravine lot, the home provides approximately 4,500 sqft of total living space, combining privacy, nature views, and spacious living.The main floor features a formal living room, formal dining room, a wood-paneled office, and a newly upgraded kitchen with quartz countertops, new cabinetry, premium appliances, double wall ovens, stylish backsplash, and an oak wine storage unit. A curved staircase, skylight, and custom millwork add refined character throughout.Upstairs offers 4 spacious bedrooms and 2 updated bathrooms. The primary suite includes a large ensuite with freestanding tub, glass shower, and double vanity, overlooking peaceful ravine views.The fully rebuilt legal walk-out basement apartment includes 2 large bedrooms, a dedicated dining room, a separate living room (both above ground and facing the backyard), a full kitchen, a 3-piece bathroom, and a private laundry room. A lockable interior door separates the two units, providing flexibility for rental income or extended family living.Additional features include a new roof, hardwood flooring, central air conditioning, forced-air gas heating, two laundry rooms (main & basement), and parking for four vehicles (double garage + double driveway).Move-in ready and ideally located close to highly rated schools, parks, shopping, and transit, this property offers a rare opportunity to enjoy ravine living with built-in income potential in one of Durham's most sought-after neighborhoods. (id:61476)

34 Micklefield Avenue
Whitby, Ontario
Wonderful Opportunity To Live In This Exquisite Detached Home In Family Oriented New Williamsburg Community Built By Heathwood Homes. Property Features Parking Up to 6 Cars, 4 Bedrooms, 3.5 Bathrooms, Second Floor Study/Living Space, 10 Ft Ceilings On Ground Level, 9 Ft Ceilings on Second Level, Upgraded 9 Ft Ceilings In Basement To Build Out Your Dream Basement, 200 Amp Service Compatible For EV Chargers, Master Bedroom With 5 Pc Ensuite & W/I Closet, Hardwood Floors On Ground Level and Second Floor Hallway, Oak Staircase W/Iron Pickets, Modern Kitchen W/ Large Island & Quartz Countertop, Walk In Pantry For Storage, Second Floor Laundry W/ Tub, California Shutters Throughout. Close To Public Schools In Williamsburg And Community Parks. Enjoy Ravine Trails And Heber Down Conservation Area Nearby. Convenient Access To Hwy 412, 407, 401, & Whitby GO. Quick Access To Shops On Taunton Road Offering Walmart Smartcentre, Shopping, Restaurants & Everyday Services. 34 Micklefield Avenue Offers A Family Friendly setting Surrounded By Parks, Schools, Trails and Everyday Amenities, Move In Today! (id:61476)
51 Applewood Drive
Brighton, Ontario
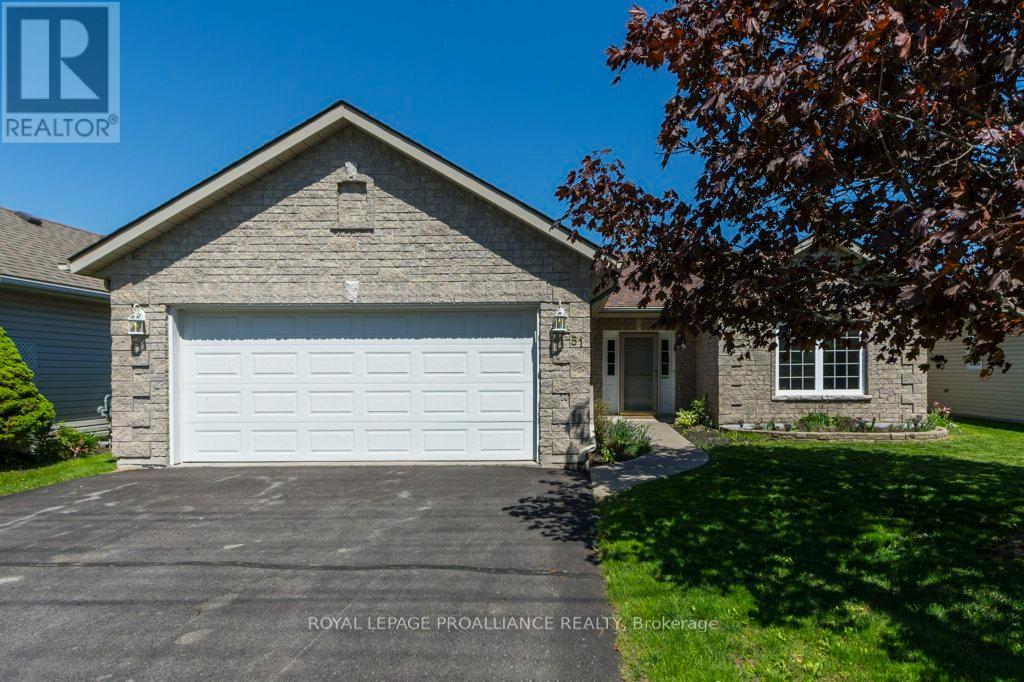
Enjoy the ease and comfort of main-floor living in this bright and beautifully designed home. Featuring two spacious bedrooms and two full bathrooms, this inviting layout offers both functionality and plenty of room to relax. The bright, open-concept main living area is perfect for everyday living and entertaining. The large kitchen offers abundant workspace and storage, including a convenient walk-in pantry, while the huge breakfast bar provides the perfect gathering spot and overlooks the dining area. A true highlight of the home is the four-season sunroom, complete with a cozy natural gas fireplace-the perfect place to unwind year-round while enjoying views of the outdoors. From the sunroom, step outside to the patio and fully fenced backyard, offering a private space for outdoor entertaining, gardening, or simply relaxing. A shed provides additional storage for all your outdoor needs. With its spacious rooms, thoughtful layout, warm and inviting sunroom, and fantastic outdoor space, this home offers comfortable, convenient one-level living with plenty to love both inside and out. (id:61476)
858 County Road 64 Road
Brighton, Ontario
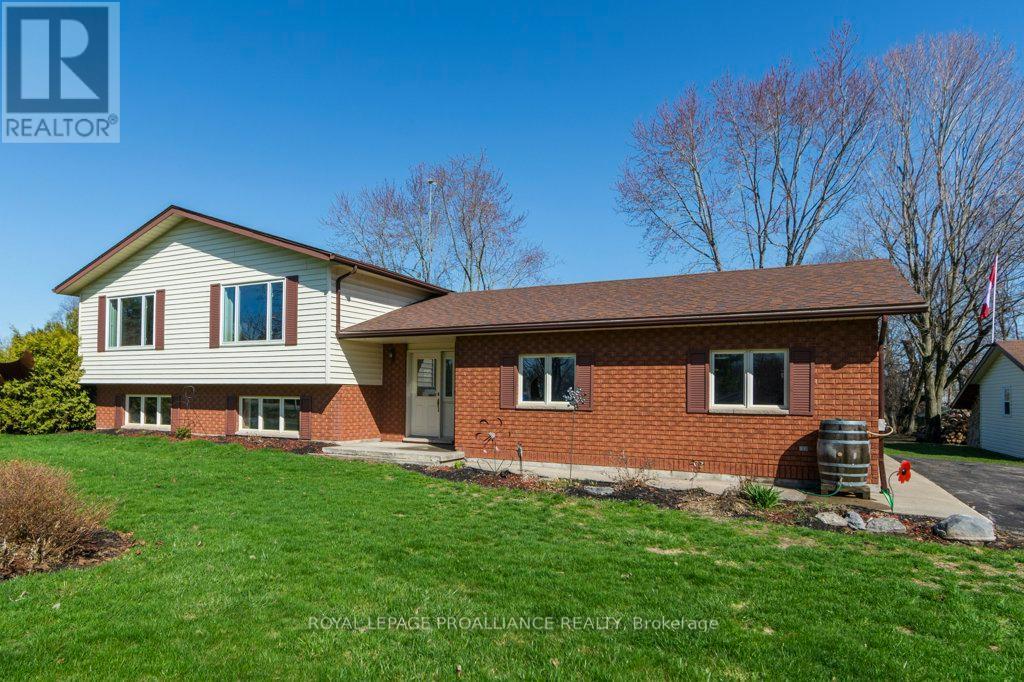
Welcome to this exceptionally well-maintained home offering comfort, functionality, and a great location. A paved driveway provides ample parking for multiple vehicles and guests. Inside, a spacious foyer welcomes you and leads to a covered deck, perfect for relaxing or entertaining in any weather. The main floor features a bright open concept layout with a seamless flow between the living room, dining area, and kitchen. The kitchen is the heart of the home, showcasing a huge center island and an abundance of cupboards and drawers for excellent storage. Two well-sized bedrooms and a four-piece bath plus laundry room complete this level. The lower level is bright and versatile, offering two additional bedrooms, a three-piece bath, and a large rec room with a cozy woodstove. Additional highlights include a double attached garage, a separate insulated and heated workshop perfect for metal work, wood working, car enthusiast projects or storage, plus two sheds for added convenience. Located between Trenton and Brighton with easy access to Hwy 401, the base, and just minutes to Prince Edward County wineries and breweries. (id:61476)
112 Olive Avenue
Oshawa, Ontario
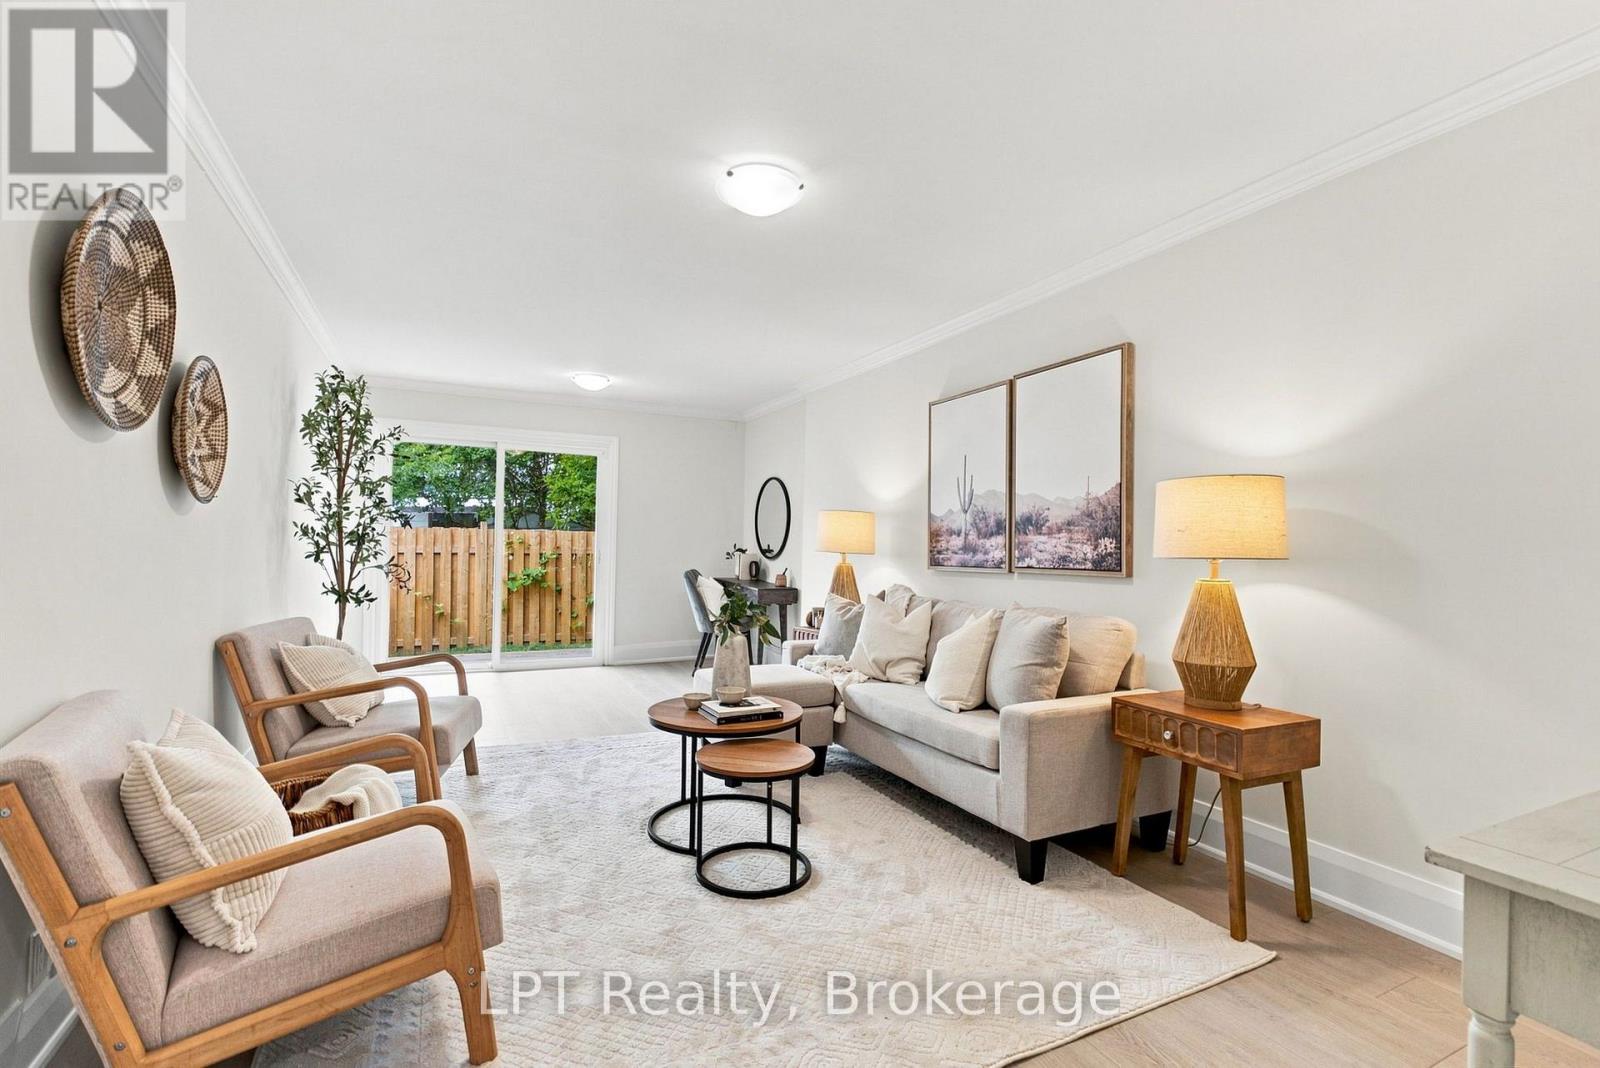
Why keep paying someone else's mortgage when homeownership may be closer than you think? Offered at $349,999, this fully renovated two-bedroom freehold townhome gives first-time buyers an opportunity to own for potentially less than the average cost of renting a house in Oshawa-and there are no condo fees added to the monthly bill.This is not a property where you need to budget for renovations after closing. The work has already been done. The brand-new kitchen features quartz countertops, crisp cabinetry and new appliances, while the bathroom, flooring, paint, fixtures and finishes have all been updated from top to bottom. Simply move in and start enjoying it.The main floor offers a bright, comfortable living space that flows naturally into the kitchen and dining area. Upstairs, two bedrooms provide room for a first home, home office, nursery or guest space.Outside, the fenced backyard gives you private outdoor space without the upkeep of a large property. It is an easy spot for morning coffee, a barbecue, a garden or letting the dog outside.Best of all, this is a true freehold. No condo corporation. No monthly maintenance fees. Just a renovated home and a place to call your own.Located in central Oshawa close to transit, schools, the library, Oshawa Golf Club and highway access. Street parking is available directly across at the park. Quick closing is available.Stop renting and start building equity. Book your showing and see how attainable homeownership can be. (id:61476)
87 Darius Harns Drive
Whitby, Ontario
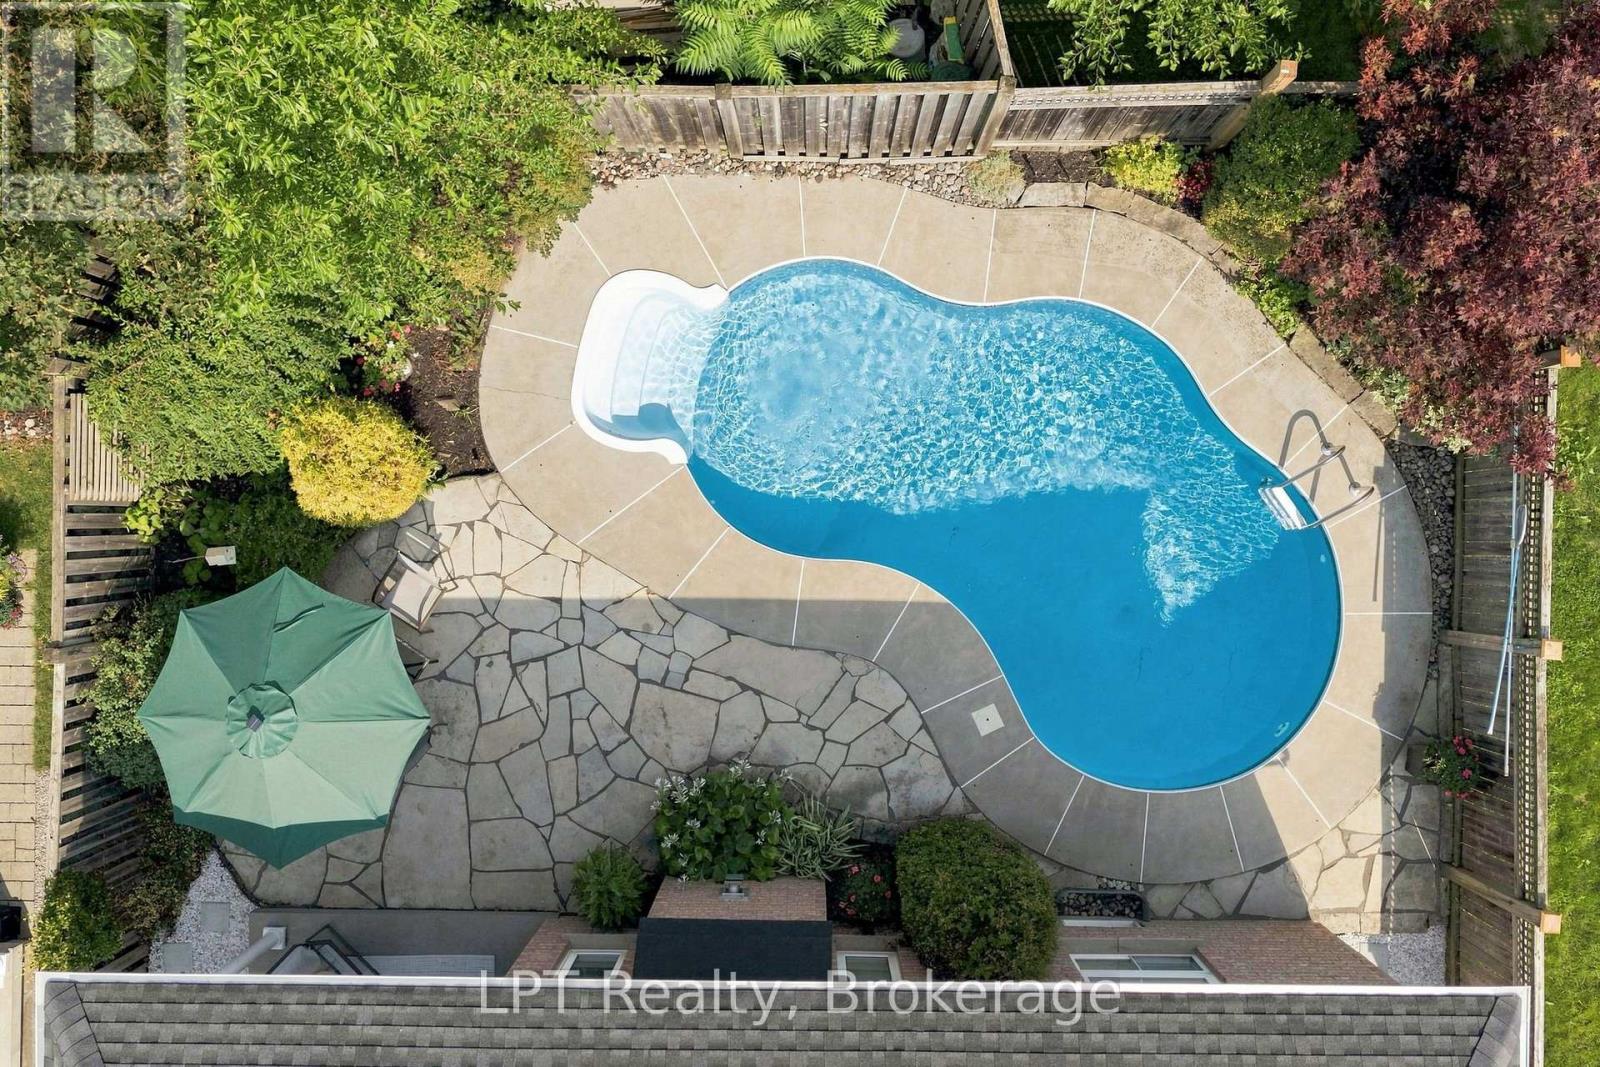
Over 3,000 sq. ft. of finished living space, six bedrooms and an inground saltwater pool-all inside a rarely offered Brooklin bungalow.Designed for families who need more room without moving into a traditional two-storey home, this property offers three bedrooms on the main level and three additional bedrooms downstairs. Whether you are planning for a growing family, multigenerational living, teenagers, guests or dedicated work-from-home space, this is a layout that can adapt as life changes.The main floor features hardwood flooring throughout, generous living and dining areas, and a spacious family room centred around a gas fireplace. The kitchen and breakfast area overlook the backyard, keeping everyday family life connected to the heart of the home.The primary suite is also located on the main floor, complete with a walk-in closet and four-piece ensuite. Two additional bedrooms, another full bathroom and main-floor laundry make it possible to handle daily living without relying on the stairs.Downstairs, the fully finished lower level adds an expansive recreation room, a separate games area, three bedrooms and a three-piece bathroom. There is room for a home theatre, gym, office, playroom or private space for extended family-all without sacrificing the main level.Outside, the fully fenced backyard is built for summer. The inground saltwater pool features all-new pool equipment and creates a private space for family barbecues, birthday parties and long afternoons with friends.Complete with a built-in double garage, four-car parking, central air and an efficient heat-pump system. Located in Brooklin close to parks, schools, the library, public transit and the amenities families use every day.This is more than a three-bedroom bungalow. It is over 3,000 sq. ft. of finished space, six flexible bedrooms and a backyard designed to bring people together. Book your private showing and experience how much this home truly offers. (id:61476)

3 Lois Torrance Trail
Uxbridge, Ontario
PRICE ALERT: List price now reflects the NEW ENHANCED HST REBATE! Exceptional value with over $350,000 in builder Level 5 top of the line luxury upgrades, a professionally finished basement, and a premium block location all included. Welcome to this brand new, never lived in "Stonehaven" bungaloft in the prestigious Montgomery meadows community, ideally located directly across from Foxbridge Golf Course and backing onto a private, mature, forest setting. Offering 2,158 sq. ft. above grade plus an additional 814 sq. ft. of professionally finished basement, this exceptional residence boasts over 2900 sq. ft. of impeccably crafted luxury living space. Designed with elegance and comfort in mind, the home features 10 - foot smooth ceilings on the main level and 9 ft. ceilings in both the loft and basement. 8 - ft. doors are featured throughout and the breathtaking 20 - ft. open to above great room is flooded with natural light. The chef inspired custom kitchen is a true showpiece, appointed with premium cabinetry, upgraded stainless steel appliances, a full-slab stone backsplash, designer lighting, abundant pot lights, and upgraded hardware perfectly blending style and functionality. The luxurious main floor primary retreat offers a spacious walk-in closet, and a spa inspired Super Lux 4-piece ensuite. A bright front den with large picture window provides an ideal executive home office or elegant ready room. The upper level features a dramatic loft overlooking the great room, plus two generously sized bedrooms, and a beautifully finished 5-piece bathroom with premium porcelain tile and designer fixtures. Wide plank 7.5-inch engineered hardwood flooring flows seamlessly throughout the main and upper levels. The professionally finished lower level extends the living space with 9-ft. ceilings, oversized above-grade windows, and additional bedroom, stylish 4 pc bathroom, and plenty of storage room. Complete with a 7-year Tarion new home warranty. (id:61476)
1775 Spartan Court
Pickering, Ontario
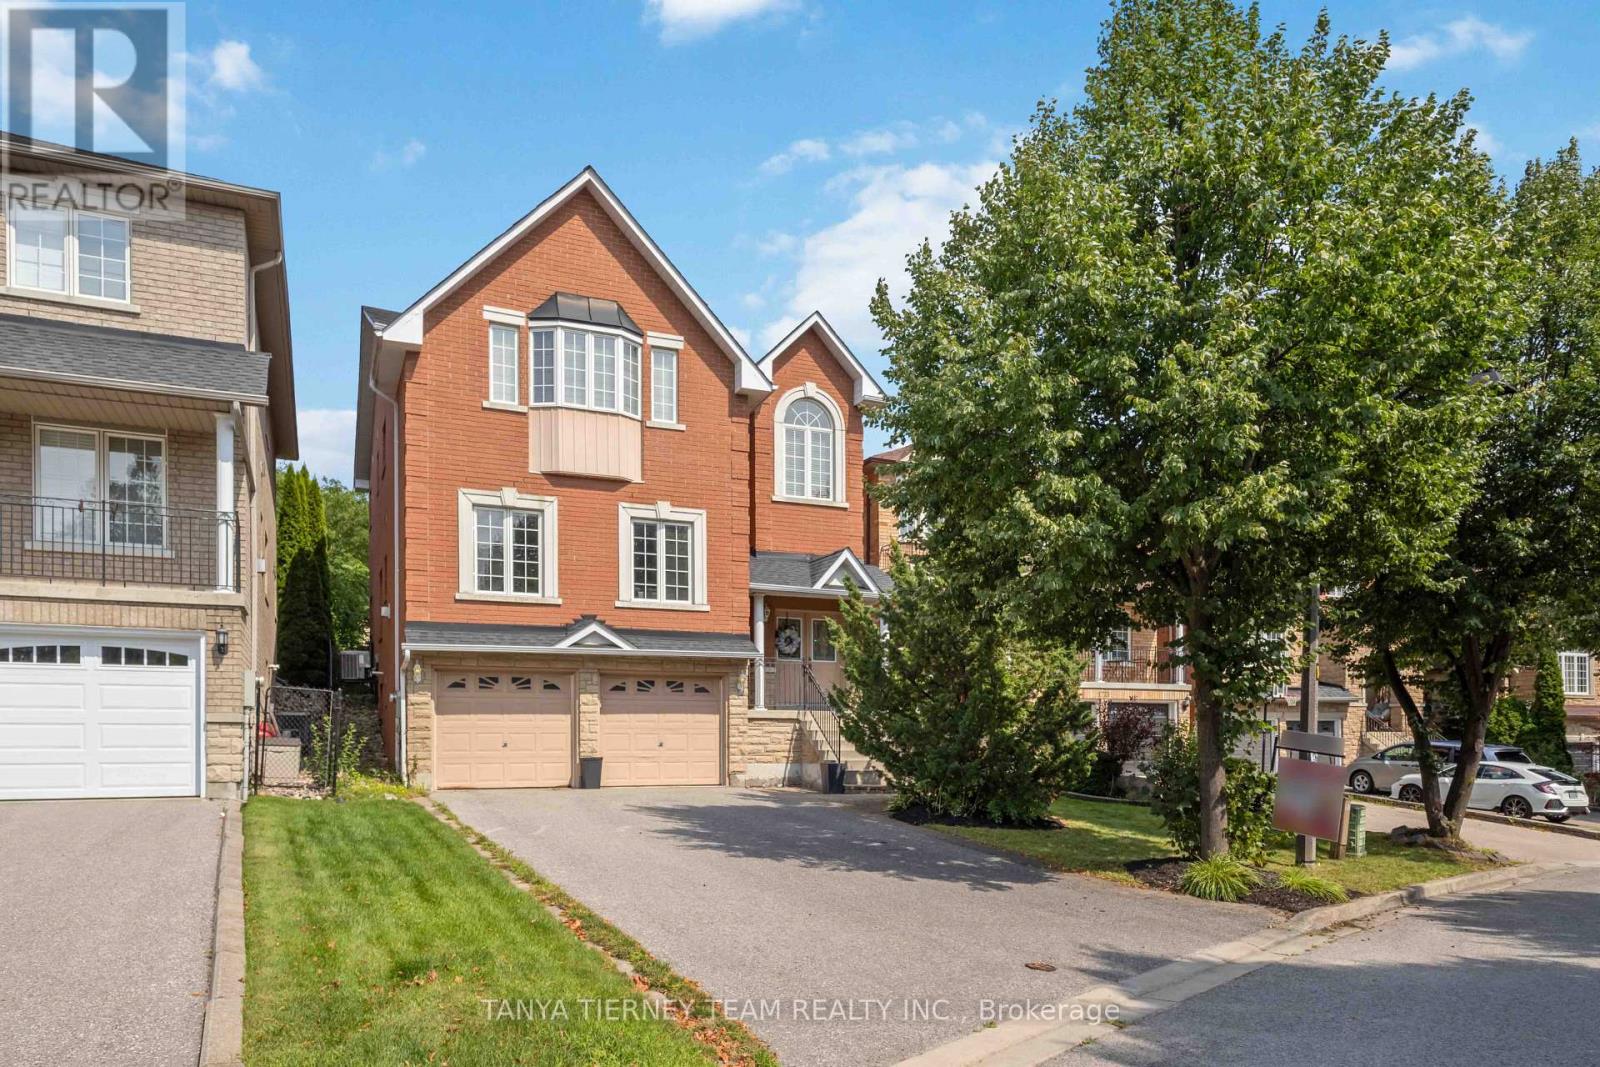
Rarely offered executive family home nestled on quiet, mature Spartan Court in a highly sought-after Pickering community! Situated on an impressive 42 x 147 ft deep lot with beautiful curb appeal, privacy hedges & garden shed. This spacious 4 bedroom, 4 bath home welcomes you through double doors into a bright, sun-filled open concept interior featuring hardwood floors, open staircase, crown moulding, California shutters, pot lights, neutral décor, 9-ft ceilings & updated baths. Elegant formal living & dining rooms feature a coffered ceiling and lovely backyard views. The family-sized kitchen boasts granite counters, stylish backsplash, centre island, stainless steel appliances & bright breakfast area with sliding glass walkout to the private backyard. Inviting family room with cozy corner gas fireplace, plus a main floor office with French doors - perfect for working from home. Upstairs, a spacious landing with soaring cathedral ceiling & Palladian window fills the home with natural light. Four generous bedrooms include a primary retreat with walk-in closet & spa-inspired 5pc ensuite featuring granite double vanity & corner soaker tub. The fully finished basement offers even more living space with a large rec room, oversized above-grade windows, garage access, 3-pc bath, laundry & ample storage. Ideally located steps to schools, parks, transit, shopping & everyday amenities. An exceptional opportunity to call Spartan Court home! (id:61476)
22 C Lookout Drive
Clarington, Ontario
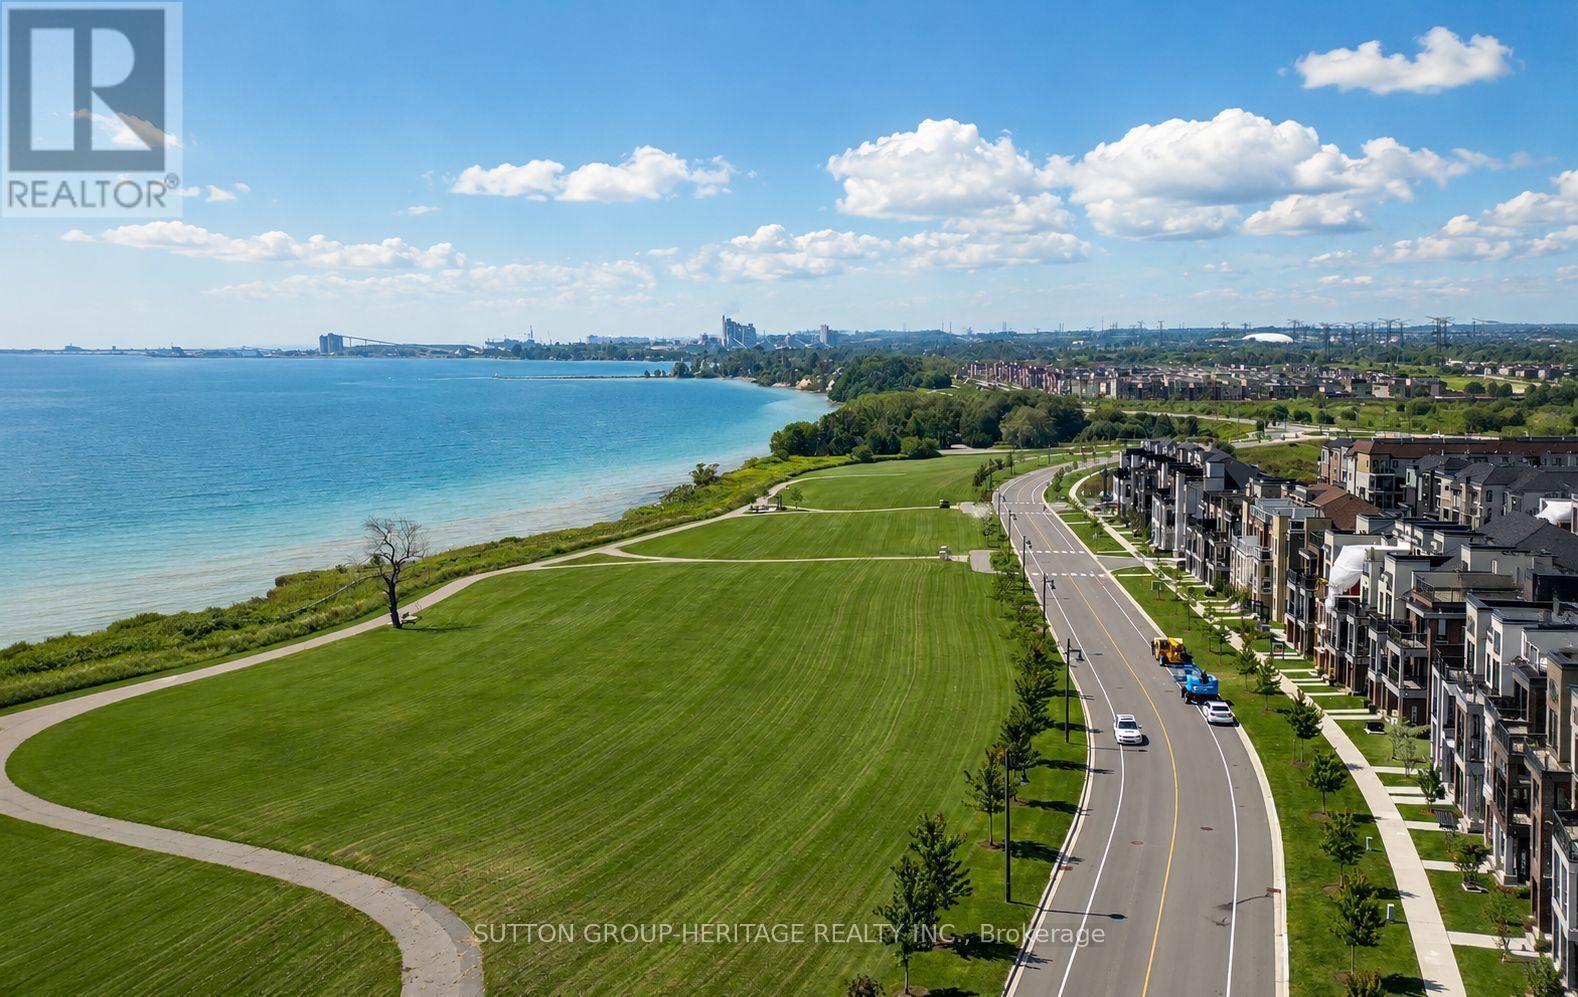
Welcome to the sought-after Lake Breeze community, where modern living meets an incredible waterfront lifestyle! This beautifully maintained "The Tide" Model condo townhome offers 1,204 sq. ft. of thoughtfully designed living space, as per builder's plans, with a rare and highly functional 3-bedroom, 2-bathroom layout. Step inside to a sun-filled open-concept main level featuring wide-plank flooring, oversized windows and a seamless flow between the kitchen, dining and living spaces. The stylish kitchen is the heart of the home, complete with stainless steel appliances, ample cabinetry and counter space, a large island with breakfast seating, and plenty of room for everyday living and entertaining.The spacious living area is filled with natural light and opens to a private outdoor terrace (approx 100 sq ft), where you can relax, entertain and enjoy beautiful views toward Lake Ontario. Upstairs, three well-sized bedrooms provide flexibility for family, guests or a dedicated home office, while two full bathrooms add everyday convenience and functionality. The bright primary bedroom offers a comfortable retreat, complemented by convenient upper-level laundry. With multiple outdoor spaces (2 balconies offering an approx combined 150 sq ft), parking, modern finishes and a nearly new feel throughout, this home offers the ease of low-maintenance condo living without sacrificing space. Step outside and enjoy scenic walking trails, beautifully landscaped grounds, the nearby marina and Port Darlington East Beach, all just minutes from your door. Quick access to Highway 401, shopping, restaurants and everyday amenities makes commuting and daily life easy. An exceptional opportunity to own a spacious 3-bedroom, 2-bathroom home just steps from the lake in one of Bowmanville's most desirable waterfront communities! (id:61476)

57 Fernhill Boulevard
Oshawa, Ontario
Nestled in a charming, family-friendly neighborhood, this home offers exceptional convenience with shopping, several schools, churches, public transit, GO Transit, and easy access to Highways 401 and 412 all just minutes away. Inside, you'll find a bright and functional layout featuring stainless steel appliances and a galley-style kitchen that opens to the living room, creating a comfortable space for everyday living. The spacious primary suite overlooks the backyard and includes a large walk-in closet with plenty of storage. The upgraded main bathroom features a relaxing tub and ceramic flooring. The second bedroom is generously sized with a closet and views of the front yard, while the cozy third bedroom on the main floor offers laminate flooring and flexibility for family or guests. A sunroom provides additional living space and can easily serve as a home office or fourth bedroom. Step outside to a huge backyard designed for entertaining and enjoyment, complete with a deck, gazebo and fish pond. With parking for up to five vehicles, there's plenty of room for family and visitors. The home is also equipped with a front-door security camera for added peace of mind. An exciting bonus: the oversized backyard may offer potential for a second dwelling, subject to approval and verification with the City of Oshawa. (id:61476)