


187 Ash Street
Scugog, Ontario
Brand new build in the beautiful community of Ashgrove Meadows in Port Perry! Be the first to live in this stunning 4 bedroom property with all of the features you dream of. The main floor is equipped with a lovely coffered dining room ceiling, oversized windows, a chefs kitchen with a large quartz island walking out to a large deck, a spacious living and dining room with a cozy gas fireplace and a beautiful oak staircase winding up to your 2nd floor. The primary suite is incredibly spacious with an ensuite bathroom. Plus, large walk in closet! The upstairs boasts 3 other spacious bedrooms, another full washroom and your dream 2nd floor laundry room. Let your imagination run wild with the spectacular basement space with high ceilings, tons of natural light and an awesome walkout to your backyard. Conveniently located in an established community, these lots are located off Union Street just west of Simcoe Street & south of Hwy 7. A beautiful and bustling new home community! (id:61476)

27234 Thorah Side Road
Brock, Ontario
Welcome To Your Private Country Retreat At 27234 Thorah Sdrd In Brock! Set On An Expansive Approximately 39-Acre Property, This Beautifully Situated Detached Raised Bungalow Offers The Perfect Blend Of Privacy, Space And Rural Living. The Property Features A Peaceful Pond, Picturesque Natural Surroundings And Plenty Of Outdoor Space To Enjoy The Tranquility Of Country Life. The Custom-Built Fully Brick Home Offers A Spacious Layout With The Potential To Accommodate Extended Family Or Multi-Generational Living. An Oversized Attached Garage Provides Excellent Parking And Storage Space. Conveniently Located On A Paved Road With Easy Access To Beaverton, Local Amenities And Major Routes, This Property Offers A Rare Opportunity To Enjoy The Peace And Privacy Of Rural Living While Remaining Within Reach Of Everyday Conveniences. A Truly Unique Property With Endless Possibilities-Come Experience The Space, Serenity And Potential For Yourself! (id:61476)

57 Kersey Crescent
Clarington, Ontario
Nestled in one of South Courtice's most desirable neighborhoods in Clarington, this immaculate freehold townhome is truly move-in ready. Featuring a bright, open-concept layout, the home offers a beautifully renovated eat-in kitchen complete with quartz countertops and a spacious breakfast bar perfect for everyday living and entertaining. Elegant hardwood flooring flows through the living and dining areas, complemented by a solid oak staircase leading to the upper level.Upstairs, the home boasts an oversized primary bedroom with a generous 5-piece ensuite, along with two additional well-sized bedrooms and a cozy reading nook. The walkout basement opens to a fully fenced private yard, ideal for relaxing or hosting guests.Recent upgrades include a fully renovated kitchen with quartz countertops and a brand new HVAC system (2025), featuring a high-efficiency furnace and heat pump for optimal year-round comfort. Simply move in and enjoy! (id:61476)
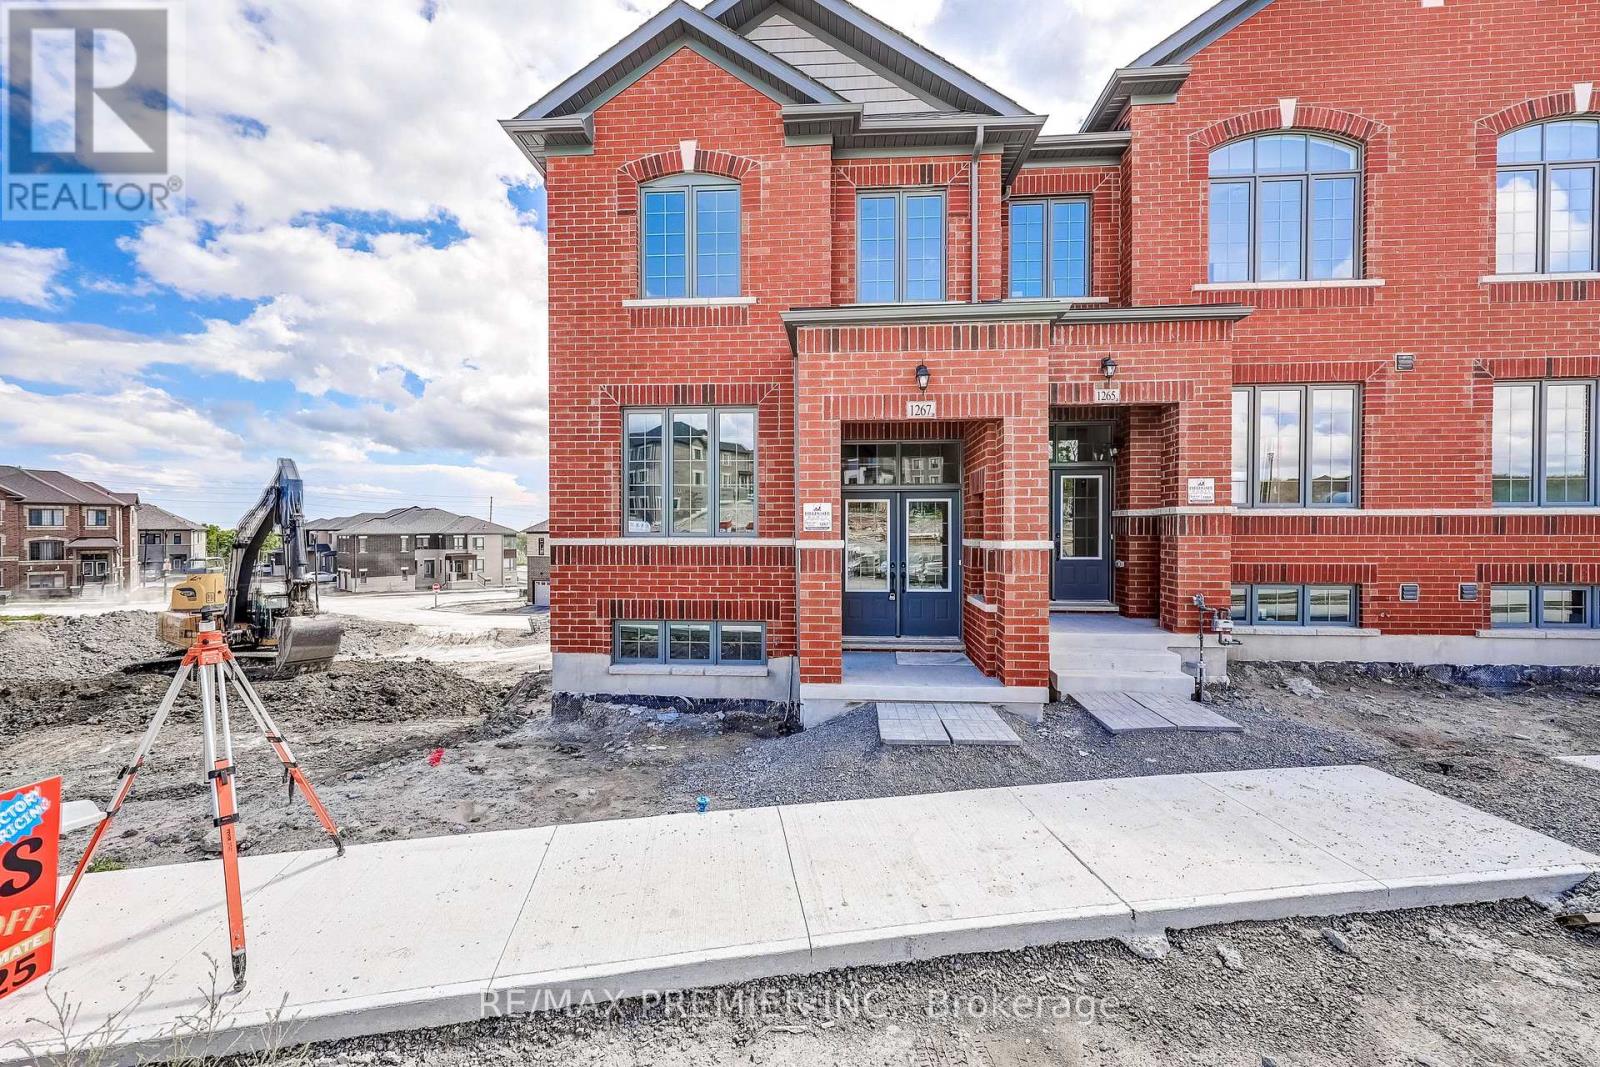
1267 Winding Woods Trail
Pickering, Ontario
Welcome to 1267 Winding Woods Trail, an exceptional brand-new townhome situated on a prime lot in Pickering's highly desirable Winding Woods community. Offering 1,891 sq. ft. of thoughtfully designed living space, this impressive residence combines modern finishes, a functional layout, and an outstanding location. Featuring 4 spacious bedrooms, 2.5 bathrooms, a double car garage, and parking for 2 additional vehicles on the driveway, this home is perfectly suited for today's modern lifestyle. Step inside to a bright and inviting open-concept interior highlighted by 9-foot ceilings on both the main and second levels, creating an enhanced sense of space throughout. The spacious family room is finished with rich hardwood flooring and provides direct access to a balcony above the garage, an ideal extension of the living space for relaxing, entertaining, or enjoying the outdoors. The contemporary kitchen is designed with both style and functionality in mind, featuring stainless steel appliances, ample cabinetry, generous counter space, and a seamless connection to the principal living areas, making it perfect for everyday living and entertaining. Upstairs, the spacious primary bedroom offers a private retreat complete with its own ensuite bathroom, while three additional well-proportioned bedrooms provide plenty of flexibility for family, guests, or a dedicated home office. Set on a premium, prime-positioned lot within the community, this home offers an added level of desirability and value. Additional highlights include direct interior access from the garage, generous parking, quality finishes, and a thoughtfully designed floor plan that maximizes comfort and usable living space. The purchaser may also be eligible for the Enhanced New Home HST Rebate, subject to applicable government eligibility requirements. Ideally located just minutes from Highways 401 and 407, Pickering GO Station, shopping, restaurants, excellent schools, parks, and scenic walking trails. (id:61476)
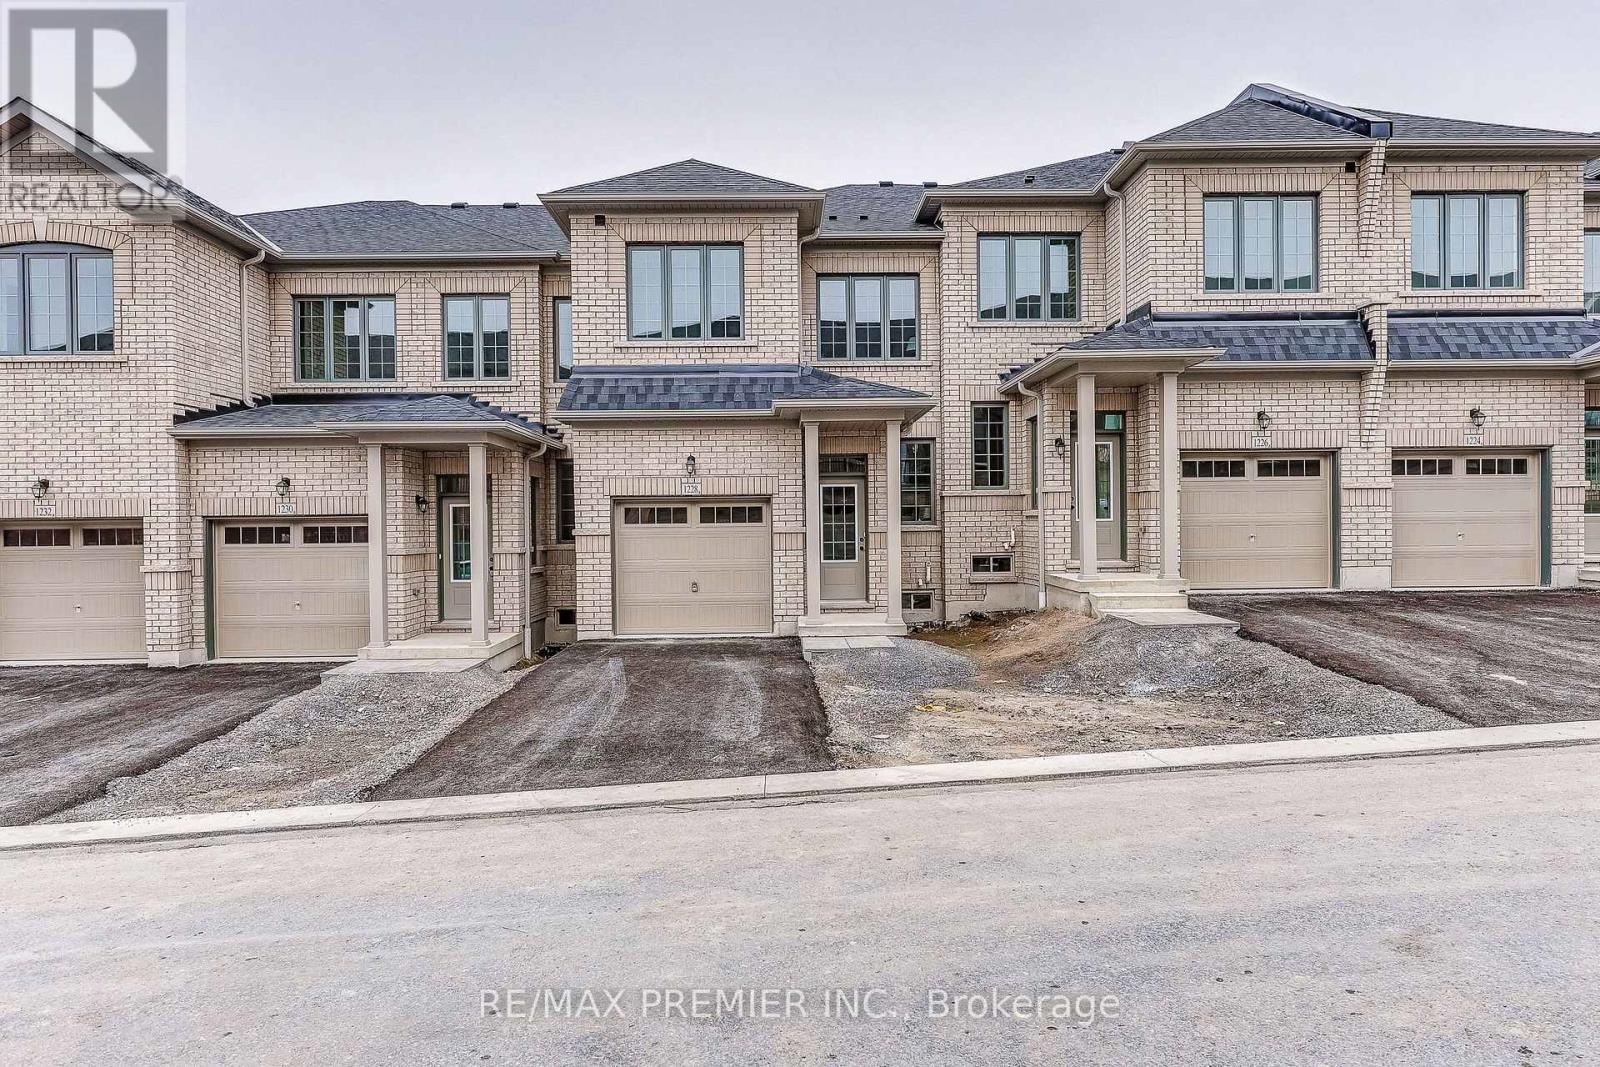
1228 Elizabeth Mackenzie Drive
Pickering, Ontario
Welcome to 1228 Elizabeth Mackenzie Drive, a brand-new Nova Model interior townhome offering 1,796 sq. ft. of thoughtfully designed living space in Pickering's desirable Winding Woods community. This modern residence features 4 spacious bedrooms, 2.5 bathrooms, a single car garage and 1 car parking for vehicle on the driveway. The bright, open-concept interior is enhanced by impressive 9-foot ceilings on both the main and second levels. Rich hardwood flooring adds warmth and elegance to the inviting family room, which opens onto a generously sized balcony above the garage-an ideal outdoor space for relaxing, entertaining, or enjoying your morning coffee. The contemporary kitchen features stainless steel appliances, ample cabinetry, generous counter space, and a functional layout that flows seamlessly into the principal living areas. Upstairs, the spacious primary bedroom offers a private ensuite, while 3 additional well-proportioned bedrooms provide flexibility for family members, guests, or a home office. Additional highlights include direct interior access from the garage, generous parking, and a practical floor plan designed for comfortable everyday living. The purchaser may also be eligible for the Enhanced New Home HST Rebate, subject to applicable government requirements. Conveniently located minutes from Highways 401 and 407, Pickering GO Station, shopping, restaurants, schools, parks, and scenic walking trails, this move-in-ready Nova Model presents an exceptional opportunity to own a beautifully finished new home in one of Pickering's most sought-after communities. (id:61476)
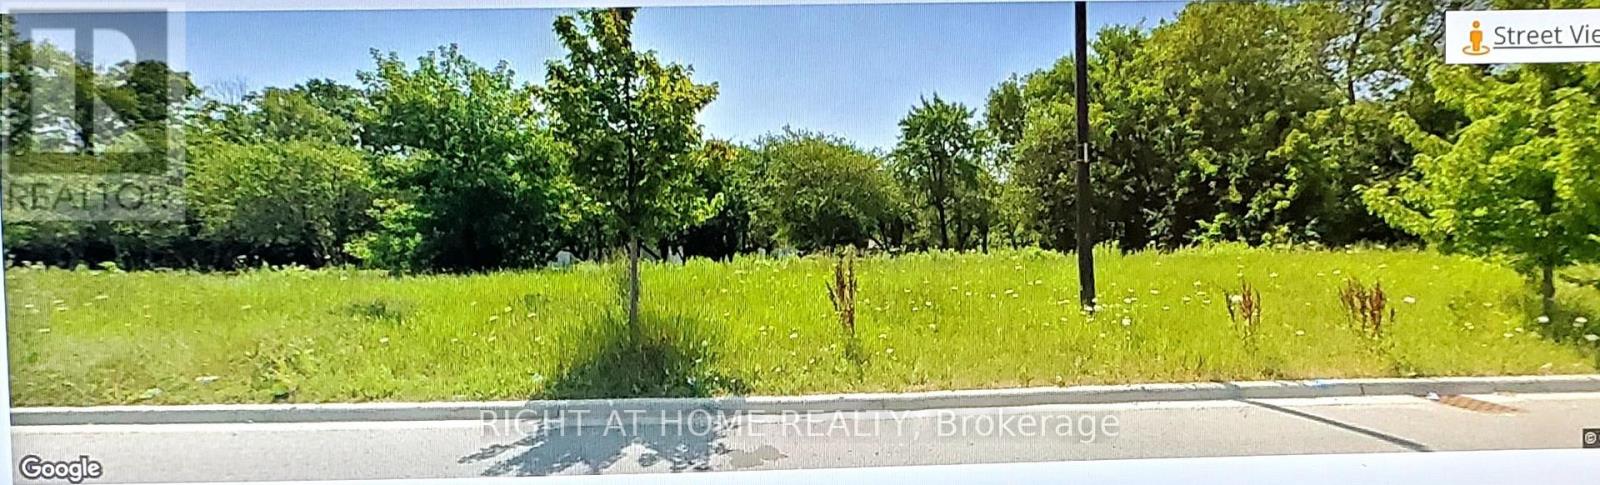
Blk 157 Harrisview Street
Ajax, Ontario
Nestled in a thriving and fast-growing neighborhood, Blk 157 Harrisview Street offers a rare and exceptional opportunity for visionary buyers and investors. As surrounding properties prepare for new construction and active development begins right next door, this vacant parcel is positioned on the verge of a major transformation.Buying this land now means getting in right before the neighborhood peaks. The moment construction breaks ground on adjacent lots, the value of this property is set to surge, turning this vacant space into a high-yield investment and a true future goldmine. Don't watch the growth happen-own the land that shapes it! (id:61476)
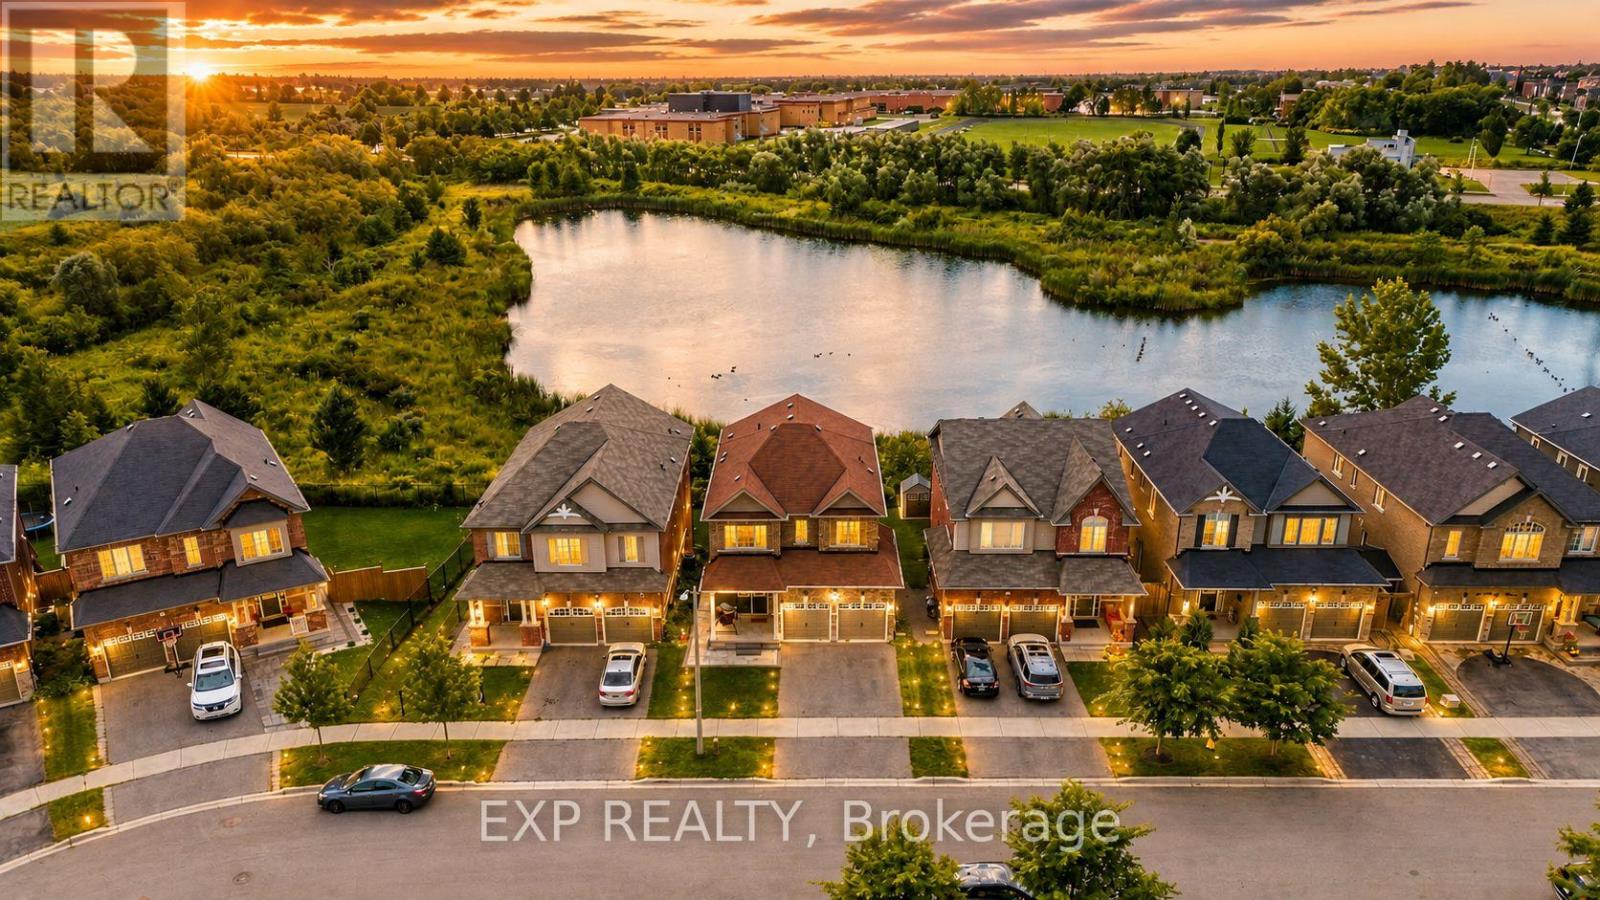
39 Purdy Place
Clarington, Ontario
Welcome to this beautifully updated family home tucked away on a quiet dead-end street in one of Bowmanville's most desirable neighbourhoods. Surrounded by top-rated schools, parks, scenic ravine trails, and everyday amenities, this home offers the perfect combination of space, style, and functionality.The main floor has been thoughtfully renovated and features a stunning kitchen with a waterfall island, beverage fridge, wine fridge, updated appliances, and an expansive entertaining area ideal for hosting family and friends. Engineered hardwood flooring runs throughout the main and upper levels, creating a warm and elegant feel.The professionally finished walkout basement is a standout feature, offering a self-contained 2-bedroom in-law suite complete with a full kitchen, full bathroom, separate laundry, and direct access to the private ravine backyard. Whether you're accommodating extended family or looking for income potential, this space provides exceptional flexibility. Additional upgrades include a 200-amp electrical panel, EV charger readiness, and an owned tankless water heater, eliminating monthly rental fees. Backing onto a peaceful ravine and located just steps from parks and walking trails, this move-in-ready home delivers the lifestyle today's buyers are looking for. A rare opportunity to own a beautifully upgraded home with income potential in an exceptional family-friendly location. (id:61476)

895 Kicking Horse Path
Oshawa, Ontario
Welcome to this stunning end-unit townhome located on the border of whitby & Oshawa in highly sought after McLaughlin community. Bright, spacious and thoughtfully designed, this exceptional home is flooded with natural sunlight from 3 sides, creating a warm and inviting atmosphere throughout. The versatile main floor features a 4th bedroom, ideal for a home office, guest room or in-law suite. The unfinished basement offers excellent potential for future customisation or additional rental income. enjoy luxury living with large windows, a beautiful balcony & a private backyard. This home boasts open-concept kitchen with extended cabinetry, island & quartz countertops, perfect for cooking & entertaining. The cozy living room & sun filled breakfast area seamlessly flow together, creating an ideal space for comfortable family living, privacy and everyday enjoyment. The images shown are virtually staged. (id:61476)

47 Cedarview Drive
Whitby, Ontario
Welcome to The Caldwell by Fieldgate Homes, an impressive brand-new detached residence offering approximately 3,285 sq.ft. of thoughtfully designed living space in of the Whitby's most desirable new communities. Featuring five spacious bedrooms, soaring 9 foot ceilings on both the main and second floors, an elegant oak staircase, and a timeless all brick exterior, this executive home delivers exceptional craftsmanship, comfort, and functionality. The bright and expensive main level is perfectly sited for modern family living and entertaining. A private den provides an ideal space for a home office, study or quiet retreat celebrating special occasions. The chef inspired kitchen showcases premium upgraded finishes, abundance cabinetry, and a spacious breakfast area with garden doors providing convenient access to the outdoors. Overlooking the inviting family room with cozy fireplace, this open concept space creates a natural gathering place for family and friends. The second floor features a luxurious primary suite complete with a generous walk-in closet and an elegant five piece ensuite. Four additional well proportioned bedrooms each offer their own closet, providing ample storage and personal space. Two shared ensuite bathrooms conveniently connect the secondary bedrooms, while the second -floor laundry room adds ease and practicality to the home's well-planned layout. With resale inventory becoming increasingly limited, The Caldwell presents an outstanding opportunity to own a never lived in home in a growing, family-friendly neighborhood. Purchasers will also receive a $15,000 Decor Credit to personalize the home's finishes and may be eligible for the Enhanced HST Rebate, subject to applicable eligibility requirements. Don't miss the opportunity to make this exceptional 3.285 sq.ft Fieldgate home your own! (id:61476)

1223 Talisman Manor
Pickering, Ontario
Welcome to The Rushmore by Fieldgate Homes, an exceptional brand-new detached residence nestled in one of Pickering's most desirable new communities. Thoughtfully crafted for modern family living, this executive home showcases quality construction and a highly functional layout, featuring soaring 9-foot ceilings on both the main and second floors, elegant oak staircase, and a classic all-brick exterior, every detail reflects Fieldgate Homes' commitment to timeless design. The bright and spacious main level offers a seamless open-concept design ideal for everyday living and entertaining. The chef-inspired kitchen showcases premium upgraded finishes, ample cabinetry, and a sun-filled breakfast area that flows effortlessly into the welcoming family room with a cozy fireplace. Separate formal living and dining rooms provide sophisticated spaces for hosting family celebrations and special occasions. Upstairs, the spacious primary bedroom offers a private retreat complete with a generous walk-in closet and a luxurious five-piece ensuite. Three additional well-proportioned bedrooms provide plenty of space for children, guests, or a home office. A conveniently located second-floor laundry room adds ease and practicality to the home's thoughtfully planned layout. With resale inventory becoming increasingly limited, The Rushmore presents an incredible opportunity to own a never-lived-in home in a growing, family-oriented neighborhood. As a pre-construction purchase, buyers will receive a $10,000 Decor Credit to personalize the home's finishes. The purchaser may also be eligible for the Enhanced HST Rebate, subject to eligibility requirements. Don't miss this opportunity to make this exceptional Fieldgate home your own! (id:61476)
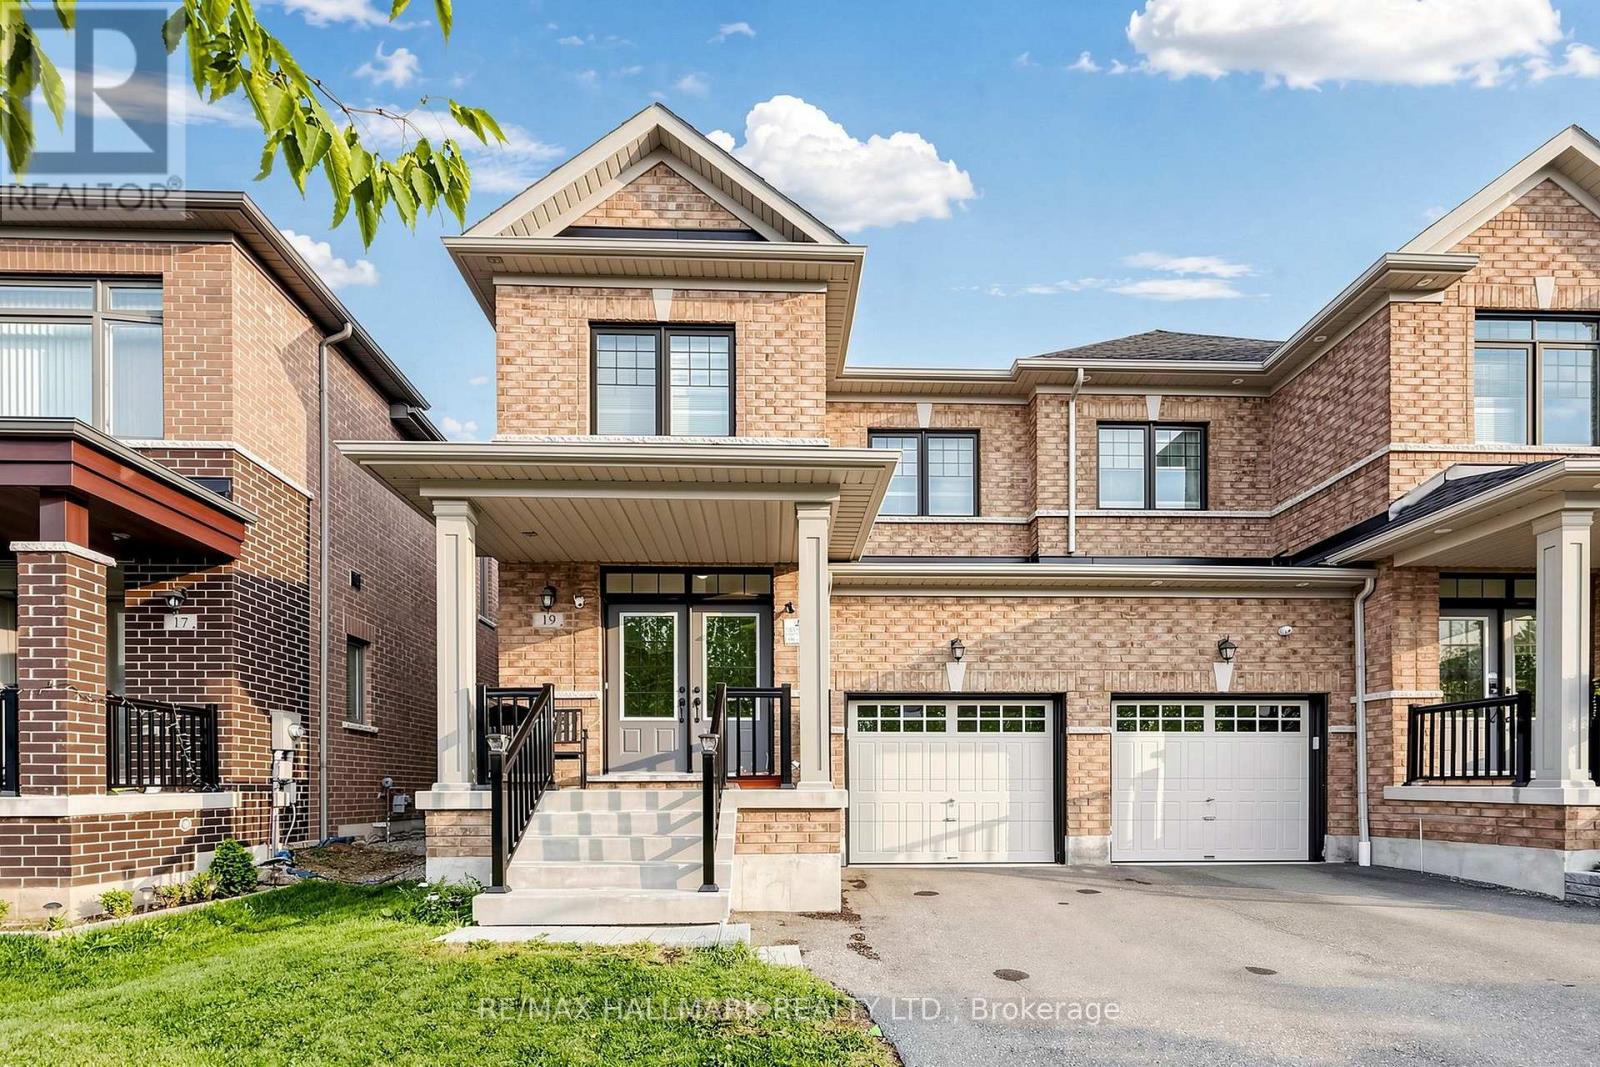
19 Conarty Crescent
Whitby, Ontario
Welcome to this stunning, newly built 4-bedroom semi-detached home, offering modern comfort and style throughout. The main level features beautiful hardwood flooring, large windows that fill the spacious living area with natural light, and a bright open-concept layout perfect for entertaining family and friends.The modern eat-in kitchen is the heart of the home, featuring granite countertops, ample cabinetry, and a walkout to a private, fully fenced backyard. The spacious primary bedroom offers a peaceful retreat with a generous ensuite featuring a separate glass shower and a walk-in closet.The unfinished basement has drywall and offers plenty of potential to create additional living space to suit your needs.Conveniently located close to major highways, shopping, a recreation centre, Thermea Spa, tennis courts, and public transit, this home offers the perfect combination of comfort, convenience, and modern living. Families will appreciate the proximity to highly rated public and Catholic schools. Nature enthusiasts will delight in the nearby conservation area and parks.Don't miss the chance to make this exceptional property your new home! (id:61476)
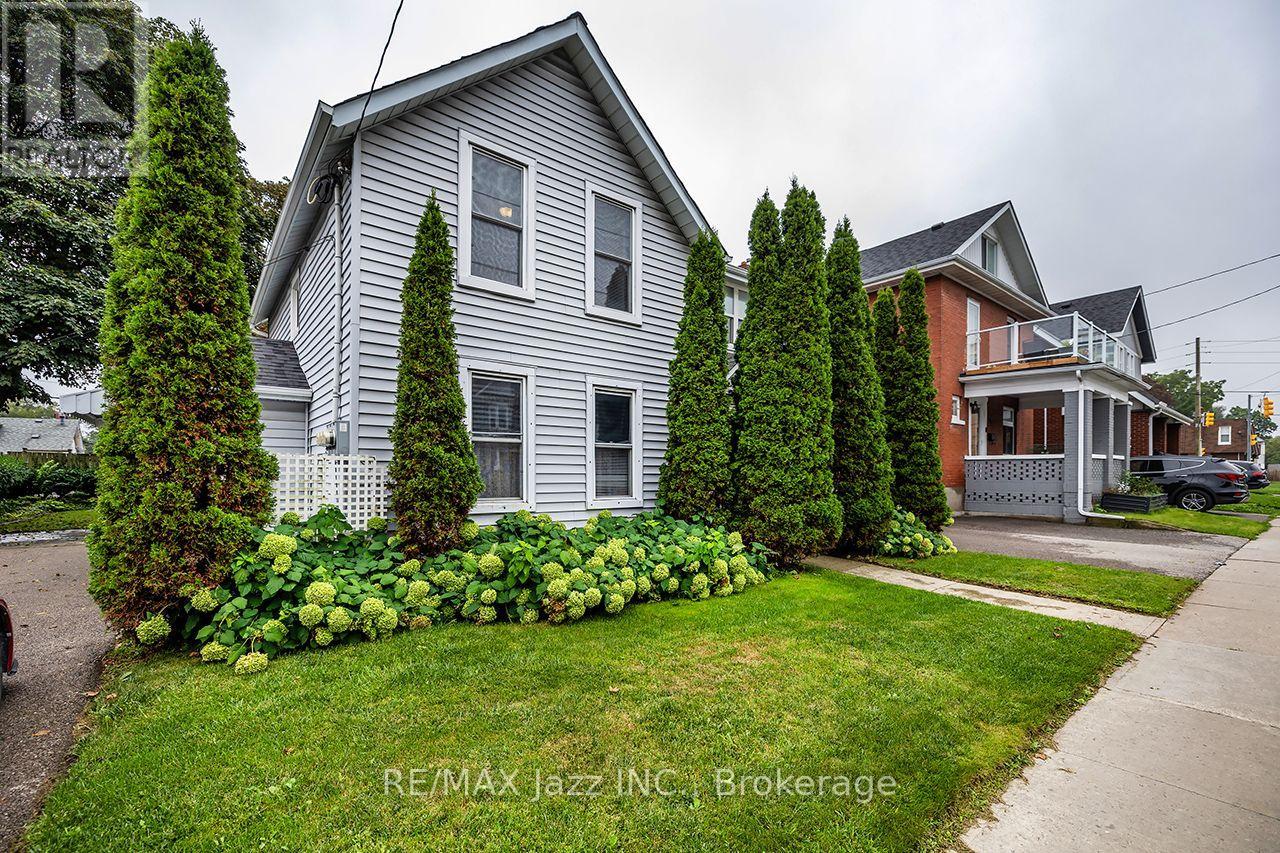
East - 97 Adelaide Avenue E
Oshawa, Ontario
Welcome to 97 Adelaide Avenue East in Oshawa. This very well-maintained legal duplex is found in a convenient Oshawa location in the O'Neill area. This property features two clean, nicely appointed two-bedroom units, making it an excellent opportunity for investors, multi-generational living, or buyers looking to offset their mortgage with rental income. Each unit boasts its own laundry, fully equipped kitchen, four piece bathroom, private yard, outdoor shed, and ample parking. Both units offer comfortable layouts and functional living spaces, with a clean and inviting presentation throughout. The property is ideally situated close to public transit, Lakeridge Health, downtown Oshawa, O'Neill High School, the Oshawa Golf & Curling Club, and a variety of shopping and everyday amenities. With a legal duplex designation and a desirable location, this property offers excellent flexibility and long-term potential. A great opportunity to own a well-kept income property in an established Oshawa neighbourhood. (id:61476)