

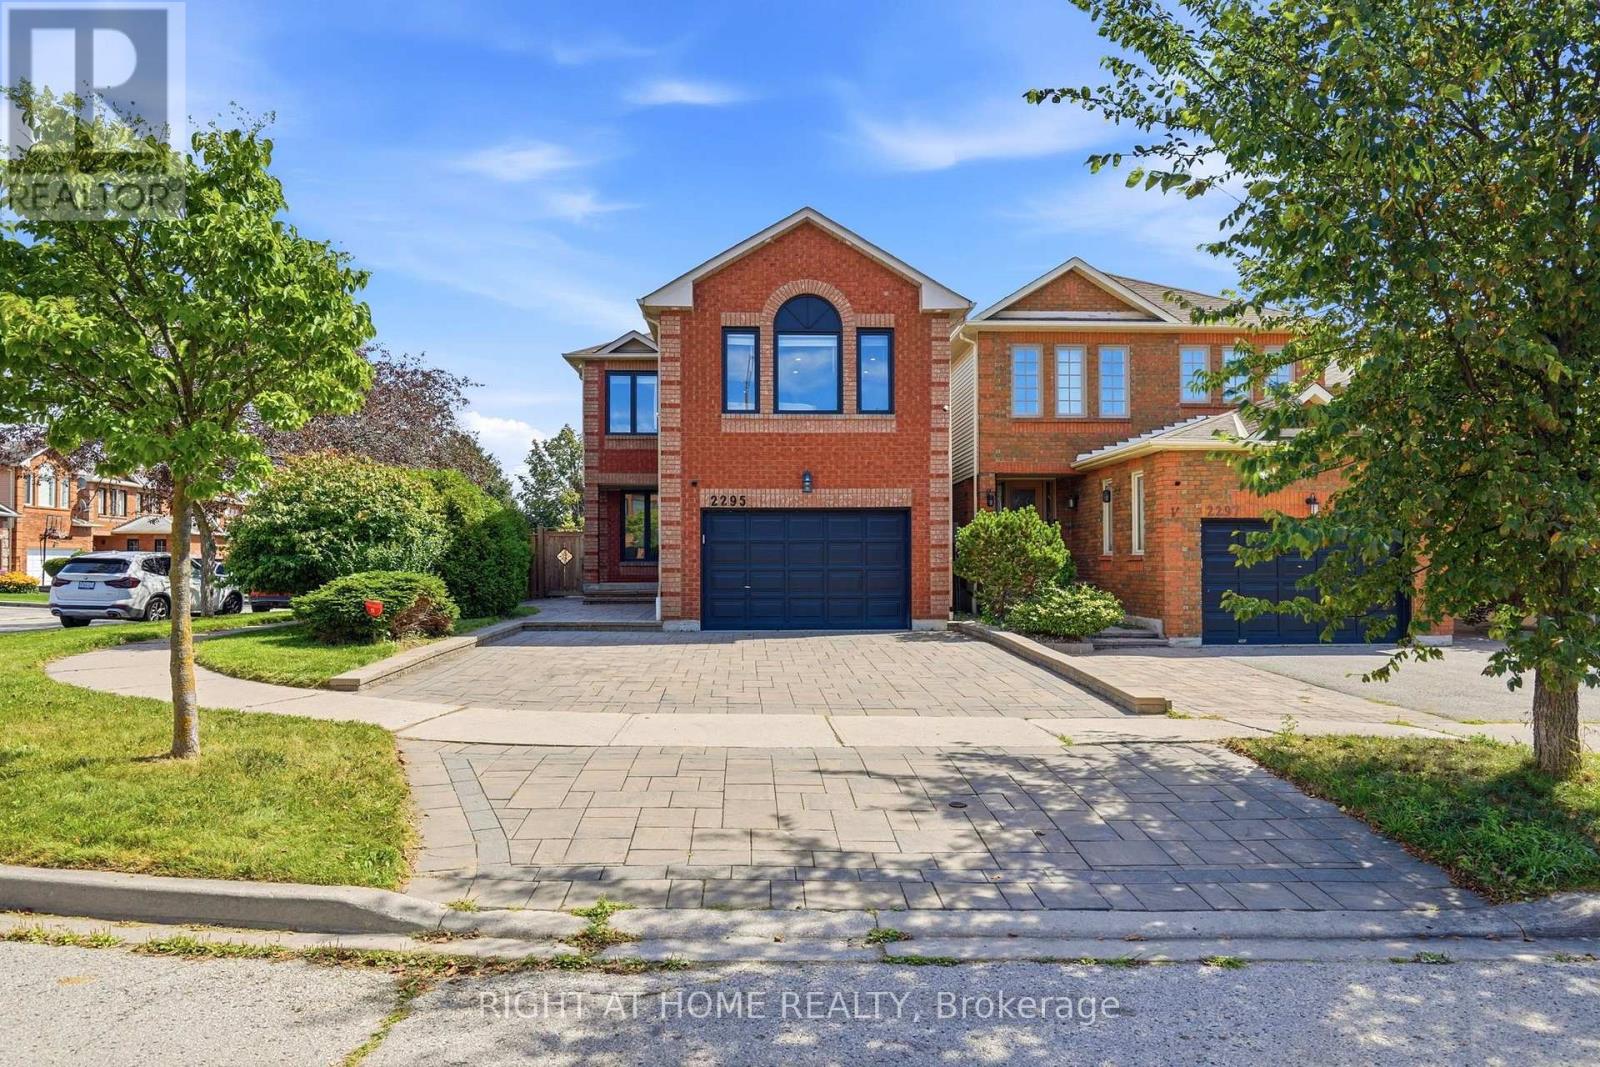
2295 Wildwood Crescent
Pickering, Ontario
Welcome to 2295 Wildwood Crescent a beautiful, move-in-ready home nestled in the desirable Brock Ridge community of Pickering!This bright and spacious 3 bedroom, 2 storey home offers 1,893 sq. ft. above grade, featuring a functional and family-friendly layout with a designated family room and cozy gas fireplace, perfect for everyday living and entertaining. The home is carpet-free, bright, and beautifully maintained throughout. The upgraded custom kitchen is a true highlight, featuring a generous island, elegant quartz countertops and backsplash, and stainless-steel appliances. The spacious primary bedroom offers a private retreat with a 4-piece ensuite and walk-in closet.The finished basement provides valuable additional living space, featuring a spacious recreation area and guest bedroom. Ideal for family activities, entertaining, a home office, or overnight guests. Additional features include upgraded washer and dryer, newer furnace (2025), newer fencing, extended driveway with interlocking, and a large backyard - offering plenty of space for outdoor enjoyment. Situated on a corner lot on a quiet street, this home is ideally located close to schools, parks, shopping, restaurants, transit, and everyday amenities. Easy access to Highways 401, 407, and Highway 2, providing convenient connections to Toronto and throughout the GTA.A fantastic opportunity to own a spacious, beautifully maintained home in one of Pickering's desirable family-friendly communities. Just move in, unpack, and enjoy! (id:61476)
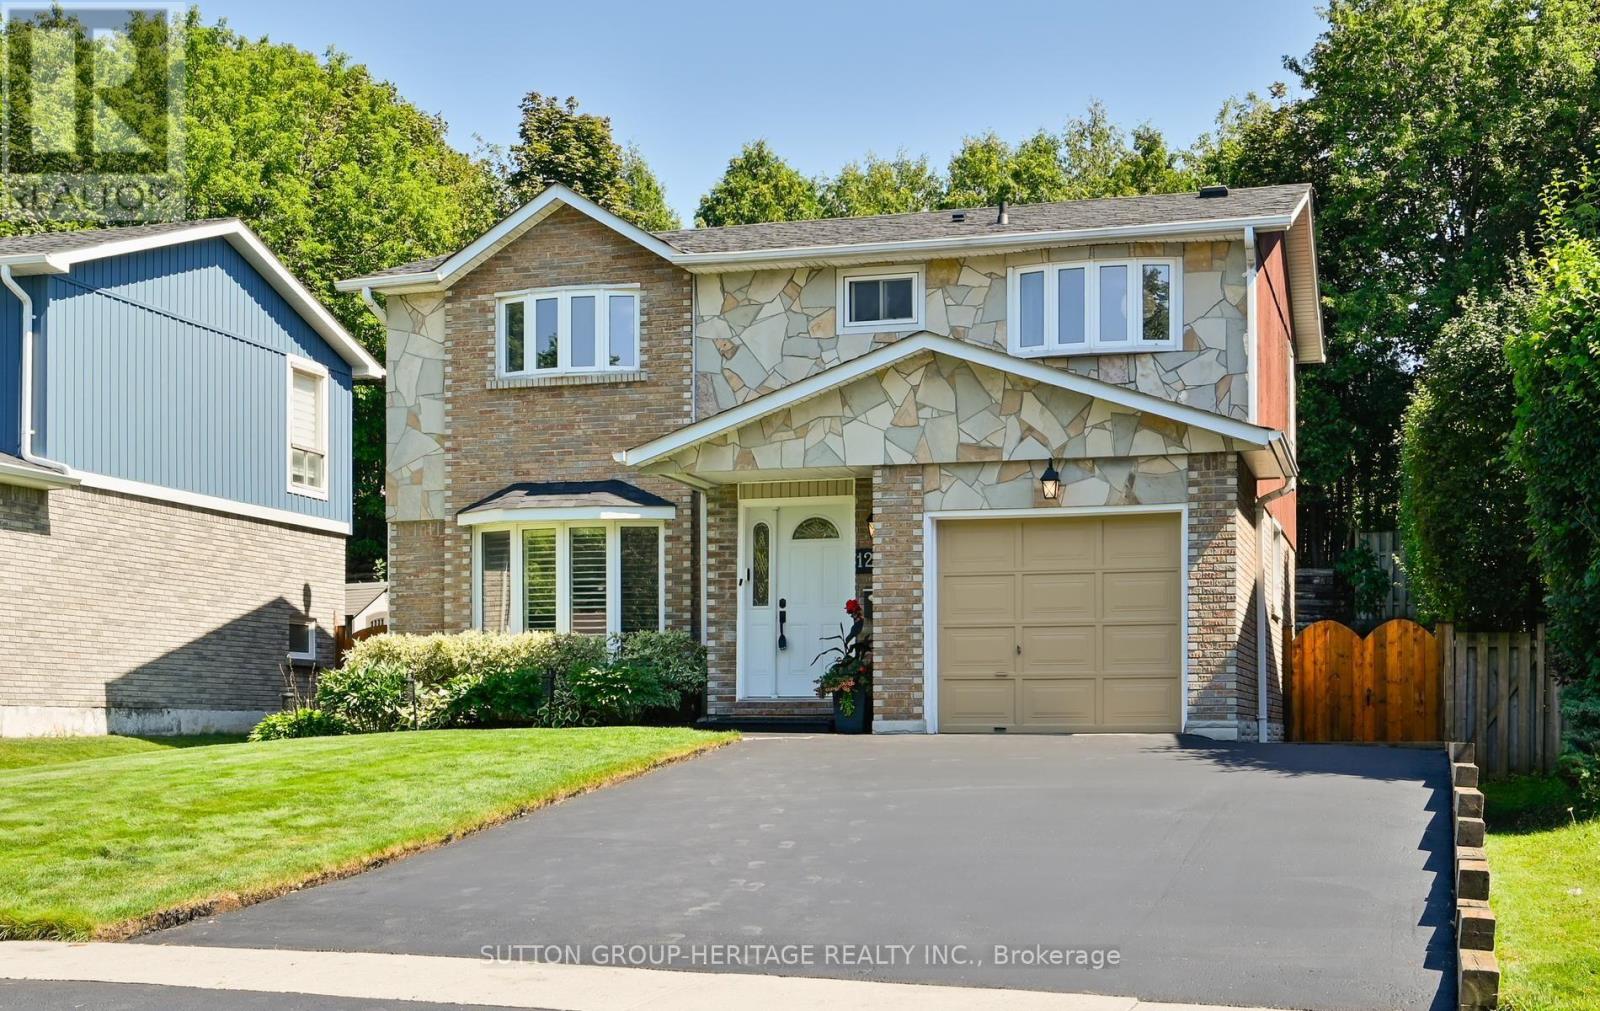
1209 Cherrydown Drive
Oshawa, Ontario
This well-maintained home is located in a desirable family-friendly neighbourhood in East Oshawa. It is situated on an approximately 45' x 111' lot and offers 4 bedrooms, 3 full bathrooms, and a functional layout designed for comfortable family living. The main level features a bright eat-in kitchen, a spacious dining room open to the inviting living room with vaulted ceiling, a cozy wood burning fireplace, and a walkout to the deck - perfect for entertaining or relaxing outdoors. A versatile fourth bedroom on the main floor, currently used as a home office, is ideal for guests, multigenerational living, or those working from home. A convenient 4 piece bathroom completes the main level. Upstairs you'll find three bedrooms and another full bathroom. The finished basement offers even more living space with a large recreation room, dedicated media/entertainment area with electric fireplace, and an additional 3 piece bathroom, providing plenty of room for the whole family to enjoy. This property boasts lovely curb appeal, a re-shingled roof (2021), a built-in garage for additional storage, and parking for up to 4 vehicles in the driveway. Conveniently located just minutes from Highway 401, and close to public transit, schools, community centres, parks, shopping, golf course and everyday amenities. This is a wonderful opportunity to enjoy a fantastic home in an established, family-friendly community. (id:61476)

3354 Concession 8 Road
Clarington, Ontario
COMMUTERS DREAM! This Beautifully Landscaped One-Acre Lot Surrounded By Nature is ideally located close to Highway 407 & 115. This Breathtaking Custom-Built True North Log Home Offers The Perfect Balance Of Rustic Elegance, Privacy, And Modern Comfort. A Picturesque Stretch Of Wilmot Creek Winds Through The Property, Creating An Extraordinary Backyard Setting Where You Can Enjoy The Spectacular Spring And Fall Trout And Salmon Runs Right From Your Own Deck. Boasting Over 3,000 Sq Ft Of Warm And Inviting Living Space, This Exceptional Home Welcomes You With A Spacious Open-Concept Main Floor Designed For Both Everyday Living And Entertaining. The Kitchen Features A Cozy Breakfast Nook With A Custom Built-In Table, Ideal For Casual Family Meals, While The Bright Dining Area And Expansive Living Room Showcase Beautiful White Maple Floors & Walkout Access To The Deck And Serene Outdoor Surroundings. The Impressive Family Room Is The Heart Of The Home, Highlighted By Soaring Cathedral Ceilings And A Dramatic Floor-To-Ceiling Stone Fireplace That Creates The Perfect Atmosphere For Relaxing Evenings. Upstairs, The Bright And Spacious Primary Retreat Features Beautiful Pine Flooring And A 5PC Ensuite. Two Additional Generously Sized Bedrooms, A Versatile Den/Additional Bedroom, And A 4PC Bathroom Complete The Upper Level. Rich Natural Wood Finishes, Timeless Craftsmanship, And Scenic Views From Every Window Enhance The Home's Character And Charm, While The Durable Steel Shaker Roof Adds Both Style And Longevity. Whether Enjoying The Peaceful Indoor Spaces Or The Tranquil Beauty Of The Surrounding Property, This Remarkable Home Delivers An Unmatched Country Lifestyle. Conveniently Located Just Minutes From, Ganaraska Forest Trails, And Brimacombe Ski Resort, This Property Is A Dream For Outdoor Enthusiasts, Offering Easy Backdoor Access To Hiking, Biking, Having Skiing, Snowmobiling, And Year-Round Recreation Close By! (id:61476)
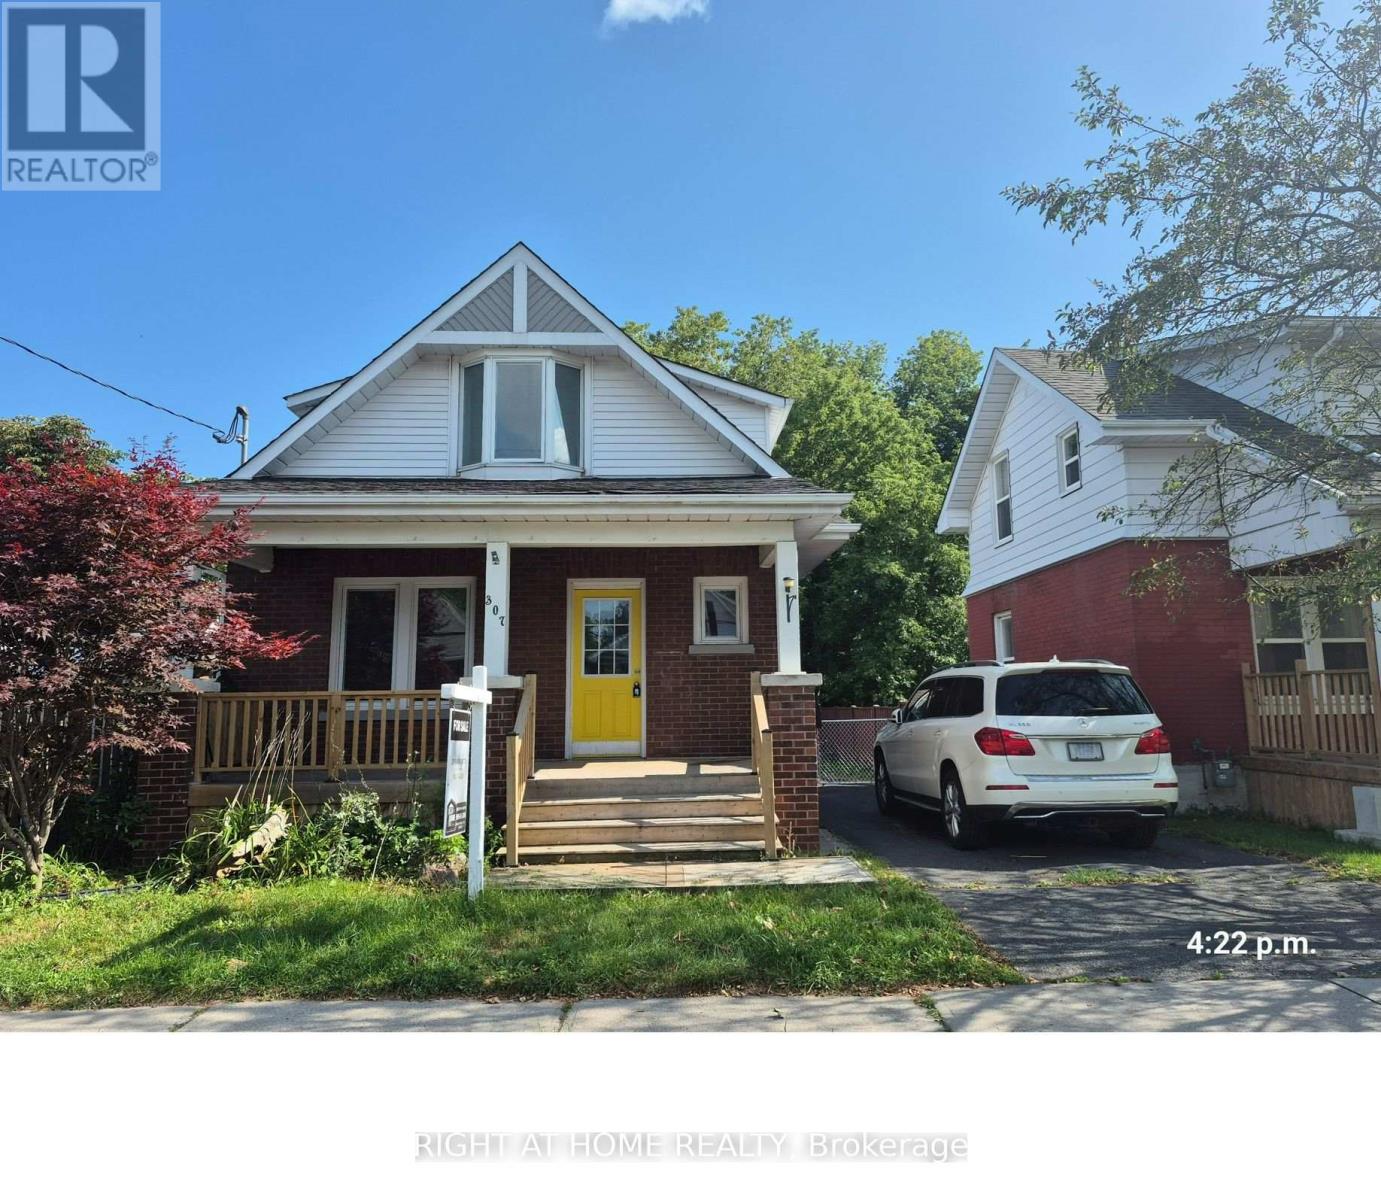
307 Eulalie Avenue
Oshawa, Ontario
Welcome to this nicely maintained detached three-bedroom home situated on a generous lot in a convenient Oshawa neighbourhood. An ideal opportunity for first-time buyers, downsizers, or investors seeking a well-located property in Oshawa. Featuring a front porch, newer flooring, and fresh paint throughout, this home offers comfortable and move-in-ready living. Enjoy a large deck overlooking the fenced backyard, perfect for entertaining or relaxing. The basement includes a washroom, laundry area, and an additional bedroom. Located just steps to Bathe Park and a community centre across the street, as well as the Boys and Girls Club of Durham (approximately 400 metres east), shopping, transit, and Costco Wholesale (less than 2 km away). Conveniently close to downtown amenities and offering easy access to Highway 401. (id:61476)
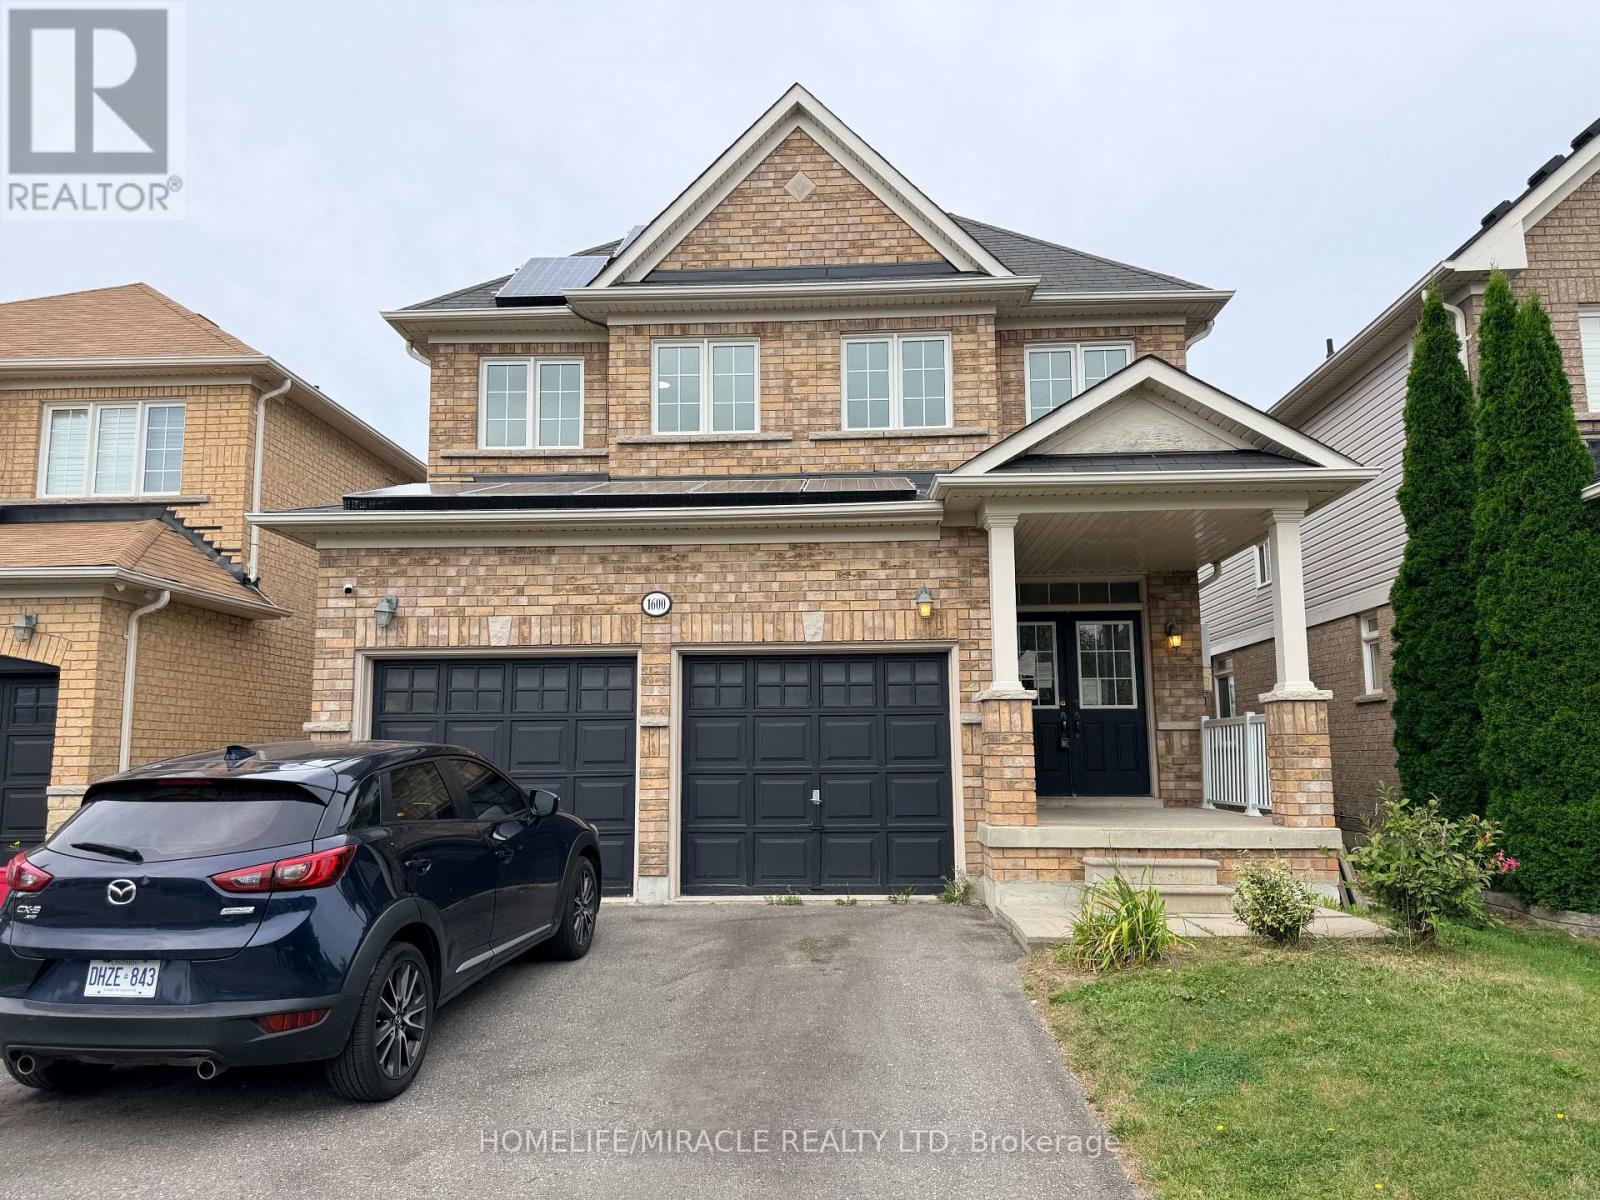
1600 Rockaway Street
Oshawa, Ontario
Welcome to this spacious 4+3 bedroom detached home in a sought-after family neighbourhood, offering exceptional versatility for growing families or multi-generational living. The fully finished walk-out basement features a separate entrance, its own kitchen, three bedrooms, and a full bath-ideal as an in-law suite or for extended family. The main level showcases 9-foot ceilings, hardwood flooring, an open-concept layout, and a bright eat-in kitchen, generous pantry space, and a large breakfast area. A renovated mudroom with direct garage access adds everyday convenience. Upstairs, you'll find four spacious bedrooms, including a private primary retreat with a luxurious 5-piece ensuite featuring a soaker tub and separate glass shower. Conveniently located close to schools, shopping, parks, and public transit, this home offers outstanding space, functionality, and value. (id:61476)
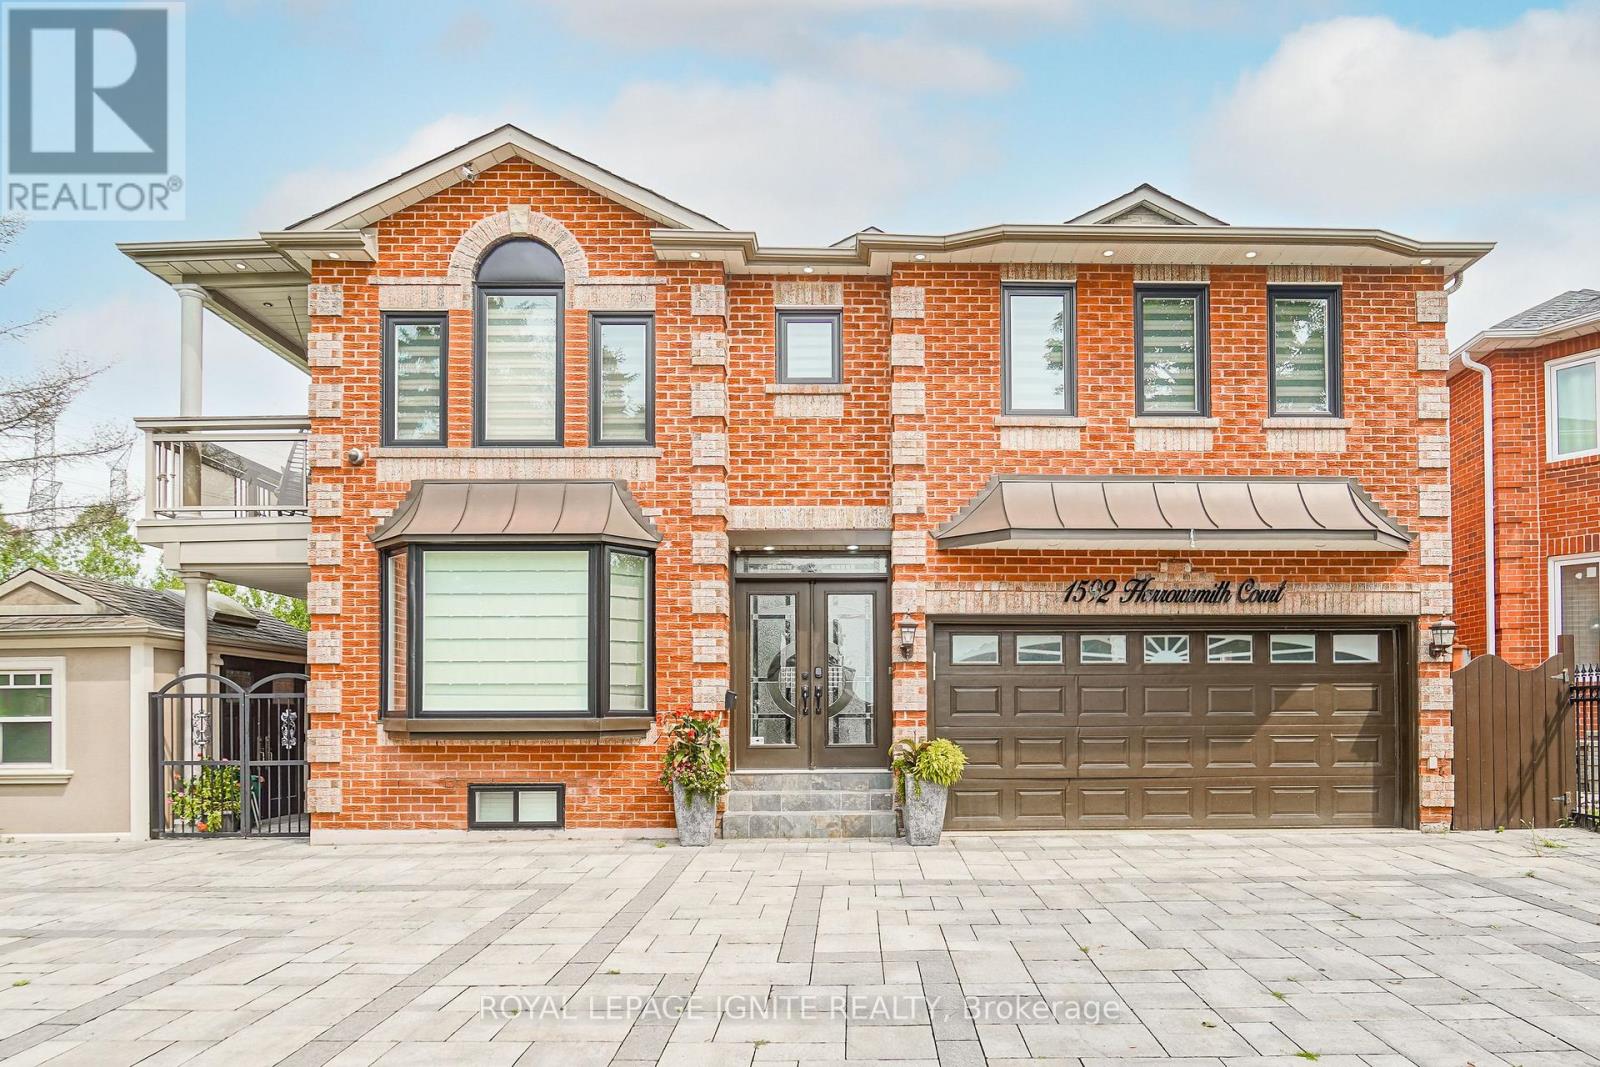
1592 Harrowsmith Court N
Pickering, Ontario
Welcome to this exceptional, fully renovated home, ideally located at the end of a quiet cul-de-sac in a private court. Offering approximately 4,670 sq. ft. of total finished living space, this home combines spacious living, high-end finishes, and exceptional functionality.The legal 2-bedroom basement apartment features two bathrooms and separate laundry, making it ideal for extended family or rental income. The current tenant pays $1,786 per month and is willing to stay or vacate.The main home features separate living, dining, and family rooms, beautiful hardwood flooring, and a high-end chef's kitchen with a gas stove, built-in microwave, modern finishes, and ample cabinetry. The stunning sunroom features five sliding doors and four skylights, creating a bright and inviting space. Abundant natural light fills the home, with multiple skylights, including three on the first floor.Recent upgrades include new windows (2025), a new roof (2025), renovated bathrooms (2024), a new washer and dryer (2026), new air conditioning, fresh paint throughout, upgraded lighting, and extensive pot lights.Outside, enjoy a large L-shaped backyard with a wrap-around deck and pergola, perfect for entertaining and relaxing. The property also features a front, back, and side lawn sprinkler system. The interlock driveway provides parking for up to eight vehicles, along with a heated garage, gas BBQ hookup, and a large concrete shed.A rare opportunity to own a beautifully renovated home offering exceptional living space, a legal basement apartment, high-end finishes, abundant parking, a heated garage, and a fantastic private-court location. A must-see! (id:61476)
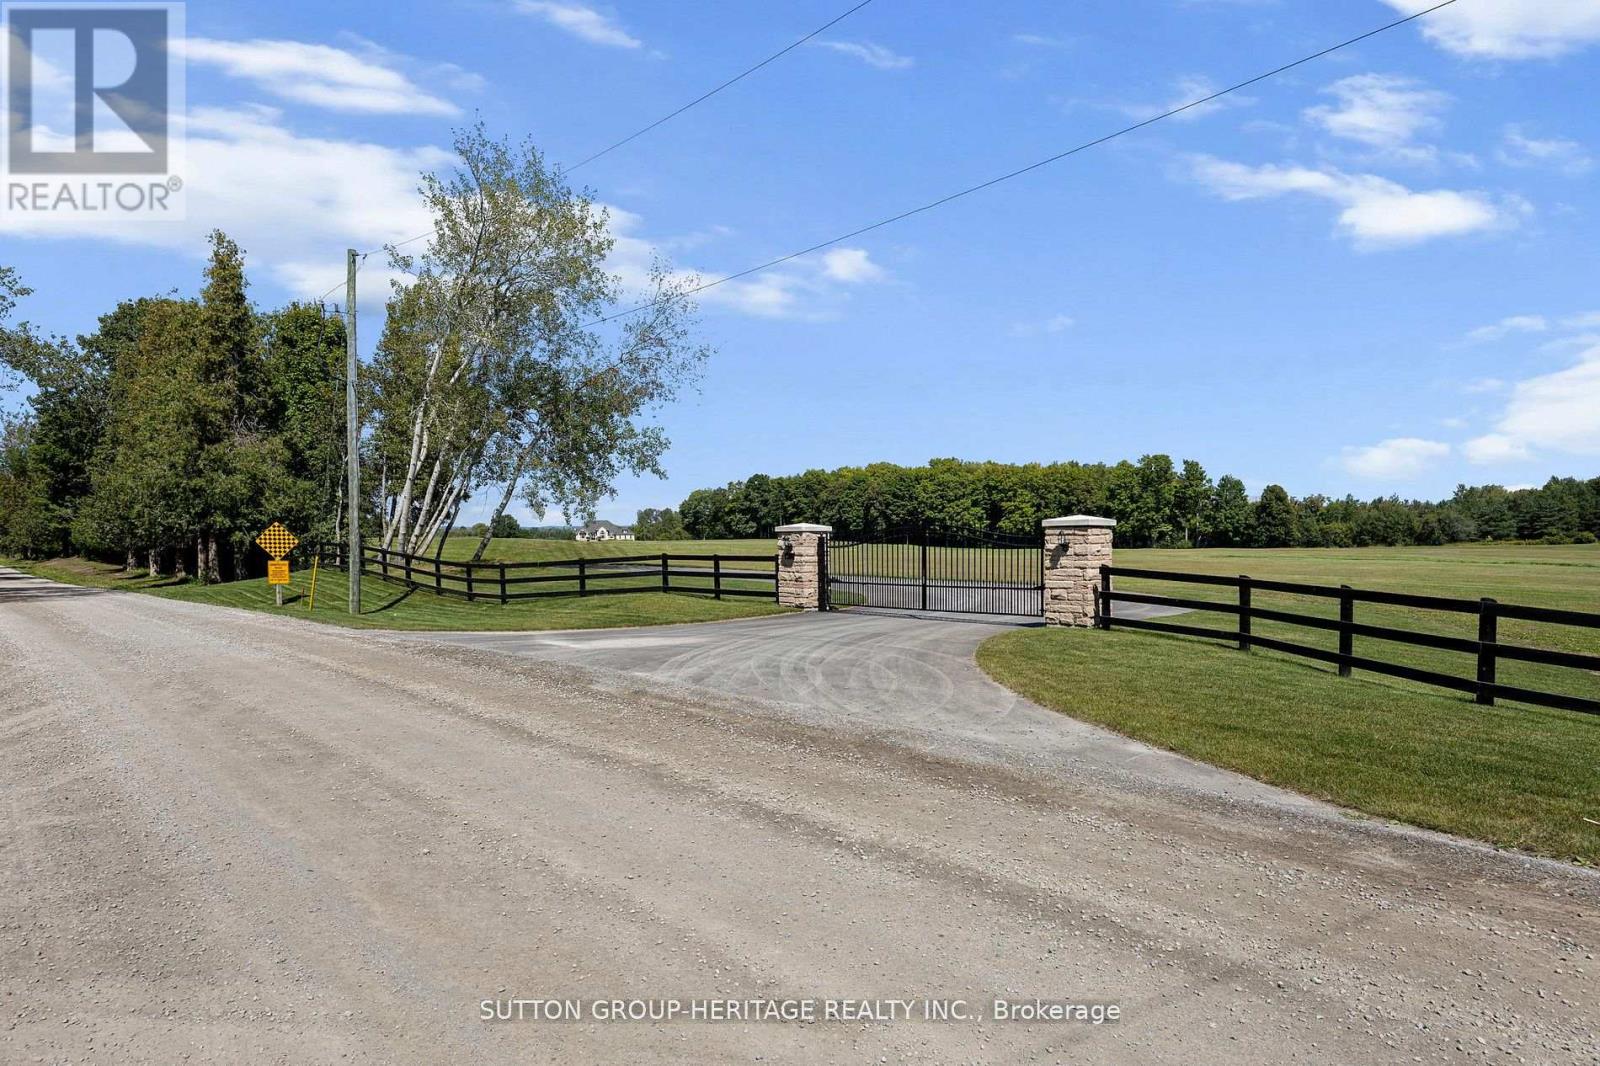
2100 Taunton Road
Clarington, Ontario
Opportunity Is Knocking! Exceptional 41-Acre Country Estate & Business Opportunity A rare opportunity to own an impressive country estate with an approximately 7,000 sq. ft. finished executive bungalow, combined with an exciting approved business opportunity in a prime location. Set on 41 acres with frontage on Taunton Road, this remarkable property offers an ideal combination of luxury living, investment potential and an established vision for a recreational business. The executive bungalow features an open-concept design with soaring 12' and 14' ceilings, creating an impressive sense of space and elegance. The gourmet kitchen is designed for entertaining and features approximately 16' of granite countertops and stainless-steel appliances. With 6 bedrooms and 6 bathrooms, there is plenty of room for family, guests or business-related accommodations. The property also offers approved zoning for a driving range, mini golf and a 2,400 sq. ft. Pro Shop/Restaurant. Approximately 30 acres fronting Taunton Road are designated for the proposed driving range. The Seller has detailed plans for the proposed Driving Range and Restaurant business, providing an excellent starting point for an entrepreneur or investor looking to bring the vision to life. The Town would also consider cricket fields, creating additional potential for this versatile property. Ideally located next to the Hwy 418 ramps, the property provides excellent accessibility and exposure while maintaining the privacy and appeal of a gated country estate. Live, invest and operate your own business all in one exceptional location. This is a rare opportunity with tremendous potential for the discerning buyer. View the attachments for the proposed site plan and additional details. (id:61476)
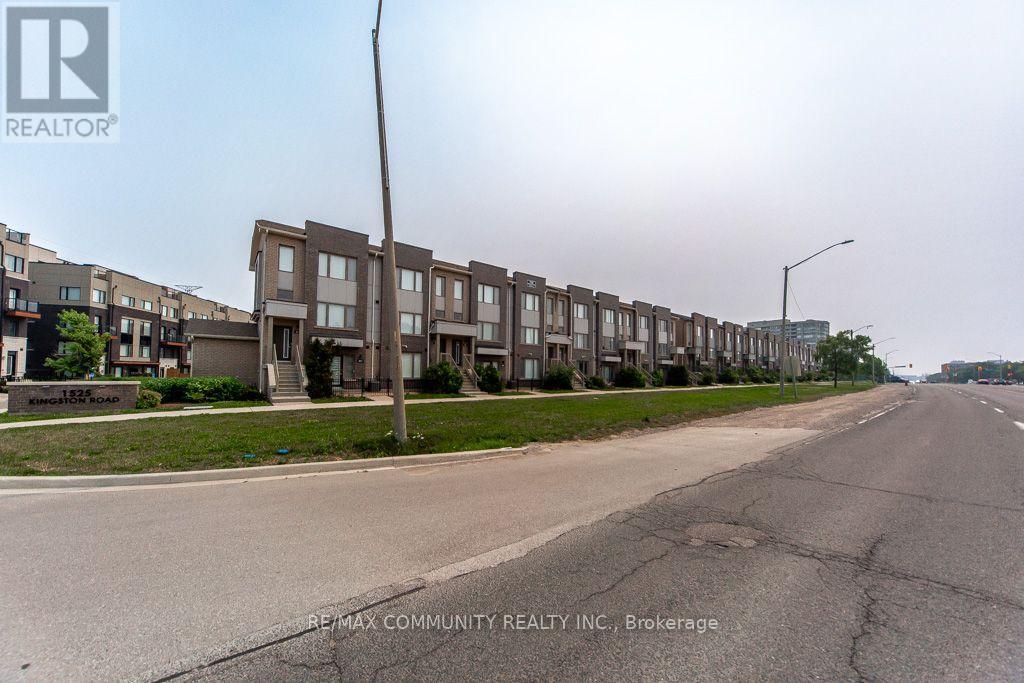
103 - 1525 Kingston Road
Pickering, Ontario
Come and See!!! Incredible 9Ft Ceiling 2-Storey 2 Br 3 bath Stacked Townhome with ATTACHED 1car Garage Parking. Built By Award Winning Builder, Daniels. Open Concept W/ Laminate Floor Throughout Kitchen & Living Room, Walk Out To Patio, Modern Design Kitchen, Spacious Terrace Off Of Kitchen, Stainless Steel Appliances. Playground, Greenhouse, Garden Plots. Minutes Drive To Hwy 401 & Pickering Town Centre, Minutes Walk To Drt Bus Stop, Nearby Shopping Plaza, Grocery And Much More!! Don't miss it!! (id:61476)
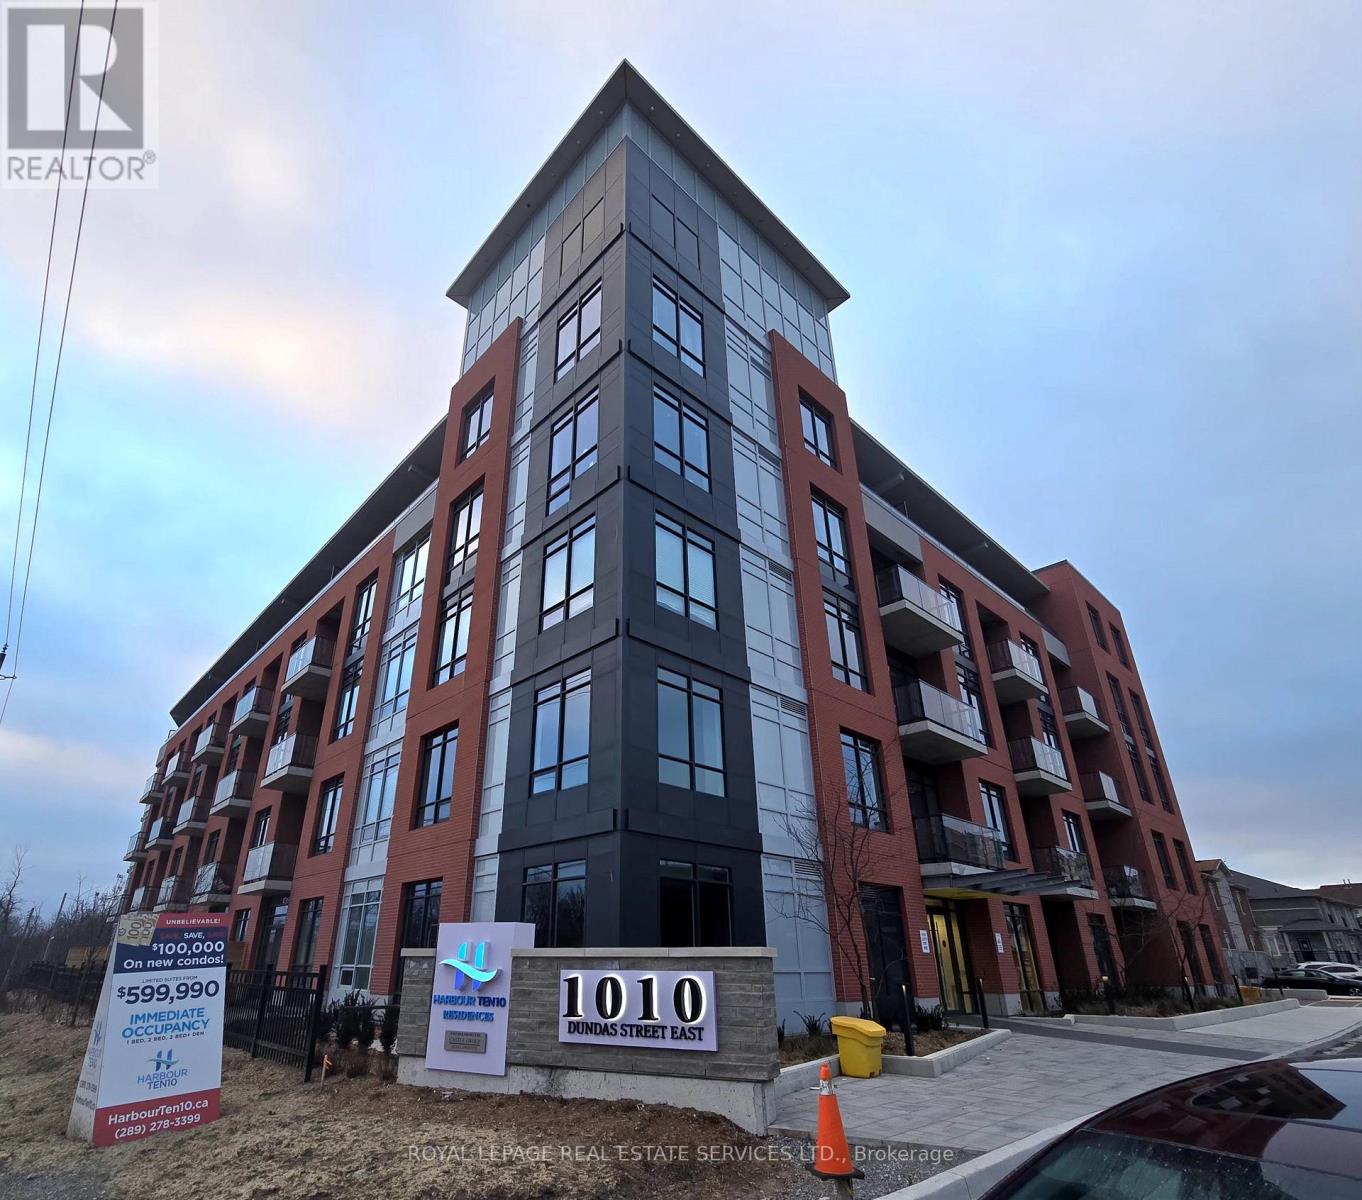
518 - 1010 Dundas Street E
Whitby, Ontario
Welcome to Harbour Ten10 Luxury condo, Stunning 2 Bedroom + Media, 2 Bathroom (920 sq ft) situated in the center of downtown Whitby. This lively, family-oriented community provides an ideal mix of small-town appeal and contemporary amenities, situated just 30 minutes from Toronto. Whitby is the perfect place to settle down, offering a friendly environment, excellent schools, parks, and a stunning lakefront. Traveling is simple with convenient access to highways 407, 401, 412, and the GO Station. Showcasing a spacious layout, the open plan living area is enriched by abundant natural light, stylish finishes, significant investment in upgrades, and generous closet and storage options. Accompanying the unit are brand-new, premium stainless steel appliances: a stove, refrigerator, microwave, and dishwasher. The stylish quartz countertops bring a sense of opulence to the kitchen, and the balcony (66 sq ft) provides an outdoor escape for unwinding. A stackable washer and dryer in the ensuite are also provided for extra convenience. You will also enjoy the convenience of one underground parking spot. Opulent features enhance this recently constructed edifice! Play a game in the Games Room, relax in the Relaxation Room, practice mindfulness in the Zen Yoga Room, or exercise in the Fitness Room; there's something available for everyone. There's also a Social Lounge for events, a Playground Area for kids, and BBQ spots with green space for enjoying the outdoors. Seize the opportunity to make Harbour Ten10 your finest luxury living residence in Whitby! (id:61476)
86 Edwin Carr Street
Clarington, Ontario
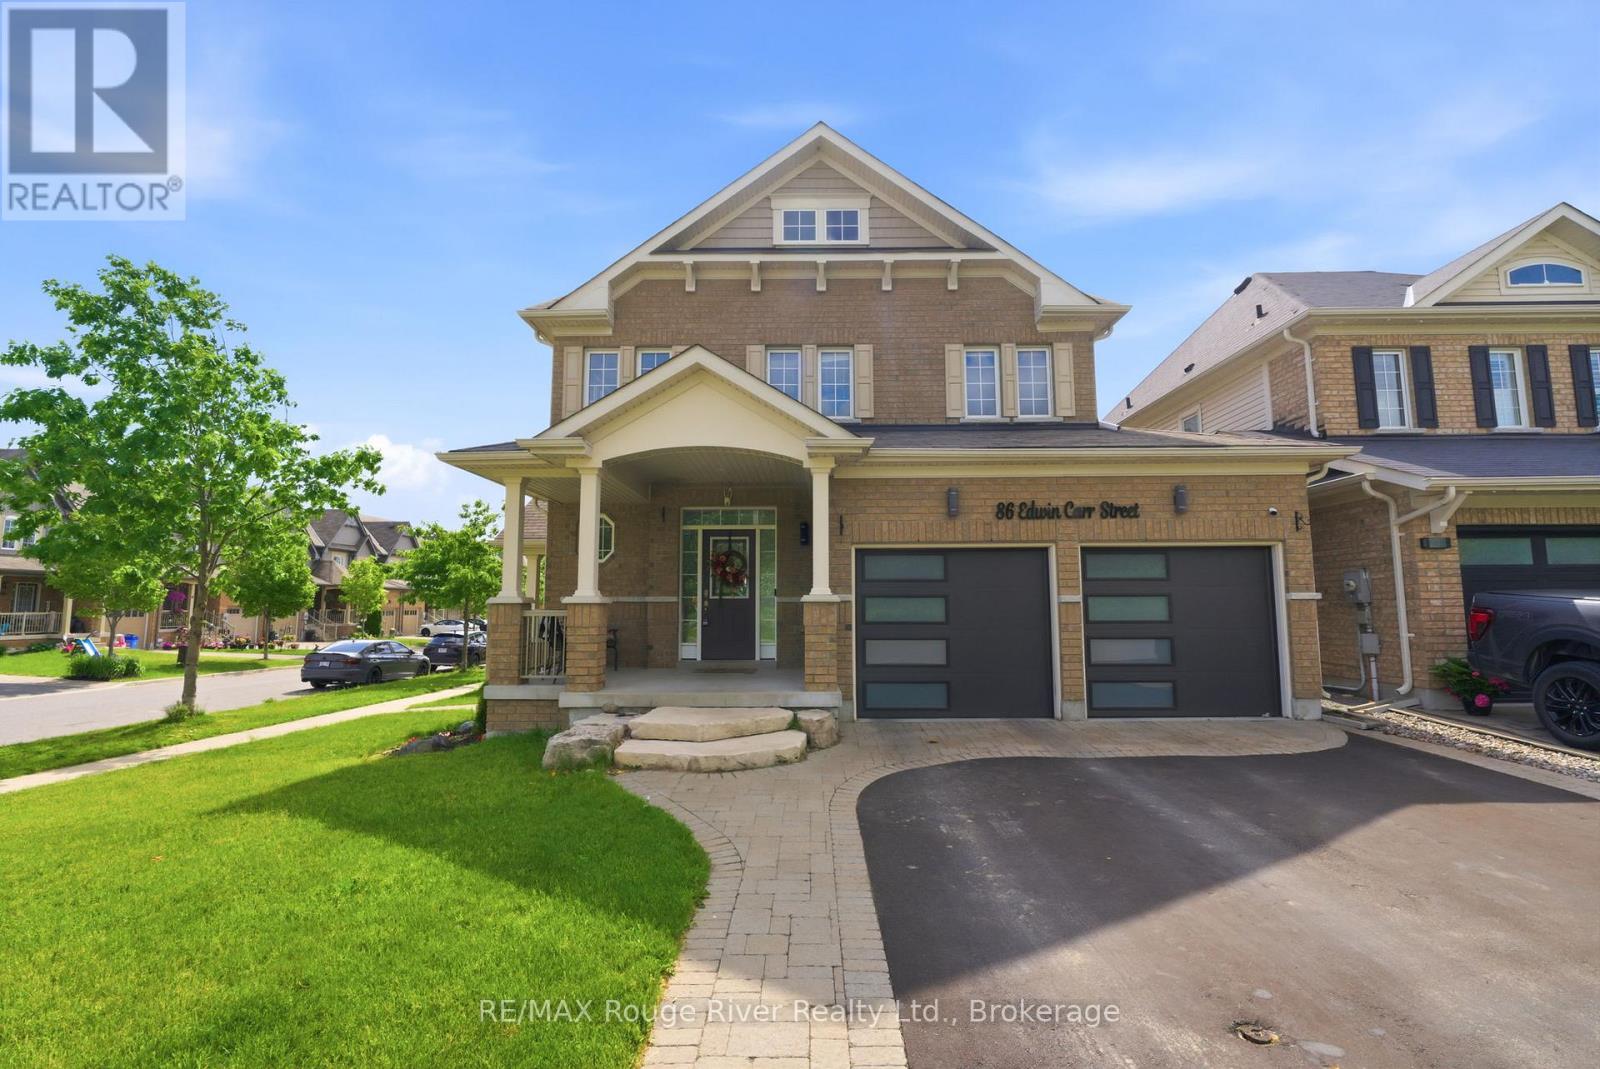
Welcome to this beautifully maintained 4-bedroom, 3-bathroom family home situated on a premium corner lot in Bowmanville's highly sought-after Northglen community. Freshly painted throughout, this bright and inviting home offers abundant natural light, thoughtful updates, and exceptional space for everyday living. The main level features elegant hardwood flooring in the living and dining rooms, highlighted by a stylish accent wall and an open-concept layout perfect for entertaining. The spacious living room is anchored by a cozy gas fireplace and overlooks the backyard, while the dining area is enhanced by a large window and a stunning new light fixture. At the heart of the home is the impressive kitchen, designed for both functionality and gathering. Enjoy a long centre island with bar stool seating, granite countertops, stainless steel appliances, a gas stove, built-in pantry, and an abundance of cabinetry for storage. A walkout provides seamless access to the backyard and outdoor living space. Upstairs, the spacious primary retreat offers a walk-in closet and a luxurious ensuite featuring a double vanity. Three additional bedrooms provide plenty of space for family, guests, or a home office, with generous closet space throughout. The convenient second-floor laundry room includes built-in shelving for added organization. Step outside to enjoy the large deck and gazebo, creating the perfect setting for outdoor dining, entertaining, or relaxing with family and friends. Additional highlights include a two-car garage with newer garage doors and MyQ smart openers, exterior pot lights surrounding the home controlled through Amazon Alexa, a newer side entry door, and updated washer and dryer. Ideally located just steps from the new Northglen Orchard Public School and close to parks, amenities, and commuter routes, this move-in-ready home offers the perfect combination of comfort, style, and convenience in one of Bowmanville's most desirable neighbourhoods. (id:61476)
336 Annapolis Avenue
Oshawa, Ontario
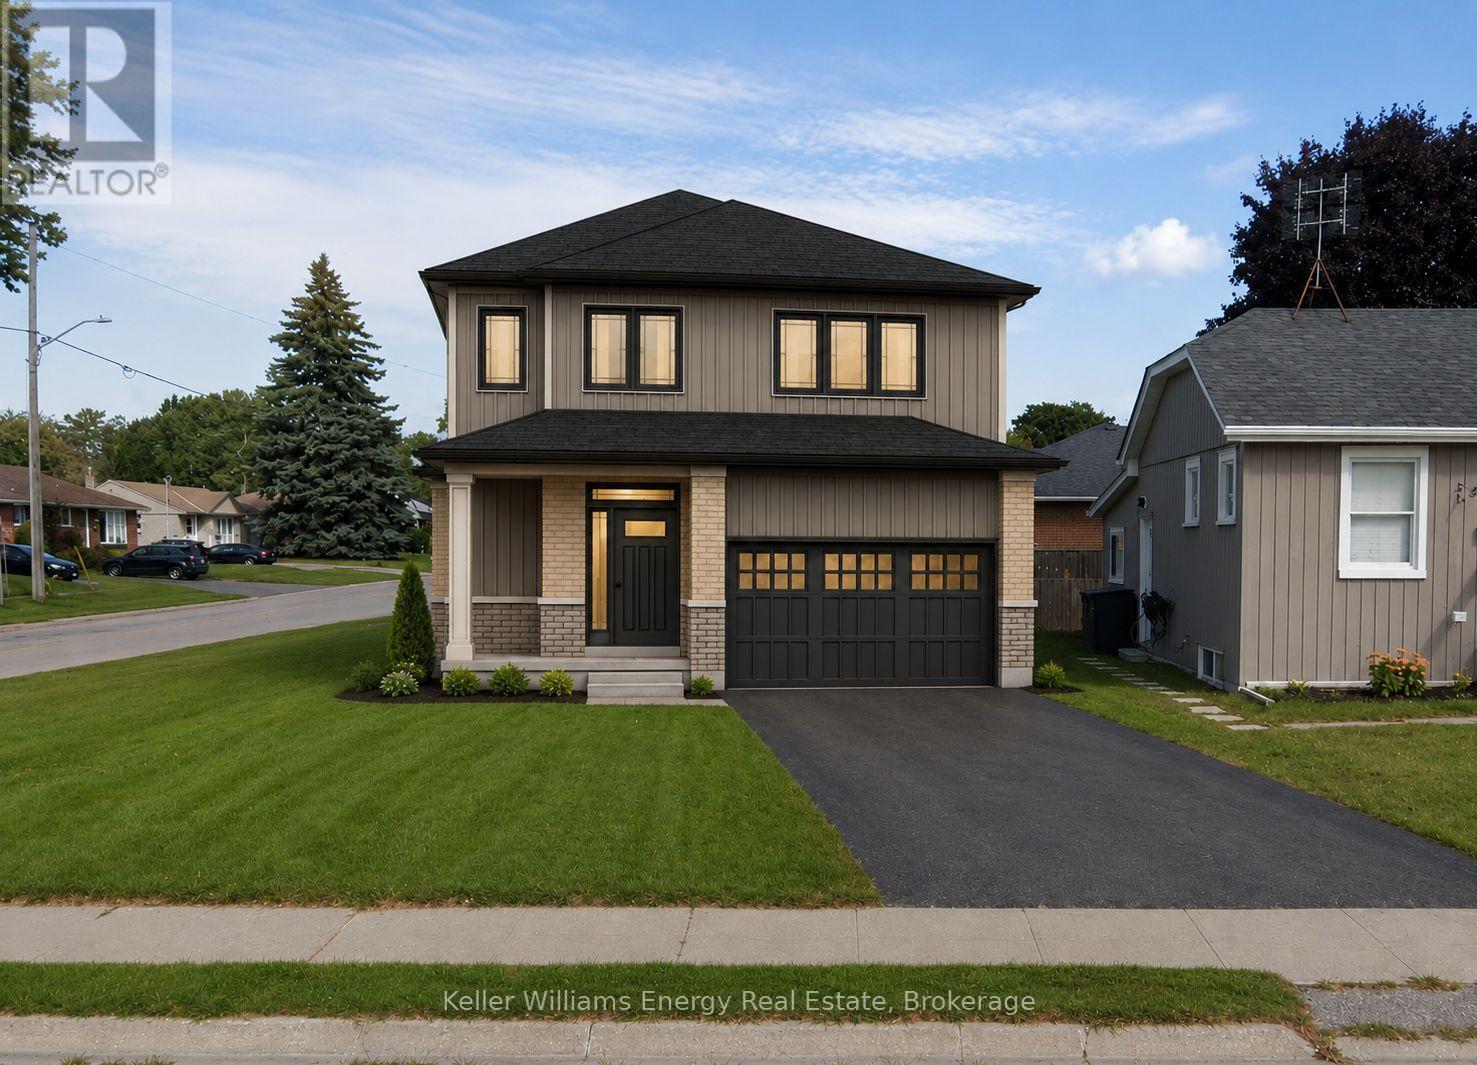
Build your dream home with award-winning, luxury builder, DeNoble Homes! Architectural plans are available for a 3 bed, 3 bath, detached home over 1,500 sq ft. Enjoy the experience of selecting your finishes in DeNoble's own showroom. The thoughtfully designed floor plan features 9-foot ceilings and hardwood flooring throughout the main floor, along with a bright, open-concept kitchen, living and dining area perfect for everyday living and entertaining. Sliding glass doors provide a walkout to the backyard, while the oversized one-car garage features a 12-foot wide door and convenient direct access into the home. The primary bedroom offers a walk-in closet and private ensuite. Upstairs, you'll find three bedrooms in total, along with the convenience of second-floor laundry. Located in a quiet neighbourhood close to the 401, shopping centres, restaurants, grocery stores, parks, Oshawa Golf Club and more. An incredible opportunity to build a brand-new custom home with a trusted luxury builder in a convenient location! A virtually constructed home has been displayed on the vacant land for illustration purposes only. (id:61476)
89 Cedar Beach Road
Brock, Ontario
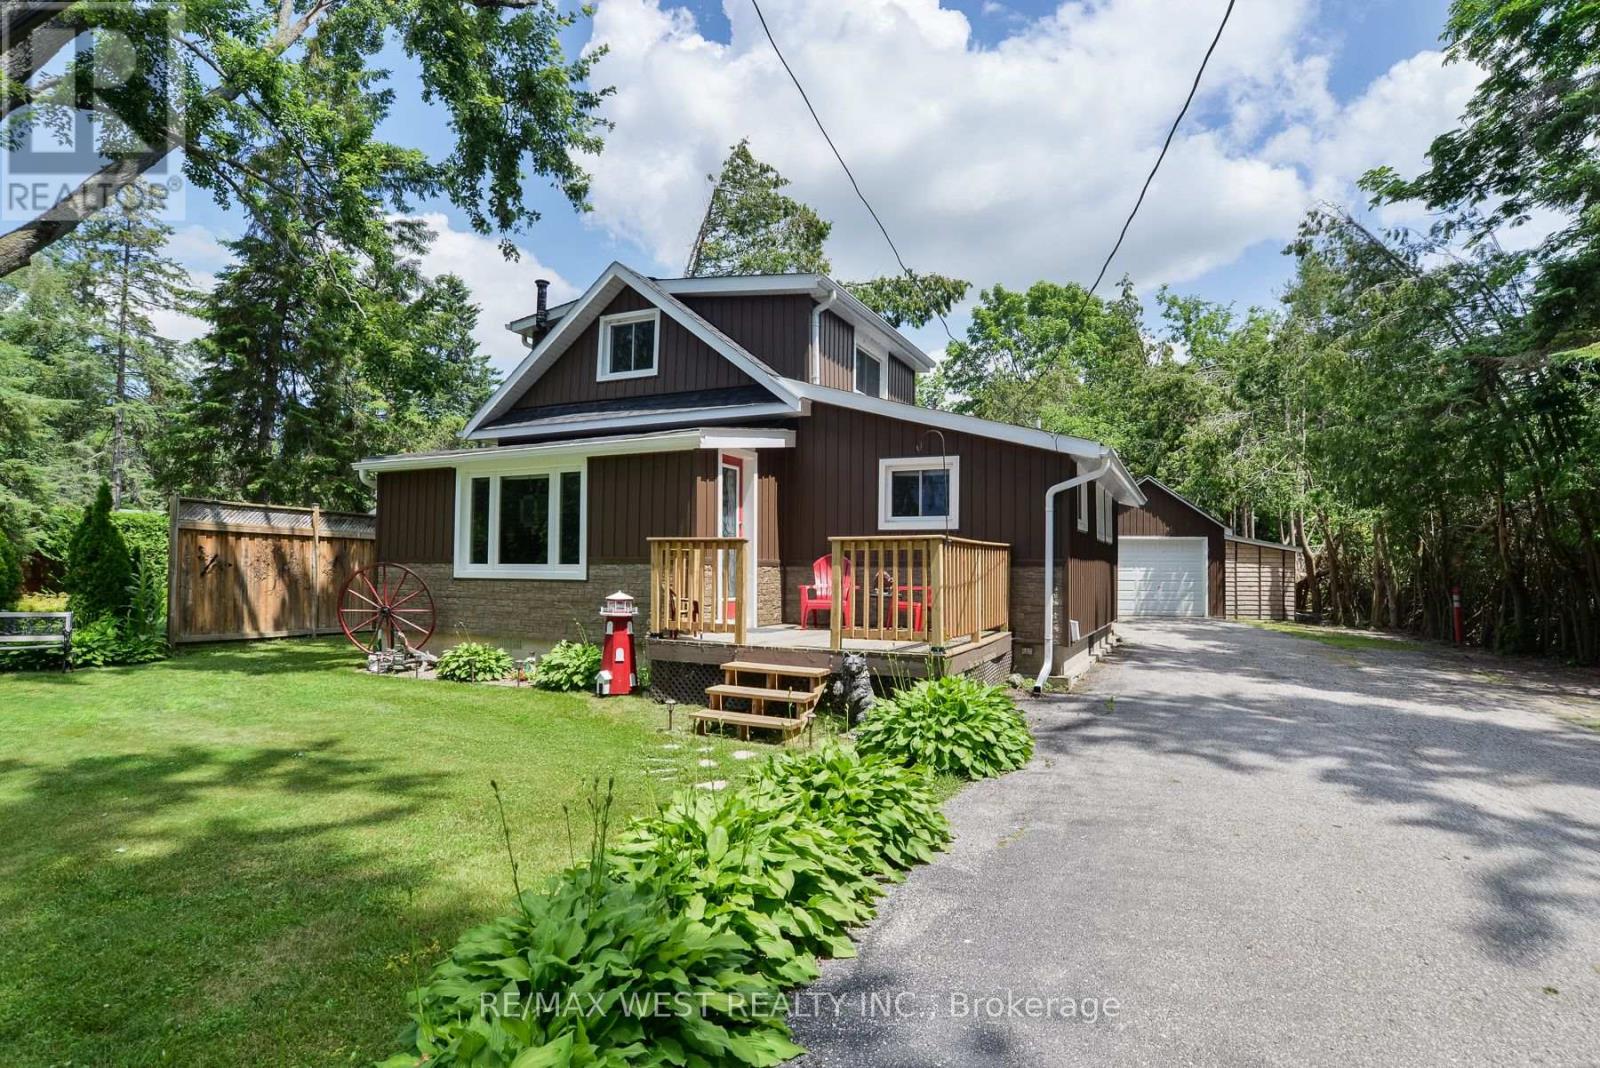
Welcome to 89 Cedar Beach Road, a beautifully maintained, solidly built home nestled on an expansive over half-acre steps from the lake on one of the area's most sought-after streets, this property offers the perfect blend of comfort, versatility, and peaceful country living. Step inside and be immediately impressed by the bright, open-concept main living space, featuring soaring ceilings, upgraded flooring, and an inviting layout designed for both everyday living and effortless entertaining. The tastefully updated kitchen is complete with recently upgraded stainless steel appliances, abundant cabinetry, and a functional design. The main floor also features a bedroom and a updated 4-piece bathroom. Just off the living room, you'll find an oversized sunroom filled with natural light, currently used as a craft room but equally suited as a home office, playroom, or additional entertaining space. A practical mudroom with a separate main-floor laundry. Upstairs, discover an expansive loft-style bedroom with generous closet space, whether you envision a luxurious primary retreat, additional guest accommodations, or a creative studio, the possibilities are endless. Outside is where this property truly shines. Set on a private lot, you'll enjoy endless outdoor possibilities with two Bunkie's, multiple storage sheds, and an oversized 1.5-car detached garage complete with hydro and a dedicated workshop-perfect for hobbyists, craftsmen, or additional storage. Enjoy the serenity of rural living without sacrificing modern conveniences, including municipal water, sewer, and natural gas. Significant recent updates provide peace of mind for years to come, including new siding, soffit, fascia, eavestroughs, shingles, and comprehensive foam board insulation (2020), enhancing both energy efficiency and curb appeal. Whether you're searching for a year-round family home, a weekend escape, or a property with room to grow, 89 Cedar Beach Road offers an exceptional lifestyle opportunity. (id:61476)