

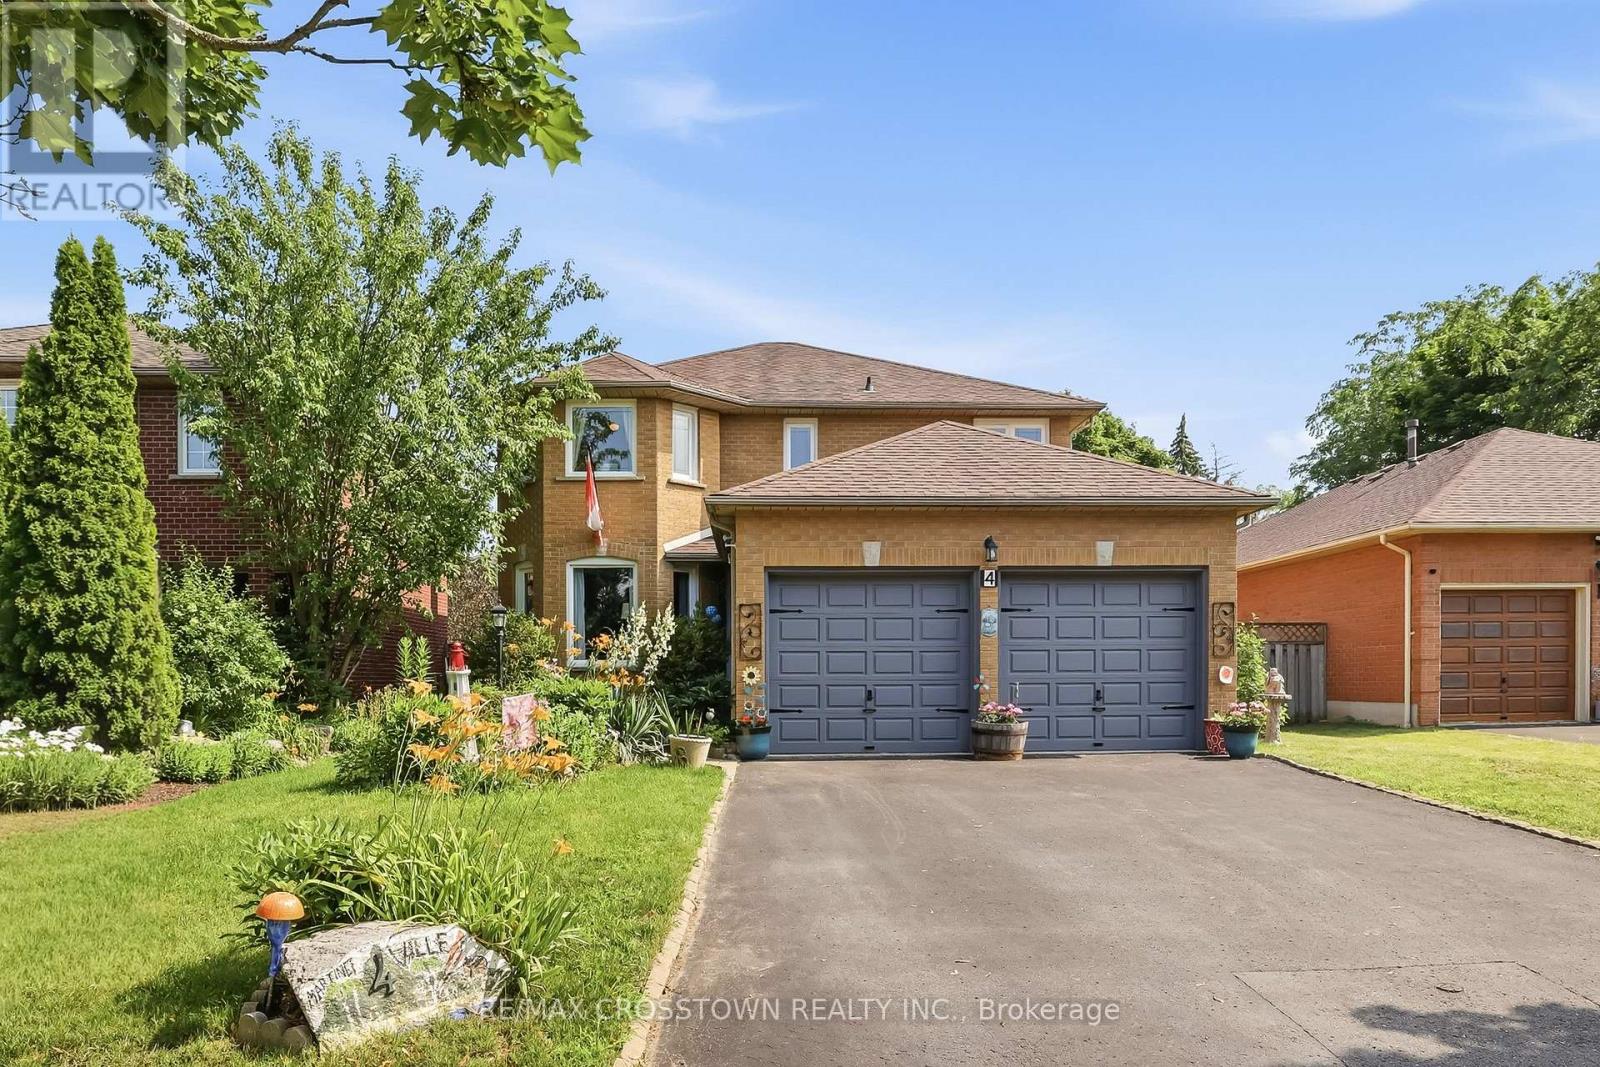
4 Martinet Street
Whitby, Ontario
Beautiful all-brick home in Whitby's desirable Pringle Creek community, conveniently located close to parks, transit, shopping, restaurants, and everyday amenities. This spacious four-bedroom home offers a functional layout with a separate formal dining room, a warm and inviting family room with a wood-burning fireplace, and a walkout to the backyard deck overlooking the heated in-ground pool. The carpet-free main floor features a convenient laundry room, side entrance to the backyard, and a well-positioned powder room-ideal for easy access from the pool. Upstairs, you'll find four generous bedrooms, an updated main bathroom, and a spacious primary ensuite with both a tub and separate shower. The unfinished basement offers excellent potential for additional living space, a recreation room, home office, gym, or storage.Numerous major updates have been completed, including the windows, sliding glass door, heating and cooling systems, roof shingles, and pool components. A well-cared-for home offering plenty of space,thoughtful updates, and a backyard designed for summer enjoyment. Move in and enjoy the pool while the warm weather lasts! (id:61476)
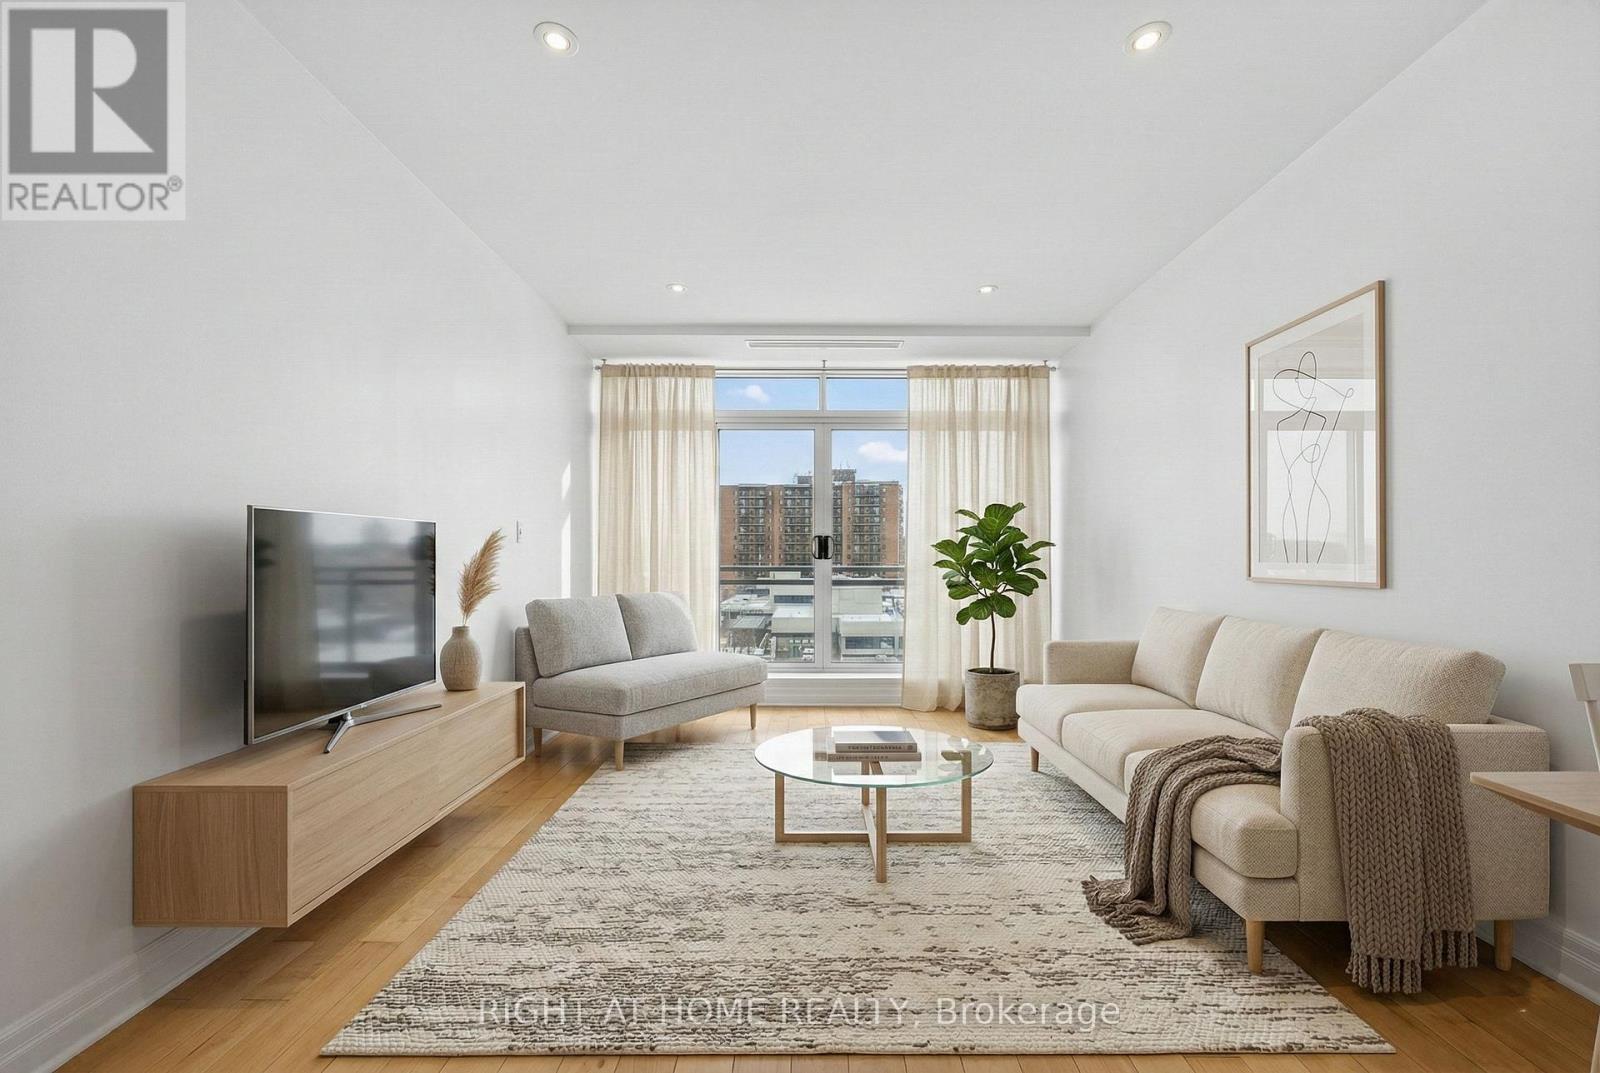
518 - 44 Bond Street W
Oshawa, Ontario
Welcome to this pristine, intelligently designed 1-bedroom plus den unit in the heart of Downtown Oshawa. Tucked away in a quiet corridor far from the noisy elevator banks, this unit is engineered for daily living. Unlike chopped-up floorplans that waste square footage, this bright, open-concept layout maximizes your primary living areas with 9-foot ceilings, pot lights, and fresh paint. The kitchen features stainless steel appliances and a breakfast bar, flowing seamlessly into an expansive living space. A versatile den works perfectly as a home office, nursery, or guest space. Step out onto the large, private balcony-accessible from both the living area and the bedroom-to enjoy unobstructed, glare-free North views. This quiet sightline completely avoids the heavy traffic noise. Highly efficient with low carrying costs, this unit simply performs well for first time home buyers, or investors. It includes one parking spot in the secure second-floor garage and one locker. Enjoy premium building amenities including a gym, sauna, party room, and meeting room. Conveniently located near Lakeridge Health Oshawa, Ontario Tech University, the GO Station, and transit right at your doorstep. Bonus: A planned dedicated transit lane for Bond Street will soon connect Oshawa directly to U of T Scarborough. (id:61476)

12 - 1815 Fairport Road
Pickering, Ontario
Discover Unrivaled Luxury in Dunbarton Nestled at the end of a prestigious, quiet cul-de-sac, this exceptional luxury bungaloft offers the perfect blend of elegance and functionality. Backing directly onto the serene Dunbarton Creek Ravine, this residence provides a private, picturesque retreat. The main level features an expansive open-concept layout accentuated by soaring ceilings and an abundance of natural light streaming through oversized windows. Step through the main-floor walkout to a private deck, perfectly positioned to overlook the lush ravine-an ideal space for morning coffee or evening relaxation. Designed for the culinary enthusiast, the chef's kitchen is complete with premium granite countertops and custom cabinetry. The convenience of a main floor primary suite offers effortless living, complemented by rich hardwood flooring that flows throughout the home. The professionally finished WALKOUT LEGAL BASEMENT serves as a versatile space, featuring a fully equipped 2 + 1 bedroom & 2 full washroom apartment with a 9 ft ceiling, high-end finishes, modern kitchen and brand-new appliances, separate laundry room-perfect for extended family or income potential. Situated minutes from Hwy 401, top-rated schools, and premier shopping, this home offers a rare opportunity to enjoy ravine-side tranquility with urban convenience. To view more pictures and the 3D tour, please check the virtual tours. (id:61476)
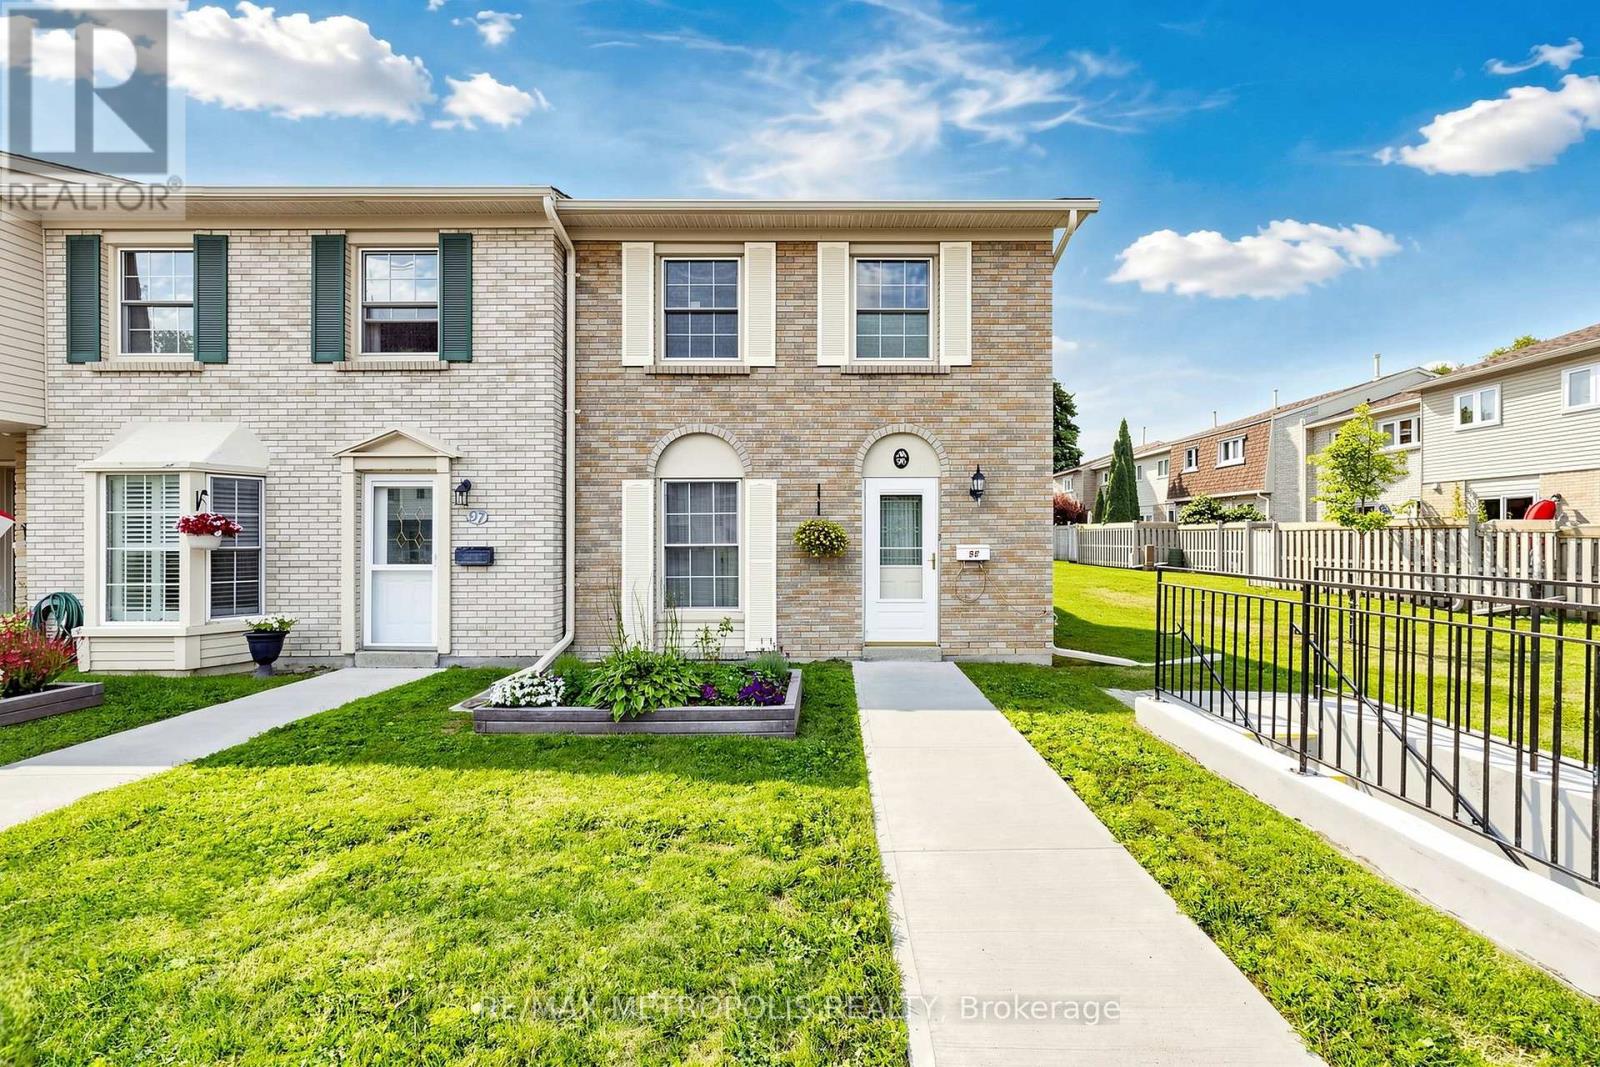
96 - 580 Eyer Drive
Pickering, Ontario
580 Eyer Dr., Unit 96, a beautifully maintained townhome offering comfort, functionality, and a welcoming community setting. This bright and spacious home features a **large open-concept living area** with warm laminate flooring, generous windows, and plenty of natural light. The inviting living room provides an excellent space for relaxing or entertaining family and friends.Enjoy the **well-maintained landscaped surroundings**, attractive brick exterior, and peaceful courtyard-style setting with beautifully cared-for lawns, gardens, and walkways. The home offers a practical layout with plenty of potential to make it your own.**Great opportunity for first-time buyers, families, or investors** looking for a home in a desirable Pickering location. Conveniently situated close to **schools, parks, shopping, restaurants, transit, and major highways**. **Move-in ready Bright & Spacious Beautifully Landscaped Community Excellent Pickering Location****Don't miss this opportunity to own in Pickering!** (id:61476)
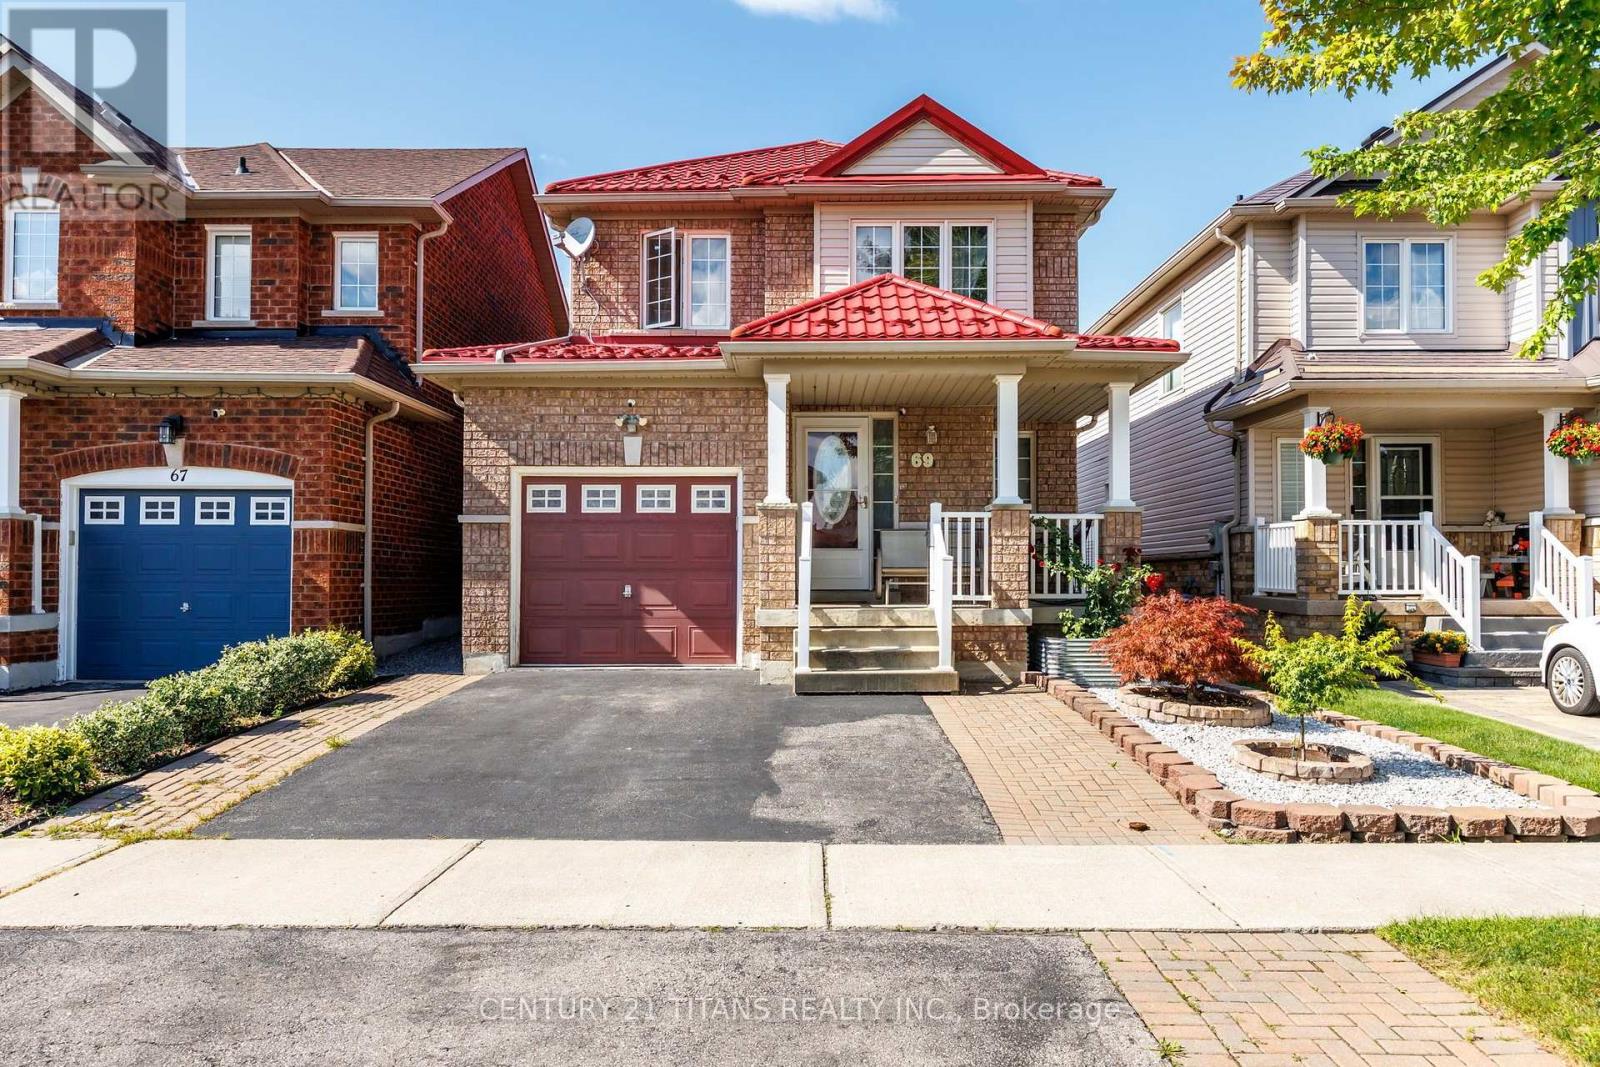
69 Rampart Crescent
Whitby, Ontario
Welcome to 69 Rampart Crescent - a charming, all-brick 4-bedroom home on a deep lot in one of Whitby's most desirable, family-friendly neighborhoods. Designed for effortless living, this turnkey home welcomes you with a classic front porch, a fully finished basement, and major improvements already complete. A lifetime metal roof, owned hot water tank, and high-efficiency furnace offer lasting peace of mind and big future savings. Generous windows draw bright natural light throughout the home. Warm hardwood flooring extends across the main-floor living and dining rooms and continues through the upper level, while the updated kitchen provides a cozy, inviting, and functional space for daily meals and entertaining. Upstairs features four comfortable bedrooms, including a spacious master with a private 4-piece bath. Four pristine washrooms-including a main-floor powder room and a full bath in the finished basement -ensure total convenience for the whole family. Step outside to a sheltered backyard retreat-a private, low-maintenance space perfect for morning coffee, summer barbecues, and relaxed outdoor entertaining. Nestled in a wonderful community, this home is within walking distance of top-rated schools and neighborhood parks, with scenic nature escapes like Heber Down and Lynde Shores Conservation Areas just minutes away. Everyday living is wonderfully convenient with choice retail, local dining, and major grocery stores close by, alongside quick access to Highways 412, 401 and 407.Exceptional quality, meaningful upgrades, extraordinary value, and true comfort await-book your private tour today! (id:61476)
14 Guildwood Drive
Clarington, Ontario
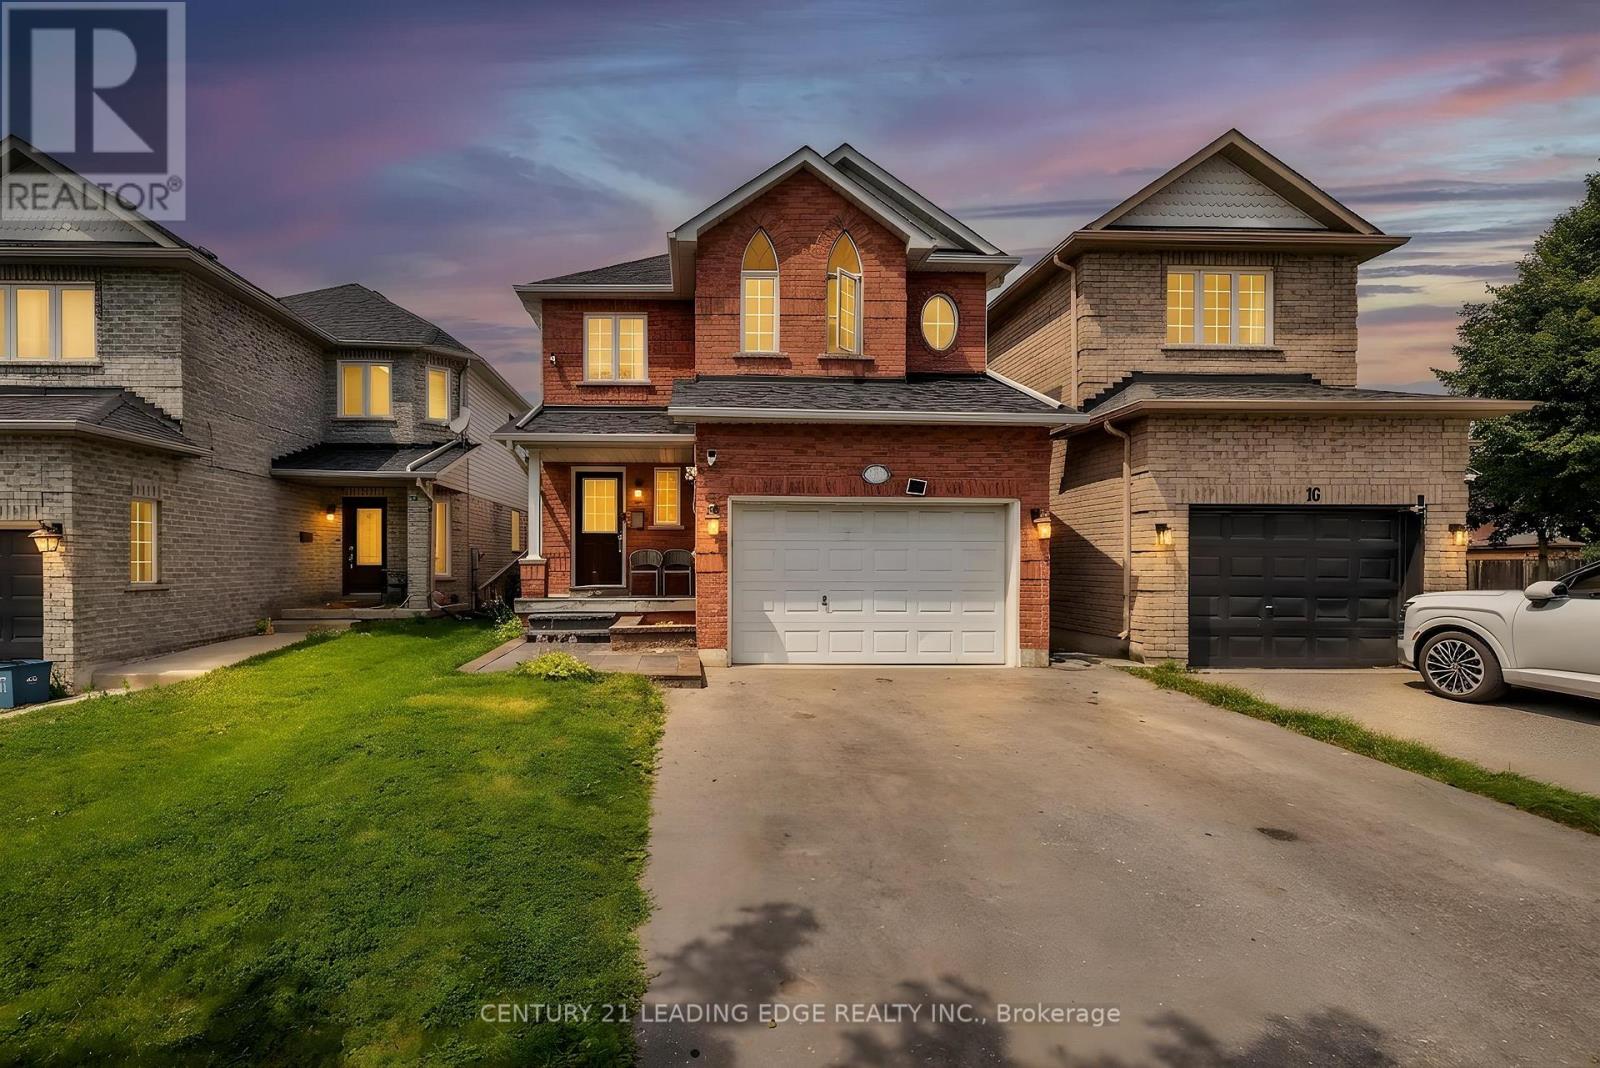
Welcome to this Beautiful 1625 Sq. Ft. Home nestled in one of Bowmanville's more desirable family-friendly Neighbourhoods. Bright and inviting, the spacious eat-in kitchenThis Home Features A Bright, Eat-In Kitchen offers ample cabinetry and a walkout to a private stone patio - perfect for outdoor dining, entertaining, or relaxing. The open concept living and dining area features hardwood flooring and plenty of natural light, creating a warm and welcoming space for everyday living. The generous primary bedroom includes an oversized double closet and a private 4 piece ensuite. Three additional well sized bedrooms provide flexibility for growing families, guests, or a home office. The fourth bedroom boasts impressive 10 foot vaulted ceilings and can easily serve as a family room, media room, or playroom. The finished basement offers additional living space and endless possibilities for entertaining, recreation, or relaxtion. Located close to schools, parks, shopping, restaurants, transit, and easy access to highway 401, this is an excellent opportunity to own a well maintained home in a sought after Clarington community. Don't miss your chance to make this wonderful property your next home! (id:61476)
108 - 2 Westney Road N
Ajax, Ontario
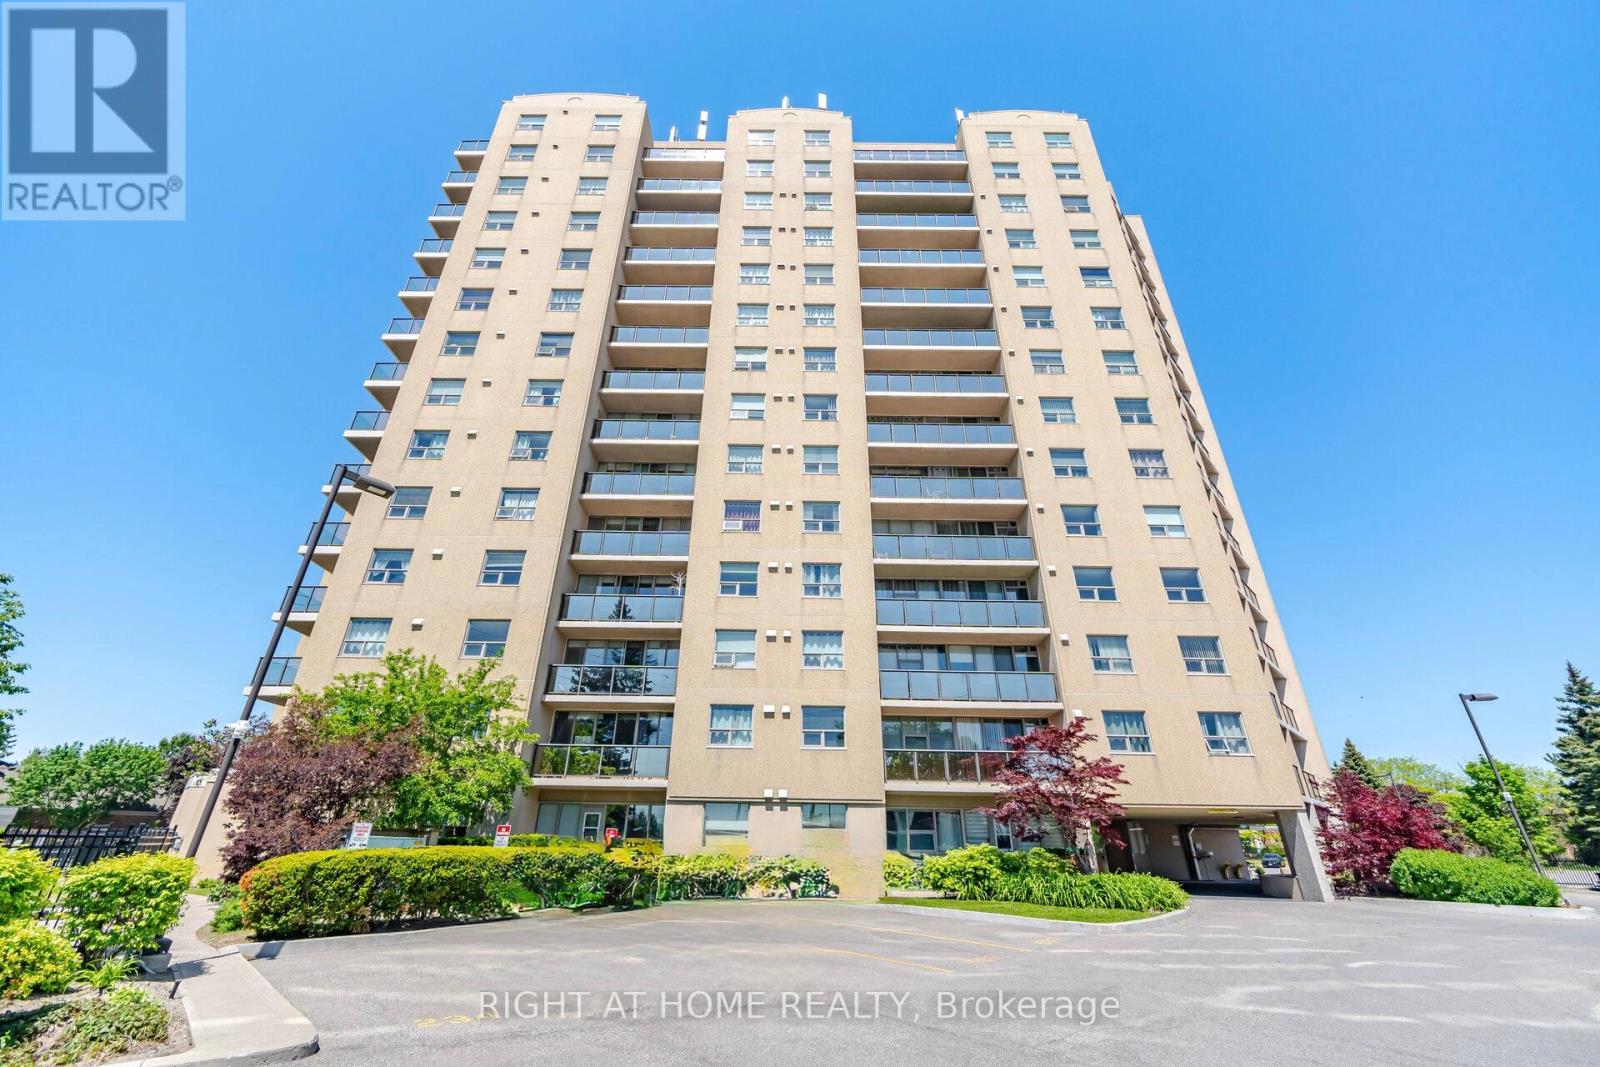
Beautiful Spacious 2 Bed 2 Full Bath Ground Floor Unit Featuring 2 Entrances! Many Updates Throughout!Granite Counters In Bathrooms. New Light Fixtures Throughout. Step Out To Your Own Private Patio And Enjoy The Morning Sun. Maintenance Fees Include All Utilties. Plenty Of Visitor Parking And Shopping Close By.Transit Right Outside Your Door And Quick Access To The 401.Close To Ajax Go And 10 Minutes From The Lakeshore And Walking Paths. Gorgeous Outdoor Pool! Nice Gym With Sauna Located On The Main Floor! Very Well Managed Building. (id:61476)
209 - 290 Liberty Street N
Clarington, Ontario
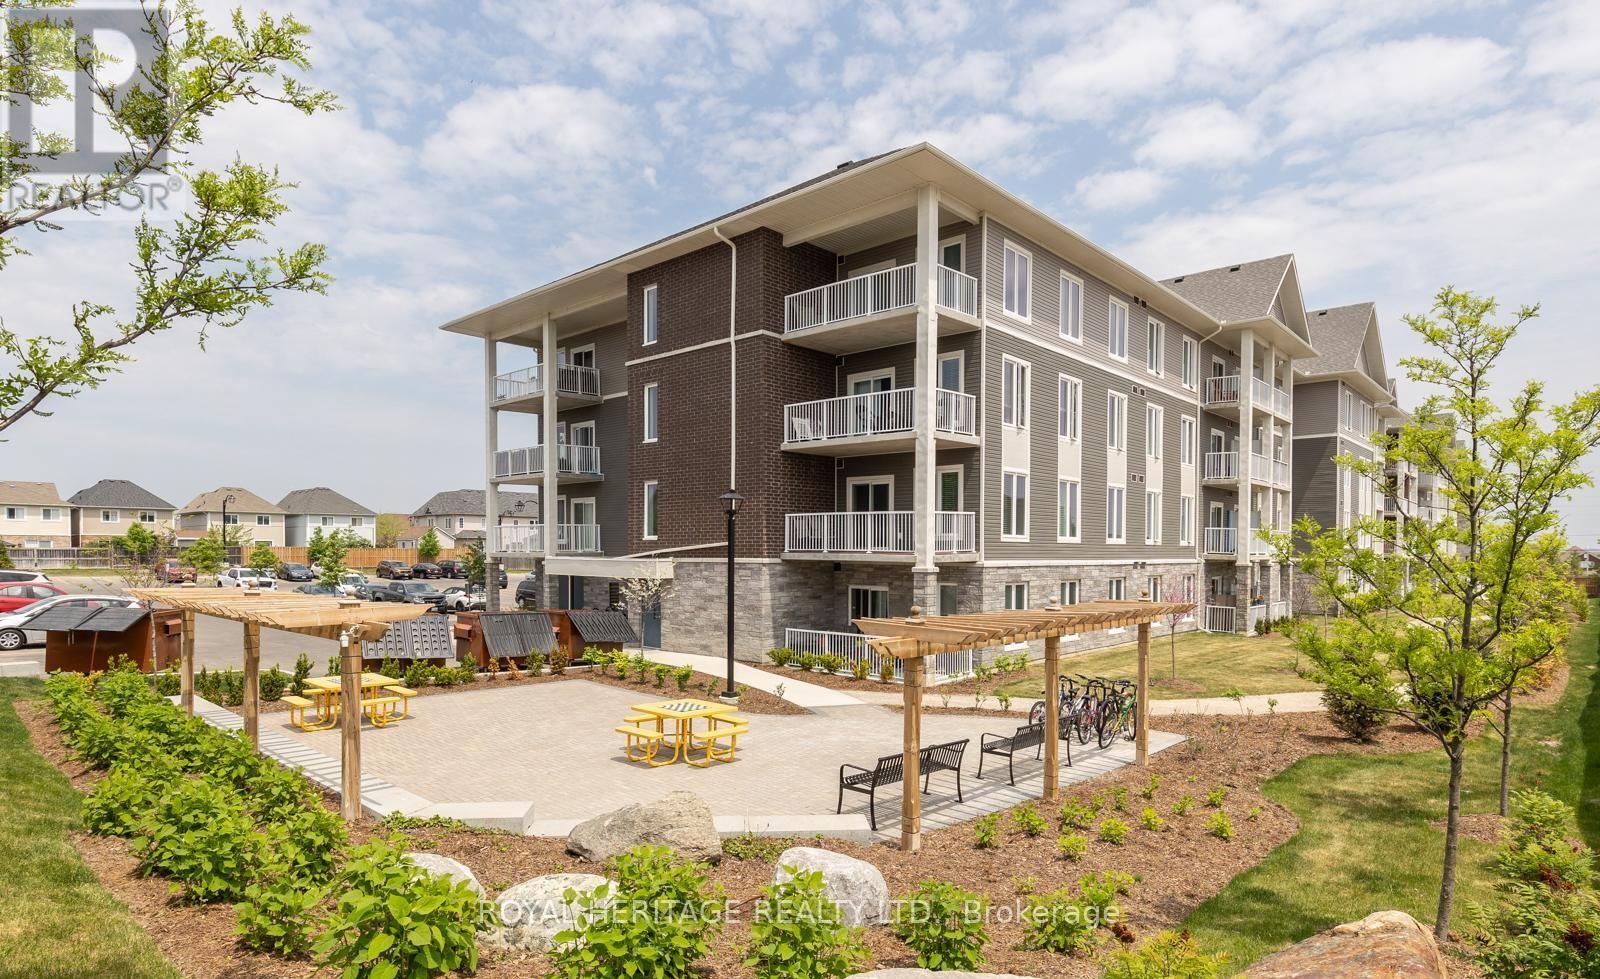
WELCOME HOME. This Stunning 986 Sq Ft Premium Corner Unit Delivers The Perfect Blend Of Style, Sophistication, And Sun-Drenched Living. Featuring 2 Beds, 2 Baths, And 9' Ceilings Throughout, This Residence Is Designed To Impress From The Moment You Step Inside. The Beautiful Modern Kitchen Is A True Showpiece - Complete With Quartz Countertops, A Striking Island W/ Breakfast Bar, Stainless Steel Appliances, And Seamless Flow Into An Open Concept Living Space Made For Entertaining. Expansive Windows Flood The Home With Tons Of Natural Light, Elevating Every Inch Of This Thoughtfully Designed Layout. Step Outside To Your Large Private Terrace - The Ultimate Extension Of Your Living Space. Morning Coffee. Sunset Wine. Weekend Gatherings. This Is Indoor-Outdoor Living At Its Finest. With Nearly $30K In Upgrades, Every Detail Has Been Elevated. Plus, Enjoy The Rare Luxury Of 2 Parking Spots - A True Standout Feature. Perfectly Positioned Near Downtown Bowmanville, Hwy 401, 407, Shops, Restaurants & So Much More, This Location Delivers Convenience Without Compromise. Bold. Bright. Beautiful.This Is The One. Vacant possession available February 1, 2027. (id:61476)
66 Harbour Park Crescent
Brock, Ontario
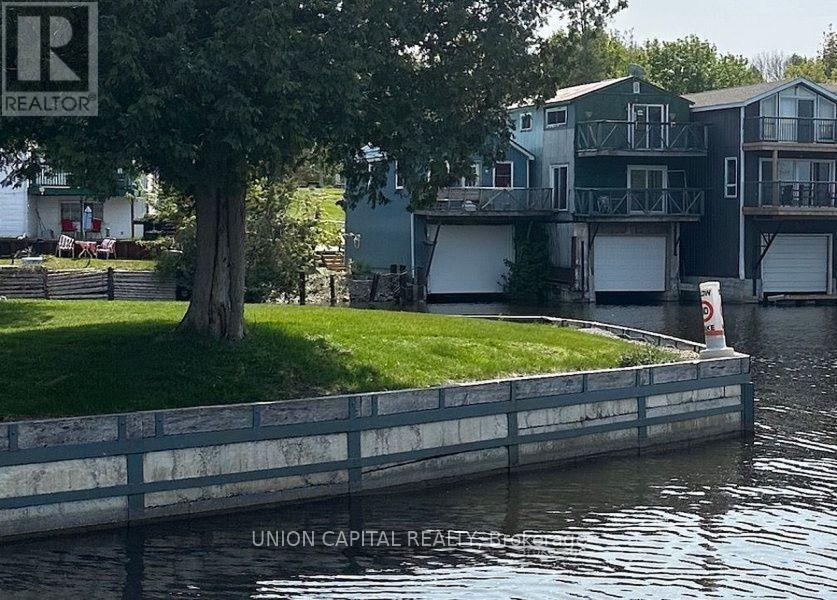
Turn Your Waterfront Vision Into Reality! This Unique Three-Storey Boathouse On Leased Land Offers An Affordable Opportunity To Enjoy The Lake Simcoe Lifestyle. Ideally Located Between Public And Private Marinas, The Municipal Boat Launch, And The Channel Leading Directly To The Lake, It's The Perfect Home Base For Boating, Fishing, And Exploring Lake Simcoe Or The Trent-Severn Waterway.Bring Your Ideas And Create A Waterfront Retreat Of Your Own. Above The Boat Berth Are Two Additional Levels, Each Featuring A Deck With Beautiful Water Views. The Main Living Level Offers An Open-Concept Kitchen, Dining And Living Area, Along With A Four-Piece Bathroom And Laundry. Upstairs, You'll Find Flexible Rooms Ready To Be Finished For Family And Guests, Plus A Cozy Office Space.Just Steps From The Public Beach, Splash Pad And Playground, There's Plenty To Enjoy Throughout The Warmer Months. When Winter Arrives, Come Back And Warm Up After A Day Of Ice Fishing. A Truly Unique Property With Endless Potential For Those Looking To Embrace Life By The Water. (id:61476)
380 Phillip Murray Avenue
Oshawa, Ontario
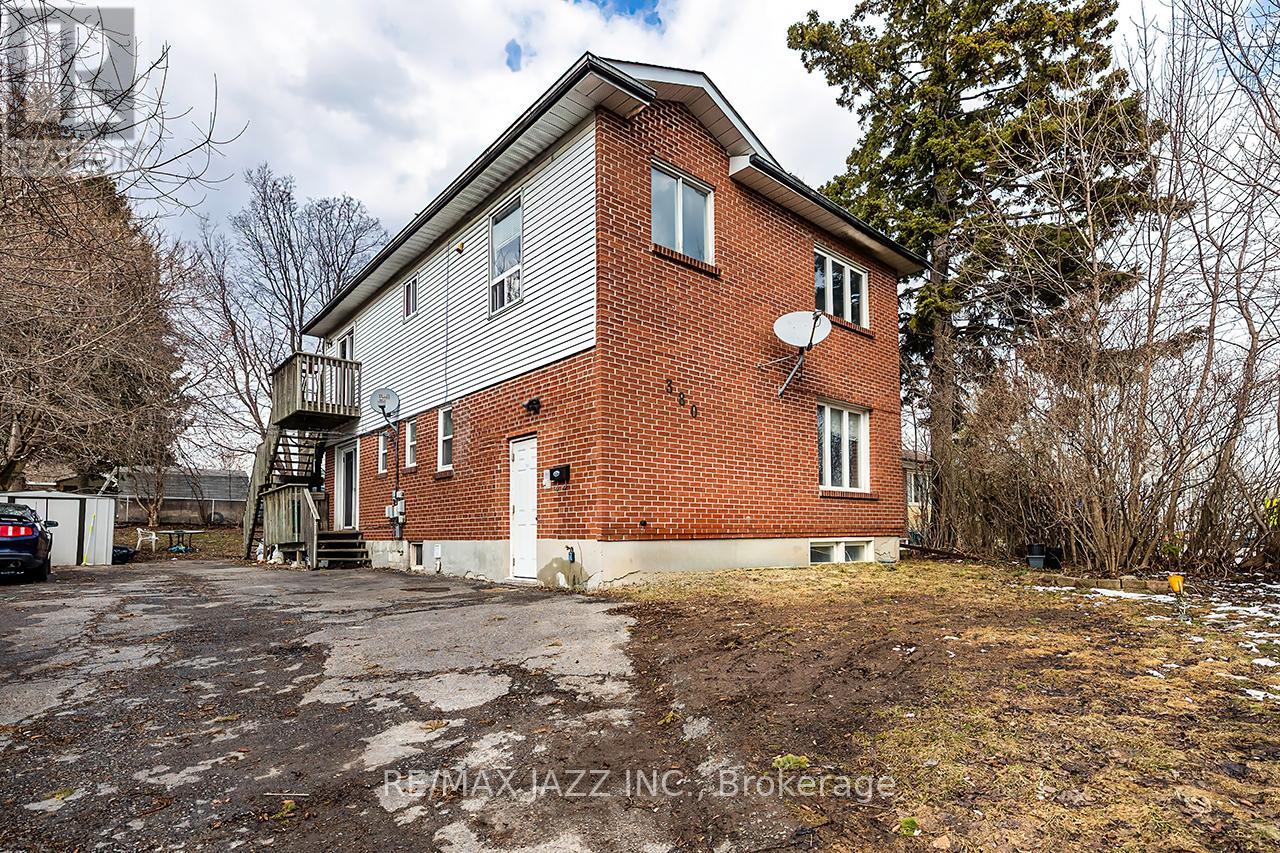
Strategic income property in one of South Oshawa's most underrated lake-adjacent pockets. Legally registered as 2 units with an additional self-contained basement unit, this solid 2-storey brick property offers three fully separated units - each occupying its own level for privacy and strong rental appeal. The layout includes two 2-bedroom units and one spacious 3-bedroom unit. All units have separate electrical panels with electric baseboard heat as well as two means of egress. Shared laundry is located in the basement. Total rent is $5,030/month with tenants paying their own utilities. What truly sets this property apart is its location. Just minutes to Lakeview Park and the Lake Ontario shoreline, you get the lifestyle benefits of waterfront living - morning walks along the trail, cooling summer lake breezes, and a peaceful, established-community feel - without paying waterfront taxes. This pocket offers a rare balance: residential charm with exceptional commuter convenience. Minutes to Highway 401, close to Oshawa GO Station, near major industrial employers, shopping, parks, and transit. Rental demand here remains steady due to lake proximity and commuter access, and properties this close to the shoreline are limited - supporting long-term value and stability. Whether you're expanding your portfolio or house hacking your way into ownership, this property offers cash flow today and smart positioning for tomorrow. Note: Unit 1 photos are from a prior listing. Unit 2 photos are virtually staged. (id:61476)
800 Conlin Road
Whitby, Ontario
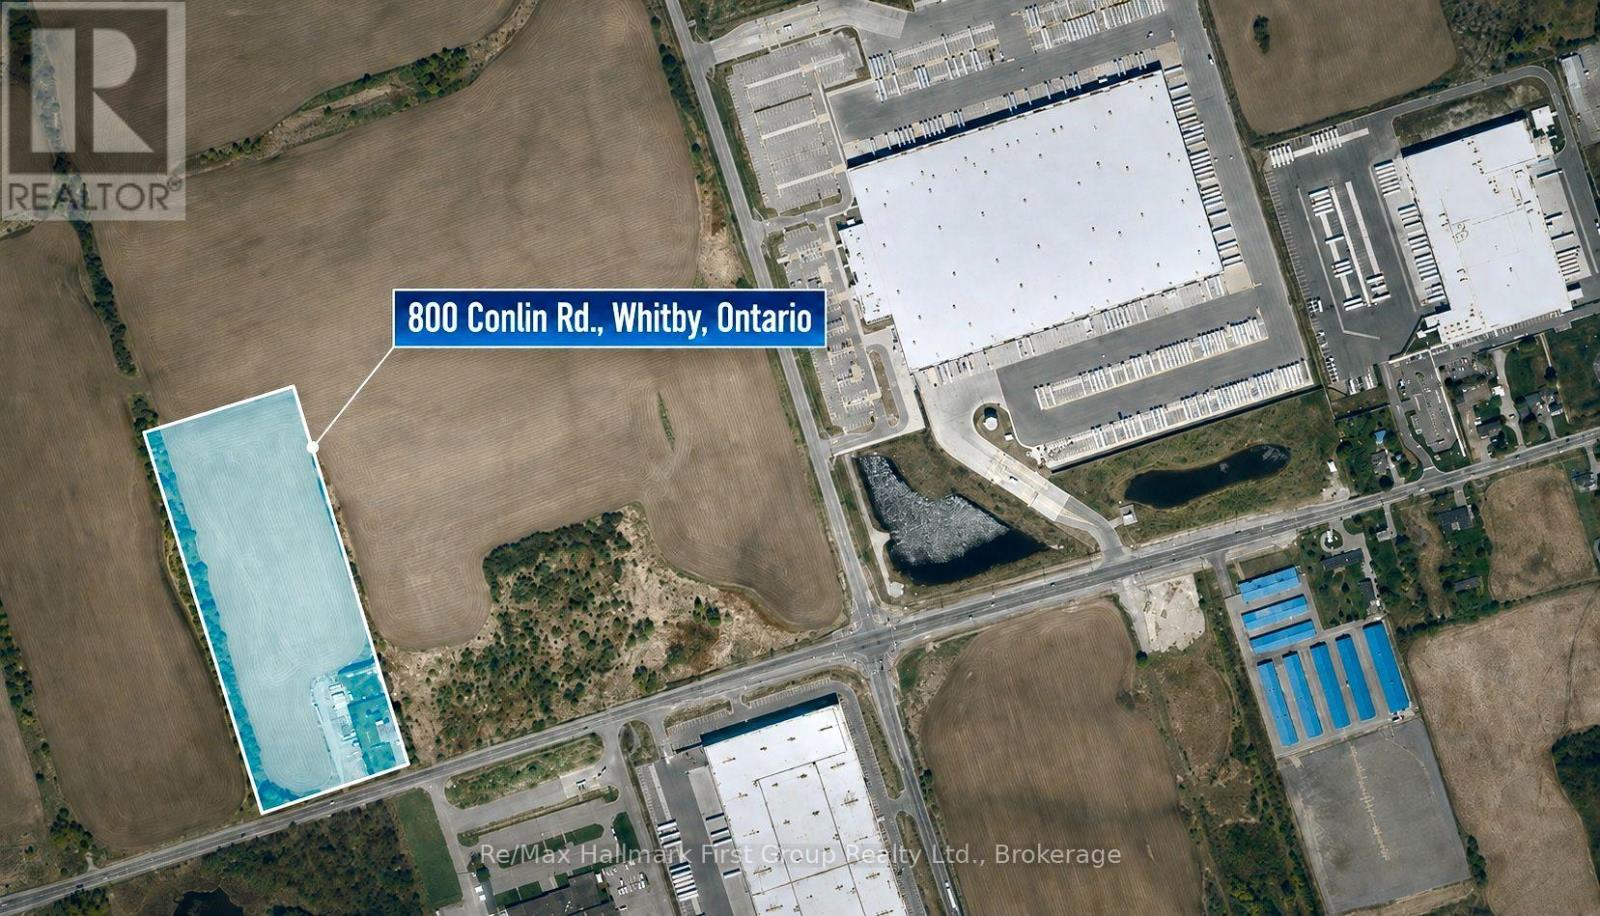
**Attention Investors & Developers** Rare opportunity to acquire 10 acres of designated Prestige Industrial land in a prime North Whitby location. Ideally situated just steps from the Amazon warehouse, directly across from the Durham Works Department, and only minutes from Highway 407, this property offers exceptional exposure and accessibility. The property features a detached two-storey home of approximately 2,600 sq. ft., offering 3 bedrooms and a large 2-car garage. Natural gas is available on the property. (id:61476)
80 Kennett Drive
Whitby, Ontario
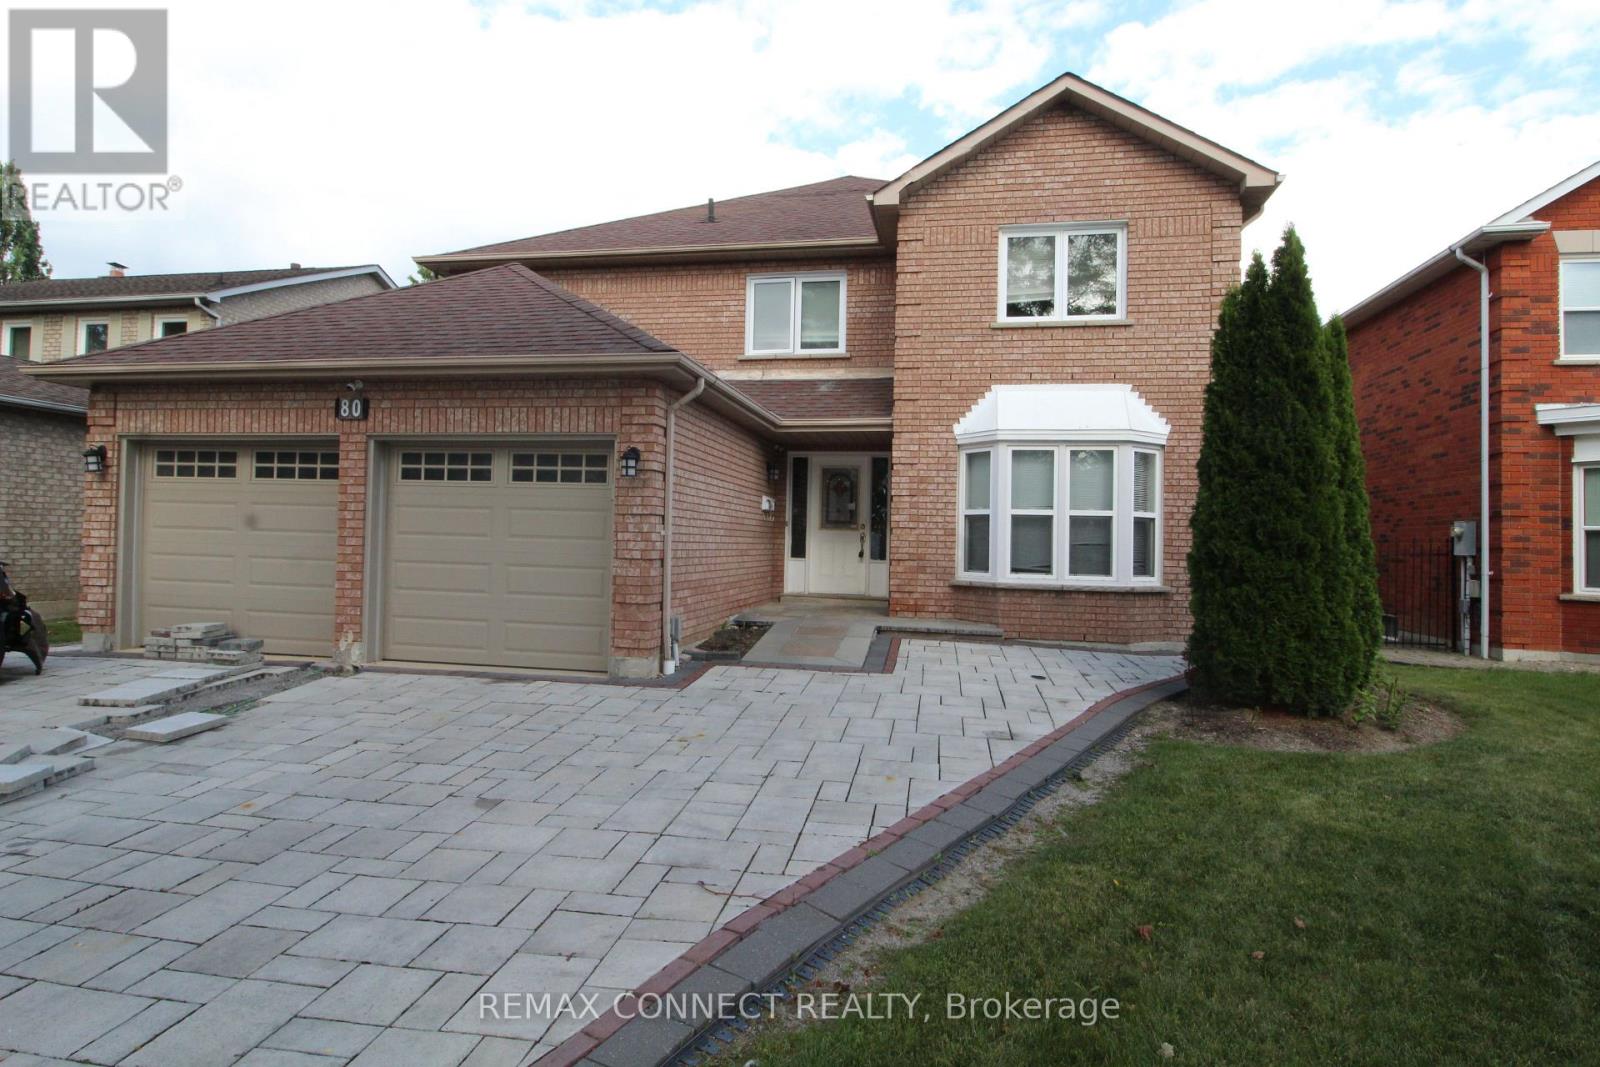
Welcome to this spacious and versatile 5+3 bedroom home, ideally situated in a family-friendly neighbourhood. Offering generous living space throughout, this property is well suited for a large or extended family seeking comfort, functionality, and flexibility. The main floor features a large living room, dining area, a powder room, laundry, a spacious family-sized kitchen with a centre island and a large pantry, providing an ideal setting for everyday family living and entertaining. Step outside from the main level onto a large backyard deck, perfect for outdoor gatherings and enjoying the warmer months. A beautiful spiral staircase leads to the second floor, where you'll find 5 spacious bedrooms and 3 bathrooms, offering plenty of room for the entire family. The professionally finished basement provides additional living space with a grand recreation/living area, 3 bedrooms, a bathroom, and a walk-out to the backyard. With a separate entrance, the lower level offers excellent flexibility for extended family, guests, or additional living arrangements. Conveniently located just a short drive from shopping, schools, parks, and other amenities, with easy access to major highways. A great opportunity for a large family looking for a spacious home with abundant living space and potential. Please Note: Property is being sold under Power of Sale and on an "as-is, where-is" basis. Taxes and measurements are to be verified by the Buyer and the Buyer's Agent. All due diligence is the responsibility of the Buyer and their representatives. (id:61476)