

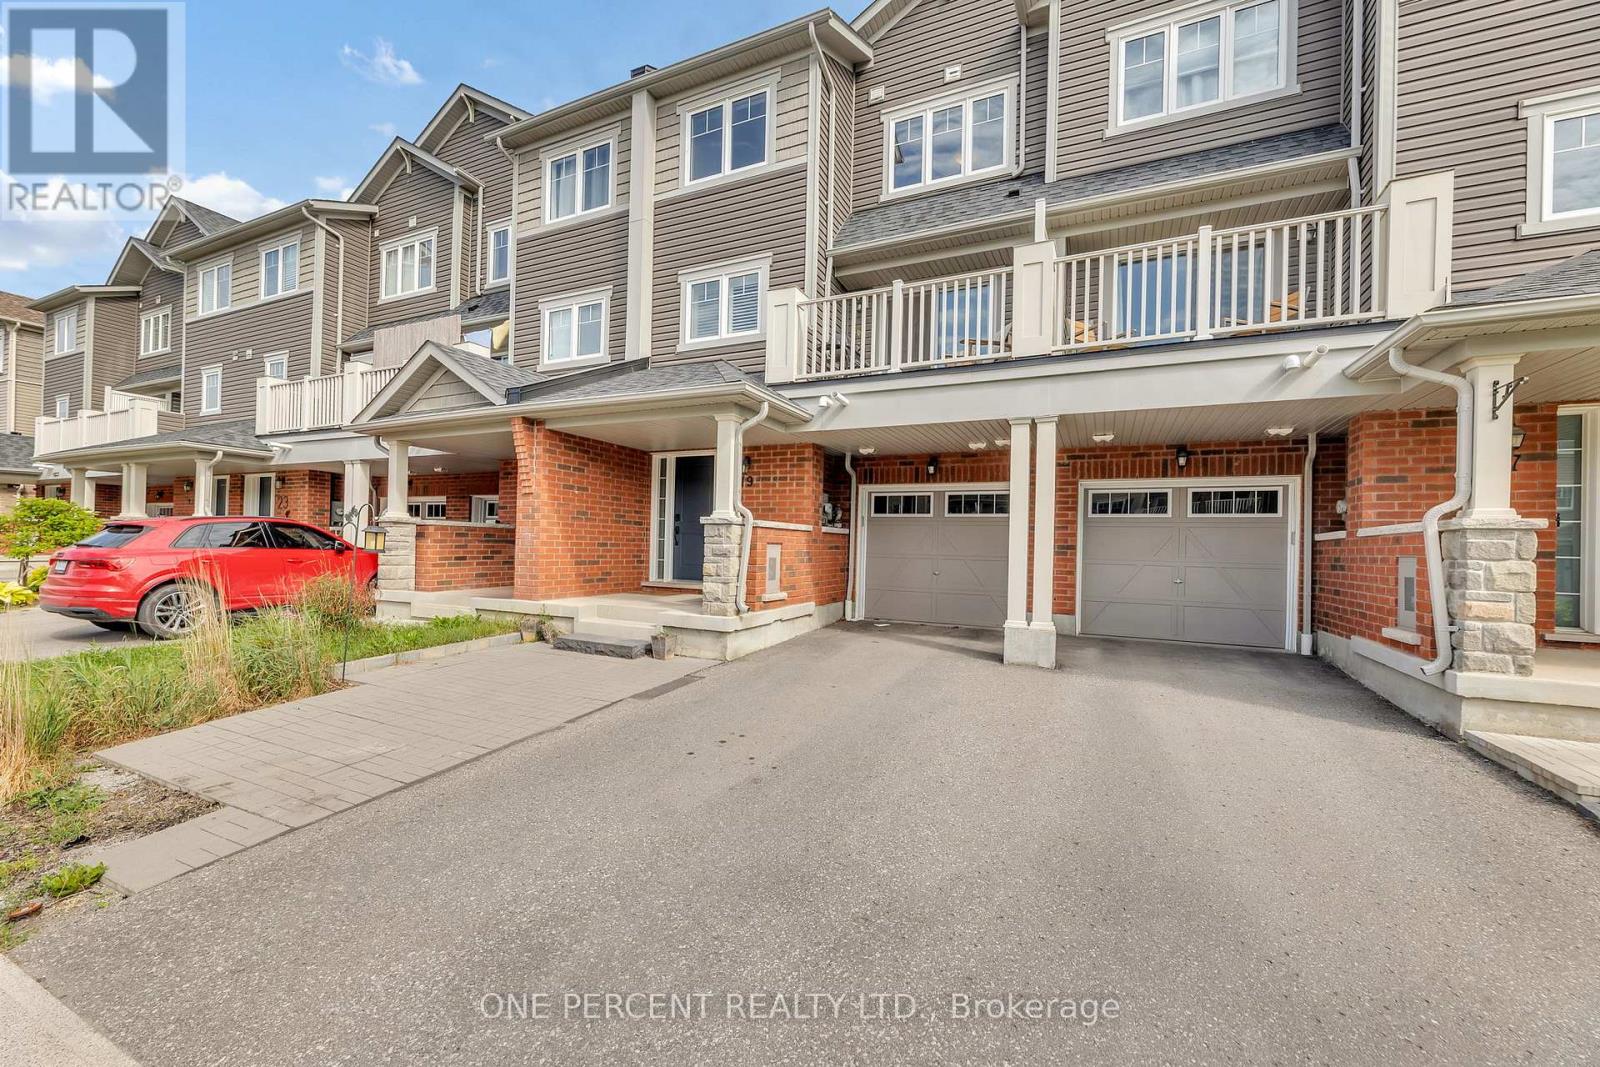
19 Nearco Crescent
Oshawa, Ontario
Welcome to Windfields-where everyday convenience meets comfortable, modern living. This charming Minto freehold townhome offers a family-friendly setting with no maintenance fees, giving you both freedom and financial flexibility. Step inside to a bright, open-concept layout filled with natural light and finished with hardwood flooring throughout. The kitchen is designed for both function and style, featuring stainless steel appliances, a ceramic backsplash, pantry storage, and generous counter space. Just beyond, the living and dining area extends to a private balcony-an ideal spot for morning coffee or unwinding at the end of the day. Upstairs, you'll find two spacious bedrooms, each complete with double closets, providing both comfort and practical storage. Interior garage access adds everyday convenience, while the move-in ready condition allows you to settle in with ease. Located minutes from Highway 407, Durham College, and Ontario Tech University, this home offers excellent connectivity. The area is further enhanced by the addition of new primary and high schools nearby, strengthening its appeal for families. Shopping, transit, restaurants, parks, and recreational amenities are all within easy reach, making Windfields a highly desirable place to live. A smart opportunity in a strong location-book your showing and secure your place in Windfields today (id:61476)

3 Hamilton Court
Cobourg, Ontario
Situated on a quiet court just steps from Lake Ontario, this exceptional home offers just under 5,000 sq ft of refined living space on a beautifully landscaped, spacious lot. Designed for both everyday comfort and elevated entertaining, the property features an in-ground pool, a finished lower level with in-law potential and separate entrance. The open living room is anchored by a cozy fireplace and a stunning wall of windows that flood the space with natural light. Crown moulding and a carpet-free layout add timeless appeal, while the adjoining sunroom with peaked ceilings creates the perfect setting for slow mornings. A spacious dining room with classic wainscoting is ideal for hosting family gatherings and special occasions. The eat-in kitchen is thoughtfully designed with an oversized island and breakfast bar, pendant lighting, stainless steel appliances, and ample cabinetry. A sunny breakfast area and direct access to the garage add everyday convenience. The main level continues with a warm and inviting family room featuring a fireplace, skylights, and built-in cabinetry with a dedicated office nook. A walkout leads to the backyard retreat, extending your living space outdoors. Laundry room and guest bathroom complete this level. Upstairs, the primary suite offers a spacious layout with built-in storage and a spa-inspired ensuite with glass shower and freestanding tub. Three additional well-appointed bedrooms and a full bathroom provide space for family and guests. The finished lower level enhances versatility with a large recreation room, office, games area, guest bedroom, bathroom, storage, and a walkout to the garage, ideal for multi-generational living. Outdoors, enjoy an elevated deck for alfresco dining, a patio surrounding the in-ground pool, hot tub area, and pergola seating, all framed by mature trees and expansive greenspace. Close to amenities and with easy access to the 401, this property delivers an exceptional lifestyle in a truly private setting. (id:61476)
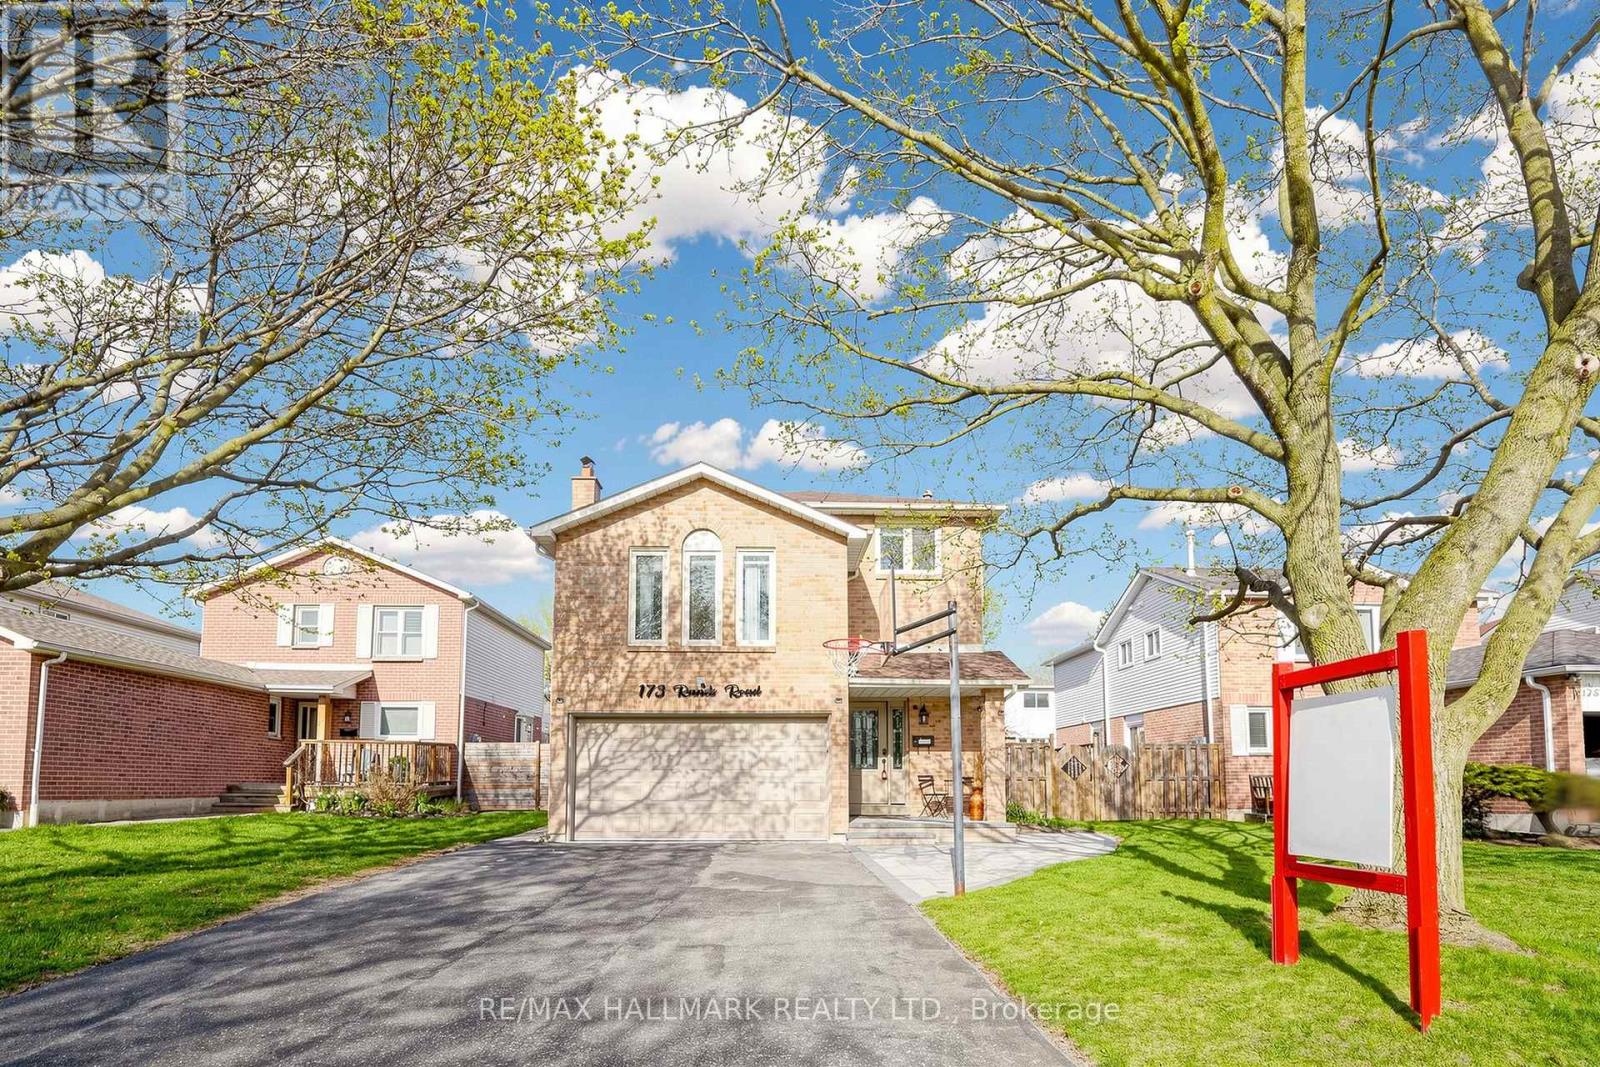
173 Rands Road
Ajax, Ontario
Welcome to this beautifully maintained detached home that truly showcases pride of ownership! Featuring 3 +1 spacious bedrooms, this home offers hardwood flooring throughout, along with an updated kitchen and bathrooms. The chef-inspired kitchen is equipped with custom cabinetry and organizers, a stylish backsplash, pantry, spice drawer, breakfast bar, and under-cabinet lighting - perfect for both everyday living and entertaining.Enjoy a fantastic layout with generously sized rooms throughout, including a grand separate family room ideal for relaxing or hosting guests. The finished basement features a separate entrance, one bathroom, and a custom-designed office space, adding flexibility and function.The main floor is enhanced with modern pot lights, while the exterior boasts newly completed interlocking and a private backyard with a composite deck - perfect for outdoor enjoyment. Additional highlights include an oversized garage and double slider flip-open windows in most rooms, allowing for plenty of natural light and convenient outdoor access.Updates include: Double Slider Flip Open windows on most windows (2012), basement windows (2018), roof with transferable lifetime warranty (2019), A/C (2011), furnace (2006), front & side doors (2016), ensuite bathroom (2014), powder room (2016), main bathroom (2015), kitchen & flooring (2017), garage door springs & coils (2024), garage opener motor (2019), and belt drive (2022).Located in the highly desirable South Ajax By The Lake community, close to scenic nature trails, shopping, hospital, public library, schools, and with easy access to Highways 401 and 412.Don't miss this incredible opportunity to own a meticulously cared-for home in a prime location! (id:61476)
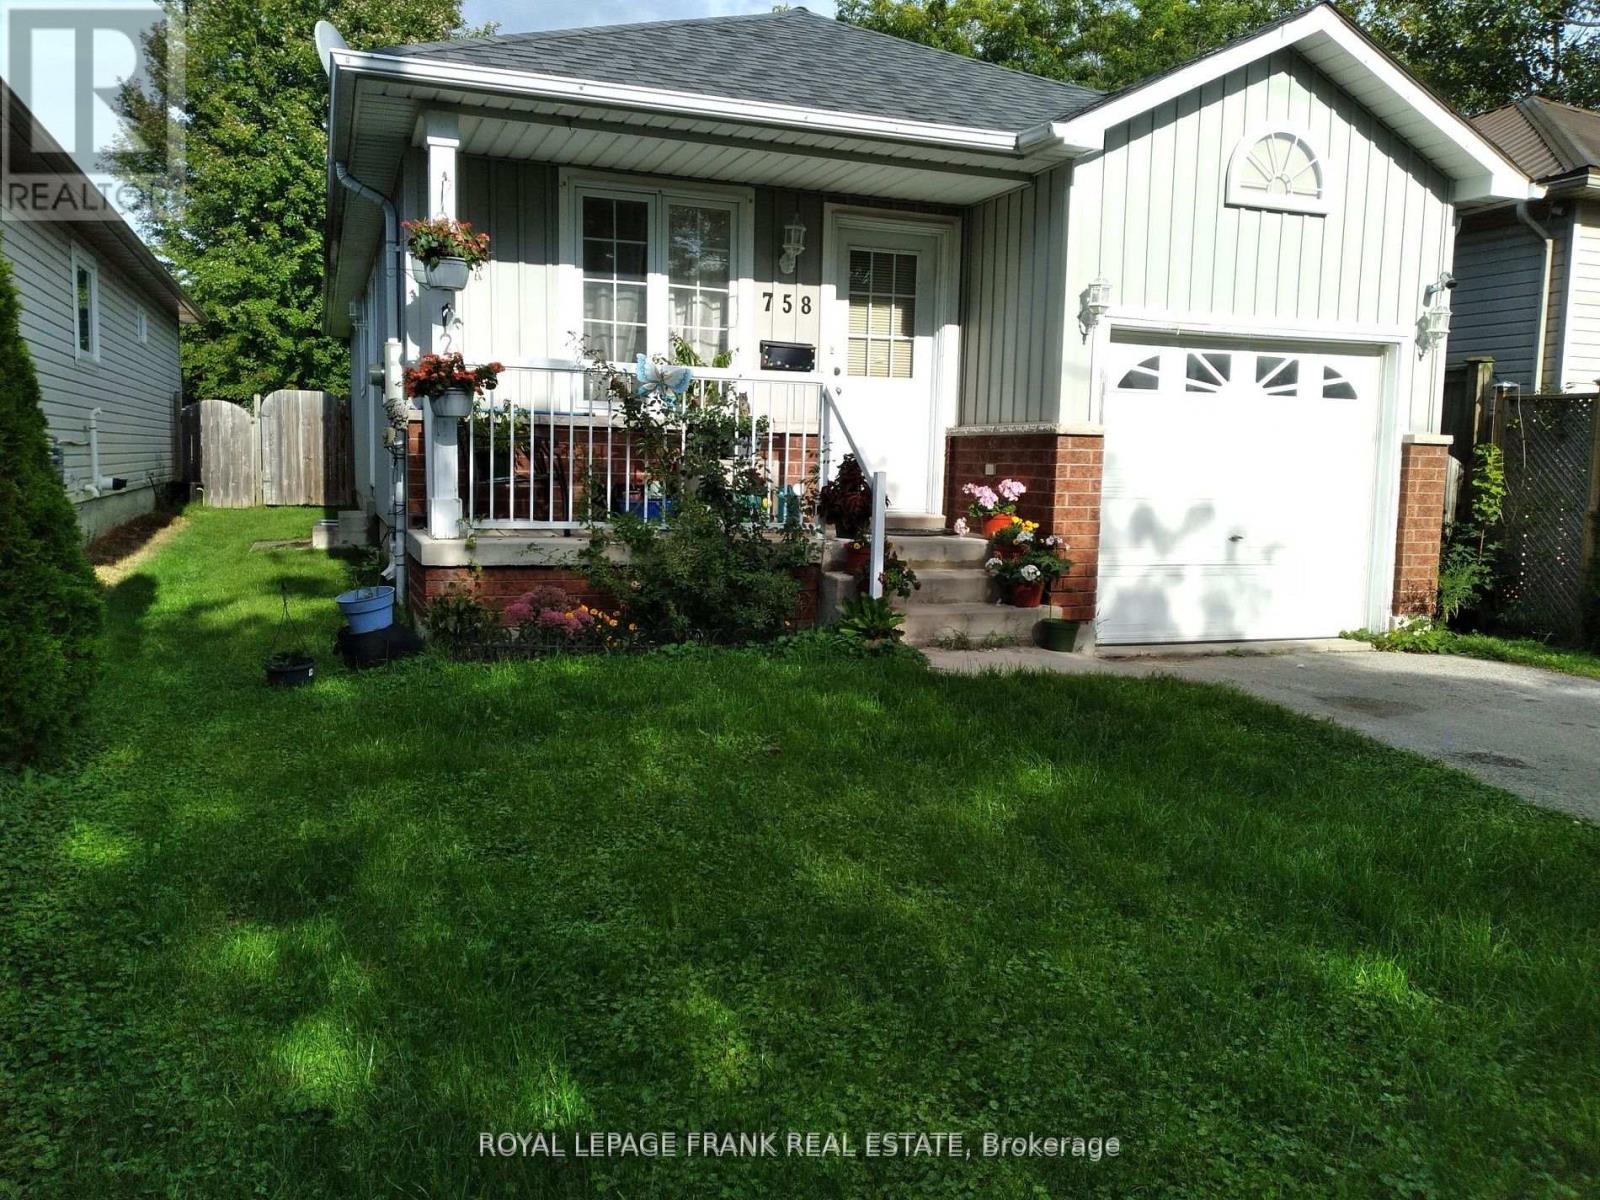
758 Ontario Street
Cobourg, Ontario
Located in Cobourg, 3+2 bedrooms, 2 bath, finished lovel level granny suite, nice backyard, attached garage. Close to golf course, beach & restaurants, churches. Retirement of first time buyers. (id:61476)
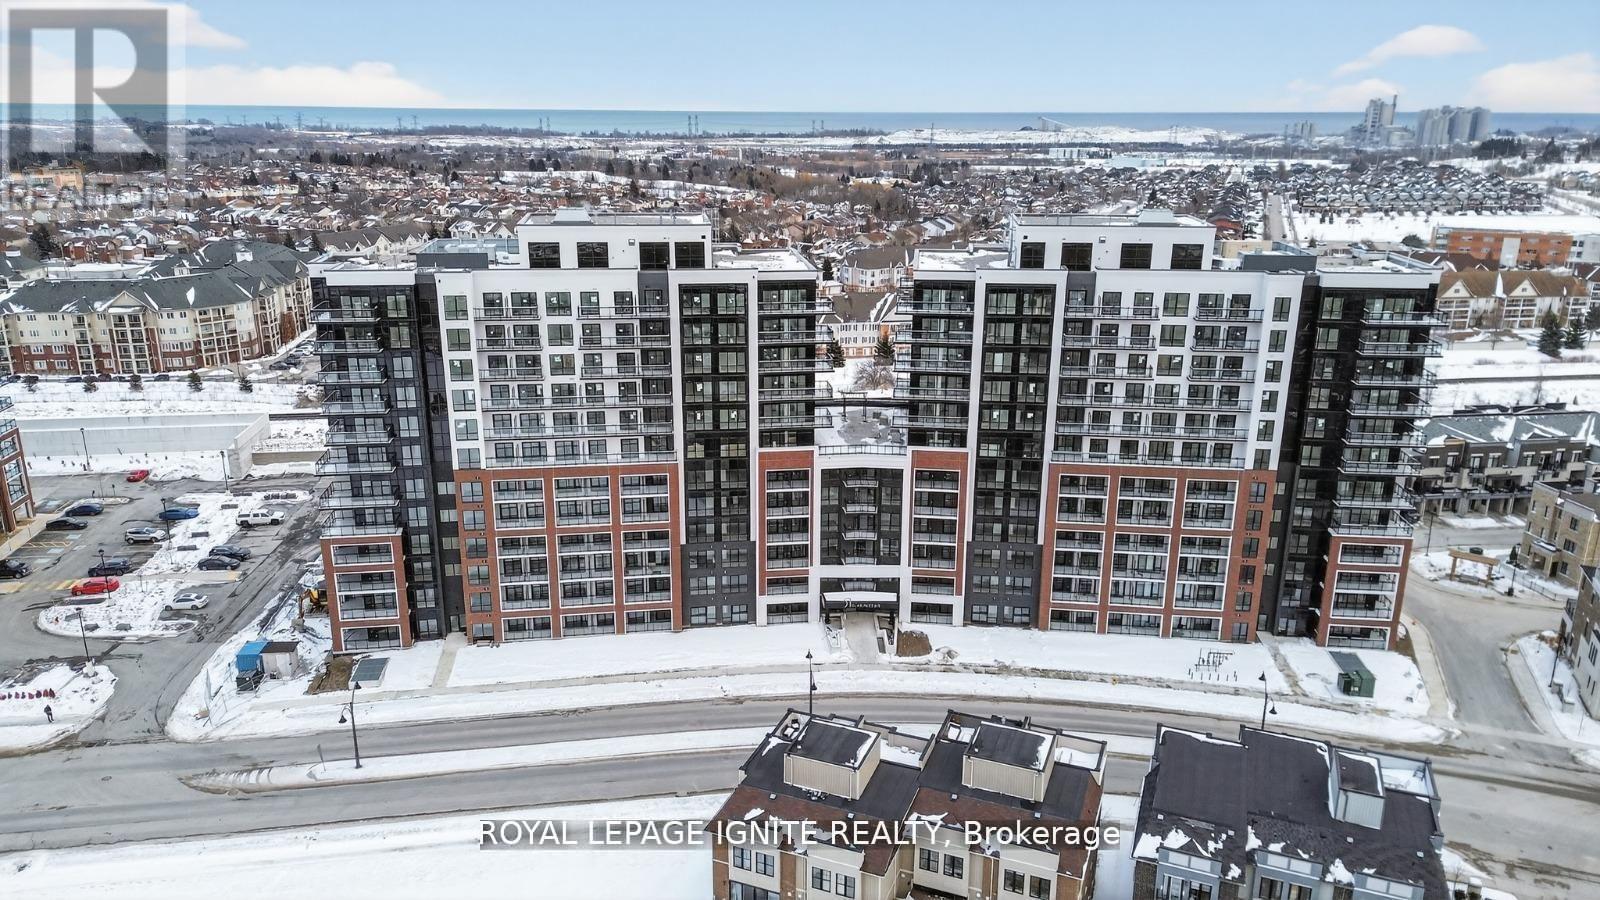
1124 - 51 Clarington Boulevard
Clarington, Ontario
Motivated Seller! Willing to Review Any Offers! Welcome to MODO Condo - an incredibly vibrant community just 35 minutes east of Toronto, offering a relaxed lifestyle with every modern convenience at your doorstep. This 2 Bed + Den and 2 Bath corner unit offers a lot of luxury living space and large open balcony space. Enjoy browsing unique and eclectic shops, abundant greenspace, fantastic restaurants, and the convenience of the soon-to-be-built GO Train station nearby. Designed with comfort and lifestyle in mind, the building amenities are truly second to none. Host gatherings in the well-equipped multipurpose rooms, entertain guests on the rooftop terrace with BBQ area, stay active in the fully equipped fitness centre or yoga studio, or simply unwind and recharge in the beautifully designed common spaces. This is urban living with a welcoming, community feel - perfect for those seeking both convenience and comfort. Greate Opportunity for 1st time home buyers - this unit purchase will qualify for HST rebate! (id:61476)
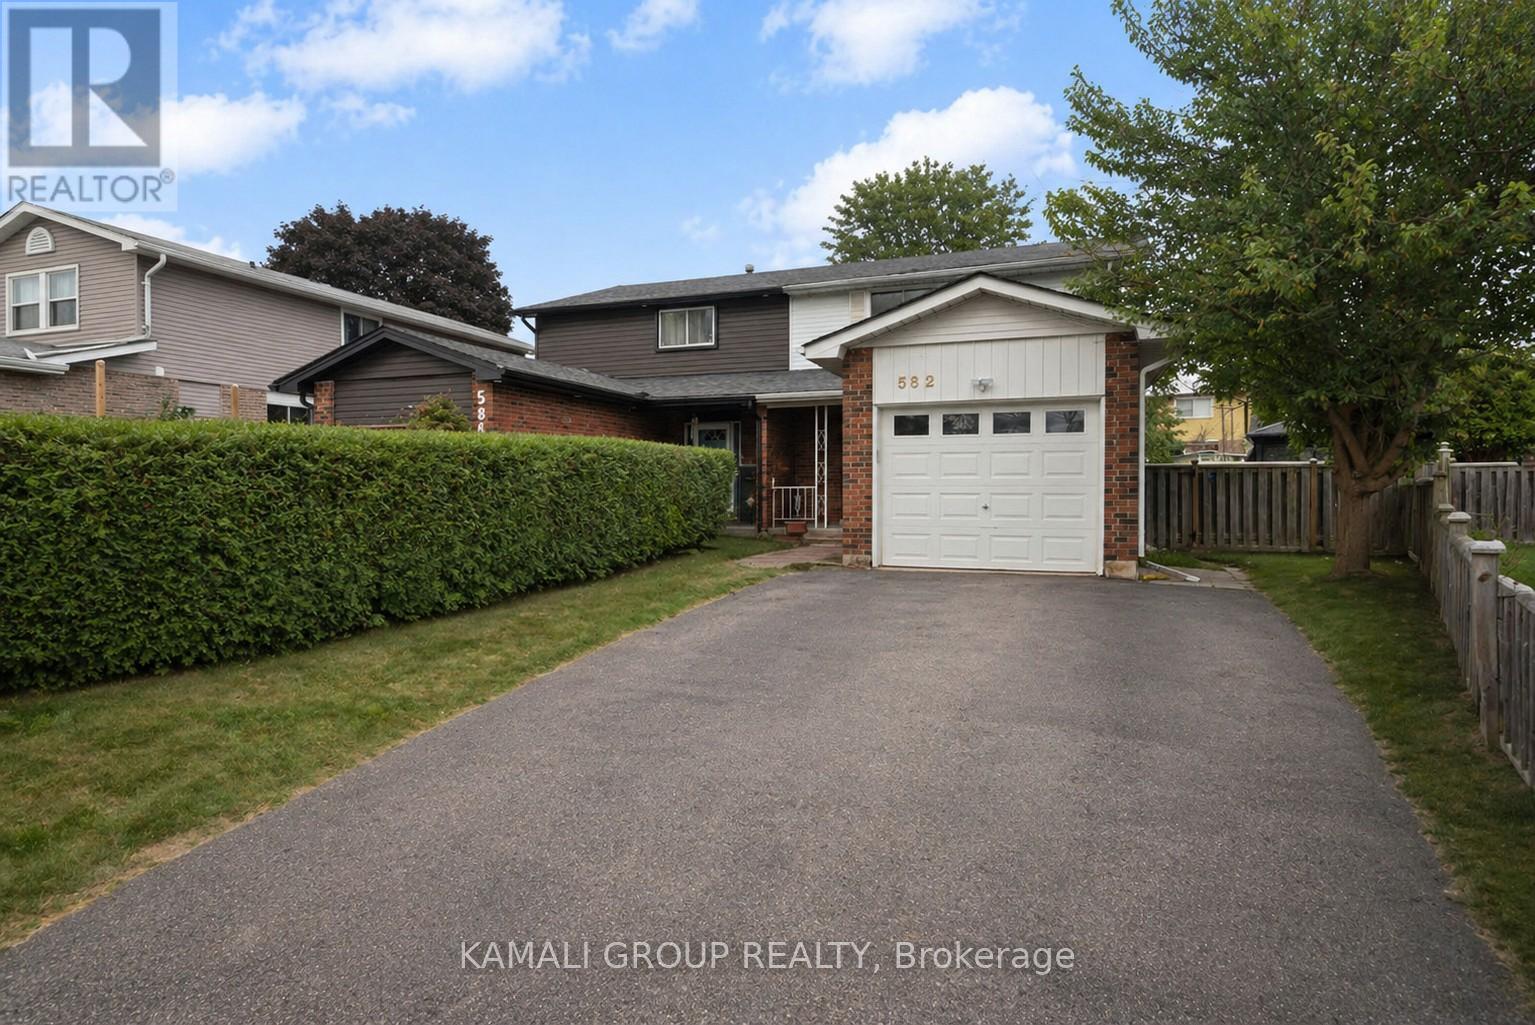
582 Lakeview Avenue
Oshawa, Ontario
Rare-find!! Pie-Shaped Lot!! ~57ft Wide At Rear! LEGAL BASEMENT APARTMENT (2-Unit House) Registered With The City Of Oshawa!! (Registration #: 200500018) 1,789Sqft Living Space (1,156Sqft + 633Sqft)! 2 Self-Contained Units, Separate Entrance to Legal Basement Apartment, Pie-Shaped Lot~57Ft Wide At Rear, Over 4,100Sqft Lot, Attached Garage + 2-Car Wide Driveway, Steps To Stone Street Park With Waterfront Trails Of Lake Ontario, Minutes To Oshawa Go-Station, Shopping At Oshawa Centre & Hwy 401 (id:61476)
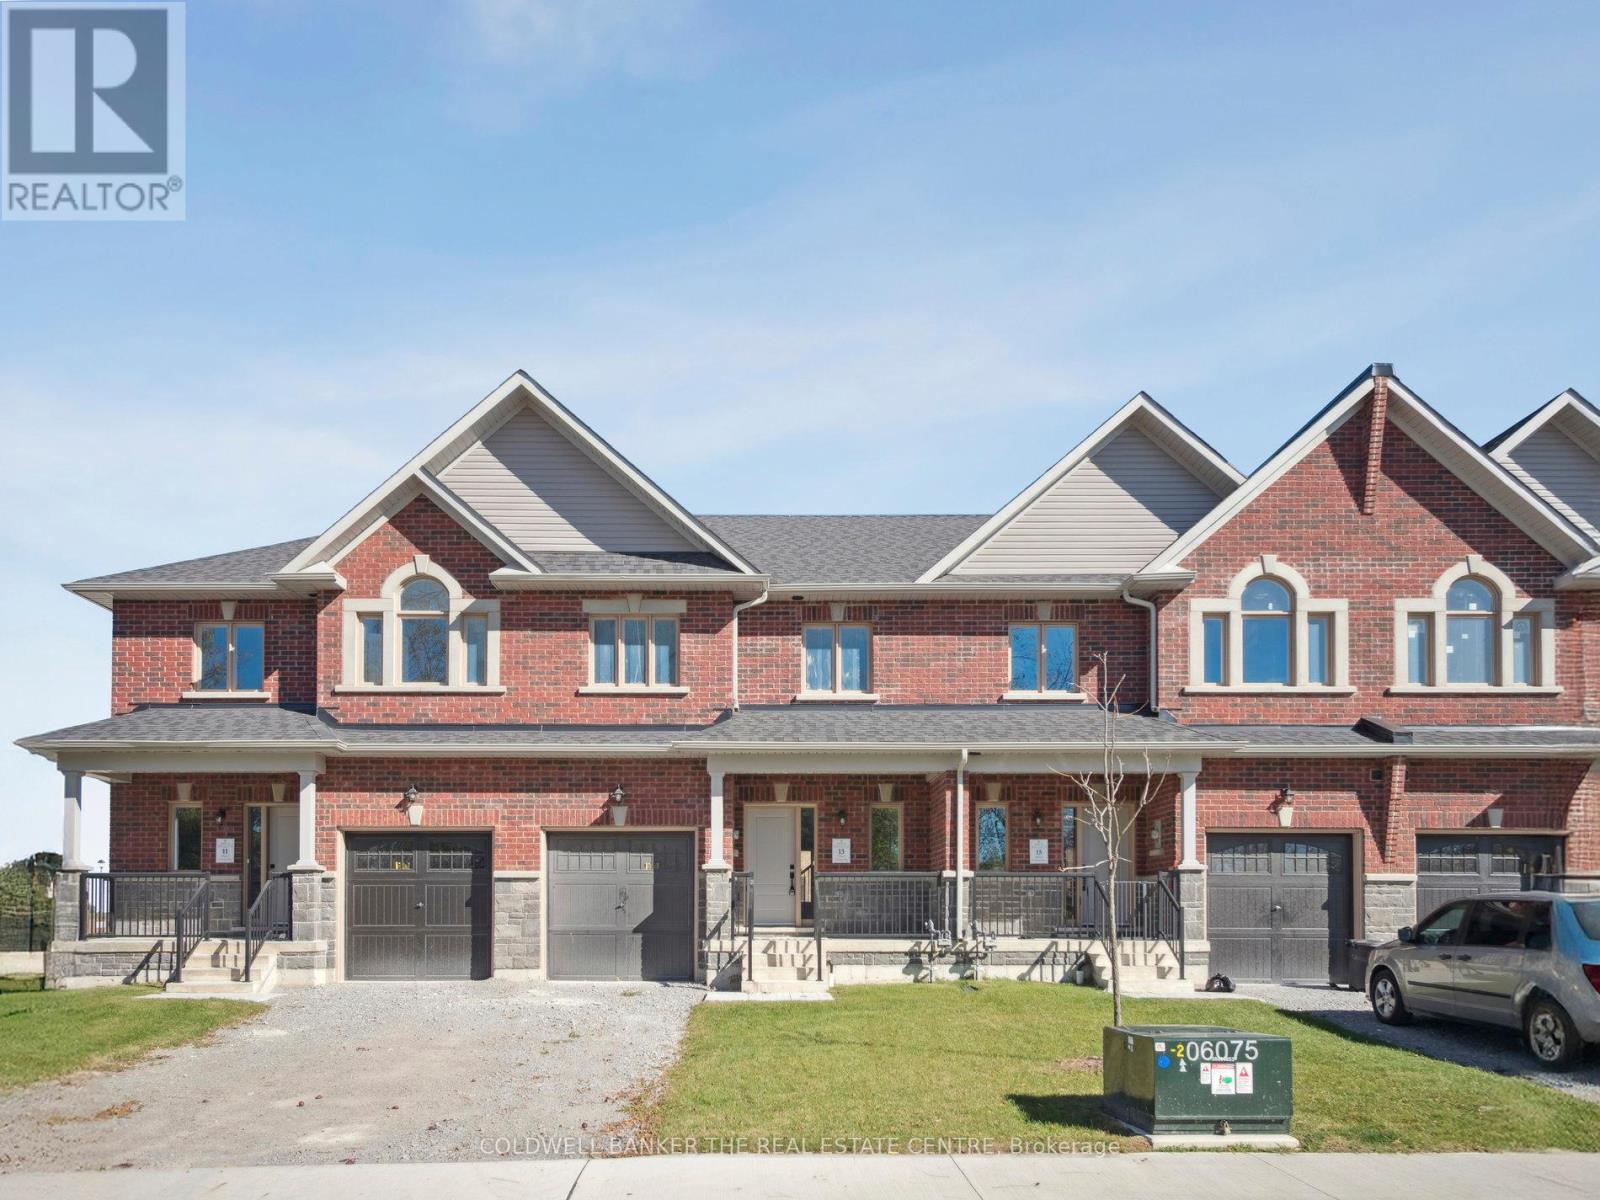
13 Hildred Cushing Way
Uxbridge, Ontario
Welcome to 13 Hildred Cushing Way- an impressive 1,742 sq ft Holland model townhouse you won't want to miss. Professionally designed by an interior designer this home offers a bright open-concept mail floor with a beautifully upgraded kitchen.Upstairs, a second-floor laundry and three spacious rooms with all featuring 9' ceilings and walk-in closets. (id:61476)
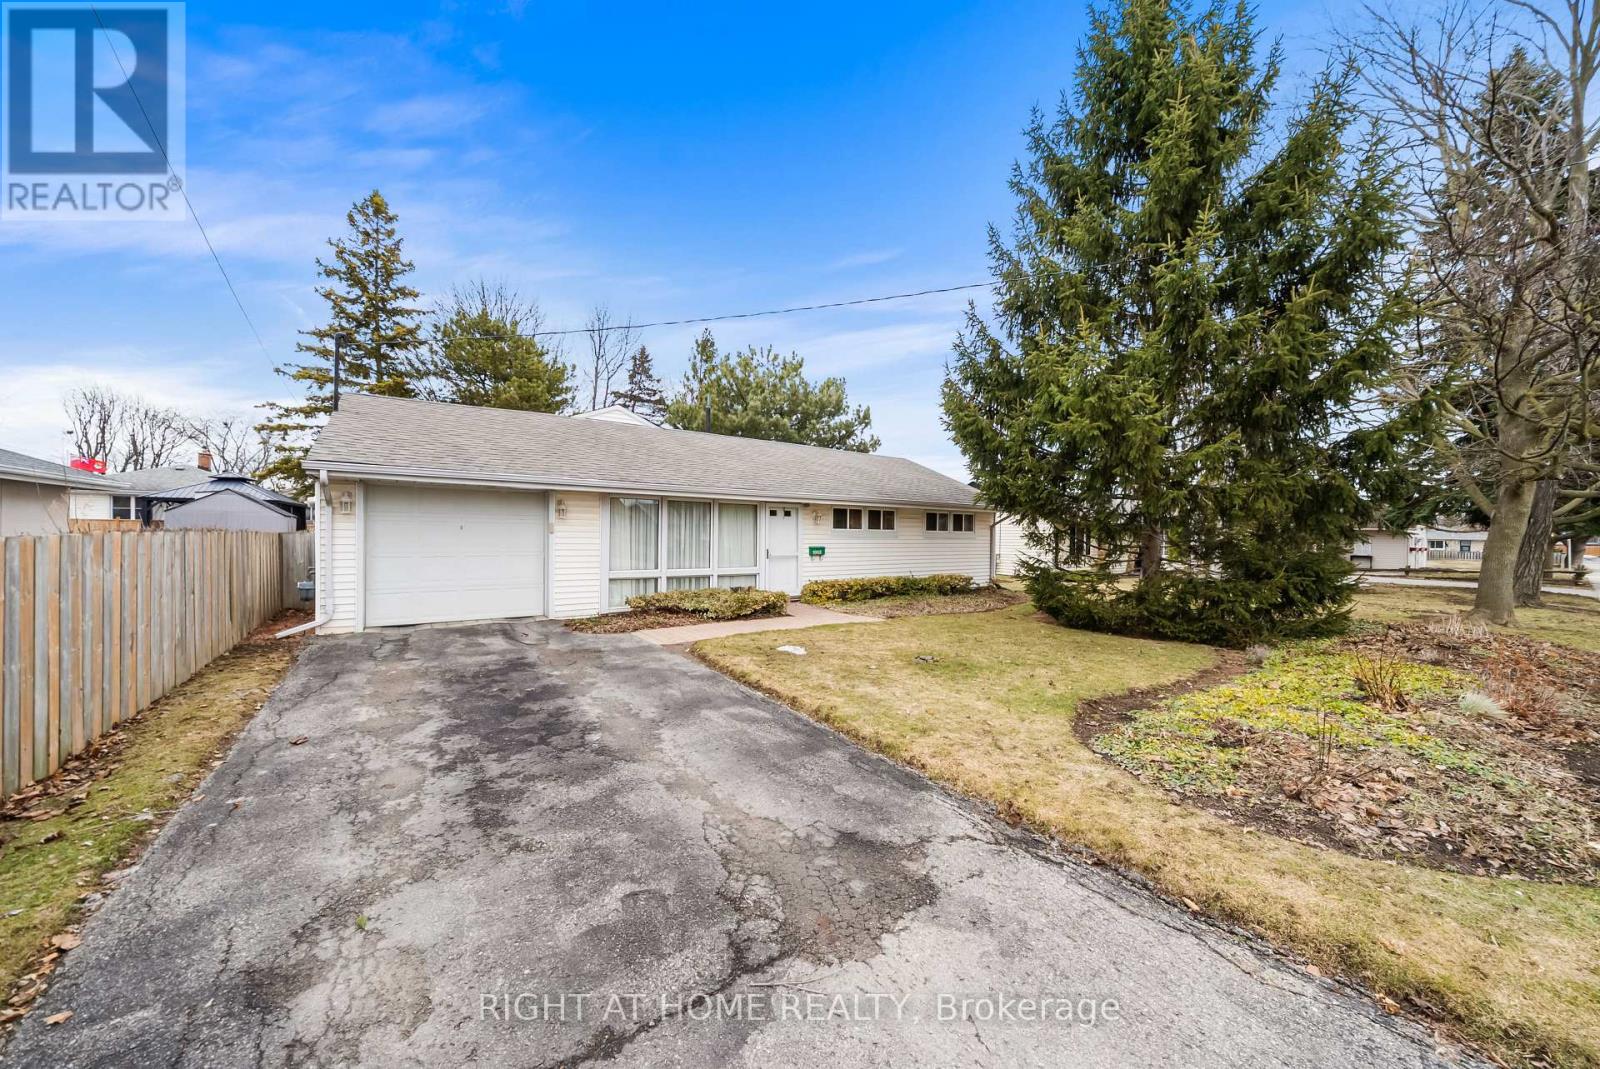
1002 Dunlop Street
Whitby, Ontario
Mature lot with a beautiful Garden , 3 bedrom + den. Located at 1002 Dunlop Street in Whitby, this charming home sits on a mature lot featuring a beautifully landscaped garden that offers both privacy and a serene outdoor setting. Offering approximately 1,500 sq. ft. of well-designed living space, the property includes three spacious bedrooms plus a versatile den, ideal for a home office or additional living area. The primary bedroom features a private 4-piece ensuite, while the large family room with a cozy wood-burning fireplace provides the perfect space for relaxing or entertaining. The kitchen is both functional and flexible, complete with a movable island on wheels for added convenience. Recent updates include a newer deck (2021) and an updated garage, enhancing both the appeal and functionality of this well-maintained home in a desirable, established neighbourhood.0 SQ .one ensuite 4 pc.Large Family room with Wood burning Fireplace, Kitchen with moveable Island on wheels, newer Deck 2021,newer garage, Dont miss your oppourtunity! (id:61476)
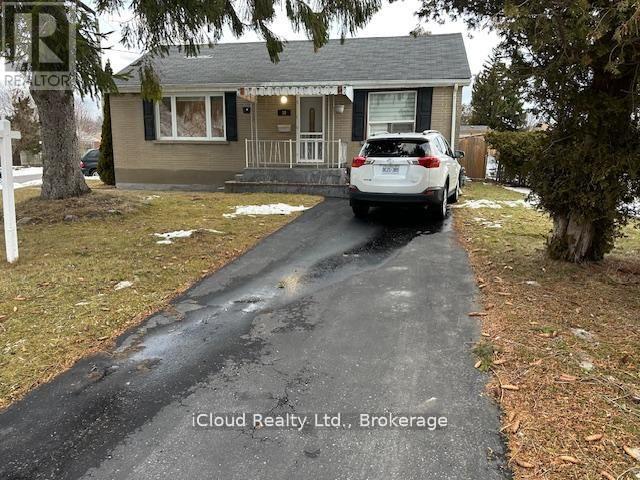
38 Kawartha Avenue
Oshawa, Ontario
Location! Location! Location! In-Law Suite on a Large Lot! This charming corner-lot bungalow offers two fully self-contained units-ideal for investors or multi-generational living. The main level features a modern kitchen with breakfast bar, gleaming hardwood floors, and bright, inviting living spaces. Step outside to a large, private backyard complete with a two-tier deck, large storage shed, perfect for relaxing or entertaining. The lower level boasts a well-designed in-law suite with a spacious recreation area, full kitchen, updated four-piece bathroom, and a separate entrance for added privacy. Situated on a generous lot with two separate driveways accommodating up to four vehicles, this home is nestled on a quiet, mature, tree-lined street. Enjoy the convenience of being just minutes from the beach, waterfront trails, parks, and transit. A rare opportunity in a highly sought-after location-this property truly checks all the boxes. (id:61476)
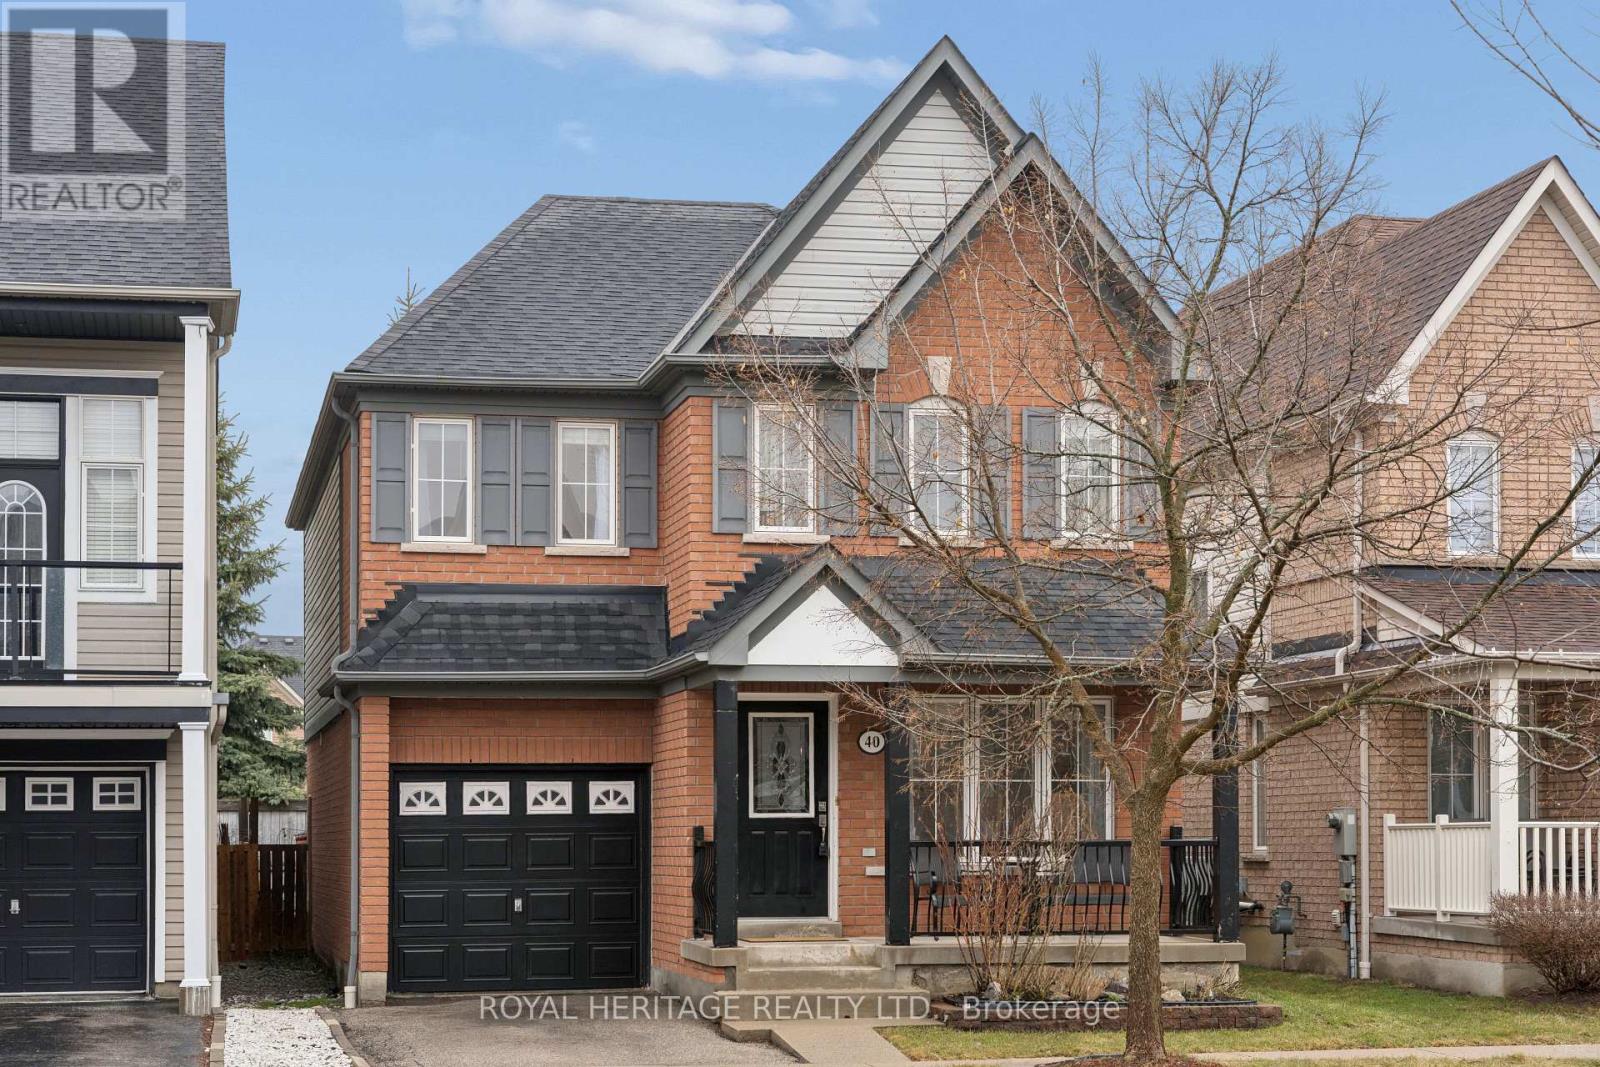
40 Mcnicol Crescent
Ajax, Ontario
Welcome to 44 McNicol Crescent, a 4 bedroom brick home in a family friendly neighborhood! A welcoming front porch provides curb appeal! Bright open concept, with formal living and dining room, plus a cozy family room off of the kitchen! Open concept kitchen offers quartz countertops, backsplash, S/S appliances, plus spacious eating area! Patio door leads to large wooden deck and fenced backyard! Large primary bedroom offers 4 piece ensuite plus large walk in closet! 3 additional bedrooms complete the second floor, making it perfect for a family! Unfinished basement offers lots of storage room or can be finished to suit your family's life style! Walking distance to schools, parks, walking trails and Audley Recreation Ctr! Easy access to public transit, 407/412/401! (id:61476)
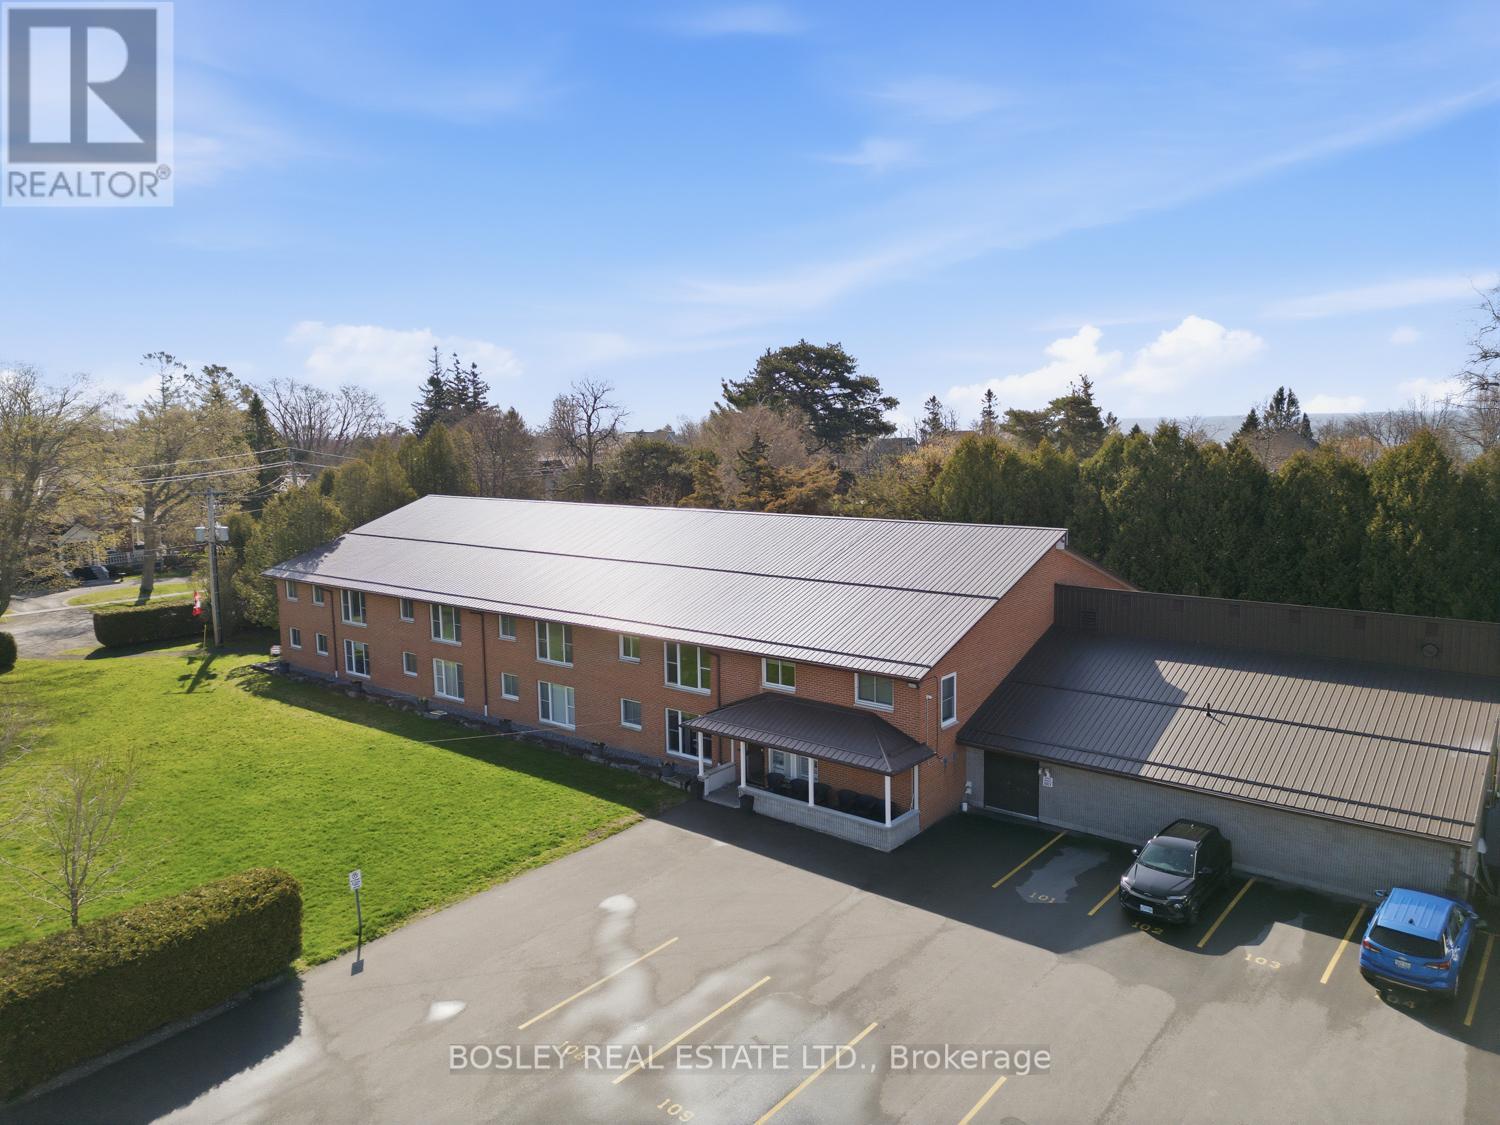
201 - 133 Ontario Street
Cobourg, Ontario
A unique condo in a fabulous location downtown Cobourg, just steps to the Library and short walk to Lake Ontario, you will adore the features of this building and welcoming residents. A great opportunity for an individual or couple looking to live in this secure building, complete with indoor pool, sauna, on site laundry, workshop area, South facing updated covered patio and parking. The combination of desirable location and newly refreshed interior, bright spacious living area and oversized windows will make the move to this property seamless. A lovely space to enjoy the amenities all year, entertain family, enjoy an evening or early morning swim, this building is one that fellow owners take great pride in, a special place to call your own! (id:61476)
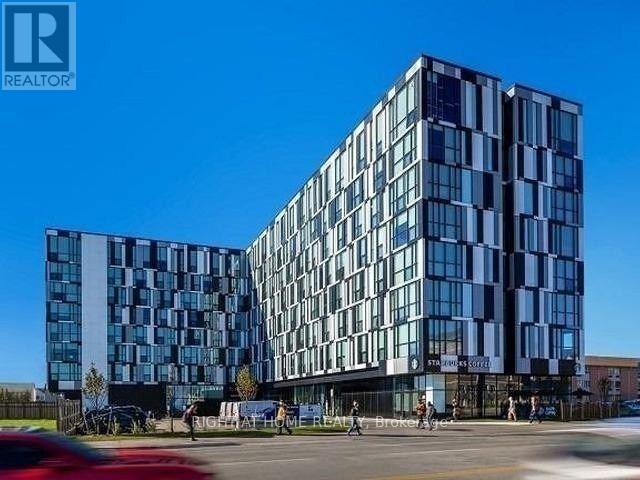
441 - 1900 Simcoe Street N
Oshawa, Ontario
A great option for first-time buyers, students, or investors, this bright, fully furnished studio features a smart open-concept layout, large windows, quality finishes, stainless steel appliances, in-suite laundry, and a modern washroom. Building amenities Include resident lounge, BBQ area, gym, meeting space, media room, visitor parking. Wi-fi included in maintenance. (id:61476)
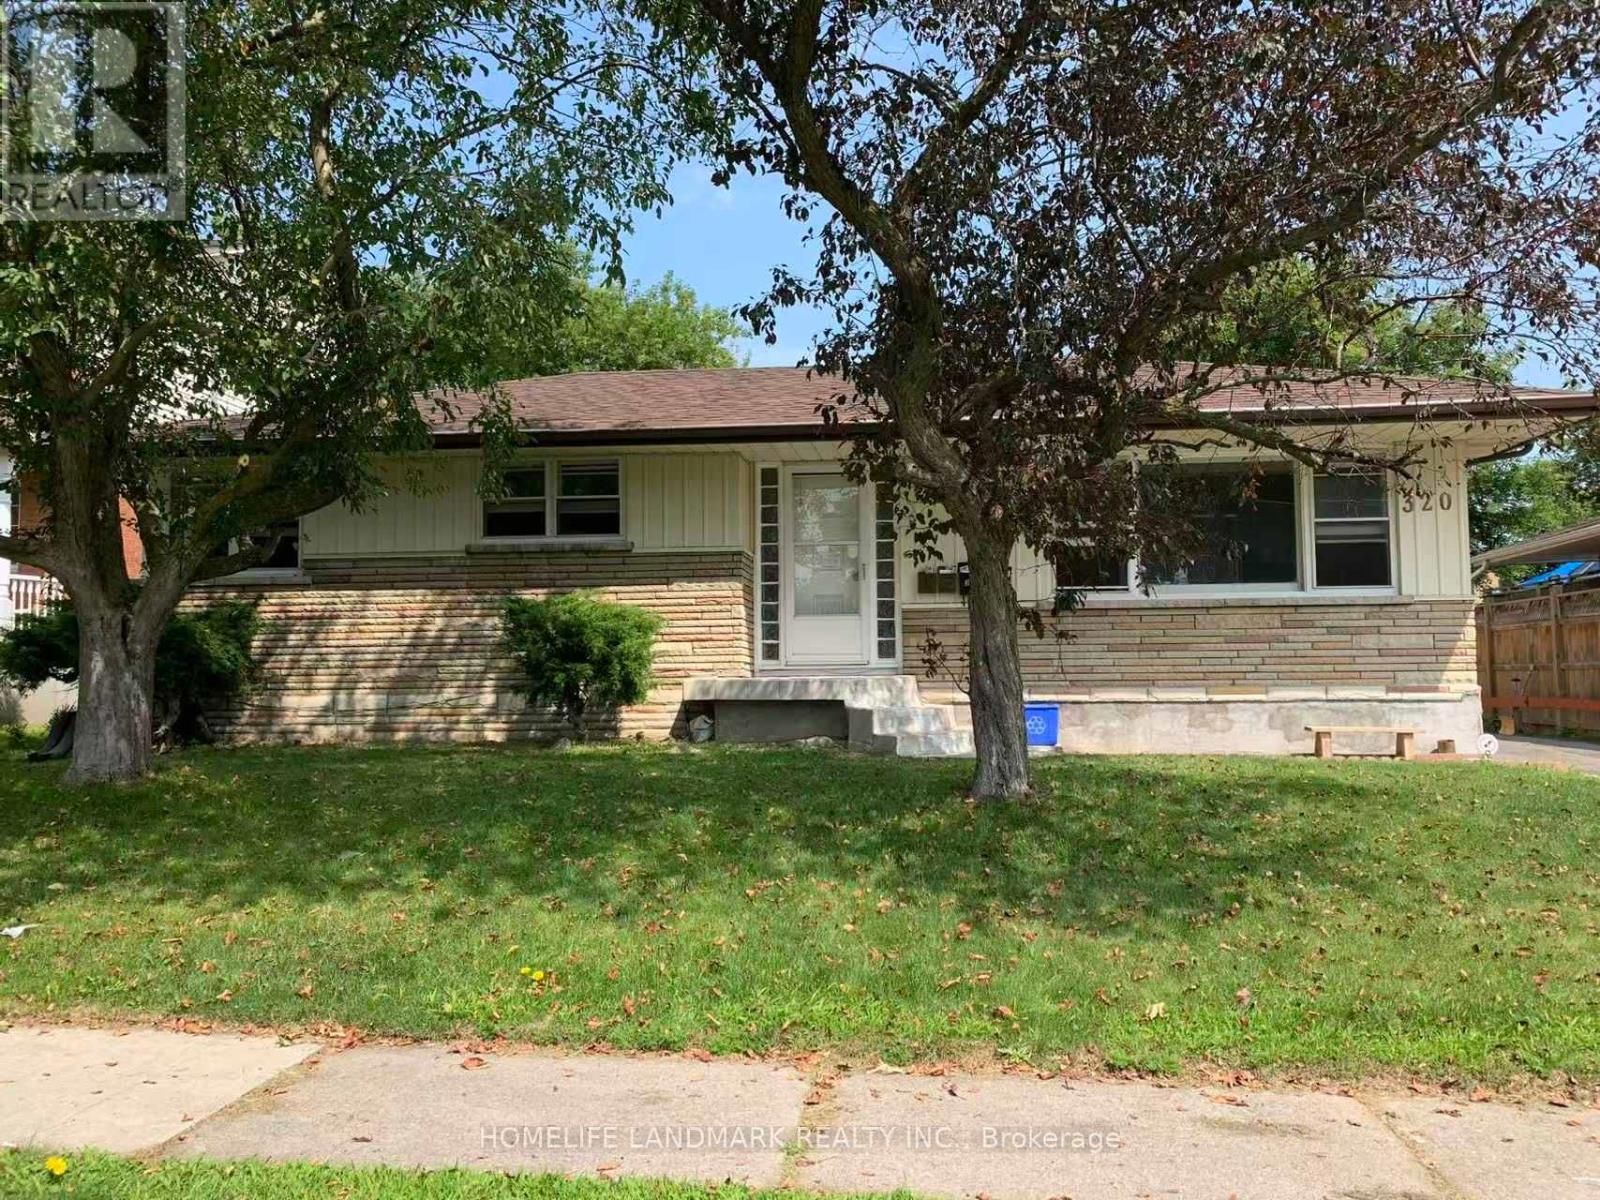
320 Elgin Street W
Oshawa, Ontario
Rare Legal Fourplex On An Oversized Lot In A High Demand Location! Exceptional Opportunity For Investors Or End-Users Seeking Strong Income Potential And Future Upside. This Well-Maintained Property Features 4 Self-Contained Units, 4 Separate Entrances, 3 Hydro Meters And 6 Parking Spaces. The Front Upper Unit Offers 3 Bedrooms, Living Room, Kitchen And 1 Bathroom And Is Currently Vacant, Providing Immediate Possession For Owner Occupancy Or The Opportunity To Set Market Rent. This Unit Features Several Newly Installed Windows As Well As New Flooring, Stove And Refrigerator. The Back Upper Unit Features 3 Bedrooms, Living Room, Kitchen And 1 Bathroom; The Front Lower Unit Includes 1 Bedroom, Living Room, Kitchen And 1 Bathroom; The Back Lower Unit Offers 2 Bedrooms, Living Room, Kitchen And 1 Bathroom. Buyer To Assume Existing Tenancies For The Remaining 3 Units. Common Area Coin-Operated Washer And Dryer Provide Additional Monthly Income. Long-Term Ownership With Excellent Maintenance And Pride Of Ownership Evident Throughout. Roof Replaced Approximately 2 Years Ago. Located Close To Public Transit, Shopping, Schools, Parks And Other Everyday Amenities. Excellent Option As A Turnkey Income Property, Owner-Occupied Investment, Or Future Redevelopment Opportunity On A Generous Lot. (id:61476)
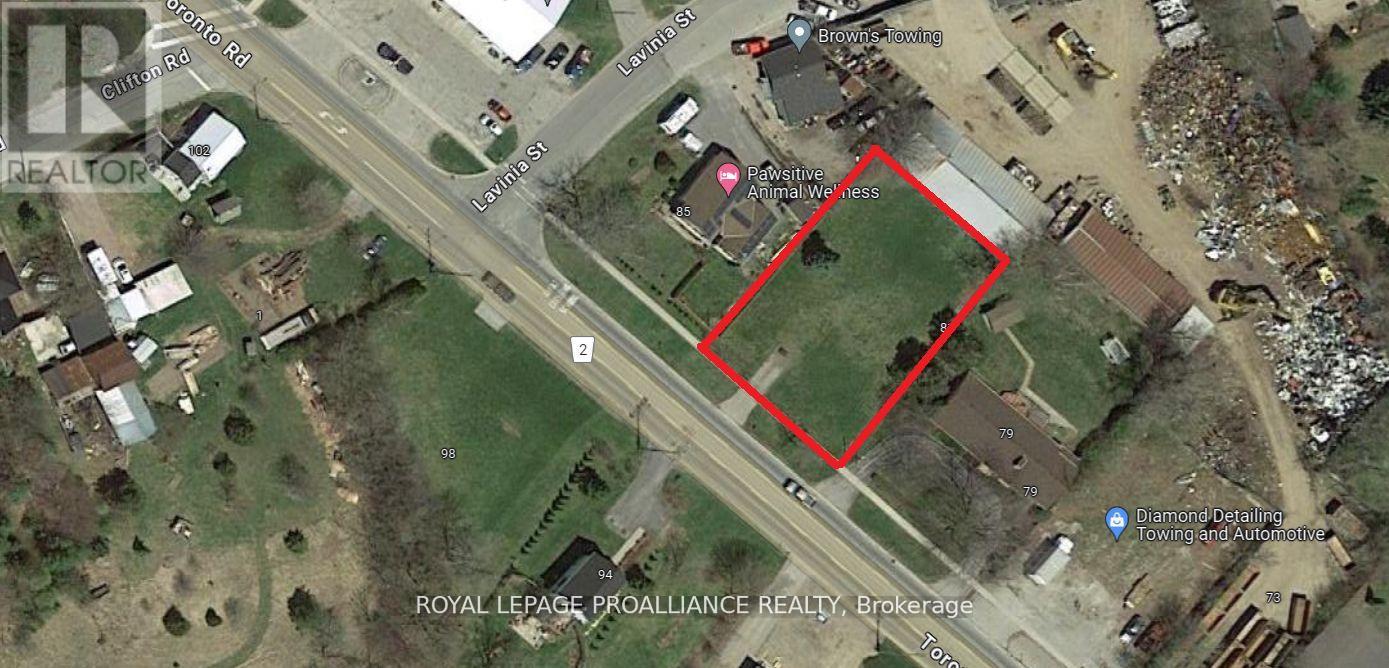
81 Toronto Road
Port Hope, Ontario
Prime commercial vacant lot with great potential and strong visibility. Located on a busy Highway 401 route leading into Port Hope's historical downtown, this flat property is easy to access from major roads. It's close to both residential neighbourhoods and established businesses, making it a great spot for attracting customers. Zoned for commercial use, it allows for many options, including retail, office space , restaurants, and more. (id:61476)
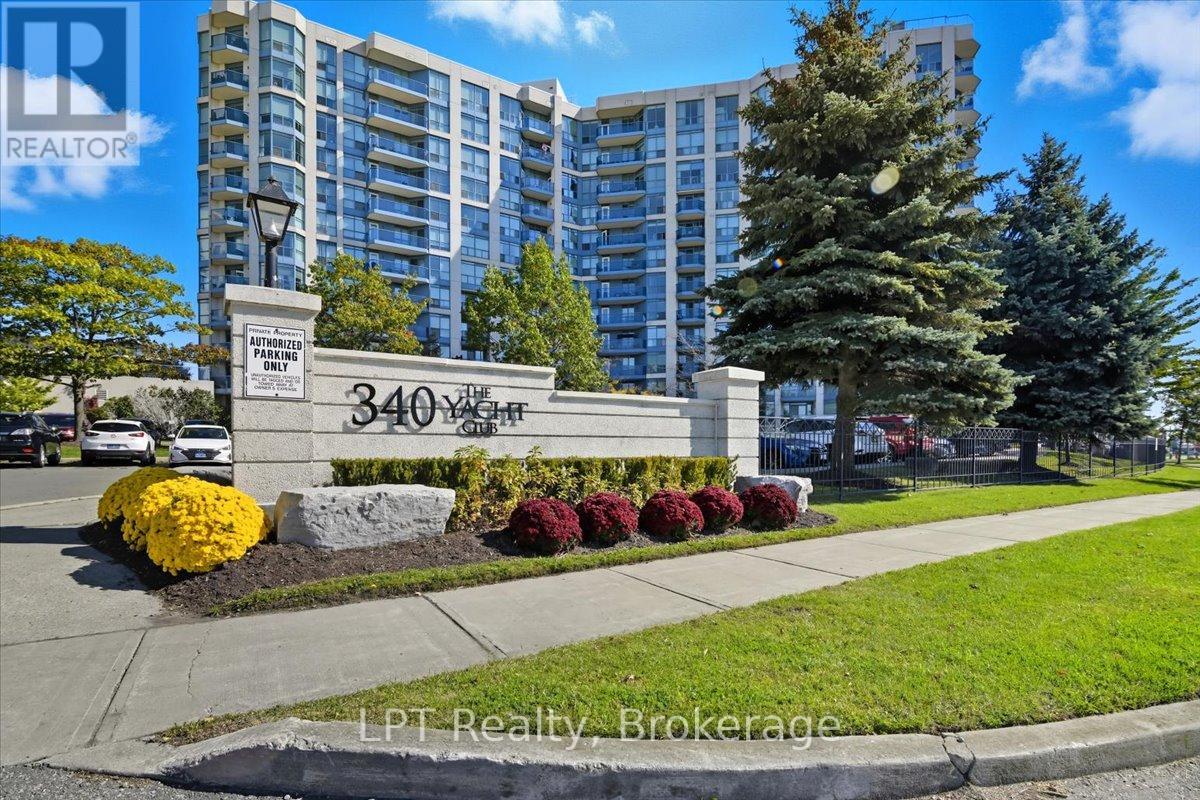
815 - 340 Watson Street W
Whitby, Ontario
Priced to Sell - Exceptional Value in a Prime Location! Beautifully updated 1 bedroom + den condo offering the perfect blend of space, comfort and convenience. Freshly painted and move-in ready, this bright west-facing unit features a spacious layout, 800 sq. ft. plus 45ft balcony, a large carpeted bedroom, and a versatile den (ideal for a home office or guest space) and a private balcony overlooks the park and marina - perfect for enjoying sunsets. Enjoy modern living with hardwood floors, in-suite laundry and a functional open-concept design. Includes parking conveniently located near the rear entrance and a private locker for added storage. This well-maintained building offers outstanding amenities including a pool, hot tub, fully equipped gym with change rooms and sauna, roof top patio with ample seating and double BBQ's, recreation room, concierge and security. Unbeatable location: GO transit just steps away, with shopping, dining, Iroquois Park sport complex and Abilities Centre all within walking distance. Steps away The Yacht Club Marina with The Whitby Marina just minutes away. A nearby waterfront walking trail will be appreciated by nature lovers. Outstanding opportunity for first-time buyers, downsizers or investors. (id:61476)
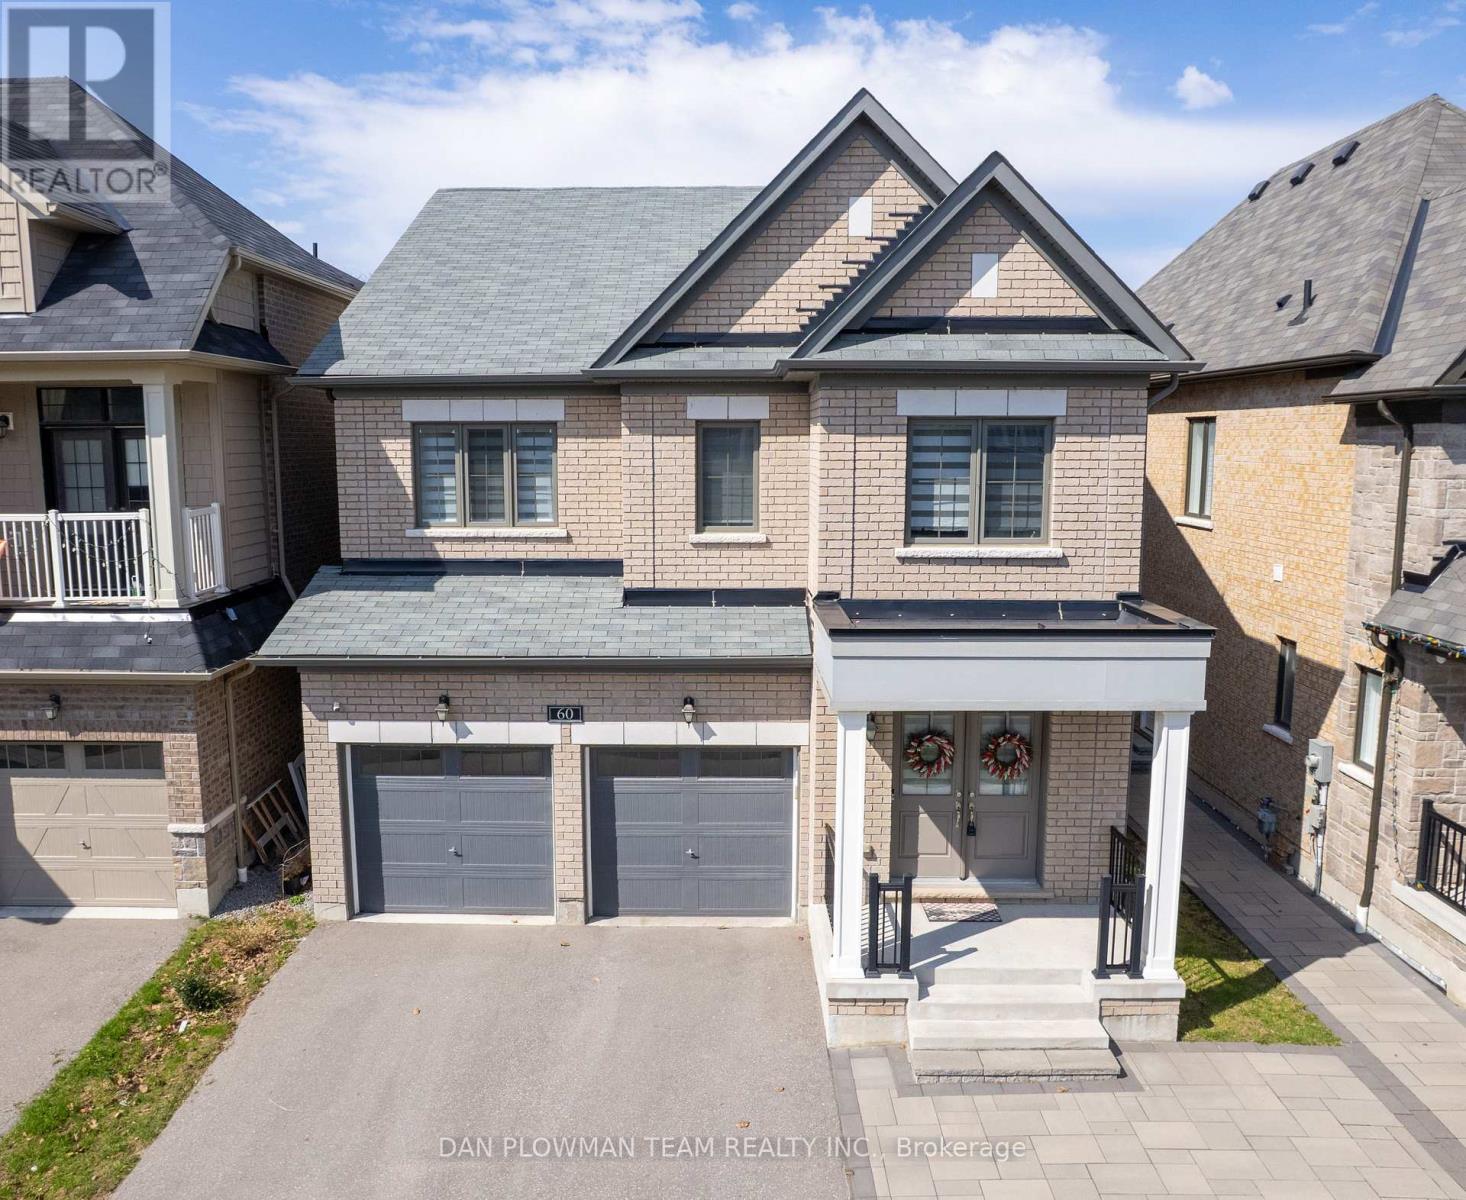
60 Bremner Street
Whitby, Ontario
Welcome To 60 Bremner Street In Sought-After Rolling Acres, Whitby! This Stunning, Newer-Built Detached Home Offers The Perfect Blend Of Modern Design, Functional Living, And Upscale Finishes. This 4-Bedroom, 5-Bathroom Home Is Ideal For Growing Families And Those Who Love To Entertain. Step Inside To A Bright, Open-Concept Main Floor Featuring Soaring Ceilings, Oversized Windows, And Elegant Hardwood Flooring. The Spacious Living And Dining Areas Flow Seamlessly Into A Chef-Inspired Kitchen Complete With A Large Centre Island, Stainless Steel Appliances, Stylish Backsplash - Perfect For Both Everyday Living And Hosting. The Inviting Living Room Offers A Cozy Fireplace. Thoughtful Upgrades Include Pot Lights, Coffered Ceilings And Refined Finishes That Elevate Every Corner Of This Home. Upstairs, You'll Find 4 Generously Sized Bedrooms, Including A Luxurious Primary Retreat Featuring A Spa-Like Ensuite And Walk-In Closet. Additional Bedrooms, Each With Ensuite Access, Offer Ample Space For Family, Guests, Or A Home Office. Located In A Highly Desirable, Family-Friendly Neighbourhood, This Home Is Close To Top-Rated Schools, Parks, Shopping, And Offers Convenient Access To Hwy 401, 407, And Transit - Making Commuting A Breeze. A True Turn-Key Opportunity - Move In And Enjoy Everything This Exceptional Home And Community Have To Offer! (id:61476)
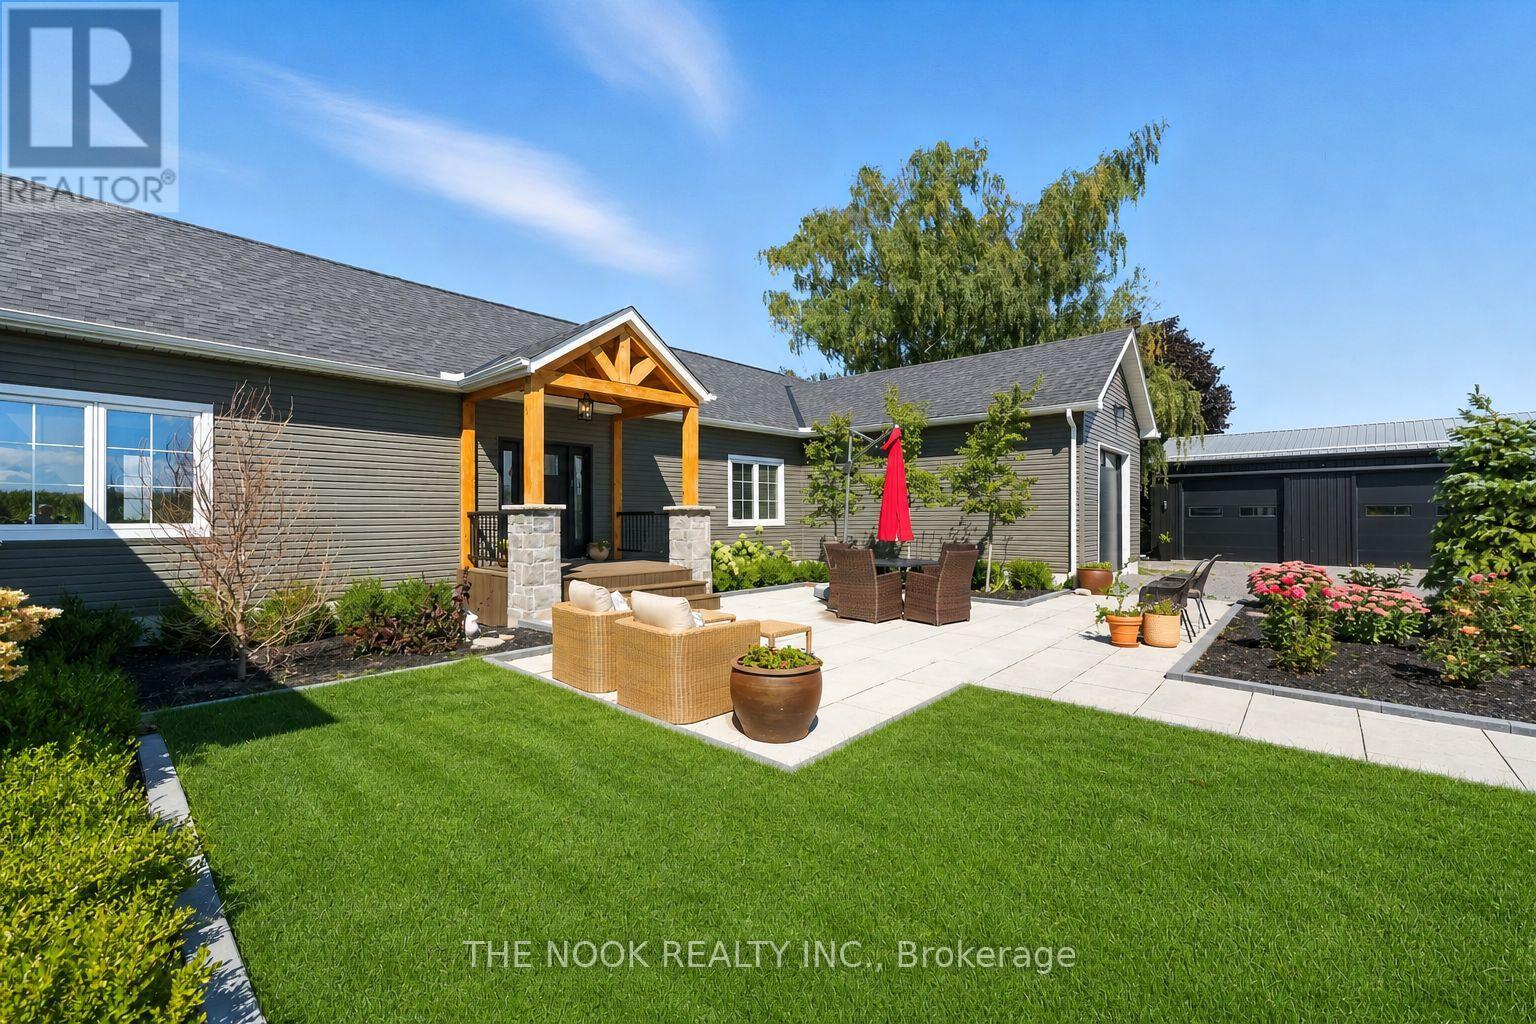
14701 Wilson Avenue E
Scugog, Ontario
Welcome to this custom-built luxury bungalow on 1.54 acres of private countryside, offering modern comfort with timeless rural charm. A tree-lined driveway leads to beautifully landscaped grounds, a welcoming front porch, & multiple outdoor living spaces, including a raised deck & spacious patio for entertaining. The main level of this home is thoughtfully designed to combine everyday functionality with elegant style. A welcoming foyer with a double closet leads into the open-concept living spaces, where soaring ceilings with wood beams, expansive windows, & a striking fireplace create a bright & inviting atmosphere. The chefs kitchen is a true highlight, featuring high-end appliances, custom cabinetry, a large center island, & a walkout to the deck. Seamlessly connected, the dining area & living room provide an ideal setting for gatherings, with natural light flooding the space from every angle. The primary retreat offers built-in cabinetry, a luxurious 5-piece ensuite with soaker tub & glass shower, & private access to the deck. A second bedroom, currently staged as a home office, adds convenience for guests. Completing the main floor is a well-equipped laundry & mudroom with direct access to the attached garage. The fully finished lower level extends the living space beautifully. A wide staircase with glass railing opens to the rec room, complete with a sleek wet bar, custom built-in shelving, & a cozy fireplace. A glass-enclosed gym provides a dedicated space for fitness while maintaining an open, modern feel. Two generously sized bedrooms, each with large above-grade windows, are complemented by a stylish 4-piece bathroom. The lower level offers the ideal blend of relaxation, recreation, & practicality, while also housing a utility room for added convenience. With an attached garage plus a detached workshop, this property is ideal for both relaxation & practicality, all while surrounded by sweeping farmland views & just minutes from nearby amenities. (id:61476)
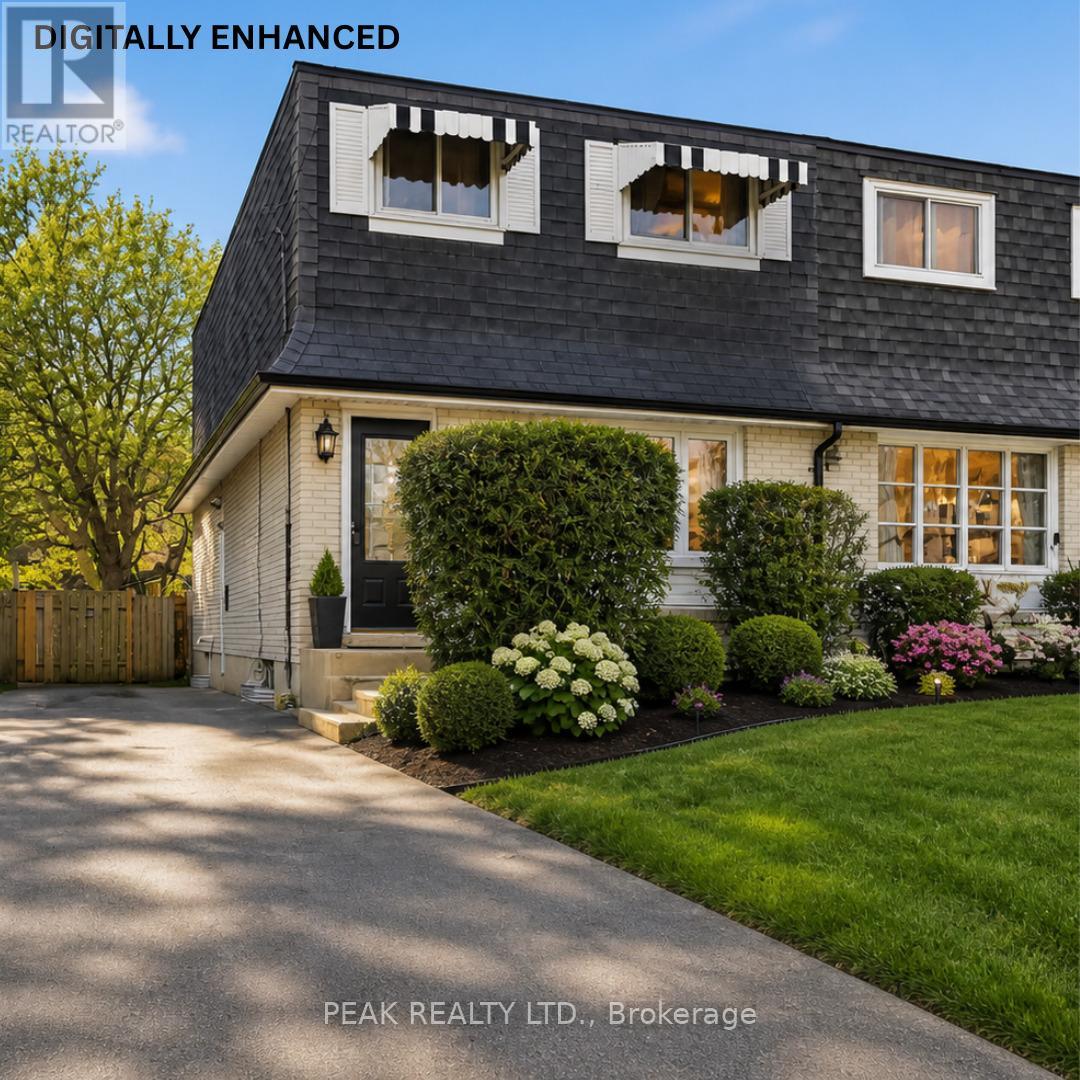
644 Perry Crescent
Oshawa, Ontario
644 Perry Crescent, Oshawa. Welcome to this 3-bedroom, 2-bathroom 2-storey semi-detached home on a quiet crescent in central Oshawa. Offering excellent potential for first-time buyers, renovators, or investors, this fixer-upper is a fantastic opportunity to build equity in a prime neighbourhood. The main floor features an eat-in kitchen and living spaces, and a powder room, while the upper level provides three spacious bedrooms and a full bathroom. A convenient separate side entrance grants direct access to the basement, making it ideal for future finishing, an in-law suite, or additional income potential. The home also has newer windows throughout, which will help with heating and cooling costs. Outside, the property boasts parking for up to 4 cars and a spacious backyard - perfect for outdoor living, gardening, or family activities. What makes this home truly stand out is its exceptional location. You're just minutes from the Oshawa Centre, with its vast shopping, dining, and entertainment options. Families will appreciate the close proximity to highly rated local schools and beautiful parks. Commuters benefit from quick access to Highway 401, Highway 412, and the Oshawa GO Station for seamless travel to Toronto and the GTA. This solid semi-detached home is a blank canvas waiting for your personal touch. Bring your vision and transform it into a modern family home in one of Oshawa's most convenient and desirable pockets. Don't miss this rare chance to own in a family-friendly community with strong growth potential! (id:61476)
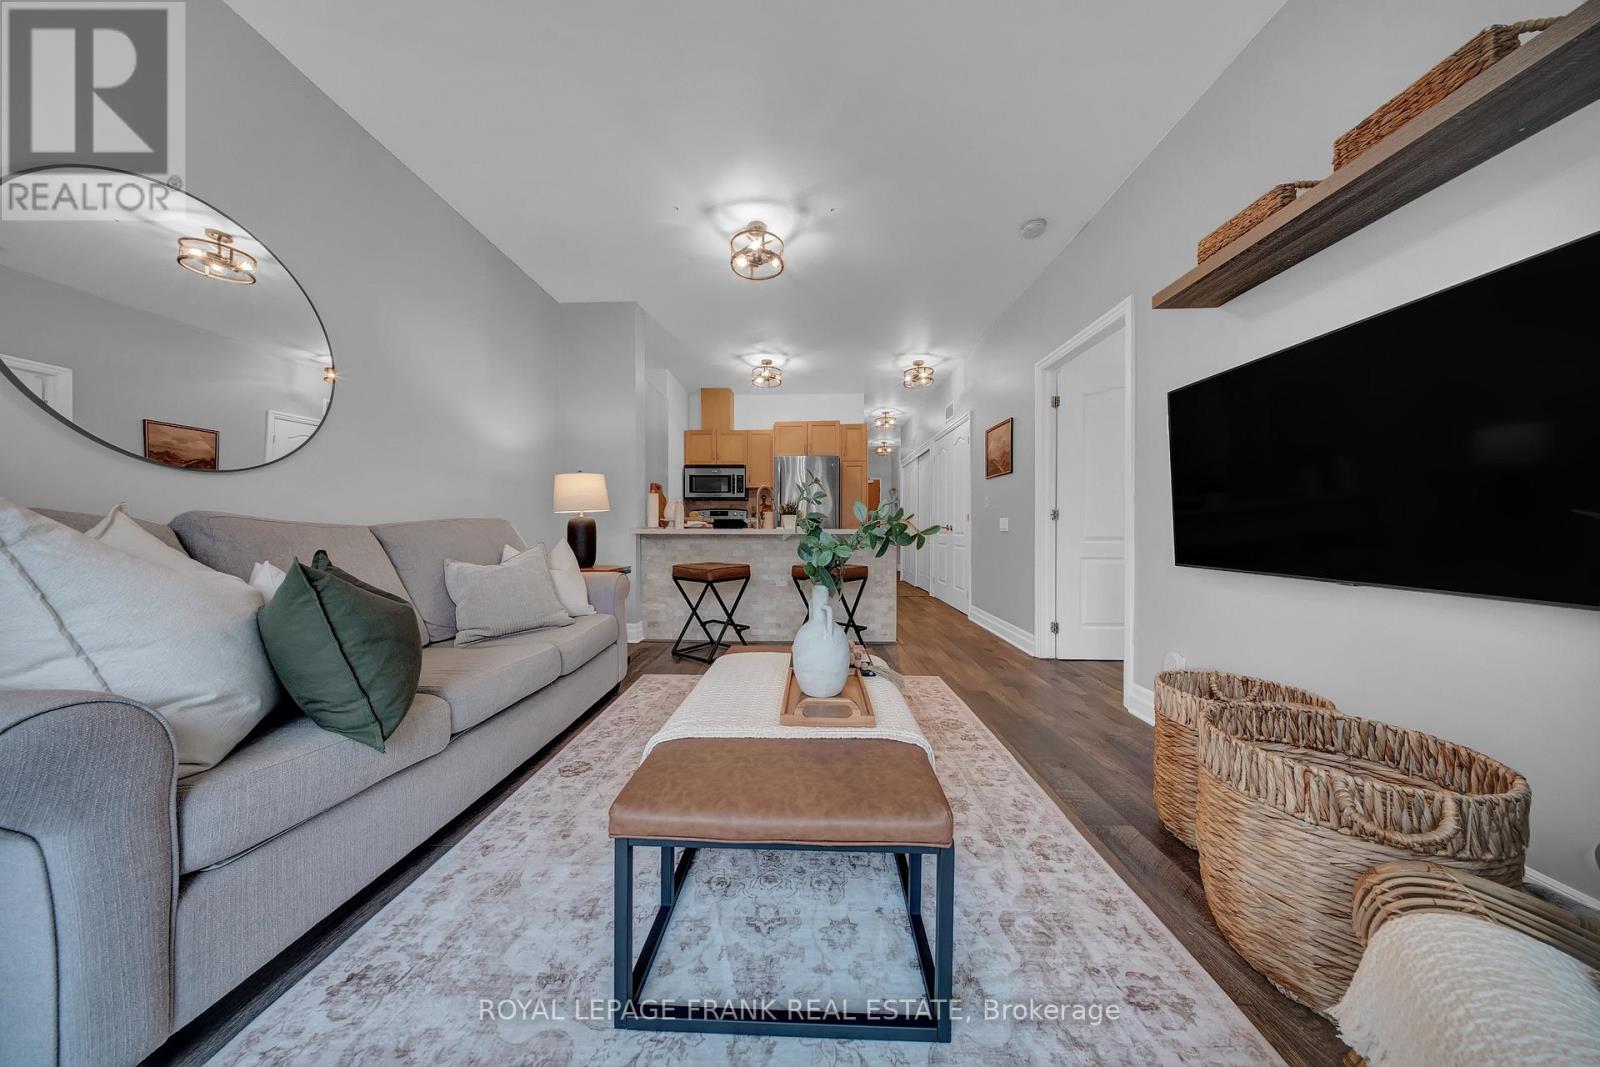
306 - 44 Bond Street W
Oshawa, Ontario
Soaring 9-ft. ceilings, an Accessible Spacious Layout, and a walkable Downtown Lifestyle! Located in one of downtown Oshawa's most unique buildings, 'Parkwood Estates' originally converted from an office structure, this condo offers Larger Layouts and Ceiling Heights rarely found in typical developments. Step inside to discover Large Windows, City Views, Quality flooring, Tile Accents, and Upgraded Lighting throughout. Residents benefit from a Gym, Sauna, Meeting Room, Pet-Friendly living, Controlled Entry, and Accessible Common Areas. Thoughtfully designed 1 Bedroom + Den layout offers excellent flexibility, the Den positioned across from a 2-pc Bathroom, making it ideal for a Home Office, or Guest Space. The Bedroom features a Large Walk-in Closet and an Accessible Ensuite Bathroom complete with a Walk-in Tub Conversion and Grab Bars. Bonus: Lower Light Switches and a Mobility-Friendly Layout. Enjoy the convenience of private Full-Size/Front-Load laundry, 1 Indoor Parking, & Storage Locker. The open-concept kitchen features Quartz Countertops, Tile Backsplash, Double Sink, and Stainless Steel Appliances including an upgraded dishwasher and built-in over-the-range microwave, creating a modern and functional space for everyday living. Added peace of mind: the washer, dryer, dishwasher, and oven are under warranty until late 2026, and the HVAC system was newly installed in 2024. Located in the heart of vibrant downtown Oshawa, this home offers a highly walkable lifestyle with Public Transit at your doorstep. Steps to Restaurants, Cafs, Parks, Shopping, and Entertainment. Close to Ontario Tech University, Lakeridge Hospital, Golf Club, YMCA, the Oshawa Centre, and quick access to Highway 401. A large public parking lot next door makes Visiting from Friends & Family especially Convenient. Ideal for first-time buyers, down-sizers, or investors seeking Space, Style, and Location. ***Guests: Park at 12 Centre St. N, Oshawa, directly across*** (id:61476)
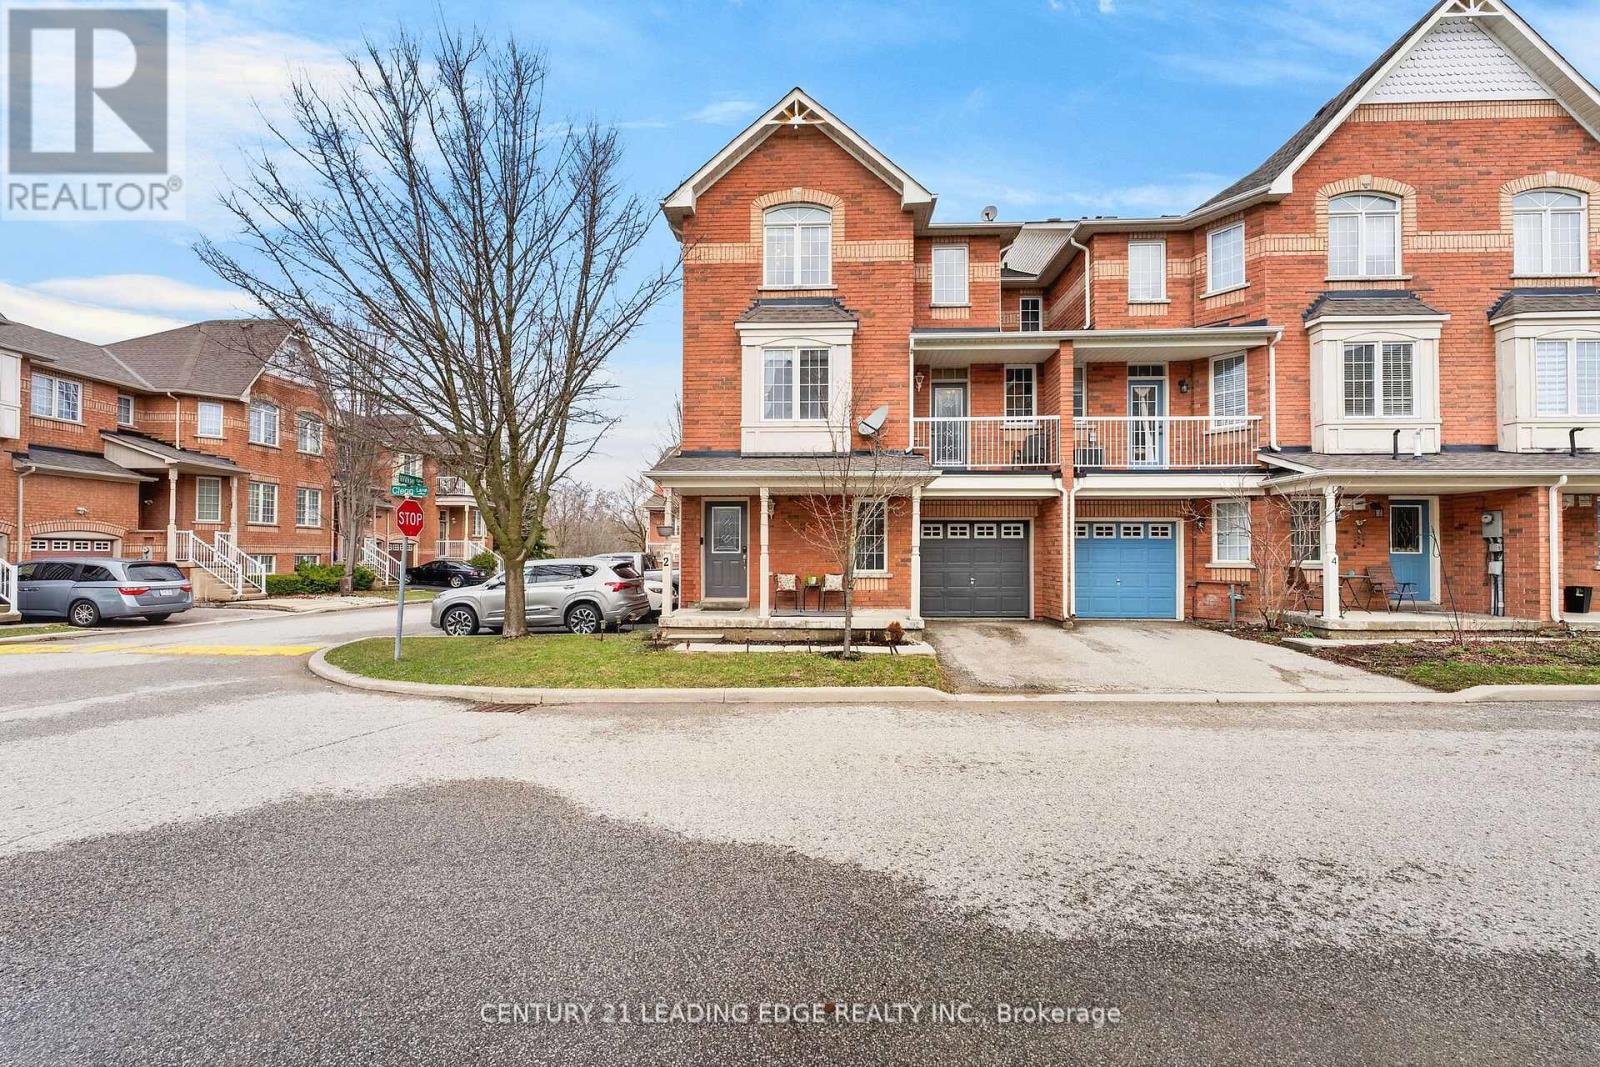
2 Clegg Lane
Ajax, Ontario
Welcome To This Stunning Corner Unit Row Townhome In Highly Sought-After Southeast Ajax; Filled With Natural Sunlight From Sunrise To Sunset Thanks To Its Premium Exposure! This Bright And Functional Home Features An Inviting Above-Grade Family Room Upon Entry, Offering Privacy And Flexibility being Ideal For Larger Families. Freshly Painted With Updated Light Fixtures Throughout, The Home Showcases A Modern, Clean And Elegant Feel. Enjoy Both A Front Entry Patio And A Private Balcony; Perfect For Relaxing And Taking In the Beauty of this Lovely Neighbourhood. Located In One Of Ajax's Most Desirable, Safe, Family-Friendly Communities, You're Steps To Scenic Trails, Conservation Areas And The Waterfront. Conveniently Situated Near Salem Rd And Hwy 401 For Easy Commuting With Minimal Congestion. Surrounded By Top-Rated Schools, Parks and Convenience such as being close To All Amenities Including Shopping, Transit, Hospitals, Clinics, Costco, Walmart, Variety of all Ethnic Grocery stores And Endless Dining Options. Low and Stable Maintenance Fees Include Water Utility which is A Huge Benefit For Budget-Conscious Families. Incredible Value Offering The Opportunity To Own a HOUSE For The Price Of A Small Toronto Condo; Or even Less Than Renting! Modern, Functional, And Ideally Located...Don't Miss This Opportunity! (id:61476)
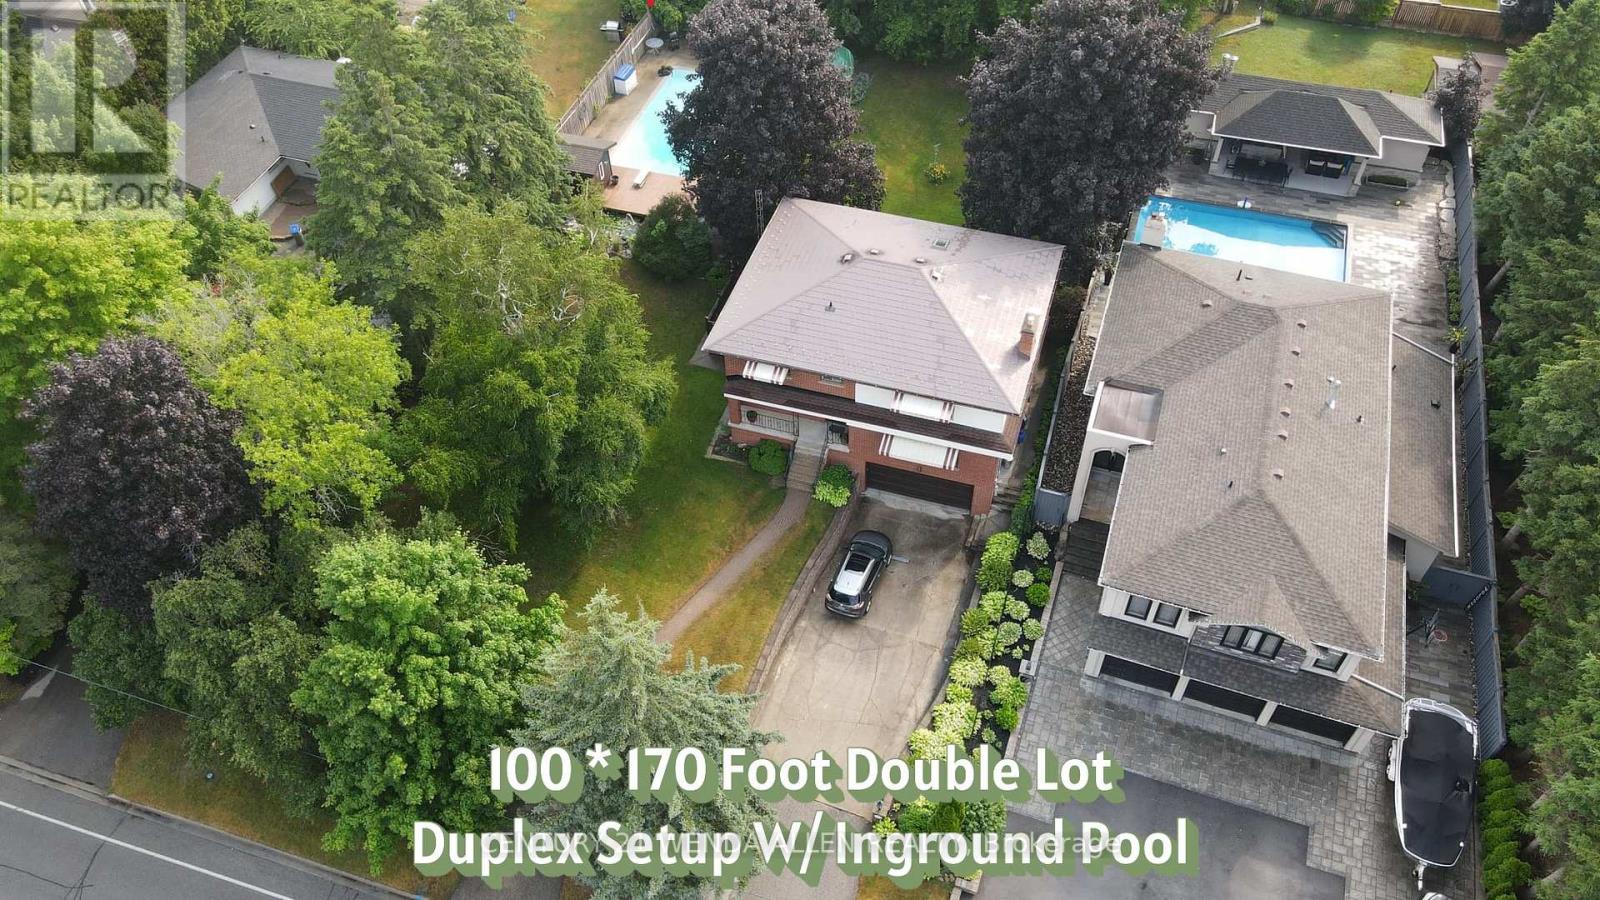
1873 Woodview Avenue
Pickering, Ontario
DOUBLE 100 BY 170 FT LOT!! Possible lot severance if a buyer wanted to keep the existing home on the right side of the lot and build a new home on the left side of the lot. Offers anytime. Home is set up like a duplex but can easily be converted into a one family home. Main floor 1 bedroom unit features a large living room with gas fireplace and large front facing window, kitchen with pantry, dining room, 4 piece bath and bedroom with a walkout to deck. Upper 2 bedroom unit features a large living room with gas fireplace and large front facing window, eat in kitchen with built in appliances, huge pantries, skylight and walk out to deck, dining room with additional walk out to deck, 4 piece bath, and 2 bedrooms. Upper unit has flat ceilings. Hardwood stairs, wainscotting and crown molding throughout most of the home. Basement includes a rec room with built in bar and garage access. Metal roof. Newer furnace. Air conditioner 24. Huge yard with inground pool, shaded covered areas, pool house and pond/water feature. (id:61476)
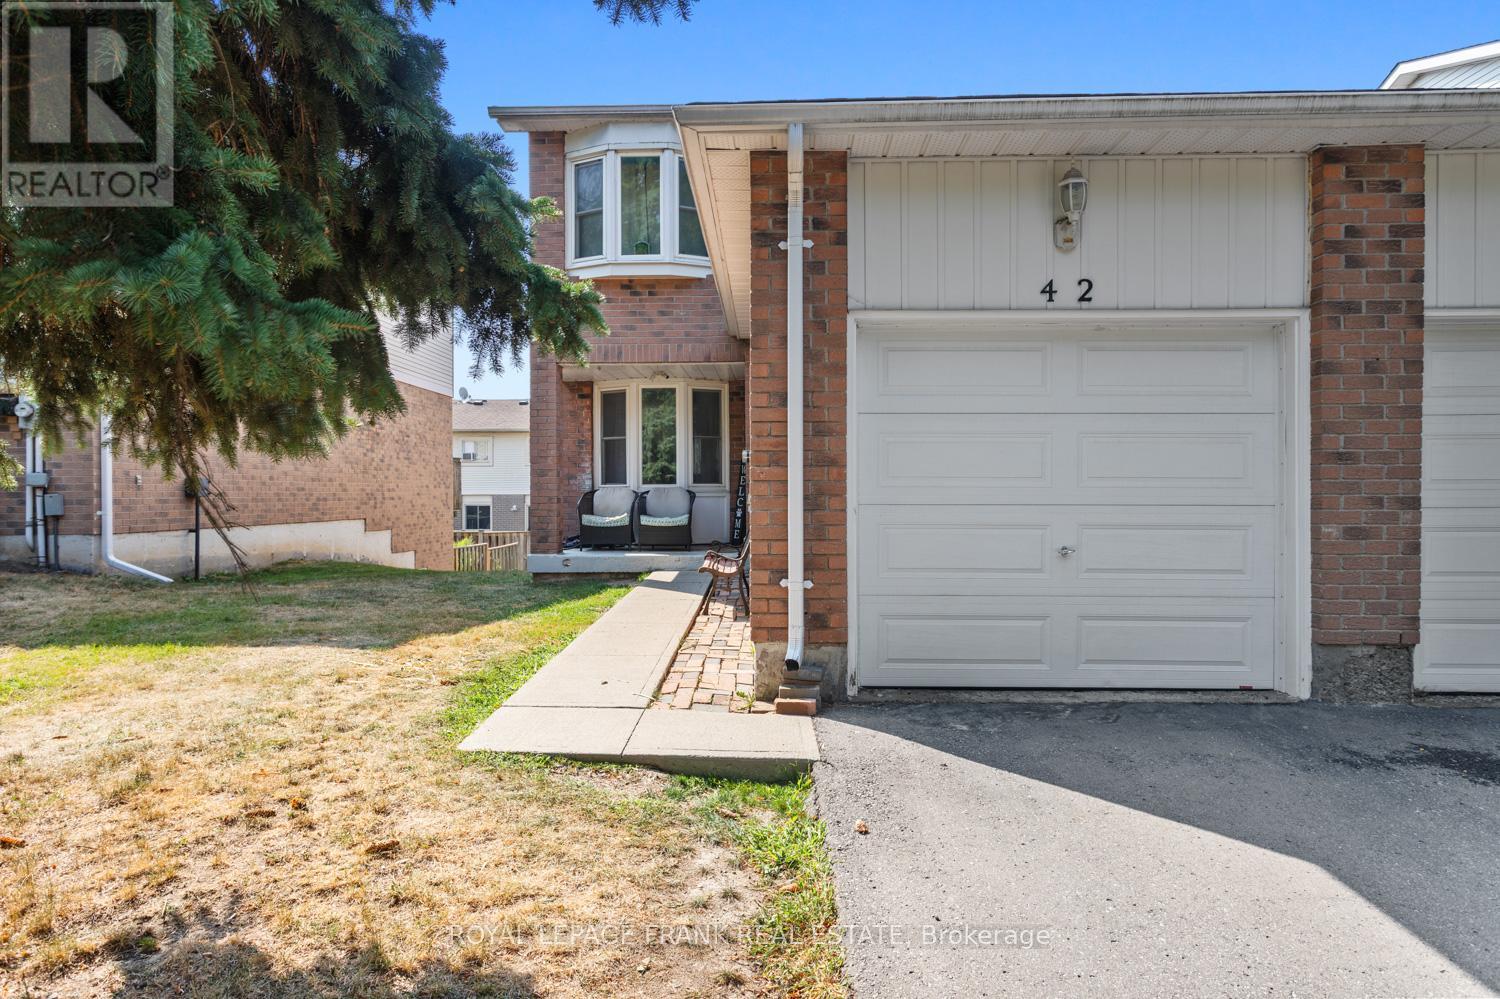
42 - 700 Harmony Road N
Oshawa, Ontario
Spacious 3 bedroom, 3 bathroom end unit, family home features a finished walkout basement & brand new flooring (2025) on the main and upper levels. Formal dining room with a walkout to a sun-soaked deck! Perfectly located with transit at your doorstep, within walking distance to schools and parks, and offering easy 401/407 access. Relax on the charming large front porch in a quiet, tucked-away location that's close to everything yet away from the hustle. (id:61476)
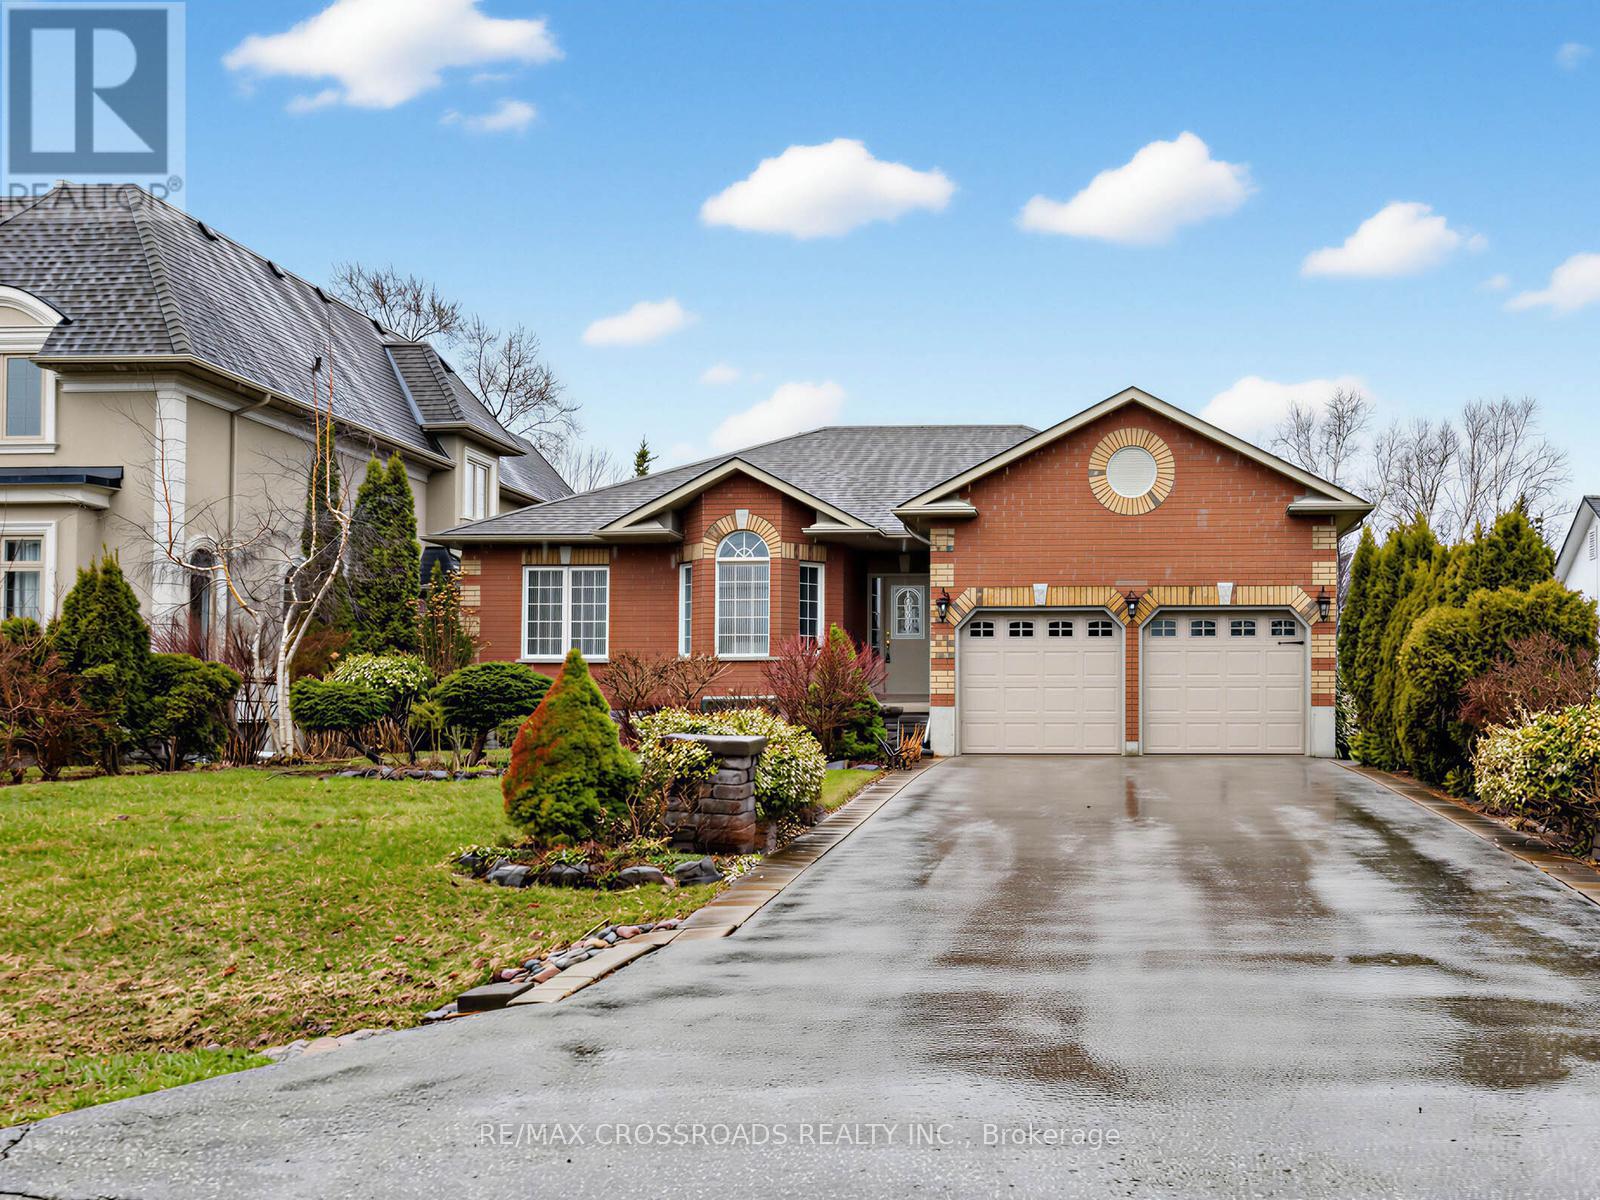
484 Poplar Avenue
Ajax, Ontario
Welcome to this exceptional custom-built detached bungalow, ideally located on a generous 55 ft x 200 ft lot within walking distance to beautiful Paradise Beach in Ajax. Proudly owned by the original owner, this home showcases true pride of ownership and offers a warm, inviting atmosphere throughout. The main floor is filled with natural sunlight and features timeless hardwood floors, elegant crown mouldings, and classic wainscotting. The well-appointed kitchen is designed for both everyday living and entertaining, complete with stainless steel appliances, stone countertops, a breakfast bar, and a bright breakfast area with a walkout to the large deck and stunning backyard. Relax in the cozy family room, highlighted by a welcoming gas fireplace. The fully finished basement adds exceptional living space, featuring two additional bedrooms, a custom-built bar, and a spacious recreation room, perfect for gatherings, hobbies, or extended family. Outside, the expansive backyard offers endless possibilities for entertaining, gardening, or simply enjoying the outdoors. A double-lane driveway provides parking for up to six vehicles, in addition to the attached two-car garage. This beautiful home combines space, (over 2800 sq ft of finished living space between main floor and basement), comfort, and style in a highly desirable location close to the lake, parks, and everyday amenities. An outstanding opportunity to own a thoughtfully maintained home on an impressive lot in one of Ajax's most sought-after areas. (id:61476)
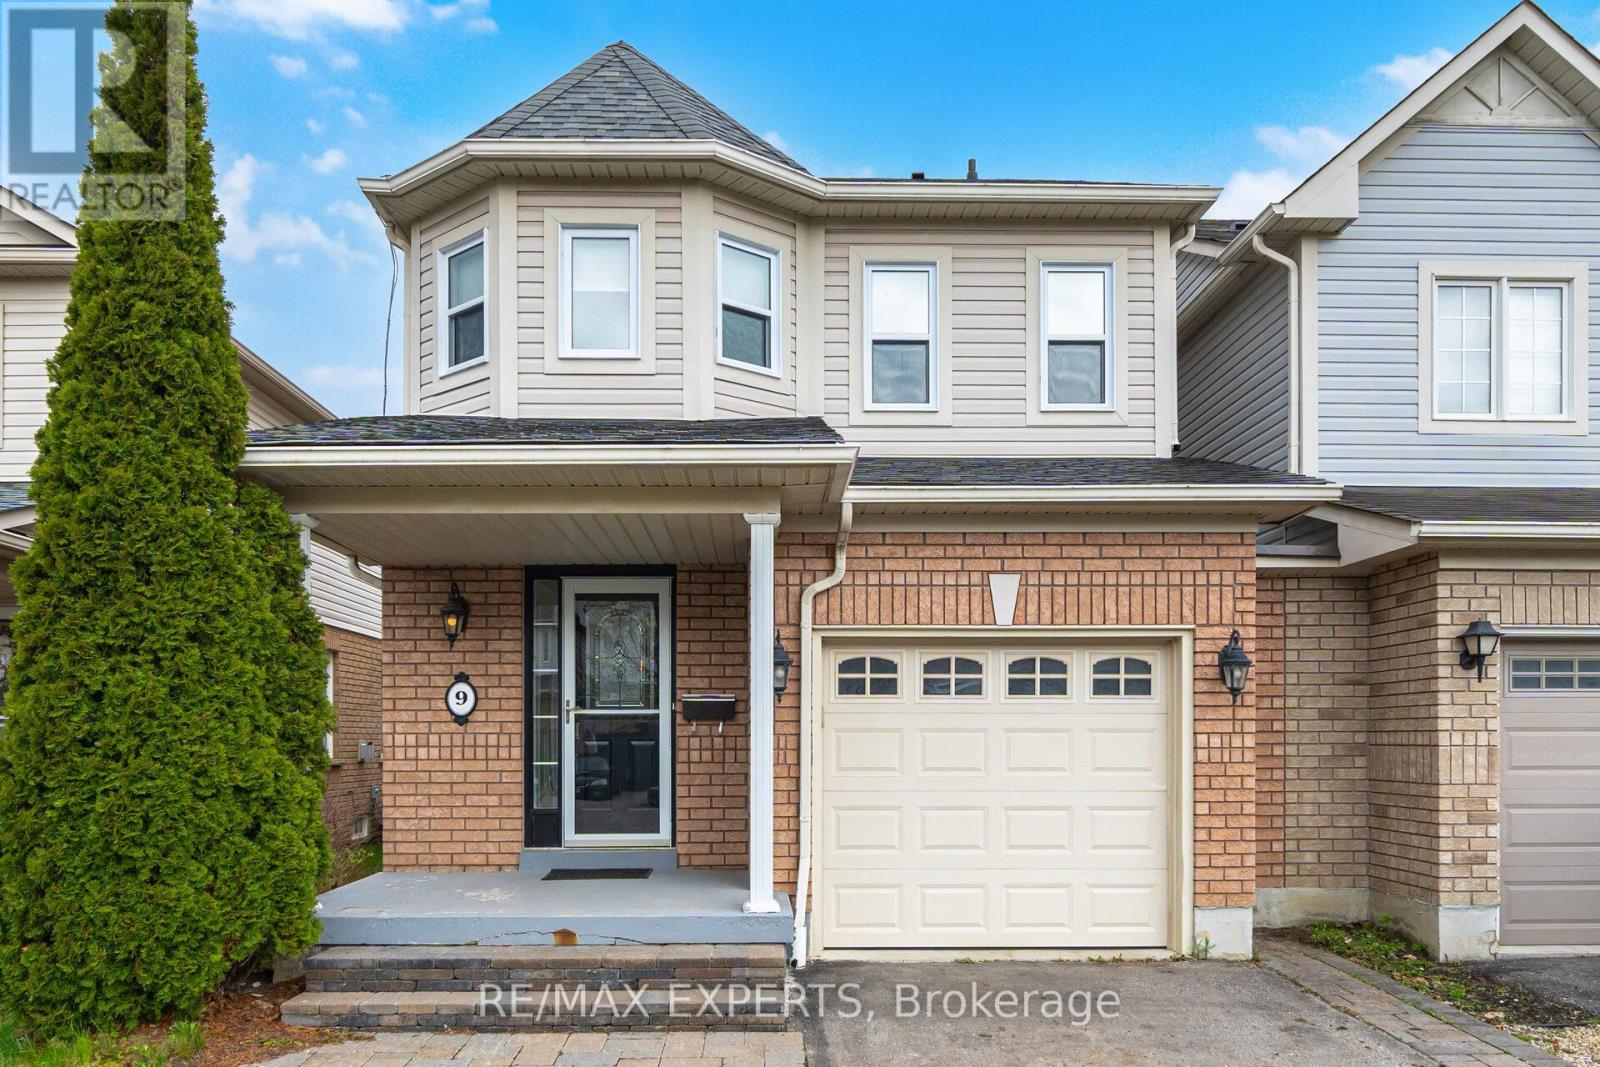
9 Catkins Crescent
Whitby, Ontario
Welcome to Taunton North - one of Whitby's best family communities! This beautifully upgraded 3-bedroom, 3-bathroom link home offers the perfect blend of comfort, style, and location. Nestled on a quiet, family-friendly street, you'll love coming home every day. Step inside to discover a functional and bright layout designed for modern family living. The finished basement adds valuable living space - ideal for a rec room, home office, or play area. Outside your front door, enjoy access to parks and green space, with a top-rated elementary school just steps away and high school only minutes from home. Errands are a breeze with Whitby SmartCentres nearby for groceries and shopping. Commuters will love the quick access to Highway 407, putting the GTA within easy reach while still enjoying the relaxed pace of Whitby living. 9 Catkins Cres offers everything your family needs - all in one place. (id:61476)