

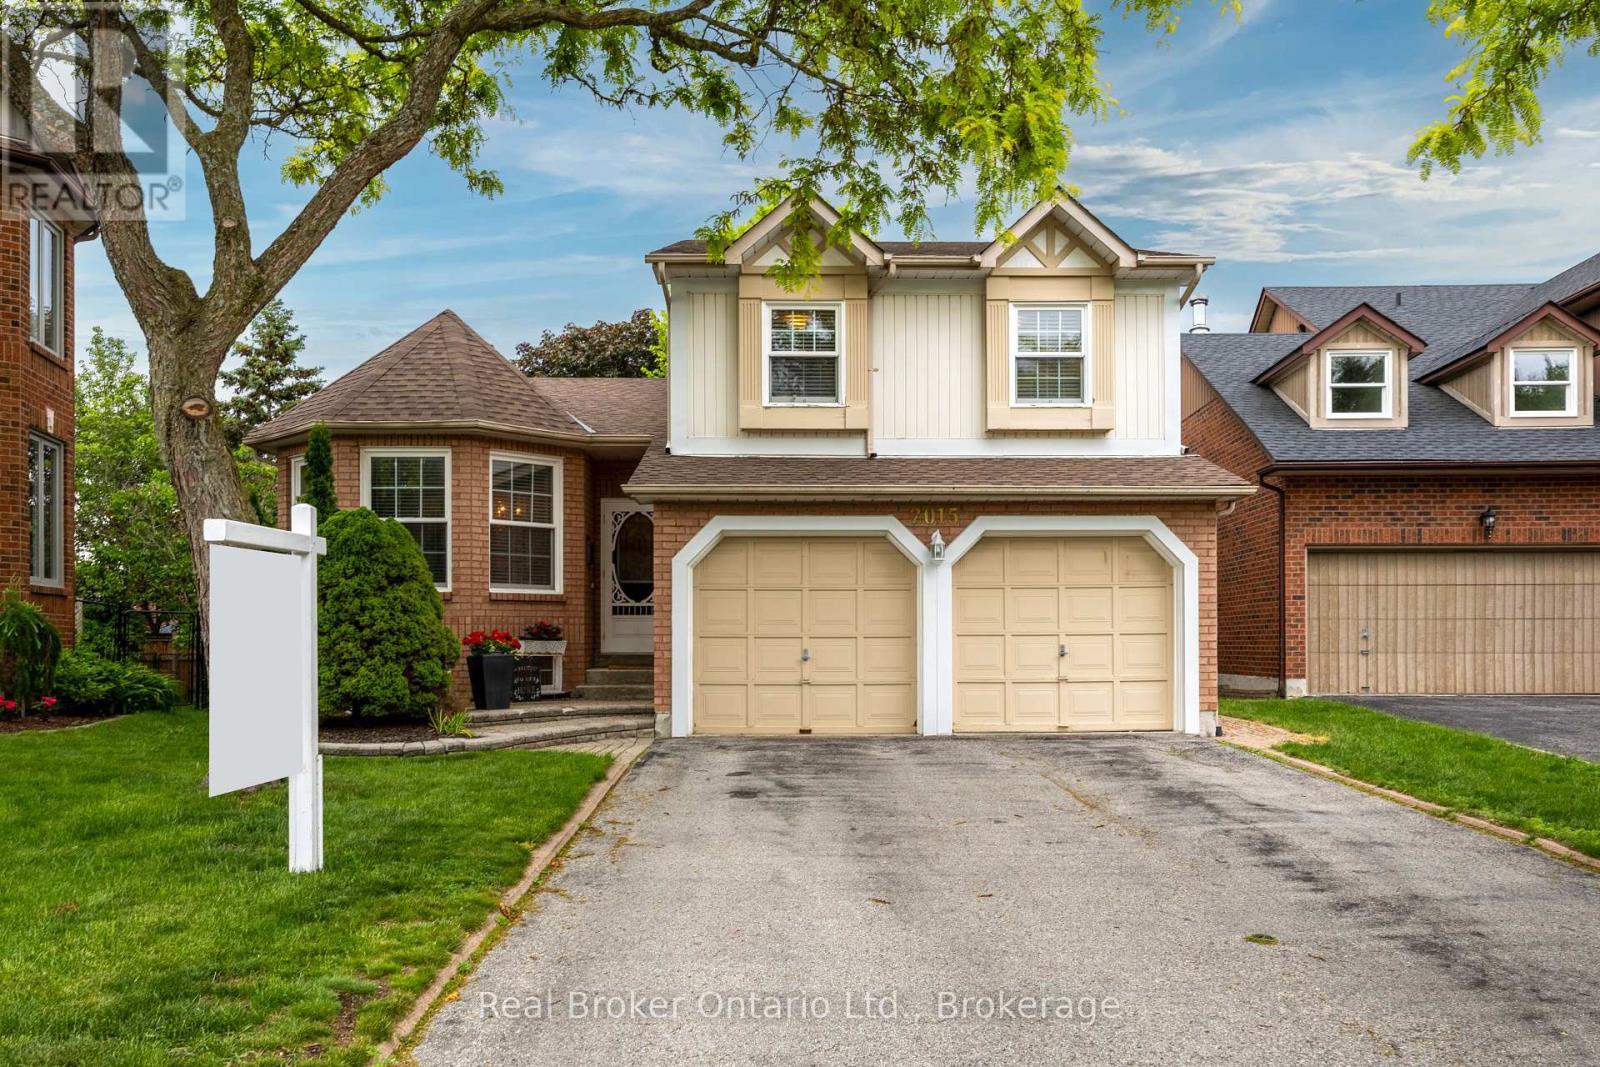
2015 Blairwood Court
Pickering, Ontario
Welcome to this 4-level John Boddy built sidesplit, ideally situated on a desired court location and nestled on a private lot surrounded by mature trees and lush landscaping. Offering a versatile layout and stylish updates throughout, this move-in-ready home is perfect for families and entertainers alike. The heart of the home is the stunning, updated, eat-in kitchen, designed with both function and style in mind. Featuring quartz countertops, a matching quartz backsplash, stainless steel appliances including a gas range, convenient pot filler, and a spacious walk-in pantry, this space is sure to impress. The kitchen overlooks the inviting family room and offers a walk-out to the covered deck, making indoor-outdoor living effortless. Host memorable gatherings in the separate formal dining room, complete with crown moulding and elegant French doors. The bright living room showcases crown moulding, French doors, and three large windows that fill the space with natural light. On the lower level, relax in the spacious family room featuring luxury laminate plank flooring, a cozy gas Napolean fireplace with wood mantle, and a walk-out to the backyard. This level also includes a convenient laundry room with yard access, a 2-piece bath, and interior garage entry. Upstairs, you'll find three good-sized bedrooms with laminate flooring and ample closet space. The primary retreat offers two double closets with organizers and a private 4-piece ensuite. The finished basement provides even more living space with a bright rec room featuring pot lighting and above-grade windows, plus a dedicated storage room. Step outside to your peaceful backyard oasis, complete with mature trees, shrubs, and a two-tiered deck. Whether you're entertaining friends or enjoying a quiet morning coffee under the covered deck, this outdoor space can be enjoyed rain or shine. No sidewalk to shovel! Simply move in and start making memories. (id:61476)
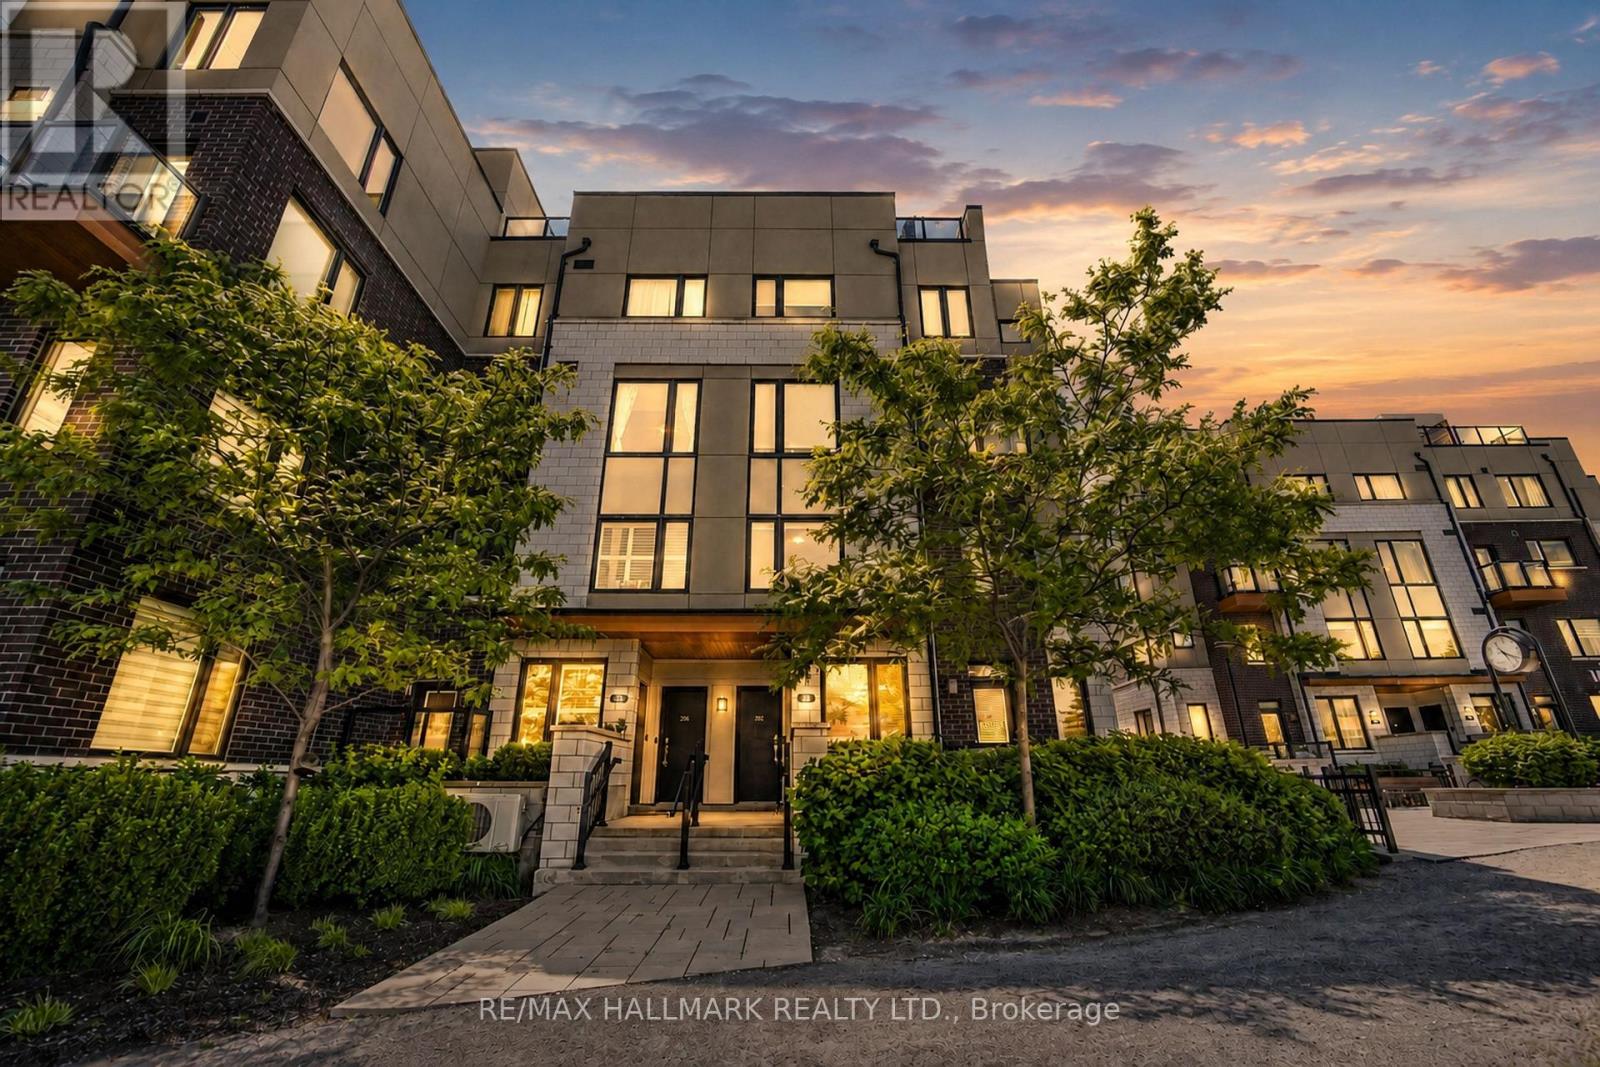
212 - 1555 Kingston Road
Pickering, Ontario
Not all townhouses at this address are the same - and that matters more than you'd think. Suite 212 is a ground-level 2-bedroom, 3-bathroom end-unit condo townhouse, meaning you walk in and you're in your living space. Other units in this complex require climbing multiple flights of stairs before you even reach the living room - then more to the bedrooms, more to the rooftop. Freshly painted and move-in ready, this approximately 1,300 sq ft end unit features an open-concept living and dining area with 9-foot ceilings, laminate flooring, and west-facing windows that pull in natural light throughout the day. The kitchen is well-appointed with stainless steel appliances, granite countertops, and a breakfast bar. A main-floor powder room and walkout balcony add everyday convenience. Upstairs, both bedrooms are spacious with laminate flooring and their own 4-piece ensuite washrooms - plus laundry on the same level. One underground parking spot included. Steps to Pickering Town Centre, Pickering GO Station, Hwy 401, restaurants, recreation complex, and the library. A smart, well-laid-out home in a location that delivers on convenience every day. Come see the difference a good layout makes. Flexible closing. (id:61476)
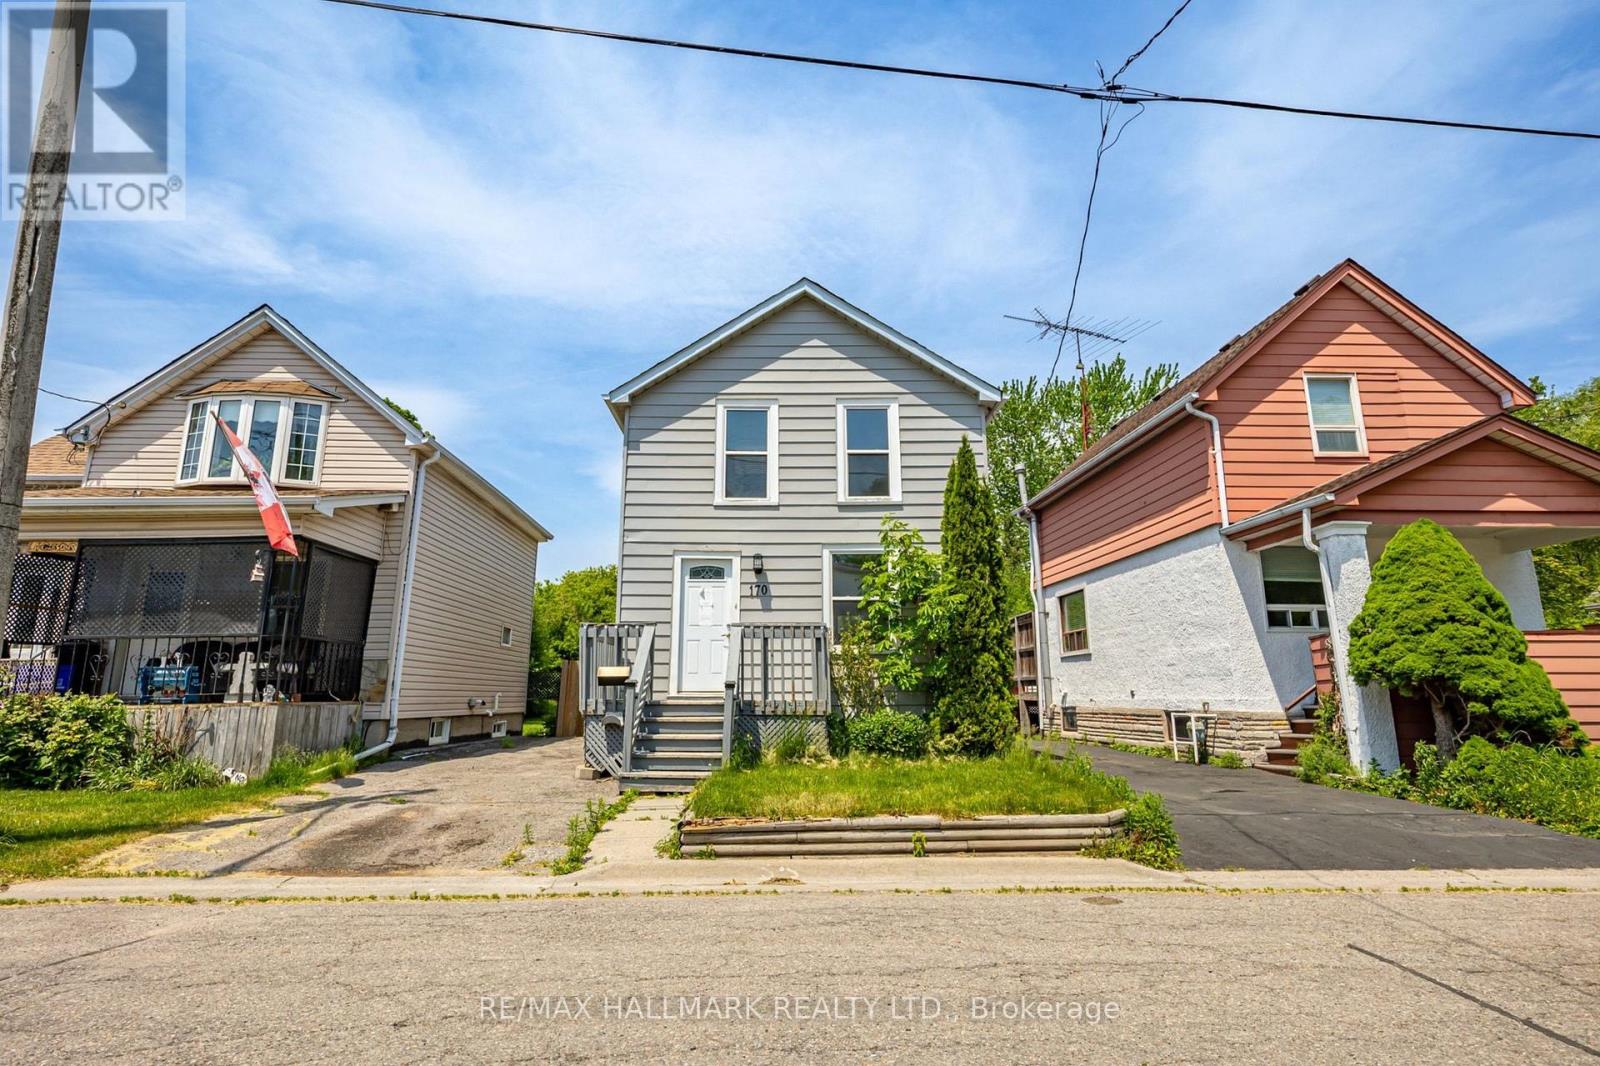
170 Elliott Street
Oshawa, Ontario
Welcome to 170 Elliot St sitting on a massive 140 foot deep lot fenced in private yard with back deck to enjoy your days with. The charming 2 storey 2 bedroom home is awaiting someone to utilize it with all its potential. There is minimal work to be completed as most items have been renovated in recent years. It's a great location whether it be Go Transit, Highway 401, right down the road from the Oshawa centre where you could get anything you need. (id:61476)
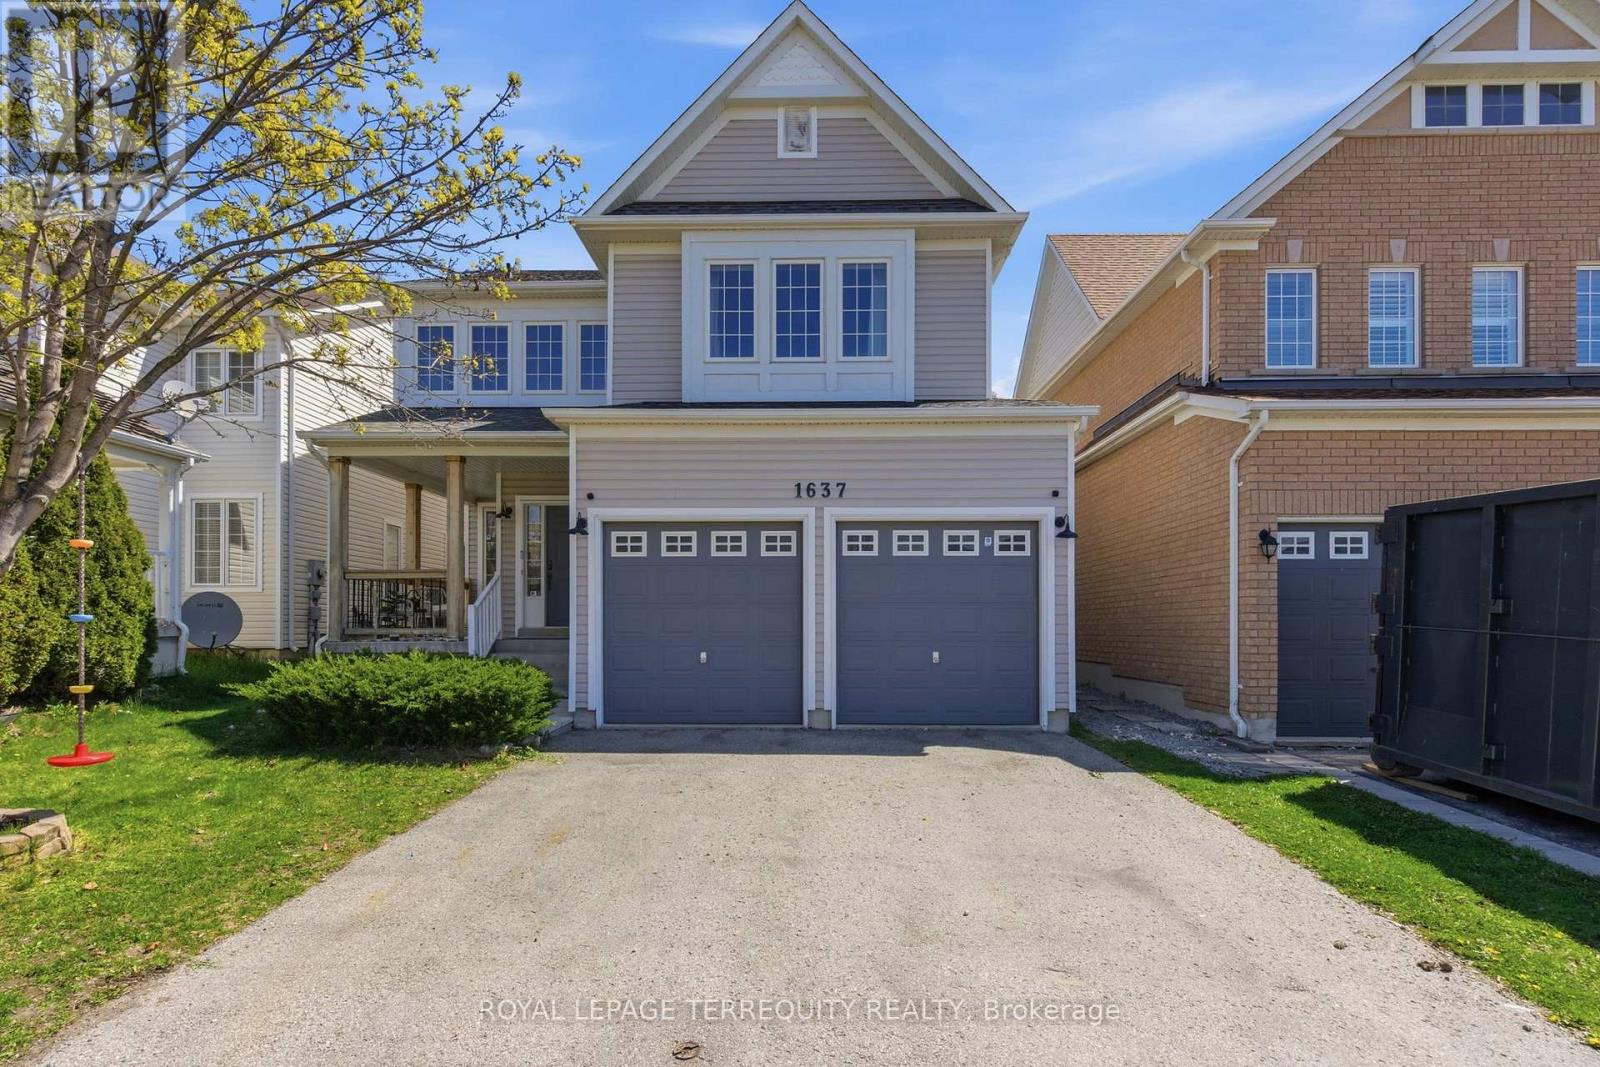
1637 Grandview Street N
Oshawa, Ontario
Beautifully updated detached home in desirable North Oshawa offering exceptional space, functionality, and versatility forlarge or multi generational families! This spacious home features 4+3 bedrooms, 5 bathrooms, and parking for 6 vehicles (double car garageand 4-car driveway). The bright and inviting main floor showcases 9 ft ceilings, hardwood floors, smooth ceilings, pot lights throughout, updated light fixtures, convenient garage access, and an abundance of natural light pouring in from the large windows. The open concept layout is perfect for everyday living and entertaining, featuring a cozy living room with a gas fireplace and an oversized dining area ideal for hosting large family gatherings. The kitchen is equipped with newer stainless-steel appliances and ample cabinet and counter space. Upstairs offers 4 very generously sized bedrooms, convenient second floor laundry, and a spacious primary retreat complete with a walk-in closet anda 4-piece ensuite. Main and second floors have been recently repainted for a fresh modern feel. The thoughtfully finished basement with a separate entrance offers incredible flexibility with 2 bedrooms, 2 full bathrooms (one is an ensuite), a kitchen, living room, laundry, a den, egress windows, and interconnected smoke alarms - perfect for extended family, or in-law suite potential. Enjoy your morning coffee on the covered front porch. Fantastic location close to parks, schools, shopping, restaurants, walking distance to transit, and many other amenities nearby! (id:61476)
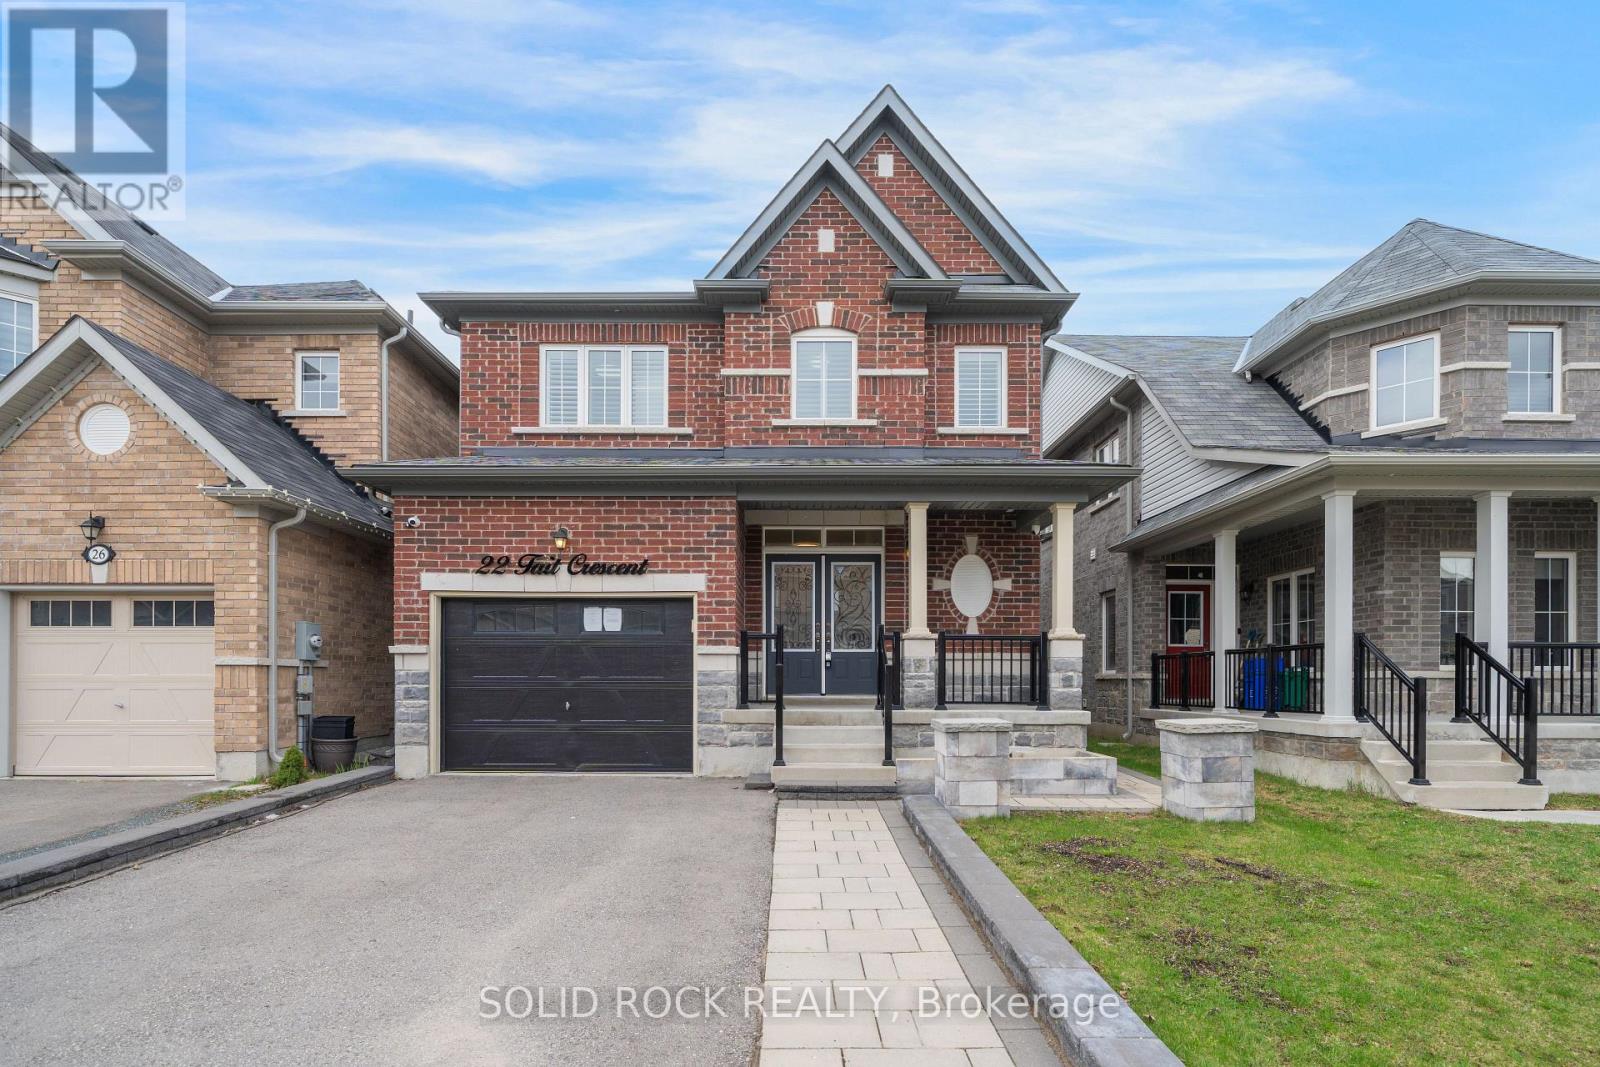
22 Tait Crescent
Clarington, Ontario
This home will check all your boxes. Curb appeal? Absolutely! Imagine summer nights sitting on that quiet front porch! A family friendly layout? Also yes! Separate dining area with an eat-in kitchen overlooking the living room and the backyard. A Sun-filled kitchen with room for the whole family? Oh yes- a Breakfast Area plus lots of Kitchen Cupboards and a Centre Island complete with a DOUBLE sink! A main floor powder room? check! What about the bedrooms? A large primary bedroom with it's own ensuite bathroom (complete with soaker tub and separate shower) and walk-in closet... plus 3 other bedrooms all with bathroom access? Bedrooms 2+3 share a Jack & Jill bathroom- Bedroom 4 has it's own ensuite! What else is on your list? A Finished basement with side door access? An absolutely massive rec room? A bathroom in the basement? A Fully fenced yard? An All Brick exterior? Located on a Family friendly street? This home has ALL of that, plus it is close to parks & conservation areas, as well as shopping and amenities. And if that isn't enough- this location is just minutes from the 401, 407, and 418 Highways. So with all those boxes checked- what are you waiting for? Book your private showing today. Taxes per Geowarehouse. Sold under power of sale. Sold As-Is, Where Is. Seller does not warranty any aspects of property, including but not limited to: sizes, taxes or condition. (id:61476)
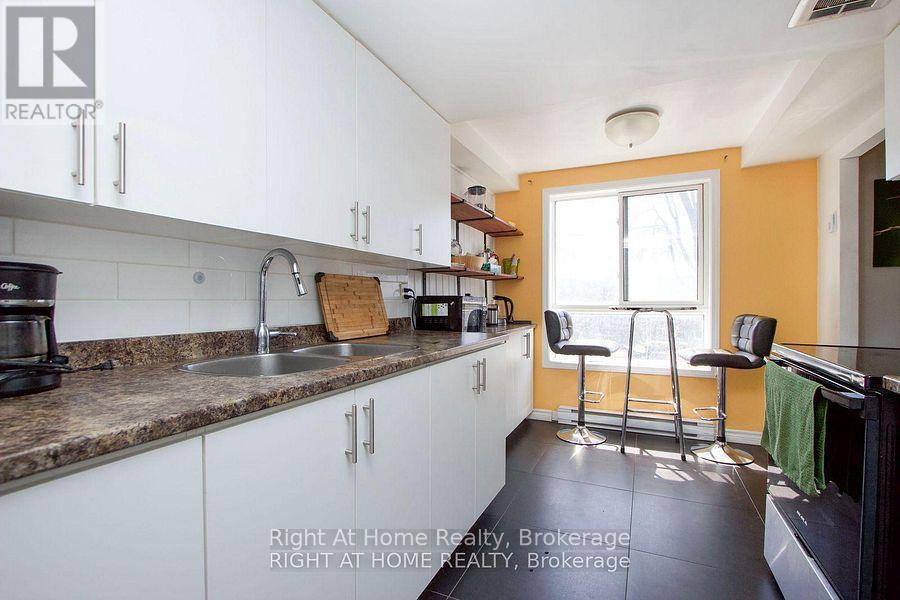
79 - 53 Taunton Road E
Oshawa, Ontario
Excellent Opportunity To Own This Well-Maintained 2-Bedroom, 2-Storey Condo In A Highly Convenient Location Close To Ontario Tech University, Durham College, Public Transit, Restaurants, Shopping, And With Easy Access To Highway 407.This Bright And Functional Unit Offers A Spacious Two-Floor Layout And Features A Brand New Stove And Refrigerator. Also Included Is A Rare Private Basement Room (#79) Providing Additional Value With Laundry Area, Extra Storage Space, And A Convenient 2-Piece Washroom. Enjoy Lower Property Taxes And Condo Fees Compared To Many Similar Units In The Area. Approximately $40,000 Has Been Invested In Renovations Since Purchase, Making This A Move-In Ready Home Perfect For First-Time Buyers, Investors, Or Downsizers. (id:61476)
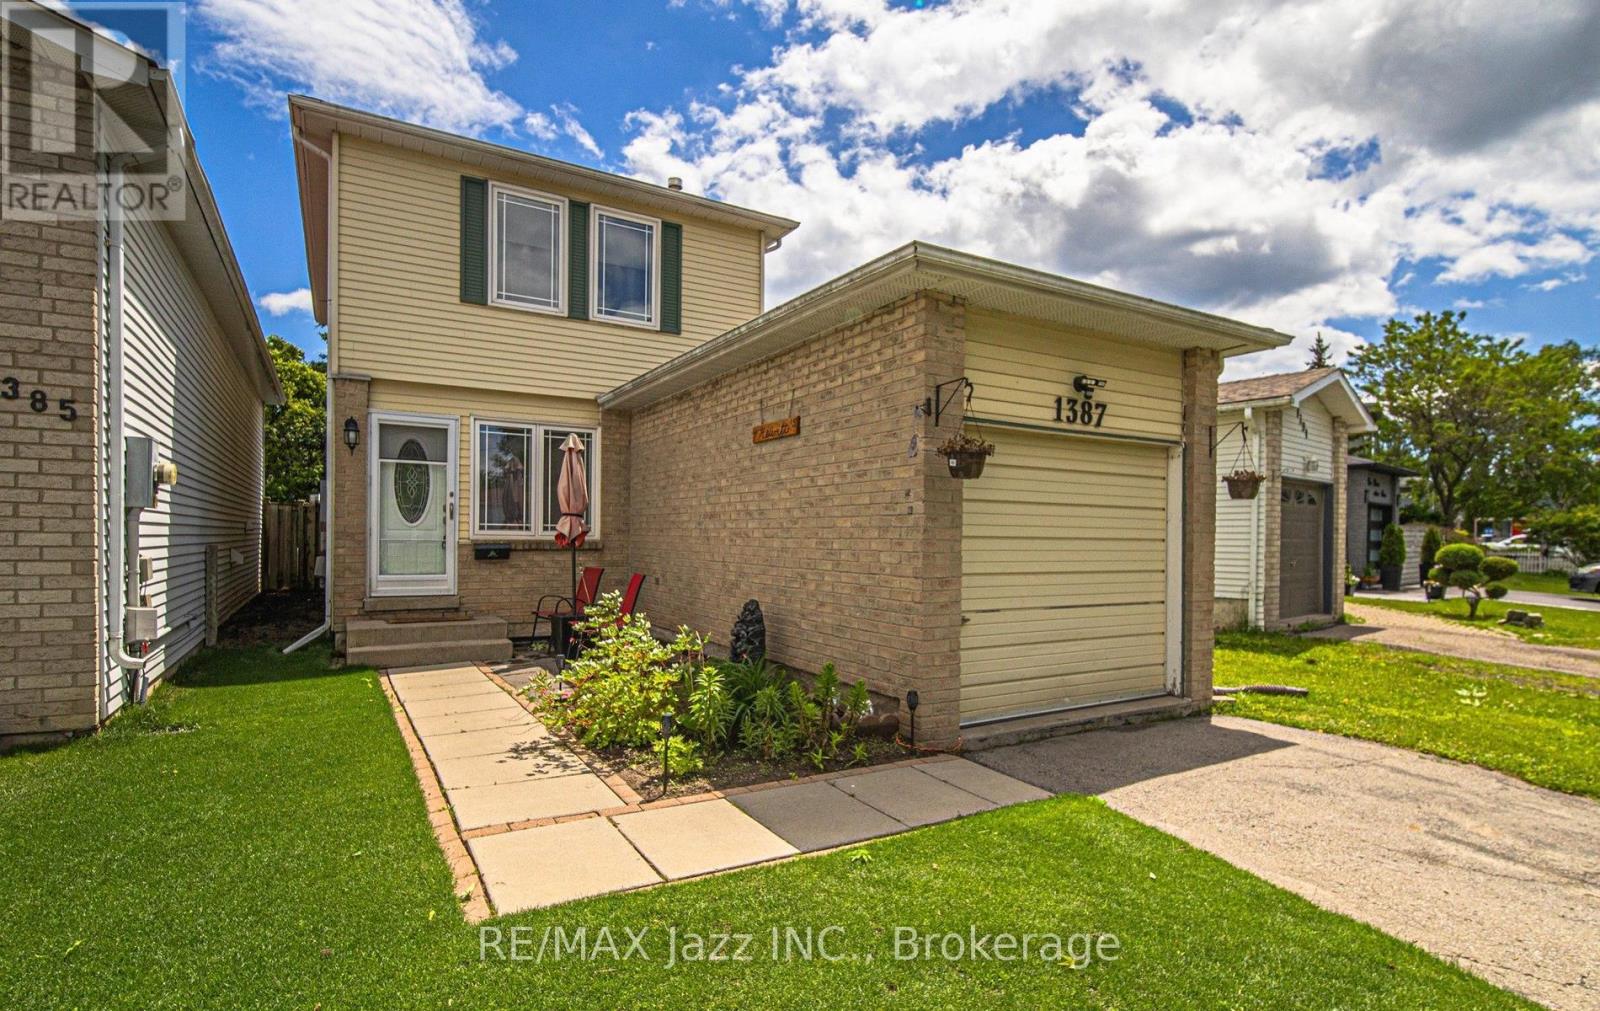
1387 Ritson Road S
Oshawa, Ontario
Attention First-Time Buyers! Well-maintained 2-storey home offering 3 bedrooms, 2 bath, and a finished basement in a family-friendly neighbourhood. Conveniently located near schools, parks, community centre, Lake Vista Plaza, and scenic walking trails with access to Lake Ontario. Quick commute with easy access to Hwy 401. Recent updates include: Some Shingles replaced in 2025, Windows updated in 2017, and 100 amp electrical service. Newer stainless steel Fridge & Stove. Enjoy a fenced yard, perfect for kids, pets, and outdoor entertaining. A great opportunity to get into the market and make this home your own. ** This is a linked property.** (id:61476)
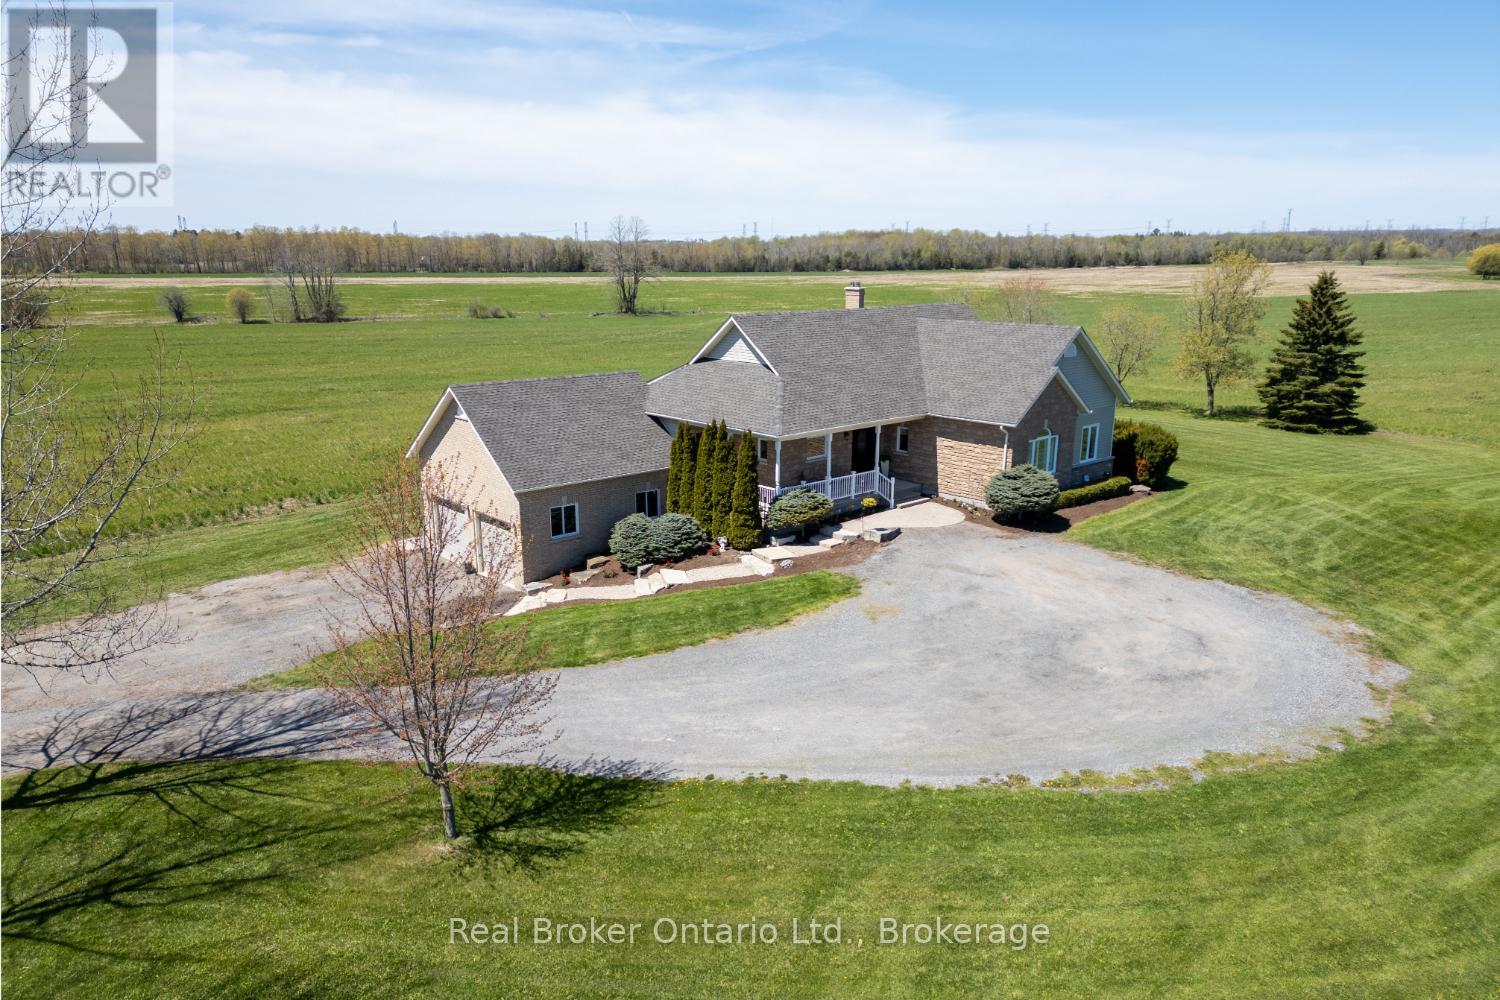
4186 Green Road
Clarington, Ontario
Experience the perfect balance of peaceful country living and everyday convenience in this custom-built, 5 bdrm bungalow with approx 3700sqft of living space. Approx 7.4 acres with just a short drive to Bowmanville and close to Hwy 407. Set back from the road with a long driveway and surrounded by picturesque views, this bright and welcoming home offers privacy, space, and beautiful scenery from nearly every window. An inviting, covered front porch leads into the warm, open-concept main floor designed for comfortable family living and entertaining. The updated kitchen features quartz counters, tile backsplash, a convenient breakfast bar, and a window over the sink overlooking the property. Open to the dining area with hardwood flooring and garden doors leading to the covered deck, it's the perfect place to enjoy morning coffee or evening sunsets while taking in the peaceful views. The spacious living rm is filled with natural light and showcases a soaring cathedral ceiling, pot lights, oversized windows, and a walk-out to the deck. A wood-burning fireplace with beautiful stone and tile accents creates a warm and inviting focal point. The oversized primary bedroom offers a large, walk-in closet and a spacious 5 pc ensuite complete with a relaxing soaker tub. There are two additional generously sized bedrooms. A convenient main floor laundry room, with ample cupboard space, laundry sink, and walk-out access to the deck complete the main level. The bright, walk-out basement provides even more living space with two extra large additional bedrooms featuring large, above-grade windows. A huge rec room with a wall of windows overlooks the patio and landscape, and a second wood-burning fireplace, with impressive stone accents adds ambience to this space. An additional open living area offers flexibility for a media rm, office, den, or gym space. Direct access from the oversized, two-car garage into the basement and ample parking complete this exceptional property. (id:61476)
182 River Street
Scugog, Ontario
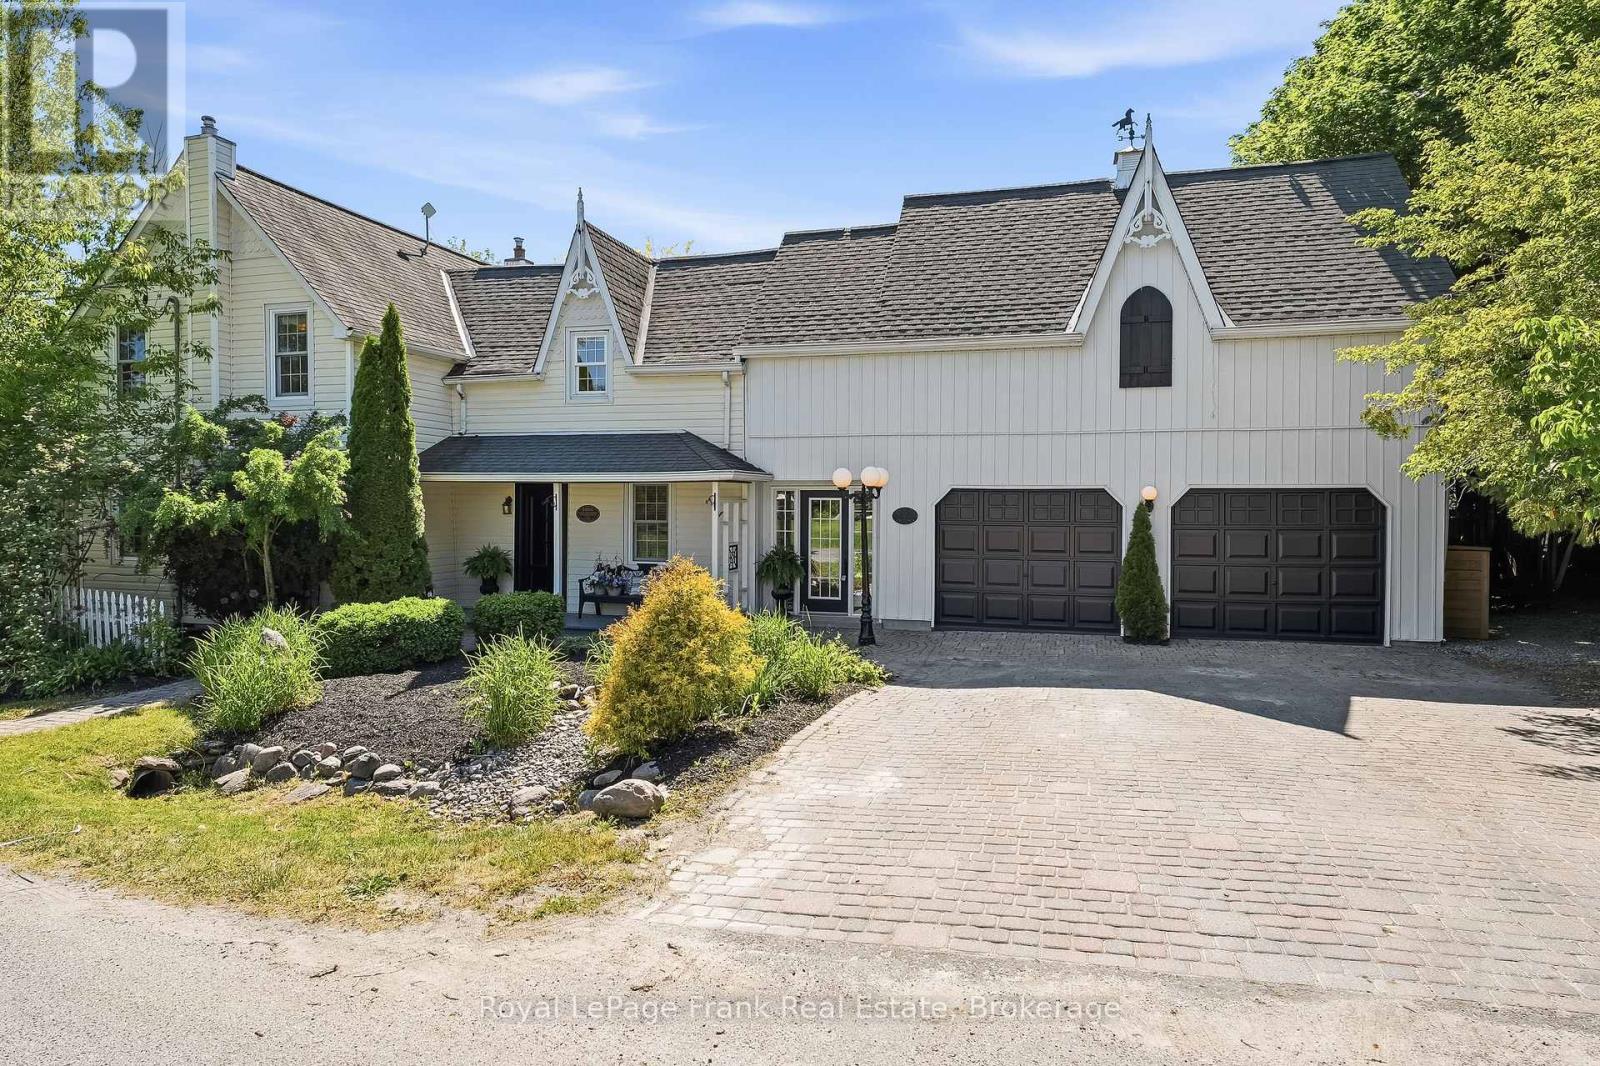
A truly rare opportunity to own a legal duplex offering two separate above-grade homes on one stunning 0.64-acre property. Perfectly suited for multi-generational families, those seeking space for extended family, or anyone searching for the flexibility of two homes on one parcel, this one-of-a-kind property combines historical charm, modern luxury, and resort-style outdoor living. The original 1866 century home is rich in character while offering tasteful updates throughout. Featuring 3 bedrooms and 3 bathrooms, hardwood flooring, multiple fireplaces, spacious principal rooms, and a beautifully updated kitchen with quartz counters, large island, dining area, and walkout to the deck. The primary suite boasts a walk-in closet, heated-floor ensuite, and private balcony overlooking the property. Additional highlights include a basement theatre room and an attached double garage currently configured as a fitness studio with useable loft space above. The second residence, built in 2023 by Jeffery Homes, showcases luxury modern farmhouse finishes throughout. This bungalow offers 1 bedroom,1 bathroom, hardwood floors, pot lights, an open-concept layout, gas fireplace, stylish kitchen with island, dedicated den/office, and a partially finished basement with additional living space and bathroom potential. Outside, the huge 0.64 acre property is equally impressive. Beautiful mature gardens, towering trees, multiple decks, a barn for additional storage or parking, and parking for 18+ vehicles create endless possibilities. The private backyard retreat features a heated in-ground pool, waterfall, pool house, pool bar, sauna, and playground, providing the ultimate setting for entertaining and family enjoyment. With frontage and access from both River Street and Simcoe Street and located under 10 minutes from downtown Port Perry, this exceptional property offers a lifestyle opportunity that rarely becomes available. (id:61476)
2111 Prestonvale Road
Clarington, Ontario
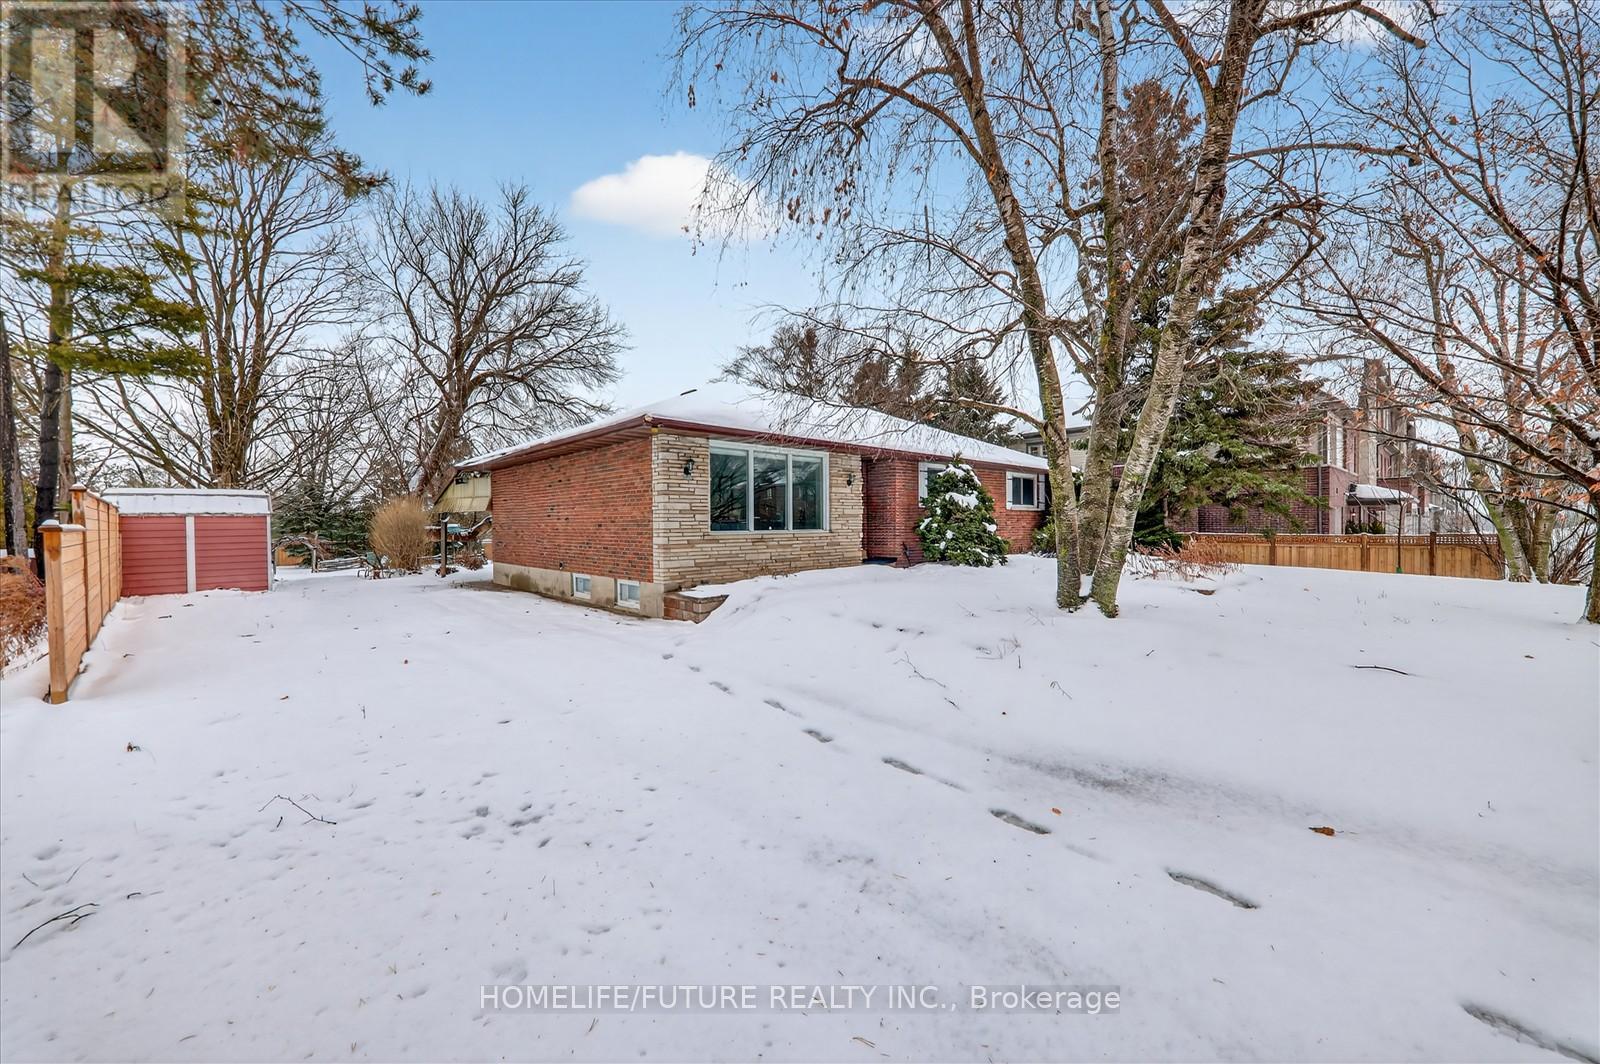
Attention Builders!!! Welcome To 2111 Prestonvale Rd, Courtice, So Much Potential! 100 Feet X 225 Feet Lot With Development Potential Surrounded By New Subdivisions. This 1374 Sq. Ft 3+2 Bedroom Brick And Stone Bungalow Plus A Large Sunroom With Finished 2 Bedroom Basement. Very Solid Construction. Massive Back Yard Where You Can Create Endless Adventures! Heat Pump(2023) Provides Whole House Air Conditioning And Heat, With Baseboard Heating Only Used As Backup. Large Sunroom Where You Can Spend All Day Bird Watching. Recent Bathroom Renovation With Large Walk-In Shower Stall, Backyard Newly Fenced. Finished Basement With Separate Entrance. Agricultural Zoning Allows A Large Detached Garage To Be Built With Potential For A Garden Suite. 200 Amp Service To The Home. Current Parking For 4 Cars With Room To Accommodate More. Sewer On Prestonvale In Front Of The Property. (id:61476)
21 Parish Avenue
Ajax, Ontario
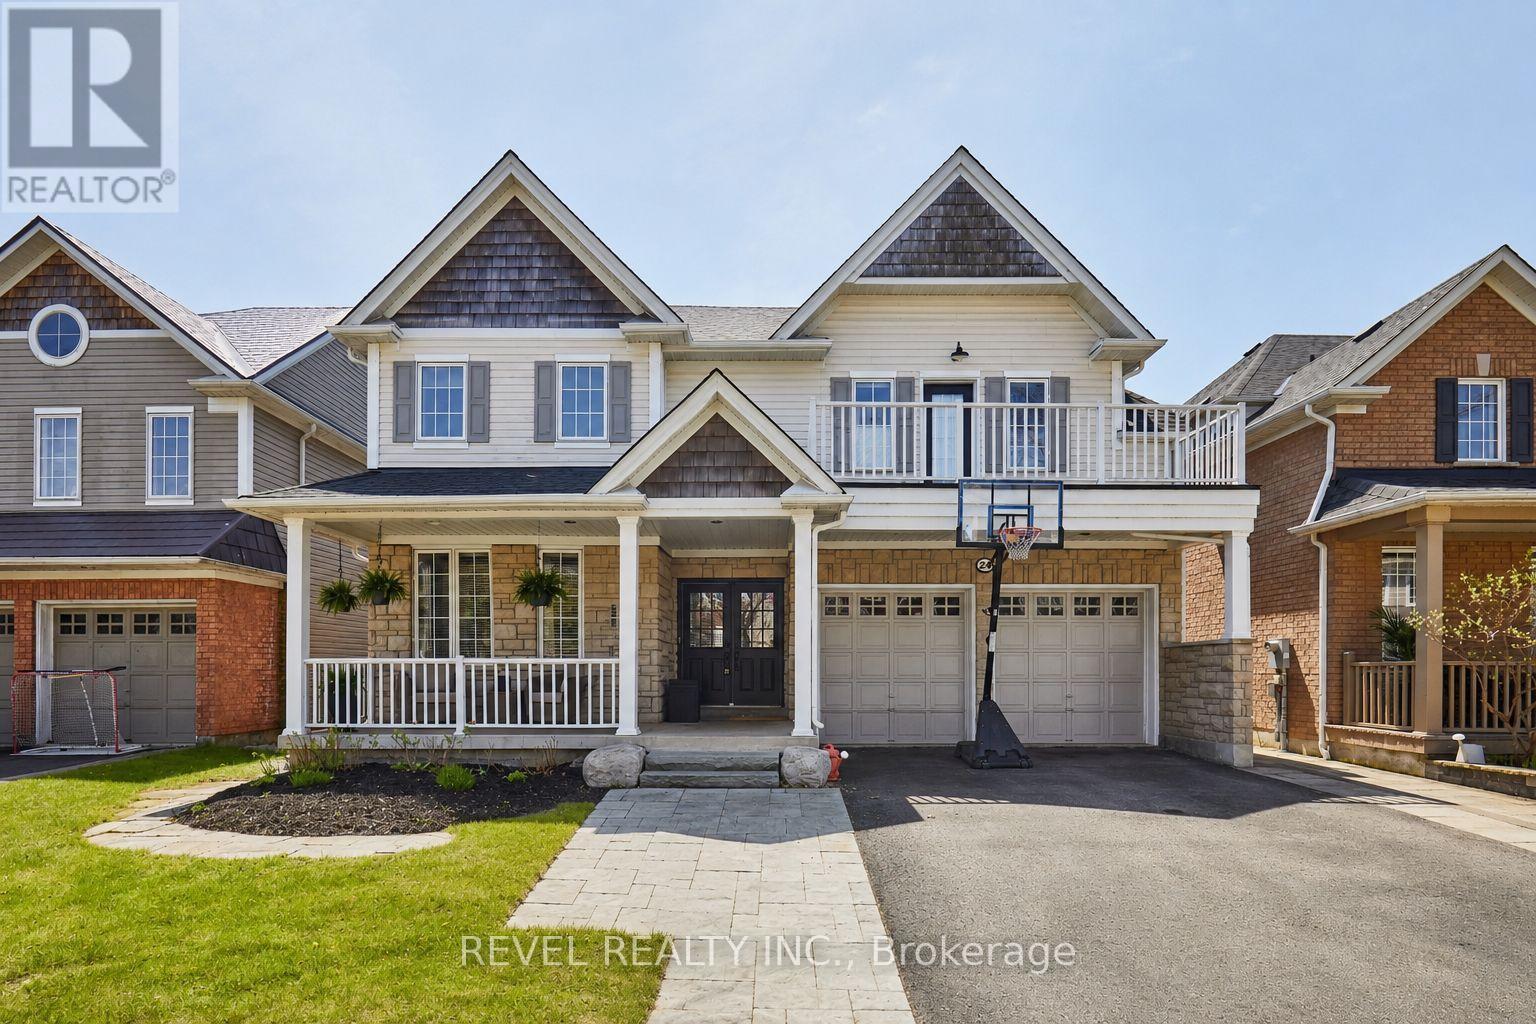
Welcome to 21 Parish Ave., a beautifully updated family home located in Ajax's highly sought-after Lakeside community and part of the Point Collection. Situated just steps from the waterfront, scenic walking trails, parks, and the Ajax lakefront, this home offers an exceptional combination of lifestyle, convenience, and modern upgrades. Commuters will appreciate being only minutes to the Ajax GO Station, Highways 401 and 412, shopping, restaurants, and everyday amenities. Zoned for Carruthers Creek Public School.This spacious 4+1 bedroom, 4 bathroom home features a bright and functional layout with thoughtfully updated finishes throughout. The inviting covered front porch creates a warm first impression, while the interior showcases upgraded flooring, 9 ft ceilings, modern light fixtures, pot lights, and sun-filled principal rooms designed for comfortable everyday living and entertaining.The renovated kitchen offers contemporary finishes, stainless steel appliances, ample cabinetry, and a practical layout overlooking the main living areas. The family room provides a cozy gathering space with a fireplace and large windows that bring in plenty of natural light. Upstairs, the generously sized bedrooms include a spacious primary retreat complete with a beautifully renovated ensuite featuring heated floors, a glass shower, and modern finishes.The fully finished basement expands the living space with a large rec room, additional bedroom, and 3-piece washroom, making it ideal for guests, extended family, or a home office setup.The fully fenced backyard features a deck and outdoor seating area, offering the perfect space for summer entertaining and family enjoyment. (id:61476)
522 Rosmere Street
Oshawa, Ontario
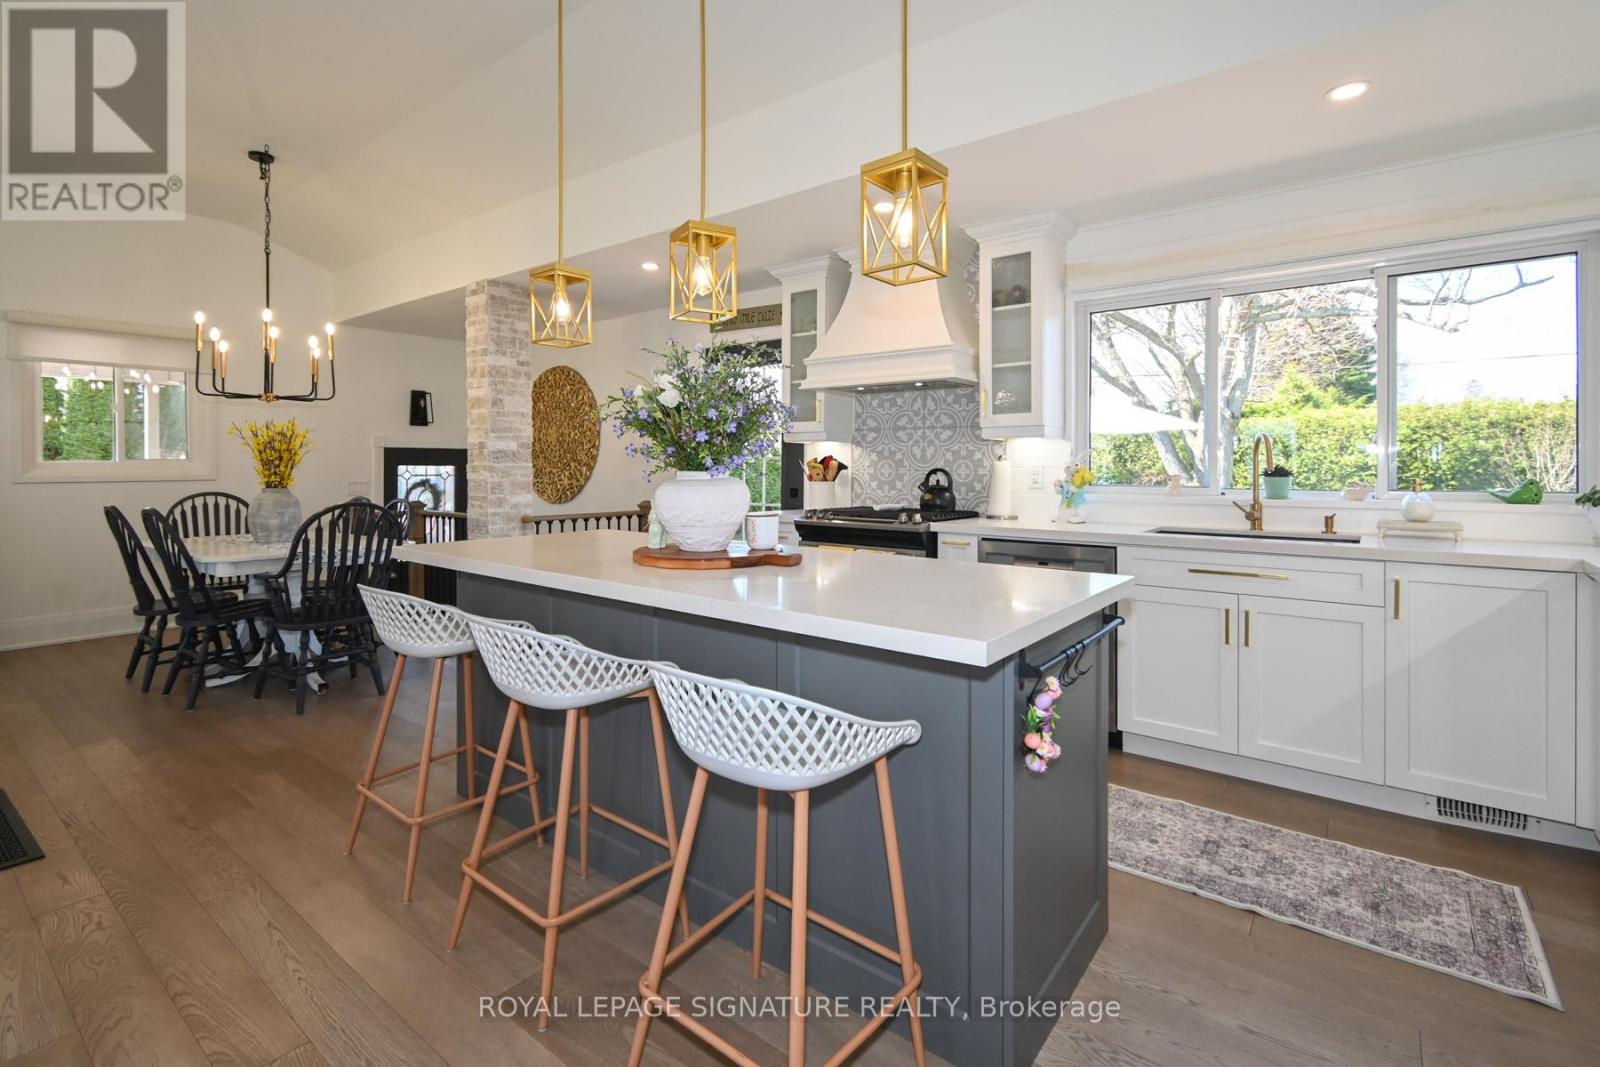
Welcome to this beautifully updated bungalow nestled on a premium 70 ft wide lot in Oshawa's desirable McLaughlin neighbourhood. Beautiful, open space featuring a modern custom, farmhouse style kitchen complete with a large 7 foot island, quartz counters, a custom hood vent & gas stove, custom blinds. Vaulted ceilings, pot lights, larger windows, engineered modern flooring with an open concept add to space. The attention to detail is unmistakable, & many improvements done in recent years. This is almost 1100 sq ft of bungalow main floor, formerly a 3 bedroom home floor space, with additional sq footage in the basement. Look out from your kitchen window into a treed, landscaped yard, complete with a gazebo, deck, fire table and more... this is a beautiful green canopy with dedicated entertaining spaces. The perennial plants are a gardener's delight! The separate entrance to the basement leads to a generous family room, with a Napoleon gas fireplace with remote, a pretty bathroom (3 pcs), and another separate room with a window that can be a bedroom. Also, an accessory dwelling unit (ADU) potential may exist, subject to compliance with the accessory building provisions in Zoning By-law 60-94. Outdoor patio furniture included., see full list of inclusions. Windows widened to add lots of natural light, some, 2020; windows most 2019/2020, Vaulted ceilings/potlights, kitchen, flooring, doors, 2019. Roof previously updated 2016, AC/Furnace 2017. (id:61476)