

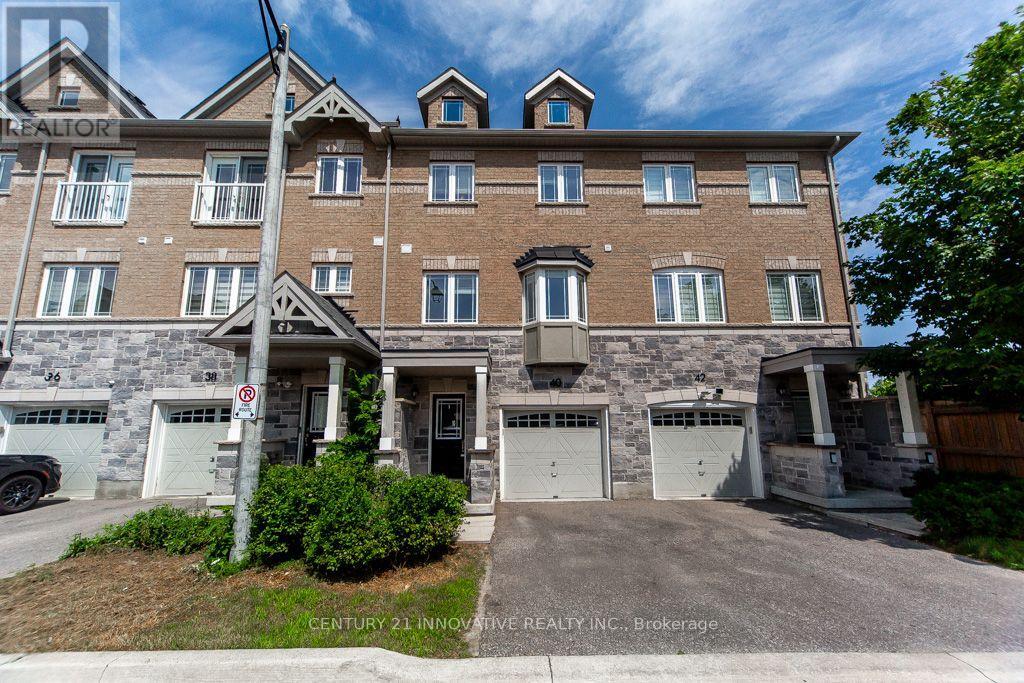
40 Waterstone Way
Whitby, Ontario
Attention Buyers! Don't miss this rare opportunity to own one of Williamsburg's largest and most desirable townhouse models-built in 2019, completely carpet-free, beautifully illuminated with modern potlights, featuring bright bay windows, a private main-floor office and powder room, and located just minutes from major highways, top schools, parks, a shopping plaza, and Downtown Whitby!Offering 1,952 sq. ft. of beautifully designed living space, this executive interior townhouse features a modern open-concept layout. This move-in-ready home showcases elegant oak staircases with custom-stained finishes, stylish iron pickets, and quality finishes throughout.The upgraded kitchen is complete with extended upper cabinetry for ample storage and a sleek, contemporary feel. Direct garage access adds everyday convenience, and monthly POTL fees of $224.70 include water, offering excellent value. This exceptional property perfectly combines style, comfort, and unmatched transit convenience. Act fast before it's gone! (id:61476)
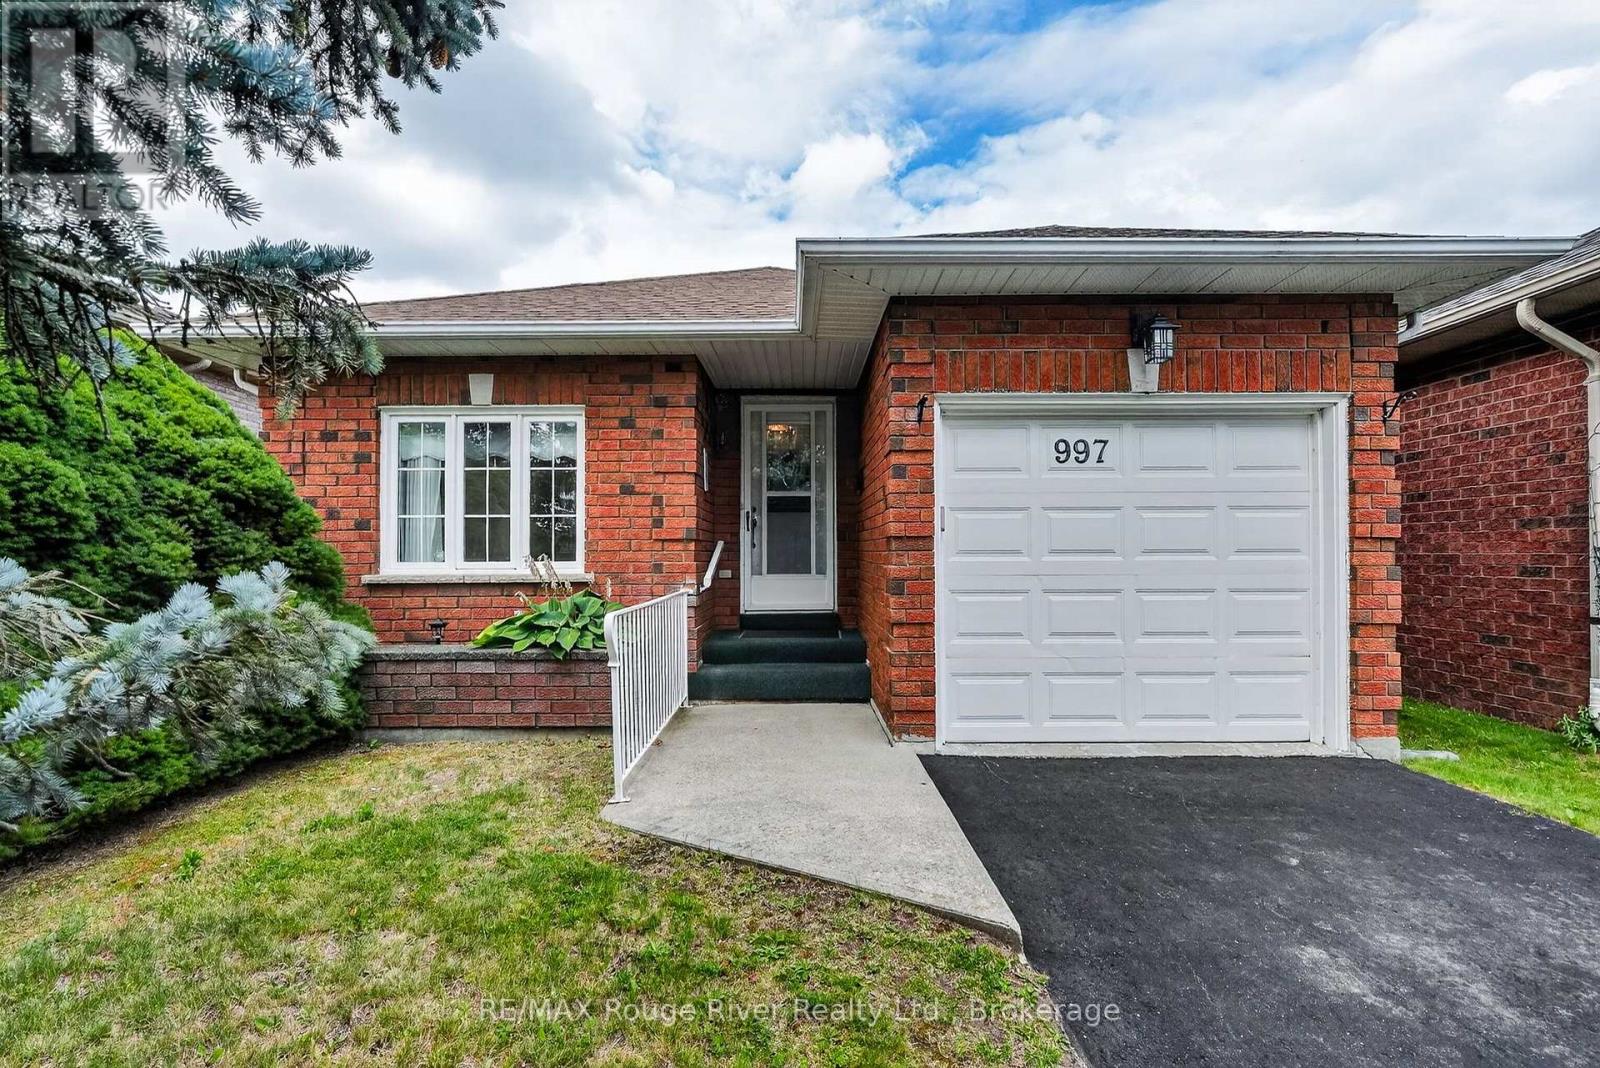
997 Field Court
Cobourg, Ontario
There's something refreshing about a home that's the right size, in the right location, and designed for comfortable everyday living. Welcome to this two-bedroom, two-bathroom bungalow nestled in one of Cobourg's established neighbourhoods, just minutes from Terry Fox Public School, Northumberland Hills Hospital, shopping, restaurants, parks, highway 401 and everyday amenities. Inside, the bright and functional main floor offers an easy-flowing layout that feels both welcoming and practical. The living and dining areas provide comfortable spaces to relax or entertain, while the well-appointed kitchen offers plenty of workspace and storage for day-to-day living. Both bedrooms are conveniently located on the main level, and the spacious primary bedroom enjoys ensuite-effect access to the main bathroom, adding an extra level of comfort and convenience. The home has been lovingly cared for over the years and offers an excellent opportunity for its next owner to update and personalize the space at their own pace. The partially finished basement expands the home's versatility with a second full bathroom and flexible space that's ready to suit your lifestyle. Whether you need a family room, home office, hobby area, fitness space, or additional storage, there's plenty of room to make it your own over time. Outside, the manageable property offers the perfect balance of outdoor enjoyment without the maintenance of a larger lot, making it an excellent fit for those looking to simplify their lifestyle while still enjoying their own private outdoor space. Whether you're purchasing your first home, looking to downsize without compromise, or searching for a home that's easy to maintain in a location you'll appreciate every day, this inviting bungalow offers comfort, flexibility, and the opportunity to add your own personal style over time. (id:61476)
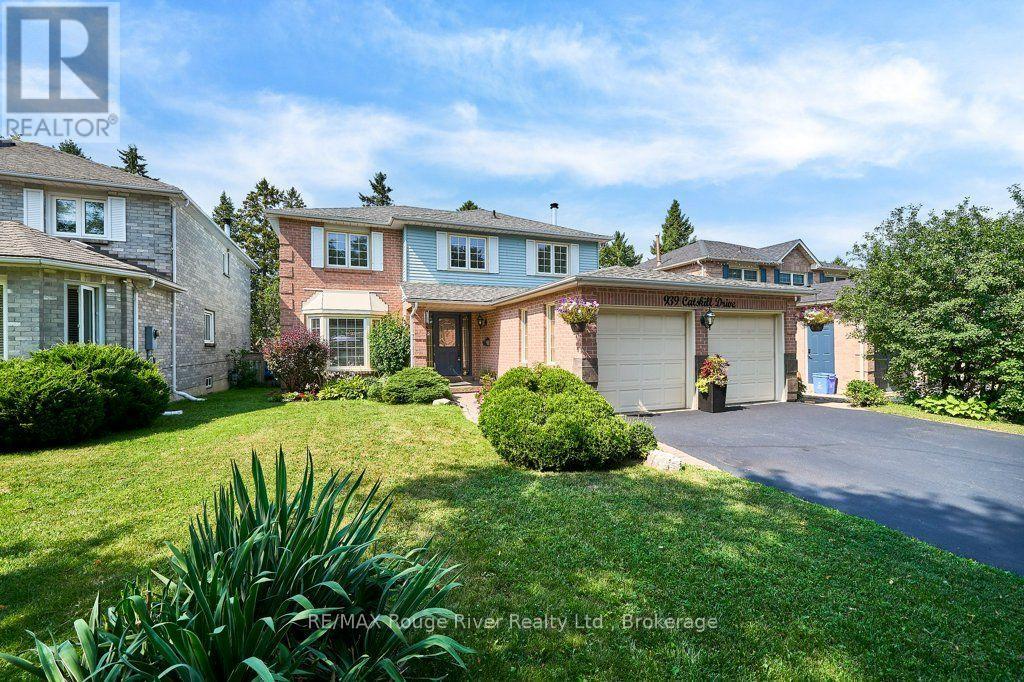
939 Catskill Drive
Oshawa, Ontario
Pride of Place in North West Oshawa. Since 1989, This Home has enjoyed the same level of Care and Upkeep from the same Family. Host to countless Christmas, Easter, Birthday and Baby Shower Celebrations. Over Time, the Neighborhood has Matured and Now features Towering Trees and Shady sidewalks to stroll to Nearby Deer Valley Park, Rose Valley Kids BMX Park and Oshawa Airport Golf Links. The 50 x 120 Foot Fenced lot is seldom found in Newer homes and gives a Pleasing Streetscape. The Classic Living and Dining rooms offer views over the Front and Back yards at a Glance. The Welcoming Foyer with Hardwood floors and curved stairway feels like Home! A Large Kitchen with access to Dining and Breakfast Rooms plus Overlooks the Family Room with Classic Fireplace it makes for Family Mingling and Living a Pleasure, Think House Party Flow ! Sliding Doors to the Sun and BBQ Deck for Entertaining Convenience. The Powder Rm just outside the Spacious Laundry Room with Ceramic Flrs offers Both Garage and Side yard access ... Gardening and Garage work ... Made Easy. The Lower Level Boasts an Enormous Rec Room with Classic Wet Bar and Recessed Lighting. A Den (or Guest Room) with access to 3 Pce Bath with Heat Lamp and Wicc Closet. Don't miss the Storage Cellar ! Finally, The all Important Storage Utility Areas Complete this Wonderful Opportunity. ! Shingles 2017, Furnace and Central Air 2019 (id:61476)
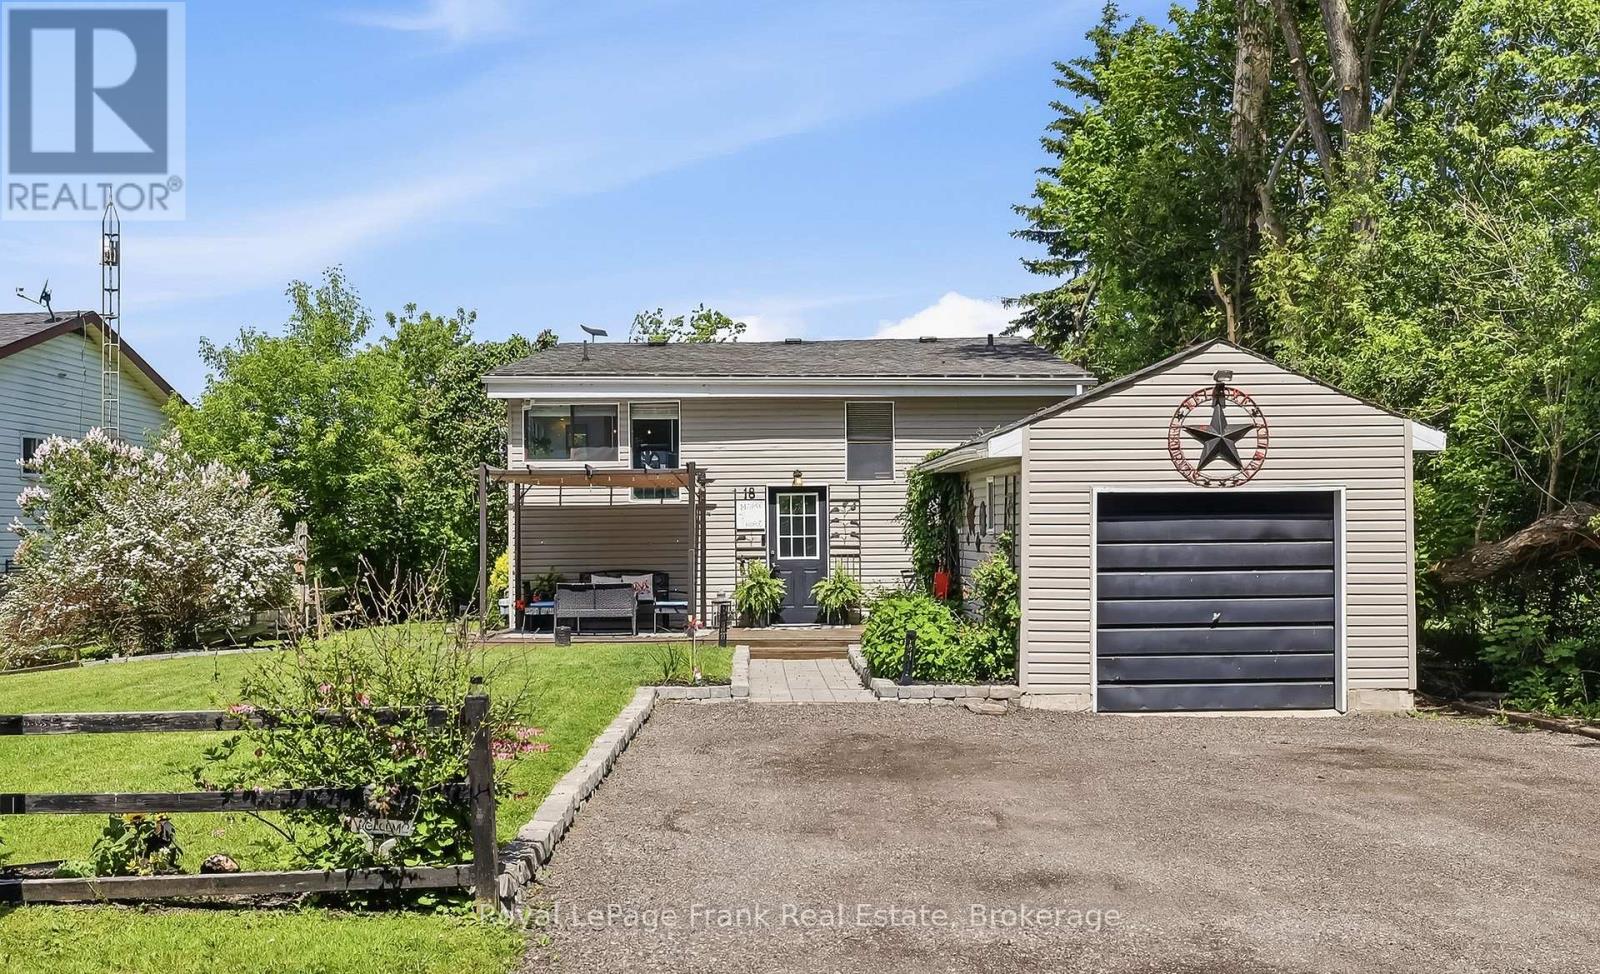
18 Armstrong Avenue
Scugog, Ontario
Tucked into a peaceful, family-friendly neighbourhood just 15 minutes from Port Perry, this charming 2+1 bedroom, 2 bathroom home offers the perfect blend of cottage-like tranquility with year-round convenience, Enjoy beautiful views of Lake Scugog from the rear of the property and a scenic setting directly across the street from the lake. With no neighbours in front and a treed outlook, privacy and serenity are yours to enjoy from the moment you arrive. The main level features a bright and functional layout with an updated kitchen, dedicated dining area, and a comfortable living room that walks out to a spacious back deck-perfect for entertaining or simply relaxing while taking in lake views. A 4-piece main floor bathroom completes this level. The finished basement adds excellent additional living space with large above-grade windows, a cozy fireplace, an additional bedroom, and a 3-piece bathroom-ideal for guests, extended family, or a private retreat. Outside, the property continues to impress with a detached garage, landscaped front walkway, inviting front deck, and private driveway parking for up to four vehicles. This home delivers the comfort, privacy, and true lakeside lifestyle that you've been looking for! (id:61476)

1240 Alder Road
Cobourg, Ontario
The exceptional curb appeal and meticulously landscaped grounds are just the beginning of what makes 1240 Alder Rd truly remarkable. Nestled on a picturesque ravine lot in a sought-after neighbourhood, this custom-built executive home offers an impressive blend of elegance, comfort, and thoughtful design. Step through the covered front porch into a stunning foyer, where a crystal chandelier, large-format porcelain tile, and rich hardwood flooring create an immediate sense of sophistication. The open-concept main floor is designed for both entertaining and everyday living. The custom kitchen features a large eat-in island, premium countertops, and a striking tile backsplash, flowing seamlessly into the formal dining area and sun-filled living room with a floor-to-ceiling stone feature wall and gas fireplace. A walkout from the kitchen leads to a composite deck with a beautiful sunroom overlooking the ravine, a dedicated BBQ area with natural gas hookup, and a second walkout from the main-floor primary suite. This private retreat features a spa-inspired 5-piece ensuite with custom tile, heated floors, walk-in shower, and soaker tub. A powder room and interior access to the attached two-car garage complete the main level. Upstairs, you'll find a 2nd primary suite with its own well-appointed 5-piece ensuite, a 3rd bedroom that could also be well suited for an executive home office, and a conveniently located laundry closet. The fully finished walkout basement offers high ceilings, large windows, and access to a lower composite deck with a Beachcomber hot tub. This level also includes a spacious 4th bedroom, a 3-piece bathroom, a generous recreation room with a Napoleon gas fireplace, and a second laundry rough-in in the utility room. The beautifully landscaped two-tiered ravine lot truly sets this property apart. A staircase leads to a peaceful lower-level featuring a meandering creek, mature gardens, and a garden shed, creating a private backyard oasis to enjoy. (id:61476)
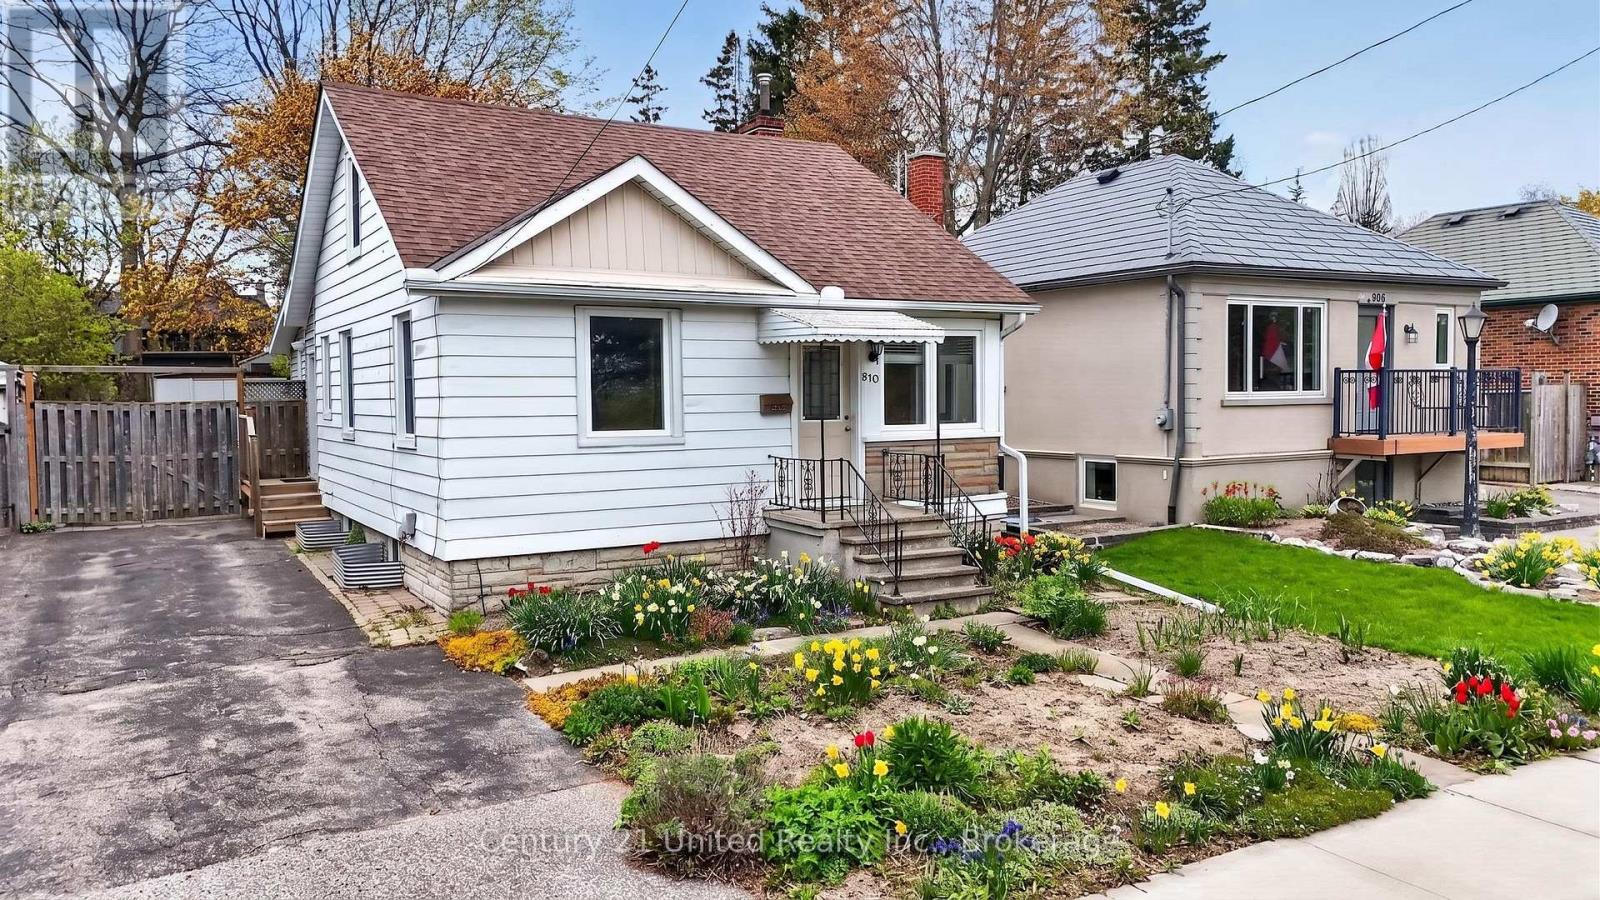
810 Byron Street S
Whitby, Ontario
Updated 3 bedroom, 1 bathroom home in a prime location, directly across from Rotary Centennial Park. This move-in ready property is a fantastic opportunity for first-time buyers or downsizers seeking the convenience of one-level living, with primary bedroom, bathroom, and laundry all located on the main floor. Recent updates include a new furnace (2024), roof (2024), hot water tank (2022), 100-amp electrical service, windows (2014), and A/C (2013). Brand new patio doors (2026) lead to a spacious back deck overlooking the fully fenced backyard, complete with beautiful gardens, the perfect setting for relaxing or entertaining. Inside, the bright and functional layout features a modern kitchen, and clean, well-maintained interior. Upstairs offers two additional bedrooms, ideal for family, guests, or a home office. The clean basement provides excellent storage space. Conveniently located with easy access to Highway 401 and a 5-minute drive to the GO Station. Pre-list home inspection available. (id:61476)
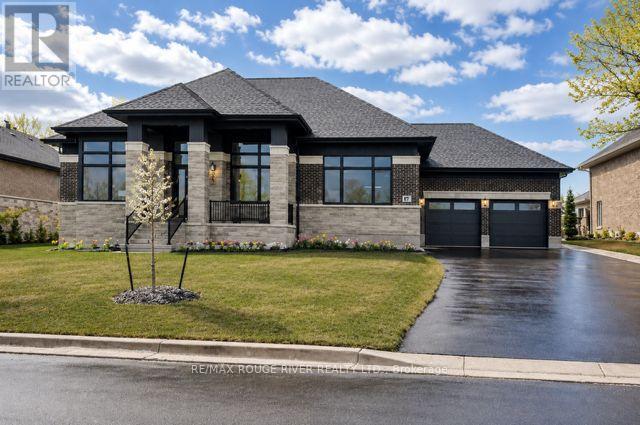
49 Bonnie Brae Court
Scugog, Ontario
Welcome to Embee Estates - The Crandell Model An exceptional 4-bedroom, 4-bathroom bungalow loft offering an impressive 3,723 sq. ft. of refined living space, thoughtfully designed for luxury, comfort, and versatility. This super spacious and sophisticated home features a walk-up basement with a private entrance, ideal for creating a completely separate living suite. The main level showcases a stunning primary retreat, complete with a custom walk-in dressing room and an elegant 6-piece spa-inspired ensuite, along with an additional main-floor bedroom featuring its own private ensuite-perfect for guests or multigenerational living. Soaring vaulted cathedral ceilings anchor the family room, while oversized windows flood the home with natural light. The Aya Designed Kitchen, features high-end Fisher & Paykel appliances, premium upgraded finishes, and seamless flow into the dining and living spaces-ideal for entertaining. Upstairs, the loft overlooks the family room, offering a cozy sitting area along with two generously sized bedrooms, each with custom walk-in closets and a shared Jack & Jill bathroom with double sinks. Additional highlights include: Hardwood and porcelain tile throughout Oak staircases & crown moulding 14' ceilings in the dining room and office Butlers Pantry with Sink and Beverage Fridge Glass showers Custom closet organizers Eco bee smart thermostat Covered 18"X13" loggia Triple-car drywalled garage with Mudroom Access from both Access Door to backyard from Double Garage, Rough in for Side mount GDO's Striking modern exterior design **No Sign On Property** (id:61476)

741 Ritson Road S
Oshawa, Ontario
*****Legal Duplex ***** The main level features a bright living room, a functional den/4th bedroom, and a combined kitchen and dining area. The primary bedroom and a full four-piece bathroom complete this level, while the upper floor offers two additional well-sized bedrooms, ensuring plenty of privacy for everyone.The lower level houses a fully self-contained one-bedroom basement apartment with kitchen, a comfortable living area, and a private four-piece bathroom. Both units benefit from shared laundry area, maximizing convenience without sacrificing living space. (id:61476)
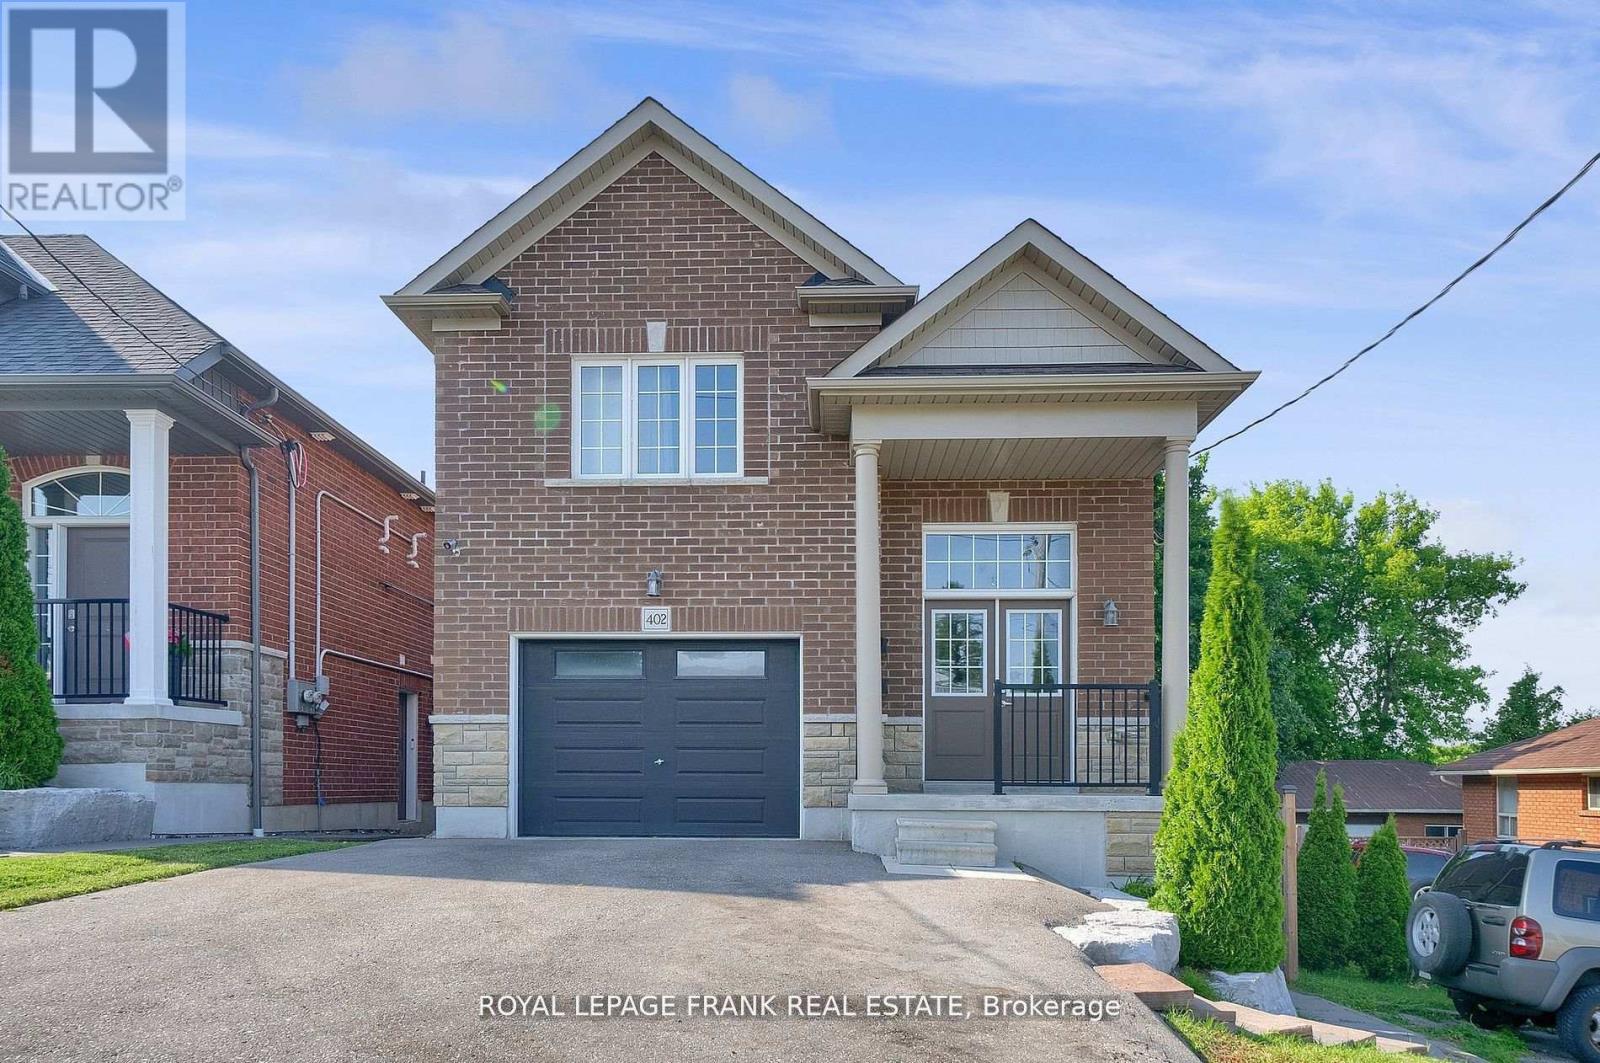
402 Olive Avenue
Oshawa, Ontario
Legal duplex built in 2019, vacant, ideal for investment with no rent control, the property offers flexibility for market based increases. Upper unit features 3 bedrooms,4 pc washroom, spacious kitchen with quartz counters, living room with walk out to a patio and ensuite laundry. Lower unit features 2 bedroom apartment with walk out to yard, ensuite laundry and 4 pc bathroom. Separately metered.No Sign On Property (id:61476)
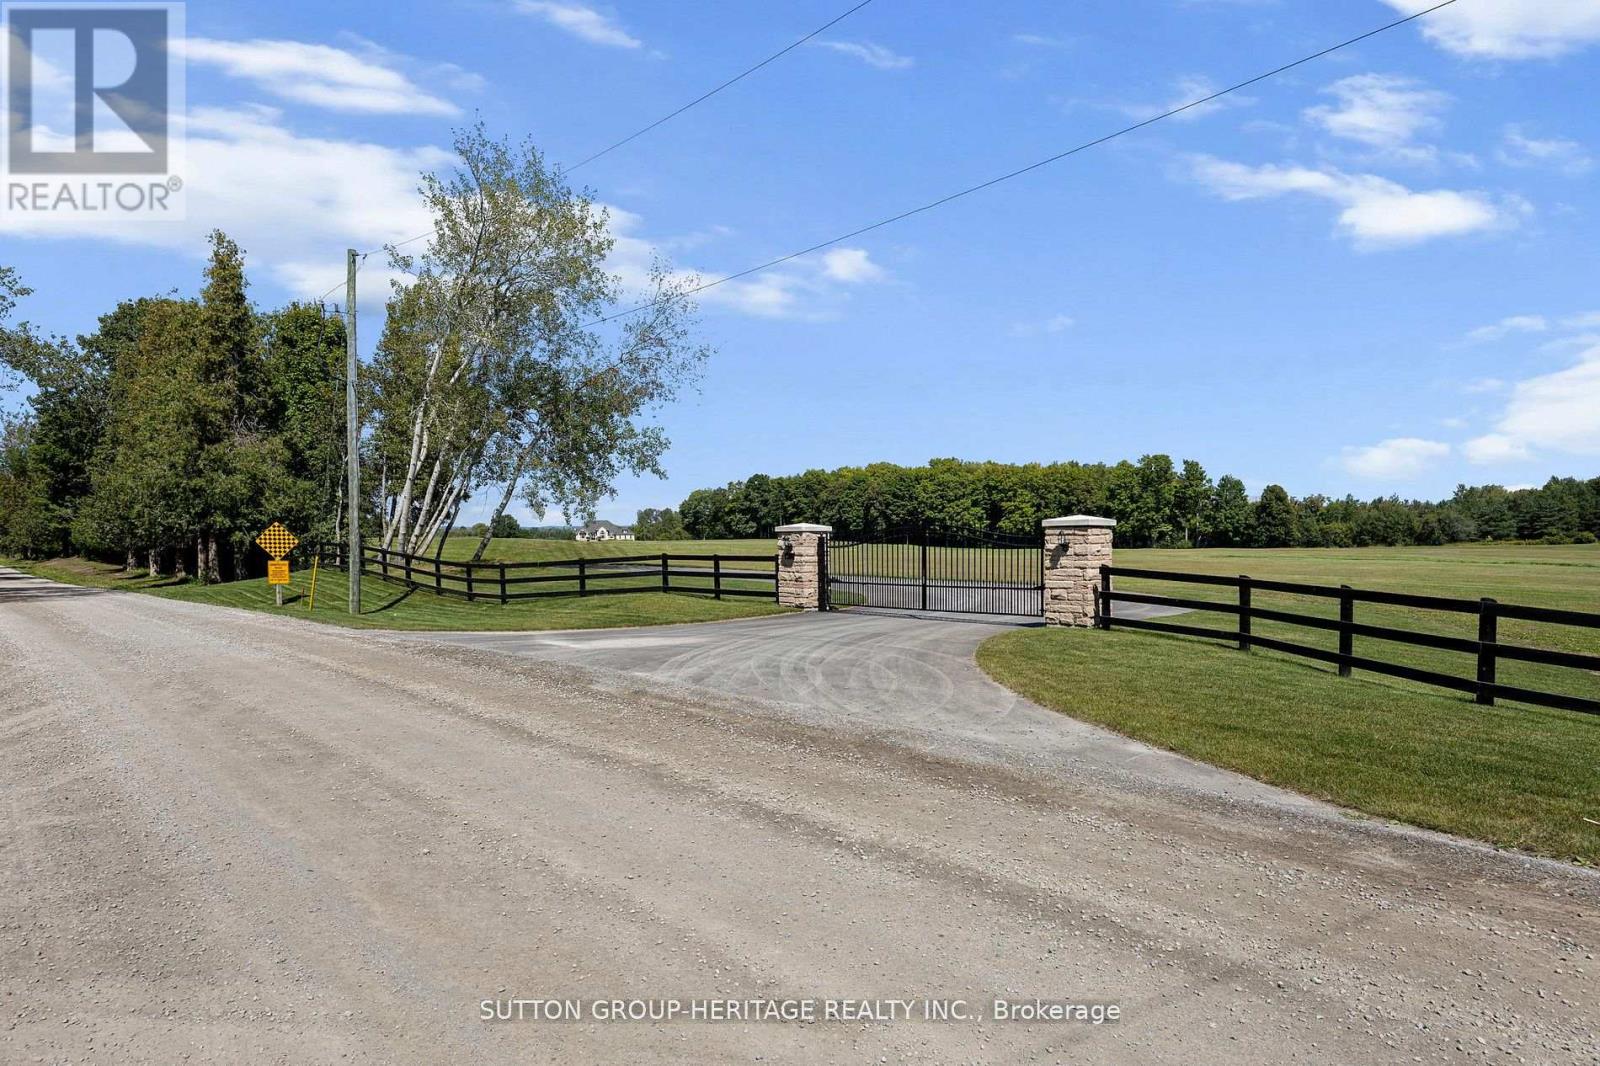
2100 Taunton Road
Clarington, Ontario
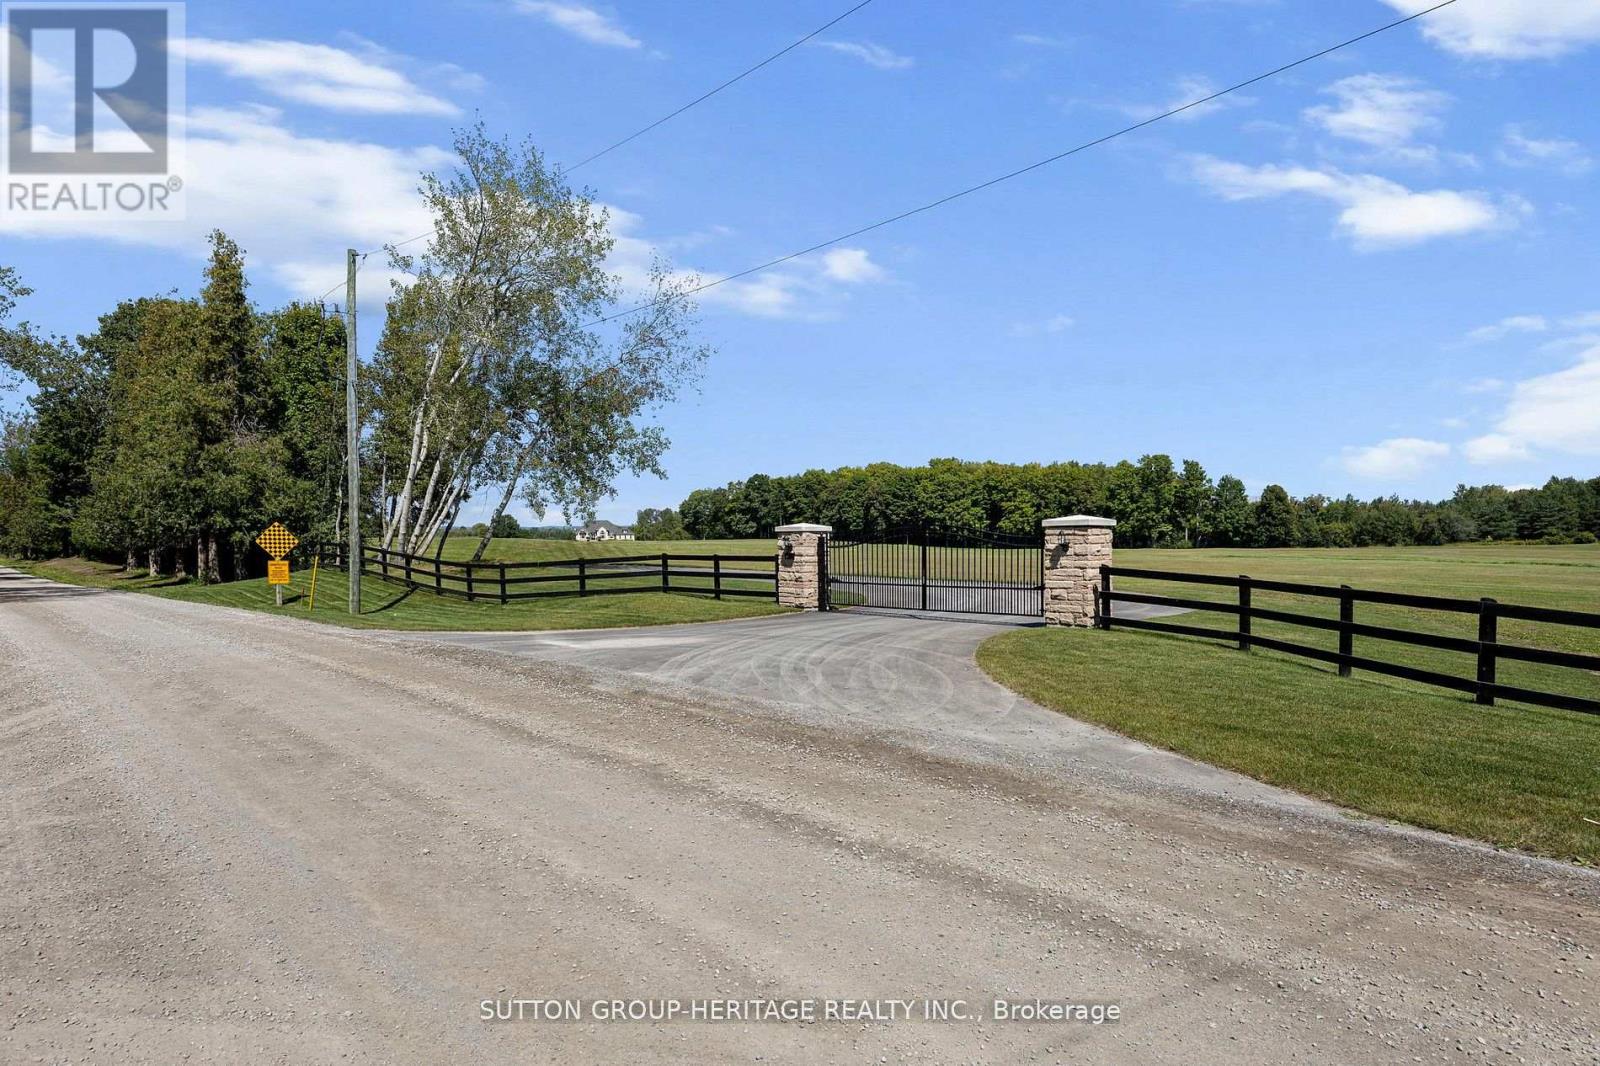
Opportunity Is Knocking! Country Estate 41 Acres With Approximately 7,000 Sq.Ft. Finished Executive Bungalow. Business Opportunity With Approved Zoning For Driving Range, Mini Golf + 2,400 Sq.Ft. ProShop/Restaurant. Home Features Open Concept Design With 12' & 14' Ceilings In Great Room And Dining Room. Gourmet Kitchen, 16' Granite Counter-Tops, Stainless Steel Appliances. 6 Bedrooms And 6 Bathrooms. Frontage On Taunton Road 30 Acres Is For Driving Range (View Attachments For Site Plan). Seller has detailed plans for Driving Range and Restaurant Business for the property. Next to Ramps for Hwy 418. Ideal Investment to Live and Operate a profitable business in a prime Location. Gated Entry. Town would also consider Cricket Fields. (id:61476)
2100 Taunton Road
Clarington, Ontario
Country Estate Property With Executive Style Bungalow Approximately 7,000 Sq.Ft. Finished. Walkout Basement Features Open Concept Great Room, Dining Room With 12' & 14' Ceilings, Gourmet Kitchen, 16' Granite Counter-Tops, Stainless Steel Appliances. Master Retreat With 5pc Ensuite. Spacious Bedroom With Ample Closets And Lots Of Natural Light. 2nd Kitchen With Maid/In-Law Quarters. 6 Bedrooms, 6 Bath Home. Great For Large Family! View Attachments For Site Plan. View Virtual Tour. Extras:41 Acres Zoned For Driving Range, Mini Golf & Restaurant. Close To Ramps For Hwy 418. Ideal Investment To Live And Operate A Profitable Business In Excellent Location. Possible Future Estate Home Development. Gated Entry. Town would also consider Cricket Fields. (id:61476)
103 - 1555 Kingston Road
Pickering, Ontario
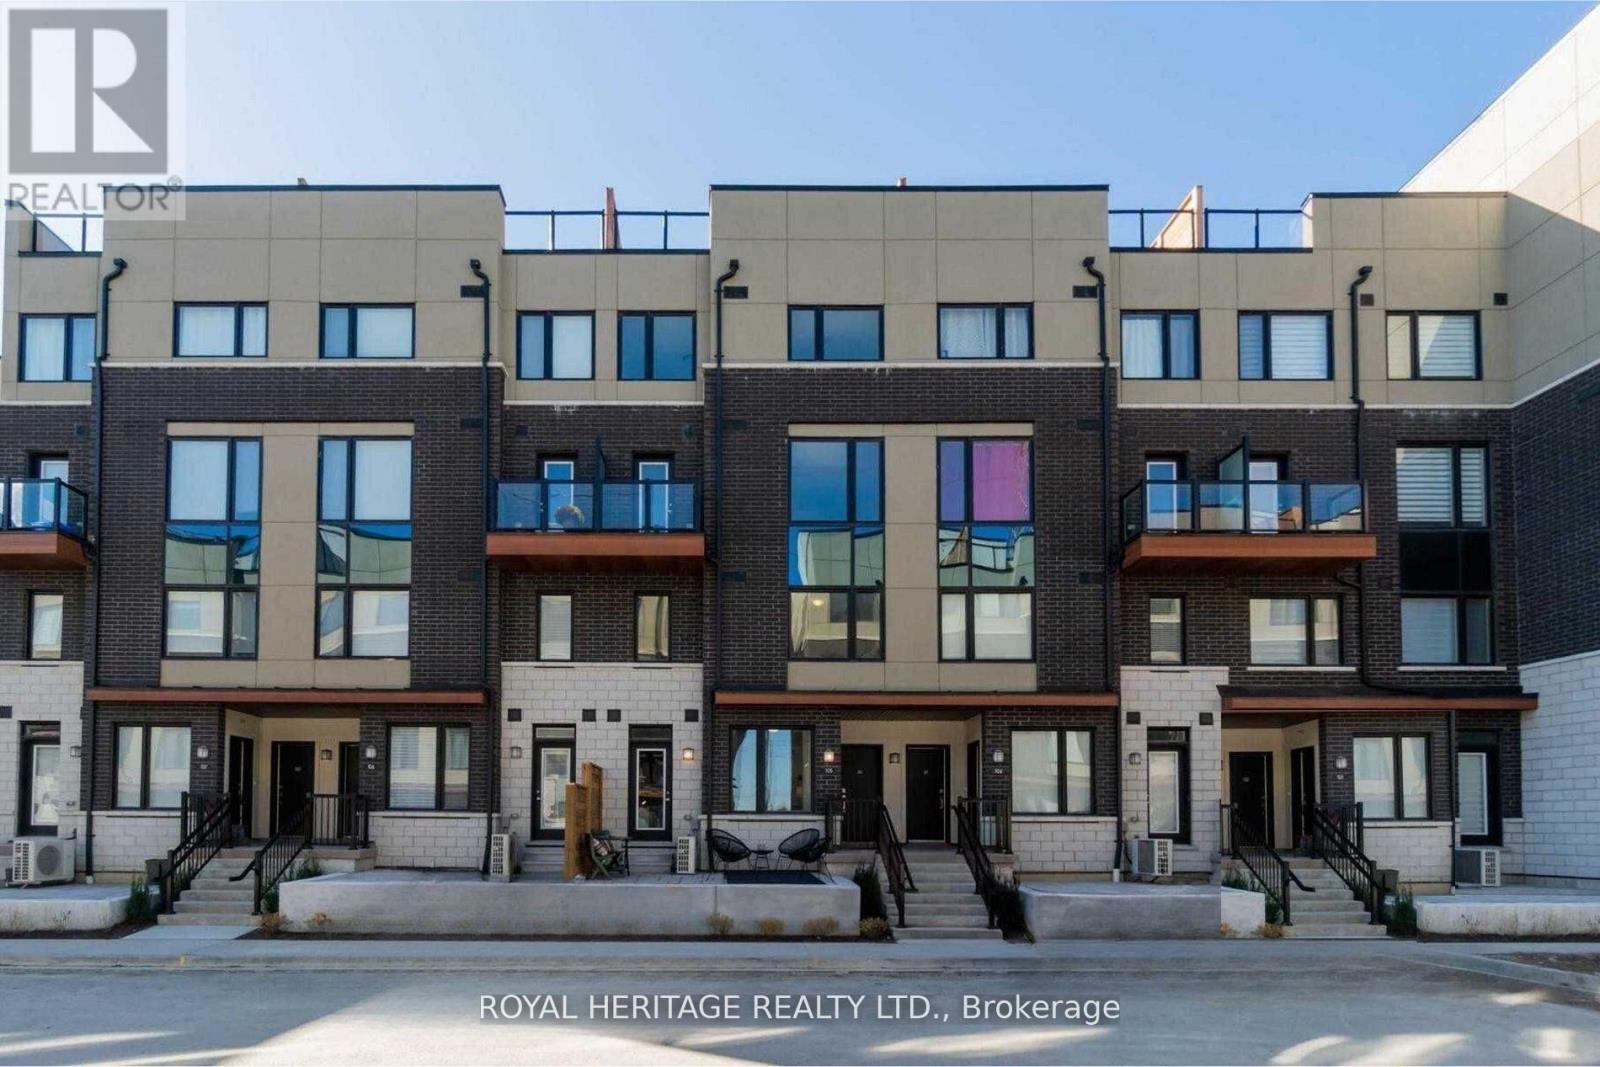
Perfect for first-time buyers or downsizers, this modern townhouse by renowned Marshall Homes offers outstanding value on a premium corner lot overlooking a serene parkette and landscaped gardens. Featuring 2 bedrooms, 3 bathrooms, and a bright open-concept layout, the home is filled with natural sunlight through large windows and boasts 9-ft ceilings, pot lights, and a sleek kitchen with stainless steel appliances. Conveniently located beside underground parking and just steps to GO Transit, Hwy 401, The Shops at Pickering, grocery stores, gyms, rec centers, and Durham Live. With the upcoming Durham-Scarborough Bus Rapid Transit (Kingston Road BRT) and the future development of Pickering City Centre including arts, retail, and cultural spaces, this is a prime opportunity to invest and live in a connected, fast-growing community. (id:61476)