


31 Huron Drive
Brighton, Ontario
Offered for the first time by its original owners, updated and well maintained, this home sits on a wider 67' x 115' lot in Brighton's quiet yet family-friendly, tree-lined Roos subdivision. Positioned directly across from Peace Park, enjoy nearby green space and a small playground, plus terrific walkability right outside your door. Designed for single-level ease, the 1,413 sq. ft. main floor is sun-filled, with large windows throughout, and features two bedrooms (one with a walk-in closet), a large full bathroom with jetted tub and separate shower, a well-placed powder room, and main-floor laundry. A formal dining room adds flexible space, also ideal for a reading room, home office, or hobby area. The living space is open concept, with high-quality cabinetry in the kitchen (some with rollout shelves), a breakfast nook with walkout to the deck, and a spacious living area complete with elegant gas fireplace. The finished basement, built on a solid poured concrete foundation, offers a huge recreation room with space for both a fireside lounge and a games area. A third bedroom, a flex room suitable for office space or a guest room, and a full 4-piece bathroom make the lower level ideal for guests or family, as well as a work-from-home set-up. Ample storage space houses all your off-season items. Outside, the private backyard is shaded by a mature maple tree and framed by a tall established hedge. Enjoy al fresco dining on the sundeck equipped with a retractable awning. In the front yard, the majestic blue spruce serves as a neighbourhood favourite, beautifully lit up every winter season. The oversized double garage is sure to please, engineered with plenty of length and width to comfortably park a full-sized truck alongside extra storage. New high-efficiency furnace and water softener, 2026. If you're looking for a solid, sunlit home in a friendly, mature Brighton neighbourhood, this is one you'll want to see for yourself. (id:61476)

110 Ontario Street
Brighton, Ontario
Welcome to this cozy home at 110 Ontario Street in the lakeside town of Brighton. This 2-bedroom, 1.5-bath property is perfect for a small family, retirees, or anyone looking for the ideal starter home. The front of the home offers a welcoming new deck great for entertaining and an attached single car garage. The main floor offers the living room, eat-in kitchen with sliding door to a spacious backyard, extra large primary bedroom, another bedroom and a full bathroom. The home also features a partially finished basement that includes a spacious rec room, a convenient 2-piece bath, and a versatile bonus room. Outside, you'll find plenty of parking with two private driveways, alongside a fully fenced backyard -perfect for children or four legged family members. All of this is situated just minutes from the stunning Presqu'ile Provincial Park and downtown for all of your everyday needs! (id:61476)

1850 Regional 12 Road
Brock, Ontario
Here is a pristine clean, lovingly upgraded and renovated brick TRUE bungalow on a park-like setting! This 3-bedroom home is located on just under 1.3 acres just outside Cannington and has many beautiful features. Living room has original gleaming hardwood flooring with a large picture window overlooking deck. 2 Bedrooms also have hardwood flooring. Upgrades include: Primary Bedroom garage conversion with a 3pc ensuite with pocket door, walk-in closet with barn door and carpeting (2025) would make an excellent private in-law suite. Kitchen has panoramic views of backyard, and was upgraded in 2022, and 1 year old moveable island. Dining room can easily be converted to a Family room and has a patio door to the back deck. Additional upgrades include windows, shingles & roof vents (2026), eaves, soffits & fascia with potlights (2025), and the entire interior was freshly painted (2026). Property also features front and back decks, recent 22' x 32' garage/workshop with concrete pad only 2 years old, also includes 5 appliances, 200 AMP breakers, built-in Generac system for hydro outages, water softener, gas hook up for BBQ., & a newly serviced hot tub ready to go. Furnace with humidifier/CAC are only 8 years old. The lower-level laundry room has a washer & dryer, kitchen cabinetry and sink in the lower level are ready for plumbing hookup. Breezeway has been fully enclosed. This beautifully manicured property has been well maintained and backs onto a wooded area with no neighbours for added privacy. Close to restaurants, shops, amenities, new Medical Centre, and is just an 8 minute walk to town, steps to high school, and a mere 30 minutes from #404. Home was originally built for wheelchair accessibility. Immediate/flexible possession available. (id:61476)
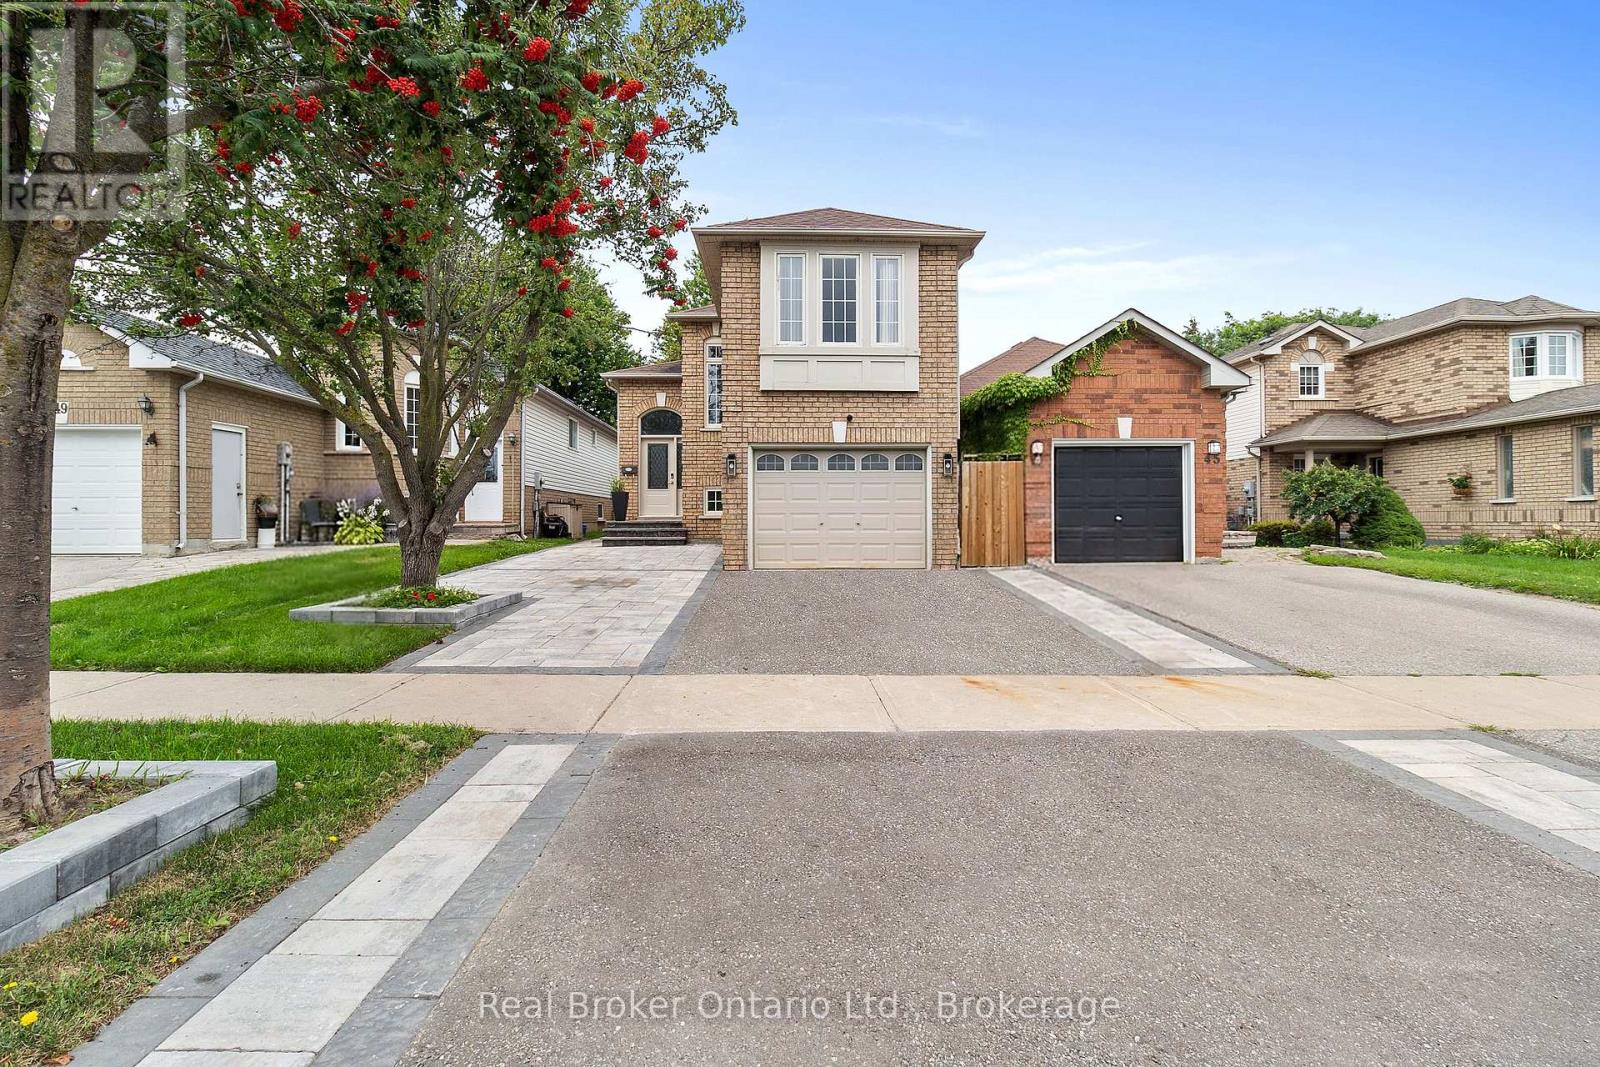
47 Willey Drive
Clarington, Ontario
Welcome to this raised bungalow in a convenient Bowmanville location close to schools, parks, and everyday amenities. The spacious living room features hardwood flooring and overlooks the dining area, creating a comfortable space for everyday living and entertaining. The eat-in kitchen offers tile flooring, ample cupboard space, and a walk-out to the deck and fully fenced backyard. The bright family room/loft provides additional living space with large windows and a gas fireplace, making it a welcoming spot to relax. The main floor, primary bedroom features a walk-in closet with access to the 3pc ensuite. A second bedroom and 2pc powder room complete the main level. Downstairs, the finished basement offers a spacious rec room with access to under stair storage, along with three bedrooms, each featuring above-grade windows. A 4pc bathroom completes the basement. With versatile living space, 2+3 bedrooms and a fully fenced backyard, this home offers plenty of room for families and everyday living. (id:61476)
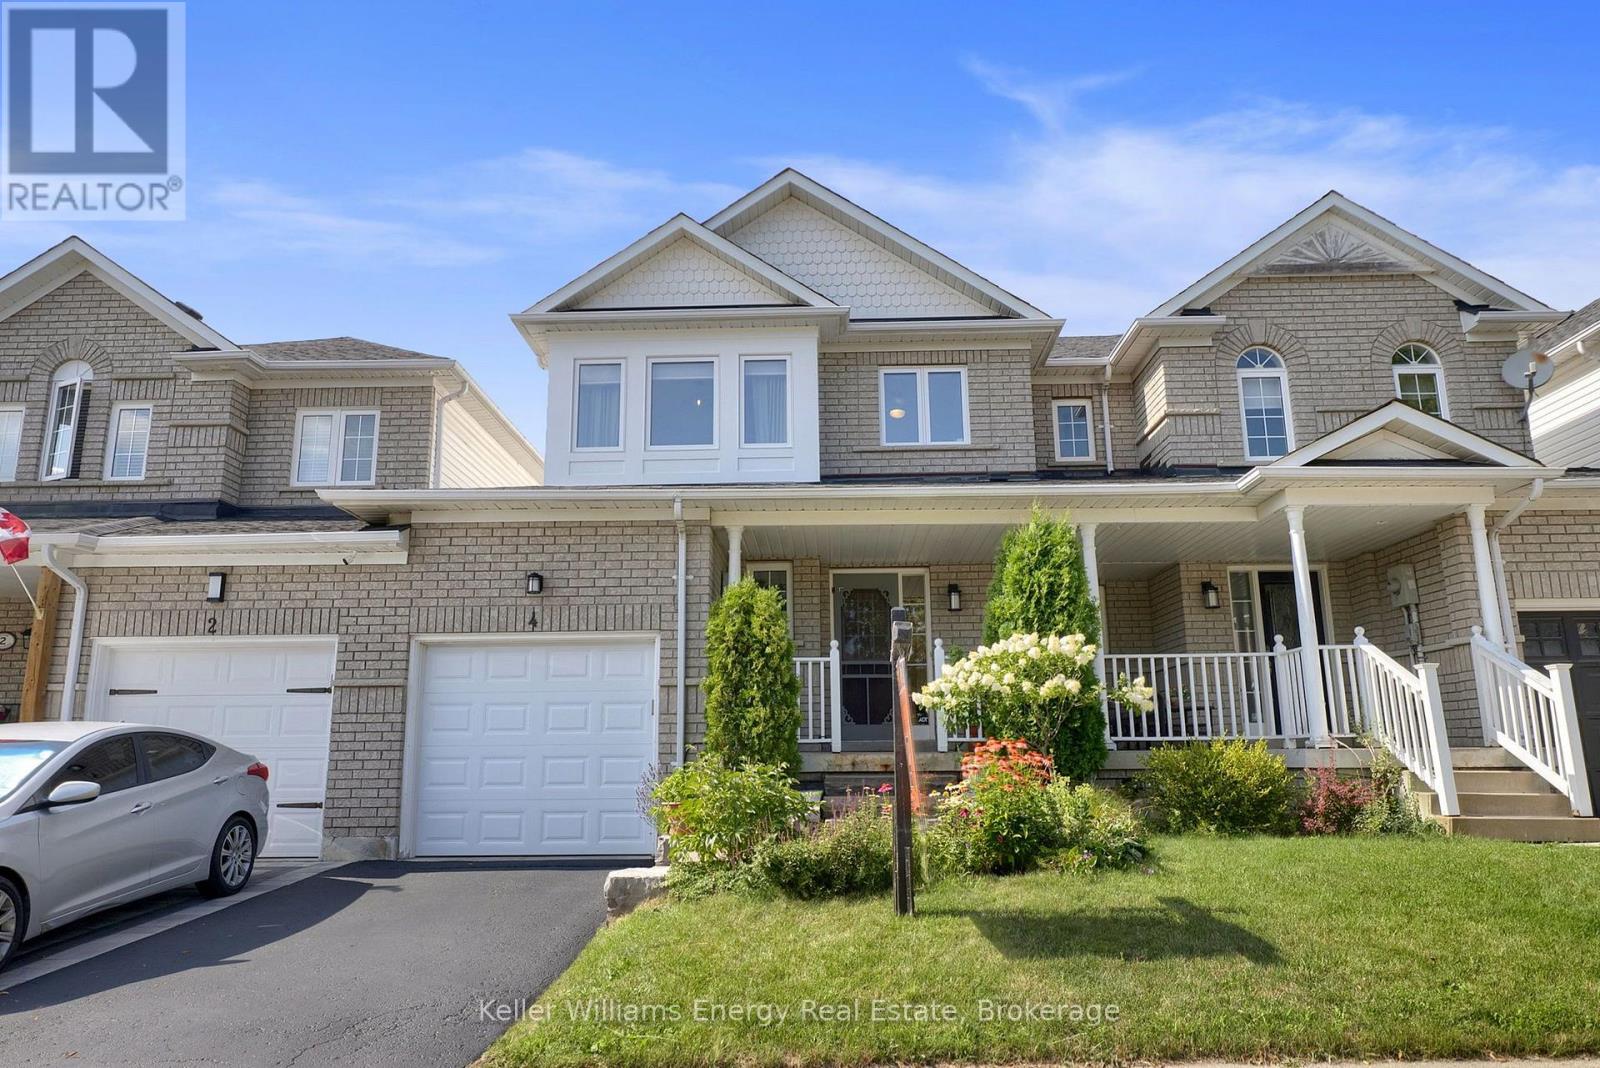
4 Primeau Avenue
Whitby, Ontario
Some homes you tour. This one you move into in your head before you've finished the front hall.Bright enough to feel like a semi, warm enough to feel like home - this move-in-ready Brooklin townhouse is where a lot of firsts are about to happen. The open-concept main floor feels much larger than you'd expect, with gorgeous hardwood throughout and an eat-in kitchen made for Tuesday dinners and Sunday pancakes.Walk out to the real showstopper: a large deck and private backyard built for barbecues, long summer dinners, and everyone-pull-up-a-chair get-togethers. It's the kind of yard where summer plans just happen - dinners under string lights, kids running the grass into oblivion, and your morning coffee taken slowly, outside, because you can. Direct garage access to the yard makes hauling out the cooler, bikes, or bags of soil almost too easy.Upstairs, luxury vinyl floors stretch across three comfortable bedrooms, including a spacious primary with the everyday practicality of a semi-ensuite. Room for kids, guests, or the home office - the layout bends to whatever your life looks like this year, and in five.Downstairs, the finished basement has a trick up its sleeve: your very own projector and big screen, turning family movie night into something closer to a private cinema. Popcorn, pillows on the floor, lights down, and a movie the size of the wall. When it's not showtime, it's a rec room, playroom, gym, or the workspace you've been promising yourself. Storage throughout keeps the rest of life tucked neatly away.Location seals it. You're steps from top-rated schools, parks, and the community centre, with shopping, transit, and amenities minutes away - all in Brooklin, one of Durham's most loved pockets. Comfortable, affordable, and quietly full of potential. The deck's ready. The screen's ready. All that's missing is you. Recent Upgrades 2022 - 2nd Floor Luxury Vinyl Floors and Hardwood on Stairs, 2023 - 2nd Floor Windows, 2025 - New Garage Door (id:61476)
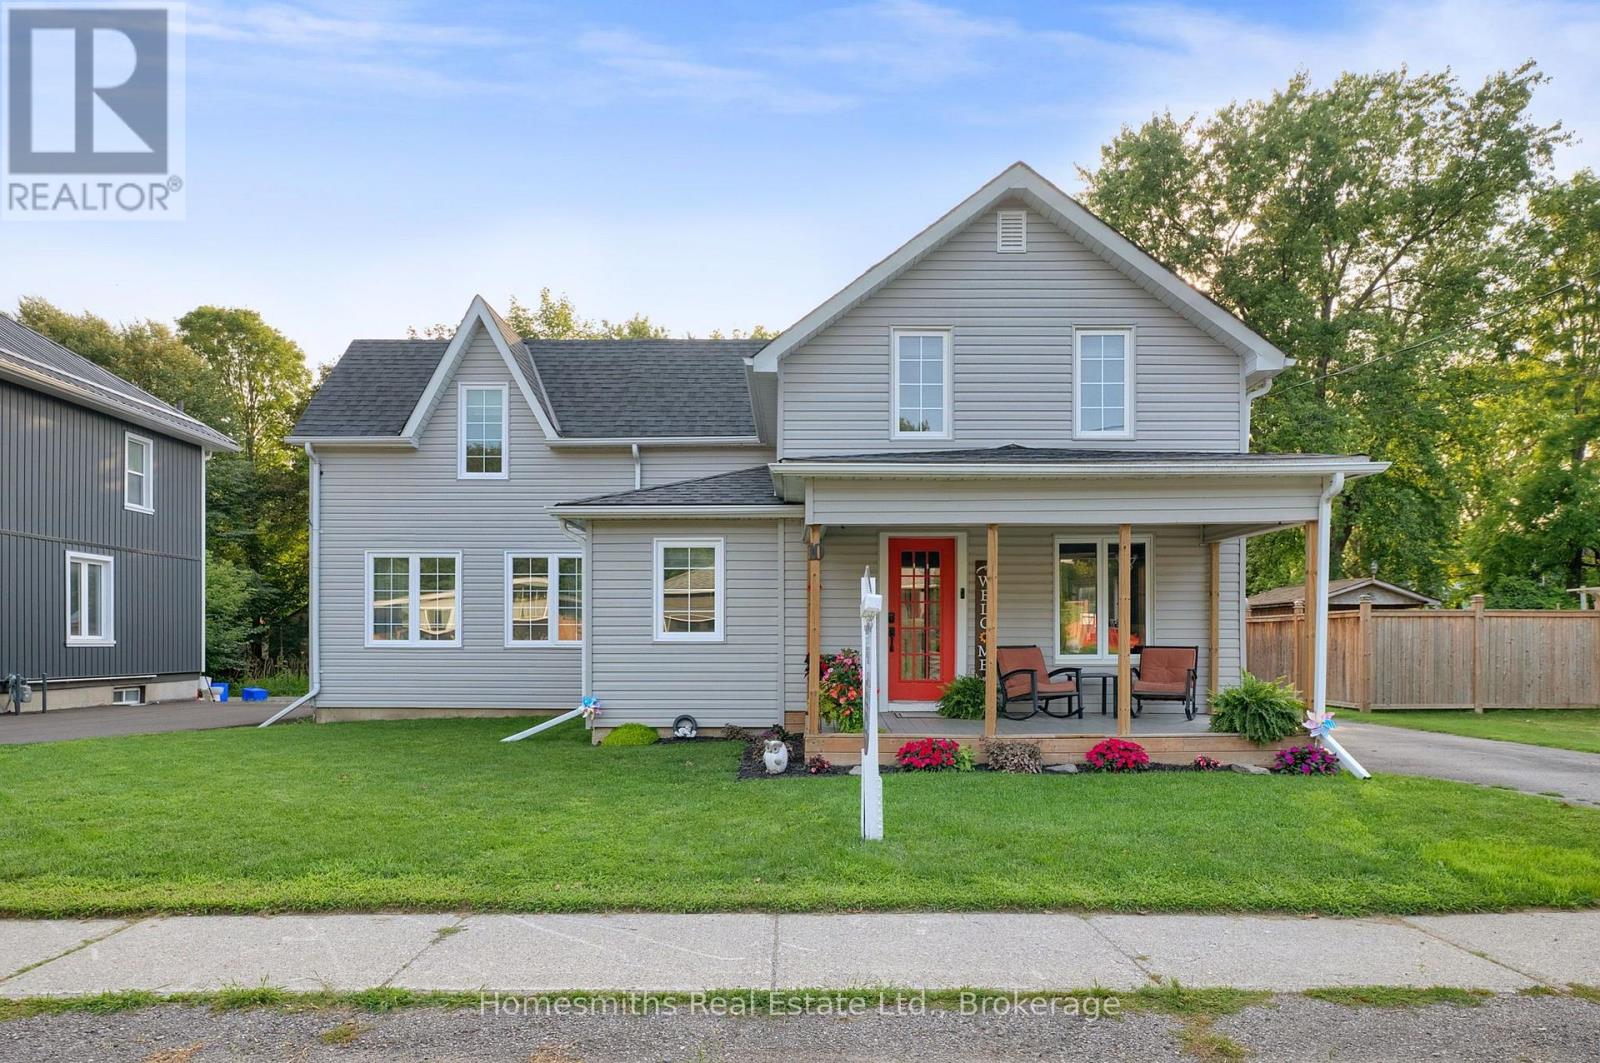
10 Church Street S
Clarington, Ontario
There's something special about life in a small town and this beautifully updated century home puts you right in the heart of it. Full of character, thoughtfully renovated and made for modern family life, this is the kind of home that feels welcoming from the moment you step onto the front porch. Inside, a convenient mudroom/laundry room offers the perfect landing spot for busy days, while the renovated kitchen becomes the natural heart of the home with a large centre island, breakfast bar and walkout to the back deck. The bright, spacious living and dining rooms offer plenty of room to gather, while the cozy family room is made for movie nights and quiet evenings at home. Upstairs, you'll find three generous bedrooms, including a spacious primary retreat with two large closets and a private 4-piece ensuite. Outside, the large fenced backyard is ready for summer... complete with a spacious deck, dedicated play area and separately fenced above-ground pool (2024). A heated detached garage/workshop with storage loft adds even more space for hobbies, projects and storage. Extensively renovated in 2019, with major updates including the family room and primary bedroom addition with full basement foundation, kitchen, laundry room, furnace, shingles and upgraded attic insulation, plus front windows and sliding glass door replaced in 2018. A beautiful century home, a backyard made to be enjoyed, and small-town Orono just outside your front door. This is more than a great place to call home...it's a great place to put down roots. (id:61476)
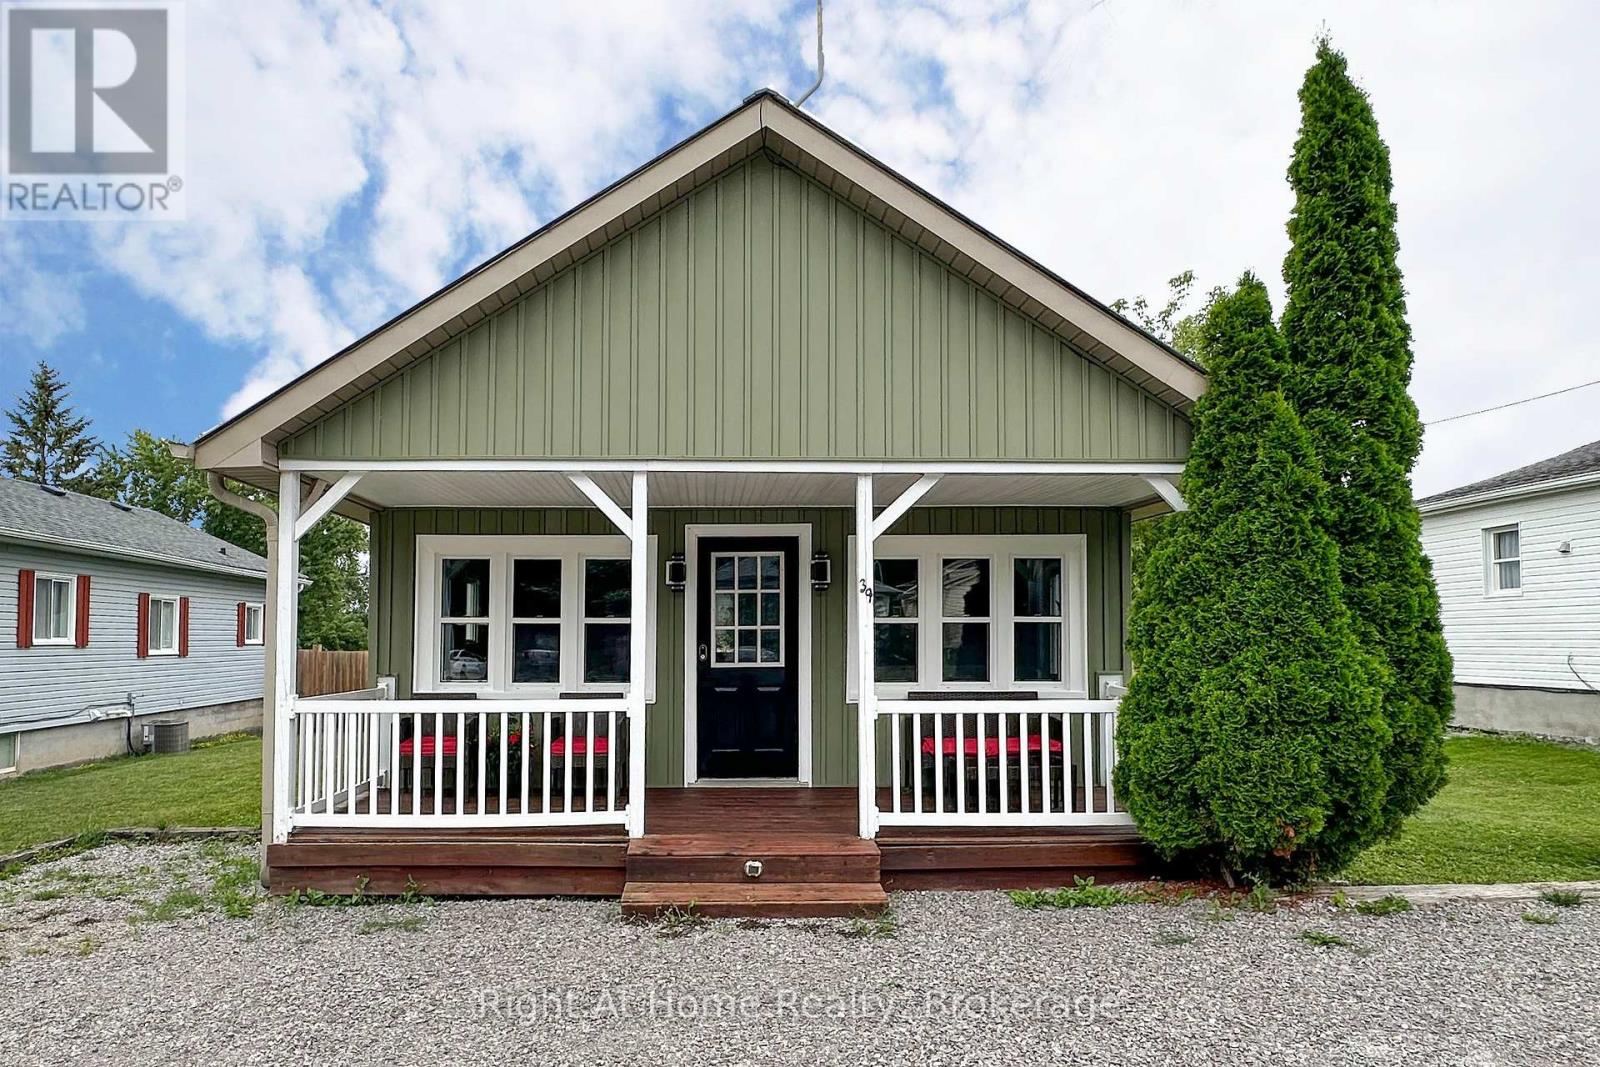
39 Lakeview Avenue
Scugog, Ontario
This well maintained detached home awaits the first time buyer/ retiree or simply someone looking to downsize. Located in this quaint water front community and only minutes east of Port Perry. With in walking distance to public dock and boat launch. Enjoy the privacy of your own fully fenced yard with fire pit and large back deck perfect for entertaining . and Enjoy those summer evenings sitting out on your covered front porch. updated kitchen has a new countertop and sink. (id:61476)
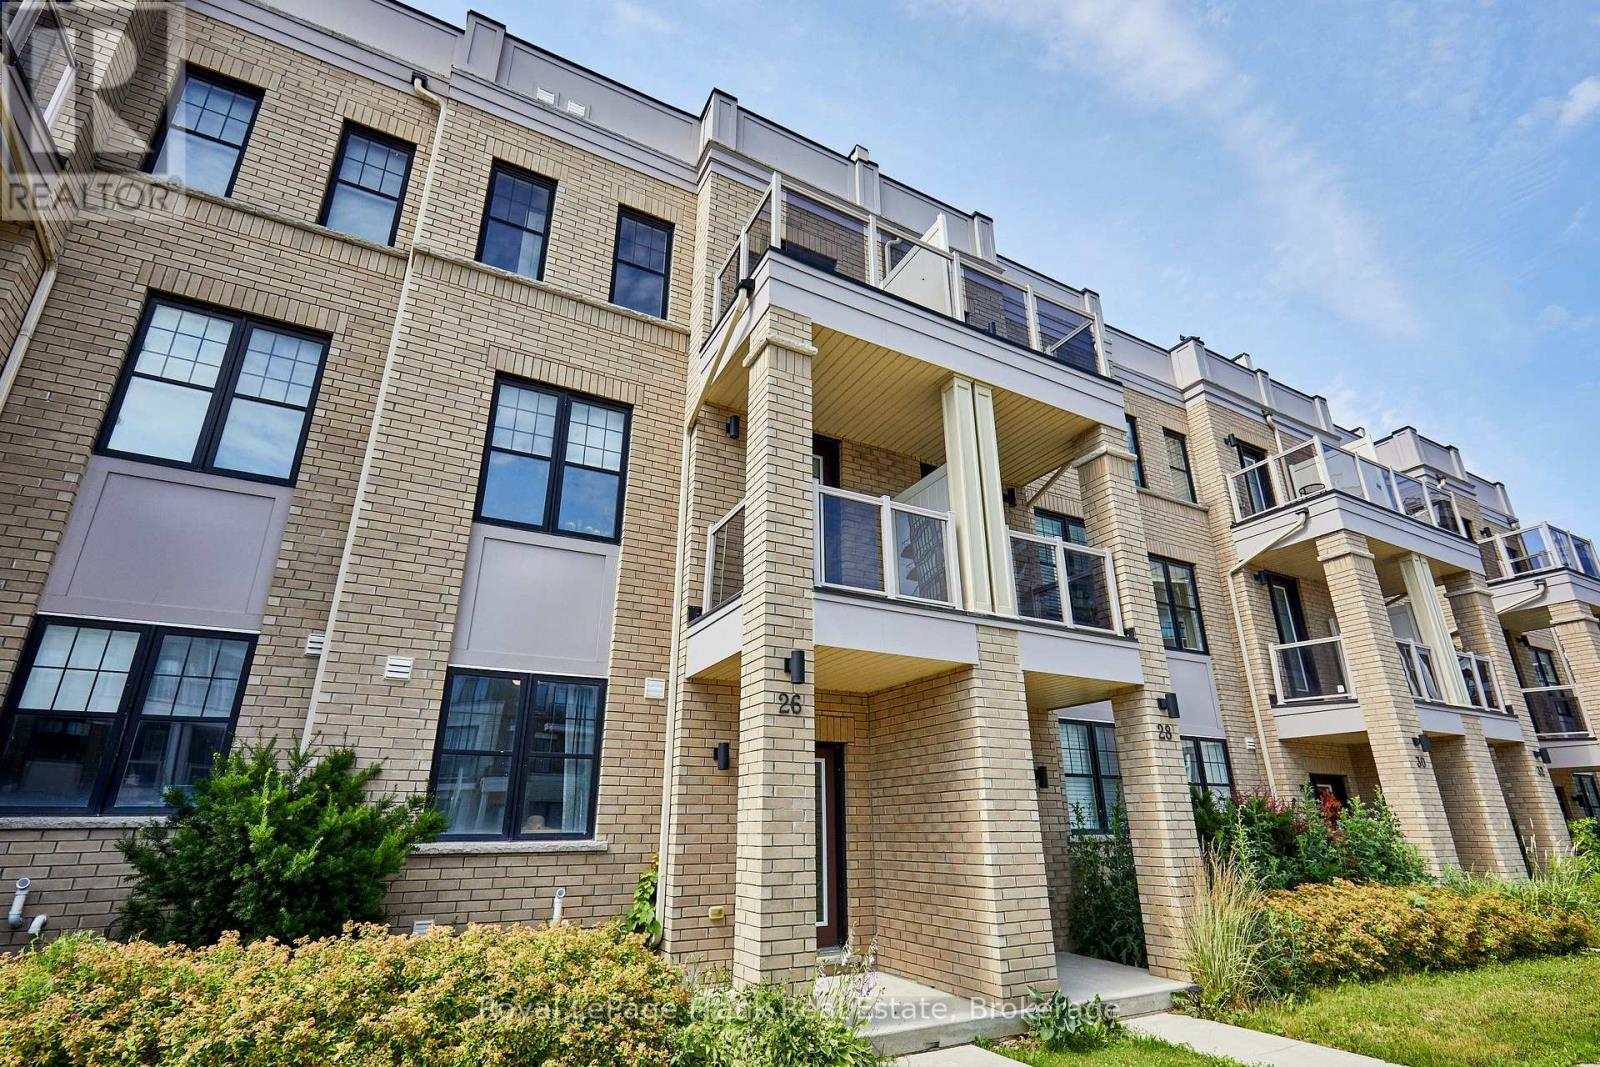
26 Clarington Boulevard
Clarington, Ontario
Welcome to this beautifully maintained 6-year-old townhome in the heart of Bowmanville. Offering 4 bedrooms and 4bathrooms, this home is ideal for growing families or anyone who loves extra space to spread out. The primary bedroom features a private ensuite, a walk-in closet, and a private balcony - offering a comfortable retreat at the end of the day. With three additional bedrooms and three more bathrooms, there's plenty of room for family, guests, or a home office. A private driveway provides 2-car parking plus an additional parking space in the garage, adding everyday convenience. Location is everything, and this home delivers. You're within easy reach of schools, parks, and shopping - making daily errands and school runs effortless. Outdoor lovers will appreciate the short drive to the waterfront park and nearby conservation areas, perfect for weekend hikes, biking, and scenic walks. Commuters will also want to take note: this home sits close to the proposed future site of the GO Train extension, offering strong potential for even easier access to the GTA down the road. Move-in ready and ideally located, this townhome combines modern comfort with a lifestyle of convenience and connectivity. (id:61476)

35 Living Court
Clarington, Ontario
This Home has it all! Ravine lot nestled in a quiet court location. Bright and sunny main floor with spacious living, dining and family room. Extra office space on main floor. Hardwood throughout. Eat-in kitchen w walk out to upper deck faces peaceful ravine. Main Floor Laundry. All 4 bedrooms good size. Large Primary w Ensuite and w/I closet. Finished bsmt with kitchen, 3 piece washroom, fireplace, wet bar and w/out to ravine. Close to all amenities including 401, community centre, restaurants, schools, parks and more! Excellent location. See Virtual Tour. Don't miss this gem! (id:61476)
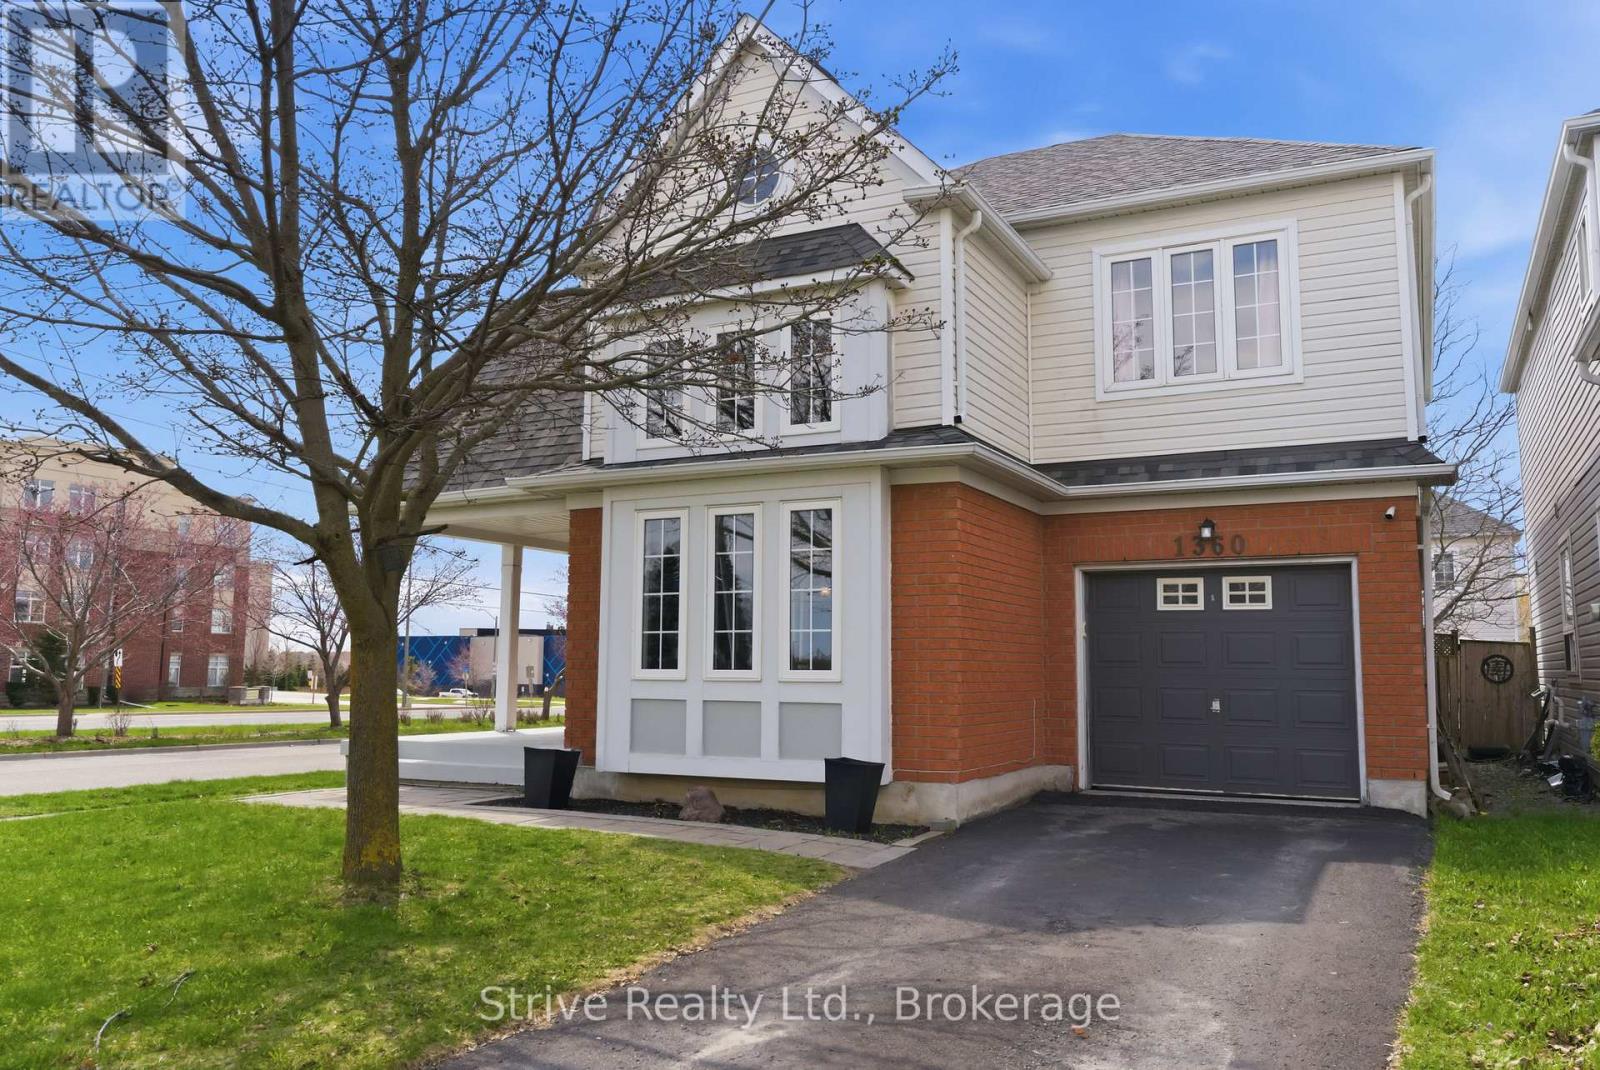
1360 Dumont Street
Oshawa, Ontario
Own this prime North Oshawa home today, no hold backs! Welcome to 1360 Dumont in Oshawa, this large 2100 sq ft two story four bedroom home is located in the prime, quiet and established North Oshawa neighbourhood of Taunton. An upgraded corner unit model substantially larger than the 3 bed model. Spacious living, dining, family main floor. Generous four bedrooms with primary bed ensuite/walk-in on second floor! Finished basement with bar and living space, easily converted back into an additional bedroom space complete with a full bathroom. Contemporary living space with an affordable four bedroom price! **EXTRAS** All appliances included, HWT owned. Very easy drive to 407 (Enfield Rd) and short drive down Townline to 401. Close to all major shopping and mass transit. (id:61476)
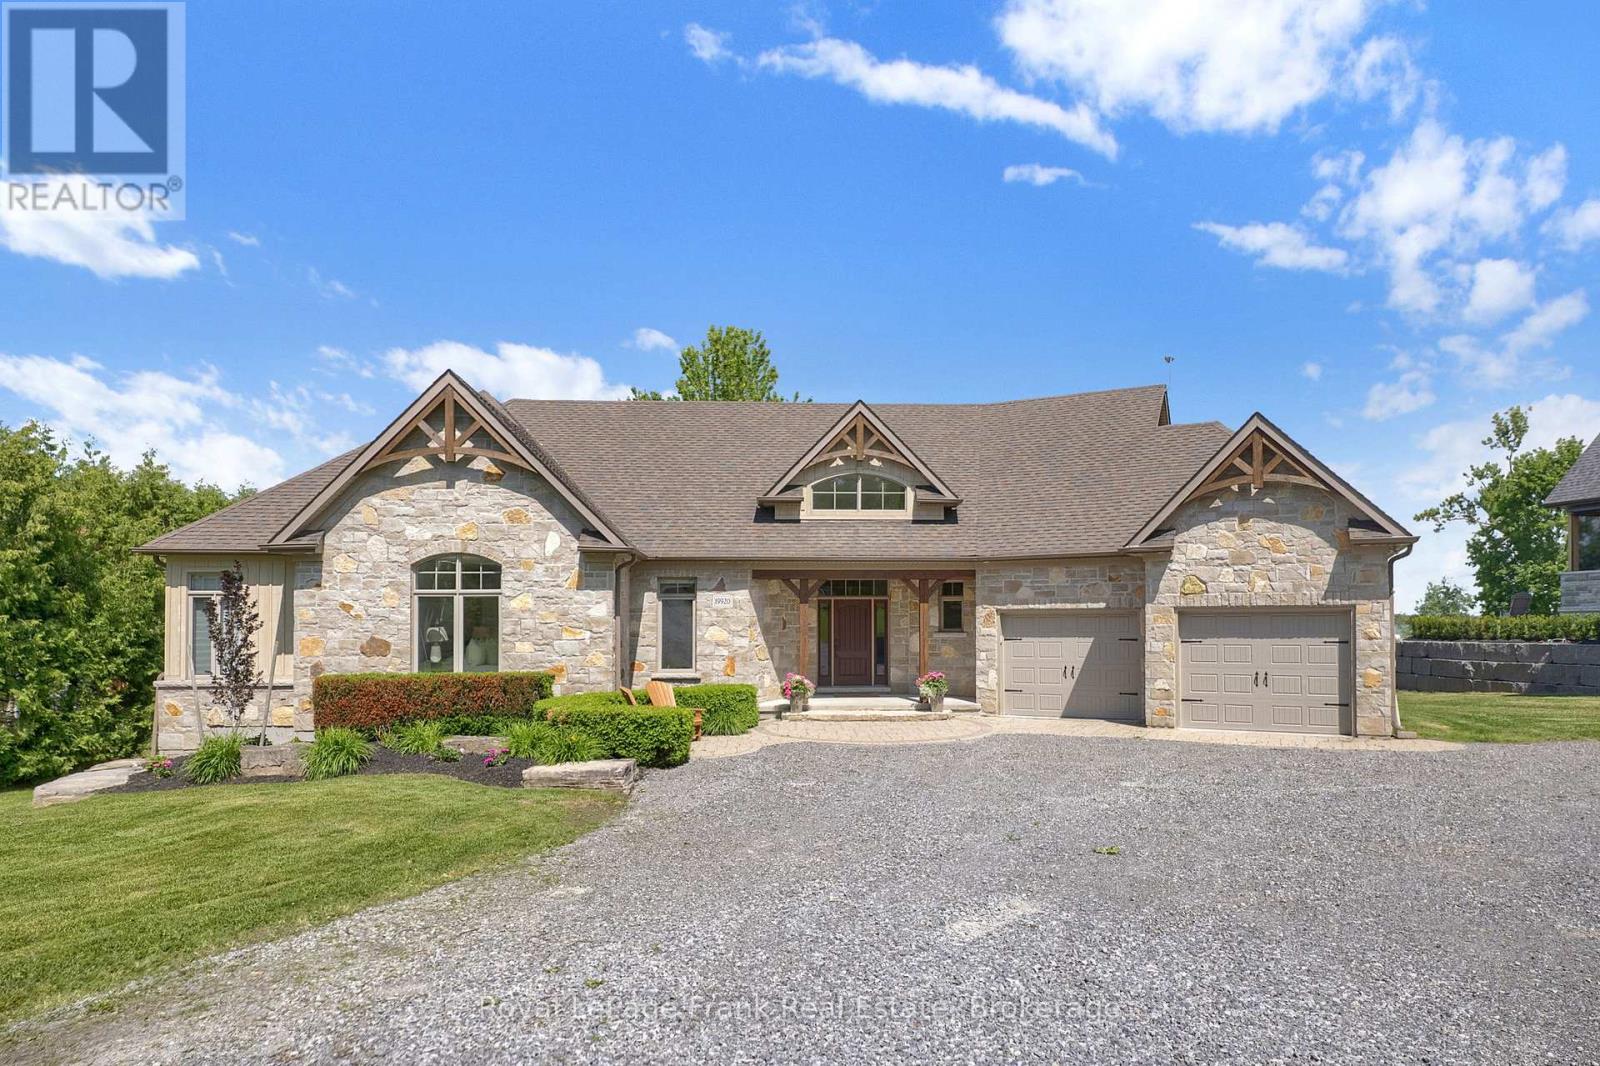
19920 St Christopher's Beach Road
Scugog, Ontario
Imagine a place where time slows down and family traditions are born. As the day winds down, picture yourself gathered with loved ones, captivated by a breathtaking sunset painting the sky in vibrant colours over the water. When the stars finally appear, you can drift off to sleep with the windows open, serenaded by the gentle, rhythmic sound of waves rolling up on the shore. This isn't just a house; it's the ultimate backdrop for generations of unforgettable memories and the sanctuary your family will always call their happy place. Step inside to this 4 bedroom home, and you'll immediately feel the stress of the outside world melt away. The expansive, open layout is perfectly designed to bring the party together, whether you're hosting a lively summer barbecue or sharing a quiet evening by the fire. Above you, elegant ceiling treatments add a layer of architectural intrigue and sophistication to the space. The true masterpiece remains outside the windows; the living spaces are masterfully crafted to naturally draw your eyes out over the lake, ensuring the breathtaking view is always the center of your attention. For the adventurer in the family, this property delivers a lifestyle without limits. Getting out on the water has never been easier thanks to a private boat launch right on your own shoreline. When it comes to storing your gear, the detached garage features its very own lower-level "bat-cave." It's the ultimate staging ground for your lakeside lifestyle, offering massive, hidden storage for all the toys you deserve-from water skis and wakeboards to ATVs and snowmobiles for year-round thrills. Retreat to the fully finished lower level. Challenge friends to a game of pool, grab a cold drink, and then unwind in the ultimate spa-like experience: a luxurious basement steam shower designed to rejuvenate tired muscles and wash away the day's adventures. Welcome to the lifestyle you've been dreaming of... Welcome home. (id:61476)
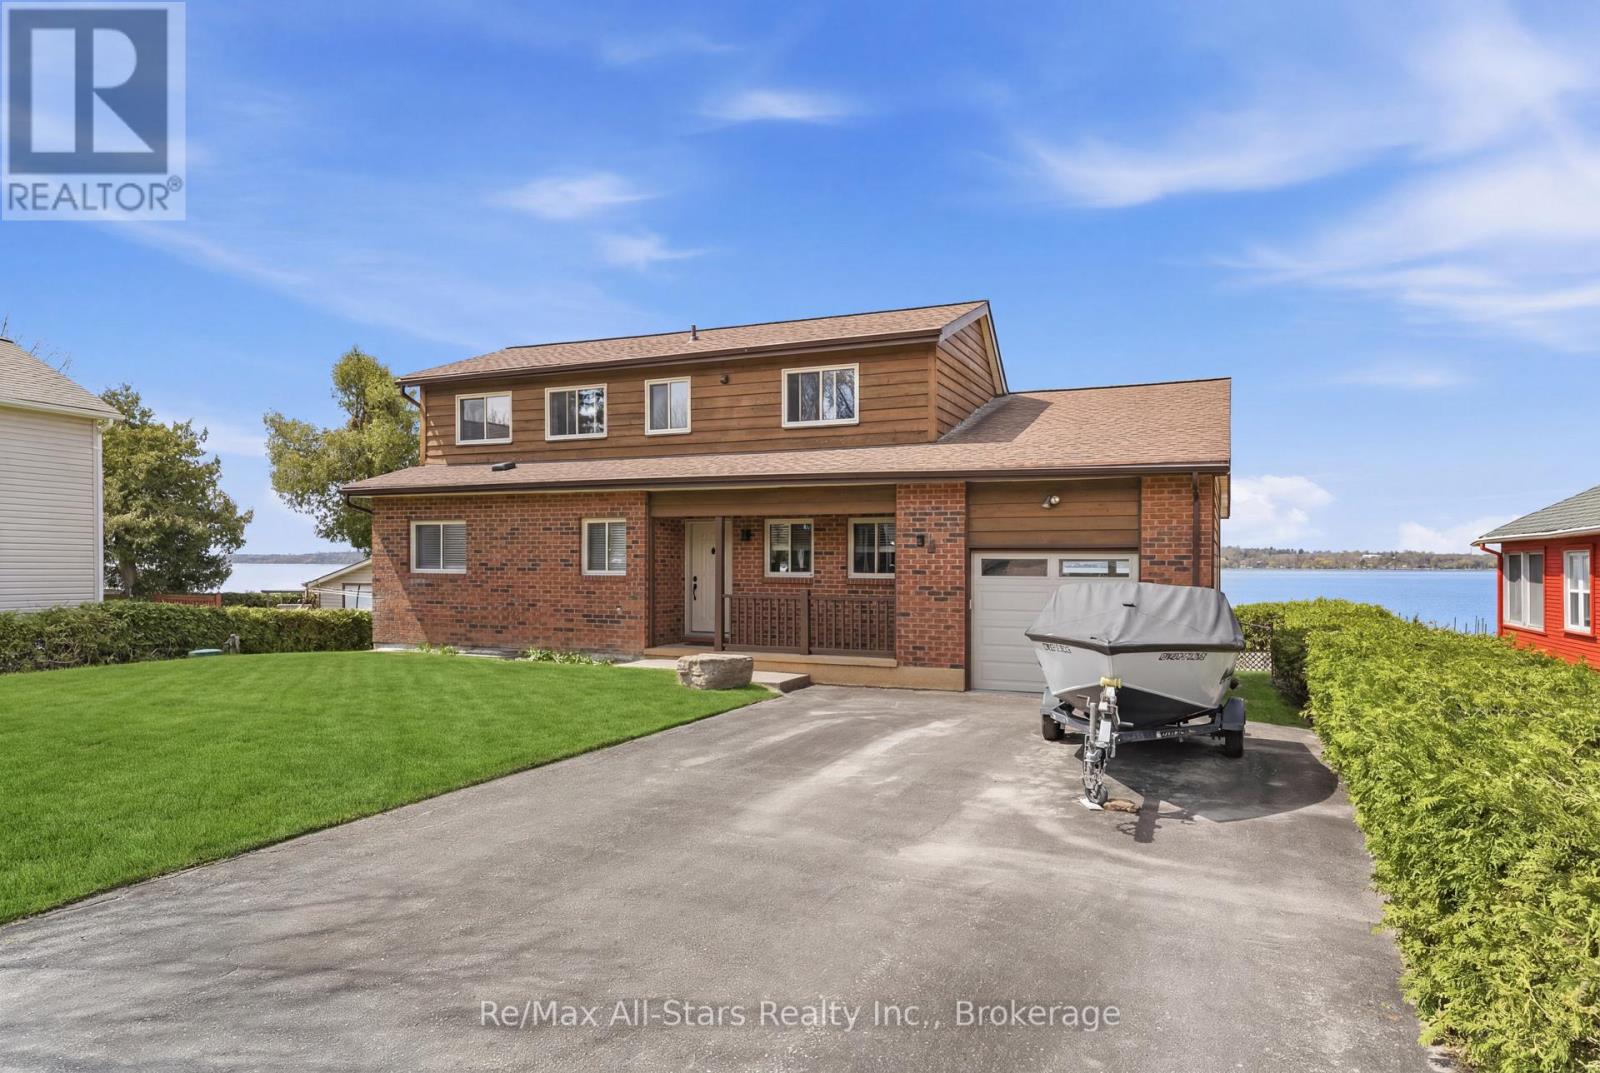
97 Cedar Grove Drive
Scugog, Ontario
WATERFRONT LIVING. Discover the art of relaxed luxury in this exceptional turn-key, two-storey waterfront home set in the quiet, sought-after community of Caesarea. Thoughtfully upgraded and freshly painted, this residence offers a bright, elegant interior where spacious design meets inviting comfort. Expansive windows form tranquil water views, filling the home with natural light and a sense of calm. Step outside and immerse yourself in the beauty of the surroundings-where peaceful mornings and sunset evenings become part of your everyday routine. This is more than a home; it's a lifestyle defined by serenity, sophistication, and effortless living and is truly home sweet home-where stress melts away, and every day feels like a retreat. Notable upgrades/enhancements and more ++ 55' winch up Aluminum dock with mooring whips and cedar decking - 2022. Inground sprinkler system. Remote controlled Stobag Pergolino with Horizontal & Vertical shade. (id:61476)