

670 County Road 26
Brighton, Ontario
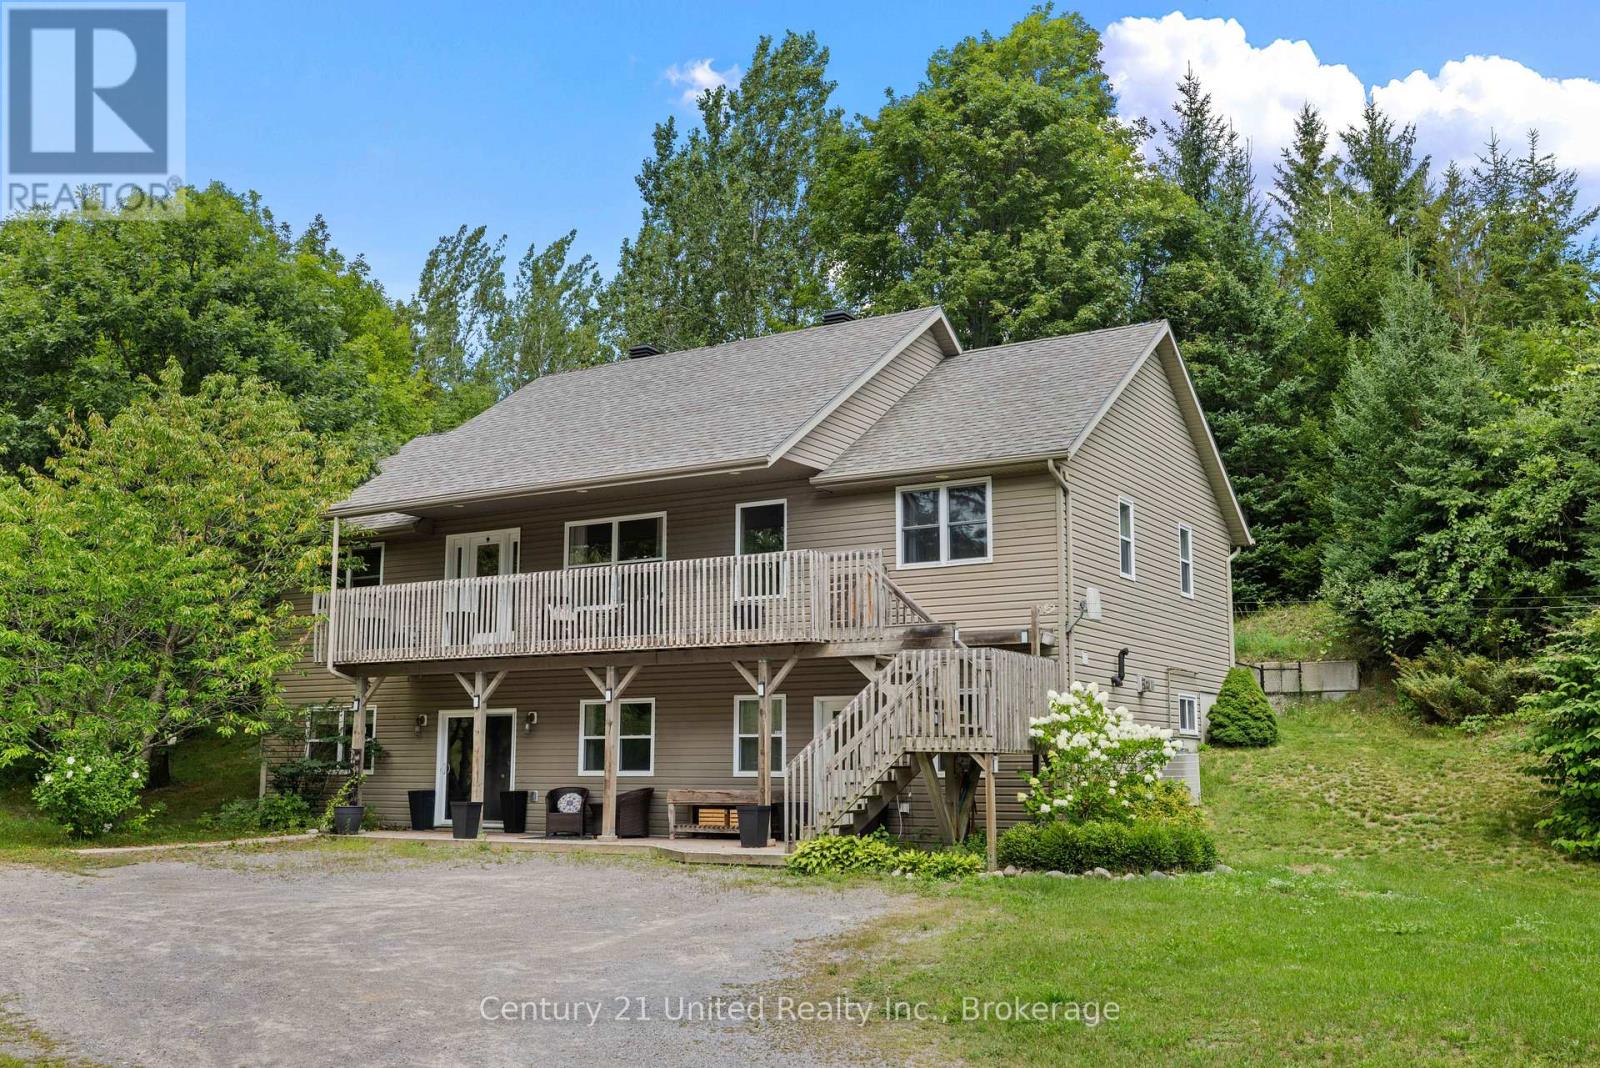
Welcome to 670 County Road 26, Brighton! Set on just over 3 acres, this spacious multi-family home offers plenty of room for the whole family, both inside and out. Thoughtfully designed with two separate living spaces, this property provides flexibility for extended family, guests, or independent living arrangements.The main level features 3 bedrooms, including a spacious primary suite complete with a walk-in closet and 4-piece ensuite. The bright, open-concept kitchen, living room, and dining area create a welcoming space for everyday living and entertaining, with walkout access to the deck overlooking the property. A convenient main-floor laundry room and additional 4-piece bathroom complete this level.The lower level offers an impressive second living space with a spacious family room, dining area, and full kitchen, along with 2 additional bedrooms, a 3-piece bathroom, and utility room. A walkout provides direct access to the front yard, making this level ideal for extended family or guests seeking their own space and privacy.Outside, enjoy the peace and privacy of just over 3 acres, along with a shop offering excellent space for storage, hobbies, a workshop, or recreational equipment. With its versatile layout, generous acreage, and multiple living spaces, this property is an excellent opportunity for a growing or multi-family looking for space, flexibility, and country living close to Brighton. (id:61476)
B40508 Center Road
Brock, Ontario
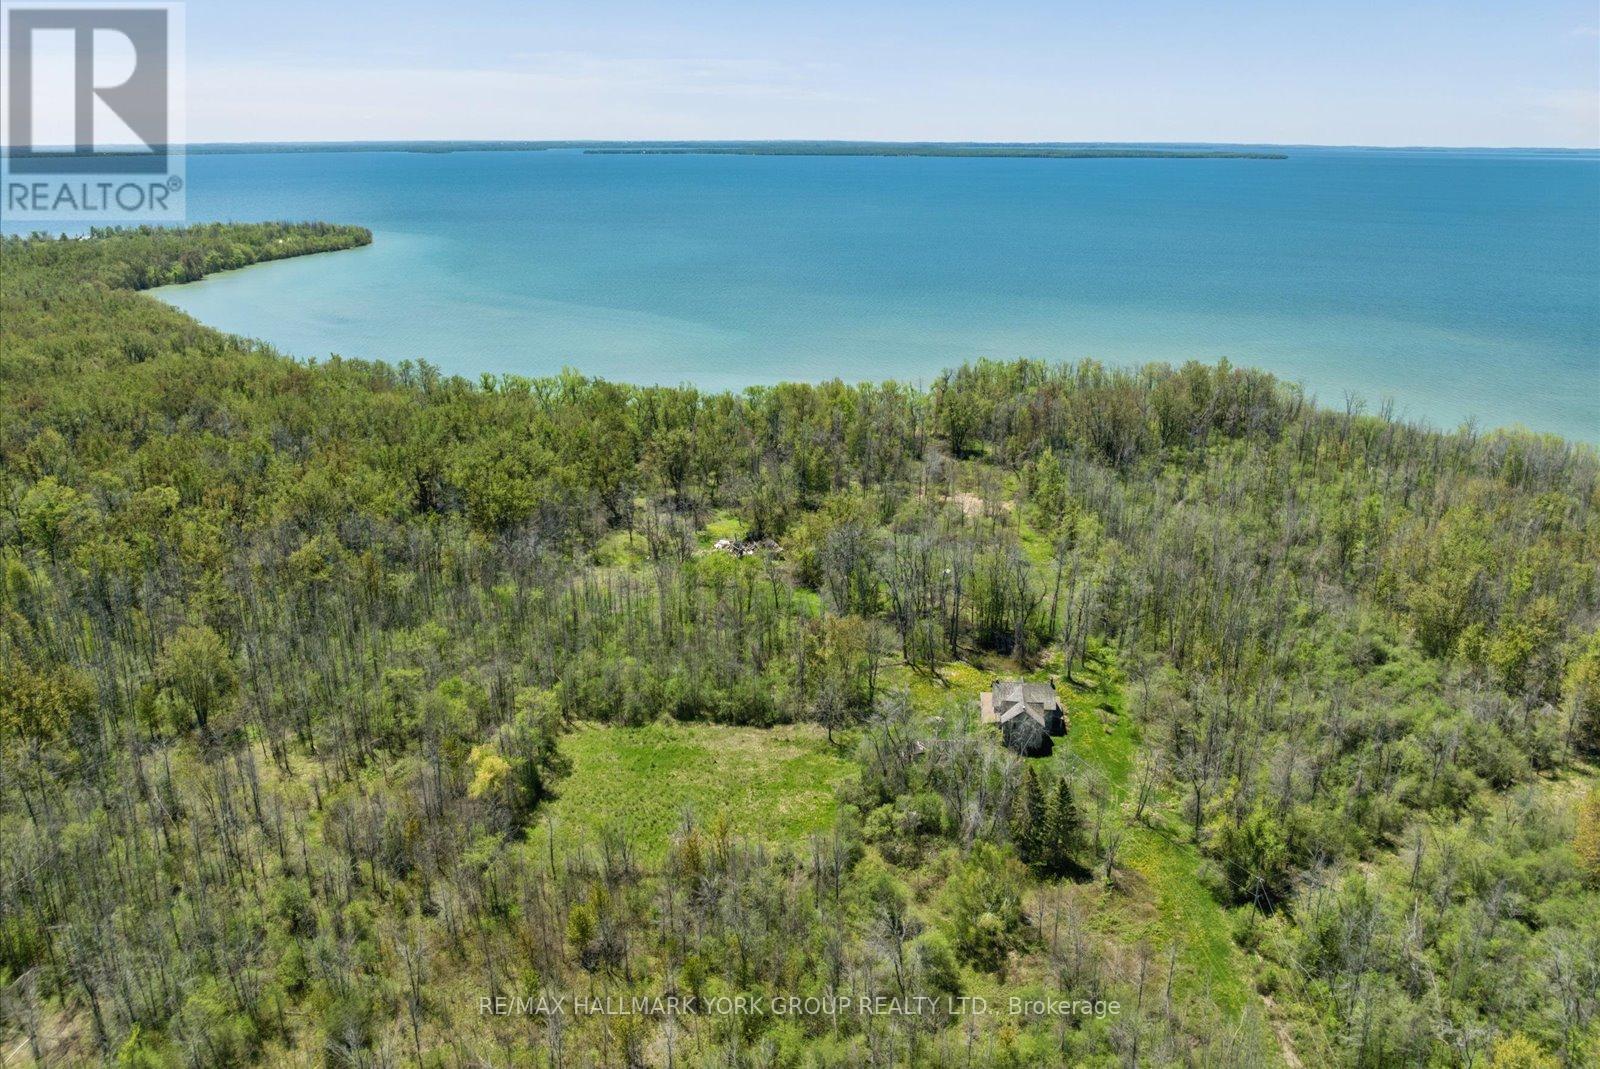
A Rare Opportunity To Secure A Spectacular Waterfront Holding On Thorah Island-Located Just 4 Km From The Mainland And Approximately One Hour From Toronto. Encompassing 94 Acres With Approximately 1,900 Feet Of West-Facing Shoreline, This Expansive Lake Simcoe Property Offers Exceptional Privacy And Panoramic Sunset Views Across A Sheltered Sandy Bay.The Existing Farmhouse Presents An Opportunity For Renovation And Reimagination-Ideal For Those Looking To Restore And Customize A Private Island Retreat, Family Compound, Or Long-Term Investment In A Truly Unique Setting.Mature Black Walnut Woodlot And An Extensive Network Of On-Property Trails-Spanning Nearly 4 Kilometres-Enhance The Natural Landscape And Support A Range Of Recreational Uses Including Hiking, Swimming, Fishing, And Boating In Calm, Protected Waters.An Exceptional Canvas For Those Seeking Space, Seclusion, And Future Potential In One Of Lake Simcoe's Most Distinctive Island Environments. (id:61476)
31 Southampton Street
Scugog, Ontario
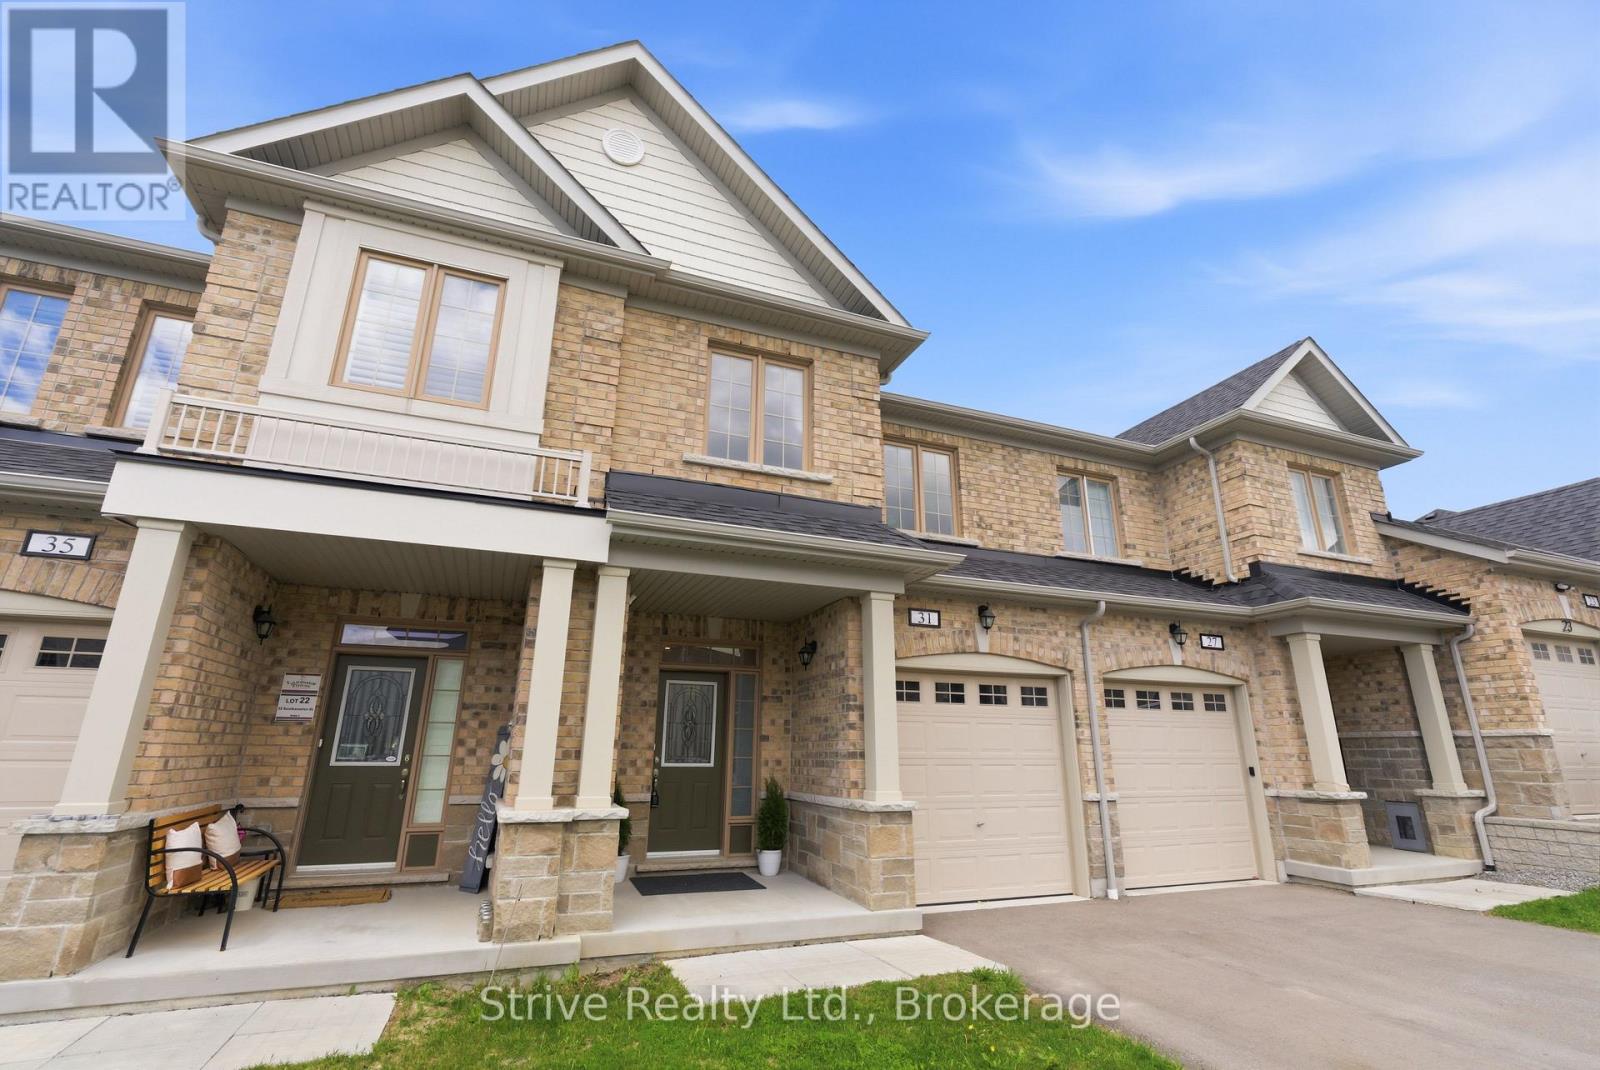
Welcome to 31 Southampton St - a luxury freehold townhome in one of Port Perry's most sought-after communities. Built in 2022, this beautifully upgraded 3-bedroom, 2.5-bath home offers approximately 1,500 sq. ft. of stylish, turnkey living with premium finishes throughout. Step inside to a bright open-concept layout featuring elegant custom wall treatments, spacious principal rooms, and designer-inspired finishes. The upgraded kitchen showcases quartz countertops, an extended breakfast nook, and seamless flow into the living and dining areas - ideal for both everyday living and entertaining. An imported granite faux fireplace surround creates a warm and sophisticated focal point, while the integrated smart home system adds modern comfort and convenience throughout. Upstairs, you'll find 3 generously sized bedrooms including an oversized primary retreat complete with a private ensuite bath. Additional highlights include direct garage access, a full basement with future potential, HRV system, tankless water heater, water softener, and additional parking. Enjoy a beautifully landscaped backyard featuring newer cedar trees and superior quality fencing - offering privacy and the perfect setting to relax or entertain outdoors. Proudly maintained as a smoke-free and pet-free home. Located just minutes from top-rated schools, parks, shopping, restaurants, and the scenic waterfront of Lake Scugog, this move-in-ready freehold townhome offers the perfect blend of luxury, lifestyle, and location. A rare opportunity in the heart of Port Perry that buyers won't want to miss. (id:61476)
99 Pontiac Avenue
Oshawa, Ontario
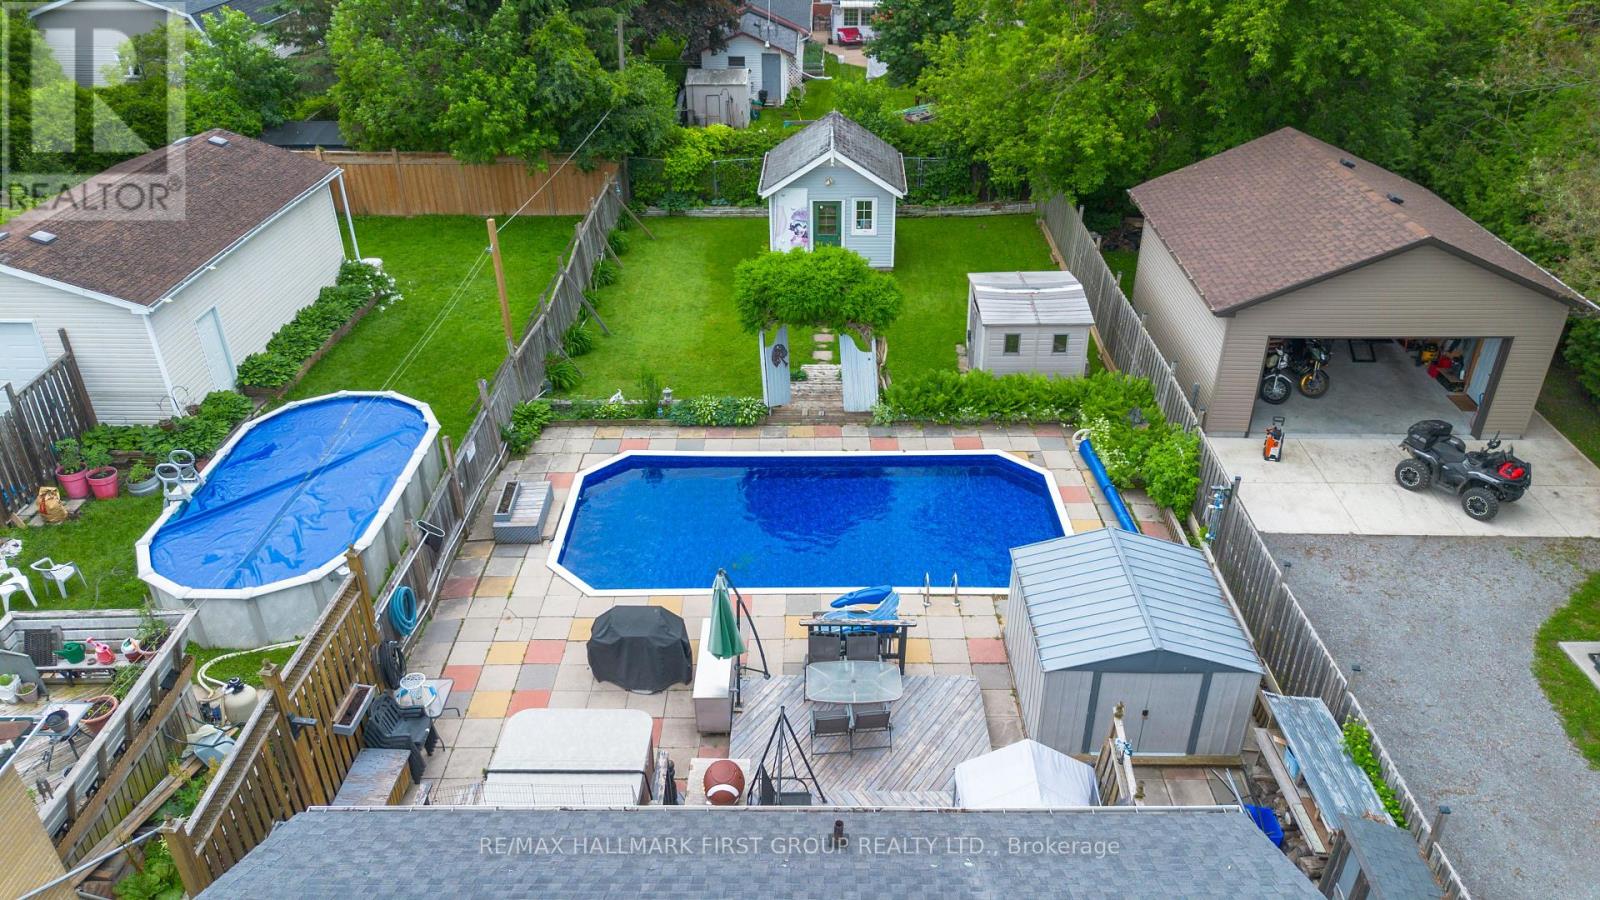
Welcome to this bright brick 2+2 bedroom bungalow in a quiet North Oshawa location. Sitting on a huge 166 ft deep lot, this home features an inground pool, a 10x10 workshop with hydro, and a walkout from the kitchen to the deck. The finished basement offers 2 additional bedrooms and a 3-piece bathroom. Close to stores, parks, transit, Highway 407, the university, and many amenities. Furnace and A/C 2011, new pool liner (2025), new kitchen appliances, and new front patio stones. Washer (2026), Dryer (2025) (id:61476)
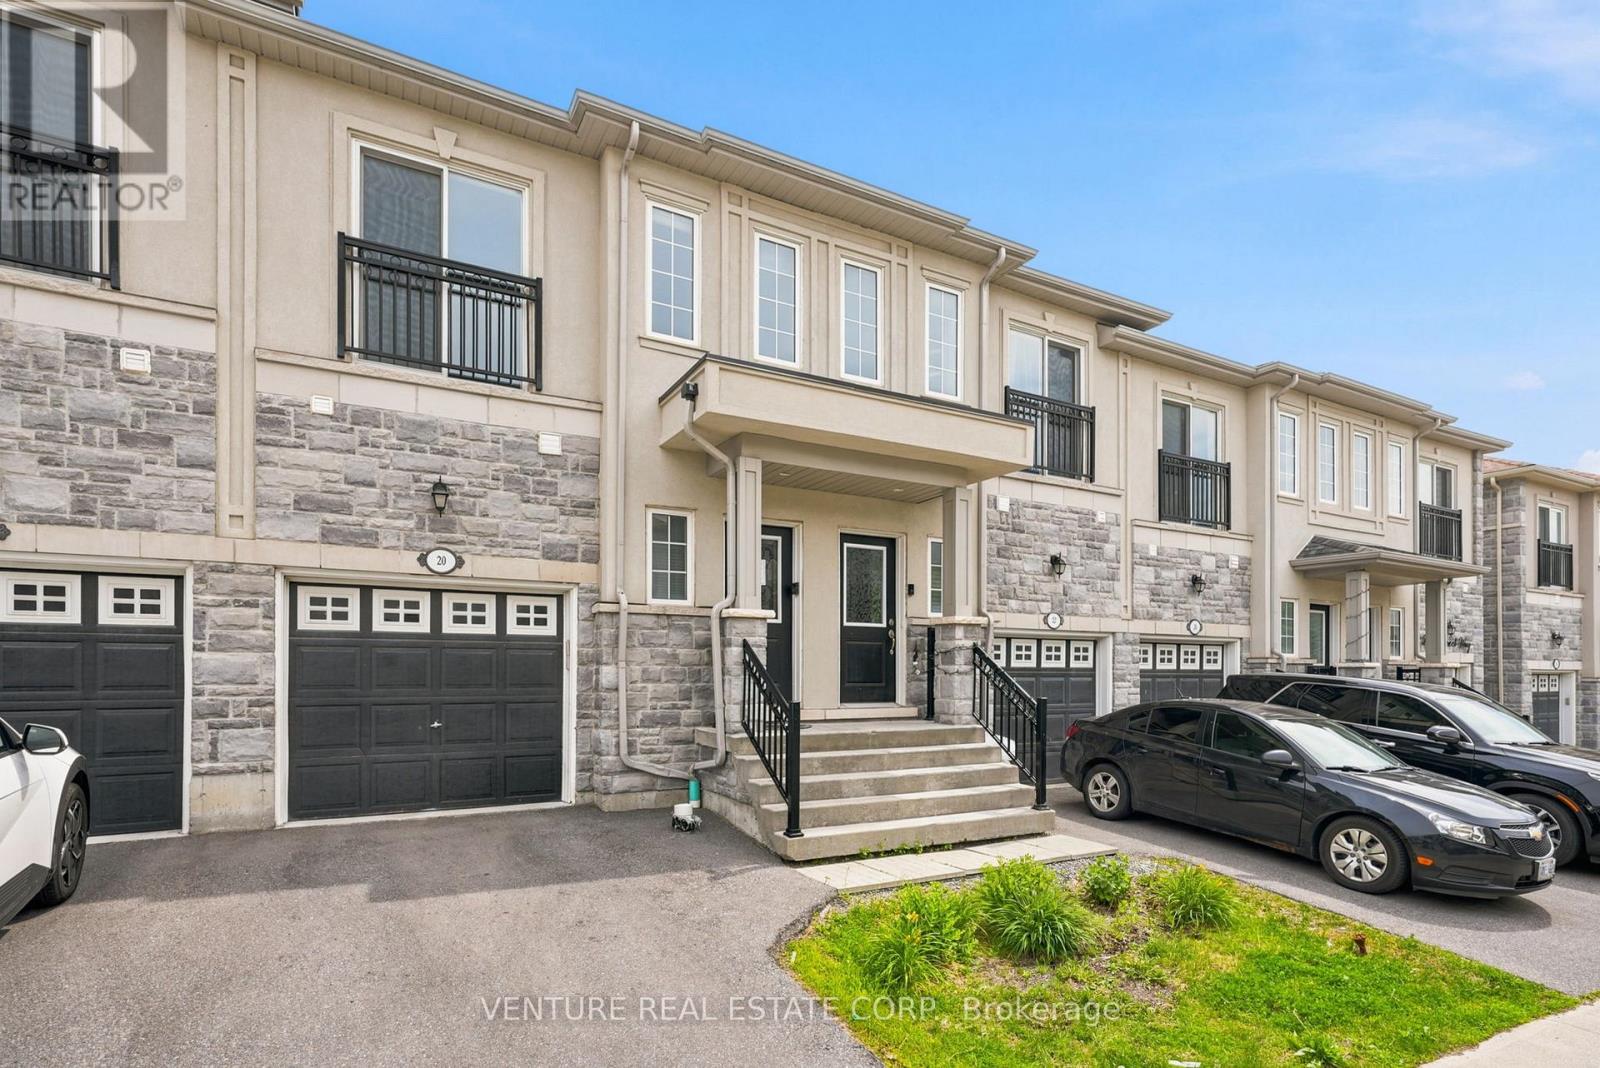
20 Prospect Way
Whitby, Ontario
**POWER of SALE**. Welcome to 20 Prospect Way, Whitby. Bright and well-maintained 3-bedroom, 4-bathroom freehold townhome with a finished basement featuring a versatile recreation room or potential fourth bedroom complete with a 3-piece bathroom and closet. The main floor offers 9-foot ceilings, an open-concept layout, a walkout to the fully fenced backyard, and direct access to the garage. The spacious primary bedroom features a walk-in closet and a luxurious 5-piece ensuite with double sinks, a separate shower, and a soaker tub. The second bedroom includes a Juliette balcony and closet, while the third bedroom offers two windows and a closet. Convenient upper-level laundry completes the second floor. Ideally located in the highly sought-after Pringle Creek community, within walking distance to public transit, schools, Whitby Mall, ServiceOntario, grocery stores, restaurants, Wynfield Park, and Rosedale Park. Just minutes to Highways 401 and 412 and the Whitby GO Station, providing excellent access for commuters. An exceptional opportunity to own a modern, move-in-ready home in a family-friendly neighbourhood. (id:61476)
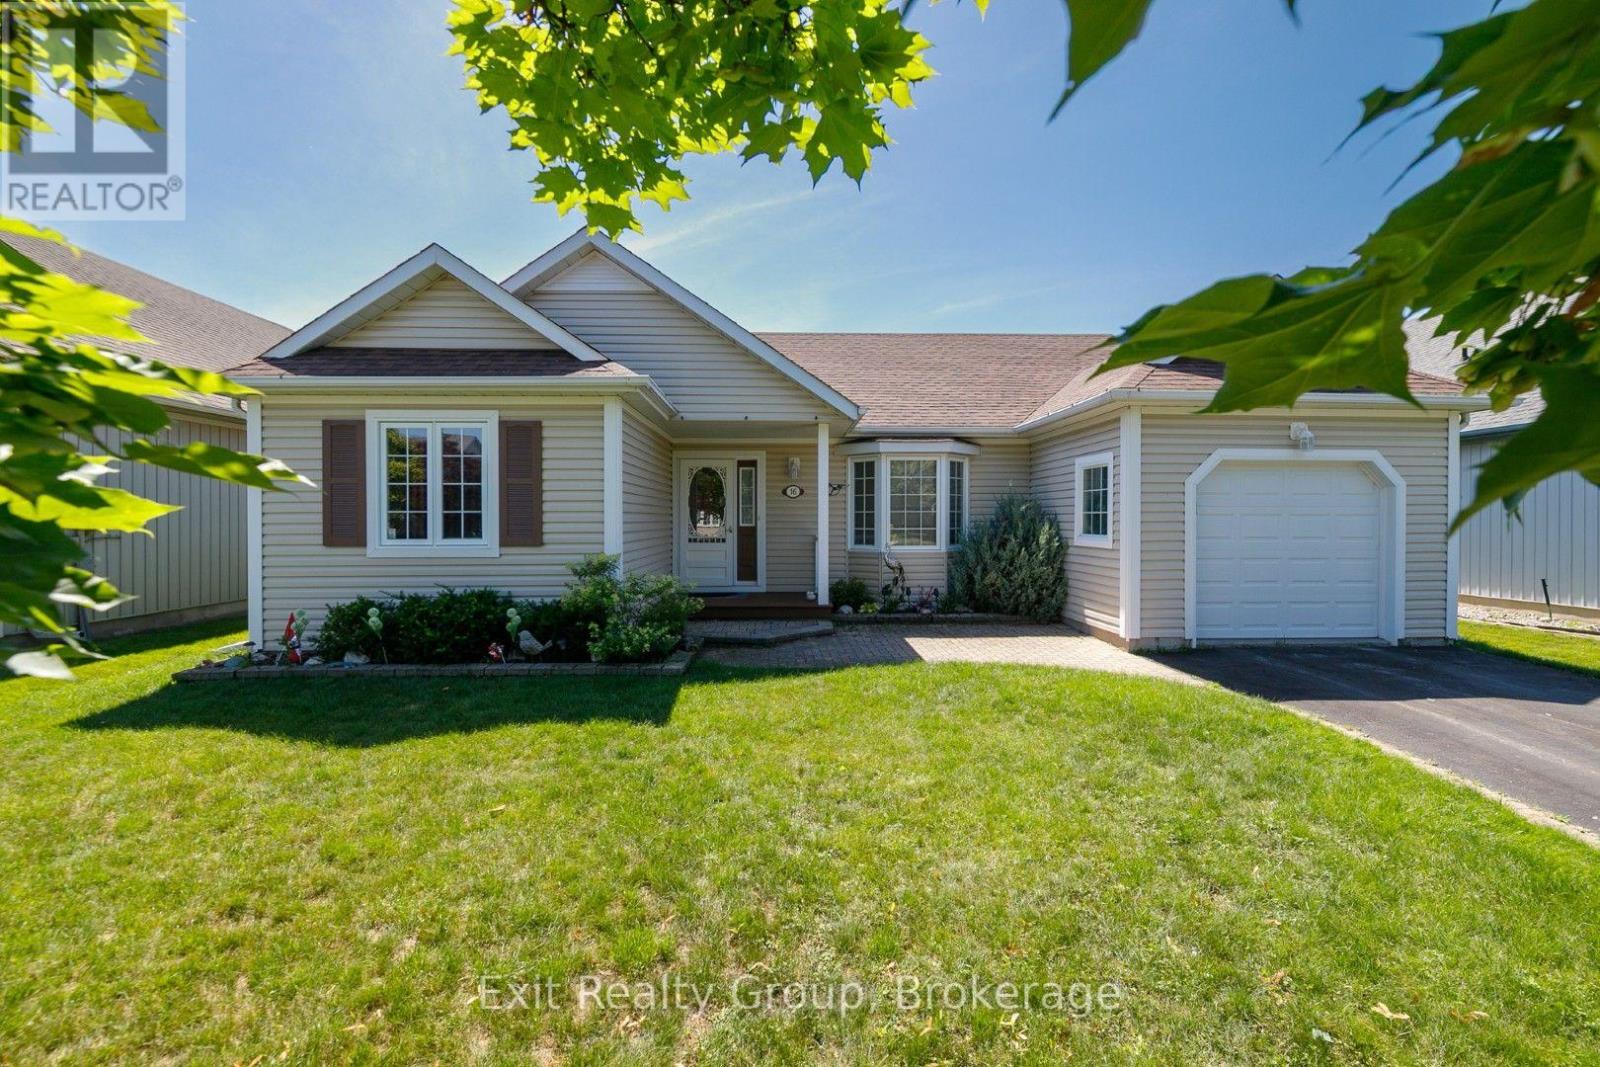
16 Mills Road
Brighton, Ontario
Welcome home to the relaxed lifestyle you've been dreaming of in the highly sought-after Brighton by the Bay adult lifestyle community. Thoughtfully designed for easy one-floor living, this charming open concept 2-bedroom, 2-bathroom bungalow offers the perfect blend of comfort, warmth, and convenience. Step inside to an oversized kitchen and bright open-concept living space where natural light fills the home and a cozy fireplace creates the perfect place to unwind with family and friends. The beautiful Florida room is sure to become a favourite spot to enjoying your morning coffee, curling up with a good book, or simply taking in the peaceful surroundings. The spacious primary suite offers serenity, complete with a walk-in closet and a private ensuite, while the second bedroom and full bathroom provide ample space for guests or a home office. Finally, inside you'll find a basement with an abundance of storage which will ensure you have plenty of room to park your car in the attached garage. Outside, the private back deck with a gazebo invites you to relax, entertain, or enjoy quiet summer evenings in your own backyard oasis. Set in a quiet, friendly neighbourhood, this home offers more than just a place to live - it offers a wonderful sense of community and a lifestyle you'll love. Whether you're looking to simplify without sacrificing comfort or searching for a welcoming place to enjoy the next chapter, this delightful home is ready to welcome you. (id:61476)
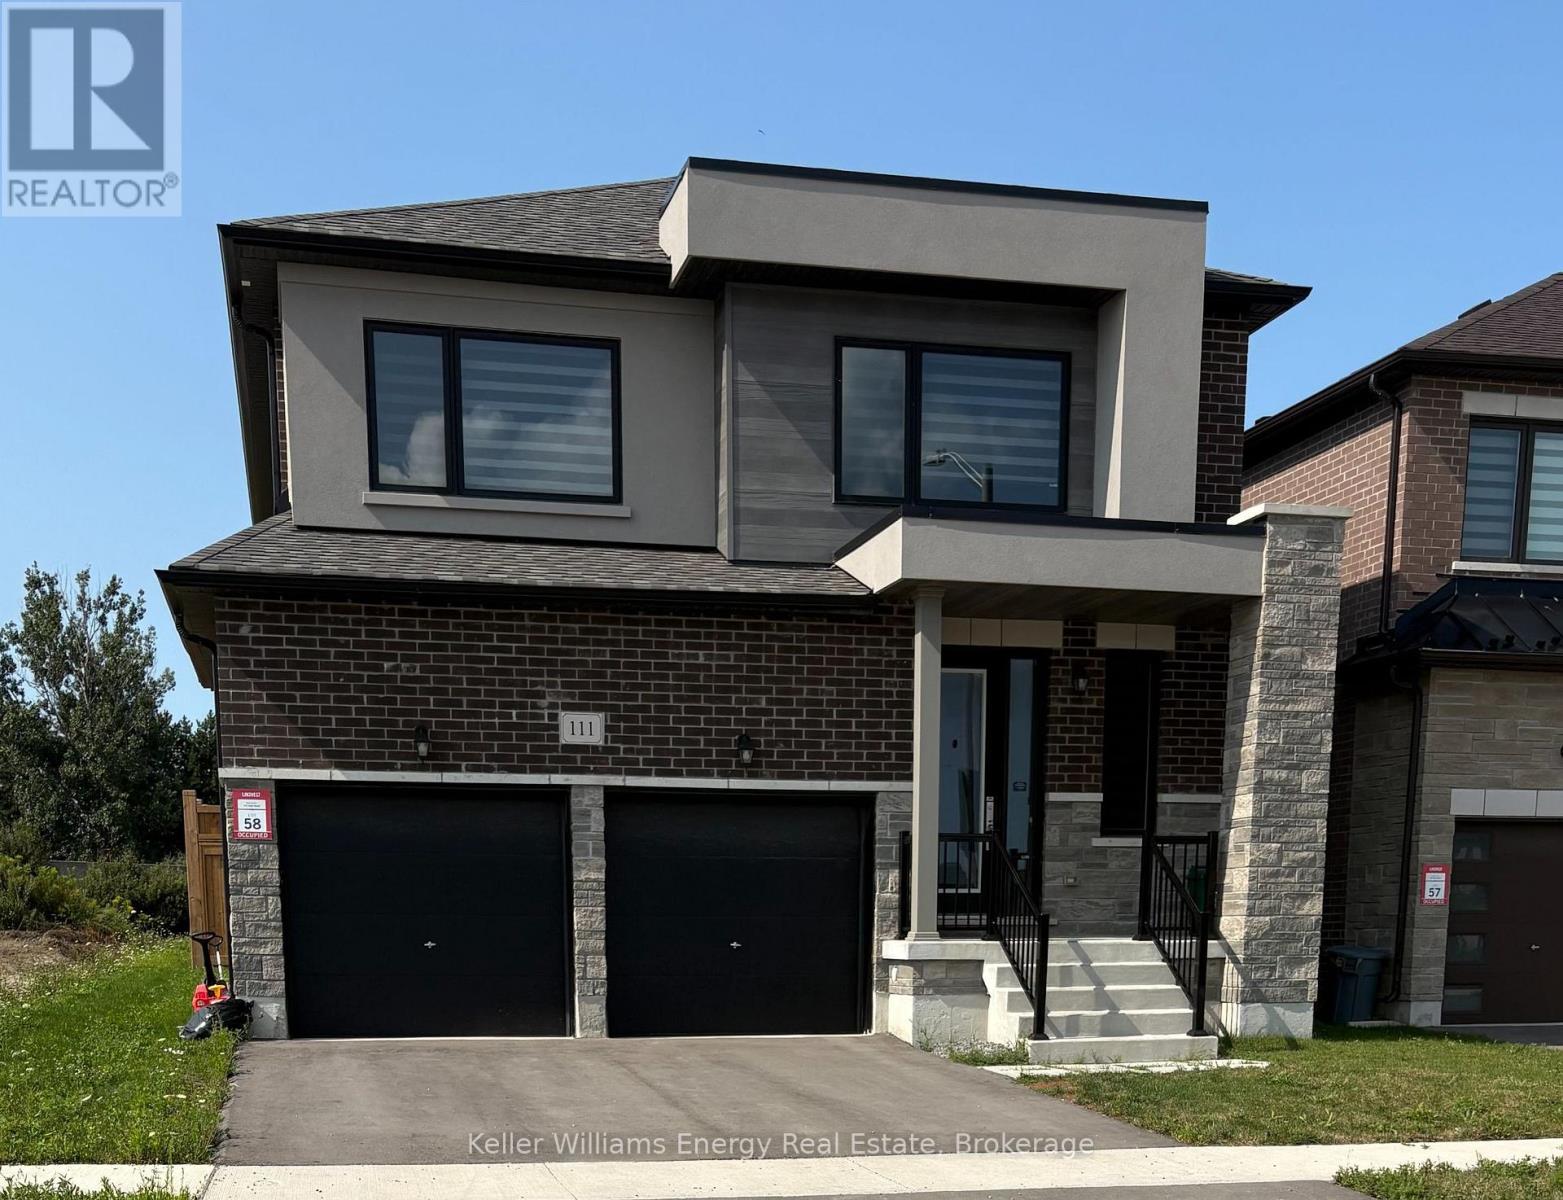
111 Hoad Street
Clarington, Ontario
Welcome to 111 Hoad Street, a 4-bedroom detached home in Newcastle, Clarington! Offering over 2,500 square feet, this property features a functional two-storey layout. The main floor includes hardwood flooring, a formal dining area, and a family room with a natural gas fireplace. The kitchen features quartz countertops and open access to the main living spaces. A 2-piece powder room completes the main level. Upstairs features four bedrooms, each with direct bathroom access. The primary bedroom includes a 5-piece ensuite, while the secondary bedrooms have 3-piece and 4-piece ensuites. Laundry is also located on the upper level. The property includes a deep lot, an attached 2-car garage, and a double driveway. Located close to parks, schools, downtown Newcastle, and highway access. Book your showing today! (id:61476)
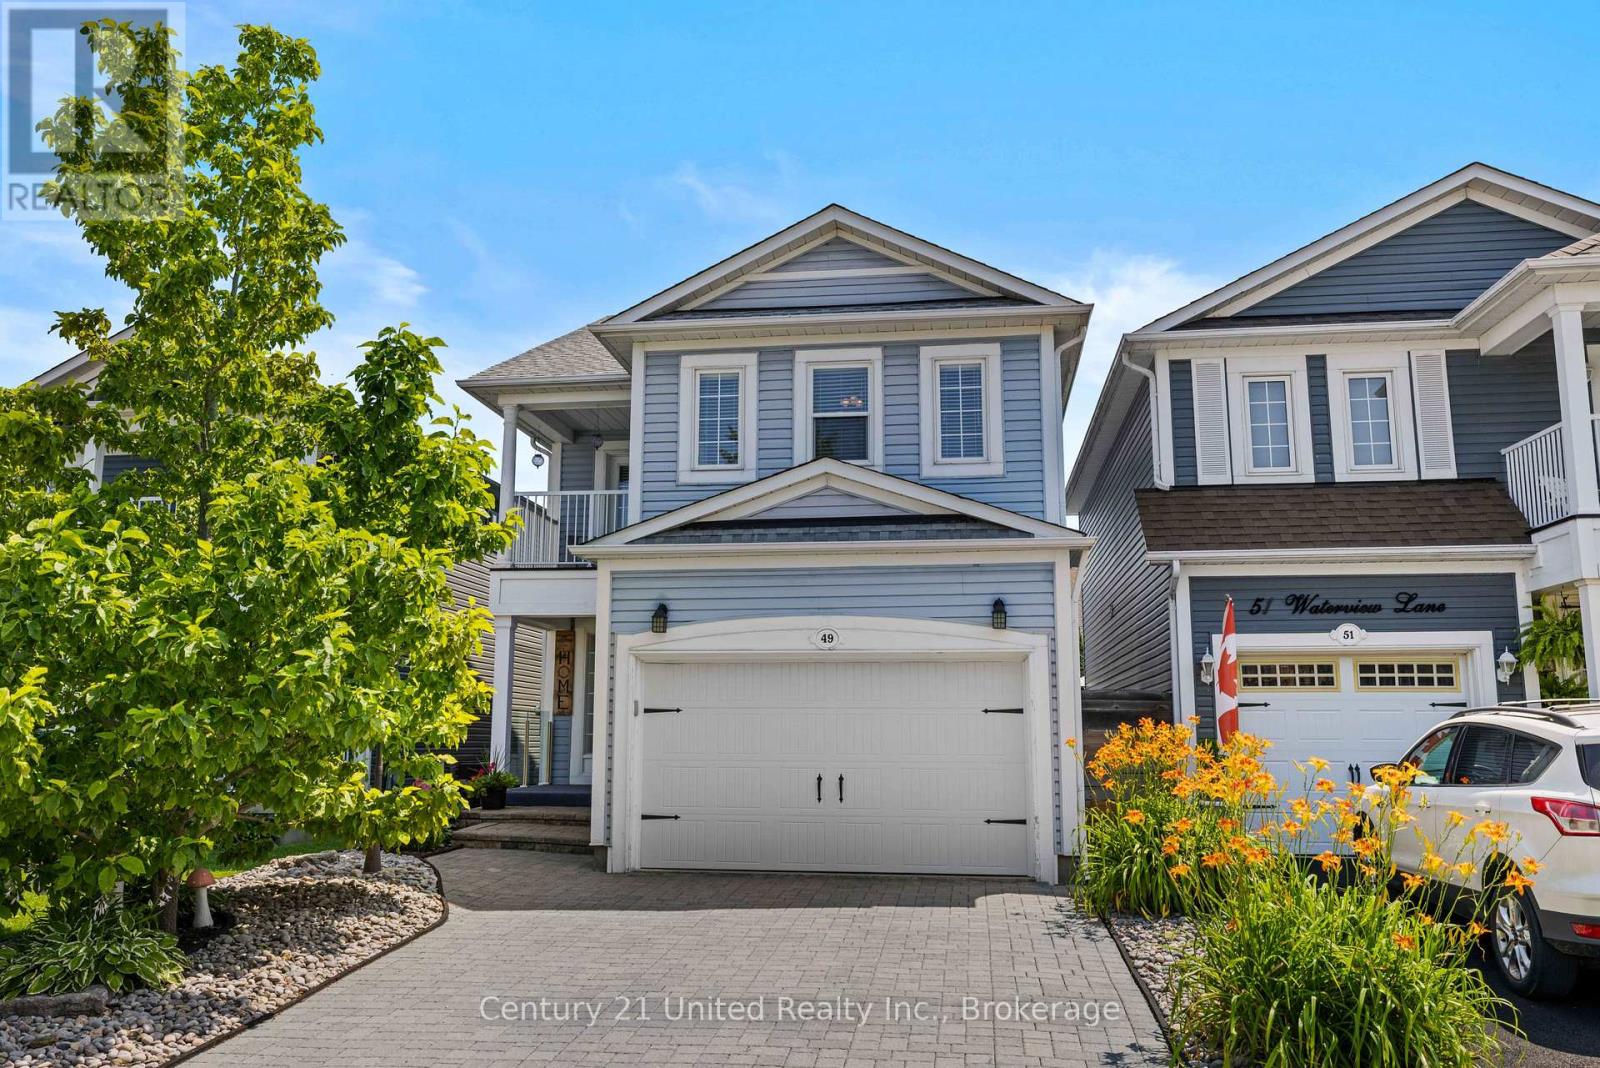
49 Waterview Lane
Clarington, Ontario
Welcome to this beautifully updated 2-storey home in one of Newcastle's most desirable neighbourhoods, just minutes from the Port of Newcastle waterfront. Offering 4 spacious bedrooms and 3.5 bathrooms, this home features a bright, functional layout perfect for families and entertaining. Numerous updates throughout provide a fresh, move-in-ready feel, including stylish finishes, updated living spaces, and modern touches that enhance both comfort and functionality. The generous primary suite includes a private ensuite, while the additional bedrooms offer plenty of space for family, guests, or a home office. Step outside to your own private backyard retreat, complete with excellent privacy, and a relaxing hot tub-perfect for unwinding year-round. Close to schools, parks, trails, shopping, restaurants, and easy Highway 401 access, this is lakeside living at its best! ** This is a linked property.** (id:61476)
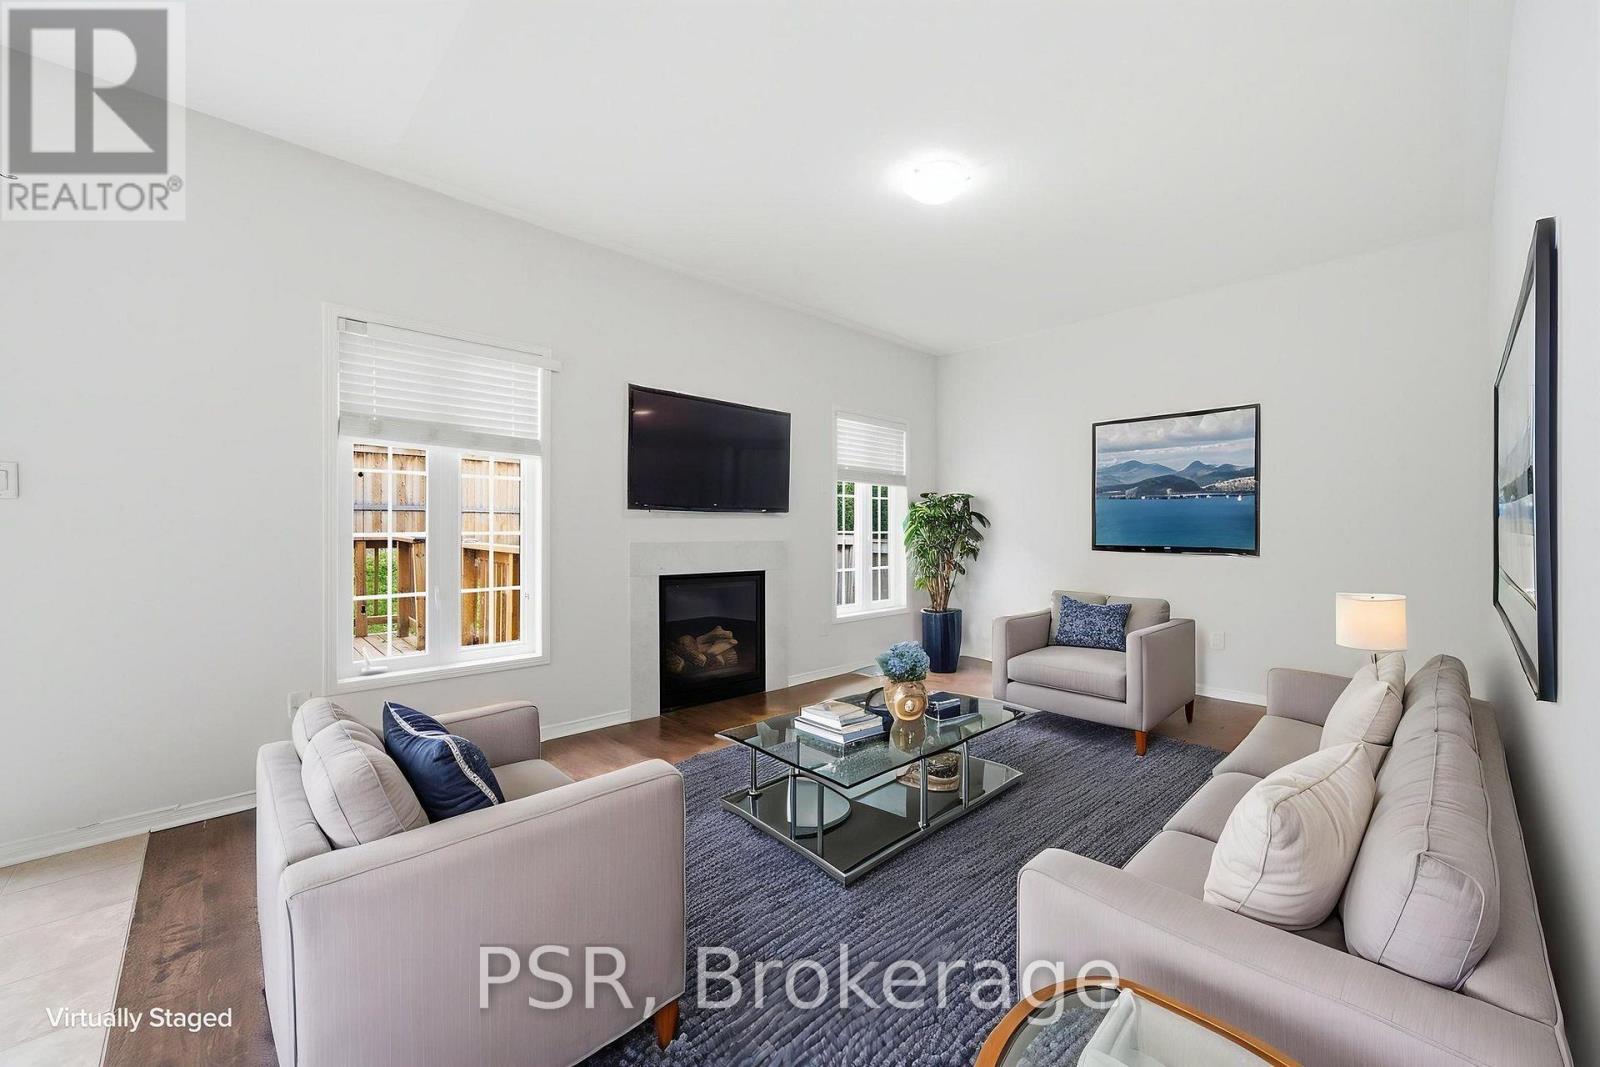
774 Mccue Drive
Oshawa, Ontario
Welcome to 774 McCue Drive, a fantastic 3-bedroom, 4-bathroom family home situated on a 36-foot lot in the desirable Taunton community of North Oshawa. Offering a functional layout, generous living space and a highly convenient location, this home is ideal for growing families. The main and upper levels feature three spacious bedrooms and three bathrooms, while the fully finished basement adds an additional bedroom and full bathroom, offering excellent flexibility for an in-law suite, nanny suite, guest accommodations, home office or additional living space. Enjoy a family-friendly neighbourhood surrounded by parks, recreation, shopping, restaurants and everyday amenities. Conveniently located near Taunton Road and Harmony Road, with SmartCentres Oshawa North and Walmart just minutes away. Families will appreciate nearby public, Catholic and French Immersion school options, along with the extensive recreational amenities at Del park Homes Centre, featuring arenas, a leisure pool, waterslide, fitness centre, indoor walking track, playground and splash pad. With easy access to Highways 407 and 418, this is an excellent opportunity to own a spacious home in one of North Oshawa's convenient and well-connected communities. (id:61476)
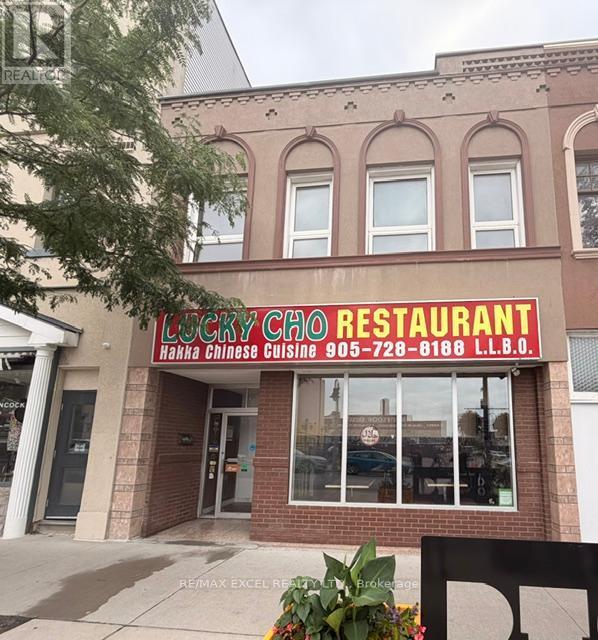
20 King Street E
Oshawa, Ontario
Exceptional Turnkey Mixed-Use Investment Opportunity! Total rental income combined may be $12000 or more! Rare chance to own a thriving restaurant business together with a fully renovatedincome-producing property in the heart of downtown Oshawa. An ideal opportunity for investors, entrepreneurs, or owner-operators seekingmultiple streams of income. The main floor features the well-established Lucky Cho, a local landmark that has successfully operated for over 12years with a loyal customer base and strong, consistent revenue. This 2,500 sq. ft. restaurant offers an efficient layout, LLBO licence for 96indoor seats plus 30 patio seats, and is renowned for its thriving dine-in and high-volume takeout business. The property is strategically locatednear Ontario Tech University, Trent University Durham GTA, Durham College, Lakeridge Health Oshawa, hotels, the Oshawa Generals arena, andnumerous existing and upcoming residential developments, ensuring excellent exposure and steady customer traffic. The fully equippedcommercial kitchen includes a 20-foot exhaust hood, 5 refrigerators, 4 walk-in coolers/refrigeration units, and all equipment required forcontinued operation. The purchase includes all existing chattels, fixtures, trade name, menu, and operating rights, allowing for a seamlesstransition to new ownership. There is also a large basement offering additional storage or potential rental income. The upper level has beennewly renovated top to bottom and features three self-contained 2-bedroom suites, each with its own kitchen, full bathroom, and separate hydrometer. Modern finishes include contemporary cabinetry, quartz countertops, designer shower tile, laminate flooring, pot lights, brand-newappliances, and updated fixtures throughout. A shared laundry room is available for tenants. Each suite has the potential to generate approximately $2000 per month, providing a combined rental income of over $6000 monthly. DON'T MISS OUT this great business/investmentopportunity! (id:61476)

111 Oshawa Boulevard S
Oshawa, Ontario
3+2 Bedroom Detached Home In Central Oshawa In A Child-Friendly Neighborhood! Great Location! Kitchen With Quartz Counter Tops, Under-Mount Sink .. Large Open Concept Living Room With Picture Window & Pot Lights. Separate Cozy Den. A lot of Living Space. Mudroom At Rear Of Property. Huge Lot! Detached Garage+4 Car Driveway. Steps To Park. Close To Shopping On King St E, Costco, Schools, Oshawa Centre, Hwy 401 Public Transit And All Amenities. A Must See!! Extras: Kitchen 21, Fridge 21, Stove 21, Dishwasher 21, Washer & Dryer. Painted Interior & Exterior 21. Laminate Flooring 21, Porcelain Bathroom Tiles 21, Modern Light Fixtures 21, Driveway 21, A/C 21. (id:61476)

175 Steinway Drive
Scugog, Ontario
Being built now, just for you! On an oversized 49' lot with a walkout basement, this beautiful 3-bedroom bungalow offers 1868sq. ft. of well-designed living in the charming Ashgrove Meadows community in Port Perry. The main floor features a eat in kitchen with breakfast bar, main floor laundry, and hardwood flooring throughout. A bright, open layout with large windows creates an inviting space ready for your personal touches. The walkout basement offers great ceiling height, tons of natural light, and endless potential. Conveniently located in an established community just off Union Street west of Simcoe Street and south of Hwy 7. A beautiful and bustling new home community! Spring possession available. (id:61476)