

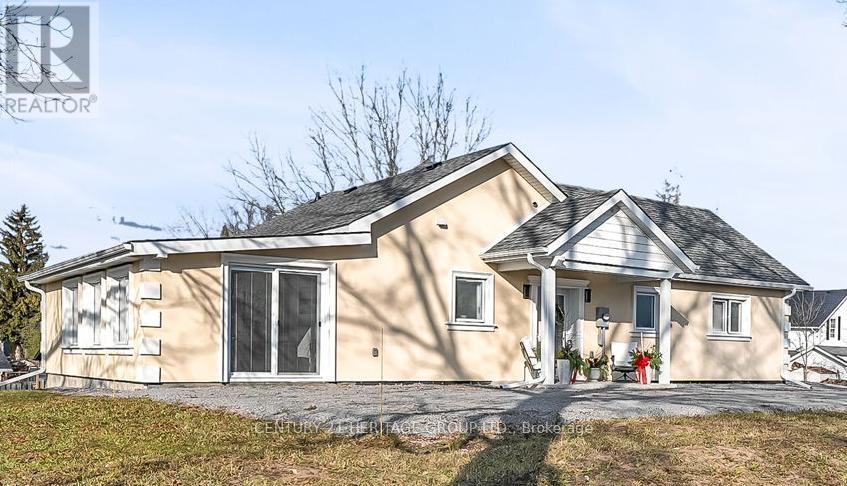
49 Ann Street N
Brock, Ontario
*PERFECT RETIREMENT* OR *FIRST TIME HOME BUYER PROPERTY* No Expense Spared On This Fully Renovated & Expanded Bungalow With 1763 Sqft. Of Enjoyable Living Space Situated On 0.8 Acre Cleared Lot, Tucked Away On A Quiet Street In the Hearth of Cannington. Imagine Having Your Morning Coffee On The Front Porch & Watching The Sun Come Up While Listening To The Birds.... At The End Of The Day Curl-up To Relax In The Spacious Family Room With Electric Fire Place, Or Unwind On The Oversized Herringbone Deck Sipping A Glass of Wine While Enjoying The Sunset. Do You Like To Entertain? No Problem - Meal Preparation Is A Breeze In The Brand New, Chef Inspired Kitchen, Completed With Granite Counters and Backsplash, Sleek Stainless Steel Appliances, Extended Cabinetry Providing Ample Storage Place And Room To Gather Around The Oversized Centre Island. The Luxurious Spa Inspired Bathroom Offers A Relaxing Atmosphere To Unwind With A Bubble Bath & Wash Away The Day's Stress. The Spacious Primary Bedroom Is Completed With a Walk-In Closet & Custom Organizers That Could Be Easily Turned Into An Ensuite Bathroom. The Light Filled Second Bedroom Incorporates An Office Knock To Make Those Work From Home Days Comfortable. This Fantastic Home Has So Much Potential! Nestled On A Rare 0.80 Acre In-Town, Centerly Located Lot, Only Steps To All Essential Amenities, Groceries, Restaurants, Dental, The New Health Centre, Community Center, Place Of Worship, Walking Distance To Sought-After McCaskill's Mills Public School Offering French Immersion & To The Trail System. Charming Small Town Community, Only 12 Minutes To Sunderland, 15 Min. To Beaverton, 25 Min. To Lindsay, Uxbridge & Port Perry While Being A Short Drive From The Sandy Shores Of Lake Simcoe. Don't Miss This Opportunity! Must Be Seen To Be Fully Appreciated! (id:61476)
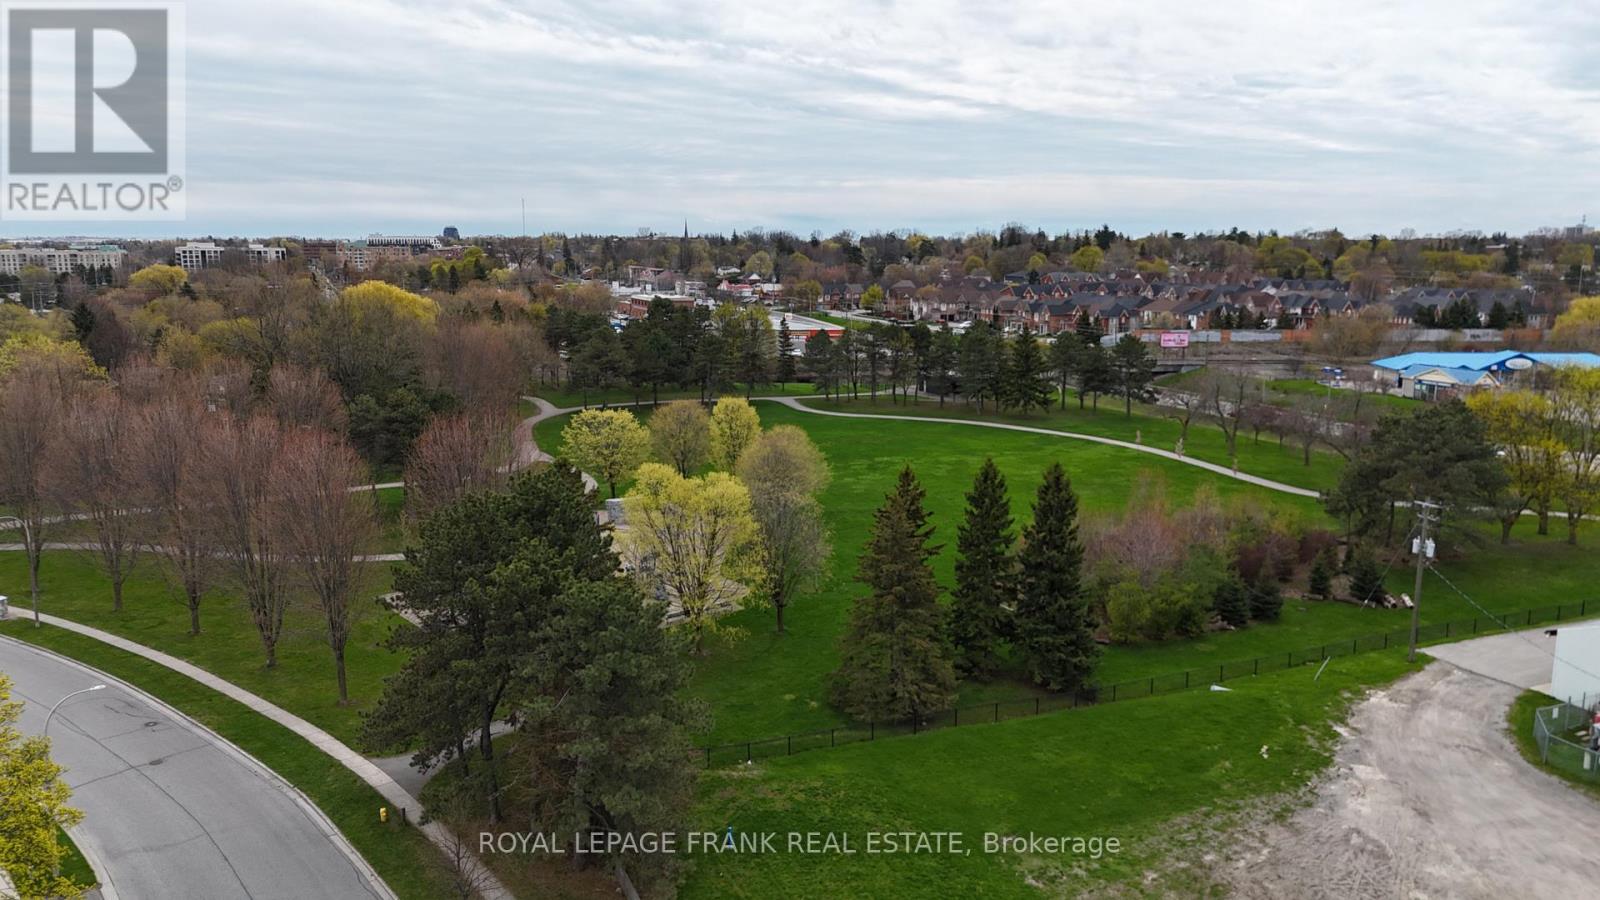
0 Bradley Drive
Whitby, Ontario
Exceptional opportunity to acquire five serviced lots ready to submit for your building permit. Thisin a well-established and highly desirable Whitby neighbourhood. Situated at the rear of the Whitby Curling Club and fronting onto Bradley Drive, these parcels are zoned R2-9, permitting the development of five high-quality detached homes.Each lot measures approximately 12.19m x 35m (40 ft x 115 ft), offering ideal proportions for modern family homes with functional layouts, garages, and outdoor living space. With increasing demand for low-density housing in Durham Region and limited infill opportunities of this scale, this site presents a rare chance for builders and investors to deliver a cohesive, upscale residential product in a mature community walking distance to some of Whitby's finest restaurants. (id:61476)
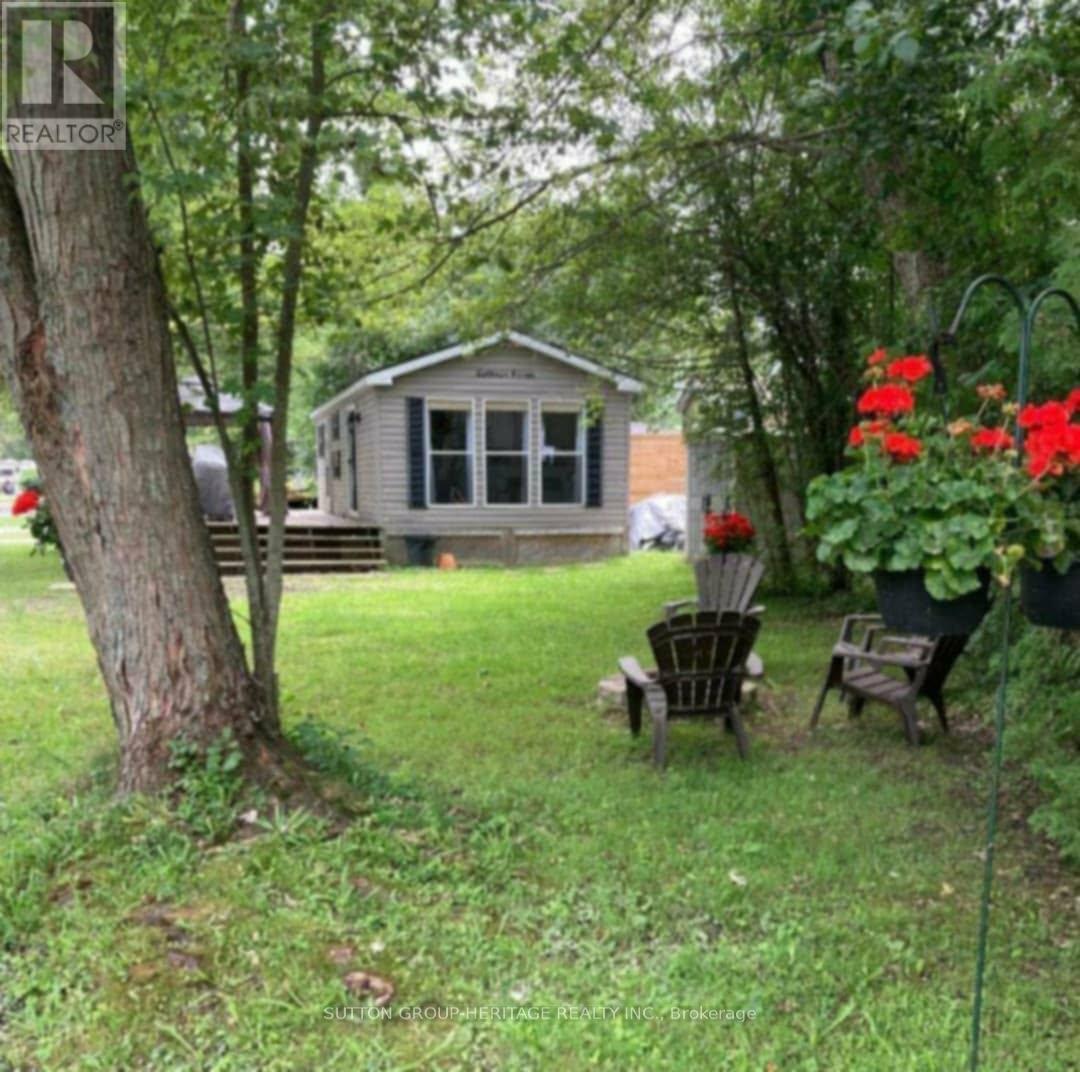
636 - 225 Platten Boulevard
Scugog, Ontario
Your next home-away-from-home is waiting! This charming 2008 Northlander Cottager Escape (40' x 14') park model is move-in ready and perfectly situated at Scugog Landing-just a quick 10-minute drive to Port Perry and only an hour from Toronto.Recently refreshed with new flooring, fresh paint, and an upgraded bathroom, this cozy getaway sits on a large corner lot along a quiet street, surrounded by friendly neighbors and fantastic park staff. Inside, you'll enjoy 3 bedrooms, a 4-piece bathroom, and the convenience of being offer fully furnished-simply unpack and enjoy! Yearly fees for 2026 paid in full! The park offers an incredible list of amenities for all ages, including 3 swimming pools, tennis & pickleball courts, volleyball and basketball courts, mini golf, a jumping pillow, baseball diamond, playground, and a private beach. There's also a marina and an on-site restaurant featuring live music on select weekends. With fun events every weekend-dances, Halloween celebrations, Christmas parties, and more-there's always something to look forward to.This is the perfect spot to make lasting memories. Your escape starts here! (id:61476)

180 Glenwood Crescent
Oshawa, Ontario
Set on a rare 100 x 175 ft lot in Oshawa's established Bessborough Park neighbourhood, just steps from the nearby ravine and surrounded by mature trees. Fully renovated from top to bottom, this home combines modern finishes with the space and privacy that make properties like this so desirable. Inside, the main floor opens into a bright open-concept living, dining, and kitchen space filled with natural light. Seamless recessed pot lighting throughout gives the home a clean modern feel, while the updated kitchen features sleek cabinetry, stainless steel appliances, and a generous island that naturally becomes the heart of the home for everyday living and entertaining. Upstairs you'll find 3 well-sized bedrooms and 3 bathrooms, while the fully finished basement with its own separate entrance adds valuable flexibility with 2 additional bedrooms, a kitchen, and a separate living area-ideal for extended family, multi-generational living, or private guest space. The home also includes two separate laundry areas with two washers and two dryers, adding convenience for larger households. The backyard truly sets this property apart. Sitting on an impressive 100 x 175 ft lot, it offers outdoor space rarely found in the area, with privacy created by the surrounding greenery and endless potential to relax, entertain, or create your own outdoor retreat. Located in a family-friendly neighbourhood close to parks, schools, and convenient highway access for commuters. Homes with this level of renovation on a lot of this size in Bessborough Park rarely come available-and this one is best experienced in person to appreciate the space and setting. (id:61476)
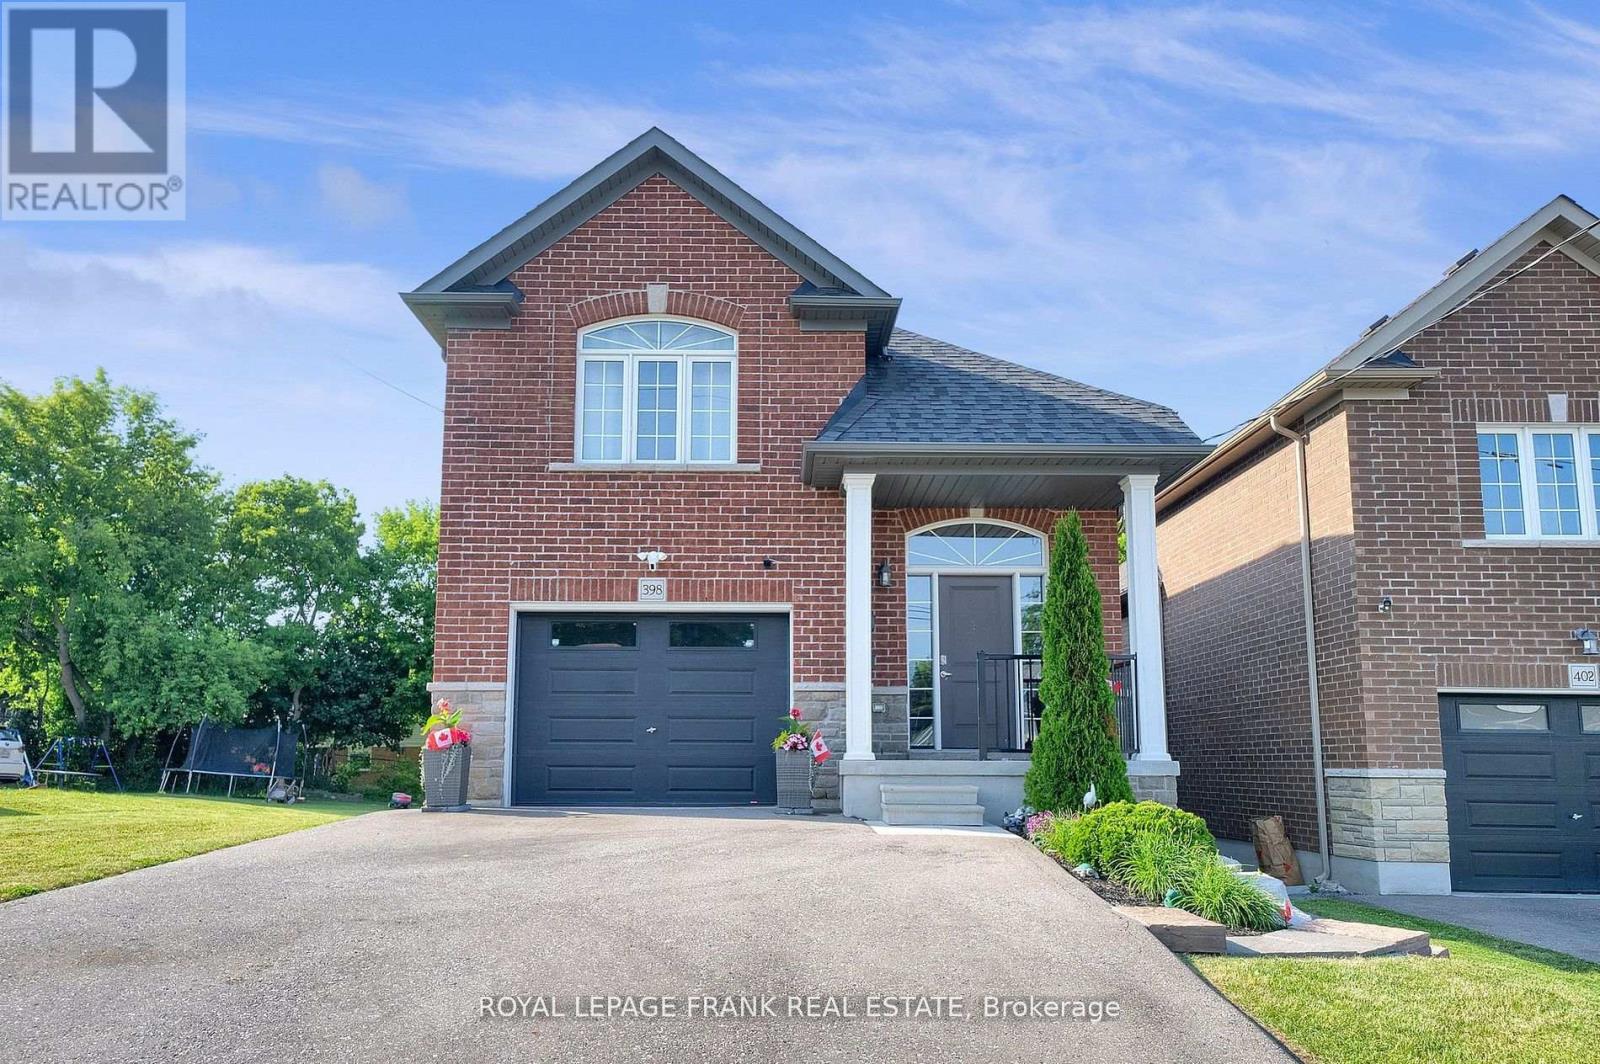
398 Olive Avenue
Oshawa, Ontario
Legal duplex built in 2019, ideal for investment with no rent control, the property offers flexibility for market based increases. Upper unit features 3 bedrooms,4 pc washroom, spacious kitchen with quartz counters, living room with walk out to a patio and ensuite laundry. Lower unit features 2 bedroom apartment with walk out to yard, ensuite laundry and 4 pc bathroom Tenants pay for all utilities. (id:61476)
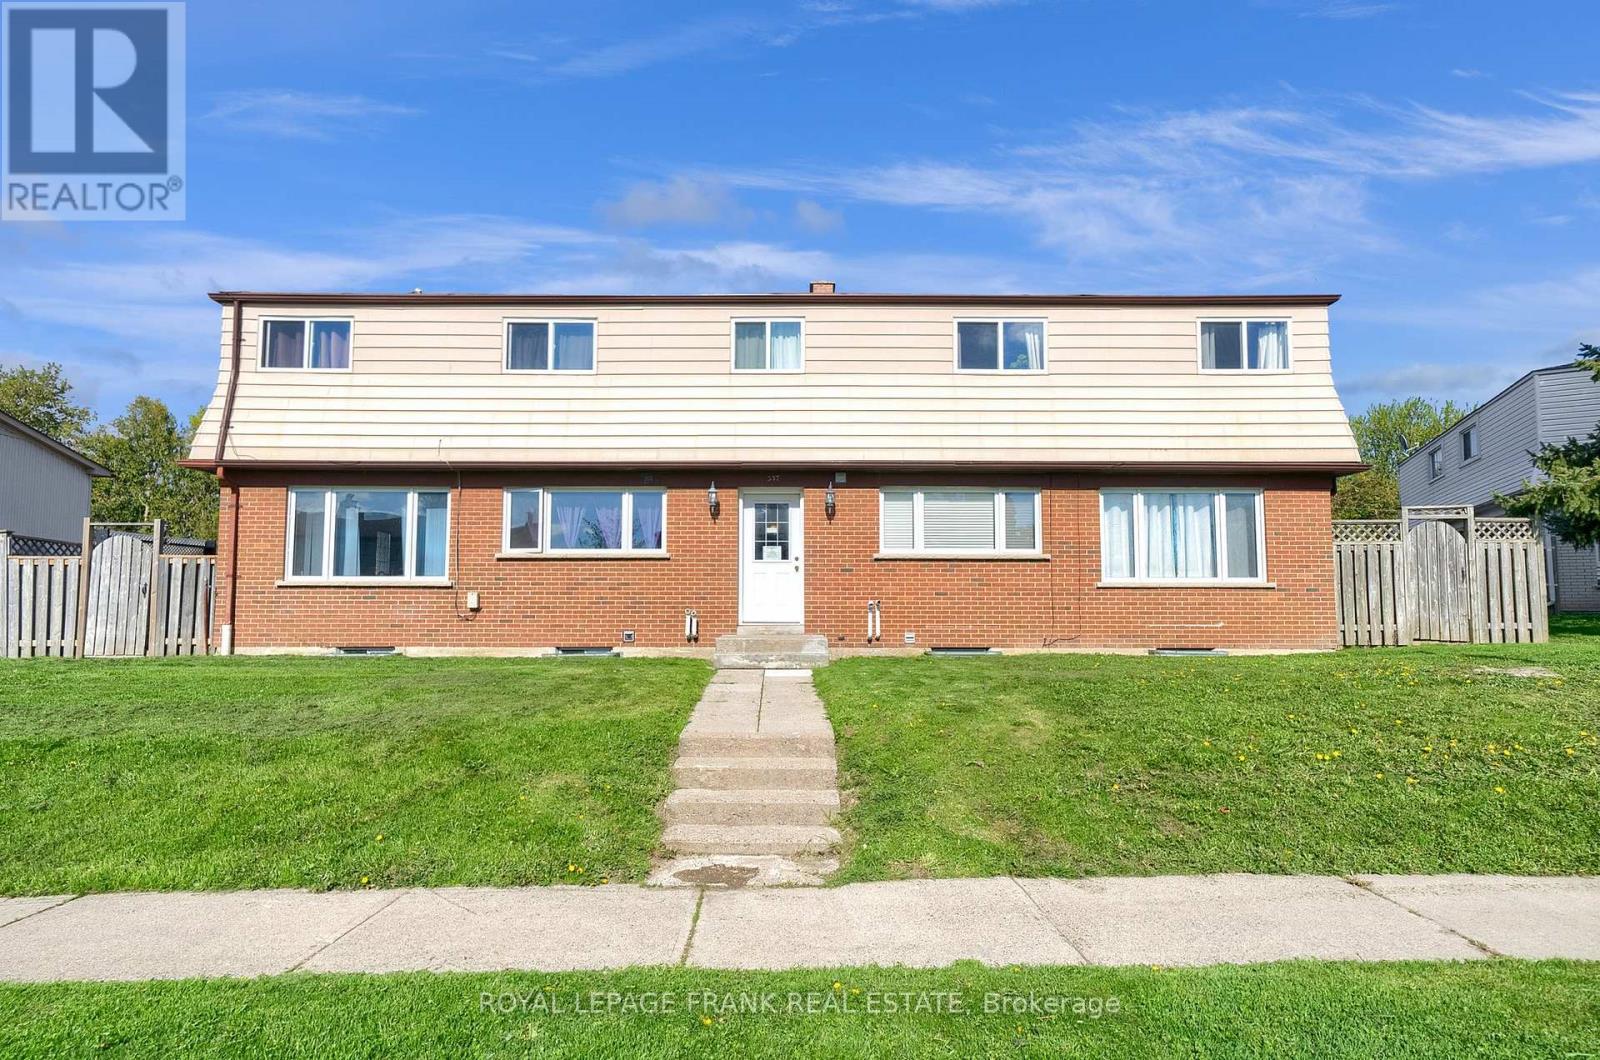
377 Linden Street
Oshawa, Ontario
Excellent Investment, Well Maintained, Close To 401 And All Amenities. AAA Tenants, Fully Occupied, 10 Bedroom 4 Plex. Two- 2 Bedroom Units And Two 3 Bedroom Units Are Town House Style. Each Unit Has Full Basement , Front Door Access In A Central Hallway And Back Door Access To Their Own Backyard/Fenced Patio. They Are All Separately Metered. Tenants Pay Their Own Utilities Hydro & Gas. (id:61476)
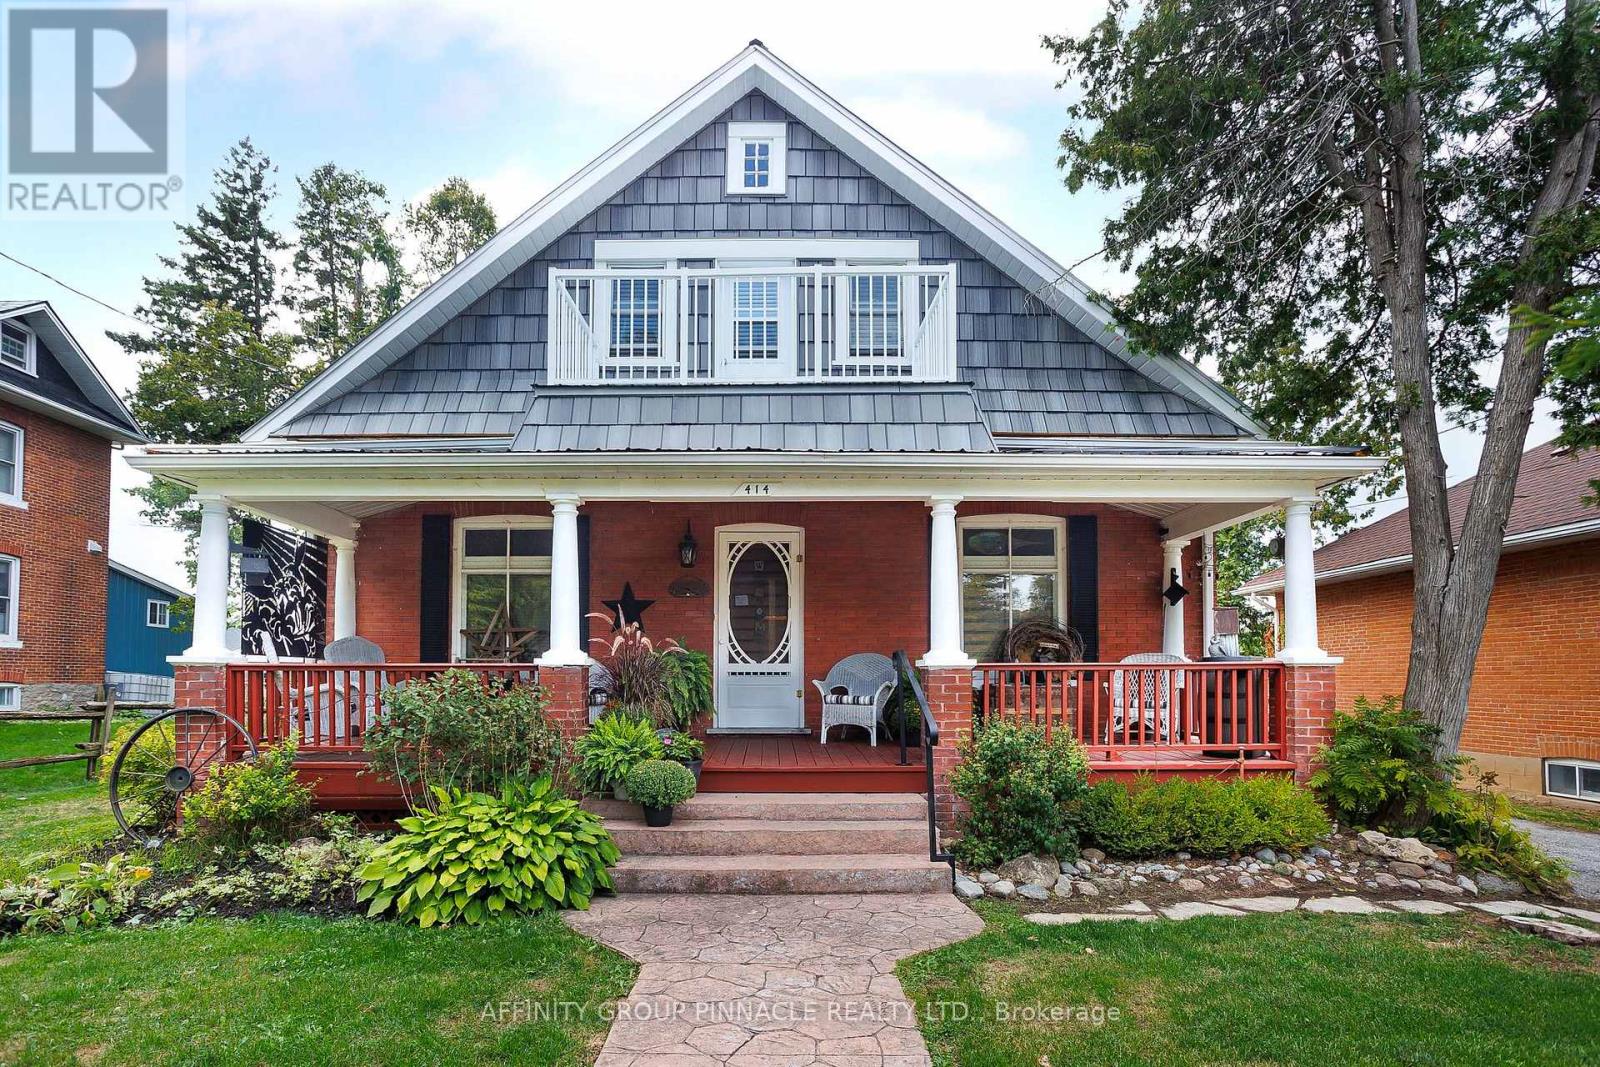
414 Osborne Street
Brock, Ontario
This inviting century home offers three bedrooms and one and a half bathrooms, including a convenient main floor bedroom and a primary suite equipped with a private two-piece ensuite. The property features a durable metal roof and classic brick construction, ensuring lasting curb appeal and easy maintenance. Set on an expansive double L-Shaped Lot with two driveways accessing two roads, the home provides ample space for outdoor activities, gardening, or future expansion. During the warmer months, enjoy the above-ground pool and private deck, perfect for entertaining or relaxing in the sun. Inside, you'll find a large, open-concept kitchen designed for family gatherings and culinary creativity. The spacious main floor includes both a living room and a family room, offering plenty of room for relaxation and hosting guests. This remarkable property blends timeless character with modern comforts, presenting a rare opportunity to own a home with generous living space and exceptional outdoor amenities. Walking distance to town. (id:61476)
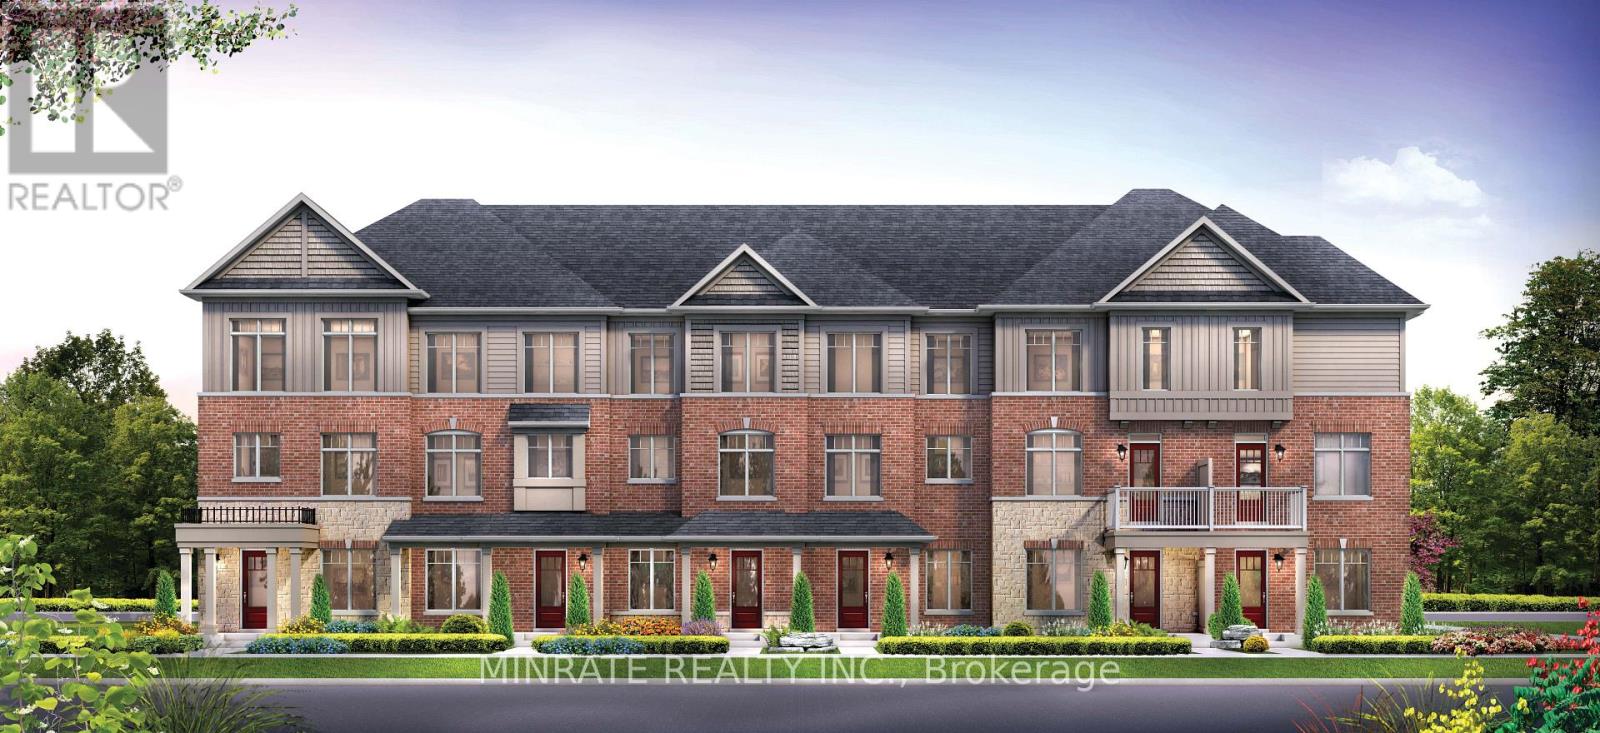
681 Alexander Knox Road
Pickering, Ontario
Welcome to Trails of Whitevale in Pickering by Sundial Homes! This brand new 3-bedroom freehold townhome, The Maple model, is to be built and offers 1,632 sq. ft. above ground, with the opportunity for purchasers to select interior finishes and colours, plus an optional ground floor in-law suite with separate entrance and 3-piece bathroom for added flexibility. Quality standard luxury features include 9 ft. ceilings on the main floor, natural finish hardwood flooring on the ground and main floors, natural finish oak stairs, granite kitchen countertops, upgraded deep cabinet over fridge, extended-height kitchen upper cabinets, electric linear fireplace, integrated USB outlets, upgraded 4" contemporary baseboards, 2 " trim on ground, main and upper floor windows, doorways and squared archways, white Decora-style switches, outlets and plates, and more. This luxurious community is just minutes from Main Street Markham, Markville Mall and Pickering Town Centre, with convenient access to Highways 407 and 401. (id:61476)
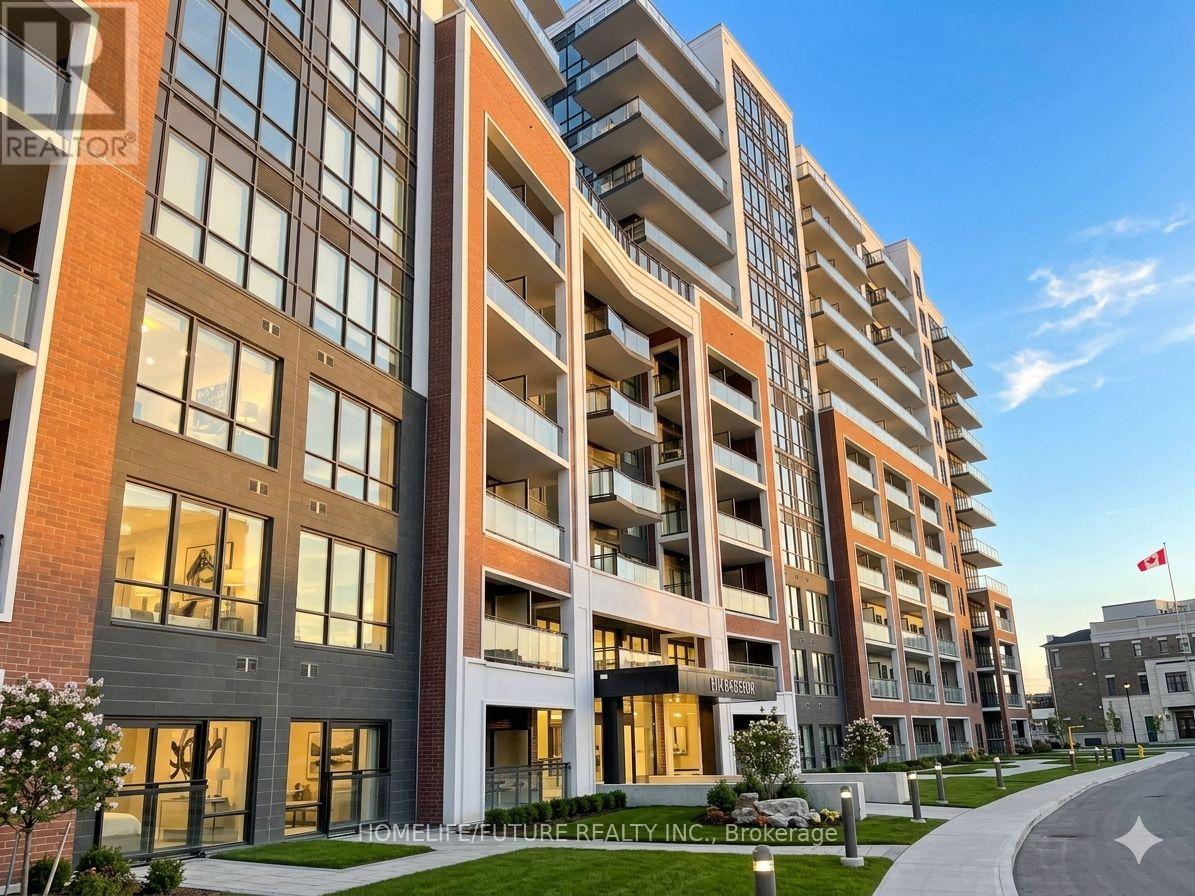
808 - 51 Clarington Boulevard
Clarington, Ontario
Experience Modern Luxury In This Brand-New, Never-Lived-In 1+Den, 2-Bathroom Suite At The Modo Condos In Vibrant Bowmanville. This Bright And Functional Unit Features A Sleek Open-Concept Kitchen With Stainless Steel Appliances, Premium Finishes, And A Spacious Balcony Perfect For Relaxation. The Versatile Den Offers The Flexibility Of A Home Office Or Guest Space, Complemented By The Rare Convenience Of Two Full Washrooms. Included With The Unit Are One Parking Spot And High-Speed Internet For A Seamless Move-In Experience. Residents Enjoy World-Class Amenities, Including A 24-Hour Concierge, Fitness Centre, Yoga Studio, And A Rooftop Terrace With Bbqs. Perfectly Situated Just 35 Minutes East Of Toronto And Steps From The Upcoming Go Train Station, Local Shops, And Highway 401, This Is An Incredible Opportunity For First-Time Buyers-Young Professionals, Or Savvy Investors.***virtually transformed Pictures** (id:61476)
839 County Road 64
Brighton, Ontario
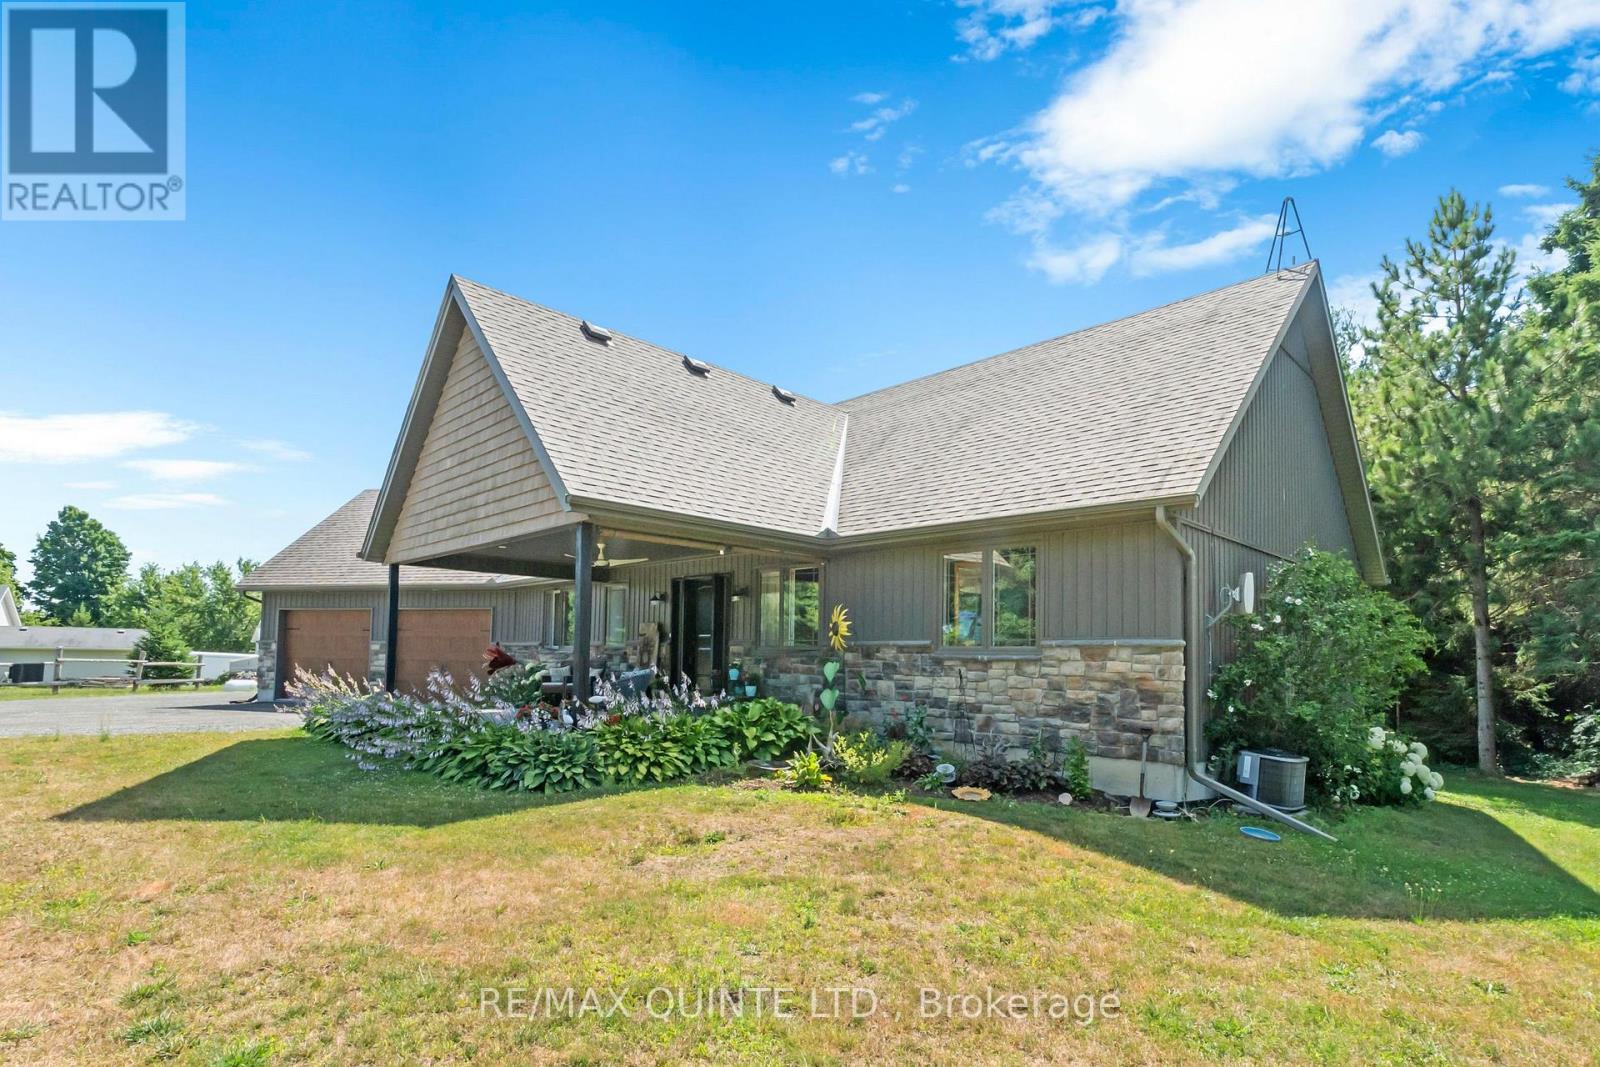
Set on 12 private acres just minutes from downtown Brighton, this custom-quality bungalow offers a rare combination of space, privacy, and convenience. With 2+2 bedrooms and 3 bathrooms, the home is designed for one-level living while providing the flexibility and finished space today's buyers are looking for. Inside, the open-concept main floor is bright and thoughtfully designed, with vaulted ceilings, engineered hardwood flooring, and custom built-ins that anchor the living space. The kitchen is both functional and refined, featuring Quartz Calacatta Idillio countertops, a farmhouse sink, induction stove, and upgraded cabinetry with hidden storage. A practical mudroom and main floor laundry keep everyday living organized, while the primary suite offers a quiet retreat with a walk-in closet and a well-appointed 5-piece ensuite. Outdoors, the property truly sets itself apart. Surrounded by open fields and mature trees, there is space to roam, relax, and entertain. A covered composite front porch, south-facing deck, and patio create multiple outdoor living areas, complemented by landscaped gardens and unique handcrafted floral installations. The attached 2-car garage with interior access to both levels, along with a fully finished basement, adds versatility for families, guests, or hobby space. Located just outside town with easy access to amenities, commuting routes, and local attractions like Brighton Speedway, this property offers a flexible rural lifestyle without sacrificing convenience. A rare opportunity for buyers seeking acreage, quality construction, and proximity to town. (id:61476)
5868 County 65 Road
Port Hope, Ontario
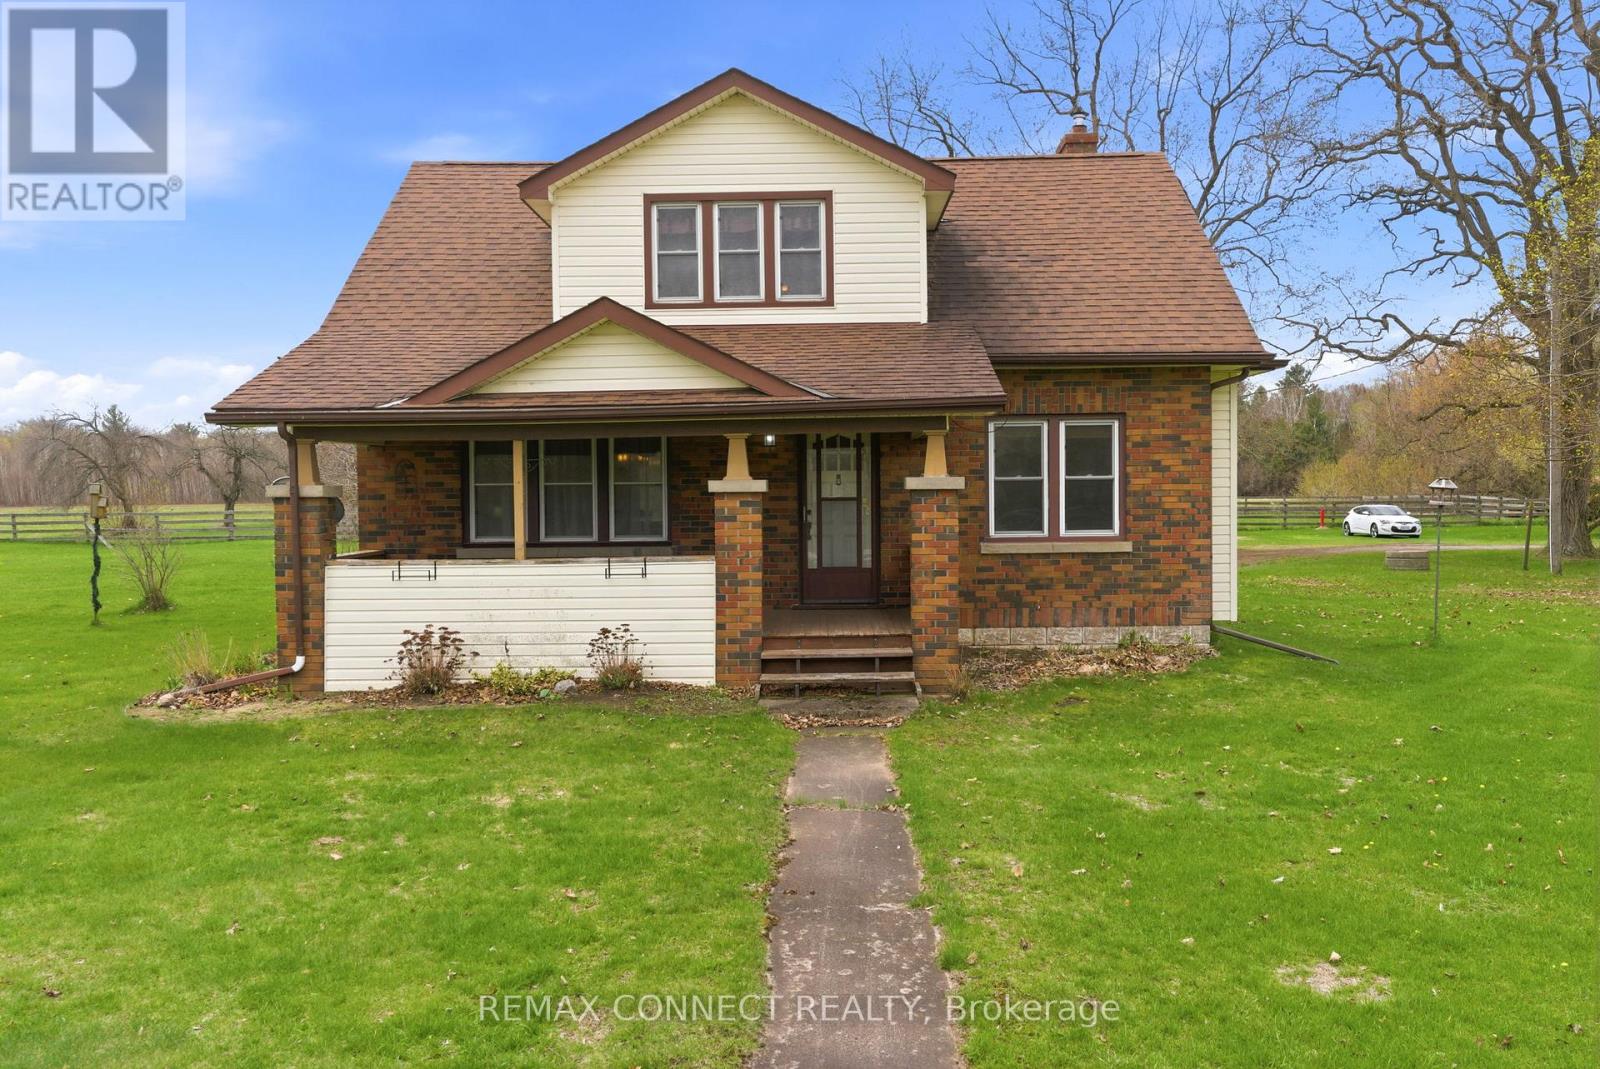
A unique opportunity to enjoy rural living with the convenience of being just 15 minutes from the Town of Port Hope, offering shops, dining, and everyday amenities.This well-maintained 1.5-storey home reflects pride of ownership throughout, featuring a functional layout with comfortable living spaces and a warm, inviting feel, offering a great opportunity for a buyer to update and personalize to their own taste. The main-floor third bedroom offers flexible use and is currently configured as a home office, ideal for those working from home. A covered front porch and rear deck provide great outdoor spaces to relax and enjoy the surrounding landscape, offering a quiet setting to unwind while still being within easy reach of key amenities and Highway 401.Whether you're looking to settle into a quieter lifestyle or take advantage of a unique land opportunity, this property offers the ability to enjoy rural living without sacrificing accessibility. (id:61476)
579 Victoria Street
Scugog, Ontario
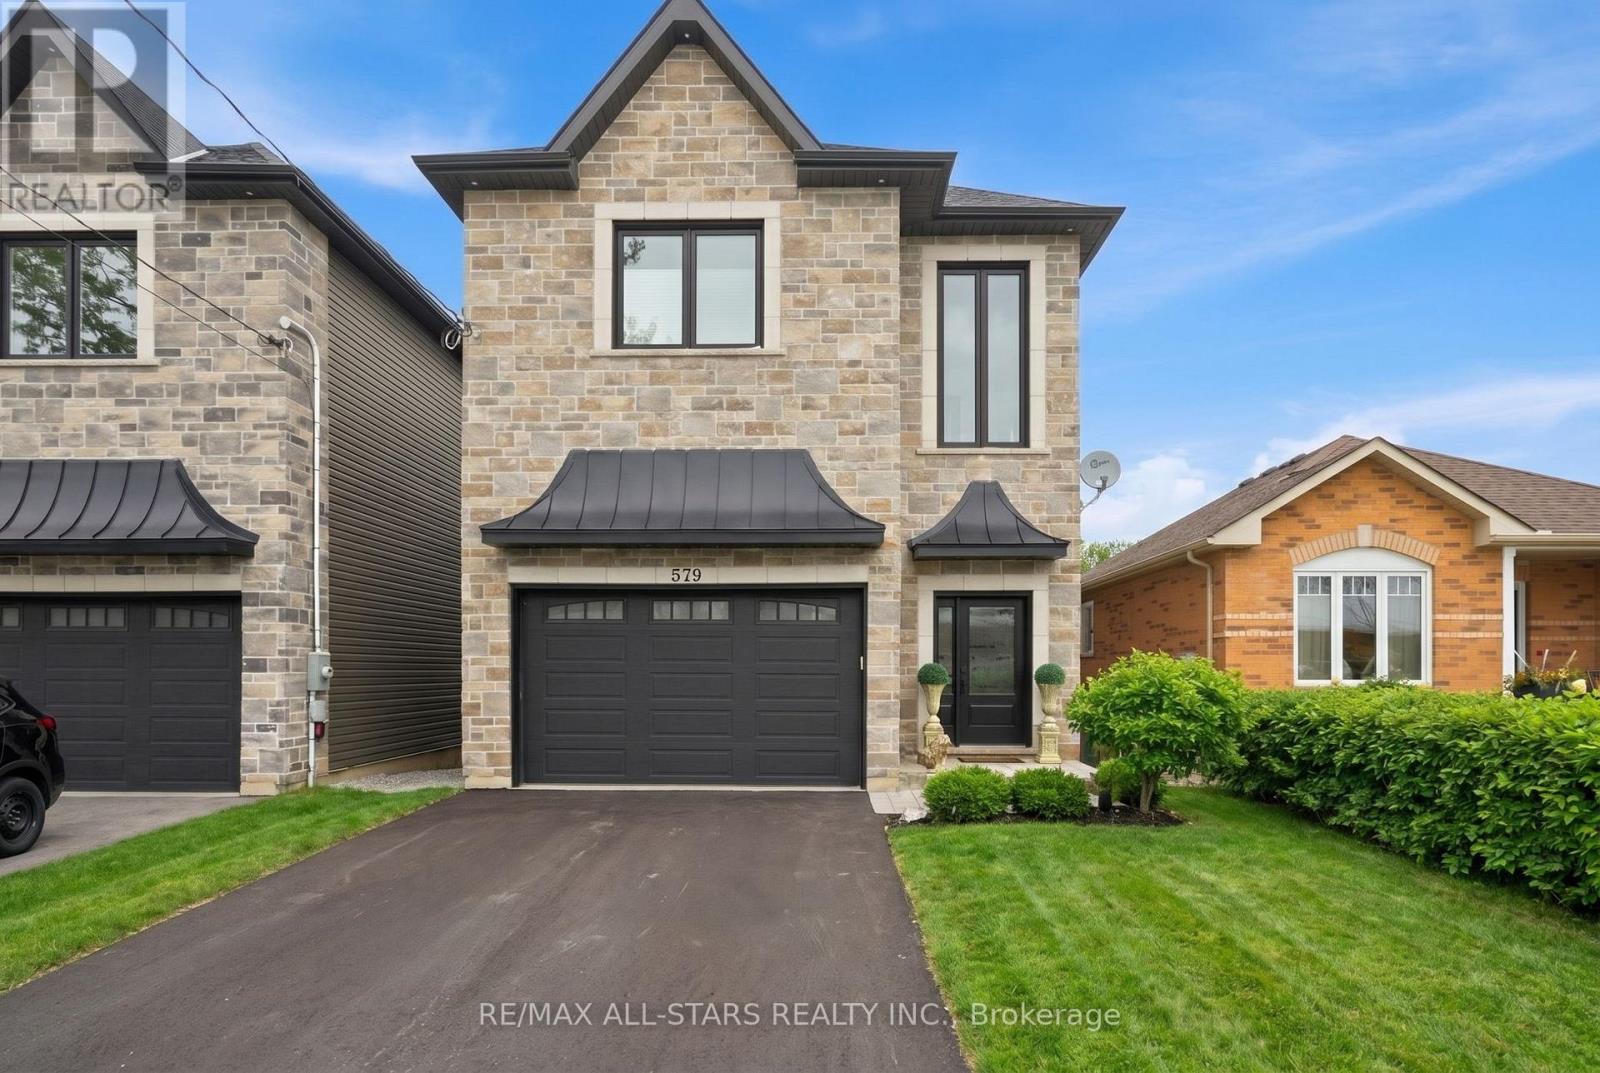
Located in a well established neighbourhood, this 6 year new custom built home features 2106 sf of exquisite luxury finishes and is in move in condition, ready to welcome you in. An upscale designed home, 9ft ceilings grace the main level along with engineered hardwood floors. The open concept main floor seamlessly connects the Great room, kitchen and dining areas, easily accommodating friends and family. Cozy up in the Great room with a beautiful natural gas fireplace and invite the natural light provided by multiple large windows and transom windows above. The kitchen brings the family altogether with its custom cabinetry, quartz countertops and a large centre island with breakfast bar. W/O from the kitchen to the sundeck overlooking the huge peaceful backyard. Access to the garage is easily accessed from the front foyer. This home boasts a zero maintenance stone and vinyl board and batten exterior and sits on a 165 ft deep lot with fencing on 2 sides. The second level of this home continues with custom quality craftmanship starting with a gradual wide oak tread staircase. There are 3 generous sized bedrooms on this level- the primary offers two walk in closets and a beautiful 5 piece ensuite with separate shower and soaking tub. An additional 4 piece family bath is beautifully appointed with unique tiling on both floor & tub shower area. There is a bright laundry room on this level with laundry sink, stone countertops and storage. Take advantage of the lower level walkout to the rear yard. R/I plumbing is in place to add a washroom. There is an abundance of natural light from the 3 picture windows and patio doors. Great additional space to create more family living areas, or even an in-law suite with separate entrance. Located just 15 mins from Hwy 407 & walking distance to Port Perry's downtown, this home reflects the perfect blend of elegance & comfort. 200 amp service. NOTE: Exterior photos have been digitally altered to reflect the summer season. (id:61476)
13 - 571 Longworth Avenue
Clarington, Ontario
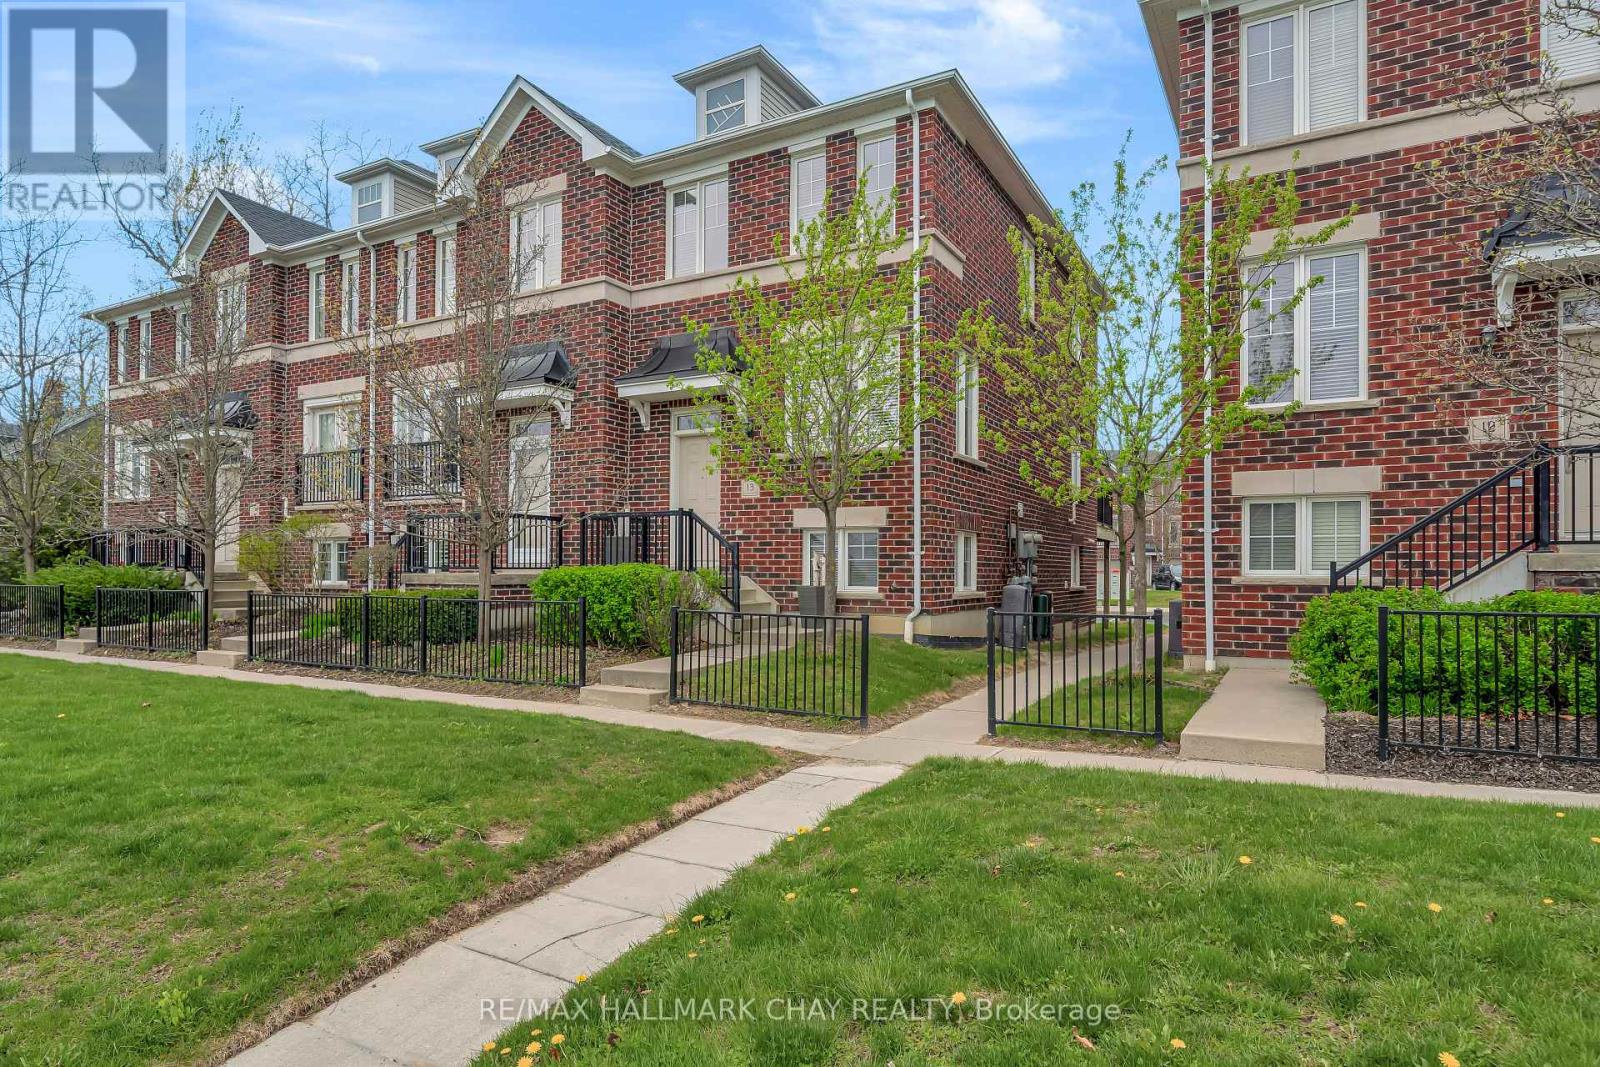
Freshly updated and ready for its next chapter, this bright end unit townhome offers practical space, thoughtful upgrades, and low maintenance living in a convenient commuter friendly location.The main level features updated flooring and a refreshed kitchen with sleek Dekton countertops, modern backsplash, and a full appliance package included. The layout is comfortable and functional for everyday living, with living and dining space that opens directly to a private deck style balcony off the kitchen, ideal for morning coffee or winding down at the end of the day.Upstairs you will find three well sized bedrooms and a fully renovated bathroom featuring a walk in shower, updated vanity, and refined finishes including crown moulding.The professionally finished basement adds valuable additional living space with luxury vinyl flooring, a custom 3 piece bathroom, and a separate laundry area, offering flexible use for guests, a home office, recreation space, or extended family needs.This home reflects clear pride of ownership throughout and has been thoughtfully updated so the next owner can simply move in and enjoy. Additional highlights include a single car garage with driveway parking, visitor parking nearby, Nest thermostat, and an owned electric hot water tank. No rental items. All equipment owned.Low condo fees cover water, lawn care, snow removal, and exterior security monitoring, helping simplify day to day living.Situated in a well established neighbourhood with strong walkability, the home is close to schools, parks, shopping, and offers convenient commuter access with quick connections to Highway 401.A move in ready opportunity for buyers seeking an updated home with practical space, strong value, and a location that supports both daily life and commuting. Immediate possession available. (id:61476)
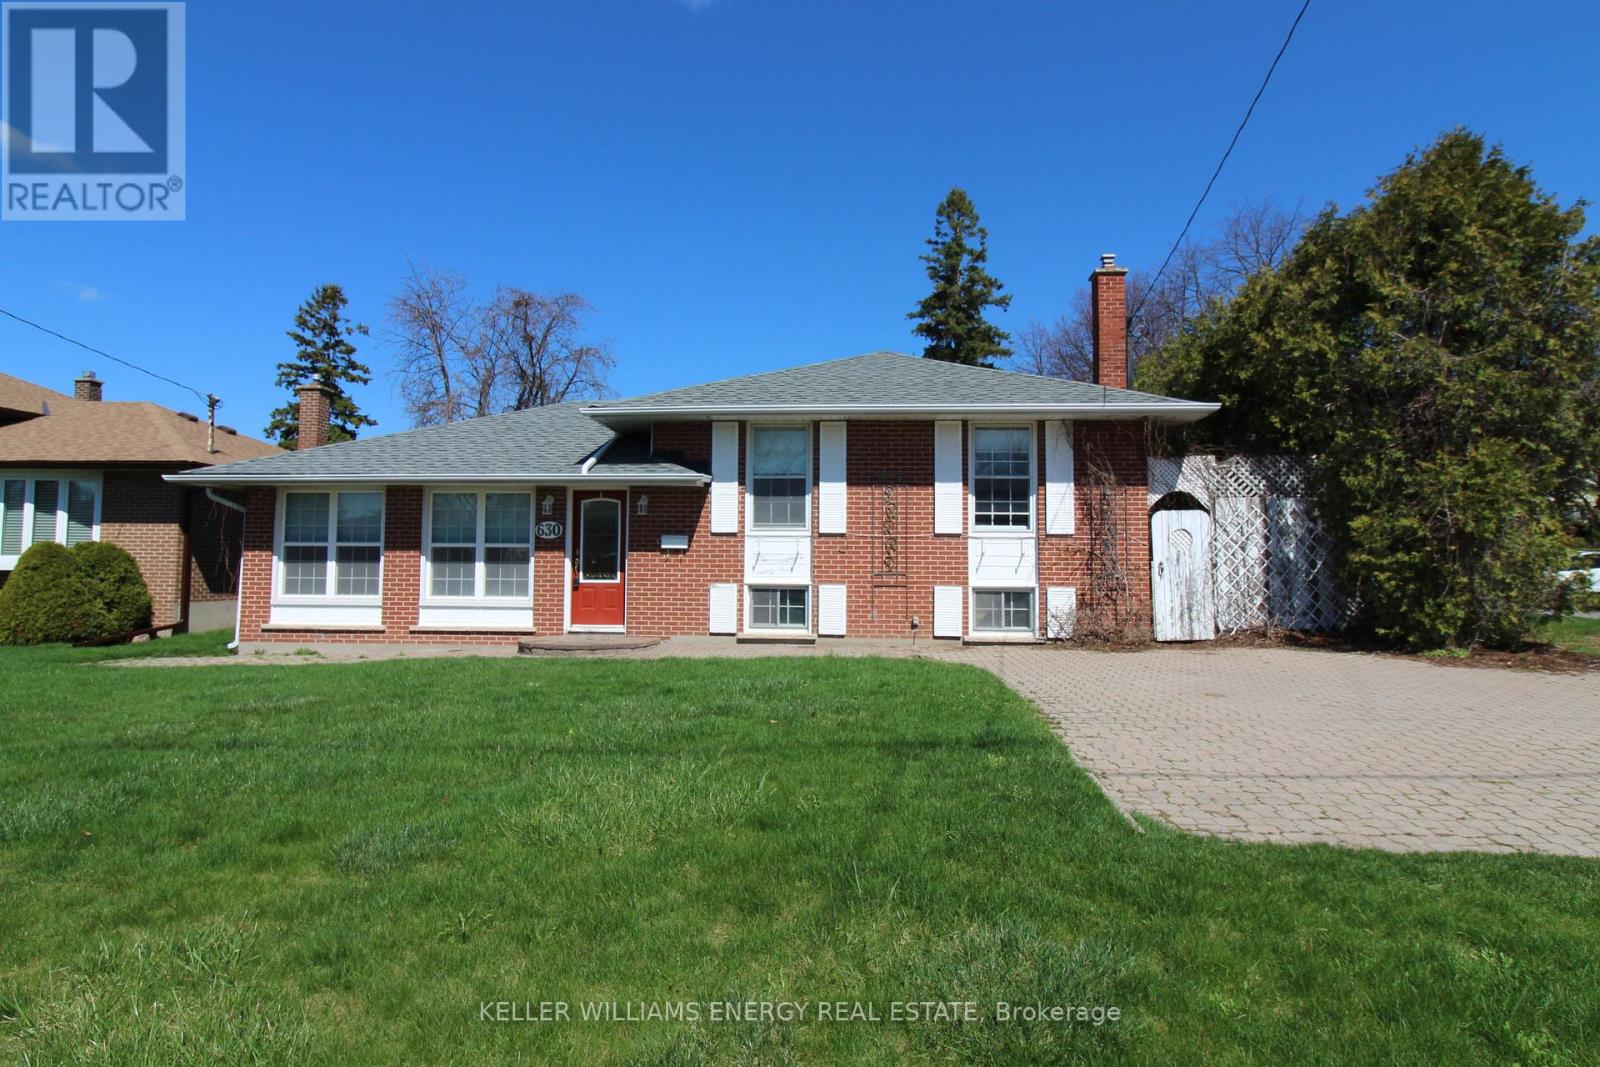
630 Buchan Avenue
Oshawa, Ontario
Calling all renovators and investors. This 3+1 bedroom, 2 bath, 3 level side split in McLaughlin has gorgeous curb appeal and unbeatable potential. Known for its mature tree-lined streets, strong sense of community, and close proximity to schools, parks, shopping, and transit. This location remains a favourite among buyers. Inside, the home finds a wonderful layout. Main floor Living and dining room with hardwood floors and an eat in kitchen with patio doors to the big fenced backyard. Go up a level to 3 bedrooms with hardwood floors and a 4 piece bathroom or down a level to the rec room, a 4th bedroom and 3 pc bathroom. With no sidewalks and lots of privacy it is ready for you to create your very own back yard oasis. Swimming pool was fully operational when it was last professionally closed in 2024. Furnace replaced in 2018. Kitchen Skylight repaired 10 years ago. (id:61476)
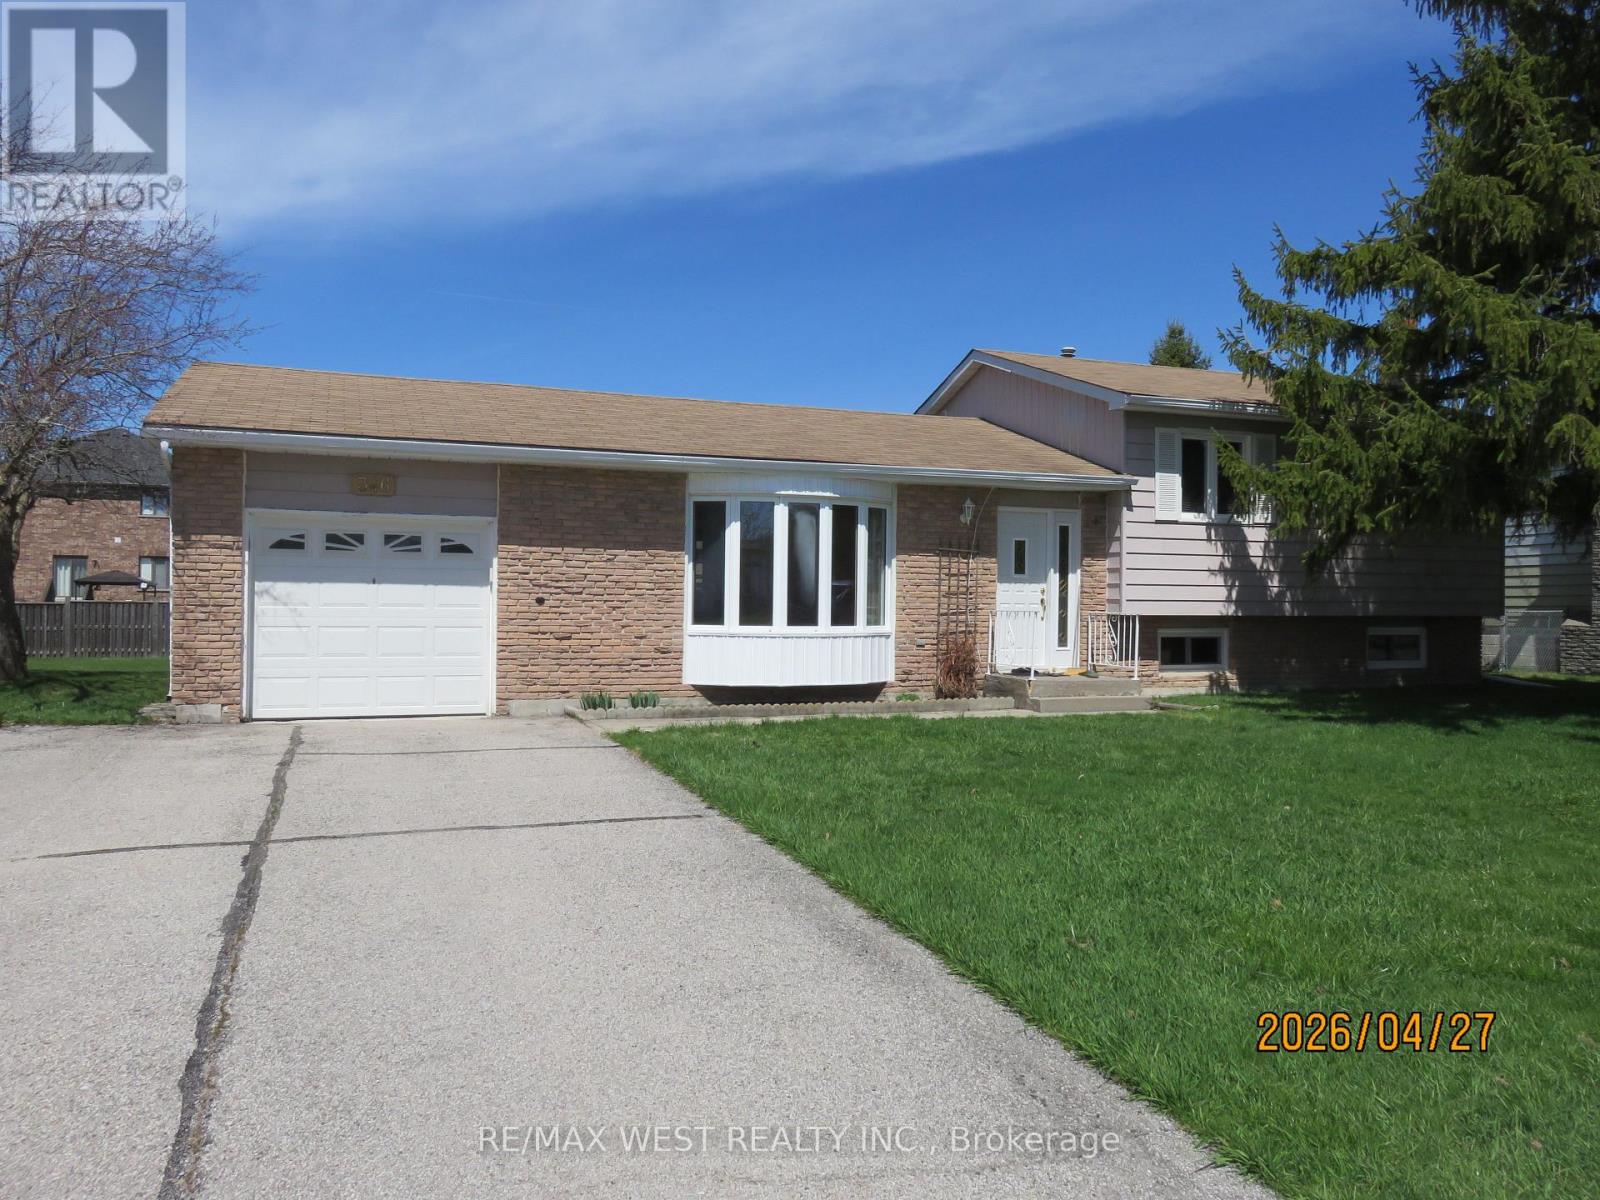
346 Lakeland Crescent Se
Brock, Ontario
Three-bedroom side split in the family friendly Beaverton community of Brock Township. Beautiful large lot perfect for growing families. Partially finished lower level. Easy walking to schools, shopping and all amenities. Easy to show with lockbox. (id:61476)
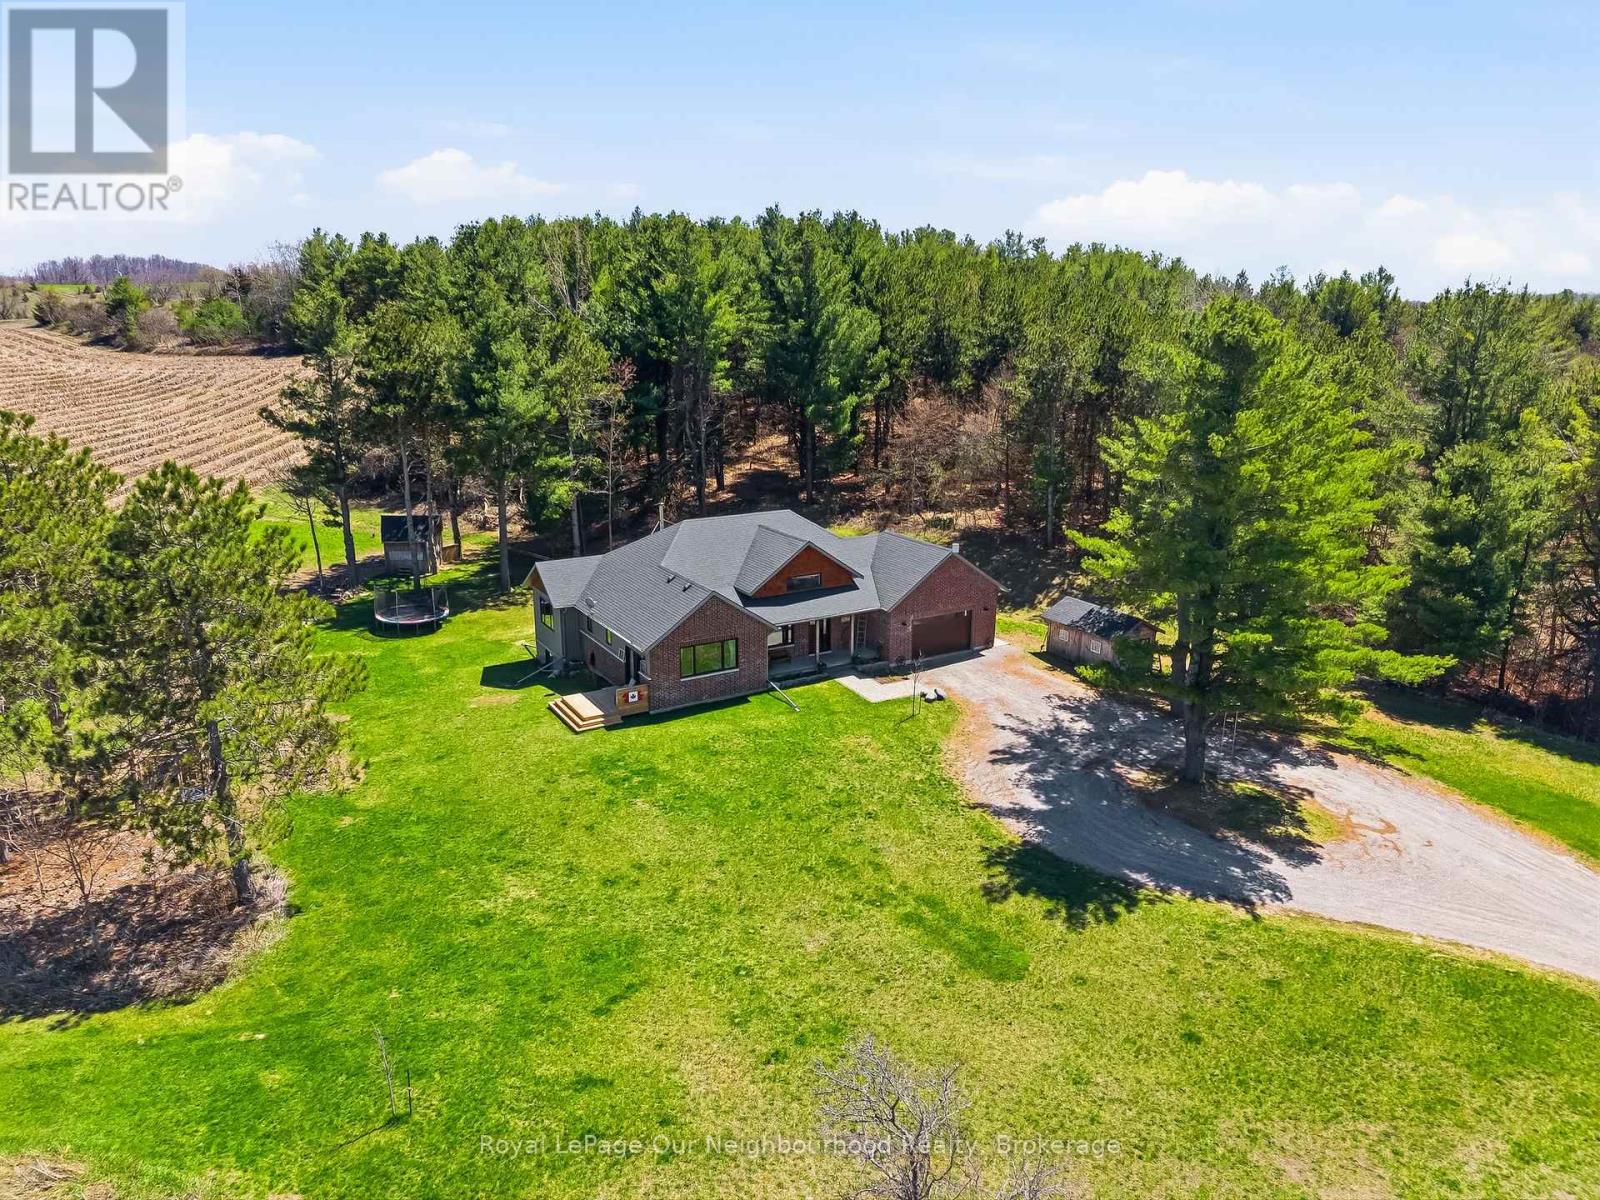
63 Hansen Road
Brighton, Ontario
Tucked away on a quiet country road just minutes north of Highway 401, this beautiful home on 2.13 private, treed acres is more than a home - it's where family memories are made and dreams of country living come to life. Watch breathtaking sunsets from the living room or primary bedroom, gather around the fire pit on cool evenings, and wake up each morning to the kind of peace and quiet that's becoming hard to find.The main floor is thoughtfully designed for family life, offering three bedrooms including an incredible primary retreat with vaulted ceiling, a walk-in closet, 3-piece ensuite, and a door to a private deck - the perfect spot for quiet reflection. The handsome kitchen offers plenty of space for cooking and the pantry keeps all your supplies tucked out of sight. A 4-piece guest bath, main floor laundry, and a mudroom with attached garage access keep busy family days running smoothly. The main floor living room with vaulted ceiling, flows seamlessly into the large dining area which opens through a patio door to the rear deck, ideal for summer dinners and celebrations that become your most treasured memories.The fully finished basement expands the living space beautifully, featuring an office, family room, recreation and exercise areas, a spacious 4th bedroom, and a sprawling 5-piece bath. A walk-up entry provides quick access to the garage.Outside, the expansive private yard offers endless possibility - tend your own vegetable garden, let the kids roam freely, and for those who dream of hobby farm life, there's plenty of room for backyard chickens, ducks, or other animals. Outbuildings provide great shelter or storage, and the acreage gives every family member space to grow, explore, and simply be together.Your family's next chapter starts here. (id:61476)
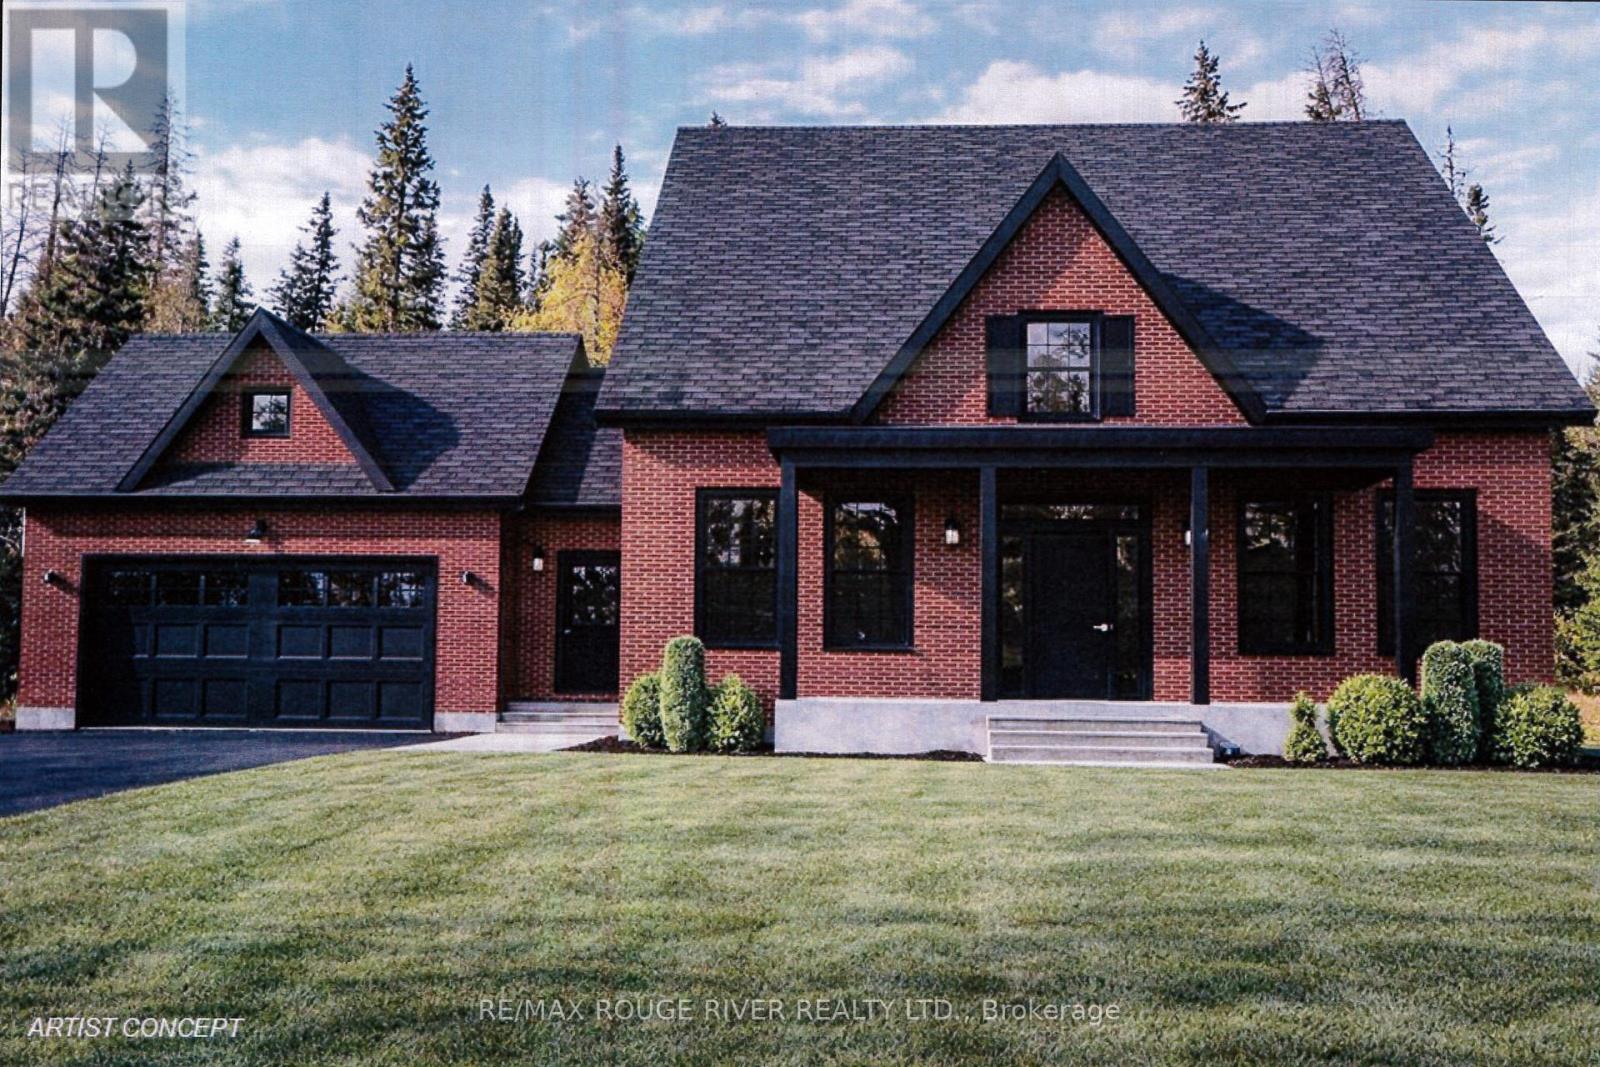
204 Suzanne Mess Boulevard
Cobourg, Ontario
Stalwood Homes, one of Northumberland County's renowned Builders and Developers, is proposing to build the "Stonehaven Estate" on Lot 13, and once completed the address will be 204 Suzanne Mess Blvd at CEDAR SHORE; a unique enclave of singular, custom built executive homes. The "Stonehaven Estate" is a classic residence with a traditional centre hall plan featuring: a formal dining room and a wonderful great room that seamlessly connects to the sunroom and the well-appointed kitchen, which with its island/counter is a chef's delight and is conveniently situated for family gatherings and relaxed dining. You will also discover a luxurious primary suite complete with a large walk-in closet and a five-piece en-suite bathroom, another bedroom and a bathroom. The main floor also offers a spacious laundry room with access to the 2-car garage.This home transcends mere functionality; it stands as a cozy retreat where relaxed elegance blends with comfort, offering a sanctuary for relaxation and joyful gatherings. If you're searching for a desirable lakeside neighbourhood, CEDAR SHORE is situated at the western boundary of the historic Town of Cobourg on the picturesque north shore of Lake Ontario. Located a short drive to Cobourg's Heritage District, vigorous downtown, magnificent library and Cobourg's renowned waterfront, CEDAR SHORE will, without a doubt become the address of choice for discerning Buyers searching for a rewarding home ownership experience. (id:61476)
201 Ritson Road S
Oshawa, Ontario
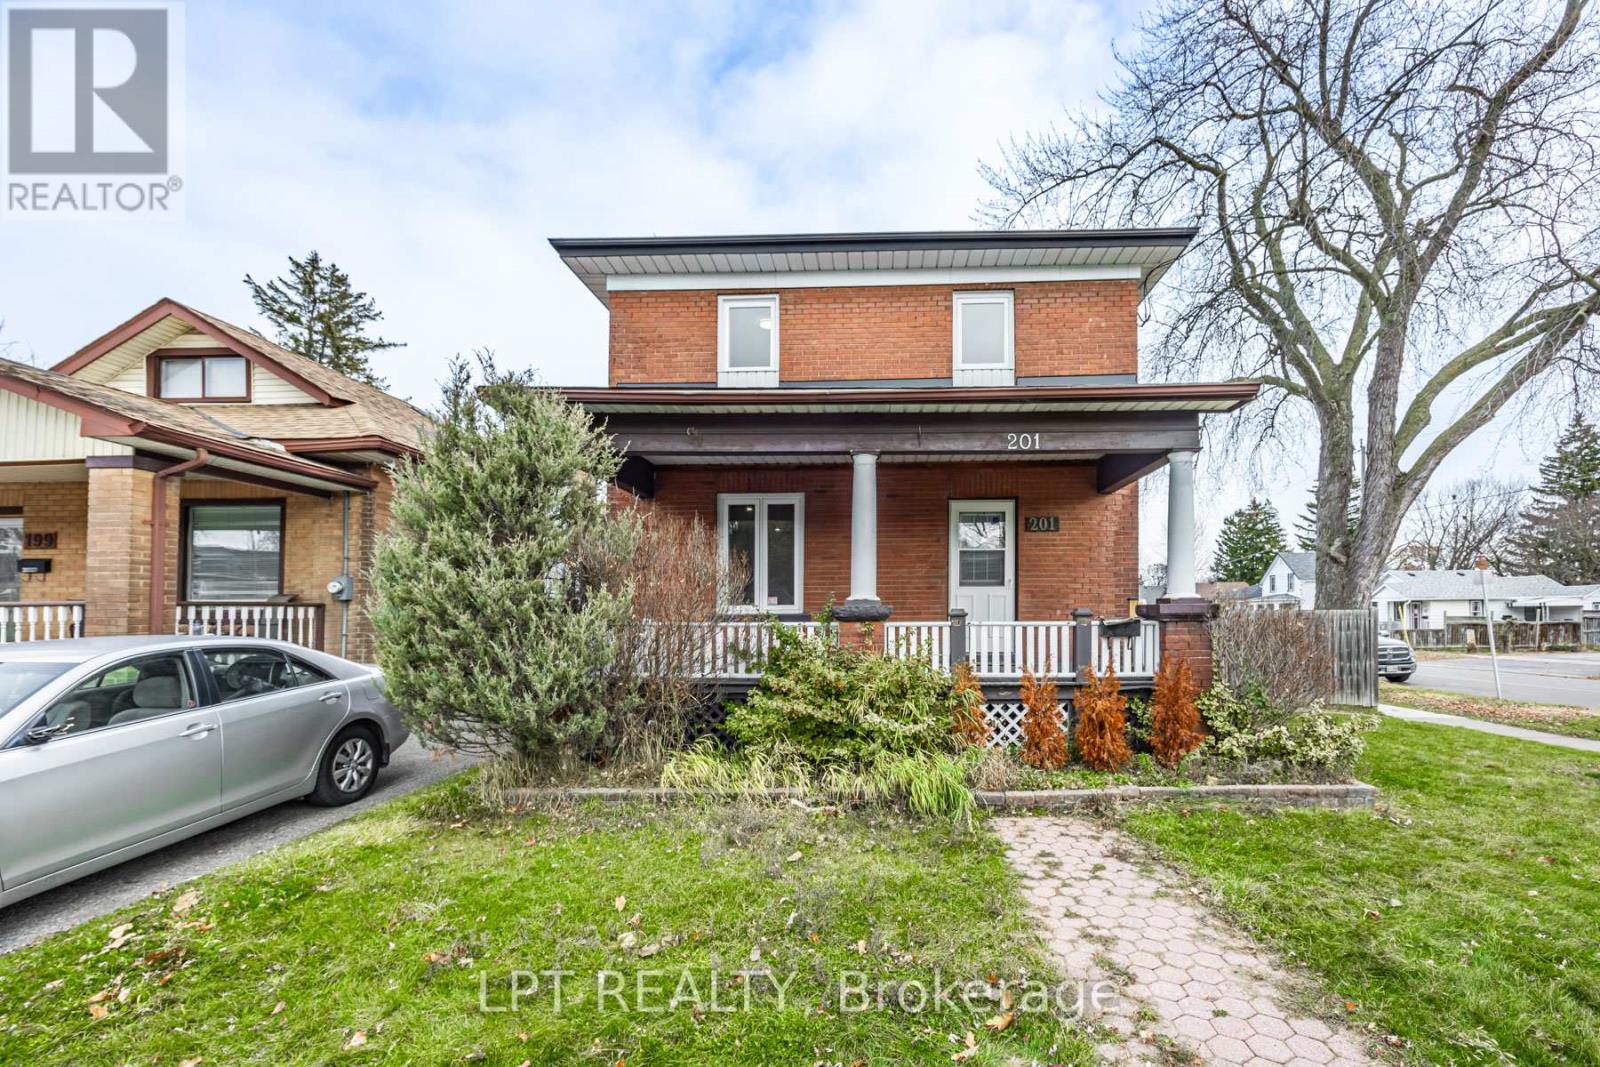
Attention First Time Buyers & Investors - Great Opportunity To Own A 3+1 Bedroom Two Storey Detached Home with a Basement Apartment with a separate entrance. The home is located in the desirable Central Oshawa Neighborhood. It has a bright, open concept layout with a newly renovated modern kitchen with a walkout to a large yard. Private Corner Lot And A Completely Fenced Backyard Features 2 Spacious Decks. Hardwood On Main Floor & Laminate On 2nd Floor, Lots Of Natural Sunlight Through. Close To Schools, Transit, Shopping, Parks, Hwy 401 & Go Train And Much More! Private Financing available OAC* (id:61476)
54 Williams Point Road
Scugog, Ontario
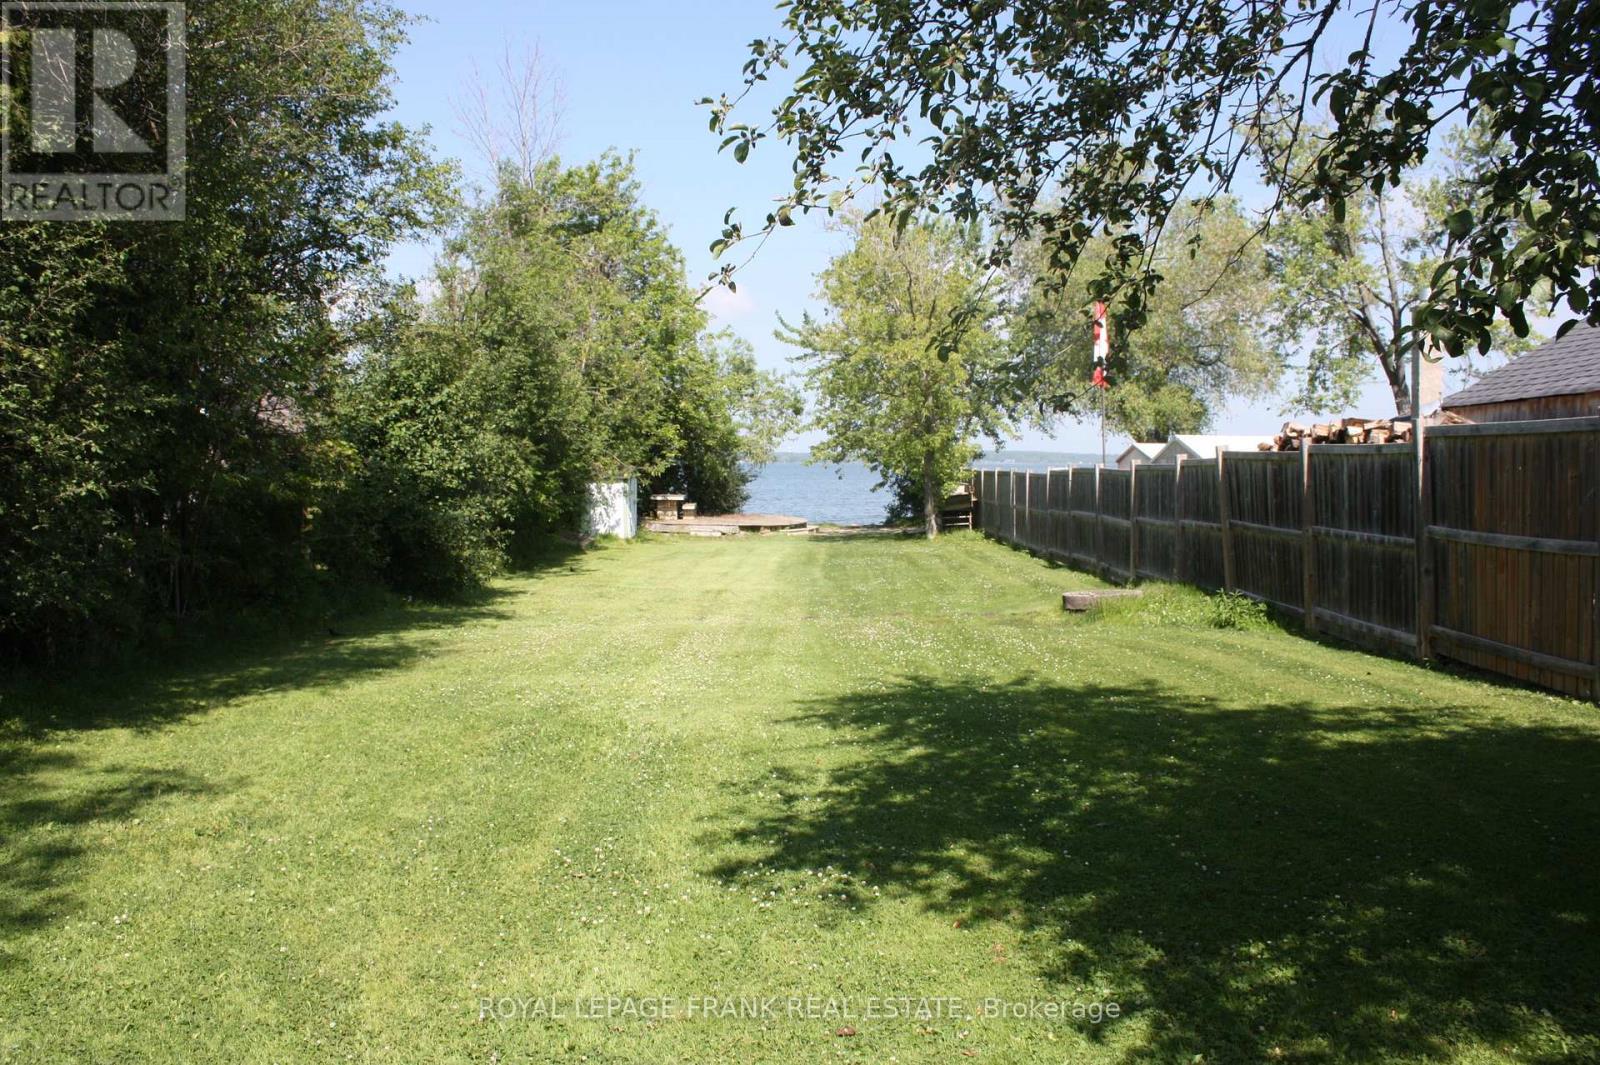
WATERFRONT OPPORTUNITY - $259,900 FIRM. Stop searching and start owning! This is your chance to secure a 40-foot waterfront lot on Lake Scugog at an unbeatable, firm price point. Perfect for the savvy investor or someone looking for a private lakeside escape, this lot offers direct water access and stunning sunset views. We have simplified the offering to provide the best value on the lake-no games and no bidding wars-just an incredible price for a rare asset. Ideal for a long-term land hold or seasonal enjoyment, this property is being sold as-is to allow the buyer to realize its full potential. Please note the price is firm. Buyer to conduct their own due diligence regarding future use, requirements, and permits. Don't miss the most affordable entry point into waterfront living available today! (id:61476)
2 Goodwin Avenue
Clarington, Ontario
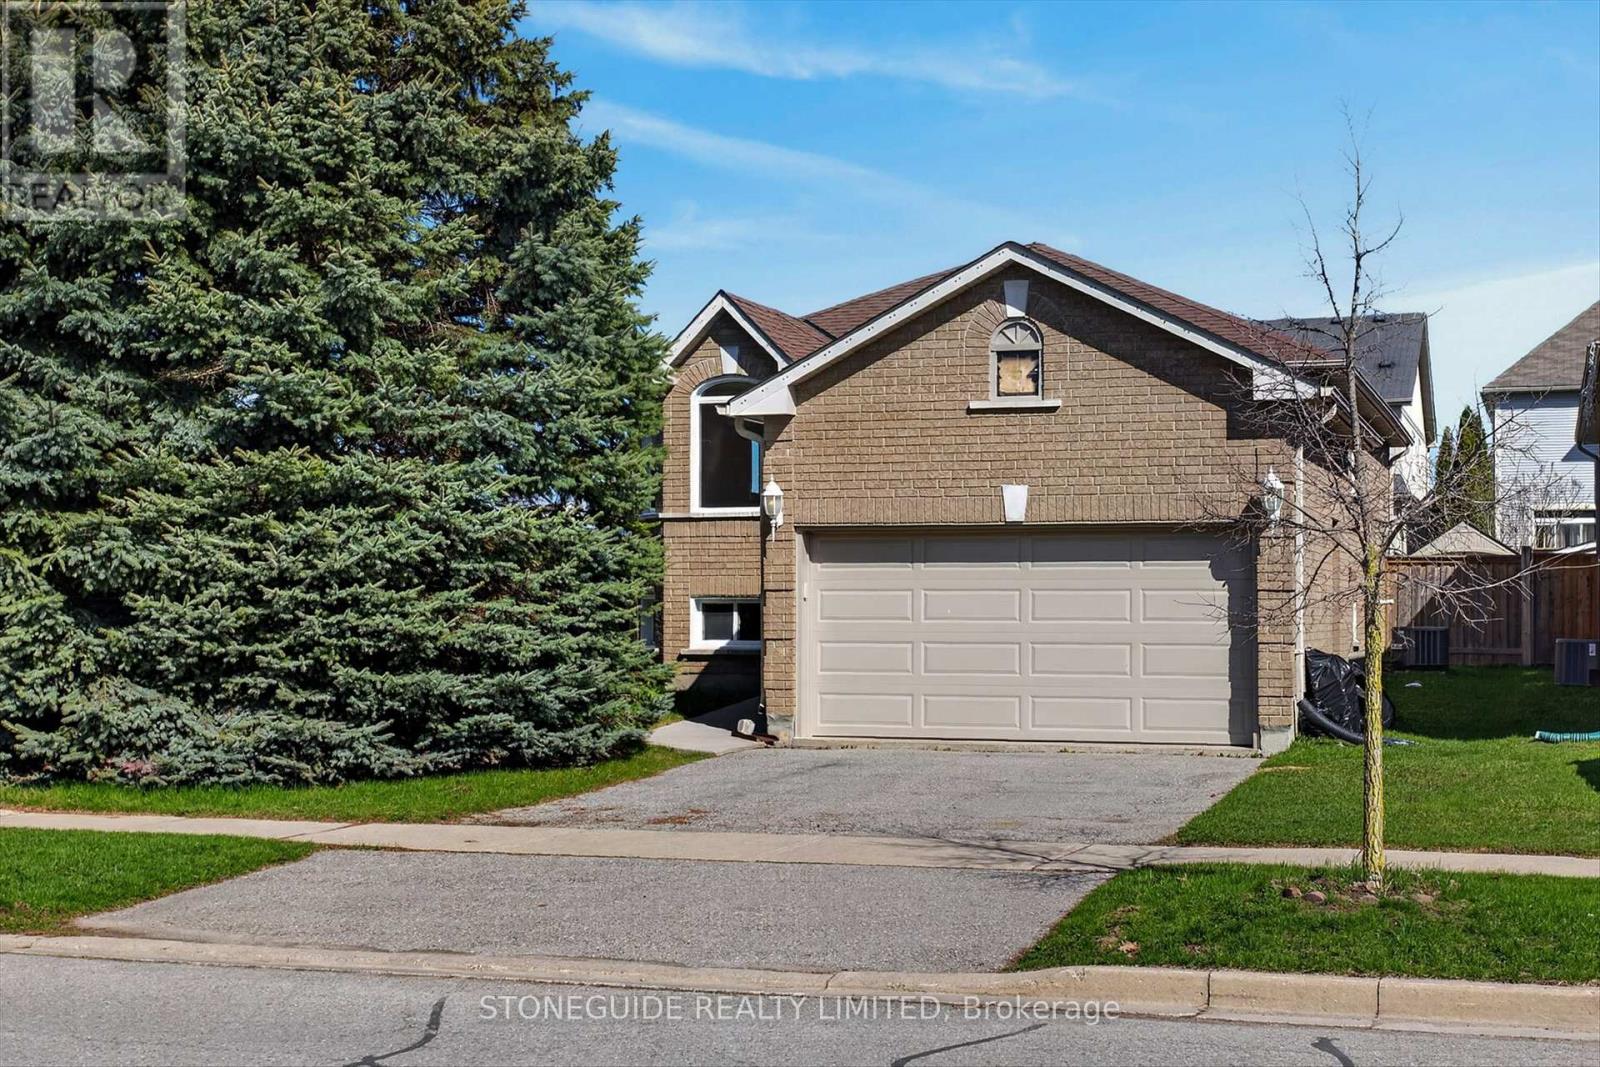
Detached raised brick bungalow in one of North Bowmanville's most desirable neighbourhoods. Double car garage with direct house access. Spacious living/dining room with hardwood flooring. Features include a Primary bedroom with an ensuite bath, main floor laundry, fully finished lower level which offers a large rec room with two additional sizeable bedrooms and a bright spacious room for an office, games room or play area. Walkout from Kitchen to a fully fenced private backyard, in-ground pool with a year-round retractable enclosure providing 4-season access. Located close to schools, parks, shopping, and all major amenities. (id:61476)
1976 Edenwood Drive
Oshawa, Ontario
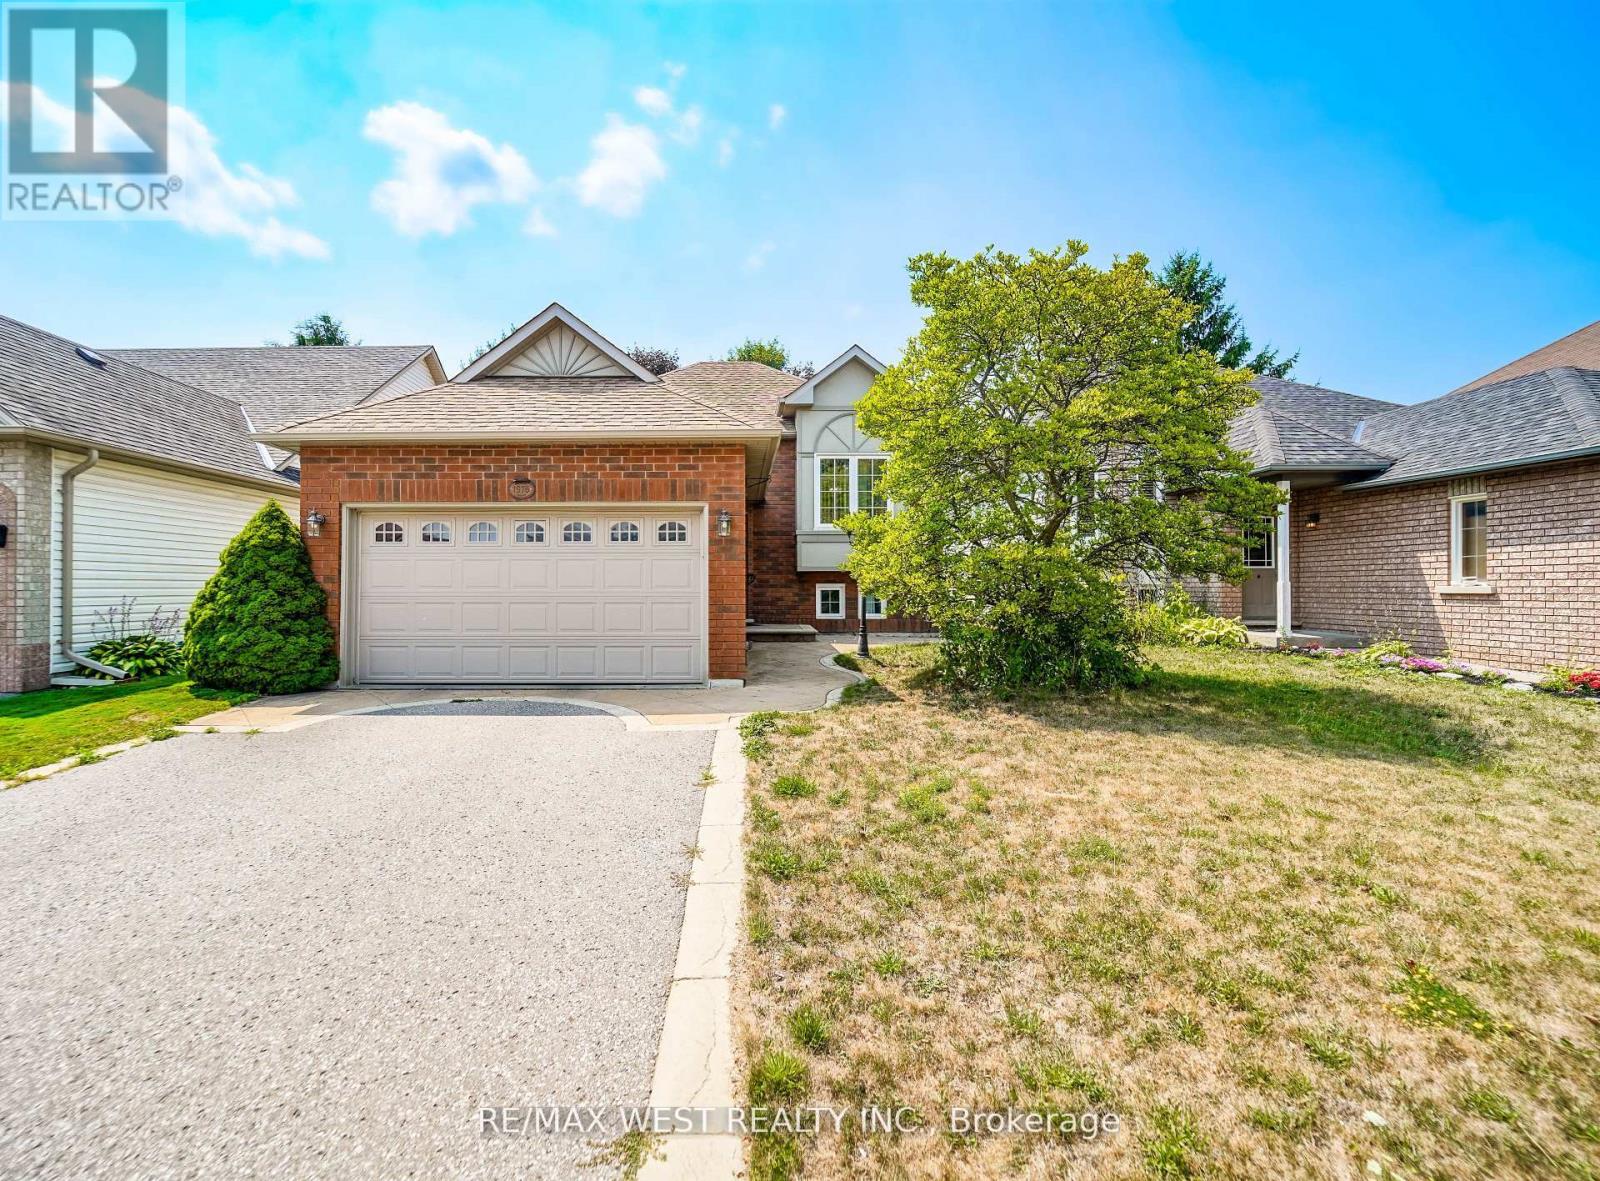
Welcome to 1976 Edenwood Drive, Oshawa an immaculate raised bungalow in the sought-after Samac community, perfectly blending comfort, location, and lifestyle. This move-in ready home offers 2+2 bedrooms and 2 full bathrooms, providing a functional layout ideal for families, professionals, or investors. The bright eat-in kitchen offers plenty of cabinet and counter space, with a walkout to a beautiful deck overlooking a private backyard perfect for relaxation or entertaining. The lower level features two additional bedrooms and a spacious family room with a cozy gas fireplace, creating a comfortable and versatile living space for guests, extended family, or rental potential. Located on a quiet, tree-lined street, you will enjoy easy access to Ontario Tech University, Durham College, Highway 407, parks, schools, shopping, and transit everything you need is just minutes from your door. This turnkey gem is ready for you to move in and enjoy. (id:61476)
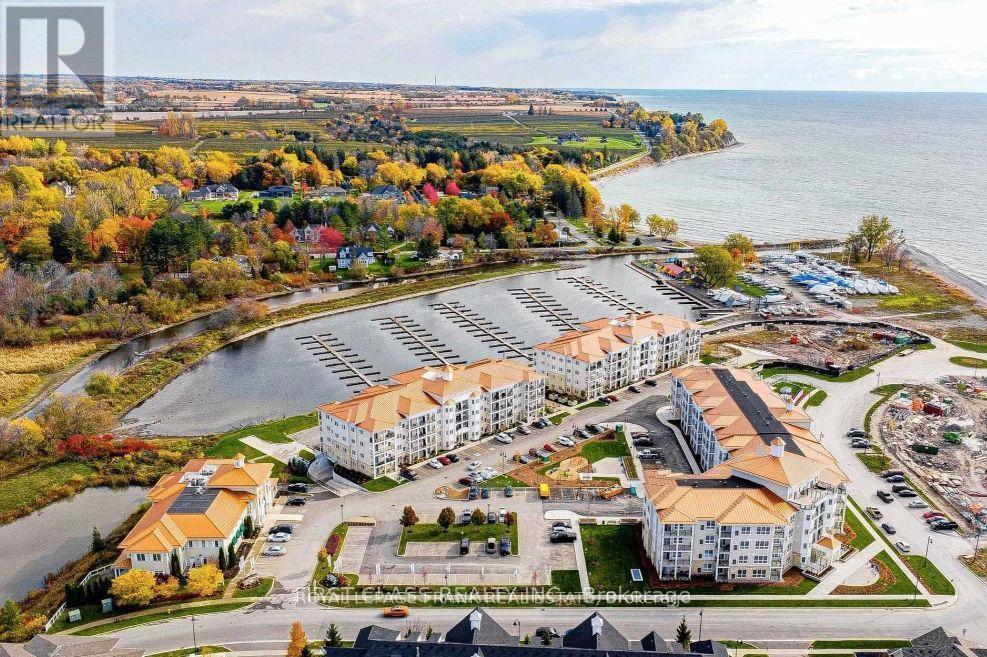
317 - 50 Lakebreeze Drive
Clarington, Ontario
South Lake- Facing Condo!1BDM + Large Den (8"3 into 8'4) Welcome to Port of Newcastle . Experience the unique waterfront lifestyle featuring 750 S/f of living space + private balcony Of 70 sqft of added Private space. This unit includes 1 large bedroom w/ unobstructed view of the lake and a versatile large den that can be converted into a second bedroom. Enjoy breathtaking views of Lake Ontario from the spacious, open-concept living/dining area and Bedroom. The upgraded kitchen boasts granite countertops, a breakfast bar, and stainless steel appliances. Additional features include 9-foot ceilings, premium vinyl flooring, in-unit laundry, 1 underground parking & large storage room. Residents also have access to the Admiral Club, offering amenities such as a gym, indoor pool, theater room, library, and party room. (id:61476)
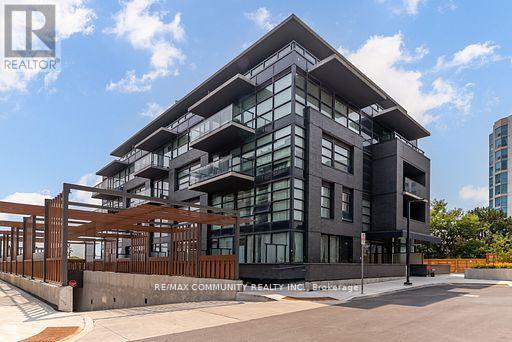
190 - 1608 Charles Street
Whitby, Ontario
Welcome to The Landing by Carttera - a beautifully located residence offering the perfect blend of comfort, convenience, and modern living. Situated just minutes from Highway 401 and 407, as well as the Whitby GO Station, this property places you close to everything you need, including shopping, dining, entertainment, top-rated schools, parks, and scenic waterfront trails. Inside, enjoy a spacious 2 bedroom plus den layout with 2 full washrooms, designed for both functionality and style. Residents have access to premium building amenities such as a modern fitness centre, yoga studio, private and open collaboration workspaces, dog wash station, and bike wash and repair area. This is urban living done right in a thriving, connected community. (id:61476)
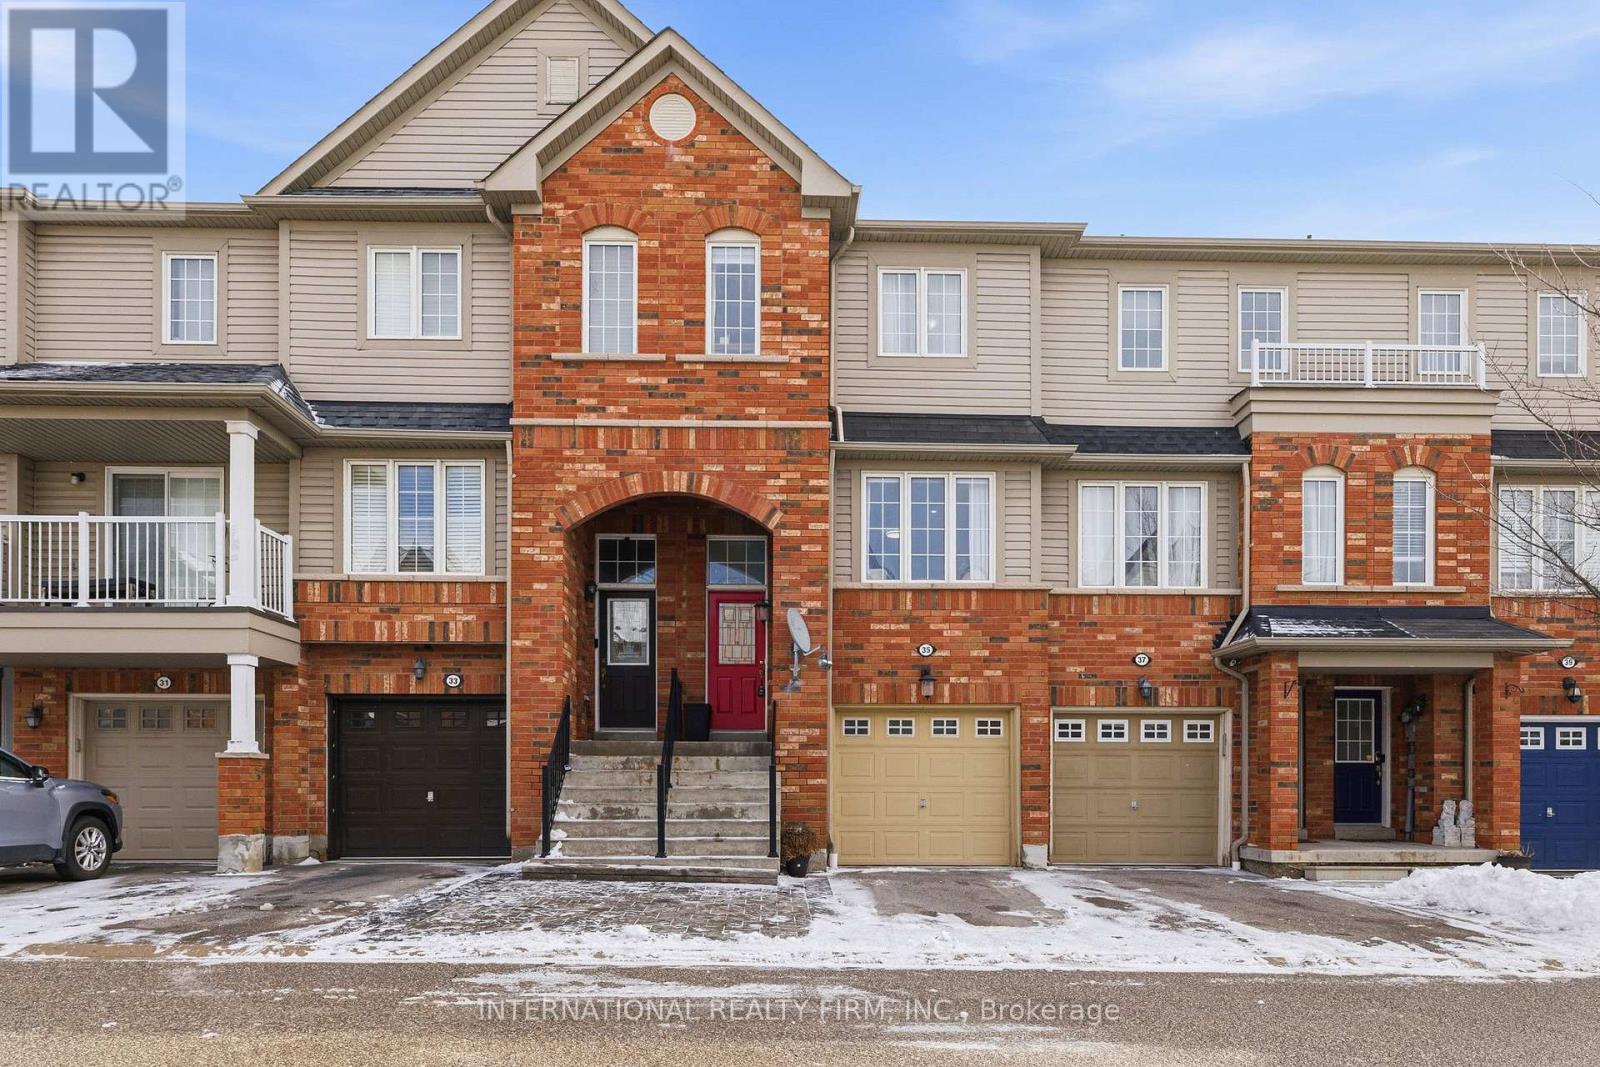
35 Ventura Lane
Ajax, Ontario
Welcome To This Beautifully Maintained 3-bedroom, 3-washroom Townhouse In A Desirable Ajax Community! This Home Features A Functional Layout Perfect For Families, With A Spacious Primary Bedroom Complete With A Private 4-piece Ensuite. The Fully Finished Basement Offers Additional Living Space Ideal For A Recreation Room, Home Office, Or Guest Area. Enjoy A Stunning Backyard, Perfect For Relaxing Or Entertaining During The Warmer Months. Convenient Parking Includes A Private Garage Plus An Additional Surface Spot. Located Close To Schools, Parks, Shopping, And Transit, This Home Offers Both Comfort And Convenience. A Fantastic Opportunity You Won't Want To Miss! (id:61476)