

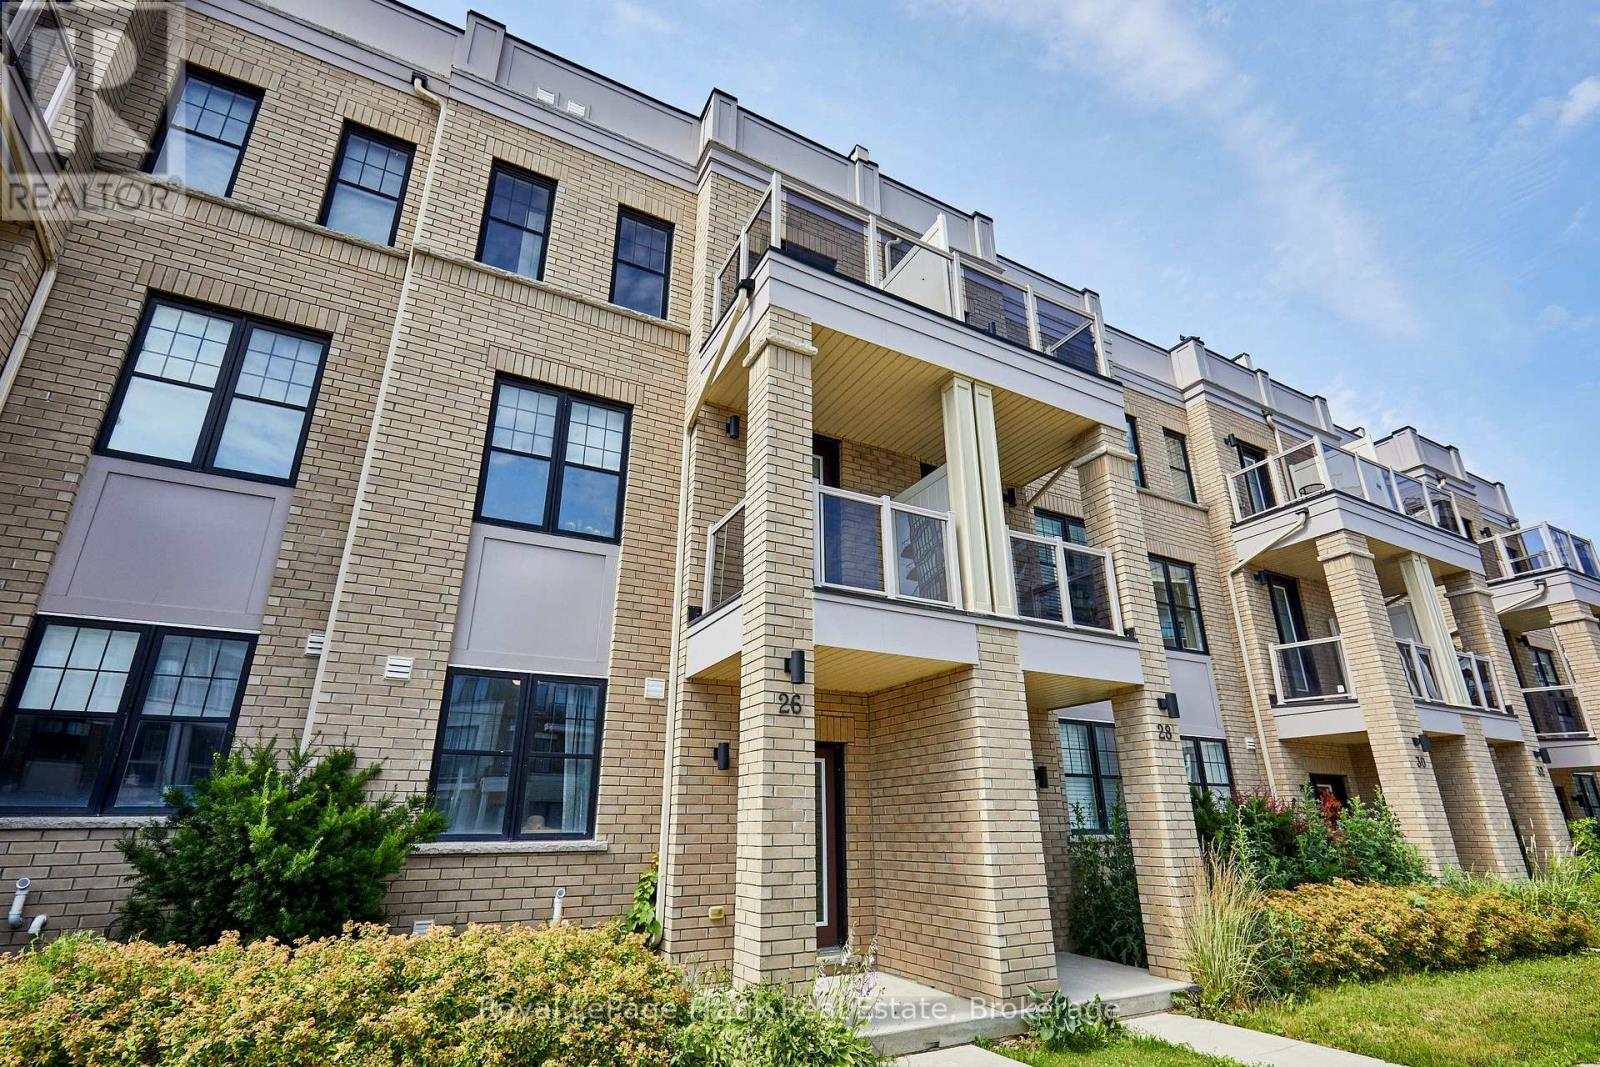
26 Clarington Boulevard
Clarington, Ontario
Welcome to this beautifully maintained 6-year-old townhome in the heart of Bowmanville. Offering 4 bedrooms and 4bathrooms, this home is ideal for growing families or anyone who loves extra space to spread out. The primary bedroom features a private ensuite, a walk-in closet, and a private balcony - offering a comfortable retreat at the end of the day. With three additional bedrooms and three more bathrooms, there's plenty of room for family, guests, or a home office. A private driveway provides 2-car parking plus an additional parking space in the garage, adding everyday convenience. Location is everything, and this home delivers. You're within easy reach of schools, parks, and shopping - making daily errands and school runs effortless. Outdoor lovers will appreciate the short drive to the waterfront park and nearby conservation areas, perfect for weekend hikes, biking, and scenic walks. Commuters will also want to take note: this home sits close to the proposed future site of the GO Train extension, offering strong potential for even easier access to the GTA down the road. Move-in ready and ideally located, this townhome combines modern comfort with a lifestyle of convenience and connectivity. (id:61476)
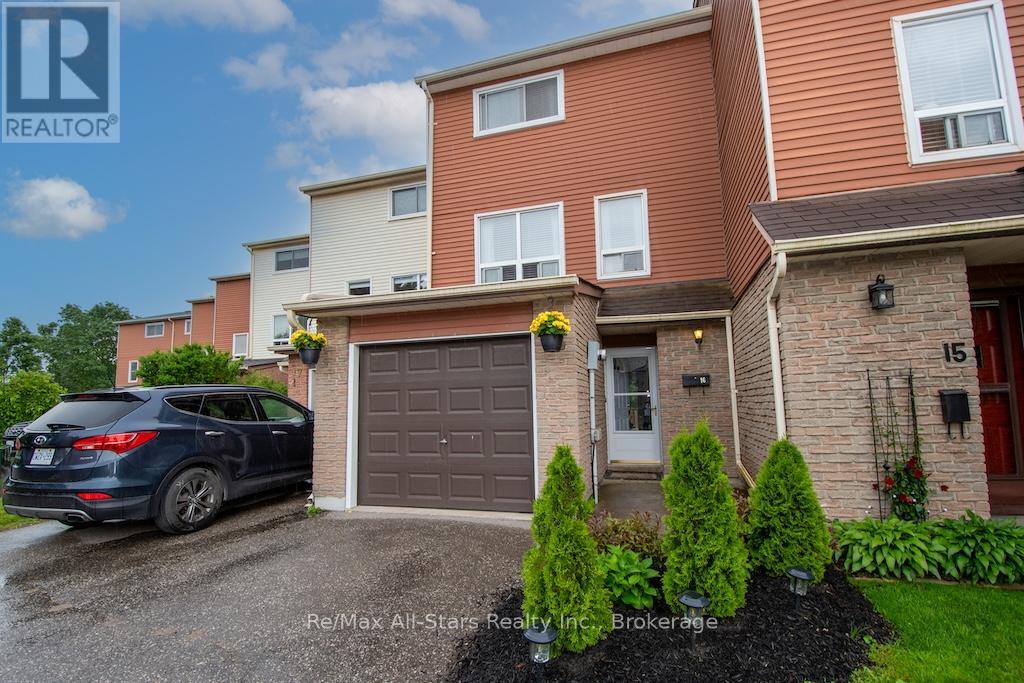
16 - 72 Martin Road
Clarington, Ontario
Welcome to this bright and well-maintained 3-bedroom, 2-bath condominium townhouse, ideally situated in one of Bowmanville's most convenient and family-friendly neighbourhoods.Perfect for commuters, you'll enjoy quick access to Highway 401, the GO Station, and major routes, while being just minutes from parks, forested walking trails, historic downtown Bowmanville, grocery stores, pharmacies, restaurants, and pubs. Children can safely walk to the nearby public school using the pathway located directly behind the complex, and the on-site parkette offers a wonderful place to play. Traffic-calming speed bumps and reduced speed limits throughout the community add to the family-friendly atmosphere. Inside, this thoughtfully designed multi-level home offers an attached garage with convenient interior access. The ground level features a spacious recreation room, a 3-piece bathroom, and sliding doors leading to a fully fenced backyard-perfect for summer BBQs, a patio set, gardening, or your family pet. The next level is dedicated to comfortable everyday living, featuring a bright kitchen and spacious living room, ideal for family gatherings or entertaining. Upstairs, you'll find three generous bedrooms and a 4-piece bathroom, including a spacious primary bedroom with room for a king-size bed and a walk-in closet. Enjoy the benefits of condominium living, where many of the major exterior maintenance responsibilities are taken care of, giving you more time to enjoy everything this fantastic location has to offer. Whether you're a first-time buyer, growing family, or commuter, this move-in-ready home offers exceptional value, convenience, and peace of mind. (Roof 2023, furnace 2015, appliances are a couple years new as well.. and water is included in condo fee.) (id:61476)
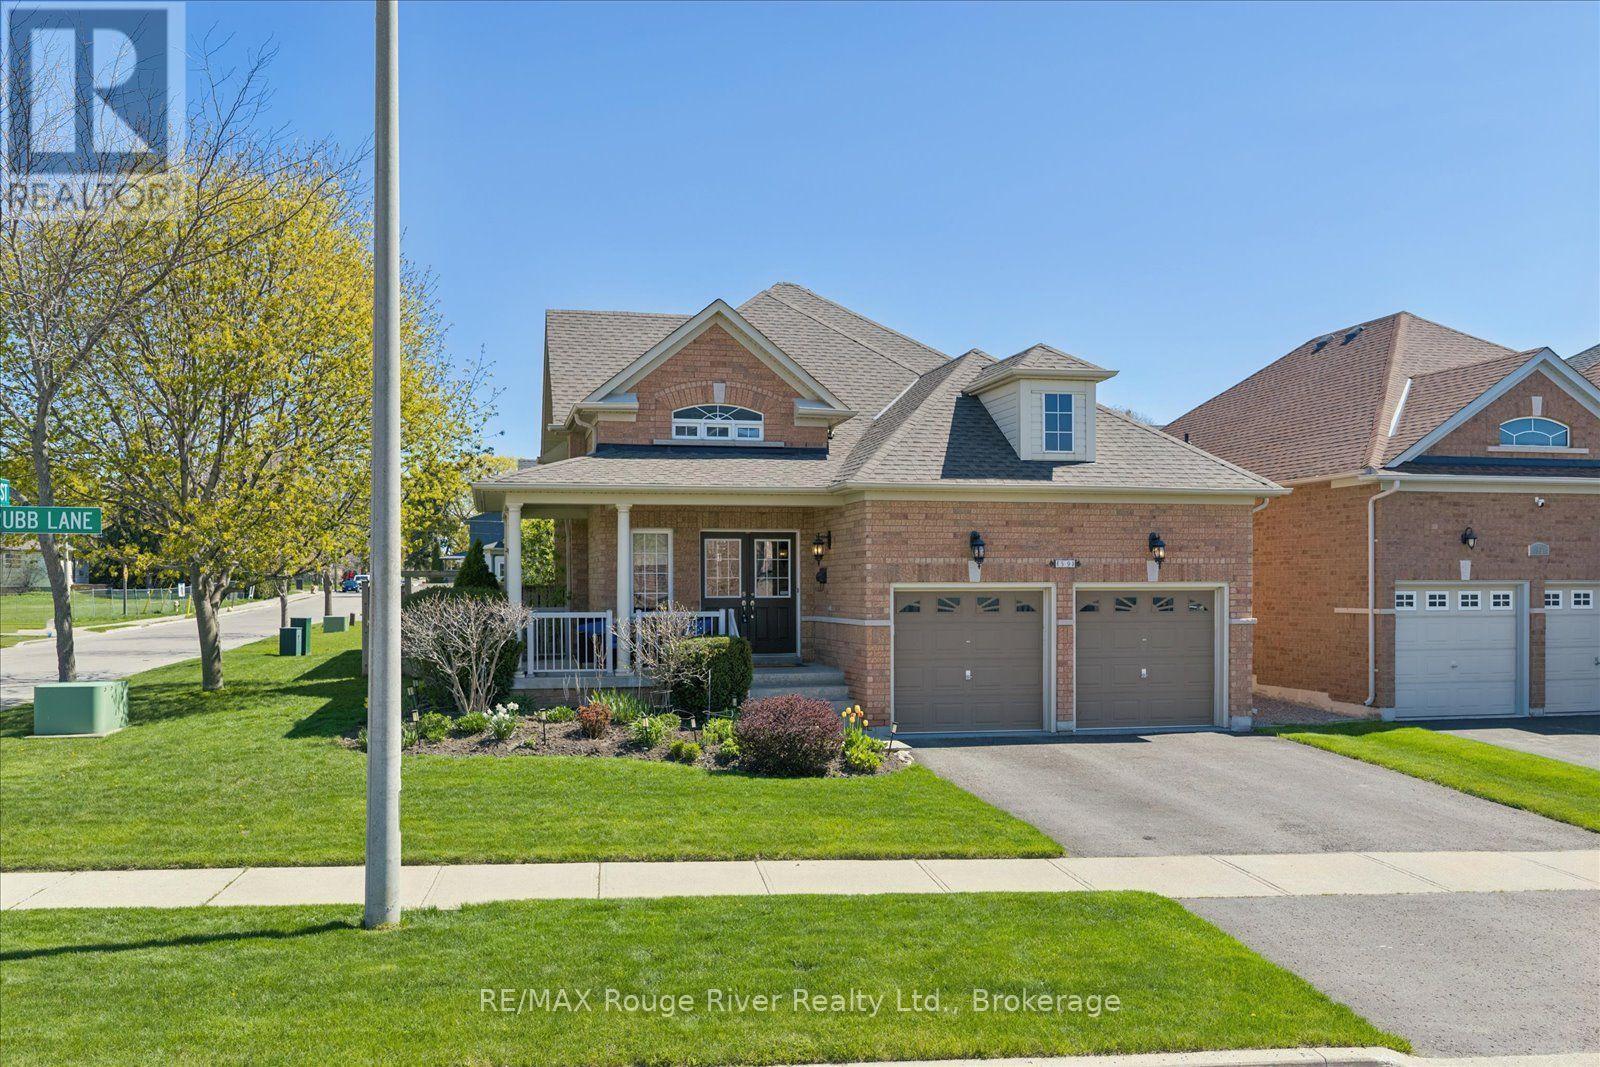
59 Alfred Shrubb Lane
Clarington, Ontario
Nestled on a desirable corner lot in the heart of a quiet Bowmanville neighbourhood, 59 Alfred Shrubb Lane is a beautifully maintained raised bungalow offering both charm and convenience. The property immediately welcomes you with a beautifully landscaped front garden and an inviting front porch, perfect for enjoying your morning coffee. Inside, the main floor boasts a bright, open-concept layout that seamlessly connects the living, dining, and kitchen areas, creating an ideal flow for daily life and entertaining. This level is anchored by a large primary suite complete with a spacious ensuite bath, offering a private and comfortable retreat. The home's living space expands significantly into the fully finished lower level, which features two additional bedrooms illuminated by large above-grade windows, a full bathroom, a cozy family room, and ample storage. Recent updates throughout the home provide ultimate peace of mind, including brand-new hardwood floors and lower-level broadloom (2026), a newer roof (2022), an irrigation system (2019), and updated air conditioning (2014). The outdoor space is just as impressive, featuring a private, fully fenced backyard equipped with a multi-level deck and a gazebo, making it a spectacular venue for outdoor hosting. Situated in the fast-growing Durham Region, this home perfectly balances nature and accessibility; peaceful walking trails along Bowmanville Creek and a local park are just steps away, while immediate proximity to Highways 401 and 407, alongside major bus routes, ensures an effortless commute. Your next chapter starts here! (id:61476)
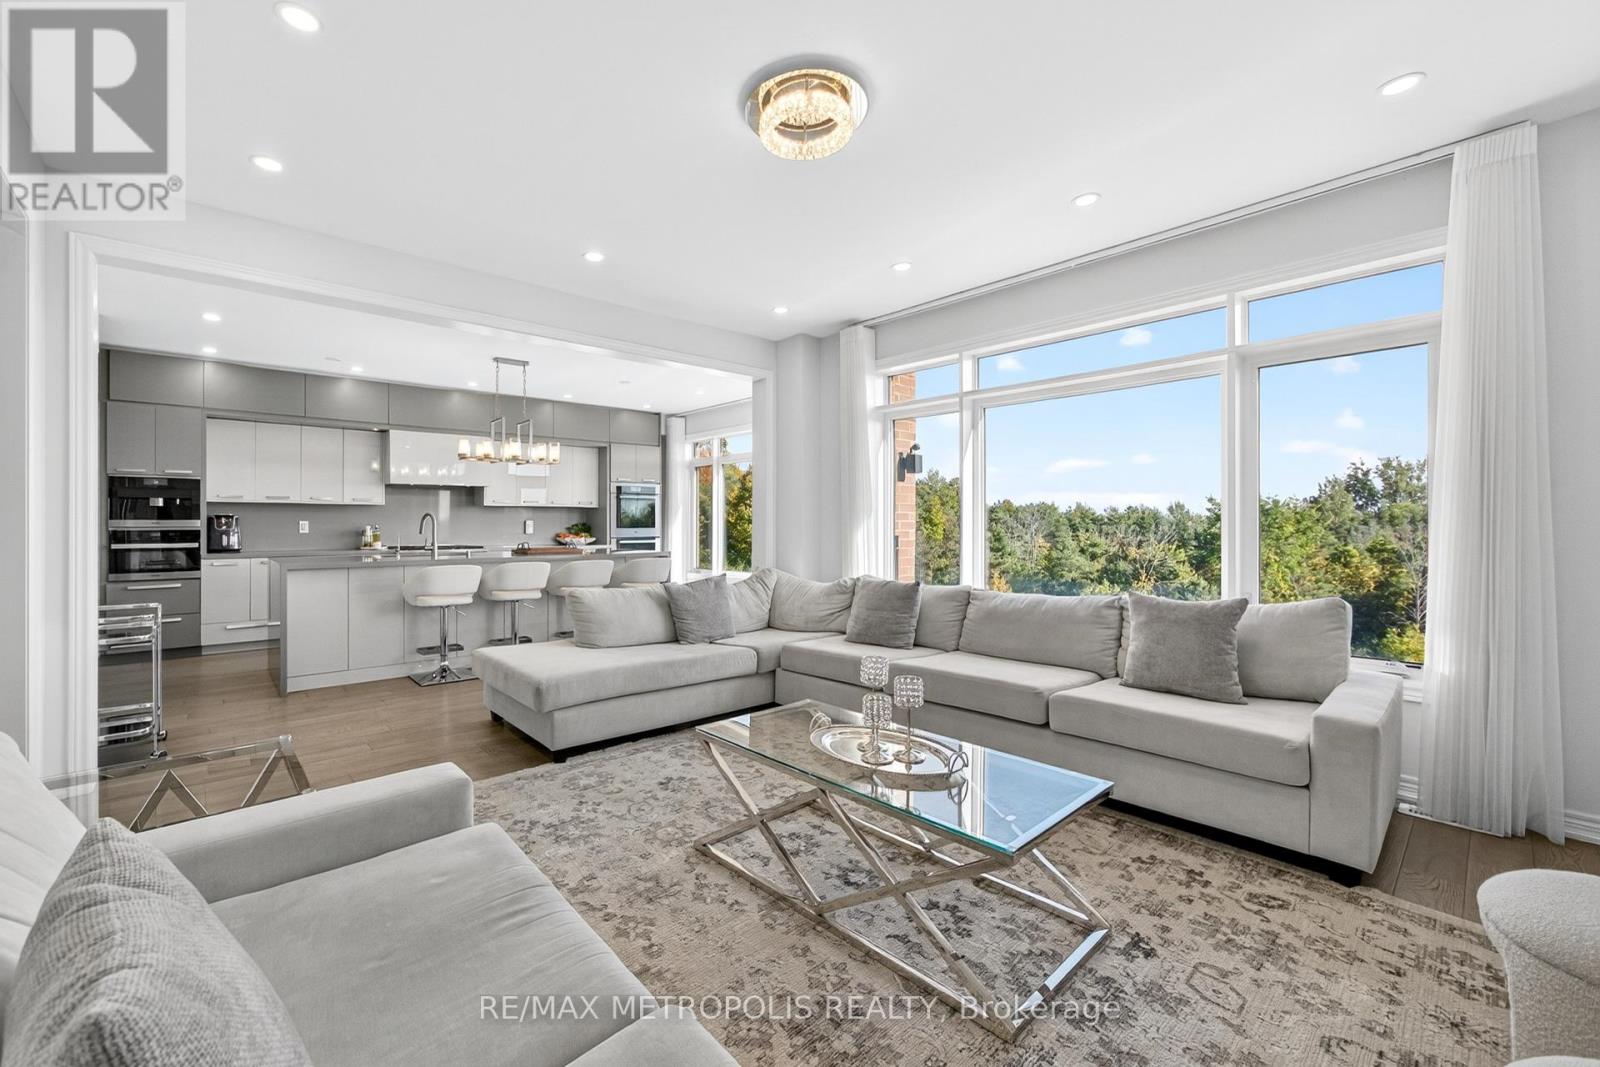
127 Mcphail Avenue
Clarington, Ontario
Exceptional modern detached residence in one of Bowmanvilles most desirable neighbourhoods. Offering approximately 3,000 sq. ft. above grade, this home is thoughtfully designed with premium finishes and a functional layout. The custom chefs kitchen is appointed with top-of-the-line Miele appliances and elegant cabinetry, complemented by hardwood flooring and recessed lighting throughout the main level. Expansive picture windows frame unobstructed ravine views, with the primary suite enjoying additional lake vistas.The second level features a luxurious primary retreat with spa-inspired 5-piece ensuite and walk-in closet, a secondary bedroom with private ensuite and walk-in, plus two additional bedrooms connected by a Jack & Jill bath. Custom closets, large windows, and refined details enhance every room. The walk-out basement with 9 ceilings and oversized windows offers abundant natural light and future living potential. Situated on a premium ravine lot with an oversized backyard, the property combines privacy with convenience just minutes to Hwy 401/418, shopping, dining, schools, and amenities. A new $120 million recreation facility is also under development within walking distance, further elevating the value of this location. (id:61476)
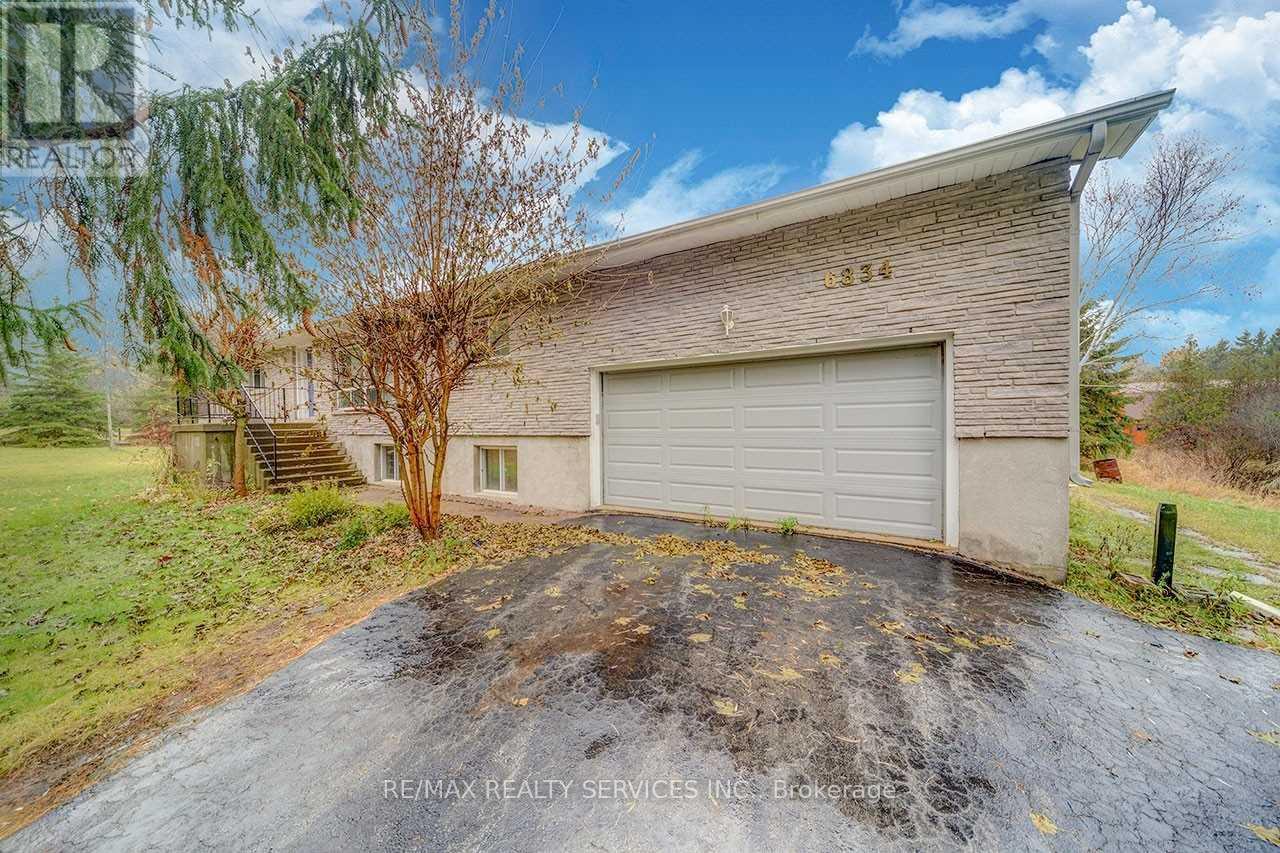
6834 Shiloh Road
Clarington, Ontario
Get To The Peace And Quiet Of Country Living. This 10 Acre Property Close To The Ganaraska Forest Features A Raised Bungalow With A Barn, Paddocks, And A Pond. The Barn Has 3 Box Stalls For Horses And Has The Capacity For Up To 300 Bales. Inside The 3 Bdrm Home You Will Find A Warm And Inviting Atmosphere With Large Windows For Plenty Of Sunlight. A Great Sunken Family Room Combined With The Dining Room And Living Room Warmed By A Fireplace. Master Bedroon Has A 2Pc Ensuite. The Basement Has Two Separate Entrances One To The Double Garage And One To A Fantastic Sunroom. Its Own Kitchen, A Workshop, Large Living Area, And 3 Pc Bathroom. (id:61476)
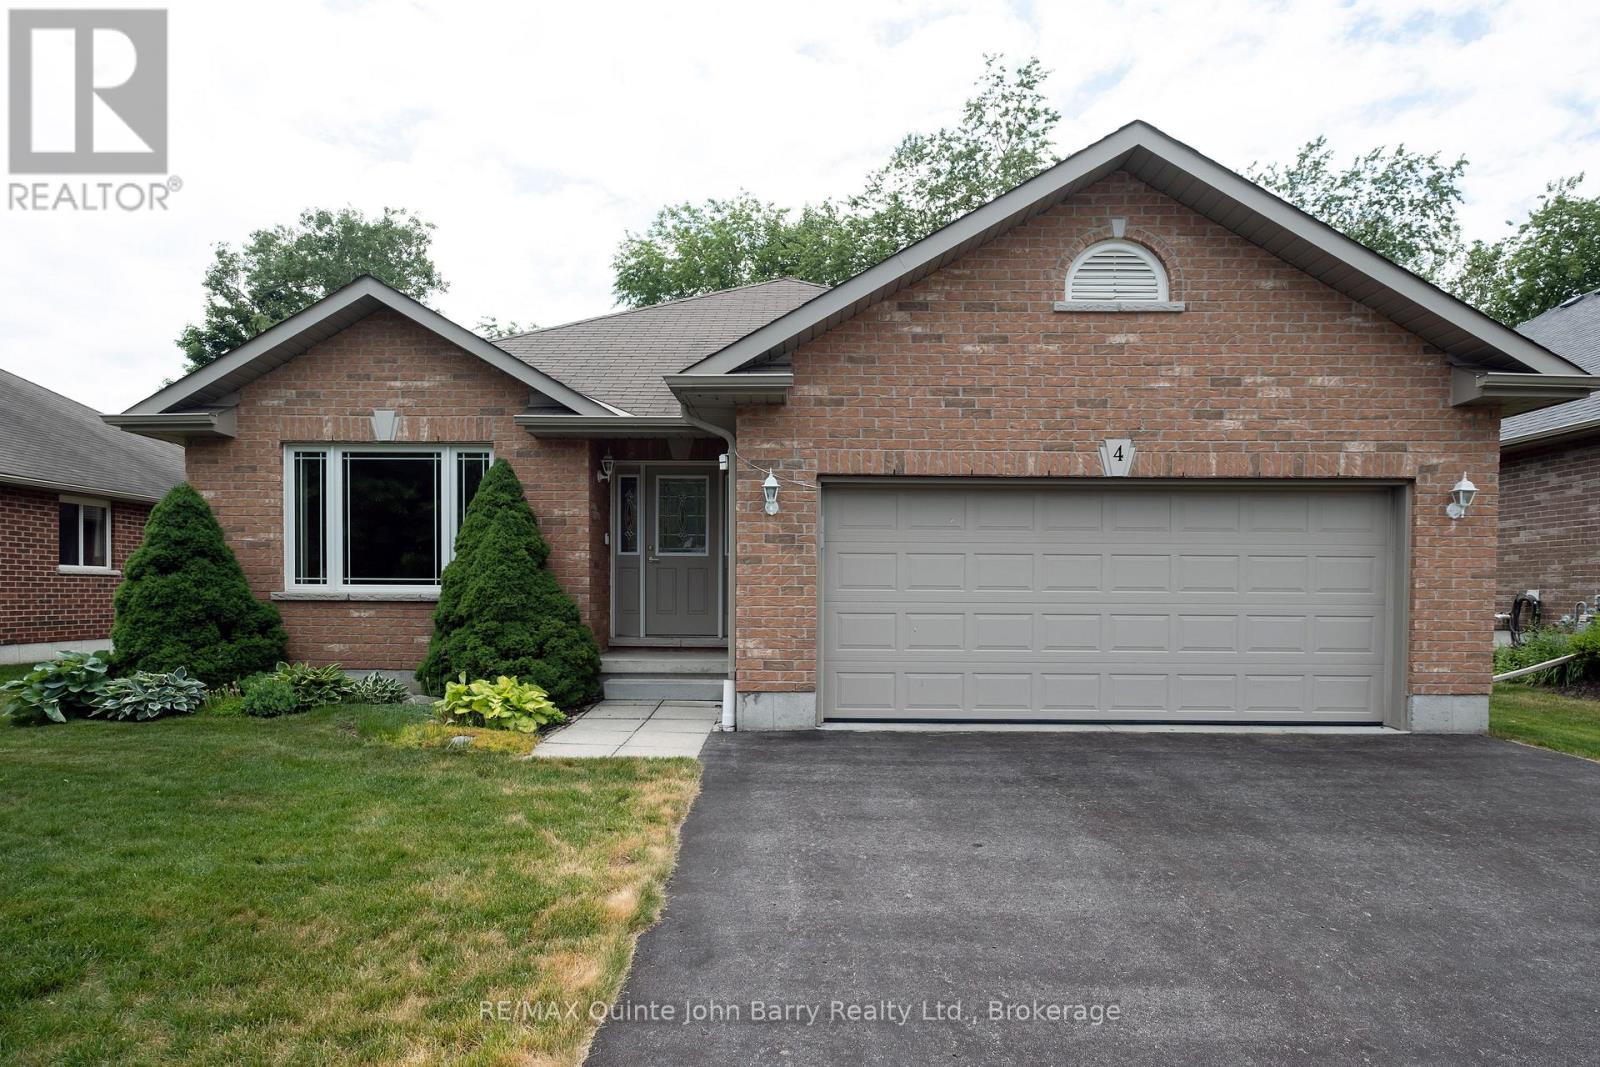
4 Algonquin Avenue
Brighton, Ontario
Welcome to this attractive all-brick bungalow in the charming community of Brighton. Step through the front door into the welcoming foyer, where natural light pours through the large living room window, creating a bright and inviting atmosphere. The living and dining rooms feature beautiful hardwood flooring, adding warmth and timeless appeal. The well-appointed kitchen offers a breakfast area with a walk-out to the deck and private rear yard, making it perfect for everyday living and entertaining. This thoughtfully designed home features three bedrooms and two bathrooms, including a spacious primary suite with a walk-in closet and a 3-piece ensuite with a walk-in shower. Convenient main-floor laundry provides direct access to the attached garage. Outside, enjoy the peaceful backyard surrounded by mature trees, offering exceptional privacy and a beautiful natural setting. A lawn sprinkler system helps keep the property looking its best throughout the season, making outdoor maintenance a breeze. (id:61476)
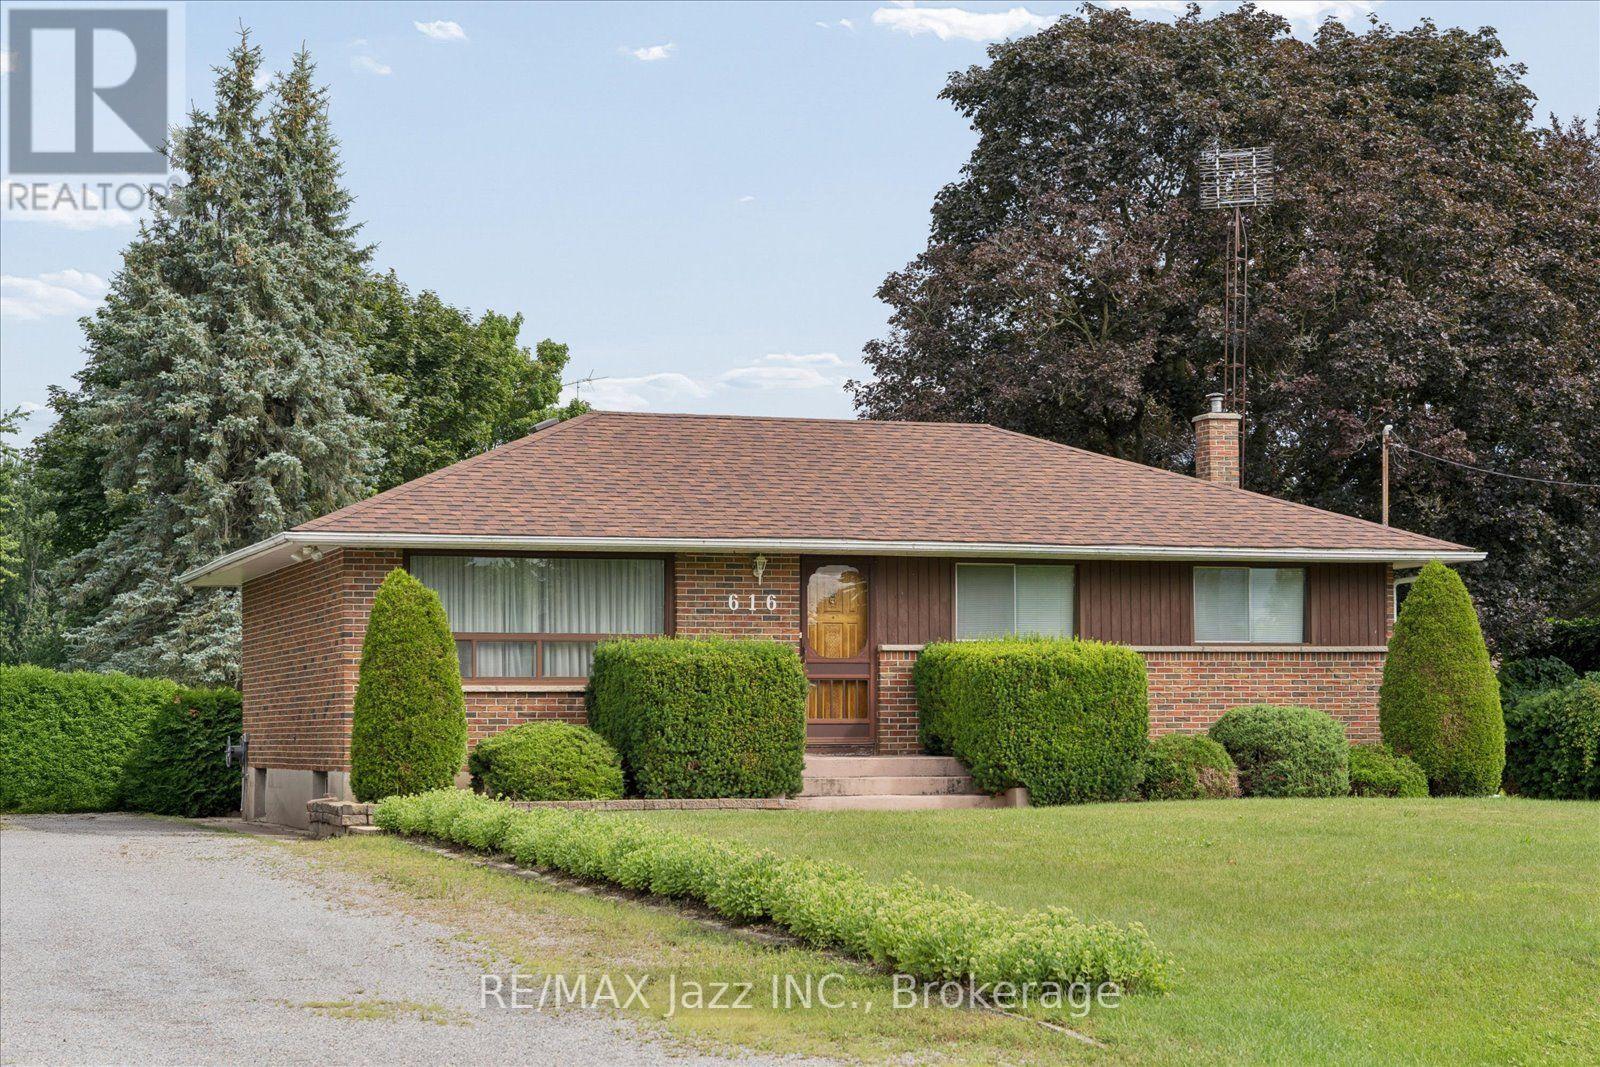
616 Bickle Drive
Oshawa, Ontario
Rare opportunity to own a country property in the city. Offered for sale for the first time since 1963, this well built bungalow sits on an impressive 100' x 200' lot - nearly half an acre - providing exceptional space and privacy while remaining close to all amenities. This home features 3+1 bedrooms, a separate entrance to the finished basement and a solid layout for your personal vision. While the property requires updating, it offers tremendous potential for renovators, investors, or buyers looking to create their dream home on a premium lot. If you've been waiting for a large lot with endless possibilities, this is an opportunity you won't want to miss. (id:61476)
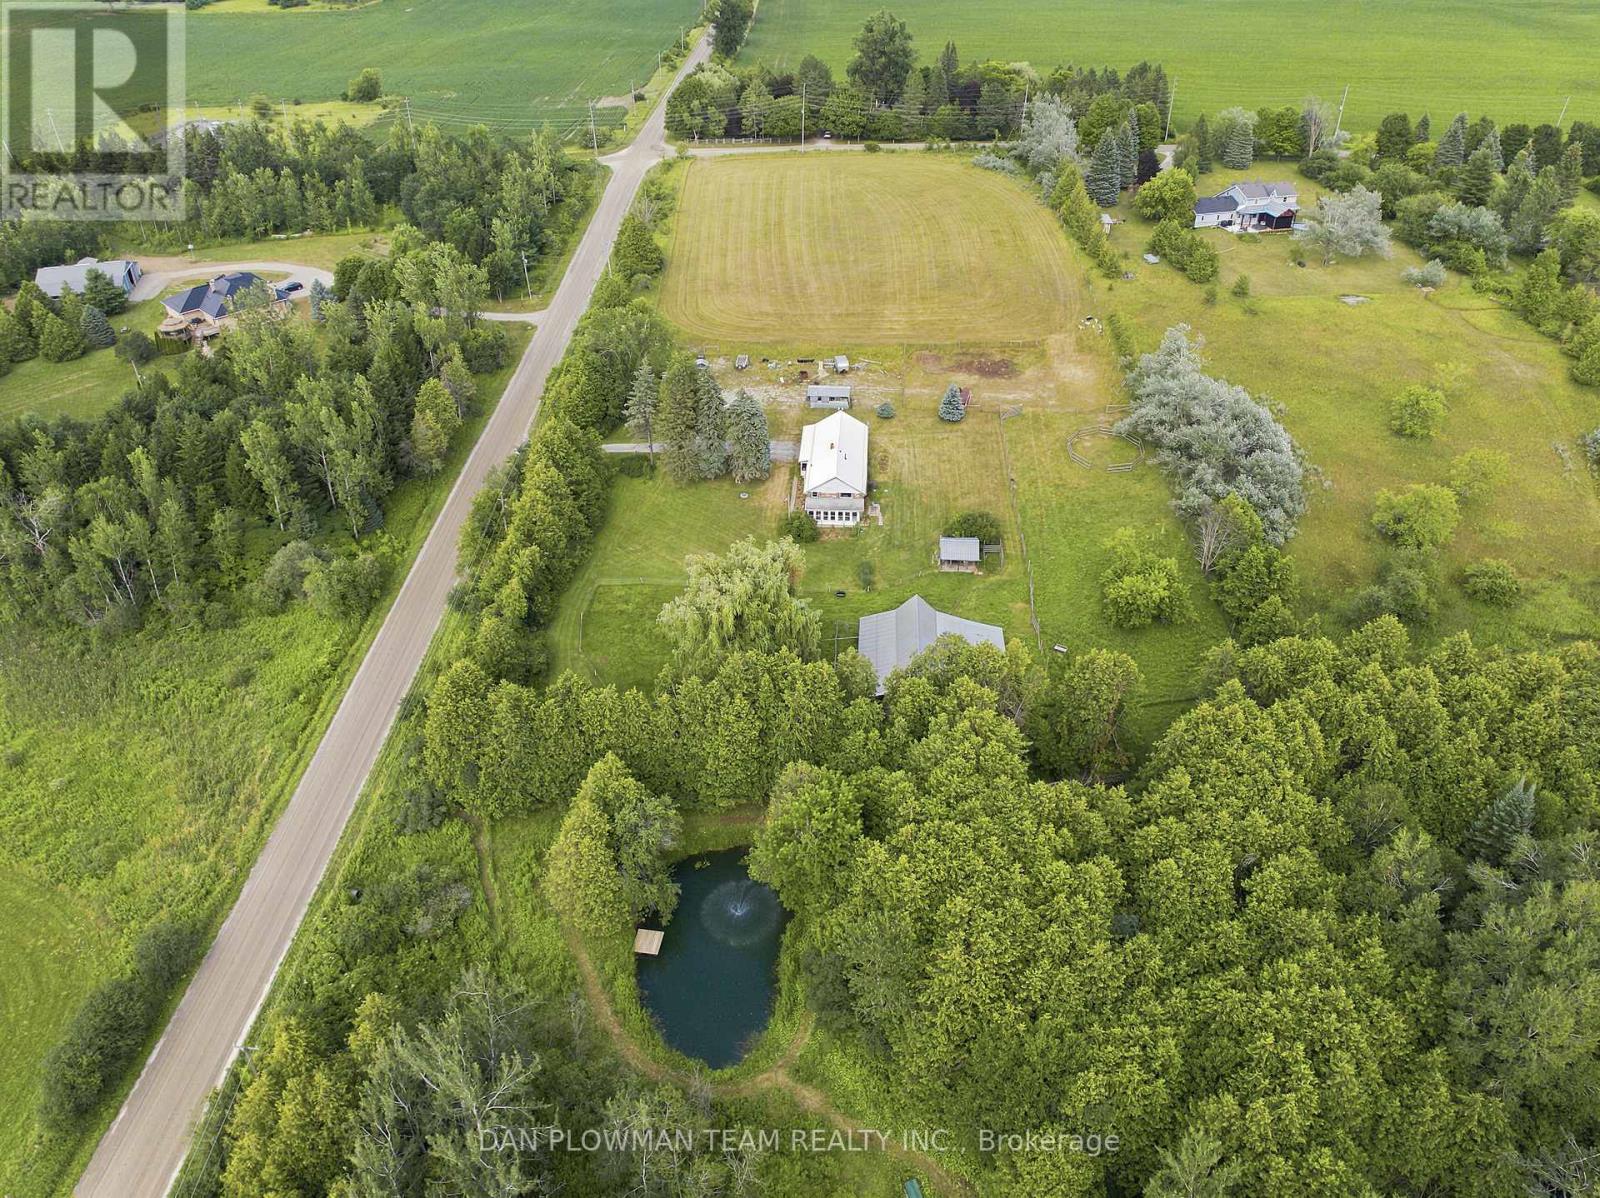
590s Brock Concession Rd 4 Road
Brock, Ontario
Discover The Possibilities At This 10 Acre Hobby Farm In Brock! The 1,206 Sq. Ft. Bungalow Offers 3+1 Bedrooms, 2 Bathrooms, A Metal Roof And An Attached Double Car Garage. A Bright 3 Season Sunroom Lined With Windows Overlooks The Expansive Yard, Creating The Perfect Place To Enjoy Your Morning Coffee. The Basement Provides Additional Living Space With A Bedroom, Living Room, Kitchenette And 4-Piece Bathroom. The Property Offers A Beautiful Mix Of Open Fields And Mature Treed Areas, Including A Stunning Private Pond Surrounded By Greenery. An Outbuilding Ideal For Livestock Is Equipped With Hydro And Water, Plus An Additional Outdoor Water Hydrant For Added Convenience. With Room To Raise Animals, Explore The Outdoors, And Enjoy The Privacy And Natural Surroundings, This Property Delivers The Peaceful Country Lifestyle You Have Been Looking For. (id:61476)
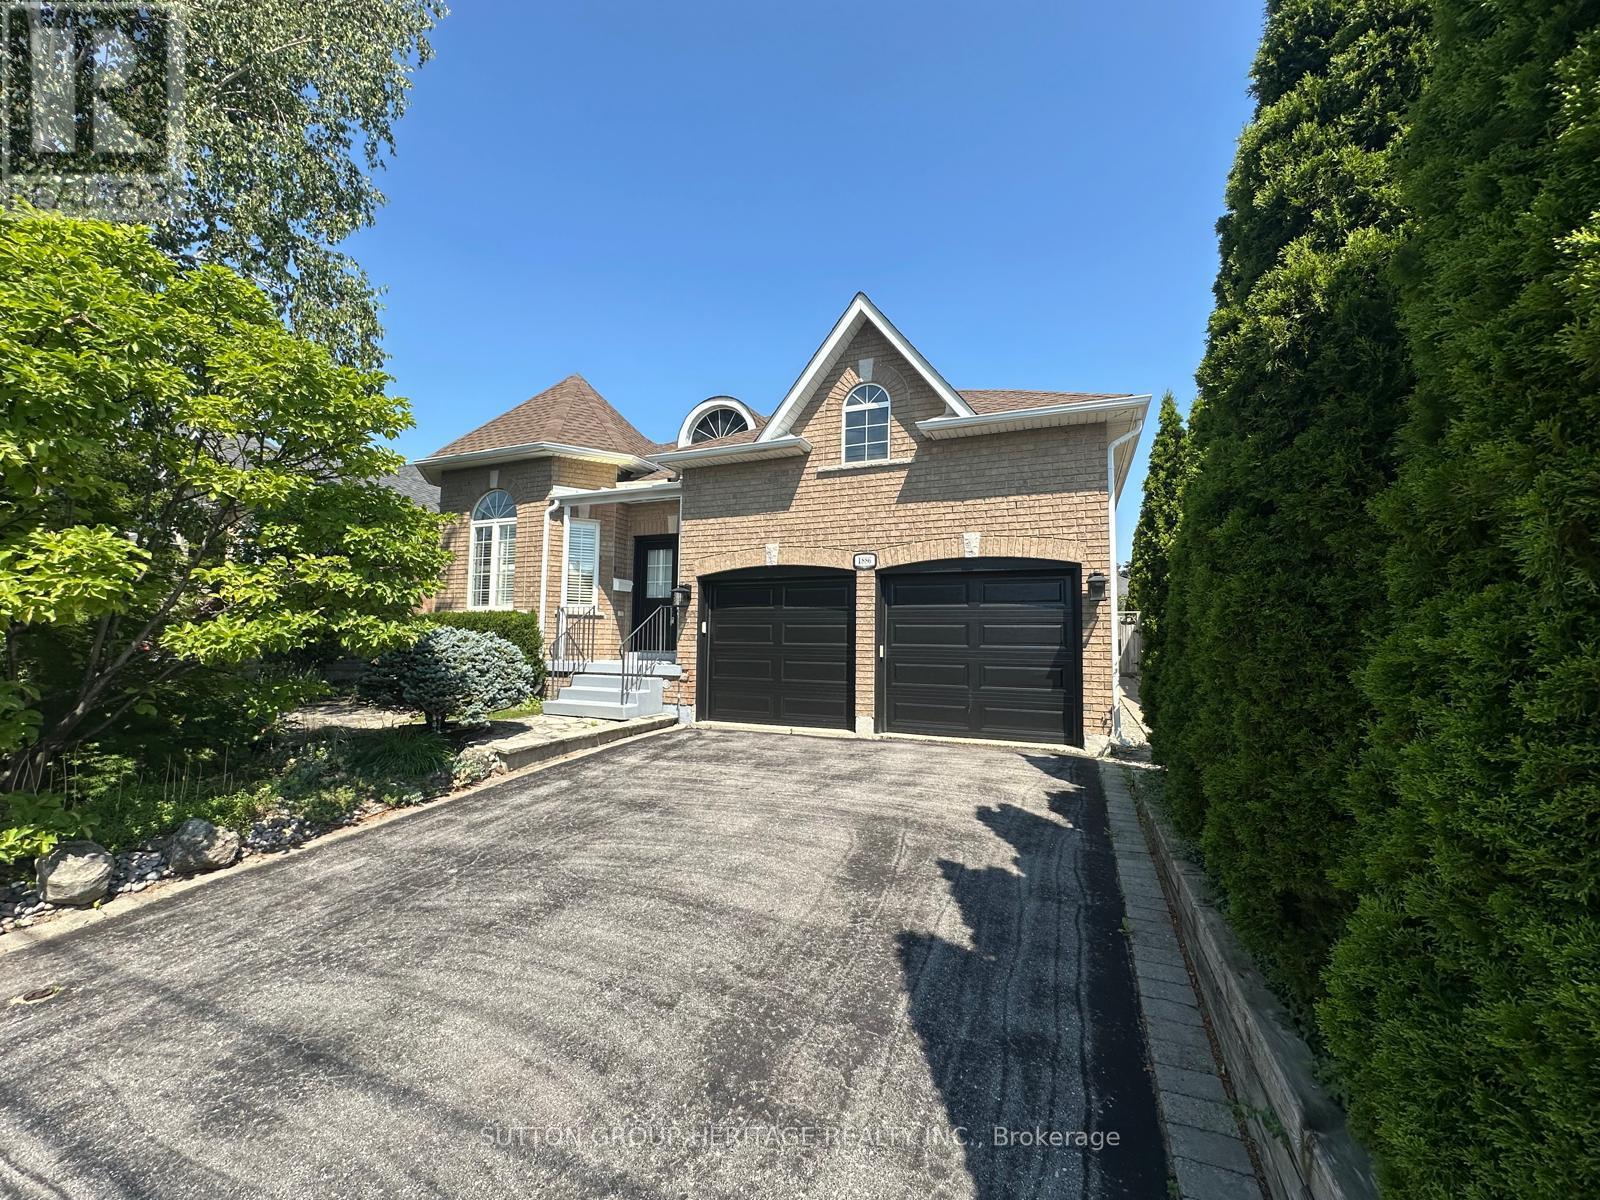
1886 Pine Grove Avenue
Pickering, Ontario
Nestled in the highly sought-after Highbush community of Pickering, this beautifully maintained bungalow offers over 1,700 sq. ft. of thoughtfully designed living space, combining comfort, functionality, and timeless appeal. Step inside to discover expansive principal rooms filled with natural light, creating the perfect setting for both everyday living and entertaining. The bright, family-sized kitchen offers plenty of space to cook and relax or entertain. Retreat to the generous primary suite featuring a walk-in closet and a private en-suite, while the spacious second bedroom enjoys the convenience of a semi-ensuite ideal for family or overnight guests. The partially finished basement provides endless possibilities with additional living space, abundant storage, and a cold cellar. A convenient main floor laundry room adds to the home's practical layout. Outside, unwind or entertain on the large deck complete with a built-in wrap-around bench, overlooking the fully fenced backyard, perfect for children, pets, and summer gatherings. Located in one of Pickering's most desirable neighbourhoods, just minutes from Rouge National Urban Park, excellent schools, parks, trails, shopping, transit, and Highway 401, this exceptional bungalow offers the perfect blend of peaceful living and everyday convenience. (id:61476)
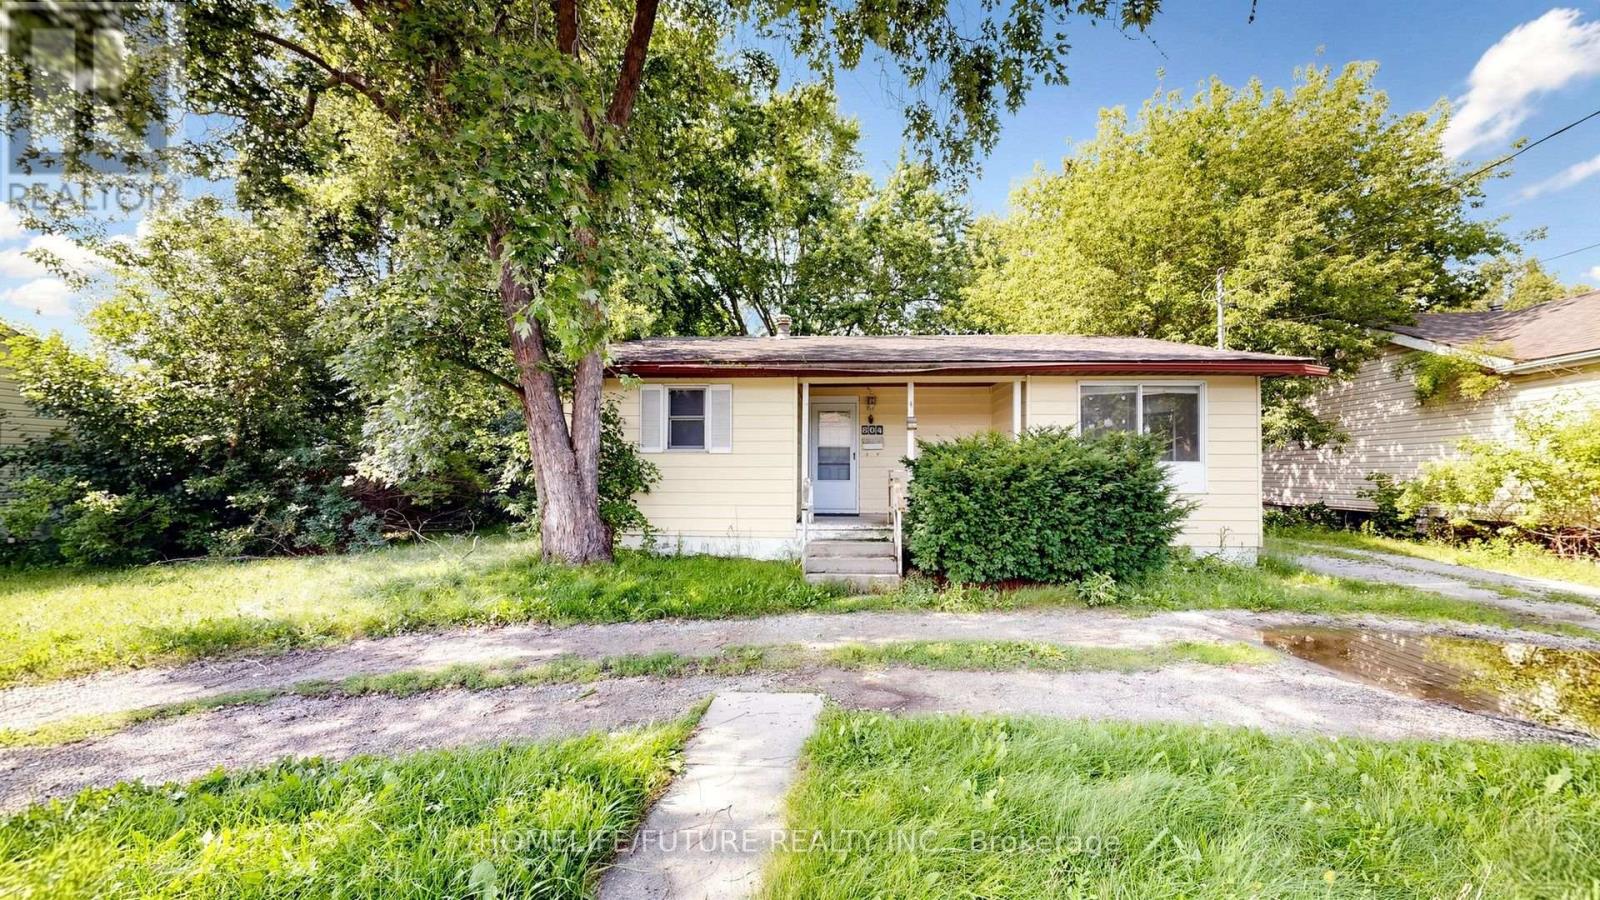
804 Dundas Street W
Whitby, Ontario
Excellent Opportunity For Investors, First-Time Buyers, Or Builders! Welcome To This Charming Home Featuring A Bright, Open-Concept Layout That Seamlessly Connects The Kitchen, Living, And Dining Areas-Perfect For Comfortable Everyday Living And Entertaining.The Home Offers Two Spacious Bedrooms And Two Beautifully Renovated Bathrooms, Providing Both Comfort And Modern Appeal. Situated On An Impressive 74.58 Ft X 136.5 Ft Lot, This Property Presents Outstanding Potential For Renovation, Redevelopment, Or Future Investment. A Detached Garage Adds Convenience, While The Expansive Backyard Offers Plenty Of Outdoor Space To Enjoy Or Enhance. Whether You're A First-Time Buyer Looking To Get Into The Market, An Investor Seeking A Promising Opportunity, Or A Builder Ready To Create A Custom Home, This Property Offers Exceptional Value And Endless Possibilities. (id:61476)
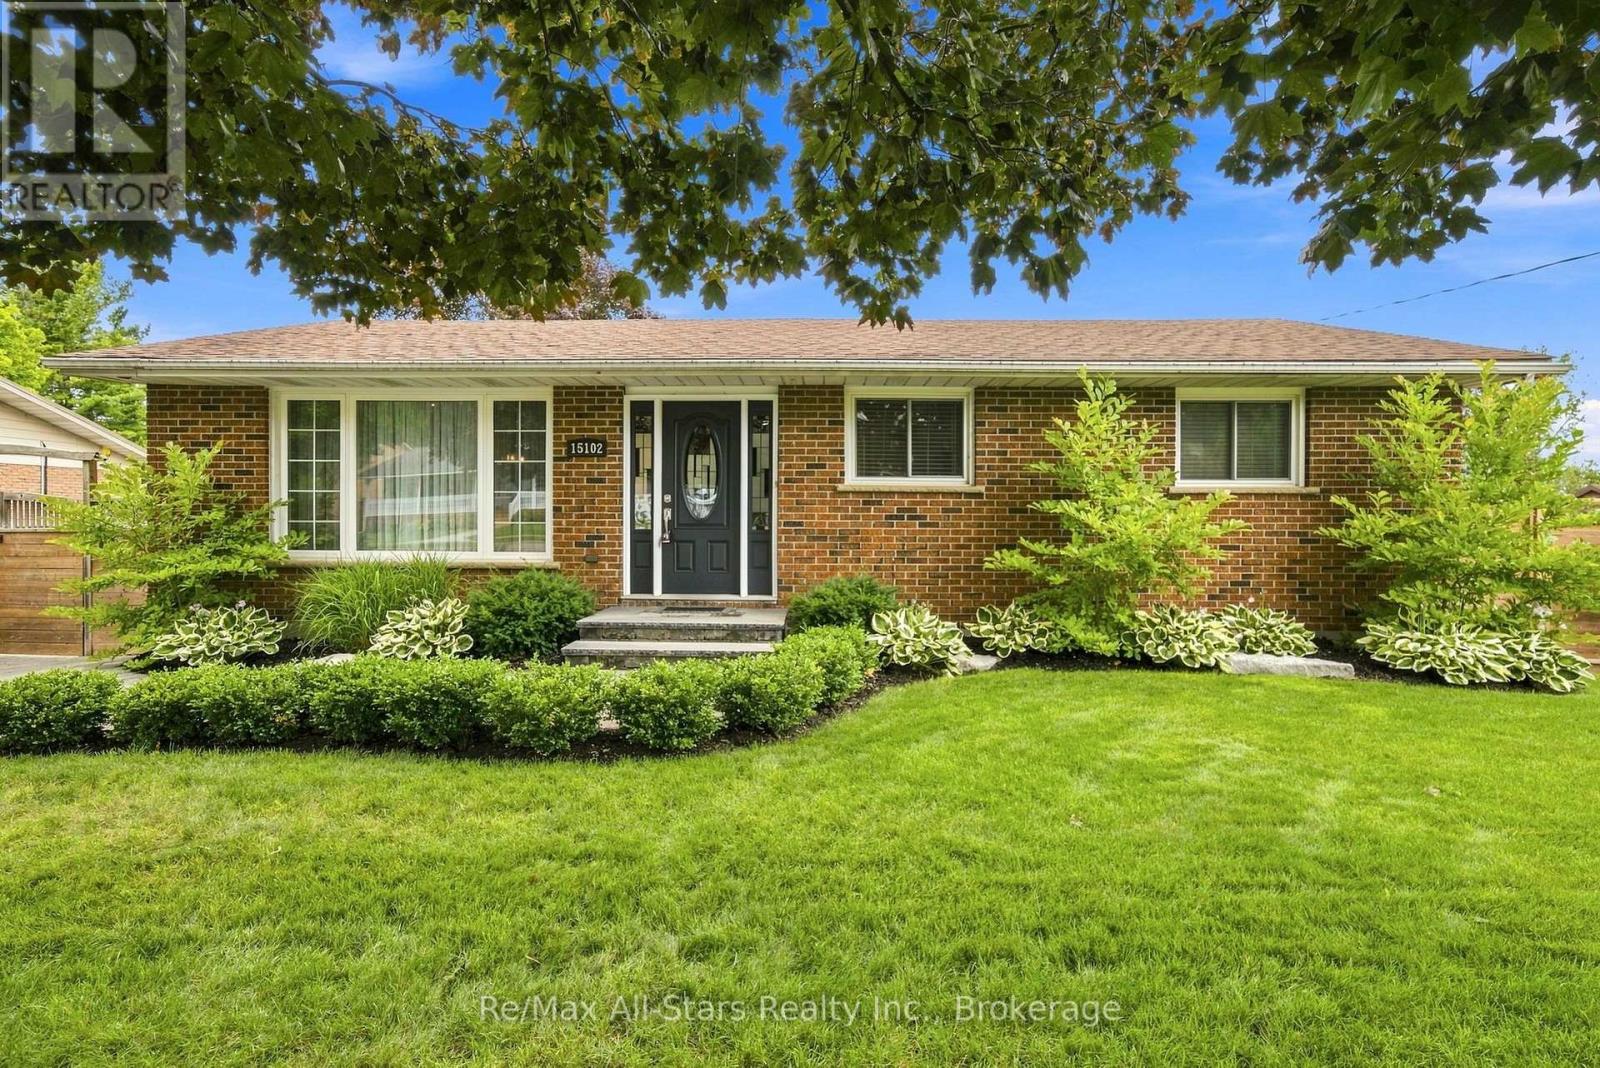
15102 Old Simcoe Road
Scugog, Ontario
Updated brick bungalow on large in-town lot; meticulously maintained home inside and out with composite decking and mature landscaping; open concept main floor -great family living and entertaining space; good sized kitchen with warm coloured cabinetry, quartz countertops; heated floor, centre island and pantry for even more storage; walk out from dining room to deck and swimming pool or step down to additional deck for even more relaxation space; finished basement offers good potential for family member or in-law living with separate entrance, kitchen area, recreation room, office, exercise room and 4 pc bath all with above grade windows allowing sunlight to fill the space. Walk to high school and elementary school, medical centre / hospital, and downtown Port Perry. Natural gas bbq conncection; 8' x 10' shed w/hydro; 10' x 10' workshop. Septic pumped October 2025. Updates : Main floor washroom +/-2018, Basement washroom +/- 2019, patio door +/- 2018, Furnace +/-2020, Property fencing +/- 2023, lawn irrigation system( north and south end on timers) +/- 2020, backyard landscaping +/- 2018, pool liner +/- 2019, gazebo +/- 2019, lower deck +/- 2017, upper deck +/- 2019, HWT +/- 2018 (Owned) (id:61476)
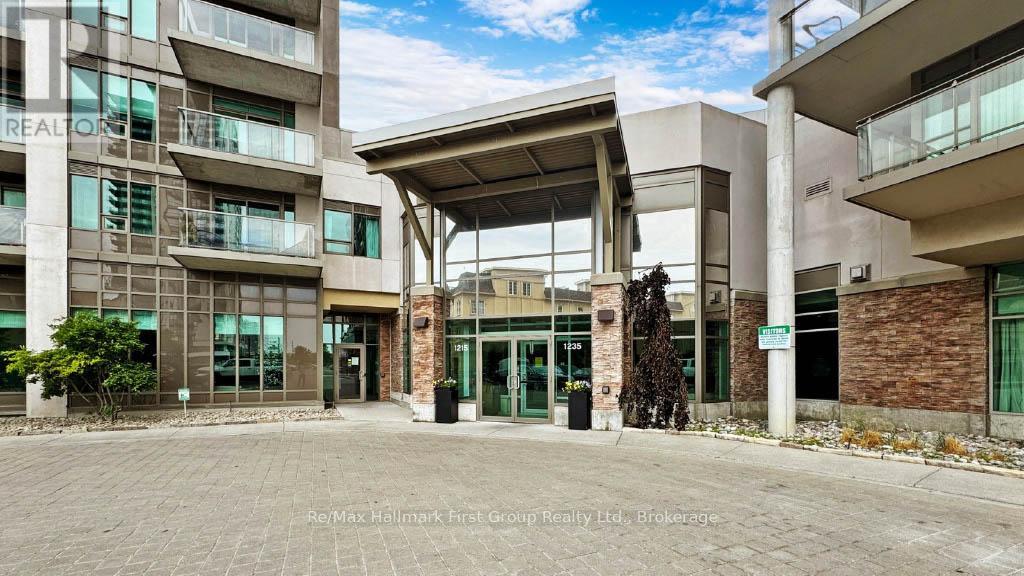
103 - 1215 Bayly Street
Pickering, Ontario
Experience sophisticated condo living in the highly sought-after San Francisco by the Bay community. This stunning main-floor residence features soaring 10-foot ceilings, creating a bright, open, and inviting atmosphere throughout. Thoughtfully designed with upscale finishes, the gourmet kitchen showcases upgraded cabinetry, granite countertops, and built-in appliances, seamlessly blending style and functionality. Step outside to your spacious private terrace-an ideal setting for morning coffee, outdoor dining, or relaxing in a peaceful, landscaped environment. Beyond the suite, residents enjoy access to exceptional amenities, including a resort-style pool, fully equipped fitness centre, and elegant party room. Perfectly situated for both convenience and lifestyle, this prime location is just a short walk to the waterfront and minutes from the GO Station, making commuting effortless while keeping you close to nature, dining, shopping, and entertainment. (id:61476)