

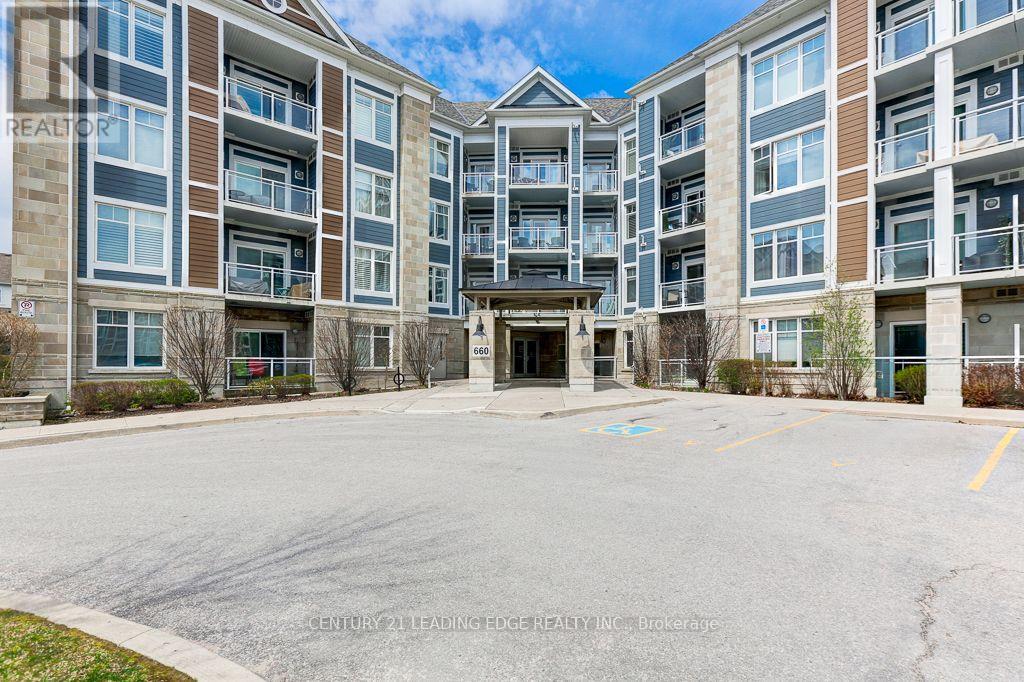
209 - 660 Gordon Street
Whitby, Ontario
Welcome to this stunning 2-bedroom condo at 660 Gordon St in Whitby's Harbourside Square Condos in Port Whitby that has been lovingly maintained and smarthome upgraded by its original owner. Natural sunlight floods the open living and dining areas and the beautiful kitchen offers full-size appliances and practical flow. The primary bedroom, with a spacious custom designed walk-in closet adds a touch of quiet luxury. The second full bedroom offers the perfect space for a bedroom, guestroom or office space. This special unit offers a balcony oasis (one of the largest in the building) for that perfet morning coffee or unwinding at sunset. Many upgrades purchased from the builder including additional outlets and pull-out drawers in kitchen, updated lighting in the living room and kitchen areas. Move-in ready and effortlessly comfortable, this condo is nestled in a location that blends lakeside lifestyle with unbeatable convenience. Harbourside Square has a great sense of community with activities including Bingo night, BBQ in outdoor common area and a two level clubhouse for event rental and more! This location is truly a rare gem. You're minutes from the Whitby Shore and Yacht Club. Indulge in a 2.5 minute walk to the hidden Iroquois beach or venture to nearby Kiwanis Heydenshore Park or the very popular Ability Centre. With easy access to Hwy 401, Go Transit and a variety of restaurants, cafes and local breweries this is undoubtedly where location meets lifestyle. (id:61476)

130 Ice Palace Crescent
Oshawa, Ontario
Welcome To The Uc Community built By Tribute Communities! Situated In Northern Oshawa, luxury semi 4 bed 3 bath functional layout, bright with natural lighting from large windows throughout, spectacular interior finishes - upgraded smooth ceilings on main, central air. Close to all Amenities: Ontario Tech University, Durham College, RioCan Windfields Retail Development, Costco, FreshCo, Starbucks, Symposium, 407 ETR & more! Must be seen to appreciate why this builder ranks highest in customer satisfaction! (id:61476)
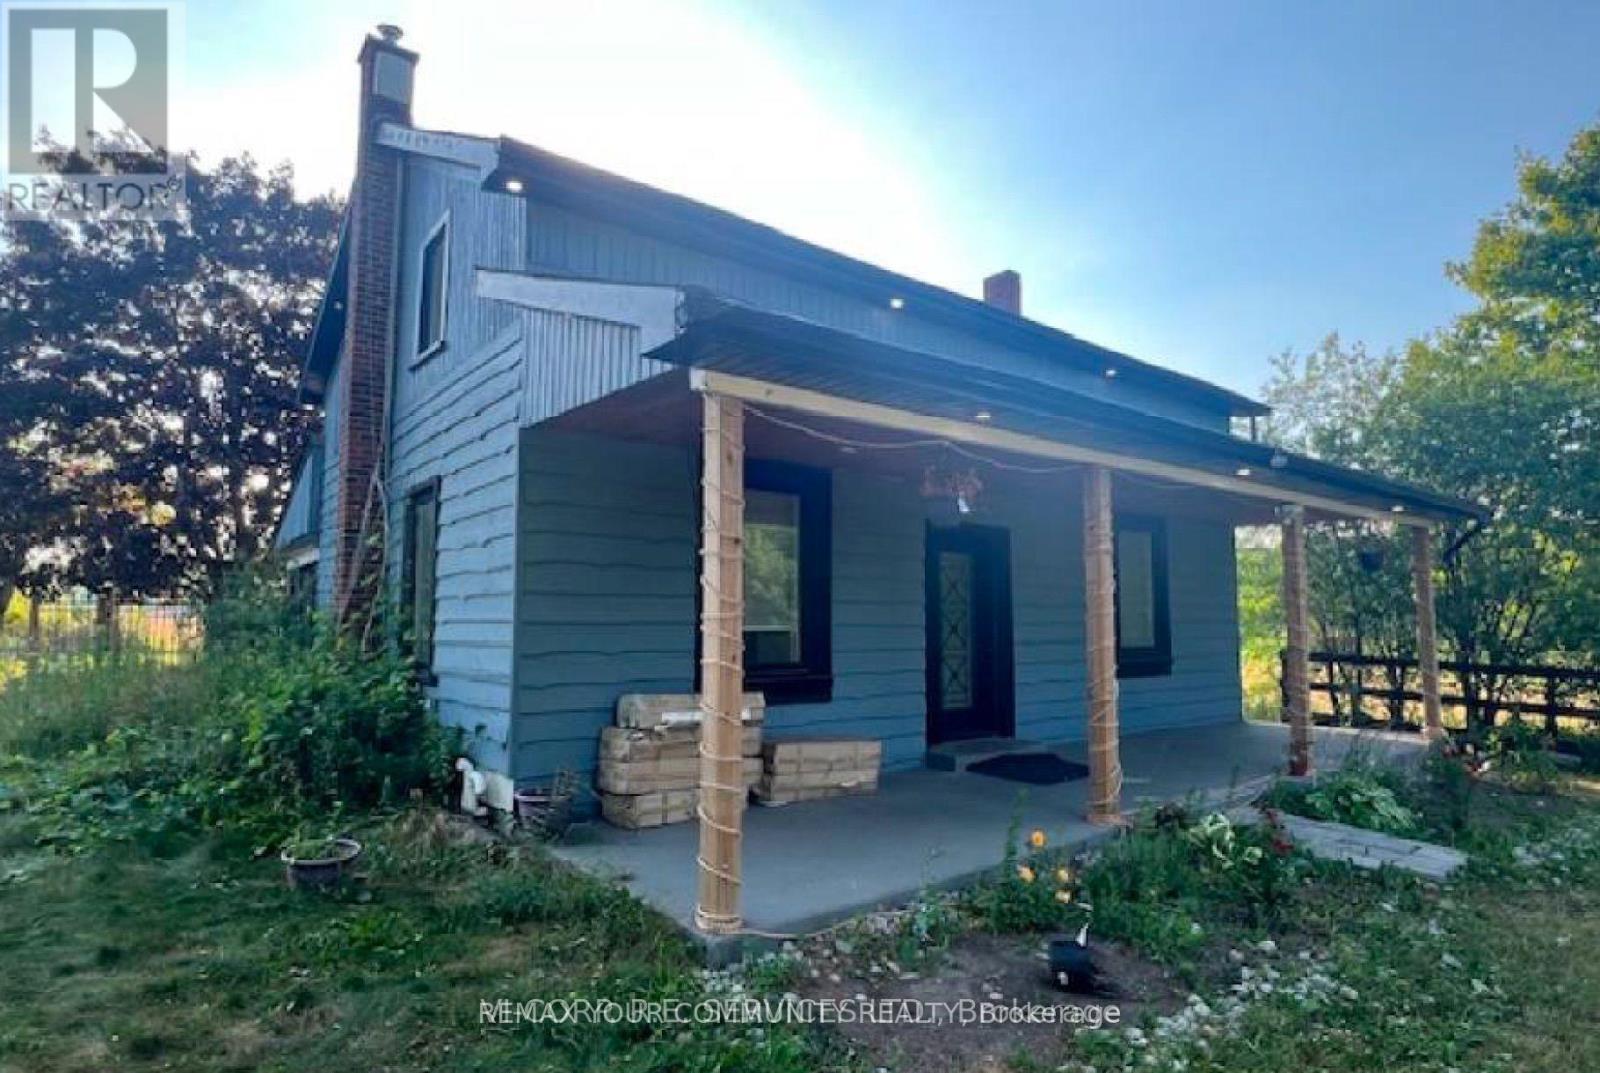
5340 Concession 4 Road
Uxbridge, Ontario
Power of sale, being sold as is where is. Lot front 330 x 1321 ft deep. 10 acres with home on property. Septic well. (id:61476)
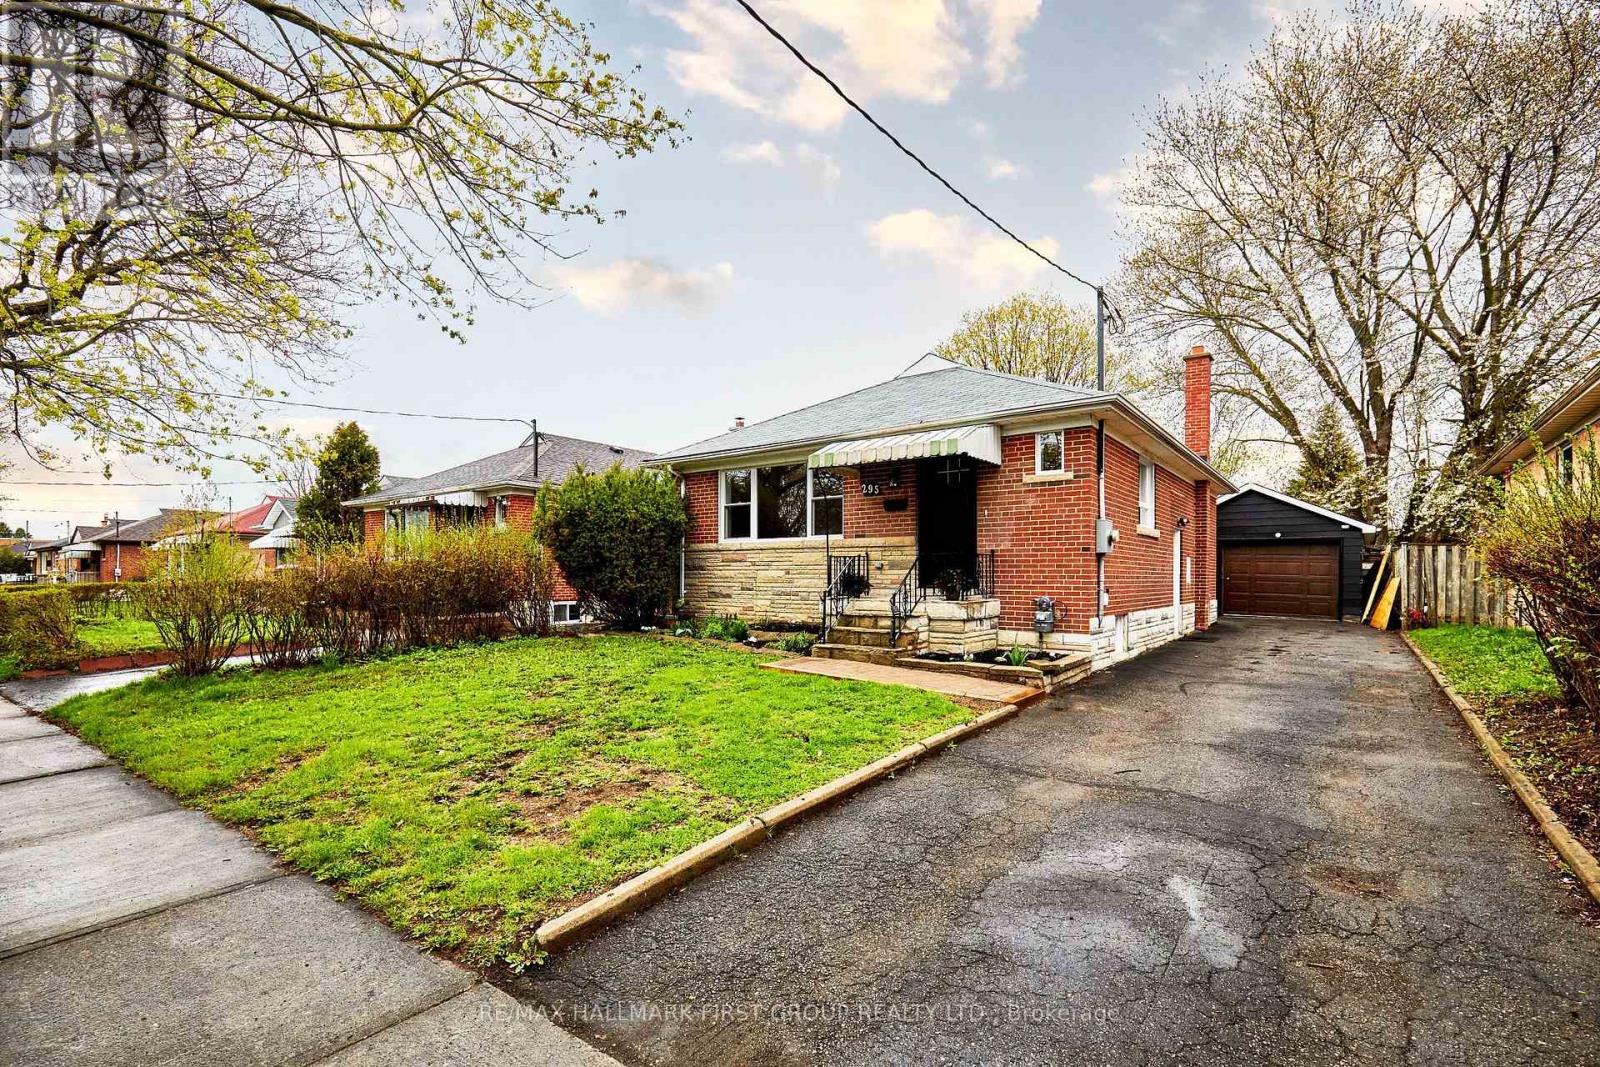
295 Baldwin Street
Oshawa, Ontario
This Fully Reimagined 3+1 Bedroom Bungalow Offers A Level Of Finish & Flexibility That's Rarely Found In This Price Range. Taken Back To The Studs And Rebuilt With Intention, Every Detail has Been Thoughtfully Upgraded, From The New Furnace A/C, Roof & Windows To The Clean Modern Kitchen With All New Appliances. Large Windows Fill The Main Floor With Natural Light, Complementing The Warmth Of Engineered Hardwood Floors, While The Fully Finished Lower Level, With A Separate Side Entrance Opens The Door To In-Law Potential Or Multi Generational Living. The Layout Is Both Practical And Inviting, With 2 Bathrooms And A 200 AMP Service Already In Place, The Home Is Well Equipped For Modern Living. There Is Also A Detached Garage For Added Storage And Convenience. For Buyers Who Understand The Difference Between A Cosmetic Update And A True Top To Bottom Renovation, This is A Home That Delivers .... Offering Not Just A Place To Live, But Flexibility For How You Live...."Welcome Home" (id:61476)

1986 Guild Road
Pickering, Ontario
ATTENTION ALL BUILDERS, 51 X 180 Foot Lot /Welcome to 1986 Guild Rd - Prime Pickering location with endless possibilities for builders, investors and first-time buyers. Situated on an oversized lot surrounded by custom-built homes, this property offers incredible potential in a highly desirable neighborhood. This 2-bedroom bungalow features an open concept living/dining area, spacious eat-in kitchen, partially finished basement with separate entrance and a sunroom with a walk-out to large backyard. Detached garage, covered carport, and multi-car driveway provide ample parking and storage. Conveniently located within walking distance to Glen grove Public School and just minutes to Pickering Town Centre, GO Transit, parks, restaurants, and all amenities. A rare opportunity in an established and growing community. (id:61476)
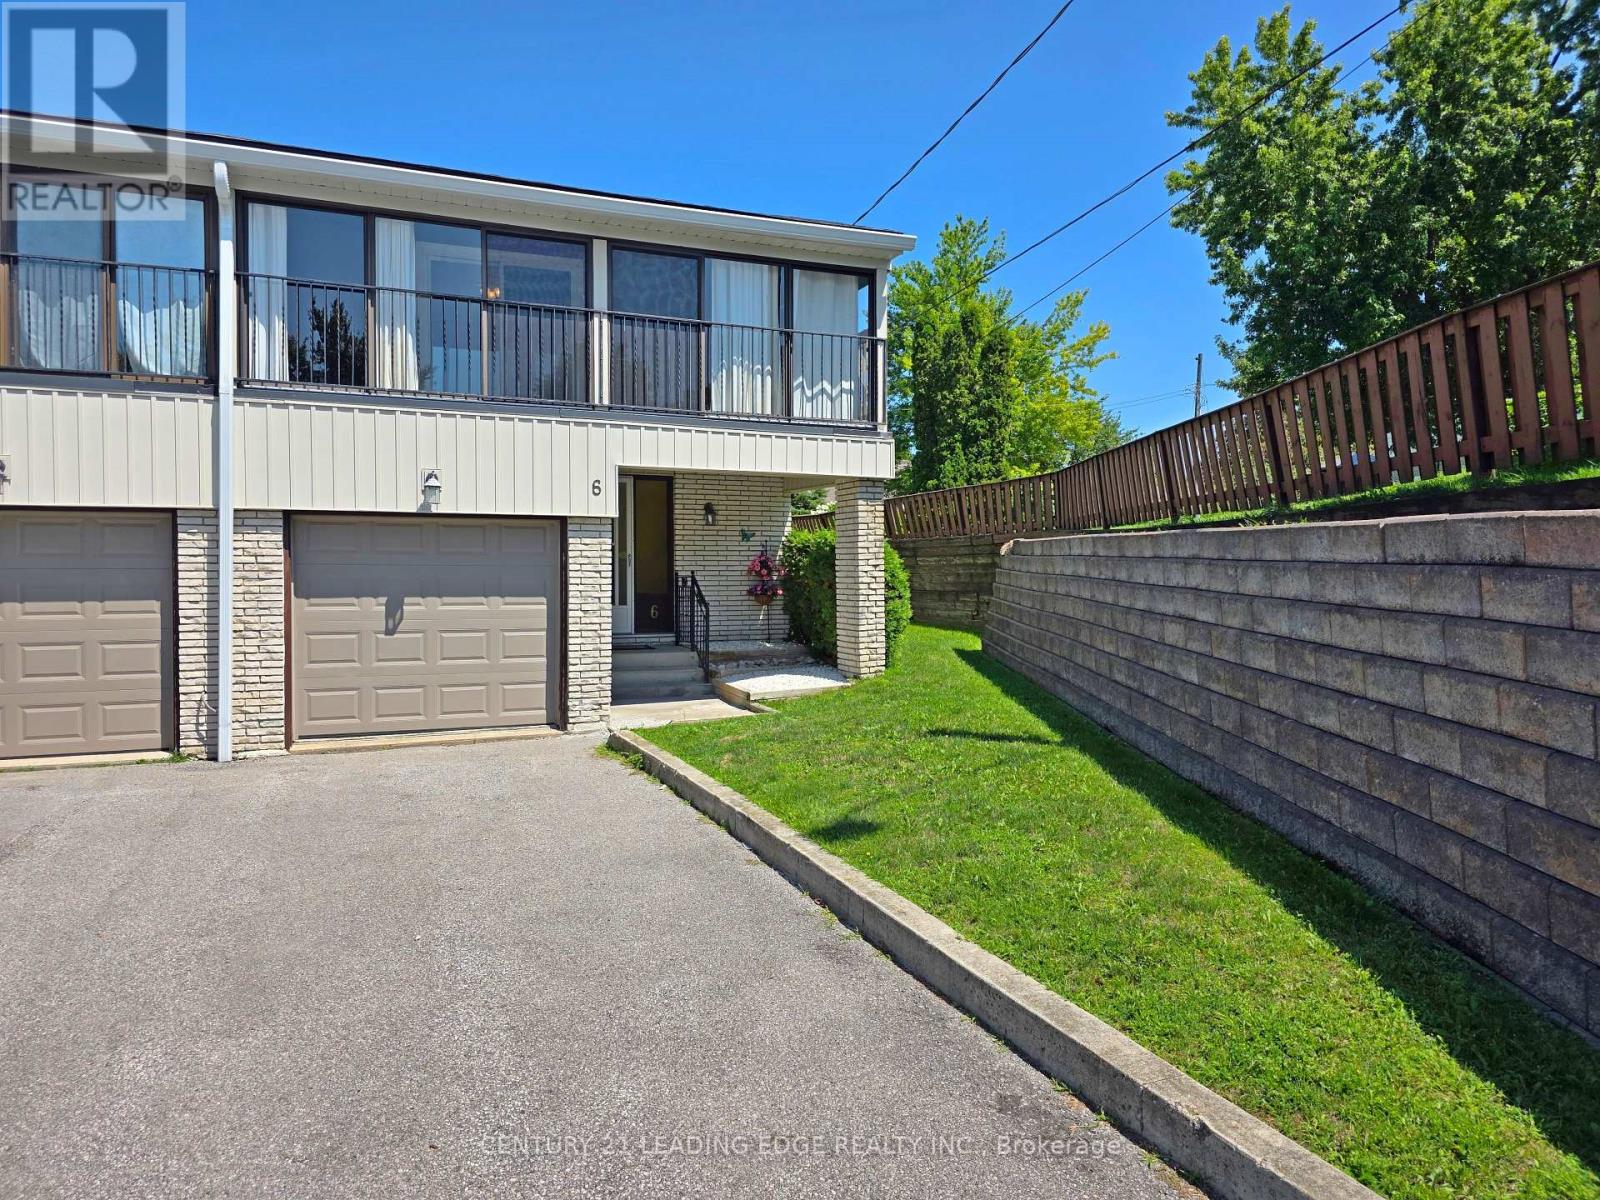
6 - 433 May Street
Brock, Ontario
Welcome to this beautifully maintained end-unit condo townhouse offering the perfect blend of comfort, space, and convenience. Featuring 3 generously sized bedrooms and 2 bathrooms, this home is ideal for families, first-time buyers, or those looking to downsize without sacrificing space. The bright and inviting main floor offers a functional layout with plenty of natural light, while the partially finished basement provides additional living space perfect for a family room, home office, gym, or playroom. As an end unit, enjoy added privacy, extra windows, and a spacious feel throughout. Conveniently located close to schools, parks, beaches, splash pad, marinas, shopping, and everyday amenities, this move-in-ready home is an excellent opportunity you won't want to miss! (id:61476)
523 Wilson Road
Cobourg, Ontario
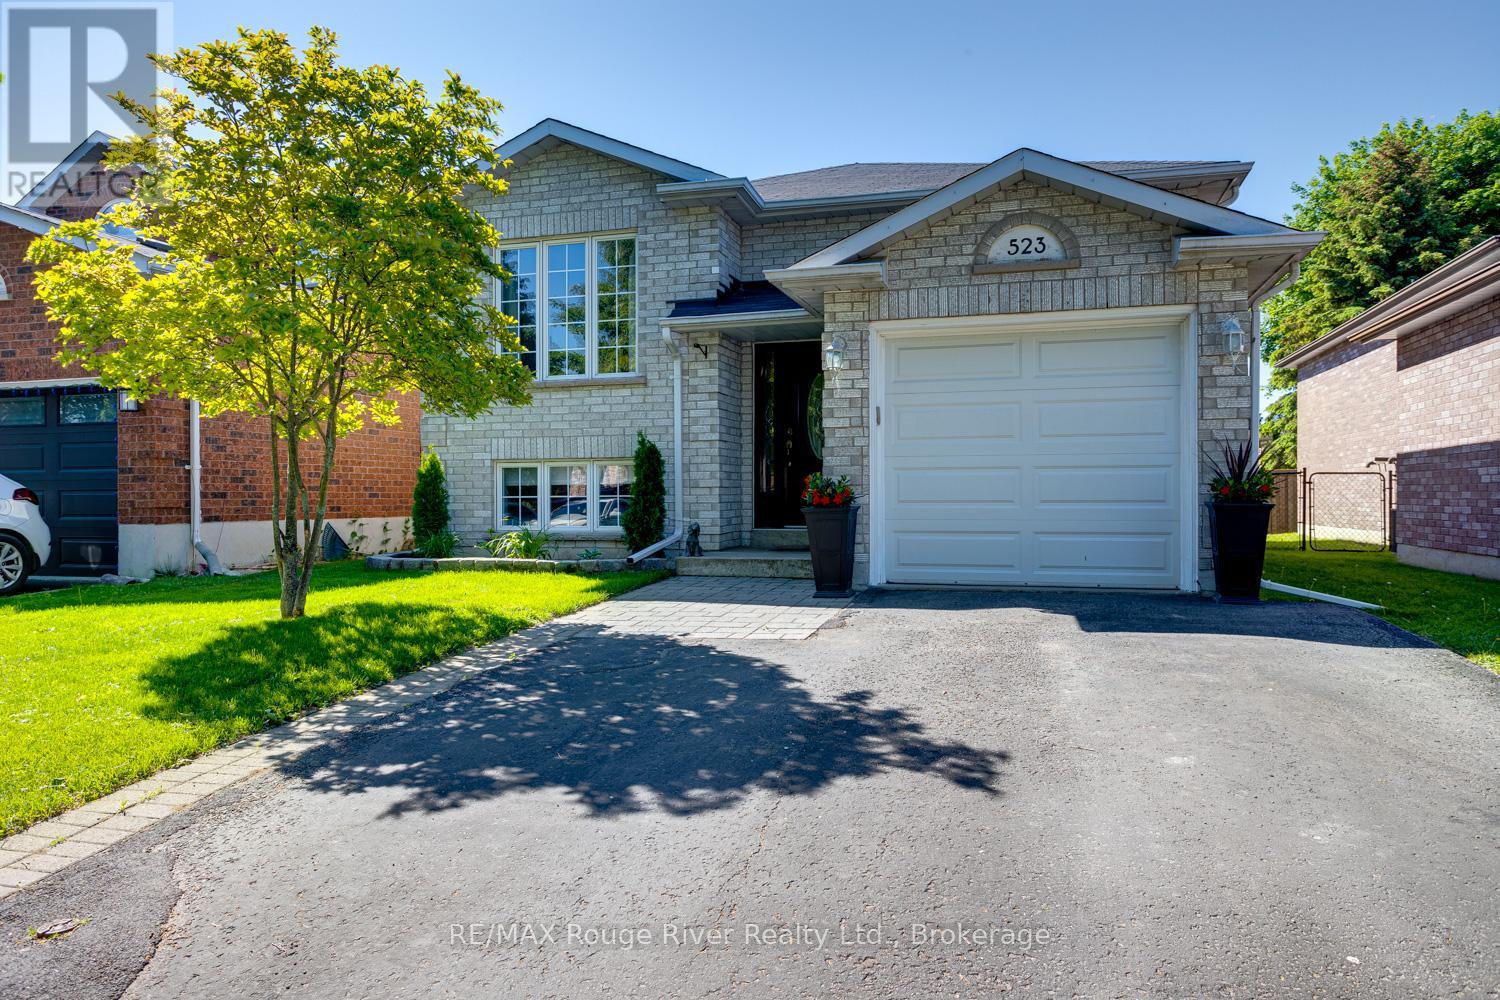
Recently updated, this 2 + 2 bedroom bungalow is in move in condition and is located in a lovely east end neighbourhood within walking distance of the waterfront. Nothing to do but move in and enjoy the bright kitchen with walkout to the multi-level back deck with gazebo, great for entertaining. The fenced yard offers privacy and will keep kids and pets secure in your own yard. The basement offers a generous rec room with gas fireplace. Recent updates include carpeting, freshly painted, kitchen backsplash, new back fence and landscaping. Close by is a park plus a short walk will take you to the waterfront trail. This home is sure to please and is affordably priced, come take a look. (id:61476)
12 Blytheway Gate
Ajax, Ontario
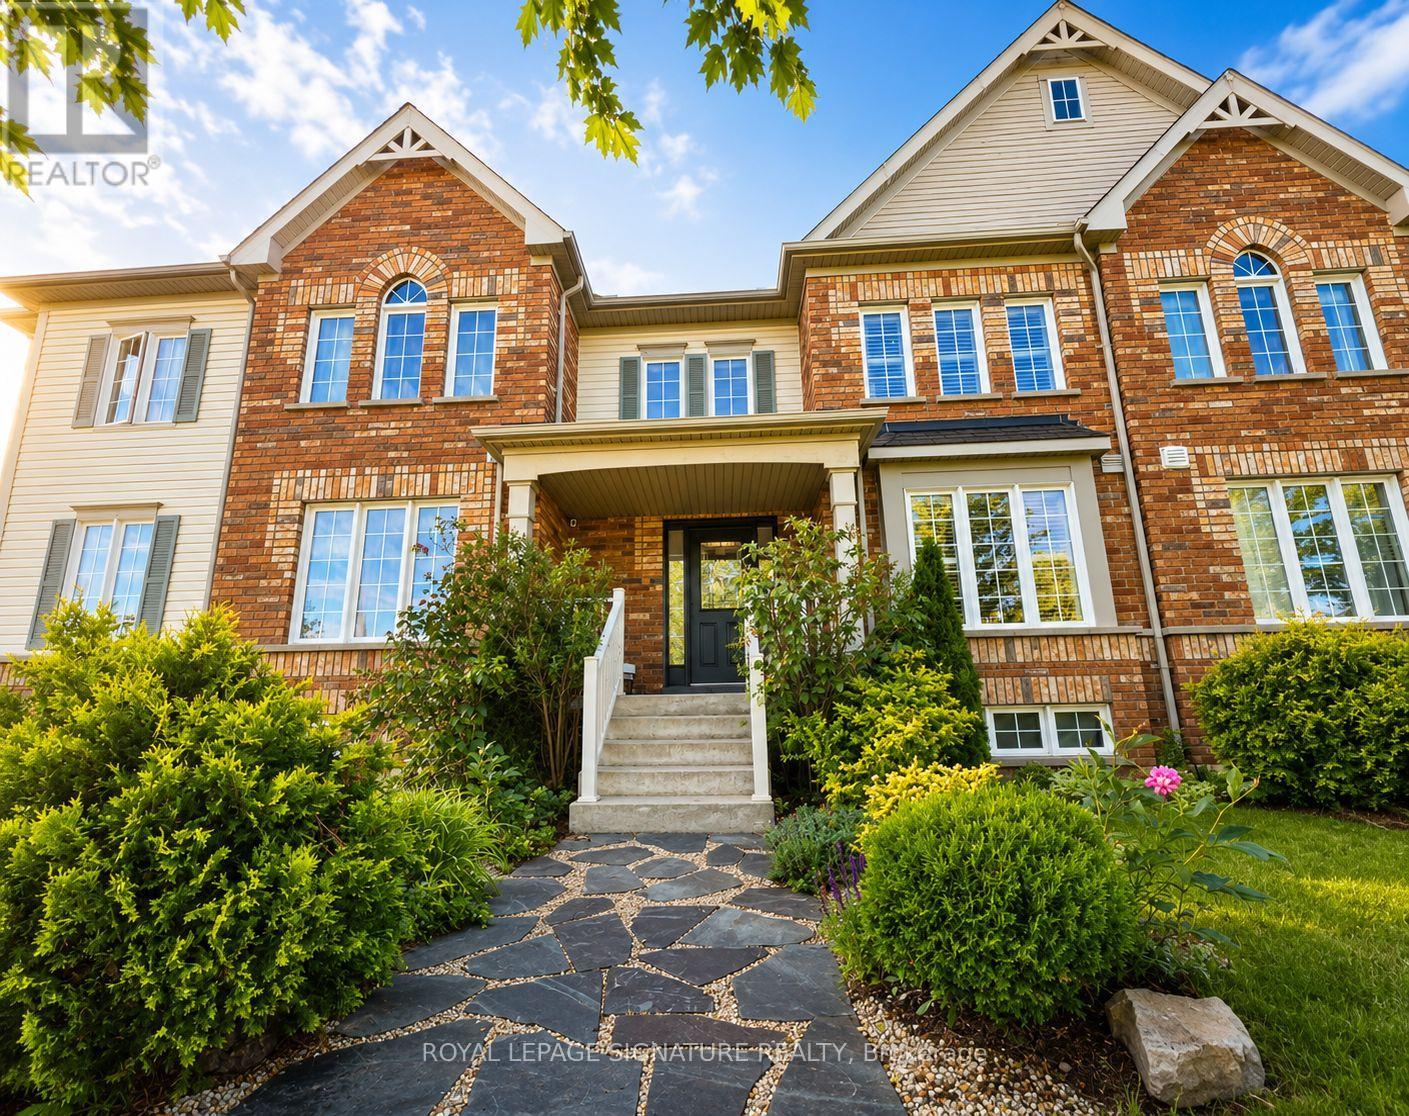
Welcome to 12 Blytheway Gate, a beautifully maintained freehold townhome located in the highly desirable Northeast Ajax community. Offering 1,600 sqft of thoughtfully designed living space,this 3-bedroom, 2.5-bathroom home combines comfort & functionality in a family-friendly neighbourhood.Extensively updated with brand-new hardwood flooring throughout both the main and second levels(2025), fresh paint throughout, California shutters, and updated modern lighting, including two crystal chandeliers. Entertain in the open and inviting, combined living & dining space or simply relax in the open concept family room that allows for easy access to the kitchen. The kitchen boasts S/S appliances, a kitchen island and a convenient breakfast area. Walkout to a fully interlocked courtyard that can been joyed as your own private oasis. The landscaped front and backyard gardens showcase mature trees,shrubs, and perennial plantings, while the flagstone front walkway, newly painted front and back doors(2026), newly treated and sealed interlocking (2026) and new exterior lighting add impressive curb appeal. Driveway interlock extension may allow for addt'l parking. Upstairs, the generous primary bedroom includes a walk-in closet and private 4-piece ensuite. Other updates include a new front door keyed entry system, new doorbell, updated toilets, furnace service (2024), duct cleaning (2023), and new smoke and carbon monoxide detectors (2026). A hardwired alarm system with motion, door, and window sensors provides added peace of mind. The unfinished basement offers excellent future potential with a3-piece bathroom rough-in for the possibility of creating additional living space. Ideally located just steps to a parkette and within walking distance to public, private, and French immersion schools. Enjoy a short walk to grocery stores, restaurants, pharmacy, banking, and other everyday amenities, with convenient access to transit, shopping, and major commuter routes. A MUST SEE HOME! (id:61476)
1103 - 1200 The Esplanade Road N
Pickering, Ontario
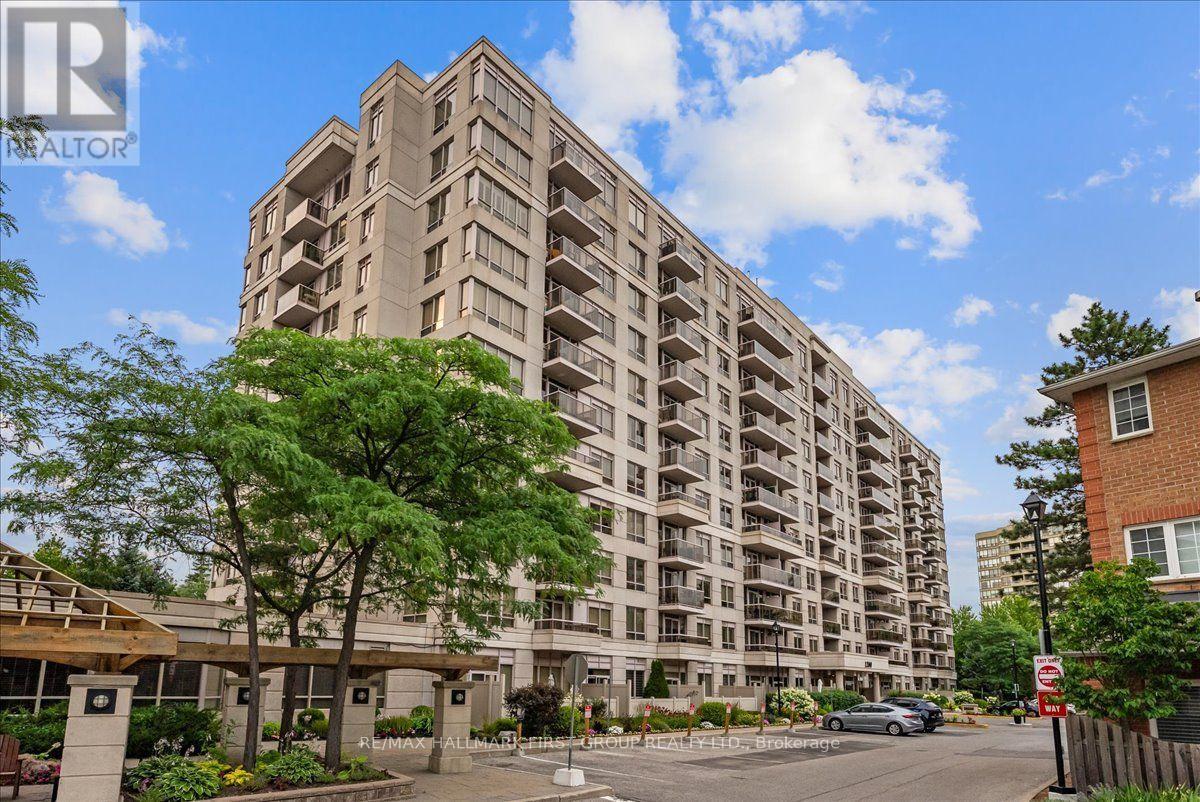
Penthouse-floor living with clear, unobstructed north-facing views in this 2+1-bedroom, 2-bathroom condo offering over 1,100 sq. ft. per MPAC. Located across from The Esplanade Park and steps to Chestnut Hill Recreation Centre, Pickering Town Centre, shopping, restaurants and transit.The suite features 9-foot ceilings, updated vinyl flooring and baseboards throughout the main living areas and bedrooms, fresh paint, new light fixtures and motorized blinds on every window. The layout includes two bedrooms, a den and two 4-piece bathrooms. The primary bedroom features a walk-in closet and ensuite bathroom, and the unit also includes a balcony, newer stacked washer and dryer, and stainless steel refrigerator.Two rare owned underground parking spaces are located beside the elevator, and an owned storage locker provides additional storage. Condo fees include all utilities, Rogers Ignite cable and internet.Amenities include an outdoor pool with community barbecues and seating, gym, locker rooms with saunas, large party and recreation rooms with a kitchenette, pool table and library, plus 24-hour security at the gatehouse. (id:61476)
3530 Audley Road
Pickering, Ontario
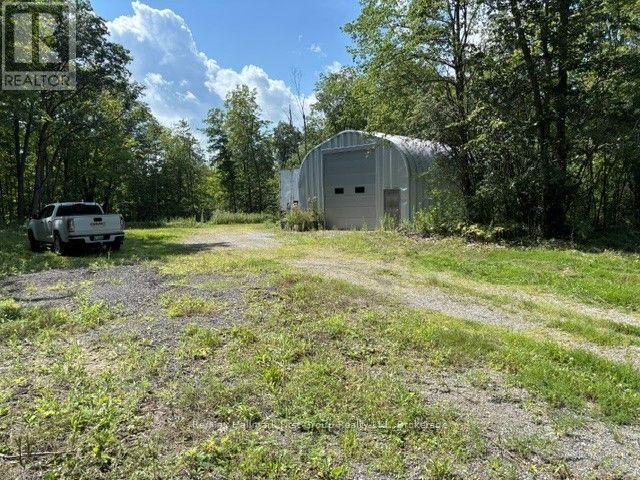
Spectacular 10 acres building sight with existing drilled well (unlimited water) with open area backing onto Hardwood bush and grading for walk out basement overlooking bush and open space. On surfaced road 5 minutes from 407 entrance and 2 minutes to hwy 7. Ideal location to build your private estate home 10 minutes to Costco. easy commute to Brooklin and Ajax Existing Quonset building on property with ample parking for equipment. (id:61476)
55a Nelson Street
Clarington, Ontario
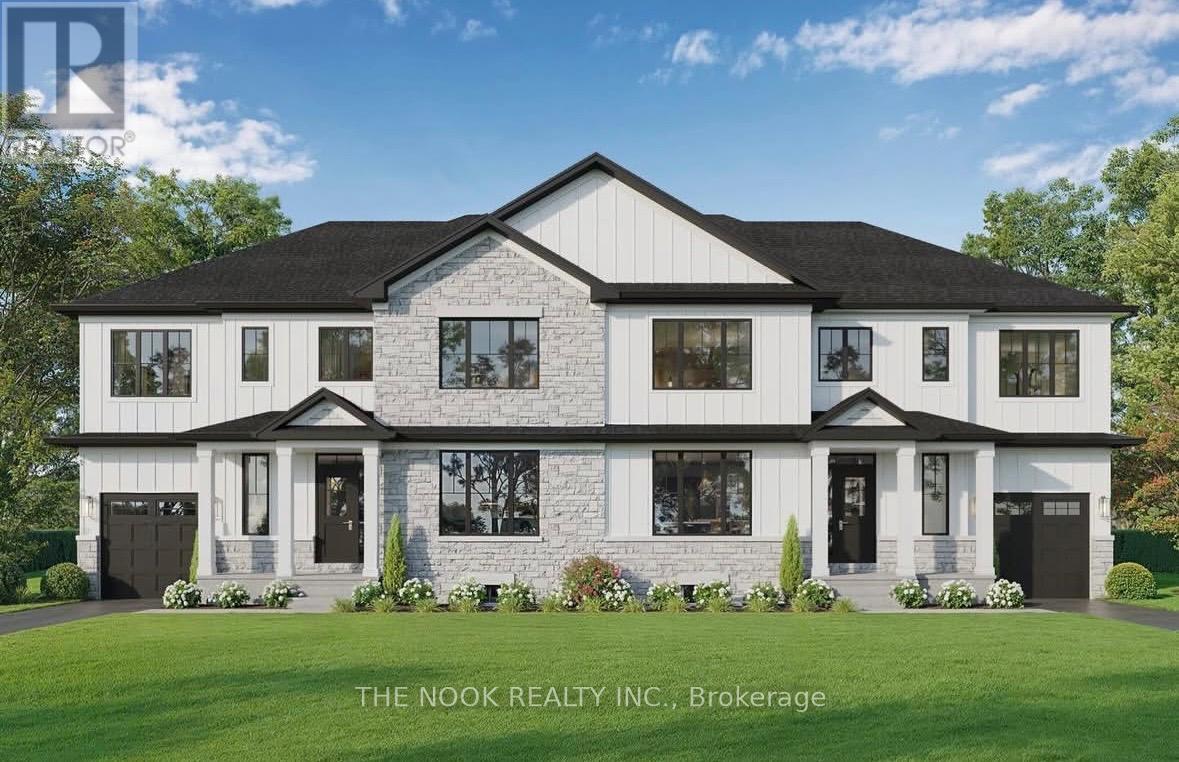
Welcome to modern living in the heart of Bowmanville! This brand new semi-detached home by trusted local custom builder Hollee Homes Inc. offers the perfect blend of quality craftsmanship, thoughtful design, and long-term value. With over 1,500 sq. ft. of designed above-grade living space, this home has been carefully built to suit today's lifestyle while offering the peace of mind that comes with a full Tarion Warranty. Featuring 3 spacious bedrooms, 2.5 bathrooms, a dedicated den/home office, and a functional open-concept layout, this home is ideal for families, professionals, first-time buyers, or investors looking to secure a property in one of Durham Region's fastest growing communities. The bright and airy main floor is designed for both everyday living and entertaining, with seamless flow between the kitchen, dining, and living spaces. A convenient 1-car garage and modern finishes throughout add both style and practicality. The full unfinished basement provides incredible future potential - whether you envision additional living space, a home gym, rec room, office, or extra storage. Buyers also have the unique opportunity to customize finishes and final details to better suit their personal style and lifestyle needs, making this home truly their own. Built with care, attention to detail, and pride in workmanship, this property stands apart from typical builder-grade construction. Located in the heart of Bowmanville, you'll enjoy close proximity to schools, parks, shopping, restaurants, commuter routes, and all amenities while investing in a location positioned for continued growth, development, and strong long-term demand. Whether you're looking for a place to call home or a smart real estate investment, this thoughtfully built property offers exceptional value, modern comfort and appeal. Don't miss your opportunity to own a beautifully built new home in one of Bowmanville's most established and sought-after neighbourhoods. (id:61476)
2313 Southcott Road
Pickering, Ontario
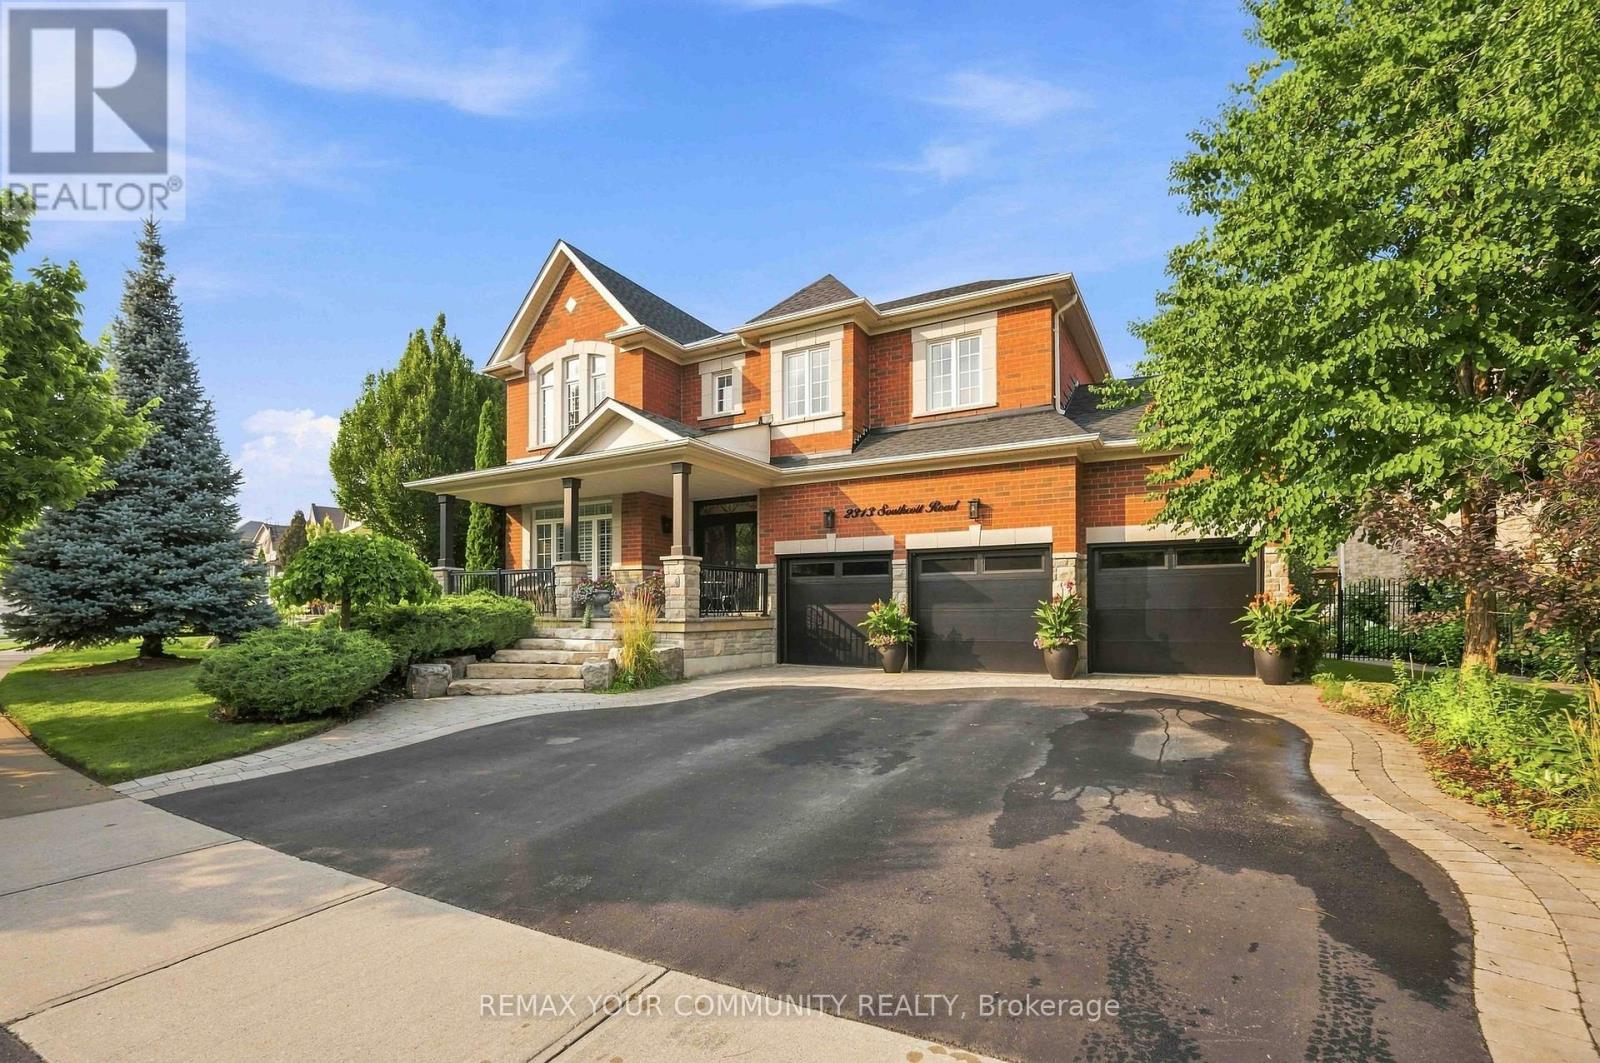
See 3D 360 degree virtual tour link for floor plan and layout. Indulge in refined luxury where timeless elegance meets exceptional craftsmanship. Designed for both entertaining and everyday living, this stunning residence showcases an open-concept layout with rich hardwood floors, smooth 9-ft ceilings, and a great room highlighted by soaring 20-ft ceilings, a gas fireplace, and tall windows that flood the home with natural light. The gourmet kitchen at the heart of the home features a generous centre island, granite countertops, premium stainless steel appliances, and abundant workspace, creating the perfect setting for memorable gatherings. Retreat to the private primary suite, complete with a spa-inspired 5-piece ensuite and spacious walk-in closets. Three additional generously sized bedrooms provide comfort and versatility for family and guests. The professionally finished lower level offers endless possibilities, whether envisioned as a home theatre, games room, fitness studio, executive office, or additional living space. Step outside to your private oasis. Meticulously landscaped grounds showcase a spectacular patio, vibrant perennial gardens, inground sprinkler system, low-voltage landscape lighting, and custom storage shed, creating an idyllic setting for outdoor entertaining or relaxing evenings. Rare to find 3-car garage and triple-wide driveway. Situated in a highly sought after family community, this remarkable home is close to schools, parks, shopping, public transit, Pickering GO Station, and Highways 401 & 407, offering effortless access throughout the GTA. (id:61476)