

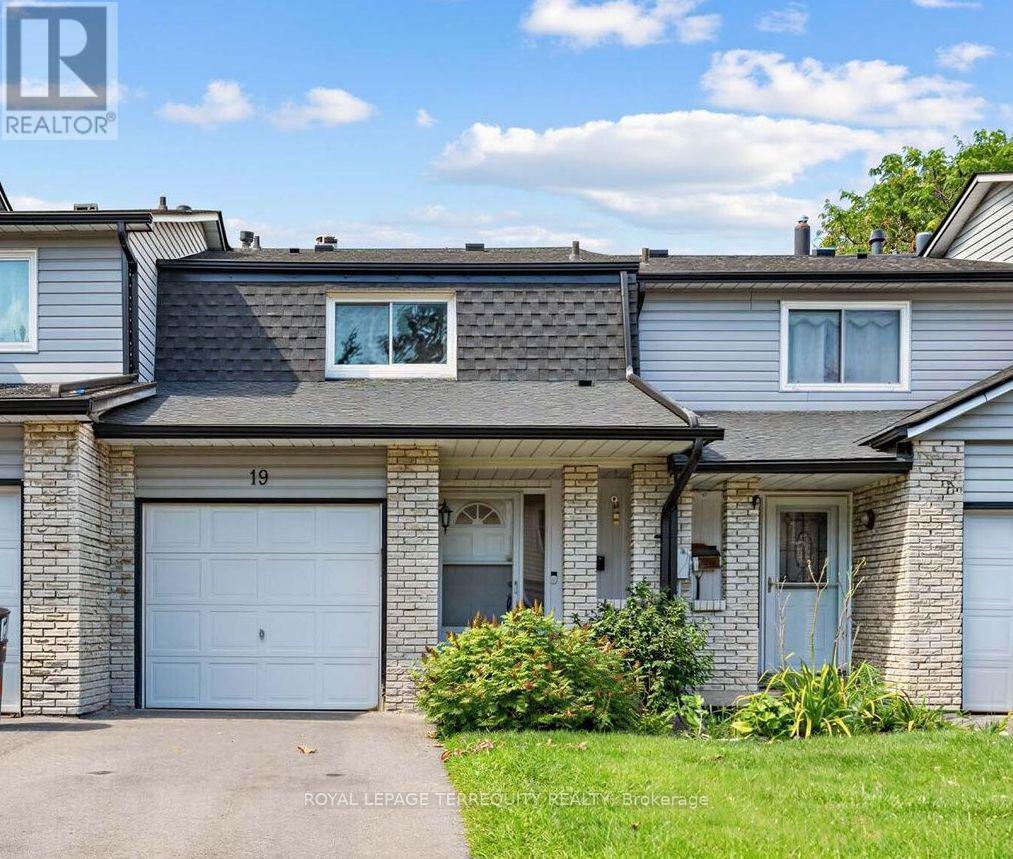
19 - 1330 Trowbridge Drive
Oshawa, Ontario
Cosmetic updating and a fresh coat of paint and this home is totally perfect and all ready for you to move in! The carpet is removed from the stairs - ready for you to lay new carpet or do hardwood stairs. Gas Furnace 2021. Air Conditioner 2021. Roof 2021. Updated windows 2012/2013. Put your finishing touches and make this one home! Open concept with a functional layout. Walking distance to all amenities and transit. The kitchen has ample counter space and patio door access to fenced backyard and patio. Main-floor powder room. Inside access to the garage. Upstairs hosts 3 spacious bedrooms. The primary has walk-in closet and updated semi-ensuite. The finished basement adds valuable living space with recreation room, storage and laundry. An opportunity to own a bright, spacious home, close to schools, parks, shopping, amenities and major commuter routes in a quiet low traffic area! (id:61476)
537 Danks Ridge Drive
Ajax, Ontario
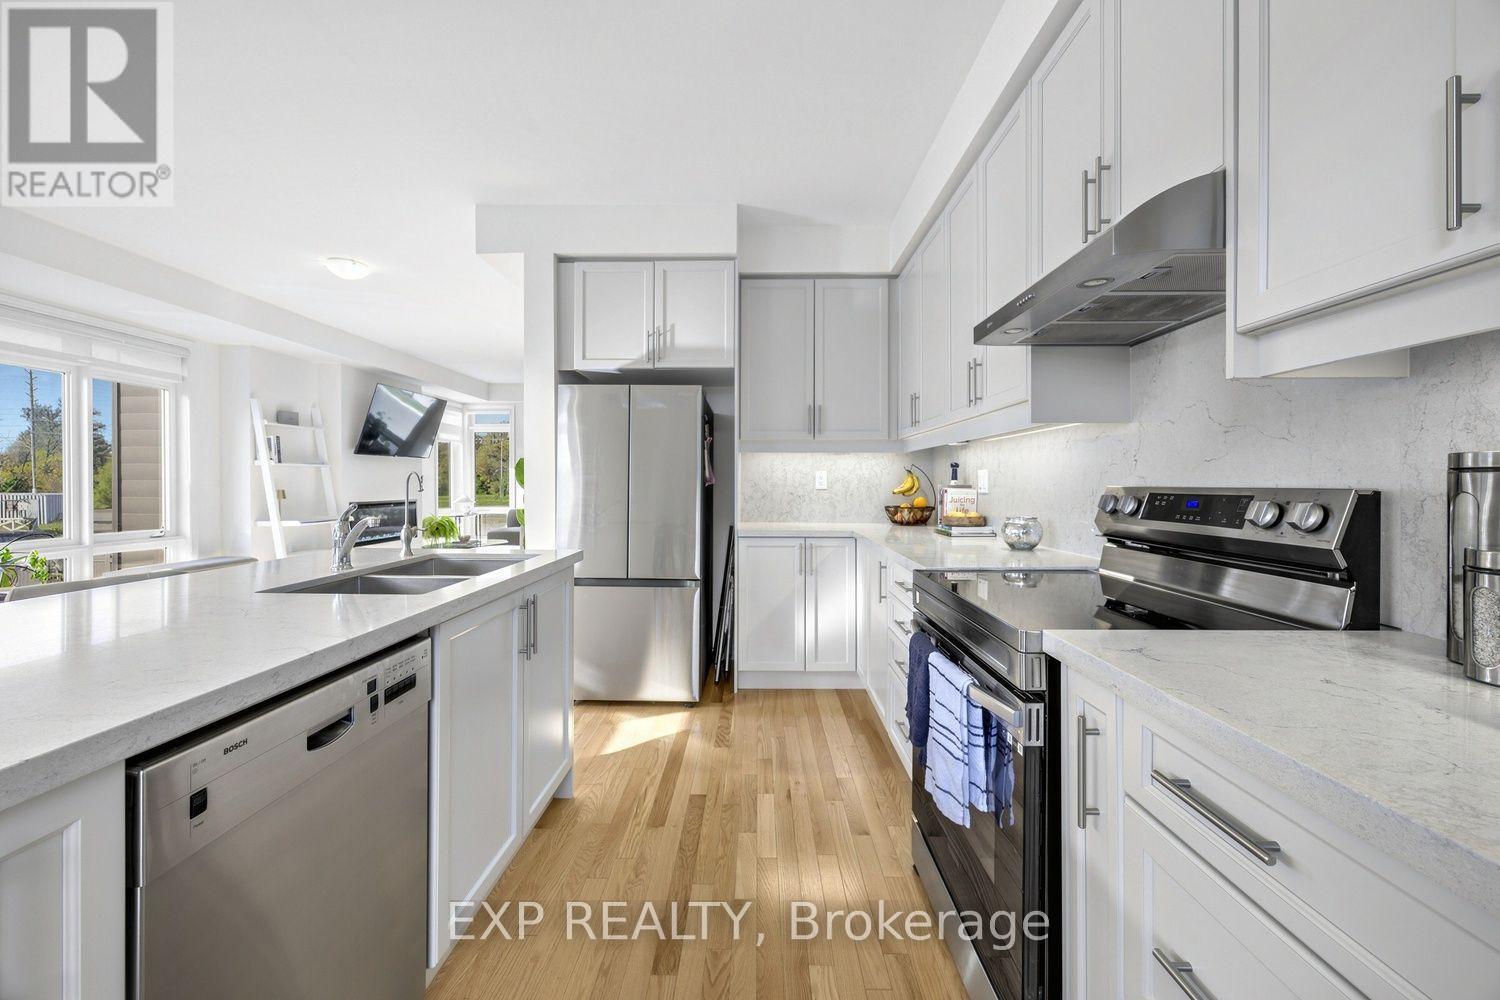
Welcome to an exceptional residence in South Ajax, where contemporary sophistication meets effortless comfort. Just three years new, this distinguished end-unit townhouse enjoys the largest and most coveted layout in the enclave. Positioned with tri-aspect Eastern, Sothern, and Western exposures-a privilege shared by only three residences in the complex-the home is continually bathed in glowing natural light by day and gentle moonlight by evening. Spanning 2,207 square feet of impeccably finished living space, the interior is accentuated by smooth ceilings and rich honey-hued oak hardwood floors and staircases throughout. A serene main-floor family room invites quiet relaxation, while the light-filled living area serves as an elegant space for entertaining, centered around a cozy electric fireplace. At the heart of the home lies a bespoke kitchen designed for the culinary enthusiast, featuring refined oyster coloured cabinetry accented with premium stainless steel appliances, chrome hardware, luxury quartz countertops with a seamlessly matched backsplash, integrated valance lighting, a deep double sink and many more developer upgrades. Modern wellness is prioritized with a whole-home water softener alongside a dedicated reverse osmosis filtration system servicing the kitchen and fridge. Beyond its expansive closets and versatile 583-square-foot lower level, the home offers a private driveway and a single-car garage equipped with an integrated Level 2 EV charger. Situated within an esteemed school zone encompassing Southwood, St. Bernadette's, and Ajax High School, the location balances tranquility and accessibility. Enjoy summer strolls along Paradise Beach-just five minutes away-or effortless commuting with the Salem Road 401 interchange three minutes away and the Ajax GO Station only eight minutes from your door. Moments from boutique shops, fine dining, and daily conveniences, this remarkable property represents modern suburban luxury at its finest. (id:61476)
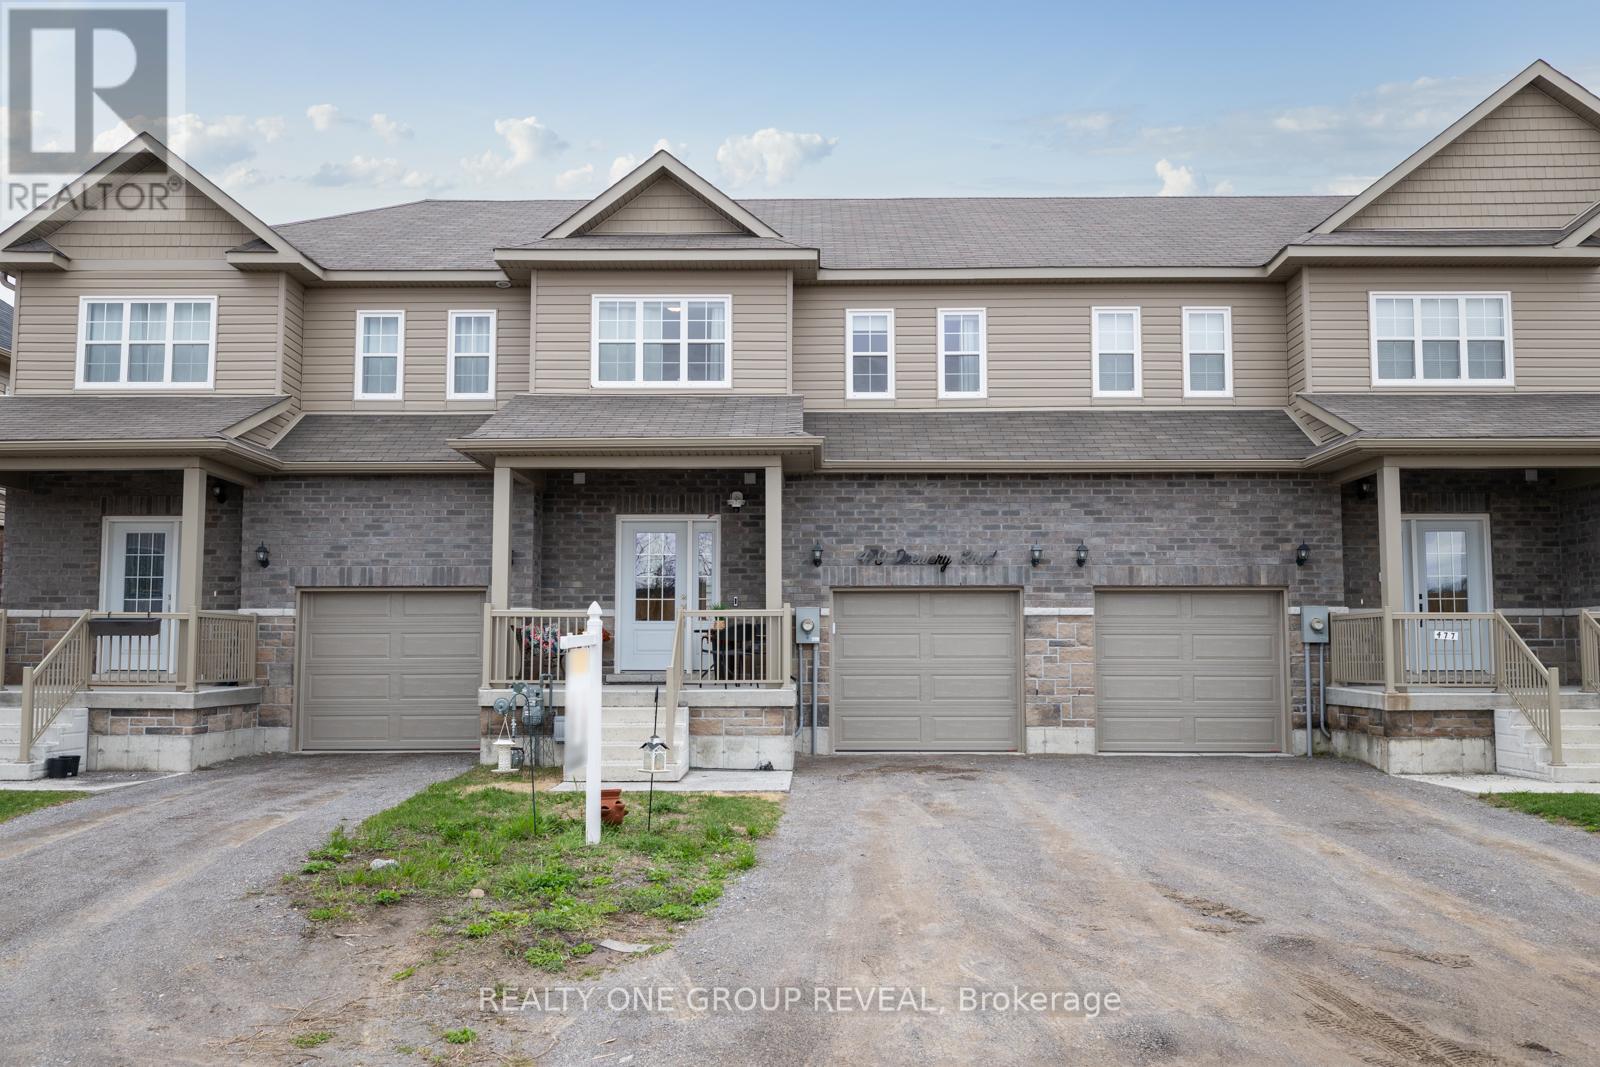
479 Drewery Road
Cobourg, Ontario
Offering Over 2,000 Sq. Ft. Of Finished Living Space, This Beautifully Upgraded Home Features Over $70,000 In Upgrades And A Thoughtfully Designed Layout With Plenty Of Space For The Whole Family. Carpet-Free Throughout, The Home Offers A Bright, Open-Concept Design, Oak Staircase With Wrought Iron Spindles, Updated Light Fixtures, And A Stylish, Move-In-Ready Finish.At The Heart Of The Home, The Spacious Kitchen Features Stone Countertops, Upgraded Cabinetry, Stainless Steel Appliances, A Large Island, Pantry, And Newer Backsplash. Upstairs, The Generously Sized Bedrooms Offer Plenty Of Room For Family And Guests, While The Spacious Primary Retreat Easily Accommodates A King-Sized Bed And Additional Furniture. The Primary Suite Also Features A Walk-In Closet And Upgraded Ensuite With Both A Walk-In Shower And Stand-Alone Tub. Convenient Second-Floor Laundry Includes A Brand New Washer And Newer Dryer.The Newly Finished Basement Adds Even More Versatility, With A Large Finished Bedroom Featuring An Egress Window And Closet, Or The Flexibility To Use The Space As A Generous Rec Room. A Full Bathroom Just Down The Hall Makes This Level Ideal For Guests, Kids, Teens, Or Additional Living Space.Additional Features Include A Garage Door Opener, Functional Garage Storage, And Numerous Thoughtful Updates Throughout. Located Just Minutes From Downtown Cobourg, You're Close To Local Shops, Restaurants, Cobourg Beach, And The Waterfront.The Sellers Are Ready For Their Next Chapter, Offering An Excellent Opportunity To Make This Beautifully Finished, Turnkey Home Your Own. (id:61476)
110 Seventh Street
Brock, Ontario
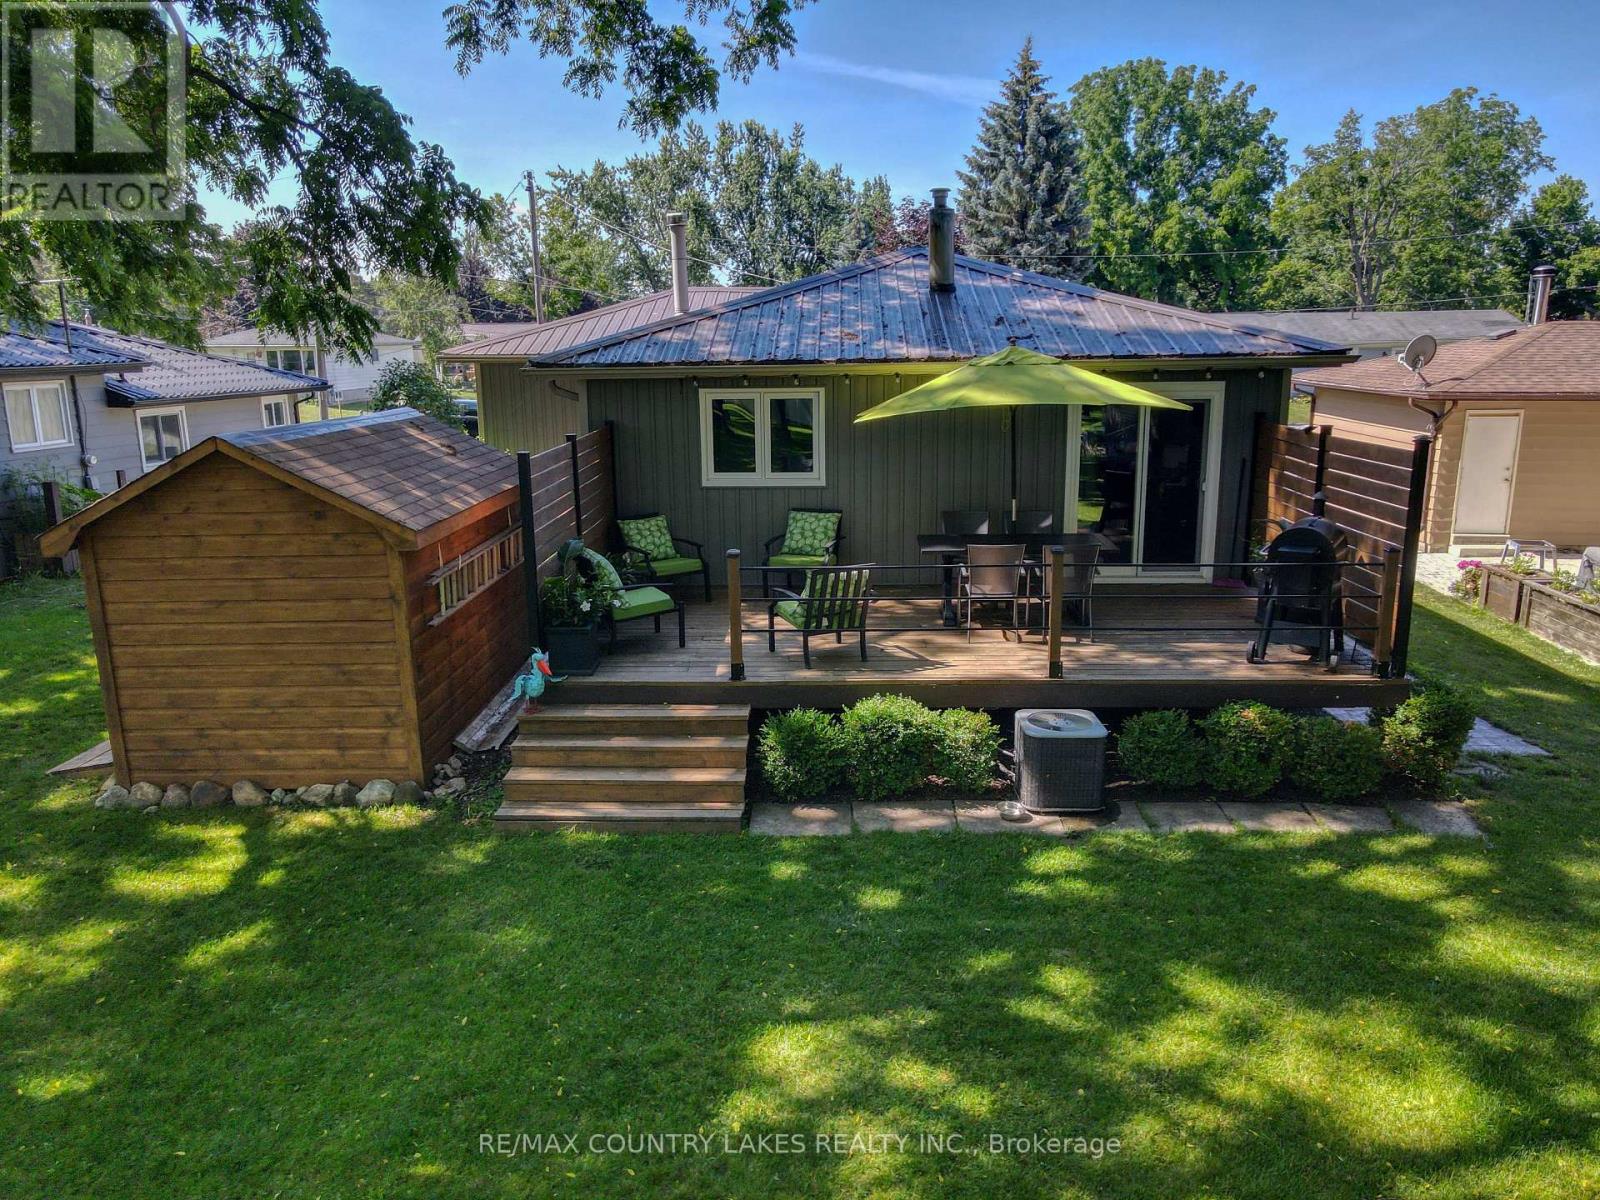
Beautifully Renovated Raised Bungalow in Ethel Park - Lake Simcoe Living!Enjoy the perfect blend of modern comfort and lakeside lifestyle in this move-in-ready raised bungalow, nestled in the sought-after Ethel Park community on the shores of Lake Simcoe! Enjoy lake access for swimming, canoeing and kayaking, plus a beach, marina and breathtaking western sunsets.Offering 3 bedrooms and 2 bathrooms, this thoughtfully updated home features a bright, spacious living room with pot lights and a stunning custom kitchen complete with quartz countertops, a large island and quality finishes. Three generous bedrooms include one with sliding door walkout to a private rear deck with modern railings and privacy walls, overlooking a peaceful backyard shaded by mature black walnut trees. The renovated 4-piece bathroom boasts custom tilework, a soaker tub, quartz vanity and heated tile floors.The mostly finished lower level is perfect for entertaining, featuring a large recreation room, custom black walnut bar, games area, big-screen TV and 2-piece bath, with potential for a fourth bedroom. The insulated garage has been transformed into a private golf simulator and lounge, offering year-round enjoyment. A spacious garden shed provides additional storage.Additional features include gas heating, central air conditioning, town water and sewer, 100-amp breaker panel, concrete block foundation, newer front door with privacy glass, and windows and sliding door replaced in 2017. Steel roof 2021, Utilities average approximately $150/month for heat in the winter and $150/month for hydro. Rogers high-speed internet.Conveniently located near Highway 12 and Lakeridge Road, just minutes from Beaverton's shops, grocery stores, harbour, marina and splash pad. Orillia and Lindsay are approximately 30 minutes away.If you're looking for a full-time family home, this exceptional property offers comfort, recreation and lakeside living. Move in, relax and enjoy! (id:61476)
12189 Regional Rd 39
Uxbridge, Ontario
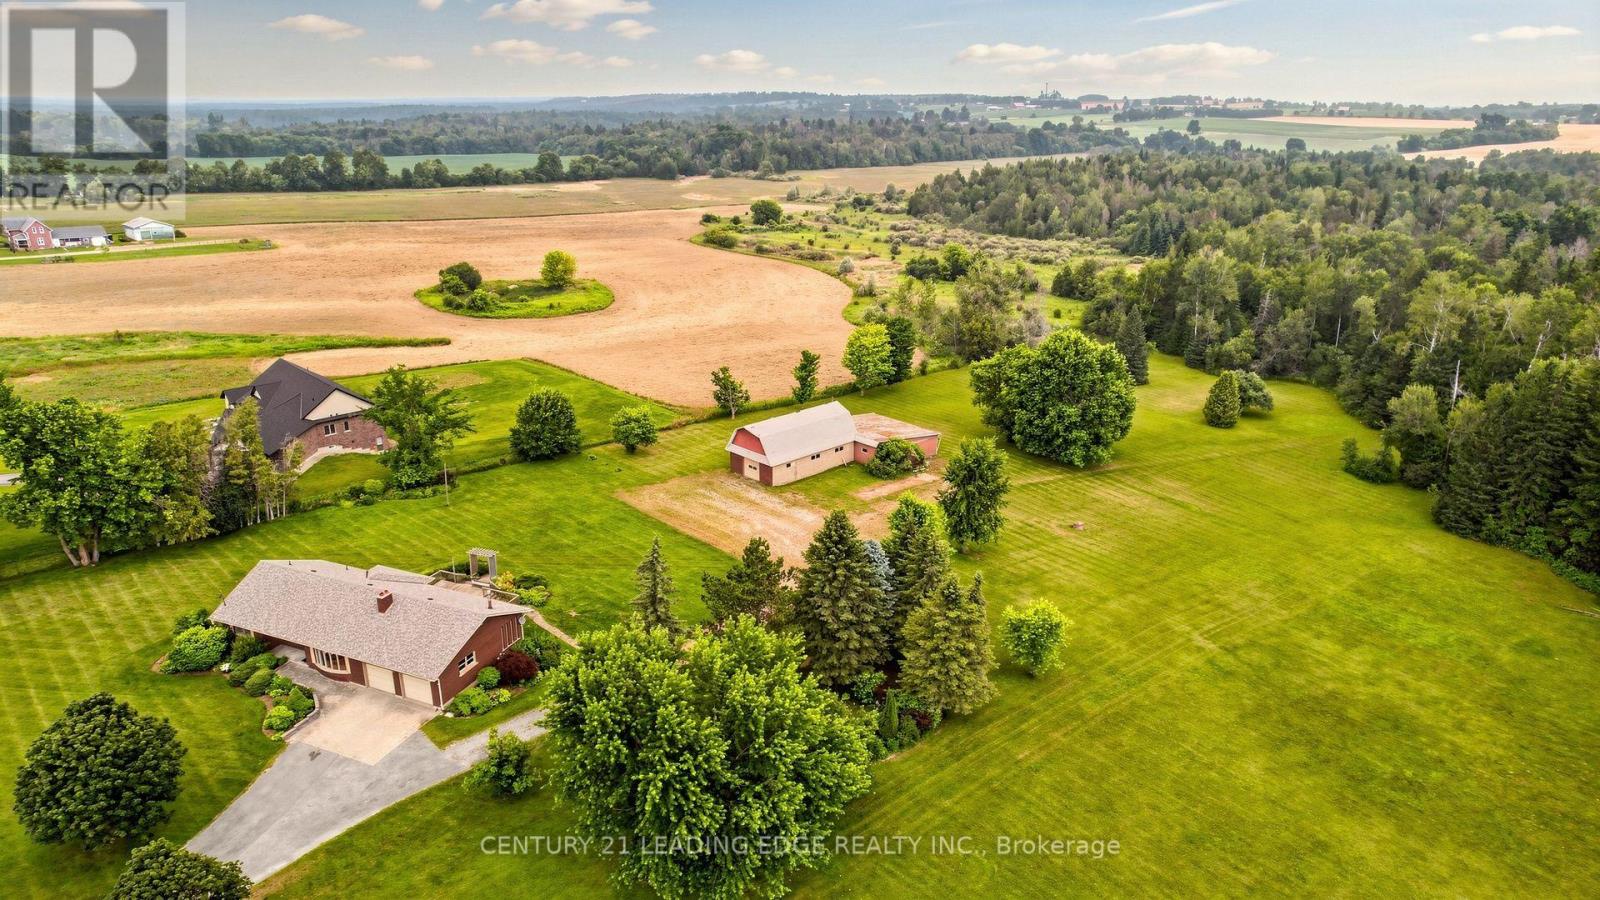
Country living at its best! Don't miss this one in Zephyr, approx. 48.84 acres of land with a lovely bungalow (approx. 1747 sf) and a huge barn with a 3rd garage (approx. 1836sf) suitable live stock or storage. Offered for the first time by the original owner since 1972, this custom built bungalow has been lovingly cared for and offers a rare opportunity to own a truly special piece of countryside. The home features 3 bedrooms and 2 full bathrooms, including a spacious primary bedroom with its own 4-piece ensuite. Hardwood floors run throughout most of the main level, while the bright heated family room, complete with a fireplace, is sure to become your favourite place to unwind. With direct access to the double-car garage, a large deck with two walkouts, and panoramic views of the surrounding property, it's the perfect space to enjoy every season. The living room features a wood burning fireplace that adds even more warmth and charm to the home. The partially finished basement offers additional space for a recreation room, workshop and plenty of storage. Step outside and you'll discover what makes this property truly unforgettable, surrounded by mature trees offer incredible privacy, beautiful scenery, and endless possibilities. Whether you're looking to keep horses or livestock, start a hobby farm, grow your own crops, or simply enjoy the open space the barn is ready for your vision. Properties like this don't come along often. Peaceful, private, and full of potential, it's a place where you can slow down, enjoy nature, and create the country lifestyle you've always imagined; all within easy reach of Uxbridge, Stouffville, and Newmarket. Just 20 Mins to Highway 48, Local Schools Include Scott Central PS, Uxbridge PS, and Uxbridge SS. ** No Survey Available ** (id:61476)
148 Sandringham Drive
Clarington, Ontario
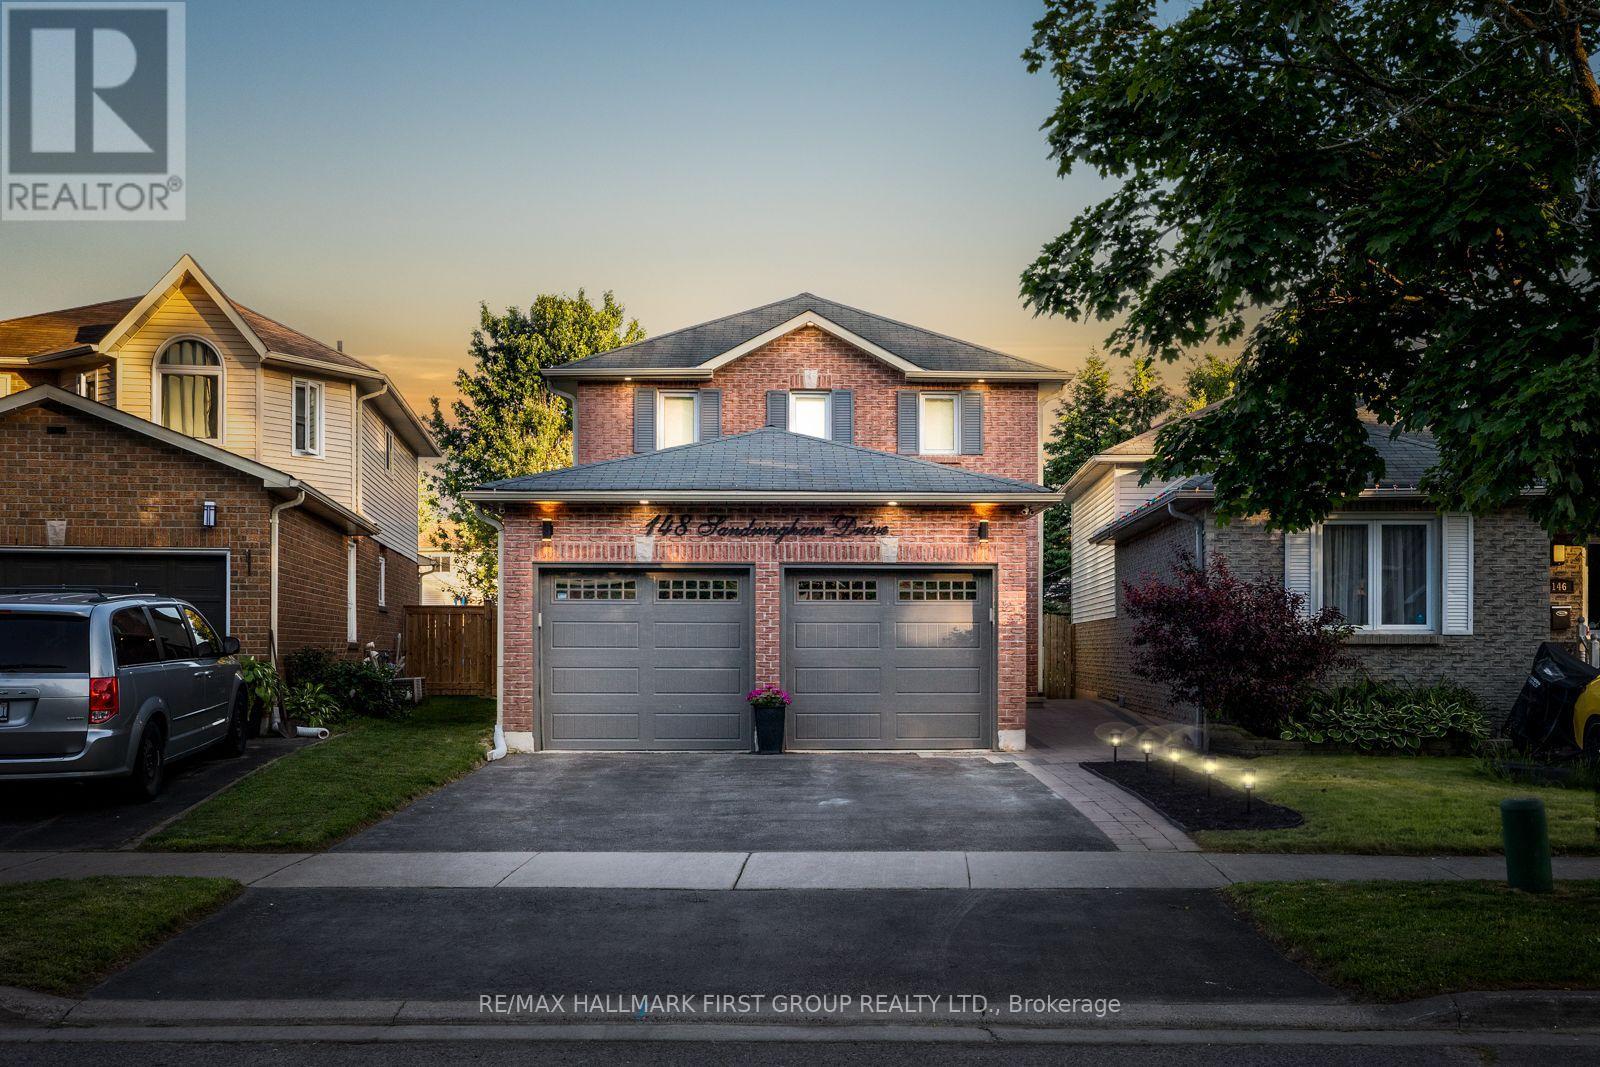
Welcome to this stunning 3+1 bedroom, 4-bathroom home, offering a perfect blend of modern elegance, comfortable living, and exceptional outdoor entertaining! The front of the home features an attached double garage with new garage doors (2020), with two additional driveway parking. Ideally located near Highway 401, schools, parks, and just minutes from Courtice Commons Plaza, this conveniently located home is one you won't want to miss. Step inside to luxury vinyl flooring throughout the main level, elegant crown molding, and sleek modern finishes. The bright and inviting living room welcomes you in, and features newly installed built-in shelving. The fully renovated kitchen (2021) was built to impress, boasting stylish quartz countertops, stainless steel appliances, an island with a breakfast bar, and charming built-in bench seating surrounding a harvest table. An electric fireplace adds warmth and ambiance, while the walkout provides seamless access to the backyard oasis. Upstairs, the sparkling hardwood floors (2020) add to the home's elegance. The spacious primary retreat features his-and-hers closets and a luxurious 4-piece ensuite. The generously-sized second and third bedrooms offer their own closet space, with a modern 4-piece bathroom completing the second floor. The beautifully finished basement offers additional versatile living space, complete with a cozy fireplace, a spacious fourth bedroom, and a 3-piece bathroom featuring a large walk-in shower and double vanity, perfect for guests or extended family. Step outside to your private backyard paradise! Enjoy the fully fenced yard, sparkling inground saltwater pool, and extensive interlocking and hardscaping. A charming pool house and cabana create the ultimate setting for summer relaxation and entertaining. This exceptional home combines stylish updates, functional living spaces, and an enviable outdoor lifestyle. A wonderful opportunity to enjoy comfort, convenience, and year-round appeal! ** This is a linked property.** (id:61476)
1464 Trowbridge Drive
Oshawa, Ontario
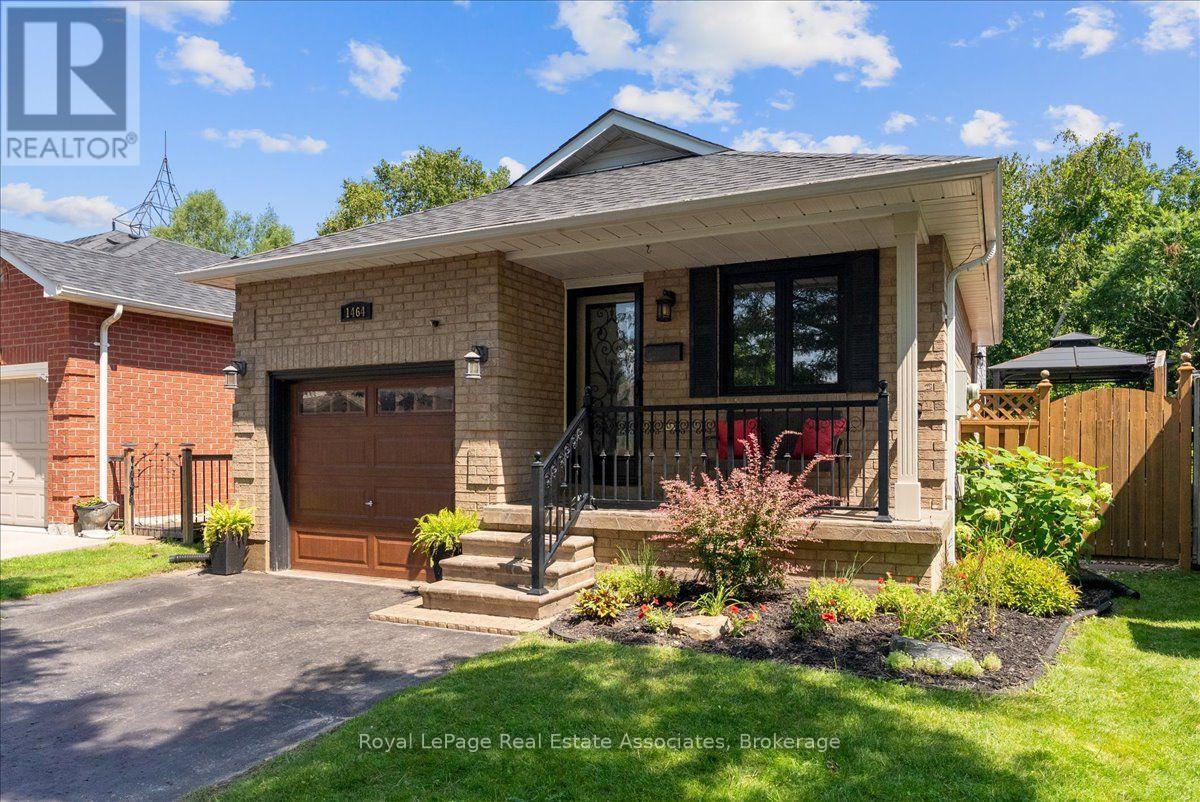
Welcome to 1464 Trowbridge Dr. Set on a quiet street in Oshawa's family-friendly Centennial neighbourhood, this gorgeous four-level back-split offers a total of 1951 sq ft of finished living space with four bedrooms, two full bathrooms, and a genuinely open-concept layout that's easy to live in. The main floor connects the kitchen, breakfast area, dining room, and living room into one bright, continuous space. The kitchen features a centre island and stainless steel appliances, and the dining room opens through sliding doors onto the spacious deck, perfect for morning coffee or evening gatherings. Pot lights and large windows carry the open feel throughout. Upstairs, the primary bedroom includes a french door entry, semi-ensuite bathroom, and a large window, alongside two additional bedrooms with generous closets. The lower level adds flexibility with a fourth bedroom, a spacious family room overlooking the dining area and a second full four-piece bathroom, well suited to guests, teens, or a home office. The finished basement offers a large recreation room and a combined laundry and utility space. Outside, you have a beautiful ravine lot and an attached garage plus private driveway offer three parking spaces. Located near Beatrice Street East and Wilson Road North, the home sits within reach of neighbourhood parks, schools, everyday shopping and less than 1km from a Starbucks & shopping plaza. (Roof: 2018, Windows: 2023, Furnace: 2020) (id:61476)
54 Andrea Road
Ajax, Ontario
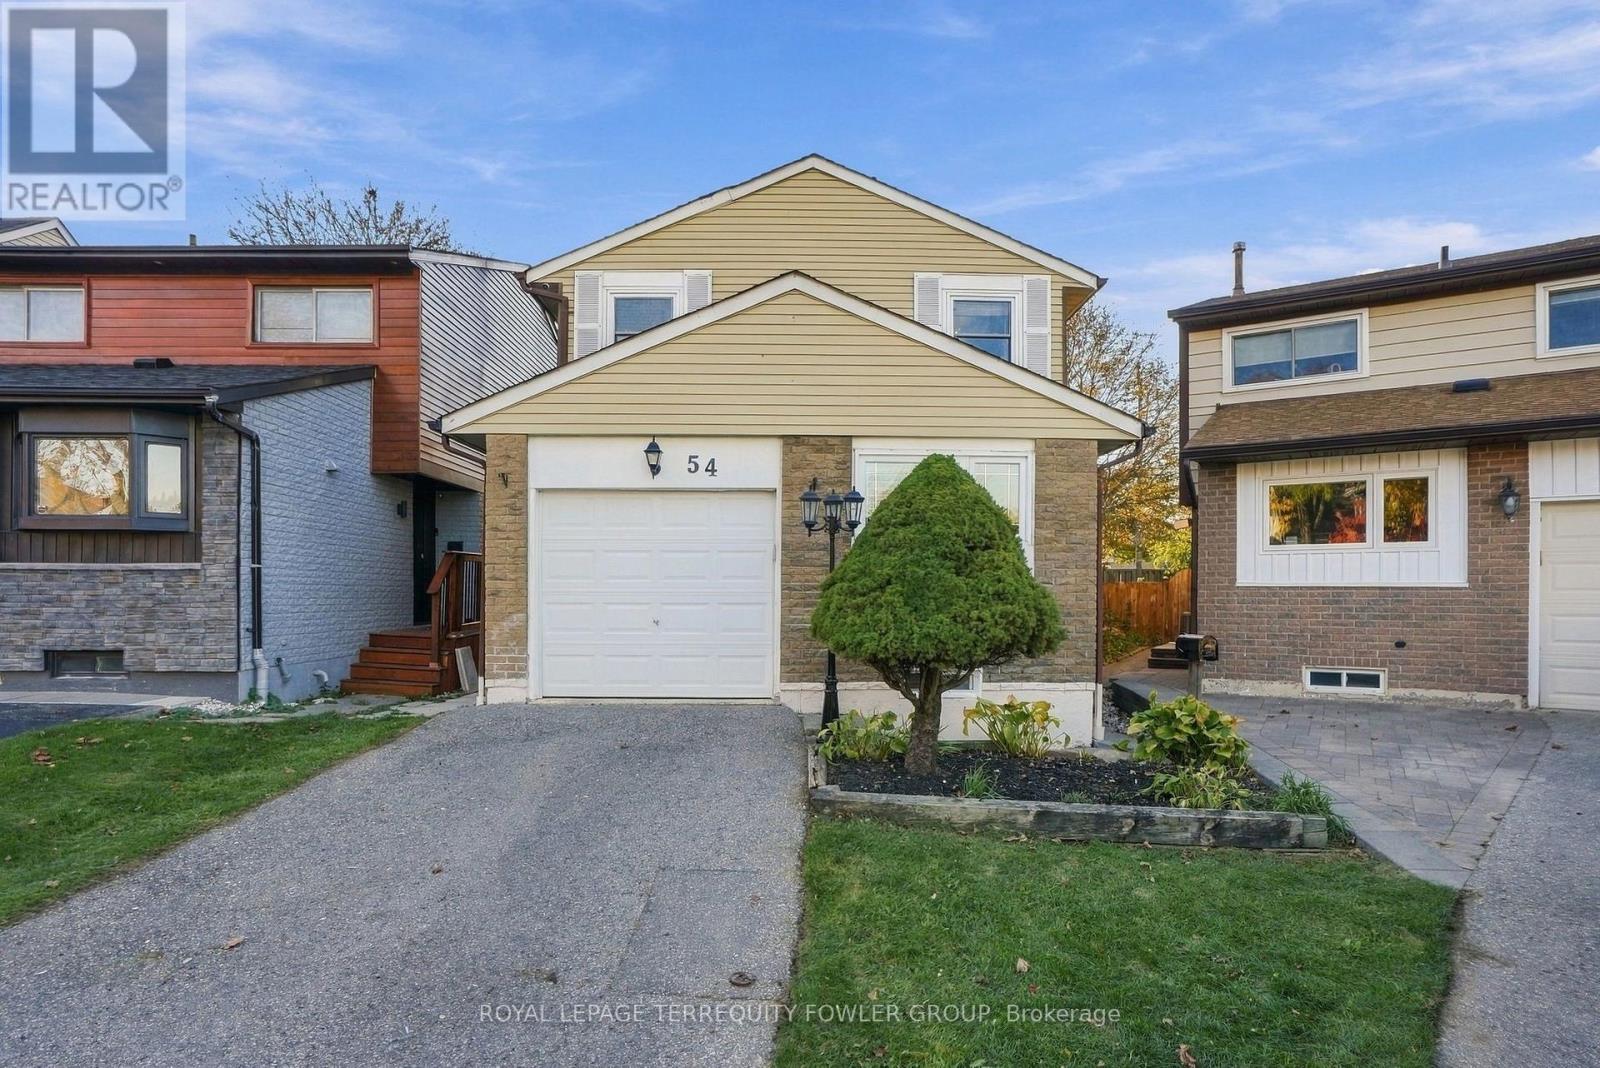
Welcome to this beautifully maintained South Ajax home, showcasing modern finishes, thoughtful updates and pride of ownership throughout! The inviting main floor features California shutters, a welcoming foyer, convenient 2-piece powder room and a stylish kitchen complete with granite countertops and stainless steel fridge, stove and dishwasher. The bright, open concept living and dining area is perfect for entertaining, featuring a wet bar with wine fridge and walkout to a spacious UV-covered, west-facing patio overlooking the fully fenced backyard. Enjoy summer evenings, outdoor gatherings and spectacular sunsets in your own private backyard retreat! Upstairs, discover three generously sized bedrooms and an updated 4piece bathroom. The finished basement offers additional living space with a cozy recreation room featuring a fireplace, a 3-piece bathroom and a spacious laundry room. Ideally situated just steps from the waterfront, scenic walking and cycling trails, parks, schools, shopping and the hospital, with convenient access to Highway 401. Experience the best of South Ajax living, where waterfront charm meets everyday convenience. A wonderful place to call home! (id:61476)
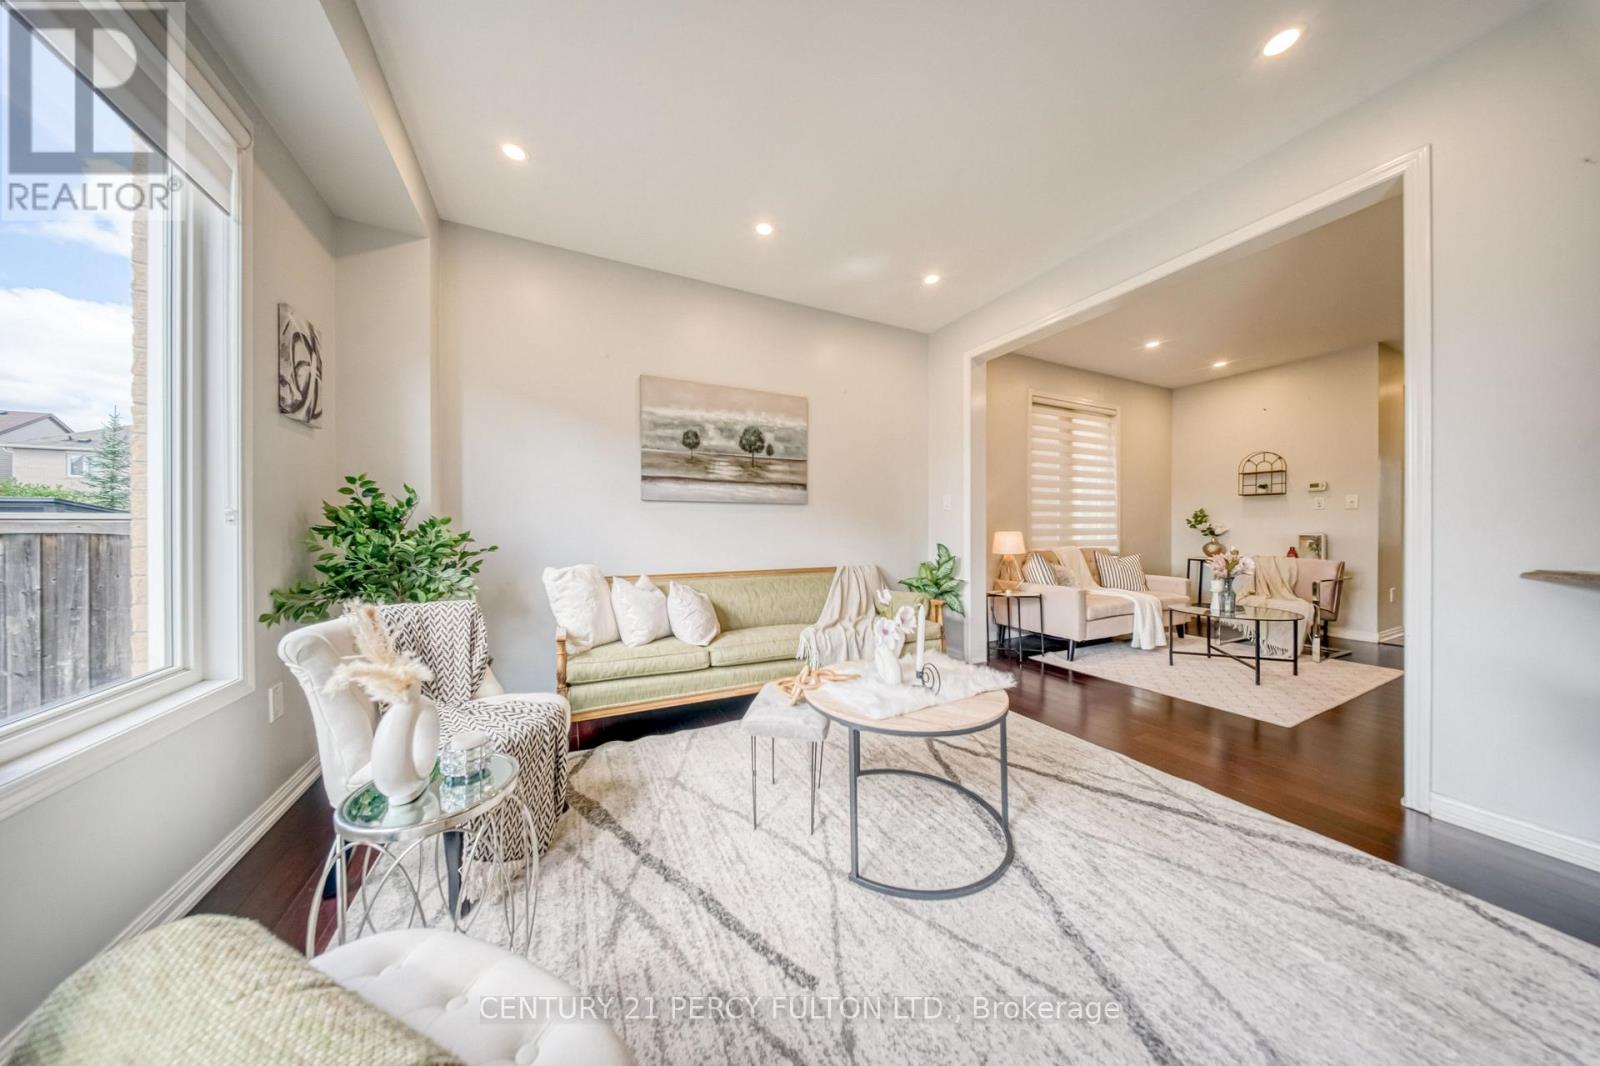
1749 Liatris Drive
Pickering, Ontario
Welcome to this spacious Mattamy-built 4+2 bedroom, 5-bathroom home in the highly sought-after Duffin Heights community, ideally situated across from the golf course and park. Featuring 9-ft ceilings and a modern open-concept layout, the main floor offers a bright living and dining area, a separate home office, and a chef-inspired kitchen with granite countertops. Walk out to the interlock patio and private backyard, complete with a large powered shed perfect for relaxing, entertaining, or setting up an outdoor TV space.The home features hardwood flooring throughout the main and upper levels, zebra blinds on the main floor, California shutters upstairs, pot lights, and convenient upper-level laundry. The professionally finished basement offers excellent additional living space with a separate entrance through the garage, 2 bedrooms, 2 bathroomsi ncluding an ensuite, a kitchen, separate laundry, and laminate flooring. With two full laundry areas and plenty of space for a growing or multi-generational family, this home offers exceptional versatility. Conveniently located close to schools, parks, shopping, transit, and major highways. Pls note: Seller will replace driveway with asphalt paving before closing.... (id:61476)
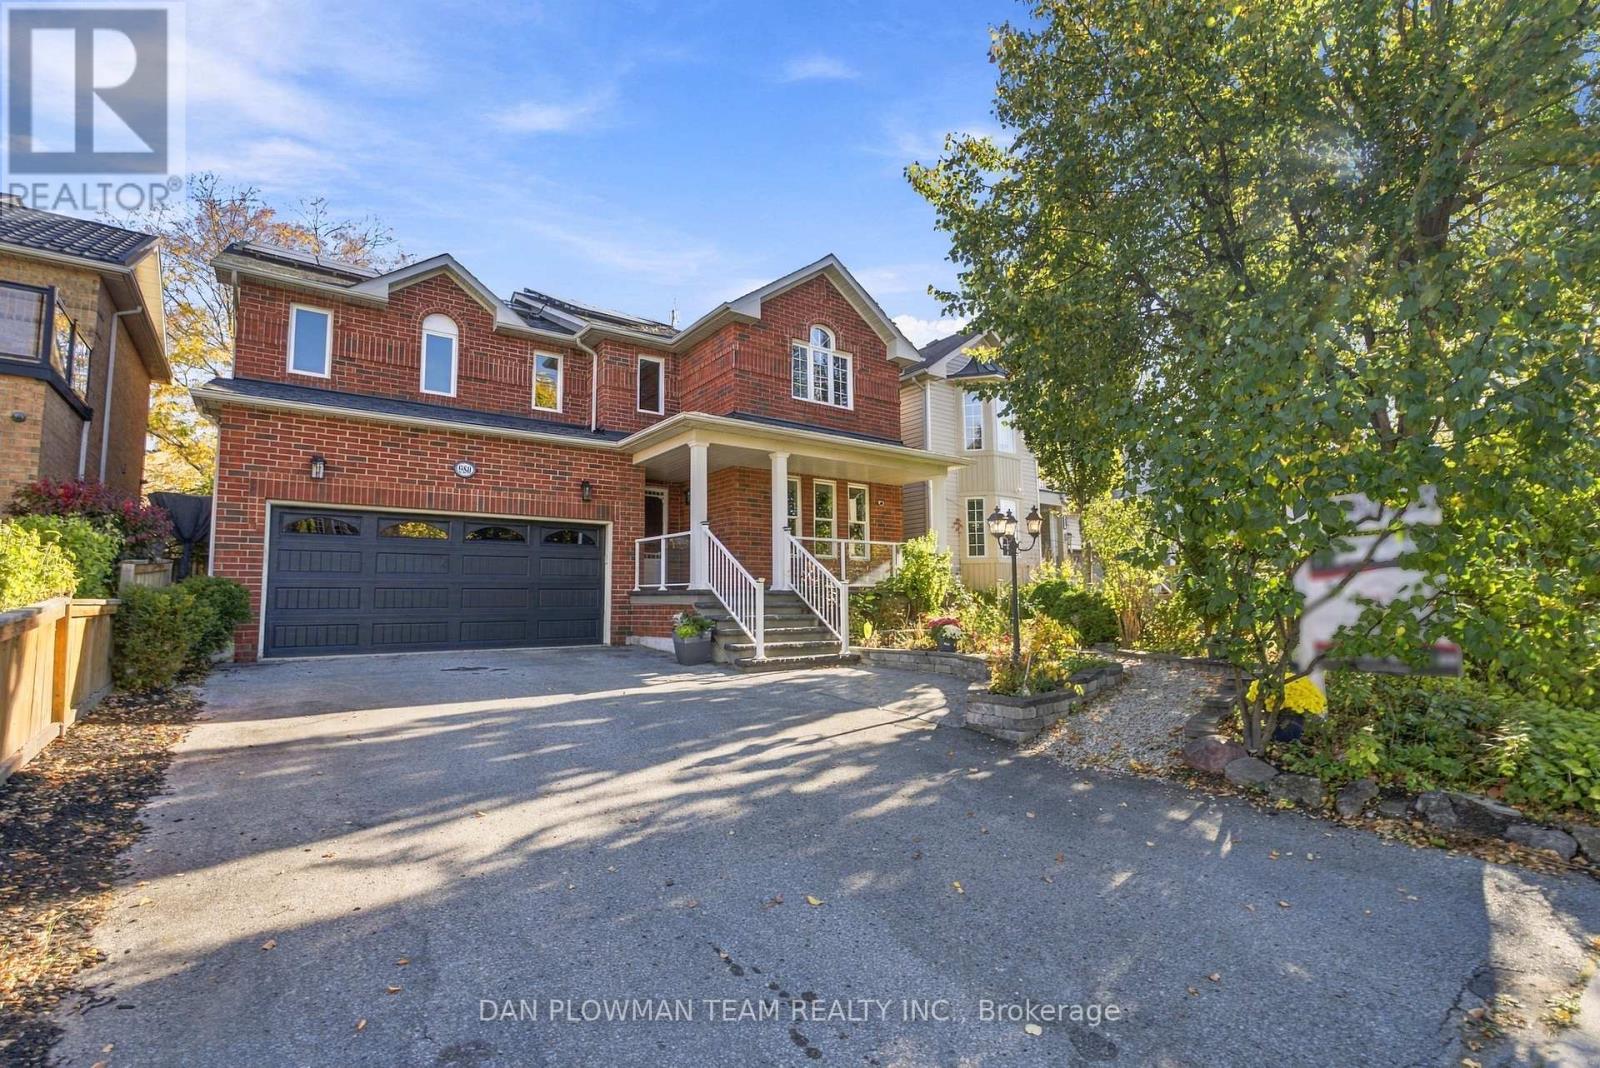
980 Langford Street
Oshawa, Ontario
This 4+1-Bedroom, 4-Bathroom Home Is The Kind Of Place That Makes Everyday Life Feel A Little Easier And Weekends A Little Better. The Main Floor Gives You Room To Host Properly, With Formal Living And Dining Rooms, A Warm Family Room With Gas Fireplace, And A Kitchen That Knows How To Be The Centre Of Attention With Quartz Counters, A Centre Island, Breakfast Bar, And Walkout To The Composite Deck. Upstairs, The Primary Suite Offers A Walk-In Closet And 4-Piece Ensuite, While 3 Additional Bedrooms And Another 4-Piece Bath Give Everyone Their Own Space. Downstairs, The Finished Basement Keeps The Good Stuff Going With A Large Rec Room, 3-Piece Bath, And Dedicated Office Area. Outside, Landscaped Front And Back Yards With Perennial Gardens Bring Colour Through The Seasons, While 2 Apple Trees, A Cherry Tree, And A Saskatoon Berry Add A Little Something Extra To Enjoy From Your Own Backyard. The Composite Deck Is Ready For Coffee, Cocktails, And Everything In Between. Add An Ev Charger In The Garage, Owned Solar Panels That Help Cover Utility Costs, And Harmony Valley Conservation Area Nearby, And This Home Starts Checking Boxes You Didn't Even Know Were On The List. (id:61476)
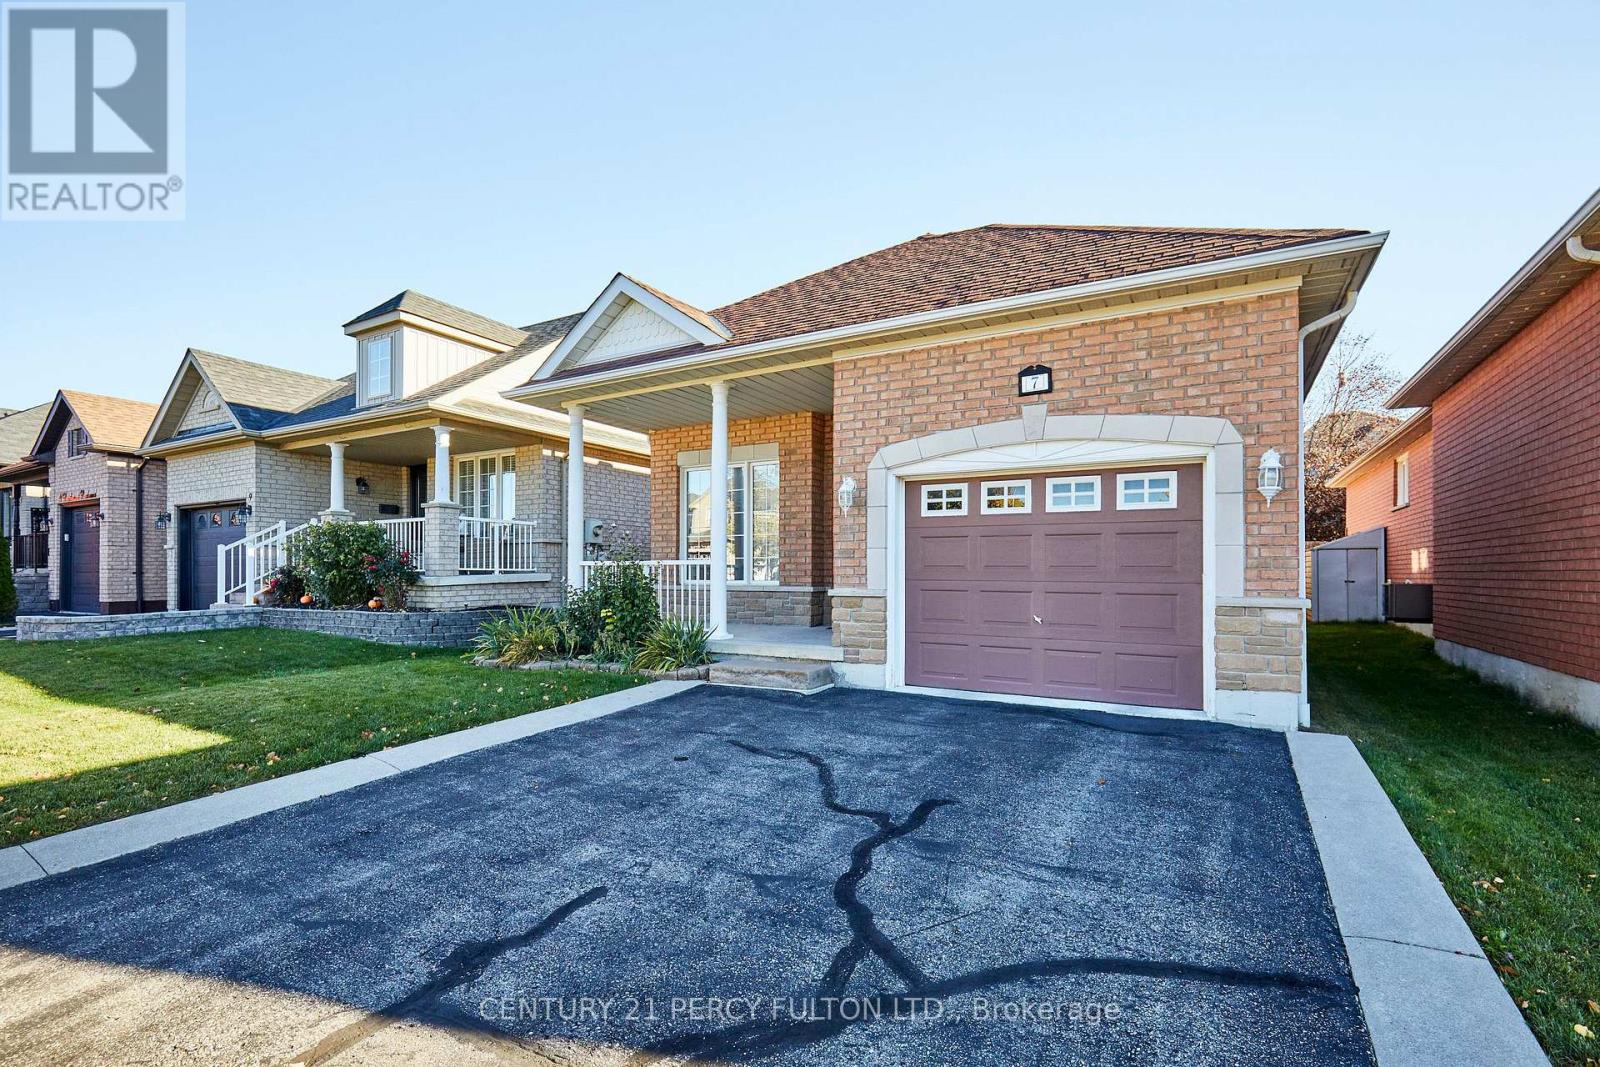
7 Bridlewood Boulevard
Whitby, Ontario
Welcome to 7 Bridlewood blvd. 2+1 bedrooms. This gorgeous, upgraded 4 Level back split is much larger than it looks. Open concept upgraded Kitchen, walk out to a Deck and a Fully Fenced yard. This home boasts a finished bsmt with a bedroom and a Living Room & Rec Room. This home must be seen to be appreciated with loads of upgrades. Large master bedroom with double walk-in closet and a semi ensuite. ** This is a linked property.** (id:61476)
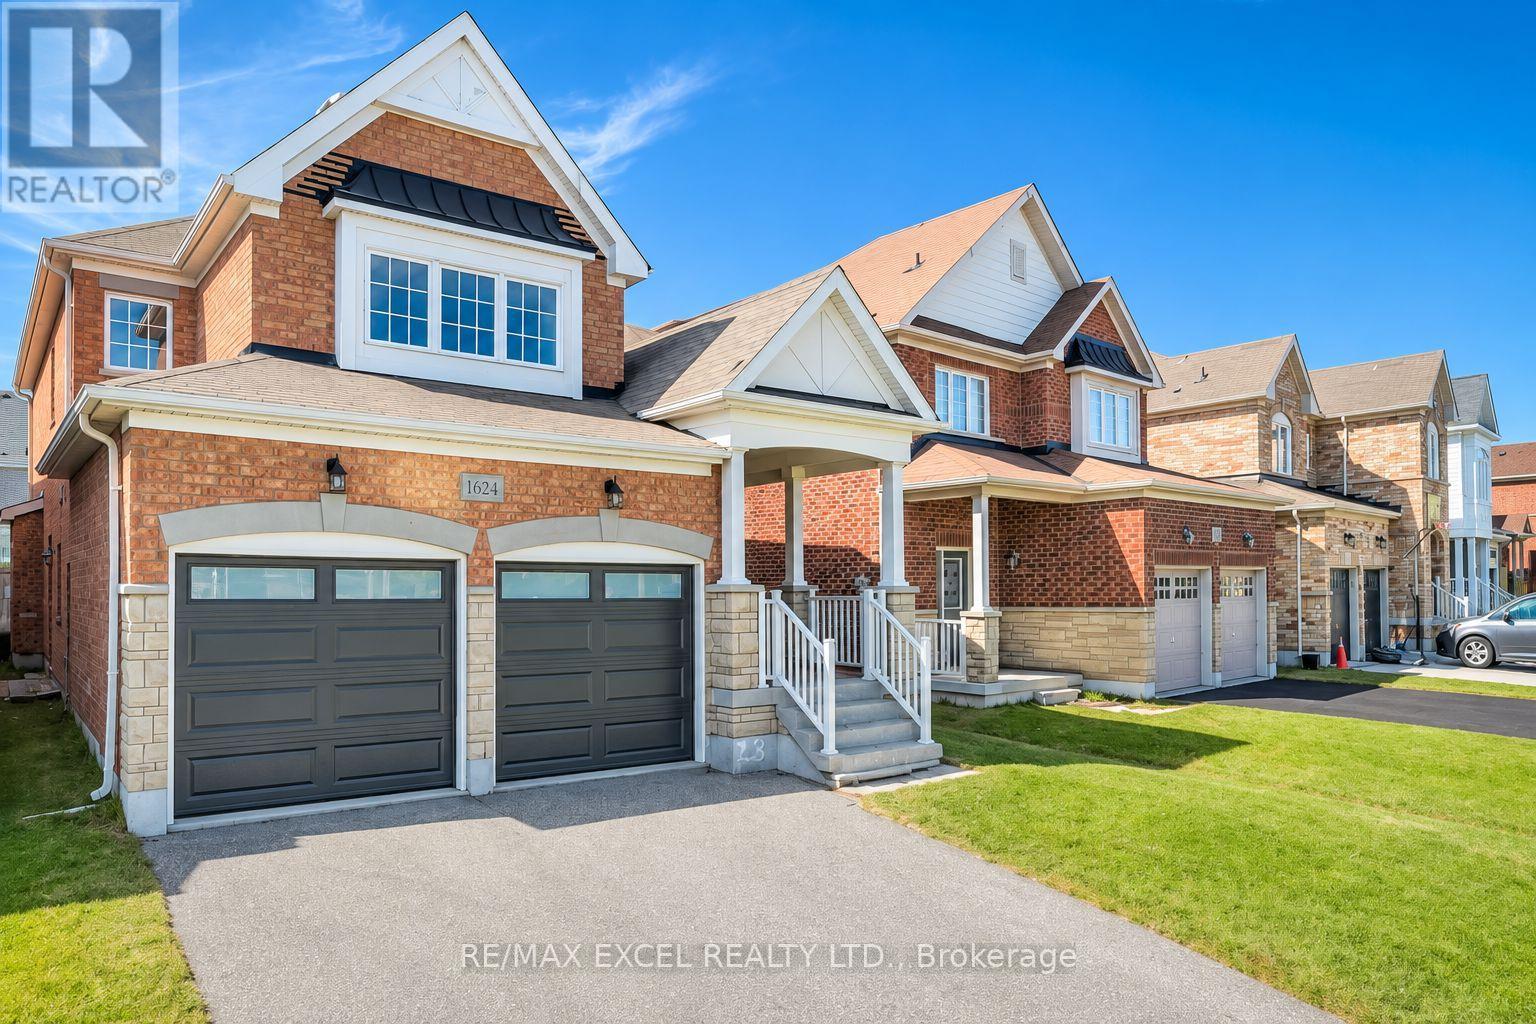
1624 Frolis Street
Oshawa, Ontario
Set In The Heart Of Oshawa's Popular Taunton Community, This Spacious 4-Bedroom All-Brick Detached Home Offers A Family-Friendly Location Close To Schools, Recreation, Shopping And Everyday Amenities. Freshly Painted Throughout, The Home Features Hardwood Flooring In The Main Living Areas And Brand-New Flooring Throughout The Second Floor. The Functional Layout Includes Separate Living And Dining Areas, Plus A Family Room With A Gas Fireplace. The Brand-New Kitchen Features Modern Cabinetry, Quartz Countertops, A Centre Island, Stainless Steel Appliances And A Bright Breakfast Area With A Walkout To The Fully Fenced Backyard. Upstairs Offers Four Good-Sized Bedrooms, Including A Large Primary Bedroom With A Private Ensuite. The Bathrooms Have Also Been Updated. Other Improvements Include New Insulated Garage Doors. A Separate Side Entrance Provides Direct Access To The Basement And Added Flexibility For Future Use. A Bathroom Rough-In Is Already In Place In The Basement. Walk To Delpark Homes Centre And Public Library, As Well As SmartCentres Oshawa North For Shopping, Groceries, Restaurants And Everyday Essentials. Close To Maxwell Heights Secondary School, Jeanne Sauve French Immersion School, St. John Bosco Catholic School, Parks And Transit, With Easy Access To Taunton Rd, Harmony Rd And Hwy 407. (id:61476)