

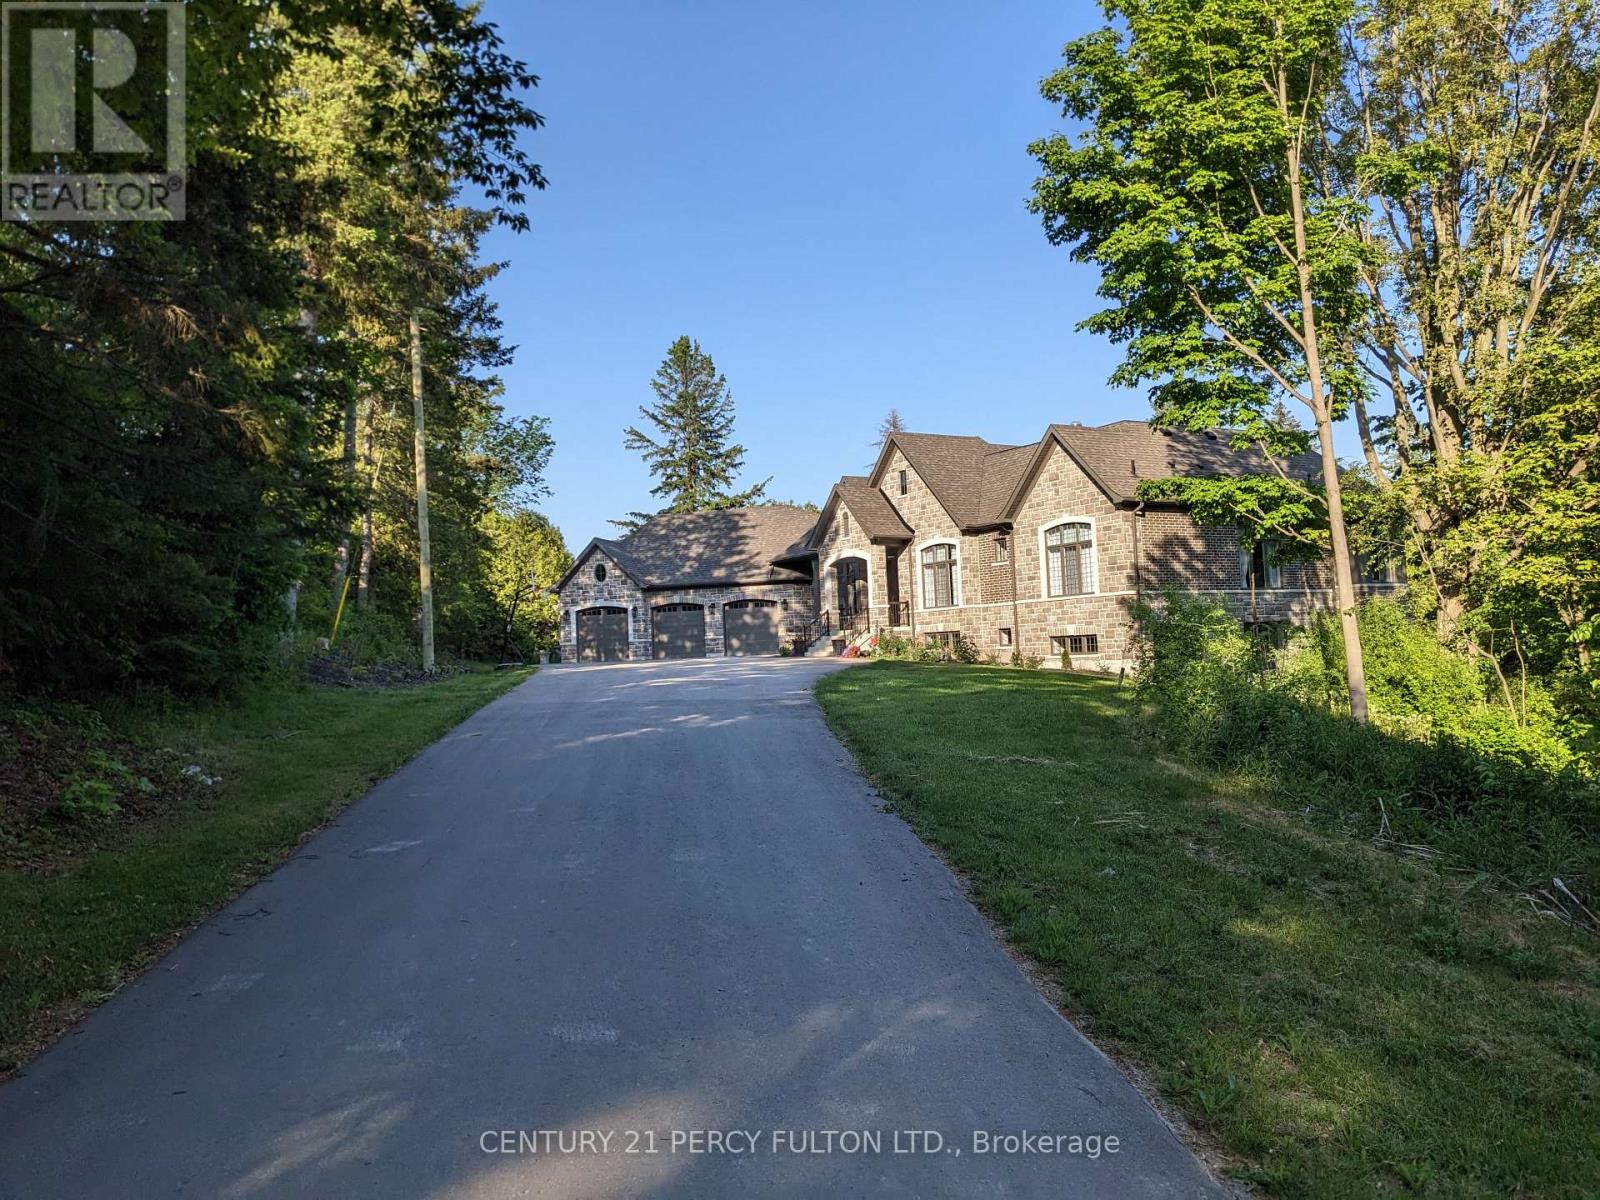
3905 Sideline 14
Pickering, Ontario
Custom-Built 5 Year Old Luxury Bungalow * Rare 2 Acre Lot * 4+1 Bedrooms * 5 Baths * 3 Car Garage With Total 19 Parking Spaces * Heated 6'8" Deep 15 x 40 Ft. Fenced Fibreglass Pool with Integrated Hot Tub and Splash Pad ** 5000 Sq. Ft. of Living Space ** 17'6" Cathedral Ceiling in Open Area and 10 Ft. Ceilings in Other Areas on Main Floor * 9 Ft. Coffered Ceiling in Basement * Crown Moulding * Hardwood Floors on Main * Living Room With Fireplace & Built-In Book Shelves * Modern Kitchen With Quartz Counters, Butler's and Built-In Pantry, Induction Stove & Warming Drawer * Custom Cabinets Thru-Out * Spacious Primary Bedroom With Spa-Inspired 7 Pc Ensuite Featuring Steam Shower & His & Hers Closets * Built-In Closets In Bedrooms * Skylights* Finished Walk-Out Basement Featuring Family Room with Fireplace, Home Theatre With Built-In Wall & Ceiling Speakers, 150" Projector Screen & Projector and Sauna * Oversized Deck and Covered Porch with Built-In Seating * Professionally Landscaped Yard (2023) With Smart Irrigation System (2024) & Landscape Lighting * Leaf Guard On Eavestrough * Playground, Sandbox & Fenced Vegetable Garden * Stream at Side of Property * 22kW Whole Home Backup Generator * Heat Pump (2024) * New Starlink High-Speed Internet * Water Filtration System With Water Softener, UV & Reverse Osmosis * Tankless Hot Water System * 200 Amp Electrical Panel * Minutes To Hwy 407 (id:61476)
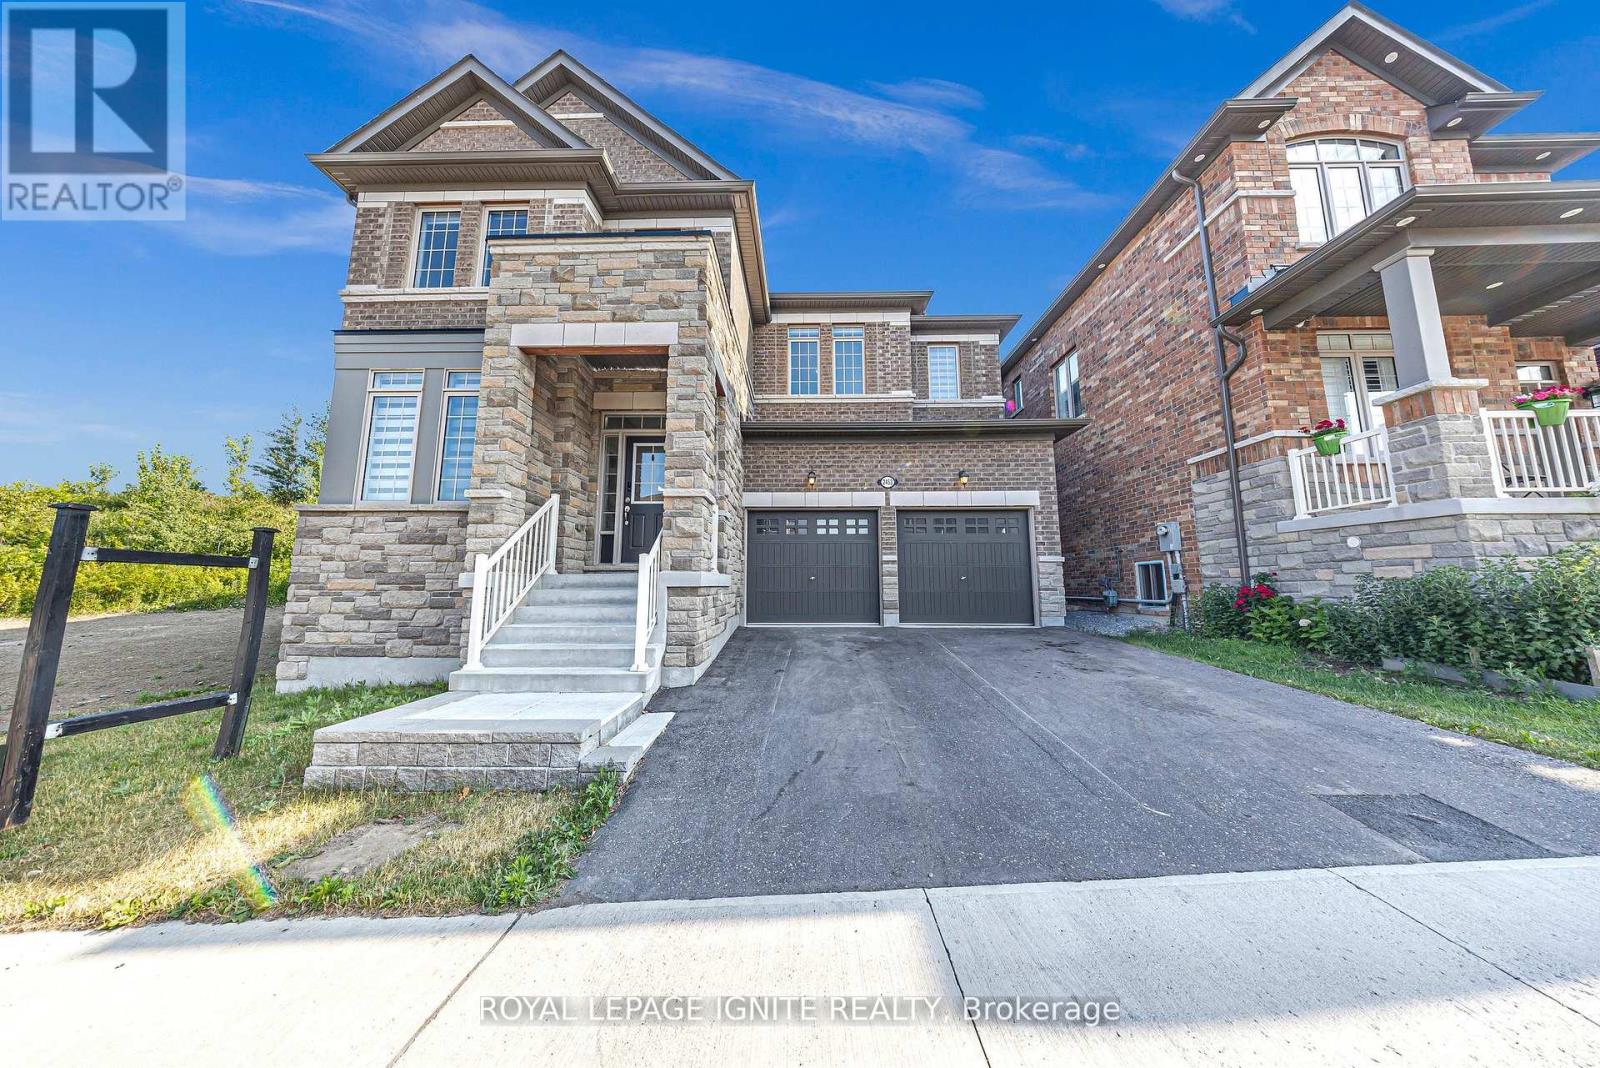
2453 Florentine Place
Pickering, Ontario
Welcome to this absolutely stunning home in the highly sought-after New Seaton community in Pickering. Offering 4+2 bedrooms and 6 bathrooms, this impressive residence boasts approximately 3,331 sq ft. Designed with a perfect blend of modern elegance, comfort, and functionality, the home features a beautifully upgraded kitchen with premium countertops and ample storage space. Gleaming hardwood floors flow throughout, complemented by soaring 10-foot ceilings on the main floor. The inviting family room showcases a custom-built accent wall with a cozy fireplace-perfect for relaxing or entertaining. The second floor offers Media room, with the option to easily convert into a fifth bedroom. Situated on a premium ravine corner lot, this fully upgraded home delivers exceptional privacy and curb appeal. Don't miss your opportunity to own this extraordinary property! (id:61476)
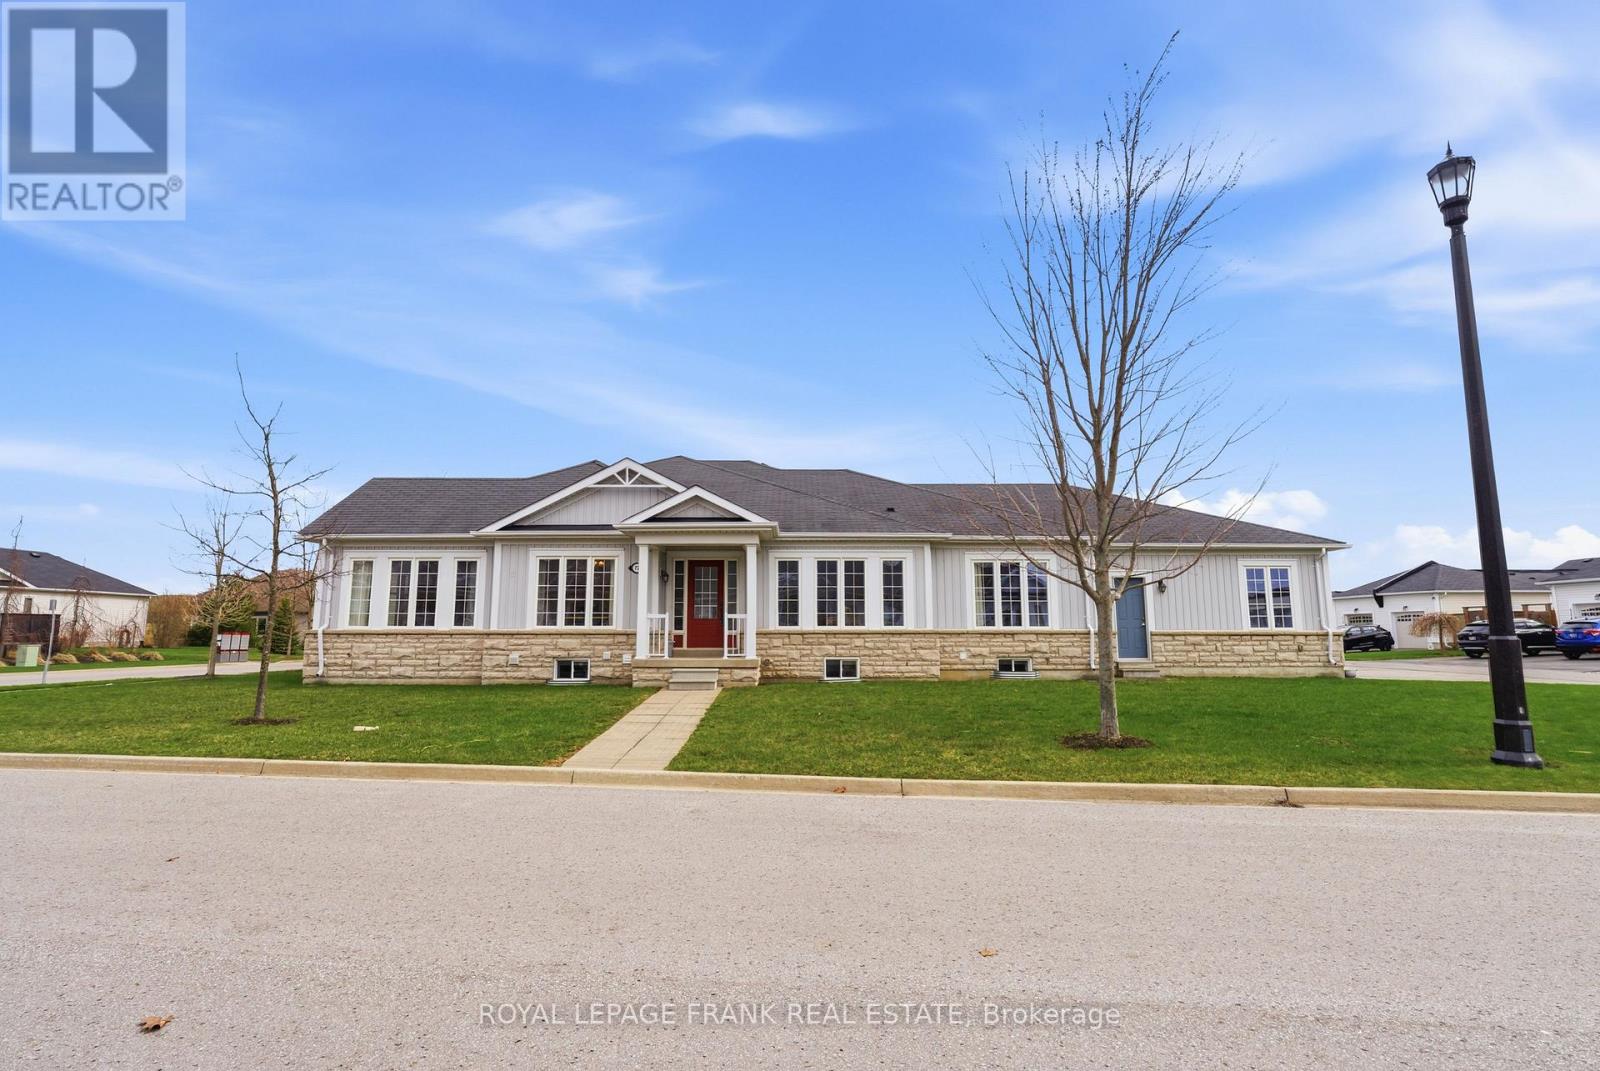
721 Henderson Drive
Cobourg, Ontario
Welcome to a well-kept townhouse in Cobourg offering three bedrooms and three bathrooms, including a large primary with a generous walk-in closet and an ensuite featuring a walk-in shower. The main floor showcases a bright, open-concept living, dining, and kitchen area-perfect for entertaining-with a well-equipped kitchen that includes plenty of cupboard space and a spacious island. A convenient main-floor laundry adds everyday practicality. The finished basement expands your living space with a roomy rec room and games area, plus a separate bedroom and a large storage/utility room. Outside, enjoy a large corner lot and a double car garage, with low-maintenance living to suit a busy lifestyle. Located in a welcoming community, this home is close to amenities, the hospital, and highways, making it ideal for commuters. Cobourg offers beach access, a marina, and an easy walk to shopping and restaurants, combining small-town charm with convenient access to larger centers. Don't miss the opportunity to make this great location your new home. (id:61476)
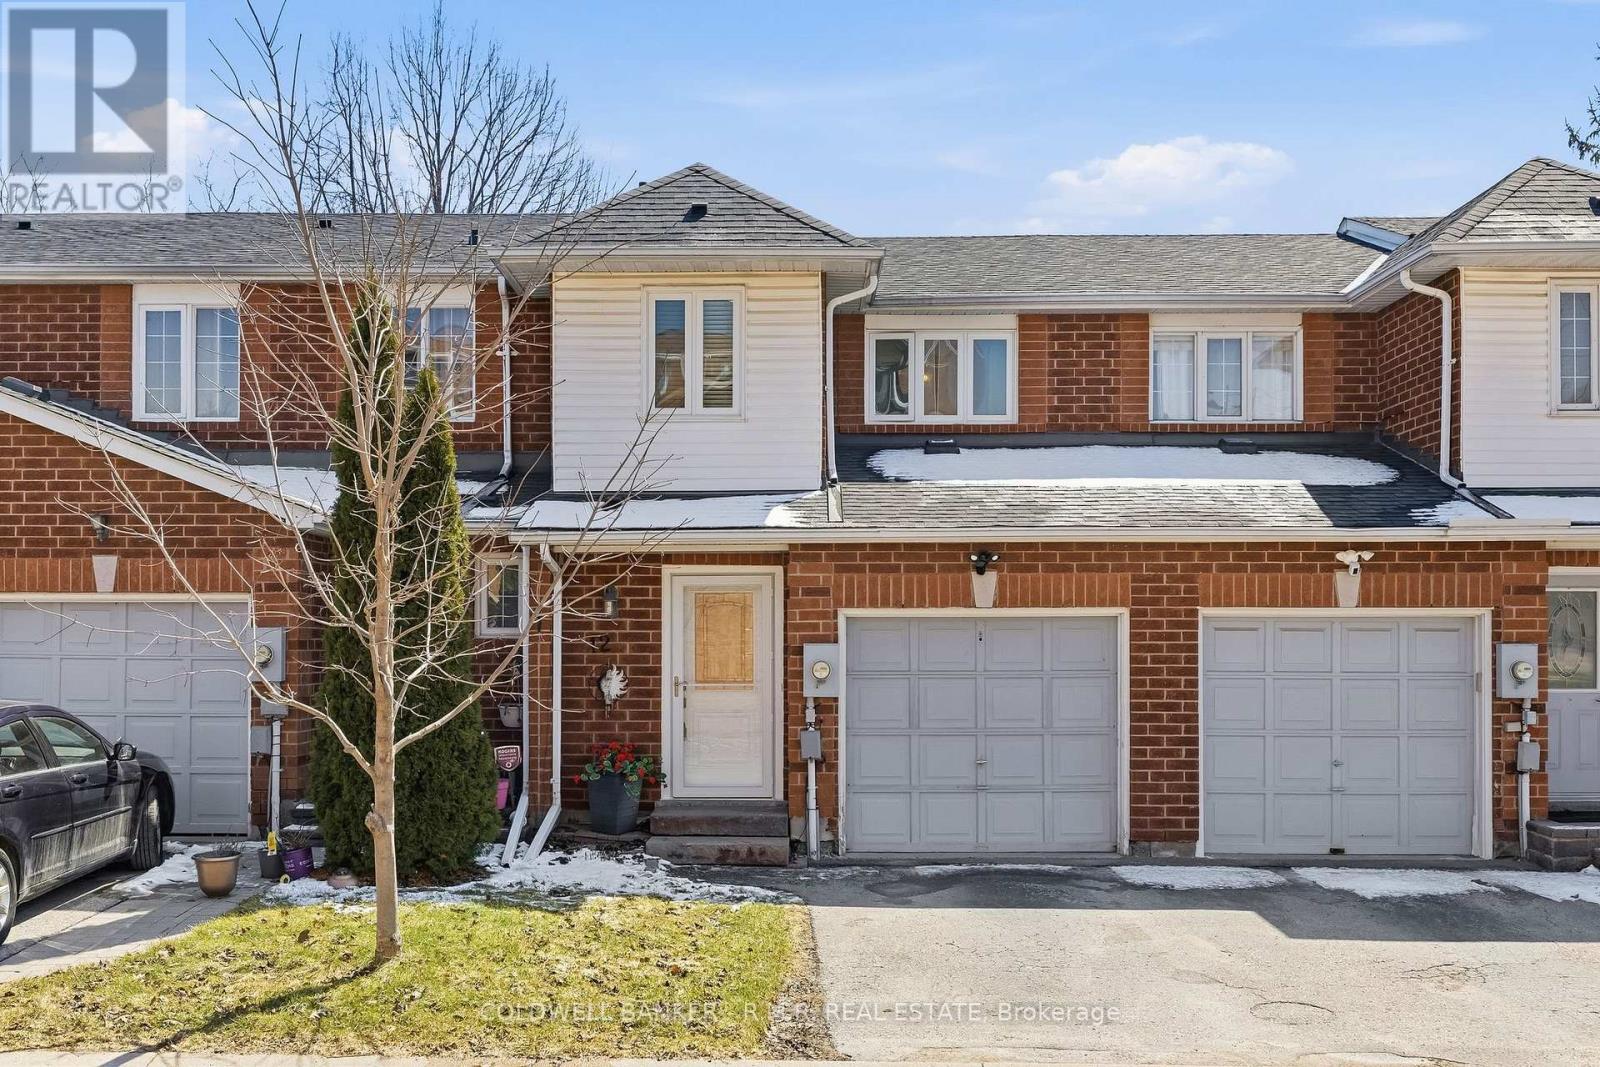
12 - 811 Wilson Road N
Oshawa, Ontario
Welcome to this beautifully maintained and thoughtfully updated townhome, ideally suited for first-time buyers looking to step into the market with confidence. Nestled in a sought-after North Oshawa neighbourhood, this home offers the perfect blend of comfort, style, and convenience-just minutes to the 407, Costco, shopping, restaurants, movie theatre, transit, Durham College, parks, and schools. Proudly owned and meticulously cared for by the same owner for over 22 years, this home reflects true pride of ownership throughout. The interior features a bright, airy colour palette that enhances the natural light flowing through the space, creating a warm and inviting atmosphere from the moment you walk in. The functional layout is both practical and comfortable, with very little left to do-simply move in and enjoy. The updated kitchen is a standout, complete with newer stainless steel appliances, a large oversized sink with an industrial-style faucet, and a stylish backsplash that ties the space together beautifully. Laminate flooring runs throughout, complemented by a striking hardwood staircase that adds character and charm. Upstairs, you'll find three generously sized bedrooms along with a beautifully renovated main bathroom, finished in a fresh, contemporary palette. The main floor powder room has also been tastefully updated, and modern light fixtures throughout the home add a polished, cohesive feel. The finished basement provides valuable additional living space-perfect for a family room, home office, or recreation area. Step outside to a charming, fully fenced backyard that offers a surprising sense of openness and privacy. The patio area is bathed in lovely morning sunlight, making it the perfect spot to enjoy your coffee or entertain guests. There is ample space for a comfortable seating area, as well as a natural gas line for a barbeque-ideal for easy outdoor living. Check out the multimedia link for floorplans and video walkthrough! (id:61476)
808 - 2545 Simcoe Street N
Oshawa, Ontario
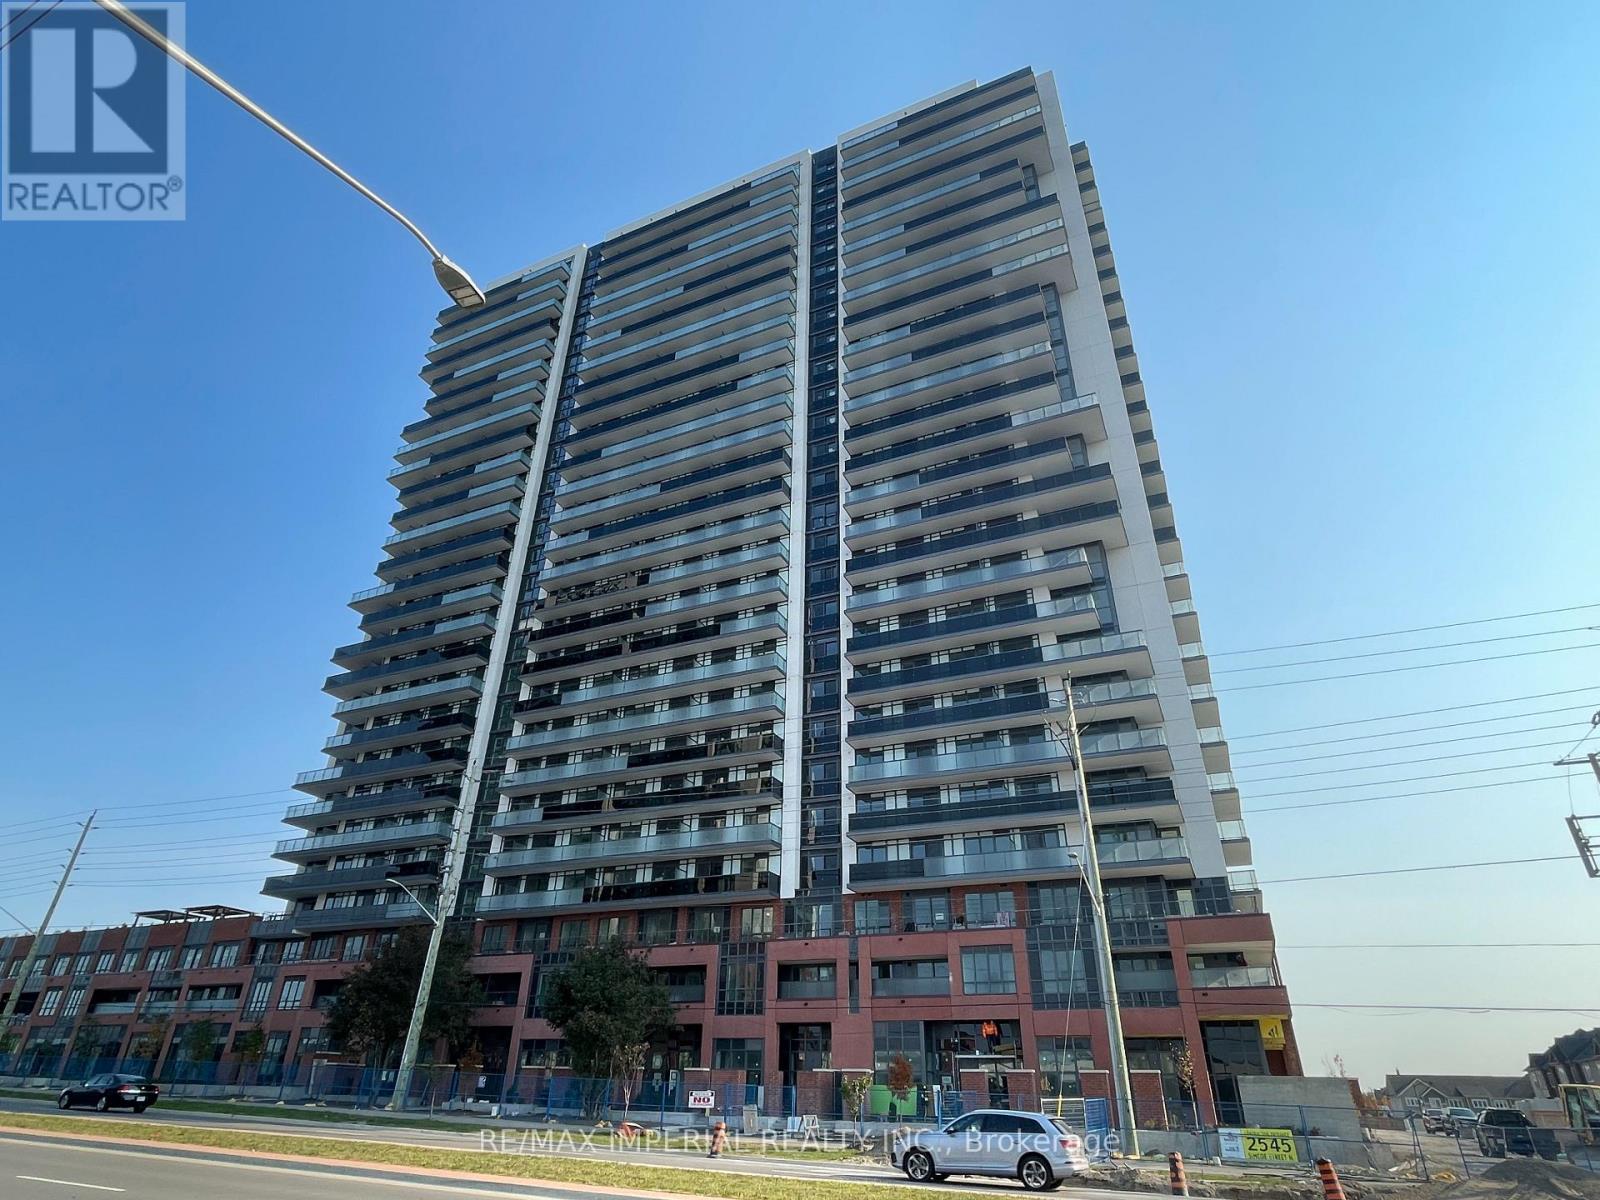
One of the most desirable modern residences in North Oshawa, this beautifully maintained 2-bedroom, 2-bathroom suite offers over 800 sq. ft. of bright, functional living space with a rare east-facing exposure and a spacious private balcony-perfect for enjoying morning sun and open views.Thoughtfully designed with an efficient, no-wasted-space layout, the unit features an open-concept living and dining area complemented by floor-to-ceiling windows that flood the space with natural light. The contemporary kitchen is equipped with stainless steel appliances, quartz countertops, and sleek cabinetry, seamlessly blending style and practicality. The split-bedroom design enhances privacy, making it ideal for families, professionals, or rental potential.Residents enjoy premium, resort-inspired amenities including a 24-hour concierge, elegant lobby, fully equipped fitness centre with weight and cardio rooms, yoga studio, party room, pet spa, business centre, guest suite, rooftop terrace garden with BBQ and lounge seating, and ample visitor parking.Strategically located just minutes to Durham College and Ontario Tech University, and steps to a newly developed plaza with restaurants, salons, LCBO, and retail shops. Costco and Costco Gas Station are conveniently next door. Easy access to Highways 407, 412, and 401 ensures seamless commuting. An excellent opportunity for end-users and investors alike, offering modern comfort, strong rental appeal, and long-term growth potential in one of Oshawa's fastest-growing communities. (id:61476)
702 - 1235 Bayly Street
Pickering, Ontario
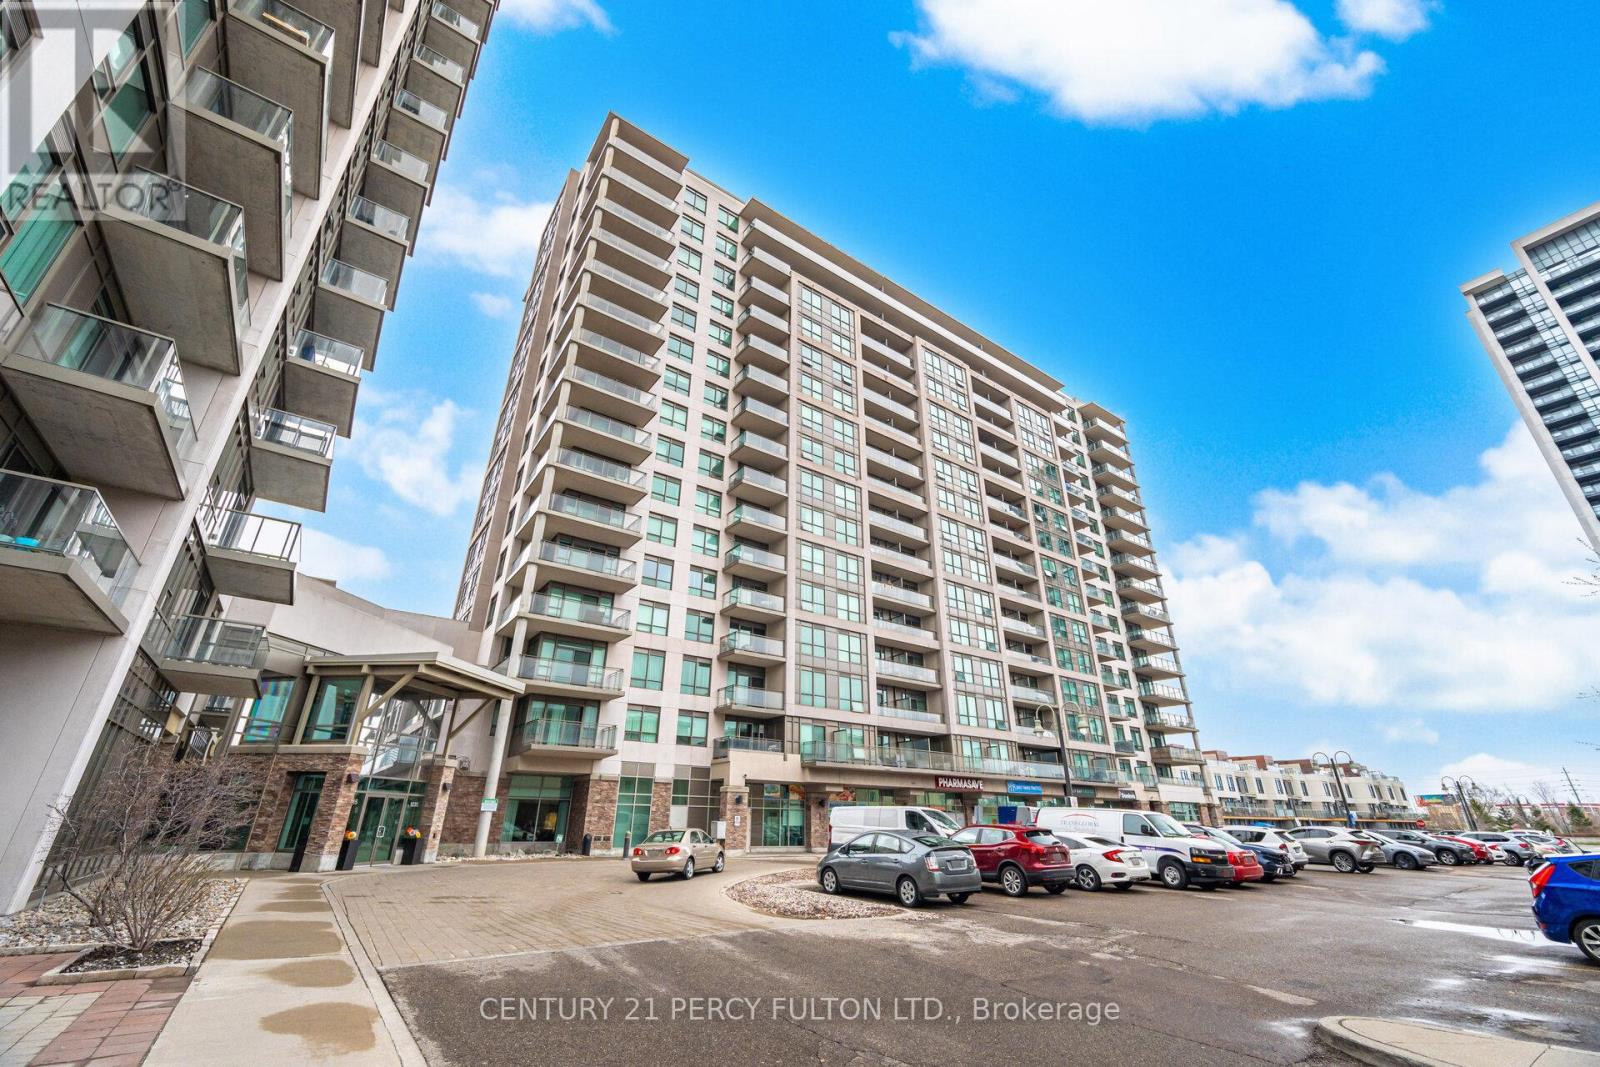
2 Bedroom + Den Condo in Liverpool Community ** RARE 2 Parking Spaces ** Locker Included * Rare Corner Unit * 900 Sq Ft + 159 Sq Ft Wrap-Around Balcony with Partial Lake Views * 2 Full Bathrooms * Bright Open-Concept Layout With Functional Layout * = * Modern Kitchen With Granite Countertops * Primary Bedroom With Walk-In Closet & 4Pc Ensuite * Den Can Be Used For Home Office / Workstation * Great Building Amenities Including Gym, Indoor Pool, Party/Meeting Room, Rooftop Deck/Garden* Steps To The Lake, Trails & Waterfront * 5 Mins To Pickering GO & Pickering Town Centre * 2 Mins To Hwy 401 * Prime Location Close To Shopping, Transit, Restaurants & All Amenities. (id:61476)
110 - 25 Cumberland Lane
Ajax, Ontario
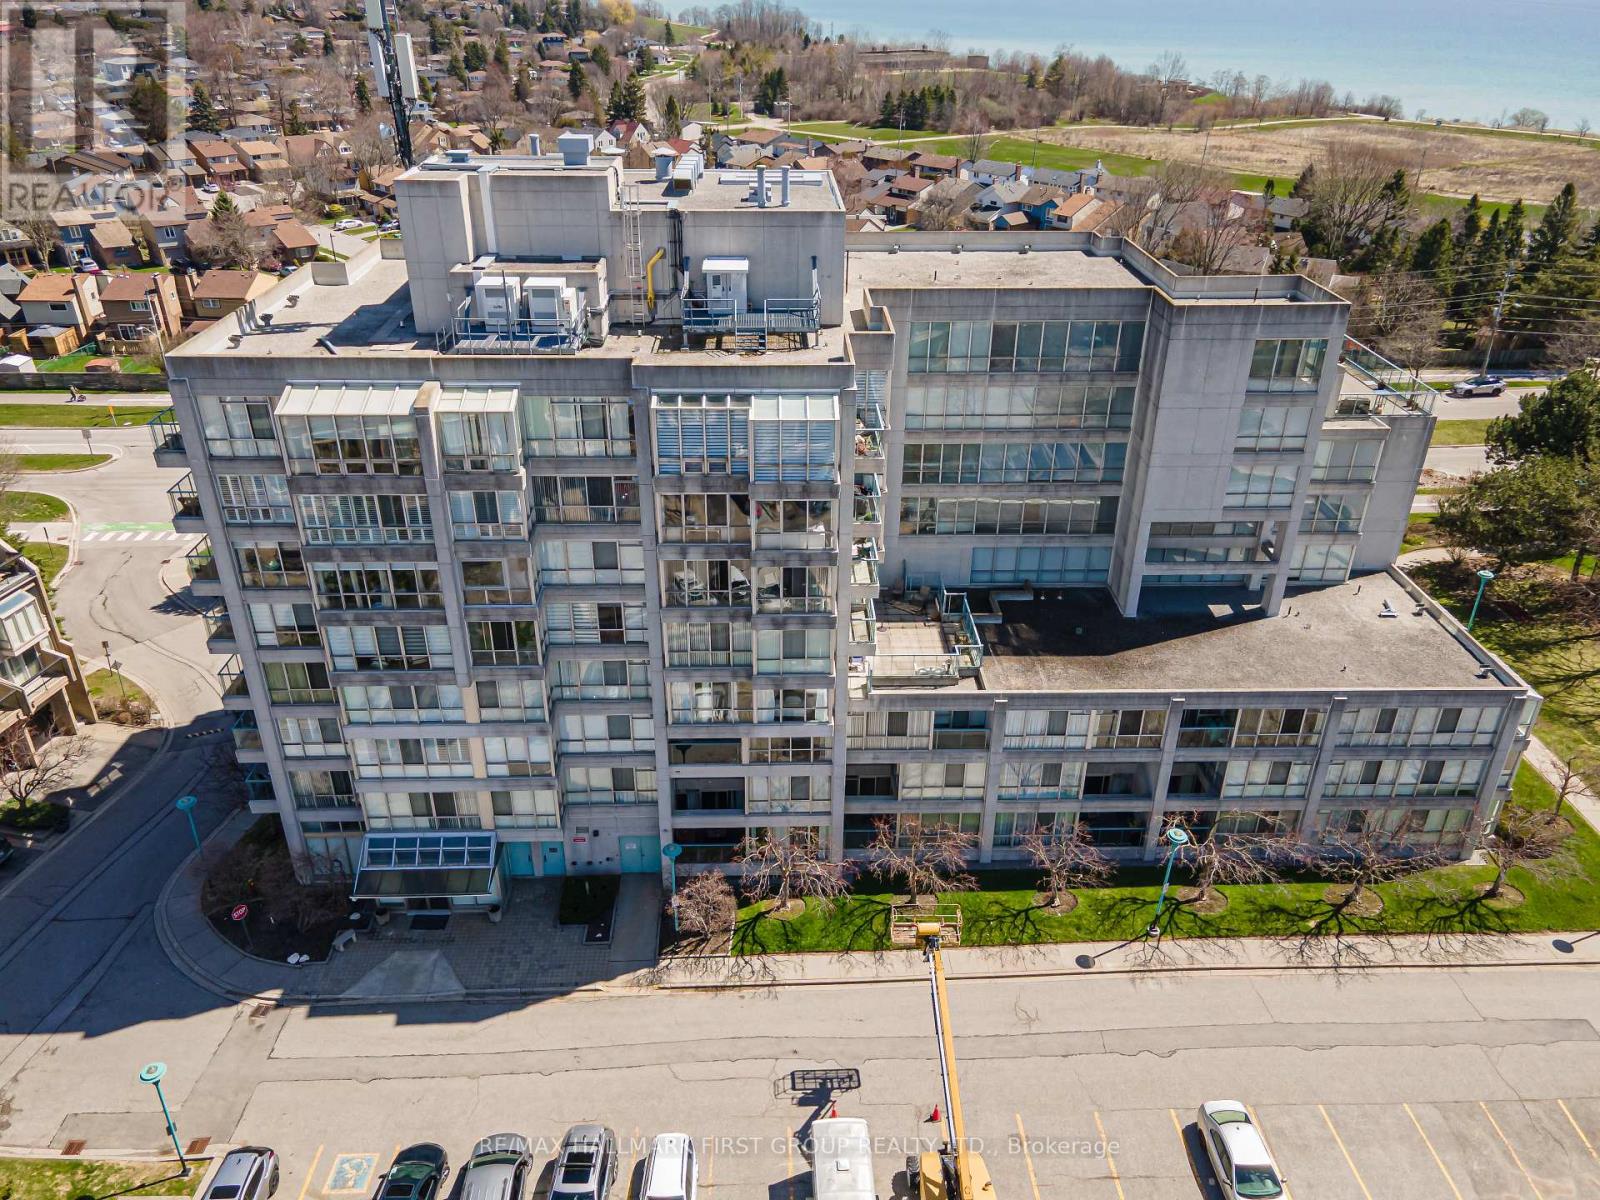
Welcome to 25 Cumberland Lane - a beautiful 2-storey condo nestled in the sought-after waterfront community of South Ajax. Offering over 1,200 sq. ft. of stylish living space, this home blends the ease of condo living with the feel and privacy of a townhouse layout. Step inside to a bright, open-concept main floor featuring gleaming hardwood floors, a spacious living and dining area, and sliding doors leading directly to your private ground-floor covered patio - an ideal retreat for morning coffee, evening entertaining, or simply soaking in the fresh lake air. The renovated kitchen impresses with quartz counters, stainless steel appliances, ceramic floors, and a breakfast bar that flows seamlessly into a separate breakfast area with its own walkout to the patio. Upstairs, the generous primary suite features a walk-in closet and a beautifully refreshed 4pc ensuite with quartz counters and a soaker tub. The spa-inspired second bath showcases a glass-enclosed shower with rain head. New laminate flooring throughout the upper level adds a fresh, modern finish. Residents enjoy resort-style amenities including an indoor pool, hot tub, fitness centre, party room, and secure underground parking. Two parking spots included. Maintenance fees also include Cable and Rogers High Speed Internet. The complex has an onsite management office and onsite security evenings and weekends. Both Electric Heat pumps are less than 5 years old. Steps to Lake Ontario, waterfront trails, parks, shops, transit, and the 401. Move-in ready and waiting for you! (id:61476)
11-21 Tolman Street
Brighton, Ontario
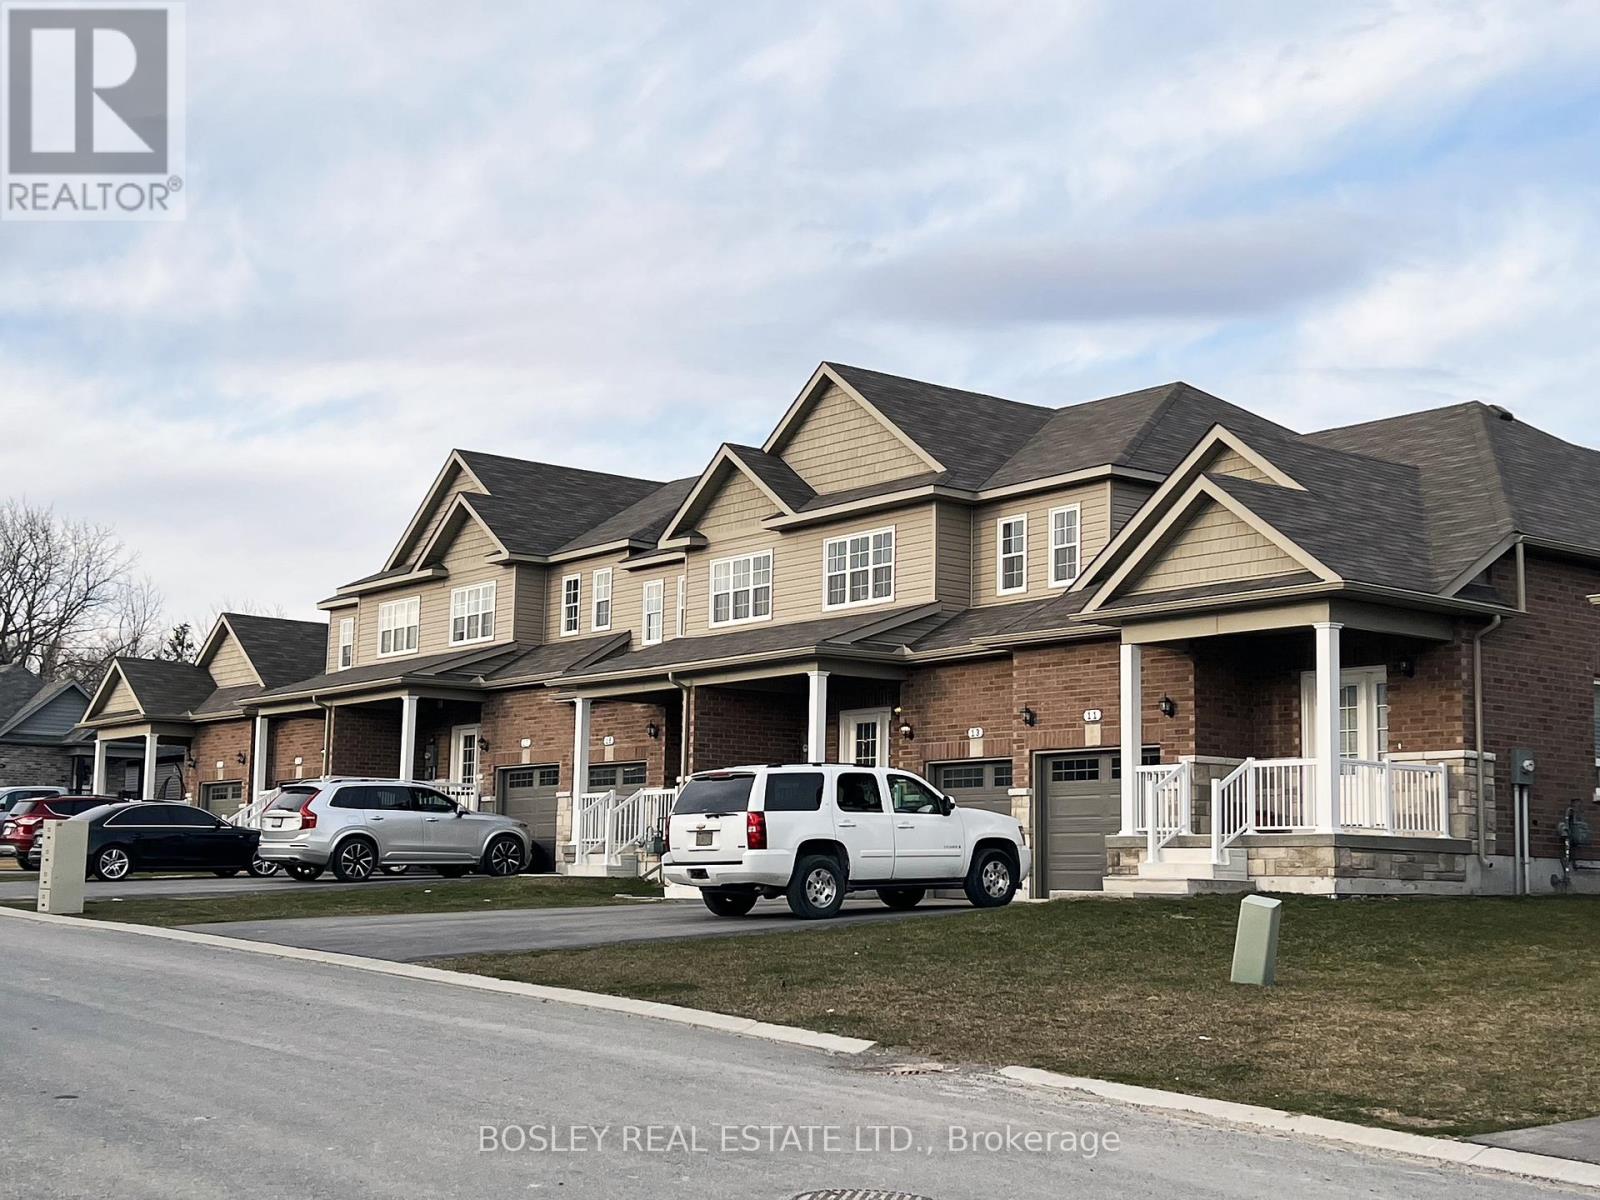
A unique investment opportunity, this property is comprised of 6 separate freehold townhouses available as a combined option to invest in the heart of Brighton. Stalwood built in 2020, this property is located in the desirable and established community of "Orchard Gate" walking distance to downtown. Comprised of (two) end unit 1-bedroom bungalows and (four) interior two storey 3-bedroom units all with cohesive finish details and features. Each unit provides walk out to the back yard space, interior garage access, double paved parking, covered porches, open concept living/dining spaces, all appliances, rental hot water on demand and unfinished basements with potential for additional space. The bungalow end units are approx. 960 sq.ft and the interior 2-storey units are approx. 1560 sq.ft, a great residential combination and traditional streetscape. If you are looking for a larger portfolio investment these units are fully occupied and ready for assumption with long standing tenants and opportunity for shorter term rental in the future. (id:61476)
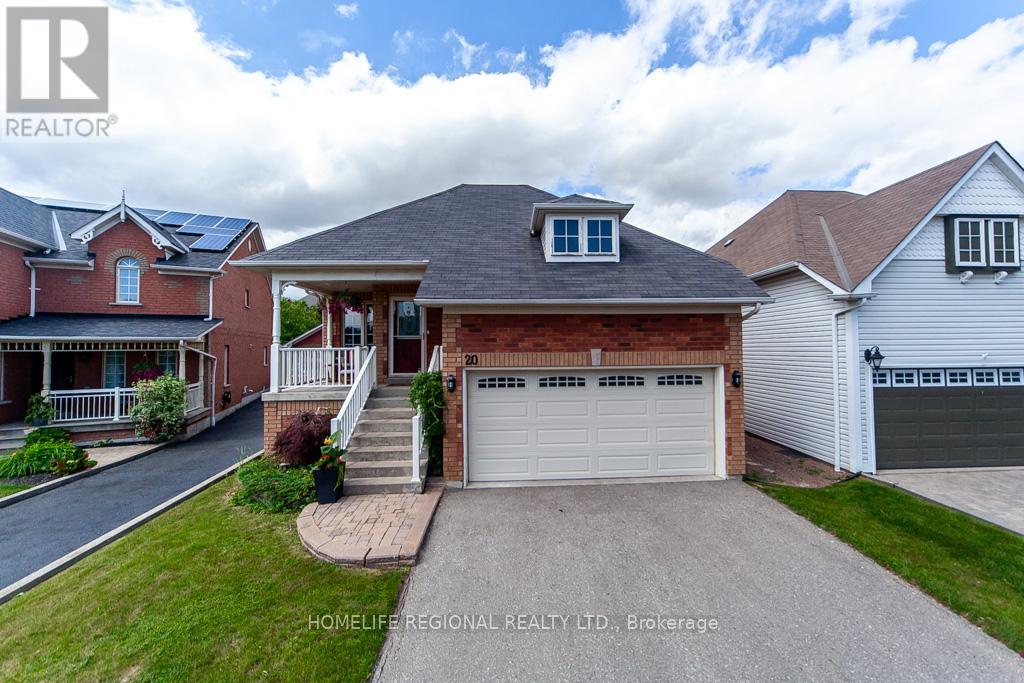
20 Rosemarie Crescent
Whitby, Ontario
Beauty, Elegance and Functionality all wrapped up in this exceptional raised Bungalow. Situated on a quiet, mature street surrounded by all amenities. This all Brick 2+2 bedroom boast hardwood floors, modern kitchen, granite counter tops custom backsplash, finished basement features 2 bedrooms, laundry room, gas fireplace, separate entrance walkout to deck to fully fenced yard. Close to great restaurants, shopping, schools 401/407/412 highways. (id:61476)
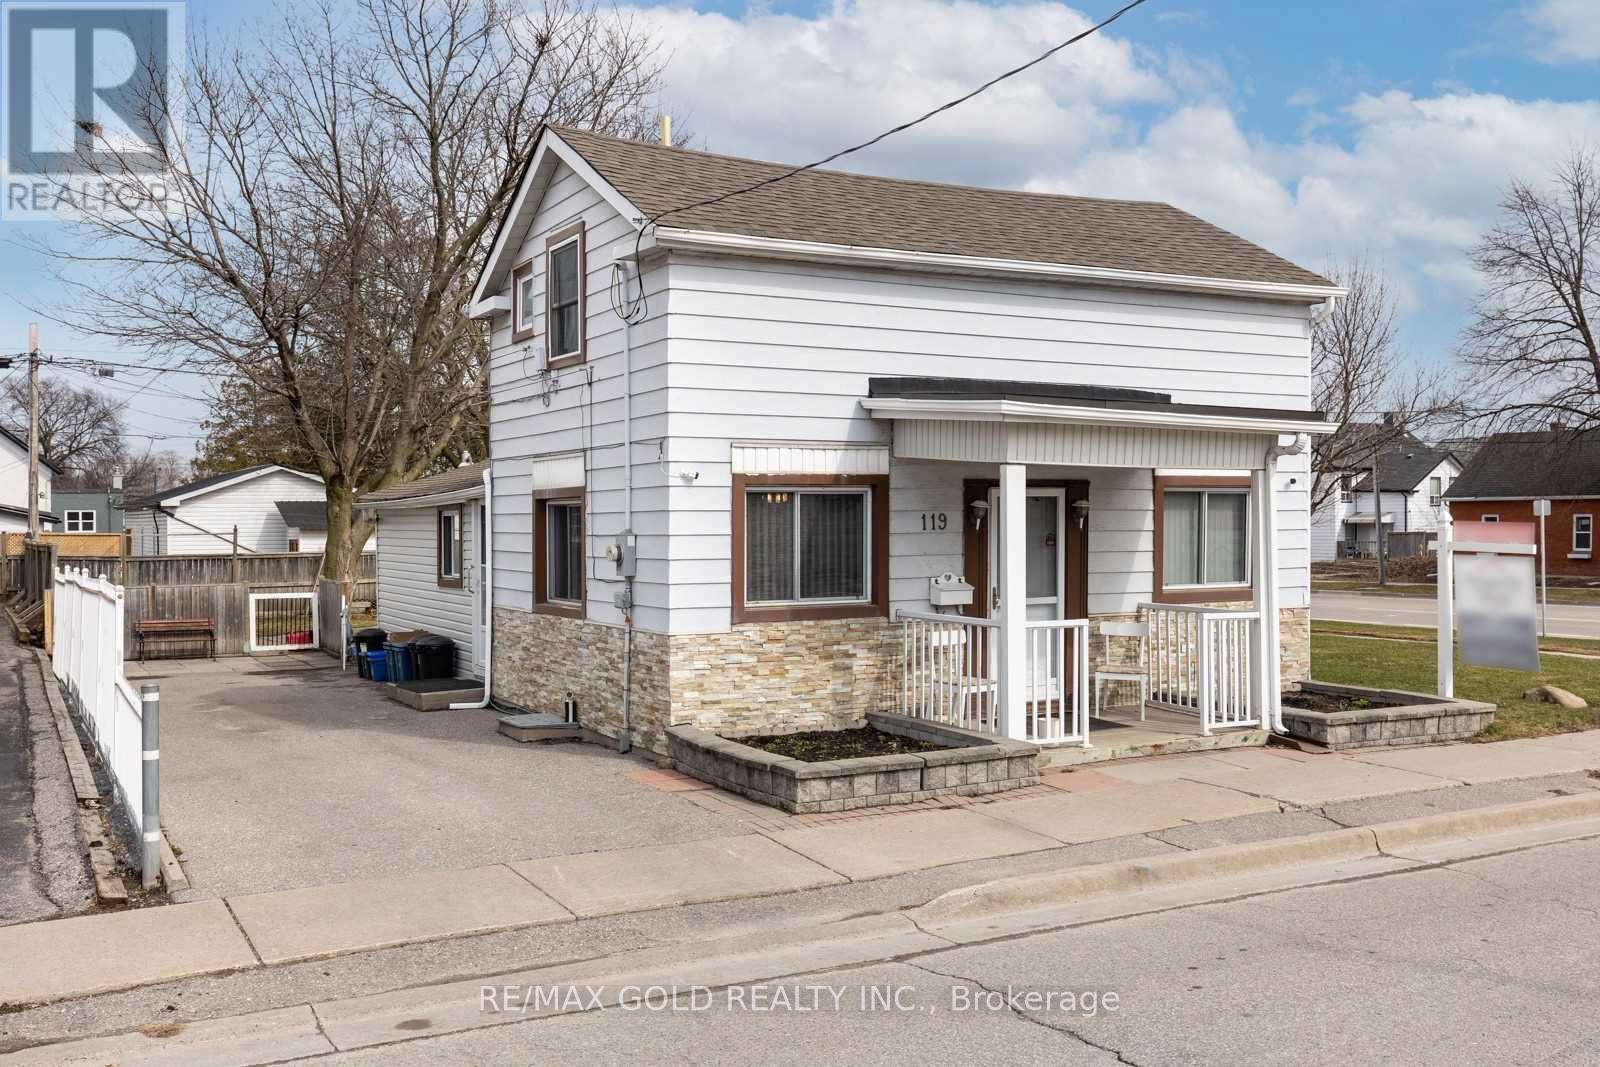
119 Celina Street
Oshawa, Ontario
Great Commercial Development Opportunity ,Detached Home With 41.25 Foot frontage .This property offers approved zoning and is designed as a highly versatile open-shell space, accommodating a broad range of uses including retail, professional offices, medical, fitness, and specialty services. Zoned UGC-B (Urban Growth Centre) with additional flexible zoning options (R2/R3A/R6B), the site presents an excellent opportunity for development. Well Maintained 2 Bedroom, 2 Full Bathroom Home With Many Recent Updates Including: Newer Vinyl Windows, Shingles (2015), Gas Furnace & Ac (2009), Updated Wiring (2008). Updated Kitchen With Stainless Steel Appliances & Backsplash With Main Floor Bedroom & Accessible Washroom. Upstairs Fts Large Bedroom & Additional Bathroom. Driveway Fits 3 Cars And Fts Large Yard With Patio, & Large Shed With Loft Storage. (id:61476)
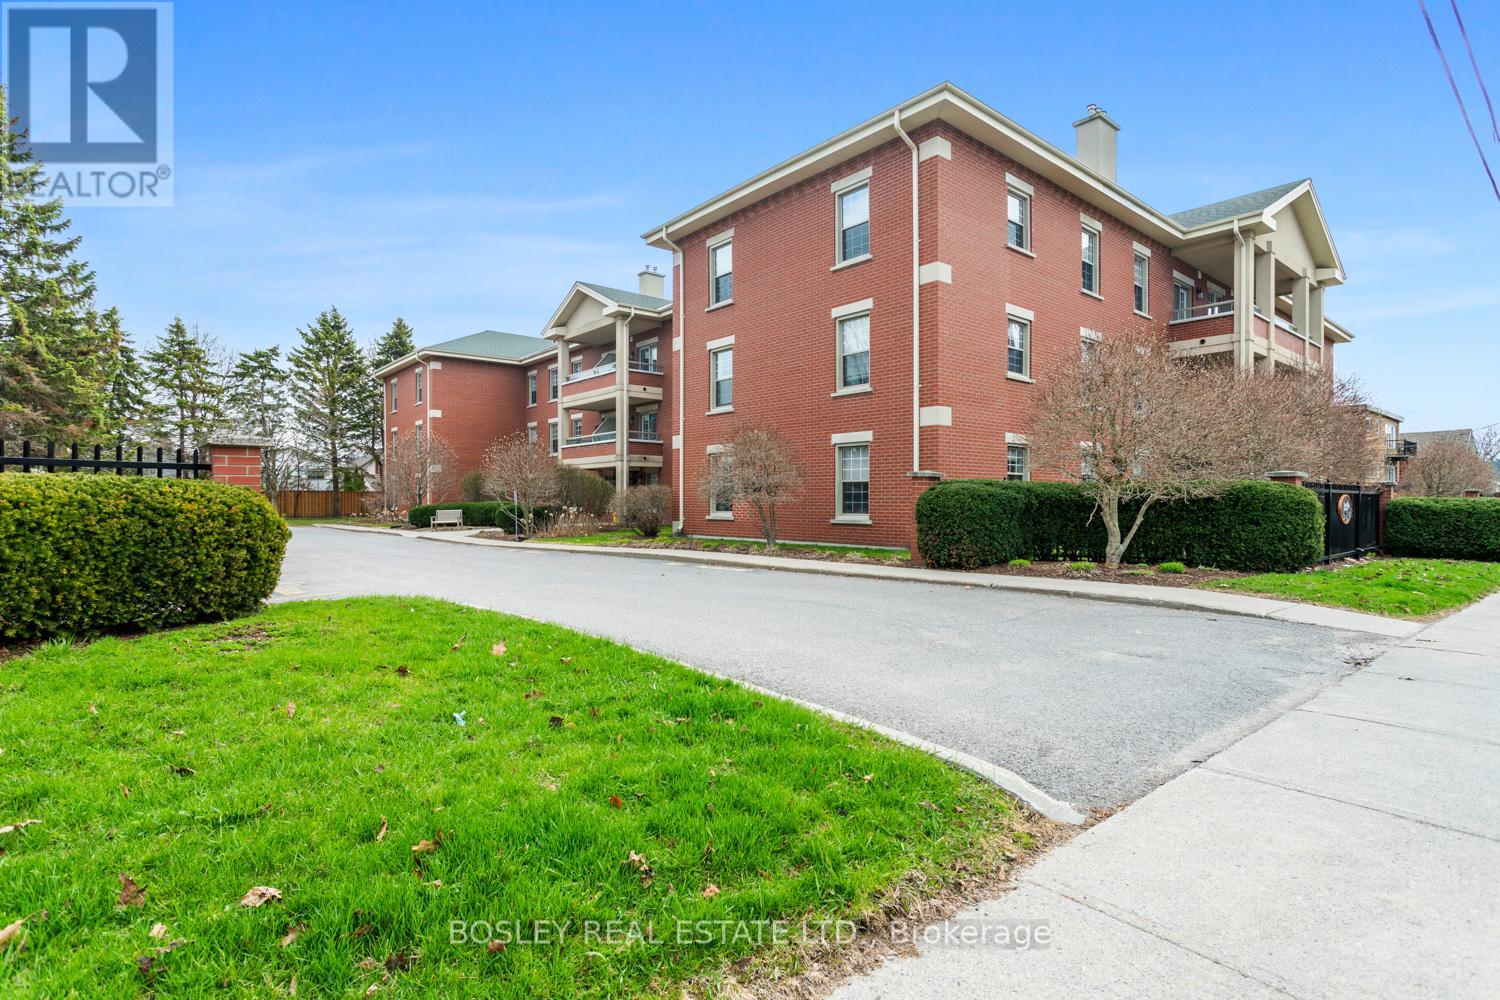
101 - 352 Ball Street
Cobourg, Ontario
A studious 2 bedroom main floor condominium, centrally located downtown Cobourg, quietly tucked off King Street. Beautifully designed and incredibly well constructed, this particular condo building is desirable for many reasons. Whether you're looking for the ideal location, exceptional layout and design, high quality finishes, or quaint, well-maintained grounds, this property has it all! This spacious corner unit has both West and north exposure and an expansive layout with in-suite amenities. An eat-in kitchen with views of the landscaped grounds, formal living room with gas fireplace, large primary suite with ensuite bathroom, second bedroom/den, in unit laundry and additional main bathroom; a foyer; and ample storage/utility space. Constructed in 1995, this full ICF building features an all brick exterior, on site storage, exclusive parking and fully private grounds, maintained impeccably! A wonderful opportunity as a retirement/downsizre, investment or even a great summer home for those who like the ability to turn key and travel in the winter months. This bright and airy unit is self-explanatory; you will appreciate all its features when you view the property. (id:61476)
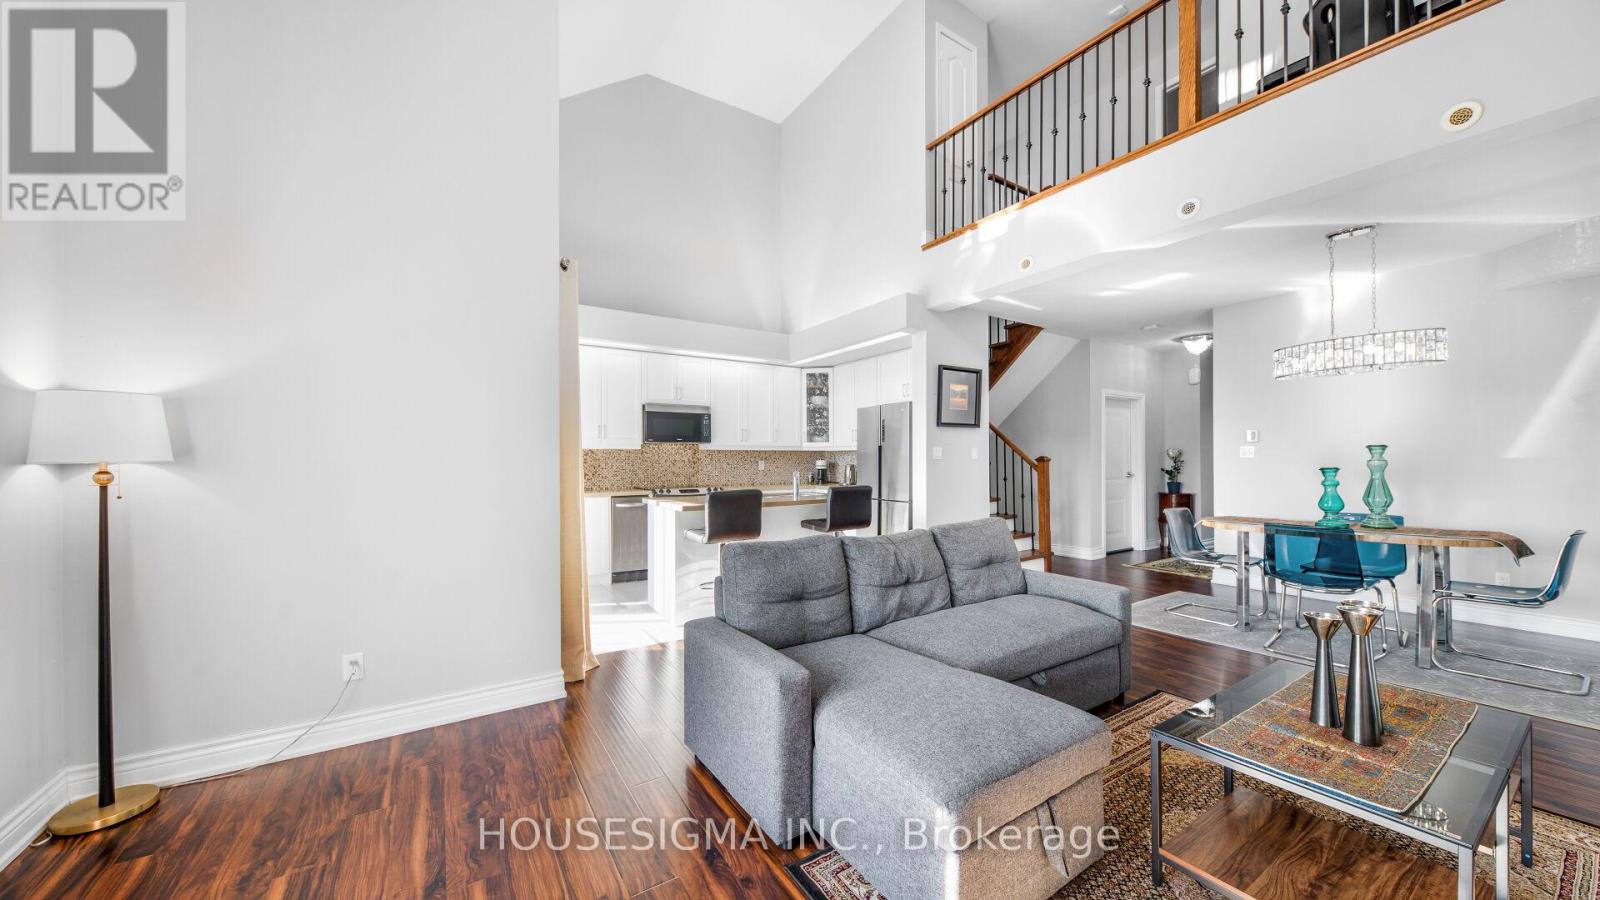
18 Lovegrove Lane
Ajax, Ontario
Offer Anytime Show with Confidence! A fantastic opportunity for first-time buyers, downsizers, or young professionals! This freshly painted and sun-filled 2-bedroom + den, 2-bath townhouse features soaring 20-ft ceilings in the Great Room, a stylish media loft, and a versatile upper-level den, perfect as a cozy retreat by night and a productive home office by day. Enjoy in-home laundry, extra storage, and a private garage parking spot. Located just minutes from Hwy 401, the 407 extension, GO & Durham Transit, it's perfect for commuters. Walk to Lifetime Fitness, Costco, Home Depot, parks, schools, shopping, dining, and more. A stylish, low-maintenance home in a prime, convenient location with a lot to offer! (id:61476)
169 Dooley Crescent
Ajax, Ontario
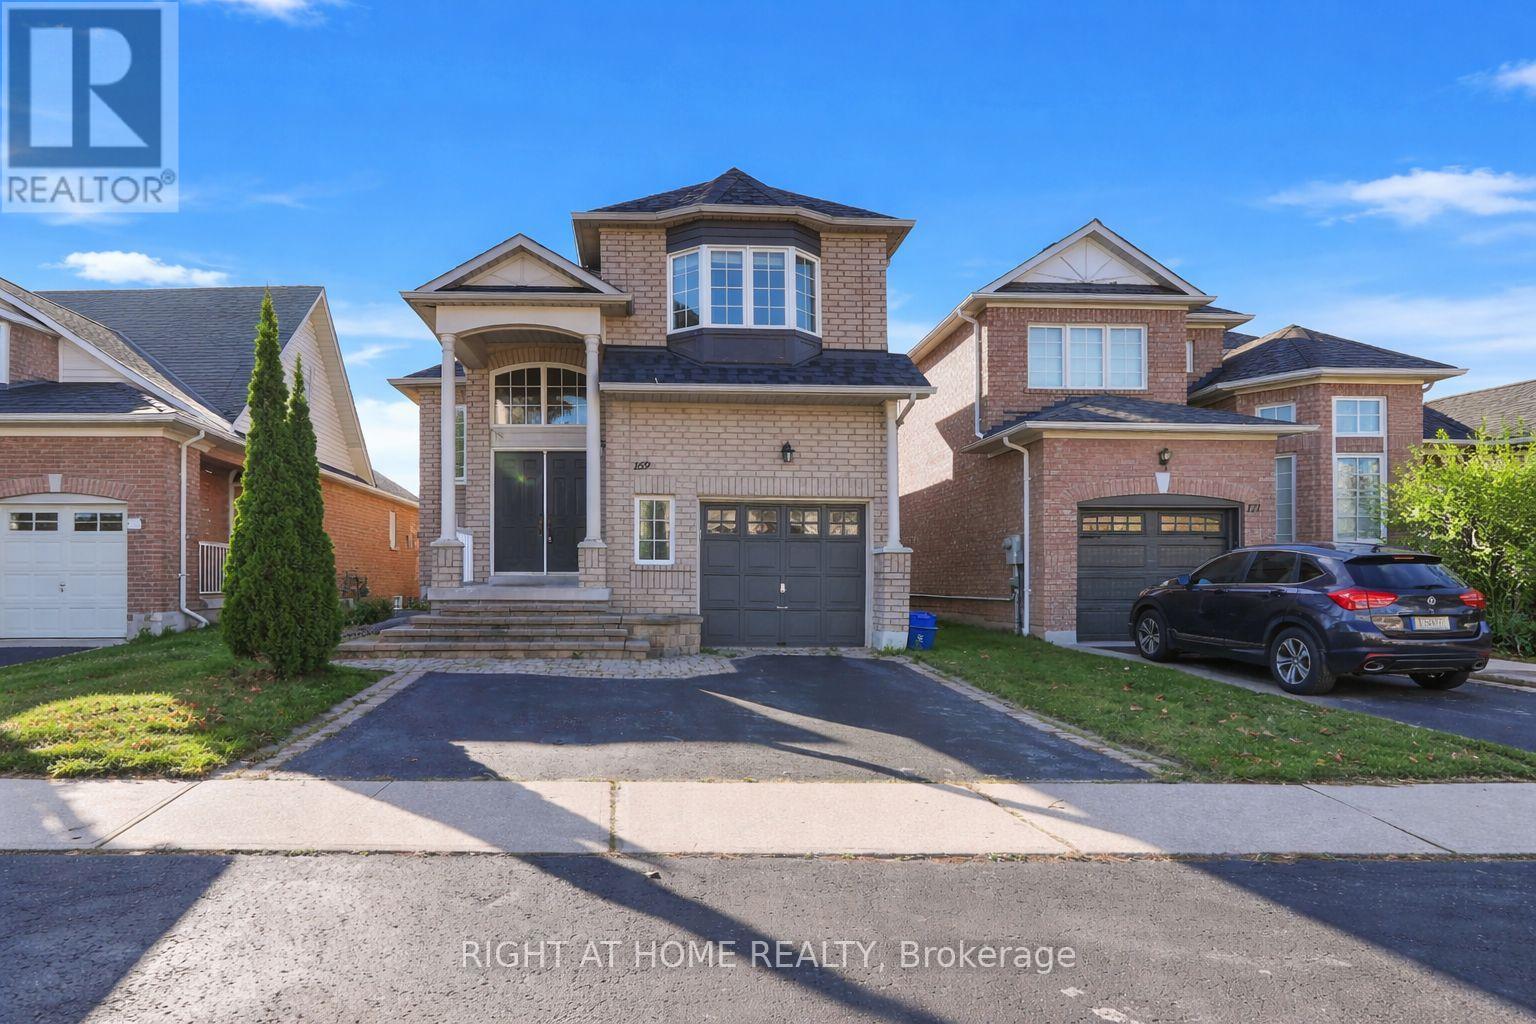
Welcome to this bright and spacious home featuring a fully finished walkout basement, ideally situated in a sought-after northwest Ajax community. Offering hardwood flooring throughout the main and second levels, this home showcases an open-concept family room complete with pot lights and a cozy fireplace-perfect for everyday living and entertaining.The thoughtfully designed kitchen includes a breakfast bar and a sun-filled breakfast area with a walkout to the deck, creating a seamless indoor-outdoor experience. The primary bedroom retreat features a 4-piece ensuite and a walk-in closet.The finished basement provides excellent additional living space, including a bedroom, bathroom, and living area-ideal for extended family or guests.Recent upgrades include a new roof (2020) and updated furnace and A/C (2019). Located in a family-friendly neighbourhood within walking distance to Catholic and Public schools, elementary schools, and shopping. Enjoy convenient access to public transit, Highways 401 & 407, parks, and scenic trails-making this home perfect for both families and commuters. (id:61476)
3362 - Part Lot 2 Tooley Road
Clarington, Ontario
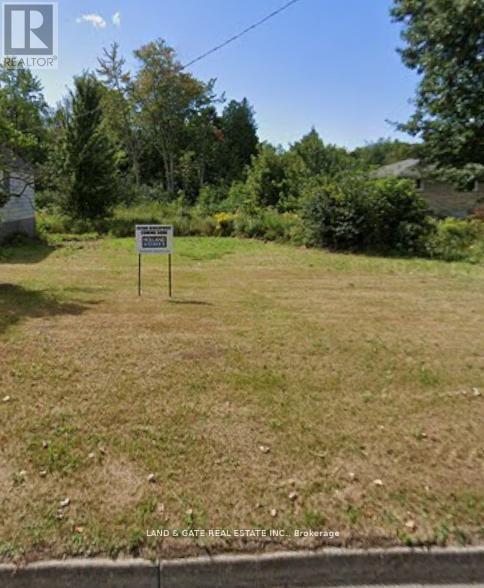
Prime Courtice Vacant Lot #2 - Ready for Your Dream Build. Exceptional opportunity to secure a prime, level lot in the heart of Courtice, offering the perfect canvas to bring your vision to life. This well-situated property features municipal water available at the lot line; the purchaser will be responsible for installing a septic system and completing the water hook-up. With a quick closing available, this parcel is ideal for those eager to start planning their custom home without delay. A trusted builder option is available for buyers seeking a seamless design-to-build experience. Land only. Sign on the property. A rare chance to build in a sought-after location surrounded by established homes, convenient amenities, and a welcoming community. Buyer to perform their own due diligence. (id:61476)
3362 - Part Lot 2&3 Tooley Road
Clarington, Ontario
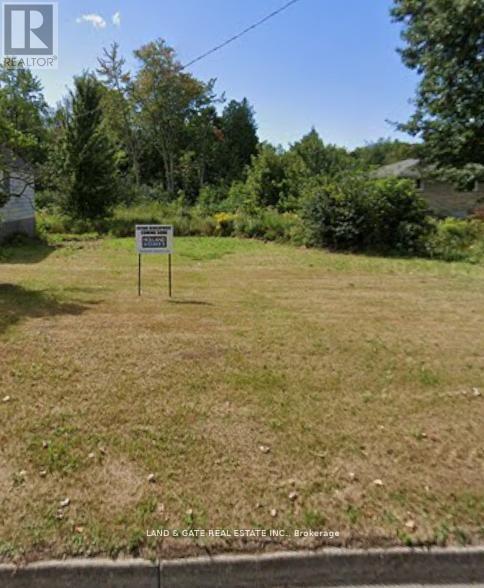
Prime Courtice building opportunity! Secure 2 level, vacant lots-each with its own PIN-located in one of Courtice's most desirable and fast-growing neighbourhoods. These premium residential lots offer the perfect foundation to build your dream home, invest in new construction, or partner with a trusted builder for a seamless custom build experience.With municipal water available at the lot line, buyers can move forward confidently. (Purchaser responsible for septic installation and water hook-up.) A quick closing is available, making this an ideal choice for those eager to begin planning and designing without delay.Surrounded by established homes, family-friendly streets, and convenient amenities, this location offers exceptional long-term value. Enjoy easy access to schools, parks, shopping, transit, and major highways, including the 401-perfect for commuters and families alike.Key Features:2 Prime Courtice Vacant Lots , each with its own PIN Build Your Dream Home or explore custom design-to-build options, ready-to-develop land in a sought-after neighbourhood. Municipal water at lot line (buyer to complete hook-up), septic required. House to be demolished before closing. Taxes not yet assessed. Quick closing available. A rare chance to secure premium building lots in a high-demand Courtice location. Whether you're a builder, investor, or future homeowner, this is an opportunity you won't want to miss. (id:61476)
3362 - Part Lot 3 Tooley Road
Clarington, Ontario
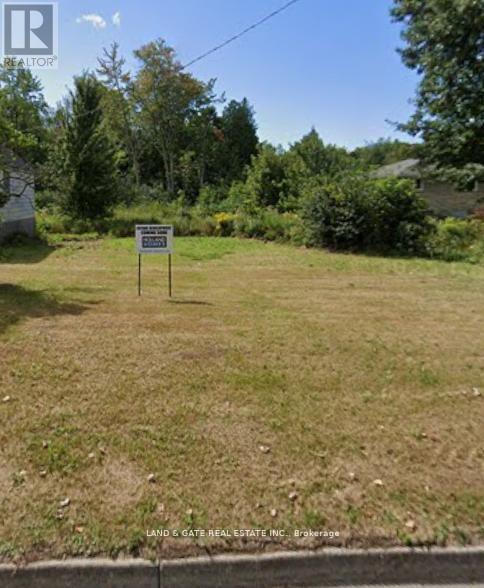
Prime Courtice Vacant Lot - Ready for Your Dream Build. Exceptional opportunity to secure a prime, level lot in the heart of Courtice, offering the perfect canvas to bring your vision to life. This well-situated property features municipal water available at the lot line; the purchaser will be responsible for installing a septic system and completing the water hook-up. With a quick closing available, this parcel is ideal for those eager to start planning their custom home without delay. A trusted builder option is available for buyers seeking a seamless design-to-build experience. This listing is for Land only. Sign on the property. A rare chance to build in a sought-after location surrounded by established homes, convenient amenities, and a welcoming community. House to be demolished before closing (id:61476)
466 Meadowglade Road
Clarington, Ontario
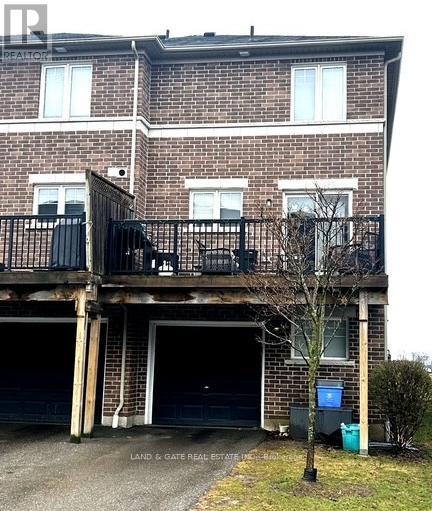
Welcome to this charming end-unit townhouse in one of Courtice's most sought-after, family-friendly neighbourhoods - the perfect opportunity for first-time buyers, young families, or anyone seeking a move-in-ready home with exceptional value. Ideally located near top-rated schools, parks, shopping, transit, and everyday amenities, this home blends comfort, convenience, and lifestyle. Inside, you'll find 3 spacious bedrooms and 2 bathrooms, offering a functional layout for growing families. The bright kitchen features sleek stainless steel appliances and flows seamlessly into the inviting living and dining areas. Step out from the second-floor walkout onto your private deck - the perfect spot for morning coffee, evening relaxation, or weekend entertaining. The finished walk-out basement adds valuable extra living space with direct outdoor access, ideal for a family room, home office, play area, or teen retreat. With a 1-car garage, you'll enjoy secure parking and additional storage - a rare bonus in this price range.POTL fee: $158.00 This beautiful end-unit townhouse offers the ideal combination of location, lifestyle, and low-maintenance living. A fantastic opportunity in a welcoming Courtice community - act fast, homes like this don't stay available for long. **AI altered photos - tenant's belongings removed** (id:61476)
32 Ormiston Street
Clarington, Ontario
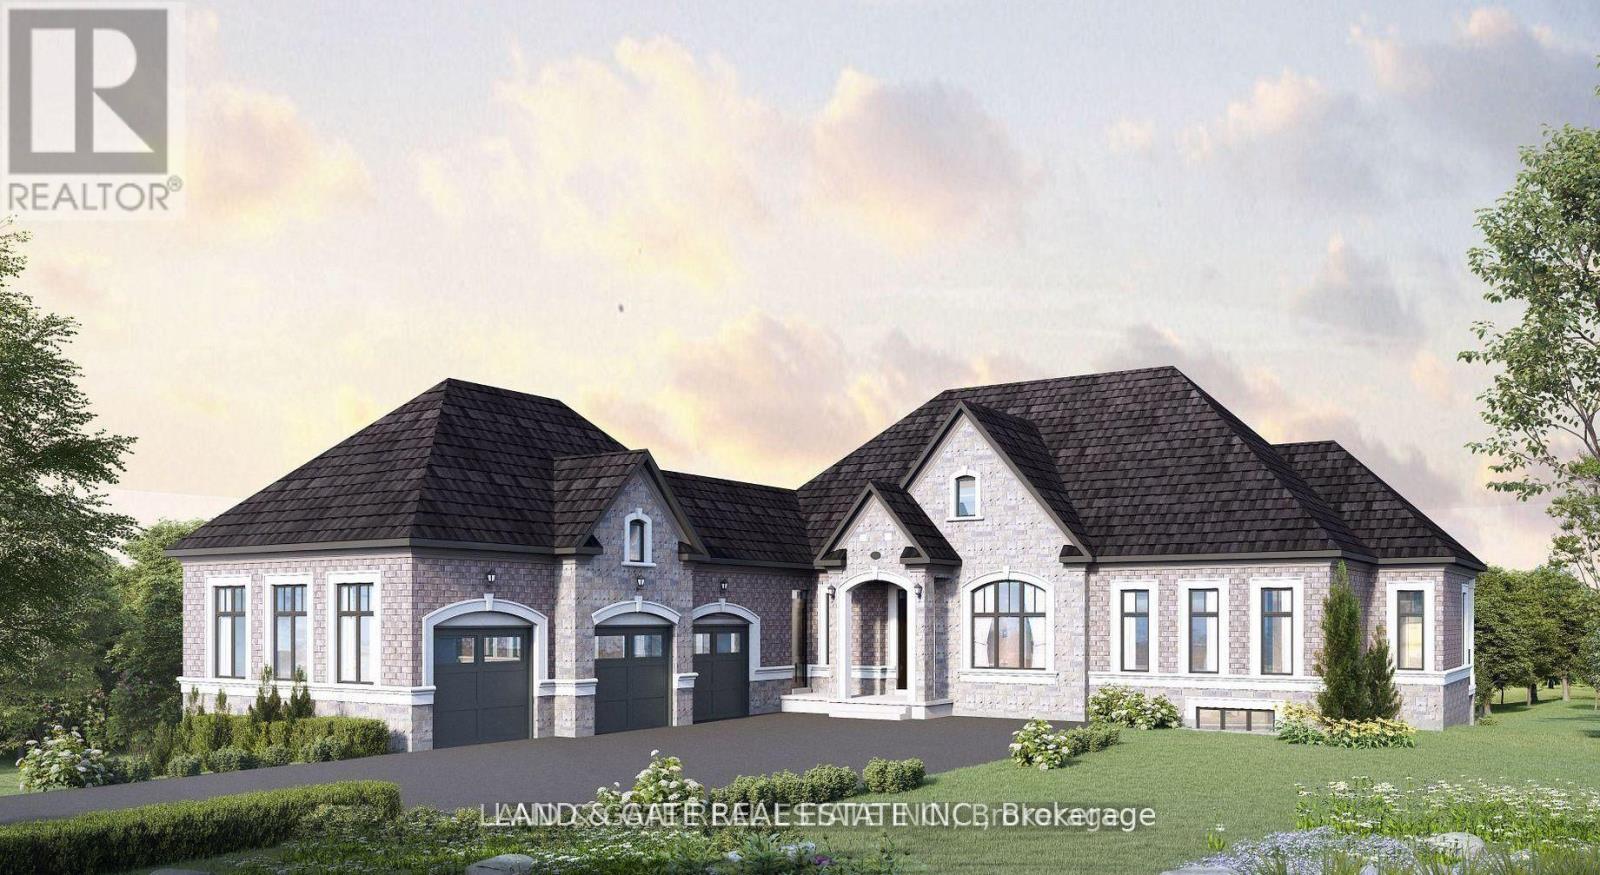
****Mid Construction Custom Luxury Bungalow in Prestigious Hampton**** Walk-Out Basement Renderings for Sample Use Only Experience refined living in this incredible custom-built estate by award-winning Holland Homes, nestled in a private enclave of executive residences in the prestigious Hampton community. Property Highlights: 2828 sq ft bungalow with soaring 10' ceilings on the main level and 9' ceilings in the walk-out basement Gourmet kitchen featuring quartz or granite countertops, a massive centre island/breakfast bar, and a walk-in pantry Elegant tray ceilings in all bedrooms and kitchen Spacious great room with dramatic cathedral ceiling Dining area with double doors leading to a covered porch complete with an outdoor gas fireplace Primary suite with a luxurious 5-piece ensuite, large walk-in closet, and private covered porch walk-out Each bedroom includes its own private ensuite bath 3-car garage with direct access to laundry/mudroom and basement This home combines timeless craftsmanship with modern elegance perfect for those seeking comfort, privacy, and sophistication. (Taxes have not yet been assessed. SqFt & Room Measurements As Per Builders Floorplans) (id:61476)
127 Gibbons Street
Oshawa, Ontario
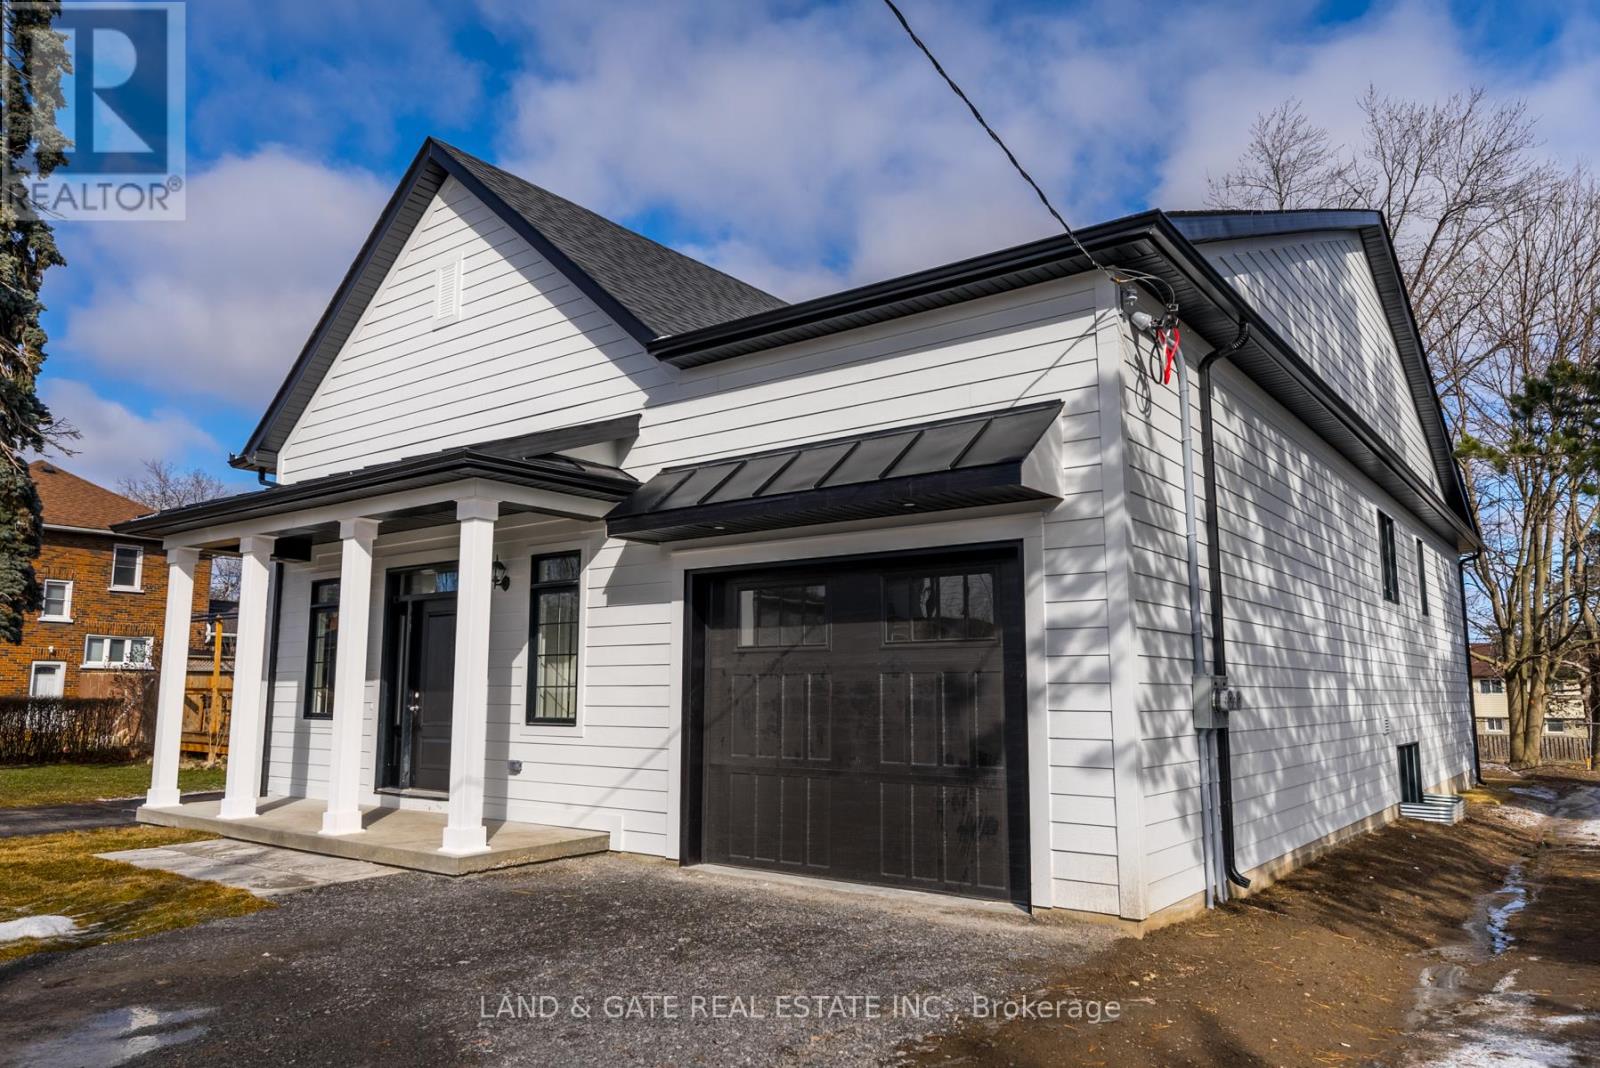
Welcome to 127 Gibbons - where modern design, spacious living, and income-earning potential come together in one exceptional property. This newer Holland Homes bungalow offers almost 3000 sqft of finished living space, making it one of the most impressive opportunities on the market for families, investors, and multi-generational living. Step inside to a bright, open-concept main level featuring 3 generous bedrooms, including a private primary suite with a 3-piece ensuite and walk-in closet. The heart of the home is the expansive kitchen + dining + great room, designed for effortless entertaining and everyday comfort. A walk-out leads to a large deck, extending your living space outdoors. The fully finished lower level is a standout feature - offering 3 additional bedrooms, 2 bathrooms, and a separate entrance, creating the perfect setup for a 2-unit dwelling, in-law suite, or income-generating rental. Whether you're looking to offset your mortgage or accommodate extended family, this flexible layout delivers unmatched value. Located in a highly desirable area close to transit, the Oshawa Centre, restaurants, parks, schools, and major highways including the 401, this home offers the ideal blend of convenience and community. Commuters, families, and investors will all appreciate the accessibility and lifestyle this location provides. Modern construction. Expansive layout. Income potential. Prime location. 127 Gibbons is the complete package - a rare opportunity to secure a spacious, versatile home in one of Oshawa's most convenient neighbourhoods. Don't miss your chance to own this standout 2-unit opportunity. (id:61476)
16900 Nestleton Road
Scugog, Ontario
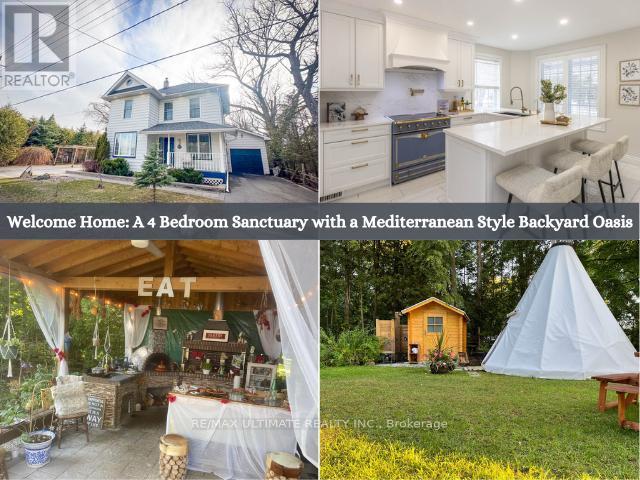
Experience the perfect marriage of century-home charm and a high-yield business model at 16900 Nestleton Rd. Strategically located just 12 minutes from Port Perry's marina, boutiques, and hospitals, this meticulously renovated residence is a proven income-generating asset. The standout feature is the established Yurt retreat, a successful Airbnb fixture since 2019. The backyard is a dedicated Mediterranean sanctuary featuring a Japanese koi pond, wood-fired pit, and a massive $75k, 20-foot summer kitchen equipped with a rotisserie and brick wood-burning oven. A heated 4-season outdoor washroom ensures a five-star guest experience.Inside, the home offers over 1,300 sq. ft. of French-inspired sophistication. The $120k Chef's Kitchen (2022) is an AYA masterpiece with an authentic French stove, Fisher & Paykel integrated fridge, and Bosch coffee station. The layout includes 4 bedrooms, 2 spa-like baths, and a main-level primary suite. With over $200,000 in recent upgrades, the infrastructure is elite: a 200-amp panel with dual EV charging stations, whole-home Reverse Osmosis/Alkaline water filtration, and a heated chicken coop. Minutes to Hwy 407 and featuring parking for 9 vehicles, this property offers a rare "live-in, host-out" opportunity or a full-scale boutique hospitality venture in Durham Region's most picturesque setting. (id:61476)
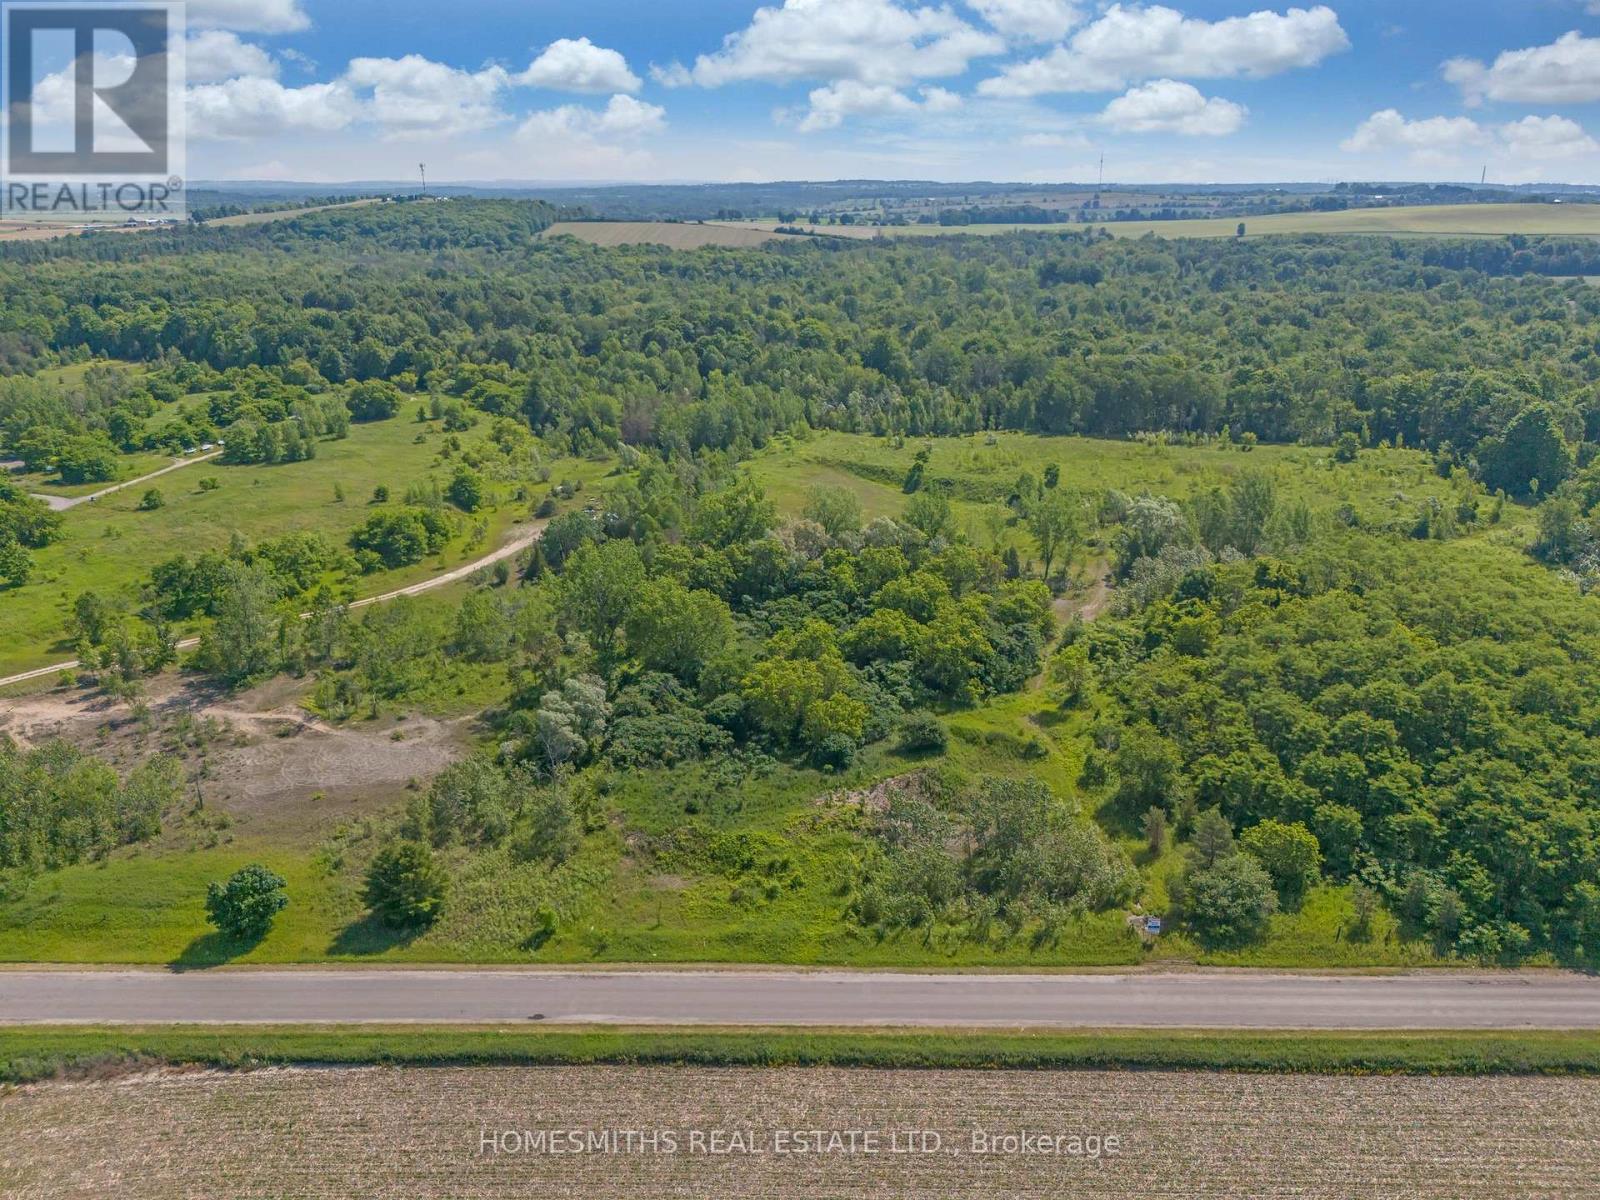
2513 Morgans Road
Clarington, Ontario
1.62 acres, "country close to town" building lot in a picturesque setting with mature trees, backing and fronting onto open fields, just 5 mins to Downtown Historic Newcastle and commuter routes. This is an excellent opportunity for a Builder or Homeowner looking to construct their dream home in a peaceful, rural setting close to all amenities and just under 1 hour to downtown Toronto. The property is to be serviced by a private well and a septic system (to be installed by the Buyer as part of their site plan/development). Buyer to do all due diligence specific to permitting and their intended use of the property. All development fees, levies and permits to be paid by Buyer. Survey available. See virtual tour. (id:61476)
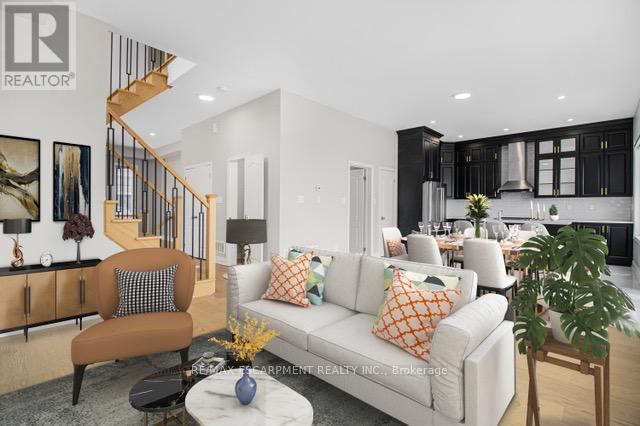
2 - 487 Aztec Drive
Oshawa, Ontario
Welcome to This 3 year old Custom Home Nestled In a Private Cul-de-sac In The Desirable North Whitby-Oshawa Neighbourhood! This Luxury Brick and Stone Home Features 6 Bedrooms in Total and 5 Bathrooms with a Double Garage on an End Lot. The Main Floor Features 10 ft Soaring Ceilings and Potlights, Custom Stair Railing, Gorgeous Luxe Kitchen Trimmed In Black Cabinets and Gold Hardware, Custom Quartz Counters and an Oversized Island, With the Cabinets Being Ceiling Height, and an Additional Pantry, Perfect for the Everyday Chef. Marble Wall enclosing a Fireplace and Extra Large Windows which Allow The Best of The Day's Sunlight In. Upstairs there are 4 Large Bedrooms, 2 Featuring Ensuites and Walk- in - Closets. There is The Convenience Of Having Second Floor Laundry with Energy Efficient Washer and Dryer. The Basement Connects from The inside but Also Has a Separate Entrance For Ease. 2 more Bedrooms and Large Bathroom and a Compact Luxury Kitchen Featuring Quartz and Custom Cabinetry. Close to Shopping, Bus Routes, Schools and Highway within 10 minutes! Come Check This Amazing Family Home On Your and See For Yourself! (id:61476)
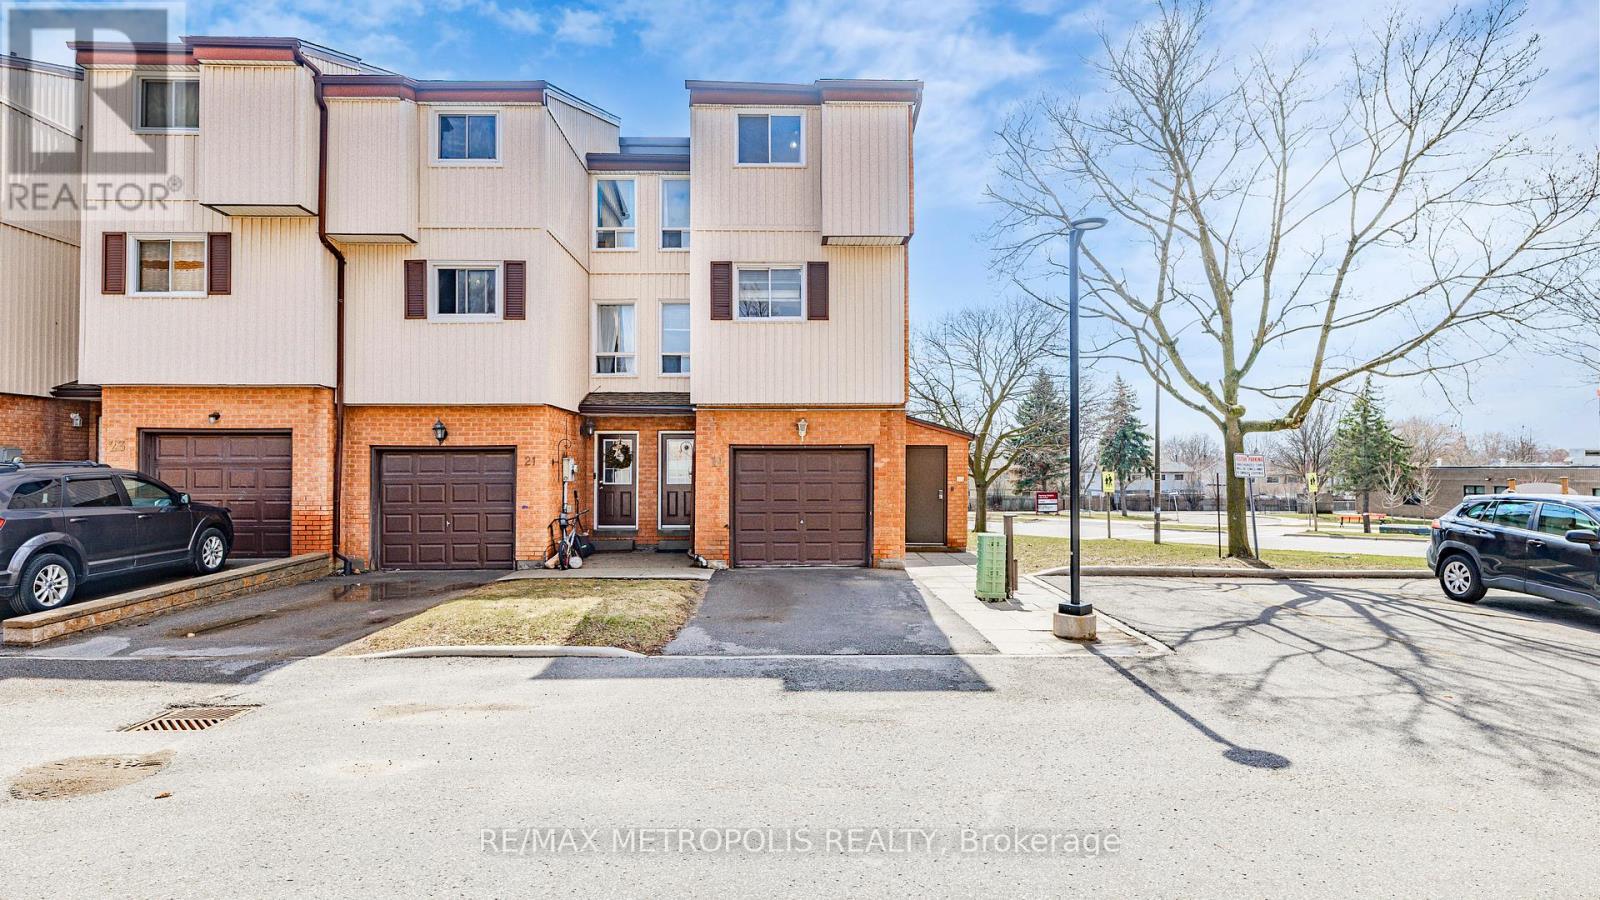
19 - 601 Galahad Drive
Oshawa, Ontario
Beautifully maintained corner condo townhouse offering 3 bedrooms and 2 bathrooms in Oshawa's highly desirable Eastdale community, featuring nearly 1,500 sq. ft. of bright above-grade living space. This end-unit home is filled with natural light and has been well cared for with newer paint, updated flooring, and a modernized kitchen. The main floor family room with walkout to a private rear yard adds extra living space, perfect for relaxing or entertaining. Maintenance fees include water, garbage and recycling, exterior upkeep, lawn care, snow removal, and salting-providing a low-maintenance lifestyle. Ideally located close to schools, parks, shopping, and public transit, this home is perfect for families, first-time buyers, or downsizers seeking comfort and convenience in a welcoming community. (id:61476)

853 Capri Court
Oshawa, Ontario
Welcome to a home that checks every box - and then goes beyond.Tucked away on a quiet court in a highly sought-after community, this fully renovated, move-in-ready home sits on a premium ravine lot backing onto the natural beauty of Harmony Creek - offering privacy, tranquility, and a backyard that feels like your own private retreat.Step inside to a thoughtfully designed open-concept layout featuring engineered hardwood flooring throughout and elevated finishes at every turn. The heart of the home is a chef-inspired kitchen with sleek quartz countertops, a large center island, and heated floors extending through the kitchen, dining area, and main floor bathroom - combining comfort with modern style.Downstairs, a fully finished basement with separate entrance offers exceptional flexibility - complete with 1 bedroom, 1 bathroom, and a spacious rec room, ideal for an in-law suite or income-generating potential.Out back, unwind in your private ravine oasis - featuring a large deck and hot tub, surrounded by nature and mature greenery. (id:61476)