

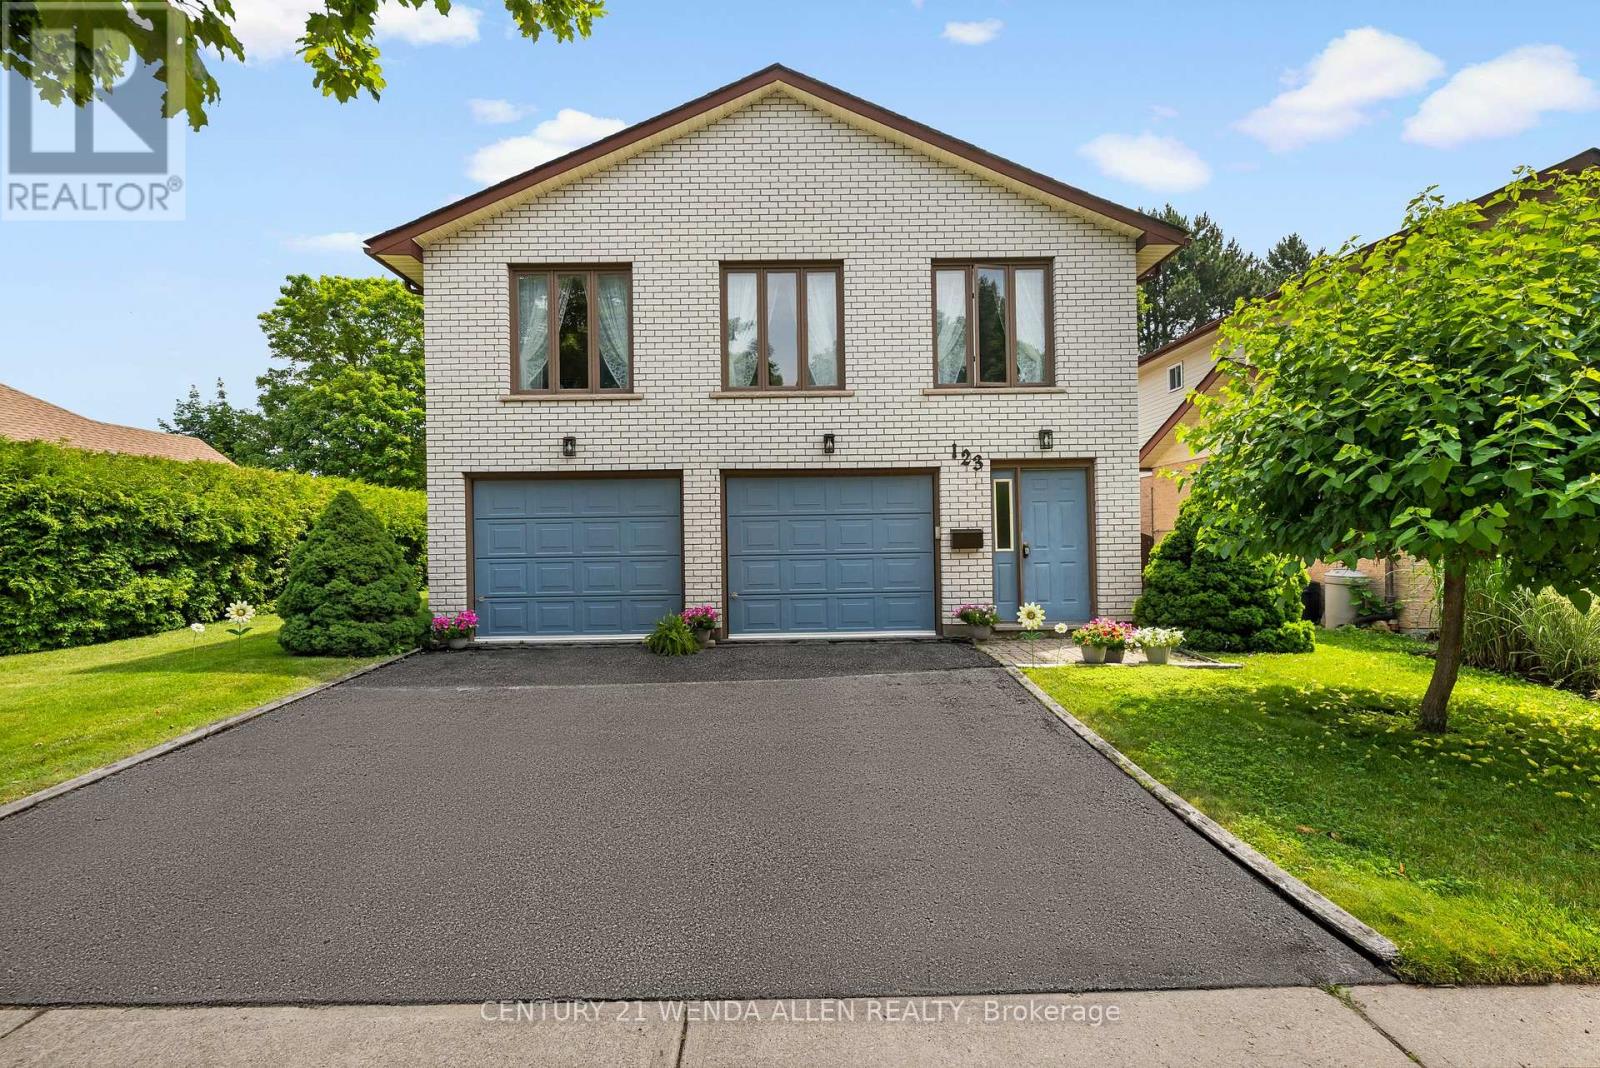
123 Ardwick Street
Whitby, Ontario
Detached Blue Grass Meadows Home with Rare Ground Level Separate Entrance with potential In Law Suite! Welcome to 123 Ardwick St, a custom-built home crafted with superior construction quality designed for lasting value. Thicker wall framing delivers enhanced insulation, the deep double garage is fully insulated, and the light-filled living areas feature oversized windows that flood the space with natural light. The main living area's gas fireplace, paired with the classic woodstove in the primary bedroom, offers efficient, zone-controlled heating that helps keep costs down.This beautiful home offers 2,046 sq ft of living space in a sought-after Whitby location. The versatile layout features 3 bedrooms plus a bright, separate 1-bedroom potential in-law suite complete with a galley kitchen, generous storage, ground-level access, and its own private entrance - ideal for extended family or multi-generational living.Tucked inside the insulated garage, you'll find a beautifully customized laundry zone with built-in organization that makes laundry day effortless.Enjoy ample parking with a 2-car garage plus a 2-car driveway (4 spaces total), along with a private backyard patio perfect for entertaining, kids at play, or quiet relaxation. Conveniently close to transit and shopping, this home strikes the perfect balance of space, flexibility, and everyday convenience - a fantastic opportunity for buyers seeking room to grow.Step outside into a mature, beautifully treed backyard offering the kind of privacy that's hard to find in newer developments, creating an ideal setting for summer entertaining. Just minutes to schools, parks, shopping, dining, and with quick access to the 401, 407, and Whitby GO Station, this home is a perfect fit for growing families and commuters alike! (id:61476)
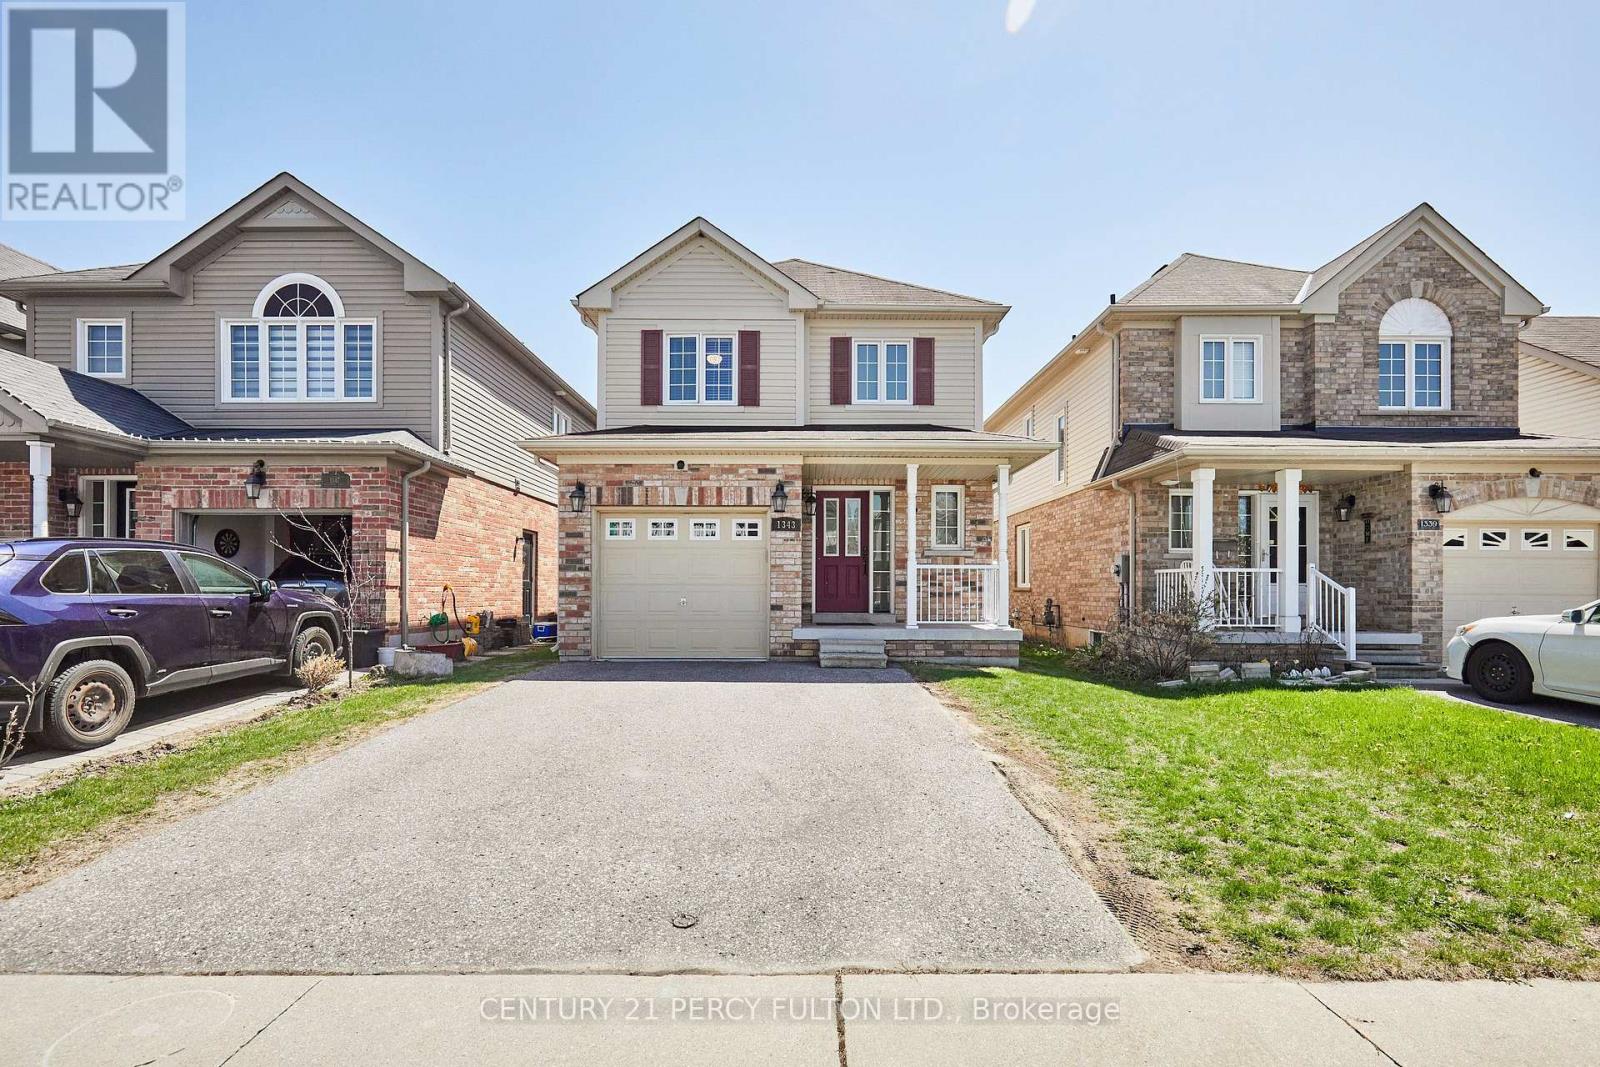
1343 Kettering Drive
Oshawa, Ontario
Beautifully upgraded detached 2-storey home featuring 3 bedrooms and 3 bathrooms with a bright open-concept layout. $$$ spent on upgrades. Hardwood flooring throughout. Brand new kitchen (only 2 years newer) with quartz countertops, stainless steel appliances, and ample storage. Walk-out from eat-in kitchen to backyard deck , perfect for summer enjoyment. Spacious primary bedroom with large walk-in closet and upgraded Glass large shower Ensuite. All bathrooms recently renovated. Finished basement offers additional living space. Interior access to garage. Living room with Stylish accent wall and electric fire place, Open concept ideal for entertaining. Pot lights. Lots of storage including cold celler. Walking distance to parks, schools, shopping, and public transit. Minutes to Hwy 401 & 407. Ideal family-friendly neighbourhood. Freshly Painted. Move in Ready. (id:61476)
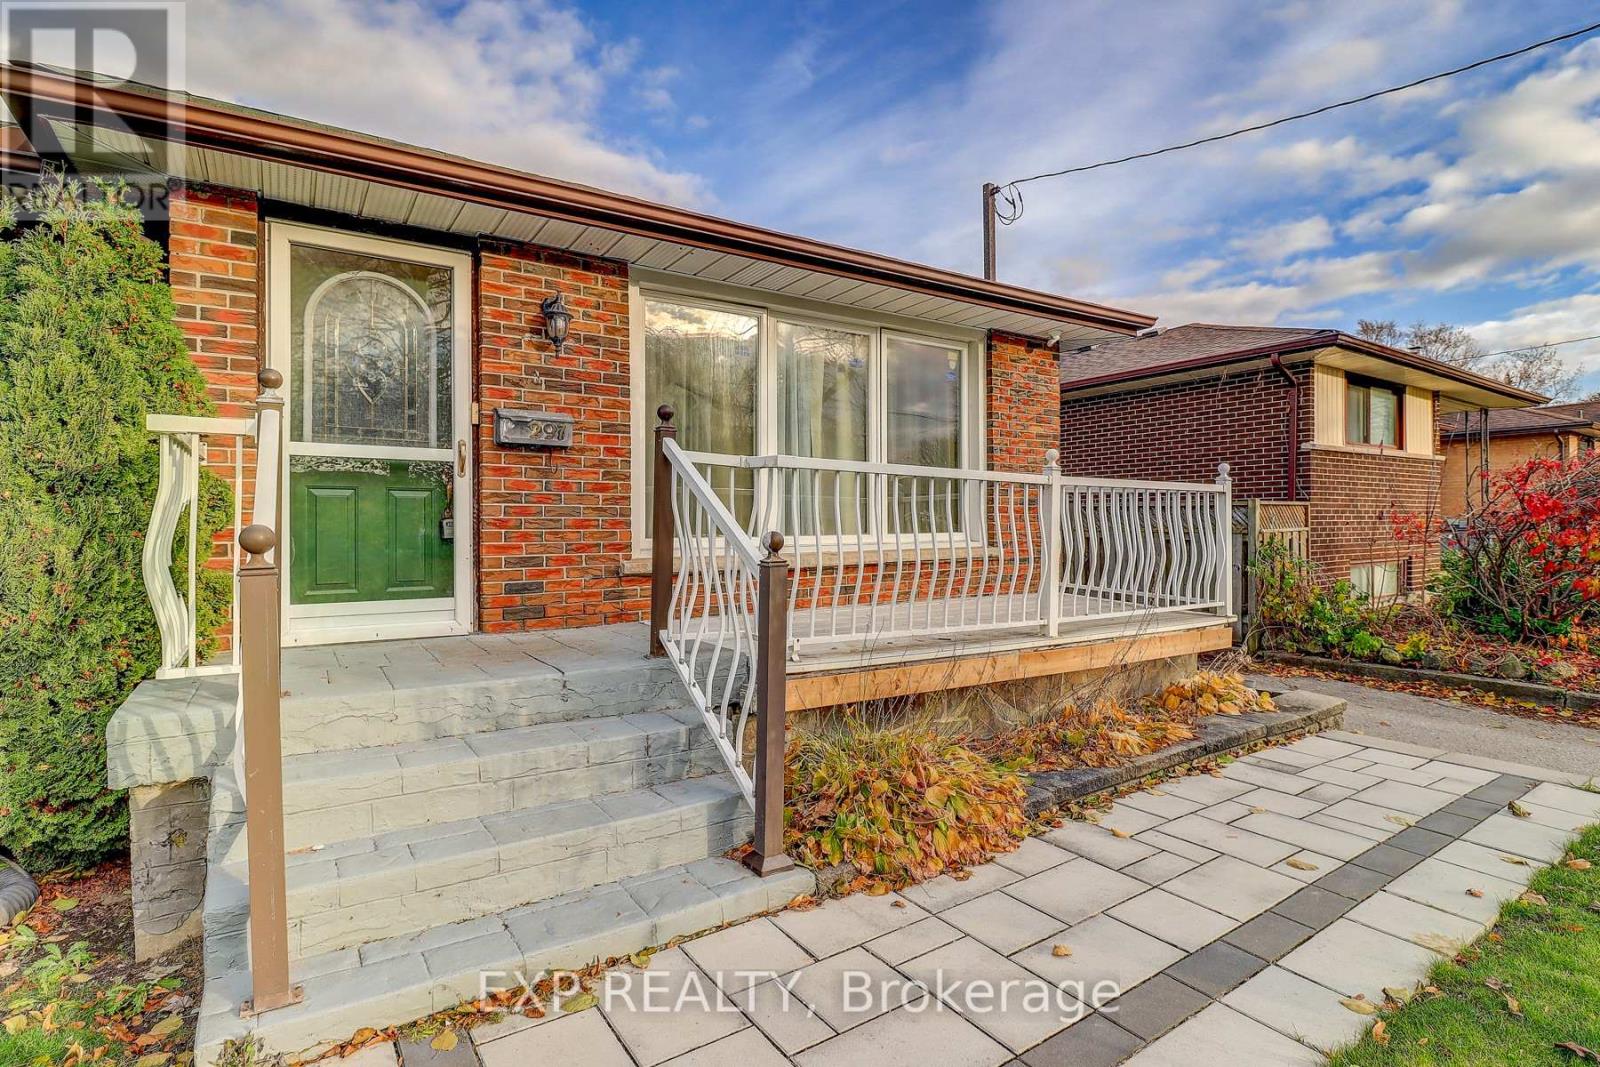
297 Linden Street
Oshawa, Ontario
Welcome to this well-maintained bungalow in the sought-after Donevan neighbourhood. This inviting property offers 3 spacious bedrooms and 2 full bathrooms, featuring new laminate flooring throughout for a clean, updated look. Enjoy the bright, spacious Heated & Cooled sunroom with a sliding glass walkout-an ideal spot for morning coffee or extra living space. The finished basement with a separate entrance provides great flexibility, whether you're considering a recreation room, home office, or future income potential. Set on a generous 50 x 100 ft fully fenced lot, the home includes a large private backyard and a sizeable shed with a pony panel and new shingled roof for added storage. All appliances are included, ensuring a seamless move-in experience.Conveniently located near shops, schools, public transit, and Hwy 401, this home makes daily living and commuting effortless. Outdoor enthusiasts will love the nearby Oshawa Valleylands Conservation Area, offering beautiful trails and nature escapes.A solid opportunity with excellent value-be sure to check it out! Motivated Seller Bring your Offers!!! (id:61476)

2402 Ganaraska Road
Port Hope, Ontario
Watch Fabulous Drone Video. Set on a spectacular 2.4-acre parcel and surrounded by approximately 196 acres protected by the Oak Ridges Moraine Land Trust, this exceptional country property offers panoramic views stretching to Lake Ontario and a level of privacy rarely available. At the heart of the property stands a 3,152 sq.ft. stone home featuring a large, thoughtfully designed 1995 addition that complements the original residence. The home offers 3 bedrooms, 2 bathrooms, spacious principal rooms, and a dramatic great room with wood stove. Large windows capture the surrounding countryside and fill the home with natural light. The outbuildings are equally impressive. A heated shop/studio provides ideal space for artists, woodworkers, hobbyists, collectors, or a home-based business. The barn offers additional storage and utility, while the large drive shed has been transformed into a unique entertainment space complete with a vintage movie-set bar. A separate wood-burning sauna building provides the perfect place to relax after a day spent enjoying the property. With 400-amp hydro service, multiple outbuildings, and extensive outdoor space, the property offers flexibility for a wide variety of uses. The protected lands surrounding the property help preserve the remarkable views ,privacy, and natural setting that make this offering so special. Conveniently located just minutes from Highway 401 and Highway 407, the property also offers easy access to the Ganaraska Forest, Rice Lake, Brimacombe Ski Resort ,golf courses, and the historic town of Port Hope. Work from home with high-speed fibre internet while enjoying the privacy and beauty of this exceptional rural setting. Rarely does a property combine panoramic Lake Ontario views, a substantial stone residence, protected surroundings, exceptional outbuildings, and convenient access to the GTA in one package. (id:61476)
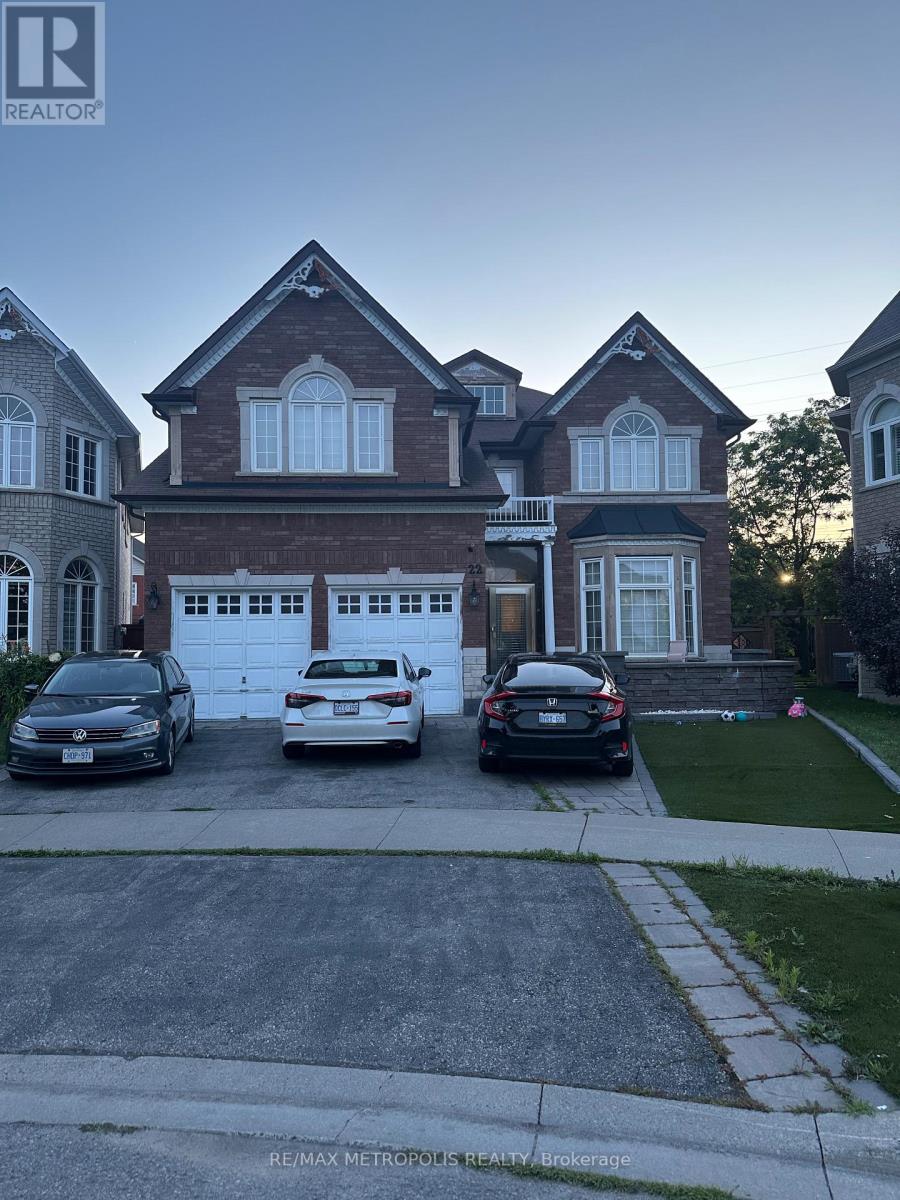
22 Stammers Drive
Ajax, Ontario
Welcome to this exceptionally spacious family home offering an incredible layout in one of Ajax's most desirable neighbourhoods. Backing onto a peaceful ravine with no rear neighbours, this home provides the perfect balance of privacy and everyday living. The main floor features four generously sized bedrooms, a separate living room, formal dining room, an inviting family room, a large eat-in kitchen, and four bathrooms, making it ideal for growing or multi-generational families. The oversized primary bedroom offers a walk-in closet and a luxurious 5-piece ensuite. The finished basement adds outstanding versatility with two additional bedrooms, a full kitchen, living area, and bathroom-perfect for extended family, guests, or potential in-law living. Conveniently located close to schools, parks, shopping, public transit, and major highways, this is a rare opportunity to own a home that truly offers space, functionality, and an unbeatable ravine setting. (id:61476)
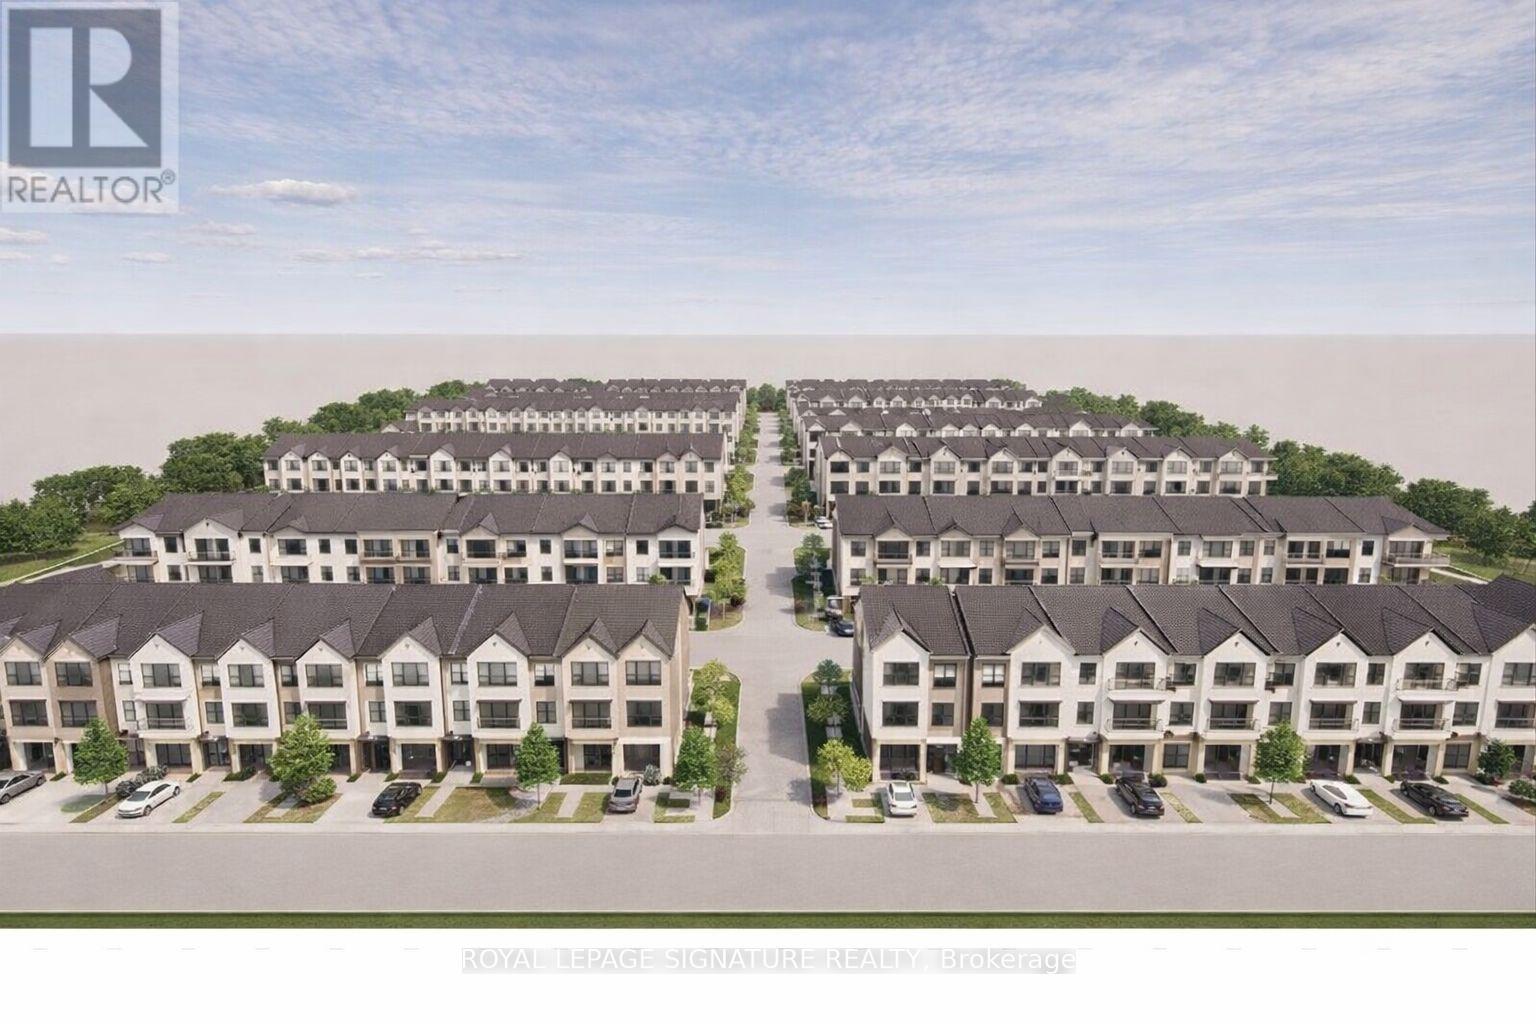
669 Taunton Road W
Ajax, Ontario
Rare chance to acquire two contiguous parcels comprising approximately 4.01 acres (174,655 SF) of development land with a combined 478 feet of prime frontage on Taunton Road West, one of Ajax's key east-west arterial corridors, located in the rapidly growing Northwest Ajax area.VENDOR FINANCING OR JV OPPORTUNITIES AVAILABLE The properties are currently zoned CR (Commercial Residential) under the Town of Ajax Zoning By-law, permitting a range of residential and commercial uses, subject to zoning regulations. and municipal approvals. The site offers strong long-term redevelopment and intensification potential within an established growth corridor.Strategically located minutes to Highways 401, 407, and 412, the site benefits from excellent regional connectivity and proximity to established residential neighbourhoods, retail amenities, schools, and transit. The parcels feature an irregular configuration, direct ingress/egress from Taunton Road West, and existing private septic servicing. Buyer to verify future servicing requirements.Buyers are advised to independently verify the availability, capacity, timing, and costs of municipal servicing, as well as all development and redevelopment potential. The lands are currently improved with two detached dwellings: however, the properties are being marketed and valued for land and redevelopment potential only.Opportunities of this scale, frontage, and location along Taunton Road West are increasingly limited. Ideal for developers, builders, and land investors seeking a sizeable assembly in Durham Region growth corridor. The offering consists of:649 Taunton Road West (Roll No. 180501001113305)669 Taunton Road West (Roll No. 180501001113310)Each property is legally separate with its own roll number; however, they are being marketed collectively as a single land assembly.Owner highly flexible with price and terms. Buyer to verify zoning, permitted uses, density, servicing, and development potential. (id:61476)

226 - 1880 Valley Farm Road
Pickering, Ontario
Adult Living at the sought after Discovery Place II Condominium! This Rarely Offered Raleigh 2 Model Includes 2 Bedrooms , 2 Bathrooms (1-3pc & 1-4pc) as well as a spacious Den or TV room. Very private Open Balcony with a western exposure. This unit INCLUDES 2 Owned Underground Parking Spots (Tandem) as Well as an Owned Storage Locker.. Enjoy Indoor/Outdoor Pools, Sauna, Tennis/Pickleball, Squash/Racquetball Courts, Hot Tub, Gym, Party Room, Billiards/Shuffleboard, Library, Guest Hotel Suites, 24-Hr Gatehouse, Award-Winning Gardens, BBQ Area, And Many Social Events. Condo Fees INCLUDE ALL UTILITIES - Heat, Hydro, Water, Parking, Internet, Cable(Ignite) & All Amenities***Probate process has been completed*** (id:61476)
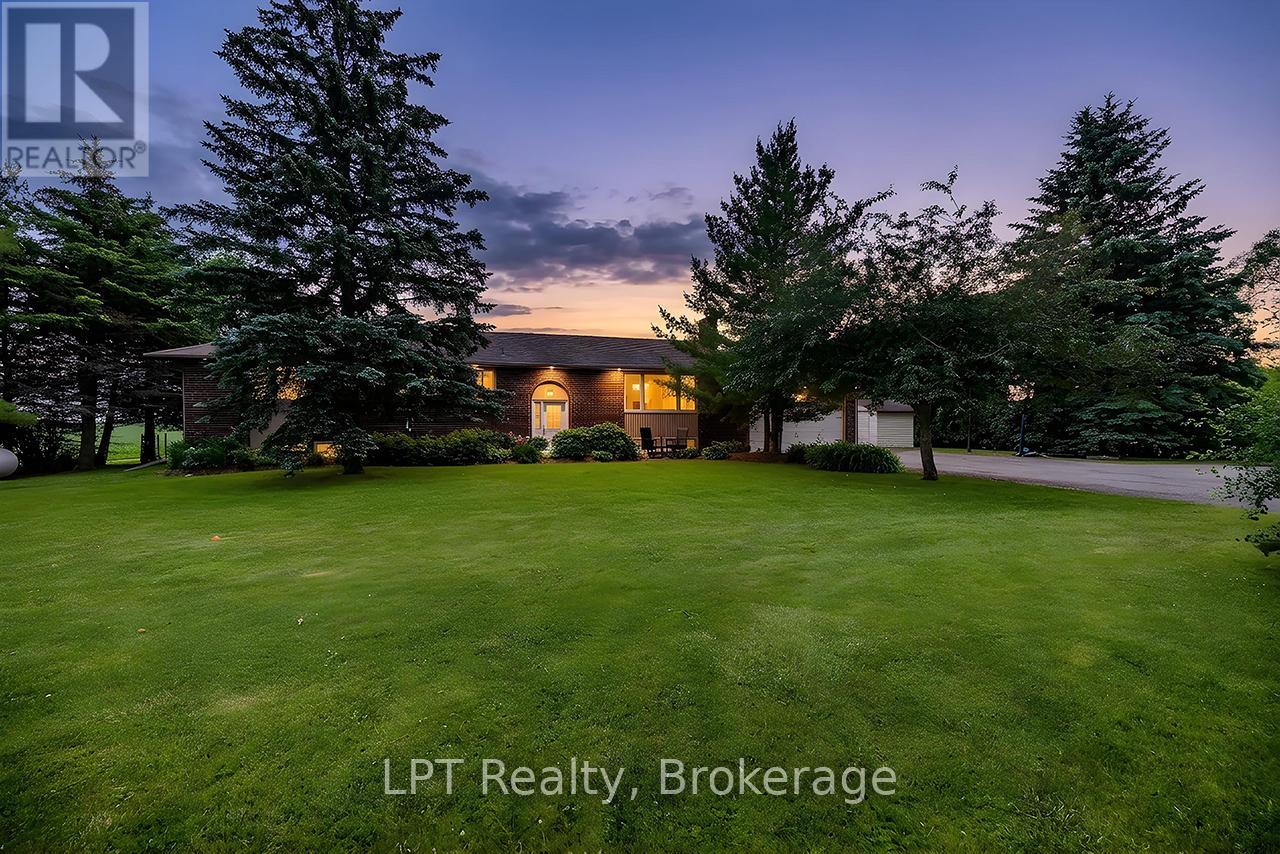
1441 Concession Road 6
Clarington, Ontario
Surrounded by greenbelt and agricultural lands and nestled on a picturesque lot with mature trees, this beautifully maintained 3+1 bedroom raised bungalow offers a rare opportunity to enjoy the peace, privacy, and beauty of country living while remaining close to everyday conveniences. The surrounding countryside creates a tranquil setting with scenic views and a rural atmosphere that is becoming increasingly difficult to find.The updated kitchen features a walkout to a large deck overlooking the backyard and peaceful farmland views. A formal dining room and spacious living room with pot lights, large windows, and a cozy wood-burning fireplace provide warm and inviting spaces for everyday living and entertaining.The thoughtfully designed bedroom wing includes a versatile open area ideal for a home office, reading nook, homework station, or play area. Three spacious bedrooms are located on the main level, including a bright primary retreat featuring a walk-in closet, additional closet, and luxurious 5-piece ensuite. A beautifully renovated second bathroom showcases a feature wall and elegant soaker tub.The finished lower level offers incredible flexibility and is ideally set up for a potential in-law suite, featuring a spacious living area, kitchen, additional bedroom, numerous above-grade windows, and a separate entrance.Step outside to enjoy the large deck, patio with fire pit, and grounds surrounded by mature trees and breathtaking countryside views. A versatile outbuilding offers endless possibilities as a workshop, gym, garage, hobby space, studio, or additional storage.An attached garage and oversized driveway provide ample parking for vehicles, recreational equipment, and guests.Lovingly maintained and updated throughout, this exceptional property offers the perfect balance of rural tranquility and modern convenience. Just minutes to shopping, restaurants, schools, recreation facilities, and Highway 407 access, this is country living at its finest. (id:61476)

220 Cochrane Street
Scugog, Ontario
220 Cochrane Street offers timeless character with none of the risk. A home that's proven itself for over a century, now updated for the way people actually live today. This magnificent home sits on a rare double lot on one of Port Perry's most coveted & iconic streets - steeped in history, elegance, & irreplaceable character. From the moment you arrive, the impression is unforgettable. Sip your morning coffee on the expansive covered front porch as a cool breeze moves through the gardens & mature trees. Step through the original front door-its carved embellishments & bevelled glass a masterpiece of 19th century craftsmanship, & feel the warmth of the home envelop you. Original elements are lovingly retained - hardwood floors that carry 140 years of stories, twin staircases, stained glass windows casting jewelled light, soaring ceilings with plaster medallions, & extraordinary wall trim that newer construction can only dream of. Yet for all its grandeur, the Jeffrey House lives beautifully in the present. Upkeep is worry free-electrical, plumbing, shingles, & insulation are all updated. Meal prep is a breeze in the modern kitchen with granite counters & stainless appliances. Carry the conversation into the expansive dining room & out to the pergola & composite deck for an evening that lingers long after dinner. Later, sink into the hot tub under the stars or gather with friends around the natural gas fire pit on the stamped concrete patio. Upstairs, the spacious primary bedroom is a true retreat, offering a gas fireplace, dressing room, private laundry, heated-floor ensuite & balcony. Three more spacious bedrooms, a modern main bath, a sitting room & a cozy library with fireplace & balcony complete the upper level. An attached 2 car garage with interior access rounds out the conveniences. Downtown Port Perry, the waterfront & all amenities are just steps away. This is not just a house. This is the Jeffrey House on iconic Cochrane Street. Come see it for yourself. (id:61476)
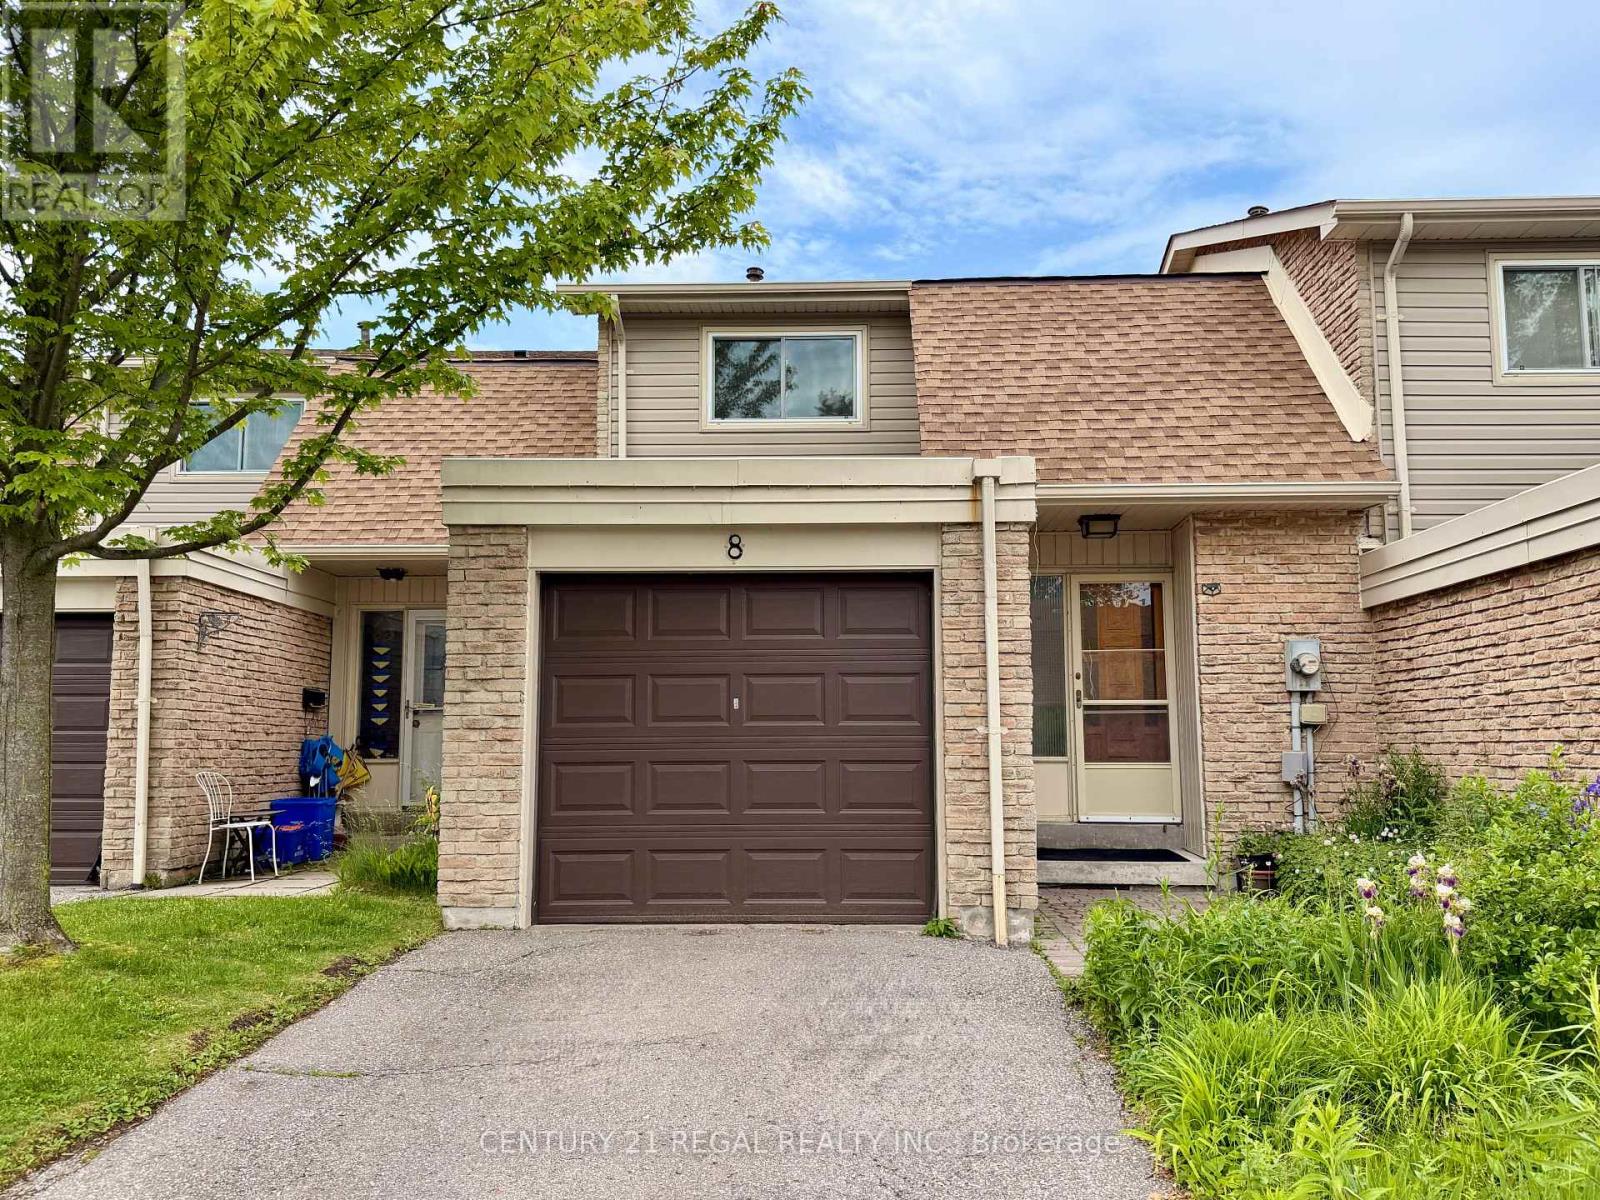
8 Chamberlain Court
Ajax, Ontario
Great condo townhouse in the prime location of Ajax, walking distance to lake side,park, with three bedrooms, a large finished basement, a pretty backyard, brand new kitchen cabinets and countertop, back splash, brand new washroom sink sets, fantastic for a new family, kid-friendly, garage and outside parking, with visitor parking , new renovated kitchen , with brand new dishwasher and range ventilation hood fun , one year new fridge , move in ready condition (id:61476)
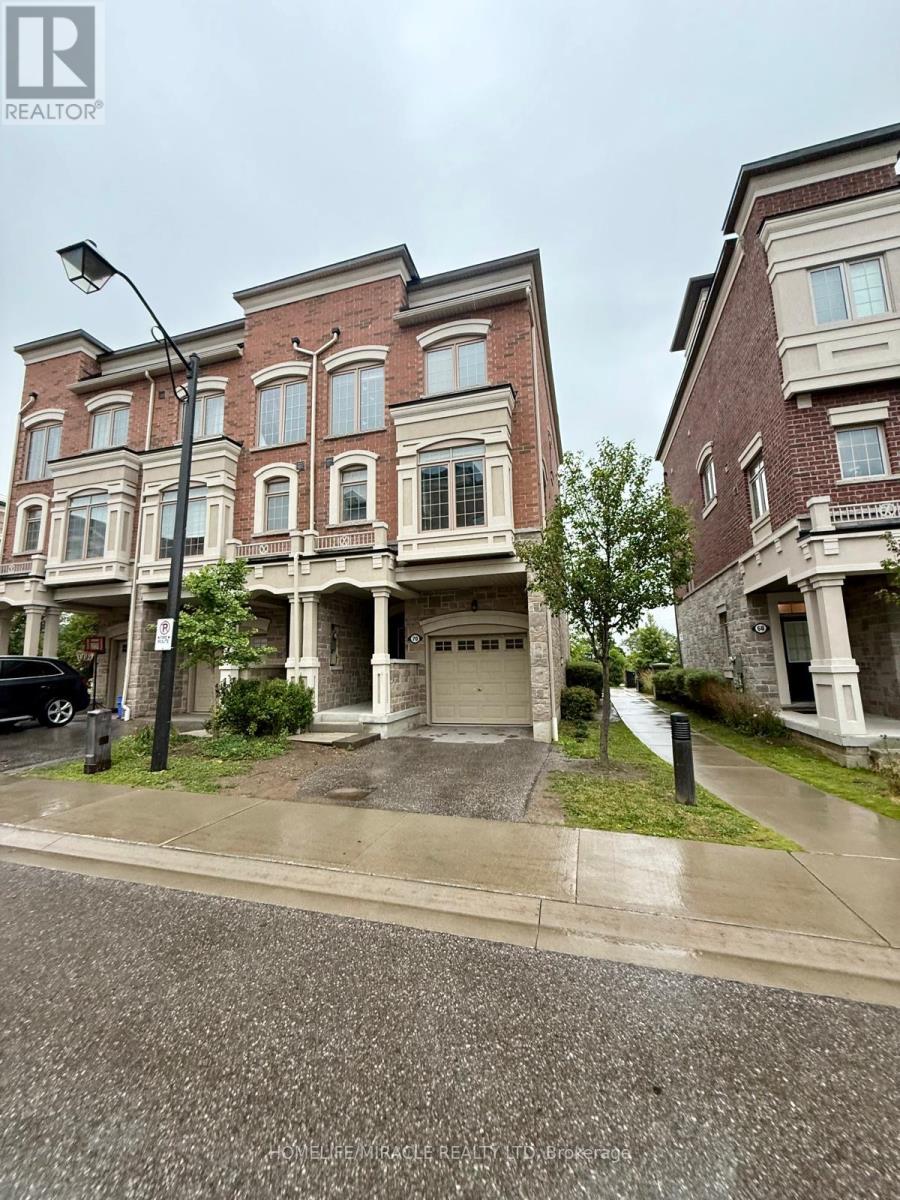
70 Harwood Avenue N
Ajax, Ontario
Welcome to this beautifully maintained condo townhouse offering a bright, functional layout, spacious living areas, and modern finishes. Enjoy your own walk-out rooftop terrace-perfect for entertaining, relaxing, or soaking up the sun. Ideal for first-time buyers, families, or investors. Conveniently located minutes to Costco, Walmart, Durham Centre, parks, schools, Ajax GO, and Hwy 401. Move-in ready in one of Ajax's most desirable commuter-friendly communities! (id:61476)
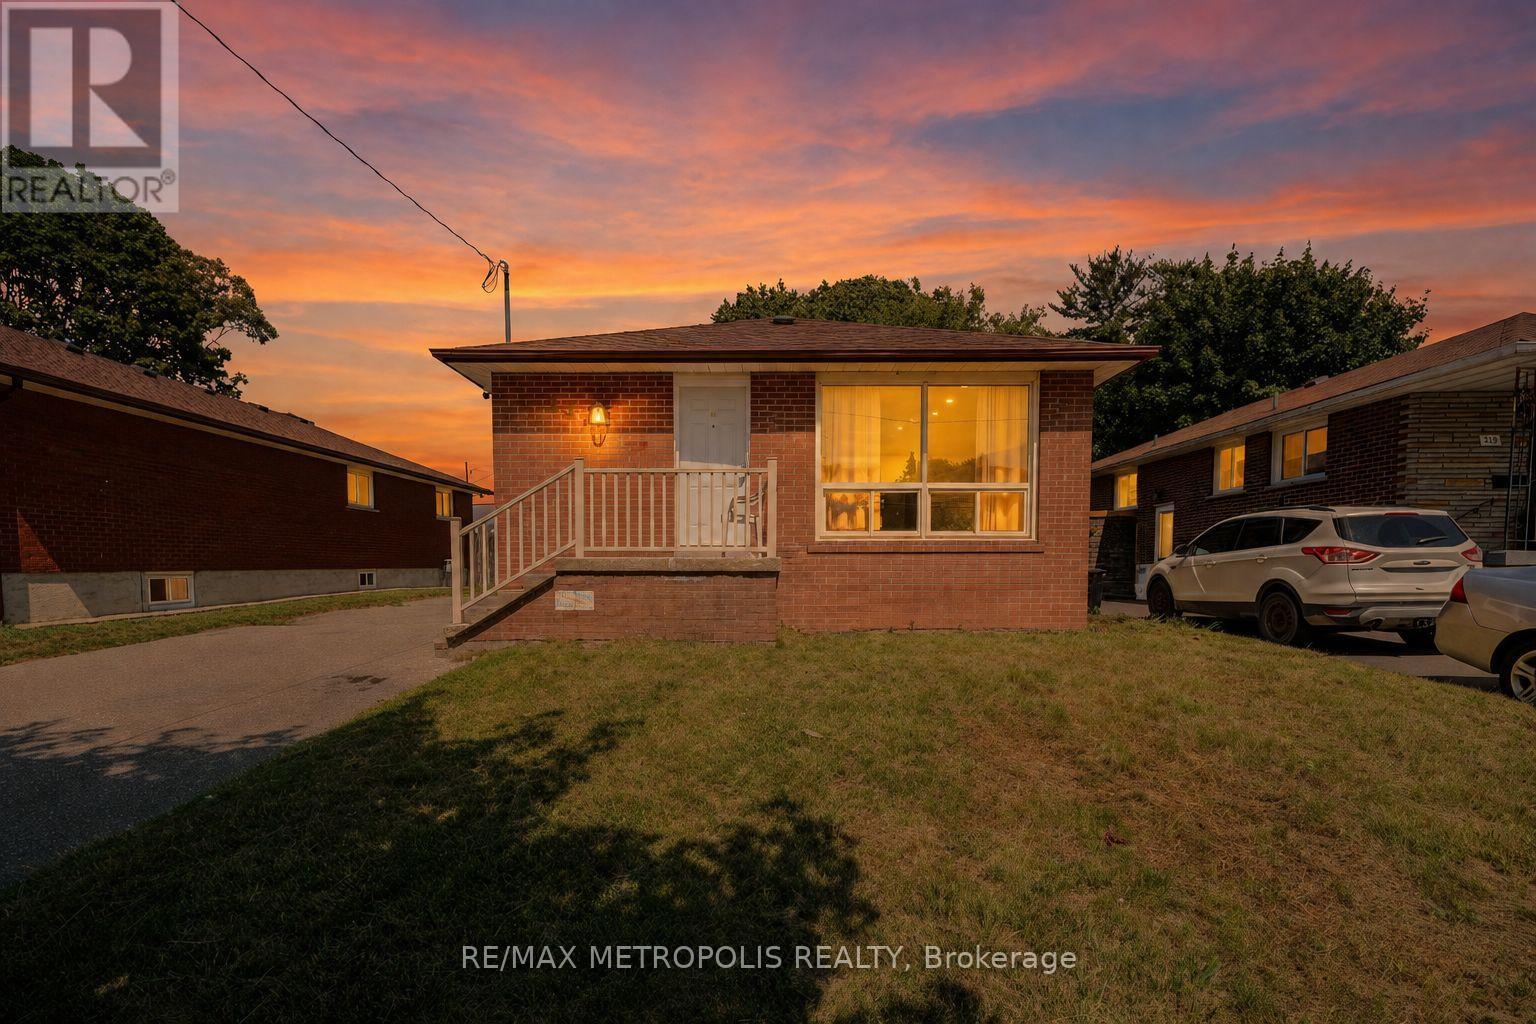
235 Waverly Street S
Oshawa, Ontario
Exceptional Opportunity at 235 Waverly St South ! This solid all-brick bungalow sits on a generous lot in the highly desirable Vanier community, offering excellent value for families, first-time buyers, and investors. Located in a great and high-demand area, this home is just minutes from the Oshawa Centre, Highway 401, schools, parks, public transit, and all major amenities. The bright and functional main level features 3 spacious bedrooms, a 4-piece bathroom, separate laundry, a large eat-in kitchen, and an open living room overlooking the street. The finished basement offers excellent income potential and is ready to rent, featuring a separate side entrance, kitchen with stainless steel appliances, pot lights, 2 good-size bedrooms, a 3-piece bathroom, and separate laundry. Situated on a larger lot in a prime location, this home is perfect for homeowners, investors, or buyers looking for a mortgage helper. Don't miss this fantastic opportunity ! (id:61476)