

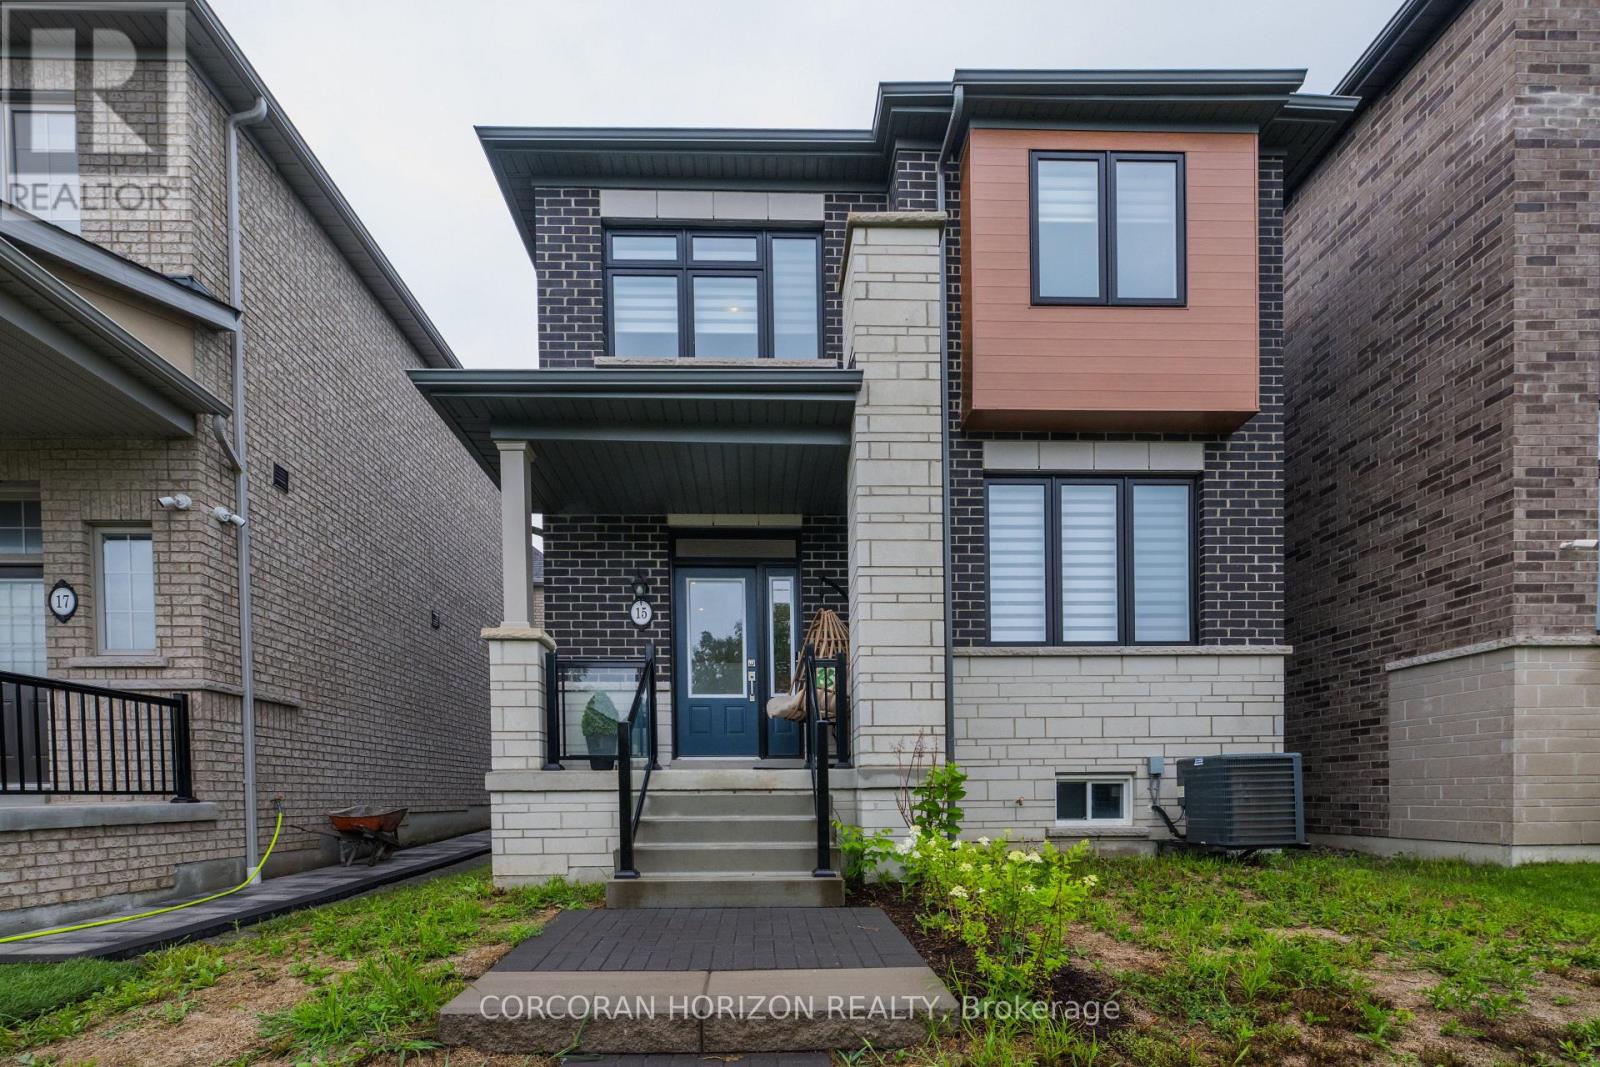
15 Mountainside Crescent
Whitby, Ontario
Welcome to 15 Mountainside Crescent, a lovely 4-bedroom, 3-bathroom detached-link family home located in Whitby's premier Rolling Acres neighbourhood. This bright and spacious property offers a functional, family-friendly layout with many upgrades designed for modern living. The main floor boasts large principal rooms, seamlessly blending comfort and style. At the heart of the home is a spacious kitchen with excellent flow, loads of cabinet space and an island perfect for busy mornings or evening entertaining. Upstairs features a laundry room and four generously sized bedrooms, providing ample closet space and a serene king-size primary retreat. Complete with a rare, built-in double car garage offering direct home access, this property sits in a quiet, high-demand enclave. Half finished basement provides opportunity to customize space to your family needs including a rough-in for bathroom. Enjoy being steps from top-rated schools, beautiful local parks, and premium shopping along Taunton and Thickson Road. Commuting is effortless with immediate access to Highways 401, 407, and 412. Your dream home awaits! (id:61476)
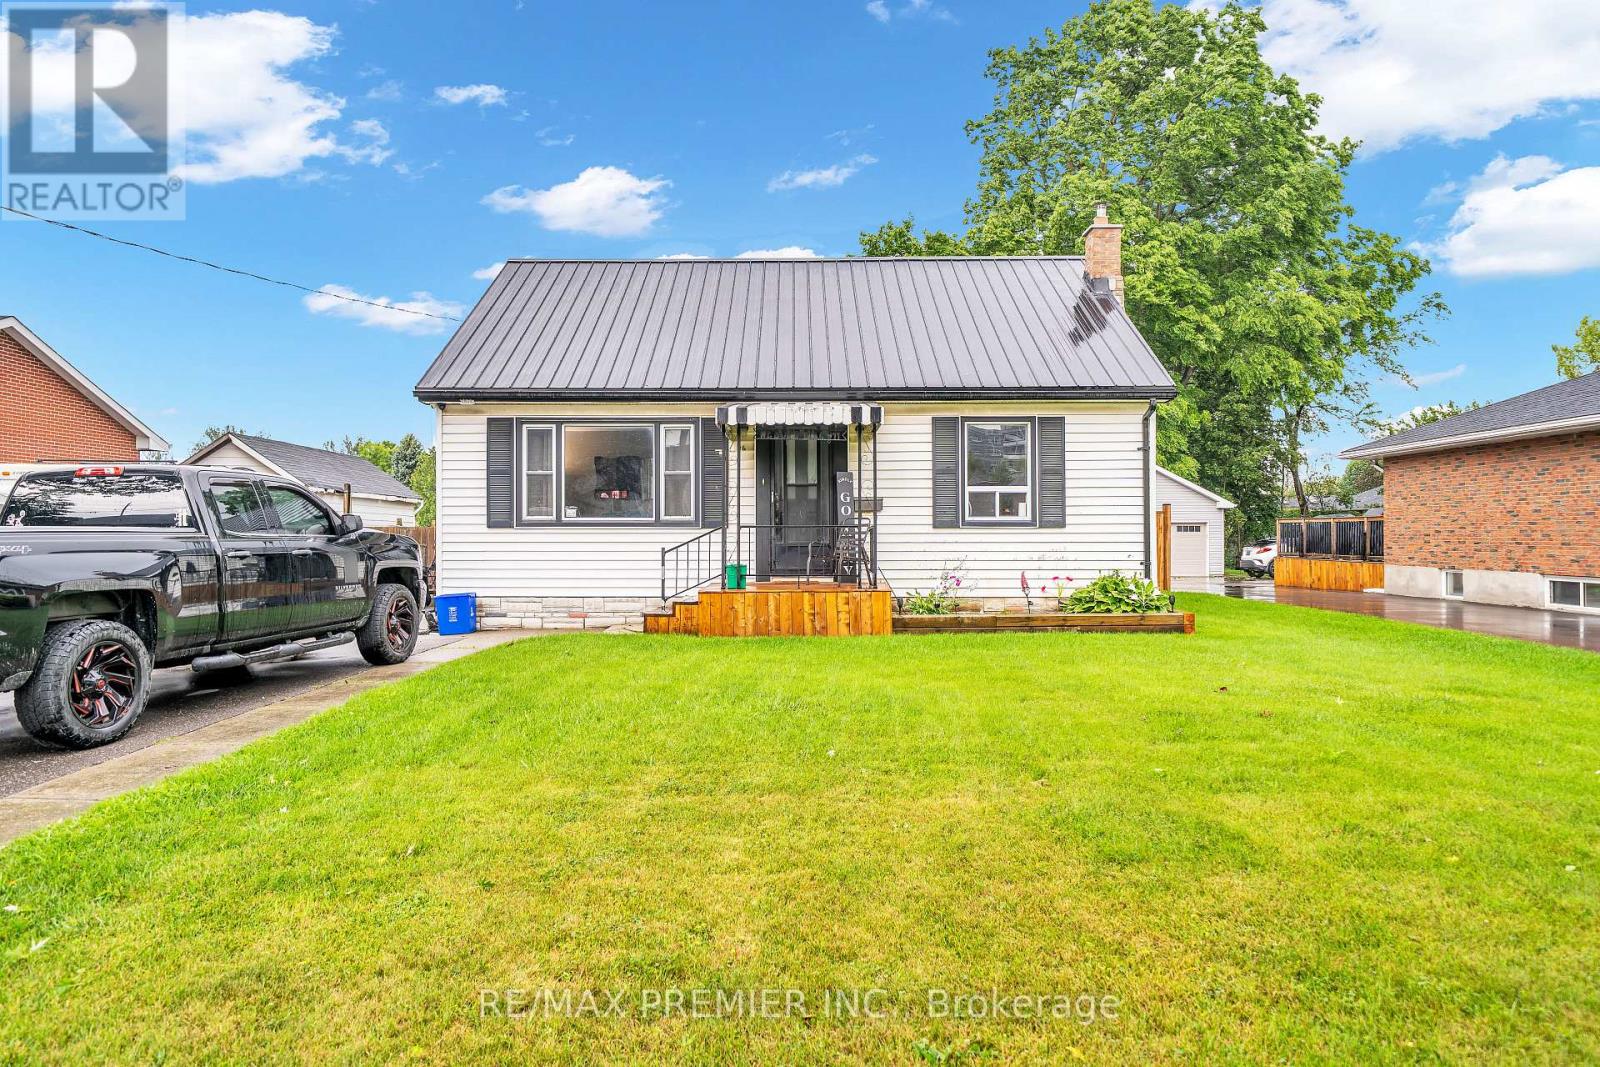
116 Duke Street
Clarington, Ontario
An Up And Coming Family Friendly Neighborhood. Just Steps To Historic Downtown Bowmansville, Shops, Restaurants, Schools, Parks, Public Transit. Easy Access To Highway 401 And 418. Huge Fenced Lot With Double Deck Is Perfect For Outdoor Entertaining And Activities. This Quant House Has Many Possibilities. (id:61476)
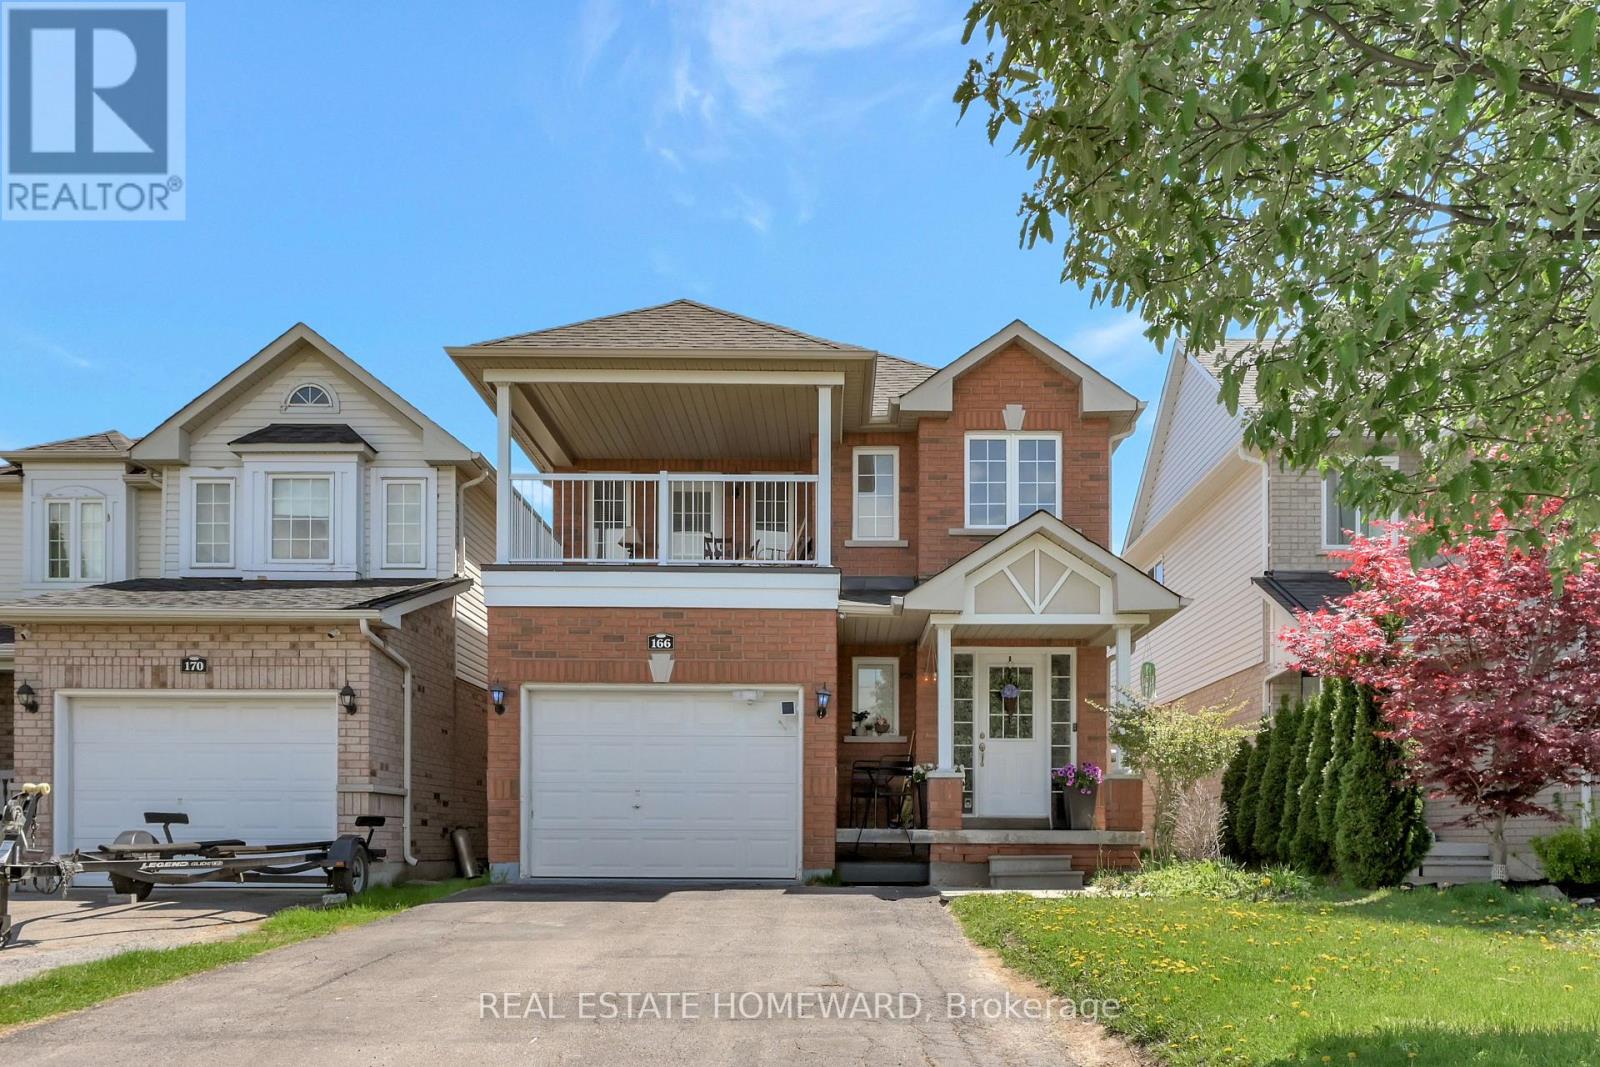
166 Hutton Place
Clarington, Ontario
STUNNING 3+1 BEDROOM, 2.5 BATH FAMILY HOME IN A PRIME LOCATION! Beautifully maintained 2-storey home featuring 3+1 spacious bedrooms, 2.5 bathrooms, and a fully finished basement. The open-concept kitchen offers a pantry and walk-out to a private, fully fenced backyard, perfect for entertaining family and friends. The inviting great room features a cozy gas fireplace, while the third bedroom provides access to a covered balcony. Quality finishes throughout include California shutters, laminate flooring on the main and upper levels, ceramic tile flooring, pot lights, and elegant oak stairs. The finished basement offers additional living space with a large recreation room, fourth bedroom, laundry area, and ample storage. Additional features include convenient inside access to the garage, a double-wide driveway, and updated appliances, including a washer and dryer (2021) and stove (2025). Ideally situated in a highly desirable, family-friendly neighbourhood close to top-rated schools, parks, shopping, transit, and all essential amenities. Move-in ready and waiting for you to call it home! (id:61476)

2992 Range Line Road
Ajax, Ontario
A Lakeside Sanctuary Hidden Near Paradise Park. Nestled in one of South Ajax's most coveted community where privacy is paramount. This neighborhood boasts an average household income of $195K. It is just a 3-minute stroll to the serene shores of Lake Ontario. In the summer, the lake turns into your personal resort with a gorgeous white sand beach perfect for swimming, paddleboarding, and kayaking. Mostly within 10 minutes drive to Costco, major supermarkets, premium shopping centers, GO Station & Hwy 401. Masterfully renovated with true self-occupancy standards at costs about $200K. High-Efficiency Furnace & A/C (both 2025). All Brand New Energy-Efficient Windows + Brand New Interior & Exterior Doors + A Sleek Garage Door (2026). Brand New Kitchen Cabinet, Quartz countertop & Premium Appliances (All 2026/The Range Hood Has Touchless Switch). The Kitchen floor is Supported by Firm Cement Boards. Premium Wide-Plank Engineered Oak Hardwood Floors. All 4 New Washrooms. New Hardwood staircase w/Iron Railing. New Asphalt front Driveway. Finished Bsmt w/an upscale recreation pavilion featuring a brand-new ceiling packed with modern pot lights, a 2PC washroom & moisture-resistant vinyl flooring with a Guise of Laminate Boards. Rare Opportunity! You are not Buying a "Flip" but a Certified-quality Asset. (id:61476)
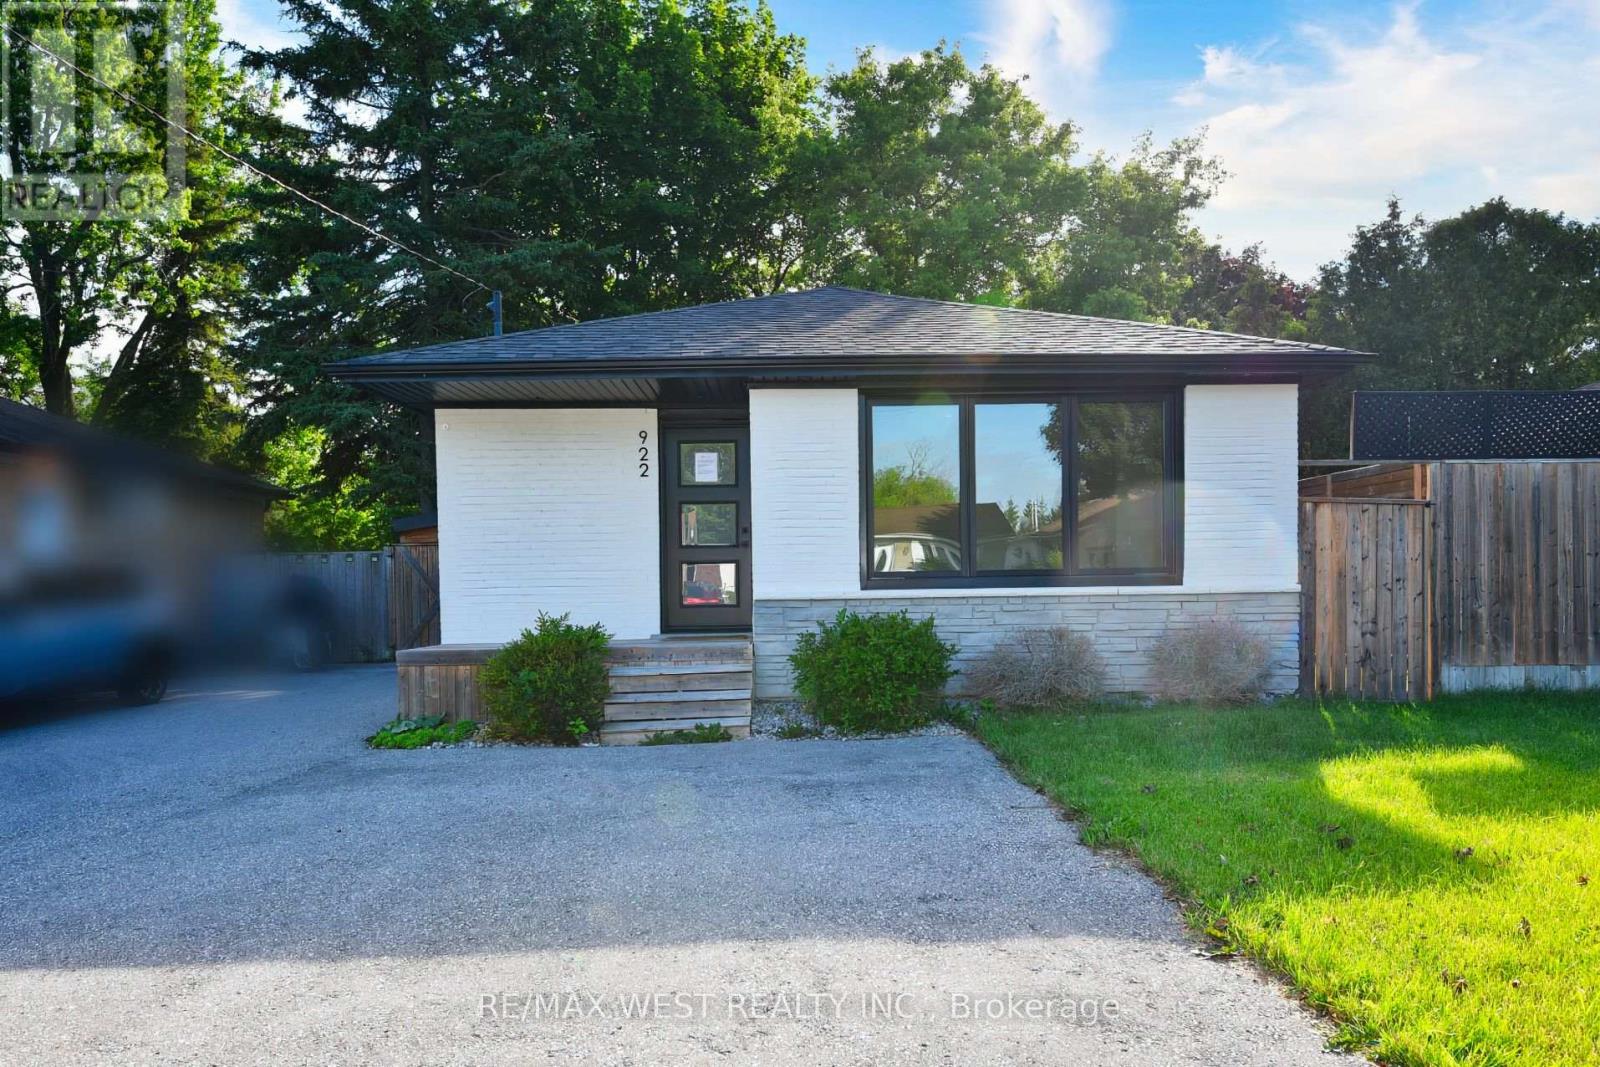
922 Centre Street N
Whitby, Ontario
Exceptional opportunity in Whitby's prestigious Williamsburg community. This detached all-brick bungalow features a versatile 3+1 bedroom, 2-bathroom layout, feeding into top-tier local schools like Williamsburg PS. The main level offers a bright, functional floor plan with three spacious bedrooms. A fully finished lower level adds a fourth bedroom, full bath, and recreation area-ideal for an in-law suite or premium rental income. 6-vehicle parking capacity (5 driveway + 1 Carport )Exceptional opportunity in Whitby's prestigious Williamsburg community. This detached all-brickbungalow features a versatile 3+1 bedroom, 2-bathroom layout, feeding into top-tier local schoolslike Williamsburg PS.The main level offers a bright, functional floor plan with three spacious bedrooms. A fully finishedlower level adds a fourth bedroom, full bath, and recreation area-ideal for an in-law suite orpremium rental income. 6-vehicle parking capacity (5 driveway + 1 Carport ) (id:61476)
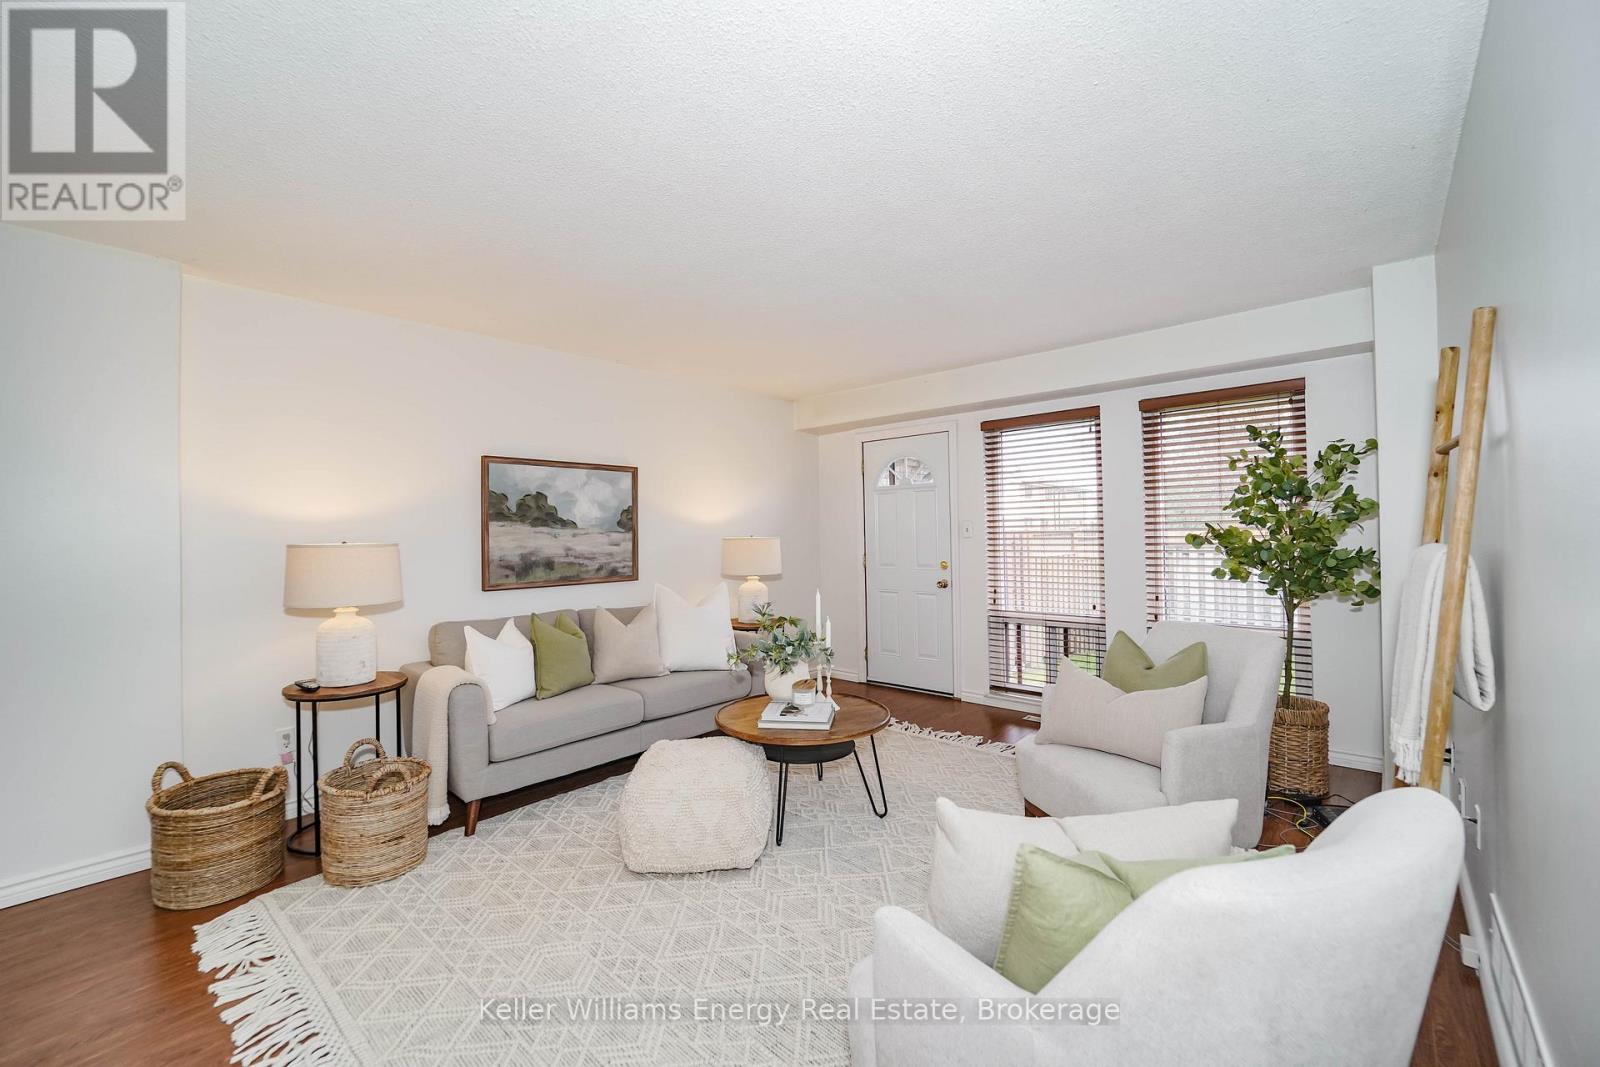
39 - 1333 Mary Street N
Oshawa, Ontario
Great for first-time buyers! This bright, well-maintained home features a brand-new 2025 Rec room with pot lights and new broadloom, plus fresh broadloom on the 3 bedroom upper floor. The main floor offers laminate flooring and a light-filled living room with two floor-to-ceiling windows and a walkout to the yard. The eat-in kitchen boasts white cabinetry and a pantry cupboard. The primary bedroom includes a spacious walk-in closet. Exclusive parking is included. Maintenance fees cover hydro, water, building insurance, common elements, and exterior maintenance. Conveniently located near transit, shopping, Ontario Tech University, and Durham College (id:61476)

255 & 250 Crago Road
Clarington, Ontario
107 acres total - includes 84-acres zoned (H)ML1, (H)ML2 and (H) MO2; plus 23 acres zoned EP with 1,300+ feet Lake Ontario frontage; and 1300+ feet CN Montreal-Toronto mainline railway frontage. Located inside The Clarington Energy Business Park which is a 129-hectare (318-acre) employment hub located between Courtice Road and Solina Road, south of Highway 401 & Hwy 418. Established to foster energy-related jobs near the Darlington Nuclear Generating Station, the park has evolved from a slow-starting development into a central focus for clean energy businesses, including the Durham York Energy Centre, East Penn, and Ontario Power Generation (OPG), which maintains a large training campus immediately adjacent to the subject property. The main Toronto-Montreal CN Railway Line bi-sects the property providing 1,300+ feet of rail frontage (spur line requires CN approval). Note: listed acreage data taken from GeoWarehouse files, no survey available at time of listing - acreage to be confirmed. See attachments - Schedule A - Legal Description, Schedule C - Location Map, Schedule D - List of ML1 & ML2 Permitted Uses, Schedule E - PIN Location Map. Note: To support AI data centres, the two primary operational ingredients are massive electrical power and advanced cooling. See attachments for Region of Durham maps showing location of municipal services. (id:61476)
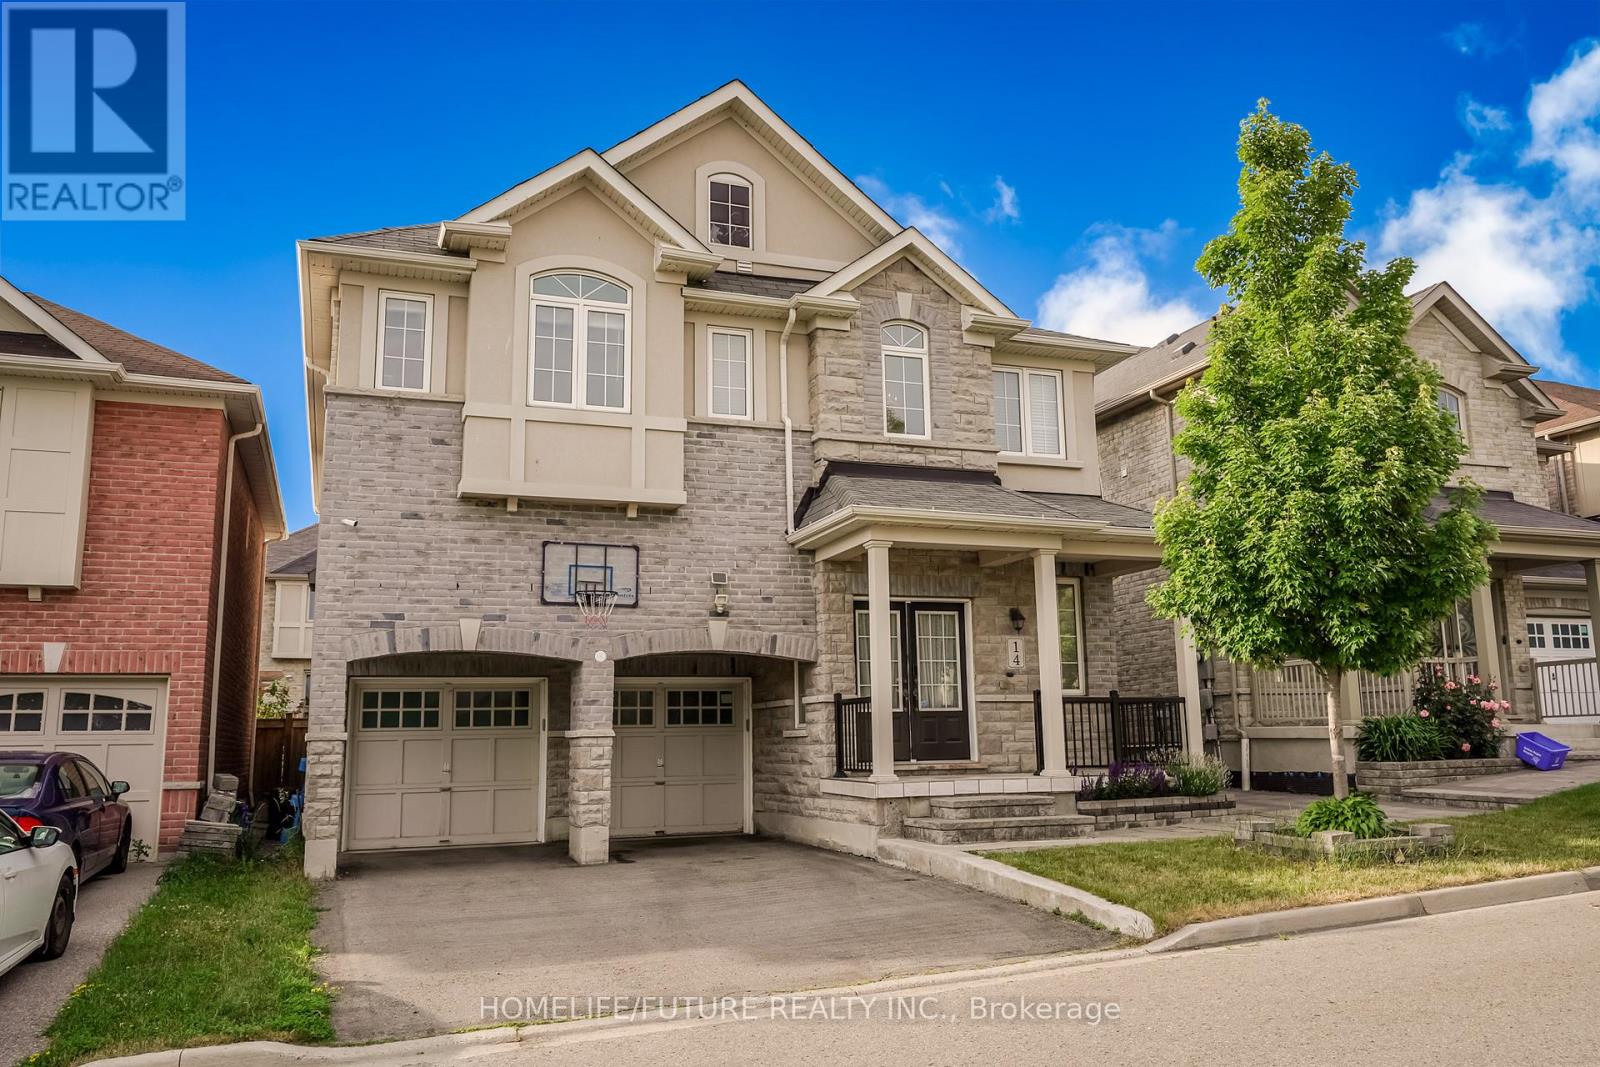
14 Mosely Crescent
Ajax, Ontario
Welcome To The Stunning 14 Mosely Crescent, Beautiful Home, Very Attracive Elevation, Premium Lot Facing Park With Greenery, Spacious 4 Bedroom Detached House, Every Bedroom Have Acess Washroom, Great House For Growing Family, Spacious 9 Feet Ceiling In The Main Floor Living Room With Pot Lights, 18 Feet Ceiling With Chandelier ( Open To Above ) In The Main Floor Familyroom, Large Kithcen With A Centre Island, Big Windows Allows Great Amount Of Sunlight, Deck In The Back Yard Is Great For Relaxing And Entertainment In Summer, 4 Cars Can Park In The Drive Way, And 2 Cars Can Park In The Garage, This Beatifu House Is Located In A Neighbour Friendly Community, Close To School, Public Transit, High Way 401, Audley Rec Center, Ajax Hospital, Shopping Plaza And Much More. (id:61476)
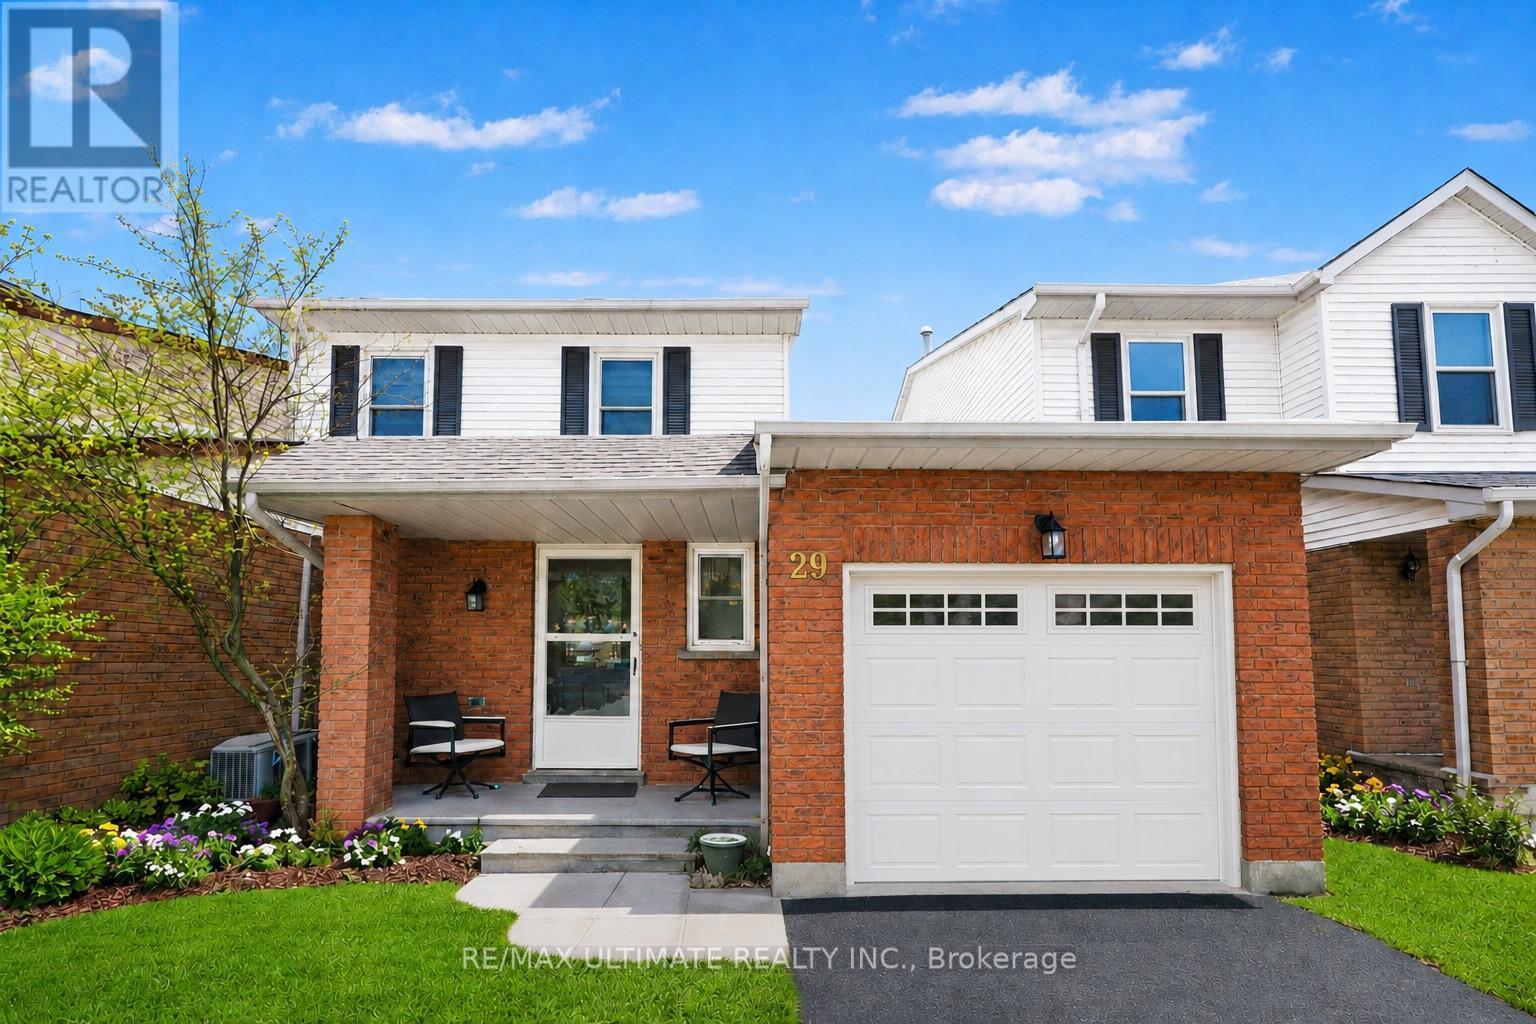
29 Kipling Crescent
Ajax, Ontario
Beautifully Updated Turn-Key Gem In Highly Sought-After South Ajax! Immaculately maintained 3 Bedroom, 2 Bathroom detached home offers the perfect blend of comfort, modern updates in an unbeatable family-friendly location just steps to nature and the waterfront. From the moment you enter, you'll feel right at home in the bright and inviting living space featuring warm flooring, stylish zebra blinds and a thoughtfully designed layout perfect for everyday living and entertaining. The separate dining room creates an ideal setting for hosting family dinners and special gatherings, while the updated kitchen is both functional and stylish with sleek black quartz countertops, newer appliances (2023), ample cabinetry, and a built-in coffee station that makes mornings feel effortless. Walk out directly to the deck and enjoy your own private fully fenced backyard retreat - perfect for summer BBQs, kids, pets, or simply relaxing outdoors.Upstairs offers three generously sized bedrooms with updated light fixtures throughout, including a spacious primary bedroom with an oversized closet. The updated upper bathroom features a relaxing jacuzzi tub the perfect place to unwind after a long day. Private fenced in backyard. Recently A Beautifully Updated Turn-Key Gem In Highly Sought-After South Ajax! Nothing to do but move in, unpack, and enjoy! ** This is a linked property.** (id:61476)
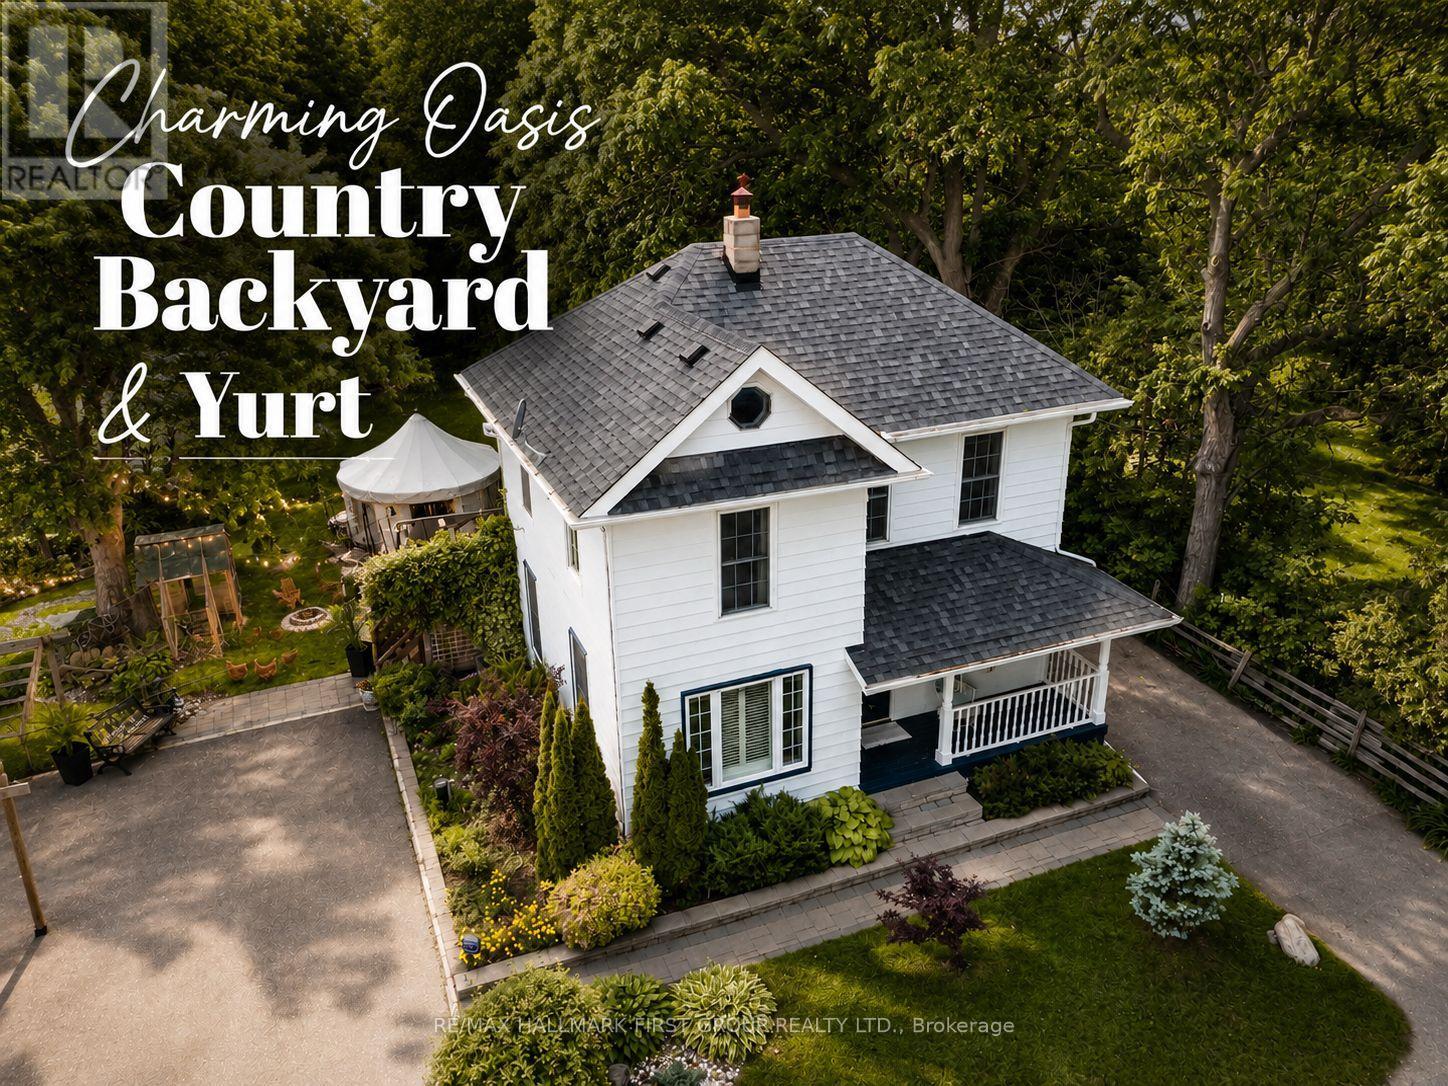
16900 Nestleton Road
Scugog, Ontario
Timeless country charm meets modern luxury at 16900 Nestleton Road. This reimagined century home offers resort-inspired living with a main-floor primary suite, exceptional entertaining spaces, and a custom Mediterranean-inspired backyard. Enjoy an outdoor kitchen, wood-fired pizza oven, heated outdoor bathroom with rain shower, Japanese koi pond, fire pit, mature walnut and fig trees, vegetable gardens, heated chicken coop, and a finished yurt ideal as a guest suite, home office, gym, or studio.Inside, over 1,300 sq. ft. of thoughtfully designed living space features 4 bedrooms, 2 bathrooms, and more than $200,000 in premium upgrades. The custom AYA chef's kitchen includes quartz countertops, a full-slab backsplash, integrated appliances, Fisher & Paykel refrigerator, Bosch dishwasher, built-in Bosch coffee system, authentic French range, porcelain tile flooring, and a spacious breakfast bar. Hardwood flooring, California shutters, crown moulding, and abundant natural light complement the open-concept layout.The main-floor primary bedroom features a renovated 3-piece ensuite, while the second floor offers three additional bedrooms, an updated 4-piece bathroom, and convenient laundry.A preliminary development feasibility study highlights opportunities for residential intensification, including the potential for up to two Additional Dwelling Units, offering possibilities for rental income, multi-generational living, or guest accommodations. Currently operated as a Bed & Breakfast, the HR1 zoning also permits various home-based business uses.Additional features include smart-home technology, a whole-home reverse osmosis system, LED soffit lighting, parking for up to nine vehicles, and a location minutes from Port Perry and Highway 407. (id:61476)
107 - 165 Division Street
Cobourg, Ontario
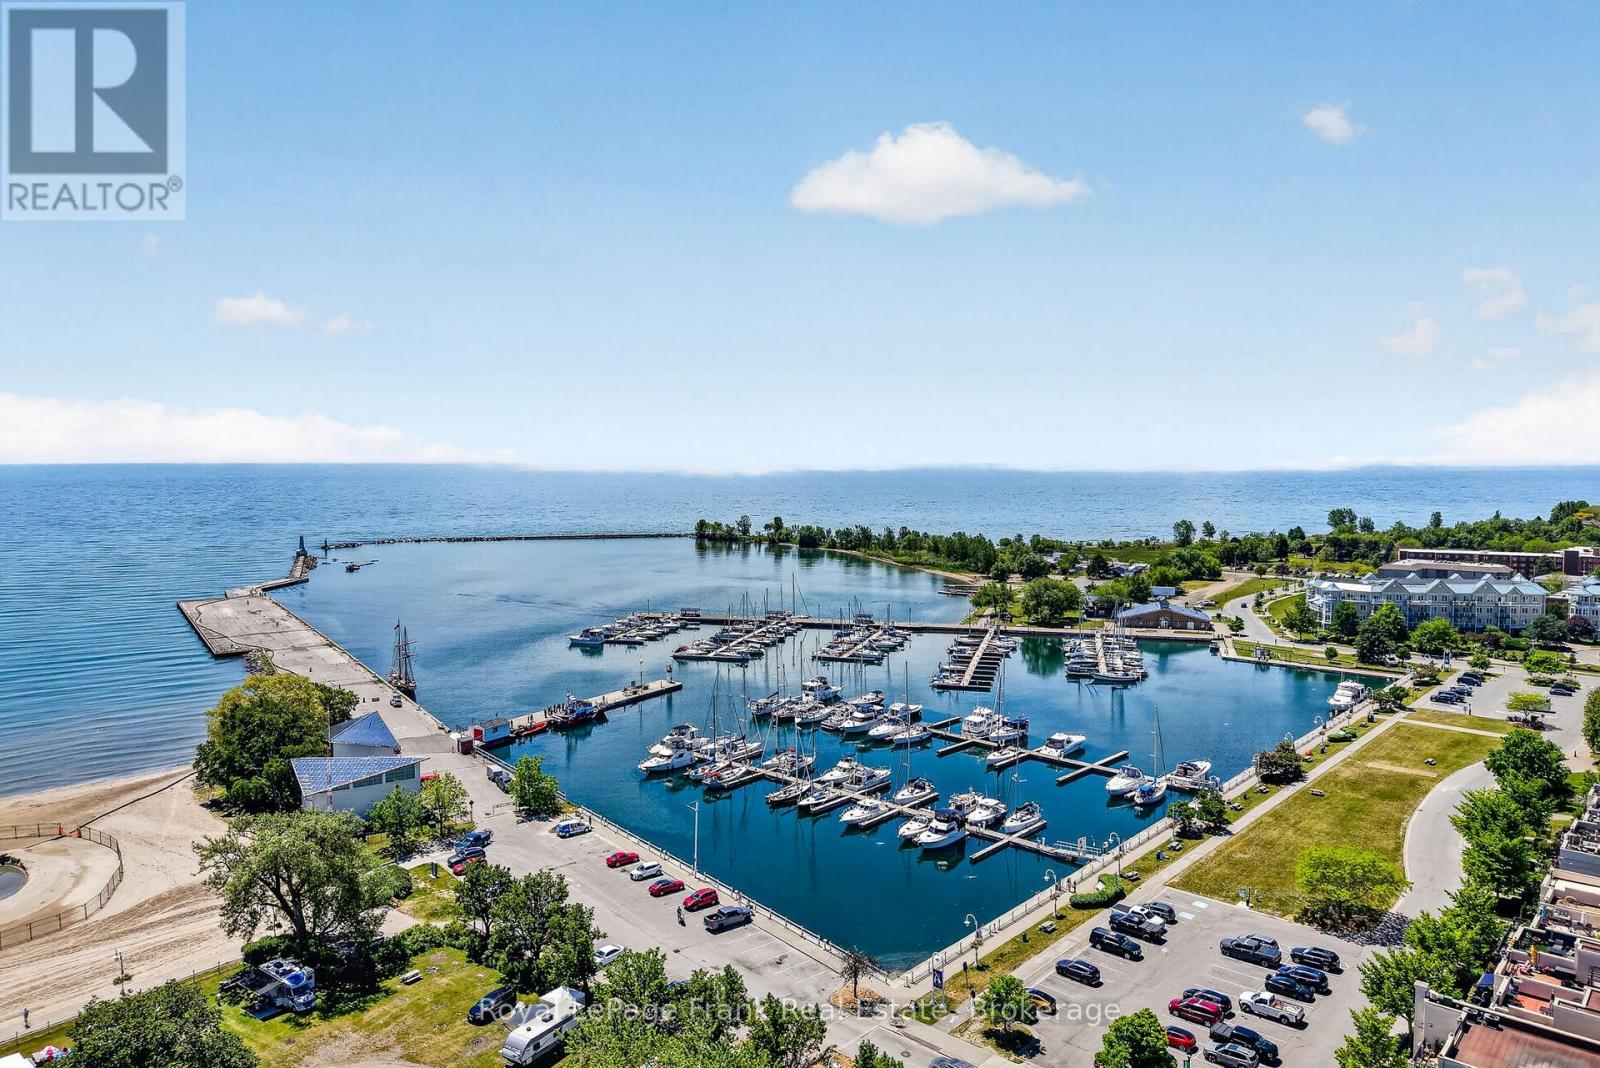
This Unique Luxury Residence on The Esplanade on the Wharf... offers an unparalleled living experience everyday, with breathtaking panoramic views of the magnificent waterfront "Overlooking the Beach & Marina" in Downtown Cobourg! Enjoy the Magic of Lakeside Living with Captivating Views from this renovated "Freehold" End Unit Townhome...it even has it's own Elevator! Featuring a Front Patio off the Living Room & an Amazing Private Rooftop Terrace ~ Perfect for Entertaining & enjoying the Glorious Sunsets! This Modern updated home offers 9' Ceilings, Hardwood floors, Gorgeous Kitchen ~ Stainless Steel Appliances with Gas Stove, large Center Island with Quality Caesar stone Counters & Backsplash. A New Gas Fireplace in Living Room, Spacious Open Dining area, Floor to Ceiling Windows with California Shutters to marvel at the Yachts & Views. From this well appointed Principle Suite morning begins with sweeping Harbour views from the Balcony, custom Walk-in Closet and enjoy this Spa Style Ensuite a dream come true ~ Glass Shower with Rain Head, Marble & Ceramic finishes, complete with Free Standing Soaker Tub ~ a true private retreat! The "Great Room" on the 3rd Floor is amazing with convenient Wet Bar & Bathroom ~ the view to the North includes Victoria Hall & the Historic Downtown. To the South through Wall to Wall Windows & Walkout to the huge Private Terrace where you will enjoy the Fabulous Views - you might think you are in the Rivera! Complete with Direct Connect Gas for B.B.Q. The Attached Garage features Electrical Vehicle Charger & Garage Door Opener Plus Driveway Parking for your Second Car. NO MAINTENANCE ~ Grass Cutting & Snow Removal~ included. That's not all~ Walk to Everything ~ King Street Shops, Cafes, Restaurants, Victoria Park for Concerts & Events, The amazing Beach... with Movies under the Stars, Sand Castle Competition, Canada Day Festival with Fireworks over the Harbour! All this & just Minutes to Via Rail ~ Downtown T.O. in an H (id:61476)
18 Jerome Way
Clarington, Ontario
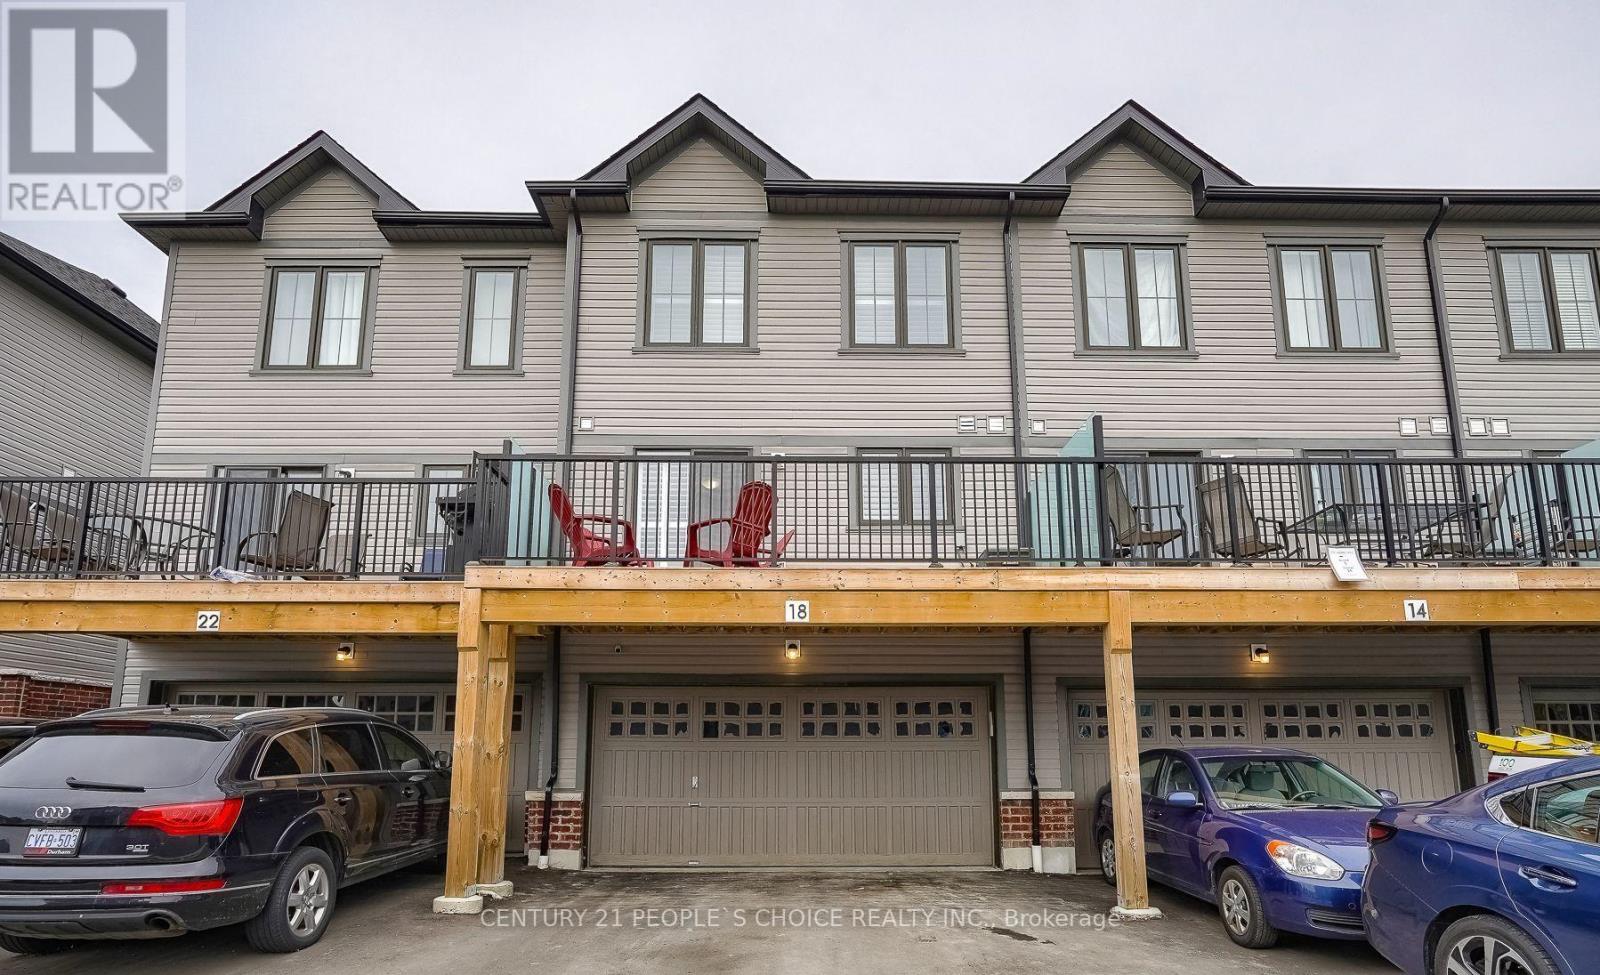
This Beautiful Townhome Has 3+1 bedrooms, 2.5 bathrooms, Appx 1,600 Sq Ft (Above Grade), Built in Double Car Garage with an Extended Driveway that can fit 5 Cars Total (2 in Garage + 3 on Driveway), A Large Balcony/Deck Ideal for BBQ's outdoor space & Entertaining, Family Friendly Neighborhood, Steps to Parks, Schools, Public Transit, Entry from Garage into Home, Main Level Has a 4th Bedroom/Office, Stunning Modern Laminate Flooring throughout, 9' ft ceiling on the main floor, Oak Staircase with Iron Pickets for A modern finish Throughout, Main Floor Features An Open Concept Floor Plan with Living, Dining, Kitchen and Breakfast Area, Upper Level Features En-suite Laundry and 3 Spacious Bedrooms & 2 Full Bathrooms. Two New Schools, Close to 407 & Bowmanville Golf & Country Club. (id:61476)