

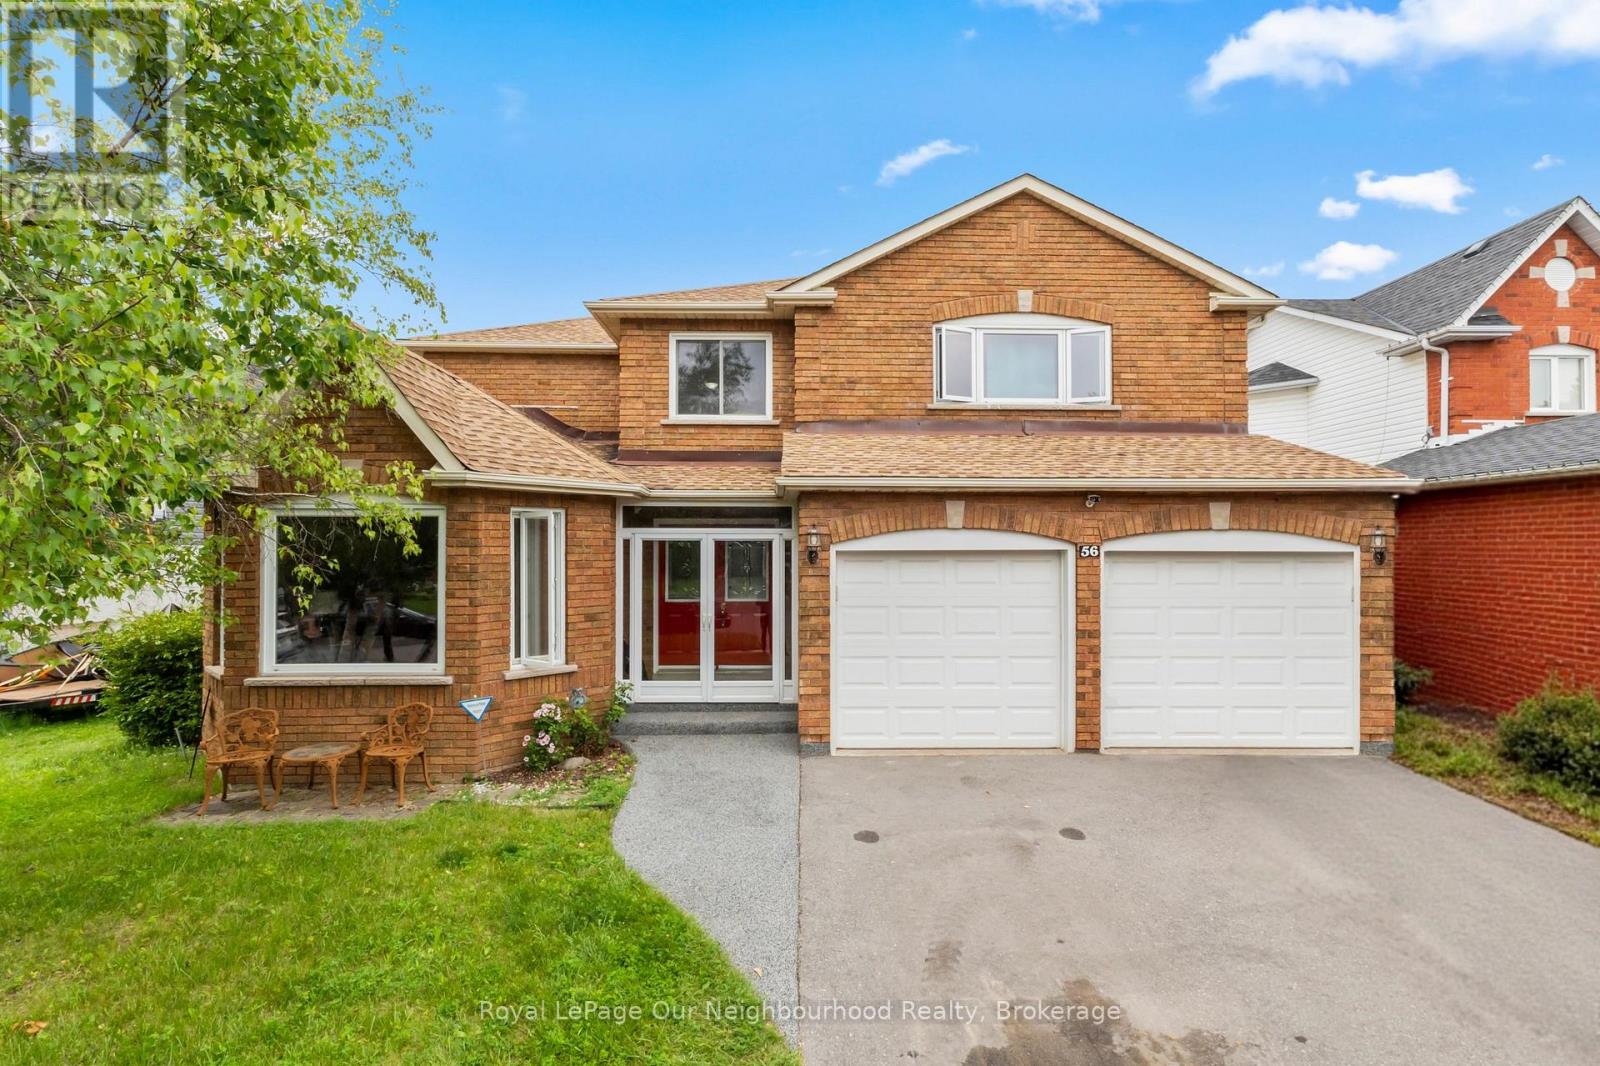
56 Glenabbey Drive
Clarington, Ontario
Welcome to 56 Glenabbey Drive, a home where comfort, style, and family living come together. Thoughtfully updated from top to bottom, this beautiful 4-bedroom, 3-bathroom home is completely move-in ready and offers the perfect blend of modern finishes and functional living space. At the heart of the home is a stunning brand-new kitchen featuring quartz countertops, stylish cabinetry, and plenty of space to gather with family and friends. Rich hardwood floors flow throughout, adding warmth and timeless elegance to every room.The spacious above-grade family room offers the perfect place to unwind at the end of the day, host movie nights, or enjoy time together. Upstairs, the beautifully renovated primary suite is your own private retreat, complete with a luxurious new en-suite featuring a large walk-in shower. Three additional bedrooms and a dedicated home office provide plenty of space for growing families and those working from home. Step outside to a private backyard that's ready for summer BBQs, outdoor dining, or simply relaxing with your morning coffee. Situated in a sought-after, family-friendly neighbourhood close to excellent schools, parks, shopping, and everyday amenities, this home checks every box. With quality updates throughout and nothing left to do but move in, 56 Glenabbey Drive is a home you'll want to experience in person. (id:61476)
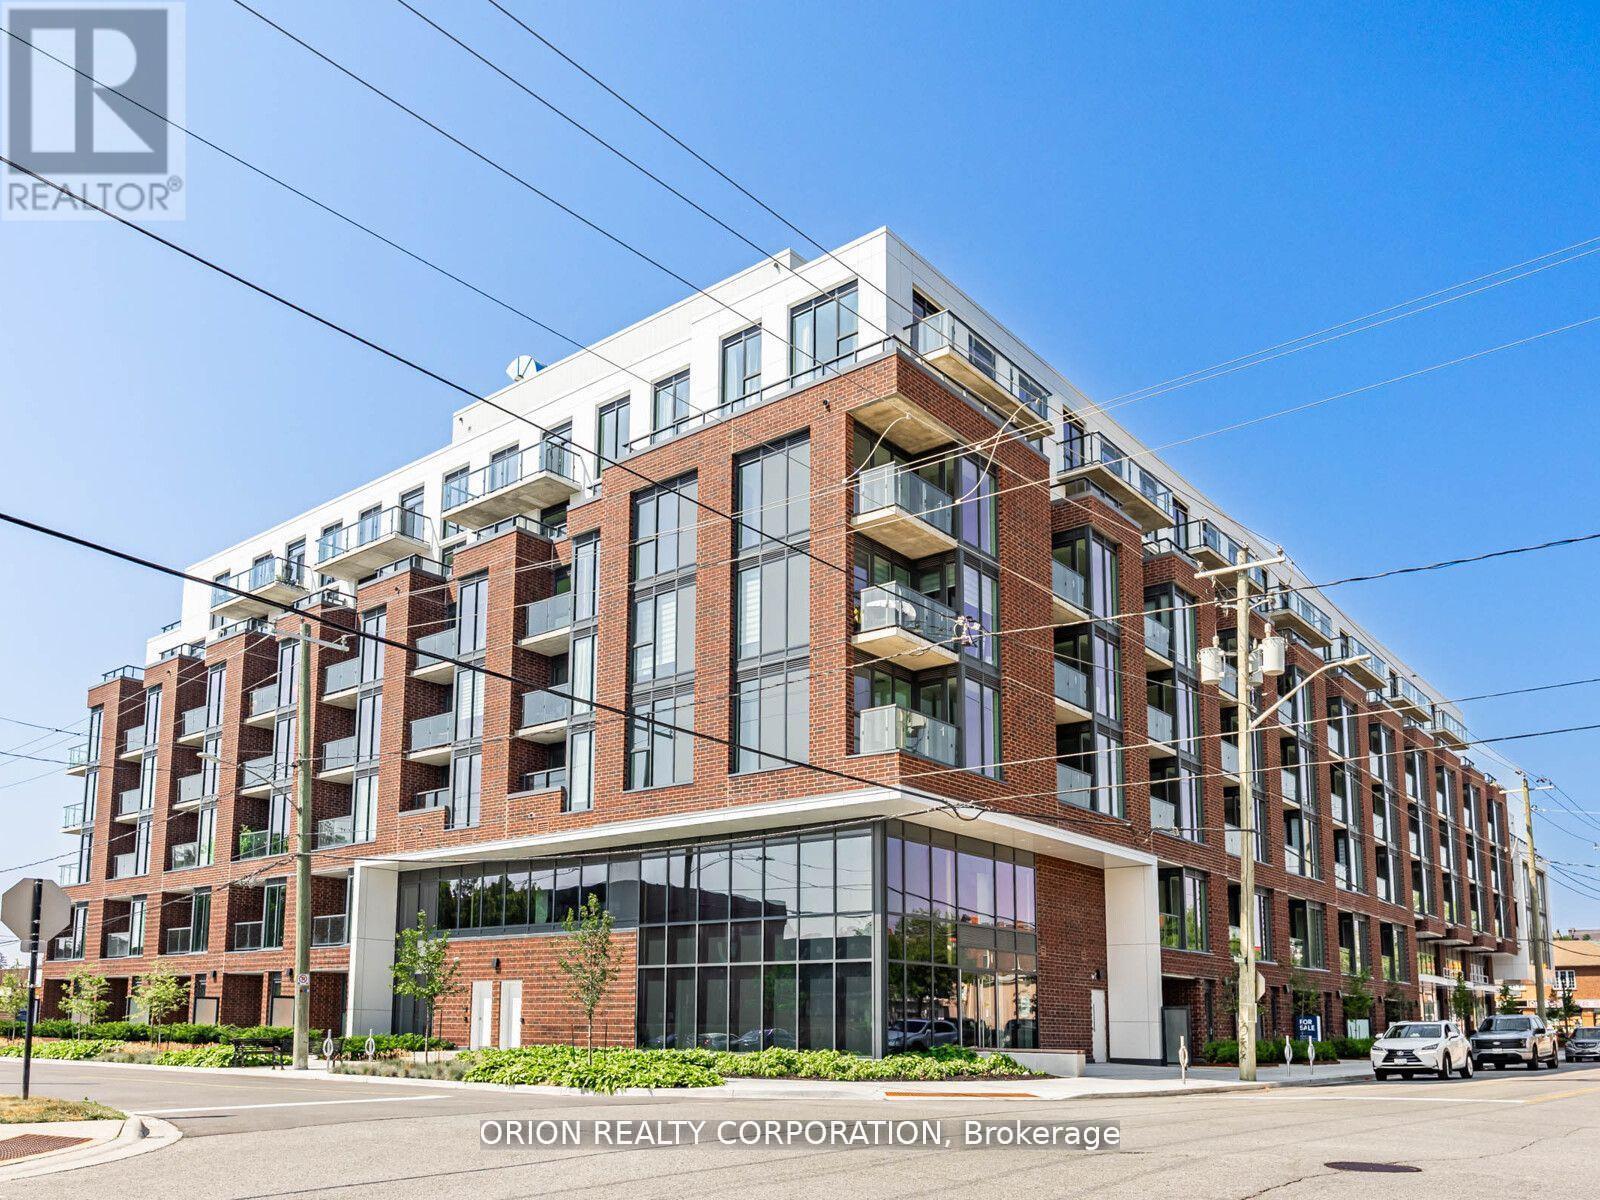
502 - 201 Brock Street S
Whitby, Ontario
Welcome to the stunning "Colborne" suite, at Station No 3 condos in the heart of historic downtown Whitby. This open concept beauty offers 2-bedrooms, 2 full washrooms, soaring 10'smooth ceilings and panoramic views to the East from the large interior windows and spacious outdoor terrace. Do not miss your opportunity to own in this brand new boutique building by award winning builder Brookfield Residential. Take advantage of over $100,000 in savings now that the building is complete & registered. Enjoy beautiful finishes including over $27,000 of additional upgrades, kitchen island with waterfall edge, quartz countertops, soft close cabinetry, ceramic backsplash, black Delta faucets, wide-plank laminate flooring & Smart Home System. Immediate or flexible closings available. 1 parking & 2 lockers included. Incredible location, with easy access to highways 410, 407 & 412. Minutes to Whitby Go Station, Lake Ontario & many parks. Steps to several restaurants, coffee shops & boutique shopping. State of the art building amenities include, gym, yoga studio, 5th floor party room with outdoor terrace, BBQ & fire pit, 3rd floor south facing courtyard with additional BBQ's & loungers, co-work space, pet spa, concierge & guest suite. (id:61476)
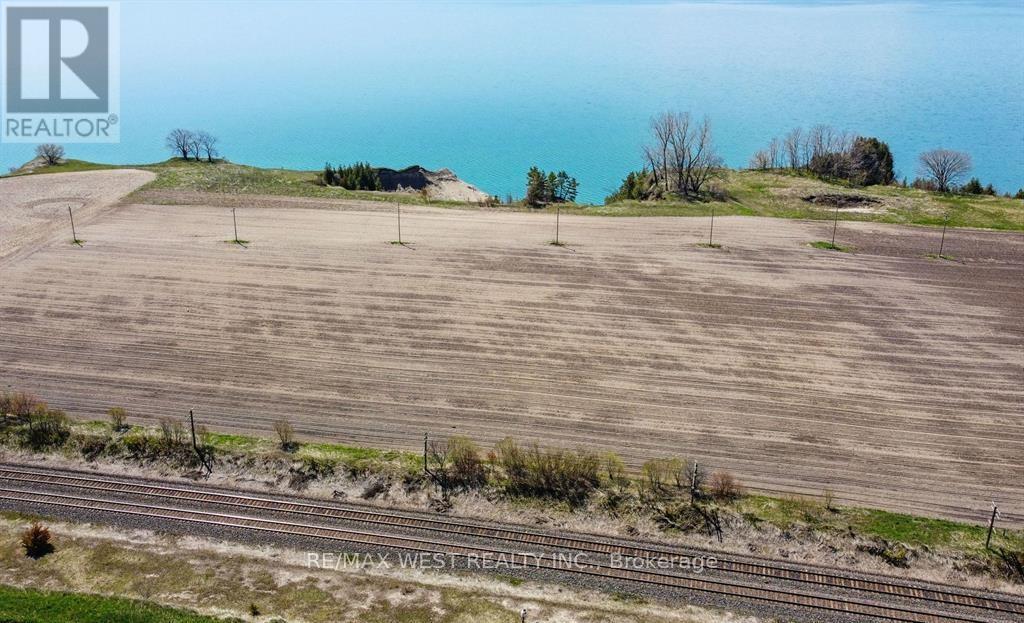
0 Lakeshore Road
Clarington, Ontario
709 Feet Of Spectacular Waterfront On The Majestic Bond Head Bluffs! An Extraordinary Opportunity To Create Your Own Private Waterfront Estate On An Expansive 14.89 Acre Setting Overlooking The Pristine Shores Of Lake Ontario. Enjoy Breathtaking Panoramic Views And Picture-Perfect Sunsets From One Of The Most Beautiful Natural Landscapes Along The Lake. Design And Build Your Dream Residence Perched Above The Water, Offering Ultimate Privacy And Tranquility While Remaining Within Comfortable Commuting Distance To The City. The Expansive Open Land Provides The Perfect Canvas To Create A Custom Luxury Retreat Tailored Entirely To Your Vision. Ideal As A Year-Round Residence Or A Stunning Recreational Getaway, This Remarkable Property Offers Endless Lifestyle Possibilities. Located Just Minutes From Newcastle Marina, Pebble Beach, Scenic Waterfront Trails, Popular Restaurants, And Local Amenities. A Private Road Will Be Established Through An Existing Registered Easement With The Adjacent Property, Providing The Necessary Access To Secure A Building Permit And Bring Your Dream Waterfront Estate To Life. Property Is Located In The Greenbelt And Can't Be Severed. Building One Home Is Permitted Under It's Current Agricultural Use. (id:61476)

3505 Cochrane Street
Whitby, Ontario
Almost 2-acre private estate in prestigious Williamsburg. Enjoy the panoramic view of your treed lot with pond and the pristine Lynde Creek from your glass-paneled balcony with composite decking. You will have a spacious 3-car garage and the expansive paved driveway can accommodate 14 vehicles. The lower area has been upgraded with premium vinyl plank flooring. The living room's floor to ceiling glass windows allow plenty of sunlight. New Blinds. A UNIQUE, ONE-OF-A-KIND PROPERTY OFFERING THE EXPERIENCE OF LUXURIOUS COUNTRY LIVING CLOSE TO THE CITY. (id:61476)
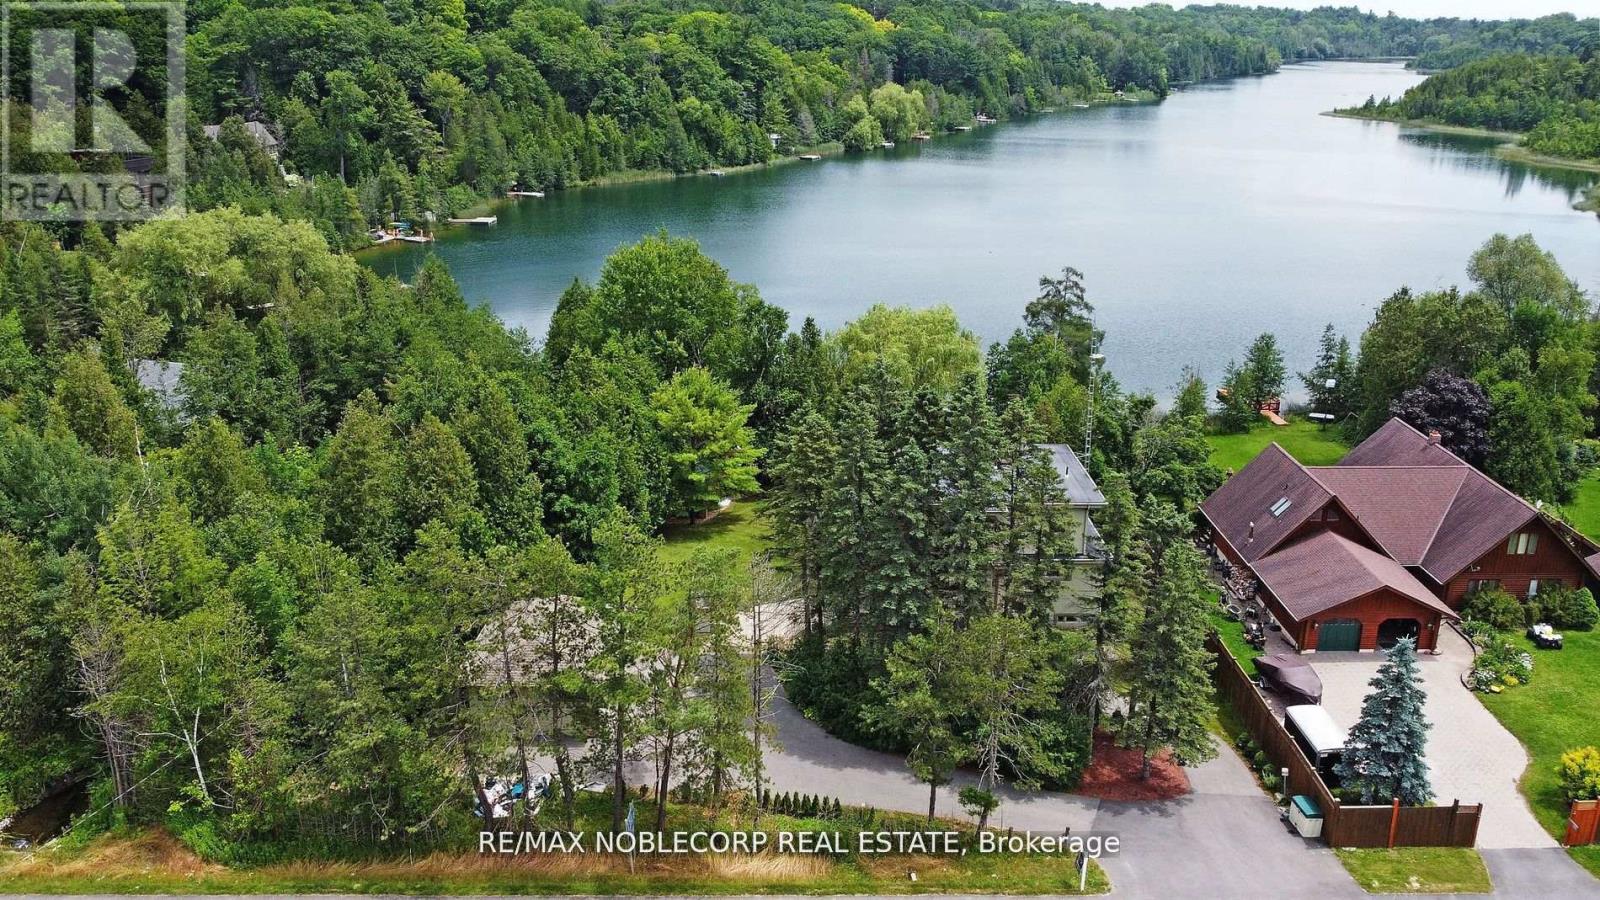
11201 Lake Ridge Road
Scugog, Ontario
Asian Inspired Chalk Lake Beauty ! Over 200K sent in upgrades including a new fence. With 110 ft of waterfront & sandy beach, 2-storey freshly painted "cottage," custom-built, 3 Br, 2-story Home w/ Exquisite Views of the Lake. Asian inspired Primary Br 12th century Japanese Castle Doors to the Asian influenced bathrooms, Elf & front entrance, this home is a must see. Glass Railings and a large, Freshly Painted Deck on the house's waterside ensure No Obstructed Views. Newly Paved Driveway with Space for Ten Vehicles. Top floor: 10 feet high with a Custom Stacked Stone Fireplace in the great room; Main floor Master Br with WI closet and Exquisite Ensuite with Glass Shower and Soaker Tub, 2nd level with 2 Br, Fully Enclosed Tiki Hut, New Dock. Min To 407, Golf, Skiing. Too Many Upgrades to List, this property is an Entertainer's Paradise. Unique home with Meticulous Landscaping and a Lot of Love. EXTRAS: Family Room, 3Pc Washroom & W/O To Balcony O/L Yard; Prof Finished Lower Level With Rec Room & Games Room/Office Space ,Electric Fireplace & 3 Pc Bath; Generac Whole House Back-Up Power; Waterloo Bio-Filter Septic, Drilled Well (id:61476)
1835 Pine Grove Avenue
Pickering, Ontario
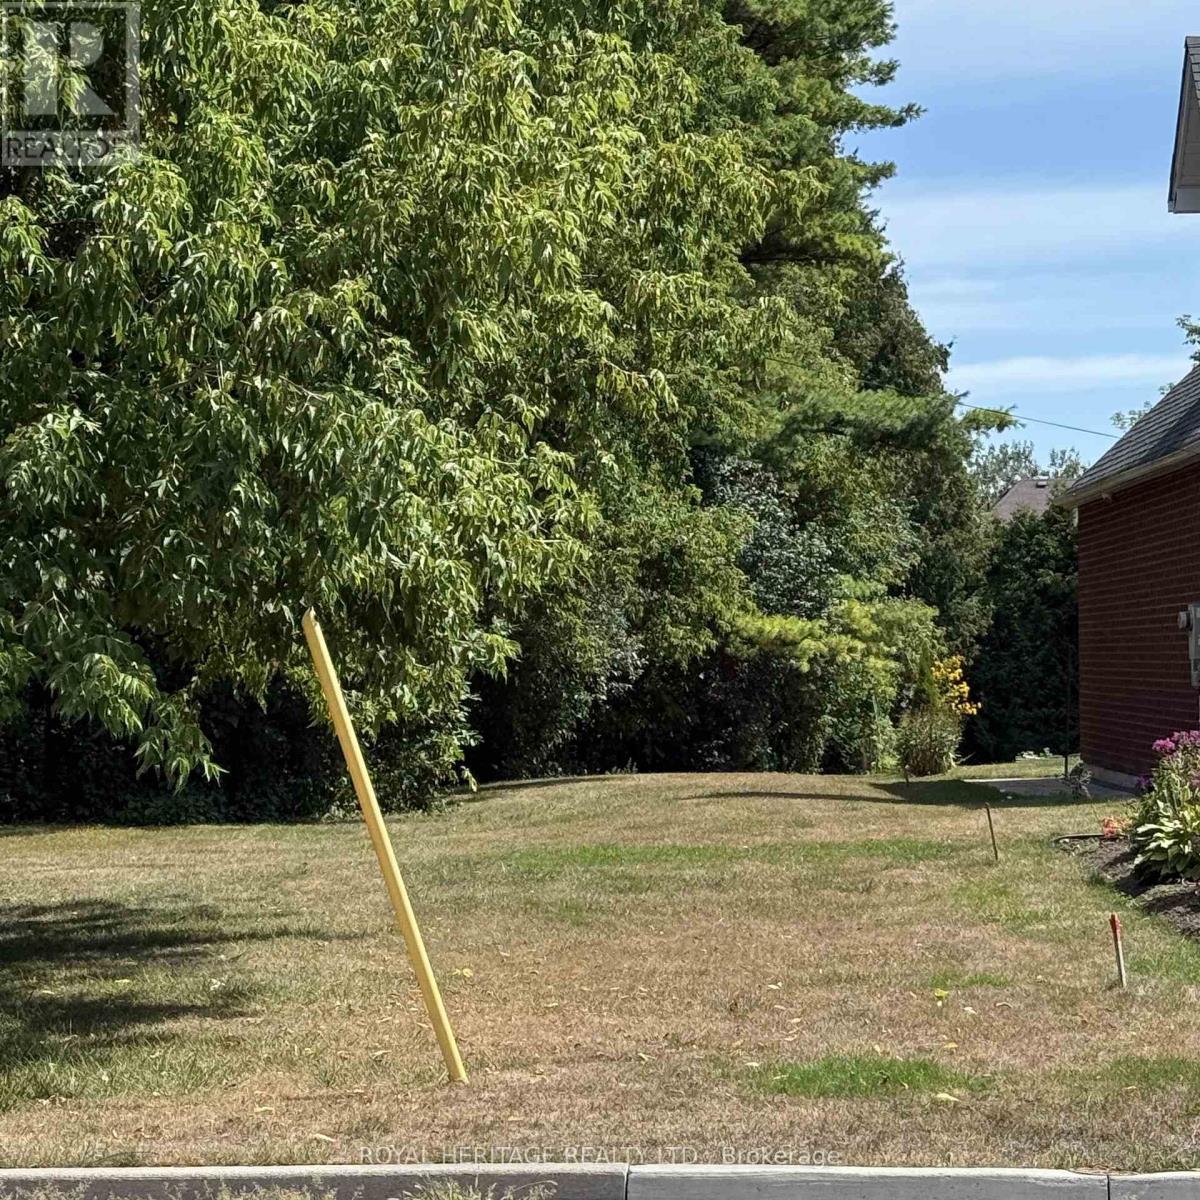
BUILD YOUR DREAM HOME! An extraordinary opportunity to bring your vision to life on this rare, private 50 x 247 ft premium treed lot, nestled within one of Pickering's most coveted neighbourhoods. Surrounded by nature, just steps to the trails of Rouge Valley, this exceptional property offers a serene, private setting where your dream home can truly take shape. Minutes to Highways 401 & 407, top-rated schools, shopping, and everyday essentials. **Seller has PAID - Water & Sanitary Connection Fee to Region of Durham, Boulevard Tree Planting & Grading & Drainage Plan available. (id:61476)

689 Ravenshoe Road
Uxbridge, Ontario
Situated on a private 118x150ft lot with minimal neighbouring homes, while remaining conveniently located. 3+1 Bedroom. The main floor is an open-concept living space featuring a fully renovated kitchen with updated appliances, new flooring, pot lights, and a stunning propane fireplace with custom stone surround. New tilt-and-turn French doors open onto a 16' x 32' deck overlooking the backyard. The fully finished walkout basement has been professionally upgraded with spray foam insulation on the foundation walls and rim joists, new drywall, flooring, staircase, railings, ceiling tiles, and pot lighting, creating a comfortable and energy-efficient living space. The basement offers direct access to the heated attached garage, while a large cold cellar with a dedicated dehumidifier provides excellent year-round storage. Enjoy your own backyard retreat featuring a 15' x 30' above-ground pool with surrounding deck, heated by a propane heater, a hot tub, and a custom treehouse with a shaded sandbox below. Major updates include all windows, a high-efficiency propane furnace, cold-climate heat pump, UV air and water purification systems, reverse osmosis drinking water system, domestic hot water recirculation pump, upgraded well pressure tank, sand filtration system, and two sump pumps (one with battery backup). Additional improvements include updated siding, painted brick, new soffit and fascia, steel roof on the shed, and a new front entry sidelight. *For Additional Property Details Click The Brochure Icon Below* (id:61476)
1871 Arborwood Drive
Oshawa, Ontario
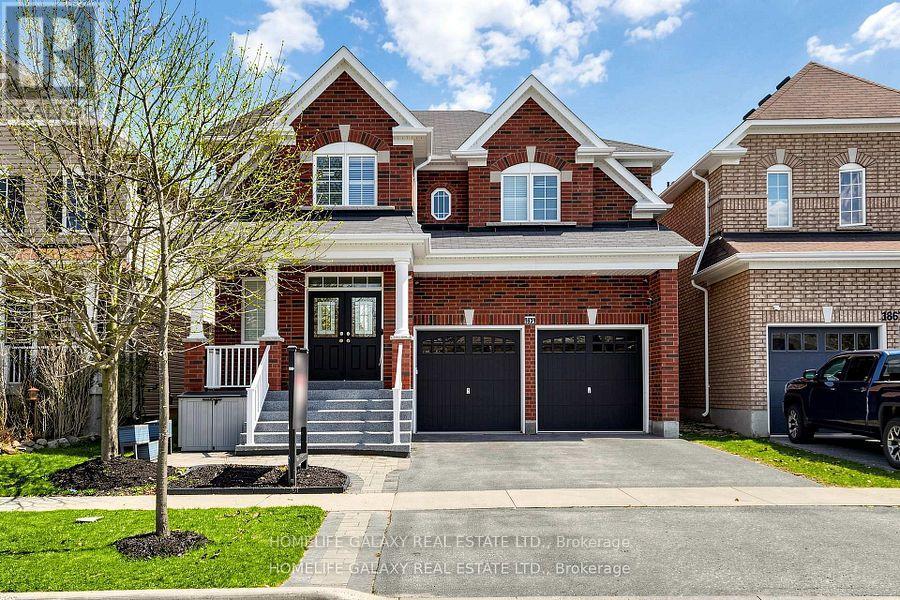
Beautifully upgraded detached double-car garage home in a desirable Oshawa neighborhood. This freshly painted home features hardwood floors on the main and upper levels, a hardwood staircase, pot lights, updated light fixtures, and California shutters throughout. The spacious layout offers a walk-in pantry, a convenient walk-in shoe closet at the entrance, and laundry with a walkout to the garage. The primary bedroom includes two walk-in closets and a luxurious 5-piece ensuite. Additional bedrooms offer walk-in closets, including a fourth bedroom with its own 3-piece ensuite, plus a convenient Jack and Jill washroom. The fully renovated basement adds exceptional value with a finished 2-bedroom setup, full kitchen with quartz countertops, bar area, laminate flooring, and extra storage space under the staircase-ideal for extended family or entertaining. Step outside to enjoy a beautifully landscaped backyard with a large wood deck, interlocking patio, gazebo and pergola, perfect for outdoor gatherings. Front yard interlocking enhances curb appeal. Additional features include a tankless hot water system (rental), backyard shed, garage door openers, stainless steel appliances, and outdoor security cameras. A move-in ready home offering comfort, style, and thoughtful upgrades throughout. (id:61476)
160 Bruce Street
Oshawa, Ontario
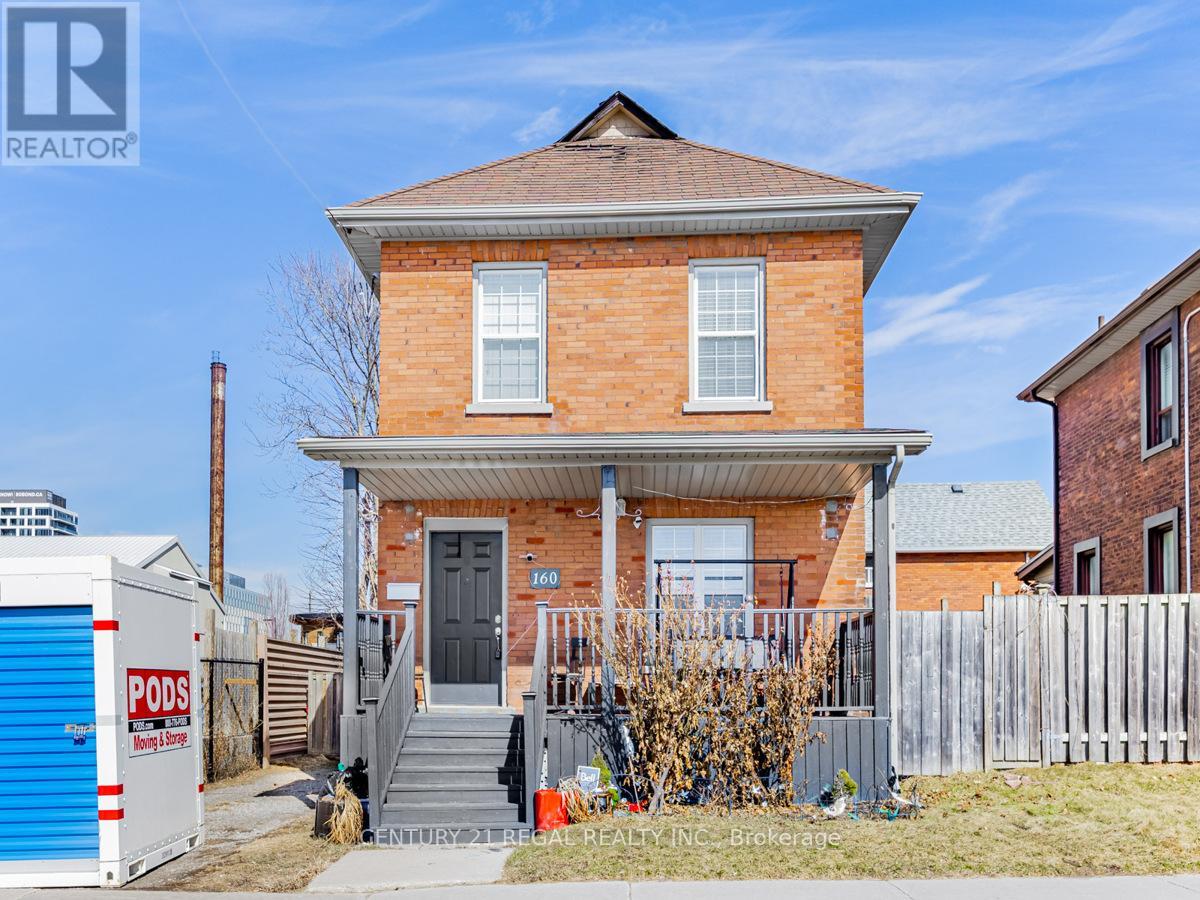
Location! Location! Location! This house is perfect for a first time buyer and is loaded with upgrades. Hardwood floors, luxurious 5 piece bathroom, main bedroom with a walk-in closet. This house has a fully open concept plan. The bright kitchen with upgraded Stainless steel chef appliances. The basement has a 3 piece washroom and lots of storage. Close to Uoit Downtown campus, transit, shops, restaurants and more. (id:61476)
1385 Park Road S
Oshawa, Ontario
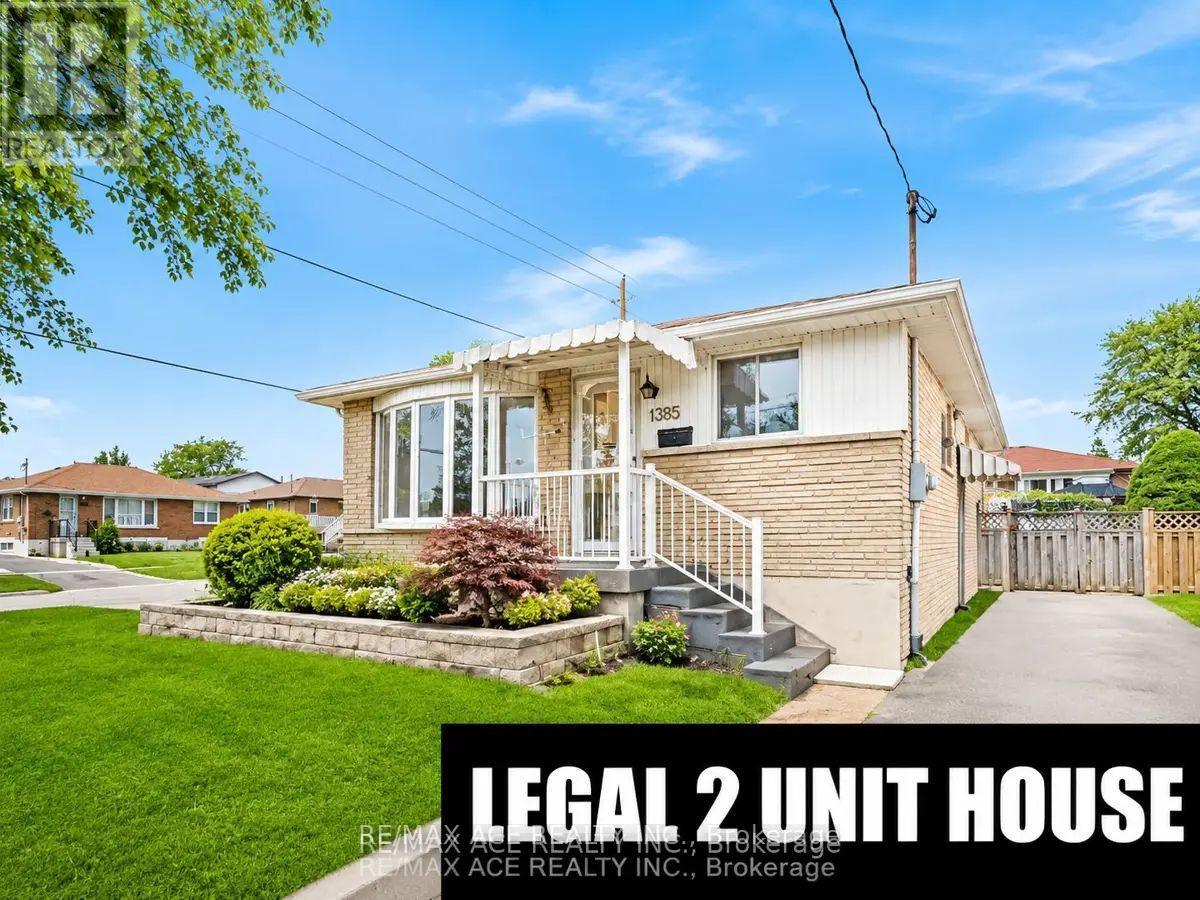
Location! Location! This outstanding legal two-unit home exemplifies pride of ownership. Featuring a 3+2 bedroom brick bungalow, it boasts a custom kitchen and a sliding glass door from the three-bedroom/den area leading to a deck with a gazebo that overlooks a private fenced yard. A separate entrance provides access to a two-bedroom legal unit in the basement. There is ample parking and convenient access to the 401. Located just 3.5 km from the GO train and within a short walking distance to the lake and walking trails, this home offers rare income potential. Don't let this opportunity pass you by. (id:61476)
73 Rundle Lane
Brighton, Ontario
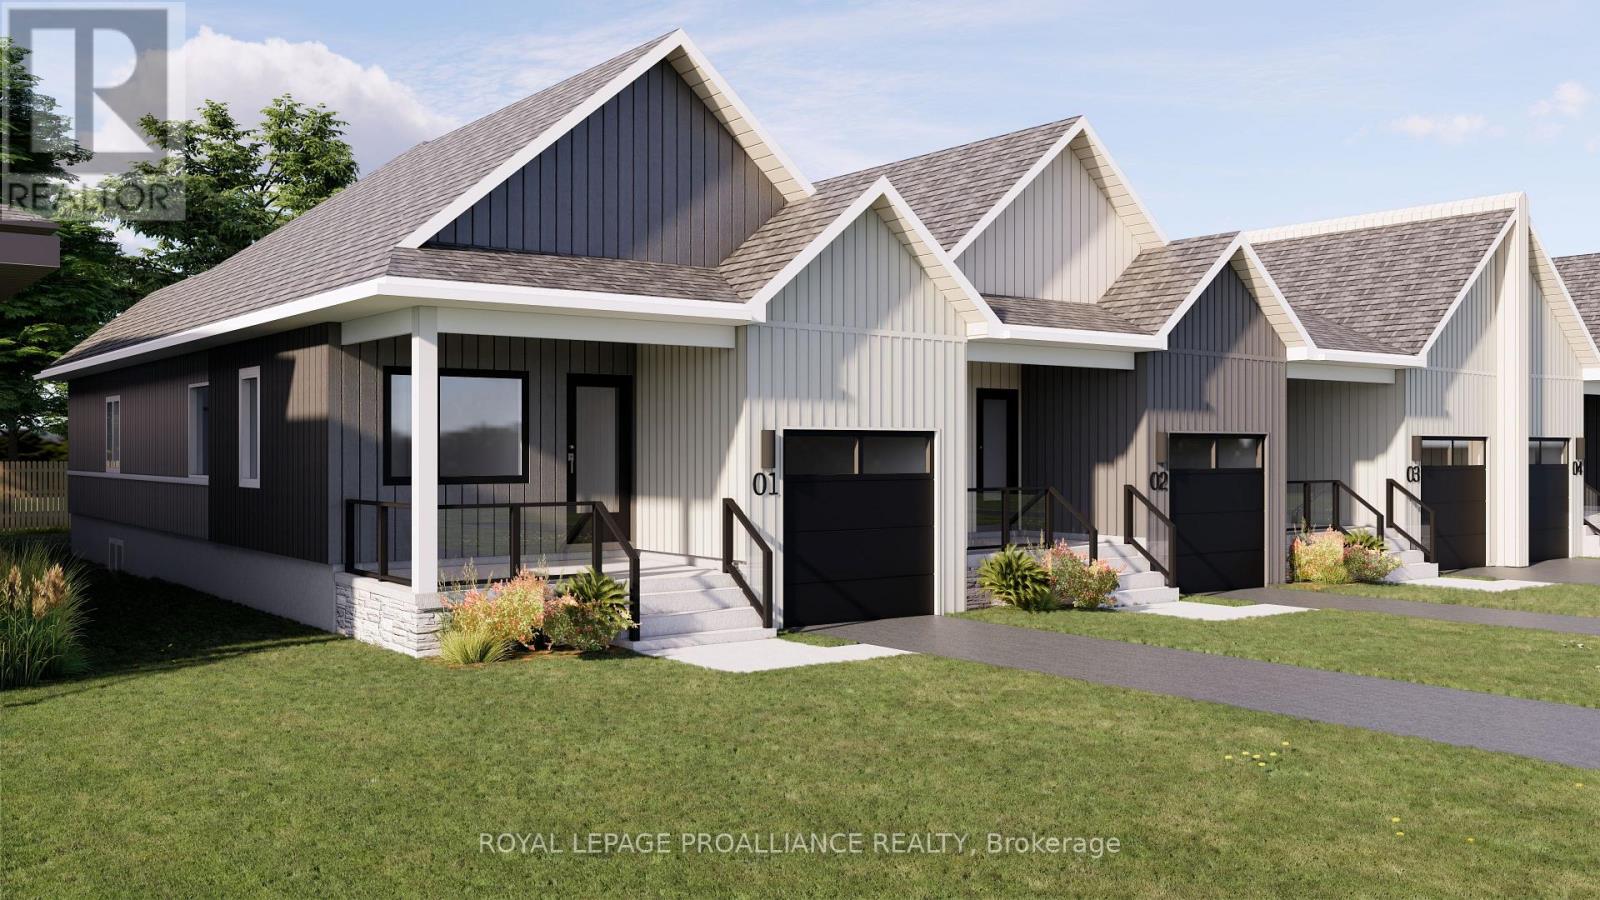
Welcome to 73 Rundle Lane, located in the peaceful and picturesque town of Brighton-just 1.5 hours from the GTA. Known for its welcoming atmosphere, Brighton is home to young military families, retirees, and everyone in between, offering a strong sense of community with small-town charm. Enjoy close proximity to Lake Ontario, scenic walking trails, conservation areas, and a vibrant downtown filled with local shops and restaurants. Situated in Mistral Group's Applewood Meadows subdivision on the north end of town, this home is minutes from downtown Brighton and set within a thoughtfully planned neighbourhood of detached homes and townhomes, with a nearby retirement residence that supports staying close to loved ones at every stage of life. 73 Rundle Lane is a well-designed 2-bedroom bungalow townhome end unit offering extra windows, abundant natural light, and added privacy. The main level features an open-concept kitchen, dining, and living area, ideal for both everyday living and entertaining. The primary bedroom includes a walk-in closet and private 3-piece ensuite bath, while the second bedroom is perfect for guests, family, or a home office. The attached single-car garage provides convenient direct entry into the home through the combined laundry/mud room for added functionality. A full unfinished basement offers excellent potential for additional living space, allowing you to customize and create a space that suits your needs. Thoughtfully designed and ideally located, this home is perfect for first-time buyers, downsizers, or anyone seeking comfortable, low-maintenance living in a welcoming community. (id:61476)
117 Royal Gala Drive
Brighton, Ontario
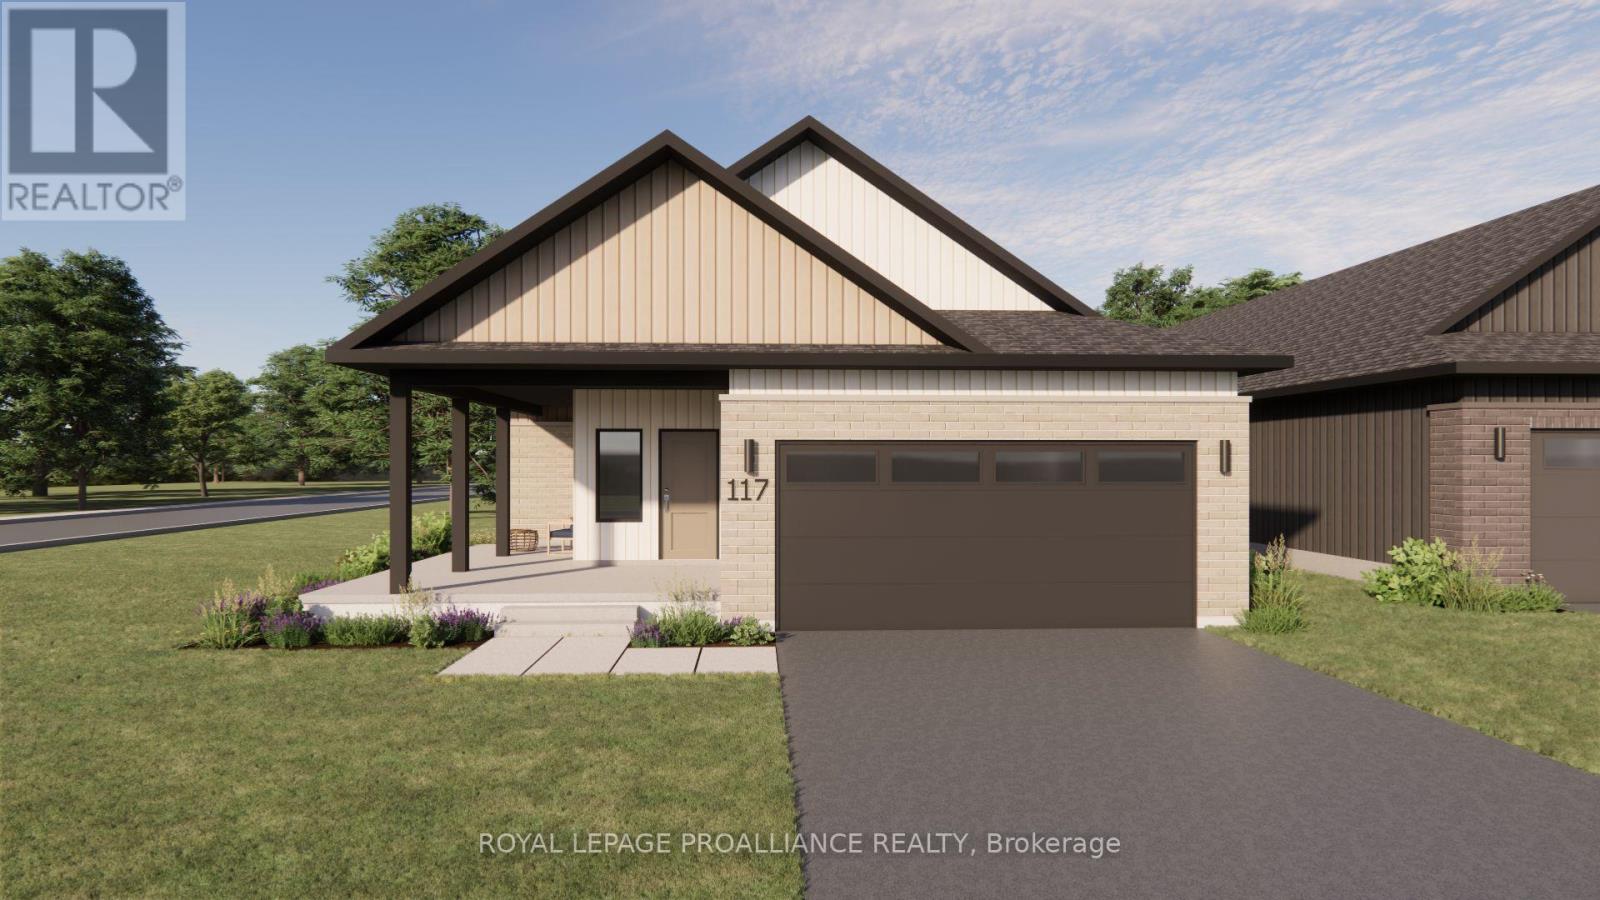
Welcome to 117 Royal Gala Drive, located in the peaceful and picturesque town of Brighton-just 1.5 hours from the GTA. Known for its welcoming atmosphere, Brighton is home to young military families, retirees, and everyone in between, offering a strong sense of community with small-town charm. Enjoy close proximity to Lake Ontario, scenic walking trails, conservation areas, and a vibrant downtown filled with local shops and restaurants. Situated in Mistral Group's Applewood Meadows subdivision on the north end of town, this home is minutes from downtown Brighton and set within a thoughtfully planned neighbourhood of detached homes and townhomes, with a nearby retirement residence that supports staying close to loved ones at every stage of life. 117 Royal Gala Drive is a beautifully designed 1,616 sq. ft. slab-on-grade bungalow offering spacious, one-level living with no stairs to manage. This 3-bedroom home features a large open-concept kitchen, dining, and living area that creates an inviting space perfect for entertaining or everyday family life. The primary bedroom includes a walk-in closet and a private 4-piece ensuite bath, while two additional bedrooms provide comfortable space for family, guests, or a home office. The laundry and mudroom are conveniently located on the main level, with the double-car garage offering direct entry into the home for added ease and functionality. Situated on an oversized corner lot, this home is thoughtfully built with both a covered deck and a covered patio-ideal for enjoying outdoor living in any weather. Designed with comfort, space, and practicality in mind, this home is an excellent opportunity for families, downsizers, or anyone seeking stylish, low-maintenance living in one of Brighton's most welcoming communities. (id:61476)