

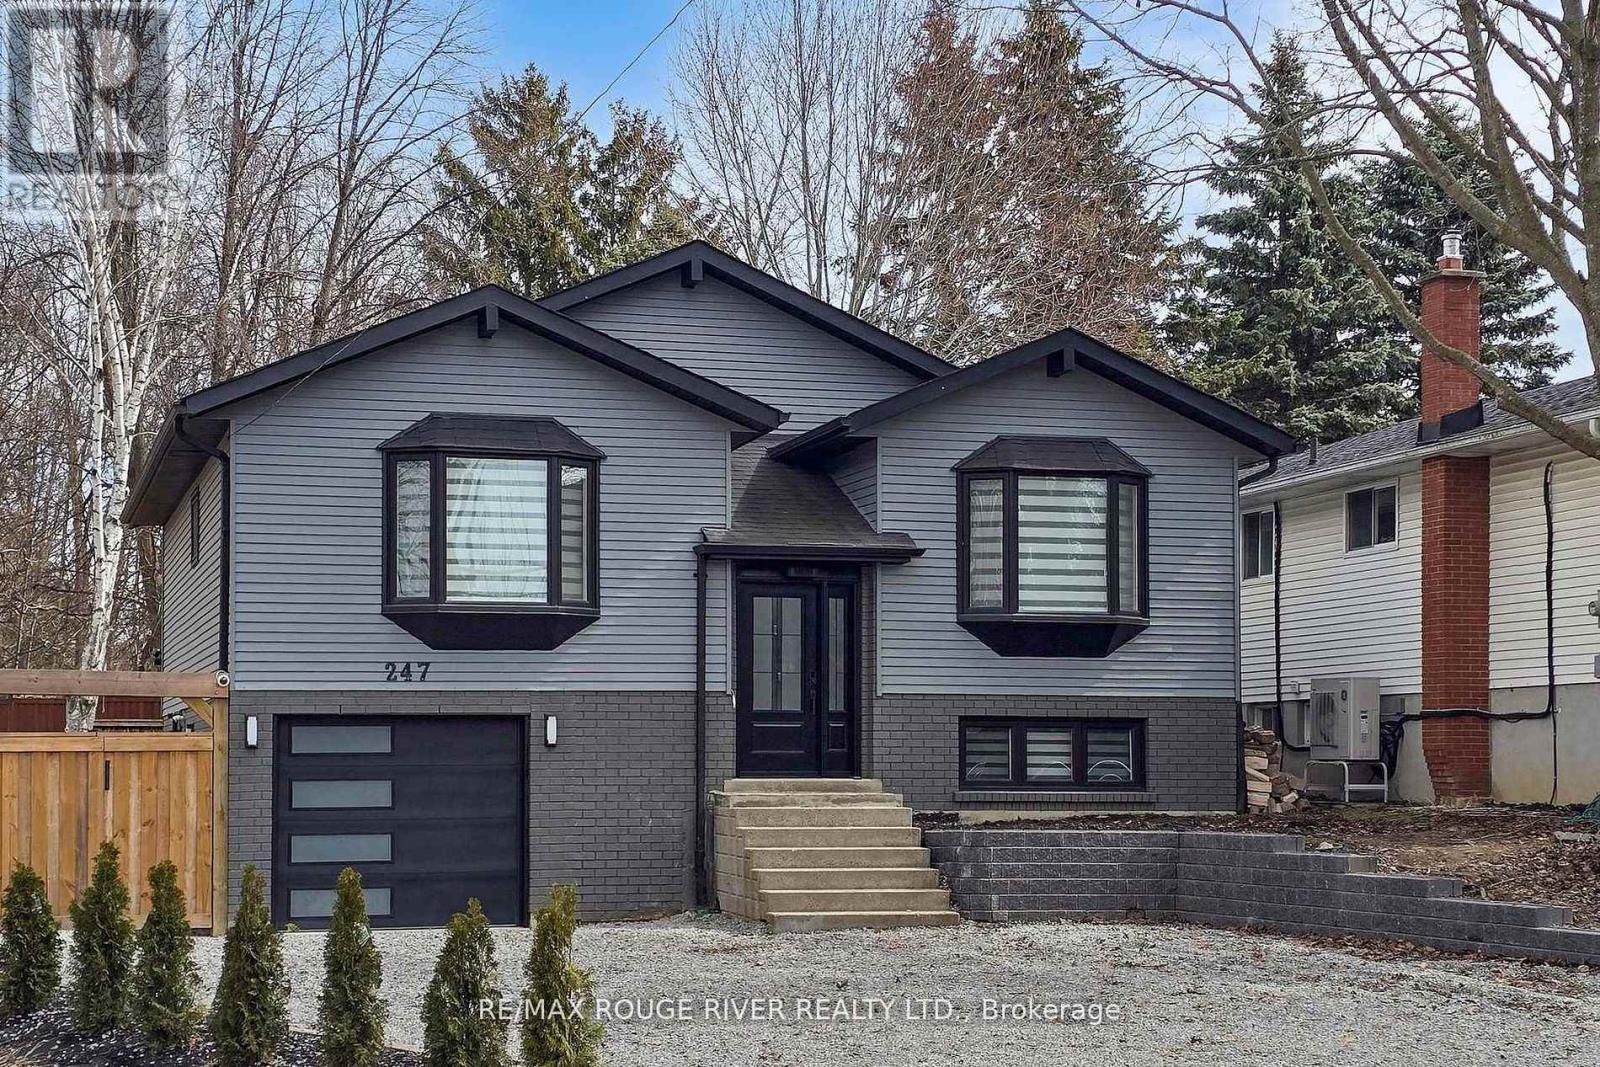
247 Beaver Street N
Clarington, Ontario
Welcome to this beautifully updated 3+1 bedroom, 2 full bath fully renovated and modern raised bungalow, perfectly situated on a large sun-filled lot, with a stream running along the north side offering a sense of tranquility. Parking for up to five vehicles, a generous backyard, greenhouse, spacious shed with electrical power, and a newly renovated deck (2024). This property is designed for both relaxation and functionality. Step inside to discover a thoughtfully designed open-concept main floor where style meets comfort. The custom open concept kitchen is a true showstopper, featuring luxurious finishes, quartz countertops, crown molding, gas range, pot filler, bar fridge, built-in wine rack, and a large island with an integrated breakfast bar-ideal for casual meals or entertaining guests. The seamless flow into the dining and living areas is accented by engineered hardwood flooring throughout creating a warm and inviting atmosphere. Unwind in the spa-inspired modern 3-piece bathroom complete with heated floors, dual sinks, and a spacious walk-in shower-your personal retreat at the end of the day! The professionally finished lower level offers incredible versatility with a separate ground-level entrance, high ceilings, and above-grade windows that flood the space with natural light. This level includes a large recreation room, an additional bedroom, 3 piece bathroom, and a modern kitchen with updated stainless steel appliances, making it perfect for multi-generational living or excellent income potential. A rare opportunity to own a home that truly combines comfort, elegance, and flexibility in a serene natural setting. (id:61476)
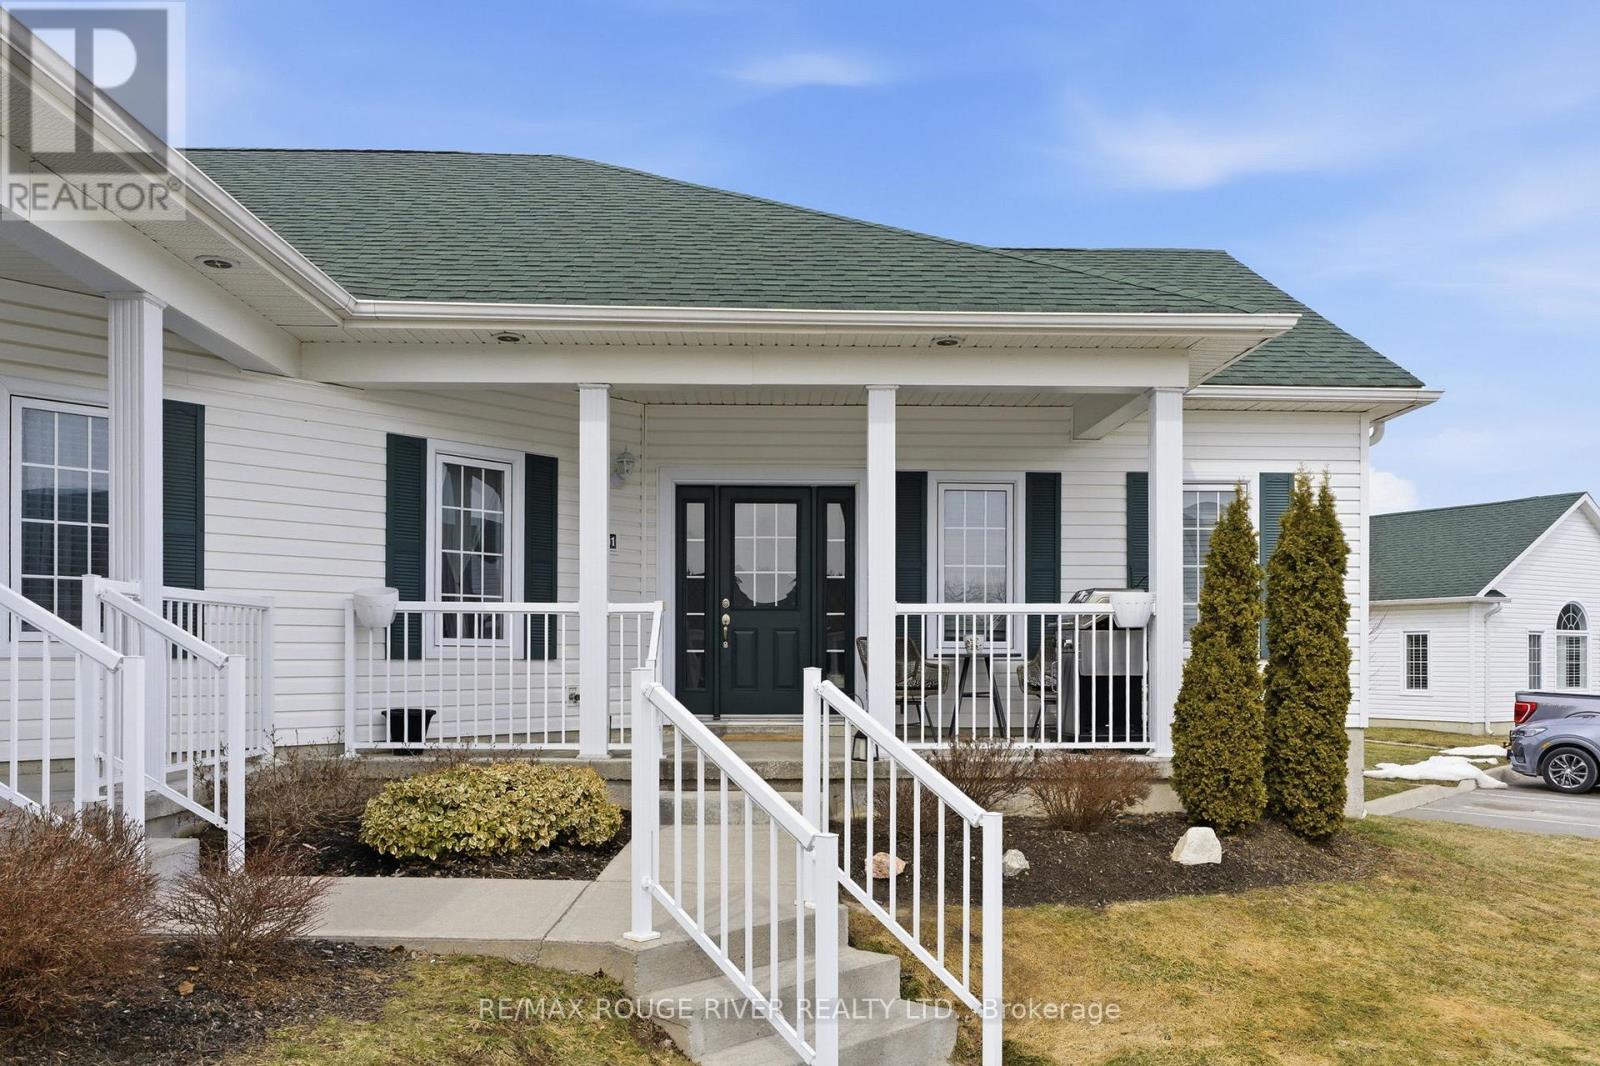
1101 - 300 Croft Street
Port Hope, Ontario
Welcome to this beautifully upgraded 2 bedroom condo offering a bright, refined living space designed for comfort and ease. With over $11,000 in builder upgrades, including quartz countertops in both the kitchen and main bathroom, upgraded flooring, and a thoughtfully enhanced finish throughout, this suite delivers a level of quality that stands out. The kitchen is both stylish and functional, featuring a seamless flow, generous workspace, and an open connection to the living area, creating a space that feels welcoming for both everyday living and entertaining. Natural light fills the home, enhancing the clean, modern design and creating a warm, inviting atmosphere. The layout offers two well proportioned bedrooms and the added benefit of a second bathroom, providing flexibility and convenience for guests or shared living. Ample storage throughout the unit offers additional functionality, with space that can easily adapt to a home office or organized storage solution. Two designated parking spaces add exceptional value and everyday convenience, a feature not always found in condo living. Ideal for buyers seeking a low maintenance lifestyle without compromising on quality, this home offers a polished, move in ready opportunity in a well designed setting. (id:61476)
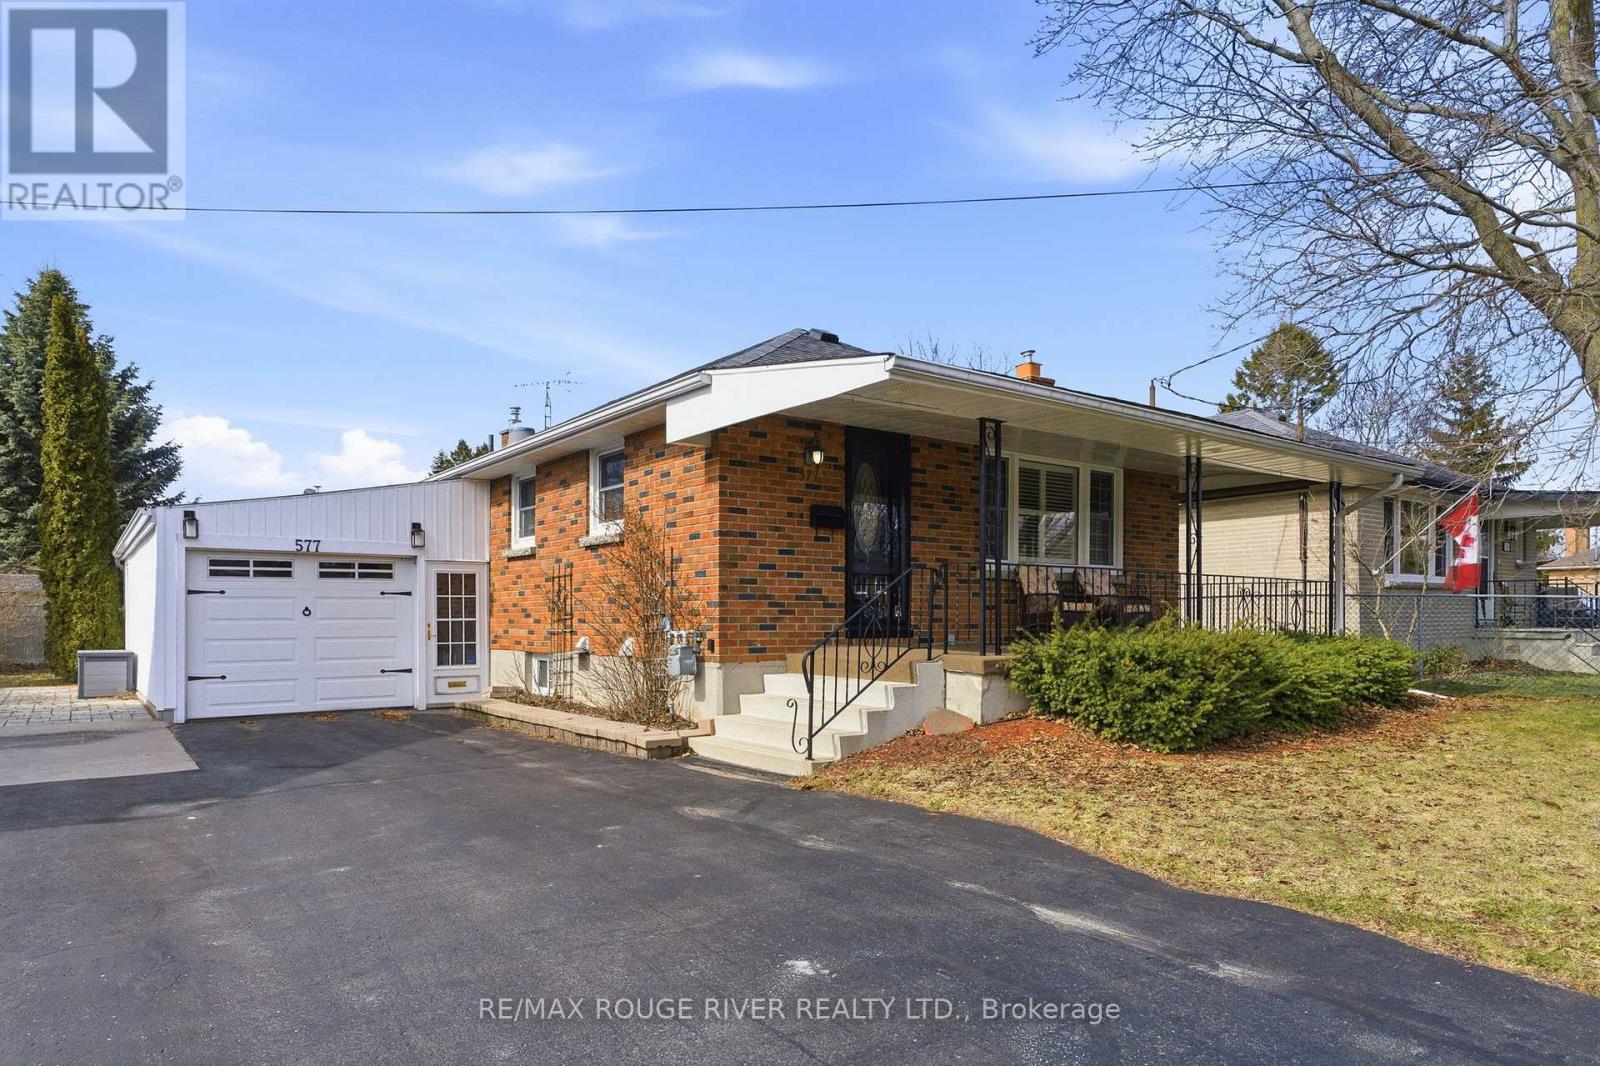
577 Sinclair Street
Cobourg, Ontario
Life in Cobourg is all about community, convenience, and a relaxed small town lifestyle, and this inviting bungalow places you right in the heart of it. Welcome to 577 Sinclair Street, a charming home that offers comfortable living with the flexibility today's buyers are looking for. An expansive covered front porch welcomes you in and provides the perfect place to enjoy quiet mornings or unwind at the end of the day. The main floor features three bedrooms, a bright living room, a welcoming dining area, and a well designed kitchen that makes everyday living both practical and comfortable. An updated main bathroom adds a fresh, modern touch while maintaining the warmth of the home. Downstairs, the finished basement expands the living space with a large family room, an additional bedroom, a second bathroom, and a dedicated laundry area. For buyers looking for added flexibility, the separate entrance to the lower level also creates added flexibility for extended family living or other future possibilities. Set in a nice residential neighbourhood close to schools, parks, shopping, and everyday amenities, the home also offers convenient access to Highway 401. When you're ready to enjoy everything Cobourg is known for, the beach, marina, and historic downtown with its restaurants, cafs, and boutique shops are just a short drive away. Homes that offer flexible living space in a location like are a true gem. If you've been searching for a property that provides comfort today and opportunity for the future, this is one worth experiencing in person. (id:61476)
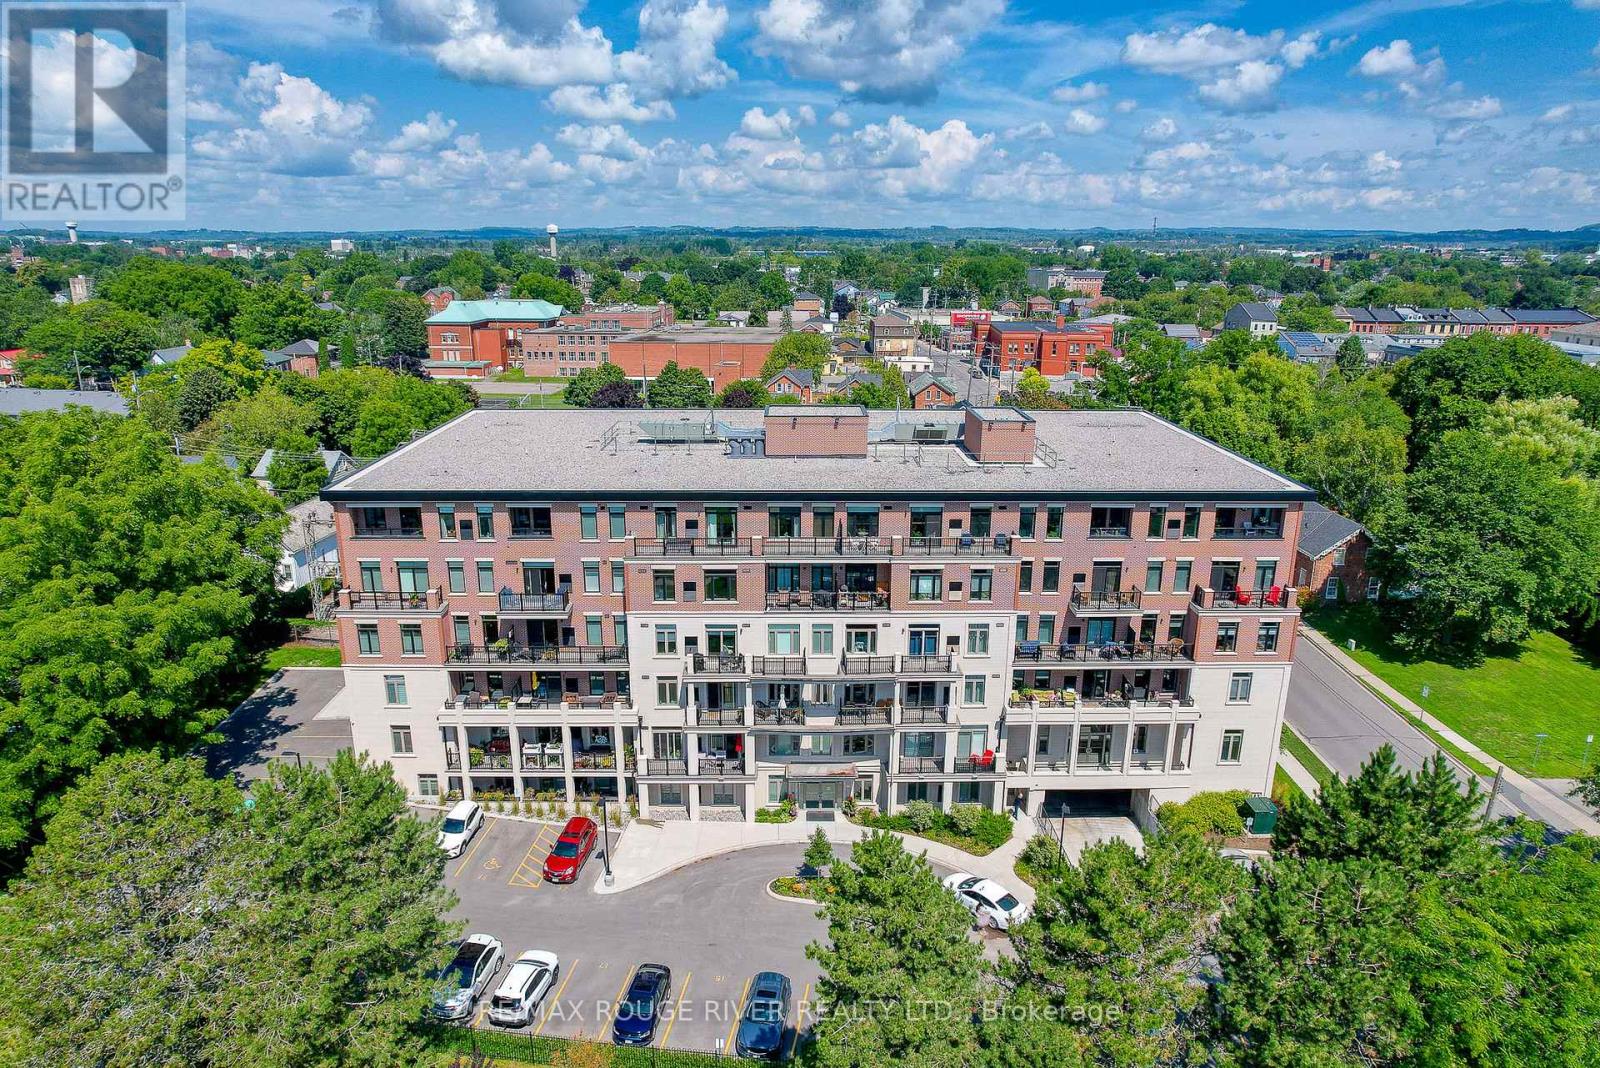
212 - 135 Orr Street
Cobourg, Ontario
What if simplifying your life didn't mean giving up space, light, or location? Welcome to Harbour Breeze Condominiums, one of Cobourg's desirable waterfront communities. Unit 212 is a rare opportunity to own one of the largest suites in the building, offering exceptional space while maintaining the ease of condo living. This bright, south facing home is filled with natural light and features 2 bedrooms plus a dedicated office, 2 bathrooms, and a thoughtfully designed kitchen with stainless steel appliances and generous workspace. The open layout flows seamlessly to your private balcony with views of Lake Ontario, creating a peaceful extension of your living space and the perfect place to start or end your day. Designed with accessibility in mind, wider hallways and properly sized doorways enhance both functionality and long term comfort. The primary suite feels like a true retreat, complete with a dressing room style walk in closet and a spacious ensuite that offers everyday luxury. A private storage locker and two outdoor parking spaces directly in front of the main entrance add convenience to an already exceptional offering. Located just steps from Cobourg Beach, the harbourfront, marina, and downtown shops and restaurants, Harbour Breeze delivers the perfect balance of walkable convenience and waterfront living. Larger suites in this building are rarely available, making this an opportunity not to be missed. (id:61476)

254 Margaret Street
Cobourg, Ontario
THIS CHARMING HOME FEATURES 4 BEDROOMS WITH 2 BATHROOMS AND IS CLOSE TO DOWNTOWN AMMENTIES AND THE LAKE!THIS HOME COMES WITH A NEW MODERN KITCHEN, 2 BEDROOMS ON THE MAIN FLOOR, AND A FULL BATHROOM. EASY ACCESS TO 401 AND THE VIA STATION FOR COMMUTERS. BOOK YOUR PERSONAL VIEWING TODAY! (id:61476)
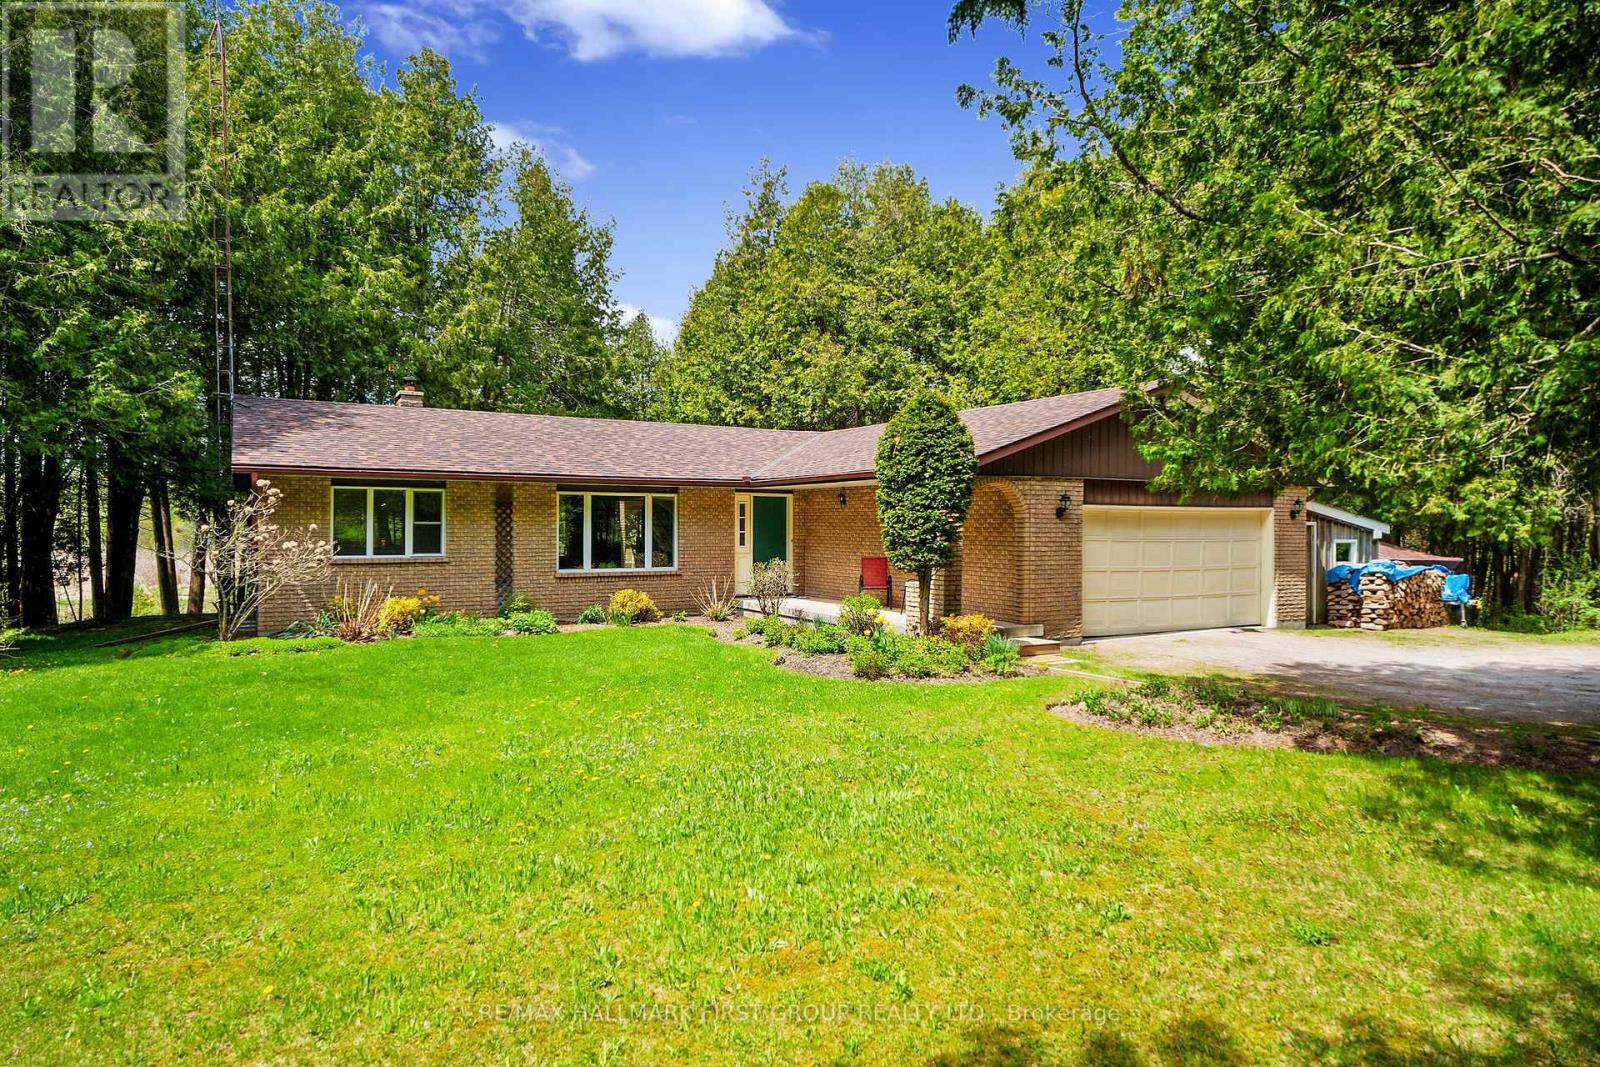
6200 Campbell Road
Port Hope, Ontario
Classic charm meets country living in this timeless brick bungalow on 25 forested acres. Offering the ease of one-level living with the added flexibility of a finished lower level and separate entrance, this home suits multigenerational families or those seeking in-law potential. A covered front entrance leads into bright and airy principal rooms where natural light pours through a large picture window in the living room, framing serene views of the surrounding landscape. A cozy wood stove with a stone hearth adds warmth and character. The open-concept dining area features a walkout to the back deck, which is ideal for outdoor entertaining or simply enjoying peaceful country mornings. The kitchen is stylish and functional, with white cabinetry, matching appliances, and a classic tile backsplash. Two spacious main-floor bedrooms, each with its own full ensuite, while a powder room off the front hall serves guests comfortably. Downstairs, the finished lower level expands the living space with a generous rec room, games or media room, office area, large bedroom, and laundry room with ample storage. A separate entrance provides privacy and versatility for extended family or guests. Outdoors, take in the sights and sounds of nature from the deck or explore the surrounding forest. The attached garage includes an additional storage room, extending versatility. All this country tranquility is just 10 minutes from town amenities and convenient 401 access, a perfect blend of seclusion and accessibility. Note: NEW Furnace installed September 2025. (id:61476)
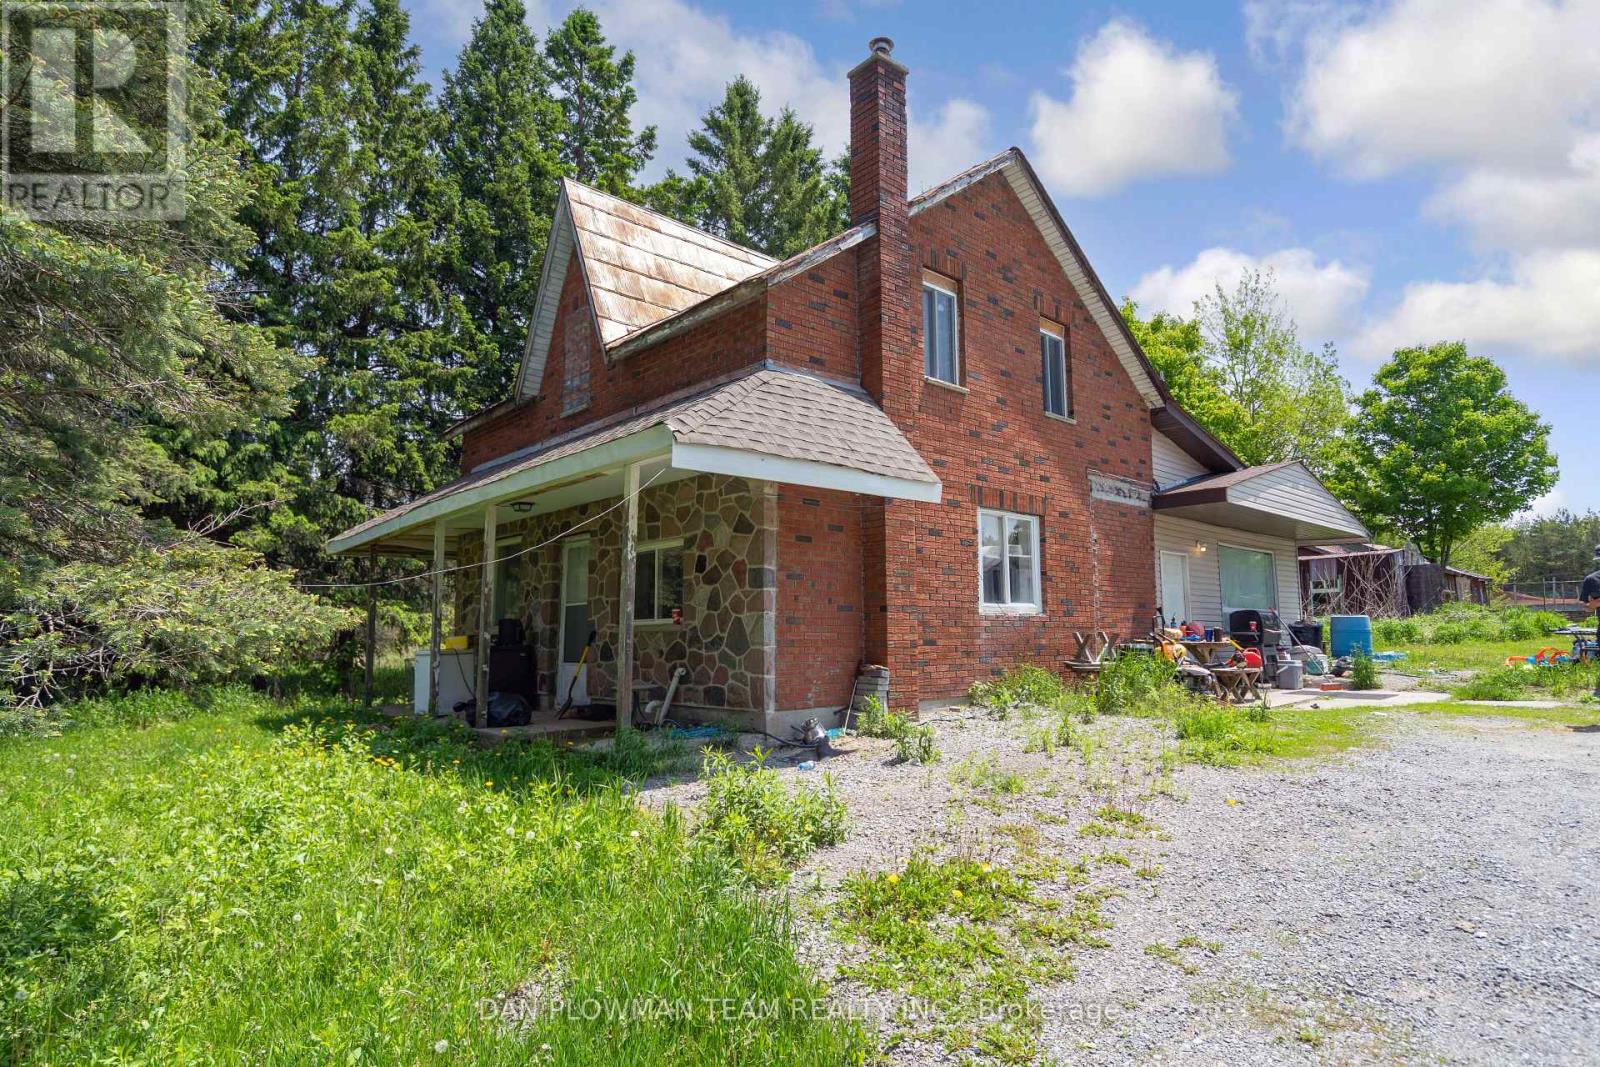
3221 Regional Road 20 Road
Clarington, Ontario
Welcome To Your Private Country Retreat! Set On Approximately 14 Acres Of Flat, Usable Land, This Charming 2-Storey Home Offers The Perfect Blend Of Rural Tranquility And Modern Comfort. Ideal For Those Seeking Space, Privacy, And A Hobby Farming Lifestyle, This Property Has Endless Potential. The Two-Storey Residence Features Spacious Principal Rooms, Large Windows That Fill The Home With Natural Light, And Scenic Views From Every Angle. Enjoy A Comfortable Country Kitchen, Inviting Living Areas, And Cozy Bedrooms, Perfect For Family Living Or Weekend Getaways.The Expansive 14-Acre Parcel Provides Ample Opportunity For Gardening, Equestrian Use, Or A Hobby Farm, With Plenty Of Space For Animals, Equipment, Or Future Development. The Flat Terrain Makes It Easy To Maintain And Ideal For Outdoor Activities Year-Round. Located In A Peaceful Rural Setting, Yet Within Convenient Reach Of Nearby Towns, Schools, And Major Routes, This Property Offers The Best Of Both Worlds, Country Charm And Modern Accessibility. Discover The Freedom And Possibilities Of Country Living Today! (id:61476)
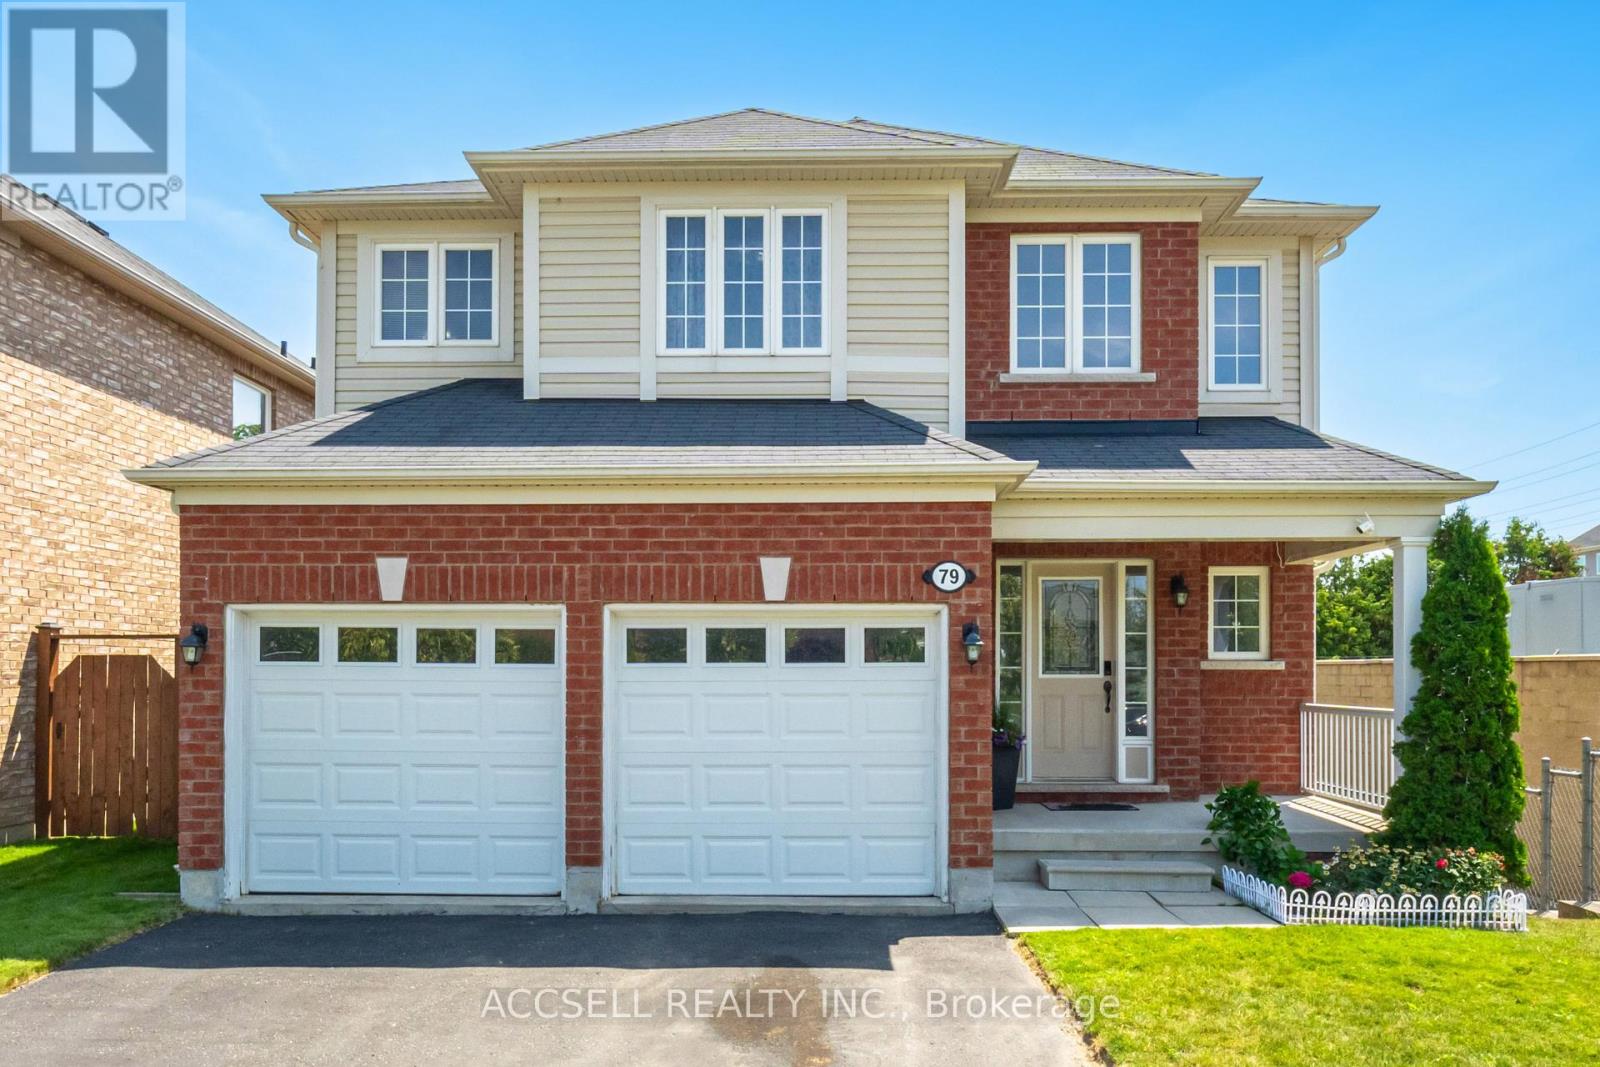
79 Lobb Court
Clarington, Ontario
Welcome To This Stunning 3+1 Bed, 3.5 Bath Detached Home, Perfectly Situated On A Quiet Court In One Of Bowmanville's Most Sought-After, Family-Friendly Neighbourhoods! Tucked Away On A Generous 42 X 109 Ft Lot, This Beautifully Maintained Home Offers Exceptional Privacy, With No Neighbours On The Right Side & A Fully Fenced Backyard - Your Own Peaceful Retreat Awaits! Step Inside To A Grand, Open-To-Above Foyer And 9-Foot Ceilings That Create An Airy, Light-Filled Ambiance Throughout The Main Level. The Open-Concept Living/Dining Area Flows Effortlessly Into A Bright, Eat-In Kitchen Featuring Quartz Countertops, Stainless Steel Appliances, And A Seamless Walkout To The Deck. Just Steps Down, You'll Find A Charming Gazebo, Perfect For Relaxing Or Entertaining In The Tranquil Outdoor Space. Convenience Meets Functionality With Main Floor Laundry And Direct Garage Access. Upstairs, The Layout Is Ideal For Everyday Living, While The Fully Finished Basement Adds Incredible Versatility Complete With A Spacious Bedroom, Full Bathroom, And A Large, Sunlit Living Area With Lookout Windows That Bring In Natural Light And Extend The Feel Of The Upper Levels. There's Even Potential For A Separate Entrance At The Back With Minimal Steps A Fantastic Opportunity For An In-Law Suite Or Additional Income. This Home Offers The Perfect Blend Of Comfort, Space, And Location - A Rare Find Thats Move-In Ready And Made For Modern Family Living. (id:61476)
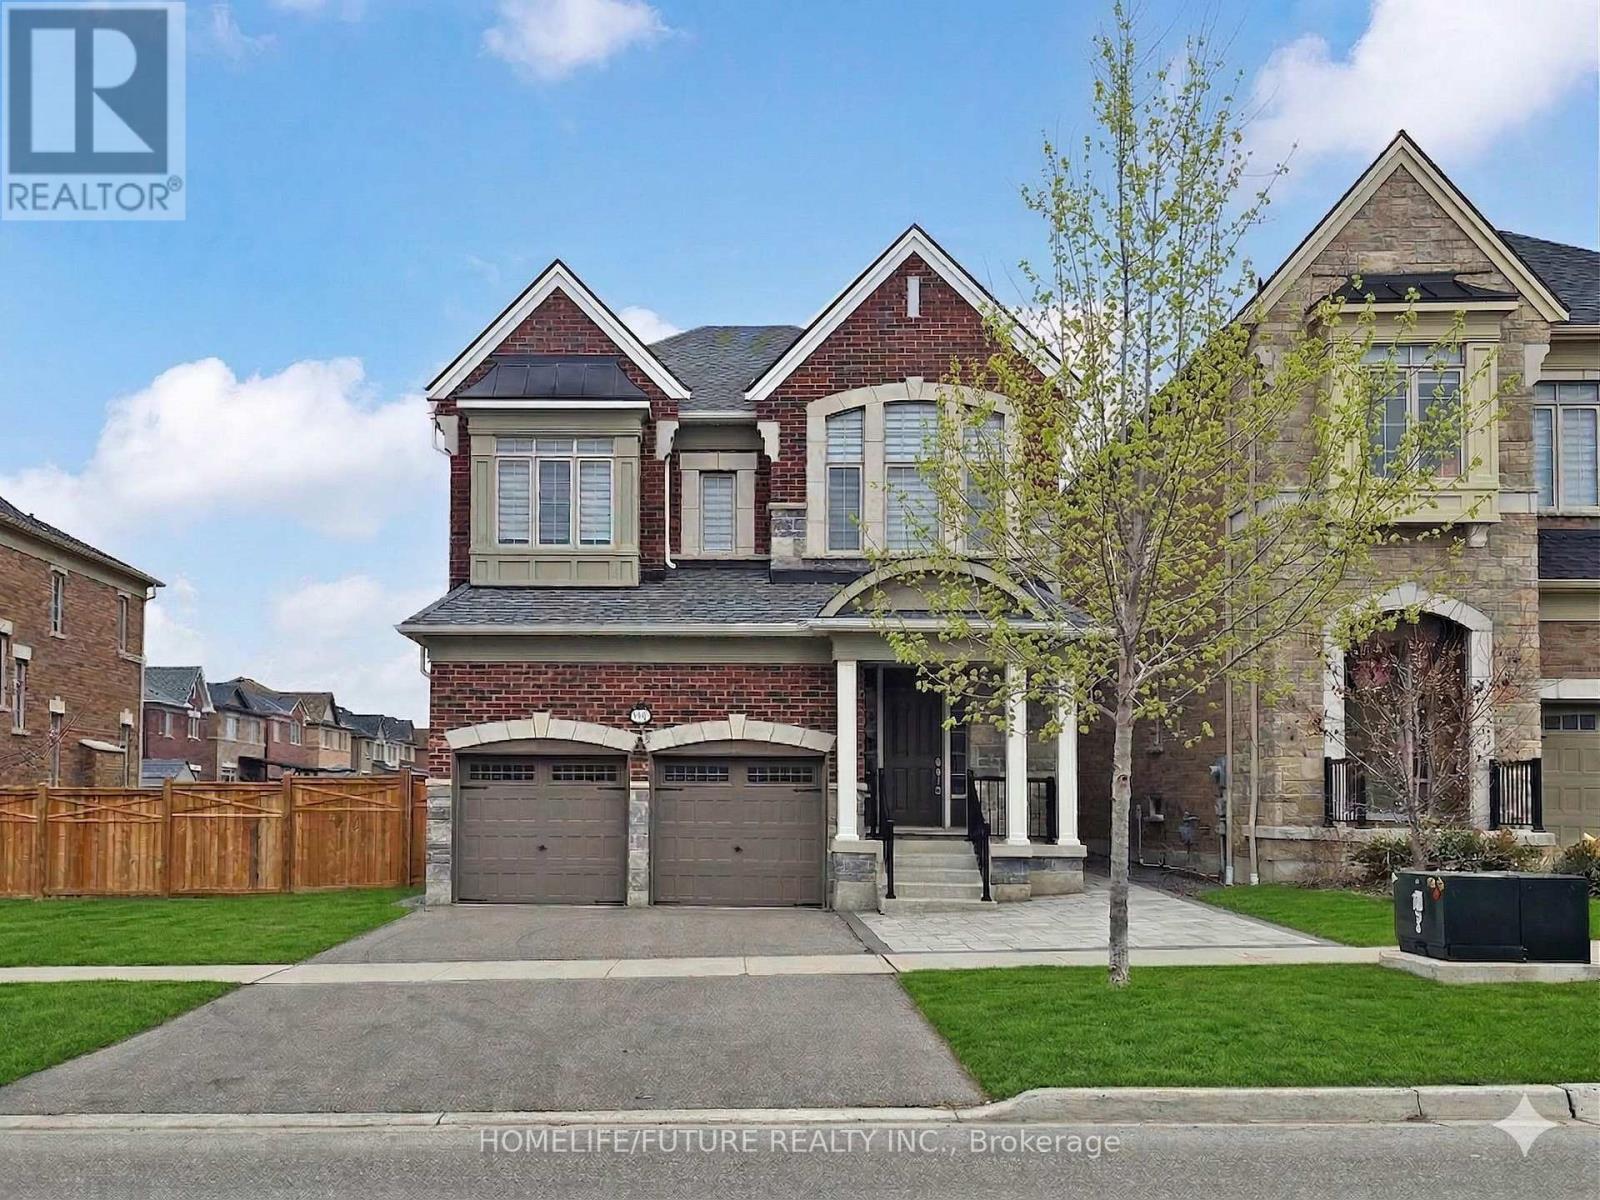
62 Christine Elliott Avenue
Whitby, Ontario
Exceptional one of a kind detached home on a premium 51 ft lot in the highly sought afterHeathwood community of Williamsburg, offering approximately 3,416 sq ft of elegant livingspace including a 728 sq ft finished basement. This beautifully upgraded home features 5spacious bedrooms on the second level and an additional bedroom with a large living area inthe basement, ideal for extended family. The main floor showcases 10 ft ceilings, pot lights,oak hardwood flooring, and stylish iron pickets, complemented by coffered and waffle ceilingsthroughout. The chef's kitchen is upgraded with Caesarstone countertops, maple cabinetry, andpremium Thermador appliances. Enjoy 4 fully upgraded bathrooms and a convenient laundry roomdesigned for modern living. The interlocked front and backyard provide low maintenance outdoorspace with great curb appeal. Ideally located near top rated schools, parks, and all amenitieswith easy access to Highways 407, 412, and 401. A rare opportunity to own a truly refined homein one of the area's most desirable neighbourhoods. (id:61476)
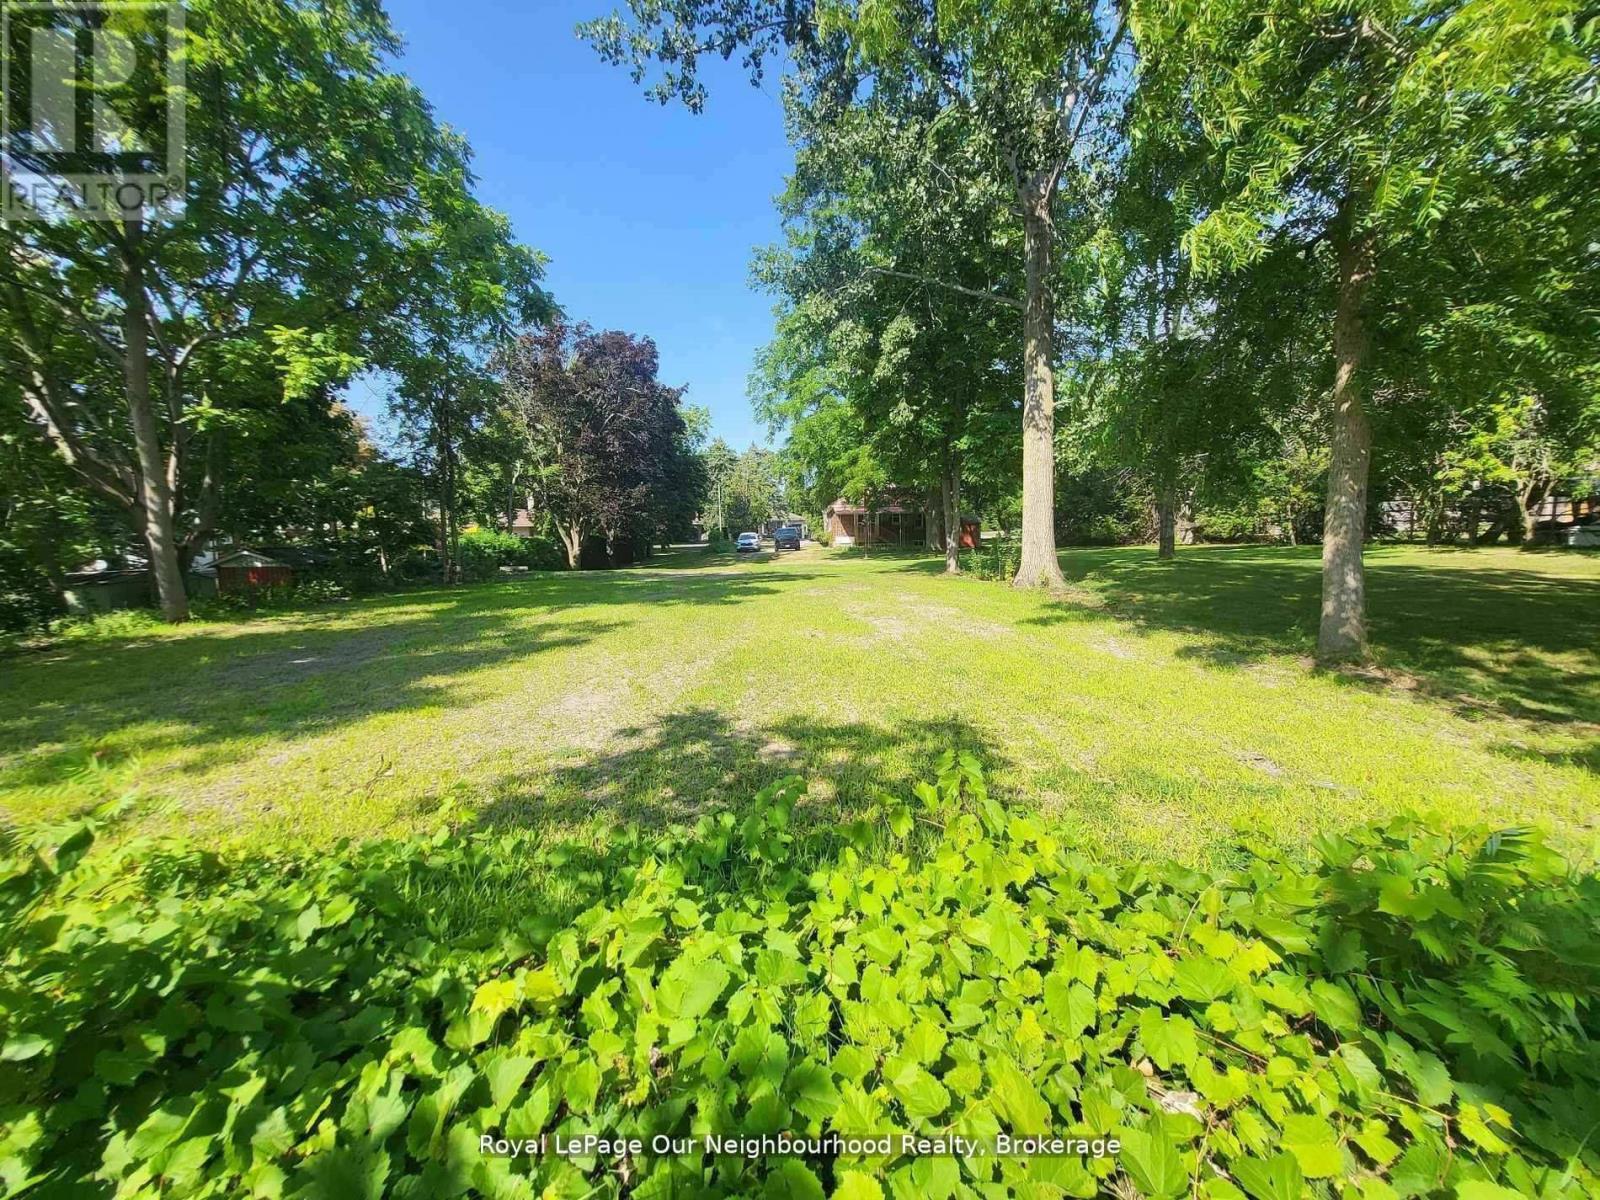
221a Liberty Street N
Clarington, Ontario
An incredible opportunity to own a vacant piece of land in a desirable location. Ready for your vision to come to life. Whether you're an investor, builder, or someone dreaming of creating a custom home, this lot offers endless possibilities. Surrounded by natural beauty and located in Bowmanville, it's the perfect canvas for your next project. Don't miss your chance to own this rare offering! Seller financing available with reasonable down payment. (id:61476)
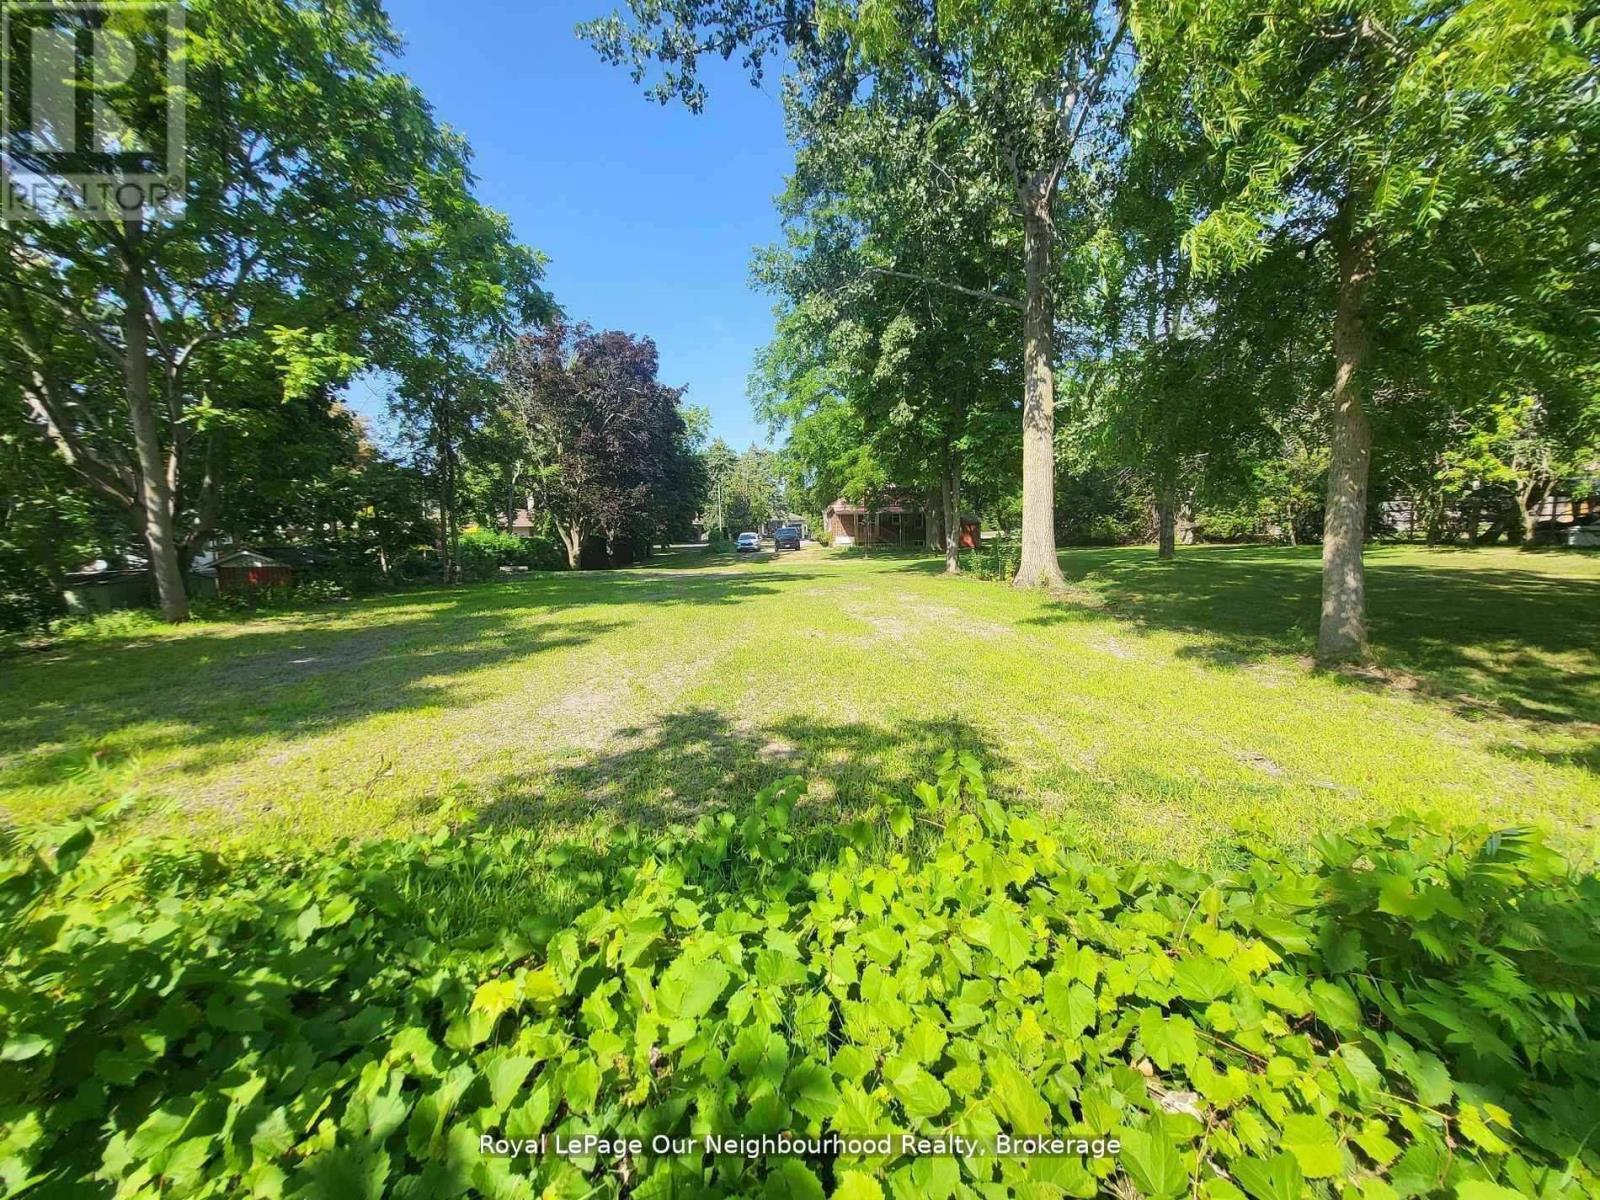
66 Redfern Crescent
Clarington, Ontario
An incredible opportunity to own a vacant piece of land in a desirable location ready for your vision to come to life. Whether you're an investor, builder, or someone dreaming of creating a custom home, this lot offers endless possibilities. Surrounded by natural beauty and located in Bowmanville, it's the perfect canvas for your next project. Don't miss your chance to own this rare offering! (id:61476)
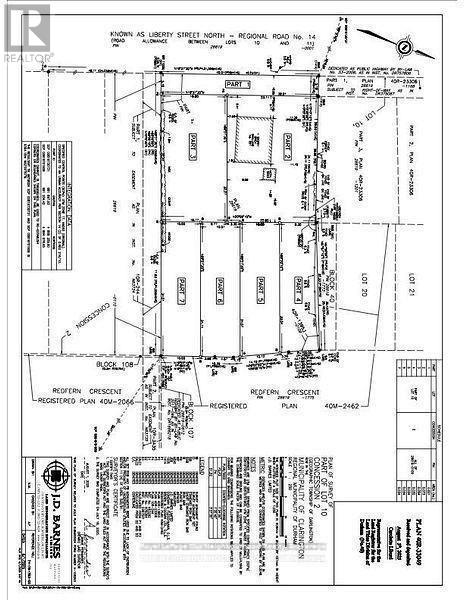
54 Redfern Crescent
Clarington, Ontario
An incredible opportunity to own a vacant piece of land in a desirable location ready for your vision to come to life. Whether you're an investor, builder, or someone dreaming of creating a custom home, this lot offers endless possibilities. Surrounded by natural beauty and in an established neighbourhood, and located in Bowmanville, it's the perfect canvas for your next project. Dont miss your chance to own this rare offering! (id:61476)
58 Redfern Crescent
Clarington, Ontario
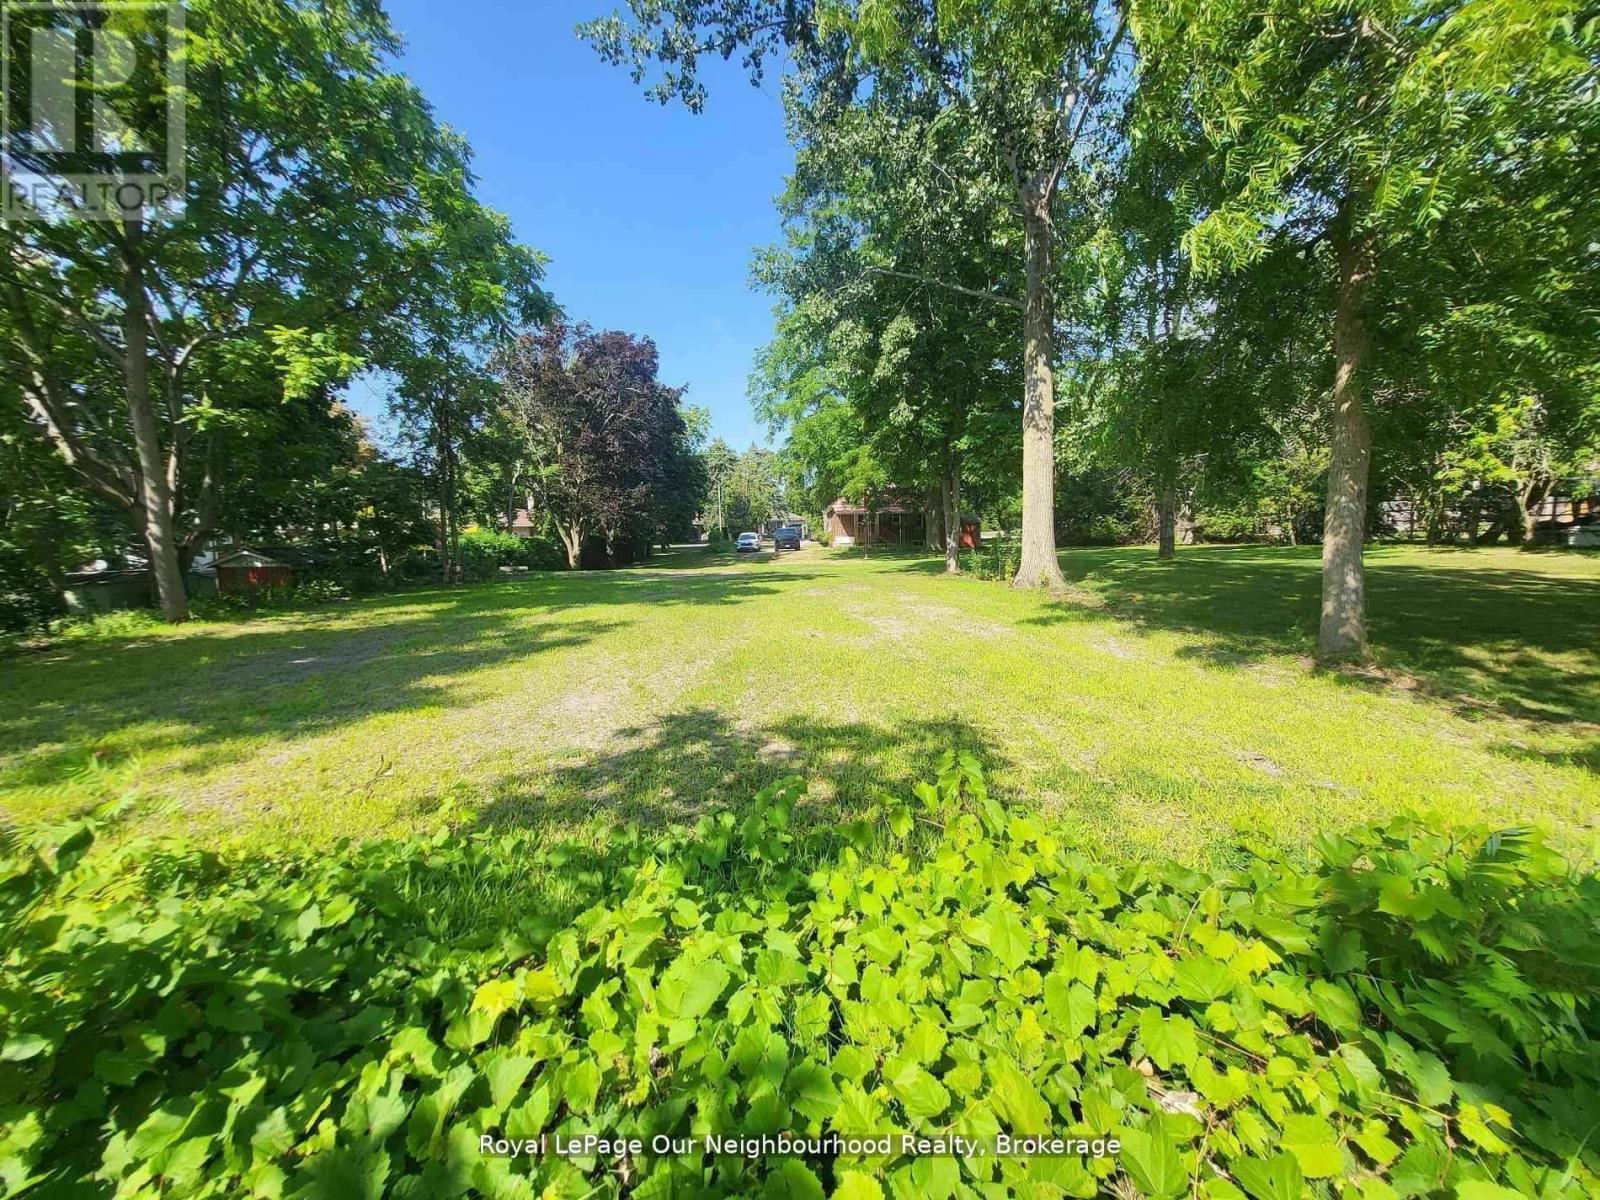
An incredible opportunity to own a vacant piece of land in a desirable location ready for your vision to come to life. Whether you're an investor, builder, or someone dreaming of creating a custom home, this lot offers endless possibilities. Surrounded by natural beauty and located in Bowmanville, it's the perfect canvas for your next project. Don't miss your chance to own this rare offering! (id:61476)
62 Redfern Crescent
Clarington, Ontario
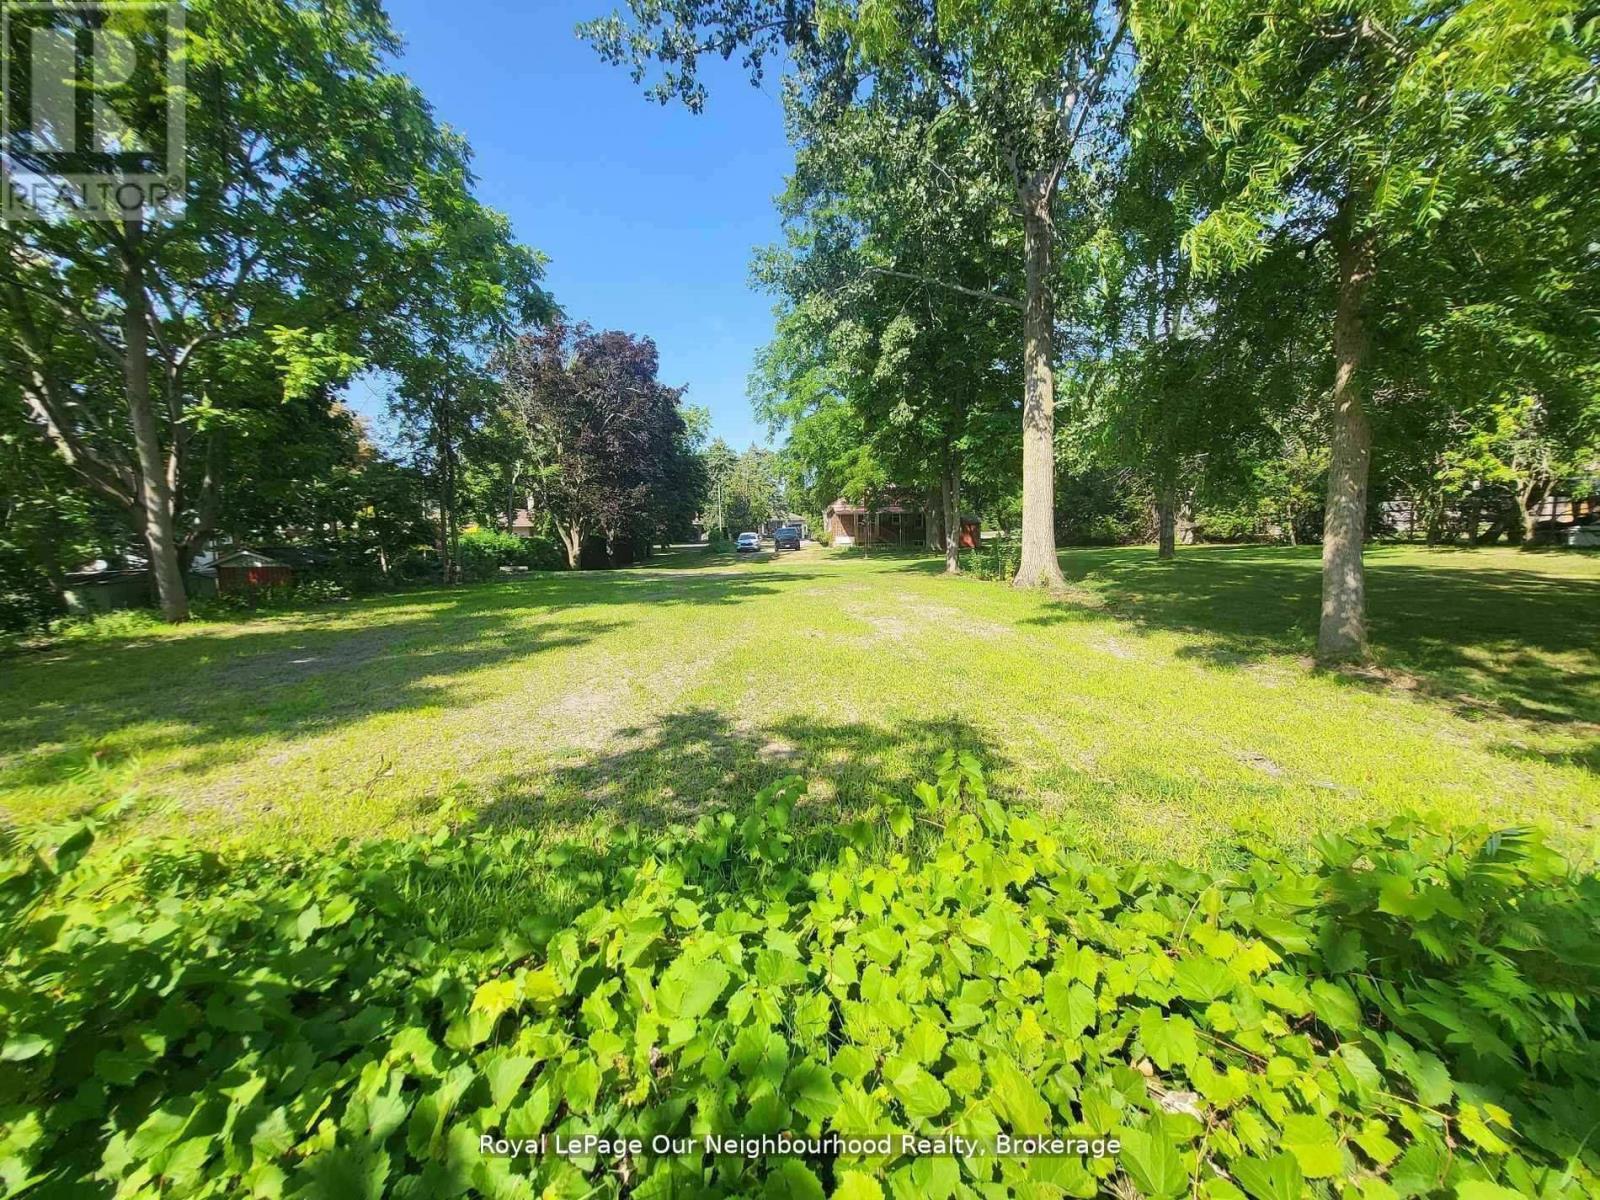
An incredible opportunity to own a vacant piece of land in a desirable location ready for your vision to come to life. Whether you're an investor, builder, or someone dreaming of creating a custom home, this lot offers endless possibilities. Surrounded by natural beauty and located in Bowmanville, it's the perfect canvas for your next project. Dont miss your chance to own this rare offering! Seller financing available with reasonable down payment. (id:61476)
16 Anne Street
Brighton, Ontario
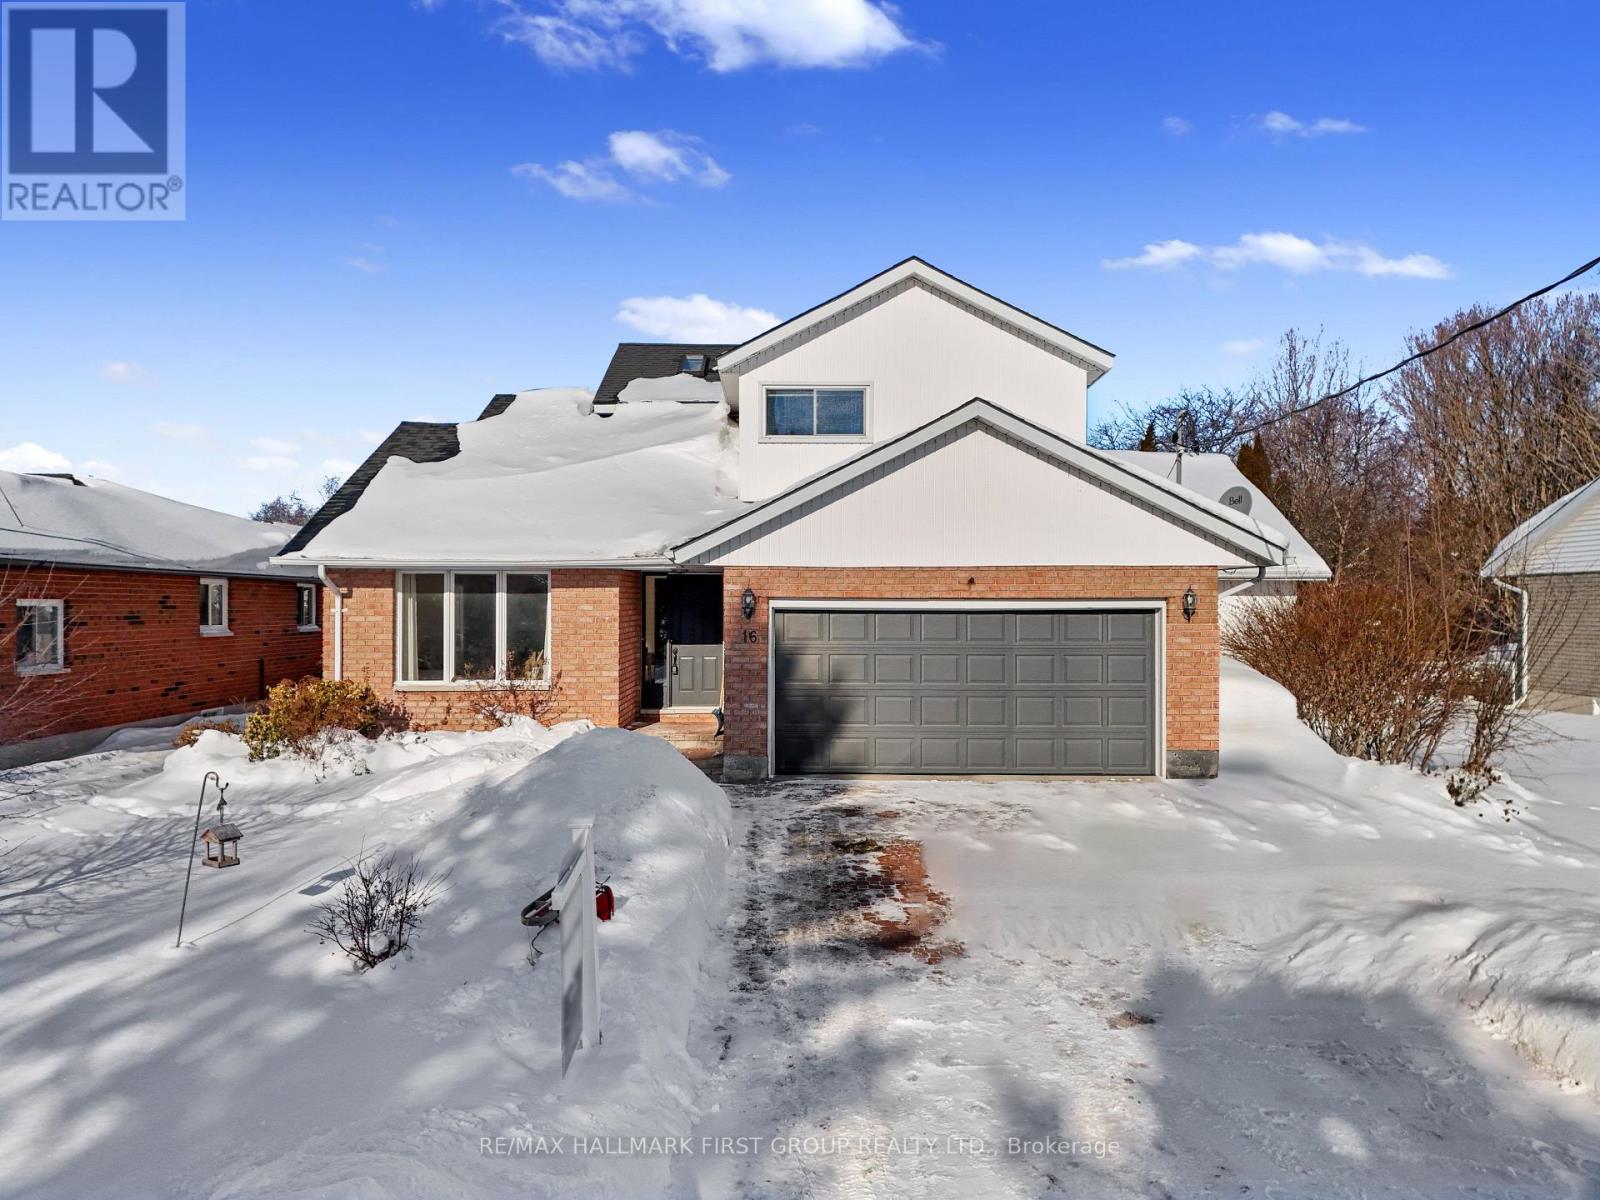
Just steps from the shores of Lake Ontario, this spacious two-storey home offers a rare combination of size, versatility, and deeded water access, making it an exceptional opportunity for larger families or multi-generational living at an attainable price point. The welcoming front entry opens into a bright living room with vaulted ceilings and hardwood floors, flowing effortlessly into a generous dining area for larger gatherings. The kitchen is filled with natural light from two large windows and features built-in stainless steel appliances, ample cabinetry, and expansive counter space, seamlessly connecting to the cozy family room. A natural gas fireplace anchors the space, while a walkout leads to the back deck-perfect for indoor-outdoor living. One of the home's most valuable features is the main-level primary suite, offering comfort and privacy with dual closets, a private walkout and an ensuite with an accessible shower-ideal for extended family members or those needing main-floor living. A guest bathroom and convenient laundry with direct garage access complete this level. Upstairs, a private bedroom suite with lake views and its own ensuite provides an ideal retreat at the end of a long day. Two additional bedrooms and a full bathroom ensure everyone has their own space. The lower level adds even more flexibility, featuring a fifth bedroom or home office, generous storage and excellent potential for a full in-law suite-perfect for multi-generational living or future customization. Outside, the fully fenced yard is designed for both relaxation and entertaining, with a sprawling deck, BBQ patio, and a lower-level deck with hot tub area. With deeded lake access and a private boat slip, you'll enjoy breathtaking views, scenic waterfront walks, and a lifestyle that feels like a retreat, while still being minutes from amenities and Highway 401. A rare opportunity to secure space, flexibility, and waterfront living-without the premium price tag. (id:61476)
32 Weekes Drive
Ajax, Ontario
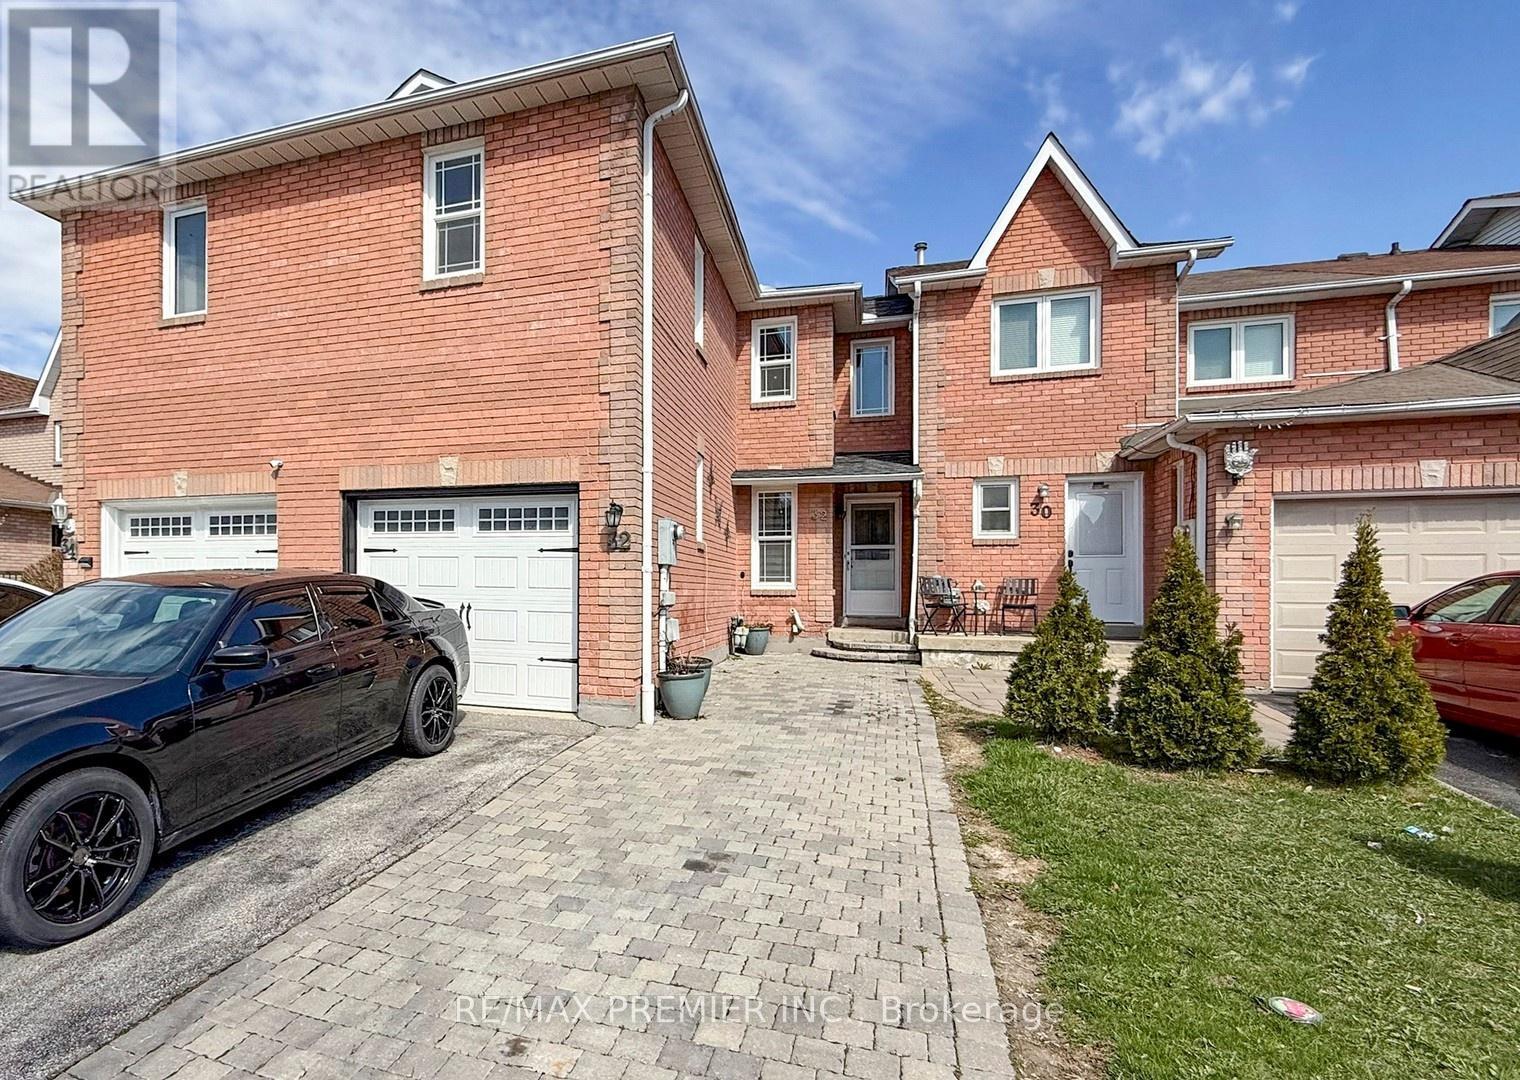
Welcome to 32 Weekes Drive, a well-maintained all-brick freehold townhome on a quiet, family-friendly street in a highly desirable Ajax community. Offering approximately 1,780 sq ft (MPAC), this home delivers a functional layout, generous living space, and thoughtful upgrades throughout.The main floor showcases engineered hardwood flooring, pot lights, modern trim, and roller blinds. The open-concept living and dining area flows seamlessly into a renovated kitchen featuring stainless steel appliances, a stylish backsplash, built-in microwave, and ample cabinetry for added storage.Upstairs, you'll find three well-sized bedrooms plus a convenient computer nook-ideal for working from home or a kids' study area. The oversized primary retreat includes a walk-in closet and a beautifully updated 5-piece ensuite with double sinks. A second updated 3-piece bathroom serves the additional bedrooms.The finished basement offers excellent versatility with multiple work or flex spaces, additional living area, and a full 3-piece bathroom-perfect for extended family, a home office setup, or extra storage.Enjoy a low-maintenance backyard with a two-level deck, partially covered for added comfort. The front exterior features interlock stone for additional parking alongside the driveway, plus a single-car garage with an updated door (2020).Conveniently located close to schools (Catholic & Public), parks, walking trails, shopping, and transit, with easy access to Highways 401 & 407 and a quick commute to the Ajax GO Station-ideal for commuters.Notable Updates: Roof (2016) | Most Windows (2017) | Garage Door (2020) (id:61476)
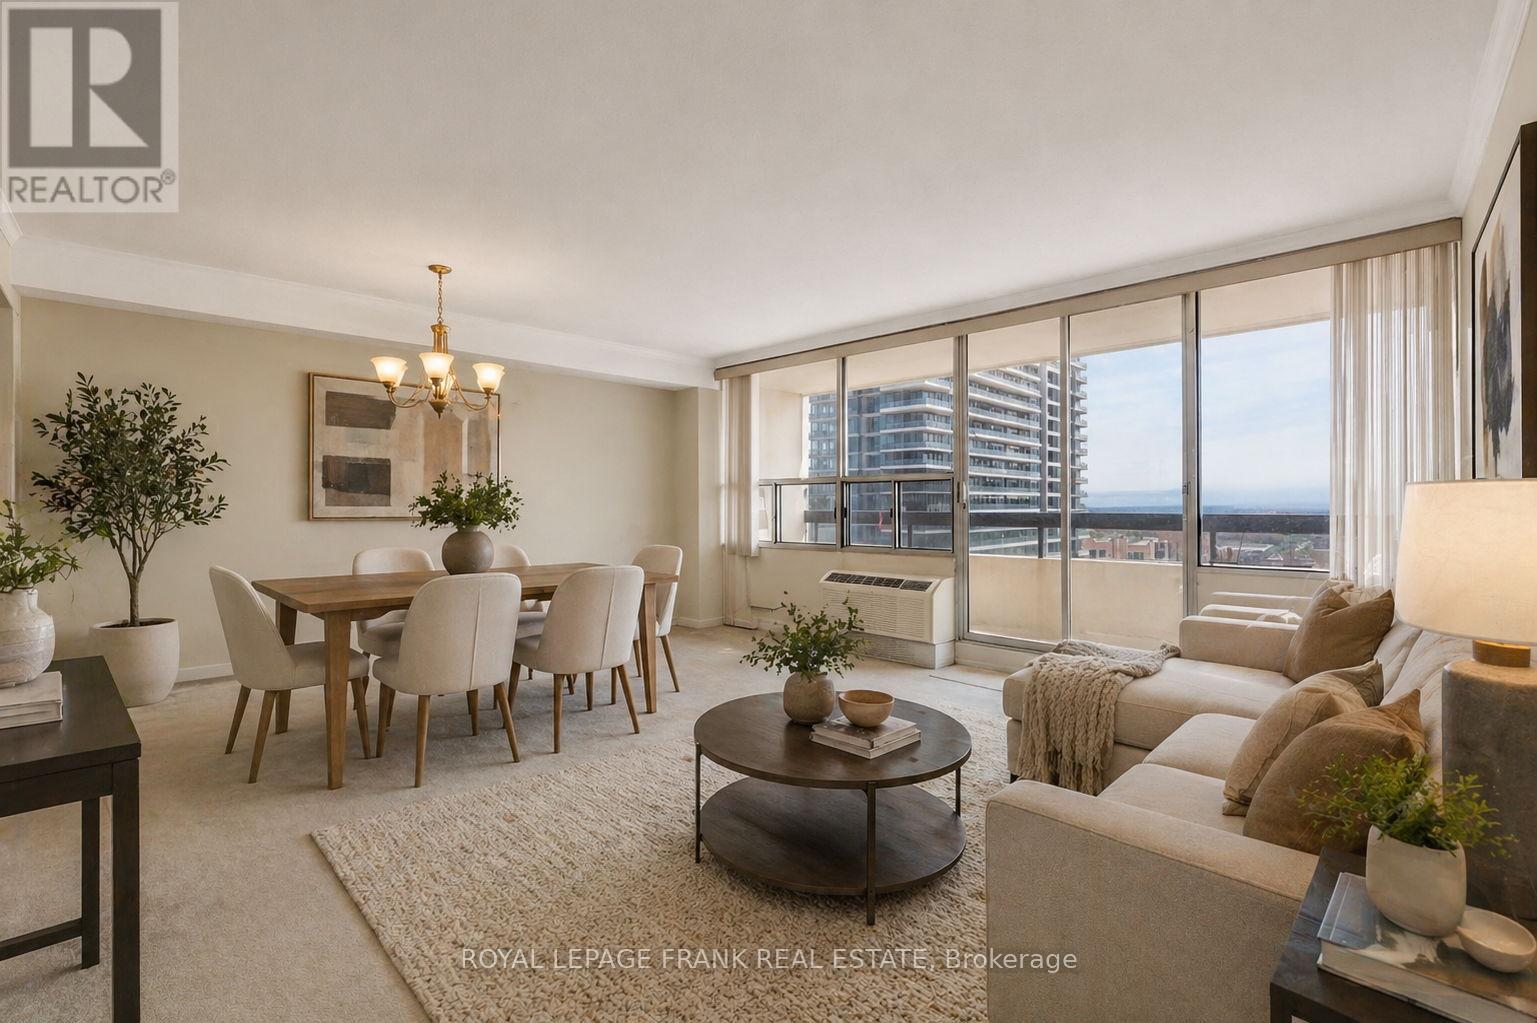
1103 - 55 William Street E
Oshawa, Ontario
This suite offers open concept with an abundance of living and dining areas, for everyday living. Massive windows with natural light, creating a warm and welcoming atmosphere. The Primary bedroom includes a private 2 piece ensuite while the 2nd bedroom offers a possible home office, or additional living space. You will also appreciate the convenience of in-suite laundry and a spacious utility room for extra storage. Step out onto your private balcony with a southern exposure, overlooking the city and beyond. Located in a well maintained building just steps from local amenities including schools, restaurants, parks, transit and much more. Don't miss this opportunity. (id:61476)
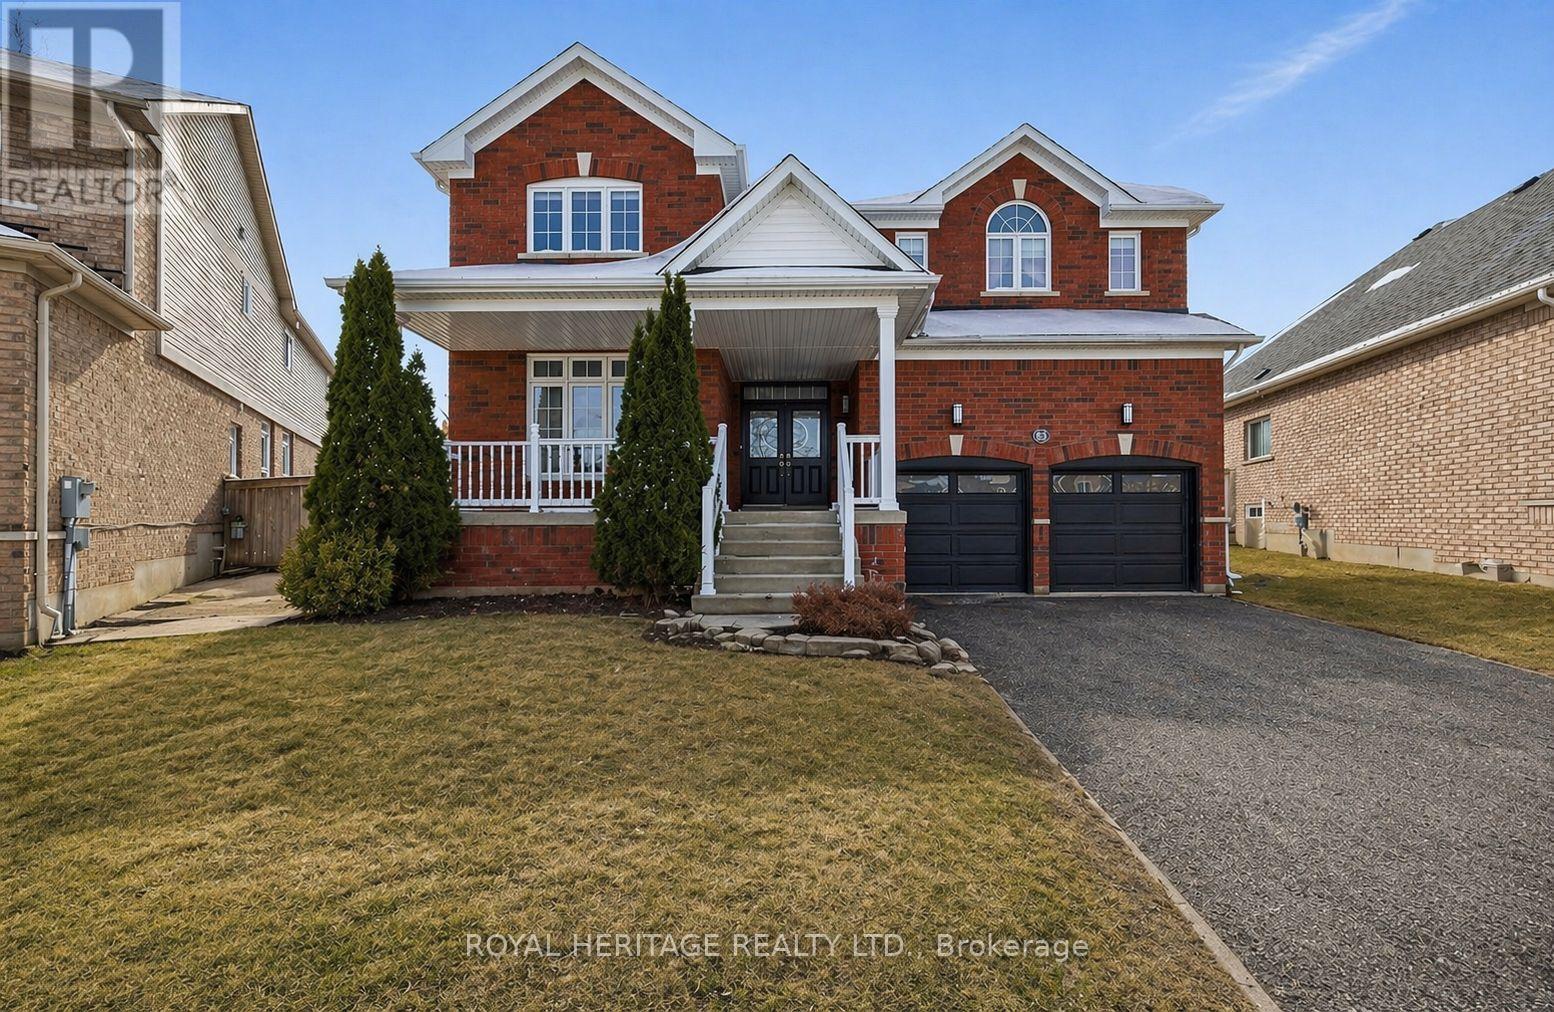
63 Laprade Square
Clarington, Ontario
This Is Not Just A Home. It's A Statement. Set On A Quiet, Family-Friendly Street And Anchored On An Ultra-Premium Pie-Shaped Lot, This Executive 4-Bedroom, 4-Bathroom Residence Delivers Over 3,000 Square Feet Of Refined, Functional Luxury Designed For The Way You Live - And The Way You Entertain. From The Moment You Enter, 9-Foot Ceilings And An Expansive Open-Concept Main Floor Create A Sense Of Scale And Light. The Layout Flows Effortlessly - Elevated Yet Inviting - Ideal For Both Intimate Family Moments And Unforgettable Gatherings. At The Heart Of The Home: A Custom Chef's Kitchen That Commands Attention. Outfitted With Stainless Steel Appliances, Sleek Quartz Countertops, And A Striking Marble Backsplash, It's A Space Where Design Meets Performance. Whether Hosting A Dinner Party Or Enjoying A Quiet Morning Coffee, This Kitchen Delivers.Step Outside To What Truly Sets This Property Apart. The West-Facing Backyard Is A Private Resort Experience - 118 Feet Wide At The Rear, Offering Rare Depth, Privacy, And Scale. Surrounded By Beautiful Landscaping And Elegant Interlock Stonework, The Outdoor Space Was Designed To Impress. The In-ground Pool, Complete With New Gas Heater, Offers A Clean, Modern Swimming Experience - Luxury With Intention. Sun-Drenched Afternoons. Golden Hour Dinners. Summer Nights That Stretch Long Into lifelong memories. With Generous Bedrooms, Four Well-Appointed Bathrooms, And A Layout Built For Both Family Living And Elevated Entertaining, 63 Laprade Square Delivers Presence, Privacy, And Prestige - All In One Unforgettable Address. Opportunities Like This Don't Come Often. And Once They're Gone - They're Gone. (Roof 2022) (Washer Dryer 2023) Driveway resurfaced (2024) (id:61476)
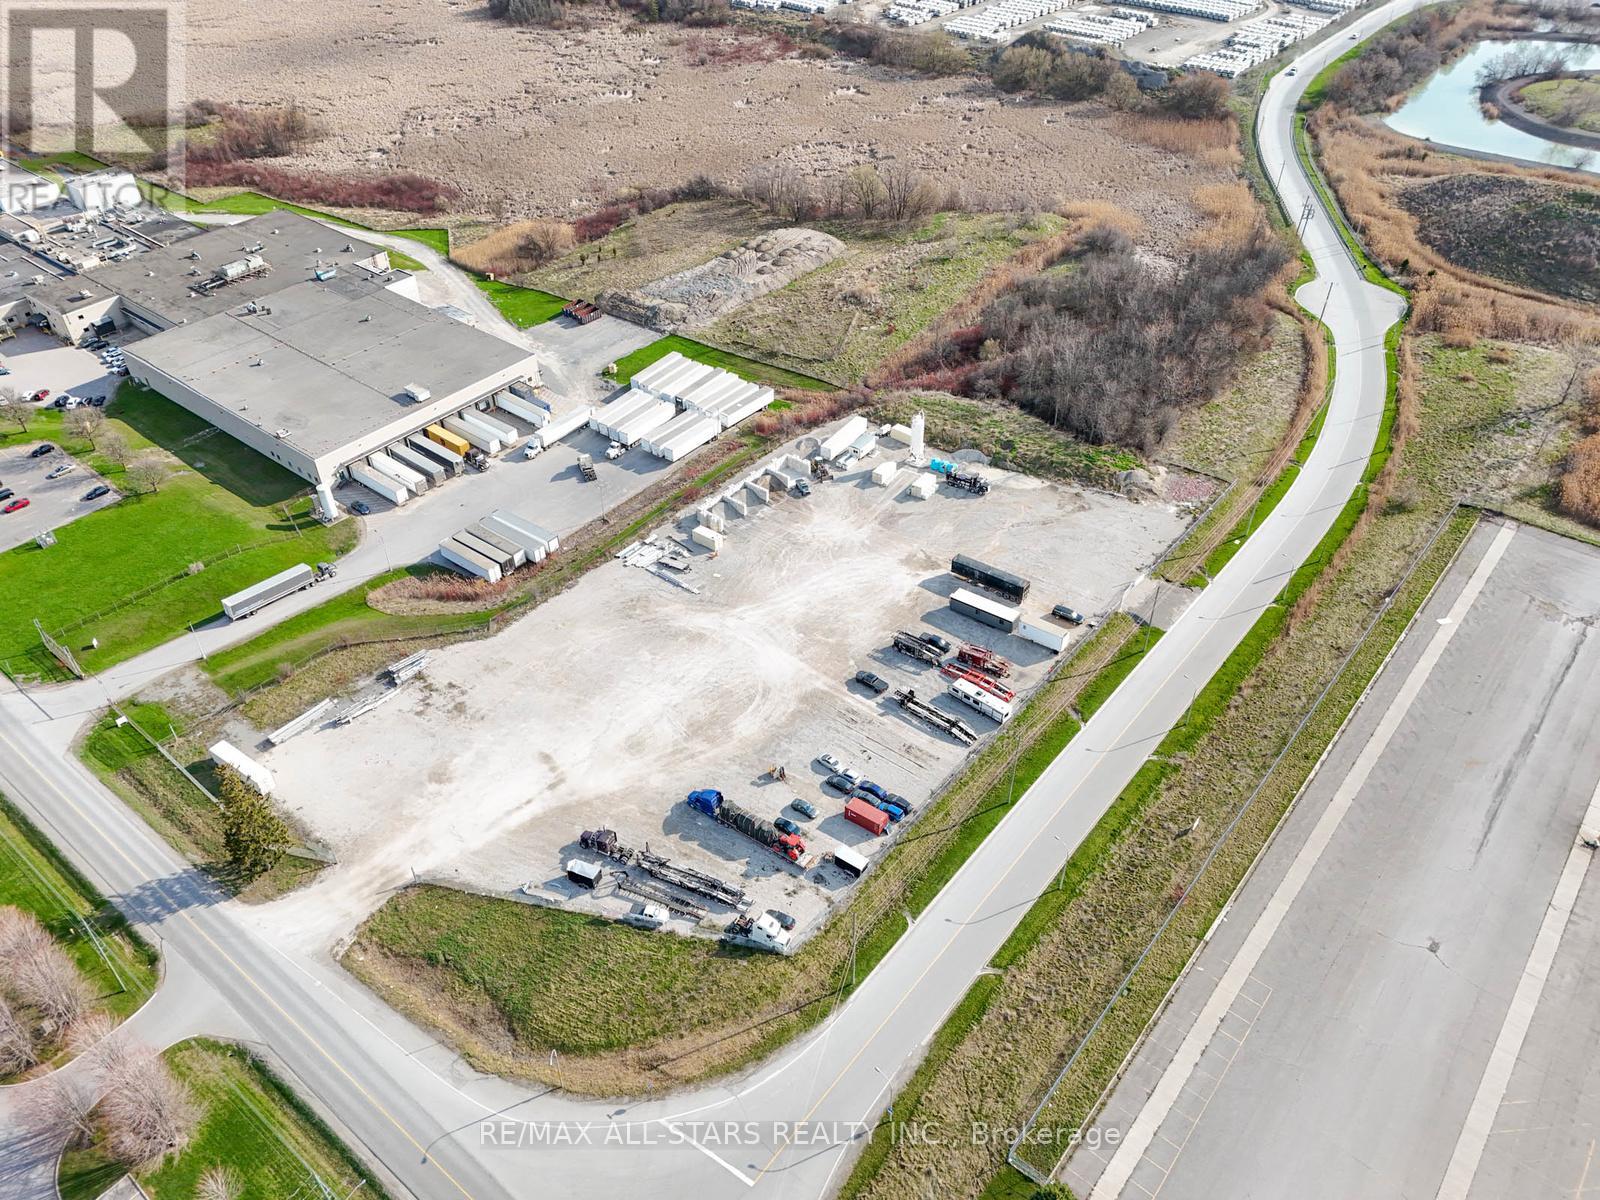
N/a South Blair Street
Whitby, Ontario
Prime Piece of Industrial Outdoor Storage Land in South Whitby. 5.407 Acres Zoned General Industrial. Approximately +/- 4 Acres Developable. Wide Variety of Permitted Uses, including Contractor's Yard, Concrete Batch/Mixing, Fuel Storage, Warehouse. The Property is Site Plan Approved For an 11,000 Sq. Ft. Facility, and Services Are Available at the Lot Line. Graveled and Fenced. Two Gated Entrances, South Blair St & Gerdau Ct (id:61476)
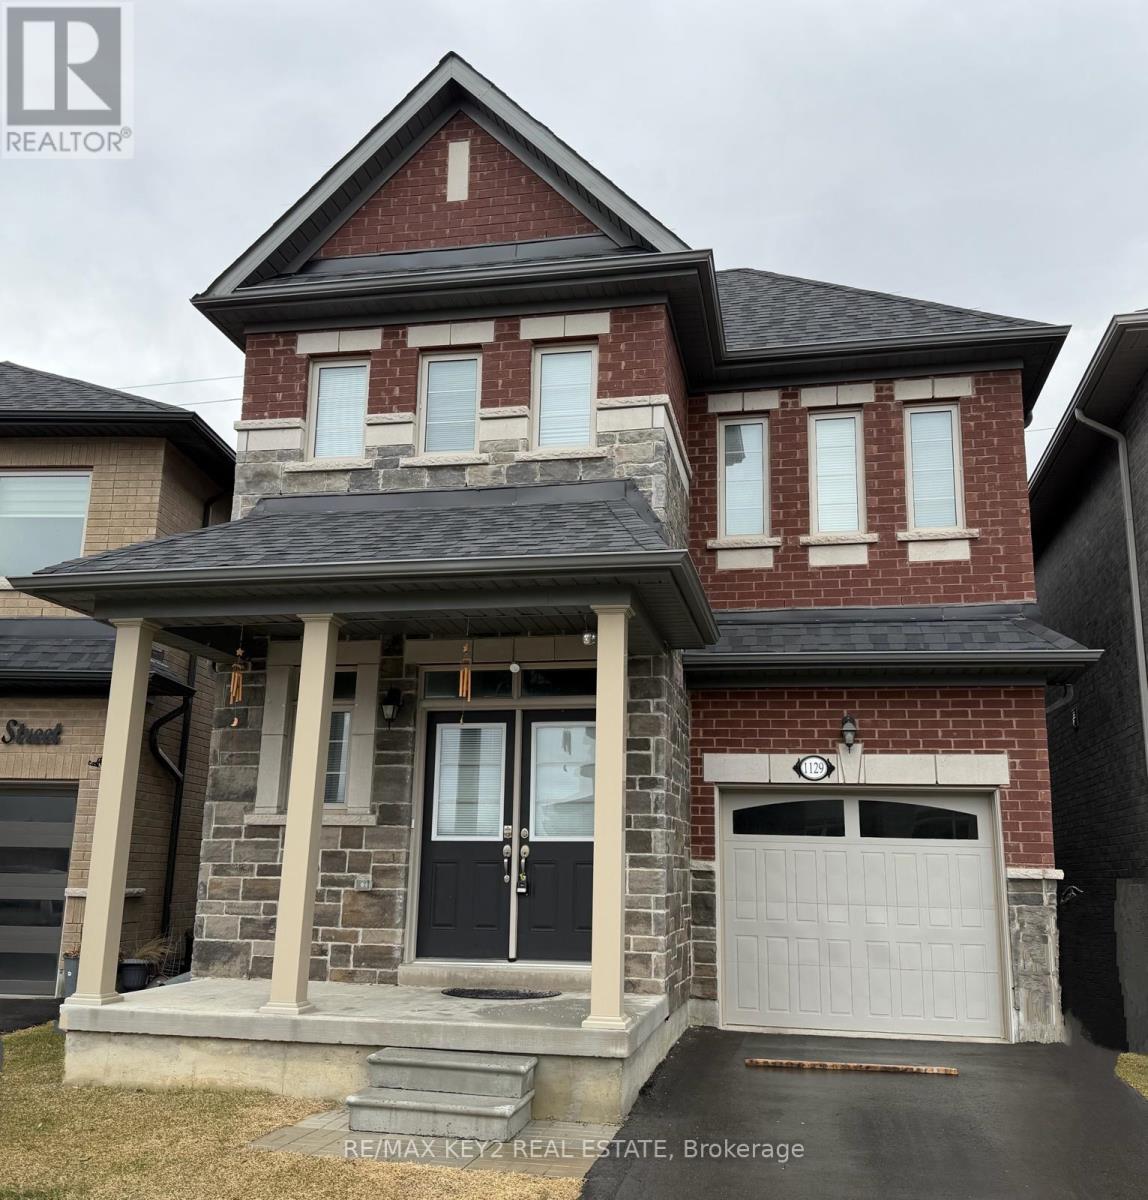
1129 Cameo Street
Pickering, Ontario
BUYERS- This is a fully detached home 2.5 Years New built by Lebovic Homes. Being Offered at an EXCEPTIONAL PRICE- ideally situated on a premium lot in Pickering's sought-after New Seaton community. Designed with both style and function in mind, this bright, sun-filled residence offers an exceptional layout with hardwood flooring, generous principal rooms, and an abundance of natural light throughout. The main level features an inviting open-concept design, complemented by a separate formal dining room, a spacious living area, and a grand eat-in kitchen perfect for everyday living and entertaining. The upper level offers three generously sized bedrooms and two full bathrooms, including a serene primary retreat overlooking surrounding greenspace. The primary bedroom features a 4-piece ensuite, a large walk-in closet, and expansive windows that flood the space with natural light. Ideally located minutes to Highways 401 and 407, this home is surrounded by trails, parks, golf courses, places of worship, and an upcoming community centre, with shopping just 5 minutes away. Families will appreciate walking distance proximity to the brand-new Josiah Henson Public School, along with future commercial plazas ready in the next year that continue to elevate this growing neighbourhood. A perfect blend of modern living, convenience, and natural surroundings-this is one you won't want to miss. (id:61476)
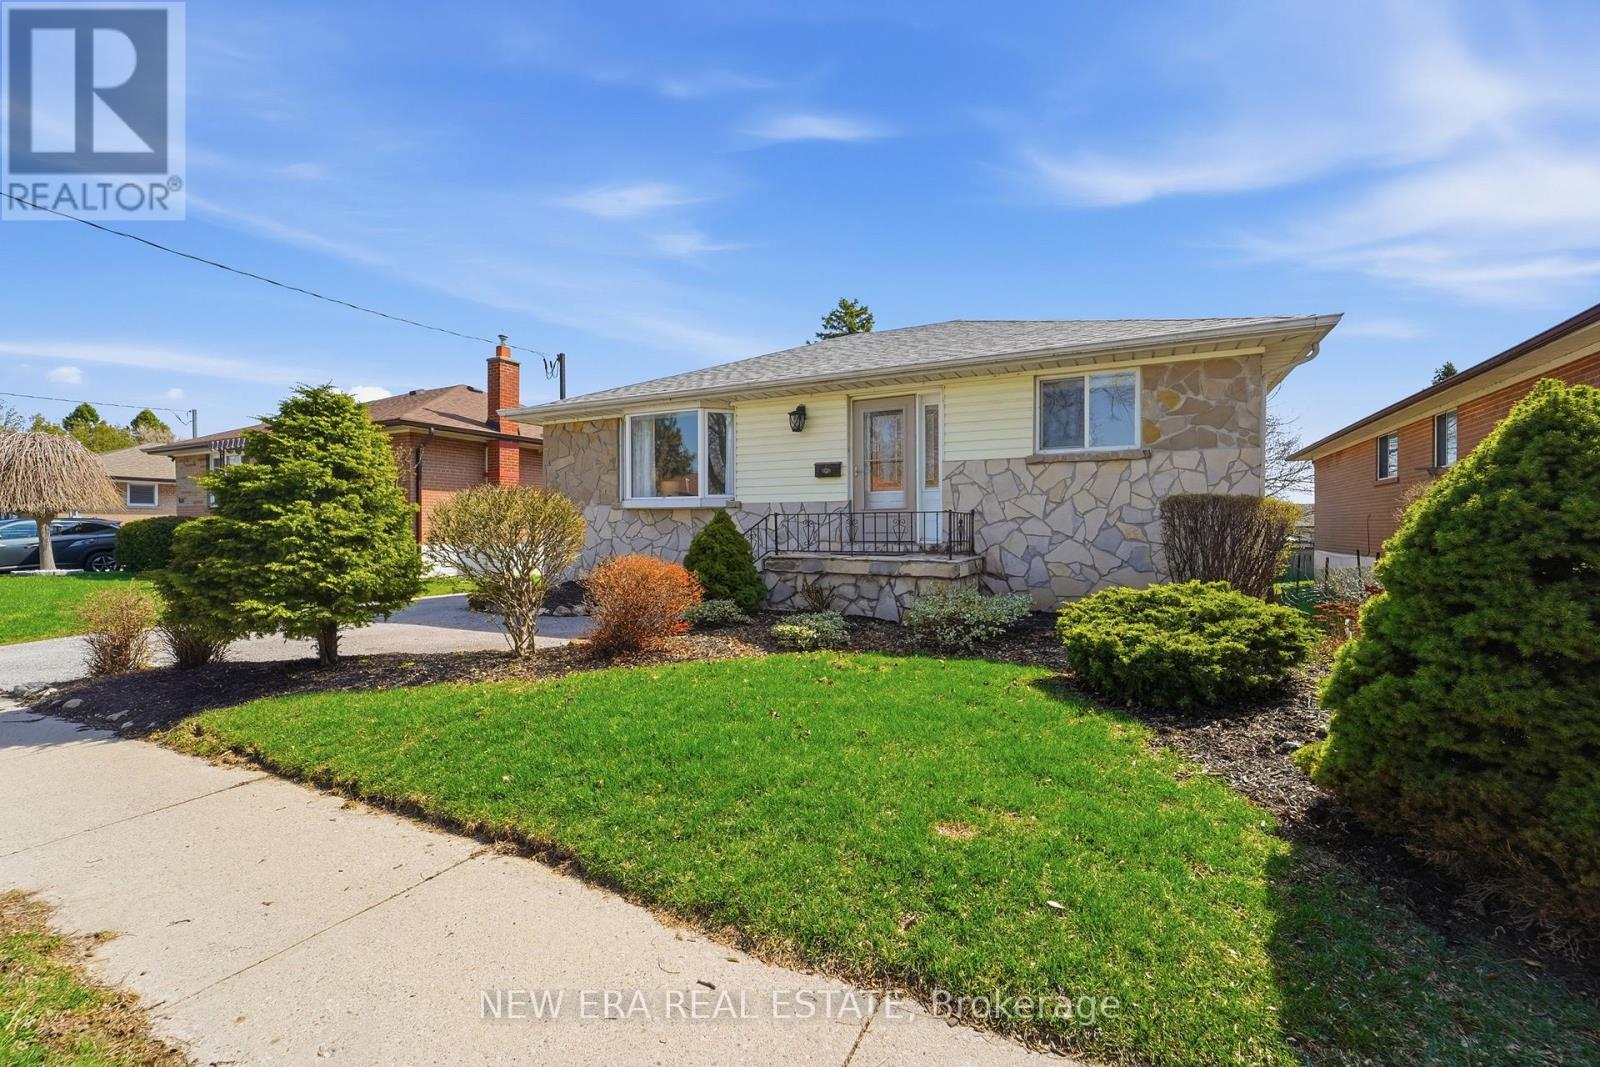
1451 Bala Drive
Oshawa, Ontario
Welcome to bright and spacious 1452 Bala Dr in a family centered area of Oshawa with 2 beds up and 2 down with potential to make into 3 up and 3 down. Perfect for multifamily or multigenerational living. The main floor has a bright and large spacious living room with bow window. The eat in kitchen has lots of cupboard space with a walkout to the back deck with another bow window catching the morning sun. The huge back deck has a bbq area, lounging and dining spaces and stairs down to the large, landscaped yard with gardens, fountain and above ground Kayak pool. The Kayak pool has a sought after design that includes an enclosed attached deck and stair access that is raised and locked out for safety when not in use. Primary bedroom is currently 2 bedrooms combined (which can be changed back) with mirrored his and her closets and walkout French doors to the back deck. Enjoy your morning coffee while soaking up the morning sunshine. Main floor also has a 4 pce bath. Downstairs is a spacious rec room and 2 bedrooms (one currently used as an office) with potential for 3 beds. Has a powder room and a shower in the laundry room with a sauna. Needs updates to meet legal dwelling status with the City of Oshawa. Buyer to do their due diligence if considering use as a future income generating unit. Has parking for 3 cars in the landscaped front yard. Close to rec centre, outdoor pool, parks, schools, daycare, lake, beach, waterfront park, 401 access, public transit, shopping, schools, and churches. You name it this location has it all!! Drop by and visit today. Remember if you love it, you better put an offer on it. (id:61476)
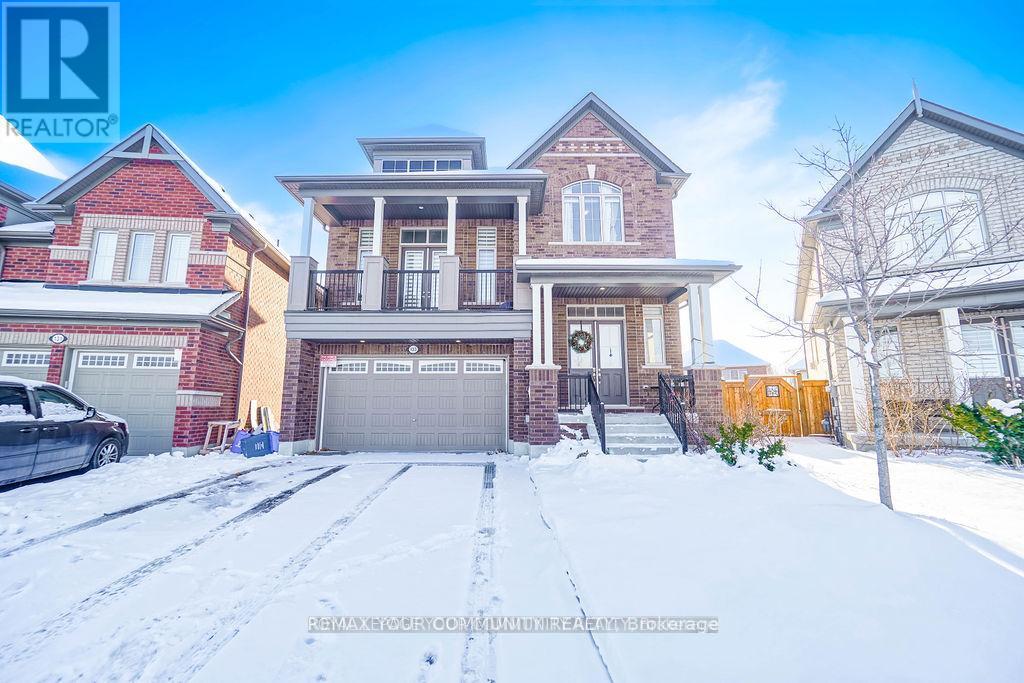
133 Marcel Brunelle Drive
Whitby, Ontario
Welcome to this LEGAL duplex with unobstructed park views on a premium pie-shaped lot. This luxury home features over 3500+ sq ft of living space with a fully finished legal basement apartment with 2 large bedrooms, separate entrance and separate laundry. The versatile layout comes with a main floor den that can be used as an office space or a main floor bedroom. The kitchen features extended cabinetry for a nice coffee bar, a large breakfast area that walks out to the deck, a kitchen island with a deep sink, and a gas stove for all your cooking needs. The mid level family room with 16ft ceilings is perfect for entertainment and to enjoy the park views from the large balcony. All the bedrooms are large in size with ample storage space. The primary room features a huge W/I closet and a 5pc ensuite washroom with jacuzzi tub, standing shower, toilet with bidet and double sinks. No sidewalks making 6 car parking! This is a property you don't want to miss. (id:61476)
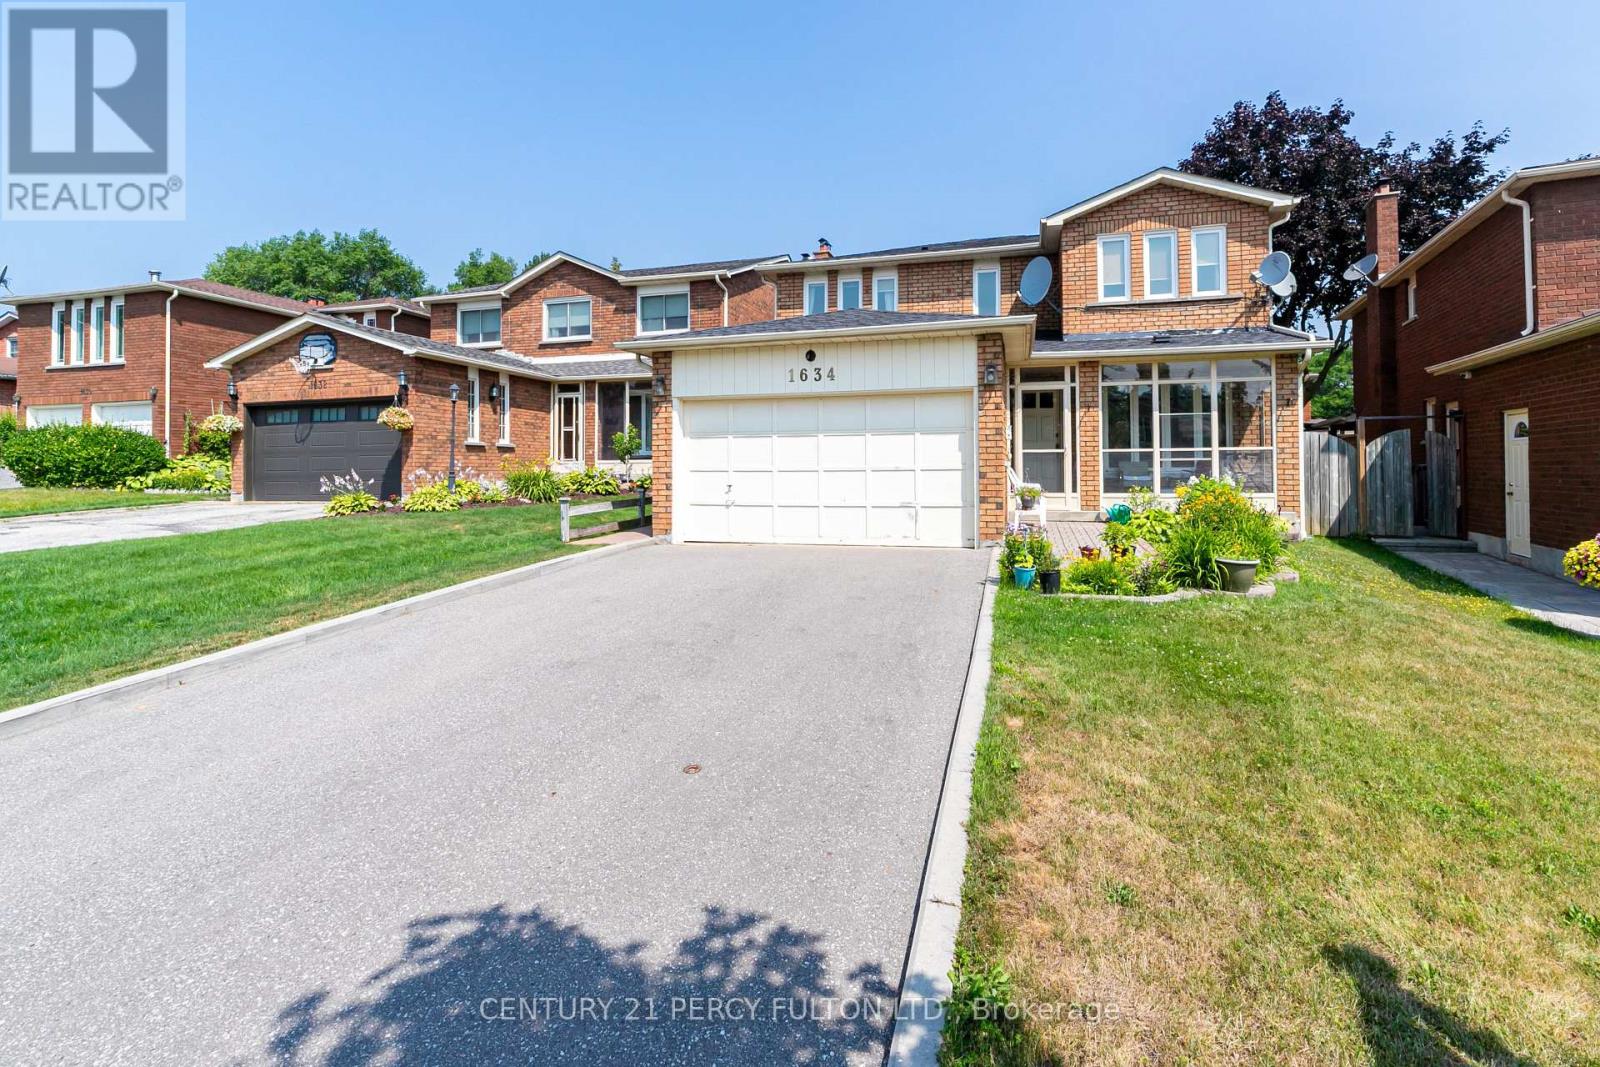
1634 Beaton Way
Pickering, Ontario
Welcome To This Beautiful Property In The Heart Of Pickering! This Spacious, Detached Home , Featuring 4 Bedrooms, 4 Bathrooms, And A Finished Basement With 1 Bedroom, Huge Open Concept Living Area, A Kitchen And A Bathroom . Bright Living And Dining Rooms With Large Windows. A Cozy Family Room With A Fireplace, Ideal For Relaxing Evenings. Beautiful Kitchen With Granite Countertops, And A Breakfast Area With Walk-Out To The Deck. Fully Fenced Backyard with the Opportunity of Having Great Privacy. Primary Suite Complete With A Walk-In Closet And A 5-Piece Ensuite Bath , And A 4-Piece Bath In The Hallway 2nd Floor. Beautiful Large Door Entrance with Powder Room on Main Floor. Minutes To Hwy 401 & 407, Close To Pickering GO Station, Walking Distance To Schools, Parks, And Trails. Short Drive To Pickering Town Centre, Major Grocery Stores, Restaurants, Plazas And Religious Places. This Home Blends Versatility And Is Designed To Meet The Needs Of Todays Modern Lifestyle. Beautiful Areas for gardening at the front and backyard. (id:61476)
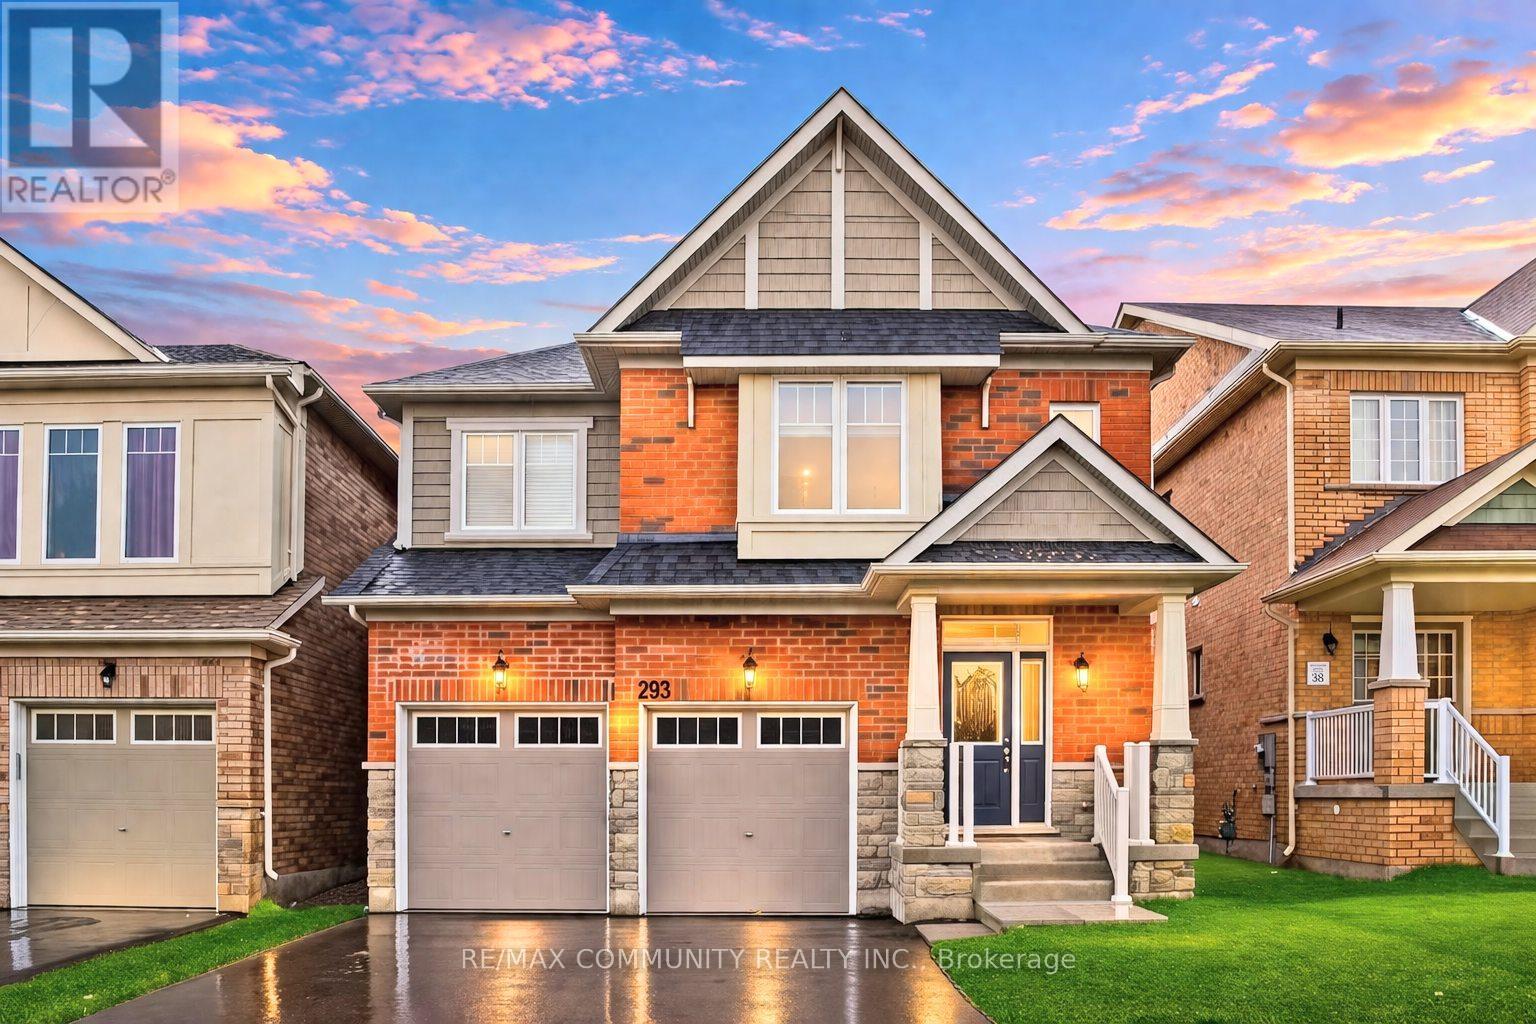
293 Pimlico Drive
Oshawa, Ontario
Stunning 4+2 bedroom detached home in sought after North Oshawa, situated in a quiet family friendly neighborhood. Built in 2017, this well appointed home features no sidewalk, a fully fenced yard, double garage, and parking for up to 6 vehicles. The spacious interior offers 9' ceilings on the main floor, a stained oak staircase, gas fireplace, quartz countertops, stainless steel appliances, generously sized bedrooms, 4 washrooms, second floor laundry, and a Finished basement with additional living space. Very convenient location, close to parks, schools, transit, shopping, Ontario Tech University/Durham College, Hwy 407, Costco, and more. An exceptional home for growing or multi generational families. (id:61476)