

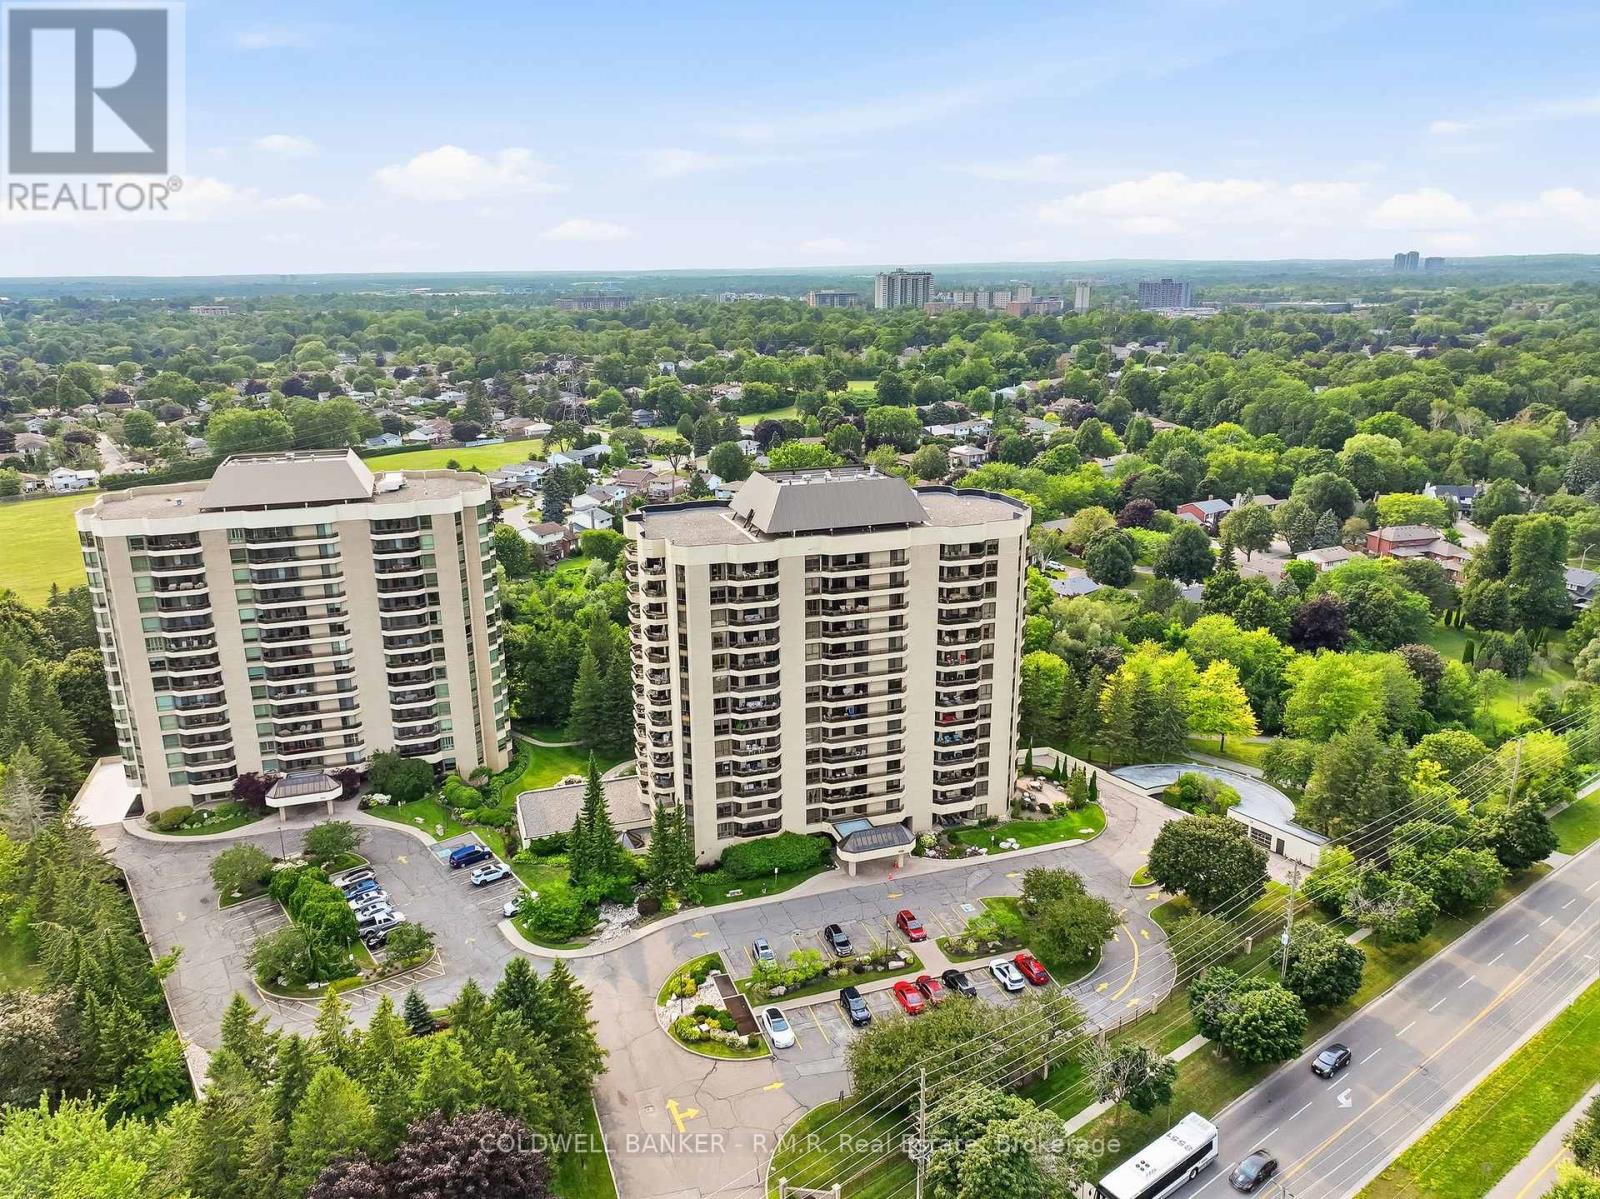
305 - 900 Wilson Road N
Oshawa, Ontario
Welcome to Plaza 900 on Wilson Rd N, is a 14-storey condominium built by Kassinger Construction in 1987. This beautifully maintained and highly sought-after condo community offers an exceptional lifestyle for those seeking comfort, convenience, and a peaceful setting. The west facing suite 305 is light, bright, and inviting, with large windows, two balconies that overlook tranquil green-space and horizon views providing a wonderful sense of calm throughout the day. Offering over 1700 sq ft of living space, numerous improvements throughout this move-in ready home. The primary features a walkout to the largest balcony, oversized closets with customized shelving, and an ensuite 4pc bathroom. The 2nd bedroom includes large windows, closets and carpeted floors. The updated eat-in kitchen boasts stainless steel appliances, walk-in pantry and walk-out to a 2nd balcony as well as entry to the formal dining room. The open formal living room and separate den bring an added sense of peace and quiet, minimizing disturbances. Suite 305 includes in-suite laundry, an owned underground parking space, and a spacious locker that makes daily living effortless. Residents enjoy resort-style amenities including an indoor pool, fitness centre, party room, games room, media room, visitor parking, and concierge/security. Whether you prefer morning swims, social activities, or quiet evenings at home, everything is right at your fingertips.Plaza 900 is defined by convenience and is known for its friendly atmosphere and strong sense of community, making it an ideal fit for residents seeking a low-maintenance, lock-and-leave lifestyle. Located just minutes from the shops, restaurants, and conveniences along Taunton Road, this north Oshawa location offers easy access to everything you need while maintaining a serene, private environment. A wonderful opportunity to enjoy bright, comfortable condo living in one of Oshawa's most desirable buildings. Don't miss it! (id:61476)
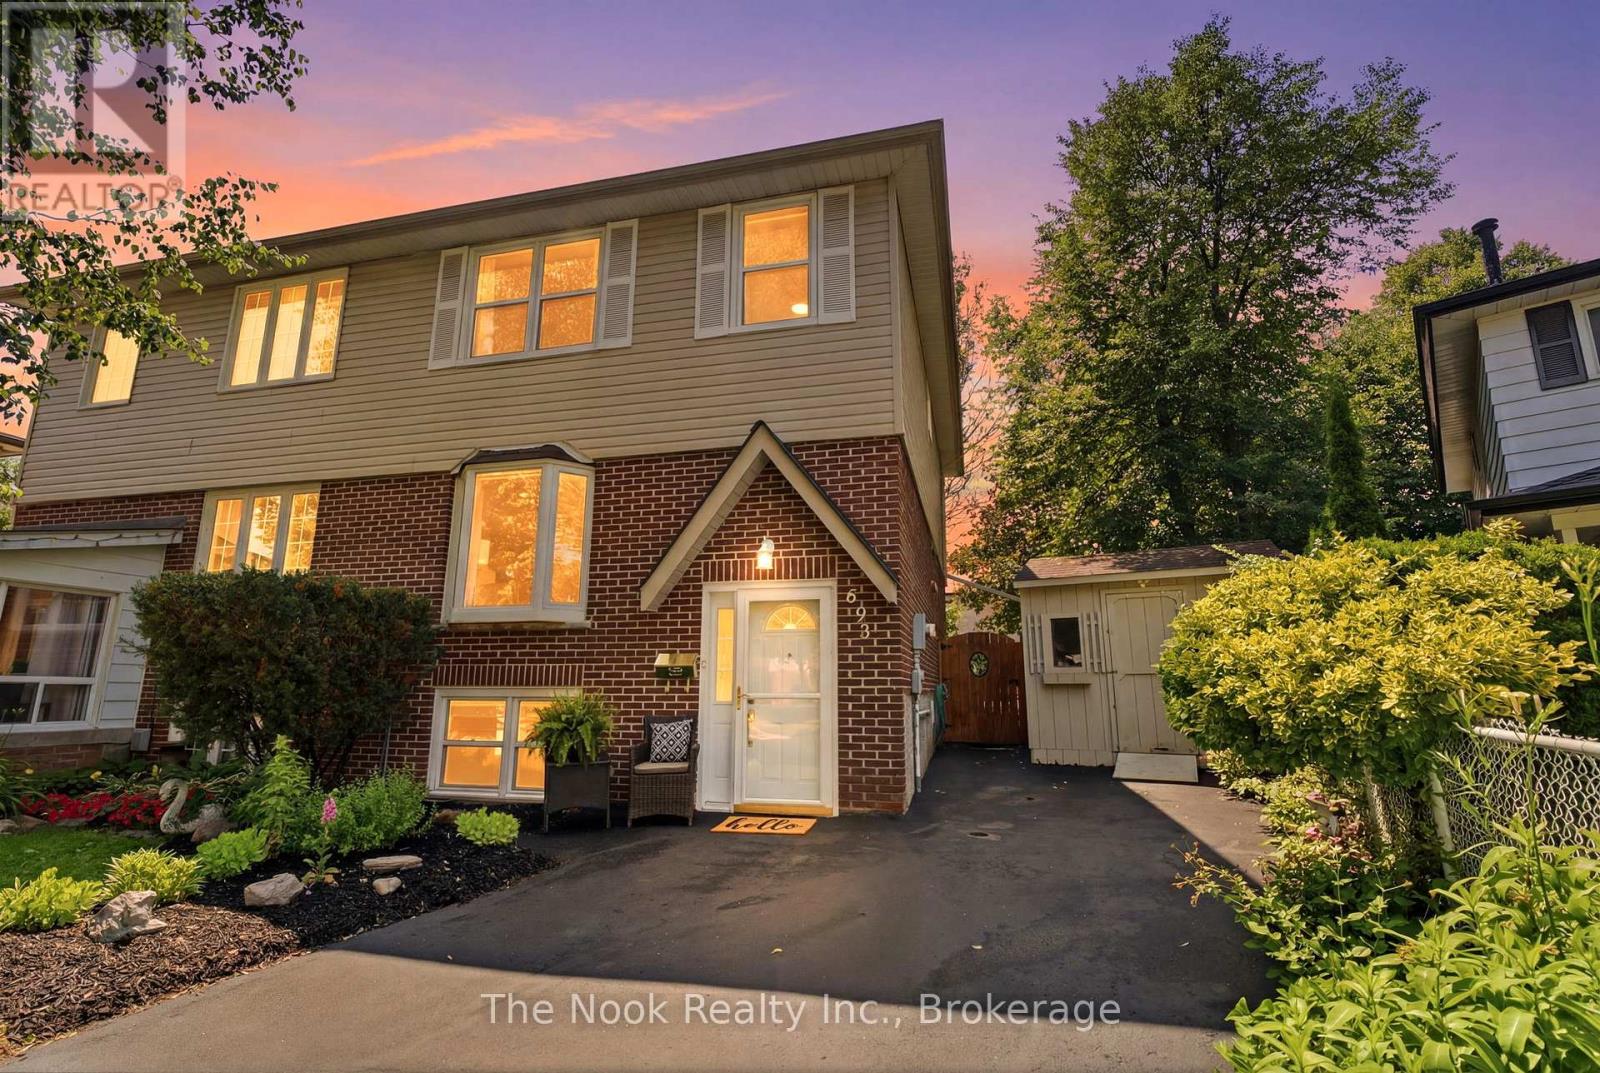
693 Nairn Court
Oshawa, Ontario
Welcome to 693 Nairn Court, this home awaits its new family to step inside, enjoy all the living space & this south facing backyard. Come inside & the double french doors lead to the mainfloor open concept dining room & livingroom with a bright, west facing bay window that overlooks the court. Step through the single french door into the kitchen & breakfast area, the view is lovely, looking right out the large patio door and window wall to the back deck and yard. The kitchen has a peninsula with many drawers for organized storage. The window over the double sink gives you a view while you do the dishes. The breakfast area is a generous space for the kitchen table. Convenient to have a 2 pc powder room on the mainfloor plus a pantry cupboard for extra kitchen supplies & a broom closet for your vacuum etc. Upstairs there is a hall linen closet & check out the large,primary bdrm that will accomodate your king size bed, has 2 closets & a large west facing window that o/lthe treed front yard. Bdrm 2 is a good size room & bdrm 3 has the original single closet plus added wall to wall mirrored closet doors for tons of storage space & both these bdrms o/l the backyard. The updated 4pc soaker tub with glass shower doors is there to help you soak & relax. The fin bsmt is a great space for the kids to hang out in the large rec rm w/ bright, west facing window, plus the office room which could be a work out or play rm. There is a full 4 pc bathroom right off the office room. The laundry rm is combined w/ the utility area.Gas furnace approx 2016, central AC approx 2017, updated vinyl windows & patio door, bthrms are updated, newer14'x15' deck in the backyard. Convenient outdoor storage in 2 sheds, each 8'x10'. The walls were recently freshly painted so you can just move in & feel at home.This is a family friendly court location close to schools,Dundee Park, Rose Valley Community Park, Shopping & easy access to the 401 & 407 for commuters. (id:61476)
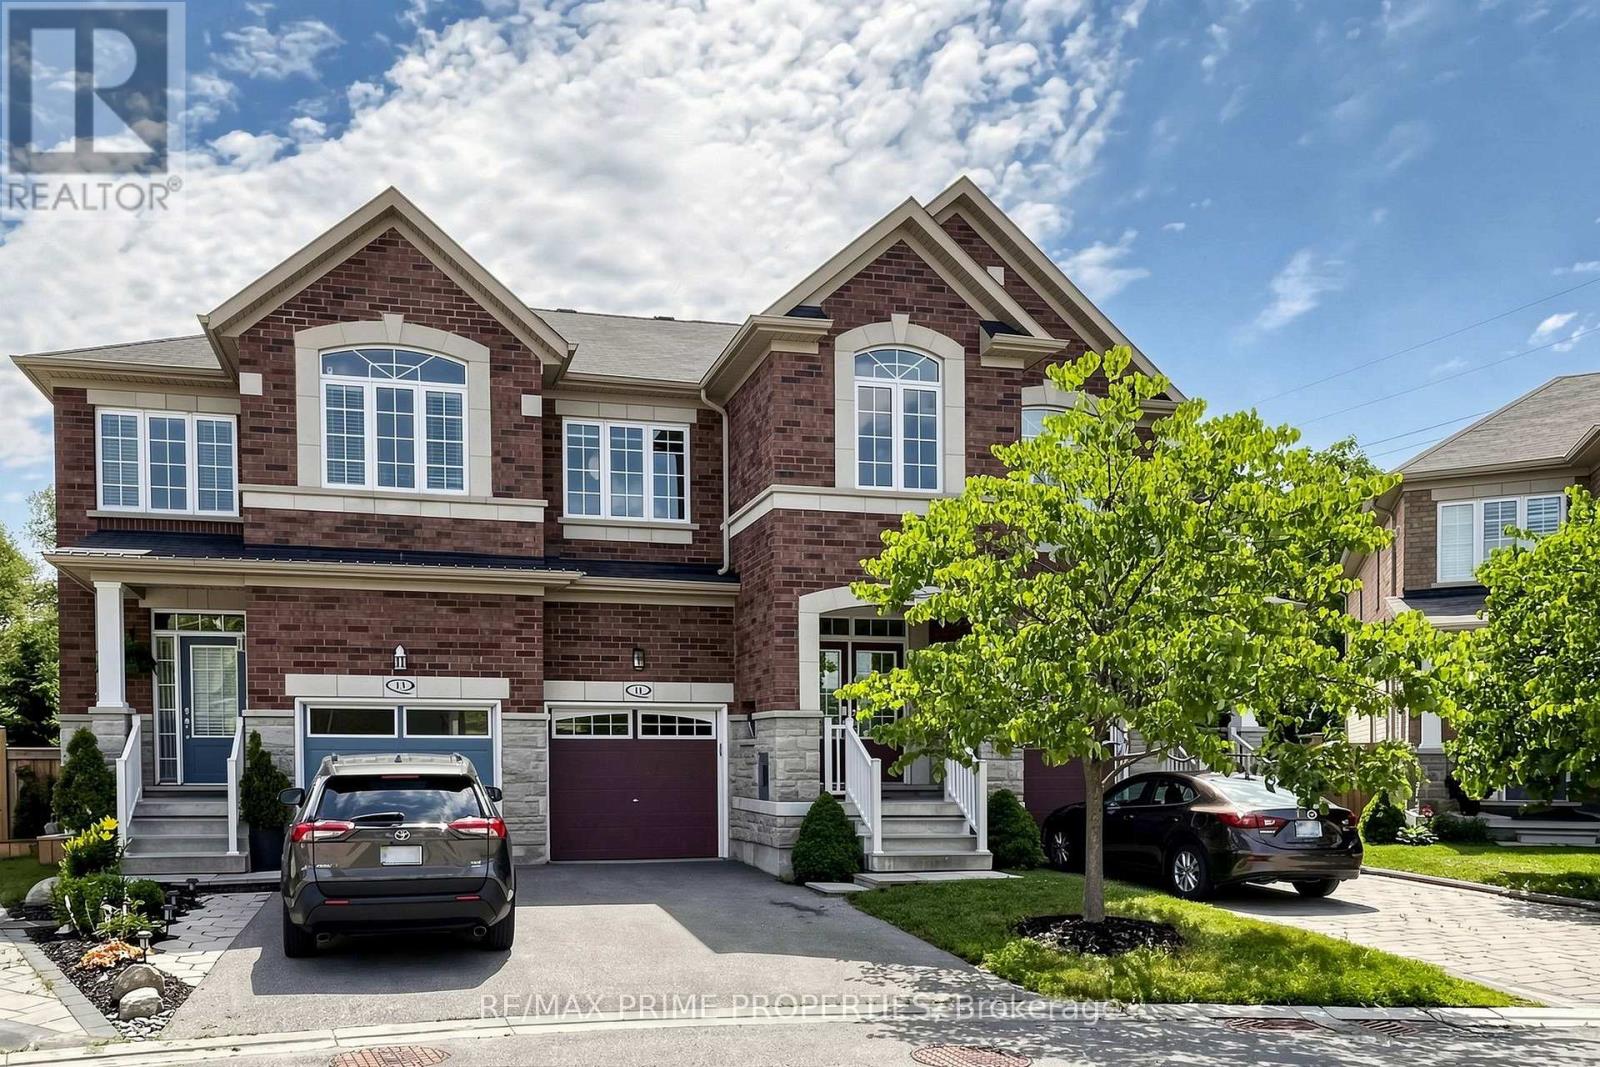
11 Keenlyside Lane
Ajax, Ontario
Welcome to 11 Keenleyside Lane, Ajax! Nestled in a highly desirable family-friendly neighbourhood, this beautifully maintained 3-bedroom, 3-bathroom home offers the perfect combination of comfort, style, and location. The bright, functional layout features spacious principal rooms, an updated kitchen overlooking the living and dining areas, and a professionally finished walkout basement that provides exceptional additional living space. Backing onto a peaceful ravine, enjoy privacy and scenic views from your own backyard retreat. Conveniently located close to top-rated schools, parks, shopping, public transit, and Highway 401/407, this is an outstanding opportunity for families, professionals, or investors alike. Move-in ready and waiting for you to call it home. (id:61476)
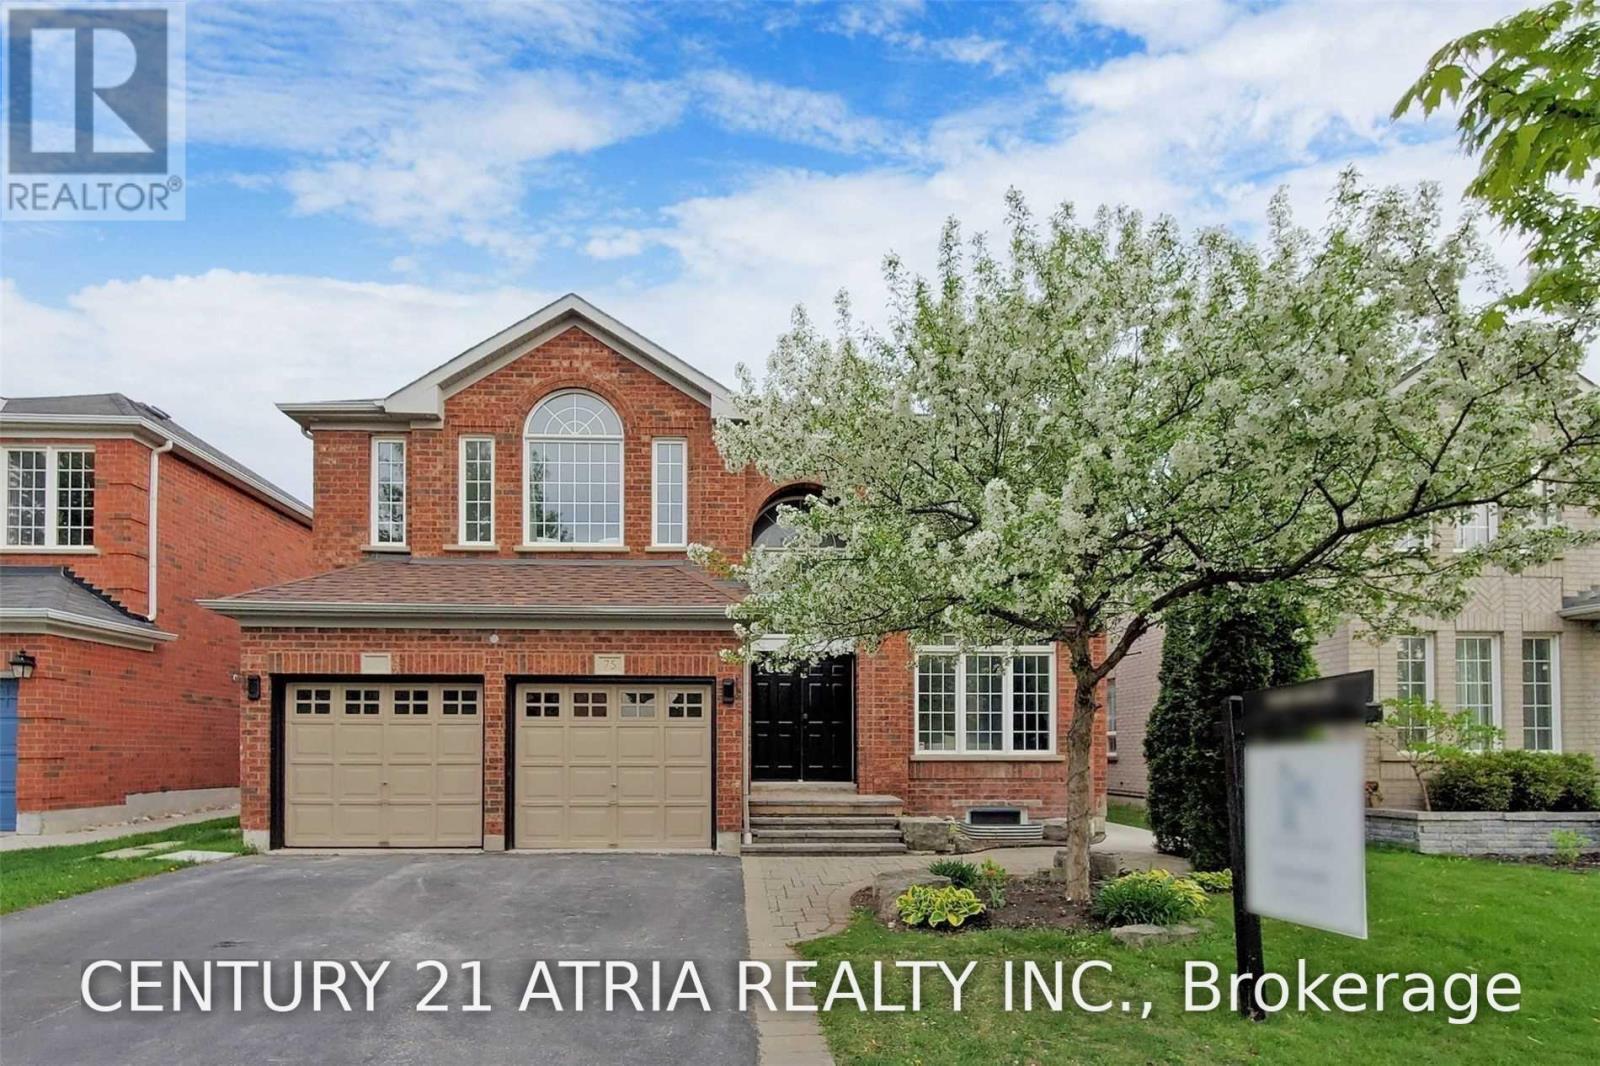
75 Medland Avenue
Whitby, Ontario
A true showstopper in the heart of sought-after Williamsburg! This exceptional executive red brick residence offers over 2,800 sq. ft. of luxurious living space above grade, combining timeless elegance with modern upgrades throughout, with a 2+1 bedroom basement apartment. Step through the grand double-door entry into a dramatic two-storey foyer featuring soaring ceilings and a stunning Palladian window, leading to an impressive layout with elegant living and dining spaces, a spacious family room, and a sun-filled great room/solarium. The beautifully spiral staircase, wrought iron pickets, custom feature walls, decorative niches, and accent lighting, creating a striking focal point. The oversized breakfast area and solarium features a cathedral ceiling and panoramic windows overlooking the backyard, while a three-sided fireplace seamlessly connects the family room and great room with skylights enhancing the natural light. Enjoy 9 ft ceilings, generous bedroom sizes, and exceptional attention to detail throughout. The professionally finished basement with a separate entrance, oversized windows, and bright open-concept design offers incredible versatility for extended family, recreation, entertaining, or additional living space. Ideally situated in one of Whitby's most desirable communities, surrounded by parks, shopping, restaurants, everyday amenities, and good ranking schools. With convenient access to Highway 412, 401, and 407, this remarkable home offers the perfect blend of luxury, comfort, and location. (id:61476)
503 Athol Street E
Oshawa, Ontario
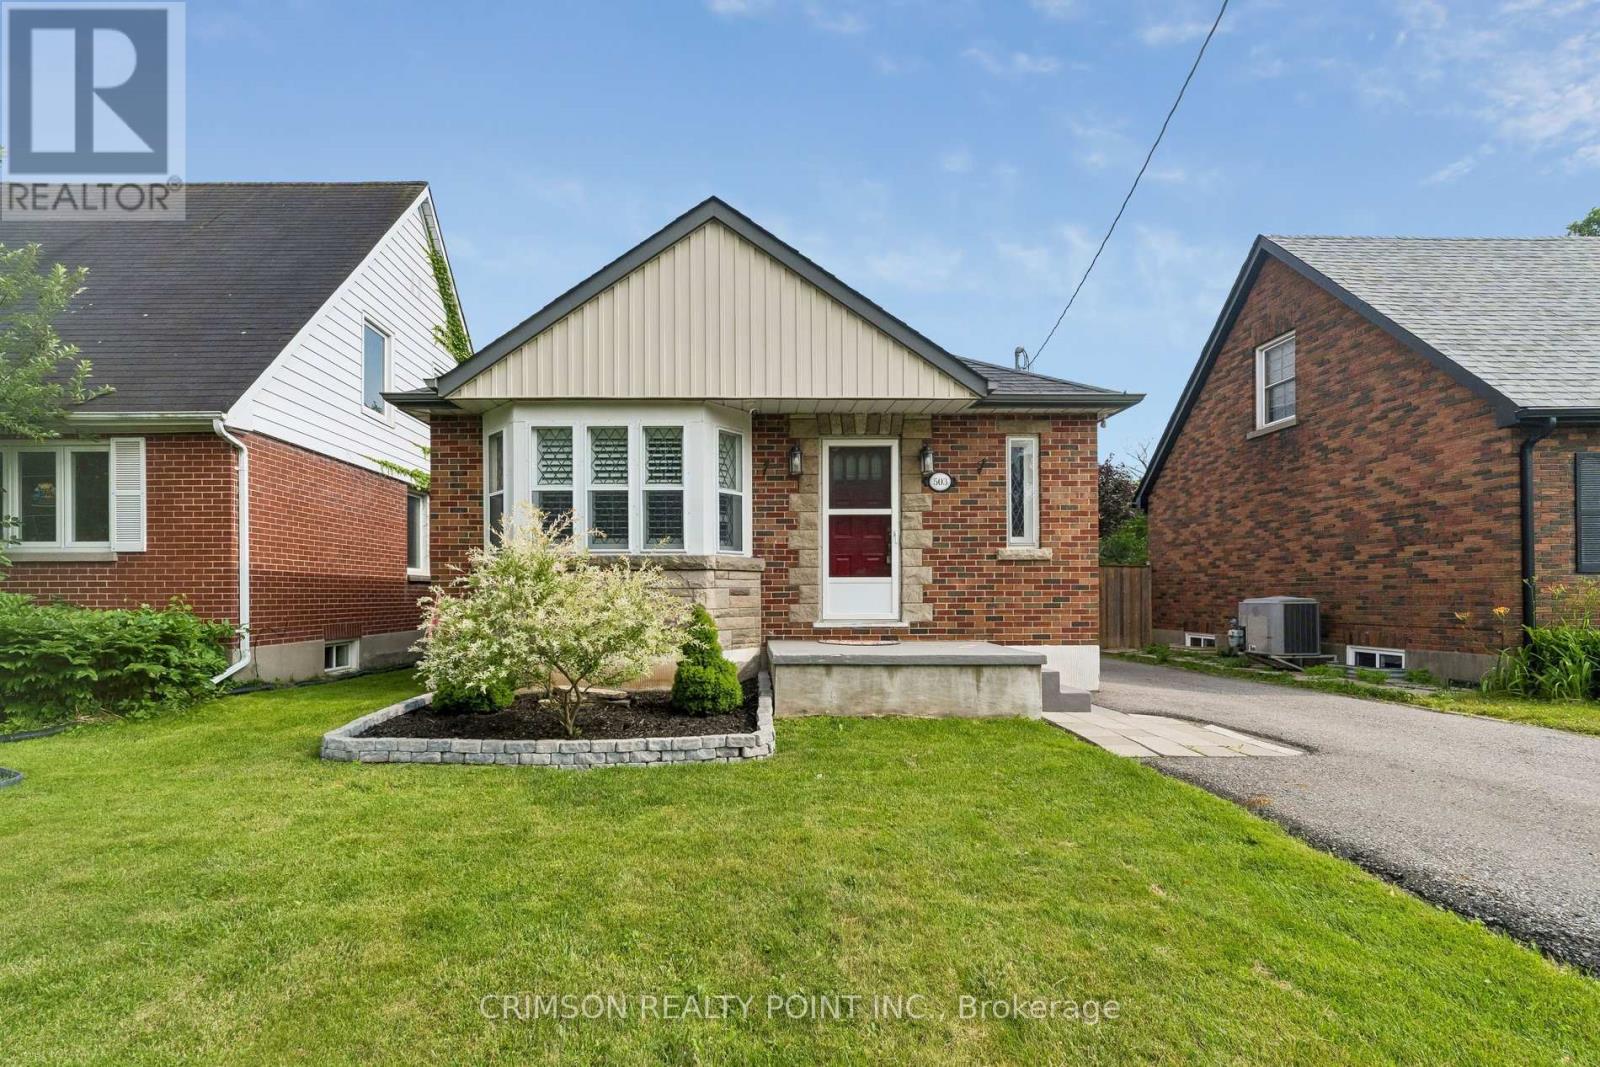
Welcome to this beautifully maintained 2+1 bedroom detached bungalow in a family-friendly neighbourhood! This carpet-free home offers a bright, functional layout with a separate entrance to a fully finished in-law suite, making it ideal for multi-generational living, first-time buyers, or those seeking additional income potential. Enjoy peace of mind with numerous recent updates, including a repaved driveway (2022), new flooring (2022), detached garage door and automatic opener (2022), new fence (2023), and a hard-wired CCTV security system. The detached garage and private yard add to the home's appeal, offering both convenience and outdoor enjoyment. Move-in ready and thoughtfully updated, this versatile home is conveniently located close to schools, parks, shopping, public transit, and major amenities. A fantastic opportunity you won't want to miss! (id:61476)
2960 Ebony Street
Ajax, Ontario
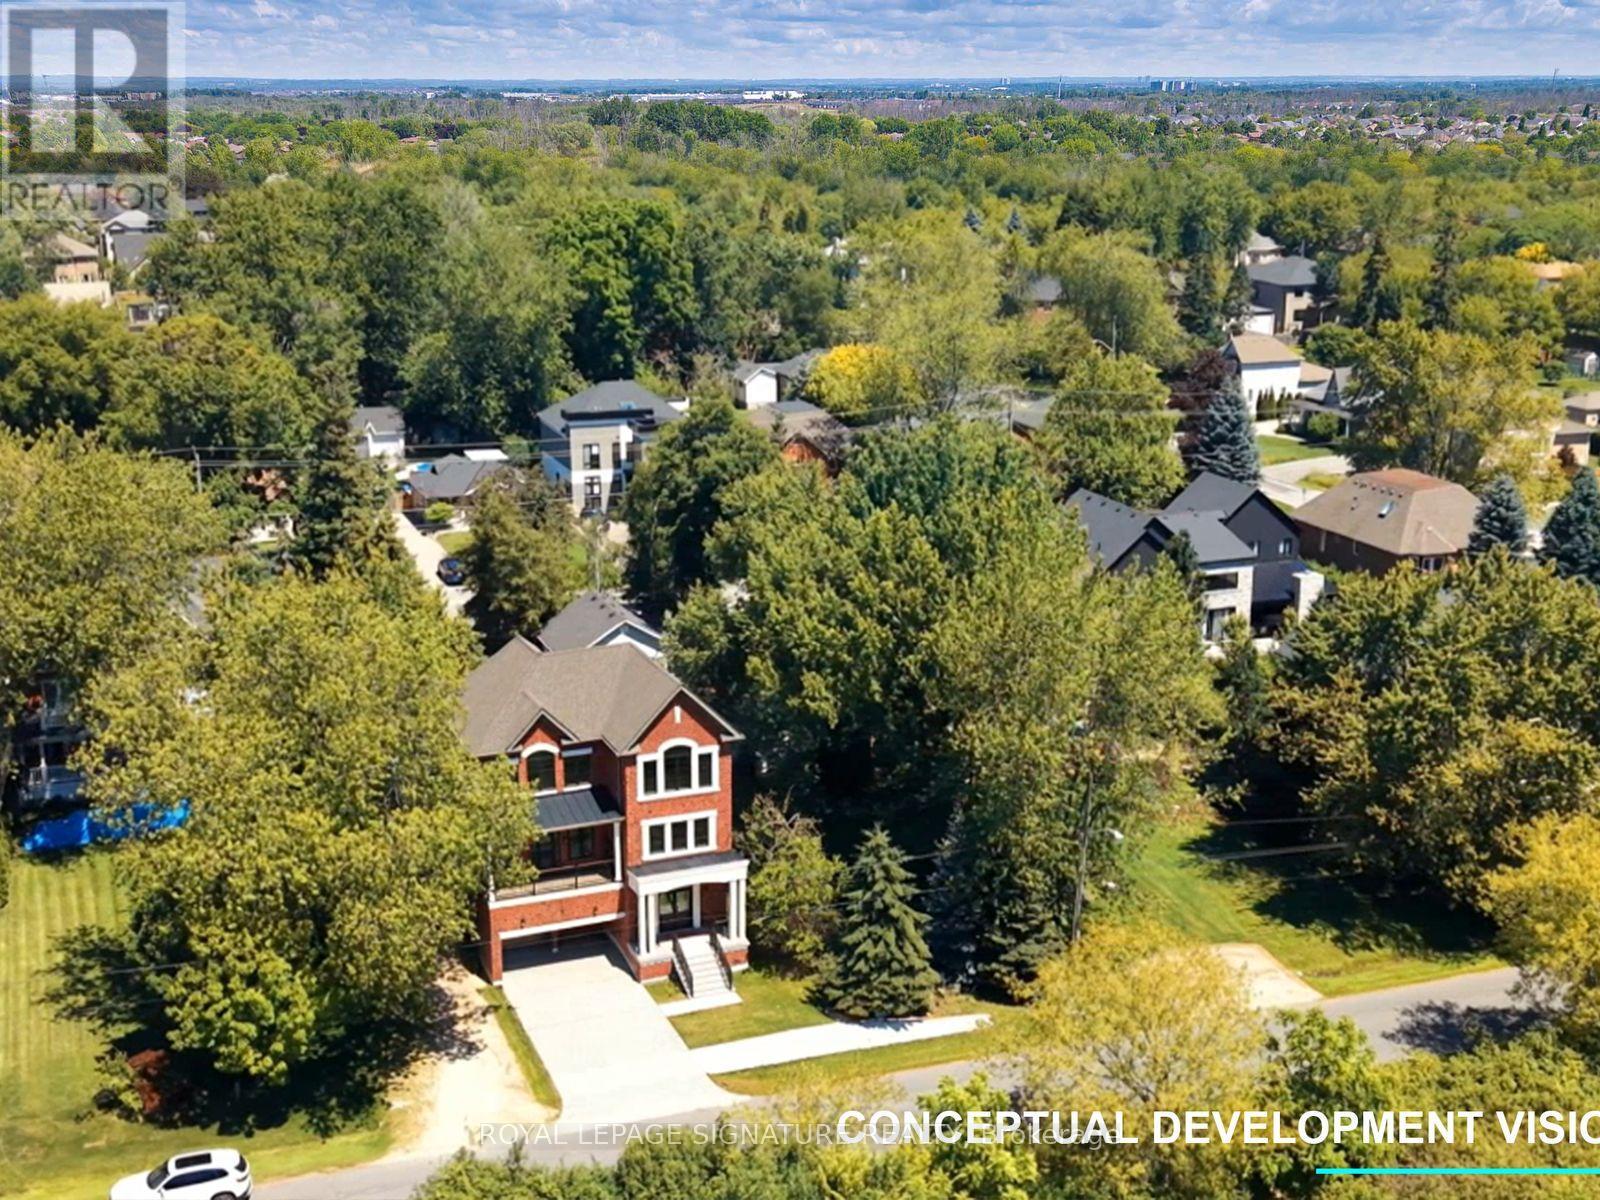
Build the home you have always wanted in one of Southeast Ajax's most desirable waterfront locations. This fully cleared 49.95 x 100.13 ft residential lot offers a rare opportunity to create a custom home steps from the shores of Lake Ontario, with unobstructed views of conservation greenery and the lake horizon.The property is fully serviced with gas, hydro, and sanitary sewer available at the lot, and required municipal and provincial clearances have already been obtained to help simplify the development process.Whether you envision a modern bungalow, a spacious family home, or a custom residence designed around your lifestyle, this exceptional lot provides the perfect opportunity to bring your vision to life. Located on a quiet, mature tree-lined street surrounded by established homes, this property offers a peaceful setting while being close to Paradise Beach, the waterfront trail, scenic parks, schools, Ajax GO Station, Highway 401, and easy access to Highways 407 and 412. A rare opportunity to build in a highly sought-after Southeast Ajax location where privacy, views, and convenience come together. (id:61476)

826 Krosno Boulevard
Pickering, Ontario
Experience the rare opportunity to own a truly one-of-a-kind, custom-renovated stucco and stone exterior home! Showcasing modern finishes and thoughtful upgrades throughout, this spacious home features 4 + 2 spacious bedrooms, plus an office, an elegant primary retreat with a private 3-piece ensuite and glass stand-up shower, and a beautifully designed main living and dining space ideal for entertaining. The chef's dream kitchen impresses with soft-closing cabinetry, gold hardware, built-in hood fan, pot filler, undermount lighting, backsplash, gas cooktop with 5 burners, built-in microwave/oven combination, and sleek undermount sink. Smooth ceilings, newer garage door, front landscaping, large deck and parking for 5 vehicles further enhance the home's appeal. The finished basement offers spacious in-law suite, with separate entrance, 2 additional bedrooms, a full 3-piece washroom w/ glass shower, second kitchen, separate laundry, and functional living space. Conveniently located close to amenities, schools, parks, and transit. A Must See to Appreciate! (id:61476)

16 Morningstar Avenue
Whitby, Ontario
4 Year New House Offered At Unbeatable Value, Location, And Income Potential For Families From Ajax And Durham Region. This Home Offers A Large 2-Story Layout, Detached Double Car Garage, 4 Bedrooms, 3.5 Bathrooms, And A Finished Basement With Separate Side Entrance, Providing Flexible Space For Multi-Generational Living Or Future Rental Income. Situated In Whitby's Rolling Acres, A Family-Friendly Neighbourhood With Great Schools, Parks, Trails, Transit, And Easy Access To Highways, It Delivers Daily Convenience And Long-Term Resale Value. (id:61476)

94 Twin Streams Road
Whitby, Ontario
Welcome to this beautifully upgraded, approximately 3,490 sq. ft. home offering exceptional space, style, and functionality. A grand foyer opens to impressive open-to-above living and dining rooms, creating a bright and elegant first impression. The renovated kitchen features granite countertops, a large center island, and modern finishes, making it ideal for both everyday living and entertaining. The main floor also offers a private office and a full bathroom, providing flexibility for guests or multi-generational living. The spacious primary retreat includes a luxurious 5-pieceensuite and two walk-in closets. Extensively updated throughout, this home features new flooring, Custom Stairs with glass railing, updated fireplaces, a renovated kitchen, modernized bathrooms, roof (2023), furnace and A/C (2025), and much more. The professionally finished basement offers approximately 1,500 sq. ft. of additional living space, complete with a spacious in-law suite featuring two bedrooms, a full kitchen, separate laundry, and ample living space. Enjoy outstanding curb appeal with a 3-car garage, parking for up to 9 vehicles, and no sidewalk. The backyard is designed for outdoor enjoyment with a large deck, gazebo, and natural gas BBQ line. Meticulously maintained and located in a quiet, highly desirable neighborhood, this exceptional home is move-in ready. Offers welcome anytime! (id:61476)
256 Farewell Street
Oshawa, Ontario
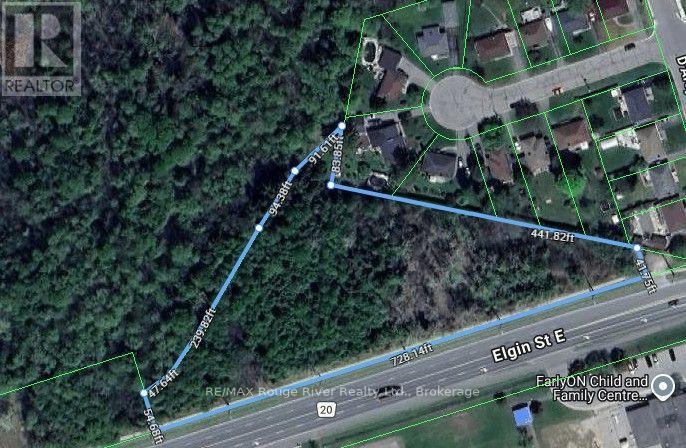
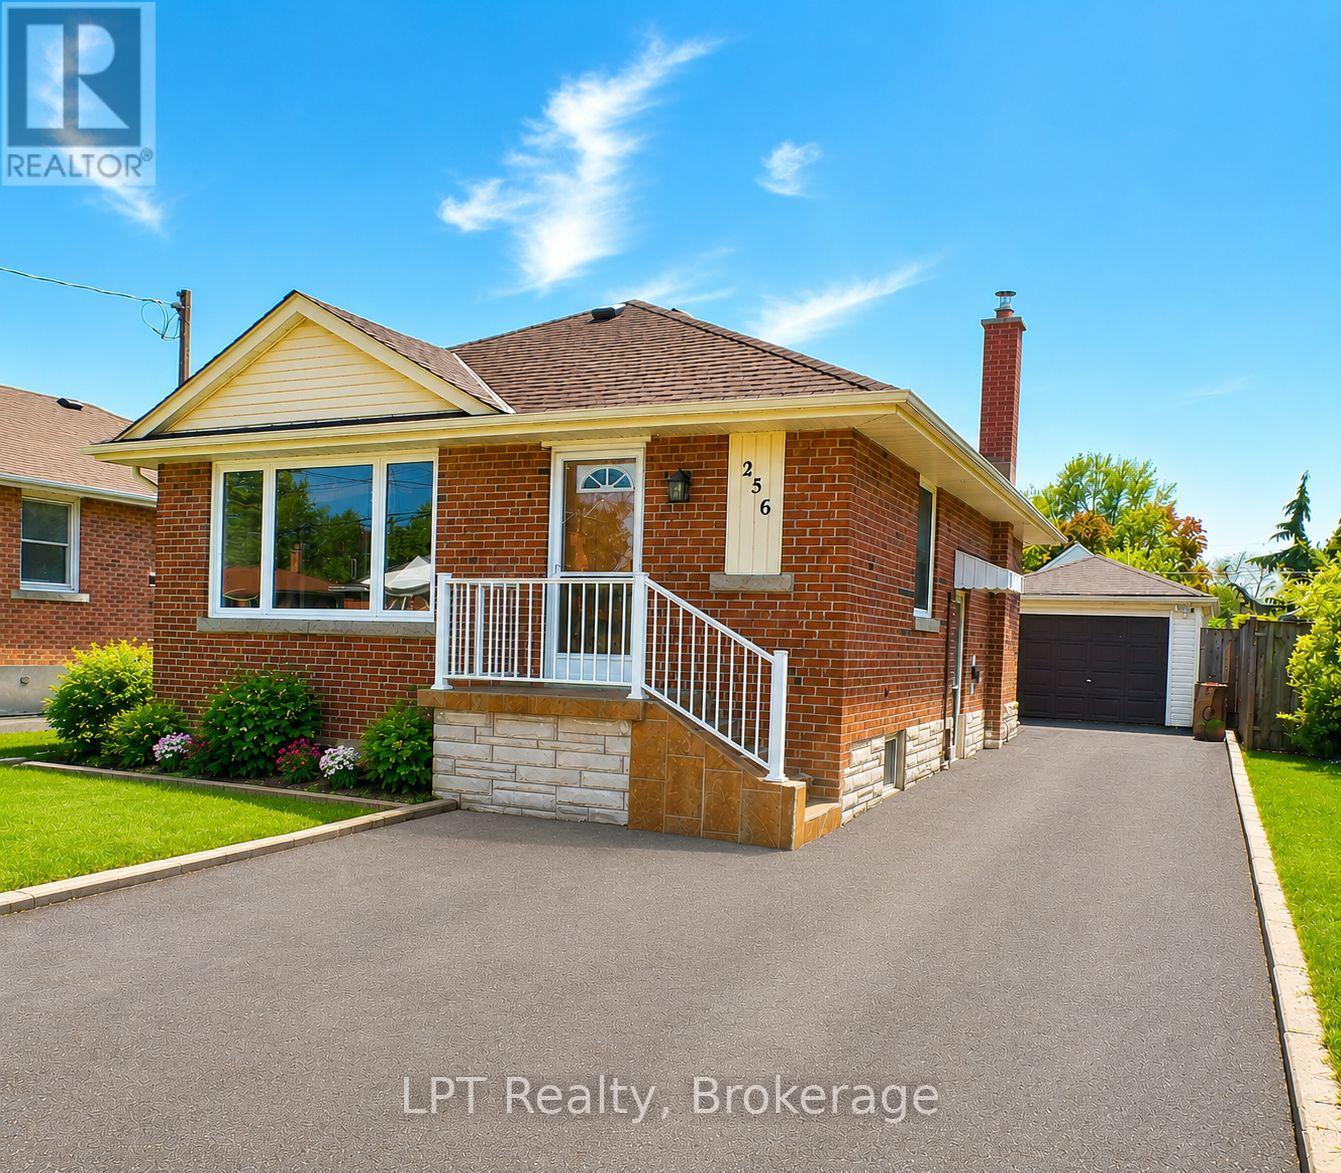
Welcome To This Charming All-Brick Bungalow Offering 3 Bedrooms And 2 Bathrooms. This Well-Maintained Home Features A Bright And Functional Layout With Spacious Principal Rooms And A Large Finished Lower Level, Perfect For Additional Living Space, Entertaining, A Family Room, Home Office, Or Potential In-Law Setup. Step Outside To Enjoy The Fully Fenced Private Backyard, Ideal For Children, Pets, And Summer Gatherings. The Detached Garage Provides Added Convenience And Storage. Excellent Location, Close To Shopping, Schools, Parks, Restaurants, Public Transit. This Home Offers Comfort, Privacy, And Convenience All In One Desirable Package. A Wonderful Opportunity For Families, Downsizers, Or First-Time Buyers Alike! Some Pictures Are Virtually Staged (id:61476)
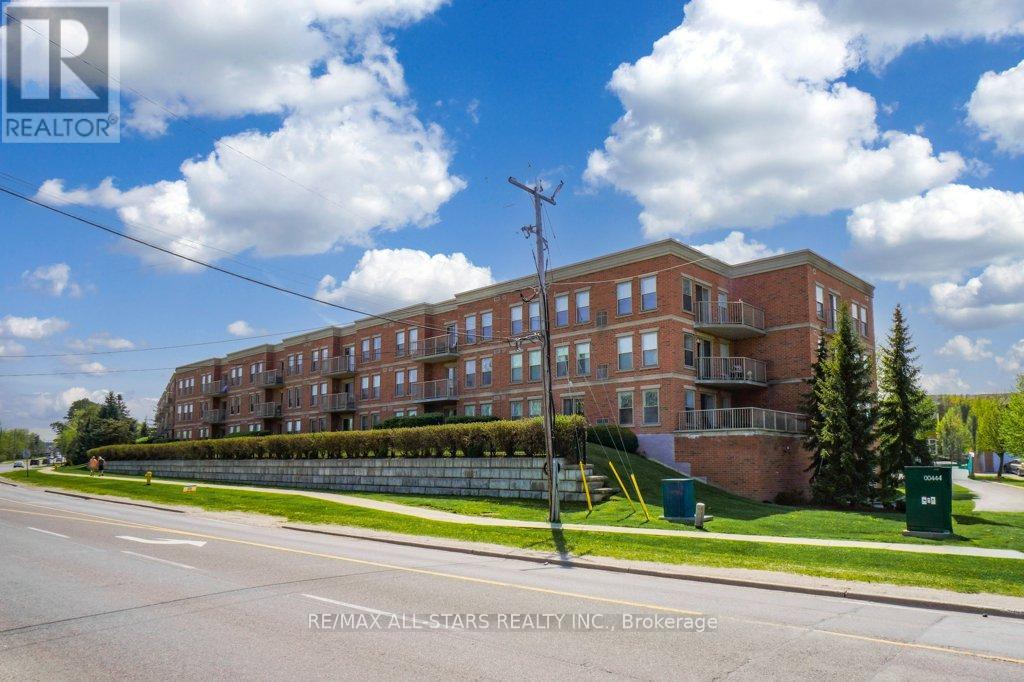
214 - 22 James Hill Court
Uxbridge, Ontario
Welcome to Bridgewater, a sought-after condominium community known for its warm, social atmosphere and beautifully maintained amenities. This spacious 1,237 sq. ft. suite offers 2 bedrooms, 2 full bathrooms and bright, comfortable living and a functional open-concept layout. The kitchen features stainless steel appliances and a generous walk-in pantry, flowing into the combined living/dining area with walkout to a private balcony. The oversized primary suite easily accommodates a king-sized bed and includes a sunny sitting area or home office nook, dual closets and a spacious 4-piece ensuite. In-suite laundry adds everyday convenience. Enjoy exceptional building amenities including a secure buzz-in entrance, elegant lobby, party/recreation room with kitchen, communal workshop, gazebo with BBQ, underground car wash station and ample visitor parking. Includes underground parking and a walk-in storage locker located nearby. Condo fees include water (including hot water) and common elements. Ideally located within walking distance to shops, restaurants, theatre, hospital and golf. A wonderful opportunity to enjoy carefree condo living in a welcoming community. (id:61476)