

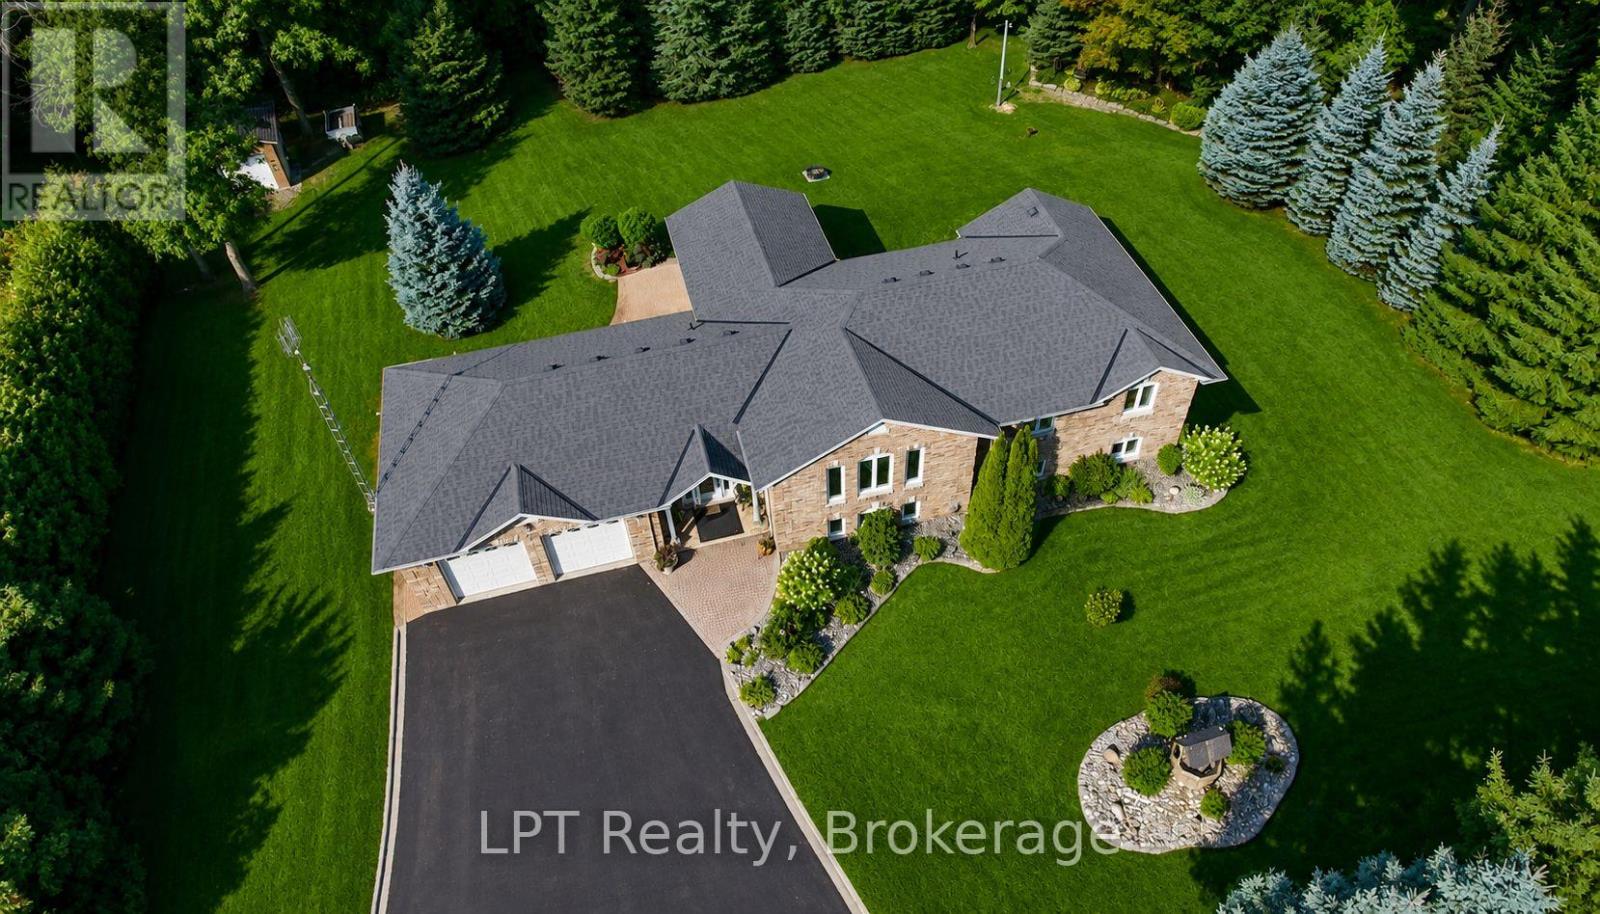
10 Vicari Road
Brighton, Ontario
Welcome to this exceptional all-brick raised bungalow, offering the perfect blend of style, space, and flexibility-all nestled on a beautifully landscaped, all fenced 1-acre lot. With 3 bedrooms and 3 bathrooms, this home is ideal for families, multi-generational living, or those seeking a peaceful retreat.Step inside to find elegant marble and ceramic flooring throughout, setting the tone for the open-concept main floor. The spacious living and dining area flows seamlessly into the modern kitchen, creating an inviting space for entertaining and everyday living.The primary suite offers comfort and privacy, while the additional bedrooms provide ample space for family, guests, or a home office. The fully finished walk-up lower level adds even more versatility, a bathroom, and a separate entrance-perfect for an in-law suite or rental income potential.Enjoy the outdoors with plenty of room to roam, garden, or relax on your covered back deck. Whether you're hosting summer BBQs or enjoying a quiet morning coffee,this home delivers peace and potential in equal measure.Excellent location, dead end rd & close to all amenities.A rare find with timeless curb appeal and endless possibilities. Some photos are virtually staged. Pre-Home Inspection Available Upon Request (id:61476)
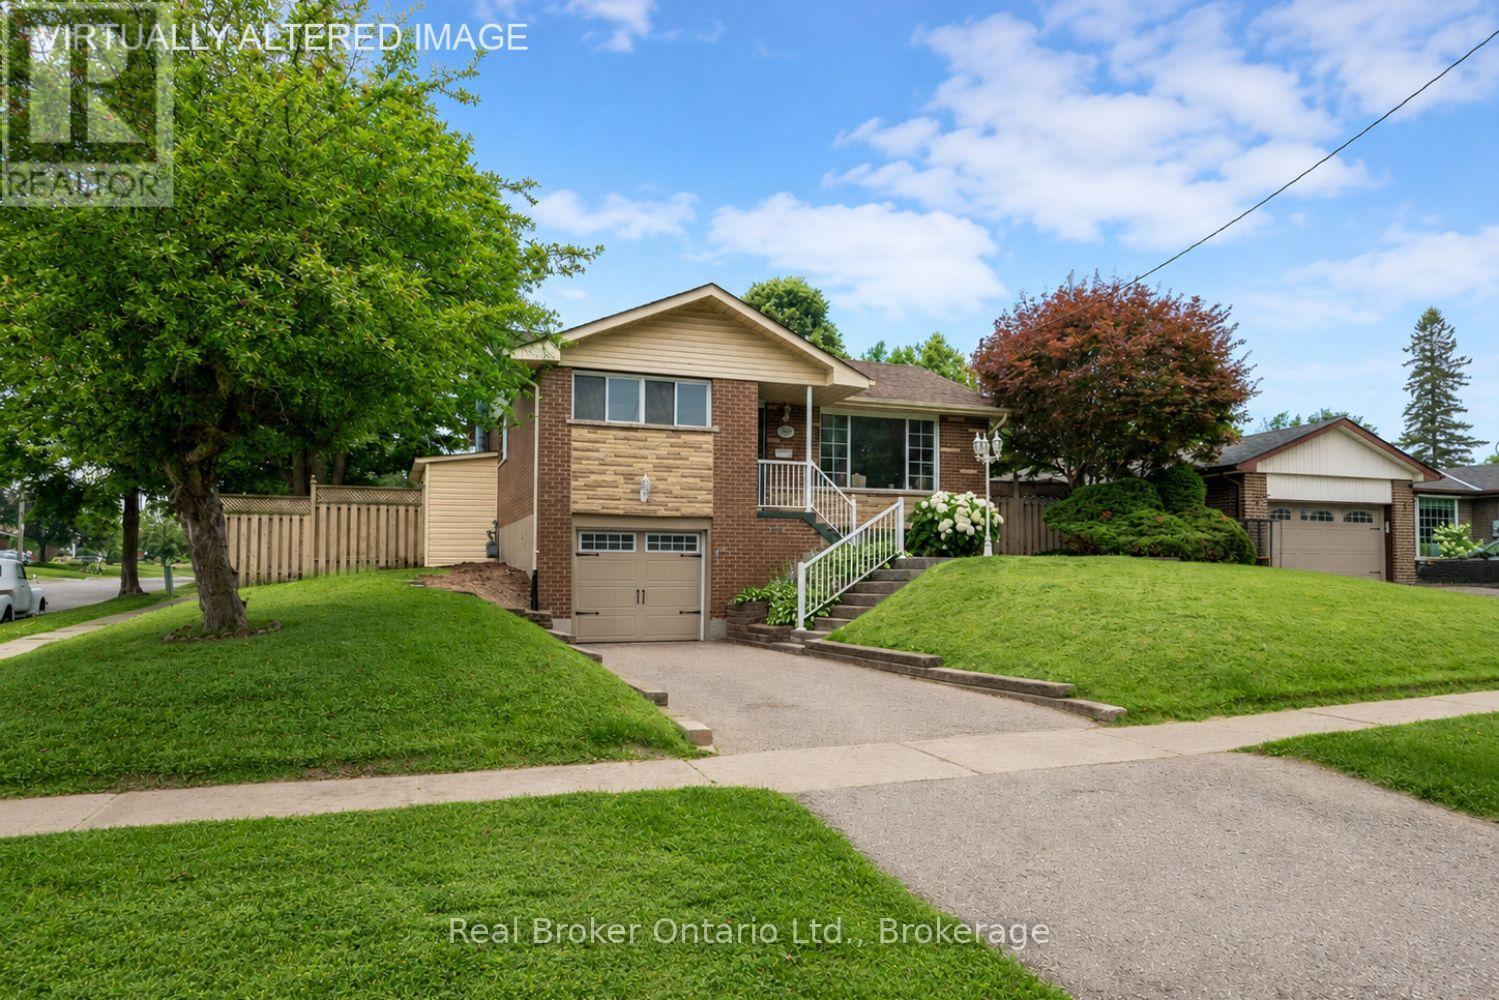
1125 Belvedere Avenue
Oshawa, Ontario
Set on a corner lot, this inviting, 3 bedroom raised bungalow is ideally located in a convenient Oshawa neighbourhood close to schools, parks, transit, shopping, and everyday amenities. The bright and welcoming main floor features a sun-filled living room with a large picture window, updated flooring, and a built-in bookshelf, creating a comfortable space to relax or gather with family. The adjoining dining room offers an easy flow for everyday living and entertaining. The kitchen features a window over the sink, bringing in natural light while you cook. Three good sized bedrooms are located on the main level, including a spacious primary bedroom with a wall-to-wall closet. A 4 piece bathroom completes the main floor. The finished basement extends your living space with a generous rec room featuring above-grade windows that fill the space with natural light and a stone accent wall that adds character. A separate entrance, along with direct access from the garage, offers added convenience and flexibility for day-to-day living. Step outside to enjoy the fully fenced backyard, providing a private setting for relaxing, entertaining, gardening, or play. With its functional layout, bright living spaces, and desirable family-friendly location, this well-kept home is ready to welcome its next owners. (id:61476)
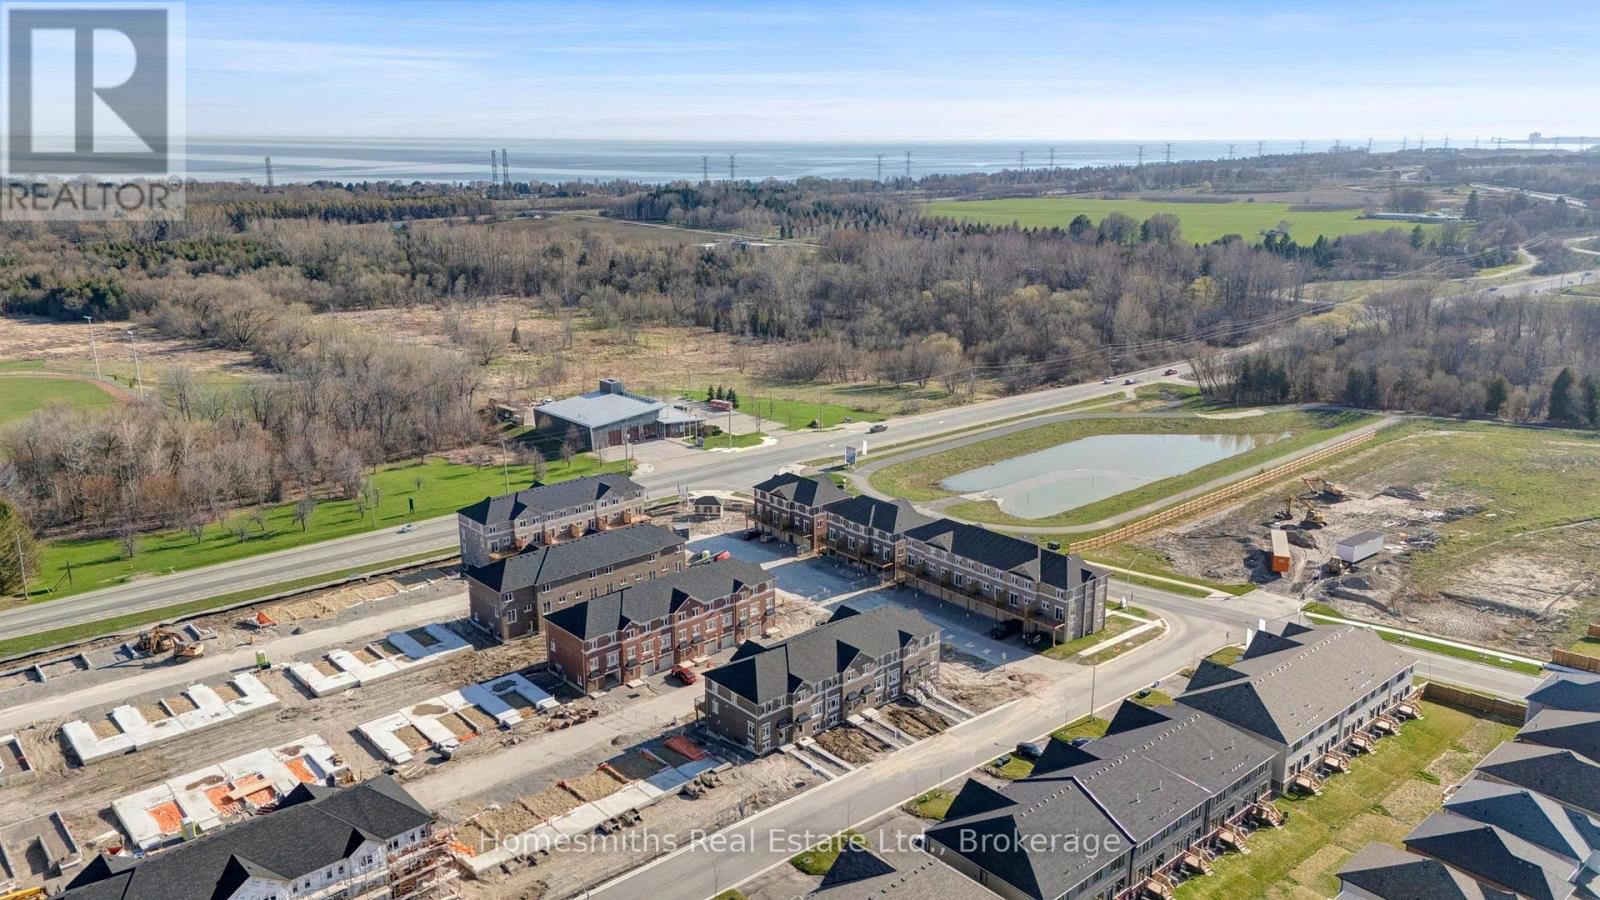
75 Addyman Crescent
Clarington, Ontario
Welcome to Phase 1 of The Towns of Belmont, an exciting new townhome community nestled in the historic Village of Newcastle, Ontario. Proudly built by locally owned and operated Graycraft Homes, this thoughtfully planned development blends small-town charm with modern living. Phase 1 introduces over 30 beautifully designed townhomes as part of a 105-home community, featuring more than 10 unique models to suit a variety of lifestyles. For a limited time, purchasers have a rare opportunity to save the HST on new homes-an exceptional incentive that adds even more value to this already compelling offering. With immediate occupancy available, homeowners can enjoy quality craftsmanship and contemporary finishes without the wait. This all-brick, 1671 sq. ft. T-7 Stratford, walk out model features four levels of living space, including 3 bedrooms and 1.5 bathrooms. The bright, open-concept floor plan includes a spacious kitchen with quartz countertops, Lazy Susan corner cabinet, pots & pans drawers, and a rough-in water line for the fridge. The adjoining breakfast area offers a walkout to a huge east-facing 8ft x 19ft terrace. The main floor also features a large great room and a convenient powder room. Upstairs, you'll find the primary suite along with two additional well-sized bedrooms and a 4-piece bath. The foyer level incudes the laundry room and garage access. Please see floor plans and the full list of features and upgrades attached. Visit our open houses every Saturday and Sunday 2-4pm or book by appointment! (id:61476)
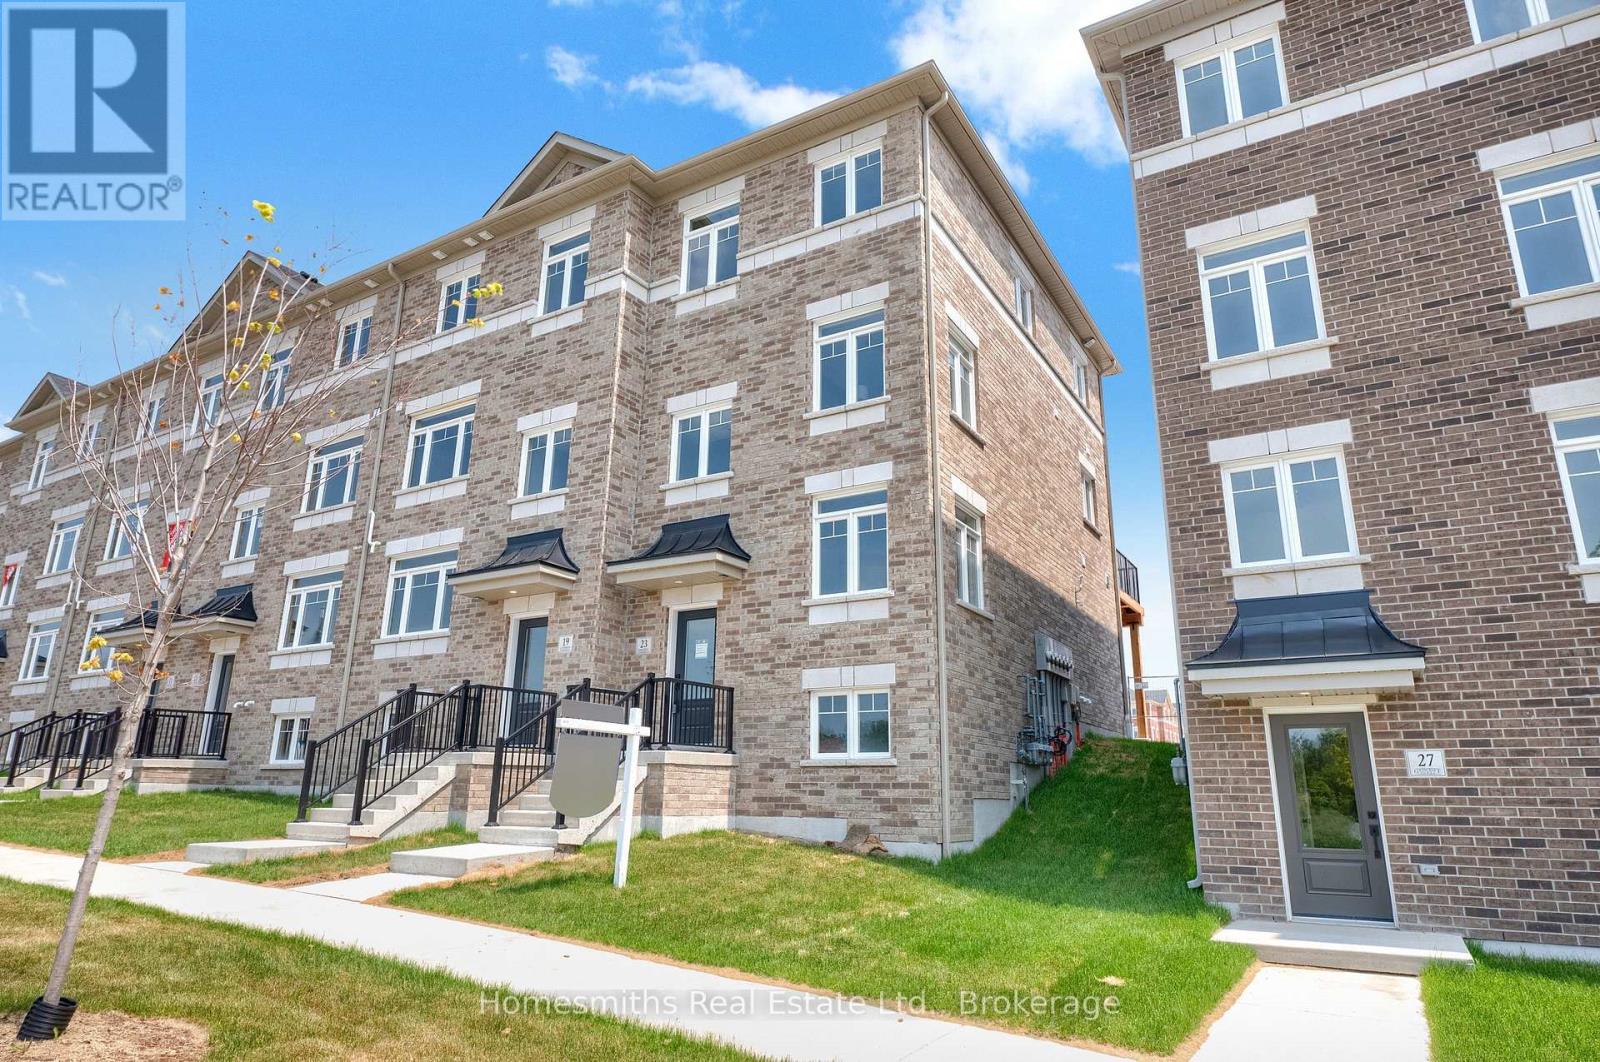
23 Addyman Crescent
Clarington, Ontario
Welcome to Phase 1 of The Towns of Belmont, an exciting new townhome community nestled in the historic Village of Newcastle, Ontario. Proudly built by locally owned and operated Graycraft Homes, this thoughtfully planned development blends small-town charm with modern living. Phase 1 introduces over 30 beautifully designed townhomes as part of a 105-home community, featuring more than 10 unique models to suit a variety of lifestyles. For a limited time, purchasers have a rare opportunity to save the HST on new homes-an exceptional incentive that adds even more value to this already compelling offering. With immediate occupancy available, homeowners can enjoy quality craftsmanship and contemporary finishes without the wait. Strategically positioned just west of the Village of Newcastle, The Towns of Belmont offers exceptional convenience. Residents benefit from close proximity to the GO Transit hub, major commuter routes, and are located less than an hour from downtown Toronto, making it an ideal location for both commuters and families seeking a connected yet peaceful setting. This all-brick, 1,659 sq. ft. Hawthorne T-3 model features three fully finished floors, offering 3 bedrooms and 1.5 bathrooms. The bright, open-concept floor plan includes a spacious kitchen with quartz countertops, and a water line for the fridge. The adjoining breakfast area offers a walkout to a raised east-facing deck. The main floor also features a large great room and a convenient powder room. Upstairs, the primary suite, along with two additional well-sized bedrooms, and a 4-piece bath. The finished lower level offers a rec room with a walkout to the garage, providing additional living space. Please see floor plans and the full list of features and upgrades attached. Visit our open houses every Saturday and Sunday 2-4pm or book by appointment! (id:61476)
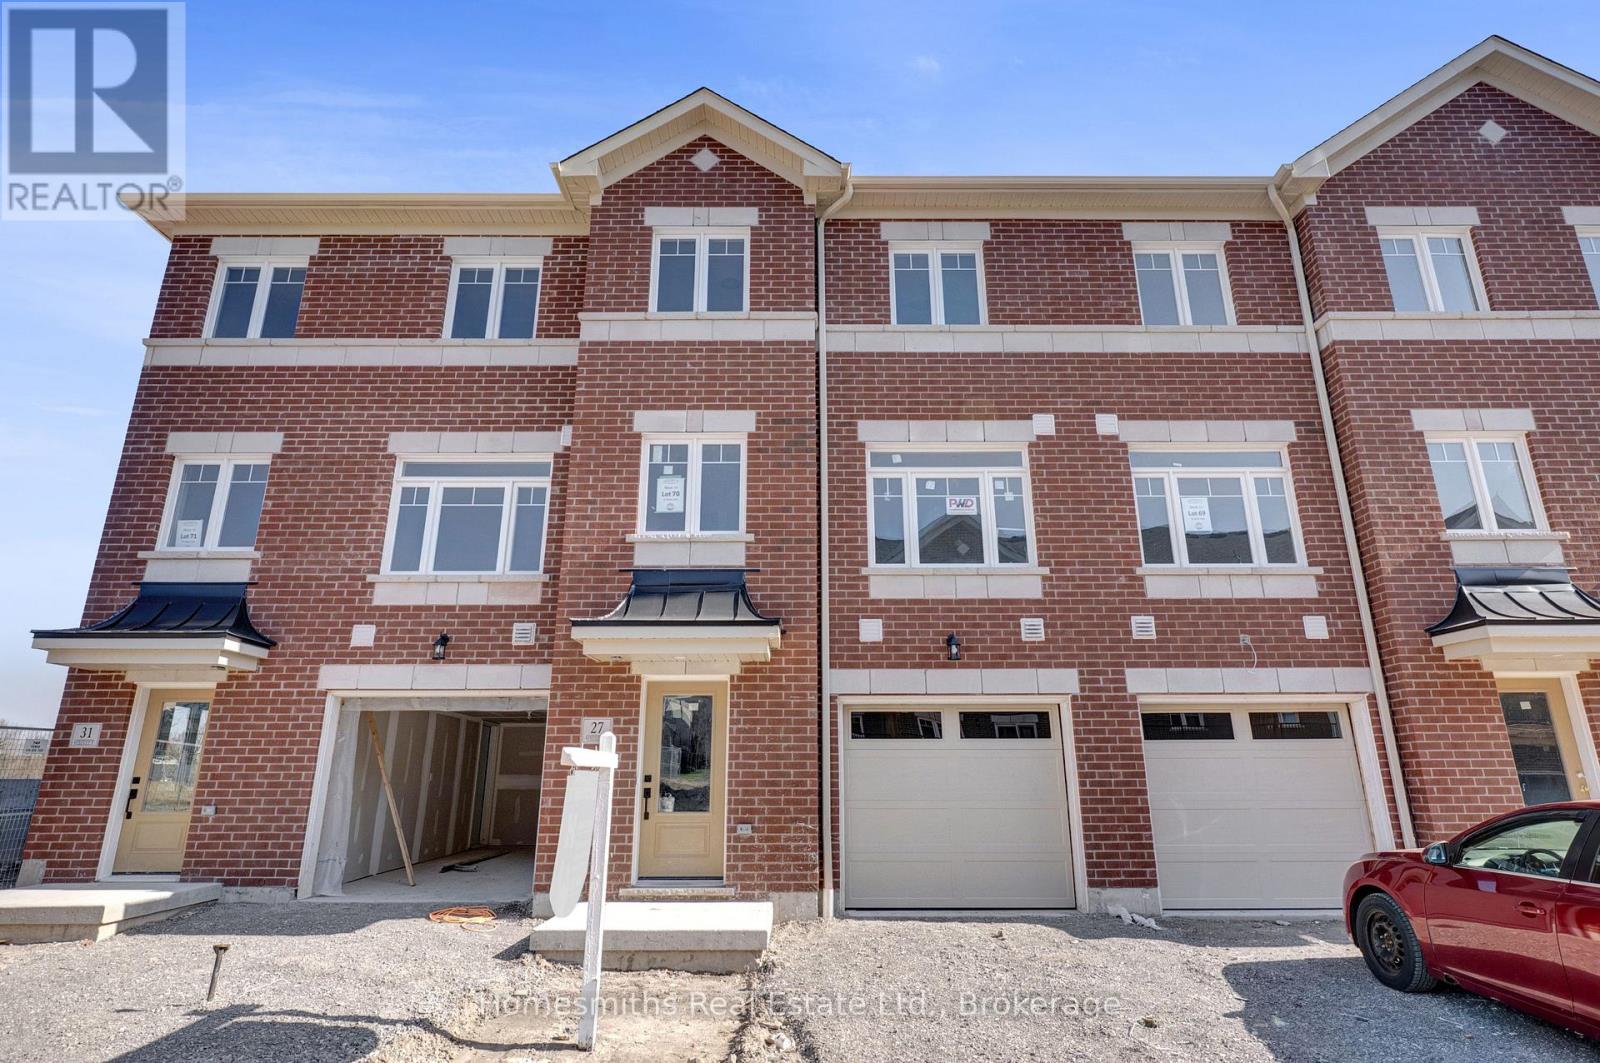
27 Nady Lane
Clarington, Ontario
Welcome to Phase 1 of The Towns of Belmont, an exciting new townhome community nestled in the historic Village of Newcastle, Ontario. Proudly built by locally owned and operated Graycraft Homes, this thoughtfully planned development blends small-town charm with modern living. Phase 1 introduces over 30 beautifully designed townhomes as part of a 105-home community, featuring more than 10 unique models to suit a variety of lifestyles. For a limited time, purchasers have a rare opportunity to save the HST on new homes-an exceptional incentive that adds even more value to this already compelling offering. With immediate occupancy available, homeowners can enjoy quality craftsmanship and contemporary finishes without the wait. Strategically positioned just west of the Village of Newcastle, The Towns of Belmont offers exceptional convenience. Residents benefit from close proximity to the GO Transit hub, major commuter routes, and are located less than an hour from downtown Toronto, making it an ideal location for both commuters and families seeking a connected yet peaceful setting. This all-brick, 2,044 sq. ft. Yorkleigh T-10 model features three fully finished floors, offering 3 bedrooms and 2.5 bathrooms. The bright, open-concept floorplan includes a spacious kitchen with quartz countertops, rough-in for a future island, and a water line for the fridge. The adjoining breakfast area offers a walkout to a raised south-facing deck. The main floor also features a large great room and a convenient powder room. Upstairs, the primary suite includes a 3-piece ensuite, along with two additional well-sized bedrooms, a 4-piece bath, and second-floor laundry for added convenience. The finished lower level offers a rec room with a walkout to the rear yard, providing additional living space. Please see the floor plans and the full list of features and upgrades attached. Visit our open houses every Saturday and Sunday 2-4pm or book by appointment! (id:61476)
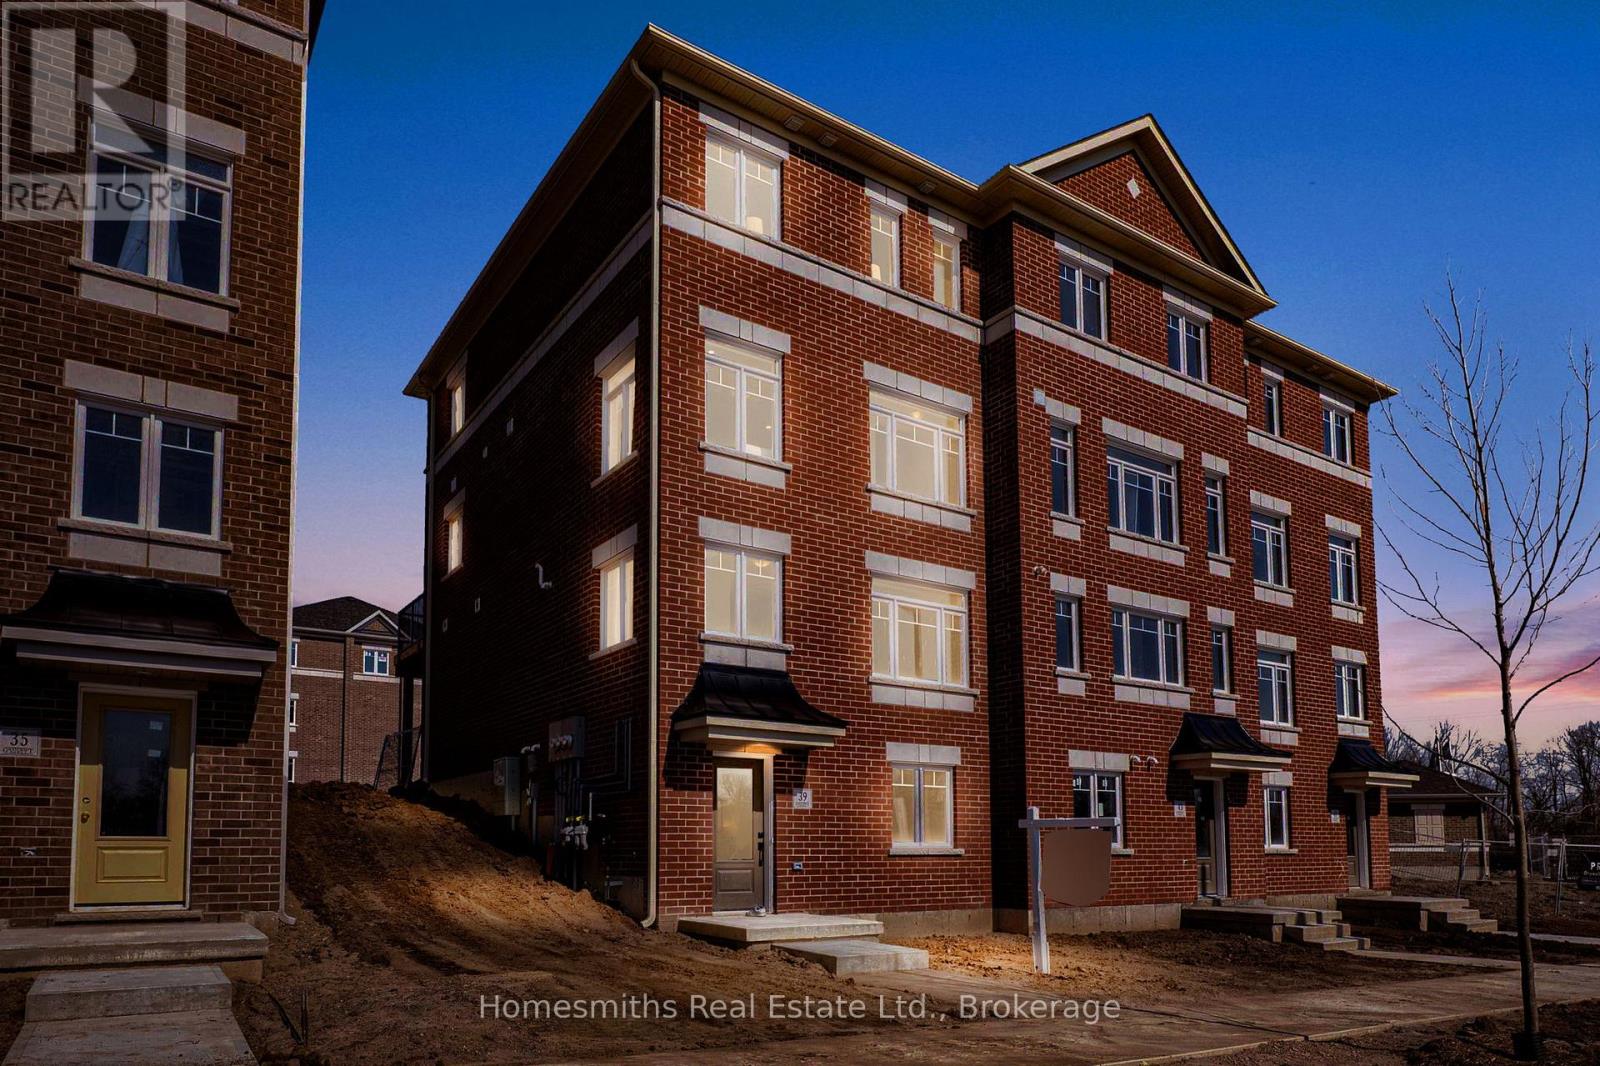
39 Addyman Crescent
Clarington, Ontario
Welcome to Phase 1 of The Towns of Belmont, an exciting new townhome community nestled in the historic Village of Newcastle, Ontario. Proudly built by locally owned and operated Graycraft Homes, this thoughtfully planned development blends small-town charm with modern living. Phase 1 introduces over 30 beautifully designed townhomes as part of a 105-home community, featuring more than 10 unique models to suit a variety of lifestyles. For a limited time, purchasers have a rare opportunity to save the HST on new homes-an exceptional incentive that adds even more value to this already compelling offering. With immediate occupancy available, homeowners can enjoy quality craftsmanship and contemporary finishes without the wait. Strategically positioned just west of the Village of Newcastle, The Towns of Belmont offers exceptional convenience. Residents benefit from close proximity to the GO Transit hub, major commuter routes, and are located less than an hour from downtown Toronto, making it an ideal location for both commuters and families seeking a connected yet peaceful setting. This all-brick, 1677 sq. ft. T-5 Lancaster T-5 walk out model features four finished levels, offering 3 bedrooms and 2.5 bathrooms. The bright, open-concept floor plan includes a spacious kitchen with quartz countertops, rough-in for a future island, and a water line for the fridge. The adjoining breakfast area offers a walkout to a huge east-facing 8ft x 19ft terrace. The main floor also features a large great room and a convenient powder room. Upstairs, the primary suite includes a 3-piece ensuite, along with two additional well-sized bedrooms, a 4-piece bath, and second-floor laundry for added convenience. The large finished foyer level ideal for home office has stairs up rec room . Please see floor plans and the full list of features and upgrades attached. Visit our open houses every Saturday and Sunday 2-4pm or book by appointment! (id:61476)
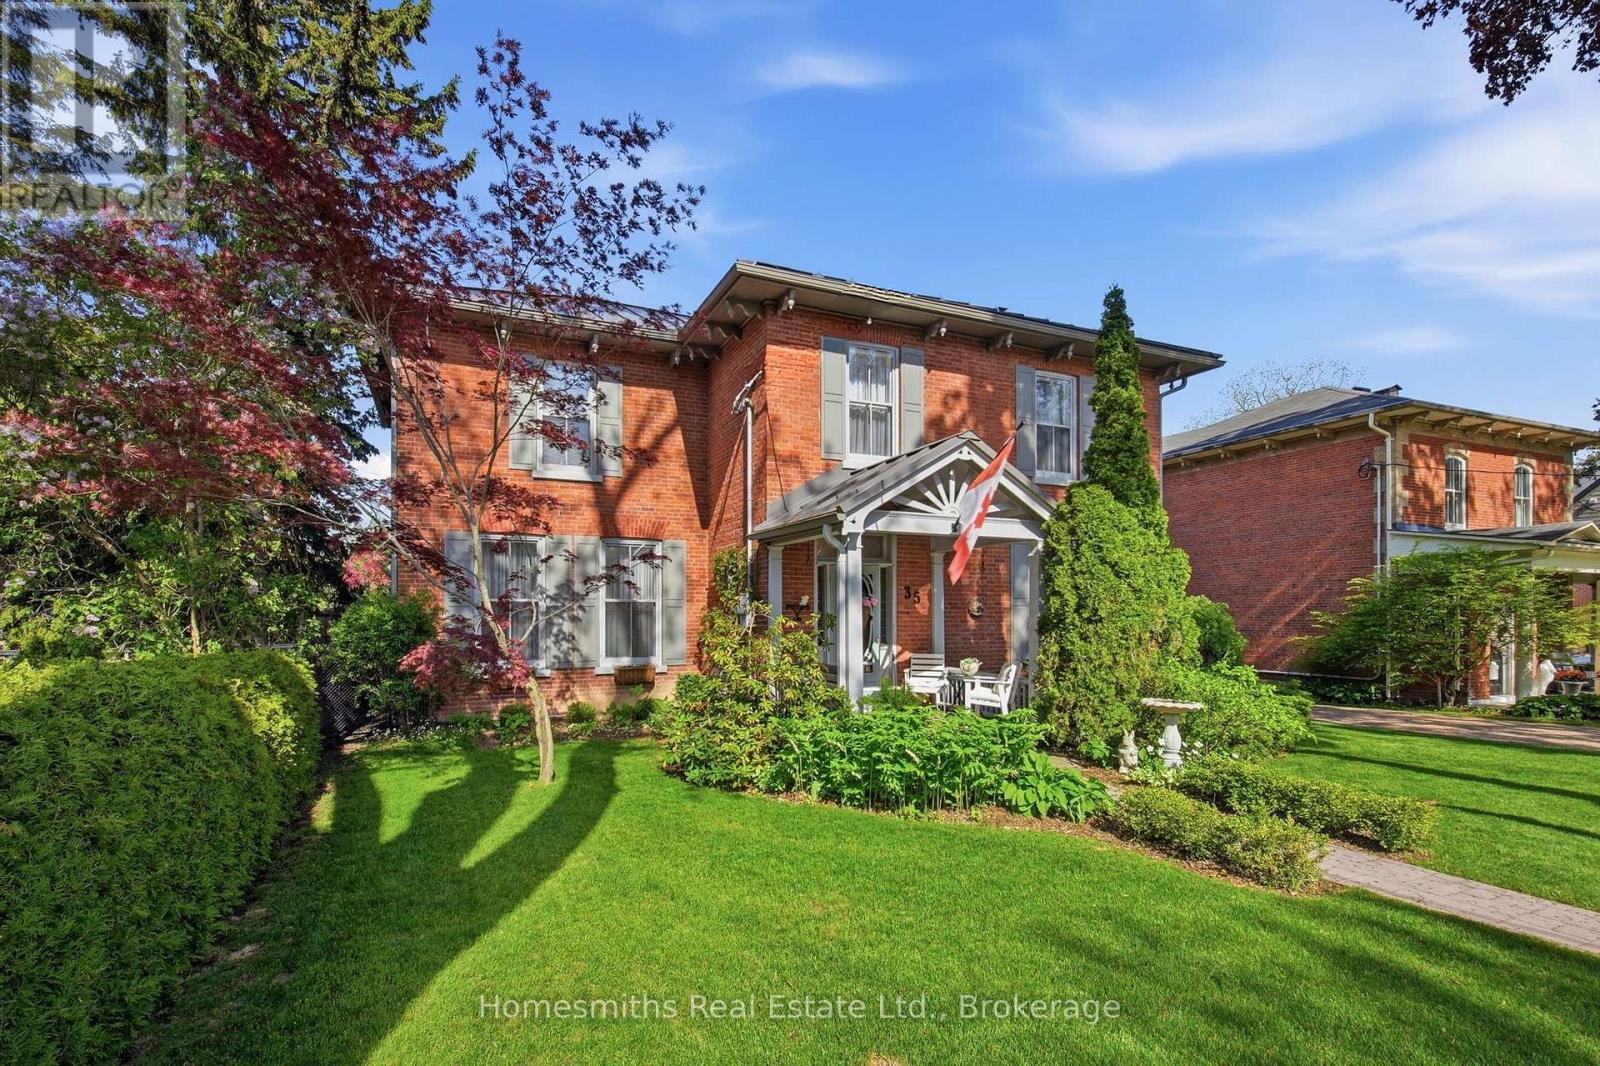
35 Beech Avenue
Clarington, Ontario
Rarely offered on one of the most admired streets in historic Old Bowmanville, The Homesmiths proudly present 35 Beech Avenue, a timeless century home blending historic charm with refined modern living. Lovingly maintained & thoughtfully updated, this stately, all-brick, 2-storey residence preserves the craftsmanship & warmth of a bygone era while offering the comfort & function today's families desire. A welcoming covered front porch leads into the elegant centre hall floor plan featuring a grand formal living room, private office with double French doors, & an expansive dining room highlighted by an original decorative coal-burning fireplace. Main floor laundry & a powder room add convenience. The heart of the home is the stunning custom chef's kitchen by Hickory Lane Kitchens, designed for gathering & entertaining with a massive centre island, quartz countertops, custom cabinetry, subway tile backsplash, & a breakfast area framed by a wall of windows overlooking the backyard. Open to the cozy family room with wood-burning fireplace, this space truly becomes the hub of the home. Outside, the private backyard retreat offers extensive decking, a heated inground pool, & mature privacy hedges, perfect for summer al fresco dining. Upstairs, the original staircase leads to a beautiful primary retreat featuring a spacious bedroom, sitting area, second brick fireplace, walk-in closet, & spa-inspired ensuite with heated floors, curbless glass shower, soaker tub, & custom vanity. Three additional bedrooms plus a separate office or optional fifth bedroom provide excellent flexibility for growing or extended families. A rare feature for a century home, the finished lower level includes a spacious rec room, games area, & additional bathroom, the ideal retreat for kids and teens. 35 Beech Avenue is a rare opportunity to own a landmark home just steps to vibrant downtown Bowmanville, close to commuter routes, & under an hour to downtown Toronto. (id:61476)

22 Nady Lane
Clarington, Ontario
Welcome to Phase 1 of The Towns of Belmont, an exciting new townhome community nestled in the historic Village of Newcastle, Ontario. Proudly built by locally owned and operated Graycraft Homes, this thoughtfully planned development blends small-town charm with modern living. Phase 1 introduces over 30 beautifully designed townhomes as part of a 105-home community, featuring more than 10 unique models to suit a variety of lifestyles. For a limited time, purchasers have a rare opportunity to save the HST on new homes-an exceptional incentive that adds even more value to this already compelling offering. With immediate occupancy available, homeowners can enjoy quality craftsmanship and contemporary finishes without the wait. Strategically positioned just west of the Village of Newcastle, The Towns of Belmont offers exceptional convenience. Residents benefit from close proximity to the GO Transit hub, major commuter routes, and are located less than an hour from downtown Toronto-making it an ideal location for both commuters and families seeking a connected yet peaceful setting. This all-brick, 1453 sq. ft. Ashbourne T-1 model features three fully finished floors, offering 3 bedrooms and 1.5 bathrooms. The bright, open-concept floor plan includes a spacious kitchen with quartz countertops and a water line for the fridge. The adjoining breakfast area offers a walkout to a raised south-facing deck. The main floor also features a large great room and a convenient powder room. Upstairs, the primary bedroom, along with two additional well-sized bedrooms and a 4-piece bath. The finished lower level offers a rec room, utility room with laundry and walk-out to the garage. Please see floor plans and the full list of features and upgrades attached. Visit our open houses every Saturday and Sunday 2-4pm or book by appointment! (id:61476)
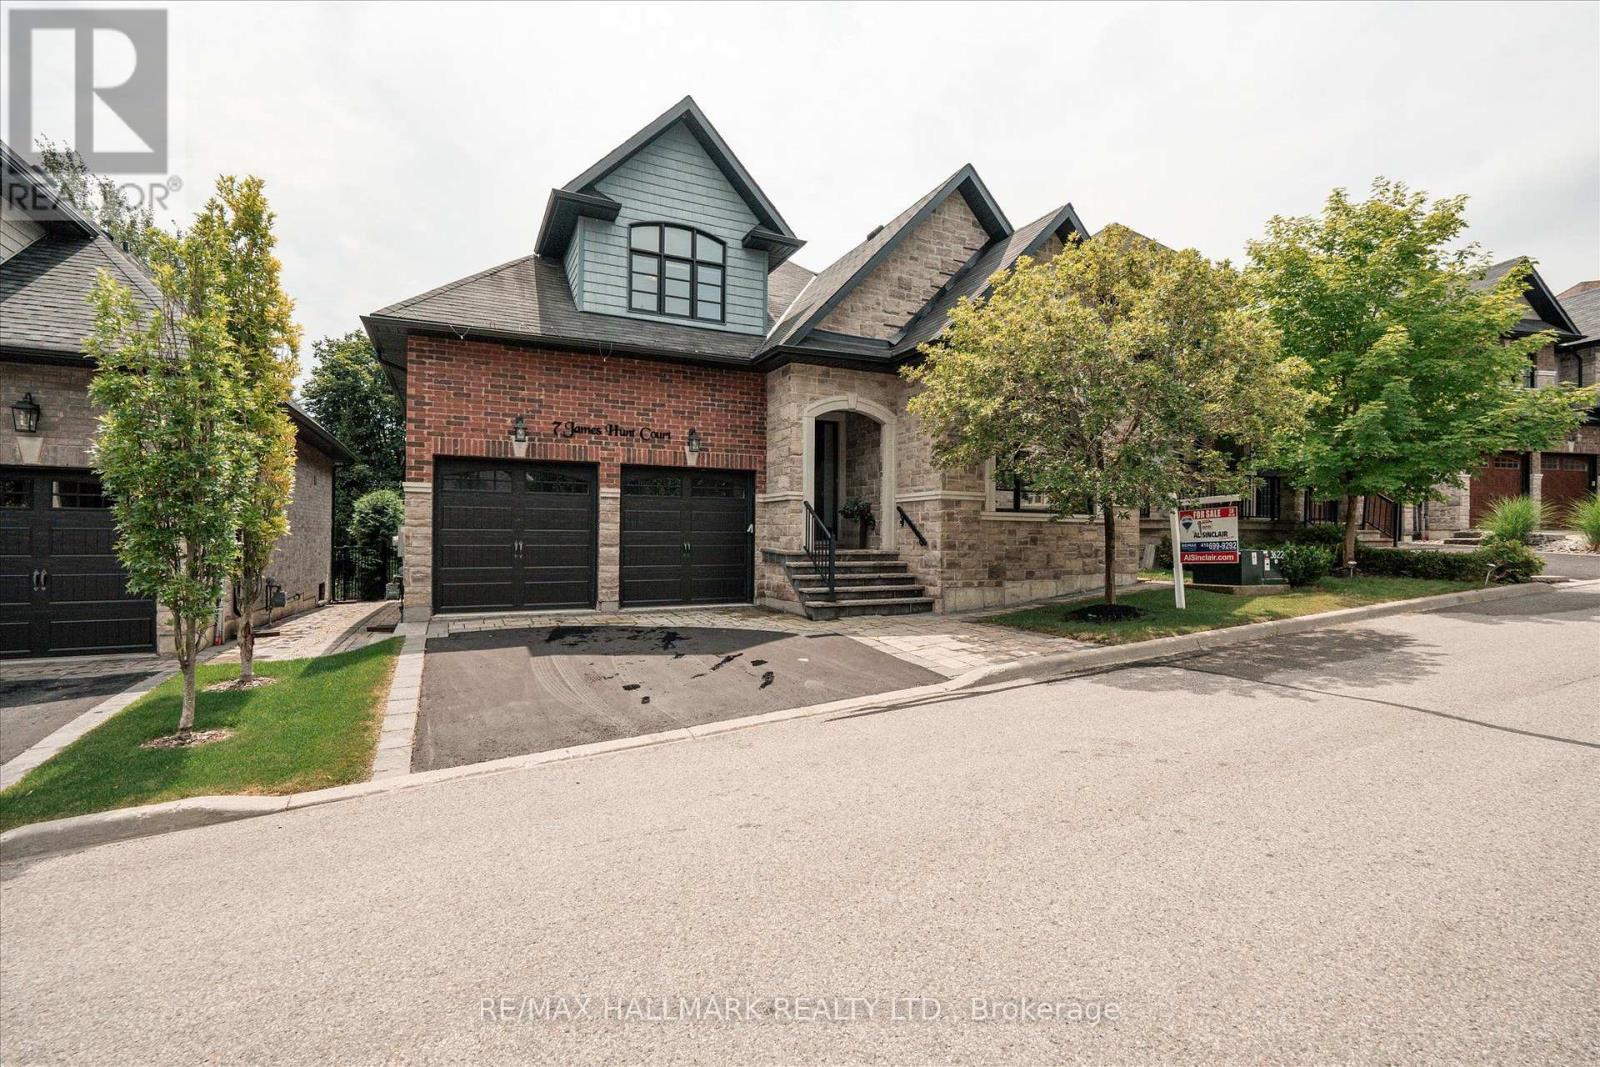
7 Os James Hunt Crt Court
Uxbridge, Ontario
This home is simply stunning from the moment you pull up in the driveway. Ultimate Curb appeal on a private cul de sac is the first thing you notice!!!! With rich red brick and a neutral stone facade, interlocking walkway and natural stone steps welcome you into the home. Open concept layout across the back of the house including the living room with gas fireplace featuring cultured stone veneer and framed within 2 large windows, the spacious kitchen with stainless steel appliances and quartz countertops and the dining area which walks out to the deck through the patio slider. The principal suite includes a 5 pc ensuite with built in soaker tub and glass shower enclosure and a spacious walk-in closet with wardrobe. The 2nd Bedroom overlooks the front with a gorgeous arched window and has semi-ensuite access to the 4pc main bathroom. Laundry is located on the main floor while two additional closets provide a lot of storage for jackets and shoes near the foyer. The upper level features two additional large bedrooms with closet organizers and a third full bathroom. The lower level is unfinished, but you can feel the potential with the wide open space and above-grade windows. It also includes a rough-in for an additional bathroom. The landscaped backyard features a raised composite deck and interlock patio seating area which continues to wrap around to the gate and walkway to the front of the house. POTL $297.07 and includes street snow removal and garbage/recycle/compost waste removal - full inclusions to be confirmed with the Status Certificate! (id:61476)
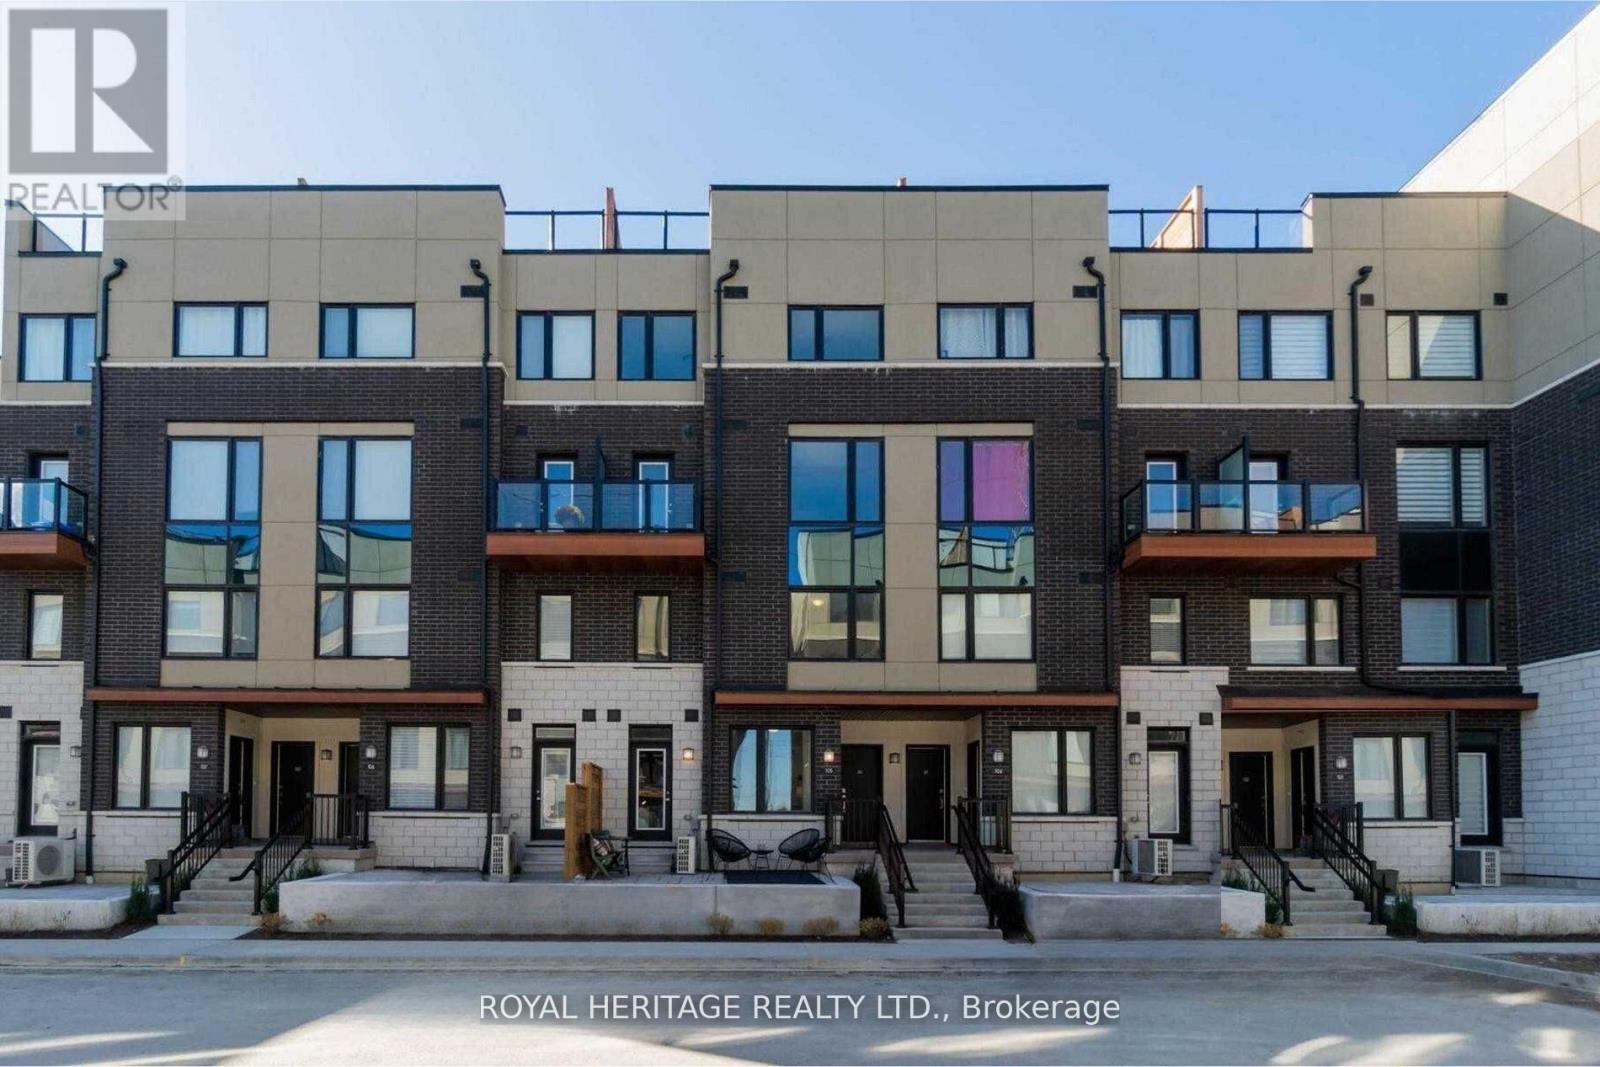
103 - 1555 Kingston Road
Pickering, Ontario
Perfect for first-time buyers or downsizers, this modern townhouse by renowned Marshall Homes offers outstanding value on a premium corner lot overlooking a serene parkette and landscaped gardens. Featuring 2 bedrooms, 3 bathrooms, and a bright open-concept layout, the home is filled with natural sunlight through large windows and boasts 9-ft ceilings, pot lights, and a sleek kitchen with stainless steel appliances. Conveniently located beside underground parking and just steps to GO Transit, Hwy 401, The Shops at Pickering, grocery stores, gyms, rec centers, and Durham Live. With the upcoming Durham-Scarborough Bus Rapid Transit (Kingston Road BRT) and the future development of Pickering City Centre including arts, retail, and cultural spaces, this is a prime opportunity to invest and live in a connected, fast-growing community. (id:61476)
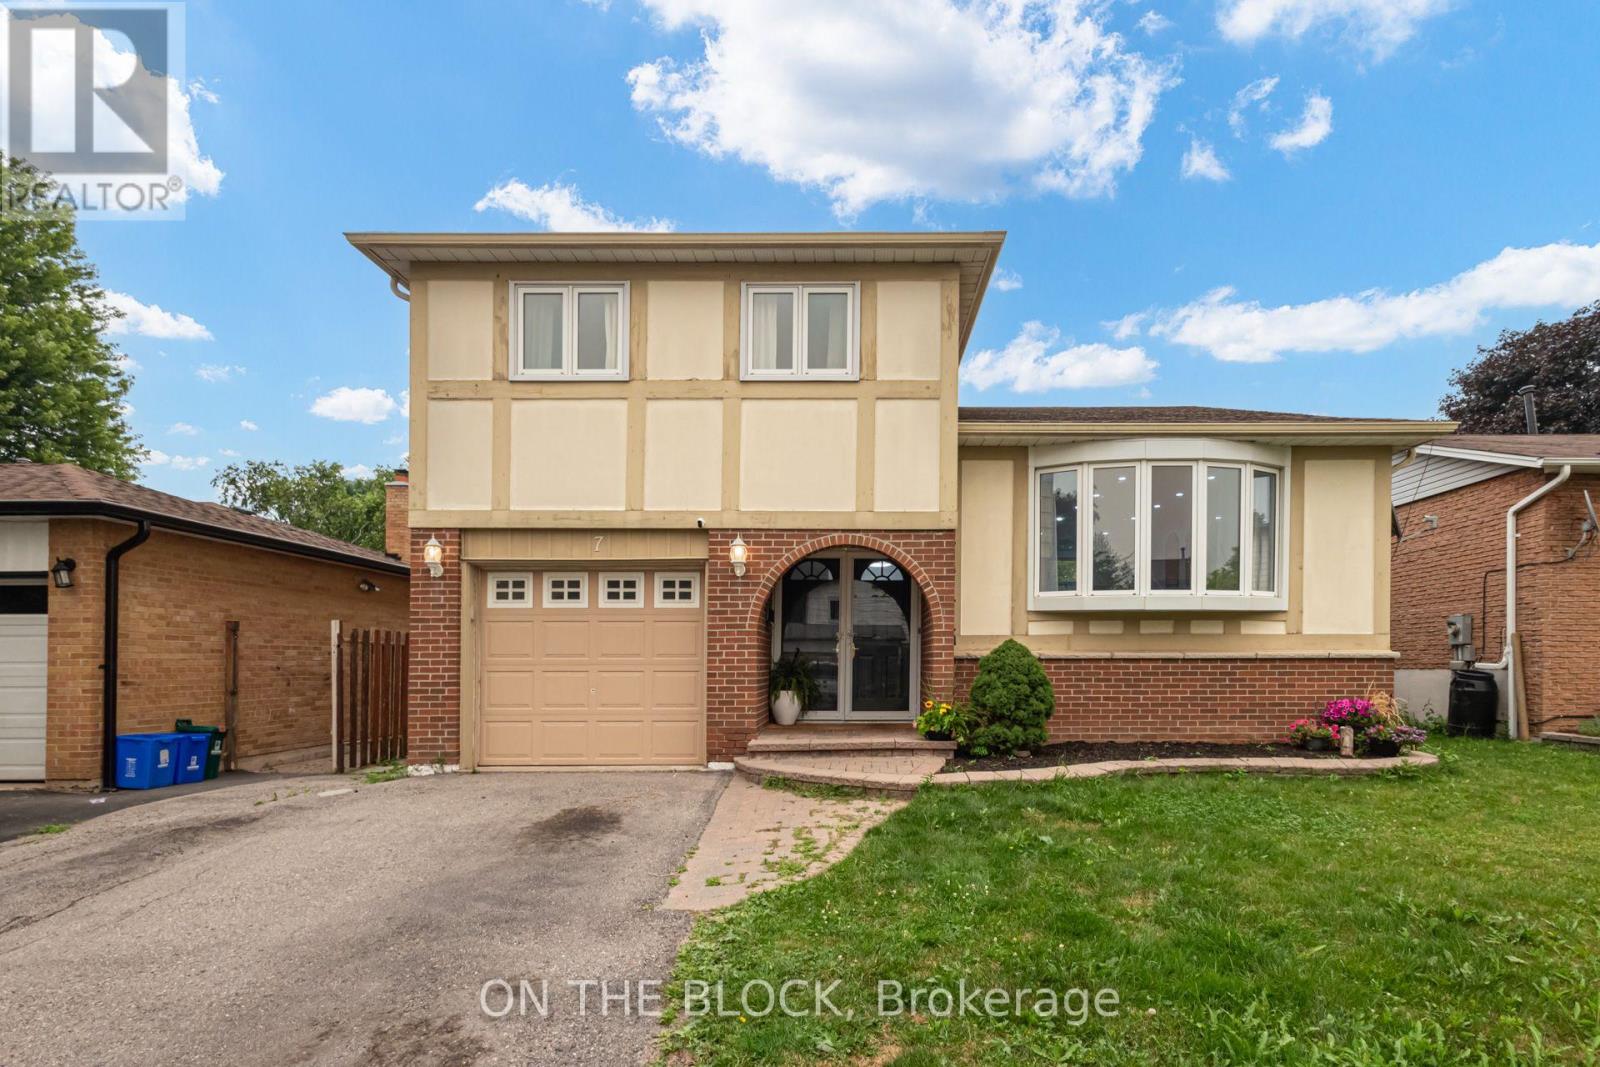
7 Chopin Court
Whitby, Ontario
Welcome To 7 Chopin Court, Located In One Of Whitby's Most Desirable Neighbourhoods. Situated On A Cul De Sac With A Spacious 47 X 100 Ft Lot, This Detached 4-Level Backsplit Offers An Incredible Opportunity To Create Your Dream Home In A Sought-After Family-Friendly Community. Featuring 3 Bedrooms, A Functional Layout With Spacious Principal Rooms, And Finished Living Space, This Home Offers Plenty Of Room For Family Living And Endless Possibilities To Make It Your Own. The Private Backyard With An In-Ground Pool (As-Is Condition) Provides The Perfect Canvas To Create Your Own Outdoor Escape, Whether Hosting Summer Gatherings Or Enjoying Quiet Evenings At Home. Steps To Major Amenities, Schools, Shops, Downtown Whitby, Restaurants, Whitby GO Train Station, 401/412 With Easy Access To The 407, Iroquois Park Sports Centre & Abilities Centre. Enjoy The Convenience Of An Established Community While Being Surrounded By Everything You Need For Everyday Living. (id:61476)
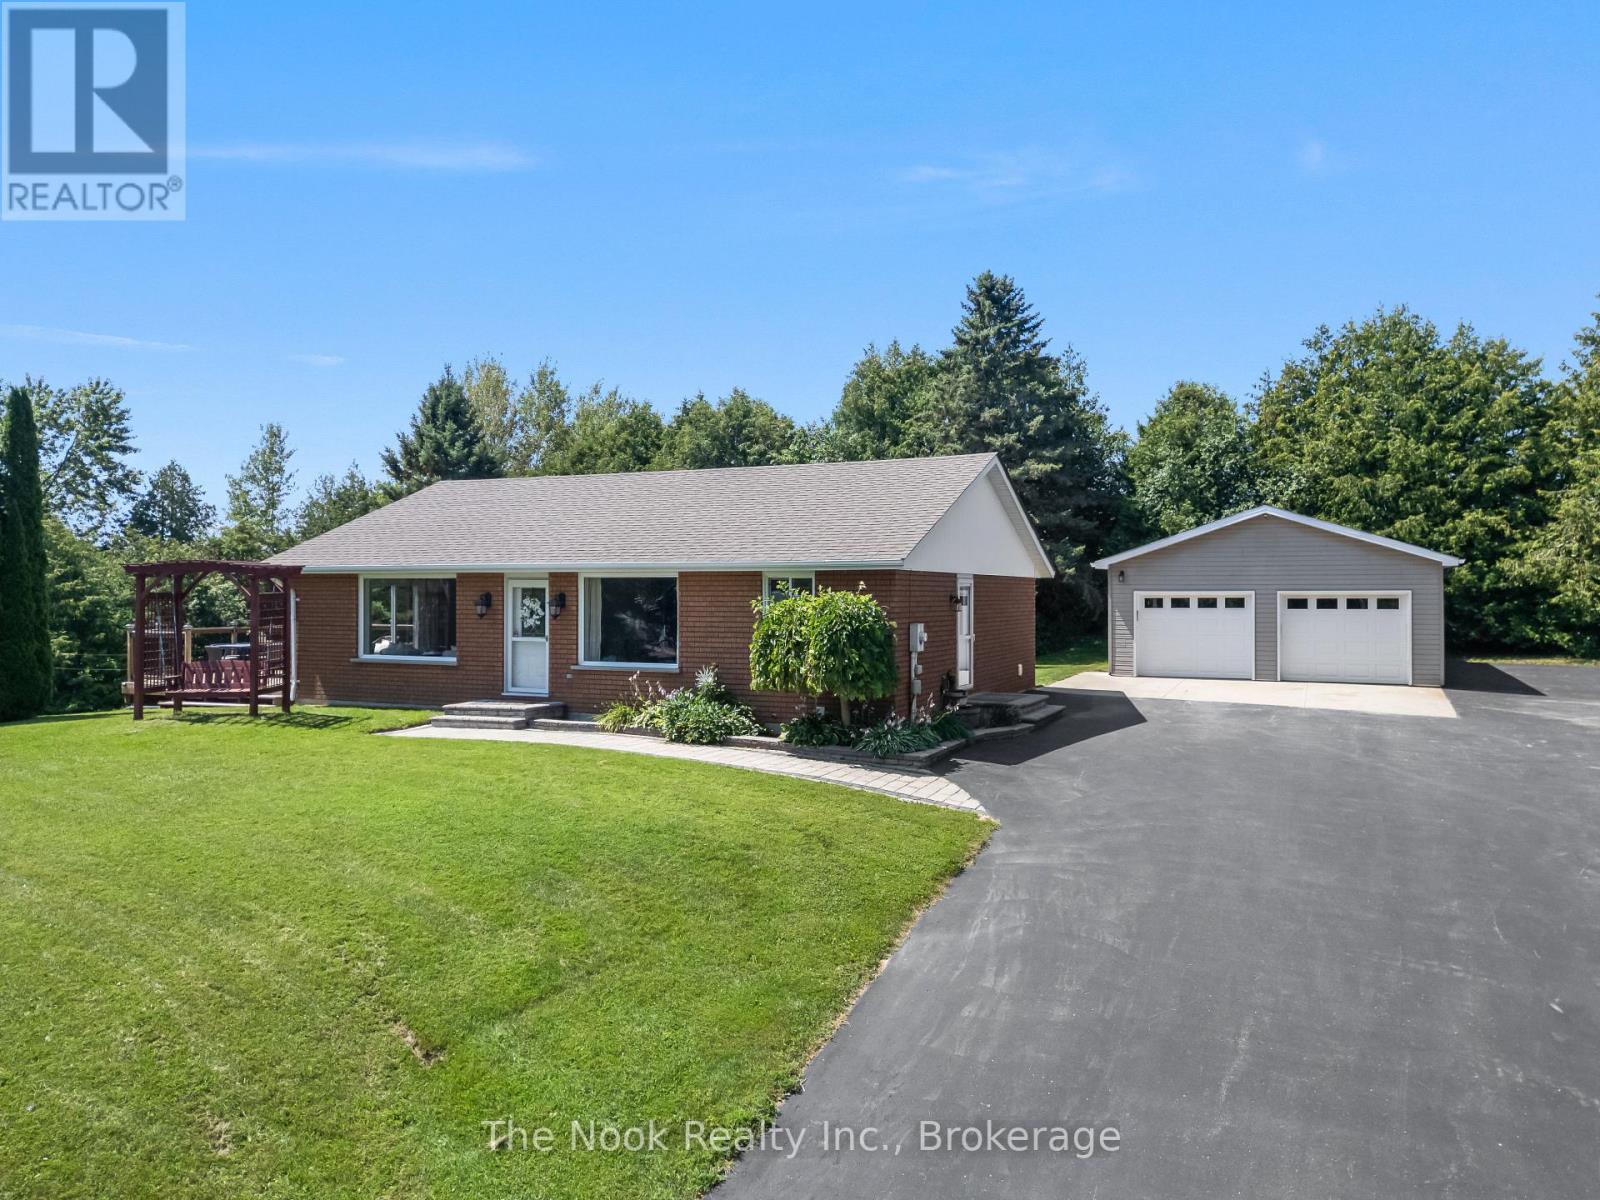
8106 County 10 Road
Port Hope, Ontario
Welcome to the charming community of Garden Hill, where peaceful country living meets the convenience of nearby city amenities. Set on a well-maintained 1.163-acre lot, this all-brick bungalow offers the perfect blend of rural charm, functional living, and an ideal location just a short drive to Durham Region, Highway 407, Port Hope, Cobourg, Peterborough, and Highway 401. The bright, open-concept main floor is designed for comfortable everyday living and effortless entertaining, featuring a spacious kitchen that flows seamlessly into the dining and living areas. Hardwood flooring extends throughout the main living space, while a walkout from the living room leads to a deck overlooking the property-an ideal spot to enjoy your morning coffee or unwind while taking in the peaceful country setting. The main floor features two generous bedrooms and two full bathrooms. The fully finished walkout basement offers a spacious family room, third bedroom, full bathroom, and direct access to the outdoors, providing excellent space for guests, extended family, or growing families. Outside, the detached, heated and insulated, two-door shop is a standout feature, complete with an attached rear lean-to offering additional covered space for equipment, recreational toys, firewood, or extra storage. A separate overhead door provides easy access to the lean-to, adding even more functionality to this versatile outbuilding. Whether you're a hobbyist, contractor, or simply need extra room for your tools and projects, this space is sure to impress. If you've been searching for a move-in-ready home that offers the charm of the countryside without sacrificing convenience, this beautifully maintained Garden Hill property is one you won't want to miss. (id:61476)