

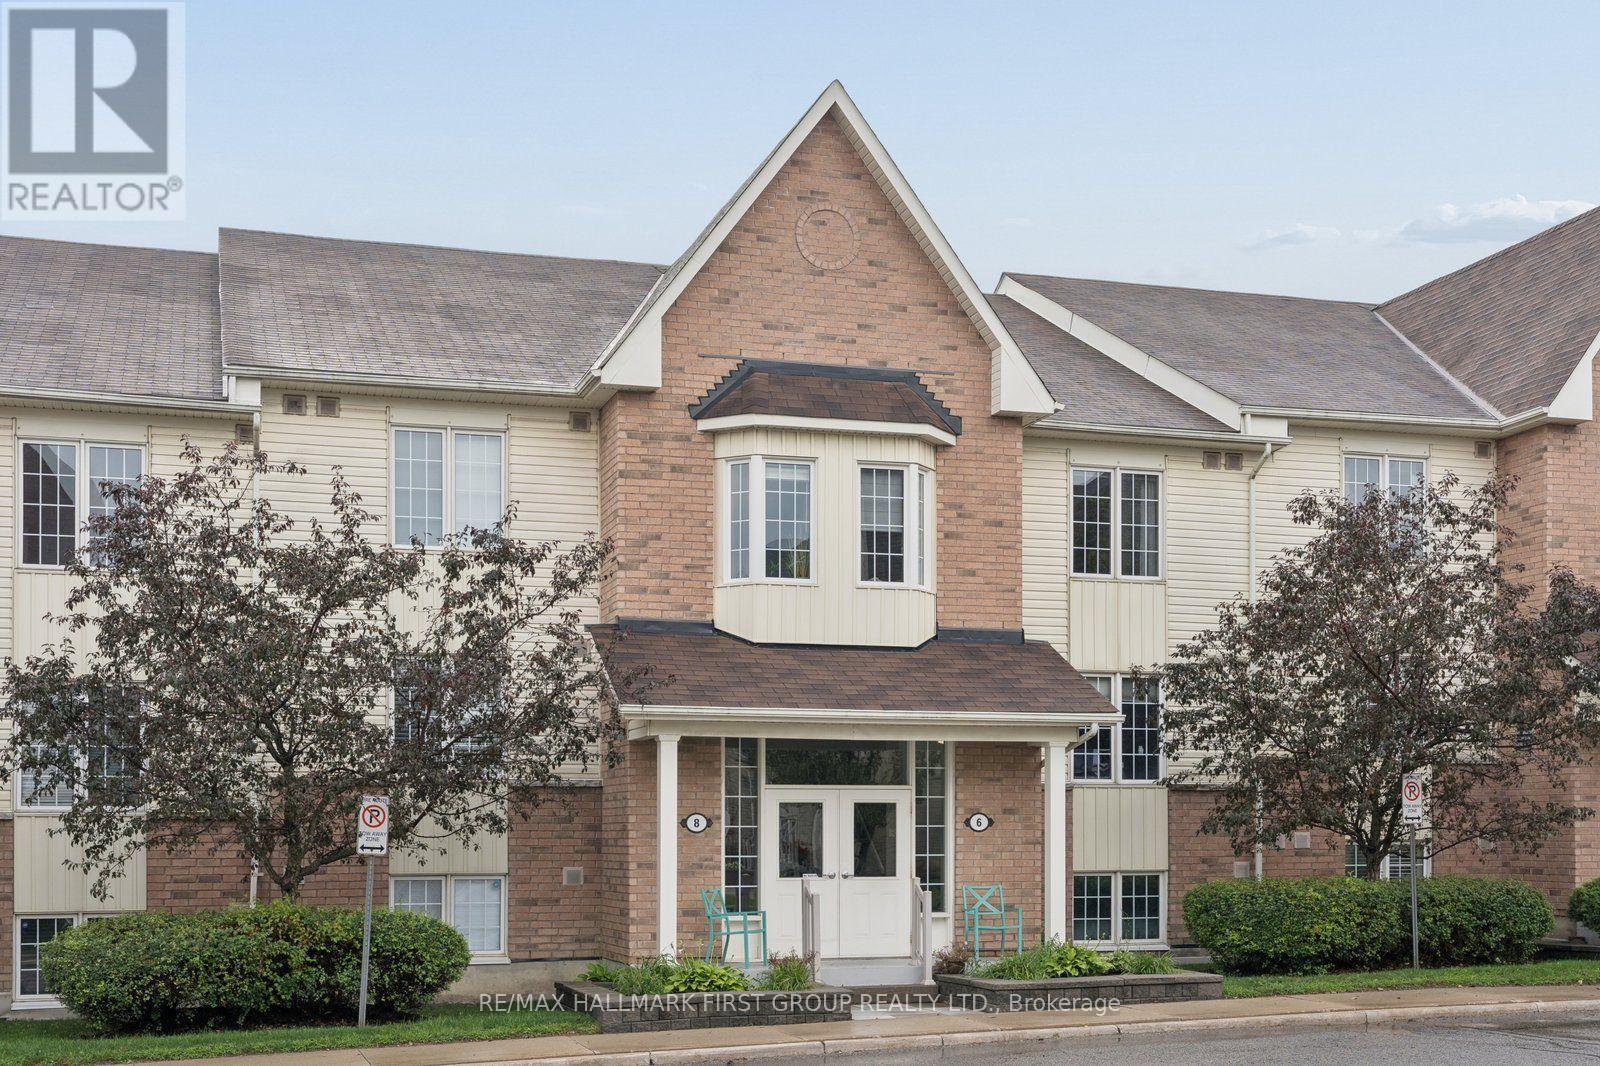
2 - 8 Petra Way
Whitby, Ontario
Welcome to this beautifully maintained 2 bedroom condo in the highly desirable Pringle Creek community, offering 935 sq. ft. of bright, comfortable and functional living space in an unbeatable location. This turn-key suite features upgraded wood flooring, stylish window shutters and a spacious open living and dining area with a walkout to a private balcony overlooking peaceful greenery. The well-appointed kitchen offers stainless steel appliances, while a separate laundry room with washer and dryer only approximately two years old adds convenience and extra storage. Both bedrooms are generously sized, complemented by a full 4-piece bathroom and excellent storage throughout, including an ensuite locker plus an additional storage locker located downstairs in the parking area. One designated parking space is included, along with plenty of visitor parking for family and friends. Ideally located close to Shoppers Drug Mart, No Frills, public transit, shopping, restaurants, parks and everyday amenities, this is a fantastic opportunity for first-time buyers, downsizers, professionals or anyone looking for safe & low-maintenance condo living without sacrificing space. Move in and enjoy the perfect combination of size, upgrades, storage, greenery views and convenience in one of the area's most sought-after communities. (id:61476)

369 Toynevale Road
Pickering, Ontario
Home custom-made in 2015, Urban retreat/mins to Toronto in coveted area/walk to lake & conservation areas, parks, shopping, transit & schools/stunning design w/5600 sf liv/entertainment area & dressed to impress/featuring hardwood & porcelain tiles thru-out, vaulted & cathedral ceilings, Custom B.I. cabinetry, Servers, Bookcases, Fireplaces, Floating Staircases, Home Theatre/Finished Lower Level W/Access to garages/skylights, Stone countertops/Fully Fenced & Landscaped Mature Lot... Gar Dr Opener & Remote(S), Bbq Bib, Upgraded trim, Baseboards, Plumbing Fixtures, 9,10,12 & 22 & Coffered Ceilings. (id:61476)
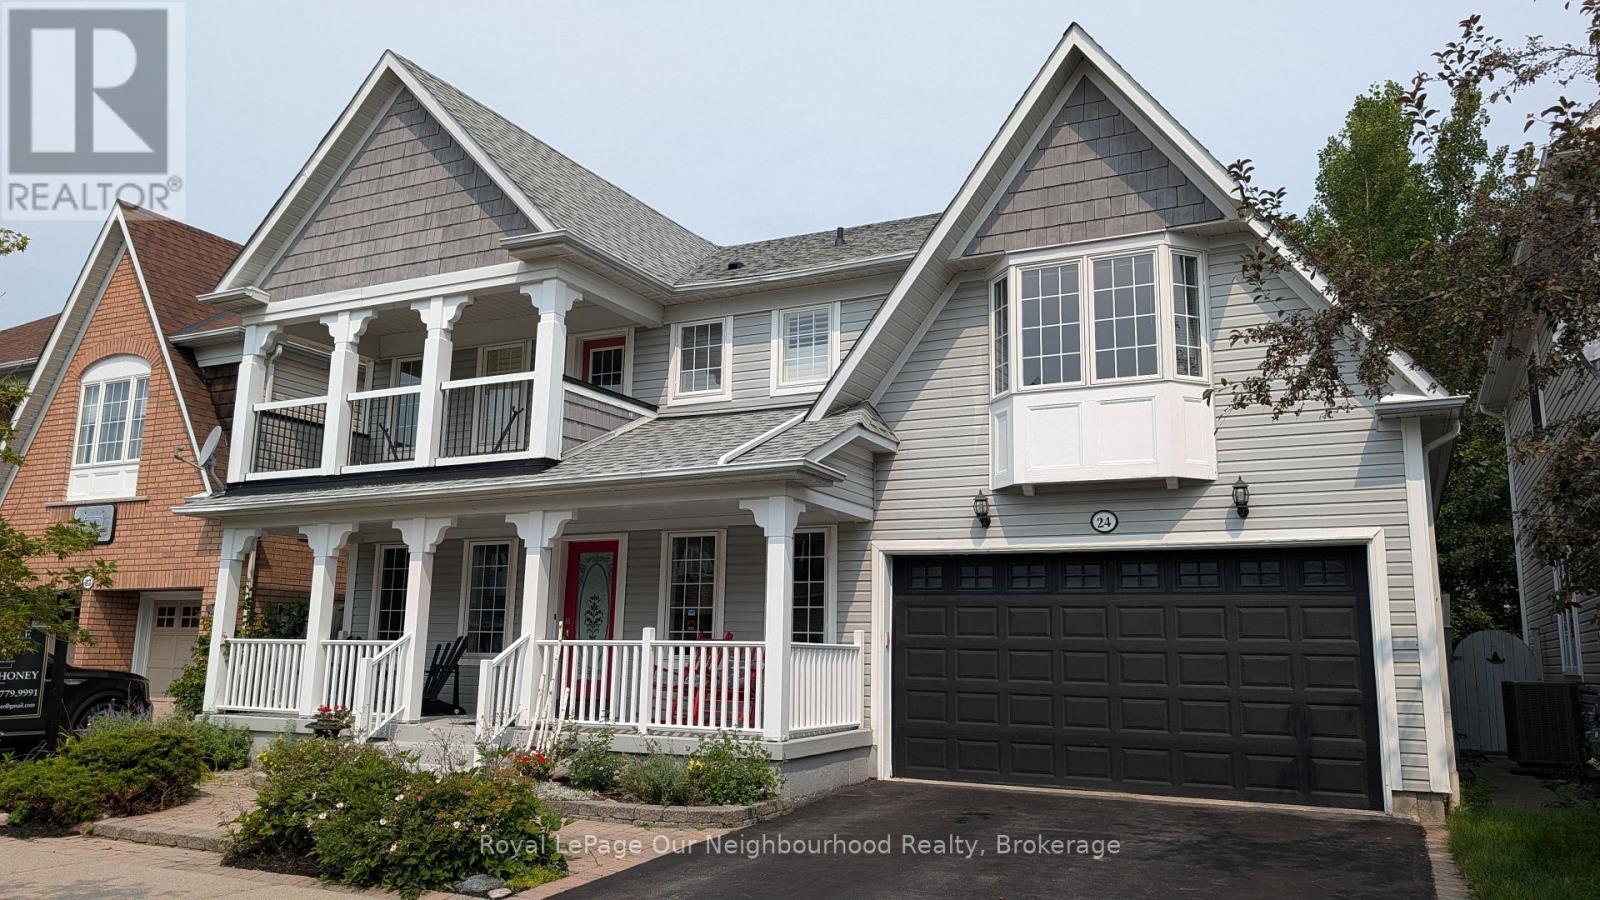
24 Kingham Avenue
Ajax, Ontario
Welcome to this stunning 4-bedroom, 3-washroom home nestled in a sought-after lakeside community, just minutes from Lake Ontario. Thoughtfully designed with modern living in mind, this inviting home offers an exceptional blend of style, comfort, and functionality. The impressive 2-storey family room features soaring ceilings, expansive windows, and a gas fireplace, creating a bright and welcoming space for relaxing or entertaining. The contemporary kitchen showcases quartz countertops and backsplash, a generous centre island, and a spacious pantry with convenient access to the dining area. The backyard is truly an entertainer's dream, featuring a private pool and an attached hot tub complete with a cascading waterfall feature. Enjoy the ultimate outdoor retreat, perfect for summer gatherings, relaxing evenings, and making lasting memories.Upstairs, the luxurious primary suite offers a walk-in closet, a 4-piece ensuite with quartz countertops, and a private balcony walkout. Two additional bedrooms each feature large walk-in connecting closets, while the fourth bedroom provides excellent flexibility as a guest room, children's room, or home office. A double-car garage and welcoming front porch add to the home's curb appeal and everyday convenience. Located in a wonderful lakeside neighbourhood, this home offers the perfect combination of beautiful indoor spaces, exceptional outdoor living, and a lifestyle you'll be proud to call your own. (id:61476)
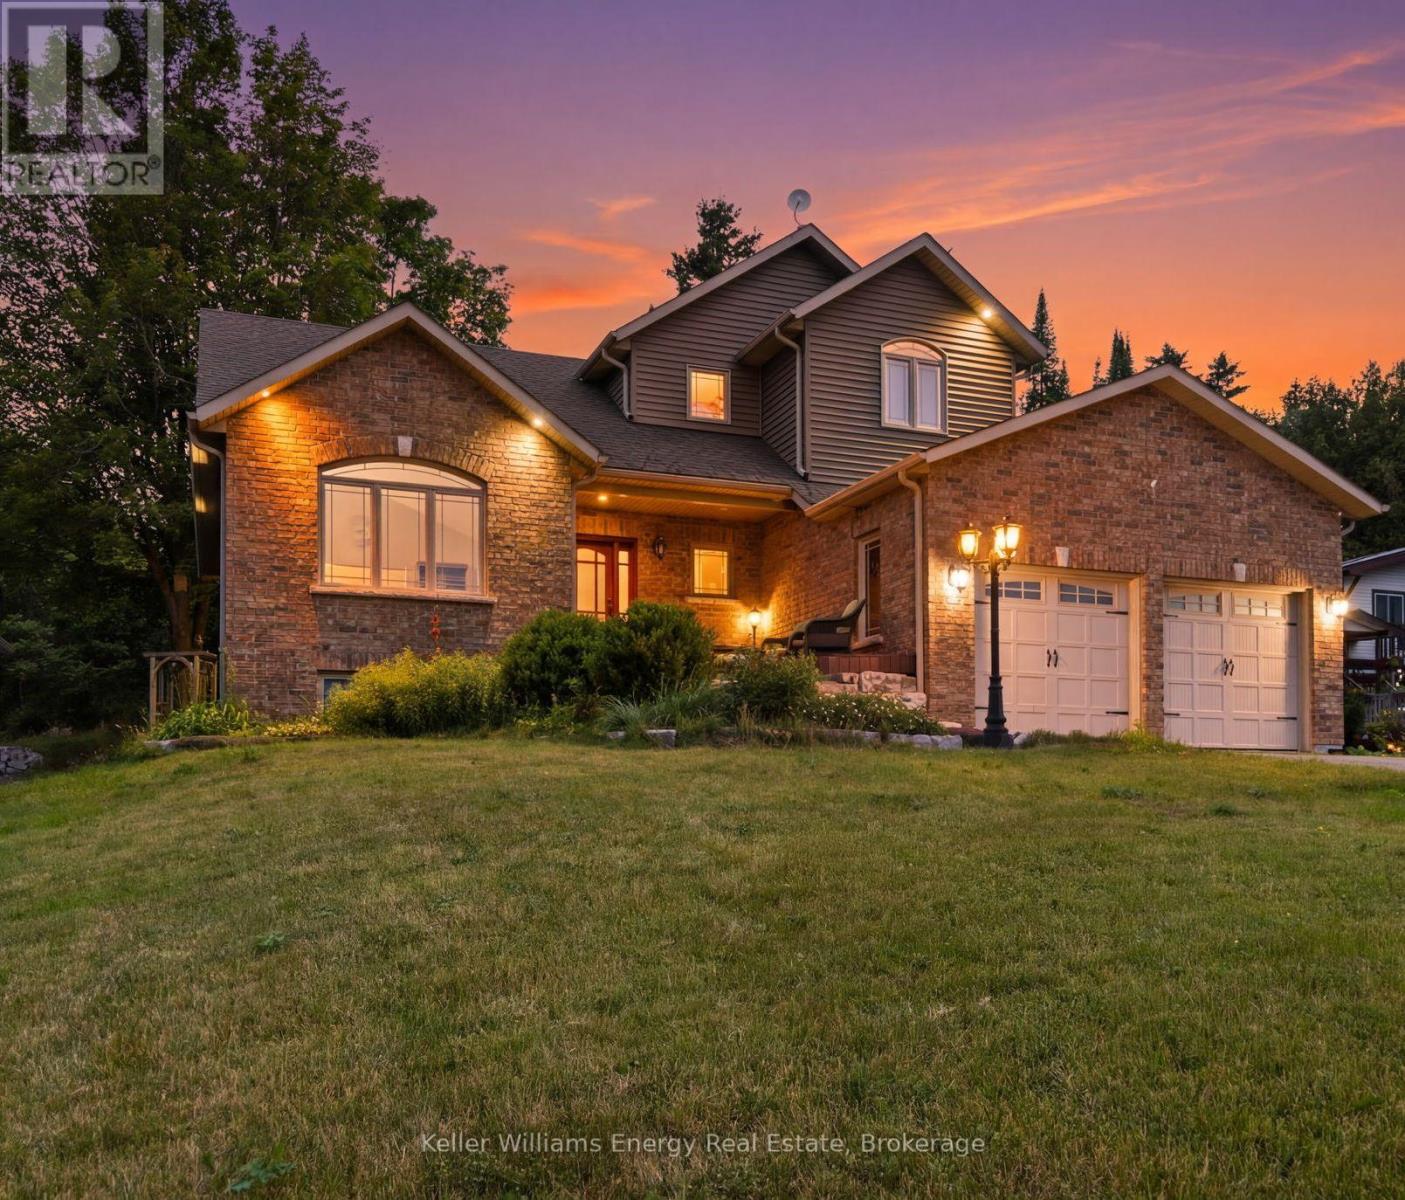
332 Carnegie Beach Road
Scugog, Ontario
Experience the perfect blend of comfort, nature, and refined design on Scugog Island. Set on an expansive 72' x 200' East-facing lot, this thoughtfully designed 2010 bungaloft offers approximately 2,560 sq. ft. of total living space and a lifestyle that feels both peaceful and connected. Inside, the main level welcomes you with 9-foot ceilings and an airy, open layout. A vaulted living room frames tranquil sightlines toward Scugog Lake, while the kitchen impresses with a walk-in pantry and seamless flow for entertaining. The main-floor primary suite offers everyday luxury with a spacious 5-piece ensuite including heated floors, complemented by convenient main-floor laundry and mudroom/ garage access. The finished basement expands your living options with two generous recreation rooms, ideal for hosting, relaxing, or creating flexible family spaces. With 3+1 bedrooms and 4 washrooms, this home adapts beautifully to growing families or guests. Outside, enjoy a brick-front exterior with stone landscaping, a large garage with overhead storage for canoes and kayaks, and future-ready EV charger rough-in. The private backyard is designed for entertaining and unwinding, featuring a hot tub, deck, shed on concrete pad, and fire-pit. Across the road is Lake Scugog and scenic walking trails-perfect for sledding and tobogganing in the winter months, and near public access to water. Just 30 minutes from the 407, this property offers lakeside charm without sacrificing convenience. (id:61476)

120 Harbour Street
Brighton, Ontario
Honey get the car! Multigenerational possibilities living across from the lake! Additional Auxiliary building has so many options.Enjoy the tranquility of one of the best streets in Brighton. Experience the perfect blend of scenic waterside beauty and functional design in this custom-Cheer built, 4-bedroom, 2-bathroom approx 2000 sf home,with angel stone brick and stone window sill exterior details.Across the street from the lake and parkette for water access,you will enjoy beautiful water views right from your living room.The home sits on a large landscaped private 116'x140' lot, with additional detached drywalled 2 storey building, with heat.This home suits entertaining with large principal rooms and an easy flow.The kitchen has maple wood cabinets,granite counters,custom range hood and a built-in desk,The large living and dining rooms are light filled and have great views,Large family room with fieldstone gas fireplace,french doors that walk-out to deck and wide plank hardwood flooring,additional 4th bedroom and 3 pc bath make a main level private guest area for visitors/in-law area, Large additional detached building/hobby garage or workshop offering an ultimate space for multigenerational living, tiny home, recreational storage or teen retreat.This extra living /work space can enhance your waterside lifestyle.The drywalled, insulated building is 30'x20, with a 2nd storey level finished with T&G pine and has a natural gas wall furnace,extra tall roll up garage door & 2 exteriror doors- So many possibilities!The home has been completed updated throughout,Some recent changes: Furnace,Water Softener 2018,A/C 2022,Black Rod Iron fencing with drive thru gates 2022,Paved circular Driveway,Newer Concrete front patio & landscaping, Garage Door,Interior doors,Basement windows, Minute drive to the municipal boat launch.Walking distance to Presqu'ile Park & beach,Just minutes to shopping in downtown Brighton,1.5 hr to GTA,Close to PEC wineries,20 min CFB Trenton.. (id:61476)
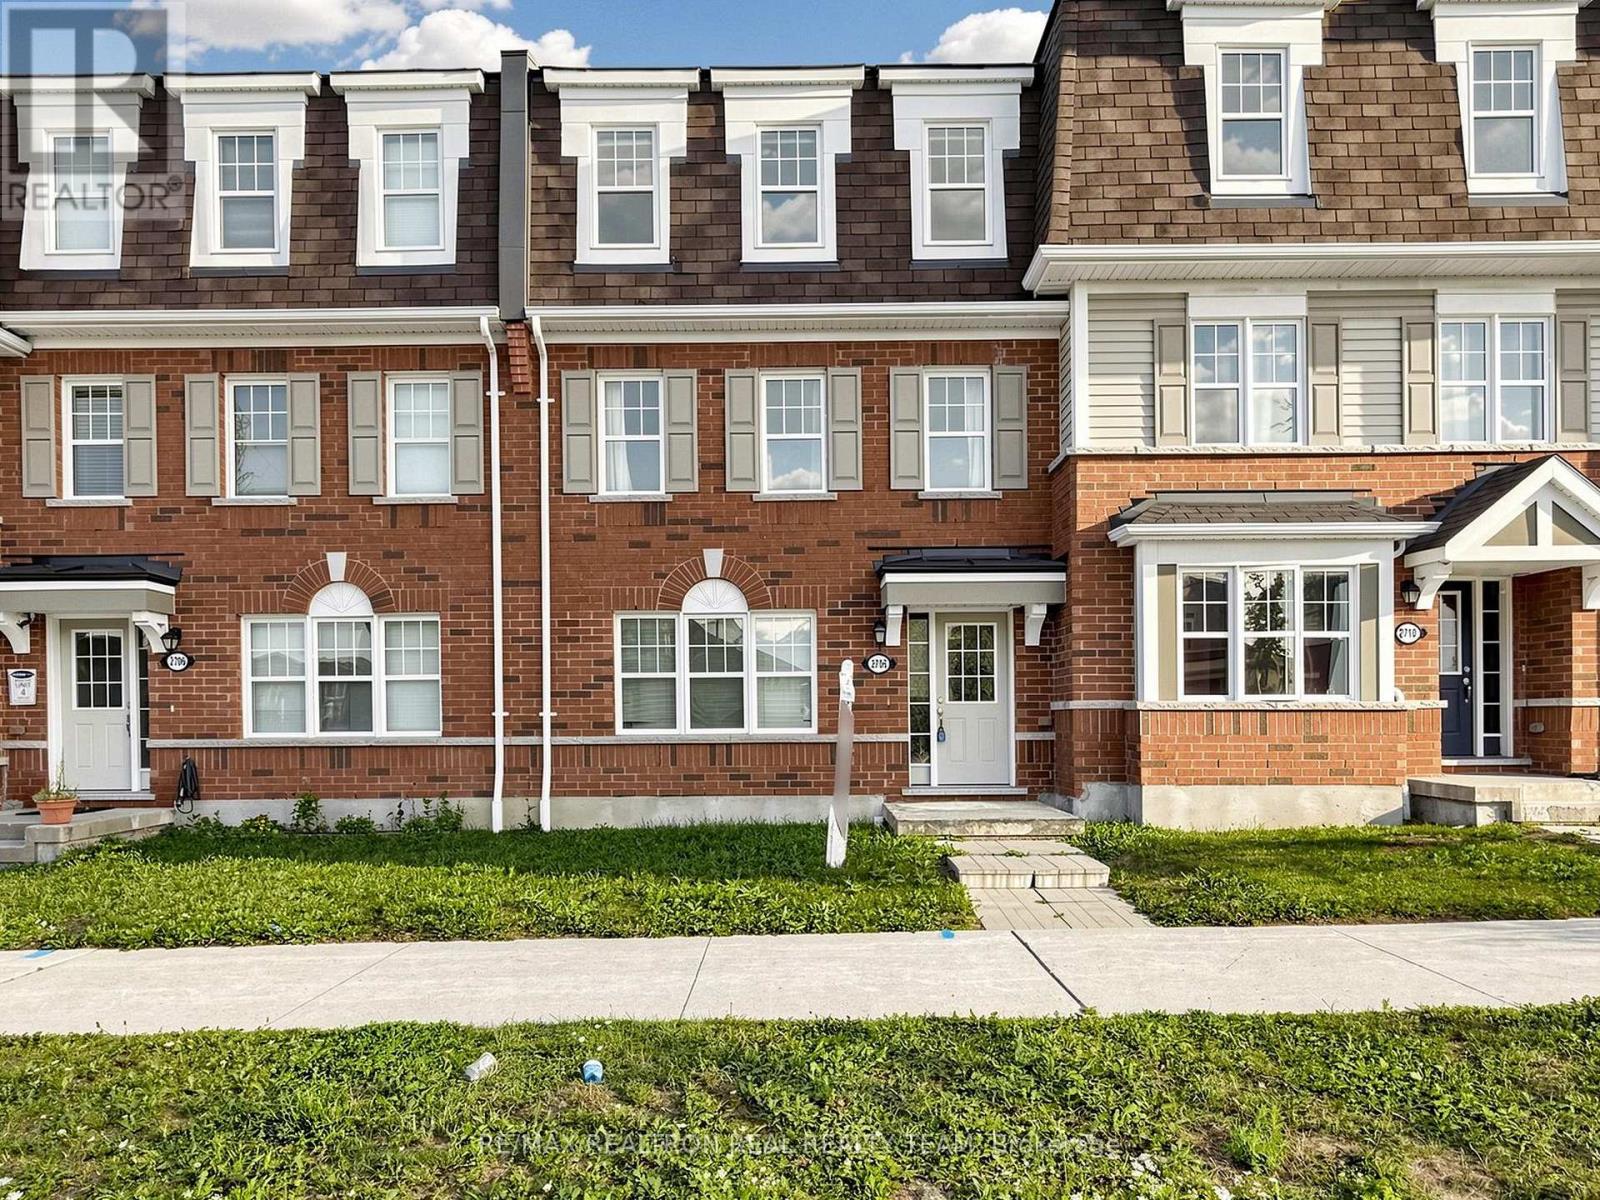
2708 Burkholder Drive
Pickering, Ontario
Newer Built Freehold Townhouse Located In The Beautiful Neighbourhood Of Pickering With 3Bedrooms & 3 Washrooms, Double Car Garage, Close To Hwy 407 & 401, Oak Stairs, Laminate Flooring All Over, Master BR With Ensuite WR & Walk-In Closet, Family/Office On Ground Floor Can Be Used As 4th Br, Newer Quartz Countertops. Pot Lights On Ground Floor And Second Floor. Walk Out to Big Beautiful Deck. Please Note That The Property Is Now Vacant. (id:61476)
11 Murkar Crescent
Whitby, Ontario
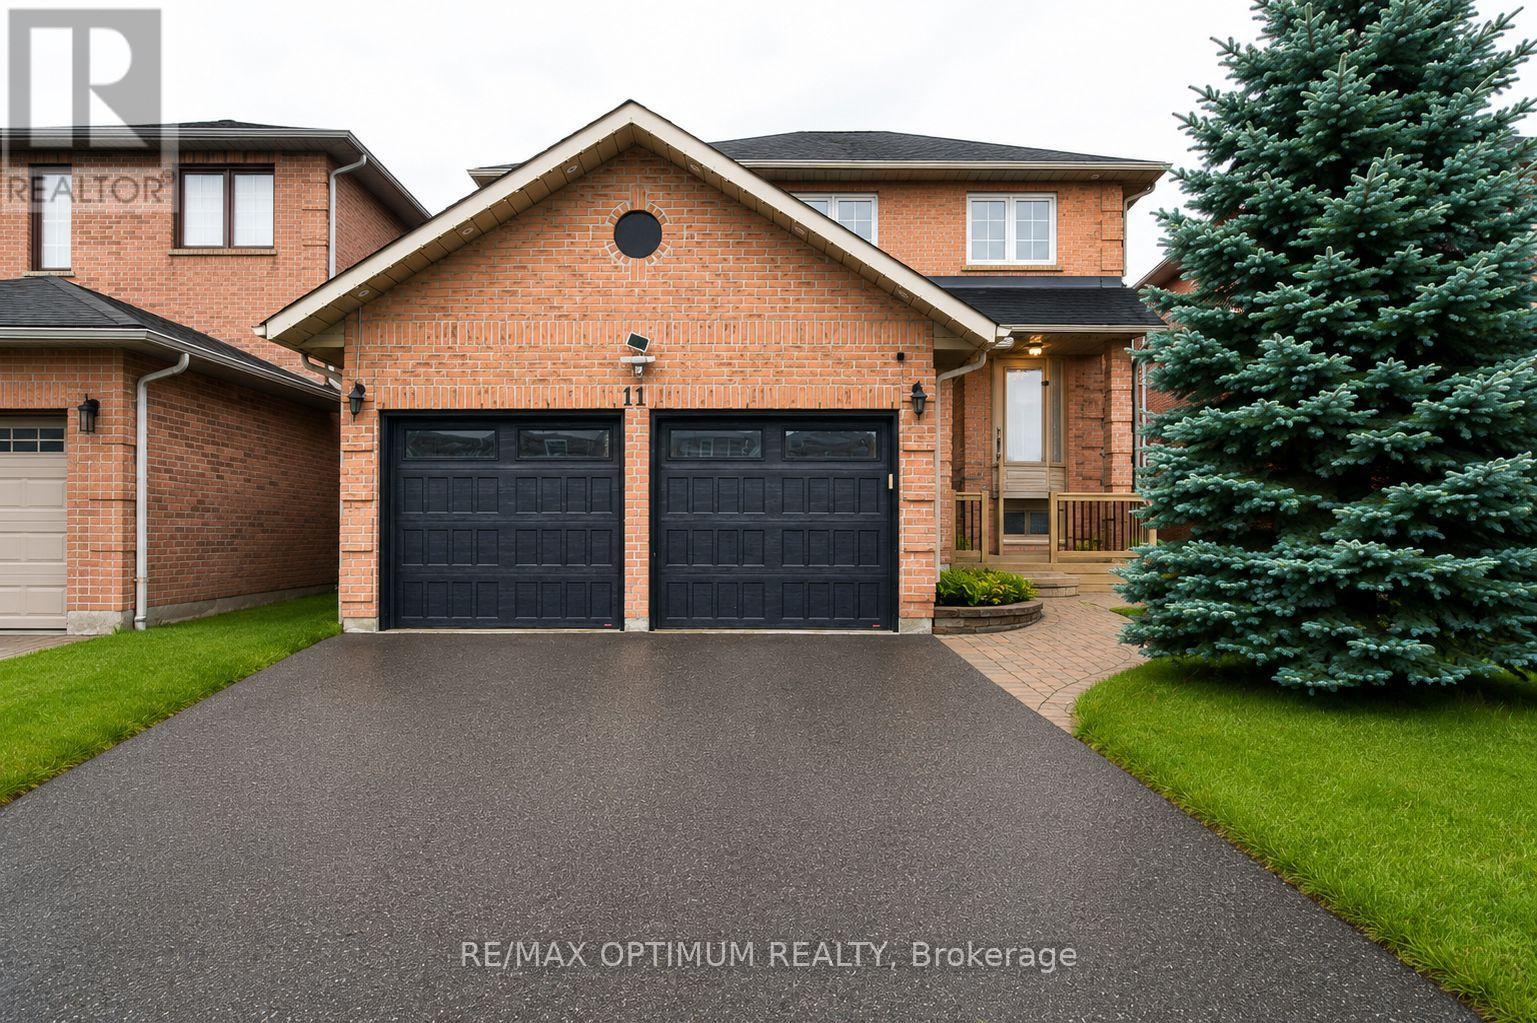
Welcome to 11 Murkar Crescent, a spacious 3+2 bedroom, 4-bathroom detached home situated on a generous 40 x 119 ft lot in Whitby's desirable Blue Grass Meadows community. This well-designed home features a bright combined living and dining area with a bay window, an eat-in kitchen with hardwood lookalike flooring and walkout to the deck, and a comfortable family room with a fireplace.The upper level offers a spacious primary bedroom with a walk-in closet and private ensuite, along with two generously sized bedrooms and an additional full bathroom. The finished basement apartment with separate entrance provides excellent flexibility with additional 2 bedrooms second kitchen, recreation space, and 3-piece bathroom-ideal for extended family , Rental, potential in-law use with separate laundry .Additional highlights include main-floor laundry, central air conditioning, an attached double garage, parking for up to six vehicles, and a garden shed. Conveniently located near schools, parks, shopping, public transit, and major commuter routes. (id:61476)
755 Edgewood Road
Pickering, Ontario
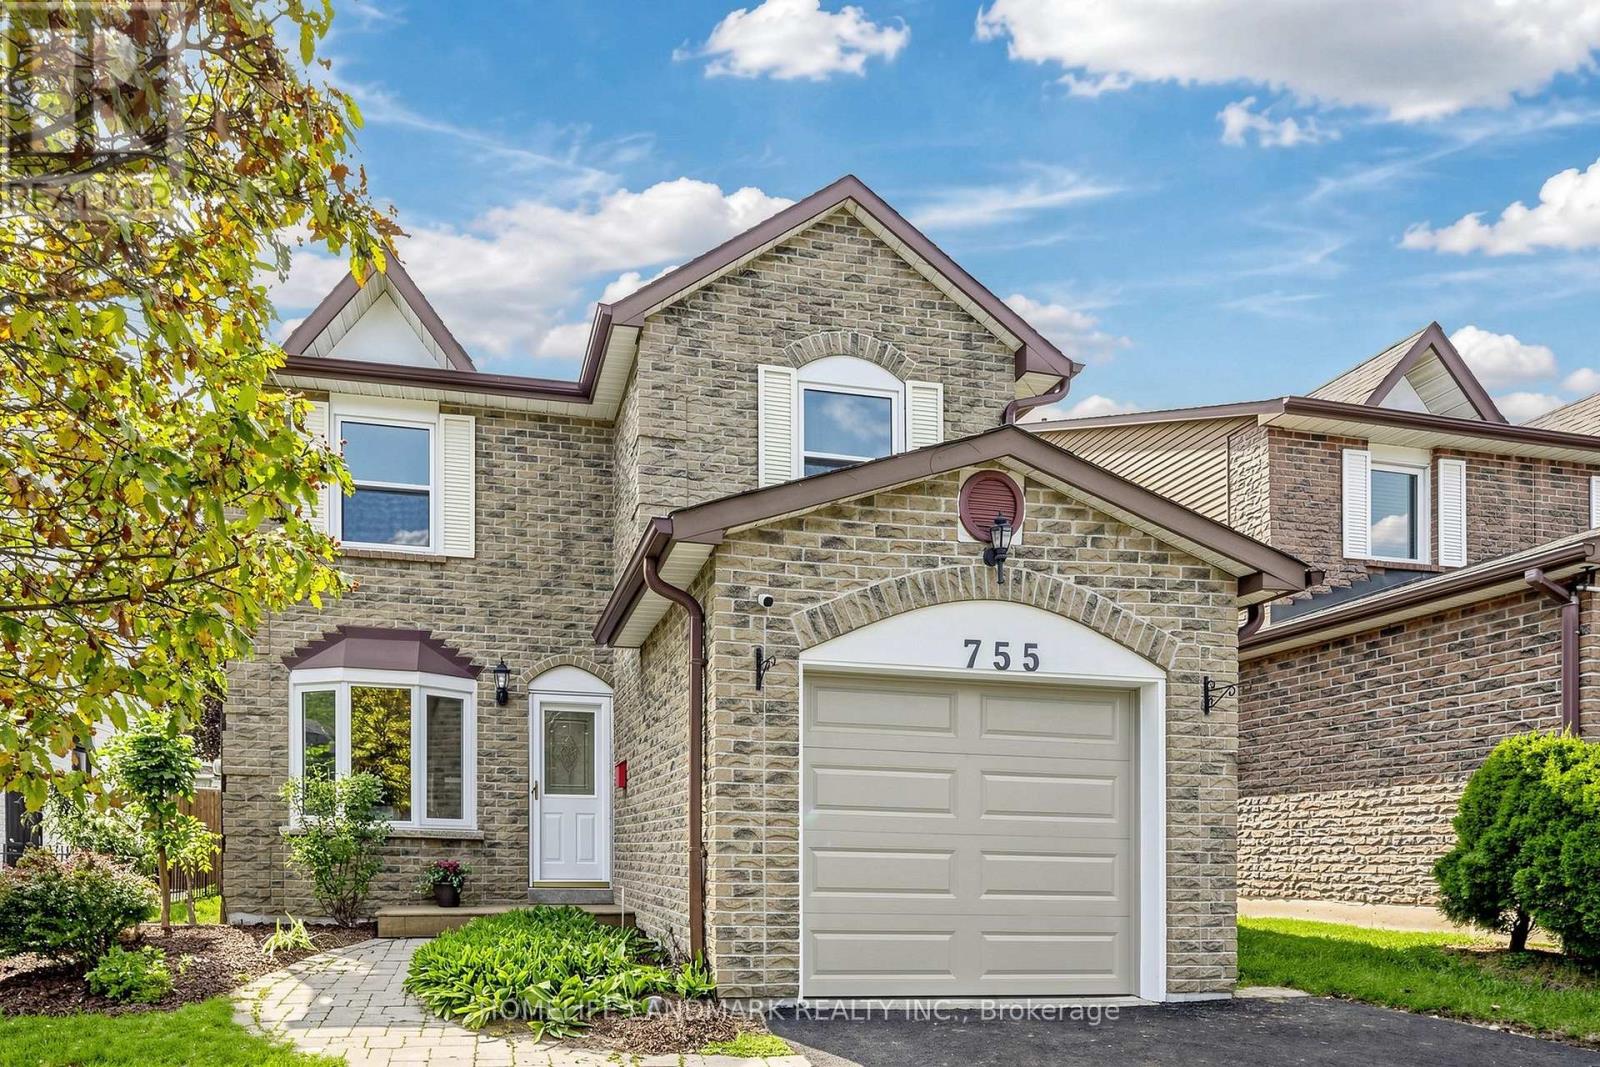
Spacious and well maintained 3 Bedroom Detached Home In Pickering's Desirable Community Of Amberlea! Professionally & Sun Filled Added Sunroom By Lifestyles Provides Extra Living Space, Step Outside To Deck, For Your Enjoyment. Kitchen Open-Concept Layout With Granite Counters And S/S Appliances, Recent Years Many Upgraded included: New Paint & Driveway, Garage Door And Openers, 2nd Floor Windows, All Washrooms, Roof, Air-Condition, Furnace, Pot Lights On Main Floor, Water Softener. Spacious Master Bedroom With 3 En-Suite, Walk In Closet. Finished Bsmt With Extra Bedroom And Rec Room. Location Truly Is Everything. Walking Distance To Schools, Parks, Shopping, Restaurants. Quick Access to Highways 401 and 407, Pickering GO Station, All Amenities, Just Move-In And Enjoy! (id:61476)

2736 William Jackson Drive
Pickering, Ontario
Welcome to this stunning 3-bedroom, 3-bathroom townhouse by the highly regarded Averton Homes, thoughtfully upgraded throughout and perfectly situated in one of Pickering's fast-growing, family-friendly communities. This bright, open-concept home features 9-foot ceilings, abundant natural light, and a spacious living and dining area designed for both everyday comfort and effortless entertaining. The modern kitchen offers elegant quartz countertops, a custom backsplash, extended cabinetry, a convenient pantry, and stainless steel appliances. Enjoy the oversized balcony, a rare outdoor retreat ideal for BBQs and relaxing. Convenient upper-level laundry adds to the home's functionality. The spacious primary bedroom features a private 4-piece ensuite and direct access to the garage. With a school bus stop right at your doorstep, this home is ideal for families. Located in a welcoming neighbourhood just minutes from highly rated schools, parks, golf courses, scenic trails, shopping, dining, and everyday essentials. Commuters will appreciate easy access to transit, major highways, nearby bus routes, and the GO Station. A wonderful opportunity to own a beautiful, move-in-ready home in a growing Pickering community! (id:61476)

1852 Grandview Street N
Oshawa, Ontario
Welcome To 1852 Grandview Street North, Oshawa - Modern Living In A Family-Friendly Community. Detached Double Garage Home. Approximately 3,263 Square Feet Above Grade As Per MPAC (Municipal Property Assessment Corporation). Rarely Offered Tribute-Built Masterpiece Featuring Nearly $50,000 In Premium Upgrades! Includes Smart Potlights Throughout The House, Which Are Entirely Wifi-Operated With Full Colour-Changing Capabilities. This Stunning Home Features A Bright And Spacious Open-Concept Layout. Includes Four Large Bedrooms Plus A Dedicated Main-Floor Office. Experience The Grandeur Of Nine-Foot Ceilings On Both The Main Level And The Expansive Walk-Out Basement. Modern Kitchen With Quartz Counter Tops, Stainless Steel KitchenAid Appliances And Backsplash. Elegant Family Room Centered By A Cozy Fireplace-Perfect For Entertaining. Walk Out To Your Private, Fully Fenced Backyard. Situated In A Sought After Neighbourhood Close To Top Rated Schools, Parks, Shopping, Restaurants And Major Commuter Routes. Enjoy Quick Access To Highway 407, Durham College, Ontario Tech University And All The Amenities That Make North Oshawa A Thriving Place To Live. This Home Offers The Perfect Blend Of Comfort, Convenience, And Community - Ideal For Families Looking To Settle Into A Welcoming Neighbourhood With Room To Grow. Click On The Four-Kilo Virtual Tour And Do Not Miss Out On This Gem! (id:61476)
7 Dunnett Drive
Brighton, Ontario
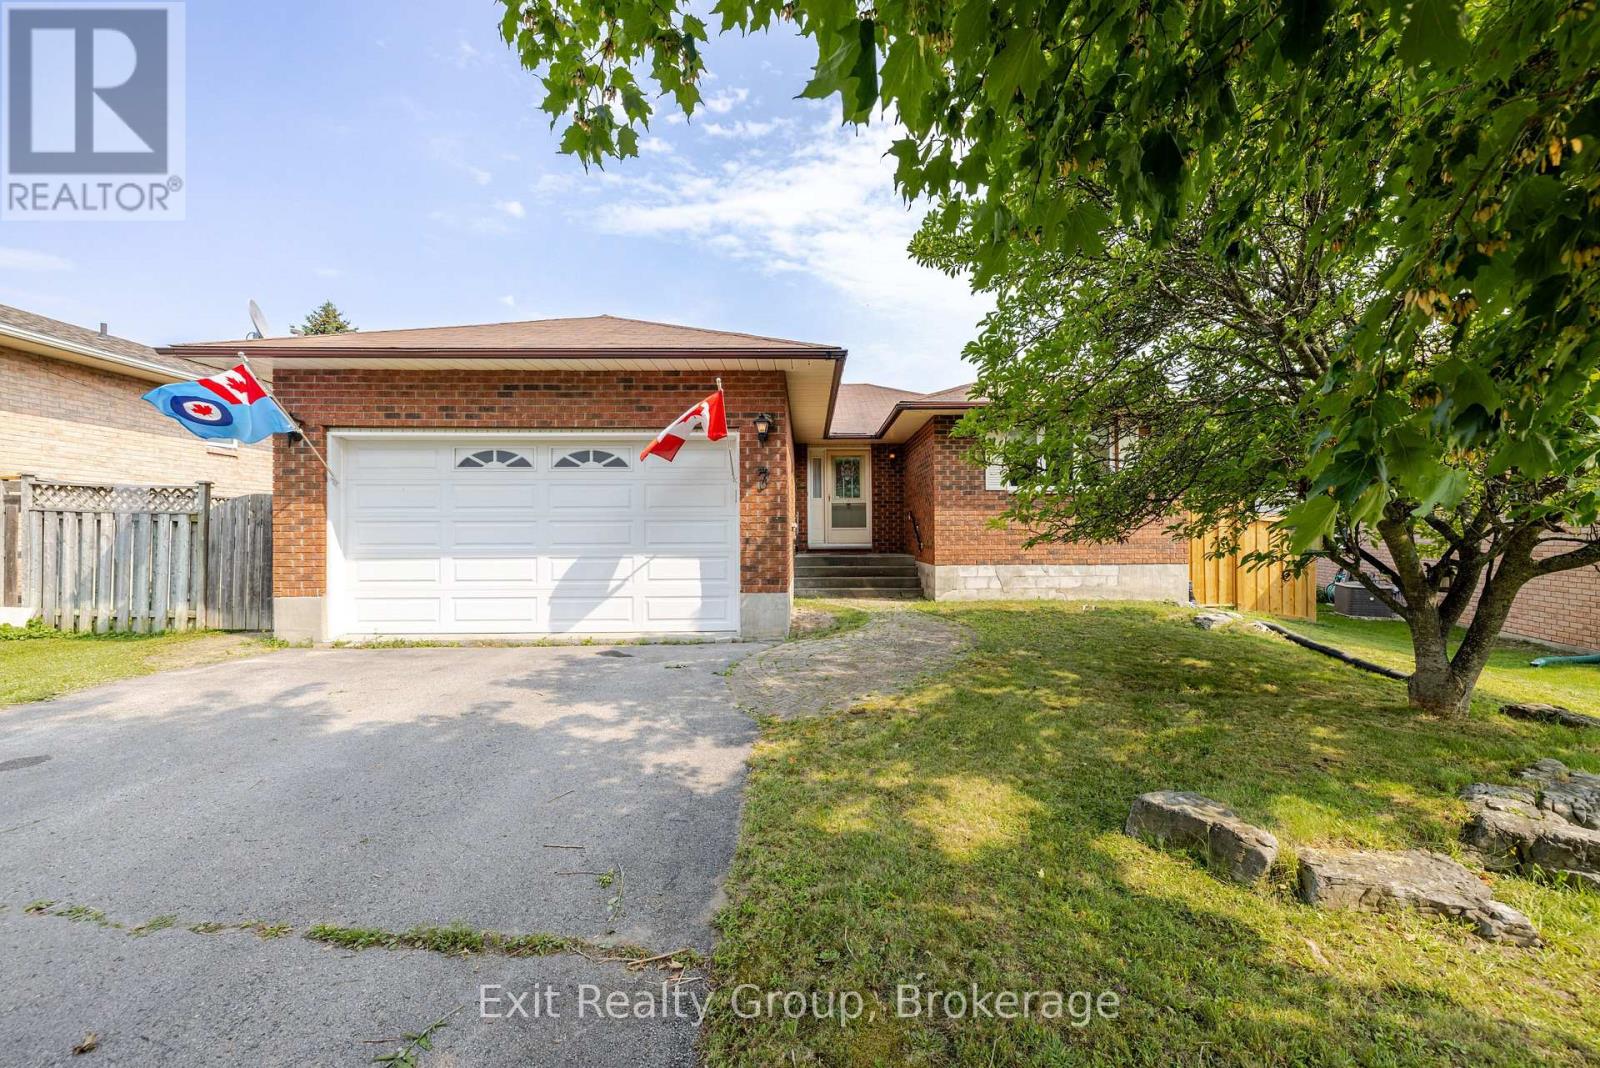
An excellent choice for a forever home. This 3 bedroom and 1.5 bath home features hardwood floors in the hallway, a Large Living and Dining area, an eat-in Kitchen, a complete basement with plenty of storage and room for a large recreation room or personal home gym. Large windows in the living area that open onto the fully fenced in back yard with plenty of space for gardening, children's play or just relaxing on the newly panelled deck and barbecuing. The home also features an attached 1.5 garage to provide security and privacy. This home is in the heart of Brighton just walking distance from both the elementary and high school, parks and shopping. Just minutes away from Presqu'ile Provincial Park where activities can be planned all year round. (id:61476)
93 Trudeau Drive
Clarington, Ontario
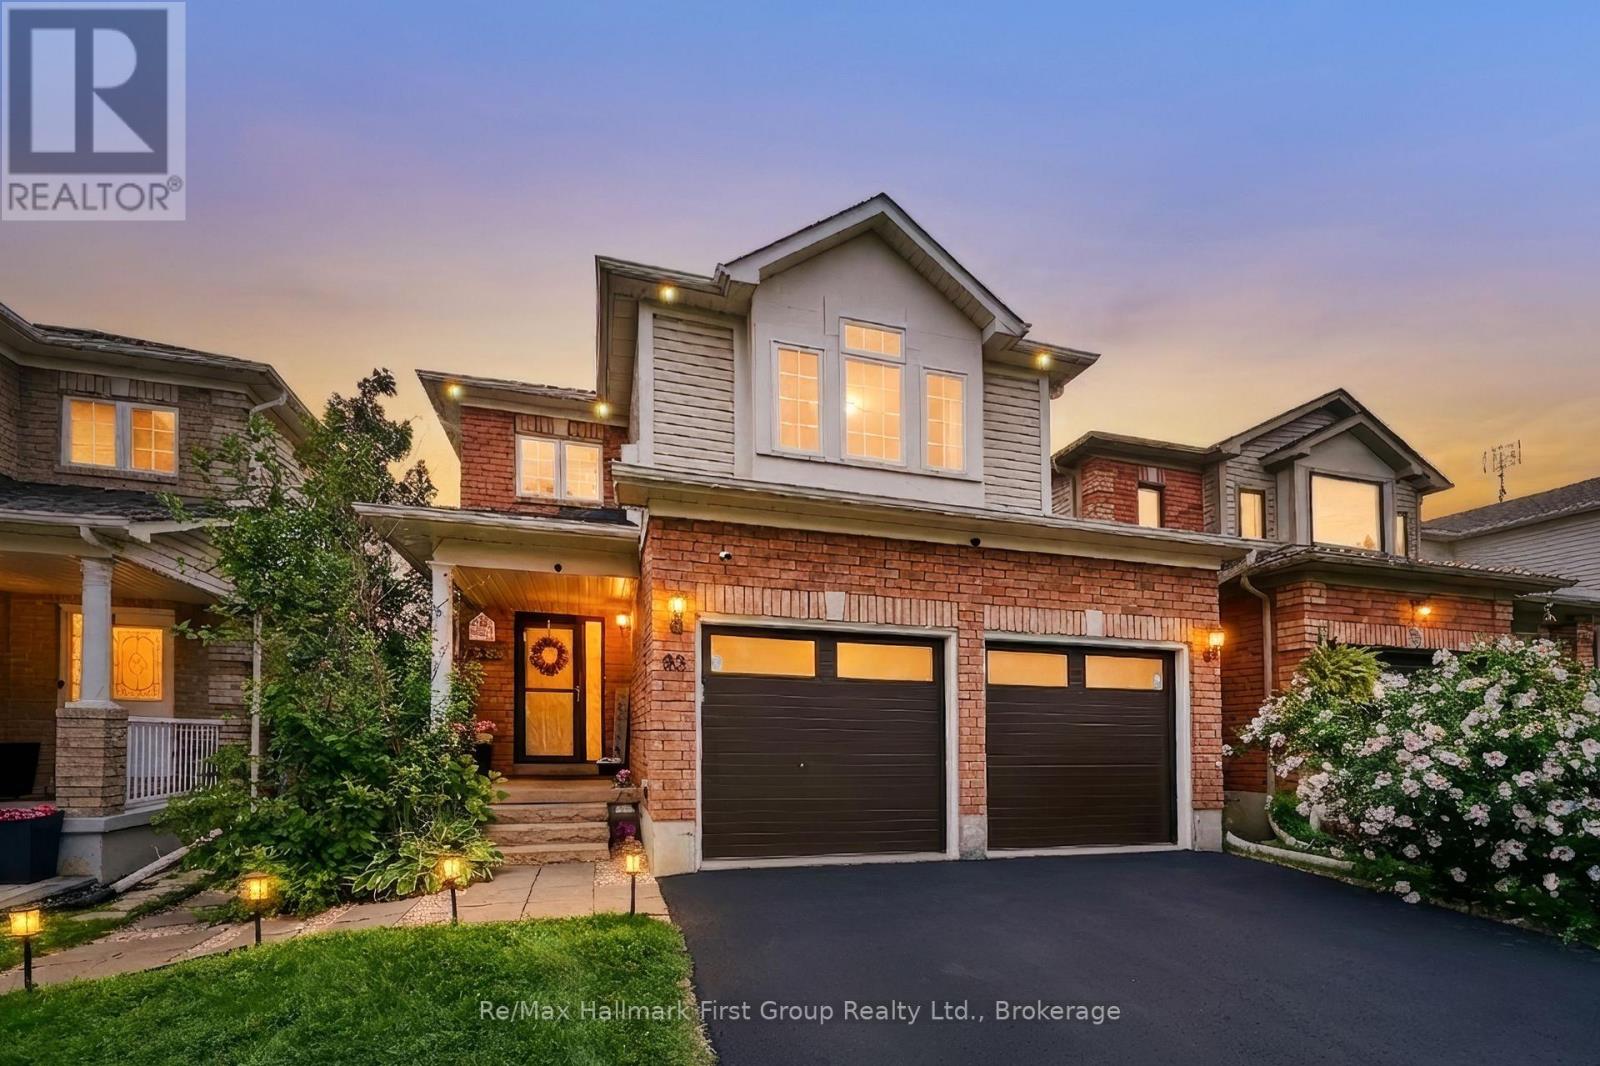
Your Search Stops Here! Location, Location, Location! Welcome to this beautifully updated detached home in one of Bowmanville's sought-after locations, featuring 3 spacious furniture-friendly bedrooms, 3 baths, large family room and double car garage. This property offers privacy and flexibility with no homes built directly behind. Step inside to a large foyer, complete with an oversized closet and stylish barn doors that add a touch of character and sophistication. The heart of the home is the updated open-concept kitchen featuring a centre island, generous counter space, elegant quartz countertops, and stainless-steel appliances. The kitchen overlooks the living room which opens to the lovely dining area making entertaining a breeze. In addition to the main living areas, discover a cozy second-floor family room, a wonderful space to unwind at the end of the day. The gas fireplace adds warmth and ambiance, creating the perfect retreat for movie nights, reading, or quiet evenings at home. The primary bedroom is a true retreat, complete with a spacious walk-in closet and an updated 4-piece ensuite bathroom. Enjoy an additional renovated 4-piece bathroom providing modern comfort and convenience, complemented by a stylish main-floor powder room.The possibilities continue downstairs with a rear walkout basement providing opportunity to create a secondary living area or apartment, subject to applicable approvals of course. Completing this exceptional property is a heated 2-car garage, providing parking for 2 vehicles, workspace options, 2 garage door openers and access to the inside of the house. From its thoughtfully updated interiors and multiple living spaces to its private rear setting and outstanding potential, this is a home designed to grow with you. Central A/C, High Efficiency Furnace. (id:61476)