

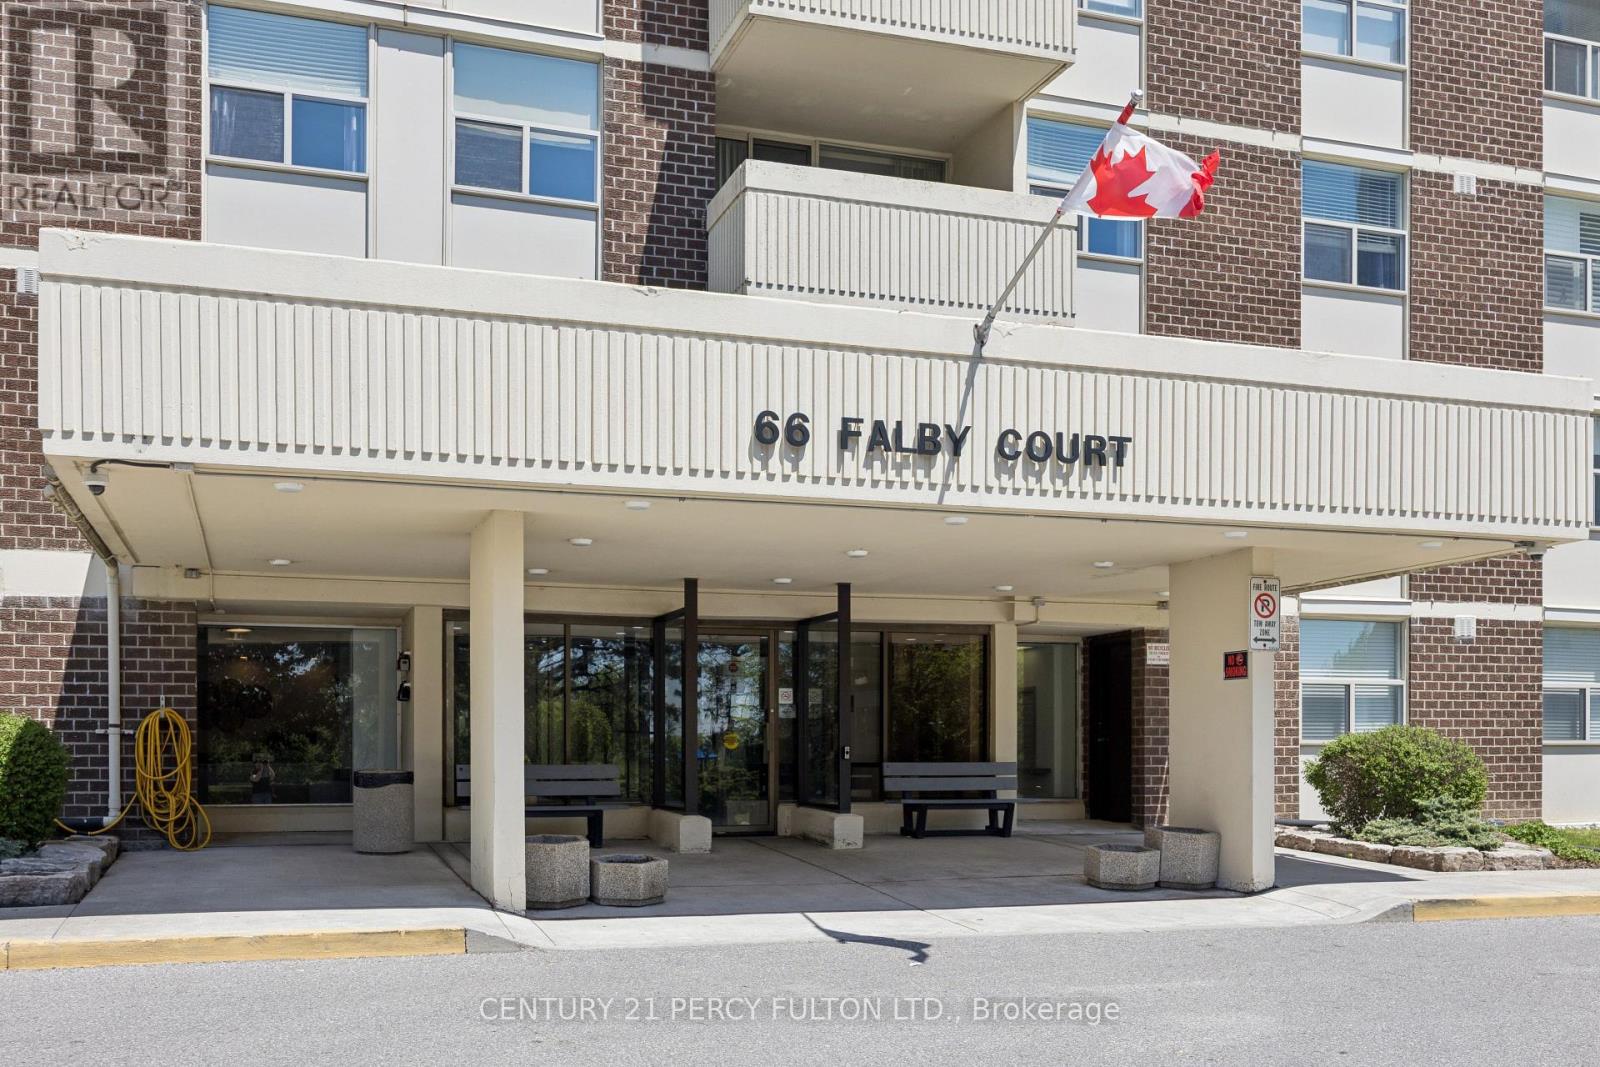
Ph9 - 66 Falby Court Ajax, Ontario L1S 3L2

$499,900Maintenance, Heat, Common Area Maintenance, Electricity, Insurance, Water, Parking, Cable TV
$826.24 Monthly
Maintenance, Heat, Common Area Maintenance, Electricity, Insurance, Water, Parking, Cable TV
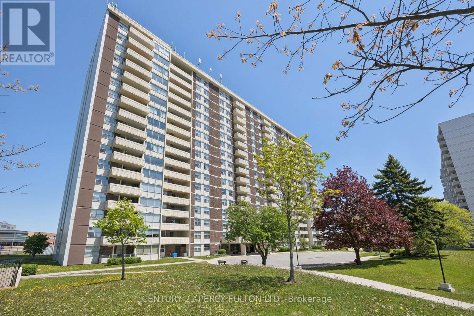
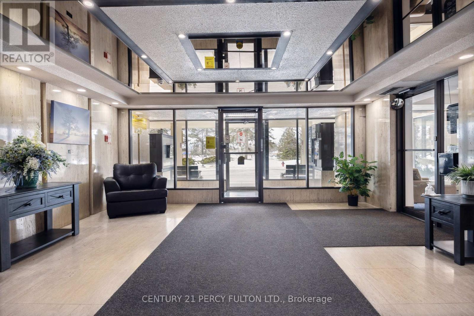
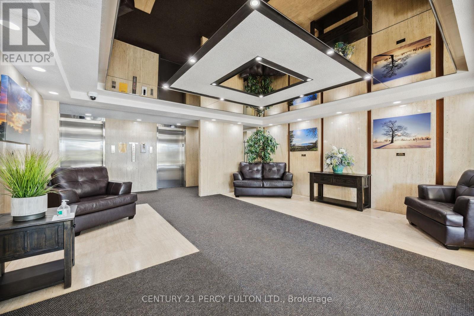
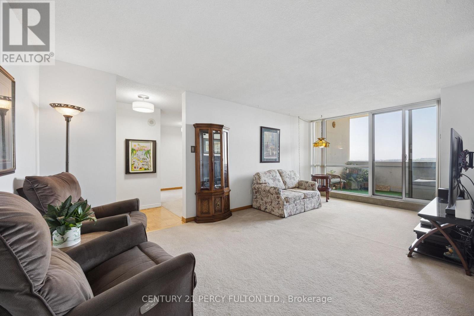
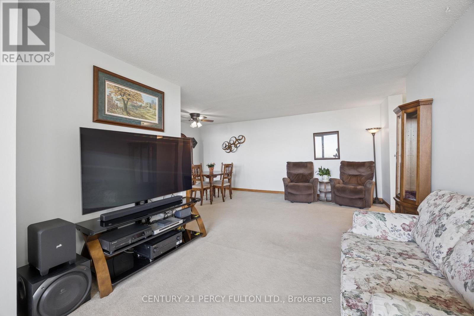
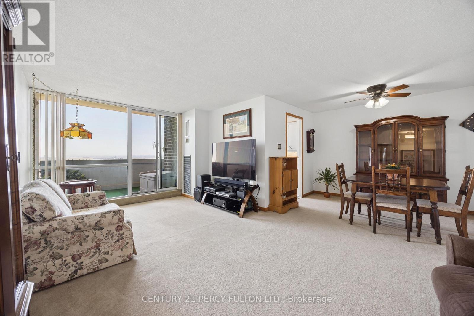
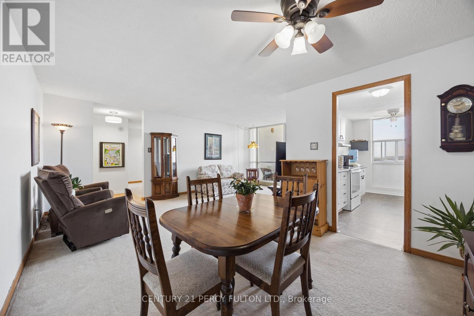
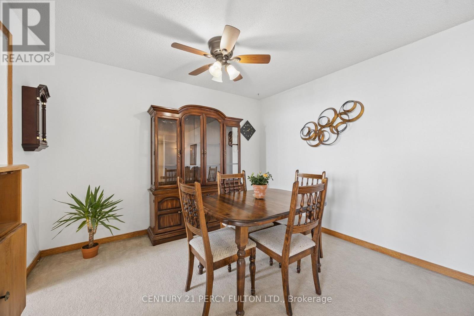
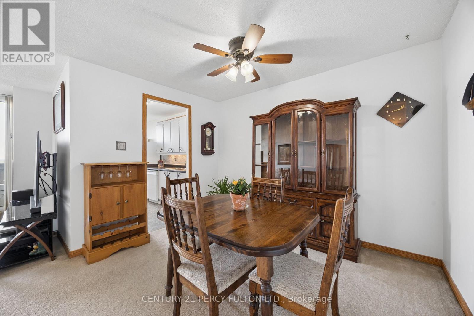
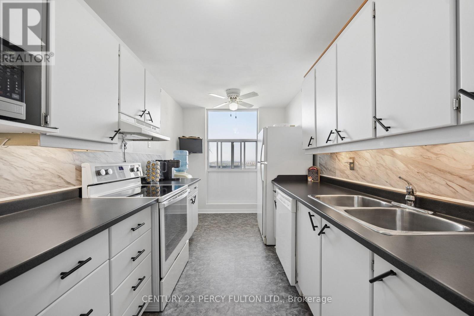
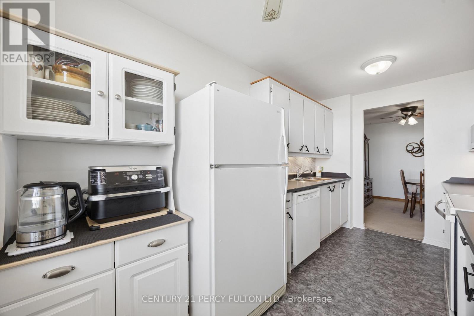
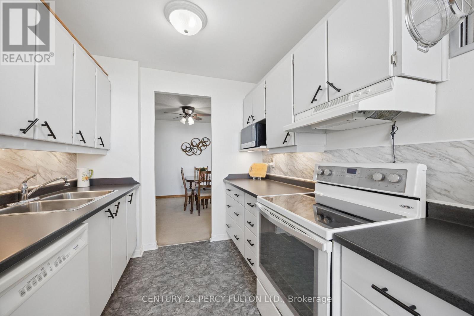
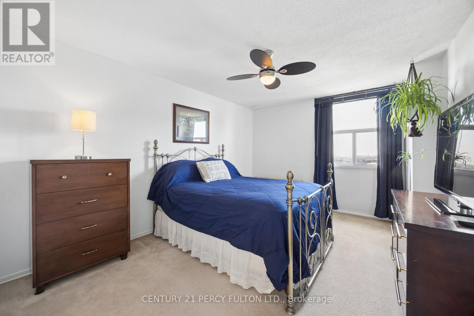
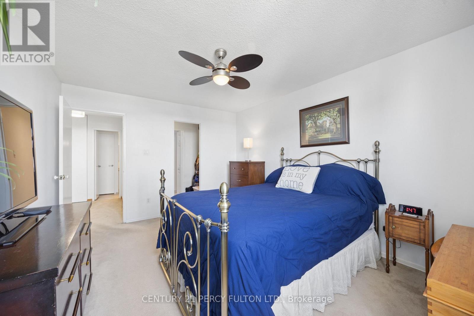
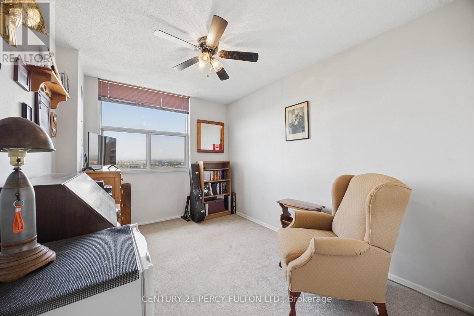
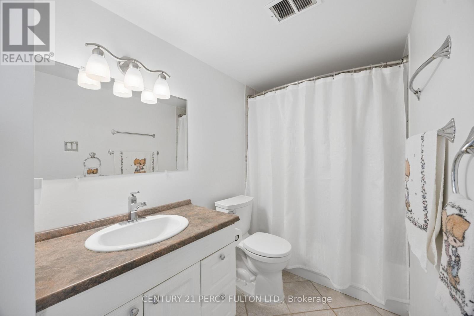
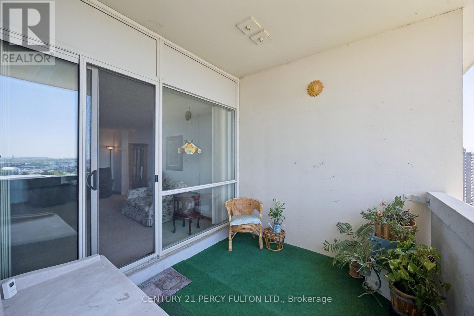
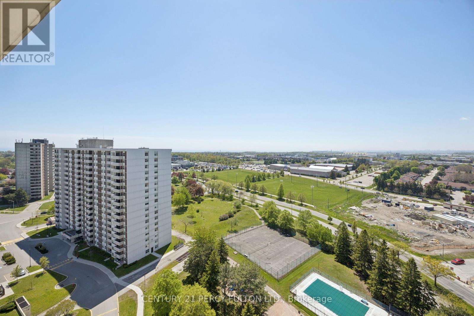
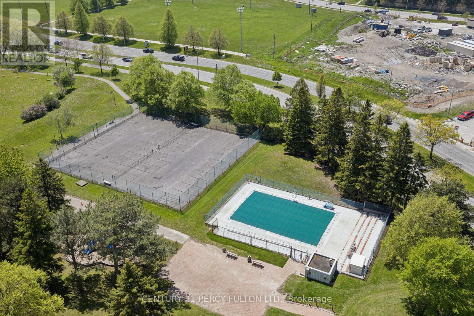
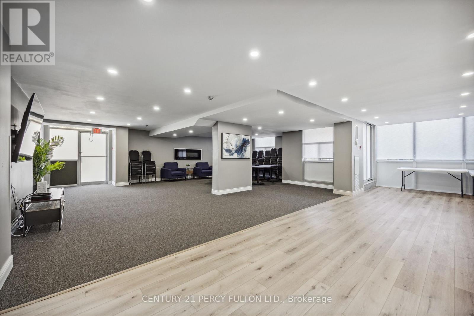
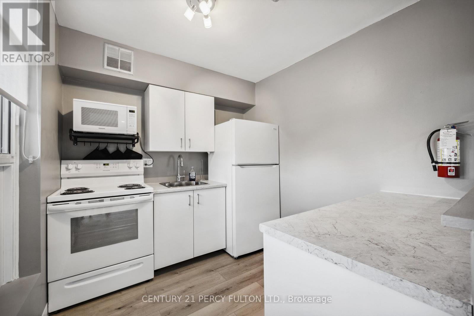
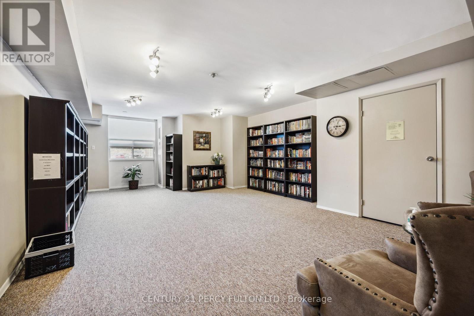
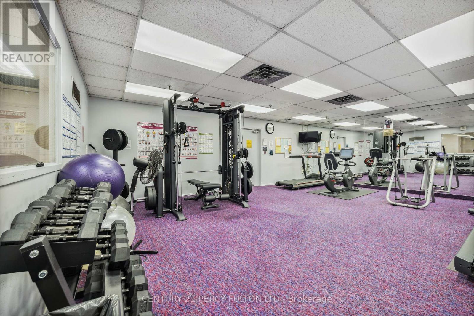
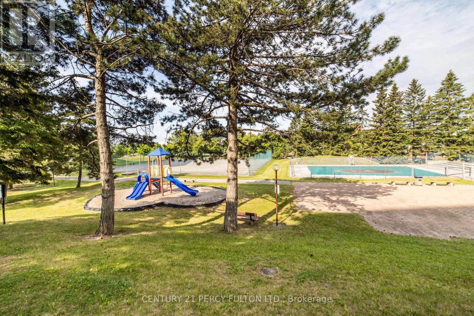
$826.24 MonthlyWelcome to 66 Falby Crt! This penthouse condo offers over 1,000 sq. ft. of bright and spacious living in a quiet, well-maintained building in the heart of Ajax. This inviting unit features an updated kitchen, open concept living and dining areas, and a walkout to a private balcony showcasing stunning southwest views of the city skyline. The generous primary bedroom includes a walk-in closet and convenient 2-piece ensuite, while the second bedroom offers a large double closet. Enjoy the added convenience of ensuite laundry with a separate storage pantry and tandem underground parking. Residents enjoy an impressive selection of amenities including a supervised heated outdoor pool, tennis courts, exercise room, library, party room, and ample visitor parking. Maintenance fees include all utilities for worry-free living. Ideally located close to shopping, Highway 401, the lakefront, schools, public transit, and more - this spacious penthouse condo offers exceptional comfort, convenience, and lifestyle. (id:61476)
Property Details
| MLS® Number | E13174436 |
| Property Type | Single Family |
| Community Name | South East |
| Amenities Near By | Hospital, Public Transit, Schools |
| Community Features | Pets Allowed With Restrictions, Community Centre |
| Features | Balcony |
| Parking Space Total | 1 |
| Pool Type | Outdoor Pool |
| Structure | Tennis Court |
Building
| Bathroom Total | 2 |
| Bedrooms Above Ground | 2 |
| Bedrooms Total | 2 |
| Amenities | Car Wash, Exercise Centre, Party Room, Visitor Parking |
| Appliances | Dishwasher, Dryer, Freezer, Stove, Washer, Refrigerator |
| Basement Type | None |
| Cooling Type | Central Air Conditioning |
| Exterior Finish | Brick, Concrete |
| Fire Protection | Security Guard |
| Flooring Type | Carpeted, Vinyl |
| Foundation Type | Unknown |
| Half Bath Total | 1 |
| Heating Fuel | Natural Gas |
| Heating Type | Forced Air |
| Size Interior | 1,000 - 1,199 Ft2 |
| Type | Apartment |
Parking
| Underground | |
| Garage |
Land
| Acreage | No |
| Land Amenities | Hospital, Public Transit, Schools |
| Surface Water | Lake/pond |
Rooms
| Level | Type | Length | Width | Dimensions |
|---|---|---|---|---|
| Main Level | Living Room | 6.11 m | 3.39 m | 6.11 m x 3.39 m |
| Main Level | Dining Room | 3.38 m | 2.8 m | 3.38 m x 2.8 m |
| Main Level | Kitchen | 4.12 m | 2.36 m | 4.12 m x 2.36 m |
| Main Level | Primary Bedroom | 4.44 m | 3.38 m | 4.44 m x 3.38 m |
| Main Level | Bedroom 2 | 3.52 m | 2.69 m | 3.52 m x 2.69 m |
Contact Us
Contact us for more information

The trademarks REALTOR®, REALTORS®, and the REALTOR® logo are controlled by The Canadian Real Estate Association (CREA) and identify real estate professionals who are members of CREA. The trademarks MLS®, Multiple Listing Service® and the associated logos are owned by The Canadian Real Estate Association (CREA) and identify the quality of services provided by real estate professionals who are members of CREA. The trademark DDF® is owned by The Canadian Real Estate Association (CREA) and identifies CREA's Data Distribution Facility (DDF®)
May 26 2026 03:43:10
Toronto Regional Real Estate Board
Century 21 Percy Fulton Ltd.