

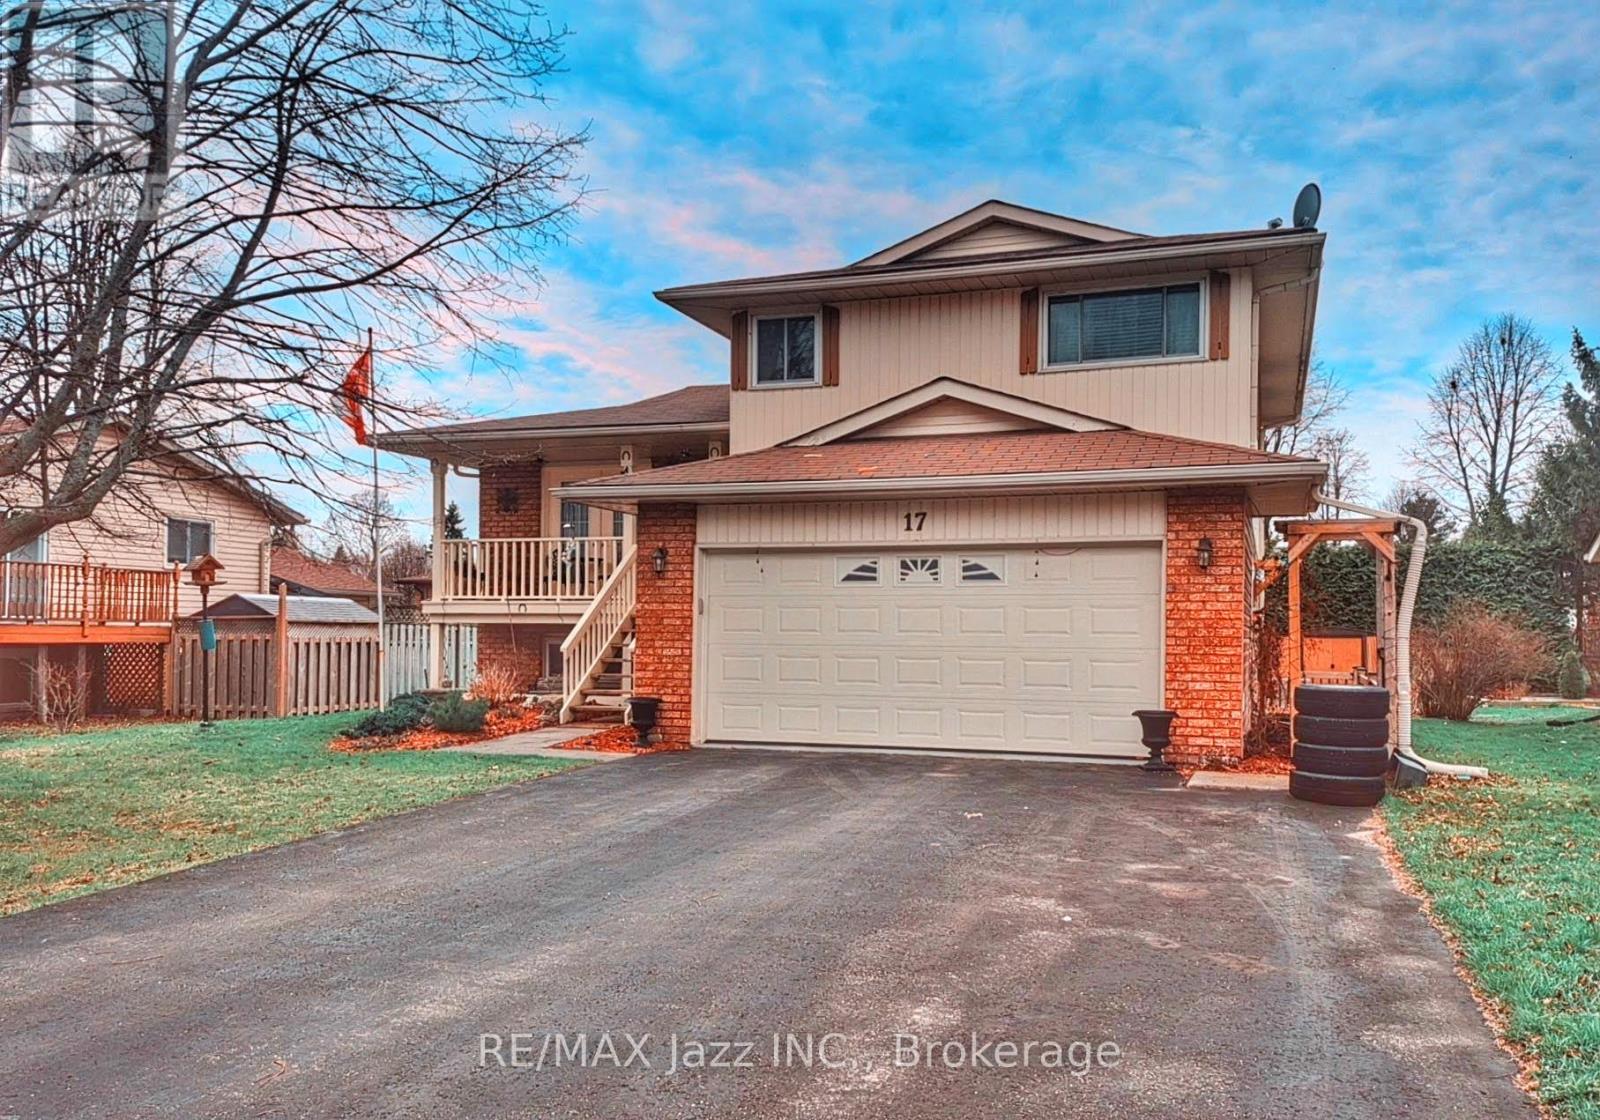
17 Huron Drive
Brighton, Ontario
This beautifully maintained 4-bedroom detached home offers approximately 2,095 sq. ft. of total living space in a highly sought-after neighbourhood, just minutes from top-rated schools, shopping, parks, walking trails, highways, and entertainment. The bright main floor features a welcoming living room with elegant French doors leading to a covered front porch, perfect for morning coffee or relaxing in the evening. The formal dining room showcases a stunning crystal chandelier and a large window overlooking the backyard, creating an ideal space for family gatherings and entertaining. The thoughtfully designed kitchen features stainless steel appliances, abundant cabinetry with pullout drawers, a lazy Susan, built-in dividers, generous counter space, and a pantry. Upstairs offers 3 spacious bedrooms, each with double closets, large windows, and engineered hardwood flooring, along with a beautifully updated 4-piece bathroom. The sun-filled 4th bedroom features a walkout to the rear deck, seamlessly connecting indoor and outdoor living. The fully finished lower-level features above-grade windows, high ceilings, and ample storage, providing exceptional flexibility for a recreation room, home office, gym, or multi-generational living. Outside, enjoy exceptional curb appeal with beautifully landscaped front and rear yards enhanced by an irrigation system. The fully fenced backyard is a private oasis featuring a massive deck and mature trees, perfect for entertaining or unwinding. Additional highlights include a double driveway with no sidewalk and a finished, insulated 2-car garage with direct access, a separate side entrance, numerous 110-volt outlets, and a 220-volt outlet for a shop heater. Combining pride of ownership, generous living space, quality updates, and outstanding outdoor amenities, this move-in-ready home offers an exceptional opportunity to enjoy comfortable family living in one of the area's most desirable neighbourhoods. (id:61476)
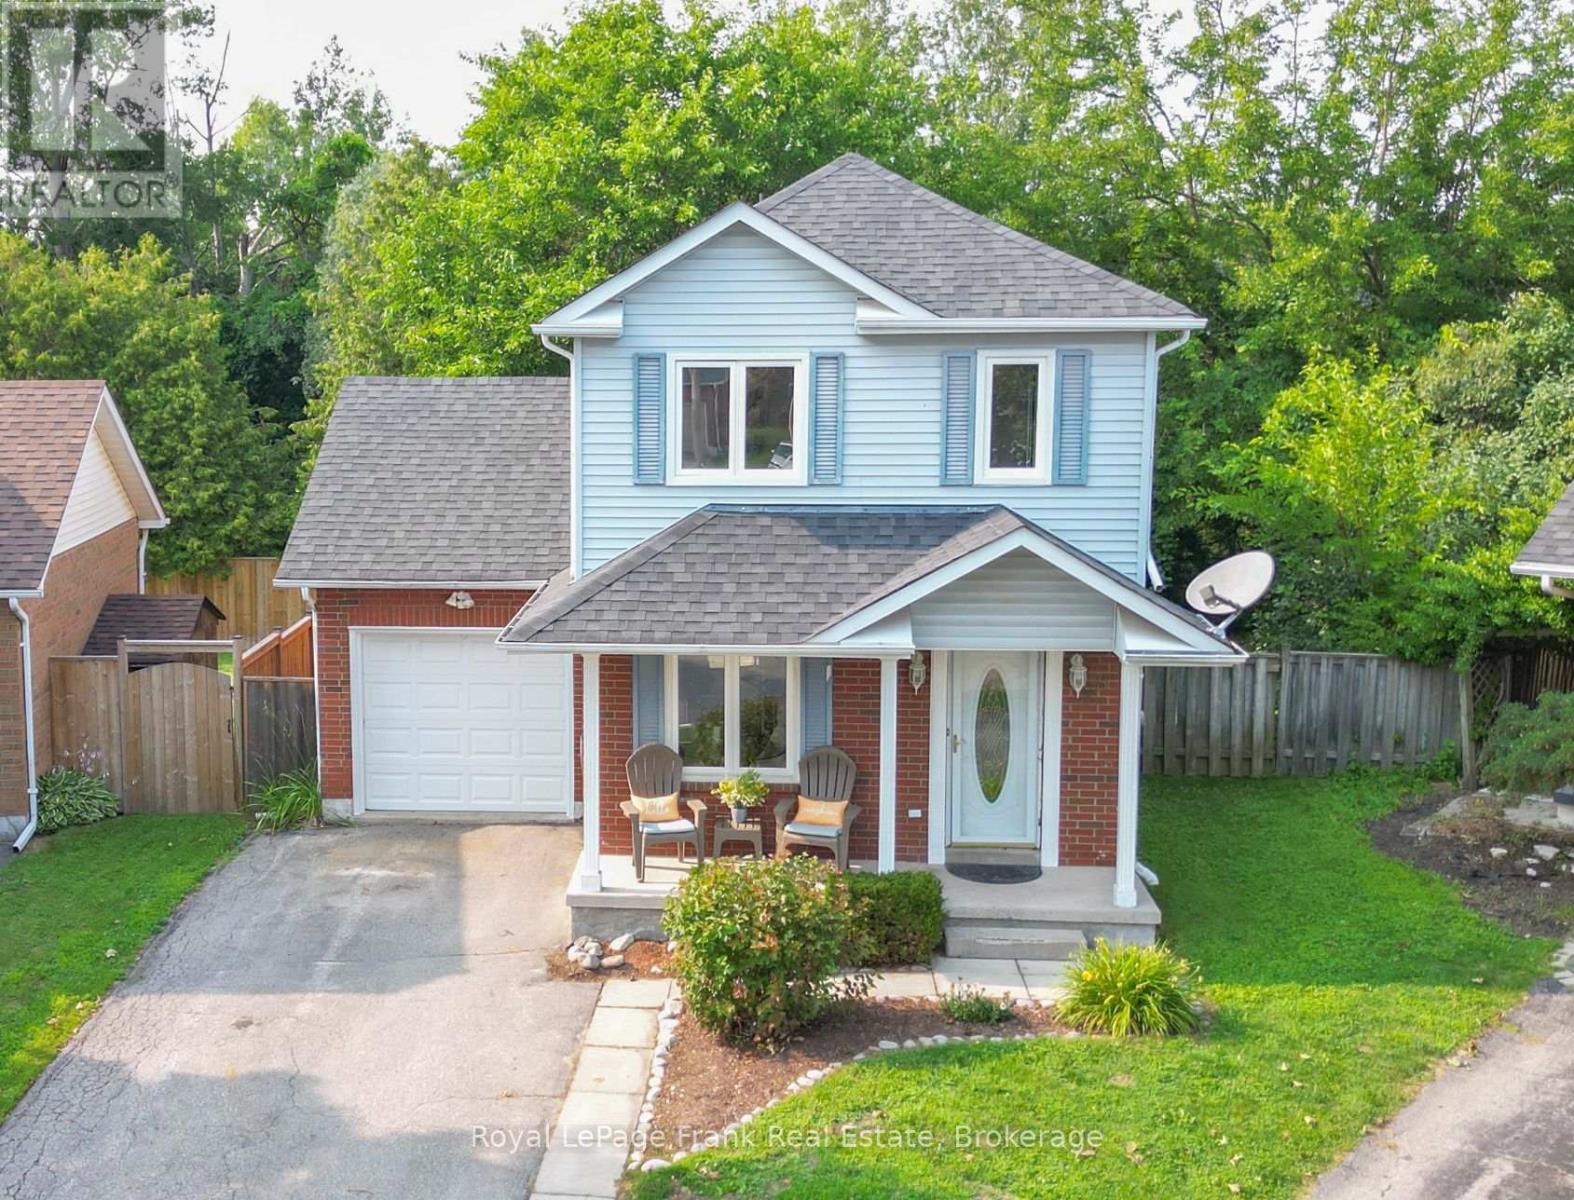
38 Longwood Court
Clarington, Ontario
Rarely available pie-shaped ravine lot on a coveted Courtice cul-de-sac! This beautifully situated 3-bedroom starter/family home sits on an expansive, irregular pie-shaped lot backing directly onto a protected Farewell Creek ravine corridor. Enjoy ultimate tranquility and privacy with lush, mature forest views, a creek, and absolutely no rear neighbors. The peaceful backyard offers escape, while the quiet, family-friendly court ensures minimal traffic. An incredible opportunity to own a piece of untouched natural beauty right in your own backyard. Neutral finishes and decor throughout. Features a spacious primary bedroom, all-new luxury vinyl plank flooring on the main and 2nd floor, and freshly painted throughout most of the home. Bright eat-in kitchen with stainless appliances, finished lower rec room, and 3pc bath. Vinyl plank flooring 2026, kitchen floor 2019, furnace 2011, CAC 2016, shingles 2019, windows 2004. HWT is a rental. (id:61476)

27 Waverley Road
Clarington, Ontario
Opportunity Knocks! Exceptional investment opportunity featuring 2 semi-detached homes under one ownership, offering a total of 4 self-contained residential units. This well-maintained, income-producing property includes 2 spacious 2-bedroom, 1-bathroom units, 1 generous 2-bedroom, 2-bathroom unit, and 1 bright 1-bedroom unit, providing an ideal unit mix to attract strong, consistent rental demand. Thoughtfully updated throughout with modern finishes, each unit offers turnkey living spaces designed to appeal to quality tenants while minimizing future maintenance. Bright, functional layouts, spacious principal rooms, and well-designed floor plans enhance the overall appeal. A standout feature is the oversized double detached garage, offering excellent potential for additional storage, tenant parking, or future income opportunities. Ample parking is available at both the front and rear of the property, providing added convenience for residents and guests. Each semi-detached home is independently serviced with its own gas meter, hydro meter, furnace, and water heater, simplifying property management and utility allocation. Property taxes reflect both properties. Currently generating approximately $7,200 per month in rental income, this exceptional investment offers a gross cap rate of approximately 7.2%, making it an attractive opportunity for investors seeking strong cash flow and long-term appreciation. Whether you're expanding your portfolio or acquiring a high-performing multi-residential asset, this rare offering delivers an outstanding combination of income, efficiency, flexibility, and long-term investment potential. (id:61476)
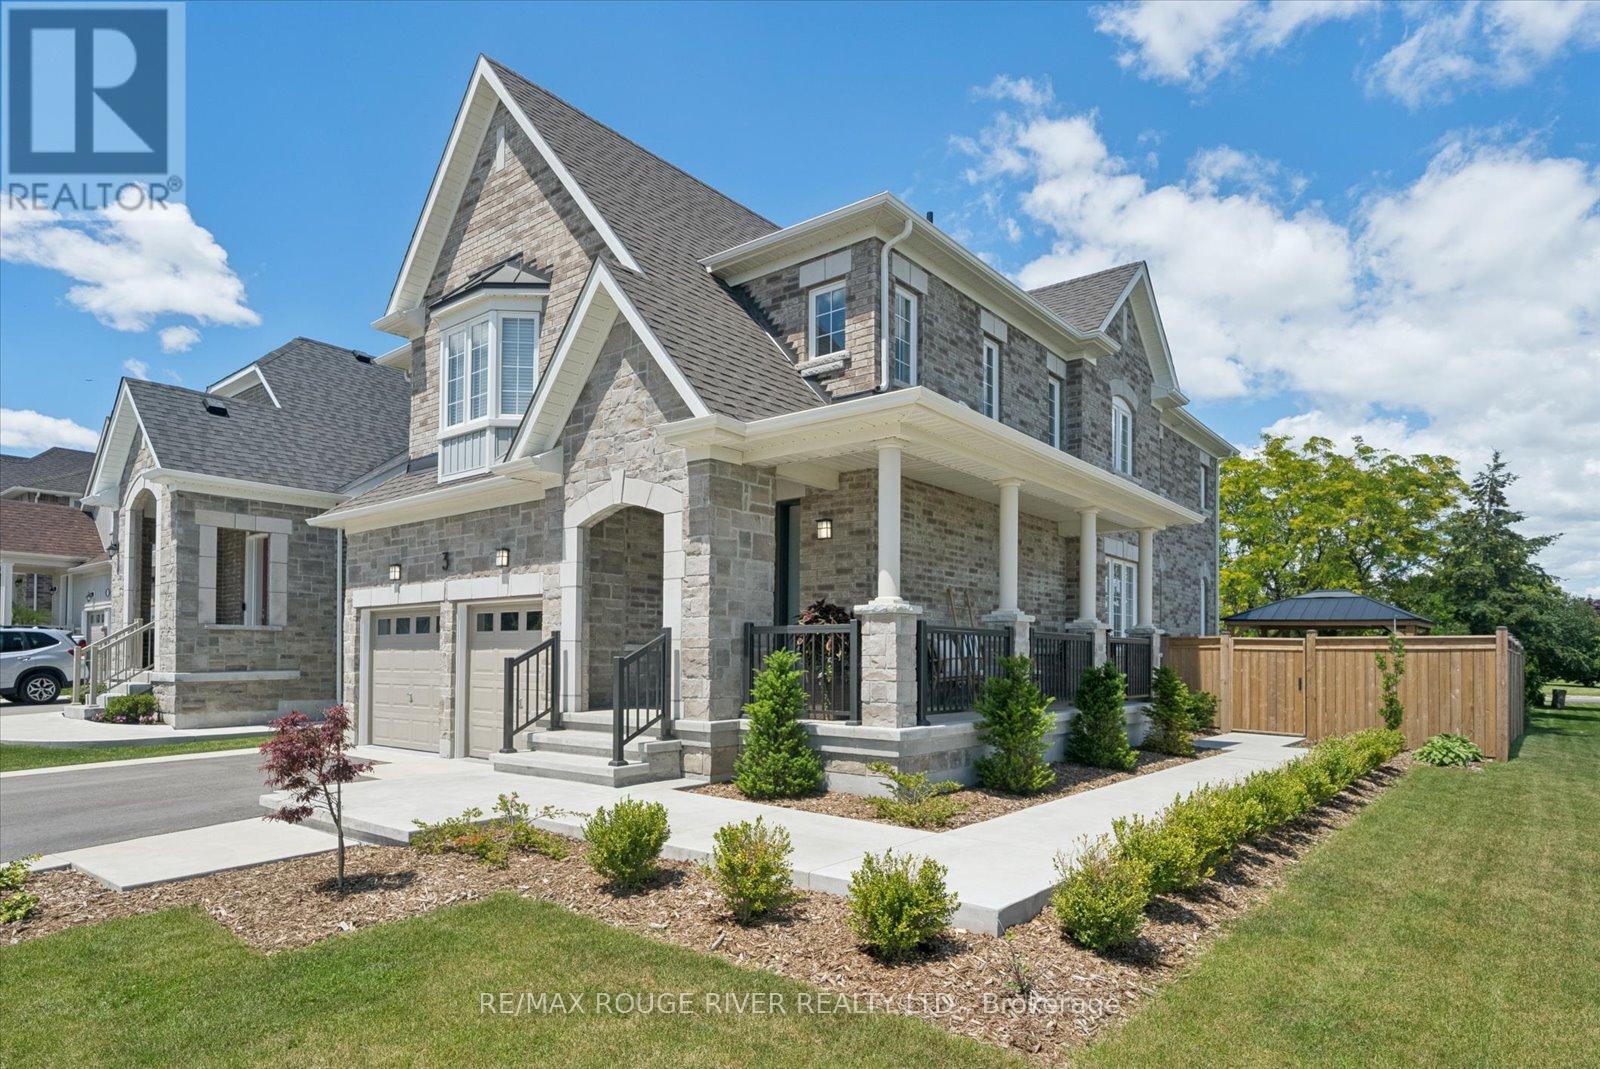
3 Burnham Court
Scugog, Ontario
Welcome to 3 Burnham Court set on a 52' x 121' premium corner lot within one of Port Perry's most sought-after, quiet courts. This immaculate 2500 sq ft home boasts 4 spacious bedrooms, 3 pristine bathrooms, main floor Den/Office and an endless list of high-end upgrades. Step through the front door to find 9-foot main floor ceilings, smooth ceilings throughout, and custom millwork paired with classic crown molding. The gourmet kitchen is a showstopper, beautifully appointed with premium quartz countertops and backsplash, custom cabinetry, and elite appliances. Designed for wellness, the home also features an integrated water softener and a reverse osmosis drinking system. The sprawling primary bedroom serves as a true relaxation sanctuary, featuring a coffered ceiling, an oversized walk-in closet, and a spa like ensuite. Outdoors, the property shines with professional front-to-back landscaping utilizing premium hand troweled acid-washed concrete. The ultra-private backyard is a true entertainer's paradise, offering curated seating areas two permanent gazebos and a Jacuzzi swim spa for perfect summer nights. Located just minutes from the historic charm of downtown Port Perry's waterfront and boutique shops, with a fast connection to the 407. (id:61476)

19 Jardine Street
Brock, Ontario
Welcome to 19 Jardine St a stunning 4-bedroom, 2.5-bathroom detached home located in the heart of Beaverton! This beautifully maintained home features a spacious, open-concept living and dining area that's perfect for entertaining and large family gatherings. With 9-foot ceilings and gleaming hardwood floors throughout the main level, the space is filled with elegance and warmth.The upgraded kitchen includes sleek countertops, a stylish backsplash, and ample cabinet space, making it the perfect hub for family and guest hosting. Upstairs, the luxurious primary suite offers a peaceful retreat, complete with a walk-in closet and a 4-piece ensuite.Three additional generously sized bedrooms provide comfort for the whole family, each with their own closets and large windows. The massive, unfinished basement offers endless possibilities whether you're dreaming of a rec room, gym, or in-law suite, its ready to be transformed to fit your needs. Ideally situated just minutes from schools, parks, beaches, boating areas, shopping, golf courses, local farms.And the scenic Beaverton Harbour & Harbour Park. This home offers the perfect balance of convenience, nature, and community living.Whether you're upsizing or relocating, 19 Jardine St delivers space, comfort, and timeless style. A must-see, Opportunity to make this your forever home! Extras: Prime location near schools, parks, beaches, marina, golf courses, local farms, andmore just minutes from everything Beaverton has to offer. (id:61476)

54 - 1761 Rex Heath Drive
Pickering, Ontario
Welcome to modern urban living at 1761 Rex Heath Drive, located in the highly sought-after Duffin Heights community of Pickering. This exceptionally bright, turn-key townhome boasts afunctional, open-concept floor plan designed for effortless everyday activities and entertaining. The sun-filled layout features a spacious Living area and an eat-in kitchen equipped with stainless steel appliances and a large island. Upstairs, the primary bedroom serves as a true private retreat, complete with its own dedicated ensuite bathroom. The second bedroom offers incredible versatility, custom-configured with a cozy sitting area and a spacious walk-in closet-an ideal setup for a dedicated home office or reading nook. For ultimate convenience, the laundry room is also located right on the upper level. This home features 2 parking spaces (an attached garage plus a private driveway) and sits just steps away from Creekside Park, the Pickering Golf Club, shopping, schools, and quick access to Highways401 & 407. Ideal for first-time buyers, down-sizers, and young professionals! (id:61476)
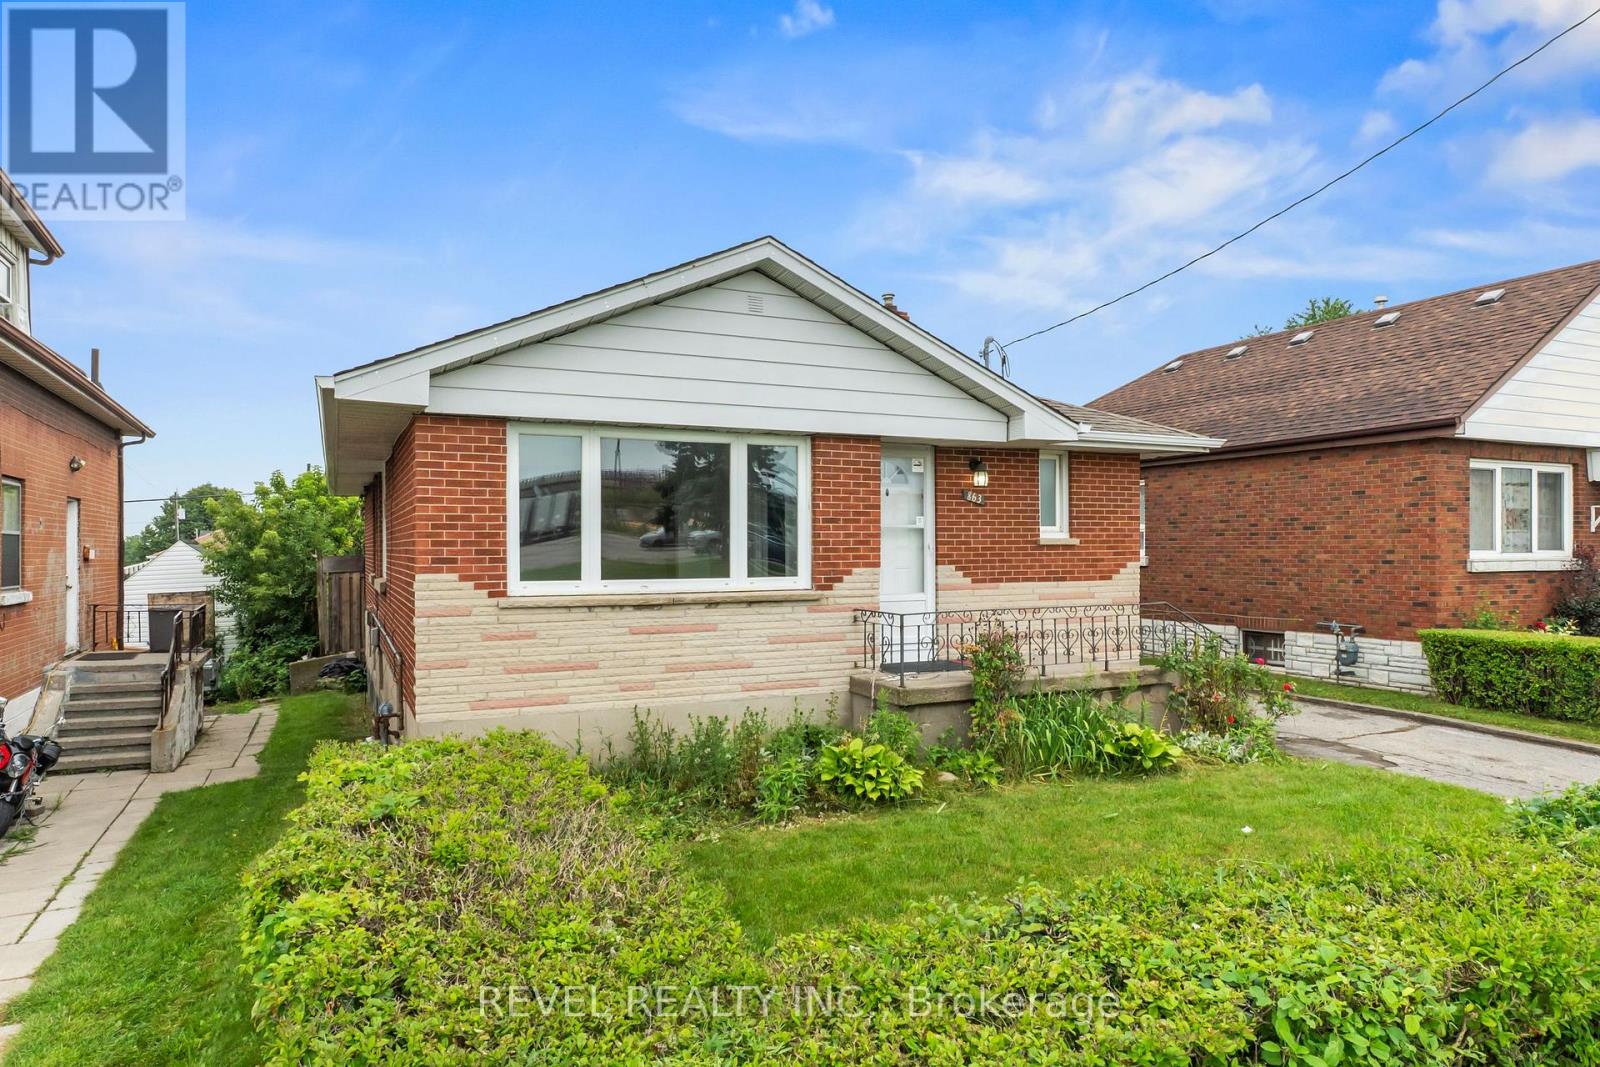
863 Ritson Road S
Oshawa, Ontario
A legal duplex in Oshawa's established Lakeview community, offering flexibility for time buyers, multi-generational families, and investors. The bright, open concept main level features a spacious living and dining area, functional kitchen, and generously sized bedrooms. The fully finished lower-level suite includes a separate entrance, providing immediate rental income potential or a private, self-contained space for extended family. Set on an impressive 41' x 147' lot, the property offers a private backyard, ample parking, and an oversized detached two-car garage. Use it for secure storage, create the ultimate workshop, or explore the potential for an additional dwelling unit. Conveniently located minutes from Highway 401, GO Transit, schools, parks, shopping, and Oshawa's waterfront, this is a property that delivers space, income potential, and long term upside. Live in one unit and rent the other, add it to your investment portfolio, or create a home that evolves with your family. (id:61476)

7 - 460 Woodmount Drive
Oshawa, Ontario
Well maintained end-unit townhouse offering versatile living spaces-ideal for families or downsizers! This bright, updated 2-storey condo townhouse features 3 bedrooms, 4 bathrooms , and roughly 1,200-1,399 sq. ft. of comfortable living area. The open-concept main floor boasts gleaming hardwood floors and a gourmet kitchen equipped with quartz countertops, a custom backsplash, a breakfast bar, and stainless-steel appliances. Upward, you'll find a primary suite with a walk-in closet and 3-piece ensuite, along with convenient second-floor laundry. The fully finished basement expands your living space with large windows, a wet bar, and an additional bathroom-perfect for entertaining. Includes an attached garage plus a second parking space, central A/C, and gas heating. Unbeatable location close to top schools, Durham College/UOIT, parks, transit, Hwy 407, and major shopping like Costco and Smart Centres Oshawa North. (id:61476)
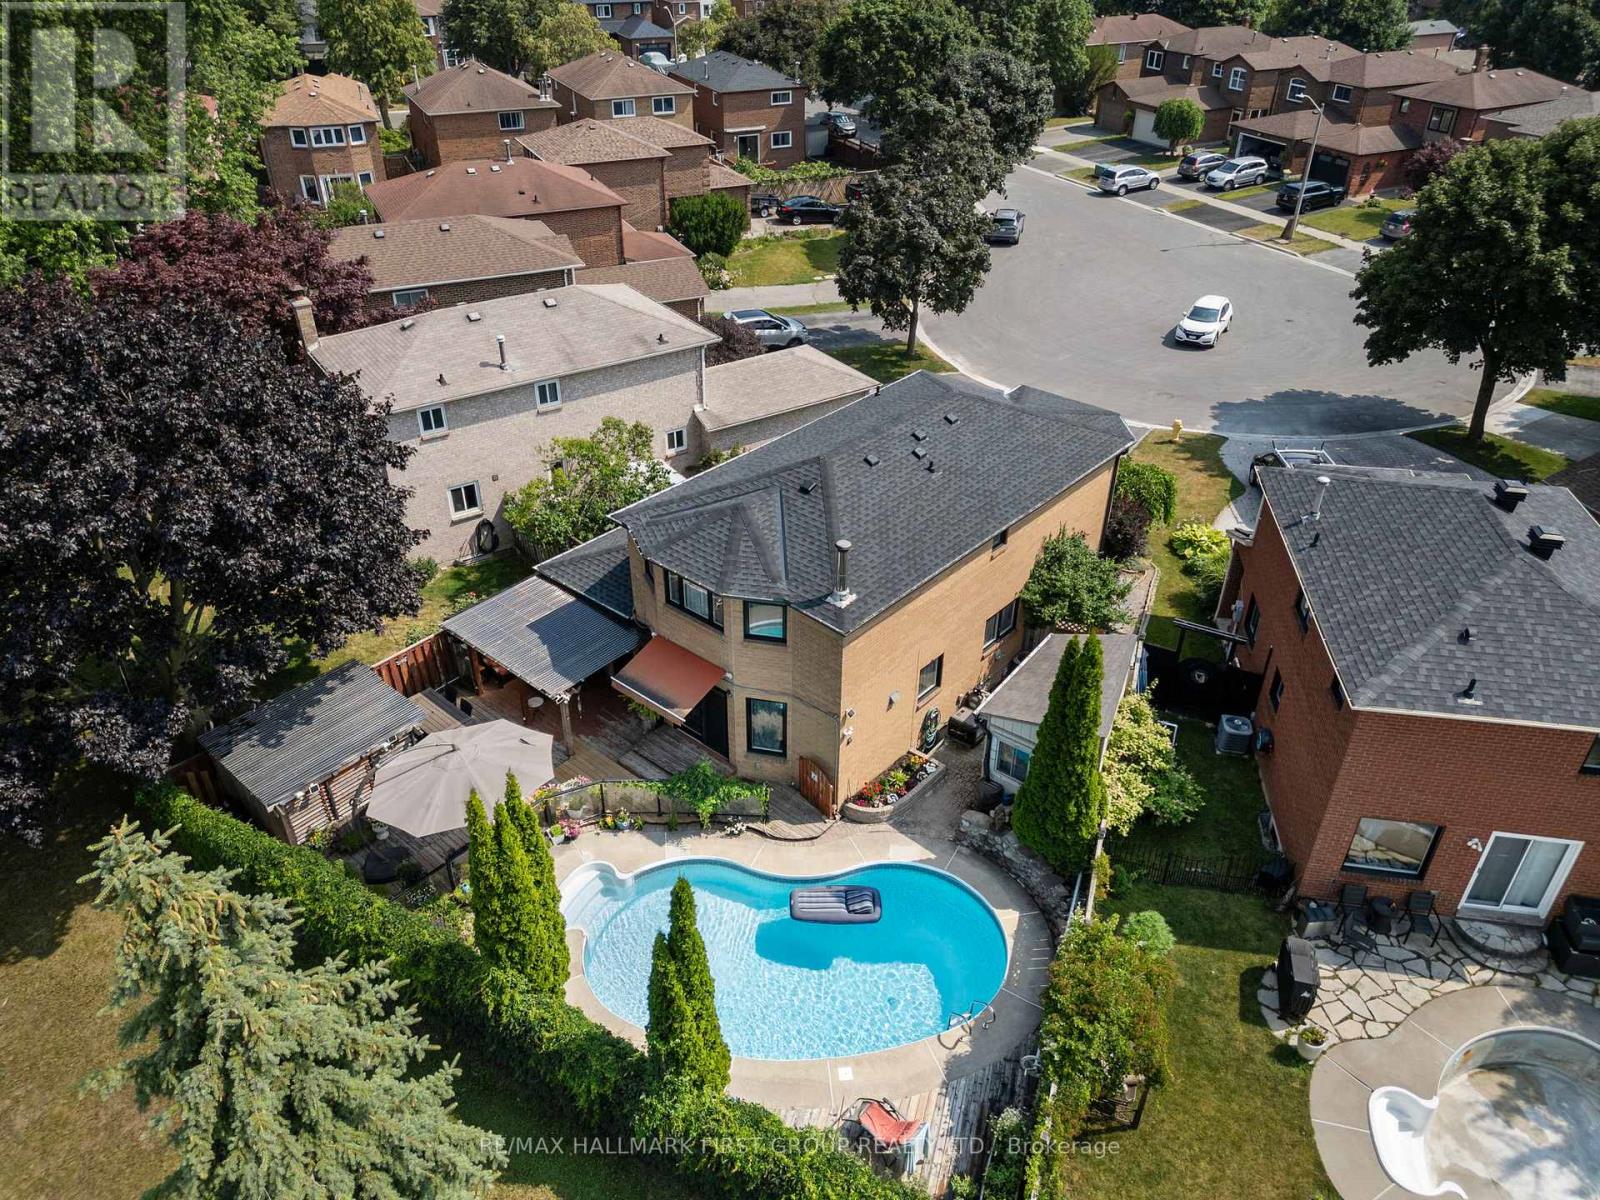
11 Bowers Court
Ajax, Ontario
*This Home Has Been Completely Updated & Renovated From Top To Bottom, Inside & Out! *Quiet Court Location! *Backs Onto Park! *Resort-Style Backyard Oasis Featuring Kidney-Shaped Pool, Hot Tub, Covered Entertainment Area With Motorized Outdoor Roller Shades, Retractable Awning Over The Walkout From House And Gorgeous Landscaping! *This is An R-2000 Home! *Concrete Floors On Main Level - No Squeaks! *Renovated, Open Concept Kitchen/Family Room Complete With Granite Breakfast Bar, High-End Stainless Steel Appliances! *MBR Retreat Features Updated Ensuite Bath & Custom Wall-To-Wall Closet! *Finished Basement Contains Large Rec. Room With Fireplace & Wall-To-Wall Bookcase, 4-Piece Bath With Heated Floors & A 4th Bedroom (Access Thru Hidden Door In Bookcase)! *More Outstanding Features: Hi Velocity Gas Heating System, Tankless Water Heater, Rain-Forest Water Filter System, Hardwood Staircase With Wrought Iron Pickets, 200 Amp Service, New Roof, Enclosed Front Porch, Interlock Walkway, New Windows & CAC! *Note - This is a 2-Car Tandem Garage With EV Home Charging System! *This Immaculate Home Shows A 10+! *A Must See! (id:61476)
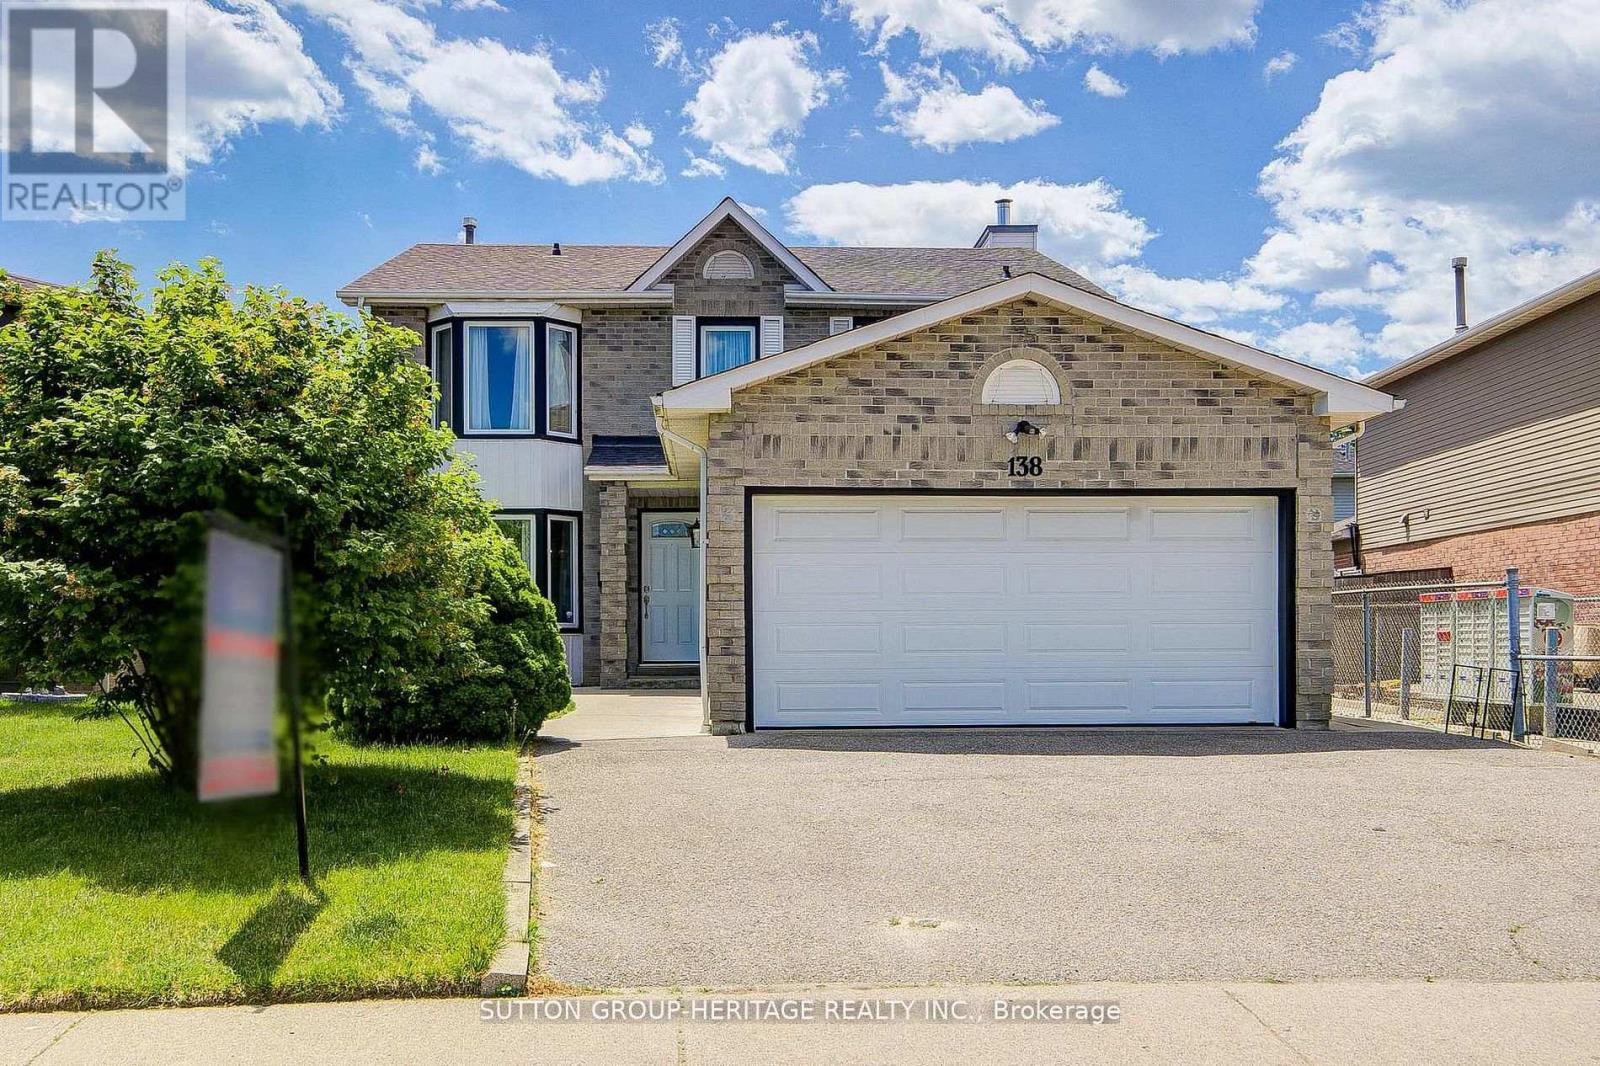
138 Reed Drive
Ajax, Ontario
Welcome to 138 Reed Dr, Ajax - your turn key dream home. Discover this beautifully updated spacious 2 storey detached home nestled in the highly desirable heart of Central Ajax offering a perfect blend of modern luxury and comfort. This home features 3+1 bedrooms, four fully remodeled bathrooms and a fully finished basement. An ideal layout for growing families. Showing exceptional pride of ownership, nearly every detail of this property has been extensively updated over the past 5 to 6 years. ---Gourmet kitchen (2020)--- with all new modern appliances. ---Interior finishes (2021)--- Freshly painted throughout with new baseboards trim and flooring, plush new carpeting on the stairs and second floor with elegant California shutters. ---Mechanical and exterior--- Brand new roof September 2025, new furnace and air conditioning unit (2020), gas fireplace, all new exterior doors (2021) and full back yard fencing. ---Backyard Oasis (2020)--- A large deck and Gazebo equipped with custom curtains, creating the perfect setting for outdoor entertaining. Absolutely everything has been done for you. Simply move in and enjoy. ---Unbeatable location--- Commuting is effortless with a short walk to the Ajax GO station and major bus routes plus quick access to highways 401 and 412. Enjoy ultimate convenience with top rated schools, parks, recreation centers, major shopping outlets and the local hospital just minutes away. Don't miss this rare opportunity to own a truly pristine , worry free home in one of Ajax's most convenient communities. *Please view Virtual Tour* (id:61476)

3059 Hollyberry Trail
Pickering, Ontario
Welcome To This Stunning Sherwood model around 2102 SF, Ideal 4 Bedroom & 3 Bathroom, Luxurious and Modern Family Home with Numerous upgrade in Desirable New Seaton you will ever have the chance to own. Situated on a premium flared lot, this property features an exceptional footprint that widens dramatically at the rear, offering an extra-wide backyard oasis with unmatched privacy.Step inside to soaring 10-foot ceilings that create a spacious and airy feel. A beautiful & bright home w/ lovely foyer w/ large walk-in guest closet. A functional main floor office is perfect for working from home. The open concept kitchen & dining area blend perfectly for entertaining! Relax in the spacious family room where everyone can gather after a long day. The modern kitchen w/ tasteful finishes & oversized granite island/breakfast bar will make meal prep a breeze, offering an abundance of storage & loads of counter space.Upstairs features 4 generous sized bedrooms and 2 full bathrooms. The lovely primary bedroom boasts an oversized walk-in closet & 4-piece ensuite. The unspoiled lower level offers plenty of opportunity to customize to your taste and truly make this home your own! Don't miss this rare New Seaton gem. Hardwood main floors and Staircase, Master bedroom with 4 pc Ensuite, upgraded master bath with a glass shower enclosure (id:61476)
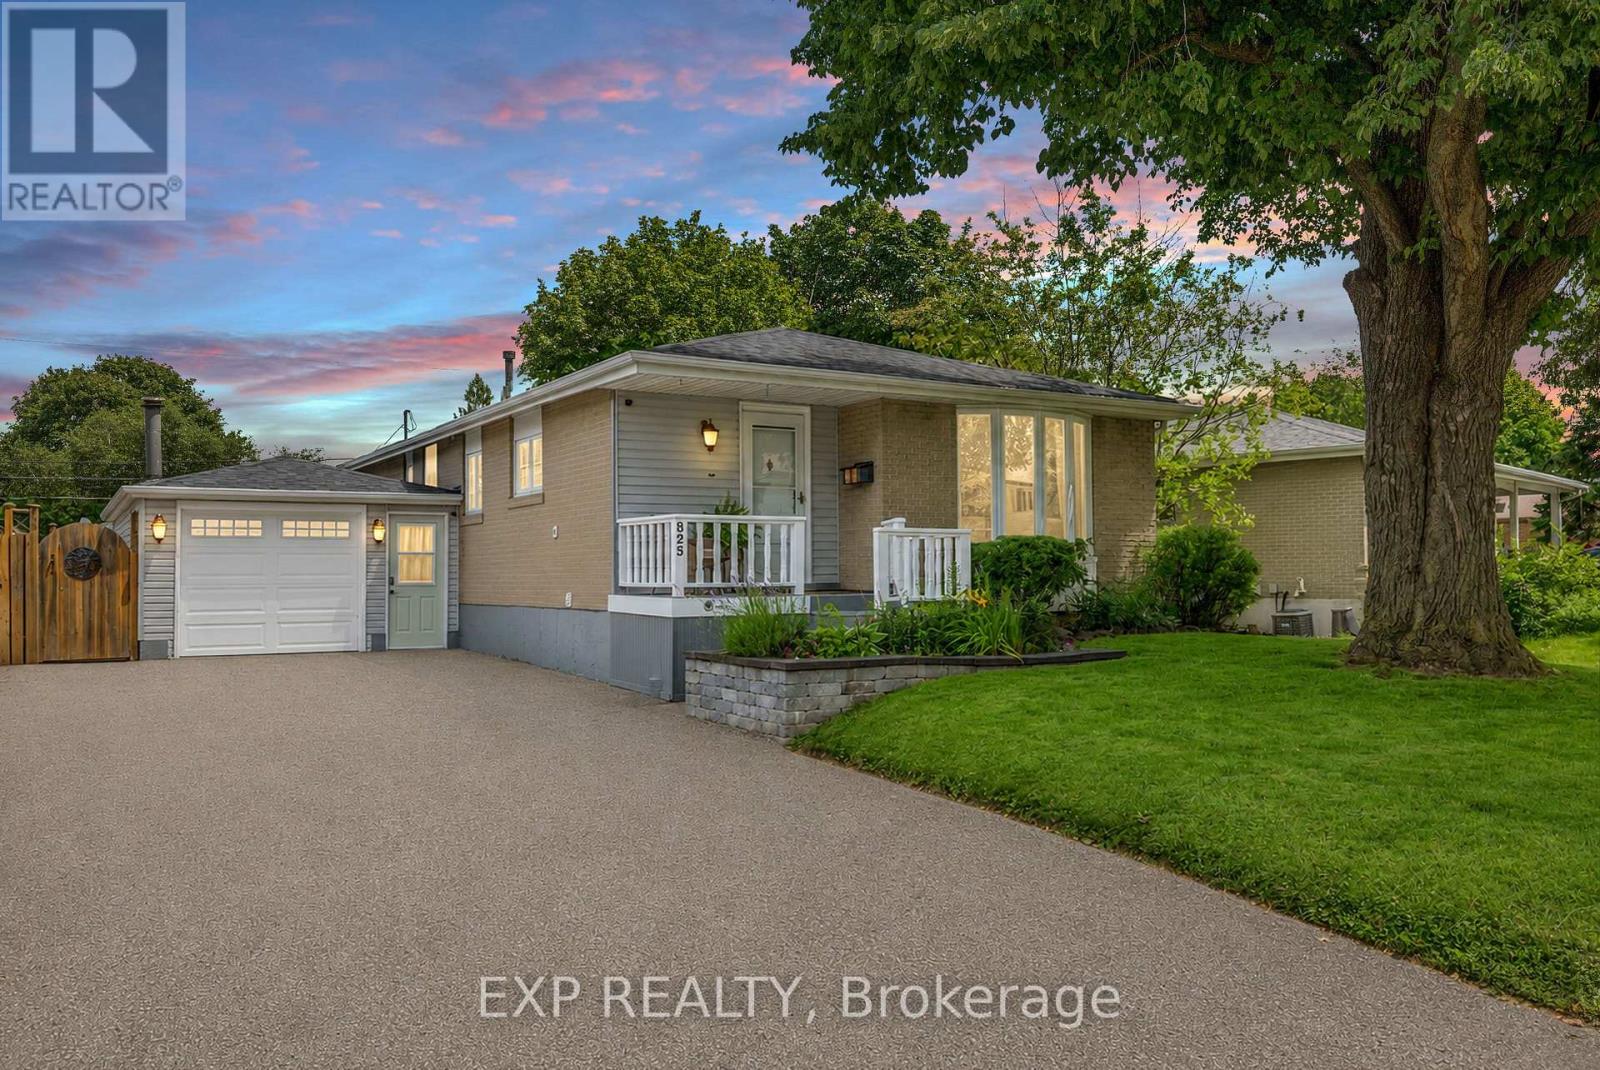
825 Bem Avenue
Pickering, Ontario
Welcome to 825 Bem Ave., a well-maintained raised bungalow nestled in the highly sought after Bay Ridges community of Pickering. Offering 1,099 sq. ft. of thoughtfully designed living space, this inviting home features 3+1 bedrooms, 2 full bathrooms, and a single-car garage, making it an excellent choice for families, downsizers, or those seeking extra space for guests or a home office.The bright main level offers a functional layout with a spacious living and dining area and a well-appointed kitchen complete with stainless steel appliances and plenty of cabinet space. Three comfortable bedrooms and a full bathroom complete the main floor, while the finished lower level adds exceptional versatility with a fourth bedroom, an additional full bathroom, and a generous recreation space perfect for entertaining with Hunter gas fireplace and wet bar, extended family, or working from home.Step outside to a beautifully maintained backyard designed for enjoying the outdoors. Relax under the gazebo, host family and friends, or fire up the included Weber BBQ for effortless summer entertaining. New roof in 2024. Located in one of Pickering's most desirable waterfront neighbourhoods, you'll enjoy quick access to Frenchman's Bay, the Waterfront Trail, parks, marinas, beaches, schools, shopping, Pickering GO Station, and Highway 401. This property offers the perfect blend of lakeside living and commuter convenience.Move-in ready and lovingly cared for, this is an excellent opportunity to own in the heart of Bay Ridges. (id:61476)