

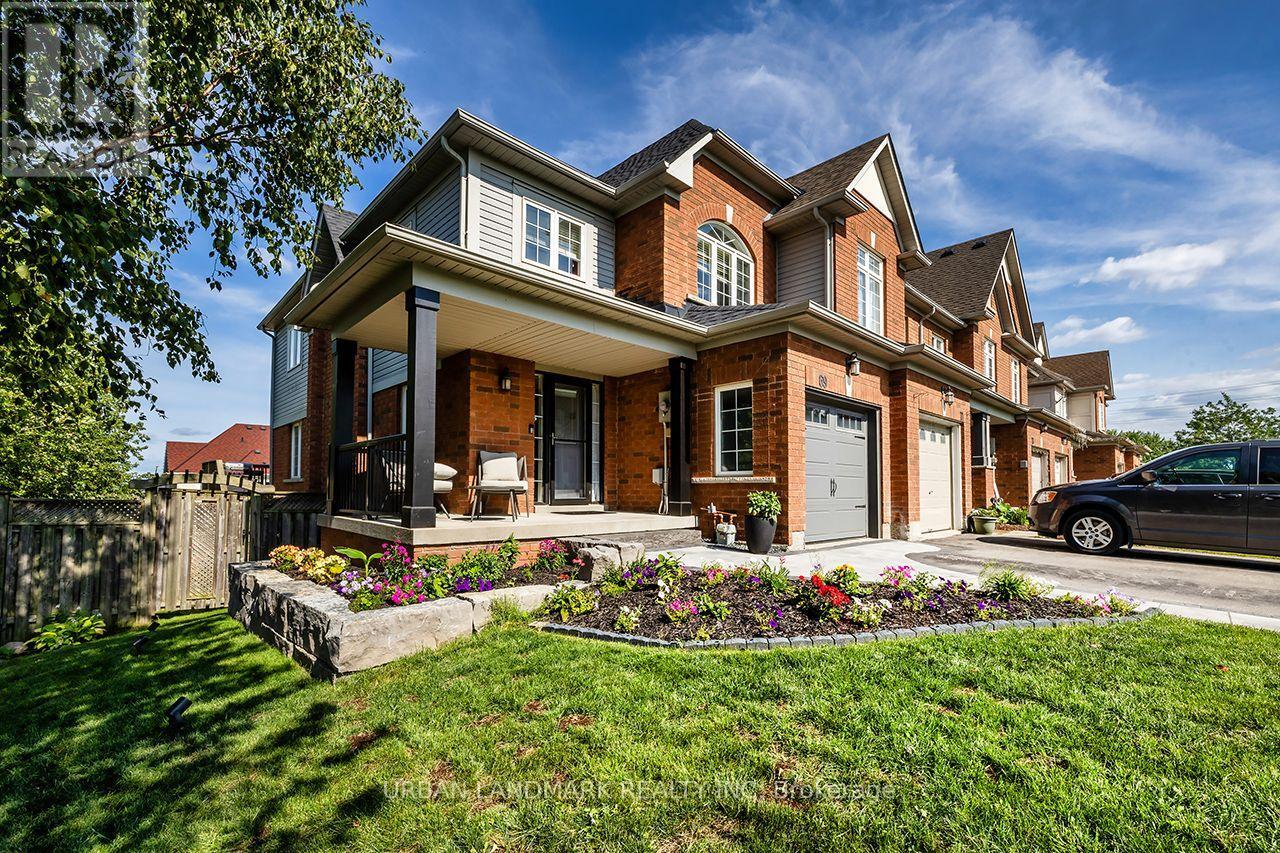
69 Dodds Square
Clarington, Ontario
Welcome to 69 Dodds Square, a beautifully maintained 3-bedroom, 3-bathroom freehold end-unit townhome offering exceptional curb appeal and thoughtful updates throughout. The bright, open-concept main floor features hardwood flooring, a spacious kitchen with breakfast bar and eat-in area, a large dining room, and a walkout to the raised deck with stairs leading to the backyard.Upstairs, you'll find three generously sized bedrooms, including a spacious primary retreat with a walk-in closet and private 4-piece ensuite. The partially finished basement provides additional living space and features a convenient walkout to the backyard. Ideally located close to everyday amenities with quick and easy access to Highway 401.Recent updates include air conditioning (2021), garage door (2021), shingles (2023), front landscaping (2025), and a new front door with smart lock (2025). (id:61476)

542 - 1900 Simcoe Street N
Oshawa, Ontario
Visit the REALTOR website for further information about this Listing. Well-maintained, studio ideally located just steps from Ontario Tech University, Durham College, Costco, shopping, dining, and a wide range of everyday amenities. This thoughtfully designed unit features a functional, open-concept layout that maximizes space and comfort. Residents enjoy exceptional building amenities, including a fully equipped fitness centre, a stylish lounge, and high-speed internet, making this an outstanding opportunity for students, professionals, and investors. (id:61476)

566 Rougemount Drive
Pickering, Ontario
Welcome to Rougemount Drive, one of Pickering's most established streets, where homes rarely change hands. This 4+2 bedroom, 4 bathroom home offers over 3,500 sq ft of finished space across two buildings: a 1,970+ sq ft main house with a 1,125 sq ft finished basement, and a finished 480 sq ft detached garden suite at the rear. The suite has its own kitchen, bedroom, bathroom, two separate entrances, and heat pump heating and cooling. Set well apart from the main house, it suits extended family, guests, a studio, or a home office. Behind its stone cottage exterior, the main house has a layout all its own: generous rooms, no two quite alike, a living room open to the dining area, hardwood throughout, and multiple fireplaces in the principal rooms. The kitchen, with stainless steel appliances, opens to a beautiful breakfast room under a skylight. The primary bedroom has a spa-inspired ensuite, one of four finished bathrooms, each with its own shower. The basement holds a fifth bedroom and a second substantial area, currently a gym, with room for a media room or lounge. The rear yard has a 24-ft pool with a brand-new liner, a large deck off the living area, gardens, and two storage sheds, with parking for four out front. Recently upgraded from a 100-amp to a 200-amp electrical service, with a completed home inspection ready for you to review. All of this in South Rosebank, between the Rouge Valley and Lake Ontario. Rosebank Road PS and two Montessori schools within walking distance; Dunbarton HS catchment; Rouge Hill GO minutes away, roughly 38 minutes to Union; the 401 in five. (id:61476)

87 Mill Street
Uxbridge, Ontario
Welcome to this charming detached sidesplit in the heart of town. Lovingly maintained, this home has been cherished by the same owners for 53 years and offers a unique blend of character, space, and location. Boasting three generously sized bedrooms and hardwood floors throughout, the home feels bright and inviting from the moment you step inside. The eat-in kitchen overlooks the private backyard, perfect for enjoying morning coffee or keeping an eye on the kids while cooking. The family room opens directly onto the backyard, providing a seamless indoor-outdoor living experience. The high, dry basement is ready for your finishing touch, and the crawl space offers excellent storage options. Backing onto stunning greenspace, this home provides both tranquility and room to play. Located just steps from Elgin Pond and within walking distance to the town centre, elementary and secondary schools, hospital/medical centre, parks, and Uxpool, it combines comfort with unbeatable convenience. Spacious, full of natural light, and ideally situated, this residence is ready for its next chapter.There is hardwood beneath the broadloom in primary bedroom. (id:61476)
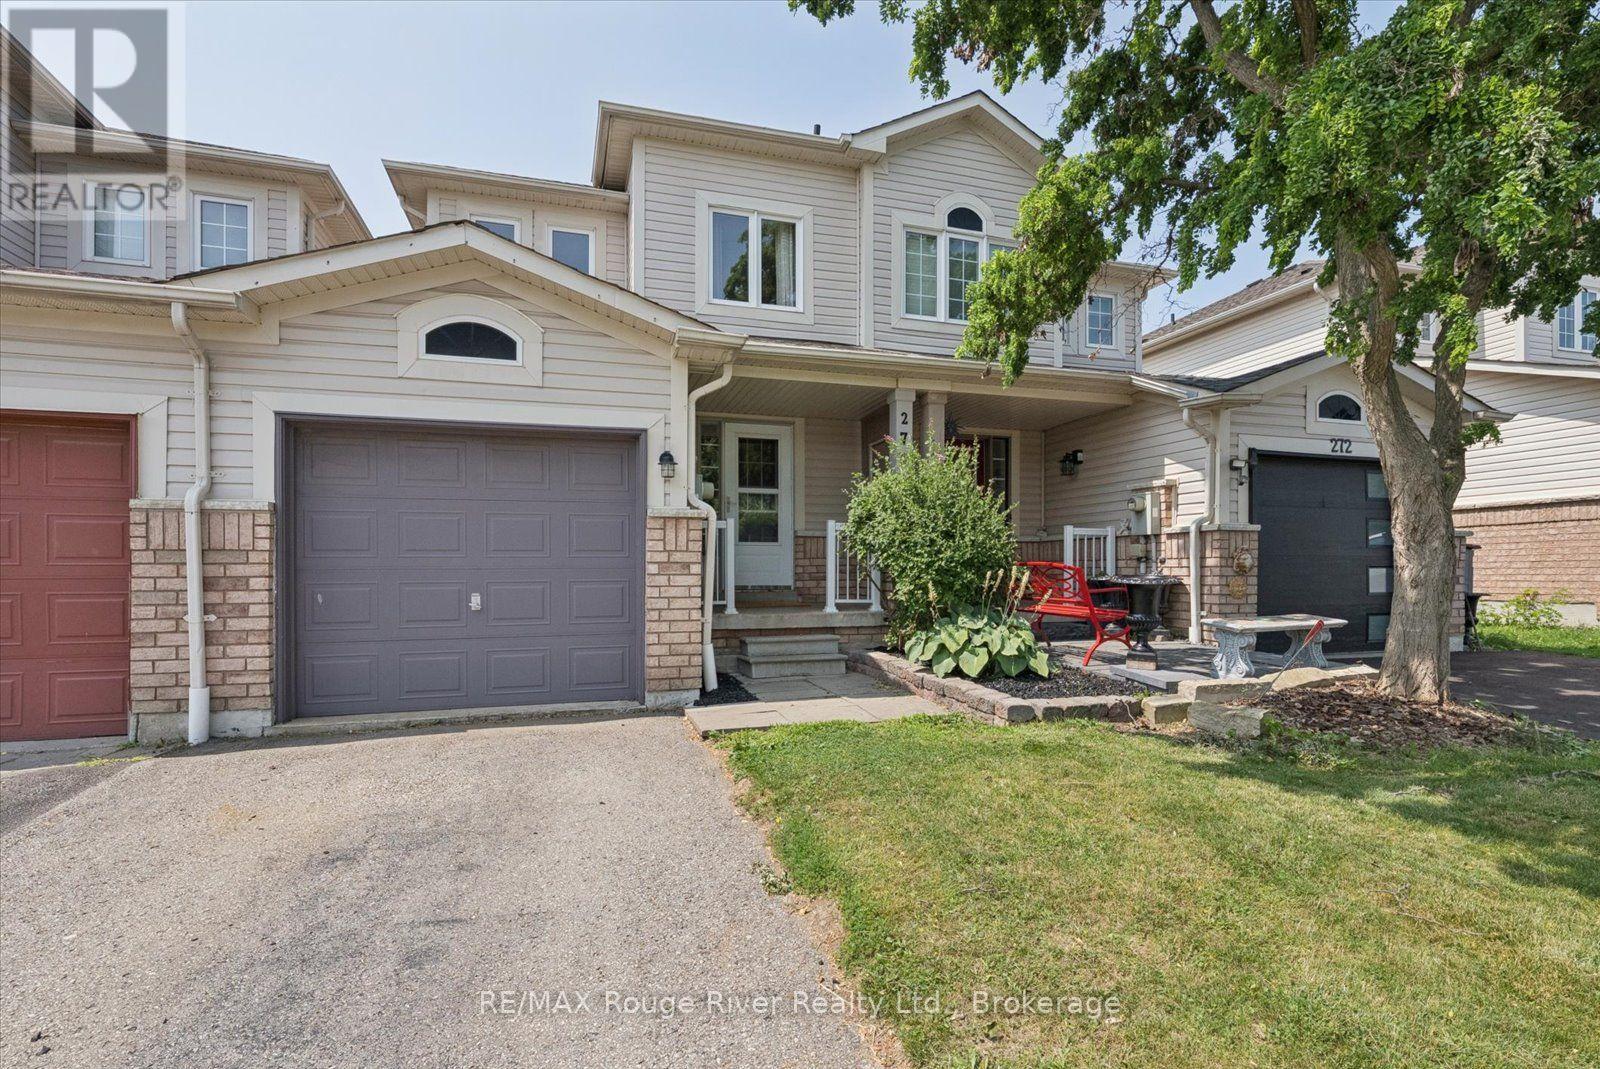
274 Swindells Street
Clarington, Ontario
Located in the lovely town of Bowmanville, this 2-storey townhome features three bedrooms and three bathrooms, offering space for growing families in the desirable Durham Region. Inside, both the main floor and second storey feature hardwood floors throughout (2016), a bright eat-in kitchen with a walkout onto the backyard deck, a combined living-dining room, and a spacious master bedroom with a walk-in closet and an en-suite bathroom. The second storey has two additional bedrooms and a second full bathroom. The fenced-in backyard features a deck (2019), a patio, room for gardens and lawn space great for kids or pets. The basement provides space for extra storage and can be finished to create additional living space. Close to downtown Bowmanville, this home keeps amenities, shopping, restaurants, schools and transit close and accessible. With easy access to both the 401 and 412 highways, this location makes commuting a breeze, no matter where you travel! (id:61476)

1392 Coral Springs Path
Oshawa, Ontario
Beautiful New Townhome at an amazing location. Part Of The Total Towns By Sundance Homes community. The townhome is the "The Stillwater" model which boasts about 1680 sq ft of living space. 3 bedrooms and 3 washrooms, open concept kitchen, Oak stairs, and rec room on the ground floor make this perfect home for family of any size. Close To Schools, Places Of Worship, Shopping Center, Which Includes Walmart, Home depot, Best Buy, Shoppers Drug Mart, Restaurants. Close To Durham Public Transit And Ontario Tech University And Durham College. (id:61476)
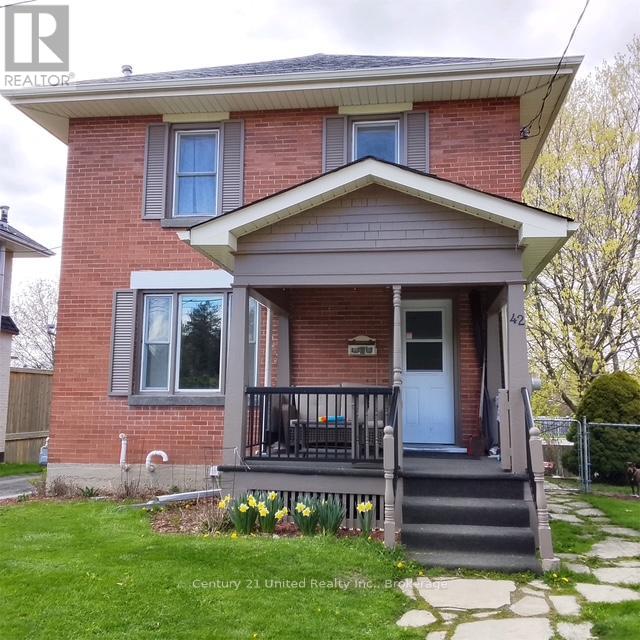
42 Harcourt Street
Port Hope, Ontario
42 Harcourt - a classic, built in 1924, solid, well-maintained 2 storey home with a lovely front porch. The beautiful private backyard is spacious, yet easy to maintain. This home is located in a super Port Hope location and features hardwood floors and a gas fireplace. Bright, open main floor kitchen and living area and a side door to the fenced in yard. Three bedrooms and the bathroom on the 2nd floor. Situated on a very friendly and quiet one way street that's only a short walk to the historical downtown core. (id:61476)
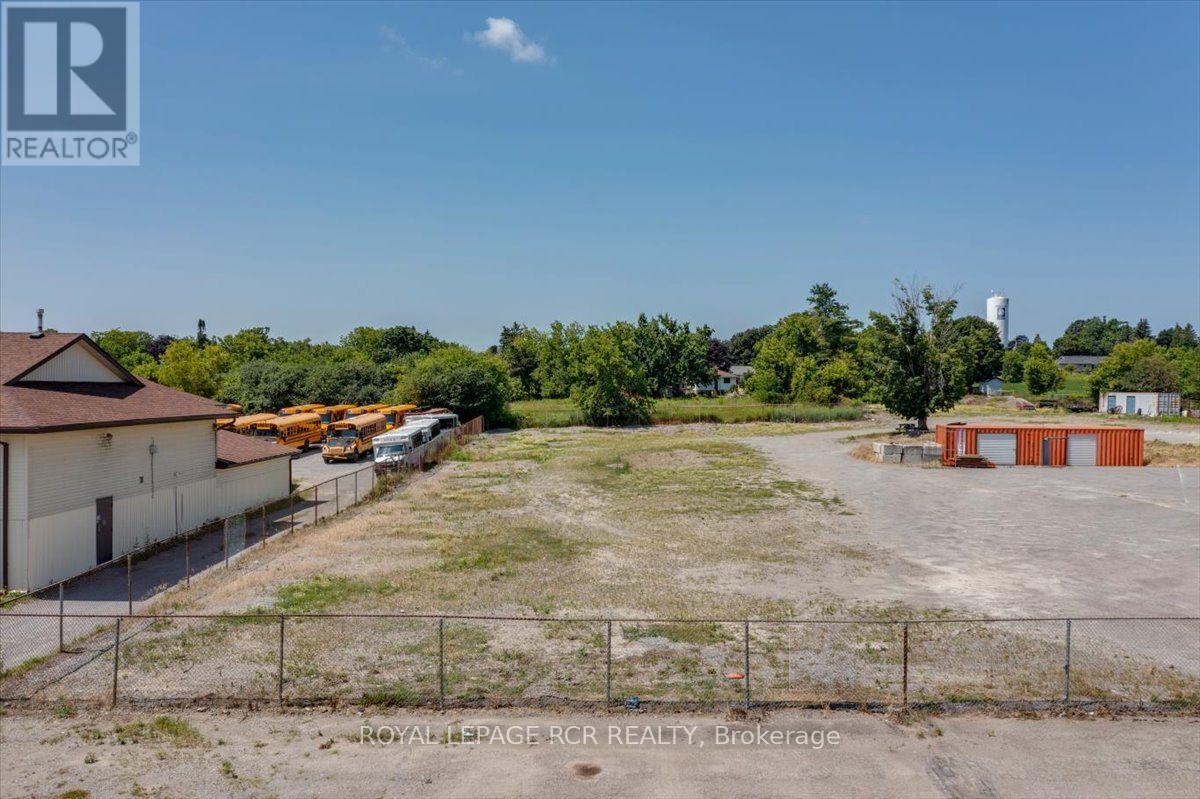
42 Highway 7 & 12
Brock, Ontario
PRIME highway commercial lot directly on Highway 7 & 12. .93 acres to be sold with adjacent property. (id:61476)
258 Nipigon Street
Oshawa, Ontario
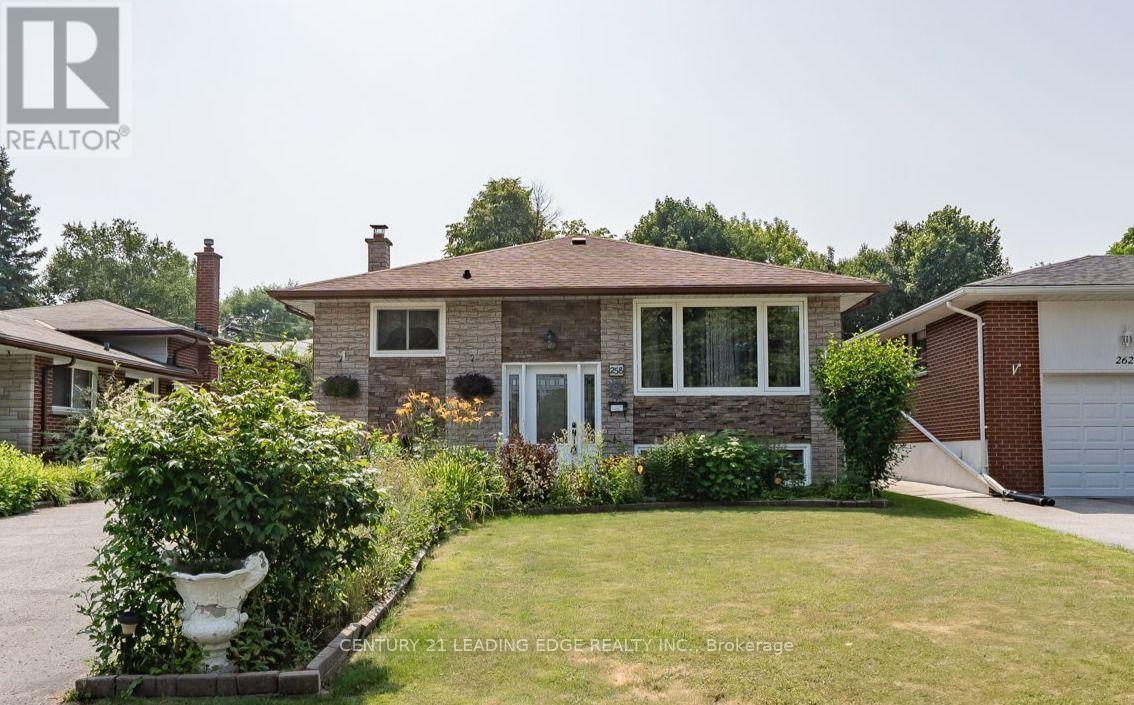
Located in Well Established, Family Friendly McLaughlin Community of Oshawa. Convenience of Schools, Major Shopping, Ease of City Transit, Highway Access and Go Transit all Near By. Move-in Ready, In-Law/Multi Family Potential and Professionally Renovated. Enter into the Bright Expanded Foyer with Upgraded Staircase to Open Concept Main Level Design. Featuring Kitchen with Plenty of Cupboards for Ample Storage, Quartz Counters, Porcelain Floors that overlooks Family Room with W/O to 9ft x 14ft. Covered Deck, Patio with Gazebo and Good Sized Back Yard. Primary Bedroom Features Custom-Built Wall to Wall Closets for All Your Wardrobe Essentials. 4pc Bath with Custom W/I Glass Shower completes the main level. Lower Level offers In-law/Multi Family Potential with Kitchen combined with Large Rec Room that has Custom-Built Shelving, 2 Additional Bedrooms, 3pc Bath and Separate Laundry Room. No Sidewalks to Shovel in Winter!! Renovations include (2024 Kitchen & Pot Lights in Basement) (2022 Roof) (2021 Covered Back Deck with Maintenance Free TREK Flooring & Aluminum Rails) (2020 Patio Slab Stones, Gazebo, Garage Roof and Hot Water Tank (owned)) (2019 Custom-Built Cabinetry & California Shutters Basement) (2015//2016/2017 All Windows & Doors, Main Kitchen, Furnace & A/C, Custom-Built Closet Primary Bedroom, Staircase & Railings, All Upper & Lower Floorings, All Light Fixtures & Pot Lights). (id:61476)

168 Large Crescent
Ajax, Ontario
Welcome To This Beautifully Updated 3+1 Bedroom Detached Home In The Highly Desirable Central West Community Of Ajax. Move-In Ready And Thoughtfully Maintained, This Charming Two-Storey Home Combines Modern Upgrades, Functional Living Spaces, And Timeless Appeal. Step Inside To Discover Hardwood Flooring Throughout The Main And Second Levels, Creating A Warm And Elegant Atmosphere. The Inviting Front Porch Offers Wonderful Curb Appeal, While The Spacious Layout Is Perfect For Both Everyday Living And Entertaining. The Bright Living Room And Cozy Family Room, Complete With A Fireplace, Provide The Ideal Setting For Family Gatherings. Upstairs Features Three Generously Sized Bedrooms, Including A Spacious Primary Retreat With A Walk-In Closet And Private 3-Piece Ensuite. The Additional Bedrooms Offer Large Closets And Plenty Of Natural Light. The Backyard Is Equally Impressive, Offering A Generous Outdoor Space That's Perfect For Entertaining, Relaxing, Or Creating Lasting Family Memories. Enjoy Peace Of Mind With Numerous Recent Updates, Including Eavestroughs (2025), Living And Family Room Pot Lights (2023), Three Living Room Windows And Patio Door (2023), Insulated Garage Door (2022), Gas Stove (2019), Upstairs Refrigerator (2024), And Basement Refrigerator (2019). Conveniently Located Close To Excellent Schools, Parks, Shopping, Public Transit, And Major Commuting Routes, This Exceptional Home Offers The Perfect Combination Of Comfort, Style, And Convenience. Don't Miss This Incredible Opportunity, Book Your Private Showing Today! (id:61476)
15 Hesham Drive
Whitby, Ontario
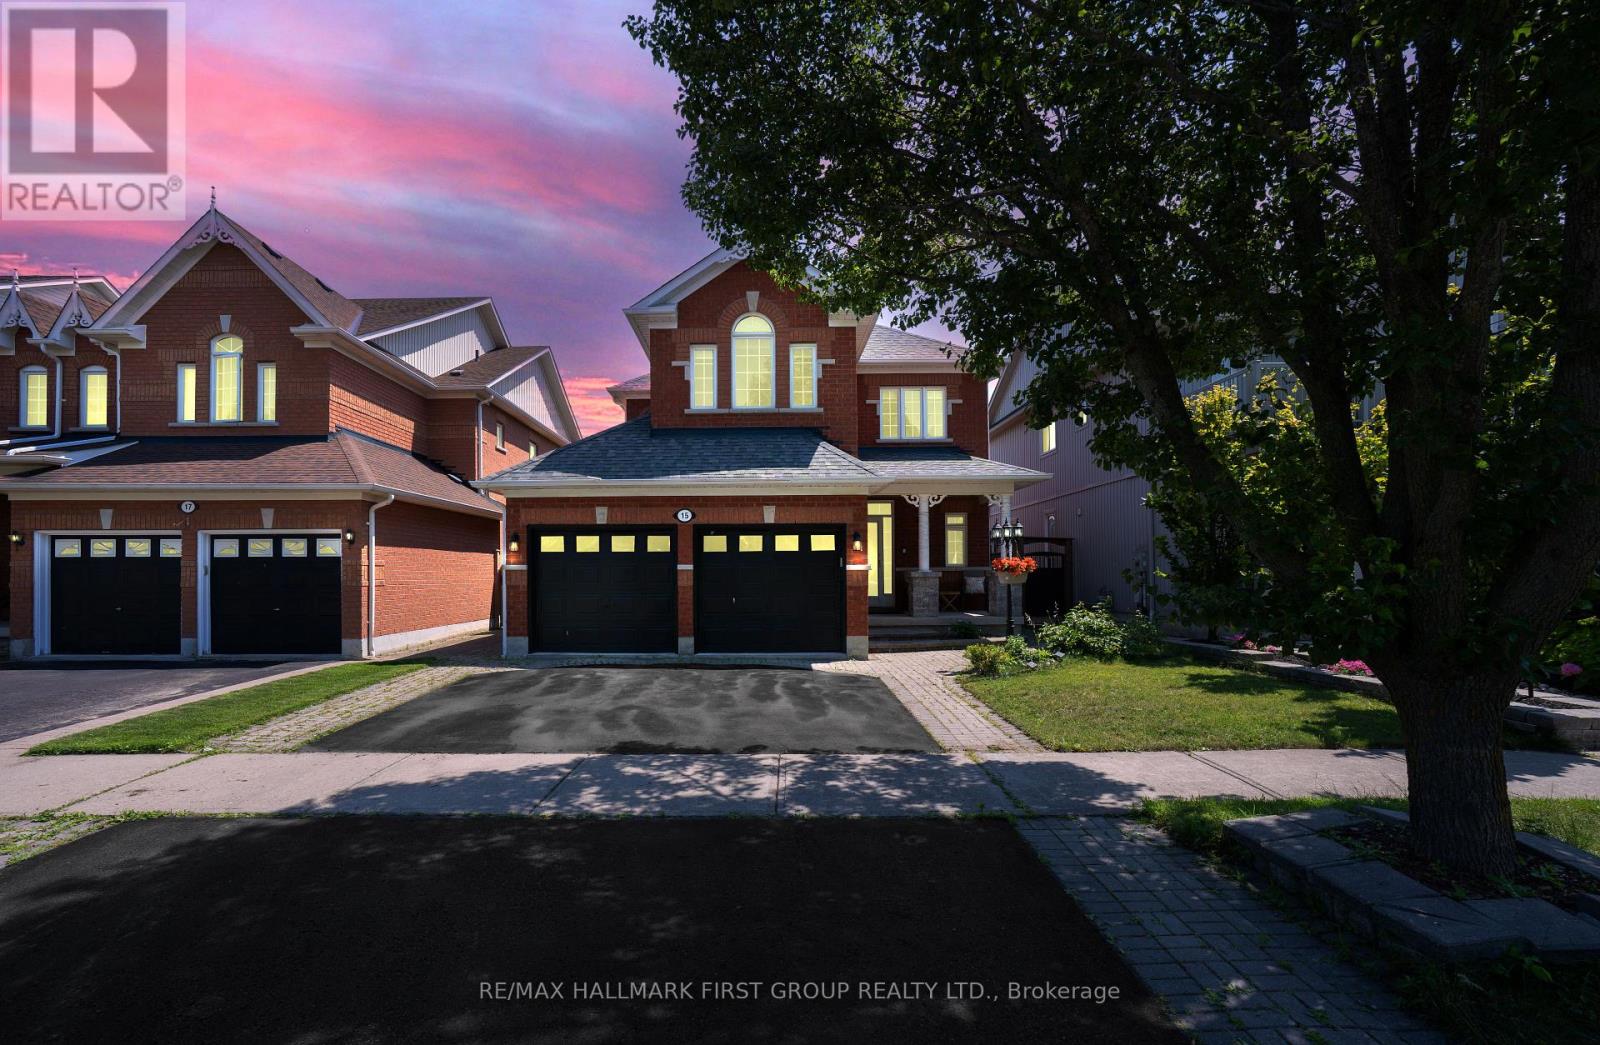
Beautifully situated on one of Brooklin's most desirable streets, this stunning all-brick 3+2 bedroom residence blends timeless elegance, modern comfort, and thoughtful upgrades.Impeccably maintained and designed for sophisticated living, the open-concept main floor features soaring 9-foot ceilings, rich walnut engineered hardwood flooring, elegant porcelain tile, and an abundance of natural light. A separate formal dining room provides the perfect setting for memorable gatherings, while the spacious family room offers a warm and inviting space to relax and entertain.The professionally finished basement adds exceptional versatility, with an additional bedroom and generous living space ideal for guests, a home office, fitness area, or recreation room. Outdoors, newly updated backyard landscaping creates a private and polished setting for summer entertaining.Premium features include custom blinds throughout, a brand-new dishwasher, a brand-new hot water tank, a whole-home water softener, and a reverse-osmosis drinking-water filtration system.Ideally located close to excellent schools, beautiful parks, shopping, and public transit, this exceptional Brooklin home offers an elevated lifestyle in a truly sought-after neighbourhood. An extraordinary opportunity you won't want to miss. (id:61476)
265 Haig Street
Oshawa, Ontario
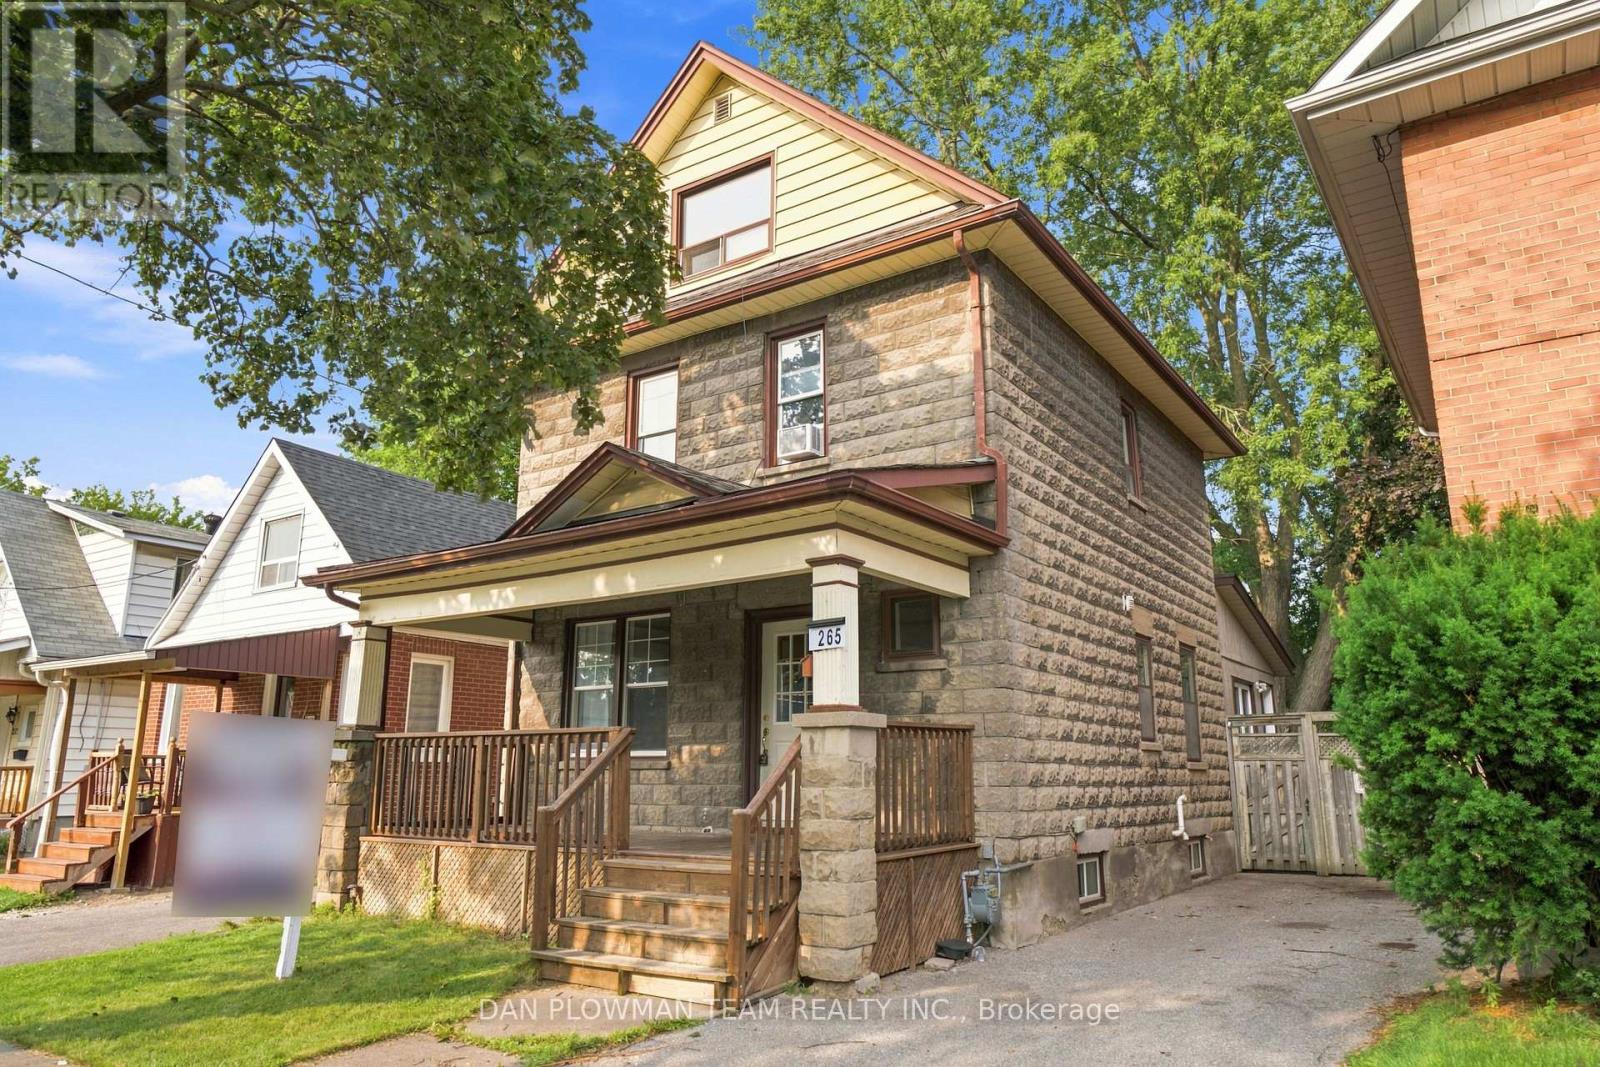
Welcome To This Charming 2.5 Storey Detached Home Featuring 4 Bedrooms And 3 Bathrooms That Offers Generous Living Space For Families Or Those Needing Room To Grow. This Approximately 1,500 Square Foot Property Includes Bright Rooms, A Functional Layout, And Comfortable Bedroom Sizes Throughout. The 3rd Level Really Adds So Much More Versatility To This Home With An Additional Open Concept Family Room Beside Another Bedroom, A 4-Piece Bathroom And A Rough In For A Kitchenette. Conveniently Located Close To Transit, Schools, And Major Amenities At The Ritson/Wilson Shopping Plaza Like Costco, Nofrills, Restaurants And So Much More. A Walking Trail Directly Behind The Home Is Perfect For Outdoor Enjoyment. A Fantastic Opportunity To Own A Spacious Home In A Highly Accessible, Family Friendly Neighbourhood. Perfect For First Time Home Buyers Looking For That Extra Space For All Your Family Needs! (id:61476)