

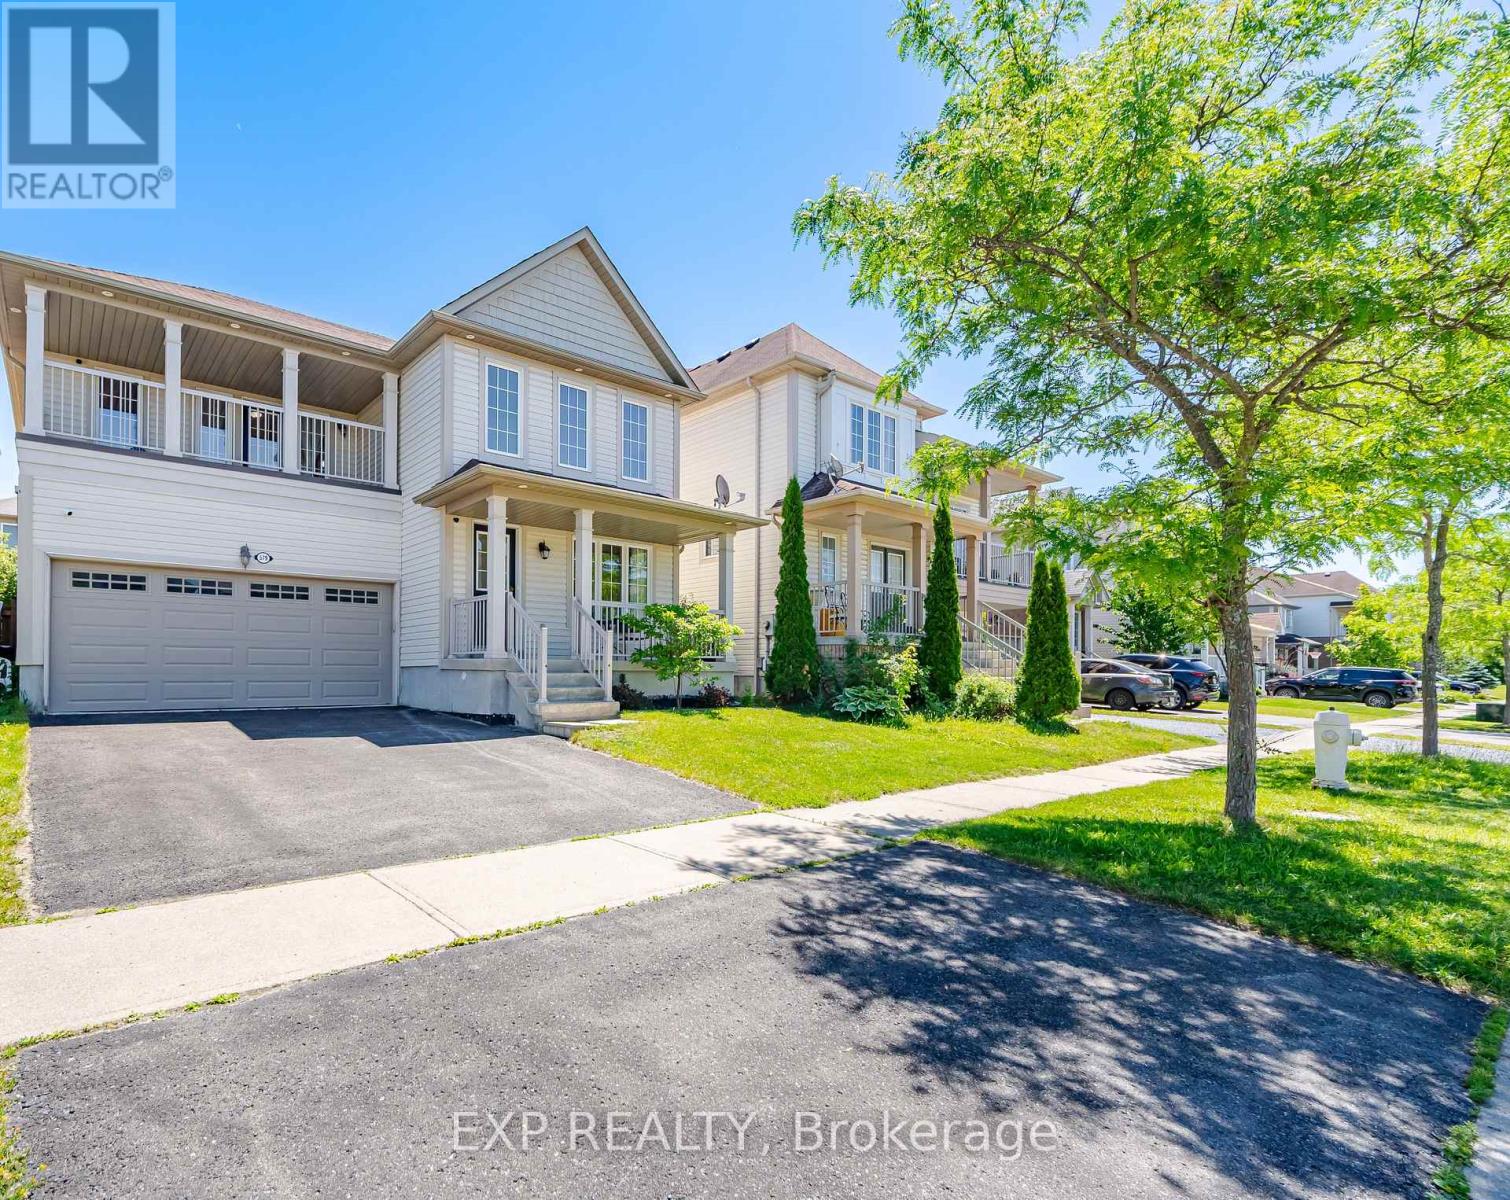
579 Shaftsbury Street
Oshawa, Ontario
Welcome to this beautifully maintained 4-bedroom, approximately 2,200 sq. ft. family home located in Oshawa's highly sought-after Eastdale neighbourhood, one of the city's most established and family-friendly communities.The main floor features elegant hardwood and ceramic flooring throughout, a spacious family room with a cozy gas fireplace, and a bright combined living and dining area-perfect for both everyday living and entertaining. Convenient main-floor laundry adds functionality and ease.The spacious primary suite offers a beautifully updated 4-piece ensuite complete with a modern glass walk-in shower and an oversized walk-in closet. The second bedroom features a walkout to a large private balcony, making it an ideal bedroom, home office, or relaxing retreat. The third and fourth bedrooms are generously sized, each offering ample closet space and abundant natural light.The unfinished basement features oversized windows and a bathroom rough-in, providing exceptional potential to create additional living space tailored to your needs.Outside, the driveway is officially listed for two vehicles but can comfortably accommodate up to four small cars.Ideally situated in a family-oriented neighbourhood surrounded by parks, green spaces, and highly rated schools, this home is also just minutes from shopping, recreation facilities, golf courses, and everyday amenities. Commuters will appreciate the quick and convenient access to Highways 401 and 407, making travel throughout the GTA seamless.**Bonus:** A high-efficiency heat pump was installed in 2023 and includes a transferable 10-year warranty, providing added comfort, energy efficiency, and peace of mind.This version reads more professionally, highlights the home's strongest features, and ends with the newer heat pump as an additional value point that buyers will notice. (id:61476)

18 Carter-Bennett Drive
Ajax, Ontario
Welcome to this beautifully maintained home in the highly sought-after, family-friendly community of Northwest Ajax. Featuring a spacious family room with a cozy gas fireplace, this home seamlessly connects to a modern kitchen with a walk-out to a private deck-perfect for everyday living, family gatherings, and entertaining. Thoughtfully designed with comfort and functionality in mind, this home offers an inviting atmosphere for families of all sizes. Ideally situated close to parks, shopping, public transit, and top-rated schools, you'll enjoy the perfect balance of convenience, comfort, and a vibrant neighborhood lifestyle. (id:61476)

1048 Mcquay Boulevard
Whitby, Ontario
Ravine lot offers privacy and resort-style living: Beautiful 5 Bedrooms 5 Baths Monarch Built Detached home with rare to find features like *Backing Onto Greenbelt, W/O Finished Bsmt*, *Main Floor Master Bedroom Boasts W/O To Deck, Updated 4Pc Ensuite W/Quartz Counters, W/I Closet**Soaring Ceiling Entry Opens To Combined Living/Dining Rm W/Vaulted & Coffered Ceilings*Updated Kitchen W/Quartz Counters, Backsplash, Newer LG ThinQ appliances*Soft Close Cabinetry*W/O To Gorgeous Cedar Deck*Soaring Ceilings In Fam Rm W/Gas Fireplace, Pot Lights*, 2nd Primary Br On Upper Level W/4Pc Ensuite *Finished W/O Basement W/Spacious Rec Rm, 5th Bed, 4Pc Bath, kitchen* See inclusions. Close to Public, Catholic, private schools, shopping, worship places, parks, recreation facilities, GO transit, 407 and much more. (id:61476)

130 William Stephenson Drive
Whitby, Ontario
Welcome to 130 William Stephenson Drive, a beautifully maintained home that showcases true pride of ownership and is ready for its next chapter. A spacious foyer with updated tile flooring creates a warm and inviting first impression. The bright living room features hardwood floors and a large bay window that fills the space with natural light, while the formal dining room provides the perfect setting for family dinners and special occasions.The updated kitchen offers a convenient eat-in area and overlooks the family room, complete with a gas fireplace and walkout to the fully fenced backyard. Designed for both everyday living and entertaining, this functional layout seamlessly connects the home's principal living spaces.The lower level features above-grade windows, a fourth bedroom, and a spacious recreation room, offering flexibility for guests, a home office, or growing families. Upstairs, you'll find three generously sized bedrooms, including a primary retreat with a walk-in closet and private 3-piece ensuite. The five-level backsplit design provides exceptional space, privacy, and versatility. Updated throughout, this home features fresh paint (2025), roof (2024), flooring (2023), all three bathrooms (2022), shed and gazebo (2022), garage door and opener (2021), driveway (2019), kitchen (2018), and professionally landscaped front and rear yards (2019).Located in the sought-after Blue Grass Meadows community, residents enjoy access to excellent schools, parks, sports fields, recreational facilities, and skating amenities. Conveniently situated just minutes from Highways 401 and 407, as well as the Whitby GO Station, this exceptional home offers the perfect blend of comfort, convenience, and family-friendly living. (id:61476)
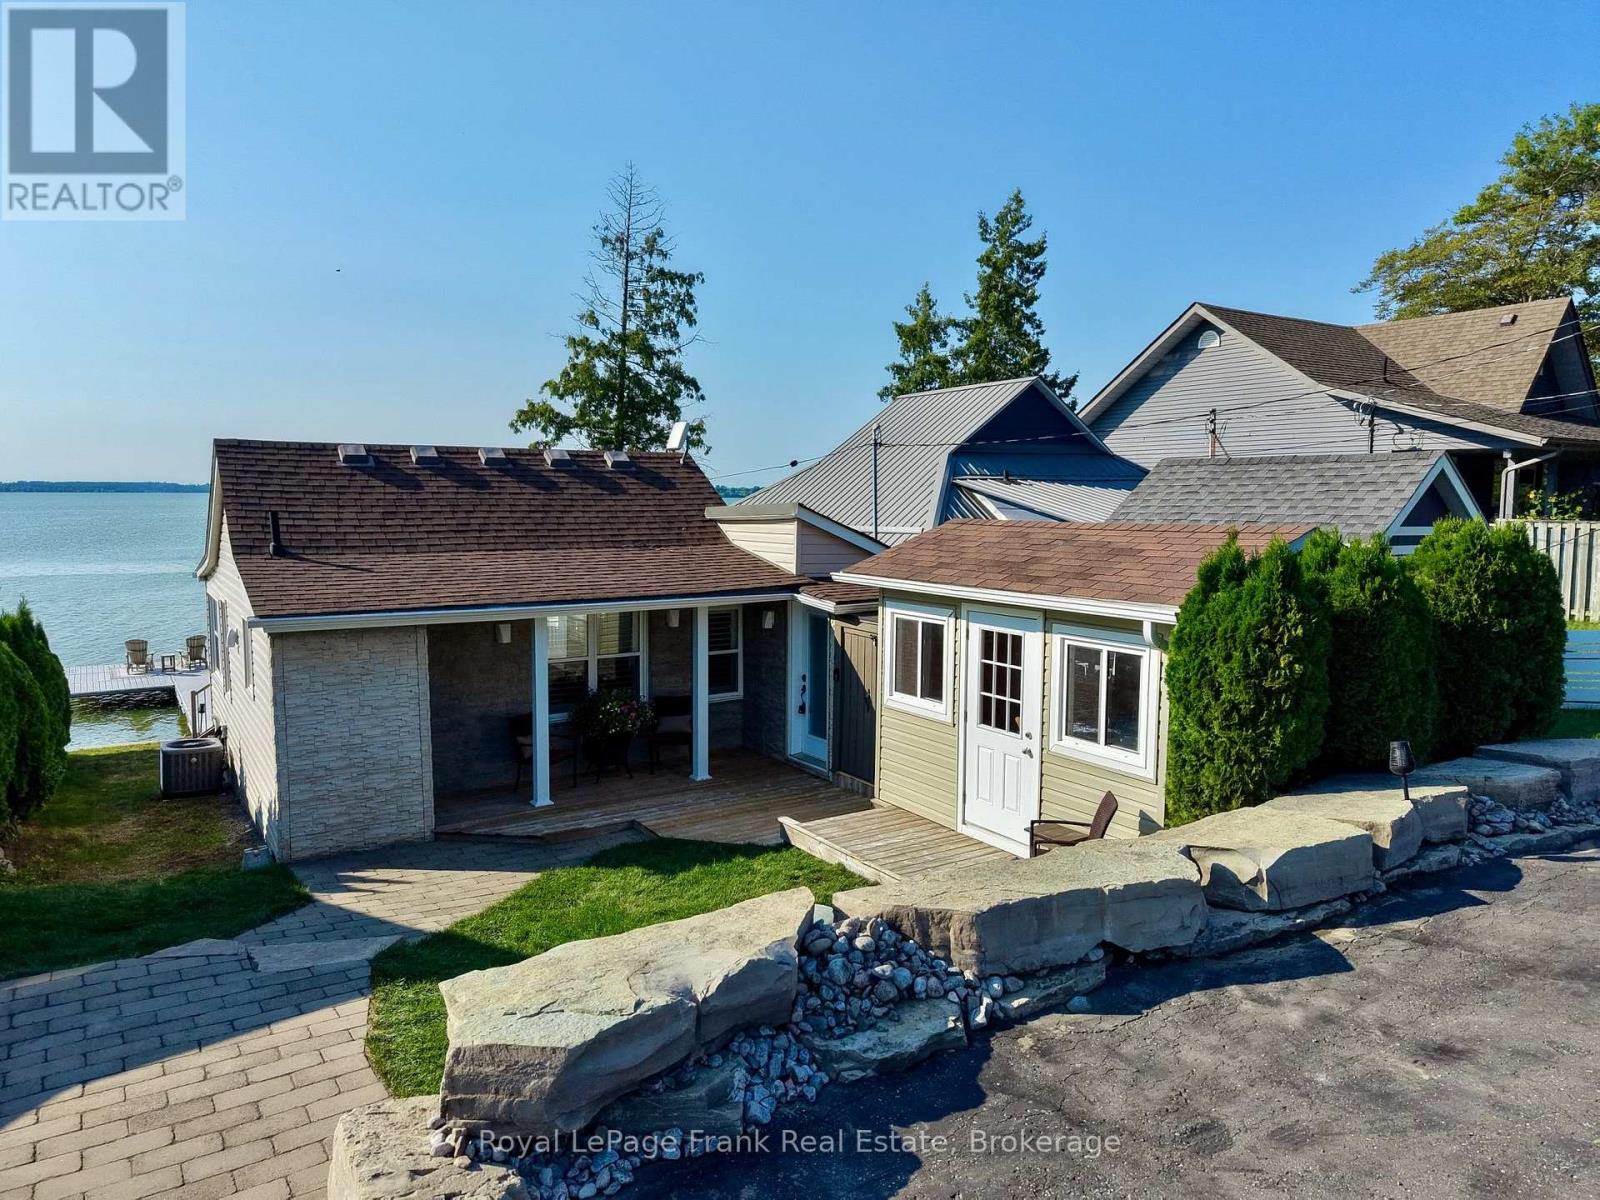
188 Williams Point Road
Scugog, Ontario
Welcome to 188 Williams Point Rd. Beautifully Renovated Four-Season Lakefront Home, Shows Like A Model. A perfect city getaway or permanent residence. Expansive windows O/L deck & lake, gorgeous kitchen with quartz counters, no expense spared, stripped to studs, spray foam insulated, electrical, windows, siding, roof & shingles (2015). outdoor living is second to none with huge multilevel deck for entertaining and dining w/ storage underneath. Exterior Bunkie provides flexible space for guests or home office. Enjoy breathtaking, panoramic Lake views, spectacular sunsets and serene waterfront lifestyle or investment property opportunity. Don't miss this waterfront living property at an unbeatable price point. Yearly Williams Point Membership of $150.00 optional (id:61476)

305 O'connor Court
Cobourg, Ontario
Visit the REALTOR website for further information about this Listing. Welcome to this exceptional 3,650 sq. ft. all-brick semi-custom home, perfectly positioned on one of the largest and most private lots in the highly sought-after Parkview Hills community. Situated on an impressive 1/3-acre professionally landscaped property, this bright and spacious residence offers the ideal combination of elegance, comfort, and functionality. The home features approximately 3,000 sq. ft. of finished living space across the main and walkout lower levels, plus an additional 650 sq. ft. of insulated, climate-controlled workshop, storage, and utility space. The beautifully maintained backyard is a private oasis complete with mature trees, lush gardens, a tranquil pond with waterfall, irrigation system, expansive green space, and elevated views extending beyond the neighbourhood toward Lake Ontario. Inside, oak hardwood flooring, soaring 9-foot and vaulted ceilings, and an abundance of natural light create a warm and inviting atmosphere. The thoughtfully designed layout offers three spacious bedrooms plus a versatile office or fourth bedroom, three full bathrooms, and two generous great rooms, each featuring its own cozy gas fireplace. The bright walkout lower level includes large windows, a wet bar, and sliding doors leading to the patio, making it ideal for entertaining or extended family living. Sound insulation between the levels provides additional privacy and comfort. Enjoy the covered front porch, relax on the upper deck with a powered awning and natural gas BBQ hookup, or unwind on the interlocking brick patio featuring another gas hookup, a fire pit area, and a scenic walkway to the water feature and gardens. Additional updates include a new hot water tank (2023) and roof (2016). This remarkable home offers exceptional space, privacy, quality craftsmanship, and an outstanding setting in one of the area's most desirable neighbourhoods. (id:61476)
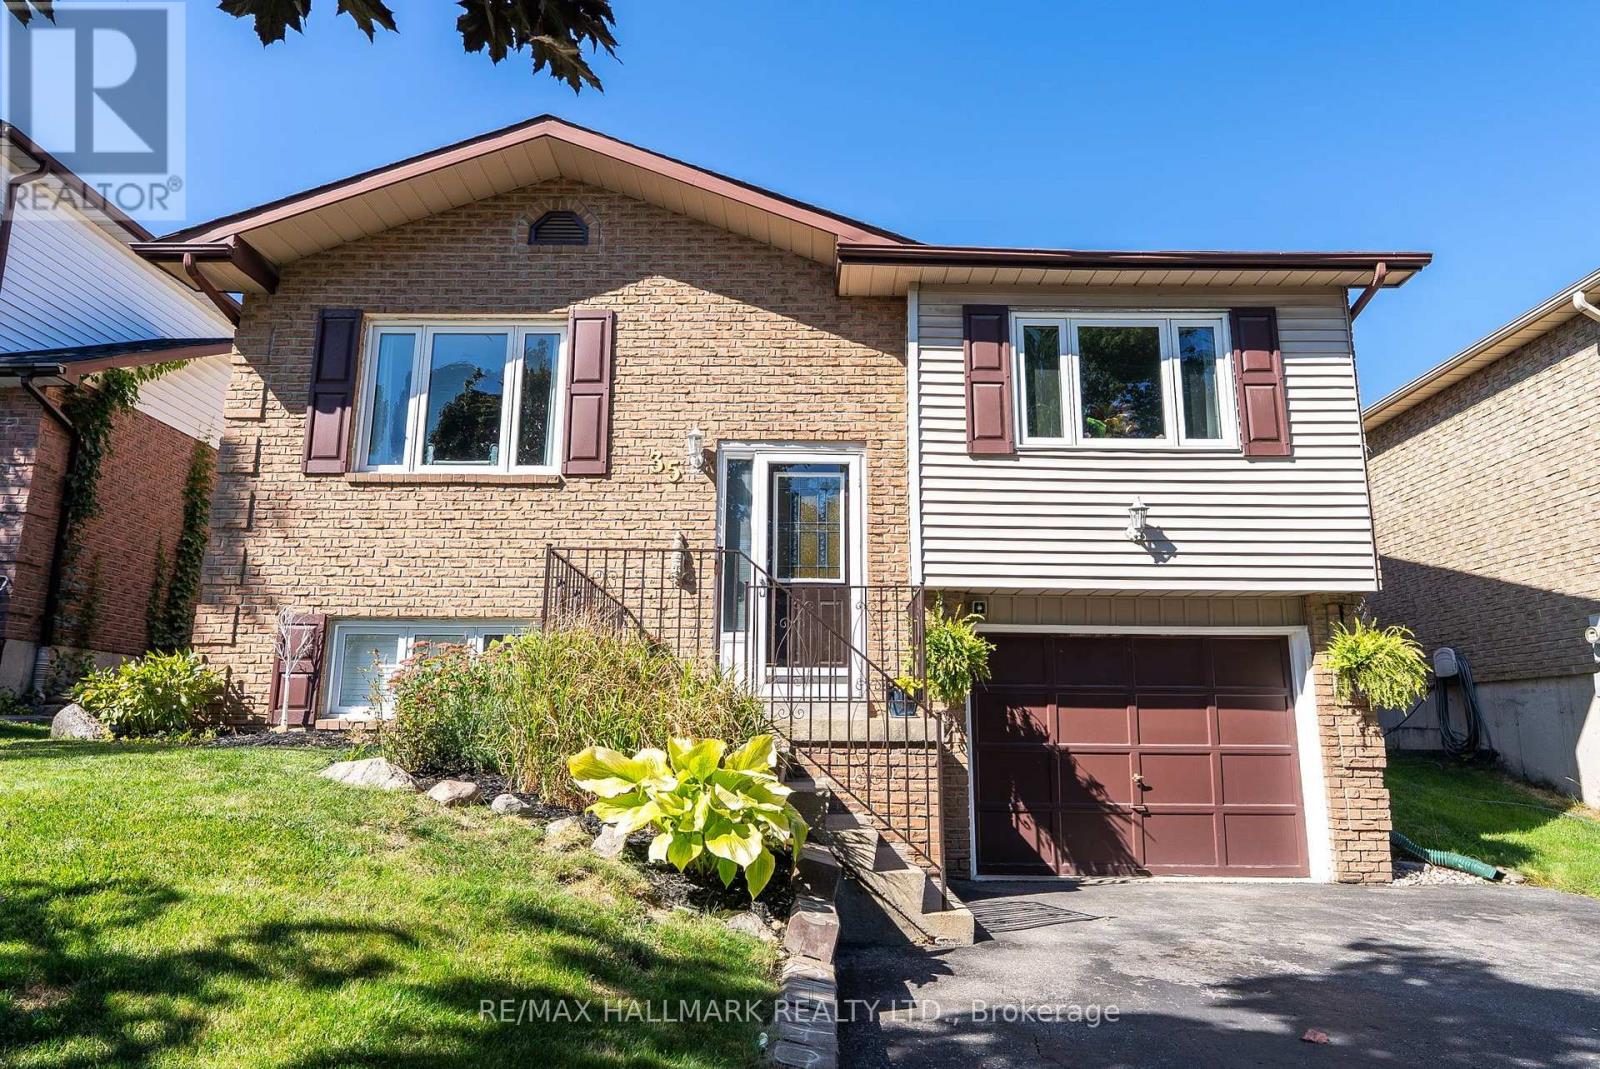
35 Downham Drive
Clarington, Ontario
The Perfect Blend Of Family Living & Outdoor Entertaining. Welcome To 35 Downham Drive, Ideally Situated In A Quiet, Family-Friendly Bowmanville Neighbourhood Close To Schools, Parks, Shopping, Recreation And Convenient Access To Highway 401. This Inviting Home Offers A Thoughtful Layout, Generous Living Space And A Backyard Designed For Making Memories. The Bright Main Floor Features An Open-Concept Design With A Beautifully Renovated Kitchen Offering An Abundance Of Cabinetry, Storage And Counter Space. The Kitchen Flows Naturally Into The Dining Area, While The Spacious, Light-Filled Living Room Provides An Inviting Space To Relax Or Entertain. The Primary Bedroom Is A Private Retreat With A 3-Piece Ensuite. Two Additional Bedrooms, One With Direct Walkout To The Backyard Complete The Functional Design Of The Main Floor Layout. Step Outside And Discover Your Own Private Summer Oasis! The Fully Fenced Backyard Features A Multi-Level Deck, Hot Tub And Pool, Perfect For Entertaining Family And Friends Or Enjoying A Quiet Evening Outdoors. A Separate Side Entrance Adds Flexibility And Convenience. The Finished Lower Level Extends The Living Space With A Welcoming Family Room Complete With Gas Fireplace, 4th Bedroom (Ideal For Guests Or The In-Laws), Dedicated Workout Room/5th Bedroom/Work-From-Home Office Space And 2-Piece Bath. A Single Built-In Garage Provides Direct Access Into The Home, Complemented By A Double Private Driveway. Enjoy All That Bowmanville Has To Offer, With Nearby Parks And Trails, Recreation Facilities, Shopping And Restaurants, While The Lake Ontario Waterfront And Port Darlington Are Just A Short Drive Away. A Wonderful Opportunity To Enjoy Comfortable Family Living In A Well-Connected Community. **Public Open House August 15th & 16th 2-4 PM.** Offers Welcomed Thursday August 20th At 6 PM. (id:61476)
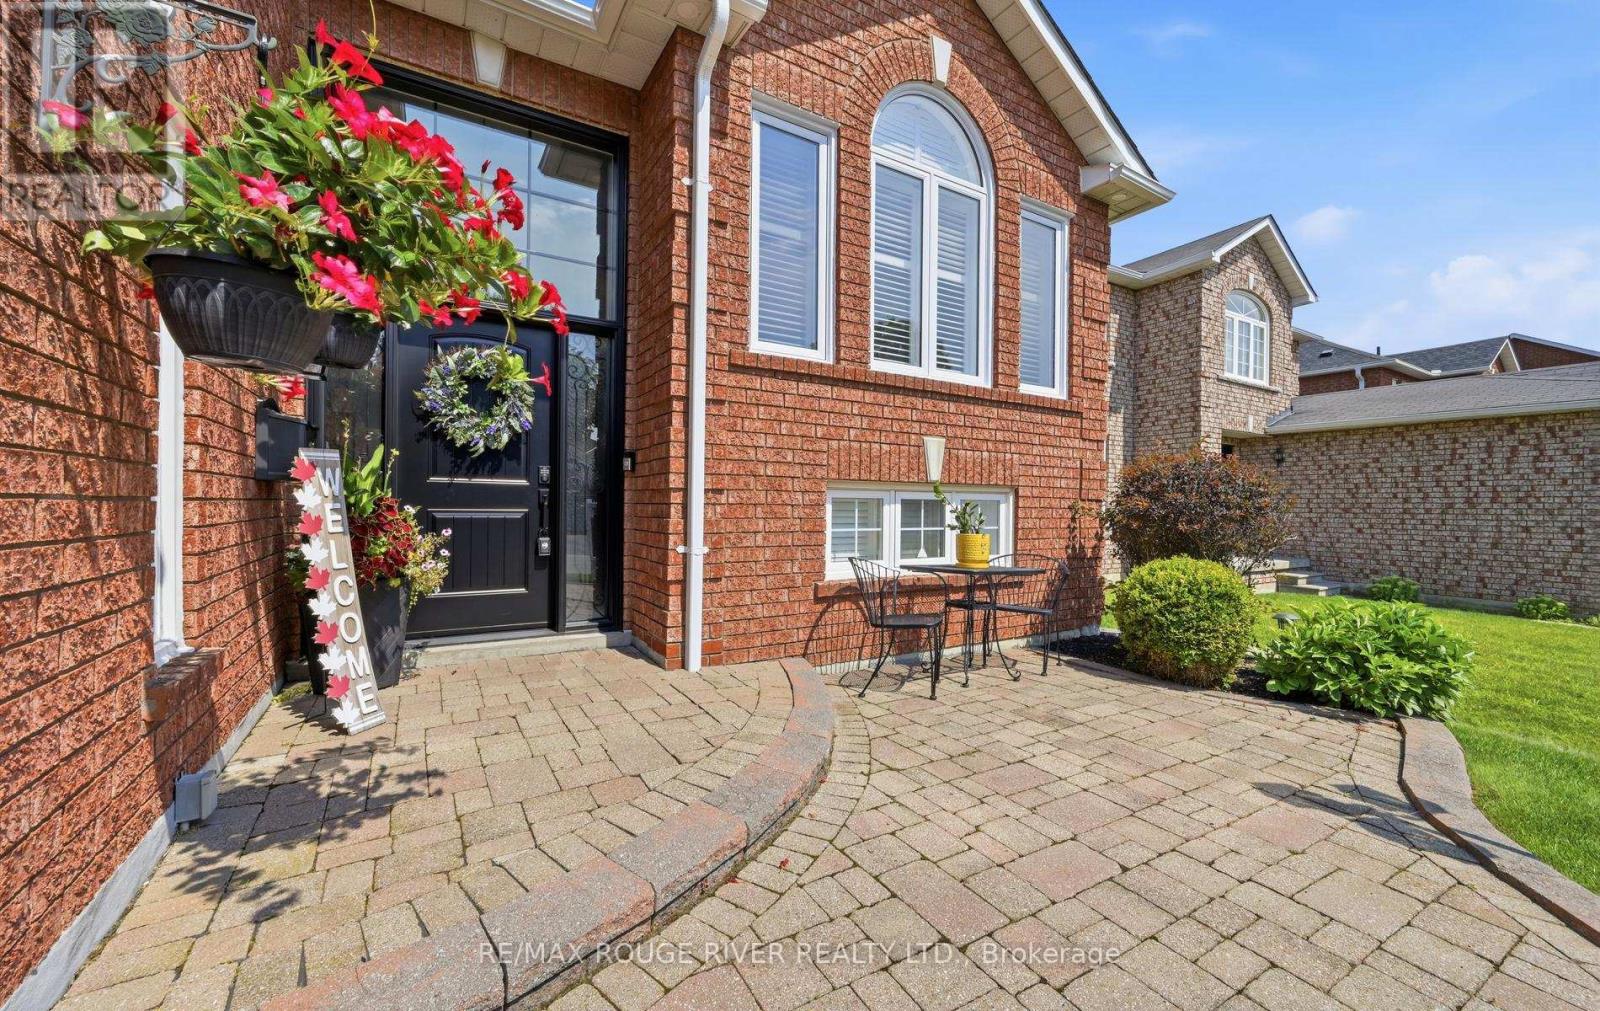
32 Patrick Drive
Whitby, Ontario
Welcome to 32 Patrick Dr, a spacious raised bungaloft in Whitby's sought-after Fallingbrook community! Offering approx. 1,731 sq. ft. above grade plus 805 sq. ft. of finished lower-level space, this versatile home offers a layout that works beautifully for families, downsizers or multi-generational living. The bright main floor features hardwood floors, combined living & dining rooms, and an inviting family room with gas fireplace. The kitchen offers plenty of storage and opens to a sunny breakfast area with a walkout to one of two decks overlooking the large backyard-perfect for entertaining, relaxing or giving the kids room to play. A standout feature is the main-floor primary bedroom with double closets & private 3-pc ensuite. Generously sized additional bedrooms provide plenty of flexibility. The finished lower level adds even more living space with a large rec/billiards room, media room & bedroom/office. All this in an established neighbourhood close to shopping, restaurants, schools & parks, with convenient access to fire, EMS & police services. A wonderful place to call home! (id:61476)
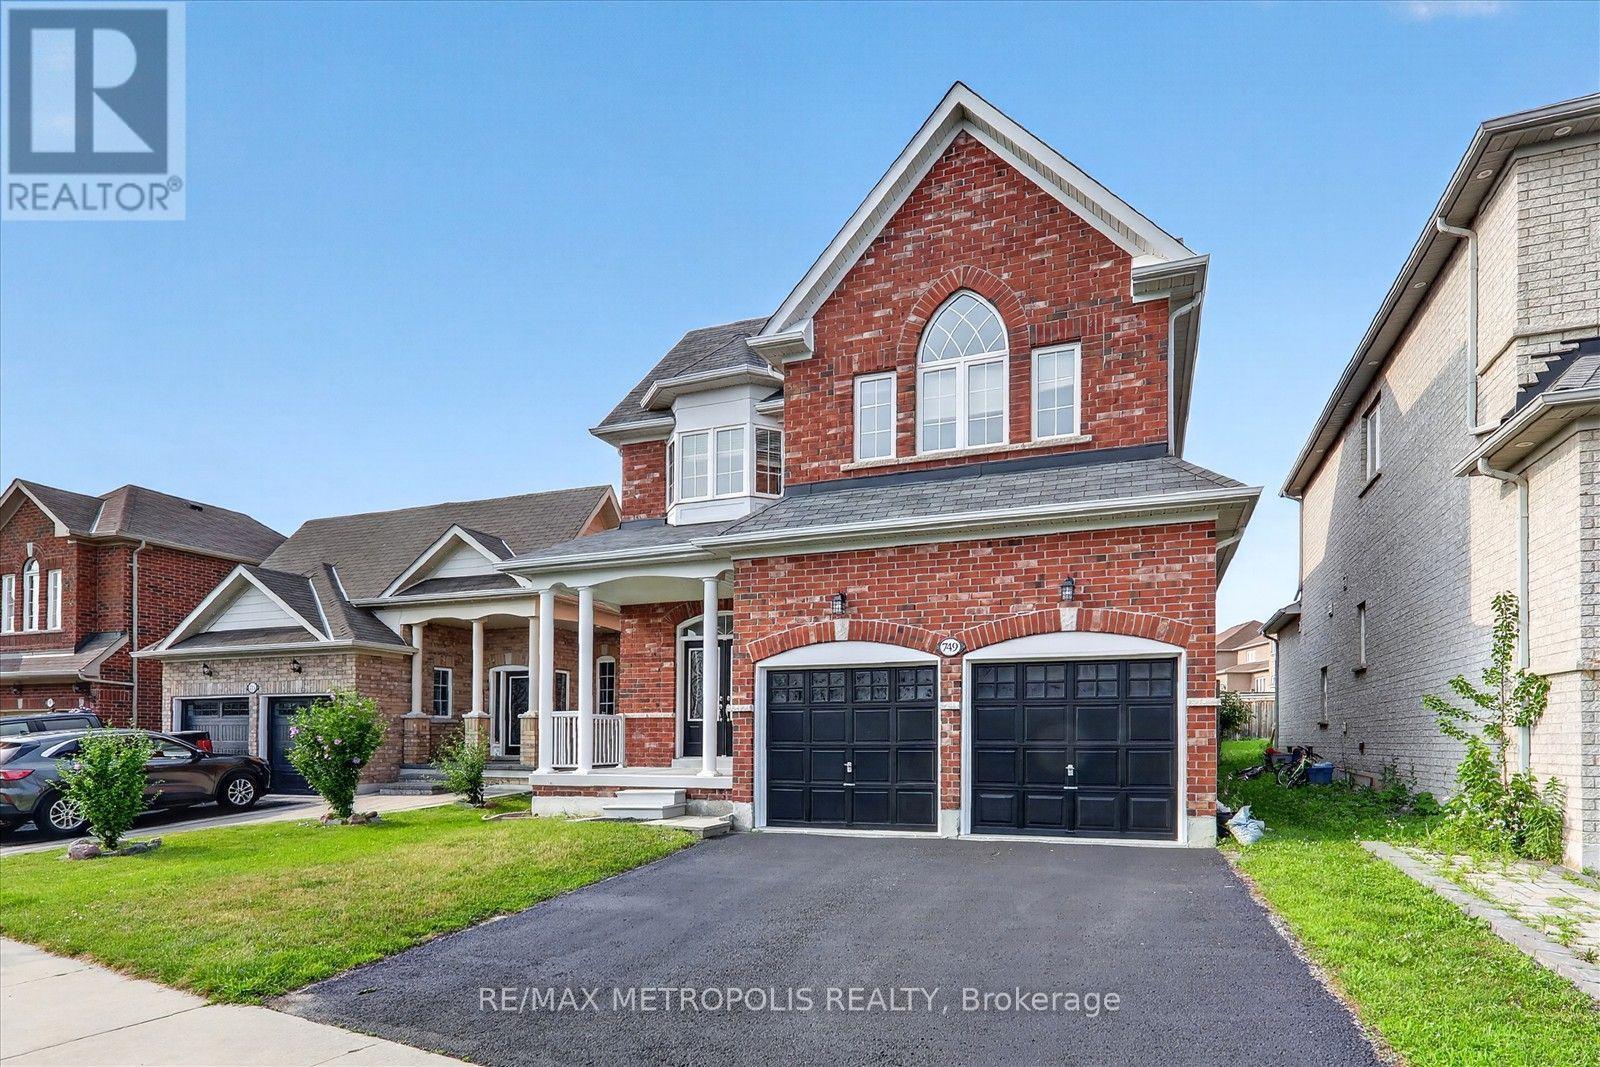
749 Black Cherry Drive
Oshawa, Ontario
Discover your dream home in this stunning 4-bedroom, 3-bathroom detached house, perfectly situated in a desirable neighborhood. This property boasts a spacious layout with freshly painted interiors, New modern quartz countertops in the bathrooms (2026), and a stylish new kitchen backsplash (2026) that enhances its appeal, Brand new toilets (2026) , smooth ceiling (2026) . A generous backyard, ideal for outdoor gatherings or relaxation. With numerous upgrades throughout, this home is ready for you to move in and make it your own. Don't miss the opportunity to own this exceptional property! (id:61476)

1143 Windgrove Square
Pickering, Ontario
Welcome to 1143 Windgrove Square, a beautifully upgraded detached home backing onto a serene ravine with no neighbours behind, offering exceptional privacy in a quiet, family-friendly Pickering square. Enjoy a renovated kitchen, refreshed bathrooms, updated lighting, new window coverings, hardwood floors, and freshly painted interiors. Move-in ready. The professionally finished walkout basement adds remarkable versatility with a full kitchen, large bedroom, sound-isolated studio, full bath, and ample storage. Outdoor living shines with a spacious upper deck, lower patio, refinished fencing, and direct trail access. Major 2026 upgrades throughout-too many to list here. minutes to 401, 407, Pickering GO and best rated schools. (id:61476)
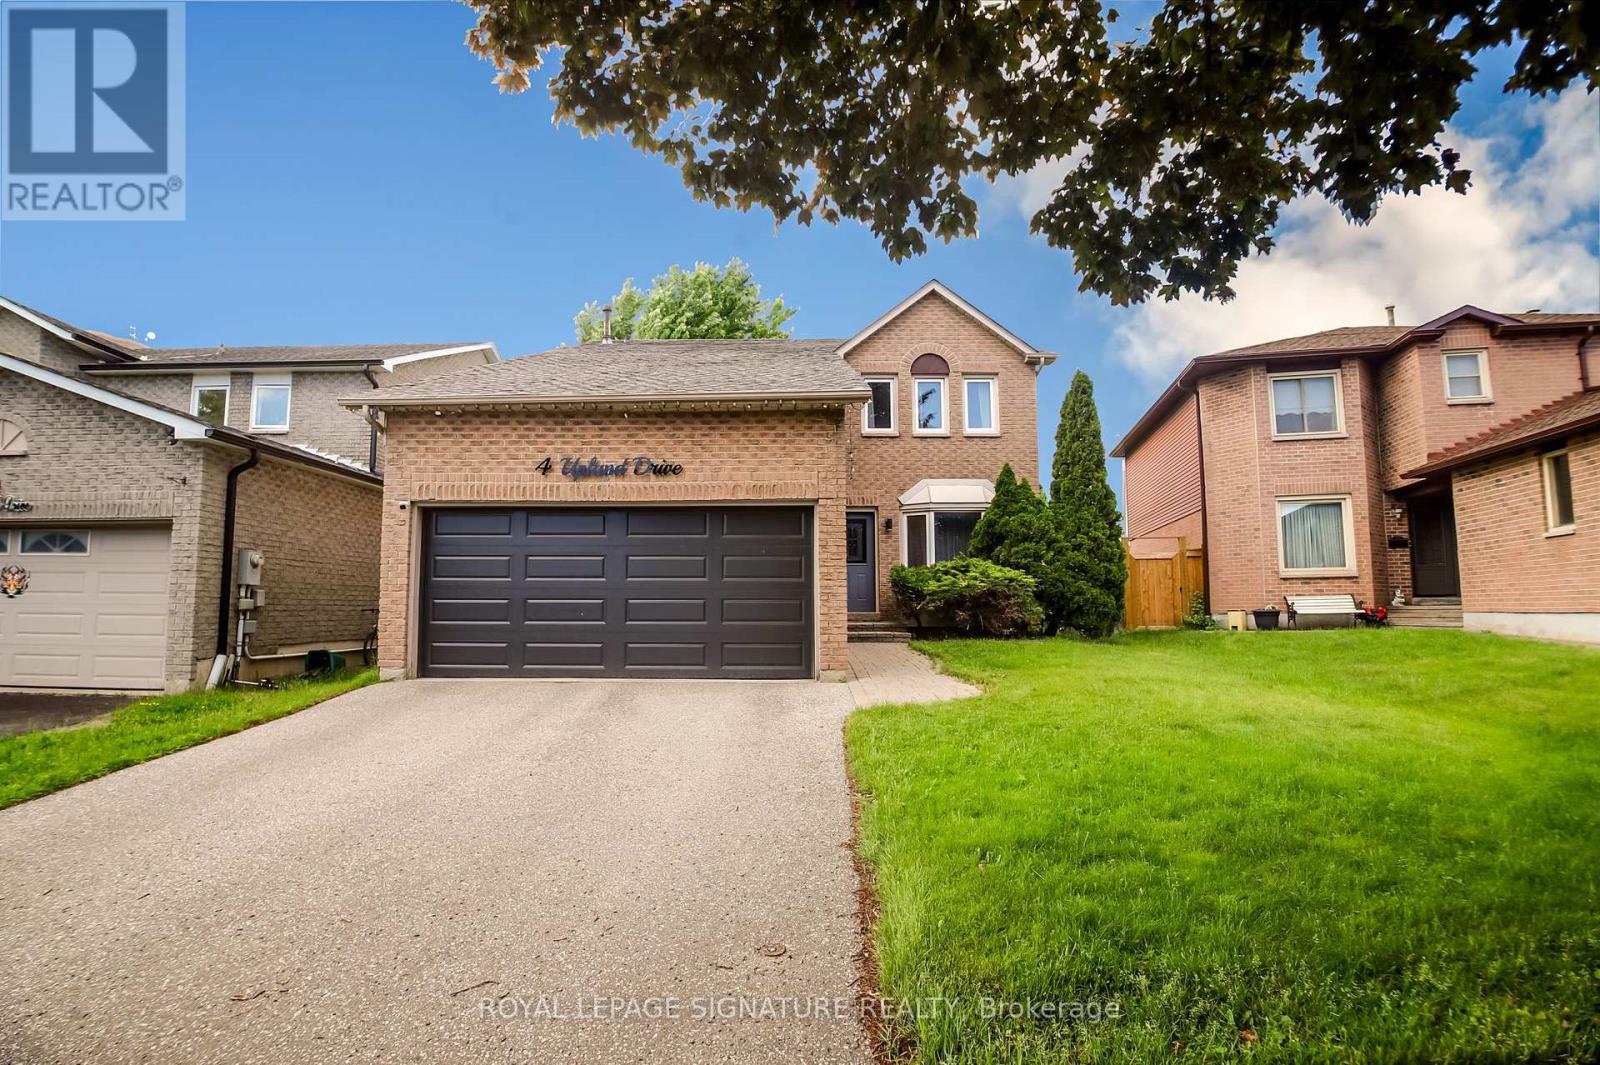
4 Upland Drive
Whitby, Ontario
Welcome to 4 Upland Dr., Whitby, a beautifully appointed family home offering the perfect blend of modern style, functional living space, and an unbeatable location in one of Whitby's most sought-after communities. Step inside and be greeted by a stunning open-to-above foyer that creates an immediate sense of elegance and spaciousness. The main floor features a bright open-concept design with gleaming hardwood floors throughout and no carpet anywhere, providing both timeless appeal and easy maintenance. The spacious living and dining areas flow seamlessly into the heart of the home - a chef-inspired kitchen complete with built-in stainless steel appliances, upgraded countertops, ample cabinetry, and plenty of workspace for family meals and entertaining. Convenient interior access from the double-car garage adds everyday practicality. Offering 4 generously sized bedrooms and 3 bathrooms, this home is designed with families in mind. The primary bedroom serves as a private retreat featuring a walk-in closet with custom built-in organizers and a luxurious 5-piece ensuite highlighted by dual rain shower heads for a spa-like experience. The fully finished basement provides valuable additional living space and is ideal for a recreation room, home office, gym, media room, or children's play area. A rough-in for a future bathroom offers added flexibility and potential for future customization. Located in a highly desirable family-friendly neighbourhood, you'll enjoy being within walking distance to shopping, restaurants, grocery stores, banks, schools, parks, and everyday conveniences. Commuters will appreciate the easy access to Hwy 401, located less than 3km away, making travel throughout the GTA simple and efficient. Combining quality upgrades, spacious principal rooms, a finished basement, and a prime location close to every amenity, 4 Upland Dr. presents an exceptional opportunity for families seeking a move-in-ready home in the heart of Whitby. Simply unpack and enjoy! (id:61476)
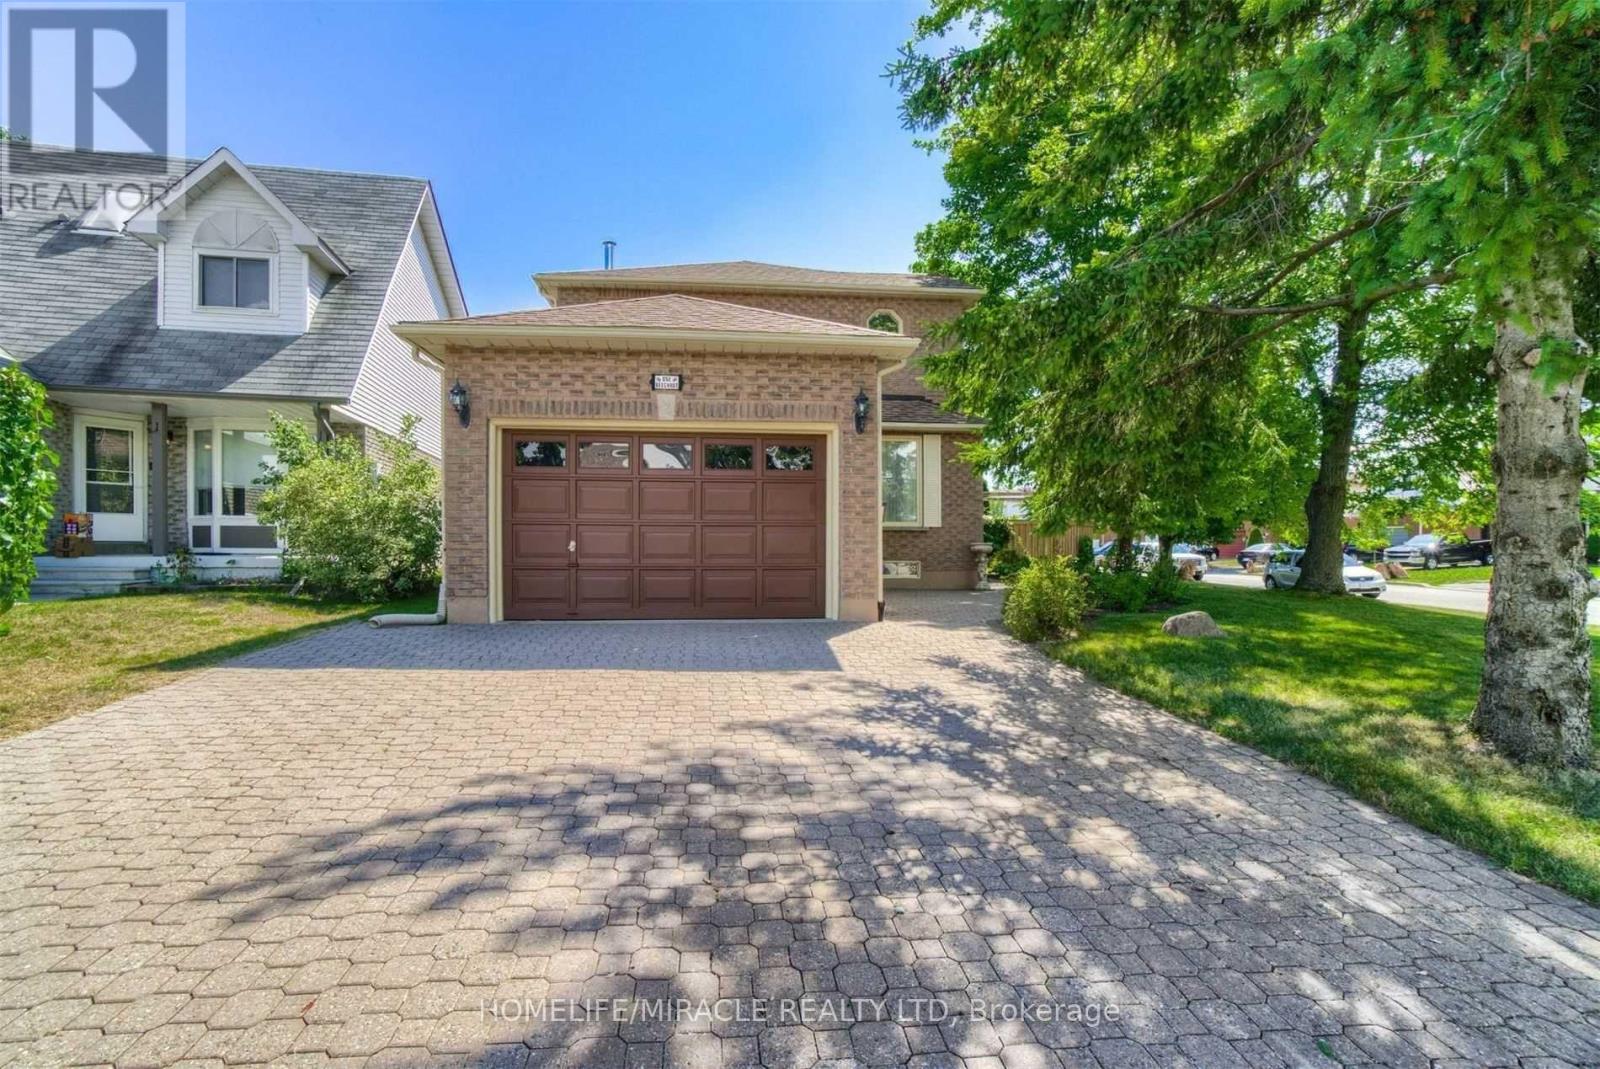
1 Beechnut Crescent
Clarington, Ontario
Welcome To This Beautiful, Well Maintained And All Brick Victoria Woods Built House In A Family Friendly Neighbourhood In Courtice. Large Living Room completely Separate From The Kitchen And Dining Room. Newly Renovated Main Level Kitchen Floor W/Tiles, Dining And All Over The 2ndLevel Floor W/Hardwood. Built Brand New Bsmt Kitchen W/Granite Counter Top And Others.Separate Entrance To Basement And Easily Can Rent Out For $1800 For Extra Income. Enjoy A Spacious Side Yard W/Newly Built A Seating Shade Perfect For Out Door Gathering. Public Bus Stop Just Beside Of The House. Close To School, Church, Mosque, Mall And Groceries. Minutes To Hwy 401, Go Station, And All Other Amenities. Upgraded Electrical Panel W/200Amp Service And Roof 2014. (id:61476)

19 Burcher Road
Ajax, Ontario
Welcome to 19 Burcher Drive, an exceptional custom built residence where sophisticated design, modern technology, and everyday functionality come together in one of Ajax's family-friendly, walkable neighborhood. This stunning 4 bedrooms, 3.5-bathroom home show cases thoughtful craftsmanship throughout. The impressive open-concept main floor features 9-ft ceilings, oversized windows, hardwood and porcelain flooring, two inviting living areas, 2 main entrances, a spacious dining area, and extensive custom storage. At the heart of the home is a striking Scandinavian-inspired kitchen, highlighted by an oversized waterfall quartzite island, induction cooktop, sleek cabinetry, and premium Fisher & Paykel built-in appliances a beautiful space designed equally for entertaining and everyday living. Upstairs, retreat to the luxurious primary suite featuring a spa-inspired 6-piece ensuite, complemented by three additional generously sized bedrooms and two additional bathrooms. Every detail has been carefully considered, with upscale features including gold-accented fixtures, motorized curtains, an electric fireplace, in-ceiling speakers, a distinctive mezzanine, 200-amp electrical service, Tesla EV charging, and an advanced security system with automated entry and multiple exterior cameras. The unfinished basement with a separate entrance provides excellent flexibility and future potential, while the generous front and backyard spaces offer plenty of room to relax, entertain, and enjoy outdoor living. Ideally located close to schools, shopping, major highways, Ajax GO Station, parks, everyday amenities, and the beautiful Ajax waterfront, this remarkable home delivers the perfect combination of luxury, technology, space, and convenience.19 Burcher Drive isn't simply a home-it's modern living, thoughtfully designed for the way today's family lives. (id:61476)
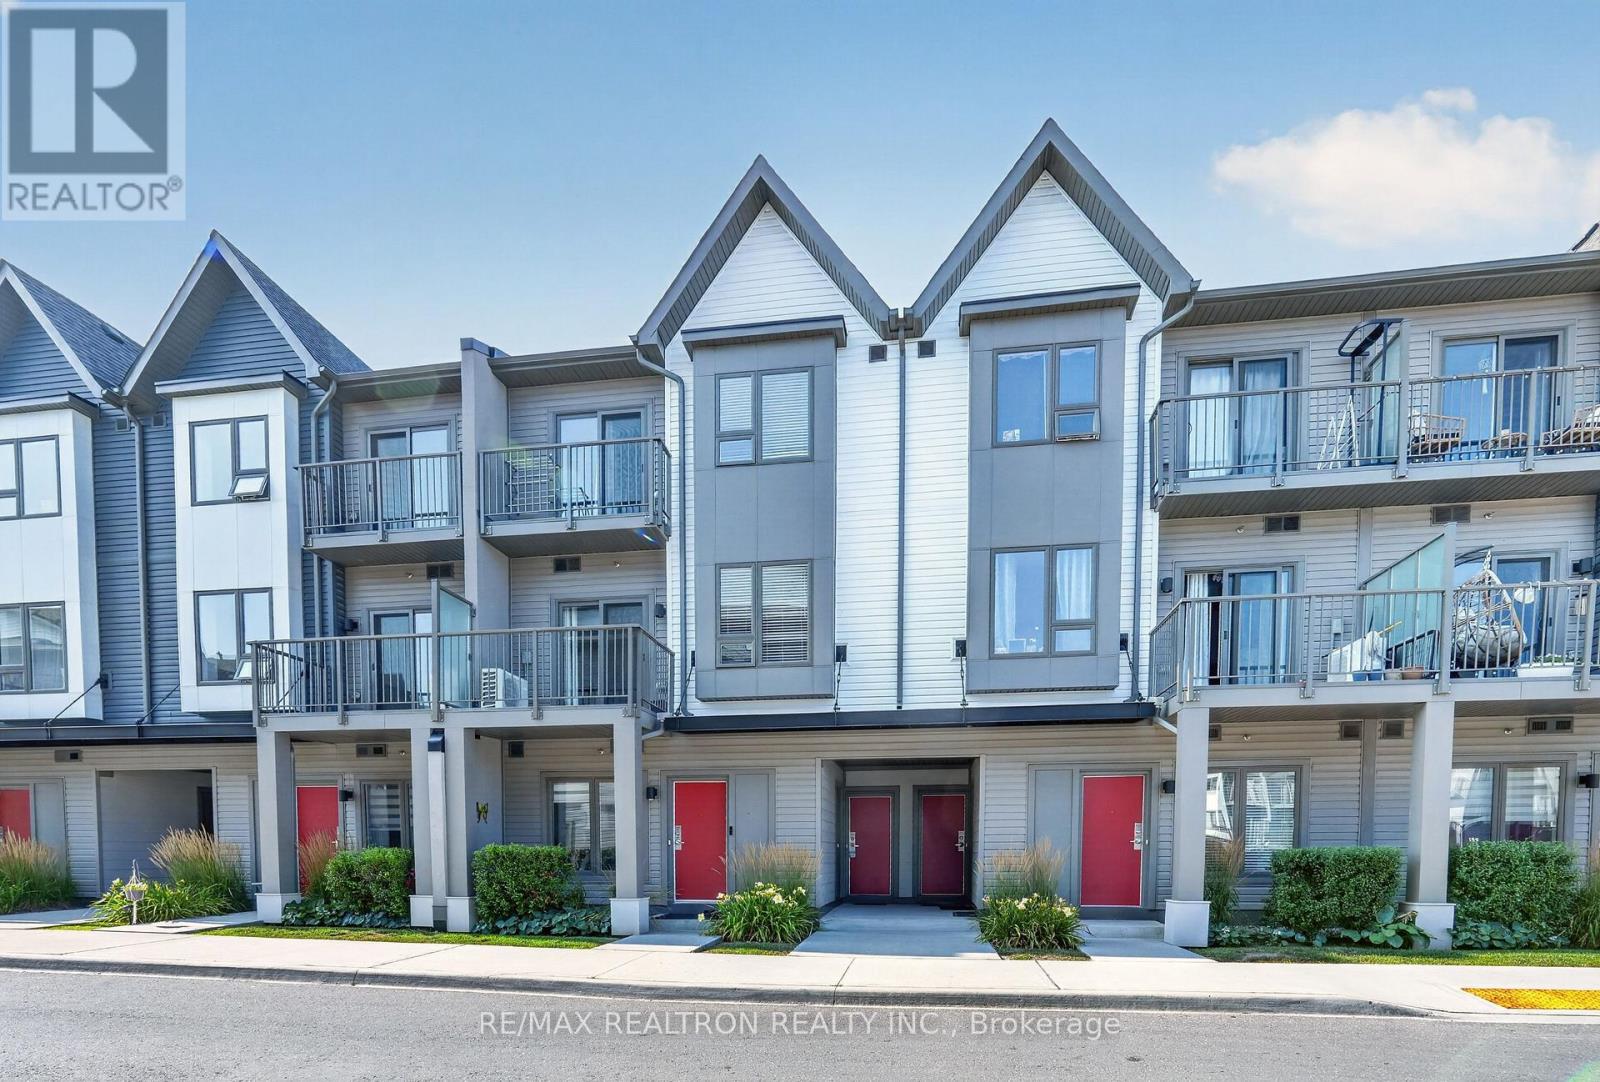
1010 - 2635 William Jackson Drive
Pickering, Ontario
Welcome to Unit 1010 at 2635 William Jackson Drive, Pickering-a beautifully designed modern living space. This bright and functional 2-bedroom, 2-bathroom home features an open-concept second floor with a spacious living room, contemporary kitchen with dining area, a convenient bathroom, and a private balcony perfect for relaxing or entertaining. The third floor offers two well-appointed bedrooms, a full bathroom, in-suite laundry, a mechanical/storage room, and a second private balcony off the second bedroom. Complete with underground parking and situated in a sought-after community close to parks, schools, shopping, restaurants, public transit, Pickering GO Station, and Highways 401 & 407, this home is an excellent opportunity for first-time buyers, young professionals, downsizers, or investors seeking stylish, low-maintenance living. (id:61476)

42 - 580 Eyer Drive
Pickering, Ontario
A walkout basement in a condo townhouse is not something you see often. This one opens straight onto a fully fenced backyard, giving you three full levels of real living space across this3-bedroom, 3-bathroom home. The main floor centres on a custom solid oak kitchen with a large pantry, gas stove, and a corner sink that leaves real counter space to work with. The living room opens through a sliding door onto your own balcony, and hardwood runs throughout. Upstairs, all three bedrooms sit together with the laundry, including a primary with two windows and two closets. The bathroom has a double soaker tub, a separate shower, a bidet, and a privacy toilet. Downstairs is where this unit sets itself apart: a finished basement with a wet bar and brand new fridge, a third full bathroom, and a walk-out to a fully fenced, interlocking brick backyard planted with low-maintenance evergreens. A large storage room greets you right at the entrance from the garage, ideal for shelving, gear, or seasonal storage, plus a second storage room tucked away. Two underground parking spots come with direct home access. The maintenance fee already covers water, bulk Rogers Ignite internet/cable, and building insurance. The complex sits on award-winning gardens with an on-site playground, walking distance to schools, and a bus stop right out front. From here it's minutes to Highway 401, the Pickering GO station, Pickering Town Centre and Petticoat Creek Conservation Area. Book a showing to see what three full levels of living space actually feels like. * Some photos are virtually staged* (id:61476)

1 Pegler Street
Ajax, Ontario
Welcome to modern, fee-free living in this spectacular, corner end-unit townhouse that perfectly pairs contemporary design with ultimate daily convenience. Flooded with extra natural light and offering the added privacy of a semi-detached home, the main level boasts a seamless, open-concept layout featuring a sleek modern kitchen, a spacious living area, and a dedicated dining zone-an absolute dream for both effortless entertaining and busy family nights. With 4 generously sized bedrooms and 4 beautifully appointed washrooms, this residence offers a rare abundance of space and functional layout for the entire household. Perfectly situated just minutes from the highway and GO Station for a seamless commute, and steps from a major shopping center for all your daily essentials, this property presents a rare opportunity to enjoy a stylish, turnkey lifestyle in a highly desirable location with absolutely no maintenance fees. (id:61476)
403 Rossmount Avenue
Oshawa, Ontario
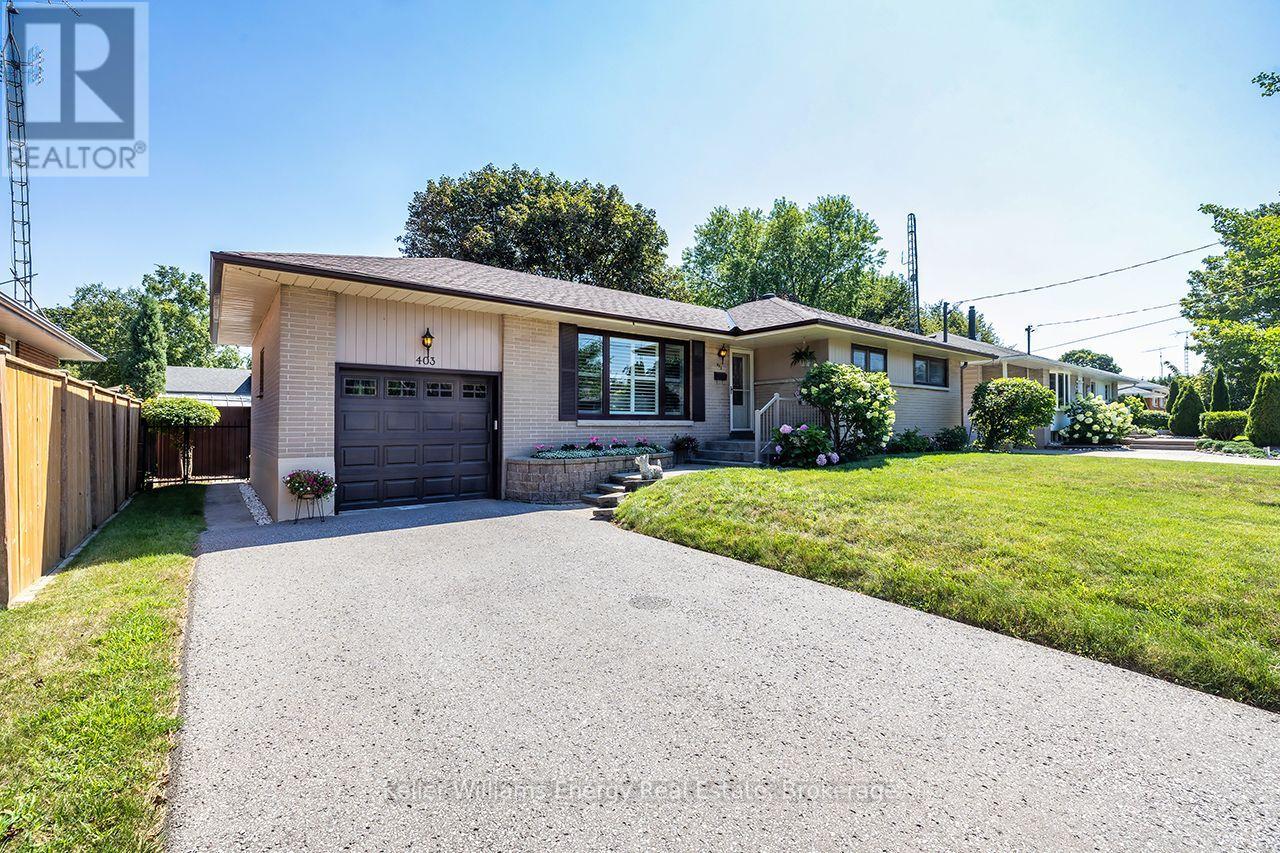
Prestigious Northglen! An exceptional 67' x 105' lot. Immaculately maintained with unmistakable pride of ownership through out. This classic all-brick bungalow is nestled in 1 of Oshawa's most sought-after Neighbourhoods, offering space, privacy, character & versatility for every stage of family life. Natural light fills the main level where generously sized living & dining areas offer plenty of rm for family gatherings & entertaining, complemented by hardwd flring, California shutters & C/moulding. The eat-in kitchen features refaced cabinetry, pantry, back-splash, 2 lazy susans & new flring. 3 well-appointed bedrms continue the home's warmth & character, featuring hardwd flring, blinds & d. closet's. A 4-pc bath completes the main flr. A separate side entrance leads to the finished lower level featuring a spacious rec rm, separate games room, 2-pc bath, laundry rm with laundry sink & over-sized workshop, offering plenty of space & flexibility for a teen retreat, extended family or future in-law suite.Outside, the property truly shines.The fully fenced, private backyard is surrounded by mature landscaping & colourful perennial gardens,complete with a garden shed & gated access on both sides-an inviting setting for entertaining, gardening, children at play or quiet summer evenings.A 1-car garage, parking for 4 & no sidewalk add everyday convenience. Ideally located mins from Oshawa Centre, hospital, schools, parks, rec facilities & shopping, with quick access to Hwy 401 for commuters.Homes offering this combination of an expansive mature lot, bungalow living, exceptional privacy & a well-established setting are increasingly hard to find-making this a special opportunity in Northglen. Lovingly cared for by the same owners since 1984, this is a home filled with decades of memories, pride & genuine care. Now ready for its next chapter, 403 Rossmount offers another family the opportunity to put down roots, create memories of their own & call prestigious Northglen home. (id:61476)

1038 Grandlea Court
Oshawa, Ontario
Welcome to well maintained, completely updated 4 level backsplit on a quiet family friendly court in desirable Pinecrest community in Oshawa. This beautiful home offers large eat-in kitchen area, family room on ground level, 3 bedrooms on upper levels and one bedroom on lower ground level with ensuite bathroom. From spacious family room, then is walk out to beautiful stone patio for summer barbecues. Finished basement recreation room. Fully fenced backyard and landscaped front entrance. Close to parks, trails, conservations, schools, shopping and transit. (id:61476)
1825 Parkhurst Crescent
Pickering, Ontario
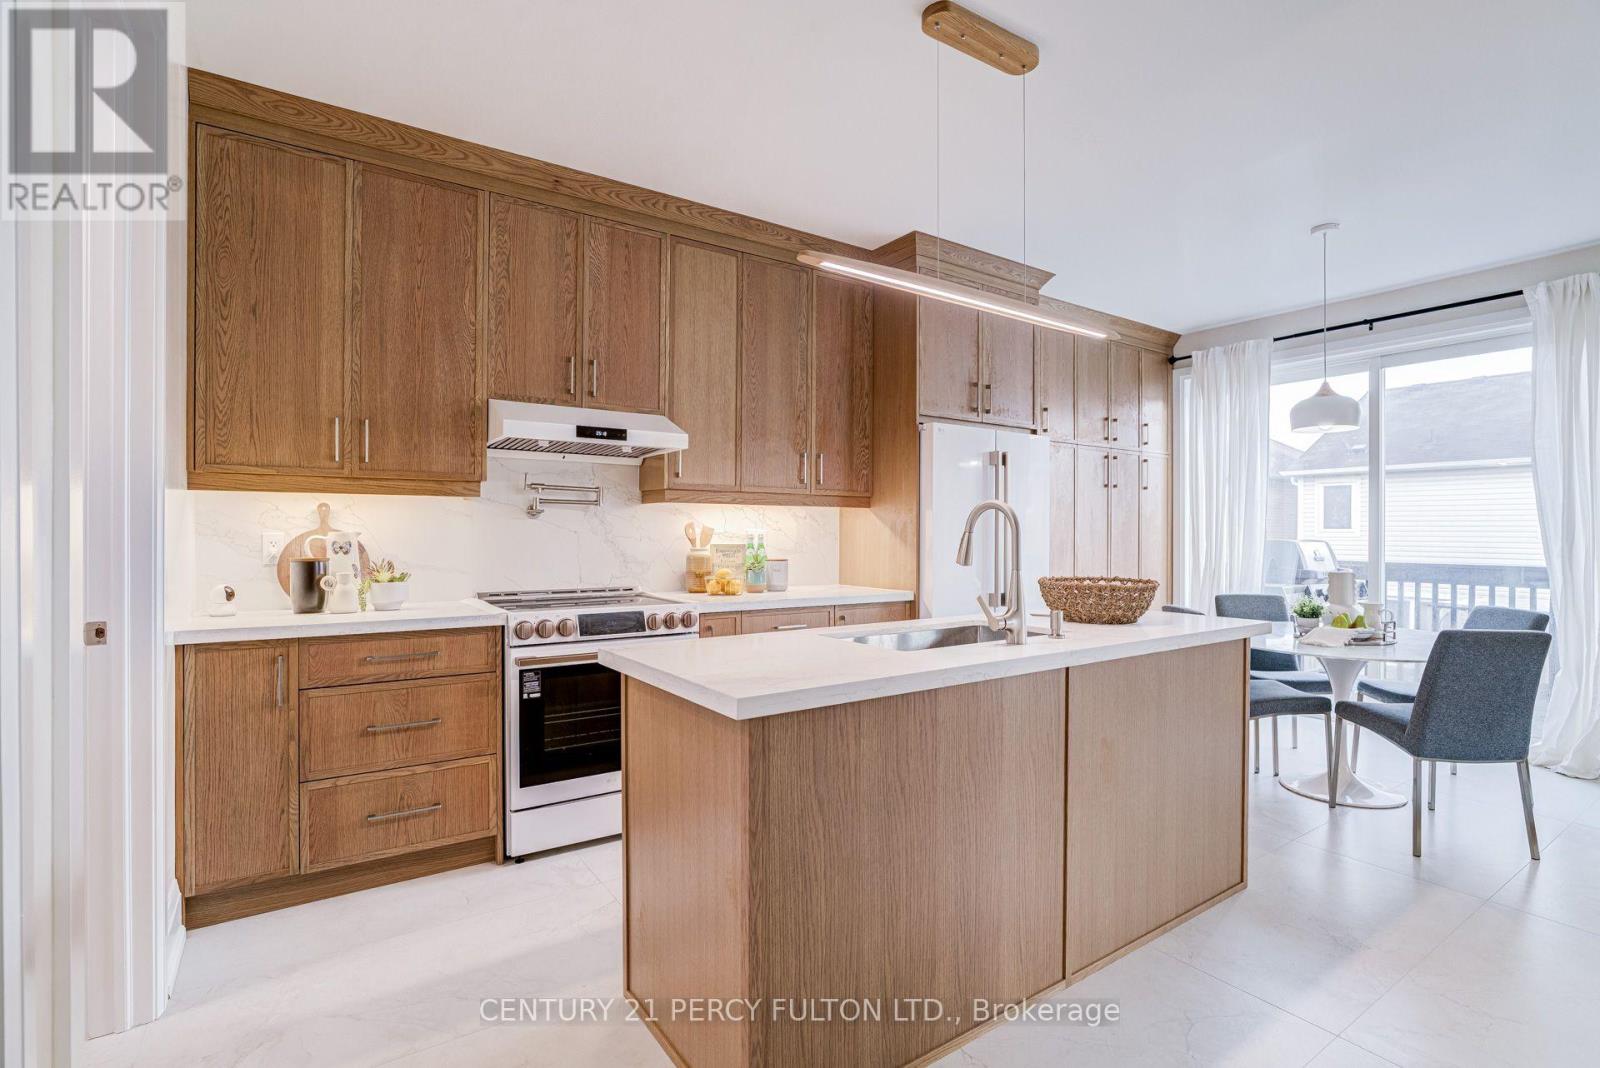
Renovated 4-Bedroom Detached Home In Desirable Duffin Heights * 12-Ft Ceiling In Foyer * 9-Ft Ceilings In Living & Dining Rooms * Bright, Spacious Layout Featuring Hardwood Floors, Upgraded Trim & Casings, Solid-Core Doors, Modern Hardware & Fresh Paint * Renovated Kitchen With Quartz Countertops, Breakfast Area & Walk-Out To Deck * Updated Bathrooms * Renovated Pantry/Laundry Area * Updated Wrought Iron Picket Oak Staircase * Primary Retreat With Walk-In Closet & 6-Piece Ensuite * Fourth Bedroom Features Cathedral Ceiling & Double Closet * Insulated Walk-Out Basement Offers Excellent Future Living Or In-Law Suite Potential * Double-Car Garage With Direct Access & EV Charger * Exterior Gas Line For BBQ * Located In A Family-Friendly Pickering Community Close To Parks, Schools, Shopping, Transit & Highways 401 & 407. (id:61476)
1529 Winville Road
Pickering, Ontario
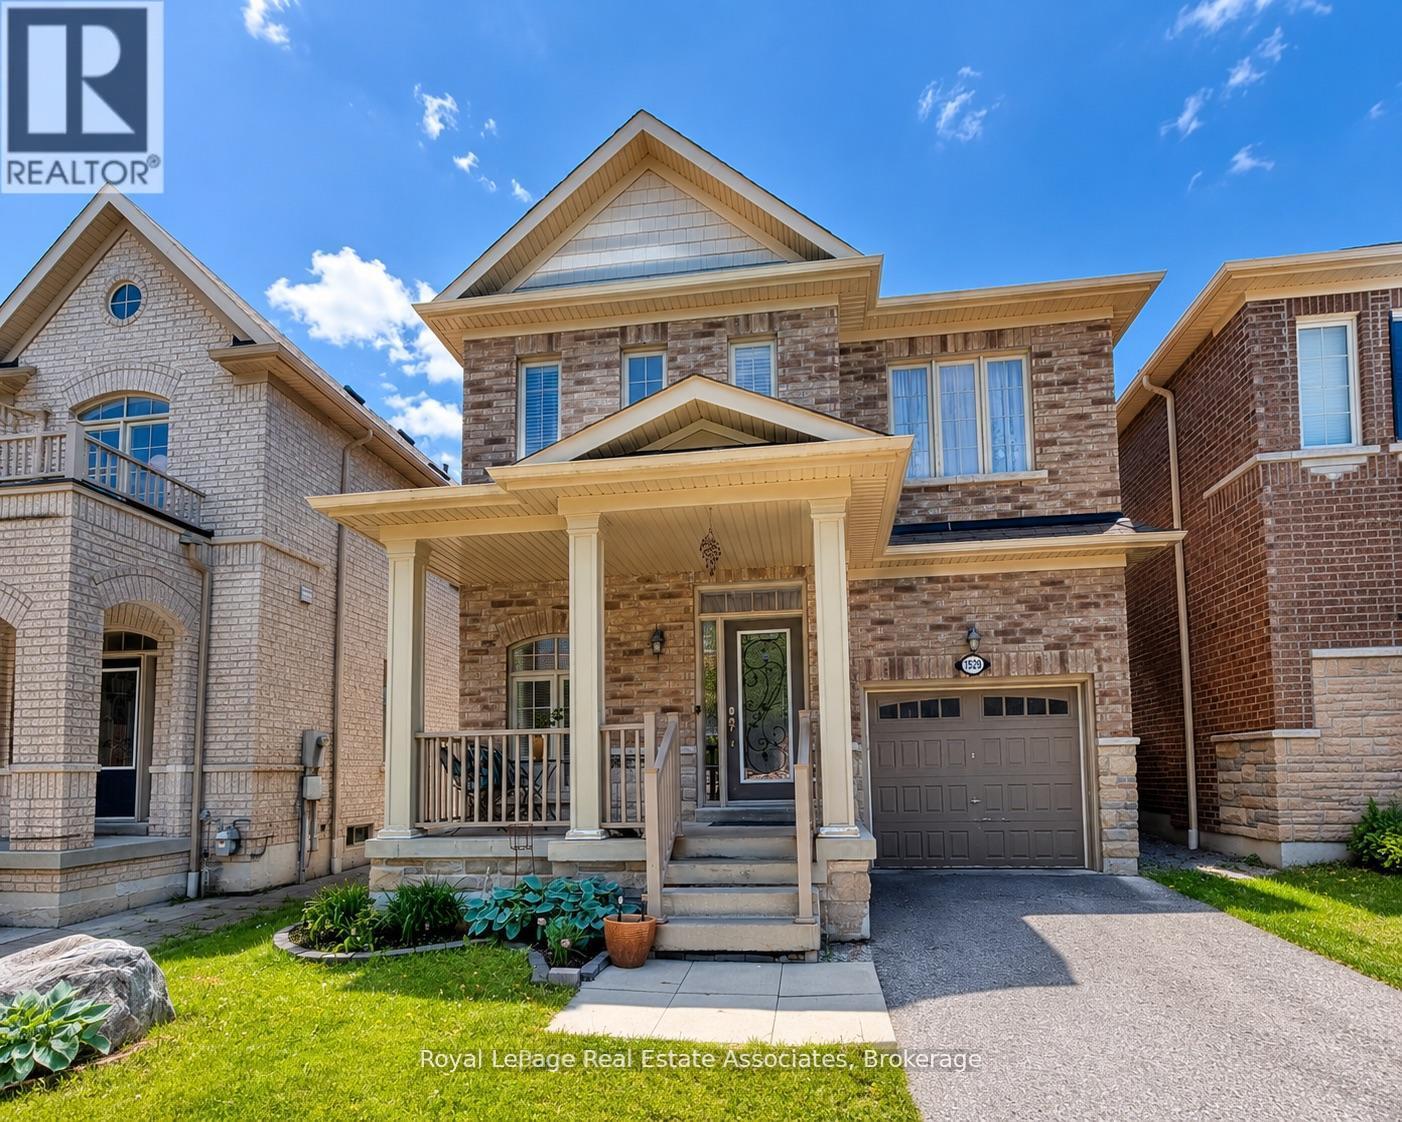
Welcome to Your Dream Home in Pickering! Nestled in the highly sought-after Duffin Heights community, this beautifully maintained detached home offers the perfect blend of comfort, elegance, and natural surroundings. Built in 2012 by Coughlan Homes and surrounded by forest, conservation areas, and scenic walking trails, this property delivers peaceful living just minutes from Riverside Golf Course, Pickering Golf Club, Canadian Street Park, Creekside Park, Angus Valley Montessori, Trillium Woods Public School, and ÉS Ronald-Marion. This stunning 3-bedroom, 3-bathroom home showcases quality craftsmanship and thoughtful upgrades throughout. The main floor features 9-foot ceilings, rich hardwood flooring, potlights, and large windows that flood the space with natural light. A solid oak staircase leads to the second level, complete with upgraded Berber carpeting. The gourmet kitchen is a chef's delight, offering extended upgraded cabinetry, granite countertops, stylish backsplash, and stainless steel appliances including a gas range. The bright breakfast area overlooks the backyard, creating the perfect setting for family meals. This home is ideal for entertaining, featuring built-in 7.1 surround sound speakers and a cozy gas fireplace with a custom mantel. Upstairs, retreat to the spacious primary suite complete with a large walk-in closet and spa-inspired ensuite featuring a deep soaker tub and upgraded frameless glass shower. Two additional well-sized bedrooms and a full bath complete the second floor. This exceptional home combines modern upgrades, natural beauty, and an unbeatable location. Make 1529 Winville your home today! (id:61476)
2304 Canterbury Crescent
Pickering, Ontario
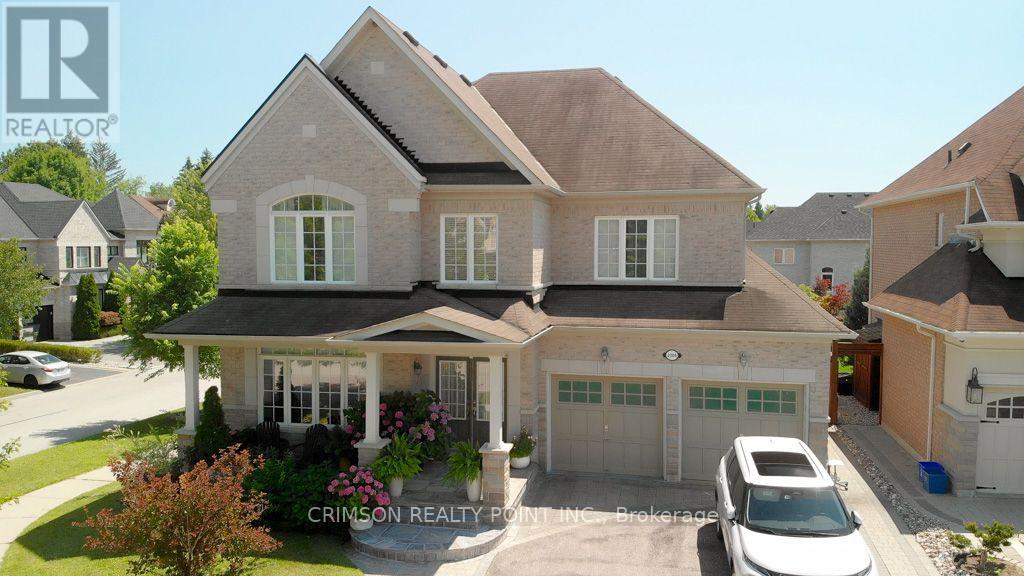
Check out the virtual tour/Photo gallery of this beautiful detached home In the prestigious 'Ravines of Buckingham Gate' community in Pickering, situated among other executive homes, this beauty on a premium corner lot is ideal for the buyer who seeks quality and quiet. This home boasts of 2969 sq. feet of comfort and thousands in upgrades. 3 1/4" stained Hickory hardwood, Centre Island, Granite counter tops, extended kitchen cabinets, 3 full washrooms on 2nd floor, Stained Oak stairs, Imported ceramic tiles, Front double door entry, 88 Sq. Ft finished foyer in basement, double car garage, Garage entry from within, Main floor laundry, R/I 3 pc in basement, and a lovely, fenced in yard. (id:61476)
15 - 33 Aspen Park Way
Whitby, Ontario
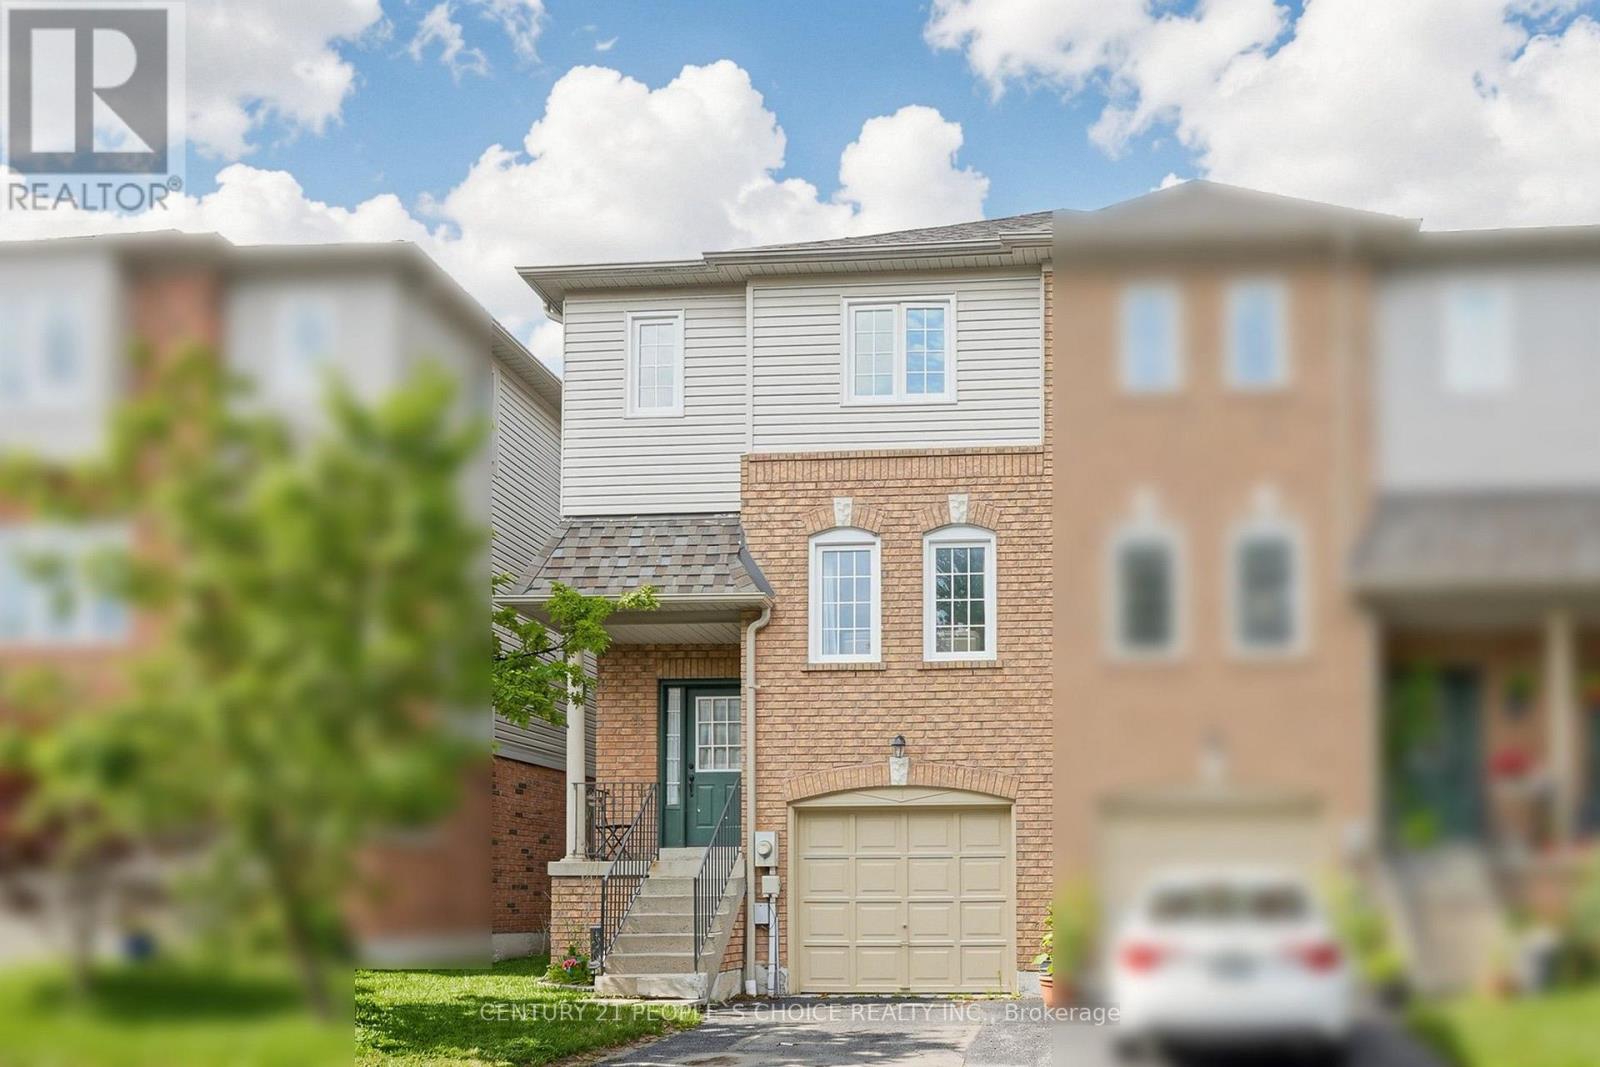
Welcome to 33 Aspen Park Way! This beautifully maintained 3 bedroom, 3 bathroom end unit townhome with a very low maintainence fees of just $291 per month, this house has a functional layout with bright, spacious living areas perfect for families and entertaining. The main level features an open concept kitchen complete with a breakfast bar, seamlessly flowing into the dining and living rooms for comfortable everyday living. Upstairs, the primary bedroom offers a walk in closet and 3 piece ensuite. Two additional well sized bedrooms and a 4 piece bathroom provide plenty of space for family or guests. The finished lower level boasts a family room with a walk out to the deck and a fully fenced backyard--ideal for outdoor entertaining. Situated in a desirable Whitby neighbourhood close to parks, schools, shopping, transit and major highways, this move in ready home is an excellent opportunity for first time buyers, growing families or investors. (id:61476)

3059 Hollyberry Trail
Pickering, Ontario
Welcome To This Stunning Sherwood model around 2102 SF, Ideal 4 Bedroom & 3 Bathroom, Luxurious and Modern Family Home with Numerous upgrade in Desirable New Seaton you will ever have the chance to own. Situated on a premium flared lot, this property features an exceptional footprint that widens dramatically at the rear, offering an extra-wide backyard oasis with unmatched privacy.Step inside to soaring 10-foot ceilings that create a spacious and airy feel. A beautiful & bright home w/ lovely foyer w/ large walk-in guest closet. A functional main floor office is perfect for working from home. The open concept kitchen & dining area blend perfectly for entertaining! Relax in the spacious family room where everyone can gather after a long day. The modern kitchen w/ tasteful finishes & oversized granite island/breakfast bar will make meal prep a breeze, offering an abundance of storage & loads of counter space.Upstairs features 4 generous sized bedrooms and 2 full bathrooms. The lovely primary bedroom boasts an oversized walk-in closet & 4-piece ensuite. The unspoiled lower level offers plenty of opportunity to customize to your taste and truly make this home your own! Don't miss this rare New Seaton gem. Hardwood main floors and Staircase, Master bedroom with 4 pc Ensuite, upgraded master bath with a glass shower enclosure (id:61476)
90 Erskine Drive
Clarington, Ontario
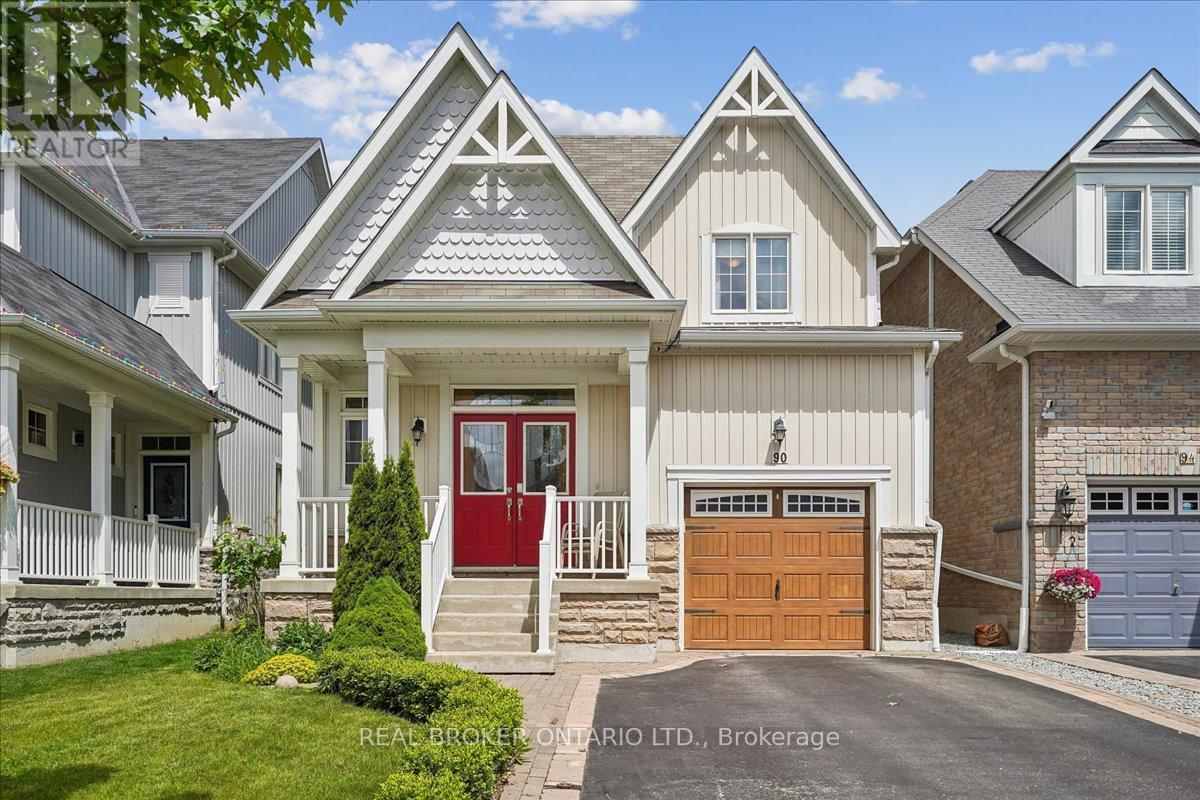
Storybook Charm Meets Modern Comfort In This Beautifully Maintained 3 Bedroom, 3 Bath Bungaloft Located In One Of Newcastle's Most Sought-After Neighbourhoods! Offering 1,716 Sq. Ft. Of Thoughtfully Designed Living Space, This Charming "Yarrow Model" Is Perfect For Families, Professionals, Downsizers And Investors Alike. An Inviting Covered Front Porch, Double Door Entry And Impressive Open-To-Above Foyer Set The Tone For This Warm And Welcoming Home. The Bright Open Concept Main Level Features A Stunning Kitchen With Centre Island And Glass Backsplash Overlooking The Breakfast Area And Cozy Family Room With Gas Fireplace And Walk-Out To A Private Backyard Retreat. Upstairs, Two Generously Sized Bedrooms Are Complemented By A Versatile Loft Area Ideal For A Home Office, Media Room Or Additional Living Space. Step Outside And Enjoy A Beautifully Landscaped, Fully Fenced Yard Featuring Two Decks, No Carpet Throughout, A Charming Gazebo And Gorgeous Perennial Gardens That Return Year After Year, Creating A Serene Setting For Re laxing And Entertaining. The Unfinished Basement Offers Endless Possibilities To Create The Space Of Your Dreams And Includes A Unique Handcrafted Arts And Crafts Room, Large Cold Cellar And Rough-In For A Future Bathroom. New 2024 Top Of The Line AC. Ideally Located Just Steps To Parks, Transit, Recreation Facilities, Schools, And Newcastle's Historic Downtown Filled With Charming Shops, Cafes And Restaurants. Enjoy The Perfect Blend Of Small-Town Charm And Modern Convenience With Easy Access To Hwy 401. A Rare Opportunity To Own A Home That Offers Comfort, Character And Endless Possibilities. (id:61476)

18 Russell Street
Brighton, Ontario
Welcome to this charming raised bungalow on a generous 55 X132 ft lot in one of Brighton's desirable neighbourhoods. Nestled on a beautiful tree-lined street, 18 Russell Street offers an inviting blend of comfort, functionality, in a fantastic family-friendly location. With 3+1 bedrooms and 2 bathrooms this 2100 square foot home (includes main and basement...see floorplans) is sure to please.Step inside to a bright and spacious main floor layout. The generous living room features a gas fireplace and a large, bright front bay window that floods the space with natural light.Dining room flows beautifully from the living area and offers a walkout to a large deck, creating seamless indoor-outdoor living. The kitchen provides ample counter and cabinet space, with its own walkout to the deck and backyard, making it ideal for family meals and BBQs.Three good-sized bedrooms and a full 4-piece bathroom complete the main level. Fully finished basement is a standout feature including a large, open-concept rec room with gas fireplace and a fun retro 70's bar - an excellent space for movie nights, games, or hosting friends. Additional bedroom (with above-grade windows) and a 2-piece bathroom downstairs, offering great flexibility for guests, a home office, or extended family.The large backyard includes a spacious deck area (partially covered), providing a peaceful retreat to enjoy morning coffee or evening gatherings, rain or shine.AND... a detached garage for the cars, the toys or the guys. Long driveway offering additional parking for 10+ cars. A standout feature for visitors, family, or extra storage. Don't wait toCOOL OFF!! Heat Pump with A/C installed in 2026. "Looking for space, value, and a large lot without stretching your budget? This move-in-ready raised bungalow offers over 2,100 sq. ft. of finished living space, 4 bedrooms, 2 bathrooms, a detached garage, and an incredible backyard-all just minutes from downtown Brighton. (id:61476)
252 Keewatin Street S
Oshawa, Ontario
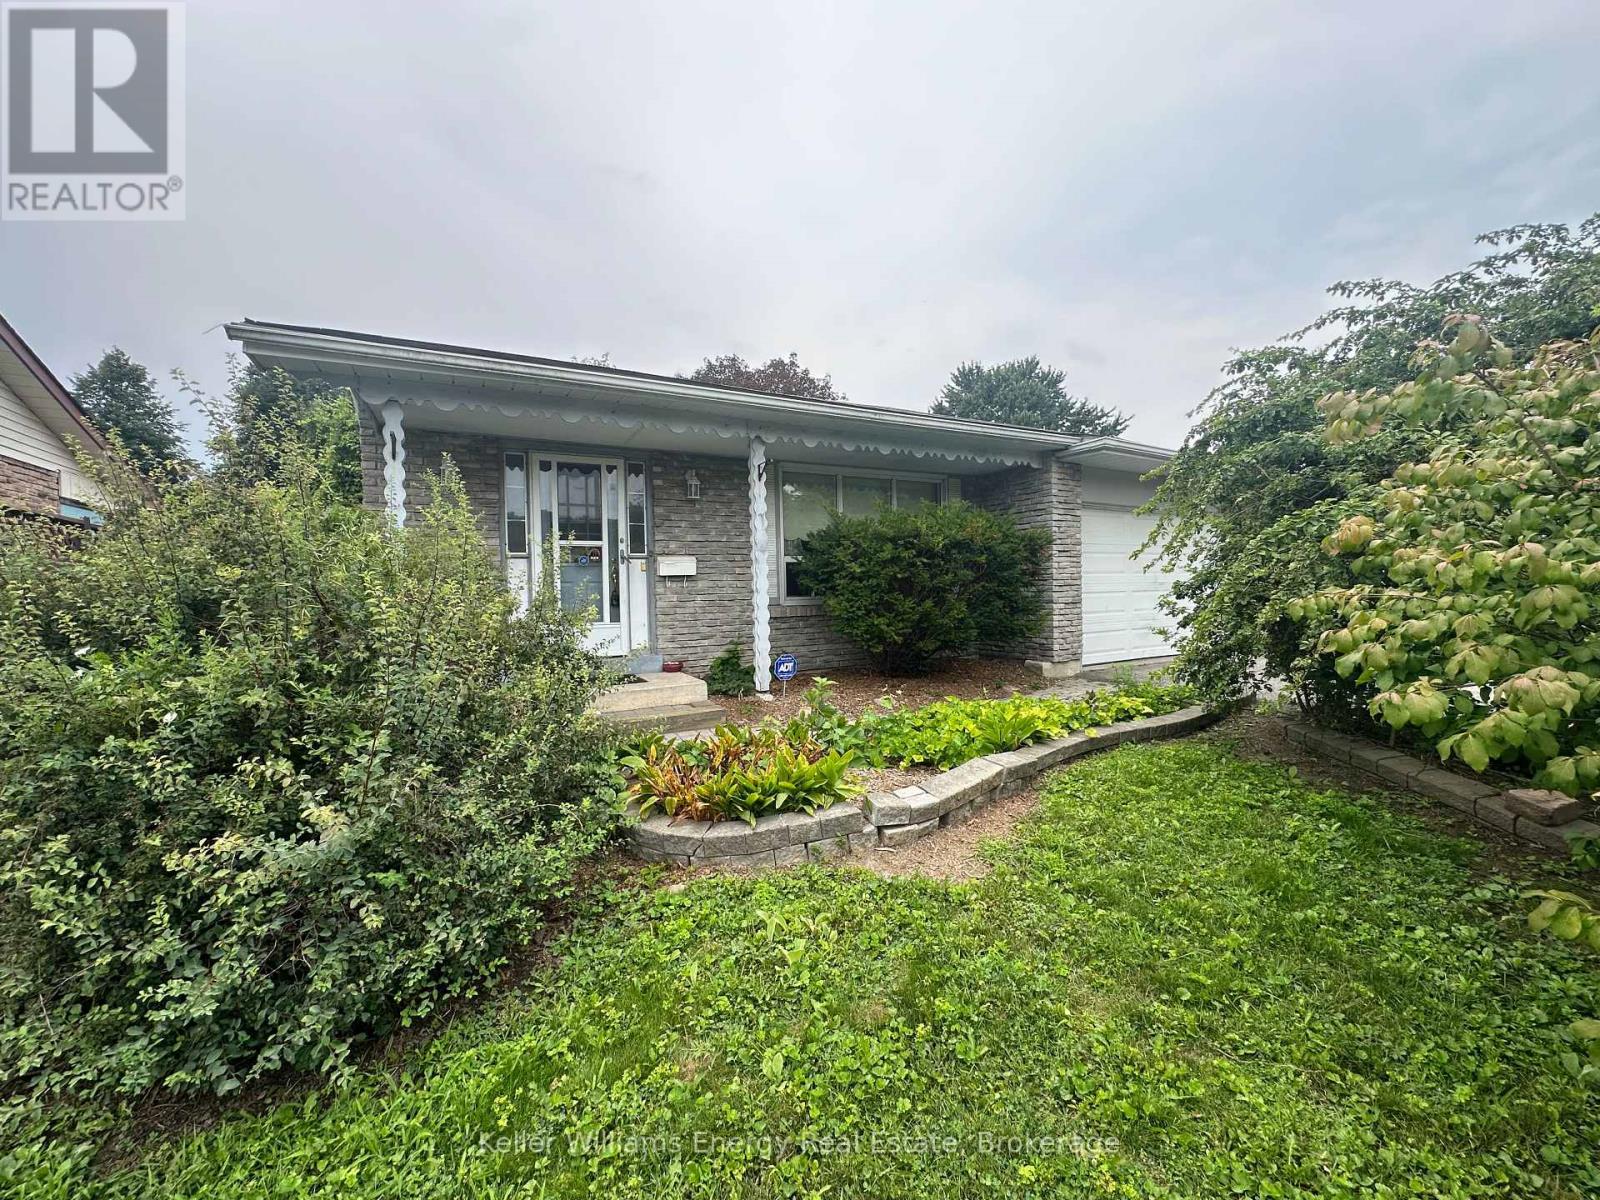
Located in one of Oshawa's most desirable Mature East End areas with easy access to the 401, Shopping, Parks and Schools. Make this 3-level backsplit with a 1.5-car garage your home, it has great bones and is perfect for your first or next home renovation project. Large Living/Dining Area with big picture windows. Separate side entrance leads to the Recreation Room, Spare Room, updated three-piece bathroom, wood burning fireplace & crawl space with above grade windows. The 3rd level has been conveniently updated with laminate floors. (id:61476)
38 - 194 Cedar Beach Road
Brock, Ontario
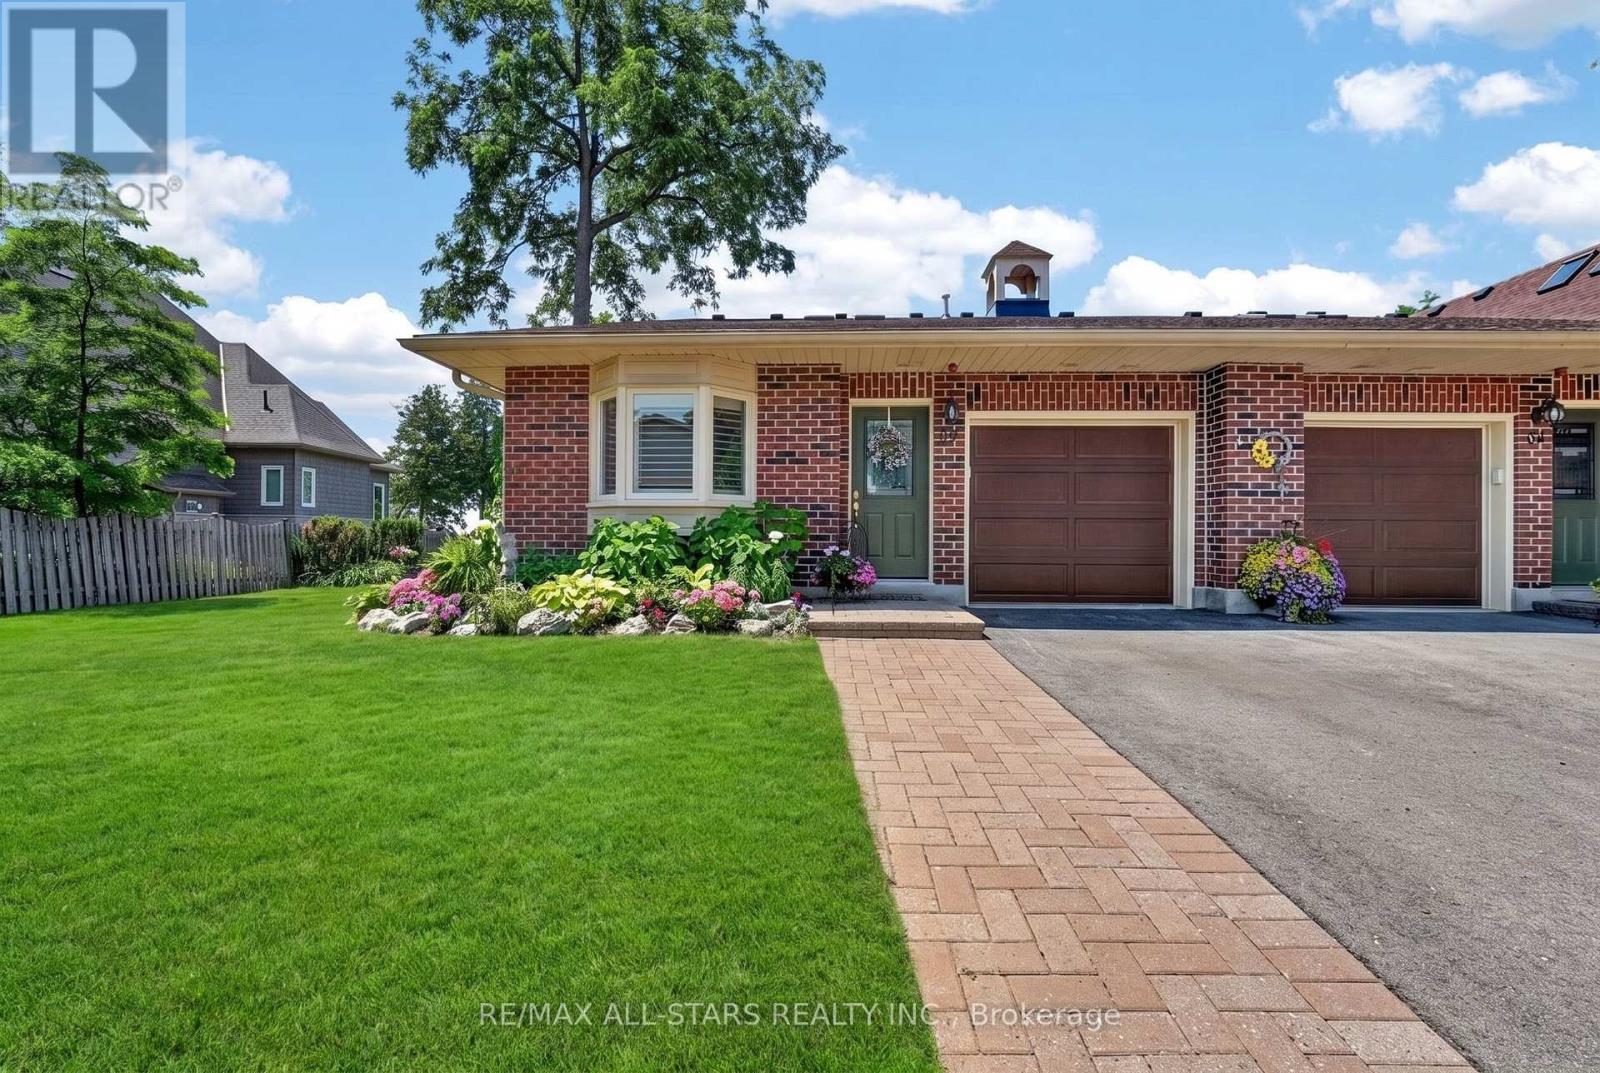
Waterfront, Maintenance Free, End Unit Condo. This Beautifully Remodeled Waterfront Bungaloft Sits Quietly On The Shores Of Lake Simcoe. This Sun Filled End Unit Offers Additional Space And Privacy As You Enjoy The Perennial Gardens From Your Kitchen And Dining Room Windows. 2 Large Bedrooms, 3 Full Bathrooms Includes A 5 Piece Ensuite With Custom Designed Vanity. The Main Floor Primary Bedroom Has A Large Walk-In Closet. The Laundry Area With Sink And Walk In Pantry Complete Your Main Floor Living. Custom Staircase Leads To Large Loft Offering Third Bedroom Option With Walk-In Closet, 3-piece Bath And Additional Entertainment Space. Open Concept Offers Expansive Views Of Beautiful Lake Simcoe, Incredible Sunsets, Nature, Loons and Birdsong. A Family Of Swans Grace Your Presence Each Summer In This Lovely Community. High End Finishes Include Hand Chosen Marble Fireplace and Brazilian Quartzite Counter Tops In The Kitchen, Ensuite And Loft. Luxury Continues With Marble Flooring In All Bathrooms And Popcorn Ceiling Removed Throughout. Generous Full-Length Patio With Remote Control Awning Adds To Alfresco Dining And Lounging Enjoyment. Amenities Include Inground Heated Pool, Clubhouse, Saunas And Library. A Beautiful, Large Party Room With Fireplace Overlooks The Lake And Is Used For The Many Social Activities Or May Be Booked For Private Functions. Walk To Town, The Marina Or The Sandy Beach With Splash Pad. A Little Over One Hour To the GTA. Waterfront End Units Do Not Become Available Very Often. You Won't Want To Miss Out On This Opportunity. (id:61476)

13069 Regional Rd 39 Road
Uxbridge, Ontario
Opportunity knocks in the charming hamlet of Zephyr! Nestled on a generous lot, this detached home offers incredible potential for contractors, handymen, or buyers looking for their next renovation project. A standout feature is the 18 x 28 ft detached shop, complete with its own hydro panel and a separate storage room, perfect for tradespeople, hobbyists, car enthusiasts, or anyone needing exceptional workspace and storage.The property is serviced by a well and septic system and offers the peace and privacy of country living while remaining conveniently located just minutes to Uxbridge, Newmarket, and Highway 404 for an easy commute. Whether you're ready to renovate, invest, or create your own vision, this property presents a rare opportunity in a sought-after rural community. *boat on lawn will be removed. (id:61476)
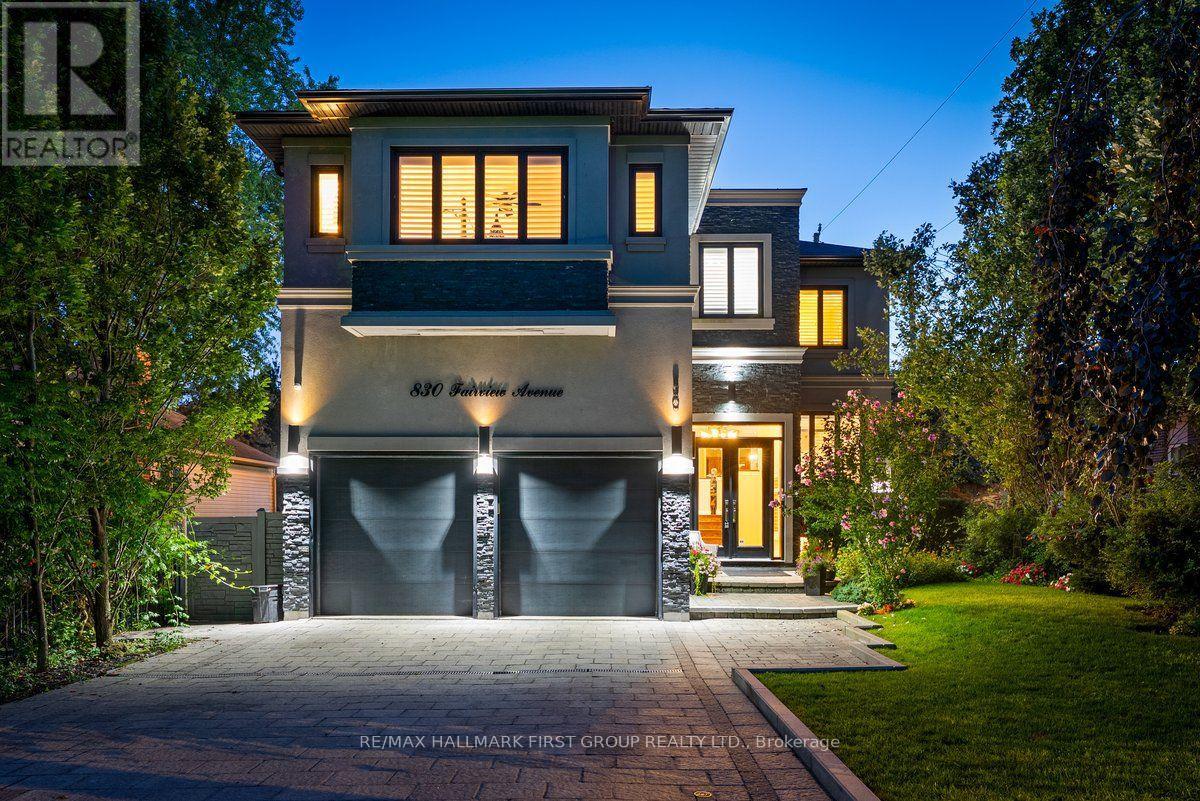
830 Fairview Avenue
Pickering, Ontario
Beautiful 3+1 bedroom, 5-bathroom, Rubinoff Design Group custom-built water view home on Frenchman's Bay, offering over 5,100 sq ft of exceptional living space. A truly impressive residence designed for both everyday living and entertaining, with soaring 10' and 12' ceilings on the main floor and 9' ceilings on the second, with 8' exterior and interior doors. The sunken entryway welcomes you with immediate views of the Bay. The open-concept main floor features spacious dining and living rooms, gourmet chef's kitchen with high-end appliances, an oversized island with breakfast bar, and a sunken family room with a gas fireplace and walkout to the backyard deck with BBQ. The double-car garage features epoxy flooring and a bonus third garage door, ideal for a home gym, workshop, or car enthusiast. Upstairs, the spacious primary suite offers a massive walk-in closet/dressing room, luxurious 5-piece ensuite, and a separate office that could be used as a nursery or additional walk-in closet. Enjoy the second-floor wet bar with fridge and walkout to covered roof-top terrace offering panoramic west-facing views of Frenchman's Bay, the lake, and spectacular sunsets, complete with a gas fireplace and TV. A second bedroom with 4pc ensuite and a third bedroom with walkout to balcony and a 4pc semi-ensuite complete the second floor. The finished basement offers a fourth bedroom, 3pc bathroom, kitchen, dining and living areas, above-grade windows, and a full projection home theatre. The ultimate entertainer's retreat continues outside to a fully landscaped backyard featuring an inground pool with waterfall, hot tub, and walkout to a scenic walking trail leading to the Bay. A rare opportunity to enjoy luxury, privacy, and breathtaking waterfront views in one exceptional home. (id:61476)

581 Arnhem Drive
Oshawa, Ontario
Welcome to this stunning 5-level backsplit with a beautiful finished WALK-OUT BASEMENT, ideally nestled in a quiet and family-friendly neighbourhood of O'Neill in central-north Oshawa. Spacious open living and dining areas are filled with natural light all day through generously sized windows. Step out to the backyard and discover a beautiful large deck overlooking the tranquil Harmony Creek, offering a peaceful retreat with picturesque natural views. This home features 4 well-sized bedrooms, 3 full bathrooms, a bright kitchen with ample storage, and multiple levels delivering both comfort and privacy. Head to the lower level to find a massive and cozy family room with a gas fireplace and huge windows, a walkout to the backyard, and a 3-piece bathroom - providing excellent potential to be converted into a separate rental suite. Close to all amenities, parks, schools and quick access to highways - an ideal place to call home, perfect for growing families. (id:61476)
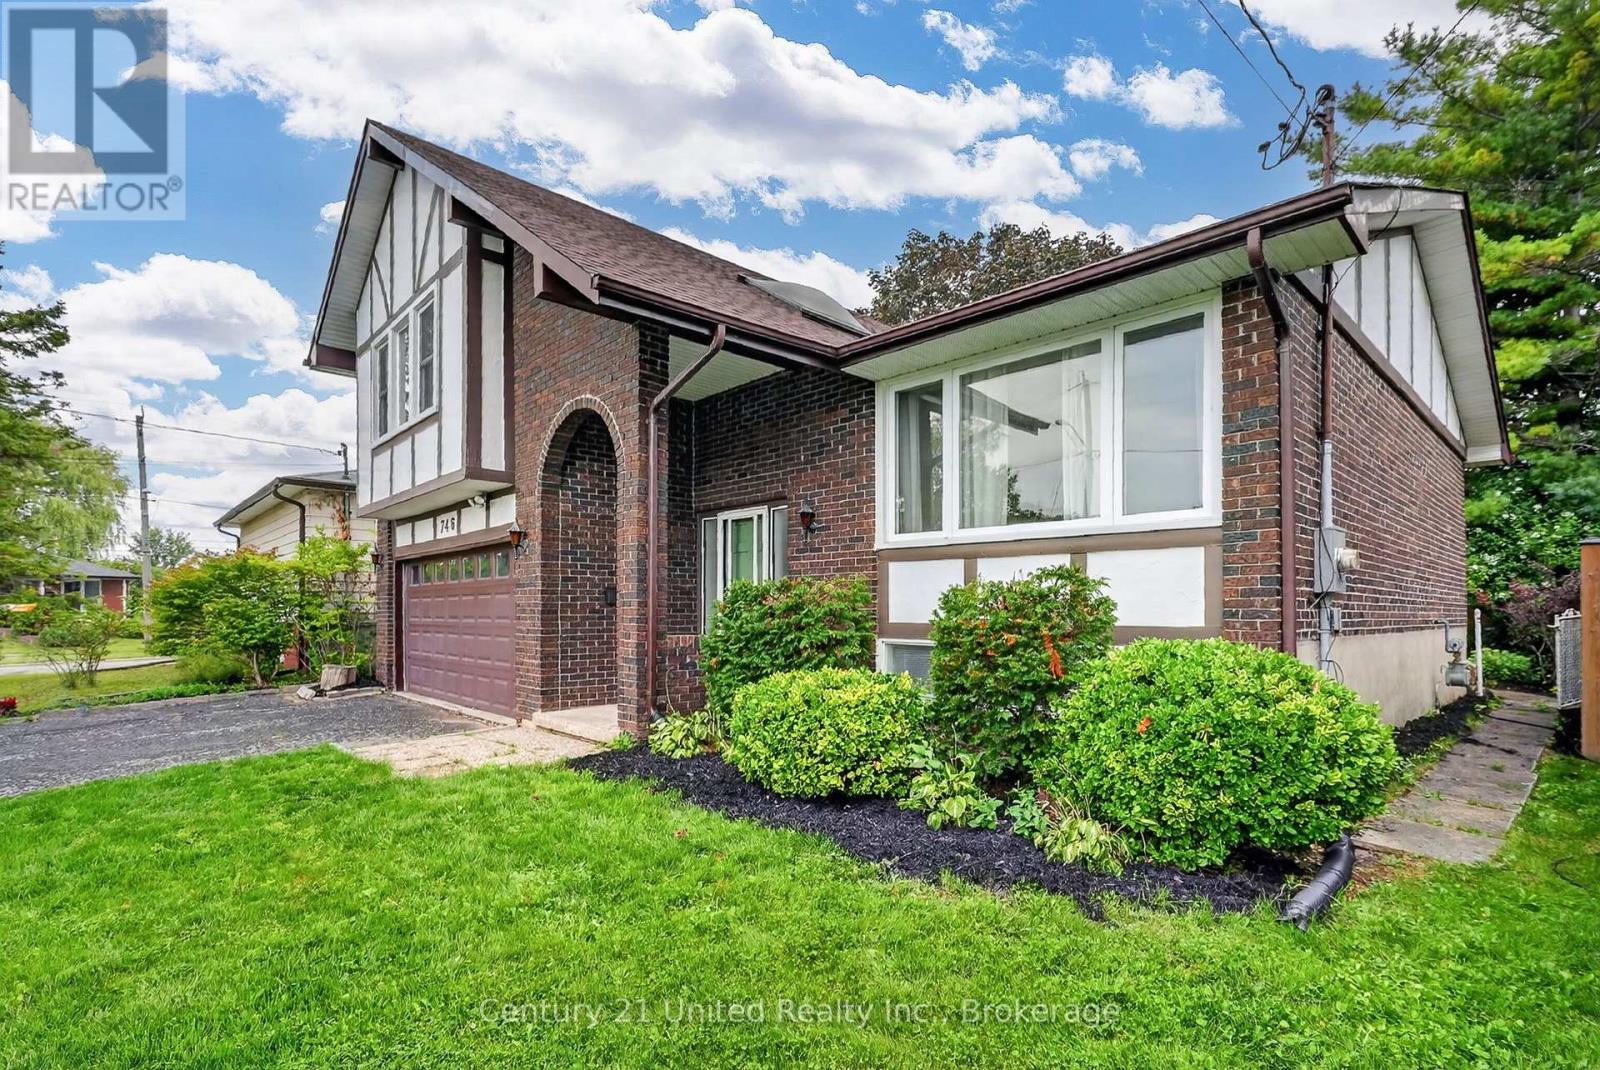
746 Northwood Drive
Cobourg, Ontario
Distinctive Tudor-inspired design, impressive curb appeal & exceptional privacy! Offering approximately 2,172 sq. ft. of living space, this architecturally intriguing 1976 side-split offers a spacious, versatile layout filled with natural light and character. A charming arched, covered entrance welcomes you into a dramatic cathedral-ceilinged foyer with skylight bringing in abundant natural light. The main level flows into the inviting living and dining areas and well-appointed kitchen. Hardwood Flooring. Beamed ceiling. Family room with bright & convenient glass doors opening to a large deck and beautifully private, fully-fenced & gated backyard oasis. Mature trees, established gardens, lush greenery & landscaped lawn create a peaceful retreat rarely found on an in-town lot. The deck's louvered privacy panels and BBQ area make outdoor entertaining, summer BBQs or relaxing under the stars a delight. This unique side-split layout continues upstairs with a charming loft-perfect as a reading nook, home office or quiet retreat. The spacious primary bedroom features double closets and tall windows. Two additional generous bedrooms and the main bathroom complete this level. The two-car garage offers convenient inside entry to the family room, with a few steps leading to the lower level. Here you'll find a versatile recreation room, pantry cupboards, 2-piece bathroom, laundry and storage. This flexible space offers excellent potential for multi-generational living, an in-law suite or secondary unit, subject to applicable requirements. Ideally located on a quiet, tree-lined in-town street close to schools, shopping and the hospital, and approximately 1.5 km from historic downtown, the beach, boardwalk and marina. Enjoy the convenience of being close to everything while coming home to a quiet, private and beautifully landscaped setting. A truly unique home offering character, flexibility, privacy and an exceptional location. Vacant and ready to move in now! (id:61476)
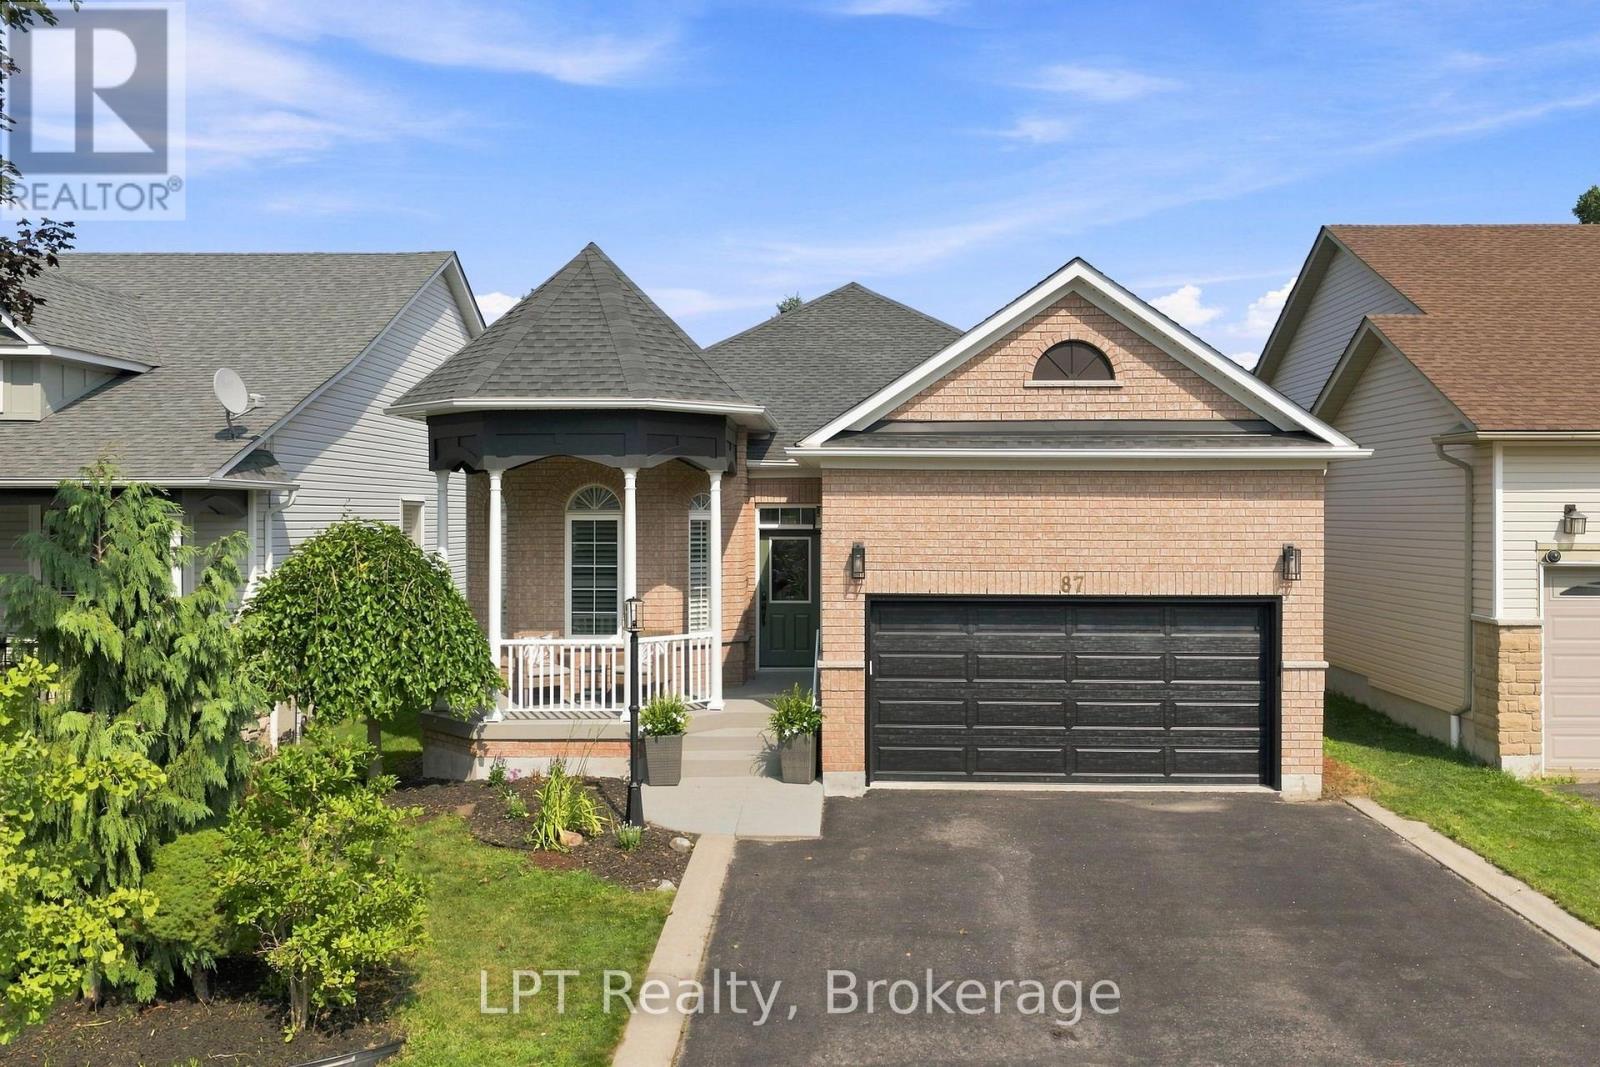
87 Darius Harns Drive
Whitby, Ontario
Some homes tell you everything from the driveway. This one doesn't.Behind the brick and the built-in double garage sits over 3,000 sq ft of finished living space - nearly double what the curb lets on. Step through the front door and the main floor opens up wide: hardwood underfoot, a kitchen and breakfast area built for real mornings, and a family room anchored by a gas fireplace that turns Tuesday nights into something worth staying in for.The primary suite is on this level too - 4-piece ensuite, walk-in closet, no stairs required. Two more bedrooms and a full main-floor laundry round out a layout that just works.Then there's downstairs. A fully finished lower level with its own personality: a recreation room big enough for a full sectional and a projector, a separate games room, three more bedrooms, and a 3-piece bath. Guests, teenagers, a home gym, an office, a movie night that goes too late - there's a room for whichever version of life you're planning.And outside is where this property stops being a house and starts being a lifestyle. A fully fenced backyard wrapped around an inground saltwater pool, freshly outfitted with all-new equipment. This is the yard that ends up hosting the birthday parties, the July long weekends, the "just come by for a swim" text you send on a whim.Four total parking spaces. Central air. A heat pump keeping things efficient year-round. All sitting in Brooklin, minutes from parks, top-rated schools, the library, and public transit - the kind of pocket of Whitby people move to and don't leave.The listing photos can only do so much. Come walk through the house and soak in the backyard and you'll understand. (id:61476)
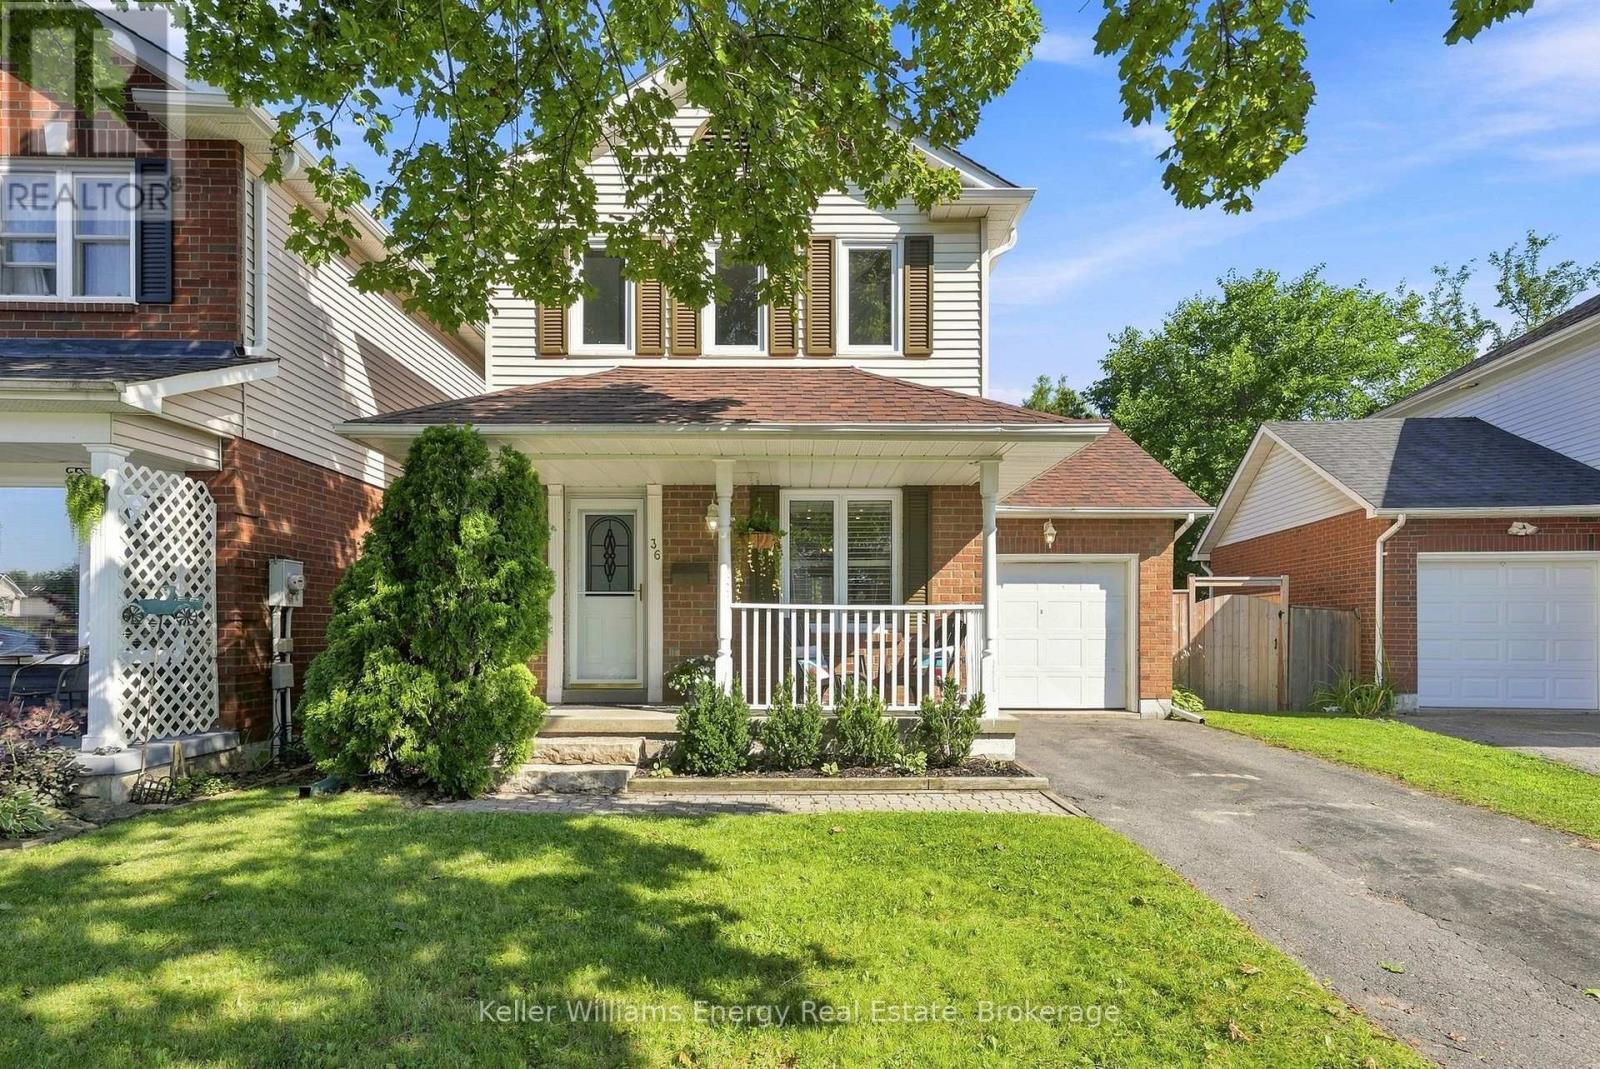
36 Longwood Court
Clarington, Ontario
Welcome to 36 Longwood Court, a beautifully updated 3-bedroom, 2-bathroom family home nestled on a quiet, child-friendly court and backing onto a private ravine with no rear neighbours. Move-in ready and thoughtfully updated throughout, this home offers the perfect blend of comfort, style, and convenience. The refreshed kitchen features stainless steel appliances, an eat-in area with California shutters, and overlooks the peaceful backyard. Step outside to the deck and enjoy your own private ravine retreat. The finished basement offers a spacious recreation room and a 3-piece bathroom, providing flexible space for family living, guests, a home office, or a home gym. Extensive updates throughout the home provide exceptional peace of mind, while additional highlights include an attached 1-car garage, a south-facing driveway with no sidewalk for extra parking, and excellent curb appeal. Ideally located just minutes from Highways 401 & 407, schools, parks, shopping, the library/community centre, and transit, this is a rare opportunity to own a beautifully maintained ravine property in a sought-after Courtice neighbourhood. Most of the big-ticket updates have already been completed. Simply move in and enjoy! (id:61476)
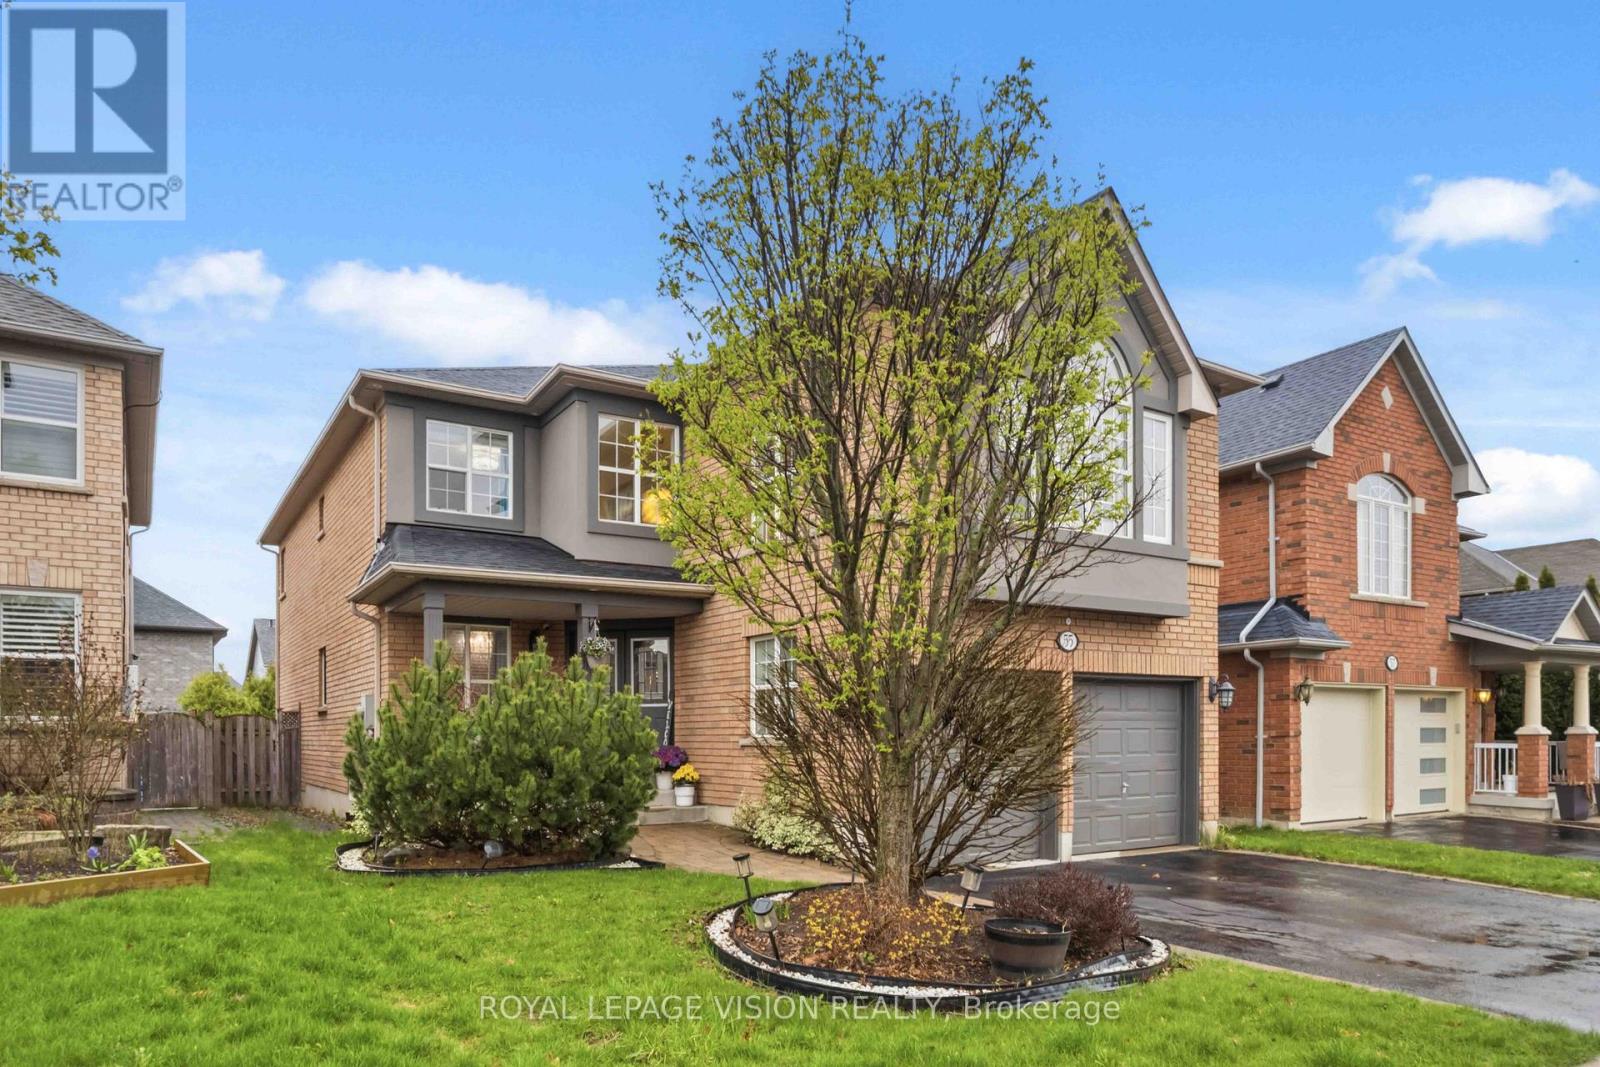
55 Medland Avenue E
Whitby, Ontario
Welcome to this exceptional 4-bedroom, 4-bathroom detached home in the highly desirableWilliamsburg community of Whitby. Offering approximately 3,180 sq ft of beautifully finished living space and situated on a premium oversized lot, this home combines generous space, thoughtful design, quality finishes, and numerous recent upgrades. From the moment you arrive, the charming front porch and attractive curb appeal create a warm first impression. The bright and spacious main floor features an excellent layout with formal living and dining areas, a dedicated home office, and a large family room with a gas fireplace.The chef-inspired kitchen is the heart of the home and features quartz countertops, a large centre island with breakfast bar, custom backsplash, pantry, and premium KitchenAid stainless steel appliances, including a gas range, double built-in oven, and French door refrigerator.The generous breakfast area provides a walkout to the beautifully landscaped backyard, creating an ideal space for family gatherings and outdoor entertaining.A convenient main-floor laundry room with direct access to the garage adds to the functionalityof this well-planned home. Upstairs, the rare two-staircase layout provides excellent flow and leads to a spacious second family room with a second gas fireplace. The primary bedroom is atrue retreat with a walk-in closet and luxurious 5-piece ensuite. Two additional bedrooms share a convenient semi-ensuite, while the fourth bedroom offers its own private 4-piece ensuite and walk-in closet, making it ideal for guests, teenagers, or extended family.The unfinished basement extends across almost the entire footprint of the home and offers tremendous potential for the future. Recent updates include furnace (2025), A/C (2025), roof(2025), and upgraded pot lights throughout the home. Ideally located close to schools, parks, trails, shopping, restaurants, public transit, and major highways. (id:61476)
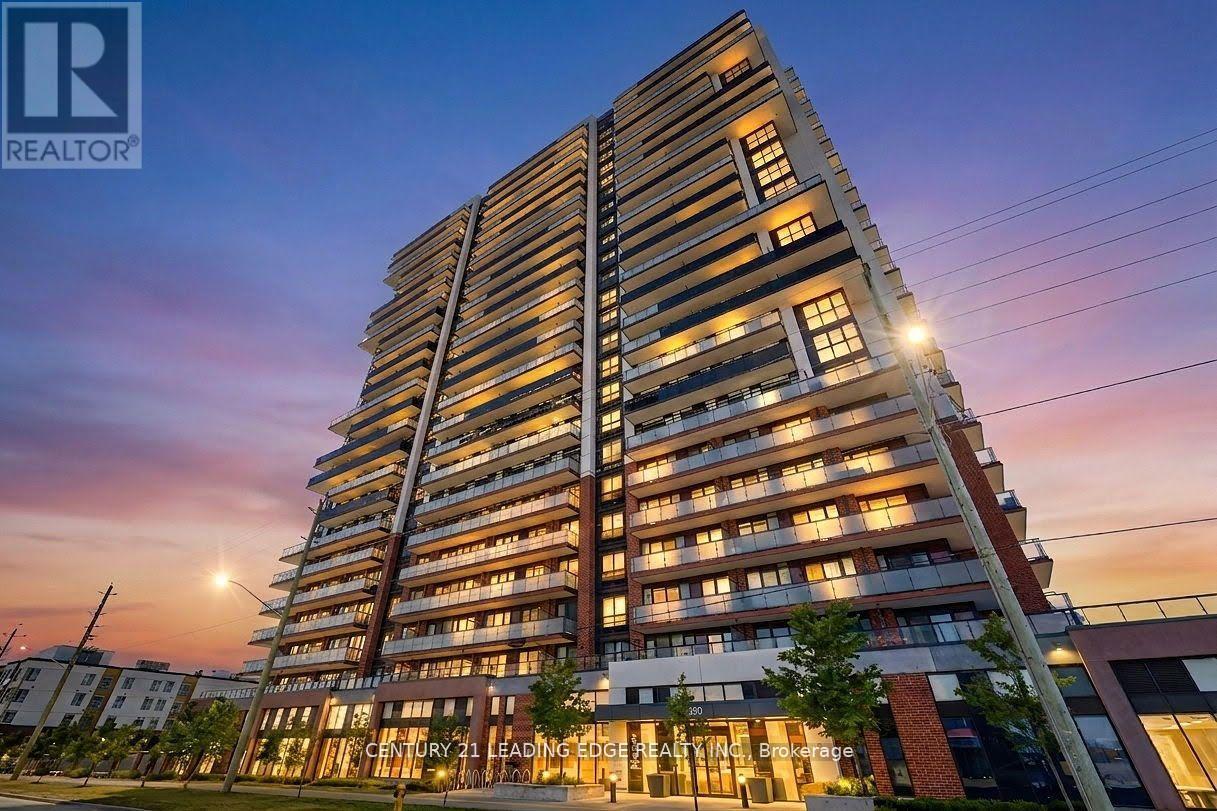
2516 - 2550 Simcoe Street N
Oshawa, Ontario
Don't Miss Out on this Rarely Offered Lower Penthouse 3 Bedroom 2 Bath Suite. Enjoy 877 Sqft ofBright and Functional Interior Living Space. Split Bedroom Design gives flexibility for bothFamilies and Professionals Alike. Open Concept Kitchen with Quartz Countertop and StainlessSteel Appliances Throughout. 2 Large Balconies with South East Exposure. Take advantage ofPremium Building Amenities which include 24-hour Concierge, Fully Equipped Fitness Centre,Theatre Room, Party Room, Pet Spa, Business Centre, Guest Suite and Outdoor Terrace Area withBBQ's. Strategically Located just Minutes to RioCan Shopping Centre, Costco, DurhamCollege/Ontario Tech University. Quick Access to Hwy 407, 412 and 401. (id:61476)
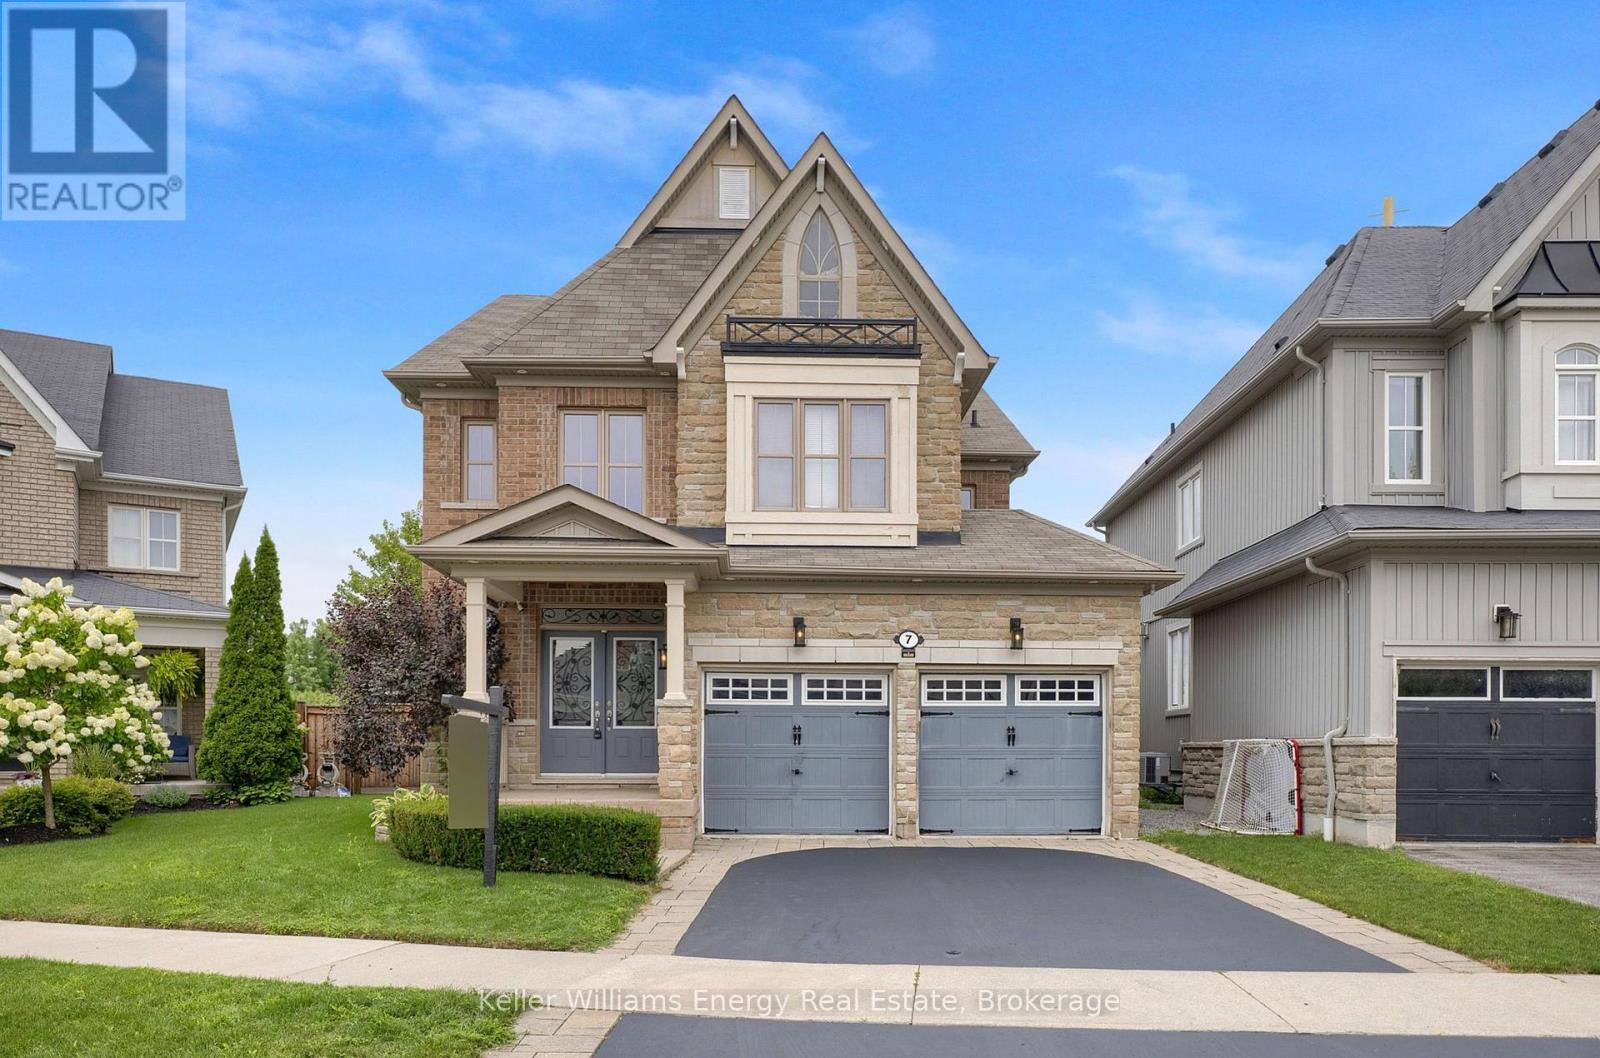
7 Jarrow Crescent
Whitby, Ontario
Welcome to a stunning 4-bedroom family home in one of Brooklin's most coveted neighbourhoods Olde Winchester - where everyday comfort meets unforgettable entertaining. Step inside to rich hardwood floors flowing through the elegant combined living and dining room and into a warm, open family room anchored by a cozy gas fireplace. The heart of the home? A spacious kitchen with stainless steel appliances, a generous breakfast bar, and a sun-drenched breakfast area where mornings feel a little brighter. Then throw open the sliding glass doors to your own private backyard paradise: a sparkling inground pool, bubbling hot tub, and a covered gazebo made for long summer dinners and lazy afternoons. Staycation season, all year long. A convenient 2-piece powder room, and separate laundry room with garage access completes the main level. Upstairs delivers rare flexibility for growing families. The primary suite is a true retreat with a walk-in closet and a luxurious 5-piece ensuite. A second bedroom boasts its own private 4-piece ensuite - ideal for teens, in-laws, or weekend guests - while two more generous bedrooms share a full 4-piece bath. The full unfinished basement is a blank canvas awaiting your vision: home theatre, gym, playroom, or expanded living space. The possibilities are all yours. All of this just minutes from great schools, parks, scenic walking trails, and local amenities, with effortless commuting via Highways 407 and 412. Morning strolls and evening dog walks come standard. Space, style, and a backyard that steals the show - don't just picture summer here. Live it! (id:61476)
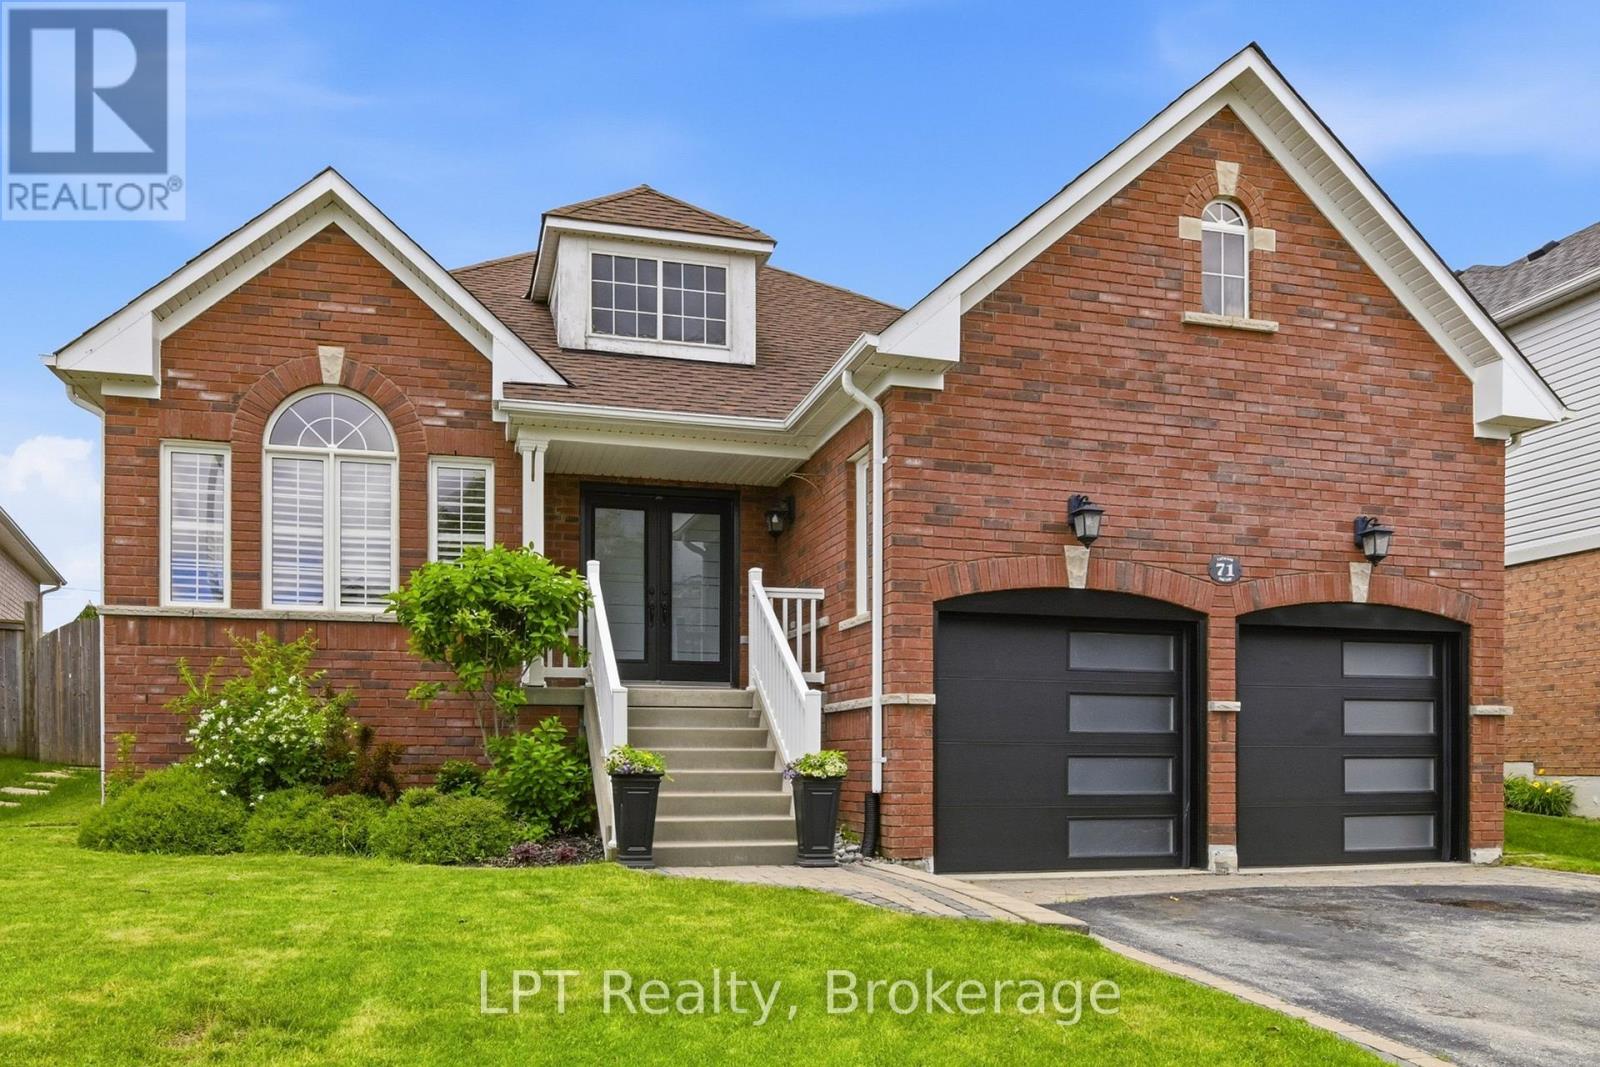
71 Laprade Square
Clarington, Ontario
Beautifully updated 2-bedroom, 2-bathroom bungalow in a sought-after family-friendly neighbourhood. This move-in-ready home features vaulted ceilings, crown moulding, California shutters, main floor laundry with garage access, and a fully renovated kitchen (2024) with new countertops, backsplash, stainless steel appliances, and breakfast bar. New luxury vinyl flooring throughout the main floor (2024). Spacious primary bedroom with his-and-hers closets and 5-piece ensuite. Finished basement with built-in surround sound, pot lights, crown moulding, abundant storage, and flexible recreation space. Enjoy the fully fenced and landscaped backyard complete with hot tub and spacious patio. Major updates include roof and furnace, (2021), stove and AC (2022), microwave (2023), and refrigerator (2024), washer and dryer (2025). Close to schools, parks, shopping, and amenities. (id:61476)

50 Holland Street
Port Hope, Ontario
** BUNGALOFT / 2 STOREY ** Welcome To Lakeside Living In This Absolute Show Stopper 5 Bedroom 4 Bathroom Executive Bungaloft/2 Storey Home In The Quaint Town Of Port Hope! Upon Entry To The 2792 Sq Ft Cambray + Loft Model, You Are Greeted By a Soaring 19 Foot Ceiling! Open Concept Main Floor Has An Upgraded Kitchen With Stone Counters!! Giant Great Room With Gas Fireplace! The Main Floor Also Boasts A Spacious Primary Bedroom Suite Complete With 3 Piece Ensuite & Glass Shower And Large Walk In Closet... Plus An Additional 2nd Bedroom or Office on the Main Level! Up The Gorgeous Oak Staircase You'll Find An Expansive Lofty Family Room Overlooking The Great Room! As Well As 3 More Bedrooms With 2 Full 4 Piece Bathrooms! The Basement Is A Bright Walk Out with High Lofty Ceilings and Equipped With A Rough In For Yet Another Bathroom! An Added Bonus Is The West Facing Sundeck Off The Second Floor Family Room Providing An Amazing Space To Relax and Watch The Sunsets As Well As the Waves Rolling In On Lake Ontario! This One Is A Must See!! (id:61476)
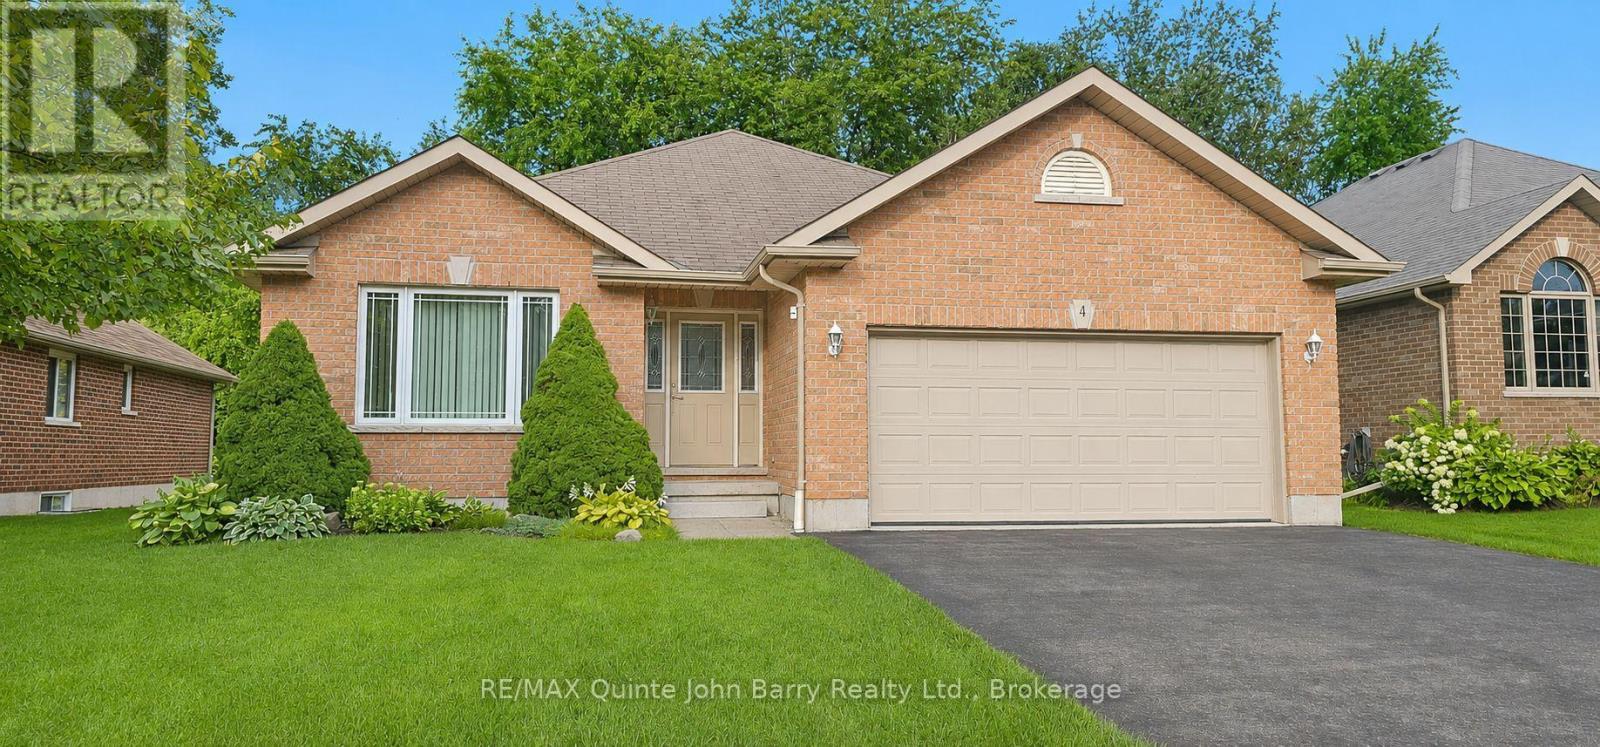
4 Algonquin Avenue
Brighton, Ontario
Welcome to this attractive all-brick bungalow in the charming community of Brighton. Step through the front door into the welcoming foyer, where natural light pours through the large living room window, creating a bright and inviting atmosphere. The living and dining rooms feature beautiful hardwood flooring, adding warmth and timeless appeal. The well-appointed kitchen offers a breakfast area with a walk-out to the deck and private rear yard, making it perfect for everyday living and entertaining. This thoughtfully designed home features three bedrooms and two bathrooms, including a spacious primary suite with a walk-in closet and a 3-piece ensuite with a walk-in shower. Convenient main-floor laundry provides direct access to the attached garage. Outside, enjoy the peaceful backyard surrounded by mature trees, offering exceptional privacy and a beautiful natural setting. A lawn sprinkler system helps keep the property looking its best throughout the season, making outdoor maintenance a breeze. (id:61476)
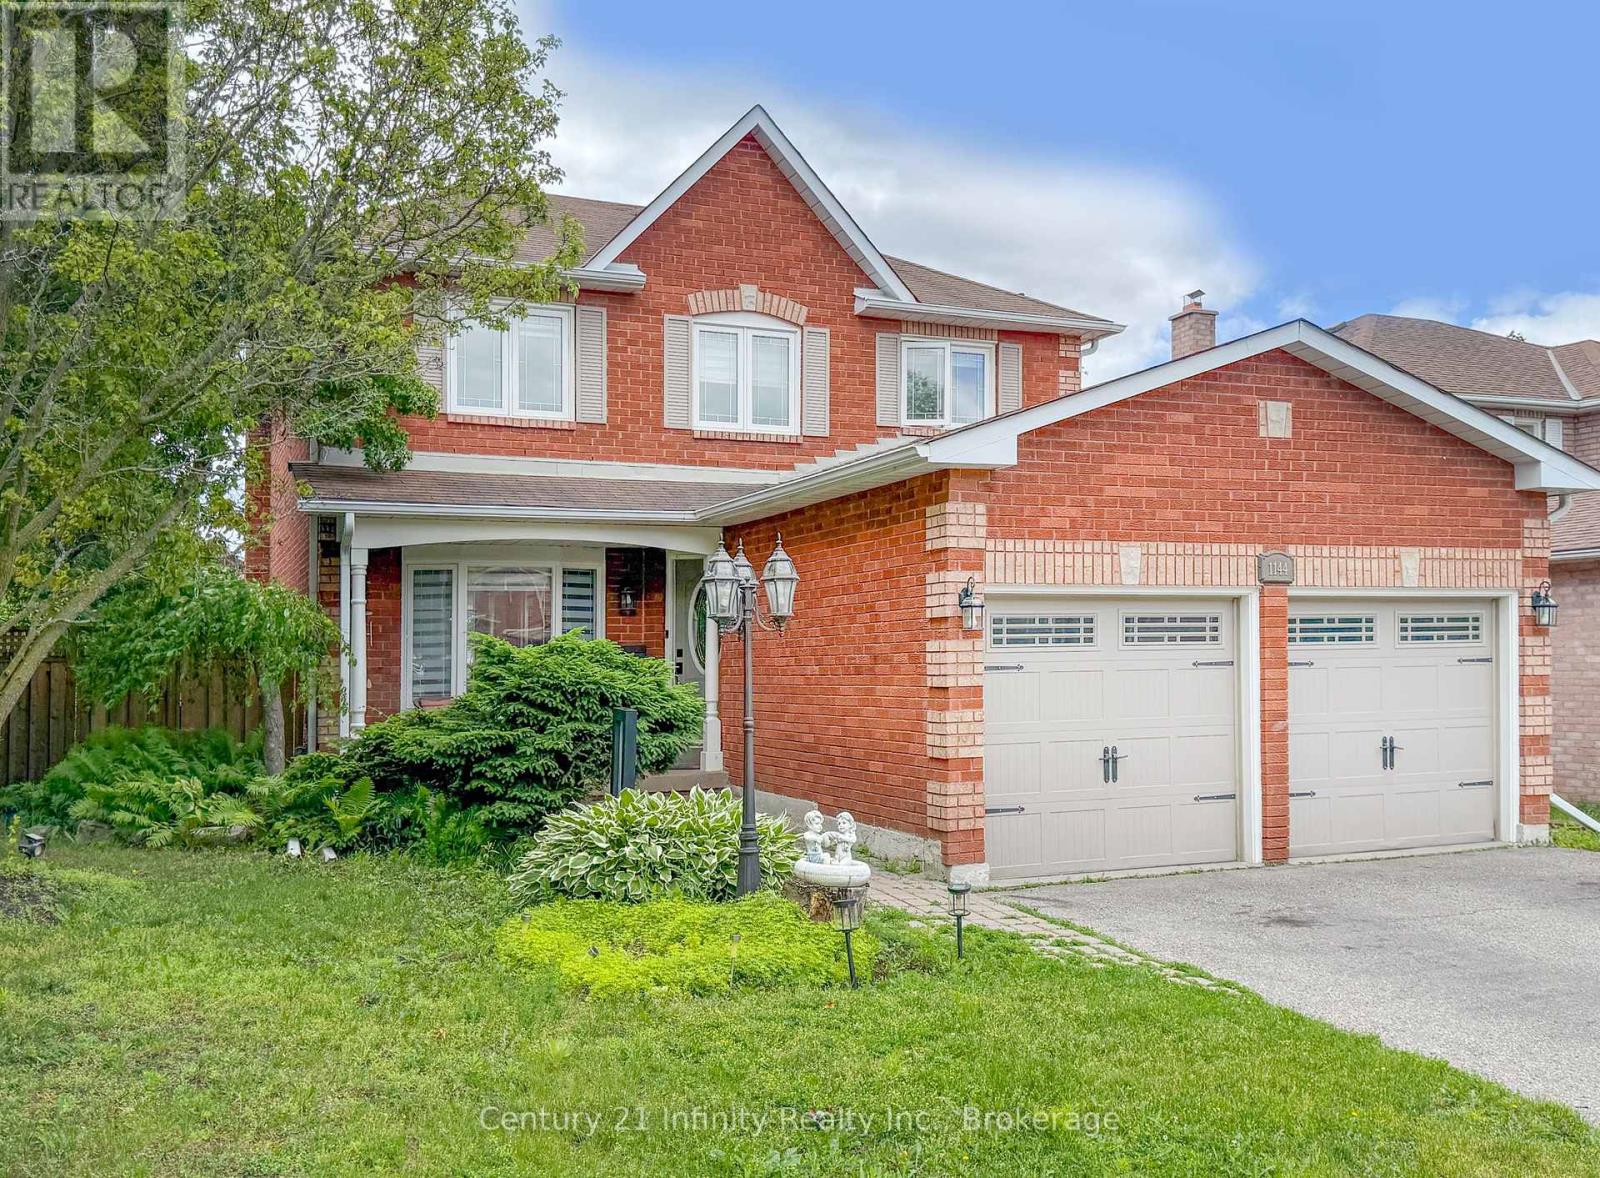
1144 Thimbleberry Circle
Oshawa, Ontario
Thimbleberry Circle is a highly sought after street in the Eastdale community, conveniently located near renowned schools, restaurants, and shopping centers. This spacious 5-bedroom, 4-bathroom home features hardwood flooring throughout the main level, adding both style and durability. Designed for entertaining, the backyard offers a private oasis complete with a fully functional inground pool, seamlessly accessed from the kitchen walkout. The kitchen has granite countertops, stainless steel appliances, a gas stove, and an over the range microwave, maximizing both efficiency and counter space. The common areas provide functional living space, allowing for a variety of furniture arrangements to suit your preferences. Wainscoting and crown moulding throughout the home add a refined, modern touch. The family room is highlighted by a cozy wood burning fireplace. The primary bedroom includes a 3-piece ensuite and walk in closet. For added convenience, laundry is located on the main floor. The fully finished basement features pot lights throughout, a wet bar, an additional bedroom, and a 2-piece bathroom, offering an ideal space for both comfort and entertaining. (id:61476)
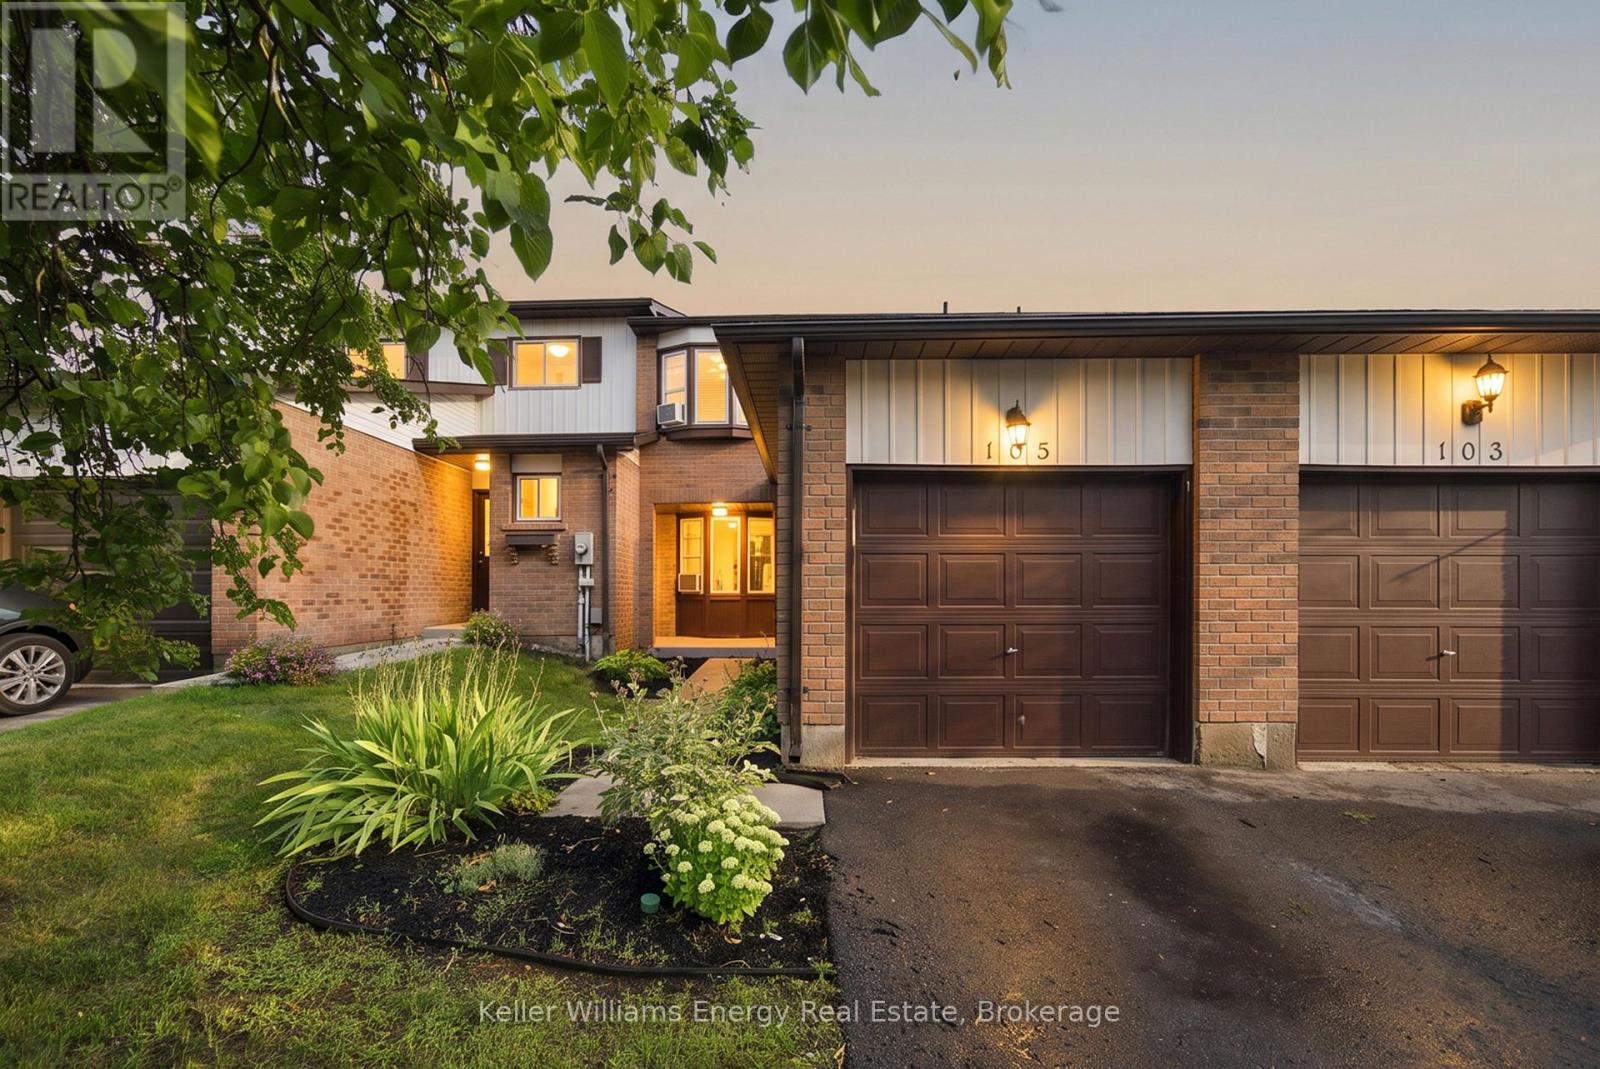
105 - 700 Harmony Road N
Oshawa, Ontario
Welcome to this bright and inviting 3-bedroom, 3-bathroom condo townhouse in the desirable Pinecrest community of Oshawa! Featuring a bright, open-concept main floor, this home offers a comfortable and functional layout perfect for both everyday living and entertaining. The updated kitchen features beautiful cabinetry and quality appliances, offering plenty of style and storage. The combined living and dining area provides a spacious setting for family and guests, with a walk-out to your private upper deck-perfect for enjoying your morning coffee or relaxing outdoors. Upstairs, you'll find three good sized bedrooms and a full bathroom, providing plenty of space for the whole family. The finished basement adds valuable living space with an open recreation room, cozy fireplace, convenient 2-piece bathroom, laundry room, and lots of storage. A home offering comfort, functionality, and plenty of living space in a great Oshawa location. (id:61476)

99 Colston Avenue
Whitby, Ontario
Where timeless character meets modern luxury in the heart of Brooklin.Set on an expansive 75' x 200'+ lot in one of Brooklin's most prestigious neighbourhoods, this exceptional century home seamlessly blends the warmth and character of its heritage with the sophistication and comfort of a thoughtfully updated contemporary residence.A generous addition creates an impressive amount of living space, while wide-plank hardwood floors and refined finishes bring warmth and character throughout. The chef-inspired kitchen features premium Fisher & Paykel appliances, including a gas range and refrigerator, making it equally suited for everyday living and entertaining.The thoughtfully redesigned second level offers three spacious bedrooms, converted from the original four to create a truly impressive primary retreat. The large primary bedroom features a spacious four-piece spa-inspired ensuite complete with a soaker tub and separate shower. Designed to function as both a luxurious ensuite and convenient upper-level main bathroom, it offers exceptional comfort and practicality. A versatile loft space adds even more living flexibility-ideal as a media room, home office, reading area or peaceful retreat.Outside, the possibilities are exceptional. The expansive backyard offers room for virtually any pool, outdoor entertaining space, gardens or private retreat you can envision. A new detached 2.5-car garage with EV charger provides ample space for vehicles, recreational toys, storage and hobbies, while the widened driveway adds convenience and parking.Just steps from downtown Brooklin's charming shops, restaurants, parks and pathways, with top-ranked schools, Highway 407, Longo's, and proposed future hospital and recreational amenities all just minutes away.More than an updated century home, this is a rare opportunity to own a property with history, personality, space and modern convenience in one of Brooklin's most desirable locations. (id:61476)
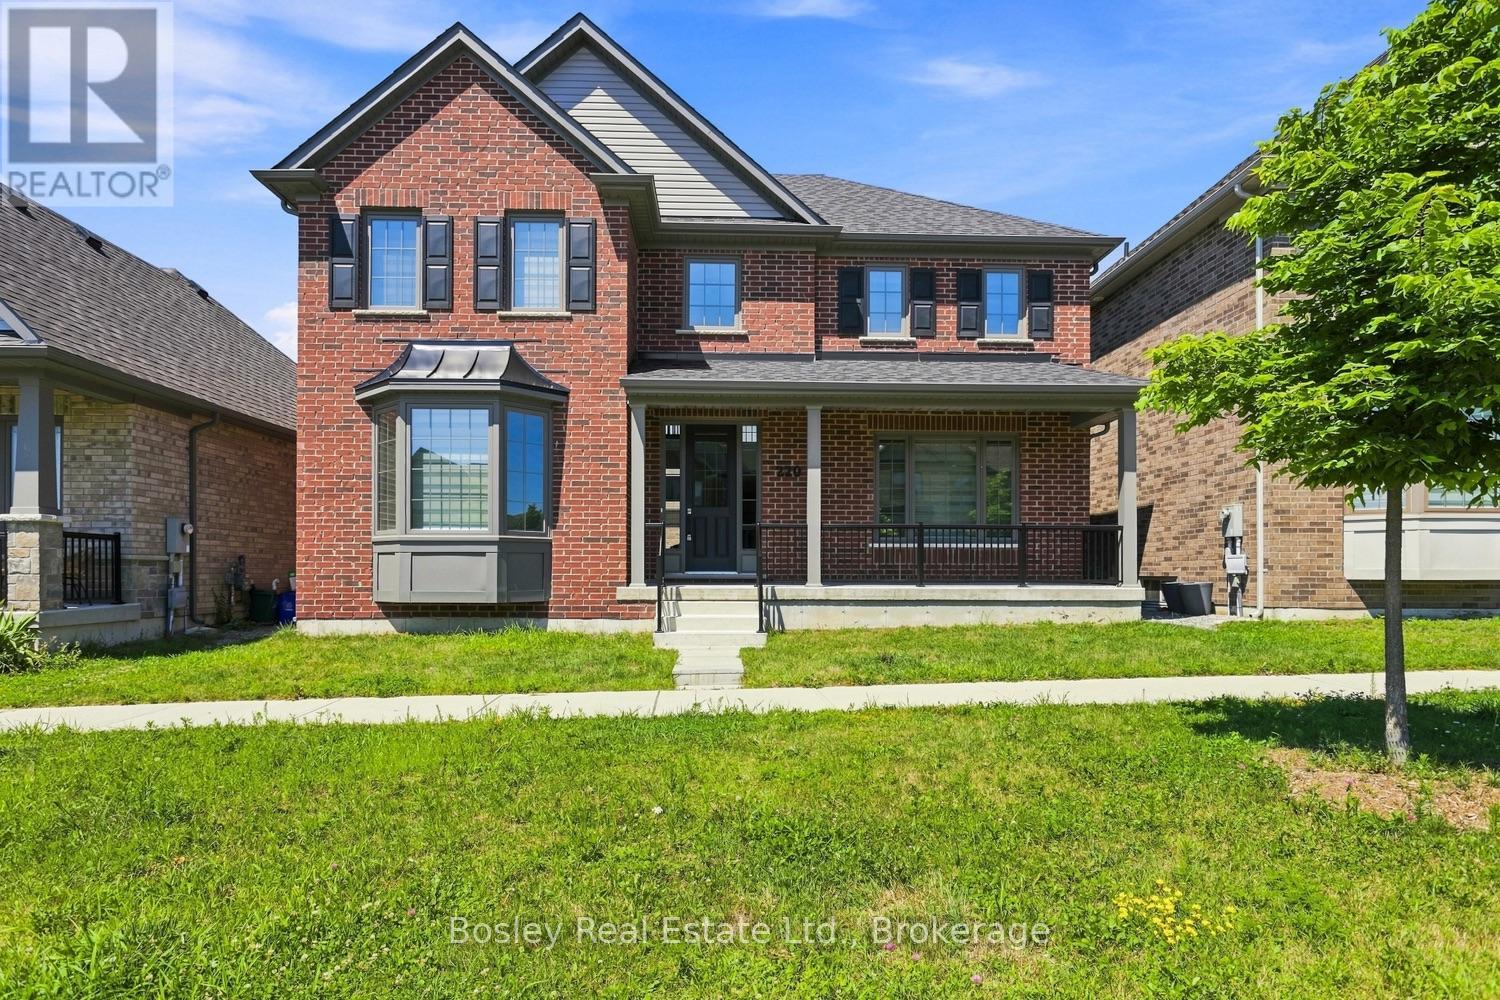
220 Strachan Street
Port Hope, Ontario
An immaculate all brick Bungaloft - 2 Storey family home, this is an ideal layout for accommodating all, expansive space and upgrades plentiful. Step inside the foyer and your eye is drawn to the fully open, two-storey living room with a fireplace and back yard views. Immediately upon entry you see the formal dining space, perfect for entertaining or an excellent home office/den combination. Beautiful kitchen with quartz countertops, high end appliances, a gas stove and built in oven, pantry storage, and a large island open to the living room. Main floor primary suite with full custom shower via ensuite, walk in closet and plenty of space for adequate furnishings. A mudroom, powder room, and access to the attached garage and laneway are a few of the conveniences of this well-appointed home. The upper level boasts a large open loft space with full bathroom and walkout to the terrace and patio, providing endless opportunity to enjoy the views. 3 additional bedrooms and full bathroom adjoining, ideal for children or guests. Bring your design dreams to life on the lower level should you choose to finish the additional square footage. Many upgrades and unique details, specific to this property, adequate outdoor space, a covered, inviting front porch, ample parking, and proximity to schools and parks. It's a wonderful community, diverse with many neighbours who take great pride in ownership, and it's within walking distance to Port Hope Golf Club, the historic downtown core and all the amenities of our beautiful town! A great location for those who want ease of access to the 401 and Via Rail Direct yet a place to raise your family in a private well-designed, and developed community! (id:61476)
424 Prince Of Wales Drive
Whitby, Ontario
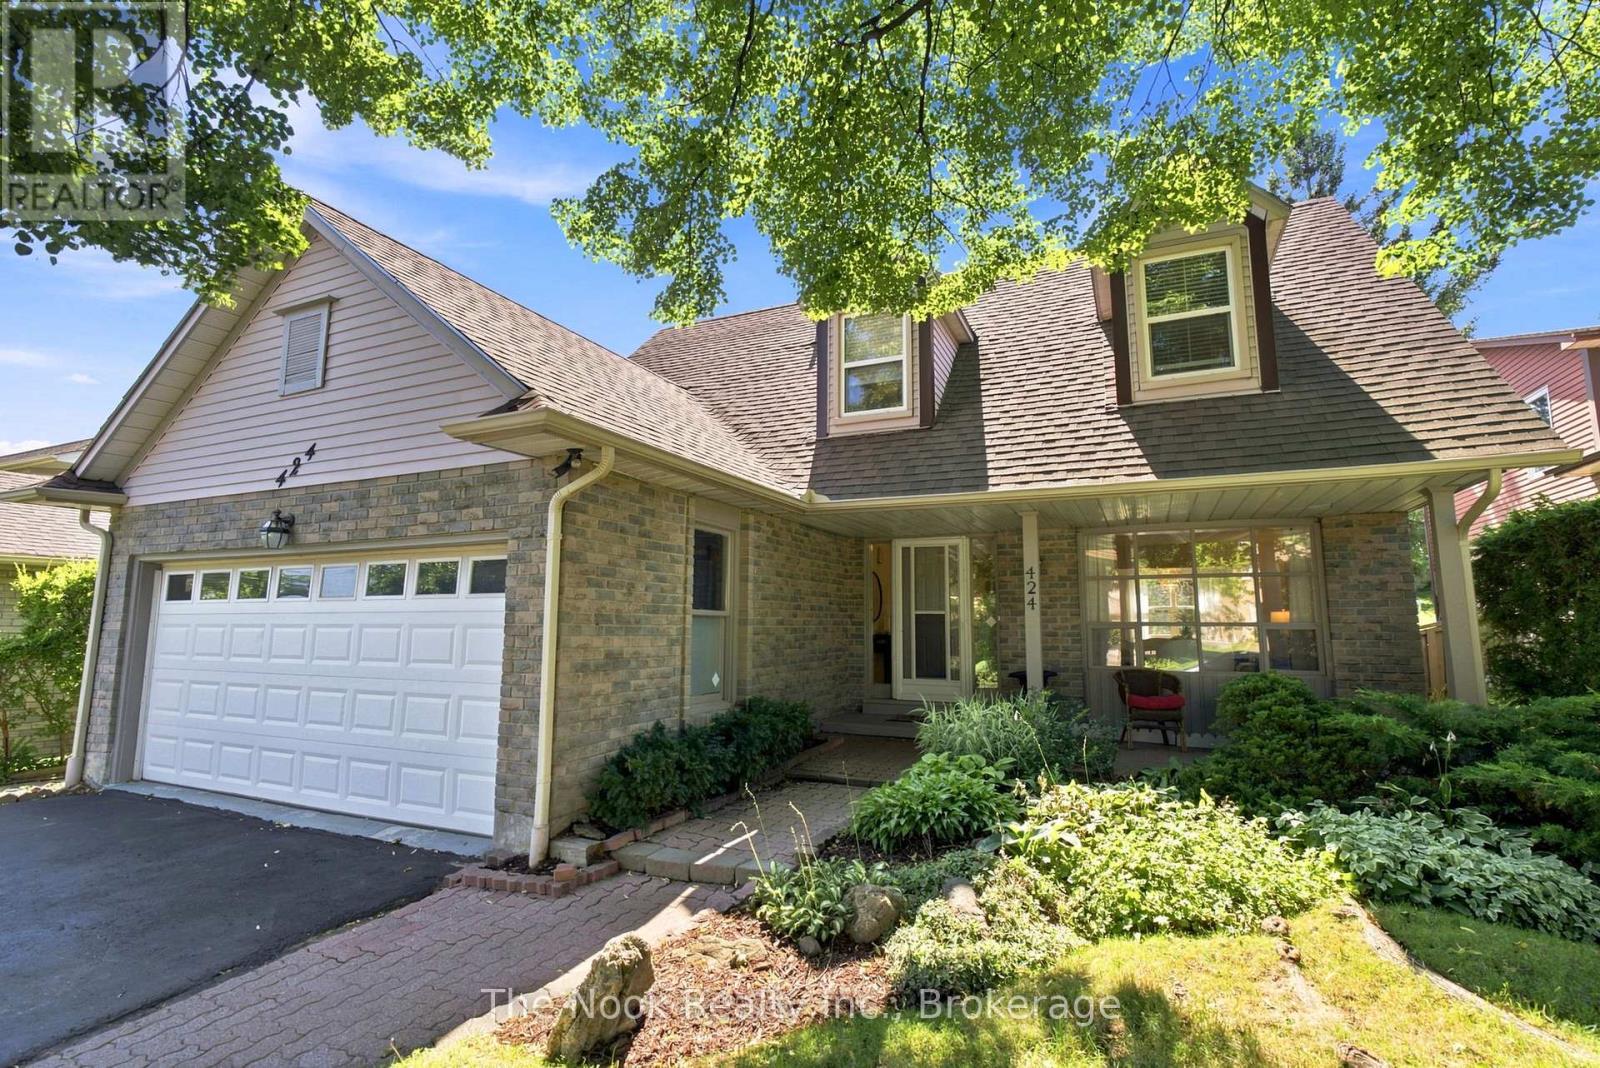
PUBLIC OPEN HOUSE SAT. AUG. 15th 2:00PM-4:00PM. Welcome to 424 Prince of Wales Drive, located in Whitby's Blue Grass Meadows community. You will appreciate the 50'x163.76'lot, so much privacy in this west facing backyard. Convenient parking for 4 cars in the driveway plus 2 in the double car garage. This home has 2068 sq ft on the main & upper level, with the mainfloor livingroom overlooking the covered front porch, dining room overlooking the backyard and a separate family room with a patio door walkout to the back deck. The kitchen also features a breakfast area where you can sit and apprecite the parklike backyard. The mainfloor laundryroom has stacking laundry plus a convenient shower, handy to wash up after working in the yard. Walkout from the laundryroom to the side yard. There are 3 bedrooms, 3 bathrooms, the large primary bedroom has generous space for a king size bed, a very large walk in closet and a convenient ensuite bathroom. The other bedrooms are a good size as well, both with double closets. The basement has a retro look dry bar, this is a bonus extra space for the kids to hang out. The same family has loved & taken care of this home for 40 years. It is a great location with easy access to Thickson Rd for commuters & all the nearby ammenities. Hot water tank is a rental. Updates: 2026-broadloom, kitchen counters(not currently in the photos as being installed Aug 7th), main & upper level freshly painted, washer, dryer, dishwasher, 2025 - stainless steel fridge, 2023- vinyl flooring in front hall, kitchen and powder room, 5-10 year patio door, 7-10 years most windows, approx 10 yrs- shingles, approx 15 yrs-gas furnace. (id:61476)
733 Sundance Circle
Oshawa, Ontario
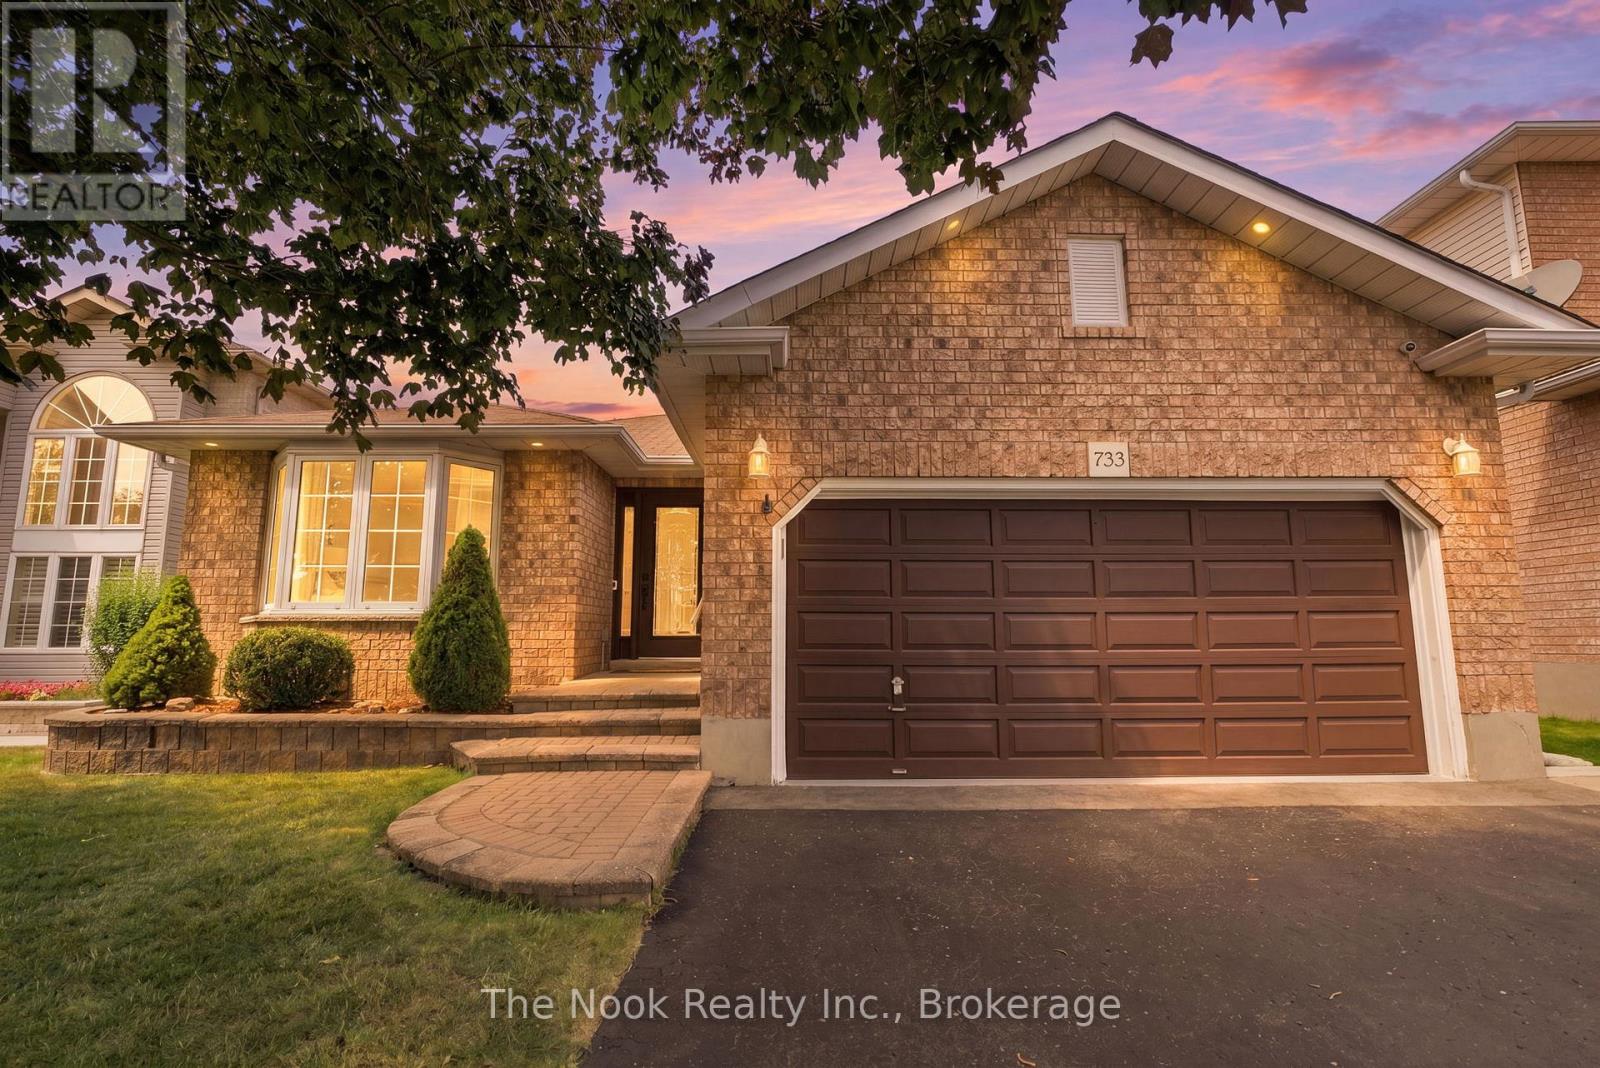
PUBLIC OPEN HOUSE - SUN. AUG.16th 2:00PM - 4:00PM. Welcome to this all brick bungalow w/attached double garage on this quiet street in the sought after Northglen neighbourhood of Oshawa. Offering approx 2000 sq ft of living space w/ 2+1 bdrm & 3 full bthrms, this home provides a flexible layout for your family. Generous mnflr living spaces, a formal livingroom w/ dbl french doors is combined w/ the dining area plus the family room also has dbl fr doors to control sound from the bdrm area and is open to breakfast area. A unique feature of this home is the w/o from kitchen to the 3 season sunroom addition that allows you to feel connected to the backyard space w/3 walls of windows. The kitchen has great storage space with a wall of full height pantry cupboards. There are SS appliances, granite countertops and a ceramic tile backsplash detail. The breakfast area o/l the family room & you can w/o to the sunroom through a 6' patio door. The primary bedroom has a bay window overlooking the private backyard, a double closet & a 3pc ensuite. The 2nd bdrm has a double closet & a 4pc semi ensuite. There is a double closet located in the mainfloor hallway w/ laundry connections if you wish to have your laundry on the mainfloor or use for extra storage. Convenient door by the front door with access to the garage. There is a straight staircase to the basement that features a 3rd bedroom with a 3 pc ensuite, a double cedar lined closet plus a double mirrored door closet.This bedroom is great for guests to have their own private area. There is a large finished space that this owner uses as a laundryroom with wall mounted folding area, laundry sink, flexible closet area, great for hanging items to dry. There is a large unfin space w/ a window -finish as suits your family ie a rec rm, another bdrm, playrm, gym, home office etc. A private backyard with an interlock patio, shed & low maintenance gardens.Parks nearby,one w/splash pad &Rose Valley Community park. (id:61476)
19920 St Christopher's Beach Road
Scugog, Ontario
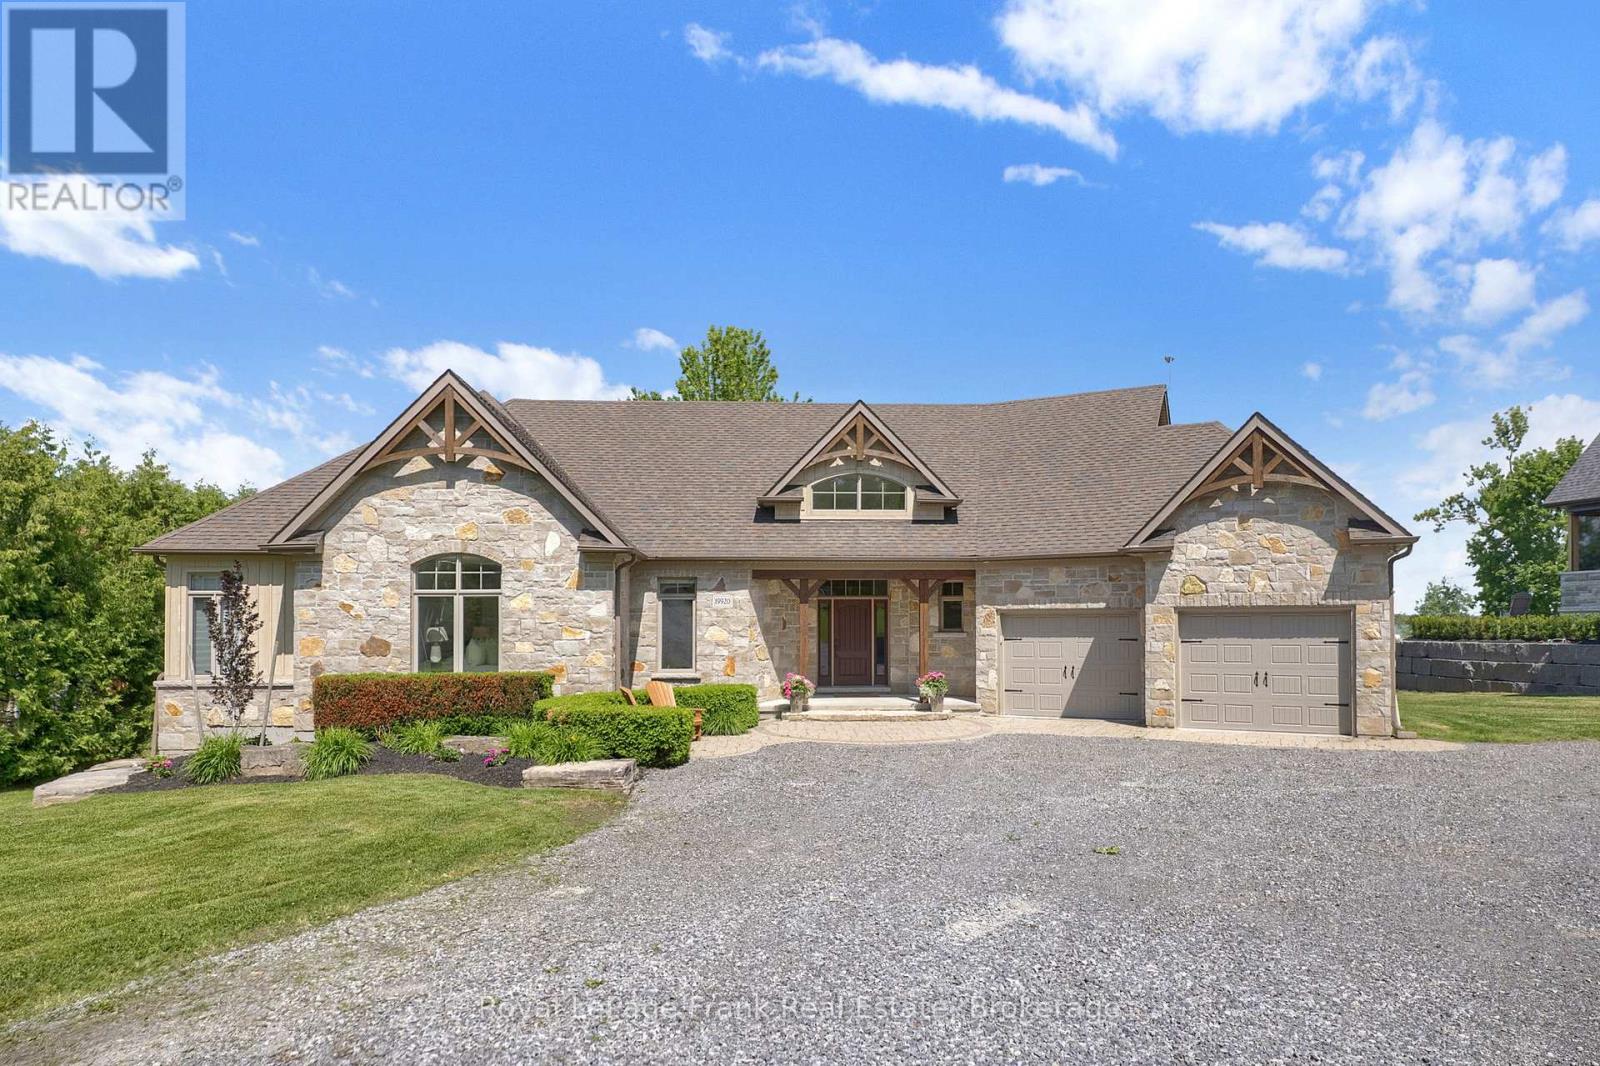
Imagine a place where time slows down and family traditions are born. As the day winds down, picture yourself gathered with loved ones, captivated by a breathtaking sunset painting the sky in vibrant colours over the water. When the stars finally appear, you can drift off to sleep with the windows open, serenaded by the gentle, rhythmic sound of waves rolling up on the shore. This isn't just a house; it's the ultimate backdrop for generations of unforgettable memories and the sanctuary your family will always call their happy place. Step inside to this 4 bedroom home, and you'll immediately feel the stress of the outside world melt away. The expansive, open layout is perfectly designed to bring the party together, whether you're hosting a lively summer barbecue or sharing a quiet evening by the fire. Above you, elegant ceiling treatments add a layer of architectural intrigue and sophistication to the space. The true masterpiece remains outside the windows; the living spaces are masterfully crafted to naturally draw your eyes out over the lake, ensuring the breathtaking view is always the center of your attention. For the adventurer in the family, this property delivers a lifestyle without limits. Getting out on the water has never been easier thanks to a private boat launch right on your own shoreline. When it comes to storing your gear, the detached garage features its very own lower-level "bat-cave." It's the ultimate staging ground for your lakeside lifestyle, offering massive, hidden storage for all the toys you deserve-from water skis and wakeboards to ATVs and snowmobiles for year-round thrills. Retreat to the fully finished lower level. Challenge friends to a game of pool, grab a cold drink, and then unwind in the ultimate spa-like experience: a luxurious basement steam shower designed to rejuvenate tired muscles and wash away the day's adventures. Welcome to the lifestyle you've been dreaming of... Welcome home. (id:61476)
1151 Valley Court
Oshawa, Ontario
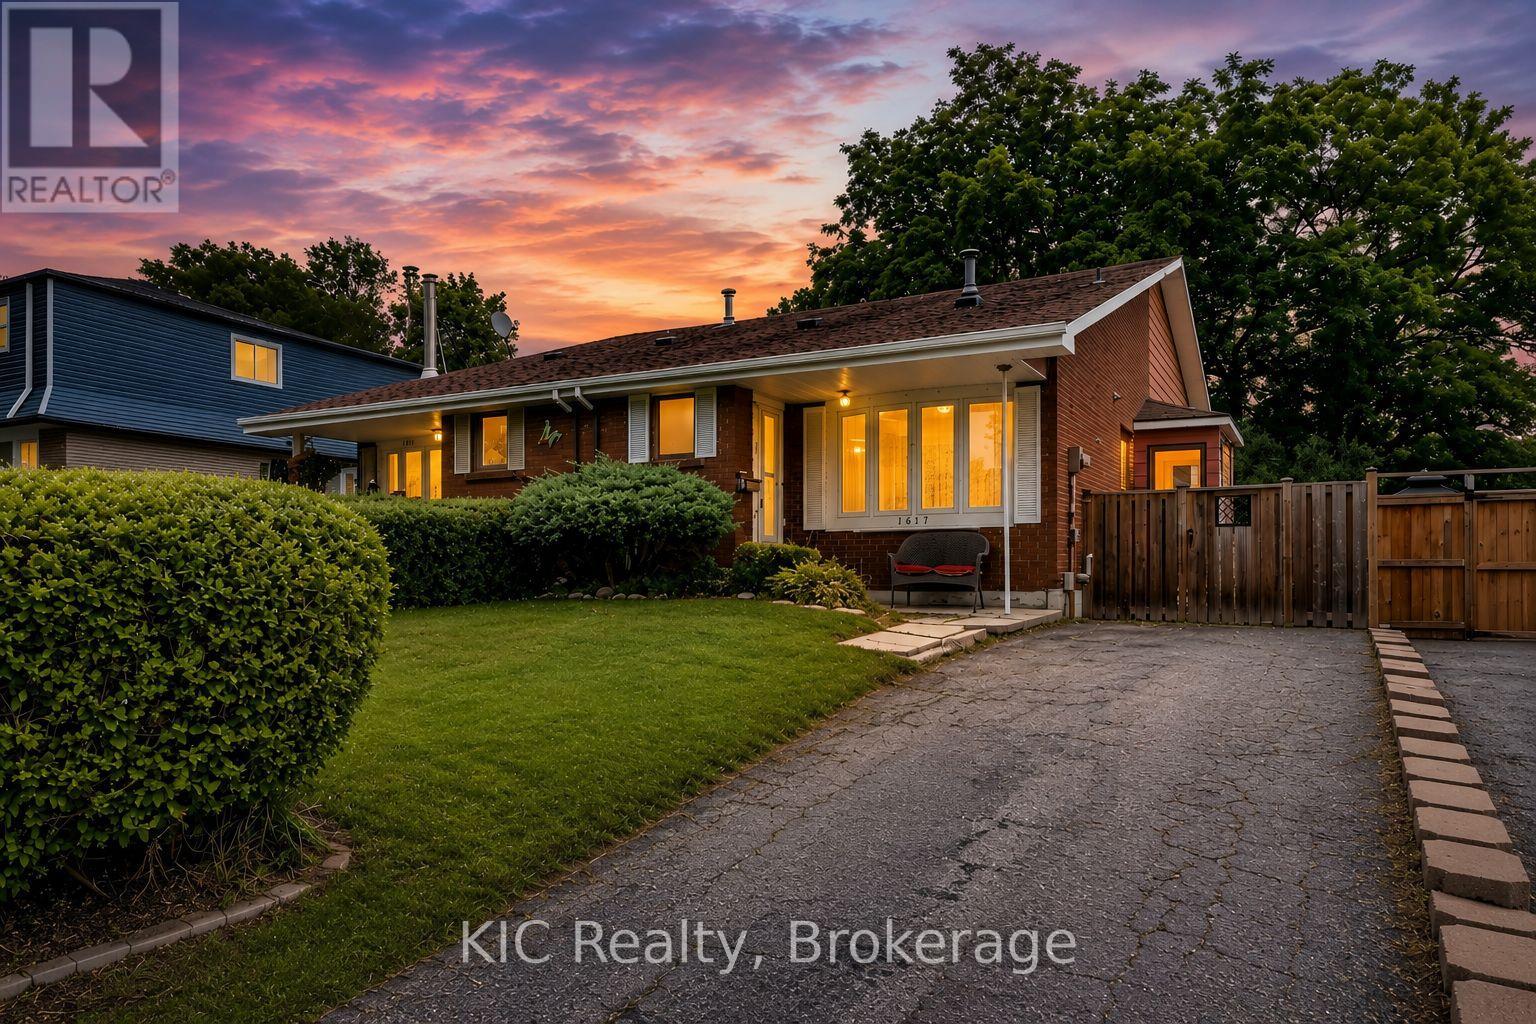
A great chance to get into the market with a home you can truly make your own. This semi-detached 4-bed, 2-bath offers a welcoming layout with fresh paint through most areas, hardwood floors, and a cozy finished basement. The private fenced yard is perfect for pets or play, and all appliances are included for an easy move-in. Situated on a quiet court with parking for 3 cars and no sidewalks to shovel, it's a comfortable place to settle in. Conveniently close to schools, shopping, restaurants, and public transit, with Highway 401 just minutes away for simpler commutes. With room to personalize to your taste, this home offers a wonderful opportunity to build equity over time in a peaceful, family-friendly neighbourhood. (id:61476)
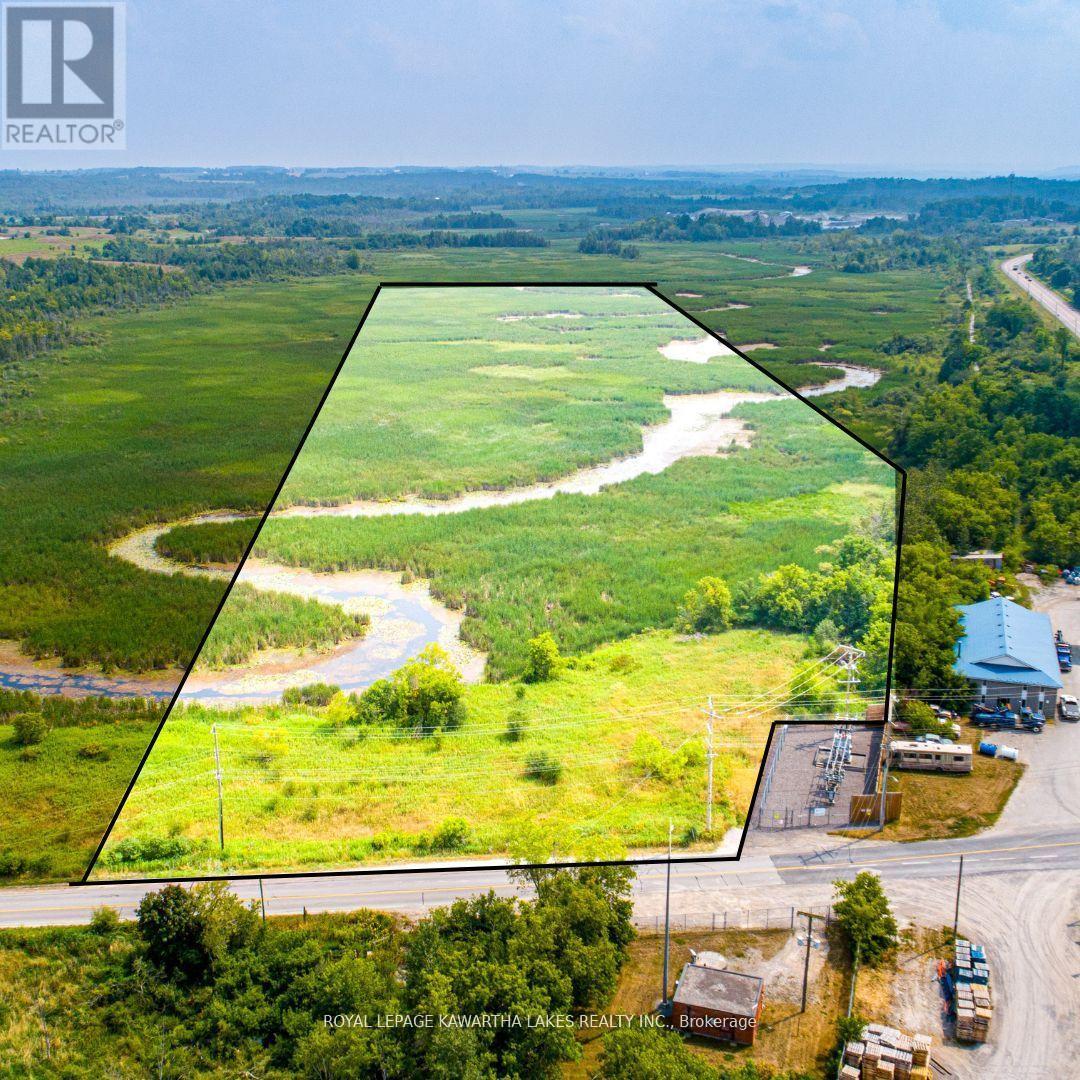
Pt Lt 13 Con 6
Brock, Ontario
23.11 acres of environmentally protected land located just outside Sunderland. Zoned EP, this property is primarily wetland and cannot be built on. A unique opportunity for nature lovers, conservation enthusiasts, or those seeking recreational land. Enjoy peaceful surroundings, natural wildlife, and the beauty of untouched landscape. Gravel part not included (id:61476)