

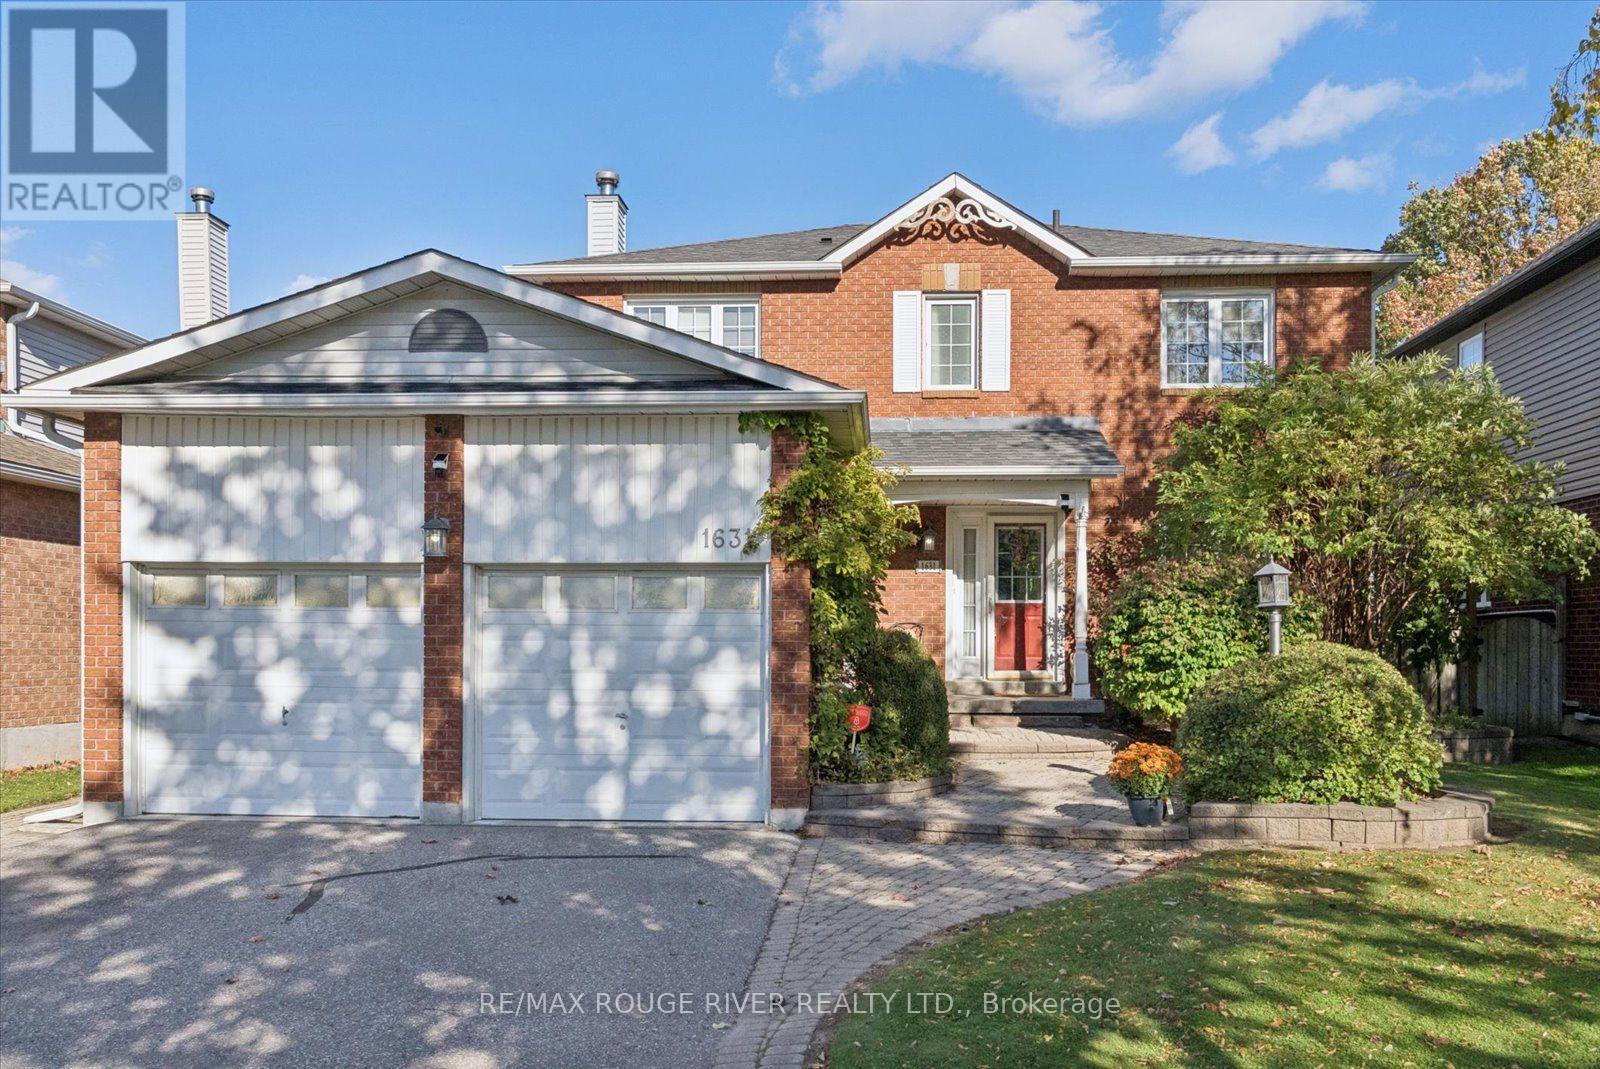
1631 Rudell Road
Clarington, Ontario
Space, comfort, and a layout designed for everyday family living! This beautifully maintained and freshly painted 4-bedroom home offers generous living space across all three levels, with multiple areas to gather, entertain, work, or simply unwind. The main floor features an inviting open-concept living and dining area, a separate family room with fireplace, and convenient main-floor laundry with access to both the garage and side yard. The large updated kitchen is a standout, featuring granite countertops, a centre island with breakfast bar, plenty of cabinetry and counter space, and a walkout to the tiered deck and backyard. The property also features a stunning backyard with perennial gardens and an inground pool. Upstairs, the spacious primary bedroom offers a walk-in closet and private 3-piece ensuite with step-in shower, along with three additional bedrooms providing plenty of room for family, guests, or a home office. The large finished basement adds even more versatile living space with a recreation room, games room, and convenient 2-piece bath room. A double-car garage with a gas heater provides excellent additional space and year-round convenience. With 4 bedrooms, multiple living areas, an updated kitchen, finished basement, and a freshly painted interior, this home offers the space and flexibility today's buyers are looking for. Located close to parks, schools, rec center, transportation, all amenities, access to 401,407, 115. (id:61476)
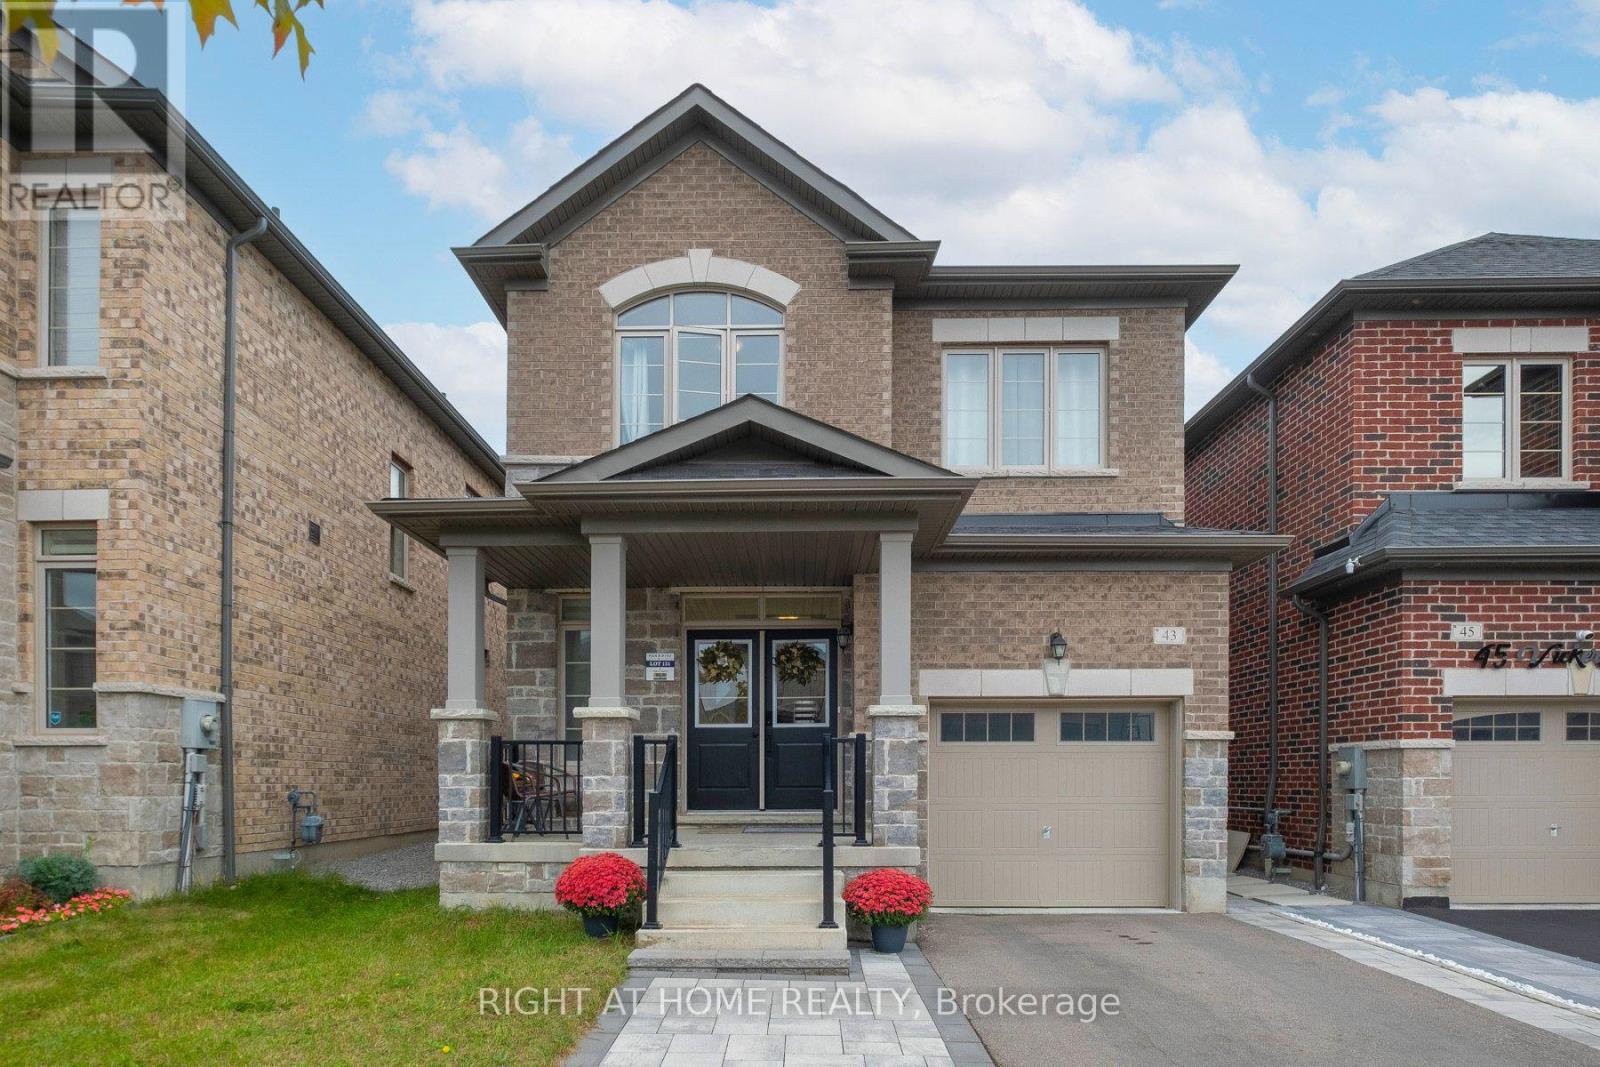
43 Vickery Street
Whitby, Ontario
You Will Fall In Love With This Remarkable Executive Detached Home Nestled In The Highly Desirable Park Vista Community of North Whitby. As You Step Onto The Front Covered Porch A Set Of Double Door Entranceway Welcomes You And Further Leads You From The Functional Foyer To A Versatile Area, Currently Use As A Sitting Area! A Powder Room Ajoins The Front Room To The Open Concept Hardwood Floor Living Room Towards The Tiled Floor Gourmet Kitchen and Dining Area With A Glass Sliding Door That Overlooks The Fenced Backyard! Along With Granite Counters Through-Out, the Granite Top Central Island With Double Stainless Steele Sinks & A Single Handle Faucet, Is Especially Inviting As A Gathering Point! This Kitchen Also Offers Extra Pantry Storage Space! The Second Floor Boasts Four Generous Bedrooms!!! The Primary Bedroom Has Its Own Spa Like Luxirious 6 Pcs Ensuite Bathroom, An Expansive Coffered-Liked Ceiling And An Extended Functional Walk-In Closet! A West Facing 2nd Bedroom Has An Architectural Designed Pitch Roof That Also Features 3 Beautiful Arched Window Panes In The Centre! The 3rd and 4th Bedrooms Are Very Functional! A Well-Sought After 2nd Floor Laundry Room Is Spacious With High Ceilings Offering Extra Storage Potential!!! The Separate Entranced Two Bedroom Basement Provides Additional Income If Needed!! Along With The Two Very Functional Bedrooms, A 3pc Bathroom, A Stacked Washer-Dryer Laundry Closet, An Eating-Living Area And Multiple Work Stations/Study Areas All Completes This Extremely Ulitarian Basement. The Location Of The House Is A Short 5 mins Walk To The Highly Rated Cullen Central Park With Its Extended Walking Trail Network That Further Links To Heber Down Conservation Area Providing Avid Hikers & Cyclists A Further 8.5km of Trails To Venture Into The Lynde Creek Valley. Living At This Home Truly Offers All Of 21st Century Modern Conveniences With The Tranquility Enjoyment Of Nature Minuts Walk From Your Door Steps!!! (id:61476)

1917 Fairport Road
Pickering, Ontario
Welcome to the sought-after Dunbarton community ** Stunning family home featuring stone front with welcoming double door entry leading to a soaring foyer ** Smooth ceilings thru-out, 10ft(main) 9ft(2nd) ** abundant natural light ** Formal dinning and family rooms ** Gas fireplace ** Premium kitchen appliances, custom built-in hood fan, pantry! and a large island overlooking the private backyard ** All ensuite bedrooms ** All bathrooms have window ** Master generous w/i closet ** 2nd floor laundry ** Direct access from garage, mud room w/i closet ** This is the perfect place to call home - offering comfort, space, and an unbeatable location ** Just minutes from Highway 401, schools, scenic parks, The Shops at Pickering City Centre, and convenient public transit options. (id:61476)
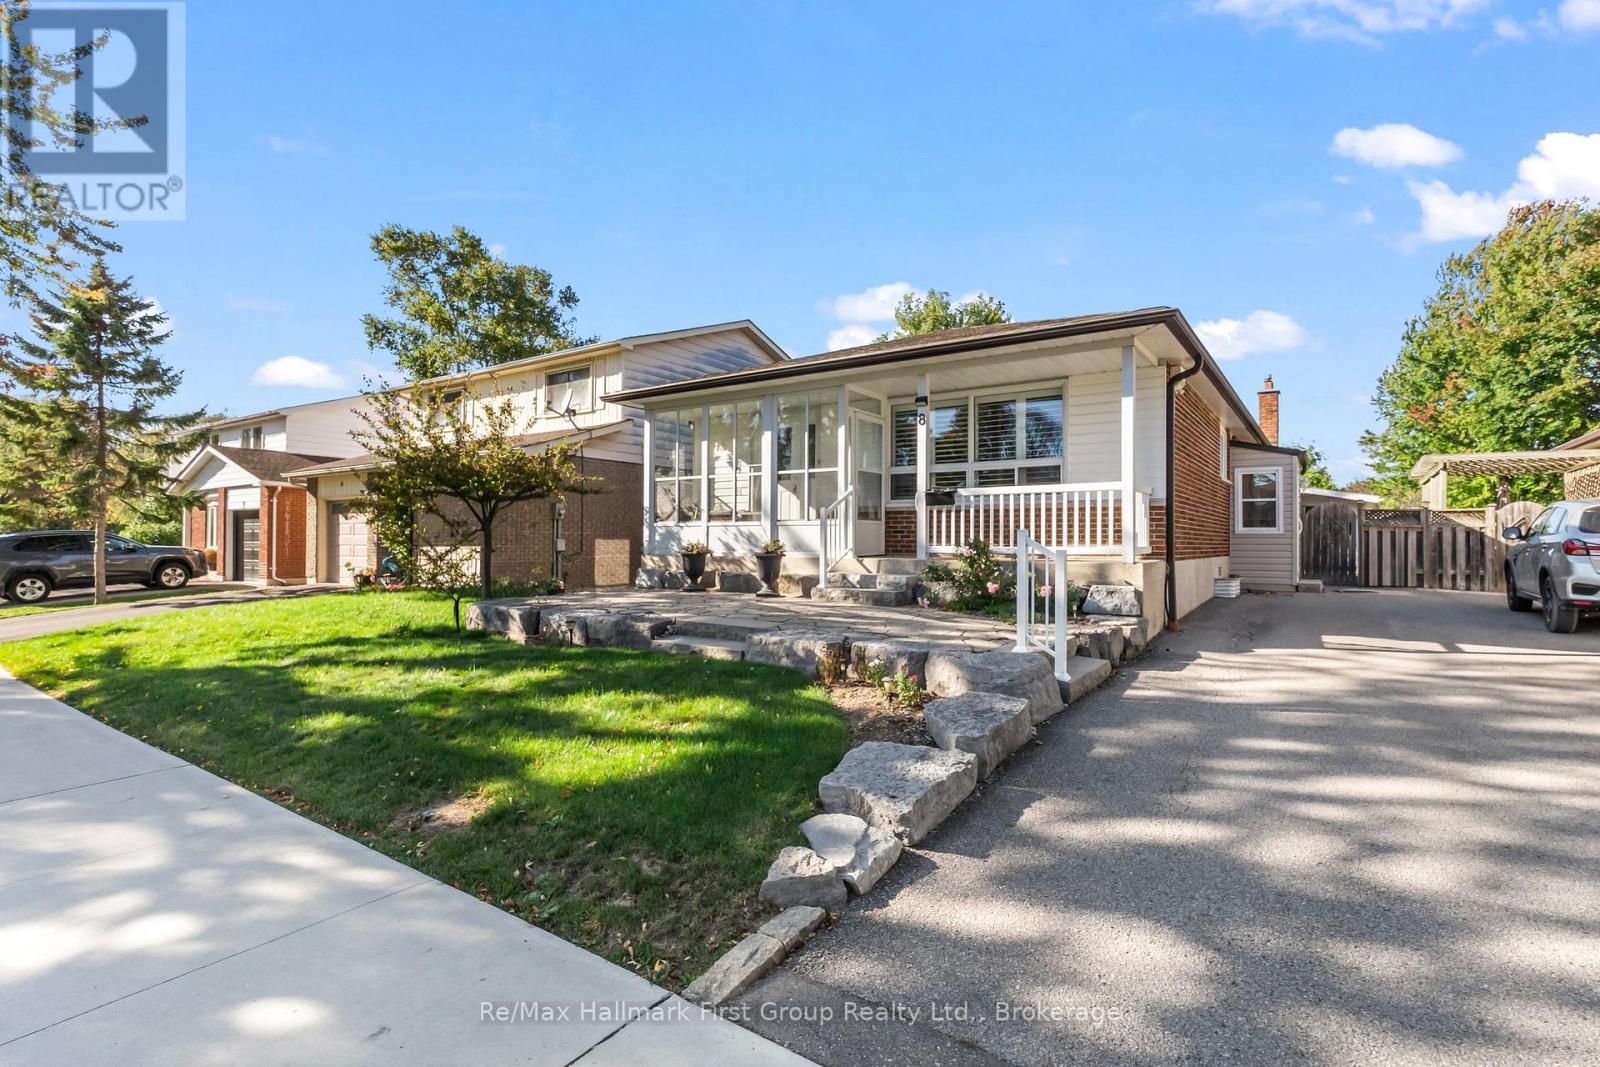
8 Calais Street
Whitby, Ontario
Welcome to 8 Calais Street, an inviting 3 bedroom meticulously maintained bungalow in Whitby's established Lynde Creek neighbourhood, backing onto a park with no neighbours directly behind. A covered front porch, landscaped gardens and stone walkway create a welcoming first impression. Inside, the bright living and dining area features a large picture window, California shutters and crown moulding, offering a comfortable setting for everyday living and entertaining. The newly updated eat-in kitchen combines quartz counters with warm wood cabinetry, generous cupboard and counter space, a tiled backsplash and under-cabinet lighting with a sun-filled breakfast area. Three main-floor bedrooms provide flexibility for family, guests or a home office. The finished basement extends the living space with a generous recreation room centred around a gas fireplace, an additional bedroom/ storage room option, a full bathroom and ample storage space. A separate side entrance adds valuable in-law capability and options for multigenerational living. Outside, enjoy a fenced backyard with a patio, large shed, garden space and a peaceful park backdrop-an ideal setting for summer barbecues or relaxing at the end of the day. Windows, roof, furnace and air conditioning have all been replaced within the past five years, providing peace of mind with major updates already completed. Nearby West Lynde Public School and St. Marguerite D'Youville Catholic School, Henry Street High School, parks, grocery stores and shopping make everyday errands convenient. Enjoy Downtown Whitby's cafs, restaurants, local shops and Central Library, with Durham Region Transit nearby and convenient access to Whitby GO Station and Highways 401 and 412. A wonderful combination of bungalow living, versatile space and a sought-after park-side setting! (id:61476)
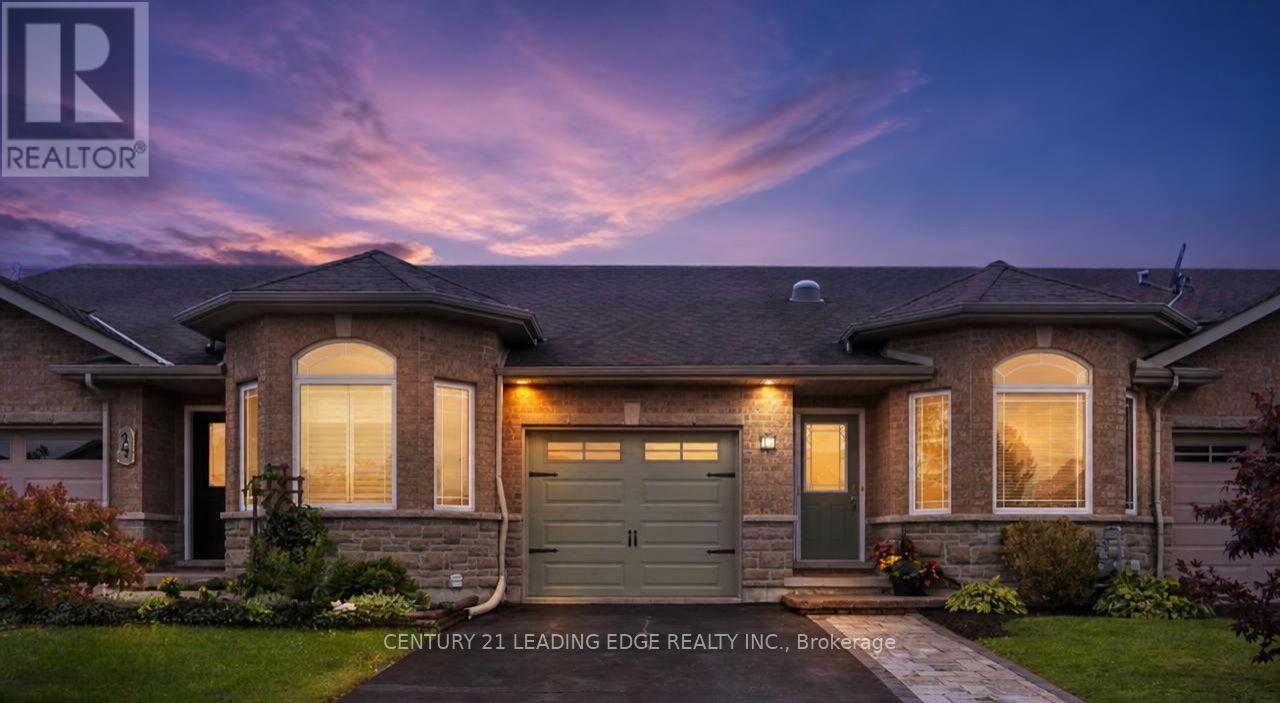
12 Ward Drive
Brighton, Ontario
EASY-CARE BUNGALOW TOWNHOME with FINISHED BASEMENT, steps from trails leading directly to Presqu'ile Provincial Park! ***(SEE BONUS) This bright, beautifully maintained 3-bdrm, 3-bath home offers the low-maintenance Brighton lifestyle you've been looking for. Enjoy beaches, waterfront recreation, walking trails and the relaxed charm of Northumberland, minutes to Hwy 401 between Toronto & Ottawa and at the doorstep of Prince Edward County wine country. Designed for easy main-floor living, the open-concept kitchen and living area features warm hardwood cabinetry, stainless-steel appliances, a built-in microwave (2025), breakfast-bar seating and a sunny walkout to the deck. Hardwood floors, wainscoting and custom wood detailing at the entry add warmth and character. The primary suite offers a walk-in closet with organizer, a bright 3-pc ensuite with step-in shower and a solar tube for extra natural light. The second bedroom is ideal as a nursery, guest room or home office. Main-floor laundry makes daily living effortless. The finished lower level adds a large third bedroom with closet, a spacious rec room with hardwired internet and an additional bathroom - perfect for teens, guests, extended family or working from home. Outside, relax on the deck with just enough yard for a hobby garden. The extended double-wide driveway parks 4 cars. Move-in ready in a family-friendly community, this welcoming Brighton townhome makes it easy to enjoy the people, places and pastimes you love.***BONUS: Credit of up to $2,000 toward the buyer's legal fees on closing. Conditions apply.* (id:61476)
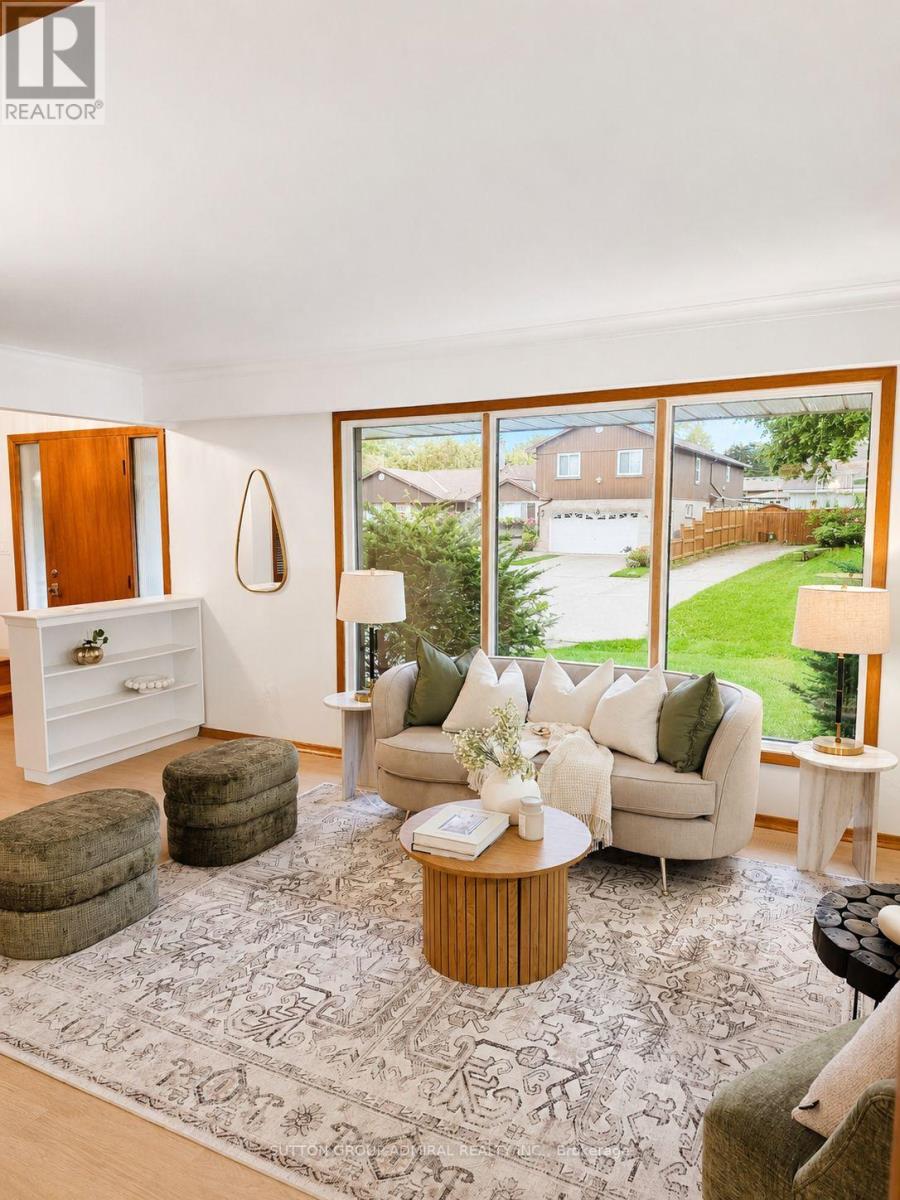
865 Regent Drive
Oshawa, Ontario
This Is The One You've Been Waiting For! Welcome To 865 Regent Dr, A Fully Renovated 4-Bedroom, 3-Bathroom Detached Home On A Quiet, Family-Friendly Street In Oshawa's Desirable Eastdale Community. Bright, Stylish And Completely Move-In Ready, This Home Has Been Thoughtfully Updated From Top To Bottom. The Main Floor Features Premium Flooring, Designer Lighting And A Beautiful Custom Kitchen Perfect For Everyday Living And Entertaining. Step Through The Brand-New Sliding Patio Door Onto The Expansive Rear Deck-An Ideal Space For Summer BBQs, Family Gatherings Or Relaxing Outdoors. Upstairs, You'll Find Four Spacious Bedrooms And Beautifully Renovated Bathrooms Featuring Custom Vanities, Premium Hardware And Spa-Inspired Finishes. Brand-New Windows Throughout The Main And Upper Levels Add Comfort, Efficiency And Peace Of Mind. Need More Space? The Partially Finished Basement Offers Incredible Flexibility With A Separate Walk-Up Entrance And Plenty Of Room For A Recreation Area, Home Office, Gym, Guest Space Or Potential Multi-Generational Living. All Of This In A Quiet, Private Setting Just Minutes From Schools, Parks, Shopping, Highway 401, GO Transit And Everyday Amenities. Detached. Renovated. 4 Bedrooms. 3 Bathrooms. Separate Basement Entrance. Move-In Ready. Homes Offering This Much Space, Flexibility And Finish At This Price Deserve A Closer Look. Book Your Private Showing And Come See Why 865 Regent Dr Could Be Your Next Home. (id:61476)
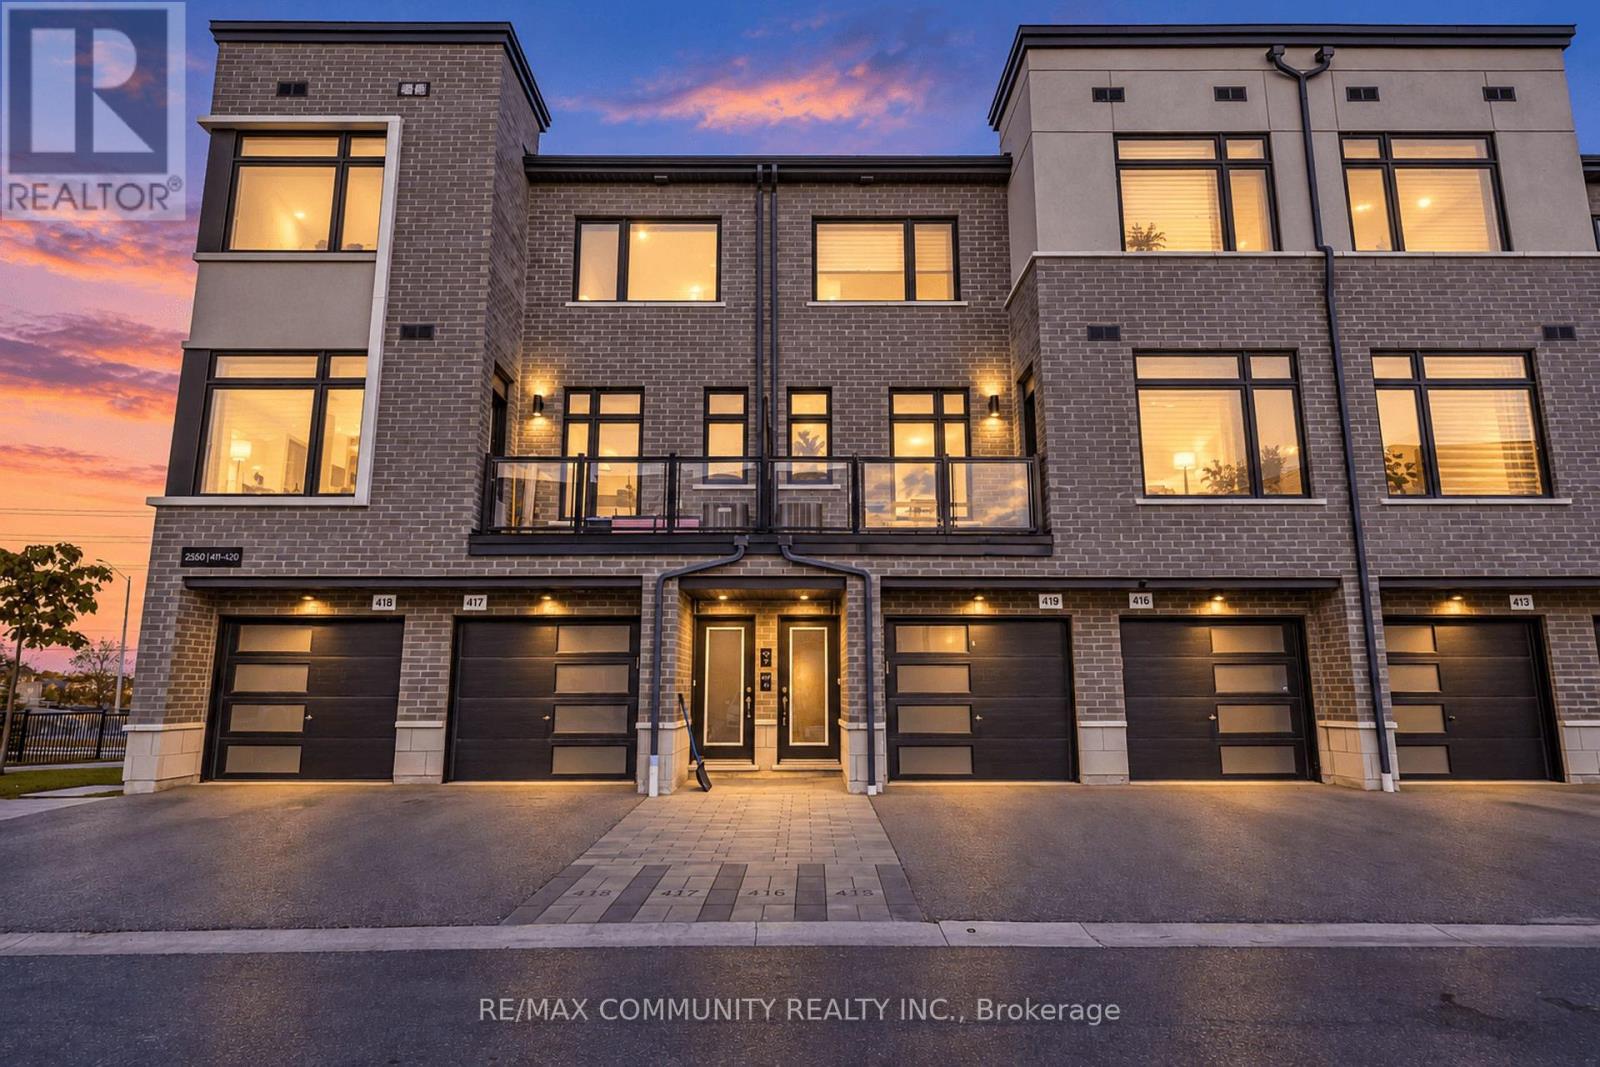
419 - 2550 Castlegate Crossing
Pickering, Ontario
Discover modern living in the sought-after Duffin Heights community at Nu Towns by Madison Group! Built in 2021, this beautifully designed 2-bedroom, 2.5-bathroom townhome offers a functional layout with stylish finishes and plenty of natural light. The open-concept main living area features 9-foot ceilings and large windows, creating a bright and inviting space perfect for both relaxing and entertaining. The modern kitchen is equipped with granite countertops, built-in stainless steel appliances, and a spacious centre island with breakfast bar seating. The upper level offers two generously sized bedrooms, each complete with its own private ensuite bathroom, along with conveniently located laundry facilities. Enjoy additional features including an oak staircase, private balcony, attached garage, and driveway parking. Located in one of Pickering's growing communities, this home provides easy access to Highways 401 and 407, GO Transit, shopping centres, restaurants, parks, golf courses, schools, and the scenic Seaton Hiking Trail. An excellent opportunity to own a newer home that combines contemporary design, everyday convenience, and a fantastic location! (id:61476)
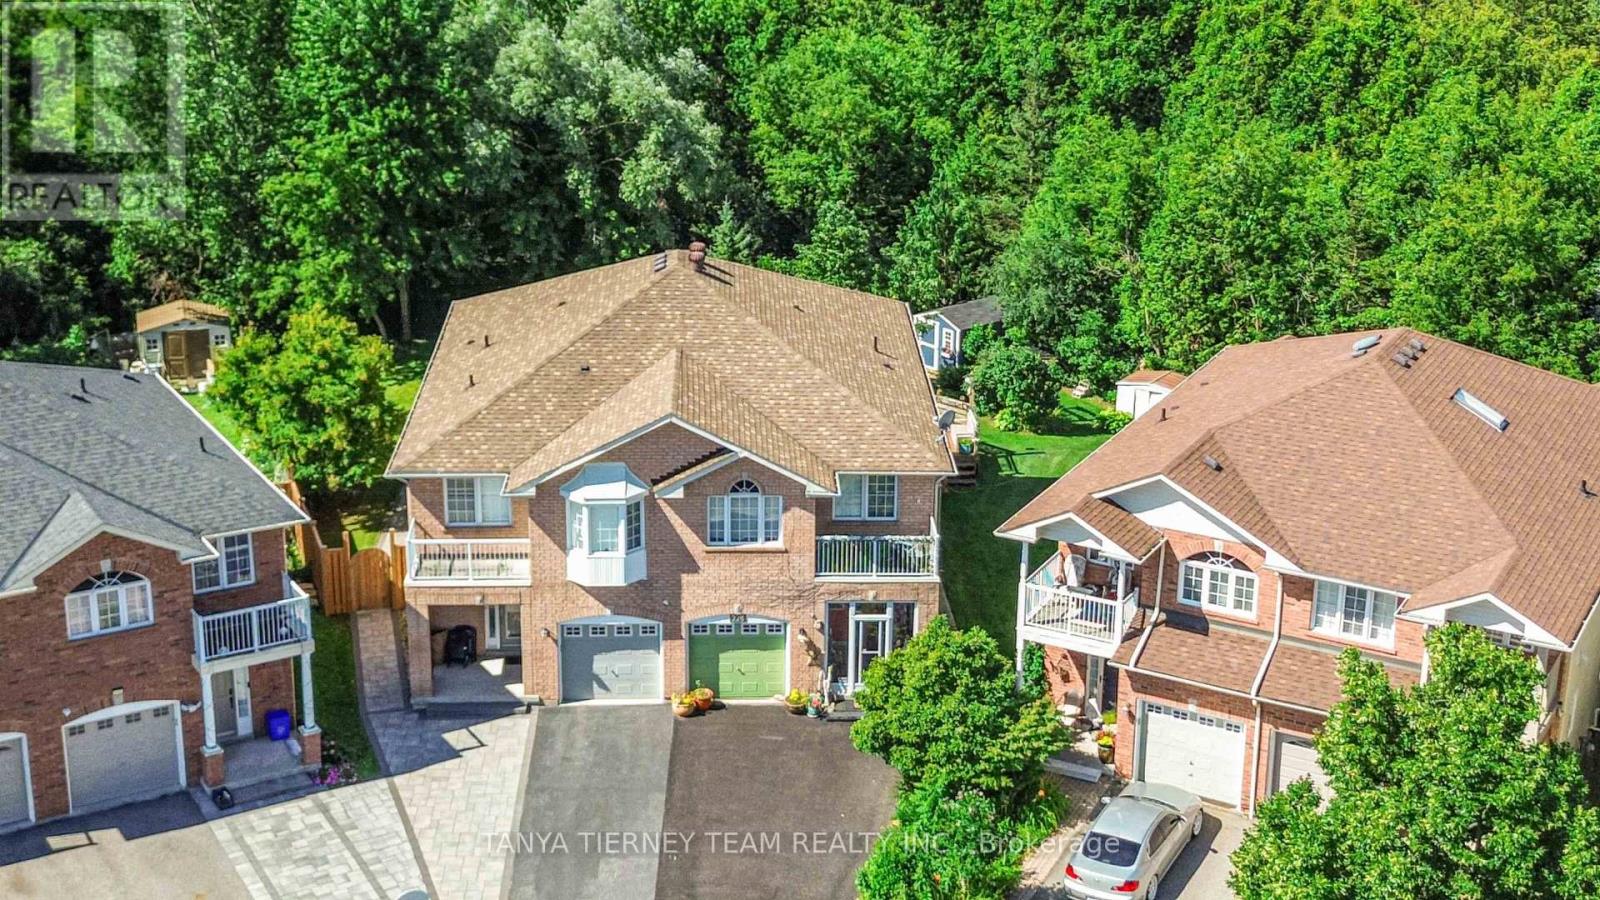
228 Shadow Place
Pickering, Ontario
Welcome to this beautifully maintained, one-owner family home nestled on a premium 154-ft deep, treed ravine lot on a quiet cul-de-sac in highly sought-after North Pickering. This spacious 3-bedroom semi-detached home offers an inviting enclosed porch entry leading to a sun-filled, open concept main floor with 9-ft ceilings.The formal dining room provides plenty of space for entertaining, while the family room showcases peaceful backyard and ravine views. The spacious kitchen features a ceramic backsplash, stainless steel appliances, a large walk-in pantry, breakfast bar and ceramic flooring. The adjoining breakfast area offers a garden door walkout to a large composite deck with built-in bench seating and panoramic views of the lush, treed ravine. Step outside to enjoy mature trees, perennial gardens and a custom garden shed - an ideal setting for relaxing or entertaining. Upstairs, you'll find three generous bedrooms and a convenient laundry area. The primary retreat features a walk-in closet and 4-piece ensuite complete with a relaxing corner soaker tub. The finished walk-up basement offers excellent income or extended-family potential, featuring large above grade windows, a wet bar and 3-piece bathroom. Ideally located just steps from scenic trails, parks and schools, with convenient access to Hwy 407 for commuters. A rare opportunity to enjoy a premium ravine setting, exceptional outdoor space and a versatile family-friendly floor plan in one of North Pickering's desirable communities! (id:61476)
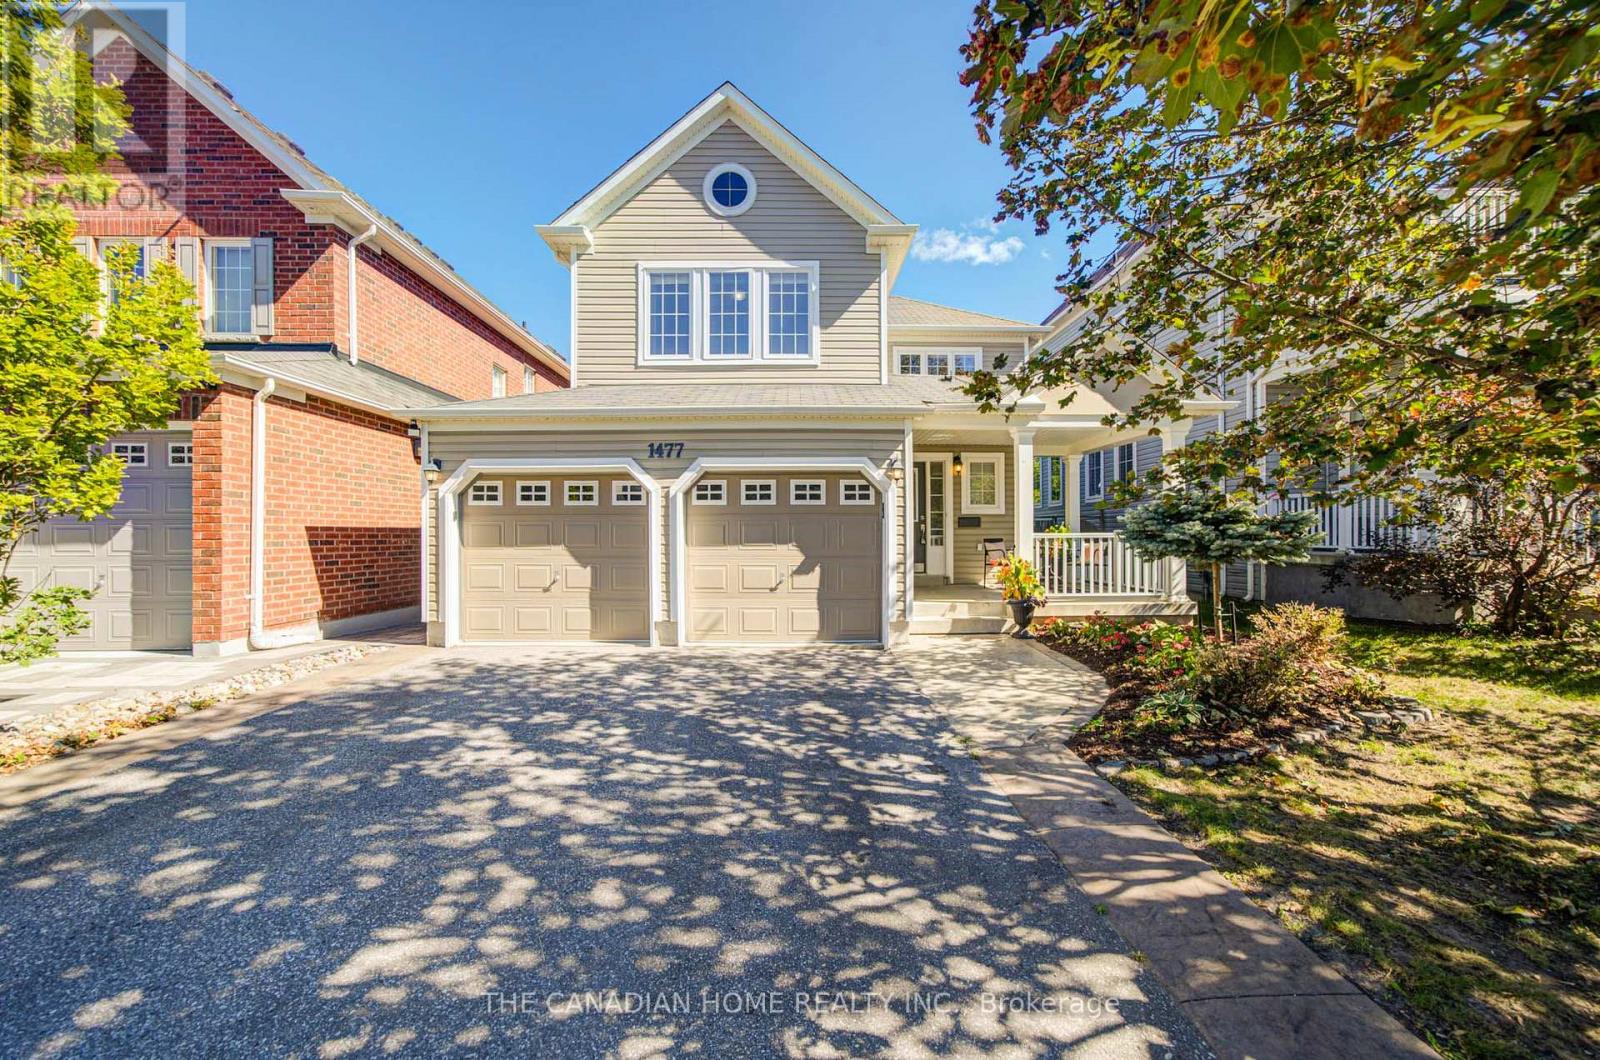
1477 Arborwood Drive
Oshawa, Ontario
Welcome to this spacious, fully upgraded detached home featuring a 2-car garage with direct, secure indoor access-completely turnkey and ready for immediate occupancy. Thoughtfully designed with modern finishes and everyday functionality in mind, this home offers a bright, open-concept layout that is ideal for both family living and entertaining. The main floor features a beautifully updated kitchen, completely transformed in 2024 with premium quartz countertops, a central island, breakfast bar, and a newly added kitchen gas line upgrade. The kitchen flows seamlessly into the spacious dining area and inviting family room, complete with a cozy gas fireplace. Step through the walkout to a massive, custom 2-tier deck (2022), perfect for summer BBQs and outdoor gatherings, overlooking the generous and private backyard with a convenient garden shed (2019). Upstairs, the entire second floor features freshly updated flooring throughout. The spacious primary suite offers a large walk-in closet and a private, upgraded 4-piece ensuite, while two additional bright and oversized bedrooms share a beautifully upgraded main bathroom. Both upper bathrooms feature newly installed quartz countertops. The bright, fully finished basement (2022) provides additional living space ideal for a recreation room, home gym, private office, or kids' play area. The home also features an owned tankless water heater (2022) and a high-efficiency gas furnace (2023). Outside, enjoy excellent curb appeal with a beautifully landscaped front yard and pristine stamped concrete walkway. Ideally situated in Oshawa's highly desirable Taunton community, this home is just minutes from top-rated schools, parks, Delpark Homes Centre, Cineplex Odeon, and shopping at SmartCentres Oshawa North, including Walmart, Home Depot, and a variety of dining options. With convenient access to Highways 407 and 418, commuting is quick and easy. (id:61476)
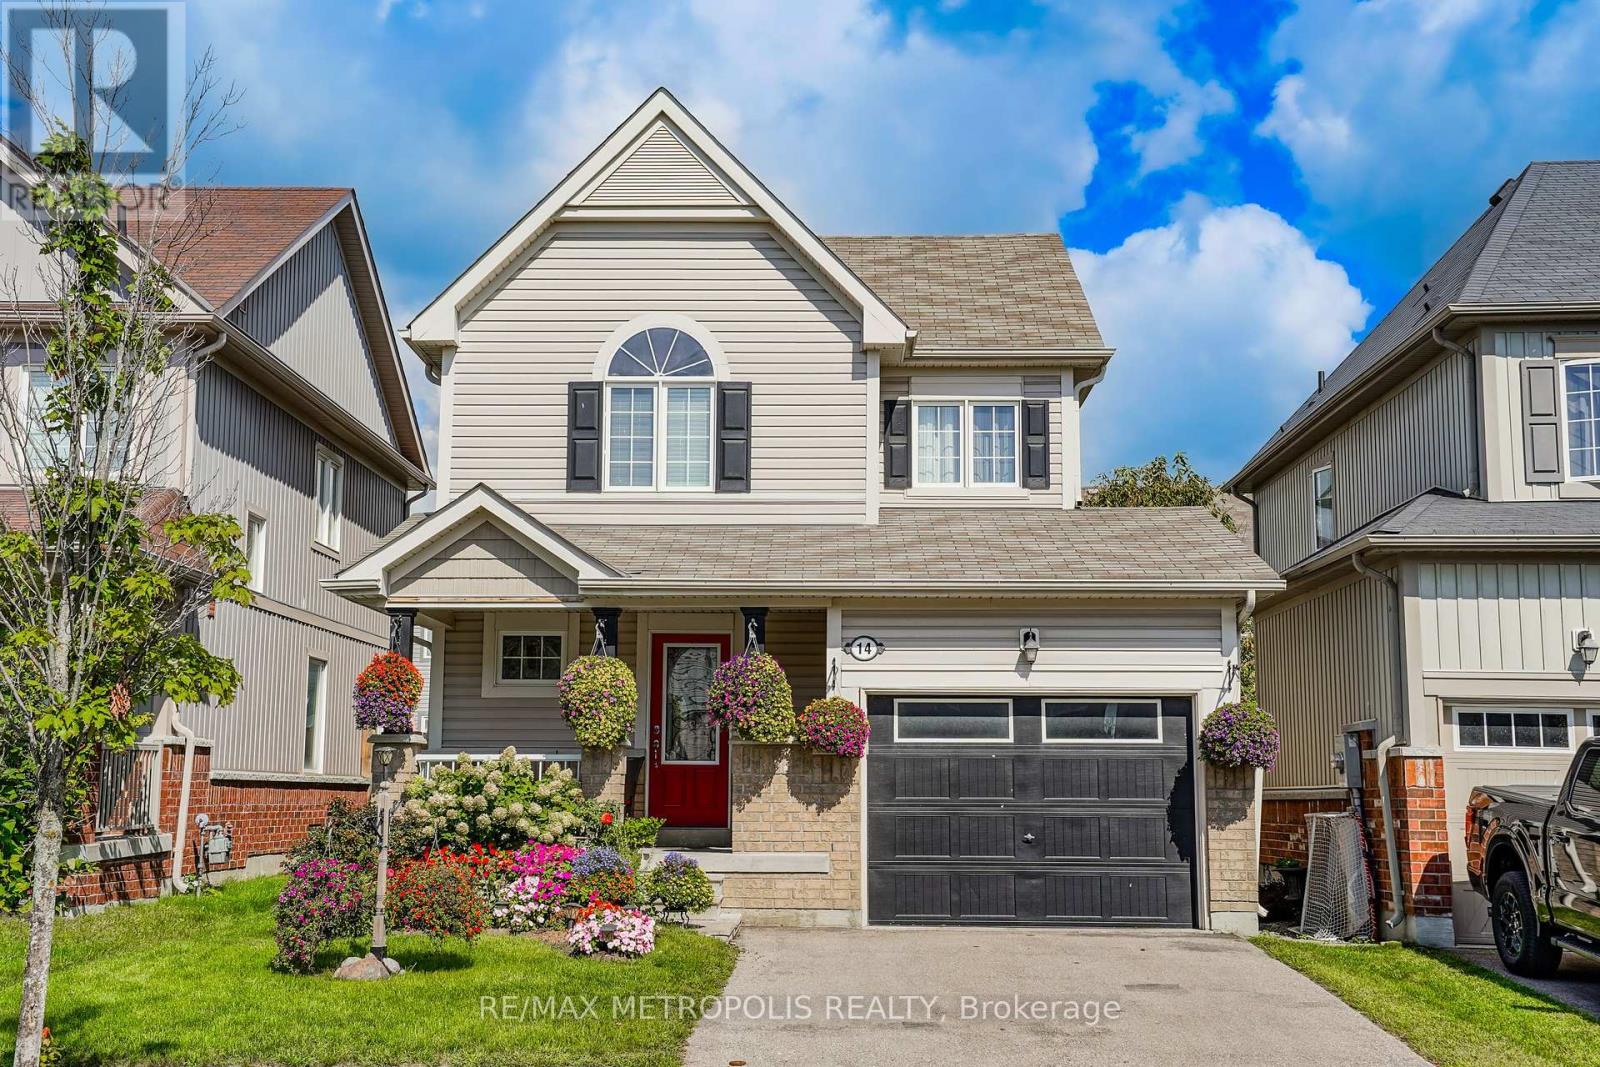
14 Richard Davies Crescent
Clarington, Ontario
Welcome to this beautiful home in the highly sought-after Northglen community! Featuring a bright and spacious open-concept layout with an abundance of natural light, this home offers a perfect blend of comfort and functionality. The inviting living room showcases beautiful hardwood flooring, while the well-appointed custom built kitchen features quartz countertops, stainless steel appliances, Porcelain tiles, and a convenient walkout to the private, fully fenced backyard. Enjoy the convenience of direct garage access to the home. Walk up the Oak Staircase to The spacious primary bedroom that offers a peaceful retreat with a walk-in closet, 4-piece ensuite, and plenty of natural light. This Home Also Boasts A Large Rec Room, Perfect For The Family To Enjoy Movie Nights. A wonderful opportunity to own a beautiful home in a desirable community, close to everyday amenities and everything you need. Don't miss this one! (id:61476)
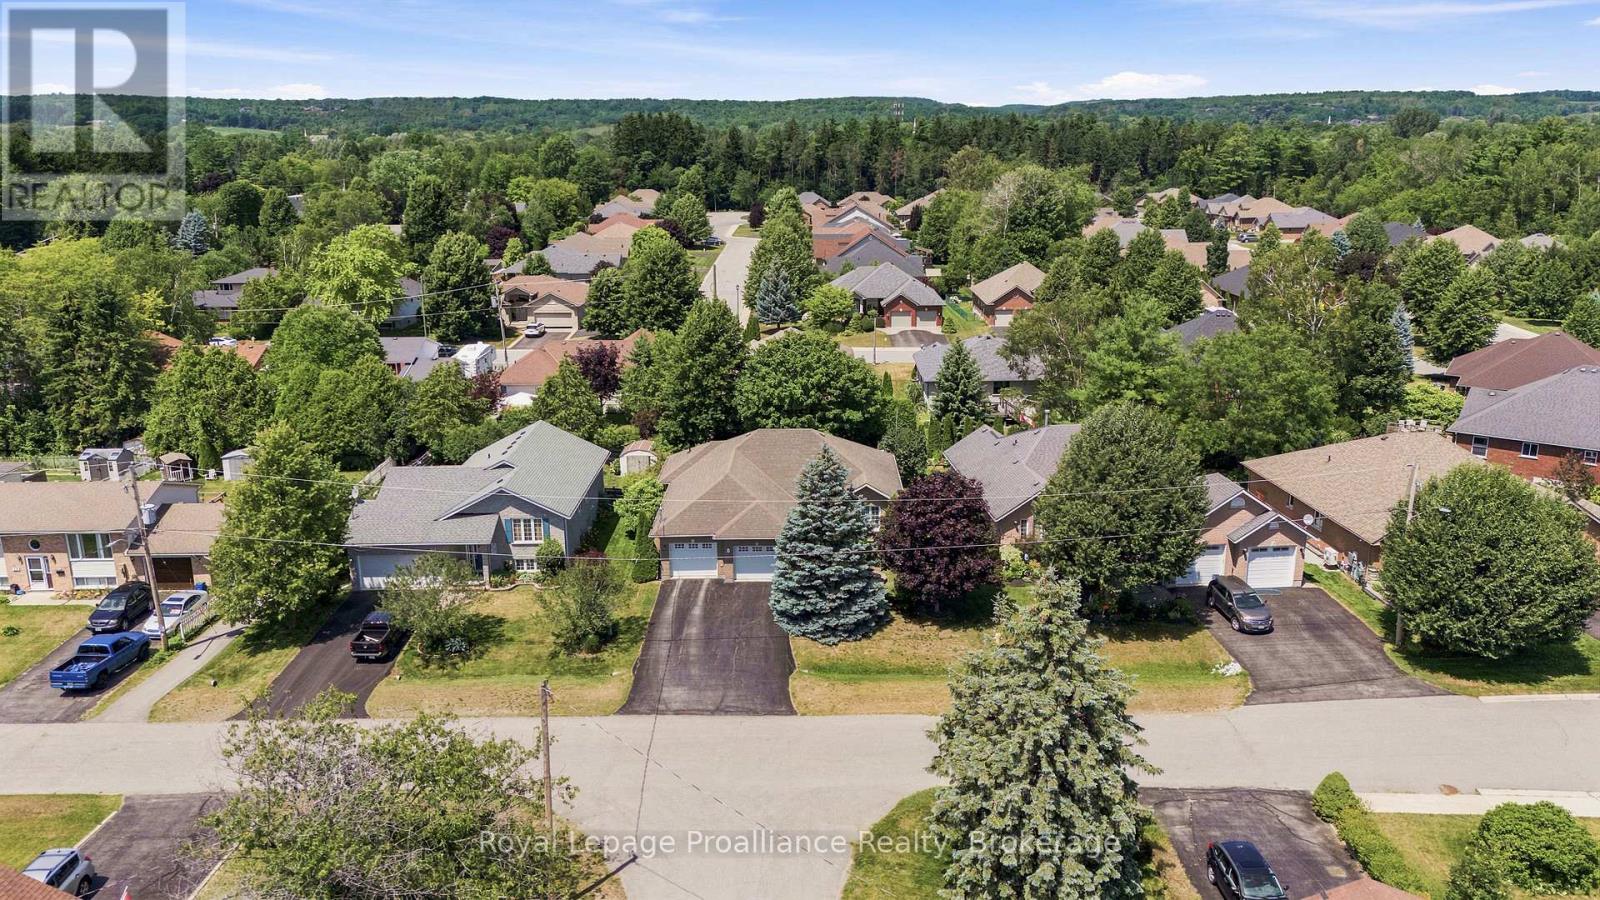
31 Huron Drive
Brighton, Ontario
Offered by its original owners at a reduced price, updated and well maintained, this all-brick bungalow sits on a 67' x 115' lot in a family-friendly, tree-lined neighbourhood with terrific vibes, directly across from the green space, small playground, and mature trees of Peace Park. The 1,413 ft main floor is sun-filled, with large windows throughout, two bedrooms, a large full bathroom with jetted tub and separate shower, 2-pc bathroom, and convenient main-floor laundry; a formal dining room adds flexible space as a sitting room, home office, or hobby area. The open concept plan offers high-quality cabinetry in the kitchen (with handy rollout shelves), a breakfast area, walkout to the deck, and a spacious living area with elegant gas fireplace. The finished basement has an abundance of large windows for natural light; enjoy a huge recreation room complete with both fireside lounge and games area, along with a third bedroom, flex room, 4-piece bathroom, and storage area. Mobility issues? A stair lift connects the two levels for ease of use (added after photos taken; can be removed upon request).Outside, the majestic blue spruce in the front yard serves as a neighbourhood favourite, beautifully lit up every winter season; the private backyard is shaded by a mature maple tree and framed by a tall established hedge. The oversized double garage is sure to please, designed with plenty of length and width to comfortably park a full-sized truck alongside extra storage. New high-efficiency furnace and water softener (2026). If you're looking for a solid, spacious home in an established neighbourhood, this is a home you'll want to see. (id:61476)
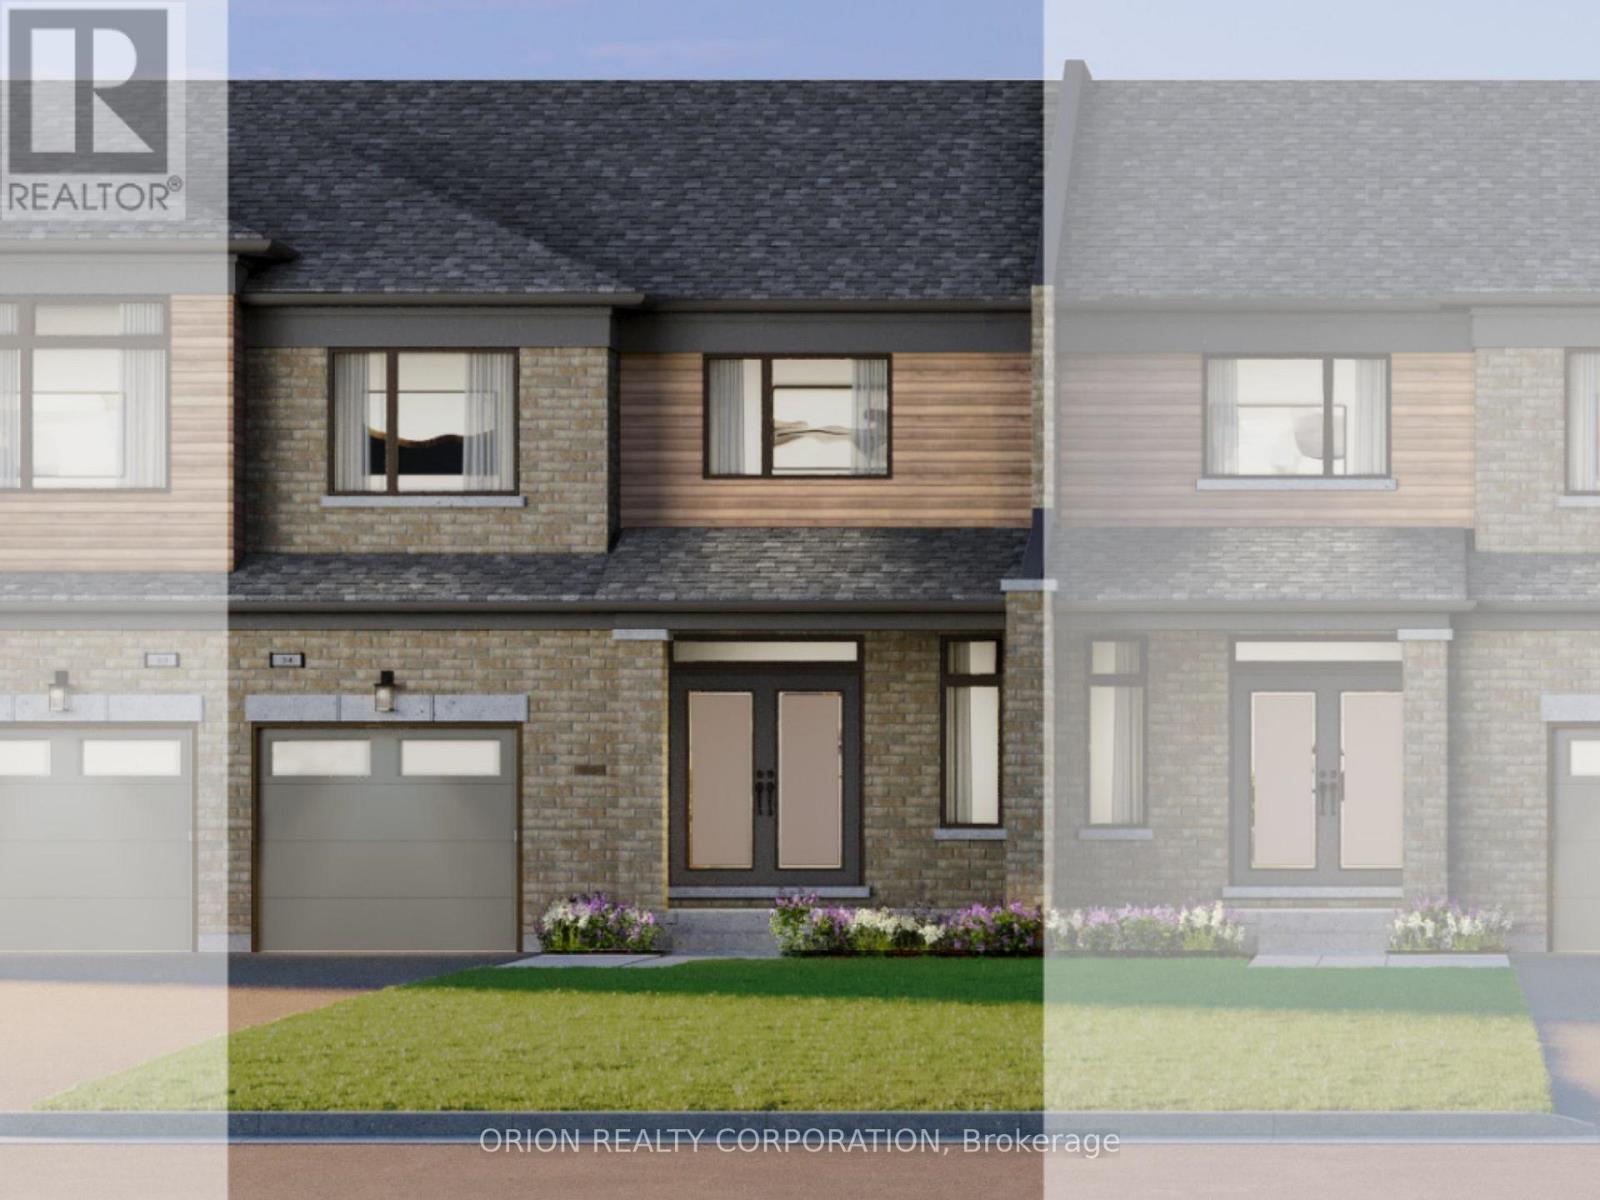
3 - 150 Deline Crescent
Clarington, Ontario
Discover The Daniel - a 25' freehold townhome with backyard at Newbrook in Newcastle by award-winning Brookfield Residential. This west-facing, two-storey home offers 3 bedrooms, an open-concept main floor, a walkout to the patio and access to the backyard from the garage. Enjoy quartz countertops with waterfall ends, extended-height cabinetry, stainless steel appliances, luxury vinyl plank flooring and a stained oak staircase. Your primary retreat features a walk-in closet and a 3-piece ensuite with a frameless glass shower door. Surrounded by open spaces, parks, trails and a scenic pond, Newbrook brings together Newcastle's small-town charm, historic downtown, waterfront and marina-with convenient access to Highways 401 and 407, Bowmanville, Oshawa and the GTA. Includes the My Command Smart Home System and Tarion warranty coverage. Make your next move to Newbrook. Price is net of HST. (id:61476)