


62 Albery Crescent
Ajax, Ontario
Truly A Special Home! Gorgeous Detached Bungalow. Renovated Kitchen With Stainless Steel Appliances. Open Concept Layout With Large Bright Windows. 3 Large Bedrooms. Updated 3 Pc Bath. Finished Bsmt With One Bedroom And Rec Room Complete With Wet Bar, Entertainment Area And Pool + Darts Area, Perfect For Entertaining. Oversized Yard Has Cedar Deck, Newly Fence And 2 Sheds, Driveway Paved By May 2018. (id:61476)
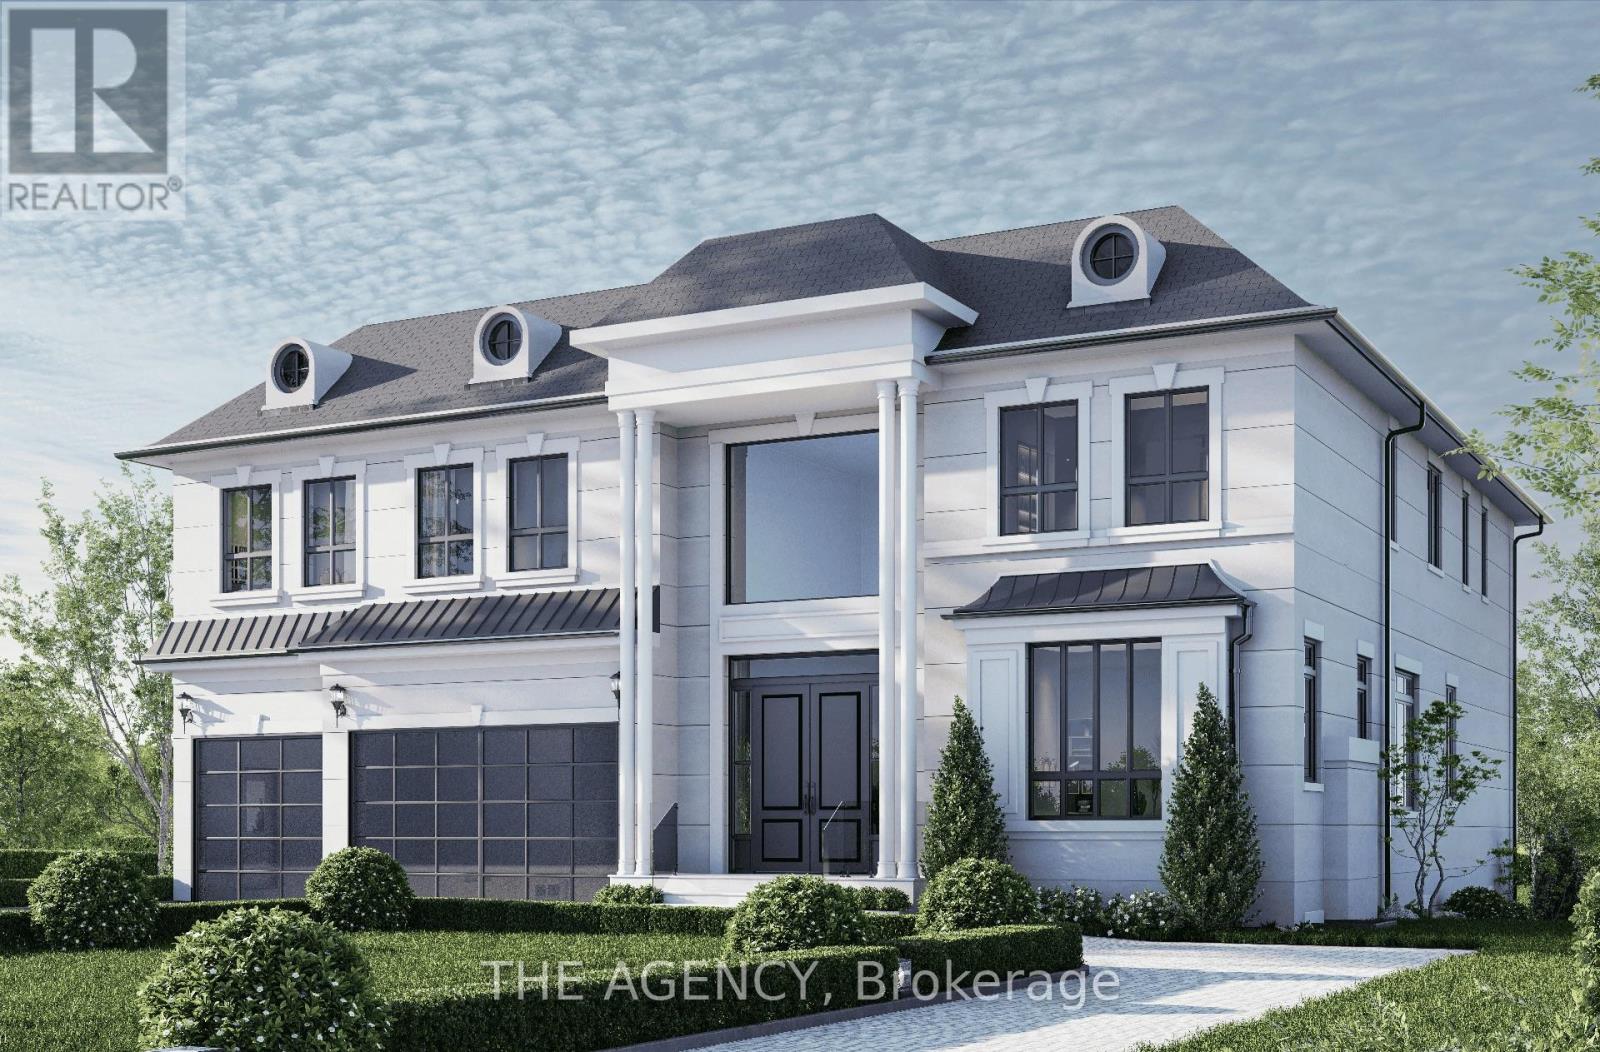
1910 Glendale Drive
Pickering, Ontario
Welcome to 1910 Glendale Drive! Positioned on an ultra-rare 75' x 200' estate lot in Pickering's most explosive growth corridor, this completely shovel-ready property offers the unprecedented chance to build a sprawling 8,800+ sq. ft. of livable space custom masterpiece with triple garage. Skip the agonizing many-months municipal wait and heavy carrying costs: the demolition permit is in-hand, architectural drawings are available, and the main building permit is fully approved-ready for immediate issuance upon demo completion. With major municipal processing and development fees already paid, a builder or end-user can break ground instantly, saving massive time and money. Located on an exclusive, fiercely protected street where original bungalows are rapidly transforming into multi-million-dollar luxury estates, the property offers a private, cozy, and relaxing "out-of-the-city" feel while being just minutes from the GO Station, Highway 401, and the multi-billion-dollar Pickering City Centre mega-project. (id:61476)
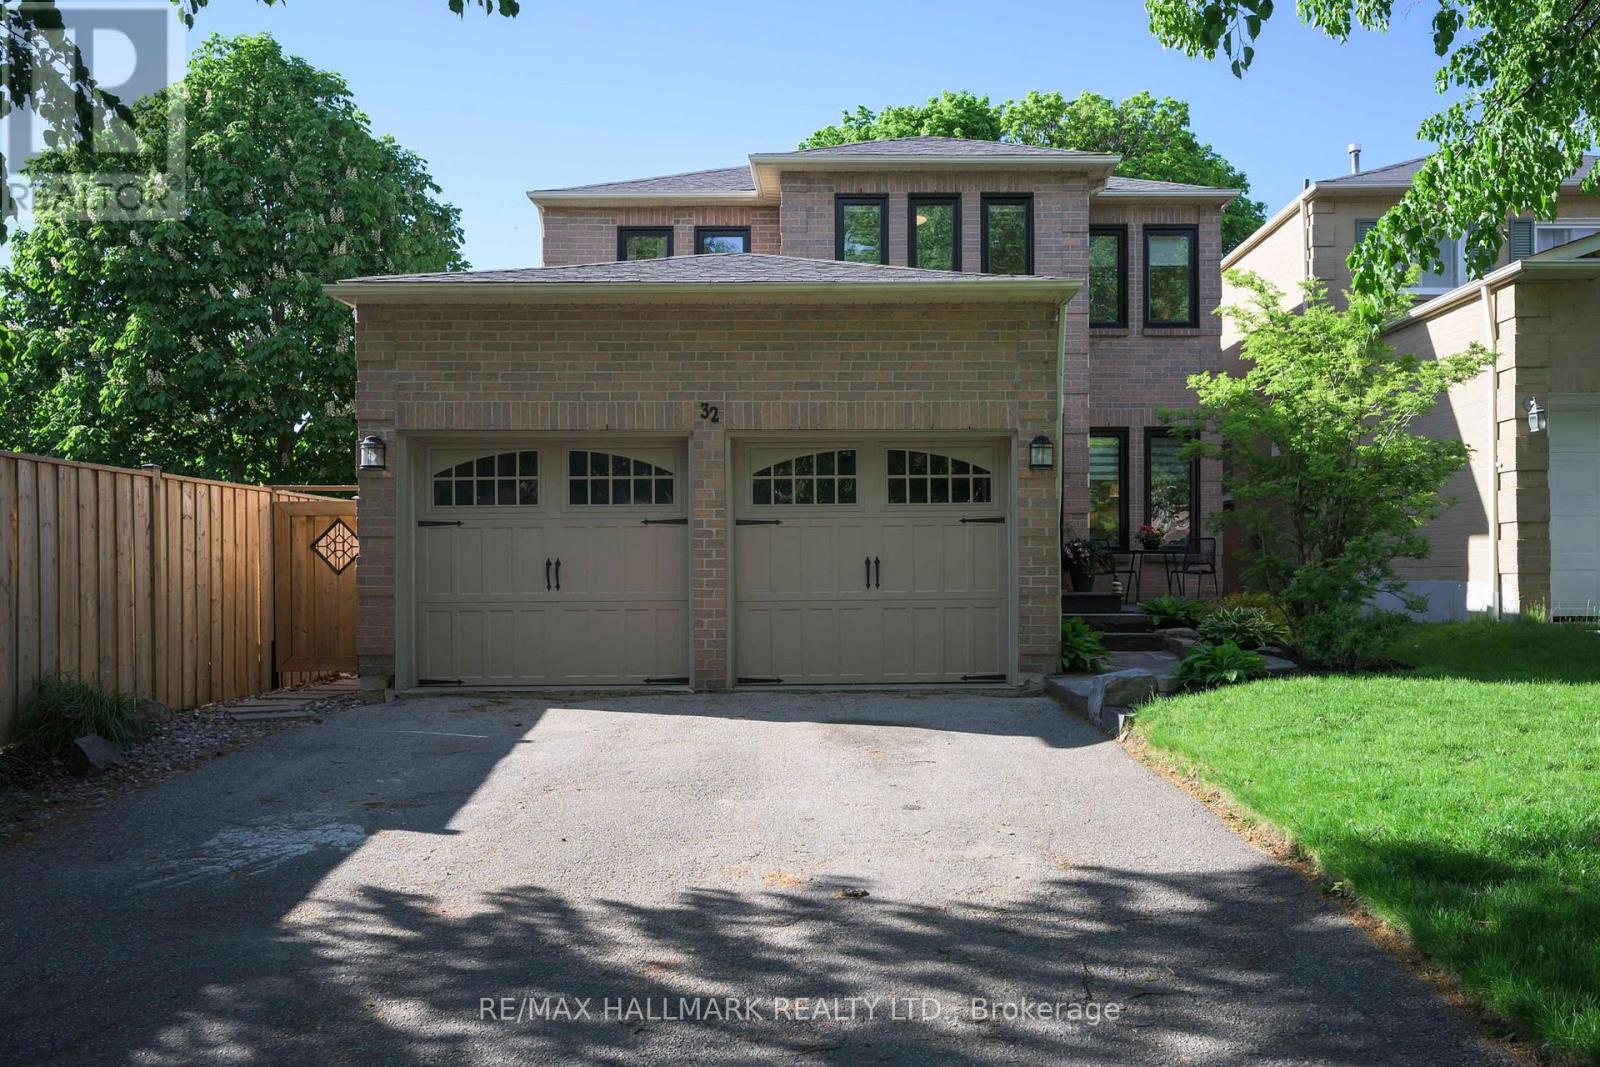
32 Locker Drive
Ajax, Ontario
A Rare Opportunity To Secure A Spacious Family Home With A Legal Secondary Suite In Applecroft, One Of Central Ajax's Desirable Neighbourhoods. This Spacious 4-Bedroom Home Offers The Rare Combination Of Comfortable Family Living And Exceptional Income-Generating Potential. Featuring A 2 Bedroom Registered Legal Accessory Apartment Unit With Its Own Private Walk-Out Entrance, This Property Presents A Unique Opportunity For Multigenerational Families, Investors, Or Homeowners Looking To Offset Monthly Carrying Costs. The Main Floor Is Designed For Everyday Living, With A Practical And Well-Balanced Floor Plan That Includes A Bright Updated Kitchen, A Separate Family Room With Corner Fireplace, Convenient Main Floor Laundry, And Direct Access To The Double Attached Garage. Generous Principal Rooms Provide Plenty Of Space For Family Gatherings, Entertaining, Or Simply Enjoying Day-To-Day Life. Upstairs, Four Well-Proportioned Bedrooms Offer Flexibility For Growing Families, Home Offices, Or Guest Accommodations. An Over-Sized Primary Suite Features A Walk-In Closet And Renovated Ensuite Bath, Creating A Comfortable Retreat At The End Of The Day. The Fully Fenced Backyard Is Framed By Mature Trees, Offering Privacy And Room To Enjoy The Outdoors. A Double Private Driveway And Attached Double Garage With Ample Storage Ensure Parking Is Never A Concern. Easy Access To Multiple Parks, Schools, Neighbourhood Amenities, Ajax GO Station, And Highways 401 And 407, Making Commuting Throughout The Durham Region And The GTA Remarkably Convenient. Whether You're Searching For A Home That Can Adapt To Changing Family Needs, Accommodate Multiple Generations Under One Roof, Or Provide An Additional Source Of Income, This Delivers The Flexibility And Practicality That Today's Buyers Are Looking For. (id:61476)
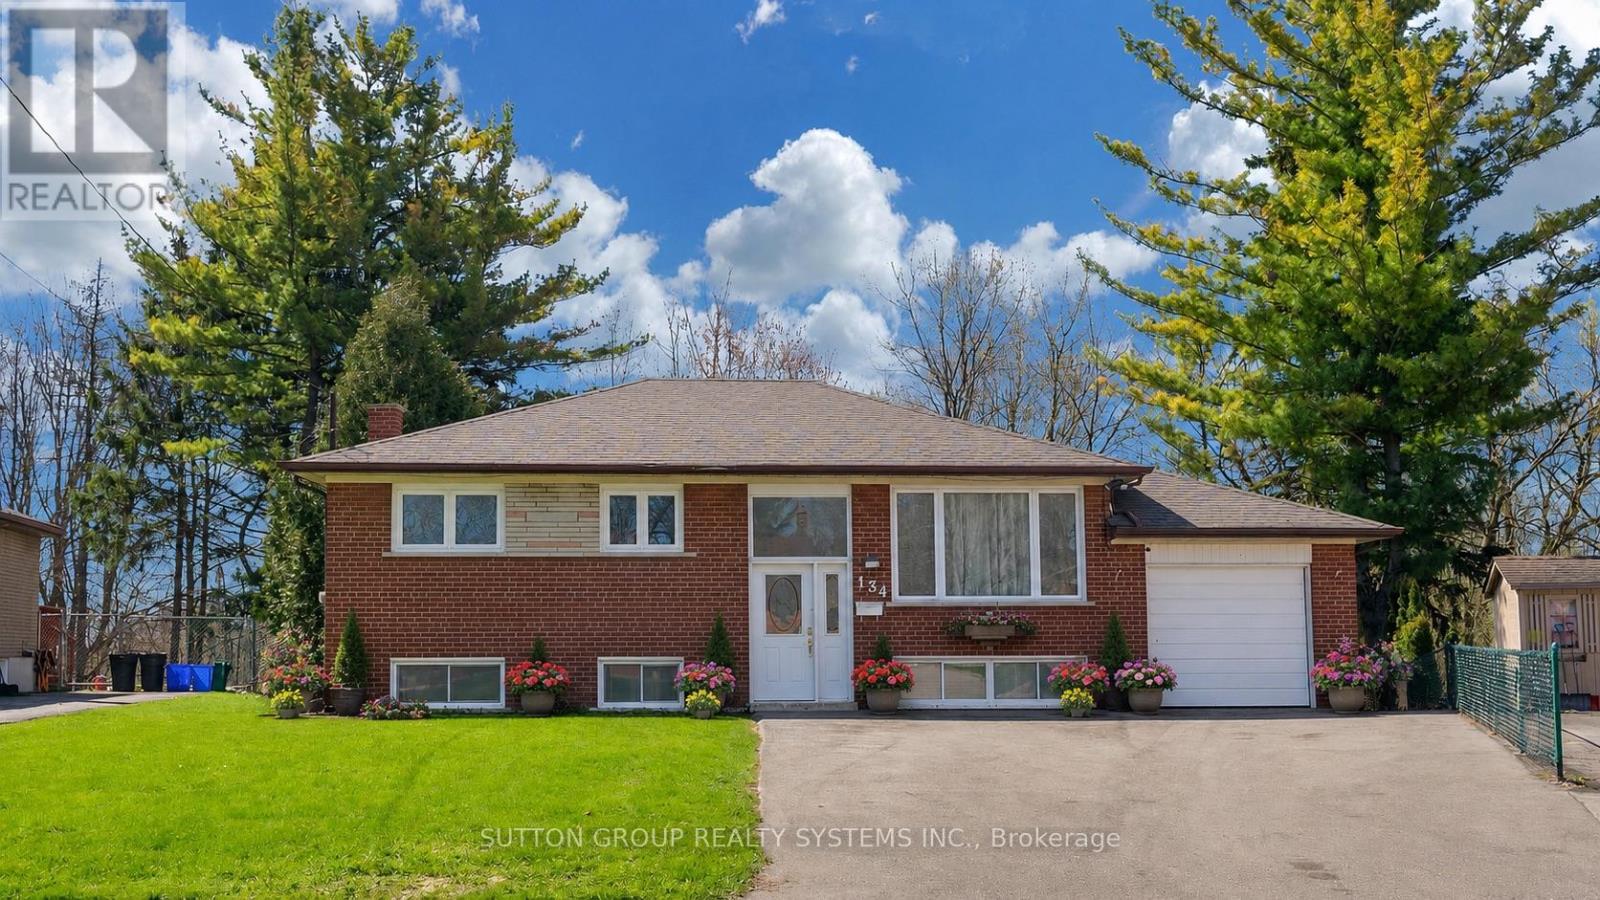
134 Sussex Street
Oshawa, Ontario
Welcome to this beautifully updated 3+2 bedroom raised bungalow nestled on a premium deep ravine lot with direct access to scenic Harmony Creek. Surrounded by mature trees, the private backyard offers a peaceful retreat perfect for relaxing or entertaining. Designed with versatility in mind, this home features a functional layout ideal for multi-generational living or potential rental income. The bright upper level offers 3 spacious bedrooms, a renovated bathroom, and an open-concept kitchen and living area complete with pot lights throughout and a large centre island perfect for family gatherings. Large sliding doors lead to an expansive deck overlooking your backyard oasis.The fully finished lower level includes a separate entrance with direct backyard access, a spacious living area, 2 additional bedrooms, an updated kitchen, and a renovated bathroom - creating an excellent in-law suite or income potential setup. A rare opportunity to own a move-in-ready home in a tranquil ravine setting while enjoying the flexibility of extended family living or added income potential. Recent updates include: Upstairs Kitchen (2022) Upstairs Bathroom (2026) Vinyl Flooring in 2 Bedrooms (2026) Basement Bathroom (2024) Updated Basement Kitchen Roof (2024) Furnace (2024) Driveway (2025) ***Lots of parking*** (id:61476)
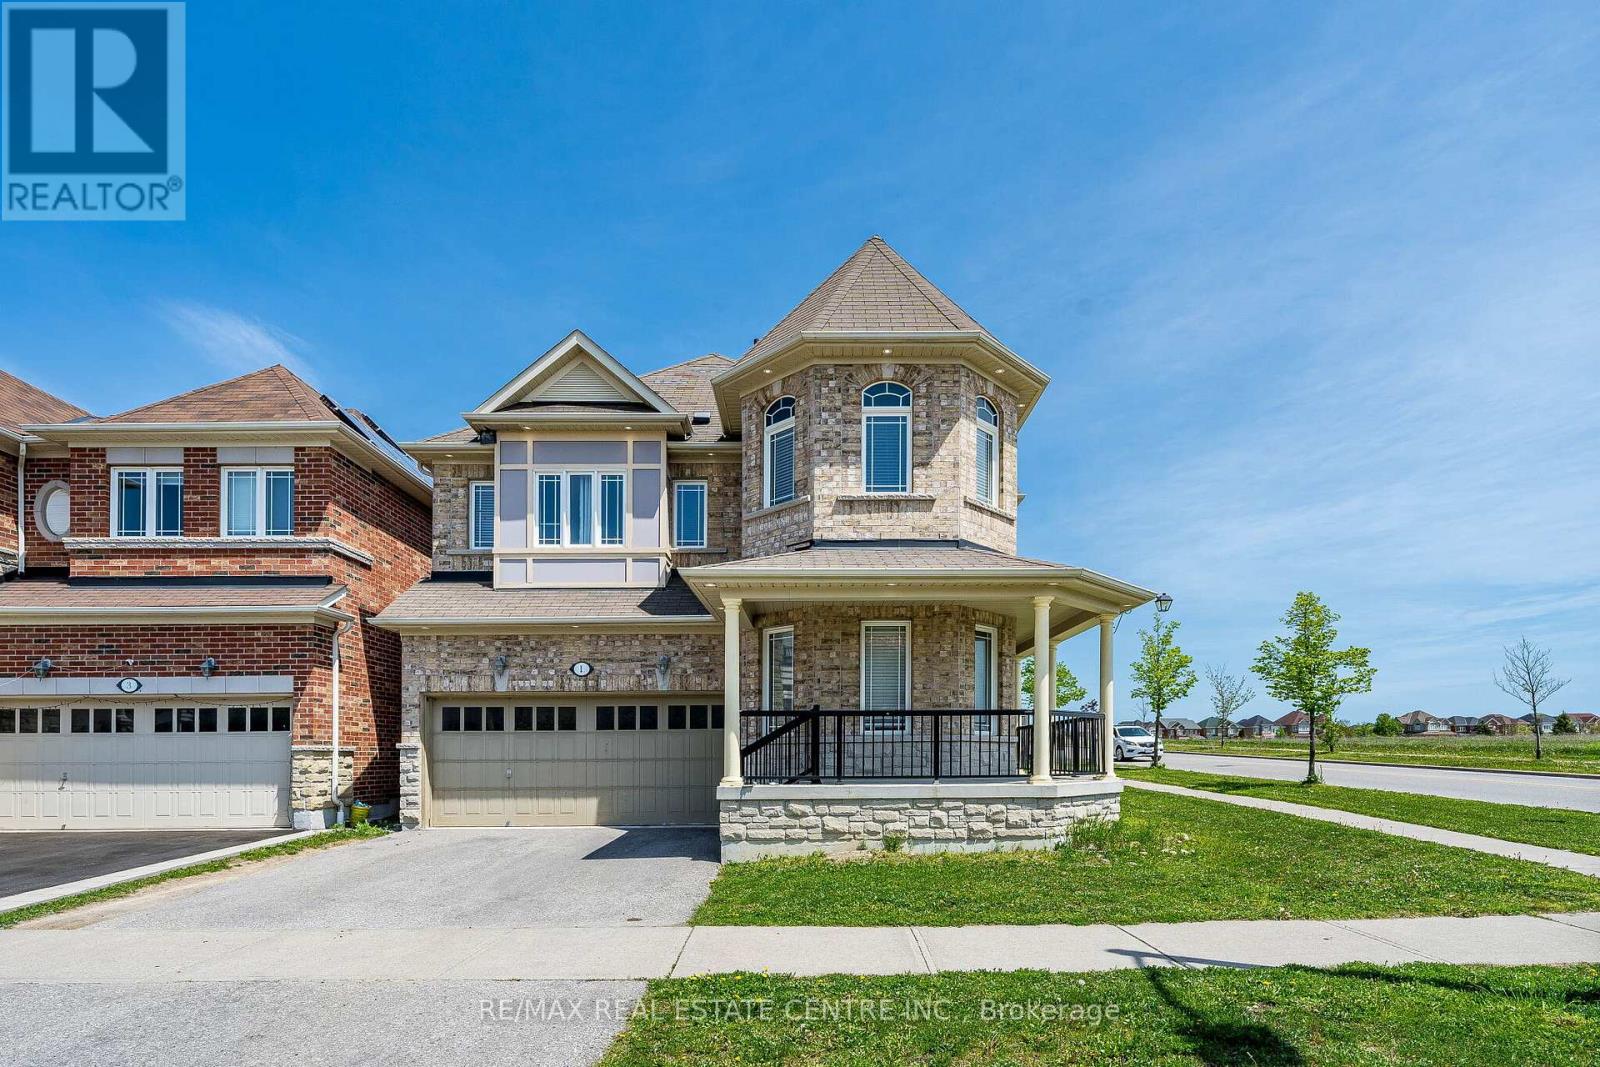
1 Arfield Avenue
Ajax, Ontario
Welcome to 1 Arfield Ave, Ajax - a beautifully designed home offering the perfect combination of modern comfort, functionality, and family-friendly living in one of Ajax's desirable communities. Bright and spacious layout featuring elegant finishes, large windows, and an inviting atmosphere throughout. The thoughtfully designed main floor offers seamless flow between the living, dining, and kitchen areas, making it ideal for both everyday living and entertaining guests. Find spacious bedrooms designed for comfort and privacy, including a relaxing primary retreat perfect for unwinding after a long day. Outside, enjoy a private outdoor space ideal for summer gatherings, family time, or peaceful evenings. Located close to top-rated schools, parks, shopping, transit, and major highways, this home delivers convenience while maintaining a warm neighborhood feel. Whether you're a growing family, first-time buyer, or investor, 1 Arfield Ave presents an incredible opportunity to own a stylish home in the thriving Ajax market. (id:61476)
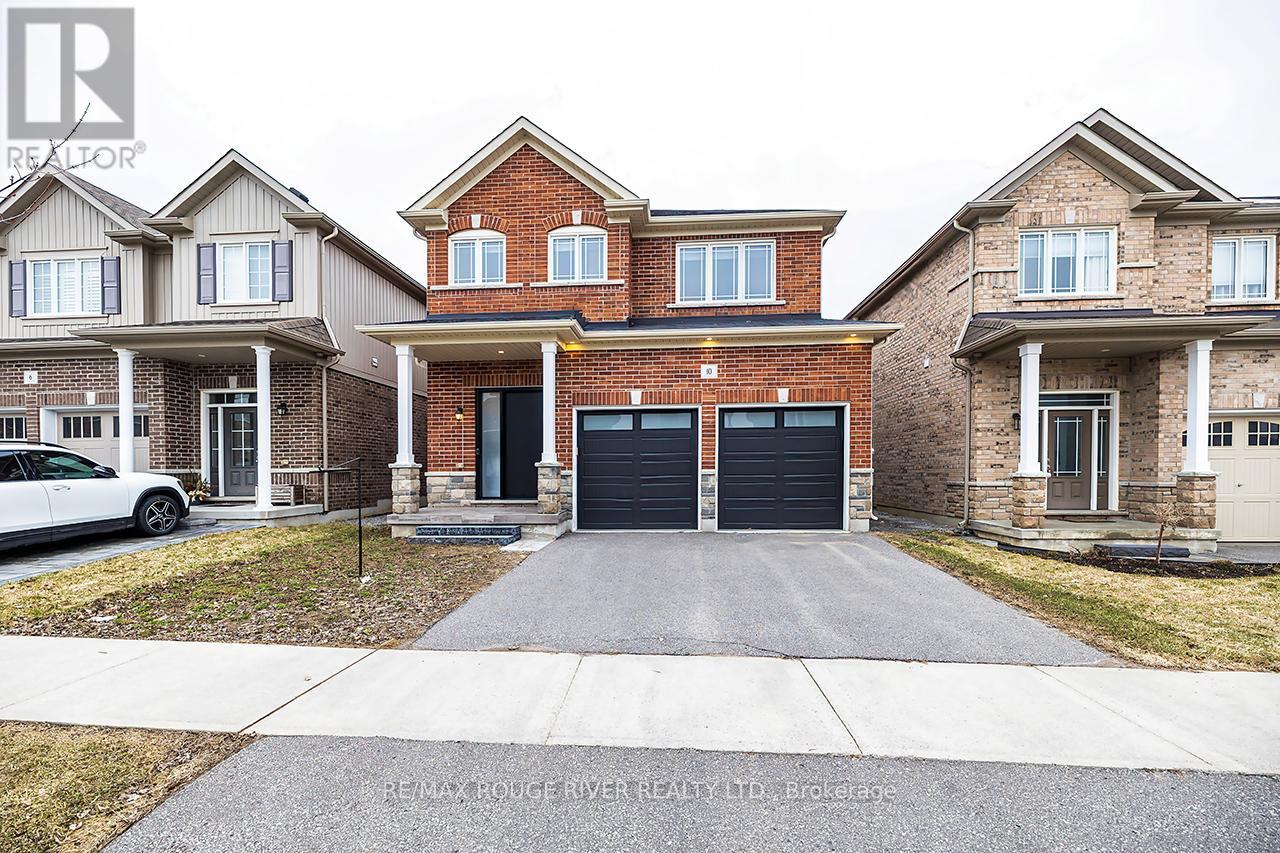
10 Moses Crescent
Clarington, Ontario
** WATCH FOR OPEN HOUSES ** Step inside this stunning 2,183 sq ft two-storey brick home, perfectly blending elegance, comfort, and modern design. Meticulously maintained and in immaculate condition, this property showcases a bright open-concept layout ideal for both everyday living and entertaining. The heart of the home is a custom-designed kitchen featuring a large quartz island, premium finishes, and ample counter space, seamlessly flowing into the main living area. A separate dining room offers the perfect setting for formal gatherings. Soaring 9-foot ceilings and engineered hardwood flooring throughout enhance the sense of space and sophistication. Upstairs, convenience meets luxury with a second-floor laundry room and generously sized bedrooms. The primary suite is a true retreat, complete with a spa-inspired 6-piece ensuite boasting a free standing tub and Swedish-style shower for the ultimate relaxation experience. The fully finished basement adds incredible versatility, featuring a separate side entrance, two additional bedrooms, a full 4 piece bathroom, and rough-in for an additional washer and dryer-ideal for extended family or potential income opportunities. With a double car garage and exceptional attention to detail throughout, this home is the perfect blend of style, function, and opportunity. Mere steps to park, and transit. Minutes to restaurants, grocery stores and numerous schools. (id:61476)
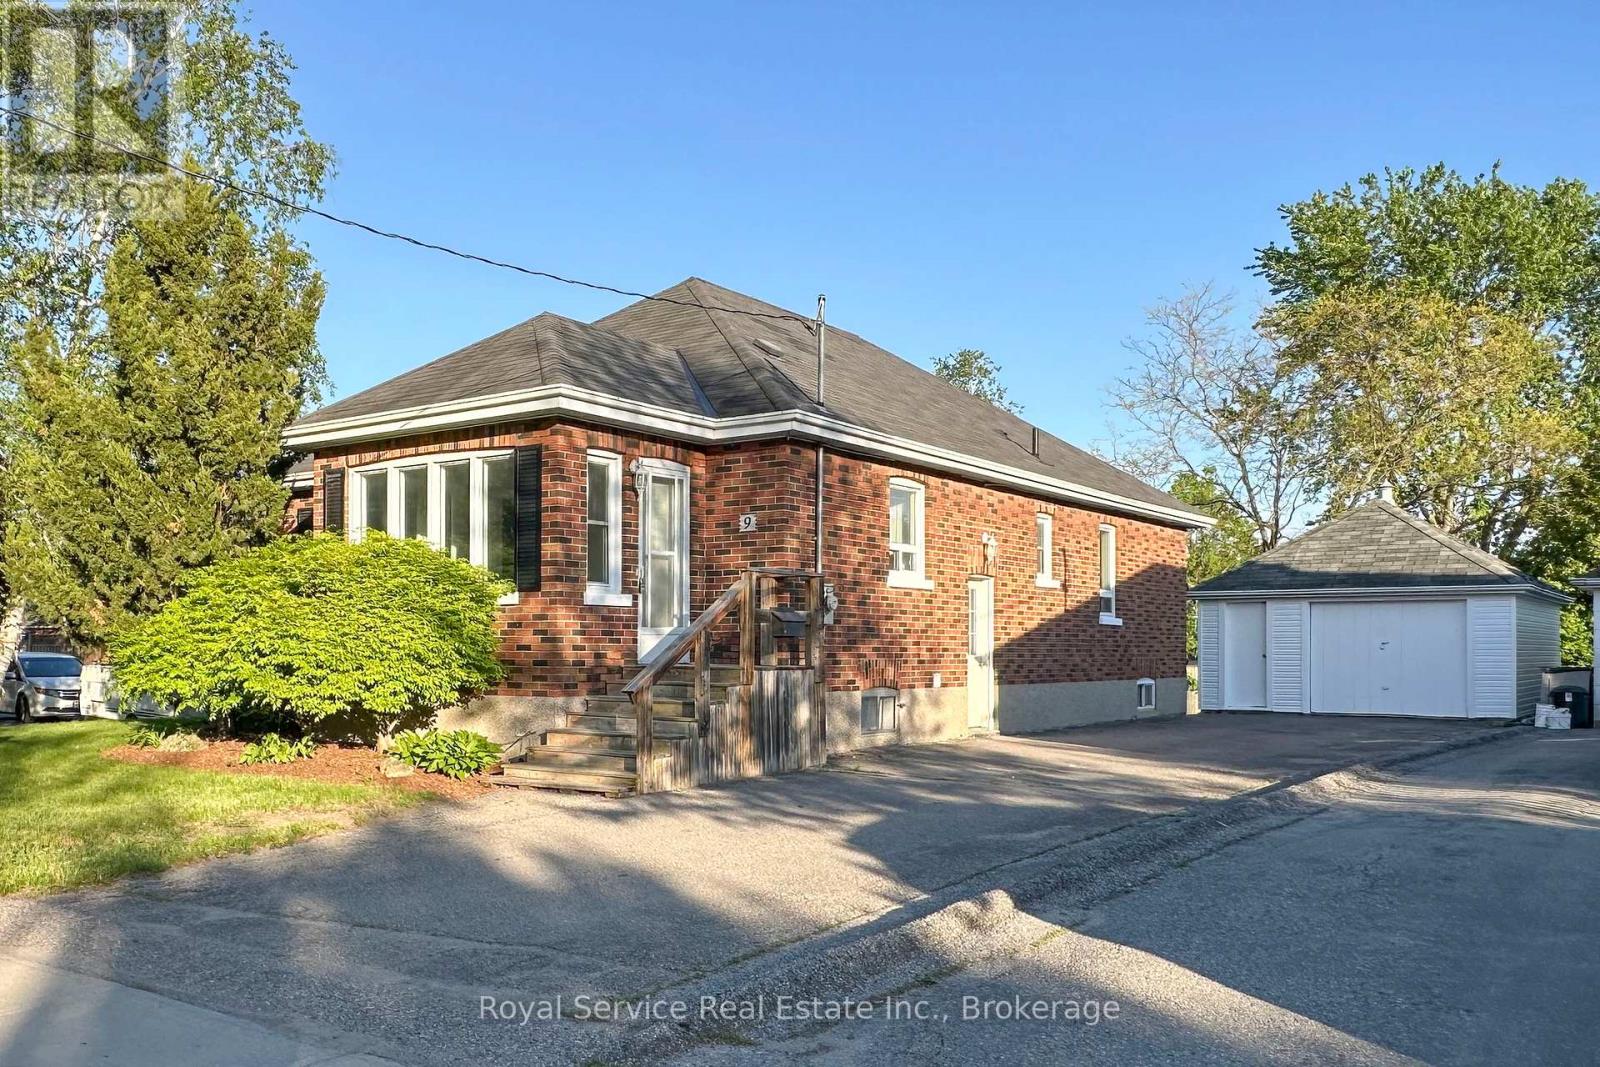
9 Jane Street
Clarington, Ontario
Charming 3+1 bedroom brick bungalow in Bowmanville hospital area Large mature lot , ideal family home with in-law potential, Key features over 2200 sq feet of finished living space, carpet free throughout, efficient hot water gas heating,detached garage, close to shopping restaurants and bus routes, 2 baths , partially fenced yard.side entrance to basement, recently painted, garage sided and hardwood floors refinished, This home is much larger than it appears. Come and have a look you will be pleasantly surprised (id:61476)
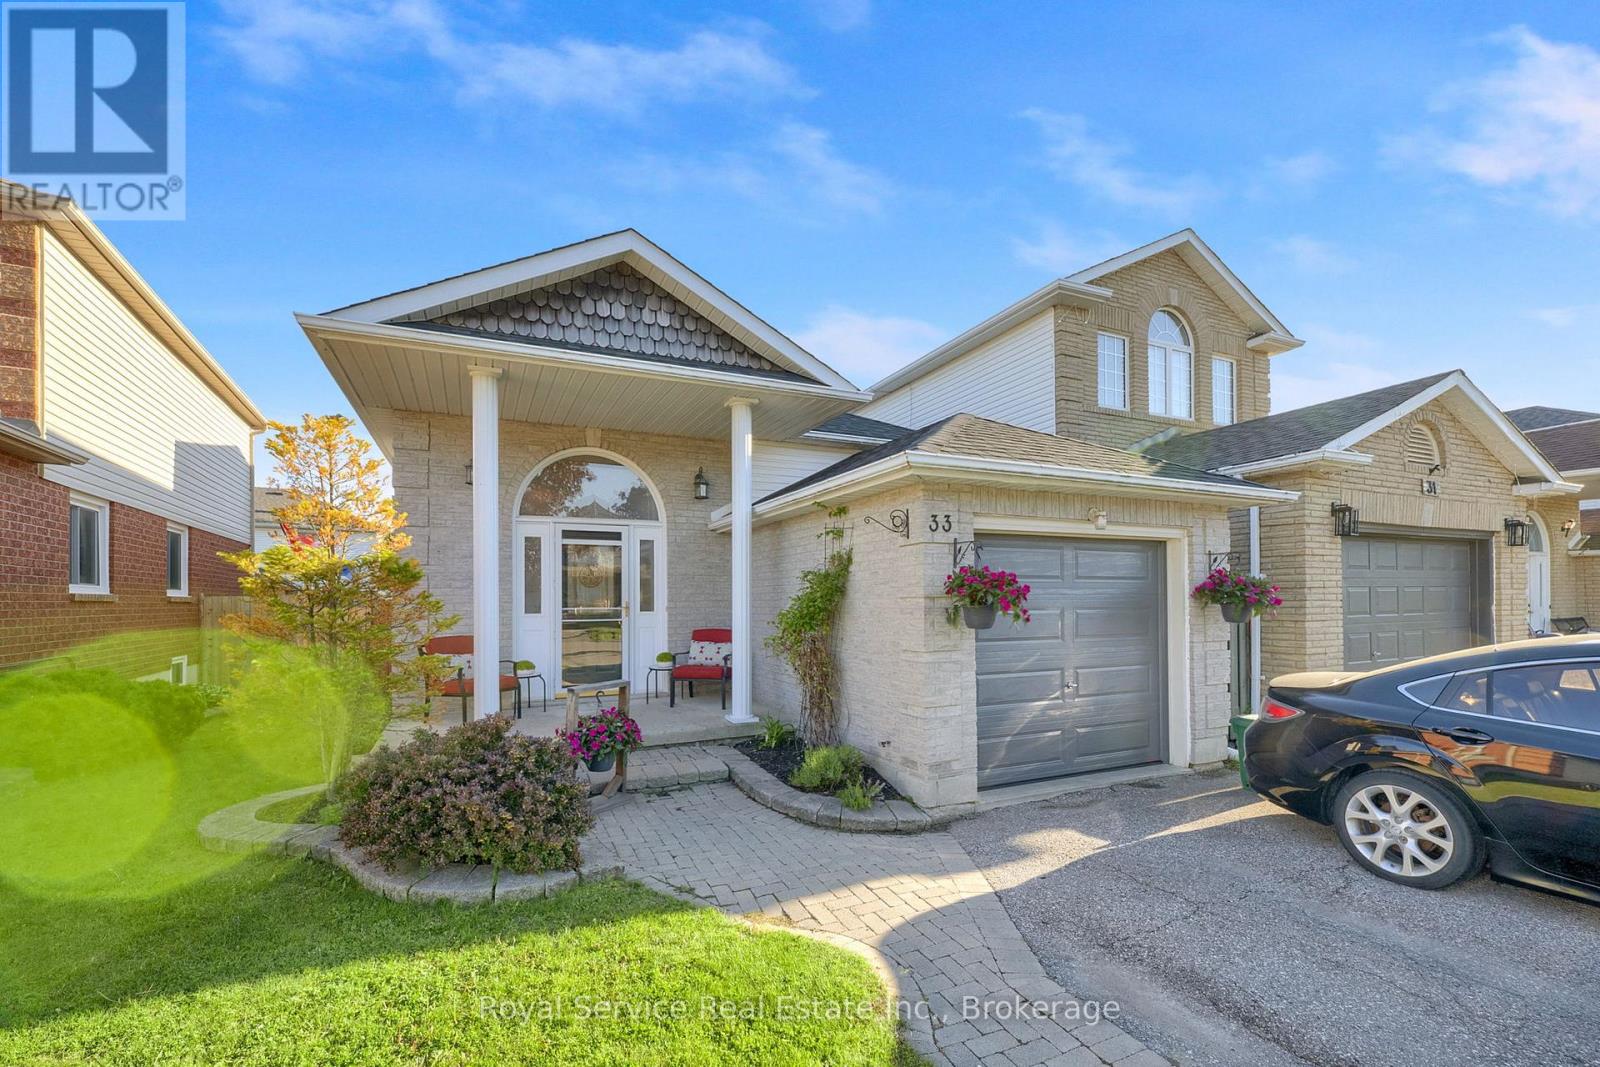
33 Mallory Street
Clarington, Ontario
Welcome to 33 Mallory Street, a beautifully maintained 4-level backsplit offering approximately 1,665 sq. ft. above grade, multiple living spaces, and a backyard designed for summer enjoyment.This 3-bedroom, 3-bathroom home features a functional layout with room for the whole family. The bright eat-in kitchen offers heated floors and opens to the dining area, creating an inviting space for everyday meals and gatherings. Upstairs, you'll find three bedrooms and a renovated 3-piece bathroom with a walk-in shower.Just a few steps down, the spacious family room provides the perfect place to relax and unwind, complete with a walkout to the backyard oasis. This level also features a dedicated office, ideal for working from home, and a 4-piece bathroom with a jet soaker tub.The finished basement adds even more living space with a large recreation room, oversized above-grade window, laundry area, utility room, and ample storage.Step outside and discover the feature that truly sets this home apart. The fully fenced backyard is centred around a heated inground pool with built-in seating, creating the perfect space to cool off on hot summer days. Rubberized pool decking provides a comfortable, slip-resistant surface underfoot, while the gazebo-covered deck offers plenty of room for outdoor dining, entertaining, and relaxing.Additional highlights include a single-car garage, double-wide driveway with parking for up to five vehicles, gas-fired hydronic heating, and a location close to schools, parks, shopping, restaurants, transit, and commuter routes.A rare opportunity to enjoy multiple levels of living space and your own private backyard retreat in one of Courtice's established family-friendly neighbourhoods. ** This is a linked property.** (id:61476)

56 Centre Street
Scugog, Ontario
A beautiful, spacious 4+1 bedroom home offering a relaxed lifestyle just minutes from Port Perry in a sought-after lakefront community where nature can be enjoyed to its fullest. Situated on an impressive 130-ft wide lot this property offers over 3,000 sq ft of total living space with a beautifully landscaped yard. Bright and inviting, this home is filled with natural light & thoughtfully designed for modern family living - blending timeless comfort with effortless elegance. Features include an updated kitchen, finished basement with gas fireplace, separate office ideal for working from home, an additional bedroom perfect for guests or multi-generational living & a home-accessed 2-car garage. Abundant storage & numerous updates throughout provide both convenience & peace of mind. The stunning living room is anchored by a soaring cathedral ceiling, a dramatic floor-to-ceiling fireplace, oversized windows, and rich hardwood flooring creating an elegant space for everyday living and entertaining. The loft-style primary suite offers a peaceful retreat complete with a beautifully appointed 5-piece ensuite with double vanities, separate shower, soaker tub & walk-in closet. A spacious main-floor bedroom with his-and-her closets and possible private access to a renovated 5-piece bath with quartz counters and marble flooring offers ideal flexibility as a potential second primary suite. The updated kitchen blends style and function with modern cabinetry, granite countertops, large island with storage, gas stove with electric oven, coffee/bar station and walk-out to the backyard decks. Outdoors, enjoy two-tiered decks with gas hookup, a wooden pergola w flagstone base, perennial gardens & a fully fenced backyard - an ideal setting for relaxing or entertaining. Located close to the lake, beach/swimming areas, parks, boat launch with pier, convenience store with LCBO items & kayak/canoe rentals, this property offers a combination of space, lifestyle and year-round enjoyment. (id:61476)
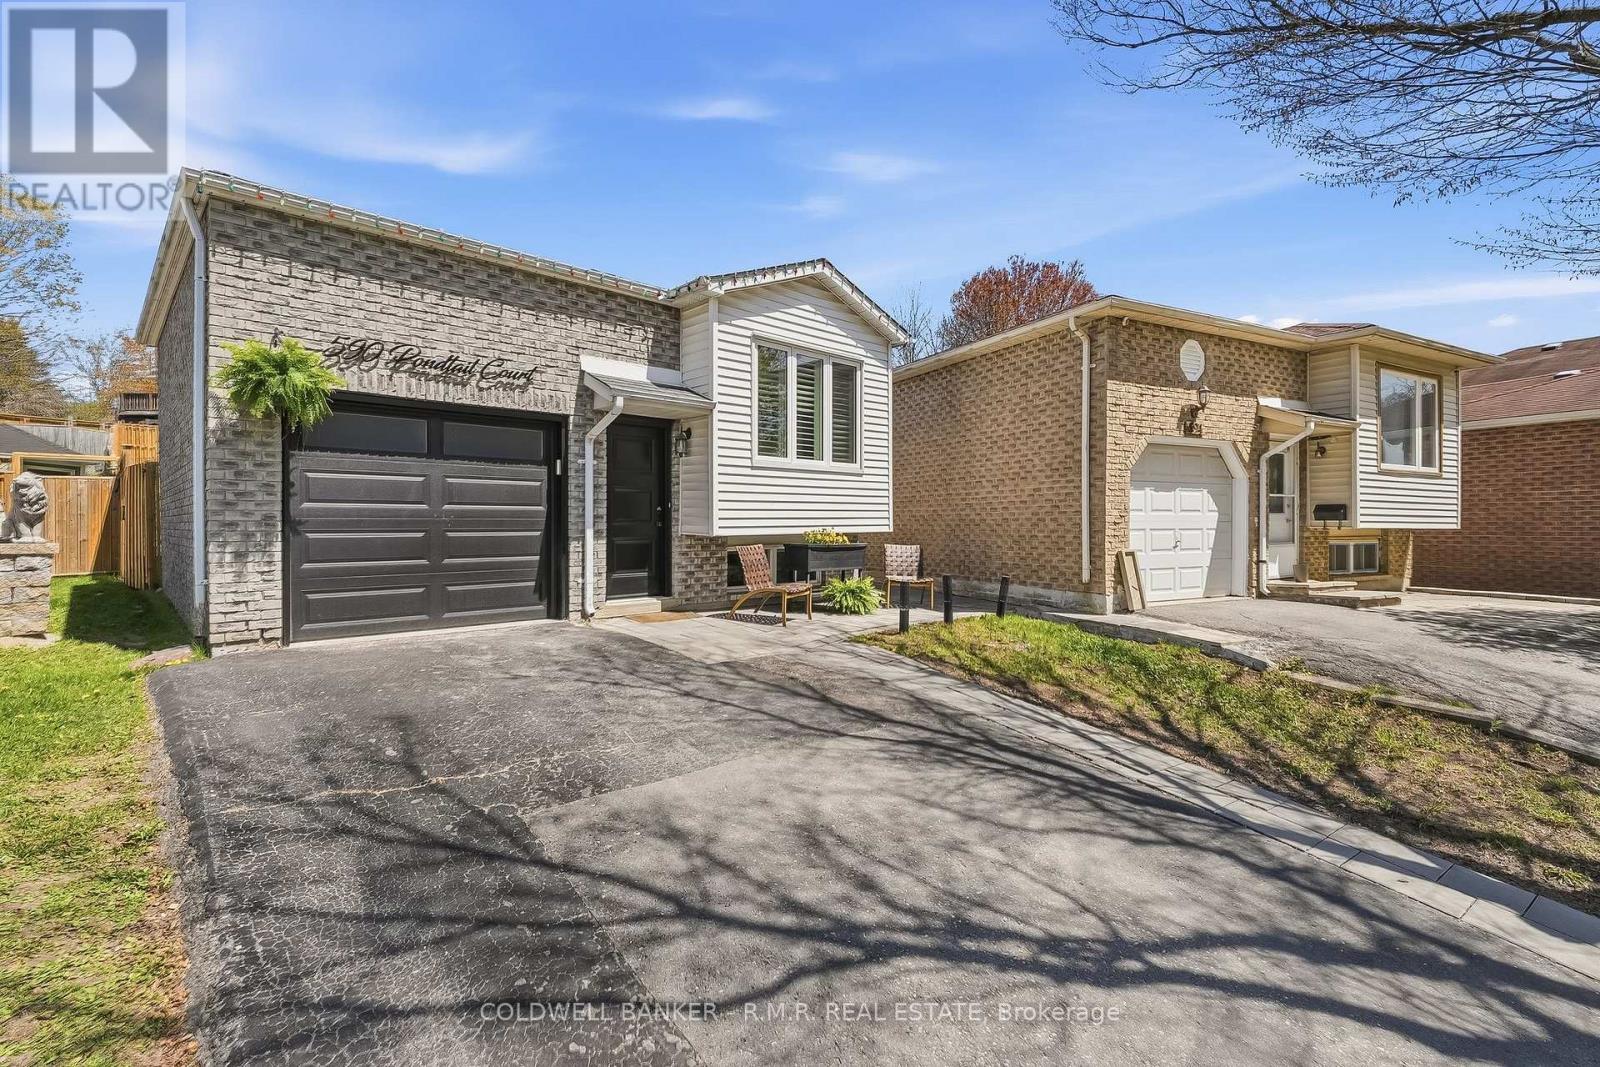
590 Pondtail Court
Oshawa, Ontario
Welcome to this beautifully updated 3 bedroom home nestled on a quiet court in desirable North Oshawa. This move-in ready home offers the perfect blend of comfort, style and versatility. Featuring numerous updates throughout, the bright and inviting main floor boasts spacious living areas, an updated modern kitchen and ample sized bedrooms. The separate entrance and functional lower level offer excellent in-law suite potential, ideal for the extended family, guests or future income possibilities. Step outside to enjoy the fully fenced backyard, perfect for kids, pets, entertaining, or relaxing in privacy. Located in a family-friendly neighbourhood close to schools, parks, shopping, transit and all amenities, this is a fantastic opportunity to own a turnkey home in sought-after location. Don't miss your chance to call this North Oshawa gem home! Book your private viewing today! (id:61476)
23 Anders Drive
Scugog, Ontario
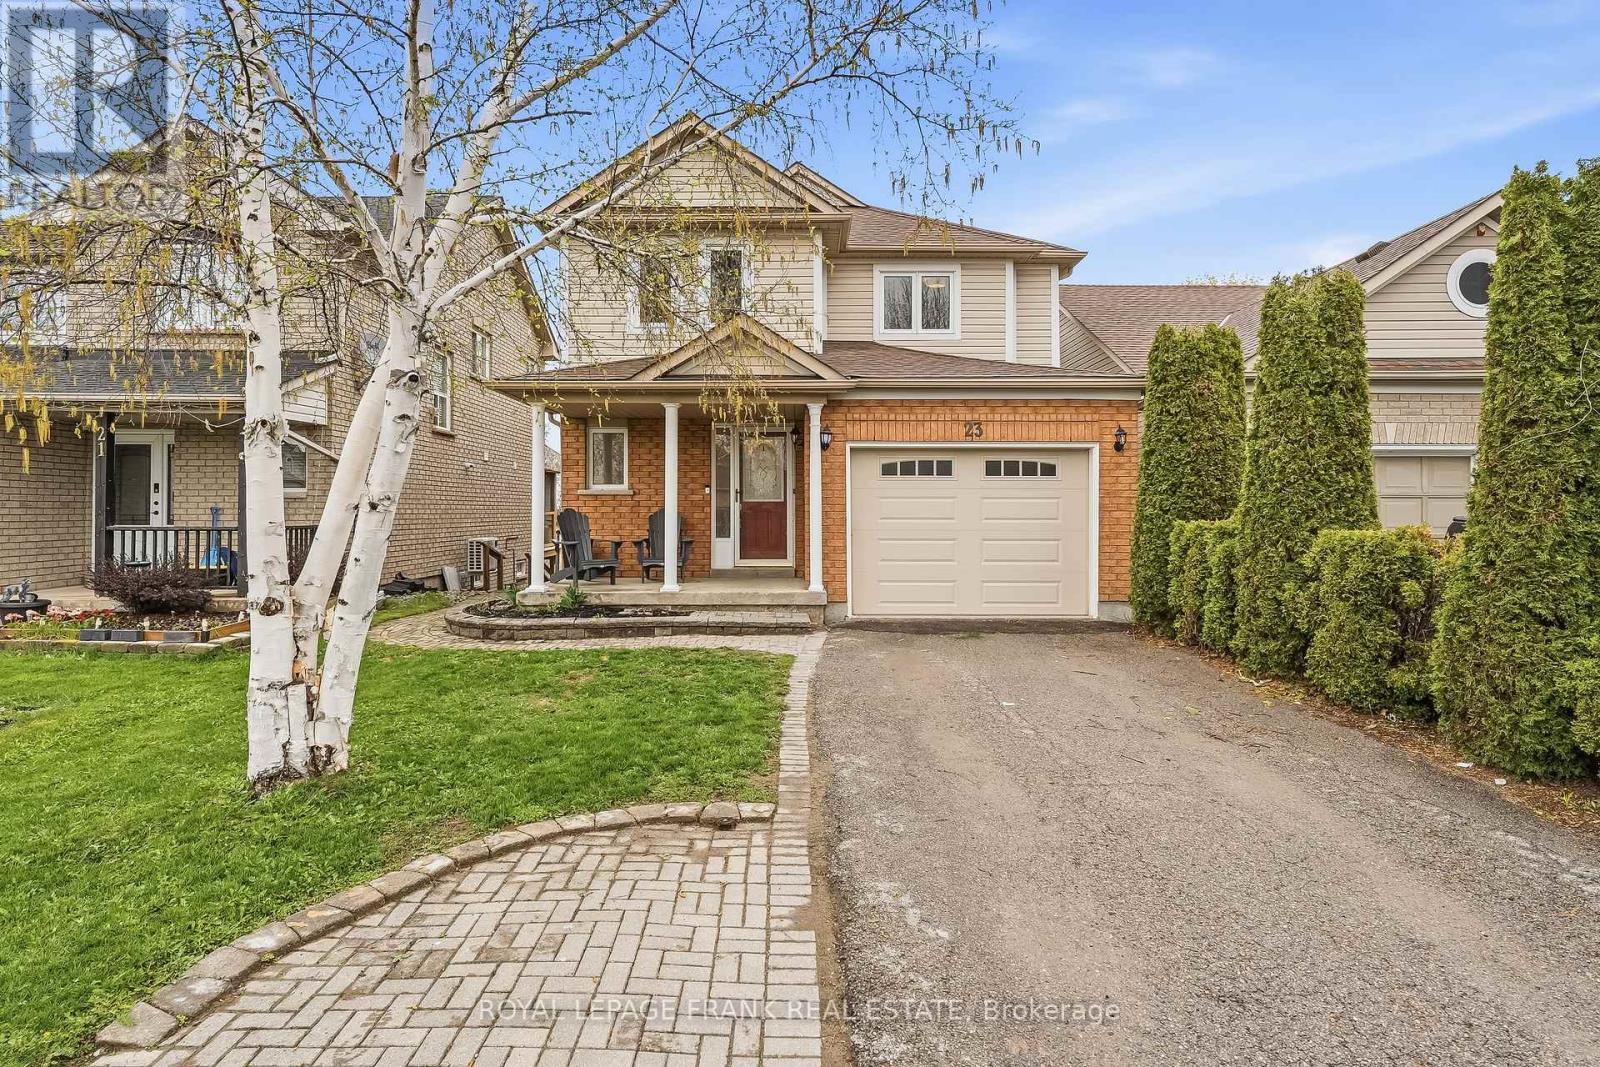
Welcome to this beautifully maintained 2-storey home, ideally located in a quiet, family-friendly Port Perry neighbourhood just a short drive to downtown and the waterfront. Offering 3+1 bedrooms and 4 bathrooms, this versatile home is perfect for growing families, multi-generational living, or rental income. The main floor features updated vinyl flooring, a warm and inviting living room with a gas fireplace, and a functional layout designed for everyday living. Step out from the main floor to a raised deck-perfect for entertaining-with stairs leading down to the fully fenced backyard. Enjoy ultimate privacy with no rear neighbours, plus a large shed complete with an additional deck space. Upstairs, you'll find hardwood flooring throughout and a spacious primary retreat featuring a walk-in closet and a private 4-piece ensuite. The walkout basement offers incredible flexibility with a fully equipped in-law suite, including a kitchen, separate laundry, 4-piece bathroom, and a bedroom with a completely above-grade window-ideal for extended family or potential rental income. Additional features include a covered front porch, attached garage, and parking for 3vehicles. Major updates have been taken care of, including the roof (2021), furnace (2014), A/C (2024), owned hot water tank (2020), and some windows (2026), along with a water softener. This is a fantastic opportunity to own a well-appointed home in a desirable location-offering space, privacy, and versatility all in one. ** This is a linked property.** (id:61476)
42 - 1330 Trowbridge Drive
Oshawa, Ontario
Welcome To The Centennial Community. Great Opportunity To Own A Charming 3 Bedroom Townhouse In Quiet Family Condo Complex In A High-Demand Area! Amazing Open Concept, Large Formal Living Room With Hardwood Floors, High Ceiling, And W/O To Deck, No Homes Behind & Fully Fenced Yard. The Dining Room Has Hardwood Floors, And Overlooks Living Room. The Breakfast Bar Overlooks The Kitchen And Has An East-Facing Window. Both Have Laminate Flooring. The Kitchen Has Ample Storage Space, A Double Sink, A Built-In Dishwasher, A Tiled Backsplash, And Combines With The Dining Room. We Have A Large Primary Bedroom With Oversized Closet, Laminate Floors, And A West-Facing Window. The 2nd Bedroom Has Laminate Flooring, A Closet, And An East-Facing Window. The 3rd Bedroom Has Laminate Flooring, A Closet, And An East-Facing Window. There Is A 4-Piece Bathroom On The On The 3rd Level. Finished Rec Room With Window And Access To Laundry Room. Outside, There Is A Community Pool And A Childs Play Park With Ample Visitors. The Bus Stop At Your Door Step, Near North Oshawa Park, Steps To Shopping, Big Box Stores, Restaurants, Ontario Tech University, Schools, And Del Park Community Centre. CHECK OUT THE VIDEO! (id:61476)