


660 Dunn Crescent
Pickering, Ontario
Welcome to 660 Dunn Crescent, a beautifully upgraded 4+1 bedroom, 4-bathroom family home tucked away on a quiet cul-de-sac in the highly sought-after Rosebank waterfront community. With nearly $300,000 in renovations completed over the past five years, this exceptional residence offers the perfect blend of luxury, comfort, and modern family living. Filled with natural light, the thoughtfully designed layout features spacious principal rooms and elegant finishes throughout. At the heart of the home is a stunning chef-inspired kitchen with an oversized center island, ample workspace, and beautiful views of the backyard-perfect for entertaining or everyday family life. The second level offers four generously sized bedrooms, including a spacious primary retreat complete with a walk-in closet and private ensuite. The finished lower level provides exceptional versatility with an oversized recreation/games room, prewired surround sound system, a dedicated home office that can easily serve as a fifth bedroom, and a spa-inspired bathroom featuring a luxury steam shower, body jets, and ambient LED lighting. Step outside to your own private backyard oasis, designed for relaxation and entertaining, complete with a pool and resort-like atmosphere that feels like a cottage getaway. An inviting front patio, double-car garage, and abundant storage add to the home's outstanding functionality. Ideally located just minutes from the waterfront, beaches, conservation trails, parks, and year-round outdoor recreation, Rosebank is one of Durham Region's most desirable family-friendly neighborhoods. Enjoy quick access to Highway 401, two GO Stations, top-rated schools, shopping, and downtown Toronto in under 30 minutes. A rare opportunity to own a truly move-in-ready home in an established lakeside community-where luxury, lifestyle, and location come together perfectly. (id:61476)
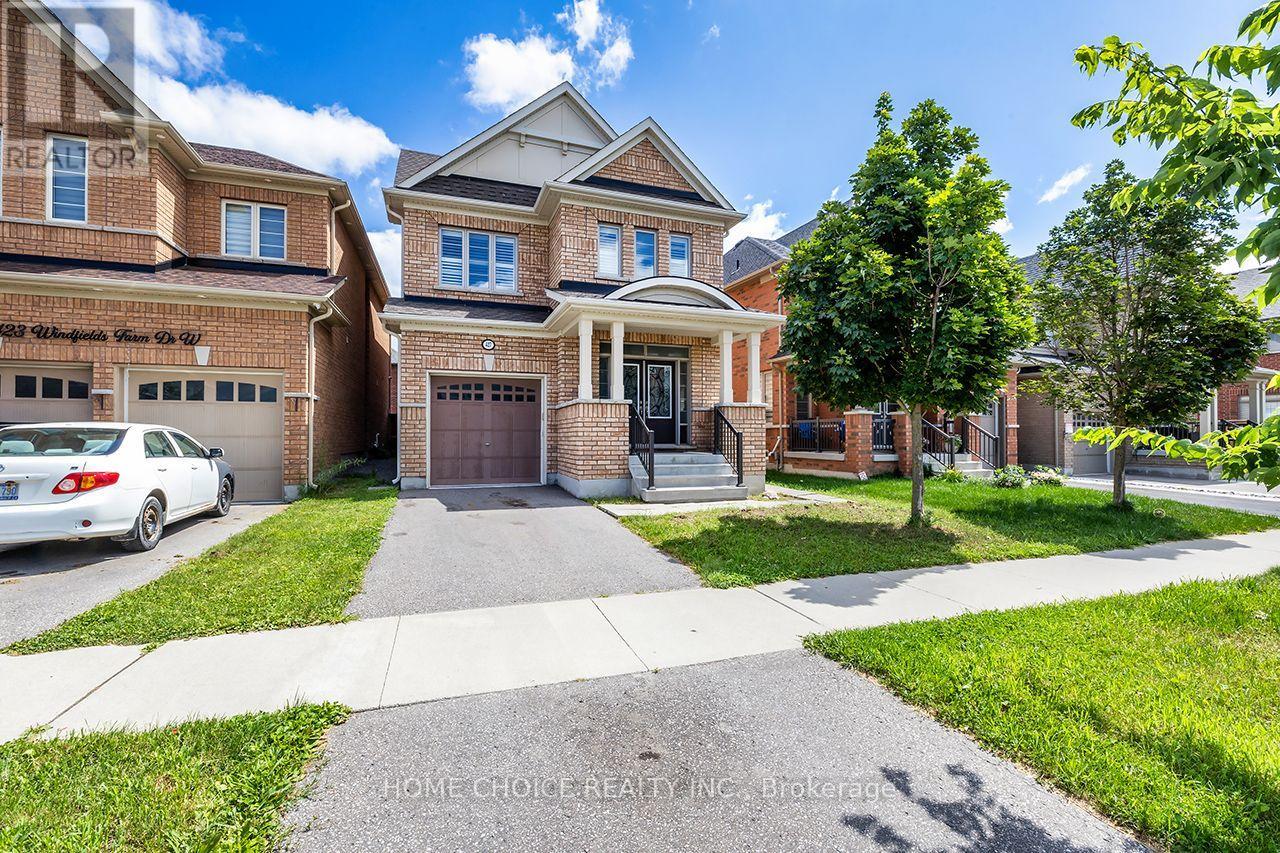
427 Windsfields Farm Drive
Oshawa, Ontario
Welcome to this beautifully maintained 4-bedroom, 3-bathroom family home, ideally located in one of Oshawa's most desirable neighborhood's. The thoughtfully designed main floor features elegant hardwood flooring, a spacious separate living room and formal dining room, plus a warm and inviting family room perfect for everyday living and entertaining. The bright, functional layout also offers a separate side entrance to the basement, providing excellent potential for an in-law suite or future income opportunity. Upstairs, you'll find four generously sized bedrooms, including a spacious primary retreat complete with a 4-piece ensuite and his-and-hers walk-in closets and best of all 2nd floor laundry room.. With plenty of room for the entire family, this home combines comfort, space, and future potential. Upgrades include; 9ft ceilings, larger windows & doors, california shutters, full brick, bsmnt rough in, pot lights, granite counter top. Conveniently located just minutes from Costco, shopping, restaurants, parks, and everyday amenities. Commuters will appreciate being only seconds from Highway 407, while families will enjoy close proximity to newer schools, Durham College, Ontario Tech University, and public transit. This is an outstanding opportunity to own a spacious family home in a thriving, family-friendly community. (id:61476)
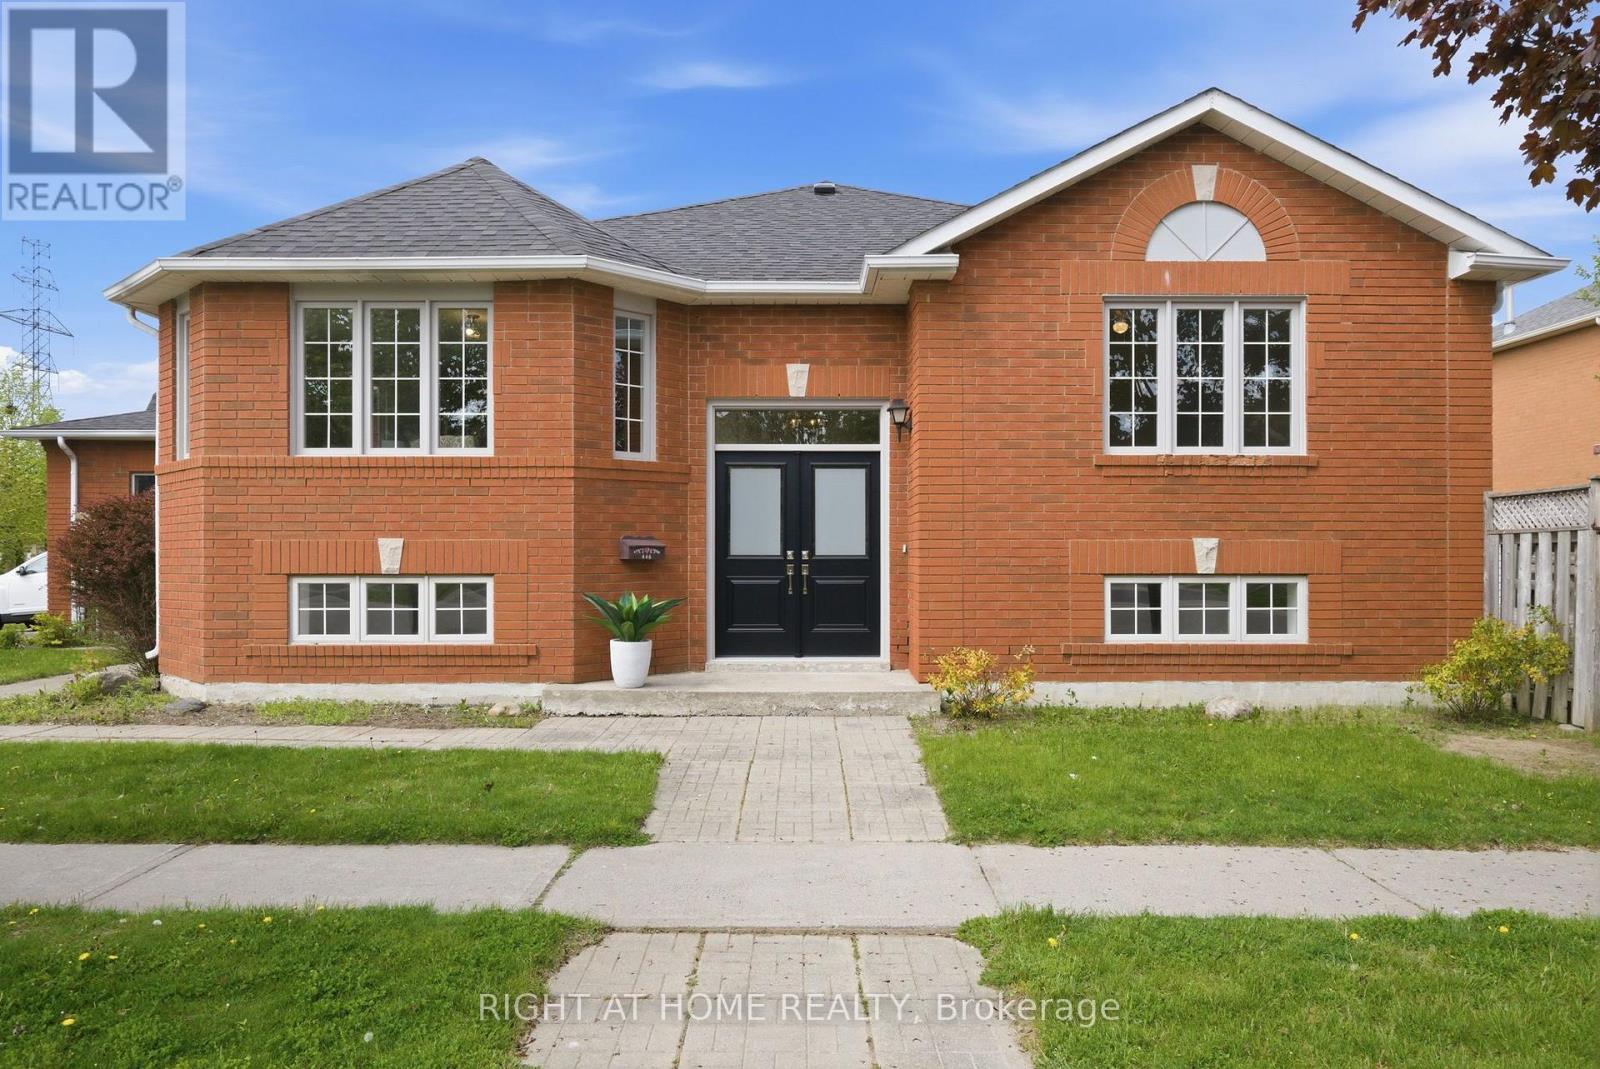
446 Stonegate Avenue
Oshawa, Ontario
Beautifully renovated from top to bottom, this stunning 3-bedroom home is perfectly situated in the heart of the sought-after Samac community. Ideal for families or multi-generational living, this property combines thoughtful updates with everyday functionality. Set on a desirable corner lot, the home offers ample parking and a sense of space that's hard to find. Step inside to a bright, open-concept layout featuring a beautifully updated kitchen with elegant quartz countertops, modern finishes, and plenty of space for everyday living and entertaining. Step outside to a private, fully fenced yard-perfect for entertaining or quiet evenings at home. The fully finished basement with a bathroom and impressive 8-foot ceilings adds valuable living space for a rec room, home office, or in-law potential. Unbeatable location-just a short walk to parks, scenic trails, top-rated schools, and convenient shopping. Everything you need is right at your doorstep. Move-in ready, meticulously updated, and located in one of the area's most family-friendly neighbourhoods, 446 Stonegate Avenue offers the perfect blend of style, space, and location. (id:61476)
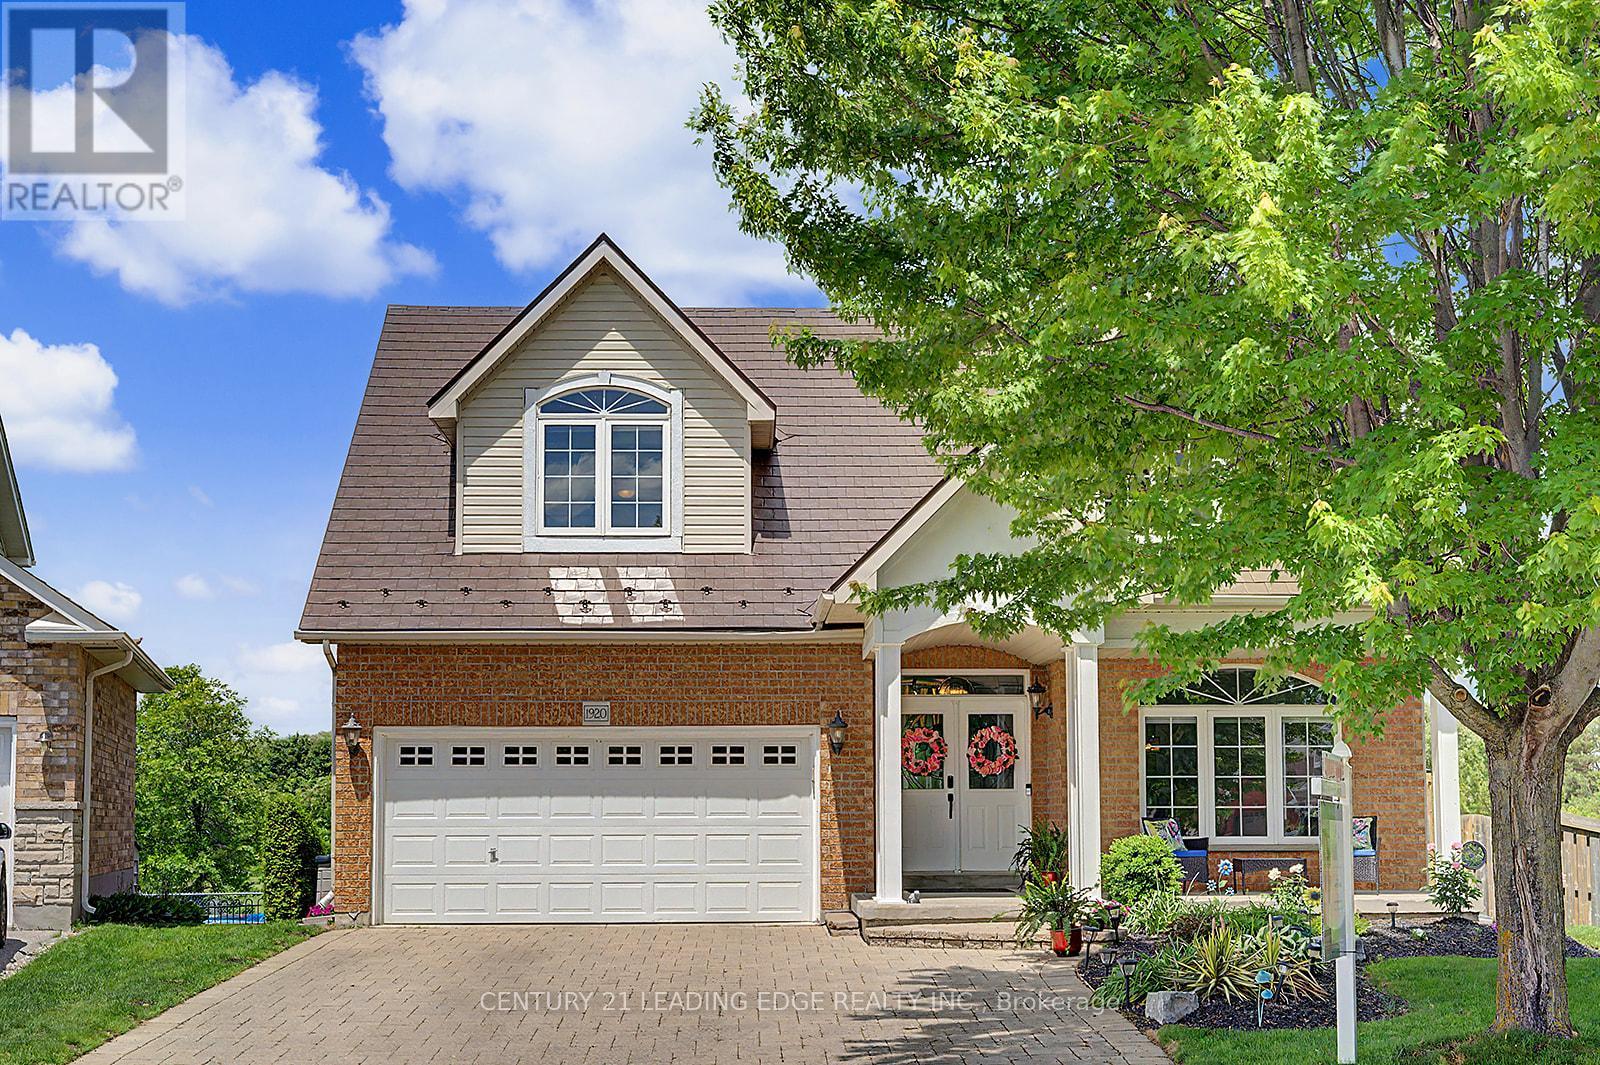
1920 Clearwater Court
Oshawa, Ontario
Your Private Court Oasis Awaits! Nestled securely on a child-friendly, quiet court and situated on a premium pie-shaped lot, this stunning 2-storey, all-brick family home offers the ultimate luxury: complete privacy. With no rear neighbours, your home backs directly onto expansive, lush green space and serene parkland. Step inside to discover a meticulously maintained main floor featuring gleaming hardwood floors throughout. Entertain effortlessly in the elegant living and dining rooms, or unwind in the spacious great room anchored by a cozy gas fireplace. The true heart of the home is the family-sized kitchen, boasting granite countertops, a custom backsplash, stainless steel appliances, a centre island, and a massive pantry. The sunlit breakfast area provides a seamless walk-out to your ultimate outdoor sanctuary. The Backyard Retreat: Step out onto your fabulous double deck overlooking your heated, above-ground pool and uninterrupted park views. Whether hosting lively summer barbecues or enjoying a quiet morning coffee, this space has it all. Head upstairs to find four generously sized bedrooms. The primary retreat features a large walk-in closet and a stunning, newly renovated 4-piece ensuite (2022) with gorgeous modern finishes. Lower Level & In-Law Potential: An above-grade finished basement expands your living space, with natural light from large, full windows. It offers a massive recreation room, a wet bar, a fifth bedroom, and a bathroom-creating the perfect setup for a potential in-law suite or teenage haven. Exceptional Upgrades Include: Premium metal roof. Modern Luxury: Fully renovated primary ensuite (2022). Some new and recent appliances. Extra Organization: Upgraded built-in shelving, extra storage throughout the home. Homes offering this rare combination of a pie-shaped court lot, premium upgrades, and private park views are hard to find. Don't miss out on this spectacular property. *Be sure to check out all the extras in the inclusions!!* (id:61476)
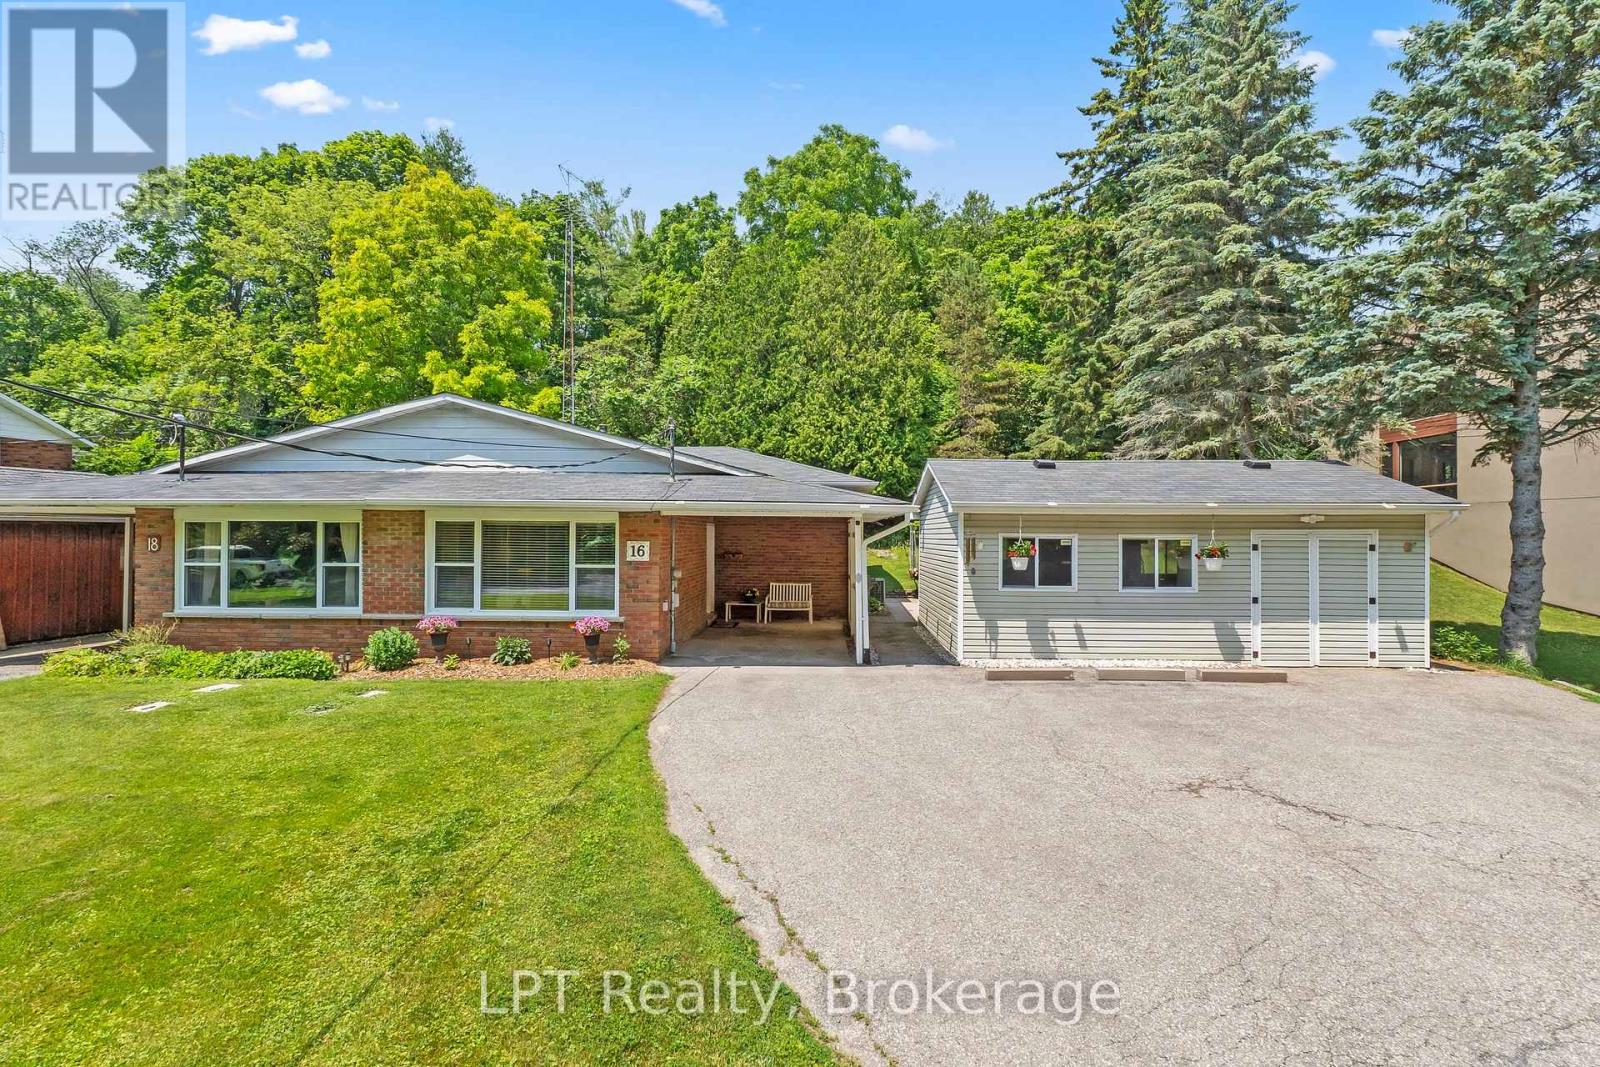
16 Cumberland Street
Port Hope, Ontario
Big city stress called... Port Hope didn't answer. Instead, you'll find quiet streets, beautiful historic charm, coffee shops you'll actually become a regular at, and weekends spent strolling along the river instead of sitting in traffic. Welcome to a home that's been lovingly cared for by the same family for over 50 years-a true reflection of pride of ownership. Tucked away on a peaceful dead-end street in one of Port Hope's most desirable neighbourhoods, this 3-bedroom, 2-bathroom home backs onto a tranquil ravine, offering privacy and a picturesque setting you'll appreciate year-round. Inside, you'll discover a home designed for real life. Three spacious bedrooms, a functional layout, and large windows fill the home with natural light, creating bright, inviting living spaces. Meticulously maintained throughout, the home offers exceptional bones and endless potential for those looking to add their own style and modern updates. Step outside and discover an equally impressive outdoor retreat. The beautifully landscaped yard is filled with mature gardens and lush greenery, creating the perfect space to relax, entertain, or simply enjoy the peaceful surroundings. A detached workshop offers endless possibilities for hobbyists, woodworkers, extra storage, or the perfect creative space. Whether you're searching for your forever home or a place where you can put down roots, this property offers the perfect combination of location, lifestyle, and opportunity. Just minutes from downtown Port Hope, schools, parks, shopping, and everyday amenities, you'll enjoy everything this vibrant community has to offer while coming home to the peace and quiet you've been looking for. This is the kind of place people visit and wish they lived...Now you can. Come experience everything Port Hope has to offer and see why you'll fall in love with this home. Home wired for Generator. See attachment for upgrades/extra notes. (id:61476)
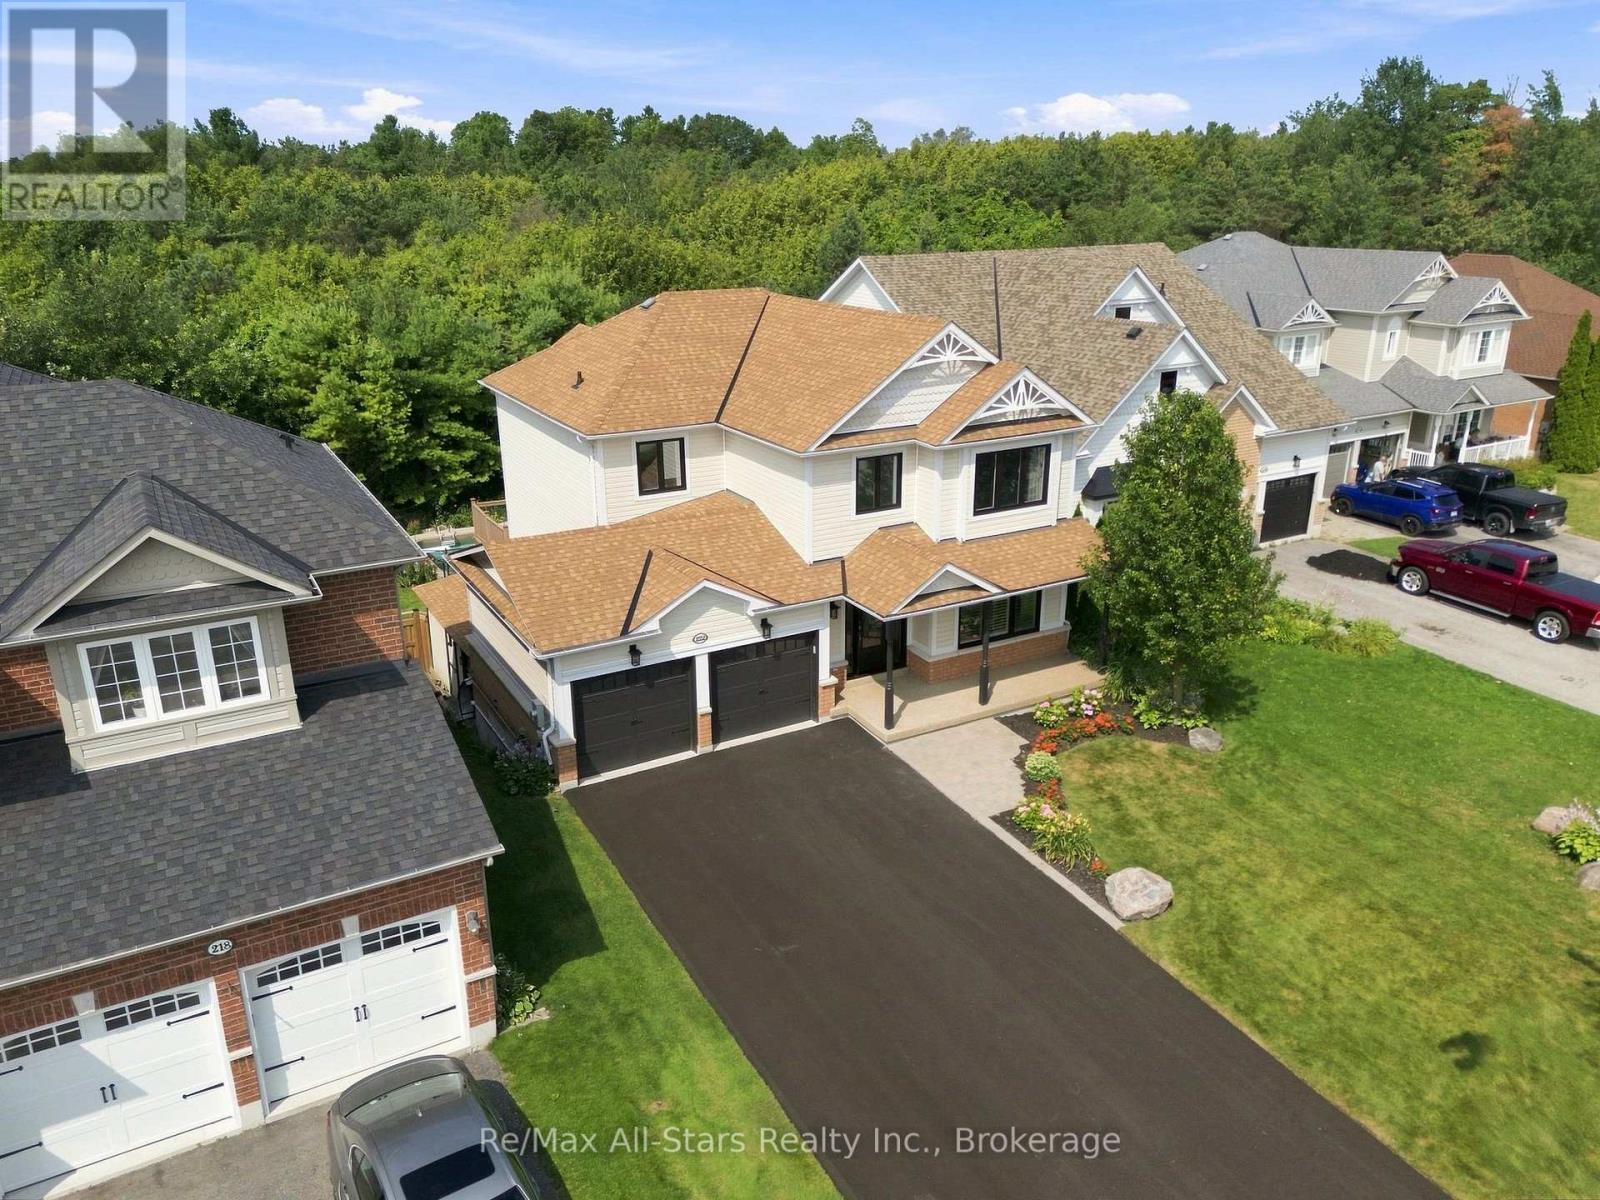
222 Roseborough Court
Scugog, Ontario
"Check out the Multi Media Button for Video" An absolute gem with nothing to do! Panoramic views over woodland ravine and Cawker's Creek located on a quiet court in the Ravines of Cawker's Creek in Port Perry. This home and property will allow you to rest and relax including an inground pool, 4 season use hot tub / sunroom, elevated composite deck overlooking backyard ravine. An updated 2 storey, 4 bedroom, 4 bath home with 9' ceilings that will suit any family size. Immaculately kept and shows pride of ownership throughout. Walk out finished basement perfect for entertaining / teen hang out; 6 car parking on newly paved drive! Snowmobile right to the E108 trail. Updates include: May 2021, Insulation upgraded to R60 - Aug 2021, Replaced all windows and doors - Dec 2021, Master bathroom complete remodel, including heated floor - Feb 2022, Upstairs bathroom complete remodel - Sep 2022, Fences - Sep 2022, Removal of popcorn ceilings - Sep 20022, Replaced main floor and both upstairs toilets - Nov 2022, Replaced front door - May 2023, Upgraded door handles and hinges - Jun 2023, Replaced main floor patio door - May 2024, Pool liner and solar blanket - Jun 2024, Replaced sand in pool filter - Jun 2024, Replaced main board in pool heater - Aug 2025, Hot tub cover - Feb 2026, Replaced railing - Mar 2026, Replaced all carpet - Mar 2026, Driveway - Jul 2026 - largest in the neighbourhood; Furnace - Sep 2016, garage doors - Oct 2016, Roof Shingles and added vents - Jul 2019, Hot water tank - Nov 2019 - Over $200,000 spent in renovations, remodeling and upgrades! (id:61476)
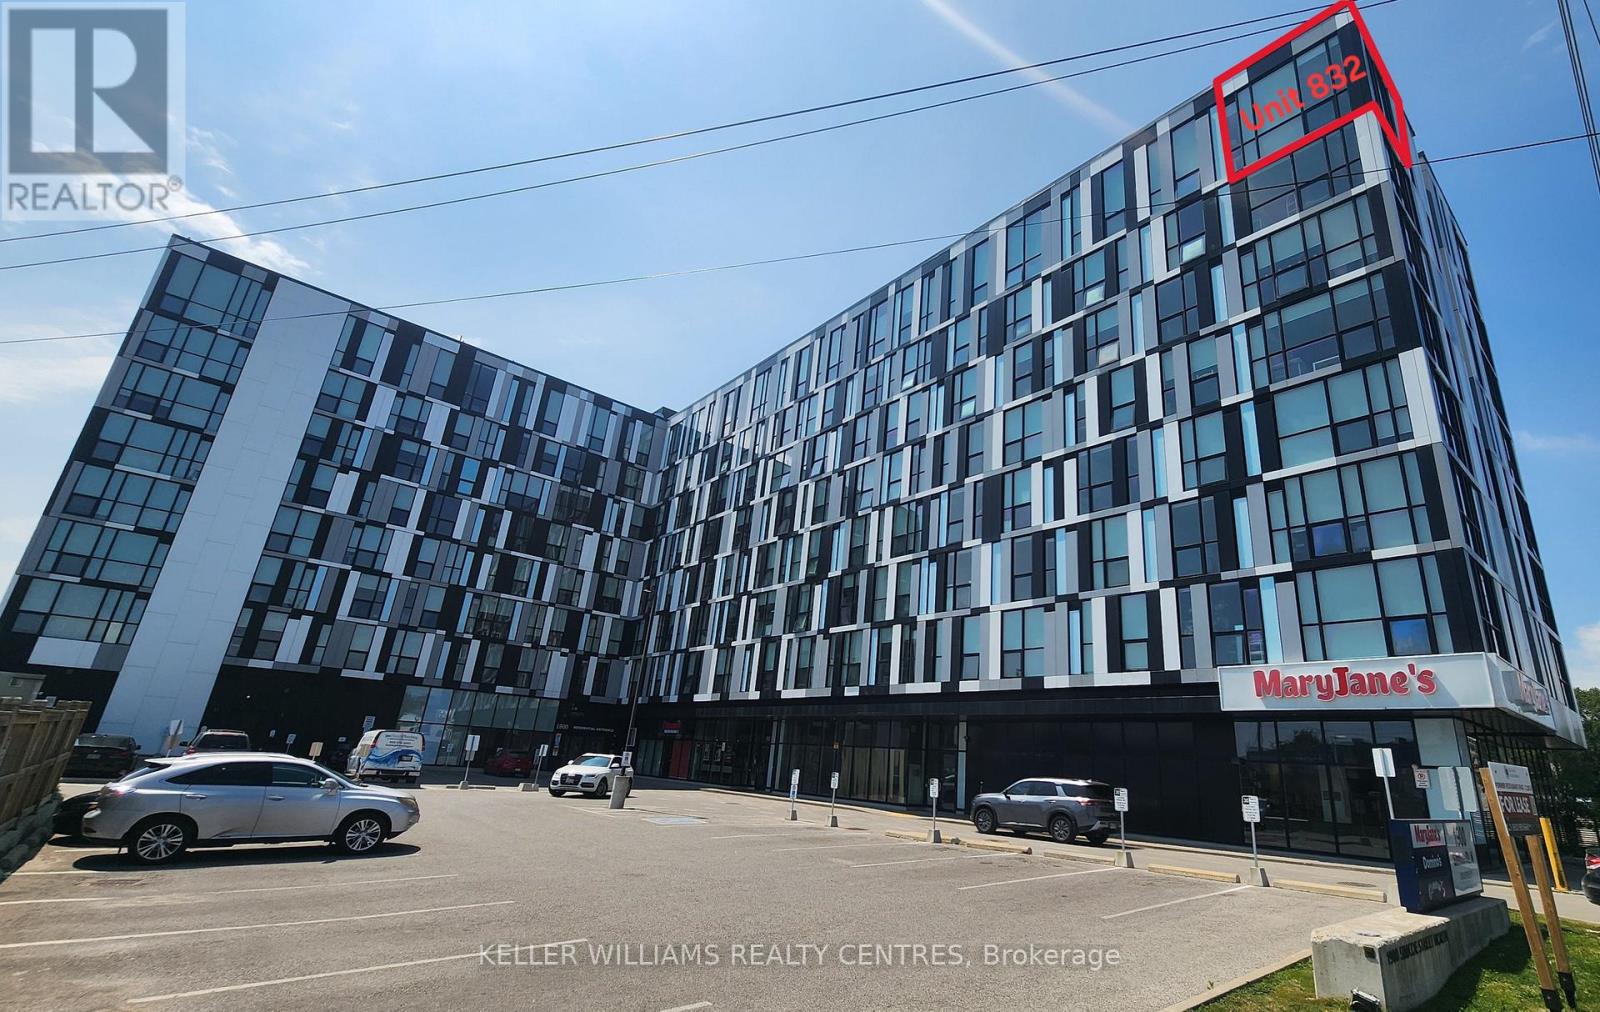
832 - 1900 Simcoe Street N
Oshawa, Ontario
Welcome to Unit 832 at 1900 Simcoe Street North - A Rare Top-Floor Corner Suite! Experience elevated living in this bright and modern top-floor corner unit with 12 ft ceilings at the sought-after University Studios in North Oshawa. Offering a rare combination of privacy, panoramic views, and an abundance of natural light, this thoughtfully designed bachelor suite is ideal for first-time buyers, students, young professionals, or savvy investors. Floor-to-ceiling windows on two sides flood the living space with natural light while showcasing expansive views. The efficient open-concept layout is complemented by a contemporary kitchen featuring quartz countertops, appliances, and ensuite laundry. Unlike many studio units, this suite also offers a spacious 4-piece bathroom, providing added comfort and functionality. Located just steps from Ontario Tech University and Durham College, this prime location is also minutes from Costco, shopping, restaurants, public transit, and Highway 407, making commuting and everyday living exceptionally convenient. Residents enjoy outstanding building amenities, including a fitness centre, a party/lounge room on each floor, meeting rooms, secure entry, high speed internet and visitor parking. Whether you're searching for a turnkey investment with excellent rental potential or a stylish, low-maintenance home, this exceptional top-floor corner unit is an opportunity you won't want to miss. Available Furnished with a Murphy Bed/Table combo, Desk, and couch! (id:61476)
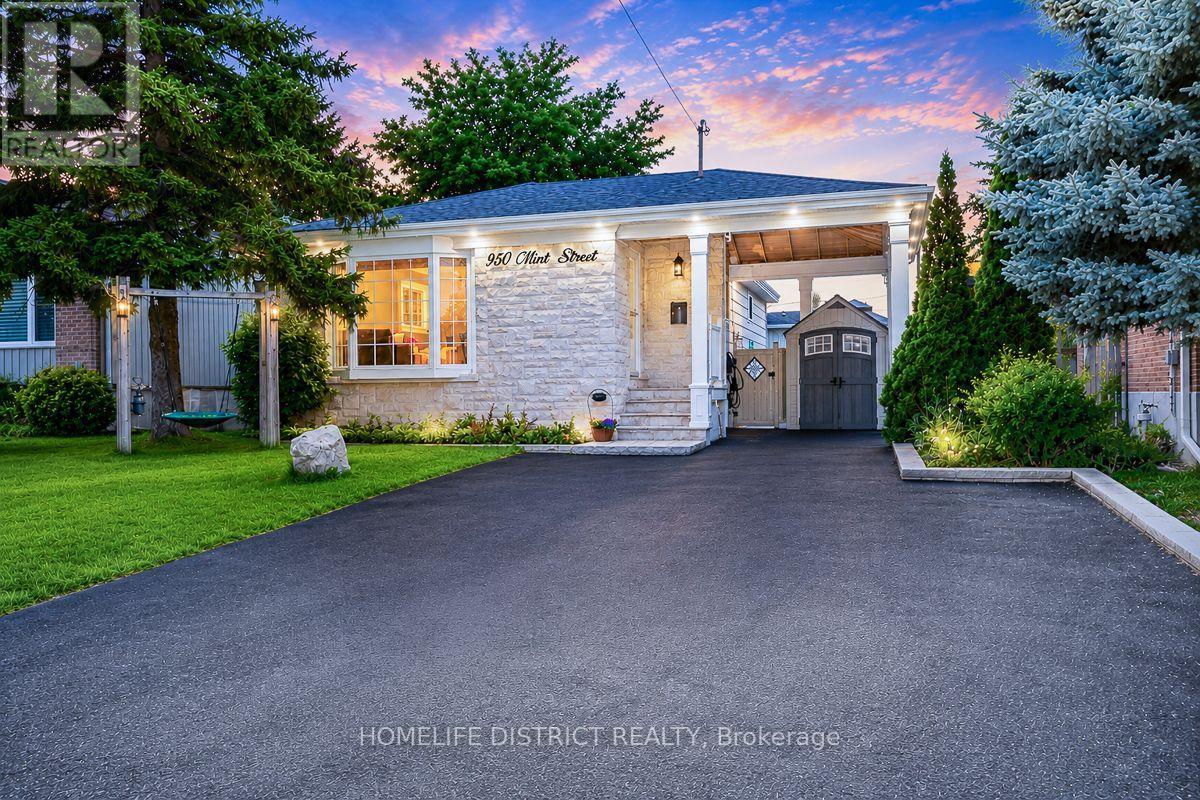
950 Mink Street
Pickering, Ontario
Located just moments from the beautiful shores of Lake Ontario, 950 Mink St, Pickering offersan exceptional opportunity to own a wonderful home in a desirable and family-friendlycommunity. This spacious bungalow features a warm and inviting layout with comfortable livingspaces ideal for both everyday living and entertaining. The property also offers a separateentrance and an additional kitchen, providing excellent potential for an in-law suite or rentalopportunity, subject to applicable municipal requirements and approvals. Enjoy the convenienceof being close to Lake Ontario, parks, schools, shopping, dining, and major transportationroutes, while experiencing all that Pickering has to offer. Whether you are a growing family, afirst-time buyer, or an investor, this home offers the perfect blend of comfort, location,flexibility, and future potential. A wonderful opportunity to make this property your own,settle in, and simply move in and enjoy the lifestyle you've been waiting for. (id:61476)

11 Davey Street
Ajax, Ontario
Welcome to 11 Davey Street - a beautifully updated 5-bedroom family home in one of South Ajax's most sought-after lakeside communities. This exceptional residence blends style, comfort, and functionality with a stunning gourmet kitchen featuring quartz countertops, newer stainless steel refrigerator and dishwasher (both only a few months old), and quality upgrades throughout. Step outside to a spacious deck through an upgraded fiberglass security door, offering enhanced security, durability, and peace of mind.Enjoy LED pot lights throughout, California shutters in the family room and primary bedroom, central vacuum, and a fully finished lower-level basement complete with a wet bar, making it the perfect space for a man cave, home gym, recreation room, or entertaining guests. A separate storage room adds even more convenience. The roof is approximately 10 years old, providing added value and peace of mind. Ideally located just moments from Ajax's scenic waterfront, lakefront trails, parks, schools, shopping, and everyday amenities, with quick access to Highway 401 and GO Transit. This move-in-ready home offers the perfect combination of quality, space, and an unbeatable location. A rare opportunity to own a beautiful family home in one of South Ajax's premier neighborhoods. This is the home you've been waiting for! (id:61476)

1296 Ravencliffe Court
Oshawa, Ontario
Beautifully updated Family home situated on a premium pie-shaped lot in a quiet, child-friendly cul-de-sac. Great In-law suite. This spacious Home features five updated Bathrooms, hardwood flooring throughout, and 9-foot ceilings on the Main Floor. The open-concept main living area is complemented by separate formal Living and Dining rooms, offering exceptional space for both everyday living and entertaining. The main floor also includes a private Office, while the second floor features a convenient Laundry room. The luxurious Primary suite offers a walk-in Closet, a cozy sitting area with a Gas Fireplace, and a spa-inspired Ensuite Bathroom. The finished basement includes a large Recreation room, Bedroom, Bathroom, and Kitchenette, with a separate side entrance on the northeast side, providing excellent flexibility for extended family or guests. Step outside to your private Backyard retreat featuring an in-ground Swimming pool-perfect for summer enjoyment. Ideally located just minutes from Public and Catholic Elementary Schools, Secondary Schools, Recreation Centre, Library, Parks, walking trails, shopping, and restaurants. Quick closing available. Updates include: Roof shingles approximately 2002, Furnace updates 2026, Air Conditioner 2020, Hot Water Tank 2016, Windows updated approximately 2016, Stove replaced in 2022, Pool Pump replaced 2026, All Bathrooms updated 2026, Kitchen updated 2026, Family Room Gas Fireplace 2025. (id:61476)
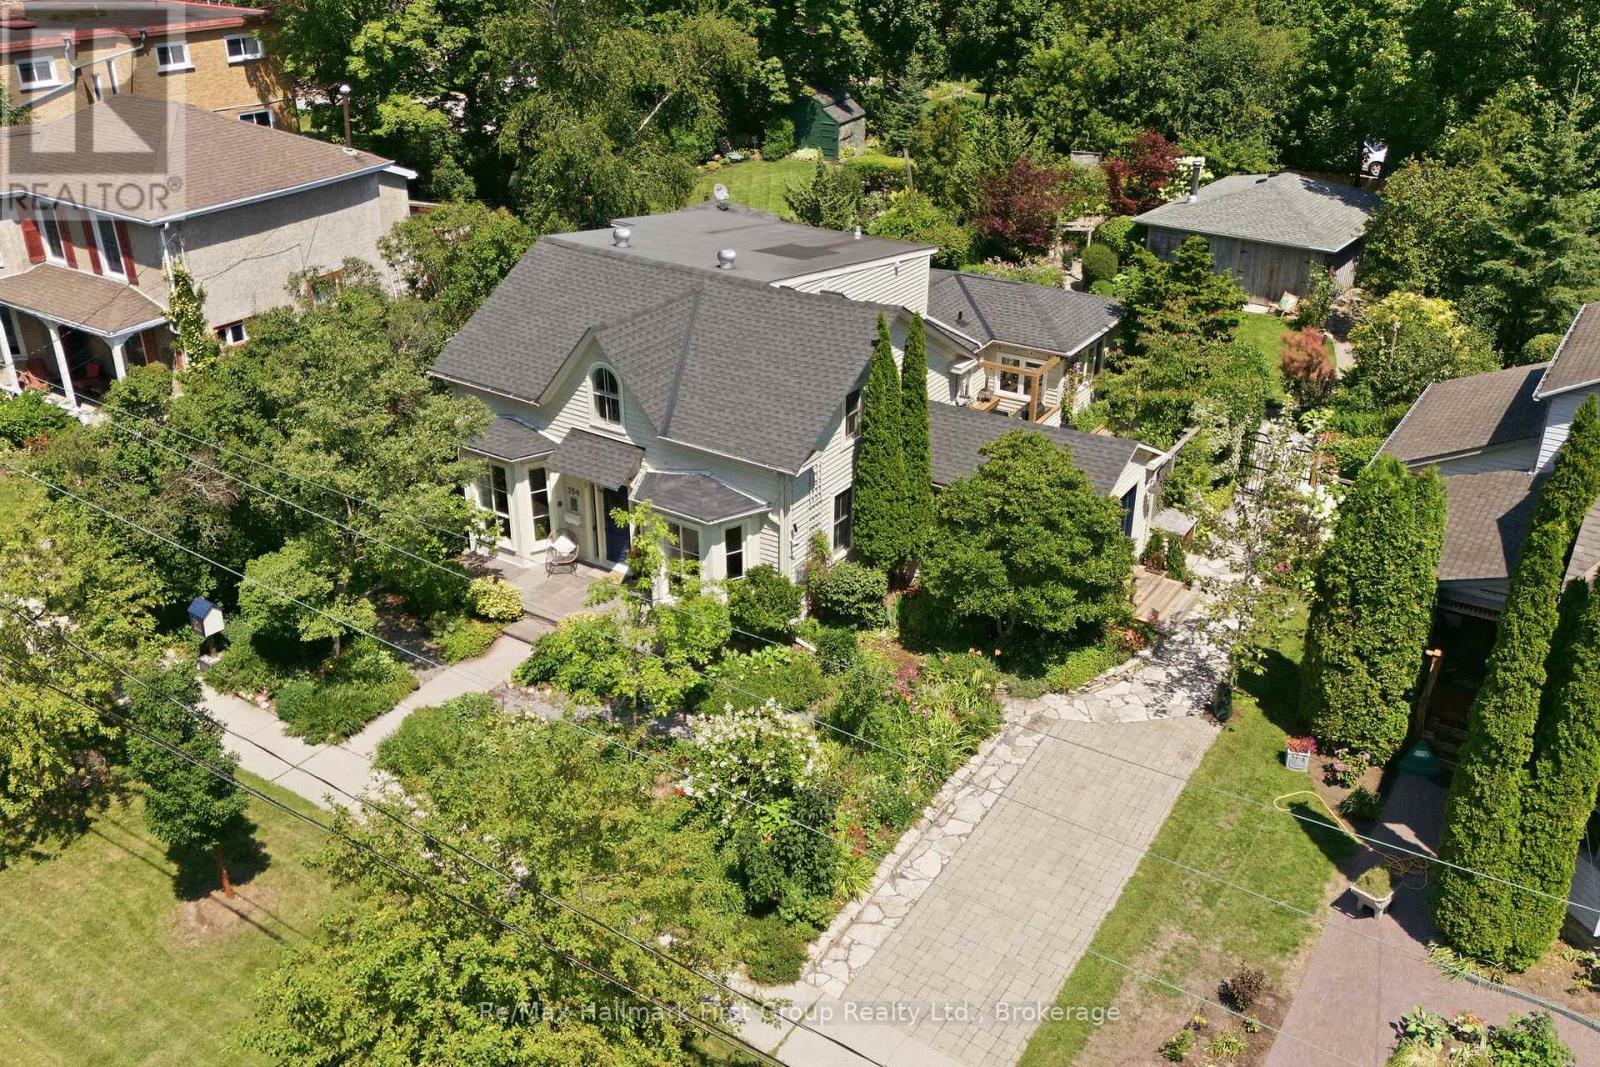
354 College Street
Cobourg, Ontario
Welcome to the iconic Hough House c.1867, where timeless architecture & exceptional craftsmanship come together blocks from Cobourg's waterfront & downtown. Thoughtfully restored from top to bottom, this landmark residence honours its heritage while delivering elevated finishes & functionality that today's discerning buyer expects. Offering 5 or 6 bedrooms & 3 baths, this light-filled home is suited to everyday living & effortless entertaining. At its heart is a custom eat-in kitchen feat. premium appliances, quartz counters, built-in pantry, generous centre island, gas fp & views over the private courtyard, while the south mudroom entry offers heated herringbone tile, custom storage & seamless functionality. A formal dining room w/ gas fp & separate family room provide flexibility. The main-floor primary is a retreat, complete w/ dual w/i closets w/ custom built-ins, dedicated laundry, spa-inspired 3-piece ensuite w/ heated floors & glass shower, plus access to a secluded hot tub deck surrounded by lush gardens. Upstairs find 4 or 5 beds w/ custom closets, laundry area and a beautifully appointed 5-pc bath w/ curbless glass shower, marble-topped vanity w/ toe-kick lighting & reeded soaker tub. The south-facing courtyard extends the home's living space w/ integrated speakers, a b/i gas BBQ and areas to dine, gather or unwind. Beyond, the private backyard unfolds through perennial gardens, flagstone paths & landscape lighting, creating beauty through every season. A detached 492 sqft. studio/workshop w/ electric heat, heat pump & wood stove provides flexibility as a home office, creative studio or entertaining retreat. Significant capital improvements include windows & doors, updated plumbing, electrical, insulation, roof, decking, lighting and more, creating a home that is as effortless to own as it is beautiful. Discover one of Cobourg's most distinguished residences, where historic character, modern design and an exceptional lifestyle exist in perfect balance! (id:61476)

111 Oshawa Boulevard S
Oshawa, Ontario
3+2 Bedroom Detached Home In Central Oshawa In A Child-Friendly Neighborhood! Great Location! Kitchen With Quartz Counter Tops, Under-Mount Sink .. Large Open Concept Living Room With Picture Window & Pot Lights. Separate Cozy Den. A lot of Living Space. Mudroom At Rear Of Property. Huge Lot! Detached Garage+4 Car Driveway. Steps To Park. Close To Shopping On King St E, Costco, Schools, Oshawa Centre, Hwy 401 Public Transit And All Amenities. A Must See!! Extras: Kitchen 21, Fridge 21, Stove 21, Dishwasher 21, Washer & Dryer. Painted Interior & Exterior 21. Laminate Flooring 21, Porcelain Bathroom Tiles 21, Modern Light Fixtures 21, Driveway 21, A/C 21. (id:61476)