

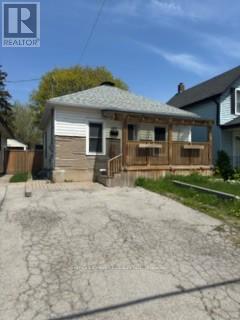
182 Bloor Street W
Oshawa, Ontario
RENOVATED DETACH BUNGALOW IN DEMANDING LOCATION OF OSHAWA.FINISHED BASEMENT WITH 2 PC WASHROOMAND REC ROOM .READY TO MOVE IN. (id:61476)

1858 Shadybrook Drive
Pickering, Ontario
Spacious Family Home in the Highly Sought-After Amberlea neighbourhood In Prime Pickering Situated In A Quiet, Mature, Family-Friendly Neighbourhood! This Home Features 4+1 Bedrooms, a Double Car Garage with a Direct Entry to a Heated Mud Room, long driveway that can accommodate 4 additional cars a Bright Family Room with a Wood-burning Fireplace And a Walk Out To a Large Cedar Deck Overlooking A Private, Huge Backyard with a Deep Lot (150 ft)that is Thoughtfully Landscaped making it a Perfect space For Entertaining, Gardening, or a potential Swimming Pool. Finished Basement complete with a Wet Bar. Close To Top-Ranked Schools (Gandatsetiagon, William Dunbar, French Immersion), Rouge Valley Parks, Transit & Easy Access To Hwy 401 and close to major retail stores. Features recent upgrades includes a Fully Renovated Kitchen (2026) W/ Quartz Counters, Quartz Backsplash & New Porcelain Flooring; New Dishwasher & 850 CFM Range Hood (2026); Flooring &Stairs (2025); Freshly Painted (2025); Roof (2021); Driveway (2021); HVAC (2021); HVAC Fan Motor (2025); Deck (2021); Updated Washroom (2021). (id:61476)
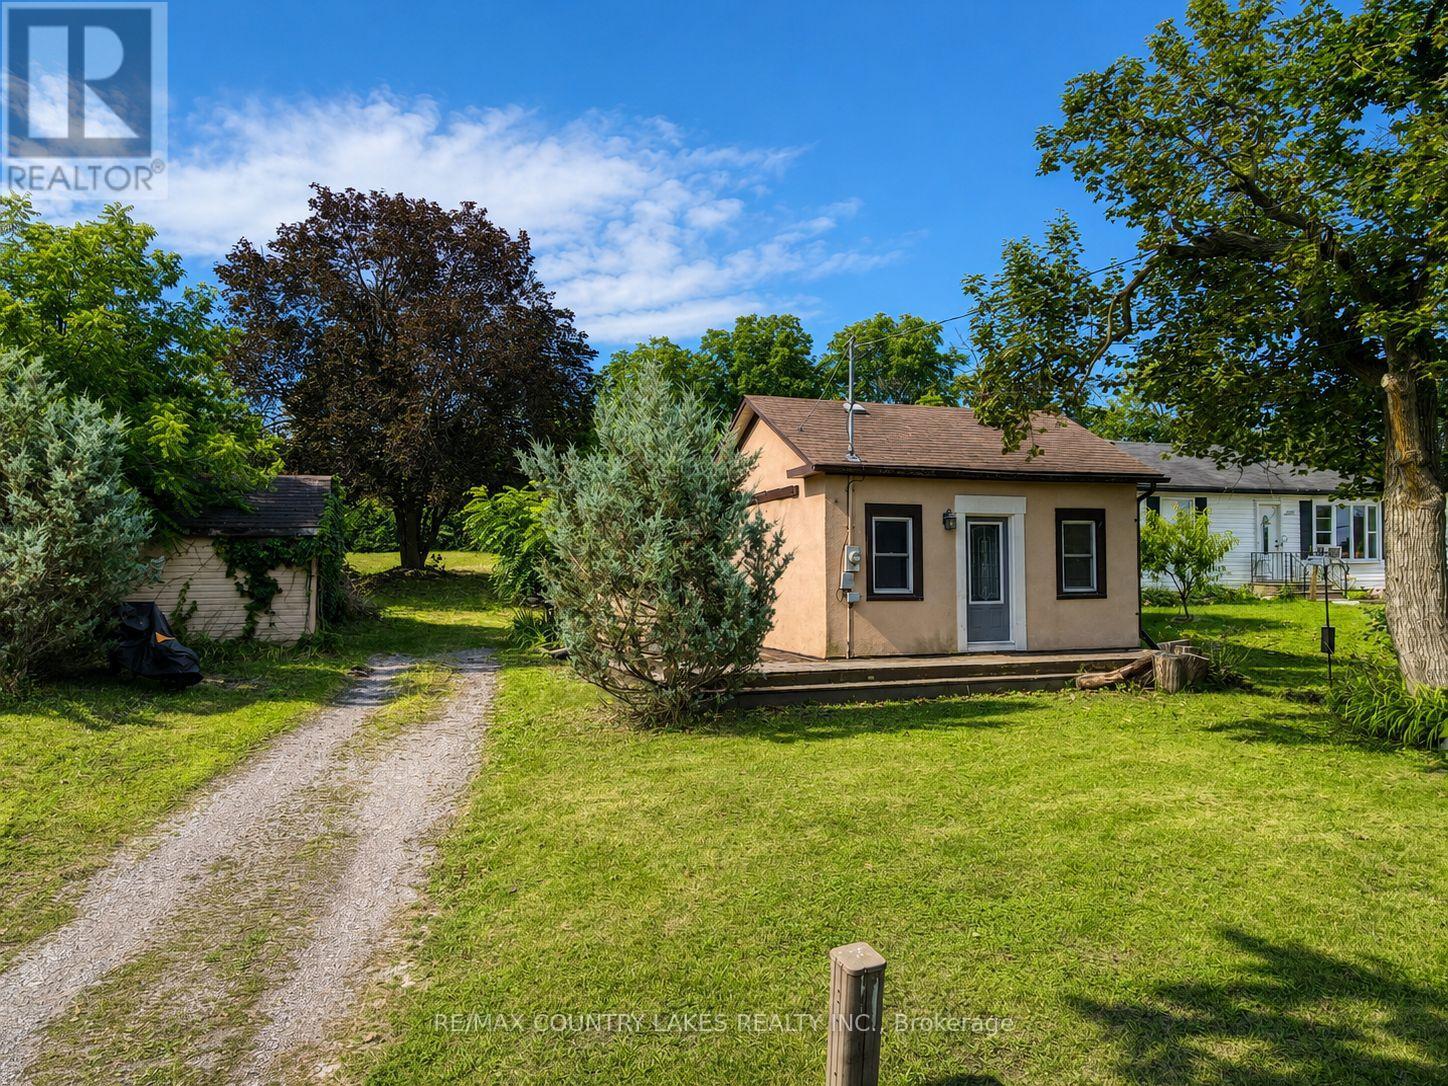
607 Simcoe Street
Brock, Ontario
This is a cute in-town bungalow that is ideal for first time buyers looking to get into the market or retirees looking to downsize. A large eat-in kitchen welcome you into the home and flows into the living room for great entertaining. The spacious bedroom can accommodate a king size bed and the windows let in lots of daylight keeping the space feeling bright and energetic. Downstairs, the partial basement would make for a nice home office space or workshop. The home is situated on a wonderful 58' x 181' lot backing onto trees and privacy. Located within walking distance of town, all amenities and Lake Simcoe. 35 mins to Orillia/Lindsay, 45 mins from 404. (id:61476)

271 Main Street N
Uxbridge, Ontario
Stunning, Custom-built (2024) stone/brick home in the heart of Uxbridge w 10-ft ceilings, 9-ft on 2nd/lower! This Stunning Stone/Brick Home offers approx 4,000 sq ft of luxury living space, exceptional craftsmanship & modern design. Ideal for Multi families or savvy investors, this thoughtfully designed space features a prof finished walk-up basement w self-contained In-law Suite & Separate Entrance, providing flexibility, privacy & long-term lifestyle versatility. Situated in a desirable family neighbourhood, the main level features wide plank hrdwd floors, a dramatic floor-to-ceiling fireplace, & striking open staircase w glass/metal railings. Entertain in style in the gourmet kitchen featuring a lrg quartz island w brkfst bar, new SS appliances, gas stove w pot filler & commercial-grade range hood. W/O to the premium level lot w lrg deck for seamless indoor/outdoor living! Convenient main flr mudroom & 2nd flr laundry add everyday practicality. This bright & spacious home offers 4+1 bdrms, lrg windows, hrdwd flooring & generous closet space. The primary retreat features a vaulted beam ceiling & spa-inspired 5-piece ensuite w heated floors! The walk-up lower level includes a self-contained in-law suite w full eat-in kitchen, bedroom, bathroom, 2nd laundry & two living areas! A sep rec room w modern glass feature wall & 2nd fireplace provides a space to gather w family/friends. Permitted Separate Entrance provides Opportunity for Legal Accessory Dwelling Unit (permit available w sliding door replaced). Separate driveways & garage parking (epoxy floor) on each side accommodate residents in both living spaces. Located in the Trail Capital of Canada, enjoy small-town charm w easy access to downtown shops, restaurants, golf, cycling & equestrian trails, scenic forests & conservation lands. Excellent schools, strong community feel & convenient access to GTA make Uxbridge one of Durham Region's most desirable communities! Be the 1st Owner to call this Home! (id:61476)
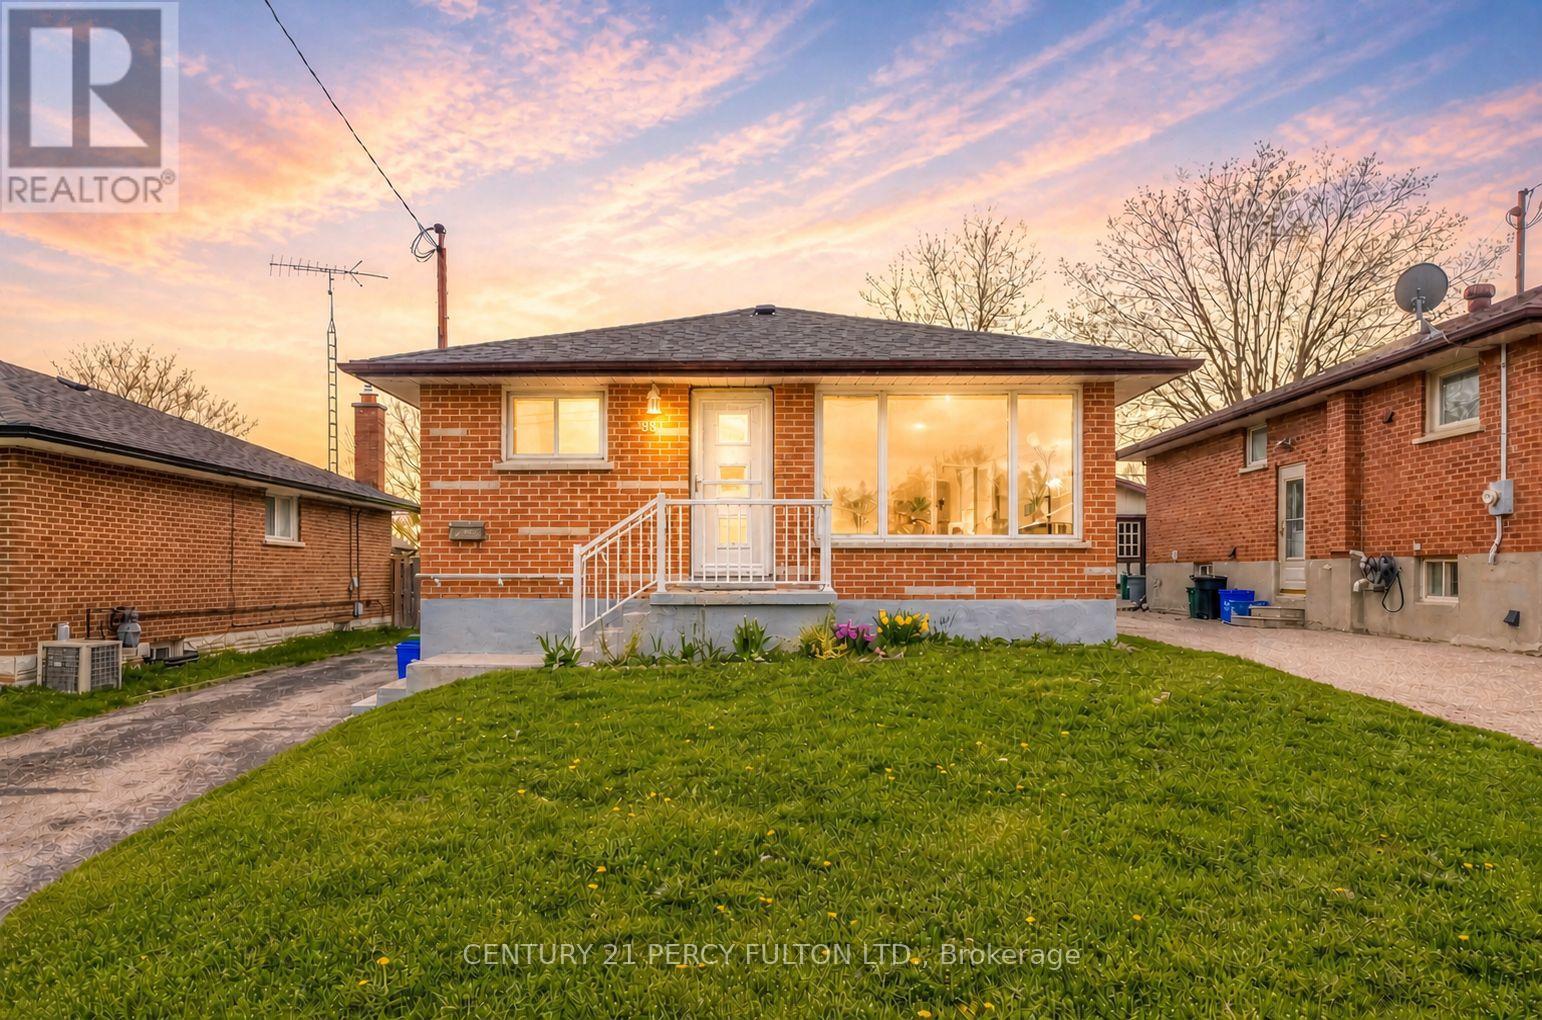
381 Conant Street
Oshawa, Ontario
Beautifully updated, city-approved legal duplex offering excellent income potential and versatile living arrangements. This well-maintained all-brick 3+1 bedroom bungalow is set on an extra-deep lot and features two completely separate units, each with its own private entrance. Both levels include spacious kitchens, fresh neutral finishes, and easy-care laminate flooring, creating bright and practical living spaces. Large windows on the main level and oversized windows in the lower level bring in plenty of natural light throughout. The lower level is fully finished with a separate entrance, generous living area, full kitchen, bedroom, and a full bathroom, perfect for generating rental income or accommodating extended family. The long private driveway allows parking for up to six vehicles, providing added convenience for multiple occupants. Located in a desirable area close to schools, shopping, restaurants, and public transit, with quick access to Highway 401 for an easy commute. A brand-new park and school are just steps away. The home has been freshly painted throughout, appliances are in great condition, and the roof was replaced approximately 6 months ago. Previously rented for $2,400/month on the main level and $1,600/month plus utilities for the lower unit. An excellent turnkey opportunity for investors or first-time buyers looking to offset their mortgage by living in one unit and renting the other. (id:61476)
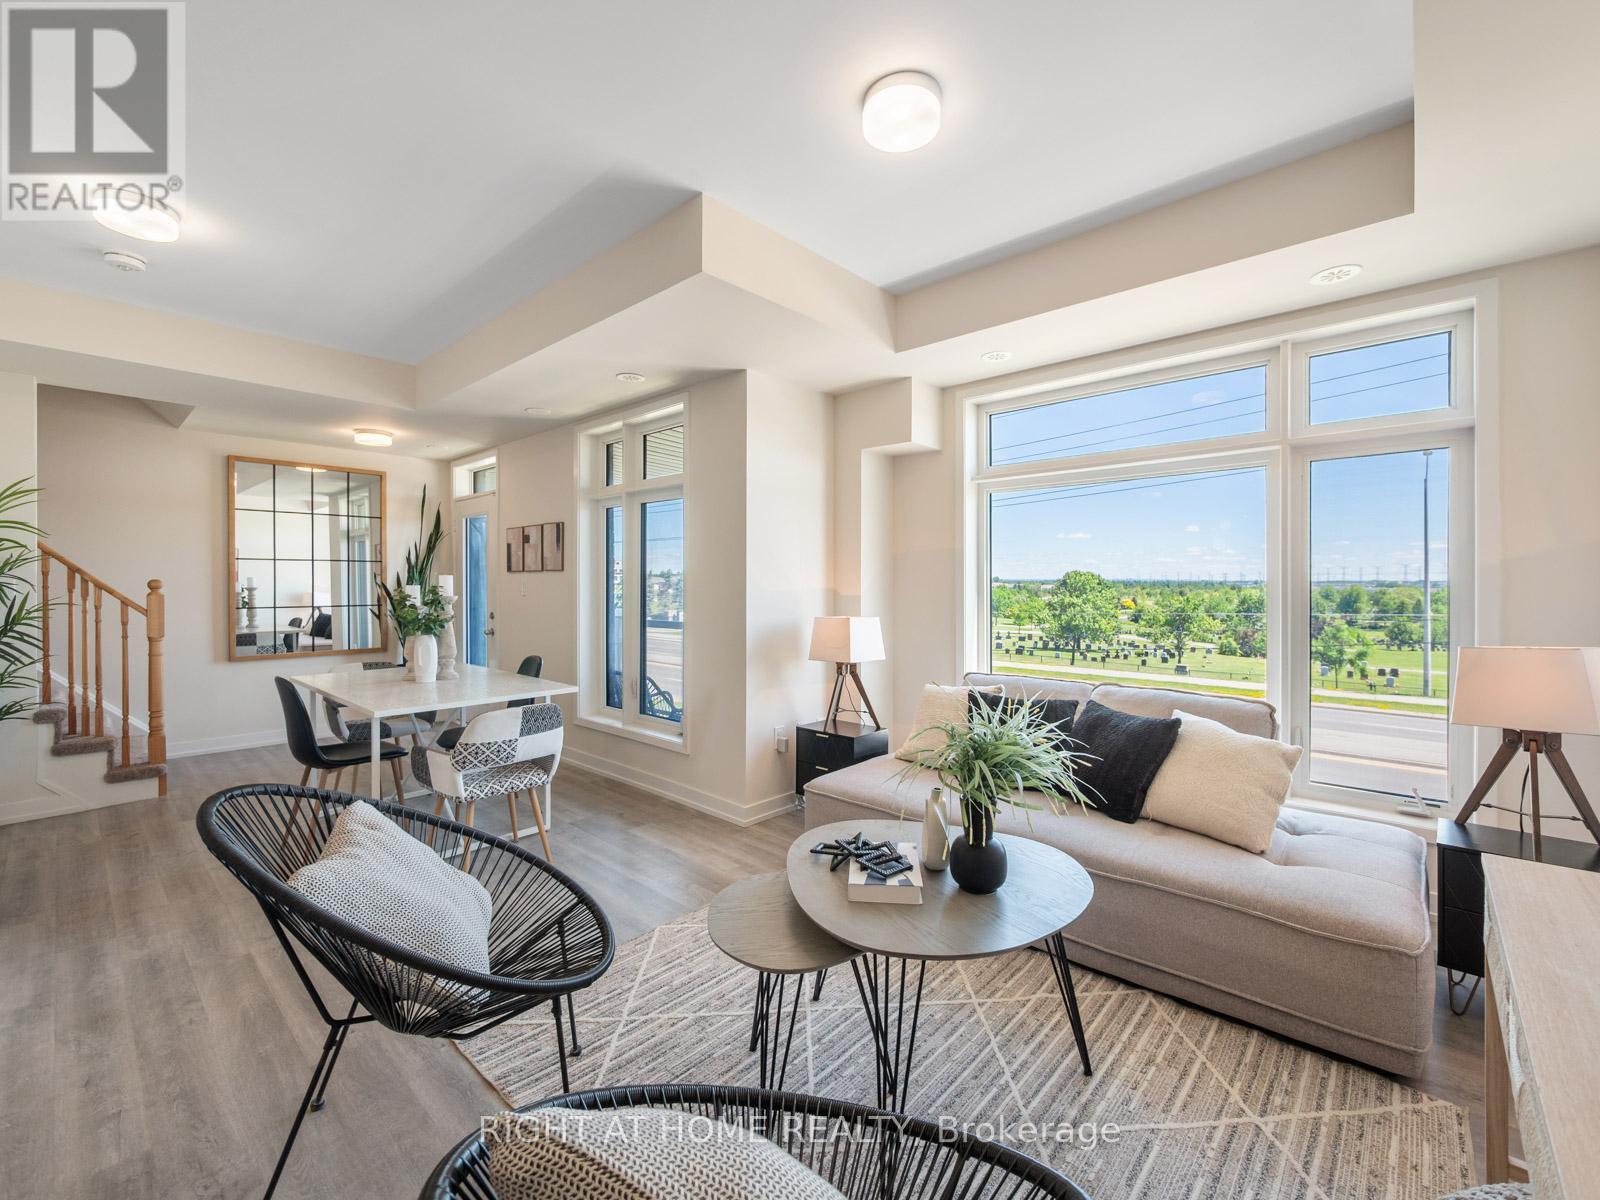
403 - 2550 Castlegate Crossing
Pickering, Ontario
Nestled in the highly coveted Duffin Heights neighborhood, this exquisite 1,186 sq. ft. Urban Town Series residence offers a sun-drenched sanctuary where modern elegance meets effortless sophistication. The seamlessly connected open-concept layout is bathed in natural light, flowing beautifully into a gourmet kitchen outfitted with premium stone countertops, sleek stainless steel appliances, and a statement island with a built-in breakfast bar. Whether you are entertaining in the expansive living area or stepping out onto the private balcony for an evening glass of wine, every detail feels curated for a luxury lifestyle. Upstairs, two generously sized bedrooms offer a peaceful retreat, highlighted by a primary suite featuring a spacious walk-in closet and a pristine 4-piece ensuite. Complete with the ultimate convenience of a rear attached garage offering direct home access, this vibrant property places you just steps from local amenities and minutes from the 401, 407, and GO Transit, offering the perfect blend of stylish urban living and unparalleled connectedness. (id:61476)
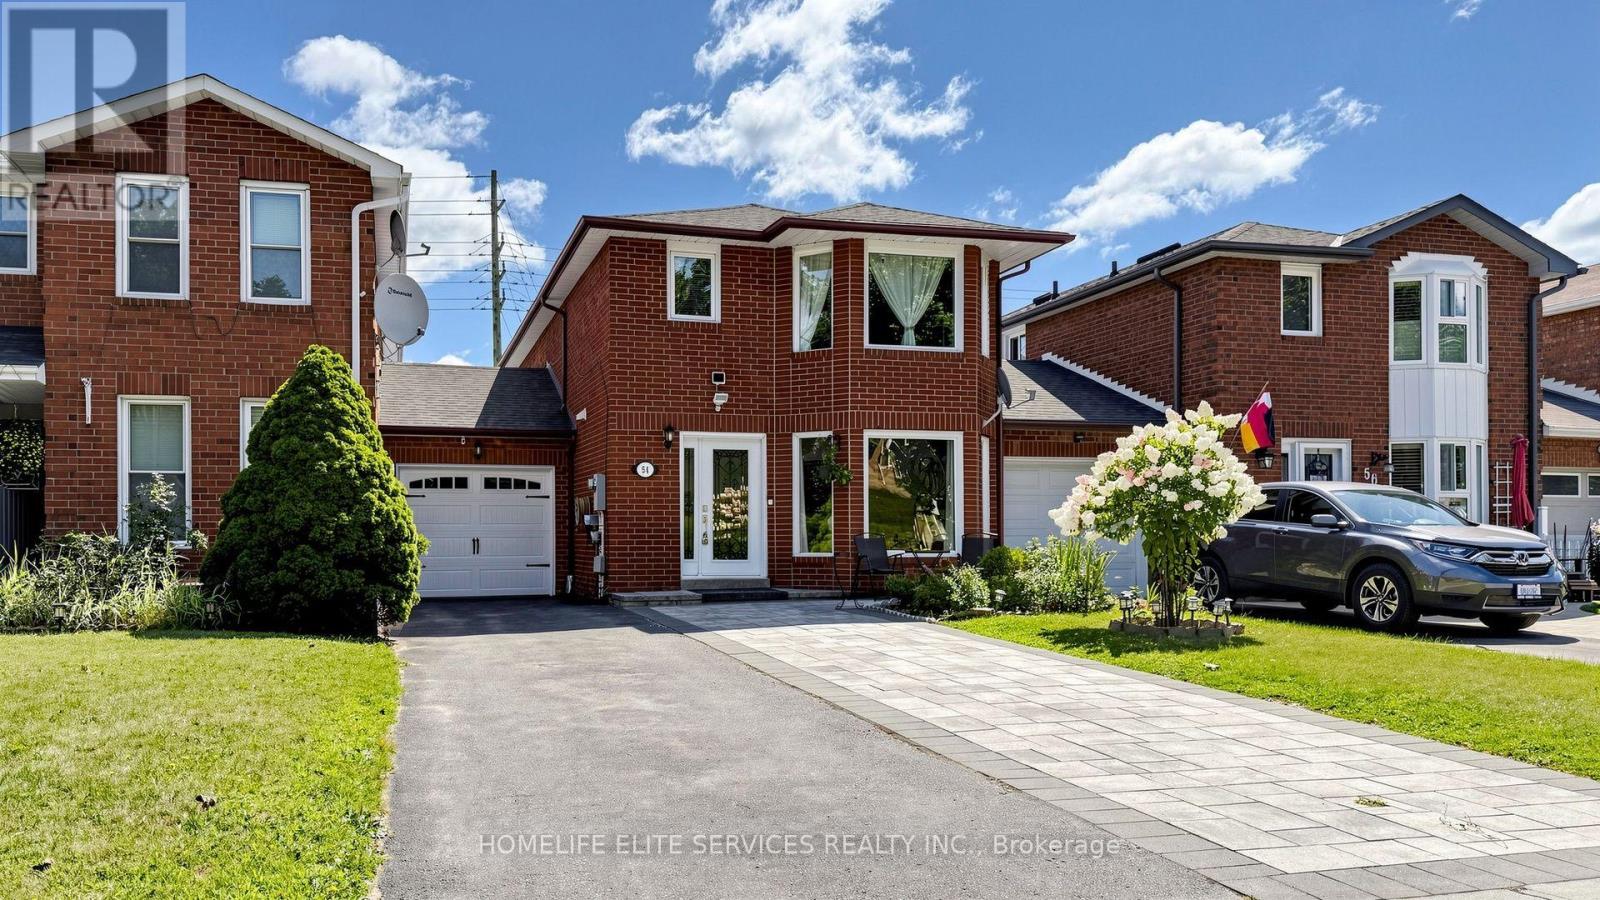
54 Fearn Crescent
Ajax, Ontario
Welcome To 54 Fearn Cres! Location, Location, Location! Welcome To This Beautifully Maintained All-Brick Detached Corner Home, Linked Only At The Foundation, Offering Exceptional Space And Functionality In The Heart Of Central Ajax. Situated In A Highly Sought-After Family-Friendly Neighbourhood, This Home Is Just Minutes From Highways 401 And 412, Ajax GO Station, Durham Centre, Costco, Schools, Parks, Restaurants, And A Wide Range Of Everyday Amenities.Designed With Family Living In Mind, The Bright And Spacious Main Floor Features A Sun-Filled Family Room, Along With Generous Living And Dining Areas That Are Perfect For Everyday Living And Entertaining. The Well-Appointed Kitchen Is Combined With A Spacious Breakfast Area And Walks Out To A Beautifully Landscaped Backyard, Providing A Wonderful Space For Outdoor Dining, Entertaining, Gardening, Or Relaxing. The Professionally Landscaped Front Yard Further Enhances The Home's Curb Appeal.Upstairs, You'll Find Three Generously Sized Bedrooms, Including A Spacious Primary Bedroom With A Walk-In Closet And Convenient Semi-Ensuite Access To The 4-Piece Bathroom. An Oversized Hallway Closet Offers Excellent Storage And The Potential To Be Converted Into A Second-Floor Laundry Area For Added Convenience.The Finished Basement Features Two Additional Rooms And A Full 4-Piece Bathroom, Providing Flexible Space For A Recreation Room, Home Office, Guest Accommodations, Or Extended Family Living.This Well-Maintained Home Offers An Exceptional Opportunity For Families, First-Time Buyers, Or Investors Looking For Space, Comfort, And An Outstanding Central Ajax Location. (id:61476)

576 Oakwood Drive
Pickering, Ontario
Resting on a 50 by 155 foot lot in Rosebank, the most desirable area of Pickering. With just over 3,500 square feet above grade, with a further 1,660 finished below. Stone and brick, with no sidewalk and parking for six to eight cars. An Irrigation system in the front and rear keeps your lawn green all summer long with security throughout. Inside, a main floor office and a dining room sized for the holidays. The kitchen has ample cabinetry and granite tops throughout centered by a wide island, glass tile backsplash, 36 inch Miele gas range, opening to a breakfast area with a full built in pantry and a walkout to the garden. Beyond it the family room sits under a coffered ceiling and holds the gas fireplace. The lower level carries two households worth of space. A two bedroom apartment with its own entrance, so it never crosses the house. Beside it, kept separate, a room with a full bathroom and steam shower, a gym today and as easily a studio or a guest suite. Upstairs, four bedrooms and three bathrooms. The primary runs over 400 square feet under vaulted ceilings, with a full walk in closet and a six piece ensuite with its own toilet room. The three bedrooms that follow it take light from the front and from the garden side. Behind the house, a granite patio and a covered gazebo, with lawn enough left for a pool and mature planting along the fence line. The lot runs 155 feet deep, with a separate 16x16 tiered shed. The waterfront trail starts at the foot of the neighbourhood and runs to Rouge Beach. You are steps away from parks and the region's best Montessori's. All local amenities are walking distance away. Minutes to the Toronto Zoo, the Rouge National Urban Park, Rouge Hill GO and Highway 401 and 407. (id:61476)

166 Elizabeth Crescent N
Whitby, Ontario
Welcome to 166 Elizabeth Crescent North, a rare opportunity to own a charming 3+1 bedroom bungalow in the highly sought-after Blue Grass Meadows community of Whitby. Set on an IMPRESSIVE 75 x 253 ft LOT backing onto Optimist Park, this property offers exceptional privacy, peaceful green space views, and incredible future potential. Whether you're looking to move in, renovate, expand, or explore redevelopment possibilities (subject to applicable approvals), this oversized lot provides endless opportunities. Blue Grass Meadows is one of Whitby's most established and desirable neighbourhoods, known for its mature trees, excellent schools, beautiful parks, walking trails, and strong sense of community. Conveniently located just minutes from shopping, restaurants, recreation centres, Whitby GO Station, public transit, and Highways 401, 407, and 412, this home offers the perfect blend of tranquility and convenience. Basement with separate entrance and bathroom rough-in and large workshop! With large lots becoming increasingly rare in this prime location, this is an exceptional opportunity for families, investors, and builders alike. *Some photos have been virtually staged* (id:61476)
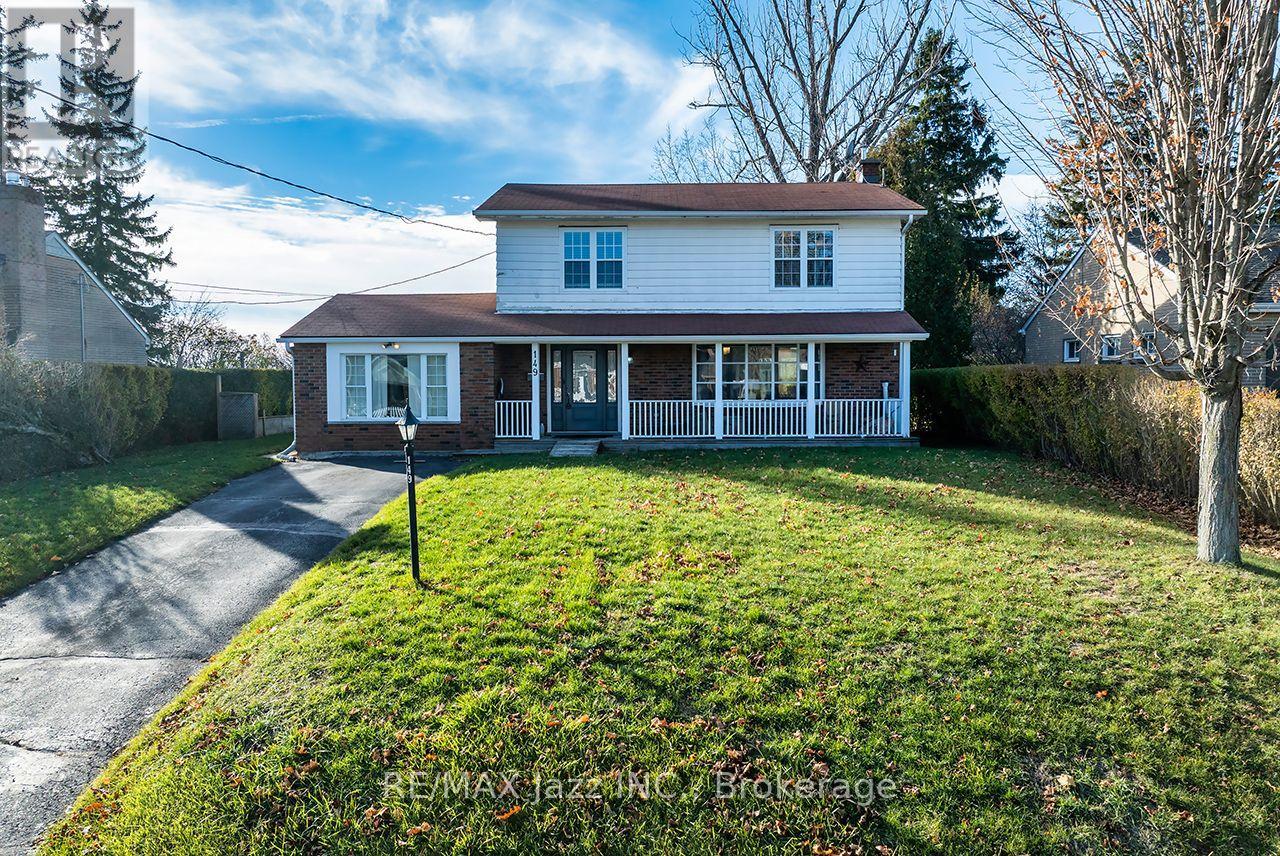
149 Abbott Boulevard
Cobourg, Ontario
Welcome to this beautifully renovated 4-bedroom, 2-bath, two-storey home, offering nearly 2,000sq. ft. of bright, functional and above-grade living space on an impressive 66x130 lot. Nestled on a quiet, premium street just a short walk to the water, this home delivers the perfect blend of space, style, and lakeside living. The open-concept main floor is ideal for today's lifestyle, featuring a spacious living and dining area with renovated finishes, updated flooring, and large windows that fill the home with natural light. The modern kitchen offers solid countertops, ample prep space, and direct walk-out access to your backyard retreat. An additional HUGE family room with in-floor heating adds extra space for family, hobbies, or a massive workspace. Step outside to a truly exceptional outdoor living space-complete with a large deck, relaxing hot tub, and a charming gazebo perfect for dining, lounging, or year-round enjoyment. The deep66x130 lot provides privacy and endless possibilities, with plenty of space for kids, pets, gardening, or even a future pool or garden suite (buyer to verify). A large storage shed add seven more convenience. Upstairs, you'll find four generous bedrooms and an updated 4-piece bathroom, giving the whole family room to grow. The partially finished basement offers additional flexibility-whether you need a rec room, home gym, playroom, or music room (as it's used now), as well as room for tones of storage. With the lake just moments away, a large backyard and a completely finished space - enjoy morning walks, afternoon BBQs, and evening hot tubs in a quiet, private, and premium location. This is a rare opportunity to secure a renovated family home in one of the area's most desirable pockets. Don't miss it. (id:61476)
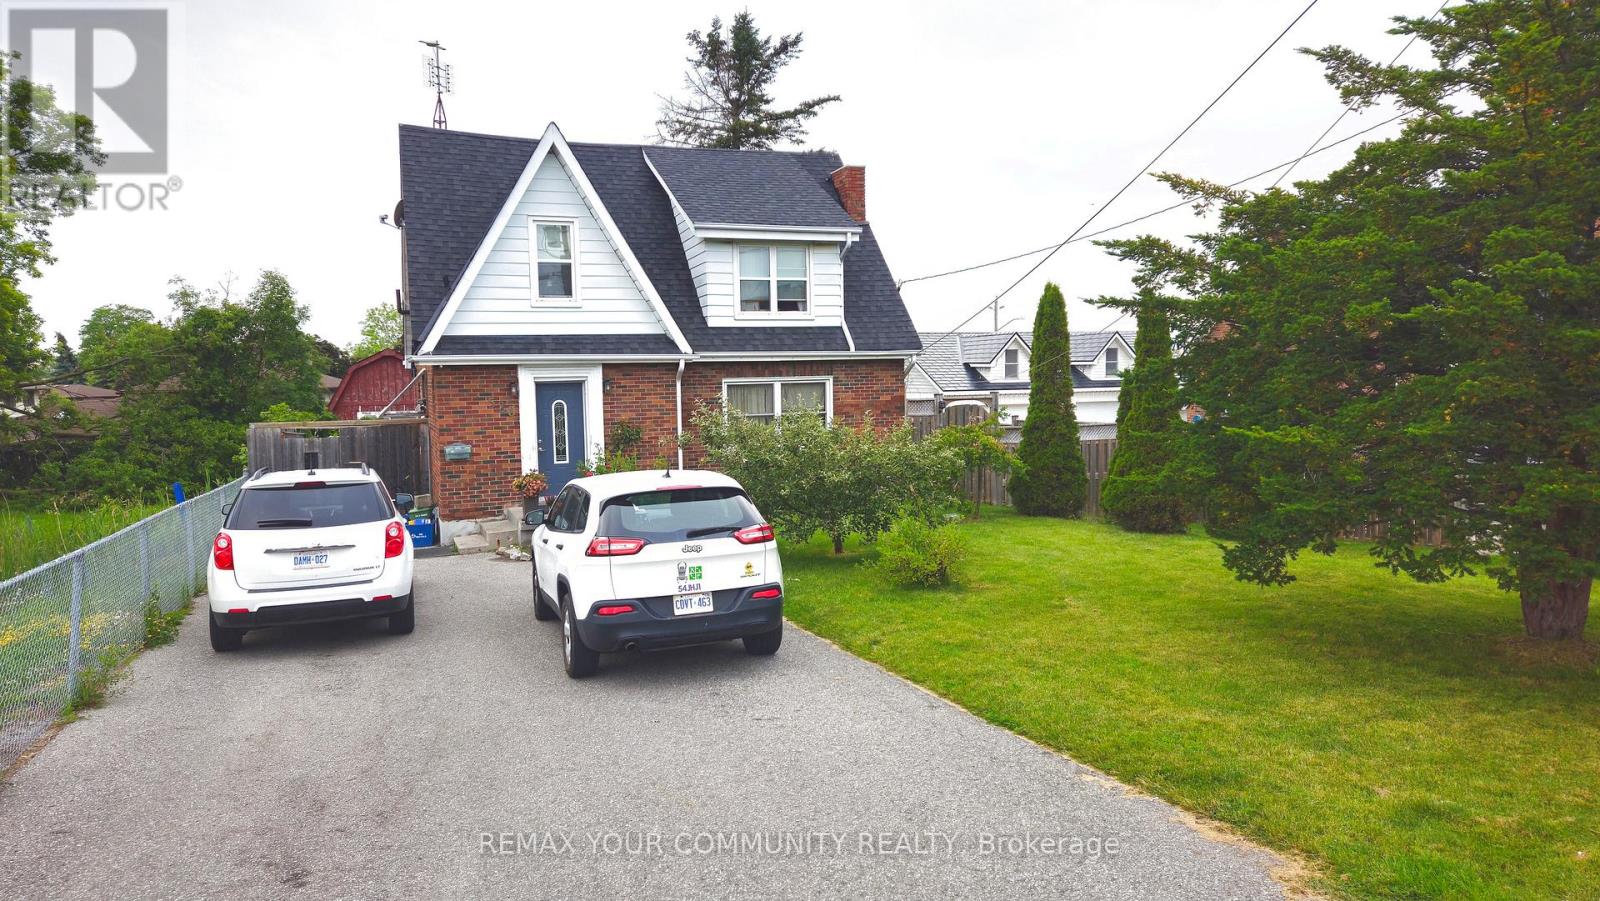
520 Cromwell Avenue
Oshawa, Ontario
Welcome to 520 Cromwell Ave, Oshawa - A rare opportunity to own a detached 3+1 bedroom home with stable rental income and occupancy flexibility. Located on a quiet, family-friendly street, this property features a functional layout, updated kitchen, renovated bathroom, spacious backyard, and comfortable living spaces. Currently occupied by long-term tenants of 5 years who have maintained the home well, paid rent on time, and cover all utilities, this property offers a great opportunity for investors seeking stable and cash-flow friendly rental income. Rental income can offset your monthly mortgage and property tax expenses. For buyers looking to make this their home, tenants are willing to vacate with proper notice, providing flexibility for future occupancy. Conveniently located close to schools, parks, shopping, and transit, 520 Cromwell Ave presents an excellent opportunity to own a detached home in a desirable Oshawa community. (id:61476)
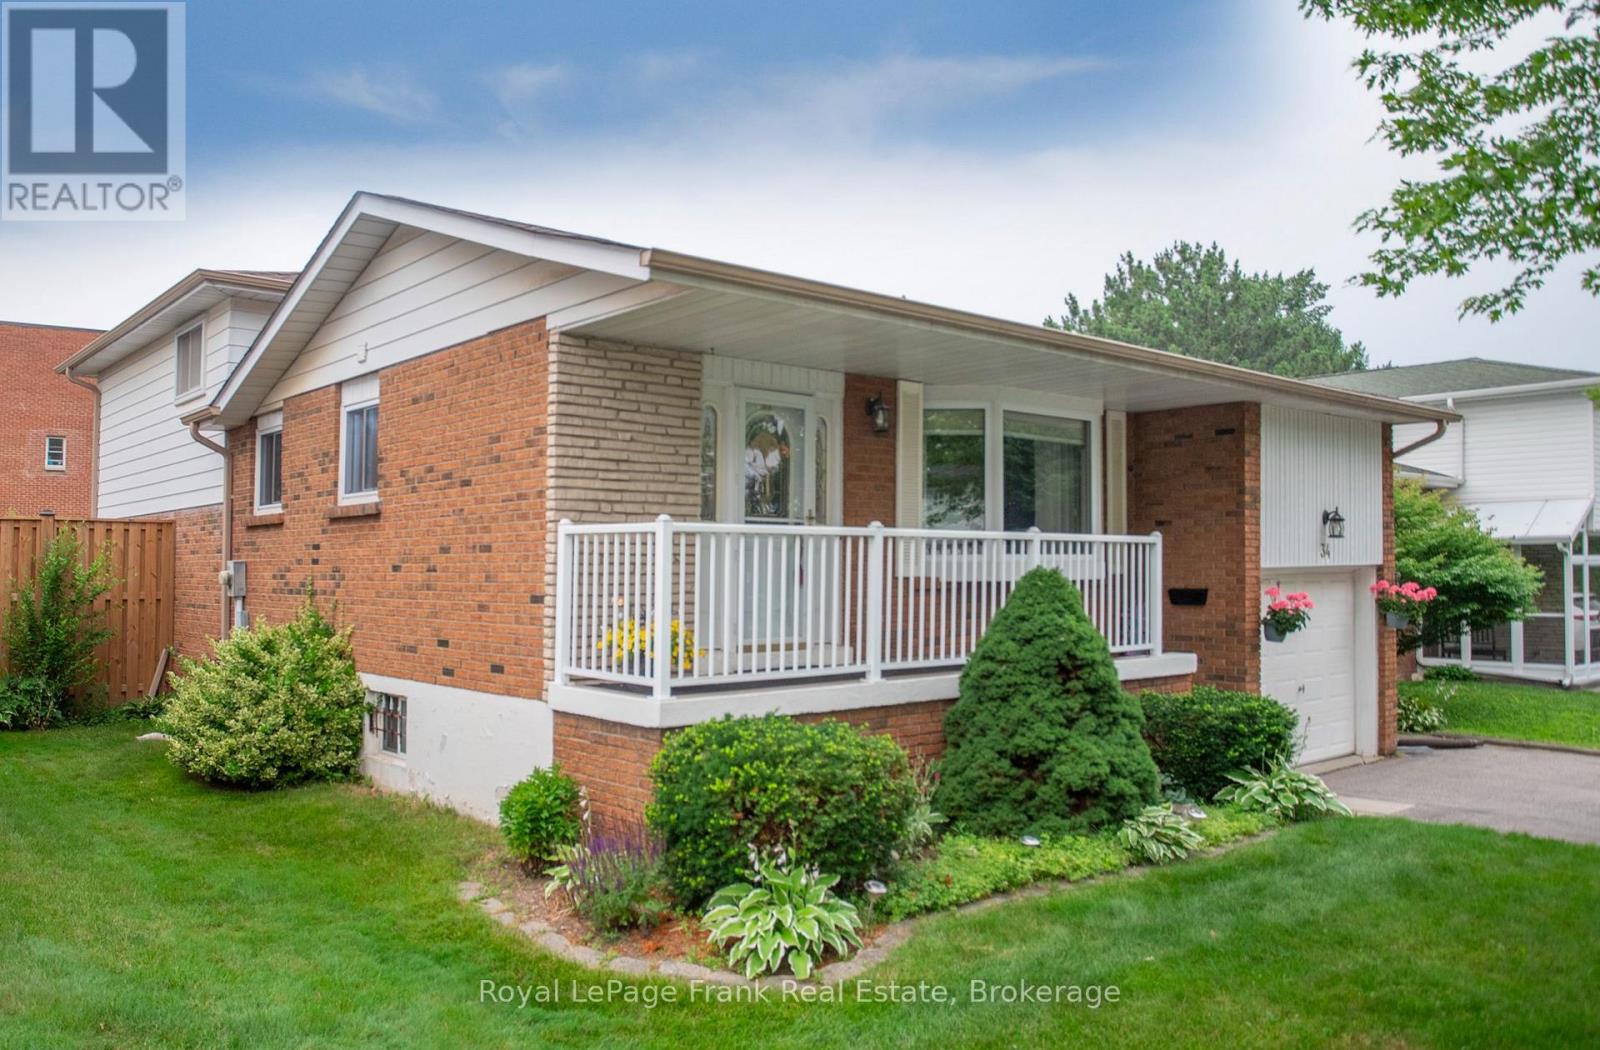
34 Baker Road
Ajax, Ontario
Welcome to this inviting home nestled in one of South Ajax's most sought-after family-friendly neighbourhoods. No sidewalk on this side of the street. This well-maintained residence offers a warm and functional layout featuring beautiful hardwood floors, a spacious family room with a cozy fireplace, and a walkout to a large deck, gazebo, and a private, fully fenced backyard-perfect for relaxing or entertaining. Enjoy the bright sunroom with convenient access to the attached garage, providing additional living space filled with natural light. The fully finished basement offers excellent flexibility for a recreation room, home office, gym, or additional family living space. Ideally located just minutes from excellent schools, Lakeridge Health Ajax Pickering Hospital, parks, Highway 401, public transit, and the Ajax GO Station, this home combines comfort, convenience, and an exceptional location. Quick possession is available, making it the perfect opportunity to move in and enjoy all that this wonderful community has to offer. (id:61476)
59 Maskell Crescent
Whitby, Ontario
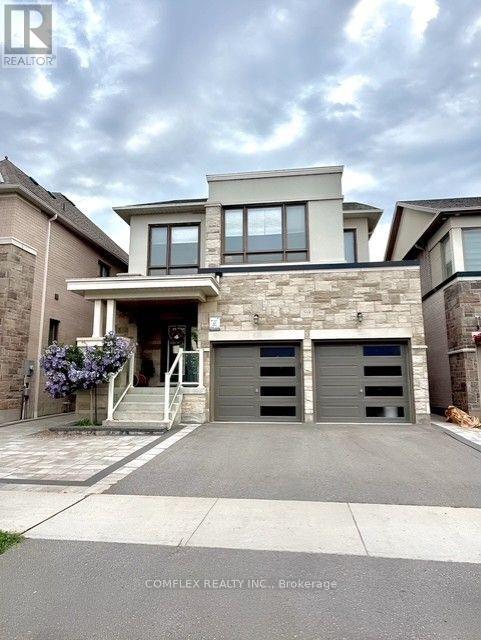
Welcome to 59 Maskell Crescent, where California-inspired design meets exceptional family living. This beautifully upgraded 4-bedroom, 4-bathroom home offers approximately 30% more finished living space than many comparable models thanks to the professionally builder-finished basement.Natural light fills the open-concept main floor through oversized windows with unobstructed eastern exposure. The chef-inspired kitchen features an extended island, custom cabinetry, and approximately $40,000 in premium European appliances, flowing seamlessly into the dining and living areas for effortless entertaining.The spacious primary suite offers a spa-inspired ensuite with a glass shower, deep soaker tub, and a custom walk-in closet (approx. $15,000). Thoughtful built-ins throughout the home, garage, and laundry room (approx. $15,000) provide exceptional storage and organization.The finished basement with a full 4-piece bathroom (approx. $45,000) creates the perfect space for a recreation room, home theatre, gym, or guest suite.Outside, enjoy a professionally landscaped, low-maintenance backyard featuring full interlock, double side gates, and a rough-in for a hot tub or swim spa (approx. $54,000 in upgrades). Professionally installed 3M safety film on every window, including the basement (approx. $10,000), adds peace of mind.Located on a quiet, family-friendly crescent backing onto a large park, this home is close to a new elementary school under construction (buyers to verify timing), French Immersion programs, parks, splash pads, sports fields, walking trails, Whitby GO, and Highways 412, 401 and 407.Thoughtfully upgraded, beautifully designed, and completely move-in ready, this is a home you'll be proud to call your own. Separate entrance to finished basement has potential for separate suite! Hundreds of thousands spent on numerous upgrades!! Dont miss your chance to own this extraordinary property. (id:61476)
11590 Side Road 17
Brock, Ontario
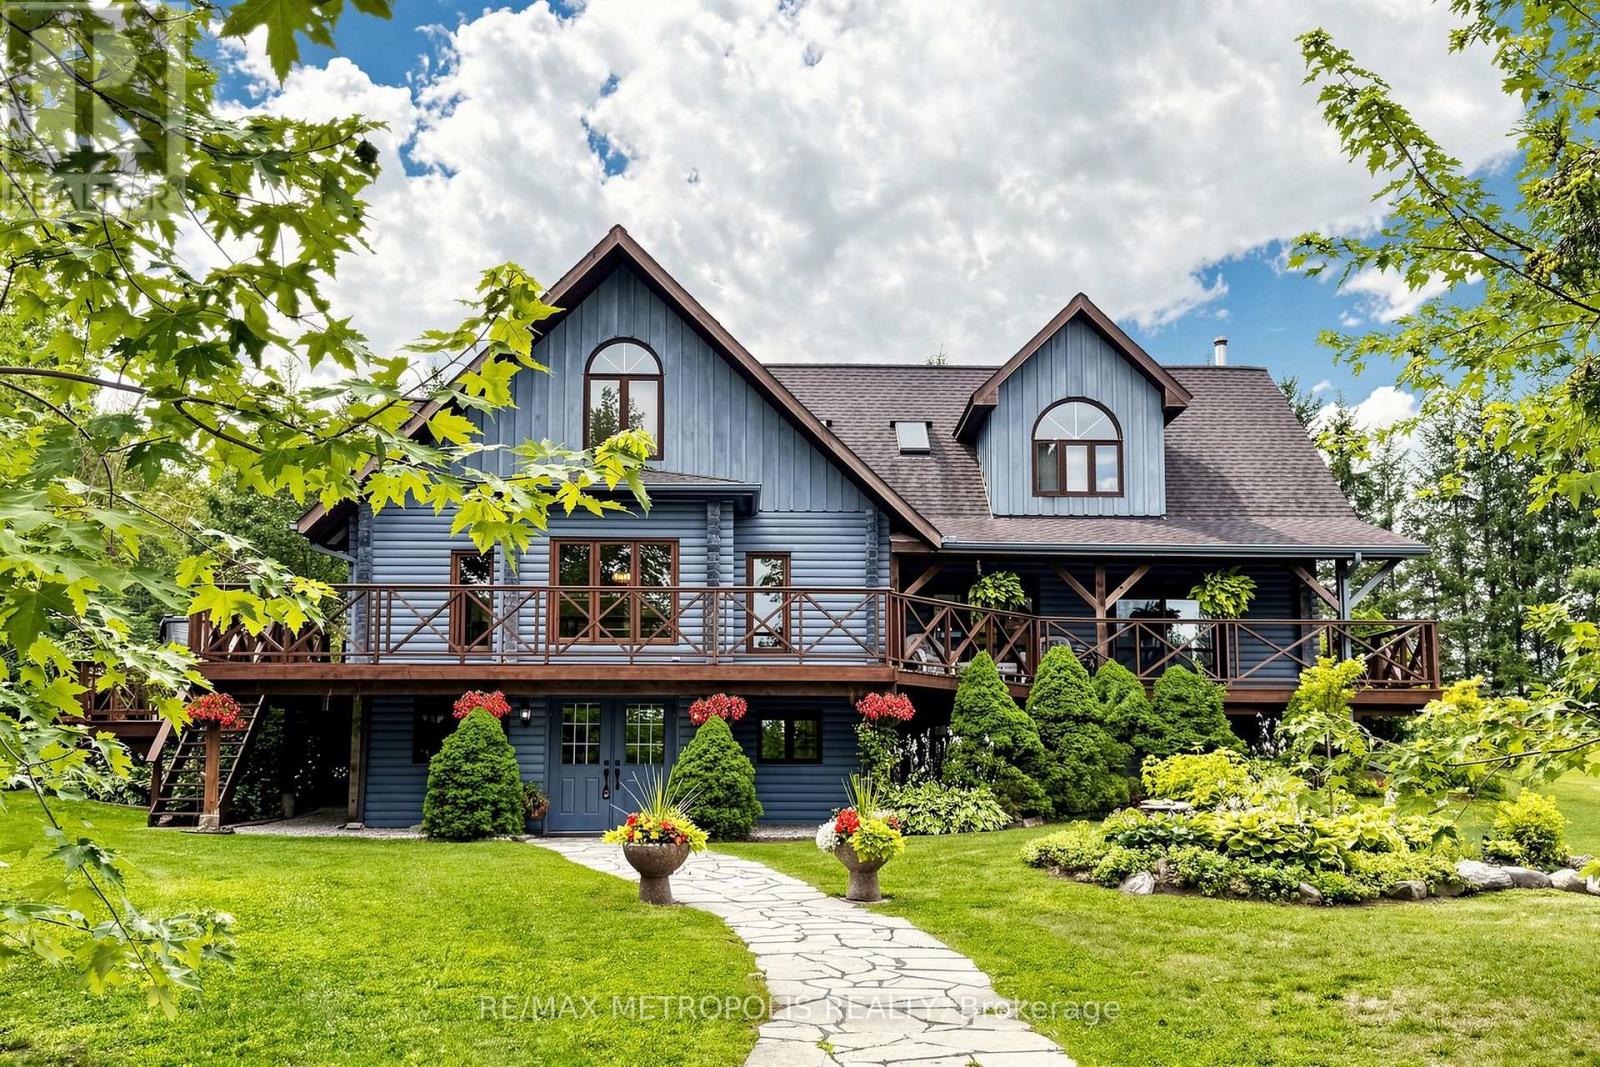
Custom built log home situated just north of Uxbridge on a picturesque country road, offers the perfect blend of rustic elegance and modern comfort. Beautifully landscaped grounds, the property is a private retreat designed for those seeking space, tranquility, and a connection to nature. The warm and inviting interior showcases soaring vaulted ceilings, expansive windows framing breathtaking views, and multiple walkouts to wraparound decks that seamlessly extend the living space outdoors. The heart of the home is the chef's kitchen and living area, where a wood stove creates a cozy gathering place, complemented by a spacious breakfast area overlooking the grounds. A dining and family room with a fireplace provides an ideal setting for entertaining. Upstairs, the primary suite features a private ensuite and generous walk-in closets, while two additional bedrooms offer comfort and charm. The finished lower level adds exceptional versatility with a media room, office, workshop, and ample storage. Equestrians, hobby farmers, and outdoor enthusiasts will appreciate the impressive 3,900 sq. ft. modern barn featuring six hemlock stalls with automatic waterers, a heated tack room, laundry, hay storage, and a bright second-level with private entrances, an opportunity for an additional residential or business use and walkout deck offering endless possibilities for a studio, office, or additional living space. A detached three-car garage, fenced paddocks, gardens, mature trees, and thoughtfully designed outdoor spaces complete this remarkable setting. Relax in the secluded spa tub surrounded by nature or enjoy peaceful evenings taking in the ever-changing landscape. A truly one-of-a-kind country property offering timeless craftsmanship, exceptional functionality, and the serenity of rural living with convenient access to major commuter routes. (id:61476)
12 Dunkin Avenue
Clarington, Ontario
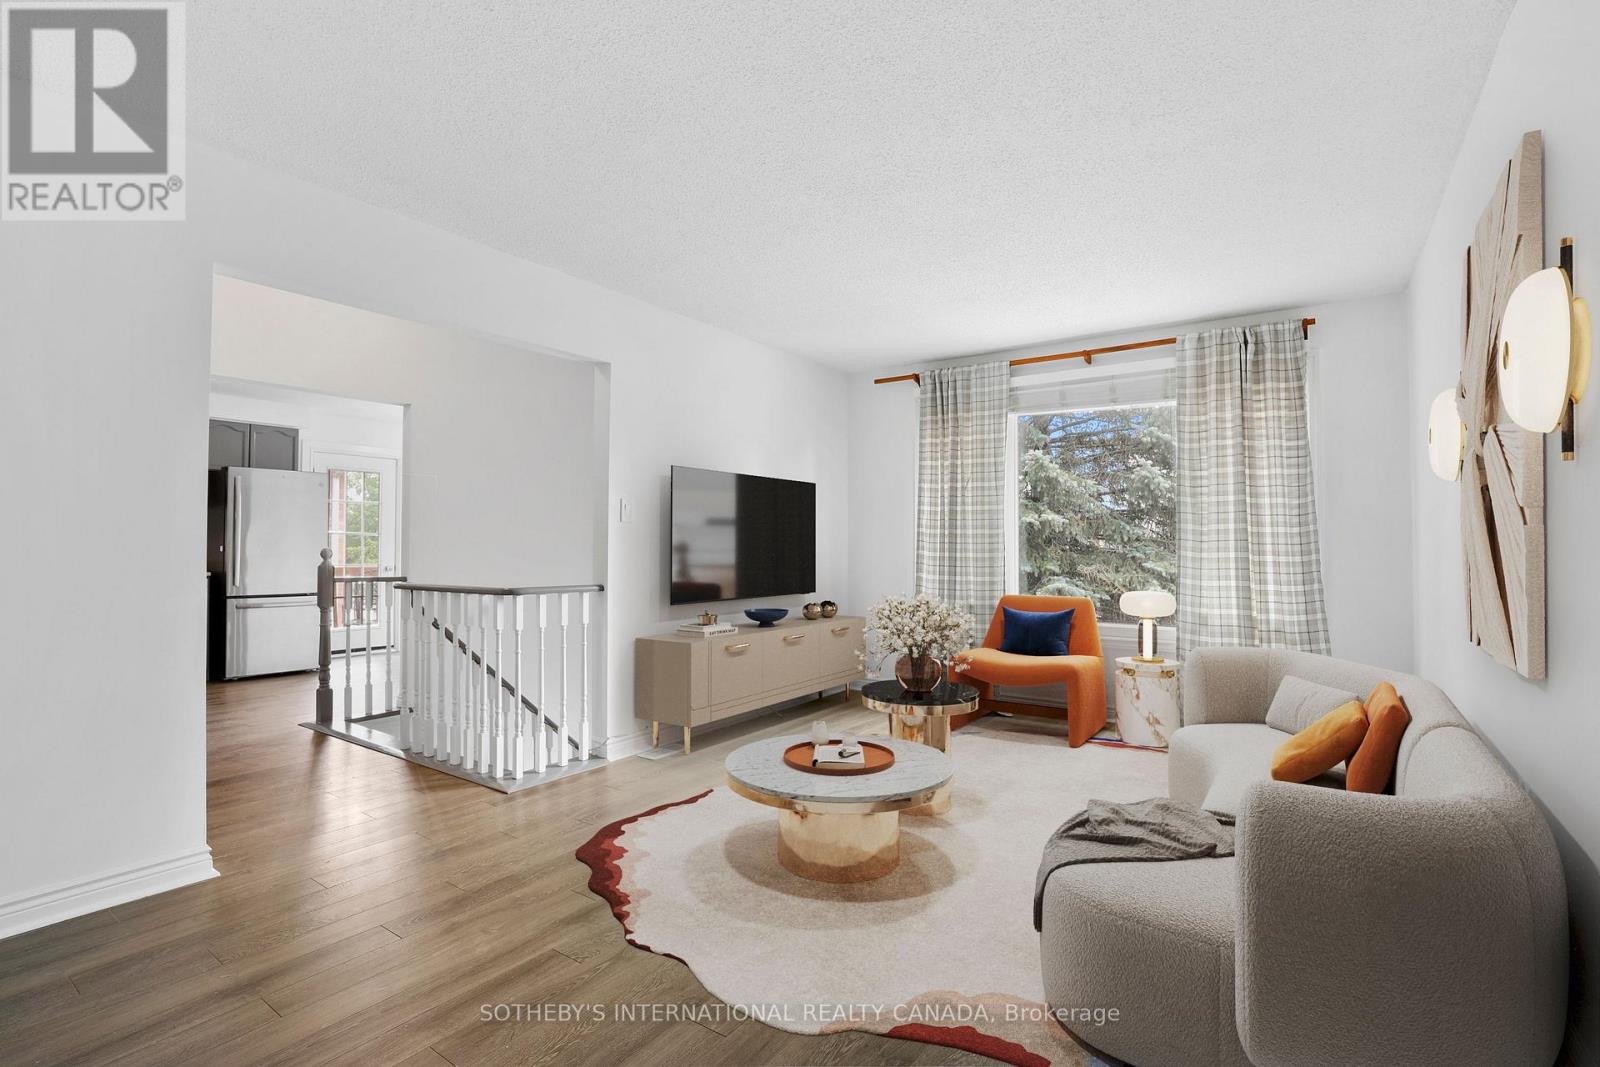
Welcome to 12 Dunkin Drive - A Home That Adapts to Your Lifestyle. Beautifully maintained and move-in ready, this exceptional Courtice home offers the perfect blend of comfort, style, and flexibility. Freshly painted with modern laminate flooring throughout the main and lower levels, the bright, open layout features an updated kitchen with stainless steel appliances and a walkout to a private deck overlooking the spacious backyard. The main level offers three generous bedrooms and inviting living spaces filled with natural light. The fully finished walkout basement is the standout feature, complete with a second kitchen, large living area, bedroom, full bathroom, and separate backyard access, ideal for multi-generational living, an in-law suite, or excellent rental income potential to help offset your mortgage. Recent updates include a newer roof, new lower-level flooring, Leaf Filter gutter protection, and an attached garage with workshop space. Whether you're looking for a family home, an investment opportunity, or both, 12 Dunkin Drive offers exceptional value, versatility, and endless possibilities. (id:61476)

1392 Coral Springs Path
Oshawa, Ontario
Beautiful New Townhome at an amazing location. Part Of The Total Towns By Sundance Homes community. The townhome is the "The Stillwater" model which boasts about 1680 sq ft of living space. 3 bedrooms and 3 washrooms, open concept kitchen, Oak stairs, and rec room on the ground floor make this perfect home for family of any size. Close To Schools, Places Of Worship, Shopping Center, Which Includes Walmart, Home depot, Best Buy, Shoppers Drug Mart, Restaurants. Close To Durham Public Transit And Ontario Tech University And Durham College. (id:61476)

1707 - 1480 Bayly Street
Pickering, Ontario
Elevated Condo Living - Pickering's Premier Community. Welcome to this beautifully Corner 2-Bedroom + Den, 2-Bathroom suite (925 sq.ft. per builder's floor plan, plus a 98 sq.ft. balcony) in one of Pickering's most desirable communities. Thoughtfully designed with a bright, open-concept layout, this residence features contemporary laminate flooring, smooth ceilings, and expansive wrap-around windows that fill the space with natural light. The open-concept kitchen, Living, and dining area flows seamlessly onto a spacious private balcony, offering a wonderful spot for morning coffee or evening relaxation. The primary bedroom includes a private ensuite bath, while the versatile den is well-suited as a home office or flex space. A full main bathroom services the second bedroom, and an in-suite washer/dryer adds everyday convenience. Building amenities include a fitness centre, outdoor swimming pool, rooftop terrace with landscaped gardens, party lounge, and outdoor entertaining spaces (amenities subject to condo corporation rules and availability). Ideally located steps from the GO Station with quick access to Highway 401, close to Pickering Town Centre, Pickering Marina, waterfront trails, shopping, dining, and the entertainment district. Square footage and room dimensions are approximate, per the builder's floor plan, and should be independently verified by the buyer. (id:61476)
3229 Chimney Swift Crescent
Pickering, Ontario
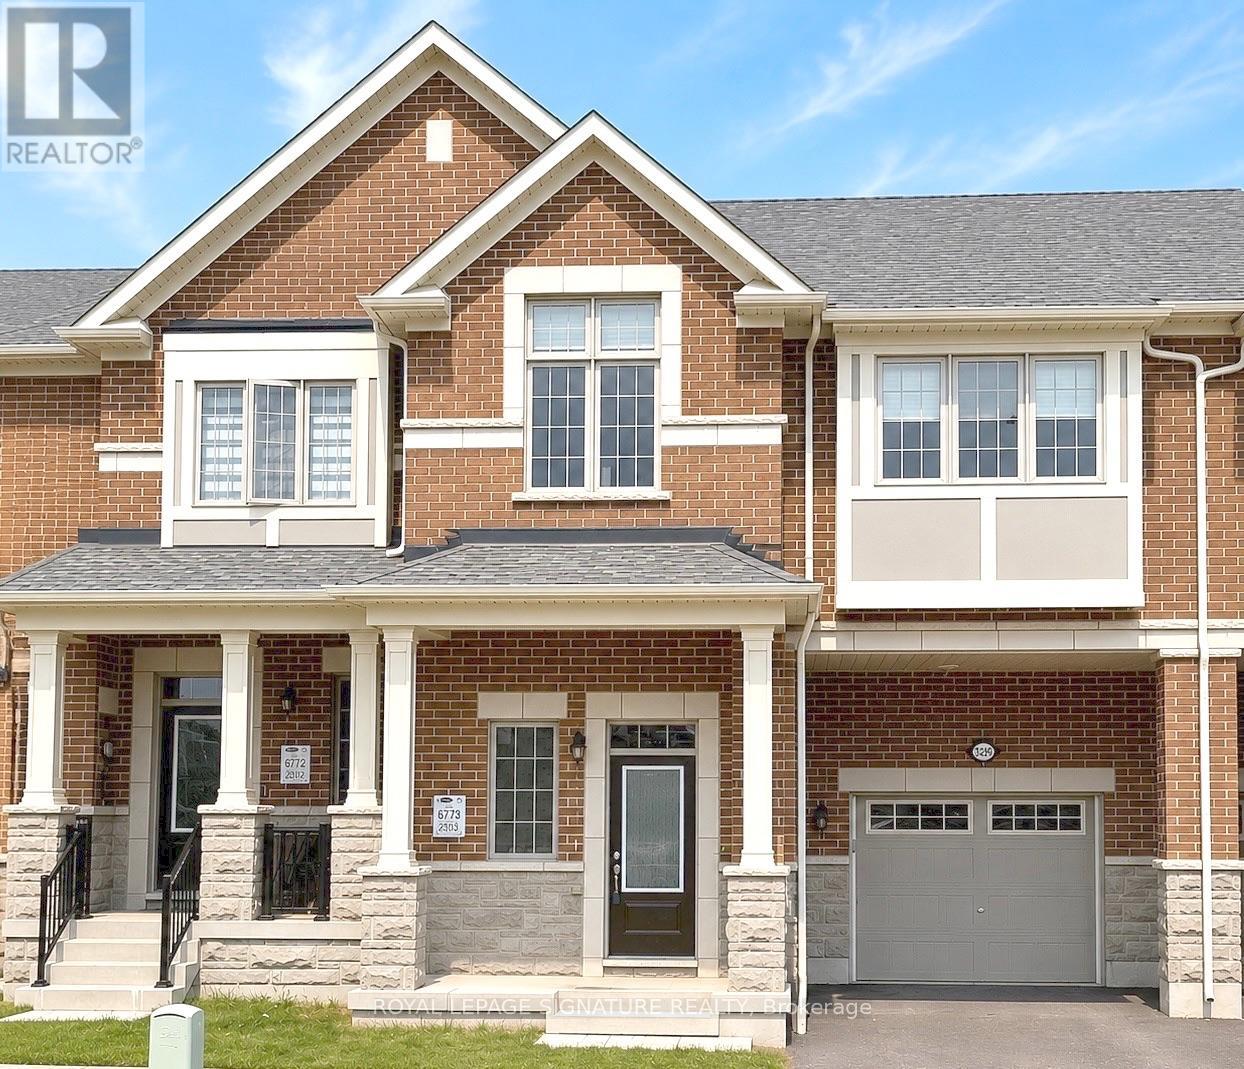
This impressive 3-year-new, 2-storey freehold townhome offers approximately 2,000 sq ft of upgraded, carpet-free living space in Pickering's highly desirable Seaton community. The main floor features 9 ft ceilings, a bright and spacious foyer with a walk-in closet, and an upgraded kitchen complete with granite countertops, enhanced cabinetry layout, and a separate breakfast area. Laminate flooring runs throughout the home, creating a seamless and modern aesthetic.The second floor includes three generous bedrooms, two of which offer large walk-in closets. The master ensuite is finished with a glass shower and a double-sink vanity, while the second full bathroom also features double sinks. A dedicated laundry room with a laundry sink adds convenience to the upper level.The home includes a fully fenced backyard and a clear, unobstructed view from the front porch. The basement is bright with large windows and comes with a 3-piece rough-in, providing excellent potential for future finishing. An owned tankless hot water heater adds long-term efficiency and value. House is also equipped with a 200 amps electric panel as well as EV rough-in. Located in the fast-growing Rural Pickering Seaton community, this property offers modern living in a vibrant and emerging neighbourhood. This home is located in one of Seaton's fastest-growing communities, surrounded by major upcoming amenities that will elevate convenience and lifestyle. New plazas, parks, grocery stores, banks, restaurants, and everyday services are already underway, with confirmed retailers such as Food Basics, Shoppers Drug Mart, TD Bank, and more coming soon. With multiple commercial centres in active development, this neighbourhood offers exceptional long-term value for buyers looking to invest in a thriving, rapidly expanding area. (id:61476)
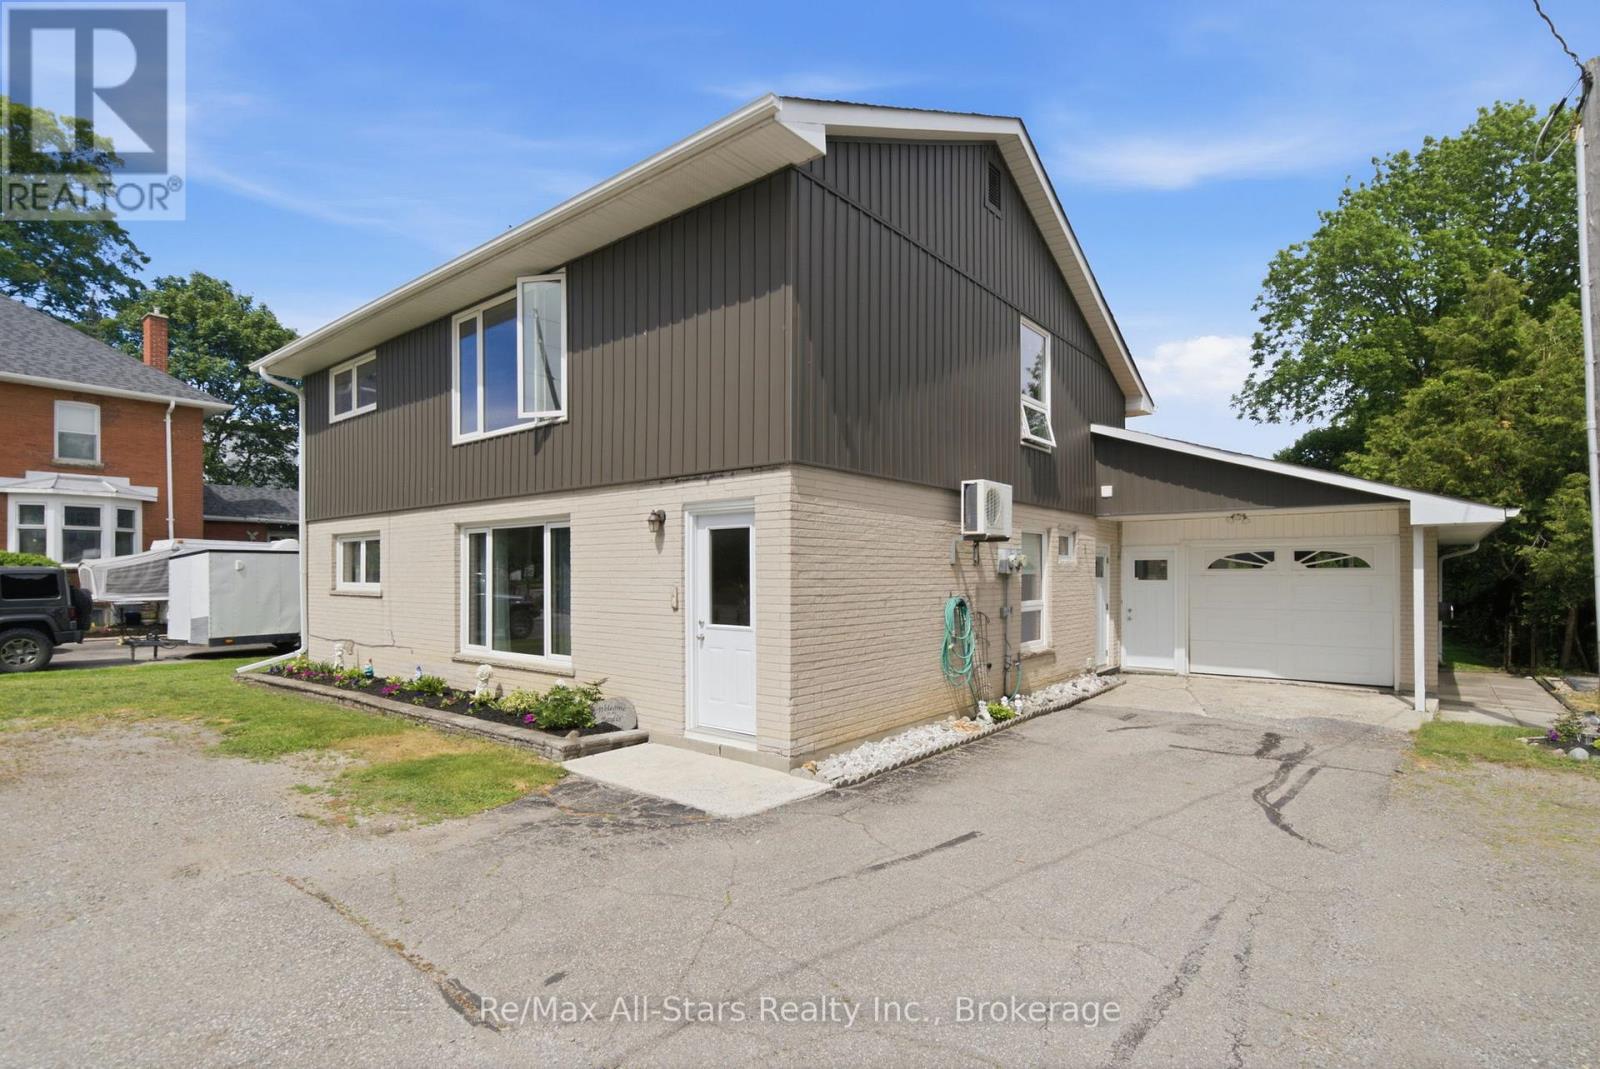
20013 Highway 12 Road
Scugog, Ontario
Welcome to 20013 Highway 12 in the heart of Greenbank, a charming family community just a short distance from Port Perry& Uxbridge. This 2 story legal duplex is very clean & has been very well maintained. All new casement vinyl windows throughout in 2022. New vinyl siding on upper half of the building(brick on lower half). Lots of closet space & storage. Laundry facilities in both units. Unit #1 on main level has a family room with walkout to the covered patio area overlooking the private mature rear yard. Property is nicely landscaped. Extra length & wide 1 car attached garage with access to kitchen, family room and rear yard. Wall air conditioner with heat pump in main unit only is serviced every year. This property is easily maintained. Septic last pumped in 2022. Good title survey on file. Natural gas on street. Durham public transit available. Both units will have vacant possession on closing date. Lower unit HWT is a rental $45.27 per month, Upper unit HWT is owned. Town water-1 water meter $543.21 total for 2025. Each unit has its own hydro meter. Upper unit heat & hydro $152.00/mth equal billing. Lower unit (main) heat & hydro +/- $256.72 mth (larger unit). Busy town for activities- general store, Liquor/Beer store, restaurant, church, active ballpark and great neighbours. Easy to show on short notice-tenants very accommodating. (id:61476)
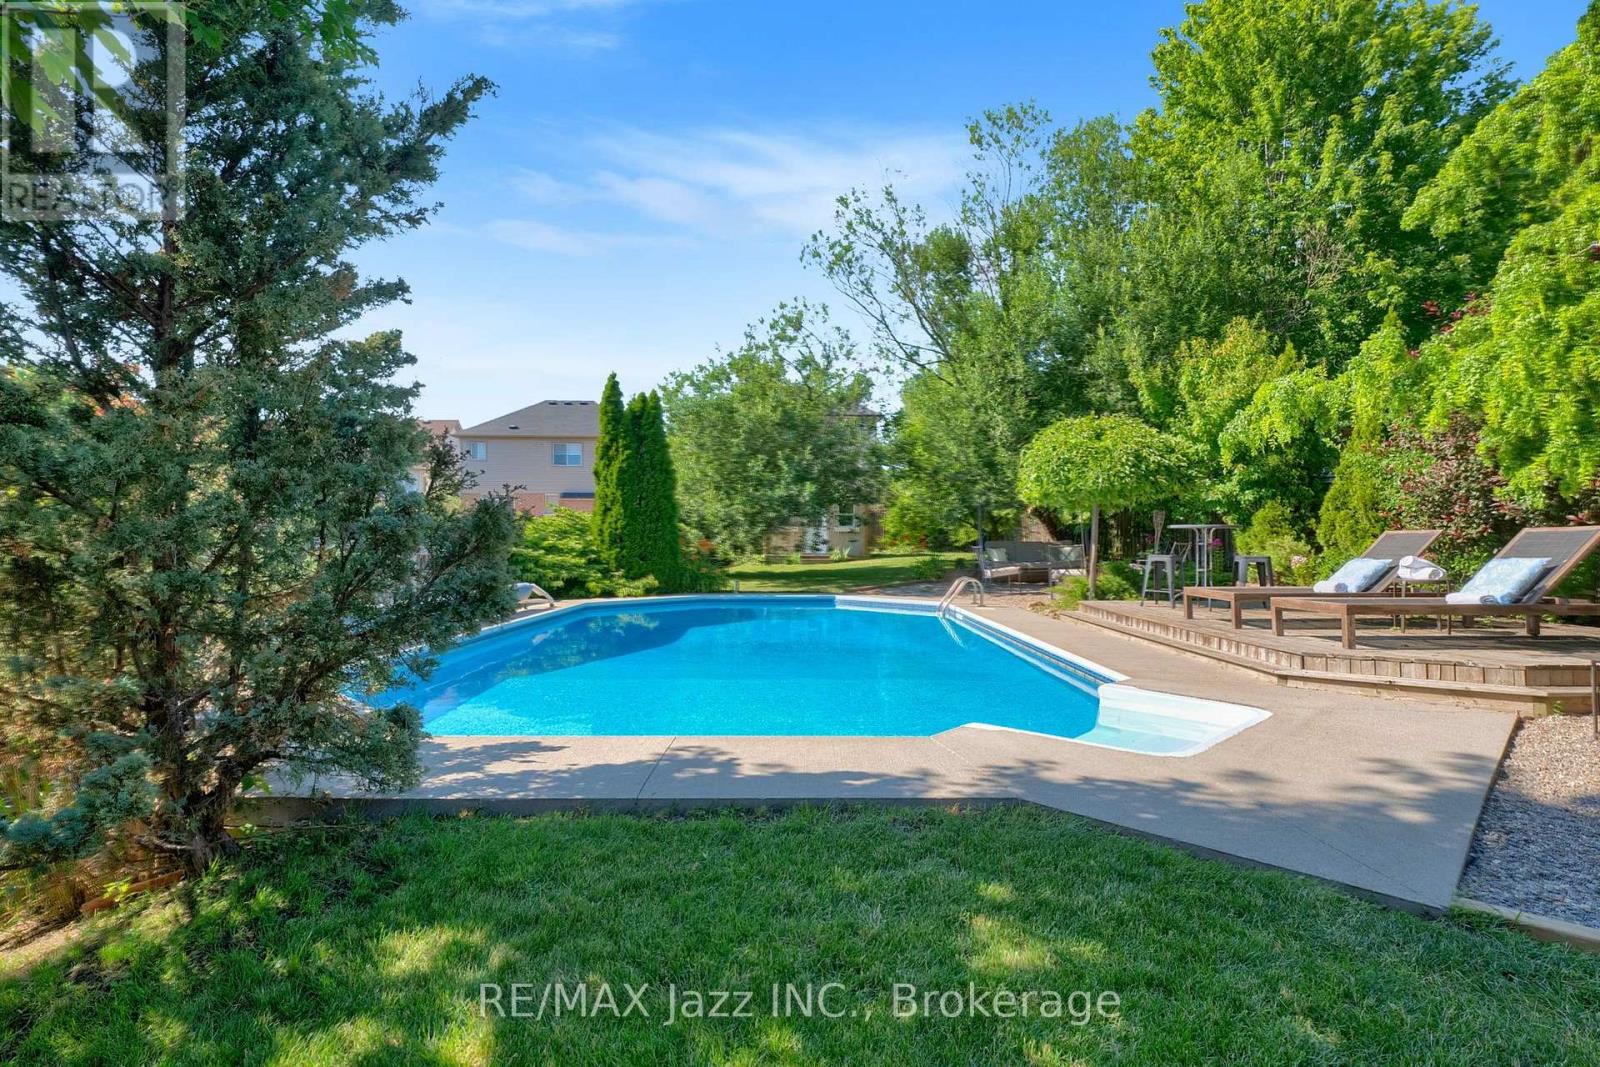
1098 Keswick Court
Oshawa, Ontario
Your own private backyard oasis awaits! Designed for unforgettable summer days and year-round relaxation, this spectacular outdoor retreat has everything you need and more! Enjoy a refreshing swim in the sparkling in-ground saltwater pool, soak in the hot tub after a long day, or entertain family and friends in the multiple outdoor living zones thoughtfully designed for lounging, dining, and gathering. Whether you're hosting a summer barbecue or enjoying a peaceful evening under the stars, this backyard offers the perfect setting for every occasion. Inside, you'll find enough space for the whole family with five bedrooms and a functional layout. With plenty of room for everyone to live, work, and play, the bright, inviting interior is designed for both everyday comfort and effortless entertaining. 1098 Keswick Crt is in a sought-after, family-friendly neighbourhood. This home is just minutes from schools, parks, shopping, restaurants, recreation facilities, and transit. You'll love the convenience of being close to every amenity while enjoying the welcoming community atmosphere that makes this location so desirable. This is more than just a house-it's a lifestyle. From the incredible outdoor living spaces to the spacious family-friendly interior, this is a home you'll be proud to call your own. (id:61476)

14750 Regional 57 Road
Scugog, Ontario
Dreaming of more space without giving up convenience? Set on 3.91 acres in a fantastic location, this versatile country property offers more than just a home-it offers possibilities. Whether you're running a small business, need a workshop, require storage for equipment and recreational toys, or simply want room for your family to grow, this property adapts to your lifestyle. Enjoy the privacy of country living, the flexibility to work from home and the freedom to make the most of your investment-all in one affordable package. Sometimes the perfect property isn't just where you live....it's where life, work and your passions come together. (id:61476)
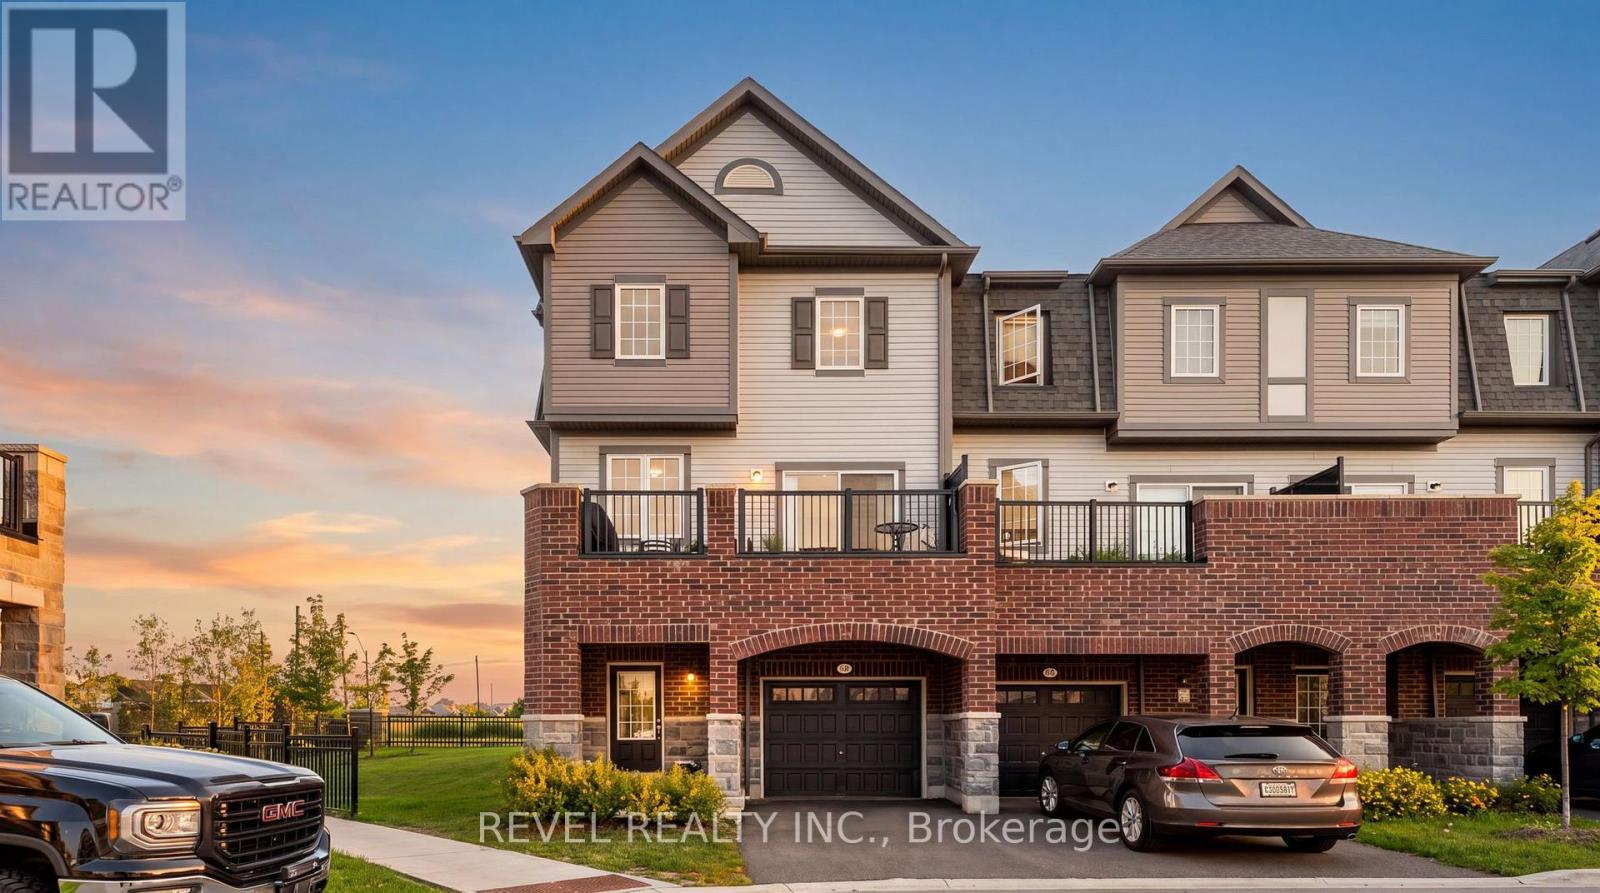
61 Honey Crisp Lane
Clarington, Ontario
Welcome to this stunning end-unit townhome offering over 2,200 sq. ft. of beautifully designed living space in one of North Bowmanville's most sought-after family neighbourhoods. Situated on a premium corner lot with an expansive side yard, this spacious 4 bedroom home combines the feel of a semi-detached home with the convenience of low-maintenance living.Step inside to a bright, open-concept layout that's perfect for both everyday family life and entertaining. The generous principal rooms provide ample space for hosting holidays, celebrations, and gatherings, while large windows fill the home with natural light and views of the surrounding greenery. With four spacious bedrooms, there's plenty of room for growing families, overnight guests, or a dedicated home office.Beyond the home itself, you'll fall in love with the vibrant community. Surrounded by parks, playgrounds, walking trails, excellent schools, and family-friendly amenities, this is a neighbourhood where children ride their bikes, neighbours know one another, and lifelong friendships are made. Enjoy weekends exploring nearby Pingles Farm Market, the Bowmanville Farmers' Market, the Harbour Conservation Area, local splash pads, recreation facilities, restaurants, and golf-all just minutes from your doorstep.This home has been filled with love, laughter, and unforgettable family memories. Now it's ready for its next chapter. If you've been searching for exceptional space, a premium lot, and an incredible community to call home, 61 Honey Crisp Lane is ready to welcome you. (id:61476)
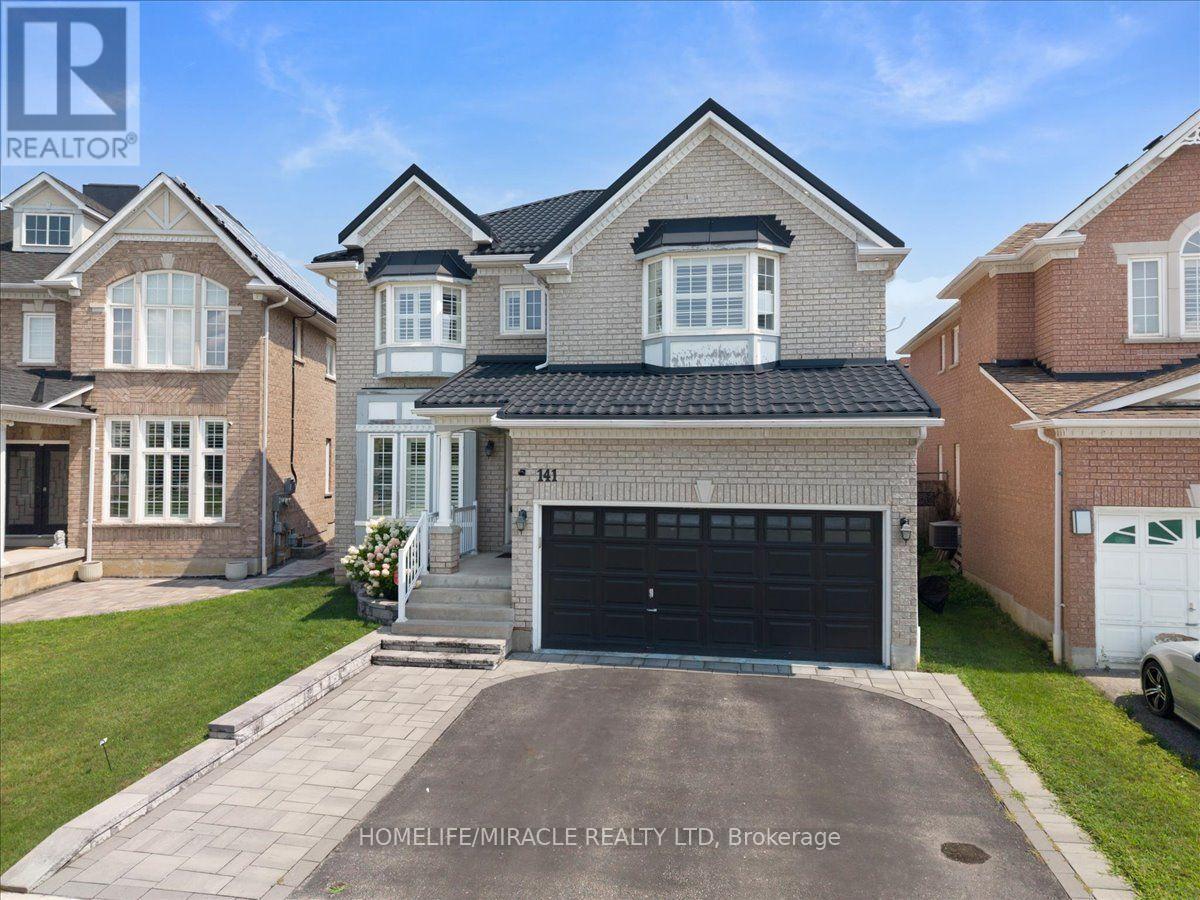
141 Atherton Avenue
Ajax, Ontario
Welcome to "The Wilton" model by John Boddy Homes, perfectly situated in the highly desirable Eagle Glen community of Northwest Ajax. Boasting over 2,500 square feet of immaculate above- grade living space, this exceptional open-concept residence is completely move-in ready. The main floor features 9-foot ceilings, premium hardwood and ceramic flooring, pot lights, California shutters, upgraded powder room with quartz countertop and an elegant wooden spiral staircase. The gourmet kitchen shines with granite countertops, flowing effortlessly into a spacious great room. A bright, main-floor den faces the park, offering a peaceful space for a home office or reading room. Upstairs, a soaring skylight floods the hallway with natural light, leading to four generous bedrooms and two upgraded bathrooms with quartz countertops-including a luxurious 5-piece primary ensuite. The professionally finished basement expands your living space, ideal for family entertainment or guest accommodation, complete with Quartz counter and a full bathroom. Enjoy total peace of mind with a premium, worry-free metal roof installed in 2023. The outdoor retreat features a fully fenced backyard with professional interlocking stone and a ready-to use gas line for seamless summer barbecues. Conveniently located minutes from Highways 401 and 407, top-rated schools and local parks, this is Truly a remarkable property that must be experienced firsthand. (id:61476)

1014 Dunlop Street E
Whitby, Ontario
Welcome to 1014 Dunlop Street East! Ideally located in South Whitby with quick access to Hwy 401, Whitby GO Station, shopping, parks, schools, and everyday amenities, this versatile home offers exceptional value for investors, first-time buyers, downsizers, or multigenerational families. This 3+2 bedroom, 2 bathroom home features a functional layout, parking for 2 vehicles, a generous backyard, and an in-law suite with a separate entrance - offering income potential or flexible living arrangements. The bright main floor features an open-concept living and dining area, an updated kitchen, and three well-sized bedrooms, each with a closet. One bedroom offers a walkout to the backyard, creating the perfect space to enjoy your morning coffee or unwind in the evening. The finished lower level includes a separate entrance, above-grade windows, bright kitchen/living/dining areas, two spacious bedrooms, a 4-piece bathroom, and abundant storage, making it ideal for extended family, guests, or potential rental income. Step outside to a fully fenced backyard featuring a large deck and plenty of green space for children and pets to play. Whether you're entertaining friends, relaxing with family, or looking for a home with built-in income potential, this property offers outstanding flexibility in a convenient, commuter-friendly location. Shingles (2025), eavestroughs (2019), windows (2016). *Most interior photos have been virtually staged. (id:61476)

2 Liberty Street S
Clarington, Ontario
Welcome To 2 Liberty St S - A Charming All-Brick, Semi-Detached 2-Bedroom Home Set On A Desirable Corner Lot In The Heart Of Bowmanville. A Great Opportunity For First-Time Buyers, Downsizers, Or Investors Looking For A Convenient Location, Only Steps Away From The Hospital, Shopping, Restaurants, Schools, Parks, Transit, Downtown Bowmanville, And Highway 401. The Functional Main Floor Features A Bright Eat-In Kitchen With A Walk-Out To The Back Deck And Driveway, Plus A Spacious Living Room Ideal For Relaxing Or Entertaining. The Covered Front Porch Adds Extra Charm And Offers A Cozy Spot To Enjoy Your Morning Coffee. A Well-Located Home With Character, Convenience, And Excellent Potential. (id:61476)
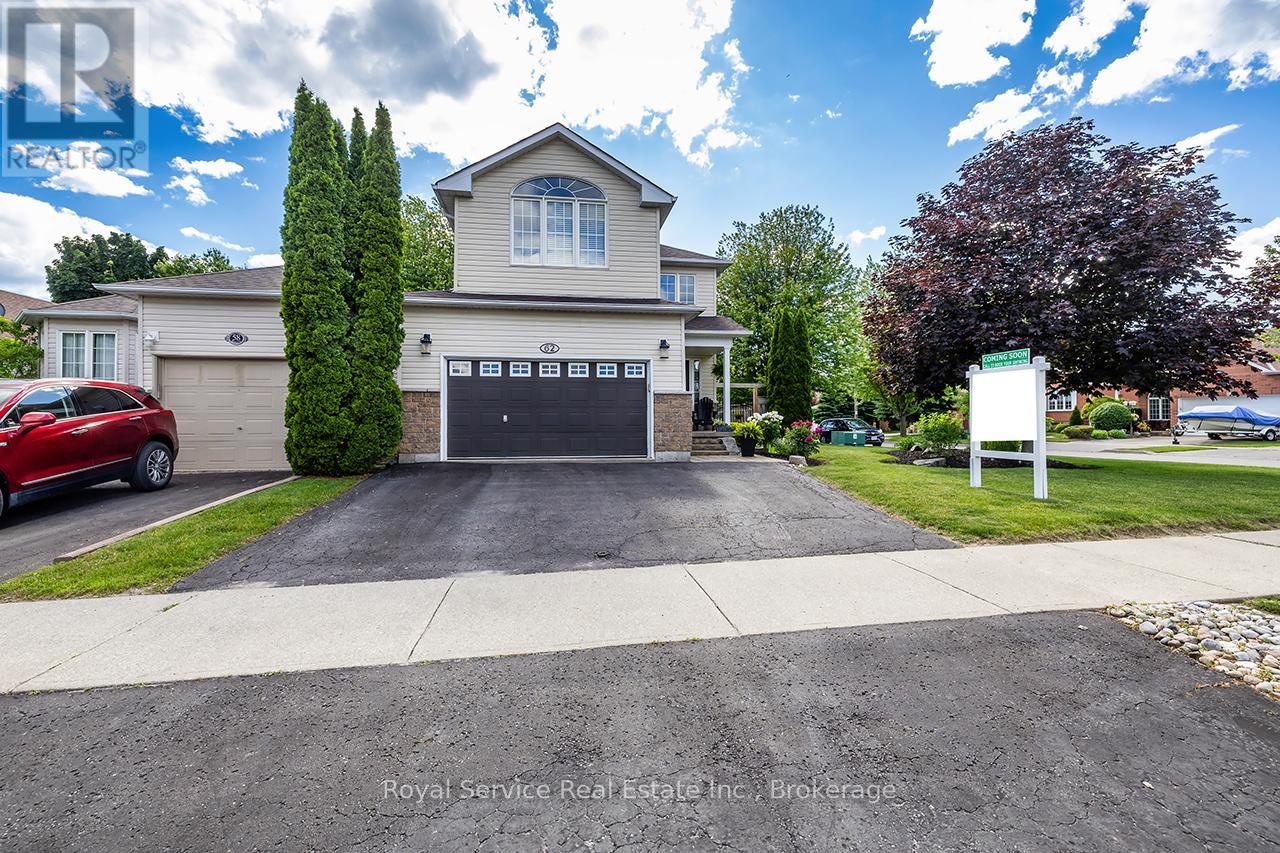
62 Rafton Street
Clarington, Ontario
Welcome to this beautifully maintained family home in one of Newcastle's sought-after family-friendly neighbourhoods. Offering the perfect blend of comfort, functionality, and outdoor enjoyment, this home is ideally located just minutes from schools, parks, shopping, and all the amenities that make Newcastle such a desirable place to call home.Step inside to discover a spacious & inviting main floor designed for everyday family living. The bright living room is highlighted by a cozy gas fireplace, while the formal dining room provides the perfect space for hosting family gatherings. The spacious eat-in kitchen features stainless steel appliances, ample cabinetry, and a breakfast area with walk-out access to the backyard. Convenient interior access to the 1.5-car garage adds to the home's functionality.Upstairs, a bright sitting area with large windows fills the space with natural light, creating the perfect reading nook or family retreat. The second level also features a spacious primary bedroom complete with a walk-in closet & private 4-piece ensuite. Two additional bedrooms, each with closets & large windows, provide plenty of space for family. A convenient second-floor laundry room with laundry sink adds to the home's practical appeal.The finished basement extends the living space with a large rec room featuring an electric fireplace and pot lights, perfect for movie nights or entertaining. Two additional bedrooms with closets and windows, along with a 4-piece bathroom, provide excellent flexibility for guests, or teens. Step outside and discover your own private backyard oasis. The fully fenced yard showcases stunning mature perennial gardens, a new deck, and a gazebo, creating the perfect setting for relaxing, entertaining, & enjoying summer evenings.A fantastic family home in an exceptional neighbourhood. This is one you won't want to miss! (id:61476)

22 Deerpark Crescent
Clarington, Ontario
Welcome to 22 Deerpark Crescent, a beautifully maintained 3-bedroom home nestled in one of Bowmanville's established tree-lined, family-friendly neighbourhoods. This inviting residence offers a spacious and functional layout with bright, large principal rooms, a perfect fit for everyday living and entertaining. The well-appointed kitchen overlooks the backyard and flows seamlessly into the dining and living areas. Upstairs, you'll find 3 generously sized bedrooms, including a comfortable primary retreat. The finished lower level features a spacious recreation room with above-grade windows and a cozy gas fireplace, creating the perfect space to relax, entertain, or enjoy family movie nights. Step outside to a private backyard with plenty of room for children, pets, gardening, or summer gatherings. Conveniently located close to schools, parks, shopping, restaurants, transit, and just minutes from Highways 401 and 418, this home offers the perfect combination of comfort, convenience, and community. An excellent opportunity for first-time buyers, growing families, or anyone looking to settle into one of Bowmanville's sought-after neighbourhoods. (id:61476)
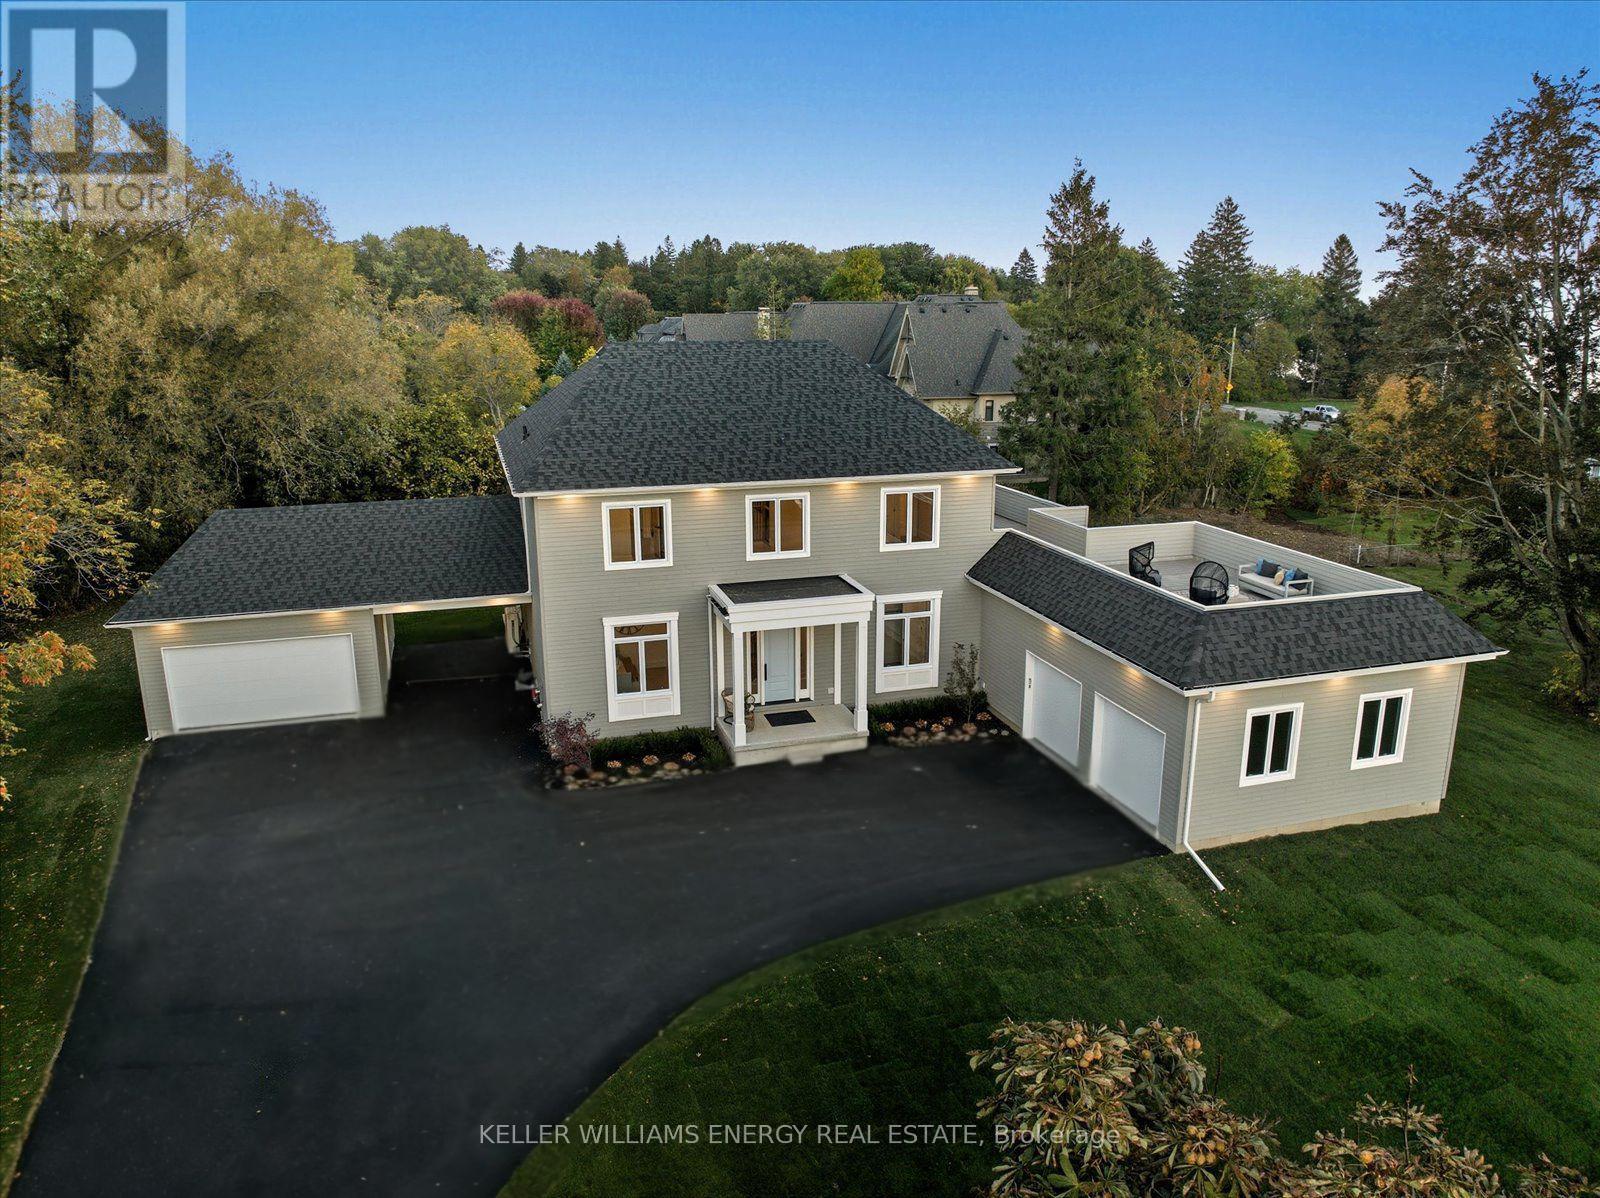
631 Mill Street S
Clarington, Ontario
Wake up to breathtaking Lake Ontario views in this brand new, custom-built luxury home in the most desirable part of Newcastle's historic Bond Head community. Just steps from the beach, marina, and pier, this property offers the perfect combination of refined living, lakeside lifestyle, and exclusivity.Step inside to soaring 10' main-floor ceilings and an expansive open-concept great room filled with natural light. The chef-inspired kitchen features a servery, integrated high-end appliances, and flows seamlessly to a wraparound deck, ideal for entertaining or enjoying quiet mornings overlooking the lake.The main-floor primary suite is a private retreat with a spa-inspired ensuite, walk-in closet, and direct lakeview access. Upstairs, a stylish lounge opens to a rooftop terrace offering panoramic Lake Ontario views - perfect for entertaining or sunset relaxation.Additional highlights include basement unit / ADU potential for extended family or rental income, attached oversized double-car garage plus a detached double-car garage with carport, modern finishes and high-end design throughout, oversized private backyard with 2,000 sq ft of outdoor living space.This is a rare opportunity to own a move-in ready lakeview home in a community where families have lived for generations. With premium lot size, exceptional location, full amenities nearby, and only 45 minutes to Toronto, this home offers a unique combination of lifestyle, exclusivity, and legacy - designed for generations of enjoyment. **Seller offering flexible financing options, including Vendor Take Back (VTB) mortgage for qualified buyers, or a potential Lease-to-Own arrangement.** (id:61476)
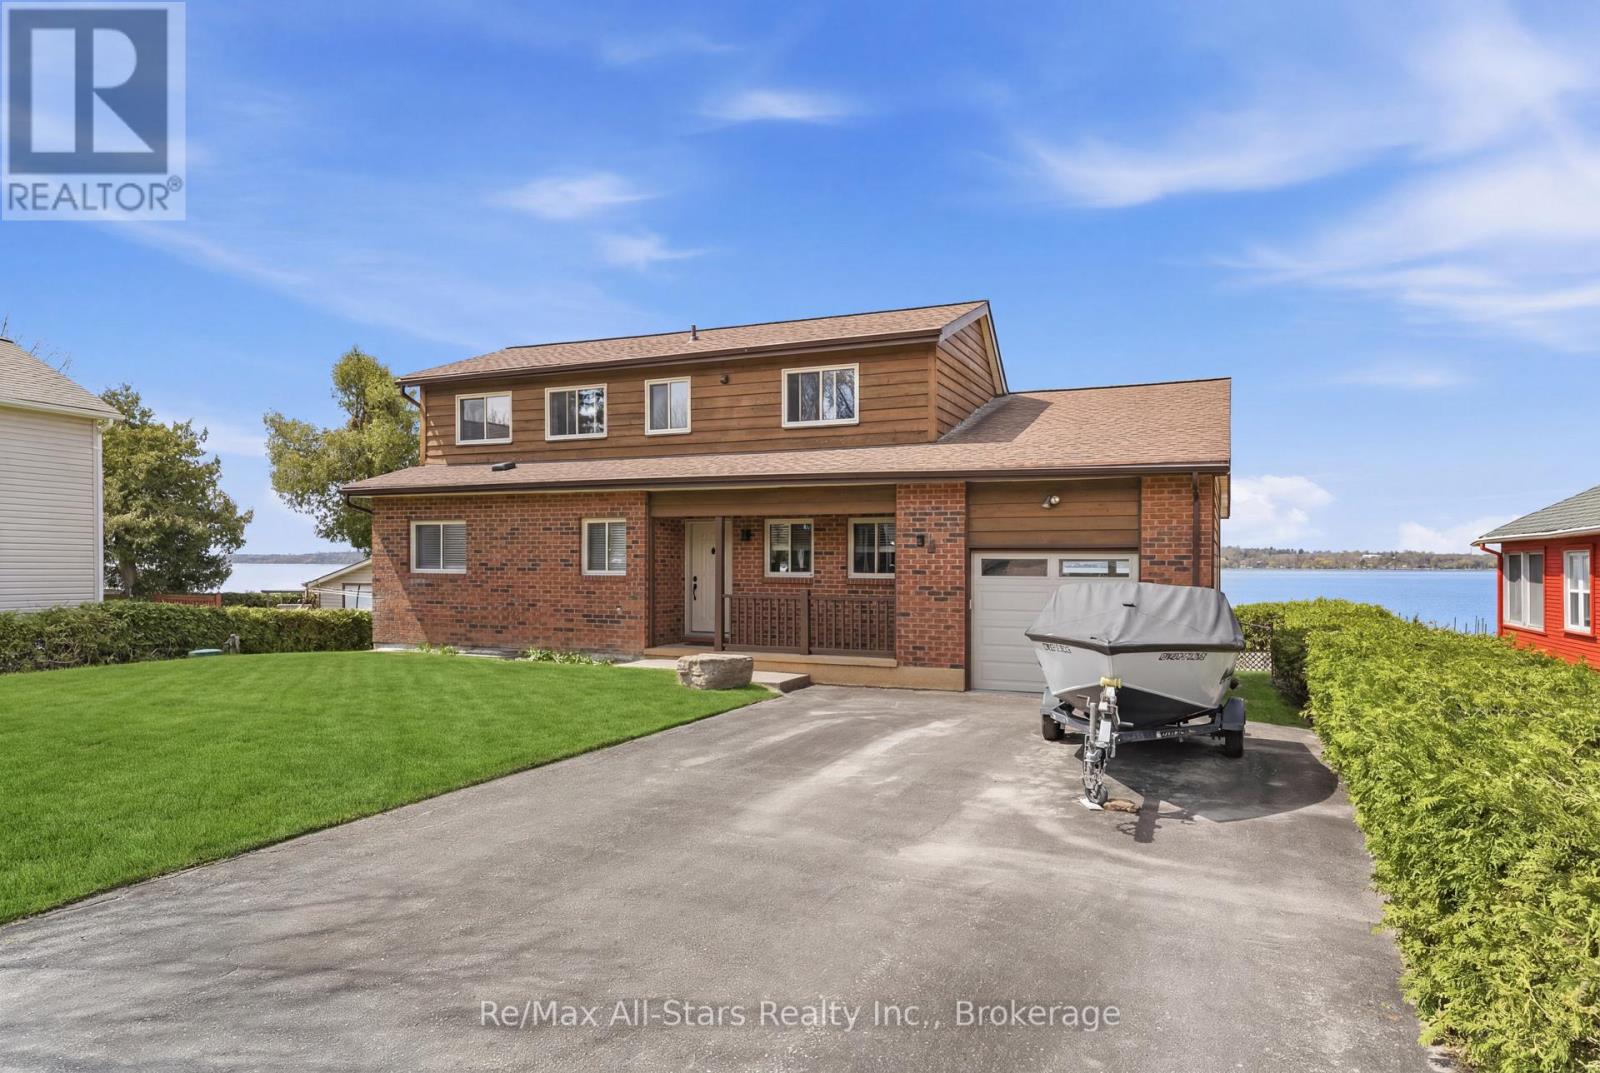
97 Cedar Grove Drive
Scugog, Ontario
WATERFRONT LIVING. Discover the art of relaxed luxury in this exceptional turn-key, two-storey waterfront home set in the quiet, sought-after community of Caesarea. Thoughtfully upgraded and freshly painted, this residence offers a bright, elegant interior where spacious design meets inviting comfort. Expansive windows form tranquil water views, filling the home with natural light and a sense of calm. Step outside and immerse yourself in the beauty of the surroundings-where peaceful mornings and sunset evenings become part of your everyday routine. This is more than a home; it's a lifestyle defined by serenity, sophistication, and effortless living and is truly home sweet home-where stress melts away, and every day feels like a retreat. Notable upgrades/enhancements and more ++ 55' winch up Aluminum dock with mooring whips and cedar decking - 2022. Inground sprinkler system. Remote controlled Stobag Pergolino with Horizontal & Vertical shade. (id:61476)
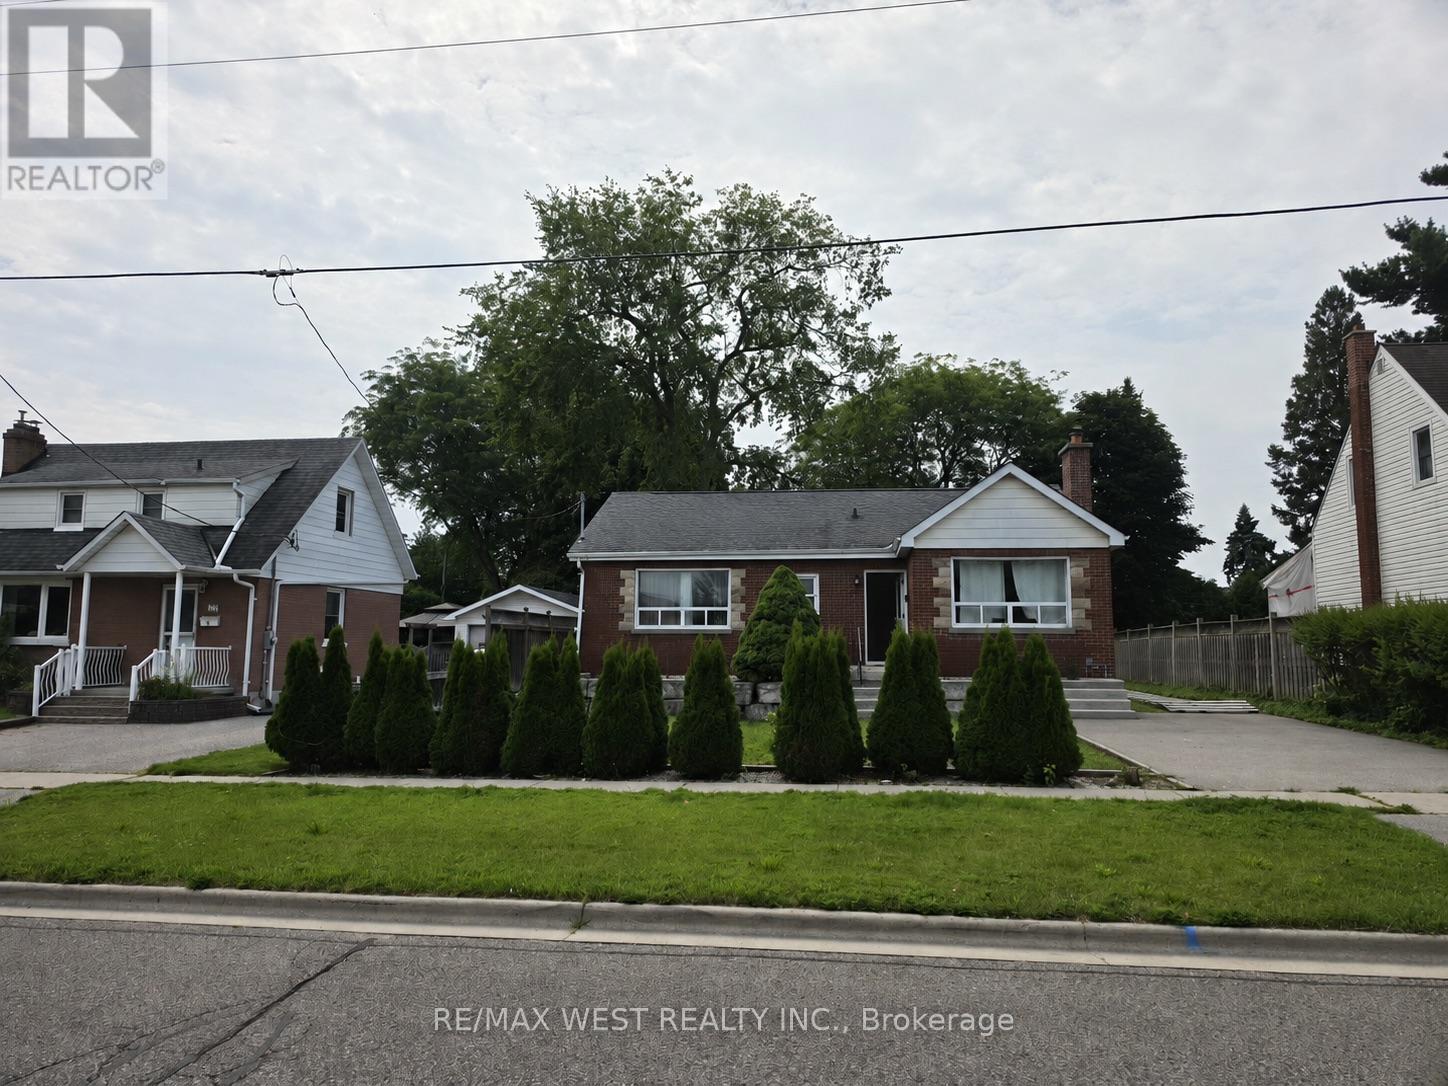
29 Sunset Drive
Oshawa, Ontario
Attention investors, renovators, builders, and savvy home buyers! This is your chance to unlock the incredible potential of 29 Sunset Dr, a charming bungalow situated on a desirable lot in an established neighbourhood. While the home requires updating, it offers a solid foundation and endless possibilities to renovate, rebuild, or create an exceptional investment property. Whether you're looking to transform it into your dream home or capitalize on its future value, this is a rare opportunity you won't want to miss. Conveniently located close to schools, parks, shopping, transit, and major highways, 29 Sunset Dr is brimming with potential and ready for your vision. (id:61476)
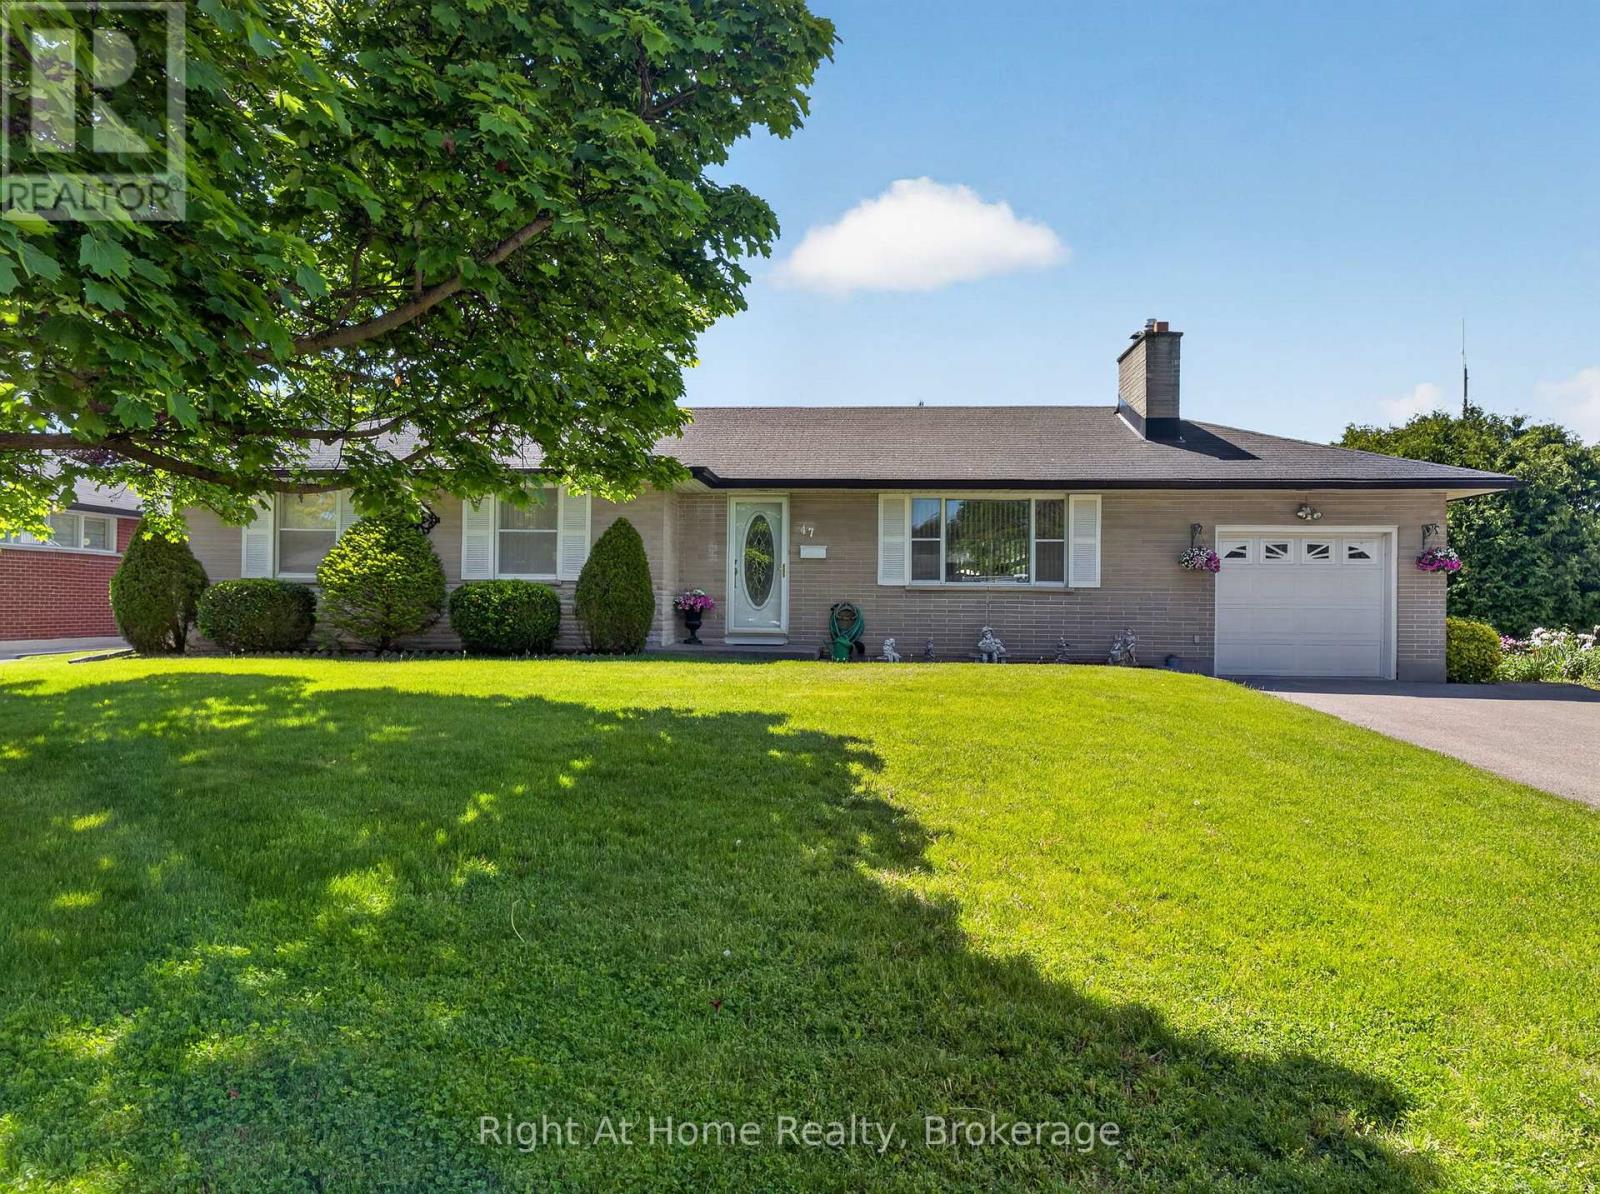
47 Churchill Avenue
Oshawa, Ontario
Welcome home to 47 Churchill Ave., a charming and cozy bungalow tucked away on a quiet cul-de-sac in a desirable pocket of the Centennial neighbourhood, situated on a spacious corner lot with incredible potential for families, investors, or multi-generational living! This well-maintained 3 bedroom, 2 bathroom home offers original hardwood flooring throughout the upper level and a warm, inviting layout full of character. While the home has a more classic interior, it has been lovingly cared for by the same owner for 40 years and provides the perfect opportunity to move in, renovate over time, or customize to your taste. Outside, you will find standout features rarely offered together: an inground pool, two separate driveways and two garages (one attached and one detached); providing ample parking, storage and workshop space. The separate entrance adds excellent flexibility and along with the two driveways, creates strong potential for a future in-law suite or second unit setup, making this property an attractive investment opportunity. Conveniently located close to schools, parks, shopping, transit and amenities, the property combines comfort, functionality and long-term potential in an established Oshawa neighbourhood! (id:61476)
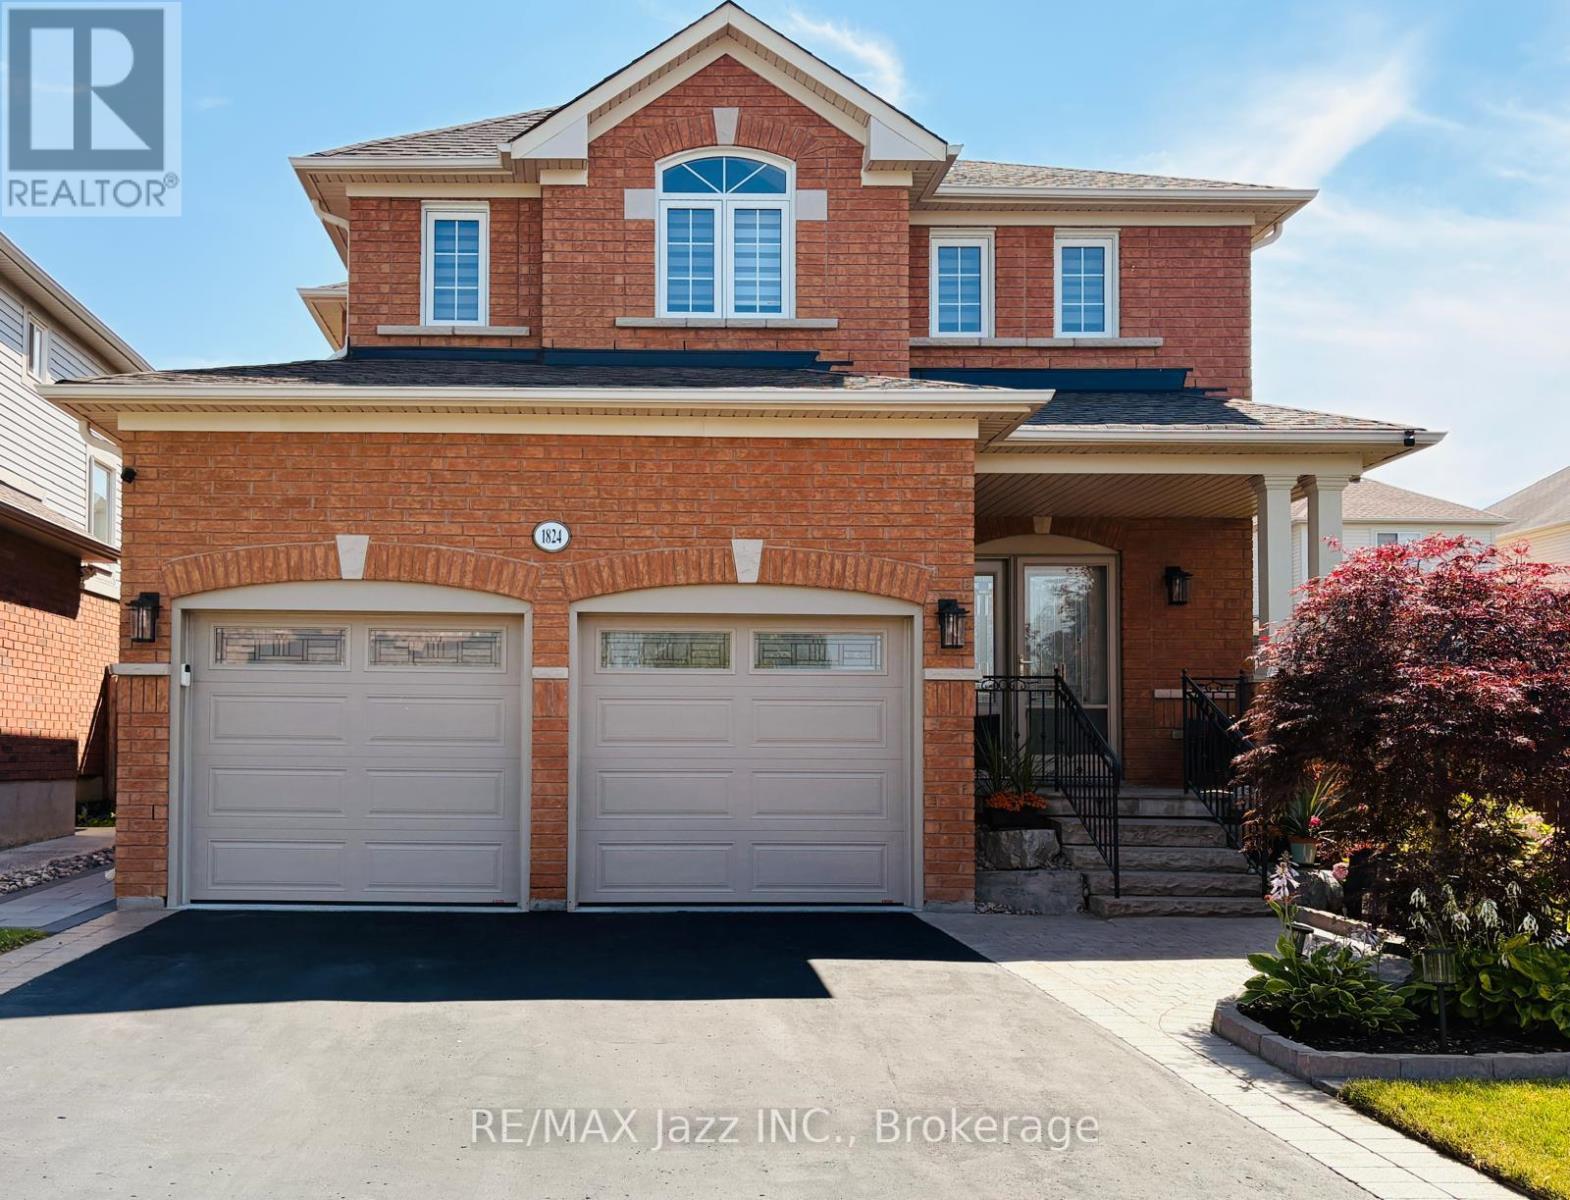
1824 Birchview Drive
Oshawa, Ontario
Meticulously maintained and located in one of Oshawa's most sought-after family-friendly neighborhoods, this beautiful home offers the perfect blend of comfort and convenience. Surrounded by parks, schools, and everyday amenities, it's an ideal place to call home. The open-concept layout offers excellent flow for everyday living and entertaining, while the formal dining room provides the perfect space for family gatherings and special occasions. Featuring 4 generously sized bedrooms and 4 bathrooms, including a spacious primary retreat with a walk-in closet and beautifully renovated ensuite, this home is designed with growing families in mind. The second floor has been completely renovated with fresh paint, new doors, trim, and Canadian hardwood flooring, adding a fresh, modern feel throughout. Hardwood flooring runs throughout the remainder of the home, complemented by new stainless steel appliances and a renovated main floor laundry room. The finished basement provides valuable additional living space, while all-new landscaping enhances the home's impressive curb appeal. Move-in ready and lovingly cared for inside and out, this is a home you'll be proud to own. (Roof 2019, Attic insulation 2025, windows 2021, kitchen appliances 2026, washer/ dryer 2023, front door & Patio door 2024, furnace & Hepa air purifier 2021, AC & HRV 2025, landscaping 2024, HWT 2021, 2nd floor reno 2025, garage doors 2017, blinds 2022) (id:61476)
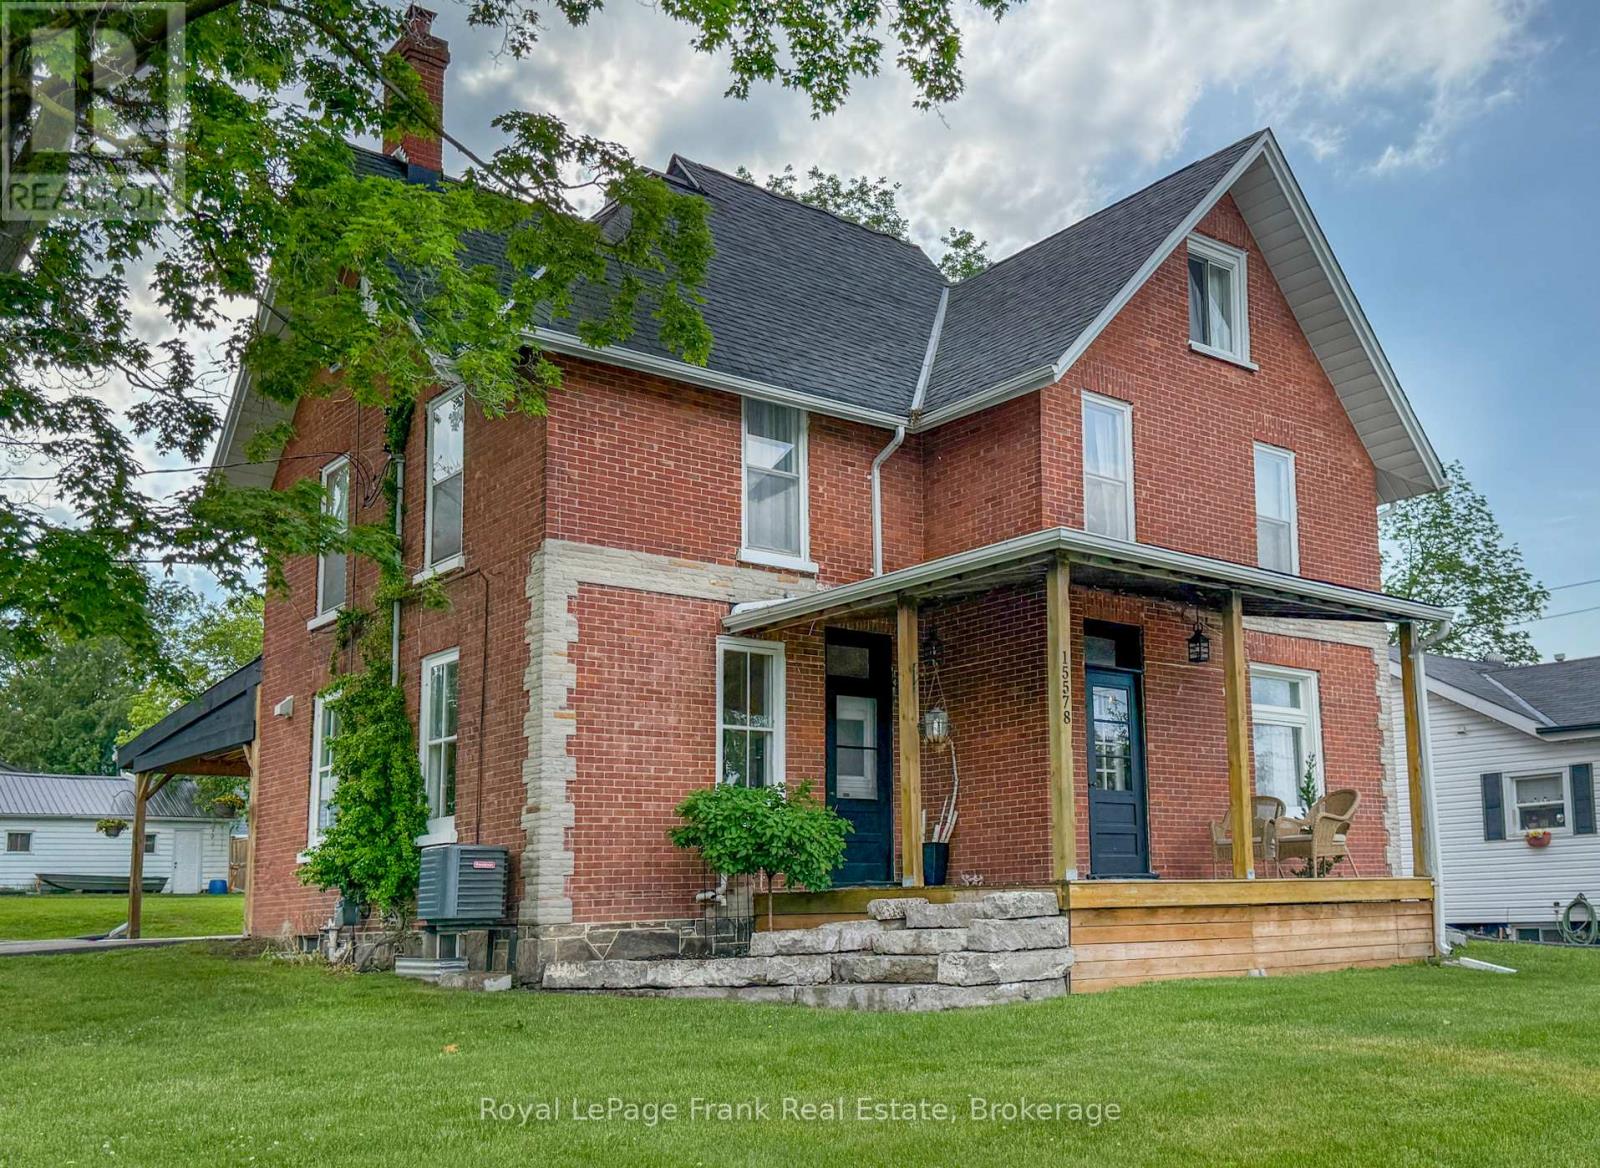
15578 Simcoe Street
Scugog, Ontario
Character, charm and convenience come together in this beautifully updated 4-bedroom circa 1910 brick century home located just steps from historic downtown Port Perry. Enjoy a walkable lifestyle with the hospital, waterfront trails, marina, library, parks, shops, restaurants, transit and Lake Scugog all nearby.Unlike many properties on Simcoe Street, this home enjoys convenient access from Paxton Street with two driveways and a detached 16' x 26' garage. A covered 20' x 30' attached carport doubles as an outdoor entertaining space while also providing sheltered parking and convenient side-entry access to both the main floor and lower level.Set on an impressive 62' x 190' in-town lot with potential severance opportunities (subject to approvals), this expansive property offers approximately 2,900 sq ft of sun-drenched living space across three finished levels, seamlessly blending original architectural character with modern updates.Main floor features spacious principal rooms, an inviting living room, formal dining room with access to the porch, combination 3-piece bathroom/laundry room and a unique minimalist kitchen complemented by a separate prep kitchen/scullery with additional workspace and storage.Second level features a beautifully renovated spa-inspired bathroom complete with double vanity, soaker tub and glass shower, along with four generous bedrooms, each with its own closet.Third level features an expansive loft offering exceptional flexibility as a family room, media lounge, home office, studio, fitness space, games room or guest retreat.Lower level offers a full-height basement with concrete floor, abundant storage, interior access and a convenient walk-up egress to the carport.Recent improvements include hardwood flooring (2025), furnace (2024), central air conditioning (2019 +/-), hot water tank (2020 +/-) and updated electrical, shingles 10 years+/-. Be sure to view the mutimedia link for video, drone, interactive floorplan & additional stills (id:61476)
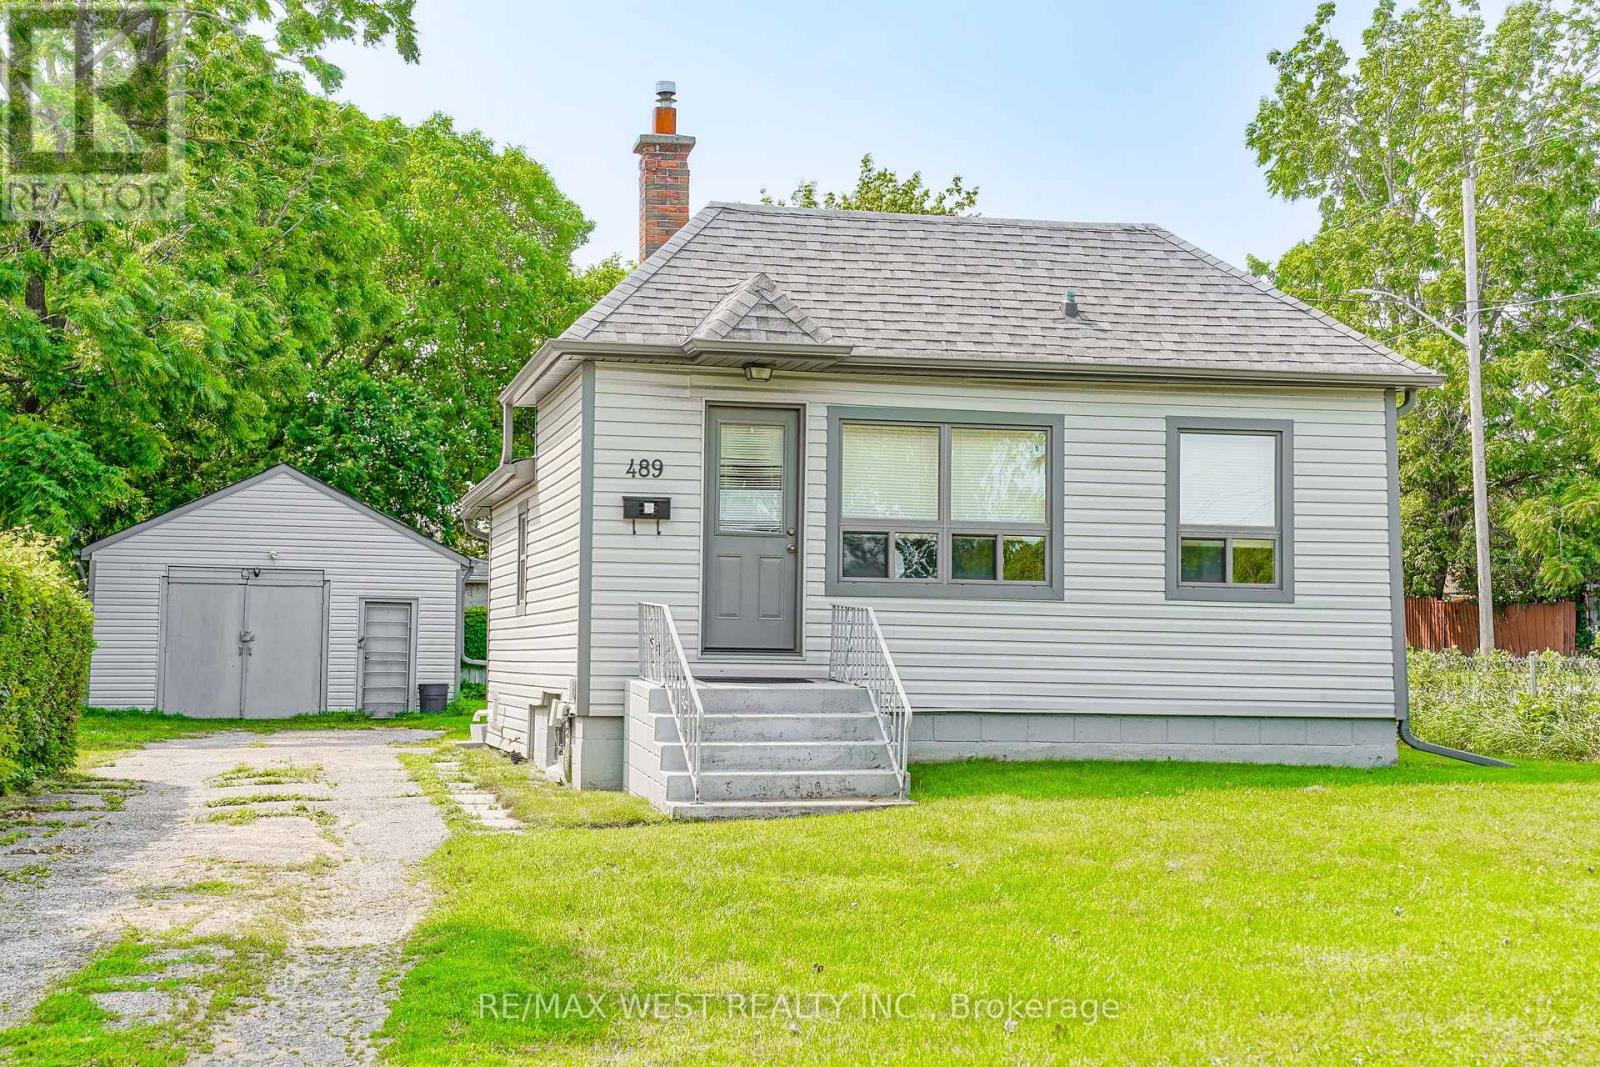
489 Dean Avenue
Oshawa, Ontario
Welcome to 489 Dean Ave! This well-maintained 2+1 bedroom bungalow sits on a private corner lot in a family-friendly Oshawa neighborhood, offering a bright and functional layout with two bedrooms on the main floor and a finished basement featuring an additional bedroom for added living space. A standout feature is the large detached garage, perfect for a workshop, hobbyist, extra storage, or parking. The private yard provides plenty of space to relax or entertain, while the roof was replaced in 2025 for added peace of mind. Conveniently located close to schools, parks, shopping, public transit, and with easy access to Highway 401, this home is an excellent opportunity for first-time buyers, downsizers, or investors. *Some photos virtually staged. (id:61476)

109 Thickson Road S
Whitby, Ontario
Welcome to 109 Thickson Rd S, this gorgeous 4 level back split right in the heart of Whitby. This home is offering 4 bedrooms split 2 in the upper level and 2 in the lower level. The washrooms, 4 of them in the home. One on each floor. The main floor is offering a generous entertaining living/dining room with the kitchen, not to mention the 3 season closed in room on the south side of the house. The 3 season room has its own cooking area so you don't have to worry about bugs at all. The basement is a recreational space with plenty of storage but not to forget the projector screen painted already on the wall for you. This is a home you do not want to miss! (id:61476)

137 Pringle Drive
Whitby, Ontario
The perfect blend of family luxury and investment value in Pringle Creek. Situated directly across from scenic nature trails, this impressive 4+1 bedroom detached home offers a rare combination: a spacious, turn-key family home and a beautiful legal 1 bedroom basement apartment with the potential to lower your monthly carrying costs or for multi-generational living! The self- contained basement suite is vacant and ready to rent. High-quality modern finishes, separate entrance, open-concept living/dining room, stainless steel appliances and a walk-in closet add to the beauty of it. The family home is bright and functional with the main floor boasting a formal living and dining space, cozy family room with a fireplace (as-is) and a large eat-in kitchen. The backyard oasis features a newer deck overlooking a private yard equipped with an above-ground pool -- ideal for summer entertaining. The upper level has 4 oversized bedrooms, including a primary bedroom with a 4-piece ensuite and deep soaker tub. Complete with a double-car garage, a bonus finished room and plenty of storage in the basement for the family home's use. Close to schools, parks, trails, shopping and halfway between the 401 and 407. You don't want to miss out on this home. Live in a premier Whitby neighbourhood while letting your basement offset your mortgage. (id:61476)
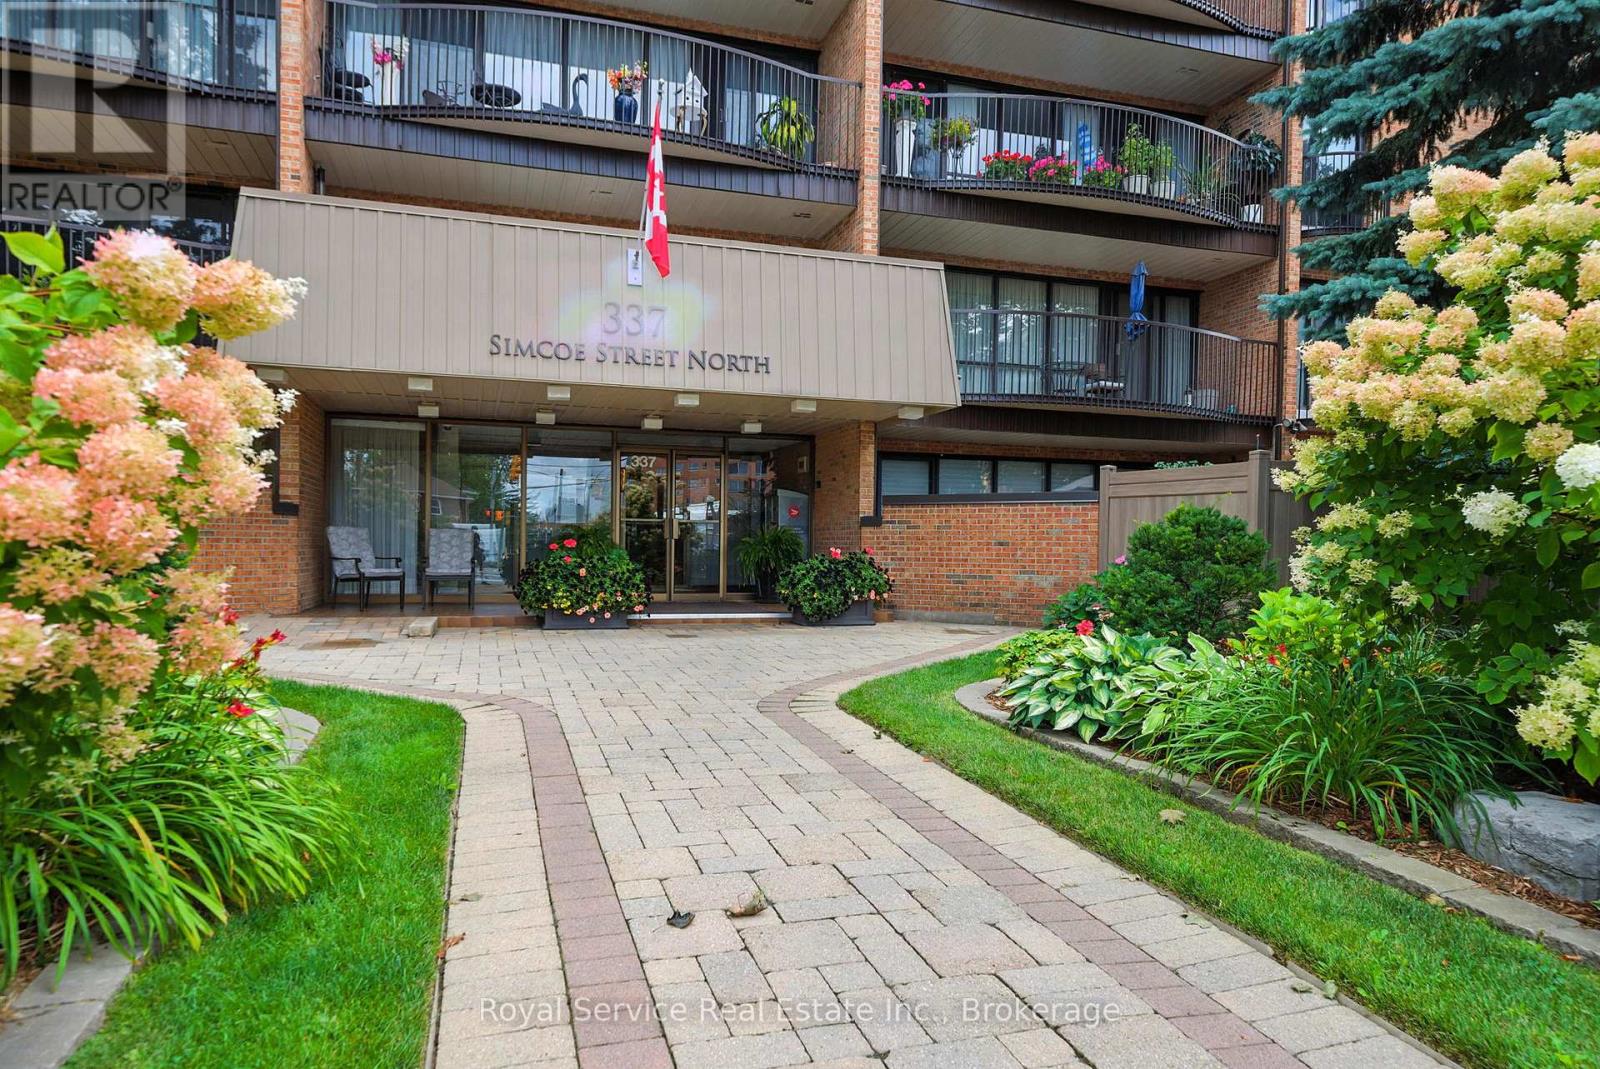
101 - 337 Simcoe Street N
Oshawa, Ontario
A rare find! This spacious 2 bedroom condo features something special...Your own PRIVATE WALLED GARDEN! Condo living with an amazing private place to garden and entertain outdoors. Inside you will find a spacious living and dining room with a walkout to the garden, a den, also with a walkout and a kitchen with breakfast area and door to a completely separate side patio area. The two bedrooms both have walkouts, while the primary bedroom features a generous walk-in closet and ensuite bath.There is over 1300 sq. ft of living space here plus approximately 550 sq. feet of private garden space. Other amenities include in-suite laundry, underground parking, private storage locker and everything this great building has to offer including a sauna, bike and seasonal storage, party room, hobby room, and so much more. (id:61476)
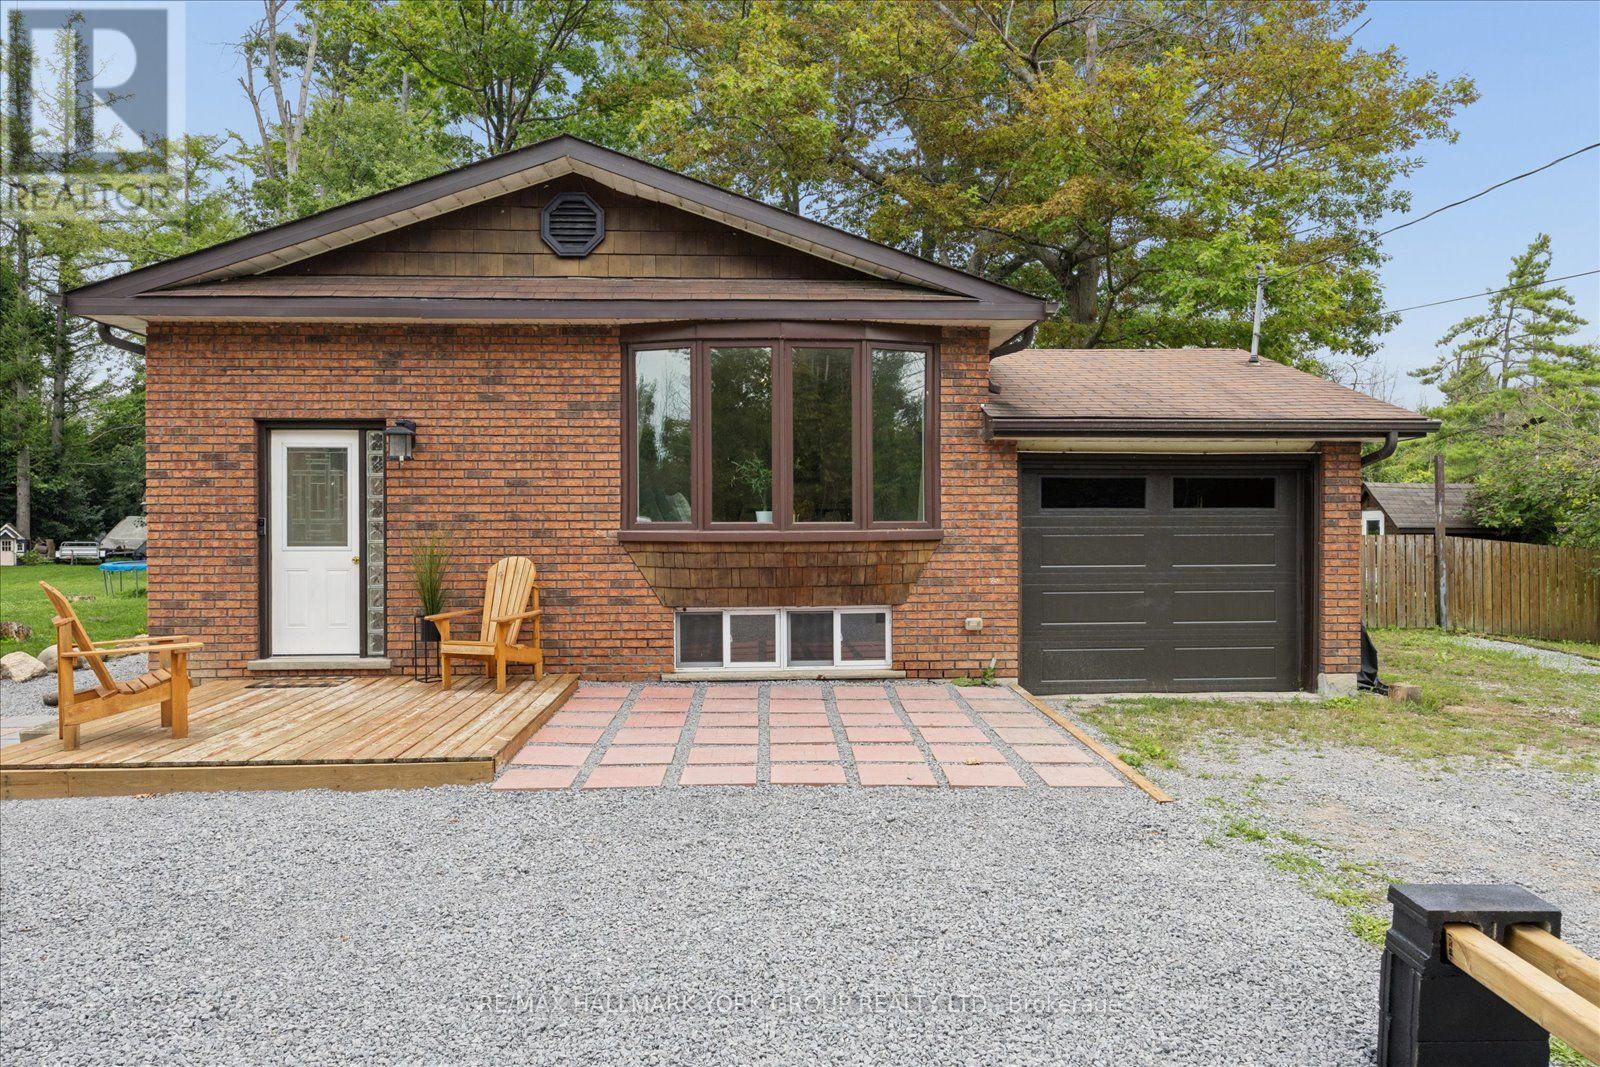
25765 Maple Beach Road
Brock, Ontario
Life is better by the lake! Tucked into the sought-after Maple Beach community on Lake Simcoe's east shore, this bright, carpet-free raised bungalow sits on a private, fully fenced 0.33-acre lot just minutes from public beach access. The sun-filled main level offers gleaming hardwood floors, an open-concept living and dining room with a charming bay window, and a functional kitchen with its own bright breakfast nook. Three well-sized bedrooms and a 4-pc bath complete the main floor. Downstairs, the recently renovated lower level with separate entrance offers true in-law potential: a spacious rec room with above-grade windows and a brand-new wood stove, a fourth bedroom, 3-pc bath, bonus room, and a kitchenette/laundry combo with built-in cooktop, sink, and stacked washer and dryer. The big-ticket items are done: furnace (approx. 1 yr), new owned hot water tank, roof (approx. 7 yrs), windows (approx. 8 yrs), full water treatment system (UV, filtration and softener), and a sump pump with dual-battery backup providing up to 144 hours of protection. Outside, the expansive treed and fully fenced yard is built for family life with a fire pit and BBQ area, two storage sheds, swing set, raised garden beds and solar motion lighting, while the attached garage and huge private drive offer parking to spare. Central air, central vac, drilled well and septic. Direct access to snowmobile trails, minutes to Beaverton's shops, schools, marina and harbourfront parks, with golf nearby and an easy Hwy 12 commute. Vacant, easy to show, with flexible possession. Full features and upgrades sheet attached. Year-round home or lakeside escape - come make the most of life near the lake! (id:61476)
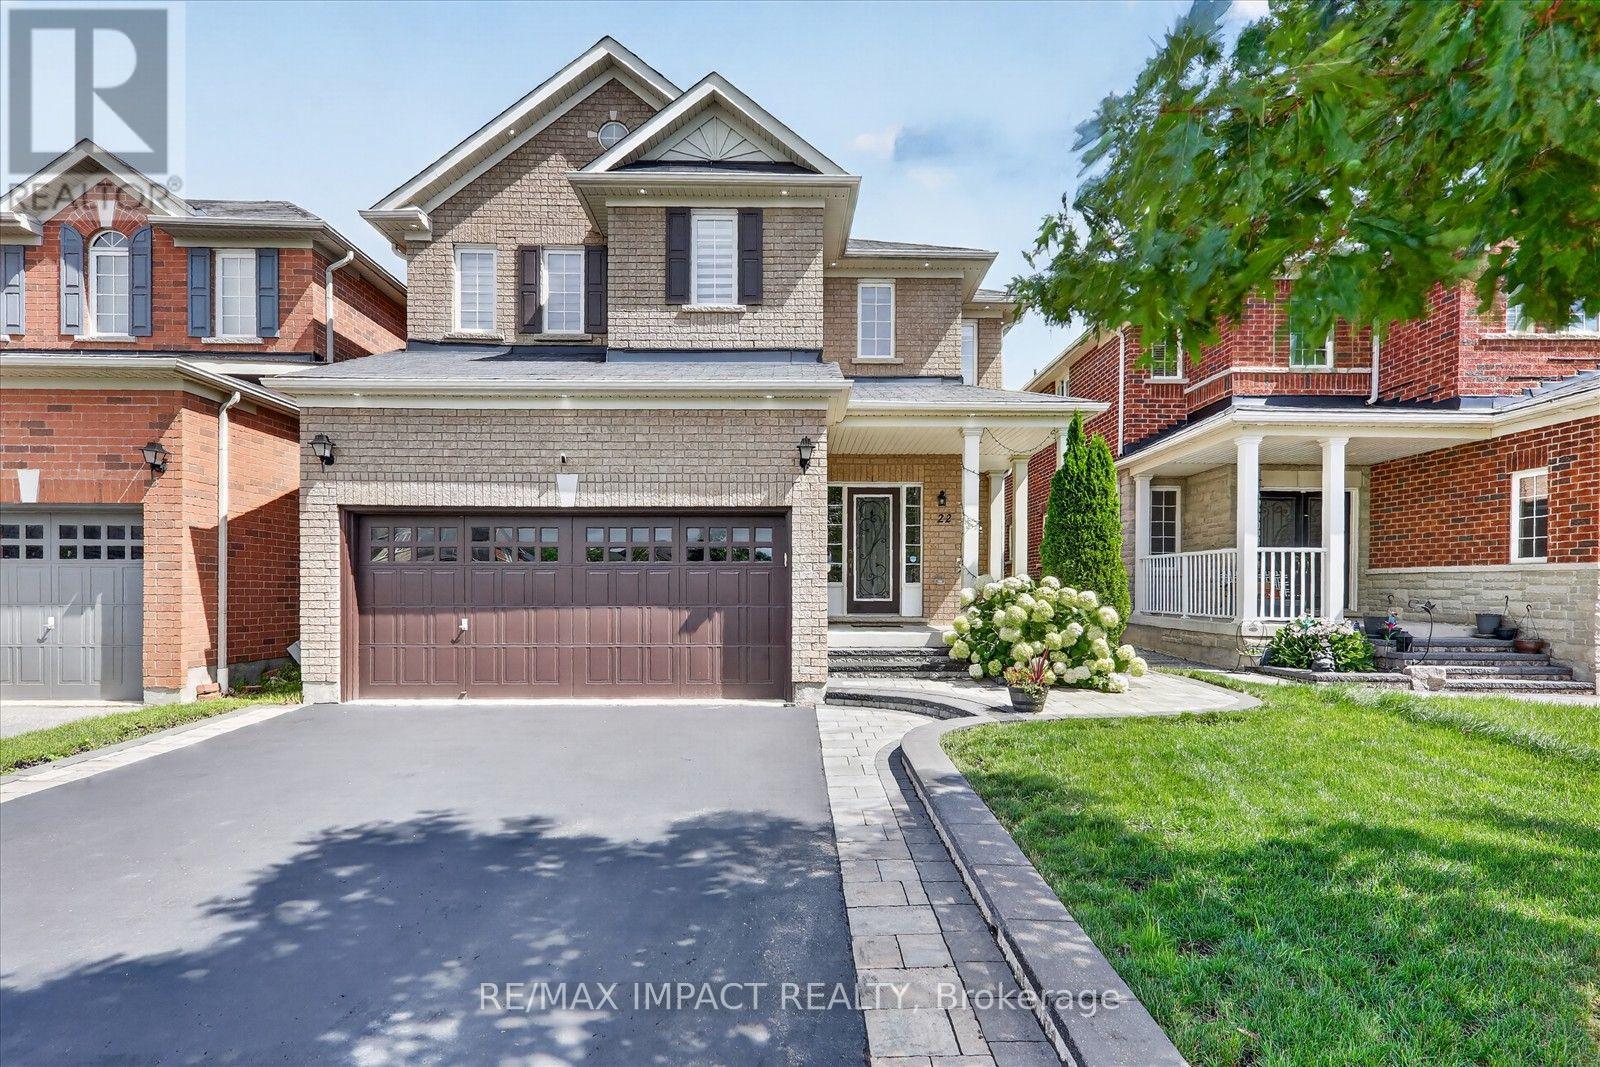
22 Canary Street
Whitby, Ontario
Welcome to this stunning, meticulously maintained all brick detached 2 storey family home in the highly sought after Taunton North community of Whitby, offering approximately 2,932 sq. ft. of beautifully finished living space, including a professionally finished basement with a separate entrance from the garage. Designed for modern family living, this exceptional home features 4+1 spacious bedrooms and 4 beautifully renovated washrooms, making it ideal for growing and multi generational families. Pride of ownership is evident throughout with $$$$$$ invested in premium upgrades and improvements over the years. Recent 2026 updates include engineered hardwood flooring throughout the second floor, beautifully renovated washrooms, upgraded modern light fixtures and LED lighting, and fresh paint touch ups. Major 2024 and 2025 improvements include a professionally finished basement offering exceptional flexibility for extended family or in law living, elegant interlocking, professionally landscaped front and backyard, pot lights throughout the main floor, basement and exterior, new dishwasher (2024), new clothes washing machine (2025), spacious deck, gazebo, natural gas BBQ connection, and thoughtfully designed low maintenance outdoor living spaces. Every improvement has been carefully selected to enhance both style and functionality, creating a truly move in ready home. Ideally located in one of Whitby's most desirable family communities, this home offers quick access to Highways 407, 412 and 401, is within walking distance to public transit, and is close to top ranking schools, Lyndebrook Golf Course, Heber Down Conservation Area, parks, major shopping, restaurants, and all everyday amenities. A rare opportunity to own an exceptional family home that perfectly blends timeless design, modern upgrades, exceptional functionality, everyday comfort, and an unbeatable location. Simply move in and enjoy! (id:61476)
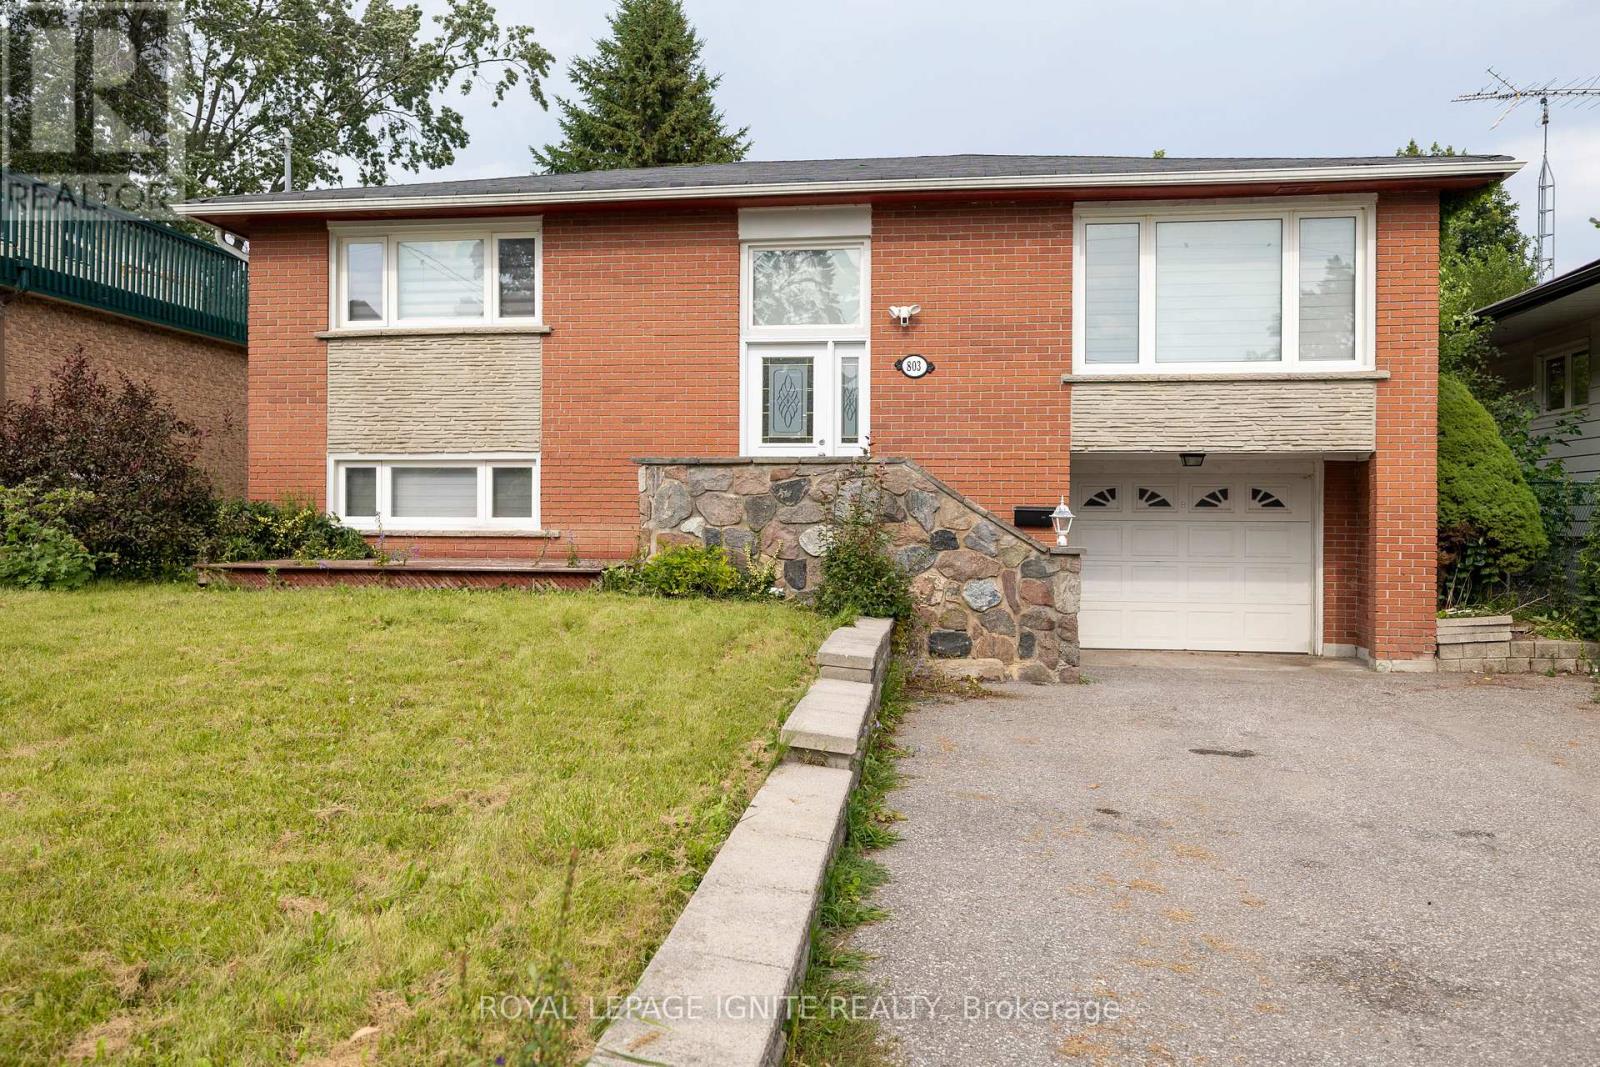
803 Fairview Avenue
Pickering, Ontario
Welcome to 803 Fairview Ave, Beautiful Bangalow Raised located in sought-after Bay Ridges! This well-maintained & 3 Bedroom, 1 Bathroom in Upstairs. Property boasts spacious living areas and1bed room ,Living & 1 Bathroom basement Apartment with a separate entrance providing the perfect opportunity for additional income or a separate living space. Close To Schools, Parks, Frenchman's Bay, Lake Ontario & Trails. Perfect For The Outdoor Enthusiast, Close To Go Station, Restaurants, Pickering Town Centre, Shopping And More. (id:61476)
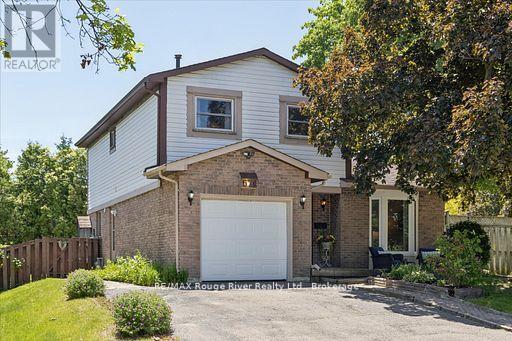
671 Greenbriar Drive
Oshawa, Ontario
Open House Sunday August 16th from 1-3pm. Welcome to this beautifully maintained 3-bedroom corner lot home nestled in a wonderful family-friendly neighbourhood, ideally located within walking distance to schools, parks, shopping, and transit, with easy access halfway between Hwy 401 and 407 for effortless commuting. Step inside to a bright and inviting combined living and dining area featuring hardwood flooring and a large window that fills the space with natural light. Just beyond, enjoy a versatile bonus room perfect for a home office, playroom, or additional living space to suit your needs. The bright eat-in kitchen offers a functional layout for everyday living and features a large sliding door walkout to the private backyard, where mature trees along the rear of the property create a peaceful and secluded outdoor setting. Convenient main floor laundry and a 2-piece powder room add everyday functionality. Upstairs, you'll find 3 generously sized bedrooms with laminate flooring, large windows, and ample closet space. Most of the home has been freshly painted, offering a move-in ready feel. The finished basement with separate side entrance provides excellent potential for customization, whether you envision additional living space, an in-law suite, or personal retreat. Complete with an attached 1-car garage with direct home access, this property offers comfort, versatility, and incredible potential in a sought-after location. (id:61476)
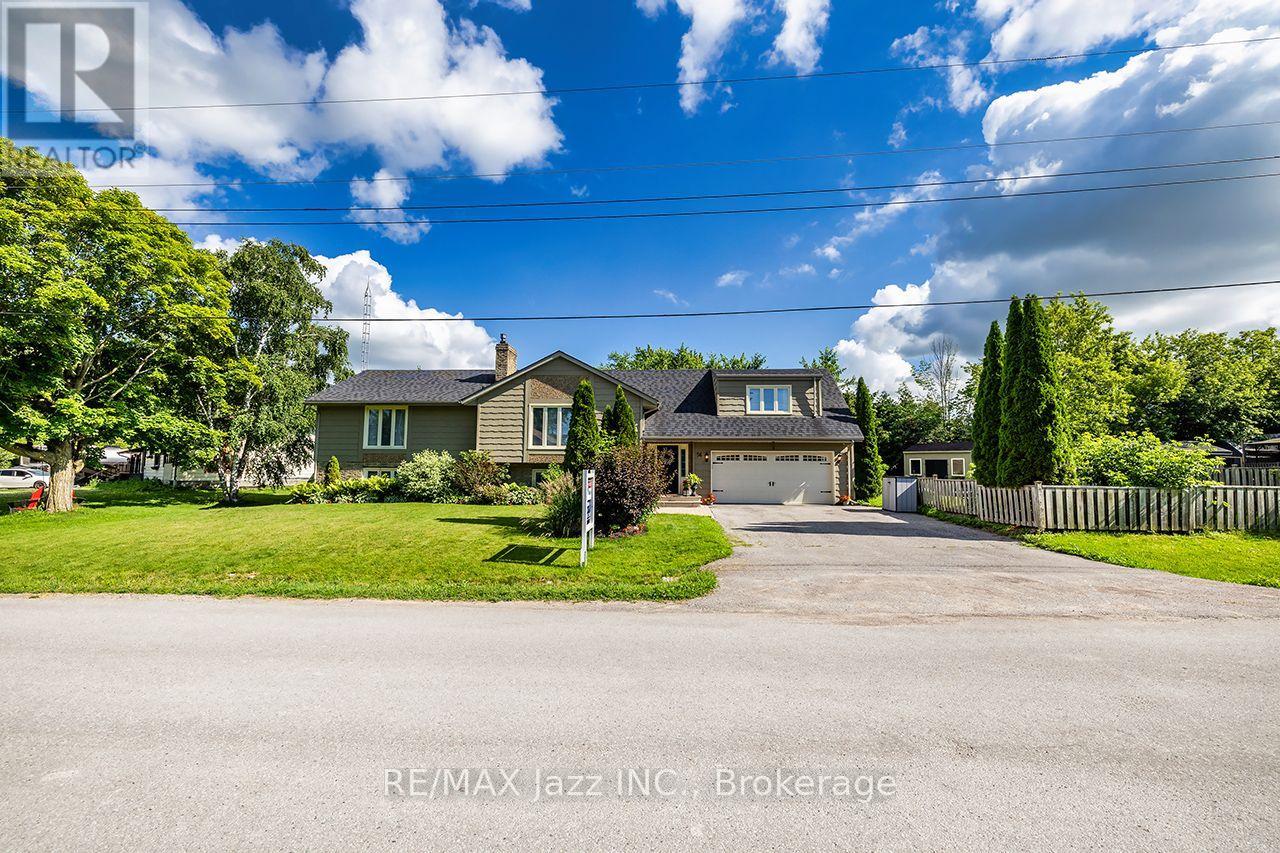
56 Centre Street
Scugog, Ontario
A beautiful, spacious 4+1 bed 3 bath raised bungalow offers a relaxed lifestyle just minutes from Port Perry in a sought-after lakefront community. With a great layout & over 3,000 sq ft of total living space - it sits on a lot that's 130 ft wide & 134 ft at it's deepest offering a beautifully landscaped yard creating much privacy & many areas to enjoy throughout the seasons - ideal for relaxing or entertaining. Bright and inviting, this home is filled with lots of natural light & thoughtfully designed for modern family living. Features include an updated kitchen, finished basement with gas fireplace, separate office ideal for working from home, an additional bedroom perfect for guests or multi-generational living & a home-accessed 2-car garage & total parking for 6 cars. Abundant storage & numerous updates throughout provide both convenience & peace of mind. The living room has a soaring cathedral ceiling, a floor-to-ceiling fireplace, oversized windows, and rich hardwood flooring creating an elegant space for everyday living and entertaining. The loft-style primary suite offers a peaceful retreat complete with a beautiful 5-piece ensuite with double vanities, separate shower, soaker tub & walk-in closet. A spacious main-floor bedroom with his-and-her closets and a possible private access to a renovated 5-piece bath with quartz counters & marble flooring offers ideal flexibility as a potential second primary suite. The updated kitchen blends style and function with modern cabinetry, granite countertops, large island with storage, gas stove with electric oven, coffee/bar station and a walk-out to two decks overlooking backyard. Outdoors, you will also find a BBQ gas hookup, 5 GFCI plugs, a wooden pergola w flagstone base & a fully fenced backyard. Located close to the lake, beach/swimming areas, parks, boat launch with pier, convenience store with LCBO items & kayak/canoe rentals, this property offers a combination of space, lifestyle and year-round enjoyment. (id:61476)

24 Terry Clayton Avenue
Brock, Ontario
Welcome to 24 Terry Clayton Ave, all-brick two-storey in Beaverton. This 4-bedroom home sits on a deep 39.37' x 180.45' lot with a fenced yard, attached double garage, and walk-out from the kitchen to the rear yard. The unfinished basement offers potential for future living space. Ideally located just minutes from Lake Simcoe, Beaverton Harbour and marina, local beaches, schools, parks and golf, with quick access to Highways 12 and 48. Property is being sold, as is where is. (id:61476)

18 Blenheim Circle
Whitby, Ontario
Welcome to an exceptional executive residence where timeless architecture, refined craftmanship and sophisticated modern living come together in perfect harmony.Nestled on a rare premium lot in one of the area's more desirable family oriented communities, this spectacular 4+1 bedroom, 4 bathroom detached home with a double-car garage offers the perfect blend of luxury, privacy, and convenience. Thoughtfully designed for both everyday living and grand entertaining, the open-concept layout features soaring 11' ceilings in the kitchen and great room. 10' ceilings throughout the main level, and 9' ceilings on the upper and lower levels. Expansive windows flood the home with natural light while showcasing serene ravine views, creating an inviting atmosphere throughout. The chef-inspired kitchen is beautifully appointed with quartz countertops, a designer backsplash, premium cabinetry, a spacious pantry, and generous prep space, seamlessly connecting to the principal living and dining areas. The expansive great room provides the perfect setting for entertaining or relaxing with family. Upstairs, generously sized bedrooms offer exceptional comfort, complemented by the convenience of second floor laundry. The luxurious primary retreat features a stunning 10' tray ceiling,two walk in closets and a thoughtfully designed layout that creates a true private sanctuary. The basement features a seperate entrance, offering outstanding flexibility and exceptional future potential for extended family living, home office, fitness area or a future in law suite, subject to applicable approvals. Ideally located near Country Lane & Taunton Rd. This prestigious home is just minutes to conservation trails, parks , premier gold courses, top rated schools, shopping, restaurants, highway 412, public transit and everyday amenities, including 24 hour services. A rare opportunity to own a turnkey executive home showcasing luxury, elegance and an exceptional corner lot curb appeal (id:61476)
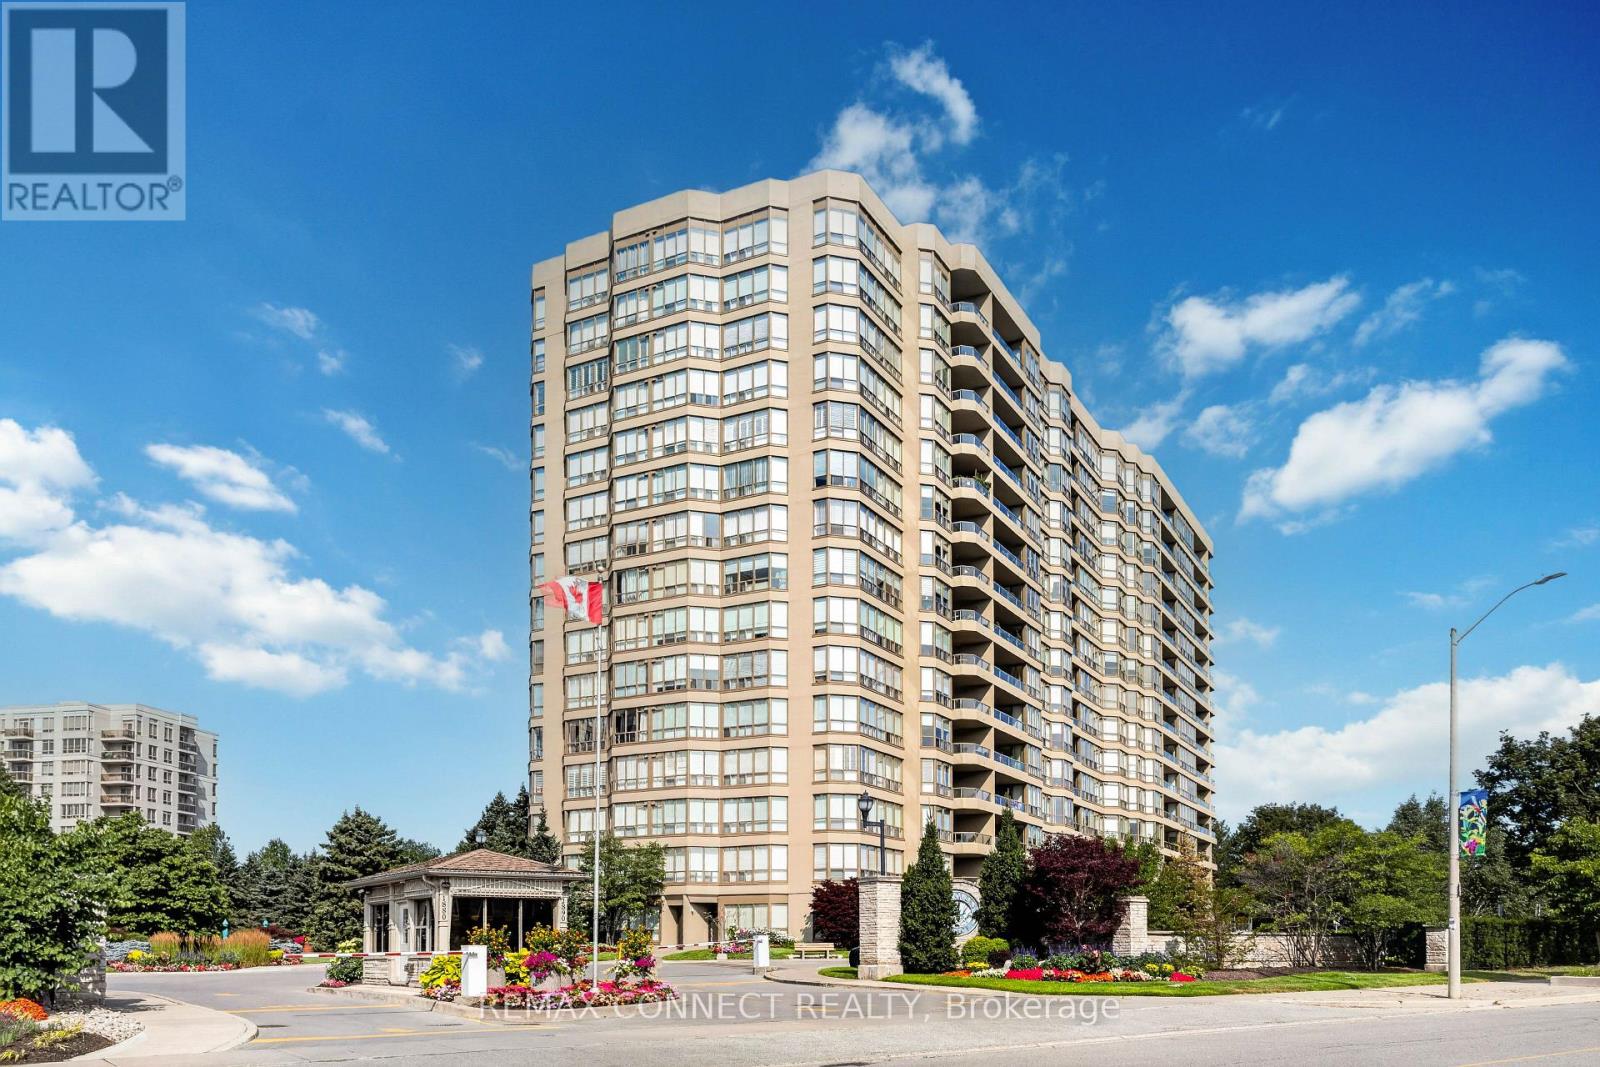
1516 - 1890 Valley Farm Road
Pickering, Ontario
Pride of Ownership! Fabulous 2+1 Bedroom Champlain Model Suite Renovated Thru/O In Family Friendly Pickering! Enjoy Fantastic Open Concept Layout With Crown Molding & Upgraded Laminate Flooring Through out, Spacious Eat-In Kitchen W Breakfast Bar, Pantry, Upgraded Counters & Cabinets W Tons Of Storage Space! Master Bedroom Features Walk-In Closet & 4 Pc Ensuite, Bright Solarium That Can Easily Be Converted Into 3rd Bedroom! This Condo Is Complete With 2 Parking Spaces & Locker! (id:61476)
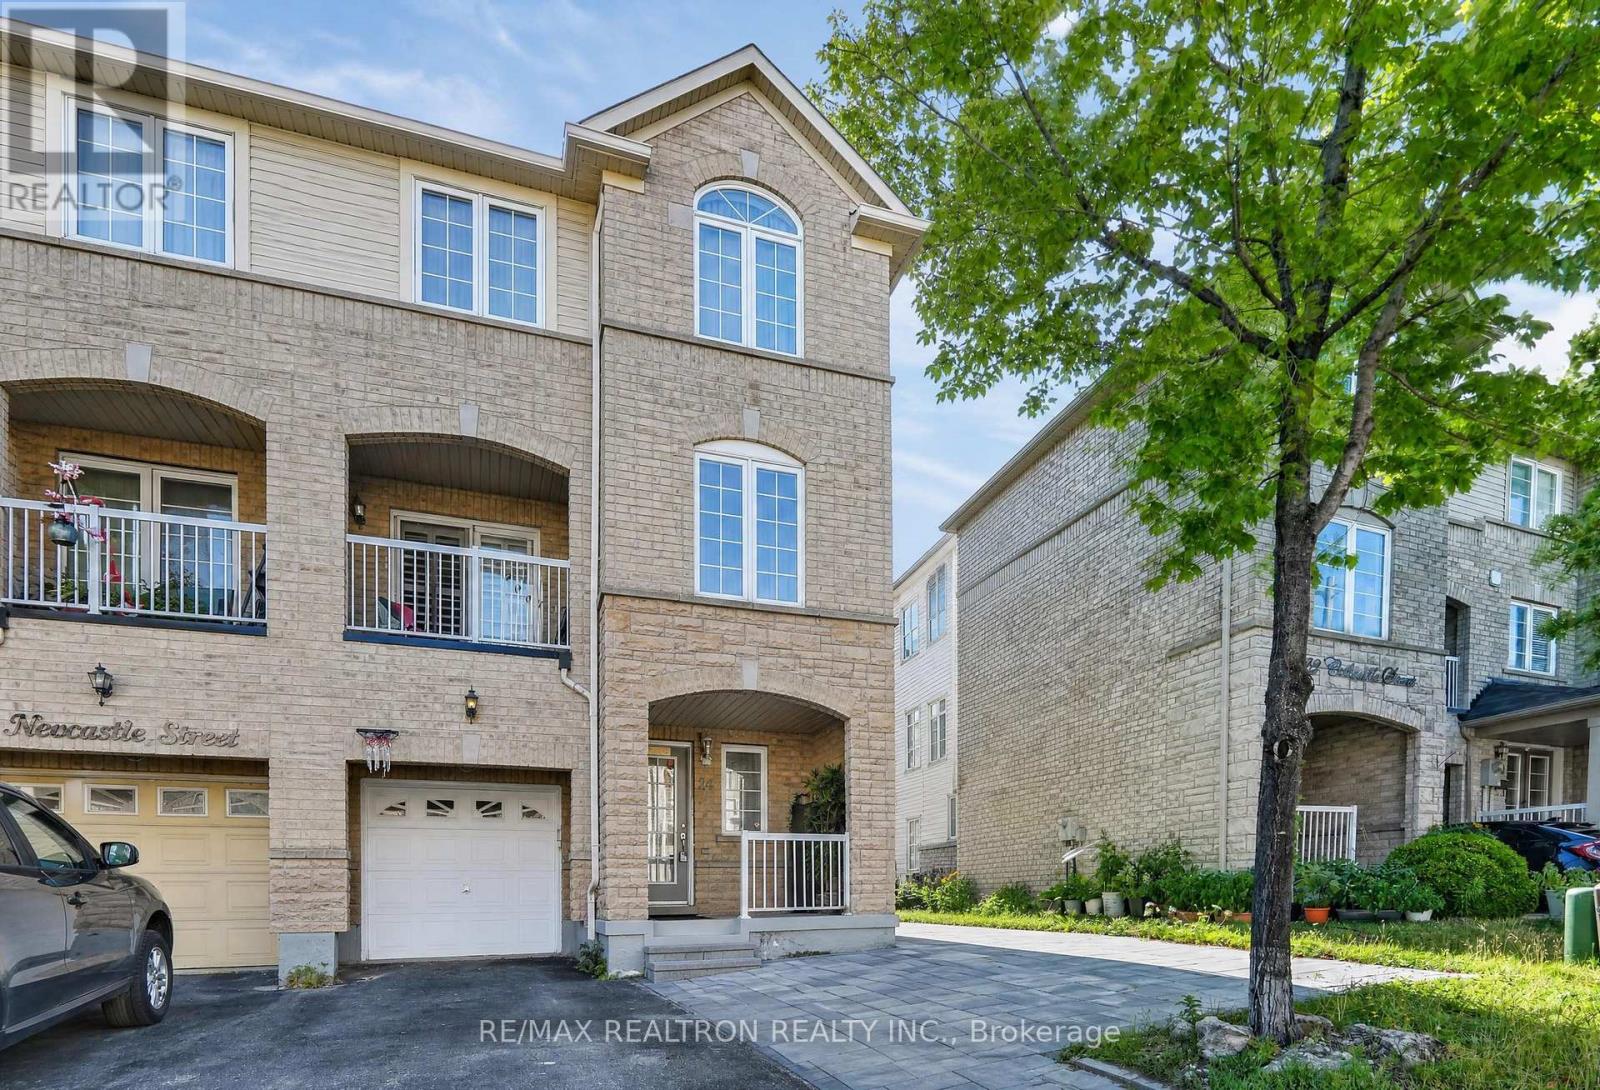
24 Cullcastle Street
Ajax, Ontario
Welcome to 24 Cullcastle St, Ajax-a well-maintained freehold end-unit townhouse ideally locatedin the heart of downtown Ajax. Enjoy the convenience of being just minutes from shopping,restaurants, schools, public transit, and quick access to Highway 401.The main level features a bright open-concept living, dining, and kitchen area with hardwoodand laminate flooring, elegant crown moulding, and a walk-out to a private balcony. Thespacious primary bedroom offers a 4-piece ensuite and his-and-hers closets, while thesecond-floor den provides the flexibility to be used as a home office or an additional bedroom.The finished basement apartment has a separate entrance through the garage and includes its ownkitchen, living area, bedroom, and 3-piece bathroom, making it ideal for extended family orrental income. A portion of the garage has been converted into living space and can easily berestored to its original use if desired.Located in South West Ajax, Durham Region (L1S 0A8), this property is an excellent opportunityfor investors and end-users seeking a versatile home in a highly desirable, central location. (id:61476)
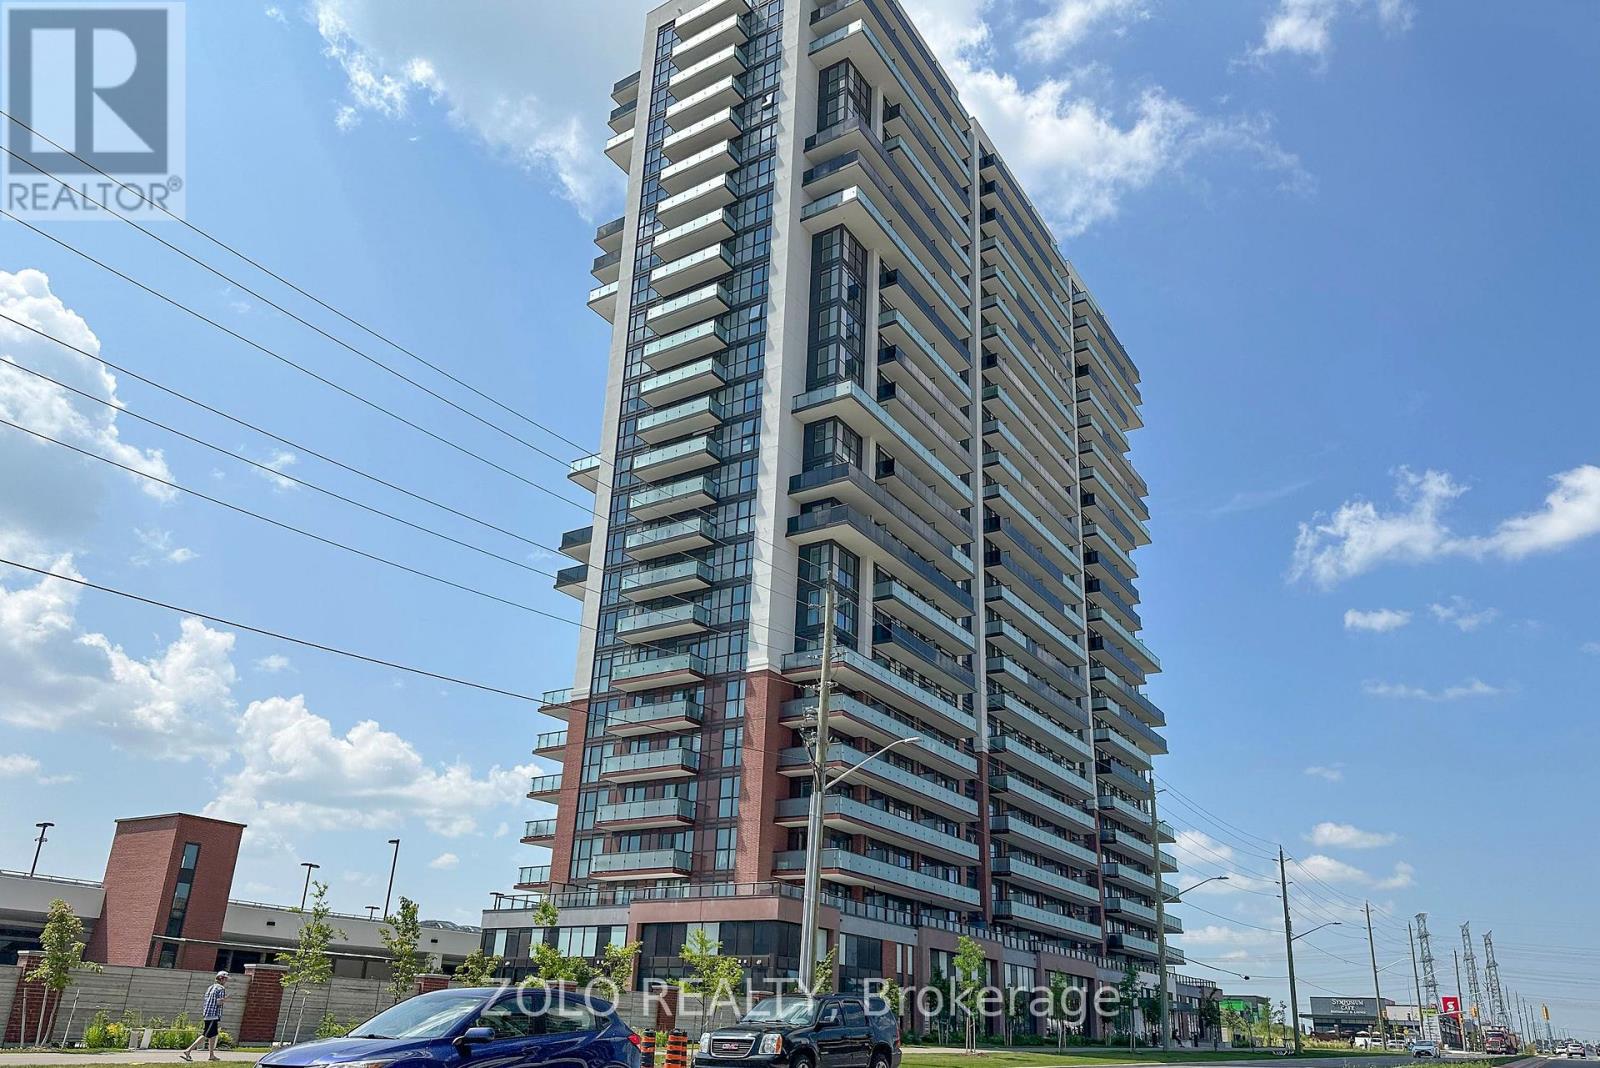
318 - 2550 Simcoe Street N
Oshawa, Ontario
Welcome to UC Tower 1 - A Very Recent Building With Multiple Upgrades. 2 Bedrooms, 2 Bathrooms, Large Balcony & 1 Parking Spot - This Very Spacious Unit With Open Concept Living Areas has been upgraded Throughout. The Primary Bedroom includes a Custom Bed with Custom Closets/Cabinets & Storage Surround and Pull out Night Table, Which Can Also Convert to an Office Desk. Extra Custom Cabinets & Storage In The Kitchen, Built-in Shoe Rack & Storage In The Foyer Plus A Double Closet. The Kitchen Also Has An Additional Row of Custom Cabinets & Other Built-ins.This Beautiful Condo is in a prime location with convenient amenities close to Grocery, Shopping, Costco plus Transit in front. Very close to the University and College. Short hop to Hwy 407. Amazing opportunity With Parking included. Unit Offers Custom Storage Throughout. Don't miss your chance to live in Urban Paradise! Set up a viewing today. Building Amenities Includes Spin Studio, Gym, Business Centre And Much More. Shows Very Well, Move-In Ready. (id:61476)
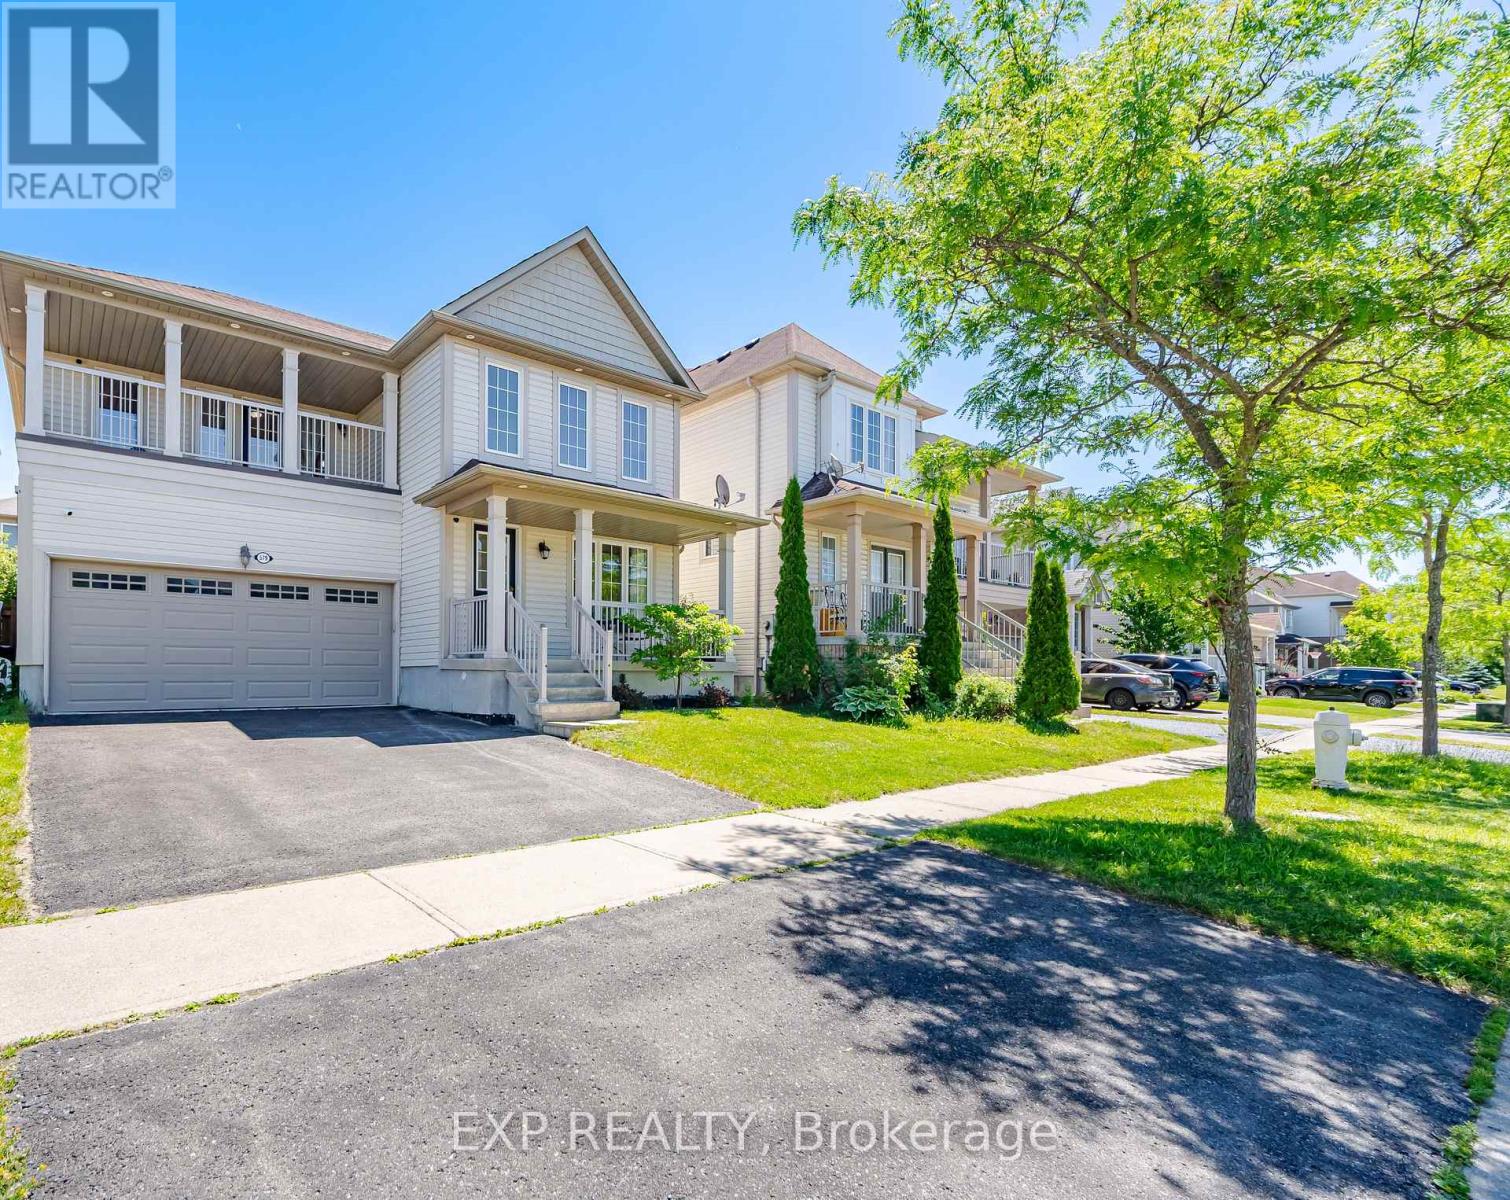
579 Shaftsbury Street
Oshawa, Ontario
Welcome to this beautifully maintained 4-bedroom, approximately 2,200 sq. ft. family home located in Oshawa's highly sought-after Eastdale neighbourhood, one of the city's most established and family-friendly communities.The main floor features elegant hardwood and ceramic flooring throughout, a spacious family room with a cozy gas fireplace, and a bright combined living and dining area-perfect for both everyday living and entertaining. Convenient main-floor laundry adds functionality and ease.The spacious primary suite offers a beautifully updated 4-piece ensuite complete with a modern glass walk-in shower and an oversized walk-in closet. The second bedroom features a walkout to a large private balcony, making it an ideal bedroom, home office, or relaxing retreat. The third and fourth bedrooms are generously sized, each offering ample closet space and abundant natural light.The unfinished basement features oversized windows and a bathroom rough-in, providing exceptional potential to create additional living space tailored to your needs.Outside, the driveway is officially listed for two vehicles but can comfortably accommodate up to four small cars.Ideally situated in a family-oriented neighbourhood surrounded by parks, green spaces, and highly rated schools, this home is also just minutes from shopping, recreation facilities, golf courses, and everyday amenities. Commuters will appreciate the quick and convenient access to Highways 401 and 407, making travel throughout the GTA seamless.**Bonus:** A high-efficiency heat pump was installed in 2023 and includes a transferable 10-year warranty, providing added comfort, energy efficiency, and peace of mind.This version reads more professionally, highlights the home's strongest features, and ends with the newer heat pump as an additional value point that buyers will notice. (id:61476)