

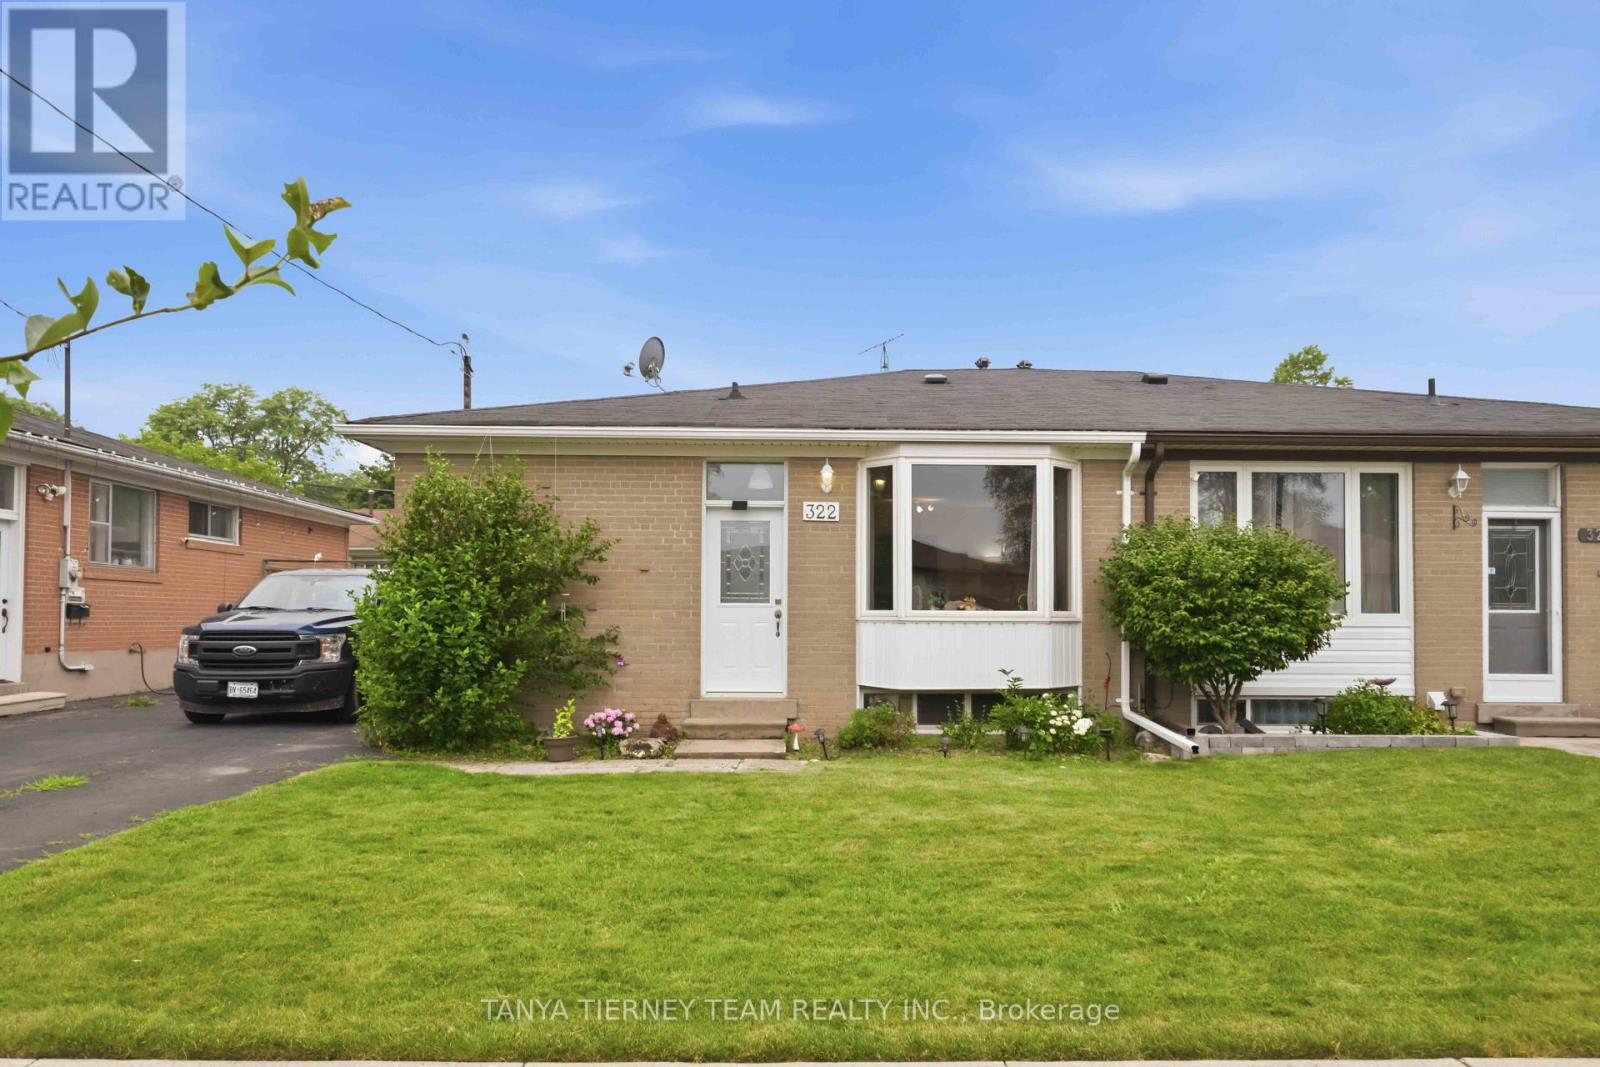
322 Rosedale Drive
Whitby, Ontario
Welcome to 322 Rosedale Drive, Whitby! Nestled in a mature, family-friendly neighbourhood, this 3-bedroom, 2-bathroom semi-detached bungalow offers an exceptional opportunity for first-time buyers, investors, or anyone looking to add their own personal touch. With approximately 1,040 sqft above grade, plus a partly finished basement, this home features a functional layout with endless potential. The bright, open-concept living and dining area showcases hardwood floors and a charming bay window overlooking the front garden. The updated kitchen is equipped with quartz countertops, a breakfast bar, stylish backsplash, large pantry, and ample cabinetry, making it both functional and inviting. The partly finished basement expands the living space with a spacious rec room featuring a large above-grade window, an additional room ideal for a home office, gym, or hobby room, and a separate side entrance offering excellent in-law suite or income potential. Ideally located just minutes from highly rated schools, parks, shopping, transit, and everyday amenities, this home combines a desirable location with solid bones and outstanding potential. Whether you're looking to renovate, customize, or invest, this is a fantastic opportunity to build equity in one of Whitby's established communities. (id:61476)
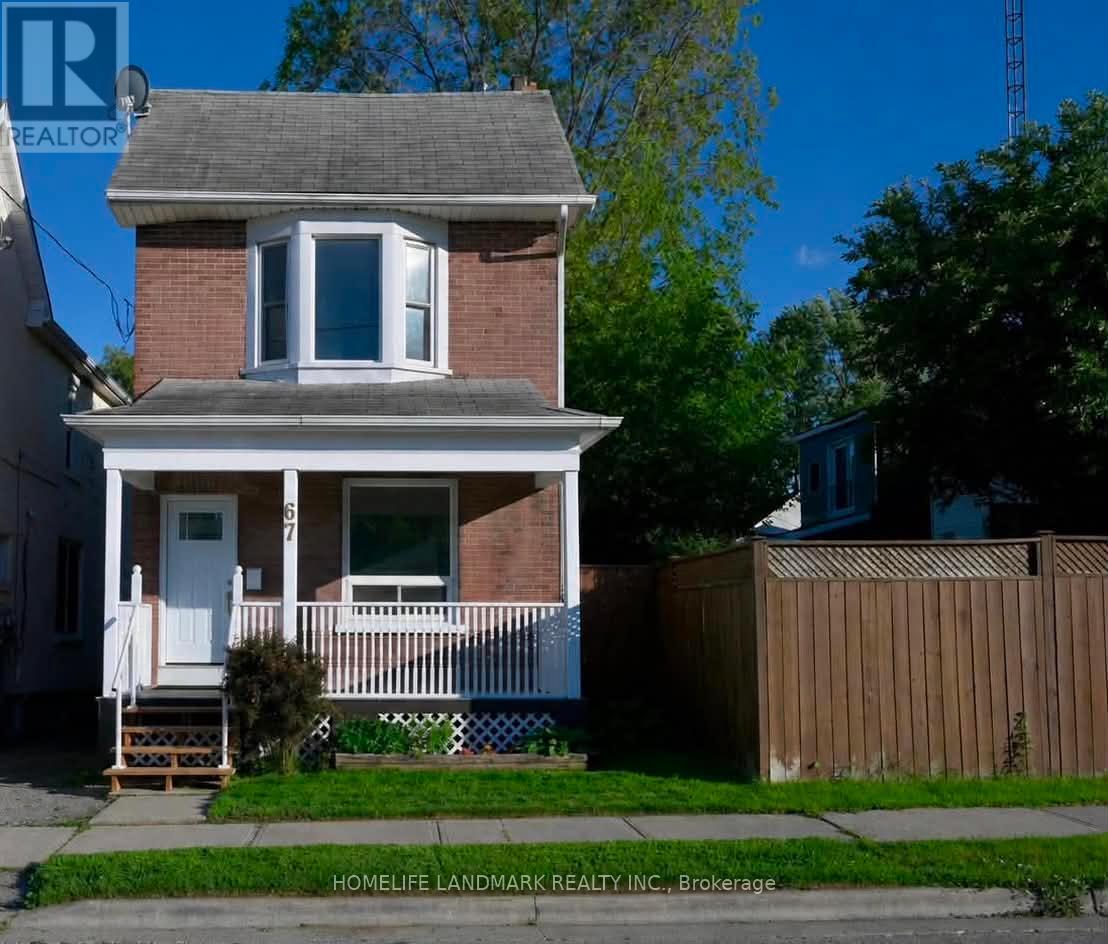
67 Banting Avenue
Oshawa, Ontario
Welcome Home! A Rare Opportunity To Own A Beautifully Maintained, Move In Ready Home In One Of Oshawa's Most Convenient And Family Friendly Locations. Perfect For First Time Buyers Or Young Families. This Charming Property Offers An Exceptional Blend Of Comfort, Style, And Functionality. From The Moment You Arrive, You'll Be Captivated By Its Inviting Curb Appeal And Warm, Welcoming Atmosphere.Step Inside To Discover Bright, Spacious Living Areas, 9 Foot Ceilings, Freshly Painted Interiors, And Three Generously Sized Bedrooms Designed For Comfortable Everyday Living. The Well Appointed Kitchen Features Ample Cabinetry, And A Walkout To A Private Deck Overlooking A Large, Fully Usable Backyard The Perfect Setting For Summer Barbecues, Entertaining, Family Gatherings, Or Relaxation.Ideally Situated Just Minutes From Schools, Parks, Shopping, Public Transit, And Major Highways, This Home Delivers The Perfect Balance Of Convenience And Community Living. Offering Outstanding Value In Today's Market, This Is A Fantastic Opportunity You Won't Want To Miss! Move In, Unpack, And Enjoy This Exceptional Home Is Ready To Welcome Its Next Owners. (id:61476)
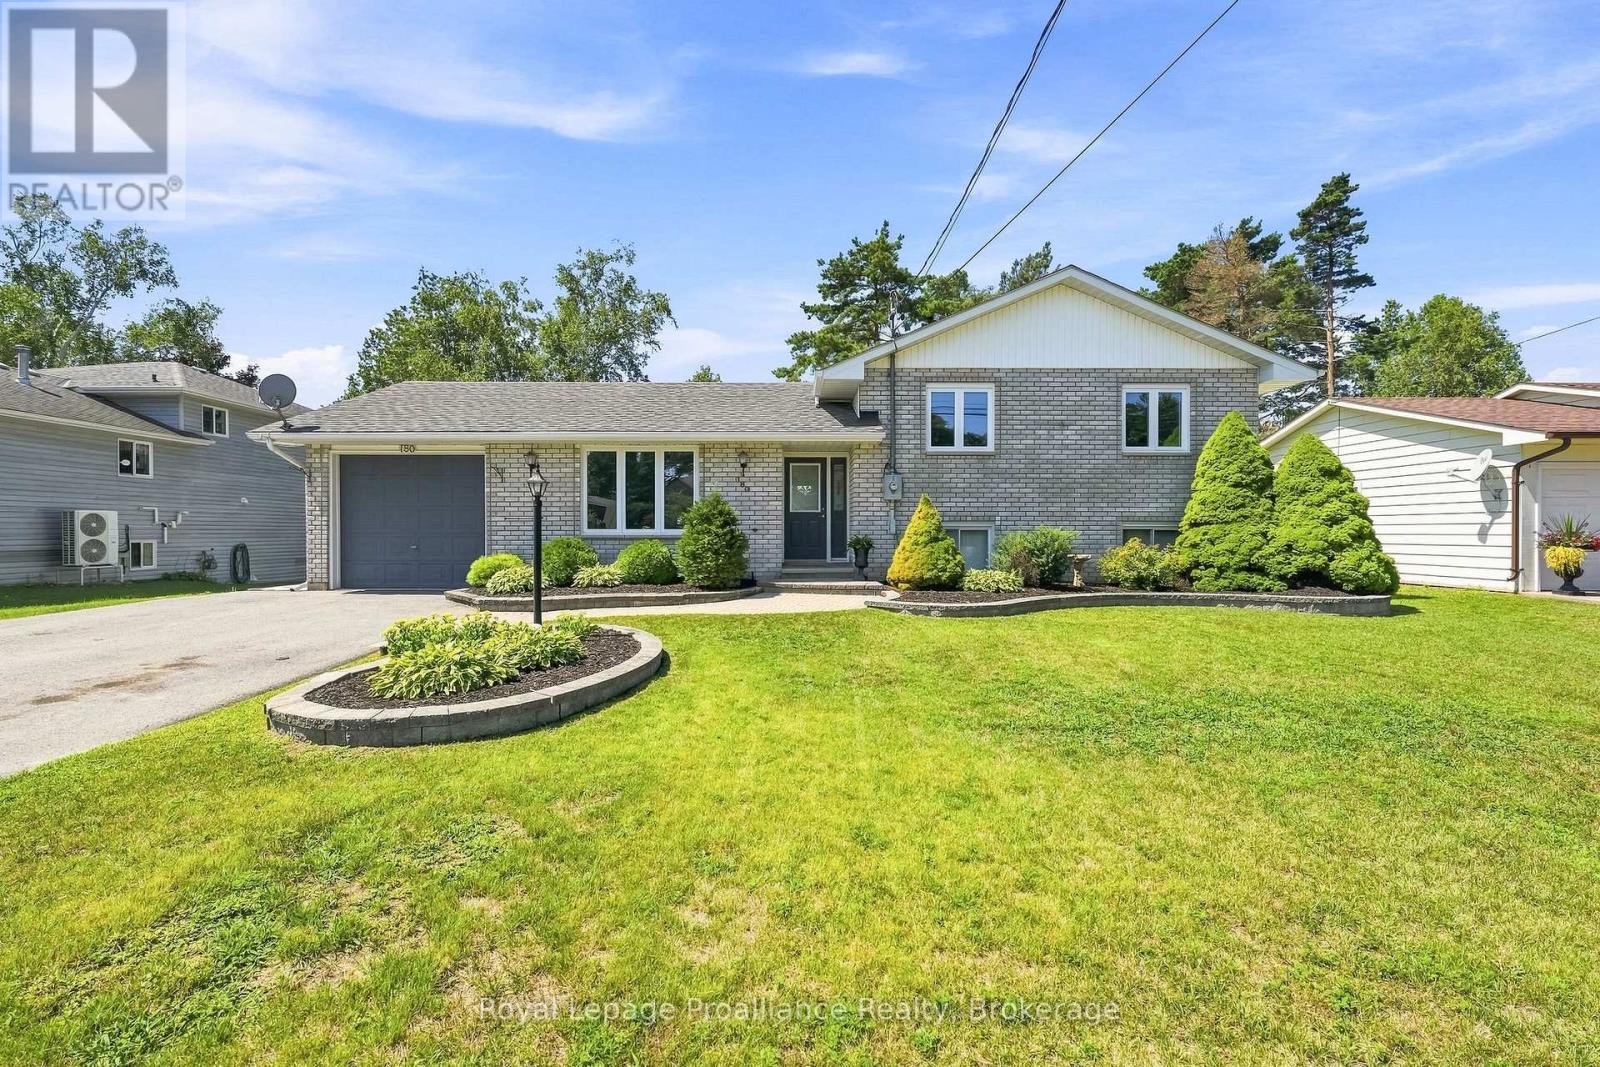
180 Ontario Street
Brighton, Ontario
This exceptionally maintained family home offers a perfect blend of comfort and space, ready for you to move in. The main level features a bright, open-concept living, kitchen, and dining area-perfect for family gatherings and entertaining. The upper level includes a spacious primary bedroom complete with a private makeup vanity area and direct access to a convenient cheater en-suite 4-piece bathroom, along with two additional generously sized bedrooms. The fully finished lower level maximizes the home's versatility, featuring a cozy recreation room with a freestanding natural gas fireplace, a fourth bedroom, a full bathroom, laundry facilities, and abundant storage. Step outside through the sliding doors in the dining room to enjoy the fully fenced backyard, providing a private and secure space for the whole family to enjoy. All appliances are 2 years new, roof shingles were redone in 2019 and the home has recently been professionally painted! This home is completely turn-key ready and only minutes from town and Presqu'ile Provincial Park (id:61476)
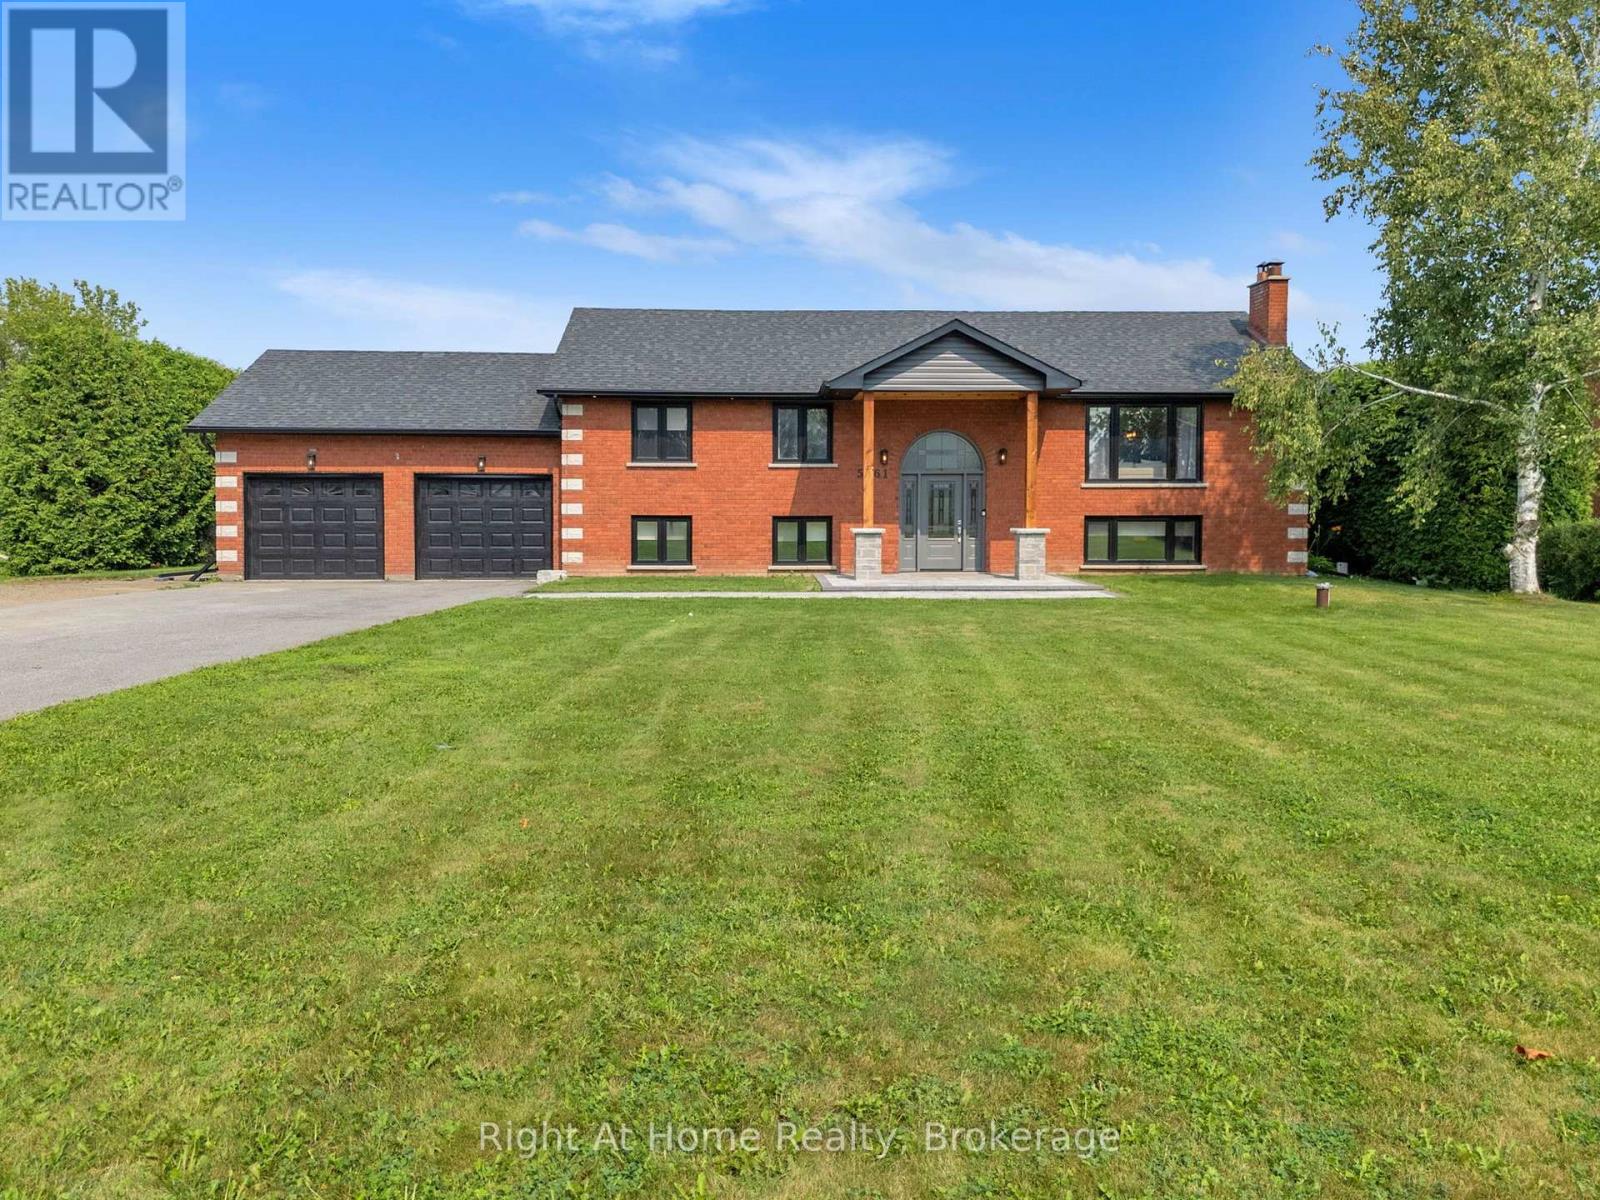
5761 Solina Road N
Clarington, Ontario
W-O-W!!! This is THE ONE that checks ALL the boxes - the lot, the location & the premium finishes!!! Purchased & stripped down to the studs in 2022, this stunning one-of-a-kind raised bungalow nestled on a picturesque & private 102.56' x 315' lot (0.74 acres) has been fully & professionally renovated throughout (both inside & out) since 2023! Ideally situated in the quaint village of Solina giving you the peace and serenity of country life, with easy 407/418 access & only few-minute-drive to all of the shopping & amenities of North Oshawa & Bowmanville...This truly is the best of both worlds!!! Every inch of this beautiful property has been meticulously re-imagined & re-modelled from the studs out since 2023 with high quality materials - check out the 2022 listing to see the difference! The long list of interior updates since 2023 includes: new open-concept layout, incredible chef's kitchen w/huge quartz island & gas stove, primary bedroom retreat w/all new 5pc ensuite & walk-in closet, high-end engineered hardwood flooring, all new wiring (w/200amp panel & Generac transfer switch) & new plumbing throughout, all new drywall/doors/trim/lighting/switches throughout, new spray-foam insulation in all walls & attic, new water system w/UV filtration, new sump pump, heated floors in the 5pc & 3pc baths. The exterior has been completed overhauled since 2023 as well including: new windows/eaves/soffits, all new professional landscaping, all new saltwater pool plumbing/pool liner/pool pump & filter/pool heater surrounding interlock, new pool house w/sub panel, new screened in gazebo, new 16 x 10 storage shed, fully fenced yard (note: 315' deep lot extends well beyond the chain link fence at the back). The huge 2-car garage offers direct access to the lower level, making it a great opportunity for a future 'in-law' suite w/separate entrance! Massive driveway offers enough space to park any of your toys/trailers/boats/etc. This incredible property has it all!!! (id:61476)
1 Milligan Street
Clarington, Ontario
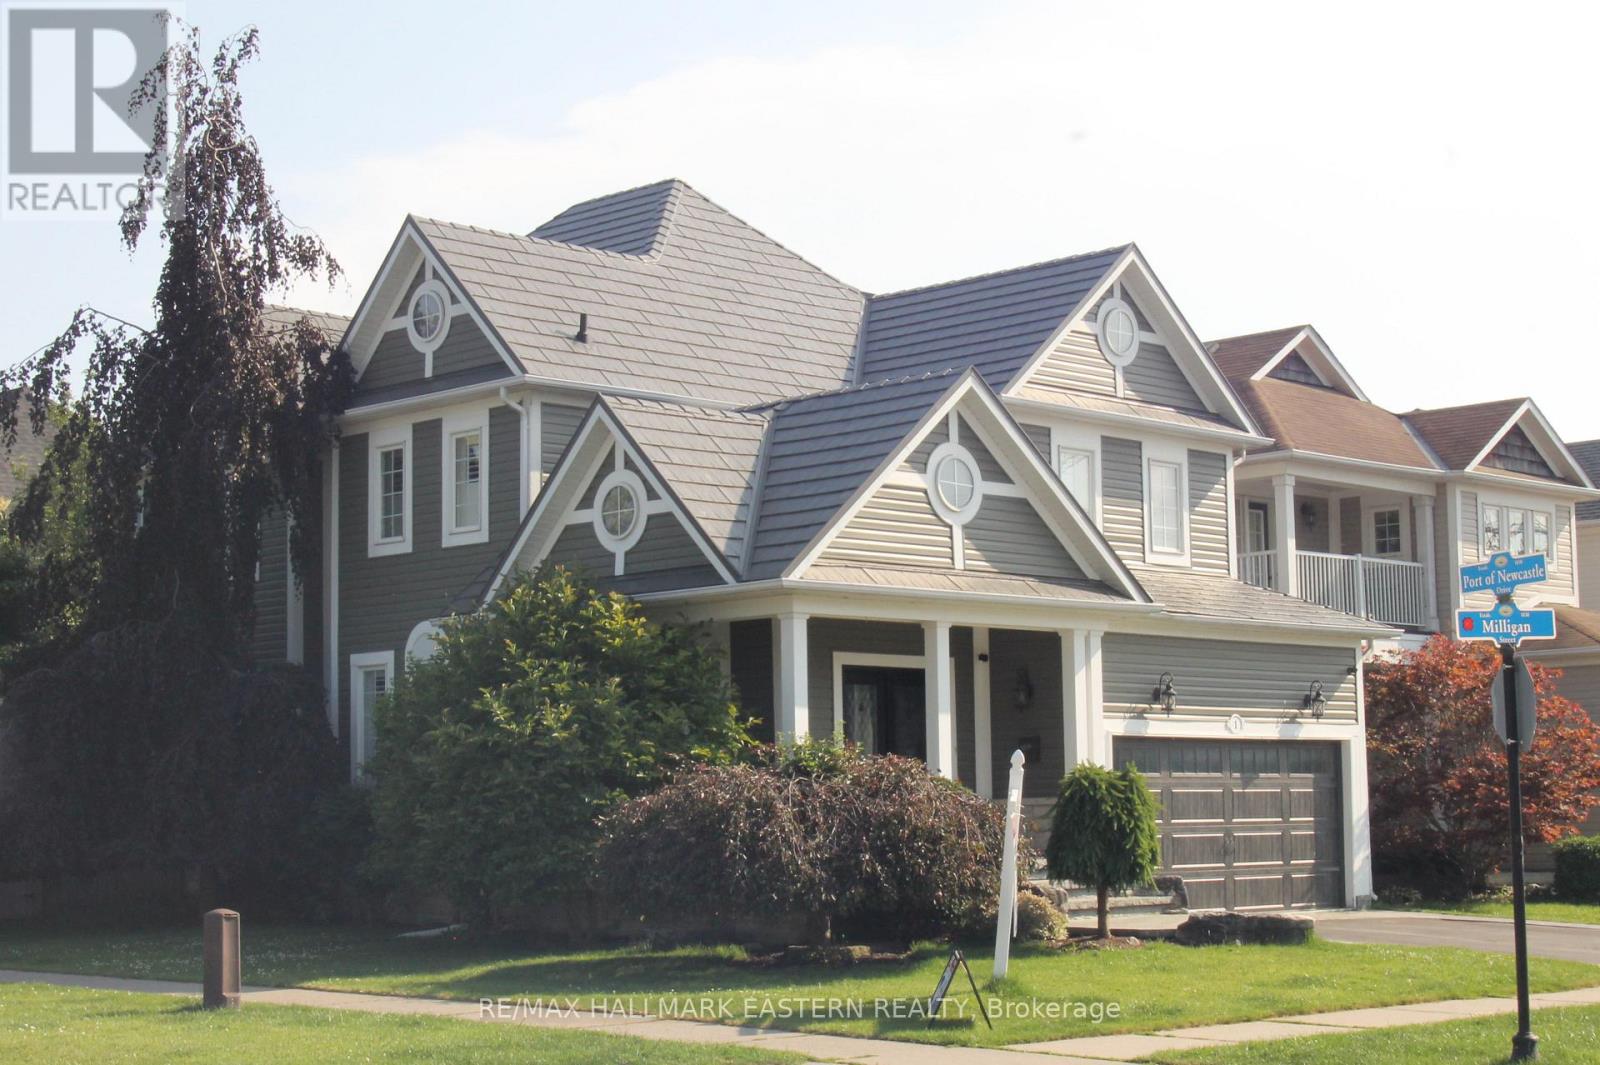
REDUCED! Welcome to the Northern Star of the Port of Newcastle. They Checked Off ALL the Boxes When This One was Built! 4 Generously-Sizes Bedrooms, Custom Open-Concept Kitchen, Formal Dining Room, Walk-Out onto Stamped Concrete Patio, 20x18 Garage with Man Door, Fully Finished Basement, Steel Roof, Copper Plumbing, Stone on All 4 Sides. Private Backyard. Bus Stop at Your Door. 2 Minutes to the 401. Or Take a Fifteen-Minute Stroll to the Marina and Enjoy Yourself at The Brig. The Nearby Admiral's Walk Clubhouse is Available for a Resonable Annual Fee (Pius a one-time initiation). Perfect for Entertaining or Growing Your Family. Available for Quick Closing so You can Settle In Before School Starts Back! (id:61476)
224 Medina Court
Oshawa, Ontario
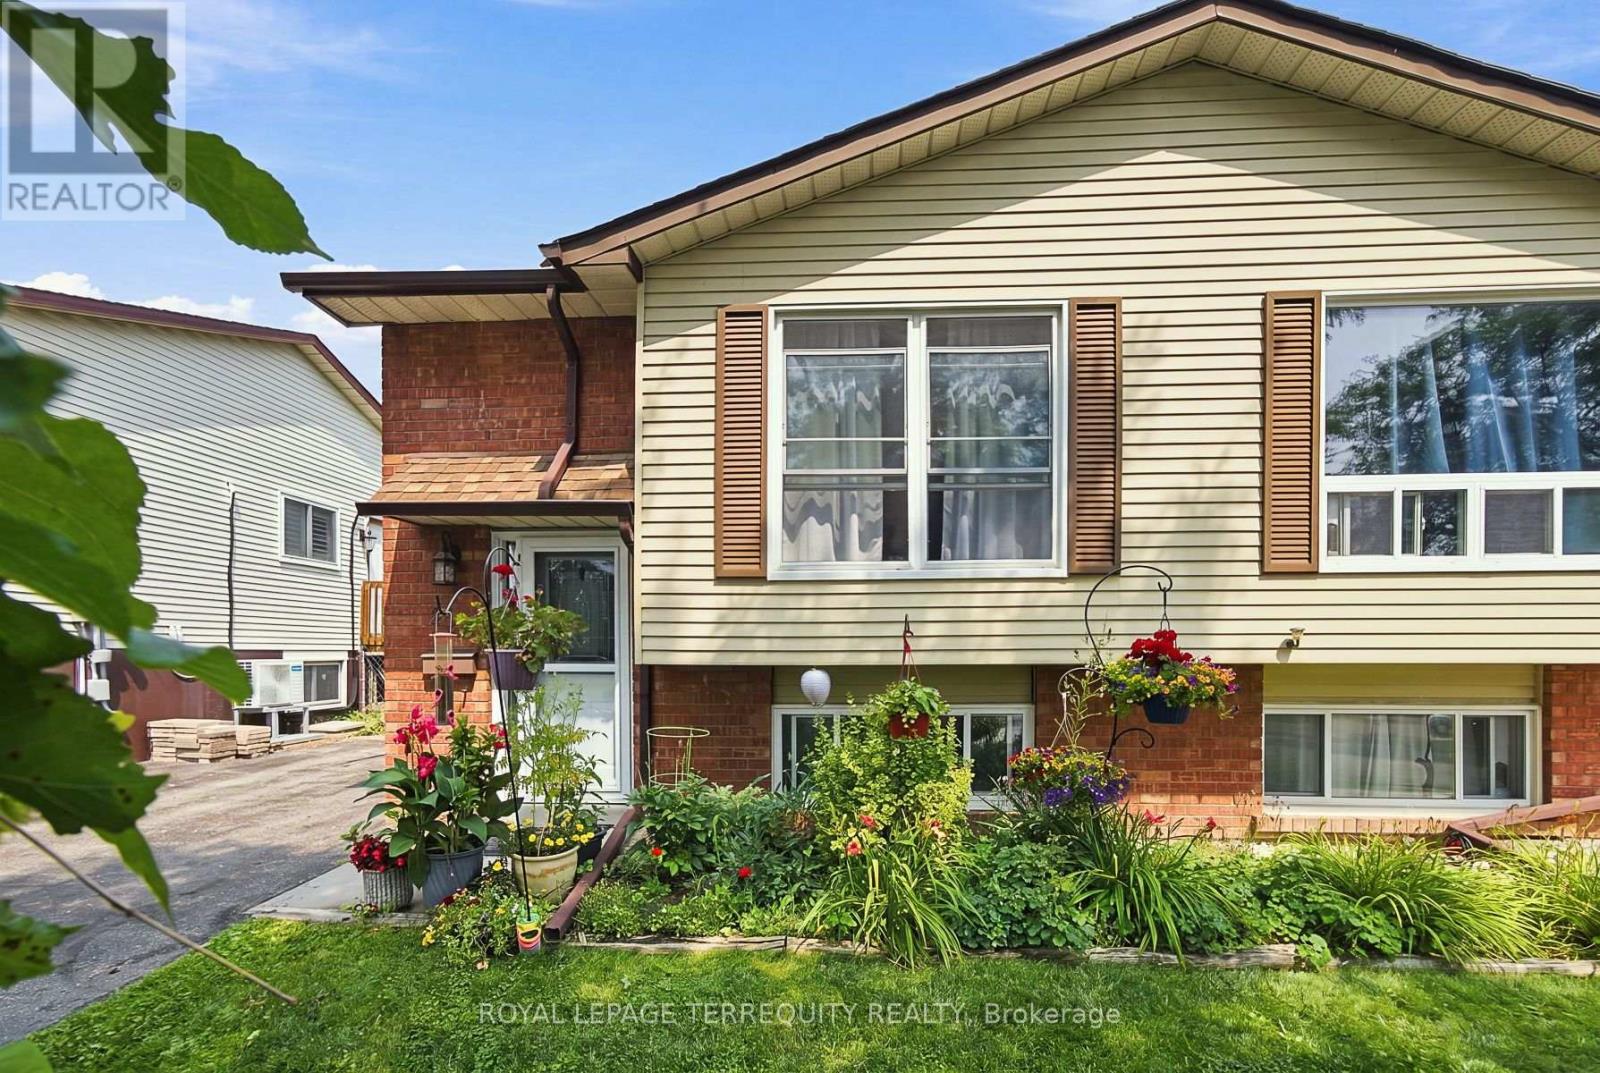
Why Purchase A Condo When You Can Own This Freehold Semi Raised Bungalow Situated On A Quiet Court Tucked Away From All The Hustle And Bustle. This Is The Perfect Place To Call Your First Home! This Home Has Been Lovingly Cared For And Meticulously Maintained Throughout. Sparkling Clean, True Pride Of Ownership & A Pleasure To Show. Don't Judge A Book By It's Cover - This Home Is Larger Than It Looks And Offers 3 Bedrooms. 1 Being A Spacious Primary Bedroom Located On The Main Level With A Large Window Overlooking The Fully Fenced In Backyard. Complete With A Stone Patio Lounge Area, A Large Garden Shed For Your Storage Needs, Mature Trees and Established Perennial Gardens. Enjoy Cooking In The Completely Updated Kitchen, Offering A Bright And Airy Feel Throughout, An Eat In Area That Is Sundrenched In Natural Light And Provides Convenient Access To The Backyard. This Kitchen Has Been Touched From Top To Bottom With New Cabinets, Sink, Faucet, Pot Lights, Countertops, Stainless Steel Fridge & Brand New Stove! Spacious And Open Main Floor Layout Allows For Dinner Parties In The Dining Room & Lounging In The Living Room Over Looking The Front Yard. The Main Bathroom Has Been Completed With A New Vanity, New Medicine Cabinet, New Light Fixture, New Faucet And Has Been Freshly Painted. The Lower Level Is Perfect For Aging Parents Or Teenage Children Offering A Large 2nd Bedroom With Stunning Above Grade Windows And Double Wall Closet, A Third Bedroom Offers Additional Space For A Growing Family As Well As A Spacious Living Area Overlooking The Perennial Gardens & Mature Trees In the Backyard. Many Updates Include: Kitchen, Fridge & Stove, LG WashTower 2025, Main Bathroom 2024, New Owned Hot Water Tank 2026 And Gutter Guards 2026! Walking Distance To School, Mins To 401 And Shopping. Don't Miss Your Chance To Call This Home!Brokerage Remarks (id:61476)
58 Central Park Boulevard S
Oshawa, Ontario
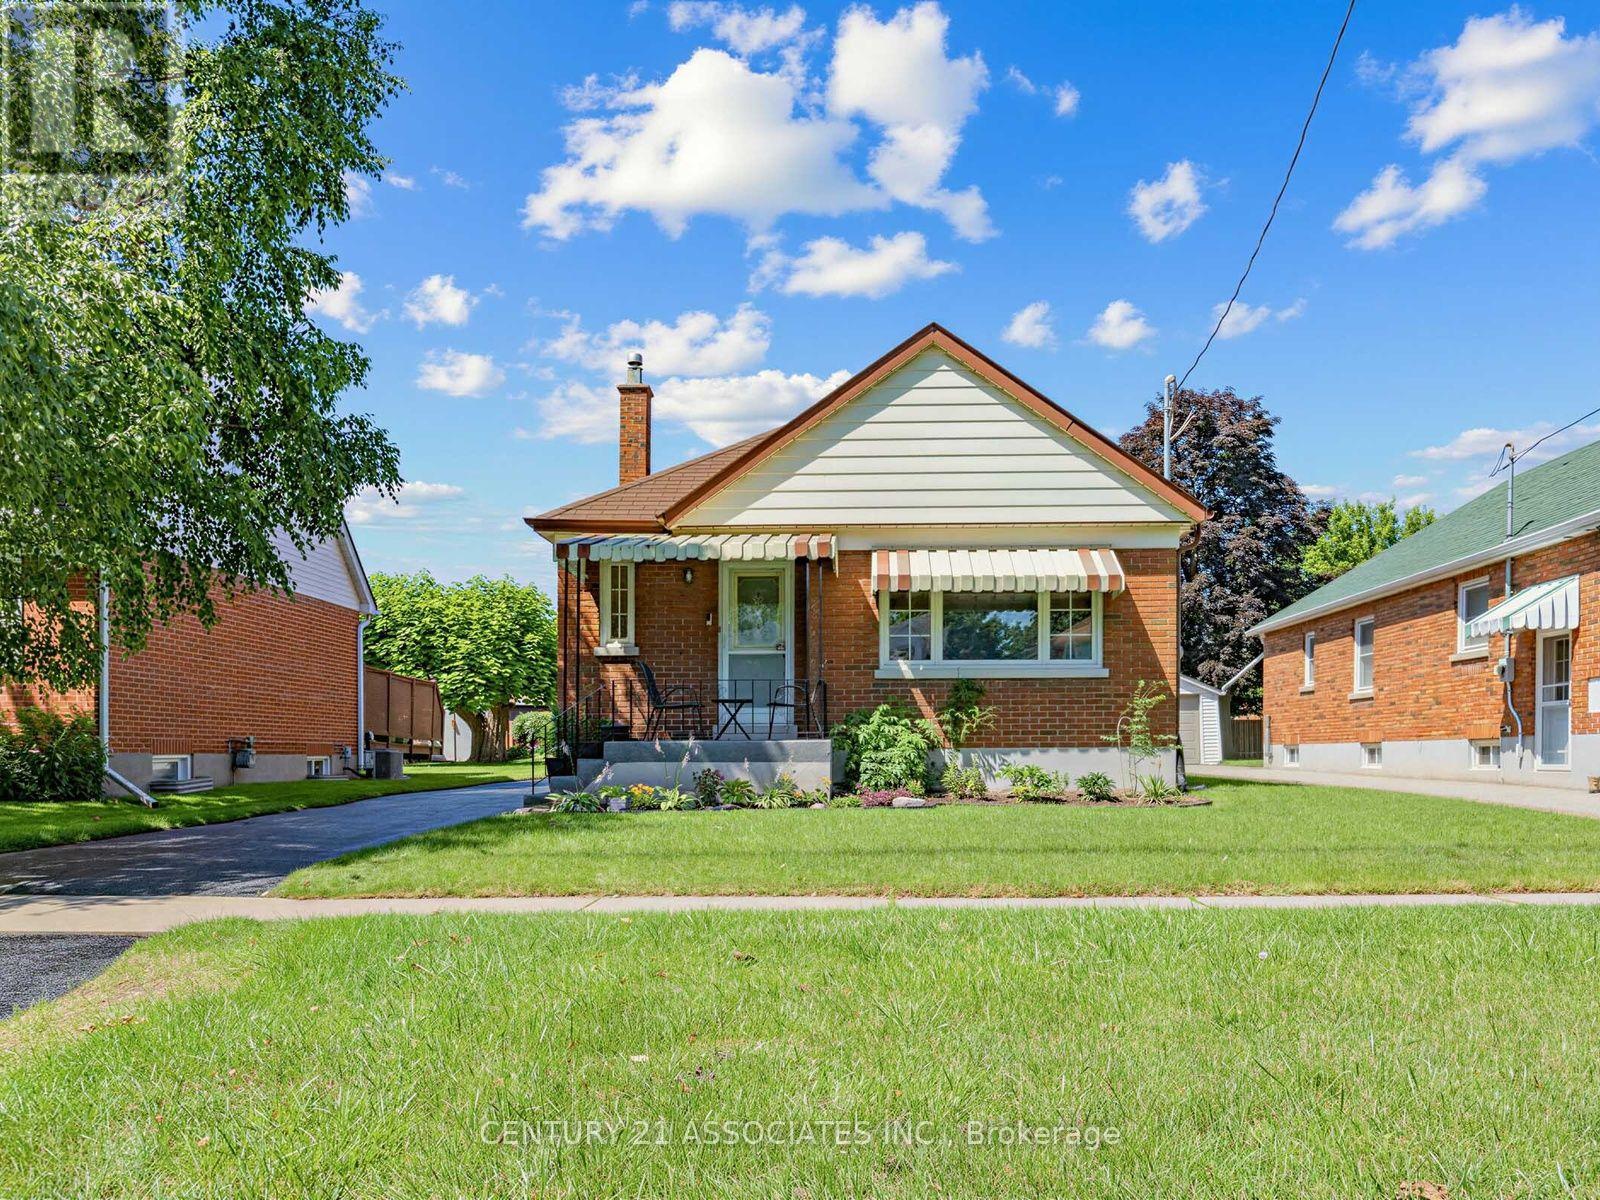
Beautifully Renovated Detached Brick Bungalow With Incredible Versatility! Welcome to this stylishly updated home offering modern finishes, a functional layout, and exceptional potential for families, extended family living, or future rental income. The bright and inviting main floor features an open-concept living and dining area with upgraded laminate flooring, updated baseboards, pot lights, modern light fixtures, and custom window coverings throughout. The stunning renovated kitchen showcases brand-new soft-close cabinetry, elegant quartz countertops, and a convenient butler's server area, adding both style and functionality for everyday living and entertaining. The thoughtfully converted two-bedroom layout offers spacious principal rooms, while the second bedroom provides a walkout to the backyard (door will be replaced before closing) and a new covered deck-perfect for enjoying your morning coffee or relaxing outdoors. All electrical wiring replaced & new 200 AMP electric panel. The fully finished basement offers flexibility & additional living space, with a kitchen, large bedroom that can easily be converted to two bedrooms, a recently updated 4-piece semi-ensuite bathroom, and a separate side entrance. An ideal setup for extended family living or a potential income-generating basement apartment. The basement also features a convenient cold room and laundry facilities with access from both the upper and lower levels. Outside, enjoy a fully fenced, generously sized backyard complete with a shed, perfect for storage and outdoor enjoyment. The newly sealed driveway offers parking for up to four vehicles, in addition to the detached single-car garage. Ideally situated close to schools, parks, community centres, public transit, shopping, and numerous everyday amenities, this home offers the perfect blend of comfort, and convenience. A wonderful opportunity to own a beautifully updated home and room for your family to grow and enjoy for years to come! (id:61476)
42 Peacock Boulevard
Port Hope, Ontario
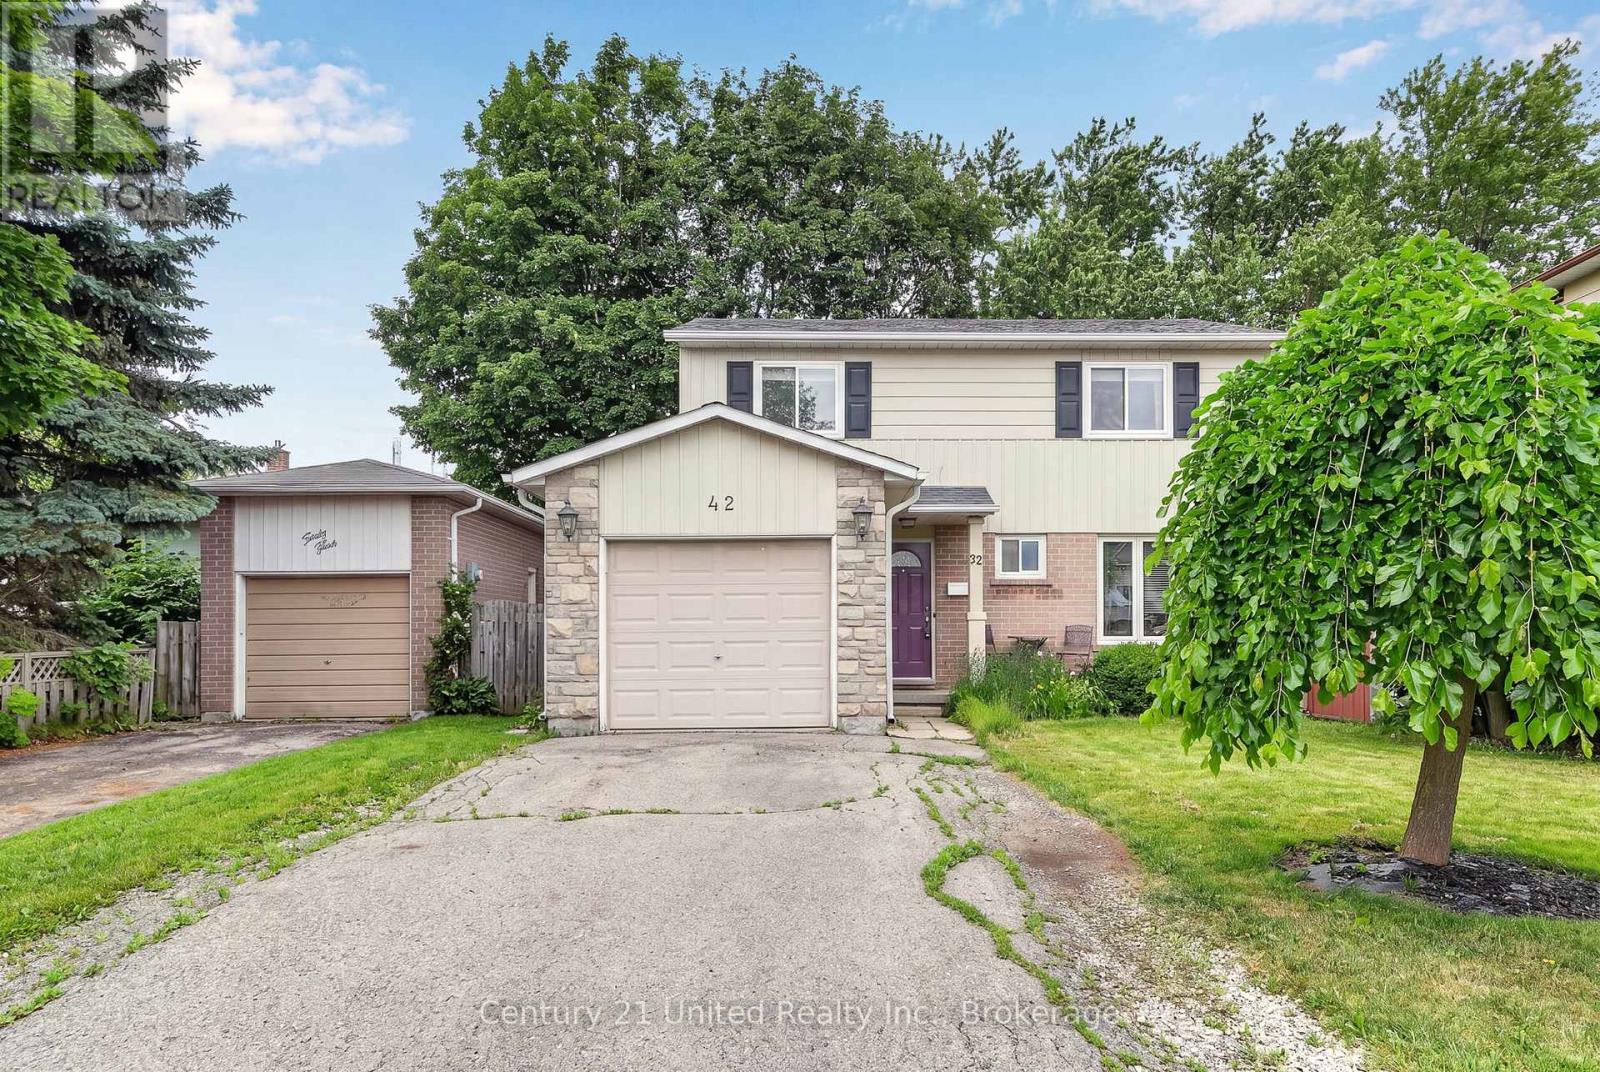
Welcome to this 2-storey, 4-bedroom family home located in one of Port Hope's most desirable family-friendly neighbourhoods. Offering plenty of room for a growing family, this home combines comfort and value. Enjoy good sized living spaces, a practical layout, and a location close to schools, parks, and everyday amenities. An excellent opportunity to get into a family friendly neighbourhood at a price that won't break the bank. (id:61476)
149 Westfield Drive
Whitby, Ontario
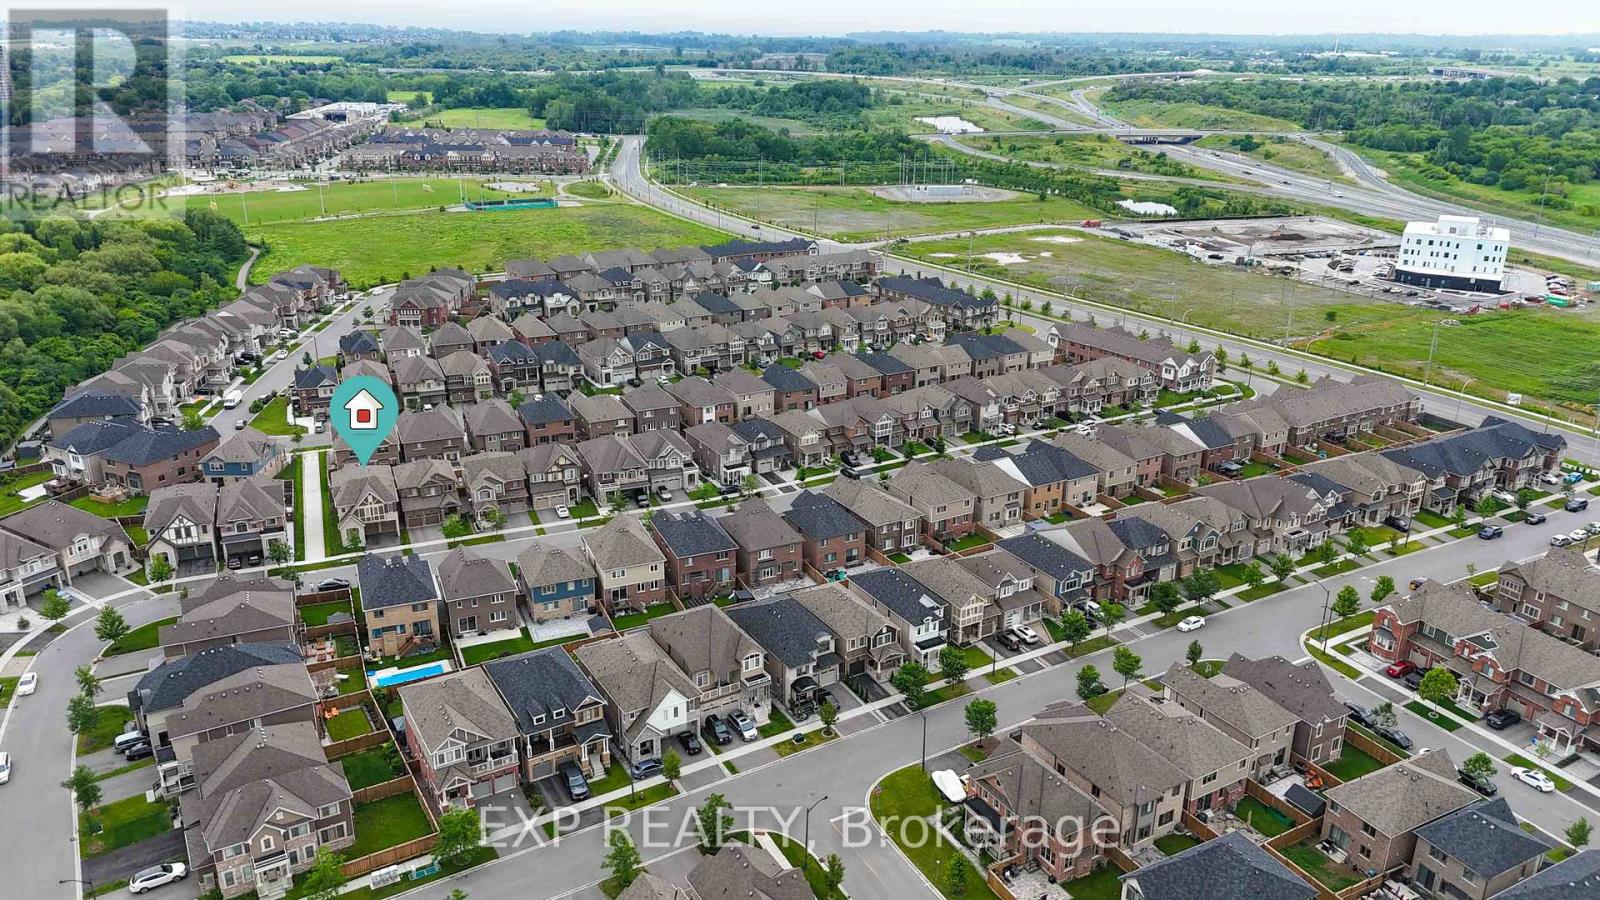
Welcome to this stunning executive family home offering 2,774 sq. ft. of thoughtfully designed living space in one of the area's most desirable communities. Featuring 4 spacious bedrooms and 4 bathrooms, this beautifully appointed home showcases an exceptional layout, elegant finishes, and functional family living throughout. Step inside to an impressive 10-foot-ceiling foyer that creates a grand first impression. The carpet-free main and second floors feature 9-foot ceilings feature 9-foot ceilings, beautiful wide-plank laminate flooring, and an elegant staircase with upgraded railings. The spacious main floor offers formal and informal living spaces, including a separate dining room, an inviting family room with a gas fireplace, and a bright open-concept layout ideal for entertaining. The chef-inspired kitchen is the heart of the home, featuring quartz countertops, an oversized center island with breakfast bar seating, built-in stainless steel appliances, extensive cabinetry, and a spacious breakfast area with a walkout to the backyard deck. The upper level offers four generously sized bedrooms, including a luxurious primary retreat complete with a coffered ceiling, a walk-in closet and a spa-inspired ensuite featuring a glass shower, soaker tub, and double vanity. Additional bedrooms are well-sized and complemented by convenient access to ensuite and semi-ensuite bathrooms. A versatile second-floor loft provides the perfect space for a home office, study area, media room, or potential fifth bedroom. Convenient second-floor laundry completes the upper level. The unspoiled basement offers endless opportunities to customize additional living space. Outside, enjoy a fully fenced backyard with a large deck, perfect for outdoor entertaining and family gatherings. Ideally located close to parks, schools, shopping, restaurants, transit, and major commuter routes. This exceptional move-in ready home offers the perfect blend of space, comfort, and modern family living. (id:61476)
616 Bickle Drive
Oshawa, Ontario
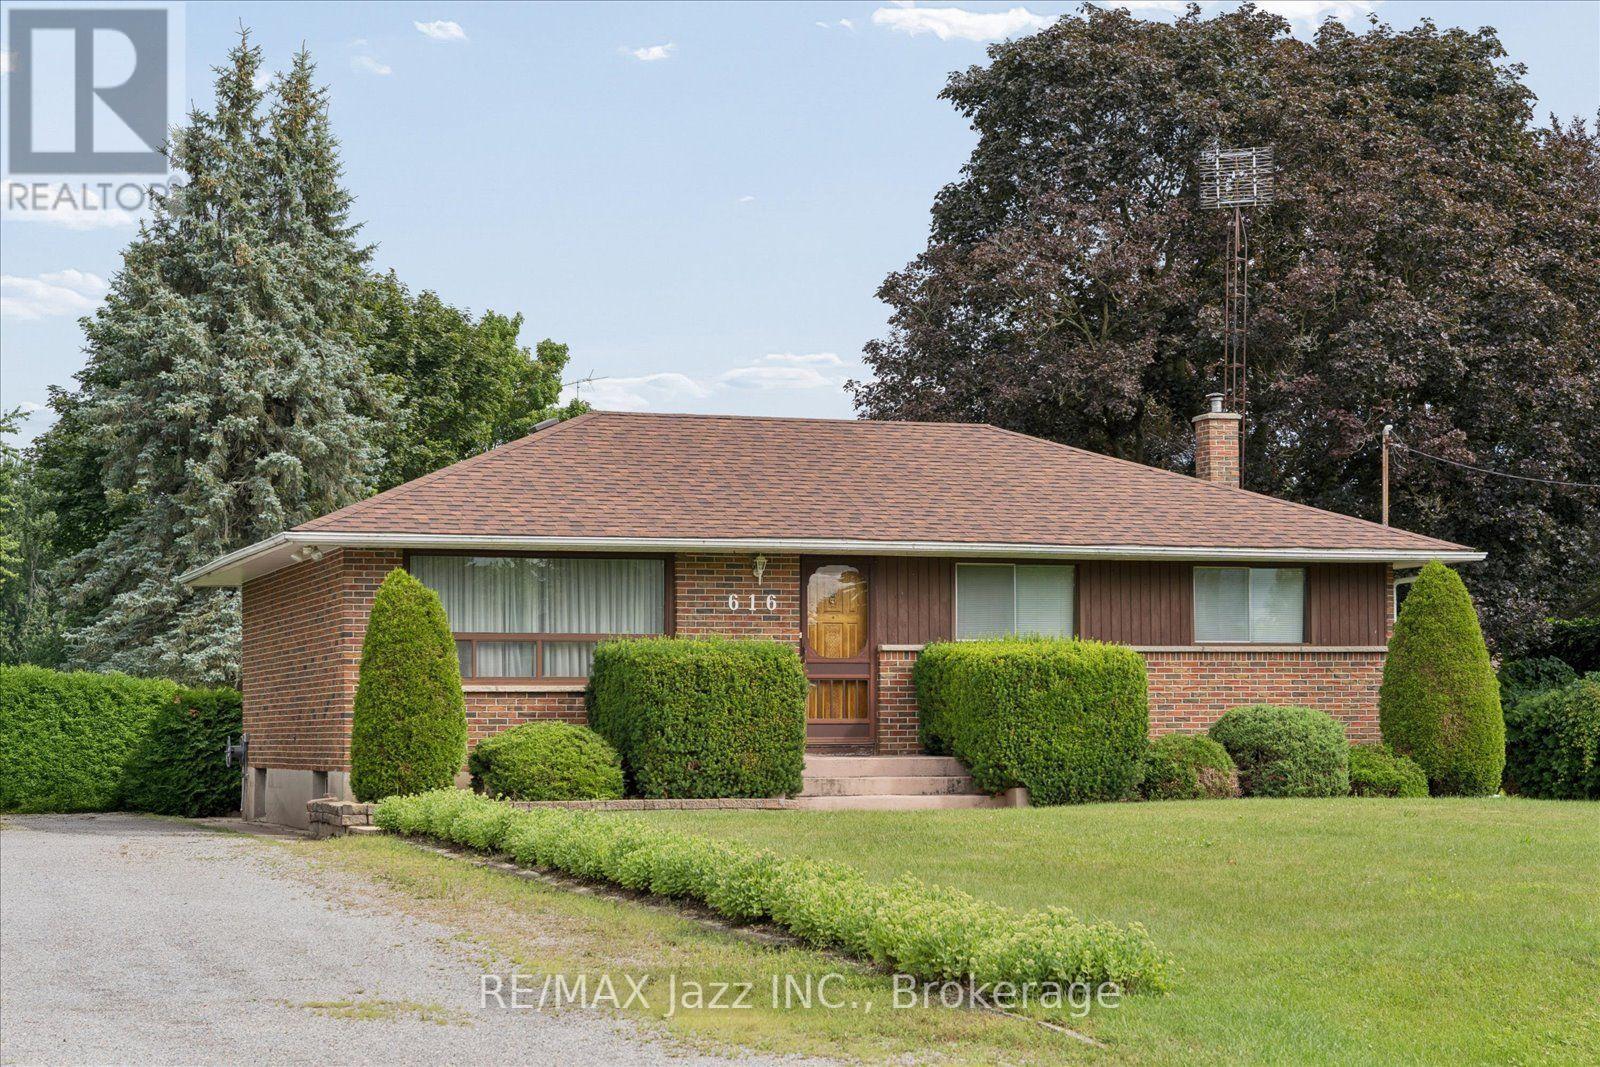
Rare opportunity to own a country property in the city. Offered for sale for the first time since 1963, this well built bungalow sits on an impressive 100' x 200' lot - nearly half an acre - providing exceptional space and privacy while remaining close to all amenities. This home features 3+1 bedrooms, a separate entrance to the finished basement and a solid layout for your personal vision. While the property requires updating, it offers tremendous potential for renovators, investors, or buyers looking to create their dream home on a premium lot. If you've been waiting for a large lot with endless possibilities, this is an opportunity you won't want to miss. (id:61476)
3 Armilia Place
Whitby, Ontario
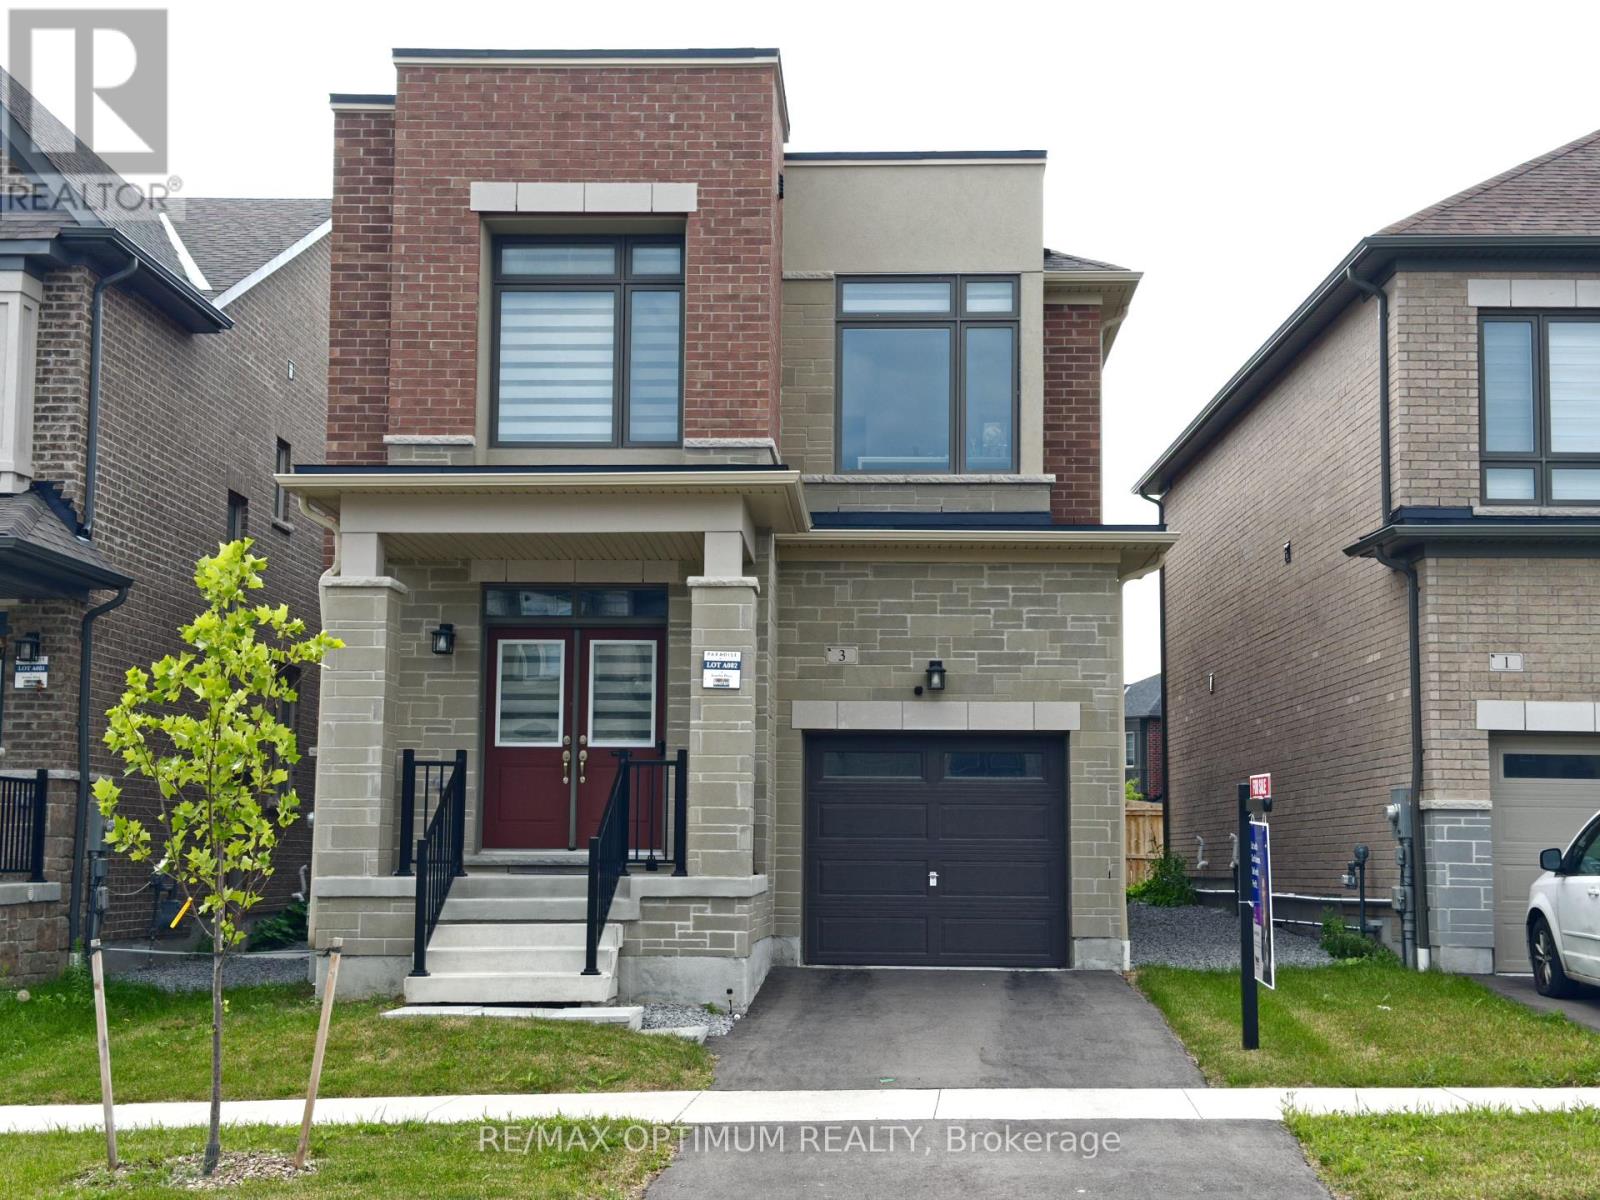
Welcome to 3 Armilia Place, a striking approximately three-year-old detached home showcasing a contemporary exterior elevation and expansive, nearly floor-to-ceiling windows that fill the interior with natural light. Offering approximately 2,360 sq. ft. of thoughtfully designed living space, this impressive residence features four spacious bedrooms and four bathrooms, including two bedrooms with private ensuites-an excellent configuration for growing or multigenerational families.The functional main level provides separate living and dining areas, complemented by a generous great room ideal for relaxing and entertaining. Modern architecture, oversized windows and a bright, open atmosphere create an elevated living experience throughout.Ideally situated in the highly sought-after Whitby Meadows community, the home is close to parks, trails, schools, shopping, dining, groceries, Walmart and Costco. Nearby Baycliffe Park offers a splash pad, playground, fitness area, soccer field and basketball court. Commuters will appreciate convenient access to Highways 401, 407 and 412, along with Ajax GO Station.The Durham District School Board is also developing a new West Whitby public elementary school near Maskell Crescent and Coronation Road, currently scheduled to open in September 2026. Combining contemporary design, abundant natural light, a versatile family-friendly layout and excellent connectivity, this move-in-ready home presents an exceptional opportunity in one of Whitby's fastest-growing cocommunities. (id:61476)
148 Coleman Crescent
Scugog, Ontario
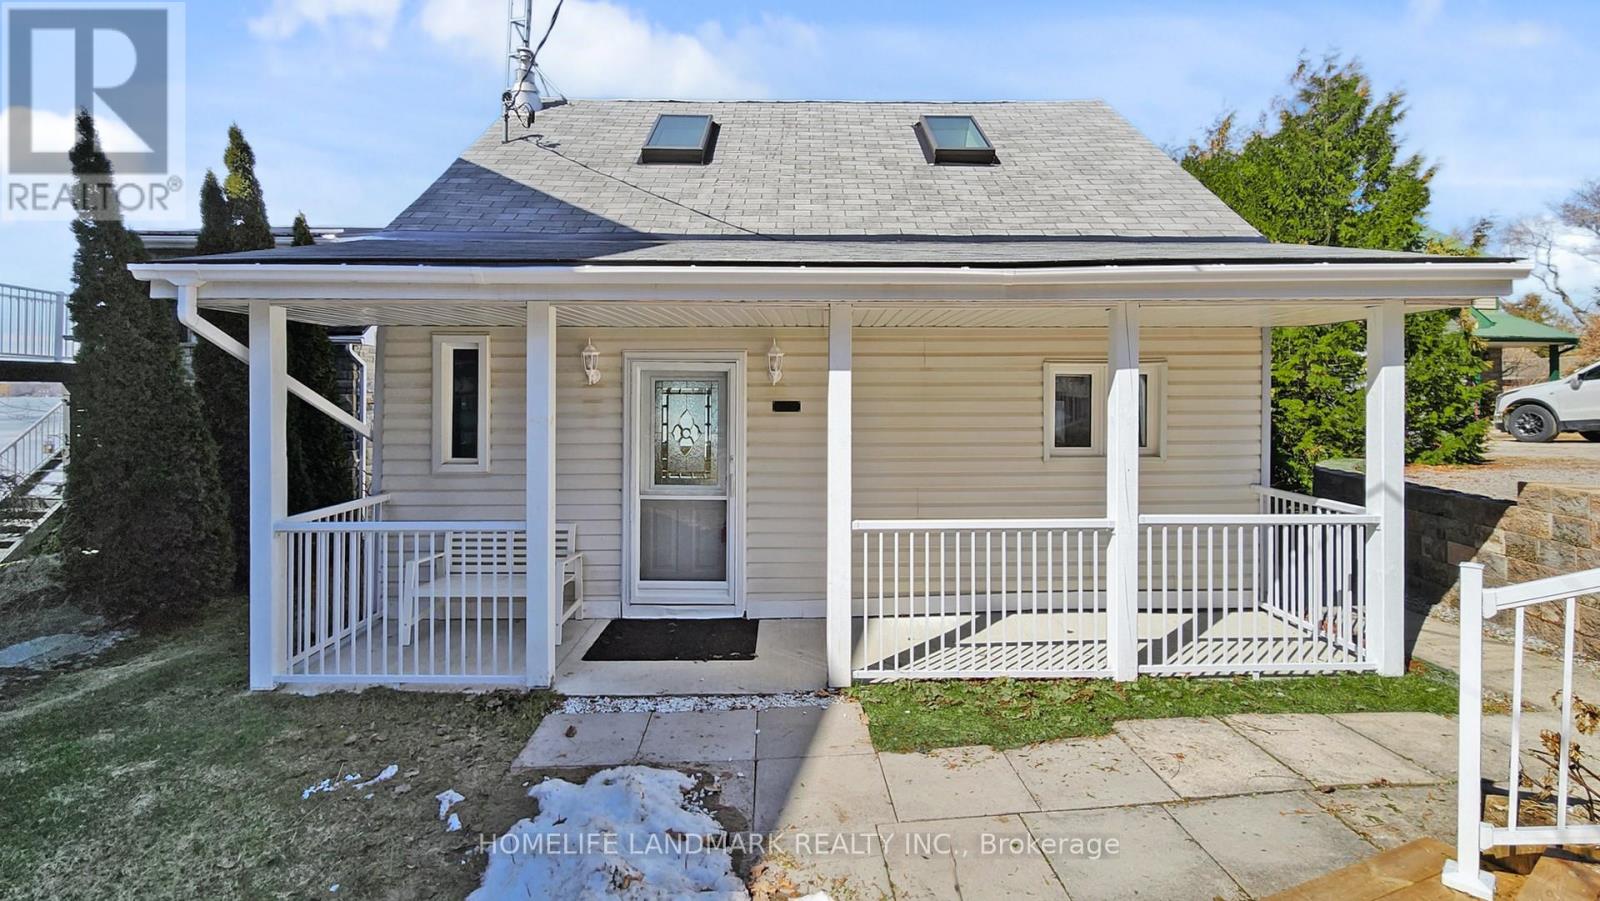
Discover the perfect blend of serenity and convenience in this charming 1.5-storey detached home, located in the quiet waterfront community of Janetville, a terrific little pocket bordering Durham Region and the Kawarthas, just a little over an hour from Toronto. Nestled along the southern shore of Lake Scugog and situated on the Trent-Severn Waterway, this scenic four-season property, accessible by public road, offers breathtaking panoramic views and vibrant western sunsets. The home has been thoughtfully updated and features a large porch area, an open-concept main floor that seamlessly connects the kitchen, dining, and living areas, ideal for relaxed lakeside living or entertaining. A bright, all-season sunroom with floor-to-ceiling windows that bring in stunning lake views and sunsets year-round. A cozy gas fireplace adds warmth and charm during cooler months. Enjoy the great outdoors with two private docks, perfect for swimming, kayaking, fishing, or boating. A separate, finished, adorable bunkie provides extra space for a home office, a children's playhouse, or a creative studio complete with sliding glass doors to a private deck. Whether you're searching for a weekend retreat or a year-round escape from city life, this character-filled home delivers a peaceful lifestyle with access to nature and nearby amenities like golf, swimming and most watersports, biking, hiking, and more. (id:61476)