

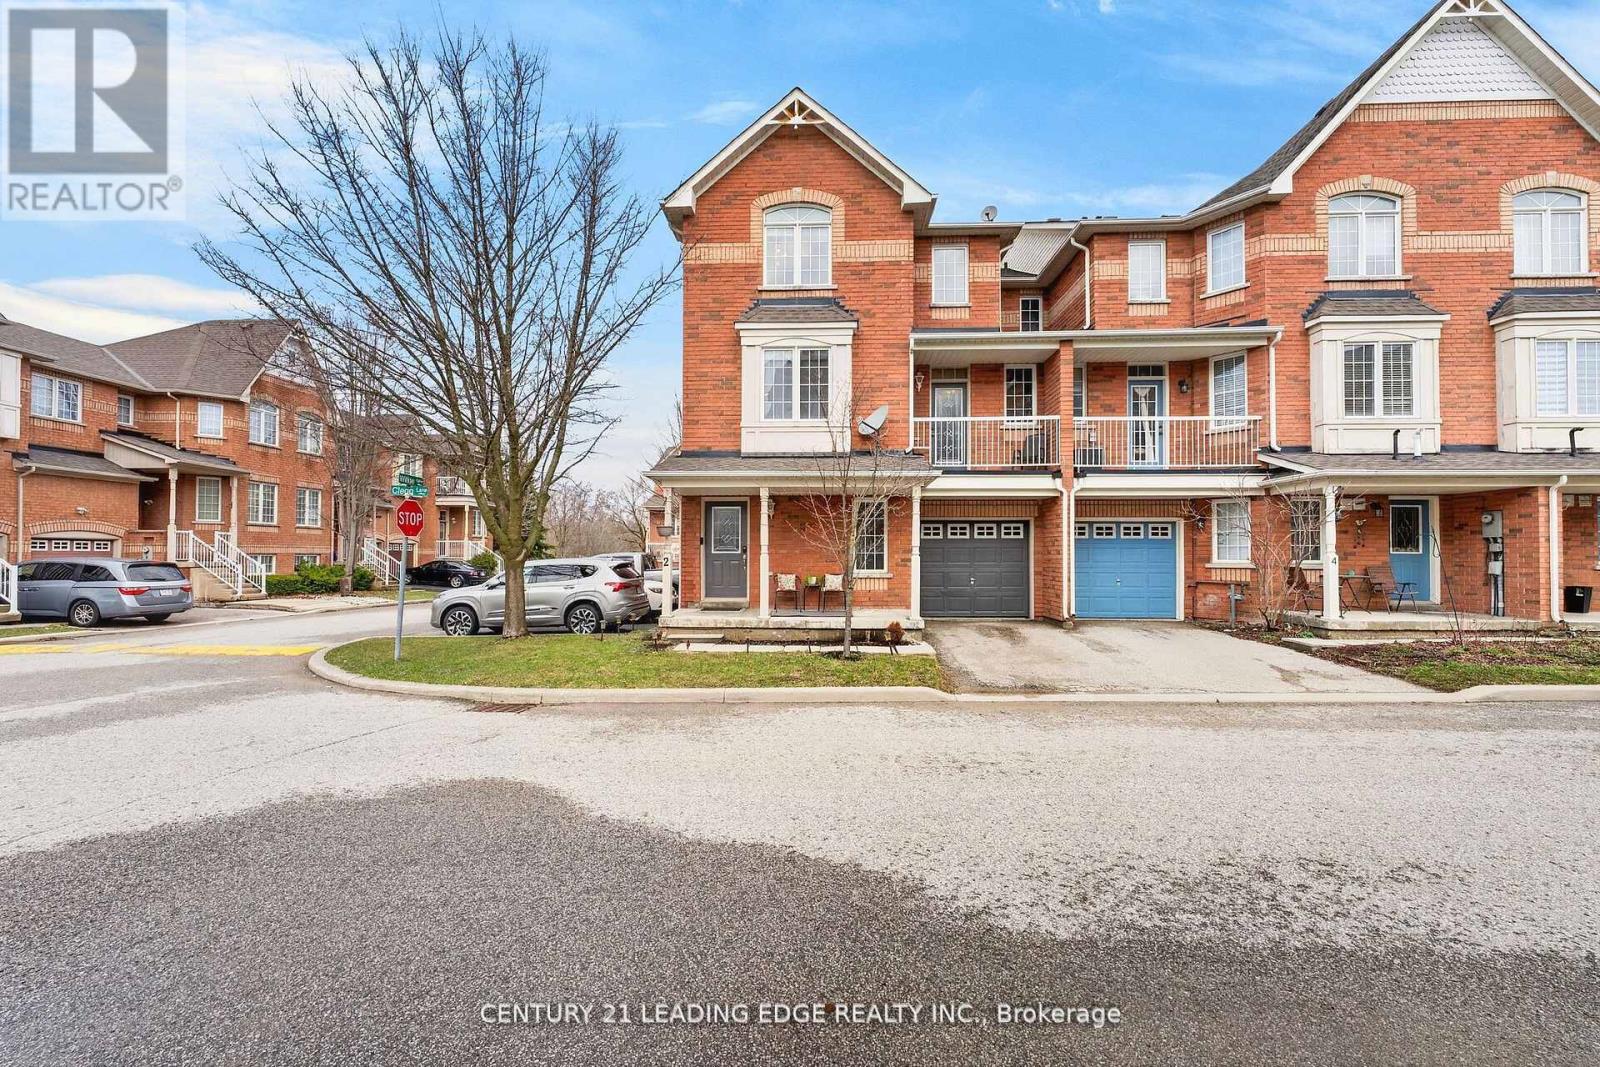
2 Clegg Lane
Ajax, Ontario
Welcome To This Stunning Corner Unit Row Townhome In Highly Sought-After Southeast Ajax; Filled With Natural Sunlight From Sunrise To Sunset Thanks To Its Premium Exposure! This Bright And Functional Home Features An Inviting Above-Grade Family Room Upon Entry, Offering Privacy And Flexibility being Ideal For Larger Families. Freshly Painted With Updated Light Fixtures Throughout, The Home Showcases A Modern, Clean And Elegant Feel. Enjoy Both A Front Entry Patio And A Private Balcony; Perfect For Relaxing And Taking In the Beauty of this Lovely Neighbourhood. Located In One Of Ajax's Most Desirable, Safe, Family-Friendly Communities, You're Steps To Scenic Trails, Conservation Areas And The Waterfront. Conveniently Situated Near Salem Rd And Hwy 401 For Easy Commuting With Minimal Congestion. Surrounded By Top-Rated Schools, Parks and Convenience such as being close To All Amenities Including Shopping, Transit, Hospitals, Clinics, Costco, Walmart, Variety of all Ethnic Grocery stores And Endless Dining Options. Low and Stable Maintenance Fees Include Water Utility which is A Huge Benefit For Budget-Conscious Families. Incredible Value Offering The Opportunity To Own a HOUSE For The Price Of A Small Toronto Condo; Or even Less Than Renting! Modern, Functional, And Ideally Located...Don't Miss This Opportunity! (id:61476)

667 Westwood Drive
Cobourg, Ontario
Welcome to this inviting family home nestled in Cobourg's sought-after west end. Step inside through the open front entrance and discover a bright, carpet-free main level designed for modern family living. The sun-filled living room features a large front window and flows seamlessly into the spacious dining area, which is complete with contemporary lighting and ample space for gatherings. The well-appointed kitchen offers ample cabinetry and counter space, stainless steel appliances, multiple windows that fill the space with natural light, and a convenient walkout to the backyard, ideal for summer entertaining. A guest bathroom completes the main floor. Upstairs, you'll find four well-sized bedrooms, including a spacious primary retreat, along with a full bathroom. The basement provides valuable additional living space, including a cozy rec room, a versatile flex area that works well as a playroom, home office, or bedroom, and an additional bathroom. Outside, enjoy a fully fenced backyard featuring a large deck, patio, generous green space, and mature landscaping that enhances privacy. Ideally situated near everyday amenities and with easy access to Highway 401, this home offers the perfect balance of convenience and comfort. (id:61476)
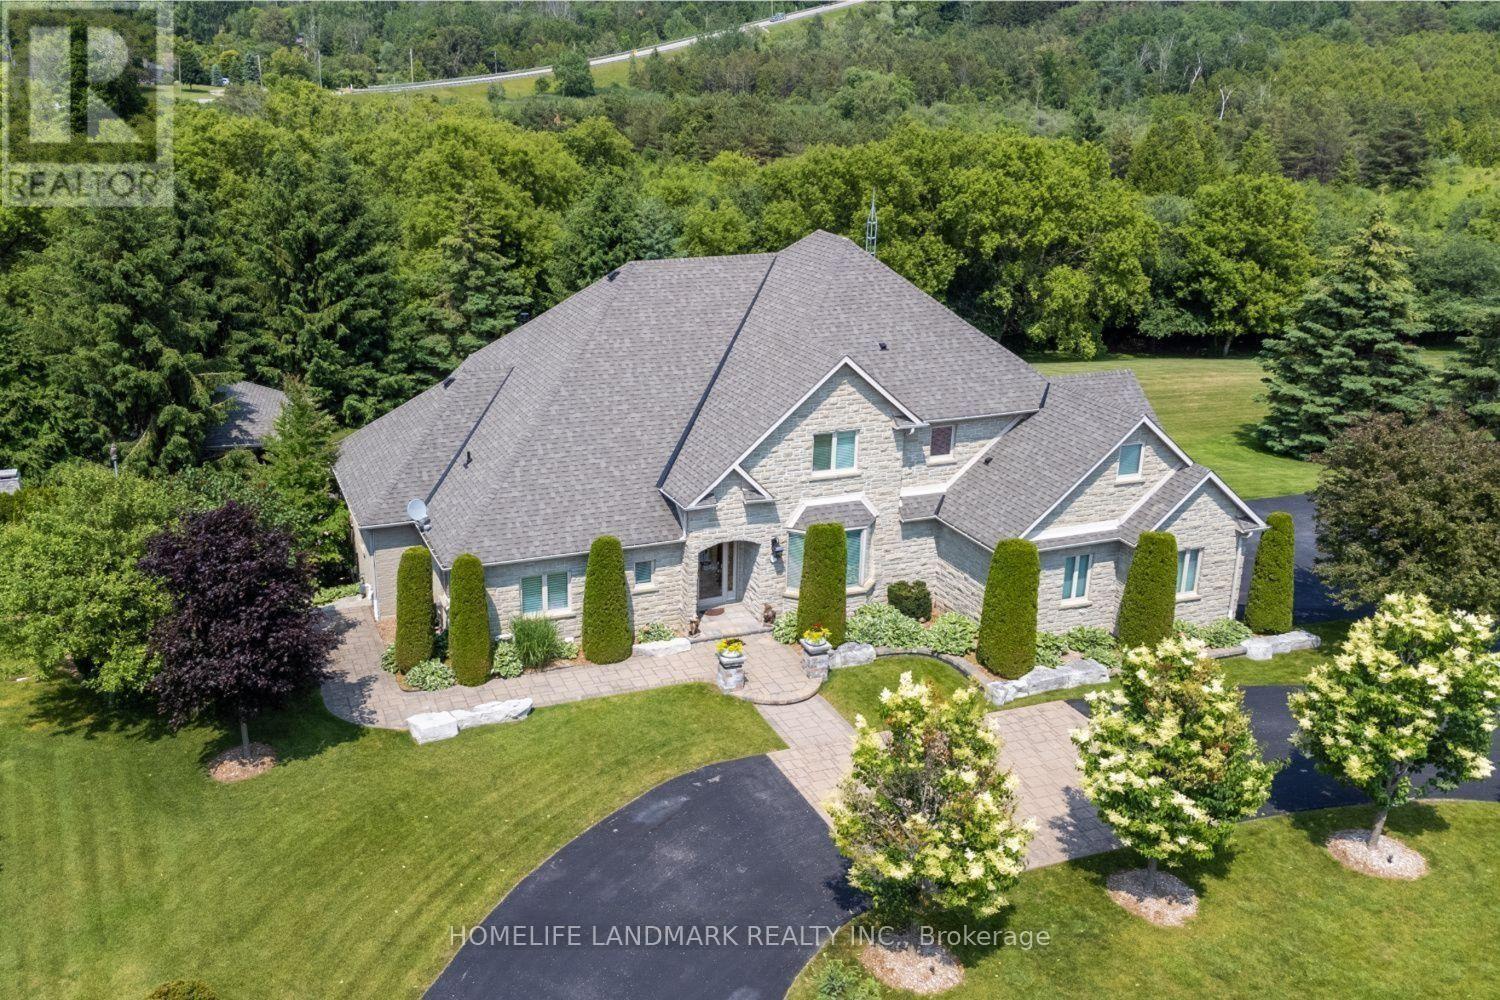
6 Sunny Ridge Trail
Clarington, Ontario
Spectacular, Executive Bungaloft, Situated On Approx 2 Acres On Highly Desired Street In Enniskillen. This Property Has No Detail Overlooked Showcasing High-End Features & Finishes Inside & Out. Backyard Is Like Visiting A Resort! Impressive Great Rm Features Gas Fireplace, Approx 18 Ft Ceiling With Wall Of Windows Offering Tons Of Natural Light & W/O To Expansive, Composite Deck. Dream Kitchen Showcasing Granite Counters, Lots Of Cupboard Space, Breakfast Bar, Stainless Steel B/I Appliances Including A Gas Cooktop, Wall Oven, Warming Drawer & Even An Ice Maker. Enjoy Mornings In Breakfast Area Overlooking Stunning Backyard. Huge, Main Flr Primary Bdrm With Tray Ceiling, W/I Closet & Access To Deck. Gorgeous Primary Ensuite With Heated Floors. Three Great-Sized Bedrooms Upstairs. Lower Level Boasts Bright Rec-Rm With Pot Lighting & Gas Fireplace. W/O Basement Also Contains Games Rm & Huge 5th Bdrm With 3Pc Ensuite & W/I Closet. Main Flr Laundry/Mudrm With Access To 3 Car Garage. Entertainer's Dream Yard With Inground Pool With Waterfall, Pool House, Outdoor Kitchen Area, Impressive Fireplace, Sweeping Lawn With Irrigation System, Covered Patio & So Much More! Must Be Viewed To Experience The Magnificence Of It All! (id:61476)
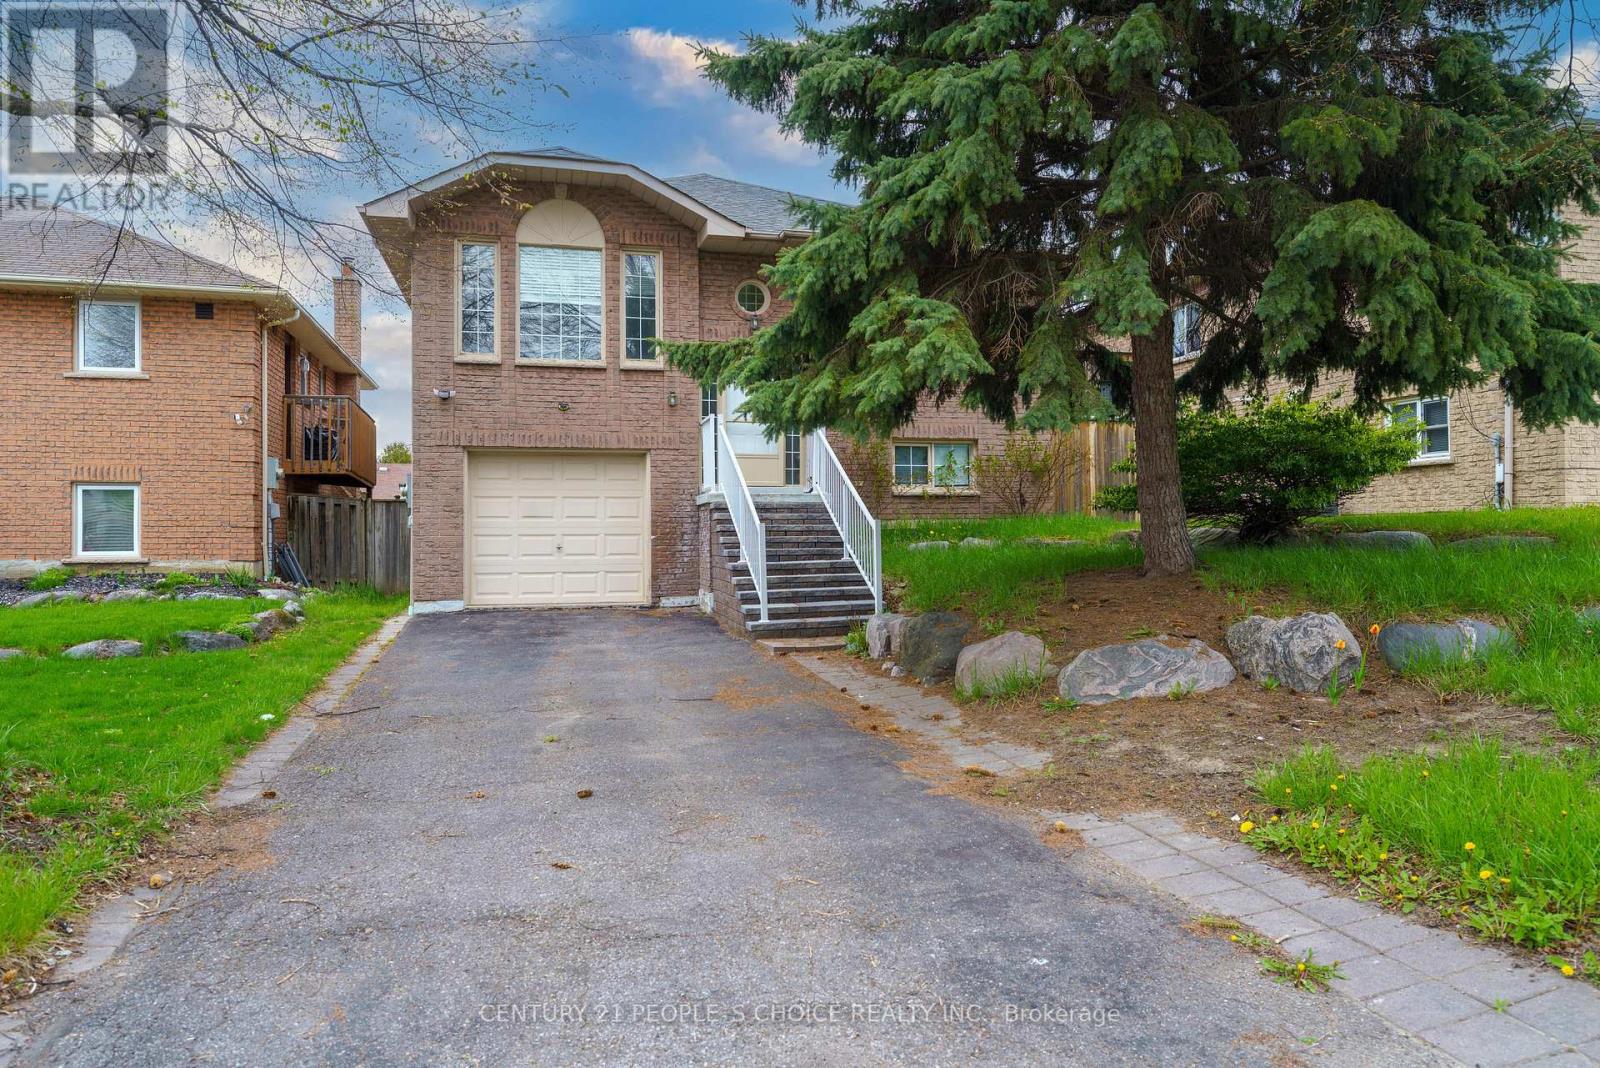
4 Hiscox Court
Whitby, Ontario
Tucked away on a quiet, family-friendly court in Whitby's highly sought-after Blue Grass Meadows, this stunning detached raised bungalow is completely move-in ready. The updated kitchen features stainless steel appliances, perfect for entertaining. Step outside to a spacious, fully fenced backyard complete with gorgeous interlocking and premium landscaping. The lower level offers incredible flexibility with a fully finished walk-out basement featuring a separate entrance, a full bathroom, a comfortable bedroom, and a kitchenette. With the potential to be converted into an independent suite, it is the perfect setup for an in-law suite or supplementary income! All of this is ideally located just minutes from top-rated schools, parks, Whitby Mall, the hospital, and Highway 401 (id:61476)

64 Alexander Street
Port Hope, Ontario
Situated in Port Hope with views of Lake Ontario, this charming four-bedroom, one-bathroom home is an ideal step up the property ladder. Recently updated decks and front walk create inviting curb appeal, while inside you'll find bright and functional living spaces. The property offers ample parking and generous outdoor living with a spacious backyard, multiple decks, a back mudroom, and a front sun porch entrance. Perfectly located close to the lake, downtown Port Hope, and with easy access to the 401, this home blends comfort, convenience, and lifestyle. (id:61476)
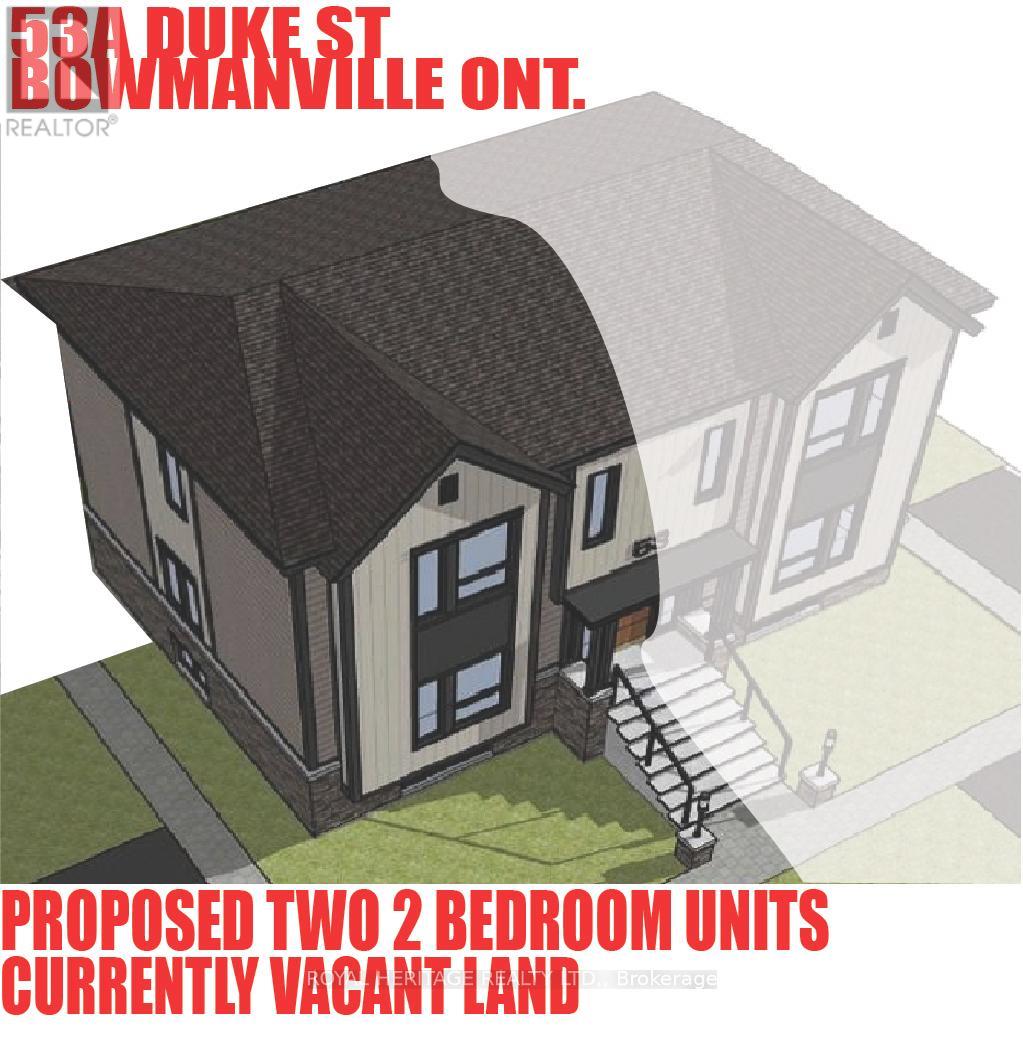
53a Duke Street
Clarington, Ontario
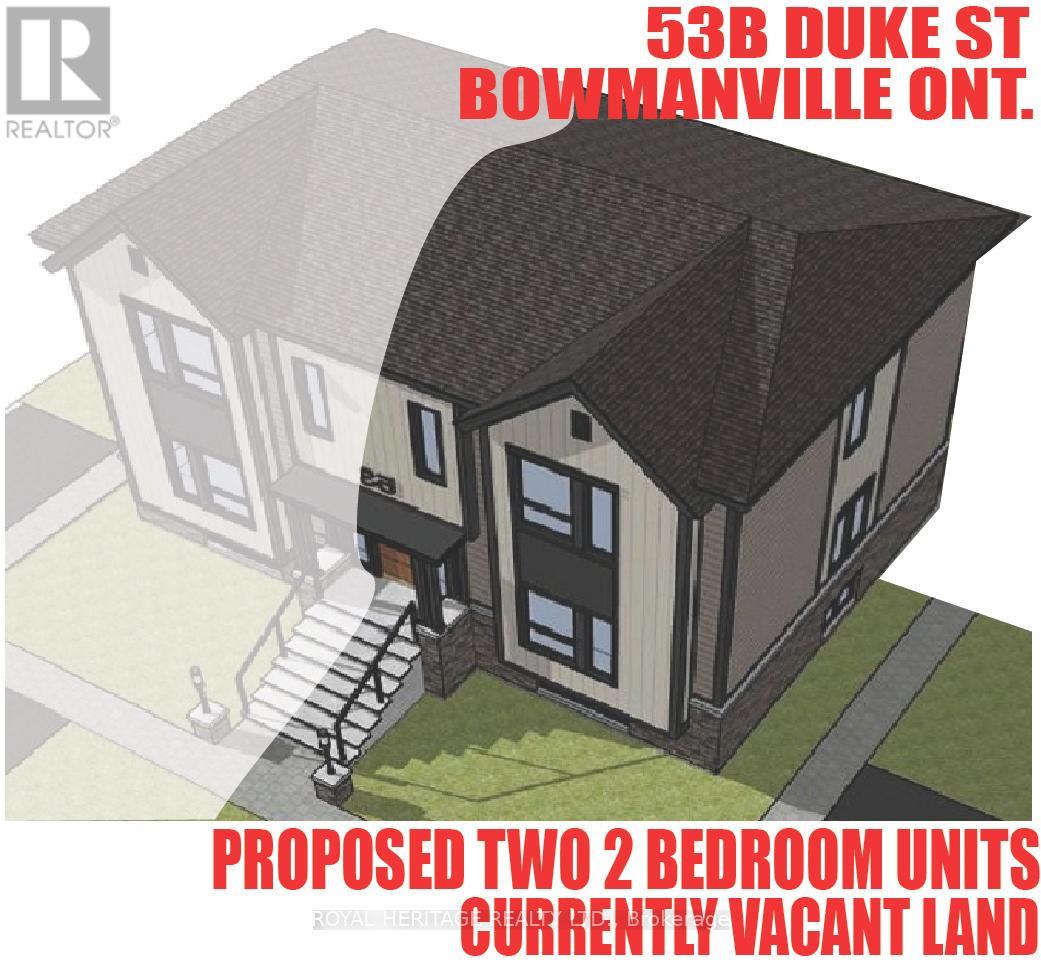
ATTENTION BUILDERS!!! Premium 33 FT x 96 FT times two, Building Lot in Bowmanville. Archeology study completed, Environmental assessment completed, Zoning variance for severance completed, conceptual plans for 2 residential units completed, Topographical and Boundary surveys completed. Conceptual Drawings prepared for a semi detached containing two units per side. (id:61476)
53b Duke Street
Clarington, Ontario
ATTENTION BUILDERS!!! Premium 33 FT x 96 FT Building Lot in Bowmanville. Archeology study completed, Environmental assessment completed, Zoning variance for severance completed, conceptual plans for 2 residential units completed, Topographical and Boundary surveys completed. Conceptual Drawings prepared for a semi detached containing two units per side. (id:61476)
11-21 Tolman Street
Brighton, Ontario
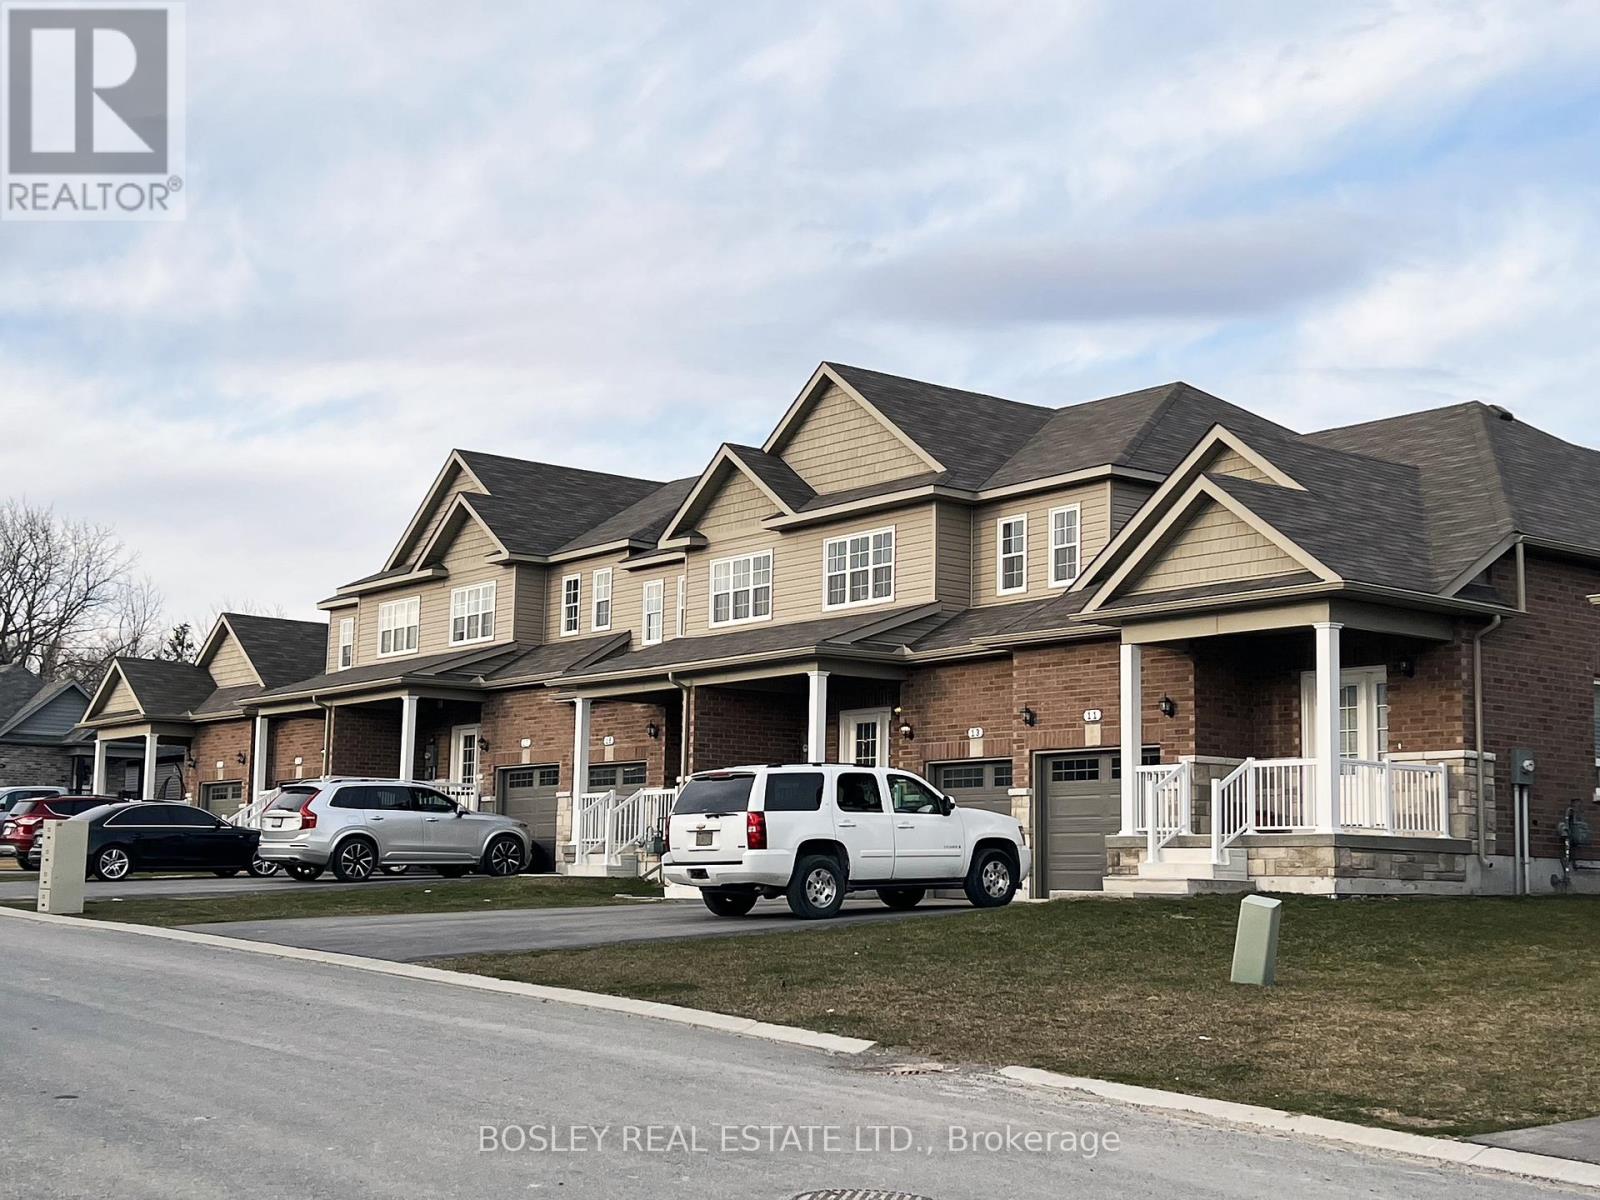
A unique investment opportunity, this property is comprised of 6 separate freehold townhouses available as a combined option to invest in the heart of Brighton. Stalwood built in 2020, this property is located in the desirable and established community of "Orchard Gate" walking distance to downtown. Comprised of (two) end unit 1-bedroom bungalows and (four) interior two storey 3-bedroom units all with cohesive finish details and features. Each unit provides walk out to the back yard space, interior garage access, double paved parking, covered porches, open concept living/dining spaces, all appliances, rental hot water on demand and unfinished basements with potential for additional space. The bungalow end units are approx. 960 sq.ft and the interior 2-storey units are approx. 1560 sq.ft, a great residential combination and traditional streetscape. If you are looking for a larger portfolio investment these units are fully occupied and ready for assumption with long standing tenants and opportunity for shorter term rental in the future. (id:61476)
0 Fairbanks Street
Oshawa, Ontario
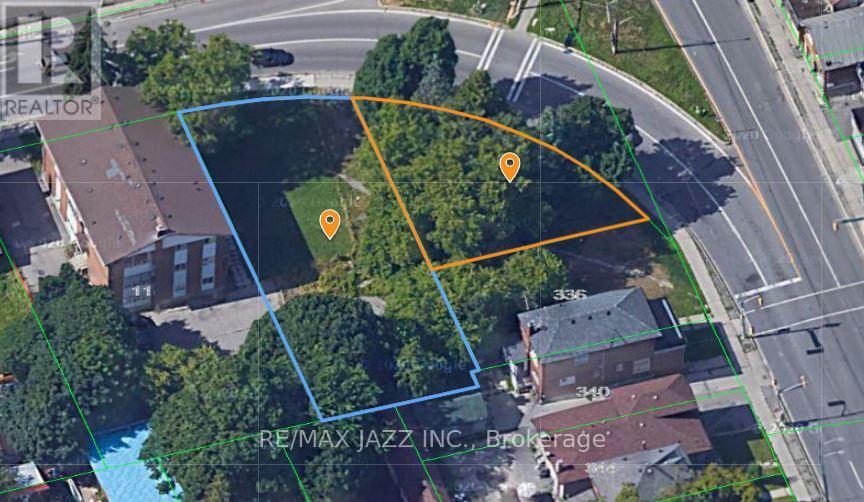
2 Lots For The Price Of One! Centrally Located In Oshawa, Right Off Of Highway 401! Property is located in City of Oshawa's "Central Oshawa Major Transit Station Area Study" which may provide for larger density, commercial comments, etc. Large 0.27 Acre Lot Zoned R3-A/R5-B/R7-A Which Allows For Ample Opportunities For Building Potential! The Lots Can Support Diverse Building Projects! Potential For Multiplex Apartment Building, Rental Building, Potential For Commercial Building With Commercial Units At Bottom And Apartments On Top! Steps Away To Public Transit And Major Highway 401 West and the Proposed and yet to be built Metrolinx Go East Transit Station. (id:61476)

2029 Kurelo Drive
Oshawa, Ontario
What A Location! Tens Of Thousands In Upgrades. Tasteful & Elegant; Conveniently Located Close To Shops, Restaurants, Schools, University & Hwy 407. Gorgeous Main Floor Office/Library, Huge Formal Dining Room, Spacious Kitchen With Granite Counters And Top Of Line Appliances Stunning Backsplash (id:61476)

217 Waverly Street N
Oshawa, Ontario
Spacious corner all brick house nestled in a prime sought after McLaughlin Community, this double garage property comes with practical layout, main floor offers good size living room , family room and an office room, approximately 2100sqft above the ground; Nearly $100K spent on upgrades, including brand new stairs and floors upstairs, three fully renovated washrooms, newly upgraded kitchen , laundry room, Pie shape corner lot offers huge space for driveway parking and a potential backyard oasis; 4 spacious bedrooms upstairs , master bedroom comes with walk in closet and suite washroom, Finished basement adds extra living space, you'll discover convenient features like main floor laundry, garage with side door access, this property is surrounded by parks, shops, restaurants, schools, public transit and so much more. Look no further! (id:61476)

41 Freeman Drive
Port Hope, Ontario
Welcome to this beautifully updated 3-bedroom, 3-bath home set on a generous town lot in the heart of Port Hope. Thoughtfully improved from top to bottom, this property features new windows (2023), new exterior and interior doors, fresh paint throughout, upgraded baseboards, and new appliances, creating a clean, modern feel that's truly move-in ready. The home offers a functional layout with one full bath and two convenient half baths, along with two propane fireplaces that add warmth and character to multiple living spaces. Enjoy the added bonus of a three-season sunroom, perfect for morning coffee or relaxing evenings, and the durability of a metal roof for long-term peace of mind. Complete with a 1-car garage, updated bathrooms, and an unbeatable location, this home is within walking distance to schools, parks, recreation, and downtown shopping, with quick access to the 401 just minutes away. A fantastic opportunity to enjoy small-town charm with everyday convenience. (id:61476)

17 Castle Ridge
Brighton, Ontario
Beautifully appointed residence offering a refined blend of elegance, comfort, and outdoor serenity, highlighted by soaring high ceilings and an exceptional sense of space throughout. The heart of the home is a stunning, upgraded kitchen featuring custom cabinetry, Cambria Quartz countertops, stainless steel appliances, and an expansive center island, perfectly designed for both everyday living and sophisticated entertaining, complemented by rich hardwood flooring, recessed lighting, and elegant pendant fixtures that enhance the home's warm yet upscale feel. Just off the kitchen, a heated sunroom provides a standout feature, capturing incredible panoramic views over the Bay of Quinte and Lake Ontario, creating a bright and inviting space to enjoy year-round. The seamless layout carries through to the outdoors, where a truly remarkable backyard retreat awaits, showcasing professionally landscaped grounds, mature trees, vibrant gardens, and a striking natural stone waterfall cascading into a tranquil pond, creating a private, resort-inspired setting rarely found. The walkout from the basement provides convenient access to this exceptional outdoor space, further enhancing the home's functionality and lifestyle appeal, while a paved driveway leading to the attached two-car garage adds both polished curb appeal and everyday practicality, completing this impressive offering. (id:61476)
55b Nelson Street
Clarington, Ontario
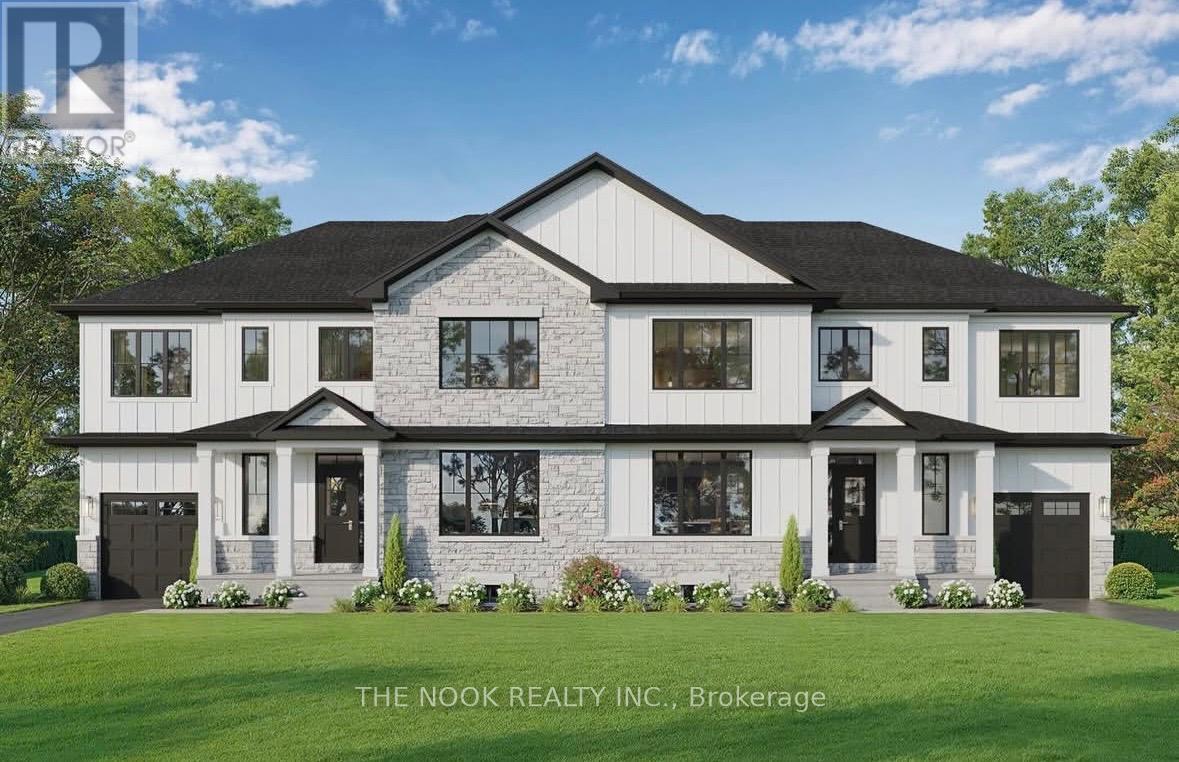
Welcome to modern living in the heart of Bowmanville! Beautifully situated beside a protected conservation pond with no immediate neighbour on one side, this brand new semi-detached home by trusted local custom builder Hollee Homes Inc. offers the perfect blend of quality craftsmanship, thoughtful design, privacy, and scenic views. With over 1,500 sq. ft. of beautifully designed above-grade living space, this home has been carefully built to suit today's lifestyle while offering the peace of mind that comes with a full Tarion Warranty. Featuring 3 spacious bedrooms, 2.5 bathrooms, a dedicated den/home office, and a functional open-concept layout, this home is ideal for families, professionals, first-time buyers, or investors looking to secure a property in one of Durham Region's fastest growing communities. The bright and airy main floor is designed for both everyday living and entertaining, with seamless flow between the kitchen, dining, and living spaces. A convenient 1-car garage and modern finishes throughout add both style and practicality. The full unfinished basement offers incredible future potential for additional living space, a home gym, rec room, office, or storage. Buyers also have the unique opportunity to customize finishes and final details to better suit their personal style and lifestyle needs. Built with care, attention to detail, and pride in workmanship, this property stands apart from typical builder-grade construction. Located in the heart of Bowmanville, you'll enjoy close proximity to schools, parks, shopping, restaurants, commuter routes, and all amenities while investing in a location positioned for continued growth and strong long-term demand. Whether you're looking for a place to call home or a smart real estate investment, this thoughtfully built property offers exceptional value, modern comfort, and appeal. Don't miss your opportunity to own a beautifully built new home in one of Bowmanville's most sought-after neighbourhoods. (id:61476)
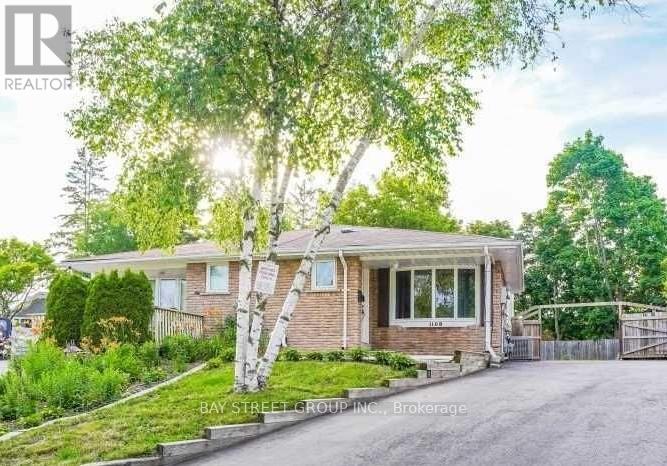
1108 Valley Court
Oshawa, Ontario
Huge pie shape lot with very spacious 3+2 bedrooms in a mature and family friendly neighbourhood. Finshed basement with seperate entrance. Backing on to Oshawa creek. Large driveway can accomodate 4 cars. Ideal for first time buyer or investor. (id:61476)

1349 Somerville Street N
Oshawa, Ontario
This home site on the corner lot; Prime location of North Oshawa, Corner of Taunton & Somerville St, Amenities at your door step, This home is ready to move in, All windows California shutters, Hardwood floor on main second floor, Kitchen double sink floor, Tile 12 inch, Stainless steel appliances, Fridge, Stove, Microwave above stove (not working), Oversize washer and dryer, Single pantry, Side walk out to backyard, Deck and garden, Walkthrough garage, Large side corner yard, Garage door opener. 24 hours bus service at your door. Front patio is enclosed front glass patio. (id:61476)
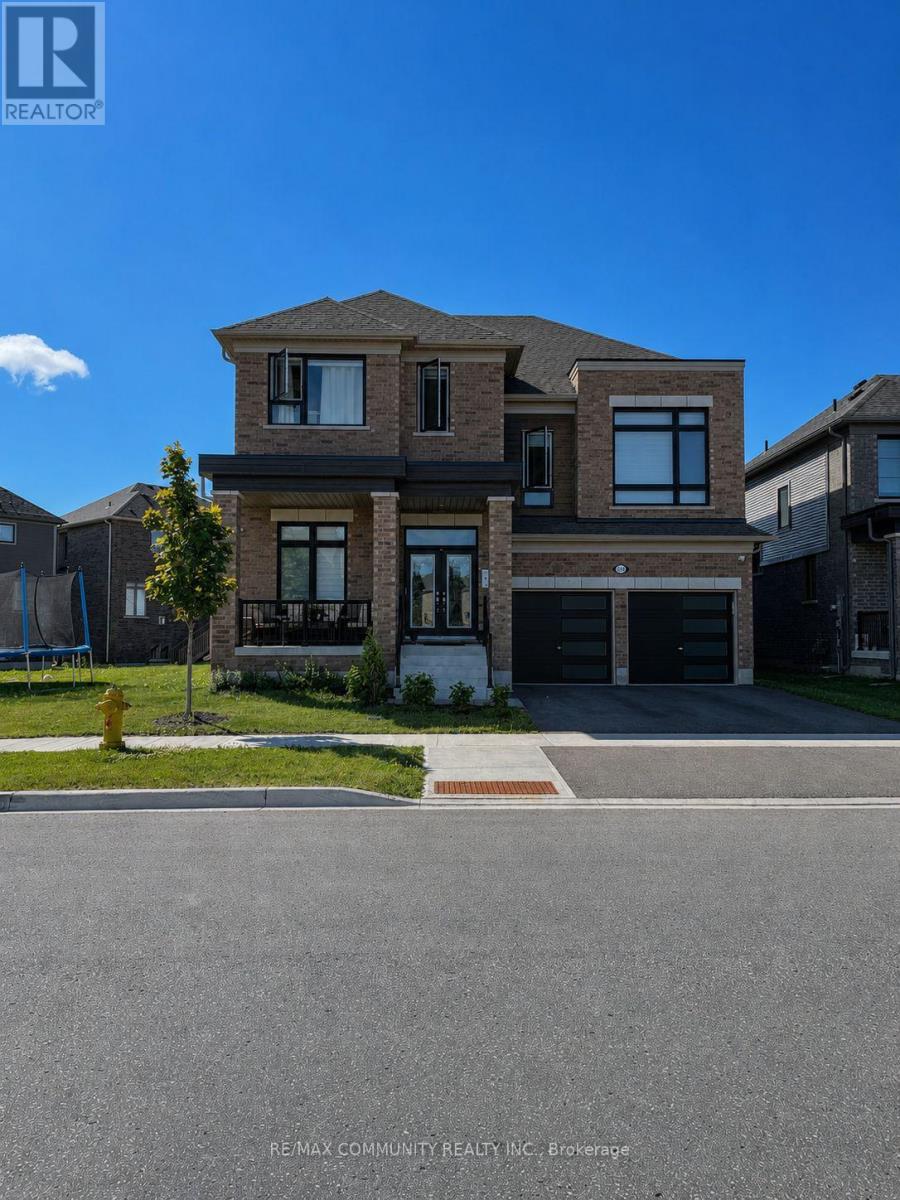
1146 Denton Drive
Cobourg, Ontario
Welcome to 1146 Denton Drive in the sought-after Cobourg Trails community. This detached home offers a functional layout with spacious bedrooms, an open-concept main floor, and modern finishes throughout. The kitchen overlooks the living area, creating an ideal space for everyday living and entertaining. The upper level features generously sized bedrooms, including a primary suite with a walk-in closet and ensuite bath. Conveniently located close to parks, walking trails, schools, shopping, Cobourg Beach, Northumberland Hills Hospital, VIA Rail, and Highway 401. A great opportunity to enjoy comfortable living in one of Cobourg's growing neighbourhoods (id:61476)
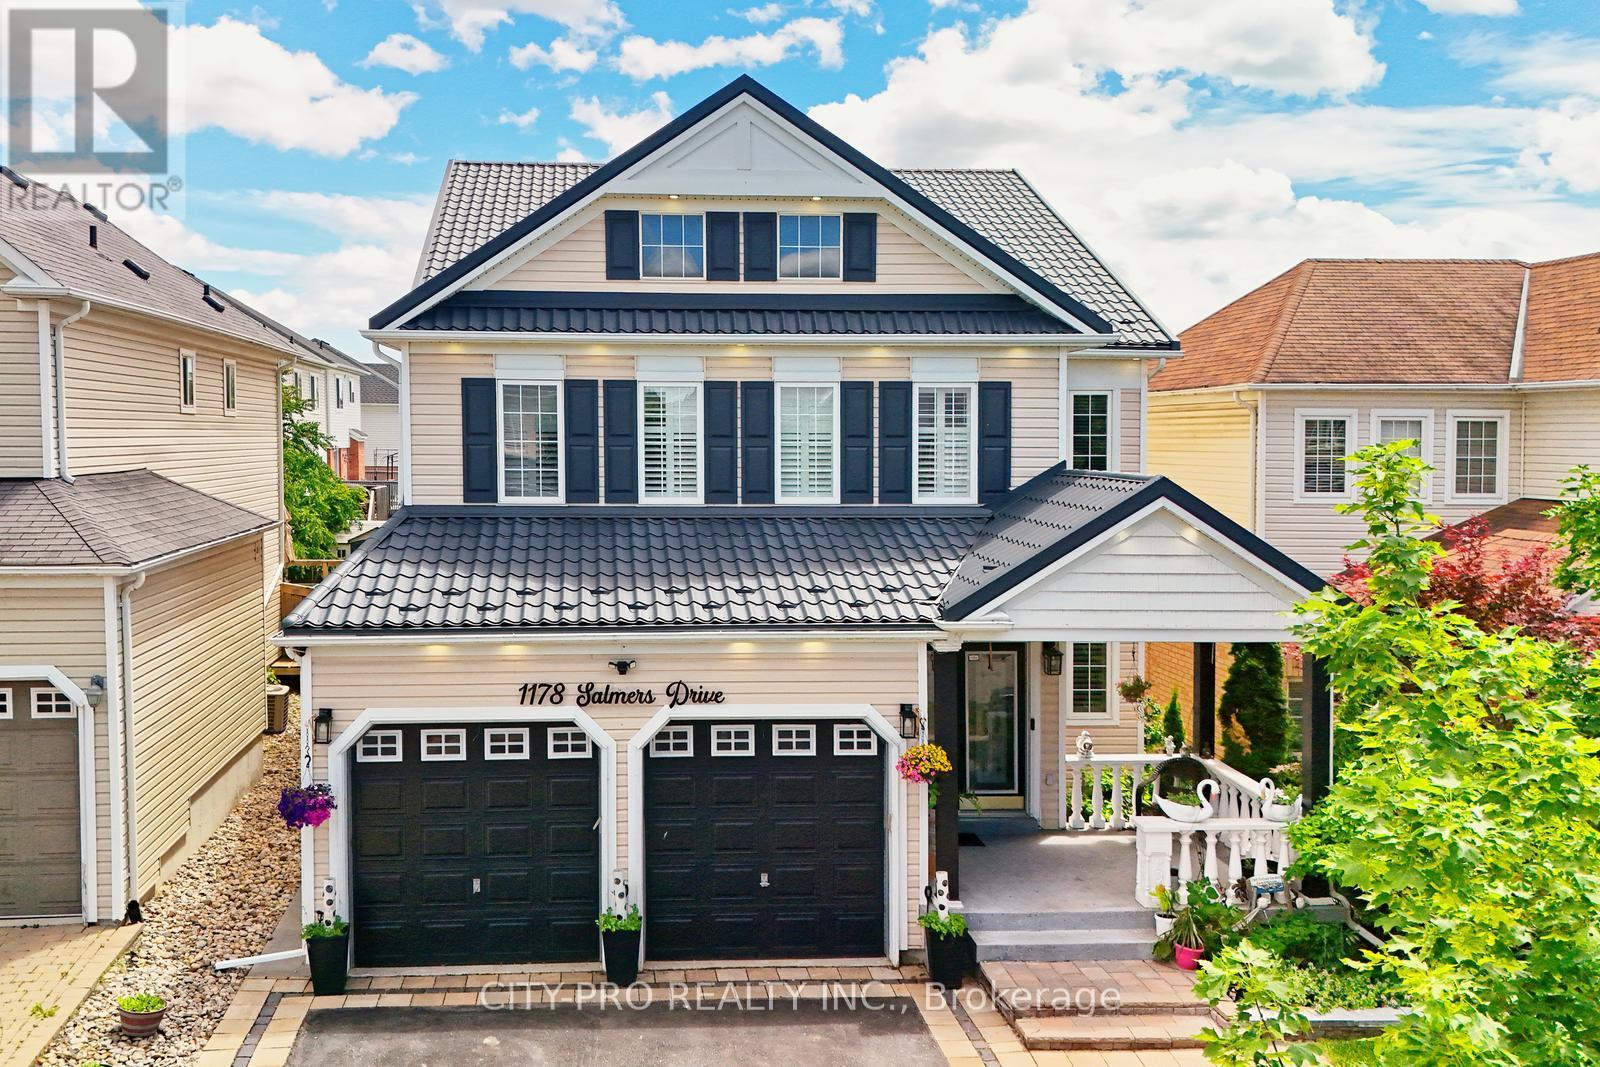
1178 Salmers Drive
Oshawa, Ontario
Wow.... Tribute Ridgewood Model 2931 Sq Ft Built 2011 spotless detached Huge 4 Bedroom Home With 3 Full Baths On 2nd Floor, 1 half bath on main floor and 1 full bath in the basement. Ideal For big family. Large Open Concept Kitchen Overlooking Family Room With Fireplace Walk In Pantry And Separate Breakfast Area With Walk Out To Fully Fenced Backyard. Access To Garage From Main Floor. Large Living And Dining Room With Lots Of Natural Light. Upgraded Kitchen Cabinetry With Quartz. Main floor office and 2nd Floor Laundry. Close to parks, schools, bus transit, shopping, restaurants and many other amenities. Come and see before its sold.... (id:61476)
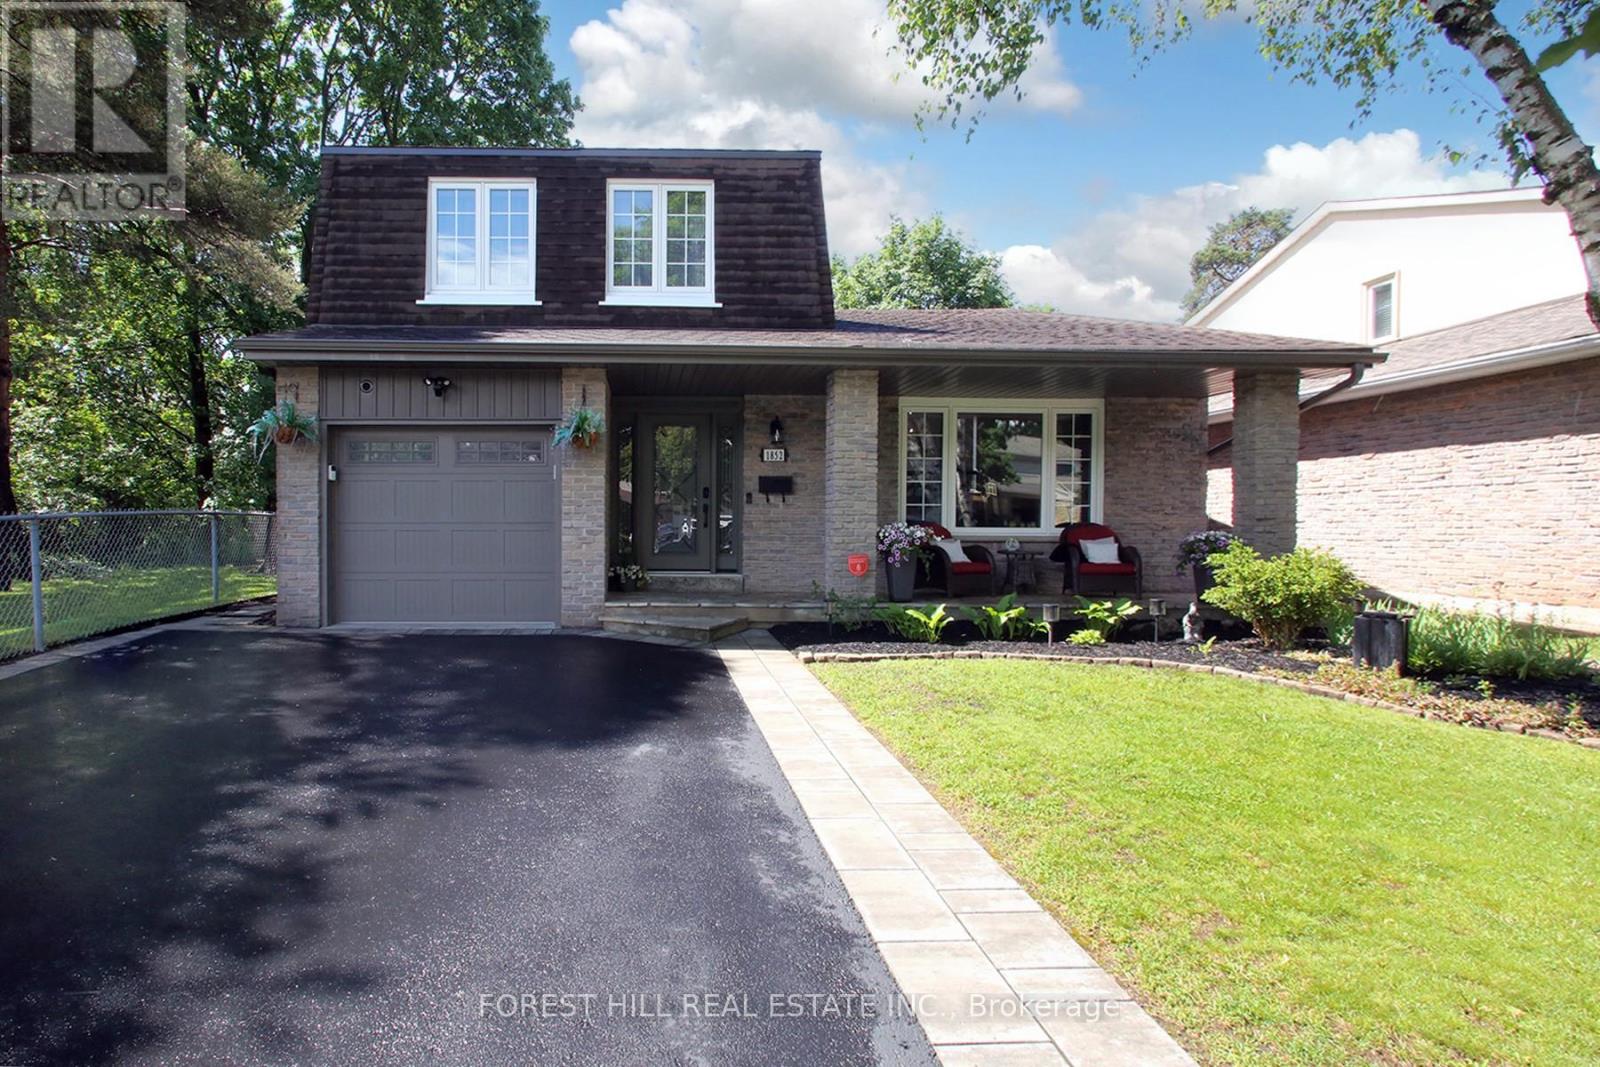
1852 Bowler Drive
Pickering, Ontario
Nestled on a quiet, in one of Pickering's most desirable neighbourhoods, this beautifully maintained home offers the perfect blend of space, comfort, and convenience. Thoughtfully designed with a functional multi-level layout, this inviting home provides generous principal rooms, ideal for growing families, professionals, or those seeking flexible living space. Sun-filled interiors create a warm and welcoming atmosphere, while the spacious living and dining areas are perfect for everyday living and effortless entertaining. The kitchen offers ample cabinetry, abundant counter space, and a practical layout overlooking the backyard, making meal preparation both enjoyable and convenient. Comfortable bedrooms provide peaceful retreats with plenty of natural light and storage, while the lower level offers additional living space ideal for a family room, recreation area, home office, gym, or guest accommodations. Outside, enjoy a private backyard perfect for summer barbecues, gardening, children's play, or simply relaxing with family and friends. The generous lot provides plenty of outdoor enjoyment while maintaining privacy. Ideally situated close to schools, parks, trails, recreation centres, shopping, restaurants, public transit, Highways 401 and 407. Minutes from Pickering Town Centre, GO Station, Frenchman's Bay, and community amenities, offers a perfect balance of suburban tranquility and urban accessibility. Whether you're a first-time buyer, upsizing for a growing family, or searching for a home with flexible living space, this exceptional property presents an outstanding opportunity to enjoy comfortable living in a highly sought-after community. Pride of ownership is evident throughout, offering move-in-ready appeal with endless potential to personalize and make it your own. Don't miss your chance to own this wonderful home in an established Pickering neighbourhood where convenience, community, and lifestyle come together to create the perfect place to call home. (id:61476)
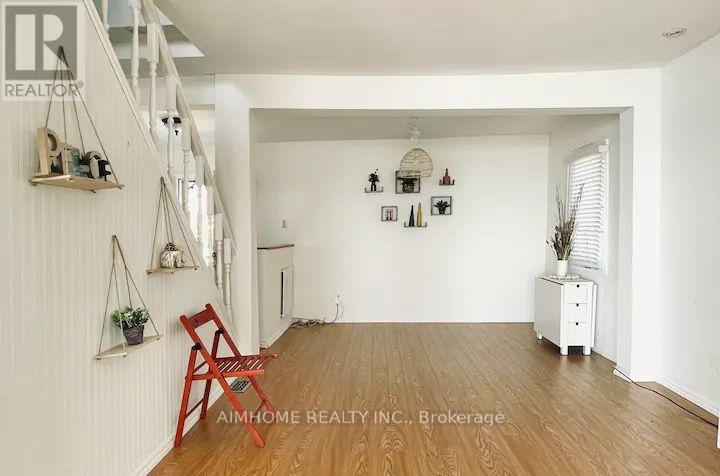
59 Muskoka Avenue
Oshawa, Ontario
Lakeside Living at Its Best - Steps from Lake Ontario! Welcome to 59 Muskoka Avenue in Oshawa's desirable Lakeview community. This beautifully updated 1.5-storey detached home sits just steps from the shores of Lake Ontario and moments from Lakeview Park, offering a rare blend of modern comfort and true waterfront lifestyle. Featuring approximately 1,100-1,500 sq ft of living space, the home boasts 4 bedrooms and 3 bathrooms with an open-concept layout and contemporary finishes throughout. Enjoy ample natural light, a functional flow perfect for family living and entertaining, plus both forced-air and electric baseboard heating for year-round comfort. The standout feature is the private backyard oasis complete with a year-round hot tub. Relax here while taking in panoramic lake views - on clear days, catch breathtaking glimpses of the CN Tower across the water. The 50 x 128 ft lot provides a spacious front yard and a tranquil rear retreat ideal for morning coffee, summer evenings, or simply unwinding in nature. Parking is available for up to 4 vehicles. Located in one of Oshawa's most sought-after neighborhoods, you'll enjoy easy access to waterfront trails, parks, schools, shopping, and major commuter routes. This property delivers cottage-like serenity with all the convenience of city living. More than just a home, this is a daily escape where every season feels special. Imagine starting your day with lake breezes and ending it under the stars in the hot tub.A rare opportunity to own lakeside living in the GTA. Make every day feel like a vacation at home. Welcome to 59 Muskoka Avenue - your waterfront retreat awaits (id:61476)
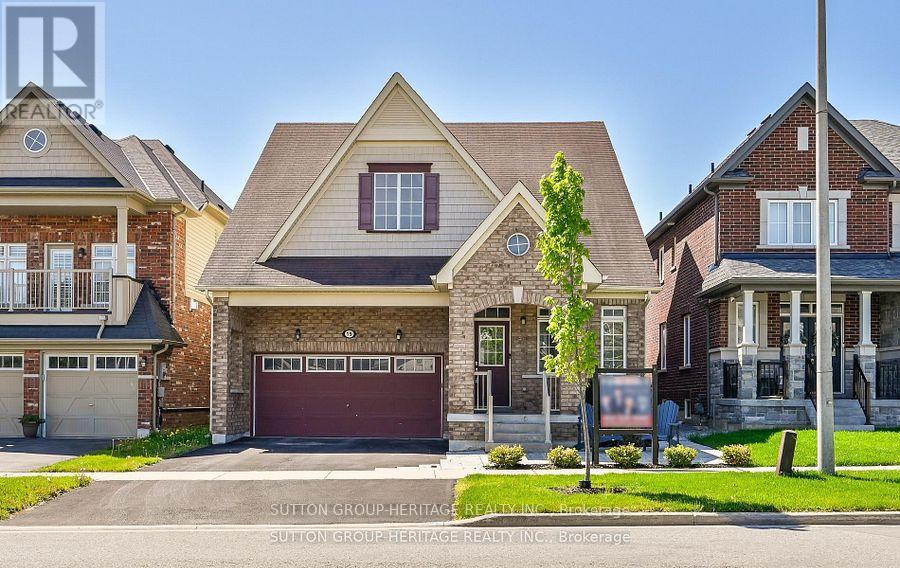
19 Northglen Boulevard
Clarington, Ontario
This Rarely Offered 230SF unique split bedroom Bungaloft plan with main floor laundry! Desirable Northglen Community! Your Main Floor Features 9Ft Ceilings, Open Concept Living/Dining Rm, A Grand Family Room W/Vaulted Ceilings & Gleaming Hardwood Floors Open To Your Upgraded Kitchen W/Granite Counters, Undermount Sink & Breakfast Bar Plus A Spacious Primary Bedroom /5Pc Ensuite & W/I Closet. Upstairs You Have Your 2nd Bedroom W/4Pc Bath & Additional Living Space In Your Large Loft Area. $50,000 swim spa and composite deck in 2023! All broadloom replaced 2023!Just Move In Enjoy! (id:61476)
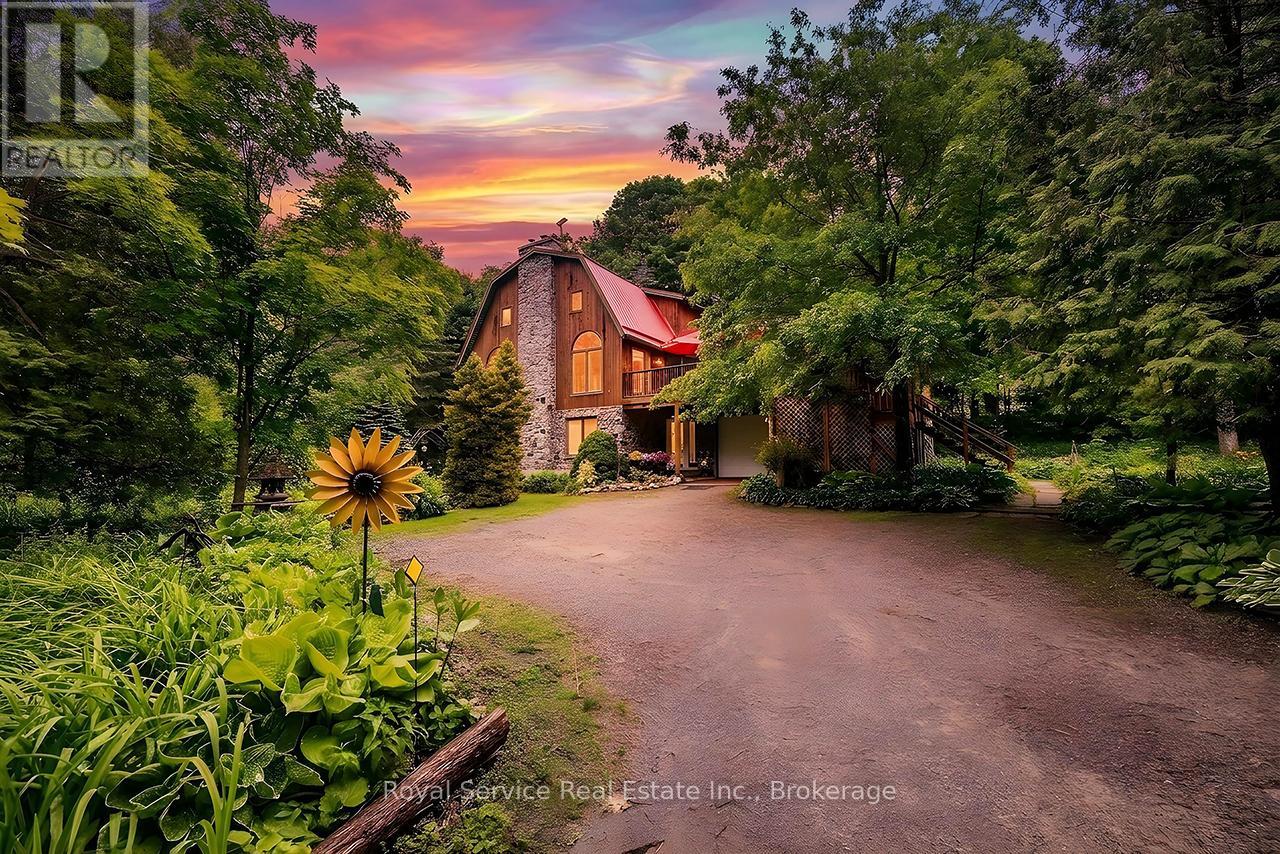
5147 Patterson Road
Clarington, Ontario
Tucked away amongst mature trees, winding trails, and the peaceful sounds of Stalker Creek flowing through the property, this truly magical 6-acre retreat offers a lifestyle unlike any other. A whimsical setting filled with natural beauty, explore your own private pond, scenic walking paths, charming gardens, and endless places to unwind and reconnect with nature. Previously home to a small hosta business with incredible potential for expansion, this property is a dream for gardeners, hobby farmers, or anyone seeking a tranquil country escape.The custom-built barn style home is full of warmth, character, and impressive living space. The main level features a spacious open-concept layout highlighted by soaring ceilings, stunning windows allowing natural light to pour in, and a cozy wood-burning fireplace creating the perfect atmosphere for relaxing or entertaining. The eat-in kitchen overlooks the spectacular property and offers a large centre island with breakfast bar, abundant cupboard space, and walk-out access to the expansive deck where you can take in the breathtaking natural surroundings.The main floor also features two spacious bedrooms, both complete with large windows and double closets. Upstairs, the private primary retreat offers a spacious bedroom, walk-in closet, and 5-piece ensuite. The walk-out basement extends the living space with a generous family room, additional bedroom, spacious laundry area, and convenient access to the built-in 1-car garage, creating excellent potential for multi-generational living or an in-law setup. Adding even more charm and functionality to the property are the greenhouse, 3 additional sheds, & wood storage shop, offering dedicated space for all your gardening needs. A roughed-in driveway with access to the main road provides additional flexibility and future potential. A rare opportunity to own a truly enchanting property where nature, privacy, and endless possibilities come together in one extraordinary setting. (id:61476)
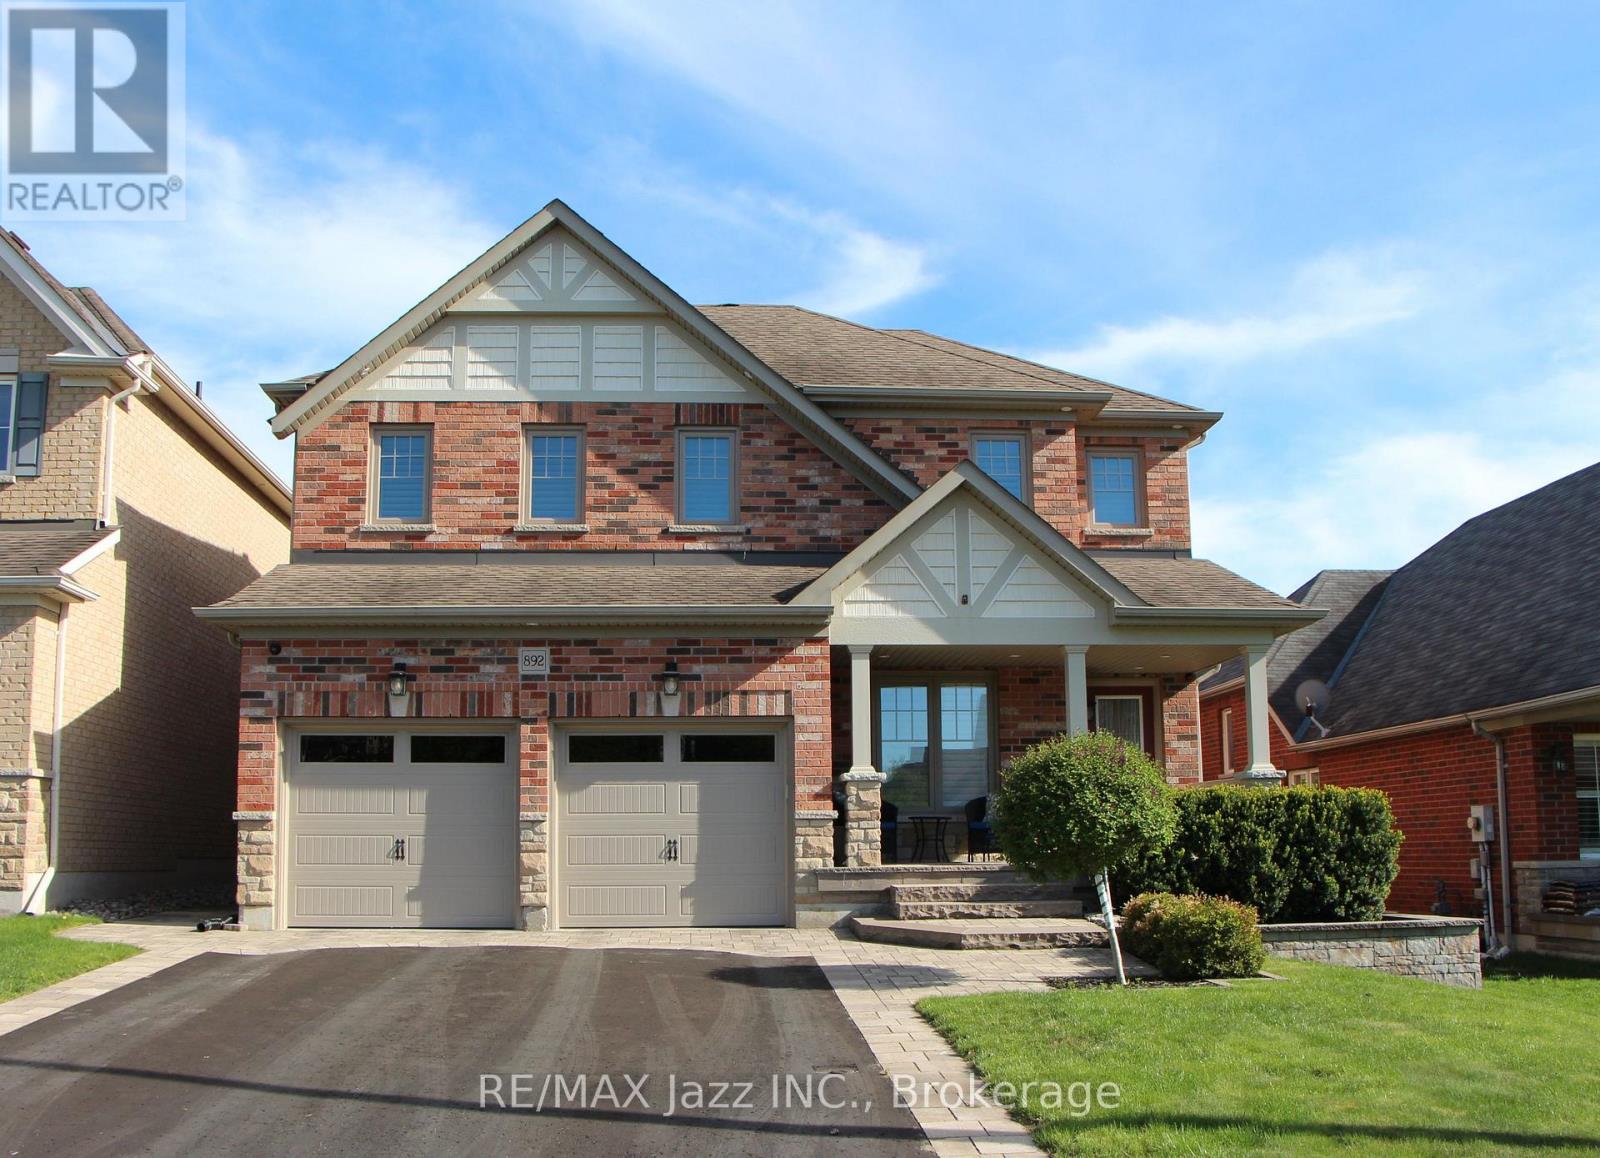
892 Barbados Street
Oshawa, Ontario
Welcome to 892 Barbados Street in Oshawa. A stunning 4 bedroom and 4 bath home tucked away in one of the city's most desirable enclave of custom homes. Beautifully finished top to bottom with an incredible floor plan that features a soaring family room with 18 foot ceilings open to the second floor with gas fireplace and hardwood flooring. Formal living and dining rooms featuring a coffered ceiling, decorative half walls and pillars, main floor laundry with indoor garage access, a stunning chef's kitchen with stainless appliances, Corian counters, custom back-splash, breakfast bar and walk out to covered patio - perfect for family meals and entertaining. 9 foot ceilings on the main floor with 4 spacious bedrooms on the second level with the primary bedroom featuring a 5-piece ensuite bath with jacuzzi tub and separate shower, walk-in closet and custom balcony - perfect to enjoy your morning coffee! Beautifully finished basement with laminate flooring, pot lighting and a 3-piece bath. 2765 sqf as per Mpac plus finished basement this home offers over 3500 sqf of finished living space and must be seen! Beautiful curb appeal with brick, stucco and stone facade, custom interlock front landscaping and walkways and limestone-covered porch, California shutters, all new triple pane front windows replaced, solid oak staircase with wrought iron spindles, premium 47-foot lot with true 4 car parking and no sidewalk, upgraded 7" baseboards on the main floor, owned hot water tank 2024, insulated garage doors 2024, exterior pot lighting - the upgrade list is endless. This is a must-see home in a 10++ location. Only minutes to the Whitby border and close to all schools. parks, shopping, the 401 and 407 for commuters, walking distance to the brand new Rose Valley Park. Do not miss this one! (id:61476)
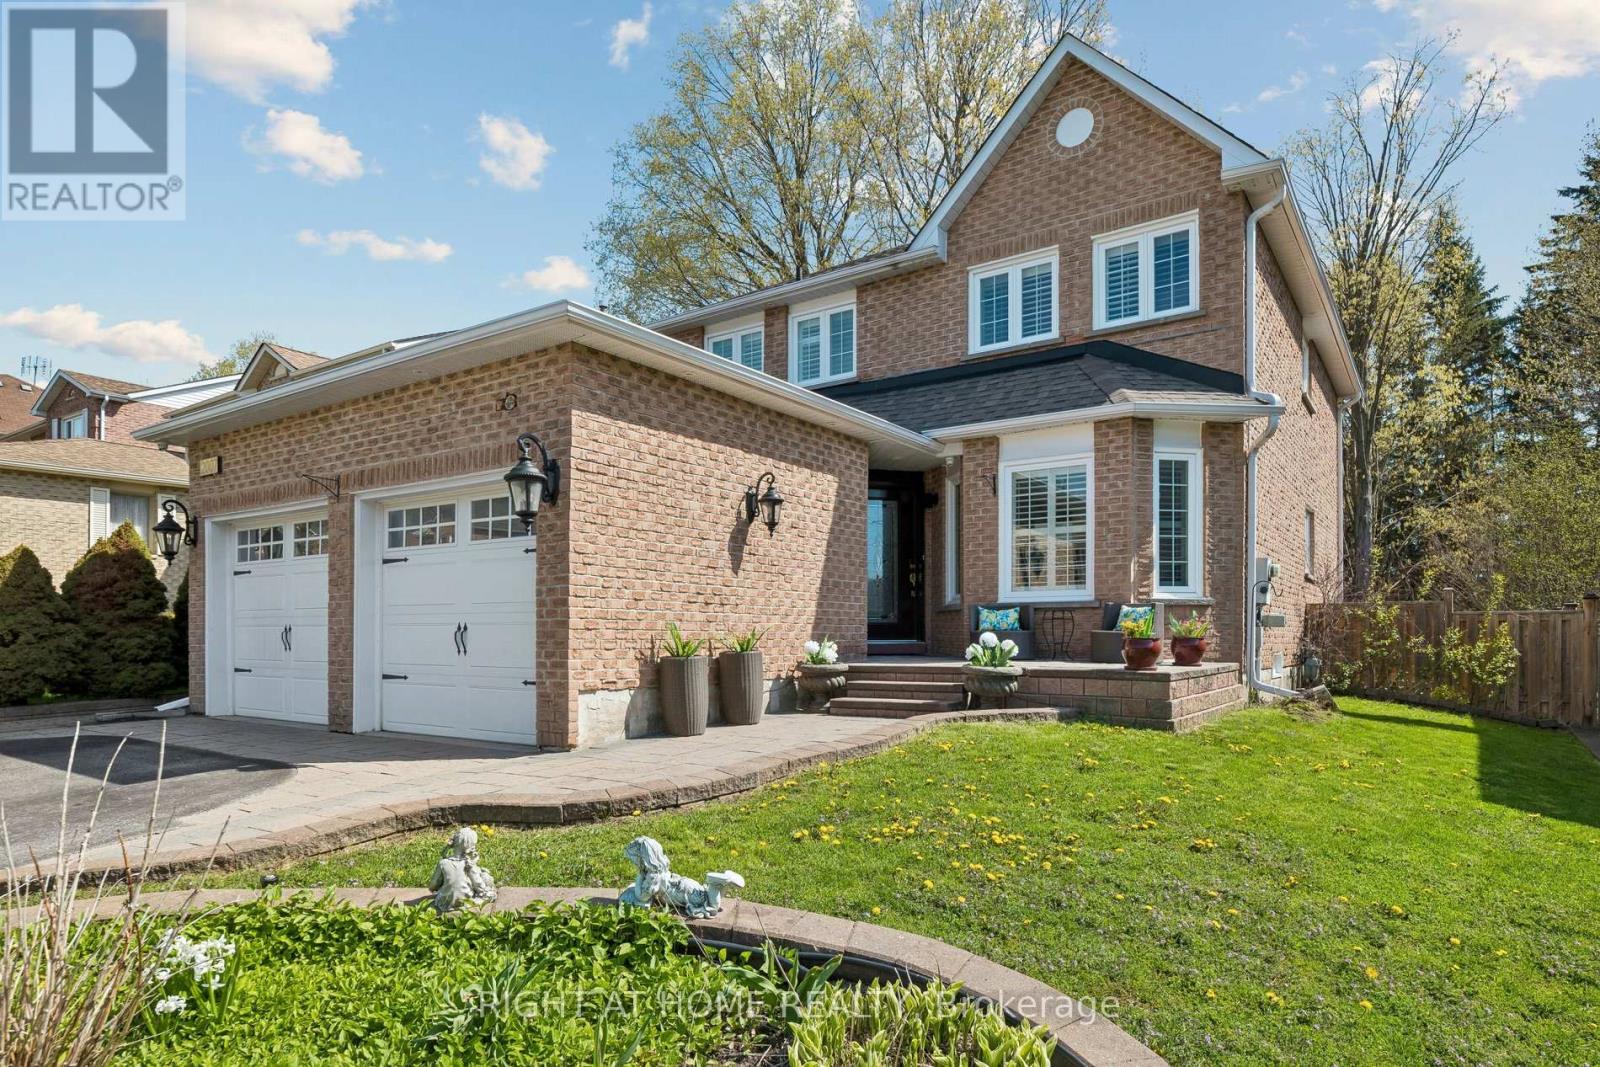
2007 Lynn Heights Drive
Pickering, Ontario
NEW AND IMPROVED PRICE- Situated on a generous lot approximately 49.21 x 101 ft, this full brick home features no aluminum siding and is located in an ideal, family-friendly neighbourhood close to grocery stores, public transit, parks, and schools. Fully upgraded from top to bottom with luxury finishes, the home includes upgraded doors, pot lights, modern light fixtures, interlocking, tile flooring, and a beautifully finished staircase. The kitchen is equipped with a gas cooktop and the home includes leaf guards for added convenience. Freshly painted throughout, this property also features California shutters, a cozy wood-burning fireplace, and a sprinkler system. Enjoy outdoor living with a private, interlocked backyard complete with a gas BBQ connection-perfect for entertaining. (id:61476)