

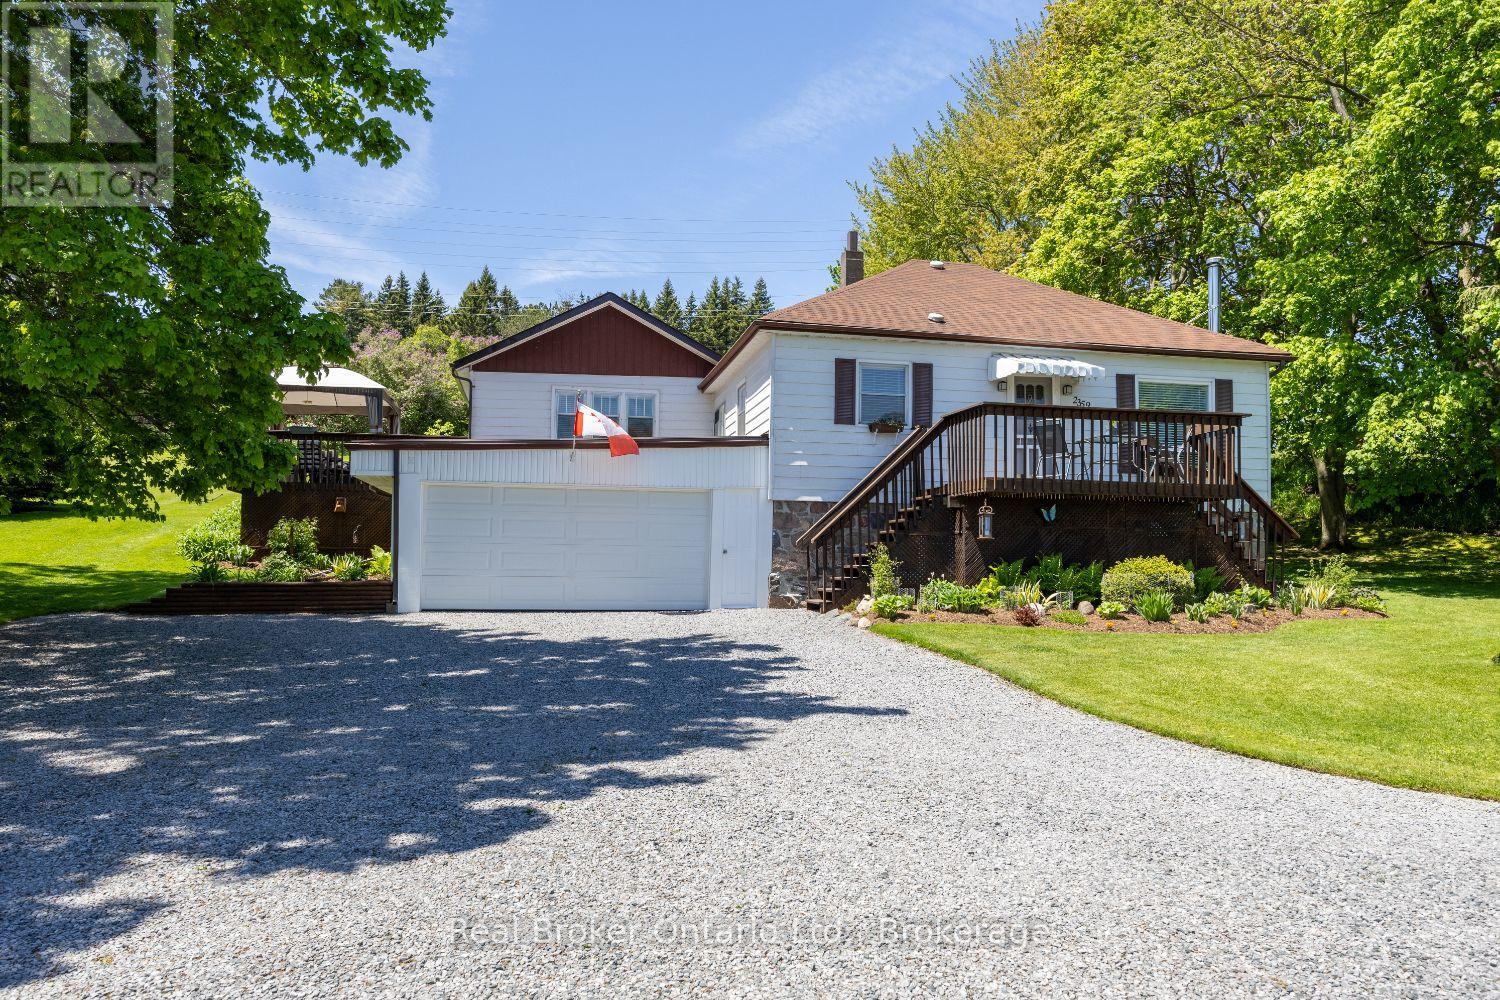
2359 Baseline Road W
Clarington, Ontario
A rare opportunity to live and work on the same property right in Bowmanville! This well-maintained bungalow sits on a private and spacious approx. 1 acre lot, wrapped in mature trees and gardens. Zoned (H)M1 (Light Industrial), it offers excellent flexibility for both residential and professional use. A wide range of permitted uses include motor vehicle repair, eating establishment, small-scale manufacturing, warehousing, and more. Inside, the home features a bright and practical layout. The eat-in kitchen offers laminate flooring and large windows that fill the space with natural light. Just off the kitchen is a versatile room that could serve as a home office or sitting area. The spacious living room includes a walk-out to the deck and a woodstove, perfect for cozy evenings. There are three bedrooms, including the primary with his and hers closets and a large window. A full 4-pc bath completes the main floor. The finished basement offers additional living space, full of warmth and character with wooden ceiling beams, above-grade windows, and a second woodstove. The large approx. 20'x20' garage provides direct access to the basement, creating a separate entrance ideal for business use, in-law potential, or added privacy. An approx. 16'x20' workshop area at the rear of the garage adds even more versatility, a perfect spot for trades, hobbies, or business use. Enjoy the best of both worlds: a peaceful, private setting with a front and side deck, mature landscaping, and easy access to all of Bowmanville's amenities including Hwy 401 & 407. This is a unique opportunity to own a multi-use property with current comfort and long-term development potential. A true hidden gem for home and business owners alike. (id:61476)
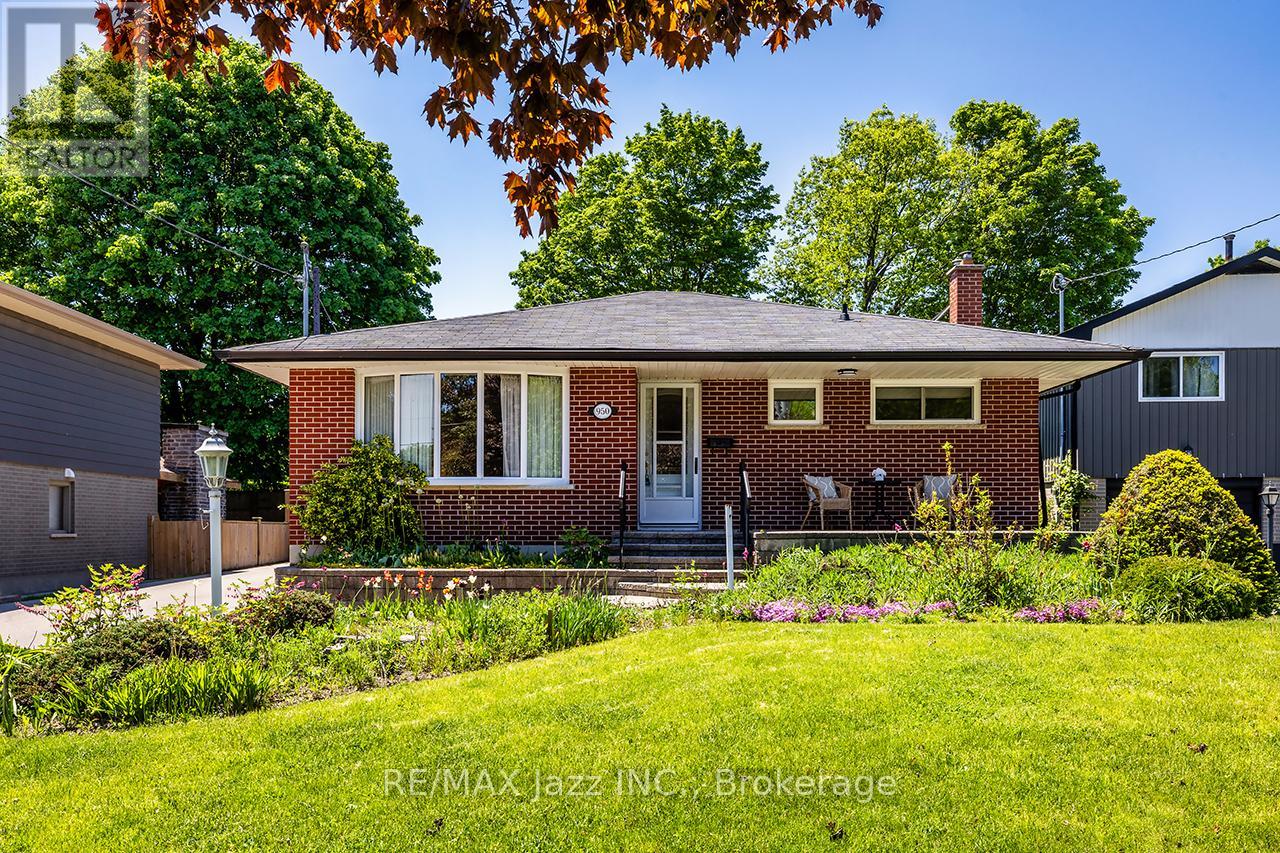
950 Mary Street N
Oshawa, Ontario
Fabulous move-in-ready 3-bedroom bungalow on a gorgeous tree-lined street in North Oshawa. This home has been lovingly cared for with pride of ownership throughout. Lovely floor plan with original strip hardwood floors, large living room with bay window, 3 bedrooms all on the main floor, upgraded eat-in kitchen with breakfast area and custom backsplash and upgraded flooring and an additional bay window that walks out to the lovely yard with perennial gardens and raspberry bushes! Amazing 14x24 detached garage/workspace with hydro and features a covered patio area that is perfect for your morning coffee! The finished basement features a large rec room area and a cozy gas fireplace with an additional 2 piece bathroom with separate side entrance and large storage area with cold cellar. Large 50x134 foot lot with extra-long driveway, approximately 1500 sqf of living space. This home is waiting for your new family's memories! Lovely front porch, interlock walkways, crown mouldings, upgraded windows and so much more. excellent location close to all parks, schools, shopping, walking trails and so much more. This is a 10+ move in ready home. Do not wait! (id:61476)
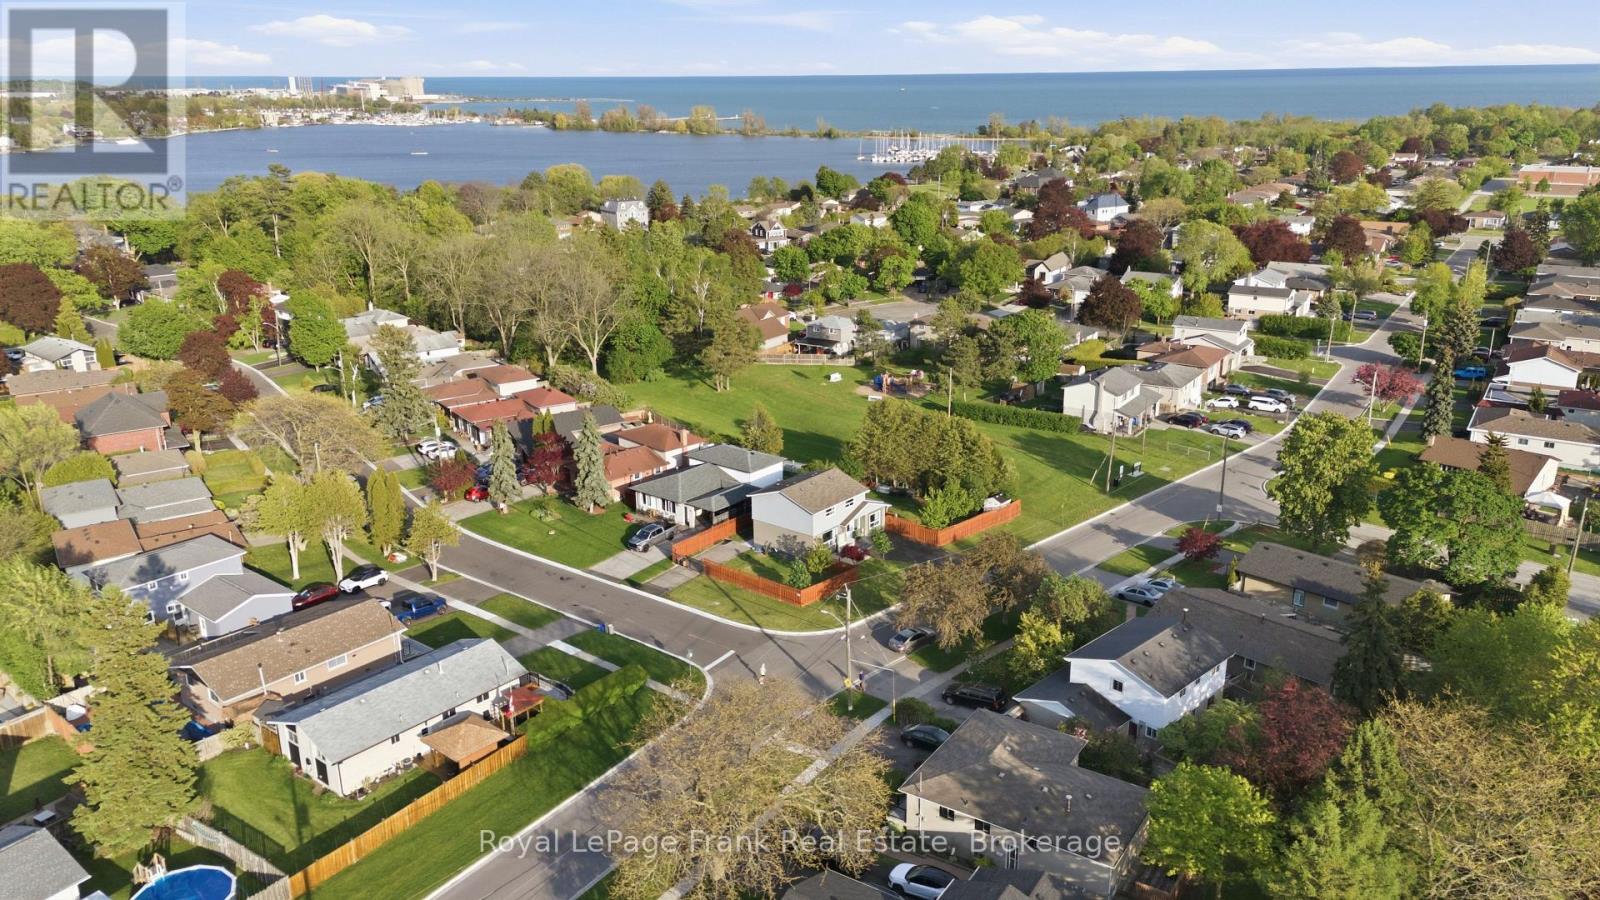
1014 Vistula Drive
Pickering, Ontario
Welcome Home! Located In South Pickering's Sought-After West Shore Community, 1014 Vistula Drive Is Just Steps From The Waterfront And All The Lifestyle Perks That Come With Lakeside Living. Set On A Corner Lot With Generous, Private, Sun-Filled Yards, This Property Offers Room To Breathe Inside And Out. The Bright, Spacious Interior Is Anchored By An Updated Kitchen Featuring Stone Countertops, Stainless Steel Appliances, And A Walk-Out To The Backyard, Perfect For Entertaining Or Quiet Morning Coffee. A Rarely Offered Main Floor Bedroom With Ensuite Bathroom Adds Great Flexibility And Opportunity, Ideal For Guests, In-Laws, Multi-Generational Families, Or A Comfortable And Spacious Home Office Setup. Upstairs, Hardwood Floors Run Throughout Three Generously Sized Bedrooms, Including A Large Primary With His-And-Hers Closets, Plus An Extended Upper Bathroom Featuring An Oversized Walk-In Shower. The Finished Basement Extends Your Living Space With Room For A Rec Area, Gym, Or Media Zone. Furnace And A/C Are Newer, Offering Peace Of Mind For Years To Come. Thoughtfully Converted To Be Wheelchair Accessible, This Home Offers Real Benefits For Buyers With Mobility Needs. The Home Includes Two Indoor Stairlifts And An Outdoor Chairlift, Available To Stay For Buyers Who Need Them. Otherwise The Seller Will Have Them Removed Prior To Closing. A Rare Combination Of Comfort, Flexibility, And An Unbeatable South Pickering Location. (id:61476)
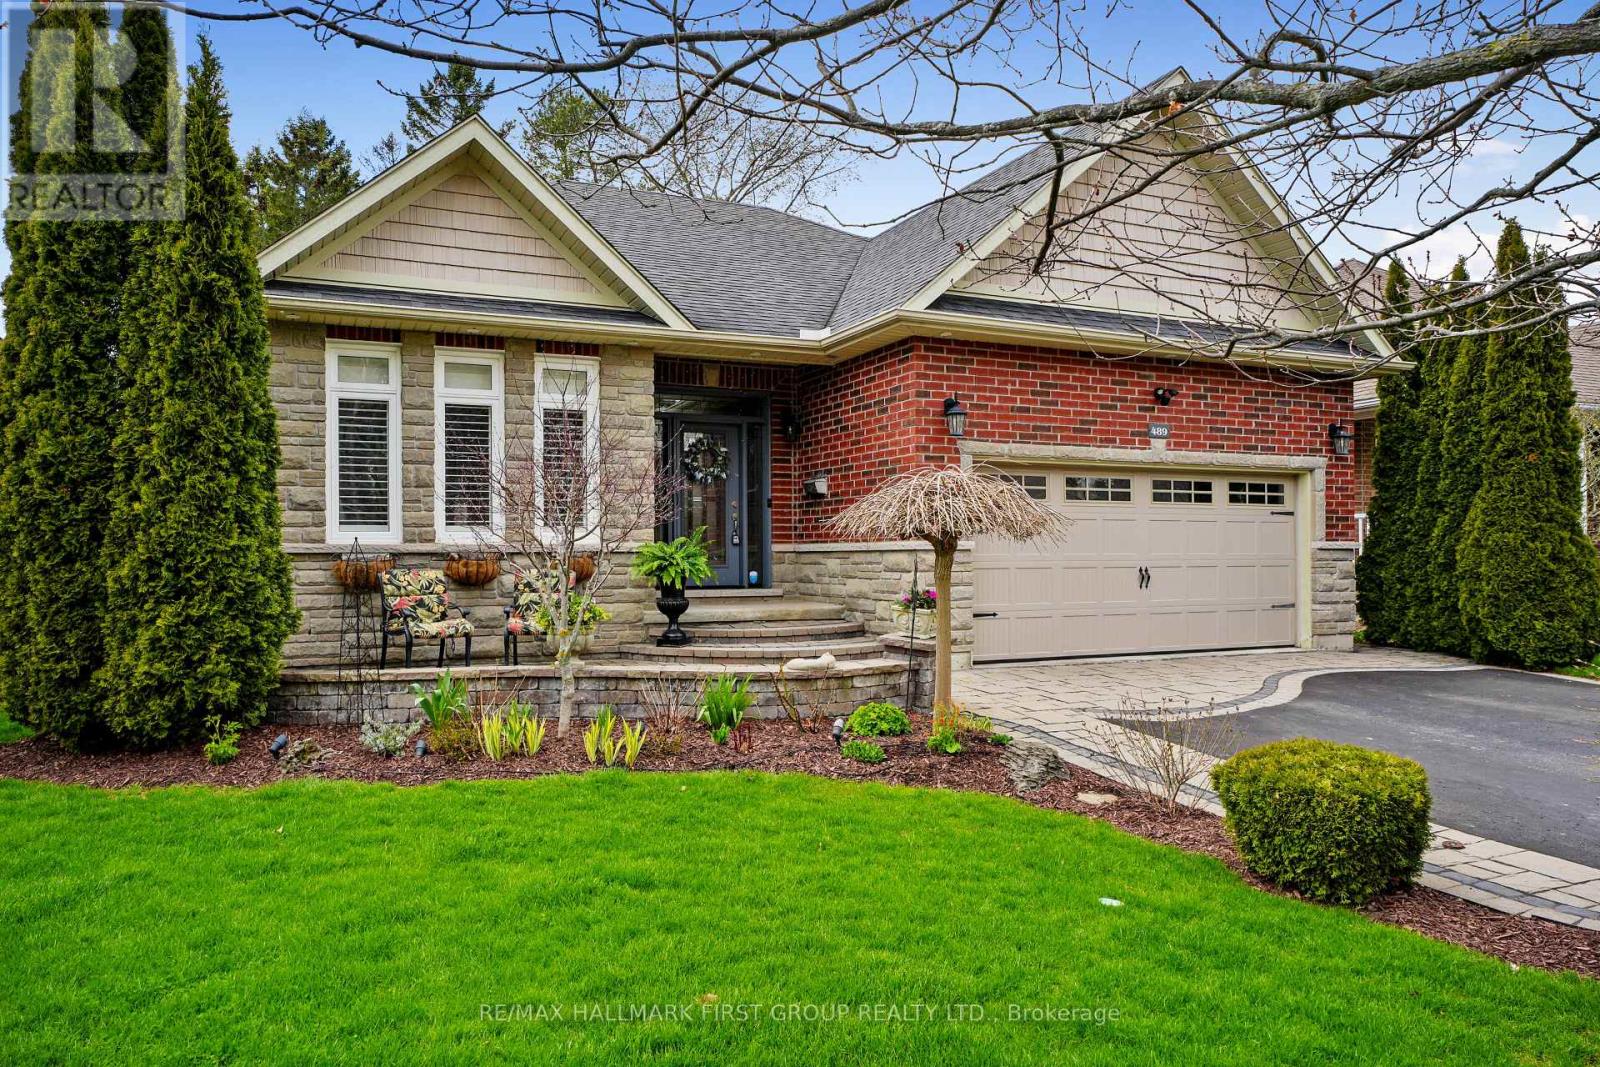
489 Foote Crescent
Cobourg, Ontario
Beautifully designed bungalow overflowing with curb appeal, complete with a fully finished basement and separate kitchen, offering exceptional flexibility for modern living. Step inside to an open-concept principal living space featuring a carpet-free layout, elegant crown moulding, and recessed lighting that creates a warm and inviting atmosphere. The spacious living area is filled with natural light from multiple windows, while the dining area offers a seamless walkout, perfect for entertaining or enjoying alfresco meals in the warmer months. The kitchen is thoughtfully designed with stainless steel appliances, ample counter and cupboard space, and a large island with a raised breakfast bar, serving as the heart of the home. The main floor continues with a spacious primary suite featuring a tray ceiling and a private ensuite with a glass shower enclosure. A guest bedroom, full bathroom, and a convenient laundry room with direct access to the garage complete this level. The lower-level in-law suite provides incredible versatility, offering a large rec room with built-ins, a dedicated dining or games area, a well-appointed kitchen, an additional bedroom with an egress window, a bathroom, and generous storage space-ideal for extended family or multi-generational living. Outside, enjoy a fenced backyard designed for both relaxation and entertaining, featuring a deck, patio, gazebo with soft ambient lighting for summer evenings, a custom-built shed with connected electricity, and beautifully cultivated gardens. Thoughtful exterior enhancements include downlights in the front and rear soffits for attractive nighttime illumination, along with convenient lighting at the side garage door and on the shed. Perfectly situated just moments from everyday amenities with easy access to the 401, this home delivers the ideal balance of comfort, style, and convenience. An exceptional opportunity to enjoy turnkey living with space for everyone, all under one roof. (id:61476)
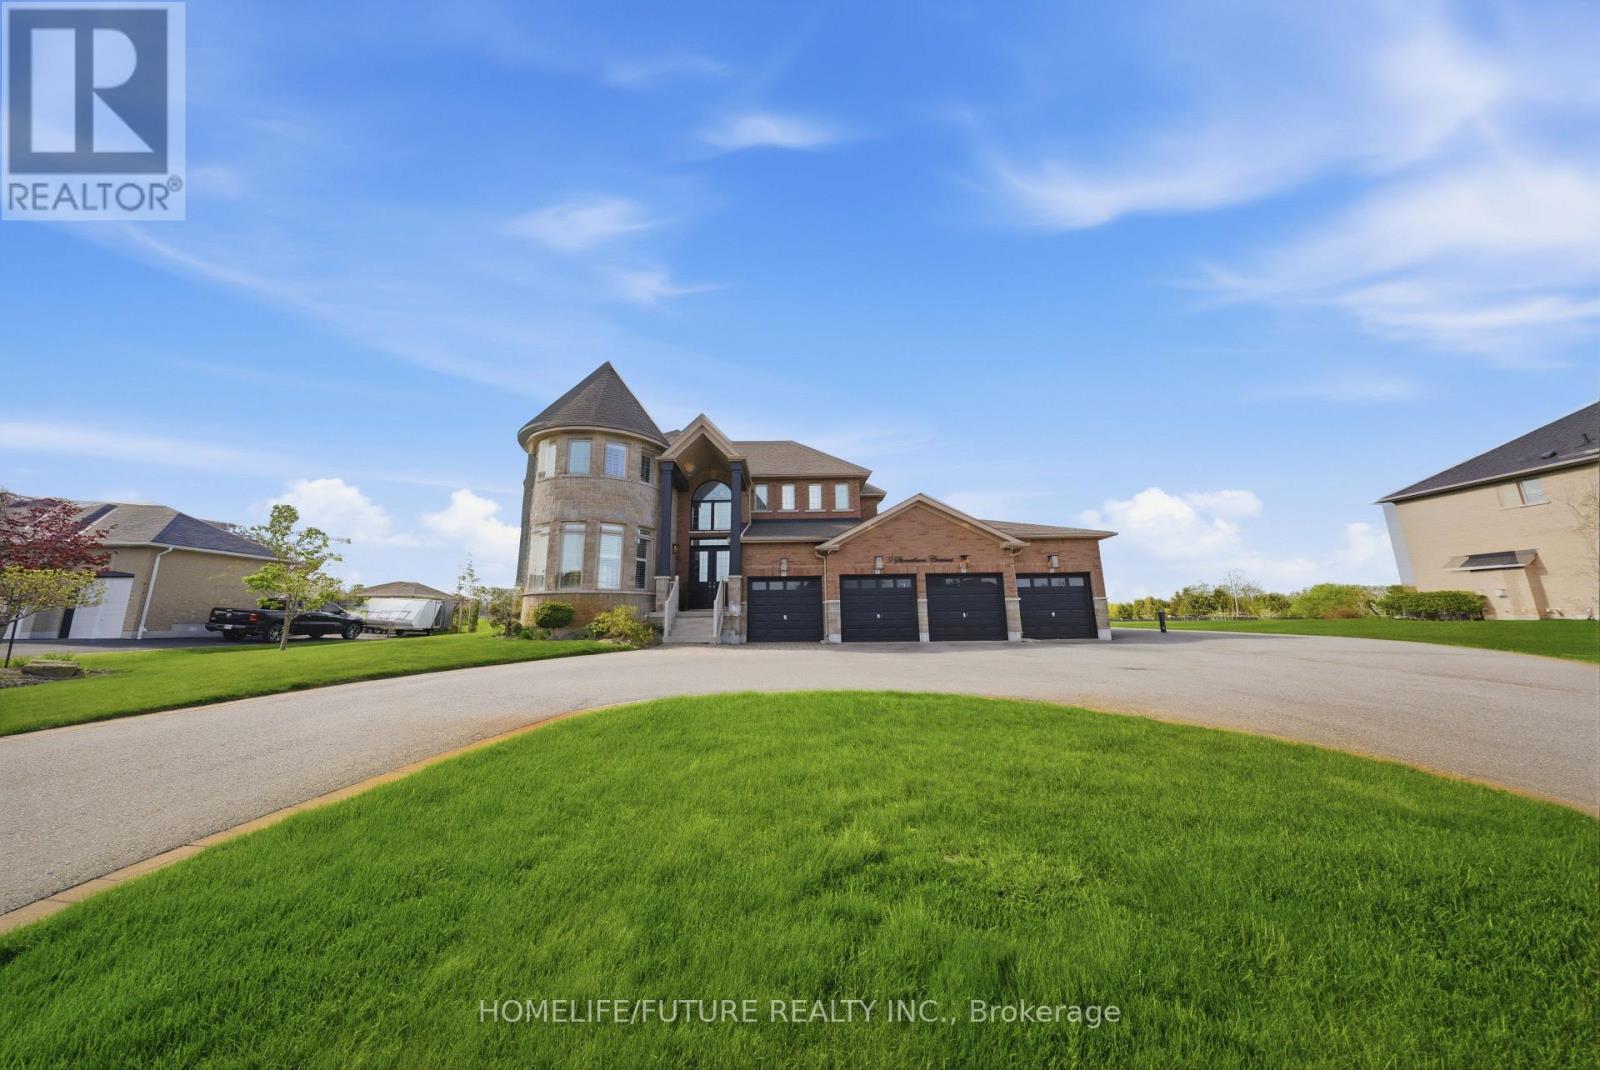
9 Stonesthrow Crescent
Uxbridge, Ontario
Dream Big! Welcome To This 4,164 Sq. Ft. 4-Bedroom Estate Home With A Professionally Finished 2-Bedroom Basement Apartment, A 4-Car Garage, And A 0.88-Acre Manicured Lot. The Impressive Main Floor Plan Features A Functional Layout With A Fireplace And 10-Foot Ceilings. The Chef-Inspired Kitchen Stuns With A Grand Island, Custom Coffee Bar With Wine Bar, And Top-Of-The-Line Appliances Designed To Impress And Perform. Fabulous Breakfast Area, Large Enough For A Big Family And Guests. Entertain In The Formal, Huge Living Room With Numerous Windows And In The Luxurious Dining Room. Work Quietly In The Main-Floor Office, Perfectly Situated At The Back Of The Home For Undisturbed, Busy Workdays. Front Mudroom And A Main-Floor Laundry Complement This Well-Designed Floor Plan. A Large Family Will Appreciate 4 Spacious Bedrooms With En-Suites. The Professionally Finished Basement Boasts A Large Kitchen With An Entertainment-Sized Dining Area, A Huge Bedroom, A Spacious Recreation Room, A 5-Piece Bath, And Ample Storage. This Welcoming Space Is Perfect For In-Laws Or Extended Family. This Breathtaking Property, In A Desirable Location, Features A Circular Driveway, Fabulous Landscaping & Gardens. LOTS OF UPGRADES INCLUDE: New Septic Pump (2026), New Sump Pump (2026), New Septic Float (2026), Generlink Generator Connection (2024), Irrigation System For The Grass And Garden, 20 X 8' Garden Shed, External HD CCTV Cameras, And Much More. And Large Manicured Areas To Accommodate A Future Pool And Sports Court, If Desired. Dare To Dream Bigger. This Extraordinary Estate Isn't Just A Home, It's A Statement. (id:61476)
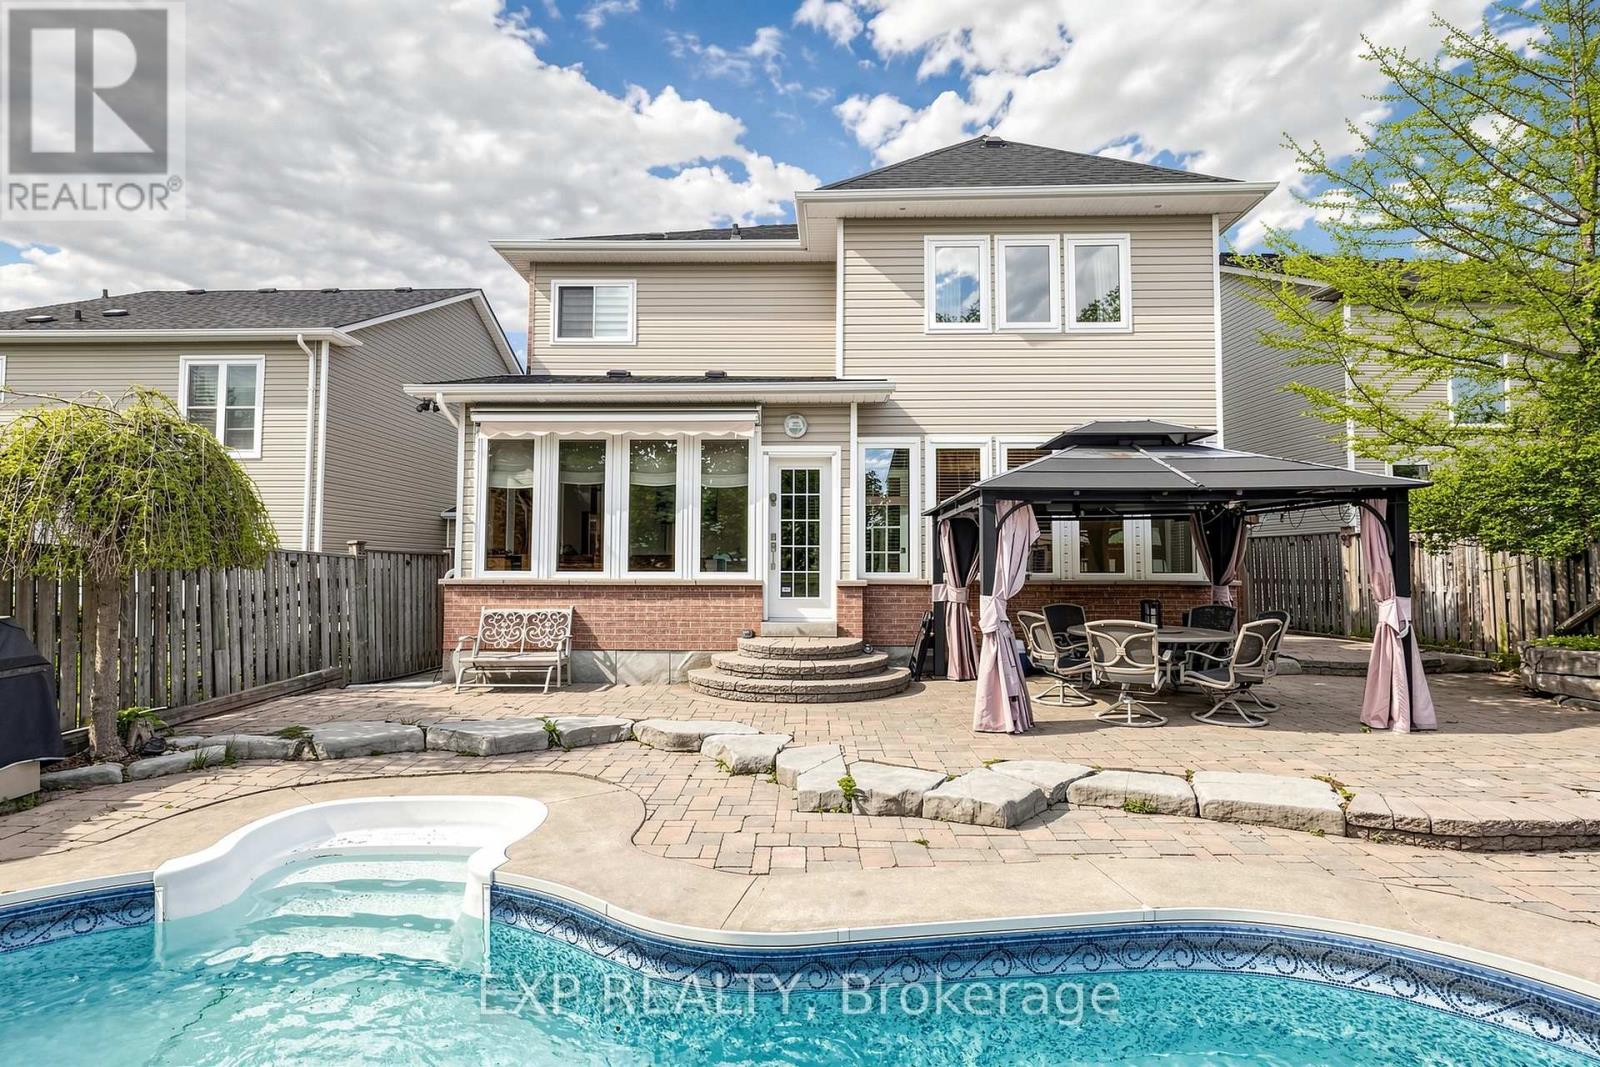
74 Darius Harns Drive
Whitby, Ontario
~ Stunning All-Brick Detached 4-Bedroom Family Home In The Highly Sought-After Brooklin Community Featuring An Incredible Resort-Style Backyard Oasis With Inground Pool, And Beautifully Landscaped Privacy Setting - Perfect For Entertaining All Summer Long.~ This Spacious Home Offers Exceptional Curb Appeal, A Double Car Garage, And A Rare Second-Floor Balcony Ideal For Enjoying Morning Coffee Or Evening Sunsets.~ Include A Custom Storage/Workshop Area With Built-In Shelving, Covered Front Porch, And Thoughtfully Designed Outdoor Living Throughout.~ Located In One Of Whitby's Most Desirable Family-Friendly Neighbourhoods Close To Top-Rated Schools, Parks, Trails, And Amenities.~ A Rare Opportunity To Own A Home Built For Both Comfort And Entertaining. ~**Sat, Open House~ May 30, 2026** ~Offers Presentation June 3, 2026 (Wed) 5 PM ~ Offers emailed and presented at 4:00 PM** (id:61476)
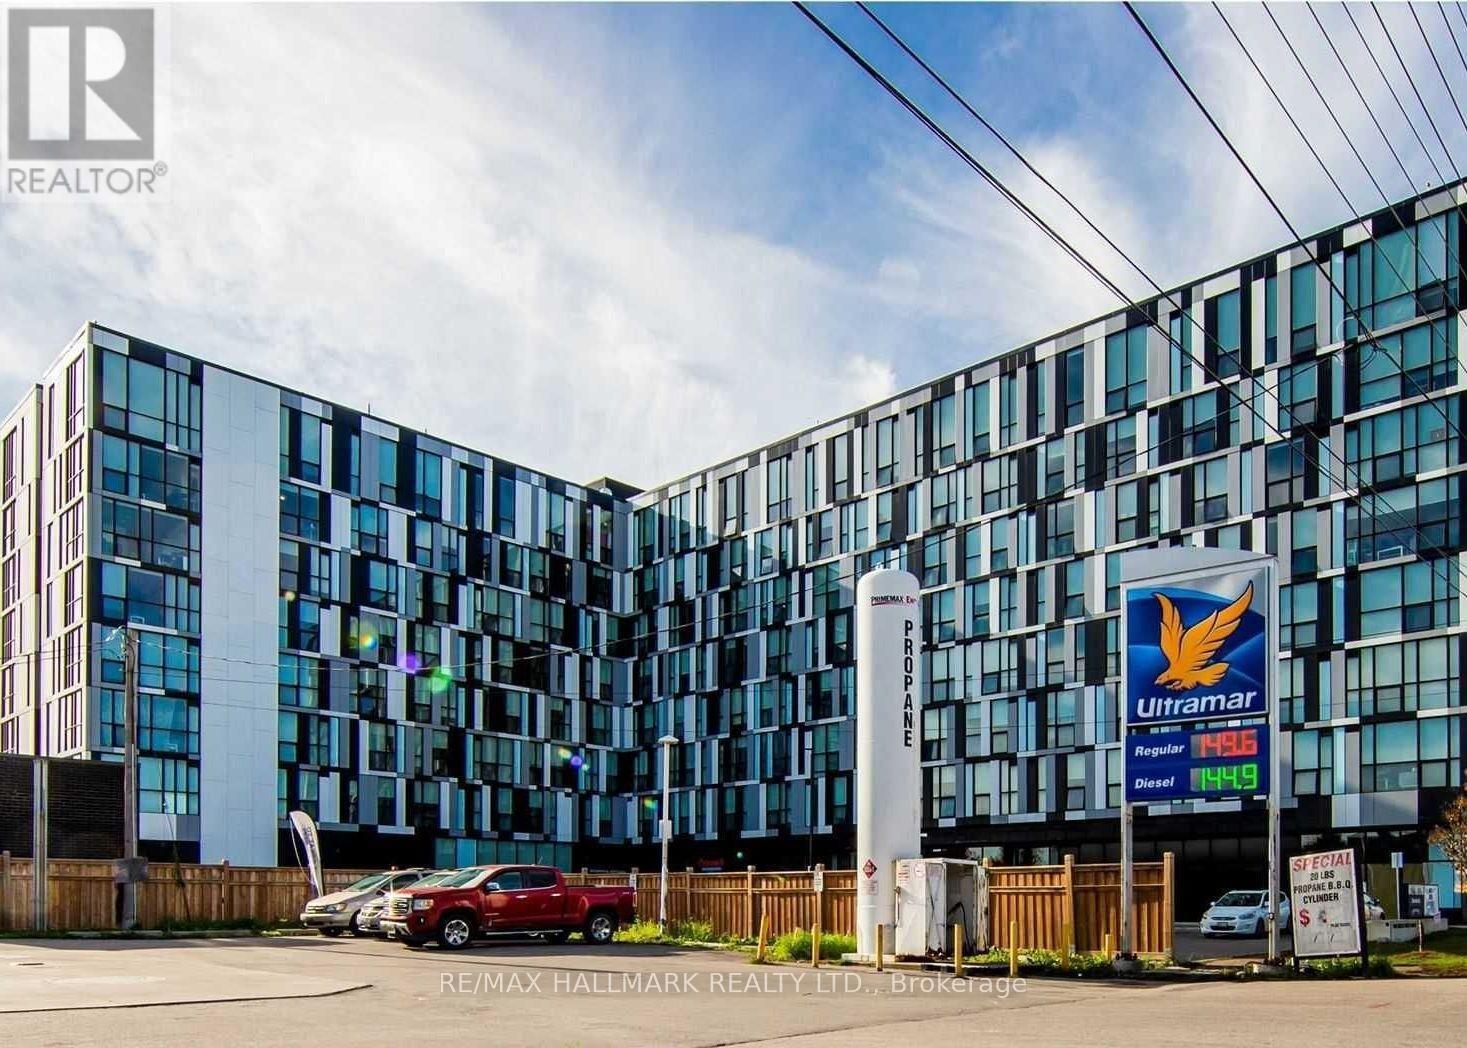
436 - 1900 Simcoe Street N
Oshawa, Ontario
**This Unique Bachelor Suite Is Perfectly Located In Prime North Oshawa** Minutes From Ontario Tech University And Durham College. Cozy, Modern, And Fully Furnished, This Move-In-Ready Unit Offers Exceptional Convenience For Students, Professionals, And Investors Alike. Ideally Situated Steps From Durham College, Ontario Tech University, Costco, And A Variety Of Shops And Amenities, This Property Is Well Suited For Today's Lifestyle. The Unit Features Essential Furnishings, Stainless Steel Appliances, And A Functional Layout Designed For Comfortable Living. Residents Can Also Enjoy Fantastic Building Amenities, Including An On-Site Gym, A Stylish Lounge Area, And A Rooftop BBQ Space That Is Perfect For Relaxing Or Entertaining. Whether You Are Looking For A Great Investment Opportunity Or A Comfortable Home In A Sought-After Location, This Unit Offers Convenience, Comfort, And Excellent. (id:61476)
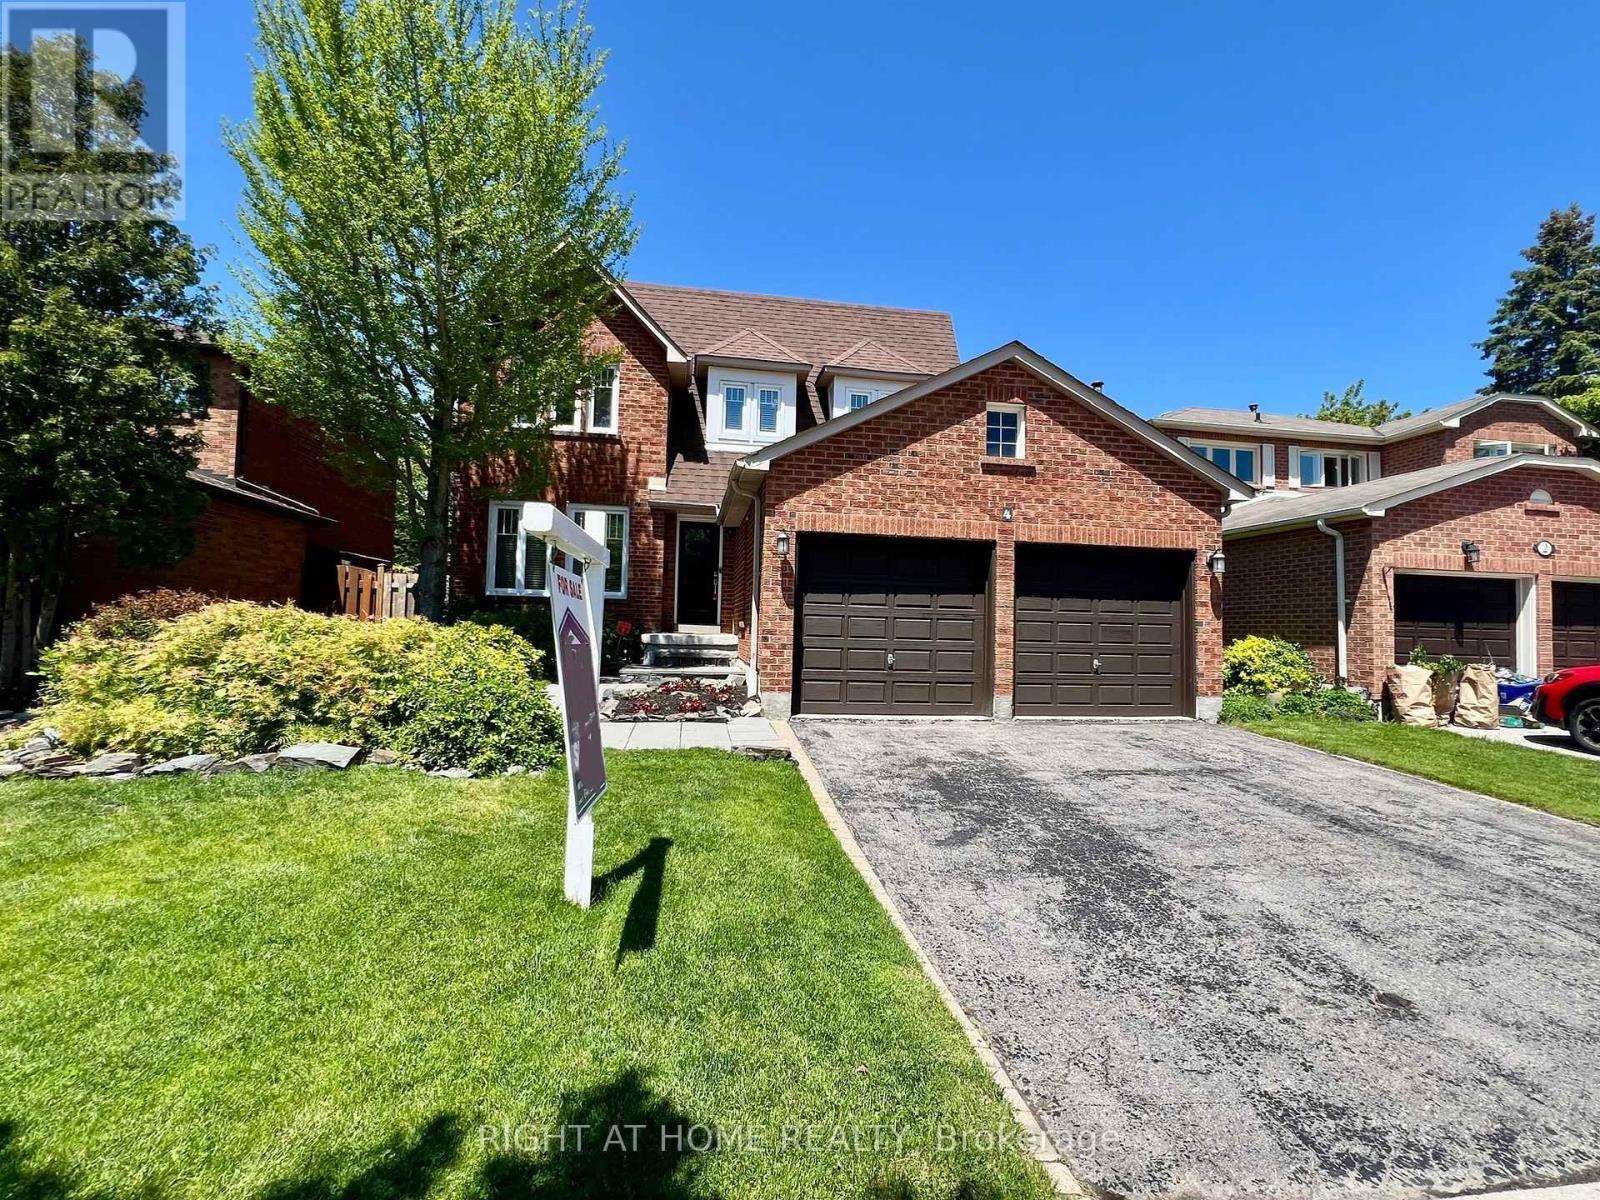
4 Silverbirch Place
Whitby, Ontario
Welcome to this beautifully maintained all-brick detached home, ideally situated on a quiet, family-friendly street in the highly sought-after Pringle Creek community. Nestled on a premium lot, this home offers exceptional privacy and a large, picturesque backyard-perfect for relaxing or entertaining.Featuring 4 spacious bedrooms and 3 bathrooms, this home boasts a thoughtfully designed layout ideal for growing families. The bright and inviting kitchen overlooks the garden and seamlessly connects to the dining area, creating the perfect space for everyday living and hosting guests.Enjoy the convenience of a main-floor layout designed for comfort and functionality, along with generously sized principal rooms filled with natural light throughout. The expansive backyard provides a peaceful retreat, while the surrounding neighbourhood offers a quiet, safe, and welcoming community atmosphere with friendly neighbours.Located just minutes from top-rated schools, parks, shopping, and major highways, this home combines tranquility with everyday convenience.A wonderful opportunity to own a beautiful home in a prime location-this one truly has it all. (id:61476)
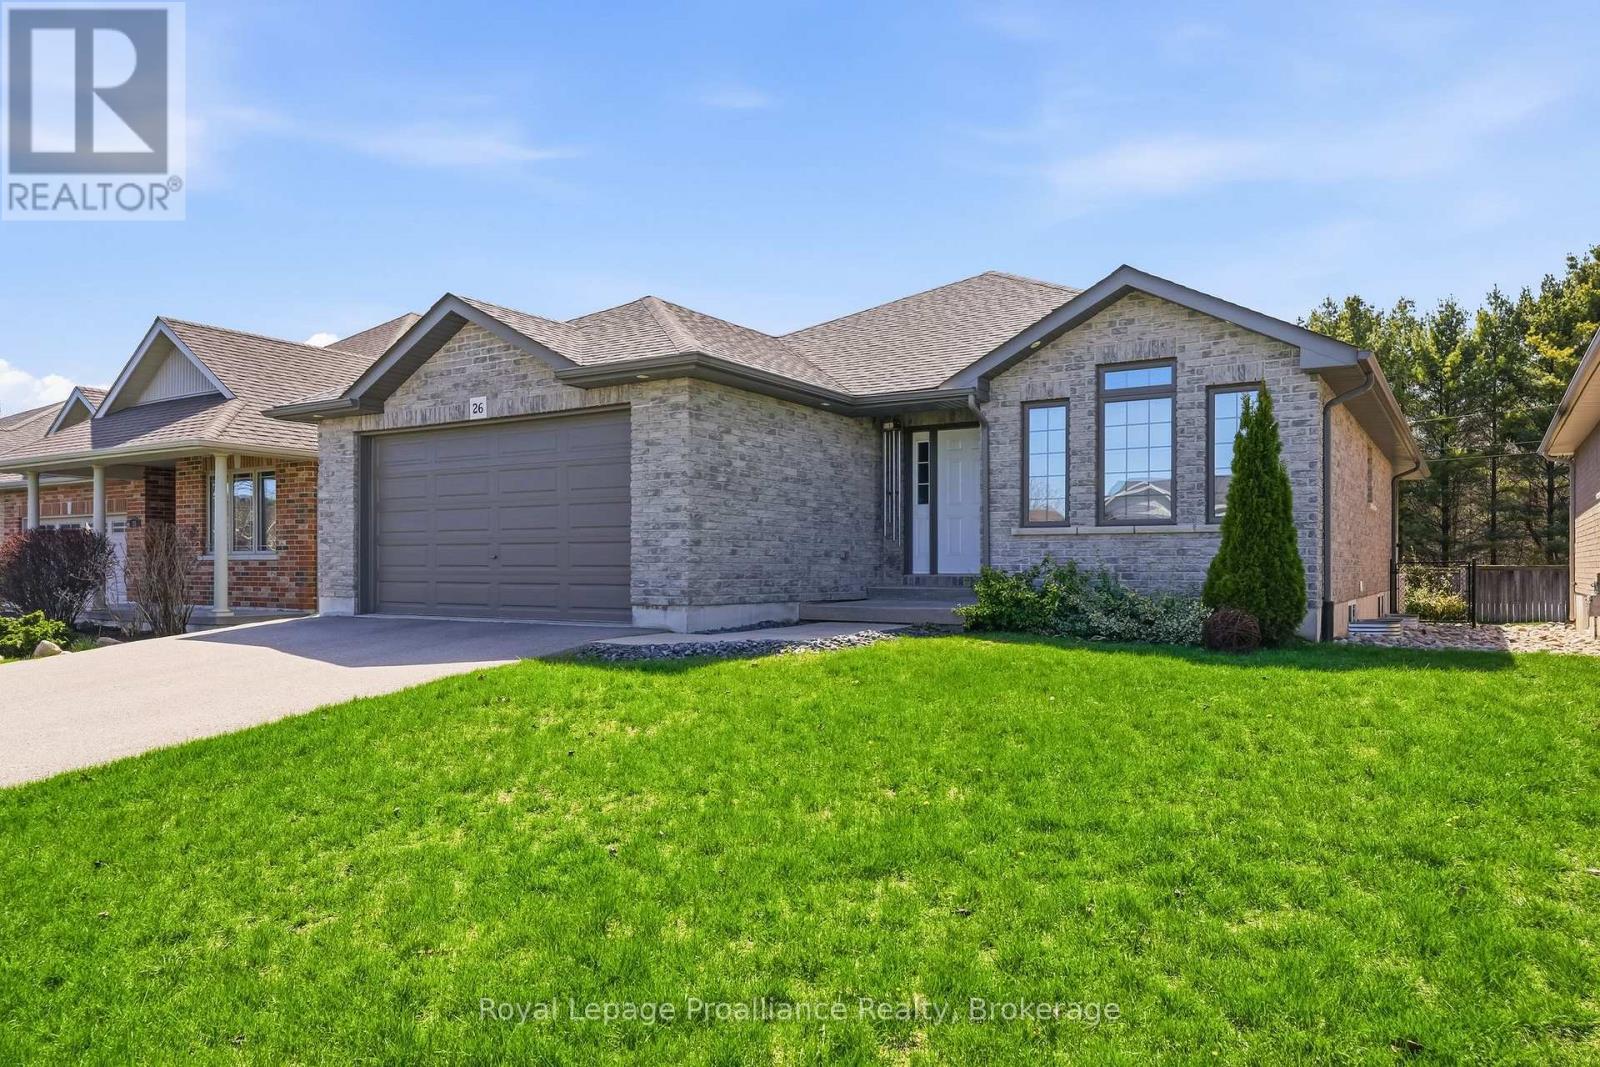
26 Ward Drive
Brighton, Ontario
26 Ward Drive is nestled in one of Brighton's most sought-after locations, offering an active lifestyle right outside your doorstep. It's a short, easy walk to Lake Ontario, waterfront restaurants and the stunning beauty of Presqu'ile Provincial Park for you to enjoy sandy beaches, scenic boardwalks, boating adventures and picturesque hiking trails. This gorgeous all-brick, true bungalow offers perfect main floor living for retirees or families! Enter through the covered porch to the large welcoming foyer. Gourmet Kitchen overlooks the main living area and boasts beautifu lcustom cabinetry, large Island with breakfast bar, ample storage and SS appliances including gas stove. Cozy up in the Great Room in front of the natural gas fireplace, or step onto your covered deck through french doors with integrated blinds to enjoy a morning coffee and year-round BBQs! The fully fenced backyard provides a secure and private oasis, perfect for entertaining or simply relaxing. The formal Dining Room features french doors, vaulted ceilings and a transient area for an office, den or even a guest room with lots of natural light flooding into the space. Retreat to your large Primary Bedroom complete with Walk In closet & full Ensuite. Second Bedroom, 4pc Bathroom and Laundry Room with direct access to the 2-car garage complete the main floor. With its full height, insulation and rough-in plumbing already in place, the lower level provides flexible space ideal for a home gym, workshop or storage, with potential to easily finish and expand your home if needed. Additional notables: BBQ & stove gas hook-up, california shutters, paved driveway, coloured windows, AC, Central Vac rough-in & HRV for healthy living. Brighton offers all amenities and an active lifestyle community with Rec Centre, Curling Club, Music In The Park Concerts, Tennis &Pickleball Courts, YMCA and so much more! Easy 401 access for commuters, just under an hour to the Oshawa GO and 20 minutes to the VIA in Cobourg! (id:61476)
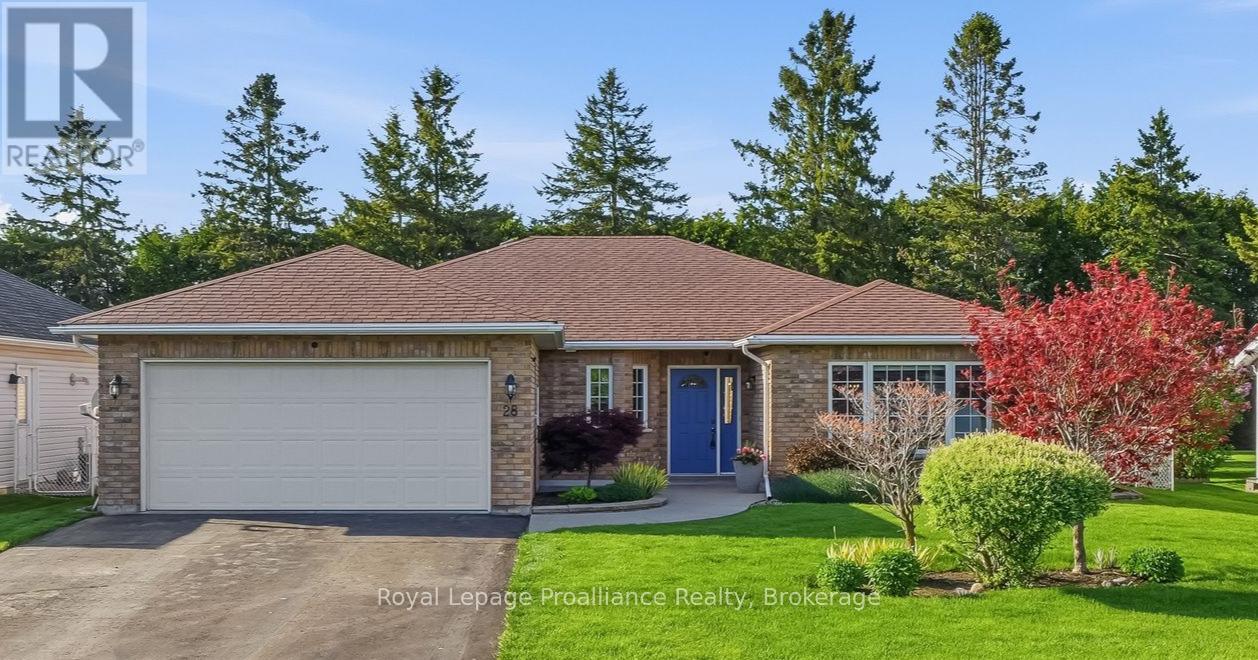
28 Stephen Street
Brighton, Ontario
Welcome to this immaculate, all-brick 3-bedroom, 2-bathroom bungalow, proudly constructed to premium R2000 energy-efficiency standards by renowned builder Tobey Homes. From the moment you step into the large, welcoming foyer, the pride of ownership is unmistakable. The main level boasts a formal living and dining room flooded with natural light from oversized windows, setting a sophisticated tone for hosting guests. At the heart of the home, the beautifully updated kitchen features brand-new quartz countertops and new upper cabinetry doors, seamlessly flowing into a casual eat-in space and cozy family room anchored by a warm corner fireplace. Retreat down the hall to find a spacious primary suite complete with a 3-piece ensuite and a walk-in closet featuring custom built-ins, alongside two additional bright bedrooms and a full 4-piece bath. Need a quiet workspace? Tucked privately off the laundry room is a dedicated home office boasting a bright bay window, extra storage, and direct access to the attached insulated 2-car garage. Nearly all flooring and trim have been tastefully updated throughout, and 99% of the lighting has been converted to LED for modern efficiency. Outside, your private oasis awaits: sliding glass doors lead to a large patio with a pergola and deck, surrounded by beautifully manicured lawns and expertly landscaped backyards with stunning perennial gardens. A true turnkey gem! (id:61476)

2 - Lot 67 Lancaster Drive
Brighton, Ontario
WELCOME TO WESTGATE, Brighton's newest community, offering a selection of thoughtfully designed floor plans, attractive pricing and available lots with closings as early as Spring 2027. The neighbourhood is ideally situated between downtown and the stunning Presqu'ile Provincial Park, where you can hike nature trails, enjoy world-class bird watching, swim or relax along sandy beaches. This functional inner bungalow townhouse floor plan boasts 1020 sq.ft of main floor living. Enter through your front porch to the open-concept living area. A beautiful kitchen with a central island offers loads of storage plus a walk-in pantry. Convenient access to your main floor laundry room/mudroom and garage. The large primary offers a full ensuite & walk-in closet. The Den is a versatile room that is ideal for guests or use as a home office, and it provides a direct walkout to the deck and rear yard area. Convenient interior access to the attached garage adds to the home's practical layout. The lower level with rough-in bathroom offers excellent potential, providing generous space for future additional bedrooms, a recreation room or additional storage, allowing you to tailor the space to your lifestyle. Features include Sod, HRV and high-efficiency furnace for year-round comfort. An excellent opportunity to personalize your dream home with your own selections and finishes from floor to ceiling, inside and out! An unmatched location for recreation and convenience, WESTGATE places you a short bike, stroll or moments drive from Brighton's many amenities, including shopping, cafes, restaurants, Rec Centre, parks, curling club, YMCA, schools, tennis and pickleball courts. SEVERAL ADDITIONAL FLOOR PLANS AVAILABLE TO SUIT YOUR LIVING STYLE AND NEEDS! LISTING PRICE REFLECTS EXPANDED HST NEW RESIDENTIAL REBATE FOR ELIGIBLE PURCHASERS. (id:61476)
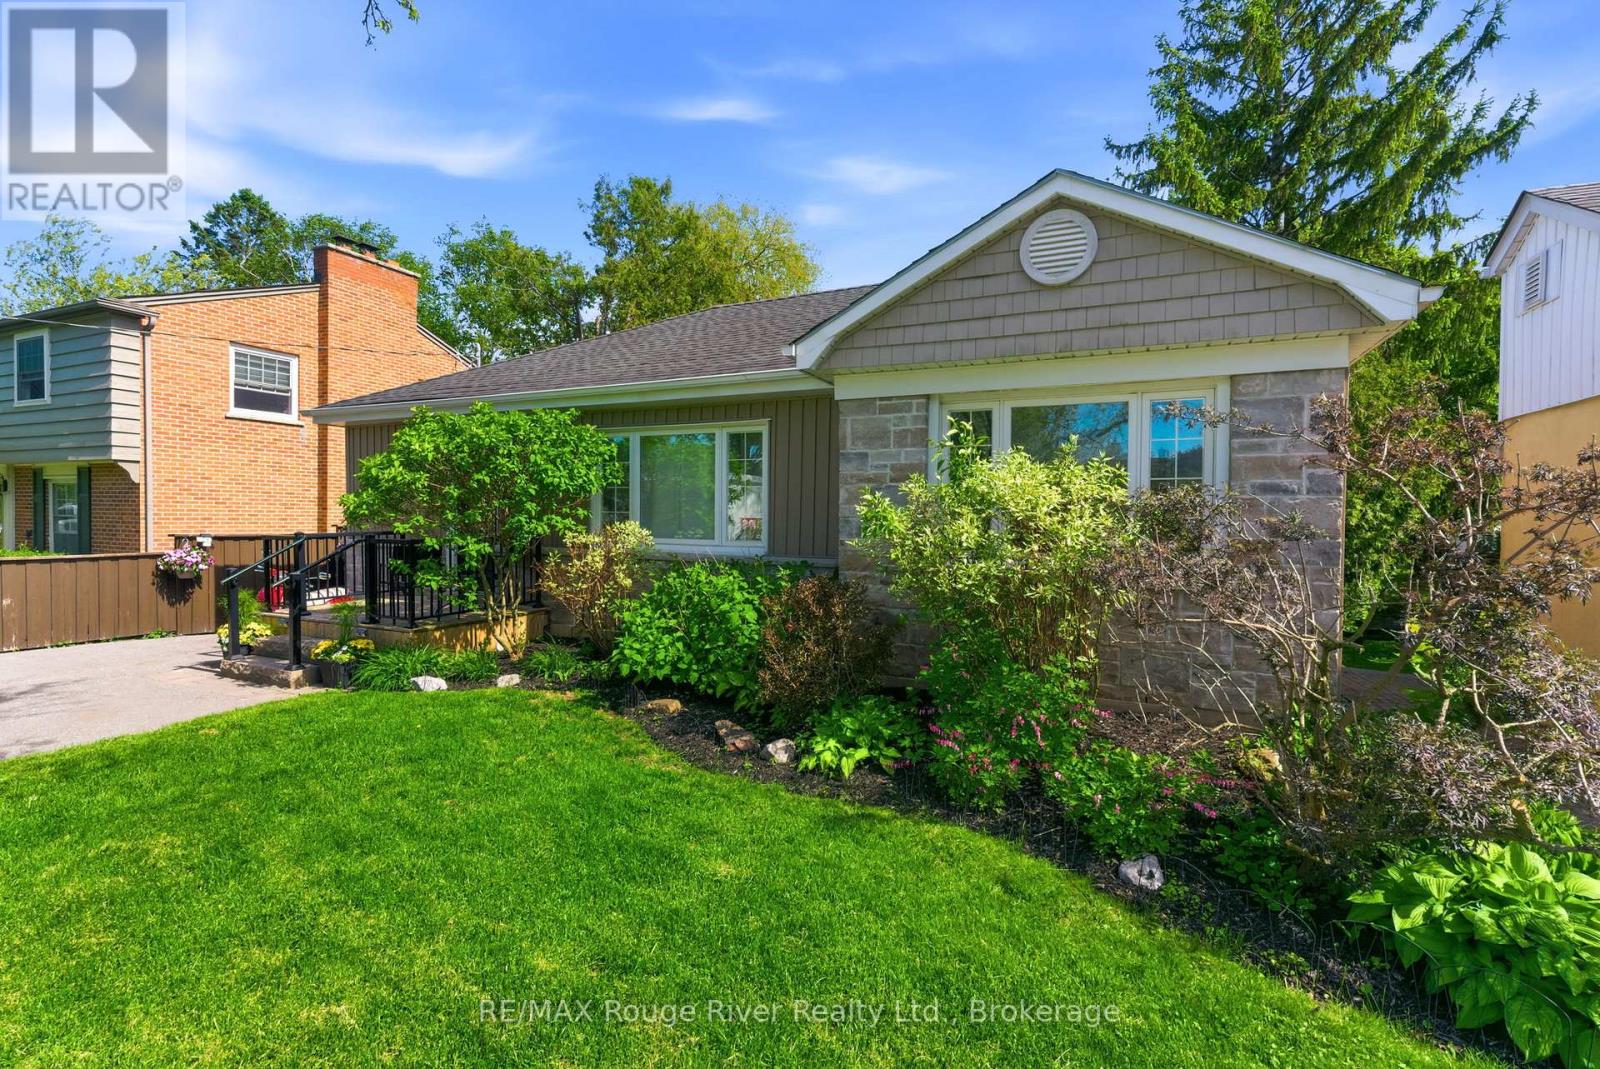
897 Parklane Avenue
Oshawa, Ontario
Legal 2-unit home featuring a sun-filled walk-out lower level & strong curb appeal! Rarely does a property offer this much flexibility, charm, and value all in one. Situated on a beautiful private 51' x 147' lot on a quiet dead-end street just steps to Baker Park, this turnkey legal duplex is ideal for multi-generational living, rental income, or mortgage support while enjoying the comfort of independent living spaces. With parking for up to five vehicles, excellent curb appeal, and thoughtful updates throughout, this home truly stands out. The bright and welcoming main level features three spacious bedrooms, an updated eat-in kitchen, dedicated laundry, and an accessible walk-in shower. Large windows fill the home with natural light while maintaining the warmth and character of the original craftsmanship. The lower level is unlike a typical basement apartment thanks to the impressive rear addition, walkout design, and abundance of south-facing windows and skylights. This expansive open-concept suite offers two generous bedrooms with excellent closet space, two bathrooms, a flexible office or play area, and a stunning kitchen overlooking the family room, complete with a cozy gas fireplace and walkout to the oversized deck and private backyard retreat. Separate side and rear entrances, along with its own laundry and mudroom, provide exceptional convenience and privacy. Outside, enjoy mature landscaping, multiple storage sheds, and a charming heated and powered 10' x 12' she shed/workshop perfect for hobbies, a studio, or extra workspace. Pride of ownership throughout, this is a rare opportunity to own a versatile property that perfectly blends character, modern comfort, and long-term potential. (id:61476)
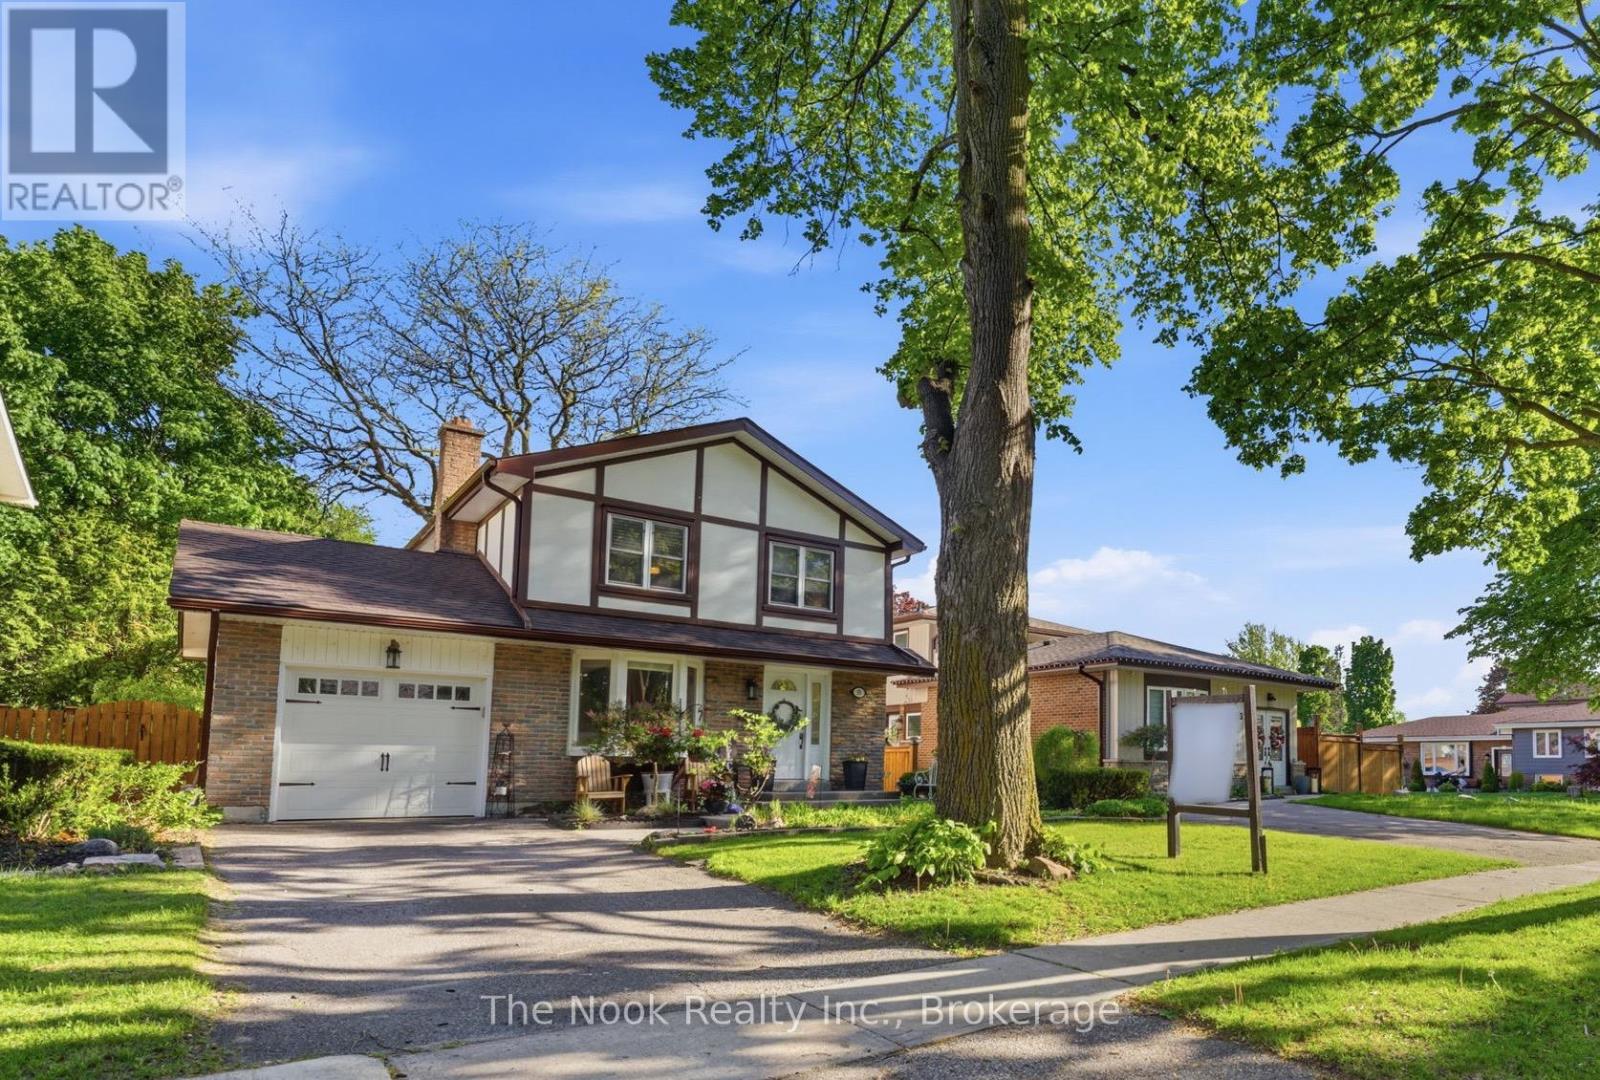
35 Michael Boulevard
Whitby, Ontario
Offered For Sale For The First Time In 24 Years, This Rare & Highly Sought After 4 Bedroom Detached Home Presents An Incredible Opportunity In Whitby's Established West Lynde Community. A Popular & Hard-To-Find Model Offering An Affordable Way To Enjoy 4 Bedrooms In A Detached Home! Beautifully Maintained By Long-Term Owners, This Property Showcases True Pride Of Ownership Throughout. Set On A Mature Lot, The Backyard Is Beautifully Landscaped & Perfectly Private, Wrapped In Mature Trees & Stunning Perennial Gardens That Have Been Lovingly Curated For Many Years. A Multi-Tiered Outdoor Living Space Creates The Perfect Setting For Relaxing Or Entertaining Outdoors. Inside, The Spacious Main Floor Features Bright & Inviting Living Spaces, Beginning With A Living Room Featuring A Large Picture Window That Flows Seamlessly Into The Dining Area. Beautifully Updated Kitchen Complete With Granite Countertops & Walkout To The Backyard. Upstairs Offers 4 Spacious Bedrooms Including A Generous Primary Large Enough For A King Sized Bed & Features A Walk-In Closet & Private 2-Pc Ensuite. The 4-Pc Main Bath Has Been Beautifully Renovated In A Charming Coastal Vibe! The Finished Basement Features A Separate Side Entrance With Excellent Potential For A Future Separate Suite, Complete With A Recroom, Decorative Stone Fireplace & Newly Updated 3-Pc Bath With Walk-In Shower. Freshly Painted Throughout & Exceptionally Clean & Move-In Ready! Single Car Drive-Through Garage & Ample Driveway Parking. Additional Updates Include Roof (2025), Garage Door (2023), Updated Appliances, New Fascia/Soffits. All Vinyl Windows. Fabulous Lynde Creek Location Offers Walking Distance To Great Schools, Parks, Shops & Restaurants, With Quick & Easy Access To Hwy 401 & 407 Via 412. Whitby GO Station Close By For Easy Commuting! (id:61476)
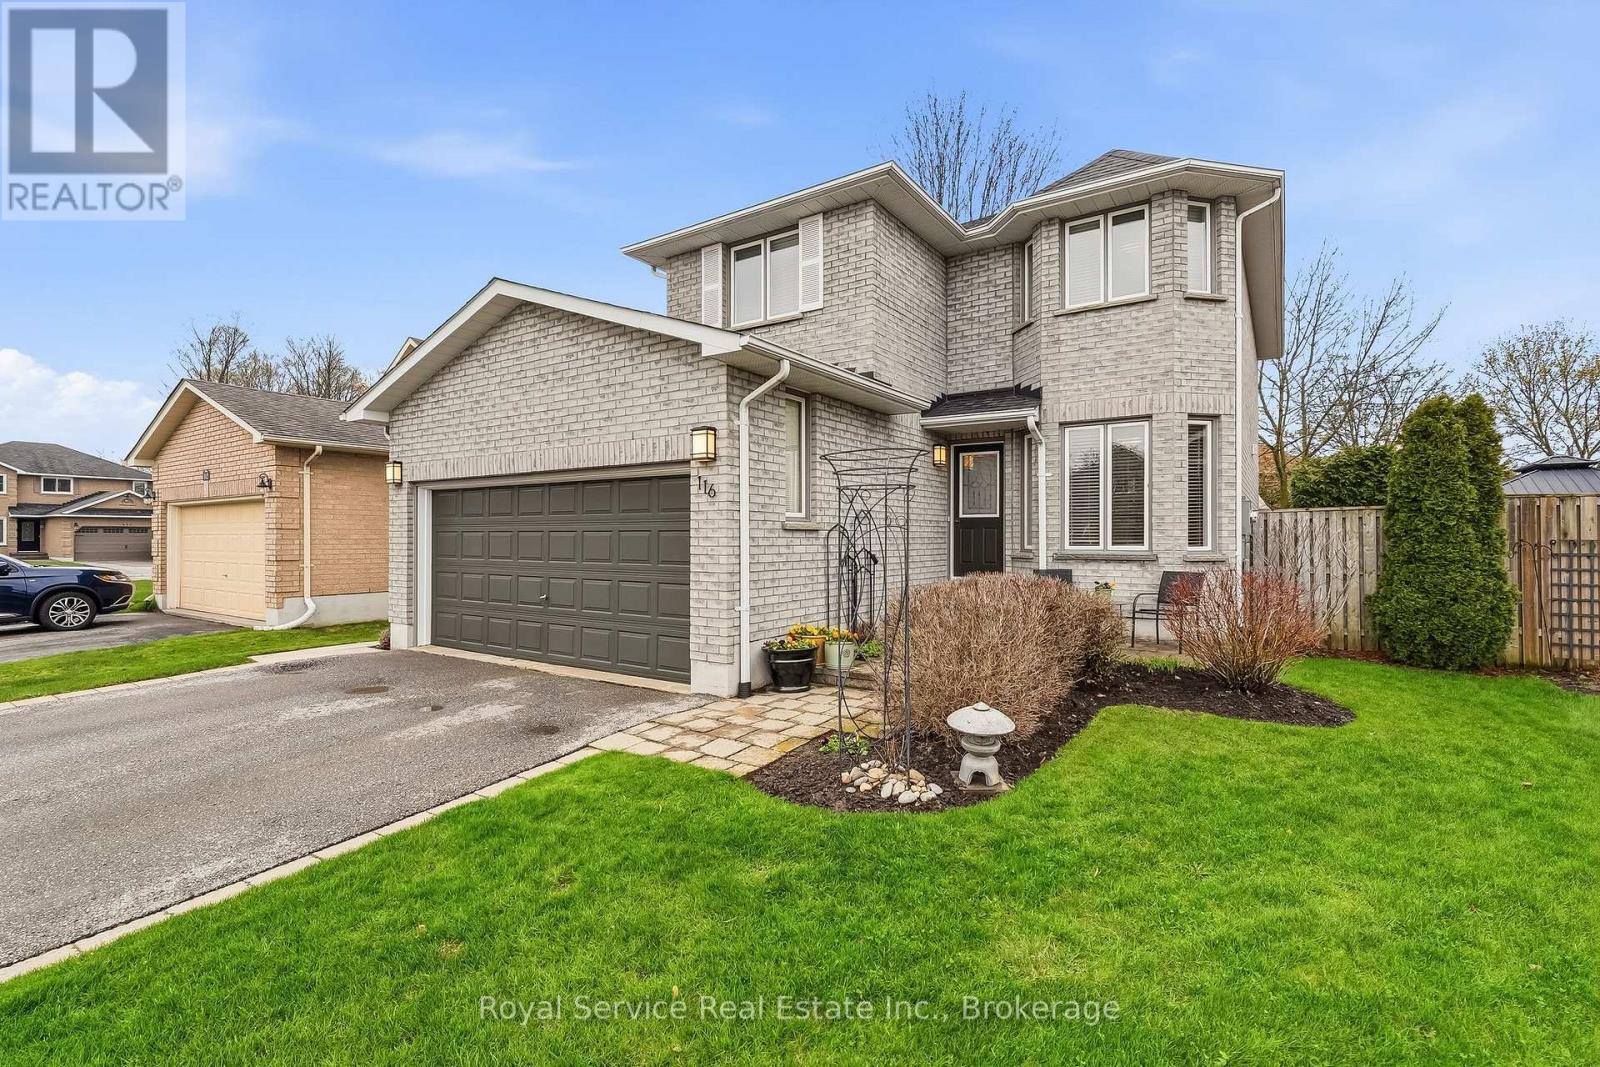
116 Avondale Drive
Clarington, Ontario
Welcome to 116 Avondale Drive in Courtice - a well maintained one-owner home in a sought after family neighbourhood. Jeffery Homes built, with inside entrance to the two car garage and convenient access to the main and lower levels through the side yard. The main floor consists of a bright, open kitchen with a breakfast nook and a there's powder room off the foyer. The spacious living/dining area has a walk out to an easy to maintain, private sanctuary of a backyard, where there's multiple patio and sitting areas. Upstairs the primary bedroom has a double door entrance, a 4 piece ensuite bathroom and a walk-in closet... two more bedrooms and another 4 piece bath complete the level. The stairs to the finished basement were built wider and it's now a comfortable rec room with a wet bar...was once an in-law suite - and it's easily converted back if desired (a 240 volt outlet exists behind the bar for a stove and the 2 piece bathroom was a 3pc - with the drain still under the tile where the shelf unit is now and the shower plumbing is in the wall.) Shingles 2024, air conditioner 2023, and furnace 2016. Offers welcome anytime! (id:61476)
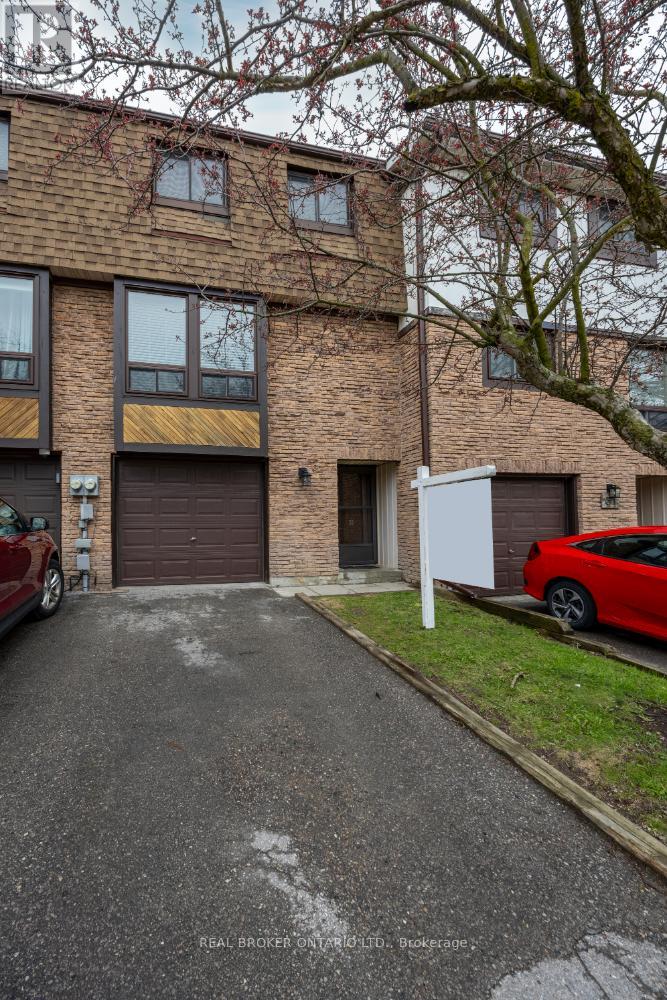
30 - 220 Ormond Drive
Oshawa, Ontario
Welcome to this 3-bedroom, 2-bathroom condo townhouse, ideally situated in a highly convenient neighbourhood, just minutes from everyday amenities. Bright, spacious, and thoughtfully designed, this home offers a functional layout. On the main level, you'll find a sun-filled, eat-in kitchen showcasing stainless steel appliances, generous cabinetry, and ample counter space. A large window floods this space with natural light, while the adjoining dining area flows effortlessly into the inviting living room creating an ideal setting for both everyday living and entertaining. The open-concept living area is enhanced by laminate flooring and a large window, adding warmth and brightness throughout. The upper level features three, well proportioned bedrooms, each complete with built in closets, along with a full 4-piece bathroom, perfect for accommodating a growing family. The ground level offers a versatile recreation room that can easily serve as a home office, playroom, or media retreat. This level also provides access to the laundry area, interior entry to the garage, and a walk-out to a fully fenced backyard with no neighbours behind, perfect for relaxing or enjoying outdoor time. Conveniently located close to schools, medical center, parks, shopping, dining, and transit, this home delivers comfort, flexibility, and an unbeatable location. (id:61476)
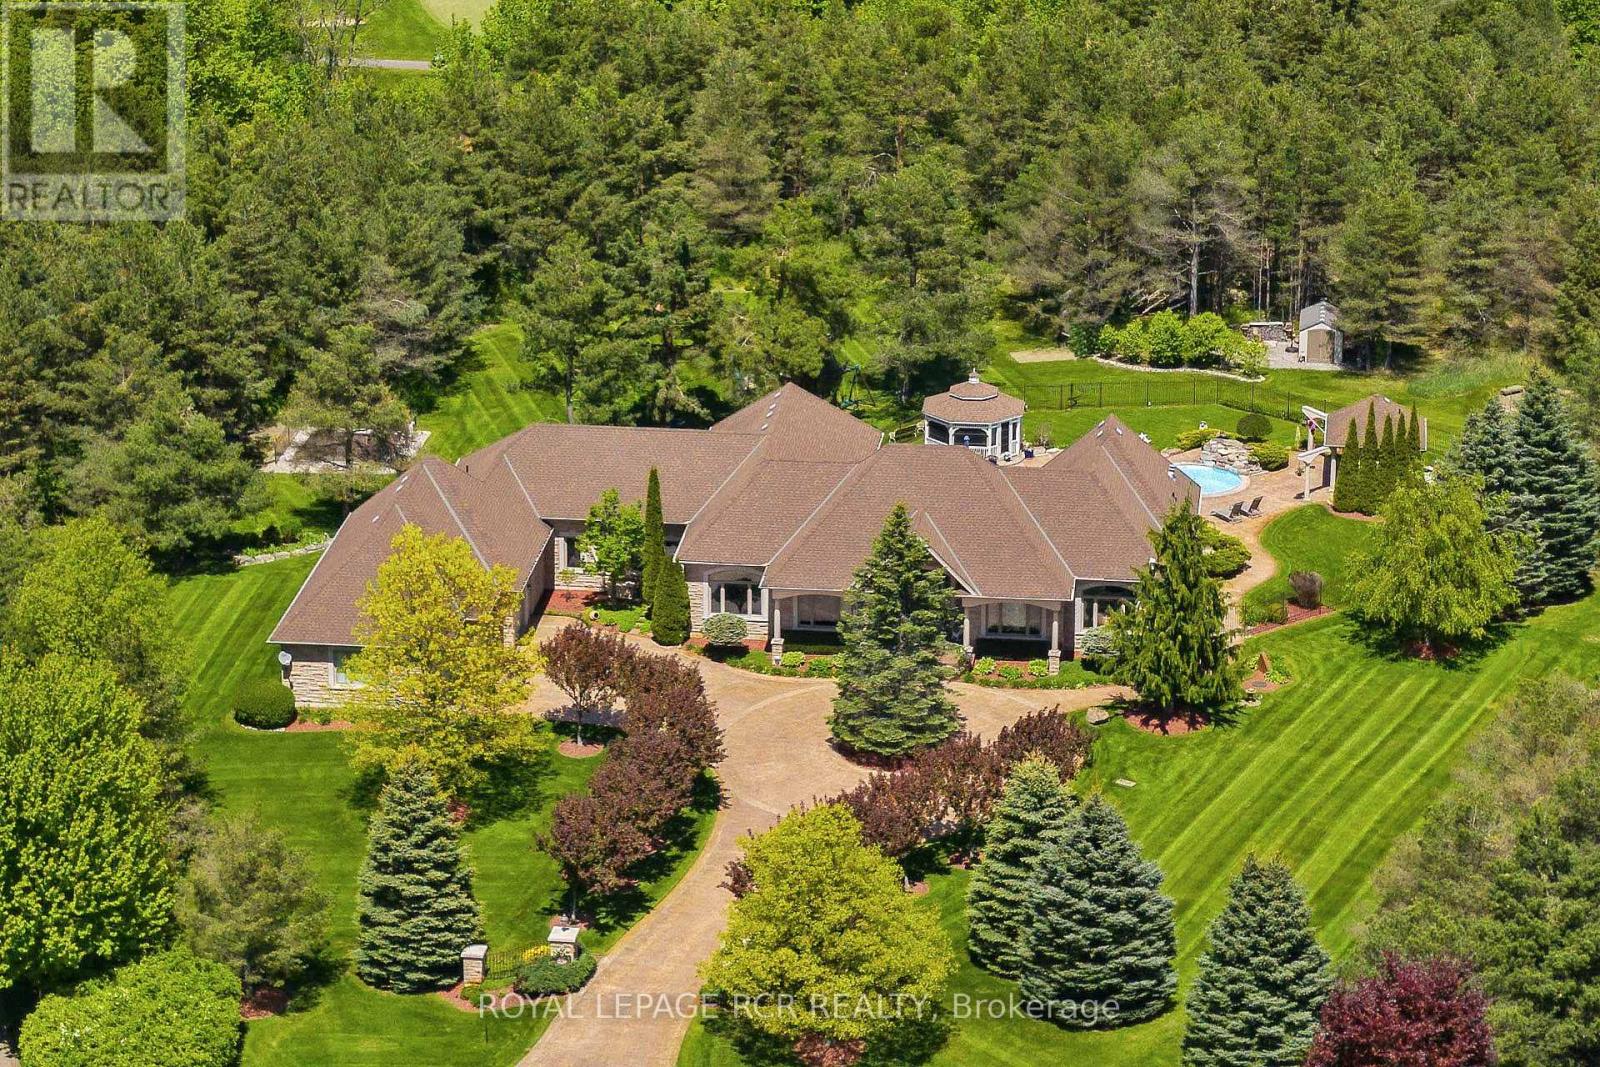
7 Sugarbush Lane
Uxbridge, Ontario
Rare 3923sf Elegant Tuscan Styled Bungalow Estate on a 2.71 acre mature forest lot fabulously located at the end of a quiet court. It is nestled into the prestigious Heritage Hills II enclave, just a couple of minutes south of downtown Uxbridge with direct access to the famous Uxbridge Trails (Country Side Preserve.)This unique architectural beauty surrounds a central back courtyard and is complimented with soaring ceilings, numerous windows, finished basement and 4 car garage. It is nestled into a breathtaking 2.71 acre property backing to forest and the Wooden Sticks Golf Course. This exceptional floor plan is designed for entertaining. The heart of the home is the oversized Tuscan-inspired kitchen, presenting a breakfast bar, a centre island and an entertaining-size huge family room. The sunlit main floor, with numerous walk-outs features, formal dining and living room, library, two wings with primary bedroom suites (which can easily be converted to 3 bedrooms), laundry room and an additional staircase to the basement. The professionally finished basement includes a service kitchen, two bedrooms, two bathrooms, a hobby room, an exceptional wine cellar, custom bar, recreation and games room, and ample storage space. The magnificent resort style backyard paradise with mature trees, formal landscaping, several walk-ways, symmetrical flower beds and manicured hedges has been exceptionally planned and maintained. Enjoy all the vacation features of a free-form inground pool with built-in bar, waterfall, gazebo, pool house with bar, outdoor kitchen, central court yard, lazy river stream, volleyball court, horseshoe pit, vegetable garden, firepit and forest trail. The Heritage Hills Residents often walk or ride into Town through the scenic trails. Welcome to Paradise! **EXTRAS** Fibre Optic Internet. Generator, inground sprinklers, heated floors in 2 basement bedrooms and 4 pc bath, jacuzzi tubs in Primary bath & basement bath. Gazebo, garden shed, pool house. (id:61476)
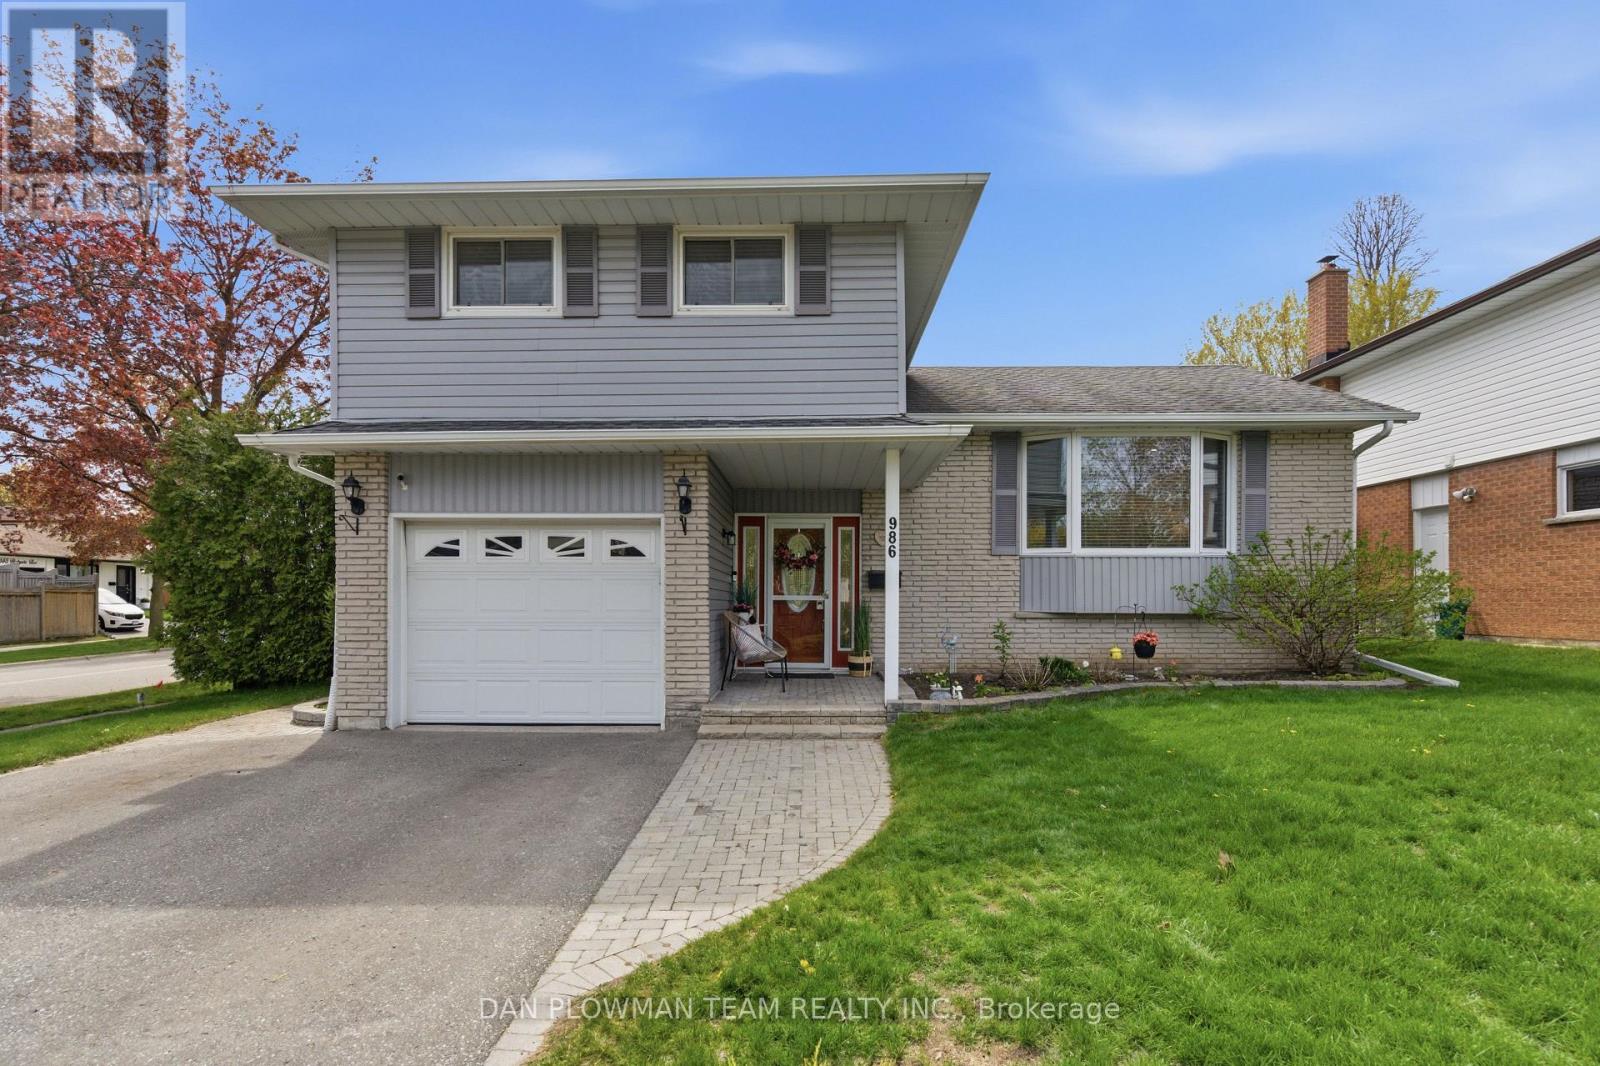
986 Central Park Boulevard N
Oshawa, Ontario
Welcome To This Beautifully Maintained 4-Level Side Split, Offering A Functional Layout And Plenty Of Space For The Whole Family! Featuring 3 Spacious Bedrooms And Multiple Living Areas, This Home Is Designed For Both Everyday Comfort And Entertaining. The Bright Kitchen Offers Plenty Of Natural Light And Overlooks The Backyard, Creating A Warm And Inviting Space To Gather. The Cozy Family Room Features A Walkout To The Backyard, Seamlessly Connecting Indoor And Outdoor Living. Situated On A Large Corner Lot, This Property Offers The Perfect Balance Of Recreation And Green Space With A Heated Inground Pool And Still Plenty Of Yard Left For Kids, Pets, Gardening, Or Entertaining. With Its Versatile Layout, Abundant Natural Light, And Fantastic Outdoor Space, This Home Is An Incredible Opportunity For Families Looking For Both Functionality And Lifestyle. (id:61476)
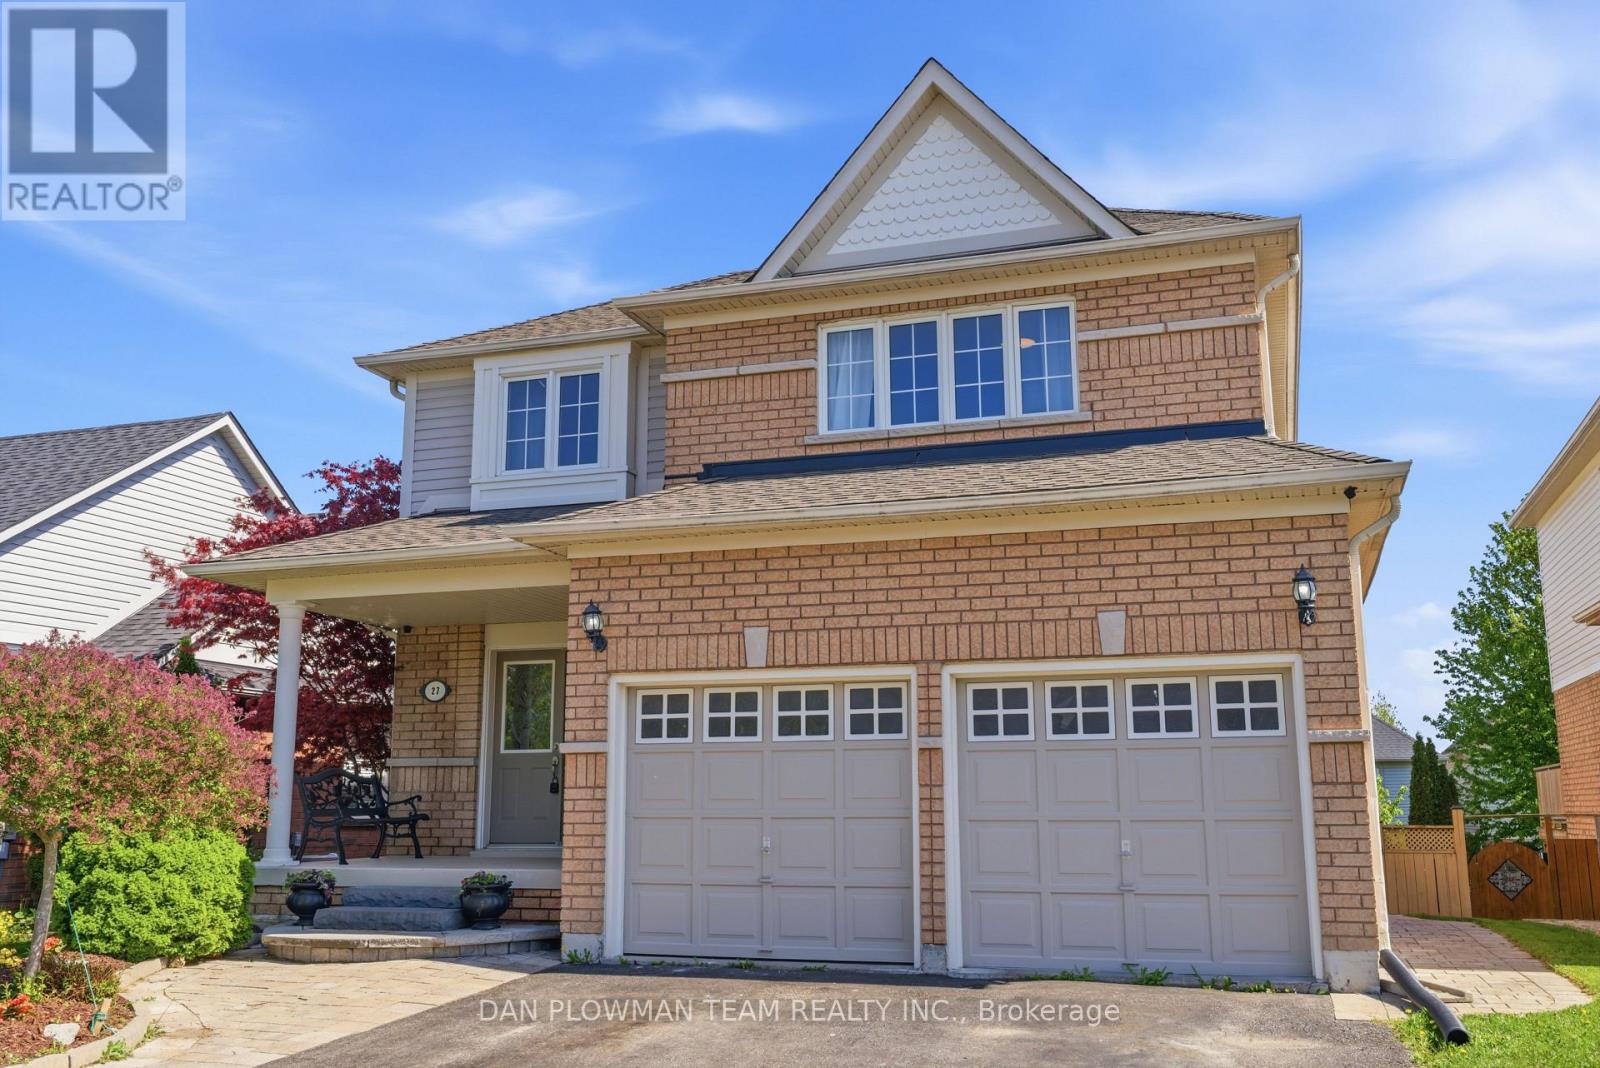
27 Hockley Avenue
Clarington, Ontario
This Stunning And Spacious 4+2 Bedroom Home Offers An Exceptional Layout Designed For Comfortable Family Living And Effortless Entertaining. Featuring A Fully Finished Walk-Out Basement With A Second Kitchen, This Home Provides Incredible Flexibility For Extended Family And Multi-Generational Living. Beautiful Hardwood Flooring Throughout The Main And Second Floors Adds Timeless Elegance And Warmth To The Home. The Thoughtfully Designed Upper Level Includes 4 Bedrooms, 3 Of Which Have Attached Washrooms, Offering Added Privacy And Convenience For Family Members And Guests Alike. The Oversized Primary Bedroom Serves As A Luxurious Retreat, Complete With A Large Walk-In Closet And Plenty Of Space To Unwind. The Main Floor Boasts Generous Principal Rooms Including A Separate Family Room Perfect For Relaxing Evenings, Along With A Large Formal Dining Room Ideal For Hosting Gatherings, Celebrations, And Holiday Dinners. Bright And Spacious Throughout, This Home Offers An Abundance Of Natural Light And A Functional Layout That Perfectly Balances Style And Practicality. With Ample Living Space Inside And A Walk-Out Basement Adding Even More Versatility, This Home Is Perfect For Growing Families Seeking Comfort, Elegance, And Room To Enjoy Every Stage Of Life. (id:61476)
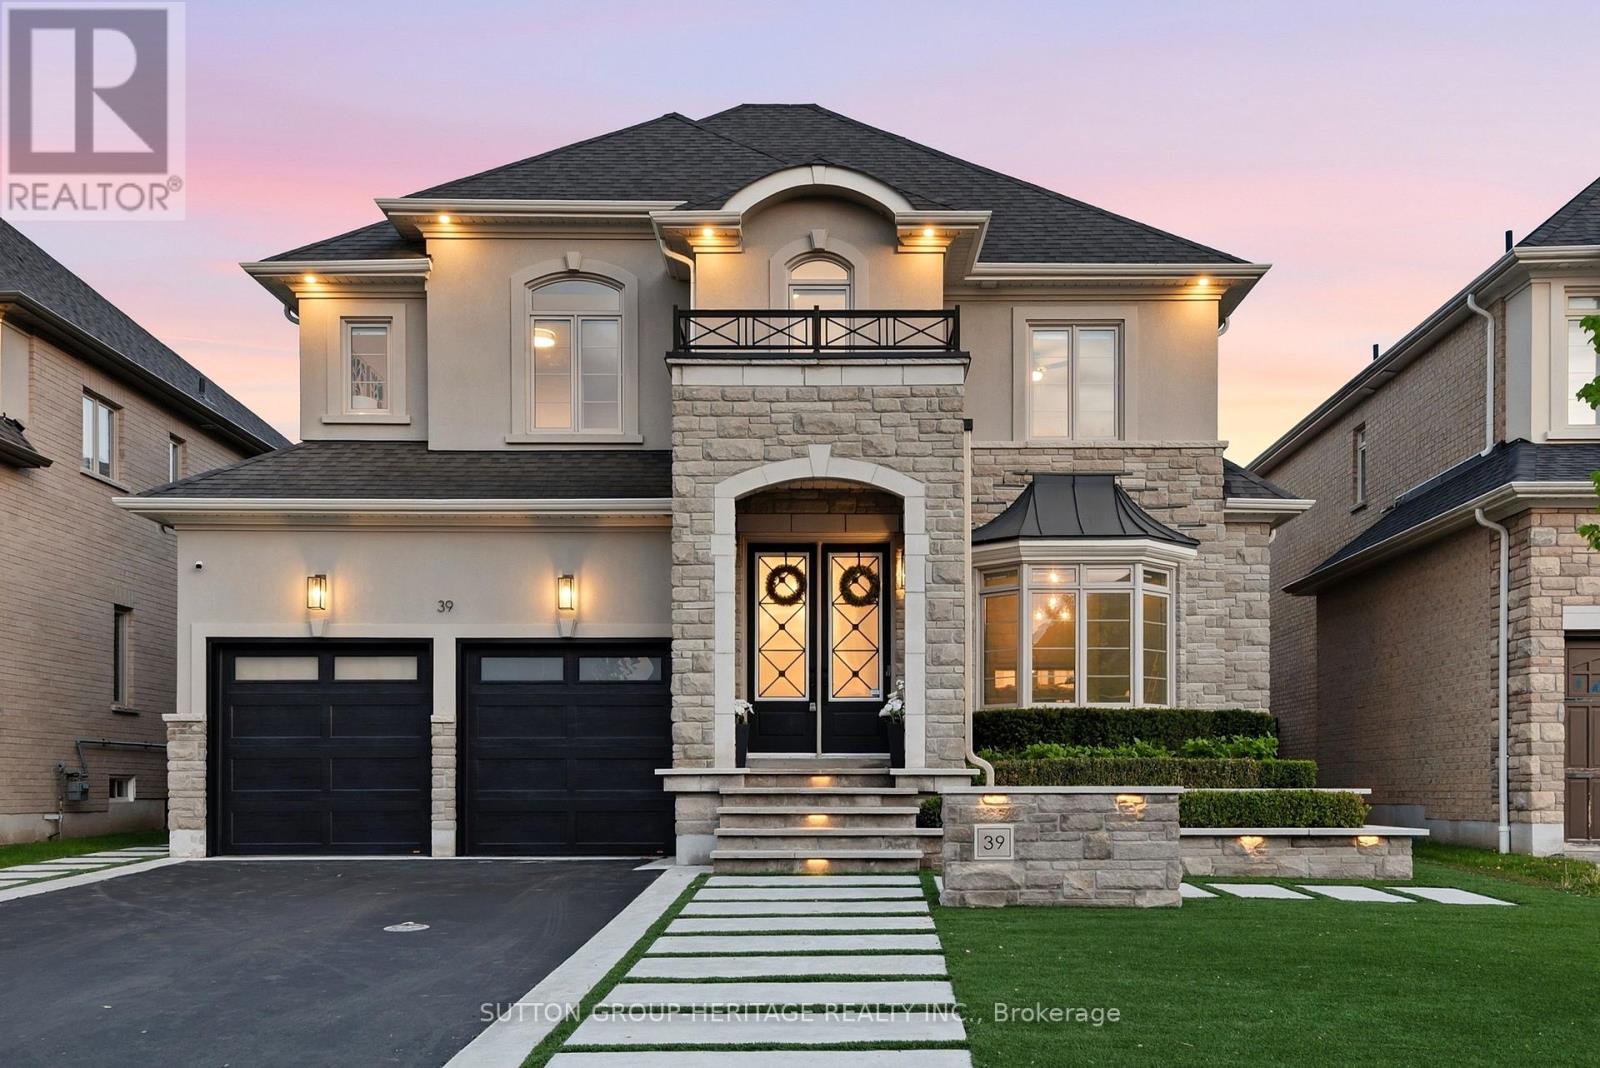
39 Glengowan Street
Whitby, Ontario
A striking expression of modern luxury, this architecturally refined residence offers over 3,517 sq. ft. above grade with a seamless blend of bespoke craftsmanship, designer finishes, and resort-inspired living.The impressive stone and stucco façade, framed by professional landscape lighting and manicured grounds, opens to interiors defined by soaring ceilings, oversized windows, expansive principal rooms, and exceptional architectural detail. Custom paneled feature walls painted in timeless Oxford White add depth and elegance throughout, while a dramatic lacquered black library creates a bold focal point that elevates the home's design narrative.The dining room showcases intricate waffle ceilings, extensive wall paneling, a stunning double-sided fireplace, and rich Fornasetti designer wallpaper, creating a space that feels both timeless and editorial in design.The chef-inspired kitchen features a premium Wolf gas range, high-end integrated refrigeration, Restoration Hardware lighting, generous prep space, and effortless flow into the dining and living areas. Towering rear windows flood the home with natural light while creating a seamless connection to the backyard retreat.A fully integrated Control4 system powers zoned audio, surround sound, and integrated speakers throughout the main level and outdoor living spaces.The fully finished lower level delivers a boutique wellness experience with a dedicated fitness area, spa-inspired sauna, additional living space, and beautifully appointed guest accommodations.Outside, the backyard rivals a private resort with expansive limestone hardscaping, ambient lighting, mature landscaping, custom surround sound, waterfall pool features, and a pergola lounge with integrated fire table.Sophisticated yet welcoming, every inch of this residence has been intentionally curated to deliver an extraordinary lifestyle experience. (id:61476)
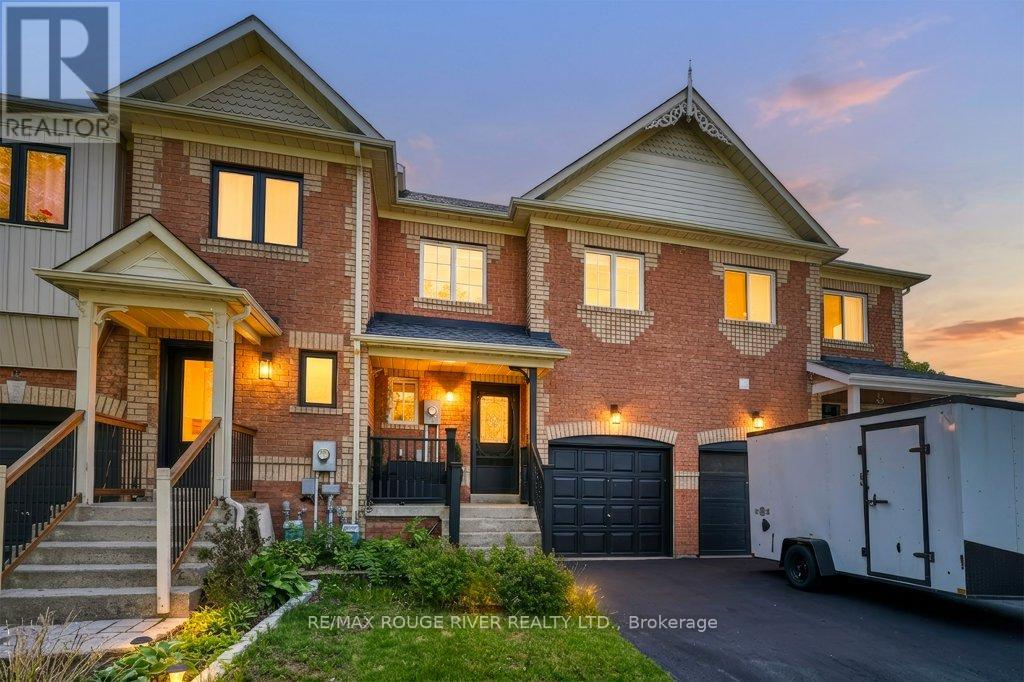
106 Tremount Street
Whitby, Ontario
Welcome to this stunning home in the highly sought-after community of Brooklin! Nestled on a quiet family-friendly street, 106 Tremount St offers the perfect blend of modern comfort, functional living, and timeless style.Step inside to discover a bright and spacious layout featuring generous principal rooms, an open-concept design, and large windows that fill the home with natural light. The newly renovated kitchen (2024) showcases stylish finishes and modern updates, seamlessly overlooking the main living and dining areas - perfect for entertaining or everyday family living. Tastefully decorated throughout, this home offers warmth, character, and move-in ready appeal.Upstairs, you'll find spacious bedrooms including a relaxing primary retreat complete with a walk-in closet and private ensuite. Outside, enjoy a private backyard perfect for summer gatherings, kids, or quiet evenings outdoors. Located close to top-rated schools, parks, trails, shopping, restaurants, and all the charm of downtown Brooklin, this home is ideal for families, commuters, and anyone looking to enjoy one of Whitby's most desirable neighbourhoods. Many Recent updates include, Kitchen reno 2024, Powder Room 2024 Washer and Dryer 2024 (id:61476)
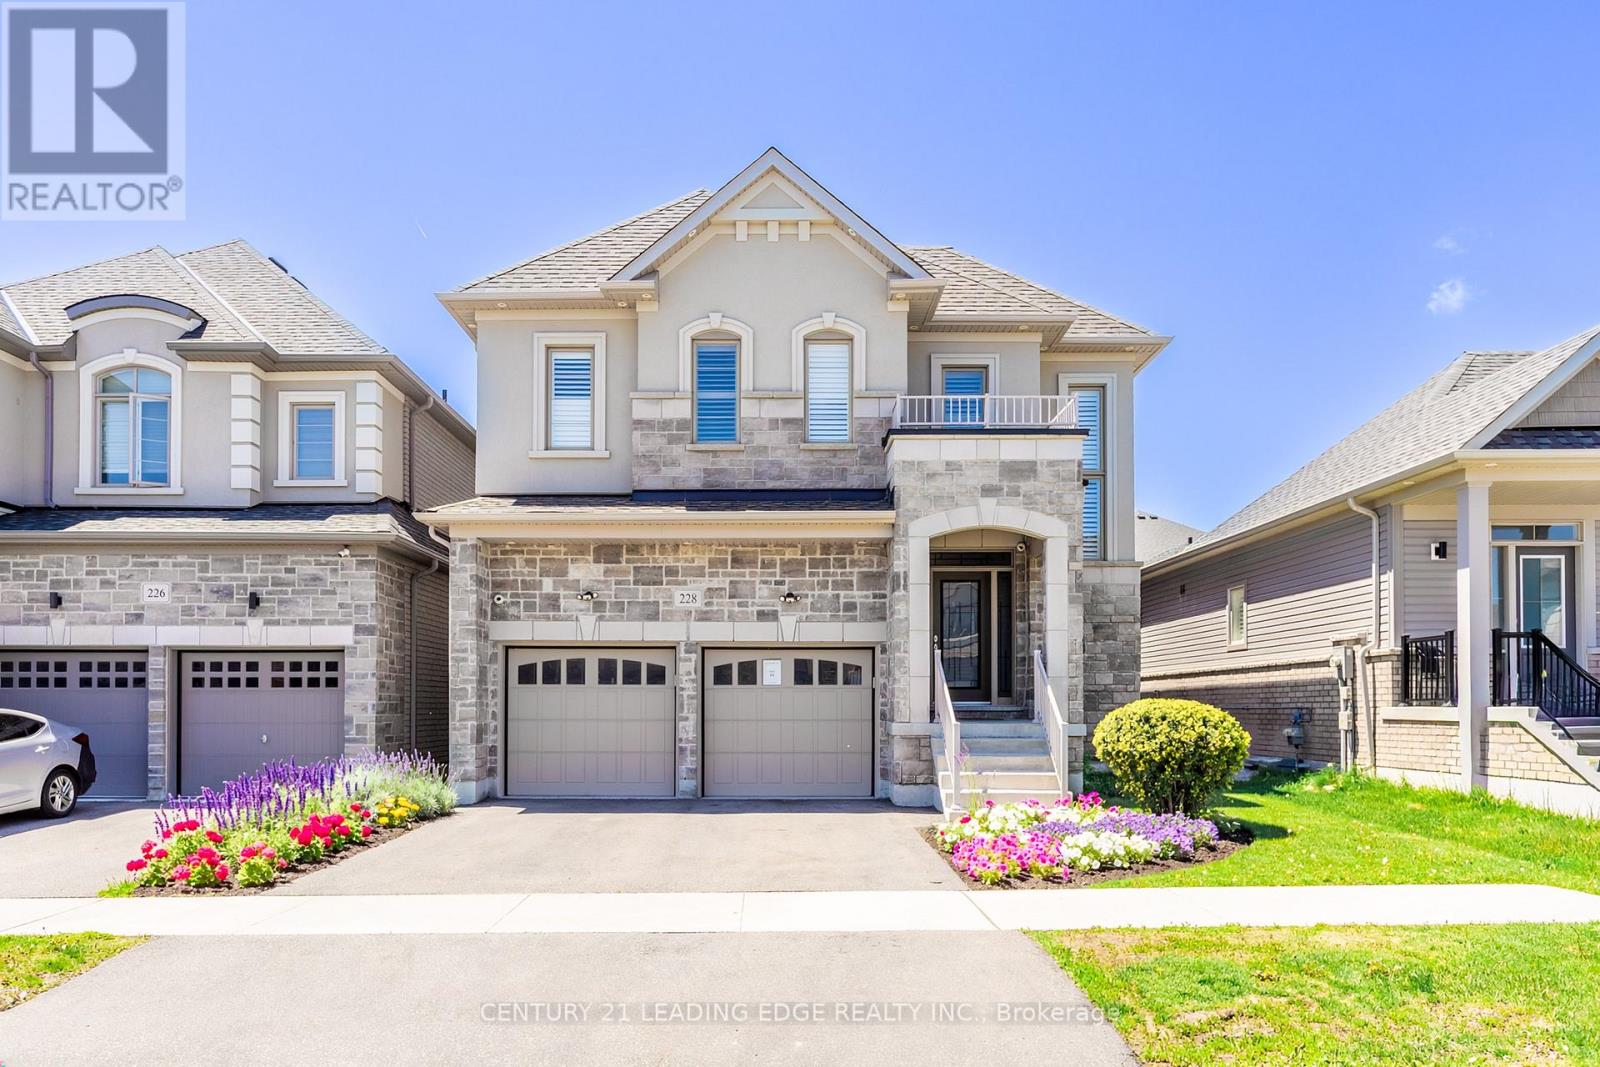
228 Fleetwood Drive
Oshawa, Ontario
Excellent opportunity to own a stunning home in a beautiful family neighborhood. This absolute turnkey Treasure Hill home with over 150k in upgrades is finished top to bottom. This multigenerational home exudes elegance while offering 5 bedrooms, 3.5 bathrooms on the main 2 levels as well as a 2 bedroom, 1.5 bathroom In_law suite or potential income generating suite with a separate entrance. The walk-out basement of this home offers convenient access to the backyard, ideal for entertaining or relaxing. This home is ideally situated for convenience and comfort while being only minutes to the 401. The property is close to schools, parks and many other amenities. Come see this beautiful property, you won't be disappointed. See attached upgrade feature sheet for details. (id:61476)
830 Greenbriar Drive
Oshawa, Ontario
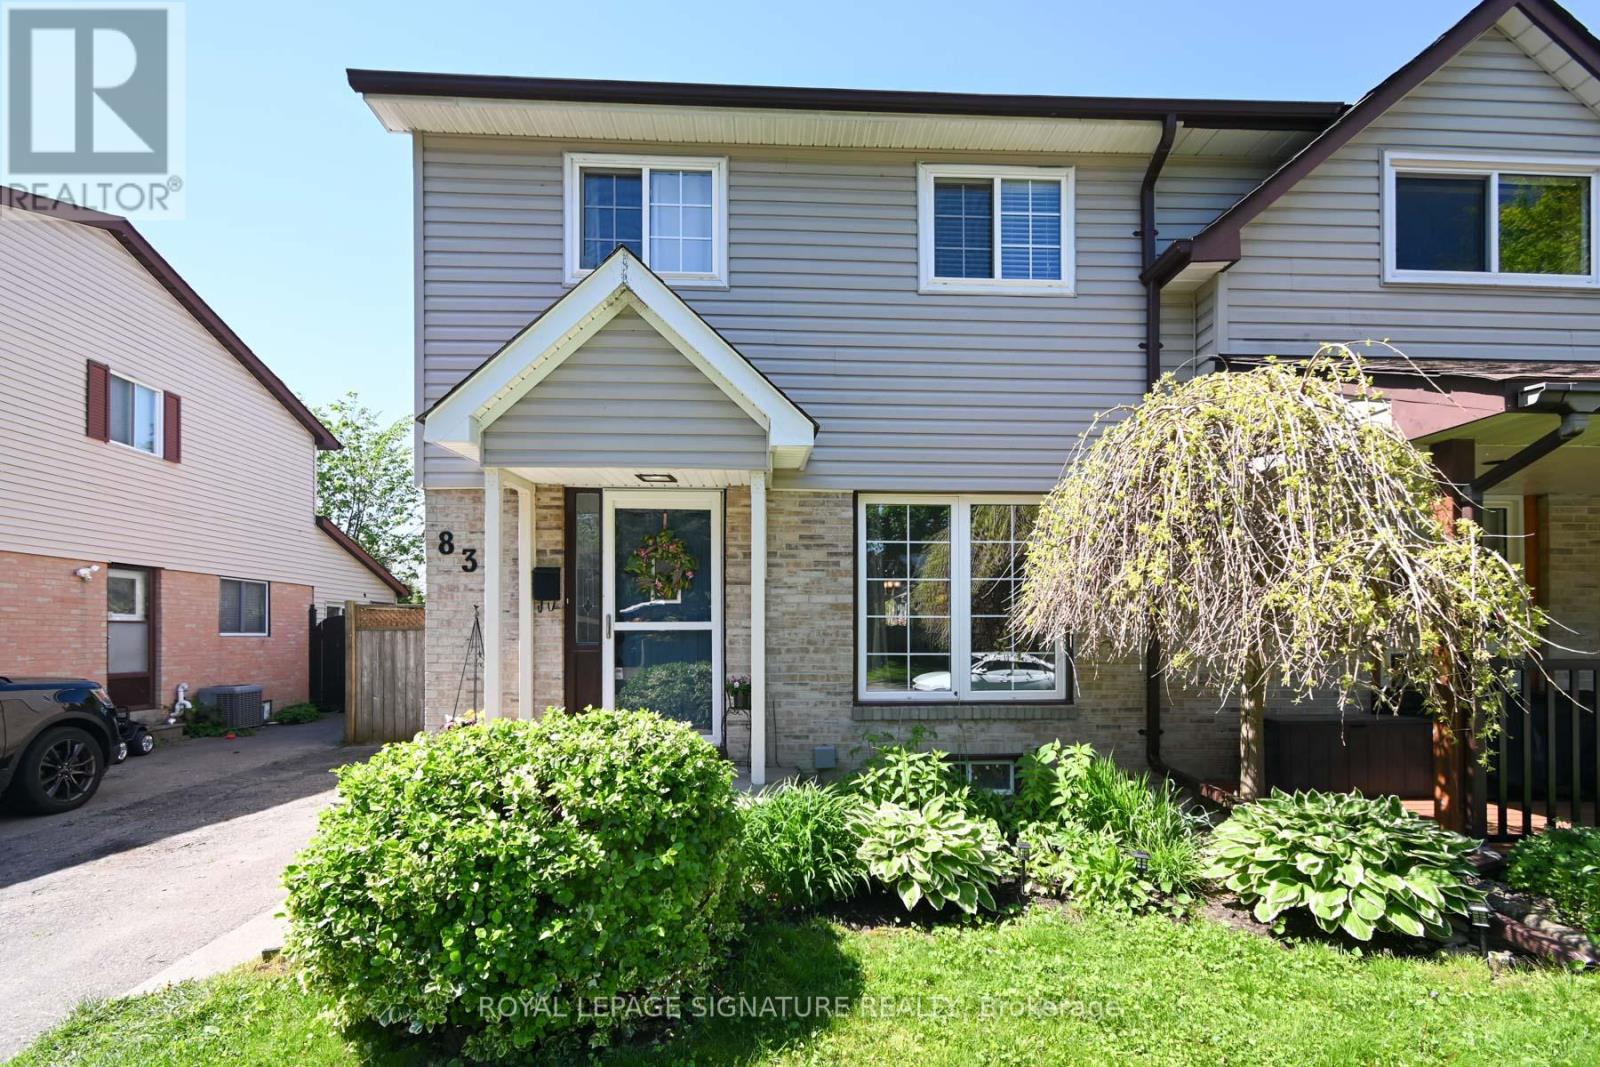
Welcome to this pretty, well-cared for semi-detached home in an exceptional community of Eastdale. You enjoy a recently modernized kitchen complete with trendy backsplash, quartz counters, modern sink, along with a built-in pantry, lazy susan & cutlery drawer. The large window in the kitchen overlooks the deck and private backyard. Perfect for younger kids at play while you look out from your kitchen. Walk out from the sliding door or the side entrance to the yard and to the basement also. The living room is large with hardwood flooring, perfect for family gatherings. A large window in the living room overlooks the landscaped front yard with an English garden. Three spacious bedrooms welcome you upstairs along with an updated full bathroom. The finished basement completes this home. Close to GreenBriar Park, Schools, and shopping. Walk to Sir Albert Love Catholic School, Harmony Heights Public School & Eastdale High School; bus to Paul Dwyer Catholic High School. Enjoy the space and quiet, family community at 830 GreenBriar Drive. This is truly a home that has been lovingly cared for over the years & is now ready for a new family to build roots here. (id:61476)
45 Morley Crescent
Whitby, Ontario
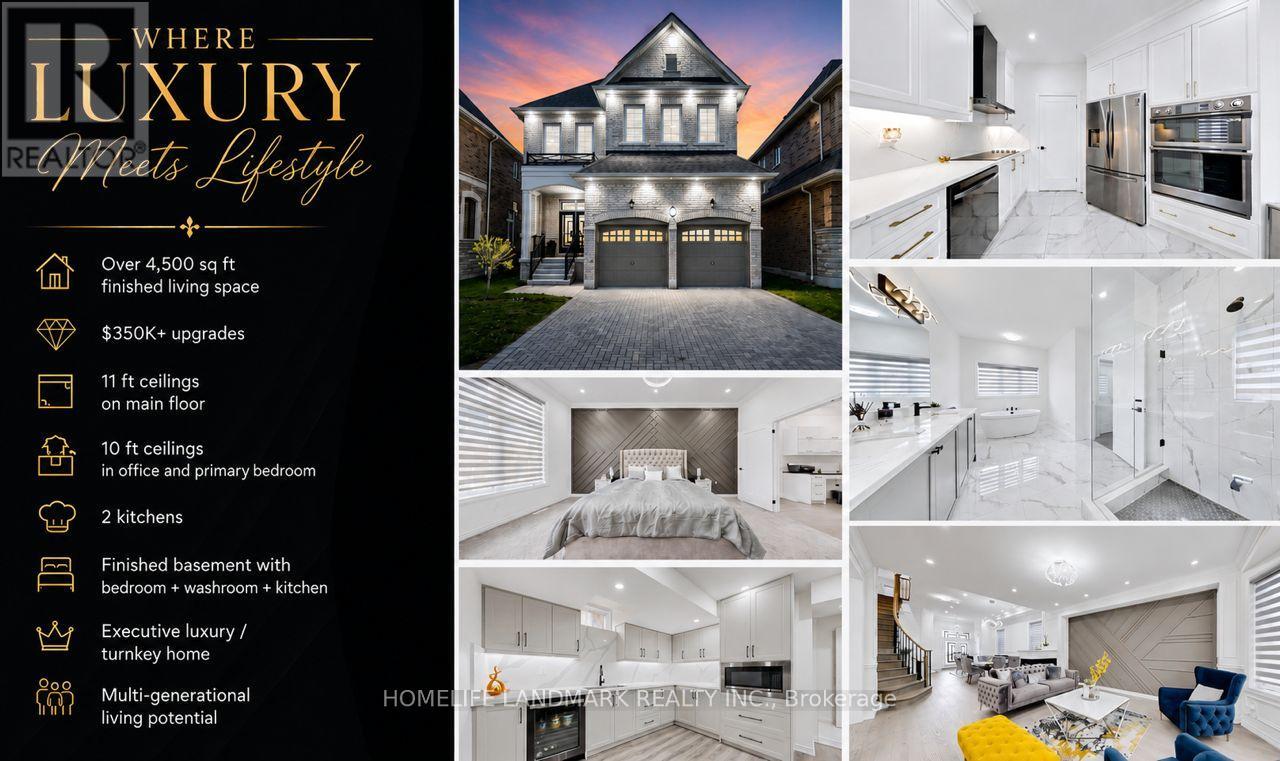
Welcome to 45 Morley Crescent, a spectacular executive luxury home in Whitby's prestigious Rolling Acres community offering over 3,500 sq ft of finished living space and more than $350K in premium builder upgrades plus additional post-closing enhancements. This turnkey residence features 5 spacious bedrooms, 4.5 bathrooms, 2 fully equipped kitchens, a professionally finished basement, and a dedicated second-floor home office designed for upscale family living and multi-generational comfort.Situated on a premium 40-ft lot, this stunning home showcases soaring 11-ft ceilings on the main floor and 10-ft ceilings in the primary bedroom and office, complemented by oversized upgraded windows bringing in abundant natural light. Luxury finishes throughout include upgraded 4-inch engineered hardwood floors, customized porcelain tiles, crown moulding, accent walls, upgraded baseboards, designer lighting, sleek black hardware, upgraded doors, and interior/exterior pot lights.The chef-inspired kitchen features quartz countertops with a waterfall island, matching quartz backsplash, glass cooktop, premium built-in appliances, raised-height cabinetry, under-mount sinks, and luxury black stainless-steel Samsung, KitchenAid, and LG appliances. The upgraded builder-customized laundry room also features quartz surfaces and designer finishes.The professionally finished basement includes an additional bedroom, full bathroom, and second kitchen ideal for extended family or in-law suite functionality. Additional features include upgraded bathrooms with glass shower enclosures, zebra blinds throughout, EV charger, motorized garage doors, fully fenced backyard, and premium luxury finishes rarely found in the area.Located close to top-rated schools, parks, shopping, transit, and major highways, 45 Morley Crescent offers luxury, functionality, and modern elegance in one of Whitby's most sought-after family neighbourhoods. (id:61476)
500 Larry Avenue
Oshawa, Ontario
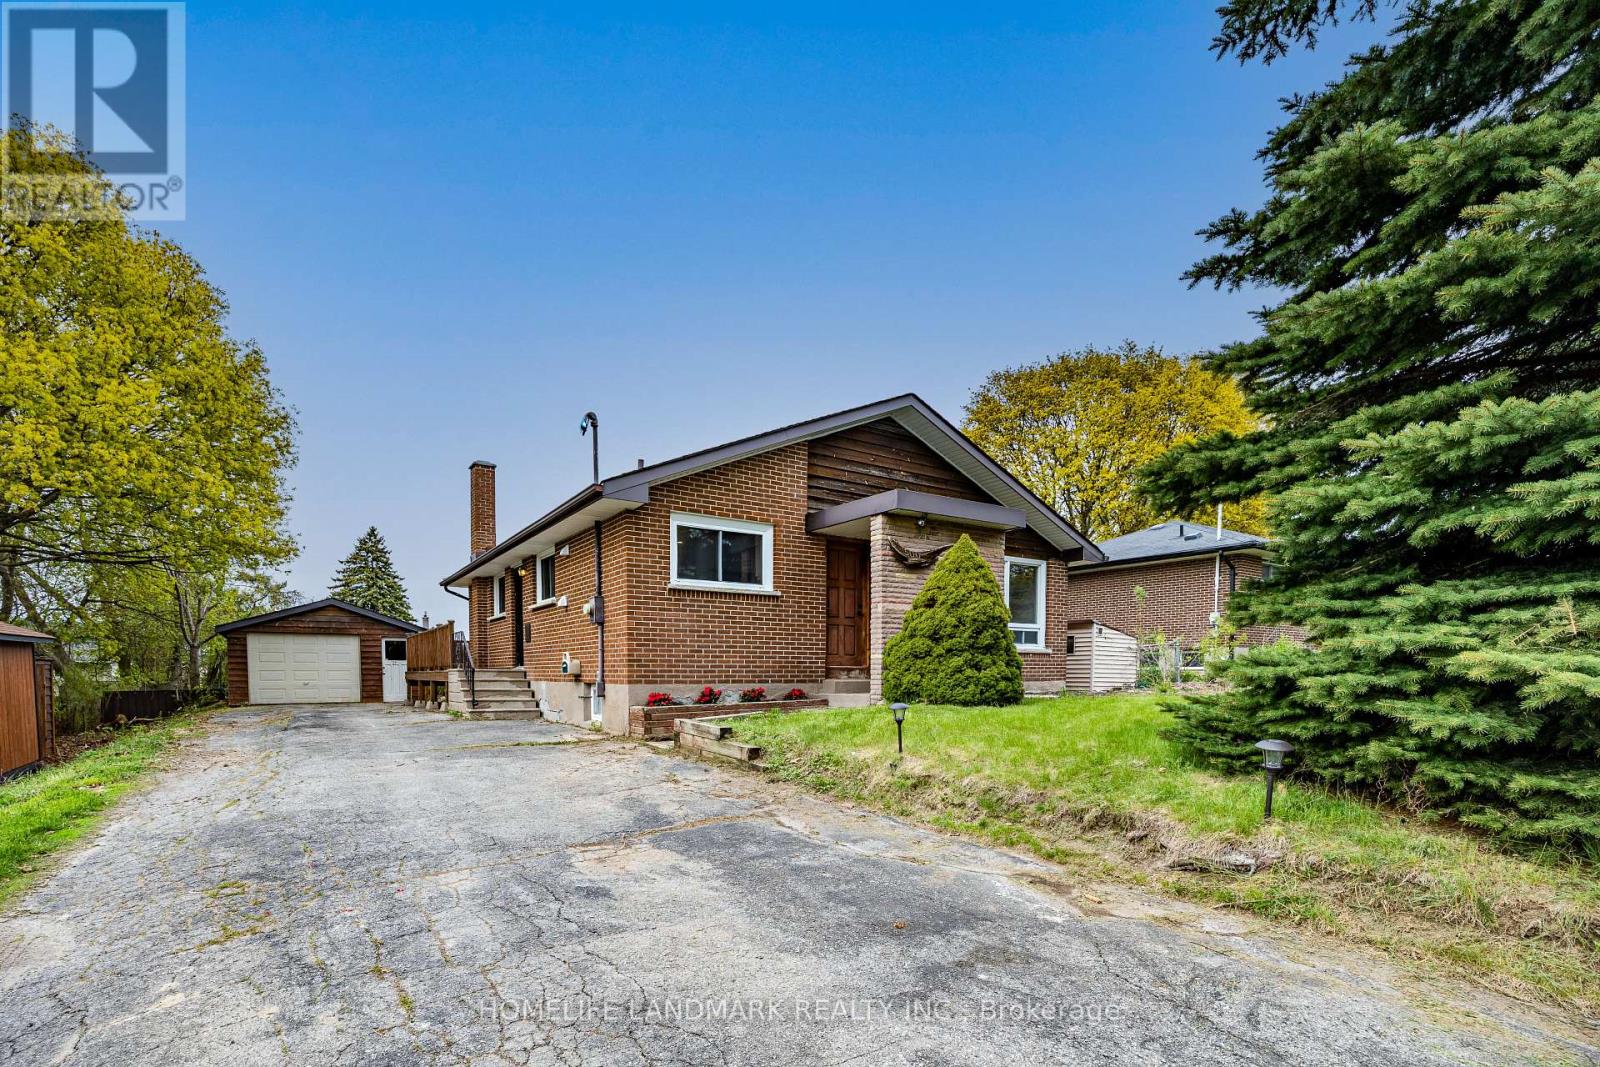
Location! Location! Location! Beautiful Detached Bungalow On An Oversized 73 x 150 Ft Country-Style Lot In A Prime North Oshawa Location! This Well-Maintained Home Features 3+2 Bedrooms, Updated Flooring Throughout, And A Newly Renovated Kitchen (2026) With Modern Finishes. Large Deck Overlooks The Private & Spacious Backyard - Perfect For Entertaining Or Relaxing Outdoors. Finished Basement With Separate Entrance, 2 Additional Bedrooms, Second Kitchen, And Spacious Rec Room Offering Excellent Flexibility For Extended Family Or In-Law Potential. Septic Recently Pumped & Inspected (Documentation Attached To MLS). Conveniently Located Close To Schools, Shopping, Parks, Restaurants & Everyday Amenities, And Approximately 8 Minutes To Hwy 407 For Easy Commuting. (id:61476)