

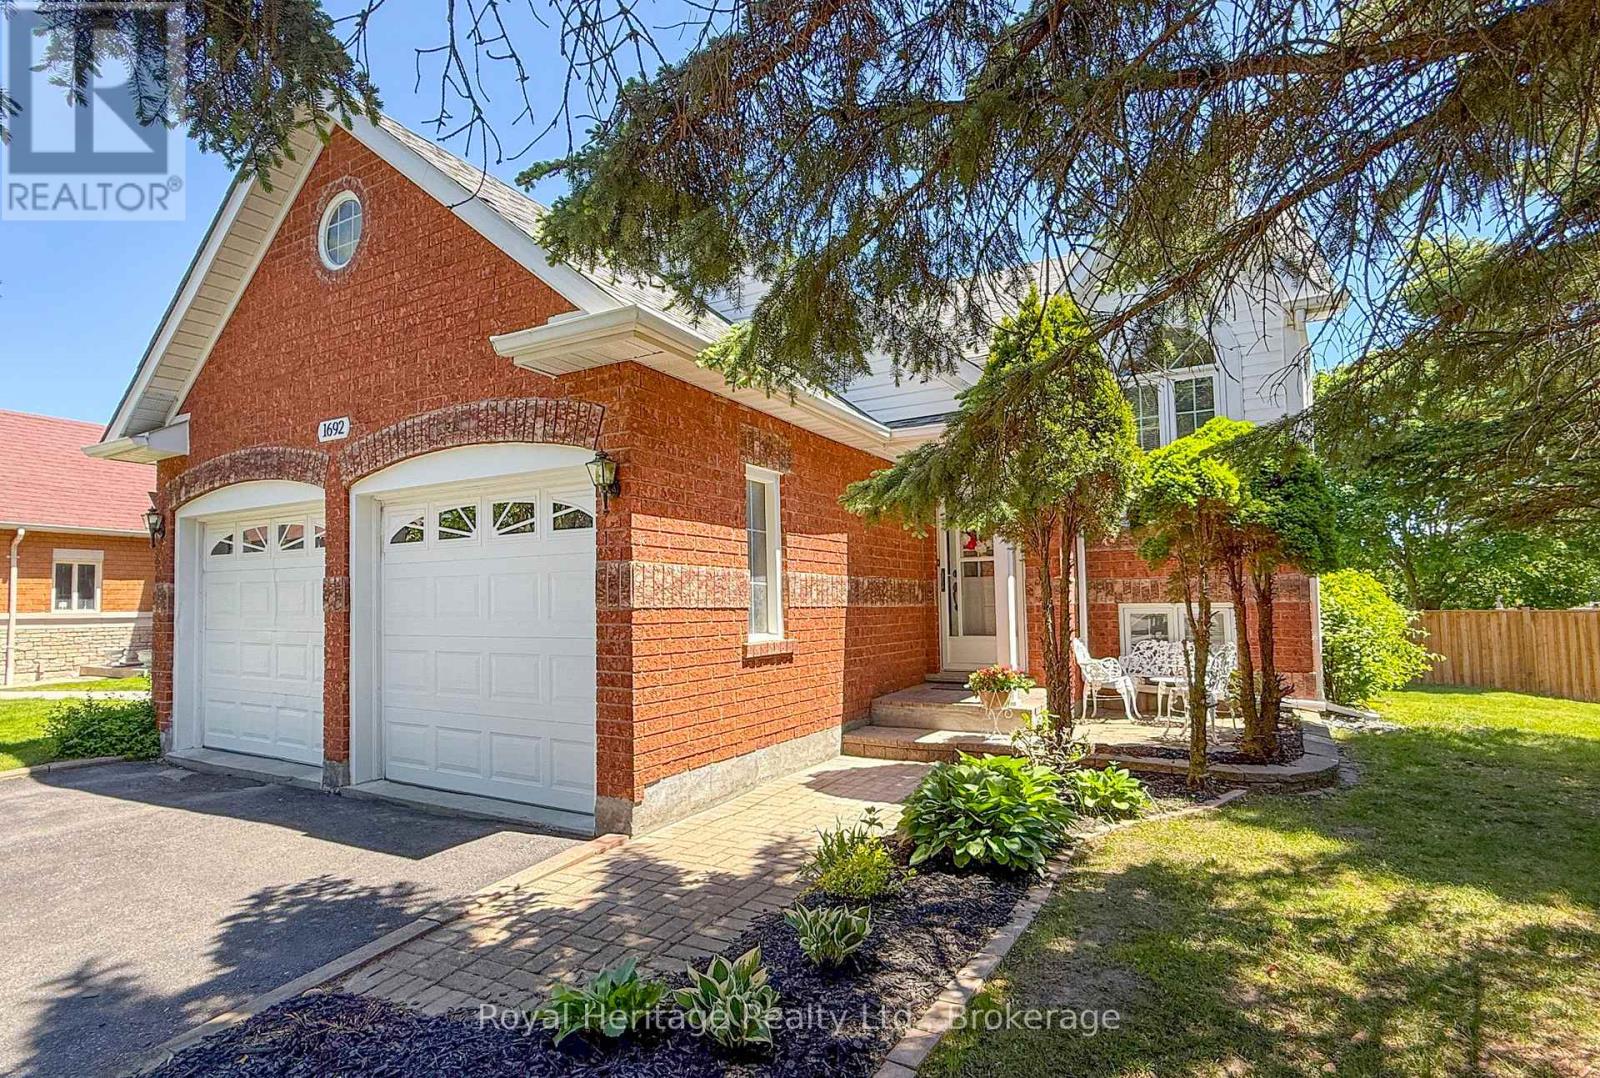
1692 Edenwood Drive
Oshawa, Ontario
Welcome to 1692 Edenwood Drive in Oshawa - a spacious and beautifully maintained 3-bedroom raised bungalow offering the perfect combination of comfort, functionality, and future potential. Situated on a premium-sized lot, this home provides exceptional outdoor space for families, entertaining & gardening. Step inside to a bright and inviting layout featuring generous principal rooms, large windows allowing for an abundance of natural light, and a highly functional floor plan designed for everyday living. The main level offers three well-sized bedrooms, two full bathrooms, and convenient walk-in access from the double car garage and walk out to the deck adding both practicality and ease for busy households. The basement offers incredible flexibility with a separate walk-out entrance, making it ideal for extended family living, an in-law suite, or potential future apartment income opportunities. A rough-in bathroom already in place provides an excellent starting point for further customization and finishing. Additional highlights include a newer roof, ample parking, and a desirable location close to schools, parks, shopping, transit, and everyday amenities. Whether you are a growing family, investor, or buyer looking for multi-generational living potential, this impressive raised bungalow delivers outstanding value and endless possibilities. (id:61476)
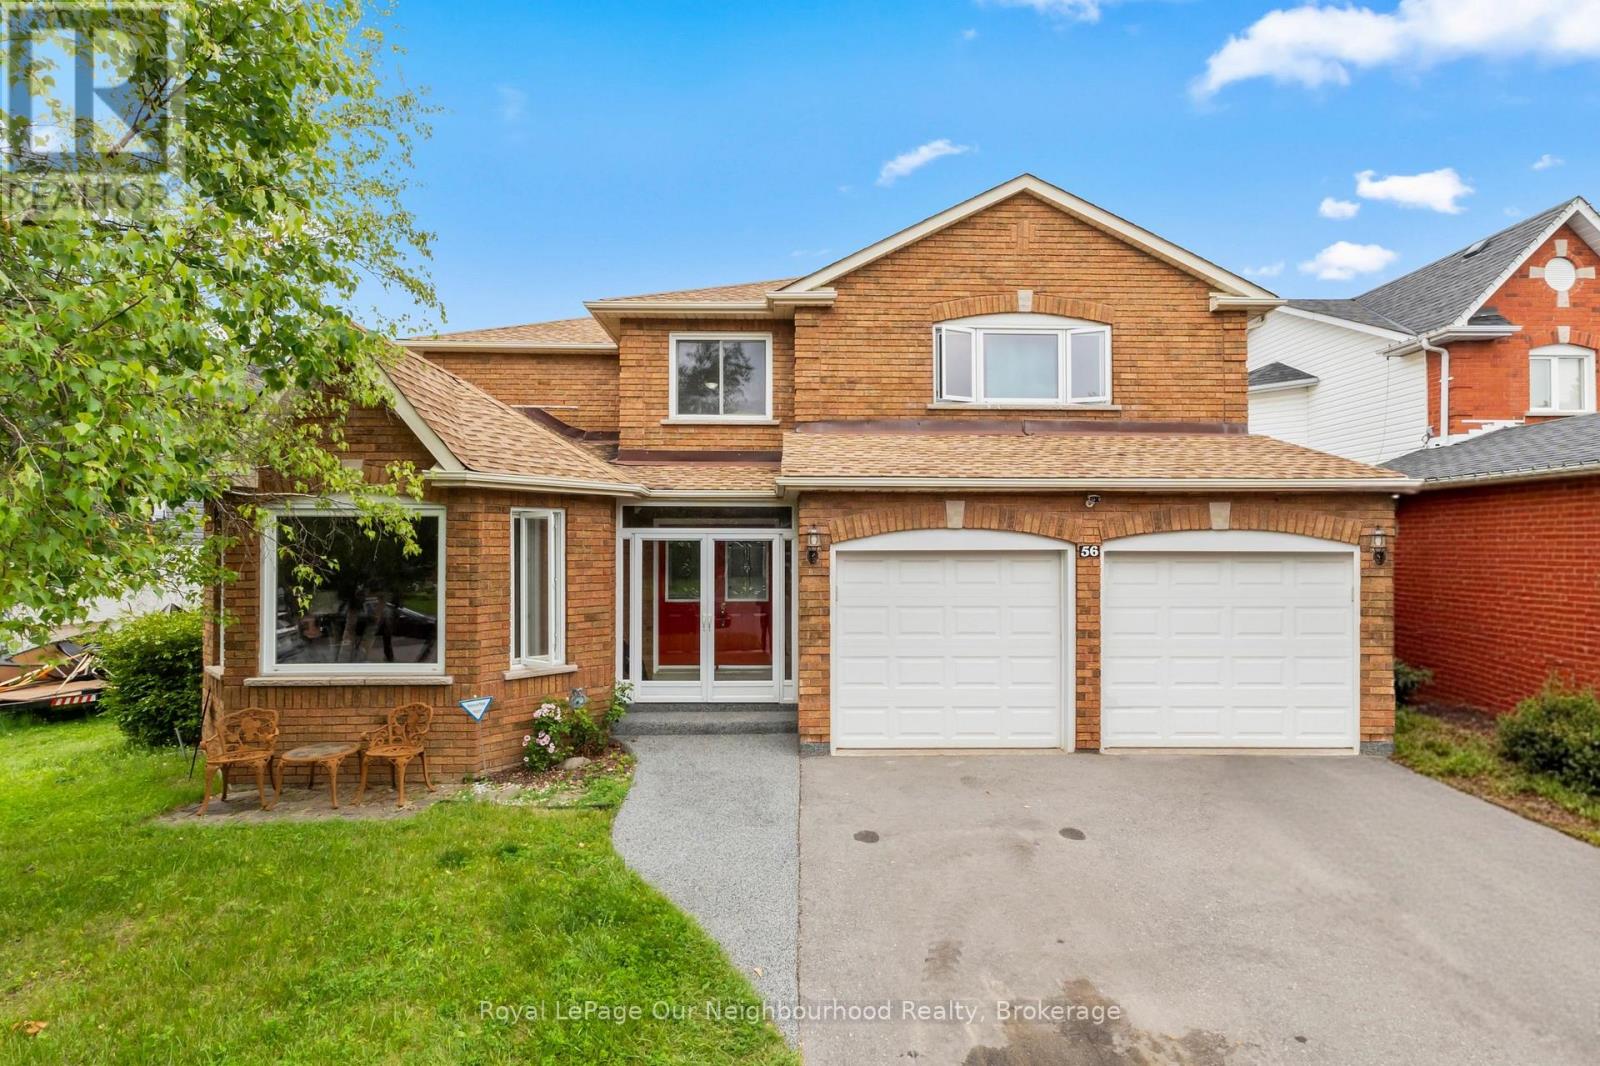
56 Glenabbey Drive
Clarington, Ontario
Welcome to 56 Glenabbey Drive-a home where comfort, style, and family living come together. Thoughtfully updated from top to bottom, this beautiful 4-bedroom, 3-bathroom home is completely move-in ready and offers the perfect blend of modern finishes and functional living space.At the heart of the home is a stunning brand-new kitchen featuring quartz countertops, stylish cabinetry, and plenty of space to gather with family and friends. Rich hardwood floors flow throughout, adding warmth and timeless elegance to every room.The spacious above-grade family room offers the perfect place to unwind at the end of the day, host movie nights, or enjoy time together. Upstairs, the beautifully renovated primary suite is your own private retreat, complete with a luxurious new ensuite featuring a large walk-in shower. Three additional bedrooms and a dedicated home office provide plenty of space for growing families and those working from home.Step outside to a private backyard that's ready for summer BBQs, outdoor dining, or simply relaxing with your morning coffee.Situated in a sought-after, family-friendly neighbourhood close to excellent schools, parks, shopping, and everyday amenities, this home checks every box. With quality updates throughout and nothing left to do but move in, 56 Glenabbey Drive is a home you'll want to experience in person. (id:61476)
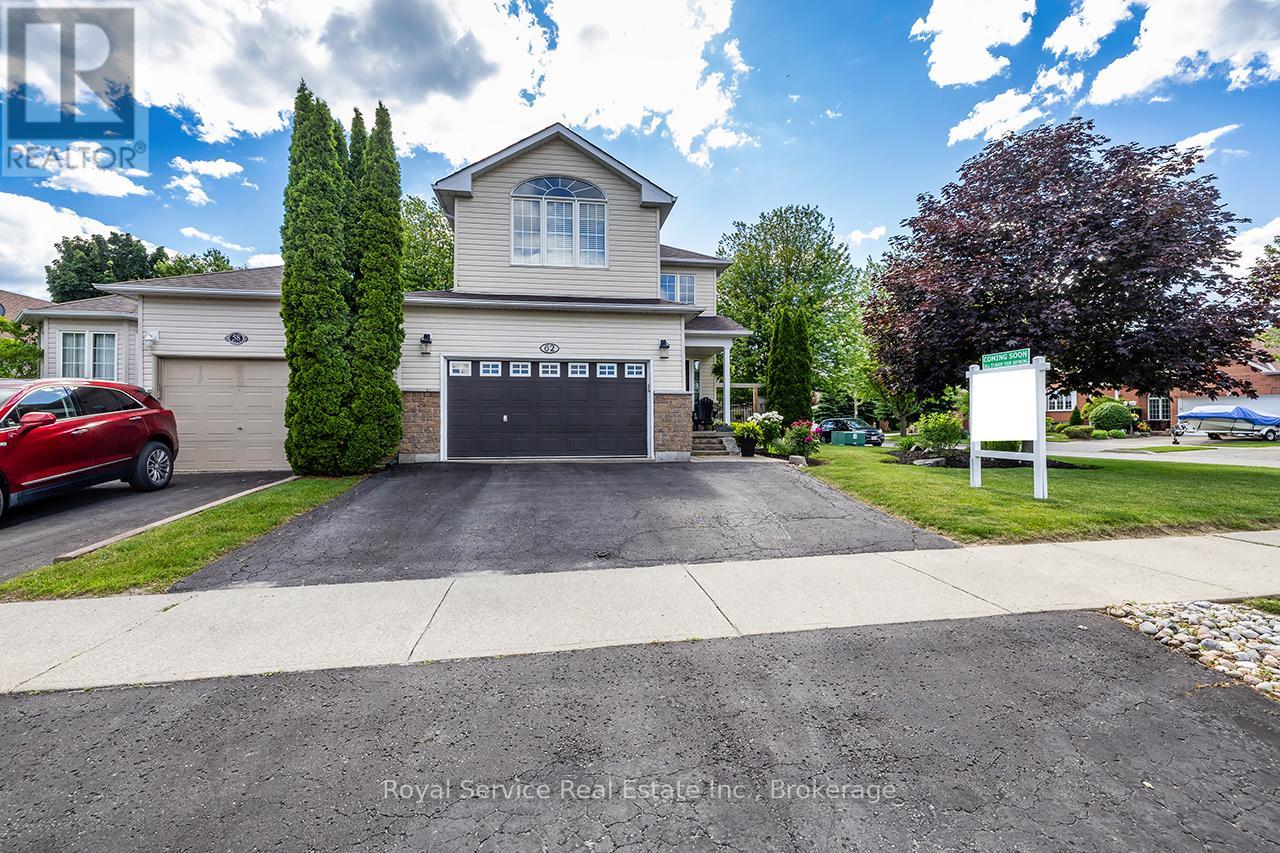
62 Rafton Street
Clarington, Ontario
Welcome to this beautifully maintained family home in one of Newcastle's sought-after family-friendly neighbourhoods. Offering the perfect blend of comfort, functionality, and outdoor enjoyment, this home is ideally located just minutes from schools, parks, shopping, and all the amenities that make Newcastle such a desirable place to call home.Step inside to discover a spacious & inviting main floor designed for everyday family living. The bright living room is highlighted by a cozy gas fireplace, while the formal dining room provides the perfect space for hosting family gatherings. The spacious eat-in kitchen features stainless steel appliances, ample cabinetry, and a breakfast area with walk-out access to the backyard. Convenient interior access to the 1.5-car garage adds to the home's functionality.Upstairs, a bright sitting area with large windows fills the space with natural light, creating the perfect reading nook or family retreat. The second level also features a spacious primary bedroom complete with a walk-in closet & private 4-piece ensuite. Two additional bedrooms, each with closets & large windows, provide plenty of space for family. A convenient second-floor laundry room with laundry sink adds to the home's practical appeal.The finished basement extends the living space with a large rec room featuring an electric fireplace and pot lights, perfect for movie nights or entertaining. Two additional bedrooms with closets and windows, along with a 4-piece bathroom, provide excellent flexibility for guests, or teens. Step outside and discover your own private backyard oasis. The fully fenced yard showcases stunning mature perennial gardens, a new deck, and a gazebo, creating the perfect setting for relaxing, entertaining, & enjoying summer evenings.A fantastic family home in an exceptional neighbourhood. This is one you won't want to miss! (id:61476)
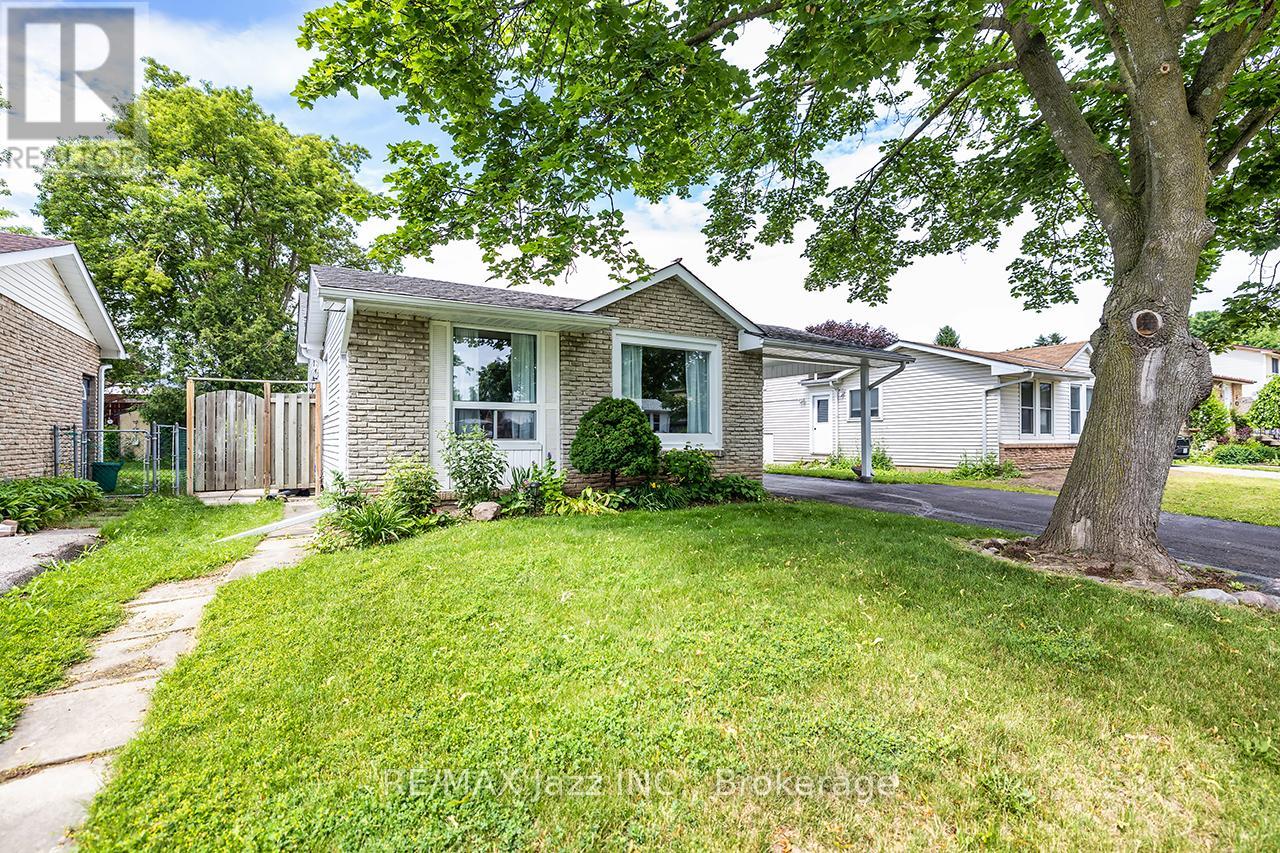
22 Deerpark Crescent
Clarington, Ontario
Welcome to 22 Deerpark Crescent, a beautifully maintained home nestled in one of Bowmanville's established family-friendly neighbourhoods. This inviting residence offers a functional layout with bright, spacious principal rooms, perfect for everyday living and entertaining. The well-appointed kitchen overlooks the backyard and flows seamlessly into the dining and living areas. Upstairs, you'll find generously sized bedrooms, including a comfortable primary retreat. The finished lower level features a spacious recreation room with a cozy gas fireplace, creating the perfect space to relax, entertain, or enjoy family movie nights. Step outside to a private backyard with plenty of room for children, pets, gardening, or summer gatherings. Conveniently located close to schools, parks, shopping, restaurants, transit, and just minutes from Highways 401 and 418, this home offers the perfect combination of comfort, convenience, and community. An excellent opportunity for first-time buyers, growing families, or anyone looking to settle into one of Bowmanville's sought-after neighbourhoods. (id:61476)
50 Rumbellow Crescent
Ajax, Ontario
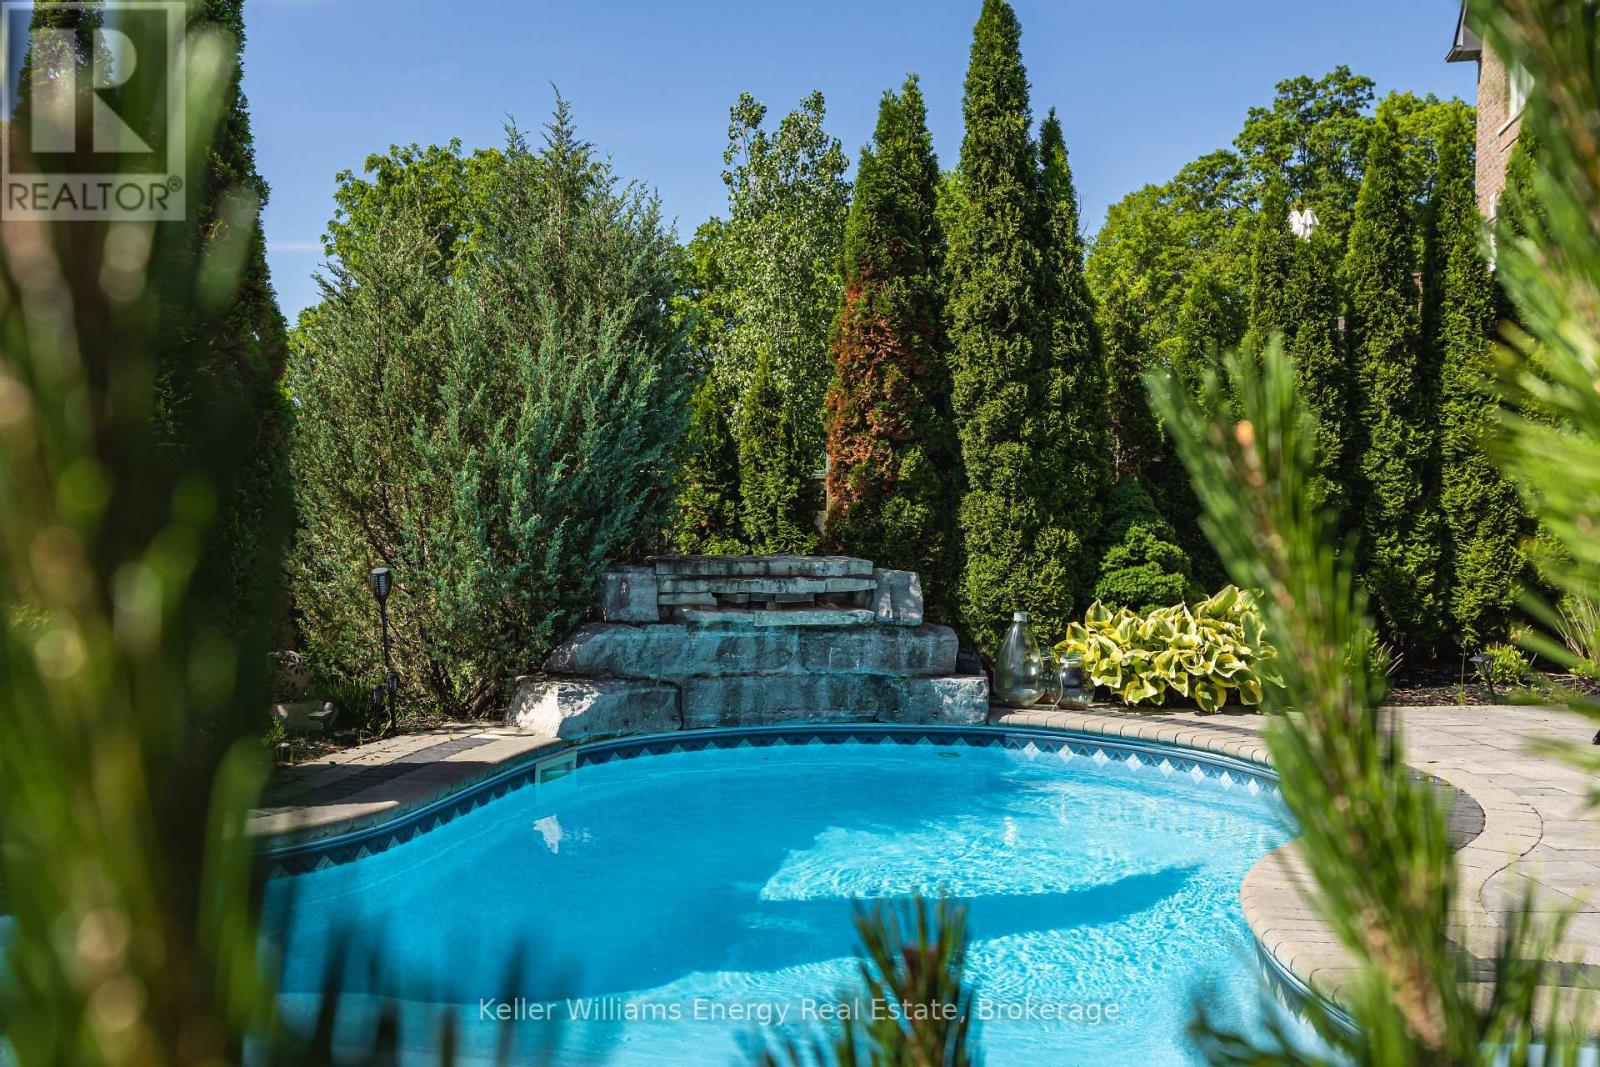
Welcome to this exceptional executive residence, perfectly nestled on a coveted pie-shaped lot backing onto a private ravine-offering a rare blend of luxury living and natural serenity. This stunning home offers five spacious bedrooms and five beautifully appointed bathrooms, with gleaming hardwood floors flowing throughout the bright, open-concept main floor. Designed for both everyday living and elegant entertaining, the chef-inspired eat-in kitchen features an oversized island with breakfast bar, granite countertops, and high-end appliances, with a seamless walk-out to your own private backyard oasis.The inviting family room showcases a sophisticated stone electric fireplace, while separate living and dining rooms provide refined spaces for hosting family gatherings.The second level offers your primary retreat complete with a spa-like 5-piece ensuite and a large walk-in closet. Three additional spacious bedrooms include a convenient shared 4-piece bath between bedrooms two and three. A versatile second-floor office/media space is ideal for working from home. The upper level also features a fifth bedroom with a dream walk-in closet and dressing room, complimented by an additional family room-perfect for extended family or private guest quarters.The finished walk-out basement is an entertainer's dream, featuring a large wet bar, expansive games area and a cozy gas fireplace all opening to the spectacular backyard.Over $300,000 in professional landscaping has transformed the outdoor space into a true resort-style retreat. Enjoy a heated saltwater in-ground pool with a breathtaking waterfall cascading over natural stone, an expansive patio designed for seamless indoor-outdoor living, and a fully equipped outdoor kitchen-perfect for hosting unforgettable summer events. This is more than just a home-it's a private escape designed for those who value space, elegance, and endless entertaining. (id:61476)
179 Wilkins Crescent
Clarington, Ontario
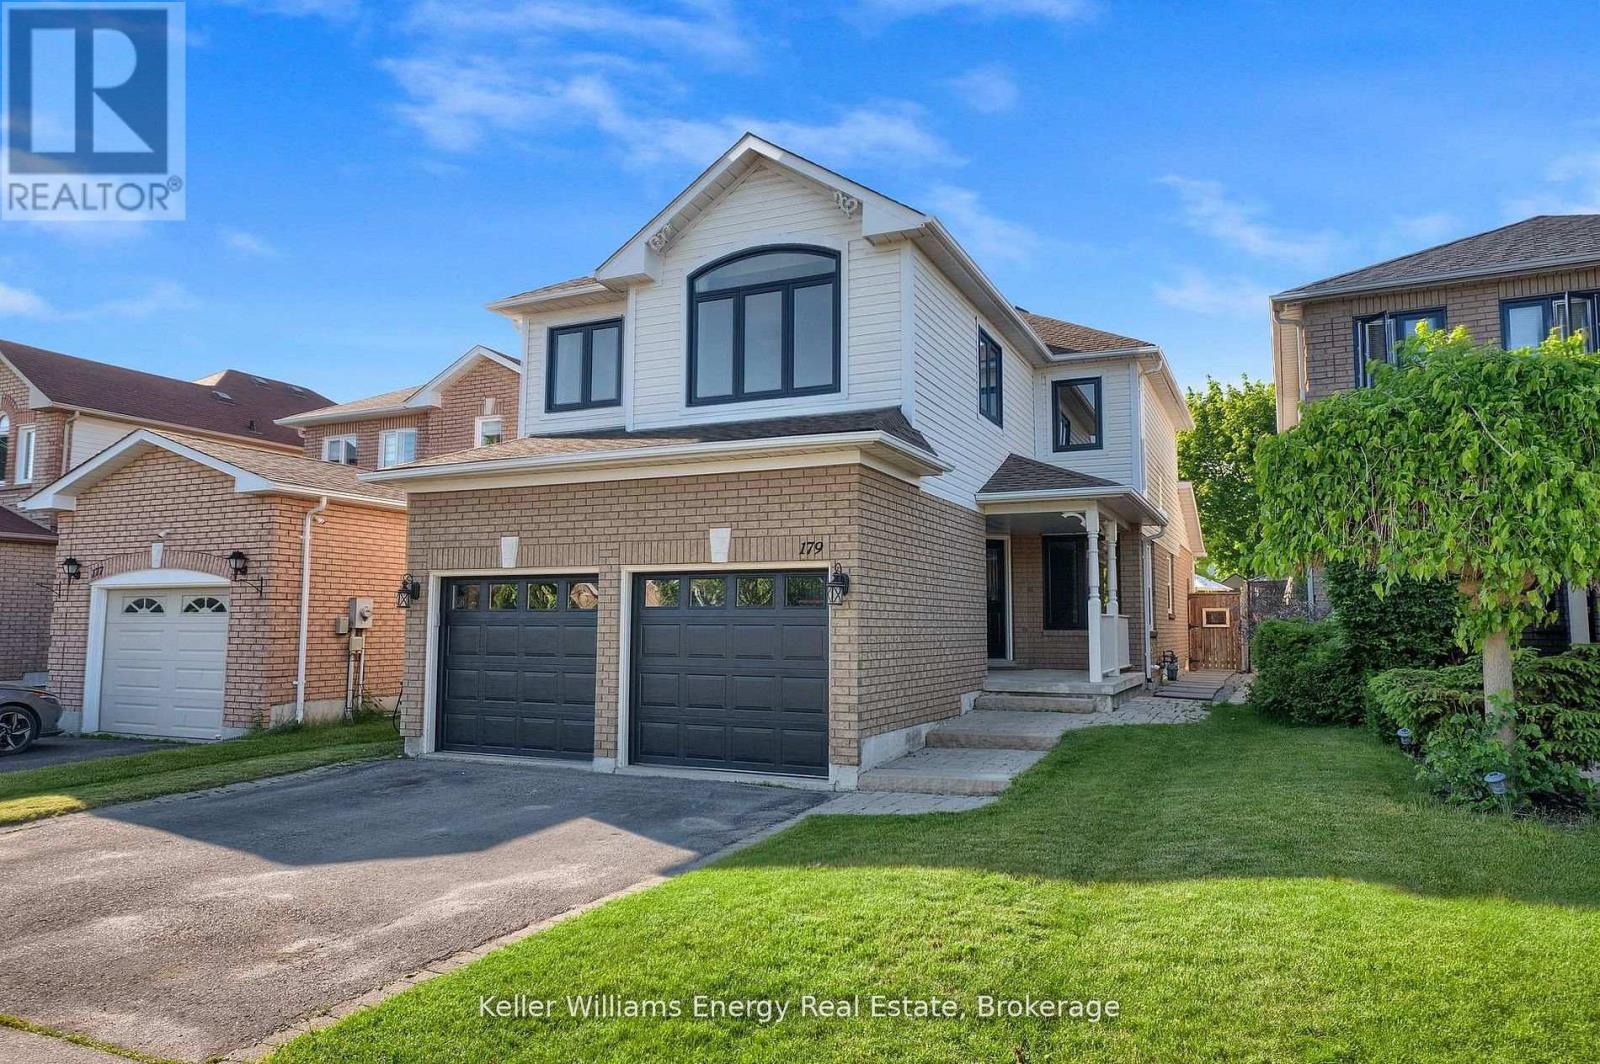
Open House Sunday 12-2! Welcome to 179 Wilkins Crescent! This 3+1 bedroom, 3 bath home has been tastefully updated throughout & is situated on a premium 150 ft deep lot! Main level features 2 pc bath, spacious Living/Dining Area, bright updated eat-in kitchen with quartz counters and large family room with fireplace & vaulted ceiling! 2nd level boasts 3 spacious bedrooms and 2 full baths including oversized primary bedroom with walk-in closet & 4 pc ensuite bath! Finished basement with 4th bedroom, home gym & large Rec Area! Premium sized 150 ft deep lot with large fully fenced backyard perfect for families & outdoor entertaining! Excellent location tucked away on quiet street in a family friendly neighbourhood walking distance to public and catholic schools (Good Shepherd, Holy Trinity & Lydia Trull), parks, tennis courts, restaurants & public transit! Mins from 401 & 407 access! Many recent upgrades done in last couple years including new windows throughout main & second level, new central AC, appliances & garage door! See virtual tour!! (id:61476)
30 Deerpark Crescent
Clarington, Ontario
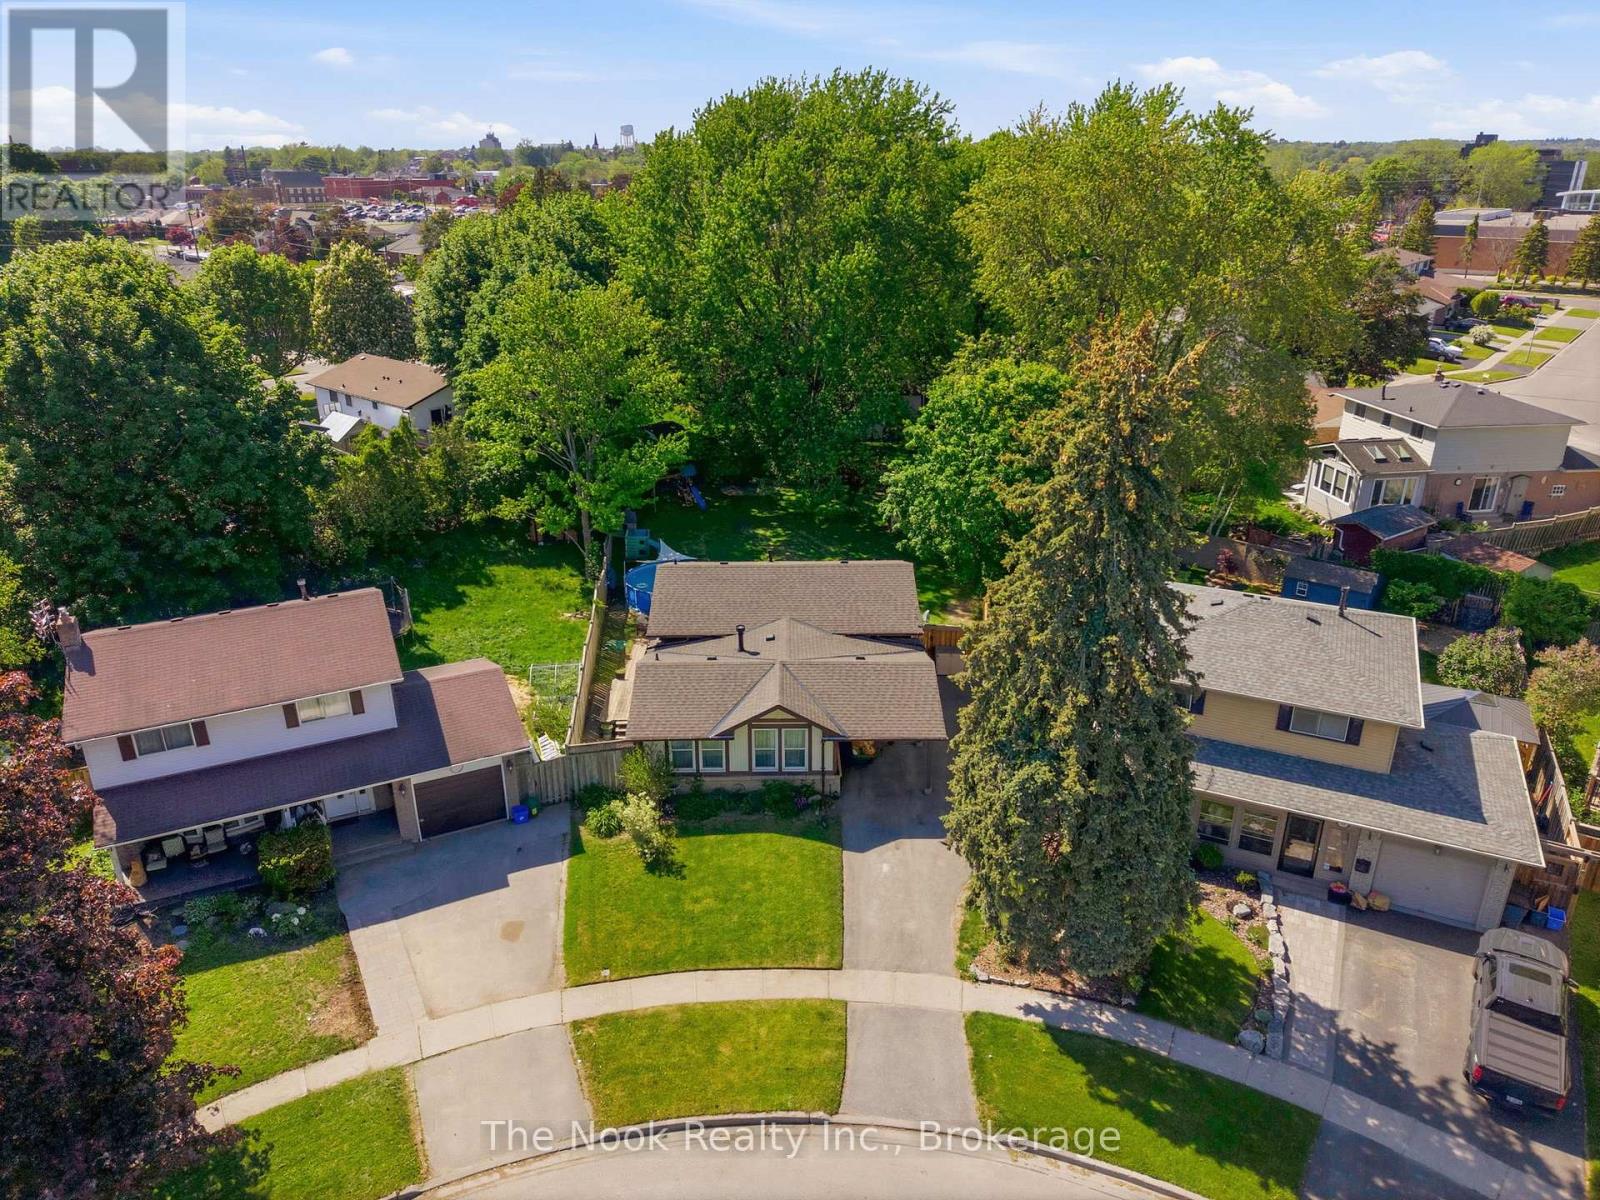
One Of The Biggest Backyards In Bowmanville! Set On An Oversized Pie-Shaped Lot In A Quiet, Established Neighbourhood, This Beautifully Updated 3-Level Backsplit Offers A Rare Amount Of Outdoor Space That Feels More Like Country Living Than City Life. Surrounded By Mature Trees And Featuring A Recently Installed Above-Ground Pool (2025), This Incredible Backyard Provides Room To Entertain, Play, Garden Or Simply Enjoy The Privacy And Peaceful Setting. Inside, A Vaulted Foyer Creates An Impressive First Impression. The Main Level Is Bright And Welcoming With Large Front Windows, A Spacious Living Room Anchored By A Gas Fireplace With Updated Mantle And Built-In Shelving, A Dedicated Dining Area And A Kitchen Featuring A Professional-Grade Gas Range. A Bonus Pantry Nook Adds Valuable Counter Space And Storage. The Upper Level Offers 3 Bedrooms And An Updated 4-Piece Bathroom With A Newer Acrylic Tub Surround. Fresh Paint, Modern Lighting, New Vinyl Plank Flooring Throughout The Main And Lower Levels, And Brand New Carpeting Upstairs Make This Home Move-In Ready! The Finished Lower Level With Large Above-Grade Windows Fills The Recreation Room With Natural Light! This Level Also Features A 4th Bedroom Currently Used As A Home Office, A Utility/Storage Room With Potential For A Future Second Bathroom, And Access To A Massive Crawlspace Beneath The Main Floor Offering An Abundance Of Storage Space. The Unique Shape Of The Lot Also Allows For Exceptional Driveway Parking Rarely Found In Town! The Covered Carport Is Complemented By A Separate Workshop/Storage Room, Providing Excellent Space For Hobbies, Tools, Seasonal Items Or Household Storage. Conveniently Located Close To Great Schools, Parks, Amenities And Highway 401, This Is A Unique Opportunity To Own A Home With An Extraordinary Backyard In One Of Bowmanville's Most Desirable Family Communities. (id:61476)
6019 Morton Road
Clarington, Ontario
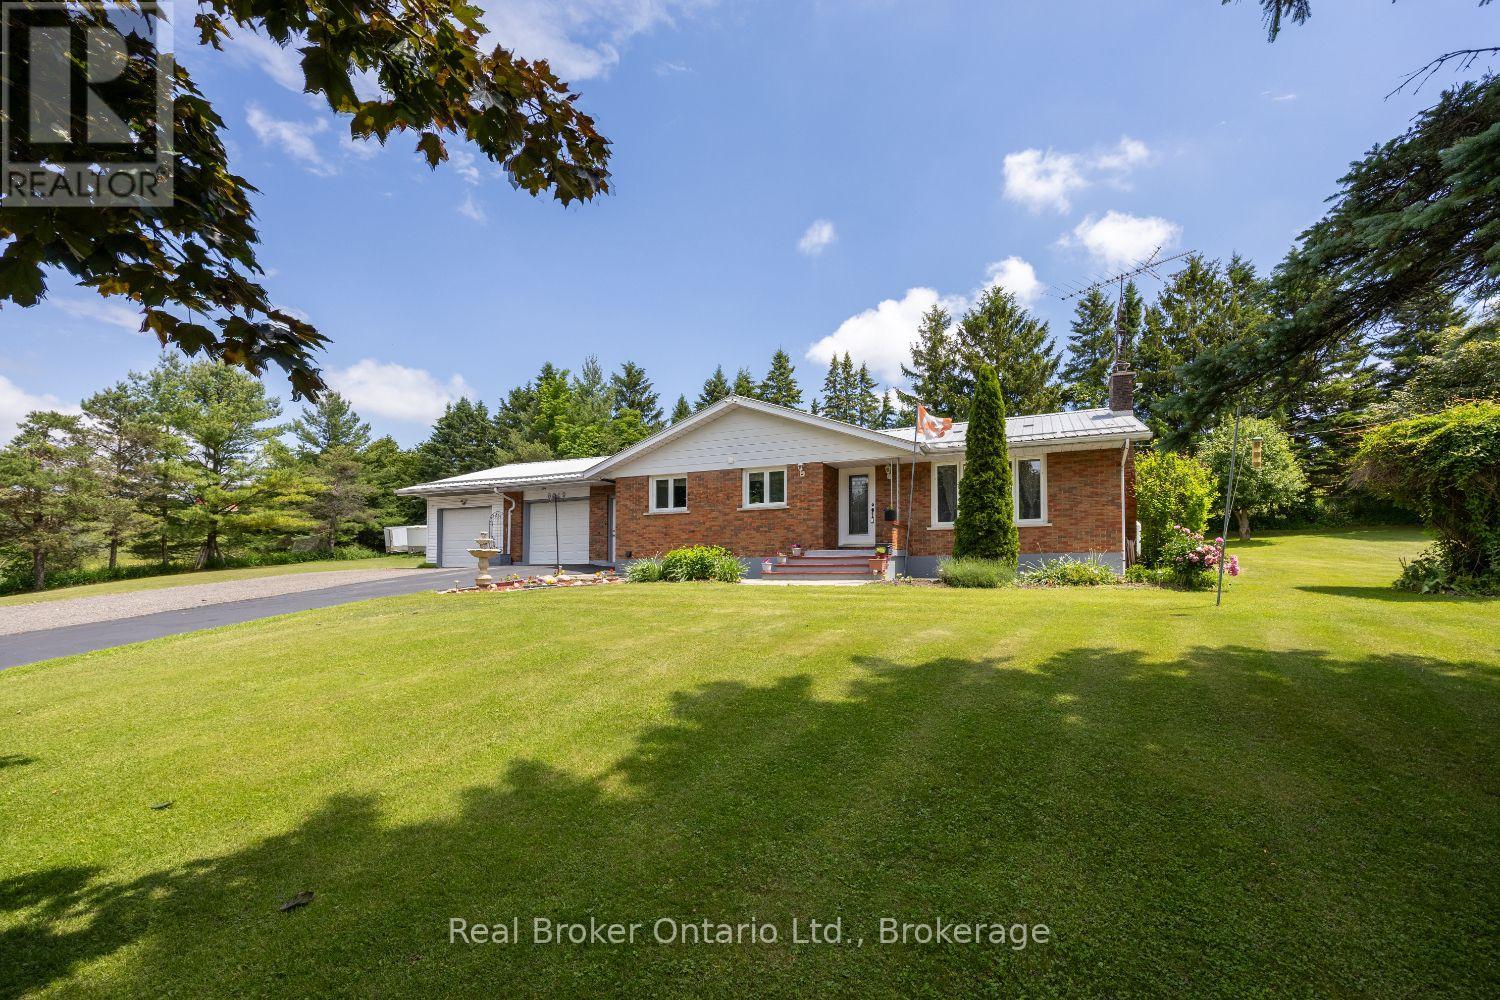
Set on approximately 1 acre, this bungalow offers the perfect balance of peaceful country living with convenient access to everyday amenities. Ideally located just minutes to Highway 115 and Highway 407, with easy access to downtown Orono, Brimacombe Ski Resort, and Jungle Cat World, this property delivers both space and convenience. A driveway with lots of parking welcomes you home, along with an attached 2 car garage featuring interior access and the added bonus of a detached approx. 16'x20' workshop. Inside, the spacious eat-in kitchen is designed for everyday living with tile flooring, a center island/breakfast bar, pantry cupboard, and a window over the sink. The main floor features bamboo flooring throughout. The inviting living room features a wood-burning fireplace, and a large picture window that fills the space with natural light. The primary bedroom offers a walk-in closet, and a private 5-piece ensuite with dual shower heads. A second bedroom with a wall-to-wall closet, along with a 4-piece main bathroom, completes the main level. The finished basement expands your living space with a large recreation room featuring pot lights, a bar area that is perfect for entertaining, a pantry/storage room, a third bedroom with laminate flooring and pot lights and a laundry room. Step outside to enjoy the expansive yard surrounded by mature trees, perennial gardens, and a variety of fruit trees, including cherry, apple, and two pear trees. A covered patio provides the perfect place to relax or entertain, while the above-ground pool adds to the outdoor enjoyment. Experience the charm of country living. (id:61476)
1441 Concession Road 6 Road
Clarington, Ontario
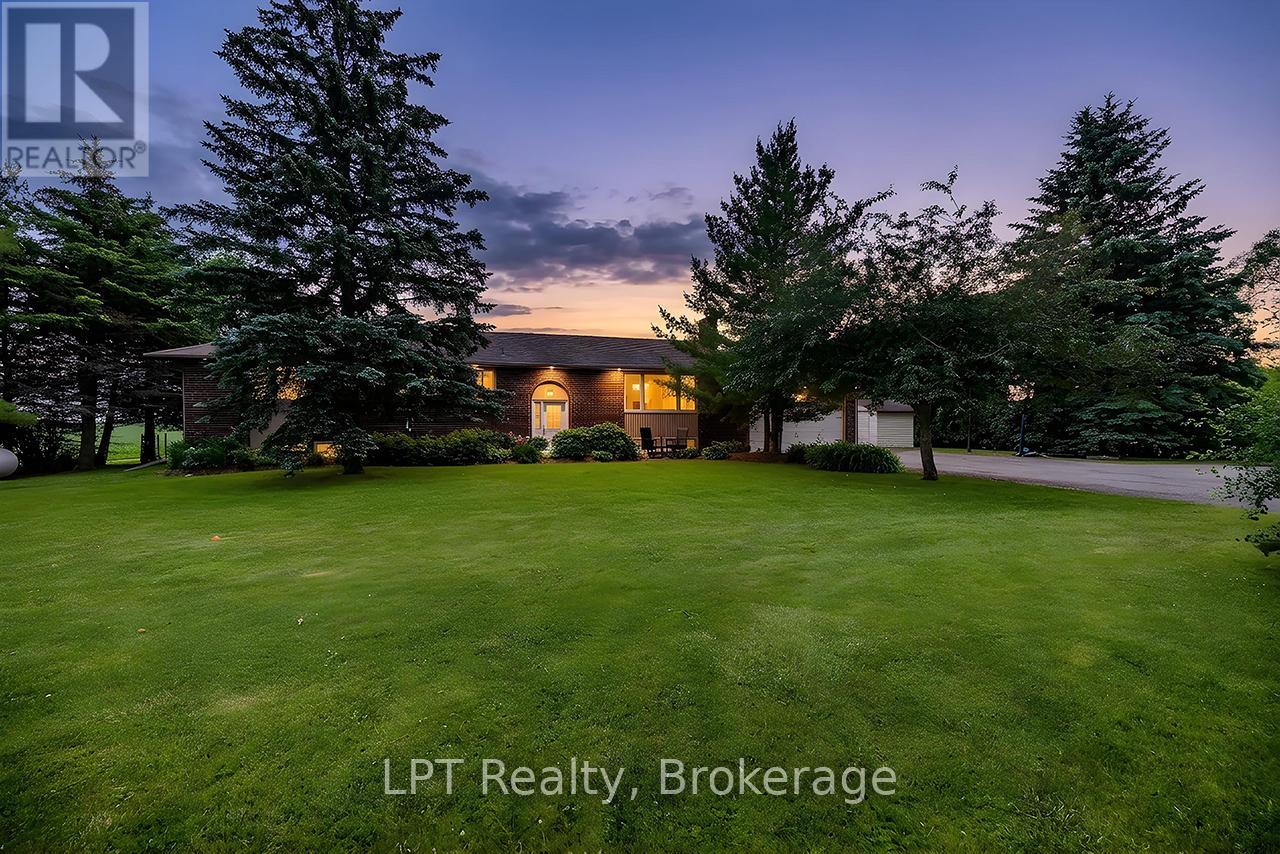
Surrounded by greenbelt and agricultural lands and nestled on a picturesque lot with mature trees, this beautifully maintained 3+1 bedroom raised bungalow offers a rare opportunity to enjoy the peace, privacy, and beauty of country living while remaining close to everyday conveniences. The surrounding countryside creates a tranquil setting with scenic views and a rural atmosphere that is becoming increasingly difficult to find.The updated kitchen features a walkout to a large deck overlooking the backyard and peaceful farmland views. A formal dining room and spacious living room with pot lights, large windows, and a cozy wood-burning fireplace provide warm and inviting spaces for everyday living and entertaining.The thoughtfully designed bedroom wing includes a versatile open area ideal for a home office, reading nook, homework station, or play area. Three spacious bedrooms are located on the main level, including a bright primary retreat featuring a walk-in closet, additional closet, and luxurious 5-piece ensuite. A beautifully renovated second bathroom showcases a feature wall and elegant soaker tub.The finished lower level offers incredible flexibility and is ideally set up for a potential in-law suite, featuring a spacious living area, kitchen, additional bedroom, numerous above-grade windows, and a separate entrance.Step outside to enjoy the large deck, patio with fire pit, and grounds surrounded by mature trees and breathtaking countryside views. A versatile outbuilding offers endless possibilities as a workshop, gym, garage, hobby space, studio, or additional storage.An attached garage and oversized driveway provide ample parking for vehicles, recreational equipment, and guests.Lovingly maintained and updated throughout, this exceptional property offers the perfect balance of rural tranquility and modern convenience. Just minutes to shopping, restaurants, schools, recreation facilities, and Highway 407 access, this is country living at its finest. (id:61476)
49 Rothean Drive
Whitby, Ontario
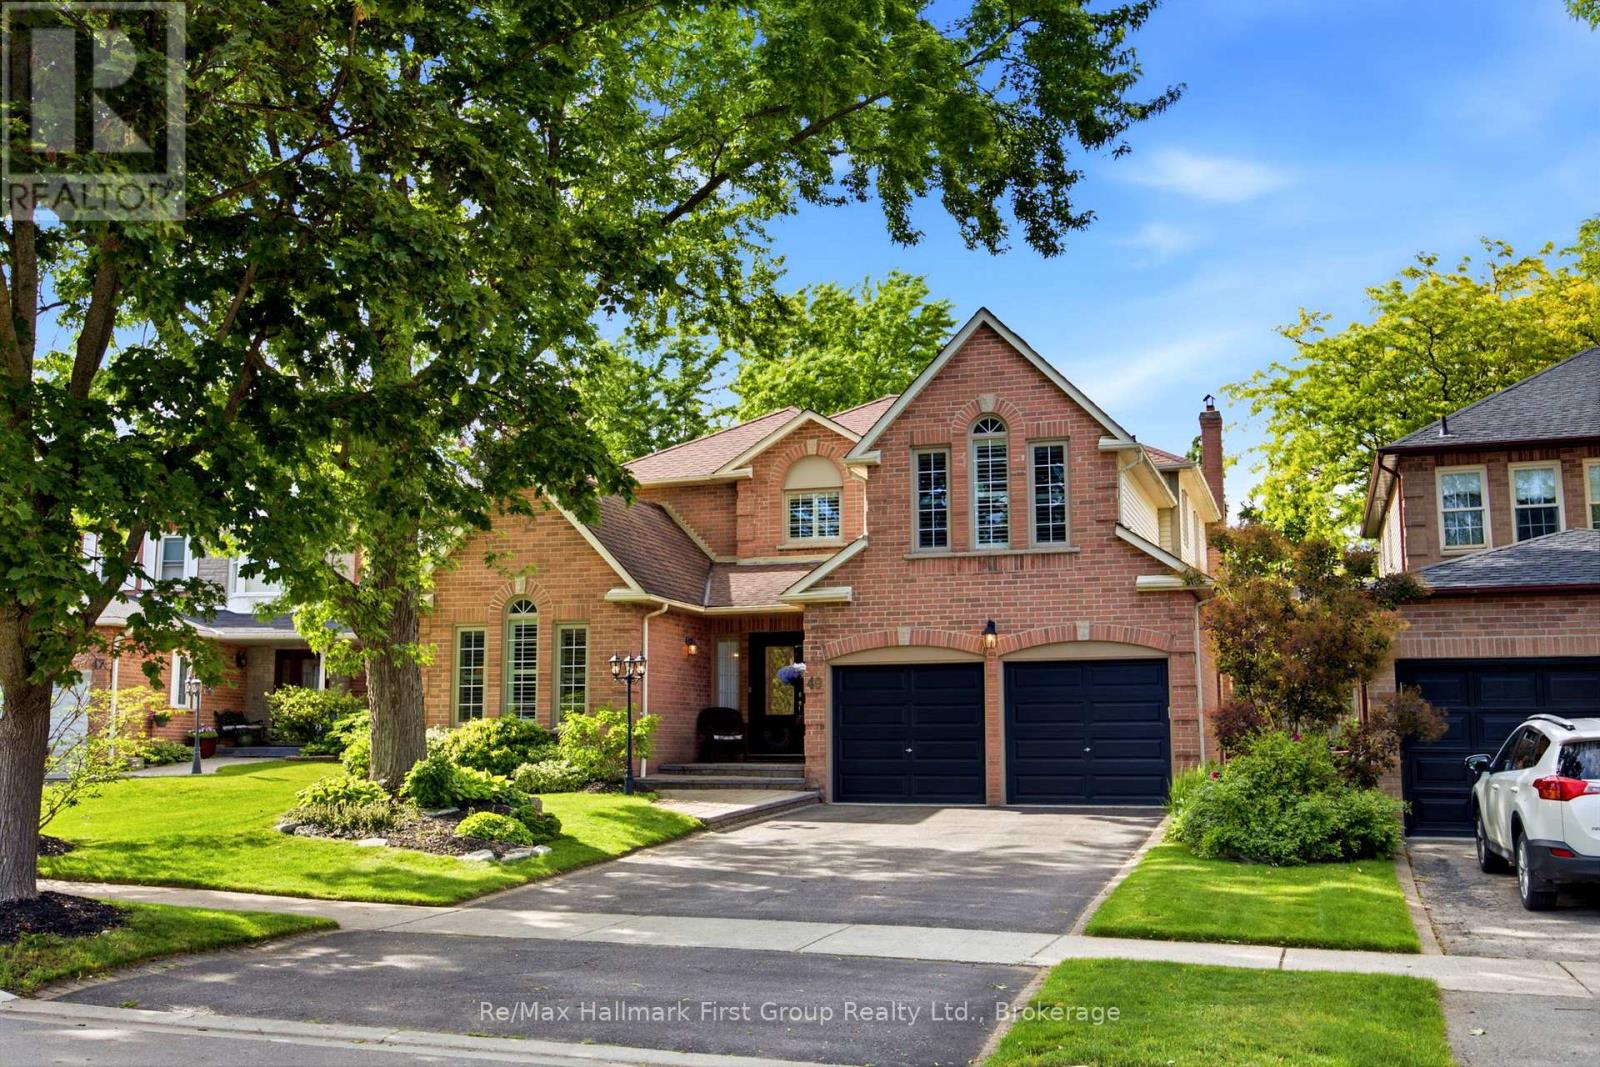
Beautifully maintained and updated executive family home nestled in one of Whitby's most sought-after communities, Queens Common. Offering approximately 3,262 sq. ft. of thoughtfully designed living space, plus a partially finished basement, this exceptional residence perfectly blends elegance, comfort, and functionality. Step inside to discover spacious principal rooms designed for both everyday living and sophisticated entertaining. The main floor features a private office with custom built-in bookcases and desk, ideal for working from home, along with a formal dining room and a separate living room with vaulted ceiling and gas fireplace. At the heart of the home is the sun-filled gourmet kitchen, showcasing Silestone countertops, a custom stone backsplash, stainless steel appliances, a pantry, and a convenient built-in workstation. The kitchen flows seamlessly into the bright breakfast area and inviting family room with fireplace, creating the perfect space for family connection. Both areas offer walk-outs to the spectacular backyard retreat. Outside, enjoy your own private oasis featuring a heated in-ground pool, expansive deck, gazebo, mature landscaping, and a fully fenced yard surrounded by lush greenery-an ideal setting for summer entertaining, relaxation, and family fun. The upper level offers four generously sized bedrooms, including a luxurious primary suite complete with a cozy sitting area, walk-in closet, and spa-inspired 5-piece ensuite. The partially finished basement provides additional living space and endless opportunities for recreation, hobbies, or future customization. Additional features include gas and wood-burning fireplaces, direct garage access, a convenient main-floor laundry room, and pride of ownership throughout. Ideally located close to top-rated schools, parks, scenic walking trails, shopping, restaurants, public transit, and all major amenities. Commuters will appreciate quick access to Highways 401, 407 and 412. (id:61476)
5701 Ochonski Road
Clarington, Ontario
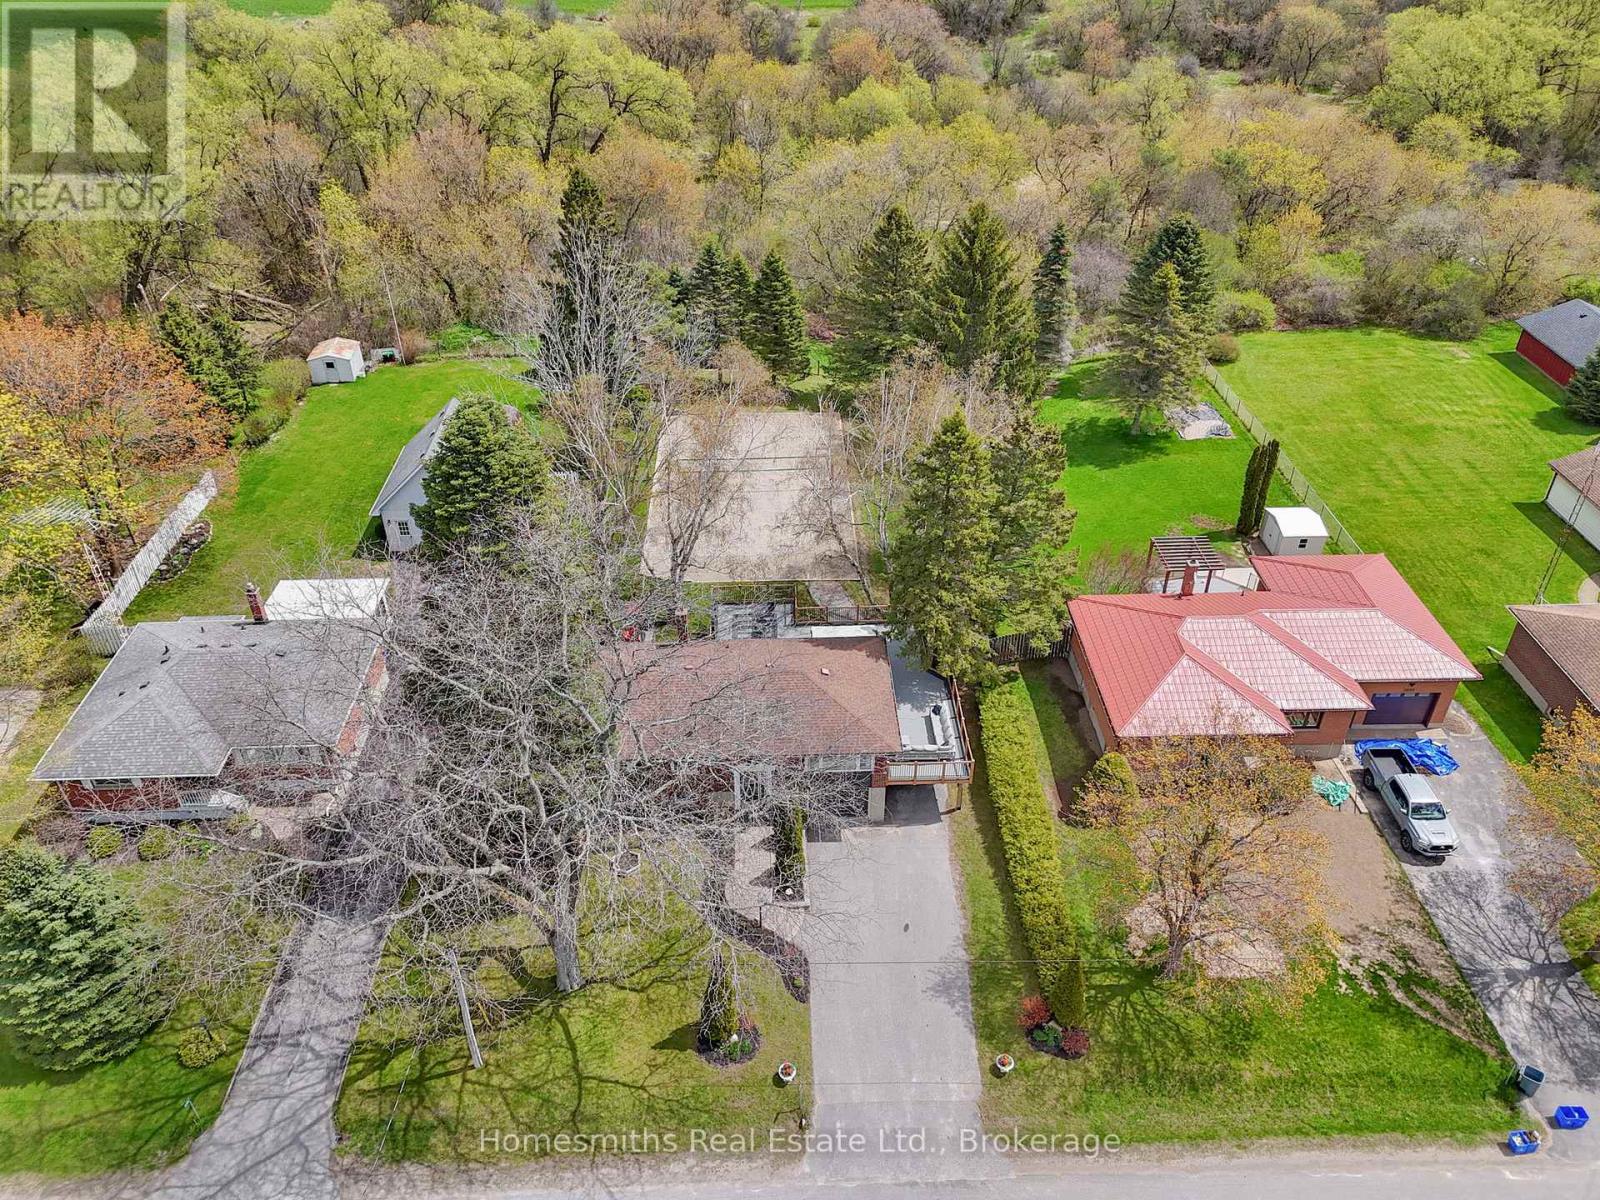
Surrounded by open farmland and offering exceptional privacy, this beautifully updated bungalow at 5701 Ochonski Road presents a rare opportunity to enjoy refined country living in one of Orono's most desirable rural settings.Set on a private lot with no neighbours in front or behind, this beautifully updated 3-bedroom bungalow offers peaceful rural living just minutes from amenities and major highways.The main floor features a stunning custom kitchen with a large centre island, secondary prep sink, bar fridge, and ample space for entertaining. The adjoining dining area includes a stylish coffee bar and walkout to a spacious deck overlooking the backyard. The bright living room is highlighted by custom built-ins, hardwood flooring, and picturesque views of the surrounding farmland.The fully finished lower level is designed for both comfort and functionality, featuring an impressive media/theatre room complete with projector and wet bar, a dedicated home gym, a 3-piece bathroom, laundry room with sink, and convenient access to the garage.Step outside to an entertainer's dream backyard. Enjoy the expansive deck, complete with rough-ins for a hot tub and outdoor TV, a cozy fire pit area for summer evenings, and a beach volleyball court offering endless recreation opportunities. In the winter, the space is ideal for creating your own private skating rink, while year-round it provides plenty of room for kids, sports, and outdoor gatherings.Experience the privacy, space, and lifestyle that only country living can offer-without sacrificing convenience. *Photos include Ai rendering of backyard without beach volleyball court* (id:61476)

660 Dunn Crescent
Pickering, Ontario
Welcome to 660 Dunn Crescent, a beautifully upgraded 4+1 bedroom, 4-bathroom family home tucked away on a quiet cul-de-sac in the highly sought-after Rosebank waterfront community. With nearly $300,000 in renovations completed over the past five years, this exceptional residence offers the perfect blend of luxury, comfort, and modern family living. Filled with natural light, the thoughtfully designed layout features spacious principal rooms and elegant finishes throughout. At the heart of the home is a stunning chef-inspired kitchen with an oversized center island, ample workspace, and beautiful views of the backyard-perfect for entertaining or everyday family life. The second level offers four generously sized bedrooms, including a spacious primary retreat complete with a walk-in closet and private ensuite. The finished lower level provides exceptional versatility with an oversized recreation/games room, prewired surround sound system, a dedicated home office that can easily serve as a fifth bedroom, and a spa-inspired bathroom featuring a luxury steam shower, body jets, and ambient LED lighting. Step outside to your own private backyard oasis, designed for relaxation and entertaining, complete with a pool and resort-like atmosphere that feels like a cottage getaway. An inviting front patio, double-car garage, and abundant storage add to the home's outstanding functionality. Ideally located just minutes from the waterfront, beaches, conservation trails, parks, and year-round outdoor recreation, Rosebank is one of Durham Region's most desirable family-friendly neighborhoods. Enjoy quick access to Highway 401, two GO Stations, top-rated schools, shopping, and downtown Toronto in under 30 minutes. A rare opportunity to own a truly move-in-ready home in an established lakeside community-where luxury, lifestyle, and location come together perfectly. (id:61476)
453 Rosmere Street
Oshawa, Ontario
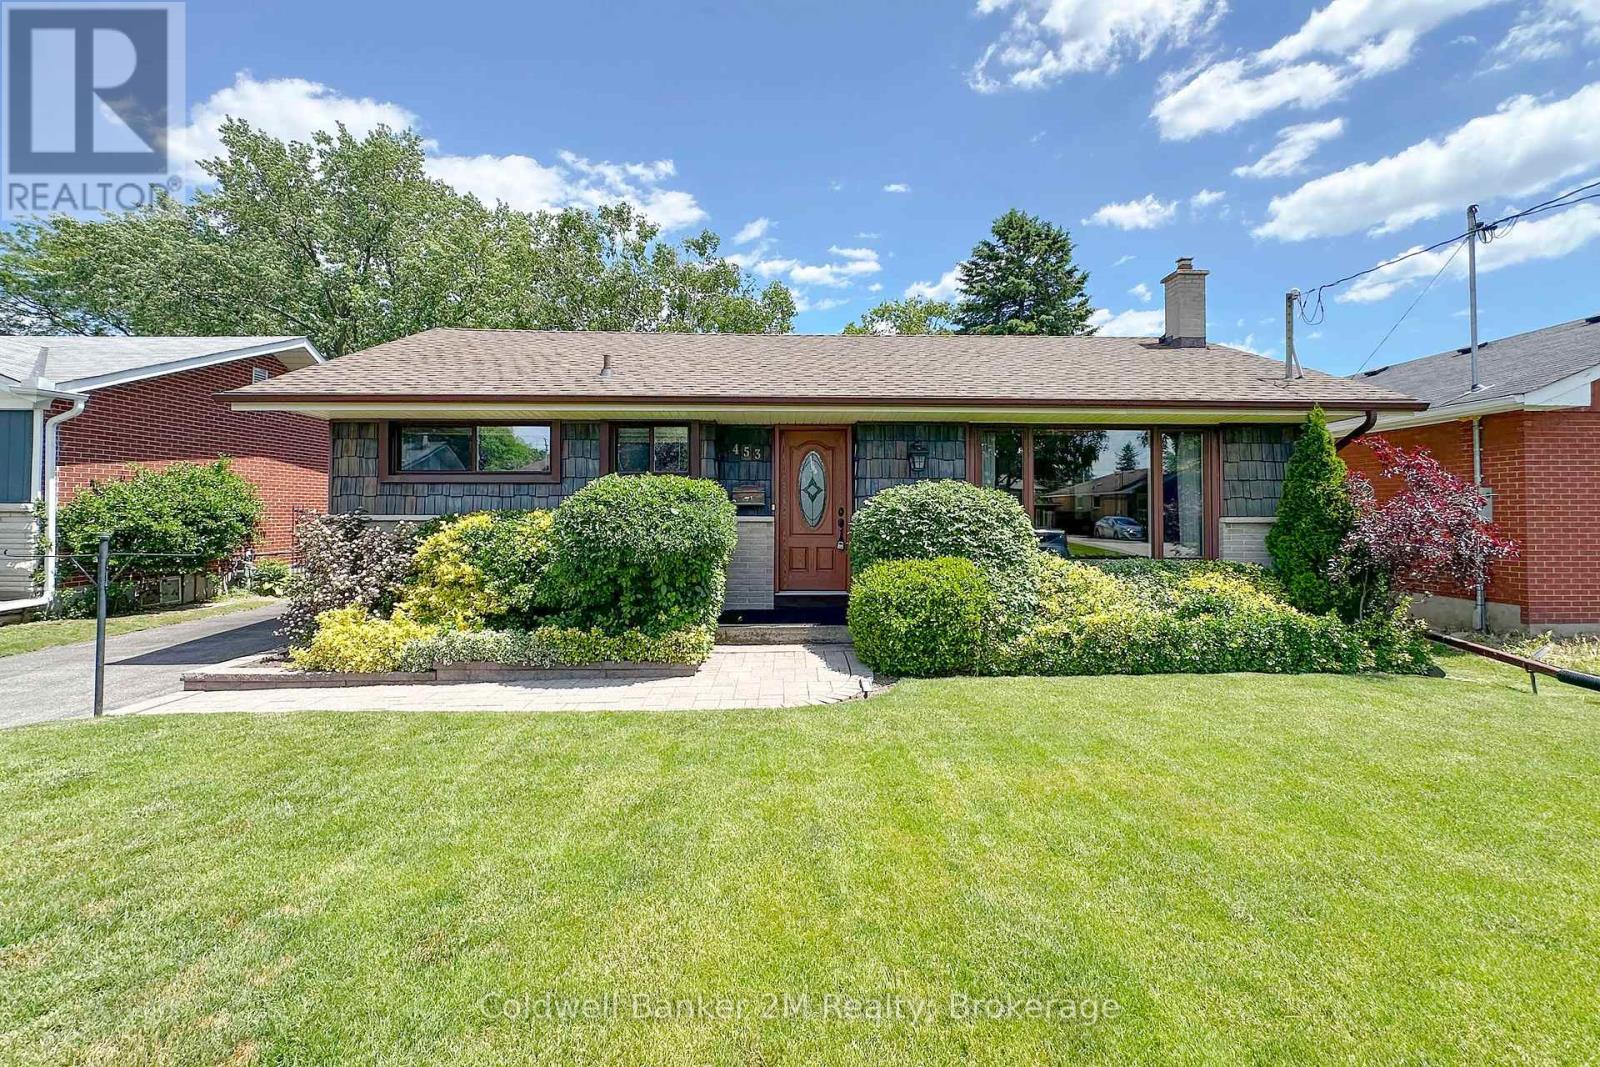
Impeccably maintained all-brick bungalow in a highly desirable, family-friendly neighbourhood. Proudly owned and lovingly cared for by the original owners since 1959, this home showcases exceptional pride of ownership throughout. Situated on a generous 54' x 132' lot, the property offers ample outdoor space and endless potential. The bright, functional layout features hardwood flooring beneath the carpeting on the main level, oversized vinyl windows, and a home that has been meticulously maintained over the years. While the interior retains its original charm, it is in outstanding condition and presents an excellent opportunity for buyers to update and personalize at their own pace. The shingles are in good condition, the gas furnace and central air conditioning have been serviced annually, and the home is equipped with a 100-amp breaker panel and an owned hot water tank. Enjoy a tree-lined street and a private, spacious backyard. Ideally located just steps from both Catholic and Public elementary and secondary schools, parks, and neighbourhood amenities. Conveniently close to Lakeridge Health Hospital and nearby shopping. This is a rare opportunity to own a solid, well-built home in an established and sought-after community-an excellent choice for first-time buyers, downsizers, or renovators. (id:61476)

22 Nady Lane
Clarington, Ontario
Welcome to Phase 1 of The Towns of Belmont, an exciting new townhome community nestled in the historic Village of Newcastle, Ontario. Proudly built by locally owned and operated Graycraft Homes, this thoughtfully planned development blends small-town charm with modern living. Phase 1 introduces over 30 beautifully designed townhomes as part of a 105-home community, featuring more than 10 unique models to suit a variety of lifestyles. For a limited time, purchasers have a rare opportunity to save the HST on new homes-an exceptional incentive that adds even more value to this already compelling offering. With immediate occupancy available, homeowners can enjoy quality craftsmanship and contemporary finishes without the wait. Strategically positioned just west of the Village of Newcastle, The Towns of Belmont offers exceptional convenience. Residents benefit from close proximity to the GO Transit hub, major commuter routes, and are located less than an hour from downtown Toronto-making it an ideal location for both commuters and families seeking a connected yet peaceful setting. This all-brick, 1453 sq. ft. Ashbourne T-1 model features three fully finished floors, offering 3 bedrooms and 1.5 bathrooms. The bright, open-concept floor plan includes a spacious kitchen with quartz countertops and a water line for the fridge. The adjoining breakfast area offers a walkout to a raised south-facing deck. The main floor also features a large great room and a convenient powder room. Upstairs, the primary bedroom, along with two additional well-sized bedrooms and a 4-piece bath. The finished lower level offers a rec room, utility room with laundry and walk-out to the garage. Please see floor plans and the full list of features and upgrades attached. Visit our open houses every Saturday and Sunday 2-4pm or book by appointment! (id:61476)
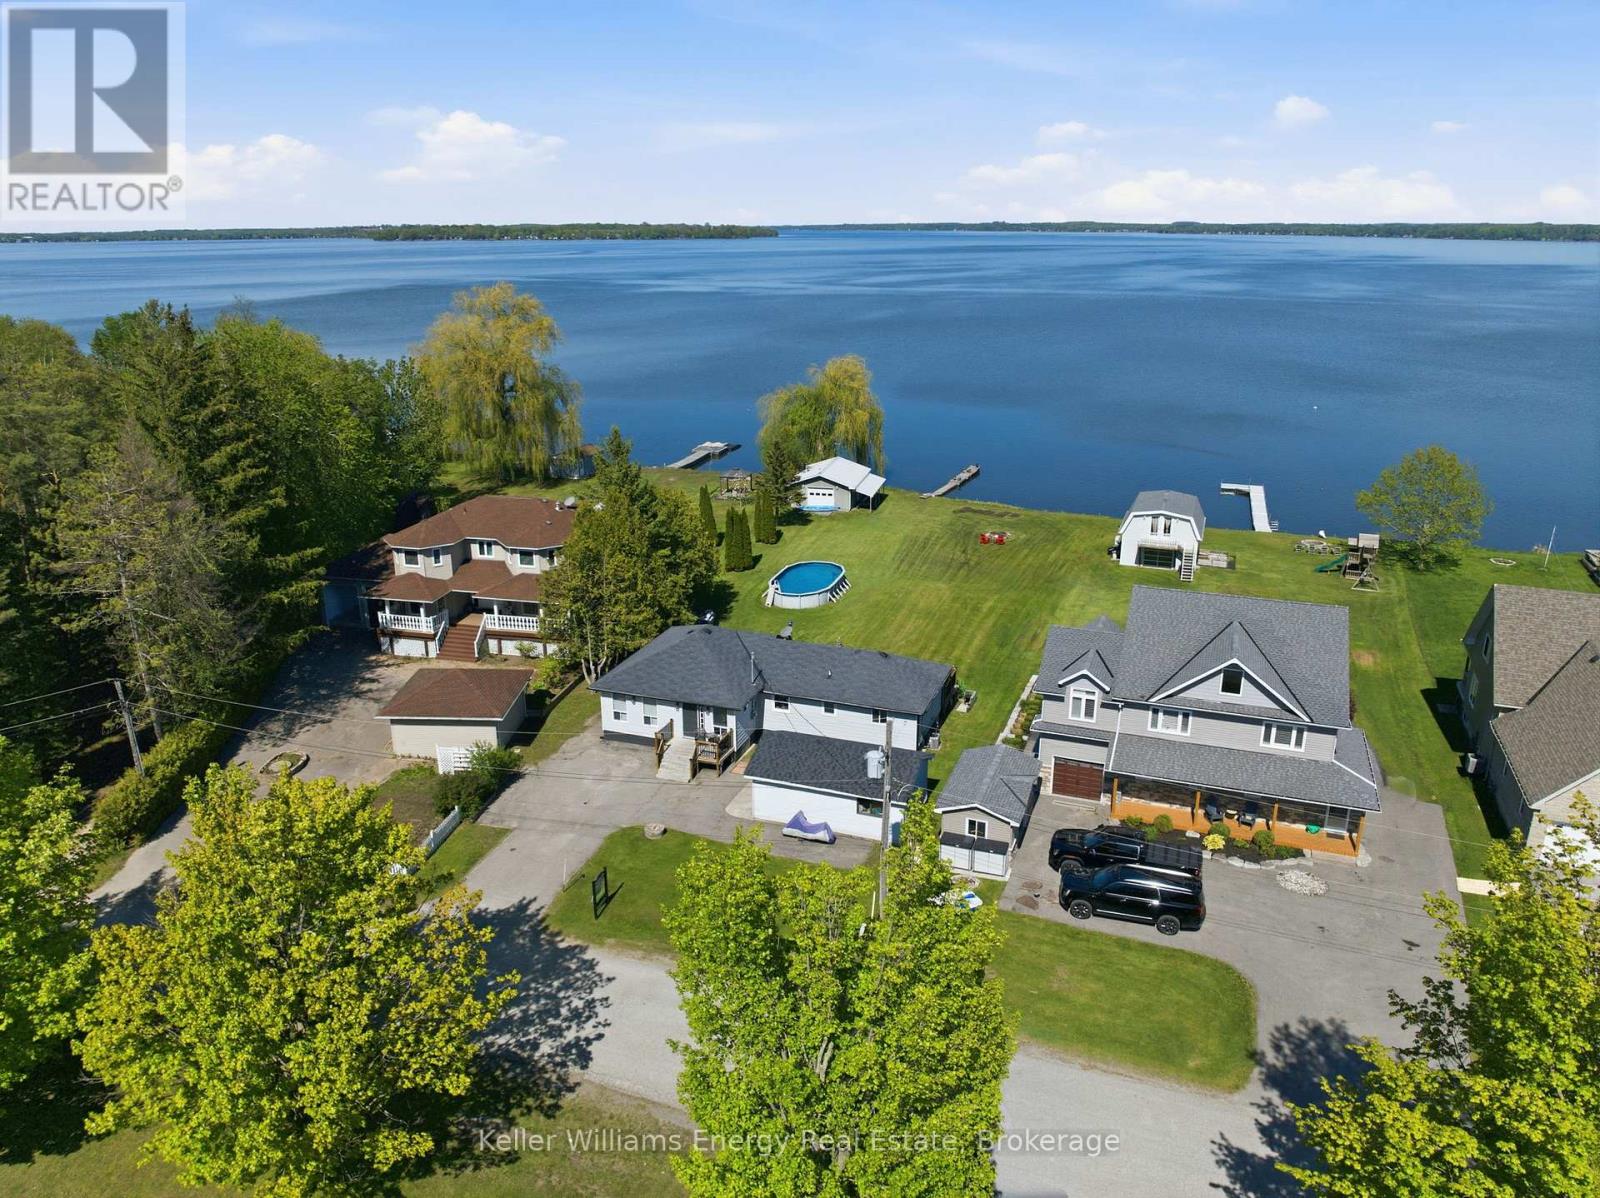
67 Edgewood Crescent
Scugog, Ontario
Welcome to this charming waterfront bungalow on beautiful Lake Scugog, offering unobstructed east-facing views and 128 ft of shoreline. Set on a deep 259 ft lot, this property is designed for lakeside living with a dock, above-ground pool, firepit, plenty of greenspace, and a rare drive-through boathouse with poured concrete and hydro, all in excellent condition. The freshly painted bungalow offers approximately 1,400 sq ft of living space with 3 bedrooms, plus a detached 1-car garage for additional storage or parking. Located across from Sunrise Beach Park with school bus route pick-up nearby, this property offers a wonderful sense of community while still enjoying the privacy and beauty of waterfront living. Whether you are looking to enjoy the property as-is, renovate, or build your dream waterfront home, the sellers have architecturally stamped building plans available and are willing to sell them to the buyer. A fantastic opportunity to own a beautiful piece of waterfront with incredible potential on Lake Scugog. (id:61476)
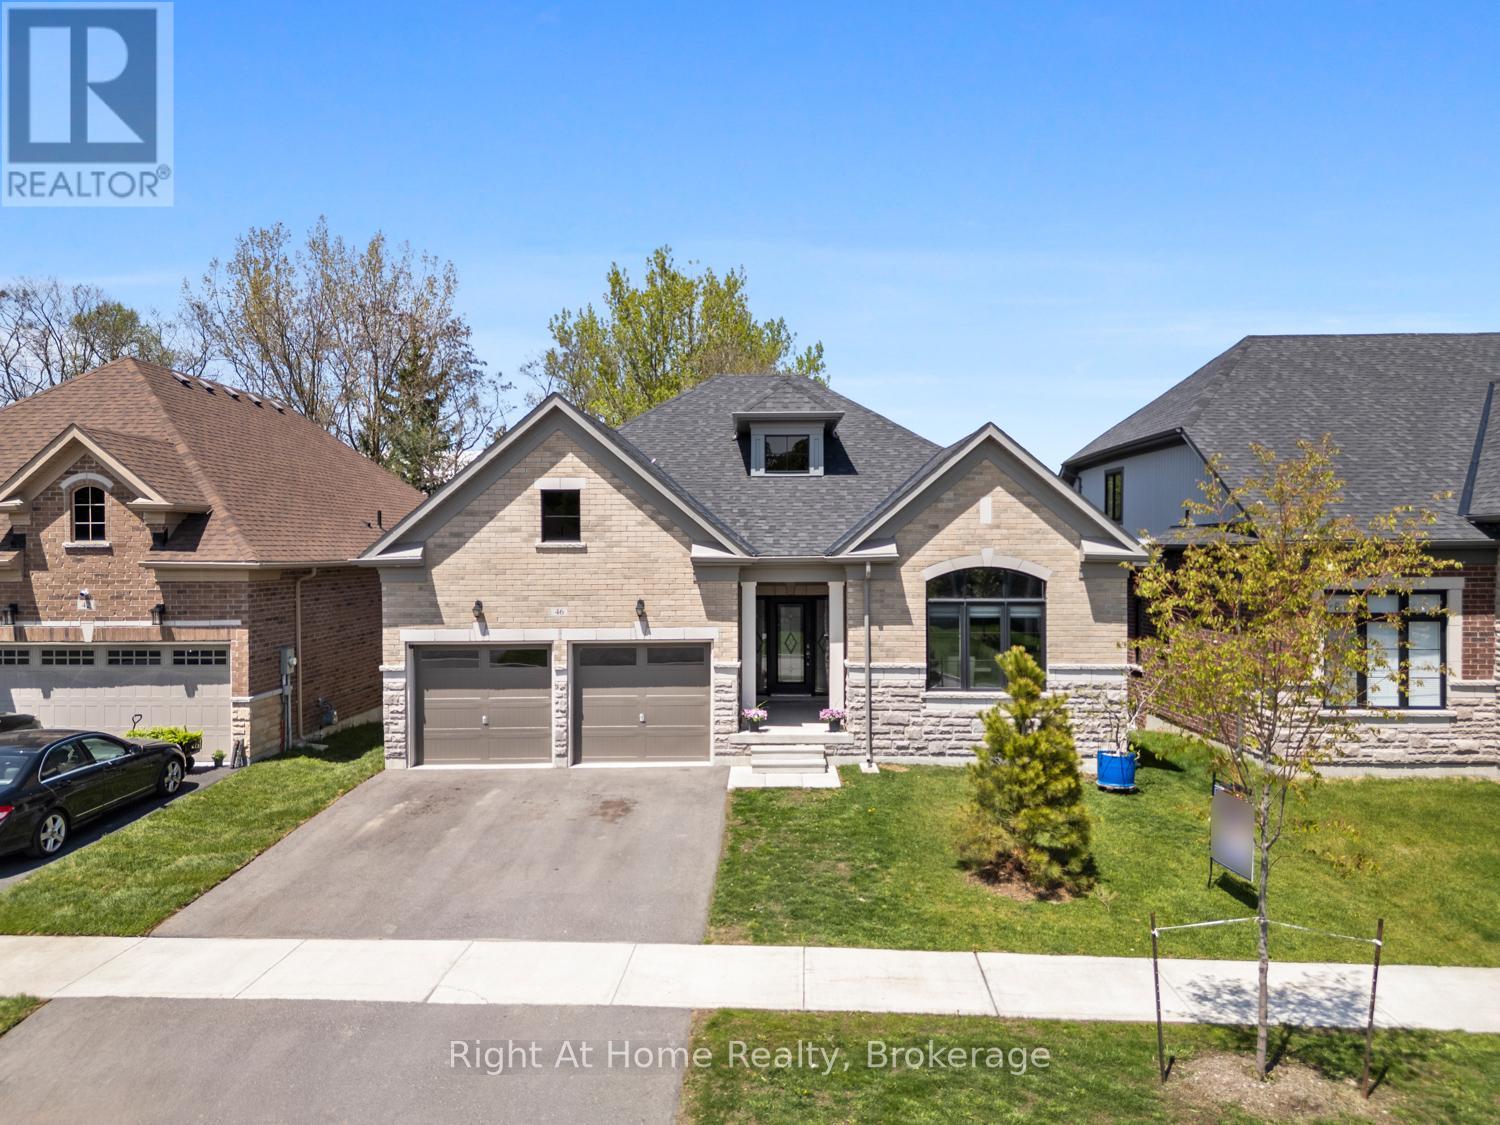
46 Holtby Court E
Scugog, Ontario
Welcome to this stunning 3 year-old, top-tier Hampton Bungalow in Canterbury Common, Port Perry. Combining modern elegance with comfortable living, this exceptional 2+1 bedroom, 3 bathroom home offers stylish finishes, thoughtful design, and a warm inviting atmosphere perfect for families, or anyone seeking turn key luxury in a charming neighborhood. Step inside to discover a bright open concept layout featuring soaring ceilings. oversized windows, California blinds, and premium finishes throughout. The spacious Great room is highlighted by a cozy gas fireplace, creating the perfect space to relax or entertain. The living and dining areas flow seamlessly into a stunning contemporary kitchen complete with quartz countertops, upgraded cabinetry, stainless steel appliances, and a large center island for entertaining. The primary suite offers an appointed five-piece ensuite with a double closet. The second main floor bedroom provides flexibility for guests or home office. The partially finished walk-out basement adds additional living space, featuring a large third bedroom, walk-in closet and three-piece bath. This home offers easy access to local shops, restaurants, parks, golf courses and the scenic waterfront charm of Port Perry. Experience stylish, low maintenance living in one of Port Perry's most desirable communities. Canterbury Common is a non-profit, self-governing entity, Adult Living community offering it all including a private outdoor pool/deck, clubhouse for social events + fitness, walking trails along Lake Scugog (approx. fee $720 for the year). This exceptional bungalow is ready to welcome you home. The Tarion 7-year home owner warranty is still in effect. (id:61476)

14 Liberty Place
Clarington, Ontario
Discover the perfect blend of comfort, convenience, and community at 14 Liberty Place. Tucked away on a quiet crescent in the heart of Bowmanville, this charming home offers an ideal setting for families, first-time buyers, or those looking to downsize without compromise. Enjoy the ease of walking to Bowmanville High School, downtown shops, public transit, and local amenities, with additional schools nearby and quick access to Highways 401, 407, and 412-making commuting a breeze. This home welcomes you with a covered front porch, ideal for morning coffee or evening relaxation. A detached garage and private driveway provide ample parking, while the fully fenced backyard, complete with a spacious deck, is perfect for entertaining, family gatherings, or summer barbecues. Inside, the open-concept main floor offers a functional and inviting layout with combined living and dining spaces and a generously sized kitchen. The upper level features three comfortable bedrooms and a four-piece bathroom. Hardwood and laminate flooring throughout add style and durability for everyday living. A wonderful opportunity to own a well-located home in a sought-after neighborhood-book your private showing today before it's gone! (id:61476)
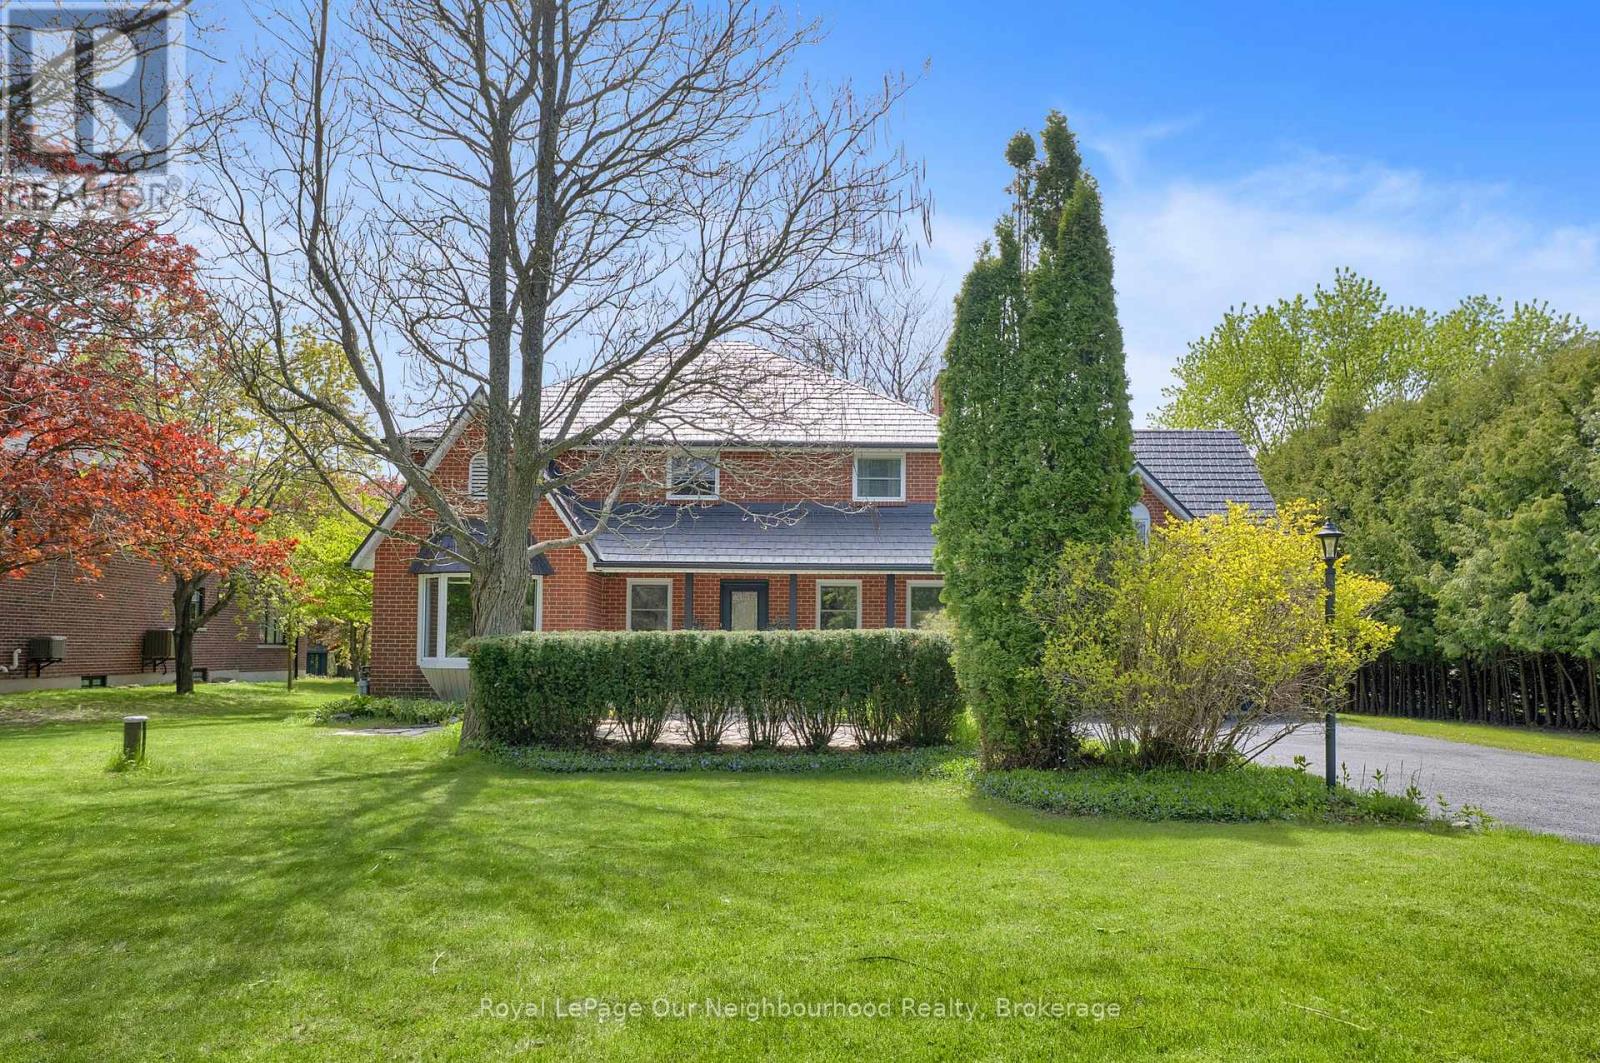
3650 Old Scugog Road
Clarington, Ontario
Tucked away in one of Clarington's most prestigious neighborhoods. This exceptional estate on a stunning ravine lot (just under an acre) seamlessly blends luxury, privacy, and everyday comfort. Open-concept layout with dramatic floor-to-ceiling fireplace has been freshly painted. Chef's kitchen features , gas AGA range, new quartz counters, and oversized island with second sink. 4+1 bedrooms, 3 bathrooms, primary suite with 5-piece ensuite. Dual kitchens ideal for multi-generational living. Above-ground family room/office, finished basement with in-law potential, bonus loft above oversized 2-car garage. Main floor laundry, hot tub, too many upgrades to mention here!!! (see attachments) 15-car parking. Just 5 minutes to 407, close to schools, shopping and dining. (id:61476)
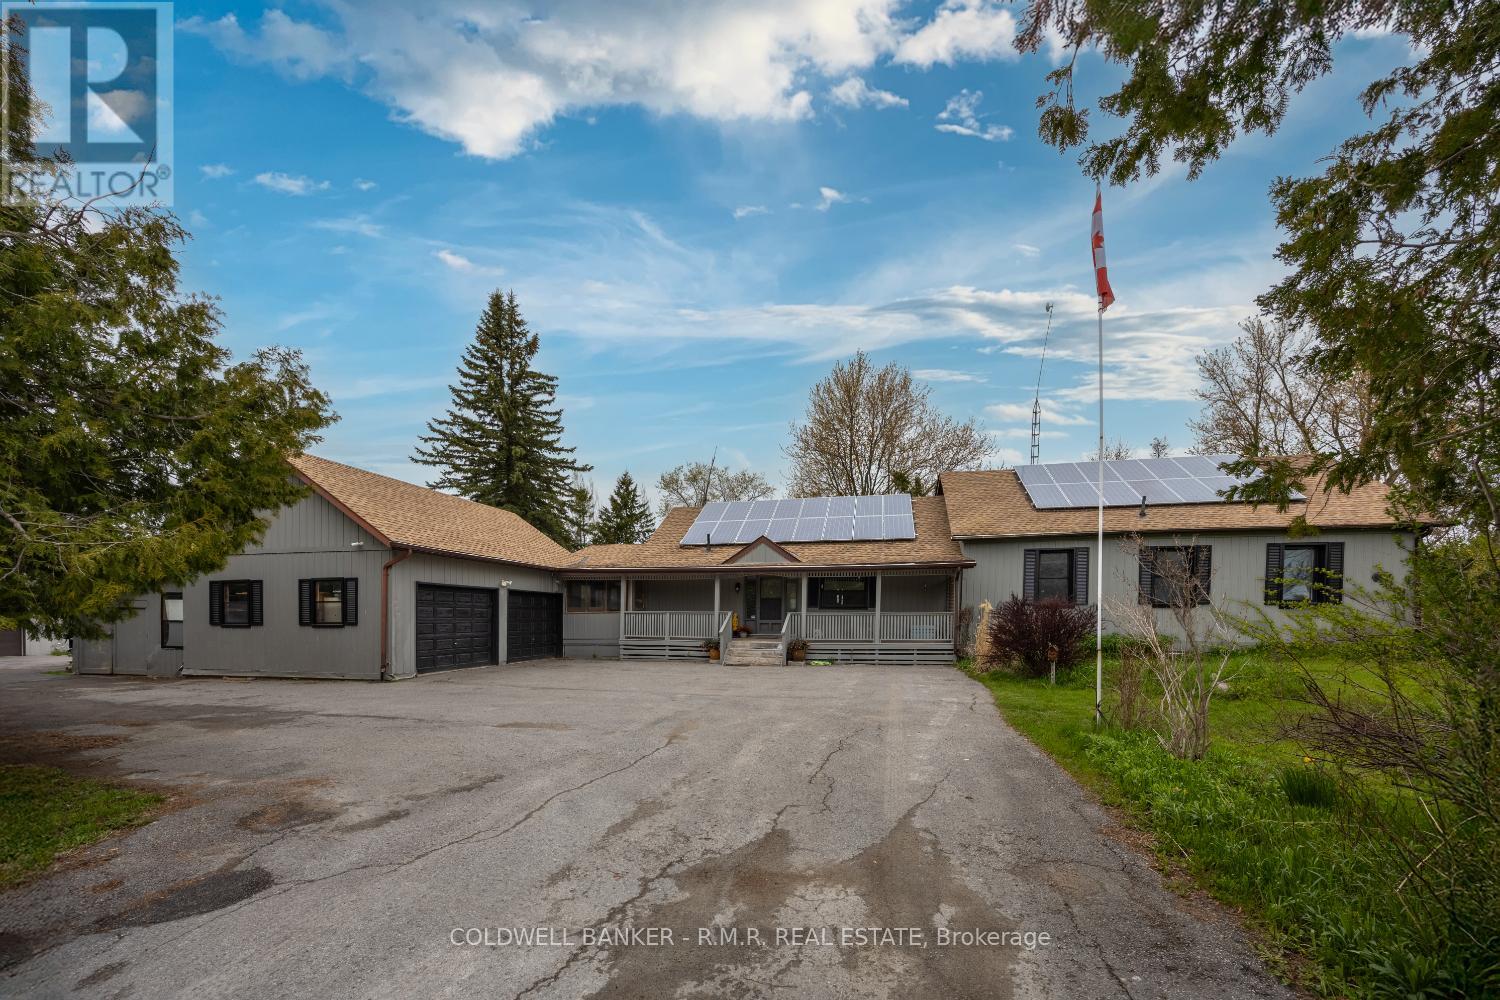
3591 Proutt Road
Scugog, Ontario
Welcome to your perfect blend of peaceful country living and modern upgrades. Situated on a beautiful .97 Acre lot, this spacious bungalow offers privacy, functionality, and incredible space for hobbyists, families, or anyone dreaming of a small homestead lifestyle. For those interested in sustainable living or hobby farming, the property also includes a greenhouse and chicken coop, offering the perfect set-up for gardening, fresh eggs, and a self-sufficient lifestyle. This charming 3 bedroom bungalow has had substantial upgrades done over the years. The main living areas feature elegant hardwood flooring throughout the living room, dining room, family room, and sunroom, creating a warm and inviting atmosphere with plenty of natural light. It has a beautiful renovated kitchen designed for both everyday living and entertaining and 2 renovated bathrooms. The bedrooms, hallway and kitchen have been newly upgraded with durable vinyl plank flooring. Step outside and the possibilities truly expand. This property provides ample space for outdoor living, gardening, and recreation, while hobbyists and tradespeople will appreciate the impressive 30 ft x 40 ft steel workshop which has its own furnace & water tank. It also has heated flooring just requiring hook up. Ideal for equipment storage, ATV's, snowmobiles or projects that require extra space. With plenty of space to grow, work, and enjoy the outdoors, this property offers a rare opportunity to enjoy privacy, practicality, and modern comfort all in one place. This property is located approximately 10 minutes to the Quaint Town of Port Perry which offers all the amenities - great restaurants, shops and public beach. A list of all renovations & updates is attached. Solar panels are owned and generate income through Hydro One. (id:61476)
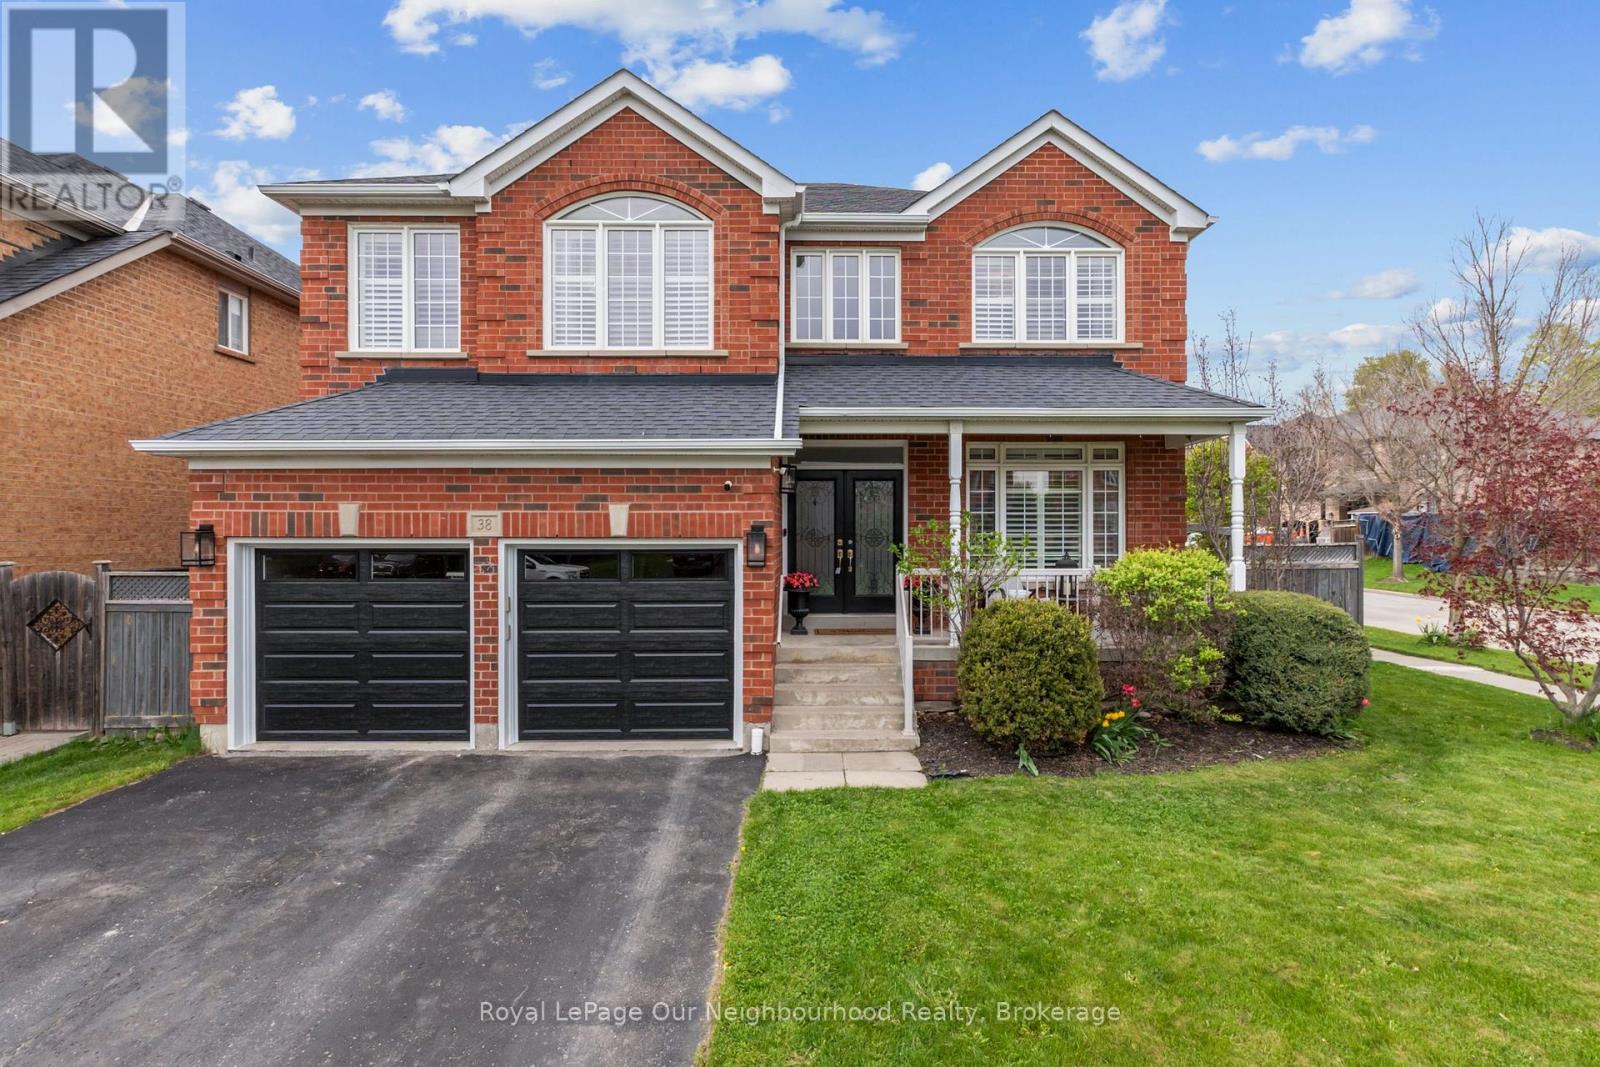
38 Vineyard Avenue
Whitby, Ontario
Nestled in Whitby's highly sought-after Williamsburg neighbourhood, this stunning all-brick detached home offers the perfect blend of luxury, space and functionality. Boasting over 2,800 sq. ft. above grade plus a beautifully finished basement completed in 2026, this home is ideal for growing or multi-generational families, or professionals seeking flexible work-from-home living with multiple separate living spaces throughout. Featuring 4+1 bedrooms and 3 bathrooms, the bright and inviting main floor showcases soaring ceilings, stunning professional finishes, and an eat-in kitchen with quartz countertops overlooking the backyard and spacious family living areas. Thoughtfully designed for both everyday living and entertaining, this home offers room for everyone to spread out comfortably. The finished basement adds even more versatility with a large rec room and additional bedroom, perfect for extended family, overnight guests, a private home office, gym, or future in-law suite potential. Garage doors replaced May 2026. Located close to top-rated schools, shopping, parks, walking trails, Highways 412 & 407, and just minutes from Therma Spa Village Whitby, this beautifully updated move-in ready home is a rare opportunity in one of Whitby's most desirable family communities. (id:61476)
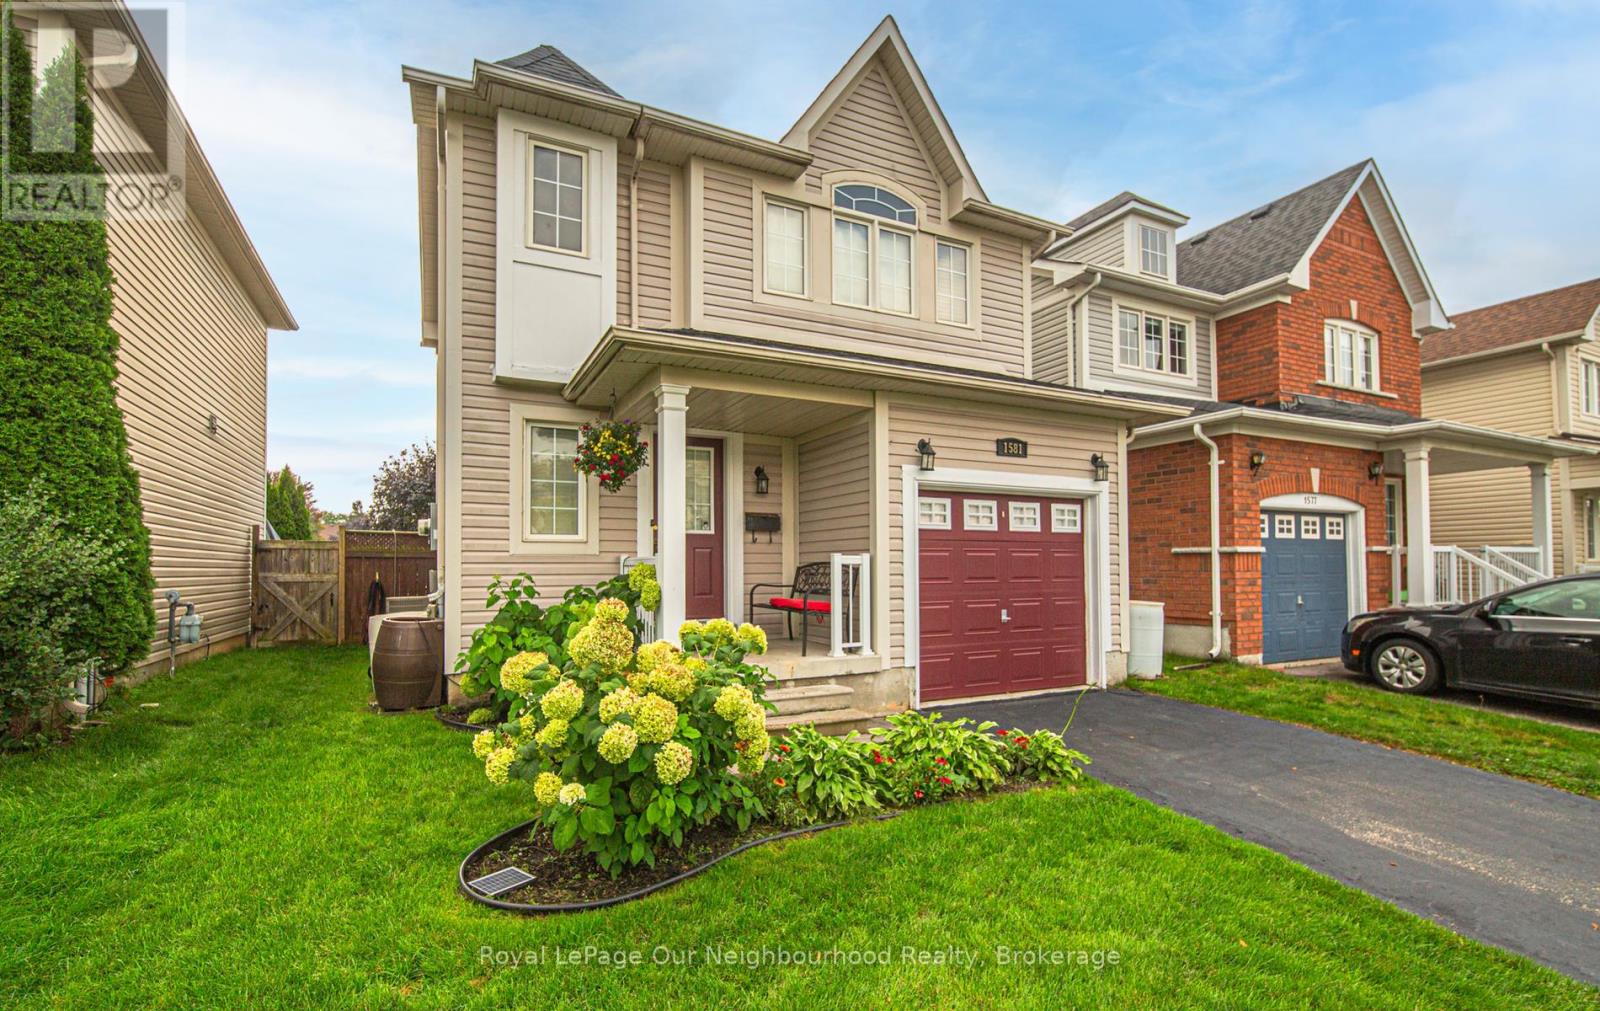
1581 Sarasota Crescent
Oshawa, Ontario
*****OPEN HOUSE SATURDAY & SUNDAY JULY 11th & 12th, 2:00 - 4:00***** Welcome to this beautifully maintained home located on a quiet, family-friendly street in desirable North Oshawa. This bright and inviting property offers a functional layout perfect for families, and first-time homebuyers. Featuring spacious living and entertaining areas filled with natural light, a well-appointed kitchen with great workspace, storage, comfortable bedrooms, designed for everyday living. Step outside to enjoy a generous 20'x 12' deck, perfect for fun summer BBQ's, celebrating with guests, or having a great time with family, while overlooking the backyard. Primary Bedroom has double closest and a 4 pcs semi-ensuite. This home is ideally situated near all amenities, including shopping, schools, parks, transit, and major commuter routes. Residents will appreciate convenient access to nearby retail, restaurants, recreation facilities, everyday essentials, and the 407. *Roof was replaced 2017 (30 year on shingles) ( 1 year on labour) *Hot water tank is owned. (id:61476)
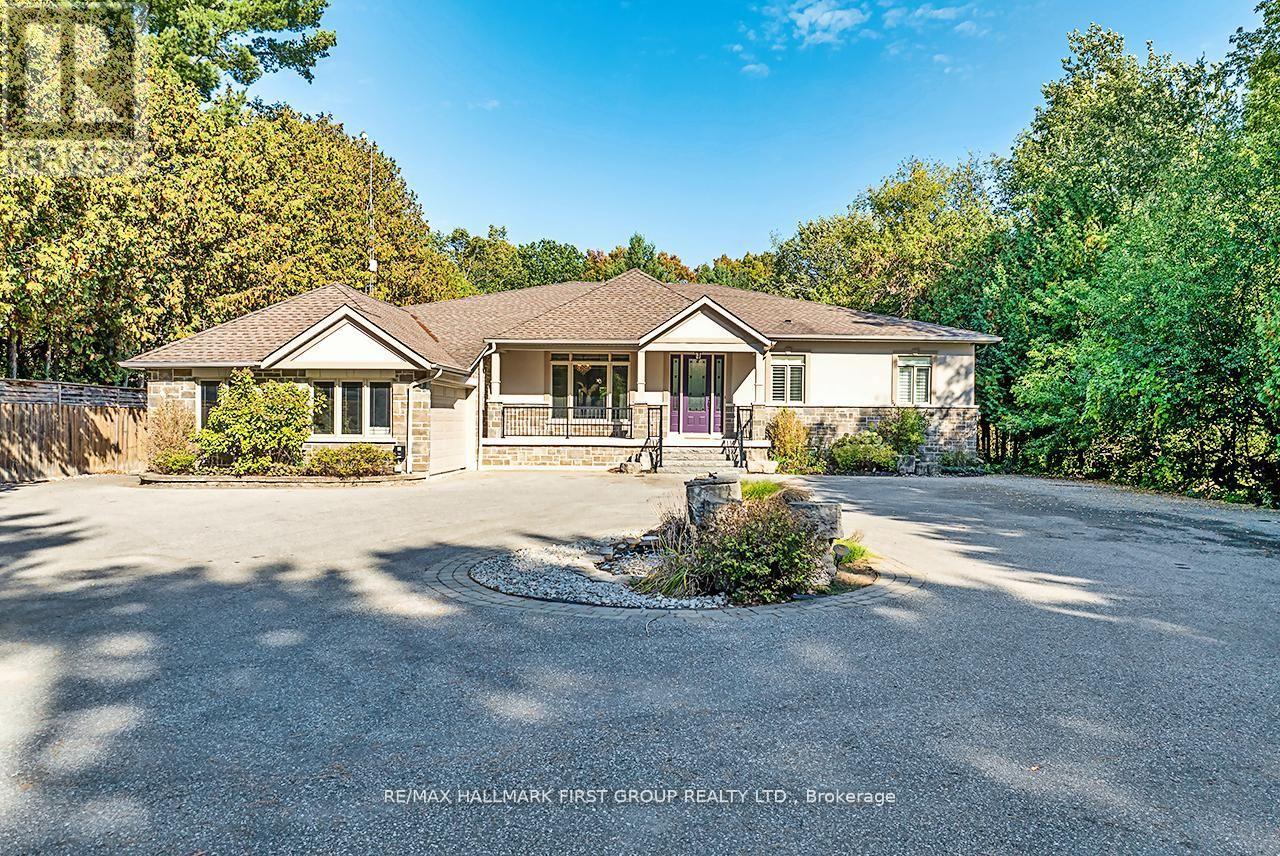
15 Shepherd Road
Whitby, Ontario
Macedonian Village Opportunity - Bungalow Living on a Premium Conservation Lot, this custom-built bungalow offers exceptional space, privacy, and long-term versatility on a premium 102.48 ft x 352.51 ft lot backing onto the natural beauty of Heber Down Conservation Area.Designed for both everyday comfort and multi-generational living, the main level features four spacious bedrooms, each with its own en-suite and walk-in closet, along with 10-ft ceilings, new engineered hardwood flooring, and fresh paint throughout (2025). The great room impresses with a 16-ft cathedral ceiling and gas fireplace, while the updated kitchen showcases stainless steel appliances, waffle ceilings, crown moulding, and California shutters.The primary suite is a true retreat, complete with a custom ceiling, walk-in dressing room, and a 5-piece en-suite overlooking the private backyard and conservation setting.The finished walk-out basement adds outstanding flexibility with three additional bedrooms, a gym, two large recreation areas, a gas fireplace, and a rough-in kitchen ideal for extended family, in-law potential, or future customization.Additional highlights include a main-floor office, laundry room, central vacuum system, and an attached garage with workshop and 60 Amp service perfect for a hobby space, studio, or future golf simulator.Outdoors, enjoy a private backyard oasis with an in-ground pool featuring an updated liner, heater, and UV system (Aug 2025), along with interlocking landscaping and direct access to nature.With its timeless brick, stone, and stucco exterior, no rental items, and a highly sought-after location, this is a standout opportunity for buyers seeking space, privacy, and long-term value in one of Whitby's most exclusive communities. (id:61476)

2992 Range Line Road
Ajax, Ontario
A Lakeside Sanctuary Hidden Near Paradise Park. Nestled in one of South Ajax's most coveted community where privacy is paramount. This neighborhood boasts an average household income of $195K. It is just a 3-minute stroll to the serene shores of Lake Ontario. In the summer, the lake turns into your personal resort with a gorgeous white sand beach perfect for swimming, paddleboarding, and kayaking. Mostly within 10 minutes drive to Costco, major supermarkets, premium shopping centers, GO Station & Hwy 401. Masterfully renovated with true self-occupancy standards at costs about $234K. High-Efficiency Furnace & A/C (both 2025). All Brand New Energy-Efficient Windows + Brand New Interior & Exterior Doors + A Sleek Garage Door (2026). Brand New Kitchen Cabinet, Quartz countertop & Premium Appliances (All 2026/The Range Hood Has Touchless Switch). The Kitchen floor is Supported by Firm Cement Boards. Premium Wide-Plank Engineered Oak Hardwood Floors. All 4 New Washrooms. New Hardwood staircase w/Iron Railing. New Asphalt front Driveway. Finished Bsmt w/an upscale recreation pavilion featuring a brand-new ceiling packed with modern pot lights, a 2PC washroom & moisture-resistant vinyl flooring with a Guise of Laminate Boards. Rare Opportunity! You are not Buying a "Flip" but a Certified-quality Asset. (id:61476)

18 Bice Court
Clarington, Ontario
Executive Custom Built Bungaloft Gracing 1.26 Acres. Breathtaking Hilltop Vistas Overlooking The Prestigious Enclave Of Custom Homes In Solina's Exclusive Westlake Estates. Beautifully Landscaped, Out Door Pot lights, Armour Stone, Exceptional Finishes, Rounded corners, upgraded Doors and Hardware, Speaker system through out the home, 10 Foot Ceilings, Formal Great Room with Fireplace, and Coffered Ceilings, Harwood Floors through out, 2 Staircases To Basement with walk out, Main Floor Laundry. Garage Entry, Cherry wood Kitchen with Granite counter tops Center island, Porcelain Floors, built in appliances with Panel Fridge, Ceramic back splash with pot filler walk out to covered Porch, Butler service area linked to the Dining room. Heated floors in all bathrooms and Laundry, All bedrooms have there own Ensuites. Cold cellar, 3820 sqft above grade finished & 3419sqft of basement waiting for you to Design. (id:61476)
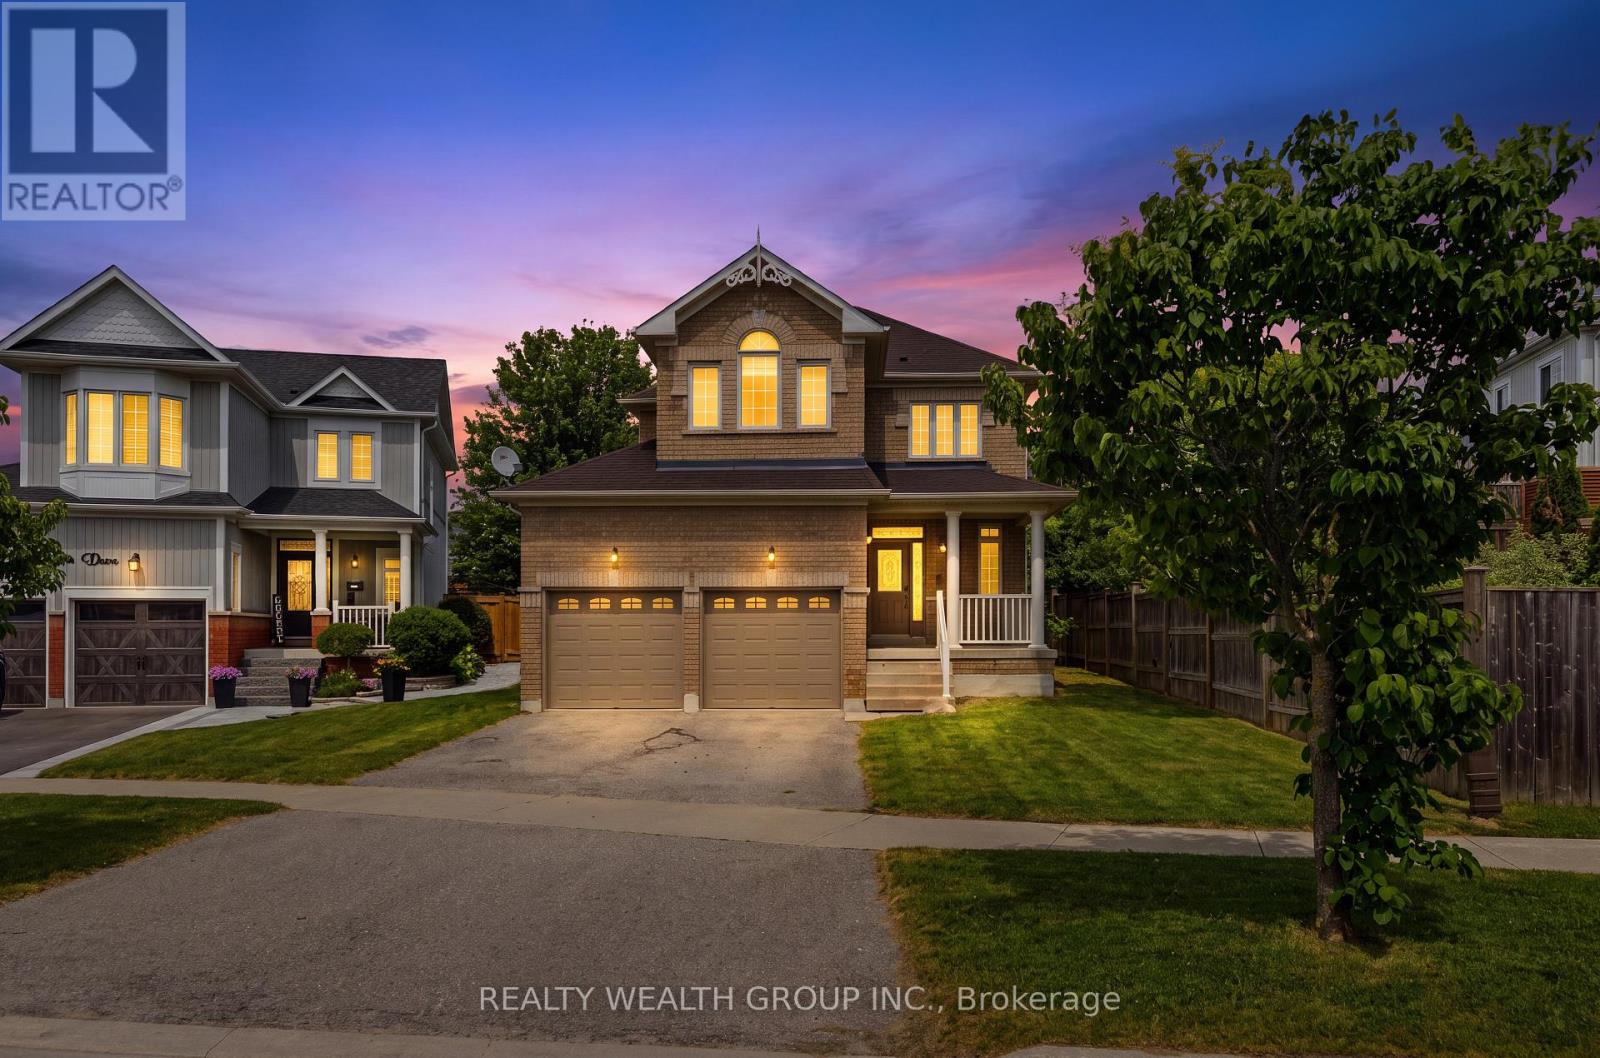
3 Queensplate Drive
Scugog, Ontario
Welcome To This Well-Maintained 3 Bedroom, 3 Bathroom Detached Home In The Heart Of Port Perry. Situated On A Spacious Lot With A Fully Fenced Backyard And Garden Shed, This Property Offers Comfortable Family Living In A Quiet, Established Neighbourhood. Bright And Functional Layout Featuring Generous Principal Rooms, A Spacious Kitchen, And Convenient Main Floor Powder Room. Located Within Walking Distance To Schools, Parks, Shopping, Restaurants, The Hospital, And Port Perry's Vibrant Downtown Waterfront. Excellent Opportunity For Families, First-Time Buyers, Or Investors Seeking Small-Town Charm With Easy Access To Amenities. (id:61476)
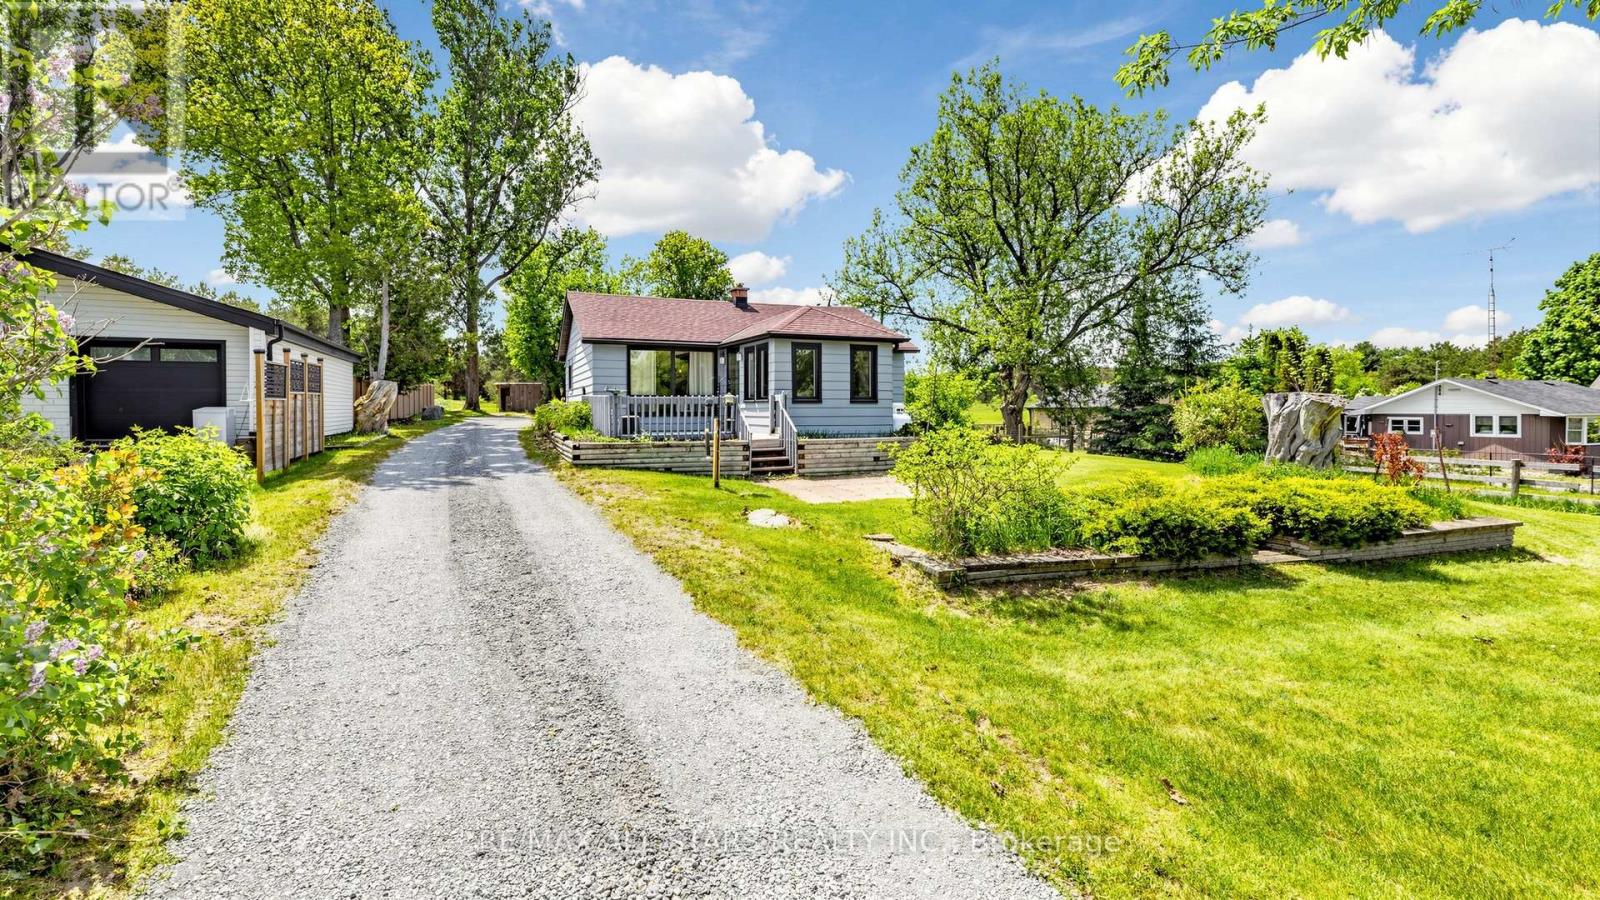
5500 Highway 47
Uxbridge, Ontario
This charming two-bedroom, one-bathroom detached bungalow sits on just under half an acre, offering both serenity and convenience. Nestled on the edge of Uxbridge's downtown core, you enjoy a rural charm while being just steps from shopping, dining, and walking trails. The home features a fully renovated interior, with a completely refreshed bathroom and a modern, bright kitchen equipped with stainless steel appliances. A recent oil-to-propane HVAC conversion enhances efficiency. An unfinished basement with full size washer/dryer offers additional future potential, along with a fully fenced, pet-friendly backyard space. Whether you're a first-time buyer, a retiree, or dreaming of building an addition on this beautiful property, this home is ready for your vision! (id:61476)
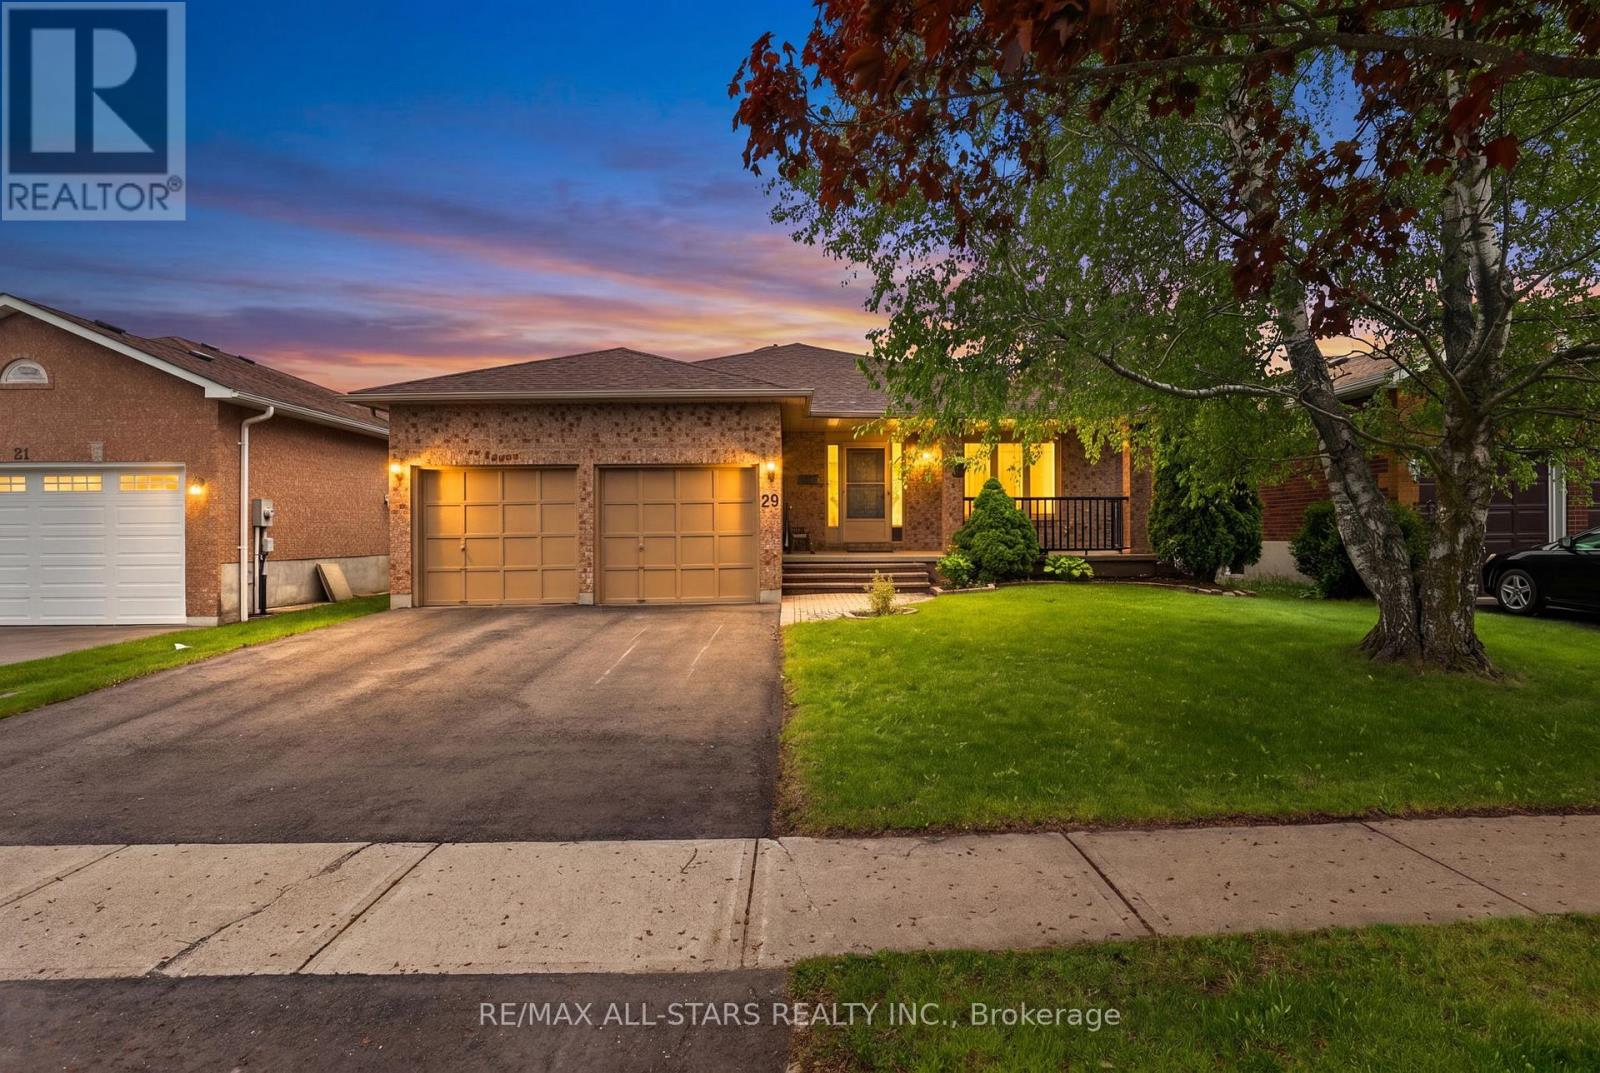
29 Lakeview Drive
Scugog, Ontario
*Freshly Updated & Back on the Market*29 Lakeview Drive has just undergone a stylish refresh and is now move-in ready with a bright new look. After taking the home off the market briefly to complete a series of tasteful upgrades, it now features fresh paint throughout the upper level, updated door hardware, all new light fixtures, and a beautifully refinished deck-giving the home a more modern, polished feel both inside and out.This rarely offered all-brick bungalow sits on the desirable south side of Lakeview Drive in the Apple Valley neighbourhood, with no direct neighbours behind-offering an added sense of privacy. Featuring three spacious bedrooms and a functional layout, this home provides plenty of potential to make it your own.A welcoming front porch offers the perfect spot to enjoy your morning coffee or unwind in the evening. The finished basement creates a great space for entertaining, complete with a built-in wet bar and a convenient separate entrance to the garage, while the attached two-car garage adds everyday practicality.Step outside to a private backyard featuring a large refinished deck, gazebo, and two custom-built wood sheds-ideal for those who appreciate outdoor living and extra storage.Recent major improvements include a renovated kitchen (2024), new roof (2024), freshly paved driveway (2025), and Eco Water System (2026), adding value and peace of mind.Situated in a quiet, well-established community close to schools, parks, and all local amenities, this home is well-suited for families, downsizers, or anyone looking to enter a desirable neighbourhood.Located along the shores of Lake Scugog, Port Perry is known for its scenic waterfront, historic downtown, boutique shopping, and locally owned restaurants-making it a wonderful place to call home. (id:61476)
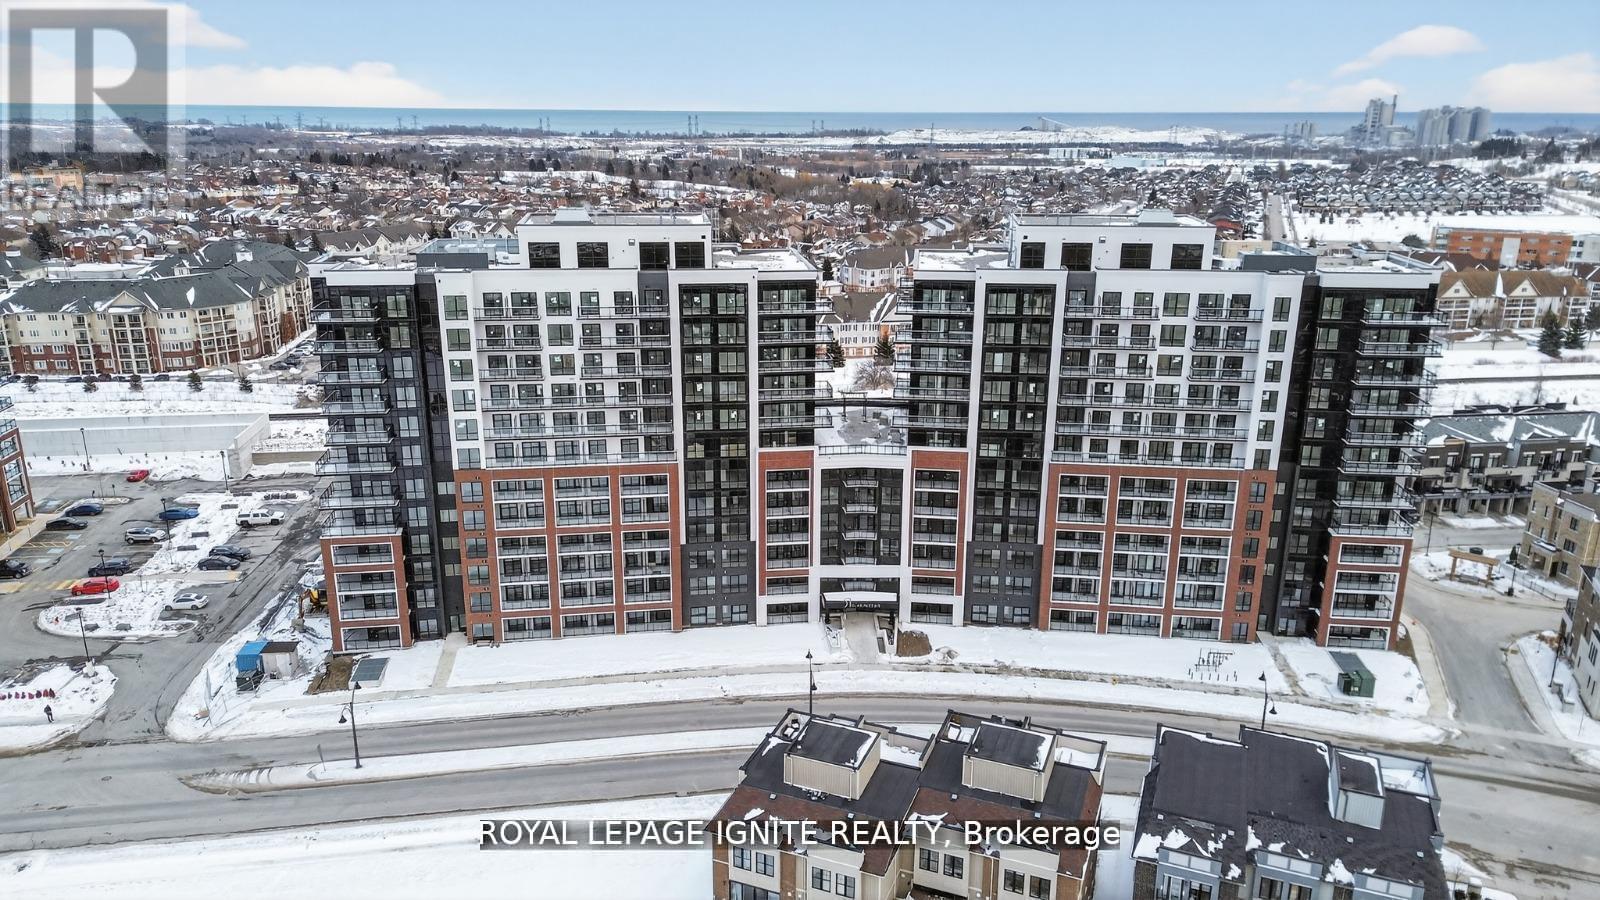
611 - 51 Clarington Boulevard
Clarington, Ontario
Eligible for Ontario's enhanced 13% HST rebate! Welcome to MODO Condo- an incredibly vibrant community just 35 minutes east of Toronto, offering a relaxed lifestyle with every modern convenience at your doorstep. This 1 Bed + Den and 2 Bath unit offers a lot of luxurious living space and open balcony space. Enjoy browsing unique and eclectic shops, abundant greenspace, fantastic restaurants, and the convenience of the soon-to-be-built GO Train station nearby. Designed with comfort and lifestyle in mind, the building amenities are truly second to none. Host gatherings in the well-equipped multipurpose rooms, entertain guests on the rooftop terrace with BBQ area, stay active in the fully equipped fitness centre or yoga studio, or simply unwind and recharge in the beautifully designed common spaces. This is urban living with a welcoming, community feel - perfect for those seeking both convenience and comfort. (id:61476)

27 Healthcote Lane
Ajax, Ontario
This nearly new Central Ajax townhouse delivers exceptional living with three bedrooms and three bathrooms in a contemporary open-concept design.High-end finishes elevate every space, from the upgraded kitchen with granite countertops and an entertainer's island to the sun-filled primary bedroom with a walk-in closet and private ensuite. The home extends outdoor living with a large deck accessible from the kitchen and a second-floor balcony for added relaxation space.A main-floor office currently serves as part of a lower-level suite, offering flexible accommodation options. Perfectly positioned in a family-oriented neighbourhood, residents enjoy quick access to schools, comprehensive shopping including Costco, public transportation, the GO Station, Highway 401, recreational trails, and waterfront amenities-combining suburban tranquilly with urban convenience. (id:61476)
282 Galway Court
Oshawa, Ontario
Beautiful Home With Living, Dining, + Family Room. Backs On To A Park With A Gate. It's A Must See. Perfect Home First Time. Walking Distance To Trent University, Oshawa Civic Centre. Seperate Entrance To Basement. (id:61476)
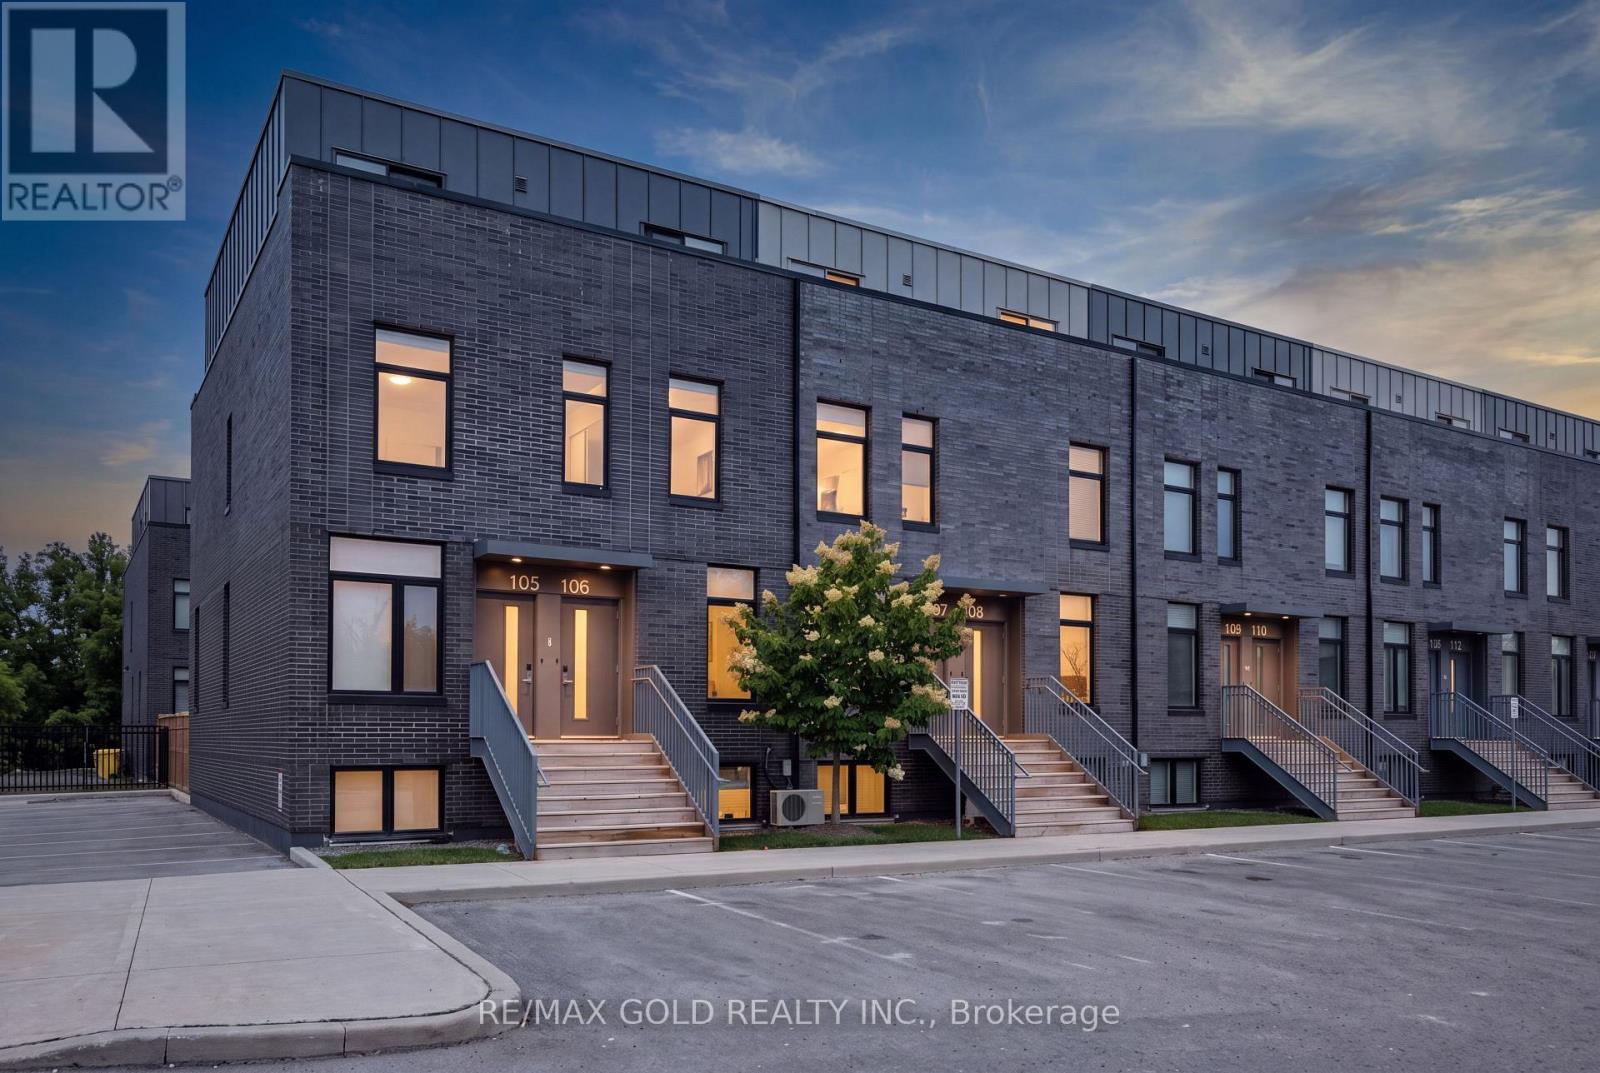
106 - 1780 Simcoe Street N
Oshawa, Ontario
Welcome to University Towns! This modern 2-storey condo townhouse features 3 bedrooms, each with itsown private 3-piece ensuite. Built in 2020, the bright open-concept layout offers contemporaryfinishes, abundant natural light, and a spacious kitchen and living area ideal for entertaining.Perfect for first-time buyers or investors, with convenient access to Ontario Tech University,Durham College, major highways, shopping, and transit. Amenities include an exercise room,party/meeting room, and outdoor common areas. Not currently subject to rent control. (id:61476)
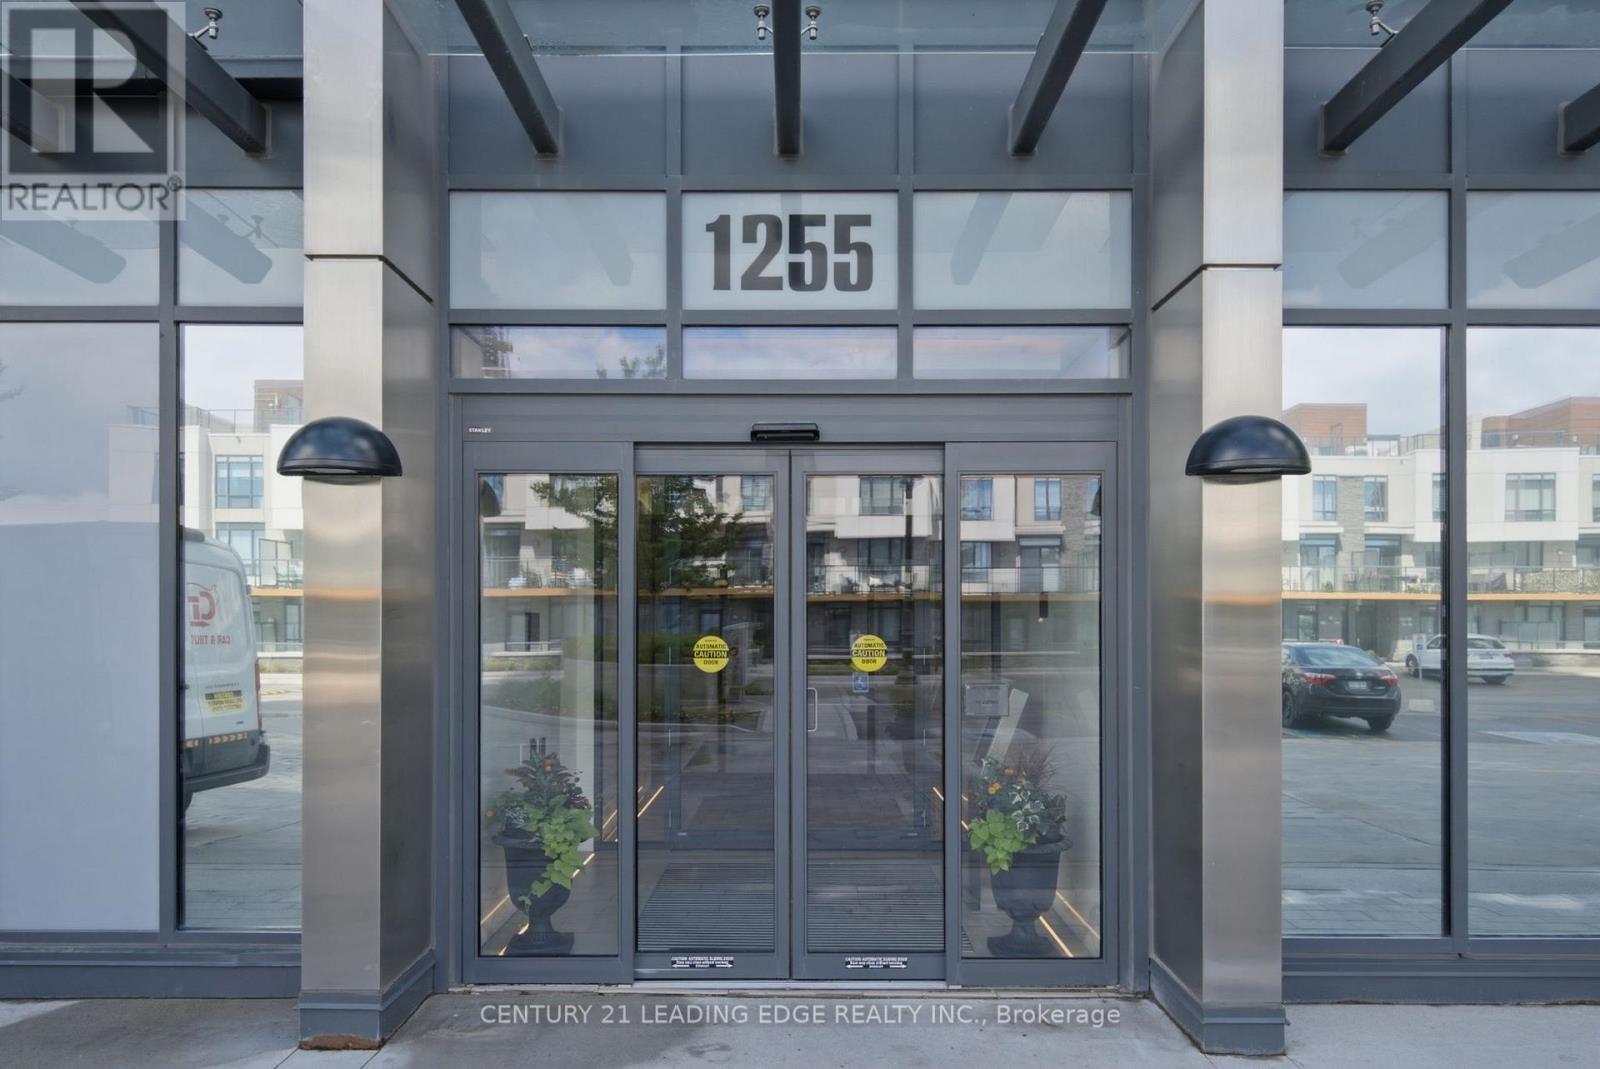
908 - 1255 Bayly Street
Pickering, Ontario
Welcome to San Francisco By The Bay! Views of Lake Ontario and Frenchman's Bay from your Balcony! Pickerings Highly Sought After Premier Lakeside Community! This Gorgeous and Stylish Unit is located in a Prestigious Resort Style Condo Development, Open Concept Functional Floor Plan With Many Upgrades Incl: Upgraded Doors, Upgraded Laminate Floors, Quartz Counter Tops & Custom Blinds. Outdoor Pool, Hot Tub, Lounge Areas, Fire Pit & Bbq's. Exercise Room, Cabanas & En-Suite Laundry. Steps from Lake Ontario, Frenchmans Bay and Waterfront Trails! Minutes To Pickering Go Station & Pickering Town Centre, Shopping, Restaurants, Schools, Marina & 401. Meticulously cared for, this stunner offers exceptional building amenities! Just a 25-minute ride to Downtown Toronto. This is lakeside living at its best!.All around this unit is gorgeous and priced to sell! (id:61476)

525 Myrtle Road W
Whitby, Ontario
Exceptional opportunity to own a spacious 2-storey home set on 3.69 private acres in beautiful Rural Whitby, just minutes from the charming hamlet of Ashburn. Surrounded by mature trees and peaceful countryside, this property offers the perfect blend of privacy, space, and rural living while remaining close to major routes and everyday amenities. Offering over 2,500 sq ft, the home features a functional layout with large principal rooms including a living room, dining area, and family room with fireplace. The kitchen is complemented by a bright breakfast area and sunroom overlooking the property, providing additional space to relax. A main floor office and bedroom offer flexibility for work-from-home or multi-generational living. Upstairs, the primary suite includes a sitting area, while additional bedrooms offer ample space for family or guests. The finished basement adds a recreation room and an additional bedroom. Set on a substantial lot with ample parking and an attached garage, this property is ideal for those seeking space and the opportunity to make it their own in a peaceful setting. Estate sale. Property being sold as is, where is with no representations or warranties. (id:61476)

424 Chaleur Avenue
Oshawa, Ontario
Welcome To 424 Chaleur Ave. Fantastic opportunity to own a detached 3+1 bedroom home inOshawa's sought-after Lakeview community! This bright and inviting property serves as theperfect starter home or investment. The main floor features a spacious eat-in kitchen withample counter space, and a sun-drenched living room with a massive picture window. This can beconverted to another bedroom. 2 washrooms in main floor. Walk upstairs to find three generouslysized bedrooms, all equipped with large closets, and a clean 4-piece washroom.Unbeatablelocation. walk to lakewood PS, community centre, Lake Vista Park and Stone Street Park. justminutes from the lake, Highway 401, excellent schools, parks, transit, and major shopping hubs.Don't miss out! ** This is a linked property.** (id:61476)
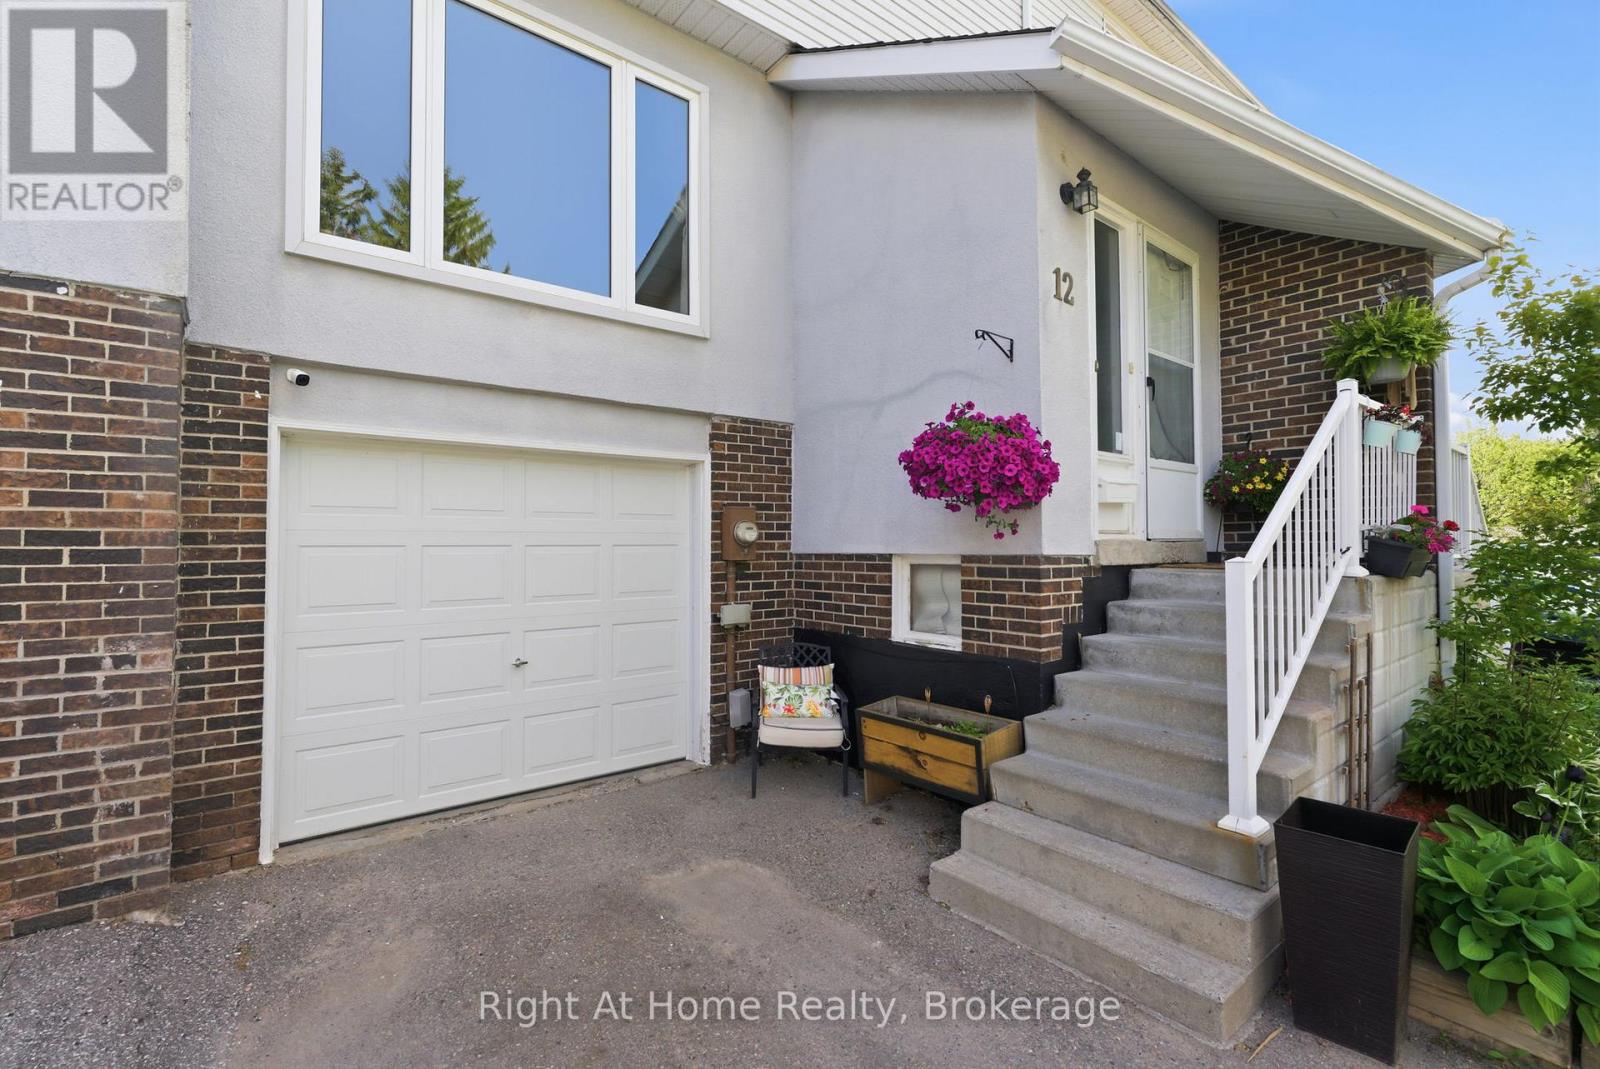
12 - 303 Garden Street
Whitby, Ontario
Discover easy, low-maintenance living in this beautifully updated 3-bedroom townhome, tucked away on a quiet, family-friendly court in one of Whitby's most convenient locations. Thoughtfully designed for busy professionals, commuters, downsizers, or anyone looking for a well-cared-for home without the upkeep of a large property.The bright, open-concept main floor offers a warm and inviting space to gather, featuring an updated kitchen with stainless steel appliances, a generous breakfast bar, and seamless flow into the living and dining areas.Upstairs, you'll find three spacious bedrooms and a stylishly renovated bathroom, while the versatile ground-level rec room can easily function as a home office, guest space, gym, or fourth bedroom. Direct garage access and a convenient 2-piece bath add to the home's functionality.Step outside to your private, maintenance-free patio - the perfect space to unwind, entertain, or enjoy morning coffee without the work of maintaining a traditional backyard.Located just minutes to Hwy 401 and the GO Train, this move-in-ready home is ideal for commuters seeking comfort, convenience, and carefree living. Well-managed complex with maintenance fees covering exterior upkeep, snow removal, and more. Close to parks, schools, shopping, restaurants, and everyday amenities. (id:61476)
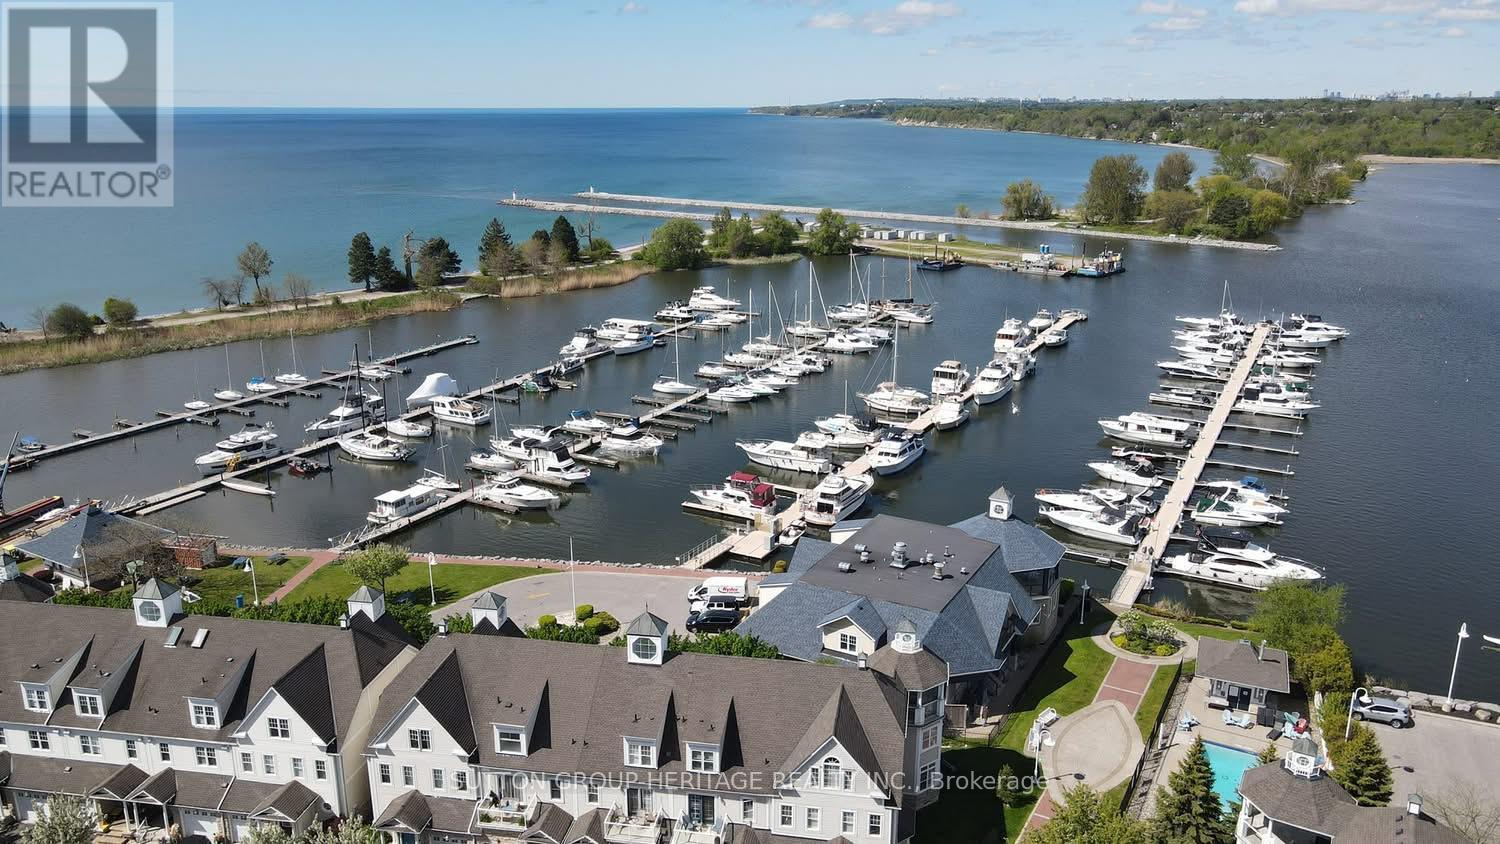
32 - 1295 Wharf Street
Pickering, Ontario
Own your own Boat slip for Lake Ontario, in one of Durham's most sought after locations. Just 1 hour from downtown Toronto Surrounded by restaurants, cafe's, shops,waterfront trails and an amazing beach style community. Minutes to GO Train and Hwy 401 access. This wonderful slip has an unobstructed clear view of the bay. Enjoy beautiful sunsets off your boat. Located On The North Side Of The Main Walkway. No Docks Behind Makes For Easy Access. Can Accommodate Boats To 46 Feet. This Can Be Your Summer Retreat Without Fighting Traffic Out Of The City. Gated entrance, and 24/7 access. Full Marina services available. Includes access to washrooms, showers, coin laundry. BBQ area and picnic areas are included. (id:61476)
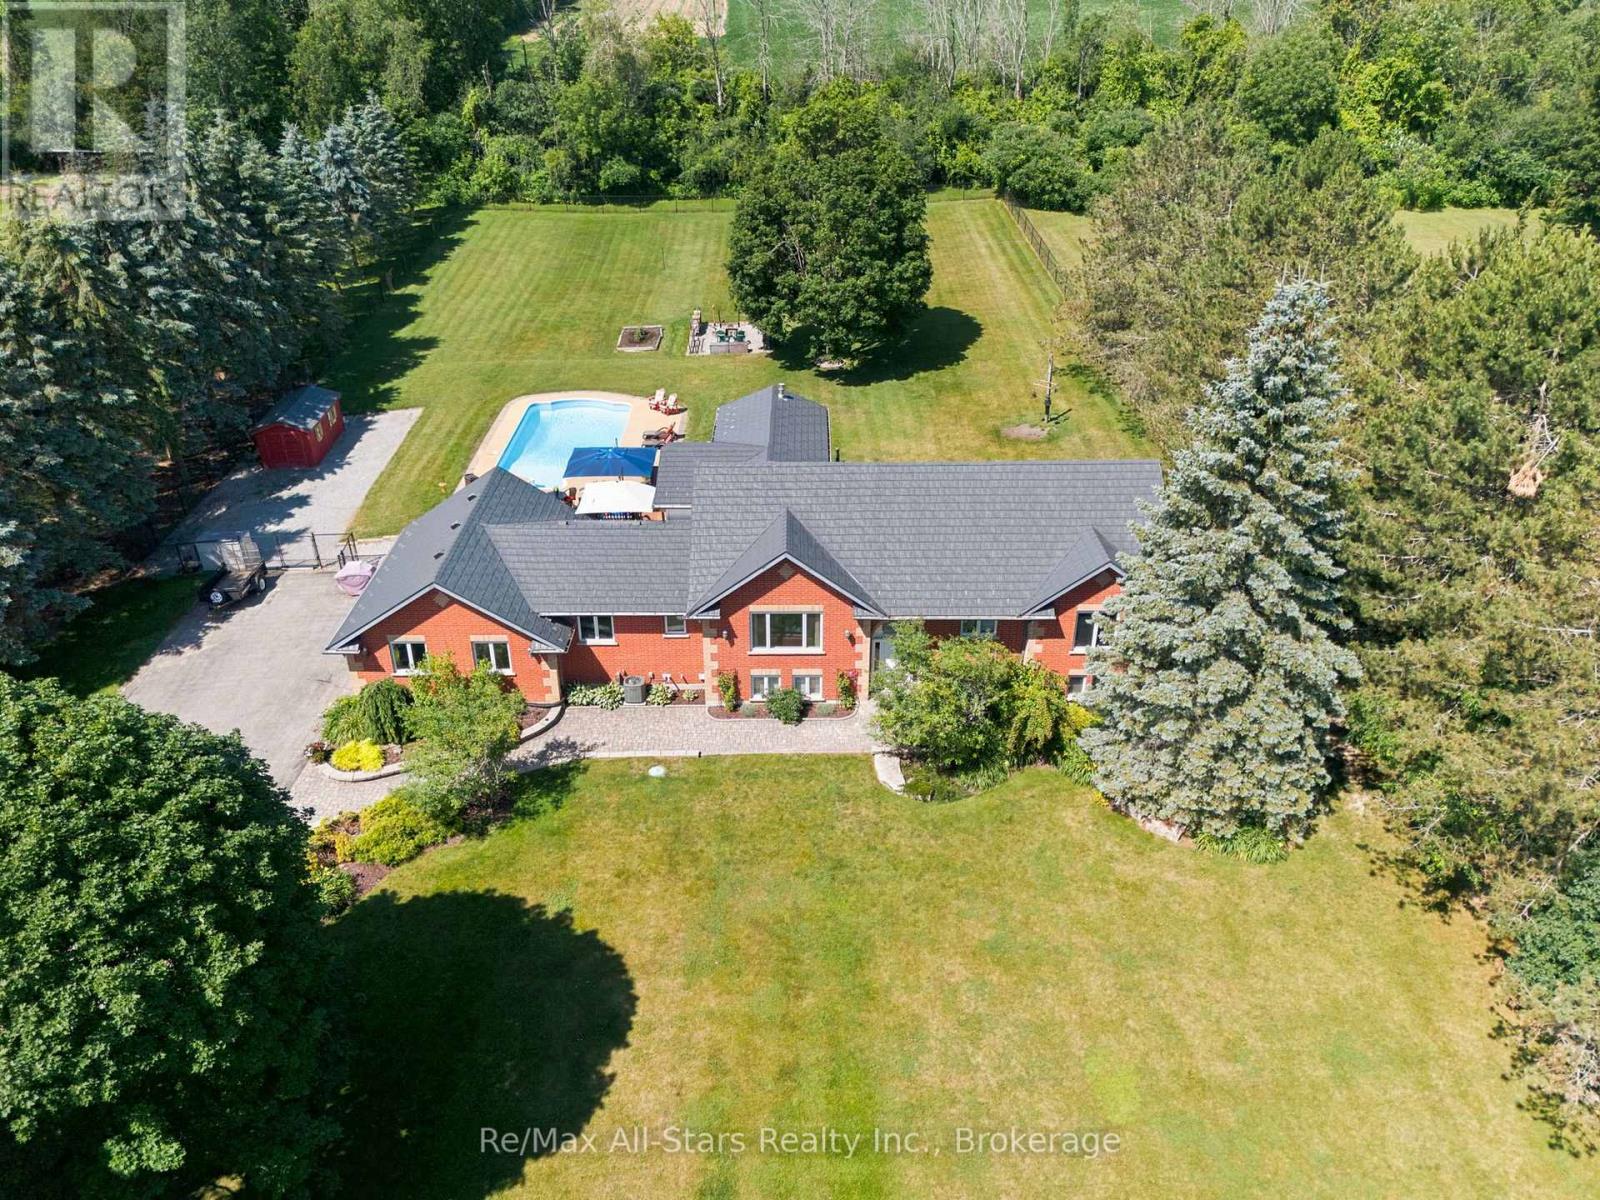
21180 Brunon Avenue
Scugog, Ontario
A complete lifestyle package 8 minutes north of Port Perry at Robinglade Estates; Boat launch near the mouth of the Nonquon River, giving access to Lake Scugog for bountiful fishing! A beautiful all brick bungalow on a massive 150' x 401' lot with a fully fenced rear yard, backing to Greenbelt Lands, surrounded by mature landscaping and offering exceptional outdoor recreation space including inground pool and hot tub area; updated eat-in kitchen with loads of cabinet space and Cambria Quartz counters and overlooking dining room and living room; loads of natural light through large windows throughout the home; relax in a wonderful 4 season sunroom with vaulted ceilings, walk out access to composite deck, pool and hot tub; Primary suite w/updated 3 piece ensuite; Host Superbowl Sunday in your lower level home theatre area, complete with games area, 3 piece bath and 2 more bedrooms; bright & airy lower level is ideal space to relax with family or host guests. Take advantage of the great outdoor space, relaxing on the deck, warm summer days spent poolside, evenings at the firepit or winter hot tub escapes. Heated and fully insulated garage/workshop and finished with exceptional cabinet/storage space and access to the main floor and basement, paved driveway with ample space to park all the vehicles; metal roof for near lifetime maintenance free living and live carefree with a 20KW Generac system for any power outages; This home and property has been meticulously maintained with lush green lawns and foundation plantings; dry storage under sunroom; rough in hot/cold plumbing in games area complete with natural gas rough in behind electric fireplace; Move in and Enjoy! (id:61476)
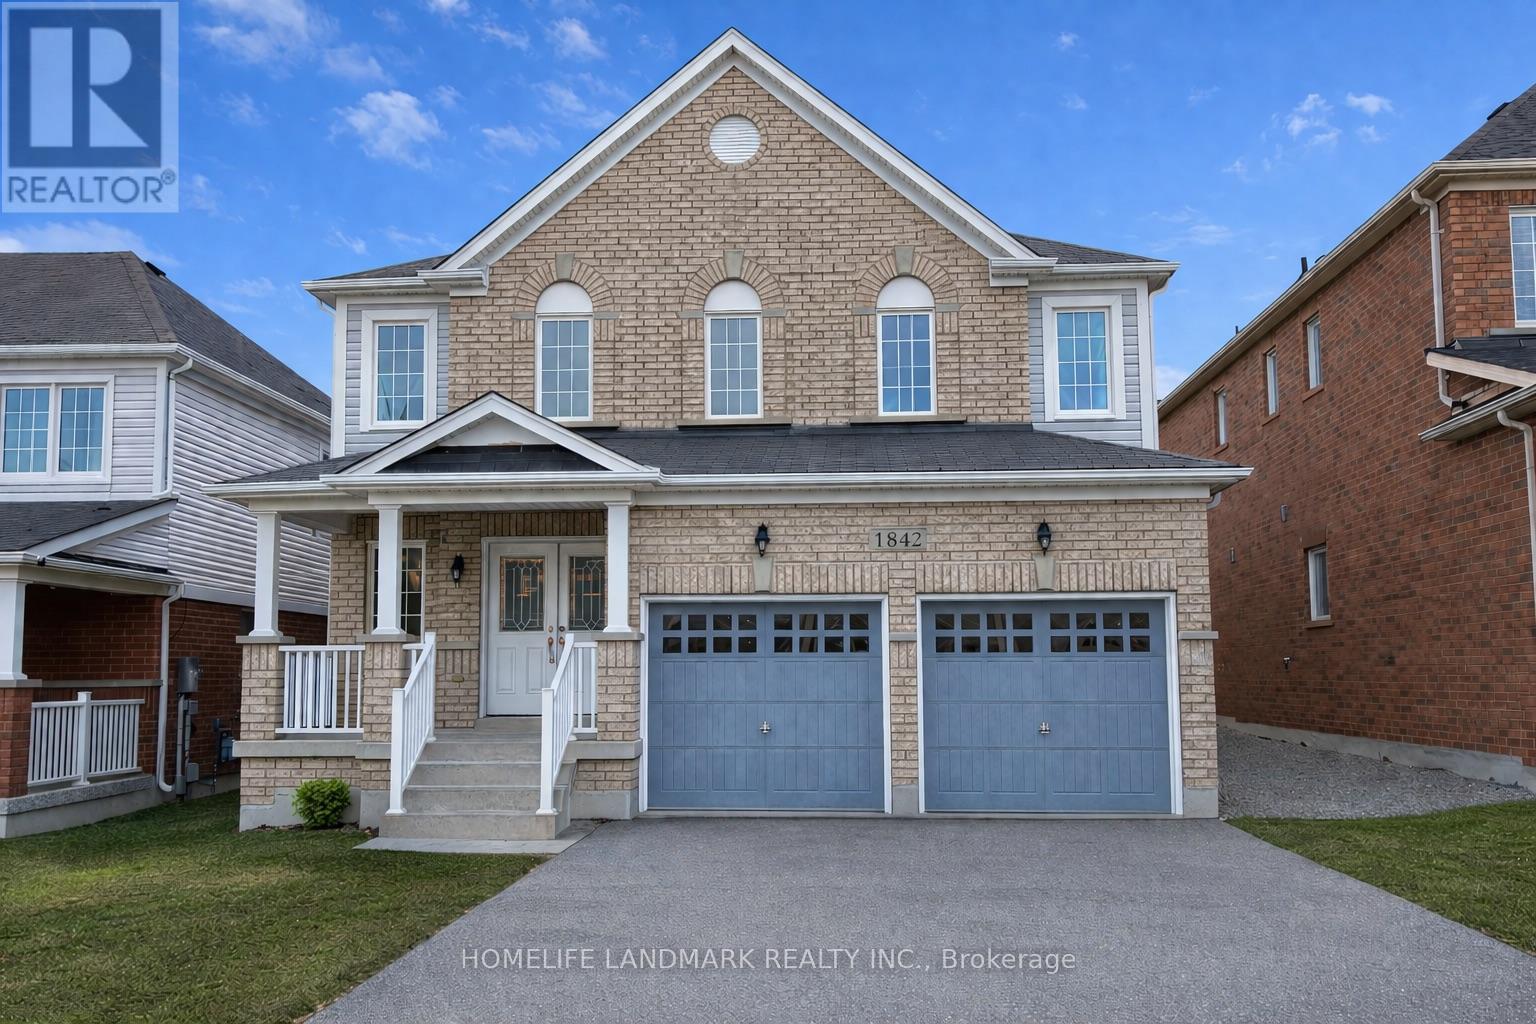
1842 Esterbrook Drive
Oshawa, Ontario
Rare And Highly Desirable Layout Featuring A Large Upper-Level Family Room That Can Easily Be Converted Into A 5th Bedroom-Perfect For Growing Or Multi-Generational Families. Stunning All Brick Great Gulf Home In Highly Sought-After North Oshawa Near Taunton & Harmony Offering Approximately 2,610 Sq Ft Of Functional Living Space.Covered Porch With Elegant Double-Door Entry Leads To A Bright Open Concept Interior. Hardwood Flooring In The Formal Dining Room And Hallway. Spacious Family Room With Decorative Columns And Marble Surround Gas Fireplace Overlooks The Breakfast Area. Kitchen Features Stainless Steel Appliances, Ample Cabinetry, And Plenty Of Storage.Upper Level Offers 4 Generous Bedrooms Plus A Large Family Room, Ideal As A Media Room, Play Area, Or Easily Converted To A 5th Bedroom. Primary Suite Features Double Door Entry, Walk-In Closet, And Luxurious 5-Piece Ensuite. Close To Schools, Parks, Shopping, Transit, And All Major Amenities. (id:61476)
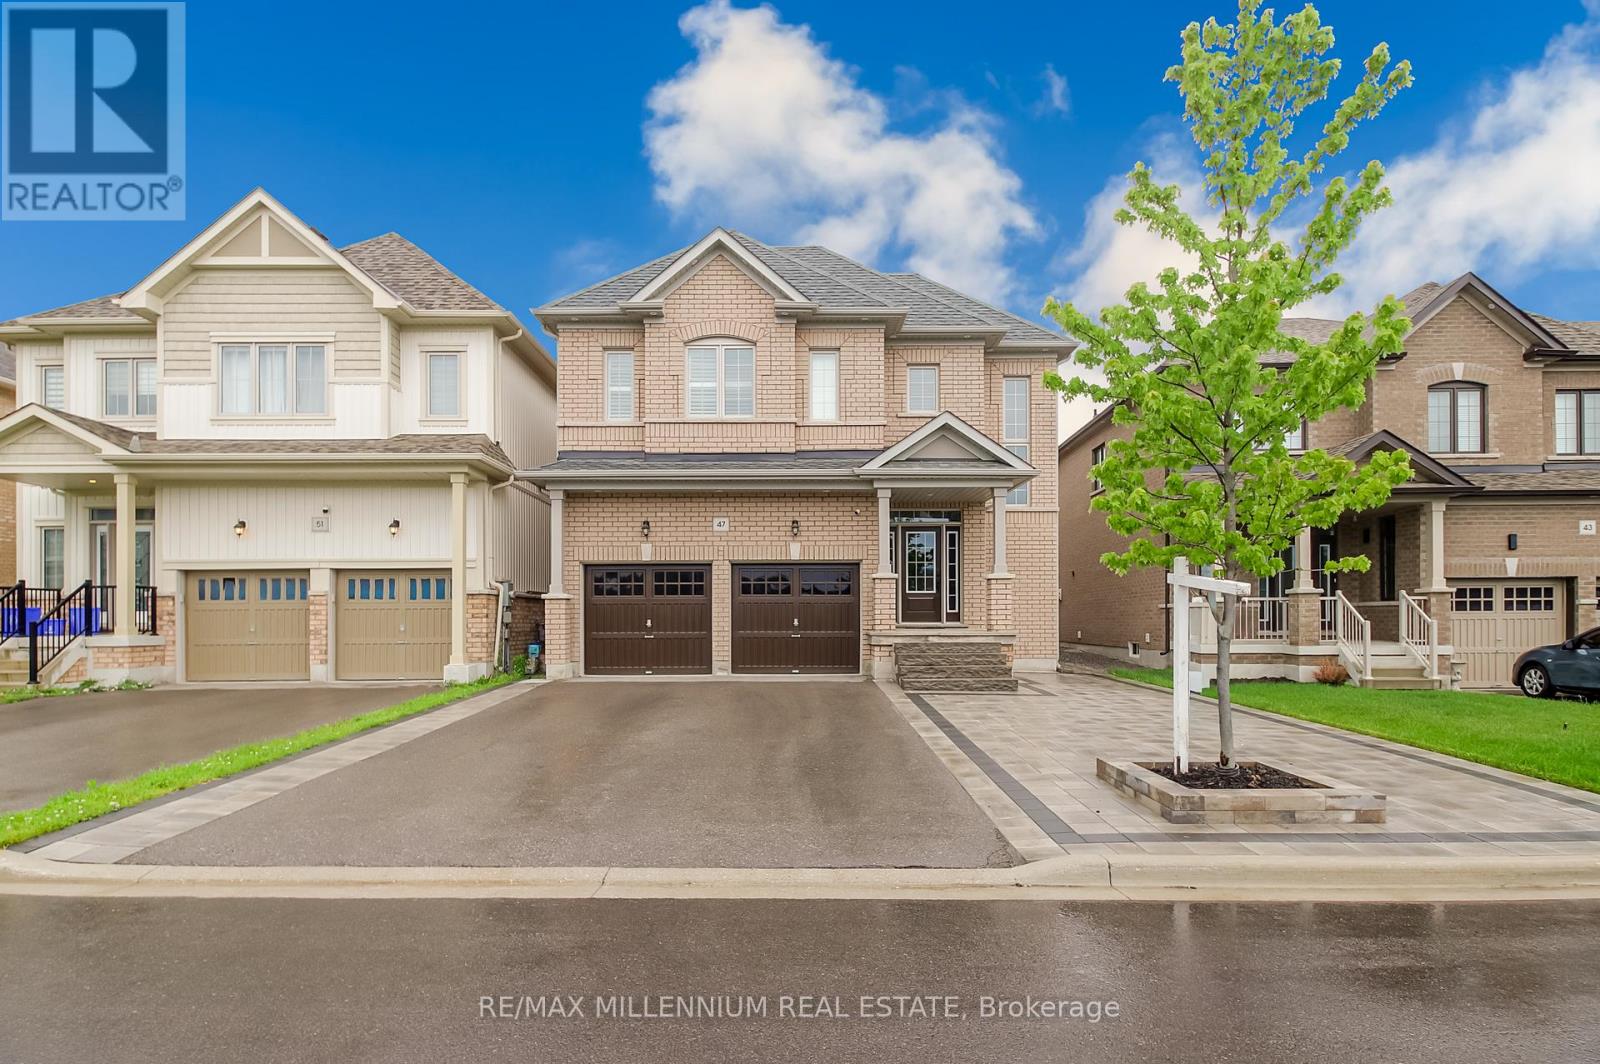
47 Douglas Kemp Crescent
Clarington, Ontario
Incredible Investment & Living Opportunity in Northglen!Located in the highly sought-after Northglen community, this spacious 4-bedroom, 5-bathroom home is bursting with premium upgrades and unmatched potential. Designed with ultimate privacy in mind, every single bedroom features its own private en-suite bath. The entire home boasts brand-new hardwood flooring and a thoughtfully designed, newly added walk-in closet.The fully finished basement features a separate entrance and a full bathroom, offering exceptional income or in-law suite potential. Additional highlights include a convenient main floor laundry room, a rare no-sidewalk driveway with parking for up to 4 cars, and a prime location close to parks, top-rated schools, shopping, and downtown Bowmanville. This is a dream canvas for savvy buyers, investors, or contractors looking to customize the final details and build massive equity. Whether you plan to move right in, rent it out for premium cash flow, or resell, the potential here is truly exceptional! (id:61476)
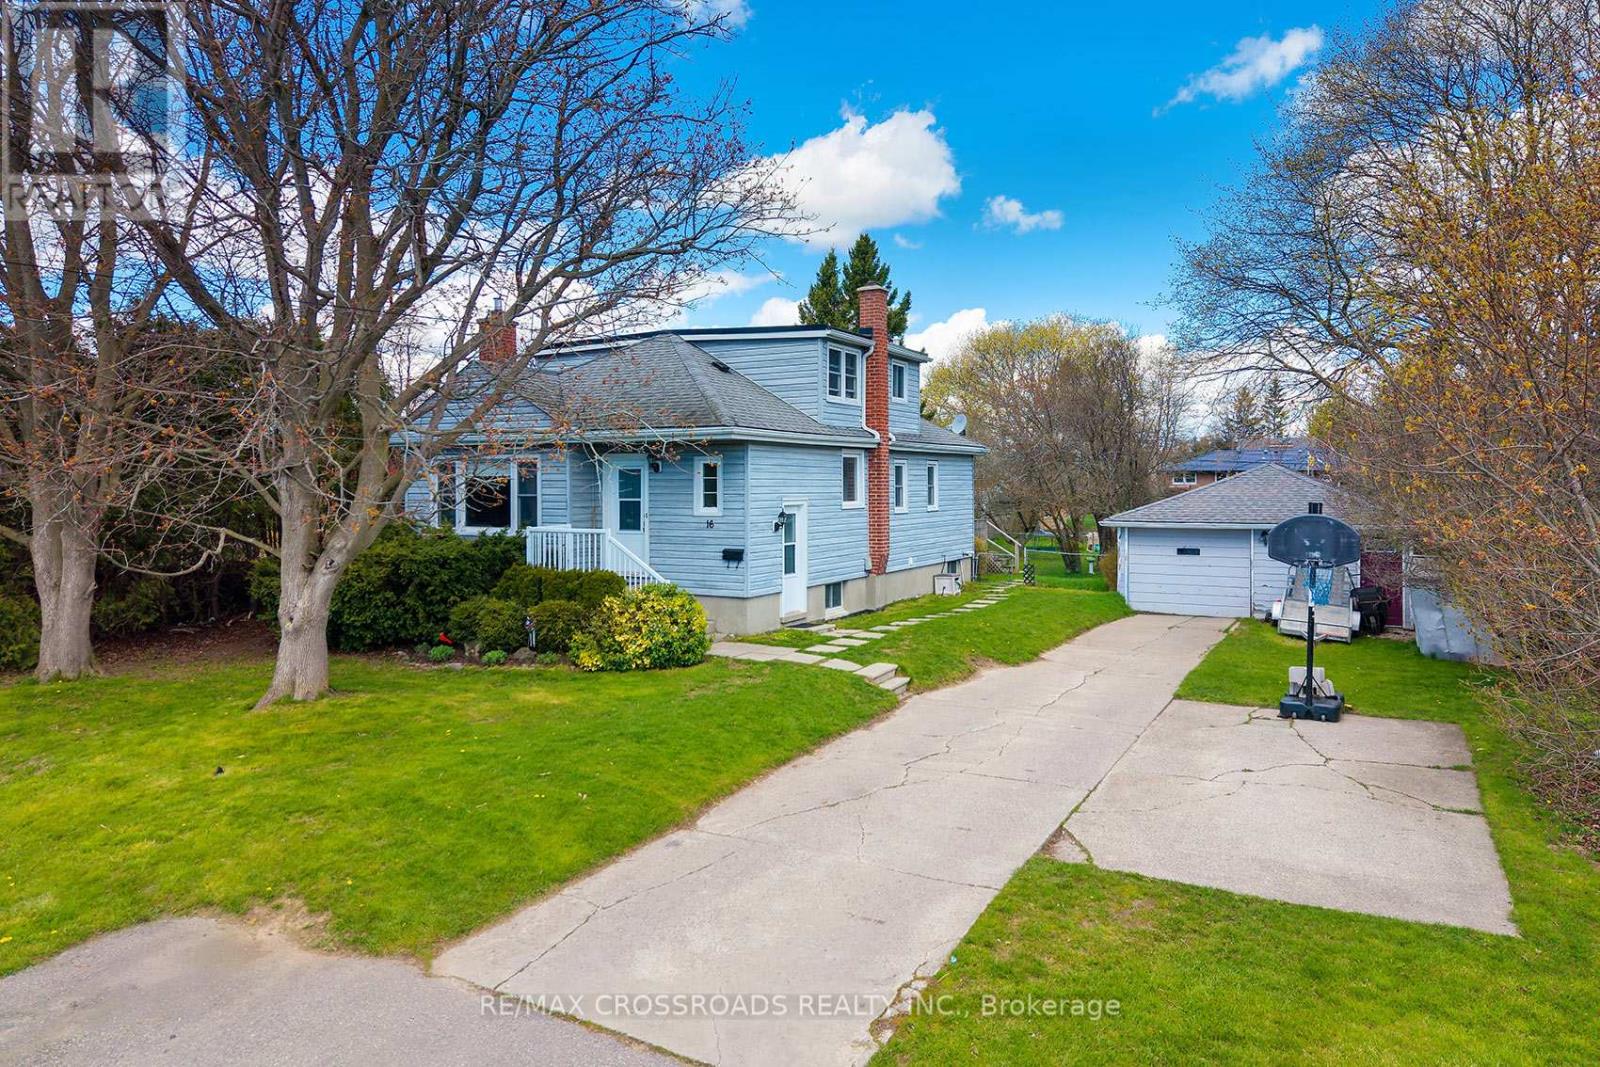
16 Hamilton Avenue
Cobourg, Ontario
Rare opportunity in the heart of Cobourg! Walk to the Beach! This spacious and distinctive 4-bedroom home at 16 Hamilton Ave offers exceptional versatility and charm on an oversized lot - 76x200. Featuring a double-car garage and a massive backyard, this property is ideal for families, investors, or those seeking extra space both inside and out. Step into a warm and inviting layout highlighted by a cozy fireplace and generous principal rooms. The home's unique design provides character you won't find in typical builds. A separate basement apartment offers excellent income potential or in-law accommodation. Out back, enjoy a beautifully sized yard complete with mature apple and pear trees, plus a large 20 x 14 ft deck-perfect for entertaining or relaxing in your own private setting. A rare blend of space, functionality, and character in a desirable location-this is one you don't see every day. (id:61476)

233 Huycke Street
Cobourg, Ontario
Welcome to this beautifully renovated red-brick gem in the heart of Cobourg - a spacious 6-bedroom, 4-bathroom home set on an expansive lot, offering almost 4,100 liv. sq. ft. of stylish, functional living space originally built as the neighbourhood builder's home. Step inside to find tasteful upgrades that blend modern finishes with timeless charm, hardwood floors throughout, and elegant crown moulding. The main level features a bright, open & functional layout ideal for both everyday living and formal entertaining & dining. The newly renovated kitchen features stainless steel appliances, stone countertops, marble backsplash, Italian cement tiles, a butler pantry, and a charming coffee + wine bar. With 4generously sized bedrooms upstairs & 2 full bathrooms, there's more than enough space for a growing family, home office setup, or multigenerational living. 1300 square feet of finished living space awaits downstairs, featuring two more well appointed bedrooms, a newly renovated en suite bathroom, and a cozy living area with a fireplace. Outside, step into a backyard of rare distinction - a thoughtfully designed and manicured outdoor retreat nestled on an oversized lot, where every detail offers serenity and sophistication. This meticulously landscaped backyard features multiple sitting and dining areas, a beautiful stone pathway leading to an oversized fire pit, and over 60 trees including rare exotics. Enjoy a tranquil fish pond, full irrigation system, outdoor soffit lighting, and absolute privacy. Over $100,000 was invested in creating this elegant, estate-quality outdoor space - perfect for both entertaining and everyday serenity. Bonus features include brand new windows &doors, 50 yr warranty roof, energy efficient furnace + A/C and so much more! Don't miss your chance to own a one-of-a-kind property with space, style, and sophistication in a prime, family-friendly neighbourhood close to schools, parks, shops, and Cobourg's charming downtown and beaches. (id:61476)
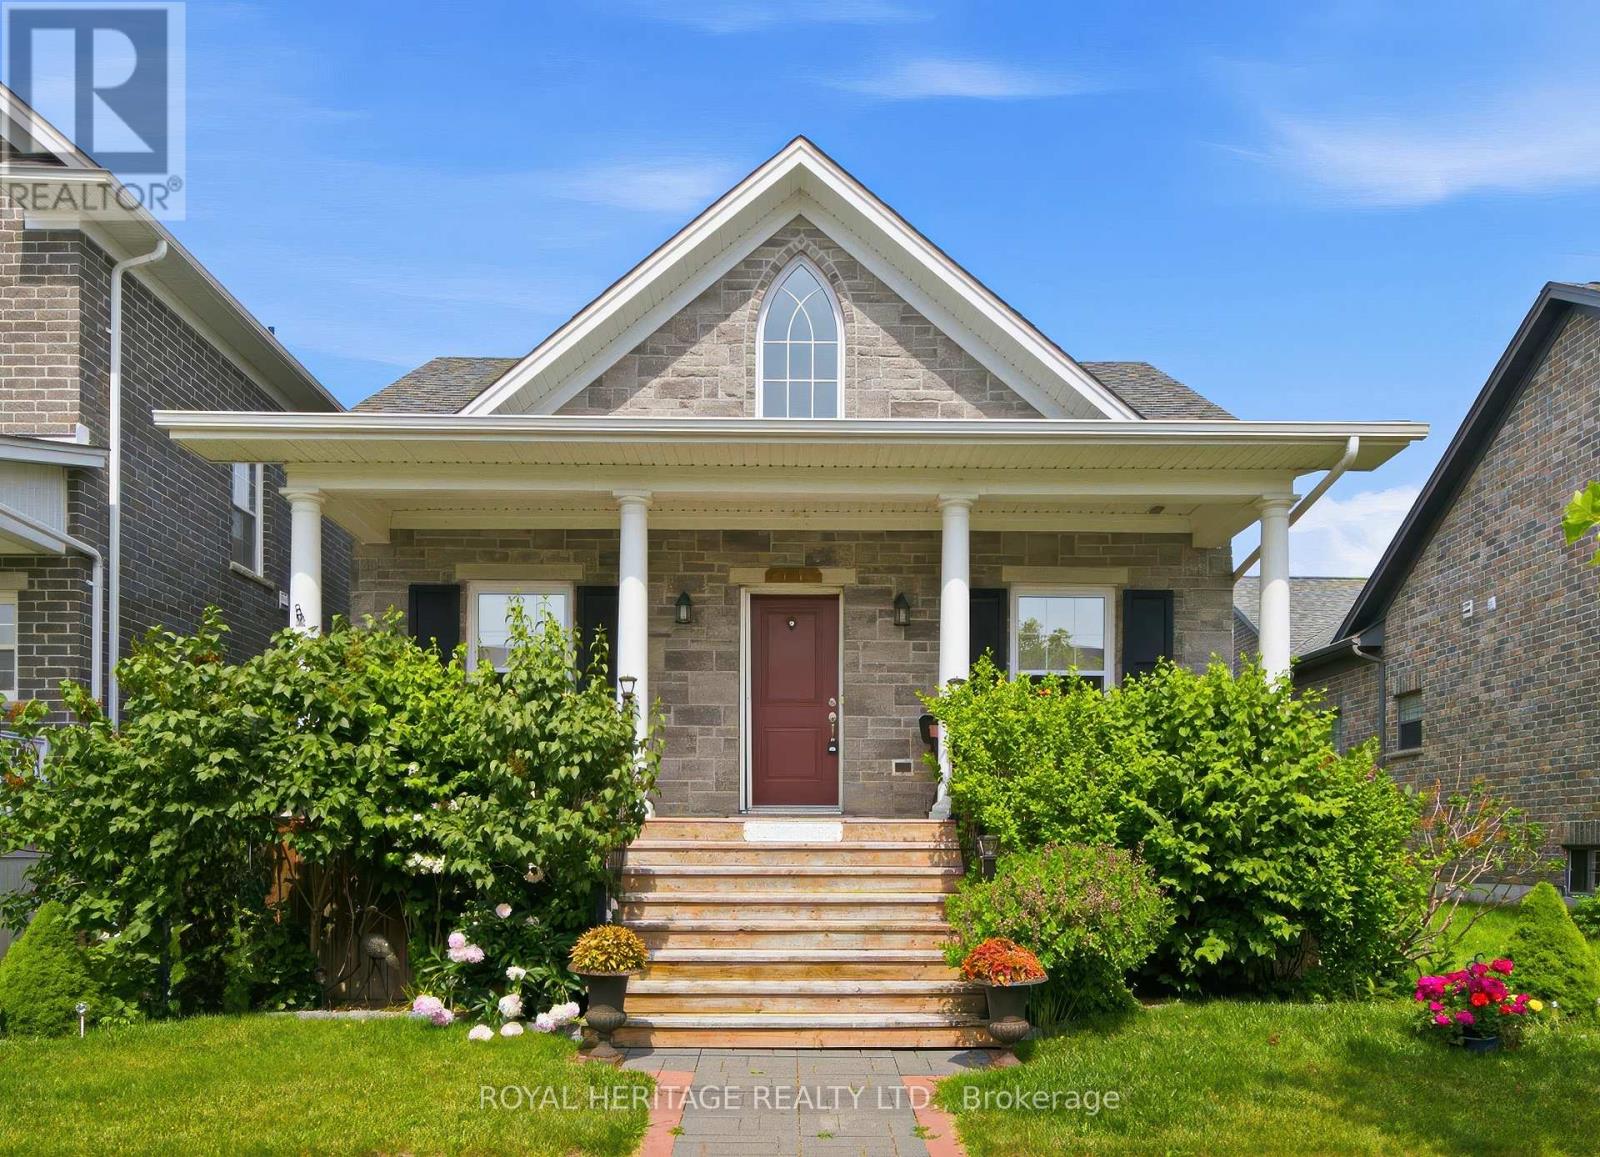
734 Elmer Hutton Street
Cobourg, Ontario
Welcome to this bright and beautiful executive bungalow set in the sought-after New Amherst community of Cobourg. Great curb appeal, a large front porch and a beautifully landscaped yard. The home features an open concept floor plan with high ceilings, kitchen featuring an island with prep sink, dining room with walk-out to deck and living area with gas fireplace. The large primary bedroom has a walk-in closet and a gorgeous en-suite washroom. The main floor also features a 2nd bedroom, office, 2nd washroom, laundry and garage access. The finished basement has high ceilings and large windows, features an additional bedroom with walk-in closet, living area, 3 pc washroom and storage. This home also features a unique loft space above the garage (approx 405 sq feet) that was finished by the builder which brings the above grade square footage to 1953 ft. The double garage is at the rear of the home and is accessed by a private laneway. The private laneway is POTL (annual fees of $762.08) , Northumberland Common Elements Condominium Corporation 100. (id:61476)
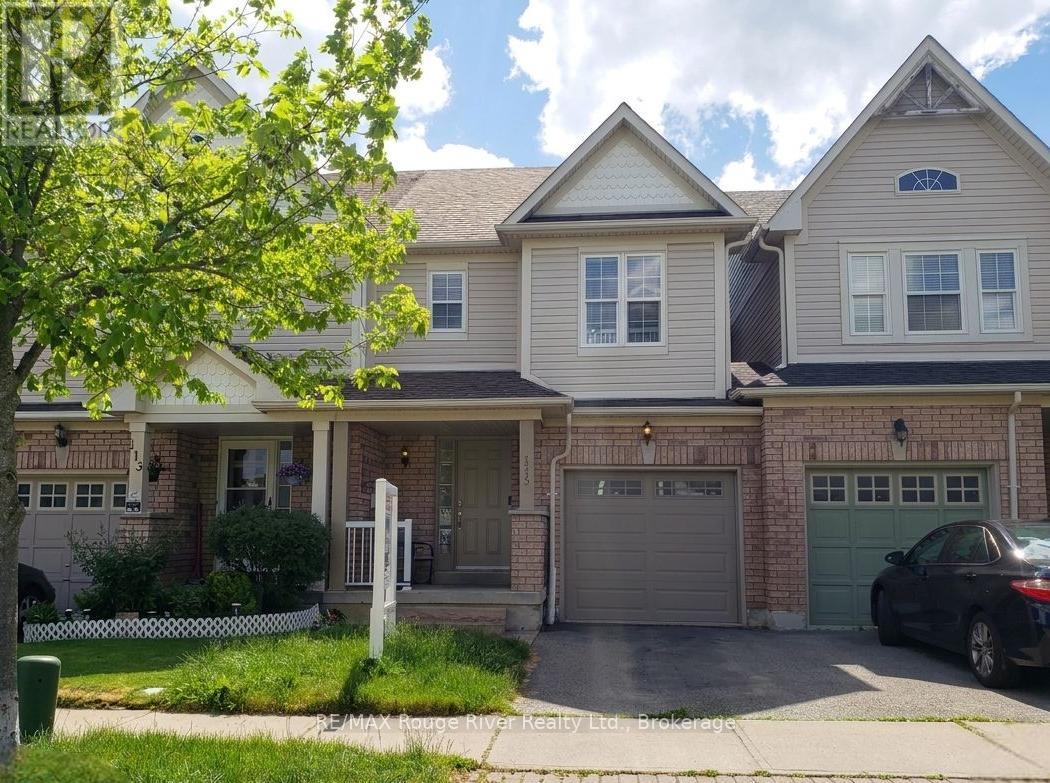
115 Kirkland Place
Whitby, Ontario
Welcome to this beautifully maintained family home offering comfortable living spaces and thoughtful updates throughout. The bright and inviting living room features hardwood flooring, California shutters, and a walkout to the backyard deck, creating the perfect setting for everyday living and entertaining. The spacious eat-in kitchen is designed for both function and convenience, featuring tile flooring, a pass-through to the living area, and plenty of space for family meals and gatherings. Upstairs, the primary bedroom provides a relaxing retreat with a private 4-piece ensuite and large double closet. Two additional bedrooms offer comfortable accommodations with closets, broadloom flooring, and large windows that fill the rooms with natural light. The finished basement extends the living space with a versatile recreation room featuring laminate flooring, pot lights, and a window, making it ideal for a family room, home office, gym, or play area. Outside, enjoy the backyard deck that steps down to the fenced in green space, perfect for summer entertaining and outdoor relaxation. Additional updates include front walkway improvements, and interior painting, adding to the home's move-in-ready appeal. Enjoy the feel of semi-detached living, with the home connected only at the garage on one side, offering added privacy and separation from neighbouring living spaces. A convenient rear garage door provides direct access to the backyard, making it easy to move lawn equipment, gardening tools, and outdoor essentials without having to bring them through the house. Conveniently located close to schools, parks, shopping, and everyday amenities, this home is an excellent opportunity for families, first-time buyers, or those looking to downsize without compromising on comfort. (id:61476)
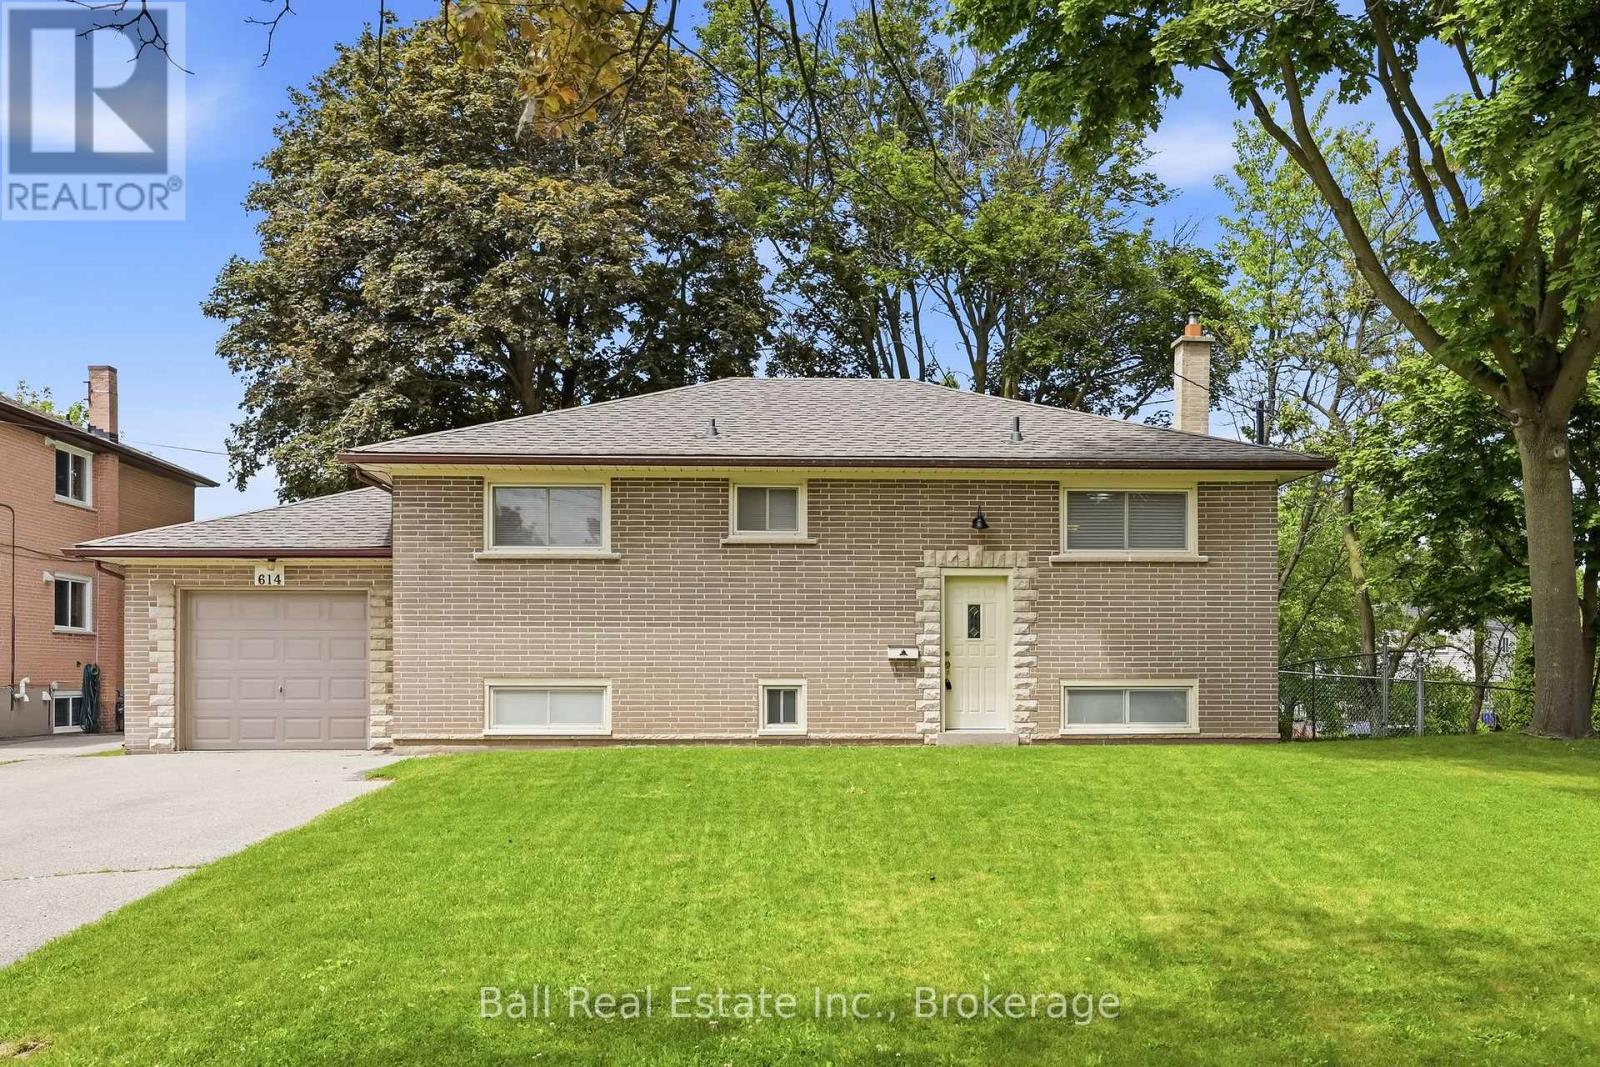
614 Lansdowne Drive
Oshawa, Ontario
Premium Deep Lot with Dual-Unit Potential. An incredible opportunity knocks in the highly desirable Eastdale community! Held by the same meticulous owner since 1978, this solid, well-maintained bungalow offers an expansive 237-foot-deep lot, a massive slice of country-sized green space right in the heart of city living. Whether you are an investor looking for a high yield property, or a family seeking an ideal multi-generational setup this versatile layout with 2 separate hydro meters and 2 kitchens is ready to deliver. Main floor layout, a bright open concept combined living and dining area perfect for family gatherings. Two spacious bedrooms, the primary bedroom features a generous double closet, while the second bedroom boasts two separate closets for exceptional storage. An attached 1car garage plus an expansive driveway with ample parking space easily accommodating vehicles for both units. Bright & airy lower unit featuring separate entrances. Ultimate flexibility with two distinct entry points, either walk out through the back directly from the kitchen or use the convenient side door staircase entrance. Basement suite features a large third bedroom equipped with a double closet. Oversized windows, unlike typical basements, this space is flooded with natural light from massive windows that overlook the stunning, deep backyard oasis. Updates: Shingles replaced (2017), garage door (2020), and an owned 40-gallon Hot water Tank (2025). Shared laundry zone located in the furnace room. Gas is available right on the street for an easy future hookup. Investor & Multi-Generational alert, opportunities to own a premium deep lot with dual income infrastructure in the Eastdale community. Don't miss out on this timeless property! (id:61476)
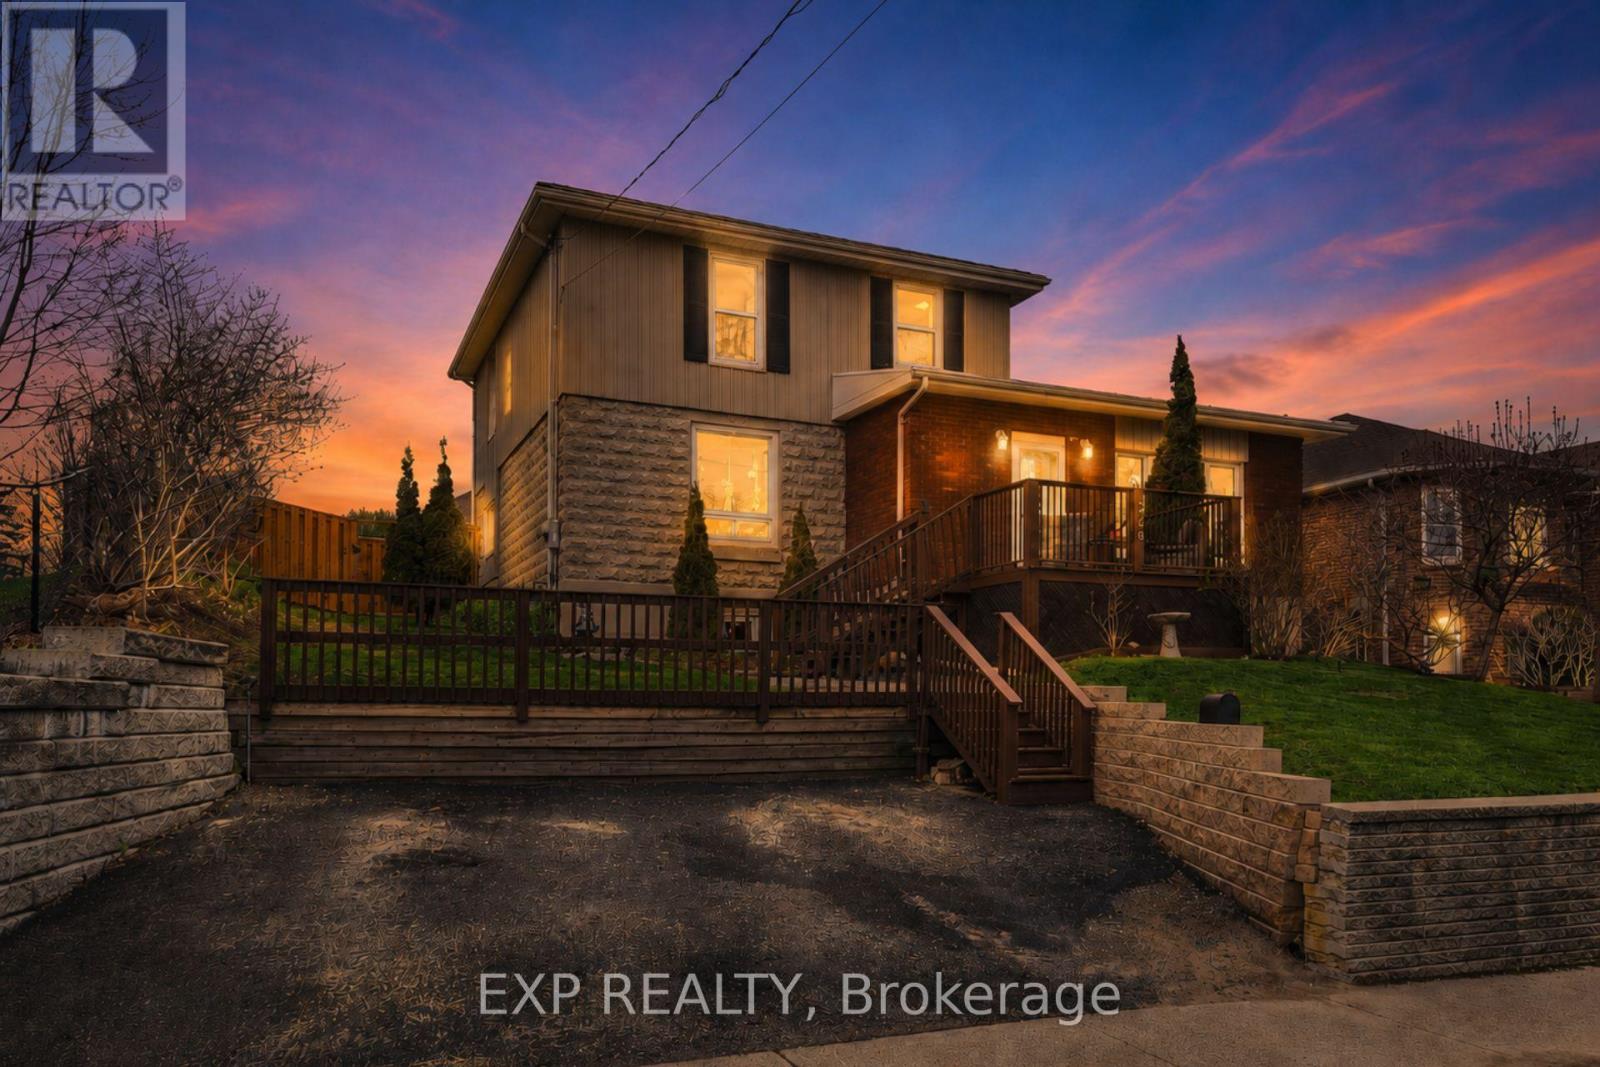
348 Elgin Street W
Cobourg, Ontario
Welcome to 348 Elgin St W, a charming 4-bedroom home in the heart of Cobourg offering character, flexibility, and space for the whole family. The standout family room features warm wood beams, a beautiful stone fireplace, large windows, and an inviting atmosphere perfect for relaxing or gathering. The bright, upgraded kitchen offers a modern feel with quartz countertops, stylish cabinetry, a large centre island, and an open layout that creates a natural hub for everyday living. The main floor also features a versatile formal dining room, plus a convenient main-floor bedroom and an added shower, making the layout ideal for multi-generational living, guests, or anyone seeking extra main-level functionality. Upstairs, you'll find three additional bedrooms and a spacious bathroom. Outside, enjoy a generous fenced backyard with deck space, garden beds, storage shed, and room to entertain, play, or unwind. A great opportunity to enjoy small-town Cobourg charm with a practical family-friendly layout and plenty of room to grow. (id:61476)
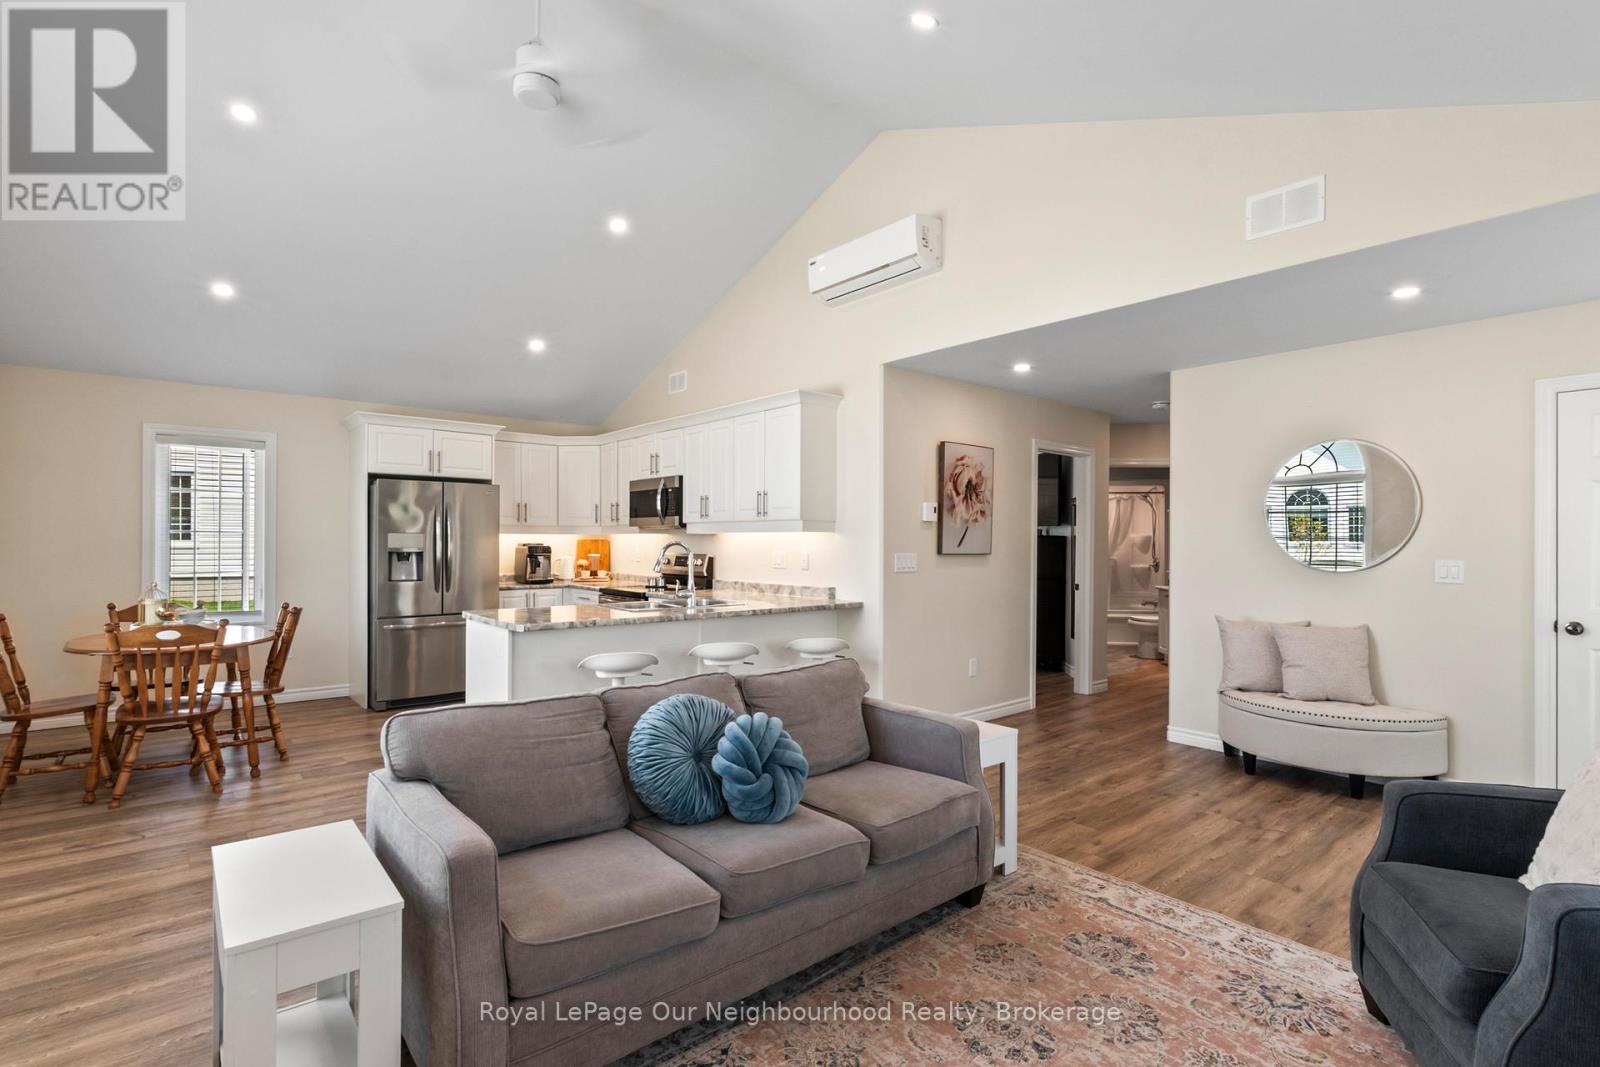
1602 - 300 Croft Street
Port Hope, Ontario
Warm and inviting condo in the sought-after Croft Garden Home complex, offering effortless, low-maintenance living. The open-concept layout features pot lights throughout the living room and eat-in kitchen, complete with stainless steel appliances, a breakfast bar and under-cabinet lighting - perfect for casual mornings or easy entertaining. With two comfortable bedrooms, a 4-piece washroom and convenient 2-piece powder room, the space is both functional and cozy. Enjoy bright, sun-filled rooms with desirable south and west exposure. Spend time enjoying nearby parks and trails just steps away, with quick access to the 401 for added convenience. A simple lifestyle awaits with only one utility bill and minimal upkeep. (id:61476)
42 Hope Street N
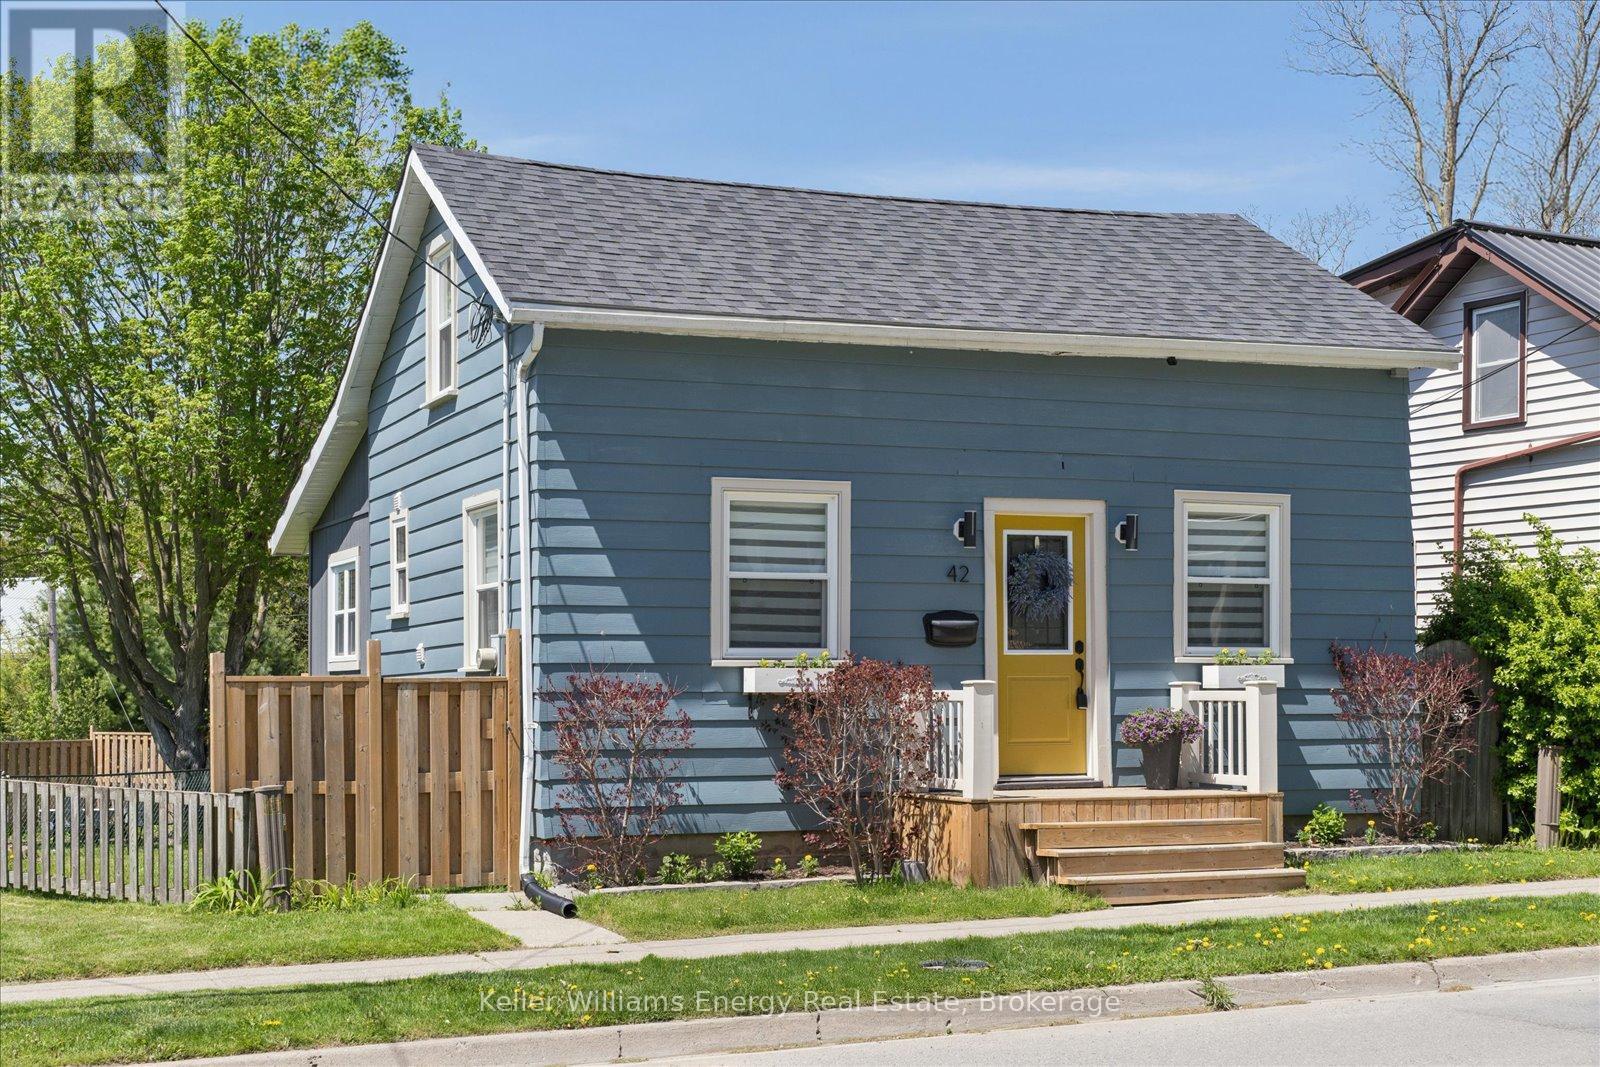
Port Hope, Ontario
Welcome to 42 Hope Street North in Port Hope, a beautifully renovated 1.5 storey home that blends character, comfort, and modern updates in a location that puts downtown, parks, and the river just steps away. Thoughtfully updated throughout, this move in ready home is ideal for first time buyers looking for stylish living without the stress of major renovations. The bright open concept main floor features updated engineered hardwood flooring throughout, a beautifully renovated kitchen and bathroom, and a functional layout designed for everyday living and entertaining alike. An additional flex space on the main floor offers the perfect opportunity for a mudroom, home office, reading nook, or extra storage, adding versatility to the home's already thoughtful design. Upstairs, you'll find two comfortable bedrooms filled with natural light and warmth. Outside, the oversized backyard creates an inviting extension of the living space. With approximately 70 feet depth of backyard and a desirable western exposure, the property is perfectly suited for enjoying afternoon sun and evening sunsets. The backyard is divided into two functional sections, including a fenced rear area complete with a gazebo, fire pit area, mature tree, and garden shed ideal for relaxing, entertaining, or simply enjoying the outdoors. Practical upgrades provide peace of mind, including a new roof, furnace, central air conditioning, updated electrical, and new panel which were all completed in 2022. With parking for three vehicles, convenient access to the 401, and walking distance to downtown, the river, and nearby parks, this home offers an exceptional opportunity to enjoy updated living in one of Port Hope's charming and walkable neighbourhoods. (id:61476)
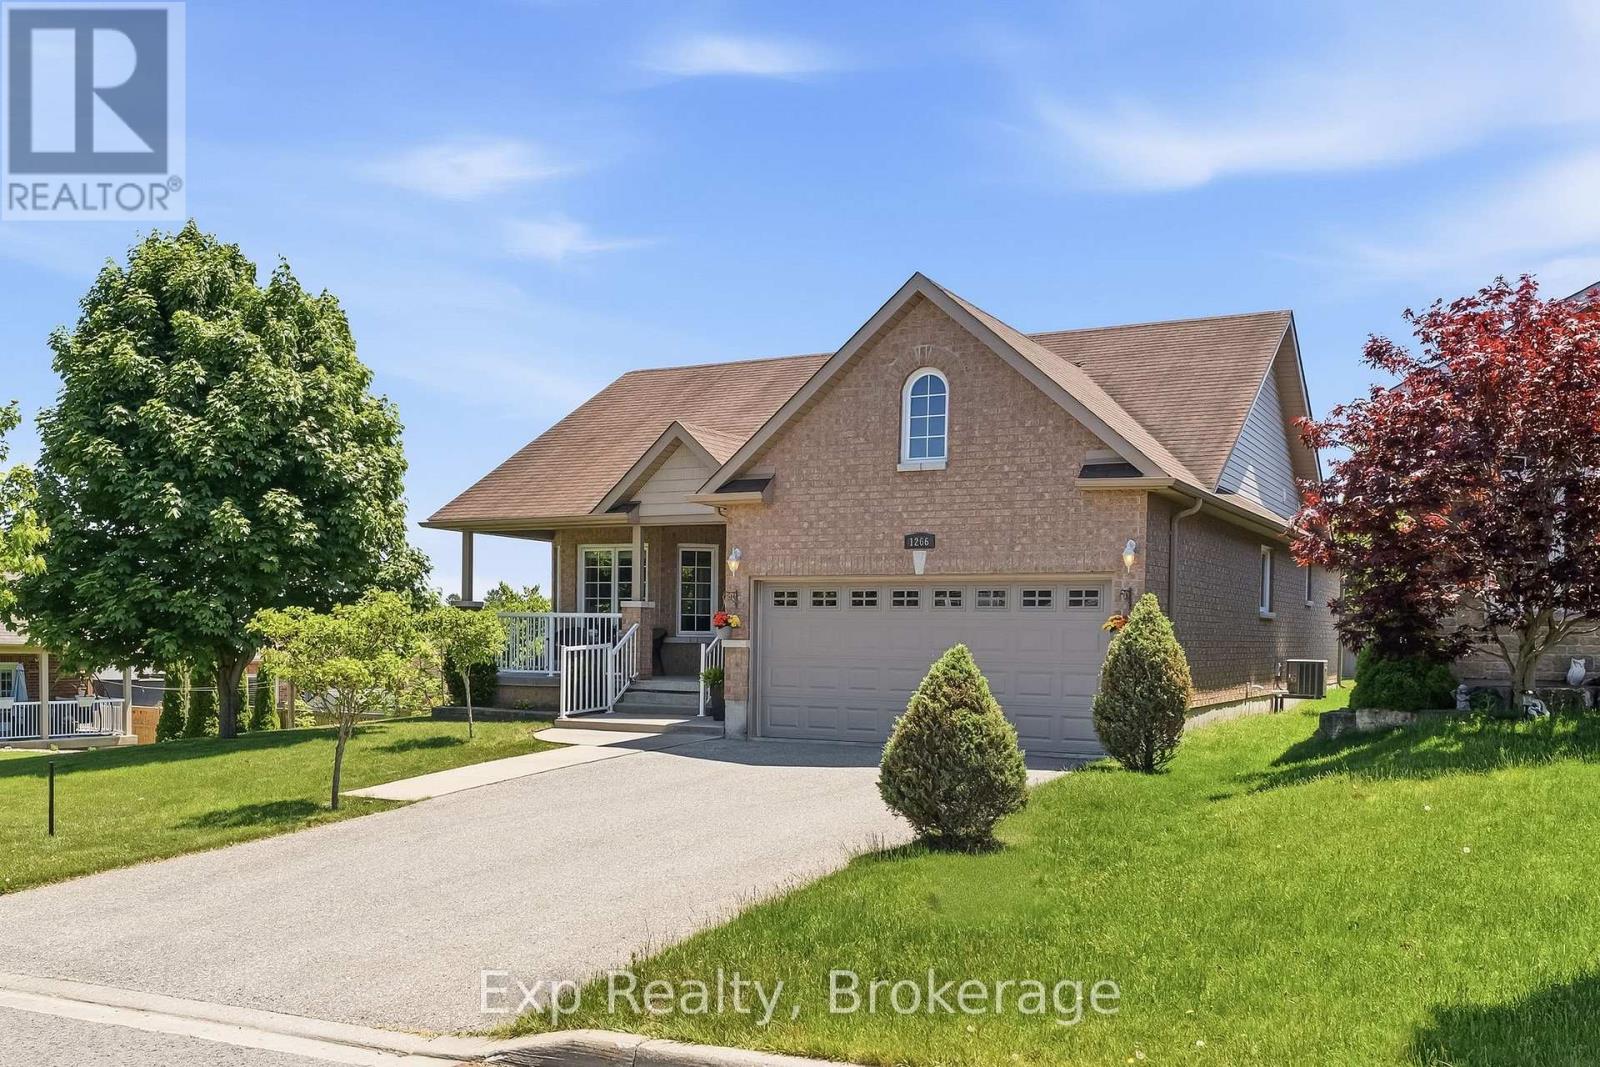
1266 Ashland Drive
Cobourg, Ontario
Precisely perched and perfectly positioned, this picturesque all brick bungalow shines with plenty of curb appeal and presents plenty amounts of pride of ownership, both inside and out - Welcome home to 1266 Ashland Drive. Walk through the front door and immediately you feel right at home from the warm and inviting open concept main floor layout that features 2 beautiful bedrooms, 2 full bathrooms - one of which is a lovely 4-piece ensuite, garage access, laundry room, a grand kitchen with ample cabinet and counter space that overlooks the well positioned living and dining spaces. The unfinished lower level provides an extraordinary amount of opportunity, flexibility and possibility for the new owner to let their creative juices run wild. A bathroom rough-in and blank canvas provides a wonderful array of options. Quite possibly the highlight and showcase of this gorgeous home is the private outdoor setting in both the front and back spaces of the home. Get lost in your thoughts while you sit or swing on the sprawling covered front porch. Entertain the ones closest to you or bask in the sun and embrace the tranquility provided by the wonderful private setting, slightly elevated to overlook the serene backdrop around you. All this and you are just moments away from parks, Lake Ontario, Cobourg Beach and its breathtaking boardwalk, schools, parks, fabulous downtown core, marina, beaches, major highways, hospital, via rail and so so much more that Ontario's Feel Good Town has to offer!! (id:61476)