

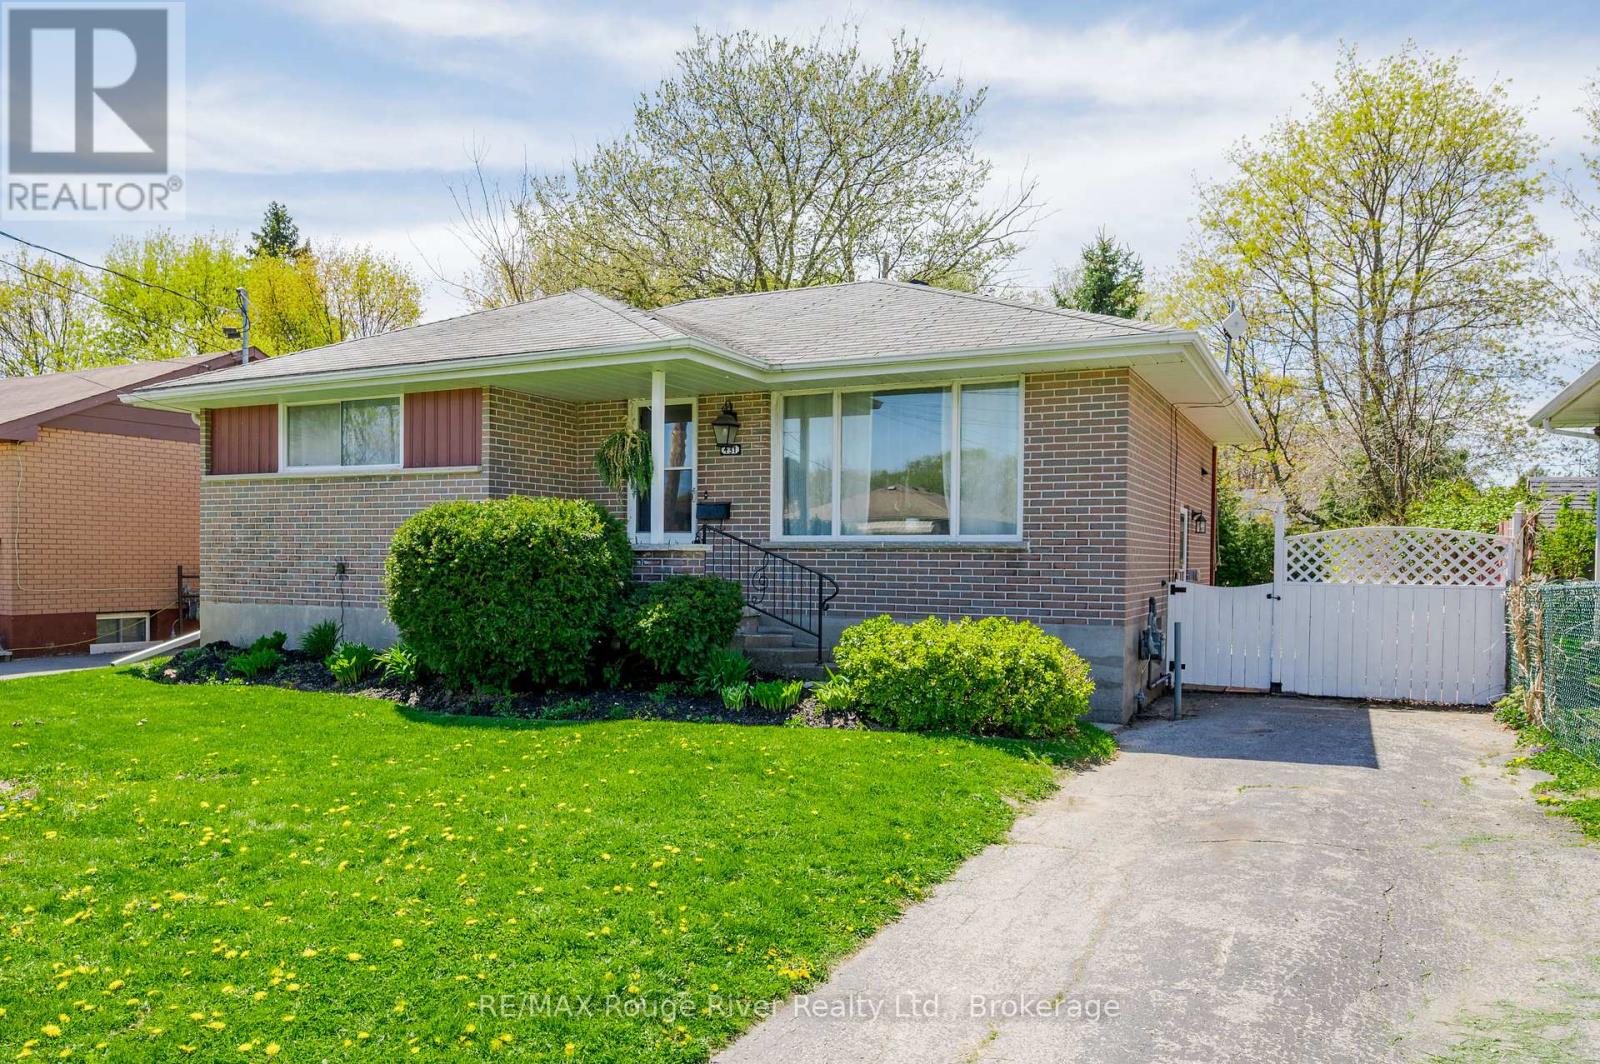
431 Major Street
Cobourg, Ontario
Cobourg Central Bungalow with Finished Basement In-Law Suite, located in close proximity to Cobourg's heritage harbour, marina, beach, schools, and a variety of downtown shopping and dining attractions. This private bungalow offers both convenience and charm. Ideal for families, first-time buyers, investors or those seeking additional living space. This residence boasts modern updates combined with practical features. The main floor of this bungalow offers a bright and inviting layout, accentuated with ample windows allowing natural light to cascade throughout. The kitchen provides a seamless transition to the backyard with its convenient walkout. Completing this level is a spacious dining area, a naturally lit living room, a 4-piece bath, and three comfortable bedrooms. The fully renovated basement has been transformed into a comprehensive in-law suite featuring a 1 bedroom + den unit, which includes a full kitchen, a bedroom outfitted with custom built-ins, a large 5-piece bath, and a cozy living room. Additionally, in the basement, a rough-in is ready for a future bathroom installation or the possibility to convert the space into a separate laundry or mud room for multi-generational living. Currently, there are two laundry hookups; main floor laundry hookup (bedroom closet) and a second hookup in basement. Outdoors, the property includes a separate side entrance to the basement, ideal for private access. The fenced backyard offers a peaceful retreat, beautifully landscaped with gardens and enhanced by trees that ensure privacy. Don't miss the opportunity to own this remarkable property. Whether you're a current resident or new to Northumberland County, it promises an exceptional lifestyle, with its breathtaking rolling hills, lake access, and scenic forested trails perfect for hiking, ATV riding, snowmobiling, and cross-country skiing. All within an hour's drive from Toronto. *Basement Images are virtually staged! (id:61476)
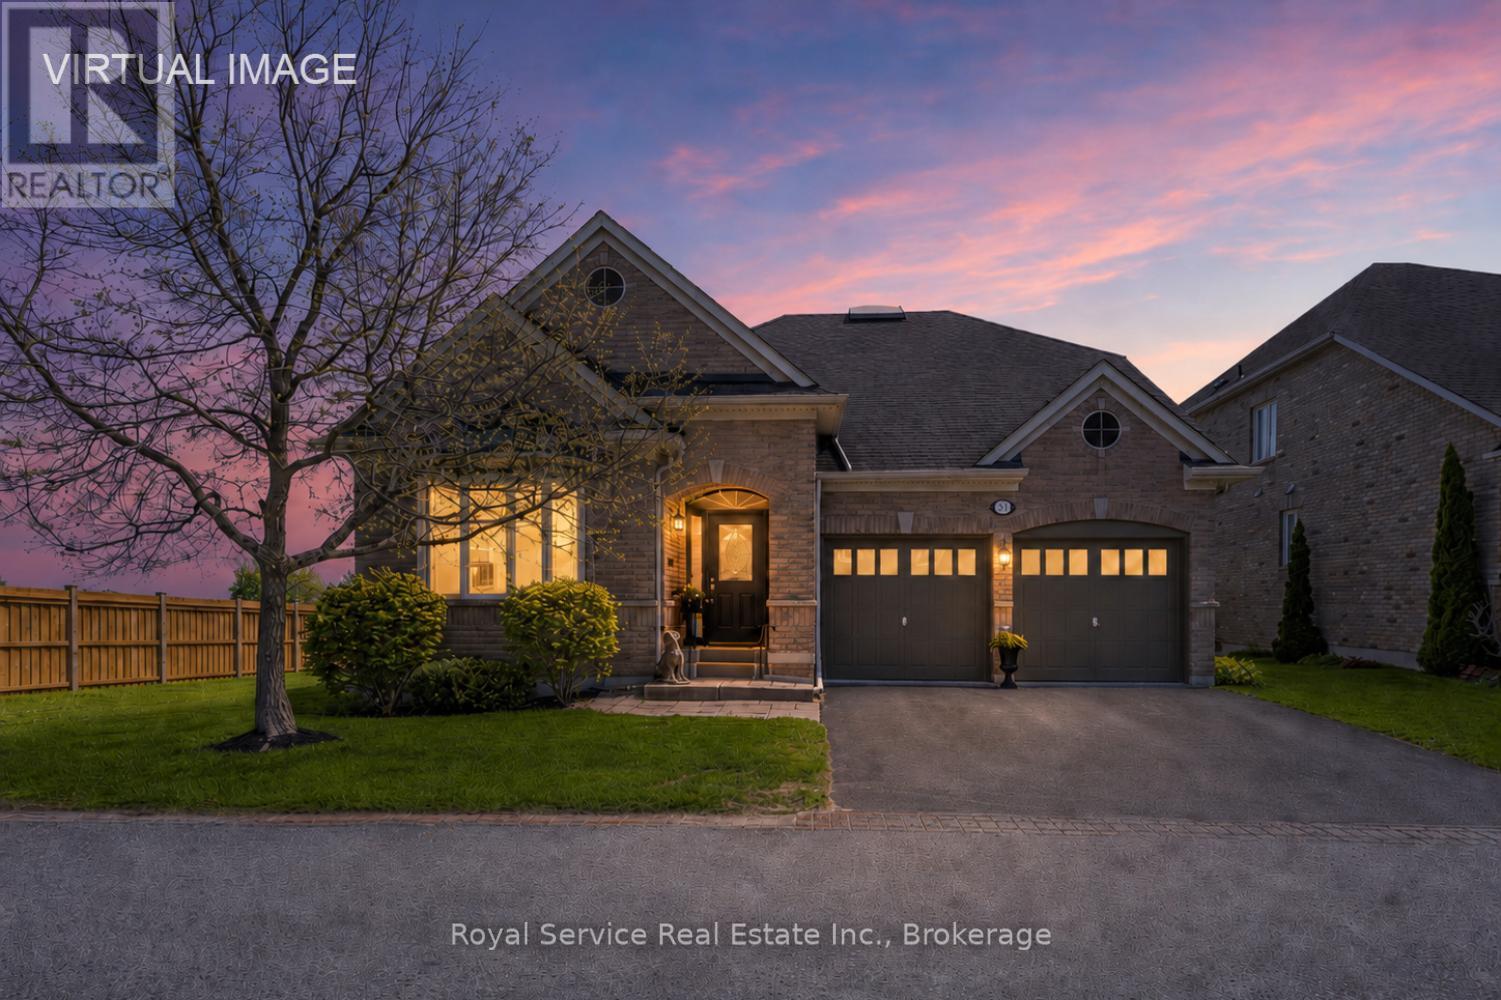
52 Fenton Lane
Port Hope, Ontario
Welcome to 52 Fenton lane, a stunning detached home with incredible views overlooking The Port Hope Golf Course and Lake Ontario. Open floor plan and chef's kitchen, this is an entertainer"s dream with a cozy breakfast room for morning coffee and a formal dining room that can accommodate large family gatherings. This home has all of the amenities that one would expect in an executive home and ticks all of the boxes. Rounding out the main floor is an oversized primary suite with a stunning ensuite bath with separate shower enclosure and a very large walk-in closet.Custom built ins add character AND affords extra storage and then let"s not forget the absolutely stunning view!The secondary bedroom/den is adjacent to a semi ensuite 4 piece bath as well.Upstairs, we have a large loft family room with separate guest room complete with a 4 piece bath. and agin a bedroom that overlooks the golf course and the lake. ASK ABOUT THE GRASS YOU DON'T HAVE TO CUT!! The maintenance fee of $506.96 includes grass cutting, snow removal up to the front door and your water bill.Carefree living at it's best. (id:61476)
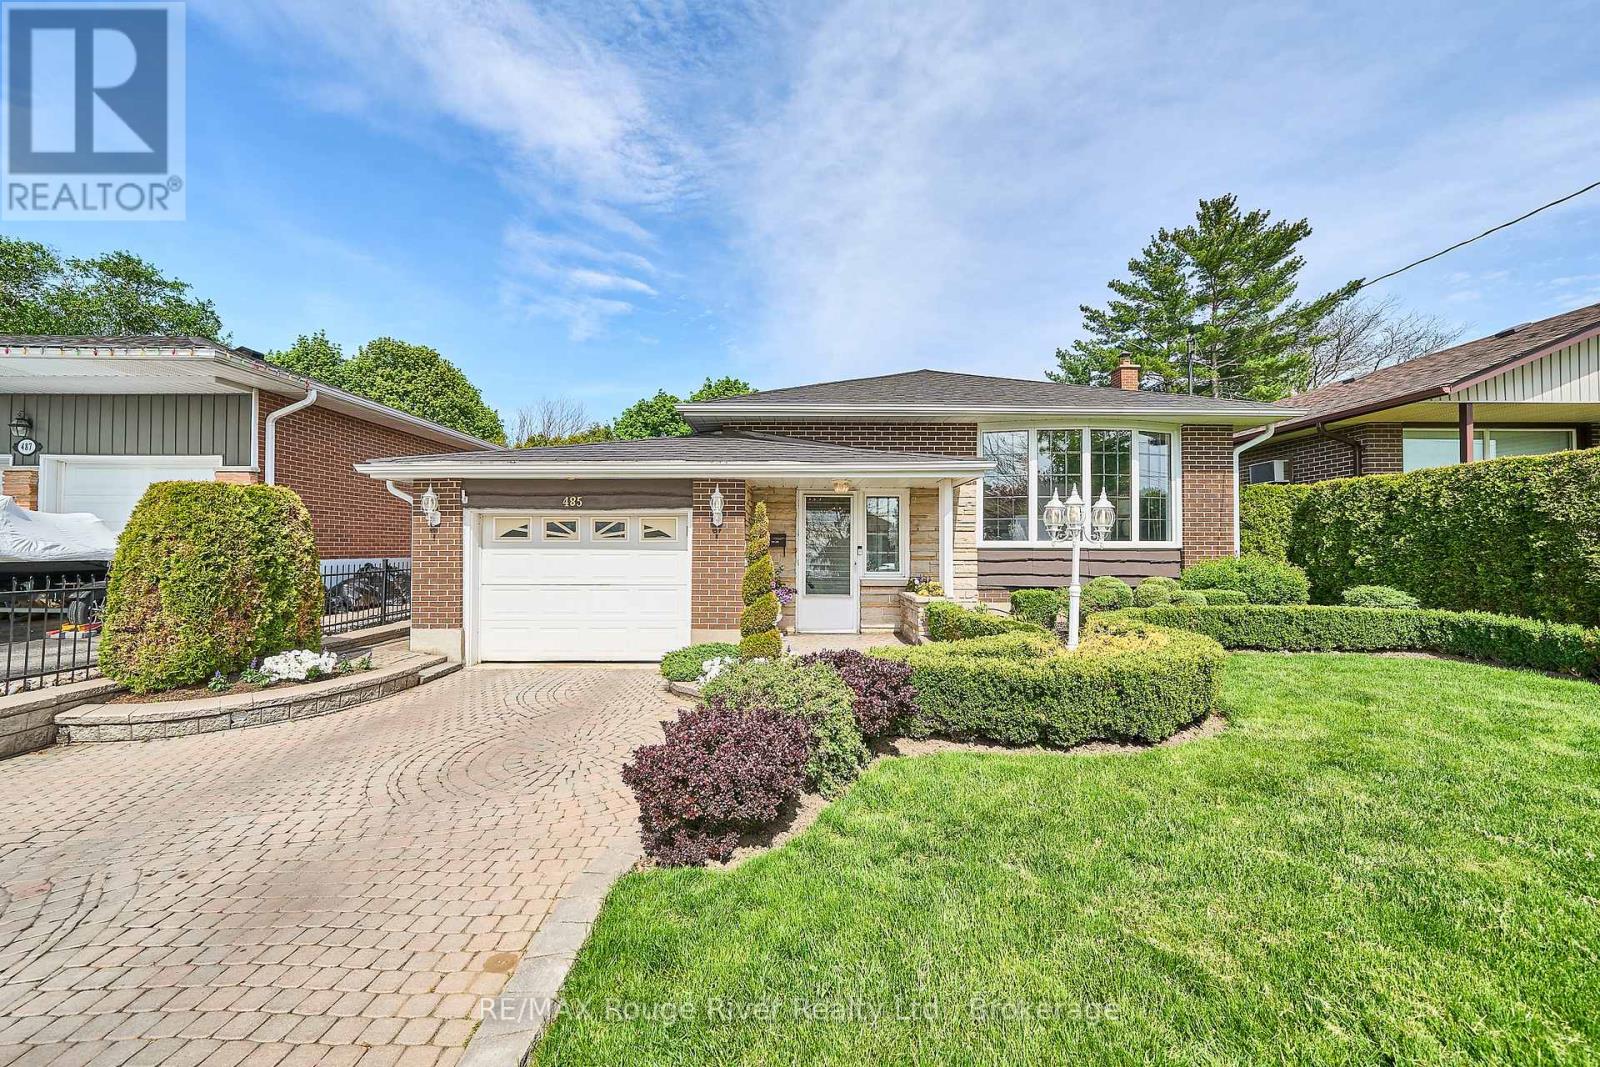
485 Elizabeth Street
Oshawa, Ontario
Extremely Inviting and Impeccably Maintained... One of the McLaughlin Community's Finest Offerings is now Available. This Seldom found Original Owner Classic Mid Century Home... has raised a Family and Now its Ready for Your Story to Begin. It Features a True Backyard Oasis and Many Quality Up-Dates over the Years. With 3 Bedrooms and 2 Bathrooms Plus 2 Kitchens and an Inground Pool this Home is Special to say the Least. Finished Top to Bottom and loaded with many of the "I Want" Features, such as, Hardwood Flooring, Gas Fireplace, Recessed Lighting, Heated Floors and Bidet in the Lower Bath, Granite Counter Tops, Under Cabinet Lighting, Big Bright Picture Window, Completely Landscaped featuring sealed Interlocking Driveway and Pool Surround, 2 Walk-outs from Bedrooms ( Featuring Euro Style powered Storm Shutters) to a Covered Deck with Skylights and Entertaining Areas, Incredibly Private Heated Inground Pool with Pool House and Changing Space, The Primary Suite includes a Unique Den/Work-out Space. This Home Has Possibilities for an In-Law or Billet (Oshawa Generals) Suite with the Side Door entrance, Large Lower windows and 4 Car Tandem Parking. Summer is Coming... Don't wait to see this Fine Home. Shingles 2025, Pedestrian Garage Door, Trench Drain Grates (id:61476)
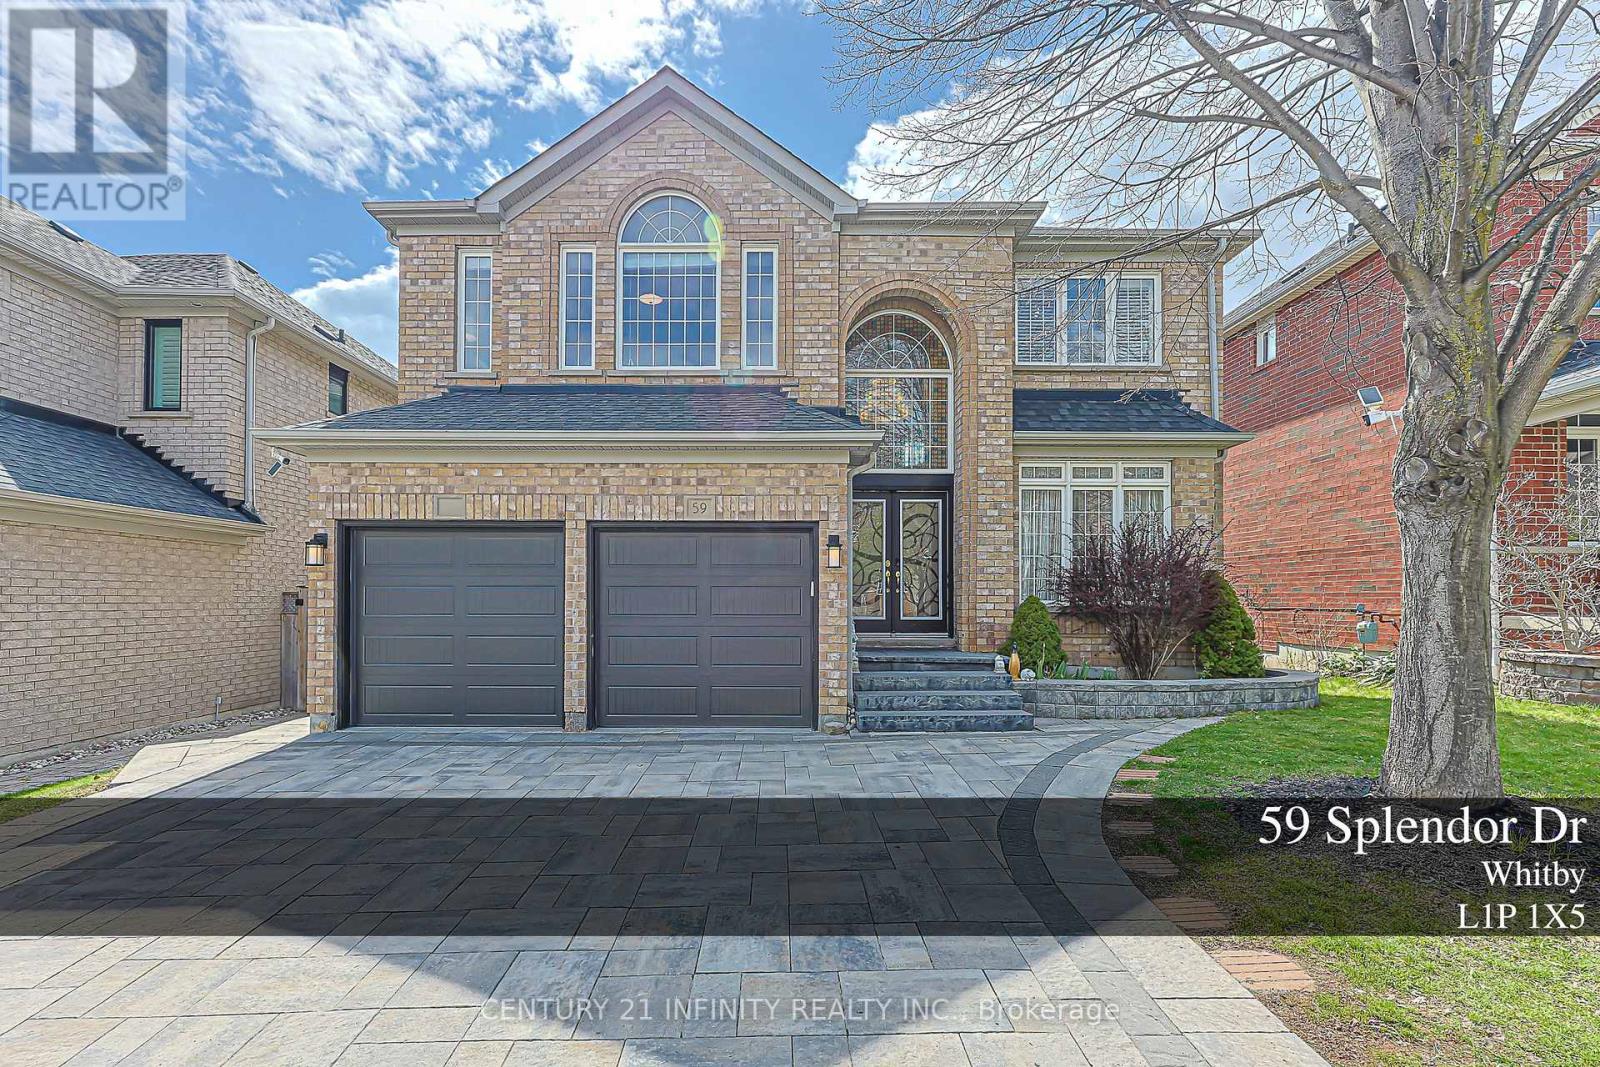
59 Splendor Drive
Whitby, Ontario
Welcome To This Bright And Spacious Home On One of Whitby Williamsburg's most Prestigious Streets! Offering Approx. 4,500 Sq. Ft. Of Finished Living Space Including A Legal 2nd Unit Basement With Permit. Main And Second Floors Feature Hardwood Flooring Throughout. Impressive Double-Height Foyer Brings In Natural Light. Main Floor Offers A Large Living Room Combined With Office Area, Spacious Dining Area Overlooking The Backyard, Updated Eat-In Kitchen With Stainless Steel Appliances And Backsplash, Breakfast Area With Walk-Out To Deck; Cozy Family Room With See-Through Fireplace. Specially Designed Solarium Features A Sunken Sitting Area, 12 Ft Cathedral Ceiling, And Abundant Natural Light. Spiral Staircase Leads To A Spacious Second Floor With Large Windows, Finished Hardwood Flooring. Primary Bedroom With His/Her Closets And 5-Pc Ensuite. Finished Basement Includes A Large Recreation Room With Built-In Speaker System And Storage Area. Legal Walk-Out 2nd Unit Basement Offers 2 Bedrooms, Kitchen, 3-Pc Bathroom, Separate Laundry, Spacious Living Area, And Good Natural Light; Potential Basement Rental Income Approx. $2,100/Month. Double Garage Plus extended 3 Driveway Parking Spaces. High Ranking Schools: Williamsburg Public School, Donald A Wilson Secondary School, and All Saints Catholic Secondary School. Convenient Location Close To Schools, Parks, Shopping, And Approx. 2 Mins To Hwy 412. (id:61476)
236 Scottsdale Drive
Clarington, Ontario
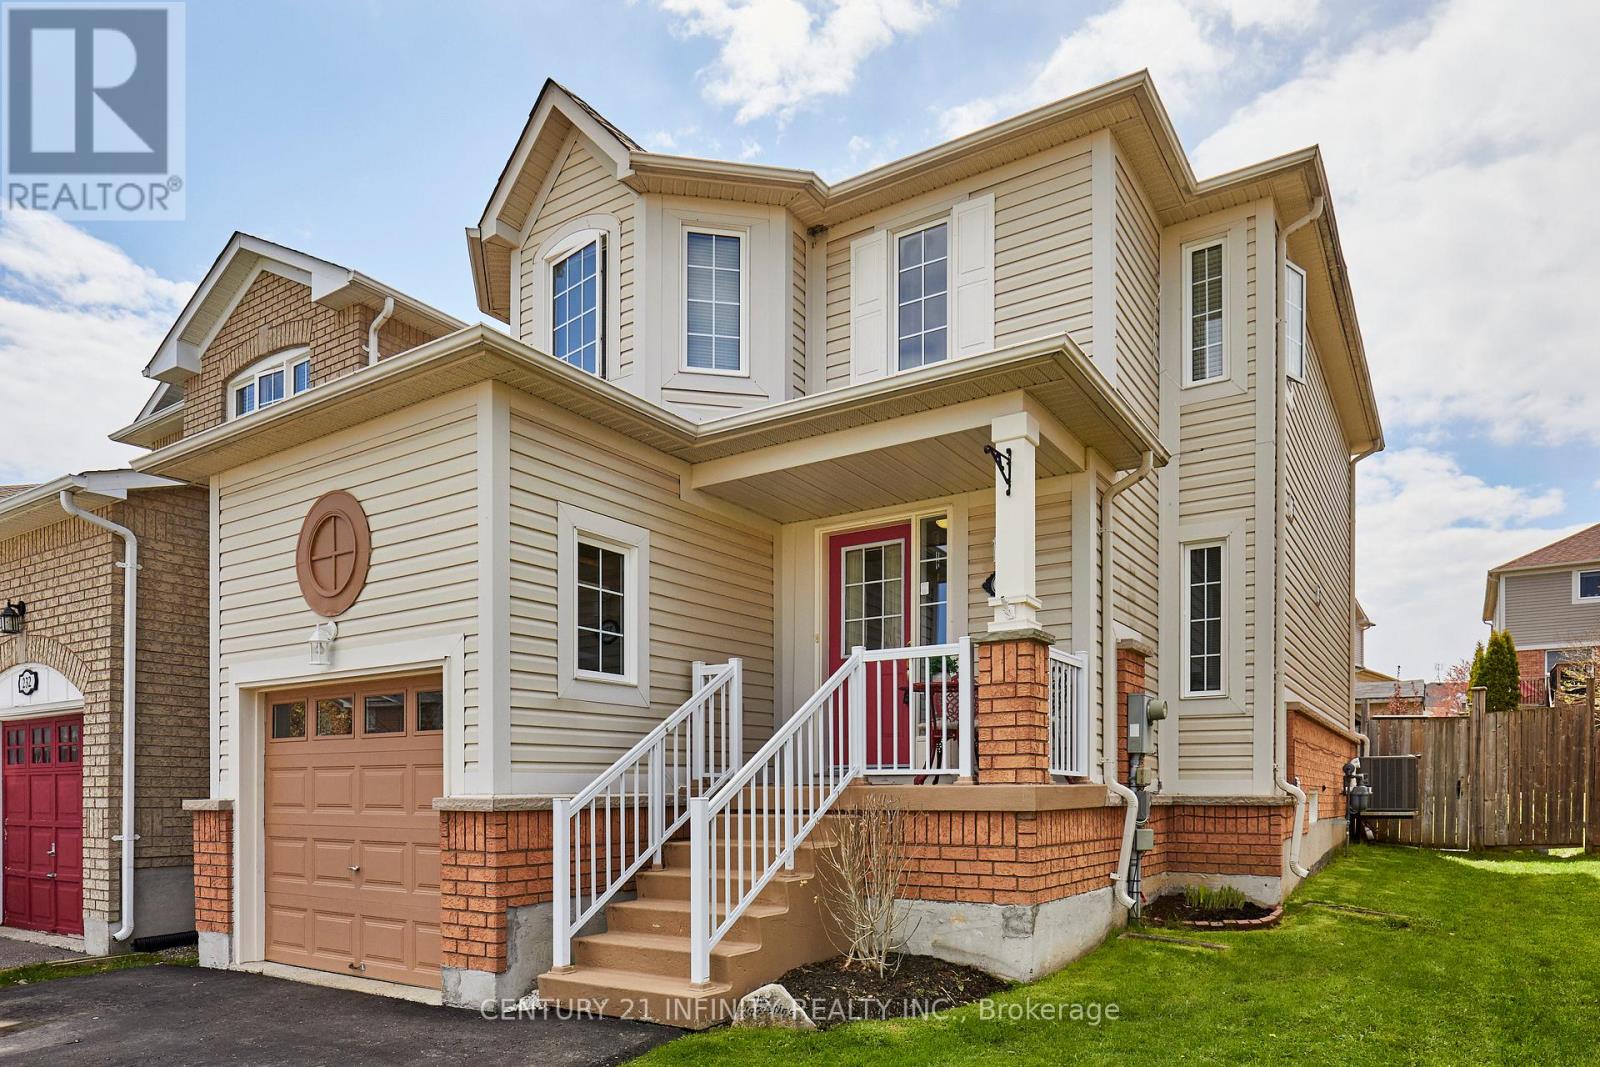
Don't miss this meticulously well cared for 3+1 bedroom home in family friendly Bowmanville. This home is located close to everything your family needs. Schools, parks, shopping and more. Sparkling clean and bright. You'll be welcomed by the large, roomy foyer and open concept main floor. Walk/out from the breakfast room to a beautiful yard. The bedrooms are surprisingly spacious. Primary bedroom features a 4 pce ensuite and walk/in closet. second and third bedrooms have double closets. For an added bonus the partially finished basement has a 4th bedroom and a R/I for another bath. Close to the historic Bowmanville downtown and don't forget the GO station soon to be built making your comute convenient and comfortable. Includes fridge, stove, washer, dryer, 10x12 gazebo and a 8x10 garden shed. Roof replaced in 2018. Furnace, A/C and HWT new in 2021. (id:61476)
5 Jays Drive
Whitby, Ontario
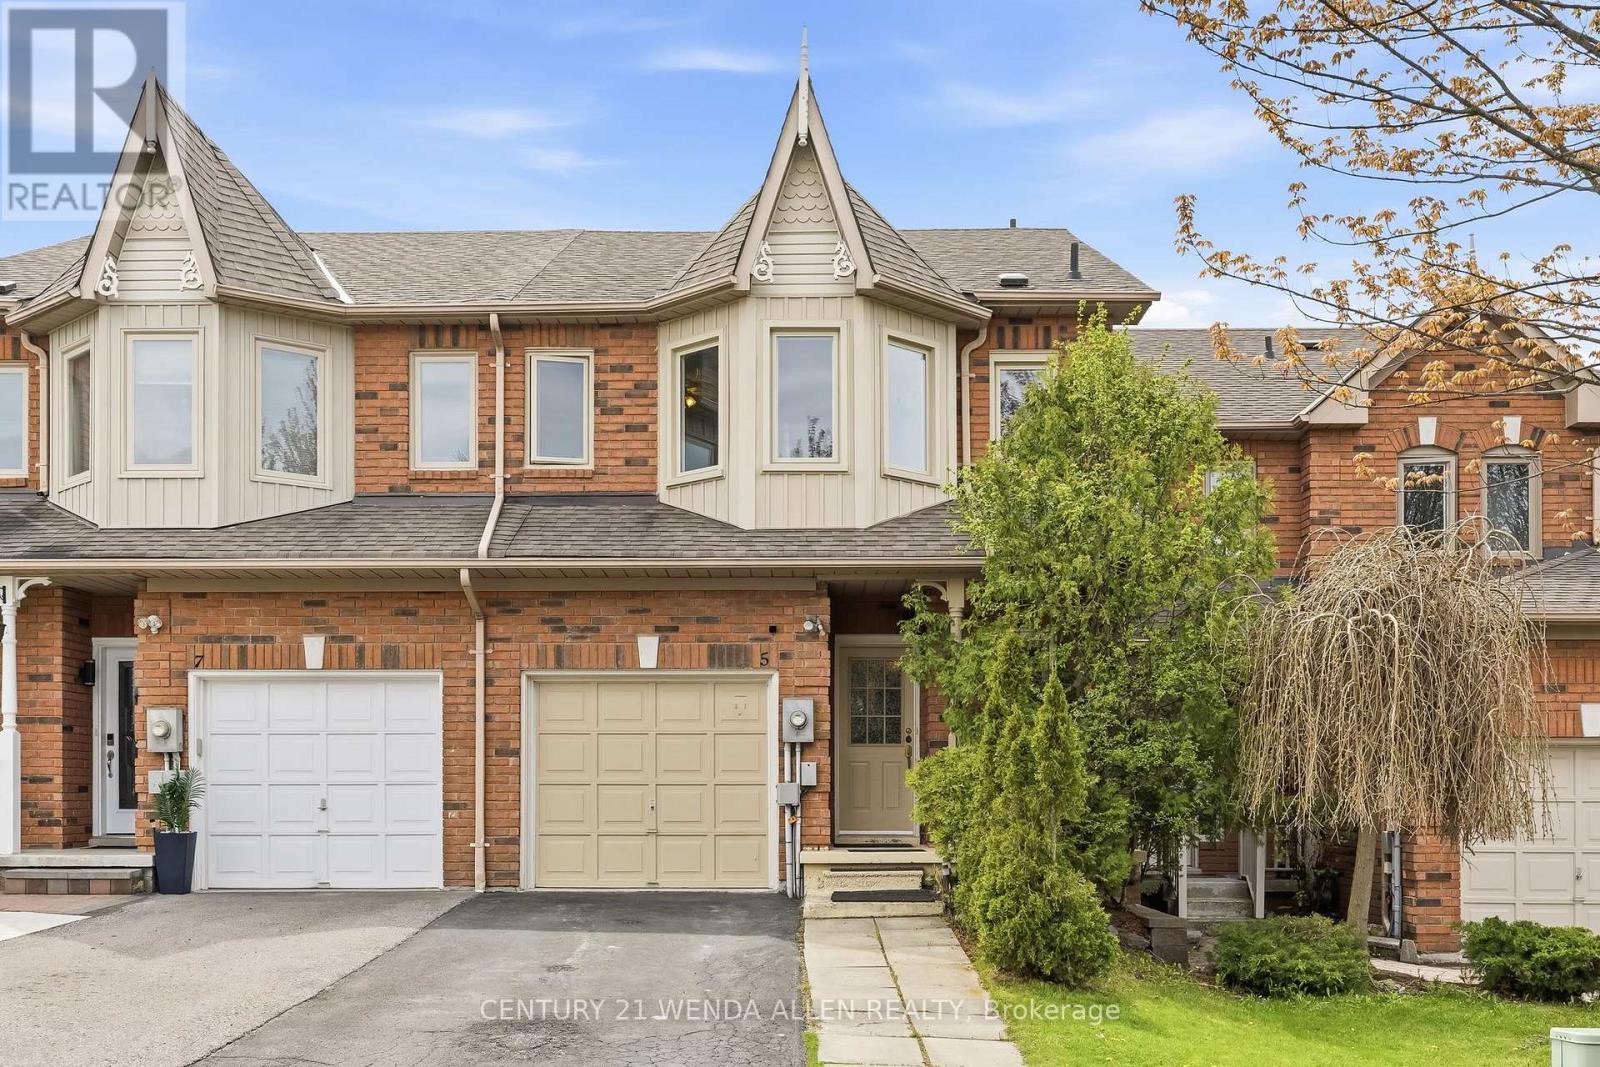
A Well-Located Freehold Townhouse in the Heart of Williamsburg. Welcome to 5 Jays Drive, a well-maintained freehold townhouse located in one of Whitby's most desirable, family-friendly neighbourhoods-Williamsburg. This home offers 3 bedrooms, 3 bathrooms, and a finished basement, providing comfortable and flexible living space for families and professionals alike.The main level features a refreshed kitchen with new stone countertops, along with new stairs and carpet-free flooring throughout. A recently replaced air conditioner adds comfort and peace of mind. The backyard offers enhanced privacy, with no neighbouring windows facing the space.The location is a key highlight. Jack Miner Public School, a highly rated school with a gifted program, is just a 2-minute walk away. Enjoy easy access to nearby forested trails and a creek, ideal for walking, biking, and outdoor time. A nearby plaza with everyday shops and services, public transit within walking distance, and close proximity to the GO Station and major commuter routes make this home exceptionally convenient. (id:61476)
2978 Ebony Street
Ajax, Ontario
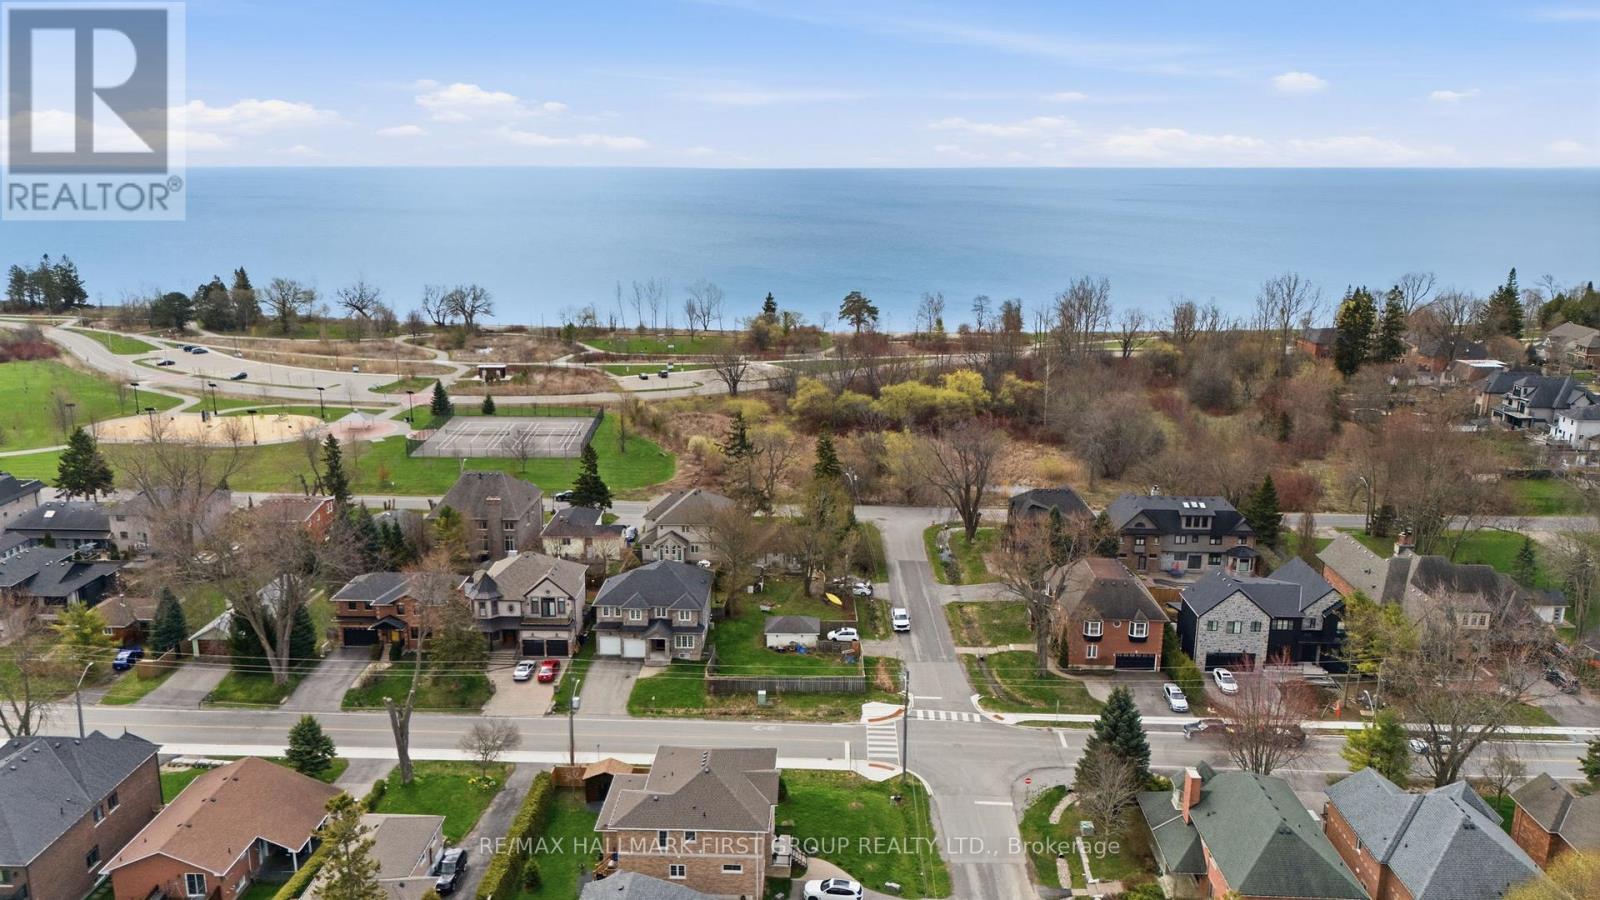
**DOUBLE LOT** Enjoy an unbeatable location just steps to the lake, beach, Paradise Park, and scenic walking trails. The expansive lot extends approximately 200 ft deep with three frontages, offering unique flexibility for future plans. A wraparound deck adds to the current footprint, further enhancing the property's versatility. With no homes directly across and lush greenery in the summer months, the setting provides a peaceful, nature-filled backdrop while still being close to all amenities. Situated in a prestigious lakeside enclave, this exceptional property offers incredible development potential in an area surrounded by newly built luxury homes. Set on a generous 50 x 200 Ft lot (with the possibility for two), this is a rare opportunity to design and build your dream home in a highly sought-after neighbourhood. The existing approx. 1,000 sq ft bungalow is well-maintained and offers 2 bedrooms, a spacious kitchen, and a bright living room with hardwood floors, along with a full bath on the main level. A finished basement provides additional living space, making the home perfectly livable as-is or ideal for a modern refresh while planning your future build. Live comfortably while preparing to construct a second home on the rear portion of the lot-an exceptional opportunity for investors or end-users alike. Photos showcase potential modern renovation possibilities. The lot severance process is already underway and nearing completion, with the seller willing to finalize prior to closing. A truly rare offering in a special lakeside community-an investor's dream with endless potential. Purchase for the one huge lot or two lots at 50 x 100 Ft (id:61476)
614 Roselawn Avenue
Oshawa, Ontario
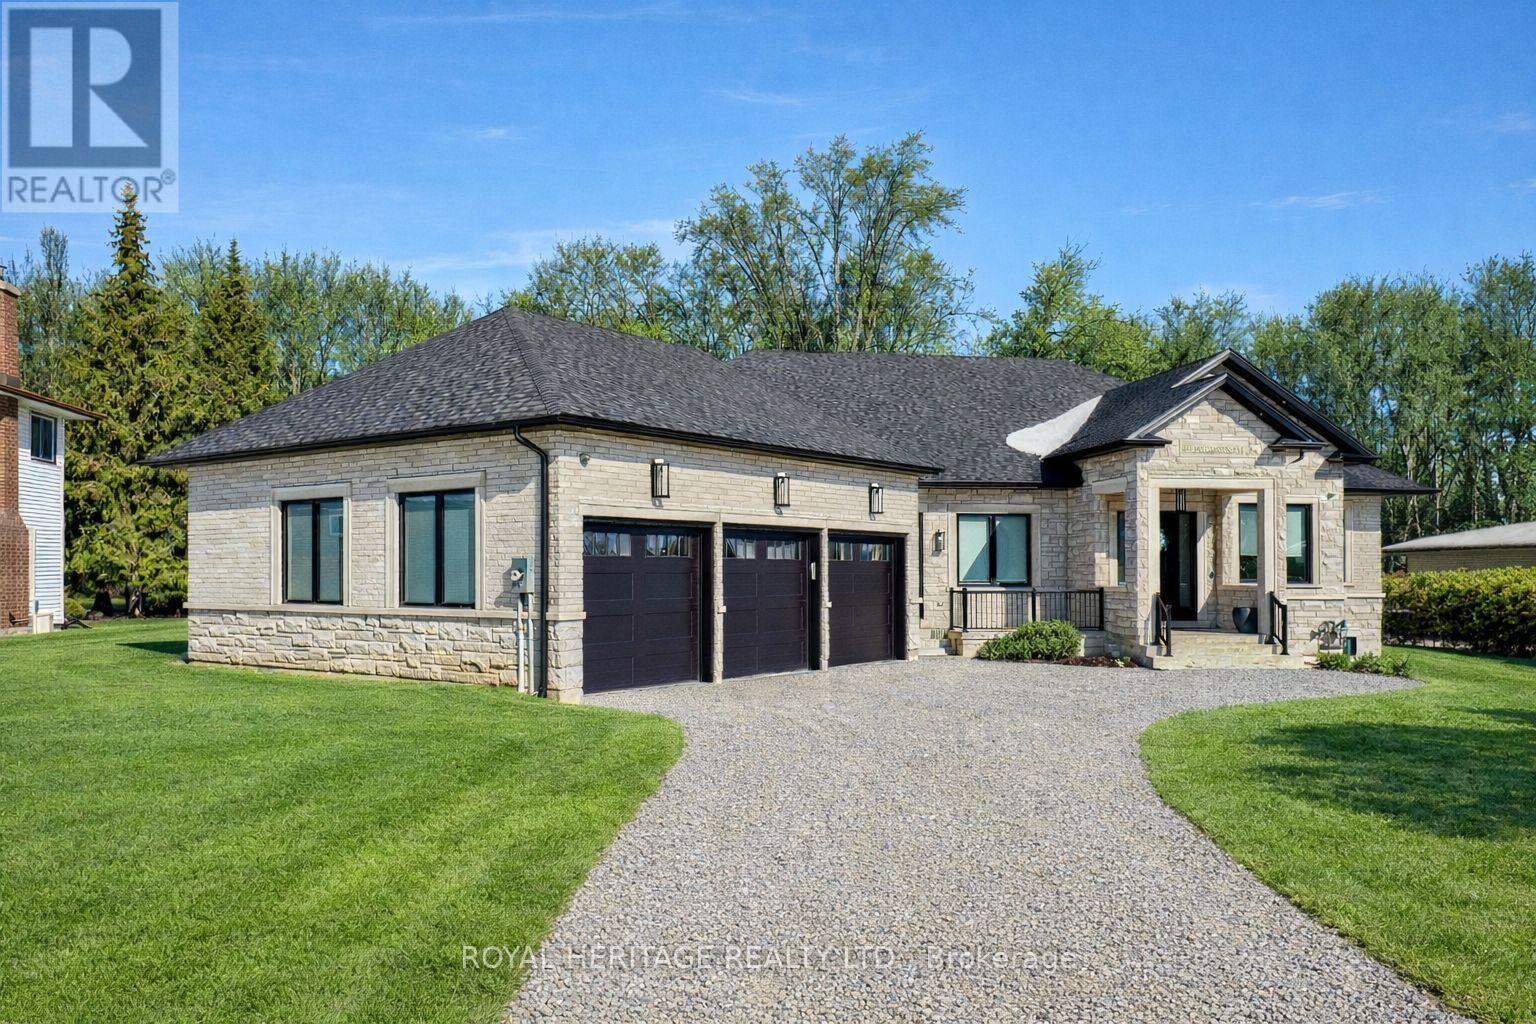
Luxurious & Stunning 2024 Custom-Built 3 + 2 Executive Bungalow In The Prestigious Northwood Community, Just Minutes From The Charm Of Brooklin. Offering Over 7700 Sq Ft Of Finished Living Space, This Exceptional Home Showcases Soaring Ceilings From 10 To 18 Feet, Oversized Windows, Over 300 Pot Lights, Exquisite Millwork, And Elegant Hardwood And Polished Porcelain Floors Throughout. The Spectacular Chef's Kitchen Is Designed For Both Entertaining And Everyday Living, Featuring A Massive Island, Stone Countertops And Backsplash, Panelled Side-By-Side Sub-Zero Fridge And Freezer, Wolf Double Ovens, And A Professional Gas Range. A Fully Equipped Prep/Spice Kitchen With Its Own Sink And Dishwasher Adds Remarkable Convenience. You Can't Help But Notice The Custom Wine Cabinet With Light Feature. The Main Level Offers Three Spacious Bedrooms, Each With Walk-In Closets, Including A Luxurious Primary Suite With A Spa-Inspired Ensuite And Heated Floors. The Fully Finished Lower Level Features 9-Foot Ceilings, Two Additional Bedrooms, Two Baths, A Complete Kitchen Rough-In, Two Large Cold Cellars, Two Interior Staircases, And A Separate Walk-Up Entrance-Ideal For Multi-Generational Living. A Heated Three-Bay Garage With 4th Rear Access Garage Door, Powered Blinds In Family Room And Master Bedroom Windows, Dual Furnaces, Dual A/C Systems, And UV Water Filtration With Softening Ensure Comfort And Efficiency Throughout. Stretching Across The Back Of The Home, The Partially Covered Concrete Loggia Overlooks A Picturesque Ravine Lot-An Exceptional Setting For Relaxing Or Entertaining Outdoors. Minutes To Amenities, Highway 407, Excellent Schools, And Ontario Tech University, This Extraordinary Home Offers Luxury, Scale, And Lifestyle In One Stunning Package. (id:61476)
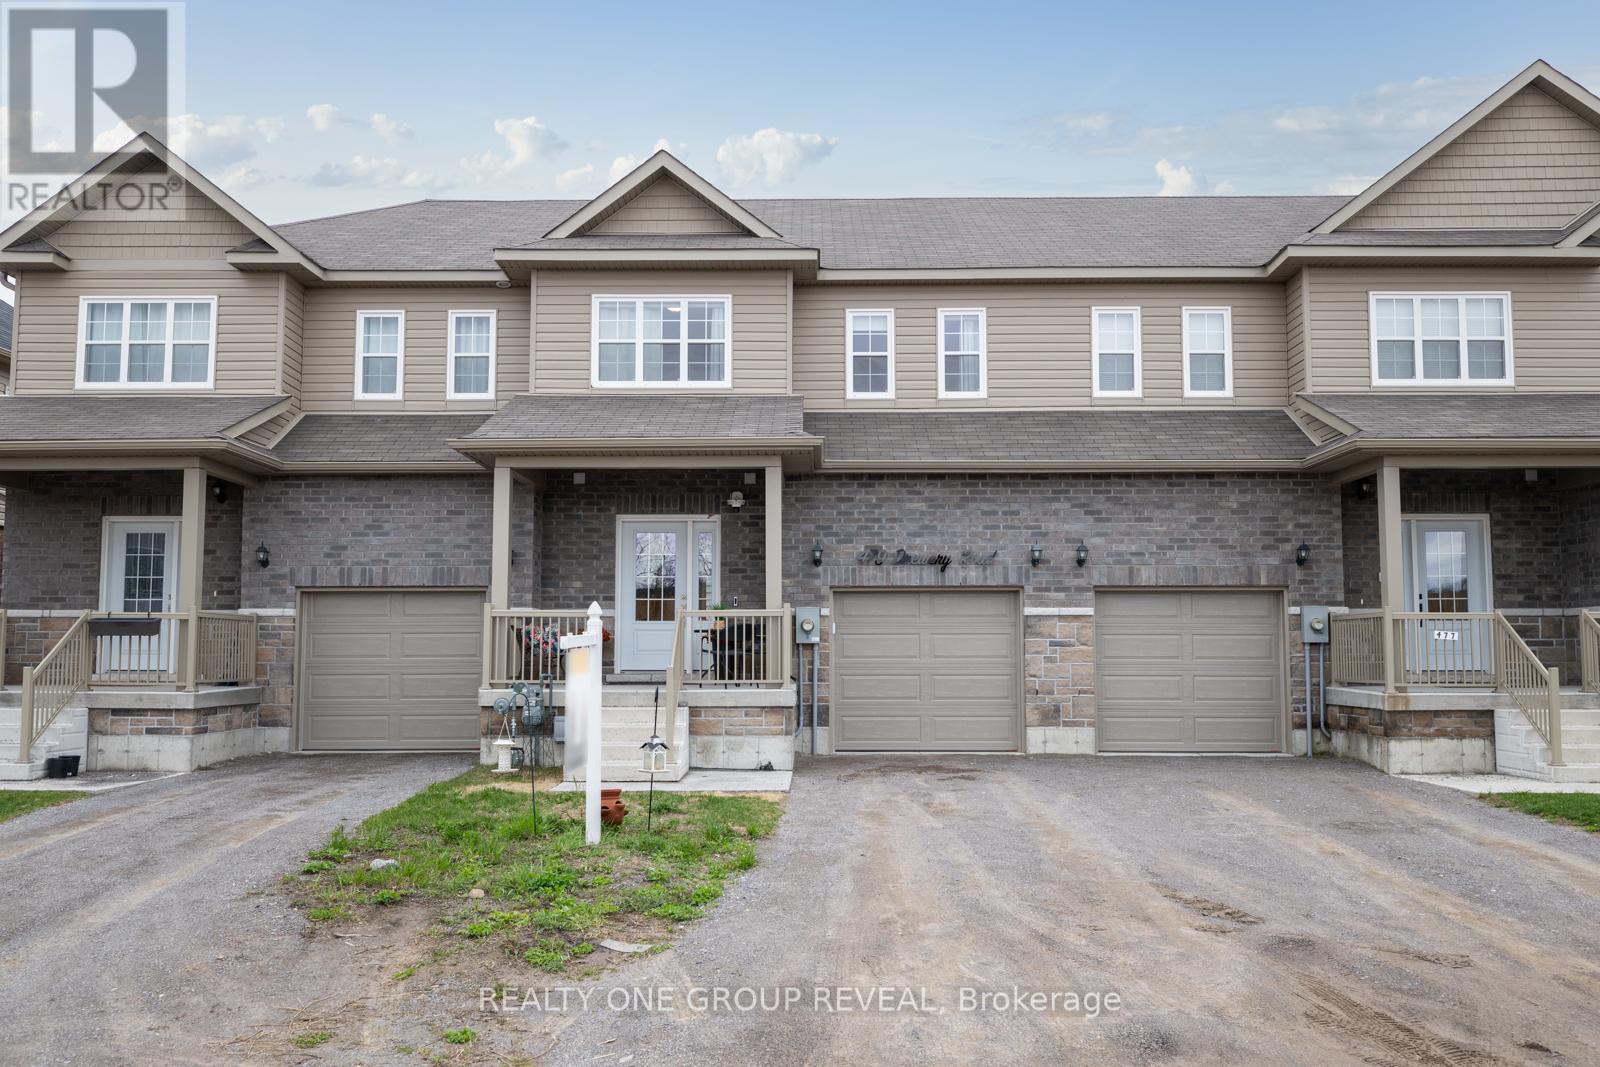
479 Drewery Road
Cobourg, Ontario
Newly Constructed In 2022, This Beautifully Upgraded Home Offers Modern Living Just Minutes From Cobourg Beach And The Heart Of Downtown Cobourg With Trendy Shops And Restaurants. Featuring Over $70,000 In Upgrades Between The Builder And Homeowner, Highlights Include An Oak Staircase With Wrought Iron Spindles, Carpet-Free Flooring Throughout, Recently Updated Light Fixtures, Stone Counters In The Kitchen And Upper Bathrooms, New Basement Rec Room, Garage Door Opener, Garage Storage, And More. A Bright Open-Concept Layout Designed For Everyday Living And Entertaining Is One Of The Standout Features Of This Home. The Stylish Kitchen Showcases Stainless Steel Appliances, Stone Countertops, Upgraded Cabinetry, A Large Island, And A Newly Added Backsplash. Upstairs, The Spacious Primary Retreat Comfortably Fits A King Bed Plus Additional Furniture, Complete With A Walk-In Closet And Luxurious Ensuite Featuring A Stand-Alone Shower, Tub, And Upgraded Vanity. Convenient Second-Floor Laundry Includes A Brand New Washer And Newer Dryer. The Newly Finished Basement Adds Exceptional Flexibility With A Full Bathroom, Large Egress Window, And Closet- Perfect As A Rec Room, Guest Suite, Or Spacious Additional Bedroom. A Turnkey Opportunity In A Desirable Location! (id:61476)
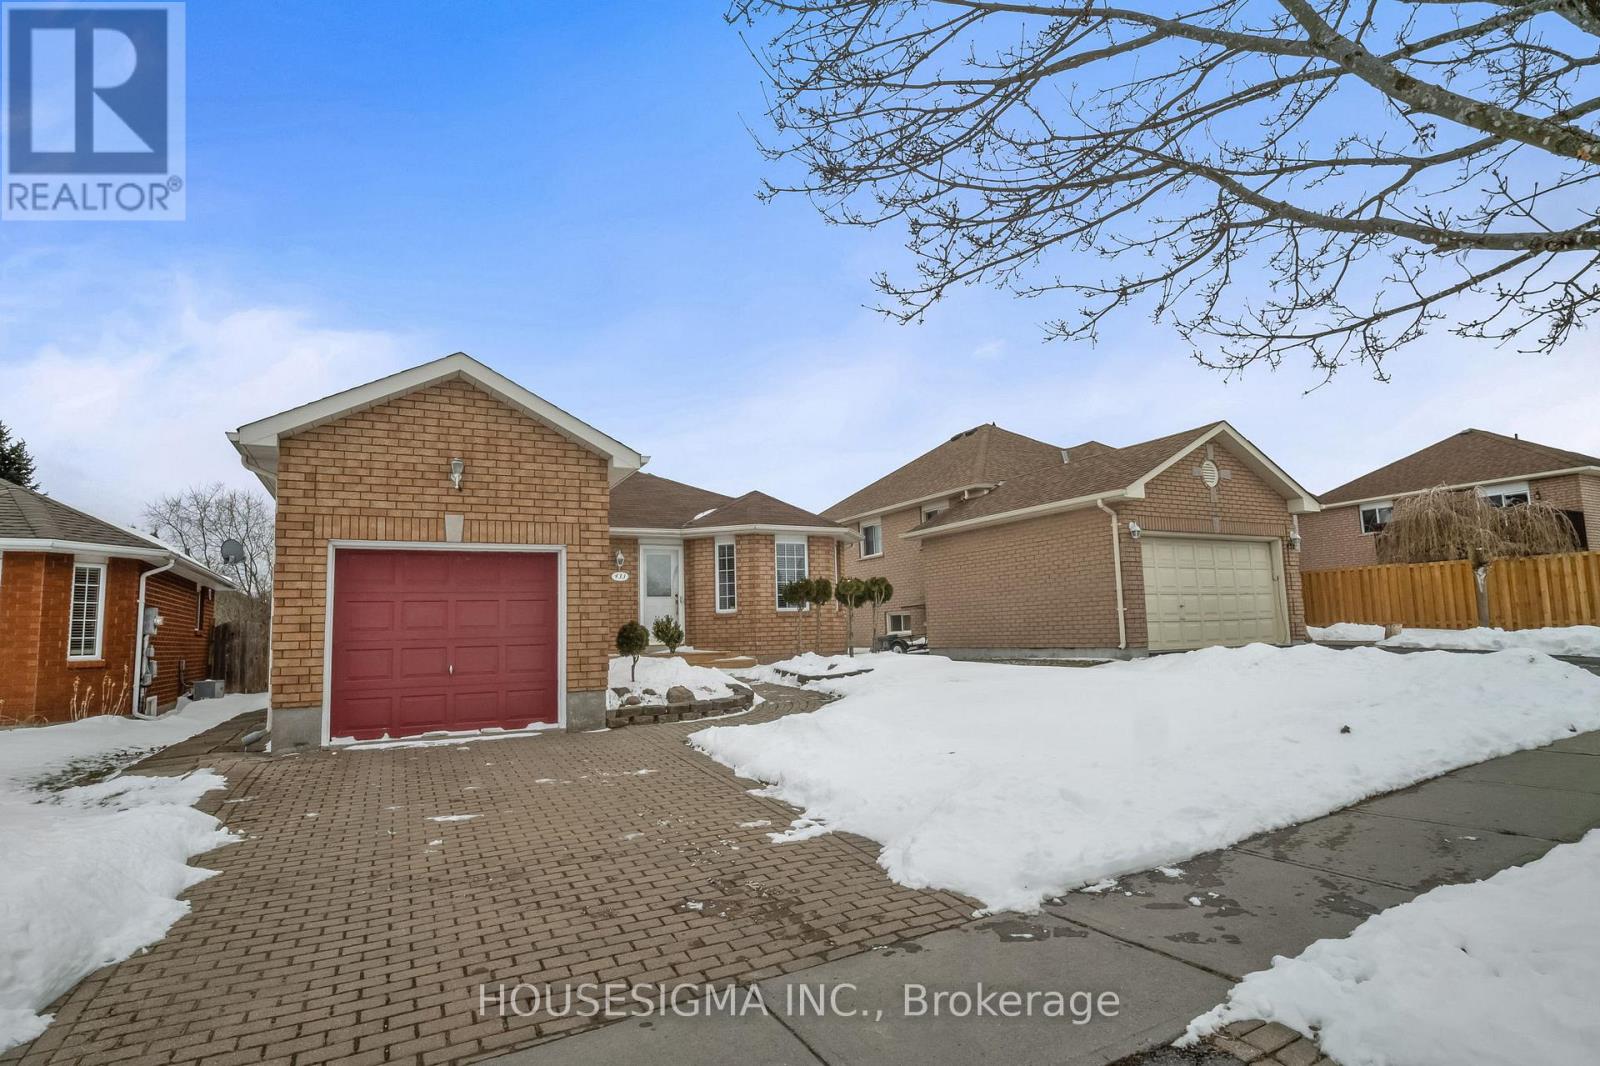
433 Rayner Road
Cobourg, Ontario
Location, Location, Location. Move-In Ready! Welcome to this beautifully maintained all-brick bungalow located in the highly desirable Terry Fox subdivision in Cobourg. This charming home offers 2 bedrooms, 2 bathrooms, and a 1-car garage perfect for first-time buyers, downsizers, or investors. Enjoy a spacious eat-in kitchen and a bright, inviting living room, along with two main-floor bedrooms. The basement is already framed and wired, providing a fantastic opportunity to customize and add additional living space to suit your needs. Situated in an excellent school district and offering quick and easy access to Highway 401, this home is ideal for commuters. Step outside to a fully fenced backyard complete with storage sheds perfect for entertaining, pets, or extra storage. Don't miss this incredible opportunity to own a wonderful home in a prime location! (id:61476)
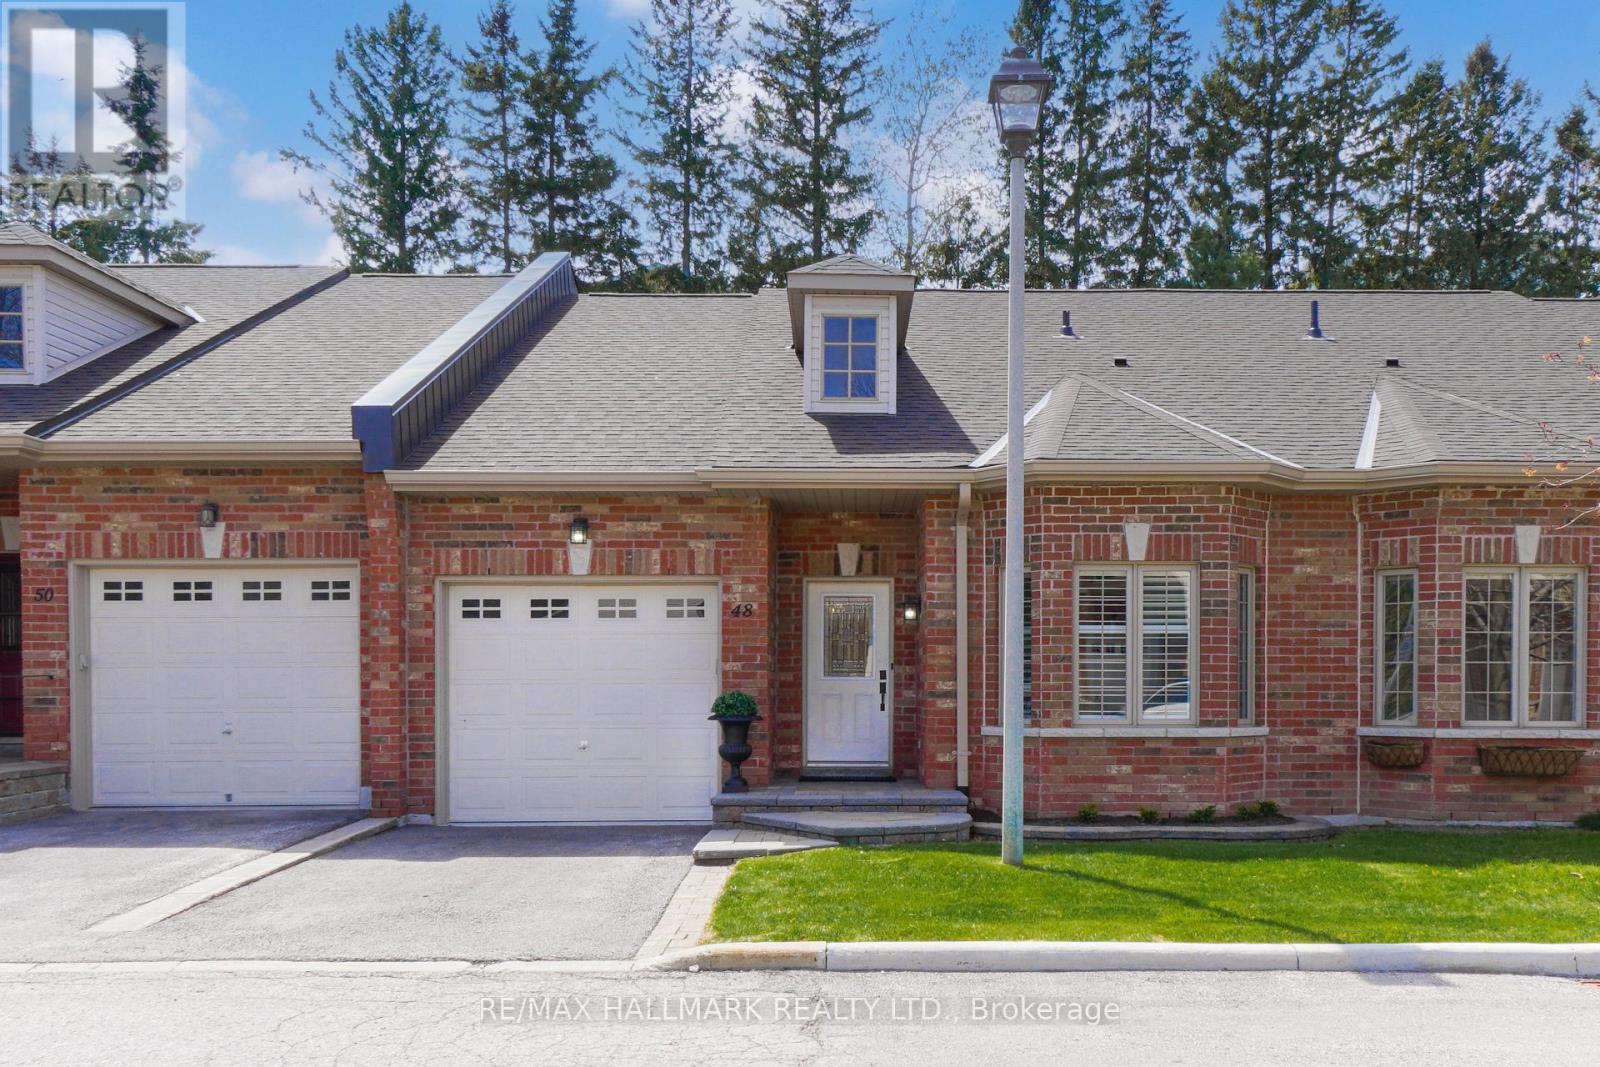
48 Fred Barnard Way
Uxbridge, Ontario
Welcome to 48 Fred Barnard Way, nestled in The Glens, a welcoming community of single-storey condo townhomes. Impeccably maintained and thoughtfully upgraded by the original owners, this 2-bedroom, 2-bath home offers exceptional comfort and an easy, one-level layout.The spacious kitchen features stainless steel KitchenAid appliances, upgraded lighting, quartz countertops, and under-cabinet central vacuum, all flowing seamlessly into the open-concept living and dining areas with beautiful hardwood floors throughout. Step out to the private back patio surrounded by trees and garden space-perfect for relaxing outdoors.The generous primary bedroom includes a walk-in closet with organizer and a renovated 6-piece ensuite bath. The second bedroom also offers a walk-in closet with organizers and a semi-ensuite bath. Additional conveniences include direct garage access, main-floor laundry with sink, and a large unfinished basement with bathroom rough-in, ready for storage or future living space.The condo corporation takes care of exterior maintenance, roadways, lawn care, and snow removal, making for effortless year-round living. Ideally located close to shopping, everyday amenities, and a great selection of restaurants, this home offers both convenience and comfort in a desirable setting. Enjoy the sense of community with neighbours gathering daily or spend peaceful time by the pond. (id:61476)
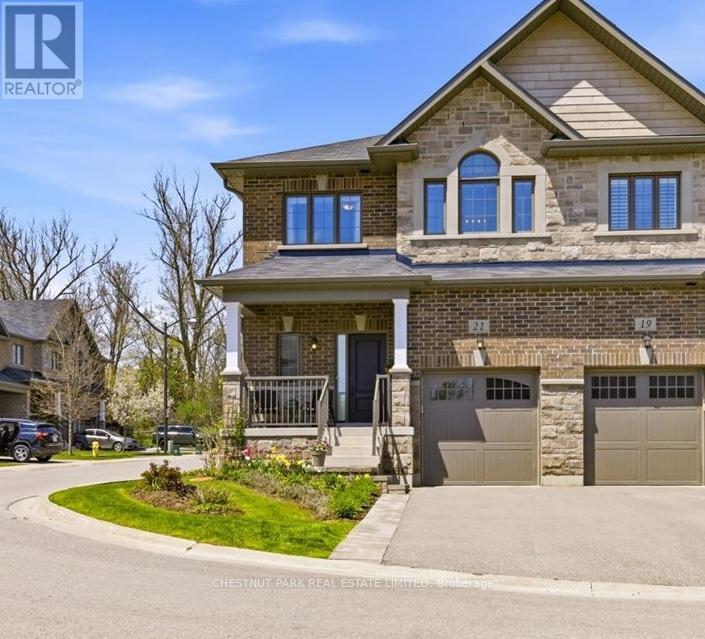
21 Harry Thornton Lane
Uxbridge, Ontario
Welcome to 21 Harry Thornton Lane, located in an upscale enclave of beautiful homes in Uxbridge. This fabulous end unit, freehold townhouse is situated on a corner lot, offering an abundance of natural light with westerly, sunset views. Built in 2020 by Maple Brook Homes, this Village Square "Simcoe" model has been meticulously maintained by the original owner. It truly feels and looks like a brand new home. It has exceptional curb appeal with brick and stone finishes, a private driveway, landscaped front yard, and a covered porch. Step in the front door to a bright, turn-key, open-concept home that features 9 foot ceilings on the main floor, premium hardwood floors throughout, a spacious main floor walk-in closet, direct access to the garage and a sun-filled stairway that leads to the upper level. The warm and tasteful kitchen includes stainless steel appliances, custom cabinetry, quartz countertops and an island that overlooks the living room and dining area. Walk out to a deck that takes you to a beautifully landscaped backyard with a large stone patio, perfect for entertaining and relaxing. The primary bedroom offers an over-sized, walk-in closet and a spa like 5-piece ensuite, that includes a separate shower, soaker bath tub and a double sink vanity with quartz countertops.The two additional bedrooms are bright and spacious with generous sized closets. They are joined by a 5-piece shared ensuite. The laundry room is conveniently located on the second floor, with additional storage and cabinetry.The basement is unfinished with a bathroom rough-in, ready for your vision to suite your additional living space needs. Enjoy all of the recreational amenities that Uxbridge has to offer at your doorstep! Enjoy a short walk to the Uxbridge trail system, parks, shopping, groceries, restaurants and public transit. This lovely, low maintenance home is a must see! (id:61476)
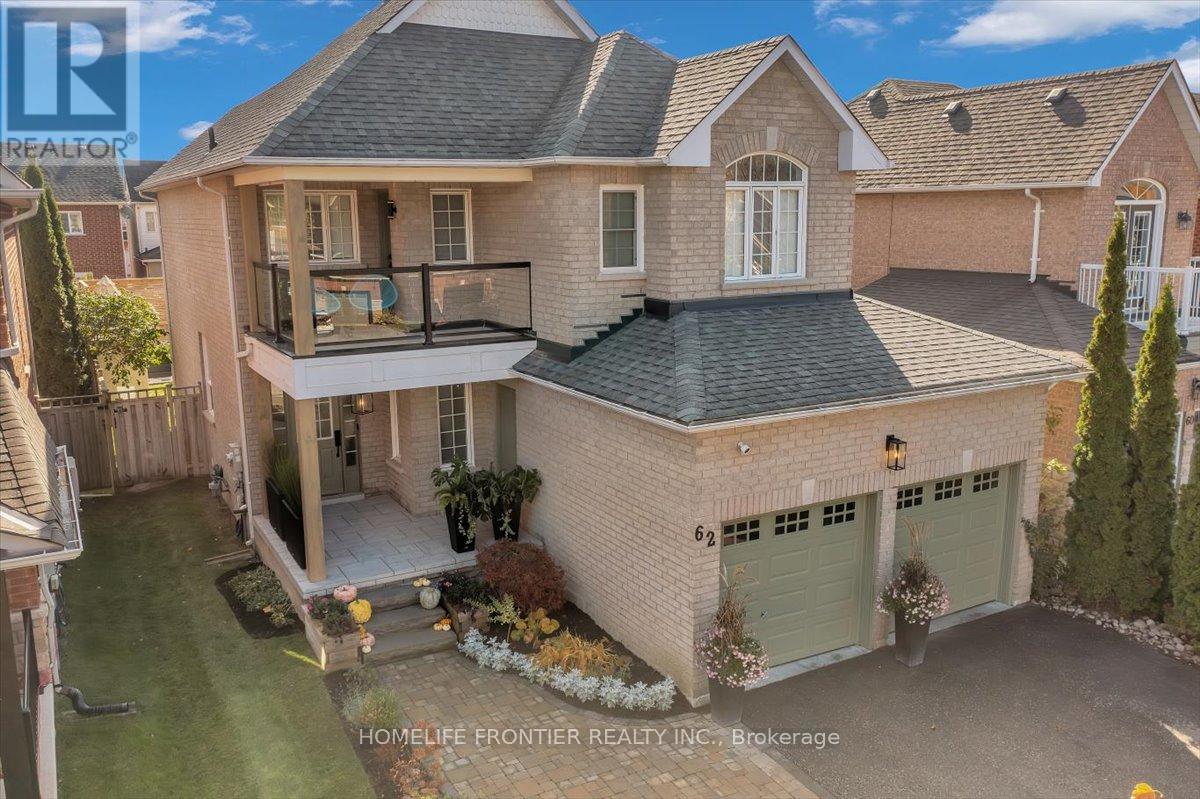
62 Russell Barton Lane
Uxbridge, Ontario
Beautifully renovated 4-bedroom, 3-bathroom home blending modern design with warm, inviting finishes throughout. Featuring a stunning open-concept layout, custom designer kitchen, spa inspired primary retreat, fully finished entertainers basement, and a private south-facing backyard filled with natural sunlight, this home offers the perfect balance of luxury, comfort, and functionality. Thoughtfully designed for both everyday living and entertaining, the home showcases high-end custom finishes, custom-built washroom vanities, extensive built-in storage, seamless indoor/outdoor flow, and professionally landscaped front and rear yards. The backyard offers a cozy and private setting complete with lounge area, stock tank pool, greenery privacy wall, and plenty of space to relax or host family and friends. The finished basement features a custom bar, large storage areas, and a temperature-controlled wine/cold room ideal for wine enthusiasts or additional food storage. A truly turnkey home that stands out from the moment you arrive. Please see feature sheet for full list of upgrades and custom finishes. ** This is a linked property.** (id:61476)
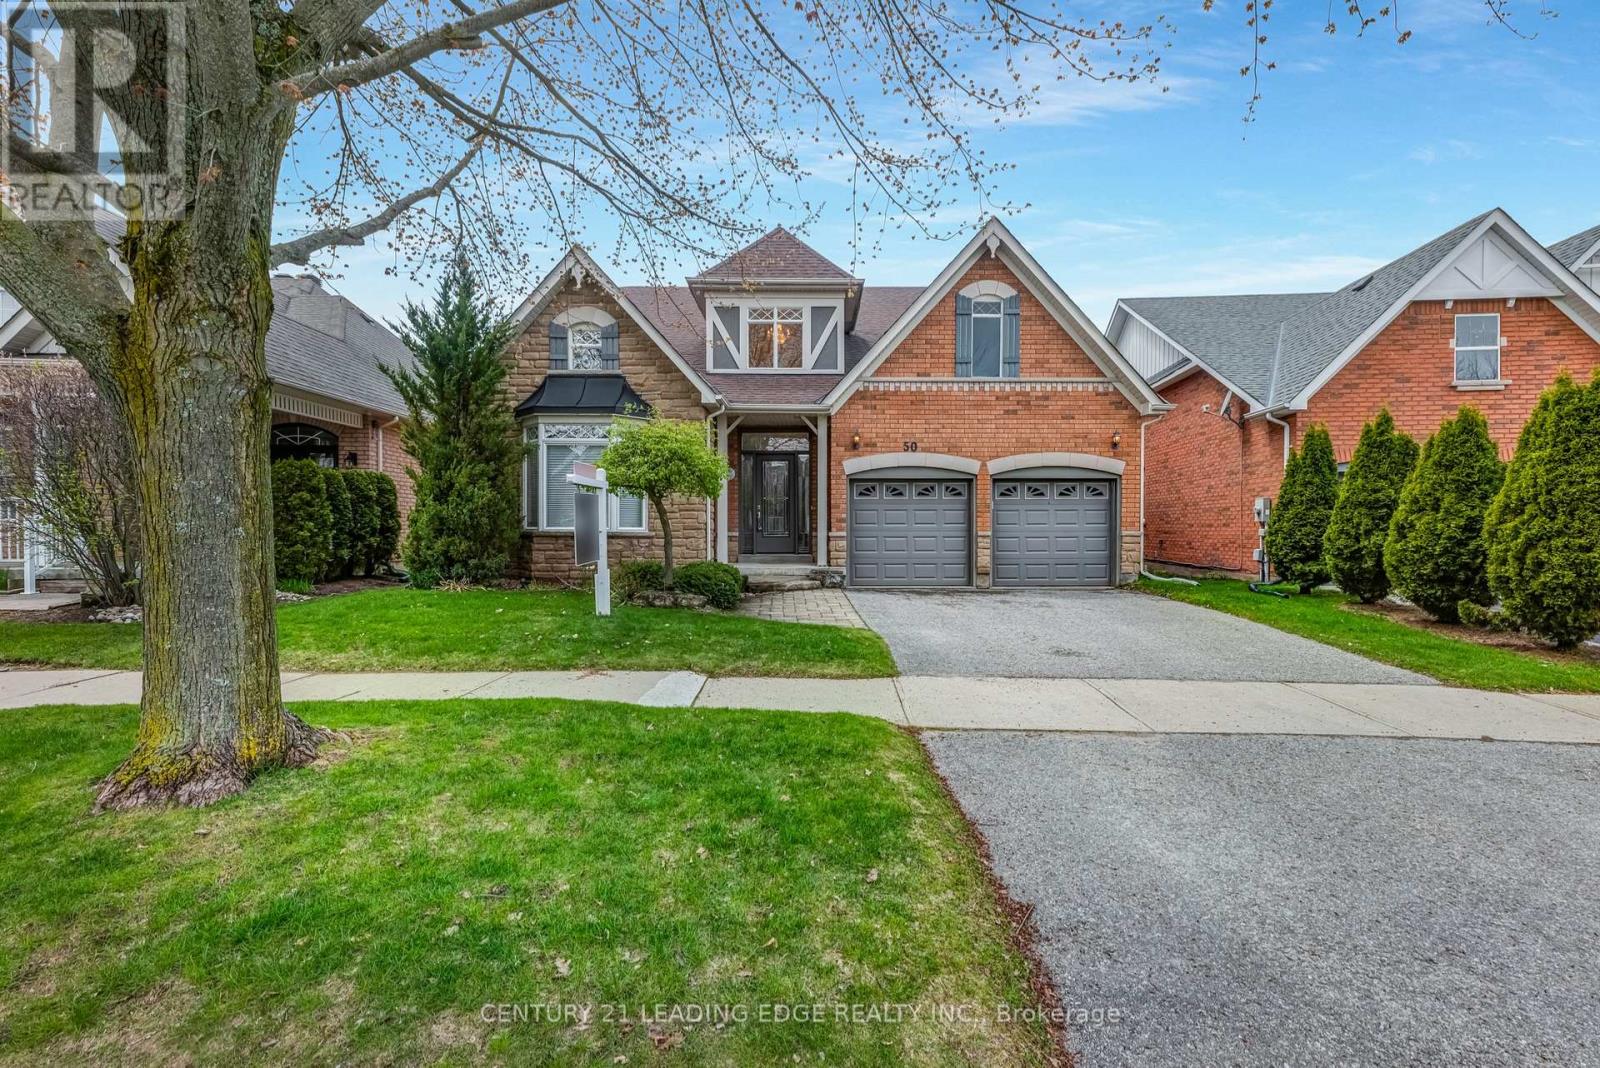
50 Button Crescent
Uxbridge, Ontario
Come and discover this charming three-bedroom bungalow in the desirable Wooden Sticks neighbourhood of Uxbridge, situated on a picturesque ravine lot. The bright, open-concept kitchen overlooks serene greenspace, while the walk-out finished basement provides flexible living space while still offering abundant storage. It also features separate dining room and main floor office spaces. Enjoy the indoor access to the attached two-car garage and driveway that offer plentiful parking. The property is completed by a private, well-sized yard-ideal for outdoor enjoyment and entertaining. Conveniently within walking distance to Wooden Sticks golf course, trails, shopping, transit and more, this home would be perfect as your next Home Sweet Home. (id:61476)
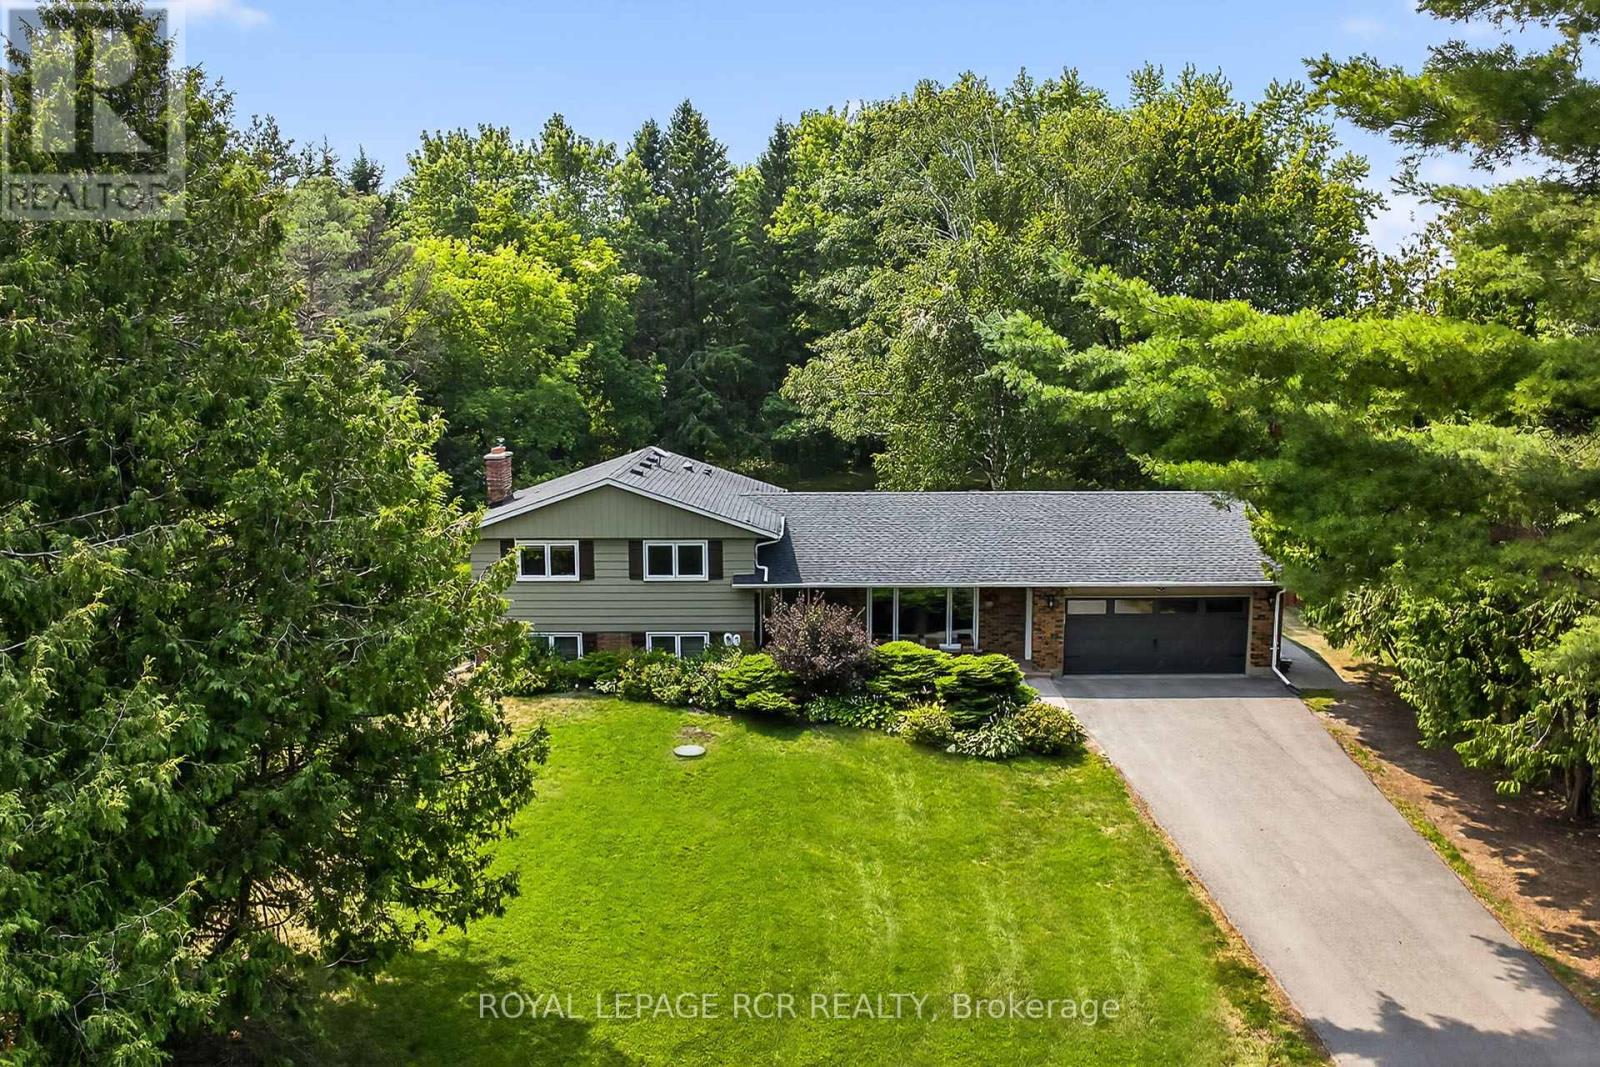
7140 Concession 3 Road
Uxbridge, Ontario
Charming, renovated ($230,000+upgrades) meticulously maintained, 4-level sidesplit country retreat in west Uxbridge with long private driveway nestled on a private 0.65-acre lot surrounded by mature trees. This 3+1 bedroom, spacious 4-level Side Split offers 2,620sf of sparkling living space (1,312 sf above grade + 1,406sf. lower level/basement) and enjoys western views of rolling hills, lush forests, and the serene countryside. It is conveniently located in breathtaking west Uxbridge that is just minutes from Mill Run Golf Course, the Town of Uxbridge, and the Town of Newmarket offering easy access to Davis Drive, Regional Road 8, and Hwy 404. Experience the charming curb appeal that is enhanced by professional landscaping, covered front porch and new garage door. Enter into the bright open concept living room/dining room with hardwood floors and crown mouldings. The modern kitchen presents quartz countertops, centre-island, two sinks, stainless steel appliances, backsplash, pantry and walk-out to a covered back deck. The primary bedroom with hardwood flooring offers a double closet and renovated 4-piece ensuite. The entertaining-size family room showcases large above grade windows, designer brick wall, gas fireplace, pot lights, wainscotting and 2-piece washroom. The finished basement includes recreation room or bedroom, laminate flooring, pot lights, utility room, storage area and a walk-up to the garage. Relax in the private backyard with a covered back deck, gardens, mature trees and stunning sunset natural views of rolling hills. Enjoy $230,000+ of upgrades including new septic bed 2022, windows & roof 2016, updated forced air propane heating system, flooring, kitchen & baths. Heated flooring in Primary ensuite and second main floor bath. Tankless hot water heater, all kitchen appliances, Bsmt freezer, washer, dryer, water softner, UV & RO. and Well pressure tank + pump. (id:61476)
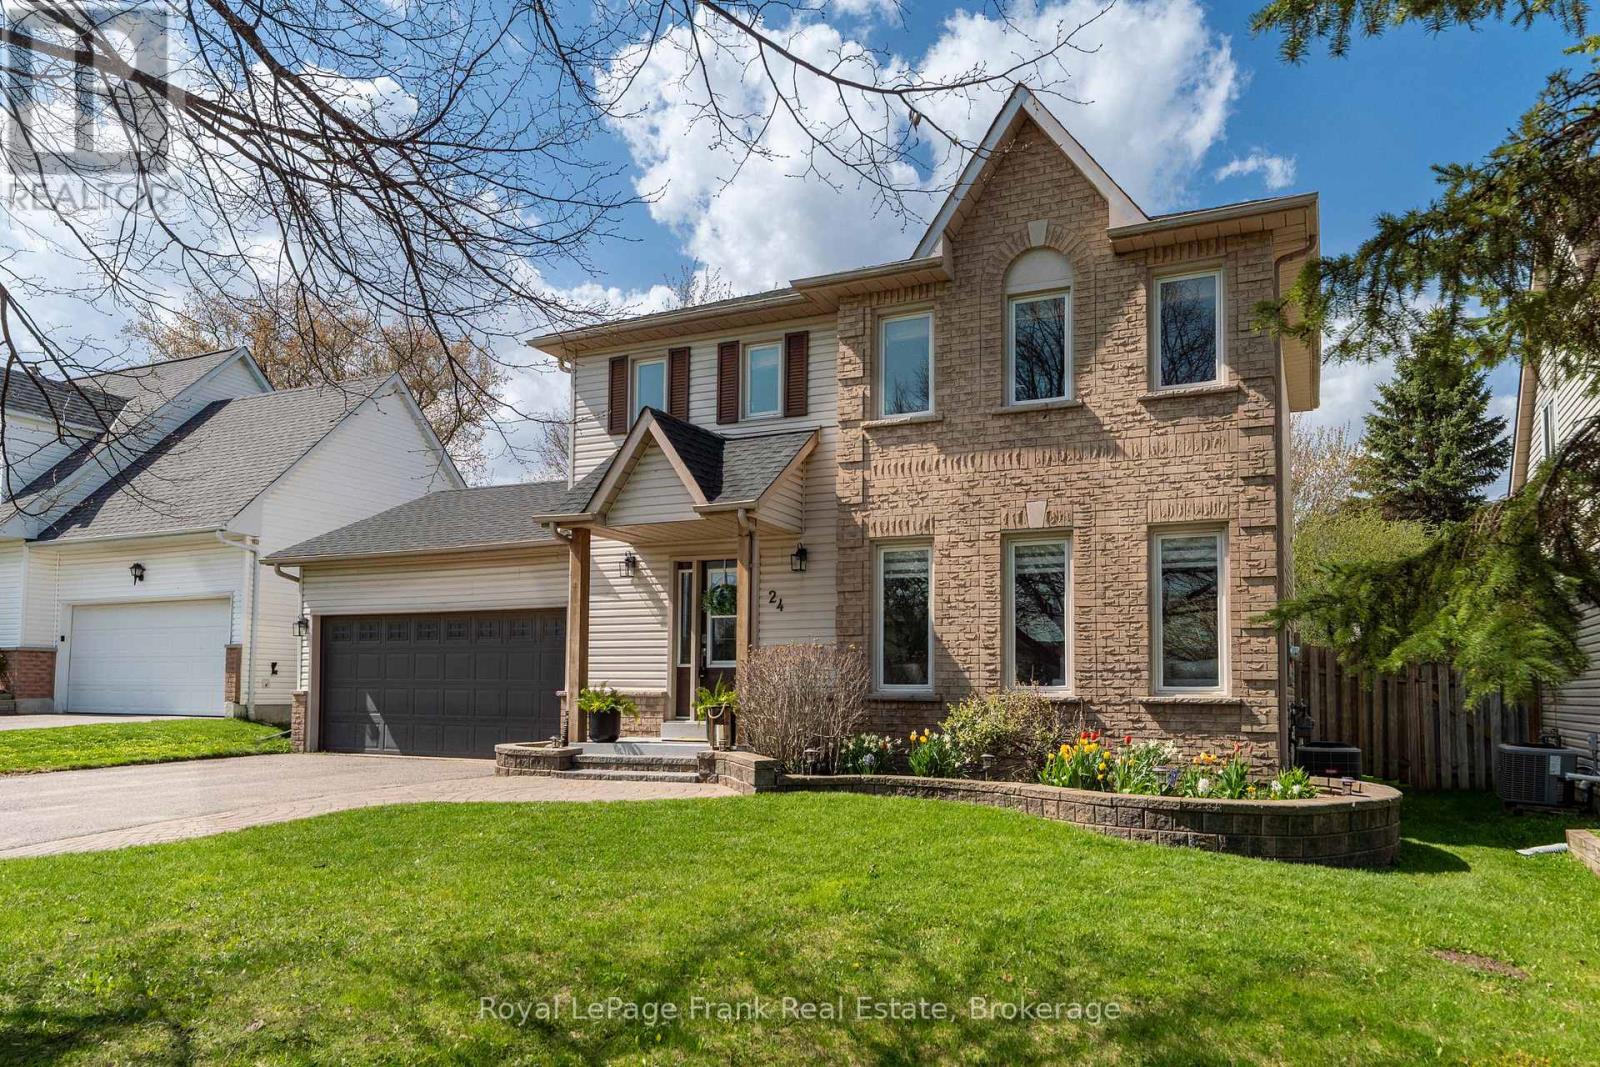
24 Mcguire Crescent
Uxbridge, Ontario
Located on a quiet crescent in the charming community of Uxbridge, this picture-perfect home is ready for its next owners. With thoughtful design choices executed throughout, this home is move-in ready. You are welcomed with a bright and open living space that flows seamlessly into the recently renovated eat-in kitchen. Step out onto your private back deck overlooking a large, open backyard framed by mature trees - an ideal setting for relaxation and gatherings alike. The newly finished basement with brand new laundry room (and bathroom rough-in), is a cozy landing spot for relaxation, work, or play. 24 McGuire is walking distance to scenic trails, parks, shopping, local restaurants, the farmers' market, local brewery, dog park, and schools. It really is the perfect location in every way; we don't suspect this one will last long! Noteworthy Upgrades: Roof (2022), New flooring throughout (2023), Kitchen (2023). Appliances (2023), Bathrooms (2023/2024), Kitchen window (2025), Water Softener (2025), Hardwood stairs (2026), Finished basement including laundry room and new carpet (2026). (id:61476)
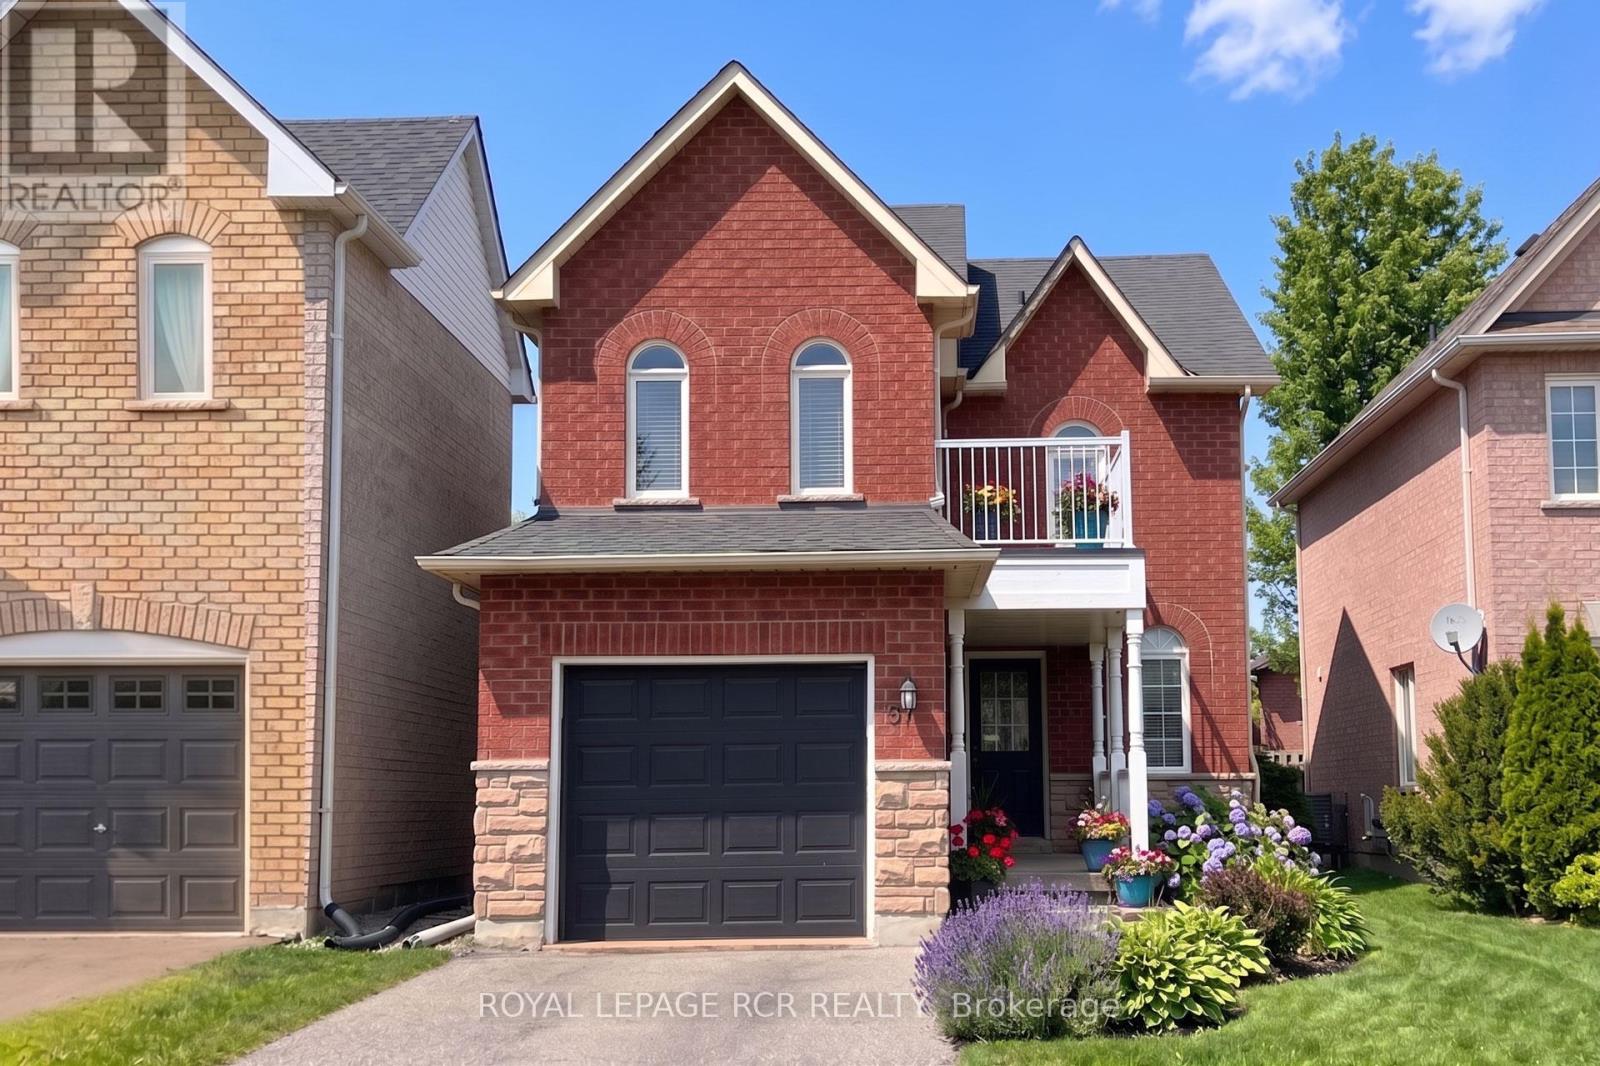
57 Bolster Lane
Uxbridge, Ontario
Modern 3 Bedroom 4 Washroom Two-Storey on a deep 124ft lot complete with finished basement in the highly sought-after Barton Farms neighbourhood. The charming country curb appeal is enhanced by the covered front porch and 2nd floor balcony. The home has been stylishly upgraded with clean lines and a modern feel. The main floor features a bright open concept layout including a modern kitchen boasting quartz countertops, stainless steel appliances and a mirrored backsplash. The combined living and dining room walks-out to the oversized deck. The second floor has a luxurious primary bedroom with a walk-out to a private balcony, double closet and a recently renovated ensuite. The two remaining spacious bedrooms and a four-piece family bathroom finish the space. The finished basement has a versatile family room or home office-perfect for remote work or gaming, along with its own bathroom, separate laundry area, and plenty of storage. The spacious fenced backyard has lots of room to play, garden or even add a pool and features an oversized deck perfect for entertaining. This family-friendly location is exceptionally convenient, just steps from parks, soccer fields, schools with direct access to the scenic Trans Canada Trail system. Walkable to Joseph Gould Public School, Uxbridge Secondary School, the community pool, and the charming historic downtown Uxbridge. (id:61476)
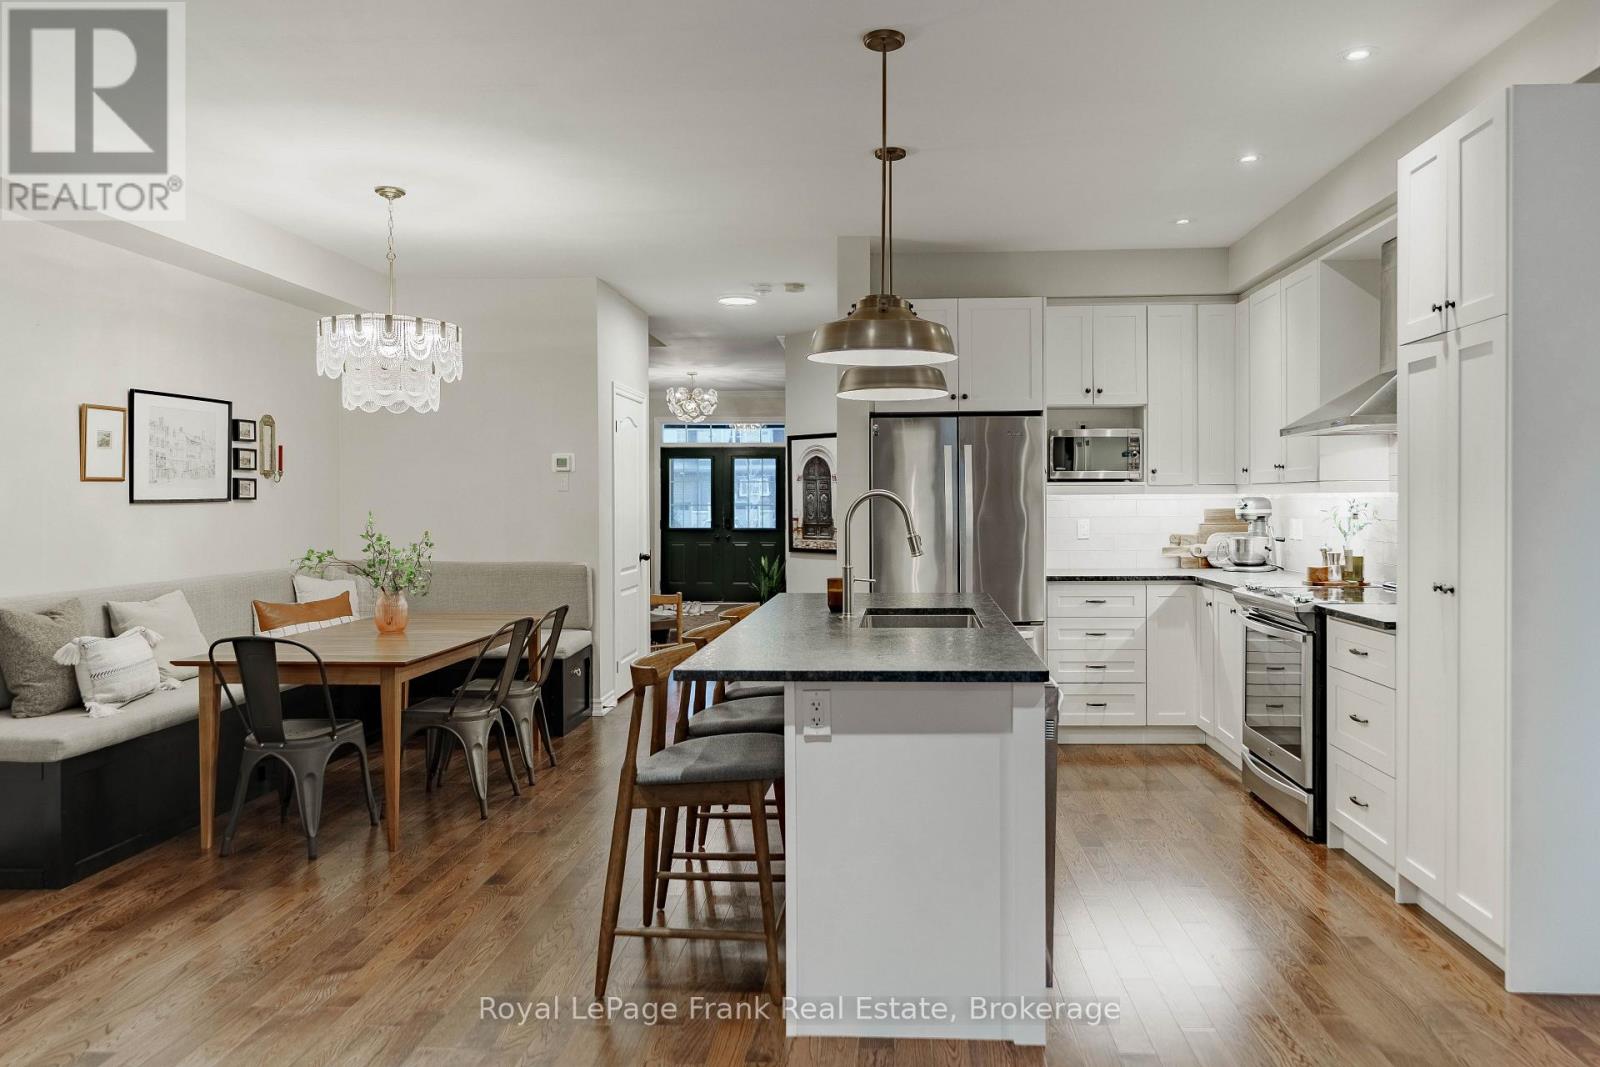
9 Michael Cummings Court
Uxbridge, Ontario
Welcome to 9 Michael Cummings Court - where style, comfort, and community come together. Beautifully designed and thoughtfully upgraded, this home showcases hardwood flooring, a custom banquette, stunning designer lighting, and tailored closet organizers. Enjoy the convenience of second-floor laundry and a fully finished basement complete with custom storage solutions. Step into the luxurious primary suite featuring a fully renovated ensuite with heated floors, while outside, gorgeous gardens create a private and peaceful retreat. This end-unit townhome is nestled on a quiet court in a neighbourhood where neighbours still look out for one another - a truly rare and idyllic atmosphere. If you're ready to make the move to Uxbridge, this exceptional house is ready to be called home. ** Open House Saturday May 23/Sunday May 24th 2-4:00pm (id:61476)
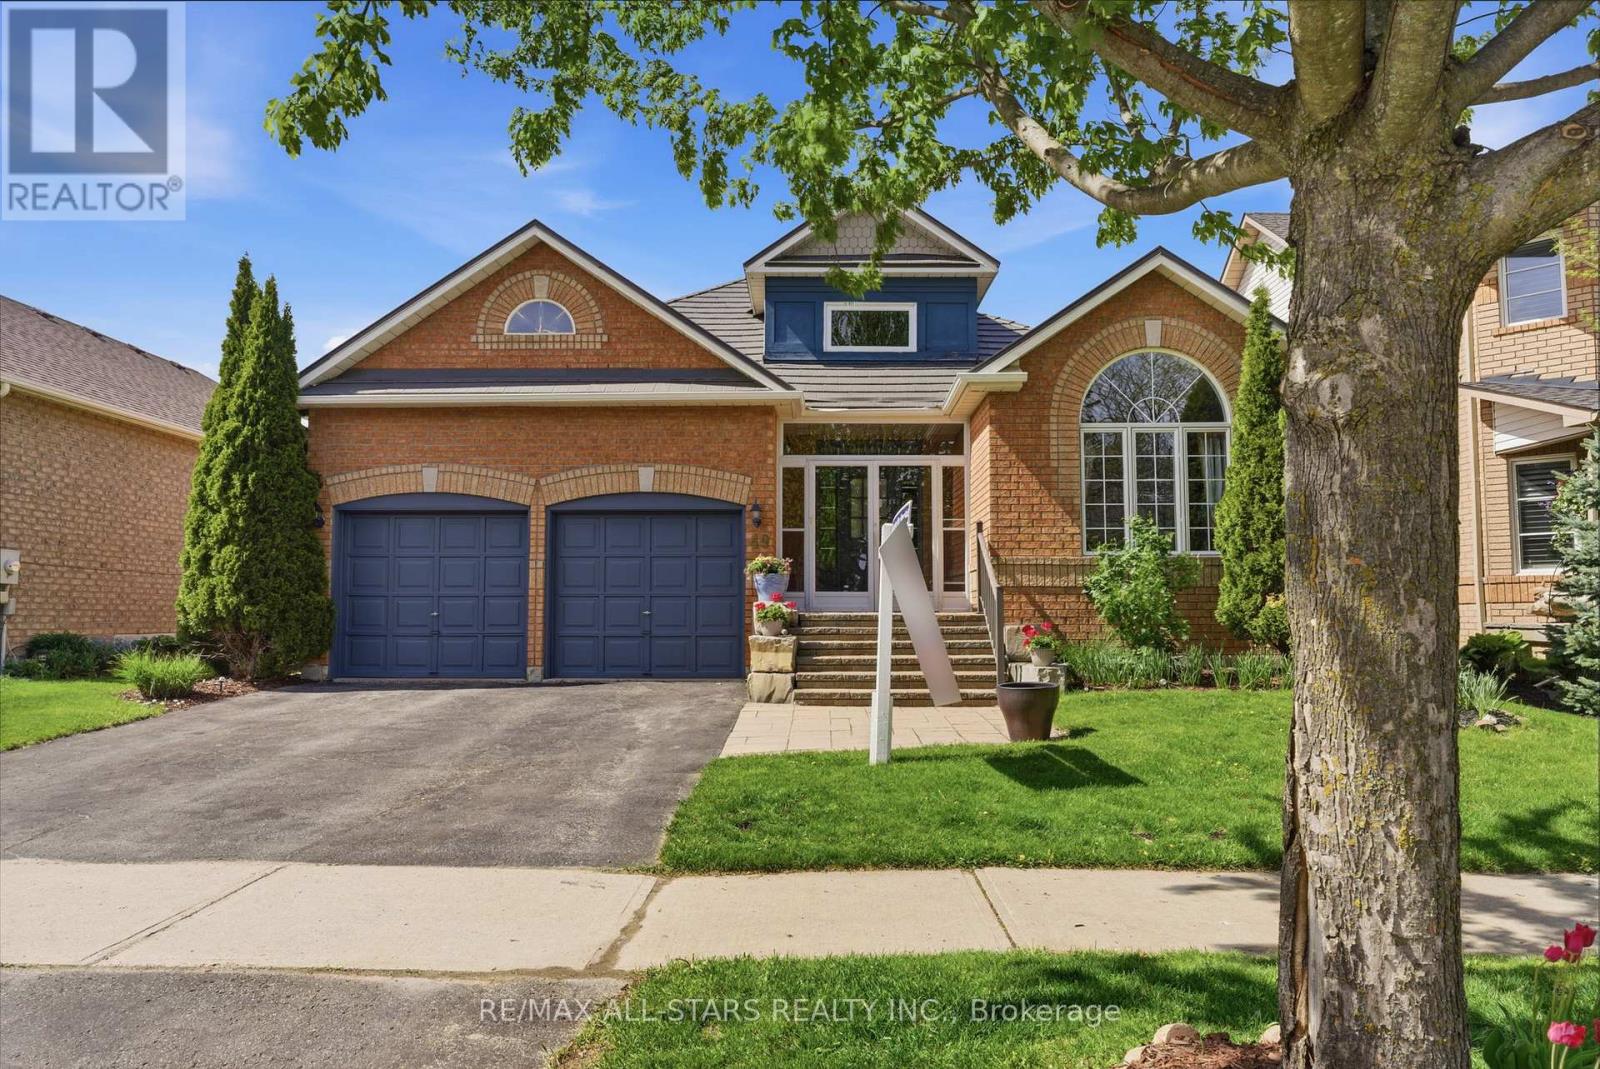
49 Rosena Lane
Uxbridge, Ontario
Easy Living Bungalow with Bright Spaces & Room to Grow - Beautifully maintained 2+1 bedroom bungalow offering approximately 1,395 sq ft (MPAC) of comfortable main-floor living plus a finished lower level. Built in 2003 and ideally located close to parks, schools and with quick access to all the amenities of Uxbridge, this home offers a wonderful balance of convenience, comfort and flexibility. Lovely curb appeal welcomes you with a solid brick exterior, mature landscaping and an interlock walkway leading to the enclosed front porch. Inside, the bright and inviting main level features hardwood flooring, crown moulding and a partially vaulted ceiling that enhances the light-filled living room with cozy gas fireplace and reclaimed wood mantle.The open concept dining area flows into a lovely kitchen with stainless steel appliances, ample cabinetry and a sunny breakfast area complete with a convenient coffee bar. The spacious primary bedroom features crown moulding, a walk-in closet with custom organizers and a freshly painted 4-piece ensuite with soaker tub and separate shower. A second bedroom, updated main bath with heated flooring and a laundry room with direct access to the double garage complete the main floor.The finished basement offers additional living space with a recreation room featuring an electric fireplace, an extra bedroom with attached den or office, a 3-piece bath and generous storage areas.Outside, enjoy the fully fenced private backyard with mature landscaping and an expansive deck-perfect for relaxing or entertaining. Notable updates include enclosed front porch and windows (2010), updated main bath (2013), metal roof (2016), lower level carpet (2019), crown moulding and popcorn ceiling removal (2020), hardwood flooring, tiled entry, lighting and stove (2021), eavestroughs with leaf guards (2021), dryer (2022) and furnace, HRV and hot water heater approximately 10 years old. Approx Utilities 12 mths - Hydro $1,127, Gas $1,045, Water $775, Bell FIBE. (id:61476)
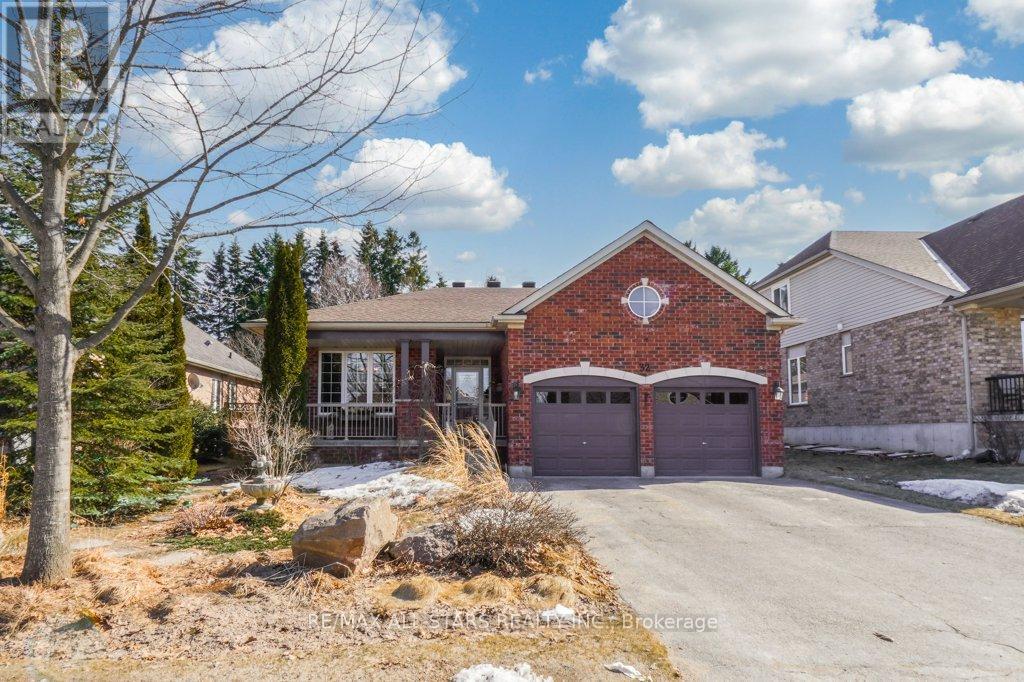
32 Oakside Drive
Uxbridge, Ontario
Welcome to this stunning all-brick bungalow nestled in a quiet, family-friendly neighbourhood in the heart of Uxbridge. Set on a beautifully landscaped, private lot, this home offers exceptional curb appeal and a backyard sanctuary that truly stands out. The professionally designed gardens are a showpiece, complemented by mature trees, a fully fenced yard, and a tranquil setting that feels both private and peaceful. Enjoy your morning coffee or unwind at the end of the day on the spacious deck with pergola, surrounded by lush greenery. Inside, you'll find over 3,700 sq' of finished living space with 9 ft ceilings and a bright, open-concept layout. The main floor features maple hardwood flooring, a spacious kitchen and living area with gas fireplace, and 3 well-appointed bedrooms. Thoughtful upgrades throughout include pot lighting, updated fixtures, central vacuum, and a professionally finished interior. The finished basement offers exceptional flexibility, featuring additional bedrooms, bathrooms, a wet bar, and a spacious den with plumbing rough-in (currently used as a bedroom). A versatile space that easily adapts for extended family, guests, or recreation. Located within walking distance to town, this home offers the perfect blend of convenience, community, and privacy. A rare opportunity to enjoy turnkey living with a truly exceptional outdoor space. (id:61476)
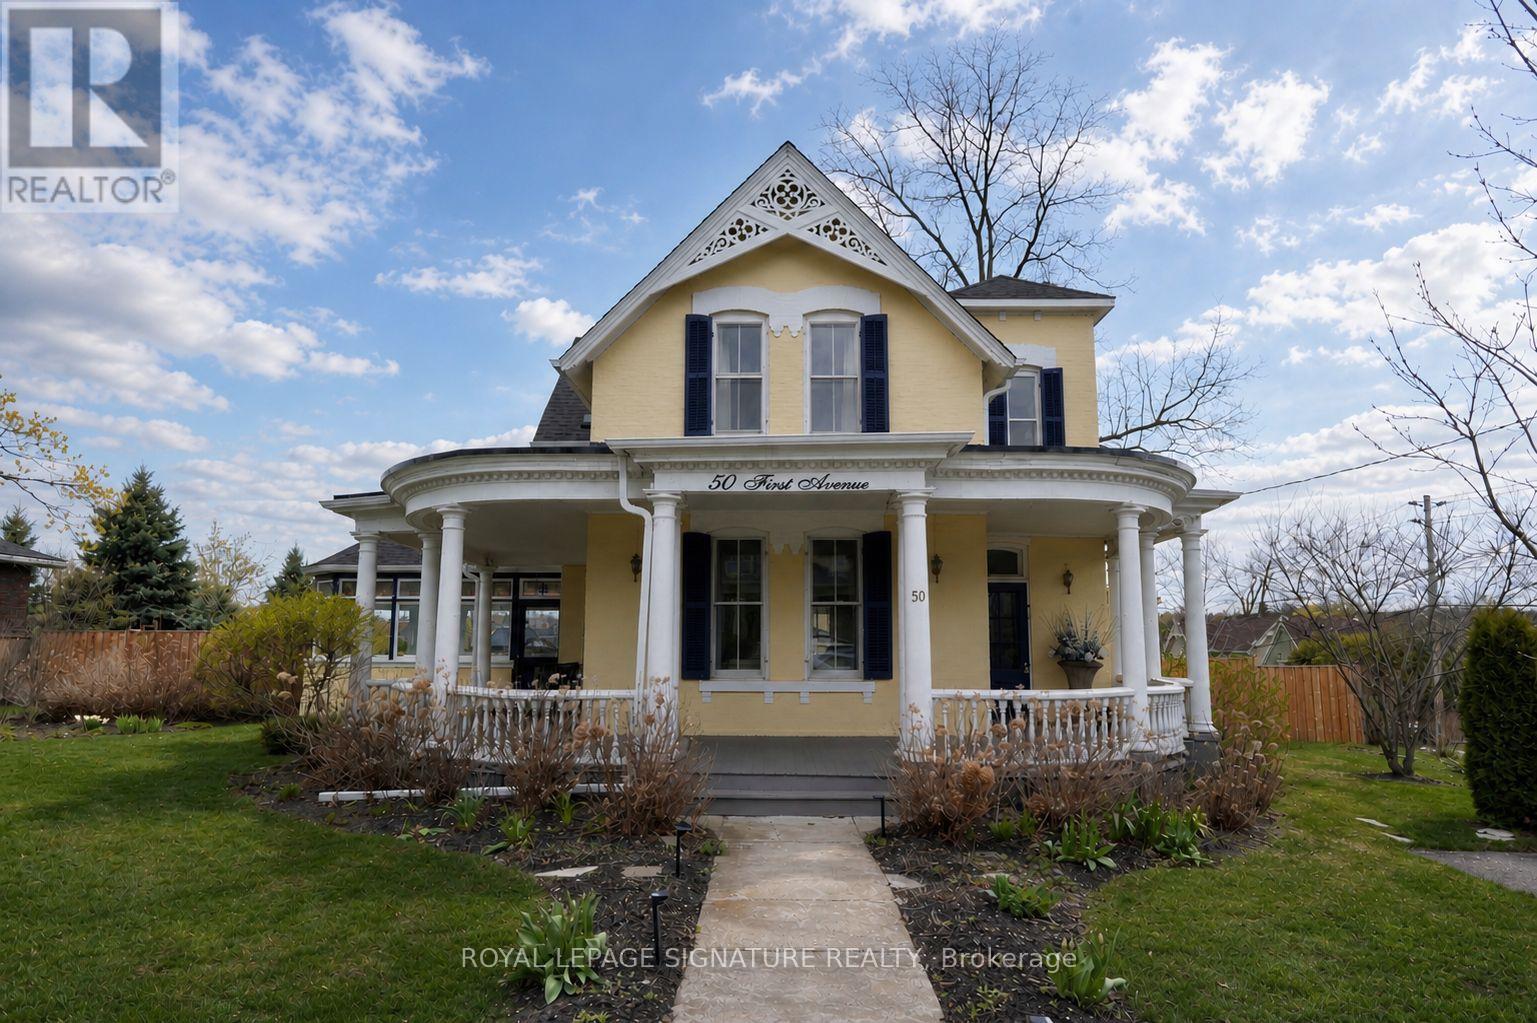
50 First Avenue
Uxbridge, Ontario
This beautifully preserved circa 1880 century home is set on a prominent corner lot along one of the town's most picturesque streets. Offering over 3,200 sq ft, the property balances architectural character with thoughtful modern upgrades, including a newer roof and furnace. Exceptional curb appeal is defined by extensive gardens, a wraparound porch, decorative trim, and classic shutters that speak to the craftsmanship of its era. Inside, a grand foyer introduces a sweeping curved staircase accented by ornate millwork and soaring ceilings. The main floor features 10-foot ceilings and an abundance of original details, including oversized baseboards, period trim, tall windows with transoms, chair rails, and original cold air returns. Six well-defined living spaces offer both elegance and versatility: a formal living room with gas fireplace insert, central dining room, parlour with French doors, warm and inviting kitchen, private office with adjacent bathroom, and a beautifully rebuilt conservatory with original stained glass transoms providing a peaceful, light-filled retreat. The kitchen is anchored by a centre island with granite countertops and stainless steel appliances, and the main-floor office is ideal for a home-based workspace. Upstairs, 9.5-foot ceilings continue the sense of openness. A generous landing offers space for a reading nook. The principal bedroom features an electric fireplace, large walk-in closet with custom organizers, and excellent natural light. Two additional bedrooms are generously sized and complemented by a 3-piece bath with soaker tub and a second 3-piece bath with shower.The dry basement with 8' ceilings provides ample storage space, a washer, dryer, hot water heater (rented), owned water softener, and utility sink. Homes of this calibre and character rarely come to market. A true Uxbridge landmark, offering timeless beauty, thoughtful updates, and a setting that feels both special and welcoming. (id:61476)
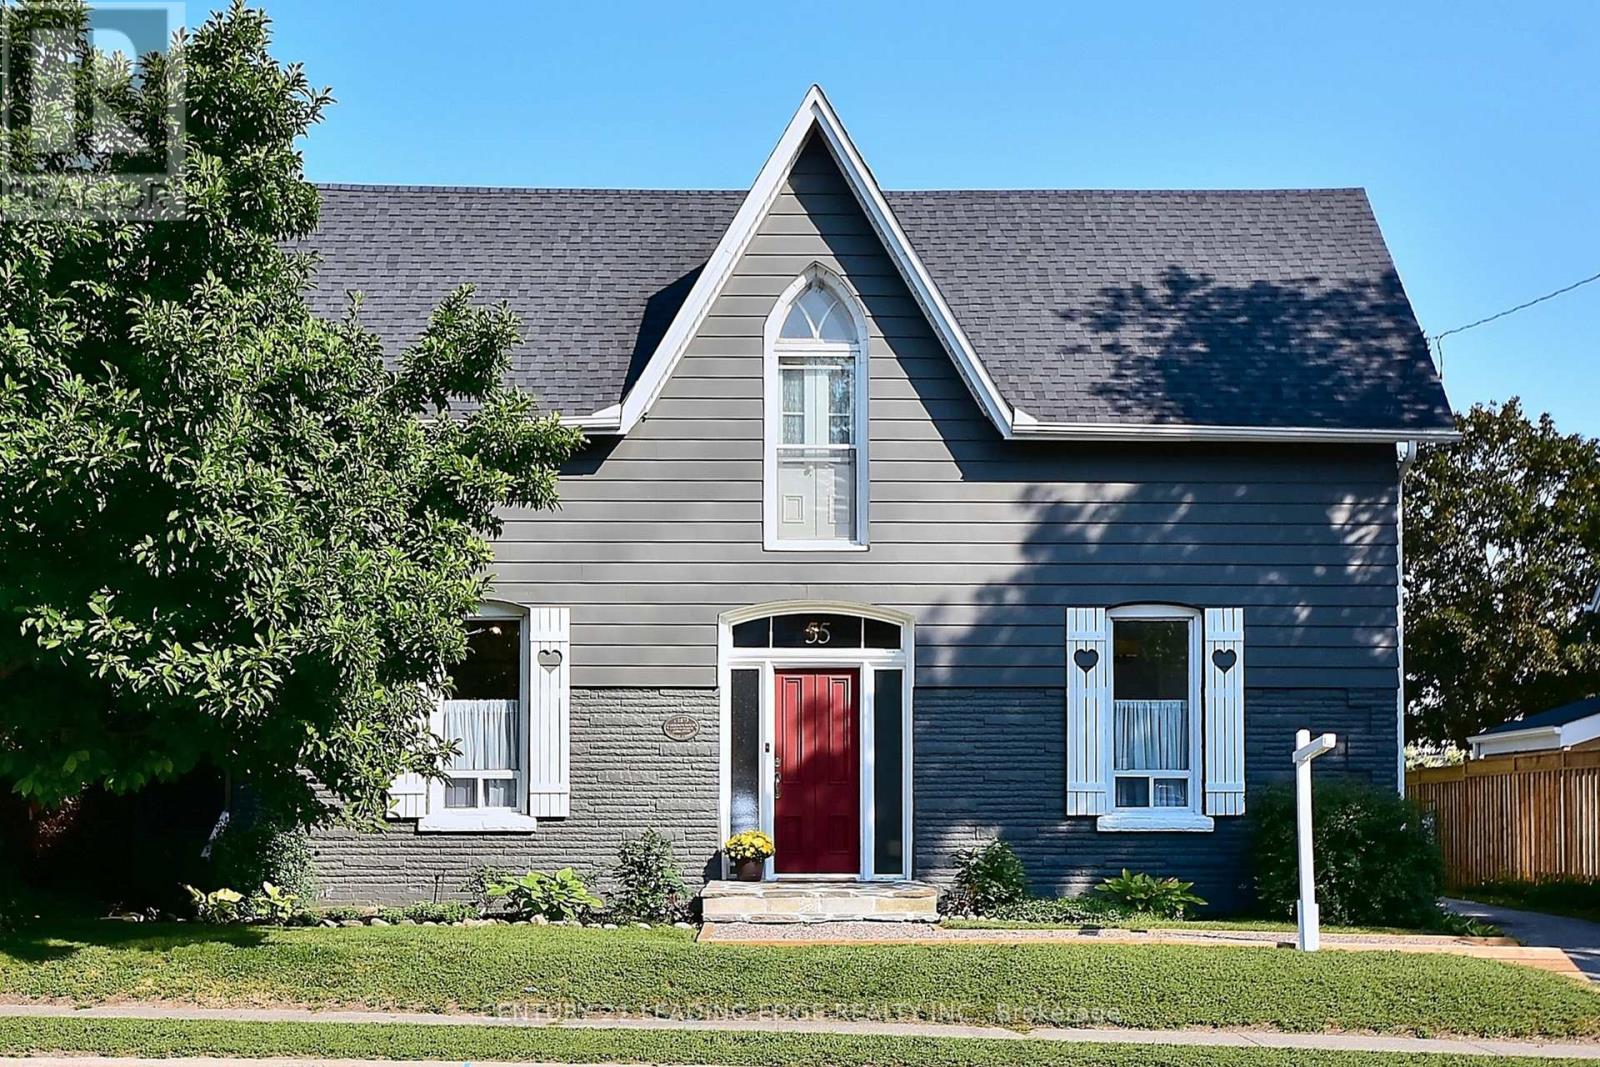
55 Brock Street E
Uxbridge, Ontario
Welcome to 55 Brock St E., a lovingly maintained 3 bedroom century home in the heart of Uxbridge situated on a large 66' by 164' lot. Let the charm of yesteryear embrace you from the moment you step onto this special property. Spacious layout (approx 2000sqft) features a welcoming foyer, formal living, family room & dining room. Family sized eat-in kitchen, primary bedroom with 4pc ensuite (separate shower & tub), walk-in closet & steps to the laundry, good sized bedrooms, 3pc bath, loft area (great for a home office), loaded with hardwood, tall baseboards & high ceilings (approx 9'9" on the main). Create memories in the huge pool sized backyard with large deck & gas bbq hook up. Close walk to schools, parks and downtown amenities. This one is a must see! (id:61476)
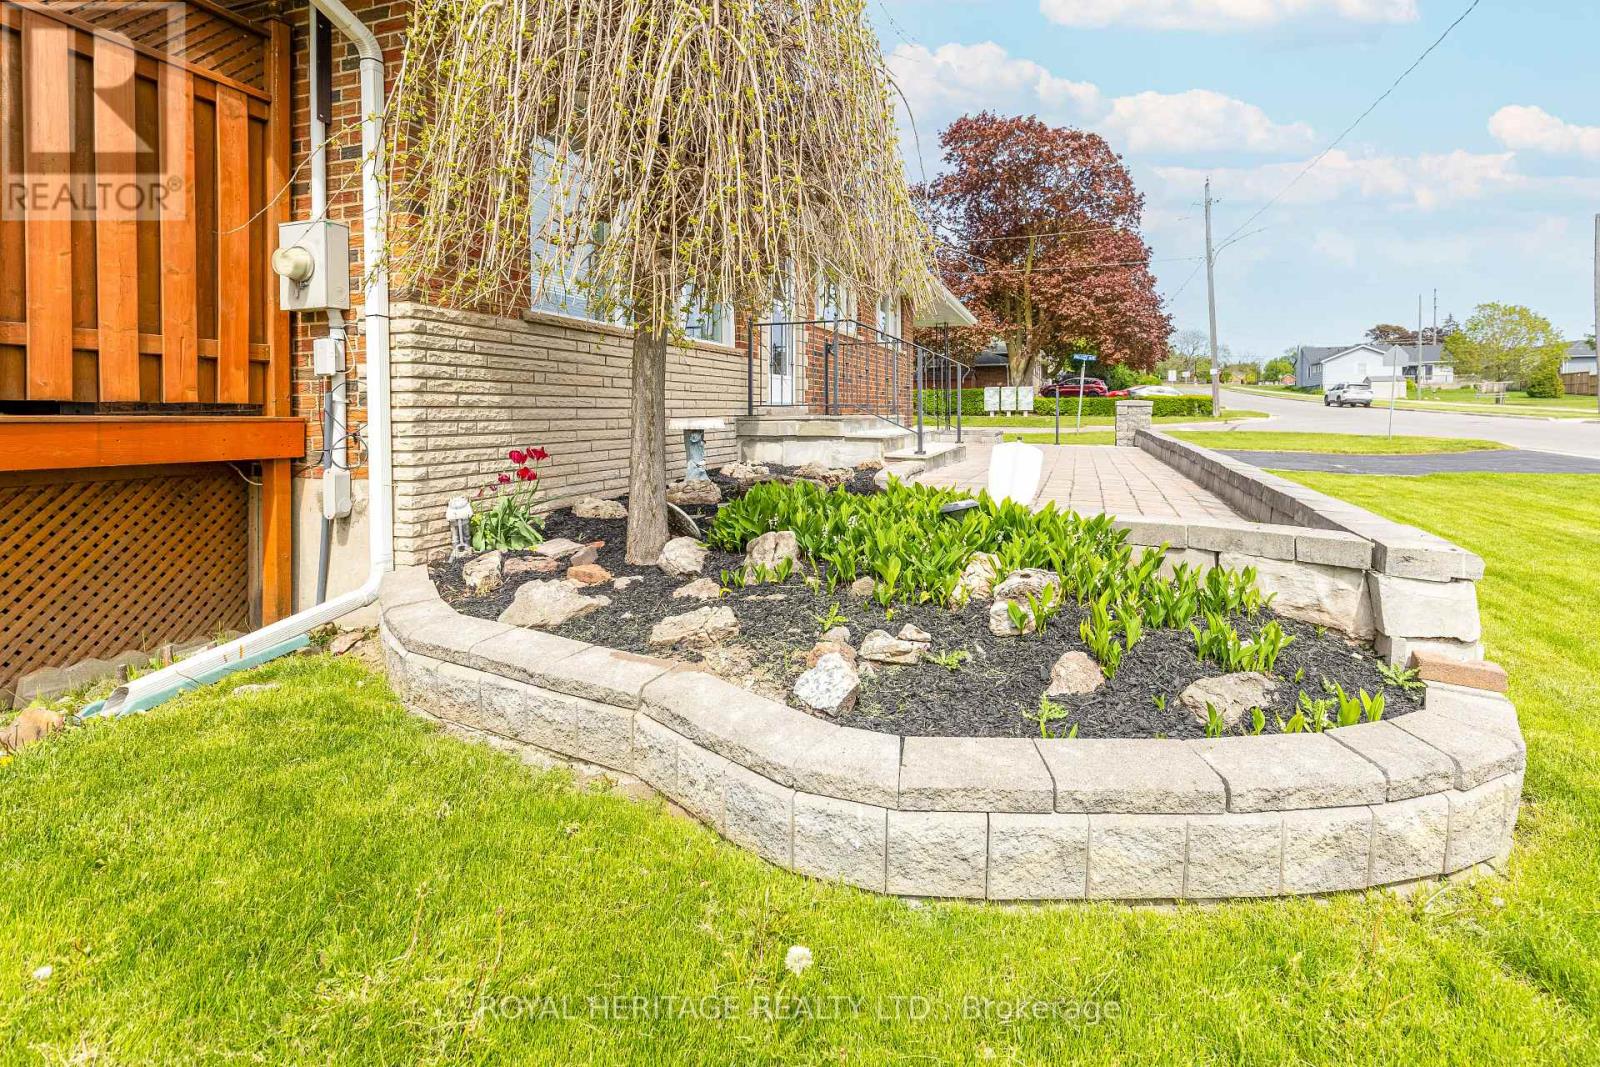
1000 Giffard Street
Whitby, Ontario
Fantastic Opportunity to own this charming, all-brick, fully detached bungalow situated on a wide, mature lot in one of Whitby's most desirable neighbourhoods. The bright and spacious main floor features an updated kitchen complete with wood cabinetry, soft-close drawers, a pantry, and sleek countertops. Freshly painted in neutral tones and finished with newer doors and flooring with three generously sized bedrooms and a modern vintage bathroom completing the main. The expansive basement, with its separate entrance, additional bathroom, and parking for four, presents an excellent opportunity to create an in-law suite or additional living space. Great curb appeal with raised beds and detailed hardscaping plus a raised side deck with gazebo which will be great for family gatherings and entertaining. Perfect for young families, the school is conveniently located right next door. For everyone else, the shops, restaurants, and amenities of Downtown Whitby are just a short walk away. Plus, you're only minutes from the Marina, Highway 401, and the GO Train. PLUS Large Corner Lot, NO SIDEWALKS to maintain, Roof 2014, Furnace 2024, AC 2025, Hot Water Tank 2025. (Furnace and AC currently under contract but will be paid out for closing). (id:61476)
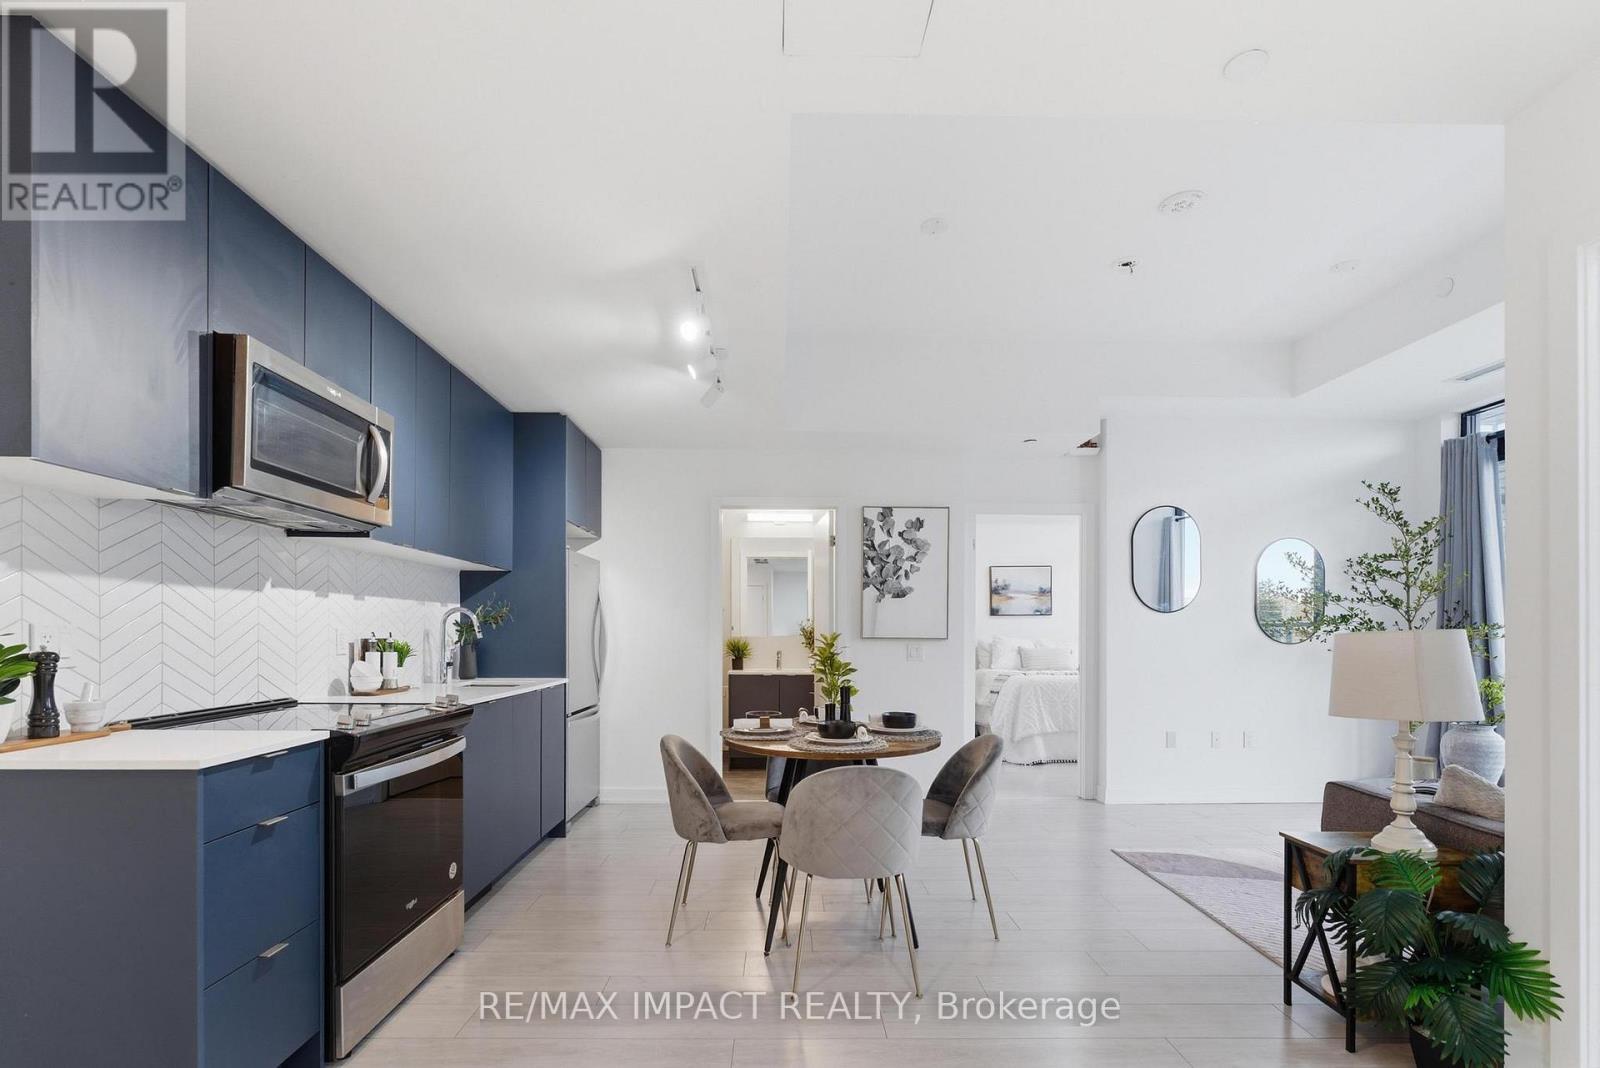
522 - 1614 Charles Street
Whitby, Ontario
Perfect opportunity for downsizers and first-time home buyers! This exceptionally sun-filled suite features bright, spacious rooms, an open-concept kitchen and living area, and a huge balcony - a true bonus for everyday living and entertaining. Residents of The Landing enjoy an exceptional range of amenities, including a fully equipped gym, yoga room, elegant party room, study/meeting workspace, lounge, pet wash, bike wash/repair station, event area with outdoor terrace and BBQs, and more. This beautifully designed unit offers 2 bedrooms, 2 bathrooms, and a versatile den. Parking and locker are included. Ideally situated just steps to the waterfront and within walking distance to the lake, scenic trails, parks, and the Whitby GO Station, making commuting effortless. Only minutes from major highways, shopping, dining, and all essential conveniences. A perfect blend of comfort, location, and lifestyle - this is condo living at its best! (id:61476)
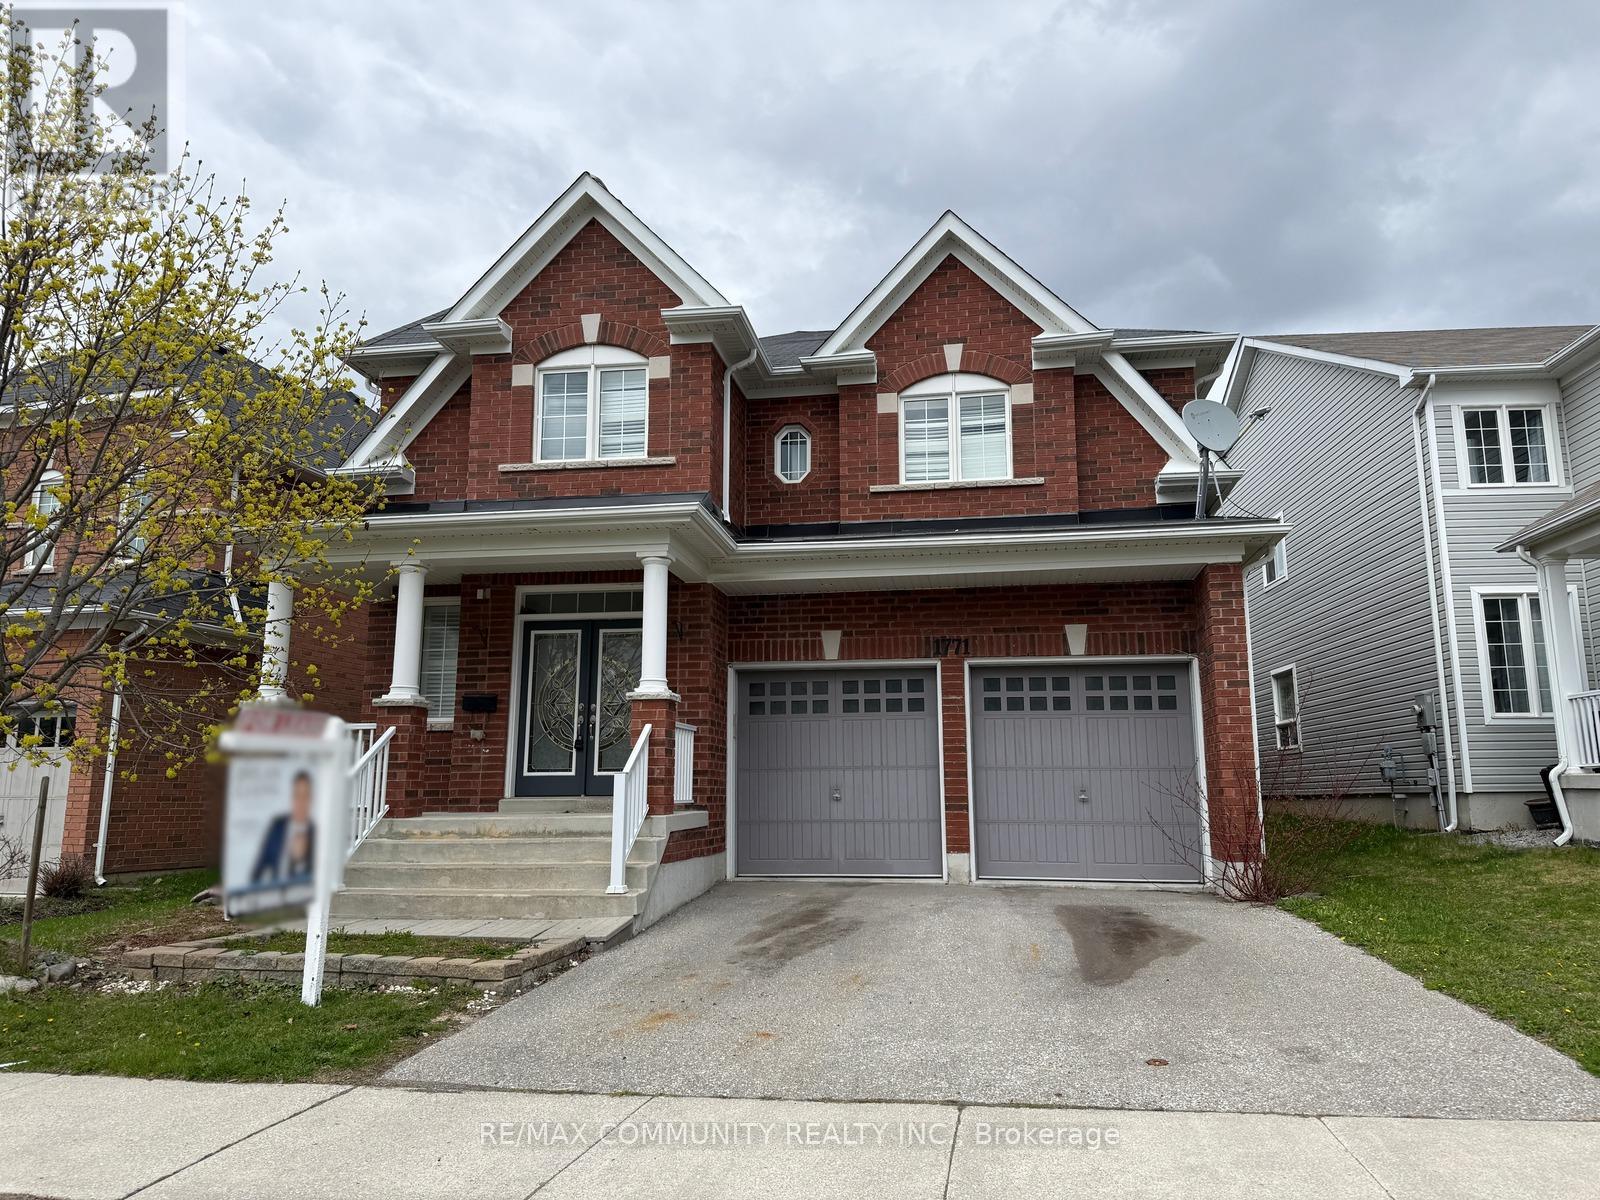
1771 Arborwood Drive
Oshawa, Ontario
Spacious & beautifully upgraded family home offering over 3,300 sq ft of carpet-free living space in one of Oshawa's most desirable family-friendly neighbourhoods! Situated on a massive premium lot, this stunning 4-bedroom, 4-bathroom home combines functionality, comfort, and modern updates throughout. The main floor features a highly sought-after private study/home office, perfect for remote work or a quiet reading space, along with expansive principal rooms ideal for everyday living and entertaining. Enjoy a bright and open layout with large windows that fill the home with natural light. The spacious kitchen overlooks the backyard and seamlessly connects to the family room, creating the perfect space for gatherings. Freshly updated with brand new flooring in all bedrooms, this home is completely carpet free for easy maintenance and a modern feel. Upstairs, all four generously sized bedrooms feature their own walk-in closets, offering exceptional storage and comfort for the entire family. The oversized primary retreat includes a luxurious ensuite bath and an impressive walk-in closet. With four bathrooms throughout the home, there is plenty of space and convenience for growing families and guests alike. The massive backyard offers endless potential for outdoor entertaining, gardening, kids play areas, or even a future pool. Located in a fantastic area close to top-rated schools, parks, shopping, restaurants, public transit, and major highways for an easy commute. A rare opportunity to own a move-in ready executive home with space, upgrades, and an unbeatable layout! (id:61476)
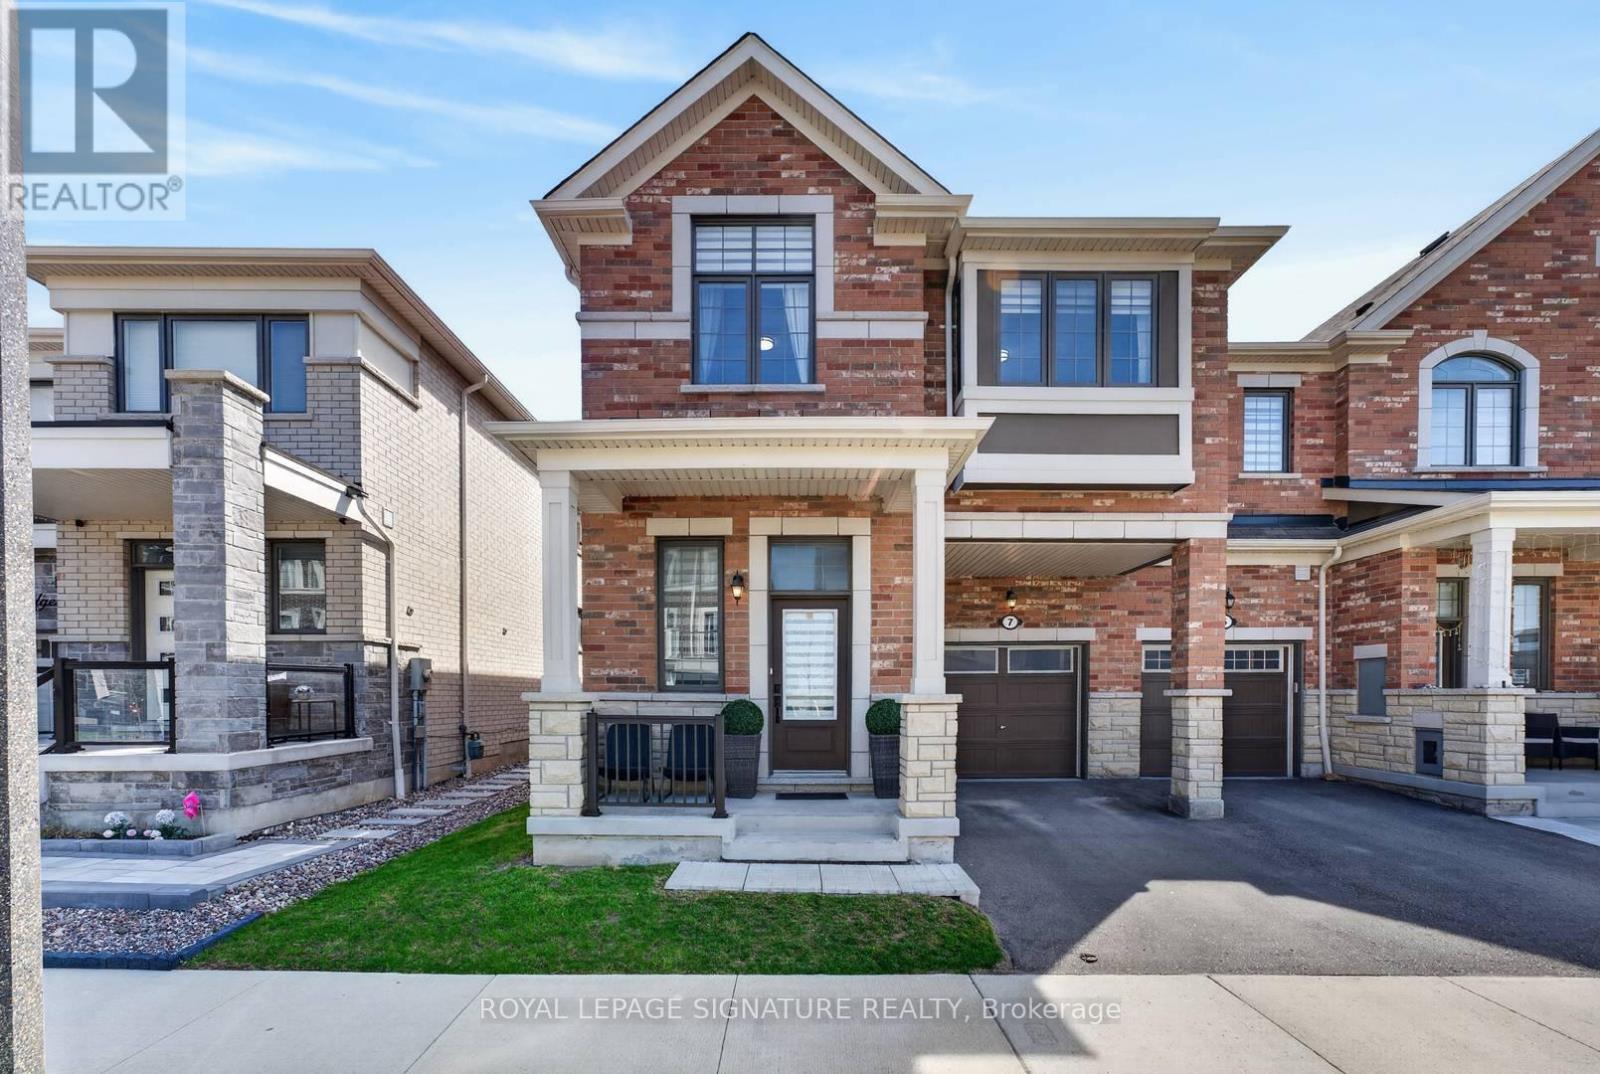
7 Sedgemoor Street
Whitby, Ontario
Welcome To 7 Sedgemoor Street - A Stunning End Unit Freehold Townhouse That Lives And Feels Like A Semi-Detached, Offering Approximately 2,000 Sqft (1,998 Sqft) Of Beautifully Finished Living Space, Nestled In One Of Whitby's Most Sought-After Family-Friendly Communities. From The Moment You Arrive, The Covered Front Porch And Impressive Curb Appeal Set The Tone For What Awaits Inside.The Main Floor Is Open Concept And Built For Entertaining, Featuring Soaring 9-Foot Ceilings, Pot Lights Throughout, A Cozy Gas Fireplace, And A Show-Stopping Kitchen Complete With A Large Centre Island, Quartz Countertops, Stainless Steel Appliances Including A Gas Range, And A Walkout To Your Private Backyard Oasis. The Beautifully Landscaped Rear Yard Features An Expansive Interlock Patio, Perfect For Summer Gatherings.Upstairs You'll Find Three Generously Sized Bedrooms, All With Laminate Flooring. The Massive Primary Retreat Boasts A Large Walk-In Closet And A Spa-Inspired 5-Piece Ensuite With A Freestanding Soaker Tub, Glass Shower, And Double Vanity. The Upper Level Is Completed With A Well-Appointed 4-Piece Shared Bath With Double Sinks.The Fully Finished Basement Offers Incredible Versatility - Use It As A Rec Room, Home Office, Kids' Playroom, Or An In-Law Suite, Complete With An Open Layout, Kitchenette, Full Bathroom, And A Large Dedicated Storage Room.Additional Highlights Include Fresh Paint Throughout, Laminate Flooring On Every Level, Inside Garage Access, And A Private Driveway. 100% Freehold - No POTL Fees, No Maintenance Fees, You Own It All. Steps To Parks, Schools, And Shops, With Quick Access To Highway 401. This Is The One You've Been Waiting For. (id:61476)
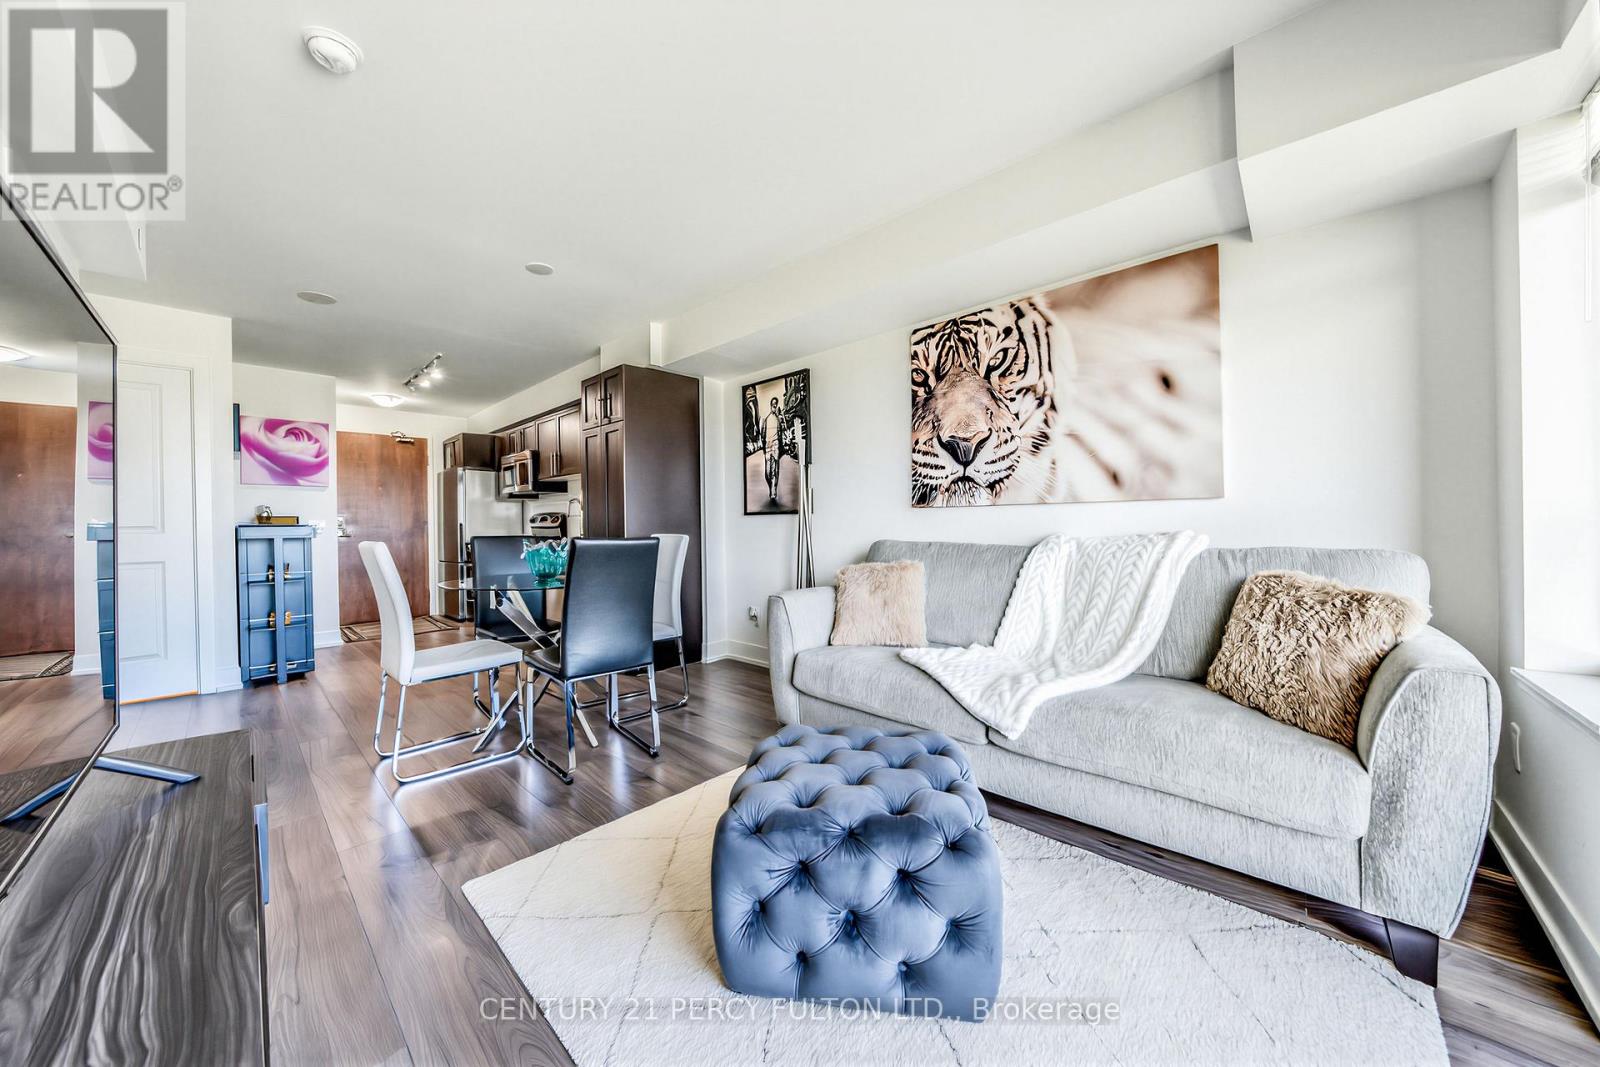
1303 - 1215 Bayly Street
Pickering, Ontario
Welcome to elevated lakeside living at San Francisco by the Bay! This beautifully maintained 1+1 bedroom, 1 bath suite at 1215 Bayly St #1303 offers the perfect blend of style, convenience, and vibrant waterfront lifestyle in one of Pickering's most sought-after communities. Step inside to discover a bright, modern open-concept layout featuring sleek stainless steel appliances, contemporary finishes, and an immaculately cared-for interior that shows true pride of ownership. The versatile den is perfect for a home office, guest space, or cozy reading nook ideal for today's flexible lifestyle. Unwind on your private balcony while taking in stunning lake views and breathtaking sunsets that make every day feel like a getaway. Enjoy your owned locker & parking space. Just steps from your door, enjoy the energy of Frenchman's Bay and Pickering's waterfront district, with trendy restaurants, cafés, patios, shops, walking trails, and marina life all at your fingertips. For commuters, this location is unbeatable just minutes to the GO Train and Highway 401, making travel into Toronto and across the GTA effortless. Residents also enjoy exceptional building amenities including a fitness centre, pool, party room, hot tub, concierge and more! Everything you need for comfort, convenience, and resort-style living. Whether you're a first-time buyer, downsizer, or investor, this is your chance to experience the best of waterfront condo living in a thriving lakeside community. Don't miss this incredible opportunity to call Pickering home! (id:61476)
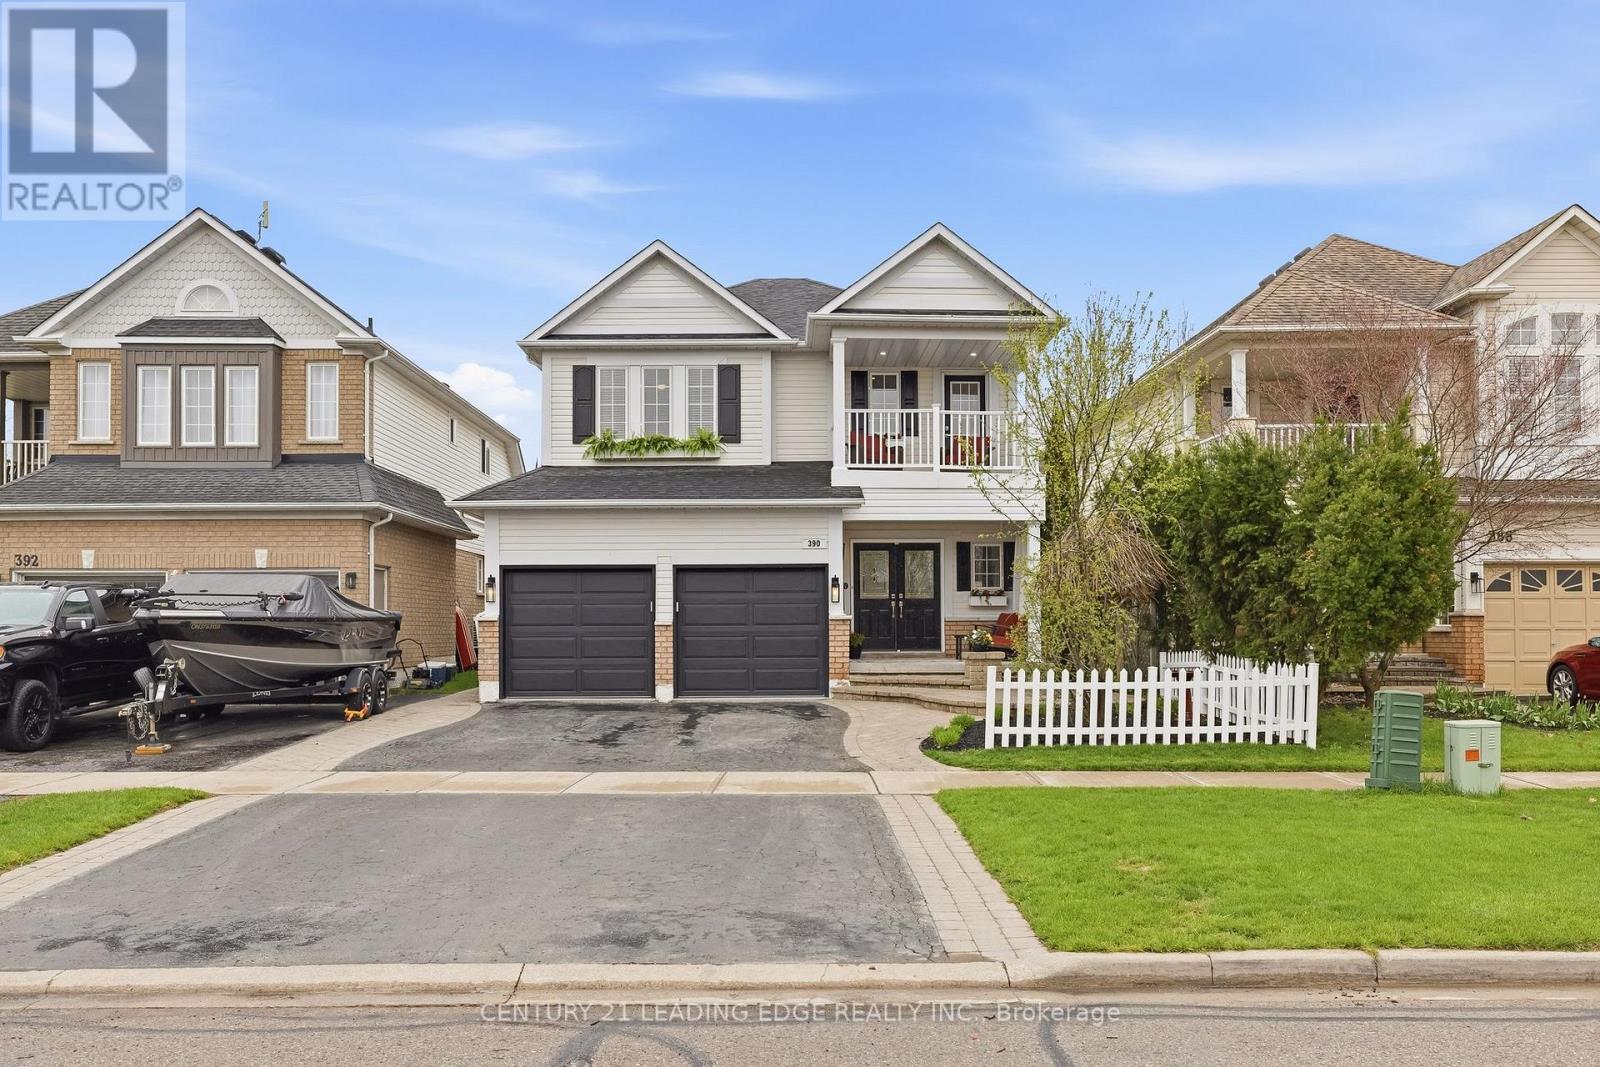
390 Whitby Shores Green Way
Whitby, Ontario
An Exceptional Executive Home In The Heart Of Whitby Shores With The Perfect Blend Of Luxury, Lifestyle And Timeless Design. From The Incredible Curb Appeal, Mature Landscaping And Extensive Interlocking To The Resort-Style Backyard Oasis, This Fully Finished 4+1 Bedroom Home Showcases Quality Finishes Throughout, Situated On A Premium Deep Lot With Parking For 6 Vehicles And A Modernized Exterior That Immediately Stands Out. Step Inside To A Bright And Elegant Interior Featuring 9-Foot Ceilings, Gleaming Hardwood Flooring, Beautiful Layered Crown Molding, Custom Millwork, Extensive Pot Lighting, And Custom Built-Ins/Window Seating In The Family Room. Open Sightlines Blend Seamlessly With Defined Living Spaces Ideal For Everyday Living And Entertaining. The Kitchen Features Quartz Countertops, Updated Cabinetry, New Sinks & Faucets, Stainless Steel Appliances, Peninsula Seating For 3 And Double Entry Laundry With Direct Garage Access And Pantry Potential. Upstairs Offers Spacious Bedrooms, A Versatile Flex Space Ideal For A Home Office Or Kids' Study Area And A Primary Retreat With Walk-In Closet And Renovated 4-Piece Ensuite. Private Balcony Off One Secondary Bedroom. All Four Bathrooms Have Been Renovated. The Professionally Finished Basement Adds Excellent Flexibility With An Additional Bedroom, Renovated 3-Piece Bathroom, Large Rec Area, And Existing Plumbing For Future Kitchen Potential. Walk Out Through French Doors To Your Private Backyard Oasis Featuring Extensive Interlocking, A 14x28 Kidney-Shaped Inground Pool With 8.5-Foot Deep End, Updated Liner, Beachcomber Hot Tub, Lounge Area And A Backyard Built For Entertaining. Steps To Waterfront Trails, Parks, Top-Rated School, Shopping, GO Station, And Minutes To The 401,412,407. Offering The Perfect Balance Of Lifestyle, Elegance, And Location In One Remarkable Whitby Shores Home.Roof-2020,Furnace & A/C-2022,Garage Doors-2023,Columns & Balcony-2022,Kitchen & Laundry Countertops-2025,Fresh Paint Throughout-2025 (id:61476)
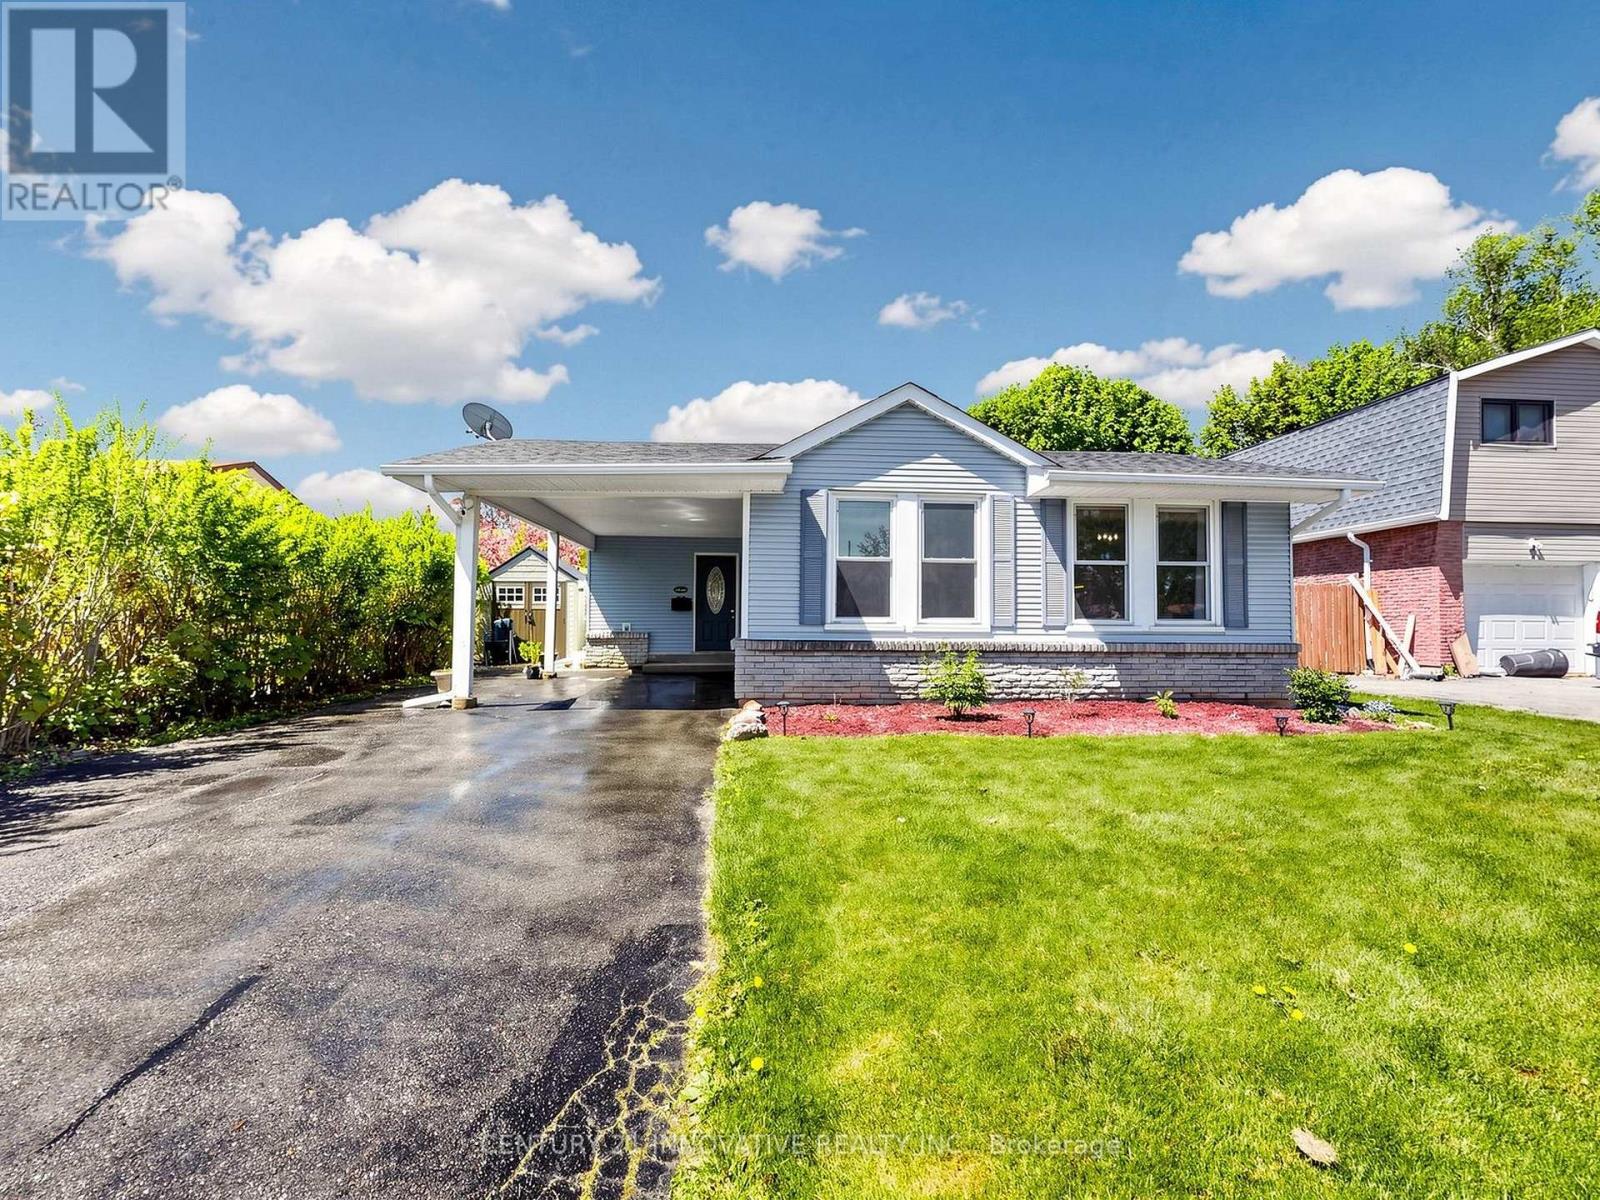
36 Deerpark Crescent
Clarington, Ontario
Looking for the perfect starter home for your family? Welcome to this charming home nestled in one of Bowmanville's most sought-after neighbourhoods. This fabulous 3-bedroom 3-level backsplit is located on a mature, quiet street just steps to Soper Creek Trail, parks, schools, hospital, grocery stores, and pharmacies offering the ideal blend of comfort and convenience. Enter Into The Foyer Featuring Vaulted Ceilings & Sundrenched Open Concept Living/Dining Room With Hardwood Floors. The Cozy Rec Room Features Above-Grade Windows Overlooking the Backyard. Comfortable principal rooms and well-proportioned bedrooms, this well-maintained home is ideal for first-time buyers, young families, or anyone looking to settle into a friendly community. Don't miss your opportunity to own this tidy and move-in-ready home before it's gone!*****Please click on Virtual Tour*****. (id:61476)
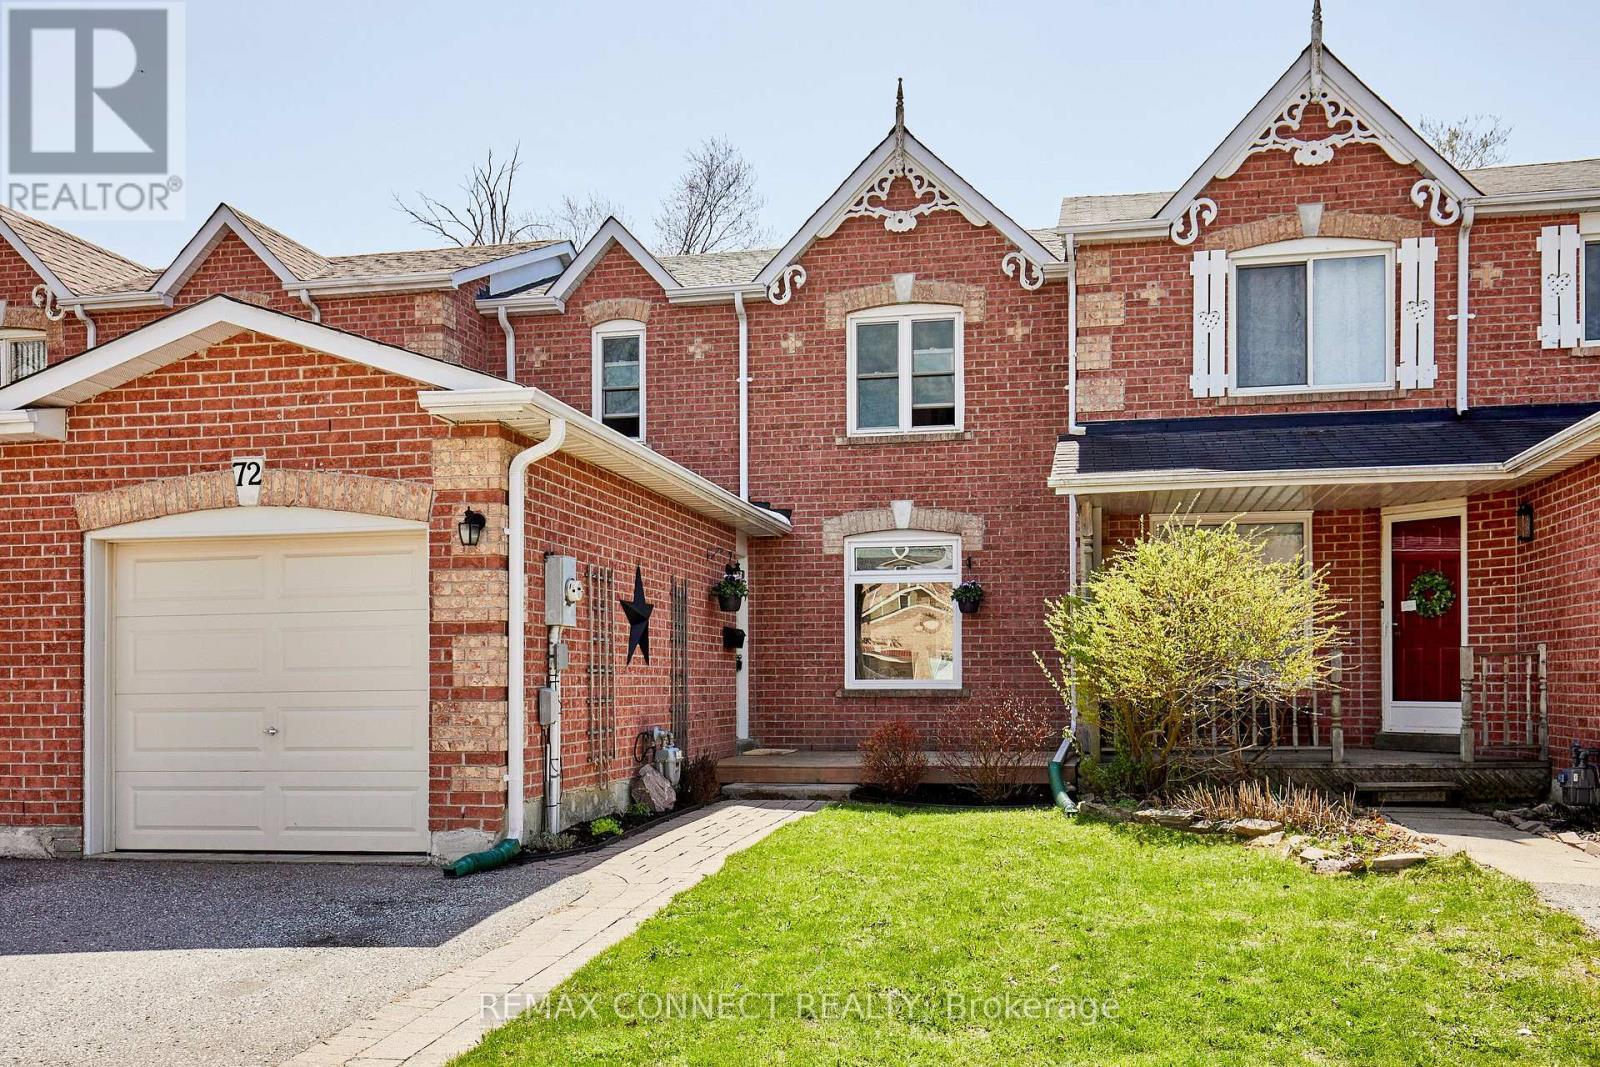
72 Stuart Road
Clarington, Ontario
Beautiful updated freehold townhome, backing onto a stunning private treed ravine area. This home has been well maintained and move in ready. The kitchen, 2pc washroom and carpet on stairs, updated (25), central air (22), shingles (19), main bathroom (18), furnace (14). Updated garage door, walkout door to deck and all vinyl windows. This bright and open home features a large primary bedroom, finished rec room area for entertaining and a workshop easily converted into an office or den. Offers a fully fenced backyard with deck, overlooking mature trees and serene privacy for relaxing or enjoying time with family. This home is well located in a desired family neighbourhood, walking distance to the park and public school. Close to shopping, 401 Hwy and the proposed site of the future Go Train station. A delight and perfect home for first time buyers or downsizers, looking to just move in and enjoy! (id:61476)
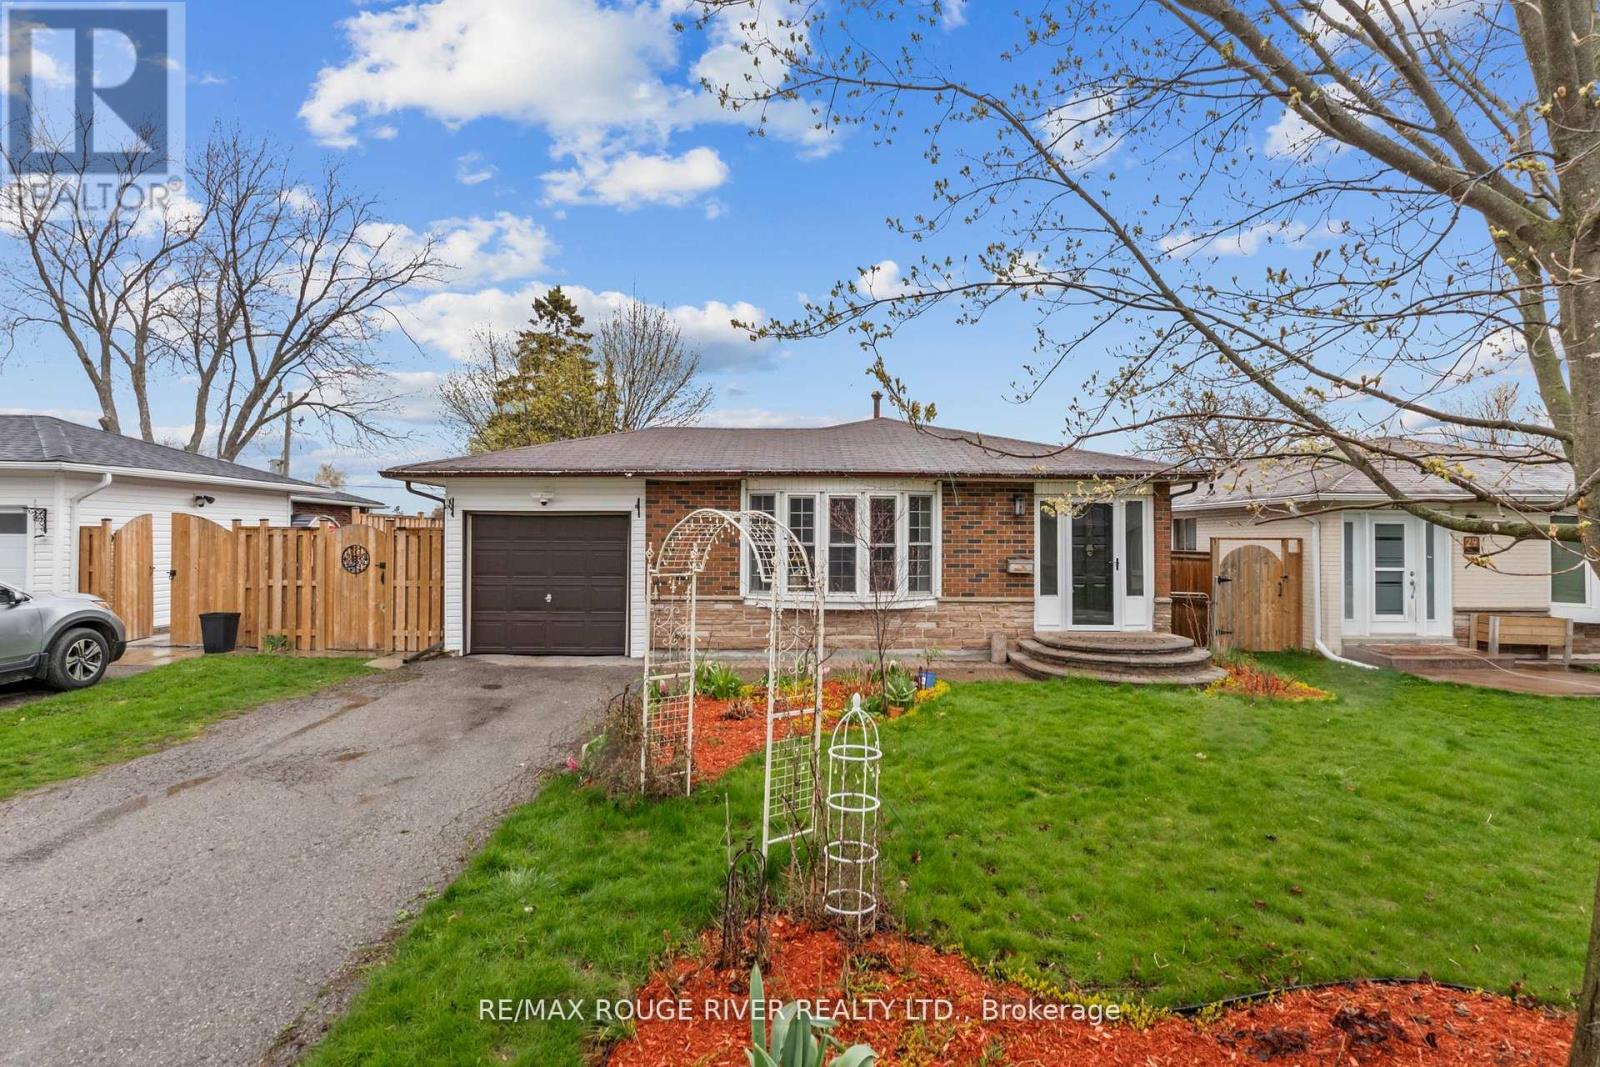
27 Archer Drive
Ajax, Ontario
Welcome to this beautifully renovated 3+1-bedroom backsplit situated on a spacious approx. 50 ft x 105 ft lot in a highly convenient Ajax location. Offering a bright and functional layout, this home is perfect for families, multi-generational living, or investors alike. Thoughtfully upgraded throughout, this move-in ready home features hardwood floors on the main level, upgraded lighting throughout, fresh paint throughout, and a fully upgraded bathroom. The renovated kitchen offers quartz countertops with an extended over sized island breakfast bar and newer stainless-steel appliances, combing style and functionality for everyday living. The above-grade lower level offers exceptional versatility with an excellent income or in-law suite potential, featuring abundant natural light, a private walk-out entrance, living room, kitchen, bedroom, and full bathroom. Step outside to enjoy the large private backyard complete with two decks; perfect for kids, entertaining, or relaxing outdoors. The home also features a private garage plus parking for two additional vehicles on the driveway. Large crawlspace for storage! Ideally located close to Highway 401, the GO station, Ajax Waterfront, Kinsmen Park, Lakeridge Health Hospital, parks, schools, trails, and shopping, this is a fantastic opportunity to own a stylish and functional home in a sought-after community. (id:61476)
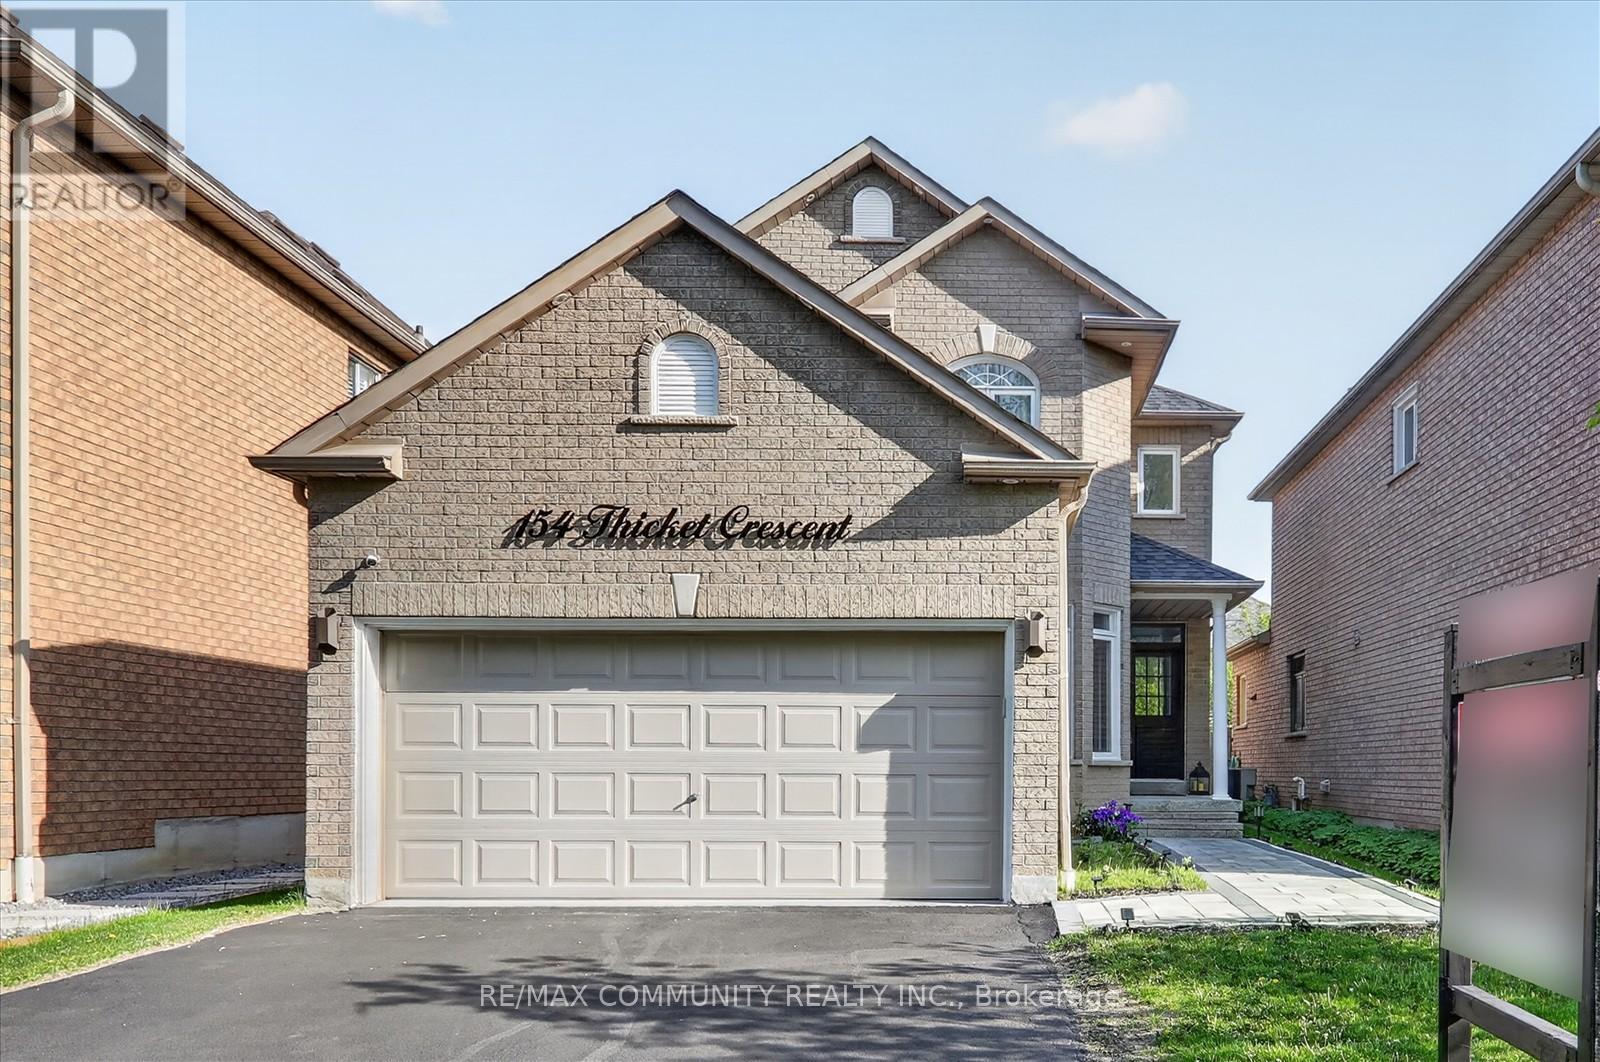
154 Thicket Crescent
Pickering, Ontario
Move in ready! 4 bedrooms double-car garage Ravine View well maintained family home located in an upscale neighbourhood located in the Pickering area. This in highly desirable Higbush community is close to major highways, many schools, community centres, shopping, parks, walking trails, public transit, & much more. Features ,modern kitchen w/stainless steel appliances(2020).The entire home is carpet free & freshly painted. 4-Bedrooms. Kitchen features quartz island & countertops, backsplash, modern kitchen Cabinets, Porcelain flooring. Main floor family room with gas fireplace, Picket Railing Stairs .Home offers plenty of windows that allow for natural light & are covered with designer coverings & blinds. Carrier furnace(2020),water heater(2020) & Lennox A/C (2020), Roof replaced in (2020),water softener ,water purification systems .legal walk up Basement Entrance ,spots lights & security camera, New laminate flooring upstairs. The kitchen is expanded and renovated on main floor. This home has many upgrades. This home and property are Must See!!! (id:61476)
2460 Sixth Concession Road
Pickering, Ontario
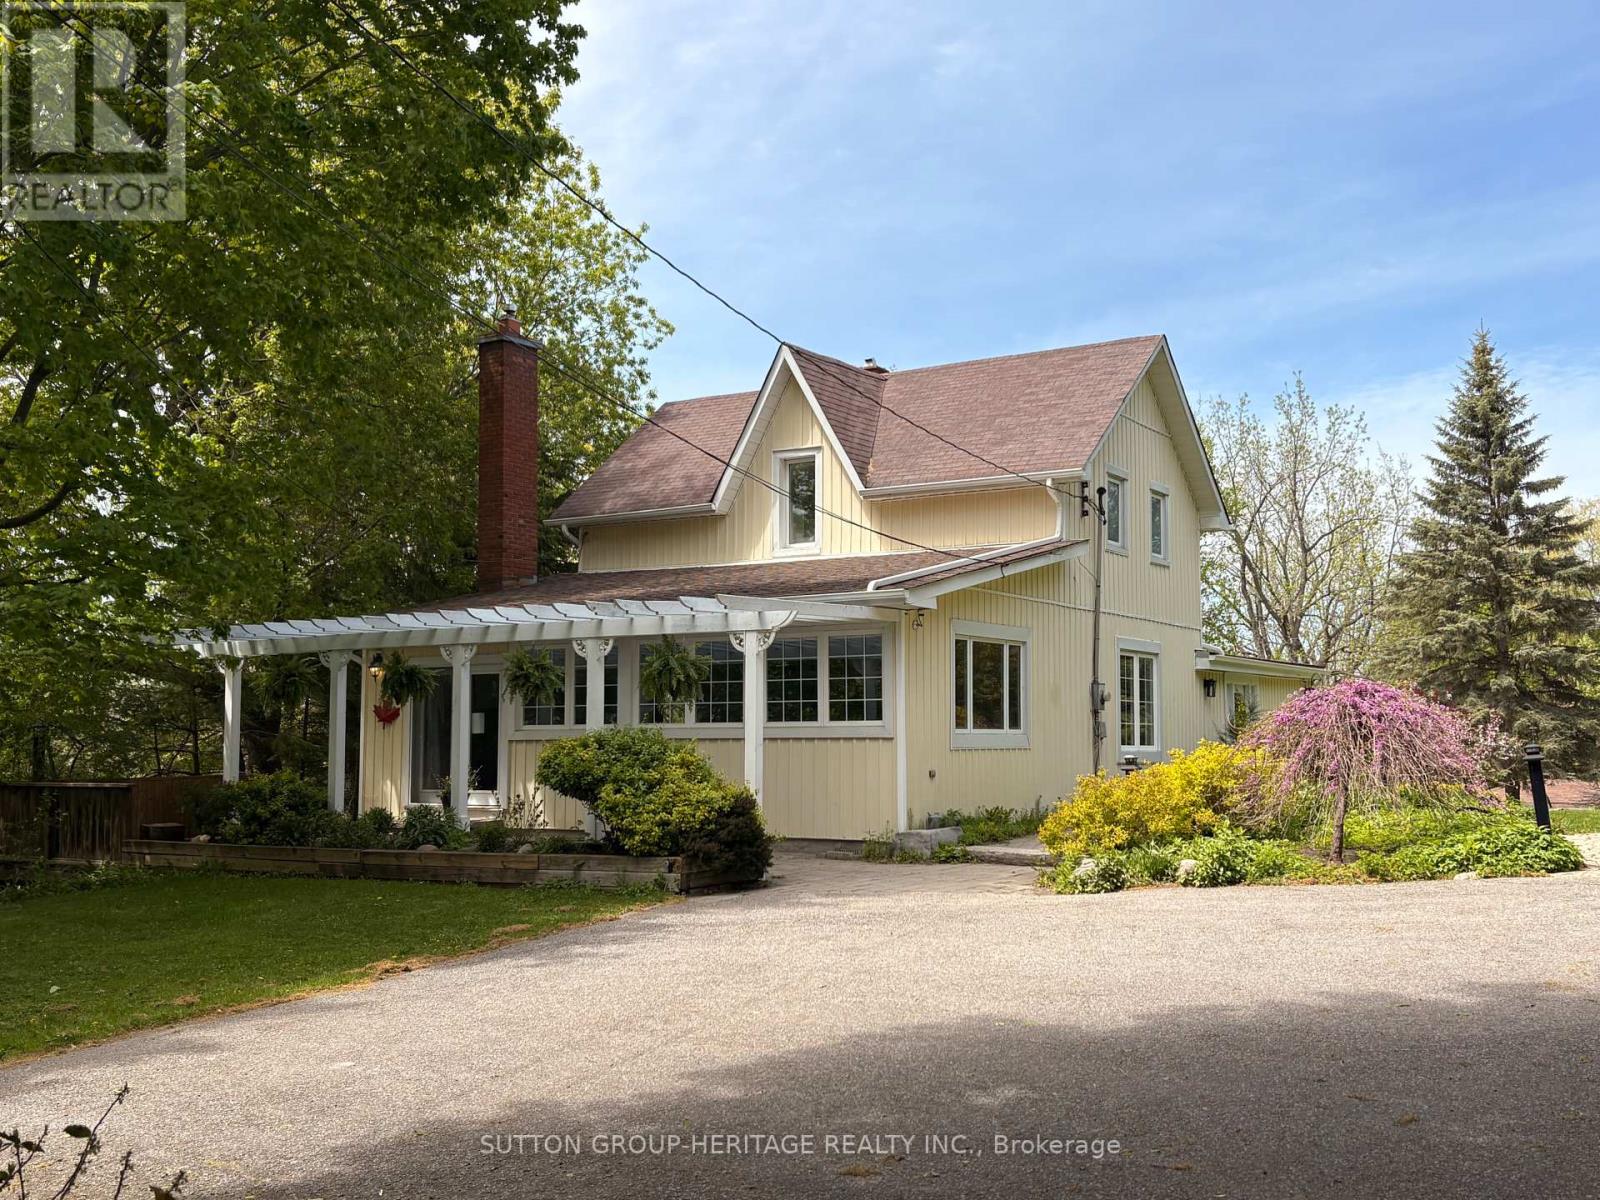
This rare 5+1 bedroom home sits on a spectacular 93x467 ft resort-style lot in the heart of historic Greenwood. Blending historic character with modern luxury, the beautifully upgraded interior features a chef's kitchen (Wolf gas cooktop, Miele oven) and a massive family room with a gas fireplace. Formal dining room with picture window. A unique layout offers primary bedrooms on BOTH the main & 2nd floors-perfect for multi-generational living. Step outside to a private oasis: an expansive deck, hot tub, and a path leading to a powered, screened gazebo, cozy fire pit. The grounds boast mature trees, sunset views, a zip line, & a separate heated/electrified studio ideal for a home office or yoga retreat. Updated: Furnace/AC/Tankless Water Heater (2021), Reno'd Basement (2023) with side entrance, Eavestroughs (2025), Sump/Septic Pumps (2026). Gasoline generator (2023). Country tranquility just mins to Hwys 407 & 401. Your dream lifestyle awaits! Own a piece of Canadian heritage! Once the childhood home of former PM John Diefenbaker. Some photos have been digitally enhanced and/or virtually staged to illustrate the properties potential. (id:61476)
97 Elephant Hill Drive
Clarington, Ontario
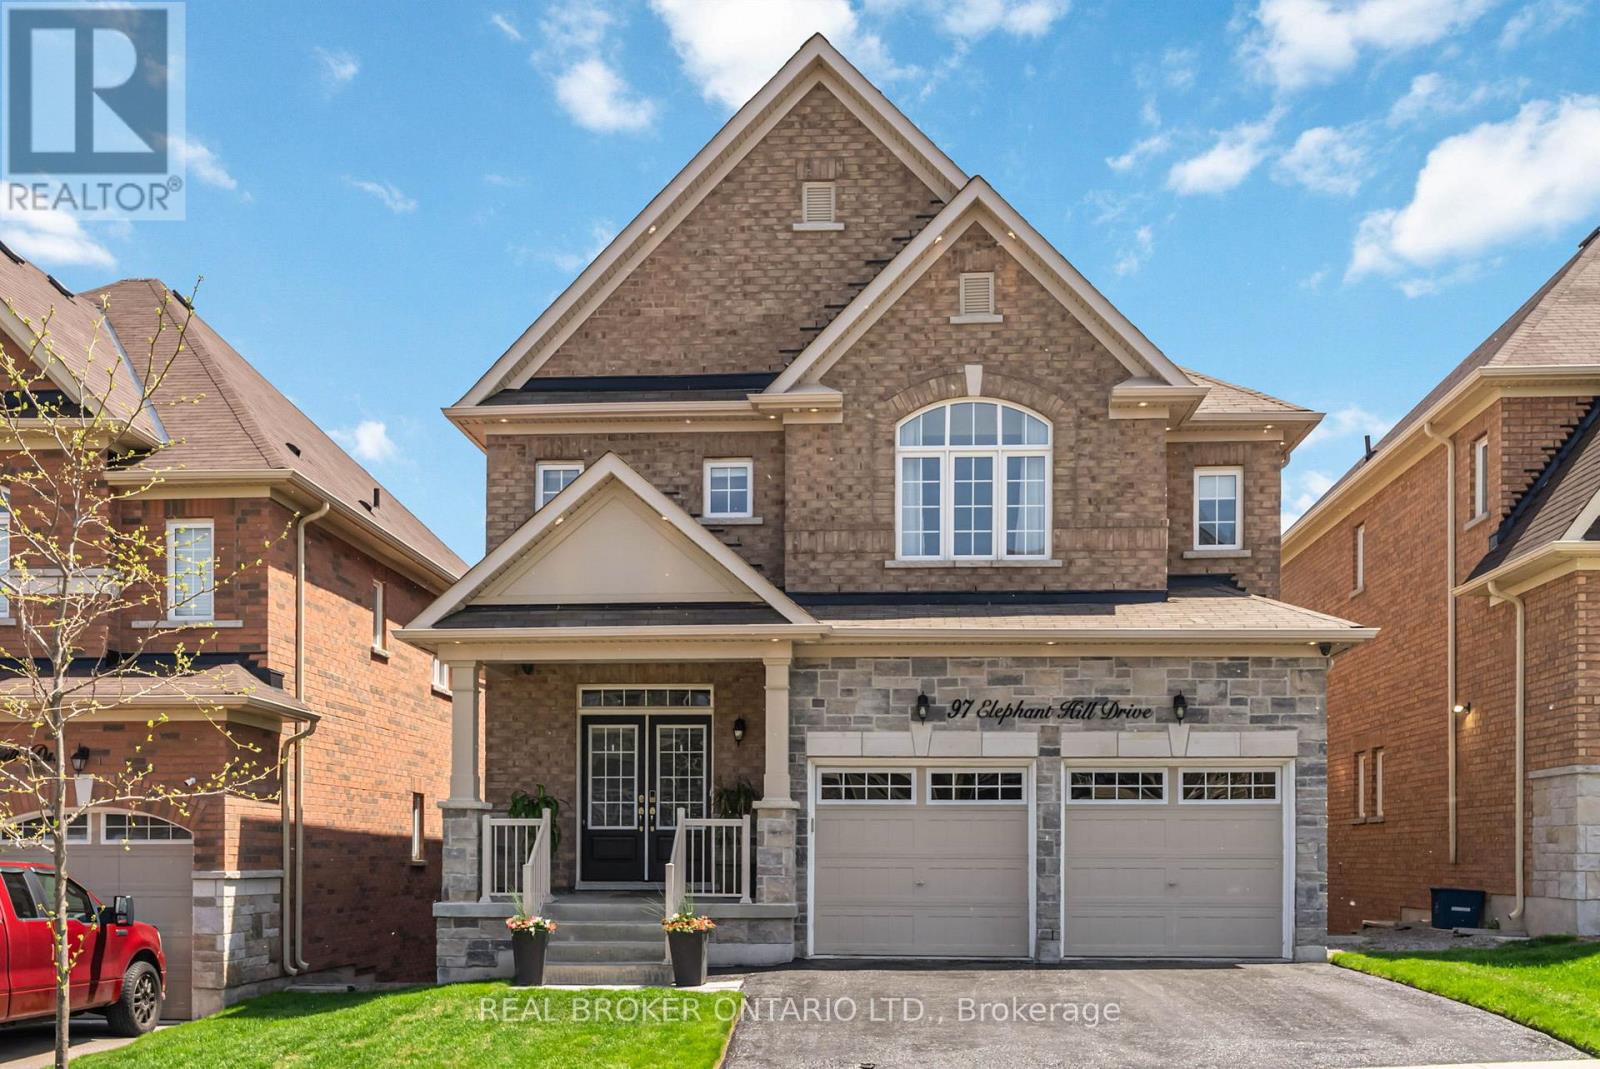
This extensively upgraded home blends luxury finishes, smart technology, and thoughtful design for modern living. Fully customized throughout, it features an advanced security system with integrated smoke and fire monitoring, keypad access on every floor including the primary suite, two interior cameras, and seven exterior cameras for full perimeter coverage. Smart home upgrades include WiFi-enabled garage door openers, digital entry locks including a concealed Level lock, and custom-programmed Lutron exterior lighting with automated sunset scheduling.Designed for entertaining and everyday comfort, the home offers in-ceiling speakers throughout the interior and rear deck, centralized AV wiring, and a family room pre-wired for 5.2 surround sound. Additional infrastructure includes attic-to-basement conduit for future wiring and dedicated wiring for a second-floor WiFi access point.The custom kitchen features an oversized island, quartz countertops, extensive cabinetry, under-cabinet lighting, pot filler, under-mount Blanco sink, bar fridge, premium fixtures, and a full JennAir appliance package including a microwave/oven combination and warming drawer. A 36-inch commercial-grade range-top is paired with a premium Vent-A-Hood system.Architectural highlights include cathedral ceilings in the family room, hardwood flooring throughout the main level and staircases, oversized trim and entryways, crown moulding, 9-foot ceilings, and extensive wainscoting throughout the main floor and upper hall.Additional features include a finished laundry room with custom cabinetry, a large custom deck with backyard access and natural gas BBQ hookup, electronic air filtration, HRV, humidifier, Ecobee smart thermostat, whole-home RainSoft water system, drain heat recovery system, extensive pot lighting, and upgraded bathrooms with double-sink vanities, glass shower, and soaker tub in the primary ensuite. With easy access to all major amenities and Highways 401 & 407. (id:61476)
44 Keith-Wright Crescent
Ajax, Ontario
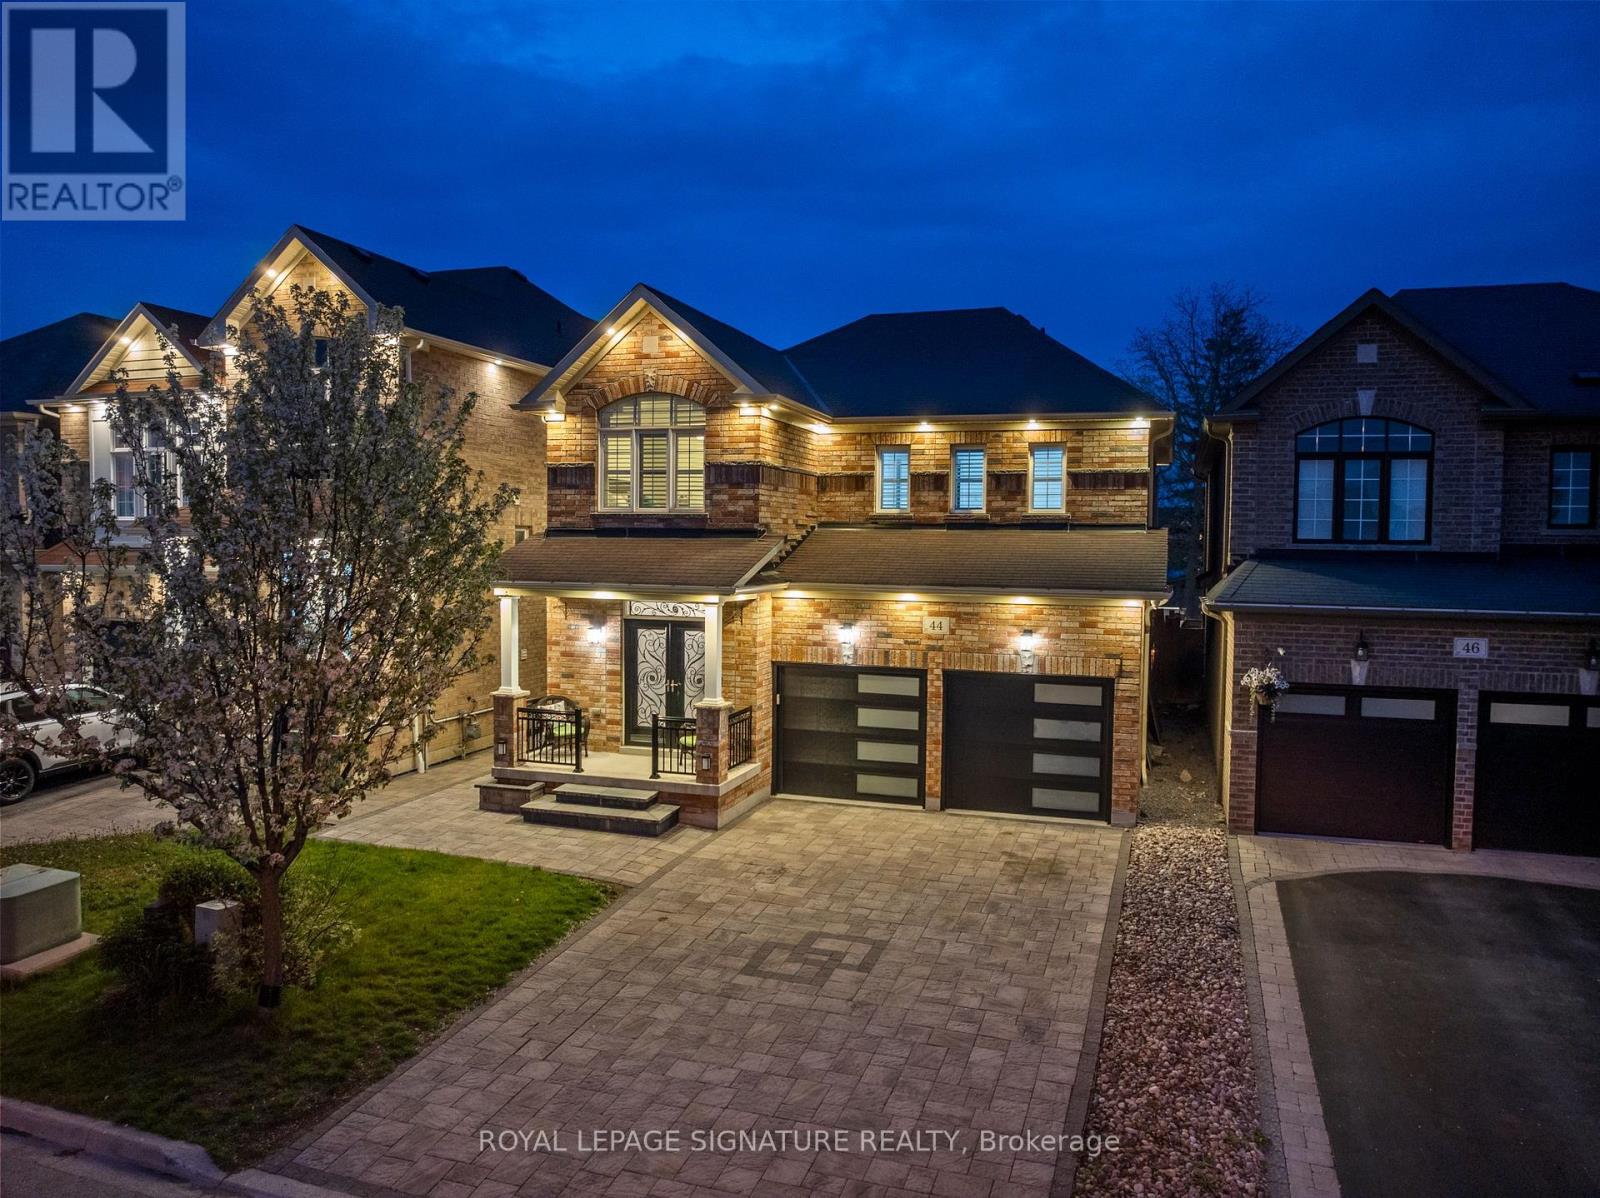
Nestled in a highly sought-after location, this stunning detached brick home offers the perfect blend ofcomfort, style, and convenience. Backing onto a park and fronting onto Salem Rd., this property enjoysthe rare advantage of having no neighbours behind or directly in front, providing exceptional privacy andopen views. The beautifully landscaped exterior features a fully interlocked driveway and backyard,creating impressive curb appeal and an ideal outdoor space for relaxing or entertaining.Inside, the home boasts 9-foot ceilings on the main floor along with elegant hardwood flooring throughoutboth the main and second levels. The functional layout offers 4 spacious bedrooms, including a luxuriousprimary retreat complete with a 5-piece ensuite, along with a total of 4 bathrooms throughout the home.Enjoy cozy evenings in the inviting family room featuring a gas fireplace, while the separate living roomprovides additional space for gatherings and everyday living. The bright and spacious breakfast areaoverlooks the beautifully landscaped backyard, creating the perfect setting for morning coffee or familymeals.The finished basement includes 2 additional bedrooms, offering excellent potential for an in-law suite orextended family living. With no sidewalk, the fully interlocked driveway allows for ample parking andlow-maintenance living.Located in a vibrant family-friendly community, this home offers easy access to major plazas, grocerystores, local dining hubs, parks, playgrounds, and the Audley Recreation Centre. Commuters willappreciate the quick access to Highways 401 and 407, while families will love the close proximity toexcellent secondary and elementary schools (id:61476)
819 Fairview Avenue
Pickering, Ontario
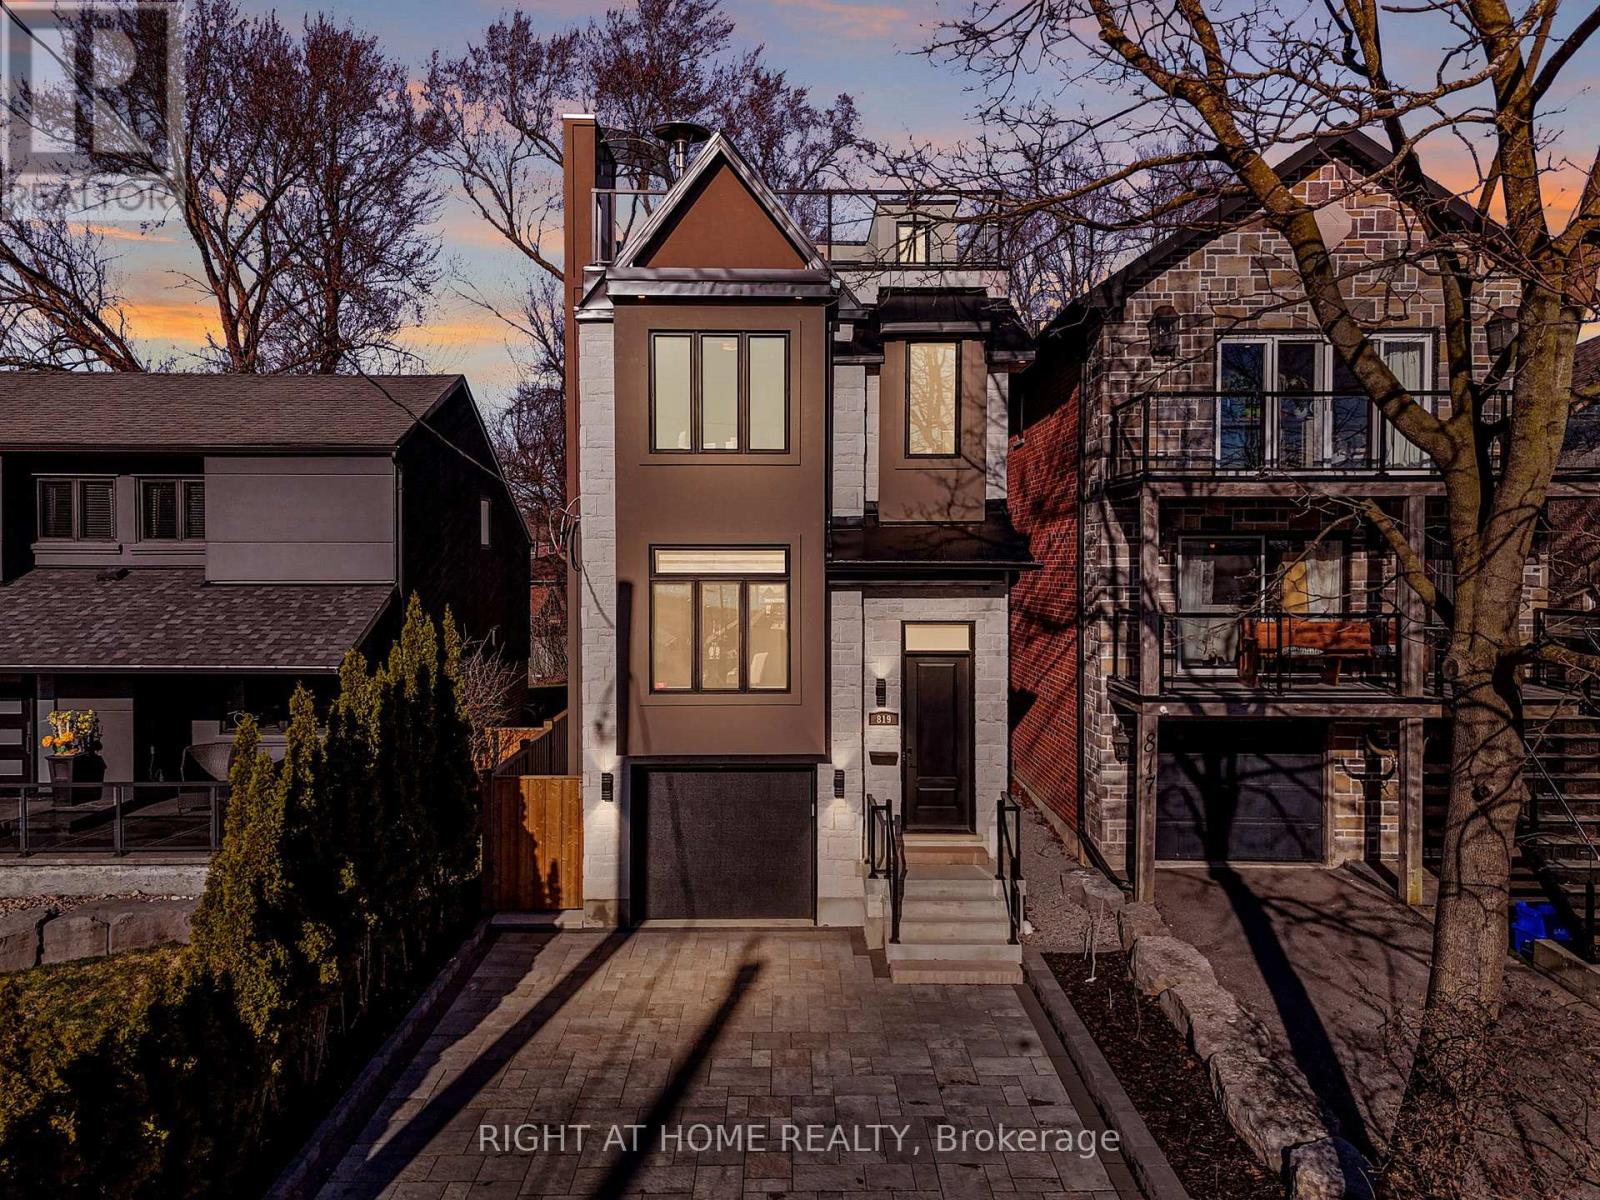
With stunning views of Frenchman's Bay, this rarely offered 3-storey modern, custom-built detached home with 4-stop ELEVATOR is thoughtfully designed for multigenerational living! A dramatic main foyer with 13-ft ceilings sets the tone, leading into an elegant dining area with lake views and a cozy gas fireplace. The open concept main floor is designed for entertaining, featuring white oak hardwood flooring and coffered ceilings! At the heart of the home, the chef-inspired kitchen showcases quartz countertops, custom cabinetry, a centre island with seating for four, an additional prep sink, beverage fridge, and two extra bar seating areas, along with valance lighting and a walk-in pantry! Double sliding glass patio doors create a seamless transition to the backyard deck, blending indoor and outdoor living! The primary suite is a private retreat with vaulted ceilings, a gas fireplace, and a spa-like 5-piece ensuite complete with a freestanding soaker tub, glass-enclosed shower, and heated floors. Take in breathtaking sunset views from the approx. 450 sq ft rooftop terrace, featuring a Napoleon electric fireplace, canopy-covered outdoor TV area, and gas line for BBQs, perfect for elevated entertaining. The lower level offers exceptional versatility with a full 4-piece bathroom and a flexible space ideal as a fourth bedroom, gym, office, or additional living area, with walkout access to the backyard. Located just steps from the waterfront, enjoy the best of the neighbourhood including shops and dining, Nautical Village, Beachfront Park, Millennium Square, Pickering GO Station, Pickering Town Centre, and easy access to Highway 401. (id:61476)
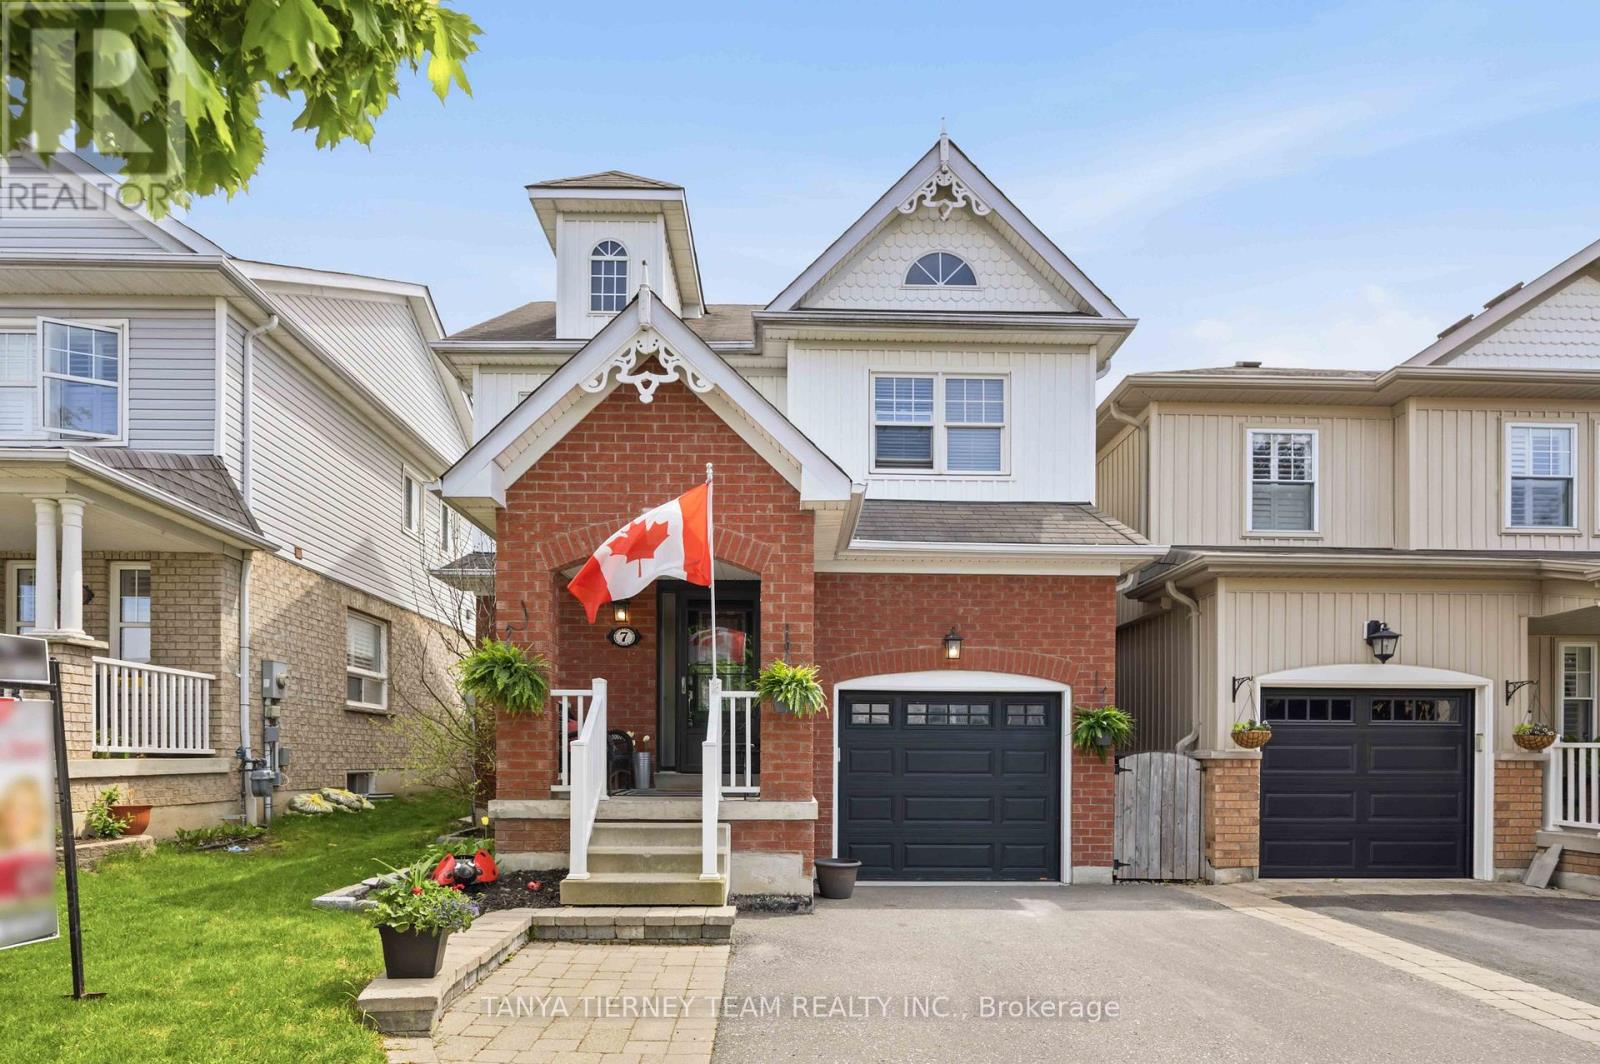
7 Brownridge Place
Whitby, Ontario
Immaculate 3-bedroom family home nestled in the sought-after Williamsburg community! Inviting curb appeal with interlocking walkway and relaxing covered front porch. Beautifully updated, sun-filled open-concept design featuring extensive hardwood floors, including staircase with elegant wrought iron spindles. Formal living/dining room with cozy corner gas fireplace. Updated kitchen boasts quartz counters, custom backsplash, stainless steel appliances, ceramic floors, pantry and breakfast area with garden door walk-out to an entertainer's deck with pergola and built-in seating. Enjoy the fully fenced private backyard with gas BBQ hookup, garden shed and plenty of room for child's play. Fully finished basement offers a spacious recreation room, 4th bedroom and ample storage. Situated steps to demand schools, Baycliffe Rocketship Park, big box stores and easy Hwy 407/412 access for commuters! (id:61476)
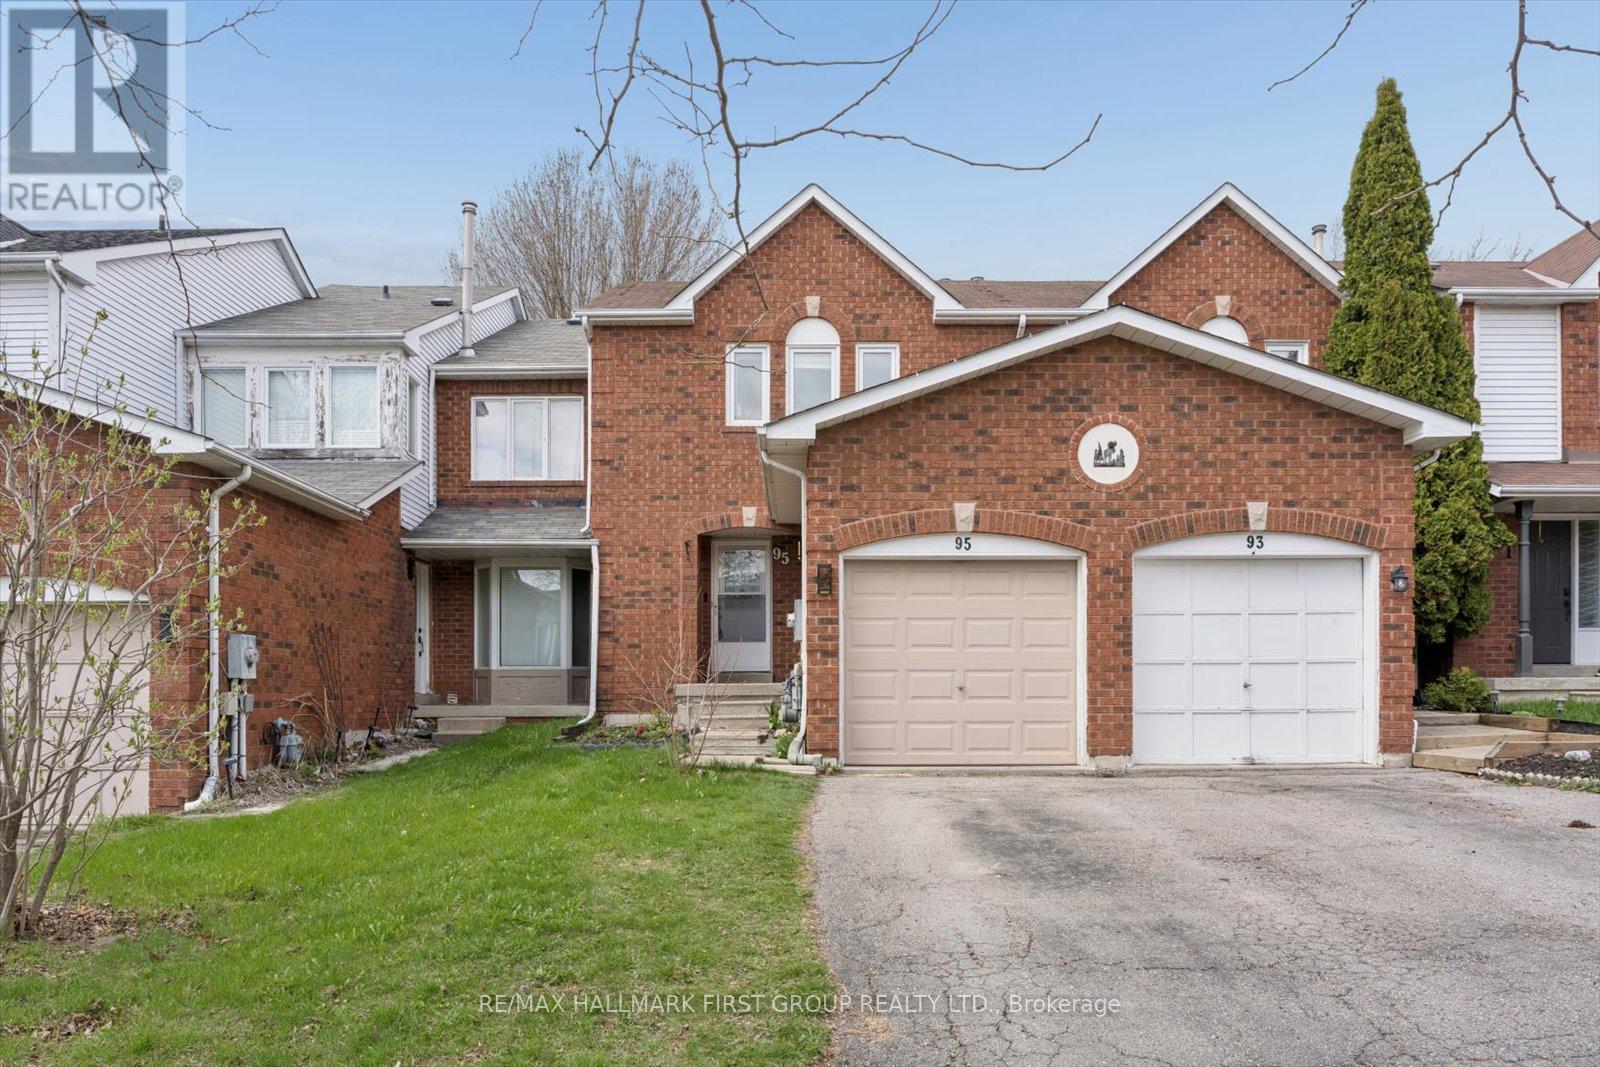
95 Vail Meadows Crescent
Clarington, Ontario
Welcome to this well-maintained freehold townhouse in a sought-after Bowmanville neighbourhood, perfect for first-time buyers, young families, or those looking to downsize. This bright and functional 2-storey home offers a comfortable layout with a spacious living room featuring a walk-out to the fully fenced backyard - ideal for relaxing or entertaining. The kitchen and dining area provide practical everyday living space with great natural light throughout.Upstairs features three well-sized bedrooms, including a primary bedroom with a walk-in closet. The partially finished basement adds extra flexibility with additional living space and a partial 2-piece washroom - perfect for a home office, rec room, or growing family needs. Complete with an attached garage, parking for three vehicles, and located close to schools, parks, transit, shopping, and more. Roof replaced May 18th. (id:61476)
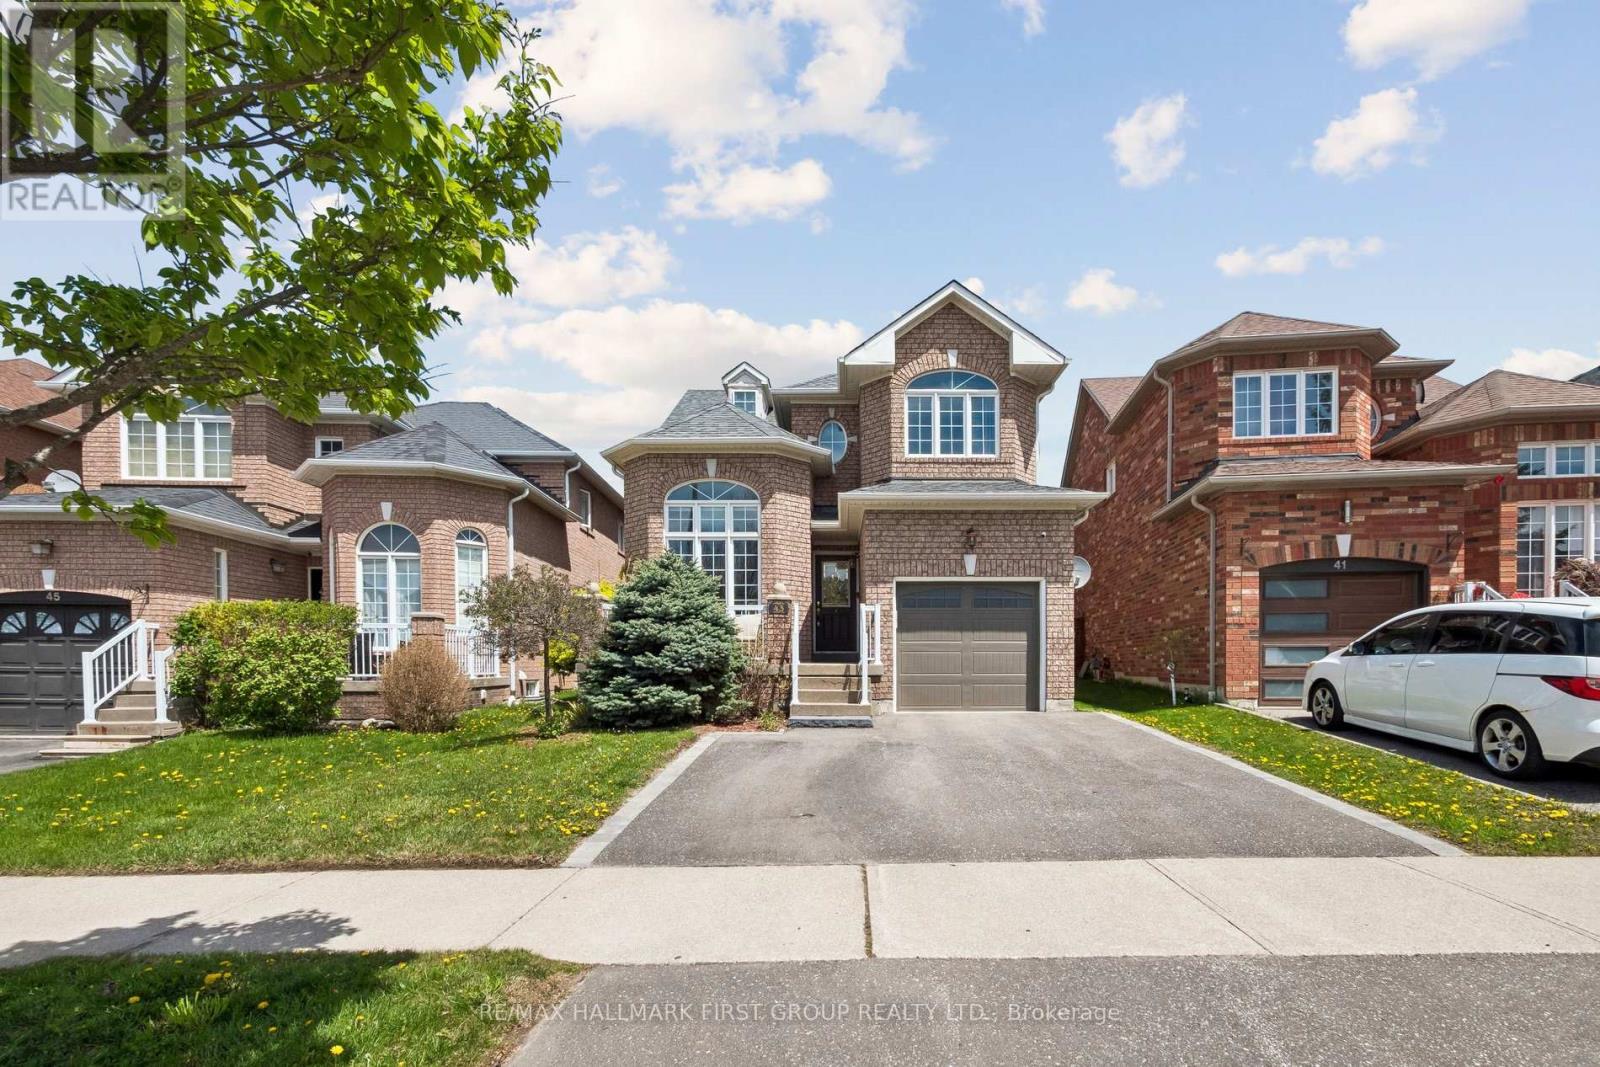
43 Nobbs Drive
Ajax, Ontario
Beautiful Detached Home Located In A Highly Desirable Family-Friendly Neighbourhood In Ajax! This Well-Maintained 3 Bedroom, 3 Bathroom Home Features A Functional Layout With Spacious Principal Rooms, An Updated Kitchen With Stainless Steel Appliances, And A Bright Open-Concept Living/Dining Area Perfect For Entertaining.The Finished Basement Offers Additional Living Space Ideal For A Recreation Room, Home Office, Gym, Or Guest Area. Generous Primary Bedroom With Ensuite And Ample Closet Space. Private Backyard Perfect For Summer Gatherings. Attached 1-Car Garage With Additional Driveway Parking.Conveniently Located Close To Schools, Parks, Shopping, Transit, Restaurants, And Major Highways Including 401 & 412. Excellent Opportunity For First-Time Buyers, Growing Families, Or Investors. Move-In Ready Don't Miss This One! (id:61476)
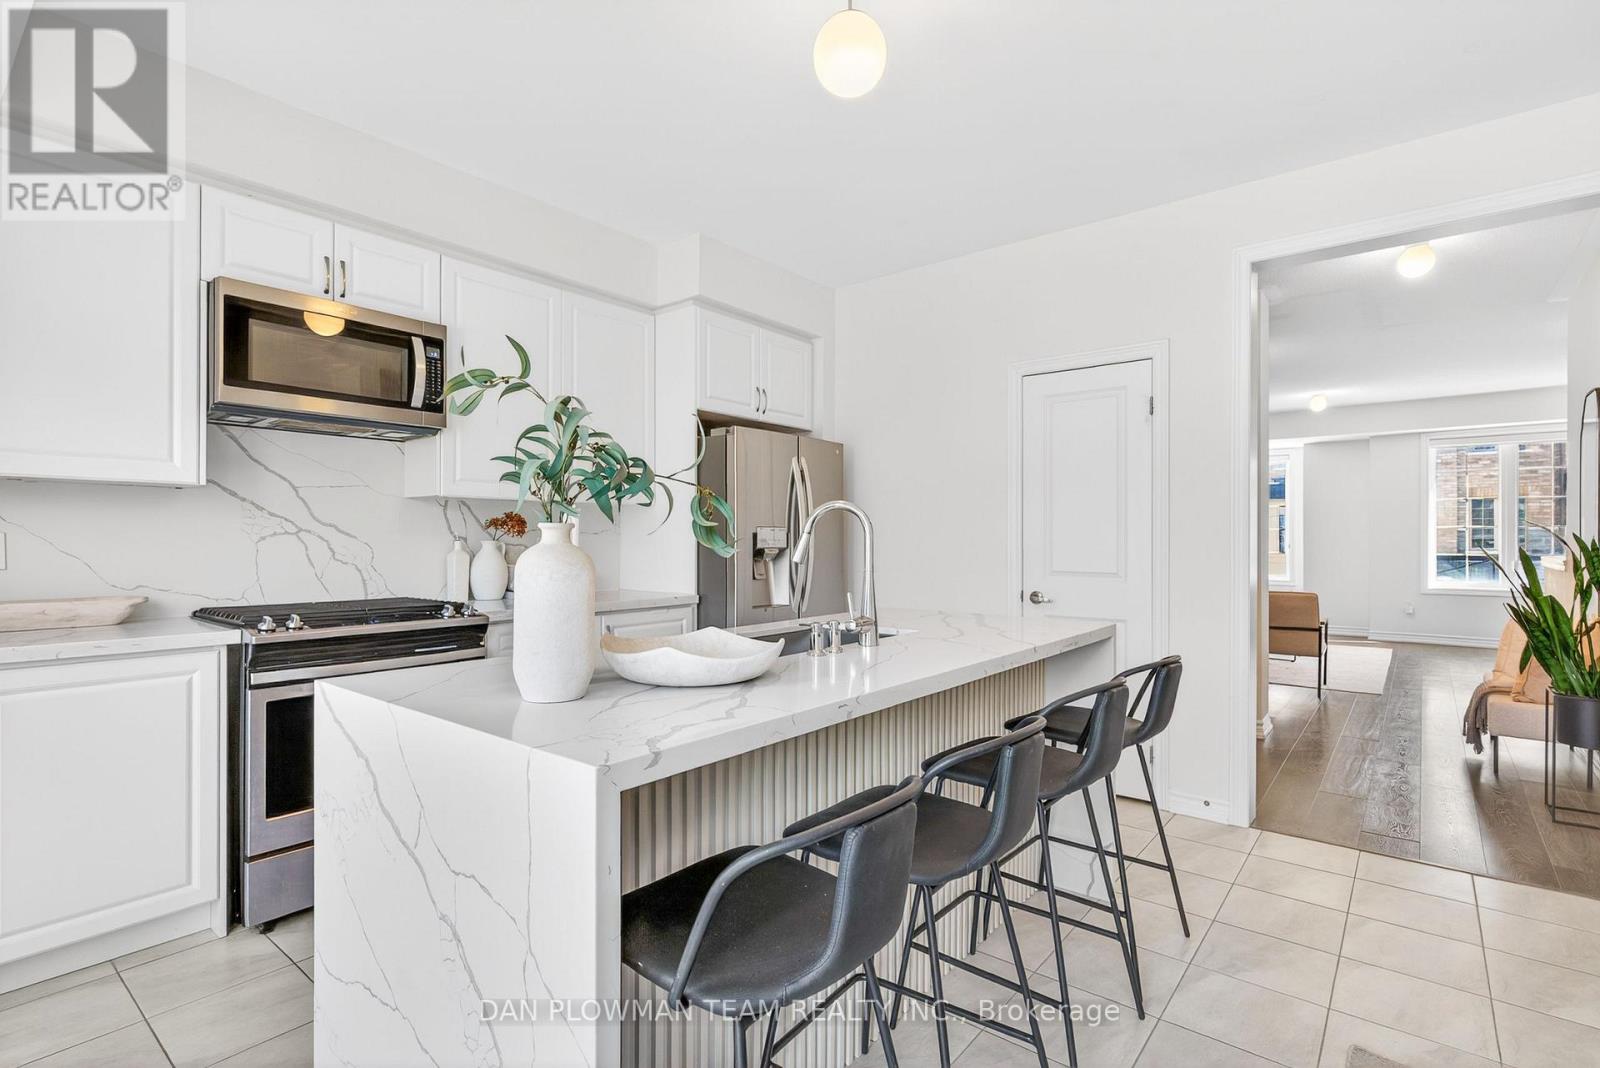
30 Hallmark Way
Whitby, Ontario
If You've Been Waiting For The One, This Is It. Located In Whitby's Sought-After Lynde Creek Community, This Stunning 3 Storey Townhome With Over 2000 Sq Ft Delivers Space, Style, And Flexibility In All The Right Ways. Offering 3+1 Bedrooms And 4 Bathrooms, The Layout Is Built For Modern Living. The Main Level Features A Bright Great Room With A Sleek Fireplace, Flowing Into A Showstopper Kitchen With Quartz Counters, Backsplash, Centre Island, Pantry, And A Breakfast Area That Walks Out To The Deck, Perfect For Entertaining. Upstairs, The Primary Suite Offers A Private Retreat With A Walk In Closet And 4 Piece Ensuite, Alongside Two Additional Bedrooms. The Ground Level Adds Incredible Versatility With A Family Room Walkout To A Fully Fenced Yard, Giving You A Safe, Low Maintenance Outdoor Space Ideal For Kids, Pets, Or Simply Enjoying Some Fresh Air, Plus A 4th Bedroom With Its Own 4 Piece Ensuite. Garage Access And A Basement Ready For Your Finishing Touches Complete The Package. Set Minutes From The 401, 407, And 412, With Shopping, Transit, Parks, And Schools Nearby, This Is The Kind Of Home That Checks Every Box And Then Some. (id:61476)
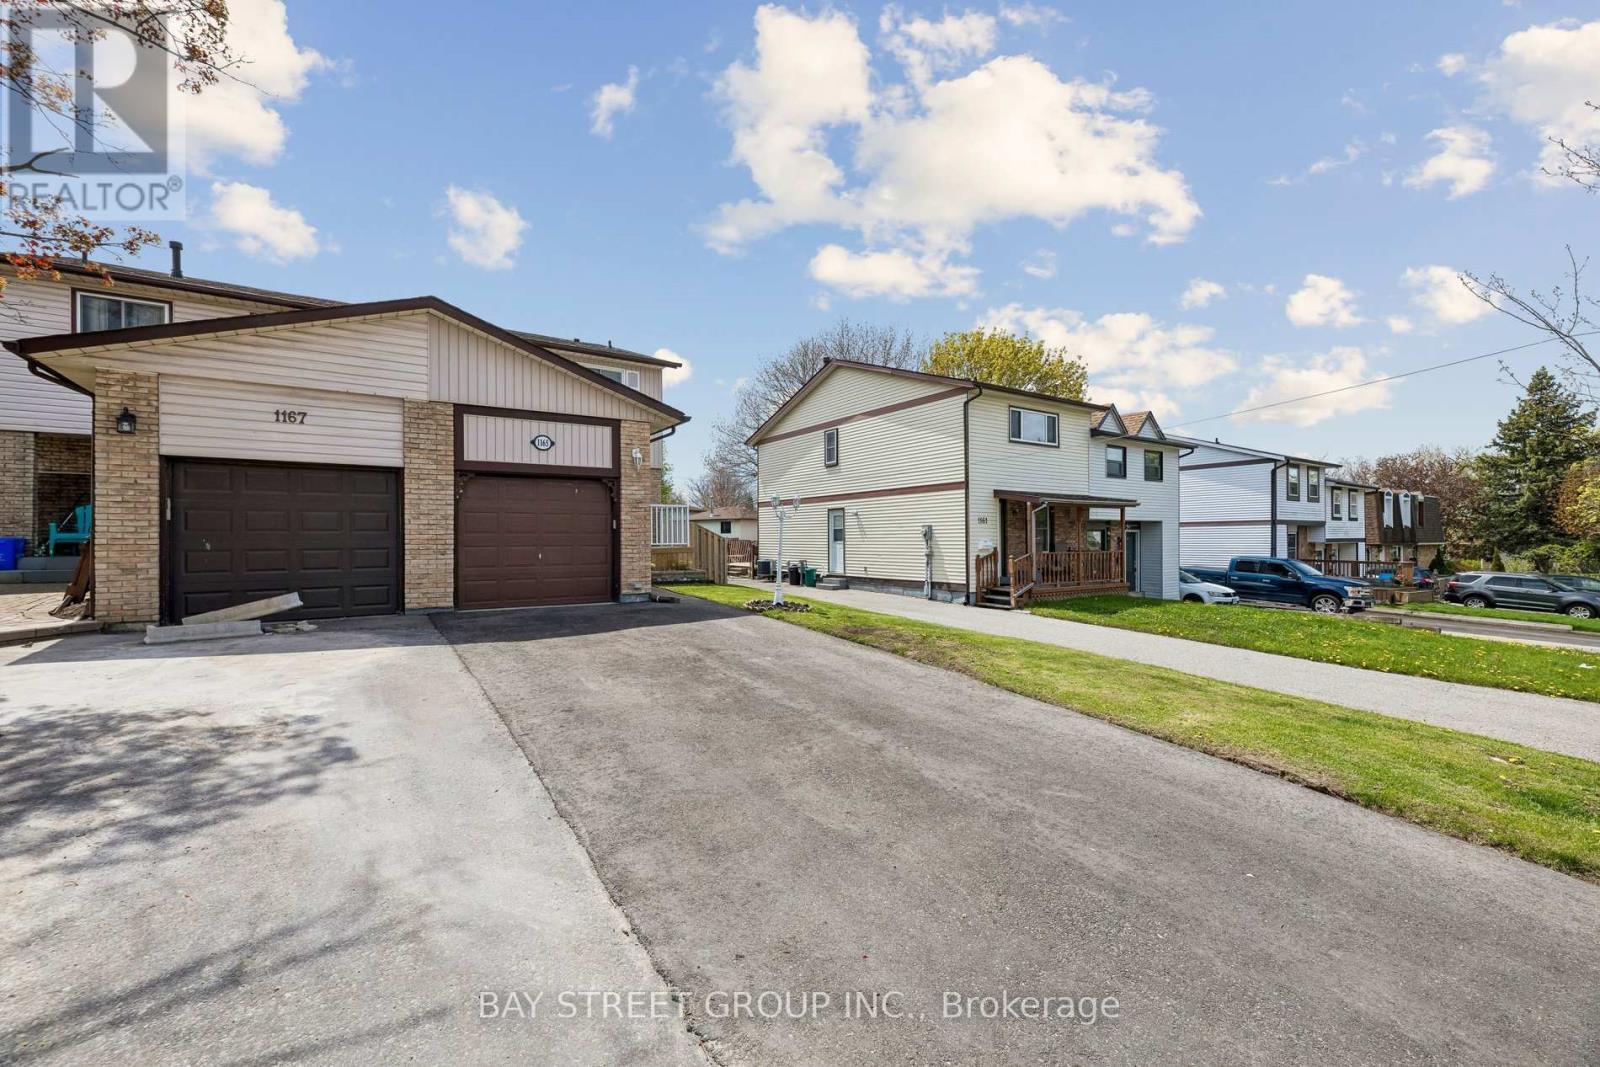
1165 Southdale Avenue S
Oshawa, Ontario
Welcome to this beautifully maintained semi-detached home in the mature neighborhood of Donevan, Oshawa! This move-in ready home features 3 spacious bedrooms and 2 full bathrooms, offering comfort and functionality for families, first-time buyers, or investors alike.Step inside to a bright updated kitchen complete with stainless steel appliances, a formal dining area with laminate flooring, and a spacious living room with walk-out access to a fully fenced backyard with desirable southern exposure. Upgraded pot lights in the living room and modern light fixtures throughout the bedrooms add a stylish contemporary touch.The second level offers 3 generously sized bedrooms and an updated-full bathroom, including an oversized primary bedroom with a double closet. The finished basement provides additional living space with a large recreation area, storage, and another 3-piece bathroom.Conveniently located close to schools, parks, shopping, public transit, and only minutes to Hwy 401, this home combines comfort, style, and accessibility. (id:61476)
34 Broden Crescent
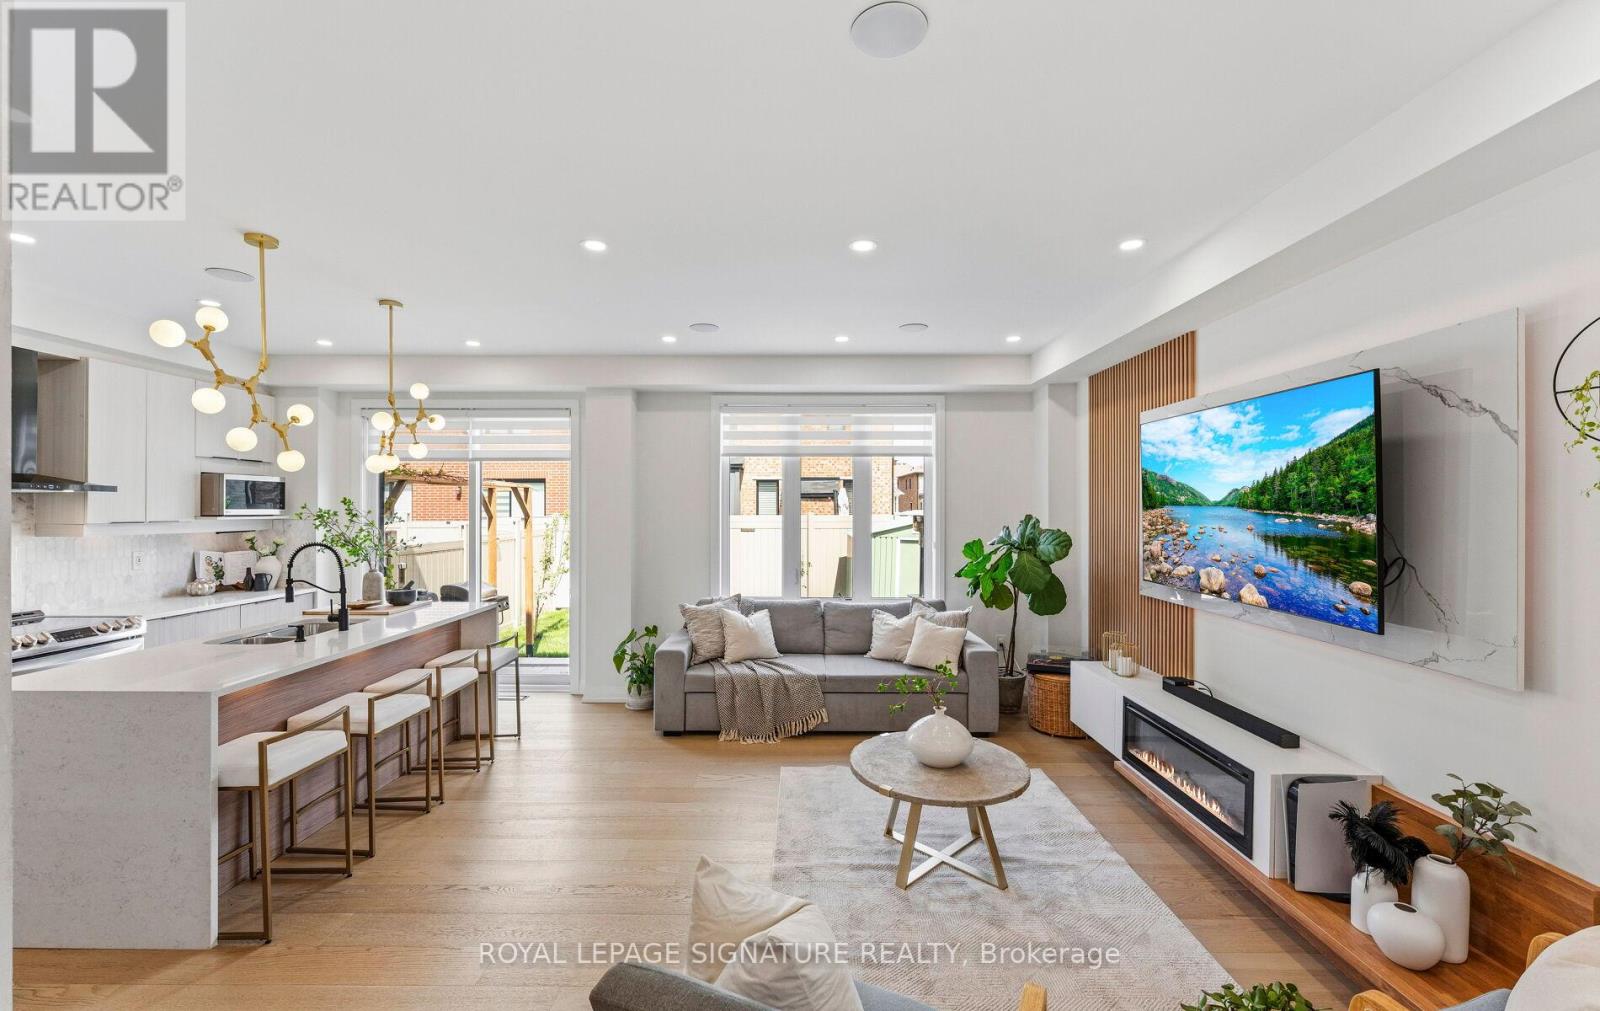
Whitby, Ontario
UPGRADES GALORE! - TOO MANY TO LIST - come see for yourself! Welcome To This Stunning Upgraded Detached 2-Storey Home In Sought-After Rural Whitby! Step Inside To A Bright, Open Concept Layout Showcasing Smooth Ceilings, 9 Ft Ceilings And 8 Ft Doors On The Main And Second Floor, Upgraded Wide Plank Hardwood Flooring, Hardwood Stairs, Along With Upgraded Trim And Baseboards That Add To The Home's Elevated Finish.The Chef-Inspired Kitchen Is A True Showstopper, Featuring A Quartz Waterfall Island, Two-Tone Upgraded Cabinetry, Marble Tile Backsplash, Pot Filler, Induction Cooktop, And A High-Powered Column Style Exhaust Fan. Under Cabinet And Island Lighting, Along With LED Potlights & Fixtures, Create A Warm And Modern Ambiance.The Living Space Is Designed To Impress With A Custom TV Feature Wall Complete With Fluted Panels And Built-In Ambient Lighting, While In-Ceiling Bluetooth Speakers Provide A Seamless Entertainment Experience. Zebra Blinds Add A Sleek And Contemporary Touch. Featuring A Rare Separate Side Entrance And A Well-Appointed In-Law Suite. Two Kitchens And Two Laundry Areas Offer Incredible Flexibility For Multi-Generational Living Or Income Potential. Freshly Painted And Professionally Cleaned. No Sidewalk Allows For Extra Parking, While Premium Interlocking And PVC Fencing Enhance Curb Appeal. Double Door Entry, Exterior Potlights, And Security Cameras Complete The Exterior. Enjoy A Quiet, Family-Friendly Setting With Exceptional Walkability. Steps To Des Newman Whit-Bee Park Featuring Pickleball Courts, A New Public School, Medical Clinic, Coffee Shops, And Transit. Close to 401/412/407. BUY WITH CONFIDENCE! A Pre-Listing Home Inspection Along With A Full List Of Features & Upgrades Is Available Upon Request. All Mechanicals Are Owned - No Rentals. A True Turnkey Opportunity Offering Style, Function, And Income Potential. Don't Miss This One! (id:61476)
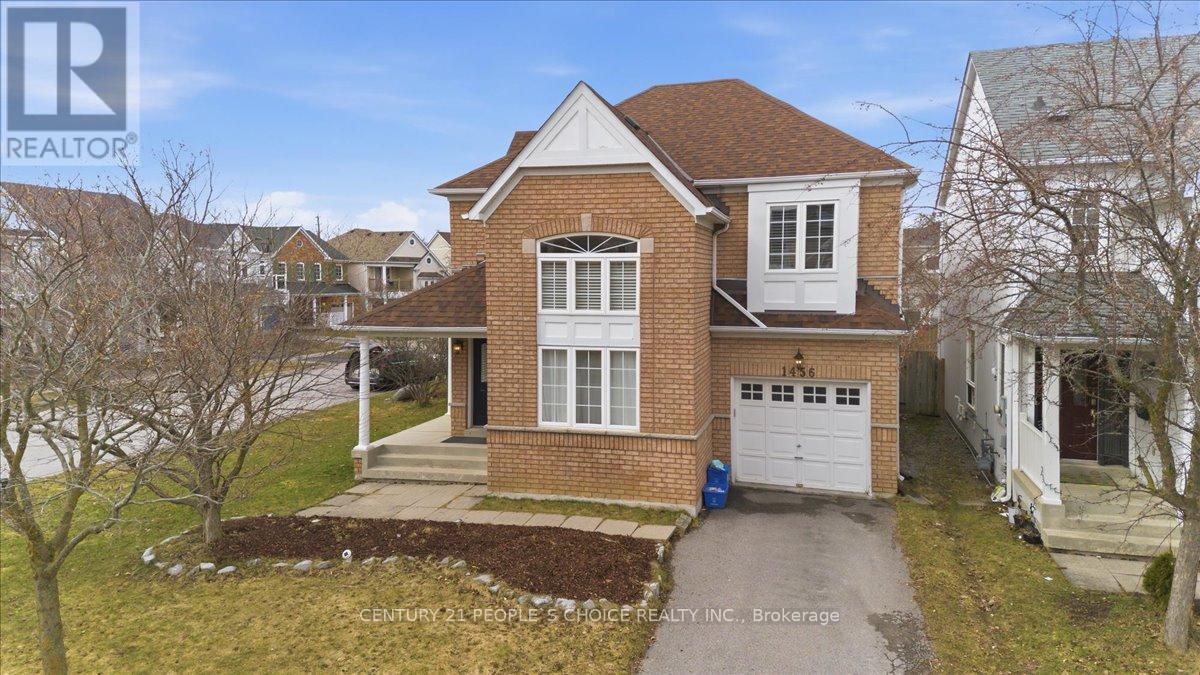
1456 Lyncroft Crescent
Oshawa, Ontario
Nestled on a premium corner lot in a quiet, child-safe North Oshawa crescent, this beautifully maintained all-brick residence is a masterclass in natural light. Strategically designed with expansive windows facing East, West, and South, the home captures the full journey of the sun. Residents can enjoy vibrant morning sunrises in the living room and breakfast area, while the living spaces remain bright all day, culminating in warm golden hour sunsets that fill the home with a serene evening glow.The property offers a rare lifestyle advantage with no sidewalk, providing an expansive street presence and the distinct benefit of zero snow removal responsibilities. Inside, soaring two-storey ceilings in the formal living room create an immediate sense of grandeur, complemented by a separate dining room and a cozy family room with a fireplace. The open-concept kitchen walks out to a private deck, perfect for entertaining. Upstairs, the primary retreat features a walk-in closet and 3-piece ensuite, joined by two additional generously sized bedrooms. The fully finished basement includes a 3-piece bathroom, offering versatile space for a home office or guest suite. Located near top-rated schools, parks, and shopping, this low-maintenance home is a rare opportunity to own a peaceful, light-filled sanctuary. (id:61476)
3354 Concession 8 Road
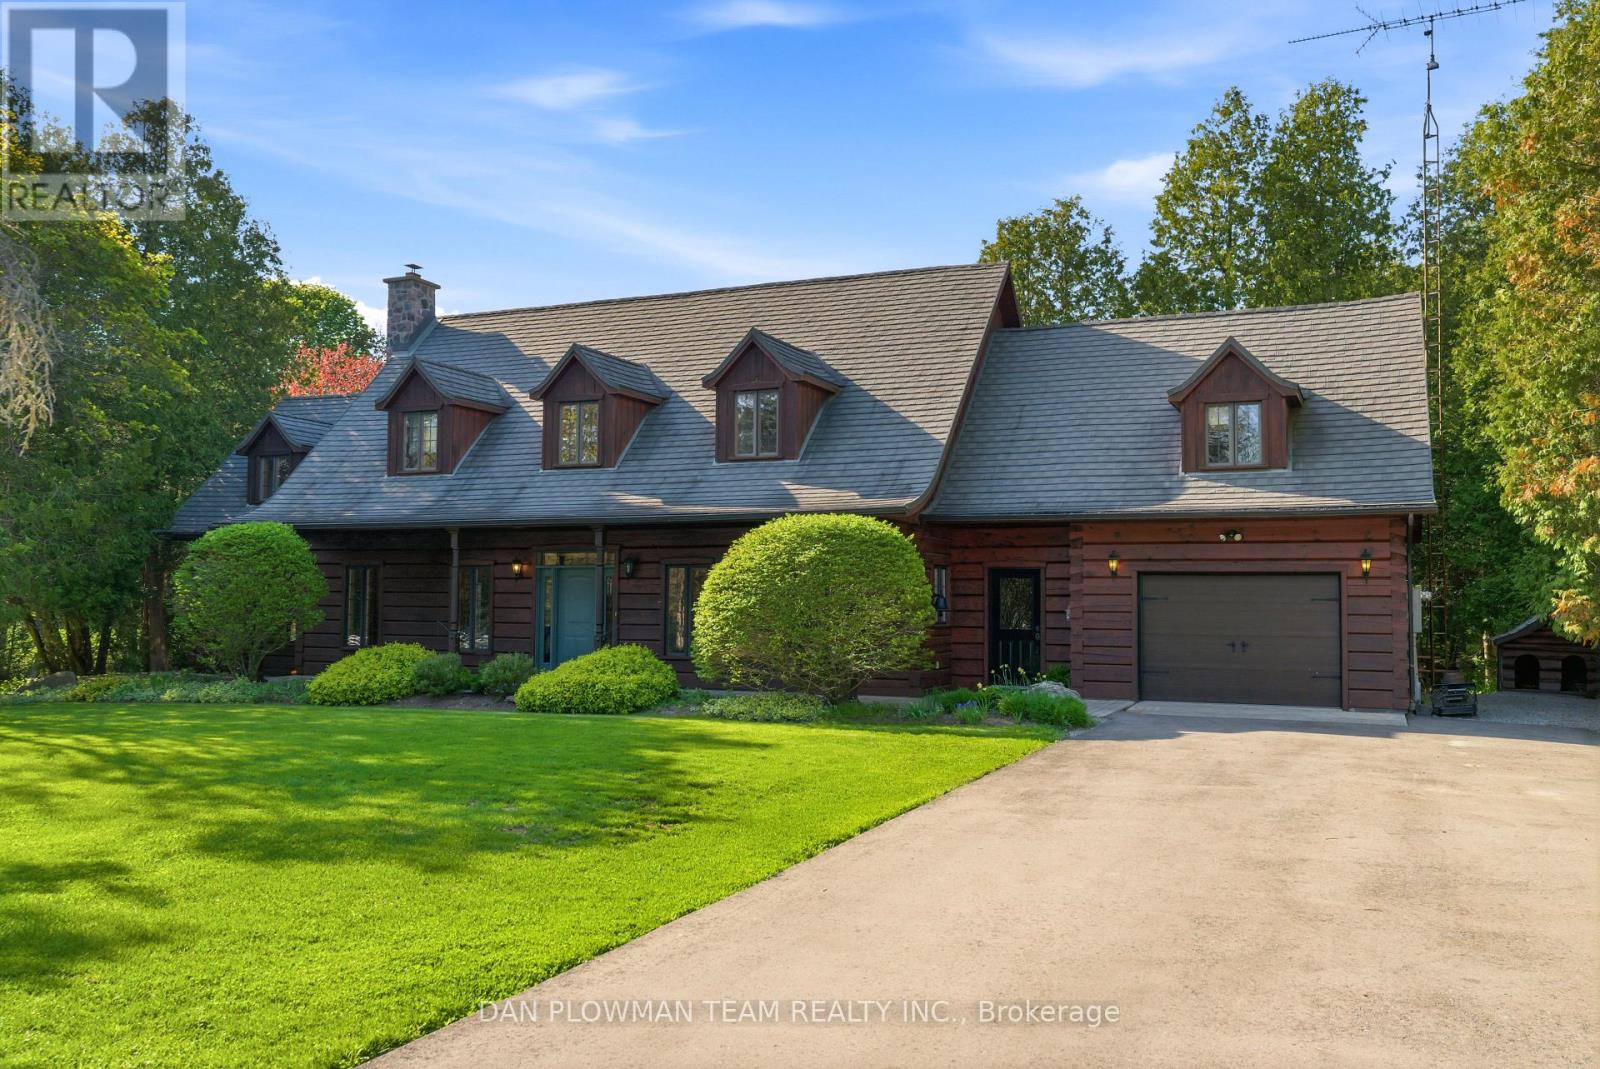
Clarington, Ontario
Nestled On A Beautifully Landscaped One-Acre Lot Surrounded By Nature, This Breathtaking Custom-Built True North Log Home Offers The Perfect Balance Of Rustic Elegance, Privacy, And Modern Comfort. A Picturesque Stretch Of Wilmot Creek Winds Through The Property, Creating An Extraordinary Backyard Setting Where You Can Enjoy The Spectacular Spring And Fall Trout And Salmon Runs Right From Your Own Deck. Boasting Over 3,000 Sq Ft Of Warm And Inviting Living Space, This Exceptional Home Welcomes You With A Spacious Open-Concept Main Floor Designed For Both Everyday Living And Entertaining. The Charming Kitchen Features A Cozy Breakfast Nook With A Custom Built-In Table, Ideal For Casual Family Meals, While The Bright Dining Area And Expansive Living Room Showcase Beautiful White Maple Floors, A Stunning Two-Sided Wood-Burning Stone Fireplace, And Walkout Access To The Deck And Serene Outdoor Surroundings. The Impressive Family Room Is The Heart Of The Home, Highlighted By Soaring Cathedral Ceilings And A Dramatic Floor-To-Ceiling Stone Fireplace That Creates The Perfect Atmosphere For Relaxing Evenings Or Entertaining Guests. Upstairs, The Bright And Spacious Primary Retreat Features Beautiful Pine Flooring And A Luxurious 5PC Ensuite. Two Additional Generously Sized Bedrooms, A Versatile Den, And An Additional 4PC Bathroom Complete The Upper Level. Rich Natural Wood Finishes, Timeless Craftsmanship, And Scenic Views From Every Window Enhance The Home's Character And Charm, While The Durable Steel Shaker Roof Adds Both Style And Longevity. Whether Enjoying The Peaceful Indoor Spaces Or The Tranquil Beauty Of The Surrounding Property, This Remarkable Home Delivers An Unmatched Country Lifestyle. Conveniently Located Just Minutes From Highways 407 And 115, Ganaraska Forest Trails, And Brimacombe Ski Resort, This Property Is A Dream For Outdoor Enthusiasts, Offering Easy Backdoor Access To Hiking, Biking, Having Skiing, Snowmobiling, And Year-Round Recreation Close By! (id:61476)
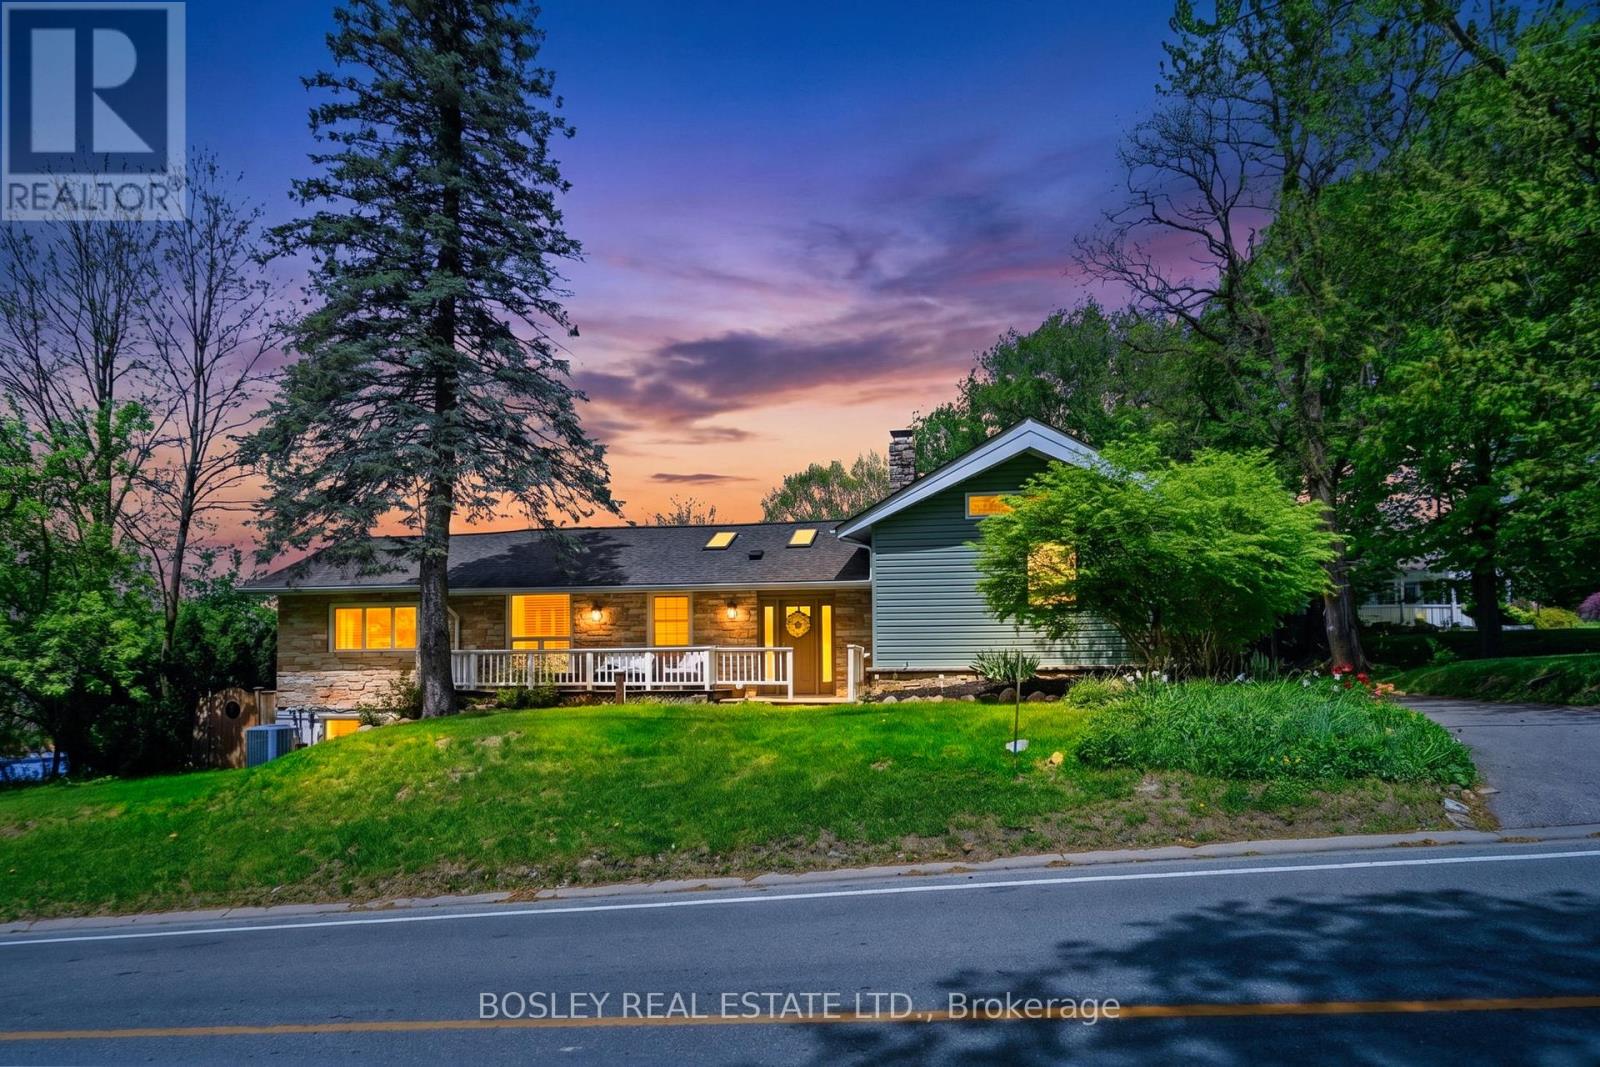
2450 Sixth Concession Road
Pickering, Ontario
Some homes just have a feeling - and this one has it from the moment you pull up. Tucked into the sought-after hamlet of Greenwood, this farm-style bungalow is the kind of place where life slows down in the best possible way. Four bedrooms, three full bathrooms, and a chef's kitchen outfitted with commercial-grade appliances built right in - this is a home designed for people who actually live in their space. The main floor sets the tone with and scraped wood floors underfoot and a living room wrapped in floor-to-ceiling windows, a gas fireplace, and a walkout to the deck. The primary suite feels like a proper retreat - a grand stone fireplace stretching floor to ceiling, French doors opening to the backyard, and an ensuite with heated floors for the mornings you'd rather take your time. Downstairs, the lower level is fully finished and genuinely fun - a sprawling rec room, a 4-piece bathroom, a secondary kitchen with walkout to the back patio, and a theatre room that makes staying in feel like an event. Now, the backyard. West-facing, open, and built for the good stuff - at wo-tiered deck where the sunrises/sunsets are kind of ridiculous, a fire pit for late nights, two sheds, plenty of green space for the kids to roam, and a 24 x 24 detached garage with 40A Supply. And when the evening winds down, the front verandah - framed by perennials and hydrangea - is exactly where you want to be with a glass of something cold and a sky full of stars. And the location? It quietly overdelivers. The kids can walk to school, and on weekends you're minutes from conservation areas made for hiking and exploring, ski hills for the winter crowd, and some seriously good golf when the season calls for it. Highway access means the city is there when you need it and easy to leave behind when you don't. And with a brand new community centre just down the road, everything your family needs is closer than you'd expect from a place that feels this far removed from the everyday. (id:61476)
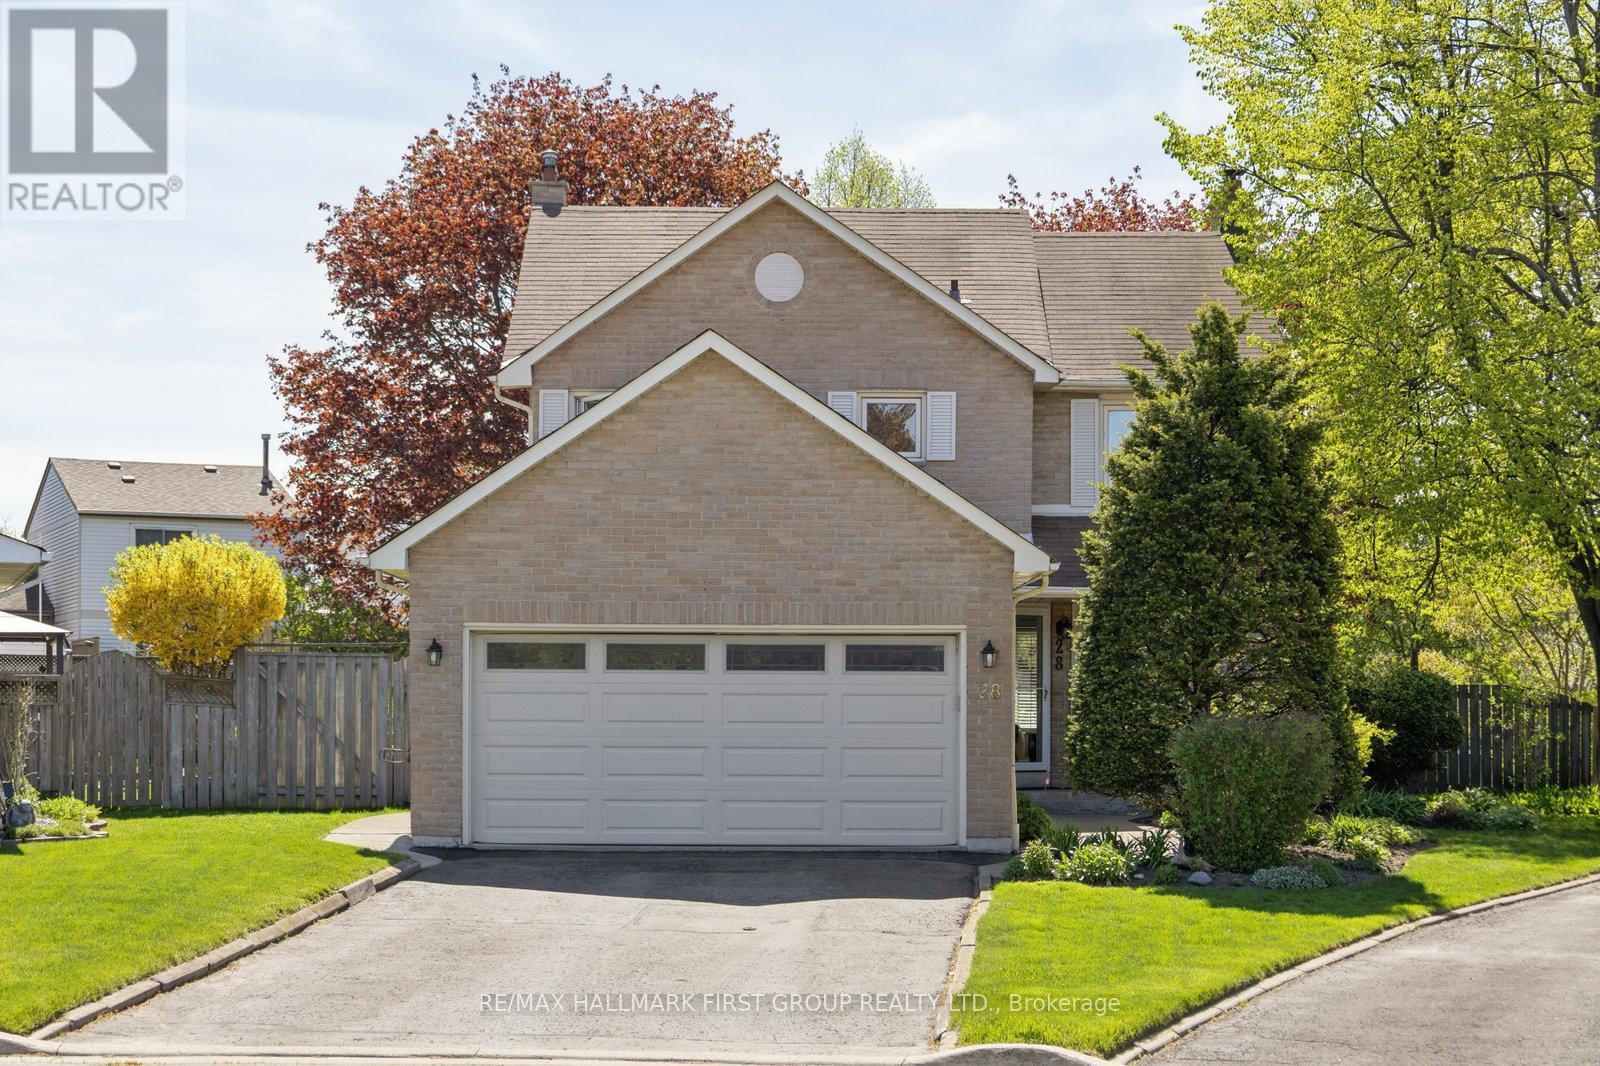
28 Empson Court
Ajax, Ontario
Tucked into a quiet, family-friendly court in one of South Ajax's most desirable neighbourhoods, this lovingly maintained 3+1 bedroom, 3-bathroom home has been proudly cared for by longtime owners and offers the perfect blend of comfort, community, and lifestyle. Set on an incredible mature pie-shaped lot, the backyard is truly a private retreat designed for unforgettable family gatherings and summer entertaining, featuring a large deck with covered pergola, a stunning 16x32 heated kidney-shaped inground pool, and an expansive 17x17 patio surrounded by mature trees and lush landscaping. Inside, the home showcases numerous thoughtful renovations and updates throughout, offering move-in ready living with space for growing families, guests, or a home office setup. The location is exceptional - just minutes to the GO Train, Ajax waterfront trails, parks, shops, restaurants, and highly regarded schools. There's something special about raising a family on a quiet court where kids can play street hockey, neighbours know one another, and a true sense of community still exists. Offering a flexible 30-day closing, this is a rare opportunity to settle into an established South Ajax neighbourhood and enjoy everything this incredible lifestyle has to offer. (id:61476)
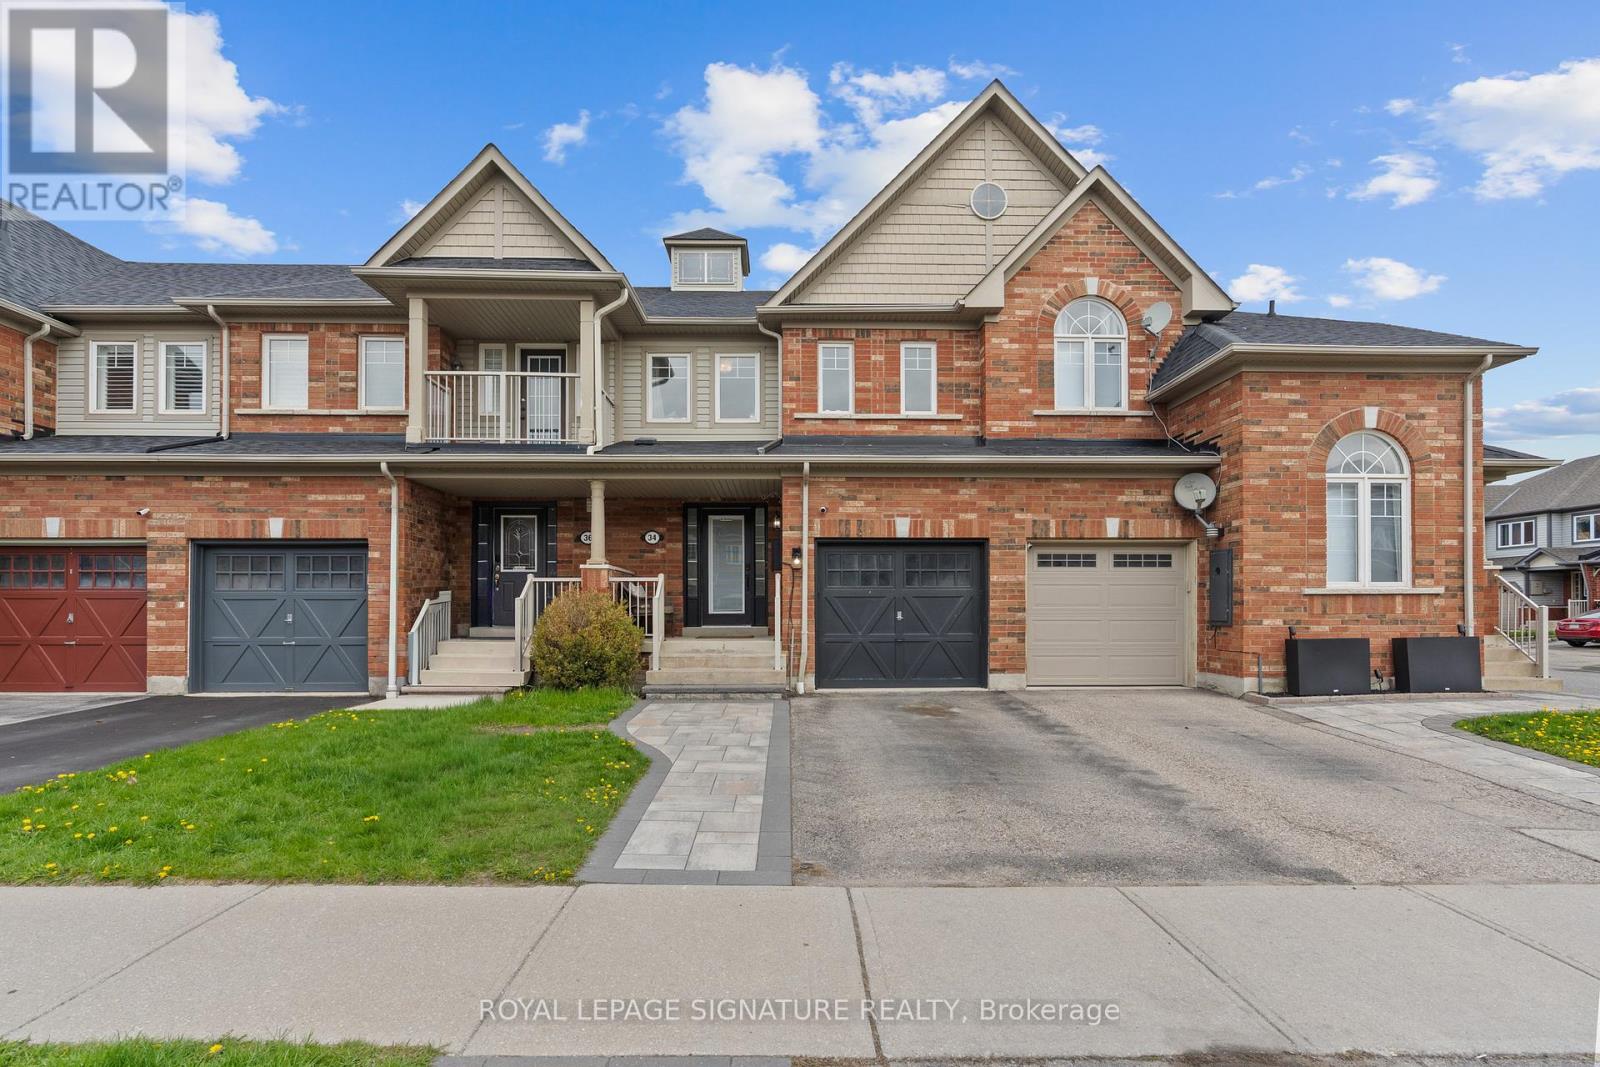
34 Keywood Street
Ajax, Ontario
Set In A Welcoming Southeast Ajax Neighbourhood Just Minutes From The Waterfront, This Freehold Townhouse Offers ABright, Thoughtfully Designed Layout That Balances Everyday Function With Comfortable Living Perfect For First-Time Buyers Or Those Moving Up From A Condo Or Smaller Townhouse.The Main Floor Offers An Open Yet Functional Layout, Highlighted By A Bright Living Room Centered Around A Cozy Fireplace And A Separate Dining Area Perfect For Family Meals Or Entertaining. The Updated Kitchen Features Rich Cabinetry, Stone Countertops, Stainless Steel Appliances, And Pot Lights Throughout.Upstairs, The Primary Bedroom Provides The Space Families Appreciate, Complete With A Large Walk-In Closet And A Well-Appointed 5-Piece Ensuite Featuring A Soaker Tub, Double Sinks, And A Separate Shower Offering A Relaxing Retreat.Two Additional Bedrooms Provide Flexibility For Growing Families, Guests, Or A Home Office.The Finished Basement Adds Valuable Living Space With Pot Lights, Upgraded Flooring, And A Full Bathroom Perfect For Movie Nights, A Kids' Play Area, Or A Home Gym.Close To Schools, Parks, Trails, And Just A Short Drive To Lake Ontario, This Is A Home That Grows With You In A Neighbourhood Families Truly Appreciate. (id:61476)
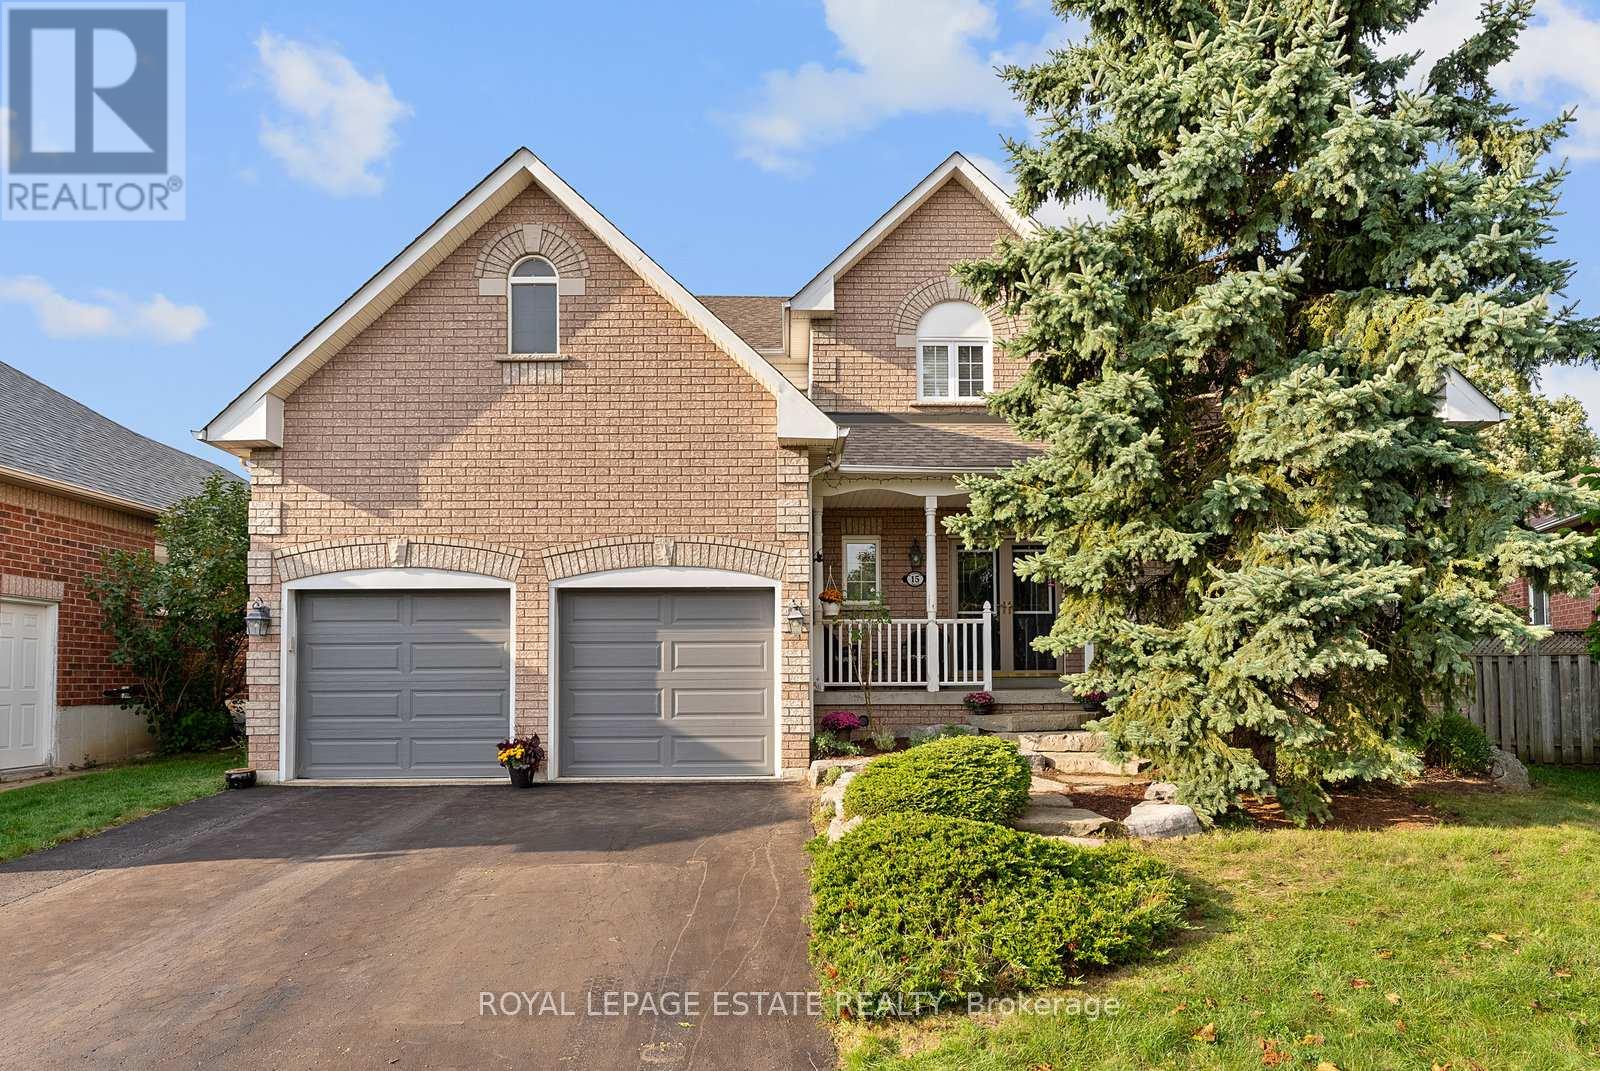
15 Mcgregor Drive
Ajax, Ontario
Nestled on a quiet, child-safe street, this extraordinary customized home truly stands out - starting with a backyard that must be seen! This private outdoor oasis is the ultimate showpiece, featuring a custom 18 x 36 inground swimming pool with waterfall, patterned concrete decking, a private deck with hot tub, and a cabana complete with a bar and changing rooms. Surrounded by exceptional landscaping, this resort-style setting is designed for both relaxation and unforgettable entertaining.Inside, this spacious and well-appointed 4-bedroom, 4-bathroom detached home offers approximately over 3,000 sq ft of living space, perfectly suited for growing families. The main floor features a formal living and dining room layout, a private office with soaring cathedral ceilings, a warm and inviting family room with a spectacular gas fireplace and a kitchen with a granite countertop complete with breakfast bar and walk-out to the backyard oasis.Upstairs, you'll find four generously sized bedrooms, including a massive primary retreat with a walk-in closet and spa-like ensuite featuring a soaker tub, providing both comfort and functionality for a busy family lifestyle.The finished basement adds additional versatility with a 5th bedroom and 3-piece ensuite, ideal for guests, extended family, or additional living space. For your vehicles, a double car garage with an extra high ceiling and plenty of storage space.Set on a premium 48 x 111 ft lot in one of Ajax's most desirable family neighbourhoods, close to parks, schools, shopping, and all amenities, this home offers an exceptional combination of luxury, space, and lifestyle. (id:61476)