

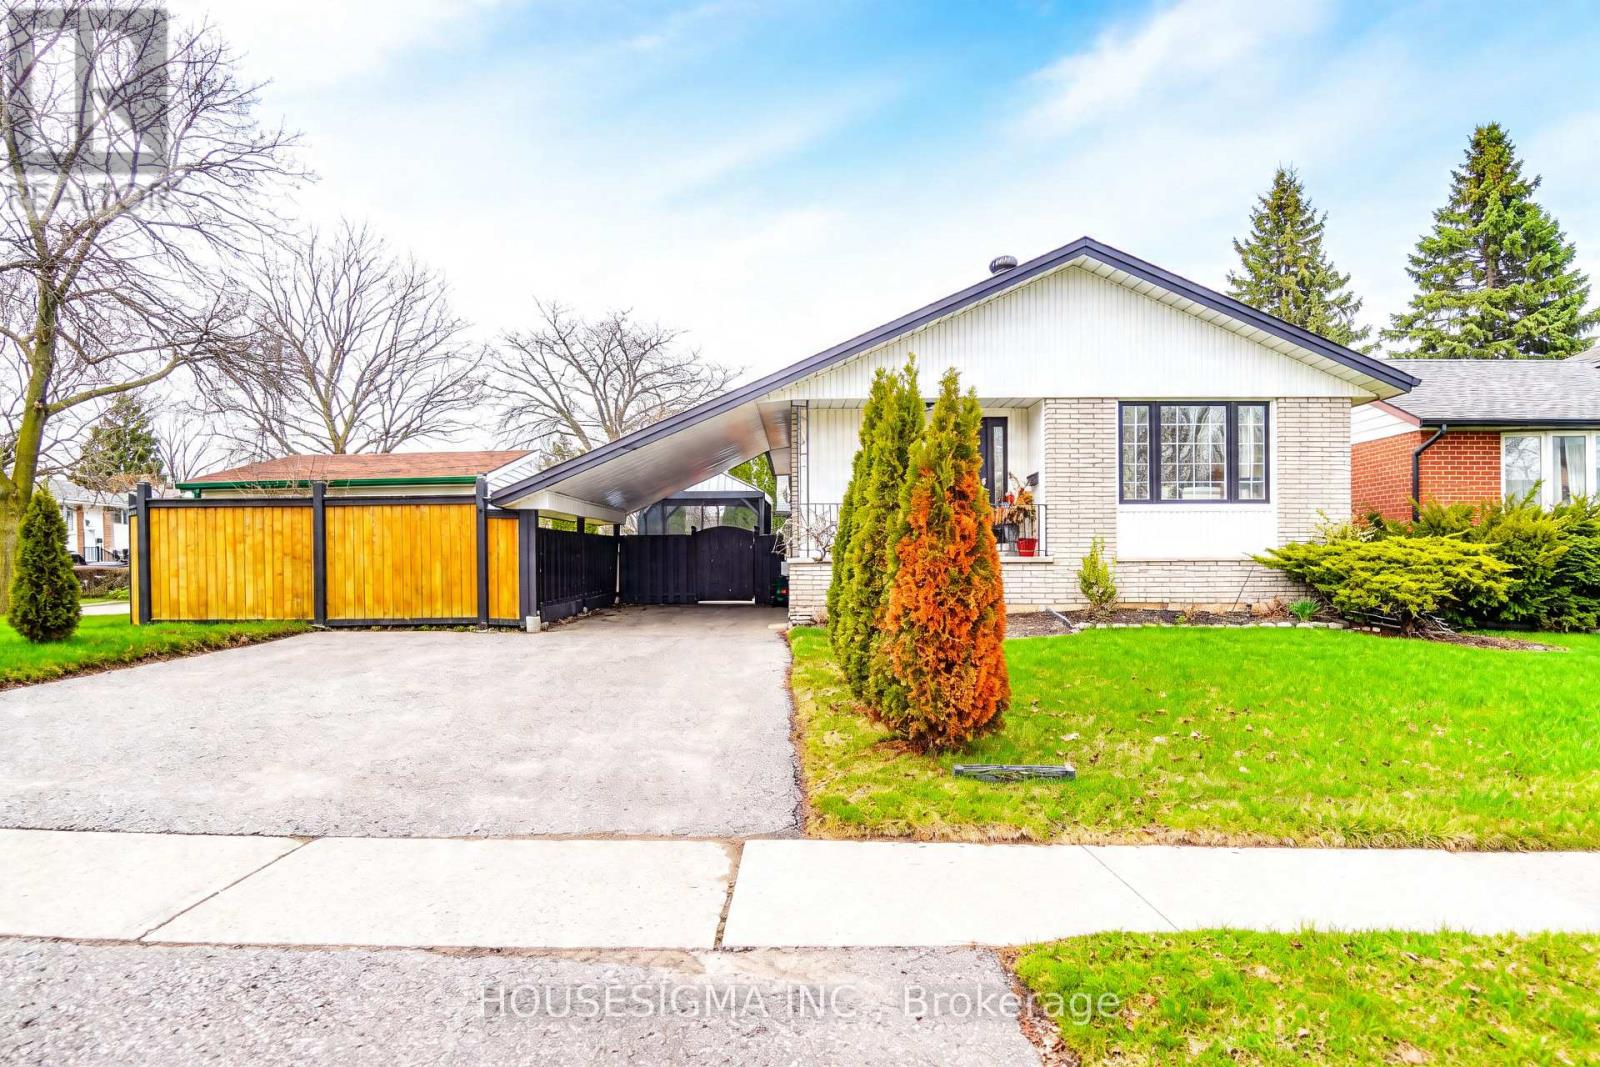
919 Central Park Boulevard N
Oshawa, Ontario
Beautifully Maintained Bungalow Situated in a Desirable Family-Friendly Neighbourhood on a Large Corner Lot. This Spacious Home Offers 3+1 Bedrooms, a Functional Layout, a Fully Fenced Backyard, and a Finished Basement with a Separate Entrance and Its Own Kitchen, Ideal for Extended Family, In-Law Potential, or Multi-Generational Living. Conveniently Located Close to Excellent Schools, Parks, Shopping, Transit, and Other Everyday Amenities, Making It a Perfect Choice for Families Seeking Comfort and Accessibility. Numerous Updates and Improvements Include Upstairs Bathroom Tub Replaced with a Standing Shower (2020), Driveway Regraded, Reinforced with Geotextile and Backfill, and Newly Paved (2021), Hot Water Tank Replaced (2024), Basement Kitchen Enhanced with Hood Vent, Stove, and Hisense Fridge (2024), Main Floor Kitchen Updated with New Hisense Fridge (2026), plus Portable A/C Units Added to Main Floor Living Room (May 2021), Bedroom (July 2024), and Basement Living Area (June 2025) for Added Comfort. A Fantastic Opportunity to Own a Versatile, Move-In Ready Home with Space, Updates, and Income Potential. Additional Features Include Side Driveway Parking (As-Is), Garden Shed, Basement Fireplace (As-Is), and Large lot and backyard with potential for future development (buyer to verify with municipality). Prime Location Close to Schools, Parks, Shopping, Transit, Costco, Walmart, FreshCo, and Only 12 Minutes to Oshawa GO. A Great Opportunity for First-Time Buyers, Investors, or Growing Families. (id:61476)

1035 Oshawa Boulevard N
Oshawa, Ontario
*** Visit the REALTOR website for further information about this Listing *** Perfect Location in Oshawa North, almost 2000 square feet living space plus recreation room in the basement. 140 ft x 65 ft large lot for family gatherings or peaceful lifestyle. 4 bedrooms, 2.5 baths. Nestled in a quiet nature neighbourhood with tall hedges and trees, multi-functional backyard, views of sunrise/sunset, birds, perennial garden. Sunroom with access to deck and BBQ, indoor/outdoor living. Open upgraded kitchen, Ensuite and Walk-in closet in Master bedroom facing pool. Mostly updated bathrooms, flooring, painting, basement. Upgraded: leaf filter eaves, Wilson's roofing, paved driveway, chimney, EV charger, auto-Double garage door, carpet free, all bedroom wall closets approx. 66 inch X 24 in. additional hallway closets. Newly owned Carrier forced air furnace & hot water tank. Gas fireplace plus electrical heating. Front facing sunset. Walking distance to: grocery stores, elementary and high schools, school bus stops, public transit to University and College, Library, community ctr, Tennis court, parks, Medical clinic, bike/walk trails. 10 minutes drive to major shops. (id:61476)
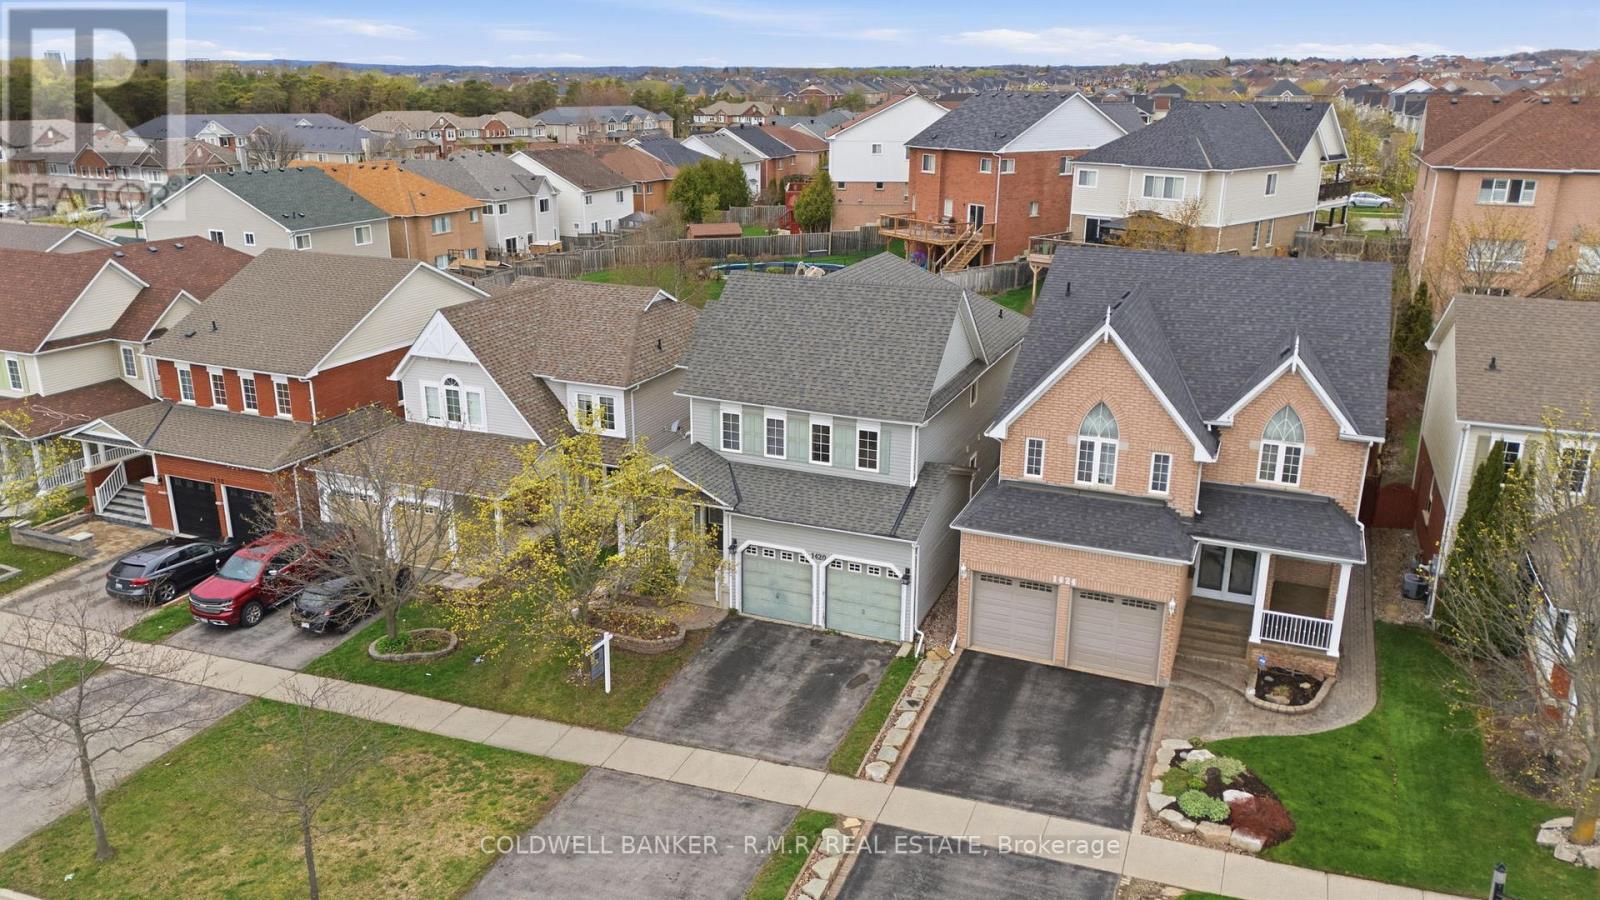
1420 Coldstream Drive
Oshawa, Ontario
Welcome to 1420 Coldstream Drive! This stunning detached home offers over 2860 square feet and is situated in a highly sought after North Oshawa neighbourhood. This home is perfectly located within walking distance to schools, parks, shopping, restaurants, and all essential amenities! This spacious 4 bedroom, 4 bathroom home offers the perfect blend of comfort, style, and functionality for growing families and those who love to entertain. Step inside to discover bright, freshly painted and inviting layout with generous family & living rooms and a beautifully finished basement that is truly an entertainer's dream! Perfect for hosting family gatherings, movie nights, game days, or creating your own private retreat. With walk-out to your backyard, you will fall in love with your very own backyard oasis! Featuring a sparkling inground salt water fiberglass pool, relaxing hot tub, and a custom built gazebo, this outdoor space is designed for unforgettable summer nights, weekend gatherings, and everyday luxury. This exceptional North Oshawa home offers the lifestyle you've been waiting for - inside and out! Don't miss your opportunity to call this one home! (id:61476)
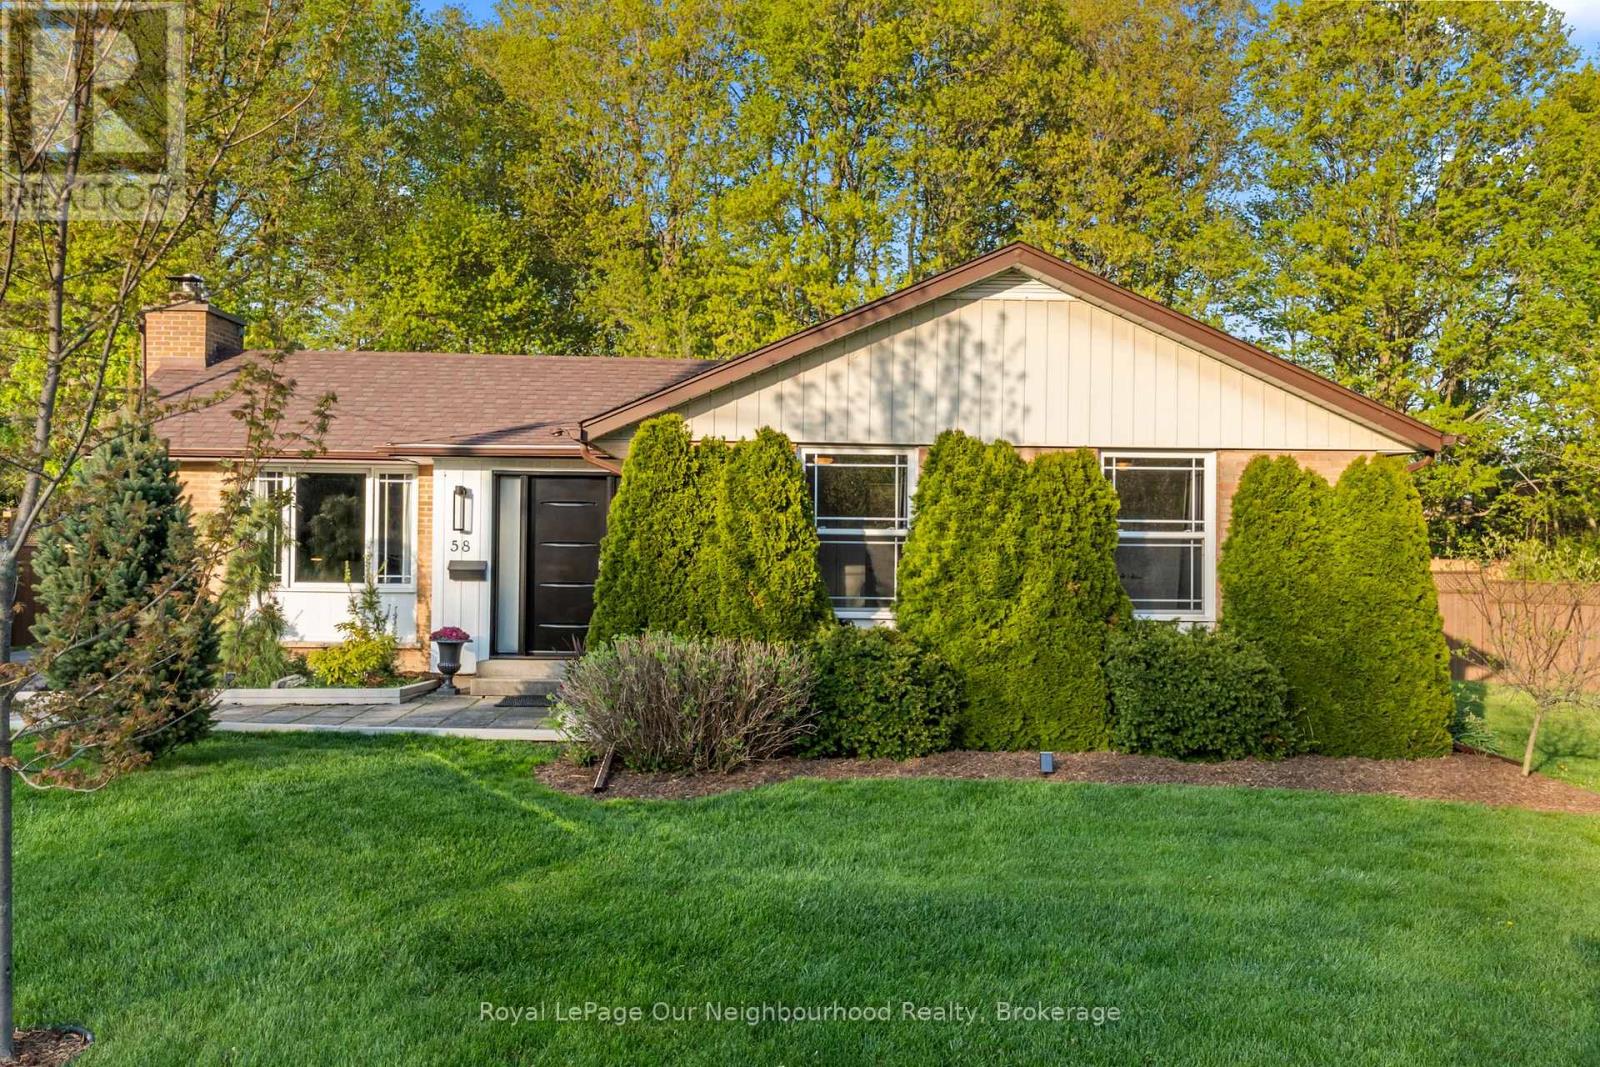
58 Hamilton Avenue
Cobourg, Ontario
There's something special about a home that simply feels right the moment you walk in and this charming brick bungalow in one of Cobourg's sought after neighbourhoods does exactly that. Just moments from the shores of Lake Ontario, this 3 bedroom, 3 washroom home offers a warm and functional layout designed for everyday living. Hardwood floors run throughout the main level, while oversized patio doors and large windows bring a bright, welcoming feel to the living space, complete with a cozy natural gas fireplace. The primary bedroom offers a quiet retreat with its own private 2 piece ensuite. Downstairs, the partially finished basement provides a rec room, partially finished 3pc washroom and flexible space for home gym or office. Set on a generously sized lot, the fully fenced backyard offers plenty of room to relax, entertain, garden, or enjoy time with kids and pets. A spacious deck, hot tub (as is), mature trees, and garden shed complete the outdoor space. Located close to schools, parks, shopping, and Cobourg's vibrant waterfront, this move-in ready bungalow is more than a home, it's the lifestyle you've been waiting for. (id:61476)
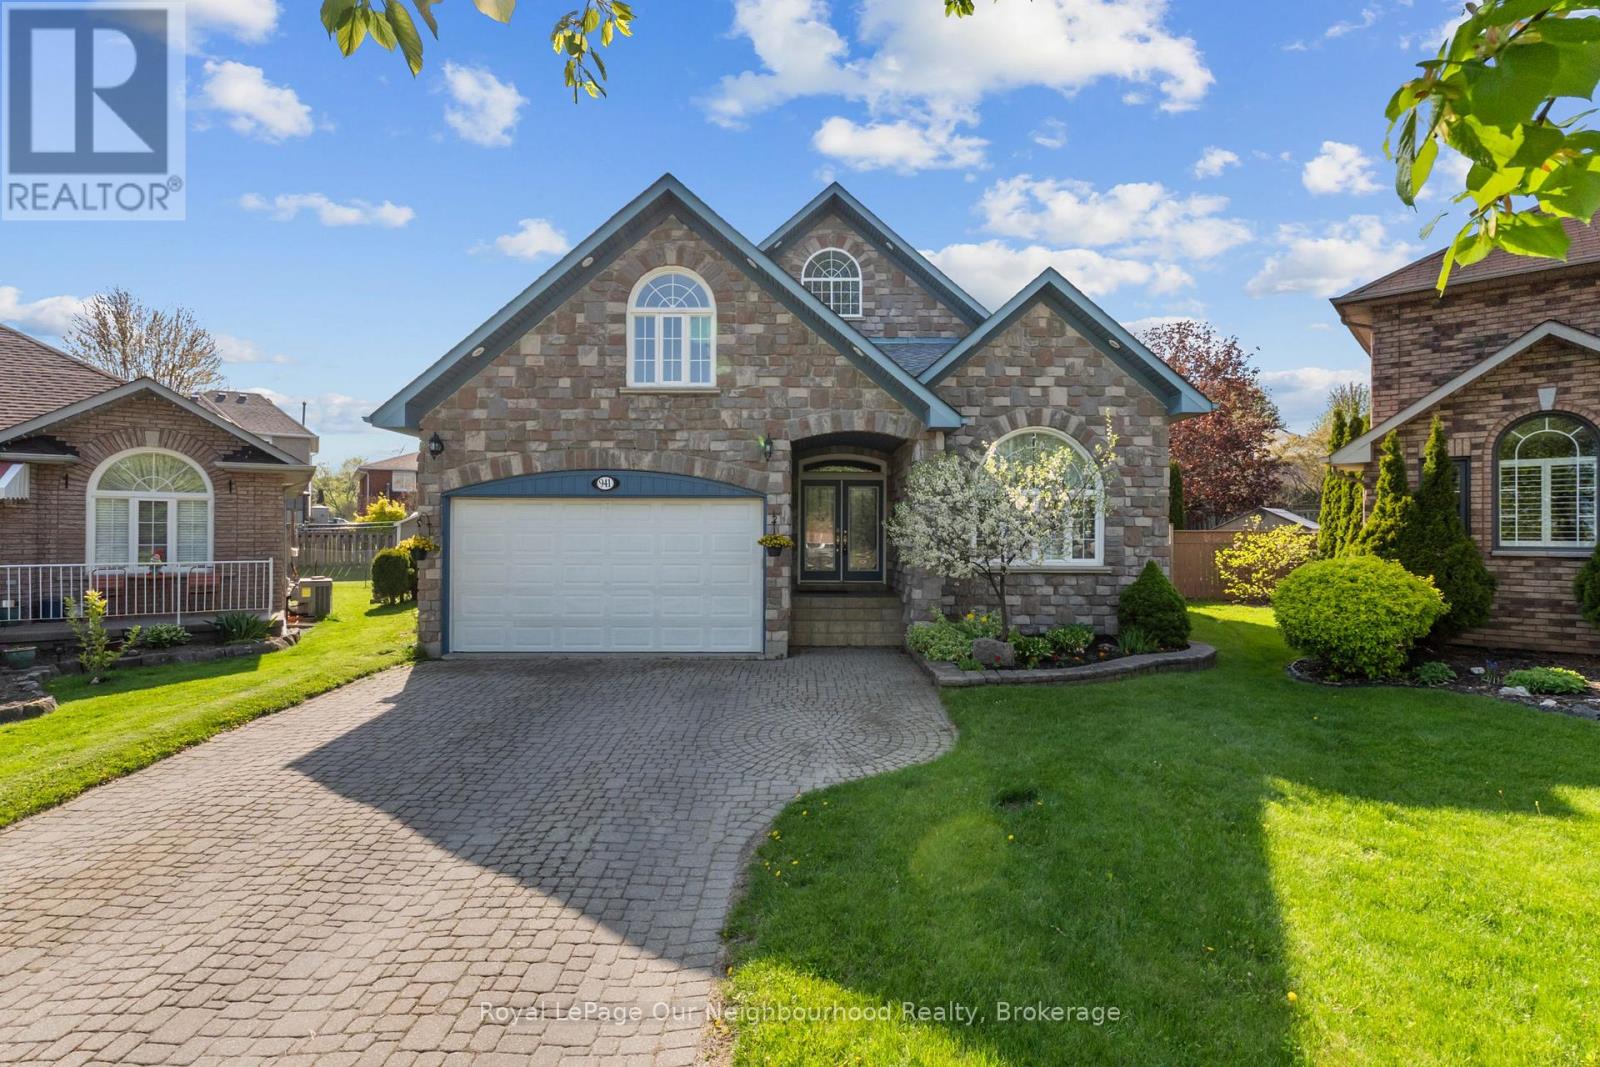
941 Tillison Avenue
Cobourg, Ontario
Feel grand the moment you arrive. This airy bungalow welcomes you with a spacious foyer and high ceilings that set the tone throughout. French doors open to the bright living/dining area with wood floors and a large window. The kitchen impresses with a vaulted ceiling, granite counters and a walk-out to the backyard. Three main-floor bedrooms feature wood flooring, including the primary suite with a 6-pc ensuite, walk-in closet and its own walk-out. The versatile loft is ready to suit your needs with a 2-pc washroom. Plenty of additional living space in the finished basement, which offers a rec room with wet bar and gas fireplace, a games room, sauna and two additional bedrooms. Outside, enjoy a private resort-style yard with a saltwater pool, hot tub, interlock patio and lush gardens. (id:61476)
129 Cedar Street
Brighton, Ontario
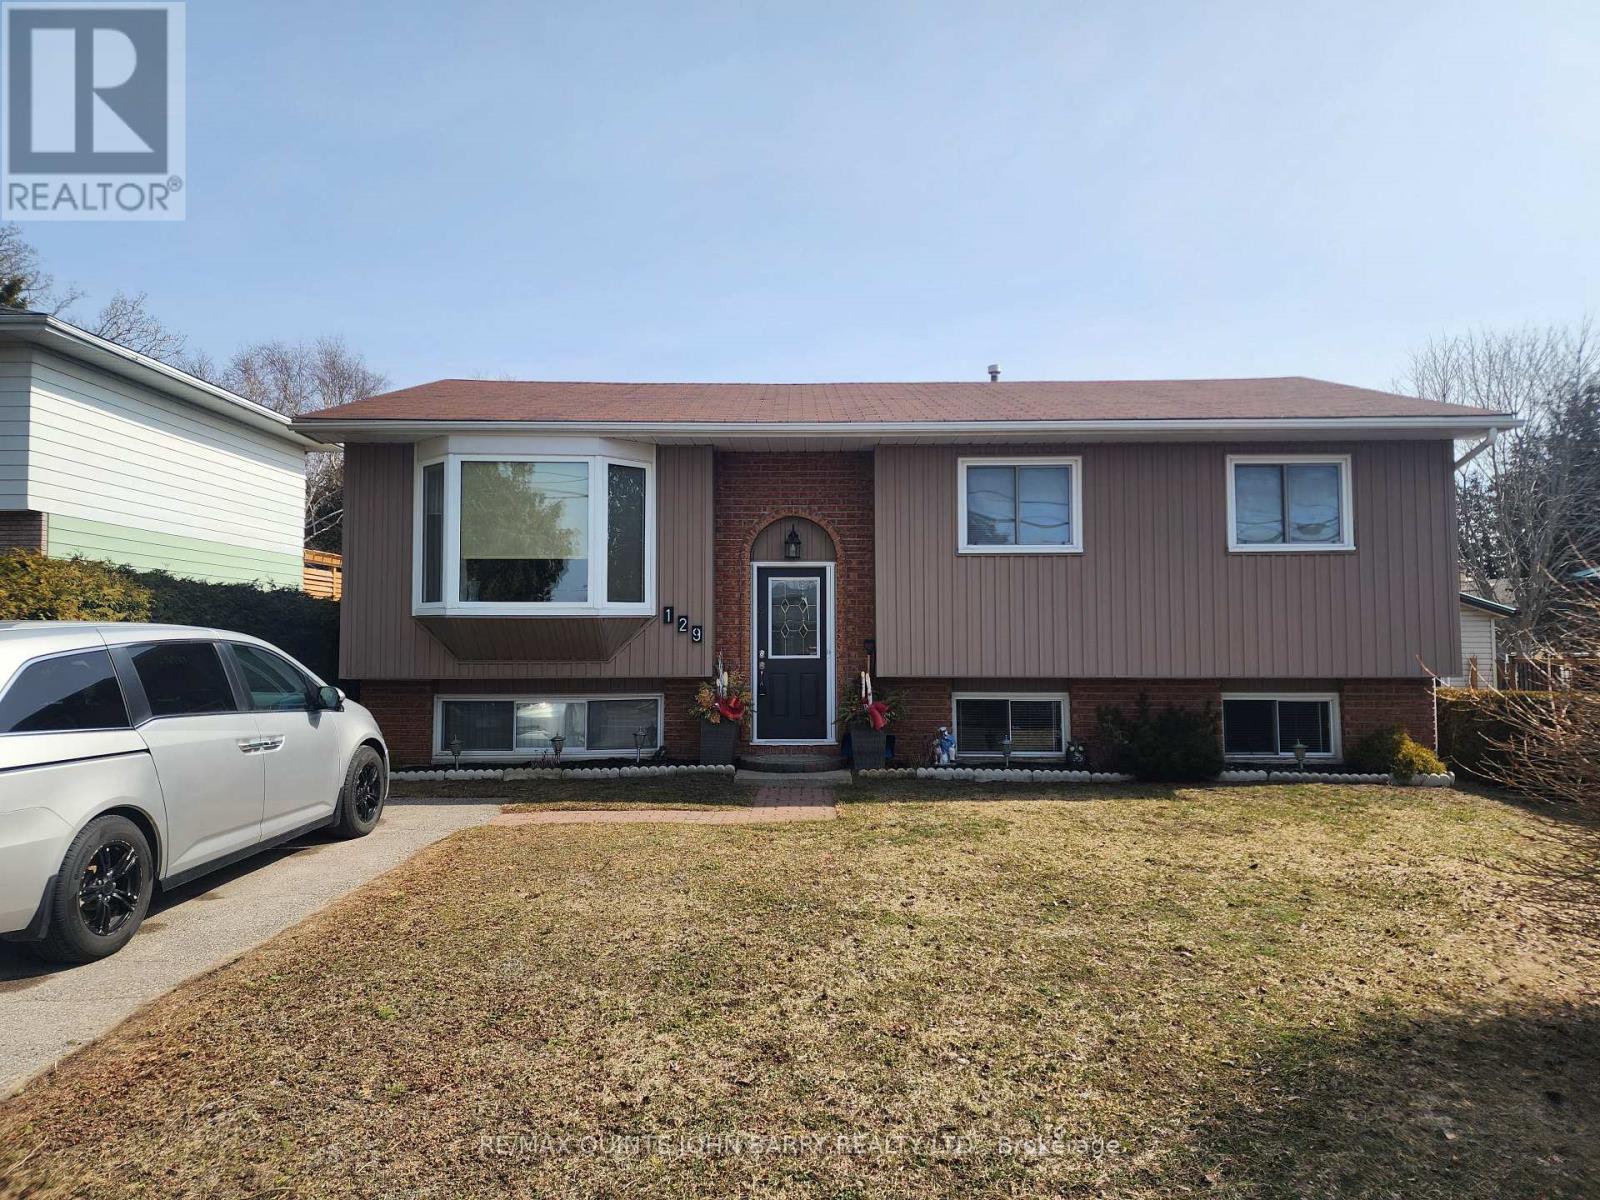
Welcome to this well-maintained 2+1 bedroom, 2-bath raised bungalow featuring a bright and functional lower-level in-law suite. The main floor is warm and inviting, offering an open-concept living and dining area-an ideal layout for both everyday comfort and entertaining. The spacious kitchen provides excellent storage with two pantries and plenty of cabinetry. Enjoy seamless indoor-outdoor living with two walkouts leading to a private backyard, beautifully framed by mature hedges for added privacy. The upper level includes two bedrooms, including a generously sized primary, along with a well-appointed 4-piece bathroom. The fully finished lower level adds exceptional versatility with a third bedroom, 3-piece bathroom, and a second kitchen-perfect for extended family, guests, or a potential rental opportunity. Combining comfort, functionality, and a prime location close to nature, amenities, and all that Brighton has to offer, this home is an outstanding opportunity. Close to all schools and on school bus route. Prime Brighton Location! (id:61476)
140 Victoria Street
Brock, Ontario
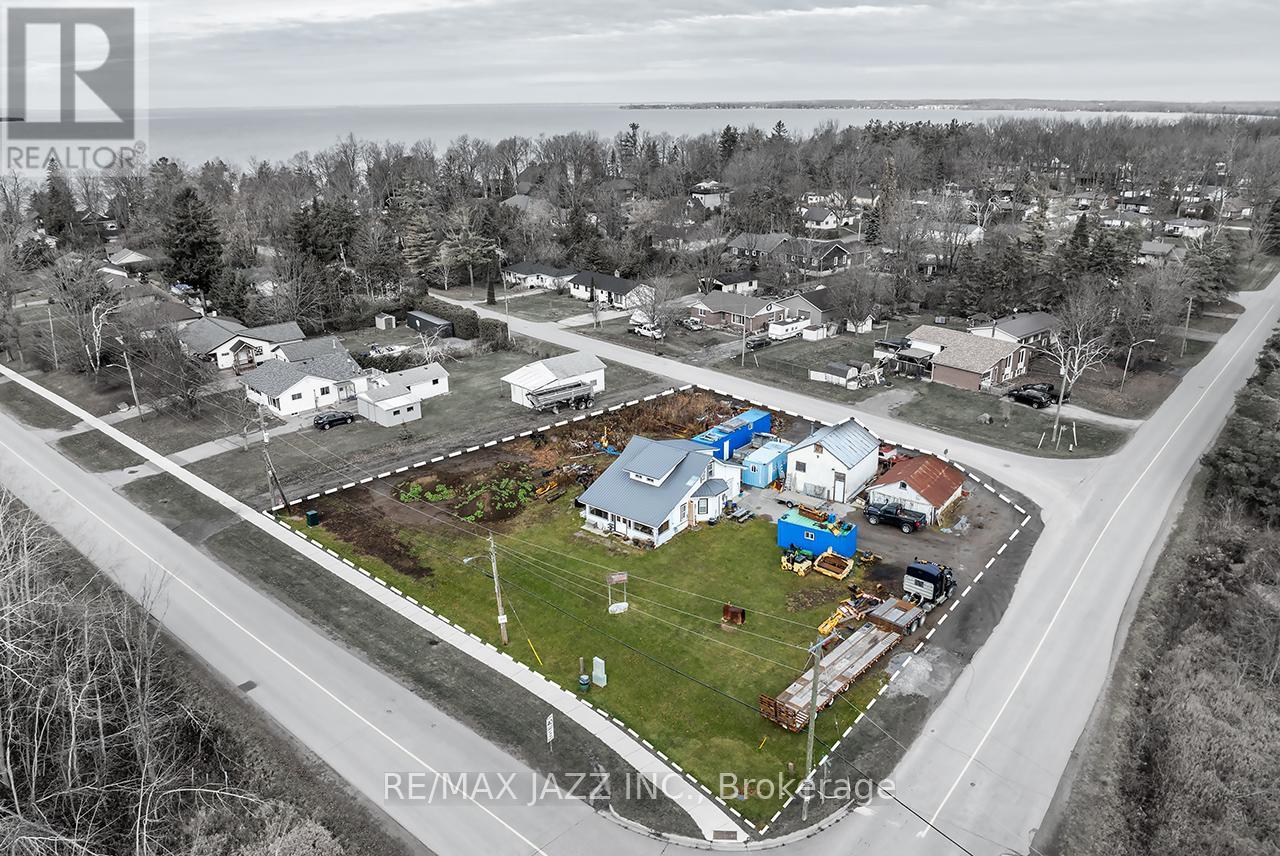
Exceptional opportunity for investors, builders, and developers, this rare offering fronts onto 3 streets and is fully situated outside of Conservation Authority regulated areas, providing outstanding flexibility with fewer development constraints and significant long term upside. The expansive lot presents excellent severance potential with the possibility to create up to 3 separate building lots, further enhanced by 2 existing sanitary service connections and 2 separate tax bills representing 2 individual parcels currently held under a single PIN and registration. The existing detached home offers 4 bedrooms and 1 bathroom, along with a detached garage, storage shed, and 2 driveways, providing ample parking and versatility for interim use, rental income, or future redevelopment. Surrounded by custom built homes and located just moments from the shores of Lake Simcoe, the property is set within a highly desirable and evolving neighbourhood with convenient access to schools, shopping, parks, and a wide range of recreational amenities. A rare offering that combines prime location, development potential, and exceptional investment opportunity not to be missed. (id:61476)
1706 Woodside Lane
Pickering, Ontario
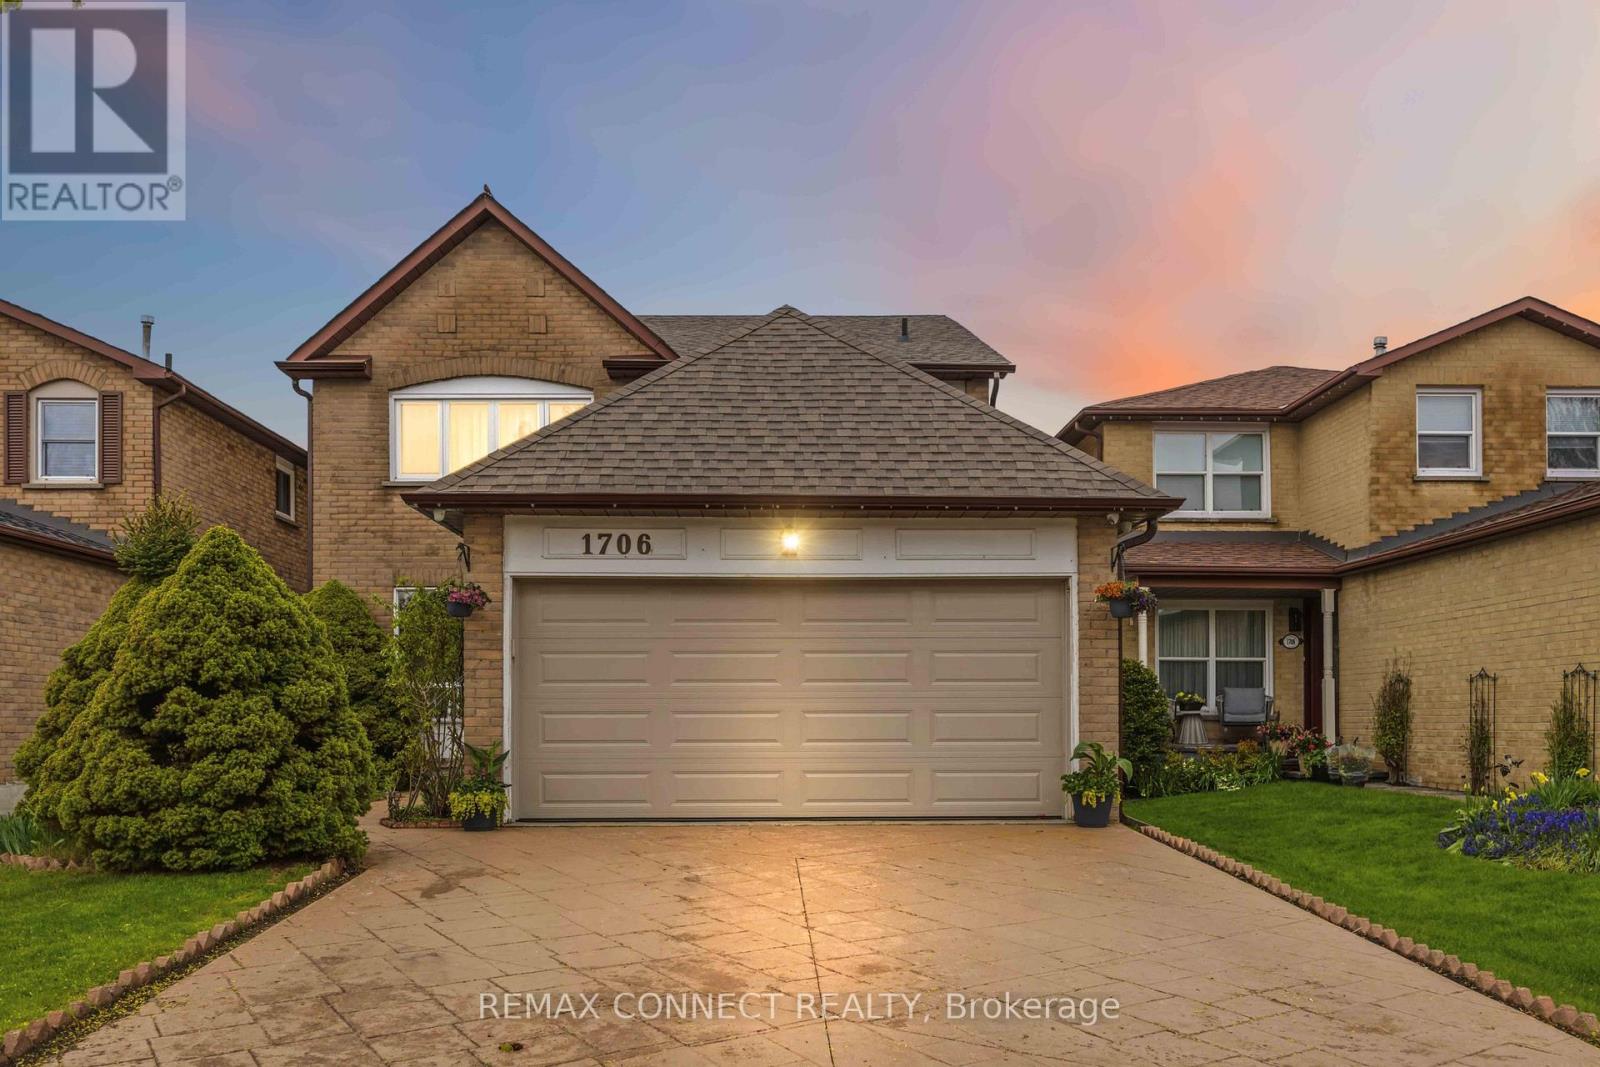
Located in the heart of Pickering's prestigious Amberlea community, this beautifully maintained detached home offers more than 3,000 sq. ft. of comfortable, thoughtfully designed living space-perfect for families of all sizes. The second floor features four generous bedrooms with hardwood flooring, along with a refreshed main bathroom (2017) and a stylishly updated primary ensuite (2023).The main floor underwent an extensive renovation, creating a bright, open atmosphere that connects the kitchen and family areas seamlessly. Double French doors give the den a quiet, functional feel. Downstairs, the fully finished basement-with its own full bathroom and separate laundry room-adds even more room for gatherings, hobbies, or extended family. A sump installation in 2023 provides an added layer of assistance and protection to the foundation. Outside, stamped concrete enhances the driveway and front walkway, while the backyard offers a cozy space to unwind, complete with a vegetable garden and gas BBQ hookup. Security cameras and motion detectors around the home provide added comfort and peace of mind. With a double-car garage (including loft storage) and parking for four more vehicles, there's plenty of room for everyone. Surrounded by parks, schools, shopping, and community amenities, this move-in-ready home is truly designed for modern family living. (id:61476)
191 Carroll Crescent
Cobourg, Ontario
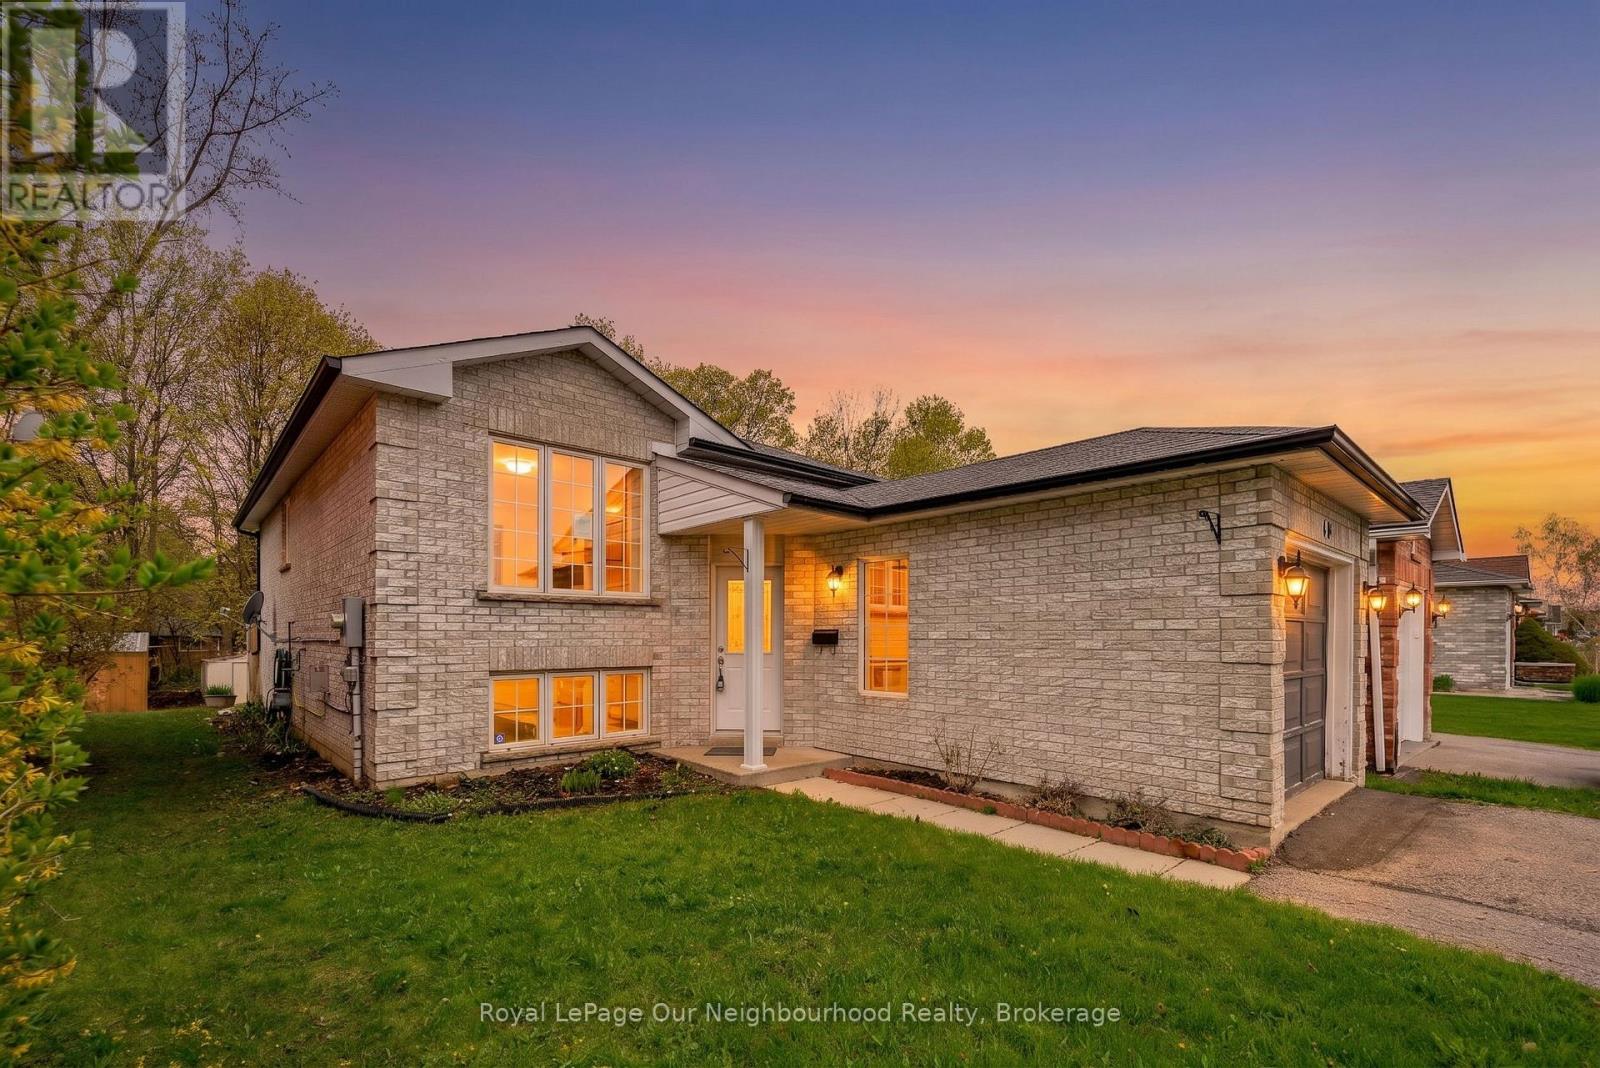
Located in one of Cobourgs sought after east end neighbourhoods, this home balances suburban tranquility with easy access to schools, businesses, and the beach. The versatile layout makes this an ideal choice for first time buyers, young families, and investors alike. The main level features a bright, functional kitchen that blends seamlessly with the dining area and a sun filled living room perfect for hosting and family gatherings. A bedroom and full bathroom provides the option for main floor living. The lower level provides 2 spacious bedrooms, a full bathroom, and a family room ready to be re-imagined to fit your needs. Experience the best of Cobourg living with all the essentials at your fingertips. You are a short distance away from days at the beach, lunches on restaurant patios, and a quick walk to nearby schools for kids of all ages. For commuters there is a convenience via rail station and easy access to the 401. (id:61476)
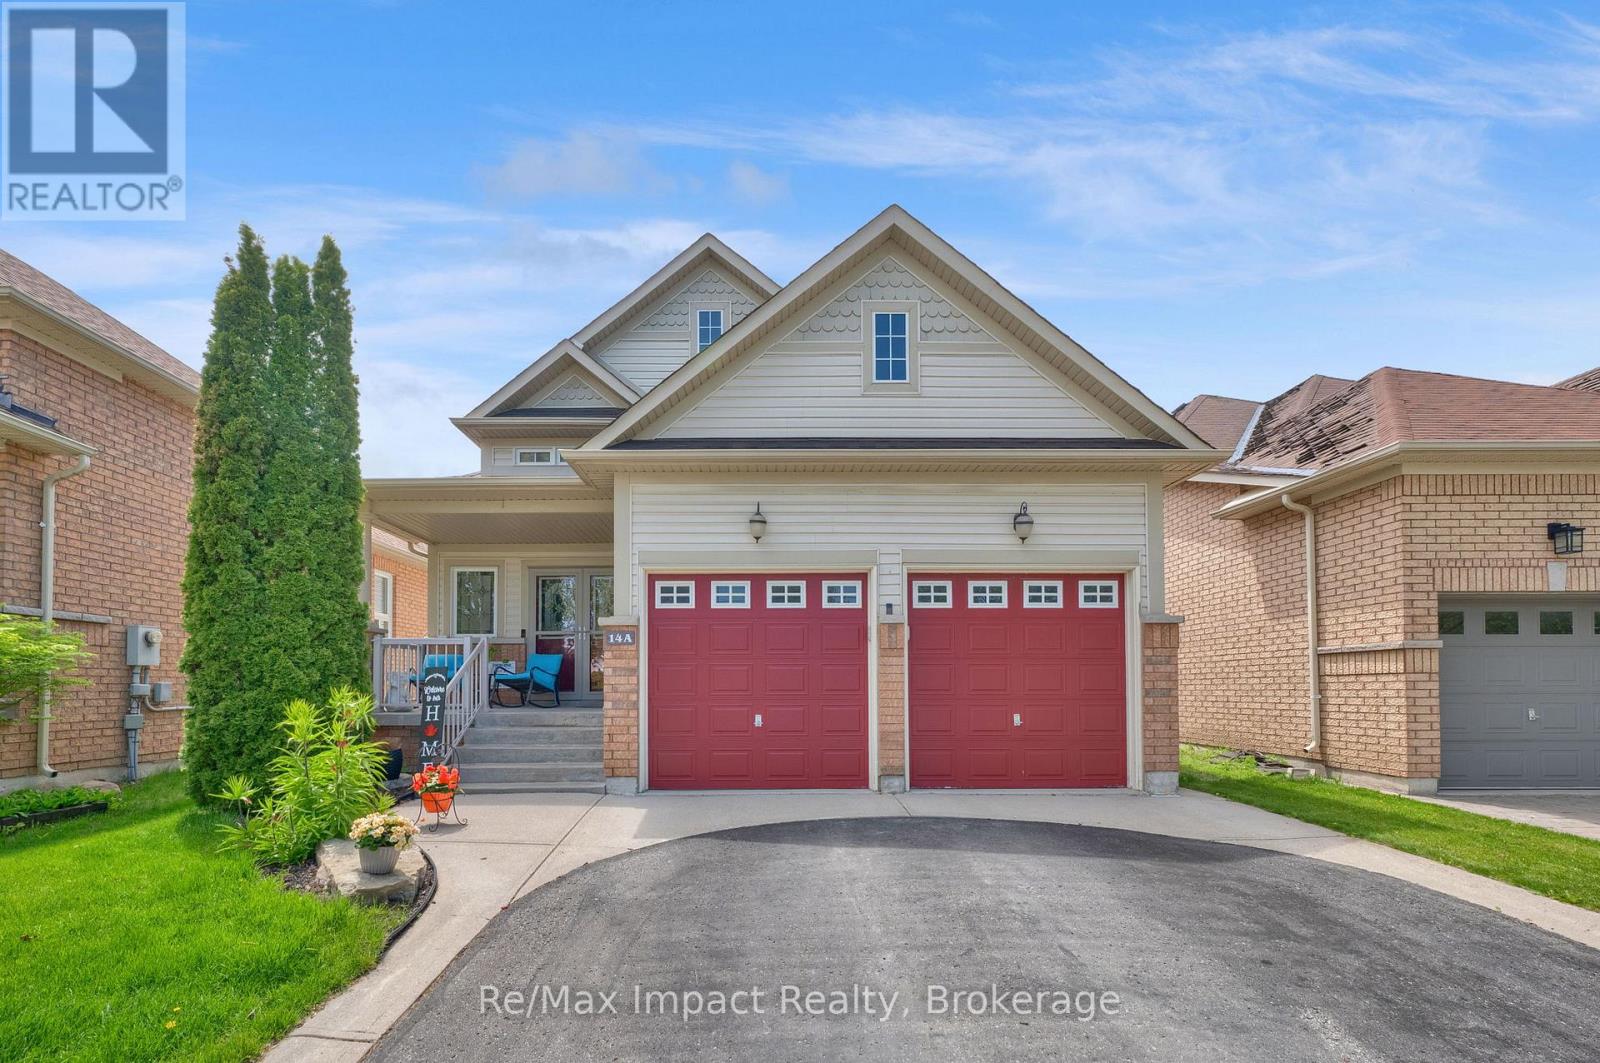
14a Hunt Street
Clarington, Ontario
Beautiful raised bungalow built in 2008 offering comfort, space, and functionality in a desirable family-friendly neighborhood. The main floor features two bedrooms, including a spacious primary suite complete with a walk-in closet and private ensuite bath with a relaxing soaker tub and separate walk-in shower. The large eat-in kitchen offers abundant cupboard and counter space, a convenient island, and sliding glass doors leading to a large private deck that's perfect for outdoor dining or relaxing. The bright open-concept living and dining areas showcases high ceilings and hardwood floors, creating a warm and inviting space for everyday living and entertaining. The finished basement. The finished basement, with high ceilings, provides additional space with a generous rec room, an extra bedroom, and a beautifully updated bathroom. Large basement windows bring in plenty of natural light, and there is ample storage throughout the home. The laundry room is large and unfinished. There is a good-sized storage room off the Rec Room and another off the main hallway that are also unfinished. Furnace (2025), Roof about 3 years old. Additional highlights include access to the double care garage from the entry foyer. Ideally located close to schools, shops, and entertainment, with easy access to Highway 401 commenters. (id:61476)
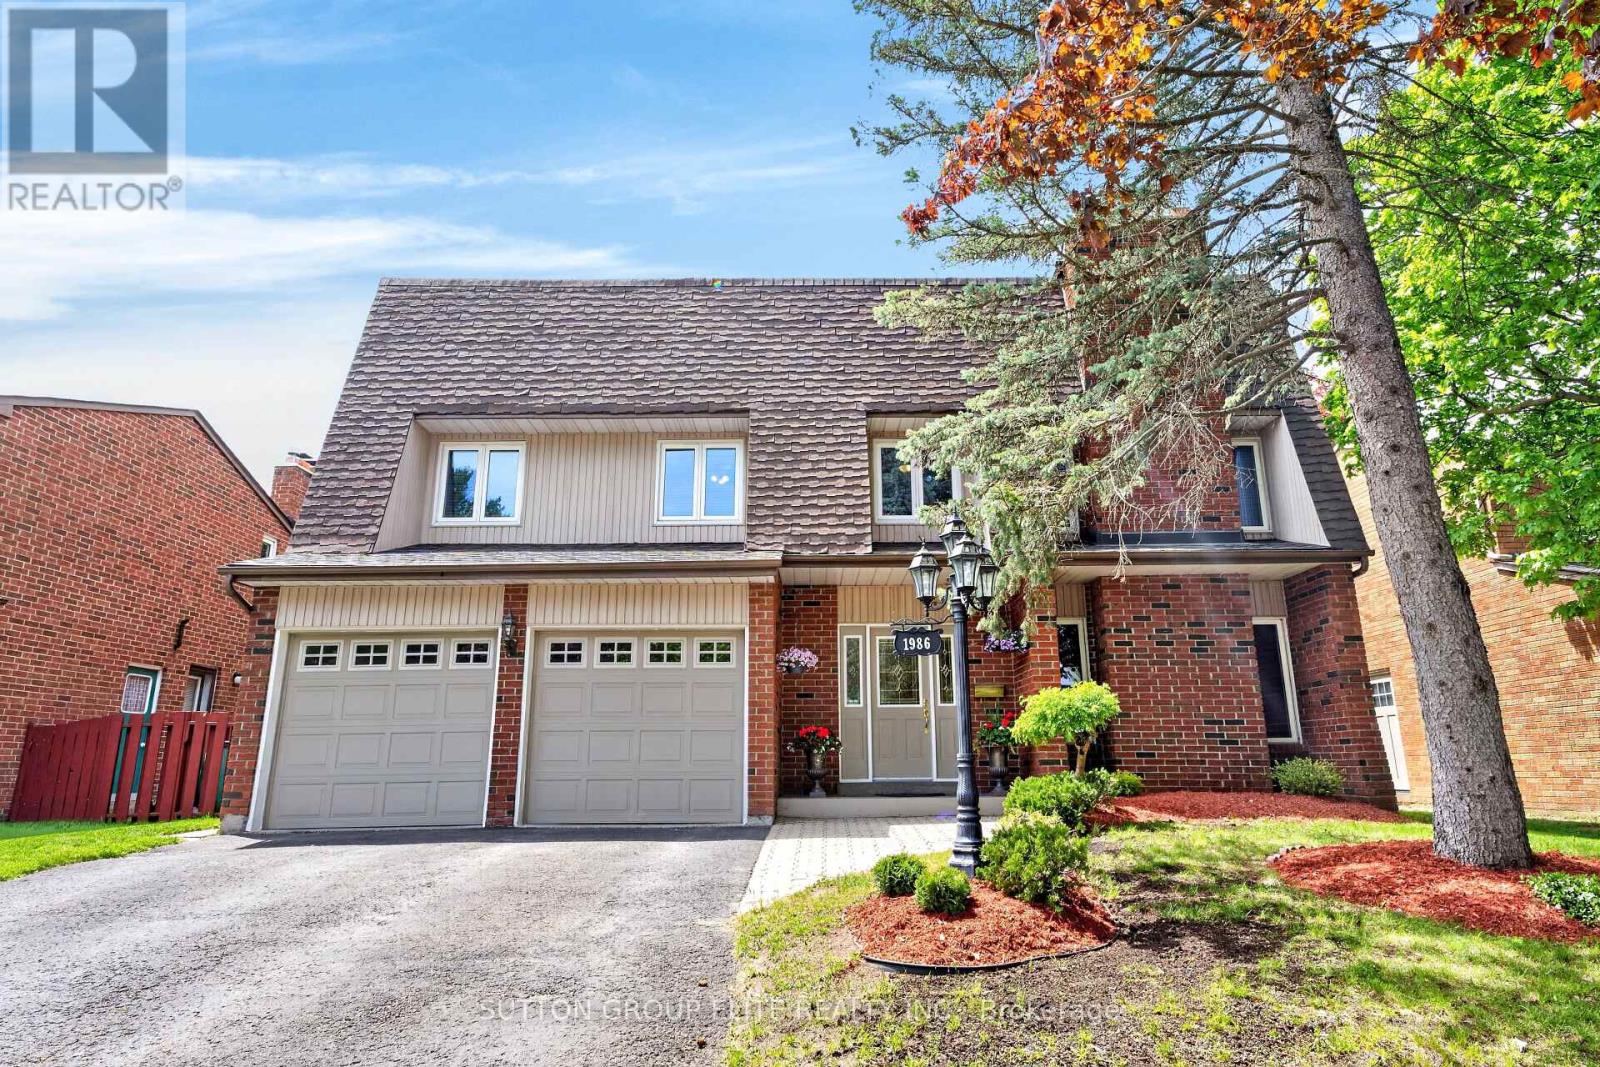
1986 Spruce Hill Road
Pickering, Ontario
Welcome To This Exquisite Multi-Level Residence Featuring Four Bedrooms And Three Bathrooms, Ideally Situated In The Prestigious Dunbarton Community. Offering Approximately 2,343 Square Feet Above Grade, This Impeccably Maintained Home Provides An Exceptional Blend Of Space, Comfort, And Sophistication, Complete With Four Parking Spaces. Step Inside To Discover Elegant Living And Family Rooms, Each Appointed With Its Own Fireplace, Creating Warm And Inviting Spaces Perfect For Both Relaxation And Entertaining. Soaring Vaulted Ceilings In The Family And Dining Rooms Add A Sense Of Grandeur And Architectural Charm. The Open-Concept Eat-In Kitchen Seamlessly Extends To The Backyard, Offering The Perfect Setting For Indoor-Outdoor Living And Effortless Entertaining. The Primary Bedroom Serves As A Private Retreat, Featuring A Four-Piece Ensuite And Generous Closet Space, While The Additional Bedrooms Are Spacious And Well-Appointed. The Finished Basement Further Enhances The Home's Appeal With A Large Recreation Room Complete With An Additional Fireplace-Ideal For Family Gatherings Or Leisure. Conveniently Located Near Parks, Top-Rated Schools, Scenic Walking And Biking Trails, Public Transit, And With Easy Access To Major Highways, This Exceptional Property Offers A Refined Lifestyle In One Of The Area's Most Sought-After Neighborhoods. *Link For Video Tour Below* (id:61476)
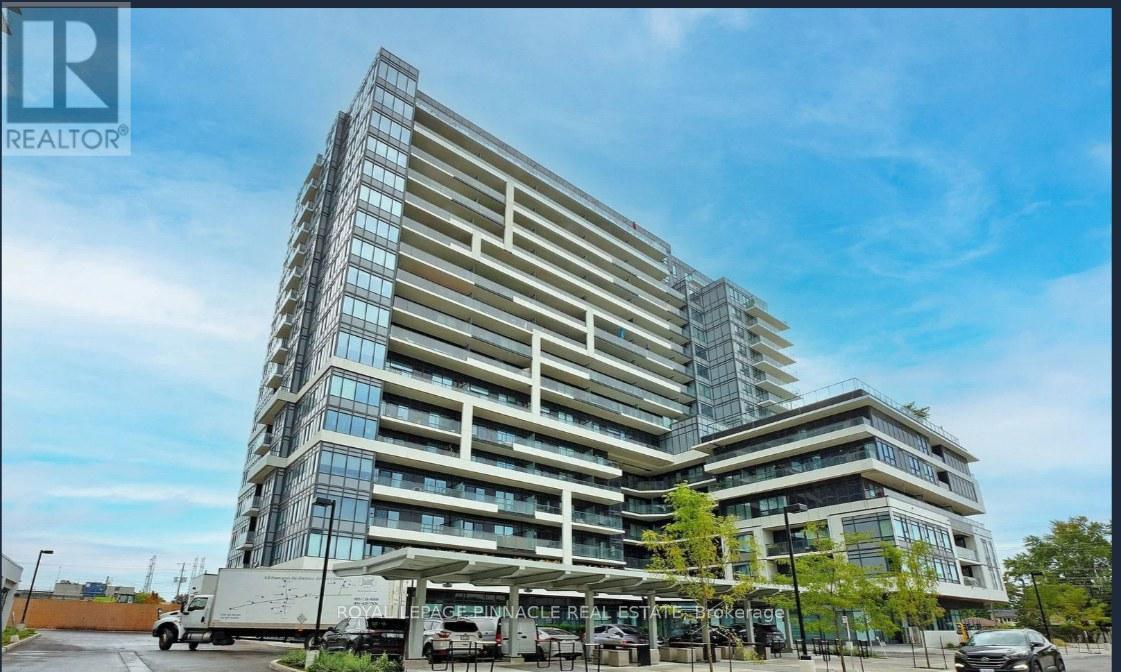
1014 - 1480 Bayly Street
Pickering, Ontario
Steps to Pickering GO Station, this bright and spacious 3-bedroom suite at Universal City Condominiums offers approximately 1,306 sq. ft. of total living space and a rare wrap-around private balcony. Thoughtfully designed with an open-concept kitchen, living, and dining area, this unit is ideal for both everyday living and entertaining. The split-bedroom layout provides excellent privacy, featuring a primary bedroom with a walk-in closet and ensuite, along with two additional bedrooms perfect for family, guests, or a home office. A dedicated media/flex space adds versatility for work or relaxation. Floor-to-ceiling windows bring in abundant natural light, while the wrap-around balcony extends your living space outdoors with multiple access points. Recent upgrades include frameless mirrored closet doors in all bedrooms, new light fixtures, fresh paint, and carpet-free living with laminate flooring. Enjoy premium amenities including a gym, outdoor pool with BBQ area, 24-hour concierge, guest suites, bike storage, and a dog spa. Located in a highly sought-after community with quick access to transit, shopping, dining, and major highways. Ideal for end-users and investors (id:61476)
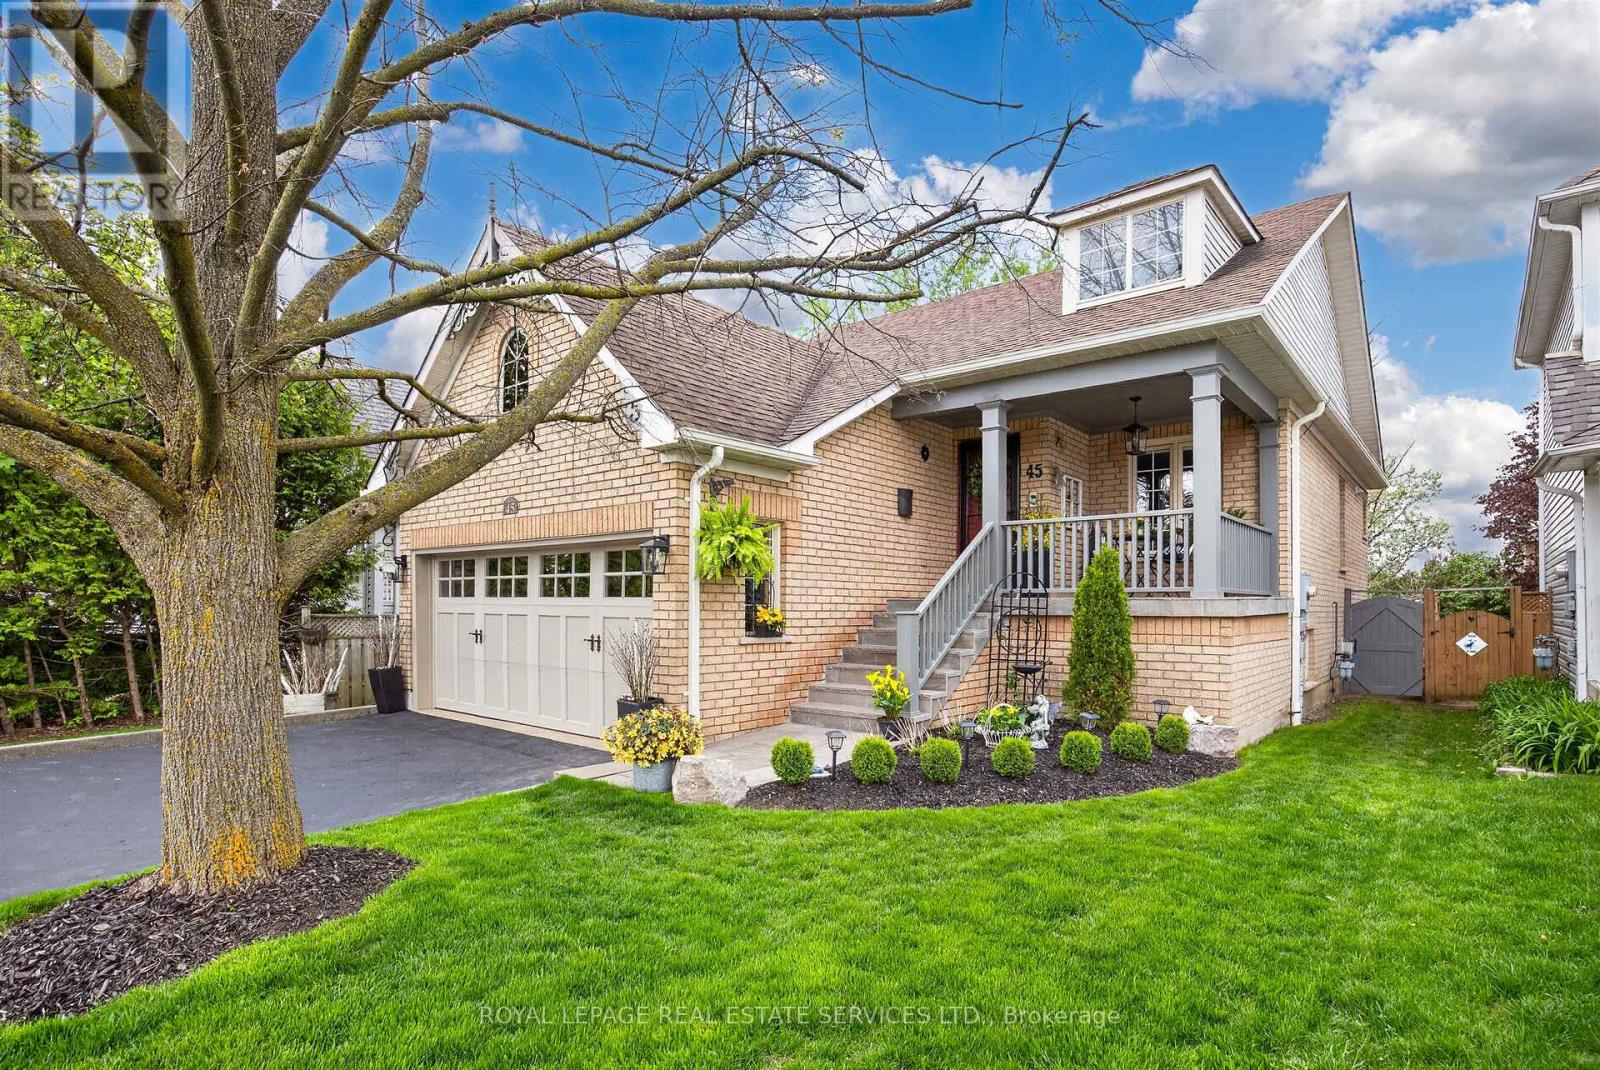
45 Rosemarie Crescent
Whitby, Ontario
Welcome to elegance and timeless Victorian charm in the heart of Brooklin's highly sought-after community. This classy and beautifully maintained home presents a rare opportunity; as there is only two raised bungalows of this model and layout that was constructed in the entire subdivision - a truly unique and distinguished home. Nestled on a quiet, family-friendly street, this exceptional 3-bedroom, 2-bathroom residence showcases true pride of ownership with quality upgrades, tasteful finishes, and meticulous care throughout. From the moment you arrive, the home impresses with stunning curb appeal, professionally completed natural stone landscaping (2025), elegant Victorian-style porch railings and columns, a beautiful new front entrance door and screen door, and freshly painted main floor interiors.Built in 1997 as a rare "Tribute Victorian Raised Bungalow," this home blends warmth, character, and sophistication with modern comfort. Extensively updated and meticulously maintained throughout the years, recent enhancements include a window above the garage (2024), patio sliding kitchen door (2019), eavestroughs and downspouts (2018), as well as major mechanical upgrades completed in 2017, including the furnace, central air conditioning, humidifier, water tank, garage door, and interior garage storm door. The home also features a newer roof (2012), further enhancing its exceptional value and peace of mind.Inside, the home offers a warm and inviting layout featuring beautifully maintained living spaces, elegant décor, and quality finishes throughout. Every detail reflects comfort, class, and exceptional upkeep, making this truly move-in ready. The tranquil backyard retreat provides the perfect setting for relaxing or entertaining in complete privacy.A rare opportunity to own a beautifully upgraded Victorian-style home in one of Brooklin's most desirable neighbourhoods - offering elegance, tranquility, charm, and premium family living. (id:61476)
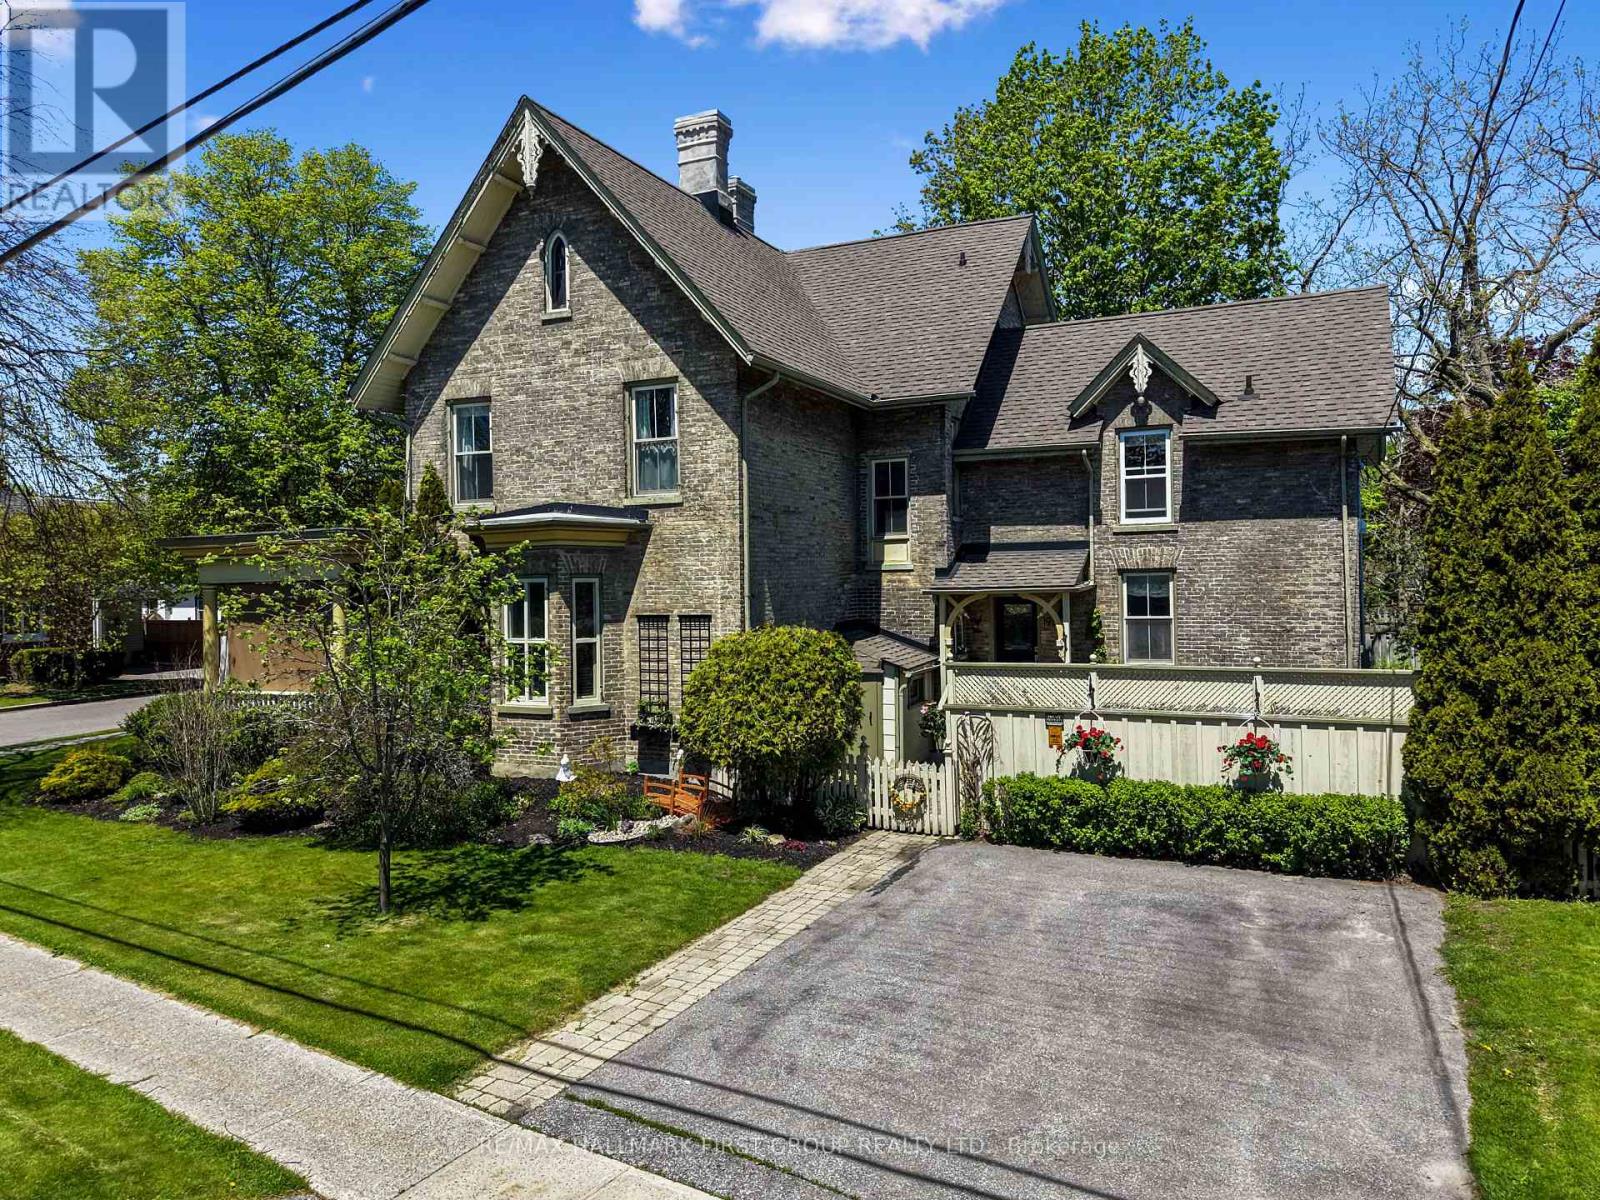
198 Bagot Street
Cobourg, Ontario
This iconic 1870s heritage home is a beautifully preserved piece of Cobourg's history, blending old-world charm and modern convenience. Ideally located moments from West Beach, the boardwalk, and downtown amenities, this distinguished property presents a rare opportunity to own a character-filled residence with flexible living potential. Inside, intricate trim work, soaring ceilings, and plaster mouldings showcase the craftsmanship of a bygone era. The formal living room features a bay window, elegant chandelier, and a decorative fireplace. In contrast, the adjacent family room opens to the covered front porch through French doors, blending indoor and outdoor living. The spacious, light-filled dining room is perfect for hosting unforgettable dinner parties. The custom chefs kitchen, featuring ceiling-height cabinetry, high-end stainless steel appliances, dual convection wall ovens, a warming drawer, and a convection microwave, ideal for entertaining and everyday living, walkouts lead to the deck and patio, ideal for outdoor entertaining. Upstairs, the principal suite offers a peaceful retreat with a decorative fireplace and an ensuite bath. Four additional bedrooms, two with ensuites and a second-floor laundry room provide comfort and flexibility for family or guests. The spacious attic/loft offers untapped potential for a home office, studio, or retreat. Outside, the fenced, meticulously maintained landscaped yard is surrounded by mature trees offering a tranquil refuge in the heart of downtown. A patio and deck are perfect for summer gatherings, and two driveways provide ample off-street parking. This heritage gem offers warmth, character, and modern comfort - an exceptional opportunity in one of Cobourg's most sought-after locations. (id:61476)
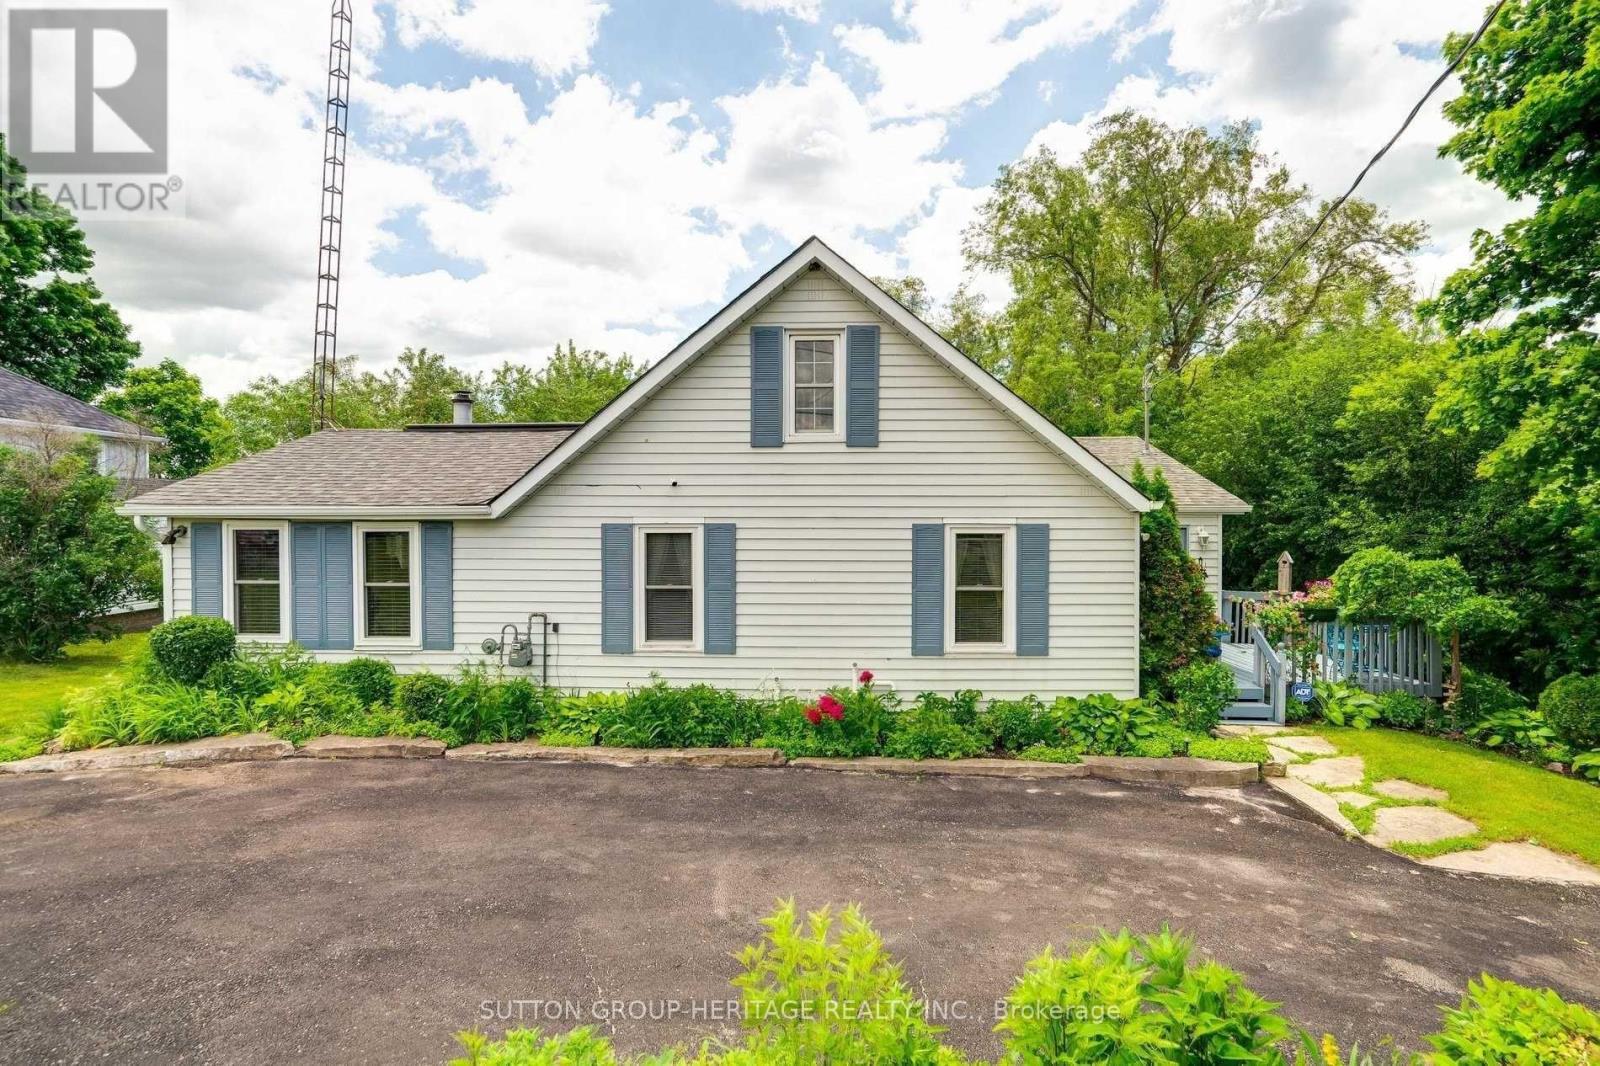
4155 County Road 45 Road
Cobourg, Ontario
This English cottage style home is full of character and charm, featuring a wrap around porch that spans from front to back, overlooking a private, tree lined backyard just minutes to downtown Cobourg and everything it has to offer. The main floor offers spacious principal living with a large dining room with walk out to the deck, a bright eat in kitchen, and a welcoming family room with fireplace, perfect for cozy evenings at home. A charming pass through window between the kitchen and dining room adds a touch of character and makes entertaining effortless. This home also offers the convenience of one level living, with the primary bedroom thoughtfully located on the main floor. Originally designed as two bedrooms, this space provides flexibility to convert back if desired. Upstairs, the loft offers a versatile space, home office, additional family room, or easily converted to two bedrooms, filled with natural light and cottage charm. The unfinished basement provides excellent storage and workshop space and features a convenient walk out to the yard, adding functionality and easy access to the outdoors. Enjoy the feel of country living with the added benefit of a new septic system(2024), providing peace of mind and worry free ownership. Highway 401 is just one minute away, making this location perfect for commuters. Come take a look and you may just find yourself falling in love with all the charm this home has to offer. (id:61476)
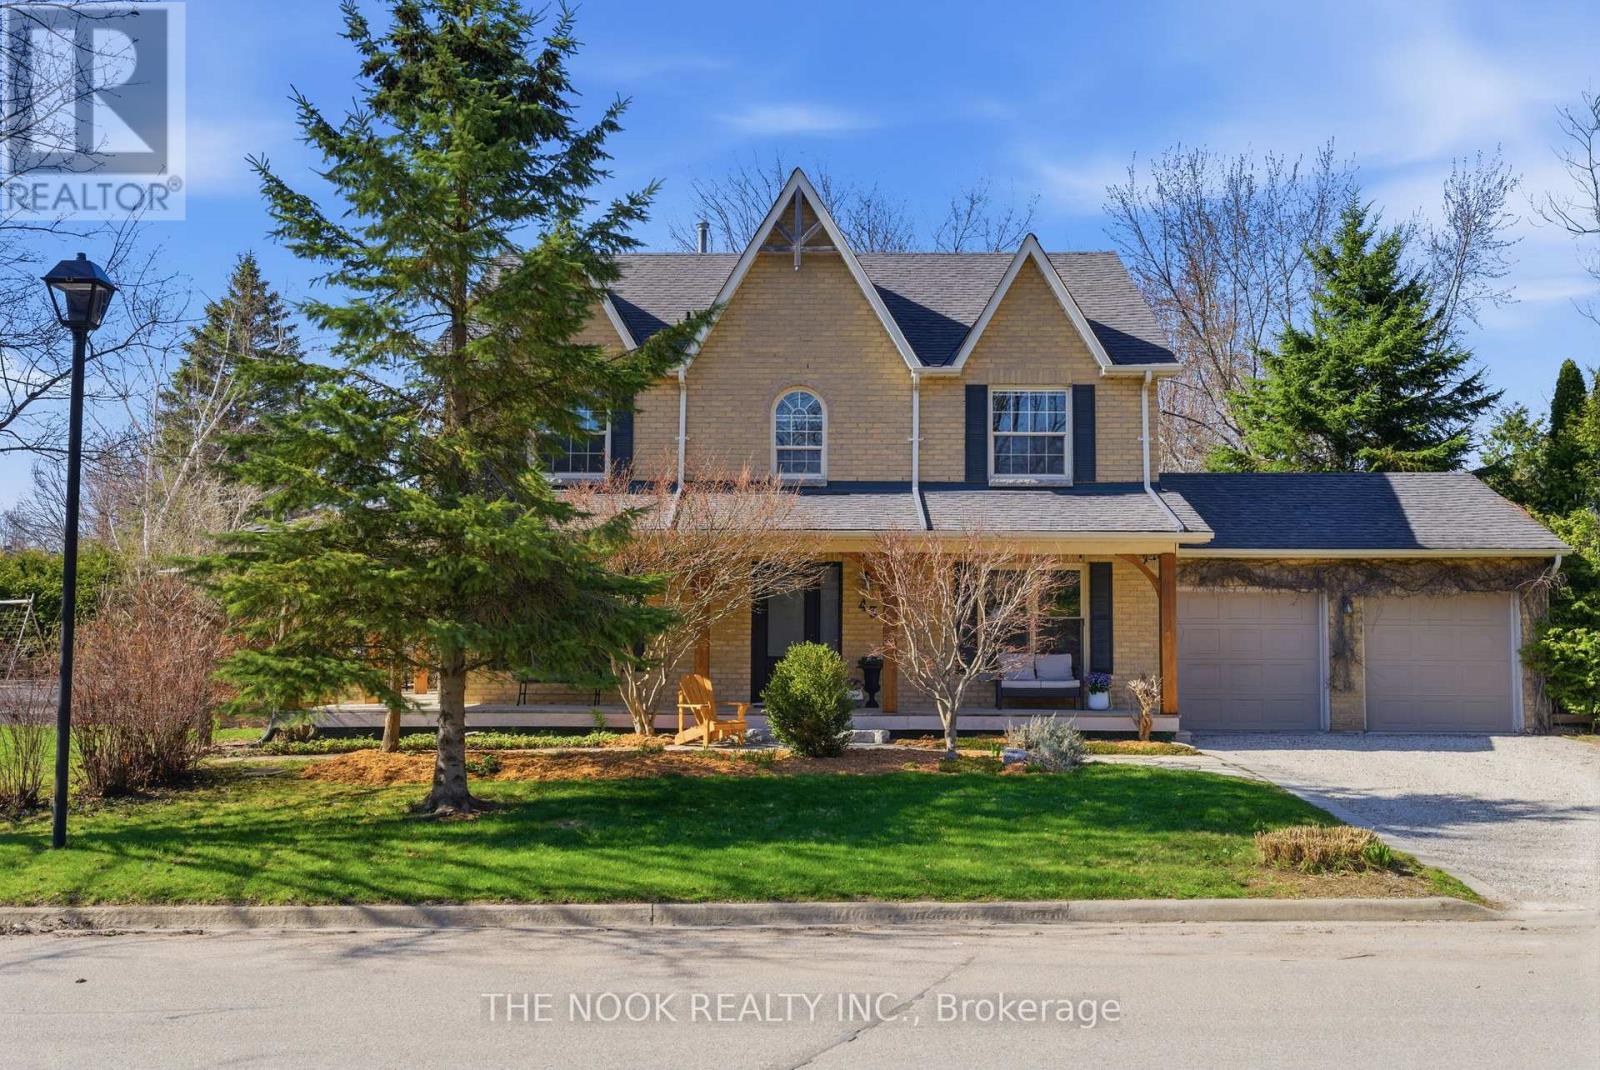
43 Carmody Lane
Uxbridge, Ontario
Welcome to 43 Carmody Lane, Uxbridge, located in the sought-after Quaker Village Community, this one-of-a-kind home delivers true modern farmhouse charm on a large, private corner lot. From the moment you arrive, the wraparound porch sets the tone - inviting, timeless, and built for slow morning coffee or evening unwinds with a glass of wine. Surrounded by mature cedar privacy hedges & being the only home & driveway fronting the street, you get complete seclusion without sacrificing space. Two generous side yards offer flexibility-one fully fenced for kids or pets, the other open and perfect for entertaining or expansion. Inside, the home continues the character with a warm, inviting atmosphere highlighted by a wood-burning stove, hardwood floors, open concept custom kitchen and large mudroom with built-ins. This is a great opportunity to move into a turn key family home in Uxbridge's most desirable communities. Parks & walking trail's connect you to Quaker Village Public School, St Joseph's Catholic School & the Uxbridge Arena. Homes like this don't come up often. (id:61476)
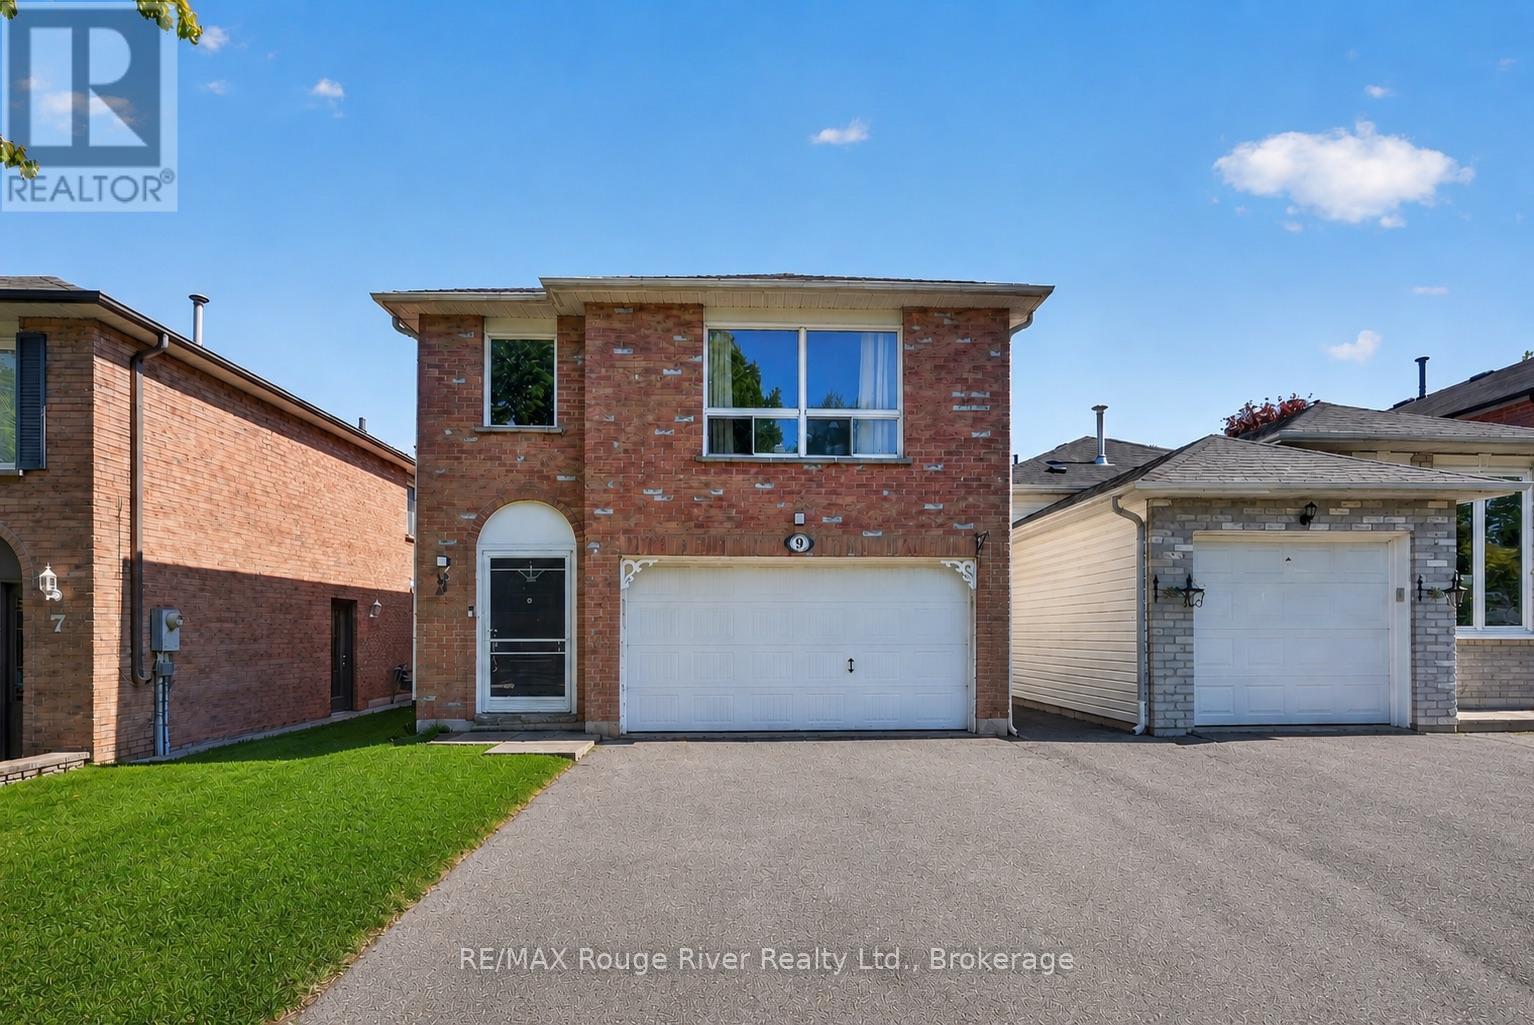
9 Farncomb Crescent
Clarington, Ontario
Set within a welcoming family-friendly neighbourhood in Bowmanville, this raised bungalow offers the kind of versatility and lifestyle that's becoming harder to find. With 4 bedrooms, 2 full bathrooms, and a separate entrance to the lower level, the layout is well-suited for multigenerational living, an in-law setup, or simply creating additional space to grow. The upper level features a bright and spacious living room, an eat-in kitchen, and three well-sized bedrooms, with a walkout to the large south-facing deck-perfect for enjoying all-day sun, entertaining, or creating your own outdoor retreat. Plant lovers and gardening enthusiasts will feel right at home, with multiple established planting beds already in place throughout the backyard.The lower level offers excellent flexibility with an additional bedroom, full bathroom, generous living area, and direct access to the backyard, creating a comfortable and functional extension of the home.Outside, the fully fenced yard provides privacy and space for children or pets to play freely. The whole home has recently painted throughout. Bathroom vanities (2026) Roof (2023) Conveniently located close to schools, parks, shopping, amenities, and with quick access to Hwy 401, this is more than just a home-it's an opportunity to become part of a wonderful community. (id:61476)
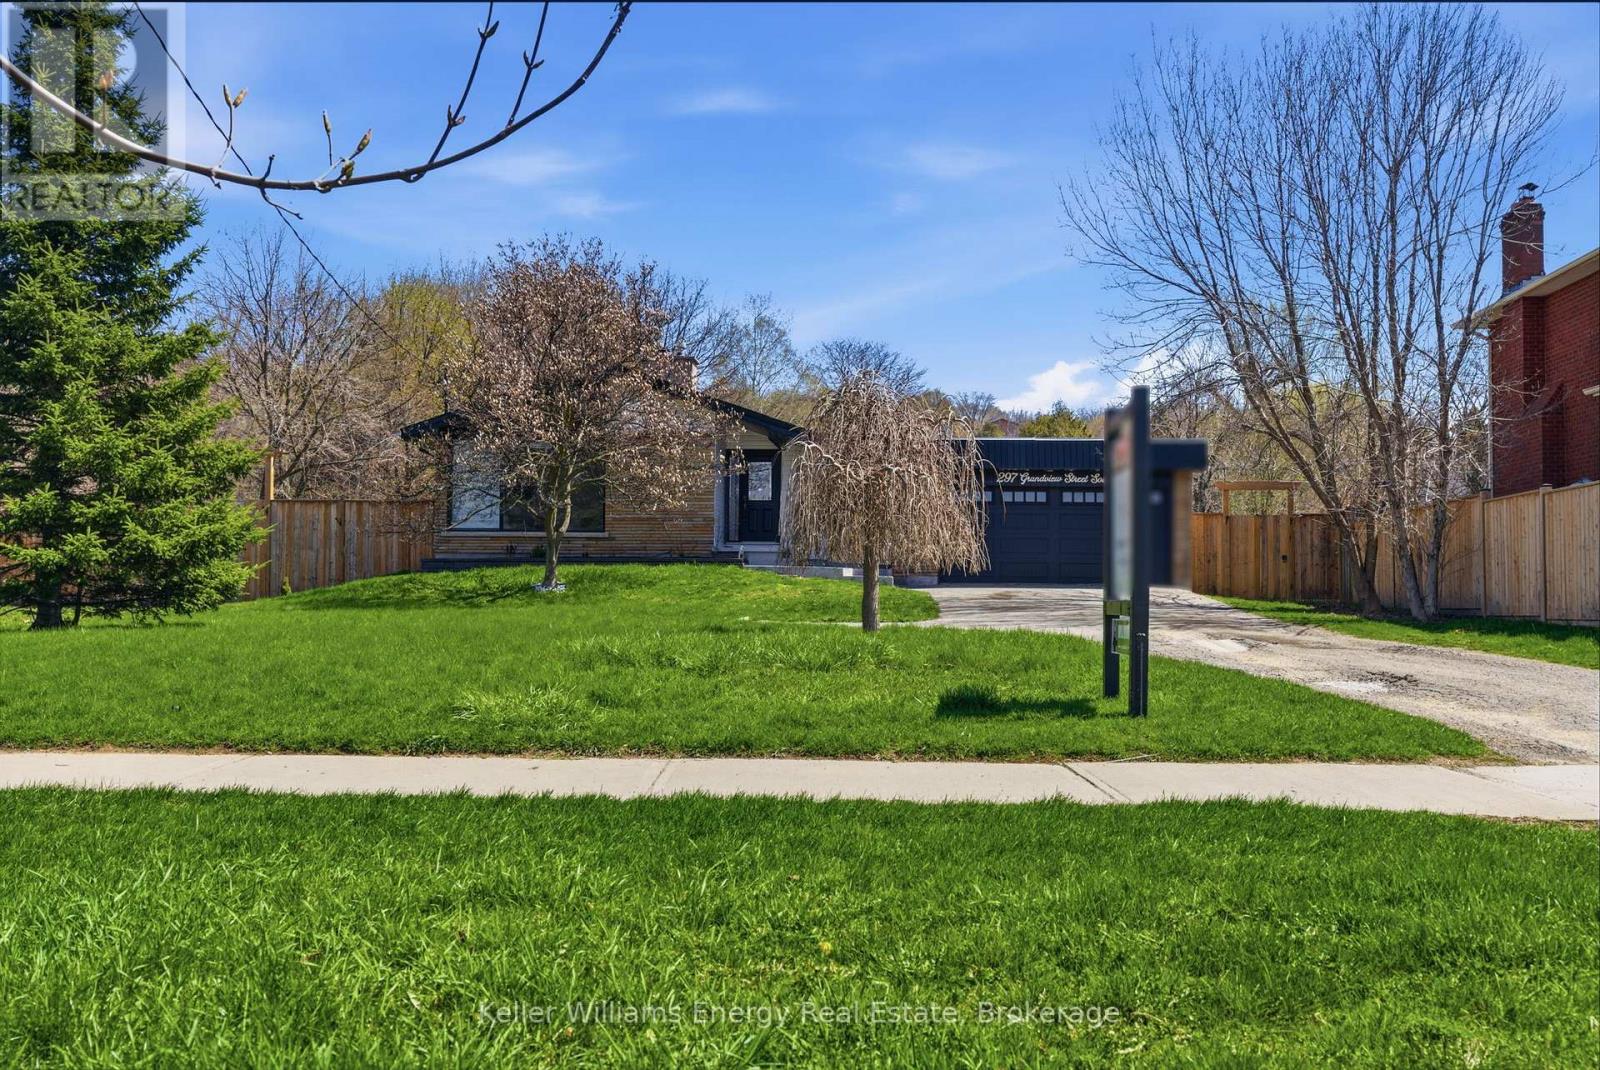
297 Grandview Street S
Oshawa, Ontario
Spacious, fully renovated contemporary bungalow featuring soaring vaulted ceilings, set on an impressive 100 x 230 ft. lot. Beautifully renovated kitchen features all the bells and whistles with 2 walk-outs to the yard. The primary bedroom offers a beautifully updated 4-piece ensuite and wall-to-wall built-in cabinetry. Two additional bedrooms and a stylish 3-piece bathroom complete the main level. Double car detached garage. Extensive updates include shingles (2025) and doors, fence, windows, the kitchen, flooring, all bathrooms, and air conditioning (2023) and window coverings are included. The renovated basement adds valuable living space, featuring a bedroom with lookout windows, a recreation room with a walk-up to the yard, a 2-piece bathroom, and ample storage. Ideal setup for a potential in-law suite. (id:61476)

62 Brant Court
Oshawa, Ontario
Nestled in a mature subdivision. Features a pie-shaped lot, a short distance from Durham College/Trent University, shopping, public transit, recreation and parks. Well-maintained four-level side-split includes 3 washrooms a 6-piece, 3-piece and 2-piece. Property also includes a two-tier deck 14 ft. X 6 ft. and 16 ft. X 14 ft. The kitchen offers a walkout and second walkout from the family room with fireplace. The large heated inground swimming pool, measuring 18 ft. X 36 ft., has a five year old ultimate safety liner and pool cover. Private backyard contains a shed for pool equipment and lots of grassy space left for a playground. This home is a must-see to appreciate and is situated on a quiet cul-de-sac street lined with mature trees and sidewalks. Presently vacant and allows for a quick closing. Property must sell and owner will entertain all offers. (id:61476)
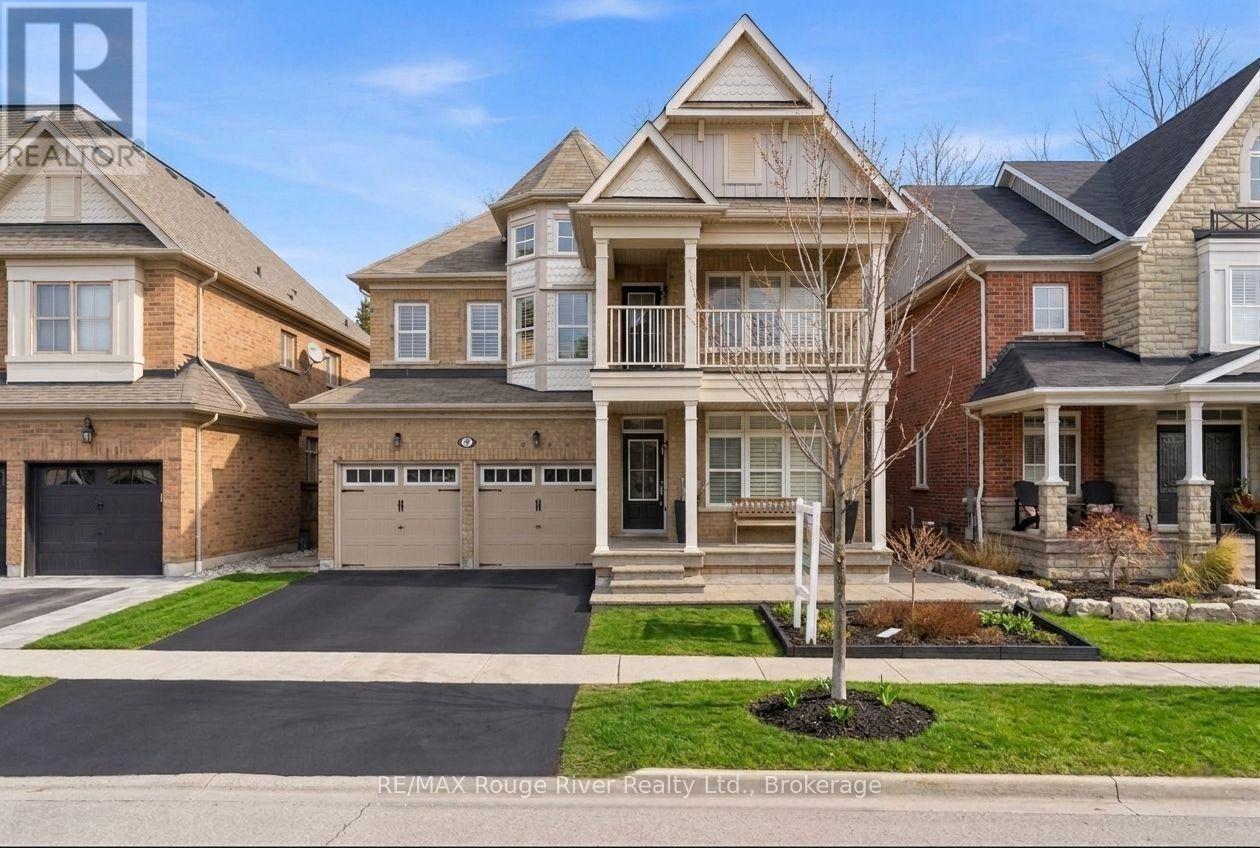
82 Burning Springs Place
Whitby, Ontario
Welcome to this beautiful home nestled in a quiet, family-friendly neighbourhood with no neighbours behind, offering privacy and a peaceful setting. This home impresses with its inviting curb appeal and thoughtfully designed interior, featuring hardwood flooring and California shutters throughout. Step inside to a welcoming main floor where a private front office overlooks the front yard, complete with a French door and built-in storage. The elegant dining room features large windows and soaring ceiling height. At the heart of the home is the spacious family-sized kitchen, designed for gathering and functionality. It features an extra large centre island with a breakfast bar that comfortably seats six, stainless steel appliances, a custom backsplash and a walkout to the backyard. The adjoining living room offers a warm and inviting space with a cozy fireplace, creating the perfect place to relax. The primary bedroom provides a peaceful retreat with broadloom flooring, a walk-in closet and a luxurious 5-piece ensuite. Two additional bedrooms offer double closets and share a convenient 5-piece semi-ensuite. A versatile loft area with hardwood flooring provides the perfect space for a study nook and features a walkout to a private balcony. The upper-level laundry room adds everyday convenience. The finished lower level extends the living space with a large recreation room featuring broadloom flooring, a window for natural light, and a full 4-piece bathroom. An additional bedroom with a closet and window makes an ideal guest room. Step outside to a private backyard with no neighbours behind-an ideal setting for relaxing or entertaining. Interior and exterior Sonos speakers allow you to enjoy music throughout the home and yard. Two natural gas connections-one on the porch for a barbecue and another at the rear of the yard for a gas outdoor fireplace make outdoor gatherings effortless. Set in a quiet, family-friendly community, this home blends comfort and functionality. (id:61476)
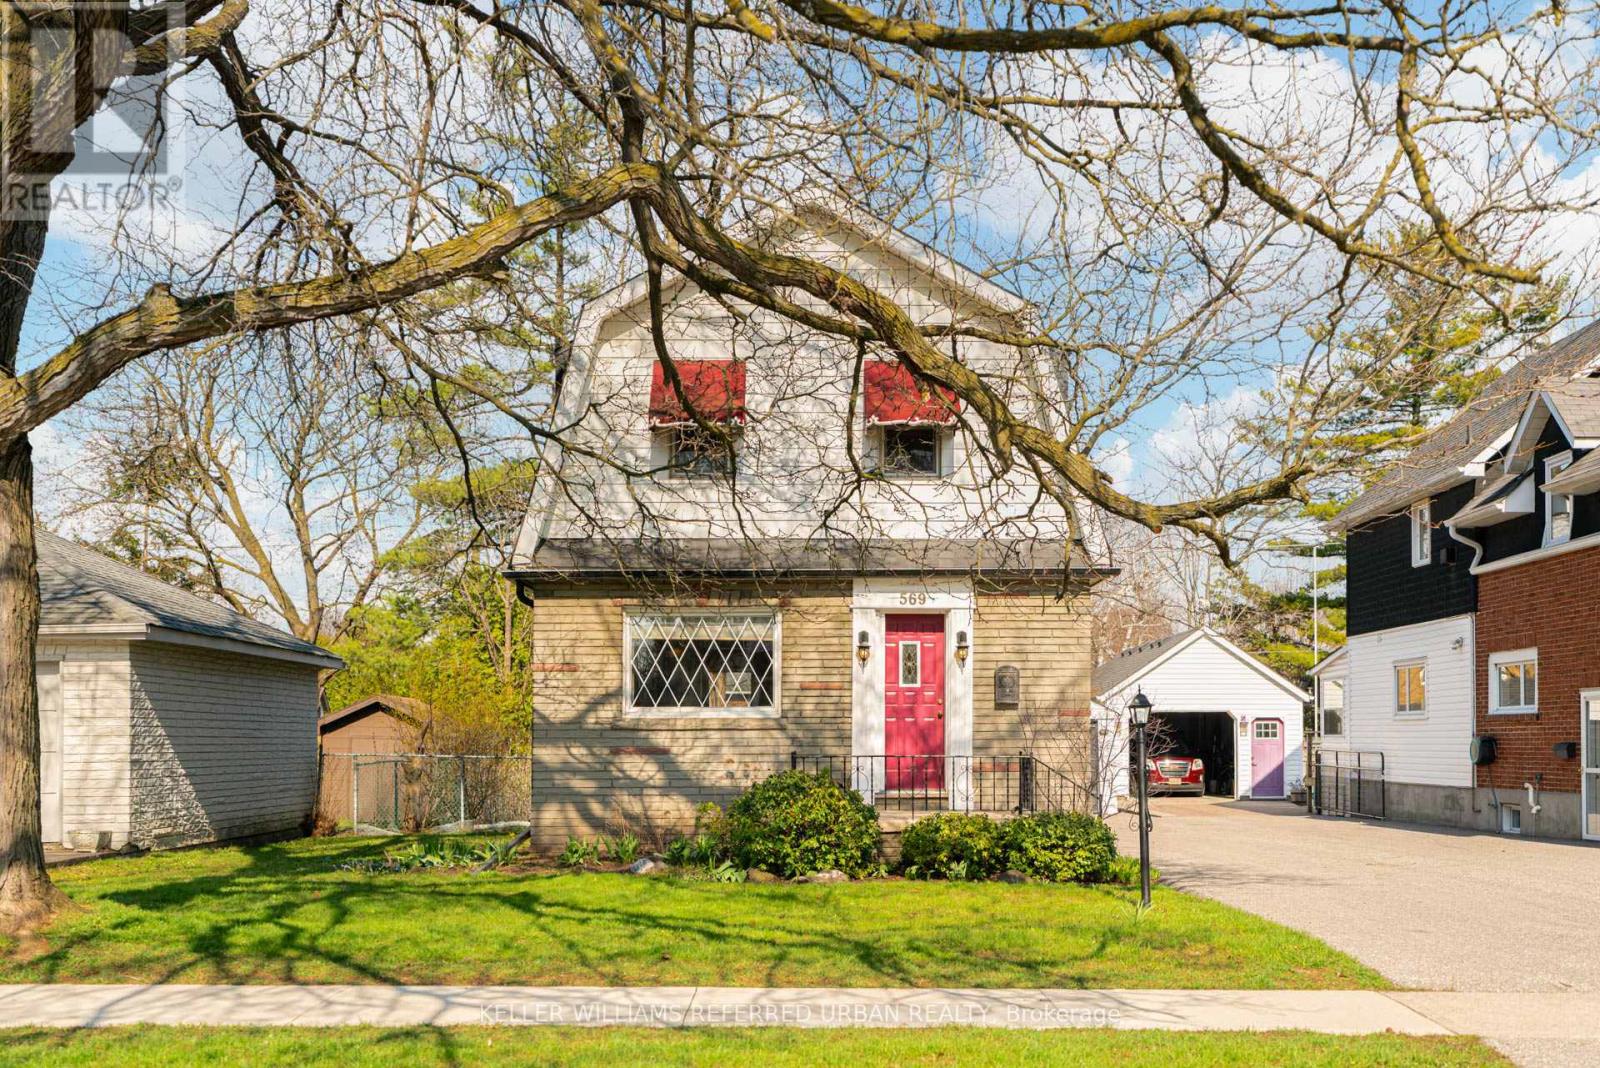
569 Masson Street
Oshawa, Ontario
Welcome to 569 Masson Street-an exceptional circa 1920 character home nestled on one of Oshawa's most sought-after, tree-lined streets. Surrounded by charming heritage properties, this beautifully maintained 3-bedroom, 3-bathroom residence is far from your typical cookie-cutter home. Step inside to a bright, warm and inviting main floor featuring hardwood flooring throughout the living and dining rooms, perfect for entertaining. The spacious kitchen offers ample counter space and functionality, while the oversized family room boasts brand new broadloom, a convenient powder room, walk-in storage closet, and walk-out to a private backyard deck-ideal for indoor-outdoor living. Upstairs, you'll find three generously sized bedrooms, all with hardwood floors and closets, along with a bright and well-appointed 4-piece bathroom. The finished basement adds valuable living space with endless versatility-perfect as a recreation room, home office, or guest suite (walk-up)-complete with a 2-piece bathroom, laundry area, and additional storage. Enjoy your own private, fully fenced backyard oasis, a true gardener's delight featuring mature trees, a garden shed, and a laneway behind. Parking is a breeze with a detached 1-car garage plus a 4-car driveway-ideal for families and entertaining guests. Major updates include furnace and air conditioning (2021) and roof (2021). Located in the highly desirable Dr. S.J. Phillips Public School and O'Neill Collegiate district, and close to parks,amenities, and transit. Come fall in Love. (id:61476)
408 - 201 Brock Street S
Whitby, Ontario
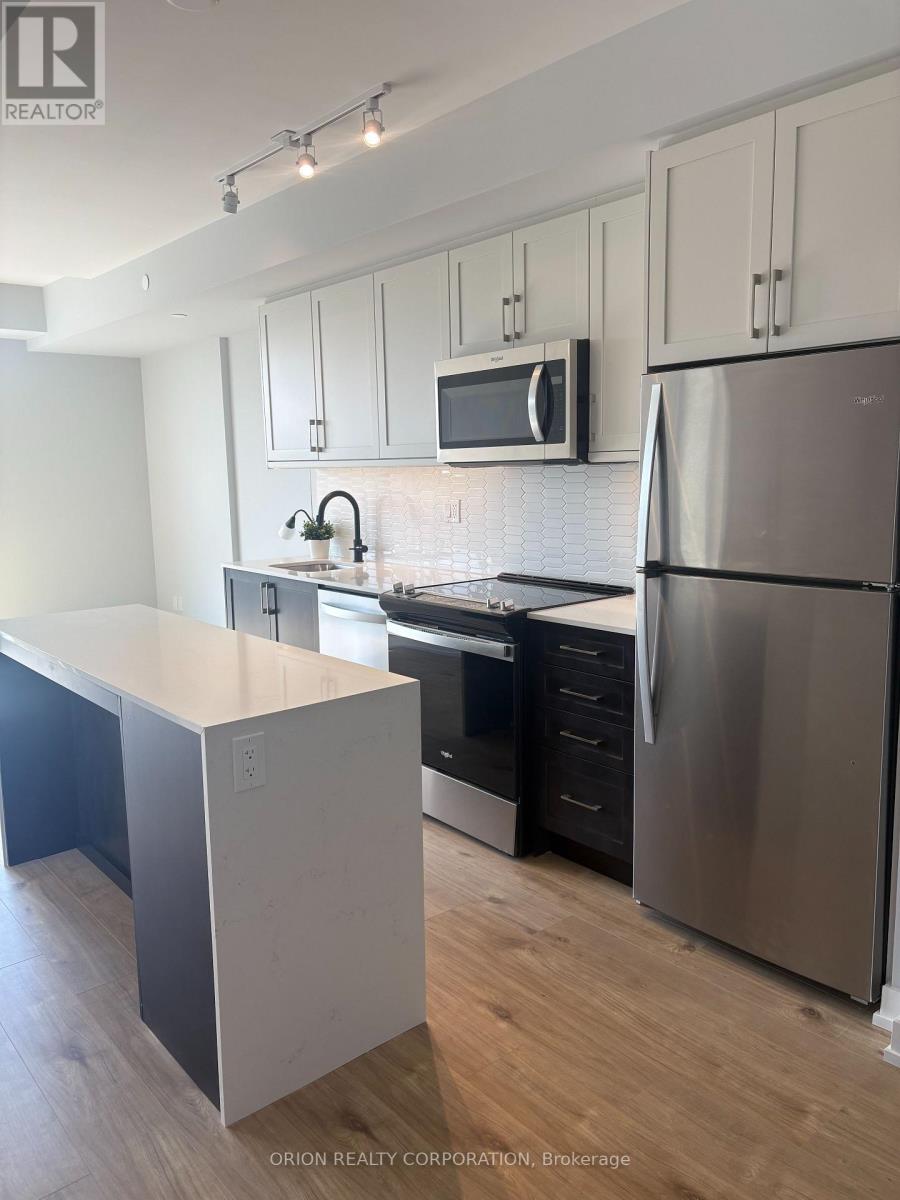
Welcome to the bright & beautiful "Garden" suite at Station No 3 Condos in historic Downtown Whitby. This 2-bedroom + 2-washroom south/west corner suites offers lots of sun and views into our landscaped courtyard from the floor-to-ceiling windows and balcony. One of your last chances to own this new boutique building by award winning builder, Brookfield Residential. Take advantage of over $100,000 in savings now that the building is complete & registered. Enjoy modern finishes including kitchen island quartz counters, soft close cabinetry, ceramic backsplash, wide-plank laminated flooring, 9' smooth ceilings & Smart Home system. Plus approximately $19,000 in additional upgrades such as waterfall edge on island & black delta faucets throughout. Fantastic location with easy access to highways 410, 407 & 412. Minutes to Whitby Go Station, Lake Ontario & many parks. Steps to several restaurants, coffee shops & boutique stores. Immediate or flexible closings available. 1 parking & 1 locker included. State of the art building amenities include gym, yoga studio, 5th floor party room with outdoor terrace BBQ & fire pit, 3rd floor south facing courtyard with additional BBQ's & loungers, co-worker lounge, pet spa, guest suite & concierge. (id:61476)
510 - 1455 Celebration Drive
Pickering, Ontario
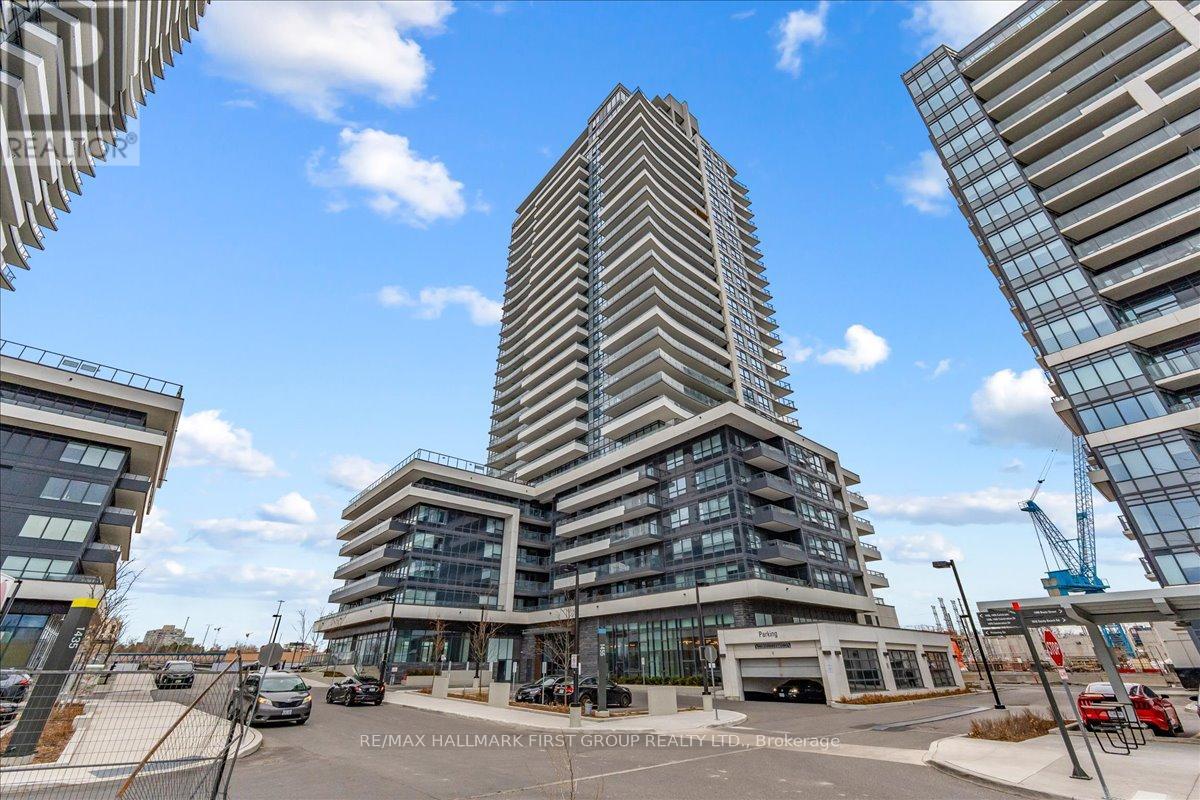
Welcome to 510-1455 Celebration Drive, a modern and well-designed condo in the heart of Pickering. This 1+1 bedroom, 1 bathroom suite features an open-concept layout with a versatile den-perfect for a home office or additional living space. The kitchen is equipped with stainless steel appliances and flows seamlessly into the living area, creating a functional and inviting space. The primary bedroom offers a walk-in closet, and ensuite laundry adds everyday convenience. Step out onto your private balcony, ideal for enjoying your morning coffee. Enjoy a full suite of building amenities including an outdoor pool, fitness centre, party room, heated underground parking, and 24-hour concierge service. Located just minutes from Highway 401 and the Pickering GO Station, and close to restaurants, grocery stores, and Pickering Town Centre, this is a perfect opportunity for first-time buyers, professionals, or investors seeking a move-in-ready home in a prime location. (id:61476)
504 Camelot Drive
Oshawa, Ontario
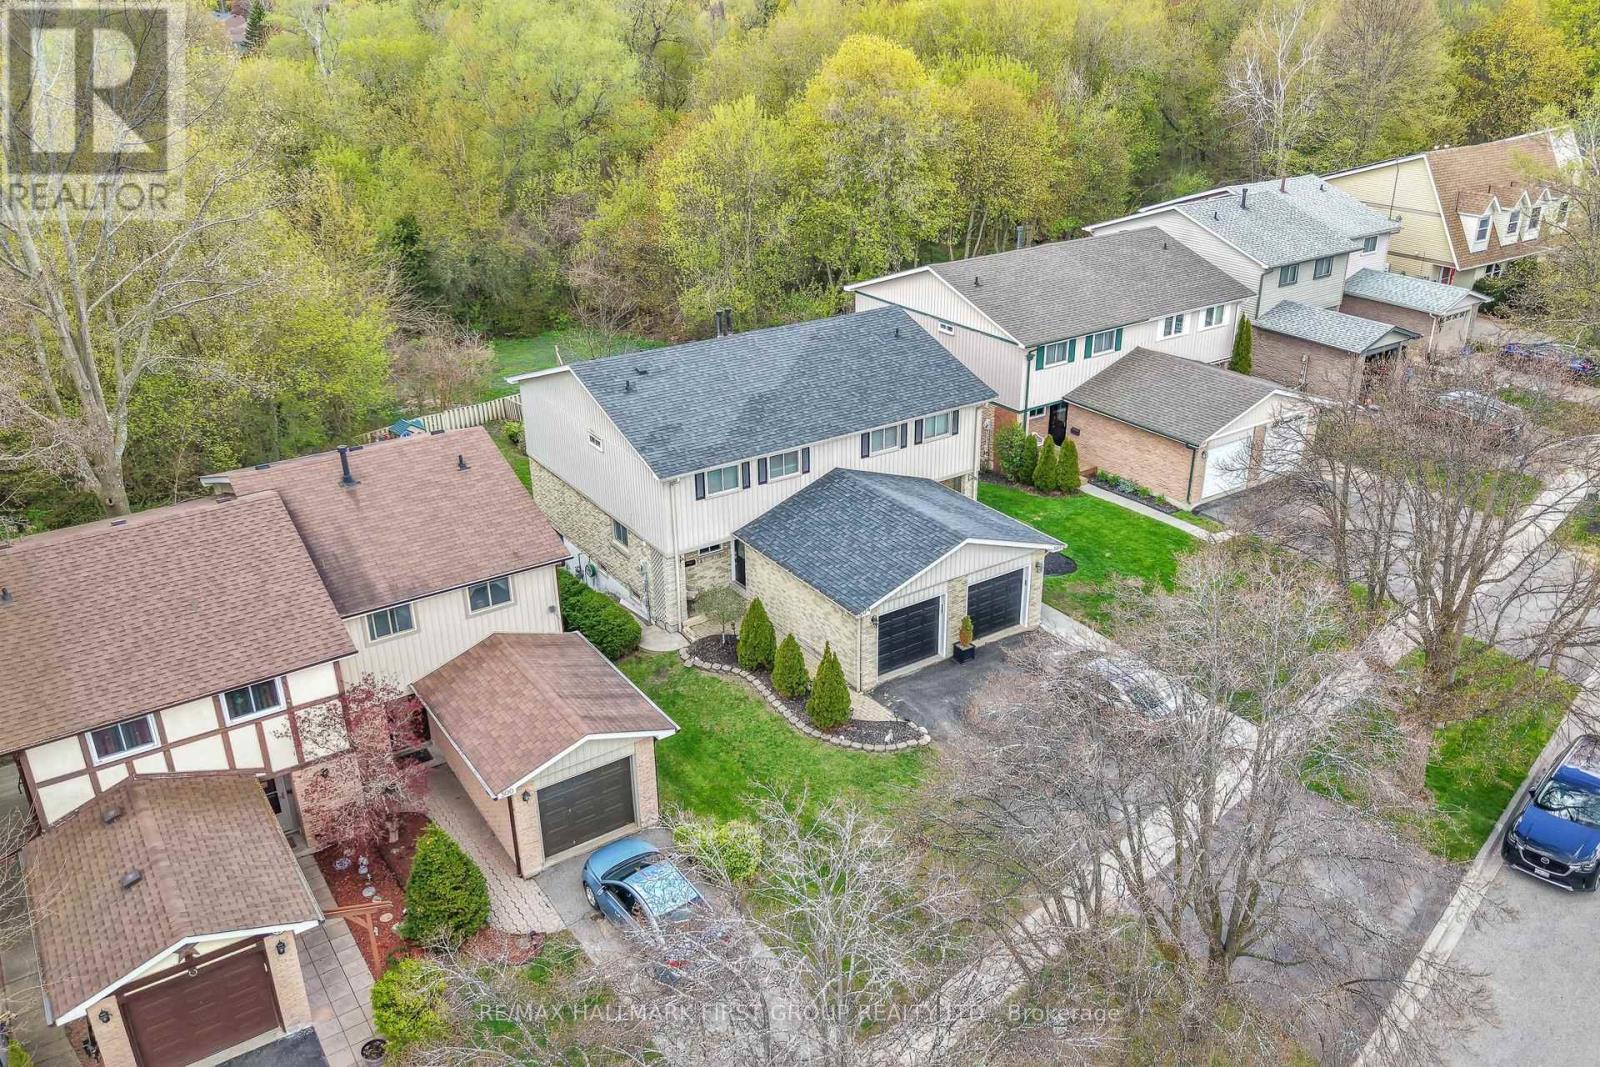
Welcome to this absolutely gorgeous 3-bedroom, 2-bathroom home nestled in a desirable family neighbourhood in Oshawa. Sitting on a stunning ravine lot with total privacy, this property offers a rare connection to nature right in your backyard - perfect for outdoor entertaining or watching the kids play.The main floor impresses with hardwood flooring, updated pot lights, and an open-concept living and dining room ideal for everyday living and entertaining. The family room is beautifully finished with elegant wainscoting, adding a touch of classic charm throughout. Upgrades elevate this home even further - including renovated stairs on the main floor and basement, a fully renovated upstairs washroom, refreshed basement flooring, and new light fixtures and pot lights throughout. The walk-out basement adds incredible versatility, offering additional living space with direct access to the backyard. Located in one of Oshawa's most sought-after family communities, you're surrounded by top-rated schools, parks, and everyday amenities. Commuters will love the quick access to both Highway 401 and 407, connecting you seamlessly to the Greater Toronto Area. With shopping, dining, and recreation all close by, this neighbourhood truly has it all. A beautifully maintained, move-in ready home in an unbeatable location - this one won't last long! (id:61476)
522 Sheppard Avenue
Pickering, Ontario
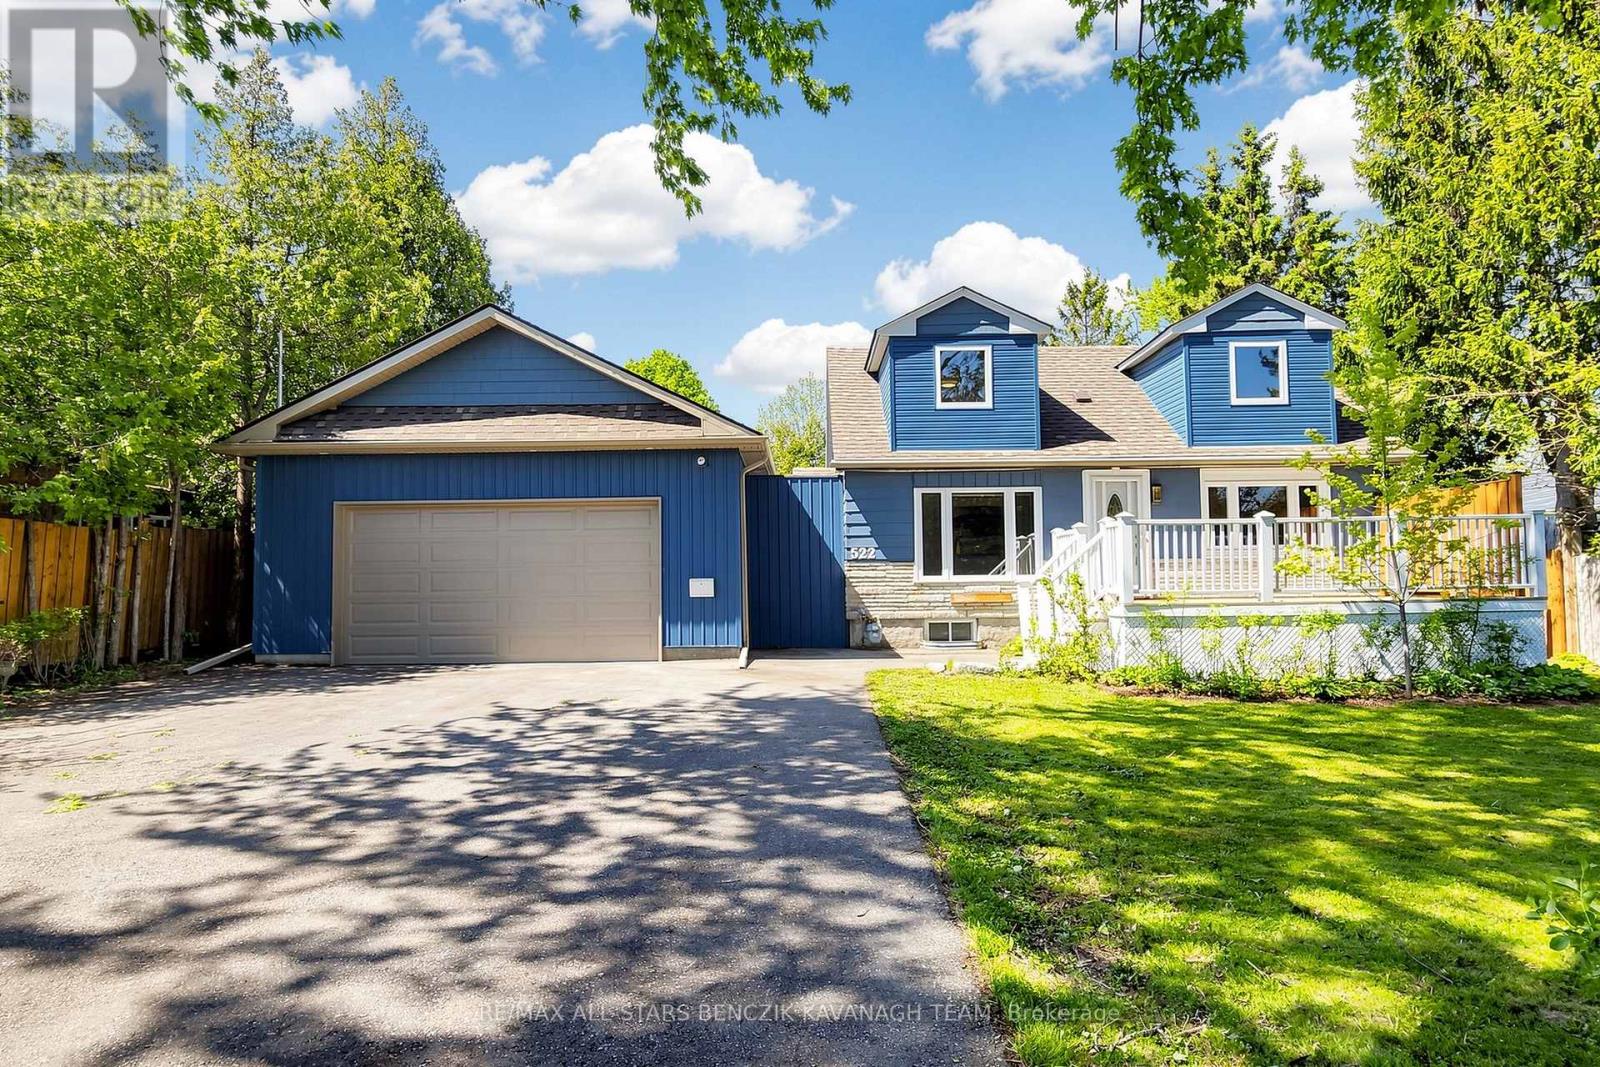
A rare opportunity in Pickering's highly sought-after Woodlands community to own an expansive 75' x 180' ft lot surrounded by custom-built homes. Whether you choose to move in, renovate, or design and build your dream luxury residence, this property offers exceptional potential in one of Pickering's most desirable communities. The updated interior offers a bright open-concept living and dining area with a walk-out to the backyard deck, creating a natural indoor-outdoor connection, along with a renovated kitchen featuring stainless steel appliances and a functional layout for everyday living and entertaining. The home also includes a private second-level primary retreat with a cozy sitting area, a flexible main-floor second bedroom, and a finished basement with separate entrance complete with a kitchenette, third bedroom, 4-piece bathroom, and additional living space suitable for extended family or in-law potential. A standout feature is the impressive 900sqft garage, with 11' ceilings, a dedicated 200-amp electrical panel, and EV charger, ideal for hobbyists or additional workspace. Enjoy a private backyard setting with mature trees and multiple outdoor entertaining areas, all while being conveniently located close to Highway 401, transit, top schools, parks, The Rouge conservation areas, shopping, restaurants, and everyday amenities. (id:61476)
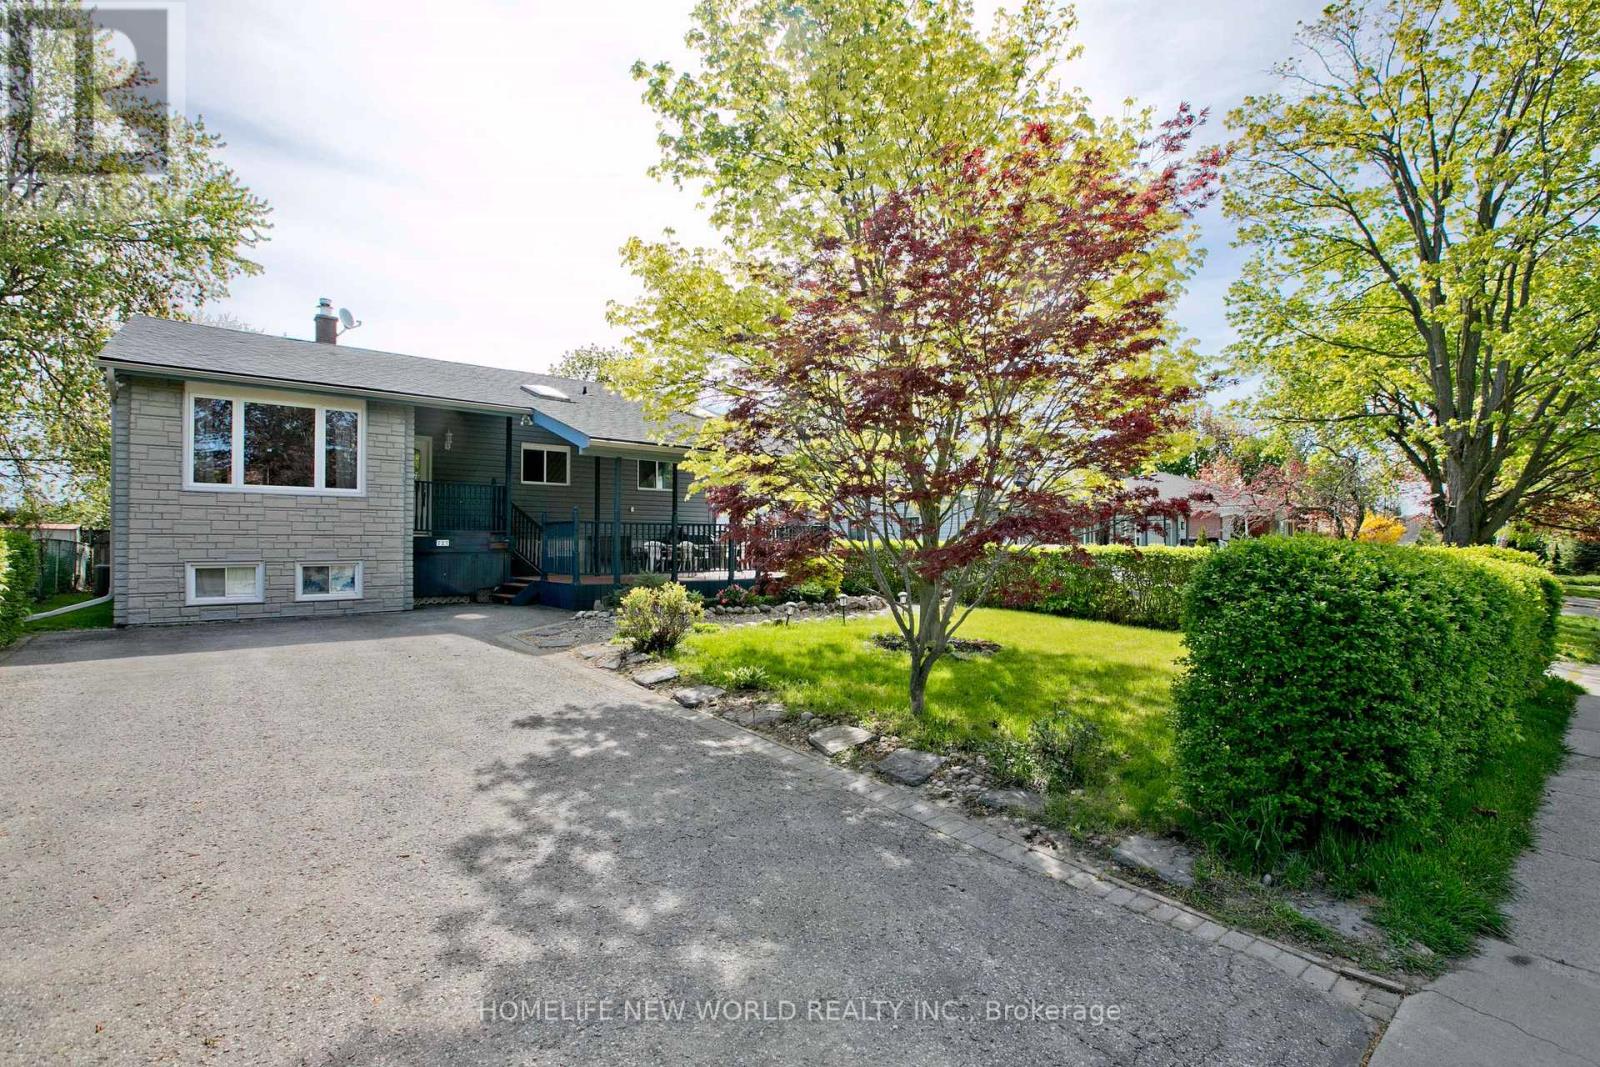
727 Balaton Avenue
Pickering, Ontario
Welcome to this Immaculate Family-Sized Detached Bungalow House, Nestled in one of Pickering's most sought-after Waterfront Communities. just moments from the waterfront. Boutique shops, parks, trails and top-rated schools are all within walking distance. Ideal for the summer days ahead. Total 6 Bedrooms, 4 Bathrooms, 2 Kitchens. Main Floor 4 Bedrooms, 2 Bathrooms, 1 Powder Room. Laundry on Main Floor! Brand new hardwood flooring and freshly painting. The main floor has just been renovated. The spacious and stylish 2 Bedroom In-Law Suite at Basement with Separate Entrance lowers your mortgage payment by $2000 per month or generates extra income. Backs onto greenspace. Large Front Patio and Rear Deck. Very nice 10x10 Garden Shed provides extra storage space. Property Inspection Report available. (id:61476)
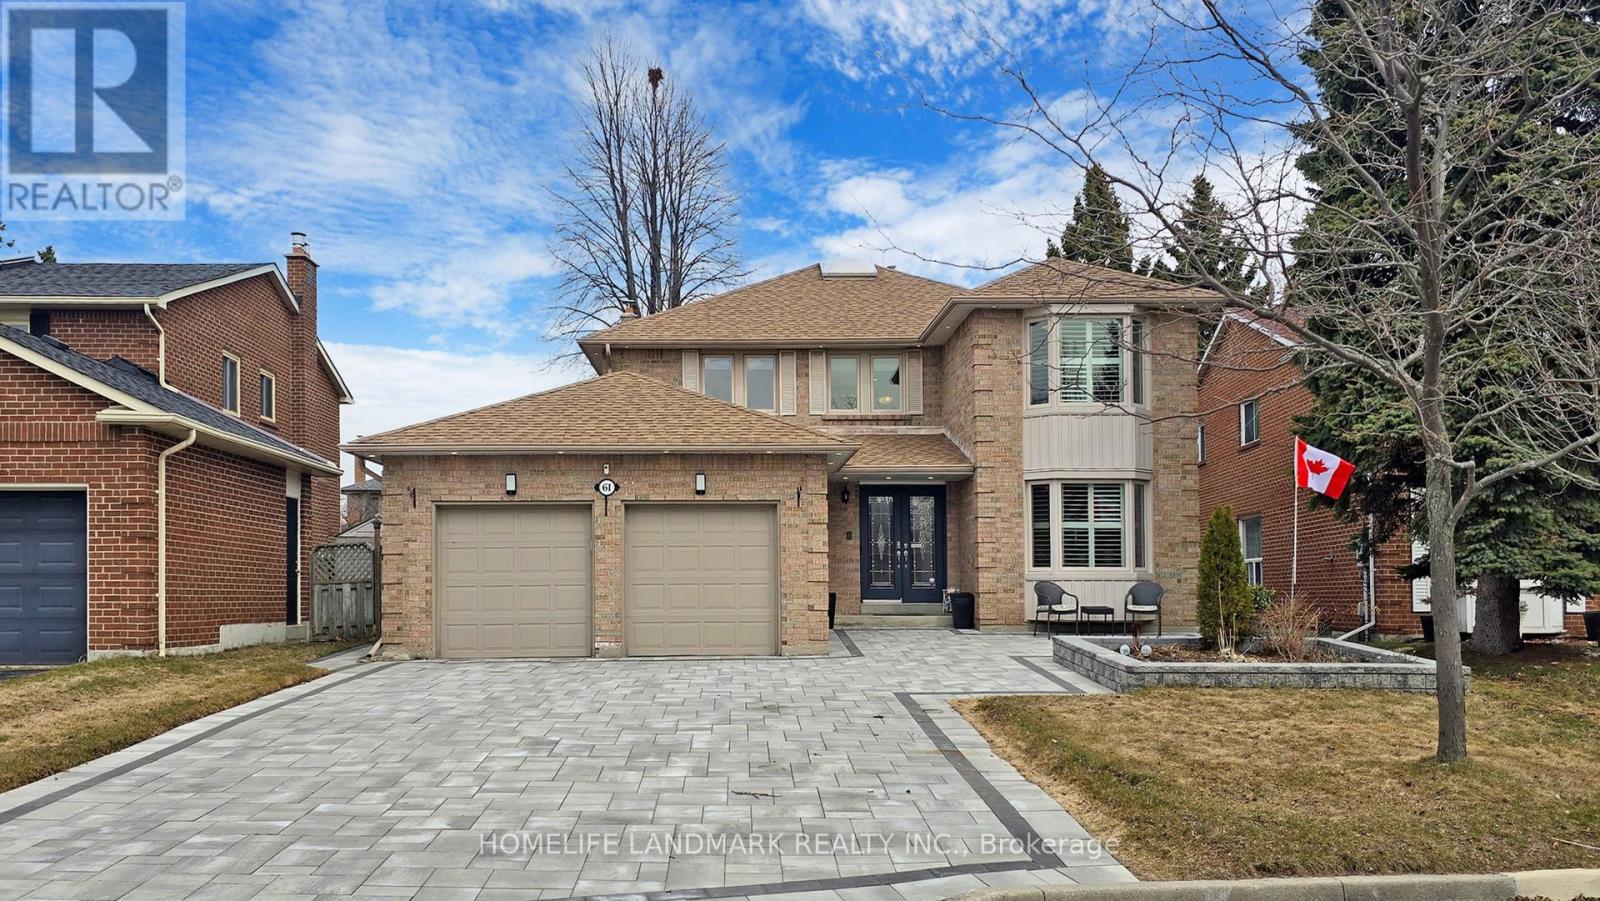
61 Farrow Crescent
Ajax, Ontario
Welcome to 61 Farrow Cres, Ajax most desirable Lake Community & This beautiful detached home where no expense has been spared on inside renovations or outside aesthetics. Featuring 5 b/rooms, 4 W/rooms, and finished basement This home has been extensively renovated in 2024 and 2025 with over $250,000 in upgrades. Shows like a model home. One of the best layouts, it offers open-concept living, dining, Office and family rooms with hardwood and ceramic floors throughout the main floor & h/wood/laminate on the upper levels. The L/R D/R combo features large bay windows, the open-concept family room is bright, warm, and inviting with a gas fireplace. The modern kitchen showcases stainless steel appliances (Fridge&D/Washer 2025), quartz countertops and backsplash, extended cabinetry with a coffee bar, and a breakfast area with a walk-out to the Legal covered deck. A convenient main floor laundry room with Combo washer/Dryer (2025) and walkout to yard and garage. An elegant oak staircase with metal pickets leads upstairs to the spacious primary suite, complete with a walk-in closet, lots of windows, and a luxurious 5-piece ensuite, large walk-in shower and soaker tub. Bedrooms two, three, and four are all generously sized. The finished basement features large windows, an egress window, huge open-concept recreation room & a kitchen (2025) S/S appliances (2025) complete with laminate flooring, pot lights, quartz countertops & backsplash And extra bedroom, plus a 3-piece bath is ideal for extended family, in-law suite or possible apartment.. Outside, enjoy a large backyard and an extended paved driveway without sidewalk providing ample 6 cars parking. Pot lights are installed throughout the home, both inside and out. This meticulously maintained property combines luxury, style, and functionality in one of Ajax's most desirable neighborhood within walking distance to the lake, school, shopping, and public transportation. Nothing to do but move in. (id:61476)
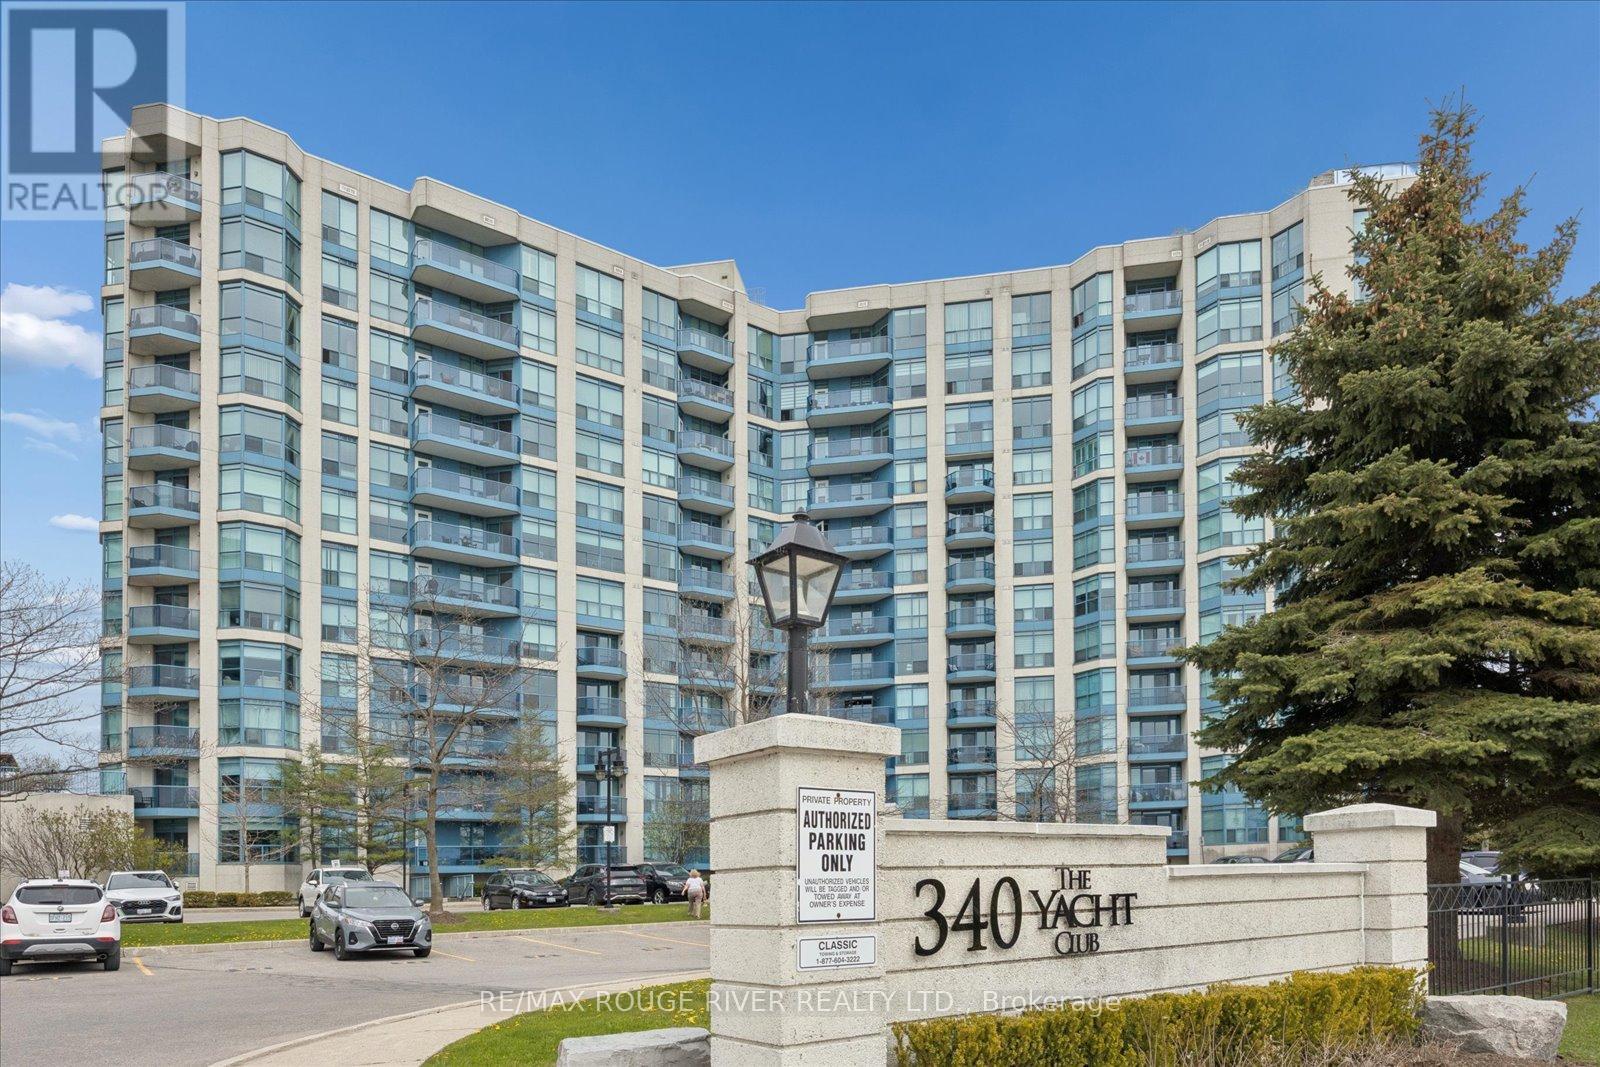
305 - 340 Watson Street W
Whitby, Ontario
Welcome to the Port of Whitby where lifestyle, convenience, and waterfront living come together. This all-inclusive condo offers beautiful VIEWS OF THE MARINA AND LAKE ONTARIO from your own private covered balcony. Enjoy peaceful lakeside living with the scenic waterfront trail right outside your door, perfect for biking, jogging, and evening walks.An unbeatable location for commuters with steps to the GO Train Station and minutes to Hwy 401. Walk to everyday amenities including Metro, Tim Hortons, LCBO, restaurants, and local shops, plus the renowned Abilities Centre nearby.Residents can also enjoy stunning panoramic lake views from the rooftop terrace featuring BBQs, fireplaces, and relaxing lounge areas - the perfect place to unwind or entertain guests. (id:61476)
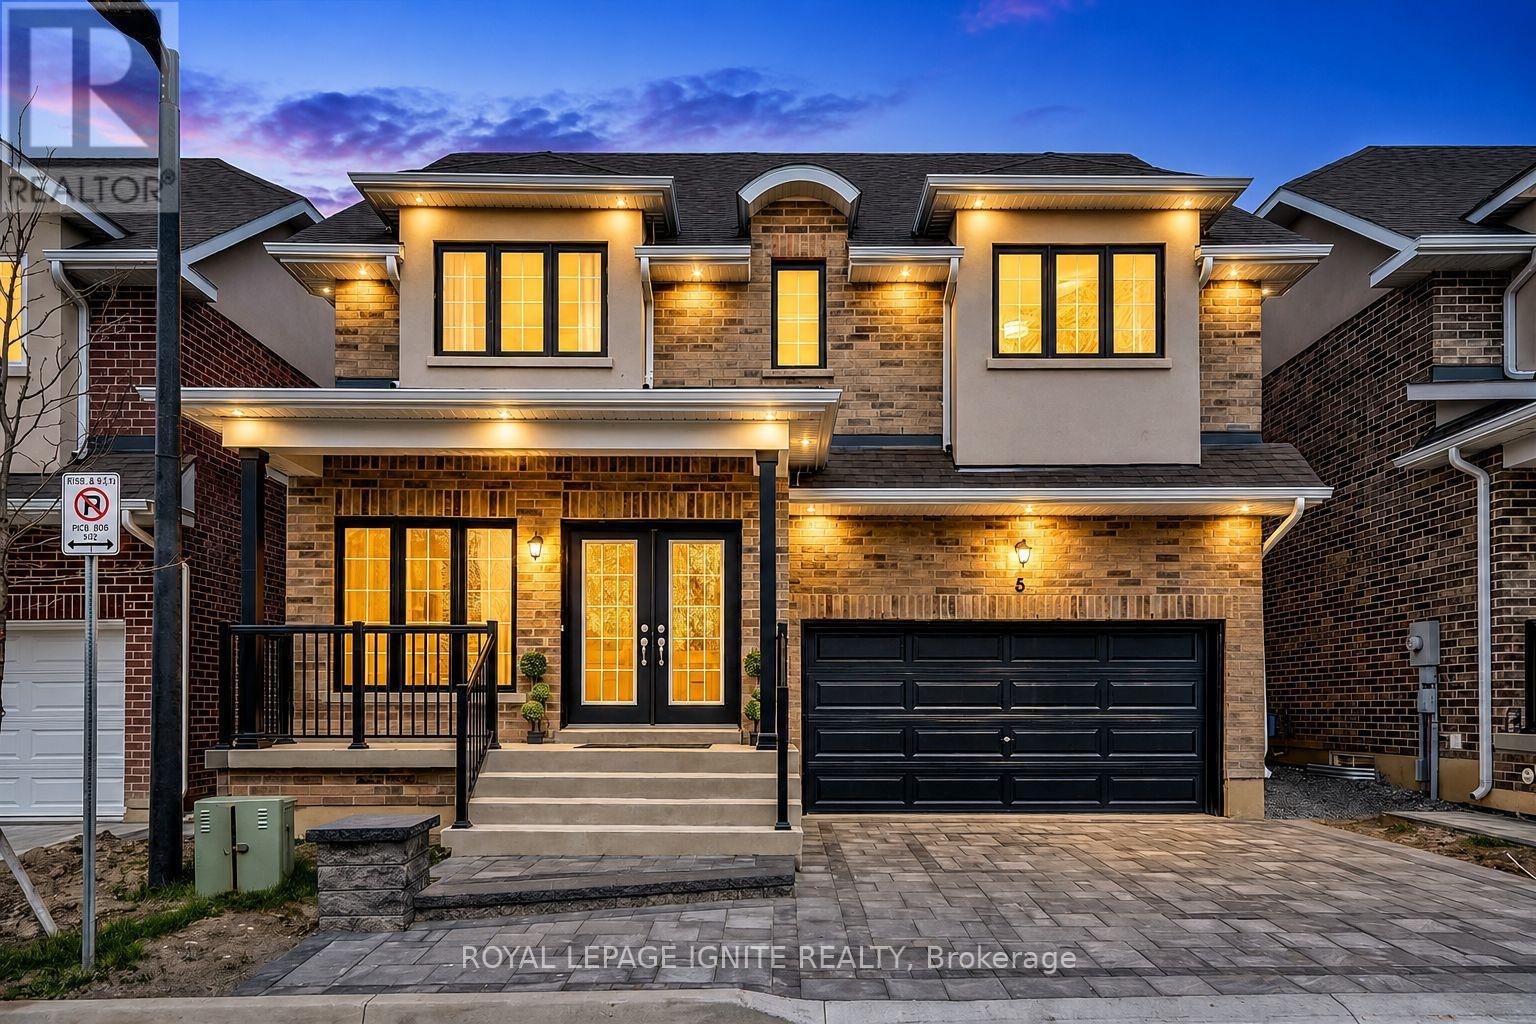
6 - 1741 Fairport Road
Pickering, Ontario
Brand NEW home! This 2-storey detached home is located in one of Pickering's most desirable communities. Offering 4+2 bedrooms, 4 bathrooms, and 2 Kitchens this residence showcases a refined blend of luxury, space, and modern design, complete with high-end upgrades and premium craftsmanship throughout. Step inside to a bright and expansive main floor where the living and dining areas are elegantly designed with hardwood flooring, pot lights, coffered ceilings, accent walls and a refined architectural touch. The designer kitchen is a true focal point, showcasing upgraded cabinetry, quartz countertops, and top-of-the-line appliances, seamlessly connected to the warm and inviting family room with a large fireplace. The second level features four large bedrooms, each filled with natural light through large windows. The primary suite offers a private retreat with a spa-inspired 5-piece ensuite and ample space for comfort and relaxation. The fully finished basement has a legal separate entrance made by the builder which adds outstanding versatility, complete with two additional bedrooms, a spacious modern bathroom and a well-designed kitchen that is ideal for an in-law suite or strong rental income! Ideally located this home is just minutes to Highway 401 and Pickering GO Station, making commuting seamless. Surrounded by top rated schools including William Dunbar Public School and Dunbarton High School, along with convenient access to The Shops at Pickering City Centre and Whites Road Shopping Centre. Enjoy nearby outdoor spaces such as Rotary Frenchman's Bay West Park, Progress Frenchman's Bay East Park, and Beach front Park. offering a well-rounded and connected lifestyle. The POTL fees includes FREE Water, garbage removal and Snow removal! (id:61476)
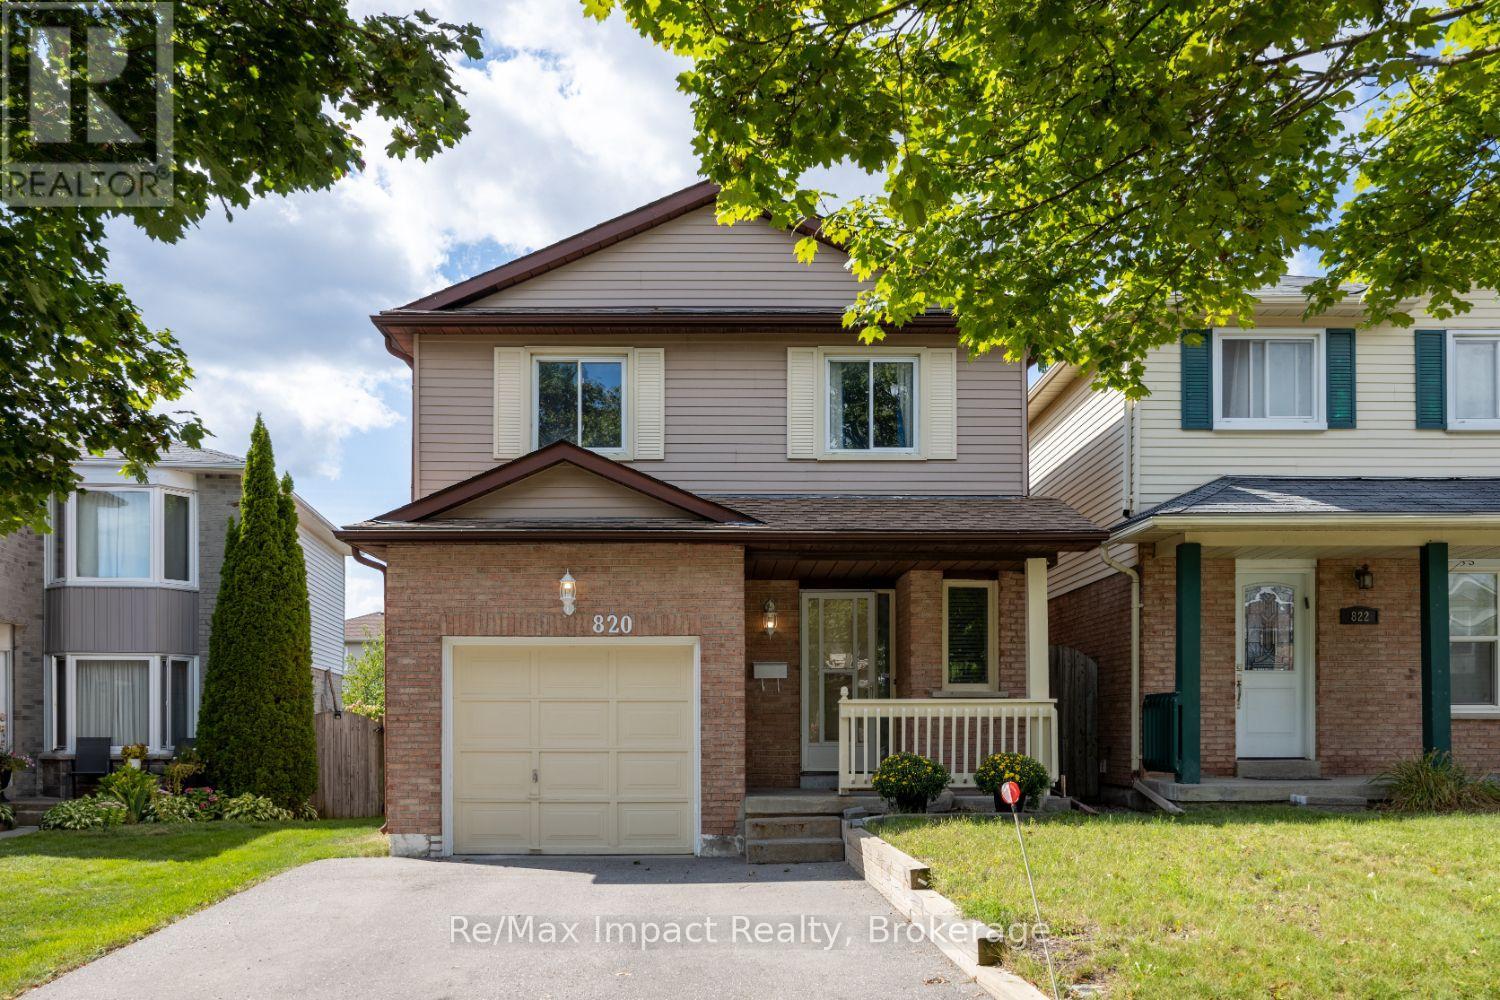
820 Bennett Crescent
Oshawa, Ontario
OFFERS ANYTIME - priced to sell! Don't miss this fantastic opportunity to own a spacious home on a quiet street in a desirable Oshawa neighbourhood, close to parks, schools, shopping, and everyday amenities. Step inside to a welcoming and functional layout featuring a large front foyer, convenient 2-piece powder room, and direct access to the attached garage. Ceramic tile flooring flows from the entry through the hallway and into the bright, family-sized eat-in kitchen, complete with abundant cabinetry and a walkout to a 13 x 11 ft. deck overlooking the fully fenced backyard - perfect for relaxing or entertaining. The sun-filled living room is a true highlight, showcasing a stunning floor-to-ceiling brick wood-burning fireplace and large south- and west-facing windows that fill the space with natural light. Upstairs, the oversized primary bedroom offers a generous walk-in closet and semi-ensuite access to a beautifully renovated 5-piece bathroom, updated just two years ago. The additional bedrooms are nice-sized as well, making this an ideal home for growing families. The finished lower level adds valuable living space with a spacious rec room and a large storage area, perfect for hobbies, seasonal items, or extra family space. Additional features include a large storage loft in the garage, a newly paved driveway with side-by-side parking (no car shuffling!), and shingles approximately only five years old. The driveway was repaved 3-4 years ago and the gas hot water tank is owned. Conveniently located with easy access to Hwy 407 and Hwy 401, and just minutes to shopping, restaurants, and the Delpark Homes Centre, offering public swimming, multiple ice pads, fitness facilities, and an indoor track. This home offers incredible value and presents a great opportunity to add your own personal style and updates. Any cosmetic improvements needed are reflected in the attractive price. ** This is a linked property.** (id:61476)
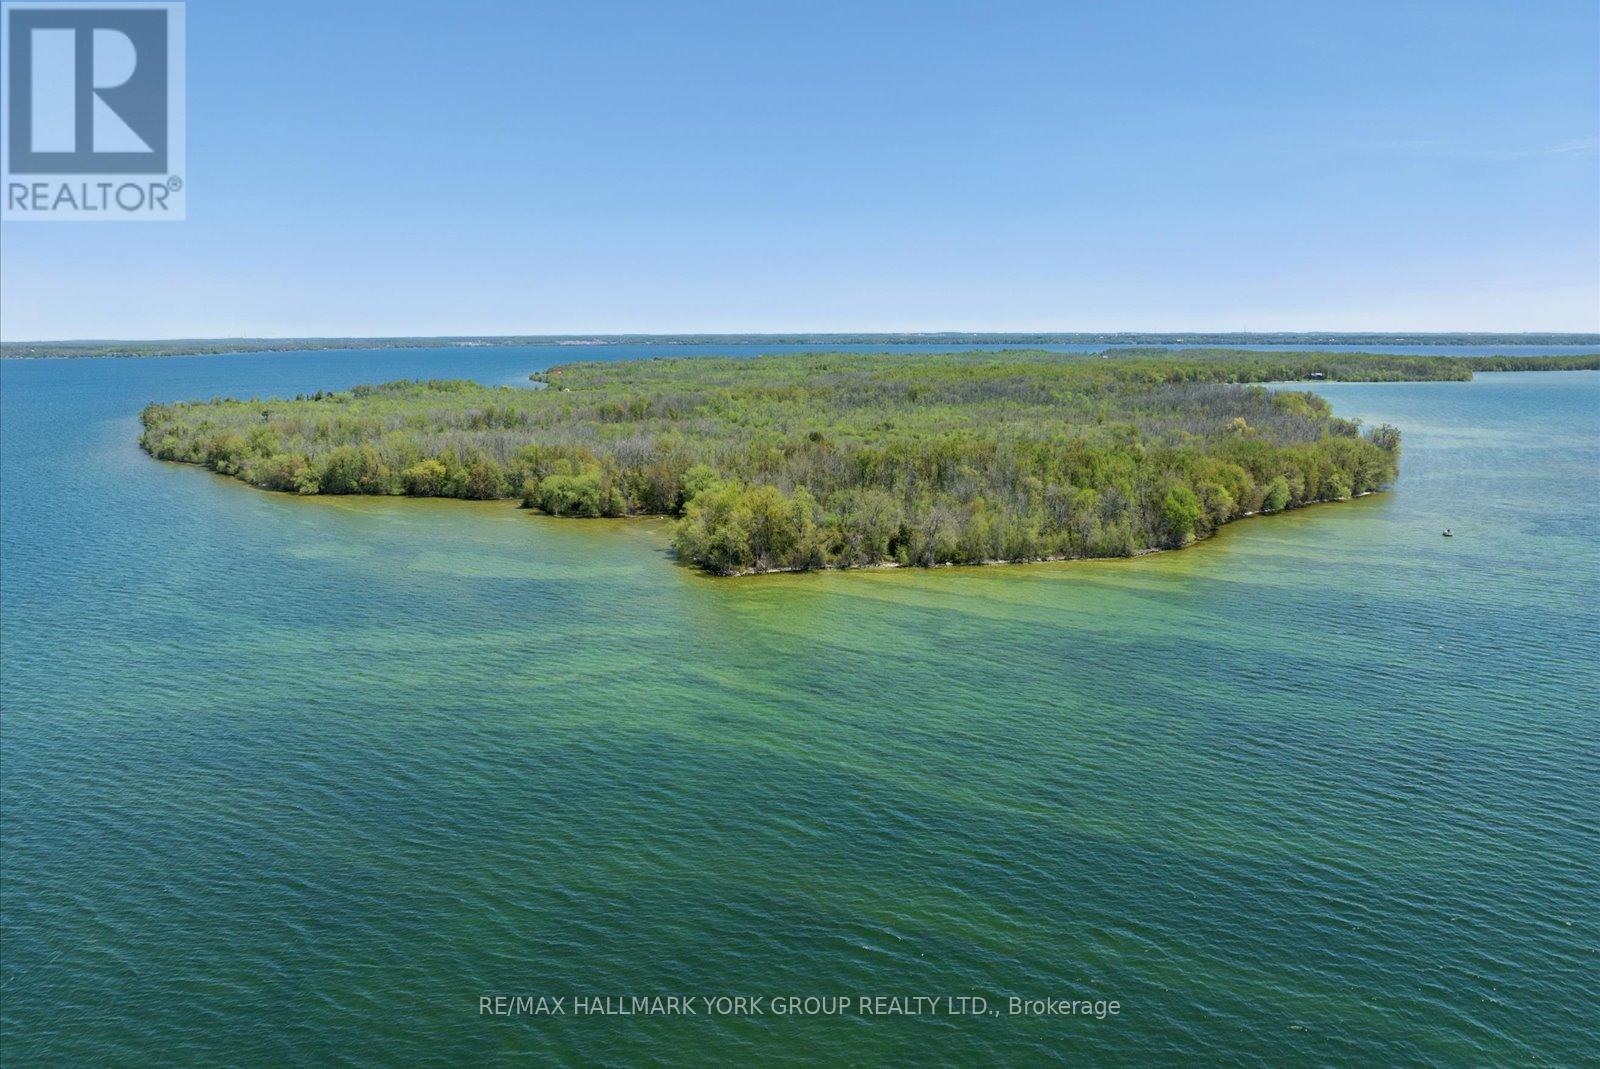
B40178 Shore Road
Brock, Ontario
Seize a rare opportunity to own 75 acres of pristine Thorah Island, with over 4,300 feet of natural west-facing shoreline on Lake Simcoe. This freehold parcel delivers unobstructed sunrise and sunset views, sheltered swimming, kayaking, boating, and year-round recreation - ice fishing and snowmobiling included. Located just a 10-minute boat ride west of Beaverton, north of Georgina Island, and approximately one hour from the GTA. A 25' x 30' wood-log structure on a stone foundation sits on the property and is offered strictly as-is, where-is, with no representations or warranties - buyer to satisfy themselves on all aspects of the structure, services, and use. Hydro is accessible along Shore Rd. No docking facilities currently in place. Access by personal watercraft only. An exceptional canvas for the astute buyer seeking a true private island holding on Lake Simcoe. (id:61476)
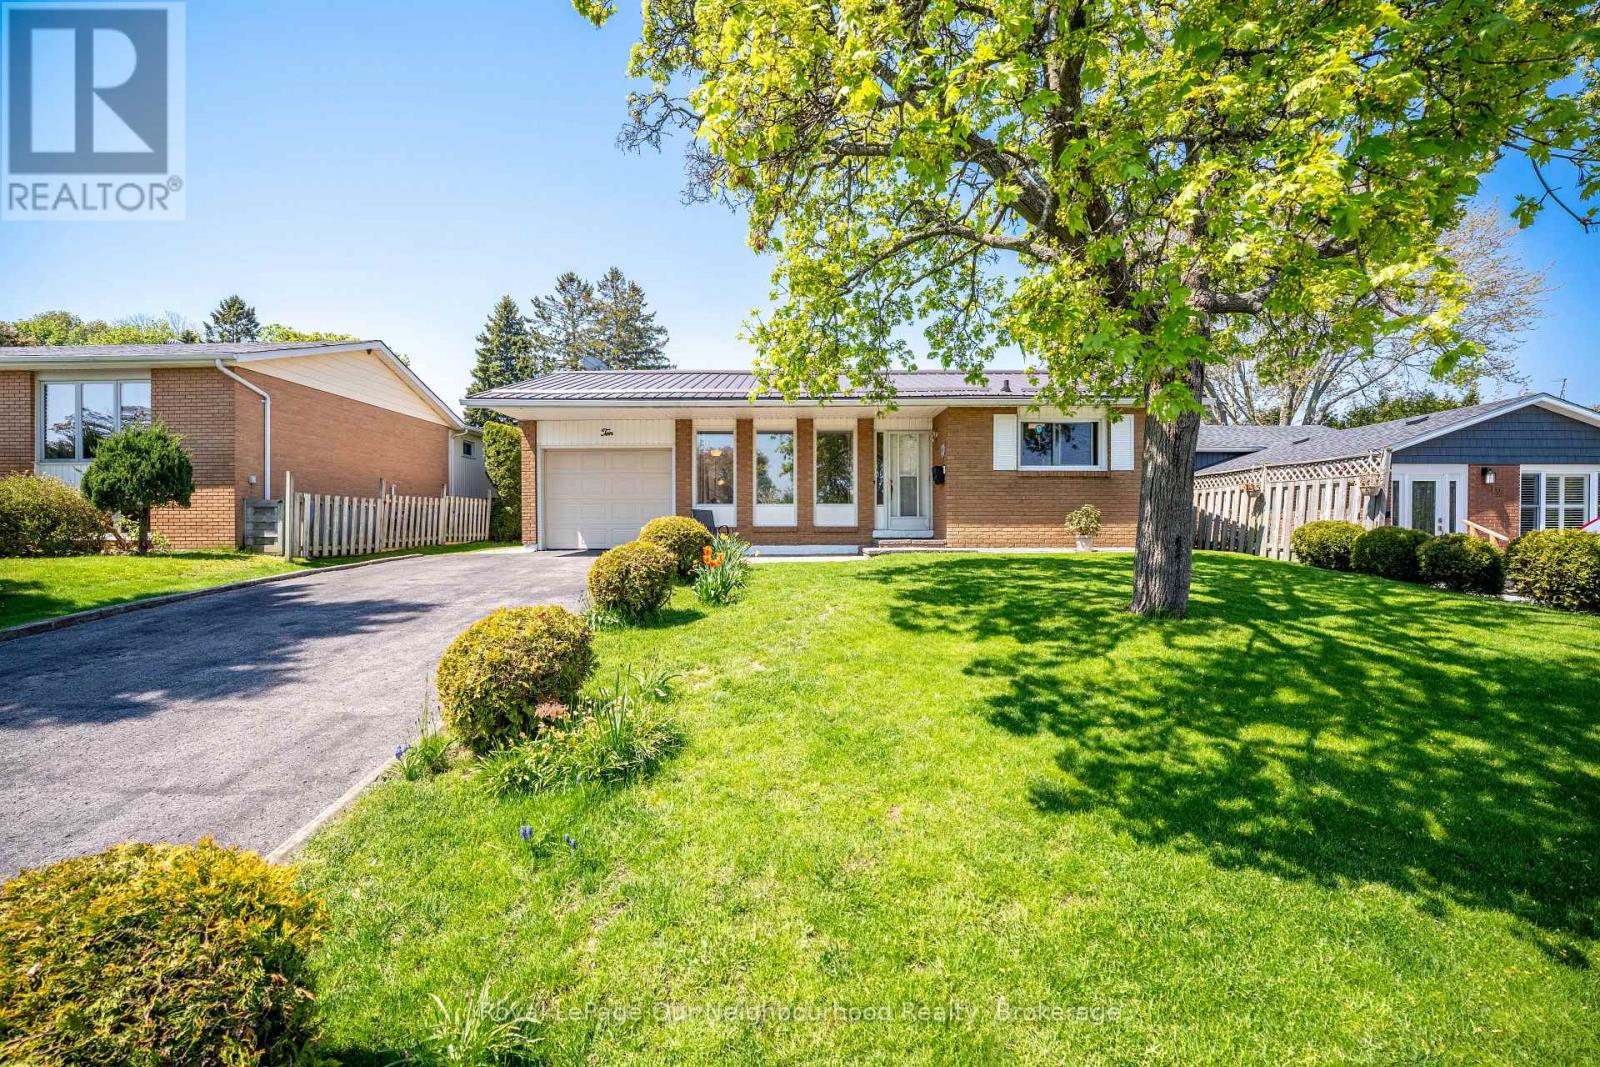
10 Calgary Road
Port Hope, Ontario
Proudly owned by the same family for over 40 years, this meticulously maintained home is filled with warmth and years of cherished memories. Situated on a large in-town lot in a family-friendly neighbourhood, this spacious backsplit offers 3-bedroom, 2-bath with a functional layout with room for everyone. The lower level features a generous family room with gas fireplace and convenient 2-piece bath, while the additional basement level provides laundry, abundant storage, and a dedicated workshop area. Beautifully manicured landscaping and exceptional curb appeal complete this well-loved property. Metal Roof 2025, 3 bedroom windows 2025, electrical panel 2014 (id:61476)
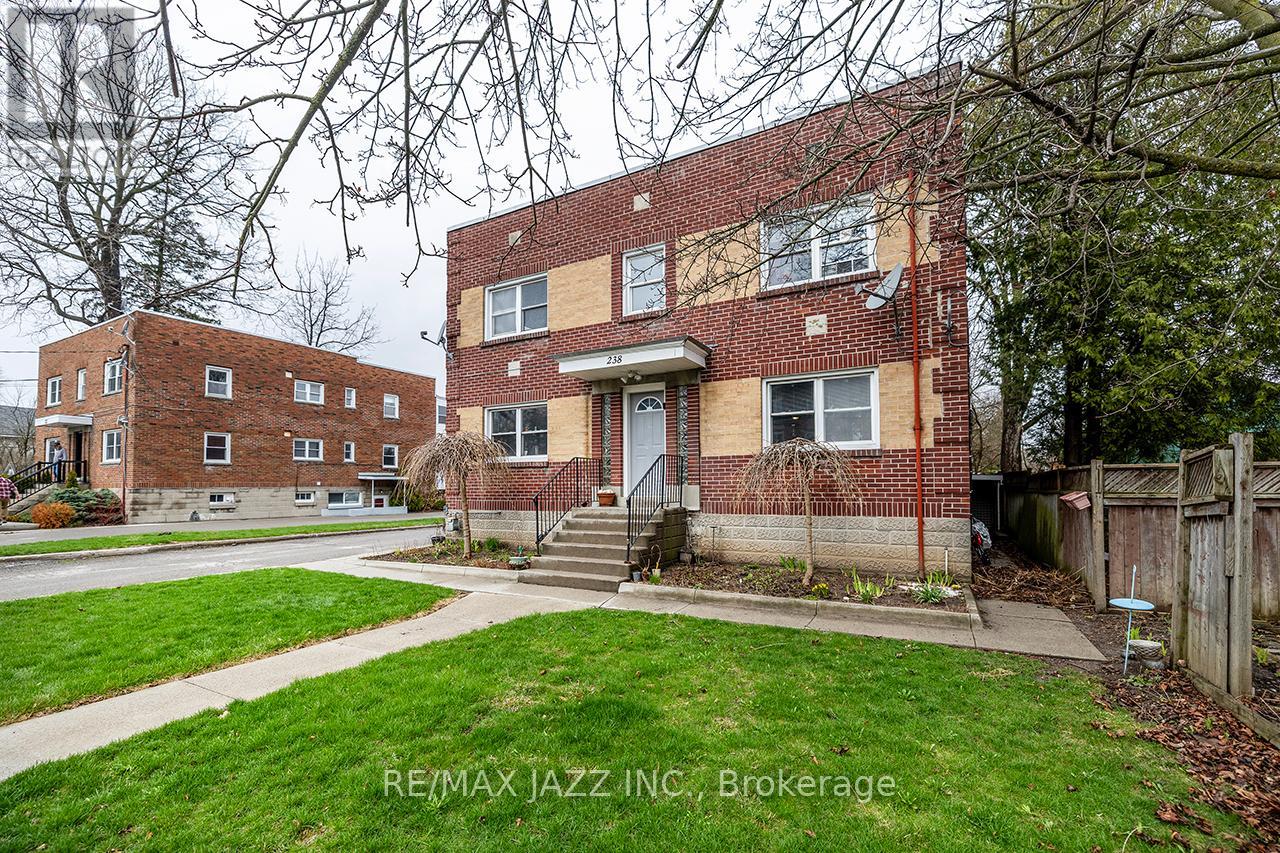
238 James Street E
Cobourg, Ontario
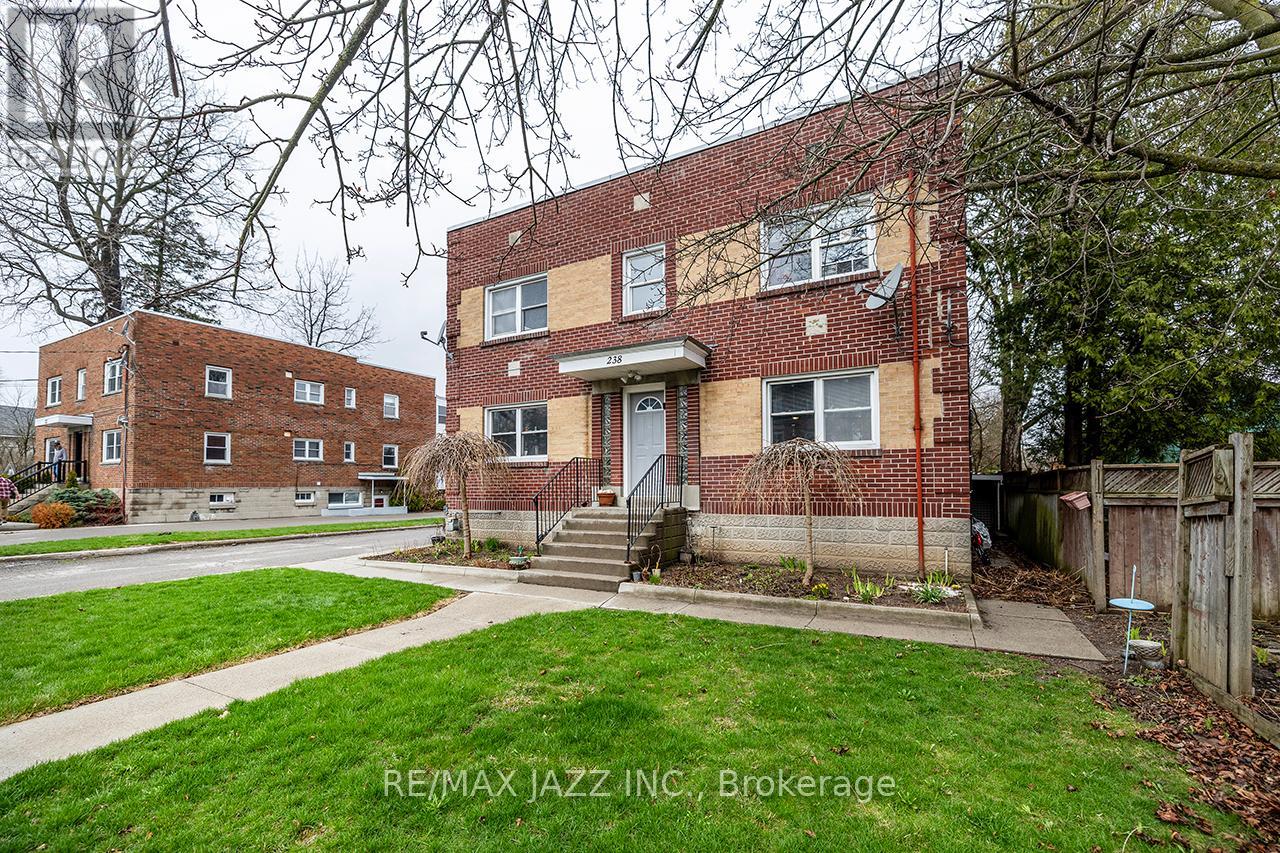
Rare opportunity to acquire a well-maintained 6-unit multi-residential asset in the heart of Cobourg-an ideal entry point for investors looking to step into commercial real estate with confidence. Situated on a generous 66 x 190 ft lot, this property offers ample on-site parking and strong curb appeal, supporting long-term tenant retention and ease of management. The building features over 5,000 sq ft of (above and below grade) finished space as per MPAC, with a unit mix that has consistently delivered stable income. This building consists of 3 two-bedroom units, 2 one-bedroom unit2, and one bachelor unit. Current tenants are reliable, pay on time, and take pride in their homes-an often overlooked but critical component of a successful investment. Two units have been recently updated, offering a blend of improved rental potential and future upside. As tenancies turn over, there is clear opportunity to bring rents to market levels, strengthening overall cash flow and increasing long-term asset value. The property has been well cared for, creating a low-maintenance profile for an incoming investor. Located in a desirable area of Cobourg, close to amenities, transit, and the waterfront, this asset benefits from strong rental demand and long-term growth fundamentals. Whether you're expanding your portfolio or acquiring your first multi-unit property, this is a strategic opportunity to secure a stable, income-producing asset with built-in upside in a high-demand market. Currently the property is professionally managed - management company is willing to continue to manage for 8% with 3 months free (effective 6% for the first year). (id:61476)
238 James Street E
Cobourg, Ontario
Rare opportunity to acquire a well-maintained 6-unit multi-residential asset in the heart of Cobourg-an ideal entry point for investors looking to step into commercial real estate with confidence. Situated on a generous 66 x 190 ft lot, this property offers ample on-site parking and strong curb appeal, supporting long-term tenant retention and ease of management. The building features over 5,000 sq ft of (above and below grade) finished space as per MPAC, with a unit mix that has consistently delivered stable income. This building consists of 3 two-bedroom units, 2 one-bedroom units, and one bachelor unit. Current tenants are reliable, pay on time, and take pride in their homes-an often overlooked but critical component of a successful investment. Two units have been recently updated, offering a blend of improved rental potential and future upside. As tenancies turn over, there is clear opportunity to bring rents to market levels, strengthening overall cash flow and increasing long-term asset value. The property has been well cared for, creating a low-maintenance profile for an incoming investor. Located in a desirable area of Cobourg, close to amenities, transit, and the waterfront, this asset benefits from strong rental demand and long-term growth fundamentals. Whether you're expanding your portfolio or acquiring your first multi-unit property, this is a strategic opportunity to secure a stable, income-producing asset with built-in upside in ahigh-demand market. Currently the property is professionally managed - management company is willing to continue to manage for 8% with 3 months free (effective 6% for the first year). (id:61476)
18 Dolan Court
Clarington, Ontario
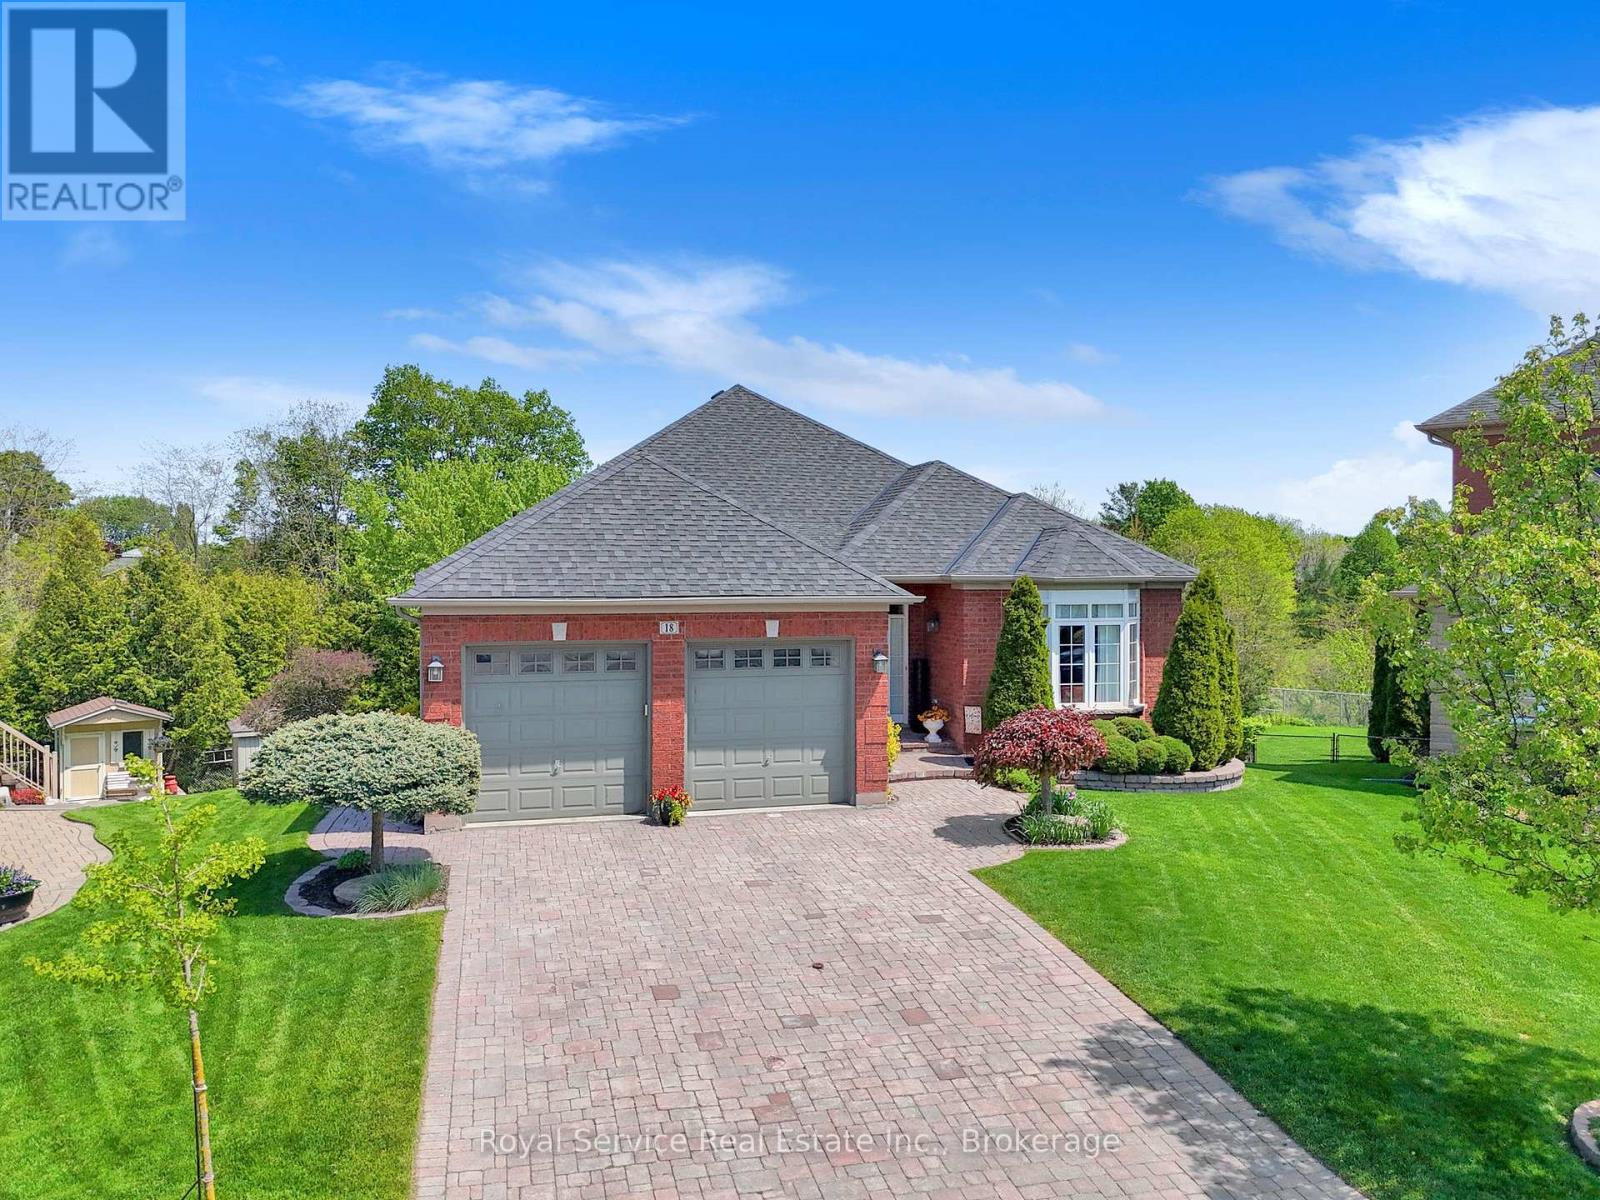
3+1 Bedroom Bungalow with walk-out on spectacular private pie-shaped lot in the heart of Bowmanville. Very-well maintained. Excellent private court location. Lovely entrance next to large dining/living room with newer flooring, steps to main-floor laundry and access to large double car garage. Warmth and comfort emanate from the open-concept kitchen, family room, eat-in kitchen. Step out onto the 16 by16 back composite deck, very private, serene and peaceful-just a really lovely setting. Large primary bedroom with good sized ensuite (shower, double sink, bidet) and two further bedrooms and an 4pc bath. Downstairs is a massive L-shaped recreation room with an additional bedroom and walk out. Lots of storage, a cold cellar, a workshop and 3pc bathroom. Shingles done in 2017. Professionally landscaped. Gas- BBQ hookups off deck and downstairs. A fantastic location and pleasure to show. The kind of opportunity that rarely comes to market. Original owners since build in 2005. (id:61476)
2258 Pindar Crescent
Oshawa, Ontario
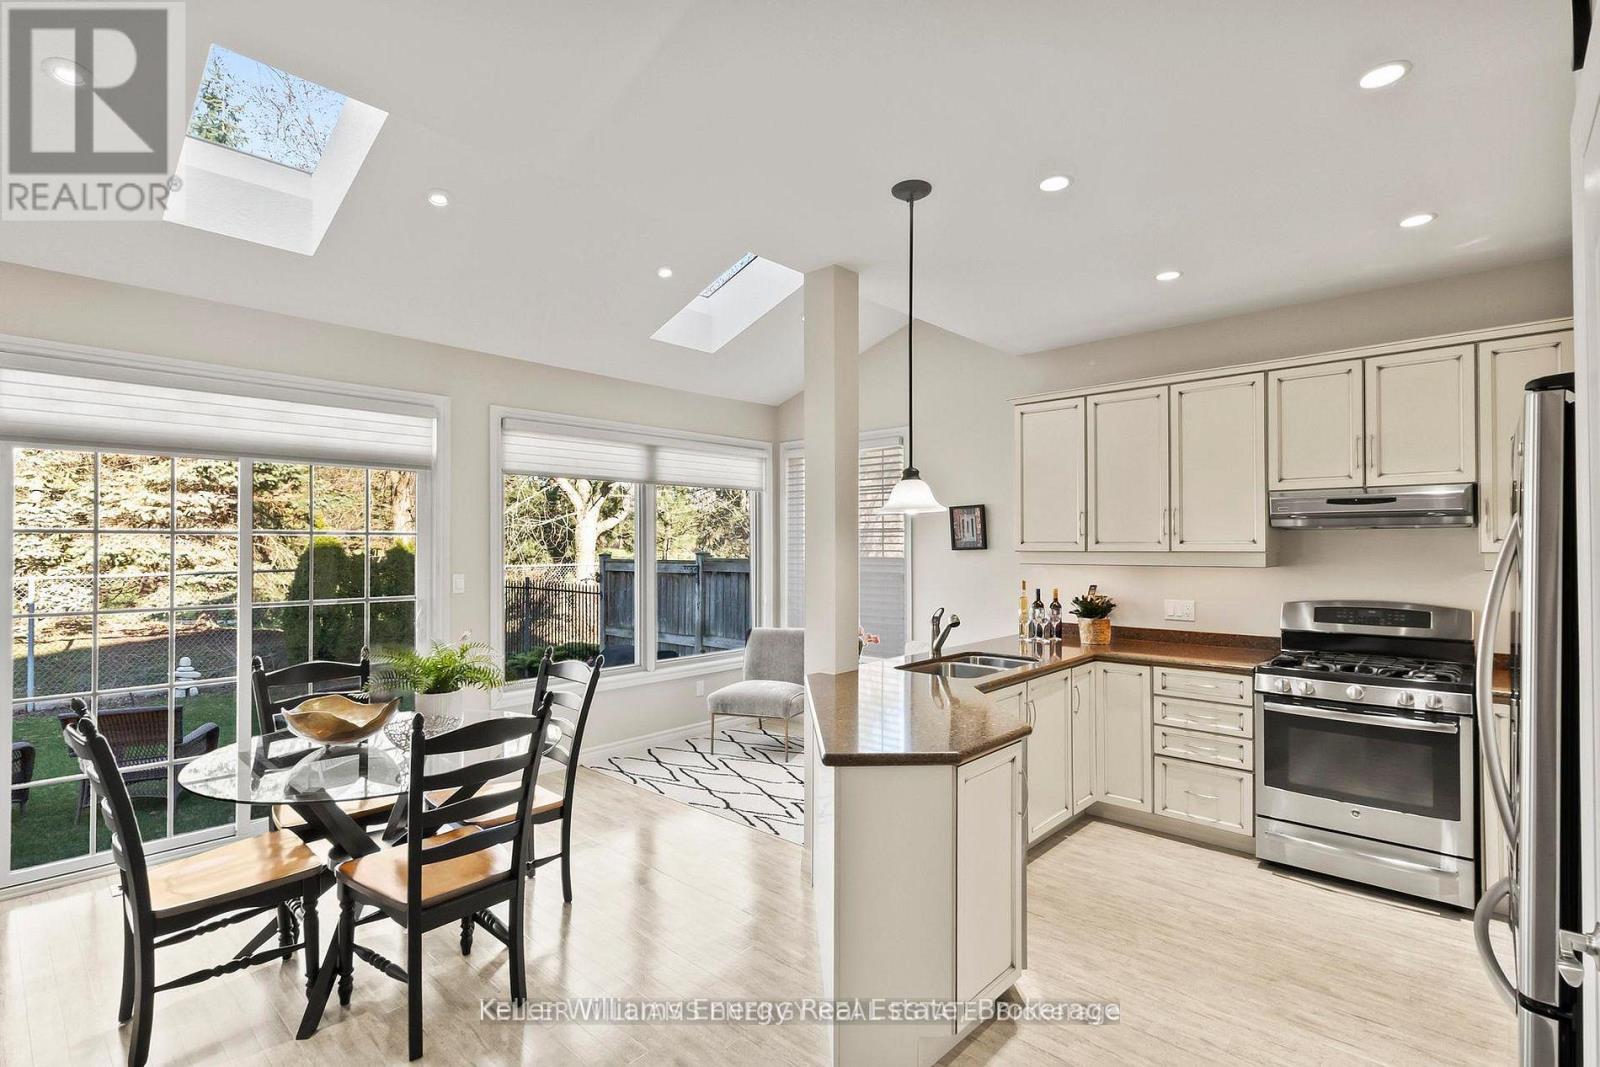
This Jeffrey built Energy Star home is located in the highly sought after Kedron community, one of Oshawa's most desirable neighbourhoods. Situated on the quiet crescent of Pindar and backing onto the third fairway of Kedron Dells Golf Club, the property offers beautiful, private views and a peaceful setting. Ideal for a growing family, a two storey, four bedroom with a computer nook (or toy room), two car garage, all brick home is perfectly positioned near Durham College, Ontario Tech University, Kedron Park, many schools, Highway 407, Costco, restaurants, and everyday shopping. Inside, the home offers approximately 2400 sq' of finished living space with a bright, open concept layout, sky lights and much more. The main floor features 9 ft ceilings, hardwood flooring, and seamless flow between the living, dining, and family rooms. The kitchen is designed for both function and entertaining, with a large pantry, oversized peninsula, and walkout to the backyard overlooking the golf course. The spacious family room is perfect for relaxing or hosting, centred around a gas fireplace, while the separate living and dining area provides ample space for larger gatherings. A thoughtfully designed laundry and mud room, with direct garage access, adds everyday convenience. Upstairs, all four bedrooms are generously sized, including an impressive primary suite with a large ensuite. An additional upper-level nook offers flexible space for a home office, reading area, or play space. Additional features include central vacuum, a gas fireplace, and a backyard setting that feels like cottage living in the city. Notable updates include shingles (approx. 2019), kitchen window (2023), hot water tank (2019), furnace (2022). (id:61476)
683 Grandview Drive
Oshawa, Ontario
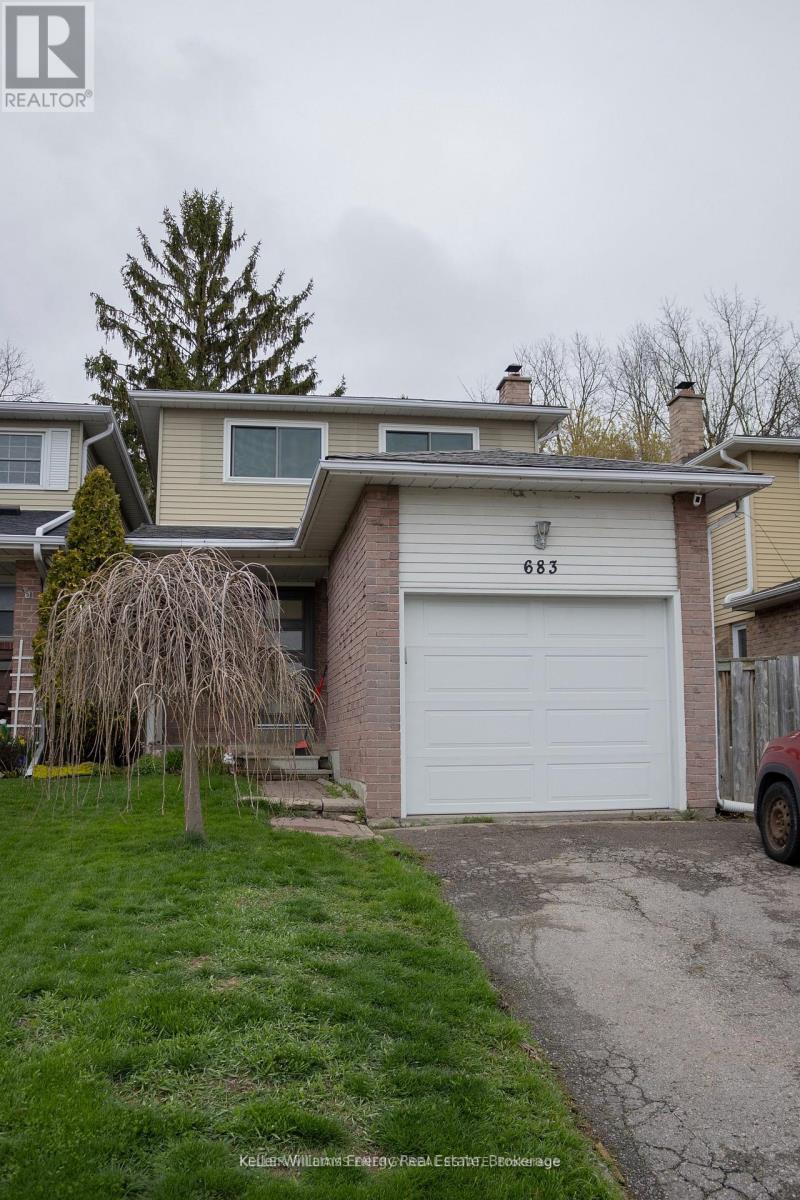
Welcome to this charming 3 bedroom, 3 bathroom home, perfectly suited for comfortable family living. Featuring a cozy family room with a fireplace, this home offers a warm and inviting space to relax and entertain. The functional layout includes a bright kitchen and well-sized bedrooms, providing both comfort and practicality. Enjoy the convenience of a single-car garage and a location that puts you close to all essentials amenities, including shopping, schools, and transit. Step outside to a private backyard that backs onto peaceful green space, offering added privacy and a beautiful natural setting. A fantastic opportunity to own a home that blends comfort, convenience, and tranquility (id:61476)
653 Simcoe Street
Brock, Ontario
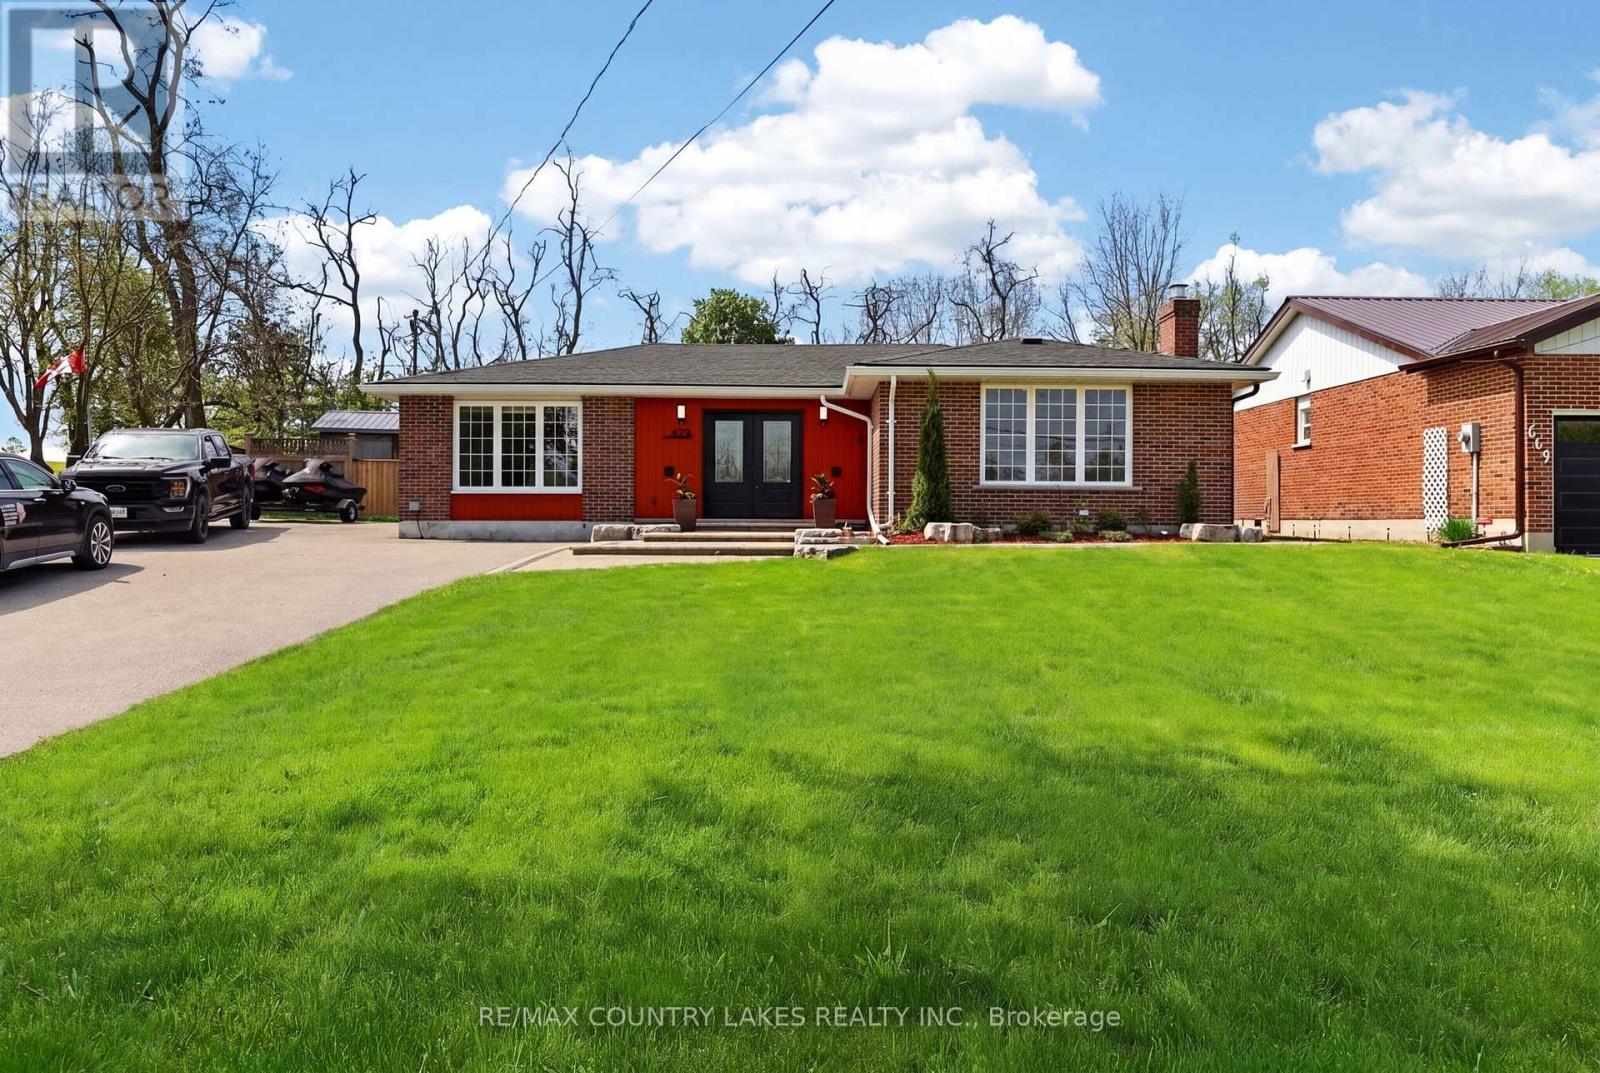
This is the one! This beautifully maintained 3-bedroom bungalow located in the welcoming community of Beaverton, just minutes from the shores of Lake Simcoe. This charming home offers the perfect blend of comfort, functionality, and outdoor enjoyment, ideal for families, retirees, or weekend retreat seekers. Inside, you'll find a bright and inviting layout featuring stainless steel appliances, upgraded electrical, improved insulation, and several recent updates that add comfort and value. Recent improvements include a newly added 2-piece bathroom (2025), a fully renovated main bathroom (2026), and updated plumbing (2025).Step outside to a true entertainer's backyard complete with three separate sheds, each equipped with its own 120 Amp power service, offering exceptional flexibility for workshops, hobbies, storage, home-based business opportunities, or expanded exterior entertaining space. The large driveway provides ample parking for family and guests. Conveniently located close to local shopping, schools, restaurants, parks, and everyday amenities, this property offers small-town charm with easy access to the city - approximately 1.5 hours from the GTA. A fantastic opportunity to enjoy relaxed living near the lake in one of Brock Township's most desirable communities. (id:61476)
778 Tennyson Avenue
Oshawa, Ontario
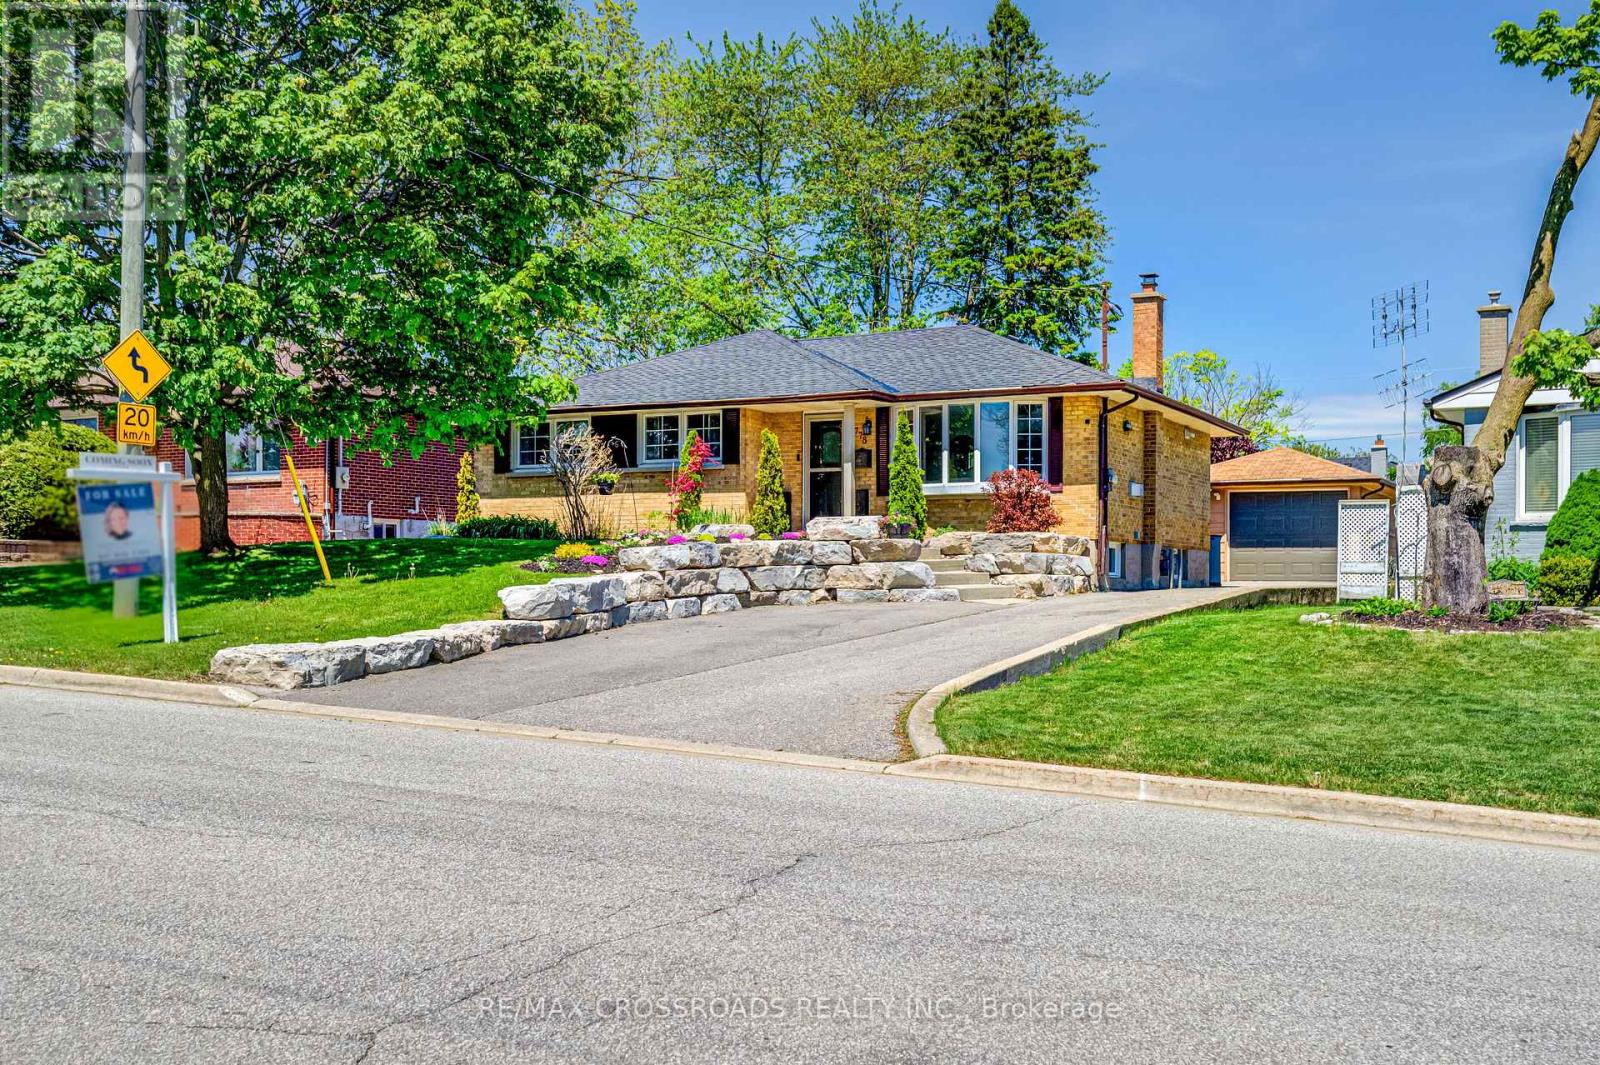
Beautifully renovated 3+1 bedroom, 2-bathroom bungalow offering exceptional space, versatility, and income potential. Filled with natural light from large windows throughout, the home features a bright and inviting main level with 3 spacious bedrooms, each complete with custom oversized closets and built-in drawers for optimal storage and organization. The bright eat-in kitchen offers generous counter space and ample cabinetry, making it both functional and welcoming for everyday living and entertaining. The fully finished basement adds incredible flexibility, featuring a bright 1-bedroom in-law suite with a separate entrance, perfect for multigenerational living or generating rental income to help offset your mortgage. An extra-large bonus room offers endless possibilities and can be used as a family room, home office, playroom, gym, man cave, or even an additional bedroom. With ample storage space in the laundry room, this basement is as practical as it is versatile. Situated on an extra-large, beautifully landscaped lot in the quiet and sought-after Donevan neighbourhood, the property offers a private backyard retreat ideal for relaxing or entertaining. Just minutes to Highway 401, this location provides exceptional convenience for commuters while being close to shopping, restaurants, amenities, parks, and entertainment. The long and wide driveway accommodates up to 7 vehicles and leads to an extra-long detached 1.5-car garage with electricity and a new insulated garage door (2022).Expensive recent updates include a 200 amp electrical panel (2021), heat pump (2024), roof (2023), and washer and dryer (2025). A move-in ready property combining comfort, functionality, flexibility, and an unbeatable location for today's lifestyle. (id:61476)
1637 Grandview Street N
Oshawa, Ontario
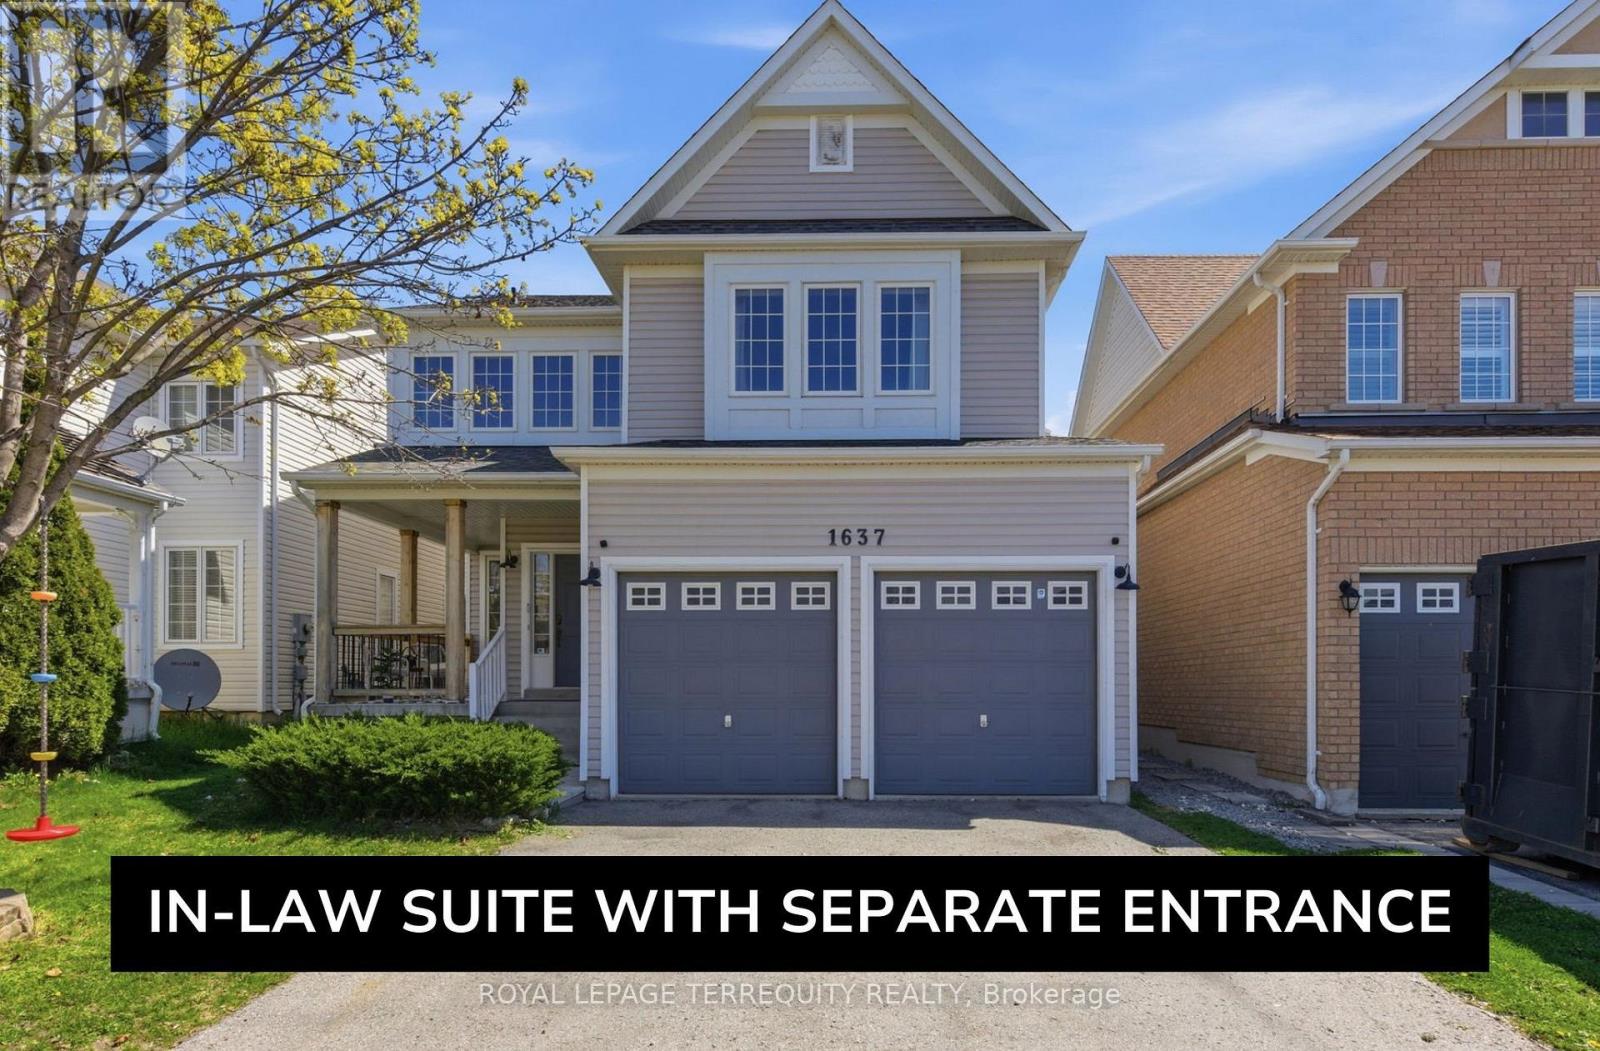
Beautifully updated detached home in desirable North Oshawa offering exceptional space, functionality, and versatility forlarge or multi generational families! This spacious home features 4+3 bedrooms, 5 bathrooms, and parking for 6 vehicles (double car garageand 4-car driveway). The bright and inviting main floor showcases 9 ft ceilings, hardwood floors, smooth ceilings, pot lights throughout, updated light fixtures, convenient garage access, and an abundance of natural light pouring in from the large windows. The open concept layout is perfect for everyday living and entertaining, featuring a cozy living room with a gas fireplace and an oversized dining area ideal for hosting large family gatherings. The kitchen is equipped with newer stainless-steel appliances and ample cabinet and counter space. Upstairs offers 4 very generously sized bedrooms, convenient second floor laundry, and a spacious primary retreat complete with a walk-in closet anda 4-piece ensuite. Main and second floors have been recently repainted for a fresh modern feel. The thoughtfully finished basement with a separate entrance offers incredible flexibility with 2 bedrooms, 2 full bathrooms (one is an ensuite), a kitchen, living room, laundry, a den, egress windows, and interconnected smoke alarms - perfect for extended family, or in-law suite potential. Enjoy your morning coffee on the covered front porch. Fantastic location close to parks, schools, shopping, restaurants, walking distance to transit, and many other amenities nearby! (id:61476)
808 Central Park Boulevard N
Oshawa, Ontario
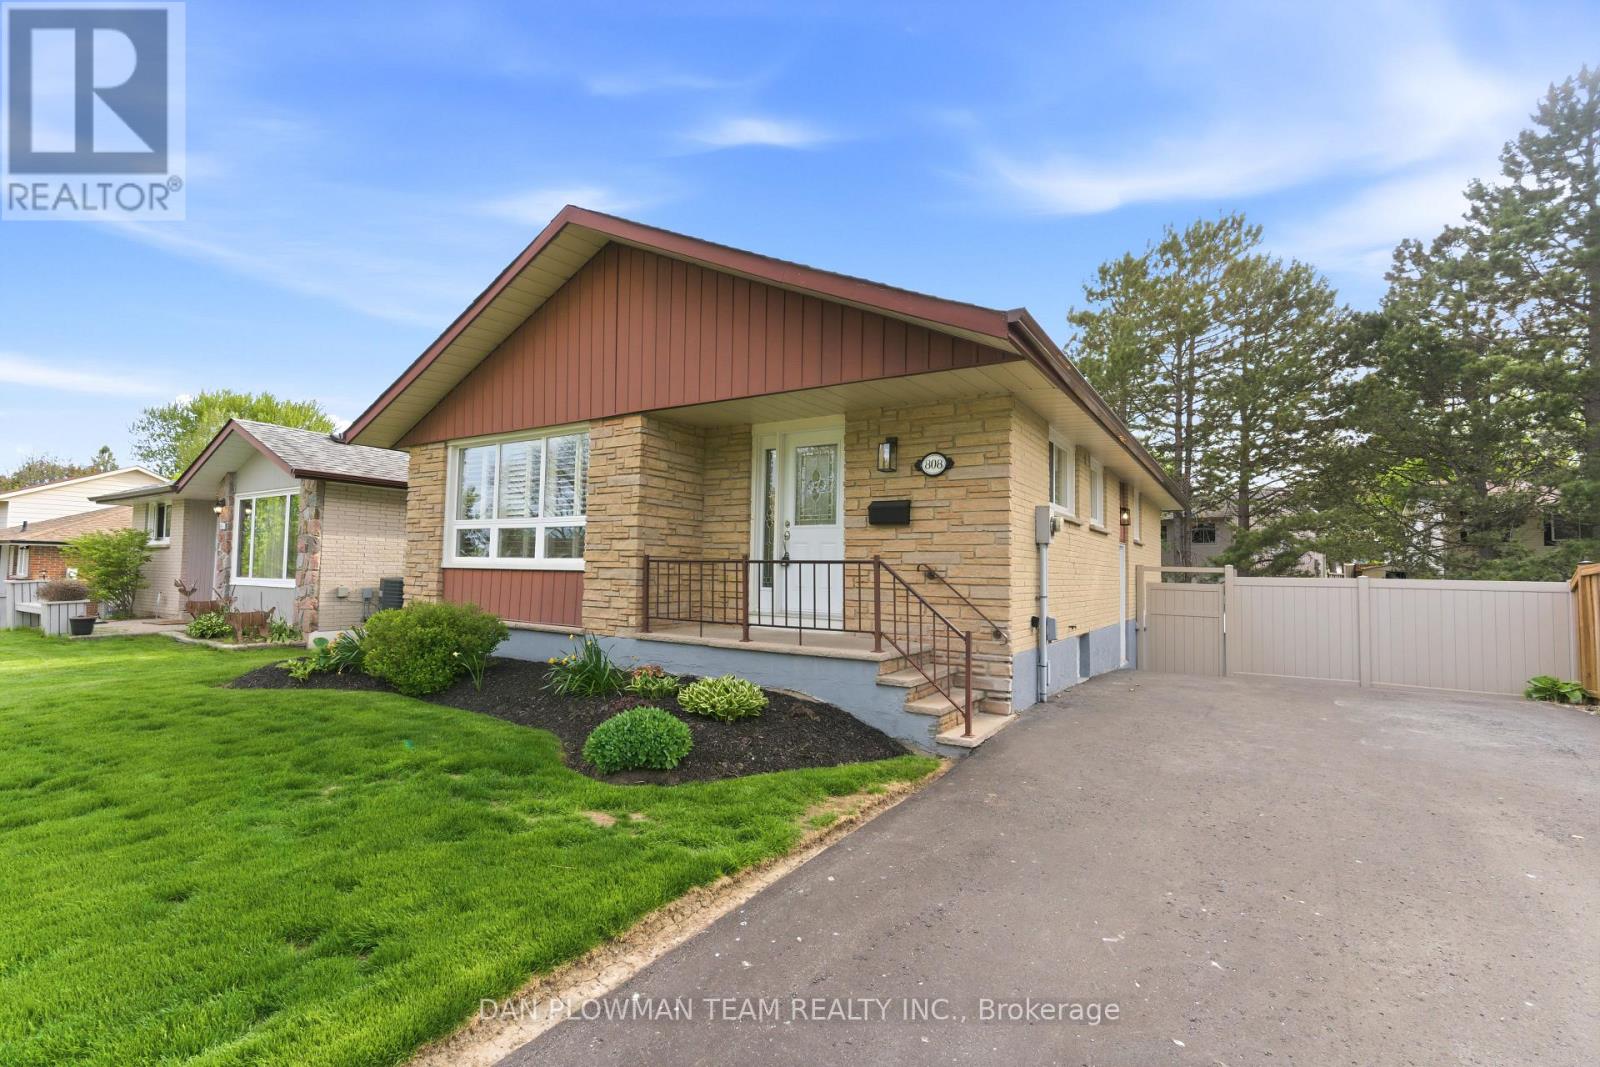
Attention First Time Buyers & Downsizers! Golden Opportunity Awaits You! This Rarely Offered Detached Bungalow Is Nestled In The Sought-After Community Of North Oshawa. Main Floor Features A Spacious Living/Dining Room Area With Tons Of Natural Light From The Large Front Windows, Eat In Kitchen, Separate Side Entrance To The Basement And Featuring 3 Spacious Bedrooms With Hardwood Flooring. Finished Basement With Large Laundry Area, Two Extra Versatile Rooms, And Extra Storage Space Provides Endless Possibilities! Walk Out To Your Beautiful Private Backyard Surrounded By A Low Maintenance And Durable Vinyl Fence! This Is A Must See! Centrally Located In A Family Friendly Neighbourhood, With Many Parks And Schools Close By. Shopping, Dining, Transit And All The Amenities You Need! All Appliances In "As Is" Condition. (id:61476)
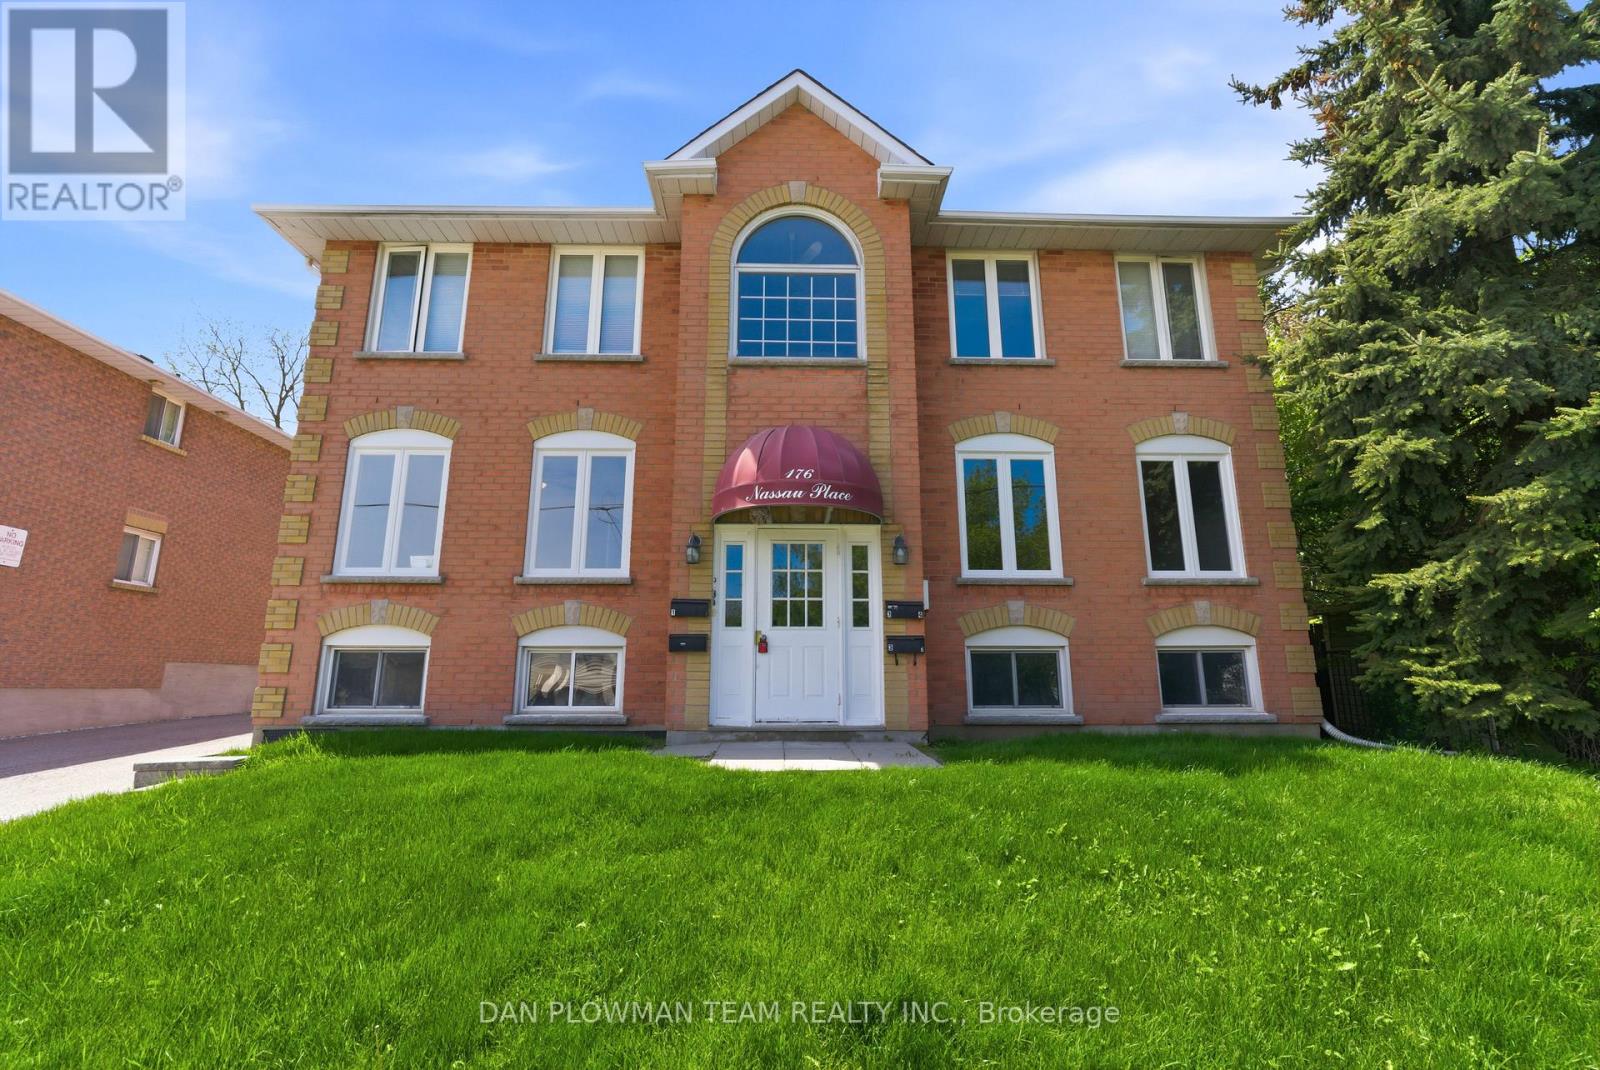
176 Nassau Street
Oshawa, Ontario
Welcome To Your Next Investment Opportunity. This Building Has 2 Large 3 Bedroom 2 Bath Units On The Main And Second Floor And An Additional 2, 1 Bedroom 1 Bath Units In The Basement. Two Units Have been Completely Renovated In The Last Few Months. Mixed With Great Long Term Tenants, Newer Tenants. 2 Units are Rented Out and 2 Are Vacant, Making This A Great Opportunity, Whether You Are An Investor Looking For Cash Flow, Or Someone Looking To Live In The Building And Have The Other Tenants Pay Your Mortgage! Neighbouring Property Is Also For Sale, See MLS # E13179734. Property Is In A Great Area, Close To 401, Public Transit, Parks, Shopping And More! (id:61476)
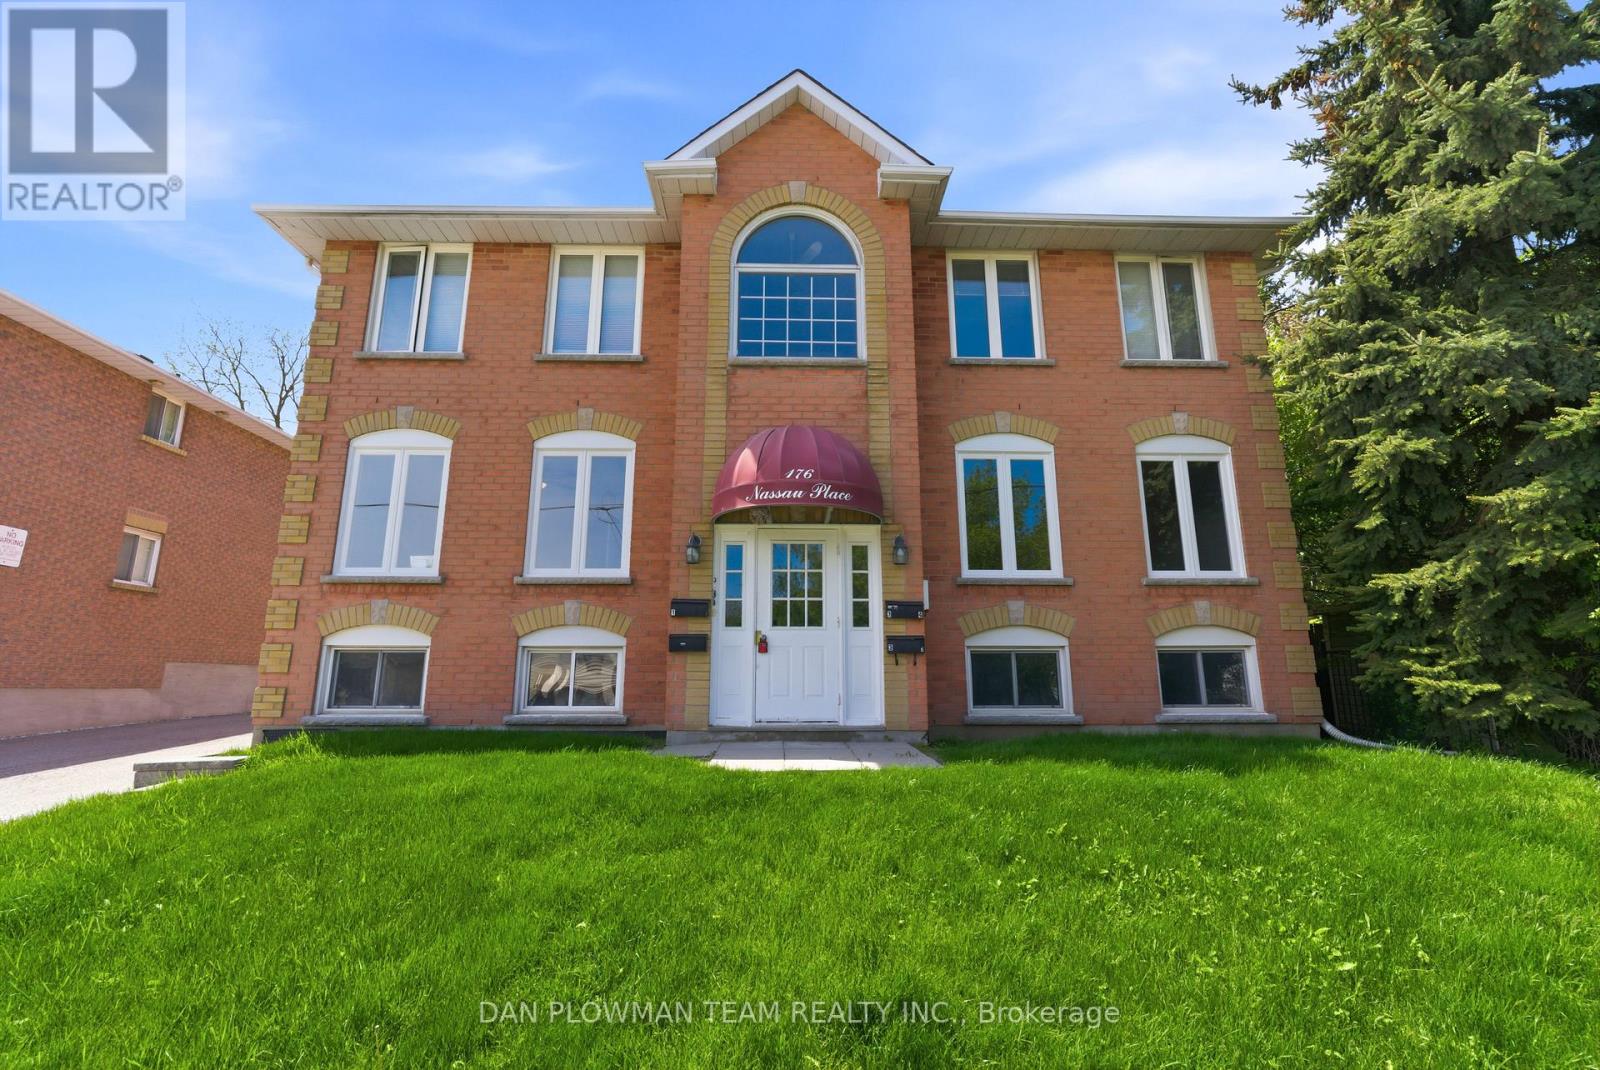
176 Nassau Street
Oshawa, Ontario
Welcome To Your Next Investment Opportunity. This Building Has 2 Large 3 Bedroom 2 Bath Units On The Main And Second Floor And An Additional 2, 1 Bedroom 1 Bath Units In The Basement. Two Units Have been Completely Renovated In The Last Few Months. Mixed With Great Long Term Tenants, Newer Tenants. 2 Units are Rented Out and 2 Are Vacant, Making This A Great Opportunity, Whether You Are An Investor Looking For Cash Flow, Or Someone Looking To Live In The Building And Have The Other Tenants Pay Your Mortgage! Neighbouring Property Is Also For Sale See MLS # E13179744. Property Is In A Great Area, Close To 401, Public Transit, Parks, Shopping And More! (id:61476)
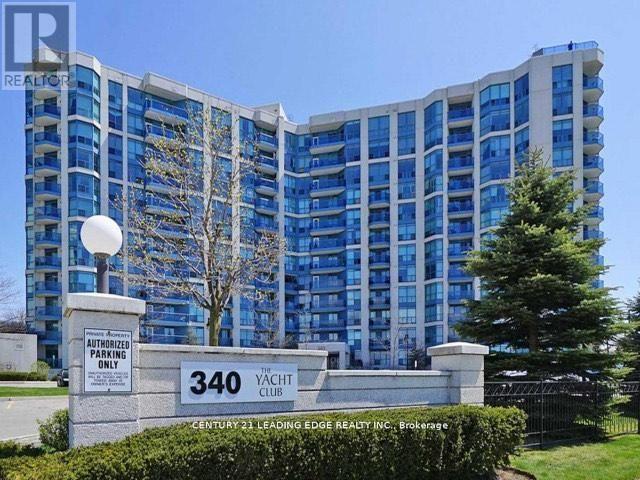
318 - 340 Watson Street W
Whitby, Ontario
Welcome to The Yacht Club - Lakeside Living at it's Finest! Parking, Locker, Utilities and Rogers Xfinity Cable TV and Internet included. This bright and airy 1 bedroom unit offers the perfect blend of comfort, convenience, and lifestyle. Ideally located just steps from Lake Ontario, you'll enjoy waterfront strolls, scenic views, and a resort style atmosphere right outside your door. Amenities include indoor pool, sauna and rooftop deck. Inside, the open concept layout creates a warm and inviting space, complemented by newly installed carpeting in the bedroom, living and dining areas. The refreshed bathroom features a premium walk in shower / tub, and a high end Toto toilet - providing both luxury and practicality. Commuting is effortless with convenient transit options, easy access to Hwy 401, and a short walk to the Go Train Station. This condo delivers a lifestyle of relaxation, accessibility, and waterfront charm. Experience the best of Whitby's lakeside community! (id:61476)
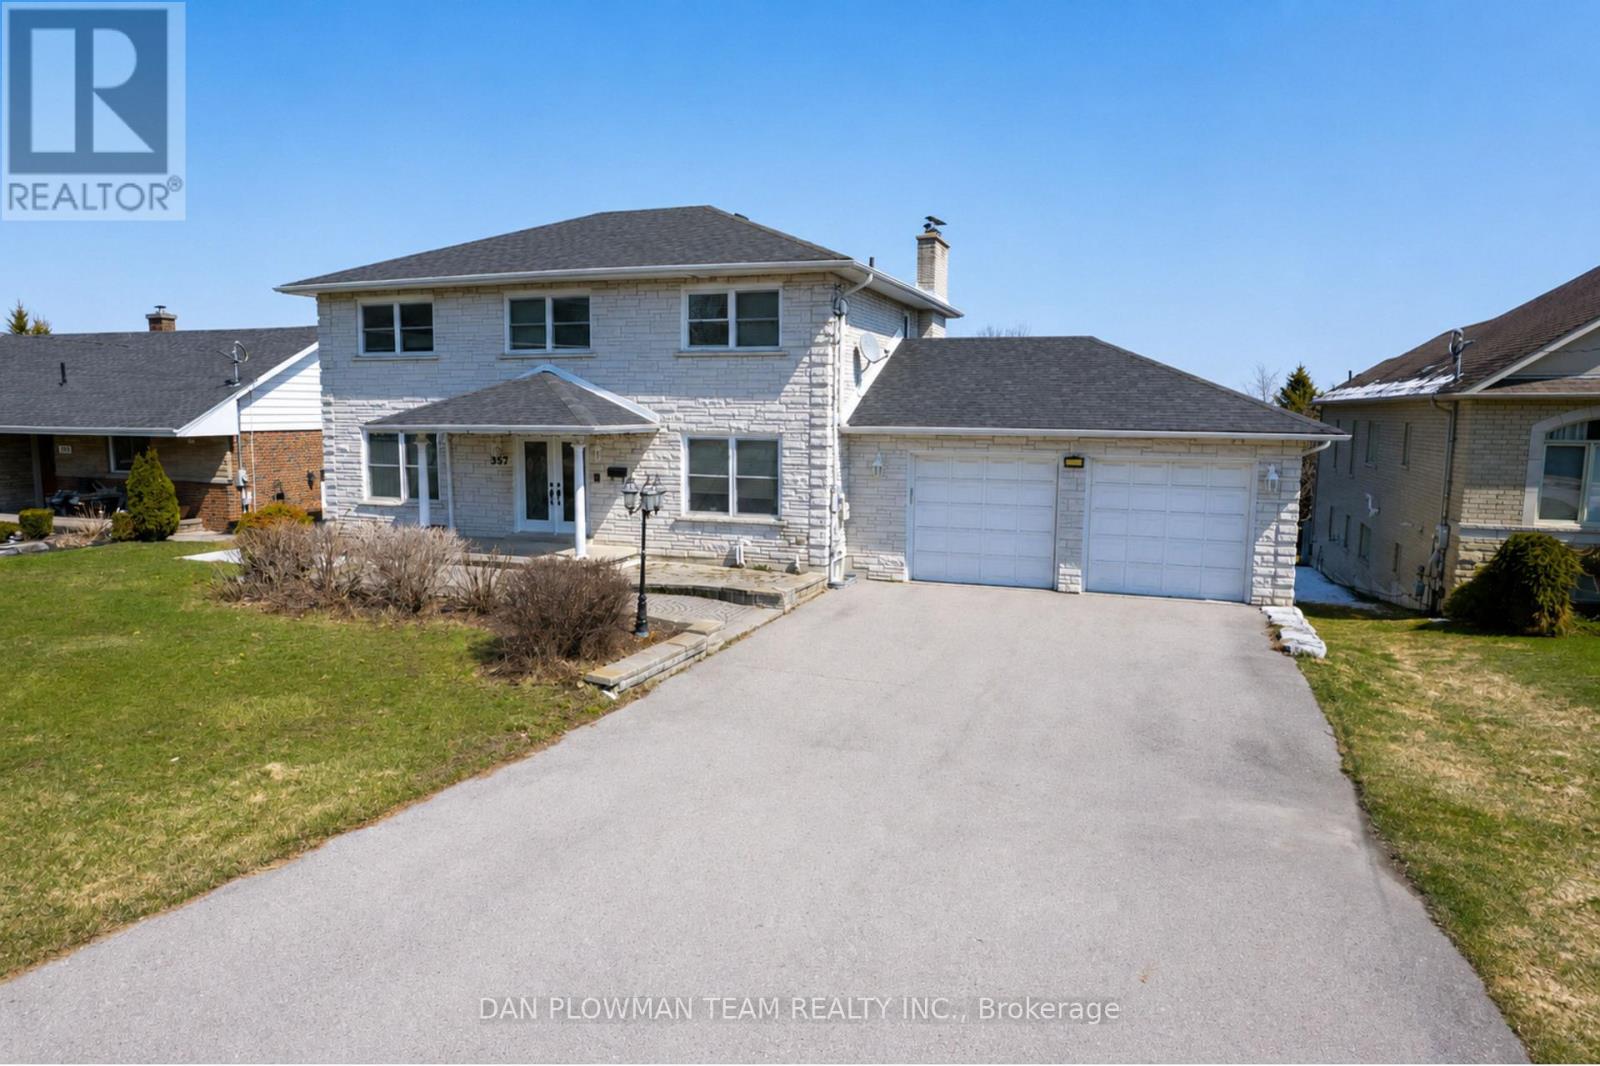
357 Powell Road
Whitby, Ontario
Welcome To A Rare Offering In The Heart Of Whitby!! A Beautifully Spacious Custom Built Home Set On An Expansive, Irregular Shaped Lot With An Impressive 78-Foot Frontage And Nearly 600 Feet Of Depth. Properties Like This, With Breathtaking Views And This Kind Of Outdoor Space, Are Truly Hard To Come By. Inside, The Home Offers A Versatile And Functional Layout With Three Generously Sized Bedrooms On The Upper Level And An Additional Bedroom On The Lower Level, Perfect For Guests, Extended Family, Or A Private Home Office. With Four Well-Appointed Bathrooms Throughout, There's Room For Everyone To Live Comfortably. The Walk-Out Basement Adds Incredible Value And Flexibility, Complete With A Second Kitchen And Direct Access To The Backyard. A Rare And Convenient Walkout From The Basement To The Garage Further Enhances The Home's Thoughtful Design. On The Main Level, You'll Find The Ease Of A Dedicated Laundry Space, Along With Bright, Open Living Areas Designed For Both Everyday Living And Entertaining. The Garage Offers Not Only Parking But Also Additional Storage Space, Catering To Growing Families Or Hobbyists Alike. Set In A Highly Desirable Whitby Location, This Home Combines Space, Functionality, And Stunning Surroundings. A Truly Unique Opportunity To Own A Property That Offers Both Privacy And Proximity To Everything You Need. (id:61476)
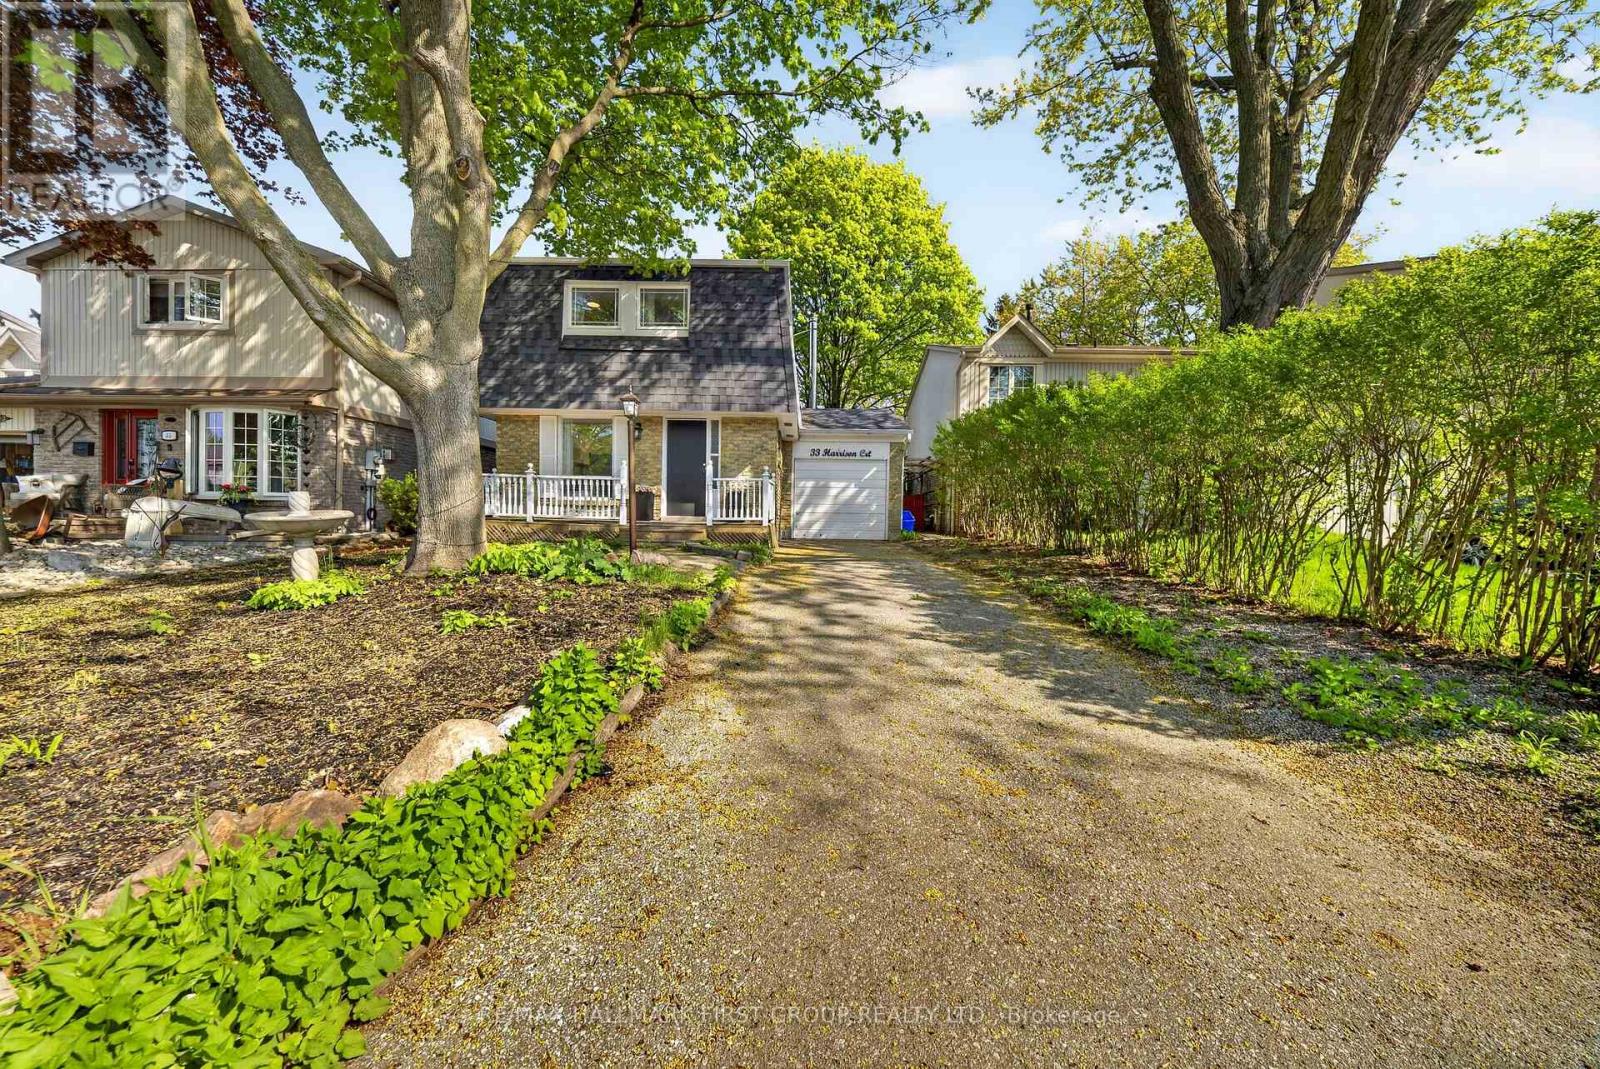
33 Harrison Court
Whitby, Ontario
Welcome to this delightful 3+1 bedroom, 3 bathroom home nestled in the highly sought-after Pringle Creek neighbourhood. Perfect for first-time buyers and growing families, this property offers a wonderful blend of comfort, charm, and thoughtful upgrades throughout.The upgraded kitchen features new countertops, a fresh backsplash, and a new sink - a bright and functional space ideal for cooking and entertaining. The inviting living area is anchored by a professionally installed wood-burning stove, providing warmth and ambiance on those chilly evenings.Upstairs, the spacious primary bedroom has been complemented by a fully renovated ensuite bathroom - a private retreat to start and end your day in comfort.Step outside to your private backyard oasis with charming cherry and apple trees. Whether you're gardening, hosting, or simply unwinding, this backyard is truly one of a kind. The basement has been finished with a kitchen and washroom added, offering excellent potential as an in-law suite or additional living space. Located in Pringle Creek, one of Whitby's most family-friendly communities, you're close to top-rated schools, parks, shopping, and quick access to Highway 401 and GO Transit - making the commute into Toronto a breeze. A move-in ready gem with character and upgrades to match - don't miss this one! ** This is a linked property.** (id:61476)
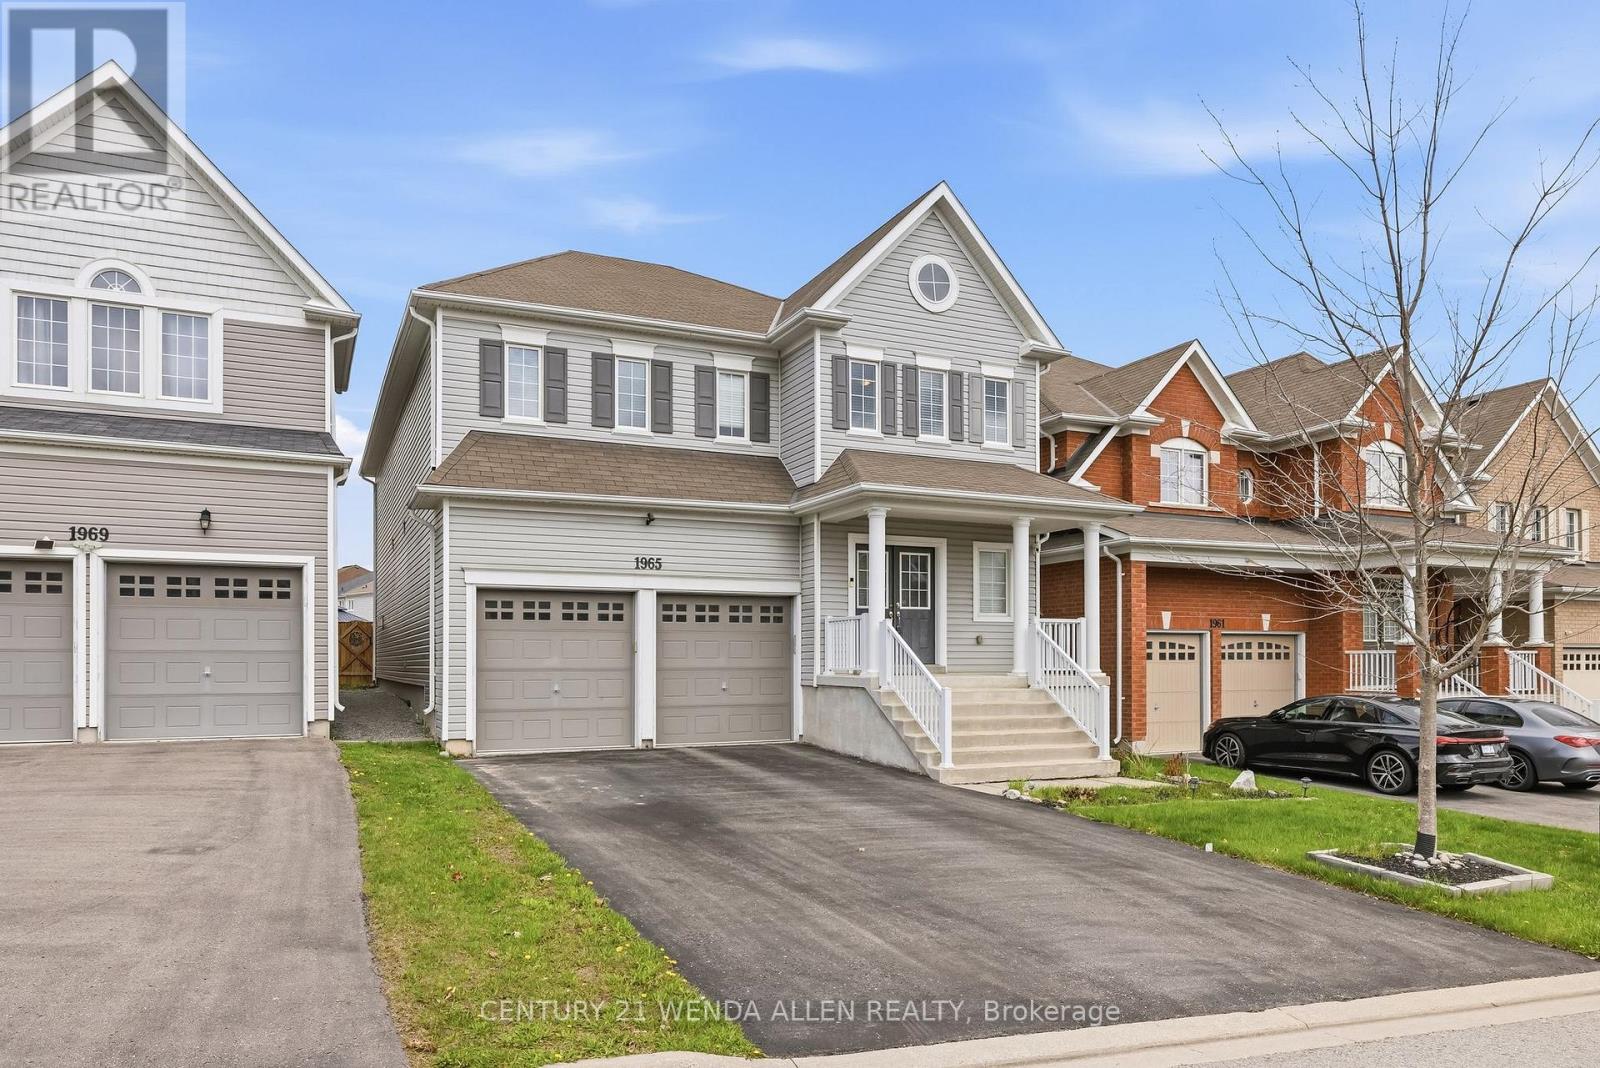
1965 Kurelo Drive
Oshawa, Ontario
Move-in Ready 3,303 sq. ft. + bsmt Tribute "The Lakewood" Model, waiting for your perfect family to move in. One of the largest models. 4 bedrooms & 4 bathrooms (3 full baths upstairs) in a desirable Oshawa location! Don't miss out!! Tons of upgrades and improvements. Double door entry, 9' ceilings and 93" high upgraded doors on the main level, oak stairs, and hardwood floors throughout. Gourmet kitchen with centre island and convenient butler's pantry featuring extra countertop space and a large walk-in pantry. Cozy family room with gas fireplace. Main floor office. Spacious primary suite with walk-in closet and ensuite. Beautiful interlocking patio in the backyard. Fantastic location 3 min drive to HWY 407 and walking distance to all schools, Delpark Community Centre, and SmartCentre with Walmart, Home Depot, Loblaws, LCBO, restaurants & more! (id:61476)
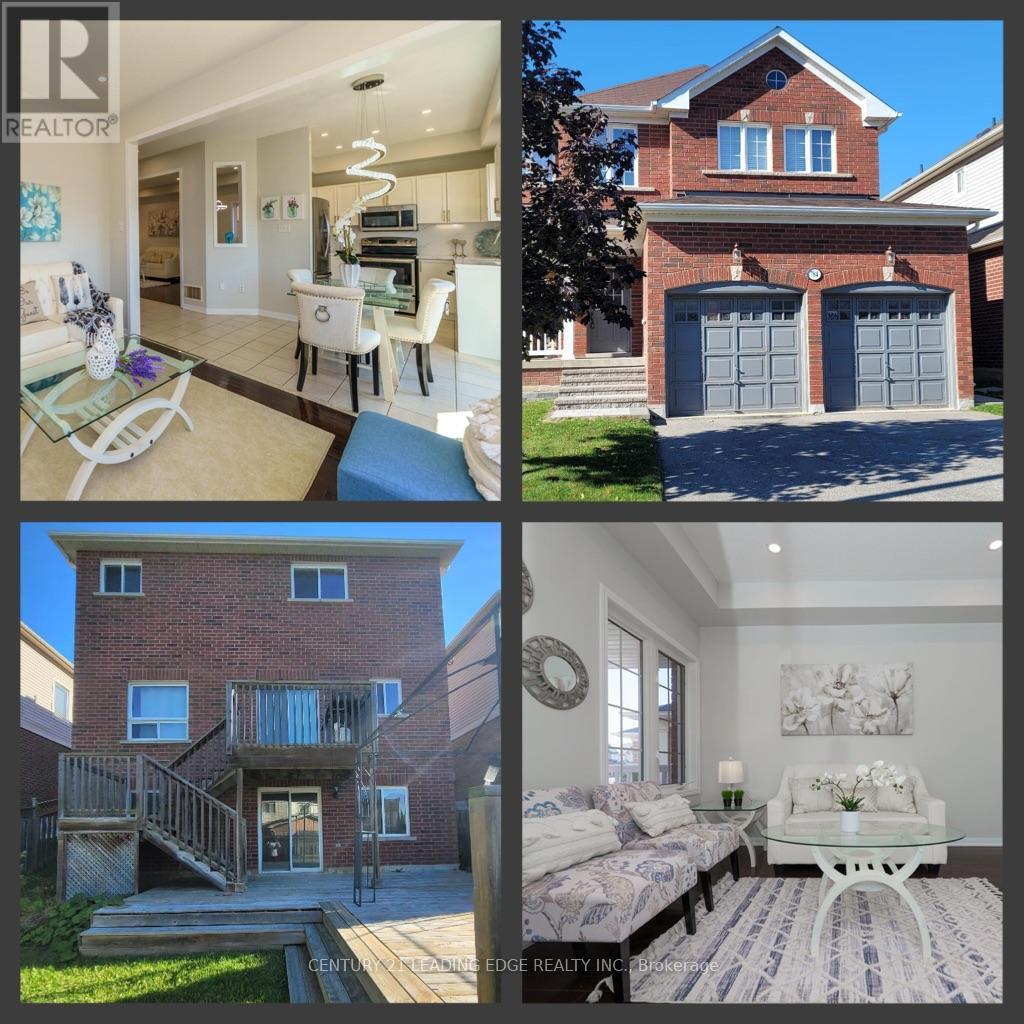
784 Ormond Drive
Oshawa, Ontario
Top 5 Reasons You'll Love This Home>>> (1) Walkout Finished Basement with Separate Entrance - Perfect for extended family or potential rental income. (2) Prime Location in Sought-After Samac, North Oshawa - Just steps to schools in a well-established family-friendly neighborhood. (3) Beautiful All-Brick Home - Featuring spacious, sun-filled bedrooms and no carpet throughout for easy maintenance. (4) Excellent Connectivity & Amenities - Close to Hwy 407 (toll-free up to Brock Rd, Pickering), Hwy 412 & 401, plus major shopping, plazas, and Costco nearby. (5) Close to Top Institutions - Only 5 minutes to Durham College and Ontario Tech University, with convenient transit access. Open House 30th May Saturday 2-4pm (id:61476)