

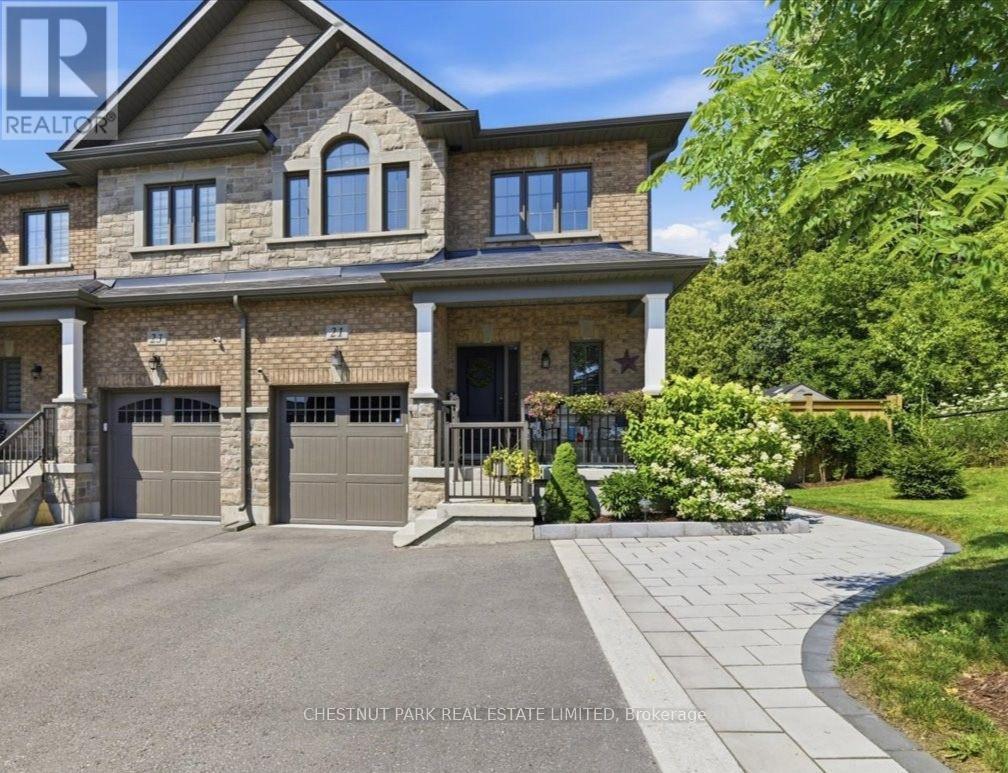
21 Gord Matthews Way
Uxbridge, Ontario
Welcome to 21 Gord Matthews Way, a spectacular end-unit townhouse, backing onto green space, with gorgeous westerly sunset views. Without neighbours on the side, this freehold home offers gated access to a stunning, private backyard oasis - making it one of the most desired lots in this family-friendly enclave of upscale homes. Built in 2021, this Village Square "Simcoe" model has been tastefully upgraded & emanates warmth & pride of ownership by the original owners. It has exceptional curb appeal with brick & stone finishes, a private driveway with room for 4 vehicles, a landscaped yard & covered porch. The welcoming foyer has a walk-in closet, direct access to the garage & 9 foot ceilings. Premium engineered hardwood flooring & crown moulding flow throughout the home. The bright stairways with millwork & additional windows lead to the upper & lower levels. The warm kitchen features GE Café Series white appliances. The extended island with a gorgeous quartz countertop blends perfectly with the custom range hood, custom cabinetry & built-in seating. The living room has a gas fireplace & built-in cabinets with bench seating. The primary bedroom showcases an over-sized, walk-in closet & a spa-like 5-piece ensuite. The 2 additional bedrooms are joined by a 5-piece shared ensuite. The upstairs laundry room has additional storage & a linen closet. The finished basement offers a 4th bedroom, a family room with a fireplace, a lookout window, a 3-piece bathroom, hardwood floors & storage. Walk out from the main floor to a serene backyard. A composite fence provides privacy & blends perfectly with the composite deck, complete with a screened-in outdoor living room. An additional patio at ground level provides more living space. Enjoy all of the recreational amenities that Uxbridge has to offer at your doorstep! A short walk will take you to the Uxbridge trail system, shopping & restaurants. Don't miss this opportunity! A home in a desired setting like this is rarely offere (id:61476)
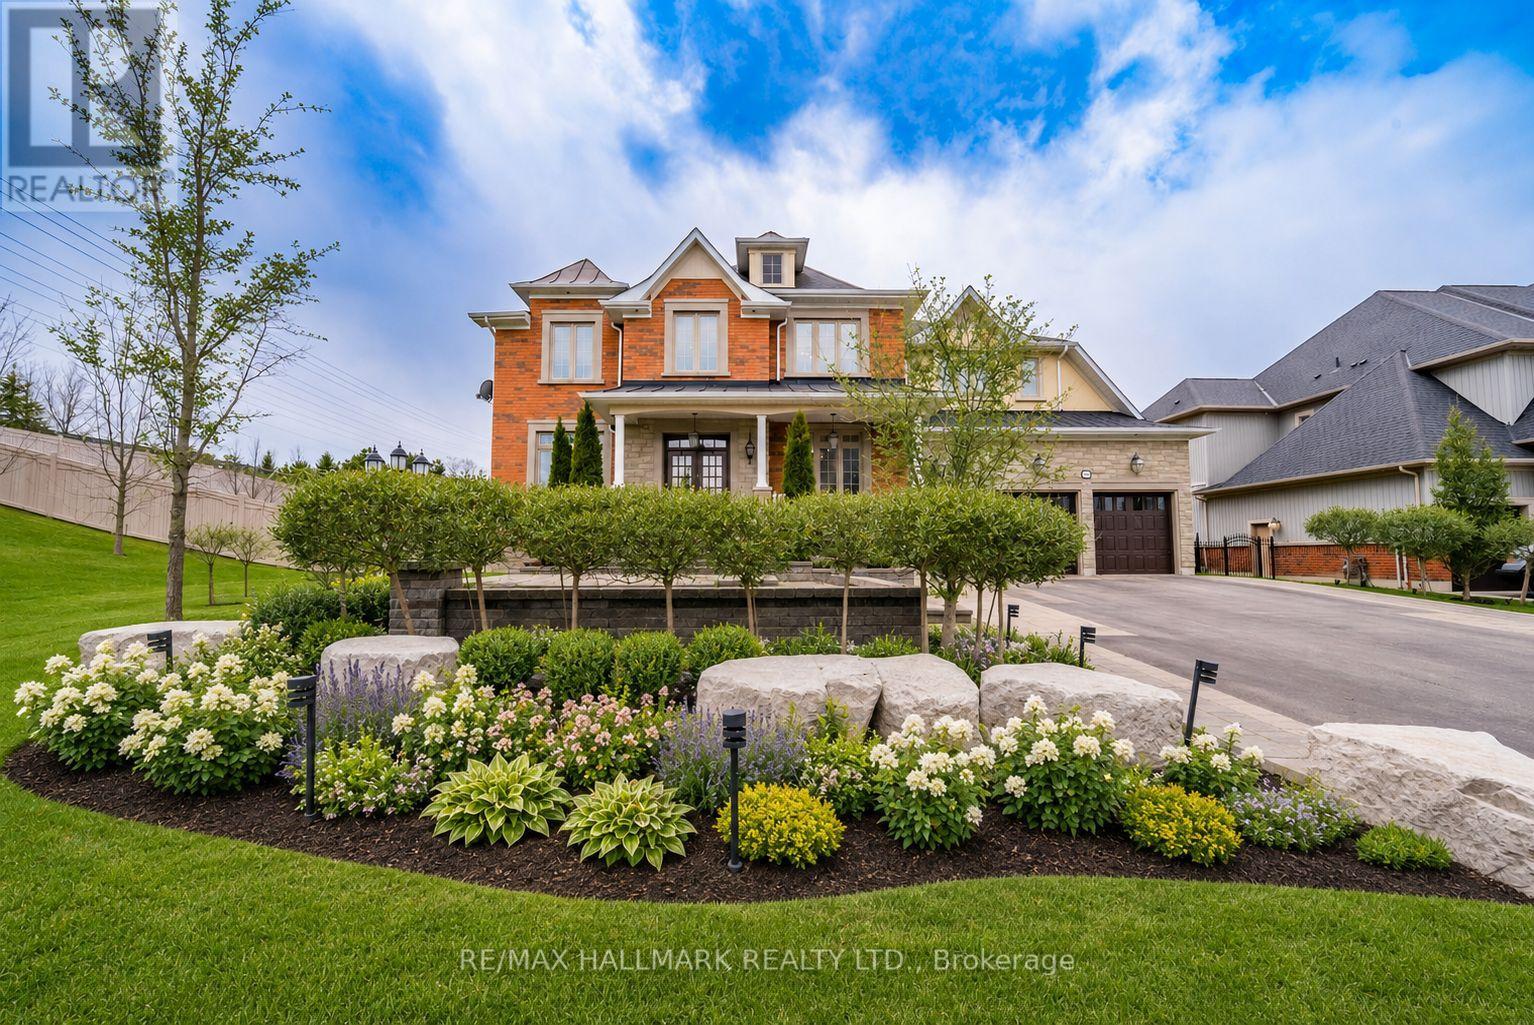
37 Country Club Crescent
Uxbridge, Ontario
Built by the award winning Empire Communities, located in the gated Estates of Wyndance on the Oak Ridges Moraine and on a Club Link golf course with deeded membership included. Over $750k spent on upgrades including golf simulator in basement, wine cellar, gourmet kitchen and stunning landscaping. Cavendish model with over 7000 square feet of finished living space. Featuring a 4 car tandem garage, 4 bedrooms and 6 bathrooms. The main floor features hardwood flooring, formal living room and dining room connected to the kitchen through a servery with walk-in pantry. The chef's kitchen includes an oversized island, high-end stainless steel appliances (WOLF, Miele), and walkout to the yard. The two storey great room offers large windows, hardwood floors and a gas fireplace. Mud room with walk-in closet, access to garage and a built-in dog shower. Main floor office with wall-to-wall windows overlooking backyard. Beautiful finishes throughout including hardwood floors, oversized windows, wainscotting, crown moulding, heated floors in ensuites and so much more. Finished basement with 10 foot ceilings, music room, wine cellar, wet bar, rec room, golf simulator, exercise room and 3 piece bathroom. Huge lot, over 1 acre with 200 foot frontage, stunning stonework in front and back. Outdoor kitchen with professional BBQ-suited to cater up to 40 guests! Water features, fire table and even a chipping and putting green. This home has everything you need and more! Built in irrigation system. Located in Goodwood, just minutes to downtown Uxbridge. (id:61476)
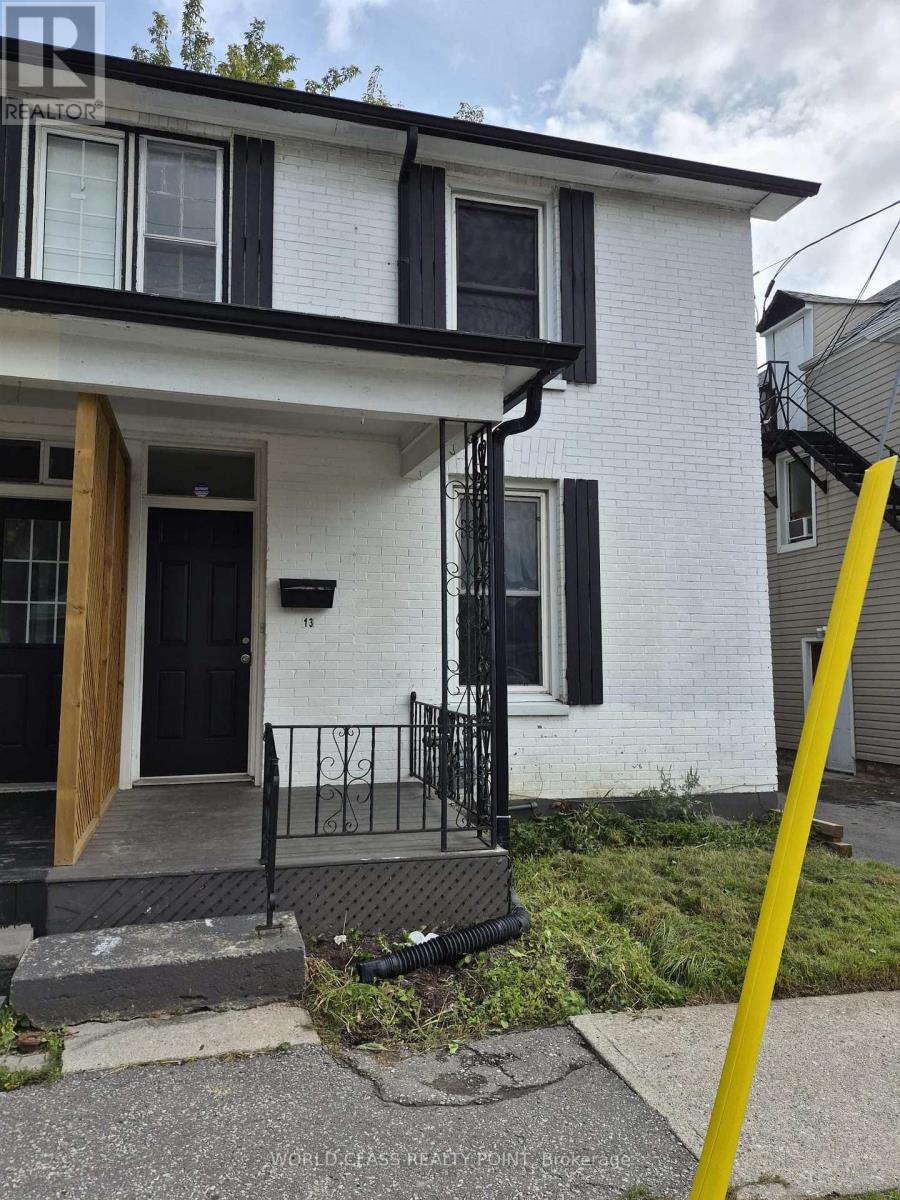
13 Brock Street E
Oshawa, Ontario
The Ideal Home For A First-Time Buyer Or Investor. Semi-Detached 2 Bed 2 Bath Laid Out Perfectly. Large Open Concept Main Floor Providing A Spacious Living And Dining Room. The Kitchen Has A Walkout To The Side Of The Home Where The Parking Pad Is. A Breakfast Bar Provides Convenience With A Pass Through To Dining Room. 2nd Floor Has A 4 Piece Bath And Main Floor Has A Powder Room. Close To The University, Parkwood Estate, Downtown, Schools, Parks,Transport.AC AND FURNACE OWNED ONLY WATER HEATER RENTAL $42/MONTH. (id:61476)
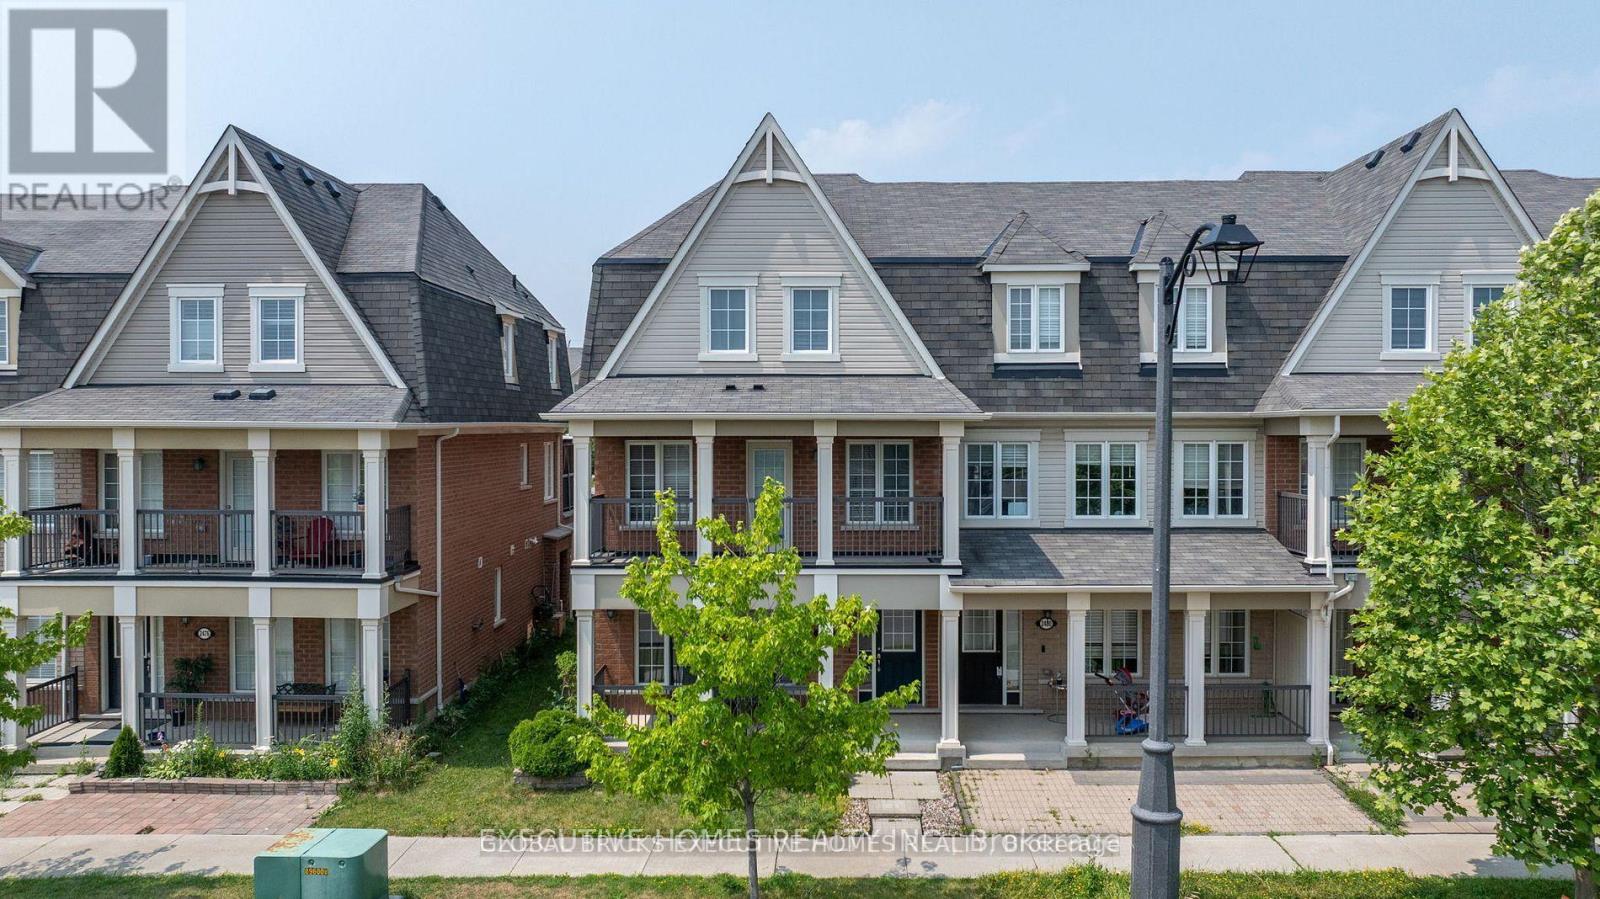
2478 William Jackson Drive
Pickering, Ontario
End-unit freehold townhouse offered in a very highly desirable location, Located Minutes From The 401 & 407, shopping, schools, and many other amenities. Renovated Spacious 3 bedrooms, 3 Washrooms Carpet Free, Double Car Garage, Recently Installed Granite Counters with highland, and Open Terrace with Deck. Close to shopping, banks, Tim hortins, Hwy 401/407 and Hwy-7. Schools, parks and much more. (id:61476)

40 Croker Drive S
Ajax, Ontario
Welcome to this well-maintained 3-bedroom, 3-bathroom townhouse offering a spacious and functional layout. Featuring a large kitchen with ceramic flooring and granite countertops, this home is perfect for comfortable family living and entertaining. The open-concept dining area is enhanced with dimmable pot lights, creating a warm and inviting atmosphere. Enjoy a walk-out to the deck and a private backyard, ideal for relaxing or entertaining outdoors. Conveniently located close to all amenities including schools, shopping, library, and public transit. Just minutes to the waterfront, Highway 401, and Ajax Hospital, this property offers excellent accessibility for commuters and families alike. A fantastic opportunity in a highly desirable and convenient location-don't miss out! (id:61476)

180 Glenwood Crescent
Oshawa, Ontario
Set on a rare 100 x 175 ft lot in Oshawa's established Bessborough Park neighbourhood, just steps from the nearby ravine and surrounded by mature trees. Fully renovated from top to bottom, this home combines modern finishes with the space and privacy that make properties like this so desirable. Inside, the main floor opens into a bright open-concept living, dining, and kitchen space filled with natural light. Seamless recessed pot lighting throughout gives the home a clean modern feel, while the updated kitchen features sleek cabinetry, stainless steel appliances, and a generous island that naturally becomes the heart of the home for everyday living and entertaining. Upstairs you'll find 3 well-sized bedrooms and 3 bathrooms, while the fully finished basement with its own separate entrance adds valuable flexibility with 2 additional bedrooms, a kitchen, and a separate living area-ideal for extended family, multi-generational living, or private guest space. The home also includes two separate laundry areas with two washers and two dryers, adding convenience for larger households. The backyard truly sets this property apart. Sitting on an impressive 100 x 175 ft lot, it offers outdoor space rarely found in the area, with privacy created by the surrounding greenery and endless potential to relax, entertain, or create your own outdoor retreat. Located in a family-friendly neighbourhood close to parks, schools, and convenient highway access for commuters. Homes with this level of renovation on a lot of this size in Bessborough Park rarely come available-and this one is best experienced in person to appreciate the space and setting. (id:61476)
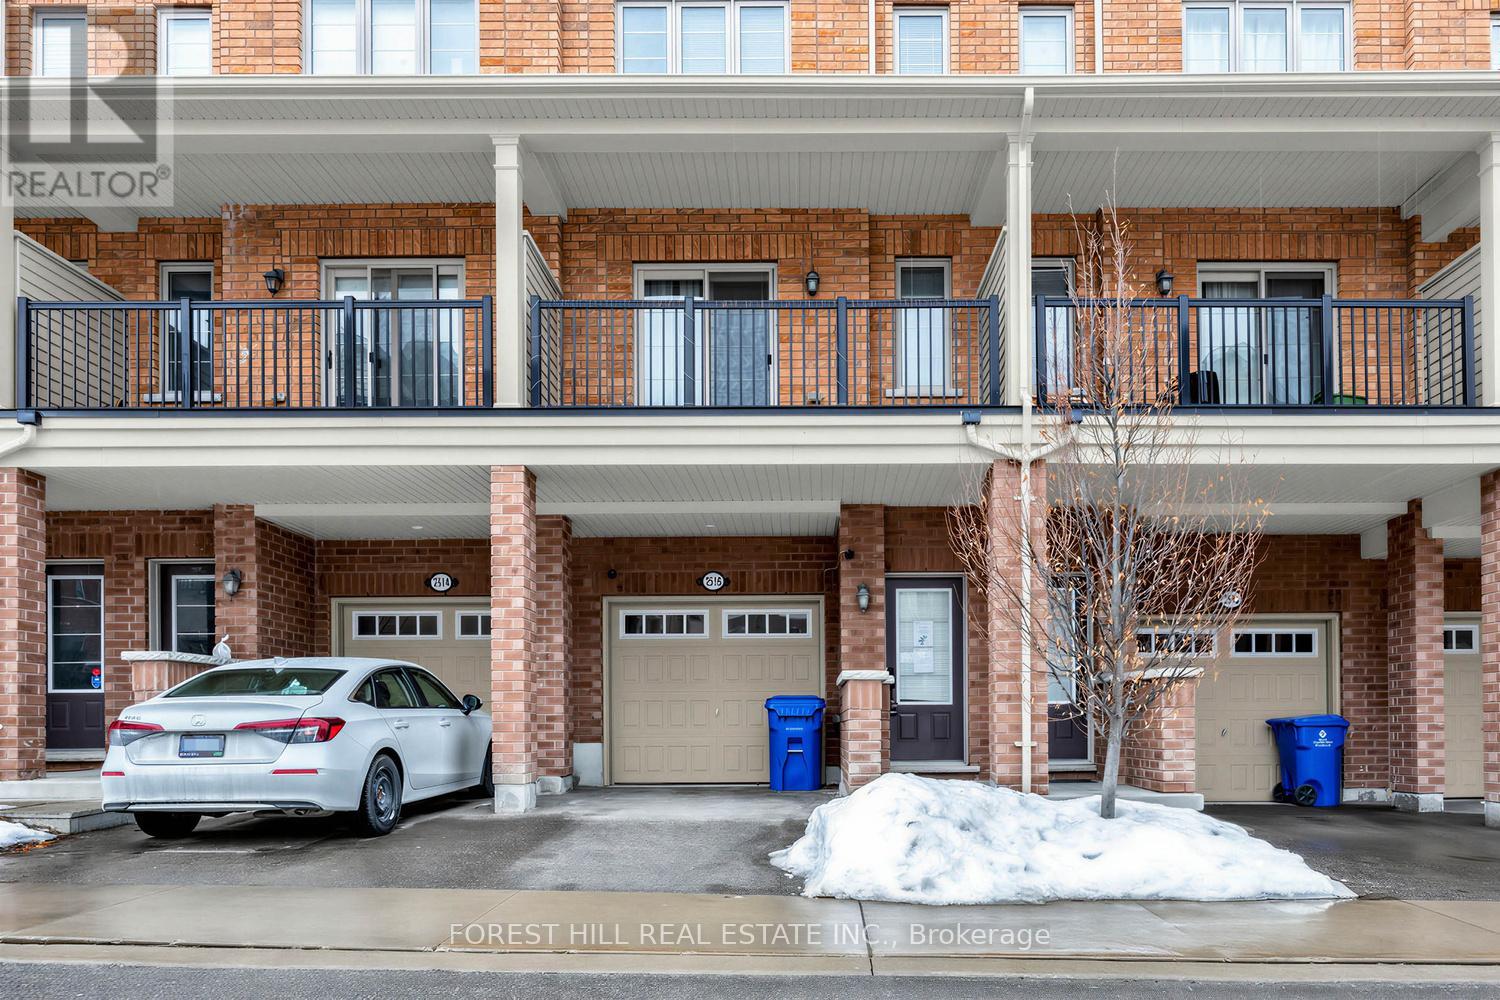
2516 Rosedrop Path
Oshawa, Ontario
Set in North Oshawa's Windfields community, this home offers a well-designed layout and the kind of space that stands out. Bright, modern, and thoughtfully laid out, it offers the comfort and functionality that come with a newer build.The main level features a bright open-concept living and dining area with large windows that fill the space with natural light. The kitchen is finished with stone countertops, a matching backsplash, and generous cabinetry, giving the space a clean, modern feel with plenty of room for everyday living.With 4 bedrooms and 3 bathrooms, the layout offers excellent flexibility for family living, guests, or working from home. The fourth bedroom features its own walk-out balcony, while a second balcony off the main living area offers a great spot to step outside for fresh air or enjoy your morning coffee.The home also includes two parking spaces with a garage and driveway, plus visitor parking directly in front of the home, adding everyday convenience that's not always easy to find with townhouse living.Set in a family-oriented community close to parks, schools, shopping, transit, and just minutes from Ontario Tech University and Durham College, with convenient access to Highways 407, 412, and 401, this location offers both comfort and connectivity. (id:61476)
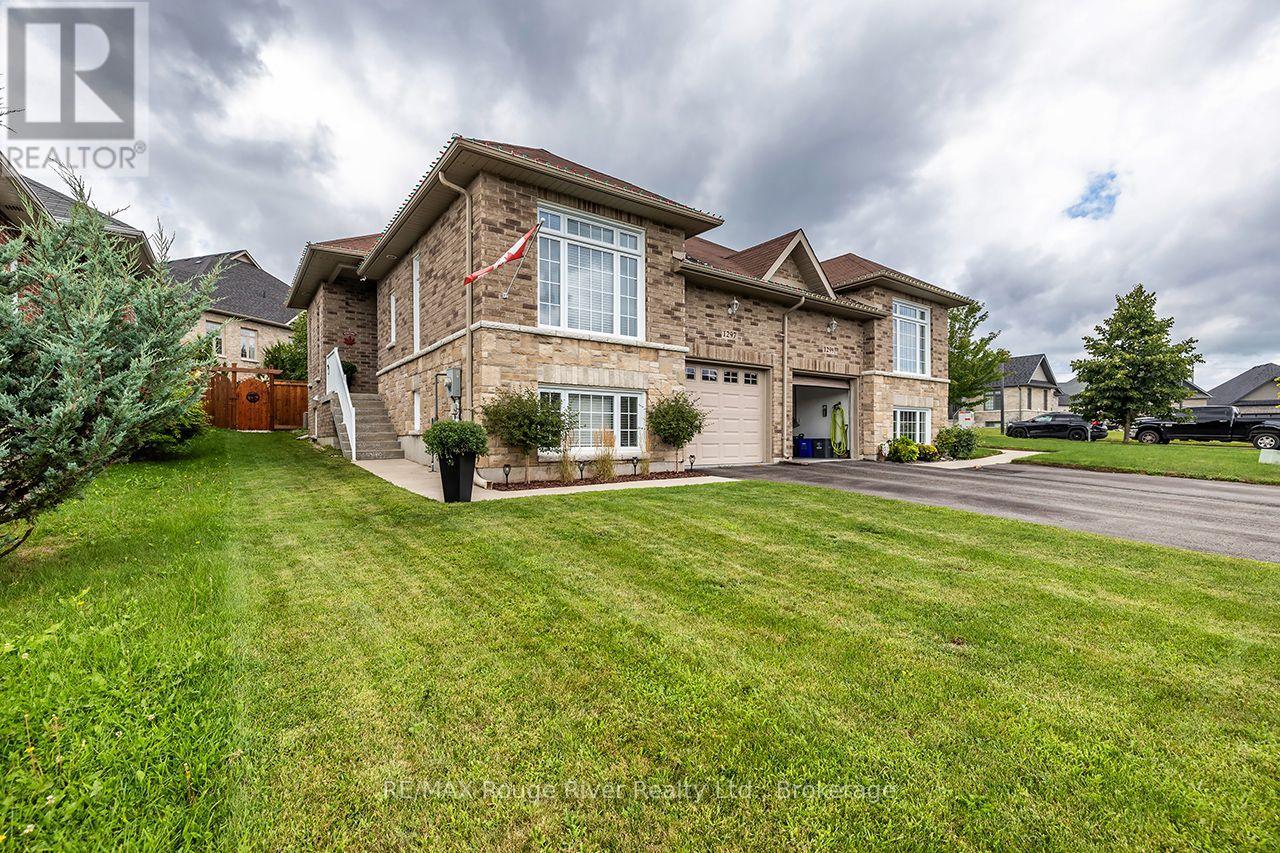
1297 Alder Road
Cobourg, Ontario
Tucked away on a peaceful Cul-de-Sac in one of Cobourg's most desirable neighbourhoods is a warm and inviting semi-raised bungalow that feels like "home" the moment you arrive. Natural light pours through generous windows, drawing your eye up to the airy main level, where an open-concept living and dining area creates an easy, comfortable flow for everyday living and relaxed entertaining. A gas fireplace anchors the space, casting a soft, flickering glow on cool evenings and offering a cozy gathering place for family and friends. Freshly painted throughout, the bright, functional kitchen offers ample cabinetry and workspace, plus a pleasant view that makes morning coffee and quiet breakfasts feel unhurried. Just beyond, the layout encourages connection-whether you're hosting holiday dinners or enjoying a simple weeknight meal. Beyond the dinette is a walkout to a private, gazebo-covered back deck overlooking the recently fenced backyard for solitude. Downstairs, large above-grade windows and the spacious rec room fill the space with soft daylight, creating an ideal spot for movie nights, a games area, or a home gym. A third bedroom and additional full bath offer flexibility for guests, teens, or a home office. It is situated in a nice area across from large, custom-built, desirable homes. In-ground Irrigation system [front and backyards]. Laminate Floors [Heavy Commercial Waterproof Flooring]. (id:61476)
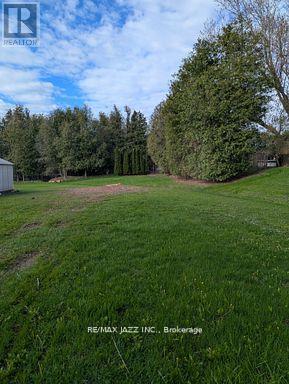
396 North Scugog Court
Clarington, Ontario
Building Lot! Great opportunity to build your dream home on a 50 ft by 200 ft lot surrounded by million-dollar homes. Desirable Bowmanville neighborhood offers access to numerous schools, parks, and amenities. Quick access to 401 for commuters. Water & Sewer services have been paid. Gas & hydro are available. (id:61476)
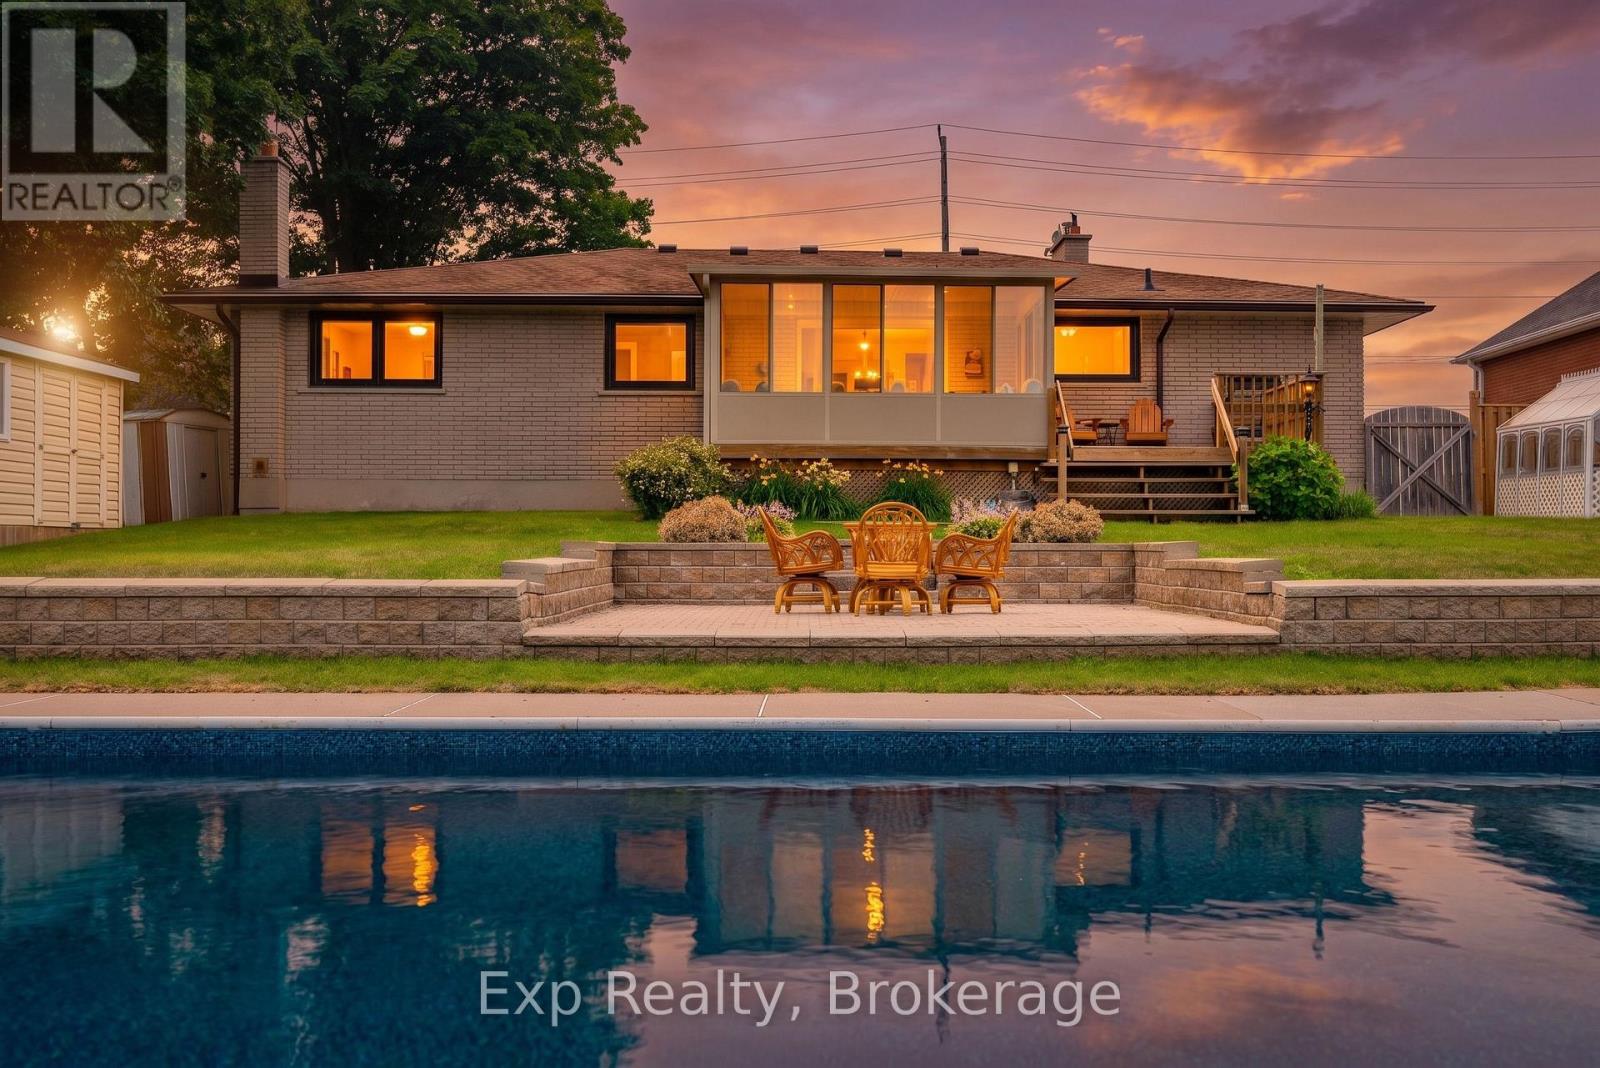
1325 Townline Road N
Clarington, Ontario
Beautifully maintained 3+1 bedroom bungalow on a generous-sized lot with open country-edge views and a backyard designed for enjoying the outdoors. The bright main floor offers hardwood floors, spacious living and dining areas, and a sunroom overlooking the property. The finished lower level adds excellent flexible space with a rec room, bar area, games area, additional bedroom, and separate workroom with workbench. Outside, enjoy a 20 ft x 40 ft inground pool with new liner, greenhouse, shed, storage shed, and plenty of room to relax, garden, and entertain. Complete with an attached garage and a peaceful setting close to city conveniences. (id:61476)
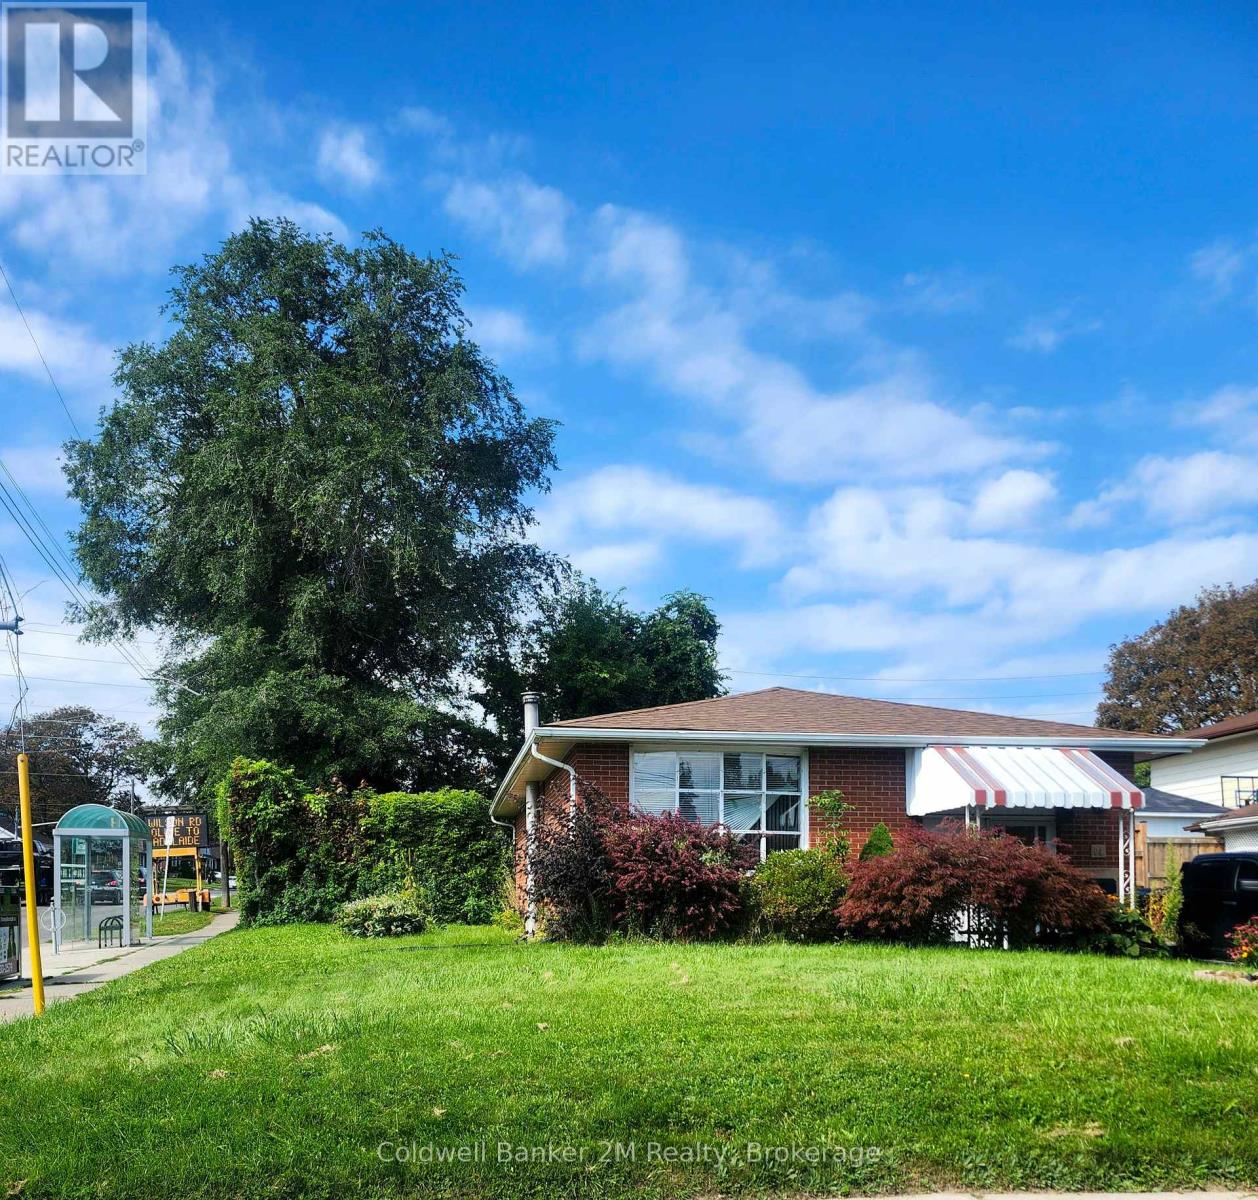
64 Claymore Crescent
Oshawa, Ontario
Solid brick bungalow in need of EXTENSIVE renovations. 1,075 square feet. Lot size is 51 x 108 feet, (59 feet wide at back). Being sold in "AS IS, WHERE IS" CONDITION. (id:61476)
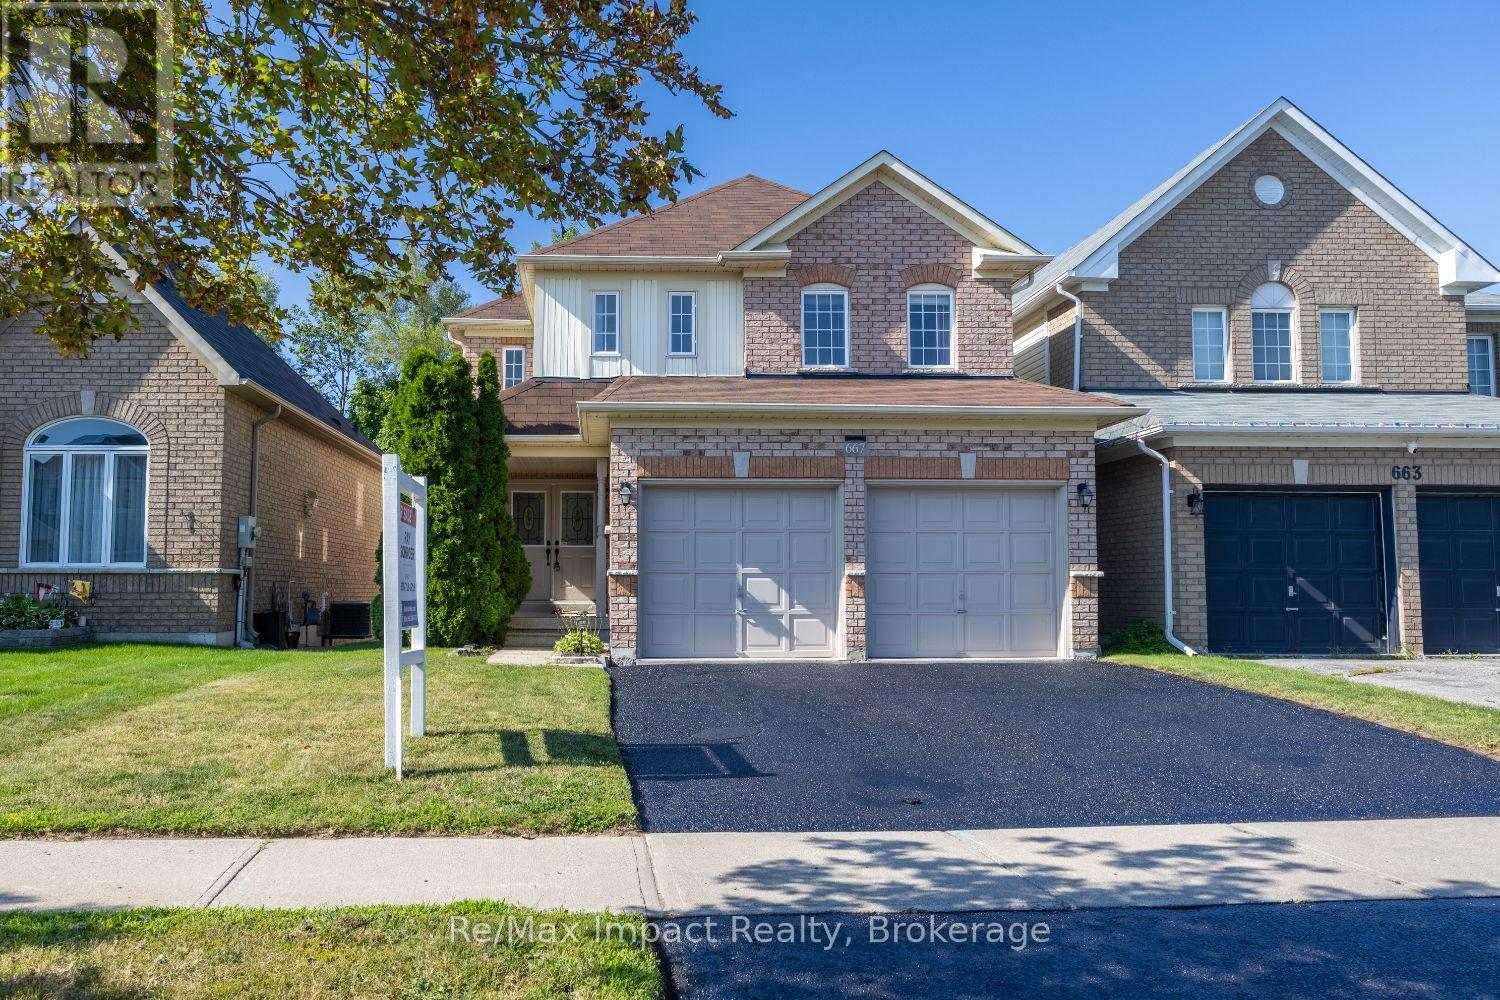
667 Brasswinds Trail
Oshawa, Ontario
Amazing value in this property with greenbelt views, a backyard pond, hot tub & a walkout basement! This exceptionally well-laid-out home offers the perfect blend of comfort, space and flexibility. The bright open-concept main floor features a beautifully renovated eat-in kitchen with quartz countertops, ceramic backsplash, under-cabinet lighting and a walkout to the deck overlooking the peaceful pond and greenbelt - perfect for your morning coffee or evening relaxation. Hardwood stairs lead to an open upper landing overlooking the main floor, adding to the spacious feel. The oversized primary bedroom features a large walk-in closet and a generous ensuite bathroom. Convenient main-floor laundry provides direct access to the double garage. The finished walkout basement offers plenty of additional living space for multi-generational living or a future in-law suite, with large above-grade windows, a 3-piece bathroom and lots of storage space in the back room. Over 3250 sq ft of finished living space in this home! Enjoy the private backyard oasis with a pond, greenbelt views and a hot tub. Or, you could easily convert the pond area back to grass and an incredible raised garden area. Waterproof membrane on the upper deck keeps the walkout area and hot tub dry during rain showers. This quiet street is just steps away to a walking trail that leads to a park and playground. Schools, shopping and amenities are all within walking distance. Highway 407 and 401 are less than 10 minutes away. Updates include: Furnace (July 2024), C/A (2025), rental HWT (2024), breaker panel (approx. 2007), shingles (approx. 5 years) (id:61476)