


9 Threadgold Court
Whitby, Ontario
Located in the highly sought-after Lynde Creek neighborhood, this beautiful 3-bedroom, 3+1 bathroom freehold townhouse offers a prime location with fantastic features throughout. The main floor is highlighted by a walkout to the deck. The bright and spacious eat-in kitchen features a coffered ceiling and stylish backsplash. A cozy gas fireplace in the family room creates a welcoming atmosphere for family gatherings and relaxation. The master bedroom includes a 3-piece ensuite for added privacy and convenience. The finished basement adds valuable living space, complete with pot lights throughout. The long, private fenced backyard provides a peaceful retreat, complemented by a shed for additional storage. A convenient back gate access offers easy entry to the backyard. Ideally located near schools, parks, shopping, public transit, and major highways, including Hwy 401. **EXTRAS** Entire basement finished in 2023, New AC (2023), New furnace (2023), New hybrid water heater (2024), New microwave hood (2024) & New Garage door opener (2024) (id:61476)

1609 Northfield Avenue
Oshawa, Ontario
Beautiful 2-Storey Detached Home Situated On A Premium Ravine Lot in North Oshawa. Family Friendly Neighborhood Located Minutes To Taunton Road And All Amenities. Features 2 Bedrooms, 2.5 Bathrooms. Extra Second Floor Room Can Easily Be Converted Into A Bedroom. Spacious Walkout Deck Overlooking Ravine Perfect For Entertainers. Open Concept Living And Kitchen Area Features Stainless Steel Appliances, Breakfast Area, Gas Fireplace, And Walkout To Backyard Deck. Pocket Sliding Door In Master Bedroom Overlooks The Ravine. Beautiful Cathedral Ceilings In Guest Bedroom. Lookout Basement Offers Plenty of Natural Light. Hardwood Flooring And Tile Throughout Main Floor. Convenient Second Floor Laundry. (id:61476)

1 - 1610 Crawforth Street
Whitby, Ontario
This is a spacious 1,450 square-foot end unit townhome, featuring a rare 2-car garage and a well-designed layout with three washrooms. The main floor has hardwood floors throughout most rooms, leading to a kitchen equipped with stainless steel appliances and a stylish ceramic backsplash. The finished basement offers additional living space, perfect for recreation or a home office. Enjoy outdoor living on your private backyard patio, all within a well-managed complex that ensures peace of mind and a vibrant community atmosphere. (id:61476)

6g - 305 Lakebreeze Drive
Clarington, Ontario
305 Lakebreeze - Welcome Home to Sought-After Lakeside Living in the Port of Newcastle Experience unobstructed south views of Lake Ontario, with sunsets that most can only dream of. This end-unit, three-level condo townhome offers a luxurious lifestyle with two private balconies, your own personal elevator, and floor-to-ceiling, wall-to-wall patio doors. The home is also equipped with interior electronic blinds and an exterior power-operated awning. Inside, you'll find heated floors in the front hallway, stunning hardwood floors, 10-foot ceilings, and a gas fireplace creating a warm and inviting atmosphere. The chefs dream kitchen features quartz countertops, stainless steel appliances, a double wall oven, an induction cooktop, a wine fridge, and an oversized island perfect for entertaining and everyday living. The upper floor is home to your own spa-like master retreat, offering full water views, a cozy sitting area, a five-piece ensuite, walk-in closets, laundry closet, and elevator access. The space also includes a well-appointed office, den, or library area with plenty of bonus storage. The unit is completed by its own private double-car garage. With 3 bedrooms, 3 bathrooms, over 2,600 sq. ft. of interior living space, and an additional 400 sq. ft. of private outdoor balcony space, this home has it all. Located in a nature lovers paradise, with walking trails and bike paths right at your doorstep, you'll also have full access to the Admirals Club. Enjoy the clubhouses amenities, including an indoor pool, full gym, library, games room with a pool table and dart boards, movie theater room, and a full lounge area with a bar. Seeing is believing! Don't miss your opportunity to view this exceptional property. Builder floor plans attached (id:61476)

203 Stewart Street
Whitby, Ontario
Be wowed with this impressive 4 Bedroom, 4 Bath home and backyard oasis! This unique 4-level home is much larger than it appears and perfect for multi-generational living! Relax in the upper Primary Suite featuring an oversize bedroom (with double entry doors, his & hers closets, large window and 5 pc Ensuite Bathroom with jet soaker tub), 2pc Powder Room, and Above Garage Family Room with hardwood flooring and large windows with East, South and West views! The main floor features a large renovated kitchen with dining or living area. The large modern island is moveable making the space transformable from Dining to Living. Continue to the In-Between floor where you'll find 3 generous bedrooms including one with a Semi-Ensuite leading to the renovated 4 pc bathroom. On the Lower Level you'll find a 3 pc bathroom, Games Room or Office and Recreation Room/Gym/Office with exposed brick wall and fireplace. Natural sunlight abounds throughout the home! The backyard oasis is an entertainers dream with an inground heated saltwater pool, hot tub, tiki hut, wood deck, and garden/pool shed. Newer entry and garage doors. So many updates including fresh painting throughout! Close to schools, restaurants, shopping, parks, 401 & 412. (id:61476)

90 Cayuga Avenue
Oshawa, Ontario
Client RemarksWonderful all brick 3 Bedroom Bungalow in great North Oshawa Location! Close to all amenities, schools, parks and transit! Beautiful, very well maintained home with several recent renovations and updates! Beautiful, modern open concept Kitchen with quartz counter tops, newer Stainless Steel Appliances! All new Laminate flooring and interior doors through out main floor! Recently Updated main floor 3pc bathroom! All updated windows! Lovely open concept kitchen and sun filled Living room! Fully renovated and finished basement with wonderful oak corner bar for entertaining! Separate Office cove for those working from home! Open Rec Room with Cozy corner Gas fireplace! Full renovated 4pc bathroom off of office cove! Large Basement storage closet room. Private, fully fenced backyard is great space for entertaining with newer 16x32 Salt Water pool, walk out to covered patio and low maintenance concrete patio yard! Double driveway with parking for up to 5 cars and deep attached garage! Updated roof shingles appx 2017! Newer Generac Generator! Move in condition North Oshawa home! Pride of Ownership! Ideal for first time Buyers or those looking to down size! (id:61476)

677 Stone Street
Oshawa, Ontario
Opportunity is calling to create your dream home. This lovingly maintained 4-bedroom, 3-bathroom 5 level side-split offers a rare opportunity to own a waterfront retreat in Oshawa. Nestled on a spacious lot that backs directly onto Lake Ontario, this home boasts spectacular, unobstructed views of the water. Step inside to discover a bright and airy layout with large windows that flood the home with natural light. The main level features a large living and dining area, with a sunroom that faces south,a perfect space for your morning coffee while looking out to the water and soaking up the natural light. The kitchen offers ample cabinetry. The spacious primary suite is a true sanctuary, complete with a private ensuite and stunning lake vistas. Three additional bedrooms and a full bath provide plenty of space for family or guests. The lower level offers a cozy family room with a fireplace, an additional powder room, and walkout access to the deck. The finished rec space allows for a wonderful space to entertain, complete with a walkout to the backyard. This home allows for ample storage with three garages, a shed, and a full height unfinished basement. Property subject to certain CLOCA restrictions (id:61476)

3324 Shirley Road
Scugog, Ontario
This charming 3-bedroom bungalow offers a comfortable and spacious living experience on a large country lot, while still being conveniently close to the city and town. The open-concept living area includes a cozy living room with large windows, allowing natural light to flood the space. The well-appointed kitchen features modern appliances, ample cabinetry including large pantry cupboard with pull out drawers. The primary bedroom is generously sized, while the additional two bedrooms offer versatility for family, guests, or home office. The partially finished basement with 3 piece bath, adds significant extra living space, featuring a large rec room, additional storage, and potentially an extra bedroom or office area. Its the perfect spot to set up for relaxation or entertaining. Outside, the expansive yard provides plenty of room for gardening, outdoor activities, or simply enjoying the serene country setting. With mature trees, privacy, and a peaceful atmosphere, this property offers a blend of rural charm and suburban convenience. Ideal for those who appreciate the quiet life while still being just a short 10 minute drive to the 407 & Port Perry and 20 minutes to Bowmanville. (id:61476)
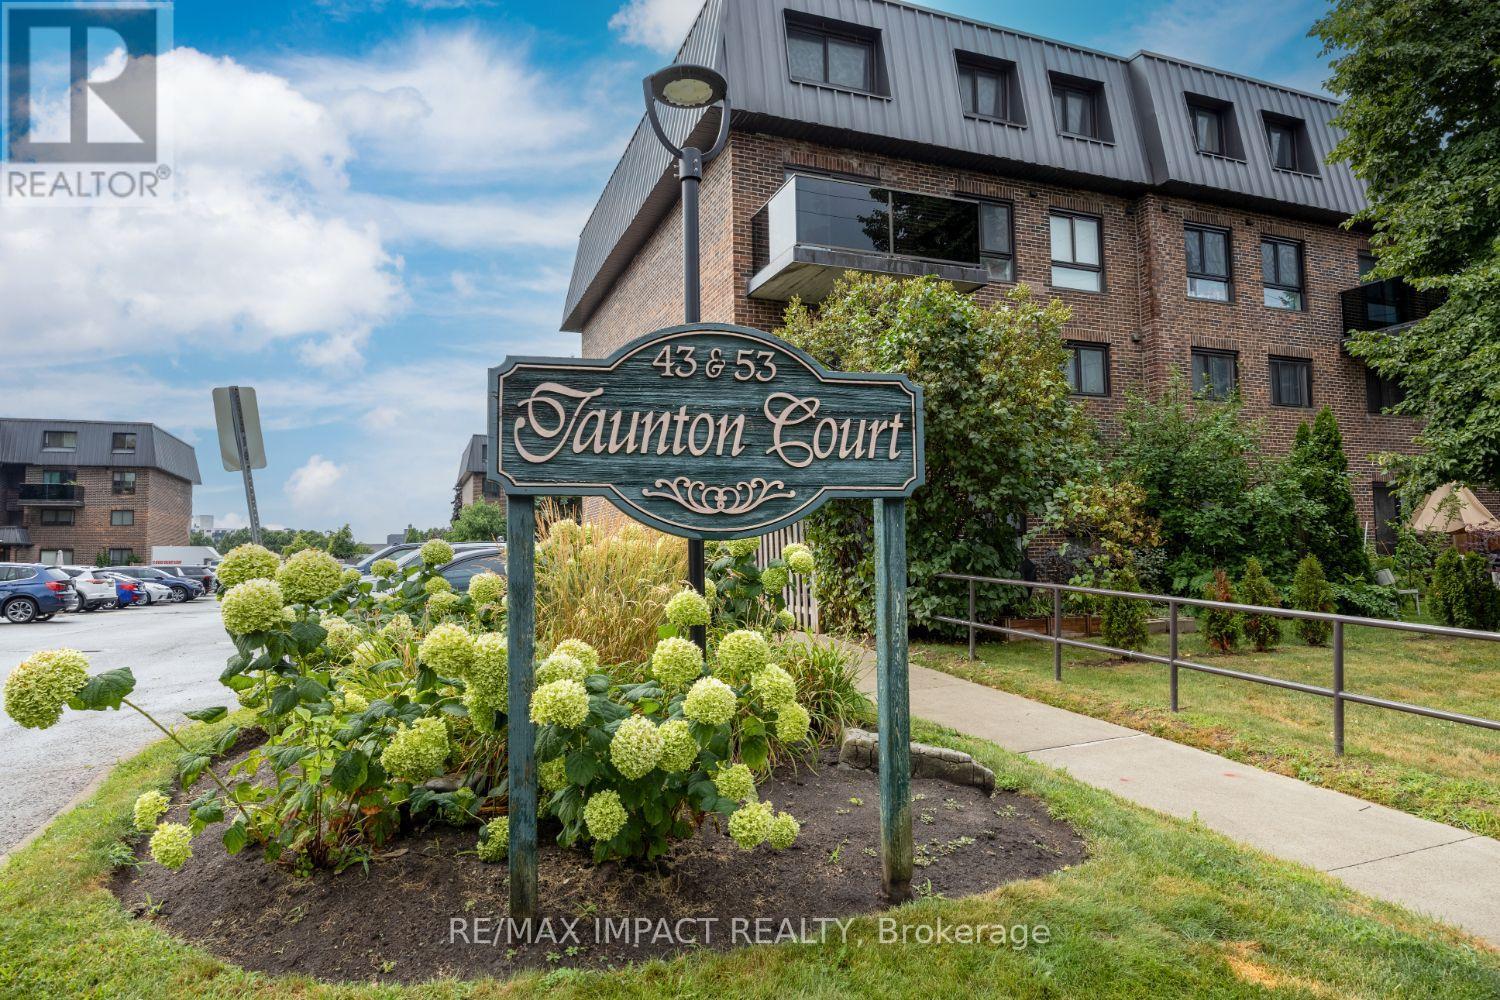
31 - 43 Taunton Road E
Oshawa, Ontario
Beautifully renovated home in a convenient North Oshawa location. Enjoy your morning coffee in the sun on the balcony over-looking the beautiful treed courtyard! Renovated from top to bottom a few years ago. The eat-in kitchen has ceramic backsplash and under cabinet lighting and an over the range microwave. Top quality vinyl plank flooring throughout (except stairs). Renovated powder room on the main floor. All interior doors have been upgraded with lever style door handles. The primary bedroom has a wall to wall closet and overlooks the courtyard. There's a linen closet in the hallway too. Large windows in both bedrooms. Nothing left to do! Just move in and enjoy. Only a short walk to restaurants, pubs, grocery stores, drug stores etc. Bus stop just steps away. This is a quiet complex with lots of visitors parking. There's a new playground and a separately fenced dog run. Low property taxes and low hydro costs. Previous occupant were only $130/month. Owned hot water heater (id:61476)

87 River Street
Scugog, Ontario
This Truly Unique Luxury Property Blends Rural Tranquility & Modern Functionality & Sits On 8.31 Fenced Acres W/ 1,200+ Feet Of Riverfront & Is Less Than 10Min From Downtown Port Perry. The Original 1970's Cottage Style Bungalow Had A 2Storey Addition Built in 2022 Adding A 4 Car Garage& 3 Bedrooms W/ Massive Primary Suite W/ Kitchenette & 5pc Ensuite Bathroom & Walk-In Closet, 2 Balconies & Separate Entrance. The Original Home Exudes Charm W/ Exposed Wood Vaulted Ceilings, 2 Bedrooms, Custom Kitchen W/ Quartz Counters, Large Island, & Built-In Stainless Steel Appliances. Main Level Walks Out To Covered & Uncovered Decks Overlooking The River. The Layout Gives Opportunity For 3 Separate Living Spaces (Multi-Generational Living/Income Potential). With 4 Wells On The Lot, Explore The Potential For Future Redevelopment To Build Multiple Homes On The Property. (id:61476)

22 - 1310 Fieldlight Boulevard
Pickering, Ontario
Highly sought-after 3-bedroom, 2-bath end-unit condo townhouse offering a peaceful setting. The spacious living room features a high ceiling, pot lights, and hardwood floors, with a walkout to the backyard. The dining area and bedrooms showcase bamboo flooring, with the primary bedroom offering the convenience of his-and-hers closets. Spacious foyer with tile floors and a convenient powder room. The finished basement features an exercise area with pot lights and a laundry room. The property boasts a fully fenced backyard, providing a private outdoor retreat perfect for relaxation or entertaining. Additionally, this home is conveniently located just steps from a bus stop and close to Pickering Go Station for easy access to public transit. Click the Realtor link for feature sheet, floor plan and you tube video (id:61476)

59 - 1330 Trowbridge Drive
Oshawa, Ontario
Beautiful 3-bedroom 2-bathroom condo townhouse, located in a desirable North Oshawa neighborhood, perfect for families or anyone seeking a comfortable space. The open-concept living and dining area boasts soaring vaulted ceilings, creating a bright and airy atmosphere throughout the home. Enjoy the convenience of a single-car garage and a private driveway. The home also offers a private deck in the backyard, perfect for relaxing or entertaining outdoors. Additionally, there is a swimming pool, perfect for enjoying the summer months. This property is a great blend of comfort, style, and functionality. (id:61476)