

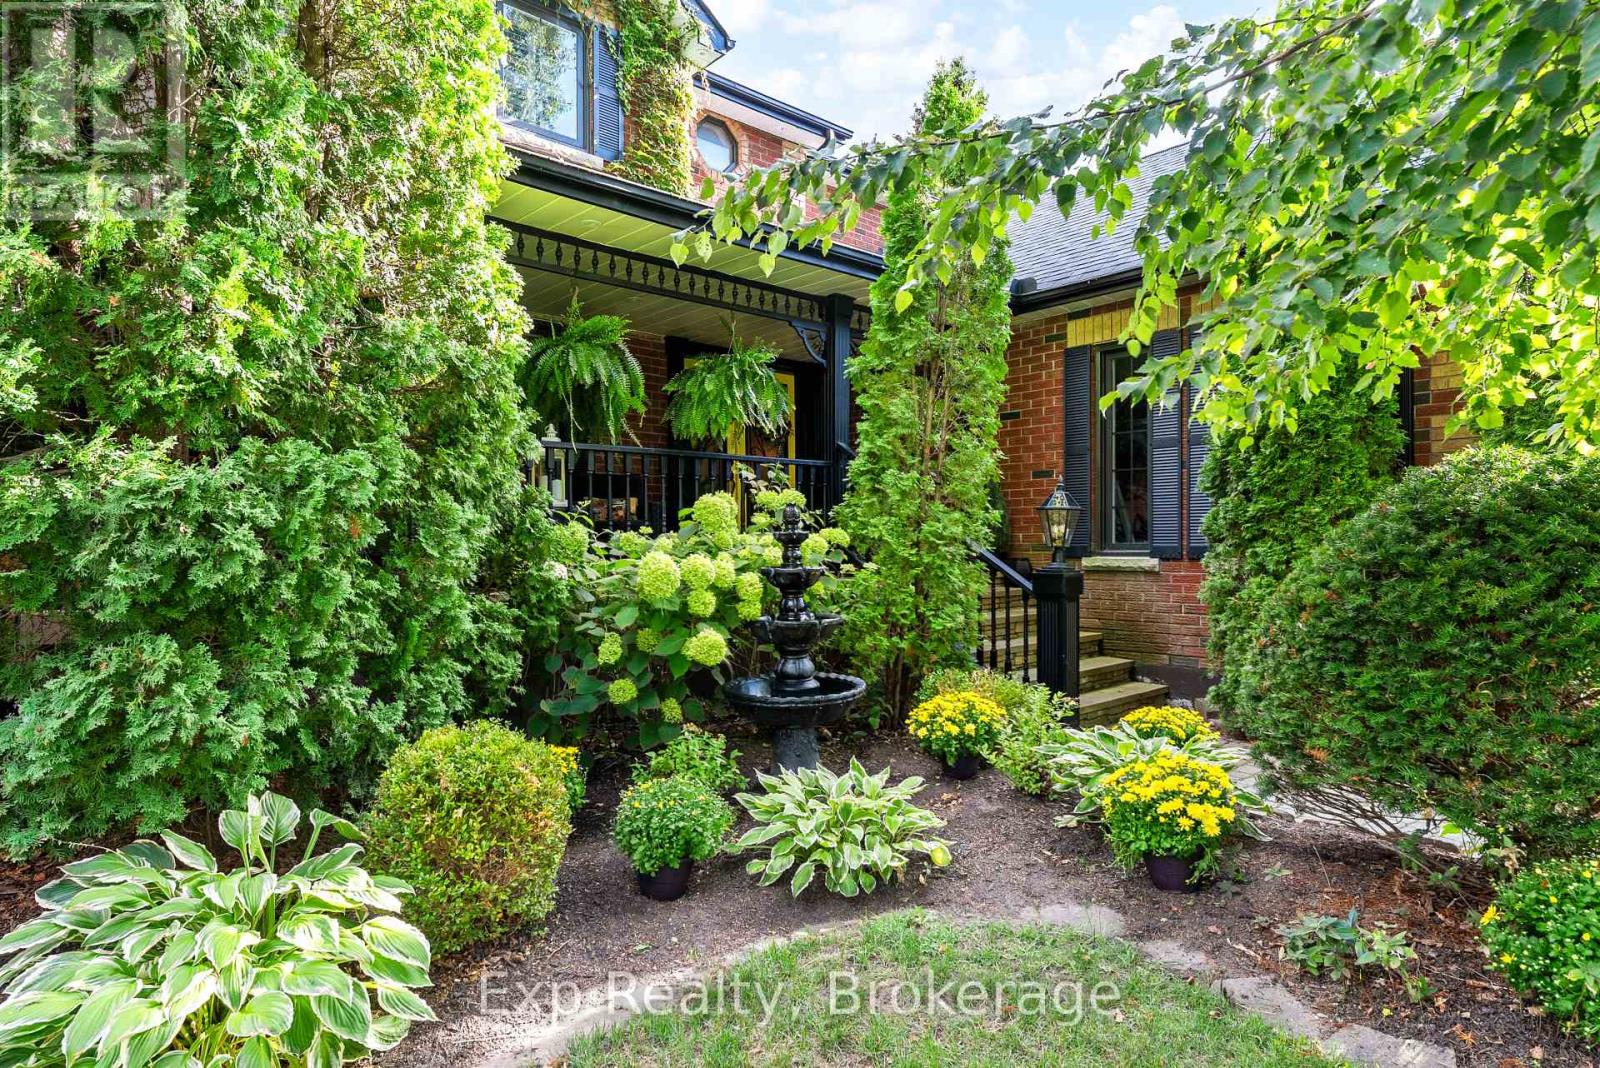
233 Huycke Street
Cobourg, Ontario
Welcome to this beautifully renovated red-brick gem in the heart of Cobourg - a spacious 6-bedroom, 4-bathroom home set on an expansive lot, offering almost 4,100 liv. sq. ft. of stylish, functional living space originally built as the neighbourhood builder's home. Step inside to find tasteful upgrades that blend modern finishes with timeless charm, hardwood floors throughout, and elegant crown moulding. The main level features a bright, open & functional layout ideal for both everyday living and formal entertaining & dining. The newly renovated kitchen features stainless steel appliances, stone countertops, marble backsplash, Italian cement tiles, a butler pantry, and a charming coffee + wine bar. With 4generously sized bedrooms upstairs & 2 full bathrooms, there's more than enough space for a growing family, home office setup, or multigenerational living. 1300 square feet of finished living space awaits downstairs, featuring two more well appointed bedrooms, a newly renovated en suite bathroom, and a cozy living area with a fireplace. Outside, step into a backyard of rare distinction - a thoughtfully designed and manicured outdoor retreat nestled on an oversized lot, where every detail offers serenity and sophistication. This meticulously landscaped backyard features multiple sitting and dining areas, a beautiful stone pathway leading to an oversized fire pit, and over 60 trees including rare exotics. Enjoy a tranquil fish pond, full irrigation system, outdoor soffit lighting, and absolute privacy. Over $100,000 was invested in creating this elegant, estate-quality outdoor space - perfect for both entertaining and everyday serenity. Bonus features include brand new windows &doors, 50 yr warranty roof, energy efficient furnace + A/C and so much more! Don't miss your chance to own a one-of-a-kind property with space, style, and sophistication in a prime, family-friendly neighbourhood close to schools, parks, shops, and Cobourg's charming downtown and beaches. (id:61476)
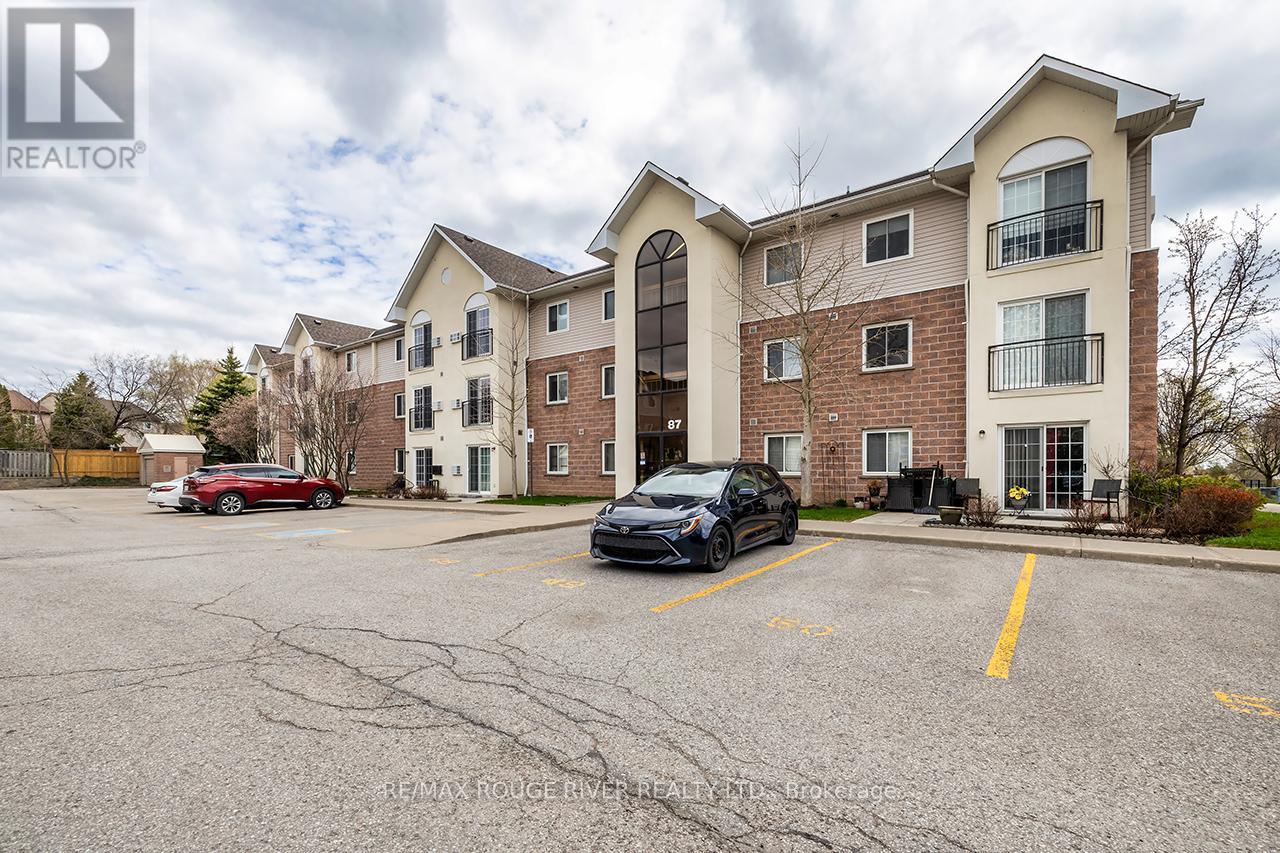
307 - 87 Aspen Springs Drive
Clarington, Ontario
**TWO PARKING SPOTS** Attention First Time Home Buyers!! Welcome To This Well Cared For 2 Bedroom 1 Bathroom Condo In The Highly Coveted Aspen Springs community In Bowmanville! This Bright, South Facing Unit Is Over 700 Sq ft!! On the 3rd Floor, No Neighbours Above You! Open Concept Living Space! Ample Cupboard Space In The Kitchen With Stainless Steel Appliances And Breakfast Bar! Ensuite Laundry! The Unit Comes With 2 Parking Spaces Close To The Main Door!! Just Around The Corner From Shops, Grocery Stores, Restaurants, Public transit, And 401! Move In Ready!! (id:61476)
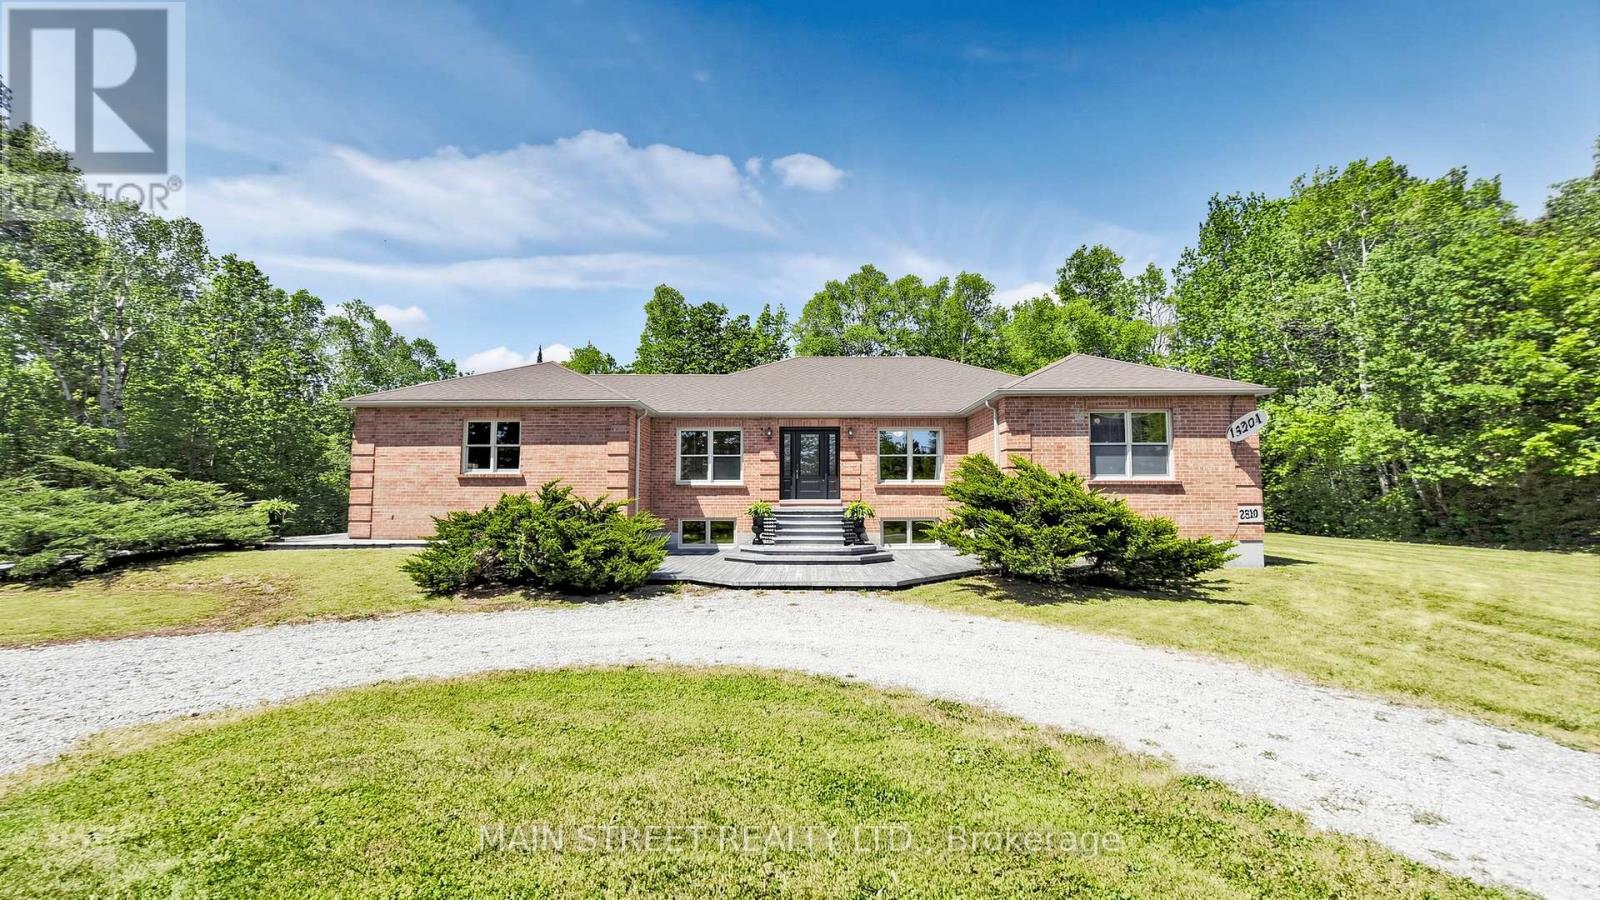
S355 Concession 2 Road
Brock, Ontario
Welcome to your ultimate rural retreat! Nestled on 10 acres of pristine privacy featuring beautiful mature bush and serene natural surroundings. Located in the Township of Brock, on a paved road 15 mins to Uxbridge and 10 mins to Sunderland. Solid brick raised bungalow offers the perfect blend of peaceful country living and incredible versatility. Whether you are looking for a multi-generational family home or a tranquil escape with room to breathe, this property checks every single box. An absolute crown jewel of this property is the massive, barn board, 1980's outbuilding featuring over 2,000 sq. ft. of ground (cement) floor space plus an expansive loft area with stairs and sunlight and electrical that's ideal for a workshop, studio, livestock hobby farm or heavy equipment storage. Inside, you'll find an expansive, thoughtfully designed layout boasting over 2,800 square feet of main-floor comfortable living space designed with accessibility in mind, featuring oversized rooms and extra-wide hallways. A gorgeous solarium room offers the perfect spot to sip your morning coffee while enjoying nature views of your private estate. Home features a bright, spacious eat-in kitchen for casual family meals, plus a separate formal dining room perfect for entertaining. Cozy up in front of the brick fireplace with insert on cold winter evenings in the main floor living area. Hardwood floors on the main level along with formal dedicated office at front entrance & main floor laundry. Enter the home from the attached two car garage. A dedicated separate entrance from garage to above grade lower level provides seamless potential for an in-law suite, multi-generational living, or rental income. The large windows flood the additional living space on the lower level with natural light. A 4th Bdrm with sitting area and 3 pc bath, family room, games room, workroom and plenty of storage make this lower level potential endless. (Finished with exception of flooring & section of ceiling.) (id:61476)
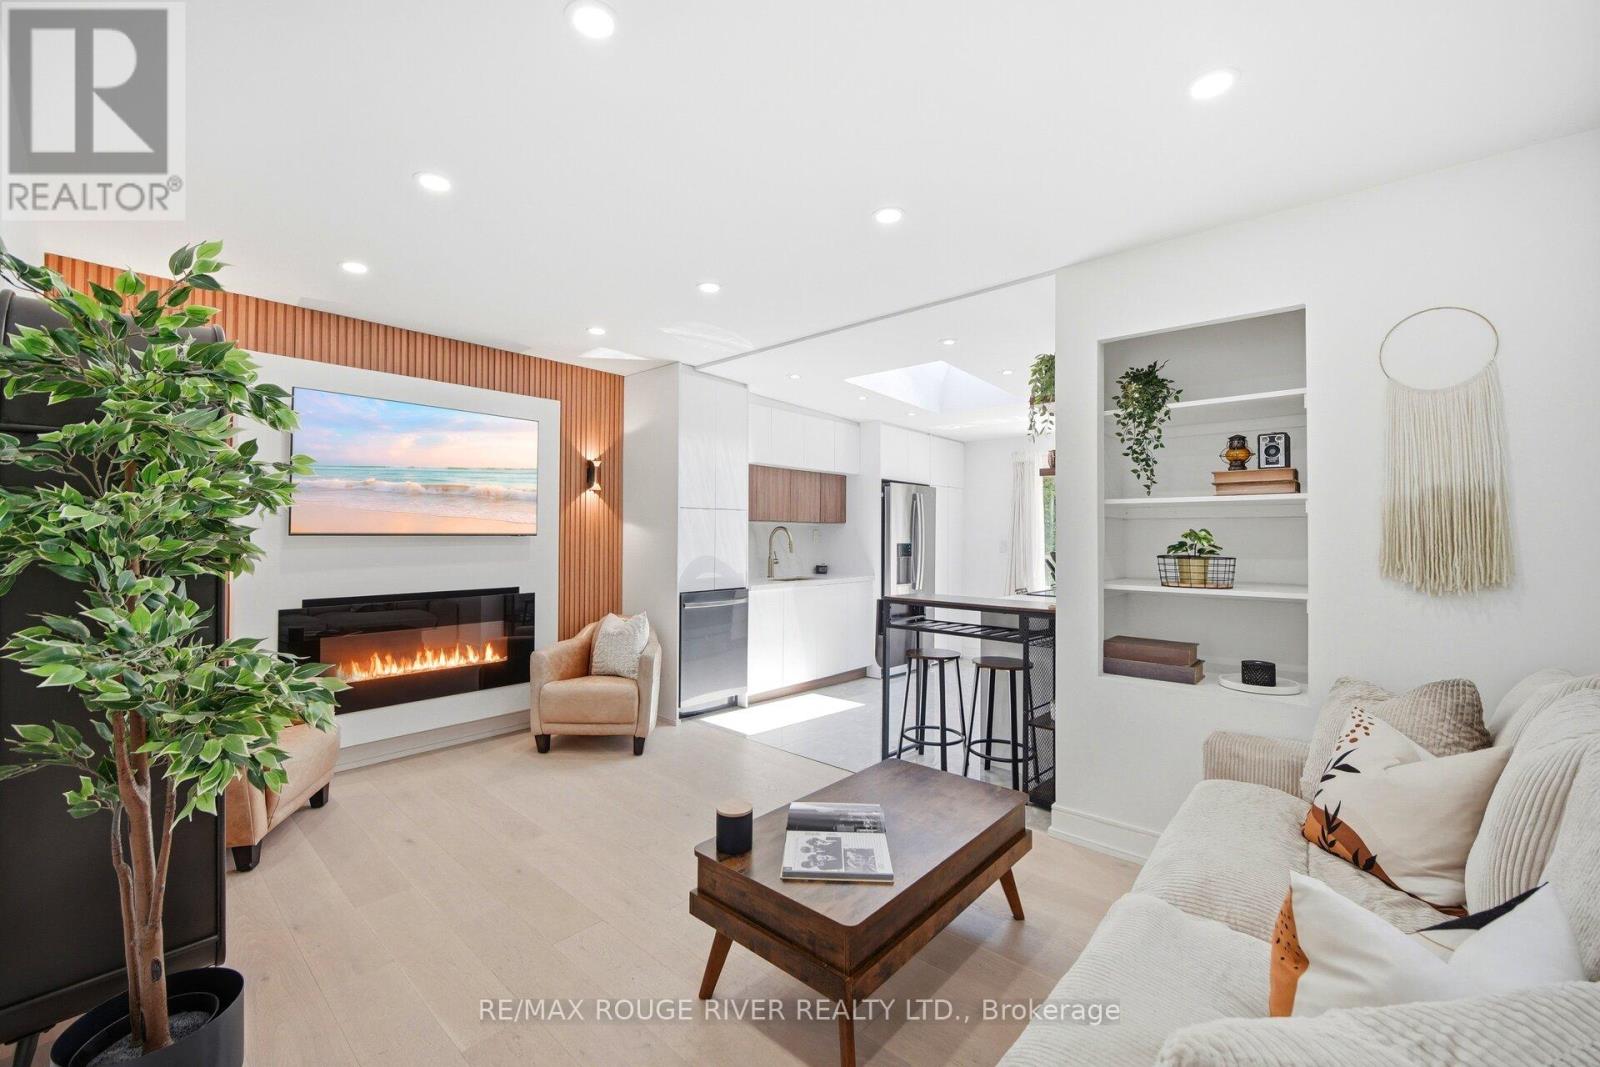
243 Quebec Street
Oshawa, Ontario
Wow!!! This completely renovated home delivers refined style in every detail. Sun filled principal rooms highlight contemporary finishes. The beautiful bright kitchen impresses with a unique pot filler above the range, a dramatic skylight that fills the space with natural light and a walk-out to a large deck and private treed backyard. The fully finished lower level complete with a separate entrance boasts a modern kitchenette, a spa like 3 pc bathroom and is perfect for guests, in-laws or a personal retreat. This turnkey home is ideal for the first-time buyer, right sizer or investor seeking elevated living in a tranquil setting. There is parking for 5 cars. It is the Perfect Condo Alternative!! Fabulous location close to great schools, transit, Oshawa centre, shopping, restaurants and easy access to the 401. (id:61476)
371 John Street
Cobourg, Ontario
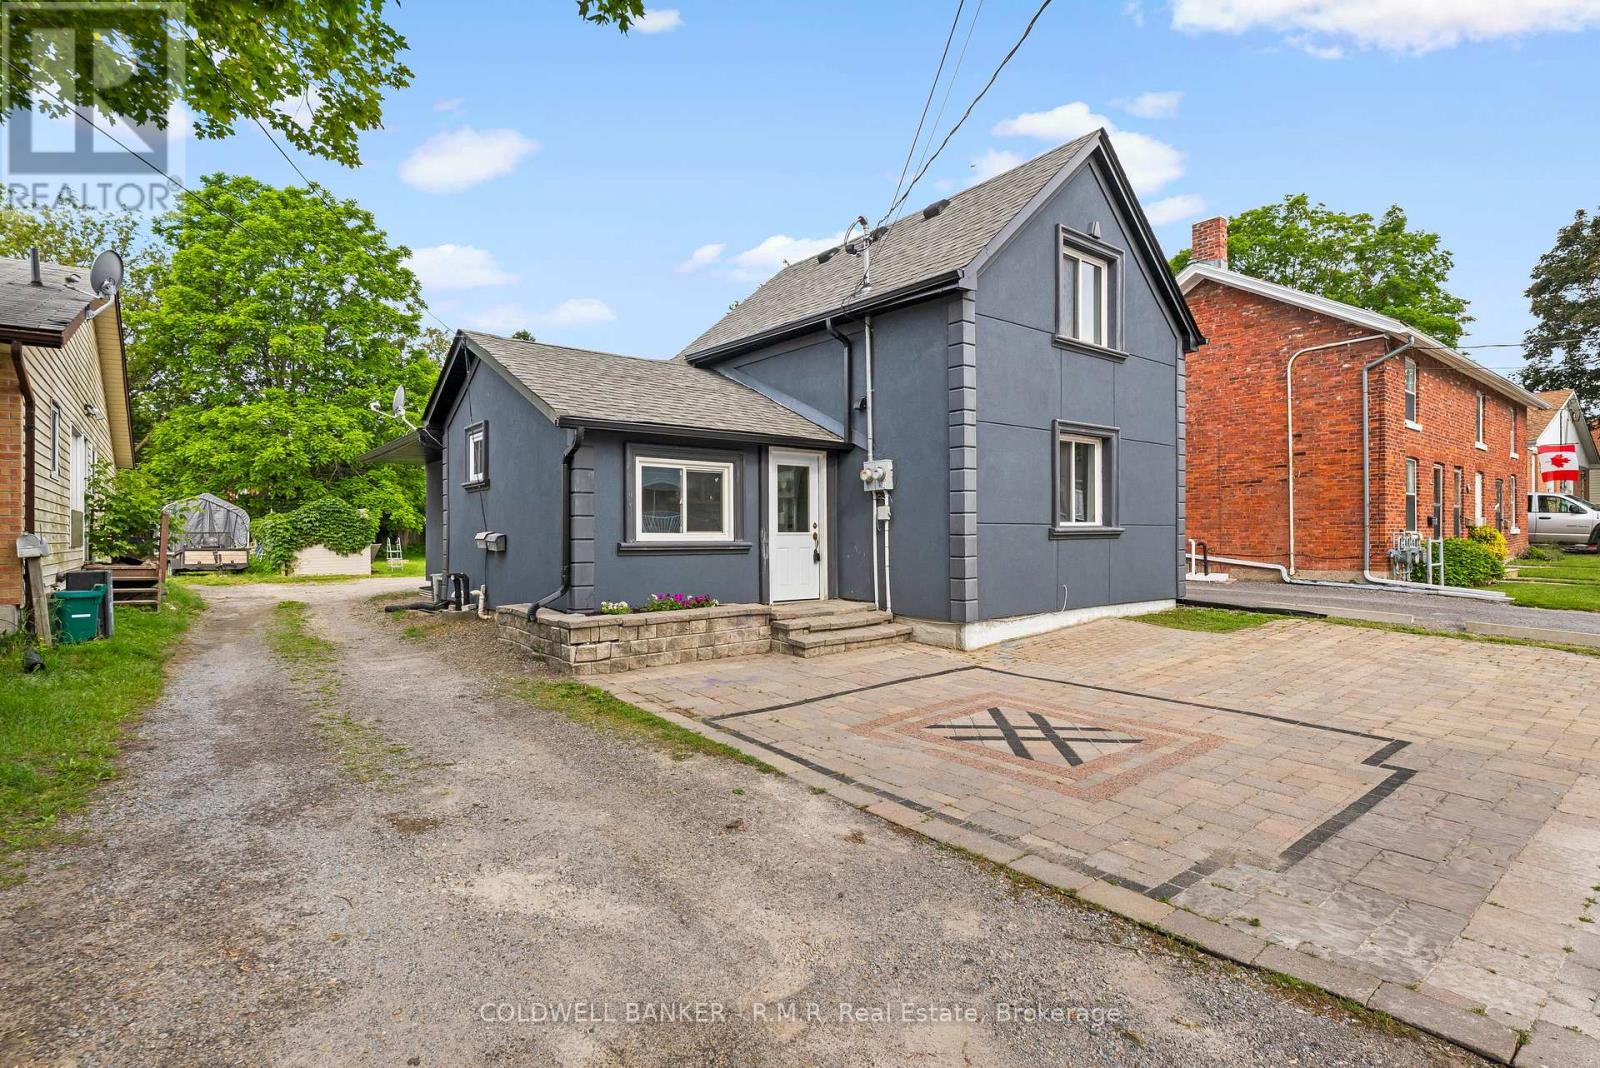
Fully Renovated Duplex in a Prime Cobourg Location, just steps to downtown and the beach! A exceptional turnkey investment or perfect opportunity for multi-generational living. This well-appointed duplex features two spacious 3-bedroom, 1-bathroom units, each thoughtfully updated. The rear unit is currently tenanted, while the front unit is vacant-offering immediate flexibility for investors or end-users alike. Maximize your income potential by leasing both units, or live in one and offset your mortgage with rental income from the other. Key building features include separate hydro meters, newer furnaces, and central air conditioning for each unit, a low-maintenance stucco exterior, long-life shingles, and an attractive interlocking driveway accommodating two vehicles. (id:61476)
1775 Track Street
Pickering, Ontario
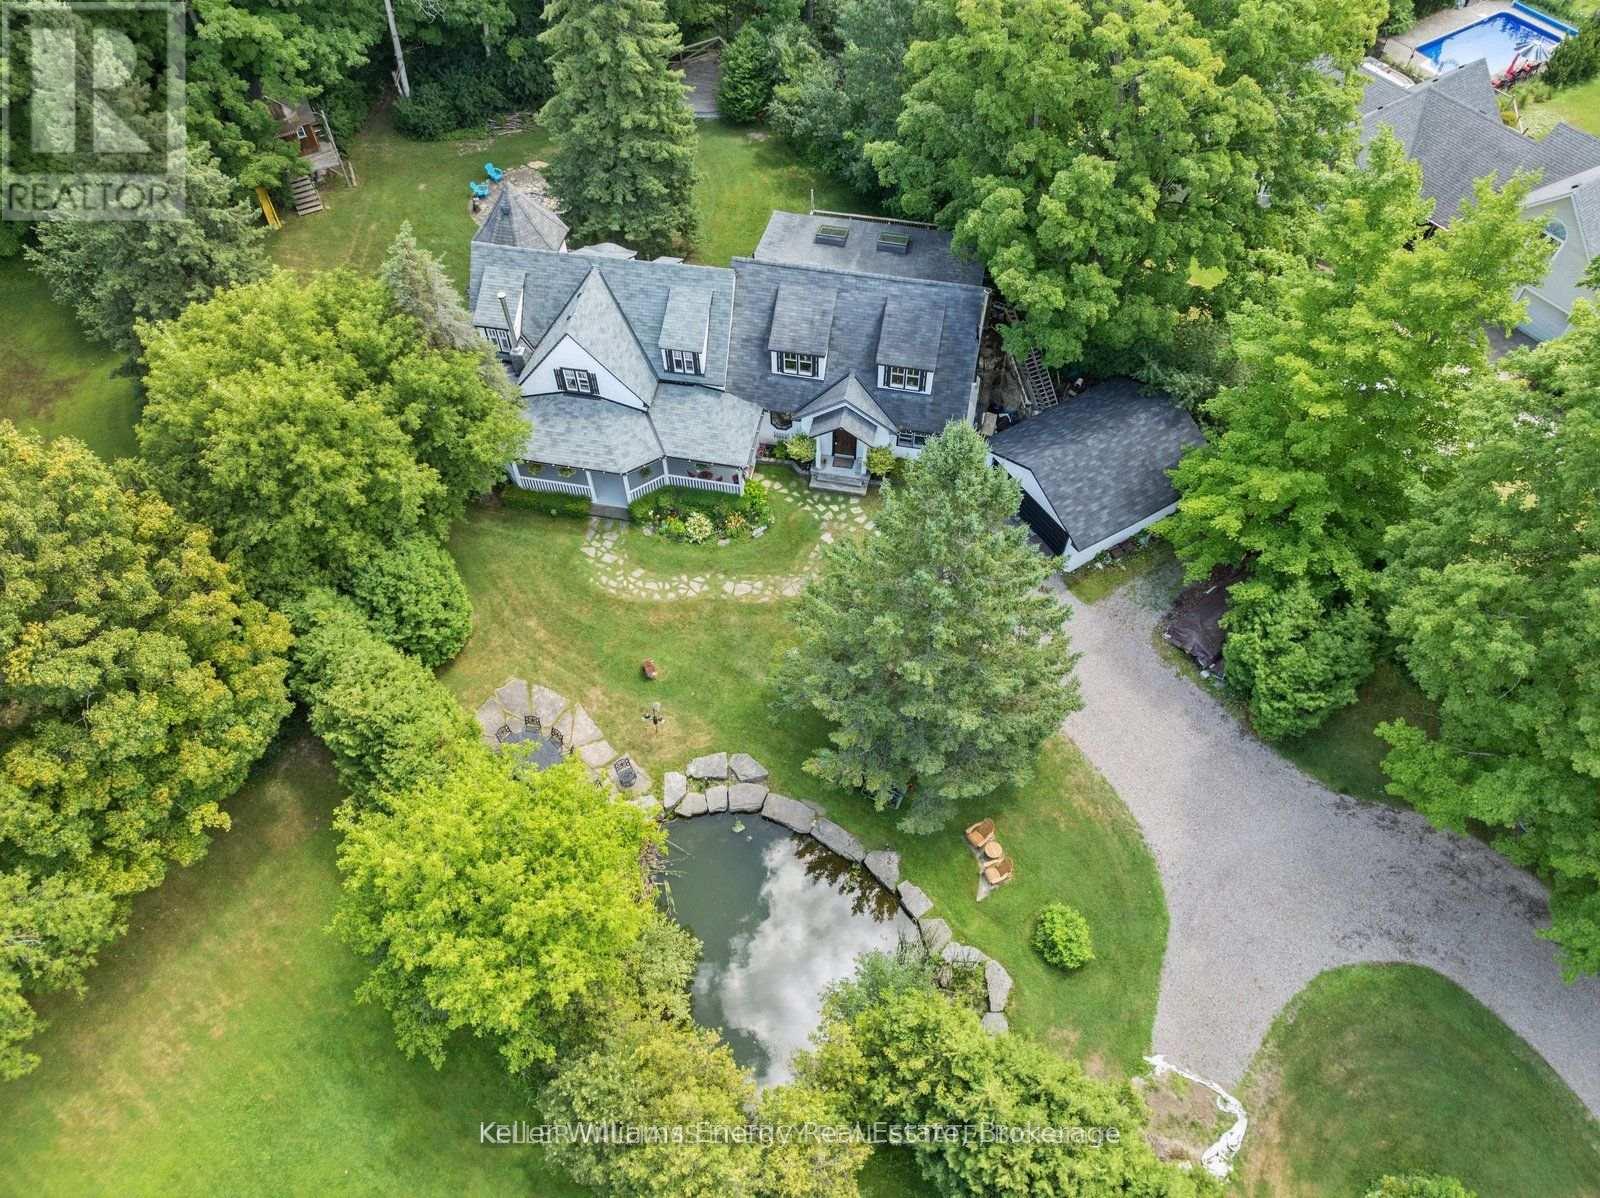
View this inviting Home today! Urban Convenience Meets Country Charm in a Custom Built Home with potential to convert to 4 or 6 bedrooms if desired. Location Is Everything! Discover the perfect blend of peaceful country living and urban convenience in the heart of Claremont in Rural Pickering. This charming hamlet in North Pickering offers a serene, residential setting surrounded by lush natural landscapes. It's an ideal environment to unwind, recharge, and spend quality time with the ones you love. This home features over 3,800 sq ft of living space, including an open concept Family room with an impressive floor to ceiling Stone Fireplace. A huge Dining Area accommodates an expansive seating arrangement, while the open Kitchen features a Centre Island, spacious Pantry and direct access to a quieter Sitting - Breakfast room (easily converted to an Office!). The formal Entry opens to additional living spaces including a hexagon shaped nook ideal for use as a games room or art studio. Multiple entrances provide access to the stunning grounds. Upstairs an expansive Billiard Room awaits family entertainment, linked to the Guest Bedroom and full Bathroom. The Primary Suite is sure to impress, featuring a hexagon shaped sitting area and large ensuite Bathroom including a clawfoot soaker tub, large separate shower and built in storage. Everything You Need, Just Minutes Away. Claremont's unbeatable location places you just 30 minutes from Toronto, with quick access to Old Elm GO Station and Highway 407, making your commute effortless. Enjoy proximity to some of Ontarios top golf courses, scenic hiking trails, and year-round recreational activities. Whether you're teeing off at a nearby golf course, exploring beautiful trails, or enjoying winter sports, Claremont offers it all. When you're ready for a change of pace, Torontos world-class dining, entertainment, and cultural attractions are just a short drive or train ride away from this charming country estate. (id:61476)
344 Rossland Road E
Oshawa, Ontario
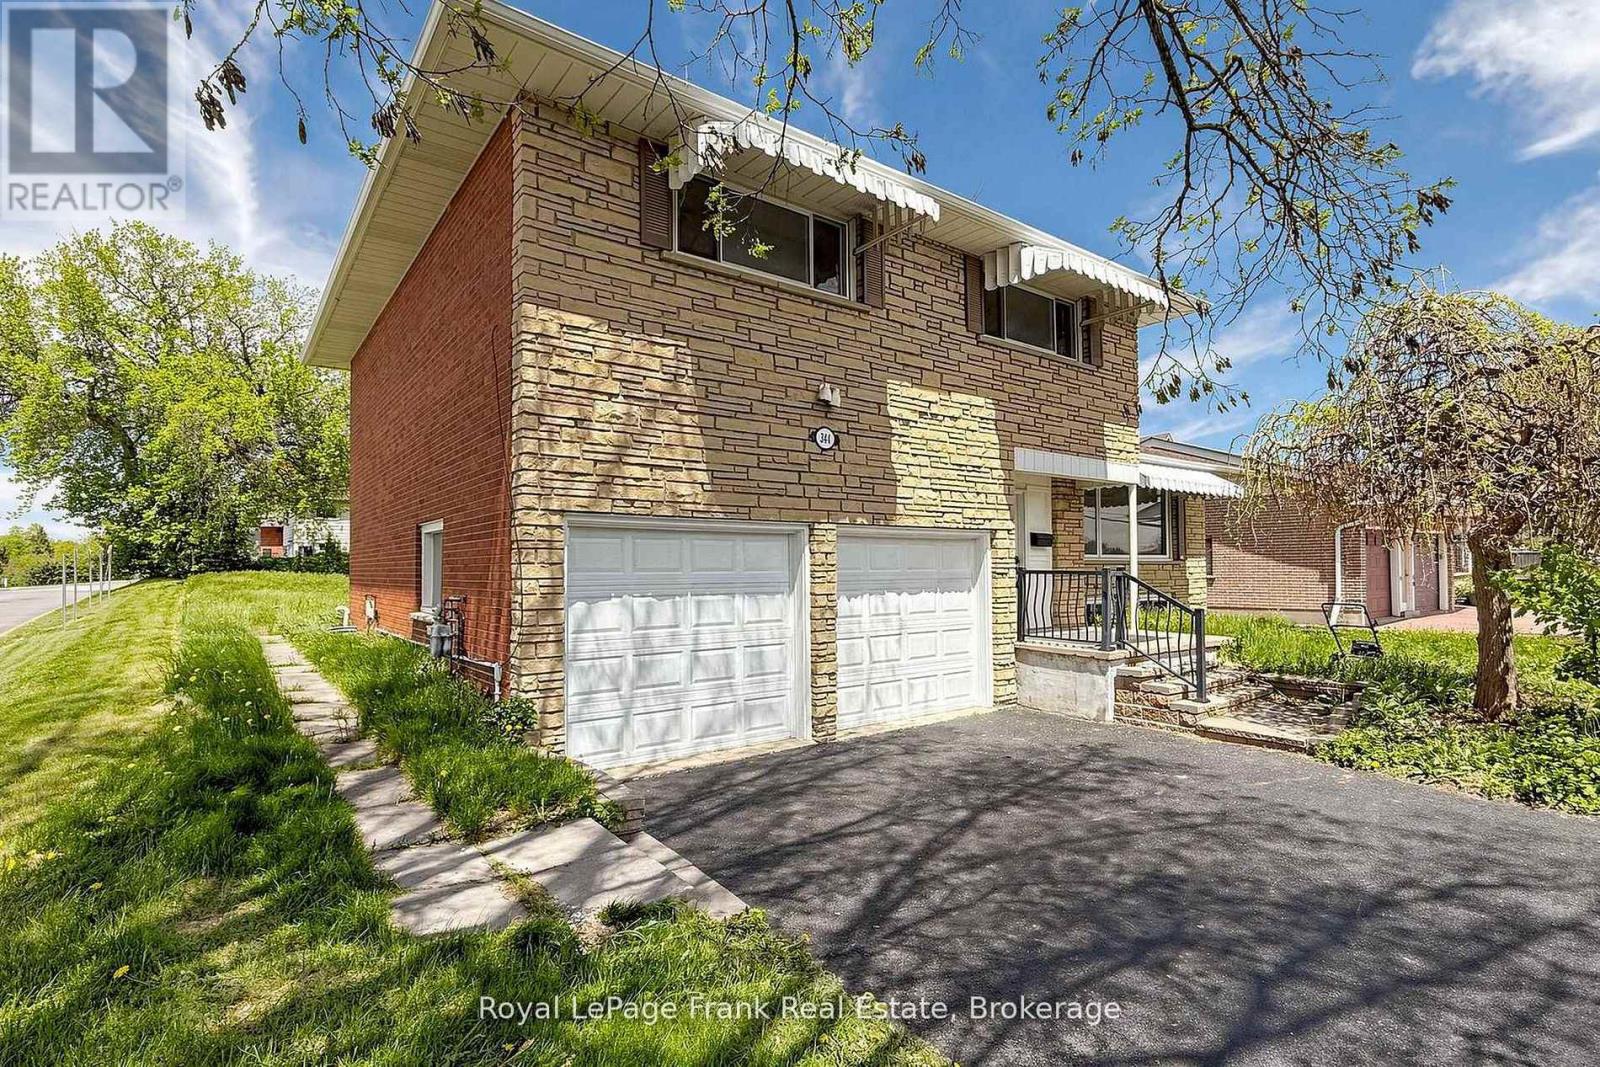
Welcome to 344 Rossland Road East, Oshawa, a stunningly renovated detached home with a double-car garage, perfect for a large family or multi-generational living. This spacious property offers three bright bedrooms and three modern washrooms, Fully finished basement with two additional bedrooms and two washrooms. Every inch of this home has been thoughtfully updated-new flooring, a brand-new kitchen, and fresh appliances throughout. Over $120,000 in upgrades have been invested, ensuring a modern, turn-key living experience. Both the main floor and basement have their own separate laundry, and the basement features a private entrance, making it ideal for extended family. The expansive driveway accommodates over six cars, and the home is ideally situated close to top schools, parks, and all essential amenities. Don't miss this rare opportunity to own a turnkey gem in a prime Oshawa location! (id:61476)
21 Eastwood Avenue N
Oshawa, Ontario
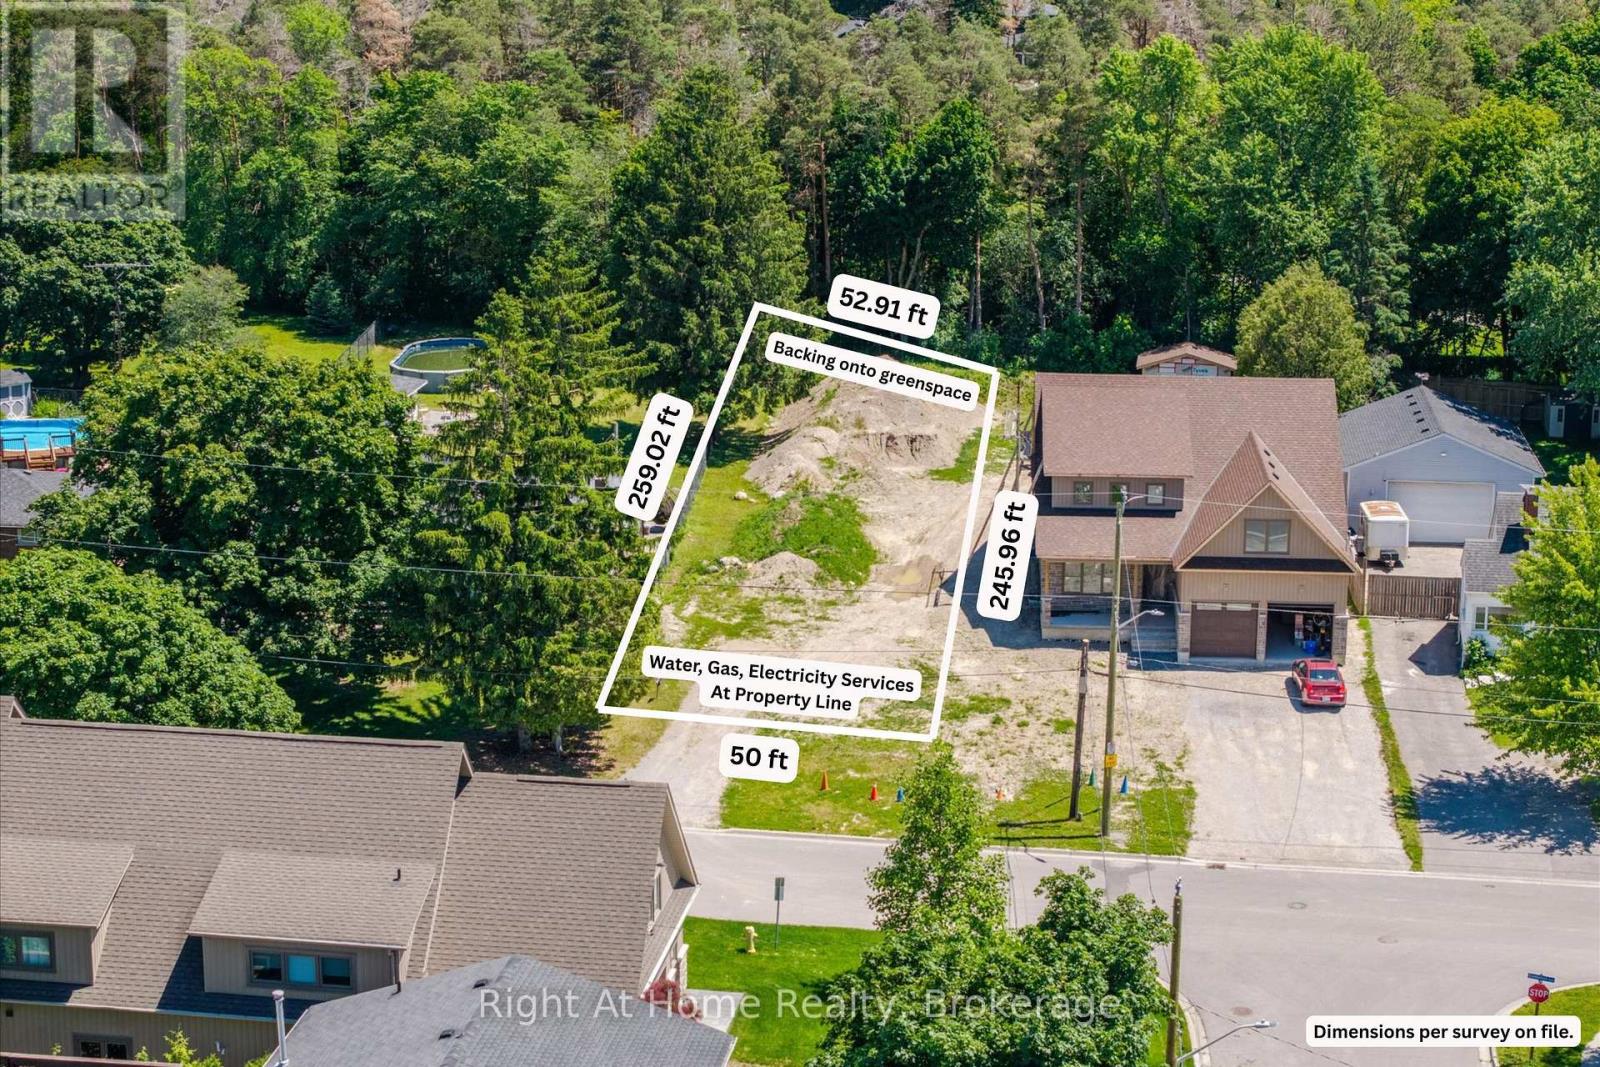
Vacant Lot - 50 x 259 x 53 x 246 (Survey available). Water, sewer, and gas have already been brought to the property line, providing added convenience for future development. Buyers may also benefit from recently introduced federal and provincial expanded HST relief programs and lower development fees for eligible new home construction, making this an even more attractive opportunity. This generously sized property provides ample space for a custom home with an expansive backyard. Situated on a quiet dead-end street with no through traffic or sidewalks, enjoy the perfect balance of peaceful country living and urban convenience. The property backs onto the forest of Camp Samac, creating a private, natural setting just minutes from everyday amenities. Ideally located just steps from Durham College and Ontario Tech University, and within walking distance to schools, North Costco Plaza, golf courses, transit, and scenic walking trails. Close access to Hwy 407, Hwy 412, Hwy 401, Hwy 35/115. A virtually constructed home has been displayed on the vacant land for illustration purposes only. (id:61476)
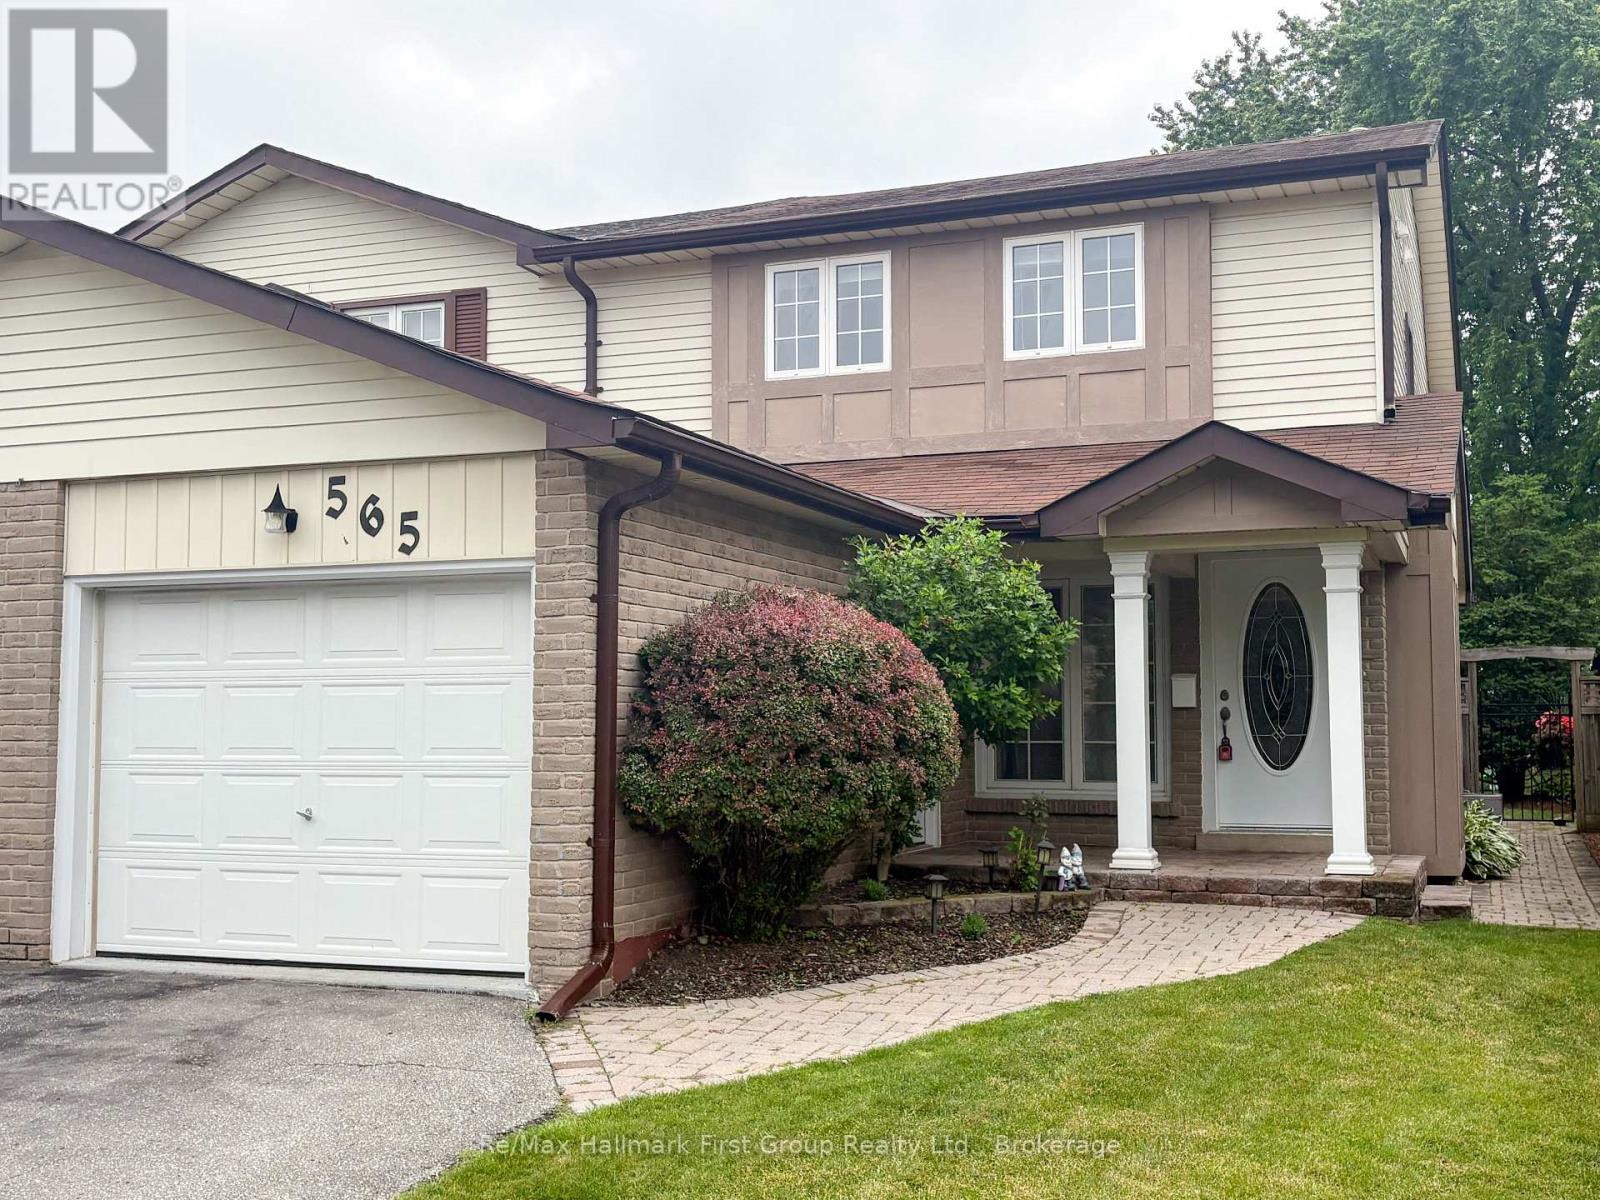
565 Birkdale Street
Oshawa, Ontario
Well-maintained 3-bedroom semi in desirable East Oshawa location on the Oshawa/Courtice border. Covered front porch entry leads to foyer and bright open-concept main floor. Upgraded kitchen with granite countertops, built-in microwave & dishwasher, pot lighting and large breakfast area with walkout to backyard patio. Private yard with no neighbours behind. Hardwood flooring in living room with pot lighting and electric fireplace. Three spacious bedrooms upstairs including primary with walk-in closet and 3-piece ensuite. Fully finished basement with large rec room and bonus exercise/media room. Freshly painted, move-in ready. Updates include furnace (2017), CAC (2018), updated main bath and newer carpet in kids' rooms. Convenient location close to South Courtice Arena, schools, amenities and quick 401 access. (id:61476)
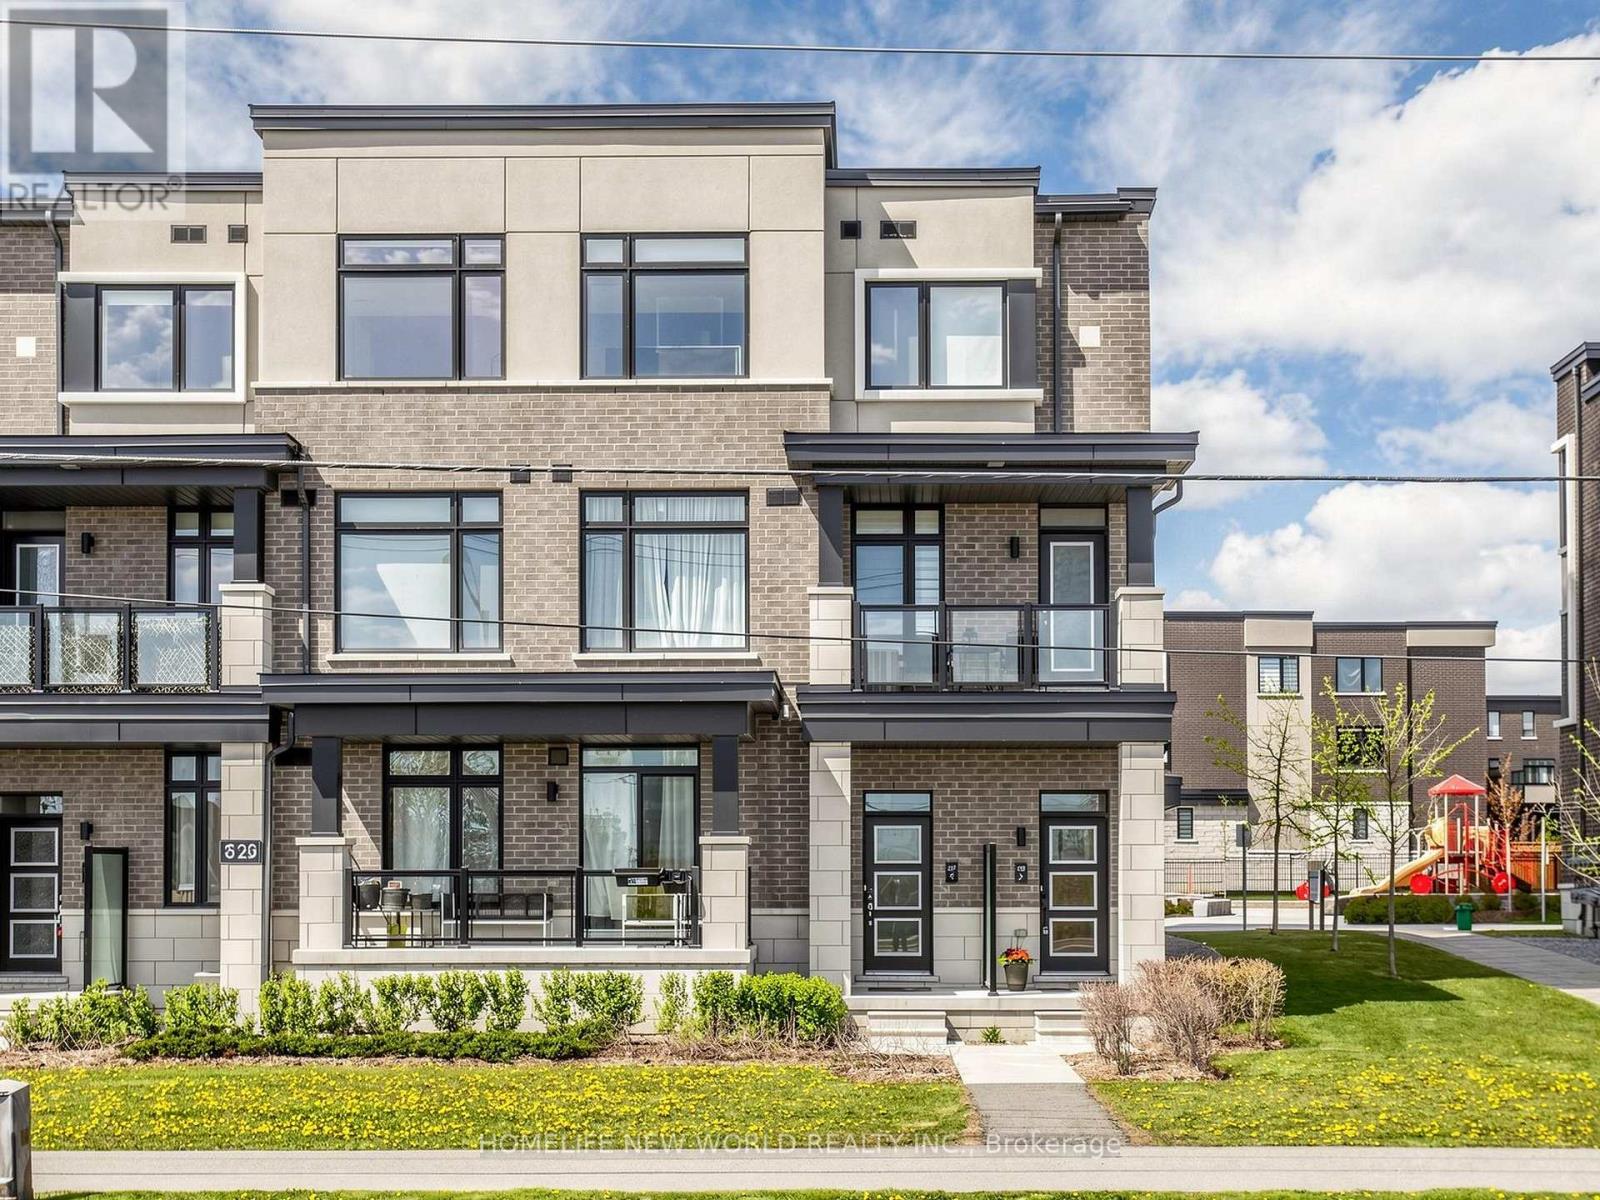
218 - 2550 Castlegate Crossing
Pickering, Ontario
Bright, upgraded, and rarely offered end-unit townhome in the desirable NuTowns community featuring over 1,300 sq.ft. of stylish, low-maintenance living space with 2 large bedrooms, 2 full upper bathrooms, a main floor powder room, and a private driveway and attached garage with 2 parking spaces. Filled with natural light from east and north exposures, additional end-unit windows brighten the interior living spaces as well as the garage level, creating a warm and airy feel throughout. Featuring 9-ft ceilings, new flooring on the upper level, refinished wooden upper staircase, upgraded railings with iron pickets, and custom roller blinds, this home is designed for modern living. The upgraded kitchen offers quartz countertops, stainless steel appliances, a large center island, and ample cabinetry, opening into spacious living and dining areas ideal for everyday living and entertaining. The upper level includes a bright primary bedroom with walk-in closet and private ensuite, plus a second full bathroom with upgraded glass shower door. Direct garage access and a parkette directly across the home add everyday convenience. Carefree living is enhanced with maintenance fees covering snow removal, landscaping, window cleaning, and exterior upkeep. Conveniently located close to schools, parks, trails, shopping, restaurants, transit, and highways 401, 407, and 412.This move-in ready home is an excellent opportunity for first-time buyers, young families, or anyone seeking turnkey living in a well-connected community. (id:61476)
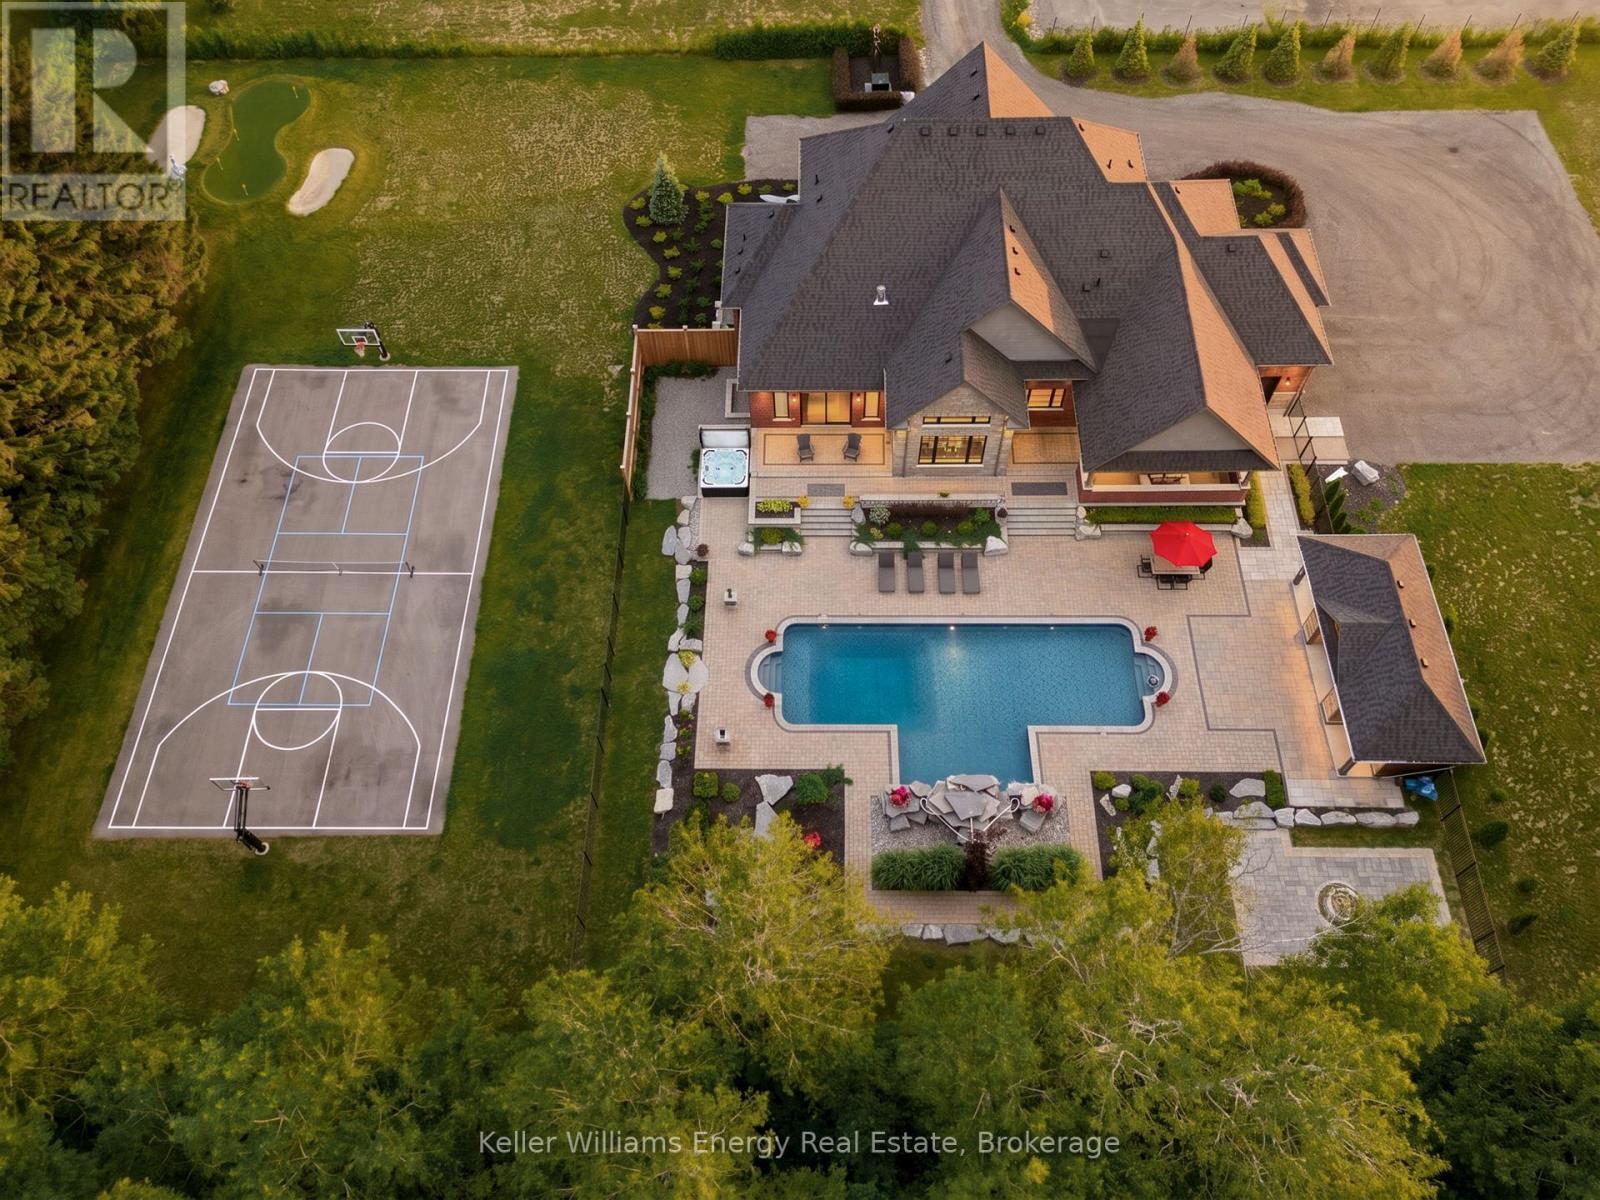
849 Townline Road N
Clarington, Ontario
A rare offering of uncompromising luxury, this exceptional custom-built estate redefines upscale living with craftsmanship, comfort, and resort-inspired elegance rarely found. Designed for discerning buyers who appreciate sophisticated entertaining and everyday indulgence, this remarkable 3+1 bedroom, 5-bathroom residence is a true private sanctuary. Experience the serenity of estate living just two minutes from major shopping, restaurants, everyday amenities, and the convenience of full municipal water and sewer services-an extraordinary combination of privacy and accessibility. Beyond the impressive faade, refined finishes and timeless design create an atmosphere of effortless luxury. A spectacular great room with soaring 19-foot ceilings is complemented by 10-foot ceilings throughout the main floor and 9-foot ceilings on the second level, enhancing the home's grand scale. Custom Rocpal cabinetry throughout showcases exceptional craftsmanship and enduring elegance. The chef's kitchen is beautifully appointed for both intimate family gatherings and grand entertaining. The main-floor primary suite offers a luxurious private retreat with direct access to the backyard, an expansive walk-in dressing room, and a spa-inspired 5-piece ensuite. Upstairs, each bedroom features its own walk-in closet and private ensuite, ensuring exceptional comfort and privacy. The finished lower level is designed for entertaining with a sophisticated wet bar and expansive recreation spaces. Outside, the property transforms into a private resort. The spectacular backyard features a stunning pool with cascading waterfall, hot tub, pool house, basketball court, chipping and putting green, built-in outdoor kitchen with BBQ and fireplace, plus a separate fire pit lounge. Whether enjoying peaceful mornings poolside or hosting unforgettable evenings under the stars, every detail has been thoughtfully designed to deliver an extraordinary lifestyle. (id:61476)
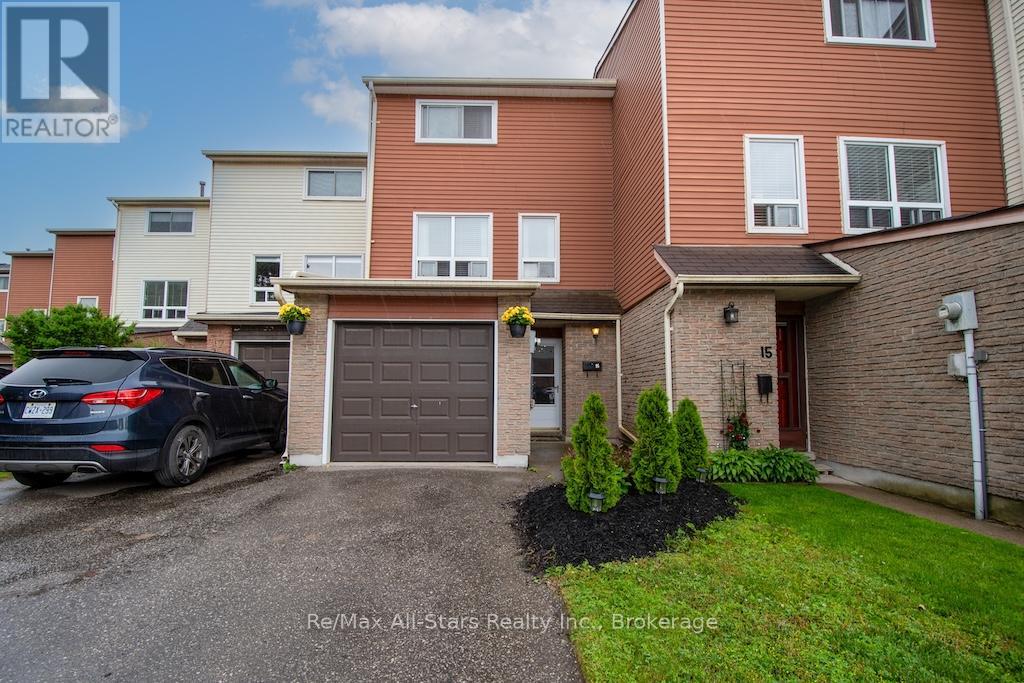
16 - 72 Martin Road
Clarington, Ontario
Welcome to this bright and well-maintained 3-bedroom, 2-bath condominium townhouse, ideally situated in one of Bowmanville's most convenient and family-friendly neighbourhoods.Perfect for commuters, you'll enjoy quick access to Highway 401, the GO Station, and major routes, while being just minutes from parks, forested walking trails, historic downtown Bowmanville, grocery stores, pharmacies, restaurants, and pubs. Children can safely walk to the nearby public school using the pathway located directly behind the complex, and the on-site parkette offers a wonderful place to play. Traffic-calming speed bumps and reduced speed limits throughout the community add to the family-friendly atmosphere. Inside, this thoughtfully designed multi-level home offers an attached garage with convenient interior access. The ground level features a spacious recreation room, a 3-piece bathroom, and sliding doors leading to a fully fenced backyard-perfect for summer BBQs, a patio set, gardening, or your family pet. The next level is dedicated to comfortable everyday living, featuring a bright kitchen and spacious living room, ideal for family gatherings or entertaining. Upstairs, you'll find three generous bedrooms and a 4-piece bathroom, including a spacious primary bedroom with room for a king-size bed and a walk-in closet. Enjoy the benefits of condominium living, where many of the major exterior maintenance responsibilities are taken care of, giving you more time to enjoy everything this fantastic location has to offer. Whether you're a first-time buyer, growing family, or commuter, this move-in-ready home offers exceptional value, convenience, and peace of mind. (Roof 2023, furnace 2015, appliances are a couple years new as well.. and water is included in condo fee.) (id:61476)