

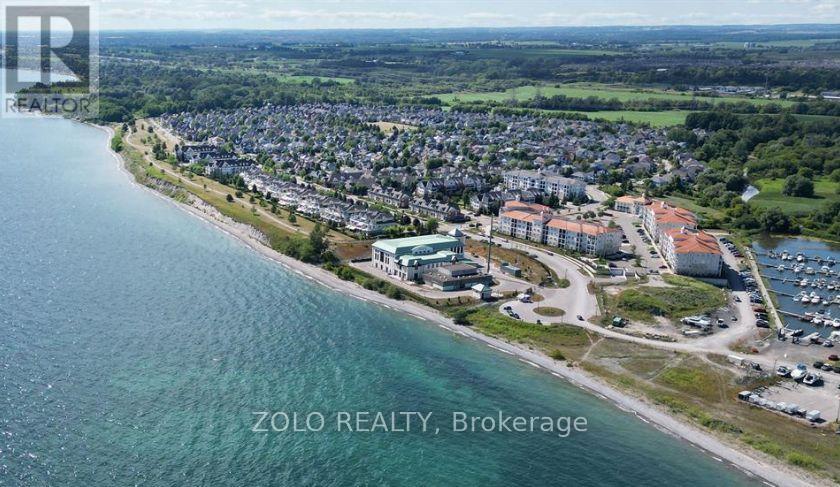
65 Shipway Avenue
Clarington, Ontario
Discover this rare -5 year old- Corner unit, spacious three-bedroom condo Apartment ideally located on the main floor perfect for those seeking easy accessibility with no stairs. Featuring three convenient entrances, including a private walk-out patio, feels like a semi-detached home that offers exceptional flexibility for residents or guests.Enjoy a prime location just a short walk to the shops, restaurants, and services along King Street, Hwy 401 as well; scenic trails leading directly to the lake. The private residents' clubhouse offers a lifestyle comparable to the tropics, with gym facility, an indoor swimming pool, workout rooms, and a private library. Socialize or host gatherings in the party room, enjoy movie nights in the theatre room, and take advantage of all the resort-style amenities you could want in a high-style condominium community. (id:61476)
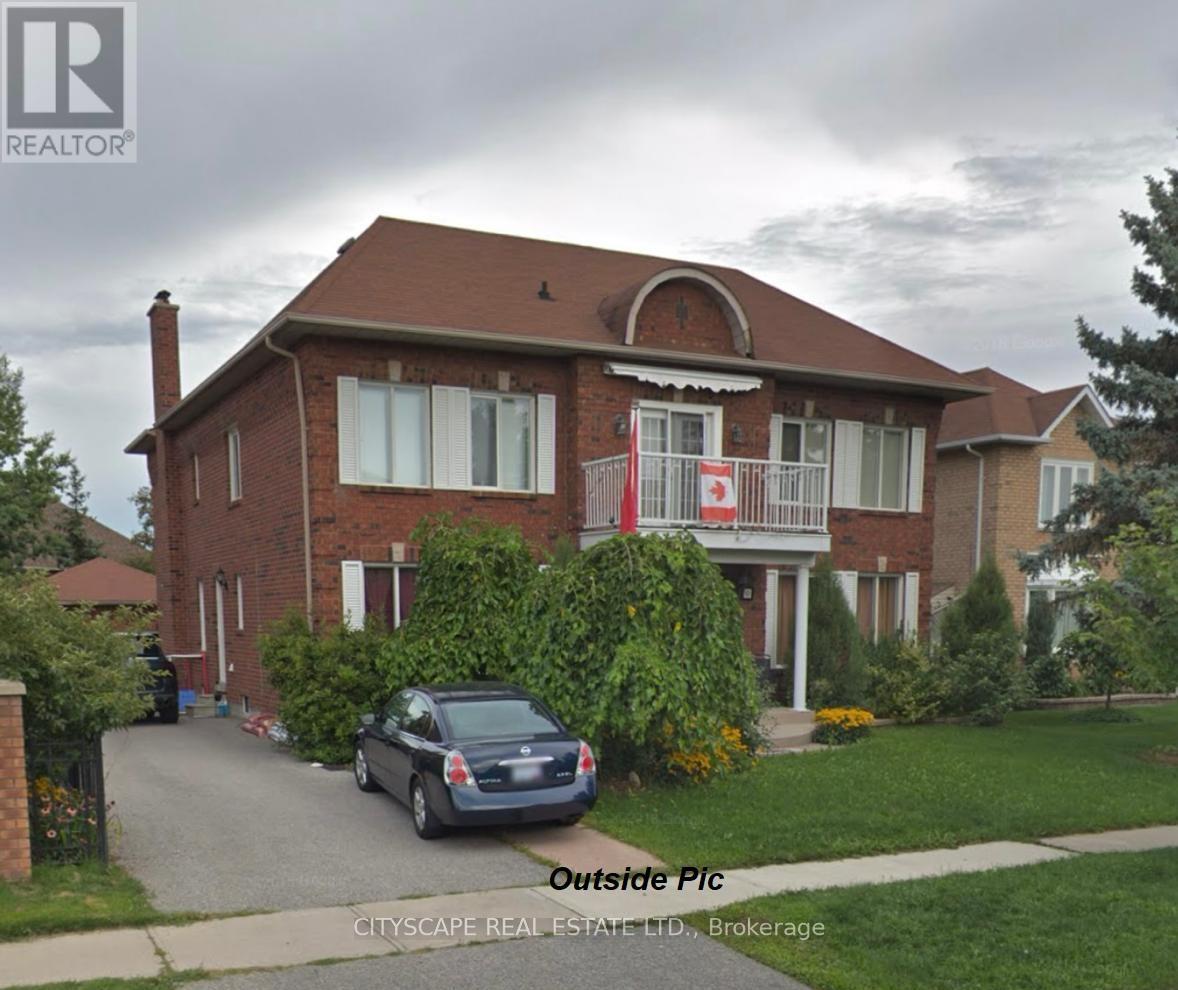
3 Leah Crescent
Ajax, Ontario
Welcome to this exceptional executive home in the prestigious Village Woods community, nestled in the highly sought-after Pickering Village area of Ajax. Offering approximately 3,982 sq. ft. of above-grade living space plus over 1,200 sq. ft. of professionally finished basement, this impressive residence provides nearly 5,200 sq. ft. of beautifully designed living space. Featuring 5+1 bedrooms and 5 bathrooms, the home welcomes you with a grand foyer and a stunning Scarlett O'Hara solid oak staircase. The thoughtfully designed layout includes formal living and dining rooms, a private main-floor office, and spacious principal rooms, ideal for both family living and entertaining. The luxurious primary suite features a spa-inspired ensuite, walk-in closet, and a private walk-out terrace off the primary bedroom. The professionally finished basement offers oversized above-grade windows, a fireplace, wet bar, exercise room, powder room, and expansive recreation space. Additional highlights include a detached double-car garage, parking for up to 8 vehicles (6 driveway and 2 garage spaces), and an unbeatable location close to top-rated schools, parks, walking trails, shopping, public transit, and Highways 401, 407, and 412. A rare opportunity to own a distinguished executive home in one of Ajax's most desirable neighbourhoods. (id:61476)
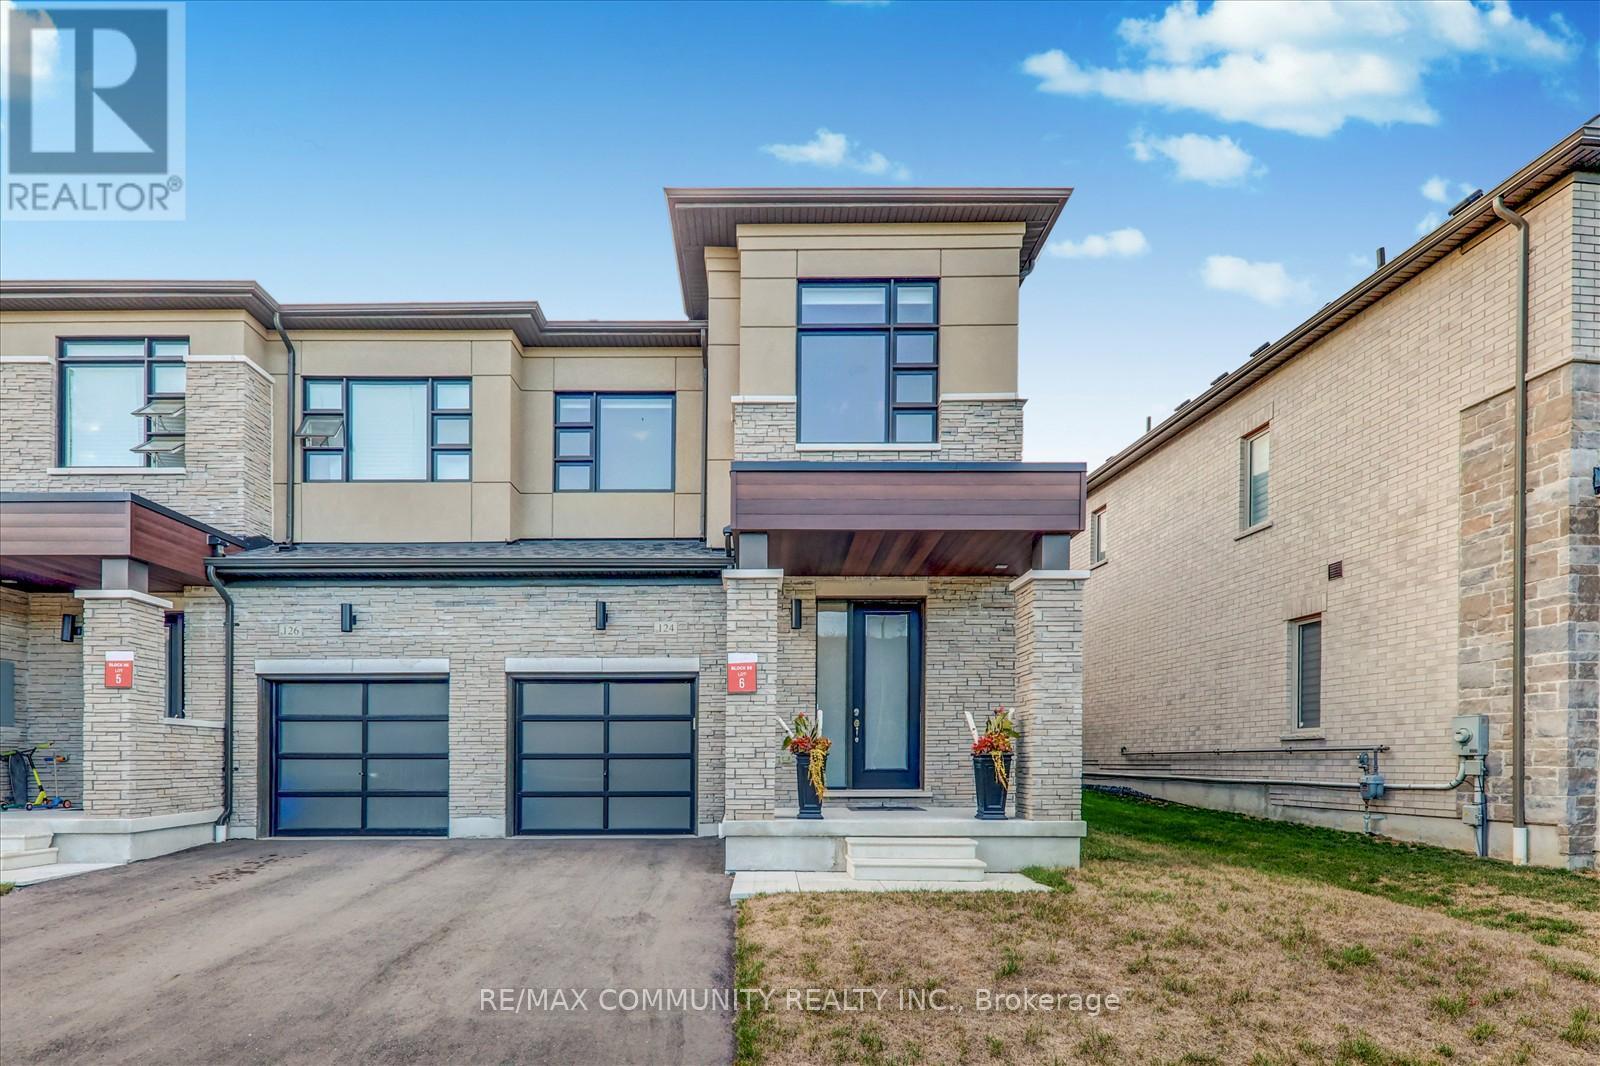
124 Ogston Crescent
Whitby, Ontario
Modern 3-Year-Old End Unit Freehold Townhome - 1750 Sqft of Stylish Living! Built by Deco Homes, this spacious and beautifully appointed end unit townhome, Feels like a semi-detached. offers an open-concept layout with 9-ft ceilings and sleek laminate flooring throughout. A striking stained wood staircase and smart nest thermostat. Add both charm and convenience. Natural light pours in through large windows, illuminating the sunken foyer with direct access to the garage, garage door opener, and remote. The great room flows into a family-sized kitchen featuring granite countertops, a functional center island with breakfast bar, upgraded cabinet hardware, ceramic tile flooring, and Frigidaire stainless steel appliances. The bright breakfast area opens to the backyard via sliding glass doors. Upstairs, enjoy a dedicated laundry area, double linen closet, and three generously sized bedrooms. The primary suite is a true retreat, complete with a walk-in closet and a luxurious 4-piece ensuite featuring a large glass shower and a freestanding soaker tub. Located just minutes from Highways 412, 407, and401, and close to Whitby GO Station, parks, schools, and shopping centers-this home blends comfort, style, and unbeatable convenience. (id:61476)
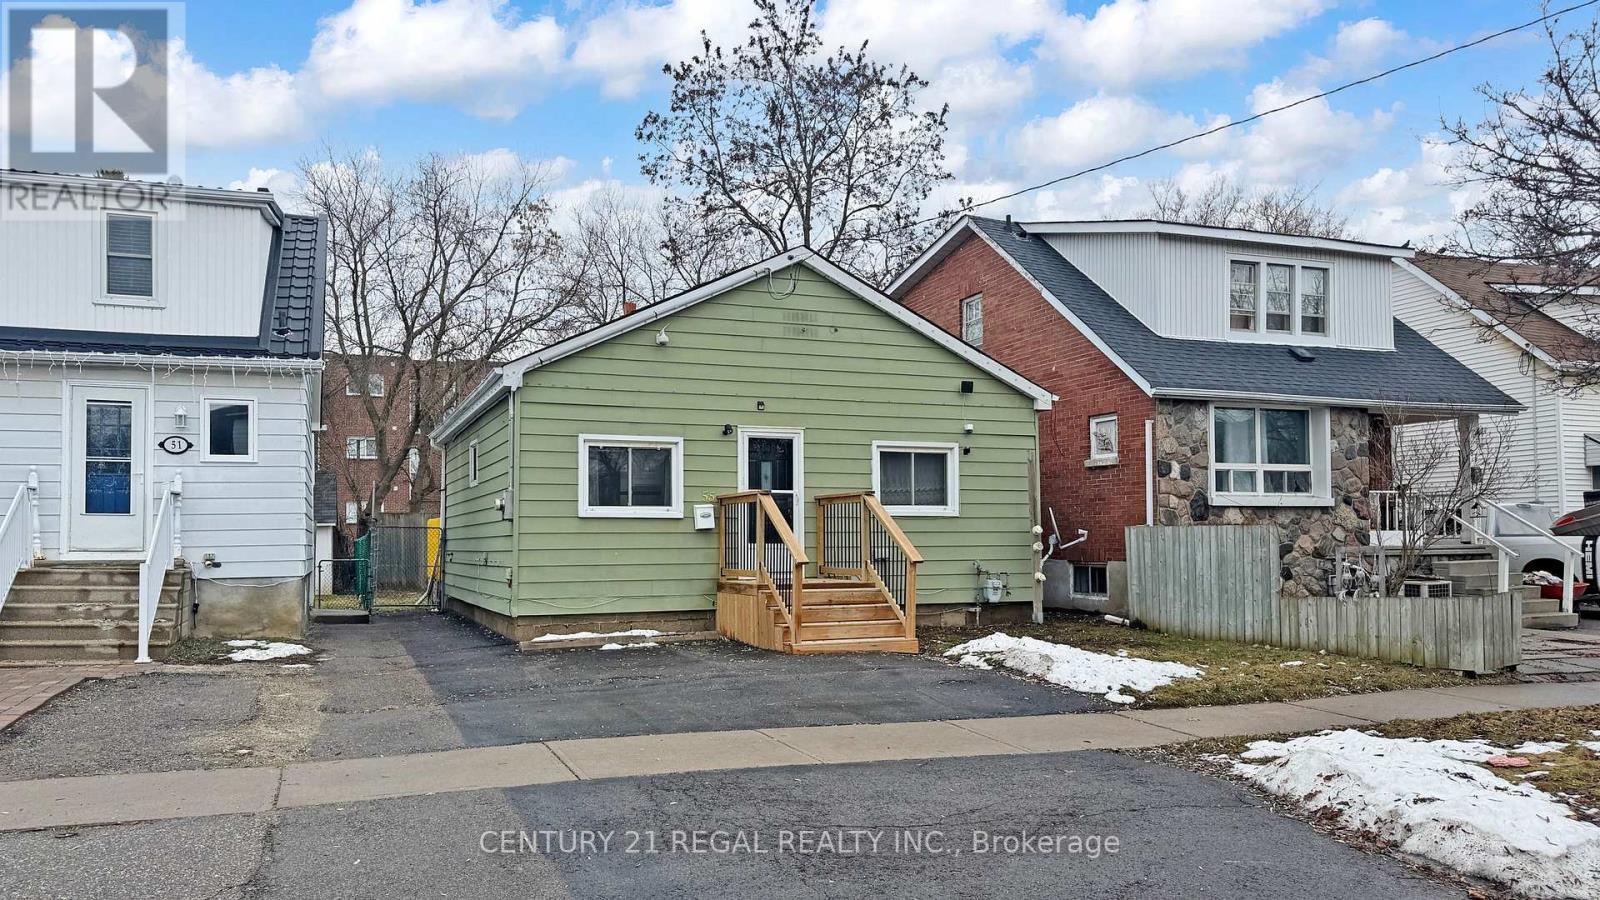
55 Montrave Avenue
Oshawa, Ontario
Perfect and Updated Great Starter or Downsizing Home in a Quiet ,friendly and mature Neighborhood. Close to all Amenities. Perfect Opportunity for first time home Buyer . This cozy Bungalow Features a New Renovated Kitchen with Quartz counter top and new flooring in the kitchen. Eat in Kitchen with walk out to Deck. 2 Bedrooms and fenced private backyard .Upgraded High Efficiency Forced AIR Hydronic Furnace with built in air exchange. New Shingles were installed in 2020. 100 AMP updated Circuit Breaker panel with Copper wiring. Crawl Space is insulated with Vapor Barrier. professionally painted and cleaned. close to Oshawa Town Center , public Transit and Minutes to High way 401. (id:61476)
3122 Highway 2
Clarington, Ontario
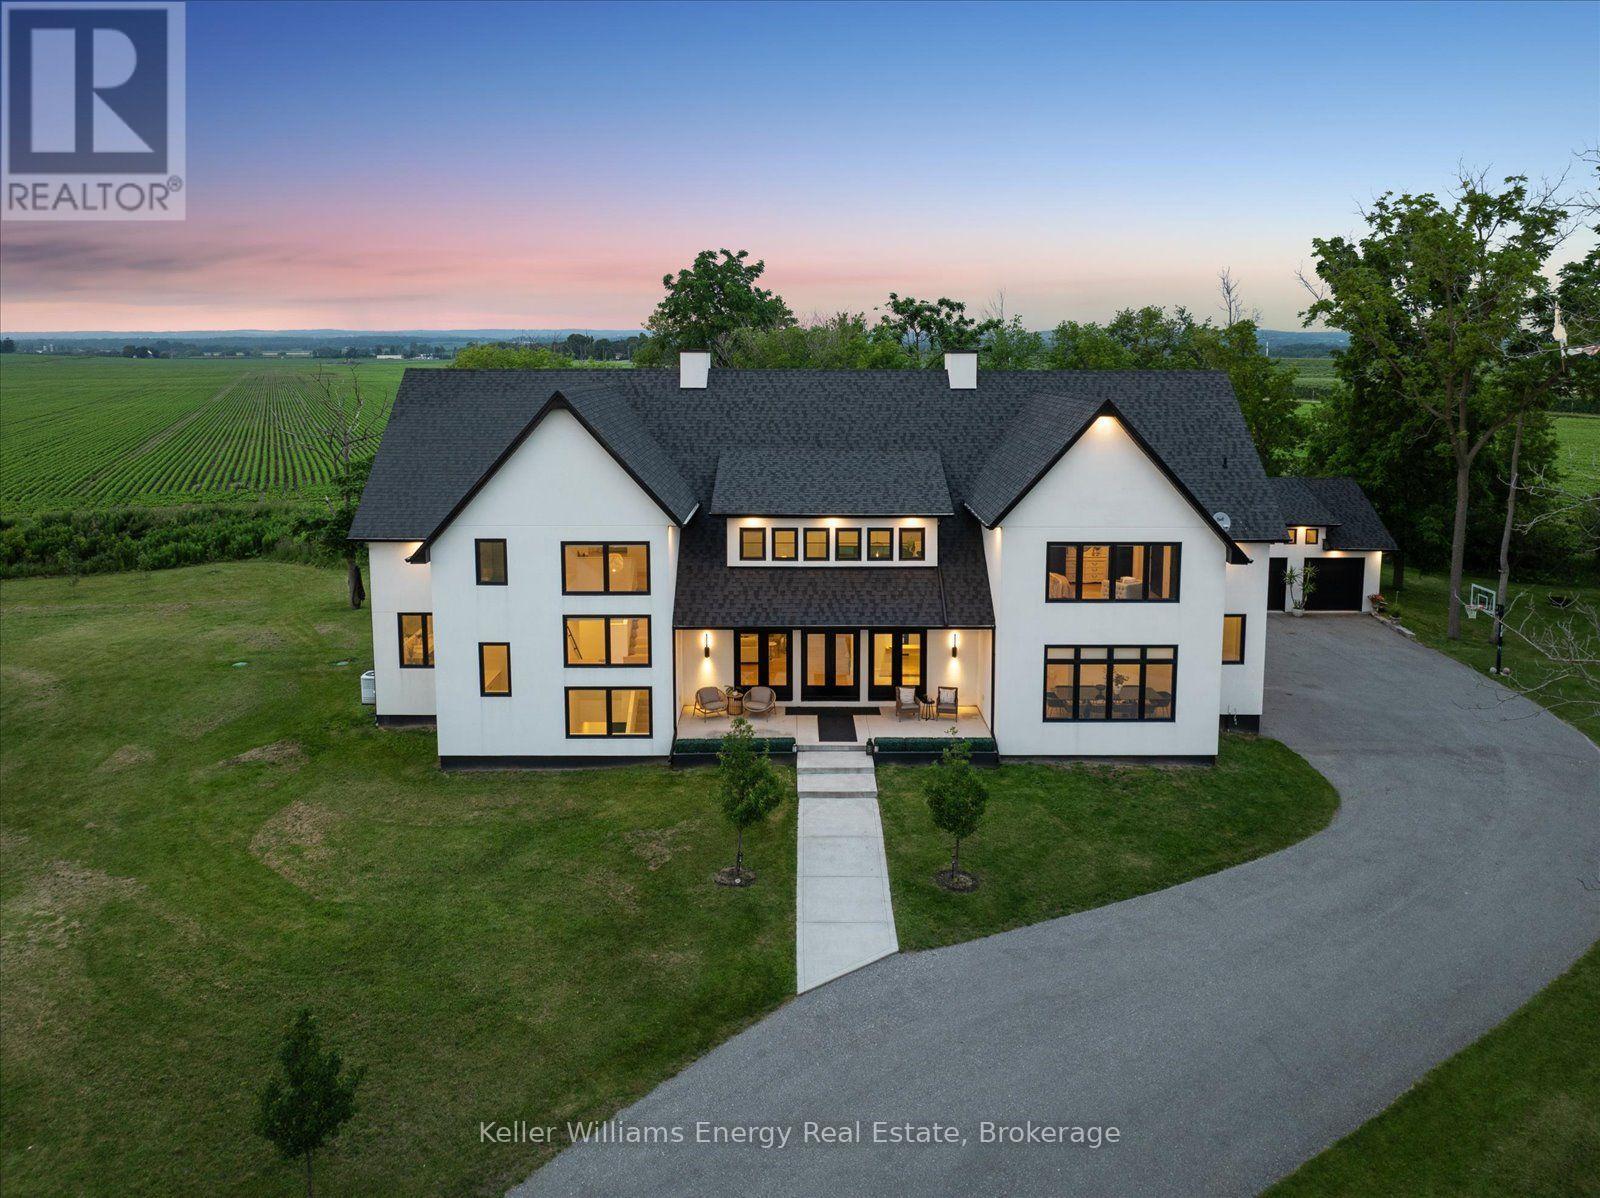
Set privately on nearly 4 acres with a long tree-lined driveway, this exceptional estate offers a rare combination of refined luxury, architectural elegance, and a lifestyle surrounded by nature. Created for both grand entertaining and everyday enjoyment, this extraordinary residence offers expansive indoor and outdoor living with exceptional privacy and convenience.Offering approximately 6,000 sq. ft. of beautifully appointed living space, this remarkable home showcases timeless architectural elements, thoughtfully curated details, and an abundance of natural light throughout. The open-concept, design-forward layout is enhanced by oversized windows that capture the surrounding views while creating a seamless connection between the interior and the natural landscape. The home features a gourmet kitchen crafted for both culinary experiences and effortless entertaining, flowing seamlessly into the great room. A dramatic architectural connection between levels is created by the elegant upper-level sitting room overlooking the soaring main living space below, enhancing the home's sense of openness, scale, and sophistication.The thoughtfully designed layout features four expansive bedrooms, each with its own private ensuite, offering exceptional comfort and privacy for family and guests. The luxurious primary suite serves as a private sanctuary, complete with a spa-inspired ensuite featuring his and her showers.Step outside and experience your own private resort-inspired setting featuring an in-ground pool overlooking picturesque sunsets, expansive outdoor living areas, and tranquil views. Whether hosting elegant summer evenings or enjoying quiet mornings in complete privacy, this estate offers a lifestyle few properties can match.Additional highlights include a spacious attached two-car garage and a separate three-car detached garage, providing exceptional storage, flexibility, and space for vehicles, hobbies, or recreational pursuits. (id:61476)
905 - 44 Bond Street W
Oshawa, Ontario
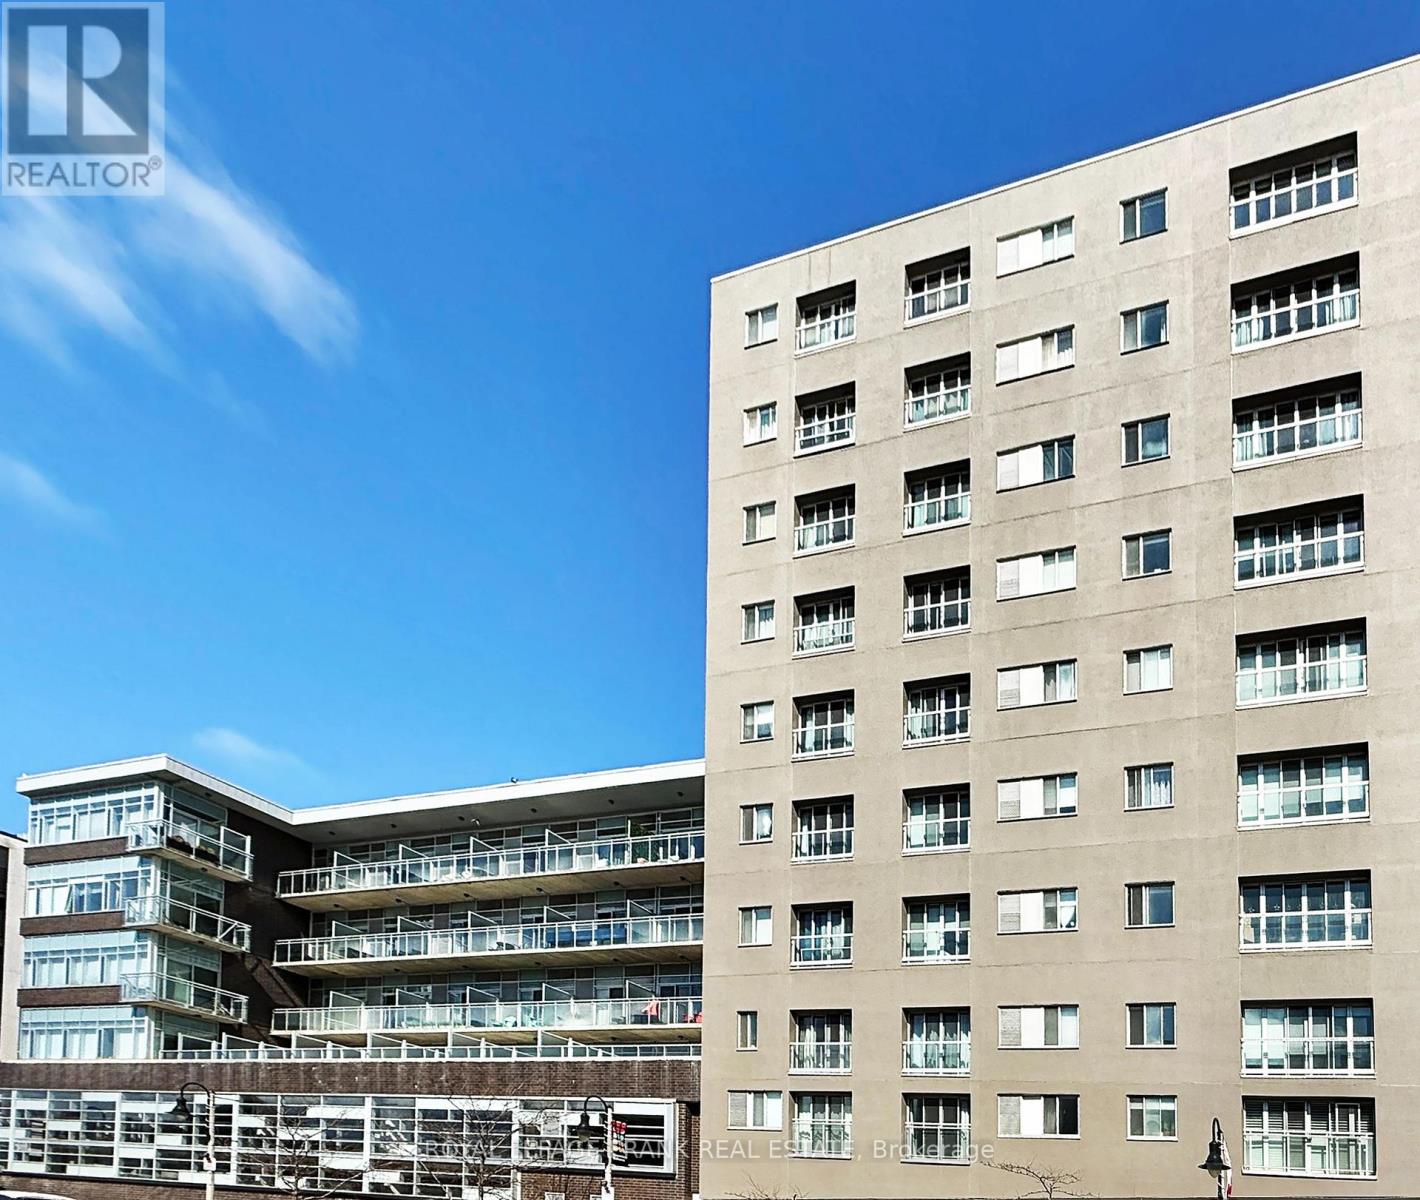
Carefree Condo Living in Downtown Oshawa! Lovely freshly painted corner unit with 9 Ft. ceilings has panoramic South and East views of the Oshawa Skyline. The Open Concept Living Room and Dining Rooms are complimented by two sets of Sliding Glass doors that allow light and air to circulate. The well planned Galley Kitchen has plenty of counter and Cabinet space. You will appreciate the over the range built-in Microwave and new Dishwasher (2026). The breakfast bar is handy for meals and serving foods buffet style for guests. The Principal Bedroom has a south facing window, a 4 piece ensuite bathroom and two closets. The inviting Guest room has an east facing window and is close to the 2nd bedroom and the in suite Laundry. Read, study or work from home in the separate Den complete with a custom built wall to wall desk with shelving. Carpet free too! You will enjoy the convenience of an underground parking spot and a storage locker. Amenities include, an Exercise Room, Sauna and Meeting/Party Room. Downtown Oshawa living offers so much to see and do within walking distance. Discover the pubs, restaurants, shopping, theaters, parks, The Tribute Community Centre, the Oshawa Valley Botanical Gardens, The Oshawa Transit System and Go Train system can serve your commuting needs to Lake Ridge Health Oshawa, Durham College, Ontario Tech University and more. Note: Guest parking at the large Municipal parking lot with entry on 12 Centre St. North @ $1.75 and hour to a Maximum $17.50 a day. Free parking 7pm till 8am and free on weekends. Metered street parking on Price and Bond Street too. It is time to enjoy city living and home ownership without lawn cutting and snow shoveling. (id:61476)
2269 Concession 4
Uxbridge, Ontario
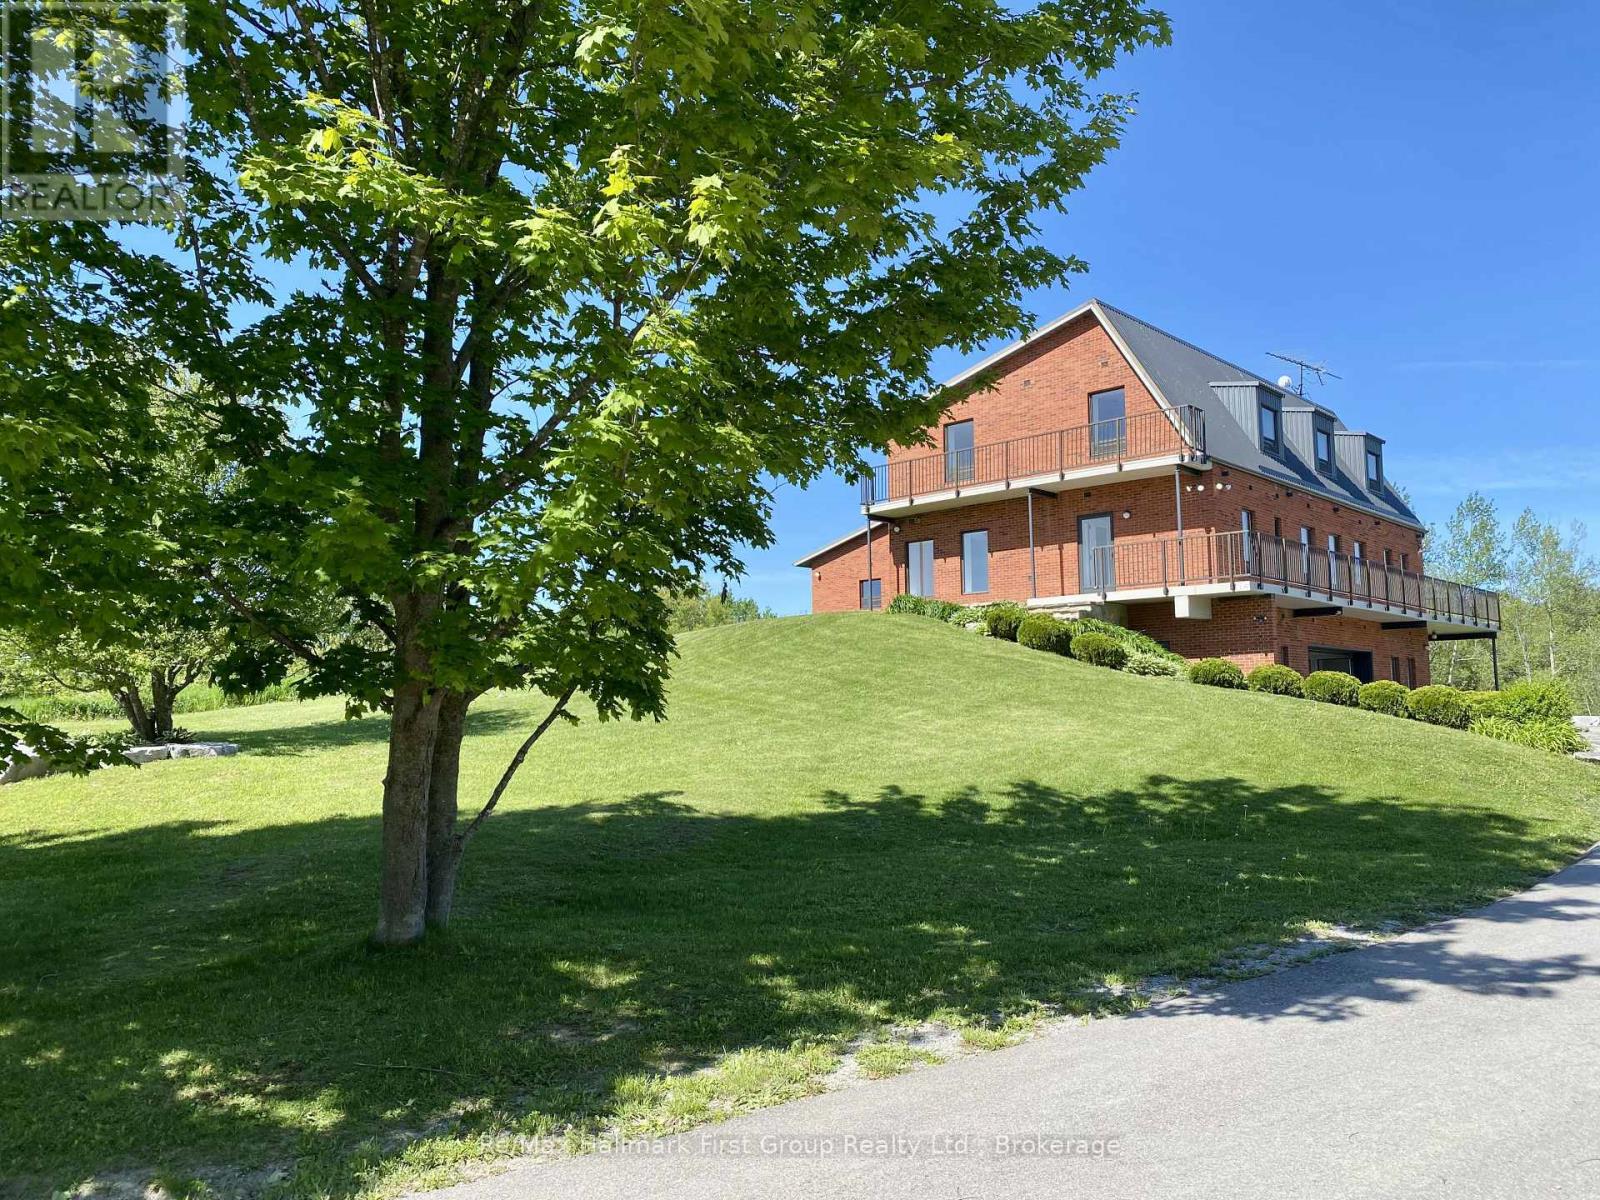
A truly unique custom-built 4,288 sq. ft. home nestled on 25 acres of private, forested land with three picturesque ponds. Constructed with commercial-grade concrete and steel, this exceptional residence offers outstanding durability, energy efficiency, and long-term quality. Thoughtfully designed with versatility in mind, the home is ideal for large or multi-generational families, featuring expansive living spaces that balance comfort and functionality. The fully finished walkout basement is a standout feature, offering direct access to a tiled garage, private office, and a large open area ideal for a workshop, studio, hobby space, or a wide range of other uses. Additional highlights include a powerful 400-amp electrical service, providing ample capacity for residential, recreational, or business needs. The property also features private hiking trails perfect for birdwatching, ATV riding, horseback riding, cross-country skiing, and countless other outdoor activities. Designed for maximum flexibility, the home's interior layout can be easily customized to suit your vision. Since all load-bearing walls are located on the exterior, interior walls may be removed or reconfigured as desired. This one-of-a-kind property must be seen in person to fully appreciate its craftsmanship, privacy, and endless potential (id:61476)
619 Mill Street S
Clarington, Ontario
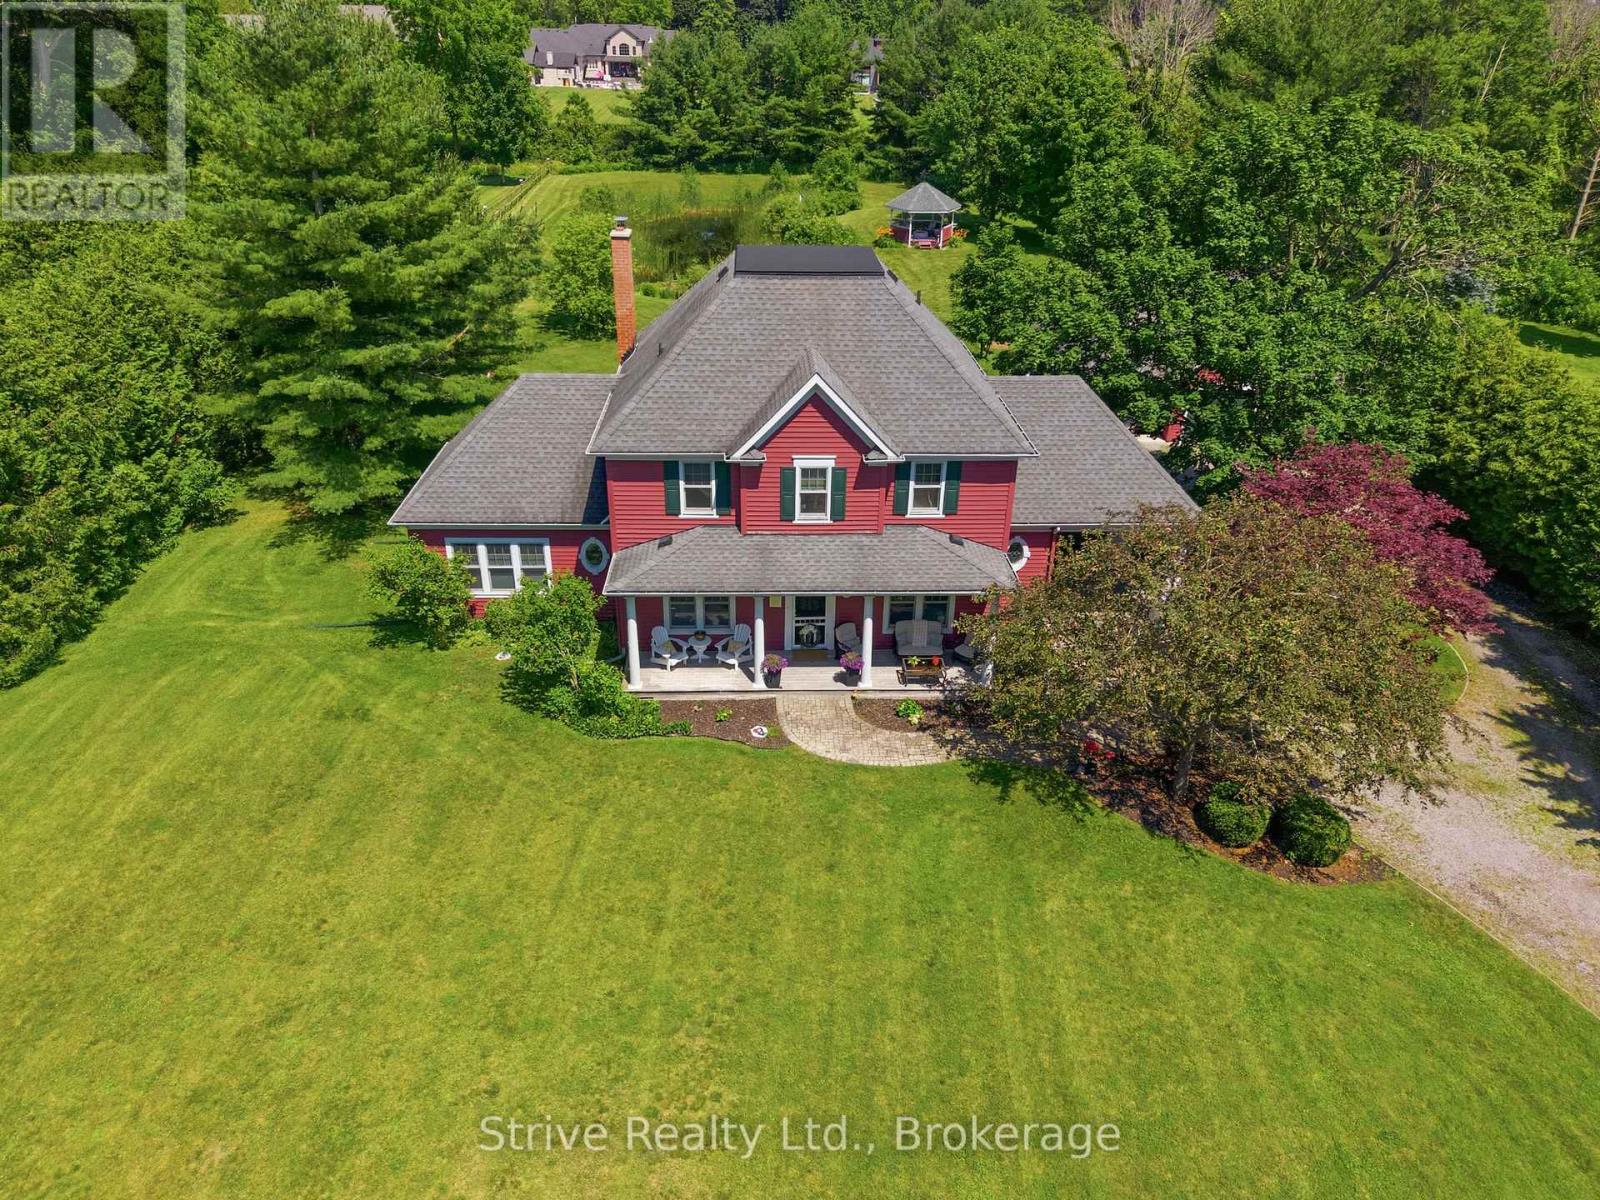
Rare opportunity in Newcastle's historic Bond Head community, one of the area's most exclusive and tightly held lakeside neighbourhoods. Just five homes from Lake Ontario and steps to the beach, marina, pier, river, and waterfront trail. This meticulously maintained Halminen-built home offers an incredible blend of character, space, privacy, and lifestyle. Set on a remarkable 1.3-acre lot with a 40' x 100' backyard pond, perfect for winter skating, this property delivers the kind of outdoor setting that is nearly impossible to find so close to the lake. This spacious and flexible 4-bedroom, 3-bath residence offers approximately 2,700 sq. ft. above grade with 9' ceilings, hardwood floors, generous principal rooms, office, a large and open kitchen, butler's pantry, and a versatile third-floor loft ideal for a studio, guest space, playroom, or retreat. The home has been meticulously cared for over the years, offering timeless quality with room to personalize, expand, or reimagine over time. The expansive lot provides endless potential for outdoor living, entertaining, gardening, extended family use, or future ADU possibilities. Complete with a 2.5-car garage - with additional storage above, carport, circular driveway, and parking for up to 12 vehicles, this is a rare property that offers both lifestyle and function. Located minutes to Hwy 401 and 115. (id:61476)

110 Seventh Street
Brock, Ontario
Beautifully Renovated Home in Sought-After Ethel Park community on the shores of Lake Simcoe, this stunning raised bungalow offers access lots where you can enjoy canoeing, kayaking, swimming & spectacular western sunsets plus a beach & marina for the boat you've always wanted! Home has been completely renovated and is move-in ready. Main level features 3 spacious bedrooms with the third bedroom offering a sliding door walkout to the private rear deck with modern railings & privacy walls. The deck overlooks a tranquil yard shaded by mature black walnut trees. A gorgeous 4-piece bathroom boasts custom tile work, a soaker tub, quartz vanity & heated tile floors! The huge living room with pot lighting flows seamlessly into a custom kitchen with quartz countertops, a large island & premium finishes. Additional highlights include tiled front entry with newer front door & privacy glass, beautiful laminate flooring, mostly finished lower level with rec room, custom black walnut bar, games area, big-screen TV, 2-pc bath & 4th bedroom, unfinished laundry/utility room with extra fridge & freezer, gas heating, hot water tank & central air conditioning. This one has it all & it's on Town Water & Sewer! There's a Large shed for lawn & garden tools leaving space in the garage for all hobbyists & entertainers which has been transformed into a private golf simulator and lounge, complete with insulated garage door - perfect for year-round fun with family & friends. New windows & sliding door in 2017 except big front window and 2 windows under deck. Location is ideal for commuters with quick access to Highway 12 & Lakeridge Road, plus a short drive to Beaverton's town amenities, the harbour, splash pad, marina, grocery stores, fast food & hardware. For bigger shopping trips, Orillia & Lindsay are only 30 minutes away. Whether you're looking for a year-round family home or a weekend retreat near the lake, this property combines modern living with lifestyle & convenience. (id:61476)

#904 - 1865 Pickering Parkway
Pickering, Ontario
Spacious 1,470 sq. ft. townhouse in the highly desirable Village East community featuring 3 bedrooms, 3 bathrooms, and one of the largest floor plans. Bright open-concept living and dining area with walk-out to a balcony, modern kitchen with Corian countertops, oak stairs, and carpet-free flooring throughout. Spacious primary bedroom with walk-in closet and 4-piece ensuite. Private rooftop terrace. Conveniently located near schools, parks, shopping, transit, Pickering & Ajax GO Stations, Highway 401, and Pickering Casino Resort. Perfect for first-time buyers, downsizers, or investors. (id:61476)
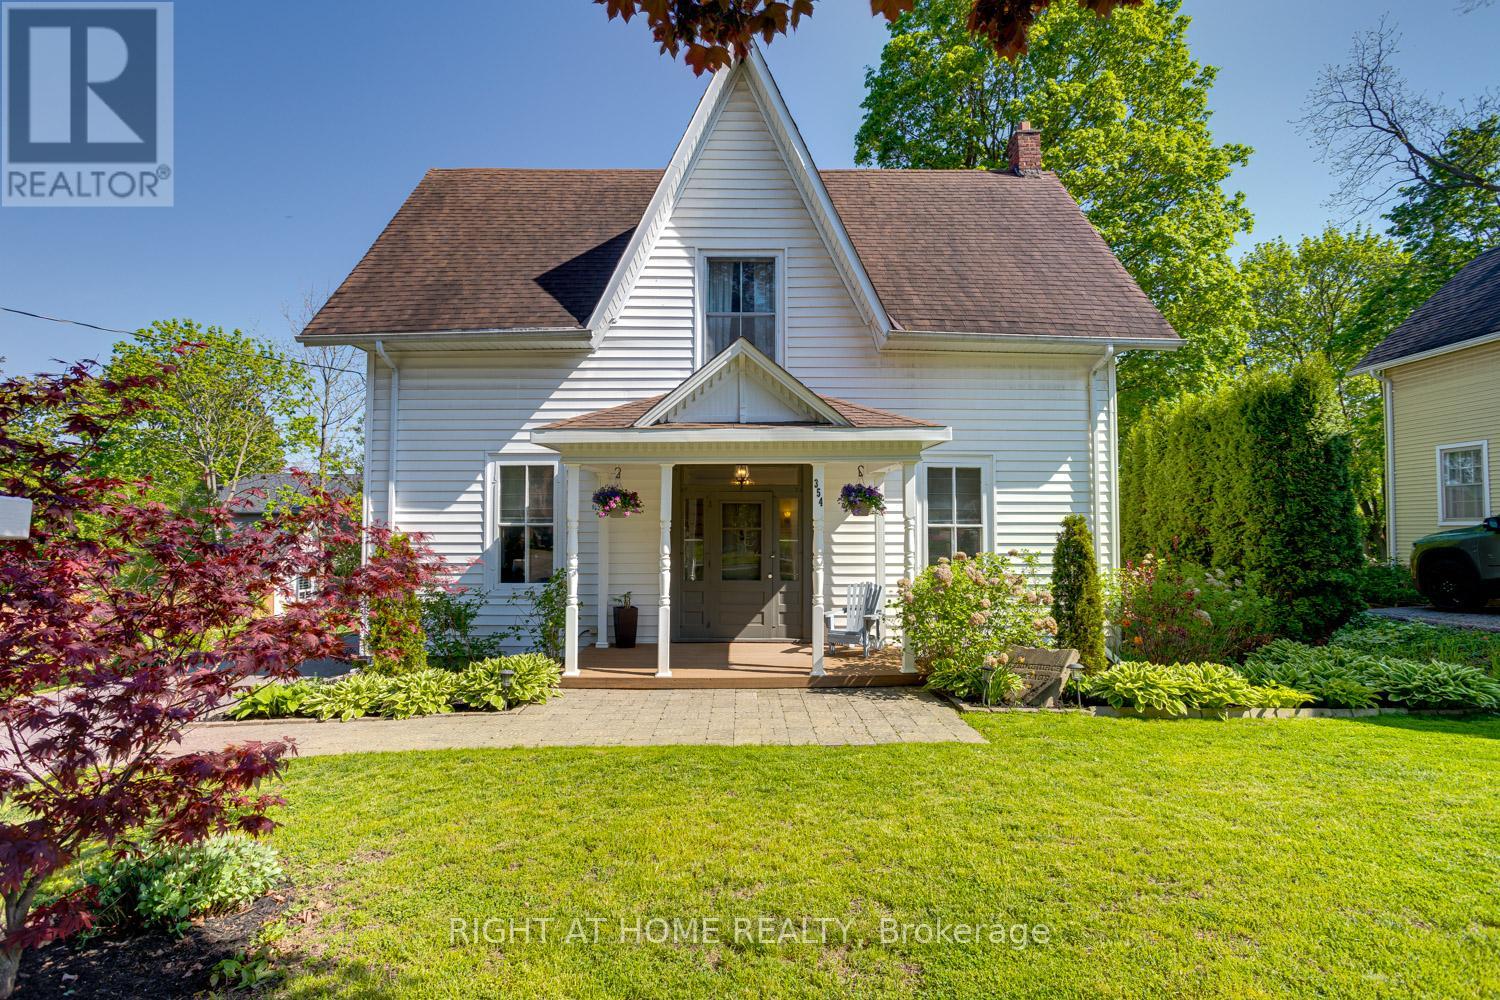
354 Queen Street
Scugog, Ontario
Charming Century Home in the Heart of Port Perry (Circa 1880), where timeless character meets thoughtful updates on a rare oversized double lot with desirable R2 zoning. Set on a beautifully landscaped 95.57 ft x 138.12 ft property lined with perennial gardens, this 4-bdrm, 2-bath home offers exceptional curb appeal just steps to downtown shops, restaurants, parks, schools, waterfront amenities & all the charm Port Perry is known for. Inside, the breathtaking main floor showcases the craftsmanship & elegance of a bygone era with soaring 10-ft ceilings, oversized windows, original trim, wainscoting, hardwood, intricate banister details & portions of original flooring in remarkable condition. The impressive ceiling heights throughout the main level create an airy, spacious feel rarely found in today's homes, enhancing natural light & the home's welcoming atmosphere. The front living room is filled with natural light & offers an impressive gathering space, while the elegant dining room is perfectly suited for entertaining. The updated kitchen (2023) blends modern style & functionality with a large island while complementing the home's historic character. Just off the kitchen, a charming enclosed back porch offers a peaceful space to relax while overlooking the backyard setting, perfect for seasonal enjoyment. Main floor laundry & abundant storage add everyday convenience. A second staircase off the kitchen adds charm & functionality, leading to the upper level where you'll find four spacious bedrooms,a 4-piece bathroom & an additional living space ideal for a home office, reading room or cozy sitting retreat. Continued high ceilings on the second level further enhance the sense of space & character throughout the home. Outside, the beautifully landscaped lot offers exceptional outdoor enjoyment, while the newly built double car garage adds valuable practicality & storage. Rarely does a property of this size, character, lot depth become available in downtown Port Perry. (id:61476)

5100 Heaslip Lane
Port Hope, Ontario
Dwell in the Realm of Sanctuary: Tucked away just north of Port Hope on one of the area's most sought-after country lanes, this enchanting board-and-batten "Hansel & Gretel" abode blends timeless charm with modern comfort. Nestled among towering mature trees, including a magnificent white pine, at the end of a municipally maintained country road, this inviting 2 bdrm, 2 bath chalet is where nature takes centre stage. Rich in original character, the home features wide pine plank walls and trim, exposed brick accents, an updated kitchen with quartz countertops and stainless steel appliances, a dining room of casual elegance, and a welcoming family room with a cozy propane fireplace opening through original garden doors to a sprawling screened in verandah. Large windows frame peaceful woodland views, filling the home with natural light while connecting every room to the beauty outdoors. Step onto the expansive deck, listen to the birds, and enjoy the rare peace and privacy this exceptional property offers. Well maintained throughout this home also enjoys high-speed internet, fibre optic to the property, two propane fireplaces, and room to expand. Whether you're seeking a storybook property commuting distance to the city or an urban country paradise 10 minutes from the much loved historical town of Port Hope, this is a lifestyle worth living. Come, slow down and take a breath of fresh air... Welcome home. (id:61476)