


973 Queensdale Avenue
Oshawa, Ontario
TO BE BUILT - Construction has not yet started and the home is not available for showings.Welcome to The Lismore B, a beautifully designed 2-storey detached home offering approximately 2,649 sq. ft. of thoughtfully planned living space. This versatile model is available in either a 3-bedroom or 4-bedroom layout, giving buyers the flexibility to choose the configuration that best suits their lifestyle.The main floor features a bright open-concept design with spacious principal rooms, a modern kitchen overlooking the dining area and great room, and large windows that fill the home with natural light. Whether you're entertaining guests or enjoying everyday family living, this layout offers both comfort and functionality.Upstairs, the generous primary suite includes a walk-in closet and a private ensuite, creating a relaxing retreat at the end of the day. Additional bedrooms are well-sized and ideal for children, guests, or a home office. The optional 4-bedroom design provides even more space for growing families. One of the highlights of purchasing The Lismore B is the opportunity to personalize your home. Buyers may select from the builder's available finishes, colours, and upgrade packages to create a space that reflects their own style and preferences. Located in a desirable community close to schools, parks, shopping, and everyday amenities, this home combines quality craftsmanship, flexible design, and exceptional convenience. Please note: This is a to-be-built home. Any photos or renderings are for illustrative purposes only and may include optional upgrades not included in the base price. Final specifications, materials, finishes, and dimensions are subject to change without notice. Taxes have not yet been assessed. (id:61476)

969 Queensdale Avenue
Oshawa, Ontario
TO BE BUILT - This home is not yet constructed and is currently unavailable for showings. Discover the impressive Waterford B, a thoughtfully designed three-storey residence offering approximately 4,004 sq. ft. of exceptional living space. This spacious floor plan has been created with today's modern family in mind, combining elegant design, flexible living areas, and outstanding functionality. One of the home's most desirable features is its two luxurious primary suites, making it an ideal choice for multi-generational living, extended family, or homeowners seeking additional privacy and comfort. Each primary retreat is designed with generous proportions, walk-in closets, and private ensuite bathrooms. The main level includes a dedicated home office, providing the perfect space for remote work, studying, or managing day-to-day tasks. Designed for entertaining and everyday living, the open-concept layout offers expansive principal rooms and a seamless flow throughout. On the second level, a spacious family room creates an additional gathering space ideal for movie nights, a children's play area, or a quiet retreat separate from the main living area. As this home is to be built, purchasers will enjoy the exciting opportunity to personalize their new home by selecting from the builder's available finishes, colours, and upgrades, allowing them to create a space that reflects their own style and preferences. Situated in a desirable community close to schools, parks, shopping, and everyday amenities, the Waterford B offers the perfect combination of luxury, space, and convenience. Please Note: This home has not yet been constructed. Any photos or renderings provided are for illustrative purposes only and may not represent the final product. Features, specifications, finishes, and materials are subject to change without notice. Taxes have not yet been assessed. Square footage and room dimensions are based on the builder's plans and are subject to change. (id:61476)

981 Queensdale Avenue
Oshawa, Ontario
TO BE BUILT - Construction has not yet started and the home is not available for showings.Welcome to The Lismore A, a beautifully designed 2-storey detached home offering approximately 2,649 sq. ft. of thoughtfully planned living space. This versatile model is available in either a 3-bedroom or 4-bedroom layout, giving buyers the flexibility to choose the configuration that best suits their lifestyle.The main floor features a bright open-concept design with spacious principal rooms, a modern kitchen overlooking the dining area and great room, and large windows that fill the home with natural light. Whether you're entertaining guests or enjoying everyday family living, this layout offers both comfort and functionality.Upstairs, the generous primary suite includes a walk-in closet and a private ensuite, creating a relaxing retreat at the end of the day. Additional bedrooms are well-sized and ideal for children, guests, or a home office. The optional 4-bedroom design provides even more space for growing families.One of the highlights of purchasing The Lismore B is the opportunity to personalize your home. Buyers may select from the builder's available finishes, colours, and upgrade packages to create a space that reflects their own style and preferences.Located in a desirable community close to schools, parks, shopping, and everyday amenities, this home combines quality craftsmanship, flexible design, and exceptional convenience.Please note: This is a to-be-built home. Any photos or renderings are for illustrative purposes only and may include optional upgrades not included in the base price. Final specifications, materials, finishes, and dimensions are subject to change without notice. Taxes have not yet been assessed. (id:61476)
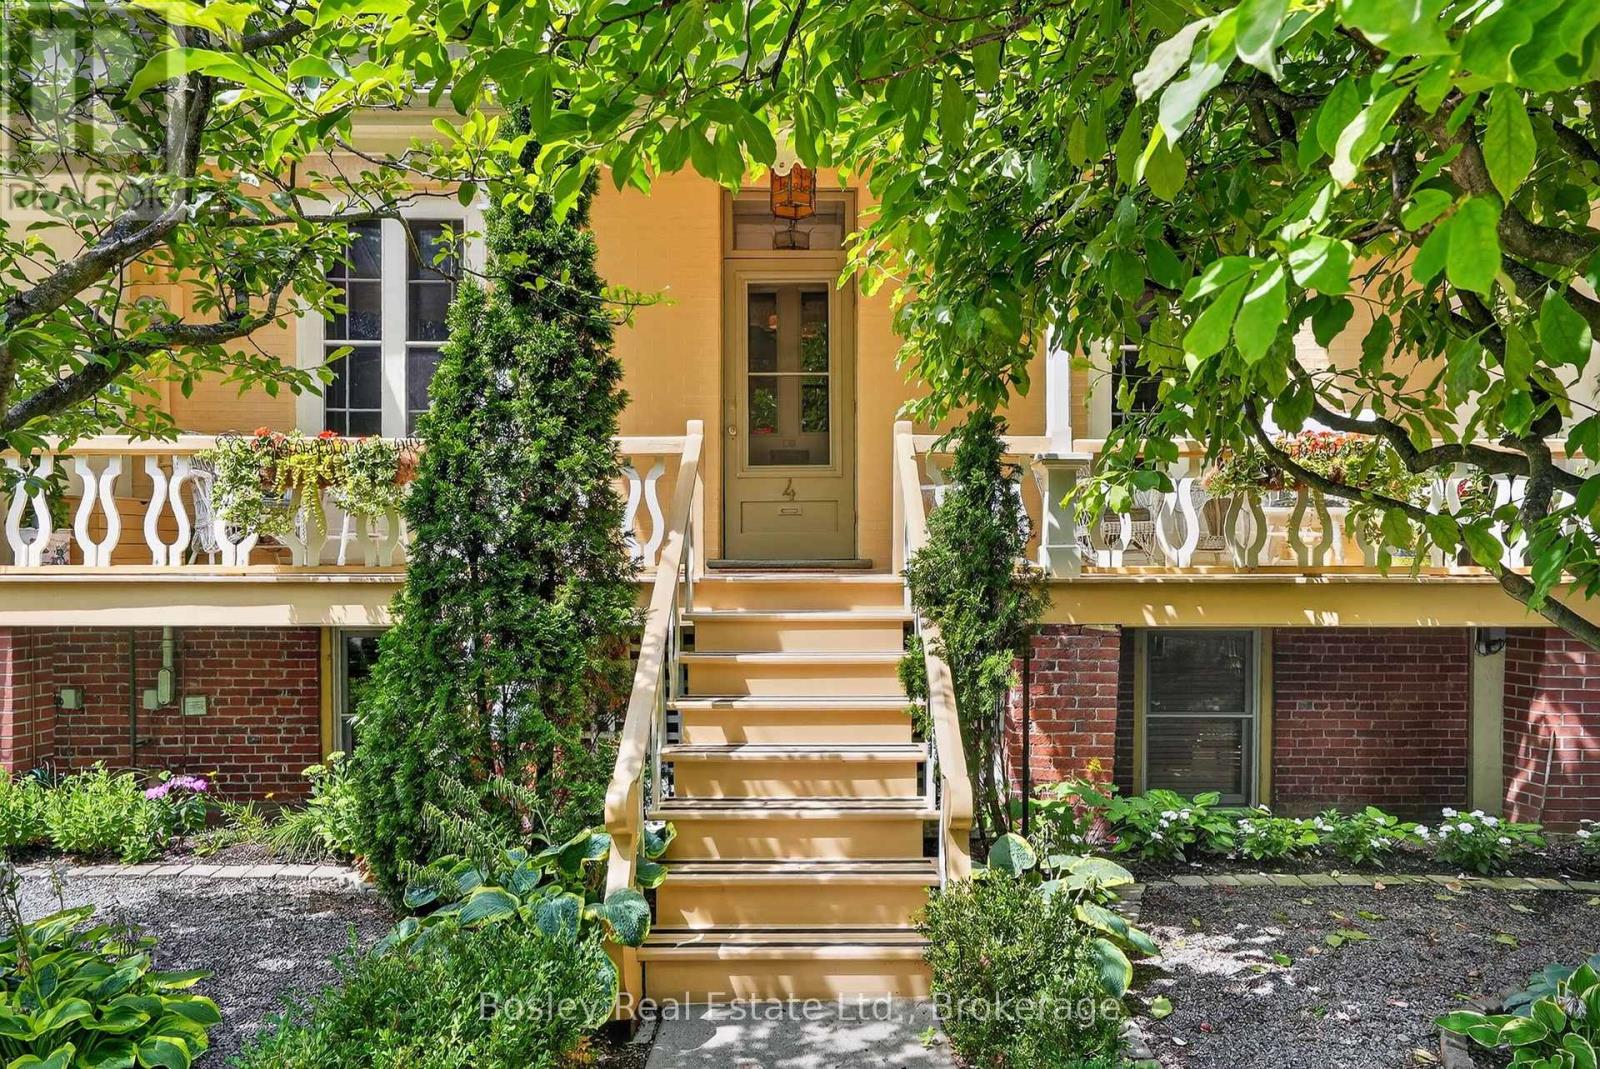
4 Baldwin Street
Port Hope, Ontario
Youdan Terrace ca 1853, located at 4 Baldwin St, is a charming semi-detached raised bungalow, 3-bay Regency Cottage, nestled in the sought-after Englishtown area of Port Hope, at the western area of town. The home's classic low-hipped roof and inviting decorative front porch create outstanding curb appeal, while oversized French windows in both the sitting room and library/den provide an abundance of light from the outdoor living space. Inside, you'll find three gas fireplaces-two on the upper level and one on the garden level-providing warmth throughout the home. To keep things cool during the summer months, a split system AC unit is installed. The garden level includes three bedrooms, each with direct access to the rear terrace and the lovely garden that lies behind the house. A newly constructed three-piece bathroom is conveniently located nearby. The garden is beautifully landscaped, complete with a path leading to a two-car garage, accessible via a private driveway on Bruton St, the street behind.Baldwin St is a quaint, quiet lane, and this home is situated at the dead end, offering a sense of privacy. Schedule your viewing today-seeing is believing. (id:61476)
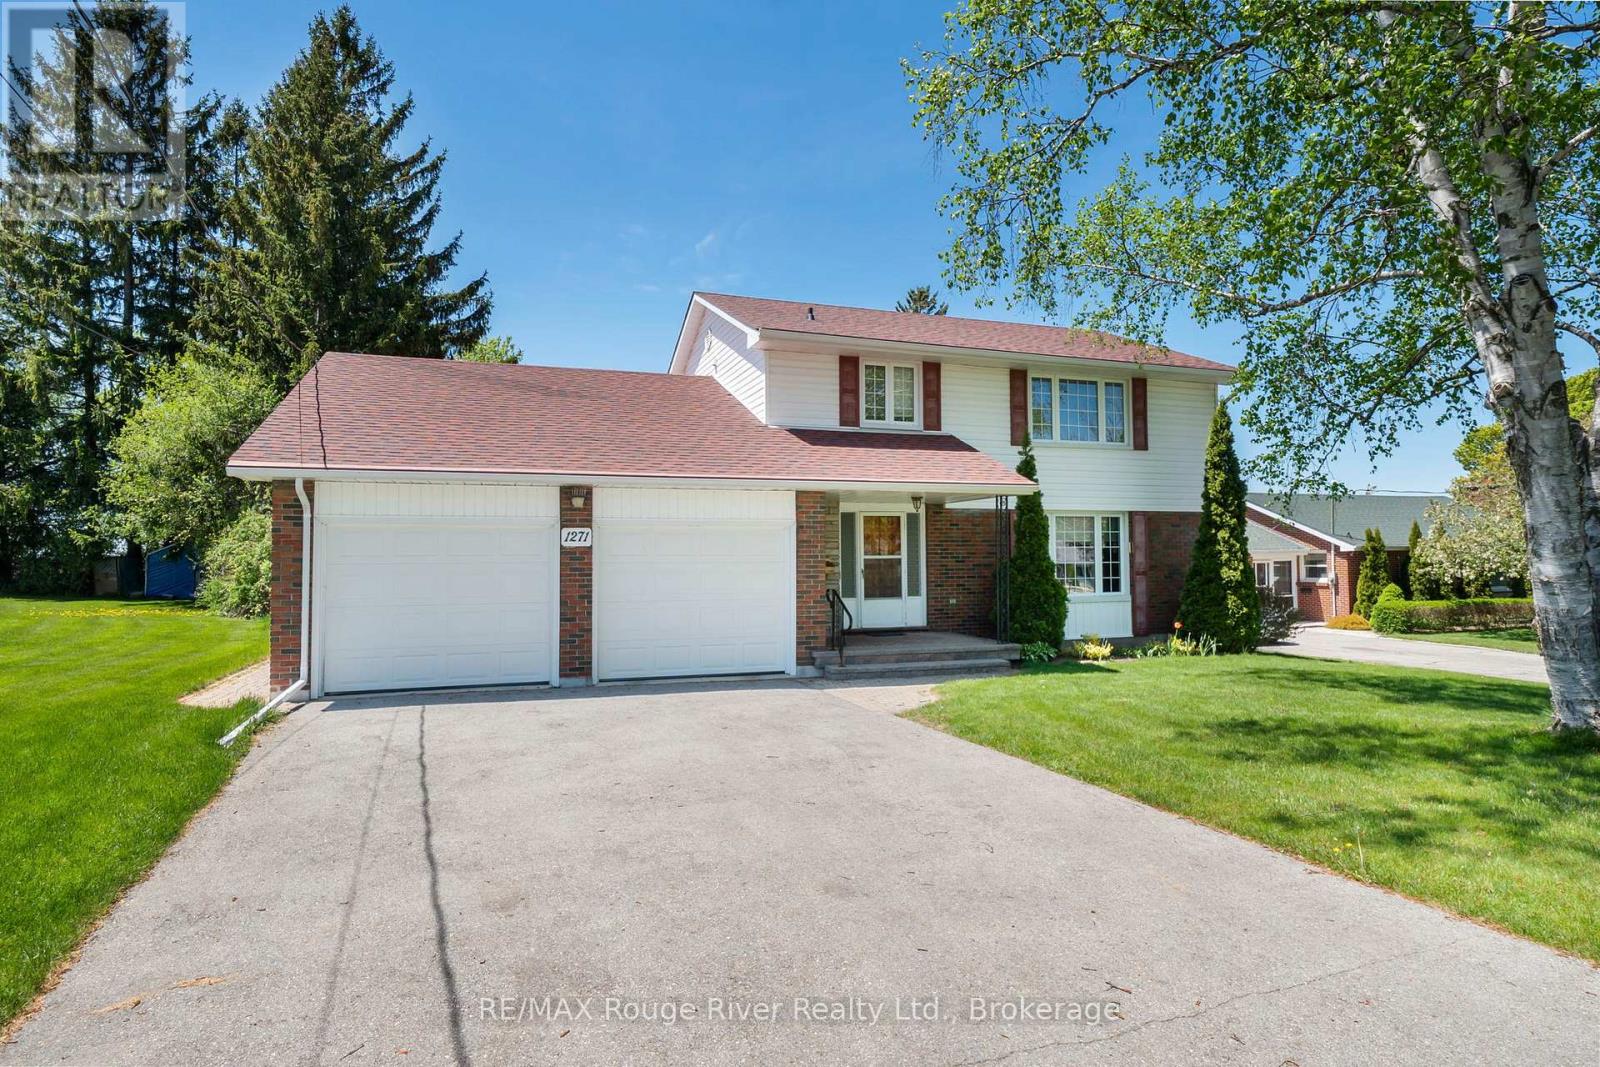
1271 Ontario Street
Cobourg, Ontario
This well maintained family home is perfectly situated on a generously sized lot in a desirable location, just a short drive to The Mill Golf Course, the YMCA , and the beautiful Cobourg Waterfront. Offering 5 bedrooms and an abundance of living space, this home is ideal for growing families and those who love to entertain. The formal living and dining rooms provide elegant spaces for hosting family gatherings and special occasions, while the bright and cheerful eat in kitchen is perfect for everyday living. The inviting family room features a cozy gas fireplace and walkout to the private backyard and covered patio, creating the perfect setting for relaxing evenings and quality family time. Upstairs, you'll find 4 generously sized bedrooms, including a spacious primary retreat complete with a 3-piece ensuite. The finished basement adds even more functional living space with an additional bedroom, a comfortable rec room ideal for unwinding, a laundry room, and a large workshop for hobbies or storage. Spend your summer evenings enjoying beautiful sunsets from the deck and patio in the peaceful backyard oasis. (id:61476)
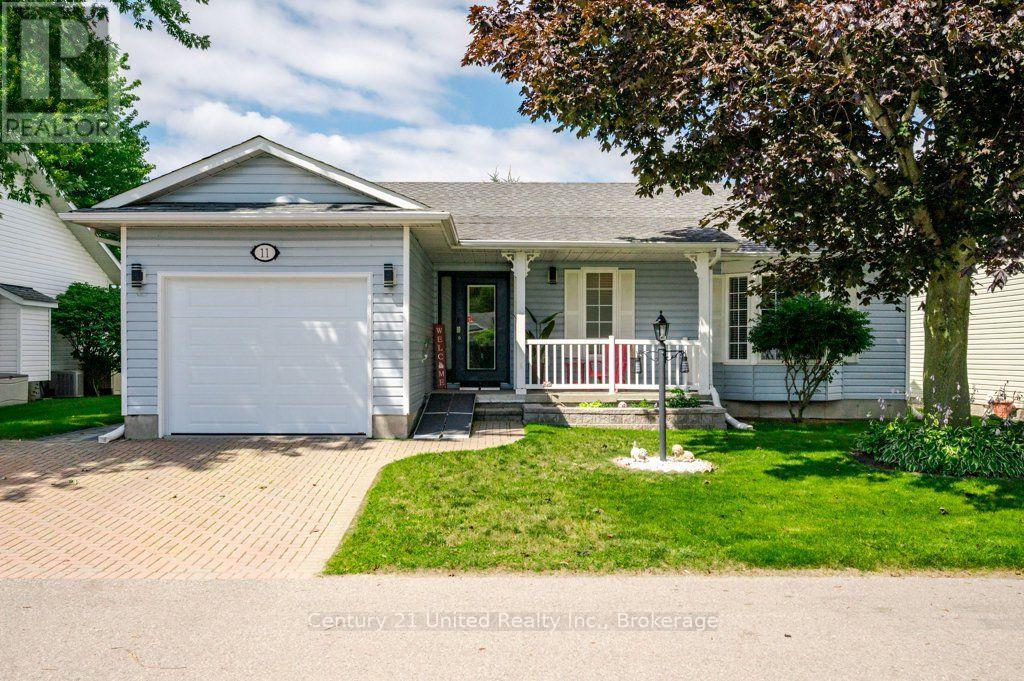
11 Algonquin Trail
Clarington, Ontario
Enjoy comfortable, low-maintenance living in this well-maintained 1,400 sq. ft. bungalow, ideally situated on a quiet street in the highly sought-after Wilmot Creek adult lifestyle community. Featuring an attached garage and the highly desirable full basement-a rare feature in Wilmot Creek-this home offers an excellent combination of space, functionality, and thoughtful improvements .Inside, you'll find a well-designed floor plan with separate living, dining, and family rooms, a generous guest bedroom and full bathroom, and a spacious primary suite complete with a walk-in closet and private ensuite. Recent improvements include new appliances, updated flooring ,modern light fixtures, gutter guards, a professionally designed patio, and a new 40-inch entry door that enhances accessibility and comfortably accommodates wheelchair access. Located just steps from the community's main entrance and only a short golf cart ride to the clubhouse, this home offers easy access to everything Wilmot Creek has to offer. This welcoming adult lifestyle community is known for its friendly atmosphere and outstanding amenities, including a private golf course, saltwater pools, a fitness centre, tennis and pickleball courts, walking trails, and an impressive variety of clubs, social events, and activities. Whether you're looking to stay active, make new friends, or simply enjoy a relaxed lifestyle, Wilmot Creek offers an exceptional place to call home. Don't miss this rare opportunity to own a spacious bungalow with a full basement in one of the area's most desirable adult lifestyle communities. Come discover everything Wilmot Creek has to offer-it's time to enjoy the good life! (id:61476)
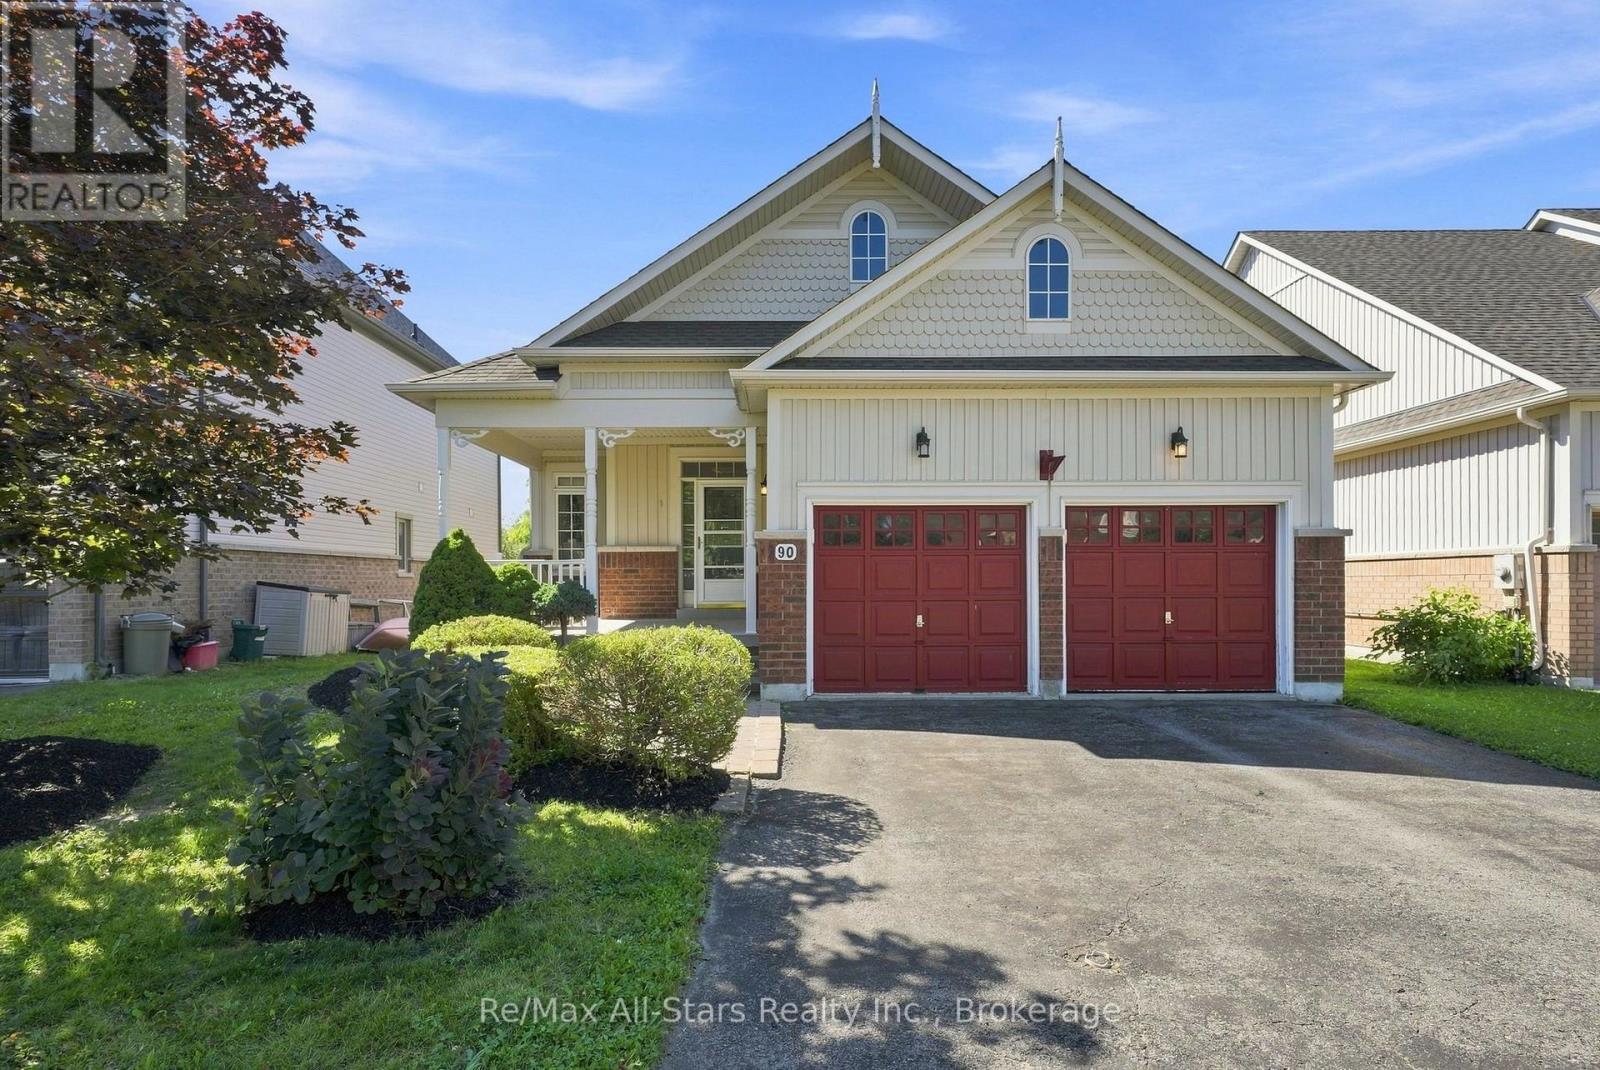
90 Roseborough Drive
Scugog, Ontario
The Ravines of Cawker's Creek in Beautiful Port Perry. A perfect place to live and enjoy life. Circa 2005 brick/vinyl 3 bedroom, 2 bath bungalow backing to current field and forested area (lands behind are subject to some environmental constraints). Large lookout windows from basement level allow for wonderful sunfilled rooms on the lower level. Easy living main floor plan with combination living and dining areas, eat in kitchen with centre island, primary bedroom suite with 4 piece ensuite, 2 extra bedrooms and family 4 piece bath. Main floor laundry with direct entry to double garage. Private backyard with 2 level deck and patio where you can BBQ, sit and relax and listen to the music of nature. New park, hospital, medical centre, rec centre/arena, schools, and curling club all within walking distance. (id:61476)
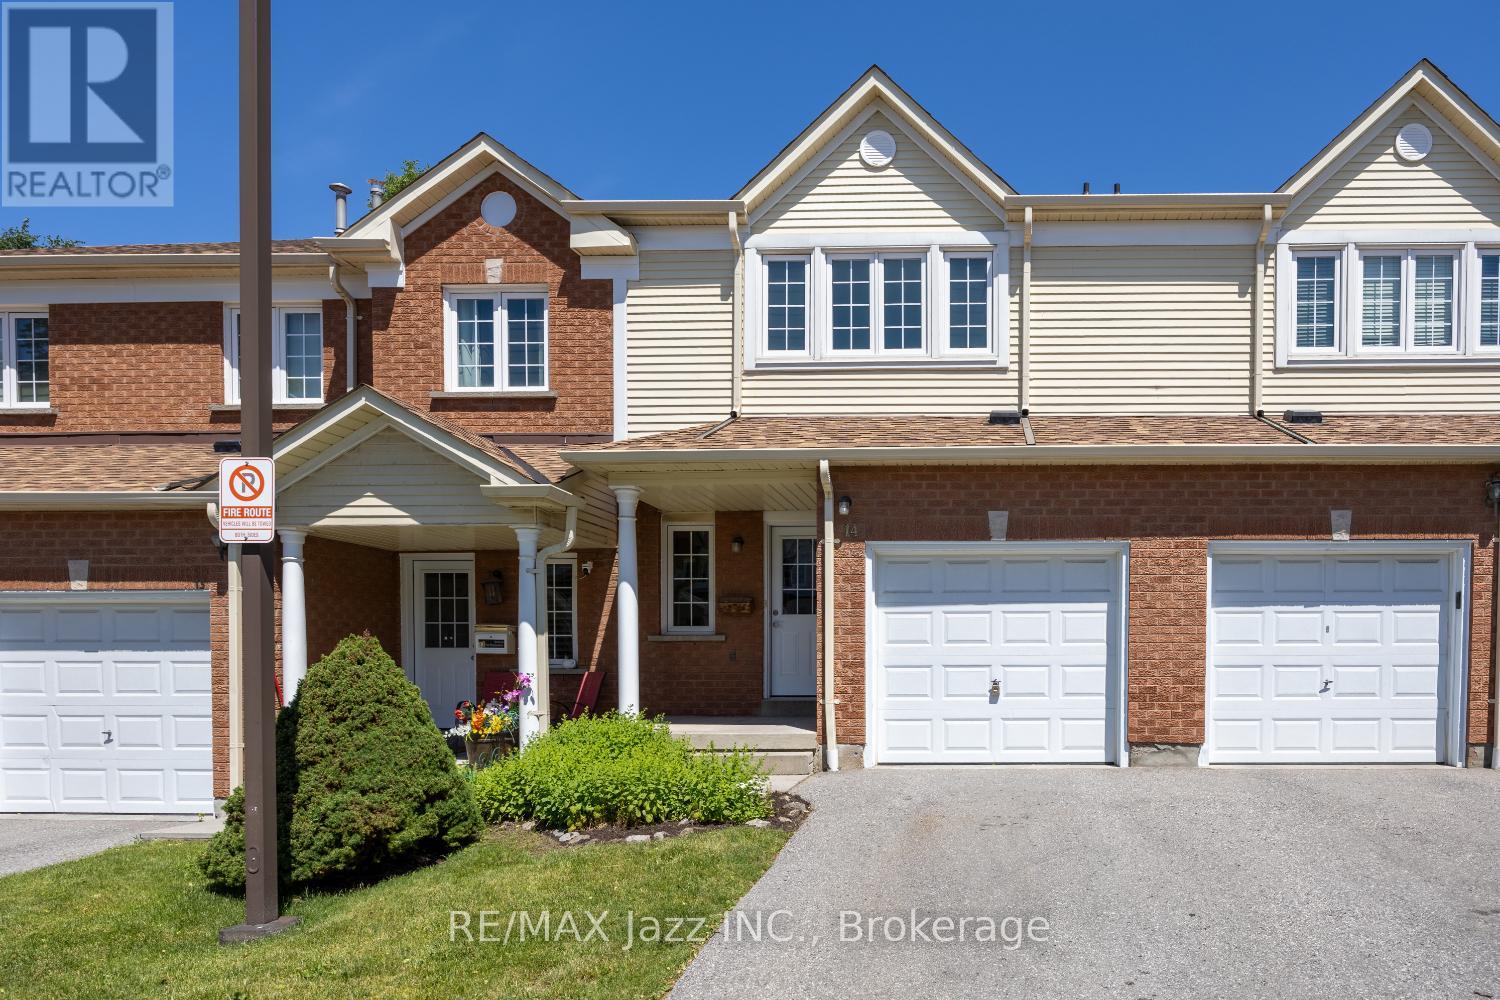
14 - 10 Bassett Boulevard
Whitby, Ontario
Welcome to Bradley Estates in sought after Pringle Creek, just north of Whitby's vibrant downtown area. Offering an oh so convenient and quiet, comforting condominium living experience in a particularly well run complex. Located in close proximity to the Whitby Civic Recreation Complex, parks, walking trail, schools, shopping and dining opportunities and other amenities and just a short distance north of downtown. An ideal choice for 1st time buyers or downsizers, this 1237 square foot home is sparkling clean, has been freshly painted and has brand new broadloom on stairs and in the 3 generously sized bedrooms that have more than ample closet storage space. A large picture window lightens the spacious living room and a patio door off the dining area leads to the private yard area. The main floor powder room adds convenience, the partially finished recreation room awaits your finishing touches and the attached garage is a bonus factor. Make sure this one is on your must see list. Some rooms virtually staged. (id:61476)
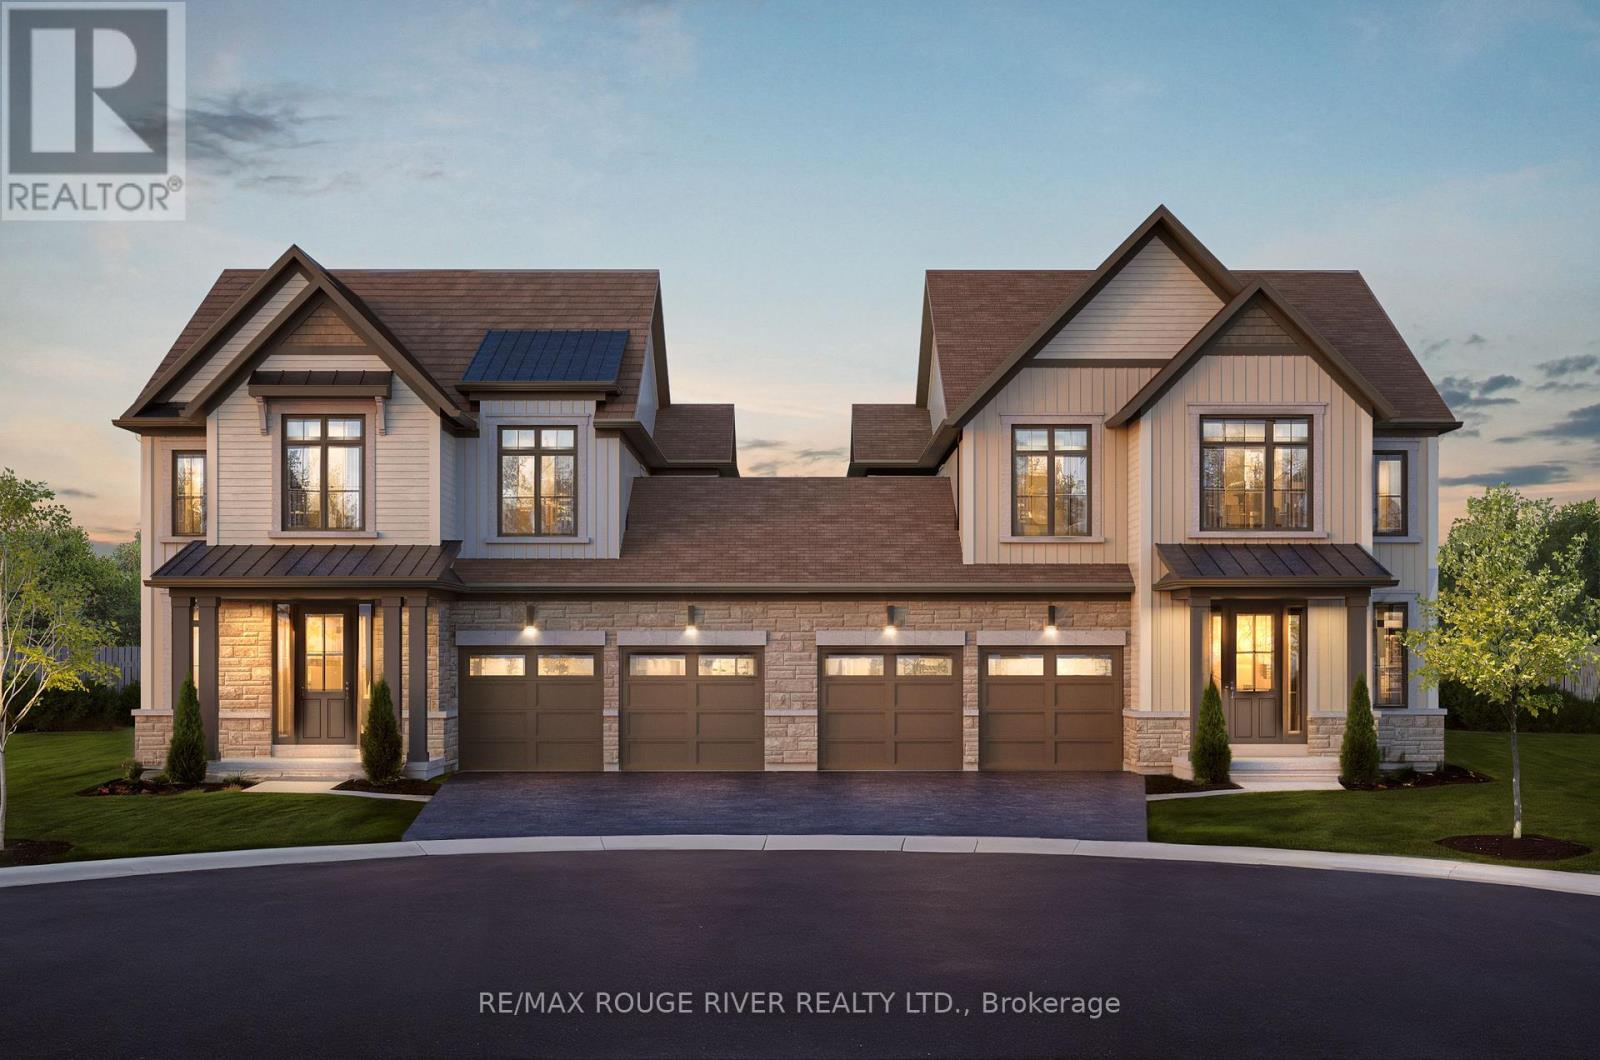
Lot 22l Cowan Circle
Cobourg, Ontario
TO BE BUILT - HIGHMARK HOMES | HARWOOD PLACE, COBOURG | CLEVELAND MODEL - LOT 22L Welcome to Harwood Place, an exclusive new community by Highmark Homes ideally located at Elgin St. W. & Wilkins Gate in charming Cobourg. This is your opportunity to own a brand-new over 2400 sq ft Semi (only attached at double car garage) on a Large Pie Shaped lot, thoughtfully designed for modern living with spacious principal rooms, contemporary finishes and Highmark Homes' signature attention to quality and detail. Harwood Place offers a collection of beautifully designed new homes within a semiprivate enclave surrounded by nature, while keeping you close to everything Cobourg has to offer. Enjoy a thoughtfully planned layout featuring a generous kitchen and breakfast area overlooking the Great Room, spacious bedrooms, convenient upper-level laundry and stylish bathrooms designed with today's families in mind. Located just minutes from Cobourg's historic downtown, beautiful waterfront and beaches, shopping, restaurants, parks, schools and everyday amenities, with convenient access to Hwy 401 and Cobourg VIA Rail Station for commuters. (id:61476)
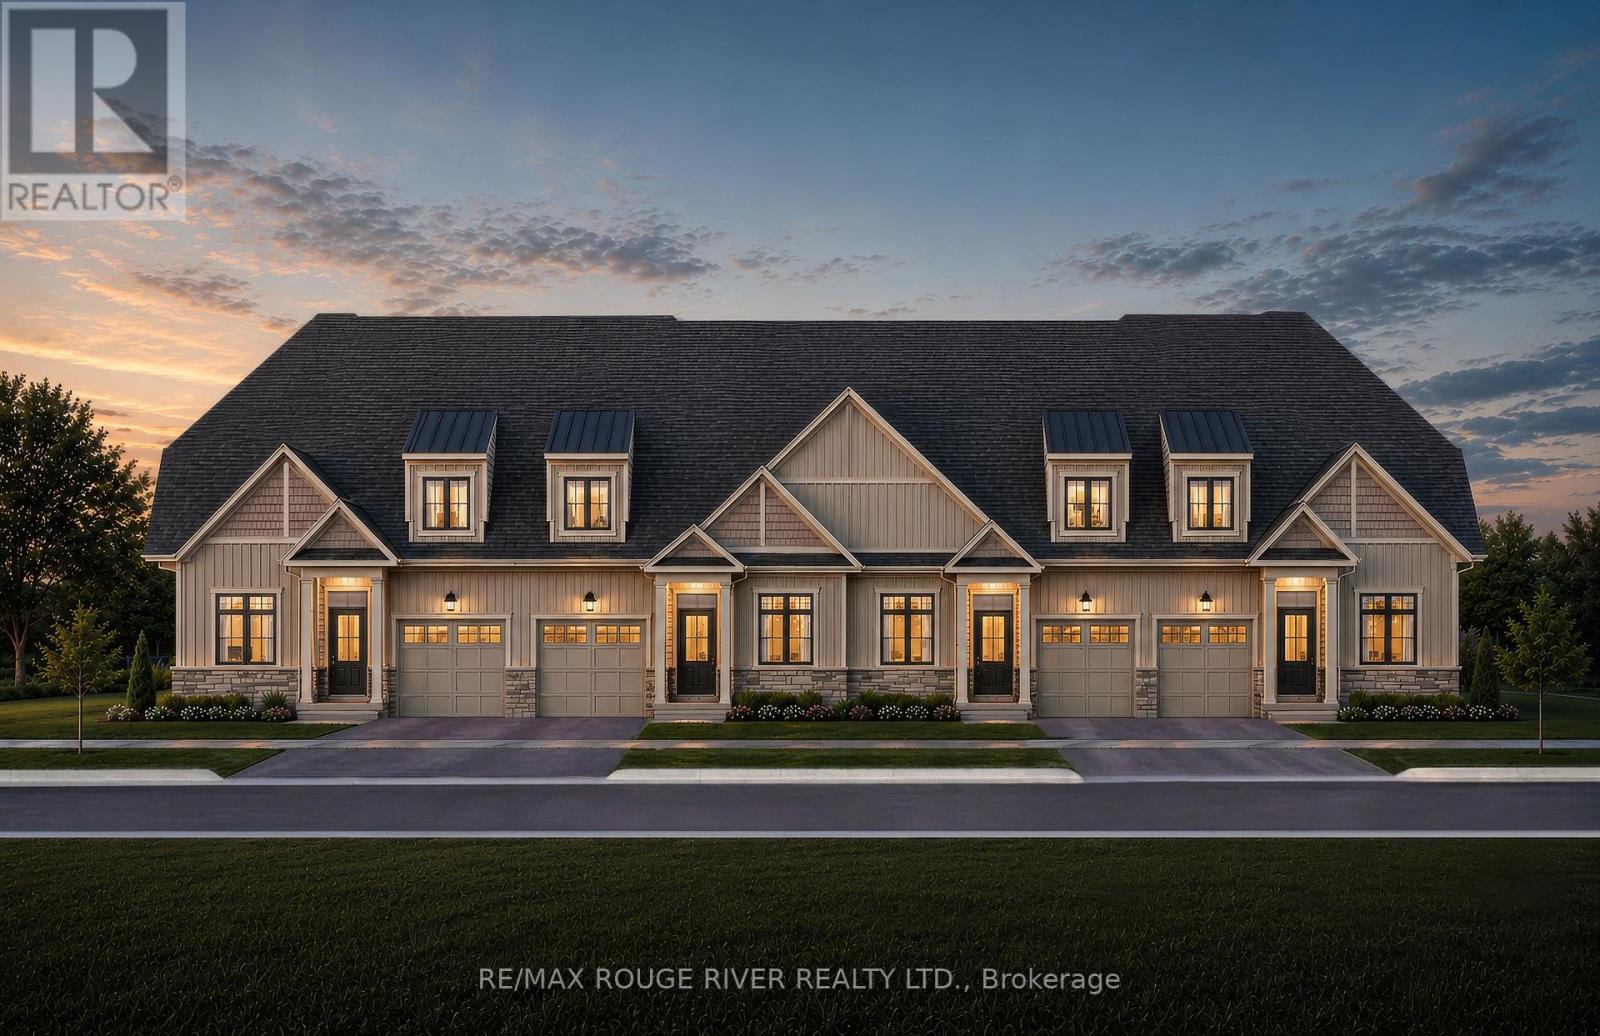
Lot 8 Cowin Circle
Cobourg, Ontario
TO BE BUILT - HIGHMARK HOMES | HARWOOD PLACE, COBOURG | HIGHMARK 1 - LOT 8 Welcome to Harwood Place, an exclusive new community by Highmark Homes ideally located at Elgin St. W. & Wilkins Gate in charming Cobourg. This is your opportunity to own a brand-new over 1800 sq ft bungaloft townhome on a beautiful lot, thoughtfully designed for modern living with spacious principal rooms, contemporary finishes and Highmark Homes' signature attention to quality and detail. Harwood Place offers a collection of beautifully designed new homes within a semiprivate enclave surrounded by nature, while keeping you close to everything Cobourg has to offer. Enjoy a thoughtfully planned layout featuring a generous kitchen and breakfast area overlooking the Great Room, spacious bedrooms, convenient upper-level laundry and stylish bathrooms designed with today's families in mind. Located just minutes from Cobourg's historic downtown, beautiful waterfront and beaches, shopping, restaurants, parks, schools and everyday amenities, with convenient access to Hwy 401 and Cobourg VIA Rail Station for commuters. (id:61476)
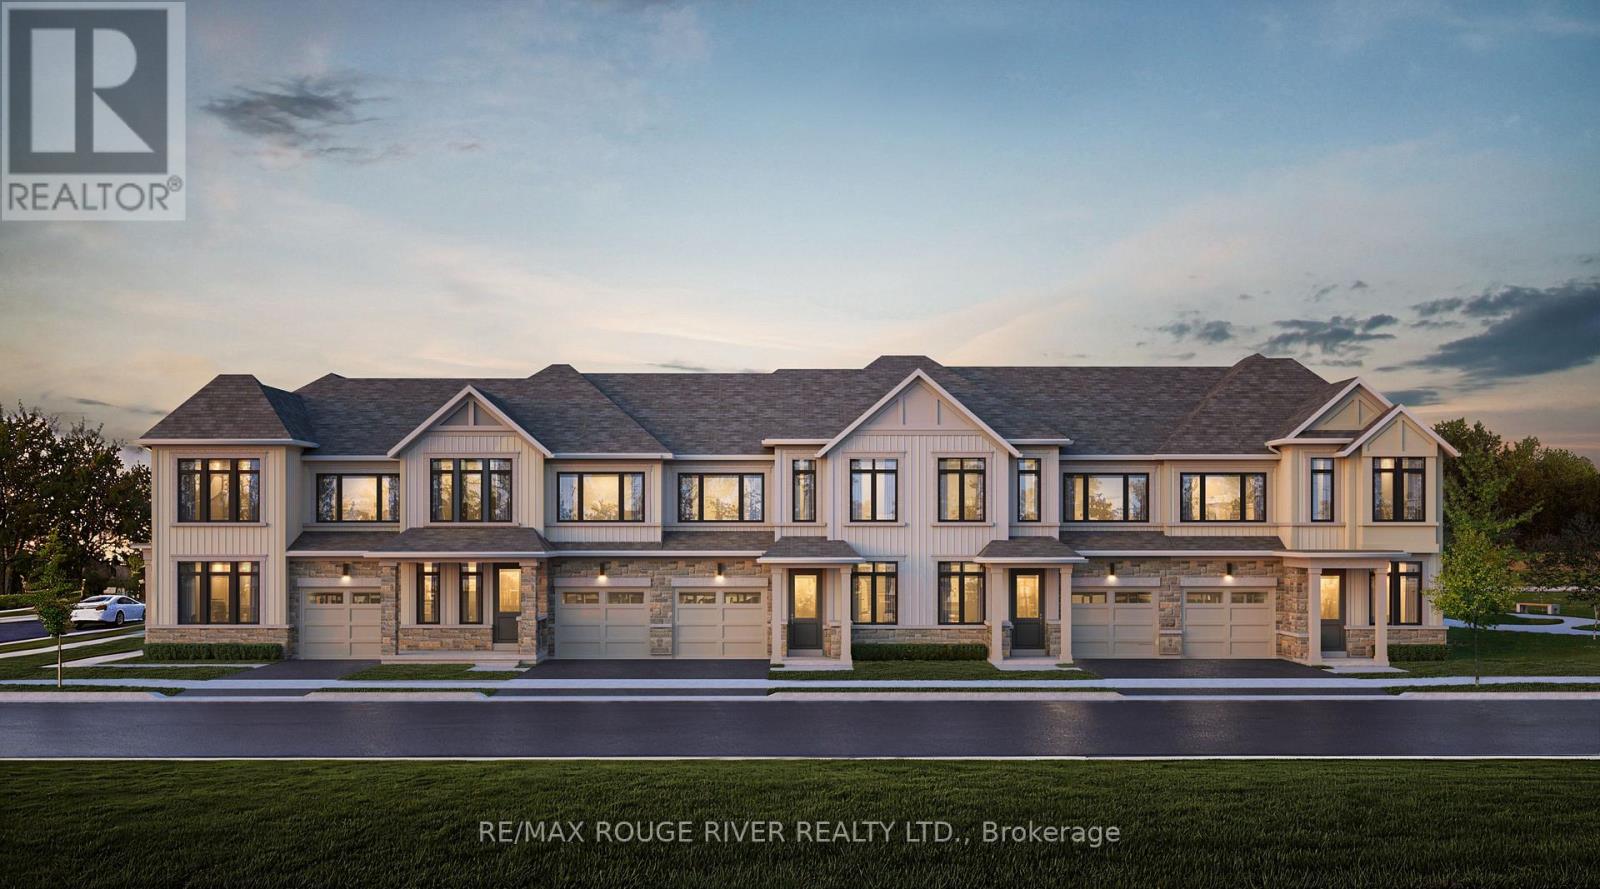
Lot 39 Cowin Circle
Cobourg, Ontario
TO BE BUILT - HIGHMARK HOMES | HARWOOD PLACE, COBOURG | CASTLEGROVE 3 - LOT 39 Welcome to Harwood Place, an exclusive new community by Highmark Homes ideally located at Elgin St. W. & Wilkins Gate in charming Cobourg. This is your opportunity to own a brand-new over 2000 sq ft townhome on a beautiful lot, thoughtfully designed for modern living with spacious principal rooms, contemporary finishes and Highmark Homes' signature attention to quality and detail. Harwood Place offers a collection of beautifully designed new homes within a semi-private enclave surrounded by nature, while keeping you close to everything Cobourg has to offer. Enjoy a thoughtfully planned layout featuring a generous kitchen and breakfast area overlooking the Great Room, spacious bedrooms, convenient upper-level laundry and stylish bathrooms designed with today's families in mind. Located just minutes from Cobourg's historic downtown, beautiful waterfront and beaches, shopping, restaurants, parks, schools and everyday amenities, with convenient access to Hwy 401 and Cobourg VIA Rail Station for commuters. (id:61476)
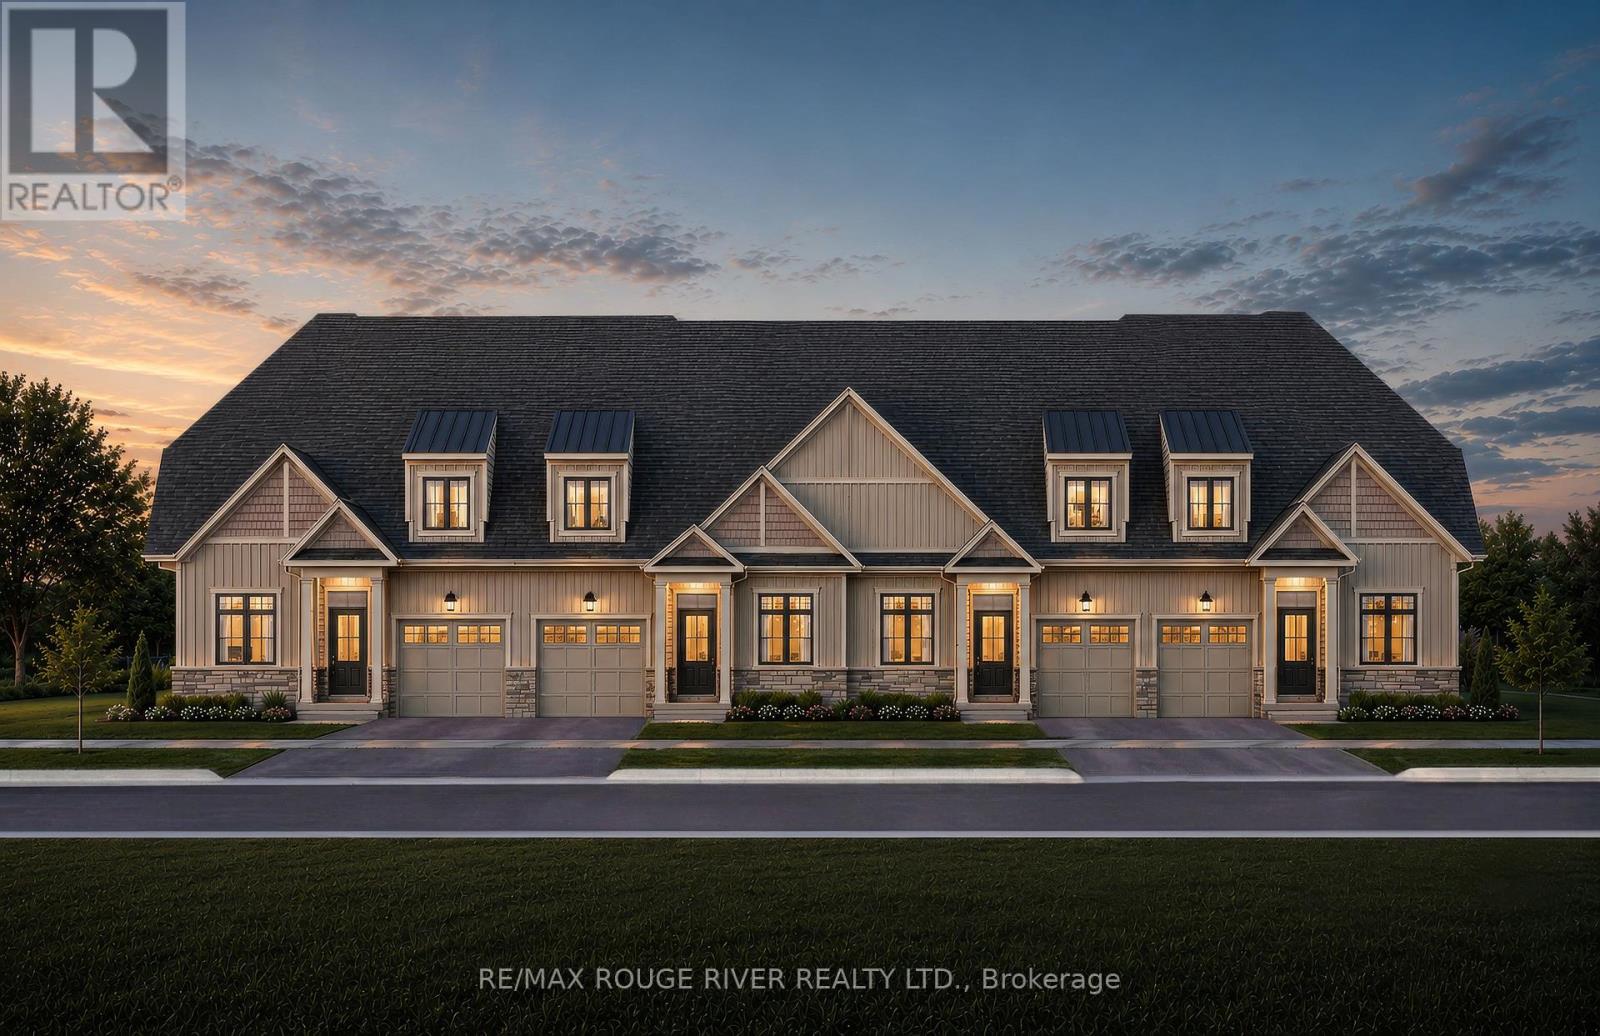
Lot 28 Cowin Circle
Cobourg, Ontario
TO BE BUILT - HIGHMARK HOMES | HARWOOD PLACE, COBOURG | Highmark 3 - LOT 28 Welcome to Harwood Place, an exclusive new community by Highmark Homes ideally located at Elgin St. W. & Wilkins Gate in charming Cobourg. This is your opportunity to own a brand-new over 2000 sq ft Bugaloft townhome on a beautiful lot, thoughtfully designed for modern living with spacious principal rooms, contemporary finishes and Highmark Homes' signature attention to quality and detail. Harwood Place offers a collection of beautifully designed new homes within a semiprivate enclave surrounded by nature, while keeping you close to everything Cobourg has to offer. Enjoy a thoughtfully planned layout featuring agenerous kitchen and breakfast area overlooking the Great Room, spacious bedrooms, convenient upper-level laundry and stylish bathrooms designed with today's families in mind. Located just minutes from Cobourg's historic downtown, beautiful waterfront and beaches, shopping, restaurants, parks, schools and everyday amenities, with convenient access to Hwy 401 and Cobourg VIA Rail Station for commuters. (id:61476)