


97 Steinway Drive
Scugog, Ontario
Welcome to 97 Steinway Dr, This Stunning Brand New Home Built By Tatra Valley Homes Offers Exceptional Design With 2 Oak Staircases, One Leads to a Walk-Out Basement With Separate Side Entrance. This Model Is Being Sold With Thousands Of Dollars In Upgrades. The Open Concept Main Floor Features Huge Living And Dining Room Combination With Waffle Ceiling, Potlights, Gas Fireplace and Hardwood Floor. The Kitchen Is A Chef's Dream With a Walk-In Pantry, Built-In Stainless Steel Appliances, Pots & Pan Drawers, Spice Racks, Oversize Centre Island With Waterfall Quartz Counter, Crown Moulding, Potlights & Walkout to Deck. Entry with Crown Moulding and Wainscotting Leading to The Second Floor. Upstairs offers 4 Bedrooms. The Primary Suite With Coffered Ceiling, Crown Moulding, 5 Pc luxurious ensuite with upgraded Cabinetry, Glass Shower & Soaker Tub & Walk-In Closet. The 2nd Bedroom Features a 4Pc Ensuite For Privacy & Comfort. Convenient Dedicated Laundry Room With Upgraded Cabinets, Quartz Counter & Backsplash On This Level.9'ceilings On Main & Second Floor. Engineered Hardwood Throughout. Upgraded Oversized Tiles In All Bathrooms & Foyer. Partially Finished Walk-Out Basement With Huge Windows, Separate Side Entrance & an Office. This Home Is Situated in a Quiet Area Of Port Perry, Close to All Amenities, Historic Downtown, Shops & Dining (id:61476)
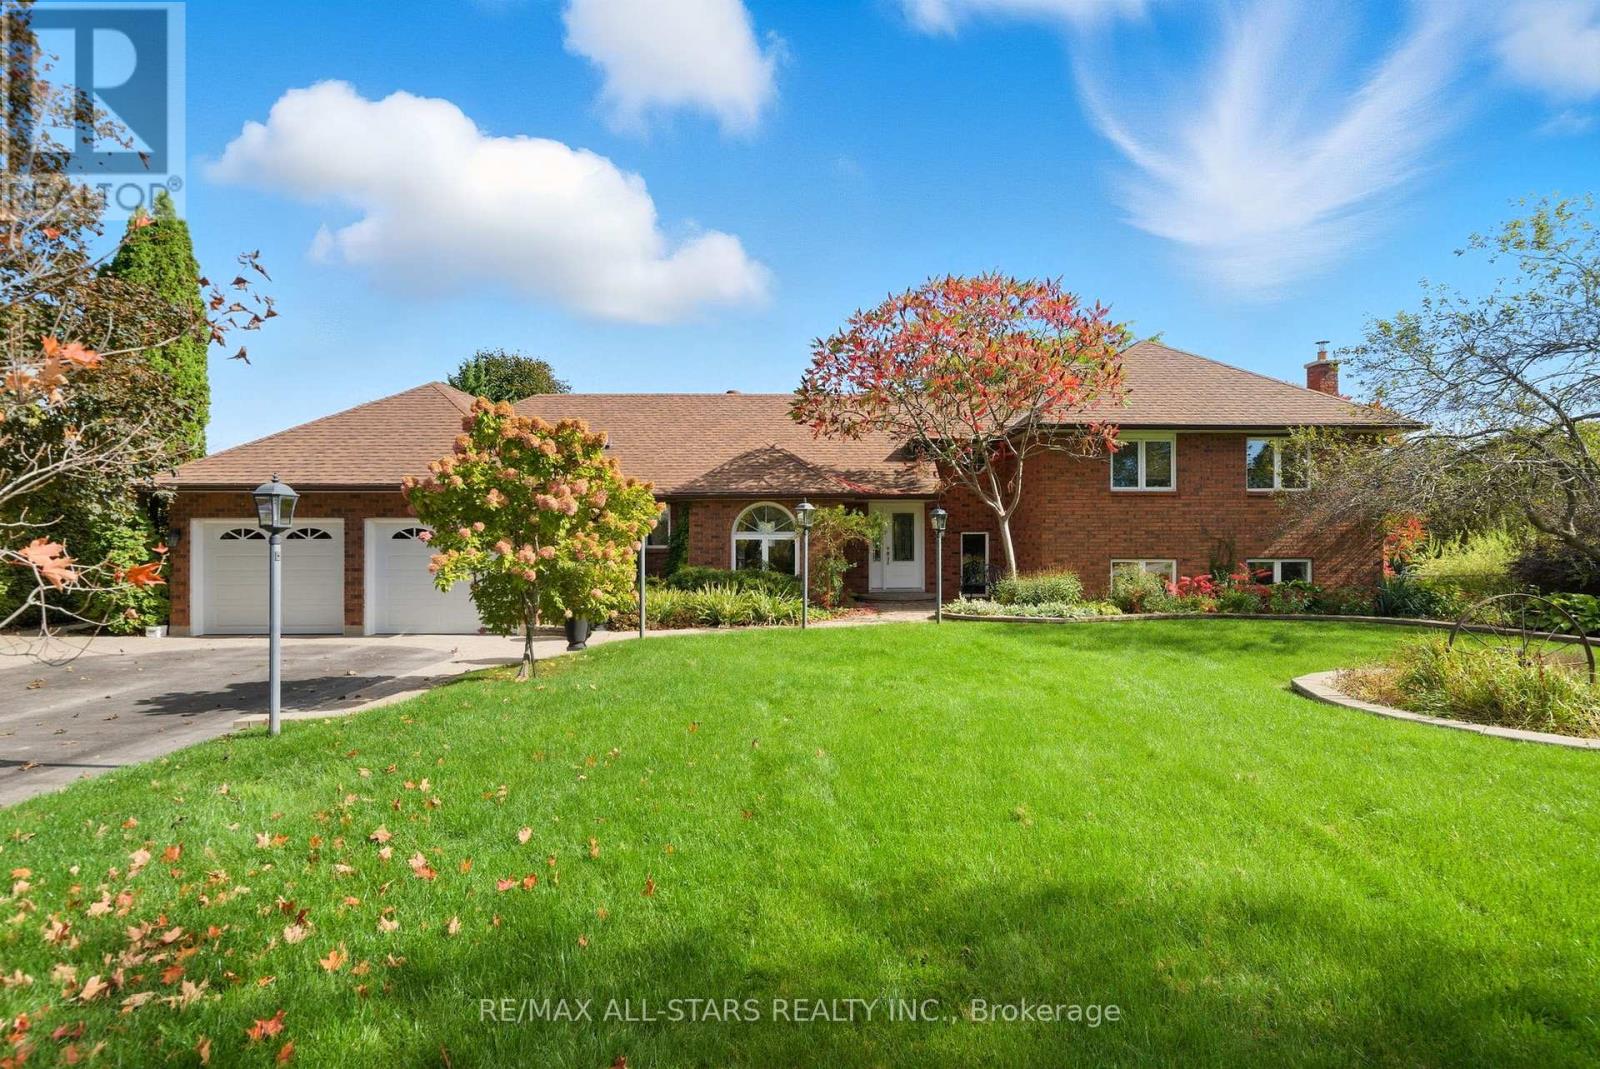
242 Stephenson Point Road
Scugog, Ontario
Lovely updated split level all brick home situated on an idyllic park-like lot & views across from Lake Scugog; updated custom kitchen with Wolf, Miele & LG appliances, granite counters- custom electrical built in under cabinets; living room with vaulted tongue & groove wood ceiling and gas fireplace; Franklin wood stove, above grade windows & engineered hardwood in family room; beautiful yard/pool vistas from Primary bedroom with updated 4pc ensuite including heated slate floor & towel rack & walk in shower and bidet; 3 additional bedrooms-one with semi-ensuite, another with Murphy bed. Basement level currently finished with a workshop with storage; storage hall with shelving; hobby room and cantina area with rangehood, industrial size stainless sink, portable dishwasher with butcher block (not connected). Excellent outdoor entertaining and family space complete with remote control awning over patio with auto retract for wind, additional patio off kitchen, fenced-in 18'x42' inground pool; Grill Zebo with gas line connection for BBQ; oversized double car garage with updated/insulated doors, two level attic space and access to the home. Rear property is fenced and backs to fields for tranquility and privacy. Updates include: kitchen +/- 2015; sump pump with battery backup/alarms for sewage ejector; gas furnace & central air +/- 2012; pool liner +/- 2019; pool pump & filter +/- 2020; gas pool heater +/- 2022; winter pool cover 2025; roof shingles +/-2012; Family bath +/-2008; ensuite baths +/- 2017&2018; some updated windows and exterior doors; Telus security system; high speed fibre optic internet (id:61476)
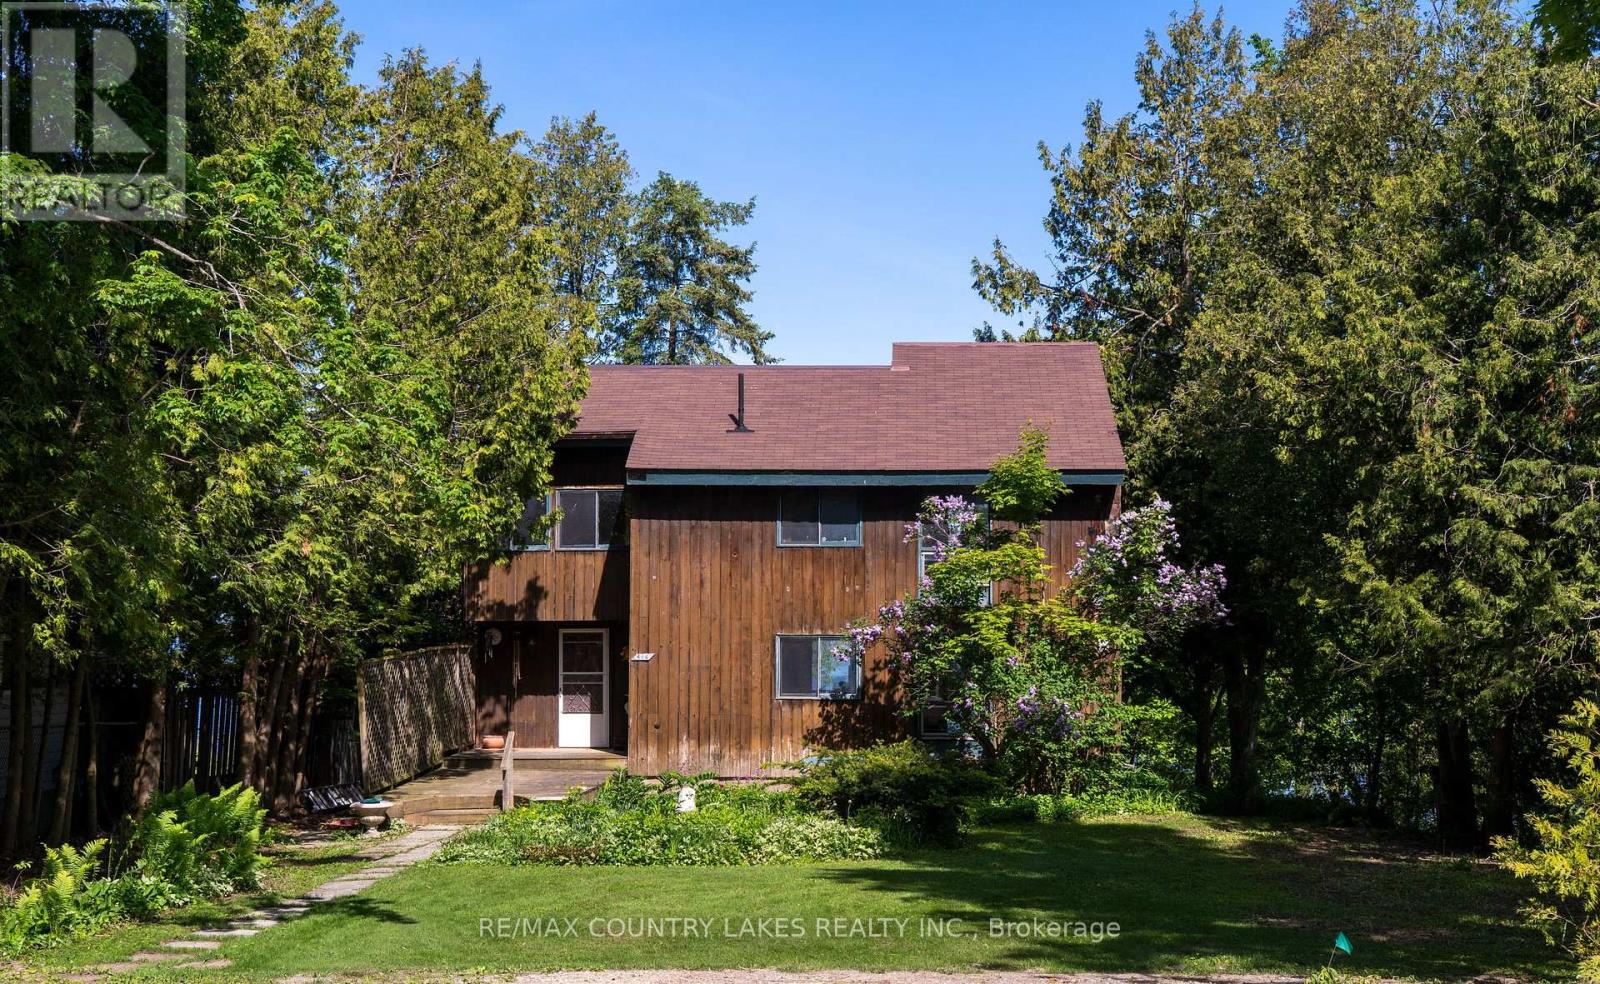
416 Morrison Avenue
Brock, Ontario
This waterfront property presents an excellent opportunity for the right person with a vision. Located on the East shore of Lake Simcoe, featuring beautiful sunset views, a sandy beach, and generous outdoor space, the property offers significant potential but requires updating, repairs, and renovation throughout. The existing home features a main floor kitchen, dining room, living room, and a two piece bathroom. The spacious living room overlooks the lake and has a cathedral ceiling and gas fireplace. Walk-out access leads to a deck overlooking the waterfront. The upper level offers three bedrooms and a four piece bathroom. The basement is full and unfinished. Close to all local amenities. This property is being sold in 'As Is' Condition, seller makes no representations or warranties. (id:61476)
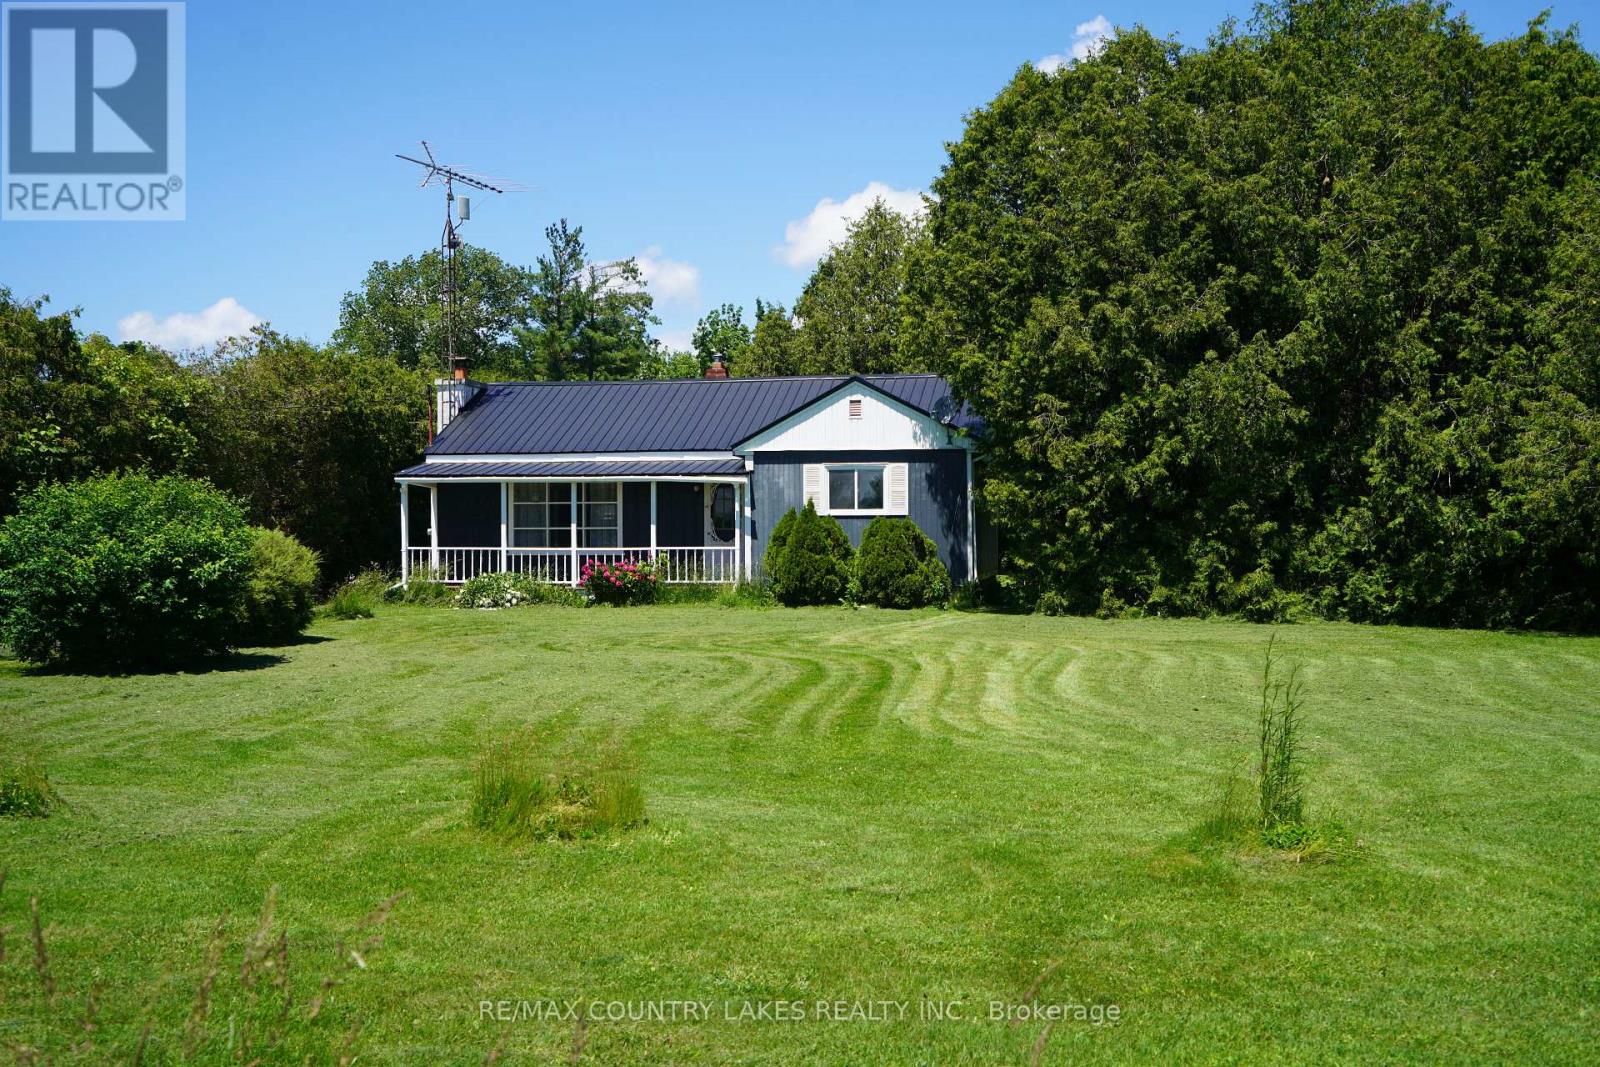
B1465 Regional Rd 50
Brock, Ontario
This bungalow offers two bedrooms, eat-in kitchen, living room with picture window, laundry room, and covered front porch overlooking the front yard. The back yard offers a detached garage with Workshop, and ample parking. Home requires some updating and is being sold in "As Is" condition, Seller makes no representations or warranties. Wood burning fireplace in living room is in "As Is" condition, with no WETT certification.Situated on a large private lot in a peaceful setting in the Hamlet of Gamebridge, and minutes from Lake Simcoe, Trent Severn Waterways, marinas, beaches, and shopping. Close to highway 12, for easy commuting. (id:61476)

226 Cromwell Avenue
Oshawa, Ontario
A Standout Opportunity Offering Two Connected Living Spaces Designed For Multi-Generational Living At Its Finest. This Distinctive Property Comprises Two Thoughtfully Linked Homes On One Generous Parcel - Perfect For Extended Families Looking To Stay Close While Maintaining Their Own Space, Privacy, And Independence. Whether It's Aging Parents, Adult Children, Or A Growing Blended Family, This Layout Was Made For The Way Families Actually Live Today. Situated On A Wide 65' X 115' Lot With Parking For Up To Six Vehicles, Each Space Maintains Its Own Sense Of Separation While Remaining Intentionally Connected - Creating A Practical, Adaptable Home That Evolves As Your Family Does. Generous Interior Proportions And Flexible Living Zones Provide Comfort Across Generations, While Walkouts And A Separate Entrance Enhance Everyday Functionality And Privacy For Everyone Under One Roof. Located In An Established Oshawa Neighbourhood With Easy Access To Transit, Local Amenities, Schools, And Major Commuter Routes - Everything Multiple Generations Need, Right At Your Doorstep. A Rare Chance To Secure A Home That Truly Grows With Your Family - Offering Space, Connection, And Long-Term Livability For Years To Come. (id:61476)
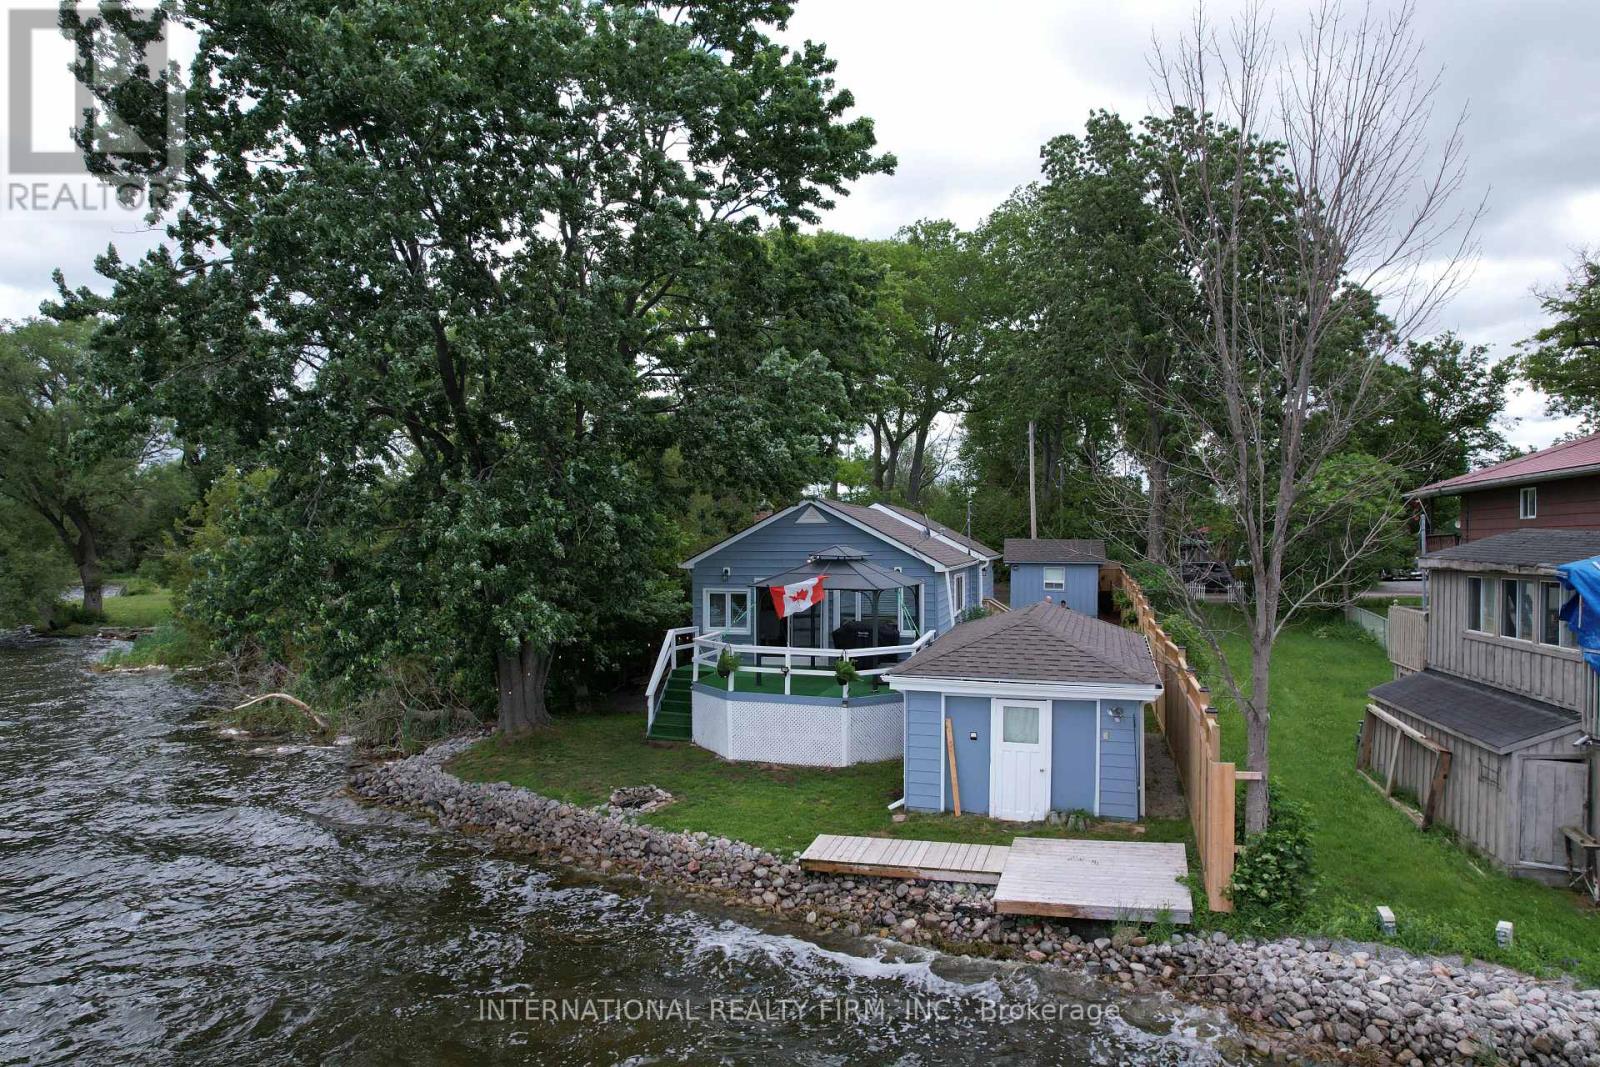
356 Platten Boulevard
Scugog, Ontario
Experience exceptional year-round waterfront living in this beautifully renovated home, perfectly positioned on a highly sought-after, private lot with breathtaking panoramic lake views and unforgettable sunsets. Tucked away at the quiet end of a picturesque no-exit lakeside road, this peaceful retreat offers the ideal blend of privacy, natural beauty, and convenience. Extensively renovated from top to bottom, this move-in-ready home showcases quality craftsmanship and thoughtful updates throughout. The stunning new kitchen serves as the heart of the home, featuring modern finishes, abundant cabinetry, and a seamless connection to the open-concept living and dining areas, all designed to maximize the spectacular waterfront views. Soaring cathedral ceilings, gleaming floors, and expansive windows fill the home with natural light while framing the lake Outside, enjoy a rare hard-bottom shoreline with crystal-clear waters, ideal for swimming, boating, fishing, paddleboarding, and all your favorite waterfront activities. In winter, embrace lakeside living with skating, snowmobiling, and ice fishing right from your own backyard. Boating enthusiasts will appreciate direct access to the Trent-Severn Waterway, offering endless opportunities to explore miles of scenic waterways. Additional features include a dry 24' x 12' boathouse with hydro near the water's edge and an insulated 12' x 10' shed with hydro, providing excellent storage and functionality. Conveniently located just minutes from local amenities, including Tim Hortons, shopping, gas stations, and the casino, while the charming shops, restaurants, and recreational amenities of historic Port Perry are only 8-10 minutes away. Highway 407 is approximately 25 minutes away, making commuting easy while still enjoying the serenity of waterfront living. A rare opportunity to own a beautifully renovated waterfront home where luxury, comfort, and recreation come together on an extraordinary lake.Open to offers! (id:61476)
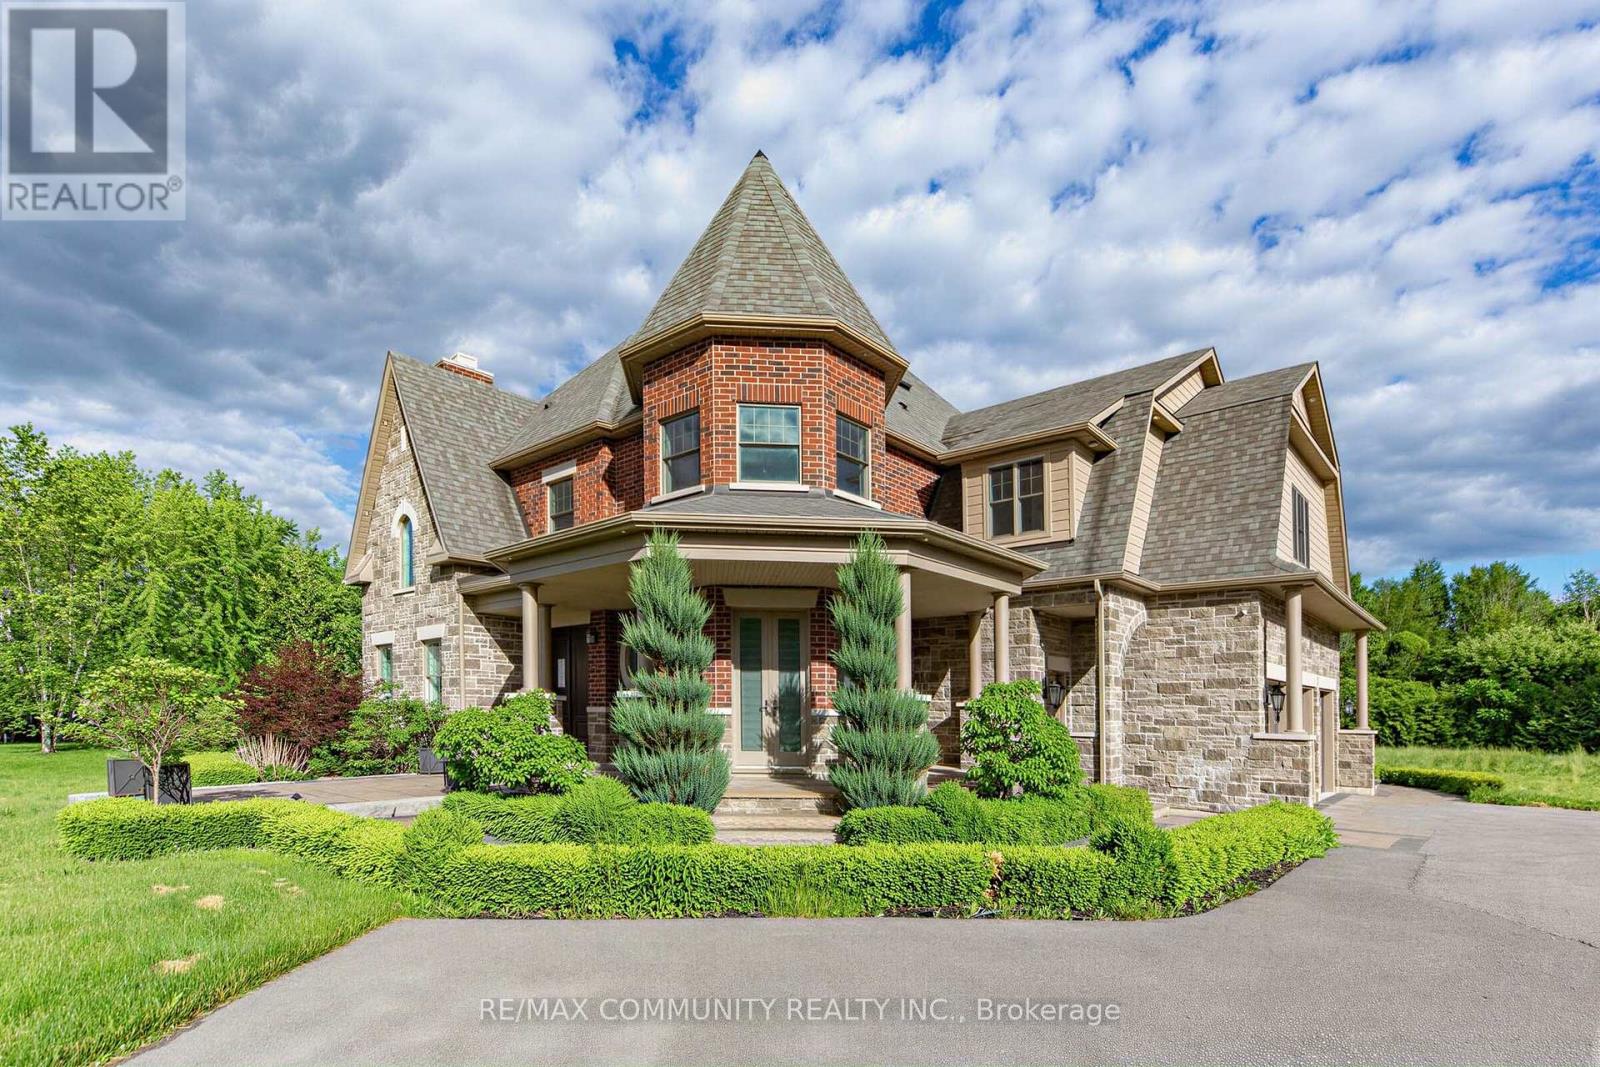
229 5th Concession Road
Ajax, Ontario
Welcome to an extraordinary custom-built estate nestled on over 2 acres of pristine landsurrounded by protected greenspace in one of Ajax's most exclusive settings. This spectacular5-bedroom, 5-bathroom residence offers over 5,000 sq. ft. of luxurious living space, showcasingexceptional craftsmanship and timeless elegance throughout. Featuring soaring ceilings,coffered details, porcelain, rich hardwood finishes, and expansive principal rooms designed forboth everyday living and grand-scale entertaining. The chef-inspired kitchen is the heart ofthe home, complete with premium appliances, abundant cabinetry, and a spacious breakfast areaoverlooking the stunning grounds. Retreat to the luxurious primary suite featuring aspa-inspired ensuite and generous walk-in closet. Step outside to your private outdoor oasiswith a covered porch, outdoor fireplace, and expansive covered patio surrounded byprofessionally landscaped grounds. Ample parking with a 3-car garage and driveway parking forover 20 vehicles. A rare opportunity to own a prestigious estate property offering privacy,luxury, and convenience just minutes from major highways, schools, shopping, and all amenities. (id:61476)

1162 Somerville Street N
Oshawa, Ontario
Welcome to this charming lovely 1 1/2 stories fully renovated detached home sitting on a massive 70 x 166 ft premium lot in Oshawa's highly sought-after Centennial community! This turn-key property features a bright, open layout illuminated by modern pot lights and high-end finishes throughout. Boasting 5 generous, good-sized bedrooms Are Split Between The Main And Upper Floors With An Additional Bedroom In The Basement. Come See This One Today! including a spectacular lower-level setup. The separate entrance leads to a fully finished 2-bedroom basement, offering incredible potential for multi-generational families or premium rental income due to its prime proximity to Ontario Tech University and Durham College. Step outside to a massive, pool-sized backyard complete with an oversized entertaining deck and a functional garden/storage shed. Features left and right, a long, private driveway with ample multi-vehicle parking. Steps to top-rated markets, schools, parks, transit, and major shopping hubs. The Garage Has Been Converted To A bedroom With A Heater But Could Be Easily Returned To Its Original . House Is Located In A Family Friendly Area Just move in and enjoy! (id:61476)
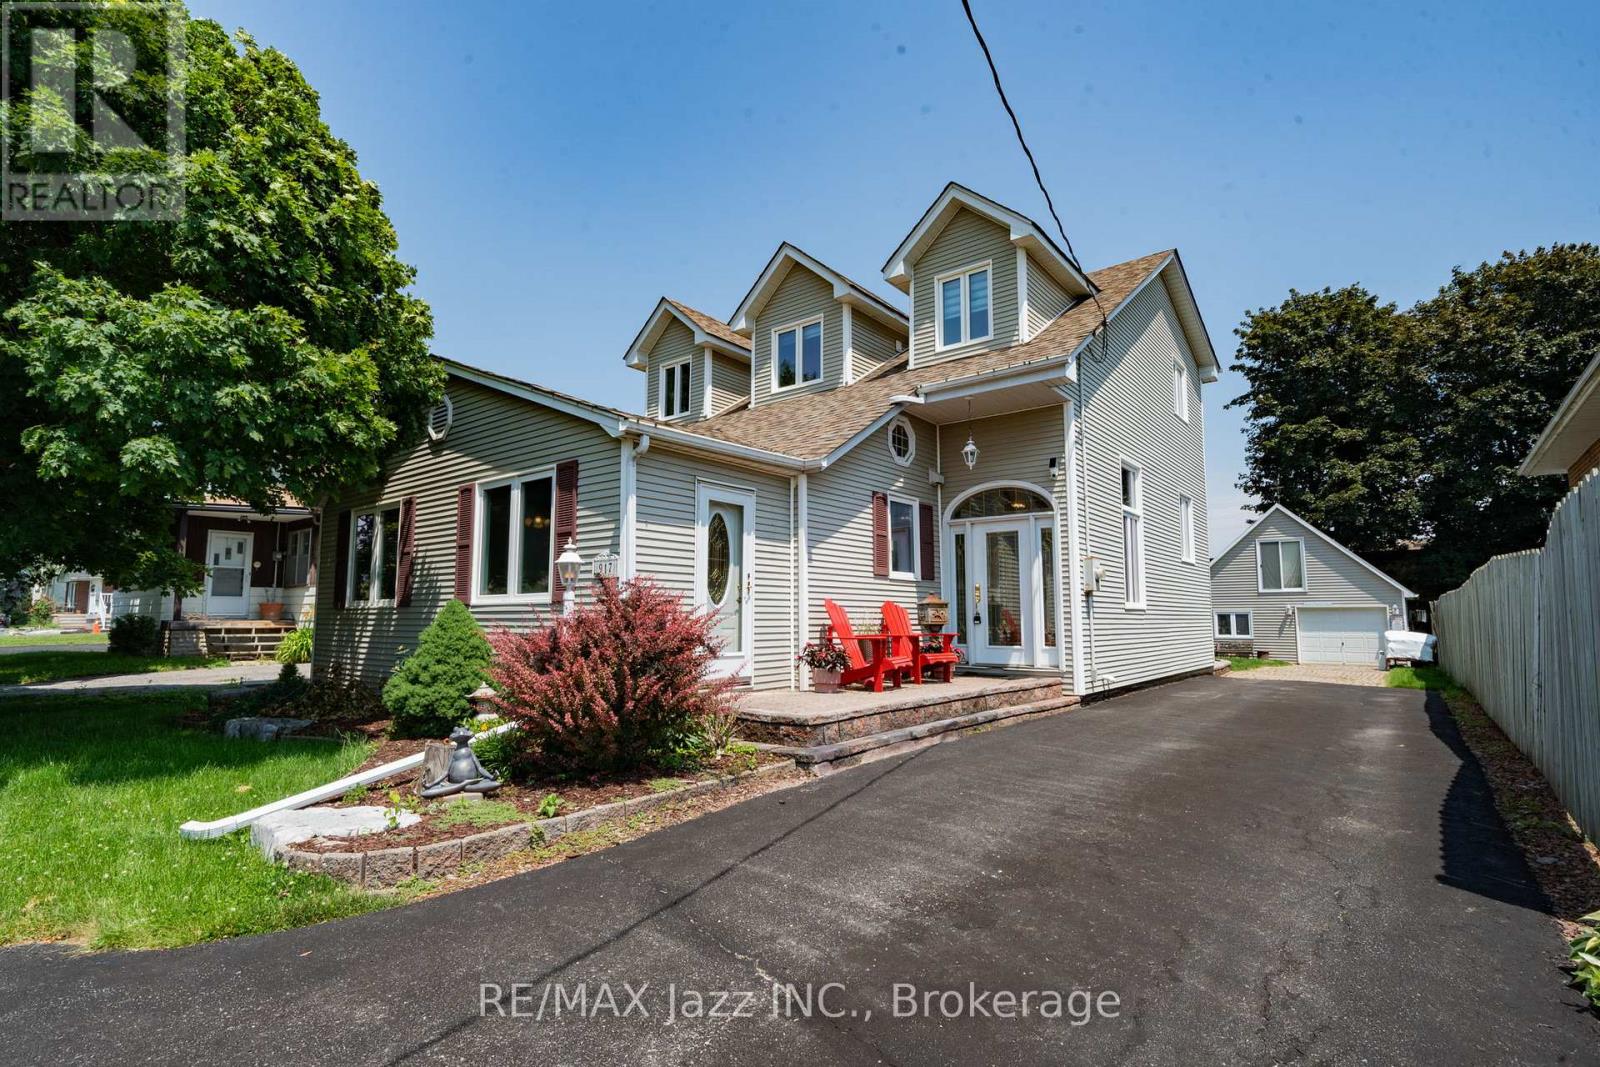
917 Byron Street N
Whitby, Ontario
Welcome to this truly one-of-a-kind home where timeless character meets exceptional craftsmanship. 917 Byron St N was originally built in 1943 and thoughtfully renovated with a substantial addition in 1998, every detail was carefully designed to preserve the home's original charm while incorporating modern comforts like the solid birch floors throughout. The convenience of having no sidewalks or curbs at the front adds tremendous functionality. From the moment you step into the impressive high-ceiling foyer, you'll appreciate the warmth and elegance throughout. Ideal for growing or multi-generational families, the main floor offers a spacious bedroom with a walk-in closet, Murphy bed, and a full 4-piece bath. The custom chef's kitchen features vaulted ceilings, granite countertops, a gas range, abundant cabinetry, and generous prep space, making it perfect for entertaining. The expansive family room boasts smooth ceilings, crown moulding, a beautiful gas fireplace, and a walkout to the private backyard. The formal dining room is a showstopper with coffered ceilings, wainscoting, designer wallpaper, and a stunning crystal chandelier. Upstairs, an imported Moroccan light fixture welcomes you to the second level. The primary retreats offers vaulted cedar ceilings, two closets including a walk-in, and a luxurious ensuite complete with a clawfoot tub, vintage-inspired fixtures, and a heated towel rack. The finished basement is an entertainers dream with 8-foot ceilings, a custom solid wood wet bar with brass rails, and a bar fridge. Outside enjoy a gas BBQ hookup, a fully heated detached shop/garage with a durable steel roof and second-floor storage. Zoned R3, this property offers outstanding future potential for additional dwelling units or a home-based business. A rare opportunity to own a home that seamlessly blends history, elegance, functionality, and endless possibilities. (id:61476)
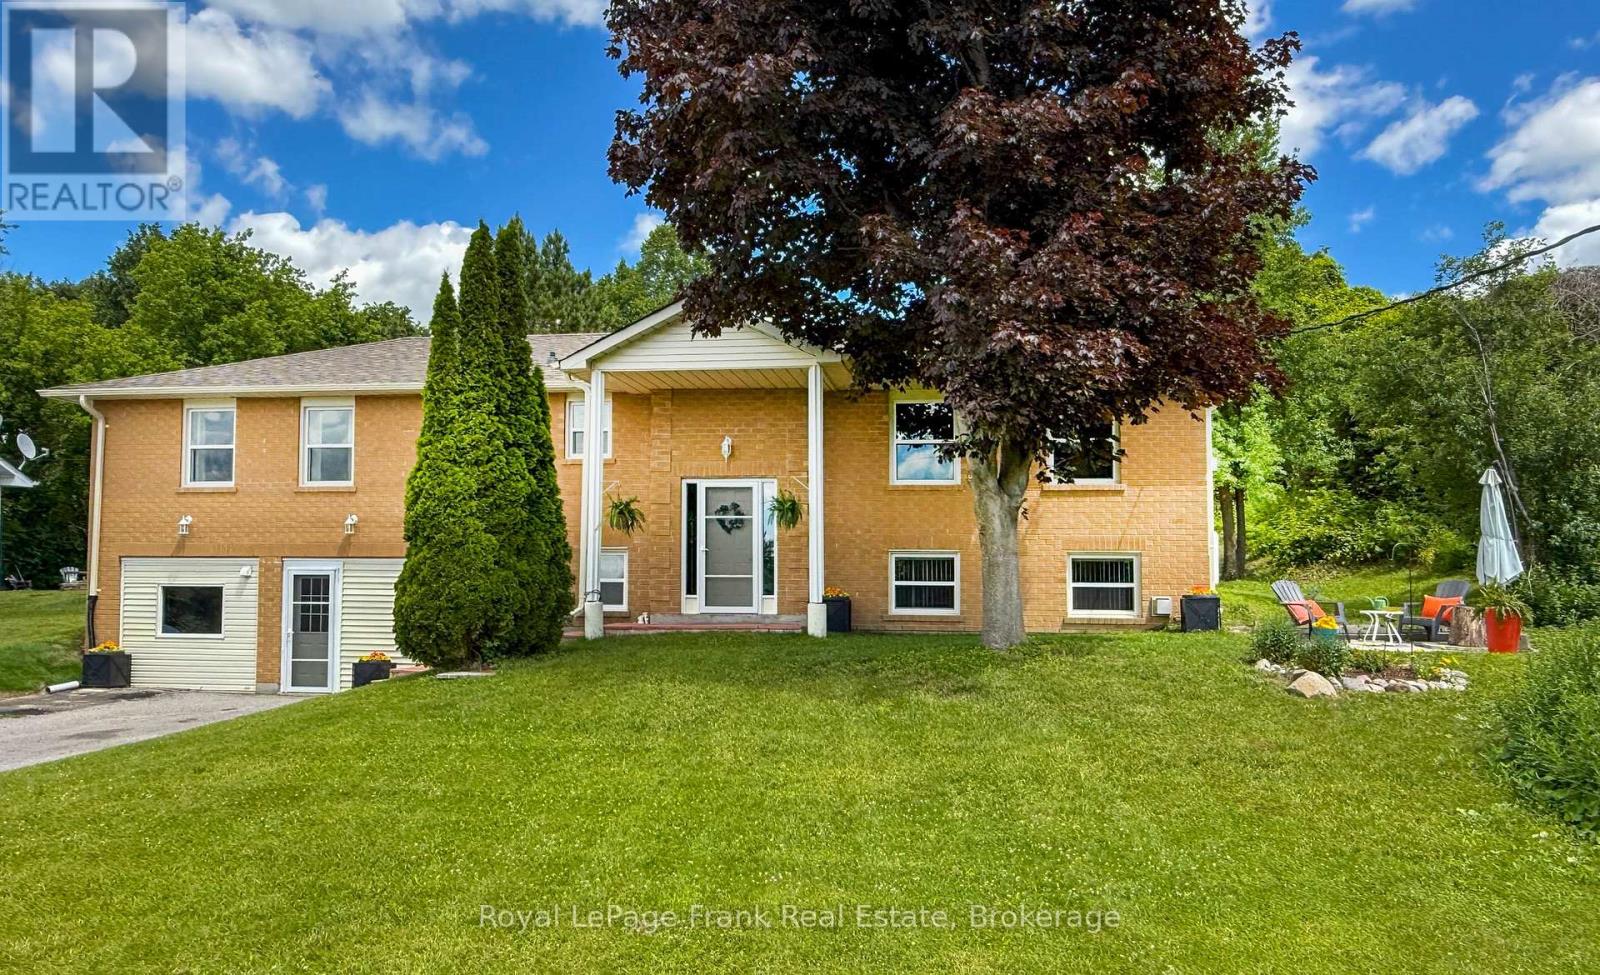
53 Williams Point Road
Scugog, Ontario
[LAKEFRONT LIFESTYLE PACKAGE AVAILABLE!] An extraordinary opportunity to secure premium lakeside living on a private, lush .731-acre ravine lot on Lake Scugog. This exceptionally maintained 3+1 bedroom raised bungalow can be purchased on its own, or seamlessly paired with the private 40ft waterfront parcel directly across the street at 54 Williams Point Road [MLS #E13067252] for the ultimate complete waterfront estate!Spanning 1,480 sq. ft. of bright, airy open-concept living, the upper level features a spacious floor plan with a large family room boasting a westerly view overlooking Lake Scugog, a walk-out to an entertainer's deck, and a recently updated custom kitchen (2024). Bring your personal decor style to this pristine canvas and build instant equity! The fully finished lower level features a completely self-contained in-law suite with a separate entrance, full kitchen, spacious recreation room with a cozy fireplace, and a large bedroom-perfect for multi-generational families or as a premium guest suite.Need space for projects, cars, or a home business? The property features a fully insulated, heated flex-space (easily used as a professional studio, workshop, or converted back to a traditional garage), complemented by an expansive driveway with parking for 8+ vehicles. By securing the optional waterfront parcel package across the street, you can enjoy a 30-second stroll from your front door to your own private shoreline to swim, boat, fish, and capture panoramic sunsets. Meticulously cared for with high-value mechanical updates: tilt clean windows (2020/2023), shingles (2020), high-volume drilled well, plus natural gas and fibre optic internet available. Situated on a quiet, dead-end street just 15 mins to Port Perry and 25 mins to Hwy 407. Join the active Williams Point community and start living the lake life! Check the Feature Sheet for package details. (id:61476)
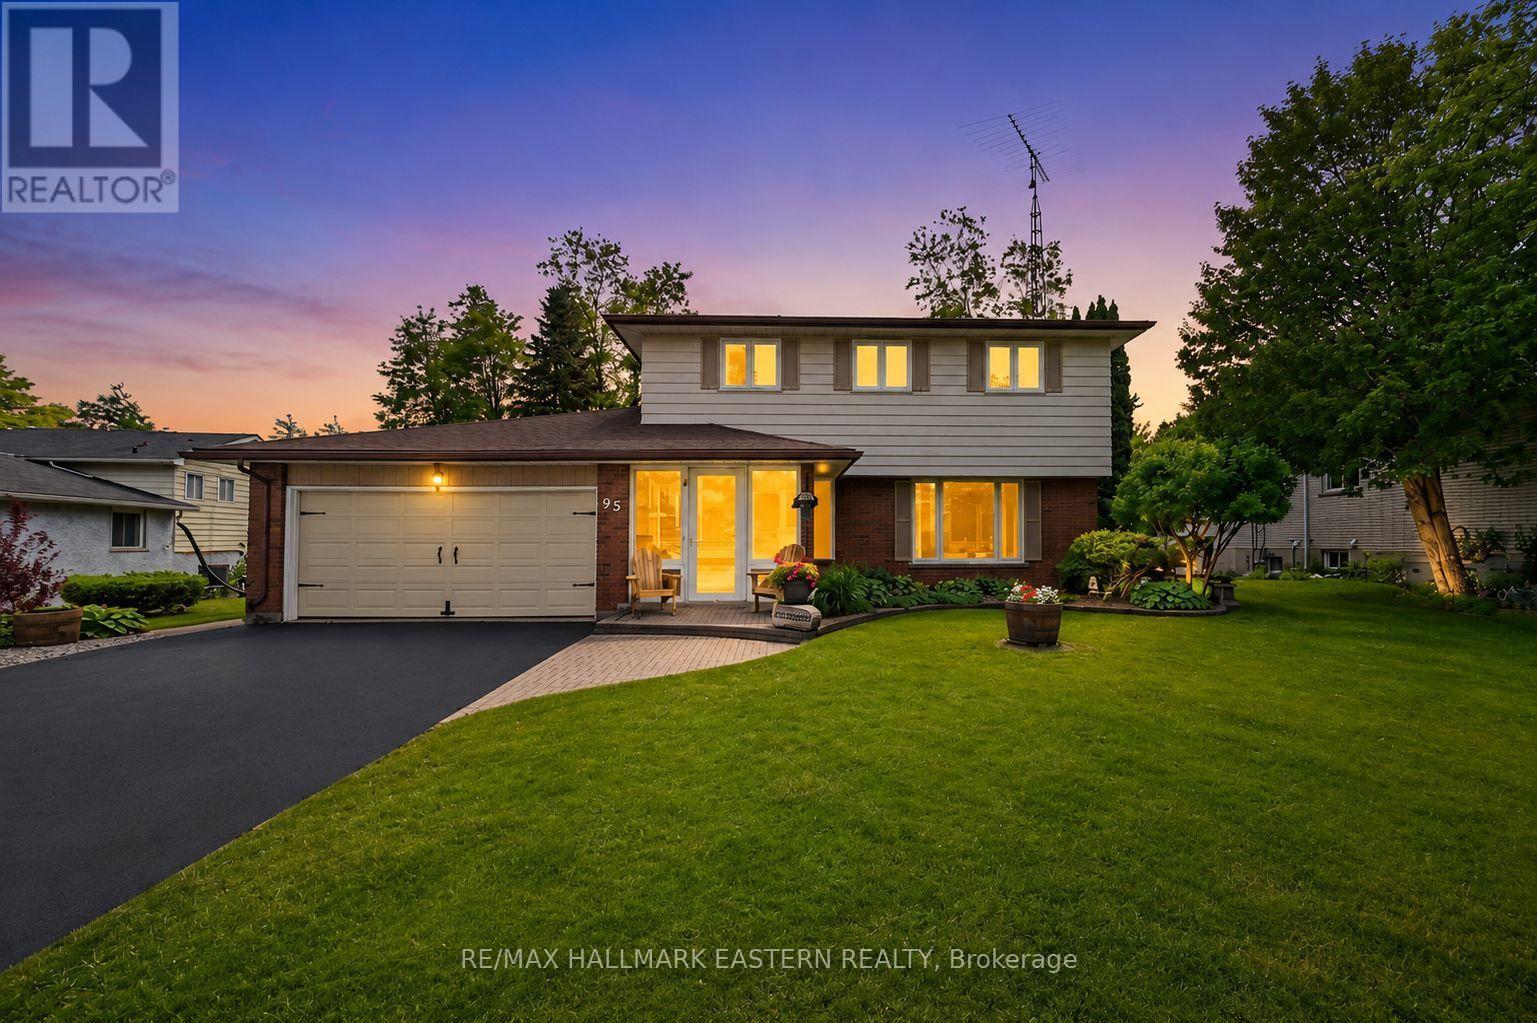
95 Centennial Drive
Port Hope, Ontario
Welcome to 95 Centennial Drive - Where Family Living Meets Backyard Paradise. Nestled in one of Port Hope's most desirable family neighbourhoods, this beautifully maintained 3-bedroom (originally 4-bedroom), 4-bathroom home offers the perfect blend of comfort, space, and privacy. Set on a premium ravine lot, this exceptional property provides peaceful natural views and a level of privacy rarely found within town limits. Step inside to discover a warm and inviting layout designed for everyday living and entertaining. Bright principal rooms are filled with natural light, including spacious living and dining areas ideal for family gatherings. The comfortable family room, complete with a cozy fireplace, provides the perfect place to relax and unwind. At the heart of the home is the well-appointed eat-in kitchen, featuring generous cabinetry, ample counter space, quality appliances, and a bright breakfast nook overlooking the backyard oasis. Upstairs, the impressive primary retreat showcases one of the home's most unique features. Originally designed as a four-bedroom home, the layout has been thoughtfully reconfigured to create a luxurious oversized walk-in dressing room connected to the primary suite. A stunning newly renovated ensuite bathroom with upscale finishes and spa-inspired design completes this exceptional space. Two additional bedrooms and a full bathroom complete the upper level. The finished lower level offers a large recreation room complete with pool table, dedicated laundry area, additional bathroom, and flexible space to suit your family's needs. Step outside and prepare to fall in love. The fully fenced yard is a private retreat highlighted by a beautiful in-ground saltwater pool heated by solar power, allowing for an extended swimming season while maintaining energy efficiency. Conveniently located close to schools, parks, shopping, restaurants, and Highway 401. This is more than just a home-it's a lifestyle waiting to be enjoyed. (id:61476)

797 Kane Terrace
Cobourg, Ontario
Spacious Bungaloft Townhome in a Prime Location!Perfectly situated across from a park and just minutes from shopping, restaurants, schools, and convenient access to Highway 401, this spacious bungaloft town home offers comfort, versatility, and an exceptional lifestyle. The main level is wheel chair accessable. Step inside to discover a bright and welcoming open concept living and dining area, highlighted by soaring ceilings that create an impressive sense of space and natural light. The spacious eat in kitchen offers abundant cabinetry, plenty of workspace, and a walkout to a private deck, perfect for morning coffee, outdoor dining, or relaxing in your own peaceful retreat. Designed with convenience in mind, the main floor features a primary bedroom complete with a 3 piece en suite, as well as main-floor laundry for easy everyday living. Upstairs, you'll find a versatile loft overlooking the main living area, two generously sized bedrooms, and a well appointed 4 piece bathroom, providing plenty of room for family or overnight guests. The finished lower level adds outstanding flexibility with a spacious recreation room, a private office, and a full kitchen ideal for extended family, guests, and entertaining. Offering generous living space, a functional layout, and an unbeatable location, this wonderful home is ready to welcome its next owners. (id:61476)
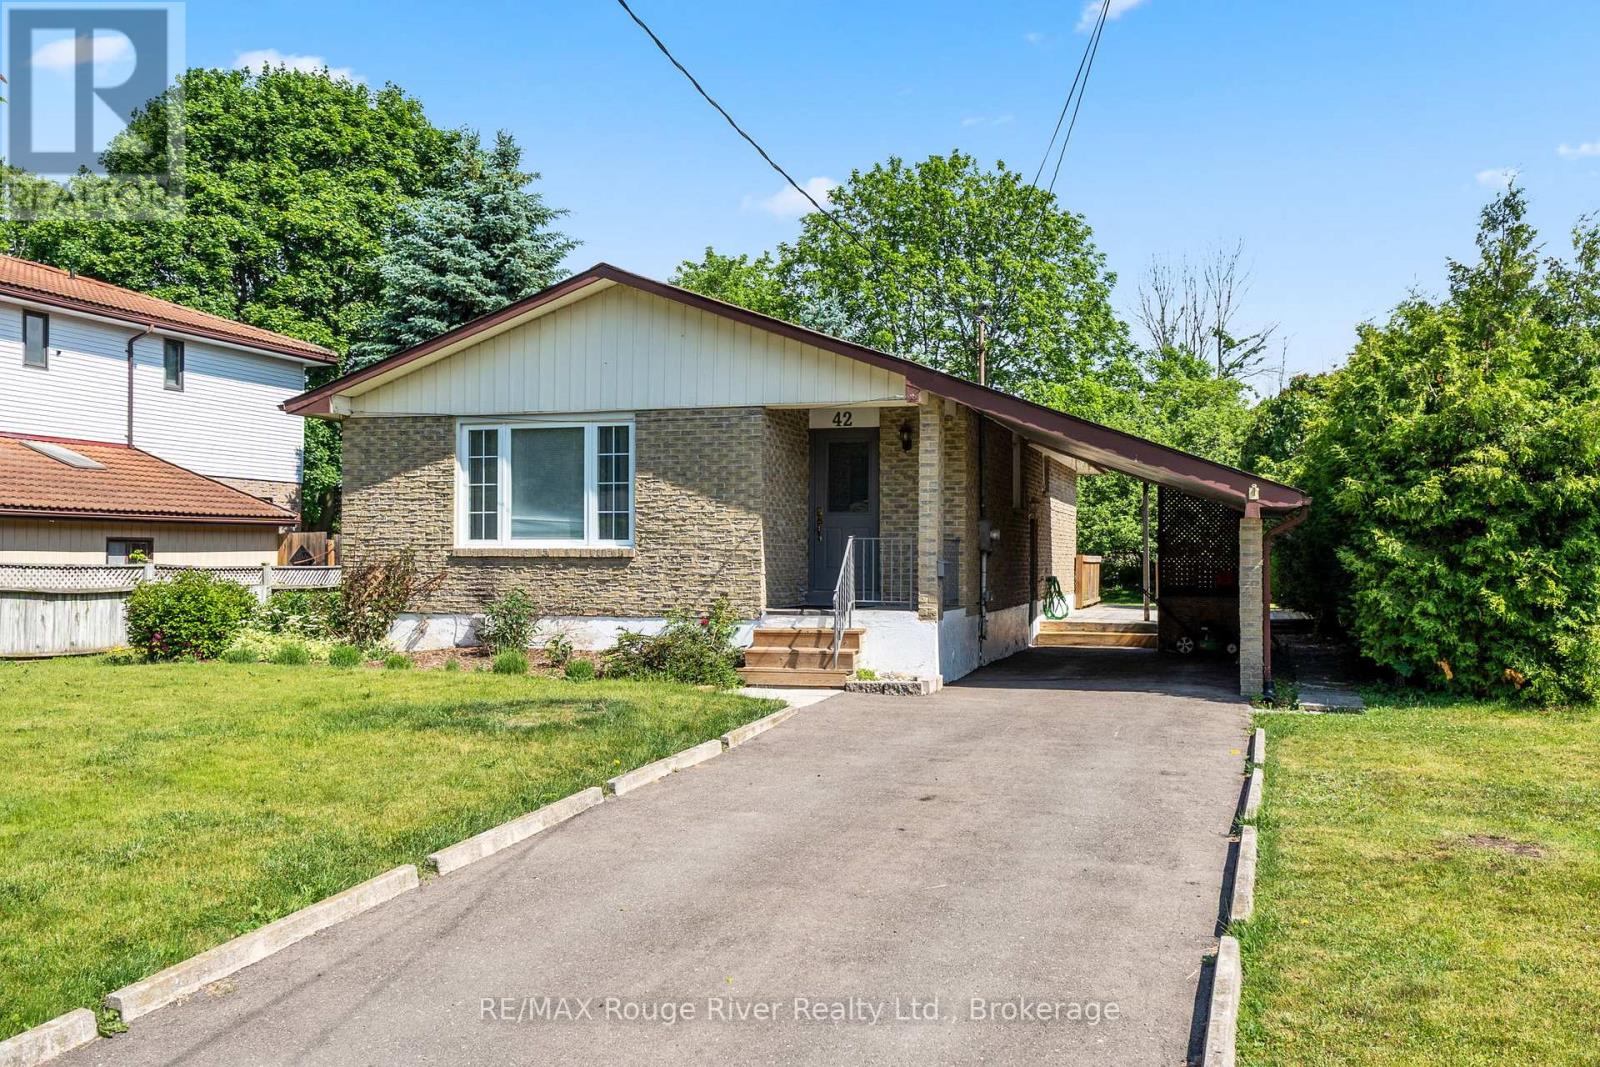
42 Meredith Crescent
Cobourg, Ontario
Welcome to this charming 3 bedroom bungalow situated on a large town lot, offering comfort, convenience, and excellent value. The spacious formal living and dining rooms provide the perfect setting for entertaining family and friends. The bright, cheerful kitchen features an abundance of cabinet space and plenty of room for meal preparation.The main level offers three generously sized bedrooms. . A 4 piece bathroom completes the main level.The partially finished lower level features a spacious rec room, providing additional living space for relaxation, hobbies, or family gatherings.Step outside and enjoy summer days and evenings on the large deck overlooking the expansive backyard ideal for outdoor entertaining, gardening, or simply unwinding.This home offers great value and endless potential. Don't miss your opportunity to make it your own! (id:61476)
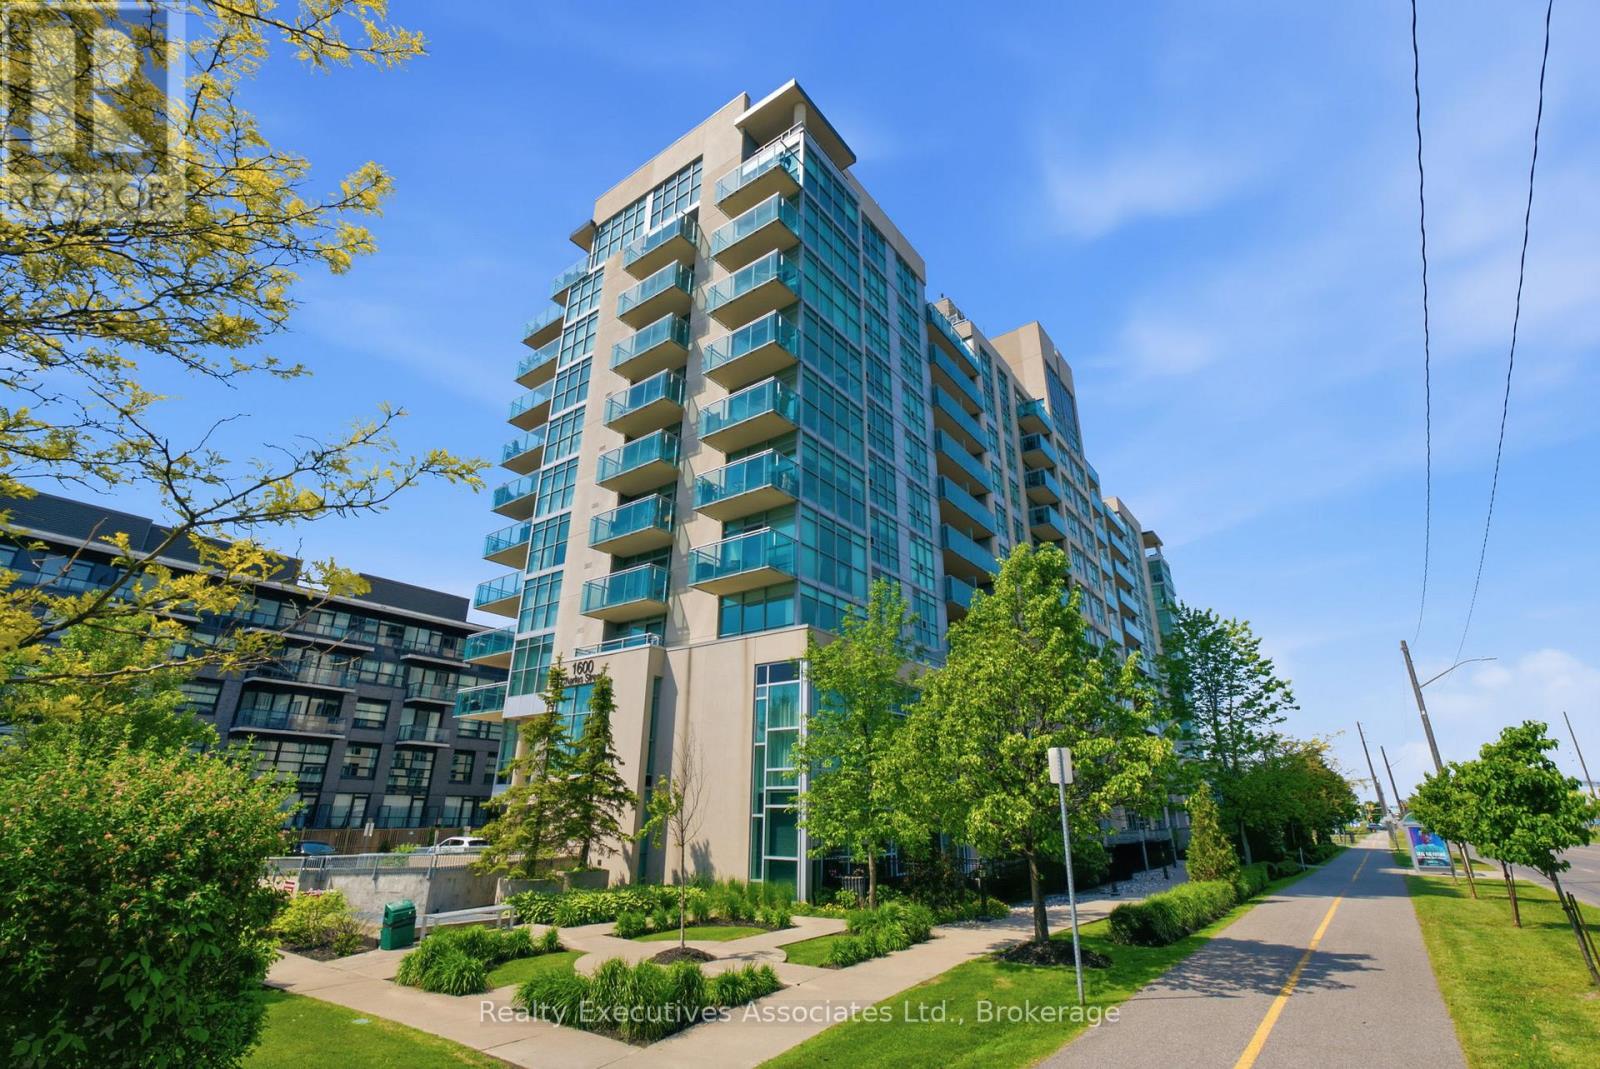
911 - 1600 Charles Street
Whitby, Ontario
Client Remarks Now's the time! The rarely offered Chesapeake Model, a 2 bedroom, 2 balcony corner end unit with stunning views of Port Whitby. Convenience Is Awesome, Secured with owned parking and a locker space Included. Beyond The Suite, Residents Enjoy An Array Of Exclusive Amenities Designed To Elevate Your Lifestyle!! Roof Top Terrace With A Fire Pit And BBQ, Gym, Spacious Party Room For Social Gatherings, Billiards Room And A Relaxing Resistance Pool. This unbeatable Port Whitby location offers the ultimate blend of accessibility and recreation. Commuting is effortless and streamlined with the GO station steps away. An active lifestyle awaits, with residents enjoying access to the Abilities Centre, Port Whitby Marina, and scenic waterfront trails.. This rare combination of premium, turn-key upgrades, the desirable Chesapeake layout, and an exceptional setting makes this the perfect place to call home. Status Certificate -Yes (id:61476)
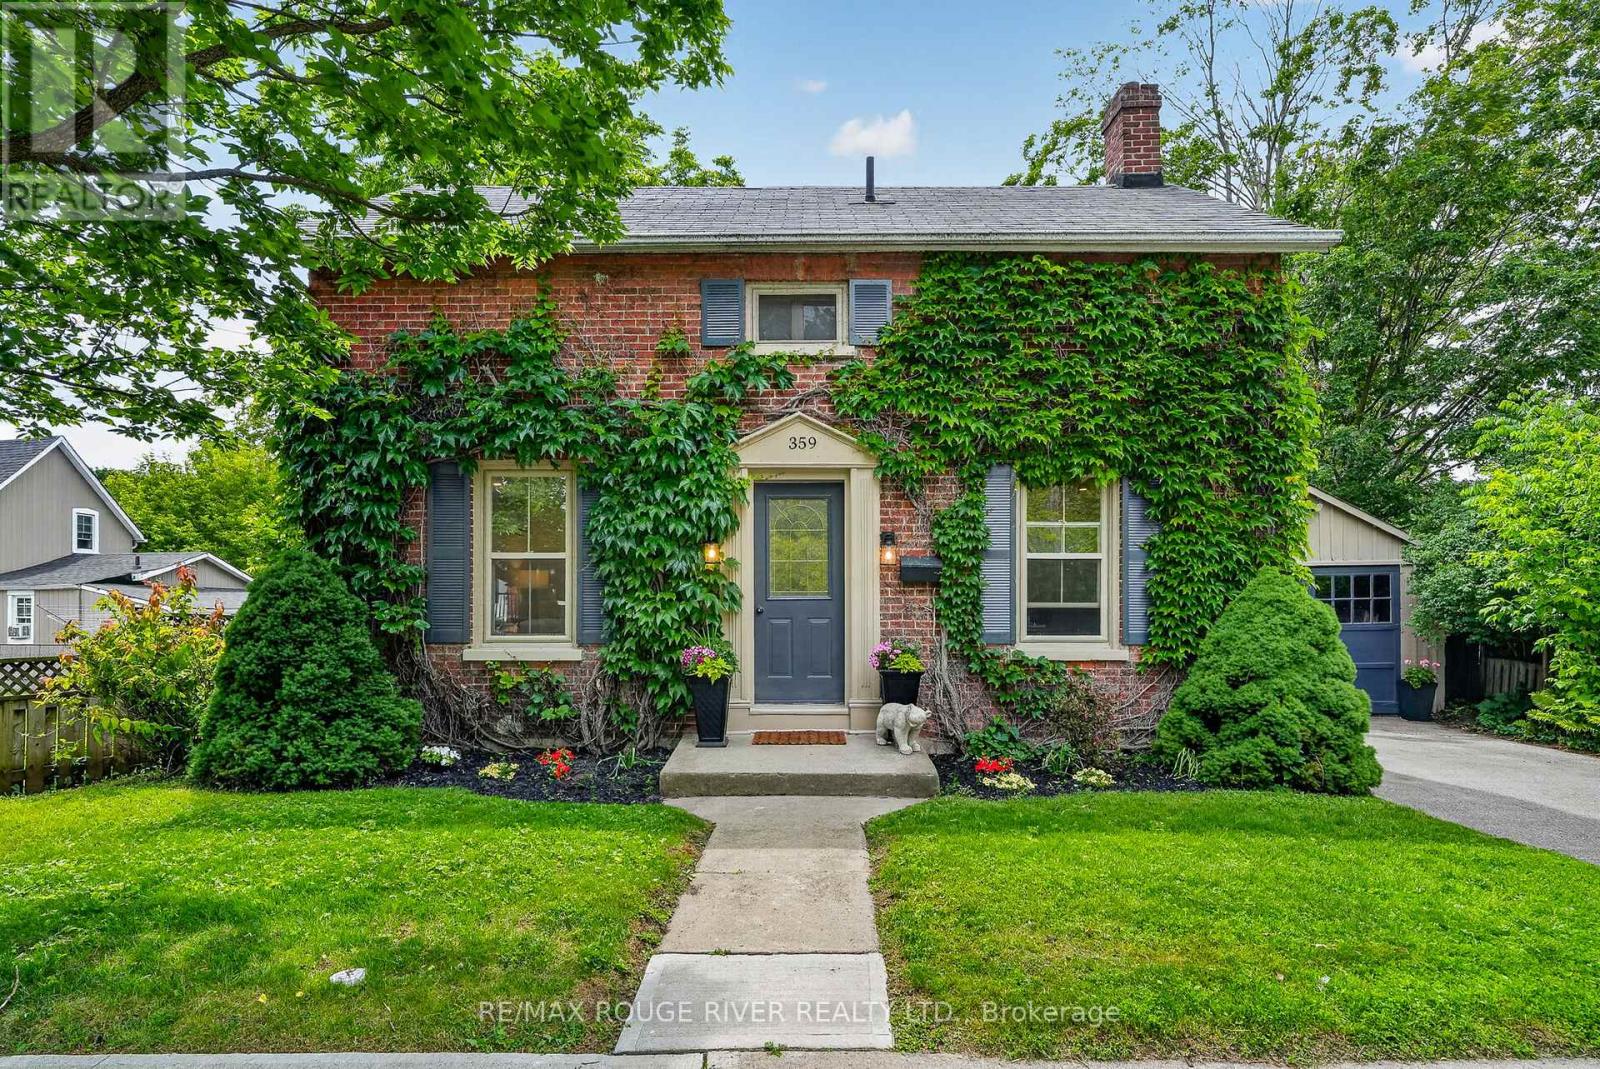
359 Victoria Street
Cobourg, Ontario
Step into a storybook and discover the timeless charm of this enchanting Ontario Classic, lovingly standing since 1886. Nestled in one of the area's most desirable locations, this captivating home blends historic character with the warmth and comfort today's lifestyle demands. From the moment you arrive, you will be charmed by the home's welcoming presence with updates and the feeling that every corner has a story to tell. Inside, soaring original baseboards, thoughtful details, and bright, inviting spaces create an atmosphere filled with warmth, character, and nostalgia. The home offers three comfortable bedrooms and two bathrooms, providing spacer for family, guests, or a quiet home office tucked away from the bustle of everyday life. Outside, a private backyard awaits, offering a peaceful retreat where mornings begin with coffee among the birdsong and evenings end beneath twinkling stars. A detached garage provides added convenience, while the full basement offers abundant storage for seasonal decor, treasured keepsakes, and all of life's extras. The true magic of this home extends beyond its walls. Imagine strolling to the beach for a sunset walk along the water, wandering through the charming downtown core to browse local boutiques, or meeting friends at one of the nearby cafes or restaurants. Schools, shopping, parks, walking trails, and everyday amenities are all just moments away, allowing yo to enjoy a lifestyle where everything you need is withing easy reach. Rarely does a home capture the imagination quite like this. Rich in history, full of character, and perfectly situated in the heart of a vibrant community, this 1886 Ontario Classic is more than a house it is a place where memories are made, stories unfold, and the next chapter is waiting to begin. (id:61476)
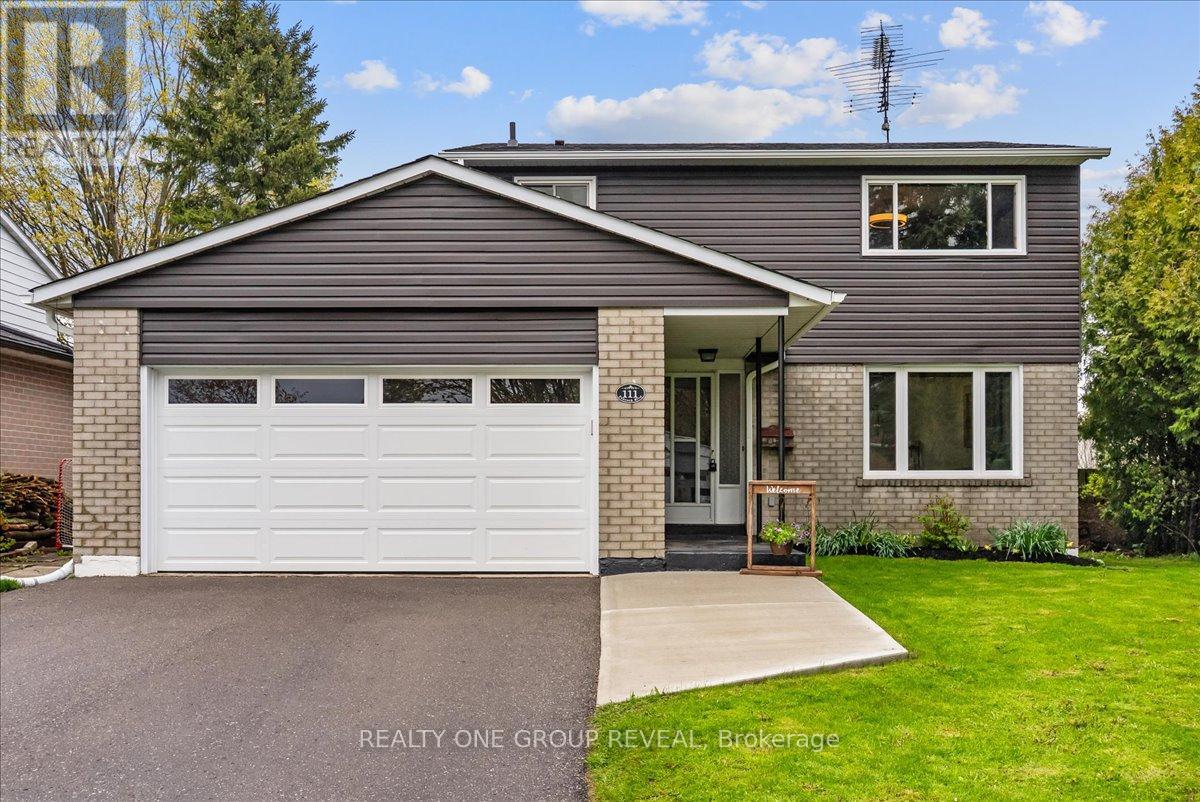
111 Peacock Boulevard
Port Hope, Ontario
This Beautifully Maintained Home Sits On A Large Premium Lot With No Sidewalk & Only One Direct Neighbour, Offering Exceptional Privacy & Rare Pond Views From The Backyard. The Setting Is Peaceful Year-Round, With Birds Chirping In The Warmer Months, Evenings By The Fire, & A Picturesque Winter Backdrop When The Pond Is Used Locally For Skating. The Fully Fenced Yard & Newer Deck Create An Ideal Space For Relaxing And Entertaining. Inside, The Home Has Been Extensively Upgraded Between 2024-2026, Offering A Long List Of Thoughtful Improvements That Enhance Both Style & Function. Upgrades Include A New Deck, Living Room Pot Lights, All Bedroom Ceiling Lights, Professional Painting Throughout, Scraped Ceilings, Carpet And Duct Cleaning, New Interior Doors And Hardware, Garage Door Opener, Custom Feature Wall, Custom Electric Zebra Blinds Throughout, Updated Light Fixtures, All Appliances Replaced, Upper & Main Bathroom Refresh, New Roof, Blown-In Attic Insulation, & A Full Electrical Upgrade. The Main Floor Is Bright, Carpet-Free, & Highly Functional, Featuring Interior Access To The Garage And A Walkout To The Deck. The Kitchen Is Finished With Black Stainless Steel Appliances, Offering A Clean, Modern Space For Everyday Living & Entertaining. The Living Room Showcases A Custom Feature Wall With Both Built-In Storage & Elevated Design, Seamlessly Connecting To The Dining Area & Kitchen- Creating A More Open-Concept Feel That Improves Flow And Functionality Within A Traditional Layout. Upstairs Offers Four Carpet-Free Bedrooms Filled With Natural Light, Providing A Fresh, Comfortable, & Low-Maintenance Space Ideal For Families. The Partially Finished Basement Includes A 2-Piece Bathroom & A Shower Rough-In, Offering Excellent Potential For Future Finishing And Customization To Suit Your Needs. Ideally Located Just Steps To Parks, Schools, The 401 & Amenities. This Home Delivers The Perfect Balance Of Comfort, Updates, & Location! (id:61476)

4853 5th Line
Port Hope, Ontario
Nestled on a private, tree-lined property just north of Port Hope, this spacious family home offers the perfect balance of peaceful country living and everyday convenience. Step inside to a welcoming front foyer highlighted by a curved staircase and an inviting sense of space. The bright front living room features a large window and a carpet-free layout that flows throughout the main level. Elegant glass French doors open to the formal dining room, complete with a chair rail and ample space for hosting family gatherings and special occasions. The eat-in kitchen is designed for both functionality and entertaining, offering stainless steel appliances and a spacious breakfast area surrounded by windows. A convenient walkout leads to the back deck, creating the perfect setting for summer barbecues and al fresco dining. Just off the kitchen, the cozy family room showcases a red-brick focal wall and a decorative fireplace with a wooden mantel. Main floor laundry and a powder room add everyday convenience. Upstairs, the generous primary suite offers a private retreat with a spacious ensuite featuring a soaker tub and separate shower. Three additional bedrooms and a full bathroom with a double vanity provide plenty of room for growing families. The finished lower level extends the living space with a recreation room with a stove-style fireplace, providing a warm and inviting place to relax, and a games area. An additional bedroom and ample storage. Outside, enjoy the tranquillity of the beautifully landscaped grounds. A large back deck overlooks the surrounding greenspace, while stone pathways wind through the property. Mature trees and natural barriers create exceptional privacy and a serene setting to enjoy nature year-round. Ideally situated close to amenities and under 10 minutes to the 401, while offering the peace and quiet of country living. (id:61476)

57 Freeman Drive
Port Hope, Ontario
Welcome to your perfect family retreat in the heart of Port Hope! This spacious and inviting home offers everything a family could desire, blending comfort with convenience in a location that truly feels like home. Situated close to town amenities, schools, and parks, you'll have everything you need just a short distance away. As you step inside, you're greeted by a bright and welcoming main level, where large windows fill the space with natural light, creating a warm and cozy atmosphere. The functional layout is ideal for both everyday living and special gatherings with loved ones. On the lower level, the family room offers a peaceful escape, complete with a charming fireplace perfect for unwinding after a long day. The upstairs features generously sized secondary bedrooms that provide a comfortable space for family and guests alike. The spacious primary bedroom serves as a serene retreat, offering comfort and relaxation. In addition to the main living areas, the finished basement provides bonus living space for the family to enjoy. Whether its a game night in the rec room or a quiet space for hobbies and relaxation, this area adds wonderful versatility to the home. Outside, the magic continues with an expansive backyard that's perfect for family fun and entertaining. After a swim in the pool, the 2-tier deck is the ideal spot to dry off, fire up the barbecue, and enjoy a meal together in the fresh air. Whether you're soaking in the hot tub under the stars or simply relaxing on the deck with friends, this outdoor space is designed for creating memories and enjoying life's simple pleasures. (id:61476)
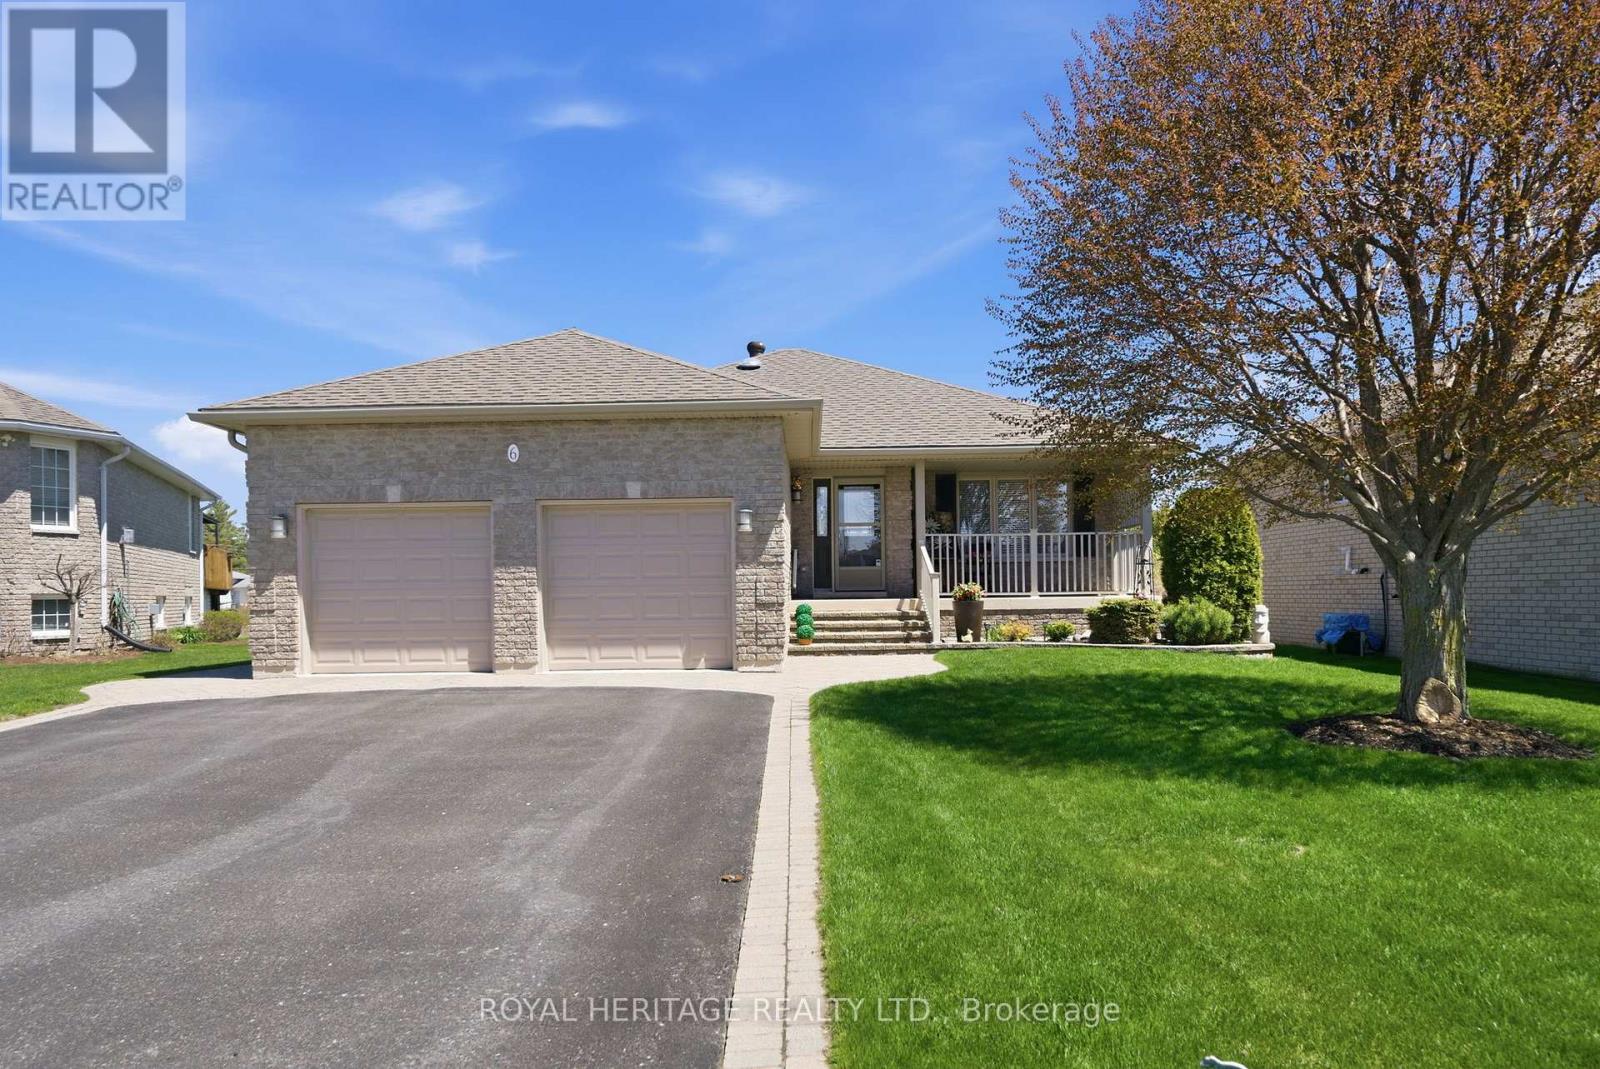
6 Cove Court
Brighton, Ontario
Tucked into one of Brighton's most desirable areas, this inviting 3-bedroom, 3-bathroom bungalow offers over 2,000 sq. ft. of finished living space and a backyard setting that feels more like waterfront living than a typical subdivision home. Backing onto lush green space and a large community pond, the property delivers a rare sense of privacy and calm, with peaceful water views that create a true "lake living" atmosphere right from your own backyard. Designed to make the most of the setting, the outdoor space features a two-level composite deck with privacy screens, a walkout from the kitchen and dining area, and a level yard ideal for gardening or play. Raised garden beds and an interlock patio provide the perfect backdrop for relaxing summer evenings by the fire while overlooking the water. Inside, the main floor offers a bright and functional layout with a comfortable flow between the living, dining, and kitchen areas. The primary bedroom serves as a quiet retreat with its own 3-piece ensuite featuring a walk-in shower. Two additional spacious bedrooms and a full 4-piece bathroom complete the main level. Downstairs, the fully finished basement expands your living options with multiple lounge areas, a dedicated office space, laundry room, convenient 2-piece bath, and abundant storage - ideal for families or anyone needing flexible living space. Set in a quiet, family-oriented neighbourhood, you're just a short walk to Brighton Bay and the marina, with downtown shops, restaurants, and amenities only minutes away. A double car garage and wide driveway add to the home's everyday convenience (id:61476)

25260 Maple Beach Road
Brock, Ontario
Welcome to an exceptional waterfront estate on the shores of Lake Simcoe, where refined design, breathtaking views, and effortless luxury come together just minutes from Beaverton and a little over an hour from Toronto. Set on a spectacular 100 x 358 ft. lot with 100 feet of private shoreline, this beautifully appointed bungalow offers over 3,100 sq. ft. of thoughtfully designed living space with panoramic lake views from almost every room. Expansive windows flood the home with natural light, while heated tile flooring throughout the main level and elegant finishes create an atmosphere of understated sophistication. Offering 4 spacious bedrooms and 3 beautifully appointed bathrooms, including a luxurious spa-inspired main bath, the home is perfectly suited for both everyday living and entertaining. The walkout lower level opens seamlessly to an expansive lakeside patio, creating the perfect indoor-outdoor living experience. Outside, the resort-style setting continues with two concrete terraces, a newly added wood deck, a heated inground pool, sauna, and a covered outdoor pavilion complete with a built-in fireplace and built-in BBQs. Enjoy endless days on the water with a large portable dock, and a private boathouse with marine rail to effortlessly launch your stored watercrafts. The fully enclosed property is accessed through a remote-controlled entry gate, offering exceptional privacy and security, while the attached garage and abundant parking provide ample space for family and guests. A rare offering that combines luxurious finishes, remarkable privacy, and an extraordinary waterfront setting, this is four-season lakeside living at its finest-where every day feels like a retreat and the beauty of Lake Simcoe is always just beyond your window. (id:61476)

478 Wagg Road
Uxbridge, Ontario
Welcome to your own private country retreat! Nestled on over half an acre and surrounded by mature trees and nature, this beautiful and distinctive 2-storey home with natural gas service offers the perfect blend of privacy, space, and convenience-just minutes from Uxbridge and only 20 minutes to Highway 404. Featuring 4 spacious bedrooms, 2 bathrooms and a 2-car attached garage, this charming home boasts a warm and inviting layout with an open kitchen and walkout to the backyard, making indoor-outdoor living effortless. The finished basement offers a separate walk-up entrance, creating excellent in-law suite or multi-generational living potential. Inside, the home offers hardwood and laminate flooring throughout the main level, updated laminate flooring throughout the second floor, and premium Berber carpeting in the basement. Step outside and enjoy everything this property has to offer, including a huge private yard, above-ground pool to enjoy summer days, relax in the hot tub, gather around the fire-pit, or entertain guests on the attractive paver patio, all with the stunning landscaping in both the front and back, and a beautiful screened-in rear porch perfect for relaxing summer evenings. The unique curb appeal highlighted by its striking stone façade and distinctive architectural style make this home truly one of a kind. Enjoy peaceful rural living without sacrificing convenience in this exceptional property that offers space, privacy, and endless possibilities. (id:61476)
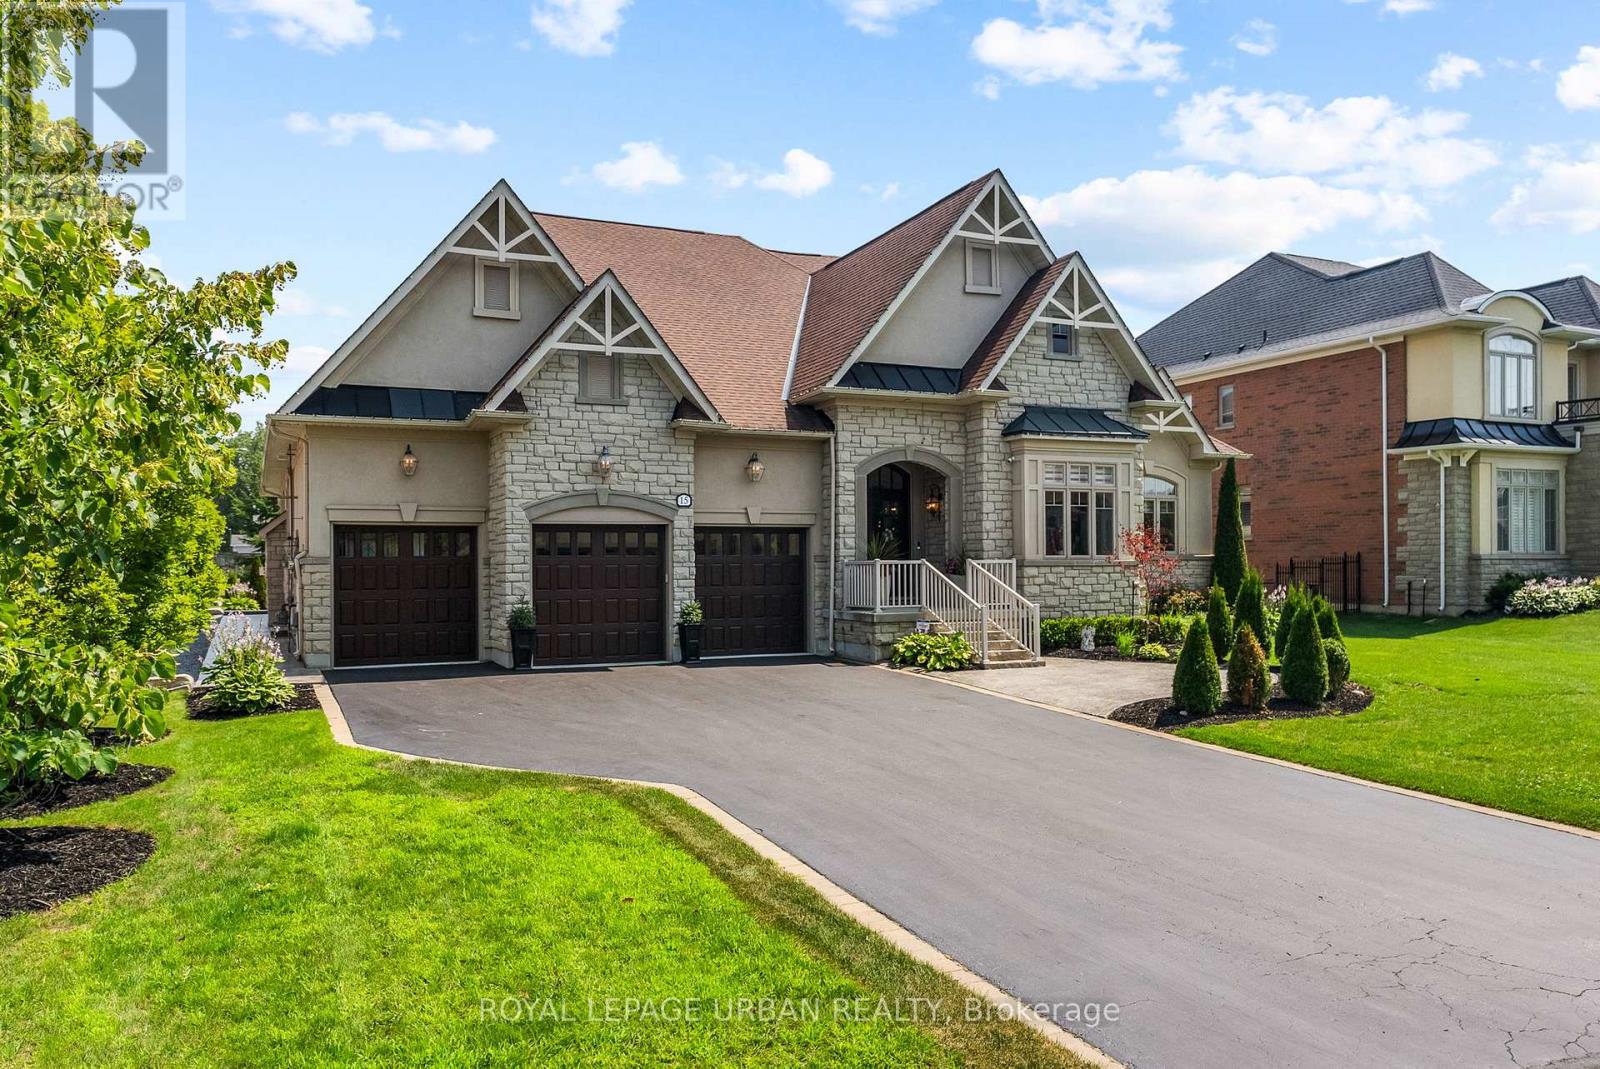
15 Country Club Crescent
Uxbridge, Ontario
Welcome To This Stunning 6-bedroom, 5-bath Bungaloft In One Of Uxbridge's Most Exclusive Gated Golf Course Communities. Situated On An Impressive 85 X 205 Ft. Lot, This Luxury Home Offers Over 6,000 Sq. Ft. Of Finished Living Space With Soaring 10-ft. Ceilings And Premium Finishes Throughout. The Chef-inspired Kitchen Features Wolf And Sub-Zero Appliances, A Walk-in Pantry, Custom Built-ins, And Main-floor Laundry. The Fully Finished Basement Provides Exceptional Additional Living And Entertaining Space, While Thoughtful Upgrades Include Stamped Concrete, Accent Walls, Pot Lights, An EV Charger, And A Fully Heated 3-car Garage With Radiant Floor Heating And Custom LED Lighting.Enjoy Your Private Backyard Oasis Featuring A Hot Tub, Two Gazebos, And A Custom Outdoor Kitchen With Two Built-in Grills, Fridge, Wine Fridge, And Plumbing. The Property Is Also Roughed-in For A Future In-ground Pool With Plumbing, Electrical, And A Dedicated Outdoor Panel Already Installed.An Exceptional Value With An Extensive List Of Inclusions, Including All Existing Light Fixtures, Premium Appliances, Additional Refrigerators, Outdoor Grills, Hot Tub, Patio Furniture, Garden Shed, Pool Table, Custom Quartz Tables, And Most Furniture Throughout The Home. Please See The Attached Inclusions List For Complete Details. A Rare Opportunity To Own A Meticulously Upgraded Luxury Home In One Of Uxbridge's Most Sought-after Communities. (id:61476)
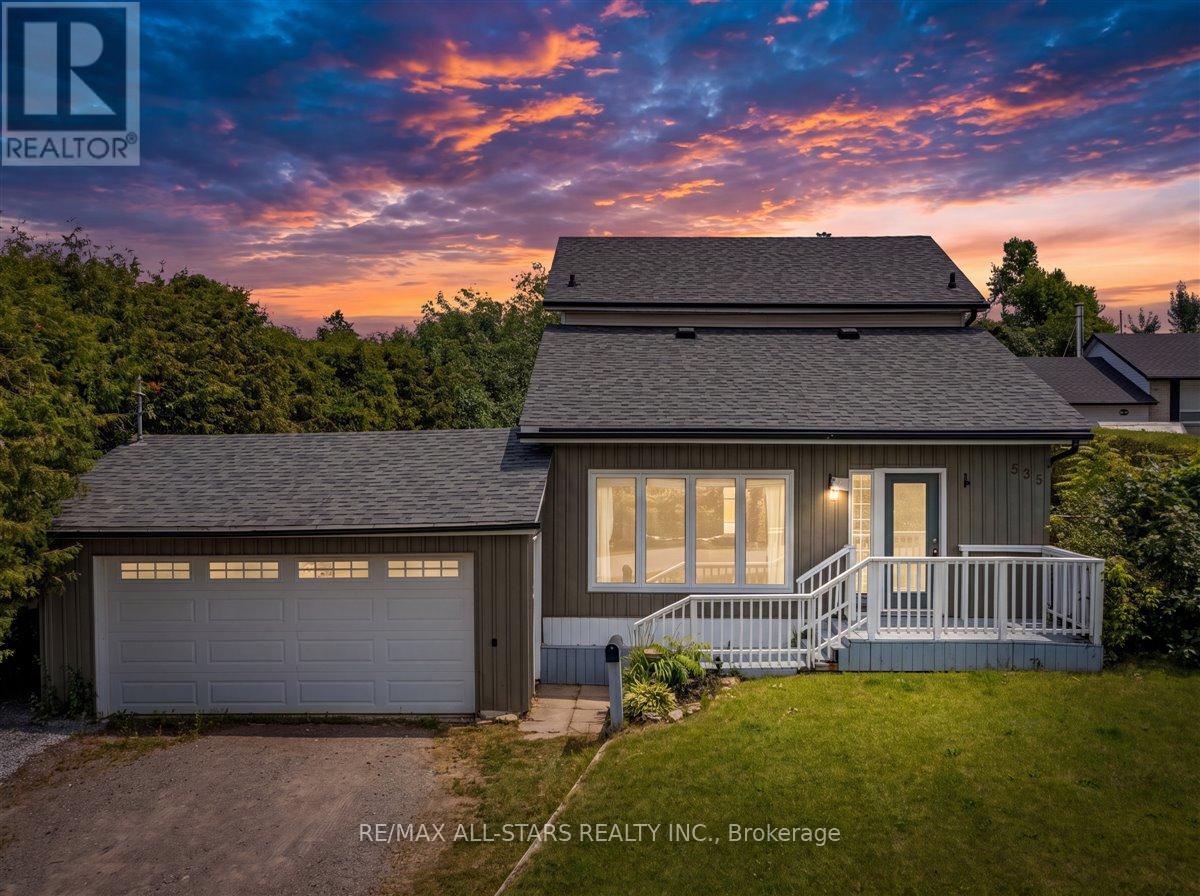
535 George Street
Brock, Ontario
Welcome to this charming two-storey home ideally located just outside of town in Beaverton, offering the perfect blend of peaceful living with no homes across the street and convenient access to local amenities. This well-maintained property features three bedrooms and two bathrooms, making it an excellent option for first-time buyers or those looking to downsize. The eat-in kitchen provides a functional and inviting space for everyday living, while the convenience of main floor laundry adds to the home's practicality. Fresh paint throughout gives the home a clean, updated feel, and recent upgrades include a new washing machine (2026) and new roof (2025). Situated on a large 66 x 173ft yard, there's plenty of outdoor space to enjoy, garden, or entertain. A fantastic opportunity to get into the market with a move-in ready home in a desirable location! (id:61476)

23505 Lakeridge Road
Brock, Ontario
Situated in the quaint hamlet of Port Bolster, this newly renovated home will satisfy a young family or the urban couple looking to retire in a water front community on the south shores of Lake Simcoe. This three bedroom plus office home has one and a half storeys of everything a commuting family needs, or the work at home couple. Features include a large driveway, new exterior siding, separate 2 car garage, new asphalt shingled roof, new windows and doors and a very large backyard backing onto farmland. Walking distance to Corner Park Beach for swimming and waterfront enjoyment with family and friends. Don't miss this opportunity to enjoy the relaxation of one of the nicest and well maintained homes in the community. (id:61476)
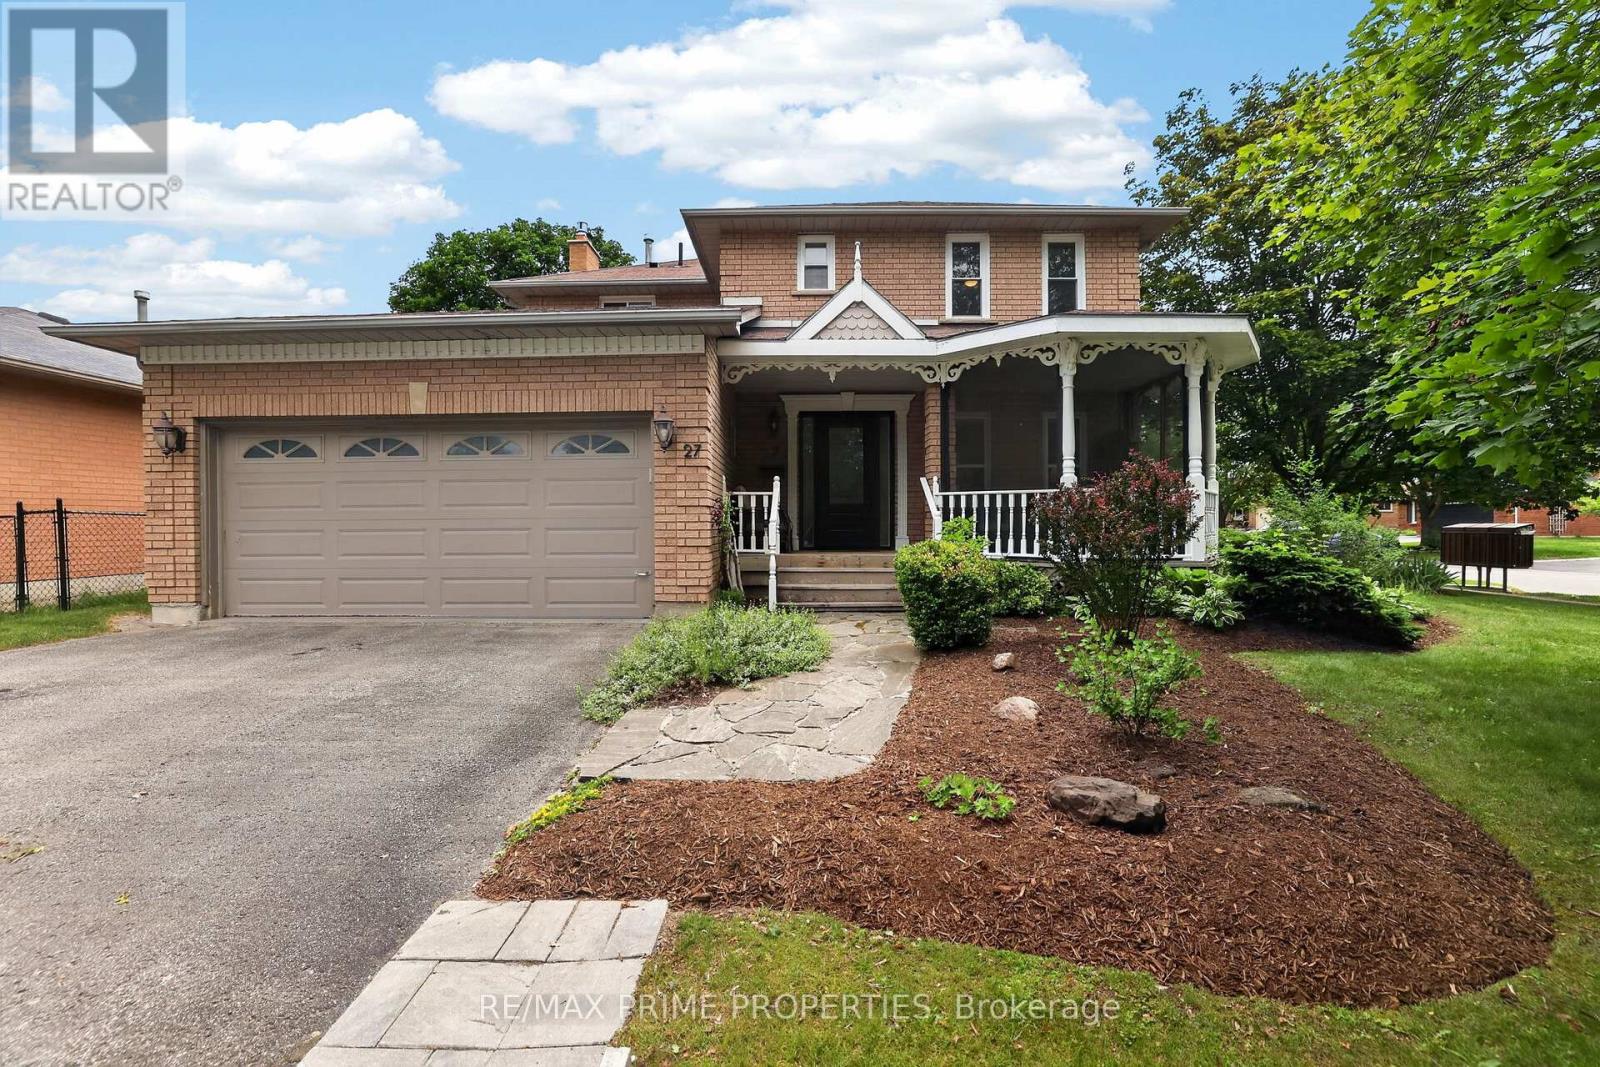
27 Testa Road
Uxbridge, Ontario
Welcome to 27 Testa Road, a beautifully maintained 4-bedroom family home in Uxbridge's desirable Testa Heights community. Set on a mature lot with meticulously cared-for gardens, this property offers a peaceful and private setting with a charming water-feature pond and fountain, creating a true backyard retreat. Inside, the home offers a functional inviting layout with a bright living and dining area, an updated kitchen overlooking the backyard, and a cozy family room with a fireplace, which flows into a cozy sunroom. The screened-in Muskoka-style front porch is a standout bonus, providing the perfect place to enjoy morning coffee, quiet evenings, or extra seasonal living space. The finished basement adds exceptional flexibility, now complete with an additional bedroom, 4-piece bathroom, comfortable living space, and kitchenette - ideal for in-law, nanny, guest, teen, or extended-family suite options. Located close to schools, nature trails, parks, public transit, golf, hospital amenities, and Uxbridge's charming downtown, this home offers the perfect blend of small-town living, family function, and peaceful outdoor enjoyment. A wonderful opportunity to own a well-cared-for home in one of Uxbridge's established family-friendly neighbourhoods. Included are the existing fridge, stove, dishwasher, 2nd floor washer & dryer (id:61476)

3 Don Hadden Crescent
Brock, Ontario
Welcome to this stunning 2-storey detached brick home featuring a 2-car attached garage, situated on a premium corner lot with a fully fenced backyard and a newer in-ground pool. Thoughtfully upgraded throughout, this home offers stylish flooring, window treatments, and modern finishes designed for comfortable family living.The main floor features a spacious living room complete with pot lights and a cozy fireplace, flowing seamlessly into a large gourmet kitchen with an oversized island, breakfast area, walk-in pantry, and convenient servery-ideal for both everyday living and entertaining.The second level offers an exceptionally large primary suite with a spacious ensuite bathroom, along with three additional bedrooms, including one with its own private ensuite. A well-appointed laundry room with a sink adds convenience to the upper level.The unfinished basement offers excellent ceiling height and a functional layout with tremendous potential for future living space, recreation areas, or even an in-law suite, with a bathroom rough-in already in place.Step outside through sliding patio doors to a beautiful backyard retreat featuring a newly built in-ground swimming pool, patio area, and storage shed-perfect for relaxing and entertaining during the warmer months.Located in the sought-after Sunderland Meadows community, this neighbourhood combines small-town Ontario charm with modern convenience. Residents enjoy close proximity to Sunderland and its welcoming Main Street, local schools, fairgrounds, and the scenic Beaver Creek Conservation Area. Conveniently positioned just 25 minutes east of Aurora and Newmarket, with easy access to the Highway 407 extension and Highway 404.This is a perfect opportunity to enjoy spacious family living in a growing community with both charm and accessibility. (id:61476)
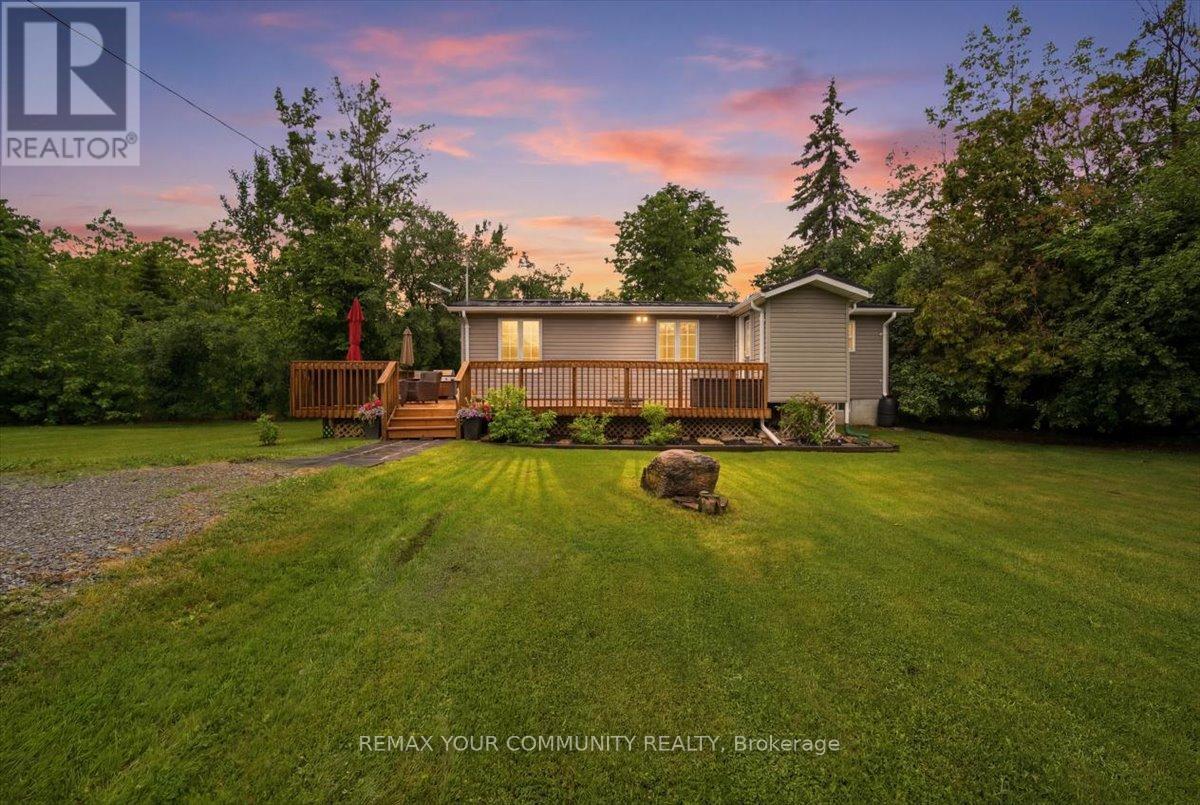
25246 Commodore Road
Brock, Ontario
Welcome to 25246 Commodore Road! This charming 2-bedroom, 1-bathroom home offers an incredible opportunity to enjoy the relaxed lifestyle of Brock Township's sought-after Lake Simcoe region. Situated on a generous sized lot, the property provides a peaceful setting surrounded by nature and endless recreational opportunities. Inside, you'll find a comfortable and inviting living space ideal for year-round living, a weekend retreat, or an investment property. A new HVAC system installed in 2022 provides added comfort and efficiency, allowing the home to be enjoyed through every season. Located just minutes from Lake Simcoe, beaches, marinas, parks, and trails, this property is perfectly positioned for those who love the outdoors. Enjoy boating, fishing, swimming, hiking, cycling, and all the seasonal activities that make this area such a desirable destination. Conveniently located near the amenities of Beaverton, including shops, restaurants, schools, and community services, you'll enjoy the perfect balance of rural charm and everyday convenience. Whether you are looking to downsize, purchase your first home, secure a cottage getaway, or add to your investment portfolio, this property presents a wonderful opportunity to enjoy the best of lakeside living. Property Is Adjacent To Rail Tracks. (id:61476)
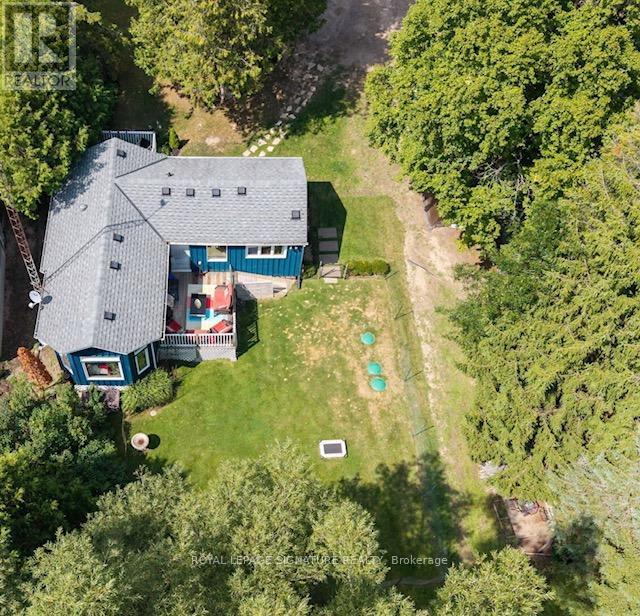
17 Mustard Street
Uxbridge, Ontario
Open House Sunday. 12 noon-2pm/July 12'thThe Lowest-Priced Detached Home In Uxbridge! This is an absolutely unprecedented opportunity to secure a detached property on a premium 1/3-acre lot (75.03' x 204.36') for under $600K. Tucked away on a quiet dead-end street fronting a serene open field, this charming home sits in a quiet enclave within the sought-after Wagner's Lake community. Inside, experience ultimate warmth & character with an open-concept main floor where the sunken living room-complete with vaulted ceilings, architectural beams & bright skylight-flows seamlessly into an intimate kitchen and dining space. Embraced by a stunning, rustic tongue-and-groove wood ceiling that spans the entire level,.This floor plan perfectly balances cozy comfort with entertaining freedom, effortlessly fitting a spacious dining table where you can comfortably host all your guests together. Enjoy incredible indoor-outdoor flow with dual walk-outs: step out from the kitchen to a front deck, or walk out from the sunlit den to a private backyard deck overlooking a peaceful yard brimming with nature.Need more space? The lower level has already been waterproofed, insulated & floors covered with carpet-offering the perfect layout to add a 2nd bedroom. Major capital expenses have already been completed for you: Septic System installed in 2023 (fully sized to handle up to a future 4-bedroom home),new Furnace, Central A/C, &Heat Pump (2024),& Well Pressure Pump (2025).Enjoy a 3-min walk to deeded lake access for morning paddles. Minutes to world-class trail networks, skiing, golf, & historic downtown. With no specific municipal STR restrictions/licensing (buyer to verify), it's a flexible Airbnb retreat or private 4-season home base. Rare entry-level detached value! Offers welcome anytime. (id:61476)

1110 Timber Court
Pickering, Ontario
Welcome to 1110 Timber Crt, beautifully renovated, move-in ready, all brick home nestled in one of Pickering's most sought-after family friendly neighbourhoods in Upper Maple Ridge! Sunny, bright & thoughtfully updated throughout this exceptional home offers the perfect blend of timeless character & modern comfort for growing families. The welcoming foyer opens to generously sized principal rooms bathed in natural light.The large eat-in kitchen is the heart of the home; with quartz countertop, ample storage & walkout to the dreamy backyard. The formal living & dining rooms offer picture windows while the separate family provides room for everyone to spread out & relax by the cozy fireplace. Gleaming flooring, fresh neutral finishes & tons of windows create a warm & inviting feeling throughout. The upper level hosts 4 spacious bedrooms, including a primary retreat complete w/ a walk-in closet & ensuite. The finished lower level provides versatility; a large bedroom, 4 piece bath, huge rec room & kitchenette; perfect for teenagers, extended families or multi-generational living. The real showstopper is the lush backyard oasis centred around the large, sparkling inground pool. A cabana anchors one end of the oversized, irregularly shaped yard & a dedicated entertaining zone sits just off the kitchen on the freshly painted deck. Everything is arranged to flow comfortably making the space perfect for lazy afternoon swims & hangouts or an evening dinner party under the stars. Situated on a quiet, low-traffic court, this home enjoys the safety & community feel of the quintessential family neighbourhood. Pickering's excellent schools, rec centres, parks & trails are within easy reach. Commuters will appreciate the proximity to both the 401 & 407, Pickering GO Station & shopping at Shops at Pickering Town Centre - making this the ideal location for families who want suburban tranquility without sacrificing convenience! (id:61476)
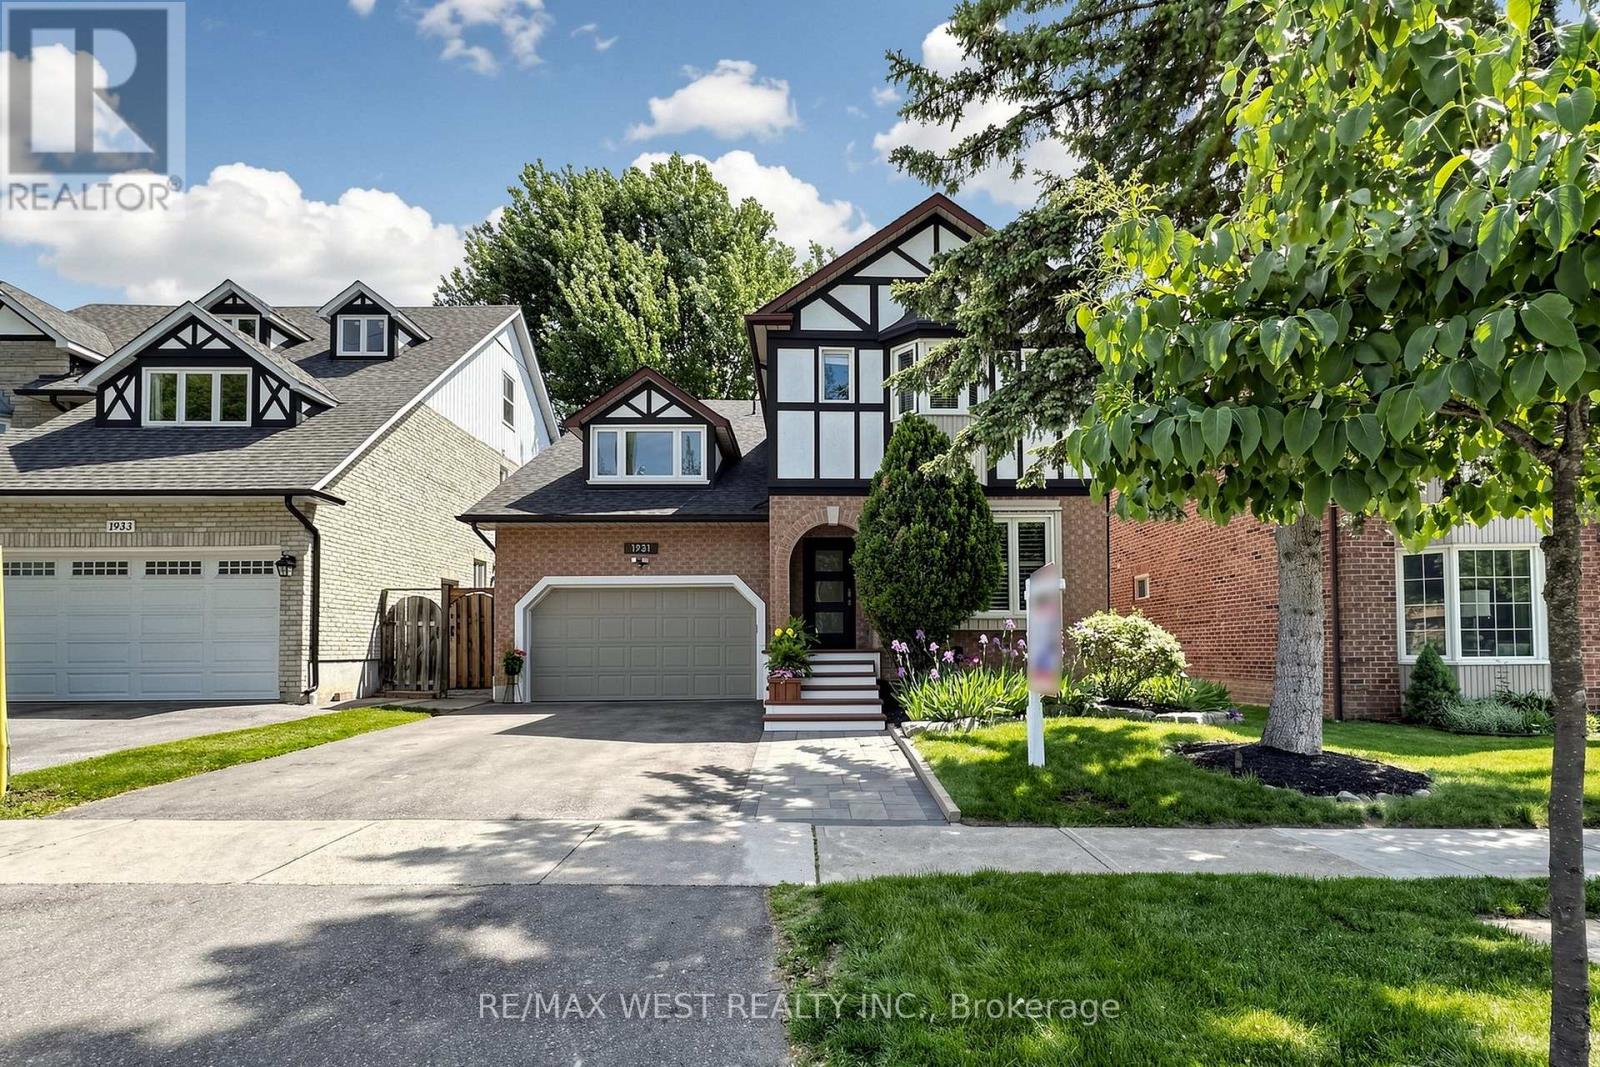
1931 Fairport Road
Pickering, Ontario
Welcome to This Stunning Renovated 4 BR, 4 Bath Family Home in the Coveted Dunbarton Area of Pickering! Surrounded by Elegant Multimillion-Dollar Properties! Luxurious Hrdwd Flrs Thru-out Main & 2nd Flr! The Open-Concept Kitchen & Dining Area is a Chef's Dream with New S/S Appls & Granite Countertops! Escape to your Spacious Primary Suite, a True Oasis with a 4pc Ensuite & W/I Closet. The Sep Entrance Leads to a Potential In-Law Suite, Ideal for Extended Family or Guests! Your Backyard Getaway is an Entertainer's Dream! The Custom Composite Deck with Night Lighting, Covered BBQ Area, Relaxing Hot Tub, & Mature Trees for Privacy, Provides a Serene Setting for Your Enjoyment! Style, Comfort, & Functionality in a Prime Location with Excellent Schools! This is The Perfect Choice for Discerning Buyers! (id:61476)
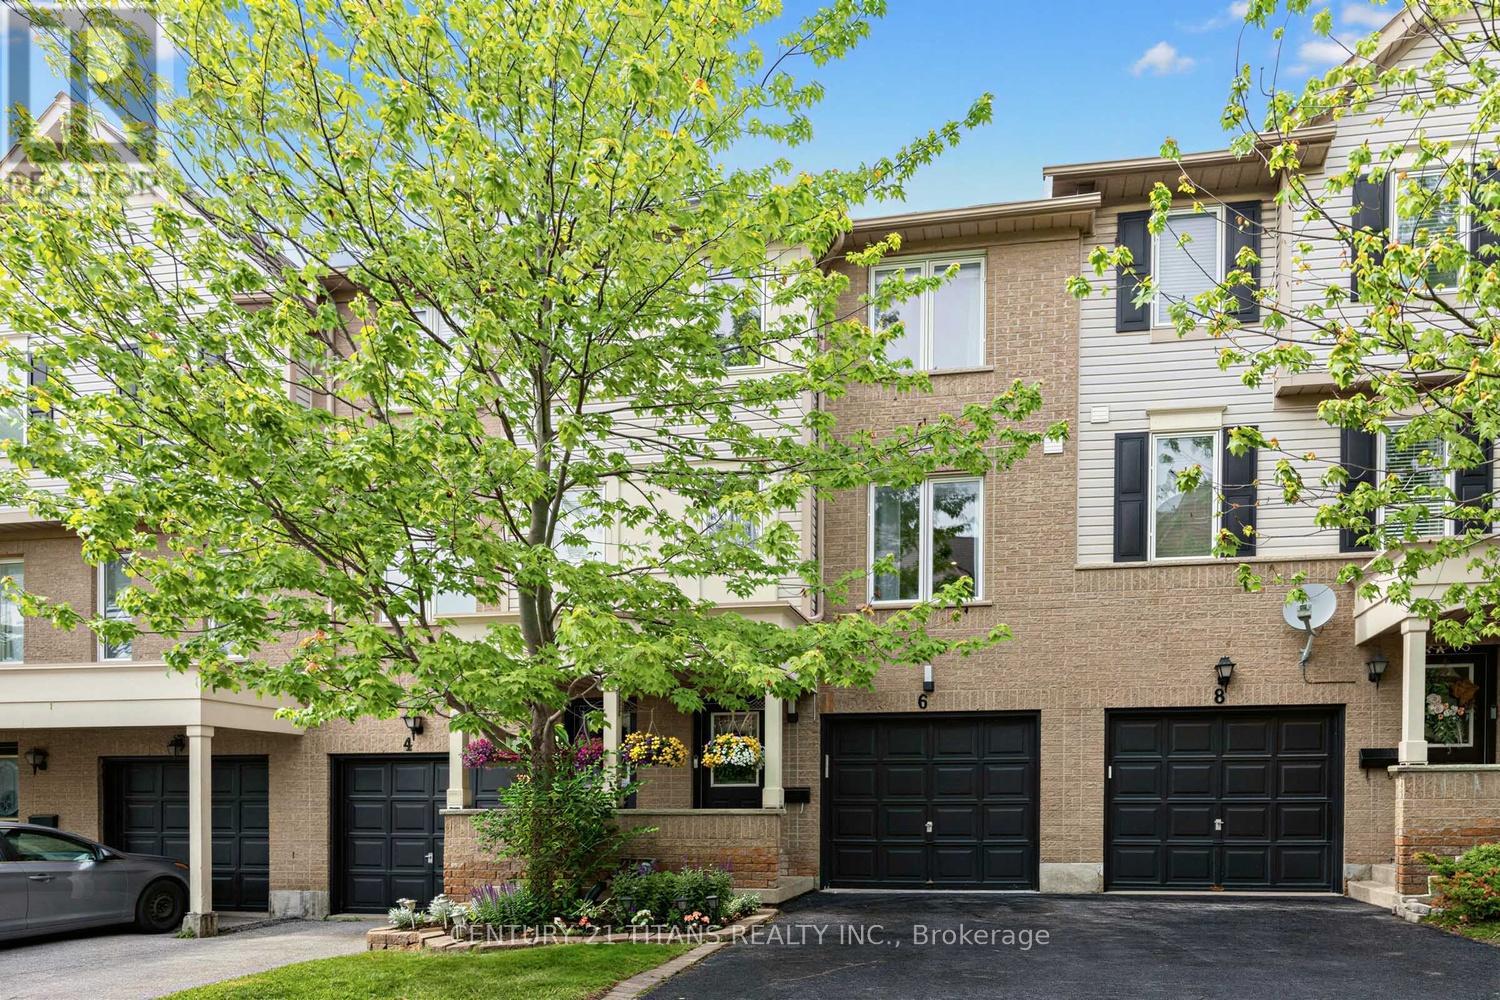
6 Mcgonigal Lane
Ajax, Ontario
PRICED TO GO! Welcome to this beautifully maintained townhome in a family-friendly location close to schools, shopping, parks, Hwy401, and GO Transit. Featuring a bright open-concept layout, this home offers three generous bedrooms, living room and a spacious kitchen complete with a walkout to the updated deck and private backyard. The built-in garage offers convenient direct access to the home and includes a garage door opener. Extensively upgraded over the recent years, this home features new Shingles on the Roof ; new kitchen appliances and cabinetry with a wine cabinet, breakfast bar, quartz countertops; upgraded stairs, engineered hardwood throughout the main and upper floors and laminate flooring in the basement. It also features custom closets in all three bedrooms; fully renovated washrooms; upgraded window coverings and new light fixtures throughout the house. The backyard was professionally updated with premium artificial grass, interlocking patio area and raised vegetable garden beds. Do not miss this opportunity to own a move-in-ready gem. (id:61476)
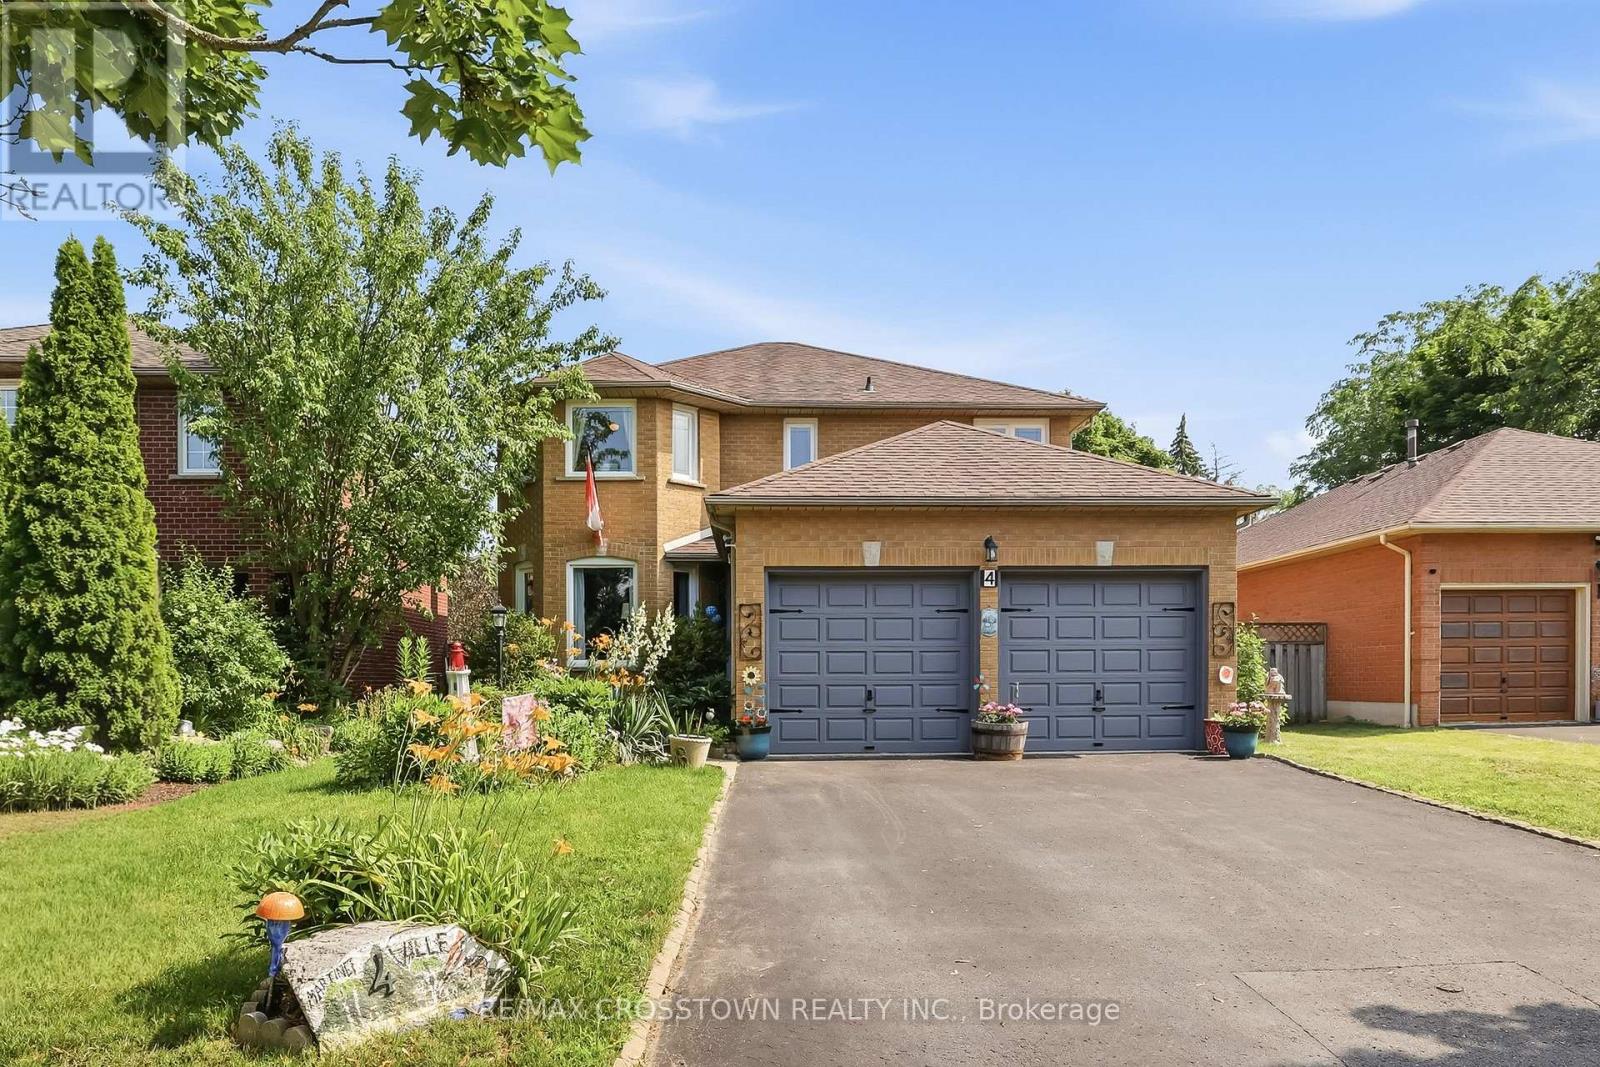
4 Martinet Street
Whitby, Ontario
Beautiful all-brick Whitby home in desirable Pringle Creek, convenient location close to parks,transit, shopping, restaurants, and everyday amenities. This spacious four-bedroom home offers a functional layout with a separate formal dining room, warm family room with wood-burning fireplace, and walkout to the backyard deck overlooking a heated in-ground pool.The main floor is carpet-free and features main floor laundry, a side entrance to the backyard,and a conveniently located bathroom - perfect for easy access from the pool. Upstairs offers generous bedrooms, an updated main bathroom, and a primary ensuite with both a tub and separate shower. Bedrooms are carpet-free, with updated carpet on the stairs and upper hallway completed in 2021.The unfinished basement provides excellent potential for future living space, recreation, storage,or a home office. Notable updates include pool liner and steps, pool replumbing and new pool equipment in 2020, all windows and sliding glass door replaced in 2013, furnace and A/C replaced in 2024, and shingles replaced in 2009. A solid, well-cared-for home with great space,key updates, and a backyard made for summer enjoyment. (id:61476)
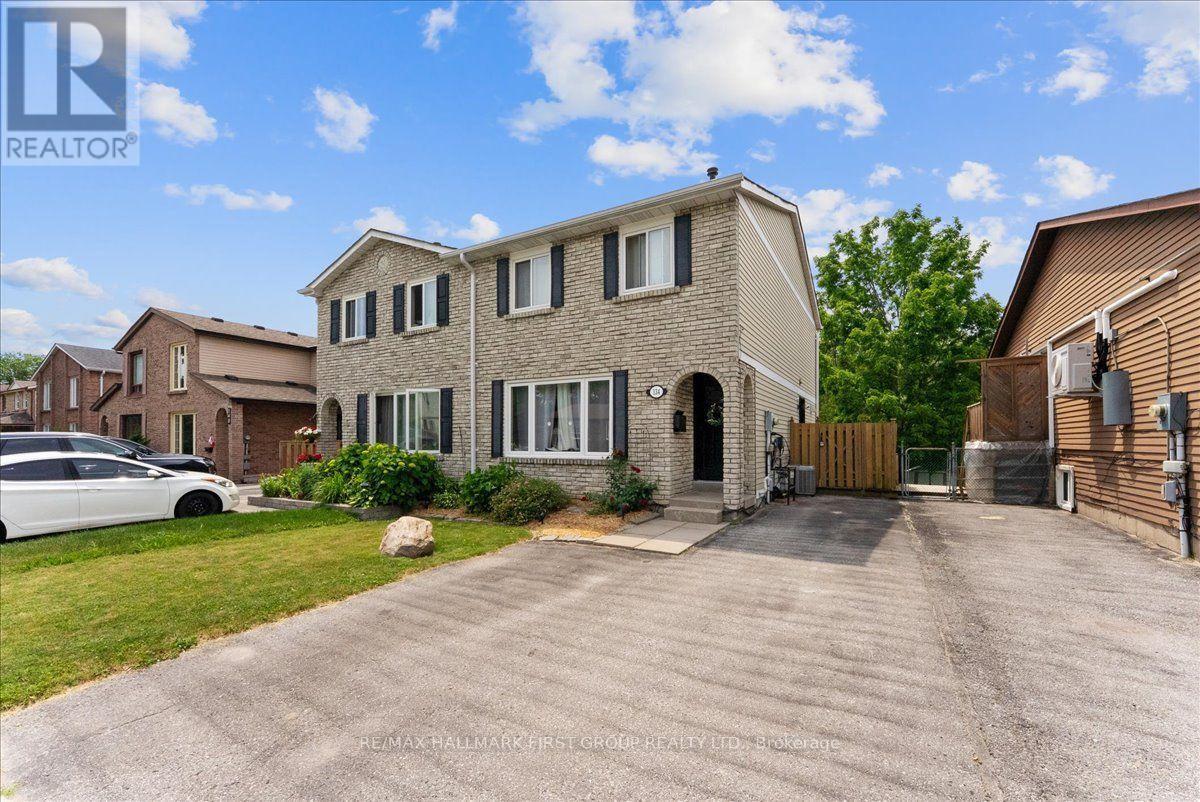
134 Londonderry Street
Oshawa, Ontario
Welcome to this beautifully updated semi-detached home in a family-friendly Oshawa neighbourhood, just minutes from parks, schools, shopping, restaurants, Durham College, Ontario Tech University, public transit and Highway 407. Offering the perfect blend of modern updates and everyday functionality, this 3-bedroom, 3-bathroom home is move-in ready.The bright main floor features updated vinyl plank flooring and a renovated kitchen complete with a butler's pantry, coffee and wine bar, creating a space that's as practical as it is inviting. Upstairs, you'll find three generously sized bedrooms and an updated bathroom, providing comfortable space for the whole family.The finished walkout basement adds valuable living space and is ideal for entertaining, a recreation room, games room or home gym. Complete with a fridge and stove for added convenience, it's a versatile space for relaxing, hosting family and friends, or enjoying your favourite hobbies. Step outside to a spacious backyard designed for outdoor living, featuring a large deck, beautifully maintained garden beds and a hot tub with dedicated 50-amp service. A natural gas BBQ line makes summer barbecues and gatherings effortless.Extensively upgraded throughout, this home includes an updated roof, 200-amp electrical panel, furnace, air conditioner, owned water heater, windows, exterior doors, kitchen, flooring, basement bathroom, basement carpeting, attic insulation, fencing, washer and dryer, plus dedicated 50-amp service for an EV charger and professionally cleaned furnace ducts.Thoughtfully improved from top to bottom, this home offers exceptional value in one of Oshawa's most convenient locations. (id:61476)

502 Littlewood Lane
Ajax, Ontario
This spectacular, sun-drenched, spacious end-unit townhouse offers the feel of a semi-detached home with lots of premium upgrades throughout. The modern, open-concept main floor features soaring 9-ft ceilings, gleaming hardwood floors, an upgraded hardwood staircase, and a stylish fireplace. The chef-inspired kitchen is an entertainer's dream, complete with a massive centre island, stainless steel appliances, and ample cabinetry. Walk out from the bright living area to your upper patio and additional balcony-perfect for outdoor relaxation! The third floor boasts generous, sun-filled bedrooms, while the versatile main-floor family room is ideal for a home office, gym, or playroom. Location can't be beat: Minutes to highways 401/412/407 for an effortless commute. Steps to transit, shopping, dining, and scenic waterfront trails. The perfect blend of style, space, and convenience! POTL $126 p/m. (id:61476)
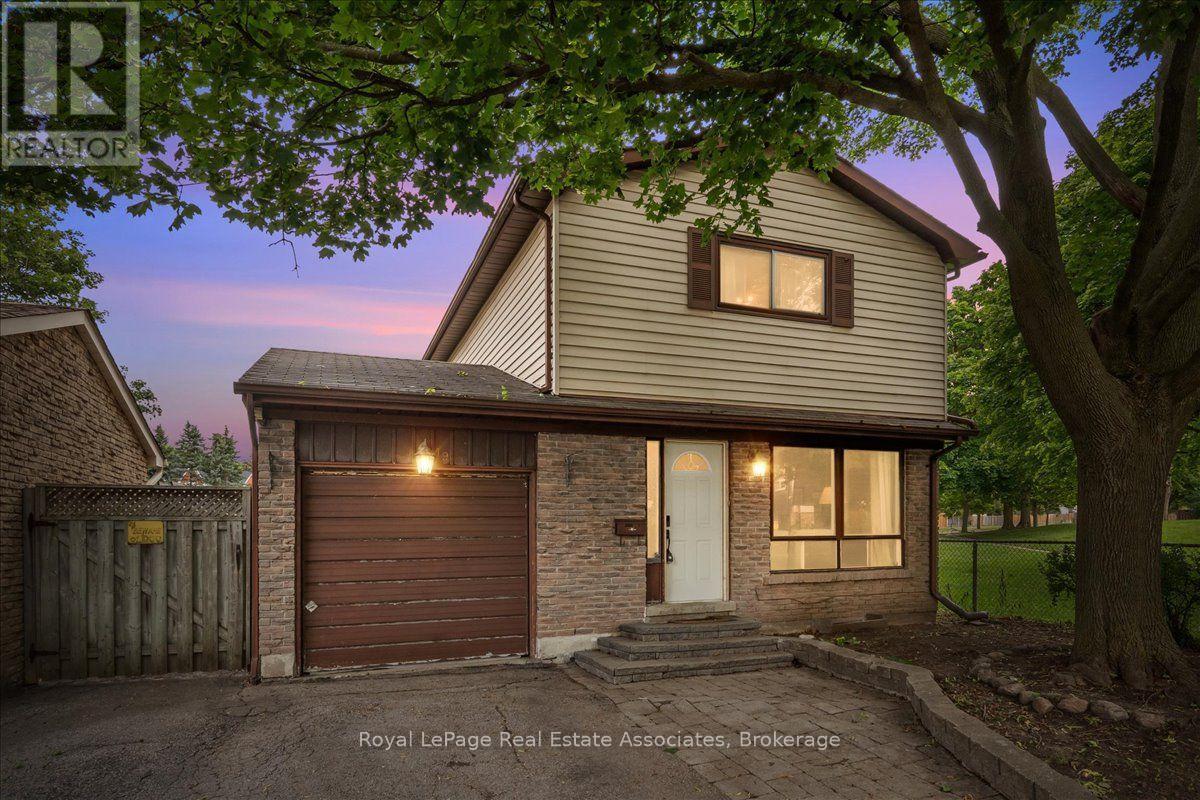
19 Harrison Court
Whitby, Ontario
Welcome to 19 Harrison Crt, a detached 3-bedroom, 2-bathroom home tucked on a quiet court in Whitby's sought-after Pringle Creek neighbourhood. This is a rare chance to get into Whitby's detached home market at an affordable price point. The layout works, the big-ticket systems have been taken care of, and the home is ready for a buyer to add their own cosmetic touches and build instant equity. Inside, an eat-in kitchen with stainless steel appliances walks out to a private backyard patio and flows into a living and dining space, perfect for everyday living and entertaining. Upstairs, three well-sized bedrooms include a spacious primary with ensuite privilege to the main bath.The partially finished basement offers flexible extra living or storage space, ready to be finished to suit your needs. Major updates include an updated furnace and an upgraded electrical panel, so the essentials are already handled. Outside, enjoy an attached garage, private driveway, and a fully fenced backyard. A rare bonus: no neighbours on one side or behind, offering extra privacy and peaceful outdoor space. Ideally located close to schools, parks, shopping, transit, and easy highway access, this is a fantastic opportunity to own a detached home in Whitby at this price. ** This is a linked property.** (id:61476)
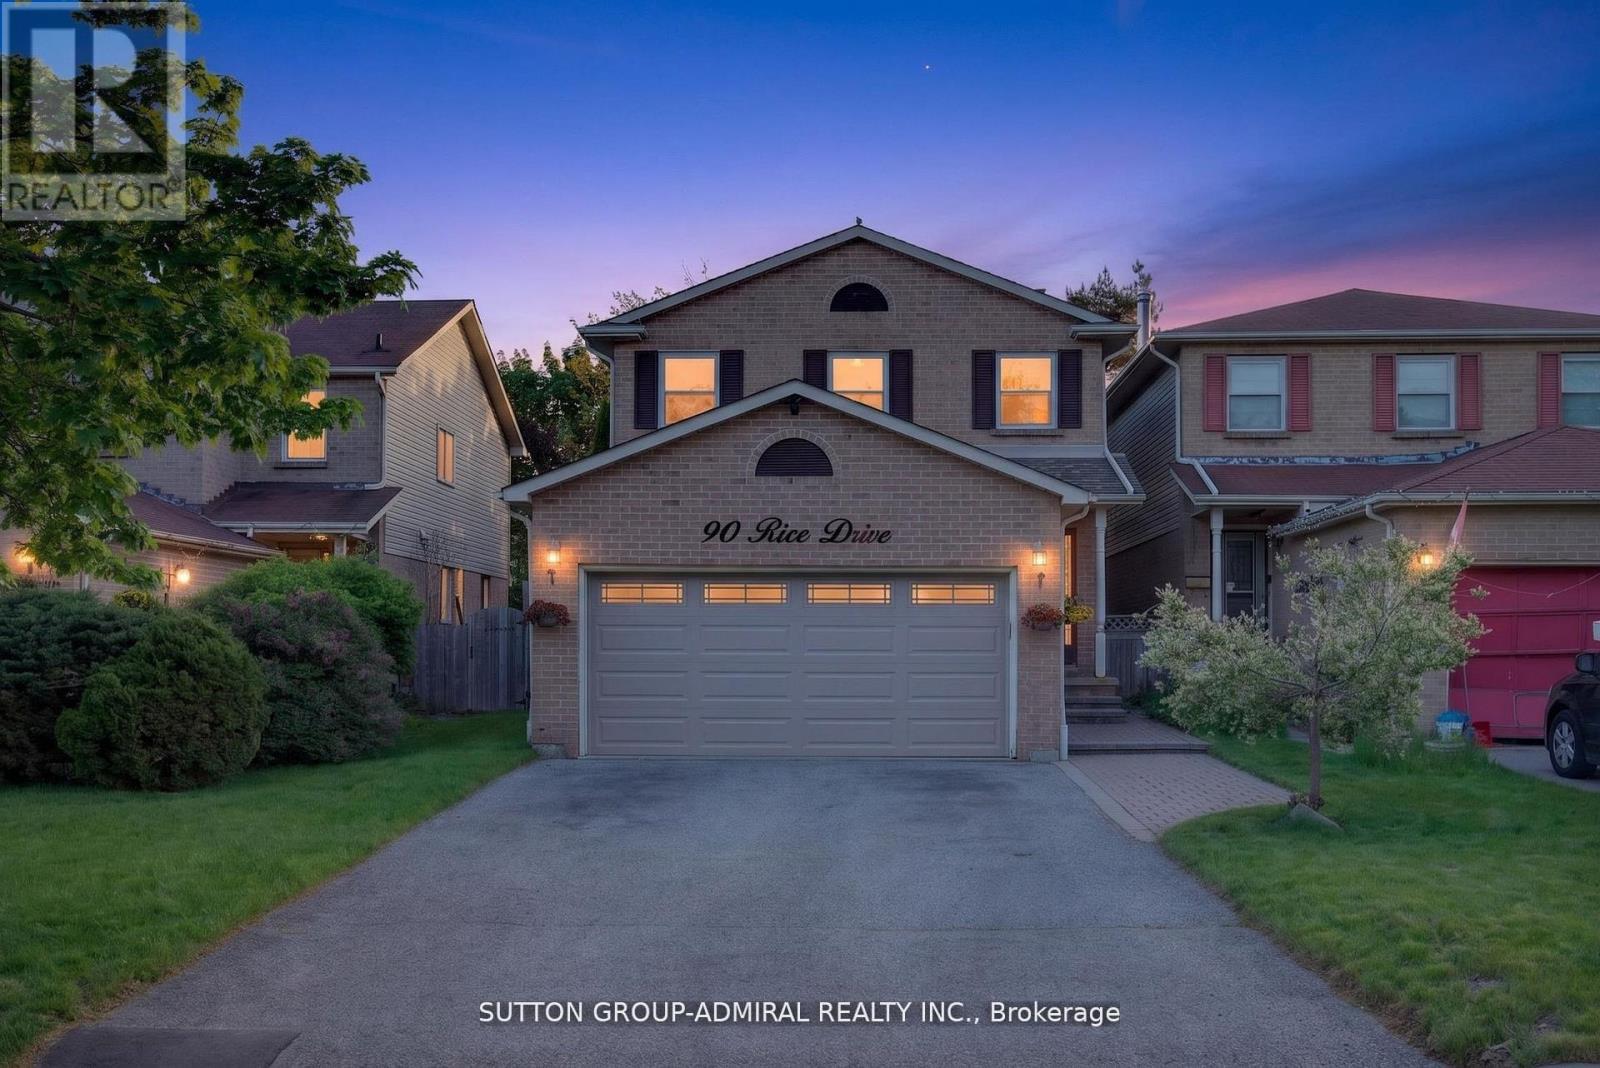
90 Rice Drive
Whitby, Ontario
Welcome to this beautifully maintained detached home in one of Whitby's most desirable family-friendly neighbourhoods. This bright and spacious home features 3 generously sized bedrooms and 3 bathrooms, offering a functional layout ideal for growing families. The updated kitchen boasts modern finishes, ample cabinetry, and overlooks the inviting living and dining areas, perfect for everyday living and entertaining. Finished basement provide addition living space with a bedroom, making it ideal for extended family, guests or home office. Step outside to a private, beautifully landscaped backyard complete with a sun room, creating the perfect to relax or entertain year-round. Located close to top-rated schools, parks, shopping, restaurants, public transit, and major highways, this move-in ready home combines comfort, style, and convenience. A wonderful opportunity to own a meticulously cared-for home in a sought-after Whitby community. Washer and Dryer are white, All appliances are stainless steel (id:61476)
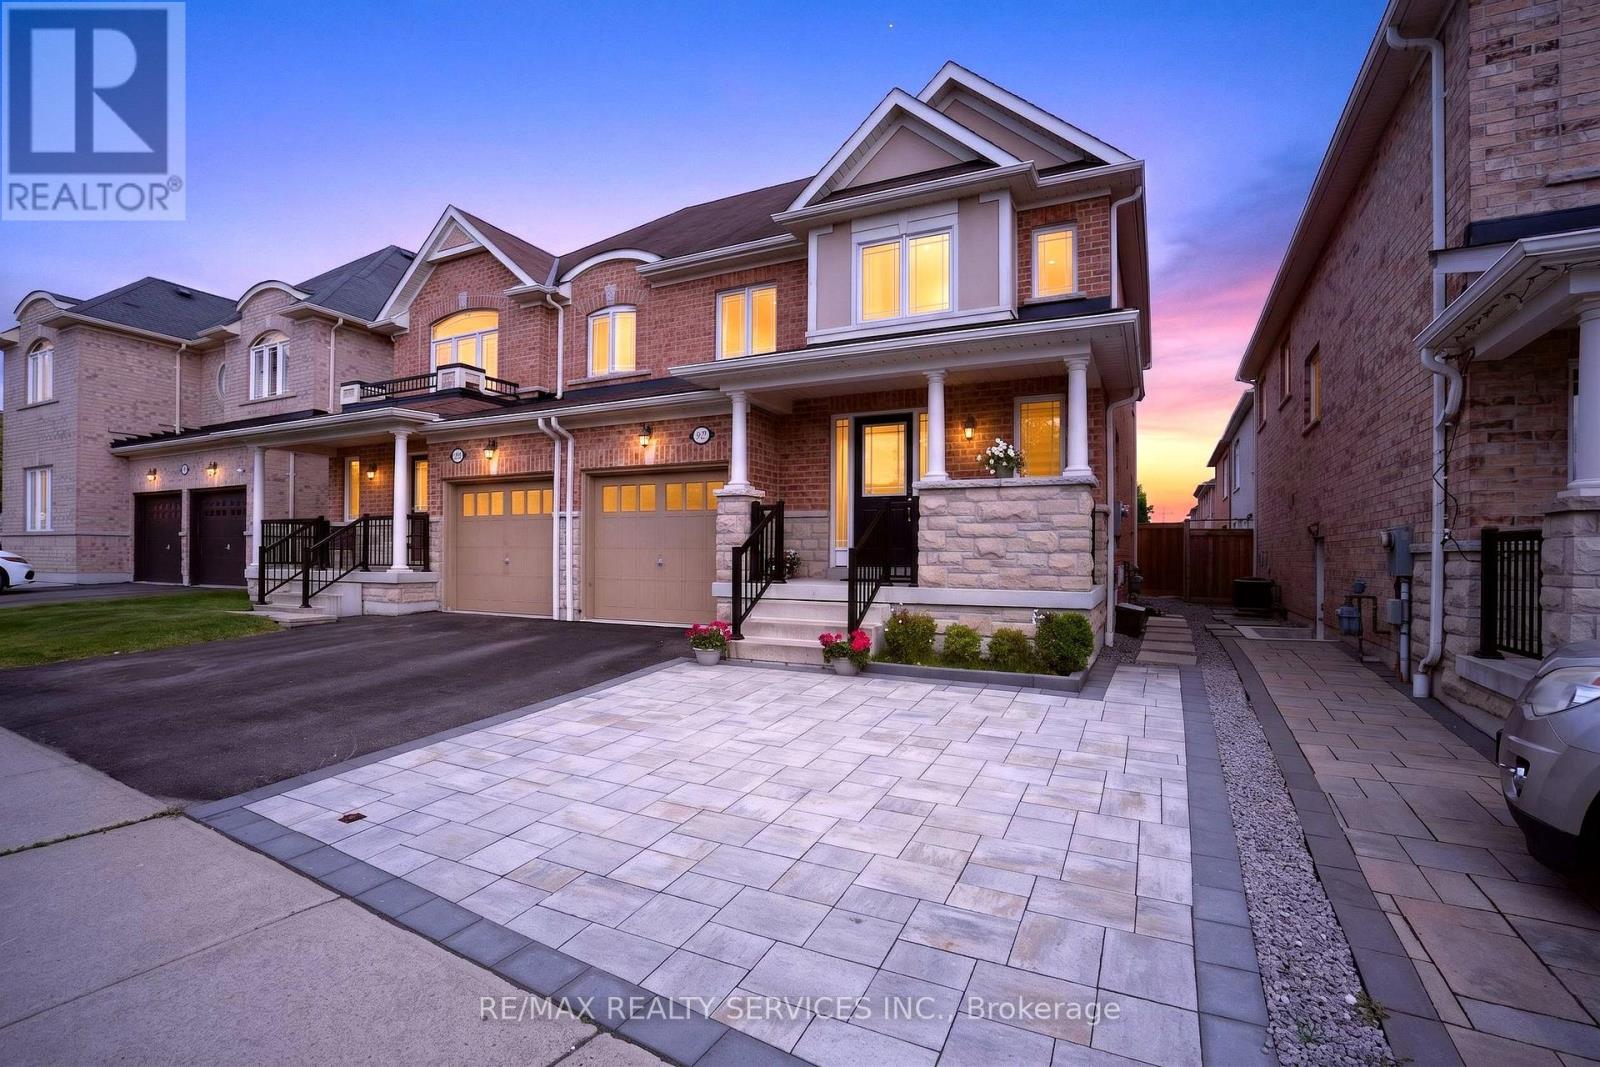
92 Snowling Drive
Ajax, Ontario
Welcome to this beautifully maintained Semi-Detached Home in Northeast Ajax, where thoughtful upgrades and versatile Living spaces combine with an unbeatable location. Premium Lot with No Homes directly in front or behind, providing Beautiful Open Views and exceptional Privacy rarely found in today's market. Hardwood Flooring throughout the Main and second levels, an elegant Oak staircase, and Pot Lights throughout create a warm and inviting atmosphere. The upgraded kitchen features Quartz countertops, S/S Appliances, and a Bright Breakfast Area with Walkout to a Spacious Deck-perfect for entertaining or enjoying your morning coffee. Upstairs you will find spacious Primary retreat which offers a Walk-in closet and upgraded 4-piece ensuite with Two Additional well-proportioned bedrooms and completed 2nd Washroom, offering comfort and flexibility for families of all sizes. Finished In-law suite in Basement with a Separate Entrance from the Garage, Kitchenette, full 4-piece bath, and versatile living space ideal for extended family or Income Potential. Professionally landscaped Front and Back yards, Interlocking, and a rare 3-Car Driveway. Conveniently located close to scenic trails, parks, Audley Recreation Centre, schools, shopping, transit, and with easy access to Highways 401, 412, and 407. A Move-In ready home that perfectly blends comfort, privacy, and functionality in one of Ajax's most desirable family communities (id:61476)
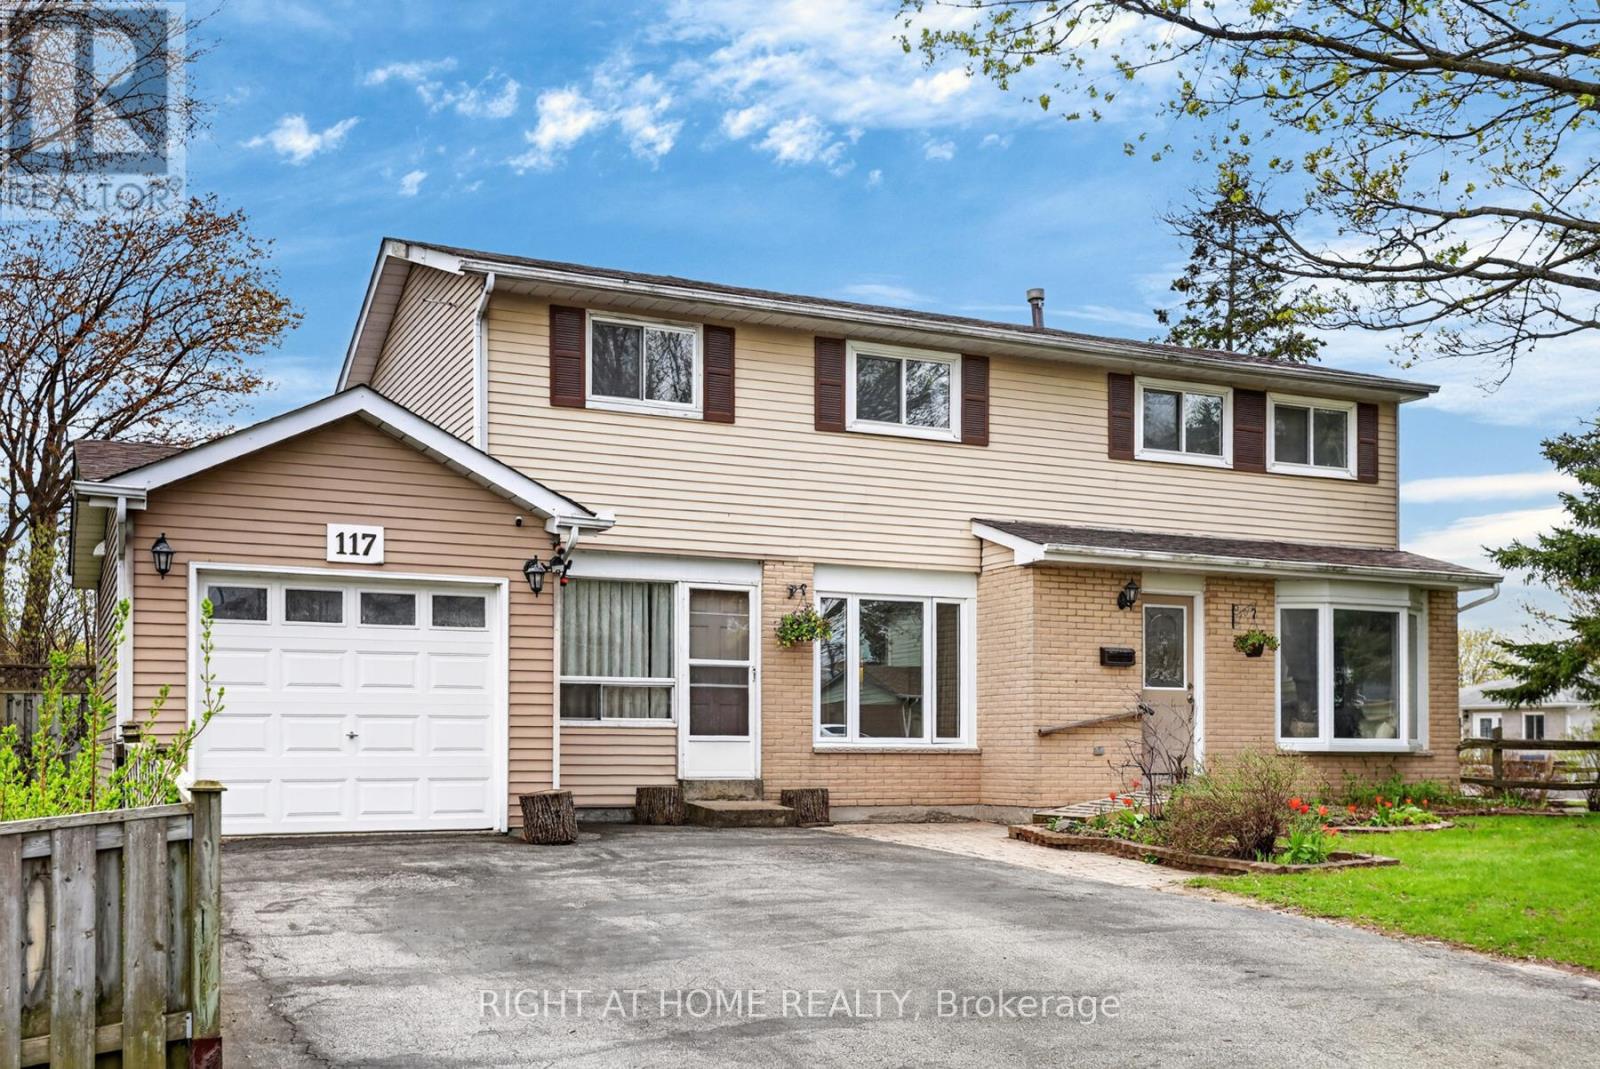
117 Rands Road
Ajax, Ontario
TWO-UNIT Home Situated On A Premium Corner Lot, This Spacious 4+1 Bedroom Home Offers Incredible Flexibility For Families, Multi-Generational Living, Or Investors. Potential Rental Income Of Approx. $4,800/Month! Featuring A Rare 2-Storey Above-Grade Addition Ideal As An In-Law Suite Or Rental Opportunity With Separate Entrance, Kitchen, Living Area, Bedroom & 4-Piece Bath.The Main Home Features An Updated Kitchen With Walk-Out To A Fully Fenced Backyard, Perfect For Entertaining, Plus A Formal Dining Room Open To A Bright Living Space Filled With Natural Light. Recent Upgrades Include Updated Washrooms, New Stove, Washer & Dryer, Heat Pump, Bedroom Flooring, Renovated Basement Bath & Insulated Garage. Finished Basement Includes Additional Living Space, Storage & Home Office Potential.Conveniently Located Close To Hwy 401, Ajax Waterfront Trails, Schools, Parks, Shopping & Restaurants. A Rare Opportunity With Endless Possibilities - A Home You Truly Need To See In Person! (id:61476)
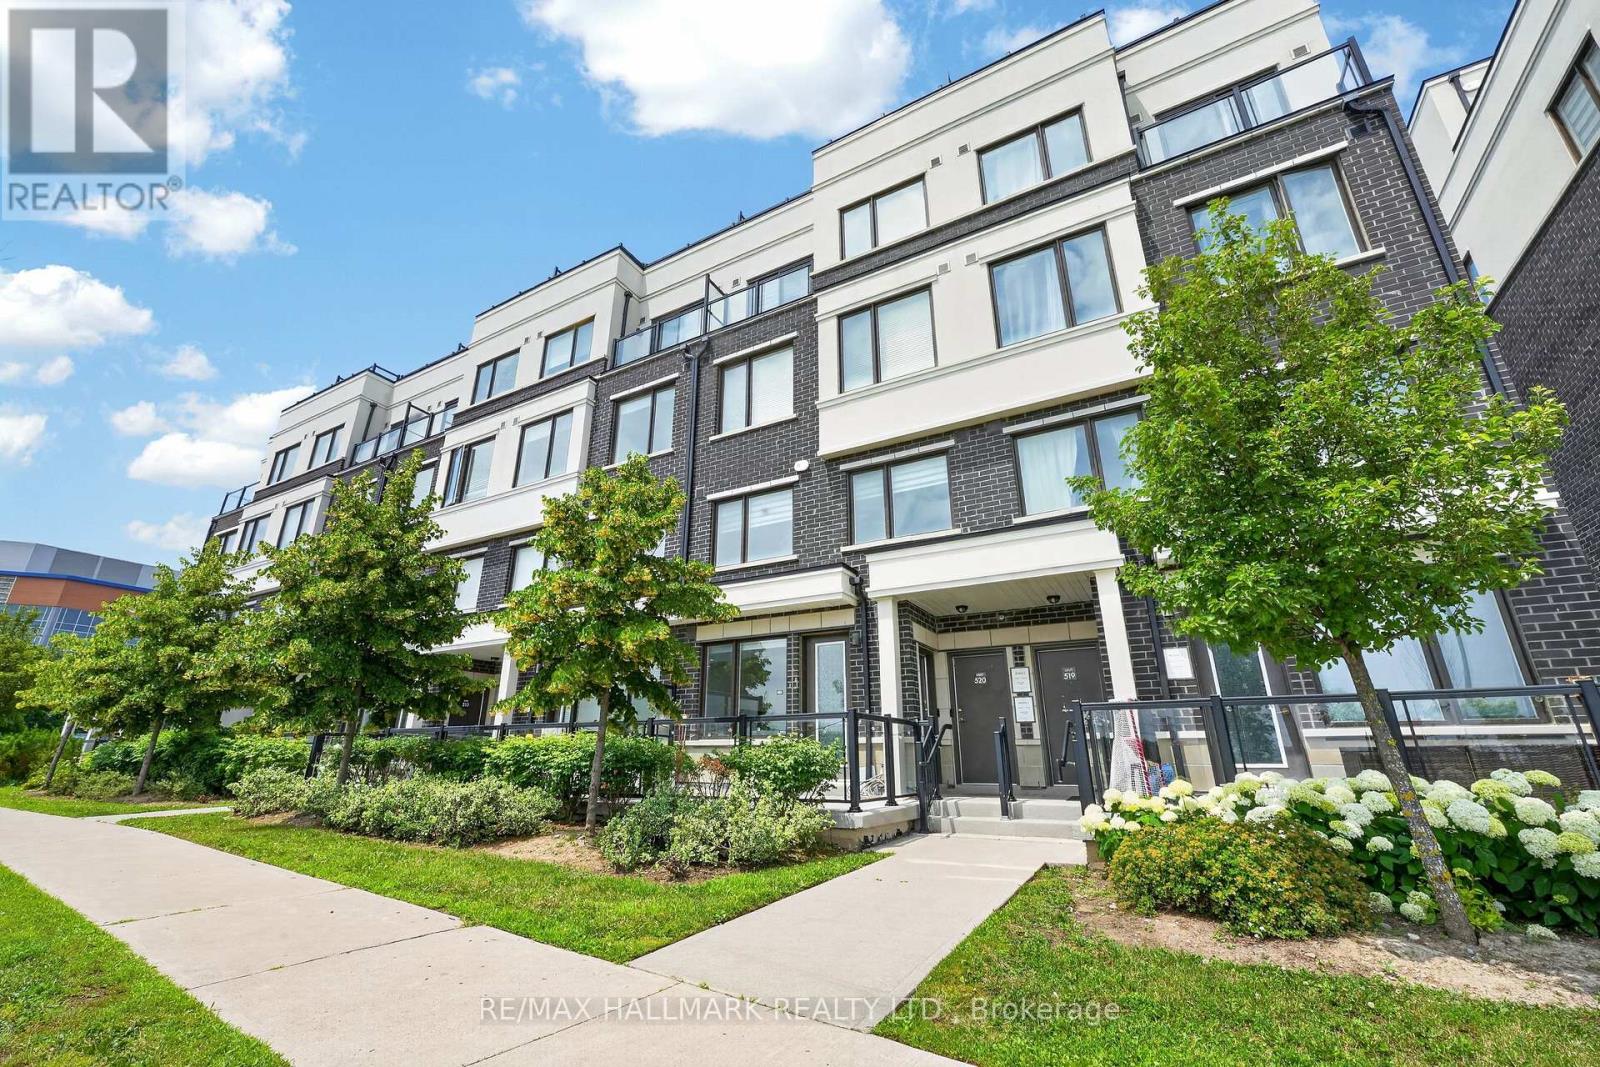
508 - 1711 Pure Springs Boulevard
Pickering, Ontario
Beautiful and truly a must-see in person! Meticulously maintained townhouse nestled in the highly sought-after Duffin Heights community, offering a rare south-facing exposure with peaceful green views that fill the home with natural light. Bright and airy throughout, the thoughtfully designed open-concept layout features spacious principal rooms that blend style and functionality. The generous primary suite offers a private 3-piece ensuite, while the convenience of second-floor laundry makes everyday living effortless. Step out onto the oversized terrace-perfect for BBQs, entertaining, or simply unwinding outdoors. Surrounded by scenic walking trails, parks, golf courses, and everyday amenities, with public transit at your doorstep, this is an exceptional opportunity to enjoy comfortable, low-maintenance living in one of Pickering's most desirable neighbourhoods. (id:61476)
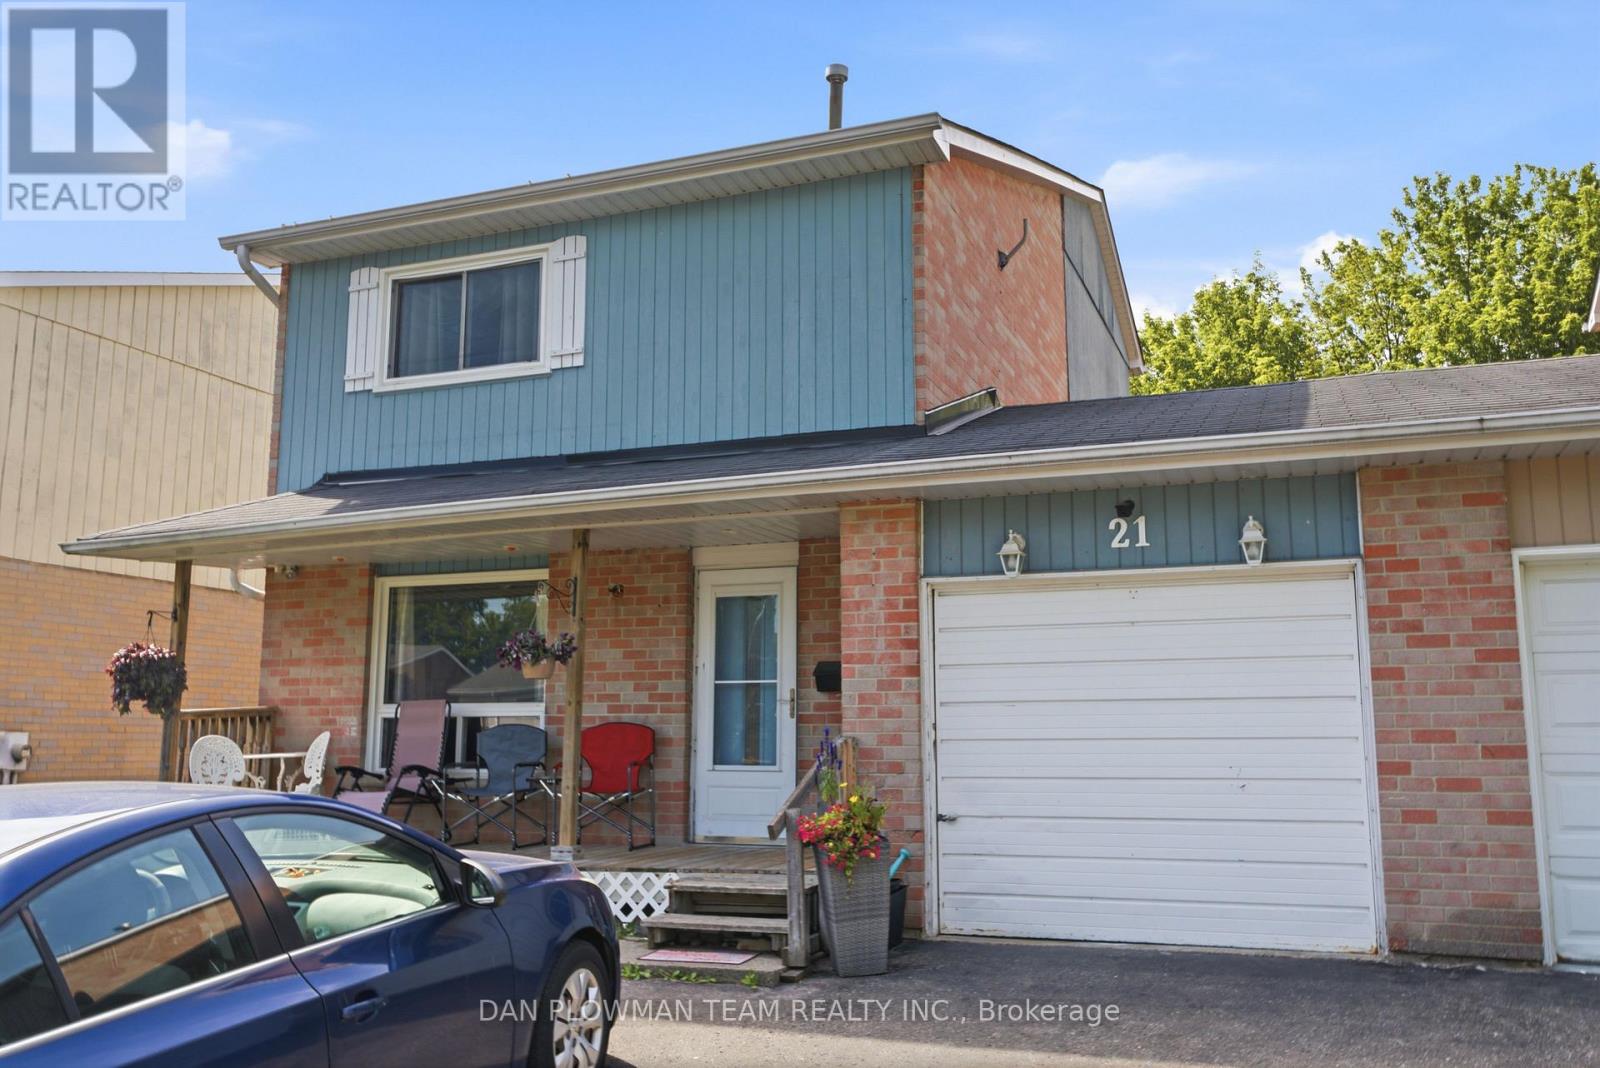
21 Doreen Crescent
Clarington, Ontario
Welcome To This Great 5 Level Split Home With An Attached Garage, In A Perfect Bowmanville Location, 2 Minutes To The 401, Walking Distance To Parks, Schools, Public Transit And Other Great Local Amenities. This Home Boasts A Large Living Room, Big Dining Room, Kitchen And A Ground Level 2 Piece Bath. Upstairs Has 3 Large Bedrooms And A Full Washroom. This Finished Basement Offers Even More Space Perfect For Large Families! The Fully Fenced Back Yard Has A Great Deck. This Home Is Ideal For First Time Home Buyers, Investors Or Anyone Looking To Put In A Little Sweat Equity Into Their New Home. This Home Is Just Waiting For Your Finishing Touches. ** This is a linked property.** (id:61476)
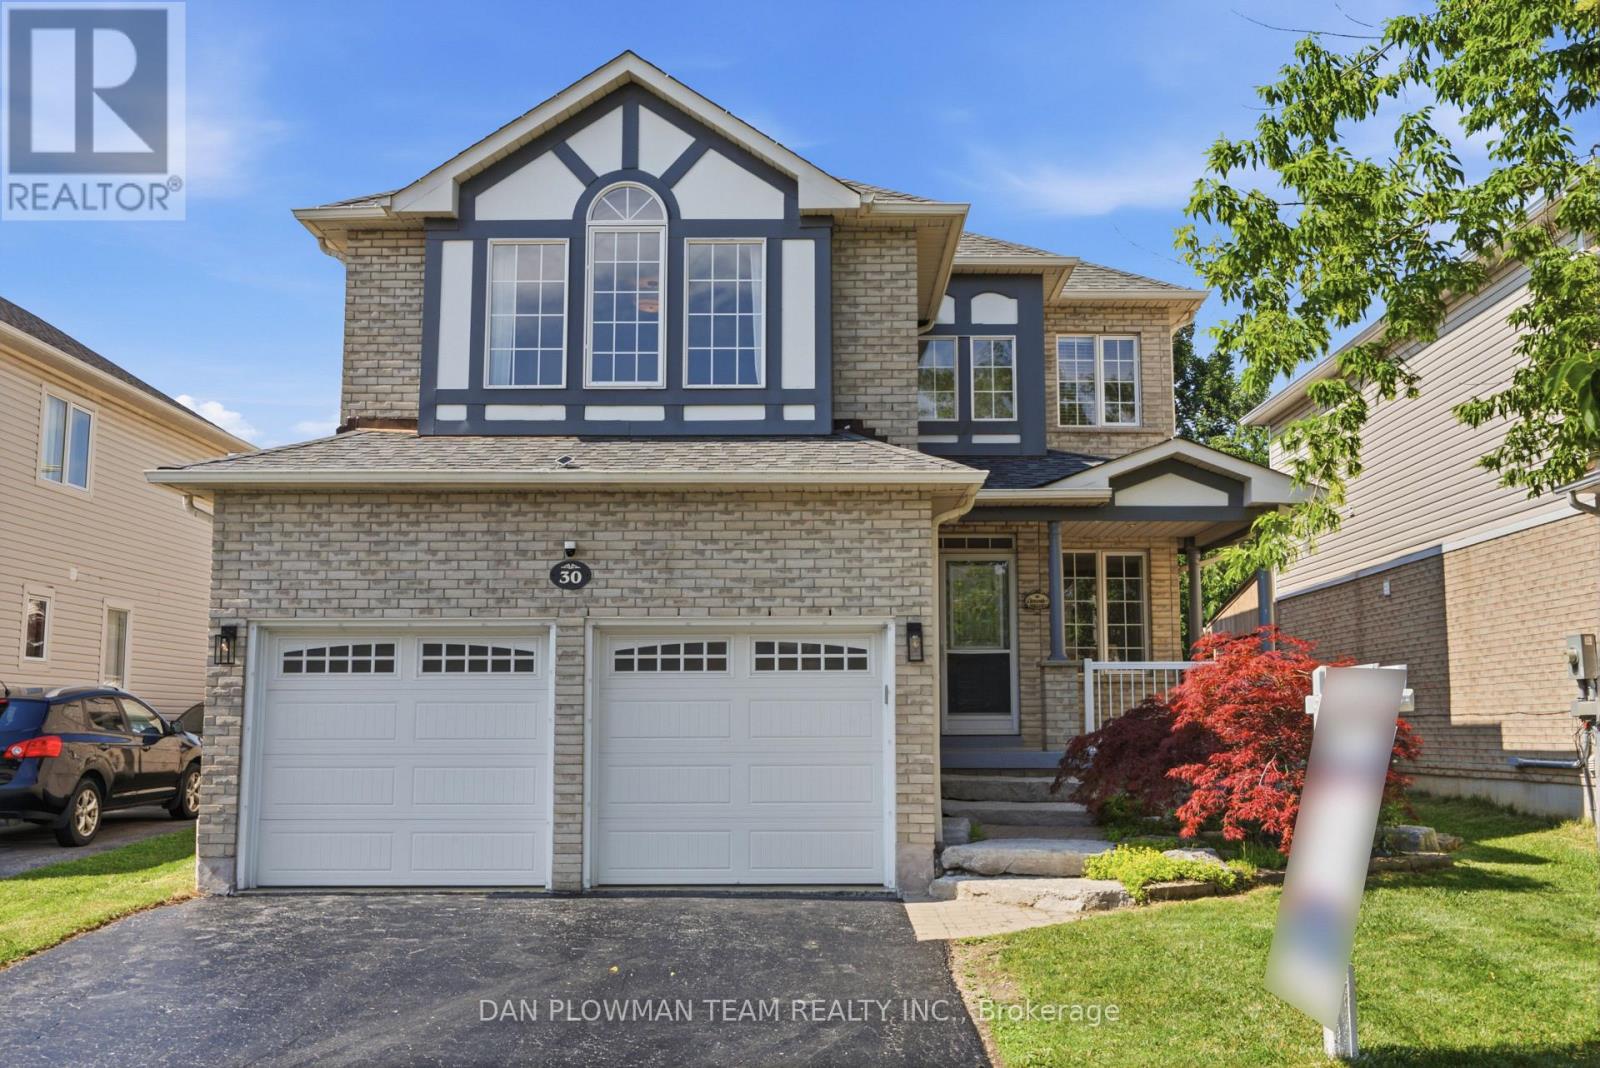
30 Weldon Street
Whitby, Ontario
In Whitby's Rolling Acres Community, This Spacious 4+2 Bedroom Home Offers The Size, Flexibility, And Layout That Make It Easy For A Growing Or Multi-Generational Household To Settle In. With A 2 Car Garage And A Thoughtful Main Floor, The Home Balances Formal Gathering Spaces With Relaxed Everyday Living. The Living And Dining Rooms Create Room For Holidays, Dinners, And Hosting, While The Family Room Adds A Comfortable Place To Unwind With Built-In Shelving And A Double-Sided Gas Fireplace. The Updated Kitchen Brings A Polished Feel With Matching Stone Countertops And Backsplash, Opening Into A Breakfast Area With A Walkout To The Deck For Easy Indoor-Outdoor Flow. Upstairs, The Oversized Primary Suite Gives You A True Retreat With A Walk-In Closet And 4 Piece Ensuite, Joined By 3 Additional Bedrooms And A 4 Piece Bath. The Finished Basement Adds Valuable Flexibility With Separate Living Quarters For Guests Or Extended Family, Including 2 Bedrooms, A Recreation Area, And A Second Kitchen. With Generous Space, Multiple Living Zones, And A Sought-After Whitby Setting, This Home Is Built For Families Who Need Room To Live Comfortably Now And Grow Into What Comes Next. (id:61476)

1576 Highway 2 Road
Clarington, Ontario
Welcome to this charming and thoughtfully updated 1,262 sq. ft. home in Courtice. This home offers the perfect blend of character, comfort, and outdoor space. Featuring 3 bedrooms and 2 bathrooms, this home has seen significant updates including a beautifully renovated kitchen, main bathroom, and finished basement completed in 2023. The true standout is the incredible lot, approximately 50 feet wide by 250 feet deep, providing endless possibilities for entertaining, gardening, play, or simply enjoying your own private retreat. If you've always dreamed of relaxing on a welcoming front porch while enjoying warm summer evenings, this is the one you've been waiting for. Additional peace of mind comes from the home's conversion to municipal water and sewer in 2023. A rare opportunity to enjoy small-town charm with modern updates and an exceptional property. (id:61476)
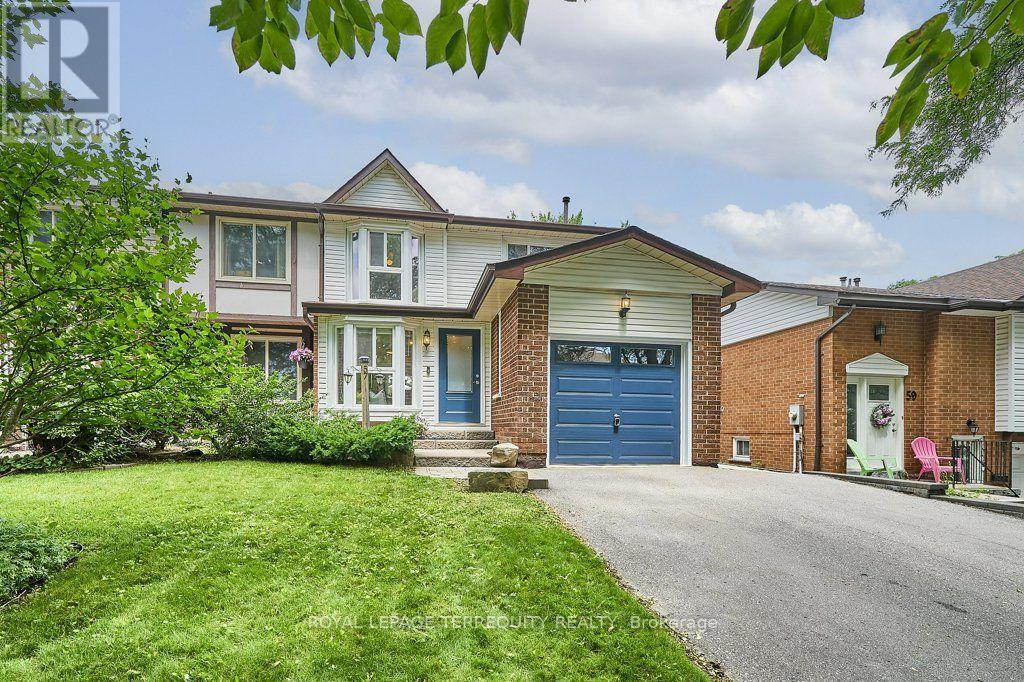
57 Renfield Crescent
Whitby, Ontario
Looking for a desirable neighbourhood? Welcome to this beautifully maintained family home in the sought after Otter Creek community, ideally located within walking distance to elementary/high schools & multiple parks. Step inside to a welcoming foyer that opens to a stunning, upgraded kitchen featuring crisp white cabinetry, granite countertops, stainless steel appliances, spacious centre island, breakfast bar & an abundance of cupboard and counter space. The bright breakfast nook, complete with a charming bay window, is the perfect spot to enjoy your morning coffee. Designed with both everyday living & entertaining in mind, the open-concept living & dining areas flow seamlessly from the kitchen. The inviting living room showcases a beautiful stone gas fireplace & offers a walkout to the oversized rear deck, while the dining room features a large picture window overlooking the backyard. Natural light fills the main floor, creating a warm & welcoming atmosphere throughout. A generous main-floor office, conveniently located just off the foyer, provides an ideal workspace for today's work-from-home professional. A powder room & main-floor laundry room add everyday convenience. Upstairs, you'll find three spacious bedrooms, including a generous primary retreat with wall-to-wall built-in wardrobe. The beautifully appointed family bathroom offers a spa-inspired experience with a soaker tub, separate glass shower & double vanity. The renovated lower level provides exceptional additional living space, featuring a large rec room & versatile bonus room that can easily serve as a home office, gym, studio, craft room, or playroom to suit your lifestyle. Step outside to enjoy the oversized rear deck, perfect for hosting family & friends, while the spacious fenced yard offers plenty of room for children & pets to play. Combining an exceptional location, thoughtful updates & flexible living spaces, this wonderful home is ready for you to move in and enjoy - come see for yourself! (id:61476)
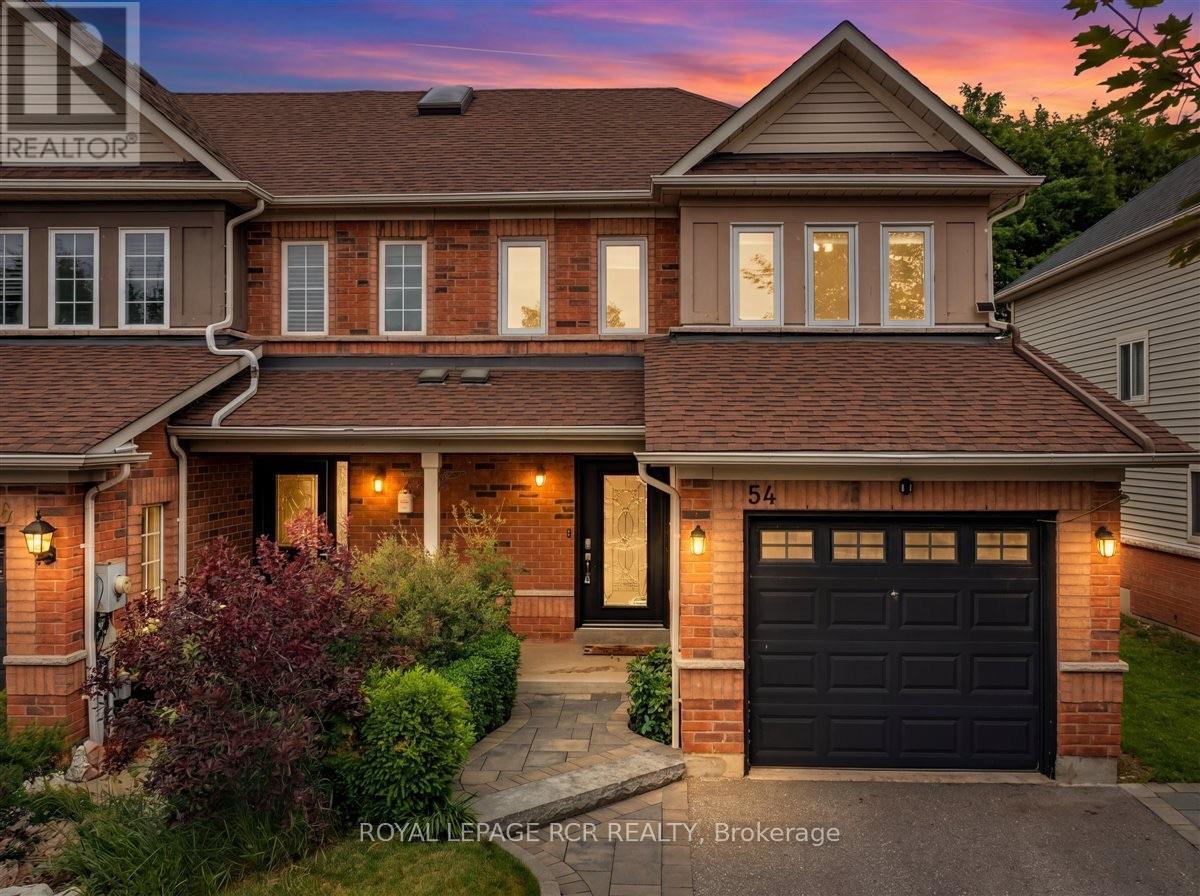
54 Breakwater Drive
Whitby, Ontario
Looking for the perfect place to start your next chapter? This bright and beautifully updated end-unit townhome checks all the boxes! Tucked away on a quiet, family-friendly street and just a short walk to Lake Ontario, parks, trails, and schools, this 3-bedroom, 3-bath gem offers both lifestyle and location. Step inside to a welcoming main floor featuring a spacious living and dining area, a stylish kitchen with quartz counters and stainless steel appliances, and a sunny eat-in space with a walkout to your private backyard oasis-complete with a large interlock patio made for summer BBQs and entertaining. Upstairs, unwind in your spacious primary suite with a walk-in closet and ensuite, plus two additional bedrooms for family, guests, or a home office.The finished basement adds even more living space with a cozy rec room and office - perfect for movie nights or working from home. Curb appeal shines with interlocking walkways and patio, a landscaped front yard, and a private extra-wide driveway with side-by-side parking for two cars. Close to shops, transit, Highway 401, and the GO Train. With all the big-ticket updates already done - roof (2014), windows & doors (2016-2019), furnace (2019), A/C (2019), hot water heater (2026), this move-in ready home is ideal for first-time buyers or young families looking to settle into this very desirable neighbourhood. (id:61476)
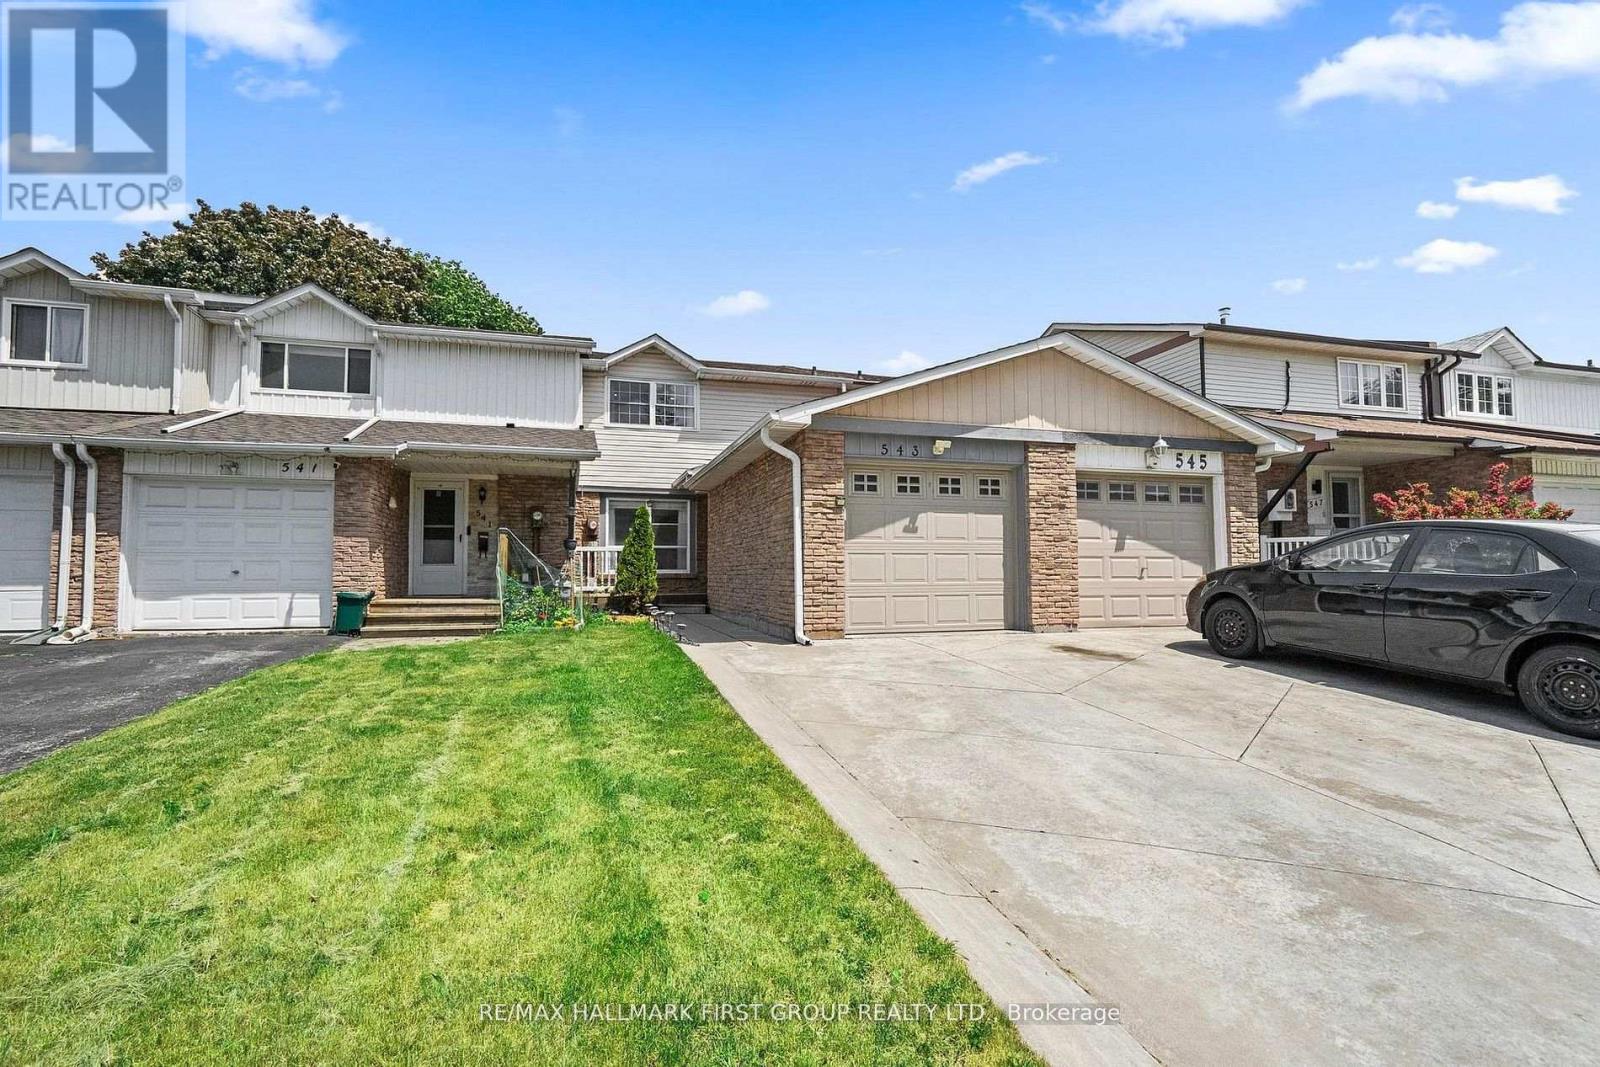
543 Dorchester Drive
Oshawa, Ontario
Welcome to this beautifully updated 3-bedroom, 3-bathroom freehold townhome in Oshawa, offering a functional layout designed for comfortable everyday living. The bright and inviting living room features upgraded pot lights, a stunning tray ceiling and hardwood flooring that flows seamlessly through the living and dining areas. A separate dining space overlooks the backyard, creating the perfect setting for family meals and entertaining. The kitchen is ideal for the home chef, complete with a walk-out to the deck for easy indoor-outdoor living. Upstairs, you'll find three generously sized bedrooms, enhanced with newly installed pot lights (2026), along with a full bathroom. The newly finished basement (2026) is an entertainer's dream, offering versatile additional living space perfect for movie nights, a recreation room, home office, or gym. Thoughtful updates include a new front deck and professionally landscaped rocks with solar lighting (2024), fresh paint throughout (2026), upstairs bedroom pot lights (2026), and the finished basement (2026). Conveniently located close to schools, shopping, parks, transit, and everyday amenities, this move-in ready home is one you won't want to miss. Conveniently located only 1 minute from the 401, Oshawa Centre and many more retail! (id:61476)

114 Zachary Place
Whitby, Ontario
Every Home Has A Story. This One Begins On Zachary Place. A Quiet Family-Friendly Court Where Children Play, Neighbours Become Lifelong Friends, And Pride Of Ownership Is Evident At Every Turn. UPDATED! RENOVATED! SPECTACULAR, This Exceptional Home Is Situated On A Landscaped Pie-Shaped Lot And Offers A Lifestyle As Impressive As Its Setting. With Over $120,000 Invested In Quality Renovations, Every Space Blends Timeless Style With Everyday Comfort. At The Heart Of The Home Is A Chef-Inspired Gourmet Kitchen Beautifully Designed For Entertaining, Featuring Quartz Countertops, Premium Cabinetry, High-End Stainless Steel Appliances, A Commercial-Style Gas Range, Custom Hood Fan, And An Oversized Centre Island Where Family And Friends Naturally Gather. The Bright Main Floor Flows Effortlessly, Creating Warm And Inviting Spaces Filled With Natural Light. One Of The Home's Most Impressive Features Is The Professionally Constructed Executive Office. Approximately 80% Of The Garage Has Been Professionally Converted Into A Fully Insulated And Heated Workspace Complete With Two Large Windows, Creating The Perfect Environment For Professionals Working From Home While Still Maintaining Valuable Garage Storage. Downstairs, The Finished Basement Offers Flexible Living Space, Including A Spacious Recreation Area And A Beautifully Integrated Murphy Bed For Overnight Guests. Step Outside And The Story Continues. Mature Trees, Extensive Professional Landscaping, A Large Deck, Stone Patio, Gazebo, Hot Tub, And Expansive Green Space Create The Perfect Setting For Summer Gatherings, Quiet Mornings, And Lasting Family Memories. Just Minutes From Top-Rated Schools, Parks, Walking Trails, Shopping, Restaurants, And Everything That Makes Brooklin One Of Durham Region's Most Sought-After Communities, This Home Offers The Lifestyle Your Family Has Been Waiting For. Every Great Story Deserves A New Chapter. Yours Begins Here. (id:61476)
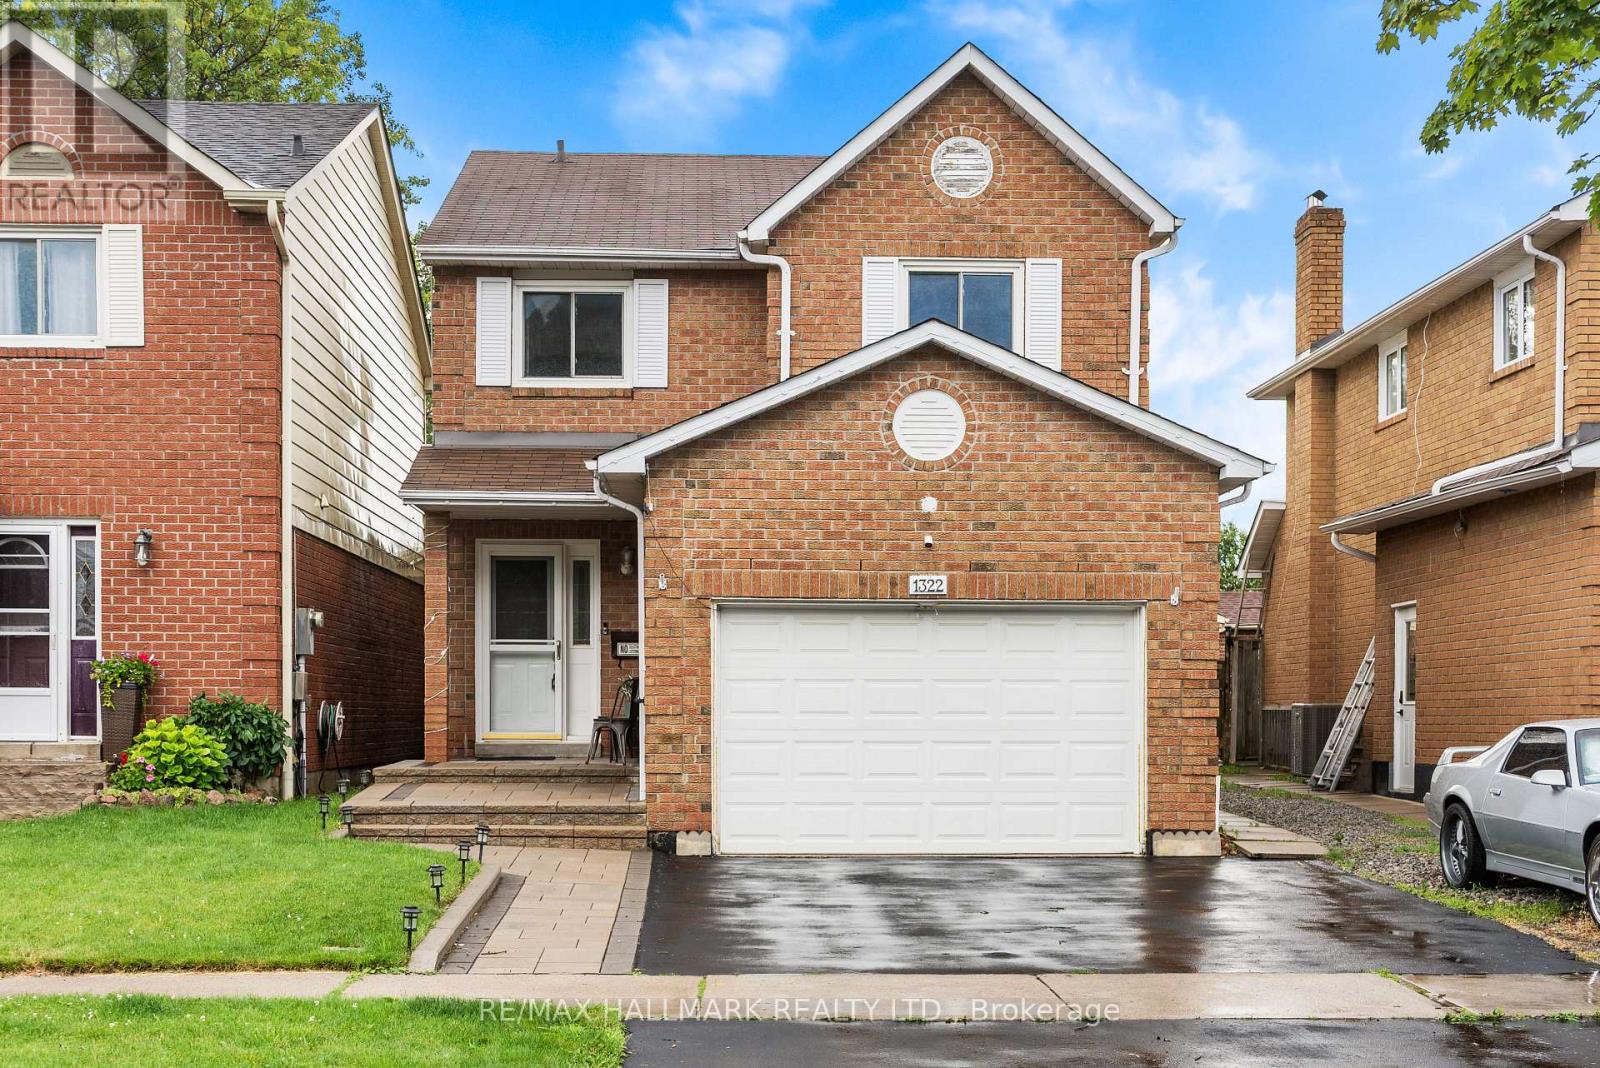
1322 Redwood Lane
Pickering, Ontario
Some streets rarely offer opportunities to buy... and 1322 Redwood Lane is just that! This 4+1 bedroom, brick detached home has been lovingly cared for by the same owner since 1999. Nestled in the heart of Pickering's sought-after Liverpool community. Some features of this home include: California shutters throughout, main floor laundry, and garage access mudroom, finished basement with large bedroom, wet bar and office, walk-in closet and ensuite bath in primary bedroom, large fully fenced backyard with fully stained wood deck - perfect for those summer BBQs, Upgraded with laminate floors in family room and on 2nd floor, Quartz countertops, full main bathroom and primary bathroom renovation. New exterior landscaping including driveway, interlocking and walkway. This location offers the perfect blend of convenience and family-friendly living. Surrounded by highly rated schools, beautiful parks, recreation facilities, shopping, and everyday amenities, residents enjoy an exceptional lifestyle. Commuters will appreciate quick access to Highway 401, Kingston Road, and the Pickering GO Station, while nearby Pickering Town Centre, Frenchman's Bay, waterfront trails, and numerous dining options provide endless opportunities for shopping, entertainment, and outdoor recreation. Ideal for growing families looking to plant roots in an established neighbourhood. Welcome home. ** This is a linked property.** (id:61476)
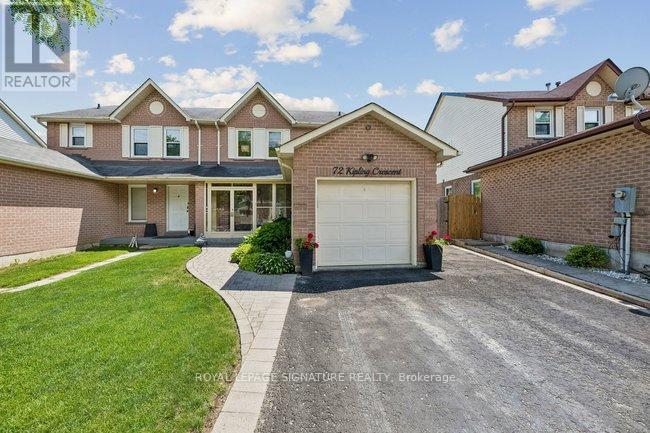
72 Kipling Crescent
Ajax, Ontario
Welcome to a beautifully cared-for home offering exceptional space, tasteful updates, and a true pride of ownership feel in a sought-after Ajax neighbourhood. Set on a generously sized, private lot, this property combines comfortable family living with a backyard retreat that feels made for summer entertaining, gardening, and relaxed outdoor living. From the welcoming curb appeal to the thoughtfully finished interior, this is a home that stands out for both function and charm. Inside, the main living areas are bright and inviting, with warm flooring, smooth flow, and well-proportioned rooms that work beautifully for everyday living. The kitchen offers an updated look with white cabinetry, stone-style counters, tiled backsplash, and stainless steel appliances, while the adjacent dining area creates an ideal setting for family meals and casual gatherings. The finished lower level adds excellent versatility, featuring a spacious recreation area, built-in storage, a cozy fireplace feature, and a dedicated workspace that is perfect for work-from-home or hobby use. The home also includes comfortable bedrooms, updated baths, a practical laundry area, and plenty of storage throughout. Step outside to a stunning backyard oasis with a covered deck, expansive lawn, mature trees, and beautifully landscaped garden beds, offering a rare sense of privacy and usable outdoor space. With its blend of updates, indoor-outdoor living, and family-friendly location close to schools, parks, trails, shopping, and transit, this is an exceptional opportunity in South West Ajax. (id:61476)