


1858 Shadybrook Drive
Pickering, Ontario
Spacious Family Home in the Highly Sought-After Amberlea neighbourhood In Prime Pickering Situated In A Quiet, Mature, Family-Friendly Neighbourhood! This Home Features 4+1 Bedrooms, a Double Car Garage with a Direct Entry to a Heated Mud Room, long driveway that can accommodate 4 additional cars a Bright Family Room with a Wood-burning Fireplace And a Walk Out To a Large Cedar Deck Overlooking A Private, Huge Backyard with a Deep Lot (150 ft)that is Thoughtfully Landscaped making it a Perfect space For Entertaining, Gardening, or a potential Swimming Pool. Finished Basement complete with a Wet Bar. Close To Top-Ranked Schools (Gandatsetiagon, William Dunbar, French Immersion), Rouge Valley Parks, Transit & Easy Access To Hwy 401 and close to major retail stores. Features recent upgrades includes a Fully Renovated Kitchen (2026) W/ Quartz Counters, Quartz Backsplash & New Porcelain Flooring; New Dishwasher & 850 CFM Range Hood (2026); Flooring &Stairs (2025); Freshly Painted (2025); Roof (2021); Driveway (2021); HVAC (2021); HVAC Fan Motor (2025); Deck (2021); Updated Washroom (2021). (id:61476)
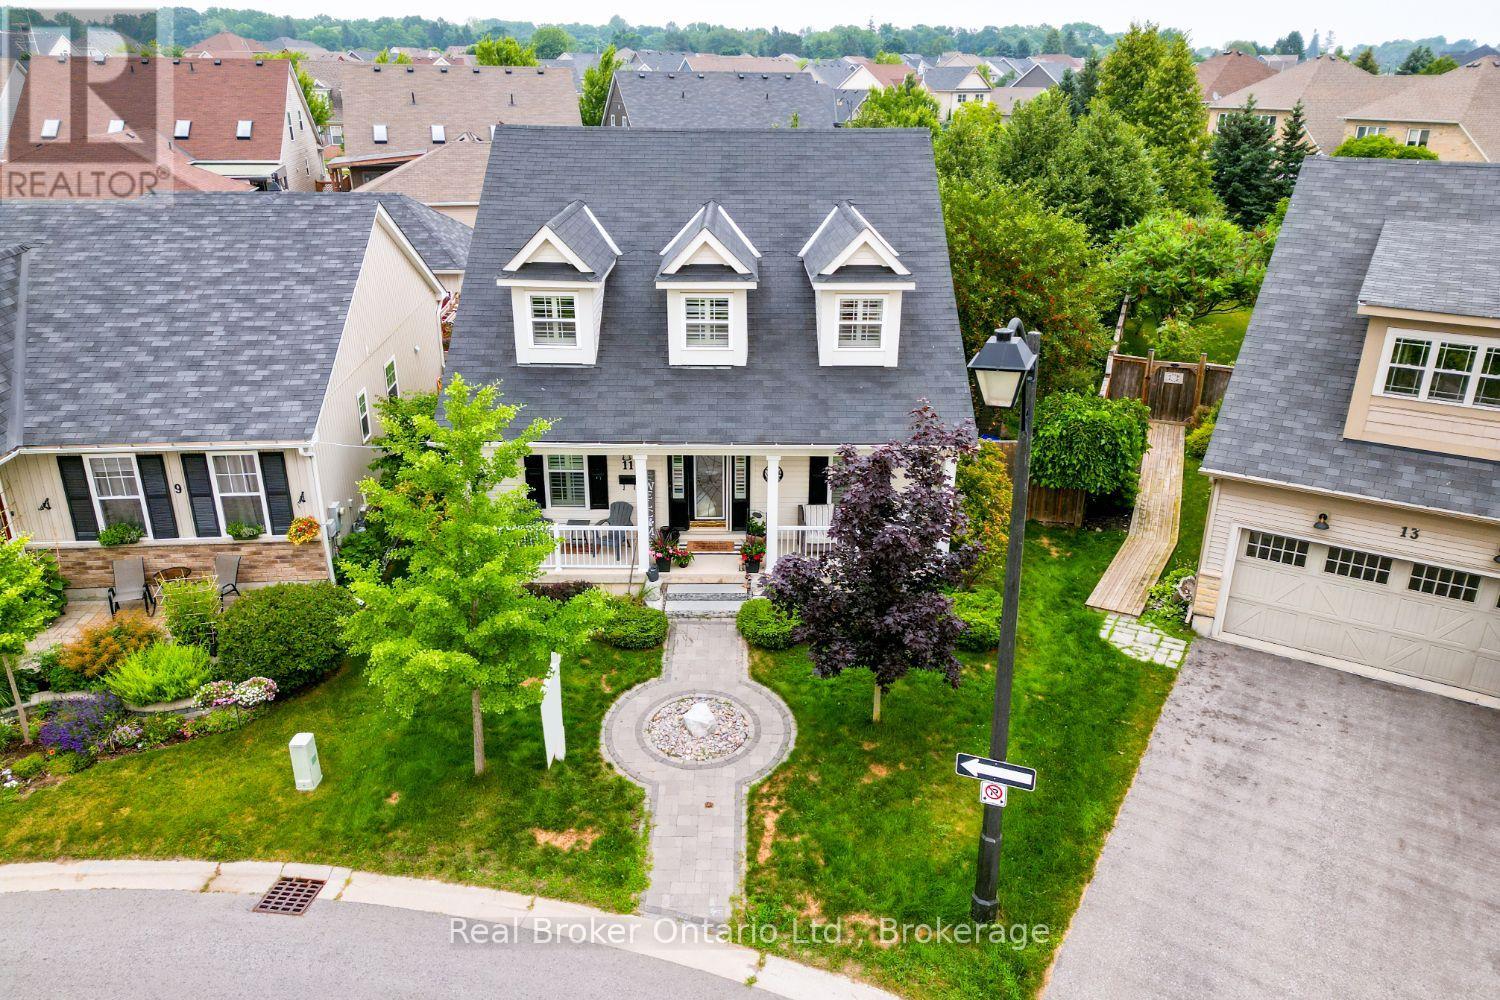
11 Greenaway Circle
Port Hope, Ontario
Beautifully designed and full of character, this stunning bungaloft in the charming town of Port Hope, offers the perfect combination of modern comfort, timeless style and exceptional privacy. This home enjoys a secluded setting with an attached 2 car garage and one of the largest lots in the neighbourhood. The heart of the home is the stunning, open concept main floor, featuring a chef inspired kitchen designed for both everyday living and entertaining. Enjoy built-in, stainless steel appliances including double wall oven, induction cooktop, built-in wine fridge, granite counters, tile backsplash, a massive island with seating for six, coffee nook, abundant cabinetry, pot drawers and the best of all, three pantries. The kitchen overlooks the bright living and dining area highlighted by a soaring vaulted ceiling, hardwood flooring and a gas fireplace. Three walk-outs (two from the living area & one from mdrm) lead directly to the expansive deck overlooking the backyard, while a convenient mudroom provides access to the attached garage. The primary suite features a W/I closet and private ensuite, while a second main floor bdrm offers the flexibility of a home office. Upstairs, the impressive loft overlooks the living area and is complemented by a third bedroom and a 3-pc bath. The finished basement extends your living space with a large rec rm, a 4 pc bath, a 4th bedroom with a large window and closet, room for an exercise space, plus an abundance of storage. Step outside to your own private retreat. The oversized backyard is beautifully landscaped with perennial gardens and mature trees, creating a peaceful setting where you can relax on the extra-large deck. Unwind in the hot tub and enjoy the sounds of returning cardinals and other songbirds. Just minutes to the Port Hope Golf & Country Club, Hwy 401, Highway 2, shopping and amenities, this is a rare opportunity to enjoy spacious, private living in one of Port Hope's most desirable neighbourhoods. (id:61476)
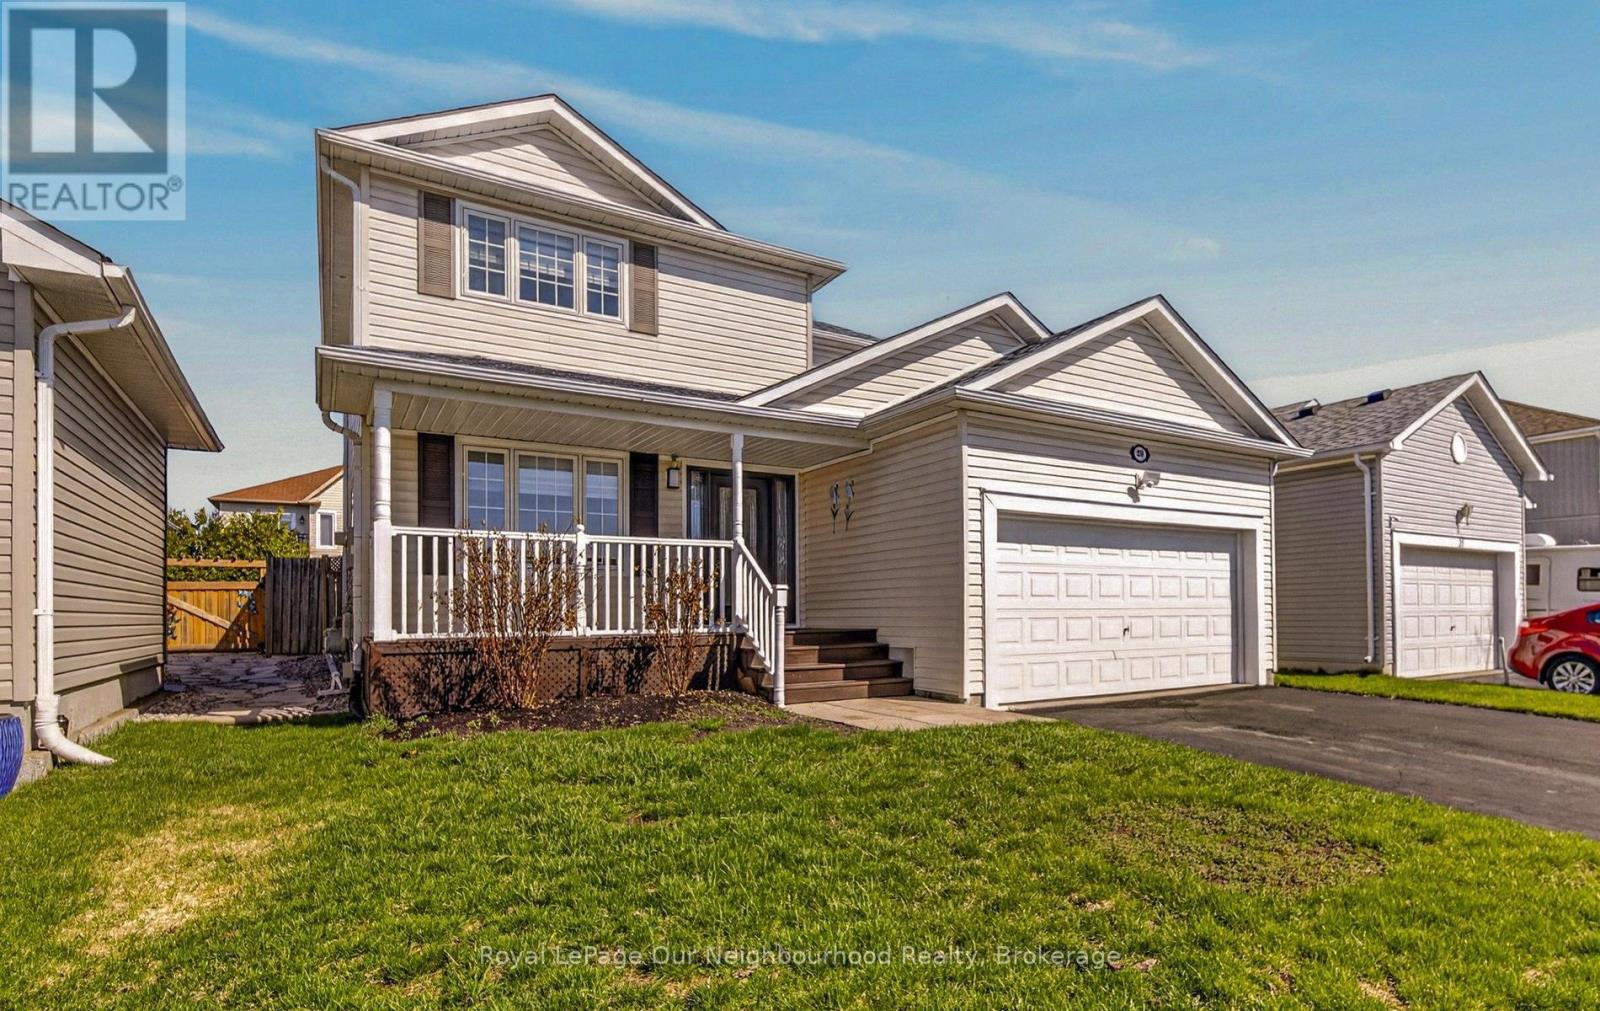
28 Jarvis Drive
Port Hope, Ontario
Welcome to this beautifully updated two-storey home in the heart of Port Hope-where small-town charm meets everyday convenience. Offering 3 spacious bedrooms and 2.5 bathrooms, this property is perfectly suited for growing families or those seeking a move-in-ready home with modern upgrades and exceptional outdoor living.Step inside to discover a thoughtfully renovated interior, highlighted by an upgraded kitchen (2024) featuring elegant quartz countertops and a full suite of stainless steel appliances (all under five years old). The kitchen flows seamlessly into the dining and living areas, creating a warm and functional space ideal for both daily living and entertaining. A convenient walkout from the kitchen leads directly to your private backyard oasis. Outside, you'll find a stunning in-ground heated pool-complete with a new pump and filter (2025)-surrounded by a beautifully maintained yard that's perfect for summer gatherings, family fun, or simply relaxing in your own retreat. The fully finished basement adds valuable additional living space, ideal for a recreation room, home office, or guest area, offering flexibility to suit your lifestyle needs. Located in a welcoming, family-friendly neighbourhood, this home is just steps from parks, schools, and local amenities, while also offering quick and easy access to Highway 401-making it an excellent choice for commuters. Port Hope is known for its vibrant community, historic charm, and scenic waterfront, offering a lifestyle that blends culture, nature, and convenience. This is your opportunity to enjoy all that this sought-after town has to offer-within a home that truly checks every box. (Main bath & Ensuite renovated in (2024) (id:61476)
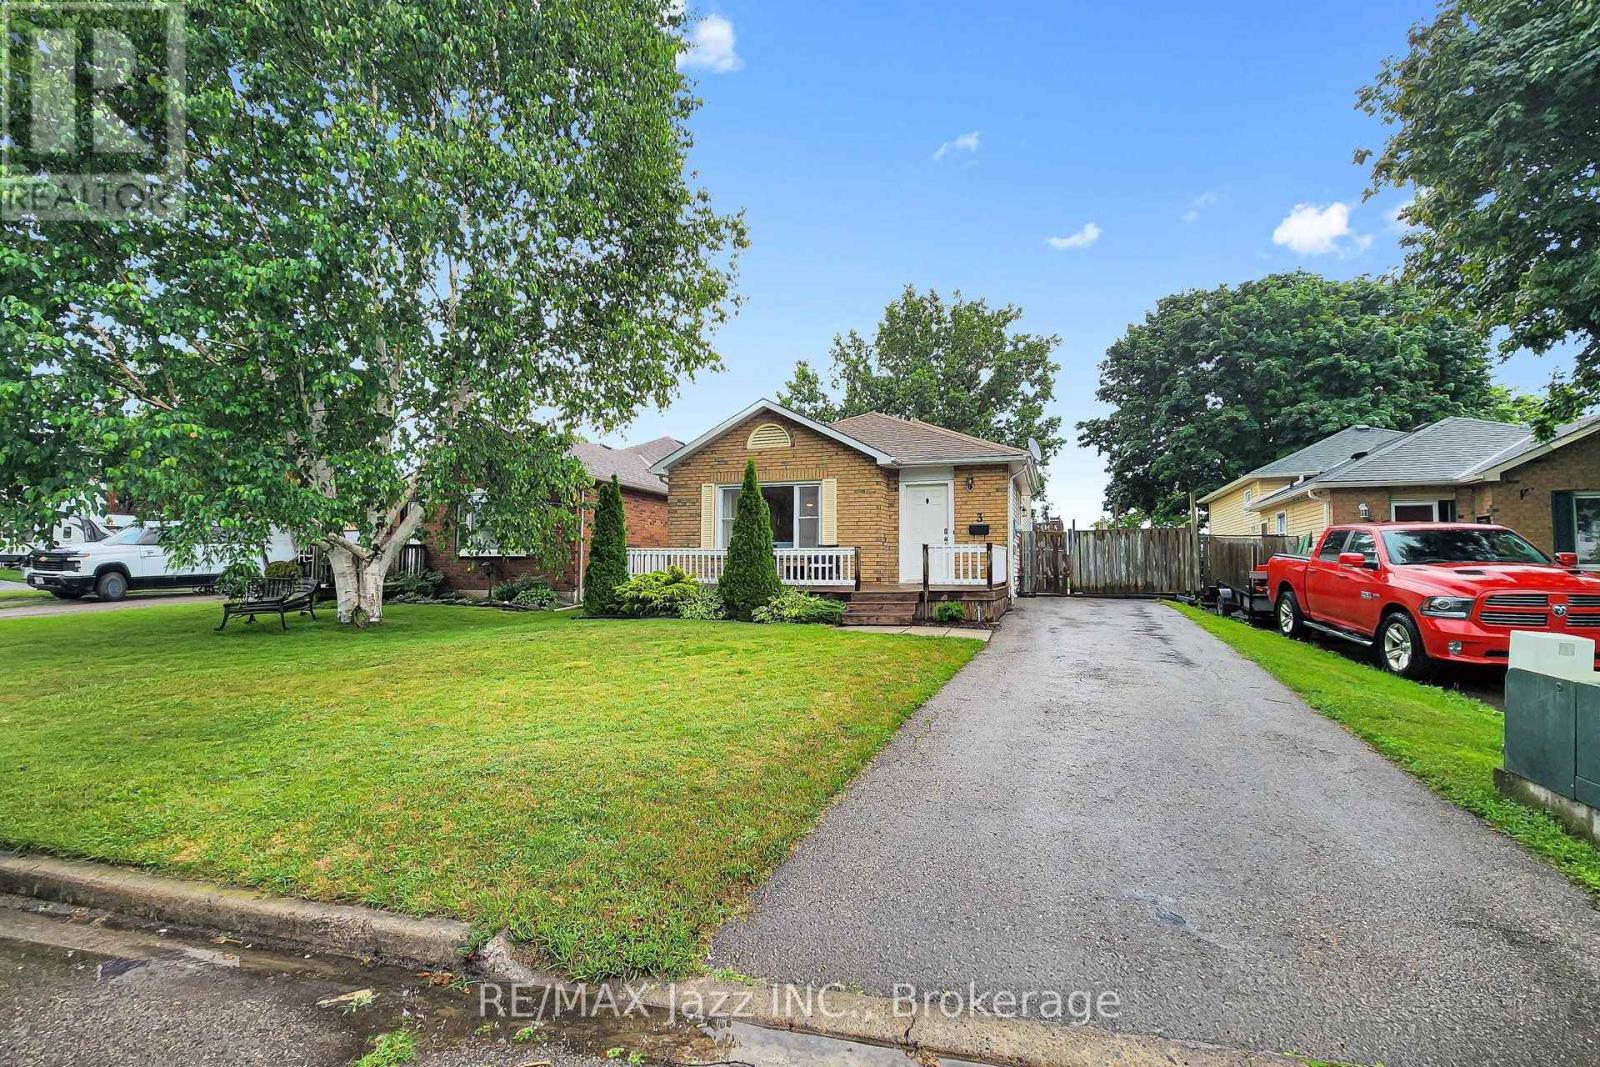
3 Pochon Avenue
Port Hope, Ontario
Nestled in one of Port Hope's welcoming family neighbourhoods, this beautifully maintained home offers the perfect balance of comfort, functionality, and small-town charm. Designed for everyday living, the bright open-concept layout creates an inviting space to gather with family and friends, while the spacious kitchen offers plenty of room for preparing meals, entertaining, and making memories. Step outside to your own private backyard retreat, where you'll enjoy peaceful mornings with a coffee, summer barbecues, or quiet evenings under the stars. Lovingly cared for and move-in ready, this home is ideal for first-time buyers, young families, downsizers, or anyone looking to enjoy the relaxed Port Hope lifestyle. Upstairs, you'll find three generously sized bedrooms that provide flexibility for growing families, overnight guests, or a dedicated home office. With a private driveway and a quiet street setting, this home offers exceptional value in one of Northumberland County's most sought-after communities. (id:61476)
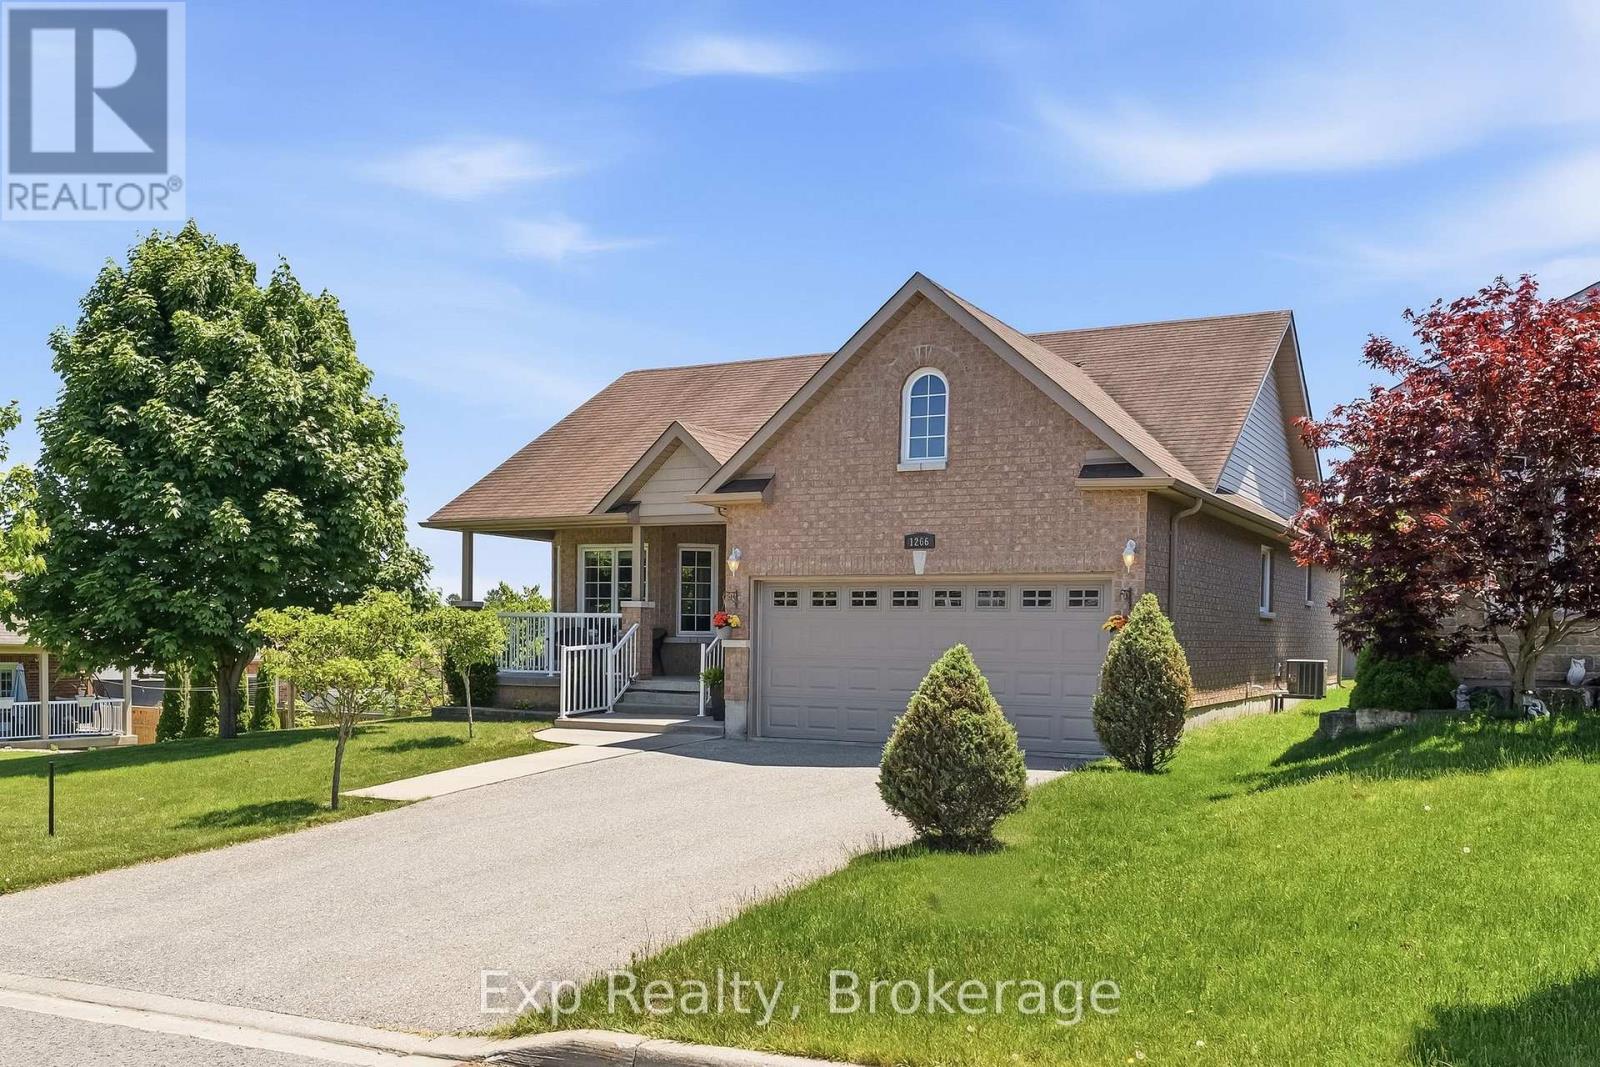
1266 Ashland Drive
Cobourg, Ontario
Precisely perched and perfectly positioned, this picturesque all brick bungalow shines with plenty of curb appeal and presents plenty amounts of pride of ownership, both inside and out - Welcome home to 1266 Ashland Drive. Walk through the front door and immediately you feel right at home from the warm and inviting open concept main floor layout that features 2 beautiful bedrooms, 2 full bathrooms - one of which is a lovely 4-piece ensuite, garage access, laundry room, a grand kitchen with ample cabinet and counter space that overlooks the well positioned living and dining spaces. The unfinished lower level provides an extraordinary amount of opportunity, flexibility and possibility for the new owner to let their creative juices run wild. A bathroom rough-in and blank canvas provides a wonderful array of options. Quite possibly the highlight and showcase of this gorgeous home is the private outdoor setting in both the front and back spaces of the home. Get lost in your thoughts while you sit or swing on the sprawling covered front porch. Entertain the ones closest to you or bask in the sun and embrace the tranquility provided by the wonderful private setting, slightly elevated to overlook the serene backdrop around you. All this and you are just moments away from parks, Lake Ontario, Cobourg Beach and its breathtaking boardwalk, schools, parks, fabulous downtown core, marina, beaches, major highways, hospital, via rail and so so much more that Ontario's Feel Good Town has to offer!! (id:61476)
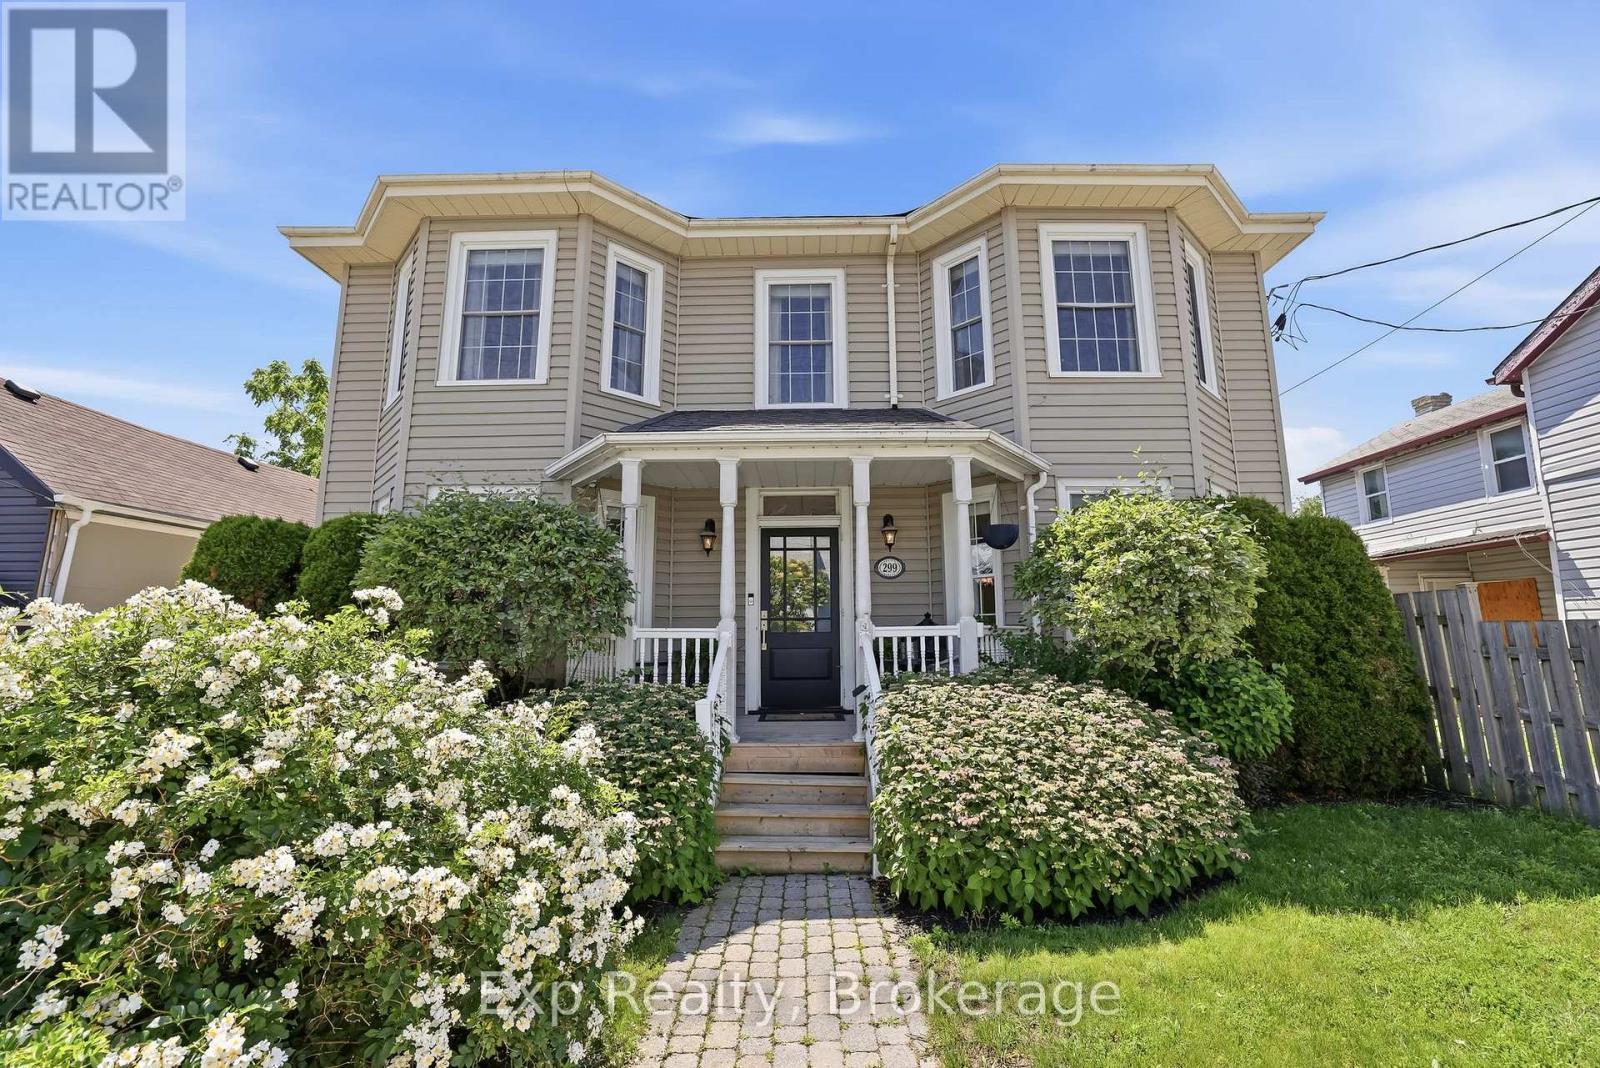
299 Spring Street
Cobourg, Ontario
Classic, character, charm, charismatic and centrally located with the ease of convenience to enjoy everything "Ontario's Feel-Good Town" has to offer while being right smack dab in the middle of it all and walking distance to almost everything with its prime-time location. The symmetrical aesthetics of this elegant home lend itself to some of the finest curb appeal in town with the center hall design and incredible covered front porch. Walkthrough the front door and the wow factor takes over in this 3-bedroom, 3-bathroom Century Home that showcases some magnificent features every step of the way. One has to appreciate the stunning oversized original baseboards, casings and trims, beautiful 9' ceilings, crown moulding, wood flooring, attention to detail in the woodwork throughout and lastly the traditional layout that provides a unique offering rarely found. The stunning main floor is dissected by the grand staircase with the north wing occupied by the traditional formal living and dining rooms and the south featuring a study/library/office/great room. Finishing this brilliantly laid out main level is the back house kitchen setup with sliding patio doors to deck space and well positioned 2-piece powder room. The Second level of the home offers 3 tasteful bedrooms each possessing their own unique characteristics and two full bathrooms. Headlining the level is the primary suite that is equipped with a lovely all-encompassing 4-peice ensuite with walk-In/walk-through closet space. A private backyard setting with perfectly positioned deck and convenient detached garage complete this wonderful listing. Walking distance to the finest restaurants, famous beach, boardwalk, marina, vibrant downtown, parks, activity centers and so much more. Take a leap of faith and enjoy the new lifestyle provided by being centrally located, welcome home to 299 Spring Street! (id:61476)
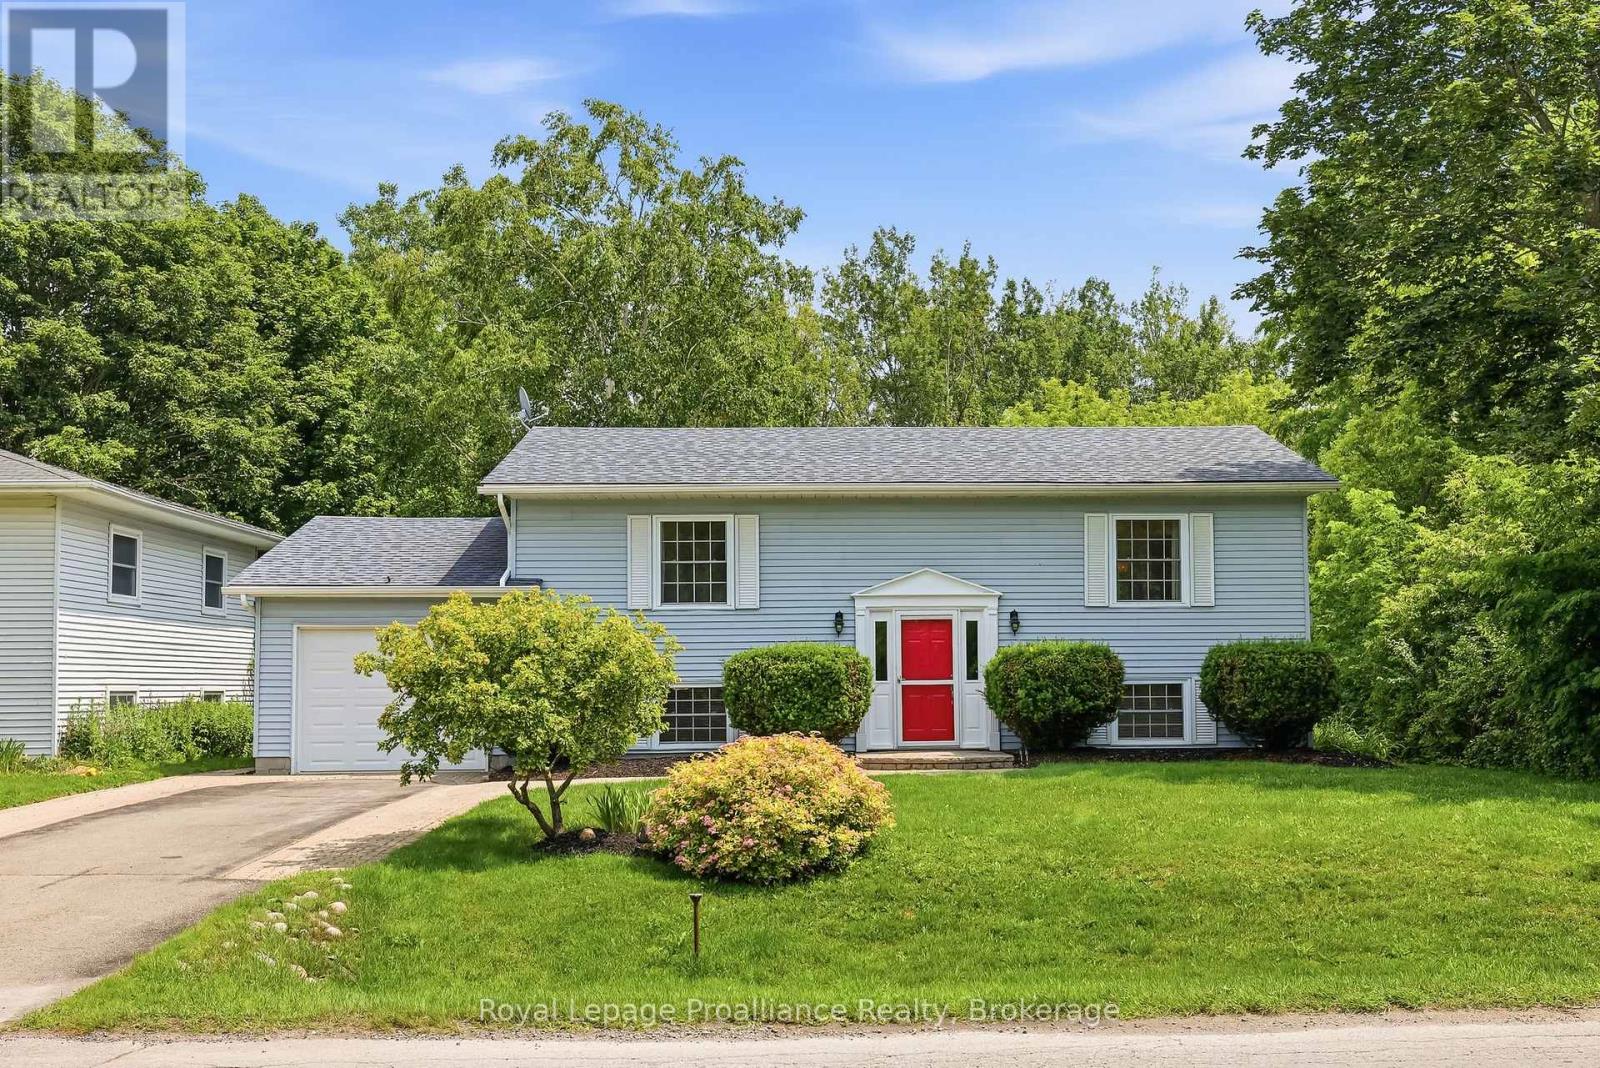
23 Harbour Street
Brighton, Ontario
Welcome to 23 Harbour Street! This one-owner, meticulously maintained raised bungalow is ideally situated in the picturesque lakeside community of Brighton. Designed for comfortable everyday living, this 2+2 bedroom, 2-bathroom home features an inviting open-concept layout with seamless indoor-outdoor connections. The living and dining area showcases gorgeous new flooring, as well as a cozy gas fireplace with custom built-in cabinetry, that creates a warm and welcoming gathering space. The functional kitchen area overlooks the beautifully landscaped backyard, making it ideal for entertaining family and friends. From the dining area, step through the sliding doors into the vaulted sunroom and enjoy peaceful views of the private backyard and the natural landscape beyond. Bordered at the rear and along the west side by Nature Conservancy lands, this tranquil setting offers exceptional privacy and a perfect place to relax and unwind.Back inside, the main floor is completed by a spacious primary bedroom, a second bedroom, and a 4-piece bathroom. Fresh paint throughout, new carpeting in the bedrooms and lower level, along with updated hard-surface flooring in the main living area, give the home a fresh, modern, move-in-ready appeal. Descend the stairs to the finished lower level which provides plenty of additional living space. The bright and open recreation room offers extra space for family and guests. Two additional bedrooms, a 3-piece bathroom, and the laundry and utility room complete the lower level. The attached garage offers inside entry with a walk-up from the basement, adding everyday convenience and storage. Ideally located just a short commute to the GTA and a scenic drive from Prince Edward County, this exceptional home allows you to enjoy everything Brighton has to offer. You will want to call this one "Home". (id:61476)
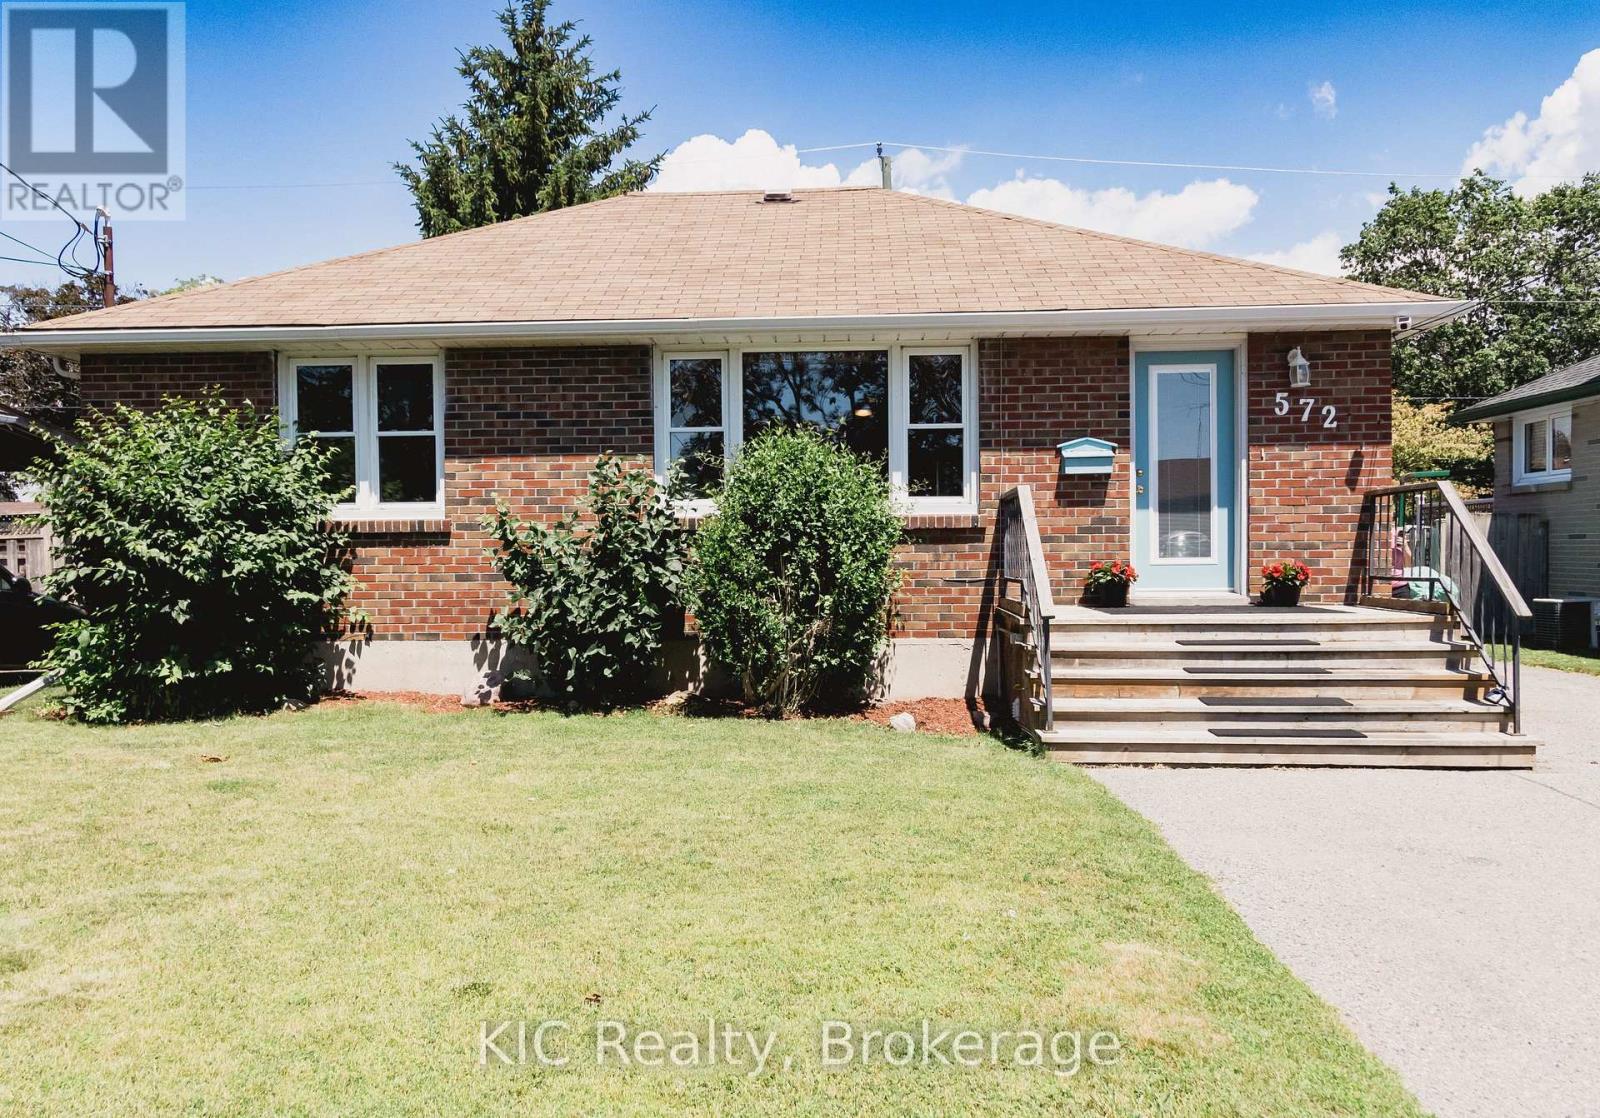
572 Shirley Street
Cobourg, Ontario
Some homes simply make sense. The home where buyers walk in and say, "This is exactly what we've been looking for." It's practical, welcoming, and full of opportunity. Perfect for anyone getting into the market, investors looking for flexibility, or buyers who want a solid home in a great location without stretching beyond their budget. This charming detached brick bungalow checks all the right boxes. The bright, open-concept main floor is warm, welcoming, and designed for everyday living. Offering two comfortable bedrooms and a layout that feels both functional and inviting. Downstairs, a fully finished in-law suite with its own kitchen and separate entrance adds exceptional versatility. Create space for family, welcome long-term guests, or explore the opportunity to offset your mortgage with additional income potential. Set in an established Cobourg neighbourhood, you'll enjoy the convenience of being just minutes from Burnham Public School, Notre Dame Catholic School, parks, shopping, and everyday amenities. Everything you need is close by. Move-in ready, full of charm, and packed with potential, this is a home that gives you options today while creating opportunities for tomorrow. (id:61476)

E - 435 Orchard Avenue S
Cobourg, Ontario
Welcome to this beautifully designed 1,584 sq. ft. freehold, bungalow loft townhome offering the perfect blend of comfort, style, and low-maintenance living. Featuring 2 spacious bedrooms, 2.5 bathrooms, and an open-concept main floor ideal for entertaining, this Energy Star home is perfect for downsizers, professionals, or anyone seeking modern convenience. The versatile second-floor loft provides the ideal space for a media room, home office, or cozy retreat. Enjoy the convenience of a 2 car garage, all brick home all situated on a quiet street just minutes from the charming Town of Cobourg, shopping, dining, and amenities. A fantastic opportunity to enjoy quality living in a desirable location. (id:61476)

350 Ontario Street
Cobourg, Ontario
Ideally located in the heart of Cobourg, just minutes from the vibrant downtown core, waterfront, beach, parks, and everyday amenities. Enjoy morning walks to the lake and all this charming community has to offer. A welcoming front porch provides the perfect spot for your morning coffee or evening unwind. This well-maintained, updated two-storey home offers a functional layout with 3 bedrooms and 3 bathrooms-ideal for families or those seeking flexible living space. The bright living room is filled with natural light, anchored by a cozy gas fireplace, creating a comfortable space for relaxing or entertaining. Hardwood flooring flows throughout, adding warmth and a cohesive modern touch. The spacious kitchen is designed for both everyday living and entertaining, featuring quartz countertops, stylish tile finishes, and a full stainless steel appliance package. Open to a bright dining area, it offers excellent flow for hosting and family meals. Upstairs, the bedrooms are well-sized and versatile, perfect for family living. The 4-piece bathroom includes convenient semi-ensuite access from the primary bedroom and upper hallway. A functional large rear entry includes bench, coat storage, and a 2-piece bath, providing practical organization and easy backyard access-ideal for pets and daily use. Step outside to a generous, fully fenced backyard with space for entertaining, gardening, or relaxing. Enjoy the deck, gazebo w/ screens, two storage sheds, and an additional attached shed at the rear of the driveway for added convenience. Garage plans available. The finished basement extends the living space with a spacious recreation room featuring plush broadloom, a thoughtfully designed laundry room, modern 3-piece bath, and a separate utility room. Additional features: central vac rough-in & economical utilities. An exceptional opportunity to own a move-in ready home in one of Cobourg's most desirable locations-offering comfort, lifestyle, and long-term value. (id:61476)

190 Blake Street
Cobourg, Ontario
SUPER LOCATION and is walking distance to downtown, Library, waterfront and all amenities. This 2+1 bedroom homes shows very well and is move in condition. Home has had many upgrades. Main floor has eat in kitchen, main floor laundry, living room with old fashion gas fireplace, walkout to a sunroom, 3pc bath and an office area that could be the 3rd bedroom. Upstairs level has 3pc bath and two bedrooms. Well cared for property inside and out. Great neighbourhood. (id:61476)
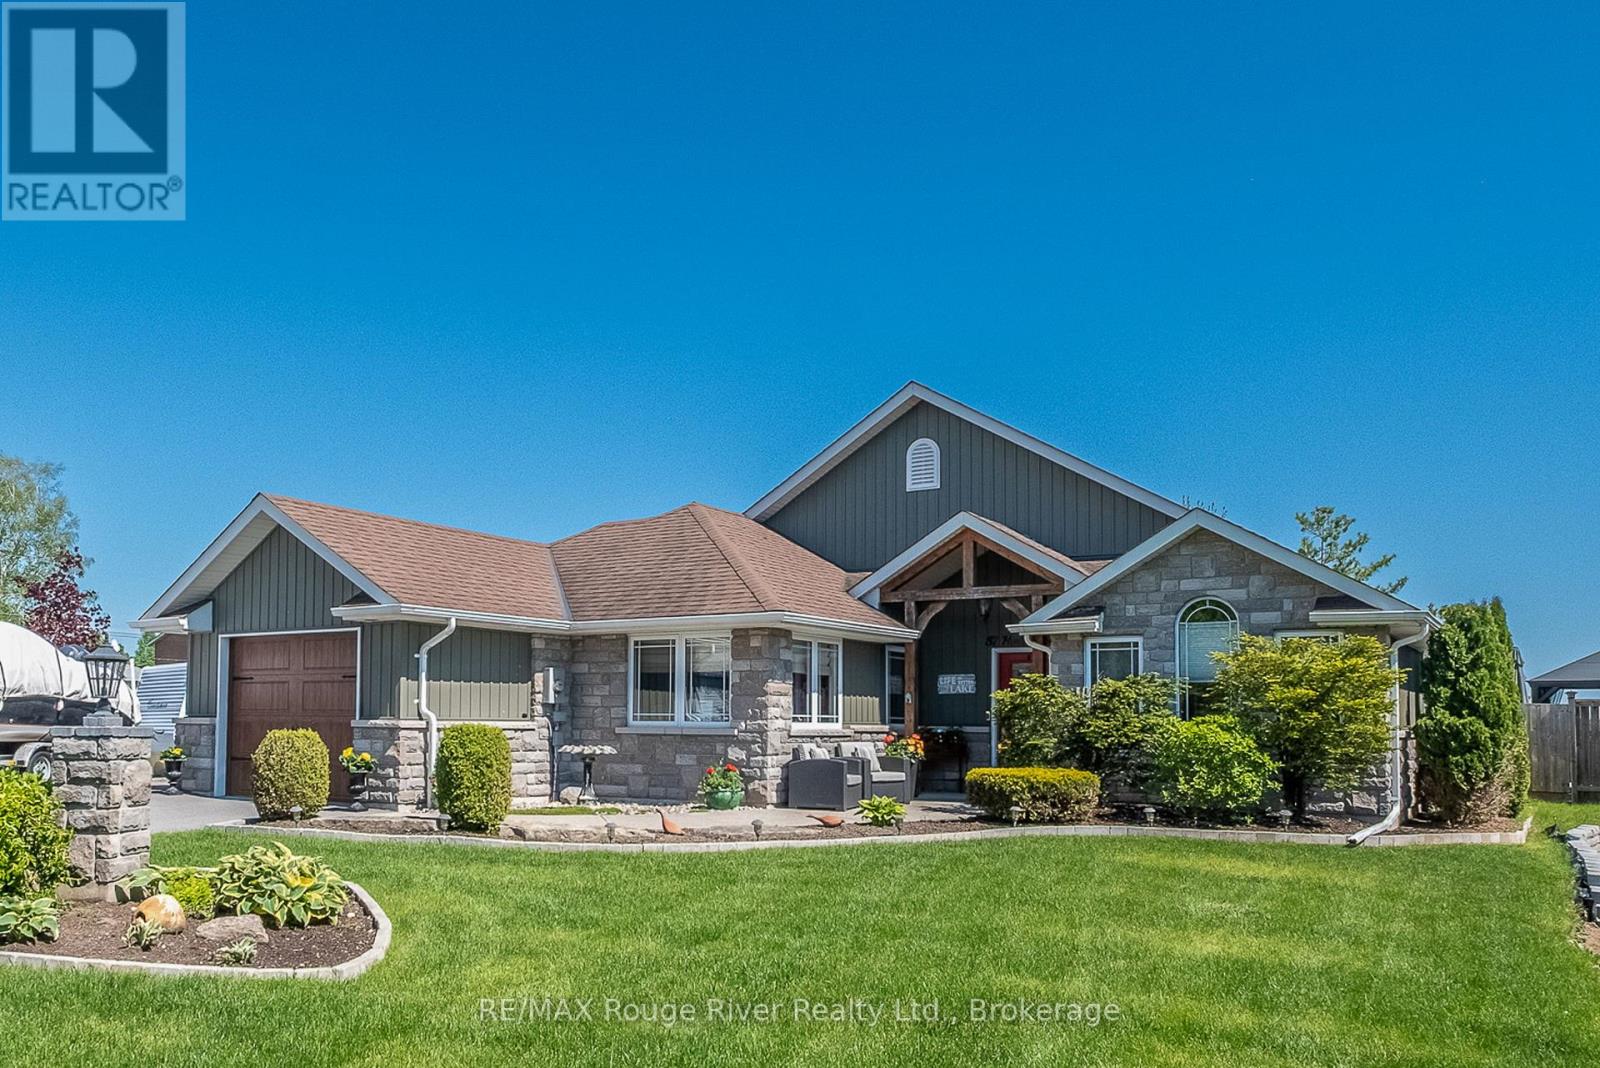
57 Harbour Street
Brighton, Ontario
Nestled along a quiet protected inlet on Presqu'ile Bay, this beautifully maintained 1,700 sq. ft. bungalow offers a rare opportunity to enjoy peaceful waterfront living in the heart of Brighton. Combining easy one-level living, privacy, and direct access to the bay, this property is perfectly suited for a lakeside lifestyle just minutes from shops, restaurants and marina amenities. Bright and inviting, the open-concept layout features a spacious family room with gas fireplace, breakfast area, and a well-appointed kitchen with granite island. Southern exposure fills the home with natural light while showcasing serene backyard and water views. An elegant dining room and separate living room provide a formal space for entertaining. The primary suite offers a private retreat, a walk-in closet, and a 4-piece ensuite with jacuzzi tub. Two additional bedrooms and an accessible 4-piece bath provide flexibility for guests, family, or aging in place. A separate side entrance off the garage leads to a private office or studio space-ideal for remote work, a home business, or creative pursuits. Step outside to your own south-facing outdoor oasis. The expansive 21' x 29' deck is designed for effortless outdoor living, from alfresco dining to relaxing evenings around the fire pit. The fully fenced backyard offers privacy, mature landscaping, raised garden beds, and a spacious storage shed and separate garden shed. A peaceful boardwalk and nature trail lead to the property's private floating dock with direct access to Presqu'ile Bay-perfect for kayaking, paddleboarding, canoeing, or simply enjoying sunrise coffees and sunset views from the water's edge. A truly unique offering that combines the convenience of in-town living with the peace, privacy, and natural beauty of waterfront life. (id:61476)
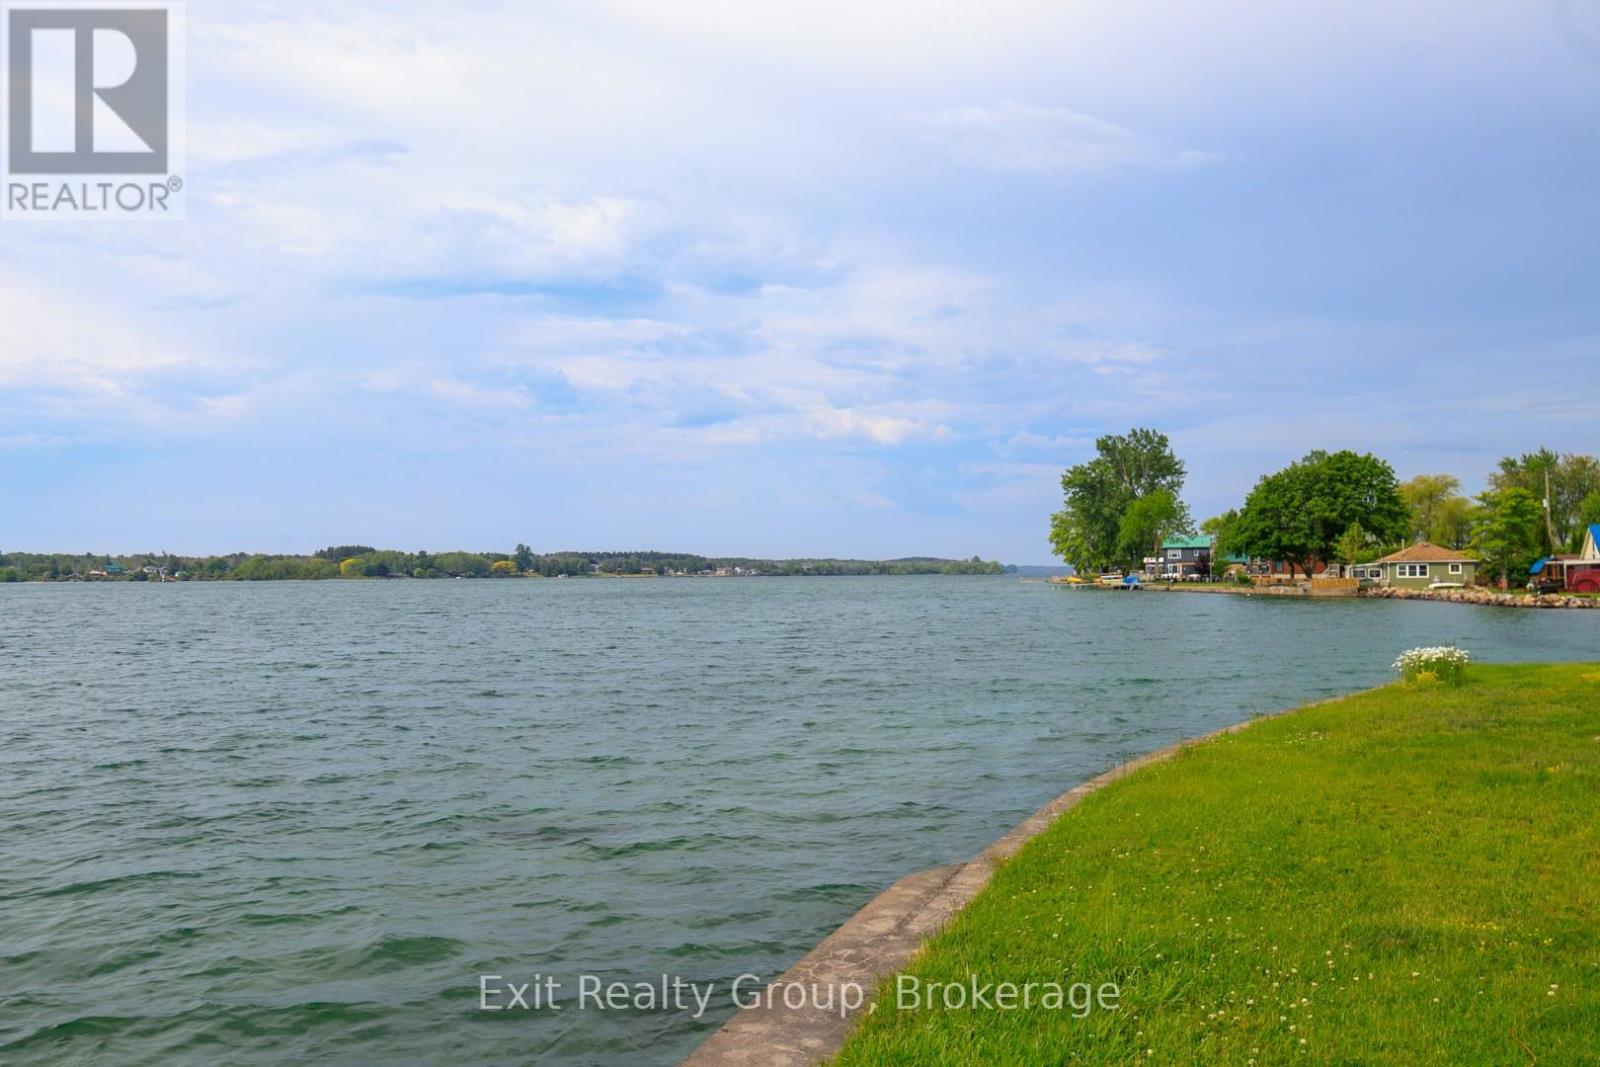
87 Evergreen Lane
Brighton, Ontario
Start Your Summer on the Shores of Lake Ontario. Imagine waking up each day to breathtaking waterfront views and the gentle sounds of Lake Ontario just beyond your doorstep. This immaculate, move-in ready 3-bedroom year-round bungalow offers the perfect blend of comfort, relaxation, and waterfront living.Designed to embrace its incredible setting, the spacious front deck provides a front-row seat to stunning sunrises, endless water views, and unforgettable moments with family and friends. The generous yard offers plenty of space for entertaining, gardening, outdoor games, or simply unwinding while taking in the beauty of the lake.Whether you're searching for a year-round residence, a peaceful retreat, or the perfect place to create lasting summer memories, this exceptional waterfront property delivers. Warm, welcoming, and meticulously maintained, all that's left to do is move in and start enjoying the lifestyle you've always dreamed of.Lake Ontario waterfront living doesn't get much better than this. (id:61476)
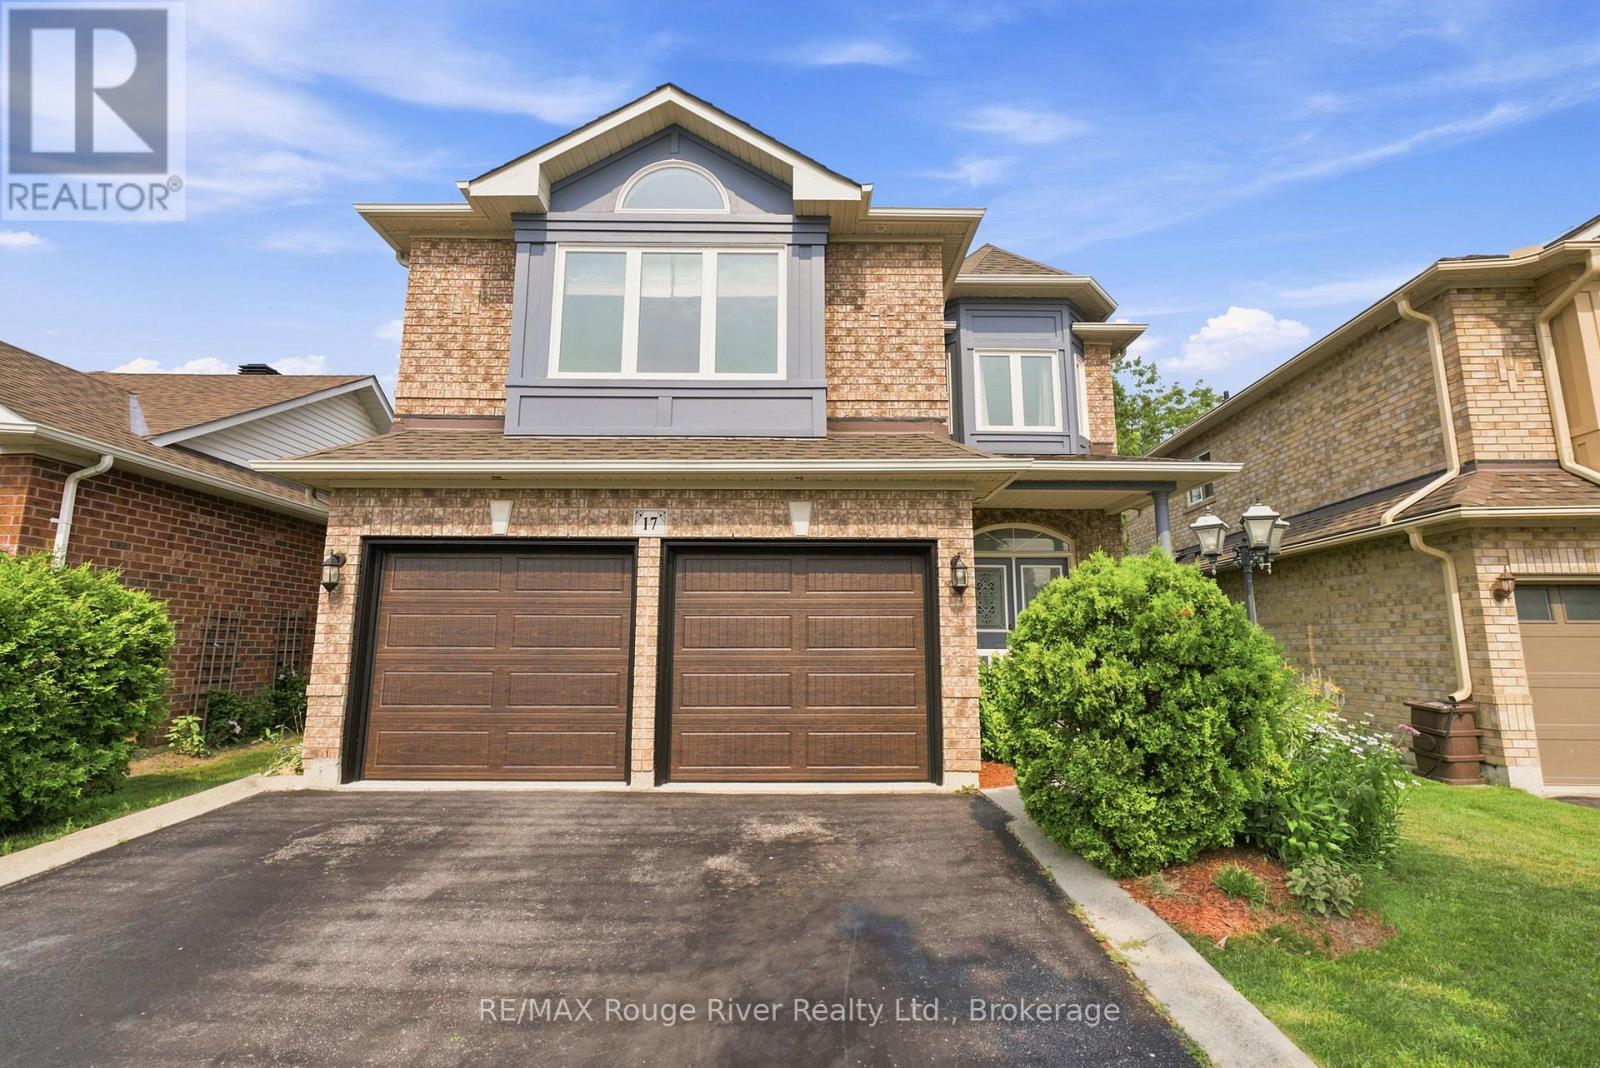
17 Floree Street
Whitby, Ontario
Welcome to this beautifully maintained all-brick Tormina-built home in the highly sought-after Taunton North neighbourhood. Set on a quiet street with exceptional curb appeal, this spacious home features 4+1 bedrooms and 3.5 bathrooms, making it ideal for growing families. The main floor is finished with wide plank laminate flooring and modern lighting throughout. The open-concept living and dining areas flow seamlessly into the spacious family room with a cozy gas fireplace, making it the perfect space for entertaining or relaxing. The renovated kitchen is a true showpiece, featuring quartz countertops, a stone backsplash, a large 7-foot island with breakfast bar, a farmhouse sink, brass faucet and a walkout to the backyard. A convenient main floor laundry room with garage access completes the level. Upstairs, the generous primary suite offers a bay window, walk-in closet and 5-piece ensuite, while the additional bedrooms provide comfortable accommodations for children, guests or a home office. The professionally finished basement expands the living space with a large recreation room, wet bar, fifth bedroom, a full storage room, cold cellar, and abundant additional storage. Step outside to a truly exceptional backyard designed for both relaxation and family enjoyment. The expansive yard offers plenty of room for children to run and play, while dedicated raised vegetable gardens, a large compost area, and mature apple and cherry trees create the perfect setting for gardeners and outdoor enthusiasts alike. A storage shed provides even more space for tools and seasonal equipment. Additional updates include new windows, a new back door and garage doors, offering added energy efficiency. Located within walking distance to excellent schools, parks, recreation facilities, shopping, restaurants, and everyday amenities, and just a short drive to Highways 401, 412, and 407, this exceptional home offers the perfect balance of convenience, comfort, and outdoor living. (id:61476)
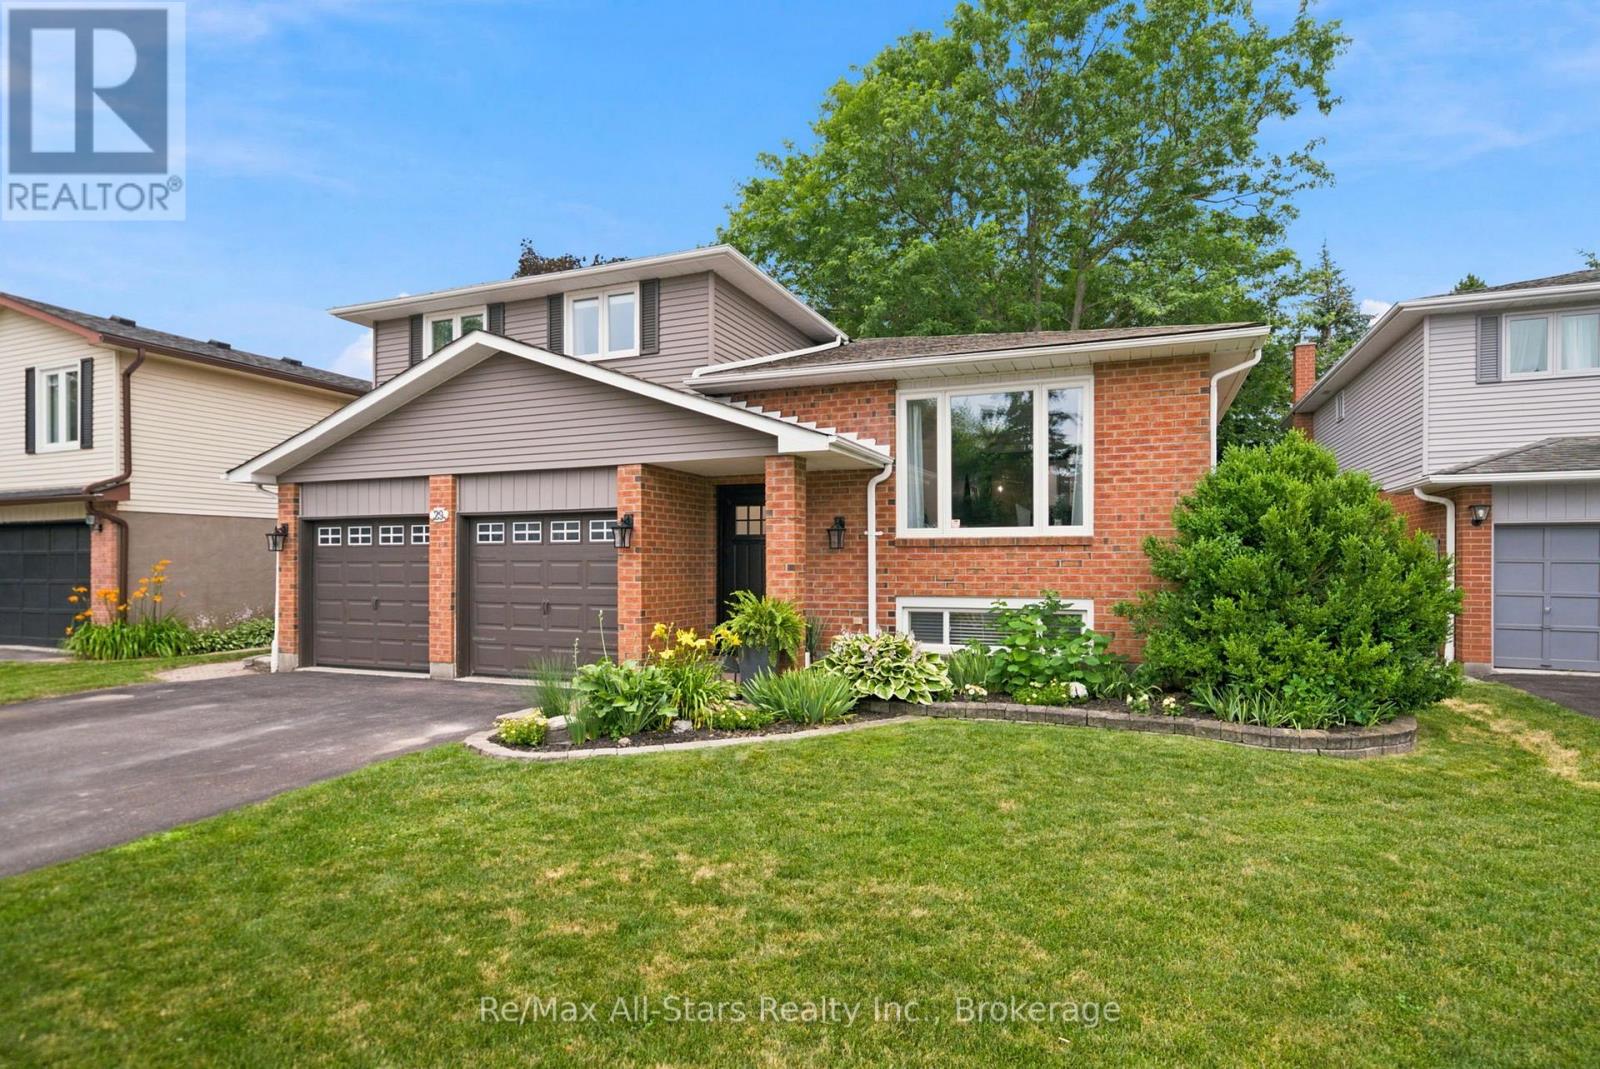
29 Applewood Crescent
Scugog, Ontario
Move right in to this well maintained and updated 4 level sidesplit in an established Port Perry neighbourhood , within walking distance to schools, shopping and neighbourhood park on the crescent. Freshly painted throughout; wide plank luxury vinyl floors through home; family room with gas fireplace, sliding door walkout to rear yard & custom toy/storage bin bench; bright updated kitchen overlooking family room with quartz counters, good cabinet space plus pantry closet & large windows with backyard views; living room/dining room combination -perfectly sized for entertaining and highlighted with an electric fireplace in living room and barn doors in dining area; 2 bedrooms on second level with updated family bath plus a Primary suite with updated 3 pc ensuite and walk in closet. Basement level of home finished with spacious laundry room with loads of built in cabinetry and additional L- shape entertaining/man cave space with bar area. Main floor mudroom with built ins and garage access and 2piece bath. Fully fenced and private rear yard- great for the kids and family dog, large deck for relaxation/entertaining space and shed for additional storage. Updates include Napolean electric fireplace(+/-2024); luxury vinyl plank flooring(+/-2024); hand railings and stairs(+/-2024); fireplace gas insert(+/-2022), ensuite bath (+/-2023), family bath(+/-2023); powder room & mudroom (+/-2024); kitchen (+/-2019); windows/roof (+/-2017); front door & sidelight (+/-2024); back sliding door (+/-2024); water softener (+/-2019); 200 amps breakers. (id:61476)
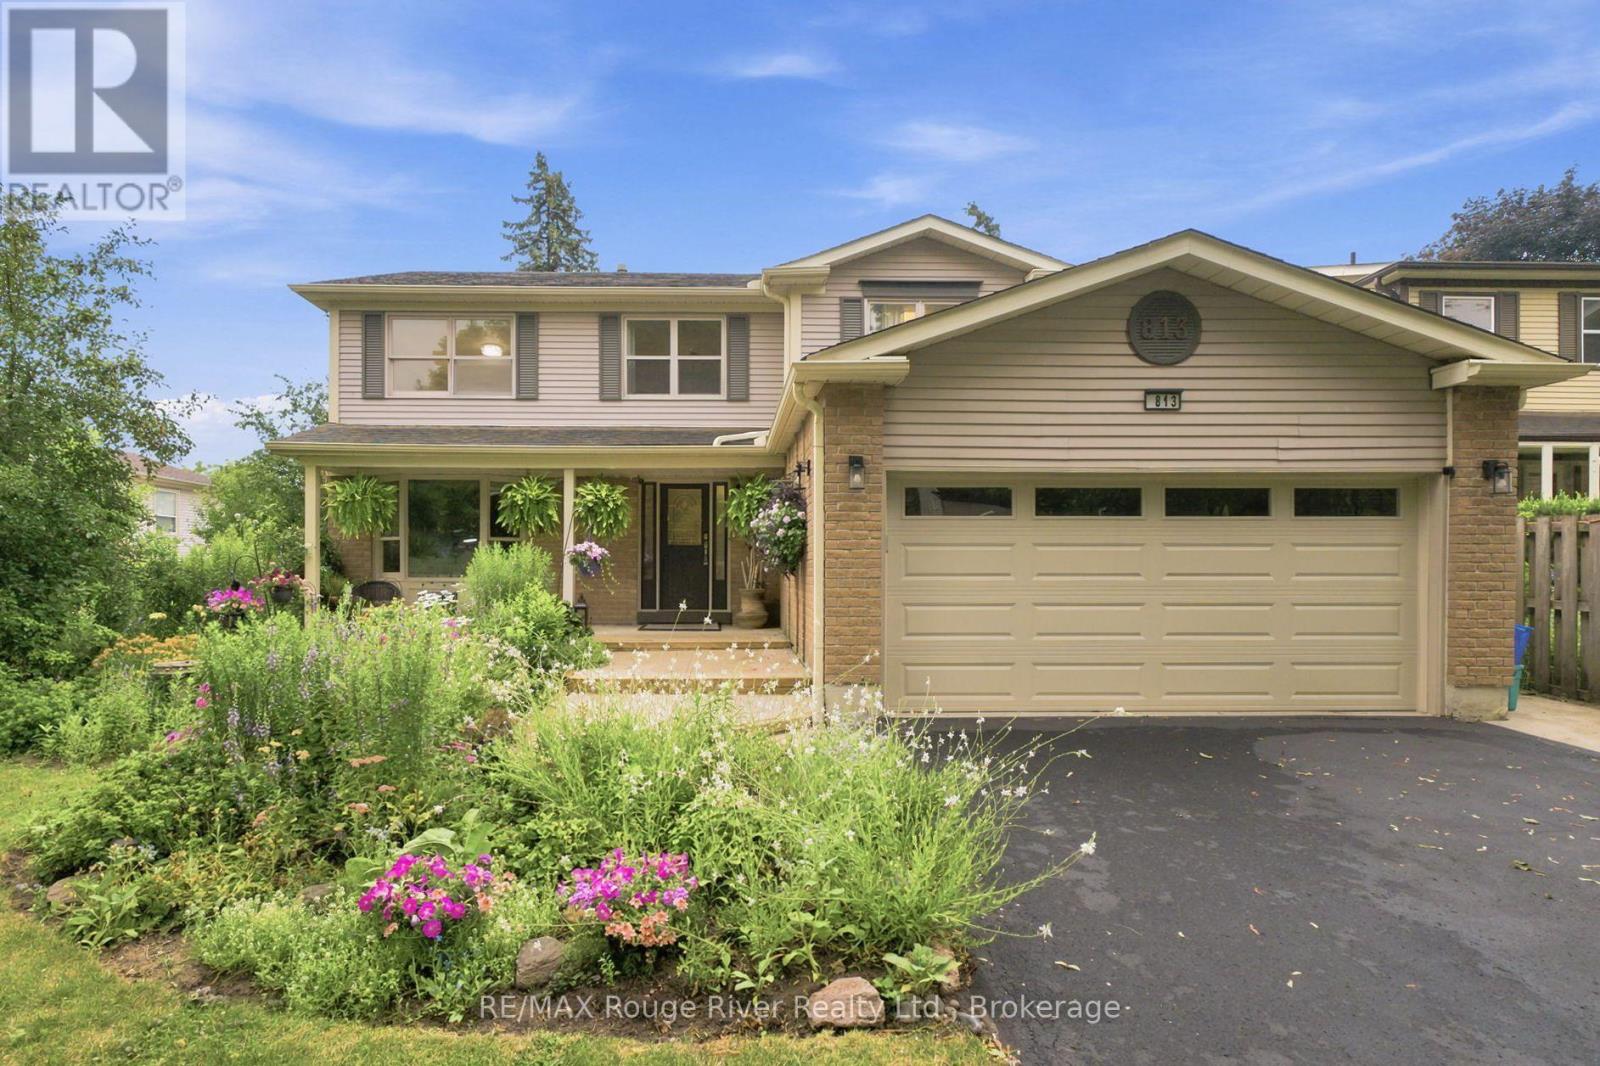
813 Ironwood Court
Whitby, Ontario
Offered for the first time by the original owner, this meticulously maintained family home showcases pride of ownership throughout and is surrounded by beautifully landscaped, lush gardens. Ideally located close to schools, parks, shopping, restaurants, transit, and all amenities, this spacious home offers a functional layout designed for comfortable family living. The inviting living and dining rooms feature hardwood flooring and elegant French doors, with a beautiful bay window filling the living room with natural light and the dining room overlooking the private backyard. The eat-in kitchen offers a stylish counter and backsplash, ample space for family meals, and peaceful backyard views. The adjoining family room is the perfect gathering space, complete with a cozy fireplace, pot lights, and a walkout to the covered patio. Upstairs, the spacious primary suite features a walk-in closet and a private 4-piece ensuite with a walk-in shower, while three additional bedrooms provide plenty of space for a growing family. The finished basement expands the living space with a large recreation room, a dedicated home office, a convenient 2-piece bathroom, and a functional laundry room with added storage space. A separate side entrance from the mudroom offers added flexibility. Step outside to your own backyard retreat featuring a fully fenced yard, lush gardens, a covered patio, and a sparkling inground pool-perfect for relaxing or entertaining all summer long. Complete with a double car garage, this exceptional home is a rare opportunity to own a lovingly cared-for property in a highly desirable neighbourhood. (id:61476)

45 Centre Street
Clarington, Ontario
Tucked away in the heart of historic Bowmanville, this charming bungalow offers complete privacy on a secluded , approximately 0.23-acre lot while keeping you just steps from all the conveniences of town. Surrounded by mature trees, you'll feel like you're at the cottage as you relax to the peaceful sounds of nature from one of two decks. Step inside to a large, welcoming foyer with tile flooring. The bright kitchen features stainless steel appliances, a tile backsplash, plenty of cupboard space, tile floors, and a window over the sink with tranquil views of the yard. The separate dining room offers laminate flooring and elegant French doors, creating the perfect space for family dinners or entertaining. The inviting living room also features laminate flooring and a walk-out to the deck, seamlessly blending indoor and outdoor living. The main floor offers two generous bedrooms, while the finished basement provides valuable additional living space with a spacious rec room featuring an above-grade window, a third bedroom, and an abundance of storage. Enjoy the rare combination of total seclusion and unbeatable convenience. Stroll into downtown Bowmanville to explore local shops, restaurants, cafs, banks, grocery stores, and more. Commuters will appreciate the easy access to Highway 401, making travel simple while still coming home to your own private retreat. This is a unique opportunity to enjoy peaceful, cottage-like living in the middle of historic Bowmanville. (id:61476)
2 Coomer Crescent
Ajax, Ontario
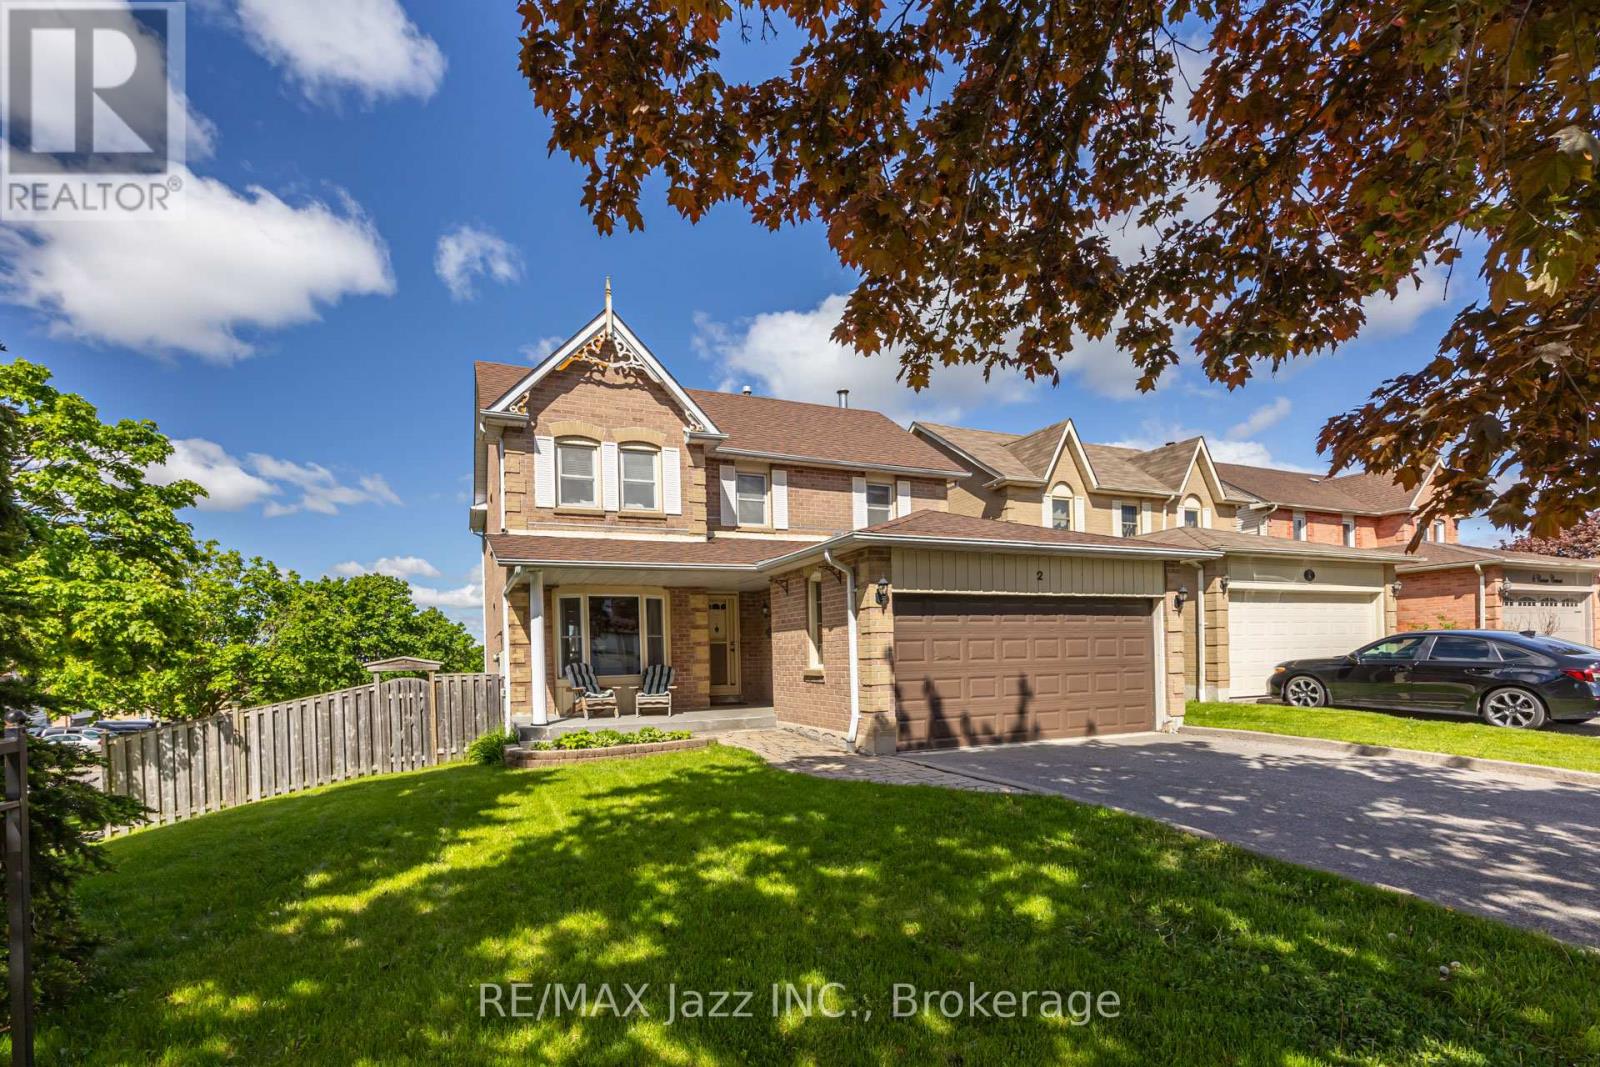
An exquisitely charming premium corner lot home in the heart of central Ajax! This home is full of stately character with classic natural wood wainscotting and crown moulding throughout much of the home. A spacious foyer and spiral staircase greets your entry. Entertain guests in your formal living room and elegant dining room or choose to gather in your cozy family room with all brick fireplace. Eat breakfast in your bright, sun-filled eat-in kitchen or continue outside to the spacious 2nd level deck with natural gas BBQ hookup(BBQ included) which overlooks your backyard sanctuary with inground pool and relaxing hot tub. There is more than enough room for gardeners to enhance the outdoor tranquility as well as a large lawn for kids or pets to play. All necessary equipment can be stored in rare solid brick shed. Upstairs, you will find four spacious bedrooms including massive primary with 4pc ensuite and a second bedroom with its own 2 pc ensuite. Downstairs, you will find a bright and spacious finished walk-out basement bringing in tons of natural sunlight. A fifth bedroom, 4-pc bathroom, stove hook-up and kitchenette provide in-law or extended family potential with tons of storage. 4 cars fit comfortably on the driveway as there is no inconvenient sidewalk taking up valuable space. Double car garage is accessible to the home via the large main floor laundry room. This is a great family-friendly neighbourhood & community and the bonus is its central location with its easy access to just about virtually everything - including shopping, schools, parks, community centre, public transportation, GO station and the 401. You won't want to miss this! (id:61476)
132 Highland Avenue
Oshawa, Ontario
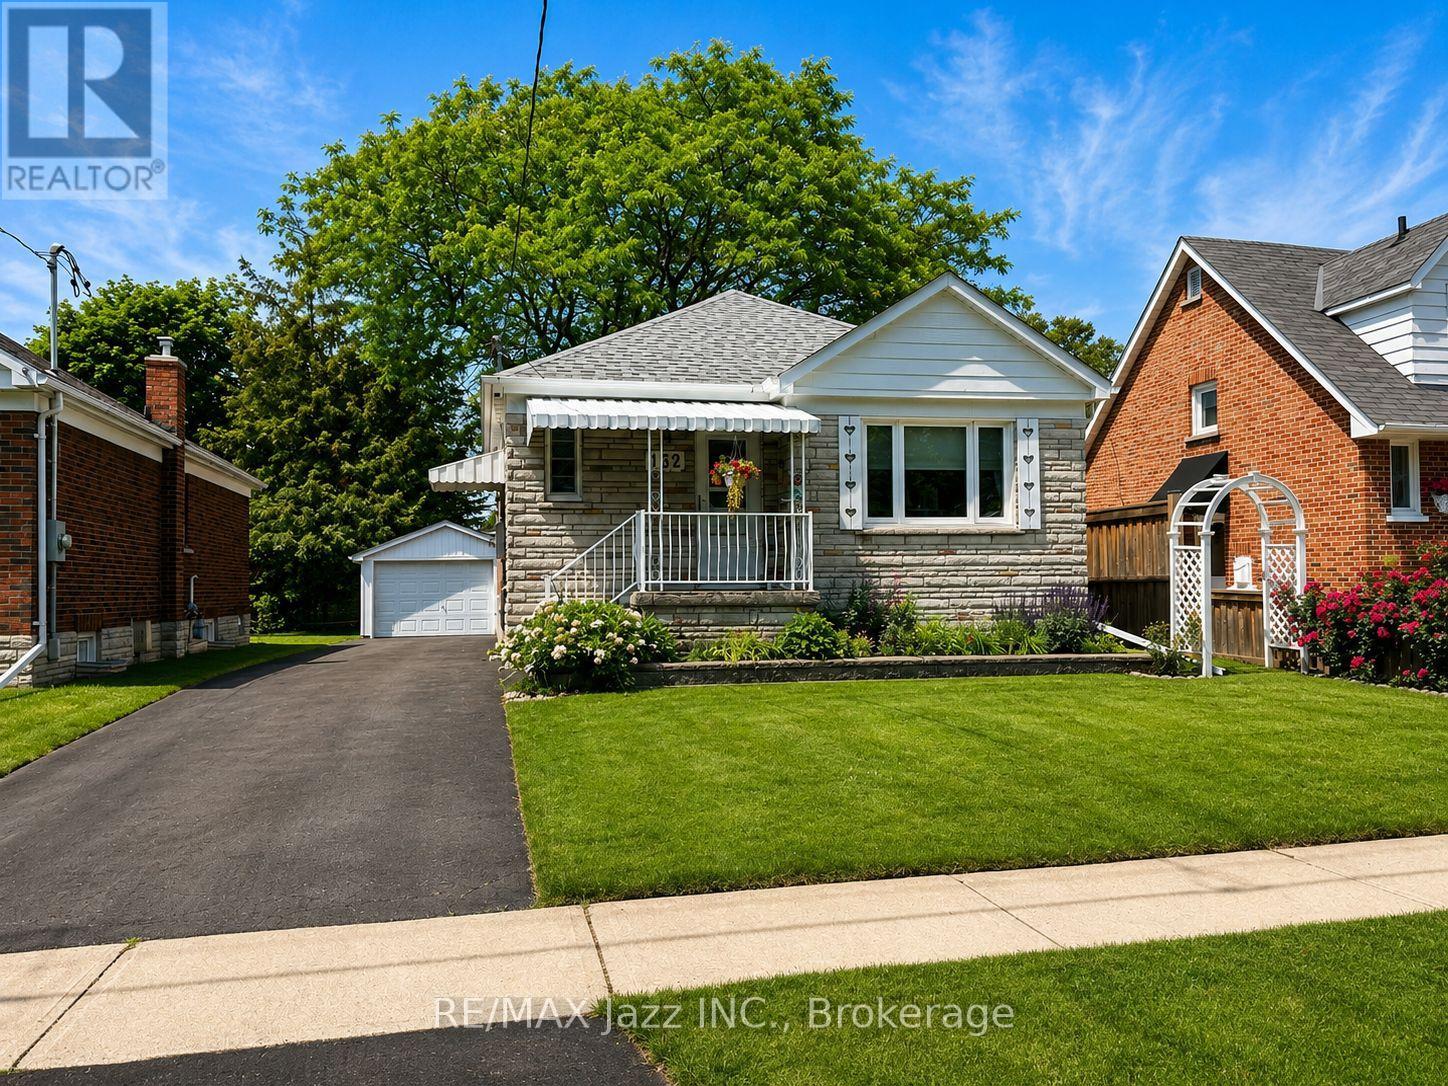
Welcome to this beautifully maintained detached home nestled in one of Oshawa's quiet, family-friendly neighbourhoods. This charming 2 bedroom, 1 bathroom home offers a warm and inviting layout with a spacious living room featuring oversized windows that flood the space with natural light.The home has been lovingly cared for and is move-in ready, while still offering plenty of opportunity to make it your own. A separate entrance leads to the generous basement, providing endless possibilities for additional living space, a recreation room, home office, or future in-law suite potential. Step outside to discover an absolutely stunning private backyard-perfect for relaxing, entertaining, or enjoying the outdoors. With ample green space, mature surroundings, and a large storage shed tucked neatly into the corner, this backyard is truly a standout feature. Parking is never an issue with a long driveway offering plenty of space for multiple vehicles, complemented by a spacious detached garage ideal for parking, storage, or a workshop. Second bedroom has been converted into a laundry room, which can easily be changed back. Conveniently located close to parks, schools, shopping, transit, and all amenities, this is a wonderful opportunity to own a beautifully cared-for home in a sought-after Oshawa location. Don't miss your chance to make it yours! (id:61476)
1090 Keswick Court
Oshawa, Ontario
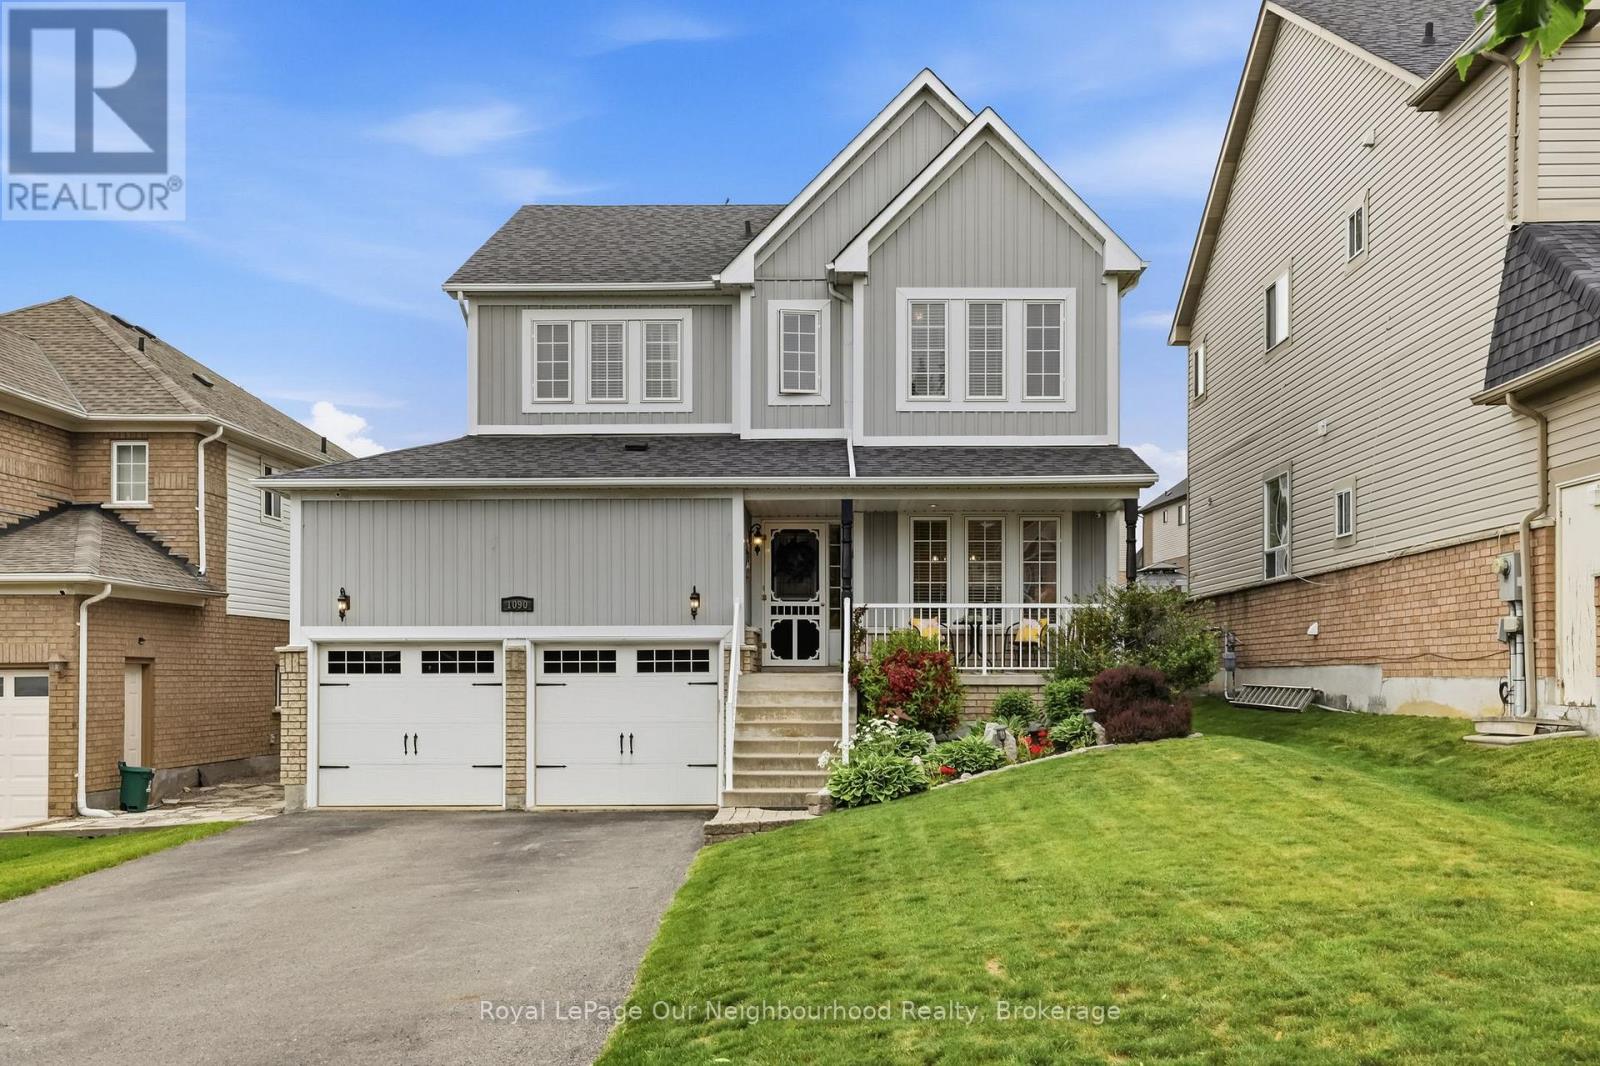
Executive 4-bedroom home in sought-after northeast Oshawa offering approximately 2,256 sq. ft. of above-grade living space plus a professionally finished basement. The popular "Vista" model from the Horizons Collection features a functional layout with formal living and dining rooms, a spacious main-floor family room with gas fireplace, and an open-concept kitchen with breakfast area overlooking the backyard. Convenient garage access leads to the main-floor laundry room. Upstairs offers four generously sized bedrooms with ample closet space, a 4-piece family bathroom, and a spacious primary suite complete with a private ensuite. The partially finished lower level is ideal for entertaining, featuring a large recreation room with a custom wood bar, built-in shelving, and plenty of space for games, media, or hobbies. Enjoy your own backyard oasis with a 16' x 28' three-tier cedar deck off the kitchen, covered dining area with awning and remote-controlled ceiling fan, Sundance Majesty hot tub (seats up to 6) under a gazebo, and a 15' x 20' on-ground pool with composite decking. Additional outdoor features include gas hookups for a BBQ and fire pit, a raised garden bed, and a front-yard sprinkler system. Recent updates include roof shingles (2018, 15-year warranty), furnace (2019), and tankless water heater (2021). Oversized driveway with no sidewalk to maintain. A fantastic family home offering exceptional indoor and outdoor living in a desirable neighbourhood close to schools, parks, shopping, and all amenities. (id:61476)
521 Gaylord Drive
Oshawa, Ontario
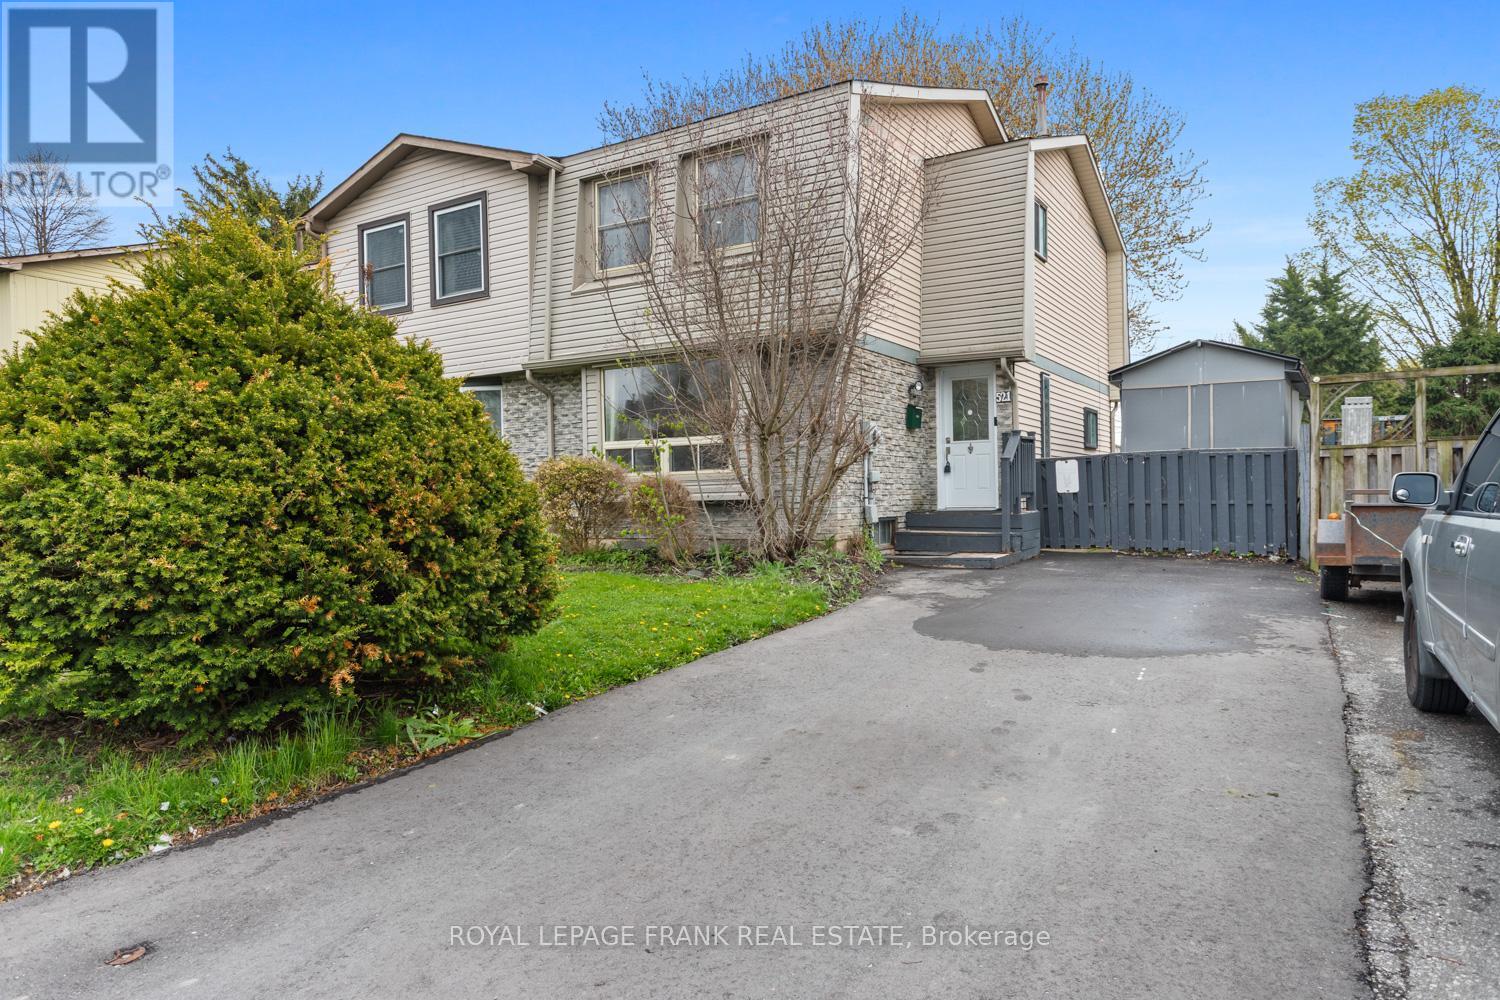
Welcome to this beautifully updated 3 bedroom semi-detached home, located in a family friendly community with the perfect blend of convenience and nature. Surrounded by parks, greenspace, and nearby amenities, this home offers a great lifestyle for families, first time buyers, or anyone looking for extra space in a desirable neighbourhood. The bright and inviting main floor features a sun filled layout with a walkout from the dining area to the spacious backyard, creating the perfect setup for entertaining or relaxing outdoors. The finished basement adds valuable living space with a large rec room and second bathroom, ideal for guests, a home office, or growing families. This home has seen numerous upgrades throughout, including new flooring throughout most of the home, updated sliding mirrored closet doors, new shelving in all bedrooms, an updated top floor ceiling, pot lights throughout the home (excluding basement), a new basement powder room vanity set, new dishwasher, updated driveway, and a gas BBQ hookup in the backyard. Conveniently located just minutes from schools, parks, shopping, Highway 401, and the Harmony Creek Trail, this home offers both comfort and accessibility in one fantastic location. Don't miss your opportunity to make it yours! (id:61476)
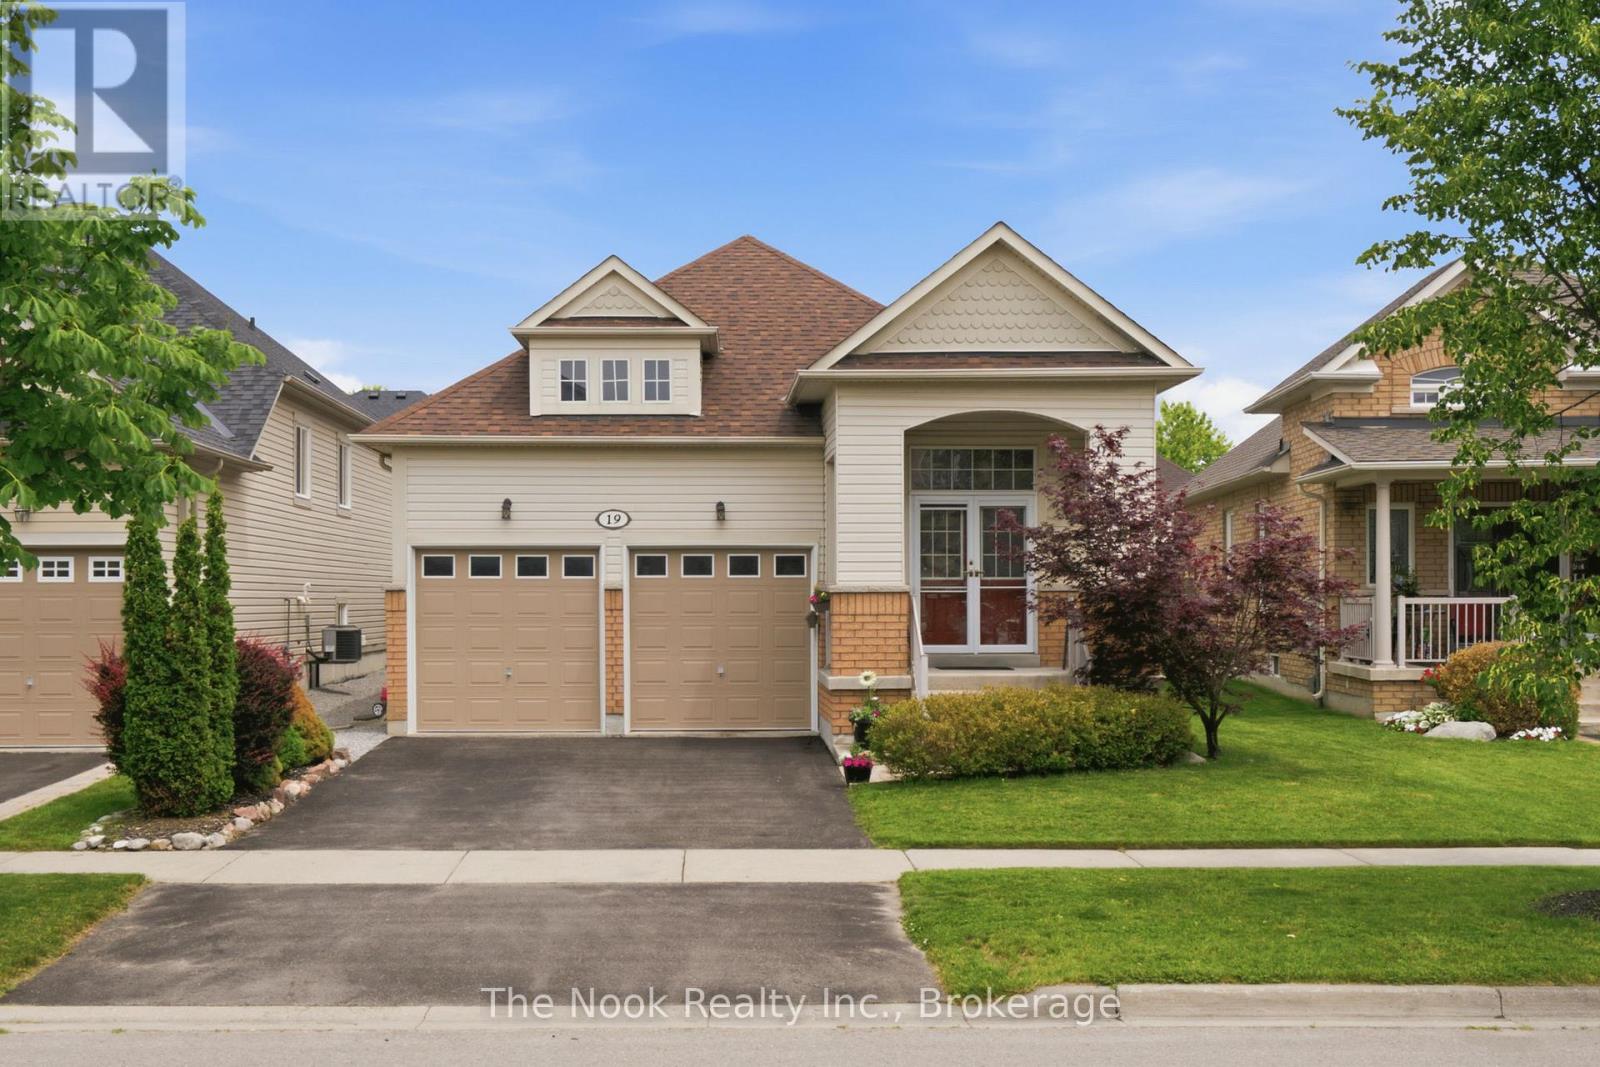
19 Alfred Shrubb Lane
Clarington, Ontario
Welcome to this beautifully maintained 2+2 bedroom bungalow, perfectly situated in one of Bowmanville's most sought-after family-friendly neighbourhoods. Offering the ideal blend of comfort, style, and functionality, this home features a bright and inviting main floor with spacious principal rooms and a thoughtfully designed layout. The fully finished basement expands your living space with two additional bedrooms, a large recreation room, and plenty of room for family, guests, or a home office. Outside, your private backyard oasis awaits. Enjoy summer days by the stunning inground pool, surrounded by exceptional hardscaping that creates the perfect setting for entertaining, relaxing, or making lasting memories with family and friends. Complete with a double car garage and located close to parks, schools, shopping, and all the amenities Bowmanville has to offer, this move-in-ready home is a rare opportunity to enjoy the best of indoor and outdoor living in an established, family-oriented community. Inground Pool (Taunton Pools) July 2020, Furnace 2021, Roof 2022 (id:61476)

1695 Scugog Street
Scugog, Ontario
Beautifully renovated 2+2 bedroom ranch-style bungalow with finished basement and a legal 1,200 sq ft 2-bedroom apt. with private entrance. Come home to timeless Georgia Marble brick, aluminum siding, and mature maple trees. An 11-car driveway with turnaround, oversized 2-car garage, and landscaped walkway welcome you home. Inside, the spacious Foyer features granite floors and a double closet with custom shelving. The bright, open main floor showcases a Kitchen with expansive quartz counters, double sinks, range hood, stainless appliances, glass tile backsplash and smart cabinetry with drawers within drawers, and pullout pantry. A Powder Room is conveniently located near the Garage entrance. Main floor Laundry offers its own fridge, freezer, built-ins, and walkout to the fenced yard with new patio and gas BBQ hookup. The large Dining Room opens to a 3-season Sunroom, perfect for family gatherings and sunset views. Enjoy the spacious Living Room or retreat to the cozy Family Room/Den with a gas fireplace, tray ceiling, ceiling fan, and a unique wall safe. The primary Bedroom features his & hers closets, ceiling fan, and semi-ensuite bath with soaker tub and separate shower. A generous Guest Bedroom completes the main level, highlighted by hardwood floors and crown moulding throughout. Downstairs, find a Rec Room/Gym, and abundant storage. The home's true bonus is the brand-new, self-contained legal apartment-1,200 sq ft with full kitchen, Laundry, Living/Dining area, 4-pc Bath, and 2 large Bedrooms, each with double closets, plus private yard with shaded sitting area. Outside, enjoy a fenced yard with 10'x10' shed with ramp, ideal for tools or seasonal storage. The oversized garage includes two entrances to the home, three service doors, workbenches, cabinetry, utility sink with hot and cold water, and a powered 10' x 10' "drive Shed" with roll-up door. Warm, inviting, and filled with possibilities-this isn't just a house, it's a home. Come see for yourself! (id:61476)
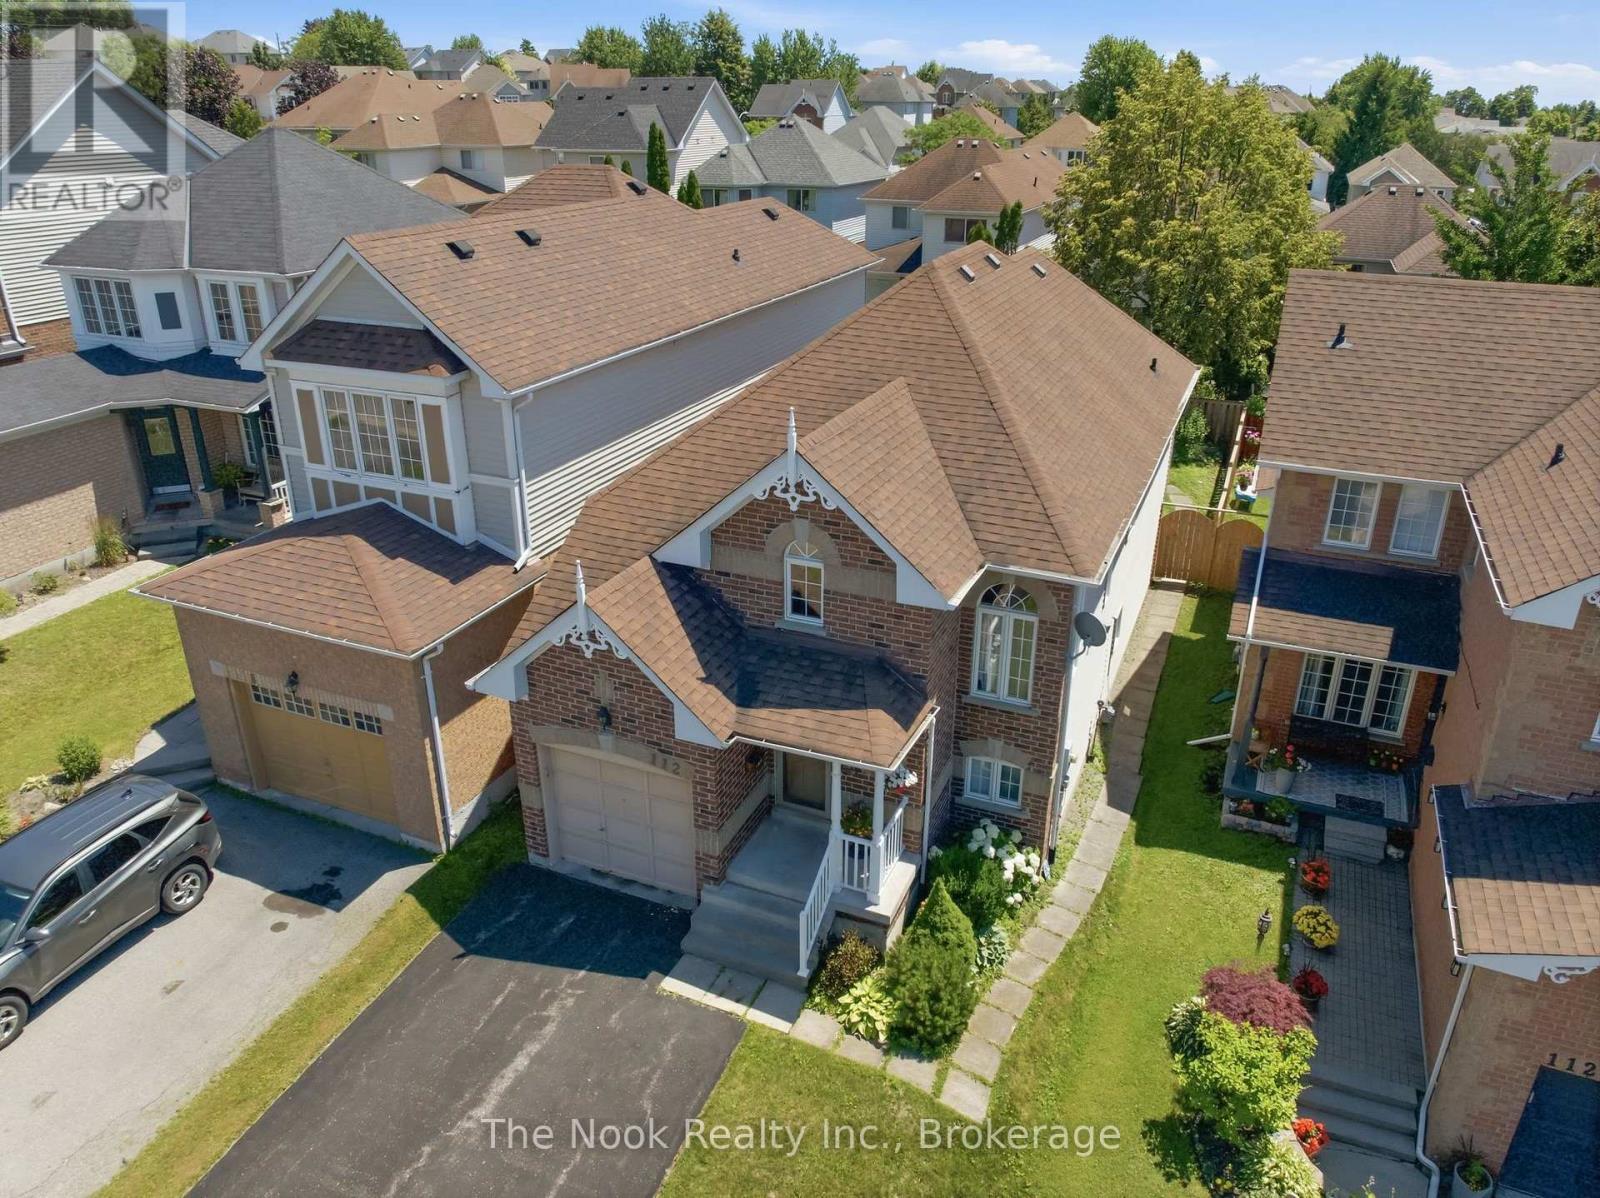
1120 Timberland Crescent
Oshawa, Ontario
Offered For The First Time By The Original Owner, This Impeccably Maintained Bungalow Has Been Lovingly Cared For And Is Truly Sparkling Clean! Absolute Pride Of Ownership Throughout! Set In One Of North East Oshawa's Most Desirable Neighbourhoods, This Bright & Beautiful Home Offers A Layout That Feels Surprisingly Spacious From The Moment You Step Inside. A Dramatic Vaulted Foyer With An Oversized Window Leads To The Main Level Where 9-Ft Ceilings, Hardwood Floors & Large Windows Fill The Home With Natural Light. The Living Room Opens To Dedicated Dining Room For Family Gatherings, While The Kitchen Features Extra-Tall Cabinetry, An Eat-In Area & Convenient Access To The Backyard. The Main Floor Offers 2 Bedrooms Including A Lovely Primary Wrapped In Windows With A Large Double Closet. The Renovated Main Floor Bathroom Features A Glass Walk-In Shower & Custom Cabinet. An Open Staircase Leads To A Bright Lower Level With Large Above-Grade Windows That Make The Space Feel Nothing Like A Typical Basement. Enjoy A Spacious Family Room, Dedicated Office Area, Large 3rd Bedroom With Double Closet, Full 4-Piece Bathroom & An Expansive Unfinished Area With Another Large Window Offering Excellent Storage, Workshop Space Or Future Finishing Potential. A Separate Entrance From The Rear Of The Home Provides Direct Access To The Lower Level, Offering Flexible Possibilities For Multi-Generational Living Or Future Customization. Outside, Relax On The Deck With Separate Dining & Lounge Areas Surrounded By Beautiful Gardens. Single Garage, Double-Wide Driveway With No Sidewalk & Parking For 4+ Vehicles. Furnace & A/C Updated In 2020, Updated Roof & Pre-Listing Home Inspection Available. Minutes To Excellent Schools, Shopping, Restaurants, Parks & An Easy 407 Commute. (id:61476)
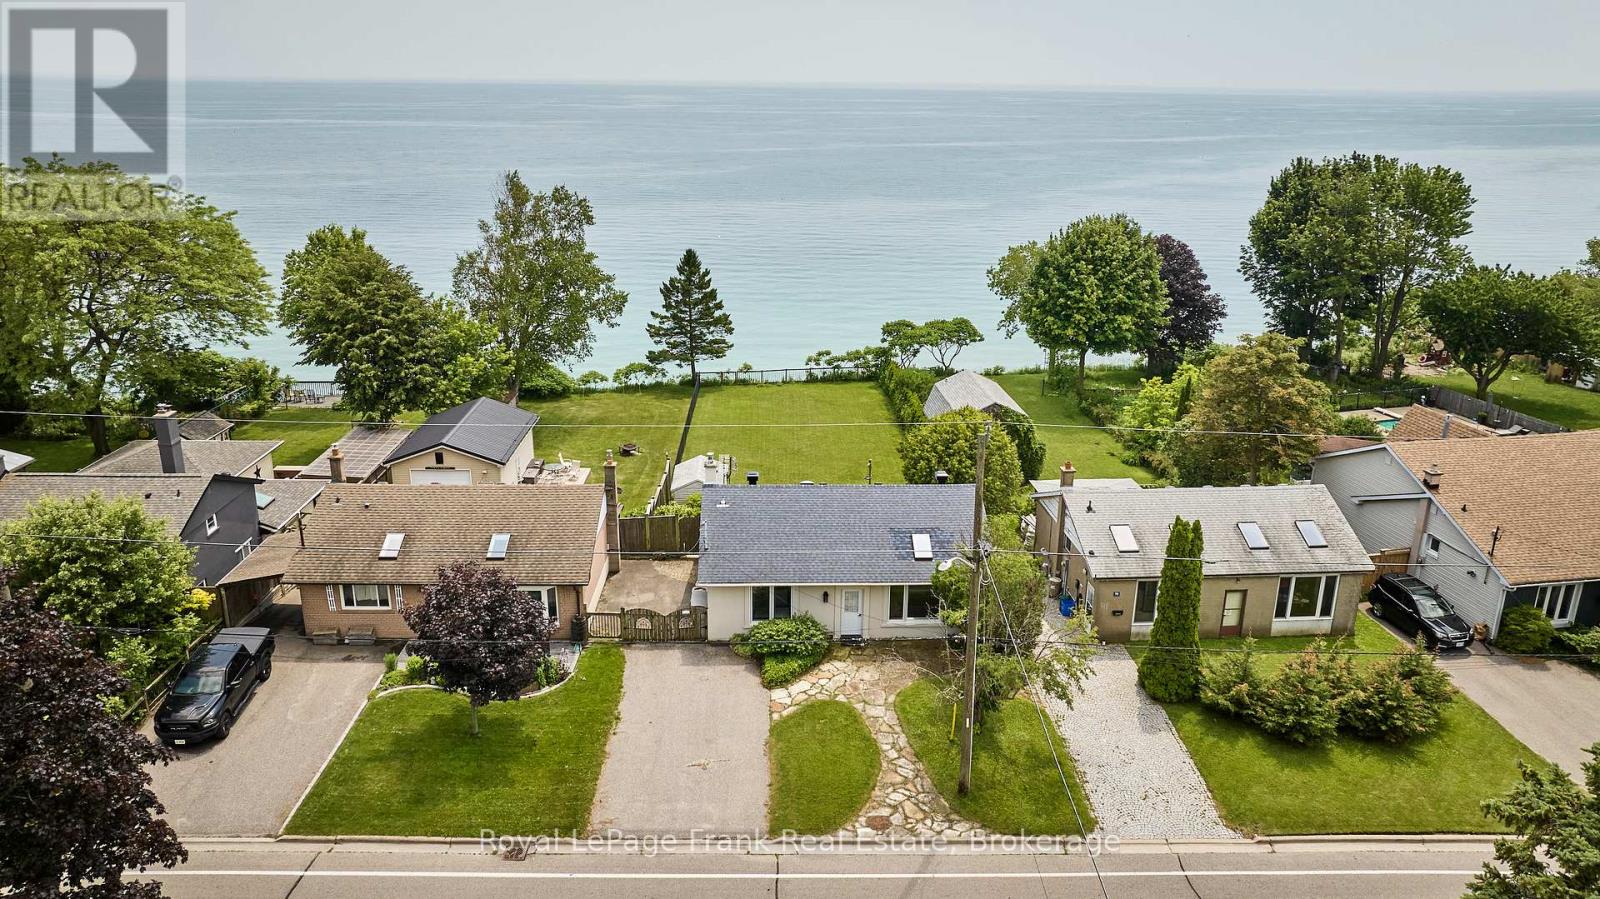
791 Stone Street
Oshawa, Ontario
Wake up to unobstructed views of Lake Ontario every day. This beautifully renovated backsplit sits directly on the waterfront, offering the kind of front-row seat to the water that rarely comes to market. Inside, the home has been thoughtfully updated throughout, blending modern finishes with a comfortable, move-in-ready layout. The backsplit design creates distinct living spaces for family time, work-from-home days, or hosting guests, with a fourth bedroom(or flexible den/office) adding extra room to grow. Step outside to a large backyard that stretches toward the shoreline, ideal for entertaining, gardening, or simply soaking in the lake breeze. Birdsong fills the air, and the quiet, peaceful setting makes this a rare retreat, close enough to the city yet worlds away from the noise. Whether you're looking for a forever home or a private escape, this Oshawa gem delivers. (id:61476)
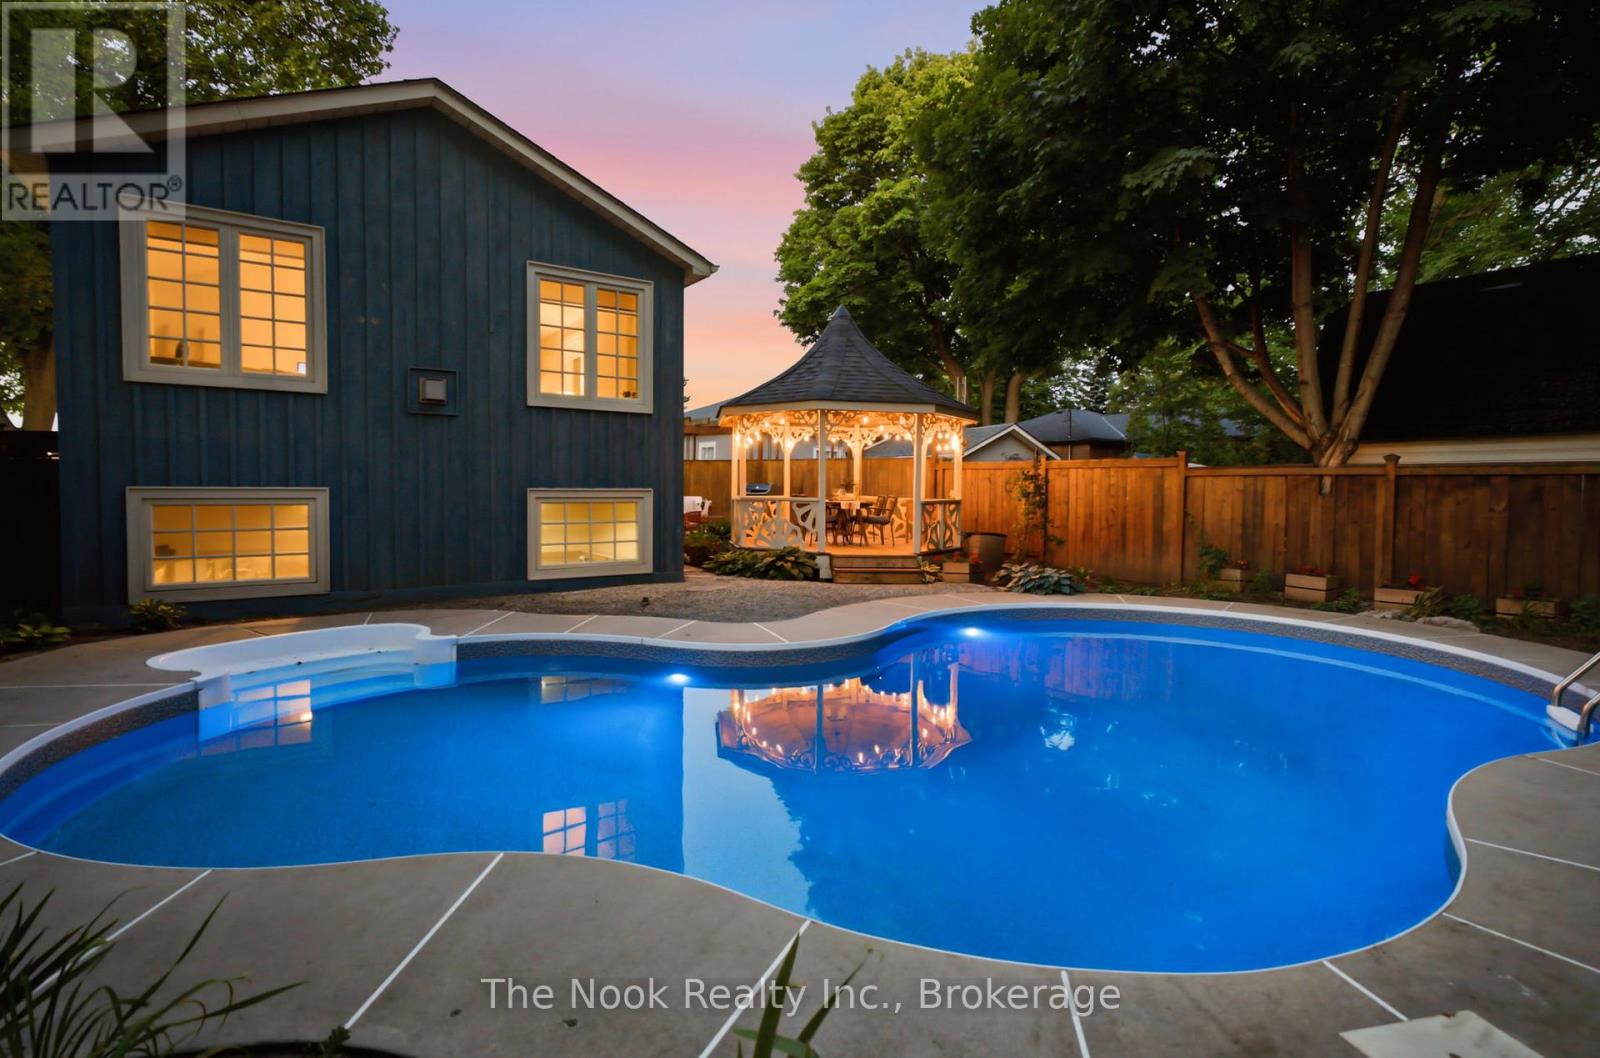
400 Byron Street S
Whitby, Ontario
Located In The Heart Of Historic Downtown Whitby, This Exceptional Century Home Offers The Perfect Blend Of Timeless Character And Modern Comfort. Stroll To Local Cafs, Restaurants, Boutique Shopping, Parks And Community Events, With The Whitby GO Station Just Minutes Away For An Easy Commute. Set On A Private Corner Lot, The Beautifully Landscaped Grounds Feature A Stunning Inground Pool (New Liner 2023), Covered Gazebo, Entertaining Deck And Multiple Outdoor Spaces Designed For Relaxing And Gathering. The Original Century Cottage Showcases 10-Foot Ceilings, Oversized Windows And The Warmth And Craftsmanship Only A Home Of This Era Can Offer. 3 Generous Bedrooms Are Complemented By An Oversized Bathroom Featuring A Classic Clawfoot Tub And Walk-In Glass Shower. The Heart Of The Home Is A Beautifully Designed Vintage-Inspired Kitchen With Granite Countertops And Quality Stainless Steel Appliances, Opening To Inviting Living And Dining Spaces. A Thoughtfully Designed Addition, Completed In 2002, Creates An Entirely New Experience. Here You'll Find Main Floor Laundry, A Powder Room, Mudroom With Direct Access To The Pool, And An Extraordinary Second-Storey Family Room With Vaulted Ceilings, A Gas Fireplace And Walls Of Large Windows Overlooking The Treetops. Bathed In Natural Light, It Offers Beautiful Views Over The Pool And Private Courtyard Below, Creating A Space Unlike Anything Else On The Market. Bonus Finished Basement With Extra Tall Ceilings & Large Windows. Practicality Meets Charm With A Side Driveway, Detached Garage And Parking For 3 Vehicles. While The Home's Century Character Has Been Beautifully Preserved, Extensive Mechanical And Electrical Updates Provide The Confidence And Convenience Of Modern Ownership. Rich In History, Full Of Personality And Impossible To Replicate, This Is A Rare Opportunity To Own One Of Downtown Whitby's Truly Special Homes While Embracing One Of Durham Region's Most Sought-After Walkable Lifestyles! (id:61476)
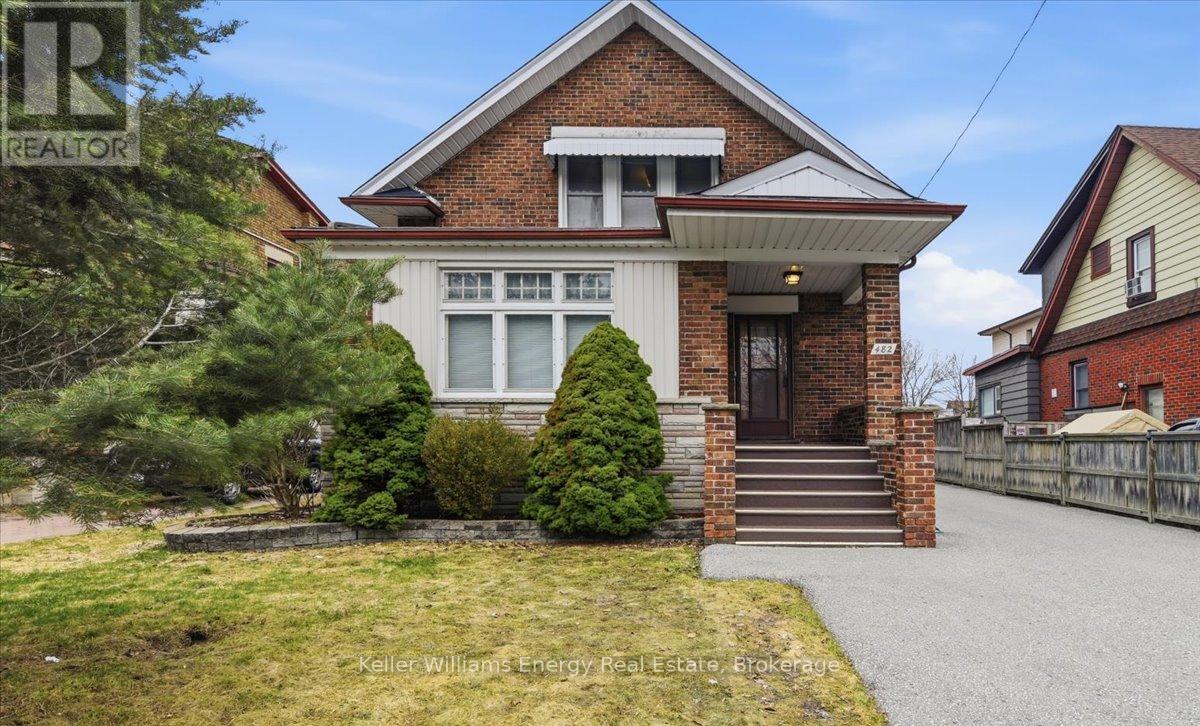
482 Simcoe Street N
Oshawa, Ontario
Charming and full of character, this 1.5 story detached home offers over 2100 square feet of timeless appeal blended with everyday comfort. Upon entering the large foyer, you will feel the history through solid wood detailing, and peak craftsmanship that harkens back to a bygone era. Bathed in natural light, the main floor den opens into the living room which boasts a brick fireplace and large windows. You are then led into a dining room that has the perfect balance of privacy and functionality. The kitchen provides a warm and inviting space for family and friends to gather, complete with a breakfast area and storage benches. In 1991, the addition of a family room and primary bedroom was built with the spacious family room offering an ideal setting for entertaining or relaxing. Upstairs, you will find 3 generously proportioned bedrooms, and just before the entrance to the sizeable primary bedroom, a charming alcove offers a cozy nook, perfect for a reading corner, or a quiet sitting area. The finished basement grants additional living space along with a well-appointed laundry room and ample storage areas. Step outside to a spacious, private backyard with no neighbours behind - perfect for relaxing, entertaining, or enjoying a beautiful evening of quiet contemplation. A rare opportunity to own a truly special home with enduring charm. Perfect for families. Close to public transportation, Lakeridge Health, elementary and secondary schools, places of worship and all amenities. (id:61476)
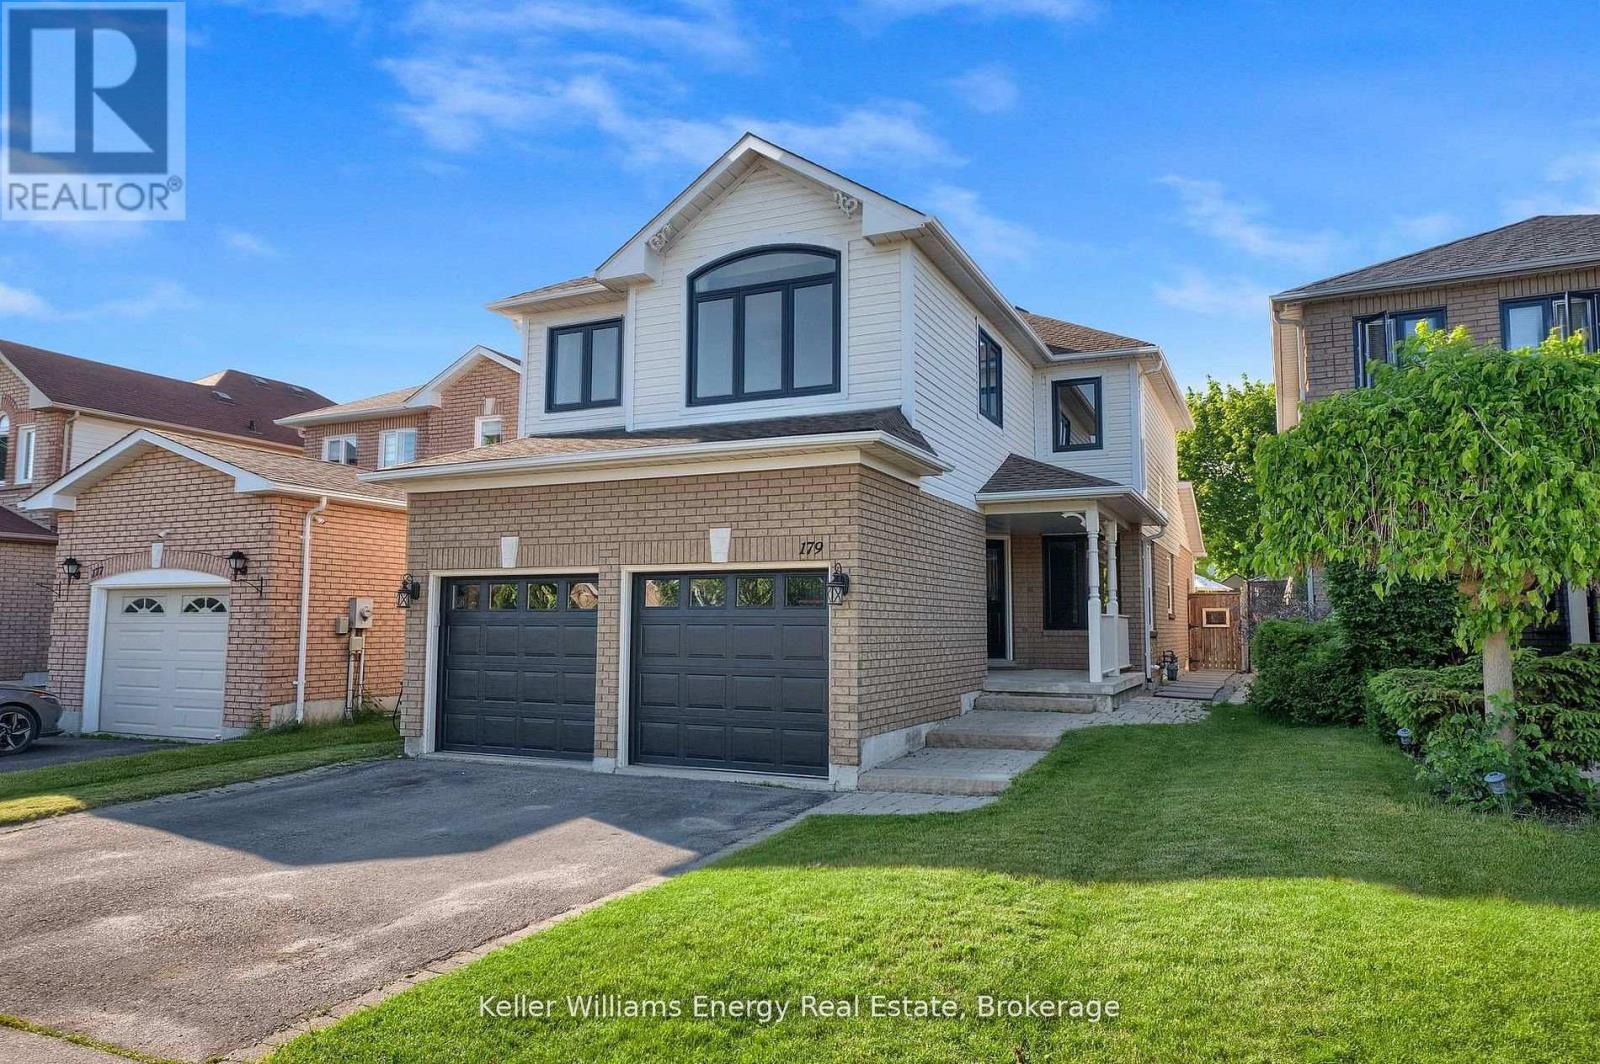
179 Wilkins Crescent
Clarington, Ontario
Open House Sunday 12-2! Welcome to 179 Wilkins Crescent! This 3+1 bedroom, 3 bath home has been tastefully updated throughout & is situated on a premium 150 ft deep lot! Main level features 2 pc bath, spacious Living/Dining Area, bright updated eat-in kitchen with quartz counters and large family room with fireplace & vaulted ceiling! 2nd level boasts 3 spacious bedrooms and 2 full baths including oversized primary bedroom with walk-in closet & 4 pc ensuite bath! Finished basement with 4th bedroom, home gym & large Rec Area! Premium sized 150 ft deep lot with large fully fenced backyard perfect for families & outdoor entertaining! Excellent location tucked away on quiet street in a family friendly neighbourhood walking distance to public and catholic schools (Good Shepherd, Holy Trinity & Lydia Trull), parks, tennis courts, restaurants & public transit! Mins from 401 & 407 access! Many recent upgrades done in last couple years including new windows throughout main & second level, new central AC, appliances & garage door! See virtual tour!! (id:61476)
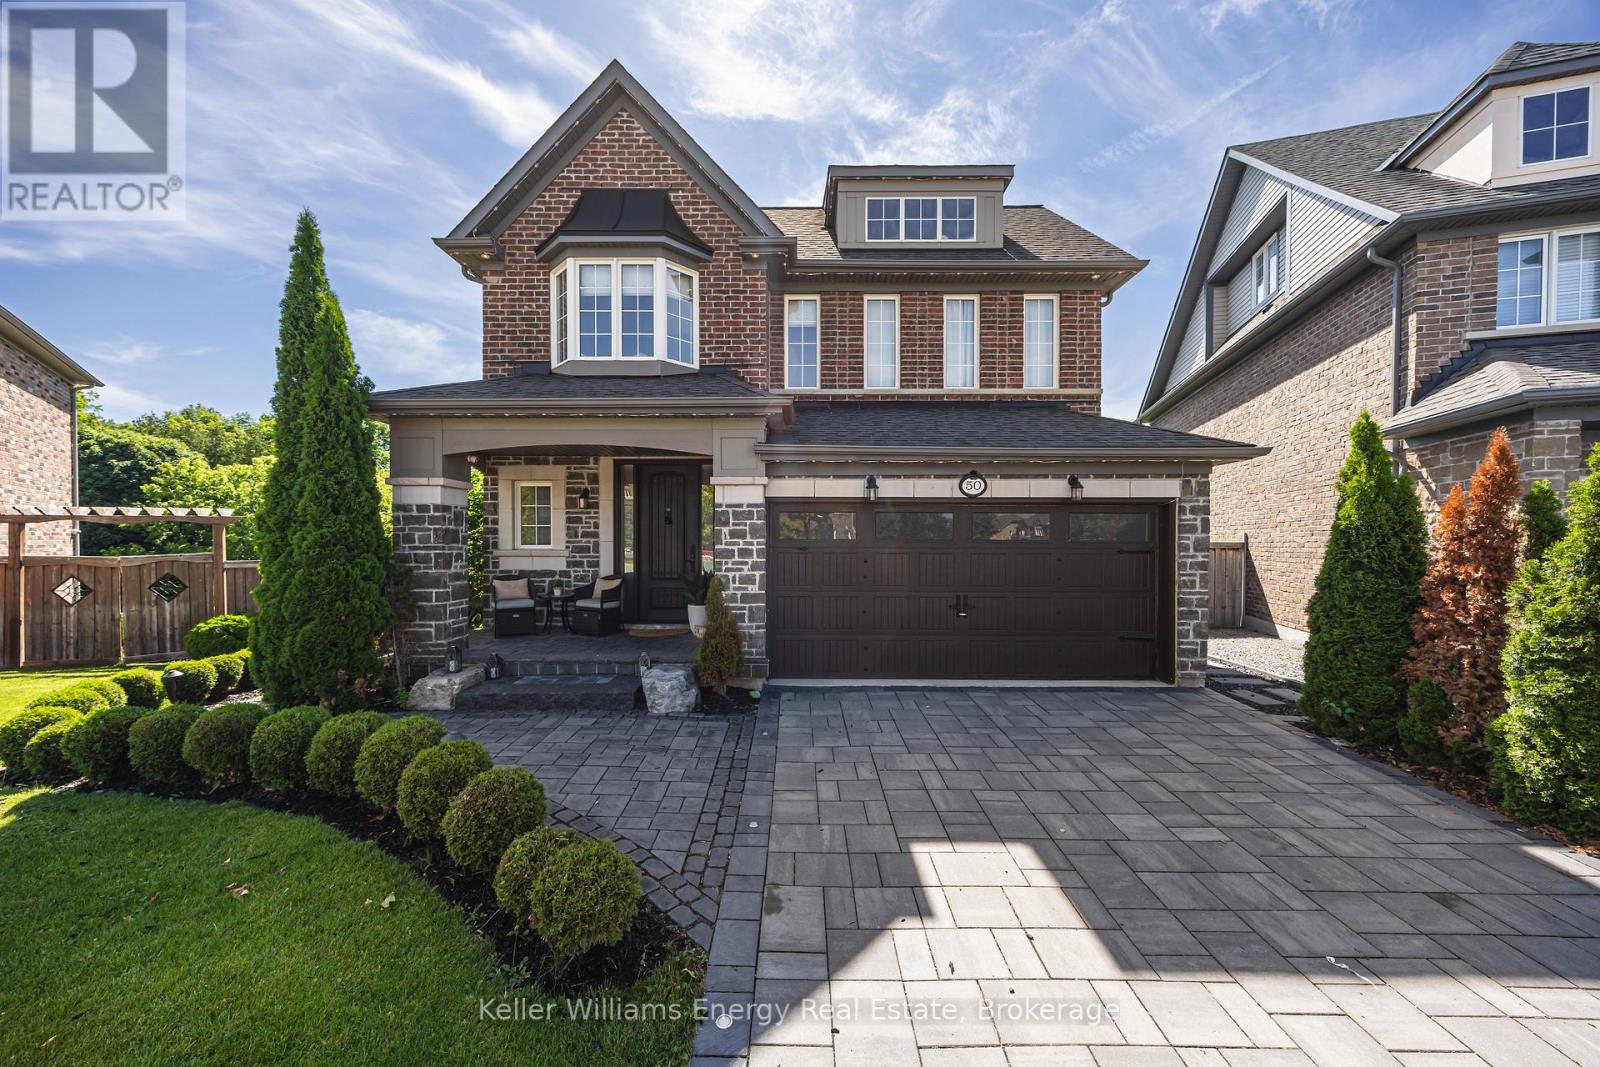
50 Rumbellow Crescent
Ajax, Ontario
Motivated seller. Welcome to this exceptional executive residence, perfectly nestled on a coveted pie-shaped lot backing onto a private ravine-offering a rare blend of luxury living and natural serenity. This stunning home offers five spacious bedrooms and five beautifully appointed bathrooms, with gleaming hardwood floors flowing throughout the bright, open-concept main floor. Designed for both everyday living and elegant entertaining, the chef-inspired eat-in kitchen features an oversized island with breakfast bar, granite countertops, and high-end appliances, with a seamless walk-out to your own private backyard oasis.The inviting family room showcases a sophisticated stone electric fireplace, while separate living and dining rooms provide refined spaces for hosting family gatherings.The second level offers your primary retreat complete with a spa-like 5-piece ensuite and a large walk-in closet. Three additional spacious bedrooms include a convenient shared 4-piece bath between bedrooms two and three. A versatile second-floor office/media space is ideal for working from home. The upper level also features a fifth bedroom with a dream walk-in closet and dressing room, complimented by an additional family room-perfect for extended family or private guest quarters.The finished walk-out basement is an entertainer's dream, featuring a large wet bar, expansive games area and a cozy gas fireplace all opening to the spectacular backyard.Over $300,000 in professional landscaping has transformed the outdoor space into a true resort-style retreat. Enjoy a heated saltwater in-ground pool with a breathtaking waterfall cascading over natural stone, an expansive patio designed for seamless indoor-outdoor living, and a fully equipped outdoor kitchen-perfect for hosting unforgettable summer events. This is more than just a home-it's a private escape designed for those who value space, elegance, and endless entertaining. (id:61476)
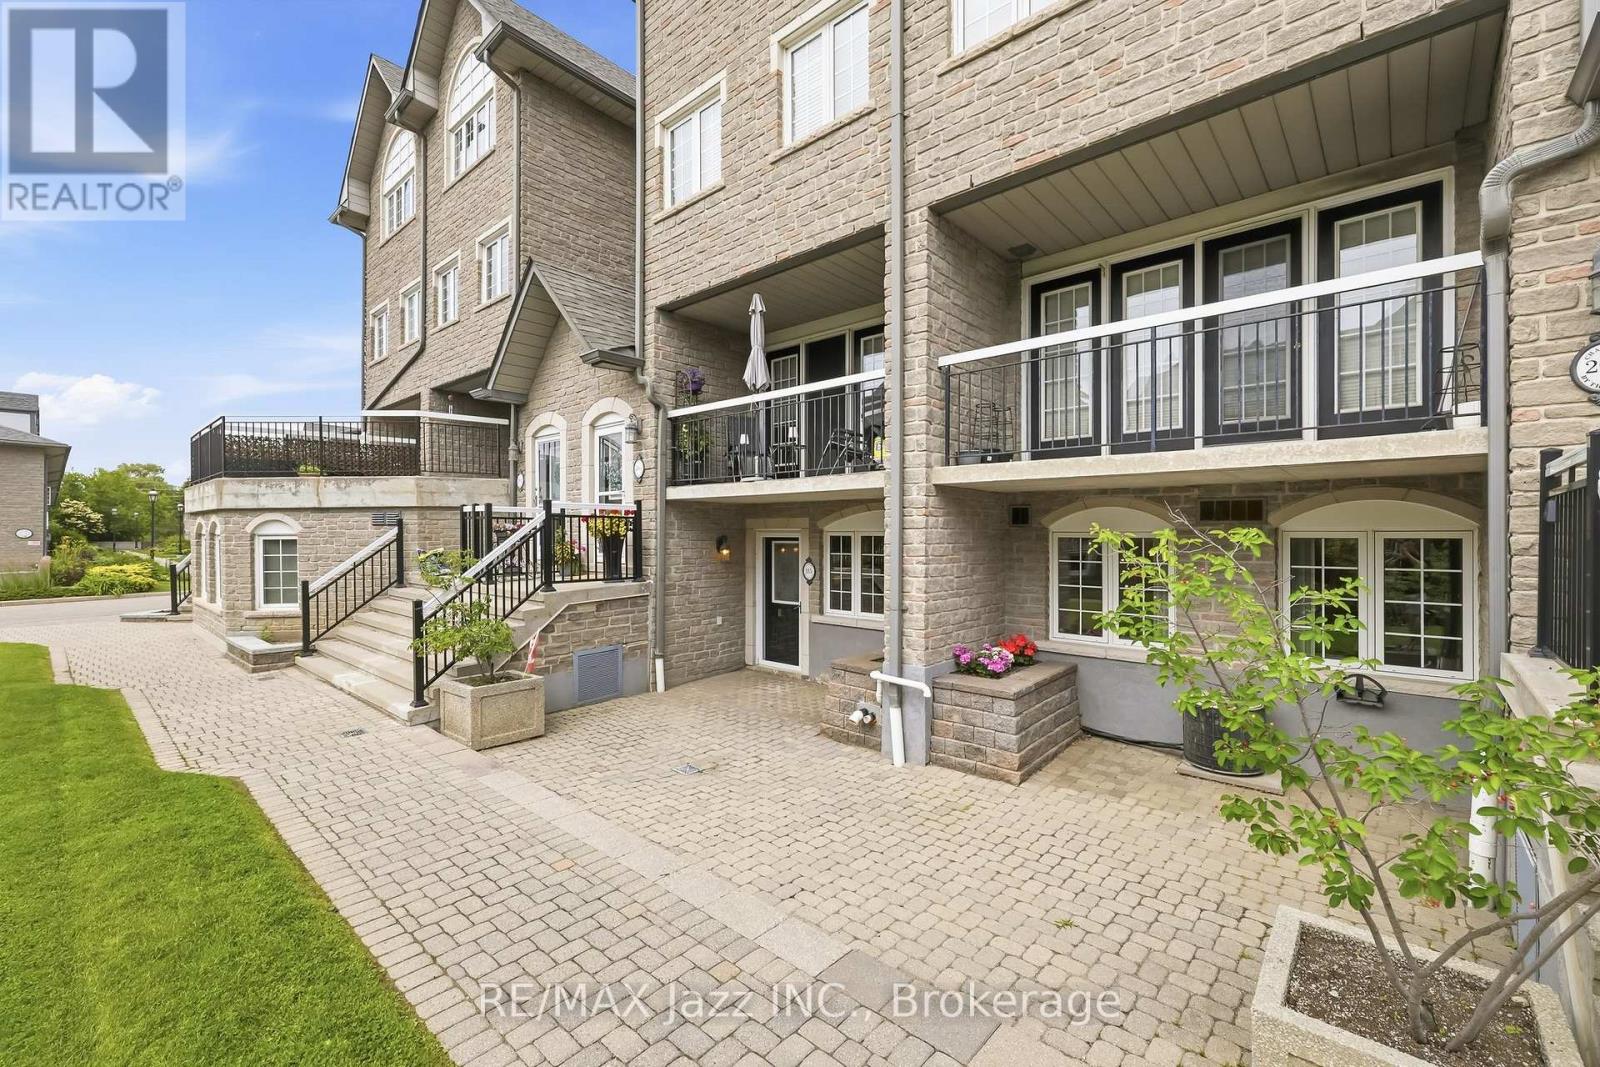
115 - 1995 Royal Road
Pickering, Ontario
Welcome to Unit 115 at 1995 Royal Road, where spacious living meets exceptional convenience in one of Pickering's most desirable condominium communities. Offering over 1,400 square feet of single-level living, this well maintained 2-bedroom, 2-bathroom suite provides a perfect blend of comfort, functionality, and carefree living.Freshly painted throughout, this bright and inviting home features a well-designed open-concept layout with generous principal rooms ideal for both everyday living & entertaining. Oversized eat-in kitchen offers an abundance of cabinetry & counter space, a breakfast area, and comes complete with all appliances making meal preparation both enjoyable & convenient.The expansive primary suite serves as a private retreat, complete with large walk-in closet, 3-piece ensuite bathroom, and a view of the private terrace. Second bedroom is equally versatile, making an ideal guest room or home office. The second full bathroom ensures comfort & privacy for family or guests.The standout feature is the oversized private terrace-an inviting outdoor living space perfect for enjoying your morning coffee or relaxing with a good book.Ideally located in the heart of Pickering, you'll appreciate being within walking distance to everyday amenities including grocery stores, restaurants, cafs, pharmacies, medical offices, banks, parks, and public transit. Highway 401, Pickering Town Centre, recreation facilities, and countless additional amenities are all just minutes away, making this an unbeatable location for those seeking a truly walkable lifestyle.Downsize with luxury, simplify your lifestyle, or enjoy the convenience of condominium living, this move-in-ready home offers an outstanding opportunity to enjoy everything Pickering has to offer.Welcome home to Effortless Living! (id:61476)
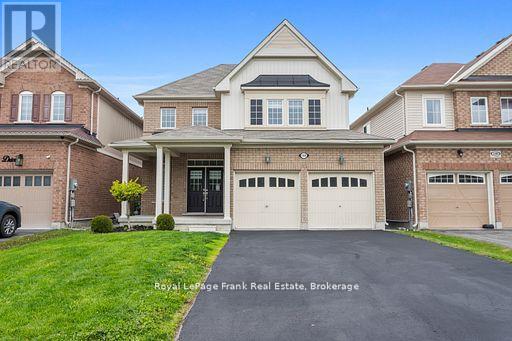
144 Bruce Cameron Drive
Clarington, Ontario
Welcome to Nottingham by High Castle Homes-a beautifully maintained 2,199 sq.f.t (as per Builder's Plan) family residence offering the perfect blend of elegance, comfort $ functionality. Only 8 years young, beautifully upgraded, fresly painted, impeccably maintained, vacant, and truly move-in ready, this home shows like a model. Step through the impressive double-door entry into a bright & airy main floor featuring soaring 9 ft. celings, gleaming hardwood floors, & elegant oak staircase with iron pickets, & plenty of pot lights throughout. Freshly painted in soft pastel tones, every room feels warm & inviting, while the desirable east/west exposure fills the home with natural sunlight through the day & helps maximize passive solar warmth during the winter months. The chef-inspired kitchen showcases extended floor-to-ceiling kitchen cabinets, quartz countertops, matching backsplash, ceramic flooring, and an open-concet layout designed for both everday living & entertaining. Upstairs offers 4 spacious bedrooms & 3 washrooms. Two bedrooms feature walk-in closets, including the Primary Bedroom, which also offers a luxurious ensuite complete with a soaker tub & oversized shower stall. The third walk-in closet is conveniently located on the main floor. The double car garage & no sidewalk driveway allows parking for up to 6 vehicles. The mostly finished lower level with pot lights offers outstanding future income or multi-generational living potential & features a separate side entrance through the laundry room. Already framed & R/I with distinct living spaces, it presents an excellent opportunity for a future in-law suite or potential 2 bedroom secondary living area. Agent/Vendor does not warrant retrofit status of basement. Other highlights include pot lights throughout the living room, dining room, kitchen & basement, custom blinds throughout, & a fully fenced yard perfect for childrent, pets, relaxing outdoors, or entertaining family & friends. MUST SEE TO APPRECIATE! (id:61476)
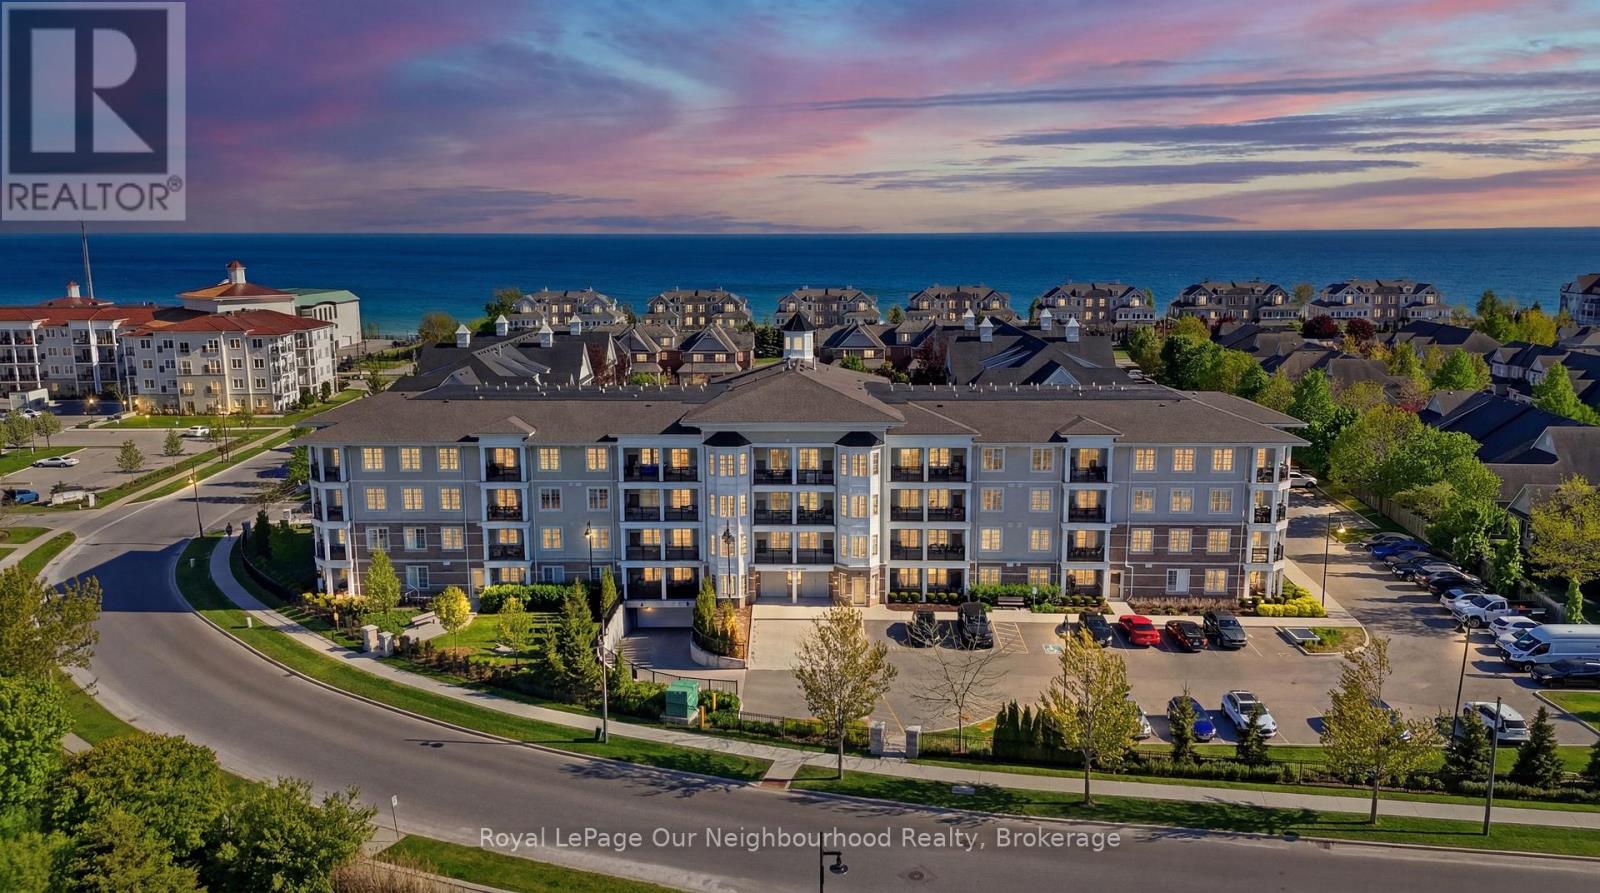
312 - 65 Shipway Avenue
Clarington, Ontario
Welcome Home To Shipway Avenue Perched On The Shores Of Lake Ontario In Beautiful Port Of Newcastle. This Spacious 2+1 Bedroom Condo Is The Perfect Homebase For Anybody Looking For Bungalow Like One Level Living In A Stunning Waterfront Community. With A Large Primary Bedroom Suite With Walk-in Closet, Full Ensuite Bathroom And A Separate Entrance Out To The Oversized South Facing Balcony This Is The One You've Been Waiting For. This Condo Come With Full Access To The Admiral's Clubhouse, A Luxurious Club With Everything From A Top-Notch Fitness Center, Swimming Pool, Theatre Room, Countless Events And A Lakeside Banquet Facility. It Offers A real Sense Of Resort Style Living In The GTA. Never Mow The Lawn, Shovel A Driveway, Deal With A Leaky Roof Ever Again. If You're Ready To Live The Good Life Book Your Showing Today. (id:61476)
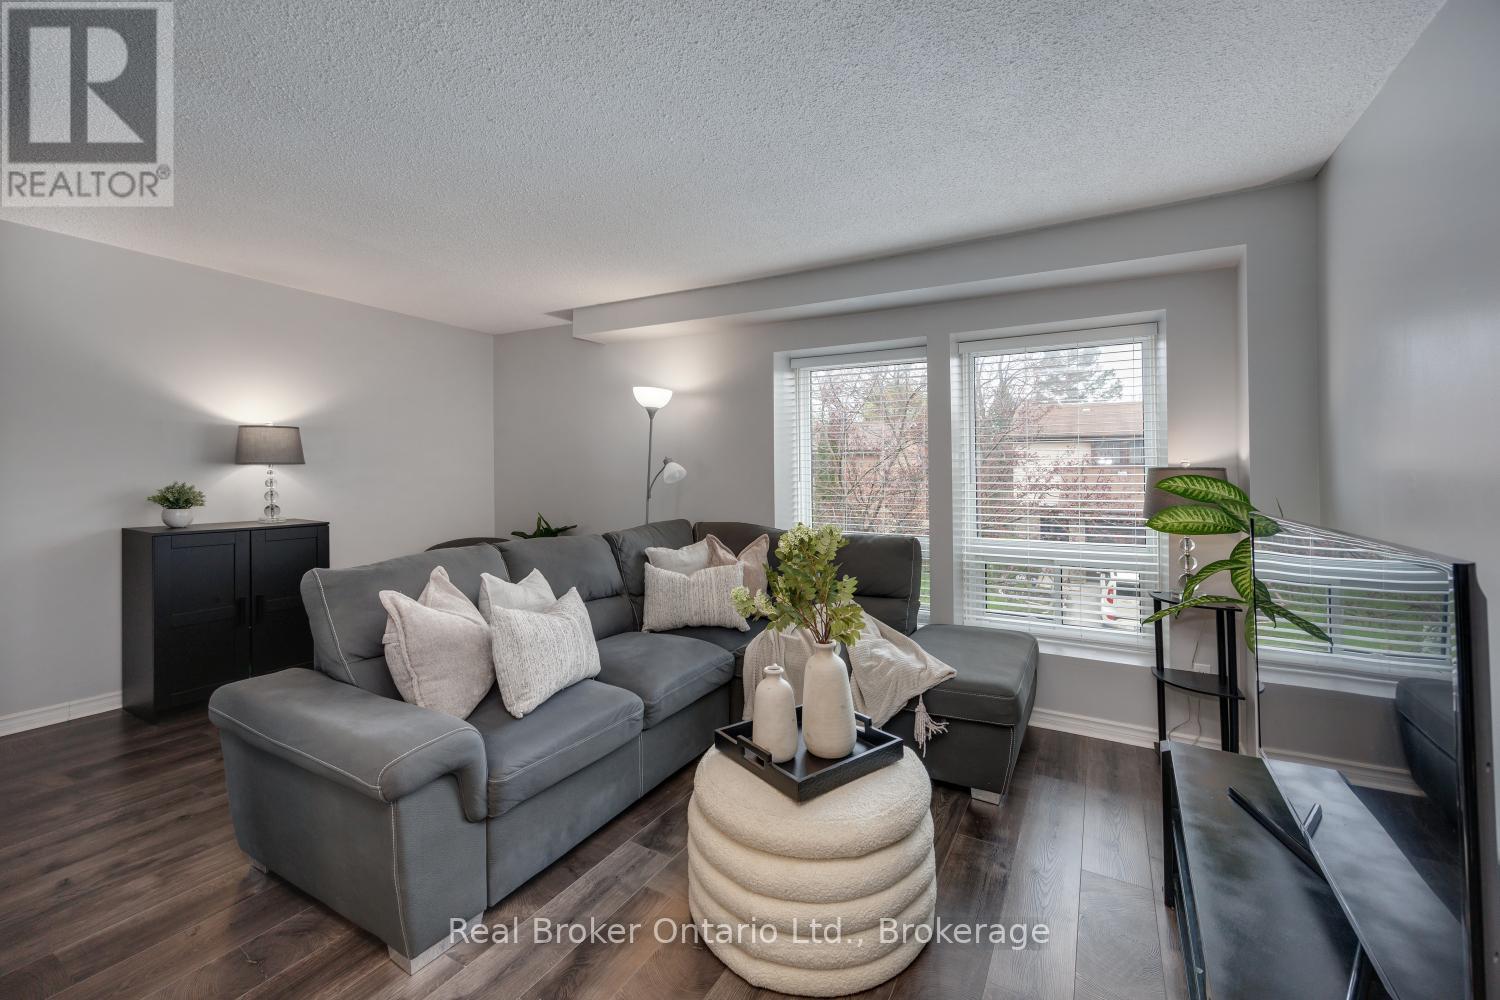
30 - 220 Ormond Drive
Oshawa, Ontario
Welcome to this 3-bedroom, 2-bathroom condo townhouse, ideally situated in a highly convenient neighbourhood, just minutes from everyday amenities. Bright, spacious, and thoughtfully designed, this home offers a functional layout. On the main level, you'll find a sun-filled, eat-in kitchen showcasing stainless steel appliances, generous cabinetry, and ample counter space. A large window floods this space with natural light, while the adjoining dining area flows effortlessly into the inviting living room creating an ideal setting for both everyday living and entertaining. The open-concept living area is enhanced by laminate flooring and a large window, adding warmth and brightness throughout. The upper level features three, well proportioned bedrooms, each complete with built in closets, along with a full 4-piece bathroom, perfect for accommodating a growing family. The ground level offers a versatile recreation room that can easily serve as a home office, playroom, or media retreat. This level also provides access to the laundry area, interior entry to the garage, and a walk-out to a fully fenced backyard with no neighbours behind, perfect for relaxing or enjoying outdoor time. Conveniently located close to schools, medical center, parks, shopping, dining, and transit, this home delivers comfort, flexibility, and an unbeatable location. (id:61476)
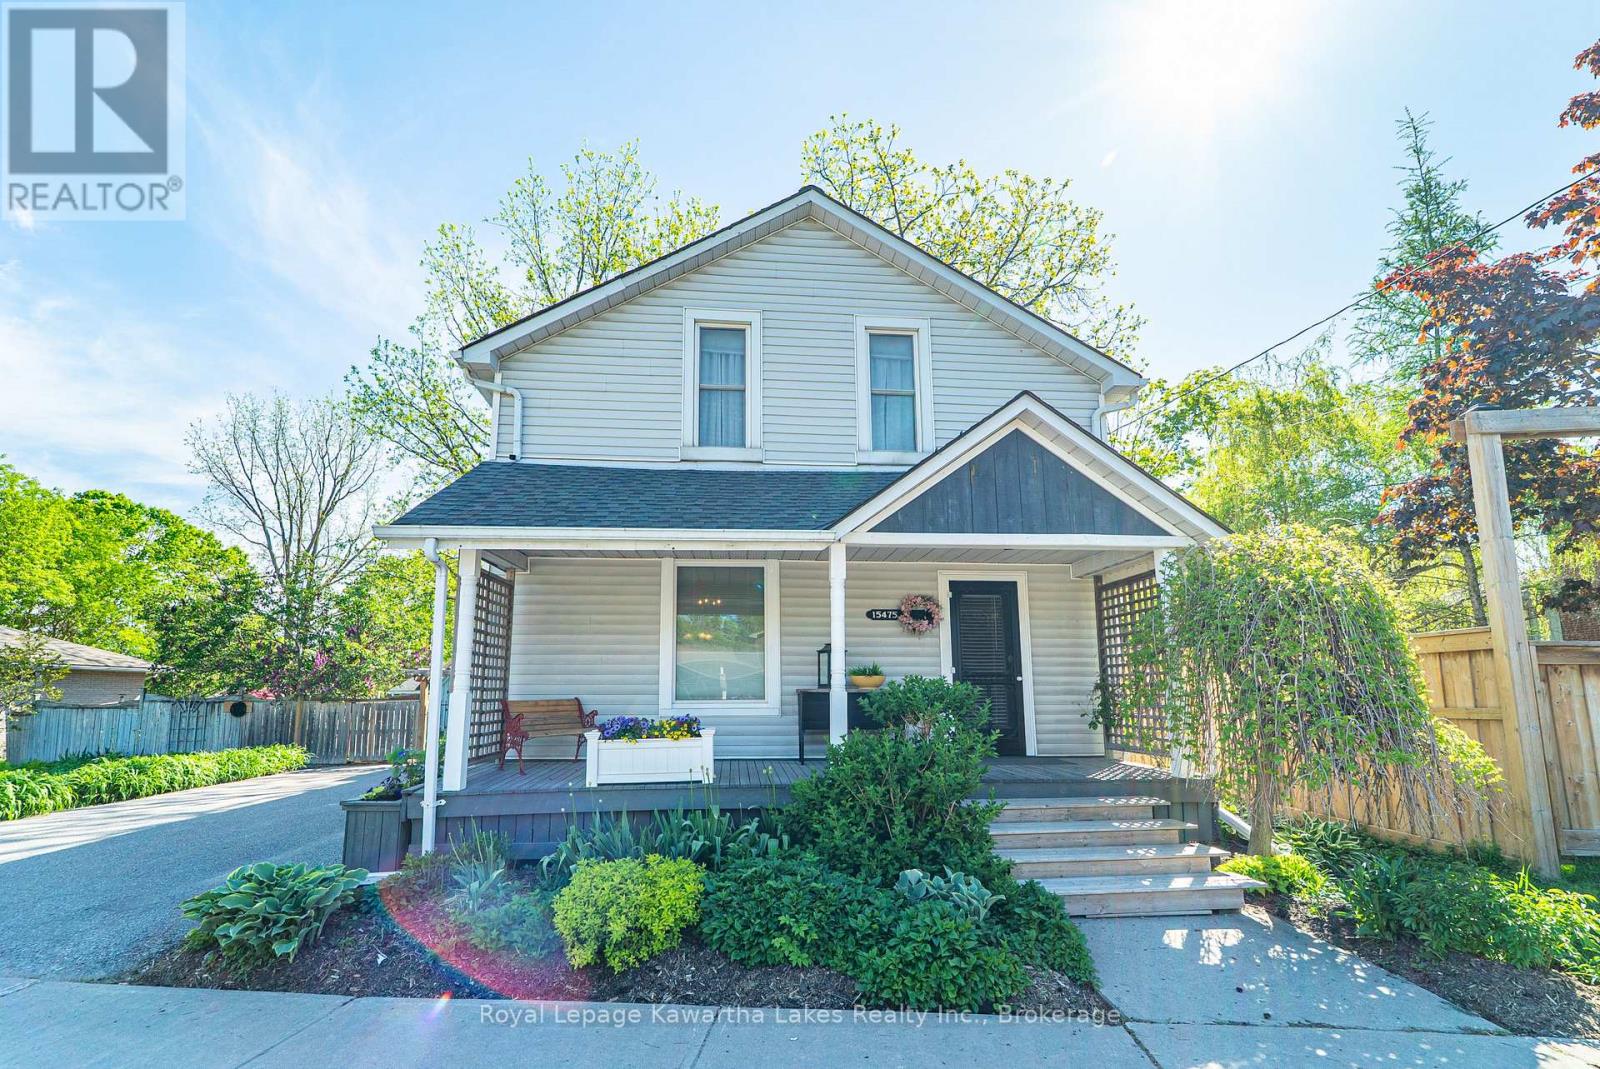
15475 Simcoe Street
Scugog, Ontario
Character-filled 2-storey home located in the heart of Port Perry, within walking distance to restaurants, shops, and all amenities. This charming 3-bedroom, 2-bath home offers a bright kitchen, formal dining room, inviting living room, and a cozy family room with fireplace. Walk to deck overlooking the fenced, landscaped backyard filled with beautiful perennials. Main floor also features a convenient 2-piece bath combined with laundry. Upstairs boasts a huge primary bedroom, 2 additional bedrooms, and a large 4-piece bath. Lower level includes a rec room and plenty of storage space. Added bonus is the insulated and heated workshop/man cave/she shed, perfect for hobbies, entertaining, or extra workspace. (id:61476)
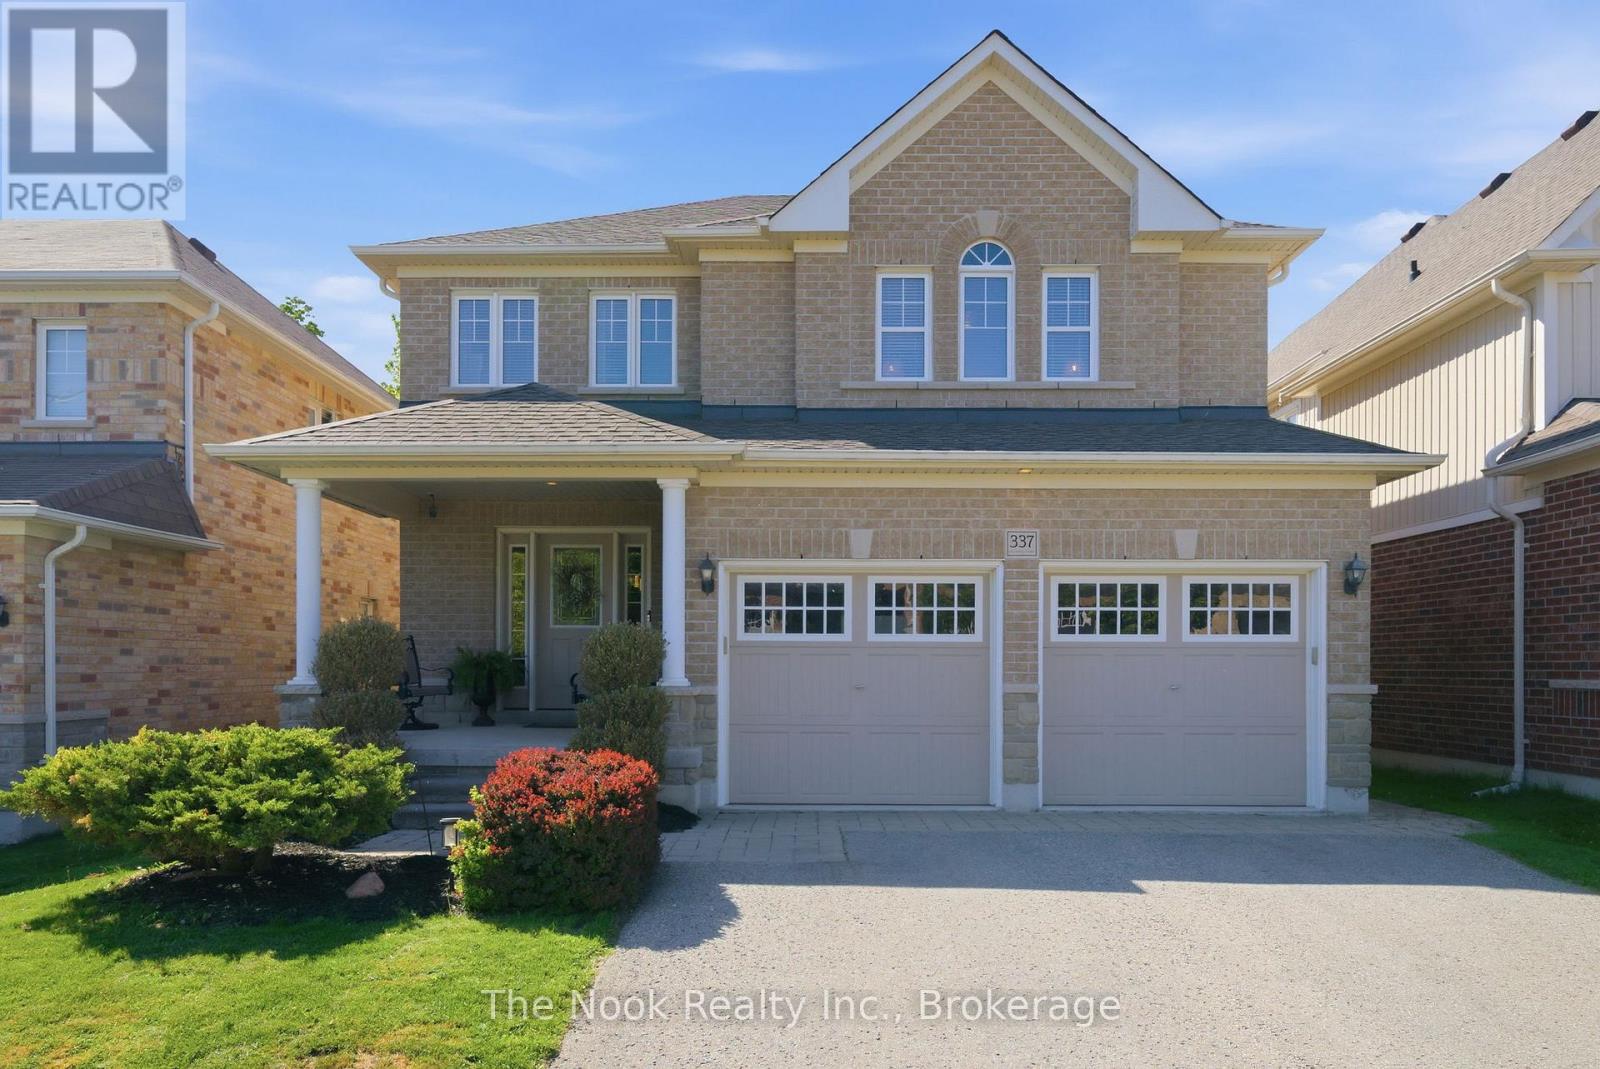
337 Bons Avenue
Clarington, Ontario
Welcome To Bons Avenue! Nestled In A Mature, Quiet, And Family-Friendly Neighbourhood, This Beautifully Maintained Home Offers Exceptional Space, Comfort, And Convenience. Step Inside To Discover A Spacious Main Floor Featuring A Formal Dining Room, A Cozy Living Room With A Gas Fireplace, And Views Of The Backyard. The Large Eat-In Kitchen Is Perfect For Family Gatherings And Features Stainless Steel Appliances Along With Plenty Of Space For Everyday Dining. The Second Level Offers A Generous Primary Retreat Complete With A Walk-In Closet, An Additional Closet, And A Private 4-Piece Ensuite. Three Additional Well-Sized Bedrooms And A Second 4-Piece Bathroom Provide Ample Room For Family And Guests. The Fully Finished Walkout Basement Expands Your Living Space With A Large Recreation And Family Room, A Fifth Bedroom, A 3-Piece Bathroom, And A Spacious Storage Room. Step Outside To Enjoy The Private Backyard, Featuring An Inviting Pool And Raised Deck - Ideal For Entertaining, Relaxing, And Creating Lasting Memories. Conveniently Located Just Minutes From Schools, Parks, Shopping, Major Amenities, And Easy Access To Highways 401 And 407, This Exceptional Home Offers The Perfect Blend Of Lifestyle And Location In The Heart Of Bowmanville And Durham Region. Shingles 2025 - With Transferable Warranty. Furnace Replaced Just Over 2 Years Ago. Offers Welcome Anytime! (id:61476)

1176 Scugog Line 14
Scugog, Ontario
This Large Lot & Combination Property with over 2200 SF of total living space is only 15 Mins from Port Perry & Uxbridge with Yesteryear Charm on a Wide 153' Lot (0.915 Acre), parking for 20+ vehicles containing a Beautiful 3 Bedroom Home 1474 SF, a Newer 30' x 40' - 1200 SF Steel Garage (Built 2022 with permit) with a Very High Garage Door, a Lean-to (30"L x 20'W), and an Original 840 SF Barn (28' x 32') converted to a Bright Sunlit 2 Bedroom Loft Apt with an Airy Open Concept Living Space - still with Exposed Barn Beams. The Loft Apt (741 SF) has A/G Level Separate Side Entry and there's an Additional Garage/Workshop/Storage Area below Loft. The Light & Airy Home offers Good Sized Rooms, Multiple Decks to Enjoy the Views, a Kid & Pet Friendly Fully Fenced Back Yard & Converted Shed to Chicken Coop with Hydro & Water. The Steel Garage is Fully Insulated with Tin Panels on Walls & Ceiling with lots of welding outlets. The Garage's Natural Gas Ceiling Mounted Heater keeps any work & entertaining parties comfortable while using the Garage's Full Kitchen & 2 pc bathroom - includes Laundry/Shower hook ups & Shower Base. There have been so many Updates/Upgrades over the years - too numerous to mention here - Move In and Enjoy for Years to Come! This Property Offers Many Options, if desired, for Multi-Generational Living, Multiple Families, Studio, Home Offices - Great for Contractors and Hobbyists as well. (All sizes are Approximate). (id:61476)
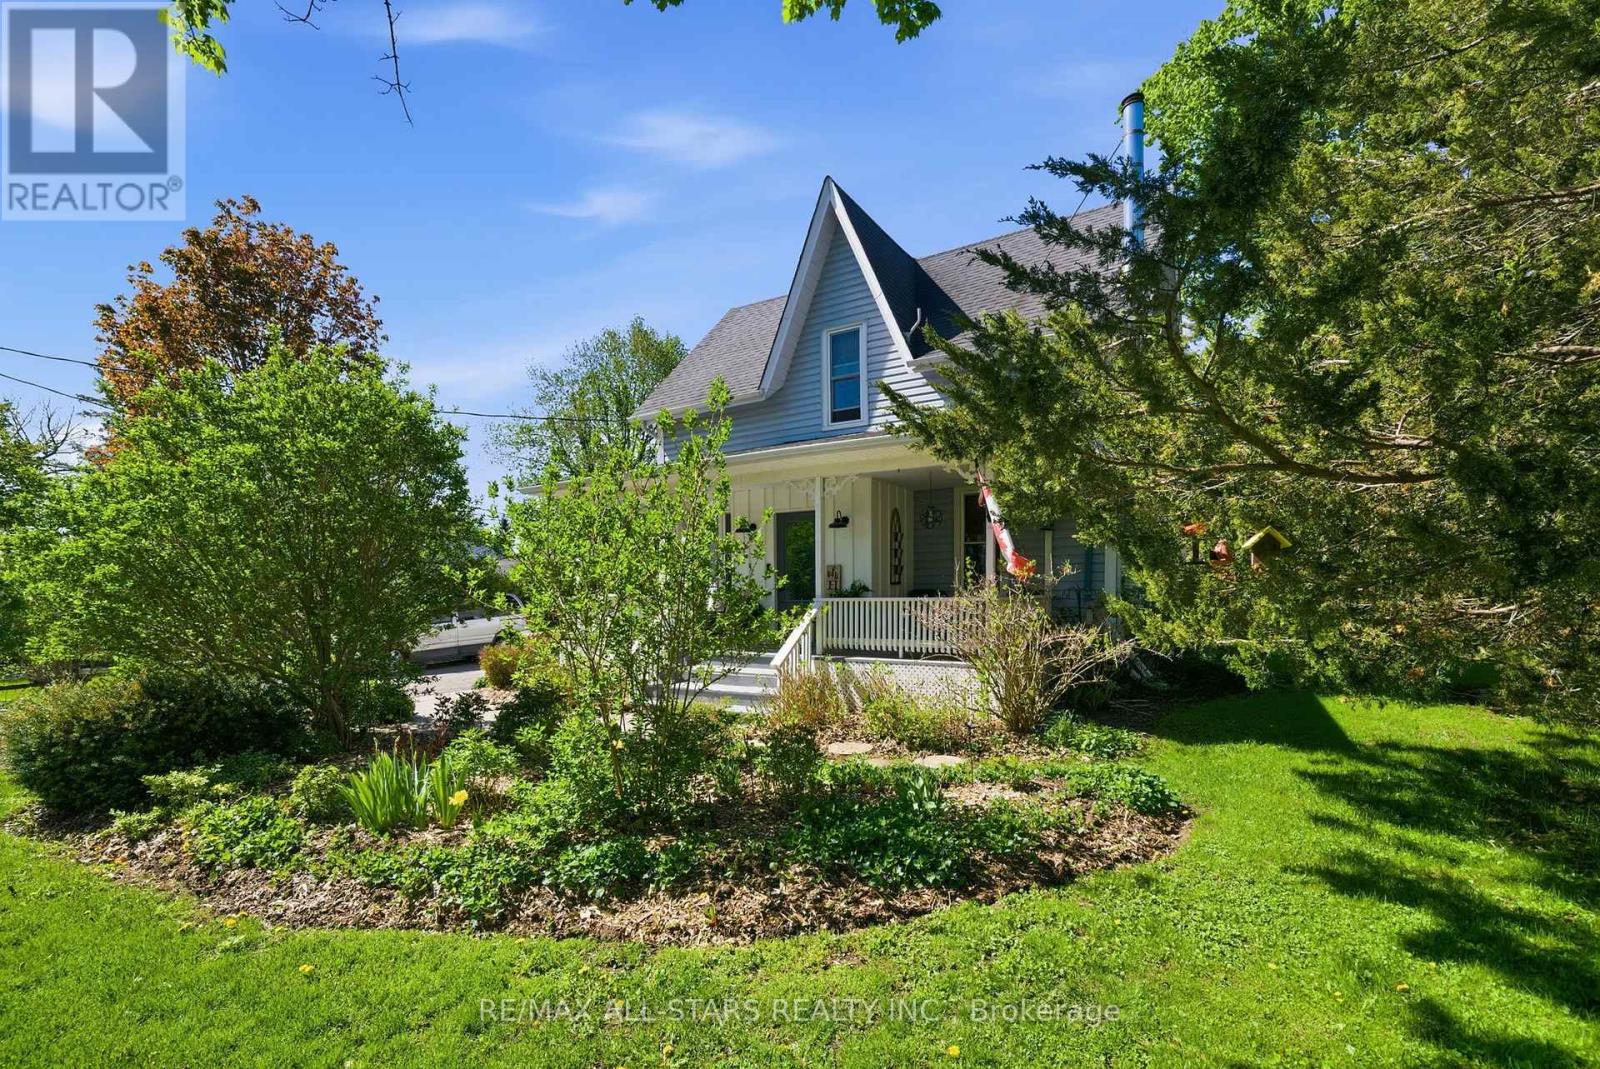
20 Keene Street
Scugog, Ontario
Located 8 minutes north of Port Perry, the hamlet of Seagrave is where neighbours chat, watch out for one another and kids can play outside till the street lights come back on. Circa 1920 century home with modern updates and rear addition that add all the comforts of today's living. Complete with front porch where rest and relaxation greets you from a hard days work. Country sized, updated kitchen with centre island perfect for entertaining, granite counters, farmhouse stainless steel sink with stainless steel appliances; large dining room with "tin embossed" ceiling and woodstove; the great room overlooks the kitchen and dining areas making the main floor perfect for entertaining -the great room is large enough for big family gatherings to watch the big game, gas fireplace and walk out to large deck. The main level has warm hardwood floors that complement the home's interior. The upper level has a luxurious primary suite with gas fireplace and remodeled 5 piece ensuite with double sinks, free standing soaking tub and glass shower; walk in closet/dressing room - all private from the 3 other remaining bedrooms and main 4 piece bath. The basement level has a large rec room perfect for teen fun! Let them hang out and have their space ! (id:61476)

303 Waterbury Crescent
Scugog, Ontario
Welcome to this beautifully appointed brick bungaloft nestled in an adult lifestyle community in the charming town of Port Perry. Set in a gorgeous location overlooking tranquil water views and lush green space, this home offers the perfect blend of serenity and sophisticated living. Step inside to discover a bright, modern interior designed for both comfort and style. The updated kitchen features sleek stainless steel appliances, ceramic flooring, and a sun-filled eating area with a walkout to a private deck-perfect for morning coffee or evening relaxation. Entertain effortlessly in the elegant formal dining room with a soaring vaulted ceiling that overlooks the inviting living room, complete with its own vaulted ceiling and cozy gas fireplace. The main floor also offers a warm and versatile den, ideal for a home office or second main level bdrm. The spacious primary bedroom includes a private ensuite, providing a peaceful sanctuary at the end of the day. Upstairs, the expansive loft is a true highlight-featuring a flexible layout with space for an office, studio with sitting area, and bedroom, along with a walk-in closet and a 3-piece bath, making it ideal for guests. The fully finished lower level adds even more living space with a large recreation room, stylish bar area, third bedroom, and convenient 2-piece bathroom-perfect for entertaining or accommodating visitors. Outside, enjoy a beautifully landscaped property with a charming front porch, paved driveway, and access to a community clubhouse that enhances the lifestyle this sought-after neighborhood is known for. This is a rare opportunity to enjoy refined, low-maintenance living in one of Port Perry's most desirable communities. Annual community association fee of $720.00 (id:61476)
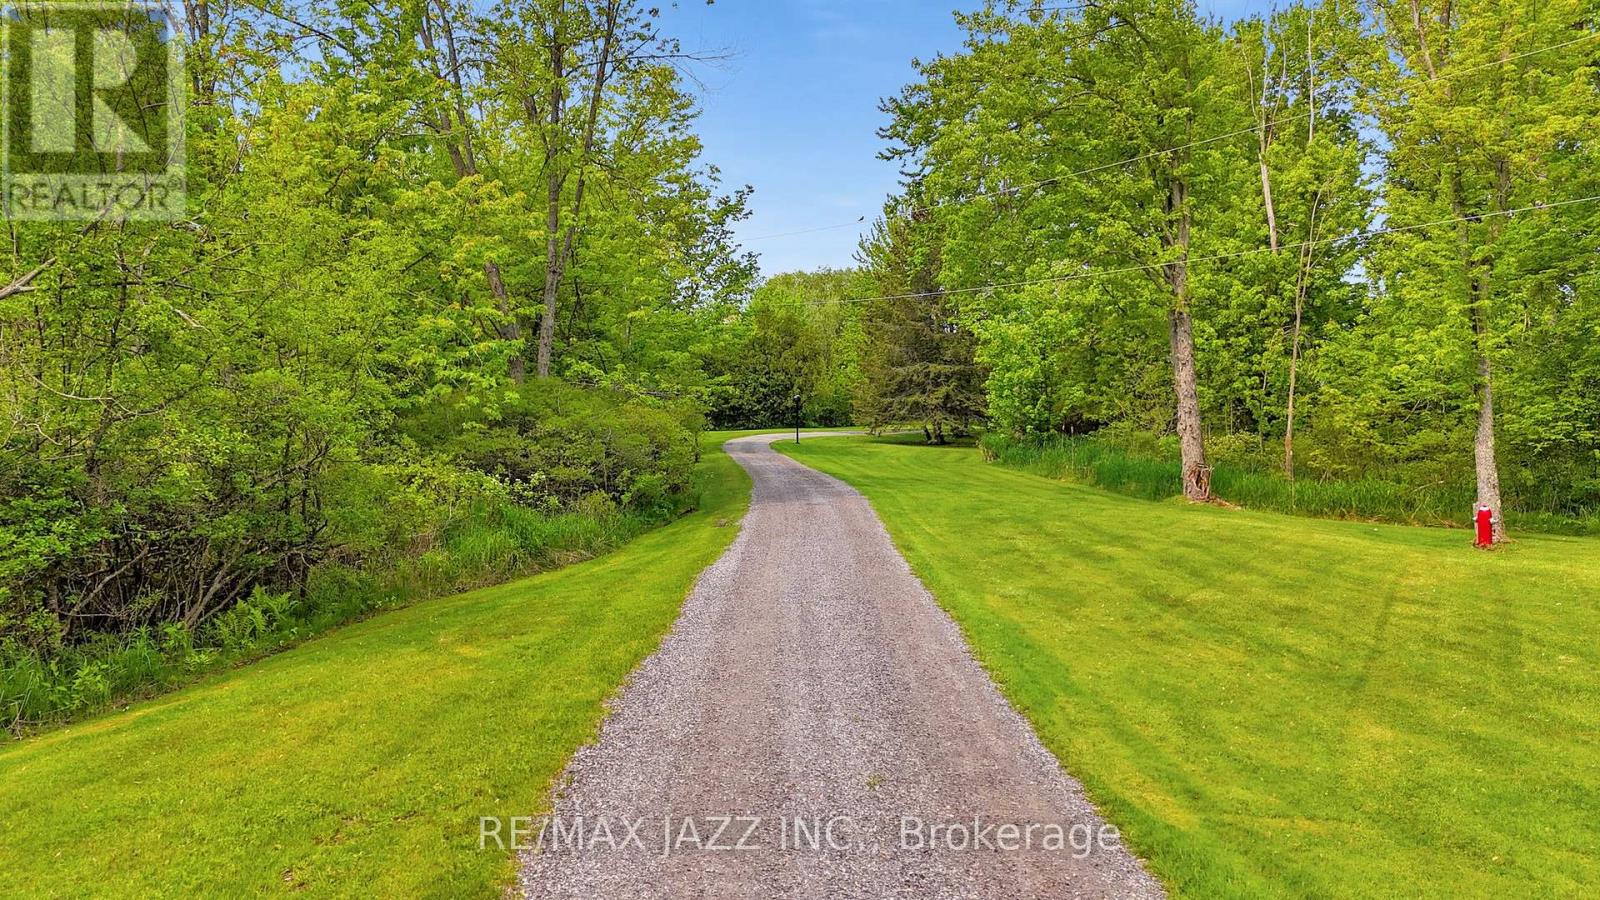
4188 County Road 65 Road
Port Hope, Ontario
PLEASE WATCH VIRTUAL TOUR! Private 22-Acre Estate with Architecturally Striking Viceroy Home and Commercial-Caliber Shop. Perfect quiet country location yet only minutes to 401 and 407. Set well back from the road at the end of a long private drive, this stunning Viceroy bungalow offers approximately 3,500 sq ft of bright, vaulted living space. A spectacular 2-acre spring-fed pond, complete with its own island, creates a truly idyllic setting. The spacious primary suite features a private ensuite and walkout to a deck overlooking the water. Vaulted ceilings, skylights, and expansive windows flood the home with natural light.Strikingly impressive heated porcelain floors run through the foyer, hallway, kitchen, and dining areas. The kitchen is equipped with high-end appliances including a Jenn-Air downdraft cooktop. Main floor laundry adds convenience. Step out to a huge multi-level deck with Tiki bar and integrated heated pool, designed for entertaining and summer relaxation. The bright walkout lower level offers additional living space, workshop area, and excellent in-law suite potential. Geo-thermal heating and cooling provide efficient year-round comfort. Strong drilled well with UV system. Property features natural bullrushes and a stream, the home was constructed on elevated ground. It offers a full dry basement, no history of water issues, no sump pump, and even includes a 5-foot-high concrete storage room beneath the attached two-car garage. Massive 40' x 50' heated shop featuring 15' ceilings, vehicle hoist, 1,000 sq ft mezzanine, two 10' overhead doors, and wood/propane furnace. Serviced with 100-amp electrical. Seller currently operates a 3-phase hydro setup. Attached 12' x 40' greenhouse. A rare opportunity combining private rural luxury with serious contractor or trades capability, all just 5 minutes to Hwy 401 and under an hour to downtown Toronto. Fibe high speed internet, work from paradise. Fifth bedroom currently being used as a games room. (id:61476)

1993 Cocklin Crescent
Oshawa, Ontario
Beautiful 4 Bedroom Double Garage Detached House Built By Great Gulf. Large Open Concept Main Floor With Huge Kitchen That Walks Out To Patio And Full Fenced Yard. California Shutters Throughout, 9 Ft Ceilings, Gas Fireplace In Living Room, Main Floor Laundry Room With Garage Access, Large Second Floor Family Room, Master Has 5 Pc Ensuite And His And Hers Closets. Long Driveway With No Sidewalk. (id:61476)

2992 Range Line Road
Ajax, Ontario
A Lakeside Sanctuary Hidden Near Paradise Park. Nestled in one of South Ajax's most coveted community where privacy is paramount. This neighborhood boasts an average household income of $195K. It is just a 3-minute stroll to the serene shores of Lake Ontario. In the summer, the lake turns into your personal resort with a gorgeous white sand beach perfect for swimming, paddleboarding, and kayaking. Mostly within 10 minutes drive to Costco, major supermarkets, premium shopping centers, GO Station & Hwy 401. Masterfully renovated with true self-occupancy standards at costs about $234K. High-Efficiency Furnace & A/C (both 2025). All Brand New Energy-Efficient Windows + Brand New Interior & Exterior Doors + A Sleek Garage Door (2026). Brand New Kitchen Cabinet, Quartz countertop & Premium Appliances (All 2026/The Range Hood Has Touchless Switch). The Kitchen floor is Supported by Firm Cement Boards. Premium Wide-Plank Engineered Oak Hardwood Floors. All 4 New Washrooms. New Hardwood staircase w/Iron Railing. New Asphalt front Driveway. Finished Bsmt w/an upscale recreation pavilion featuring a brand-new ceiling packed with modern pot lights, a 2PC washroom & moisture-resistant vinyl flooring with a Guise of Laminate Boards. Rare Opportunity! You are not Buying a "Flip" but a Certified-quality Asset. (id:61476)

2029 Verne Bowen Street
Oshawa, Ontario
Welcome to this beautiful 2-year-old corner townhome by Homeward Hills, offering 1,797 sq. ft. of modern living space in the highly sought-after Kedron community of North Oshawa. Perfect for first-time home buyers, growing families, or downsizers looking for a low-maintenance lifestyle without compromising on space. This traditional 2-storey home features 3 spacious bedrooms, 3 bathrooms, and a functional layout designed for everyday living. The bright and modern kitchen is equipped with stainless steel appliances and overlooks the main living area, making it ideal for both family life and entertaining. Enjoy the added benefit of a corner lot, providing extra natural light, enhanced curb appeal, and a private backyard space for relaxing or outdoor gatherings. The spacious unfinished basement offers endless possibilities for future customization, storage, a recreation room, or additional living space. Located in one of Oshawa's fastest-growing neighbourhoods, you'll be just minutes from Highway 407, Highway 7, Durham College, Ontario Tech University, Costco, shopping, restaurants, parks, schools, and the prestigious Kedron Dells Golf Club. A fantastic opportunity to own a newer home in a thriving community with exceptional convenience and future growth potential. Some Pictures are Virtually Staged. (id:61476)

1296 Tall Pine Avenue
Oshawa, Ontario
Welcome to 1296 Tall Pine Ave - a rare Pinecrest offering combining space, style, and a legal income suite in one exceptional package. This beautifully finished detached 2-storey delivers nearly 3,900 sq ft of total living space, including a legal, City-registered 2-bedroom basement apartment with its own separate entrance and full kitchen - a true mortgage-helper or in-law suite that sets this home apart, and Basement currently rented for $1,700/month. Upstairs, the main residence impresses with 5 spacious bedrooms and 5 bathrooms, hardwood flooring throughout, and a bright, open-concept layout built for everyday living and effortless entertaining. The chef-inspired kitchen features granite countertops, stainless steel appliances including a brand-new fridge, and a breakfast bar walking out to the deck. Cozy up in the family room beside a warm gas fireplace, or host in the combined living and dining spaces. The primary retreat offers a luxurious 5-piece ensuite and generous walk-in closet, while three more bedrooms offer ensuite or semi-ensuite access - ideal for a growing or multi-generational family.Step outside to a large deck and fully fenced backyard, perfect for summer barbecues and family time. A built-in double garage plus parking for 6 vehicles total means room for everyone.Location is everything: minutes from Oshawa Centre (230+ stores, restaurants, entertainment) and the Taunton Road shopping corridor for groceries, dining, and the cinema. Easy access to Oshawa GO Station and Highway 401 makes commuting to Toronto effortless, while Harmony Valley Conservation Area and nearby parks offer trails and green space right outside your door.This is more than a house - it's a rare opportunity. A move-in ready family home with a legal income suite built in, in one of Oshawa's most desirable communities. (id:61476)

662 Merlin Court
Oshawa, Ontario
Nestled within a prime court location in the heart of Eastdale, this meticulously maintained two-story detached residence offers a refined blend of comfort and lifestyle. Characterized by three bedrooms, four bathrooms, and an attached single-car garage, the home sits on an expansive, pie-shaped lot within a serene, family-oriented neighborhood. Freshly painted and illuminated by an abundance of pot lights throughout, the interior welcomes you with quality laminate flooring extending across both the main and second levels. The main level features a convenient guest powder room and a seamless, open-concept living space designed to maximize natural light through windows and glass doors. The upgraded kitchen, tastefully finished with granite countertops and stainless steel appliances. The upper level layout hosts three comfortable bedrooms, including the peaceful primary suite complete with its own private 4-piece ensuite.The professionally finished lower level expands the living options, featuring durable porcelain flooring, an additional bathroom, and a built-in sauna. Outdoors, the generous backyard serves as a private retreat, featuring a spacious deck, a children's play area, and functional storage solutions. Absolute move-in condition. (id:61476)
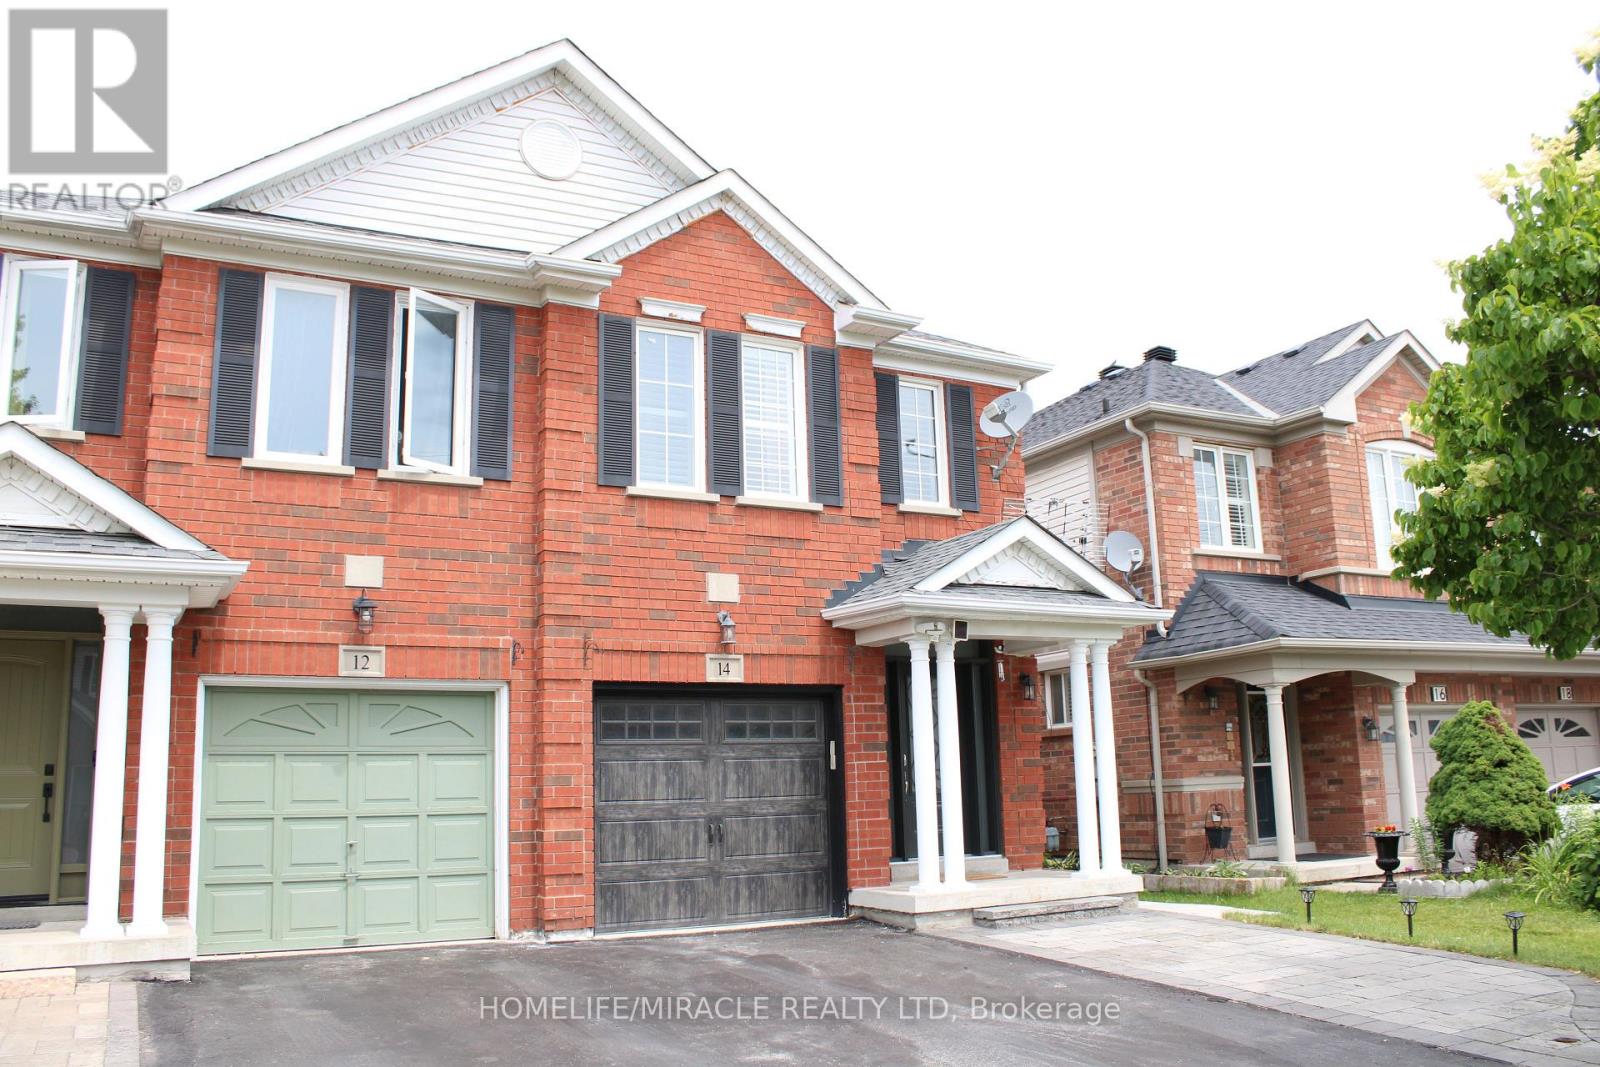
14 Unsworth Crescent
Ajax, Ontario
Welcome to 14 Unsworth Crescent - where elegance meets everyday comfort in one of Ajax's most sought-after Northwest communities, surrounded by new developments and ideal for growing families and young professionals. This beautifully upgraded semi-detached home has been tastefully transformed from top to bottom with over $35,000 in recent seller upgrades. The open-concept main floor features a spacious living area, separate dining room with a rich accent wall, and a custom chef's kitchen showcasing quartz countertops, a large island, extended cabinetry, stainless steel appliances and pot lights throughout. California shutters, soaring baseboards, and modern fixtures add a polished, comfort living touch throughout. Upstairs, generous principal bedrooms are complemented by a versatile den/family room and a stunning master ensuite featuring a brand-new standing shower. The professionally finished basement with subfloors, sound cancellation, a full bathroom, and an additional bedroom provide excellent flex space for guests, a home office, or recreation. &furnace Recent upgrades include new AC, furnace, California shutters, new front door, interlocking side walk to backyard patio stones and gazebo, standing shower in master ensuite, attic insulation upgrade (R-60), and water softener and purifier system. (id:61476)

479 Drewery Road
Cobourg, Ontario
This Beautifully Upgraded Home Offers Modern Living Just Minutes From Cobourg Beach And The Heart Of Downtown Cobourg With Trendy Shops And Restaurants. Featuring Over $70,000 In Upgrades Between The Builder And Homeowner, Highlights Include An Oak Staircase With Wrought Iron Spindles, Carpet-Free Flooring Throughout, Recently Updated Light Fixtures, Stone Counters In The Kitchen And Upper Bathrooms, New Basement Rec Room, Garage Door Opener, Garage Storage, And More. A Bright Open-Concept Layout Designed For Everyday Living And Entertaining Is One Of The Standout Features Of This Home. The Stylish Kitchen Showcases Stainless Steel Appliances, Stone Countertops, Upgraded Cabinetry, A Large Island, And A Newly Added Backsplash. Upstairs, The Spacious Primary Retreat Comfortably Fits A King Bed Plus Additional Furniture, Complete With A Walk-In Closet And Luxurious Ensuite Featuring A Stand-Alone Shower, Tub, And Upgraded Vanity. Convenient Second-Floor Laundry Includes A Brand New Washer And Newer Dryer. The Newly Finished Basement Adds Exceptional Flexibility With A Full Bathroom, Large Egress Window, And Closet- Perfect As A Rec Room, Guest Suite, Or Spacious Additional Bedroom. A Turnkey Opportunity In A Desirable Location! (id:61476)
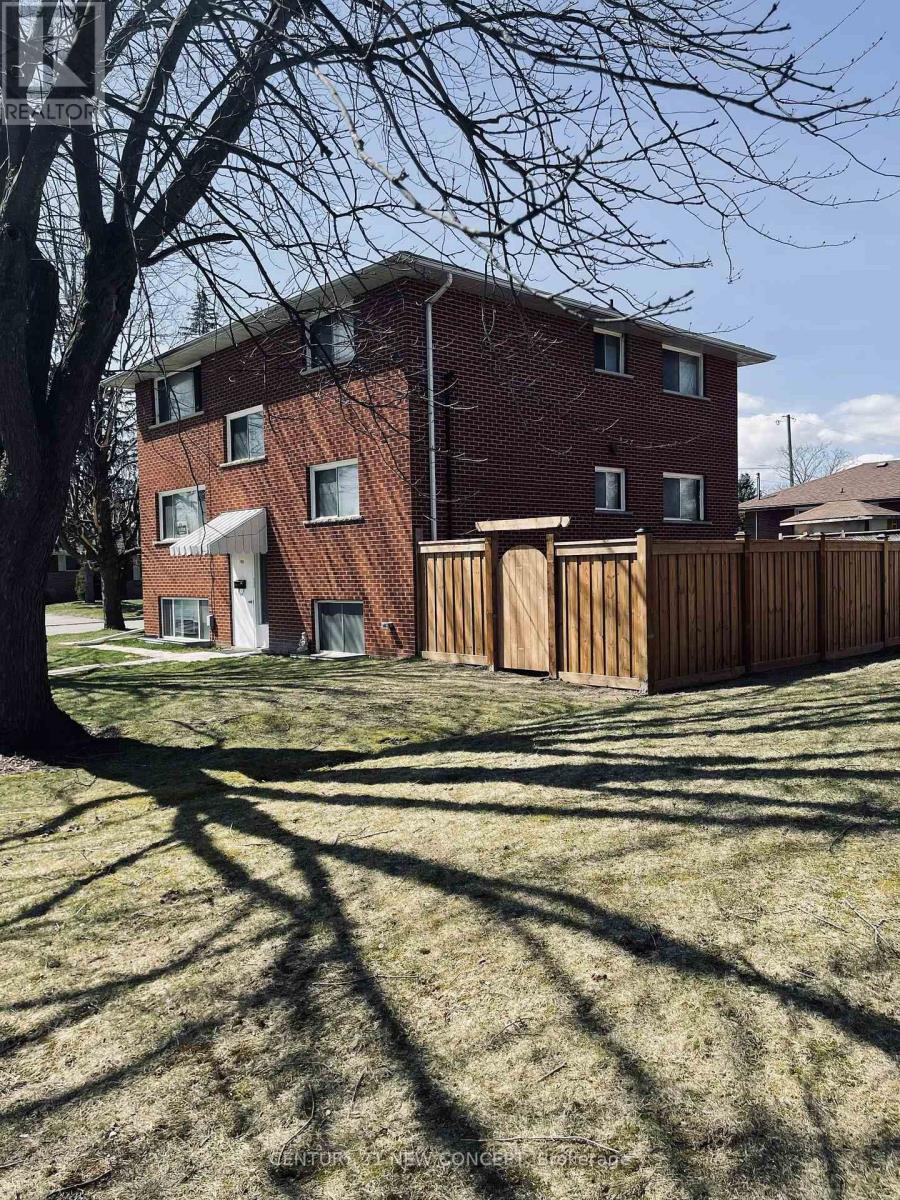
580 Digby Avenue
Oshawa, Ontario
This Well Maintained Three 2 Bedroom Unit Triplex With 6 Parking Spots, Is Located In The Heart Of Oshawa. Convenient And Quiet Location With Easy Access To Shopping, Recreation, Transit And Go. Public, Separate And Private Schools Nearby. Each Unit Has 2 Designated Parking Spots. Coin Laundry For Upper Two Units. Renovated Lower Unit With High End Finishes & Appliances And Has Its Own Ensuite Laundry. : Complete With A Newly Fenced Yard. Extras: New Roof! Incredible land value, with the added benefit of moving into one unit and having a rental income as cash flow. A new coin operated washer and dryer was recently installed. Newer roof and coin operated laundry in common laundry area for 2nd and 3rd apartment ( 1st floor apartment has ensuite laundry ) (id:61476)
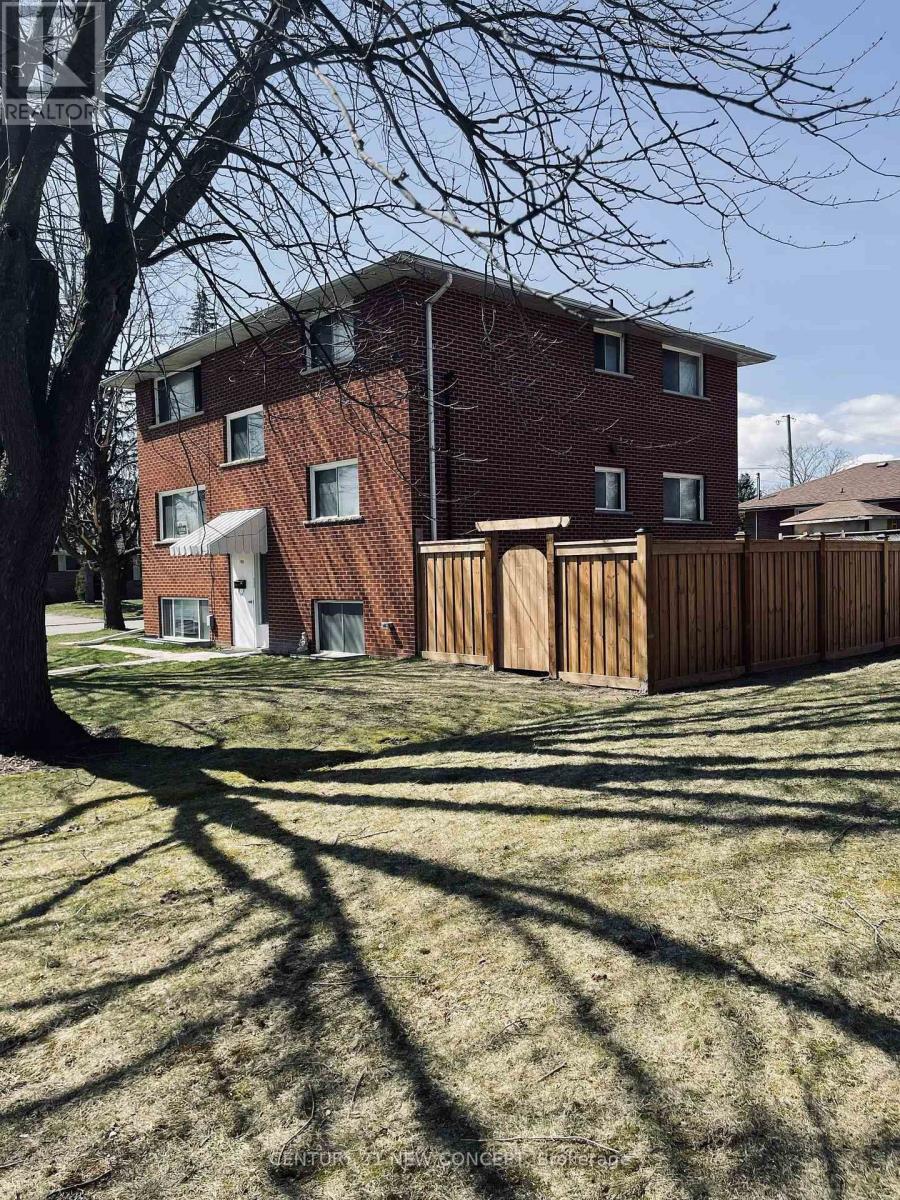
580 Digby Avenue
Oshawa, Ontario
This Well Maintained Three-2 Bedroom Unit Triplex With 6 Parking Spots, Is Located In The Heart Of Oshawa. Convenient And Quite Location With Easy Access To Shopping, Recreation, Transit And Go. Public, Separate And Private Schools Nearby. Each Unit Has 2 Designated Parking Spots. Coin Laundry For Upper Two Units. Renovated Lower Unit With High End Finishes & Appliances And Has Its Own Ensuite Laundry. Complete With A Newly Fenced Yard. Newer roof and coin operated laundry in common laundry area for 2nd and 3rd apartment (1st floor apartment has ensuite laundry) (id:61476)