


33 Adelaide Avenue W
Oshawa, Ontario
Detached 2 Storey 3 Bedrooms 2 Baths French Doors Walk out to Porch from Kitchen Hardwood Floors on Main Floor Metal Roof Finished Basement Waterproofed Steps from Hospital Parks Schools Public Transportation other Amenities This home awaits your Personal Touch .. (id:61476)

2089 Chris Mason Street
Oshawa, Ontario
Beautiful New Detached Home, Bright And Sun-Filled! This Spacious 4-Bedroom Home, Featuring 9 Feet Ceilings On The Main And Second Floors, An Open Concept Floor Plan, Granite Counter Top, Large Breakfast Island, Modern Kitchen, 2nd Floor Laundry Room. Oak Stairs and Railings. Amazing Location, Mins To Cineplex, Restaurants, Costco, Ontario Tech University, Big Shopping Malls, Hospital, Highway 407 & 401. Move in Ready. (id:61476)

14 Ferguson Hill Road
Brighton, Ontario
Welcome to 14 Ferguson Hill Road, a stunning hilltop home on 10+ acres with breathtaking countryside views, including sunrises and sunsets. This custom-built residence features 2+2 bedrooms, 3.5 baths, and high-end finishes throughout. A stamped concrete walkway and exposed aggregate garage pad lead to a rare arched cypress front door. Inside, radiant heated white oak floors, a 20-ft cathedral ceiling, and expansive south-facing views create an inviting atmosphere. Exposed steel I-beams, R-33 insulated concrete walls, and 9-ft ceilings add to the homes structural excellence. The main-floor kitchen showcases Italian quartzite countertops, a farmhouse sink, a copper prep sink island, and GE Caf matte white appliances, including a dual-fuel range with a pot filler. A striking steel floating staircase with white oak treads leads upstairs, where the principal suite features a 5-pc bath and stunning views. A second bedroom adjoins a versatile bonus room, ideal for exercise, as a nursery, office, or TV space. The lower level includes radiant heated floors, two bedrooms, a 3-pc bath, a mechanical room, and a spacious family/games room. A full wet bar with floating shelves, a wine fridge, and ample storage serves both indoor and outdoor entertaining areas. Double garden doors open to a covered stamped concrete patio with a gas BBQ hookup. A propane boiler provides radiant floor heating for both the home and garage, complemented by a forced-air furnace and a 4-ton A/C unit. Electrical service includes a 200-amp main panel, a 100-amp garage sub-panel, and another 100-amp in the barns adjacent shed. A drilled well ensures consistent water pressure at 70 PSI. The fully insulated garage features heated floors and a 600+ sq. ft. self-contained loft with exposed barn beams, a kitchenette, and a 3-piece bath with heated floors. A heat pump system provides year-round comfort. This exceptional property offers luxury, efficiency, and breathtaking views - truly a one-of-a-kind home! (id:61476)

12 Emmas Way
Whitby, Ontario
Welcome to this beautiful, modern and elegant townhome in Whitby, built by Esquire Homes. Offering over 1300 square feet of modern living space, this home features open concept living, 2 well-appointed bedrooms and 3 bathrooms. This home is perfect for first-time homebuyers, investors, or those looking to downsize without compromising on style or comfort. The kitchen boasts high-end stainless steel appliances, elegant upgraded quartz countertops and backsplash, and a built-in pantry perfect for preparing meals and entertaining guests. Plus, two private balconies provide ample space for outdoor entertaining and relaxation. With the remainder of the Tarion warranty in place, you can enjoy peace of mind with your new home. Located in a prime spot, this home is just steps from shopping, dining, and a gym, and offers quick access to the 401, 412, and 407. Whitby GO station is only a 13-minute drive away, making commuting a breeze. This townhome blends convenience, luxury, and a vibrant community, schedule a viewing today! (id:61476)

57 Carr Drive
Ajax, Ontario
Welcome to this meticulously updated residence that seamlessly blends modern upgrades with timeless charm. Nestled in the heart of Ajax, this home offers Updated Kitchen (2023) equipped with contemporary cabinetry, Quartz Counter top and Quartz Backsplash. Renovated washrooms (2022): Two updated Full washrooms on the second floor with modern finishes. Finished basement with additional living space, kitchen, Bedroom and Washroom. The backyard provides a private haven with a well-maintained lawn and deck area, ideal for summer barbecues and family gatherings. Unbeatable location, situated in a vibrant community, you're just minutes aways from schools, parks, shopping centres, and major highways, making daily commutes and errands effortless. Extras: 2x Stove, 2x Range, Fridge, Dishwasher, Washer and Dryer (id:61476)

176 Nassau Street
Oshawa, Ontario
Welcome to your next investment opportunity. This property has a large Modern legal non conforming fourplex. This Building has 2 (3 Bedroom 2 Bath Units) and 2 (1 Bedroom 1 Bath Units). Mixed with great long term tenants and newer tenants. Offering a generous 4.5 Cap Rate at current rents with ability to bring to a 6.2 Cap Rate at market rent. See Rent / Expense Statement and Floor Plans Attached. 176 Nassau and 180 Nassau are registered separately but seller would like them to be purchased together, which offers a great opportunity to a diligent investor. See 180 Nassau MLS#E11967924. Properties are in a great area, close to 401, public transit, parks, shopping and more! (id:61476)

180 Nassau Street
Oshawa, Ontario
Welcome to your next investment opportunity. This property has a large Modern legal non conforming fourplex. This Building has 2 (3 Bedroom 2 Bath Units) and 2 (1 Bedroom 1 Bath Units). Mixed with great long term tenants and newer tenants. Offering a generous 4.5 Cap Rate at current rents with ability to bring to a 6.2 Cap Rate at market rent. See Rent / Expense Statement and Floor Plans Attached. 176 Nassau and 180 Nassau are registered separately but seller would like them to be purchased together, which offers a great opportunity to a diligent investor. See 176 Nassau: MLS #E11967883. Properties are in a great area, close to 401, public transit, parks, shopping and more! (id:61476)
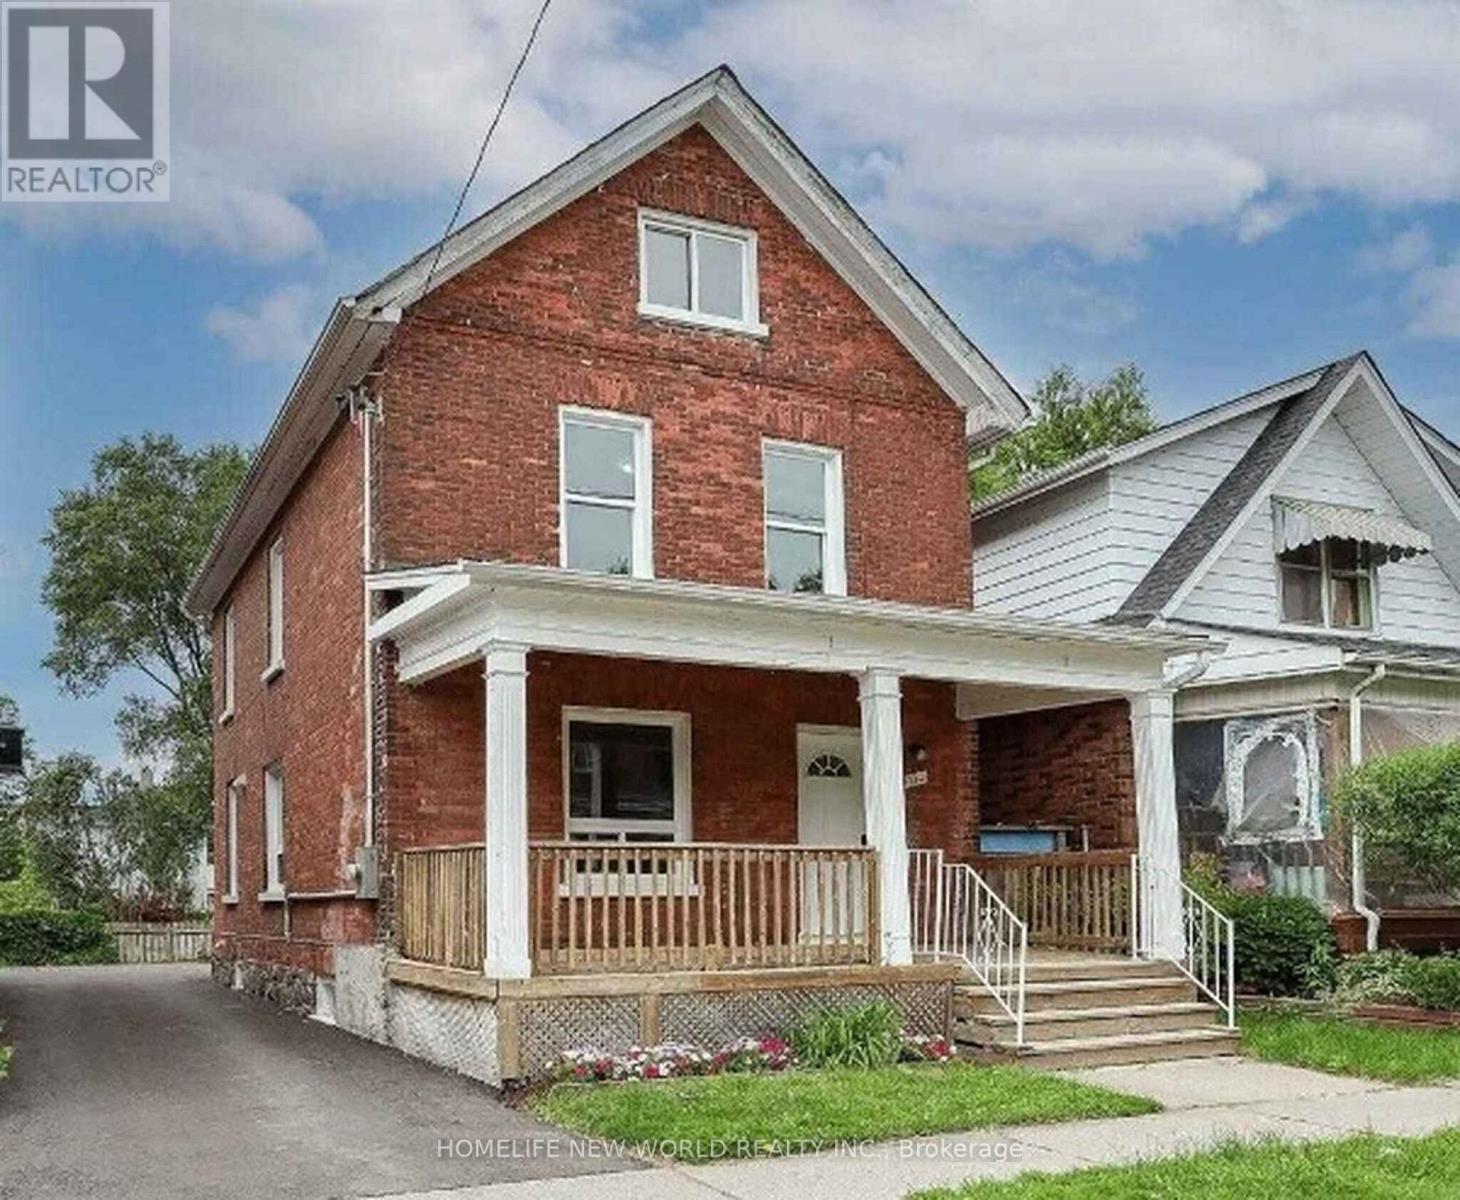
142 Prince Street
Oshawa, Ontario
Great Investment. **Legal Duplex** 2 Self Contained Units. Perfect For 1st Time Buyers And Investors. Live In One Unit And Rent The Other. Main Floor Unit is rented. It is a 1 Bedroom on the main floor and potential 2 bedrooms in the basement, Updated Kitchen, Bathroom And Floors. Partially Finished Basement. Upper Unit will be vacant for closing. It is 3 Bedrooms With Updated Kitchen, Bathroom. Main Floor Unit Freshly Painted. Mostly New Windows. Shows Well. **EXTRAS** 2 Fridges, 2 Stoves, 2 Washer, 2 Dryer, Electric Lighting Fixtures. Hot Water Tank Rental. Legal Description - Pt Lt 2 N/S Colborne St Pl H50002 Oshawa As In D280629; Oshawa, Regional Municipality Of Durham, S/T & T/W As In D280629 (id:61476)

137 Elgin Street E
Oshawa, Ontario
Great 2 1/2 Story, Detached Brick, Legal Duplex in the heart of Oshawa, this Legal Duplex has 2 separate metres, Large Fenced Lot, Each unit contains FULL Kitchen, Full 4 Pc Bathrooms with separate entrances, Private Yard, Single Detached Garage. **EXTRAS** 2 Fridges, 2 Stoves, Washer & Dryer, All light Fixtures, Main Floor has NEW Flooring, NEW Fridge, NEW Dryer, AC, Roof Shingles, Plumbing in Kitchen and wiring 2019/2020. (id:61476)
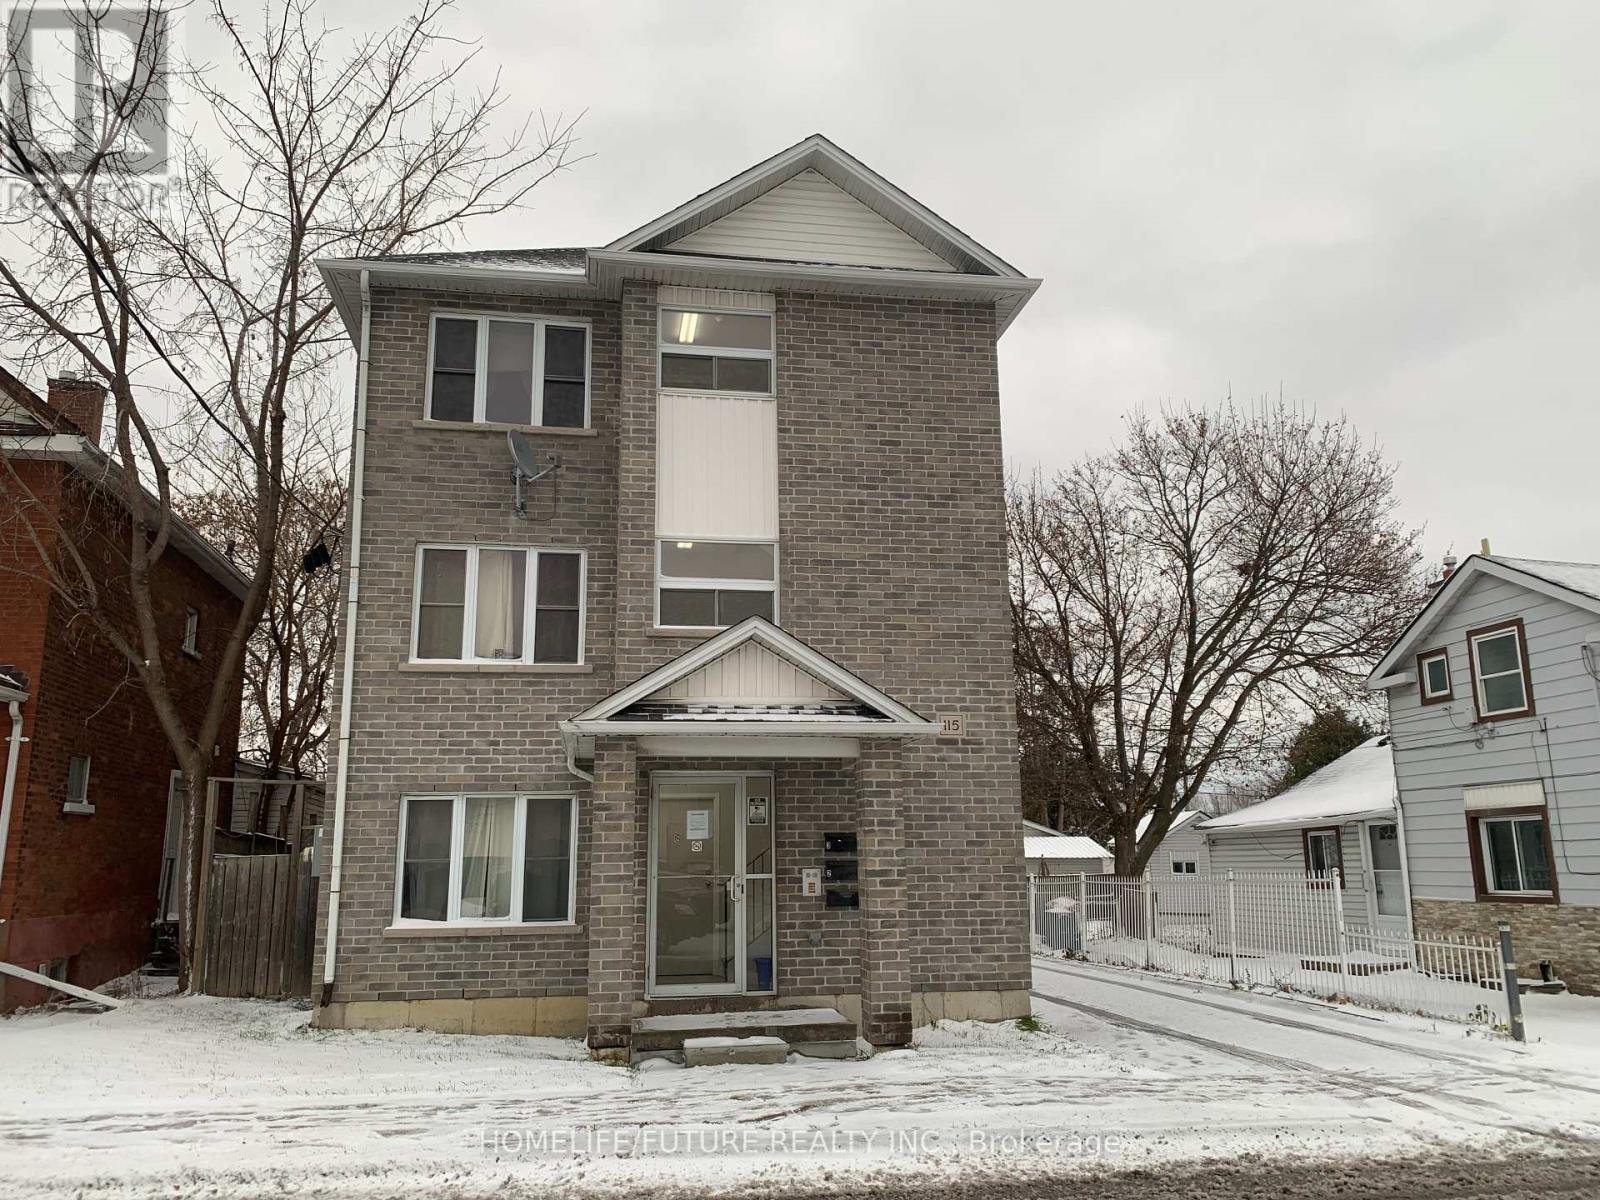
115 Celina Street
Oshawa, Ontario
Very Good Investment Property. Built In 2009, Fully Brick Well Maintained Triplex. Very Spacious Around 1,200 Square Feet Of Living Space Each Units, All Three Units Are Identical. Living & Dining Kitchen. 2nd & 3rd Level Has Private Balcony. Walking Distance To Oshawa City Hall And Oshawa Down Town. (id:61476)

86 Church Street S
Ajax, Ontario
This property represents a rare opportunity to own a piece of Pickering Village Heritage District's history while benefiting from its strong rental income potential and versatile use options. The combination of below-market rents, flexible financing terms, and superior location make it an attractive investment for savvy buyers seeking long-term value and growth. **EXTRAS** The showings are only available once an offer has been accepted. (id:61476)

16028 Simcoe Street
Scugog, Ontario
Investment Property Opportunity! Bungalow w/ Legal Accessory Apartment Main Suite (1,477sf): W/2 Bdrms, 9' Ceilings, 11' Coffered Ceiling in Great Rm. Crown Moulding, Luxury Vinyl, Gas Fireplace W/Custom Mantel, Custom Cabinetry W/Backsplash & Valance Lighting, Quartz Counters, Modern Lighting & Potlights, Smooth Ceilings, SS Appl, W/O to Deck, Private Garage. Private Washer/Dryer in Both Suites. Shows Beautifully!! Amazing Custom Home Appeal!Accessory Apartment (1,527sf): W/2 Bdrms, 9' Ceilings, Natural Light, Modern Lighting/Pots, Open Concept, Custom Cabinets & Island, Private Garage, Sep Entrance & Meters. Paved Drive & Sod. 6 Min.Walk to Lake & 4 Min Drive to Boat Launch. (id:61476)