

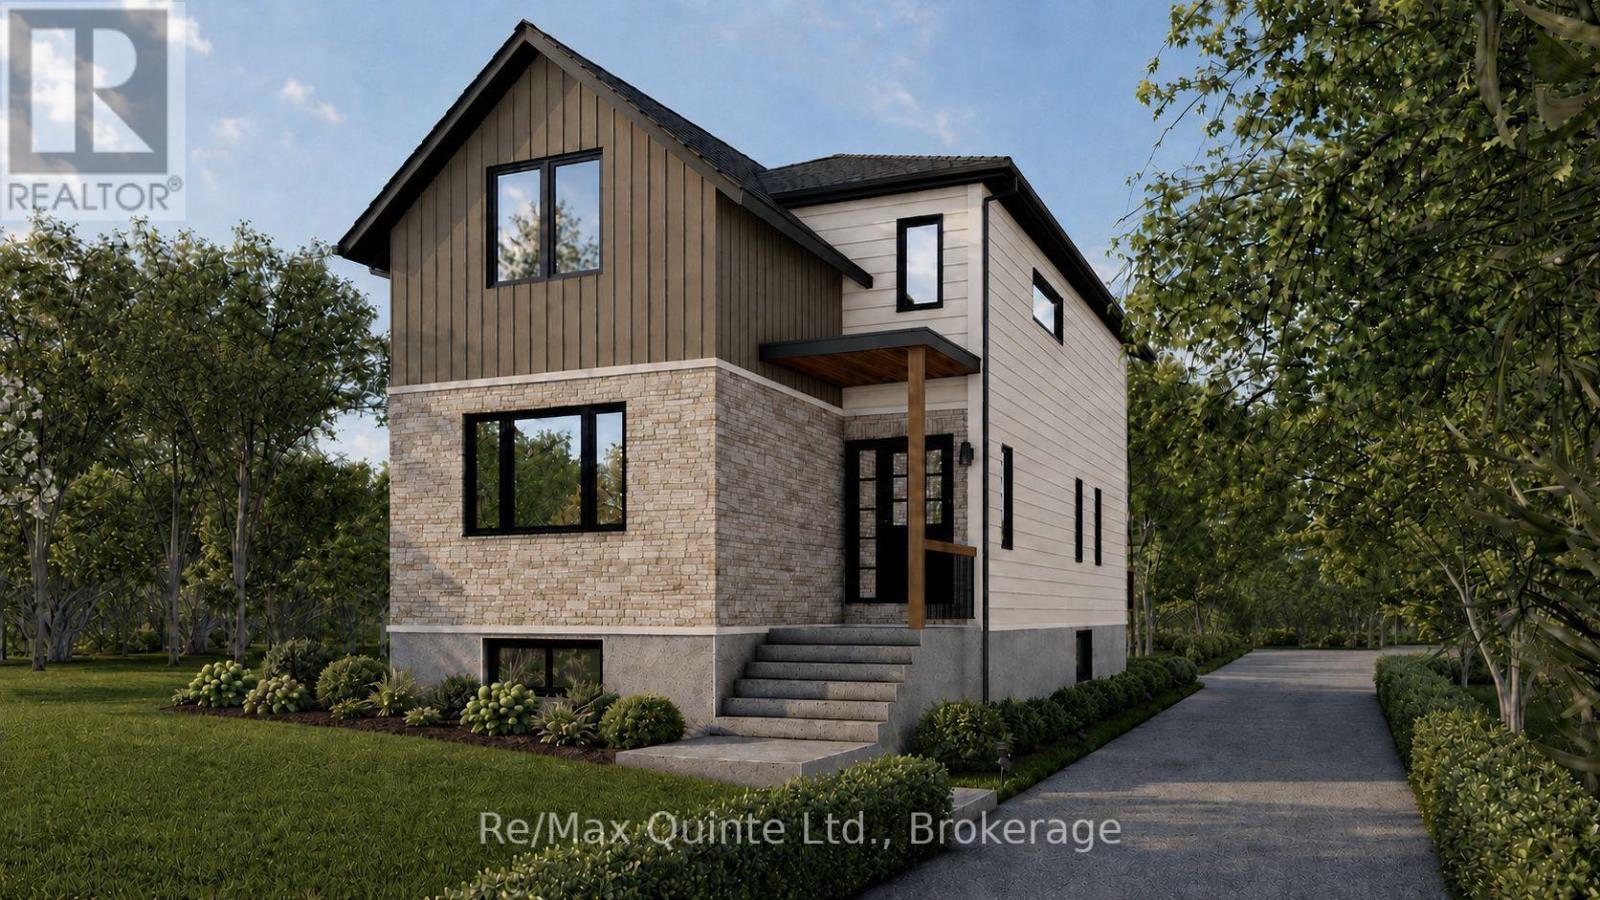
175a Ontario Street
Brighton, Ontario
Discover the opportunity to build your dream home in the heart of beautiful Brighton. This sleek, modern home sits on 46 ft wide and 158 ft deep lot, just minutes from Presqu'ile Provincial Park, sandy beaches, shopping, and everyday conveniences. A thoughtfully designed two-storey home offers a functional layout with over 1,600 sq. ft. of modern living. The bright, open-concept main floor features a spacious kitchen with centre island and patio doors leading to the covered deck + backyard, a dining room and bright living room. A back entrance offers a mudroom space and a powder room. Upstairs, enjoy two generous bedrooms, including a private primary retreat with a walk-in closet and ensuite, plus the convenience of full second-floor laundry room. Outside offers a comfortable deck overlooking the backyard, ample parking space and room for a garage. The unfinished lower level offers storage and the option to finish the basement to fit your lifestyle. This exceptional new build combines quality craftsmanship, contemporary comfort, and an unbeatable location in one of Brighton's most sought-after communities. (id:61476)
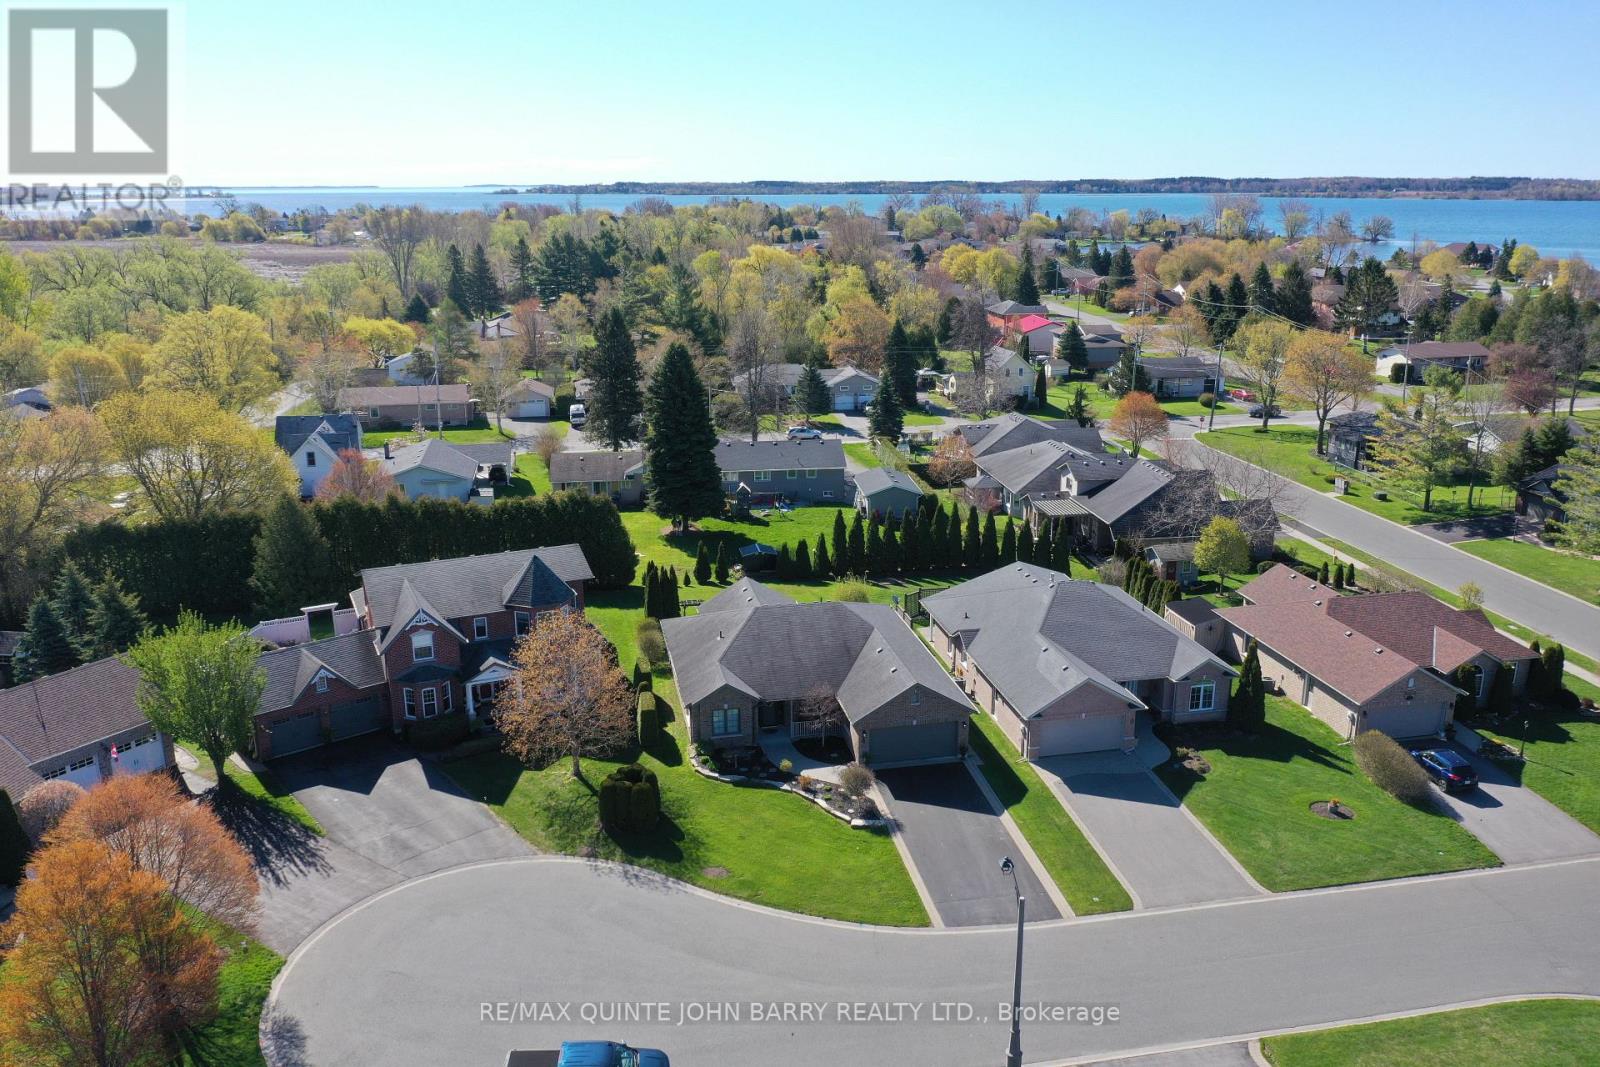
4 Hickory Court
Brighton, Ontario
Located in the highly sought-after Forest Estates area of Brighton, this beautifully maintained bungalow rests on a concrete slab foundation and is ideally positioned on a quiet cul-de-sac, just a short stroll from the shores of Lake Ontario. A welcoming, spacious foyer introduces the home's refined yet comfortable design, setting the stage for an elegant open-concept layout. The heart of the home is the well-appointed kitchen, featuring granite countertops, a centre island, and thoughtfully designed pot drawers for exceptional functionality. The kitchen flows effortlessly into the dining and living areas, creating an ideal space for both everyday living and entertaining. Soaring vaulted ceilings, gleaming wide-plank hardwood flooring, a gas fireplace, and an abundance of windows combine to create a light-filled, airy atmosphere throughout. French doors lead into a versatile office space, offering a sophisticated setting for work or study, and easily adaptable as a guest bedroom or den. The seamless transition from indoors to outdoors continues through the main living area, where you step out to a private back patio-perfect for quiet mornings or evening gatherings. The home offers two generously sized bedrooms, including a serene primary suite complete with a walk-in closet and elegant ensuite bath, providing a peaceful retreat at the end of the day. Additional features include convenient inside entry to an oversized double-car garage with loft storage, an inground sprinkler system, and invisible fencing. Impeccably maintained and thoughtfully designed, this residence delivers refined comfort in a truly exceptional setting. (id:61476)

19 Bristol Sands Crescent
Uxbridge, Ontario
Discover unparalleled privacy in this perfectly maintained spacious bungalow in Bristol Pond Estates, nestled on over 3 acres of forested ravine with views of nature from every room. Centred between the growing towns of Stouffville and Uxbridge, this home also provides quick access to city conveniences of Markham and the GTA. The thoughtfully designed main floor is warm, inviting and features two primary bedrooms with ensuites, ensuring comfort and privacy, as well as a conveniently located 2-pce powder room for guests. The great room, with cathedral ceiling, wood-burning fireplace and large windows, creates a "floating in the treetops" experience. The open kitchen seamlessly connects to the living and dining areas, all with easy access to a comfortable screened-in porch and a large deck overlooking the ravine, perfect for sunbathing or relaxing in the hot tub. The tastefully finished lower level boasts oversized windows and forest views. It includes two bright above-grade bedrooms, a 4-piece washroom, spacious family room with propane fireplace and walkout to a sunny backyard, perfect for a future pool. Additional lower-level rooms include a large recreation room, workshop and laundry room. The natural topography provides a large side lot with private driveway access from the street, offering an ideal spot for an accessory building or home. Ownership in Bristol Pond Estates grants you use of the community-owned 10-acre pond, perfect for a summer afternoon paddle or a winter family hockey game. Don't miss this rare opportunity! (id:61476)
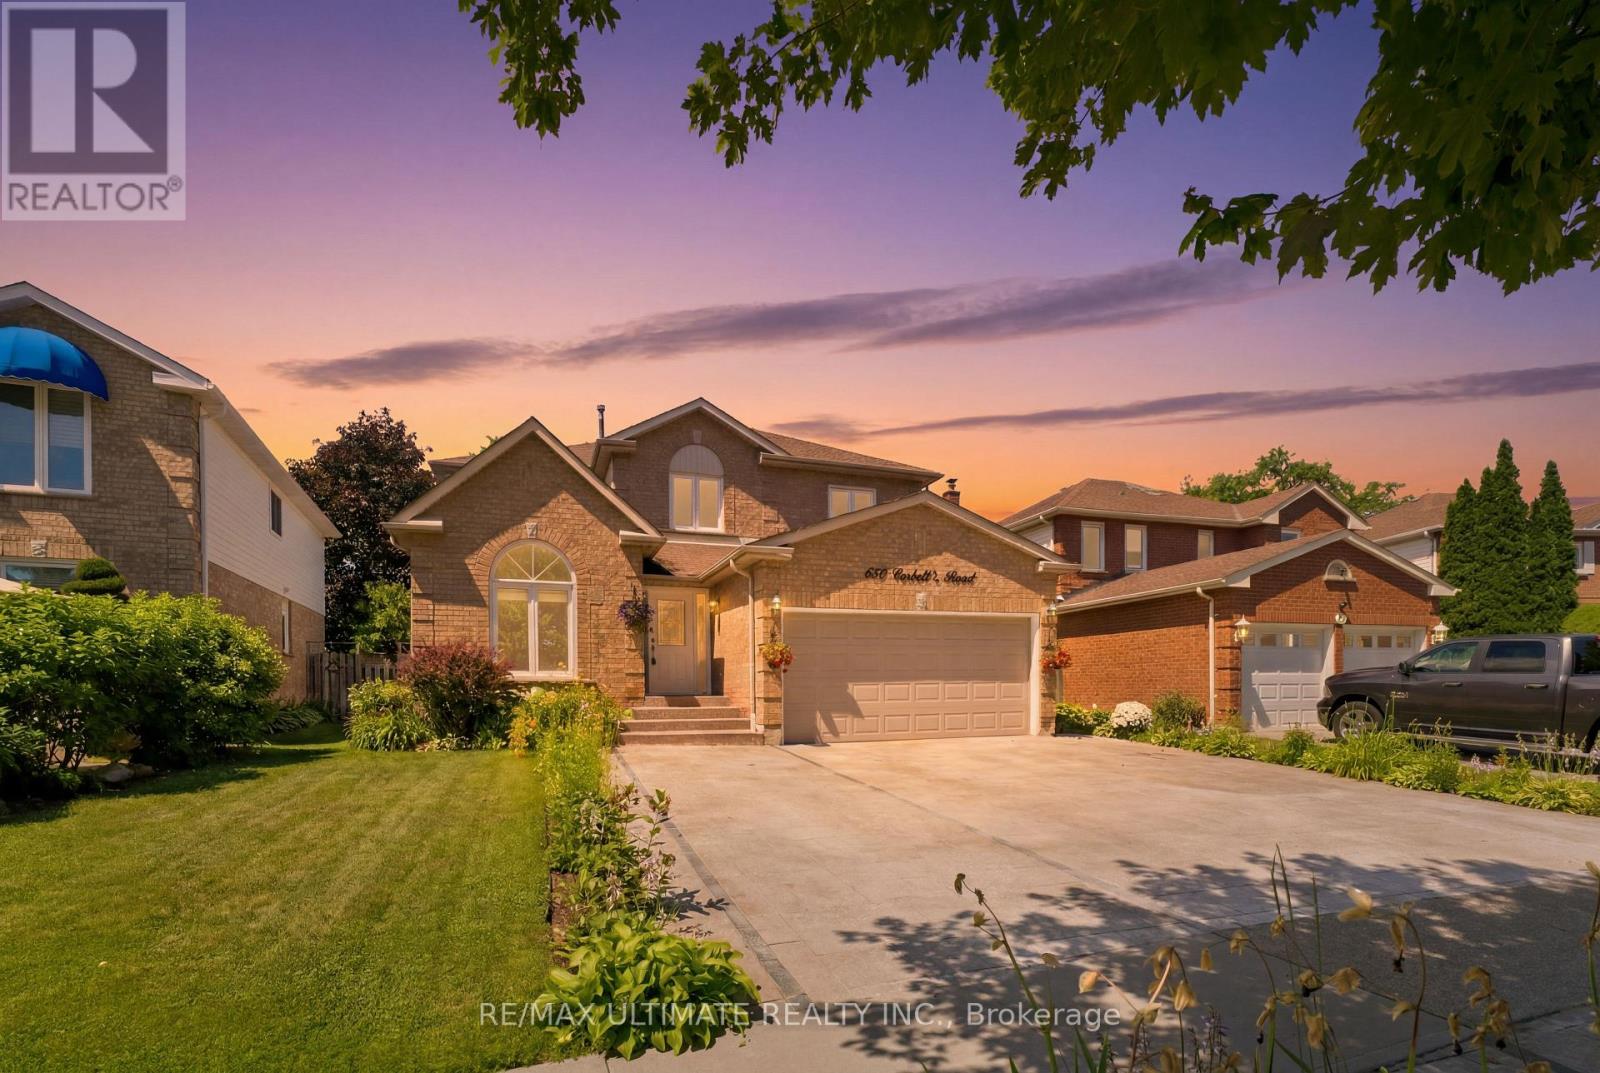
872 Corbetts Road
Oshawa, Ontario
Spectacular opportunity to own this beautifully landscaped LEGAL 4+3 bedroom duplex in the highly sought-after Pinecrest community. Natural stone driveway with parking for 5. Featuring pot lights throughout, a bright and spacious family room with soaring vaulted ceilings, an elegant formal dining room with wainscoting, and a cozy living room with a fireplace. The oversized kitchen offers a gas stove, ample windows, and a separate breakfast area with a walkout to a private deck and backyard oasis, an entertainer's dream. The kitchen is complemented by updated appliances, including a fridge (2023), stove (2023), and dishwasher (2017). Additional updates include a washer & dryer (2024), garage shelving for added storage, fresh paint throughout, a fully renovated primary 4-piece ensuite with separate soaker tub, and a fully renovated second-floor 4-piece bathroom. The expansive primary retreat features his-and-hers closets. Generate immediate income or accommodate extended family with the bright lower-level suite offering 3 generously sized bedrooms, a large living room, a full kitchen, a 4-piece bath, and oversized windows throughout. Basement is currently tenanted at $2,000/month plus 40% of utilities, with tenants willing to stay or vacate. An exceptional multigenerational living or investment opportunity in a family-friendly neighbourhood. This legal duplex truly has it all. (id:61476)
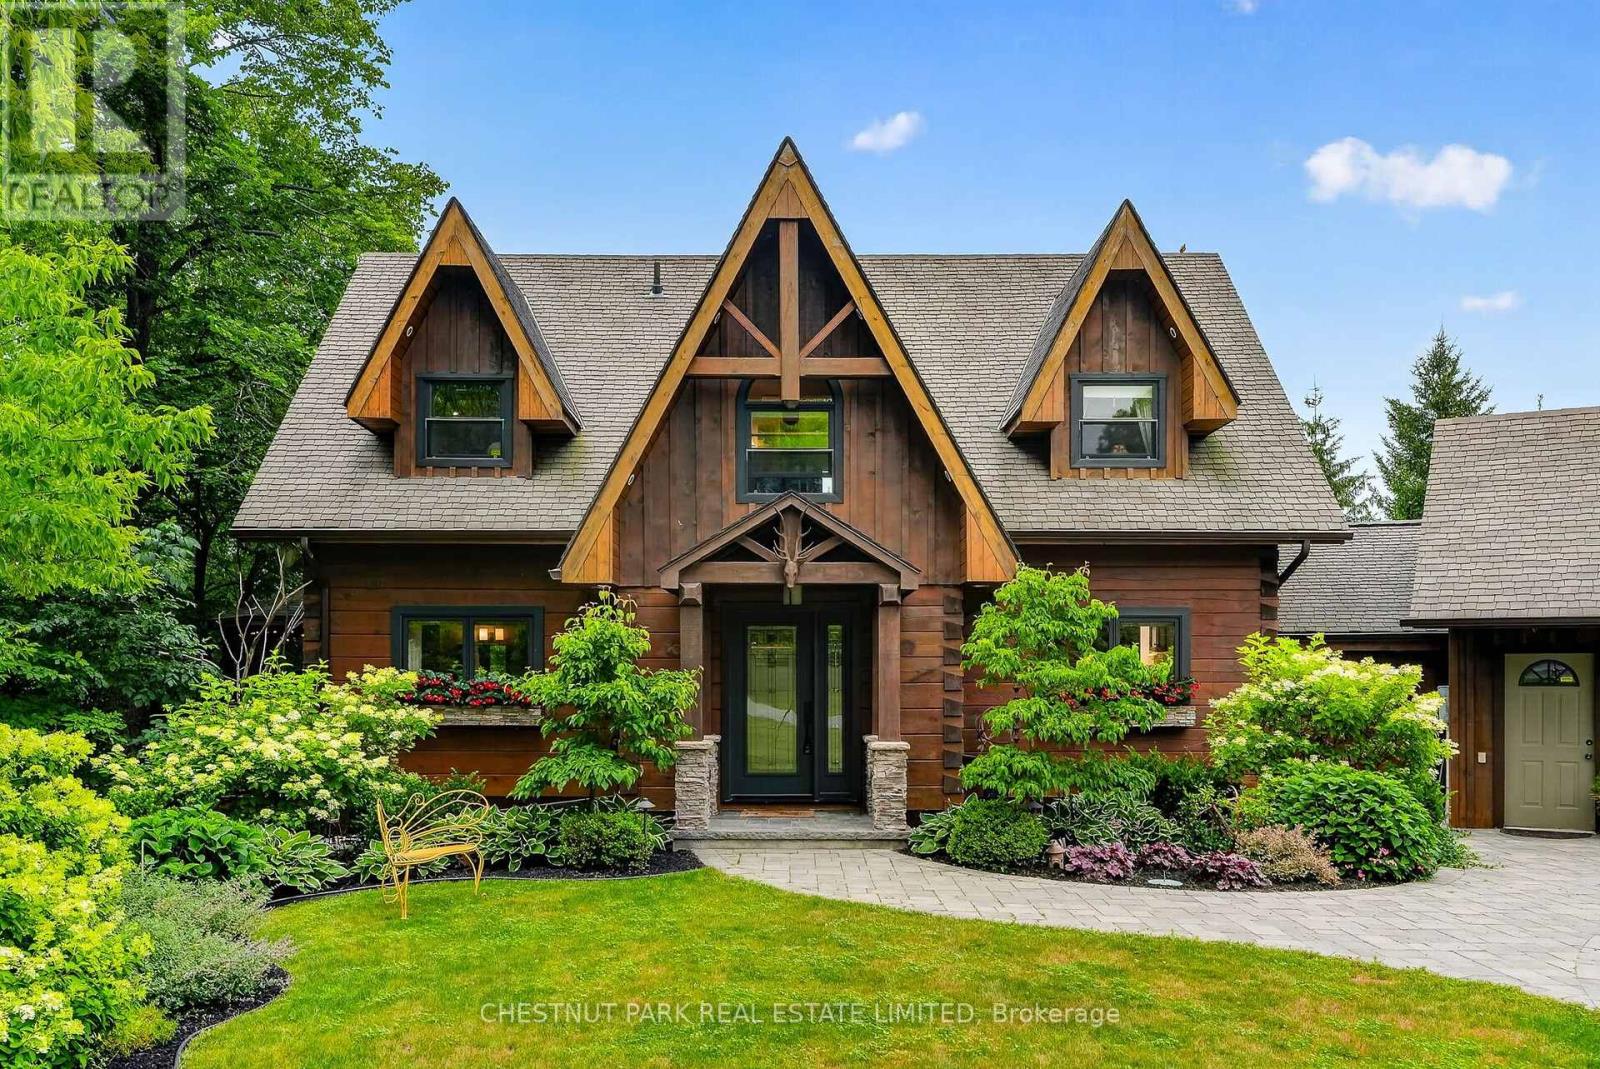
268 County Rd 26 Road
Brighton, Ontario
Welcome to 268 County Rd. 26, Brighton. A private, peaceful haven set on a 4.9 acre mix of wild flower meadows, manicured lawn & gardens, majestic trees and woods where birds and butterflies flourish. The creatively designed 3 level, Confederation Log Home boasts 3.5 bathrooms, 3 bedrooms plus den. The central open concept main living area offers full views of the lawn, meadows & woods. It opens onto a wrap-around deck with a stunning fully screened gazebo. Paths wind through the property for walking & an apiary sits at the end of the stone paths if you choose to use it, unused currently. The house offers loads of cupboards and storage, including a pantry for those back up essentials and 2nd fridge/freezer for wine & drinks. An attached 2 car garage has a large storage space above it and the additional separate 2 car garage is ideal for a workshop, studio or storage. Whether you are looking for a weekend retreat or a move to a place with a quieter, gentler lifestyle, this is the home for you. The property consists of 2 lots, one could sell off 2nd lot if desired. Minutes from the lovely town of Brighton, the magnificent Timber Ridge Golf Course, The Brighton Marinas, Presqu'ile beaches, it's also the gateway to Prince Edward County. Toronto is 150 km, Kingston is 100 km. The 401 is 5 minutes away. Please watch the video! (id:61476)

1223 Talisman Manor
Pickering, Ontario
Welcome to The Rushmore by Fieldgate Homes, an exceptional brand-new detached residence nestled in one of Pickering's most desirable new communities. Thoughtfully crafted for modern family living, this executive home showcases quality construction and a highly functional layout, featuring soaring 9-foot ceilings on both the main and second floors, elegant oak staircase, and a classic all-brick exterior, every detail reflects Fieldgate Homes' commitment to timeless design.The bright and spacious main level offers a seamless open-concept design ideal for everyday living and entertaining. The chef-inspired kitchen showcases premium upgraded finishes, ample cabinetry, and a sun-filled breakfast area that flows effortlessly into the welcoming family room with a cozy fireplace. Separate formal living and dining rooms provide sophisticated spaces for hosting family celebrations and special occasions.Upstairs, the spacious primary bedroom offers a private retreat complete with a generous walk-in closet and a luxurious five-piece ensuite. Three additional well-proportioned bedrooms provide plenty of space for children, guests, or a home office. A conveniently located second-floor laundry room adds ease and practicality to the home's thoughtfully planned layout.With resale inventory becoming increasingly limited, The Rushmore presents an incredible opportunity to own a never-lived-in home in a growing, family-oriented neighbourhood. As a pre-construction purchase, buyers will receive a $10,000 Decor Credit to personalize the home's finishes. The purchaser may also be eligible for a First-Time Home Buyer GST/HST Rebate, subject to eligibility requirements. Don't miss this opportunity to make this exceptional Fieldgate home your own! (id:61476)
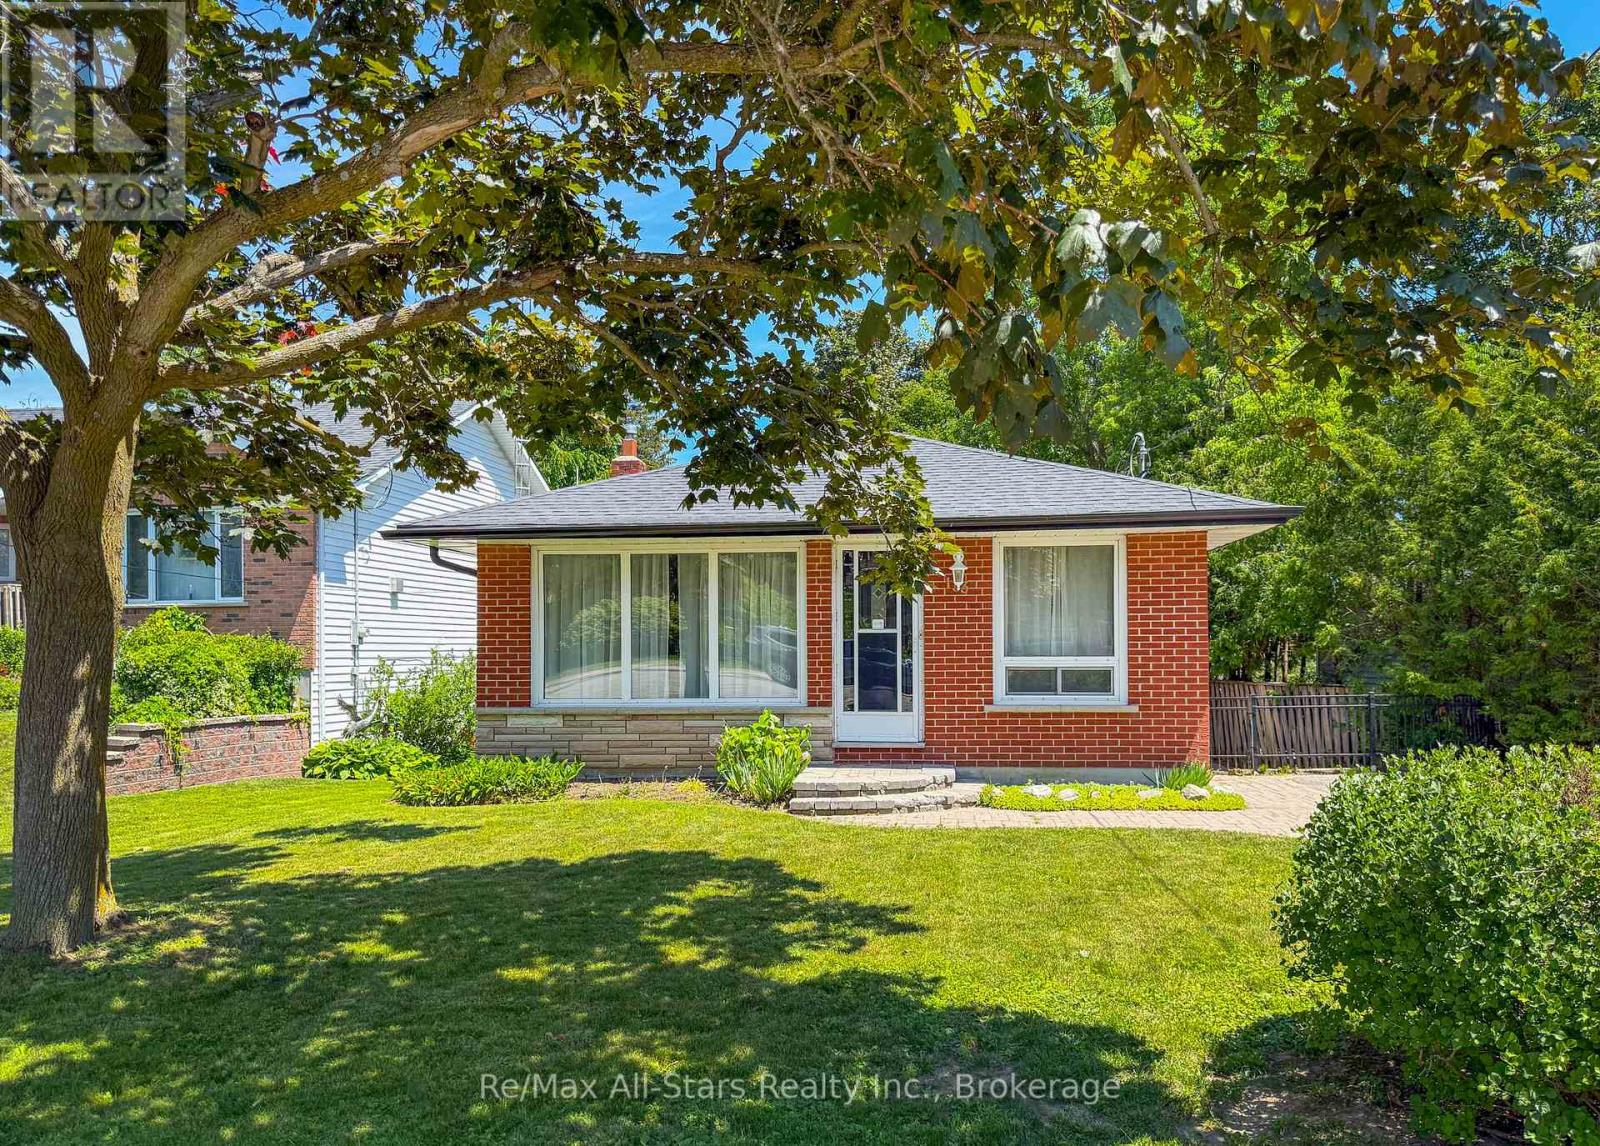
133 Rosa Street
Scugog, Ontario
Perfectly Positioned In The Heart Of Port Perry, This Beautiful Newly Renovated 3+1 Bedroom Bungalow Offers The Ideal Blend Of Modern Comfort, Timeless Style, And An Unbeatable Location. Just Steps From Historic Downtown Port Perry, Picturesque Waterfront, Boutique Shops, Exceptional Restaurants, Parks, And Everyday Community Amenities, You'll Enjoy The Very Best Of Small-town Living With Everything At Your Doorstep. Bathed In Natural Light, This Warm And Inviting Home Has Been Thoughtfully Updated And Designed For Both Comfortable Everyday Living And Effortless Entertaining. Two Gas Fireplaces Provide A Welcoming Ambiance On Both Levels, While The Spacious Finished Lower-level Offers Exceptional Versatility An Expansive Recreation Room Ideal For Family Gatherings, Movie Nights, A Games Area, Home Office Or Guest Accommodations, It also has a separate entrance allowing for In-law capability. Step Outside To Your Own Private Backyard Retreat, Where A Large Composite Deck Overlooks A Tranquil Setting-Perfect For Summer Barbecues, Morning Coffee, Or Simply Relaxing In Peaceful Surroundings. Offering Stylish Renovations, Generous Living Spaces, And An Exceptional Walkable Location, This Move In Ready Home Is A Rare Opportunity To Experience The Perfect Combination Of Comfort, Convenience, And The Vibrant Port Perry Lifestyle. (id:61476)
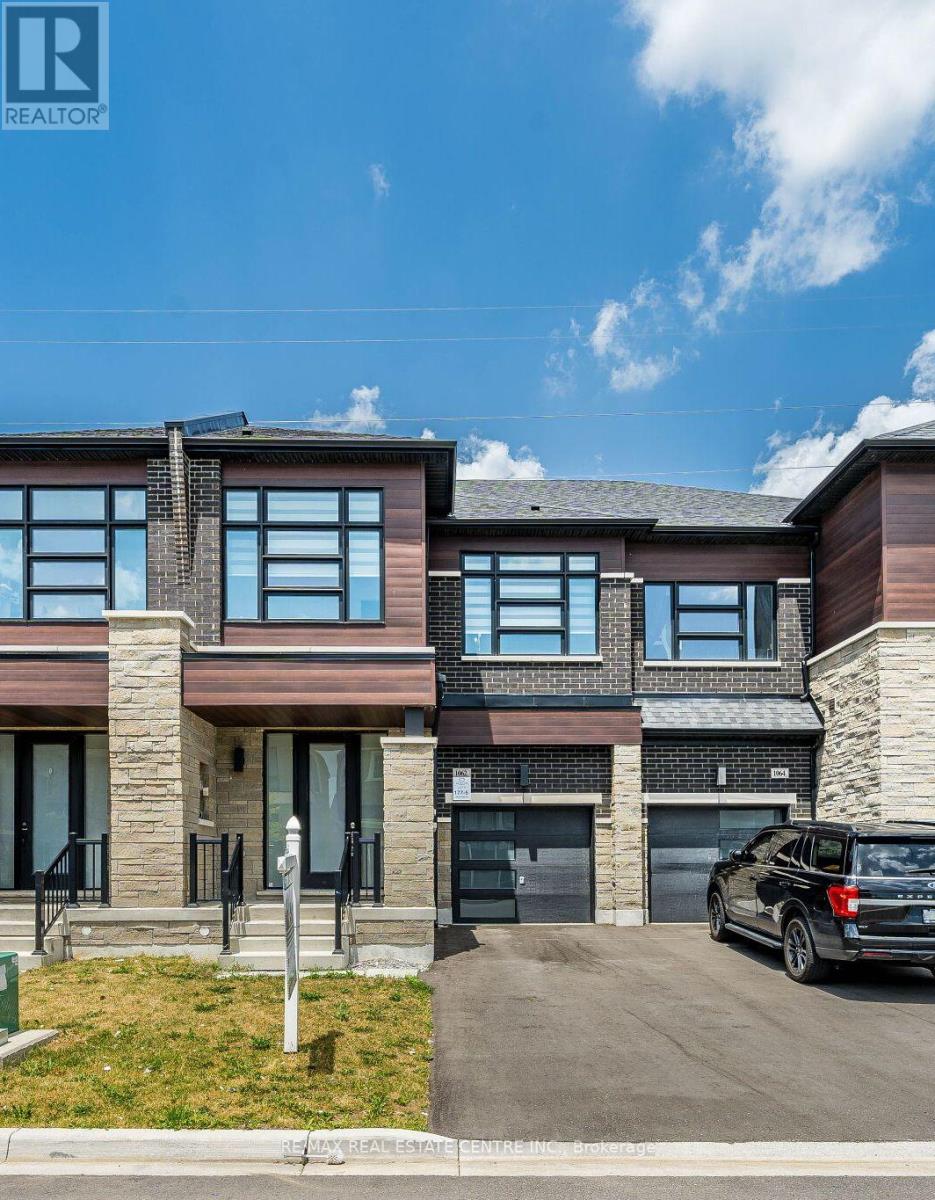
1062 Skyridge Boulevard
Pickering, Ontario
Welcome to 1062 Skyridge Boulevard, a beautifully designed 3-bedroom, 3-bathroom freehold townhome nestled in Pickering's sought-after Seaton community. Offering a bright, open-concept layout, this modern home is perfect for families, professionals, and first-time buyers seeking both style and functionality. The main level features spacious principal rooms filled with natural light, creating an inviting atmosphere for everyday living and entertaining. The contemporary kitchen is designed with ample cabinetry, generous counter space, and a seamless flow into the dining and living areas, making hosting effortless. Upstairs, the spacious primary retreat offers a private ensuite and walk-in closet, while two additional well-sized bedrooms provide flexibility for a growing family, guests, or a home office.functionality. Ideally located just minutes from parks, schools, shopping, dining, golf courses, major highways (401, 407 & 412), and GO Transit, this home offers exceptional connectivity while maintaining a peaceful suburban setting. Whether you're looking for your first home, your next family residence, or a smart investment opportunity, this move-in-ready gem delivers the perfect blend of comfort, convenience, and modern living. (id:61476)
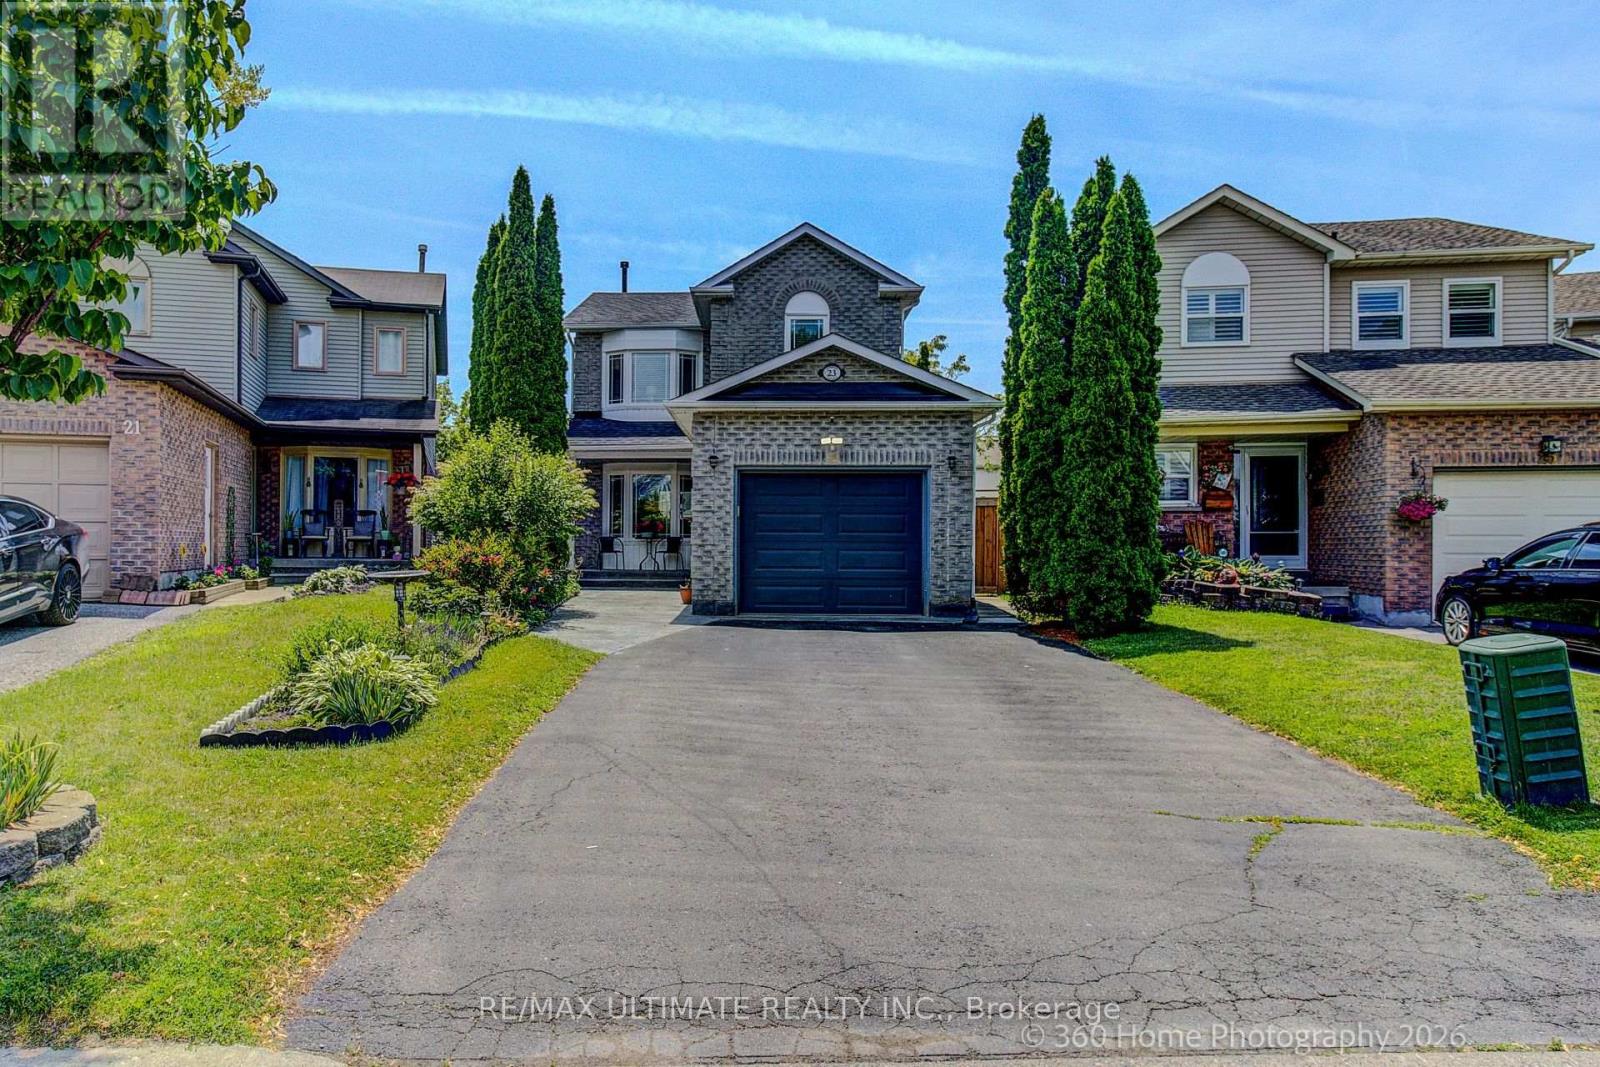
23 Windham Crescent
Clarington, Ontario
Welcome to a beautifully updated 3-bedroom home in a sought-after family-friendly Courtice neighbourhood. Bright, open main floor featuring an NEWLY Renovated kitchen with quartz countertops, stainless steel appliances, breakfast and coffee bar, and walkout to a deck-perfect for morning coffee, summer BBQs, or entertaining. Upstairs offers 3 spacious bedrooms and a stunning renovated bathroom, a separate shower, and a relaxing soaker tub. The finished basement provides extra living space, with an extra bedroom and a rec room. Conveniently located close to shopping, restaurants, major commuter routes, and within walking distance to schools, parks, baseball diamonds, pickleball courts, and basketball courts. A move-in-ready home offering comfort, style, and an unbeatable location. MOVE IN READY! (id:61476)

1206 Fieldstone Circle
Pickering, Ontario
Beautiful home in the highly sought-after Maple Ridge neighbourhood. Features a saltwater pool, spacious recreation room (28' x 18'), and a large office (15'7" x 19') . spacious breakfast area Equipped with permanent exterior Gemstone Lights for year-round curb appeal and convenience. Ideally located just steps to three schools, parks, transit, and Highway 401, and only minutes to the GO Station, Town Hall, Recreation Complex, and Pickering Town Centre. (id:61476)
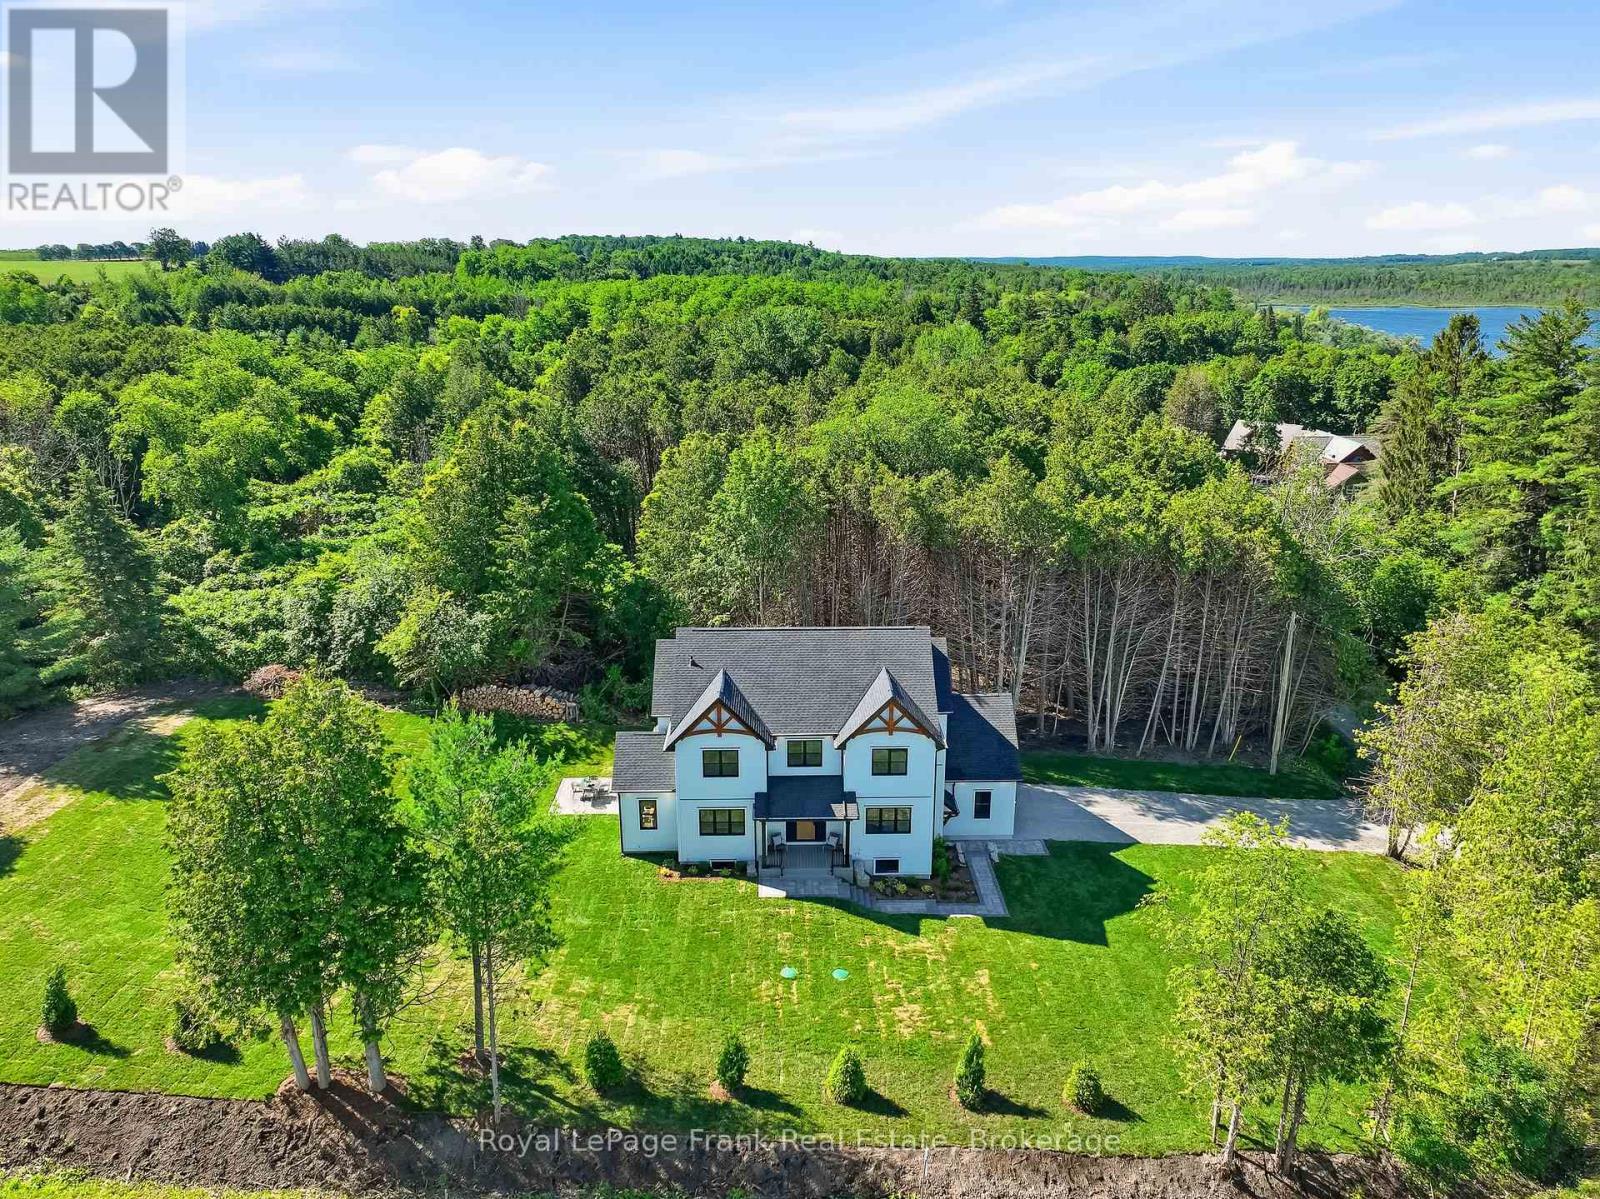
S11001 Acton Road
Brock, Ontario
Welcome to this stunning custom-built 2-storey home, perfectly situated just minutes north of Uxbridge and directly across from Wagner's Lake. Set on a private 0.5-acre corner lotsurrounded by mature trees, this home offers the ideal blend of luxury, functionality, andpeaceful country living. With 2,660 sq ft above grade, the home features hardwood flooring throughout, striking black windows, and 9-foot ceilings on the main level and basement. The bright, open-concept main floor is designed for modern living, highlighted by a custom kitchen with quartz countertops, a large island with KitchenAid cooktop, LG appliances, and under cabinet lighting. The living space is anchored by a cozy propane fireplace and walkout tothe backyard-perfect for entertaining. The main floor also offers a dedicated office, a spacious 4th bedroom, a full 3-piece bathroom, and convenient access to the large double garage through a functional mudroom. Upstairs, you'll find three generous bedrooms, including a beautiful primary suite complete with a walk-in closet, additional closet space, and a private 4-piece ensuite. A convenient second-floor laundry room with sink adds everyday ease, while built-in closet organizers throughout maximize storage. The unfinished basement features a separate entrance, large above-grade windows, 9-foot ceilings, and a rough-in for a full bathroom - offering excellent potential for an in-law suite or additional living space. Additional features include a water softener, UV water system, and 200-amp service. The exterior is finished with durable LP Smart Side engineered siding, composite decking on the covered front porch, timber gables, and stylish exterior lighting with pot lights. The large driveway and double garage provide ample parking space. A rare opportunity to enjoy modern finishes, thoughtful design, and a tranquil setting just steps from Wagner's Lake while also benefitting from ease of access to Uxbridge just a few short minutes away! (id:61476)
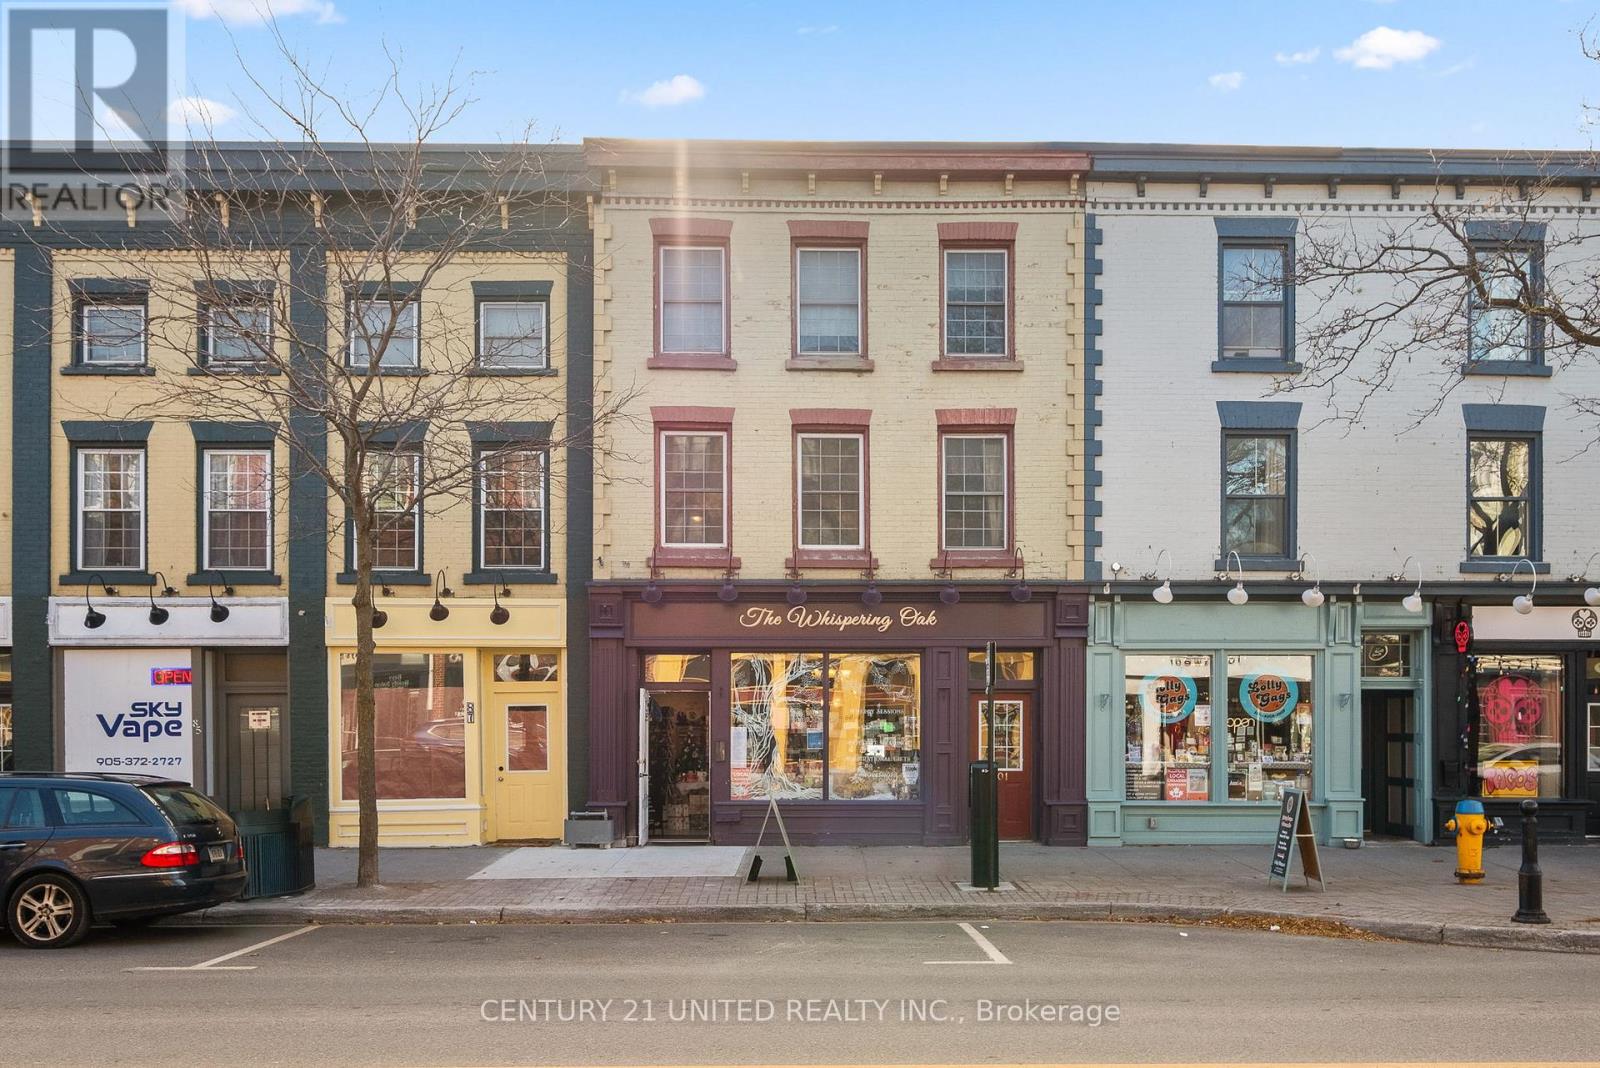
401 - 79 King Street W
Cobourg, Ontario
JUST REDUCED! Looking to own or invest? Opportunities like this don't come often. This exceptionally priced 1,276 sq. ft.2+1 bedroom condo delivers incredible value in a prime downtown location-perfect for strong rentalpotential or stylish personal living.Welcome to the heart of Cobourg's historic district, where charm meetsconvenience. This unique two-level condo townhome features a private entrance off King Street West andoffers the freedom of low-maintenance living without sacrificing character or space.Inside, you'll find astunning blend of exposed brick, wood beams, wide baseboards, and hardwood flooring-a truly distinctivespace that stands out from the ordinary. The flexible layout allows for 3 bedrooms or 2 + a homeoffice/studio, ideal for professionals, creatives, or roommates. The open-concept living area is perfect forentertaining, while modern kitchen and bath updates bring everyday comfort. A skylight brightens thespacious primary bedroom.Step outside and experience the lifestyle buyers dream of-just moments to the beach, boardwalk, marina,and vibrant downtown amenities, including boutique shops, dining, farmers' market, and entertainmentvenues.Commuter-friendly location:VIA Rail just 1 block away (approx. 1-hour to Toronto) Highway 401 only 2km Only 100 km to Toronto Year-round ease: Garage parking in a snow-plowed lot-ideal for full-timeliving or lock-and-leave convenience. Condo fees ($884.89/month) include building insurance, water,parking, snow removal, garbage, property management, and reserve fund-adding peace of mind and value.Whether you're investing or nesting, this is a rare chance to secure a character-filled downtown propertyat a price that's hard to beat. Walk, bike, commute, or relax by the lake-this one has it all. (id:61476)