

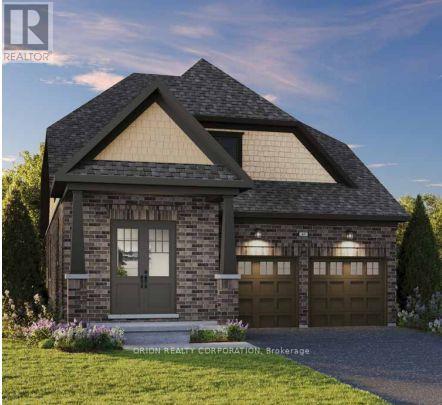
202 Deline Crescent
Clarington, Ontario
Welcome to Newbrook in Newcastle, a brand-new landmark master-planned family community by trusted, award winning builder Brookfield Residential, with over 70 years experience. This incredible low-rise project is surrounded by open spaces, parks, trails and a scenic pond. Newbrook is set to shape the next chapter of Newcastle living with small town charm, a historic downtown, relaxing waterfront & marina. Major connections are just minutes away from Highway401, 407, Bowmanville, Oshawa & the GTA. The "Lancaster" is a gorgeous North facing bungaloft style home. Offering convenience of the primary bedroom, 3-piece en-suite with frameless glass shower door & walk-in closet on the ground floor, along with 2nd bedroom and 4-piece washroom. Enjoy open concept dining & great room with built-in fireplace, hardwood flooring and wrap-around windows that allow for natural light to flood the space, along with 9' ceilings and walk-out to deck. Entertain your guests in the spacious kitchen at the breakfast bar with quartz counters and waterfall ends, plus pantry, extended height upper cabinetry, backsplash, stainless steel canopy hood fan & 12 x 24 tiles. Main floor washer/dryer and direct access to mud room from double car garage. Stained oak staircase leads you to a private oasis with a 3rd bedroom including walk-in closet, additional 4-piece washroom, and gorgeous loft space open to the great room below with approximate 17' sloped ceiling. Choose from 6 custom landscaping packages. Includes My Command Smart Home System, Tarion warranty and unfinished basement with optional 3-piece rough-in. (id:61476)
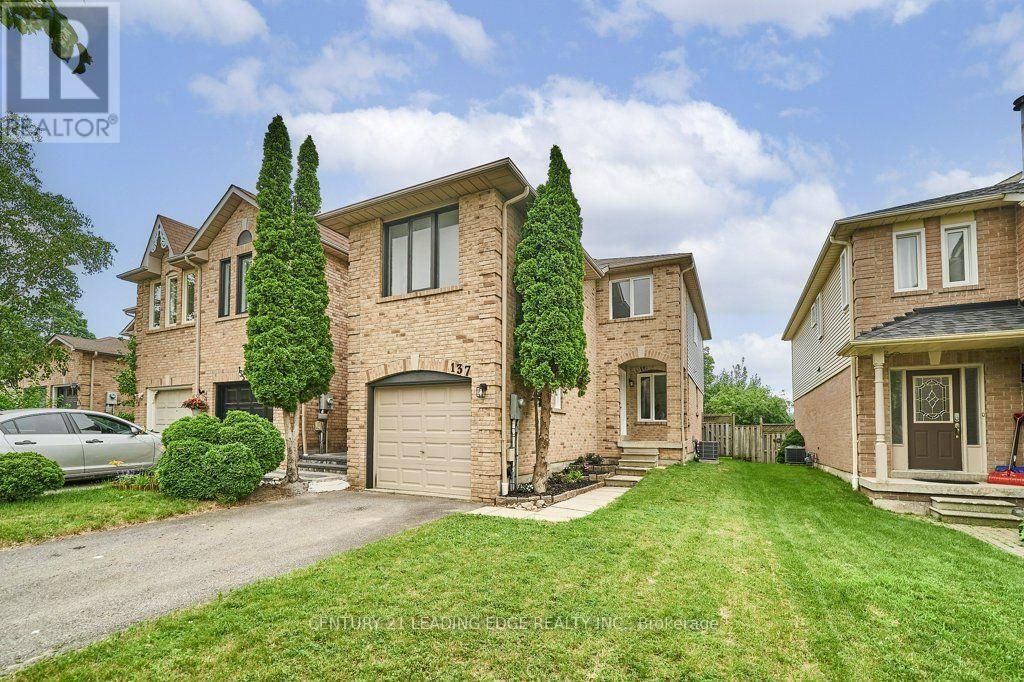
137 Timber Mill Avenue
Whitby, Ontario
Turn The Key And Start Living! Welcome To This Beautifully Renovated, True Freehold(No POTL Fees), End-Unit Townhome Offering 4 Bedrooms, 3 Bathrooms And A Thoughtfully Designed Floor Plan. The Main Floor Showcases An Open-Concept Living And Dining Area, While The Eat-In Kitchen Features Brand-New Quartz Countertops, Brand-New Stainless Steel Appliances, Updated Cabinetry With Brand-New Modern Hardware And A Walkout To The Backyard. Professionally Painted Throughout, The Interior Is Enhanced By Brand-New Luxury Vinyl Plank Flooring, Brand-New Lighting Throughout, New Baseboards And Tastefully Updated Bathrooms With Brand-New Vanities, Toilets, Modern Faucets, Mirrors And Fixtures. The Distinctive Split-Level Design Provides Exceptional Versatility. The Upper Level Features A Spacious Primary Retreat Complete With An Updated 4-Piece Ensuite, A Generous Double Closet And Convenient Linen Storage. This Level Also Includes Two Additional Bedrooms And A Full Bathroom. A Separate Upper Level Includes A Dedicated Office Nook And A Private Fourth Bedroom, Creating The Perfect Space For A Teen Retreat, Guests, A Media Room Or Additional Living Area. Completing The Home Are A Brand-New Air Conditioner, Brand-New Washer And Dryer, A Private Driveway With Parking For Two Vehicles And A Single-Car Garage. Ideally Situated In The Family-Friendly Williamsburg Neighbourhood Within The Highly Sought After Jack Miner Public School Catchment, You're Just Minutes To Parks, Shopping, Transit, Restaurants And Everyday Amenities. All That's Left To Do Is Turn The Key, Move In, And Enjoy. (id:61476)
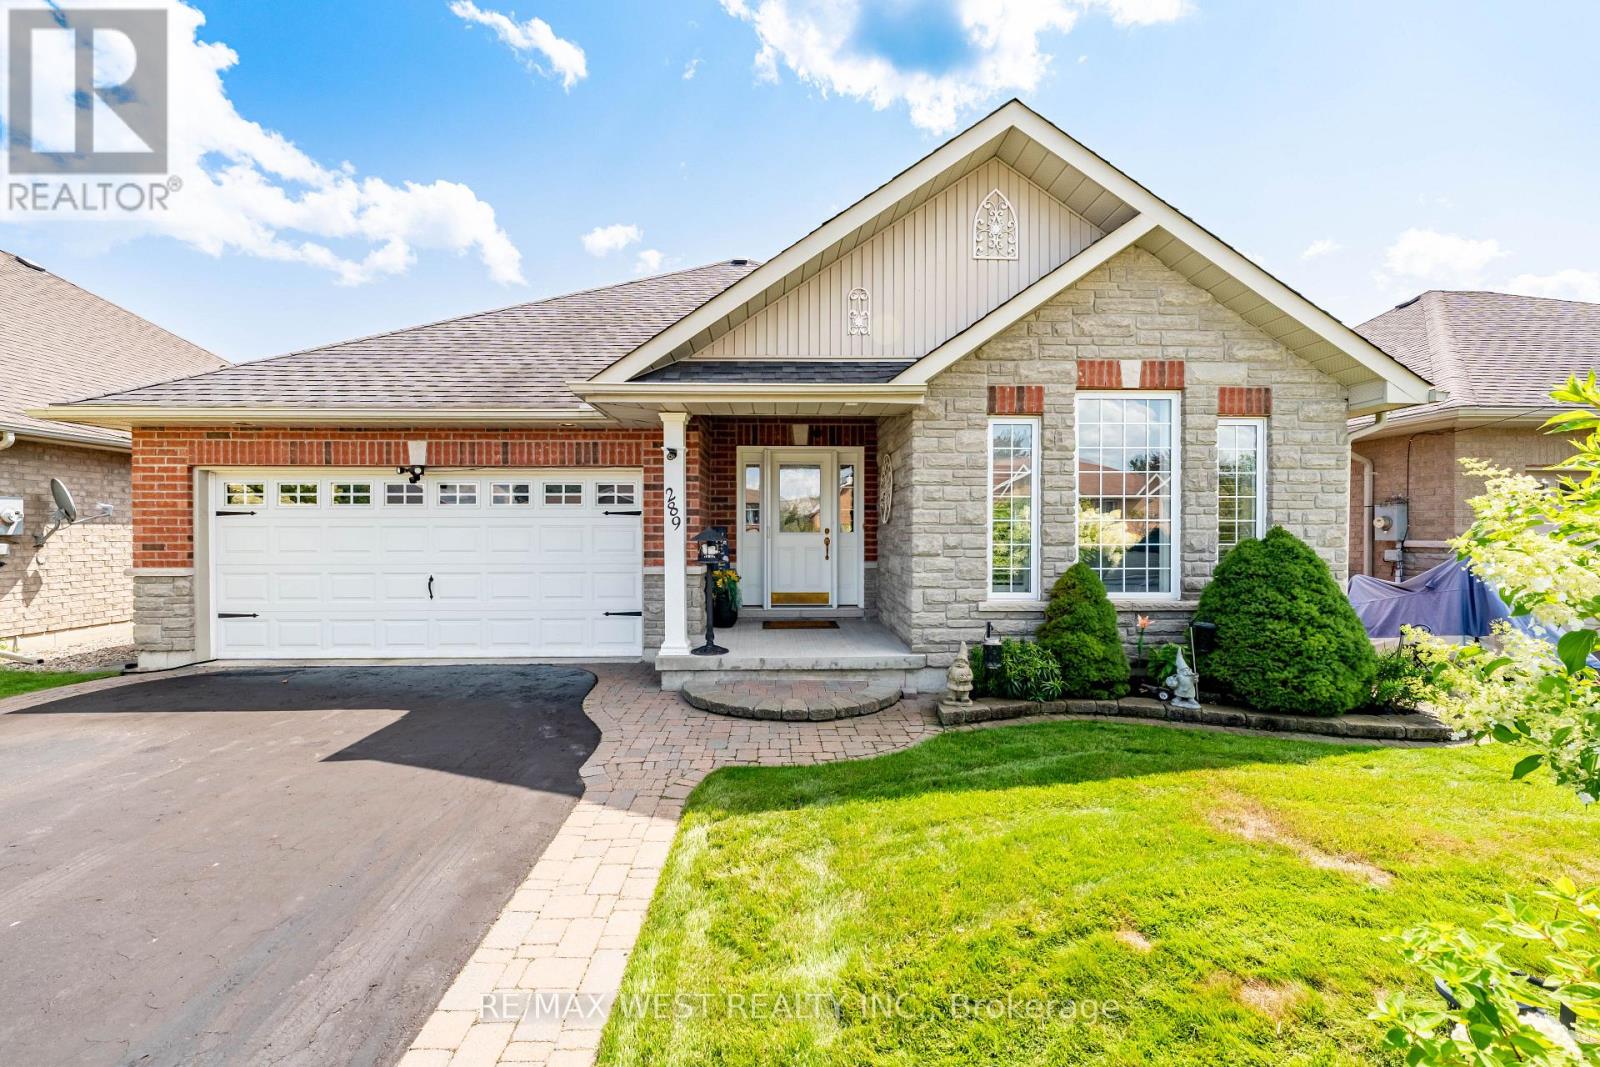
289 Raglan Street
Brighton, Ontario
Welcome to 289 Raglan Street, where exceptional quality meets carefree lakeside living just steps from Brighton's waterfront trails and the shores of Lake Ontario. Enjoy all the benefits of this sought-after lakeside setting with true freehold ownership and no monthly association or community fees. Beautifully built, thoughtfully upgraded and meticulously maintained, this all-brick bungalow offers a level of finish and pride that is evident throughout. The bright, open-concept main level features hardwood flooring, pot lights and a soaring vaulted ceiling in the living room, anchored by a gas fireplace. The renovated kitchen is finished with quartz countertops, a large centre island, stainless steel appliances,opening seamlessly to the dining area and walkout to the backyard. A thoughtfully designed split-bedroom layout offers two spacious bedrooms plus a dedicated office with built-in cabinetry. A double-car garage with direct interior access adds both convenience and valuable storage.The completely renovated lower level continues the quality of the home with high ceilings, above-grade windows, a spacious recreation room, third bedroom and laundry area, plus plenty of additional storage. A wall-mounted unit and built-in safe remain with the home, and the property also features a security system rough-in.Outside is just as impressive, with beautifully manicured perennial gardens, mature cedars creating a private backyard setting and an underground sprinkler system servicing both the front and rear yards. Walk out from the dining area to the spacious deck, complete with gazebo and ambient evening lighting-an inviting space for relaxing or entertaining. Turnkey, beautifully finished and exceptionally cared for, 289 Raglan offers a rare combination of quality, space and lakeside lifestyle. An outstanding opportunity to simply move in and enjoy! (id:61476)
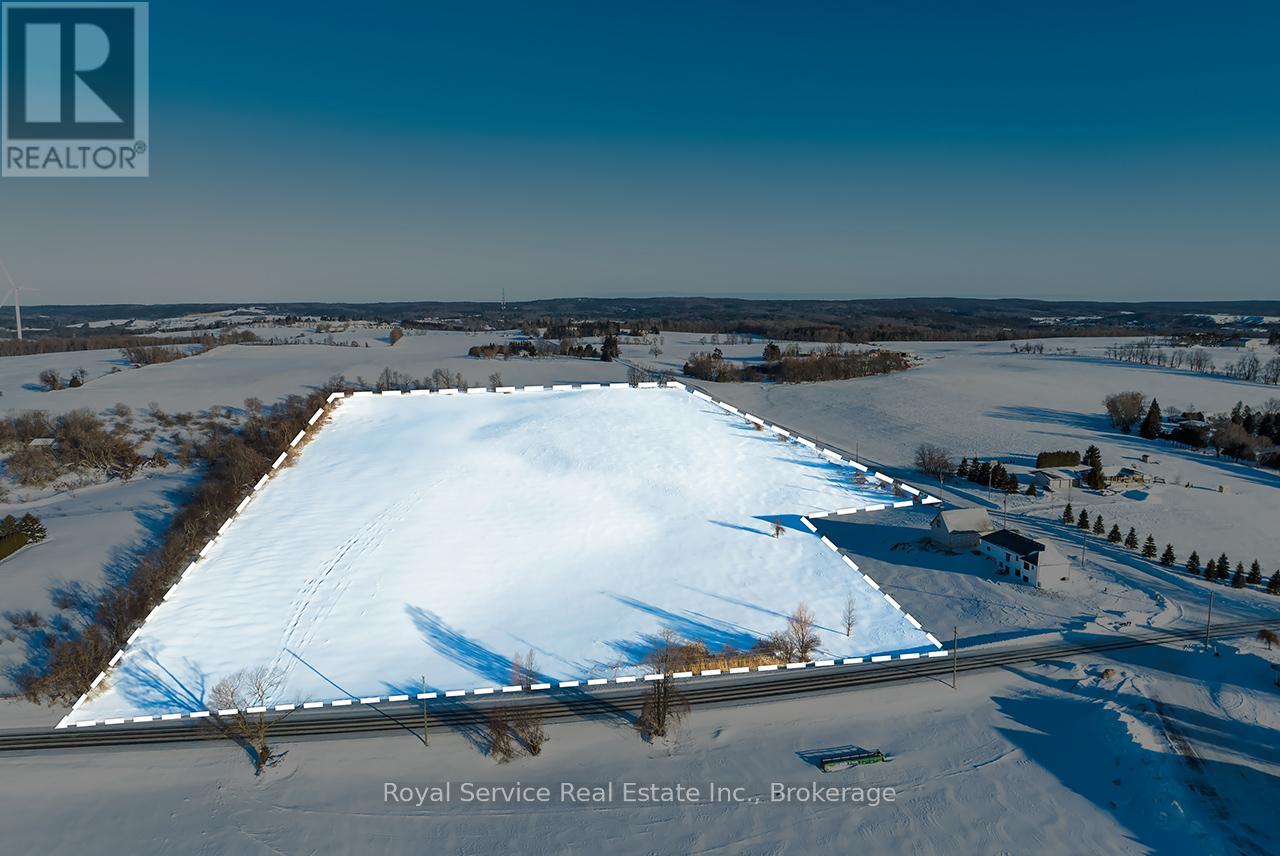
Pt Lt 17 Concession Rd 6
Clarington, Ontario
Discover the potential of this expansive 19-acre vacant lot located in the peaceful countryside of Kendal. This property presents a wide range of possibilities for future use and enjoyment. Approximately 17 acres of the land is workable, providing an excellent balance of open space and rural landscape. Surrounded by scenic countryside, this parcel offers plenty of room to bring your vision to life while remaining within reasonable reach of nearby communities and amenities. Whether you're imagining a custom home, a hobby farm, or simply a quiet escape from the everyday, this property delivers flexibility and freedom. A unique opportunity to secure a sizeable piece of land in a sought-after rural setting - explore the possibilities and make Kendal your next move. (id:61476)
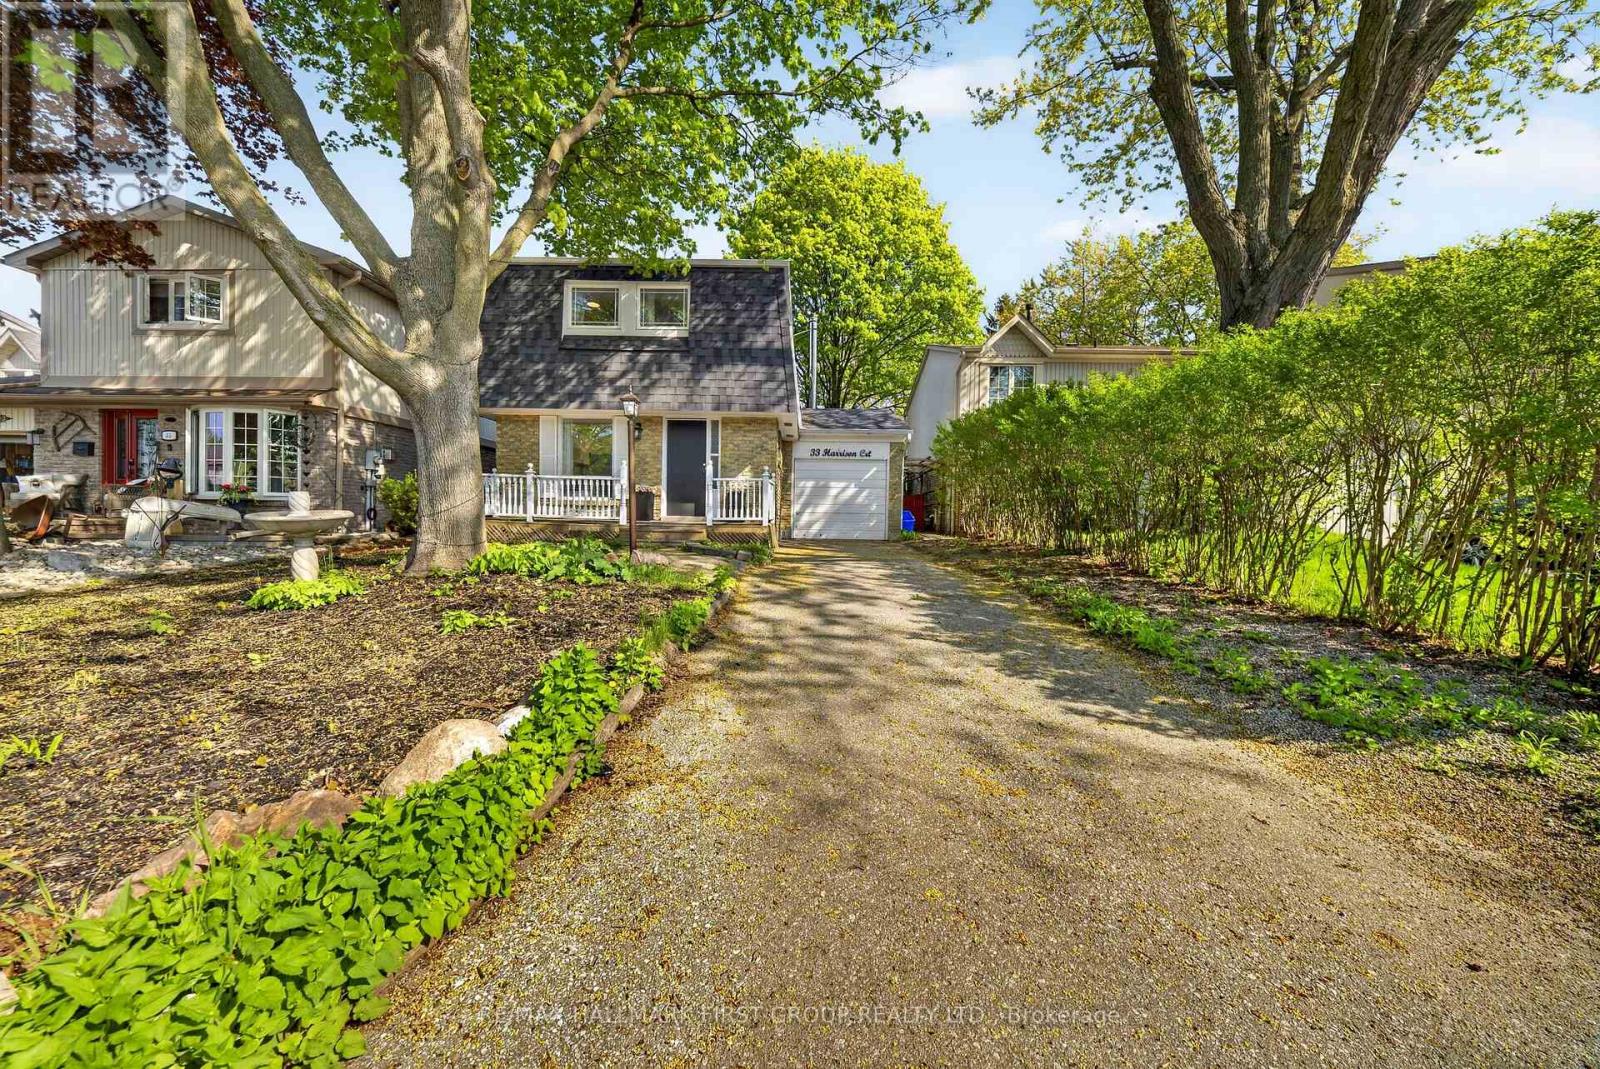
33 Harrison Court
Whitby, Ontario
Welcome to this delightful 3+1 bedroom, 3 bathroom home nestled in the highly sought-after Pringle Creek neighbourhood. Perfect for first-time buyers and growing families, this property offers a wonderful blend of comfort, charm, and thoughtful upgrades throughout.The upgraded kitchen features new countertops, a fresh backsplash, and a new sink - a bright and functional space ideal for cooking and entertaining. The inviting living area is anchored by a professionally installed wood-burning stove, providing warmth and ambiance on those chilly evenings.Upstairs, the spacious primary bedroom has been complemented by a fully renovated ensuite bathroom - a private retreat to start and end your day in comfort.Step outside to your private backyard oasis with charming cherry and apple trees. Whether you're gardening, hosting, or simply unwinding, this backyard is truly one of a kind. The basement has been finished with a kitchen and washroom added, offering excellent potential as an in-law suite or additional living space. Located in Pringle Creek, one of Whitby's most family-friendly communities, you're close to top-rated schools, parks, shopping, and quick access to Highway 401 and GO Transit - making the commute into Toronto a breeze. A move-in ready gem with character and upgrades to match - don't miss this one! ** This is a linked property.** (id:61476)
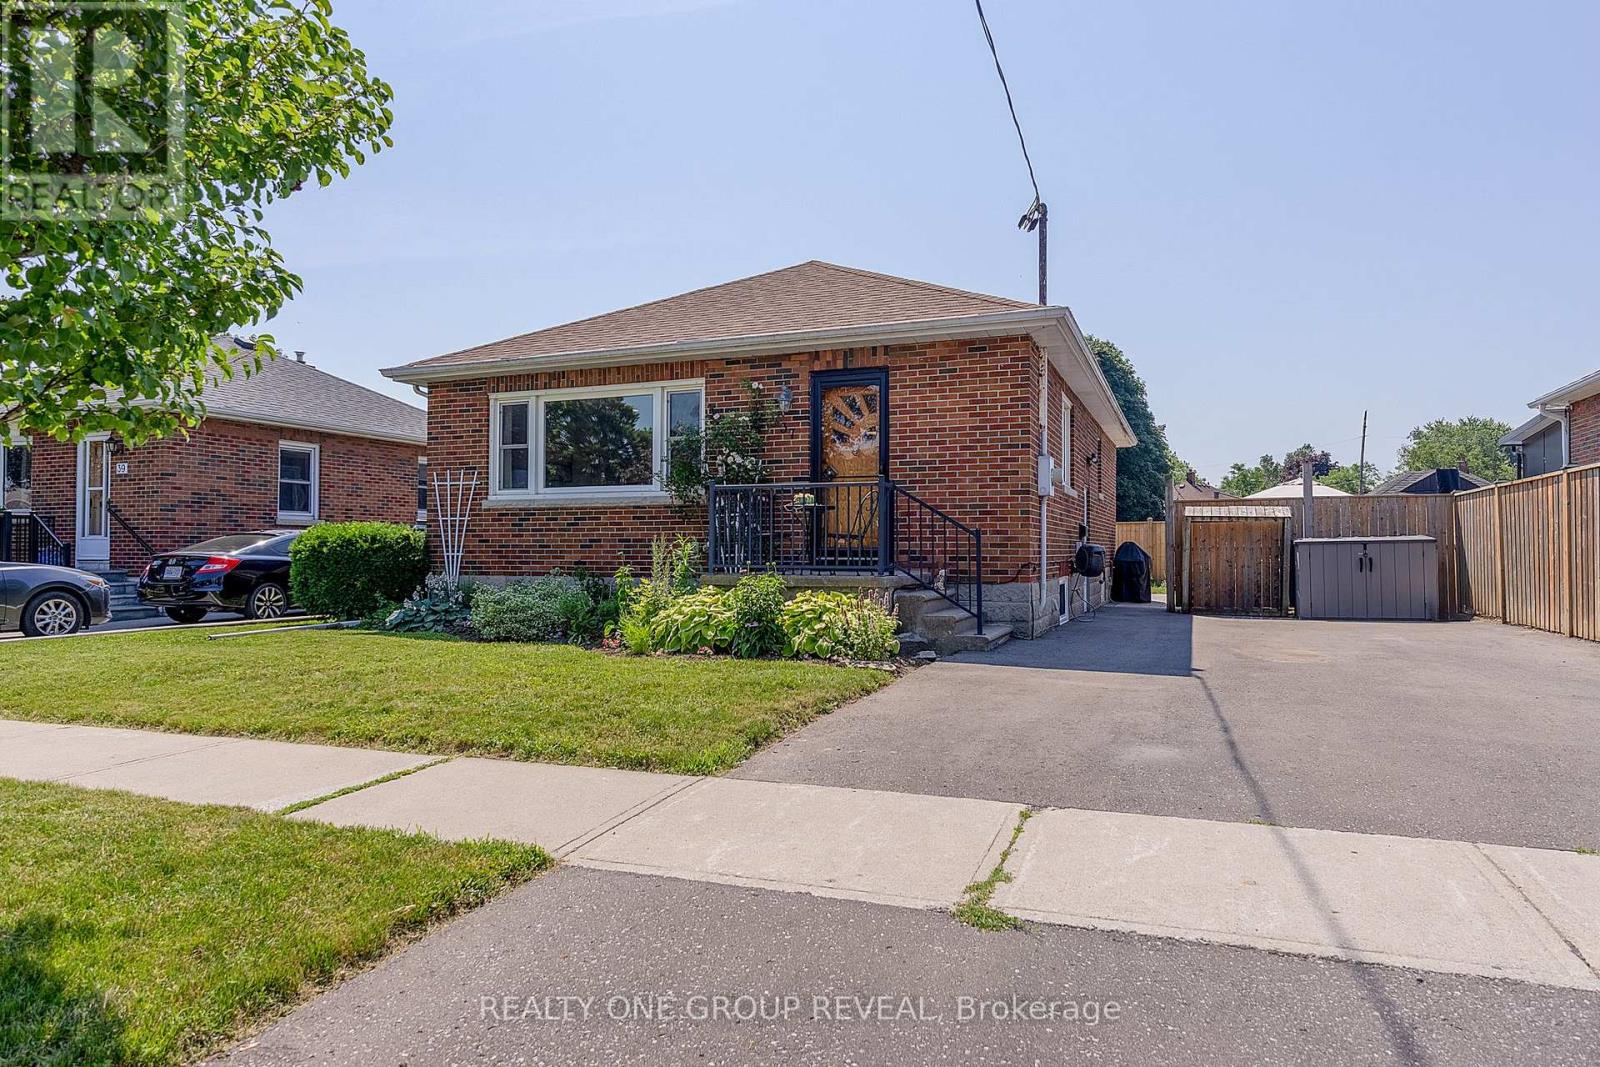
37 Prince Street
Clarington, Ontario
Perfect for first-time home buyers or those looking to downsize, this beautifully maintained solid brick bungalow is move-in ready and nestled in one of Bowmanville's most desirable neighborhoods.Step inside to a bright, spacious living room highlighted by a large picture window that fills the home with natural light. The main level features three generously sized bedrooms, each showcasing the timeless warmth and character of the original hardwood flooring. At the heart of the home is a stunning modern kitchen, fully renovated in 2023 with stylish finishes, ample cabinetry, and a functional layout that's perfect for both everyday living and entertaining.A separate side entrance leads to the partially finished basement, where you'll find a spacious recreation room along with a large unfinished area offering endless possibilities. Whether you envision additional living space, a home gym, workshop, or potential in-law suite, there's plenty of room to make it your own.Additional updates include the conversion from oil to natural gas heating in 2021, providing improved efficiency, lower operating costs, and added peace of mind.Situated on a quiet, family-friendly street, this exceptional home is just minutes from schools, parks, the hospital, shopping, restaurants, and all the everyday amenities Bowmanville has to offer. Combining comfort, convenience, and outstanding value, this charming bungalow is an opportunity you won't want to miss. (id:61476)
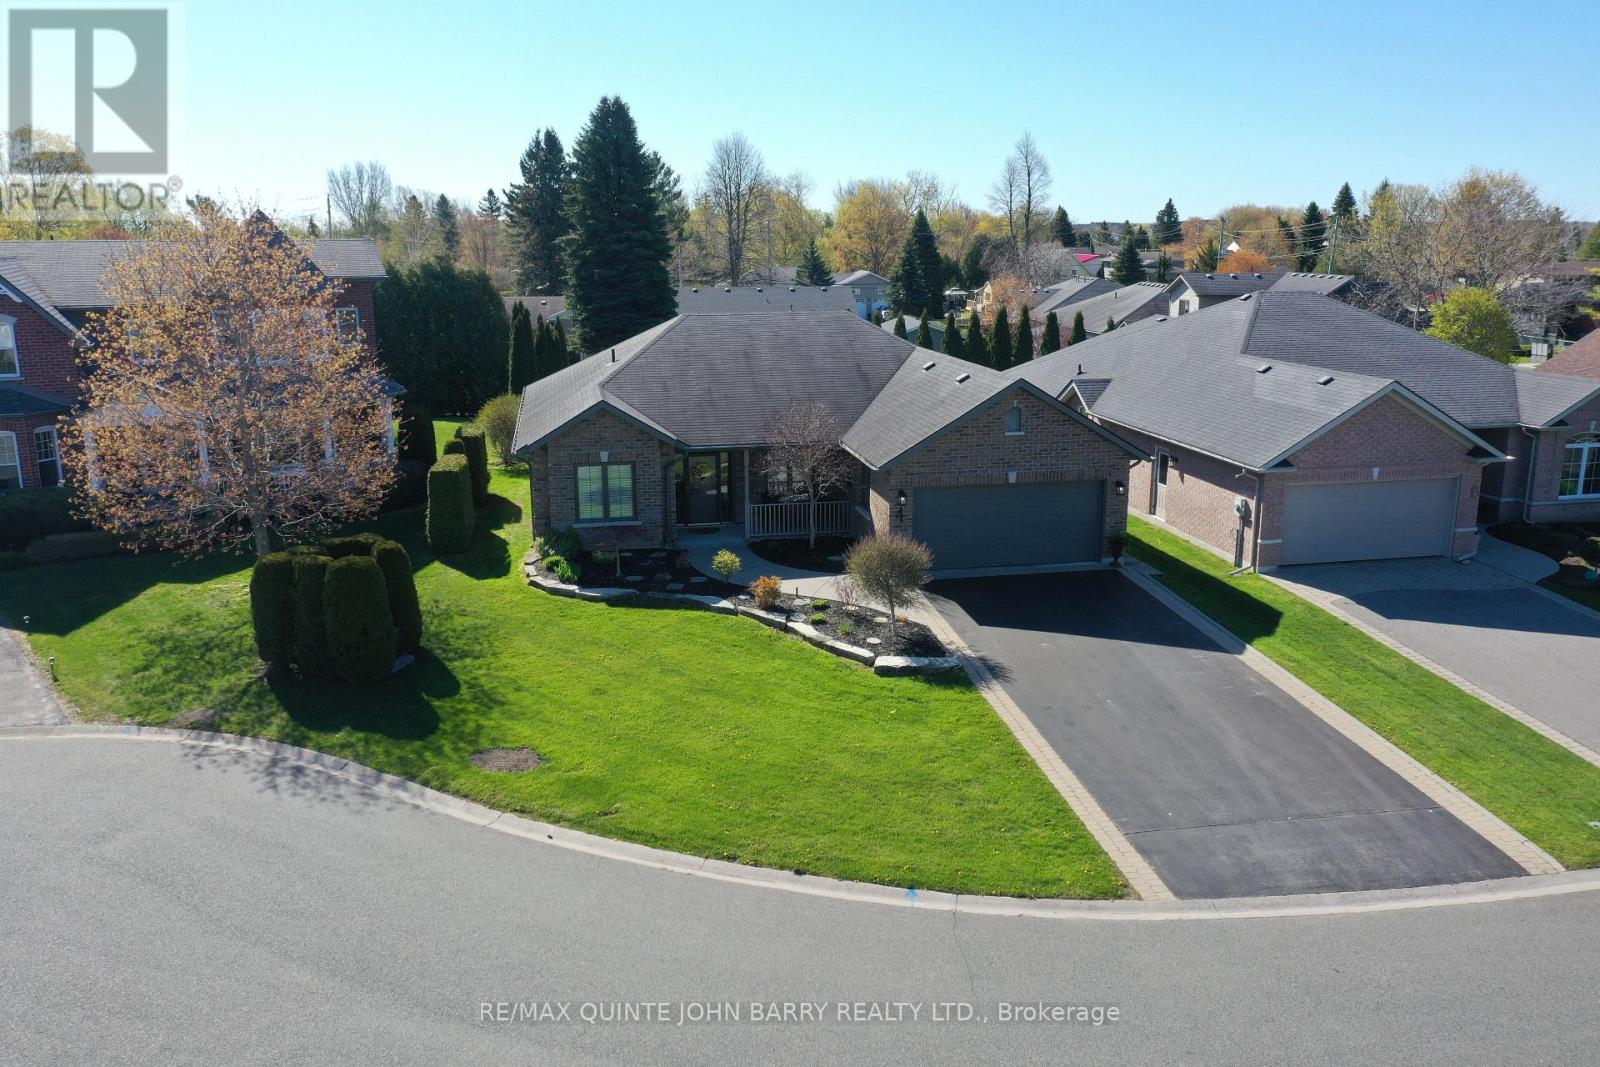
4 Hickory Court
Brighton, Ontario
Set on a quiet cul-de-sac in Brighton's desirable Forest Estates, this beautifully maintained bungalow offers comfortable one-level living just a short distance from the shores of Presqu'ile Bay. A welcoming, spacious foyer opens to a thoughtfully designed interior with an inviting open-concept layout. The heart of the home is the well-appointed kitchen, featuring granite countertops, a centre island, and thoughtfully designed pot drawers for exceptional functionality. The kitchen flows seamlessly into the dining and living areas, creating an ideal space for both everyday living and entertaining. Soaring vaulted ceilings, wide-plank hardwood flooring, a gas fireplace, and an abundance of windows create a bright, airy atmosphere throughout. French doors lead to a versatile office, offering a comfortable space for working from home or easily adapting to a den or guest space. The main living area also provides easy access to the private back patio, creating a wonderful extension of the living space for morning coffee, relaxing evenings, or entertaining. The home features two generously sized bedrooms, including a peaceful primary suite complete with a walk-in closet and elegant ensuite bath. Additional highlights include inside entry to the oversized double-car garage with loft storage, an inground sprinkler system, and invisible fencing. Impeccably maintained and thoughtfully designed, this inviting home combines comfort, functionality, and a peaceful setting, with the Bay and the amenities of Brighton just a short distance away. (id:61476)

18 Heneage Street
Port Hope, Ontario
Welcome to 18 Heneage, a well cared for and maintained bungalow located minutes away from HWY401 and shopping centres. Budget friendly, perfect for new families or for downsizing. This home features 3 Bedrooms, 1 (4pc) and 1 (3pc) bathroom with heated ceramic floors, upgraded kitchen, Terrace door with w/o to a deck with large fenced backyard and mature trees. In addition to above this home features a large family room with gas fireplace insert in the basement along with additional storage spaces, an additional room and a SPA like bath with heated ceramic tiles flooring. (id:61476)
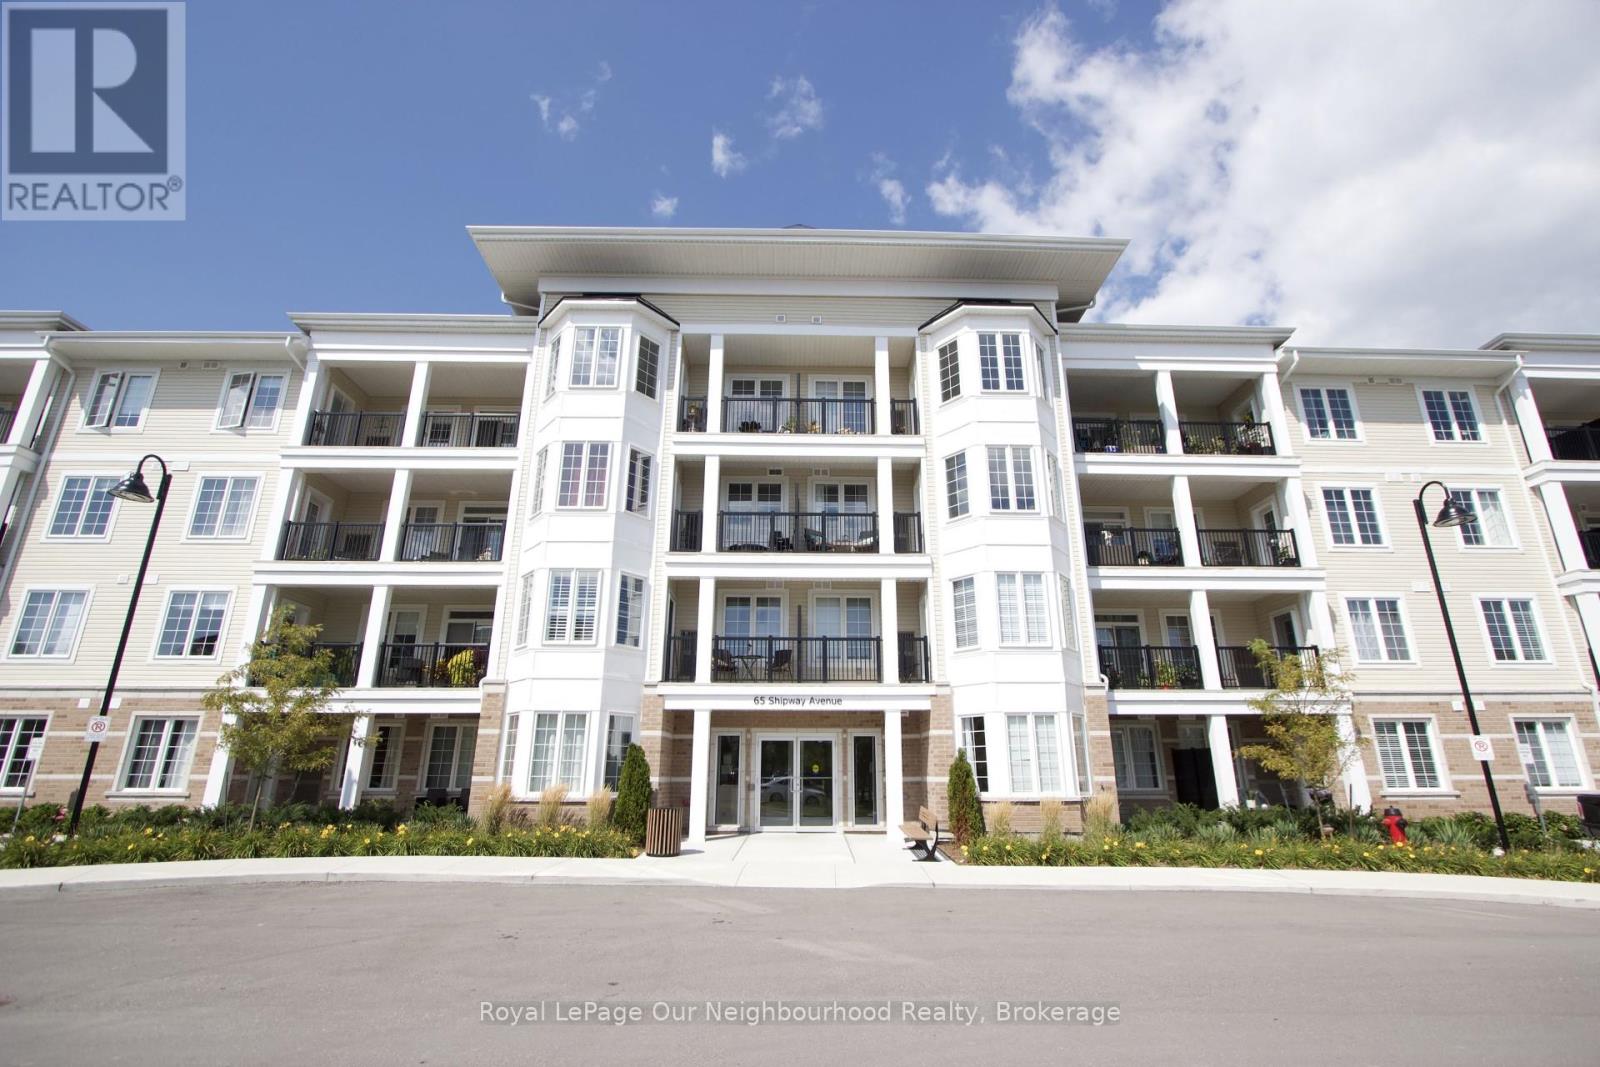
210 - 65 Shipway Avenue
Clarington, Ontario
Experience more then just a condo! Embrace a lifestyle by the water!! This stunning 1+1 bedroom offers a spacious walk-in closet and a 3-piece ensuite bathroom, plus a versatile den for extra living space. Enjoy the convenience of in-suite laundry and south-facing views that fill your home with natural light, enhanced by a charming bay window, perfect for relaxing. As a resident, you'll also enjoy an exclusive membership to the Admirals Club, offering resort-style amenities to elevate your everyday living. Walking distance to the marina, where you can paddleboard or kayak, walk the trails or sit and take in the views of the water. (id:61476)

212 Court Street
Oshawa, Ontario
Welcome To This Beautiful Fully Detached 2 Storey All Brick Home Fully Renovated Top To Bottom With Corian Countertop, Newly Installed Kitchen & Bathroom. 5 Pc bathroom On Main Floor With Island Tub & Huge Walk In Shower With Double Sink Vanity! Basement Finished With 2 Bedrooms. Hardwood Thro-Out. Loads Of Parking Available. Huge Backyard Extremely Private. No Neighbours Behind. (id:61476)
5 Durham Street
Clarington, Ontario
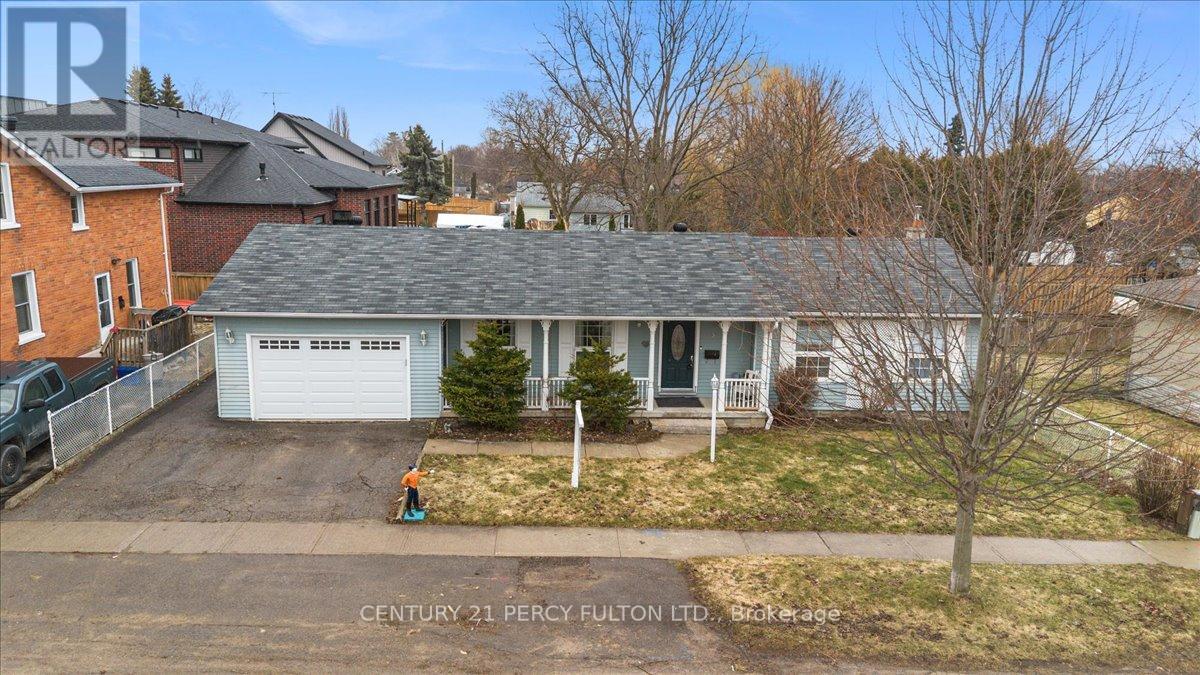
Welcome to This Custom Built Bungalow In The Heart of Bowmanville Step in To A spacious Sunlit Living Room Complete With Fireplace. Private Dining Room . Modern Kitchen that Can Accommodate A Breakfast Table. Walk Out To an Amazing One Of A Kind Sunroom that Makes All The Difference To Those Quiet Enlightened Moments You Need. Huge Primary Bedroom and An Upgraded 4 Pc Washroom. Cozy 2nd Bedroom filled with sunlight. Hardwood On Entire Main Floor. Has a Separate Side Entrance That Leads To A Finished Basement With 2 Bedrooms, and A Spacious Living Room. Could Be In- Law Suite Or Potential Income Earner. Fully Fenced Backyard With Deck For All Your Family Fun Times. Perfect Location ! Close To HWY 401, Downtown , Shopping, Transit, Schools, Restaurants, Groceries and All Convenient Amenities. (id:61476)
32 Regatta Crescent
Whitby, Ontario
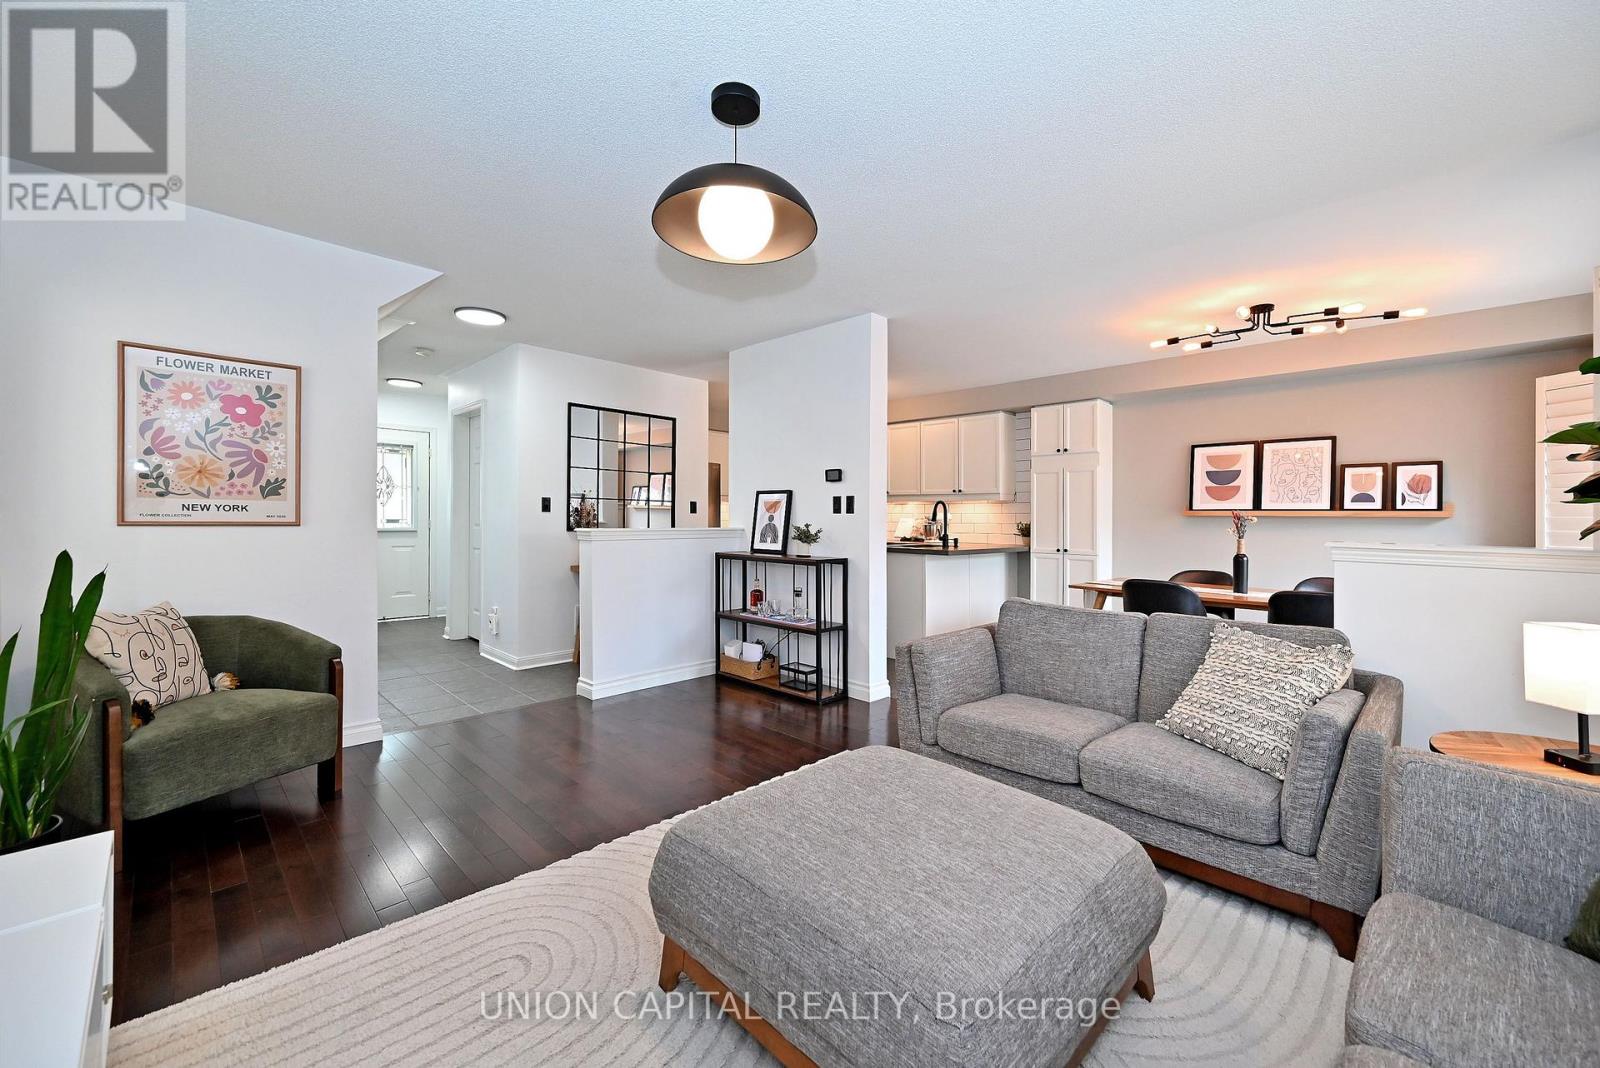
Steps to the lake and packed with upgrades, this Whitby Shores gem has it all! This beautifully updated 3 bedroom semi-detached home delivers style and function from top to bottom. The open concept main floor shines with an updated kitchen and gleaming hardwood floors. Upstairs, brand new hardwood stairs lead to freshly laid laminate flooring, a spacious primary bedroom with new closets, and a fully updated bathroom. The finished basement is a showstopper, featuring a rec room perfect for a growing family, brand new pot lights, a modern new bathroom, and new laundry area. Walk out to a large back deck complete with gazebo, perfect for summer BBQs and backyard entertaining. Large driveway fits up to 3 cars, plus single car garage access via new patio enclosure. Unbeatable location, steps to the lake, GO Train, groceries, Whitby Shores PS, Iroquois Beach, Iroquois Sport Centre, and Lynde Shores! (id:61476)