

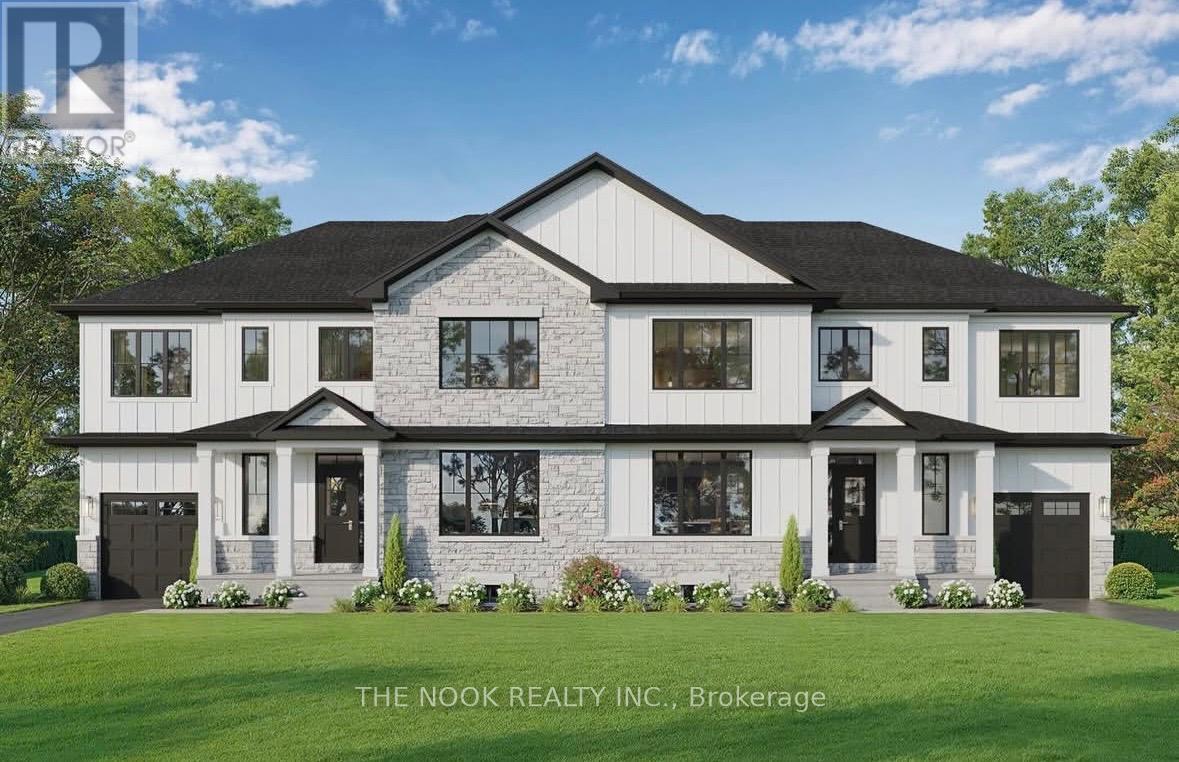
55b Nelson Street
Clarington, Ontario
Welcome to modern living in the heart of Bowmanville! Beautifully situated beside a protected conservation pond with no immediate neighbour on one side, this brand new semi-detached home by trusted local custom builder Hollee Homes Inc. offers the perfect blend of quality craftsmanship, thoughtful design, privacy, and scenic views. With over 1,500 sq. ft. of beautifully designed above-grade living space, this home has been carefully built to suit today's lifestyle while offering the peace of mind that comes with a full Tarion Warranty. Featuring 3 spacious bedrooms, 2.5 bathrooms, a dedicated den/home office, and a functional open-concept layout, this home is ideal for families, professionals, first-time buyers, or investors looking to secure a property in one of Durham Region's fastest growing communities. The bright and airy main floor is designed for both everyday living and entertaining, with seamless flow between the kitchen, dining, and living spaces. A convenient 1-car garage and modern finishes throughout add both style and practicality. The full unfinished basement offers incredible future potential for additional living space, a home gym, rec room, office, or storage. Buyers also have the unique opportunity to customize finishes and final details to better suit their personal style and lifestyle needs. Built with care, attention to detail, and pride in workmanship, this property stands apart from typical builder-grade construction. Located in the heart of Bowmanville, you'll enjoy close proximity to schools, parks, shopping, restaurants, commuter routes, and all amenities while investing in a location positioned for continued growth and strong long-term demand. Whether you're looking for a place to call home or a smart real estate investment, this thoughtfully built property offers exceptional value, modern comfort, and appeal. Don't miss your opportunity to own a beautifully built new home in one of Bowmanville's most sought-after neighbourhoods. (id:61476)
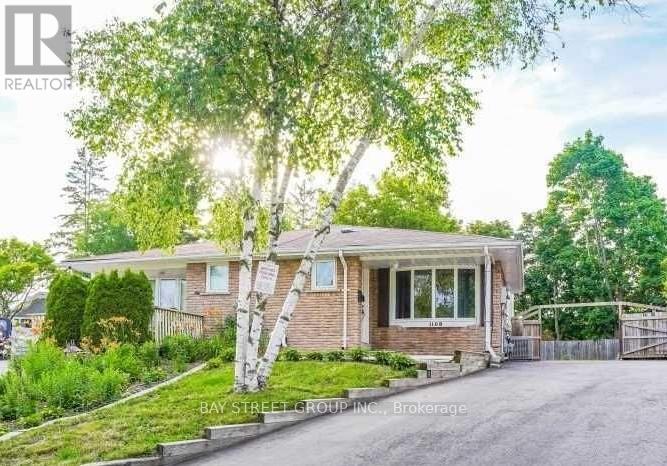
1108 Valley Court
Oshawa, Ontario
Huge pie shape lot with very spacious 3+2 bedrooms in a mature and family friendly neighbourhood. Finshed basement with seperate entrance. Backing on to Oshawa creek. Large driveway can accomodate 4 cars. Ideal for first time buyer or investor. (id:61476)
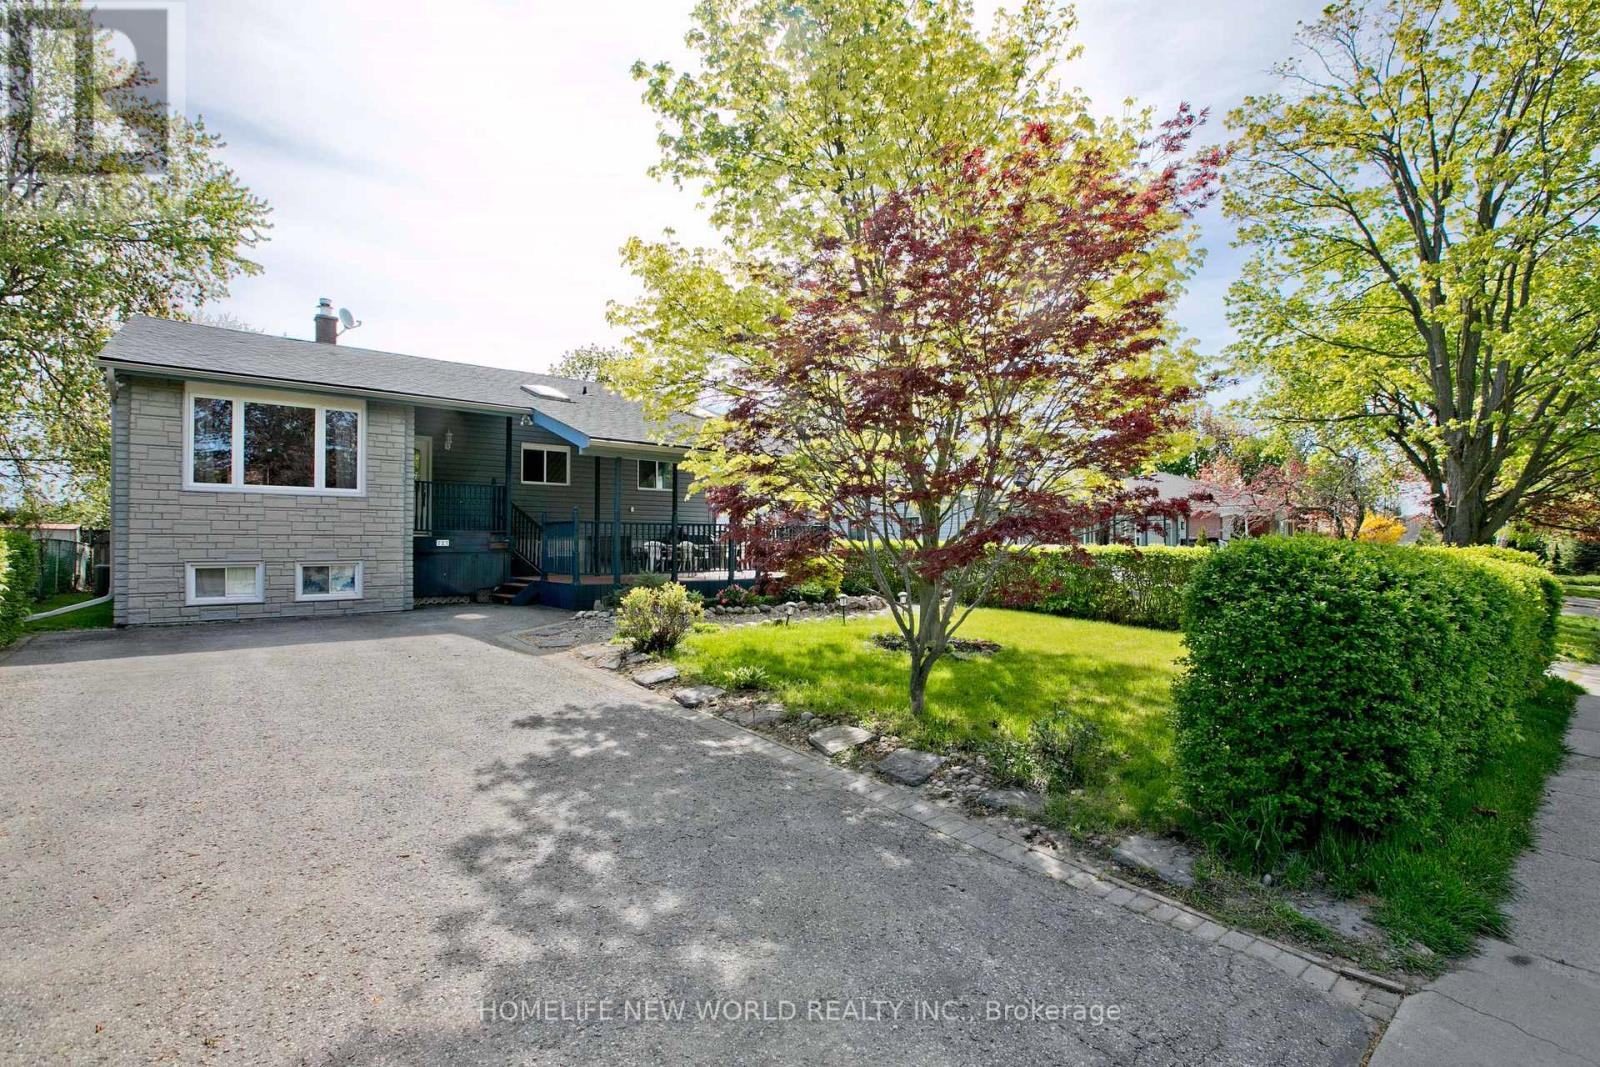
727 Balaton Avenue
Pickering, Ontario
Welcome to this Immaculate Family-Sized Detached Bungalow House, Nestled in one of Pickering's most sought-after Waterfront Communities. just moments from the waterfront. Boutique shops, parks, trails and top-rated schools are all within walking distance. Ideal for the summer days ahead. Total 6 Bedrooms, 4 Bathrooms, 2 Kitchens. Main Floor with 4 Bedrooms, 2 Bathrooms, 1 Powder Room, has just been renovated. Brand new hardwood flooring and fresh painting all through. One room walk-out to rear deck. Laundry on main floor. The spacious and stylish 2 Bedroom basement with large recreation area could be optionally used as an In-Law Suite. Backs onto greenspace. No immediate neighbor at the back. Better privacy. Large Front Patio and Rear Deck are great relaxation outdoor spaces. Very nice 10x10 Garden Shed provides extra storage space. Property Inspection Report available upon request. (id:61476)
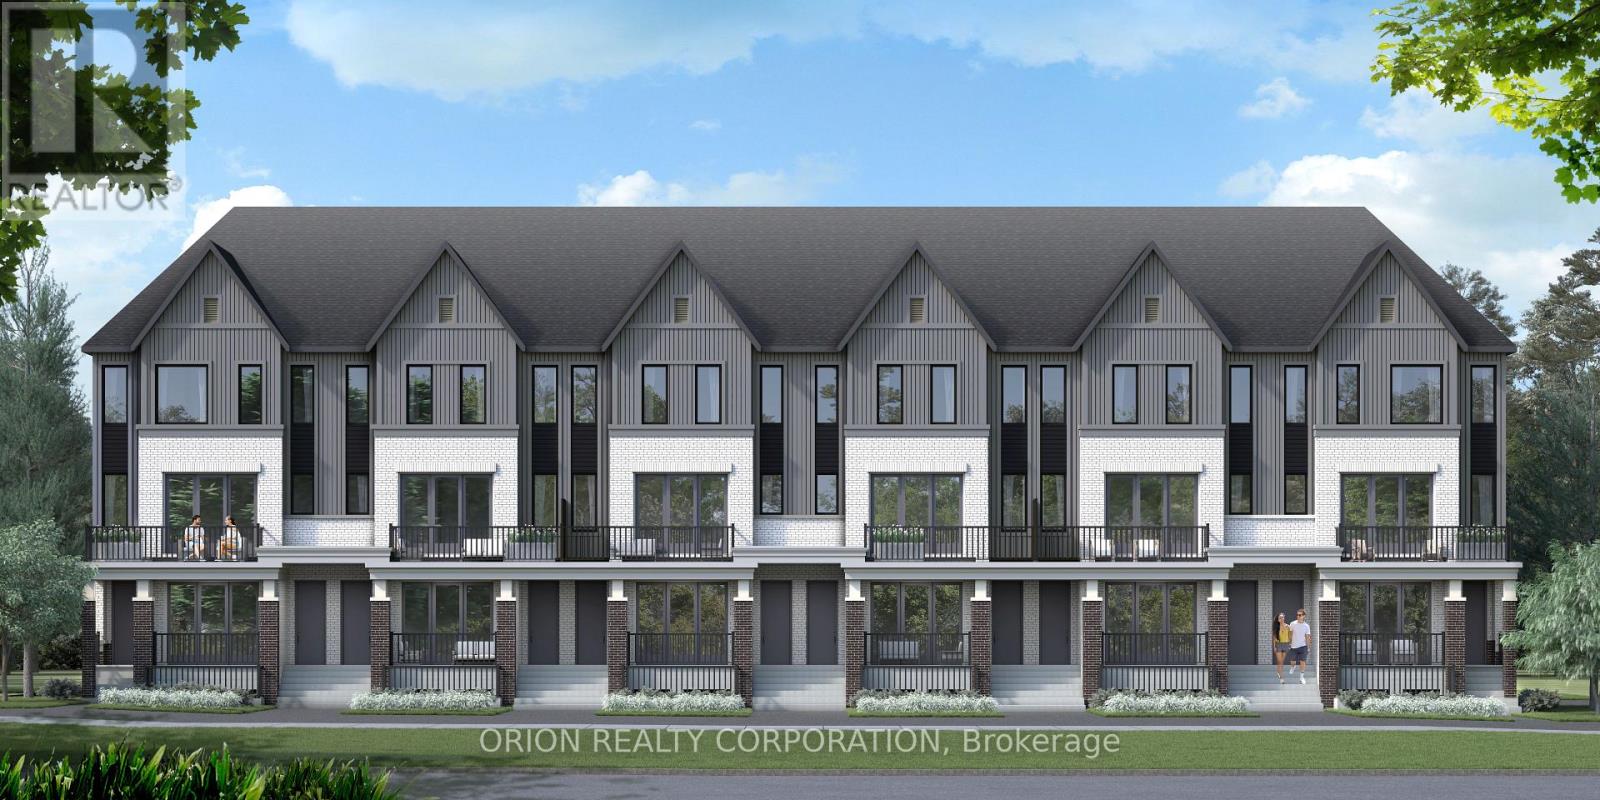
1001 - 521 Rossland Road W
Ajax, Ontario
Major savings unlocked with the new HST incentive-an incredible opportunity to get into a brand-new home with built in value from day one! Welcome to Marshall Homes's newest urban stacked townhome community in the heart of Ajax! This prime location offers the perfect blend of modern living and convenience. With only 81 units, this beautifully designed 2-bedroom, 2 full bathroom home boast 9-foot ceilings, a spacious great room, and a private patio-deal for relaxing or entertaining. The gourmet kitcke is thoughfully designed with premium finishes, while the luxury bathrooms provide spa like retreat. Enjoy the case of in-suite laundry, 1 designated parking space, and low maintenance fees under $200. Nestled in a highly sought-after neighborhood, you'll have easy access to top amentities, shopping, dining and transit. Experience the quality craftmanship and attention to detail that Marshall Homes is known for-this is urban living at its finest!(Listing price reflects HST rebate and is subject to the terms and conditions in the HST rebate schedule). Occupancy expected November 2027! (id:61476)

1349 Somerville Street N
Oshawa, Ontario
This home site on the corner lot; Prime location of North Oshawa, Corner of Taunton & Somerville St, Amenities at your door step, This home is ready to move in, All windows California shutters, Hardwood floor on main second floor, Kitchen double sink floor, Tile 12 inch, Stainless steel appliances, Fridge, Stove, Microwave above stove (not working), Oversize washer and dryer, Single pantry, Side walk out to backyard, Deck and garden, Walkthrough garage, Large side corner yard, Garage door opener. 24 hours bus service at your door. Front patio is enclosed front glass patio. (id:61476)
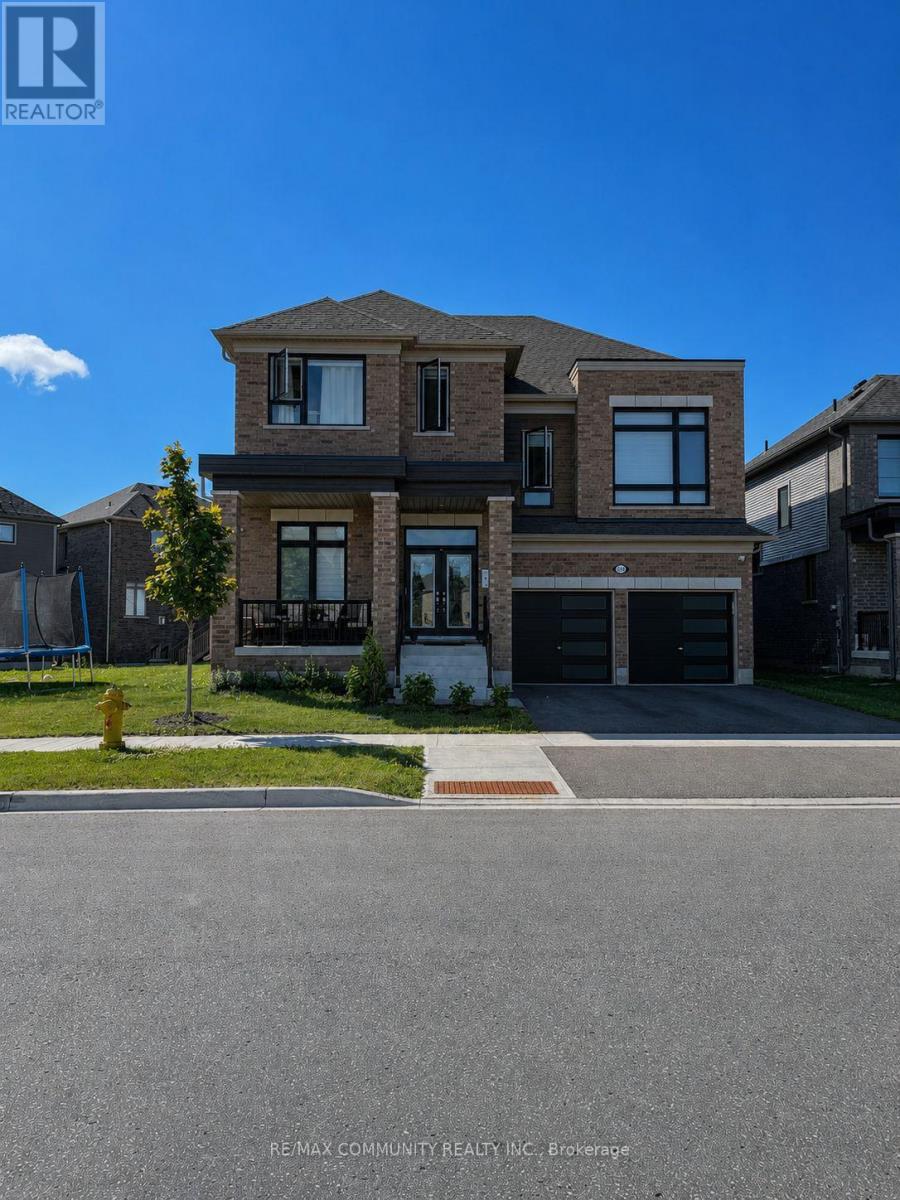
1146 Denton Drive
Cobourg, Ontario
Welcome to 1146 Denton Drive in the sought-after Cobourg Trails community. This detached home offers a functional layout with spacious bedrooms, an open-concept main floor, and modern finishes throughout. The kitchen overlooks the living area, creating an ideal space for everyday living and entertaining. The upper level features generously sized bedrooms, including a primary suite with a walk-in closet and ensuite bath. Conveniently located close to parks, walking trails, schools, shopping, Cobourg Beach, Northumberland Hills Hospital, VIA Rail, and Highway 401. A great opportunity to enjoy comfortable living in one of Cobourg's growing neighbourhoods (id:61476)
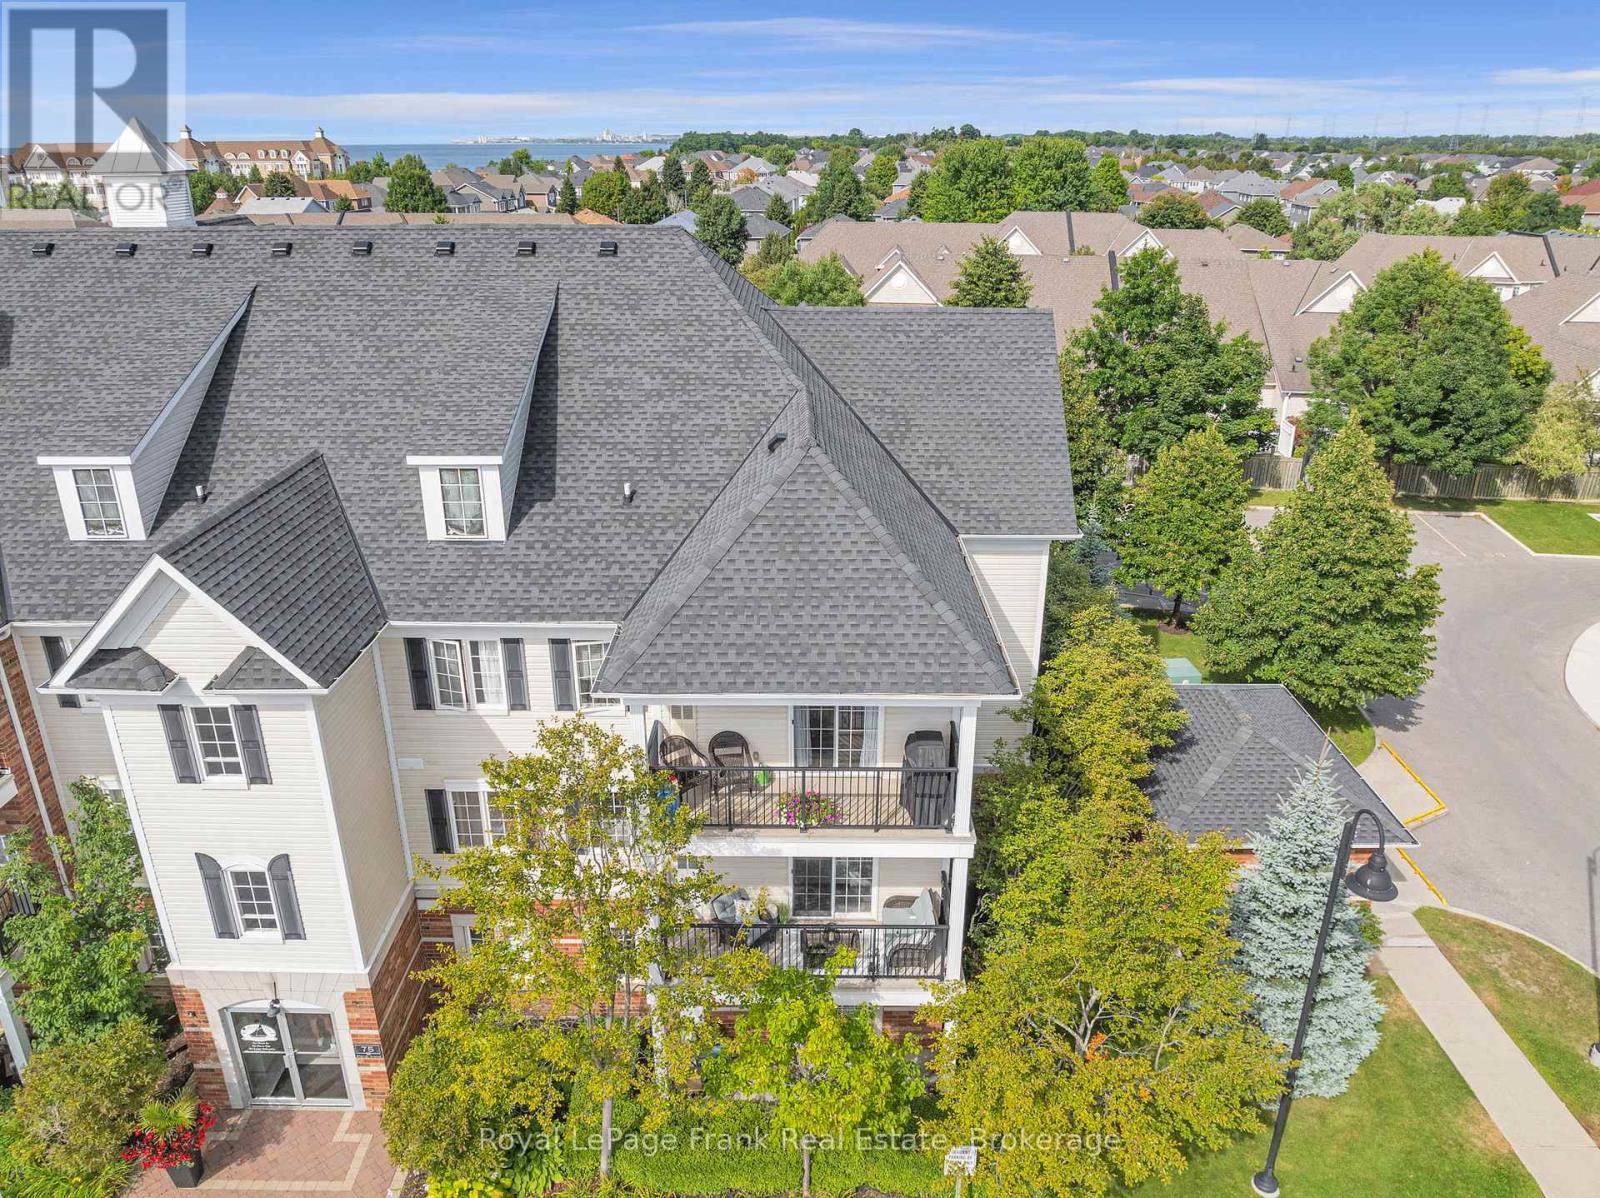
301 - 75 Shipway Avenue
Clarington, Ontario
With the largest floorplan in the building, this recently renovated 2 bedroom corner-unit suite has no shared walls and offers a low maintenance & relaxing lifestyle on the shores of Lake Ontario with walking trails, parks, marina & beaches on your door step. The Northeastern exposure allows for tons lots of natural light to flood the space, and provides a generous sized private balcony with BBQ's allowed. This home features an upgraded kitchen with quartz countertops, pot lights, stainless steel appliances including new dishwasher & microwave & newer vinyl flooring. The spacious primary bedroom features a walk-in closet, with the 2nd bedroom ideal as a guest room or office. 4pc bathroom with new stylish vanity. Freshly painted throughout with custom blinds and modern light fixtures. Exclusive membership to Admirals Walk Clubhouse with access to a fitness centre, pool, sauna, recreation centre, library and theatre room. In-suite laundry & ample visitor parking. New Furnace & A/C unit in 2020. Owned parking spot #39 - owner currently has agreement to use spot #76 conveniently located at the front door. 2nd rental spot available for$100/month. Offers (id:61476)
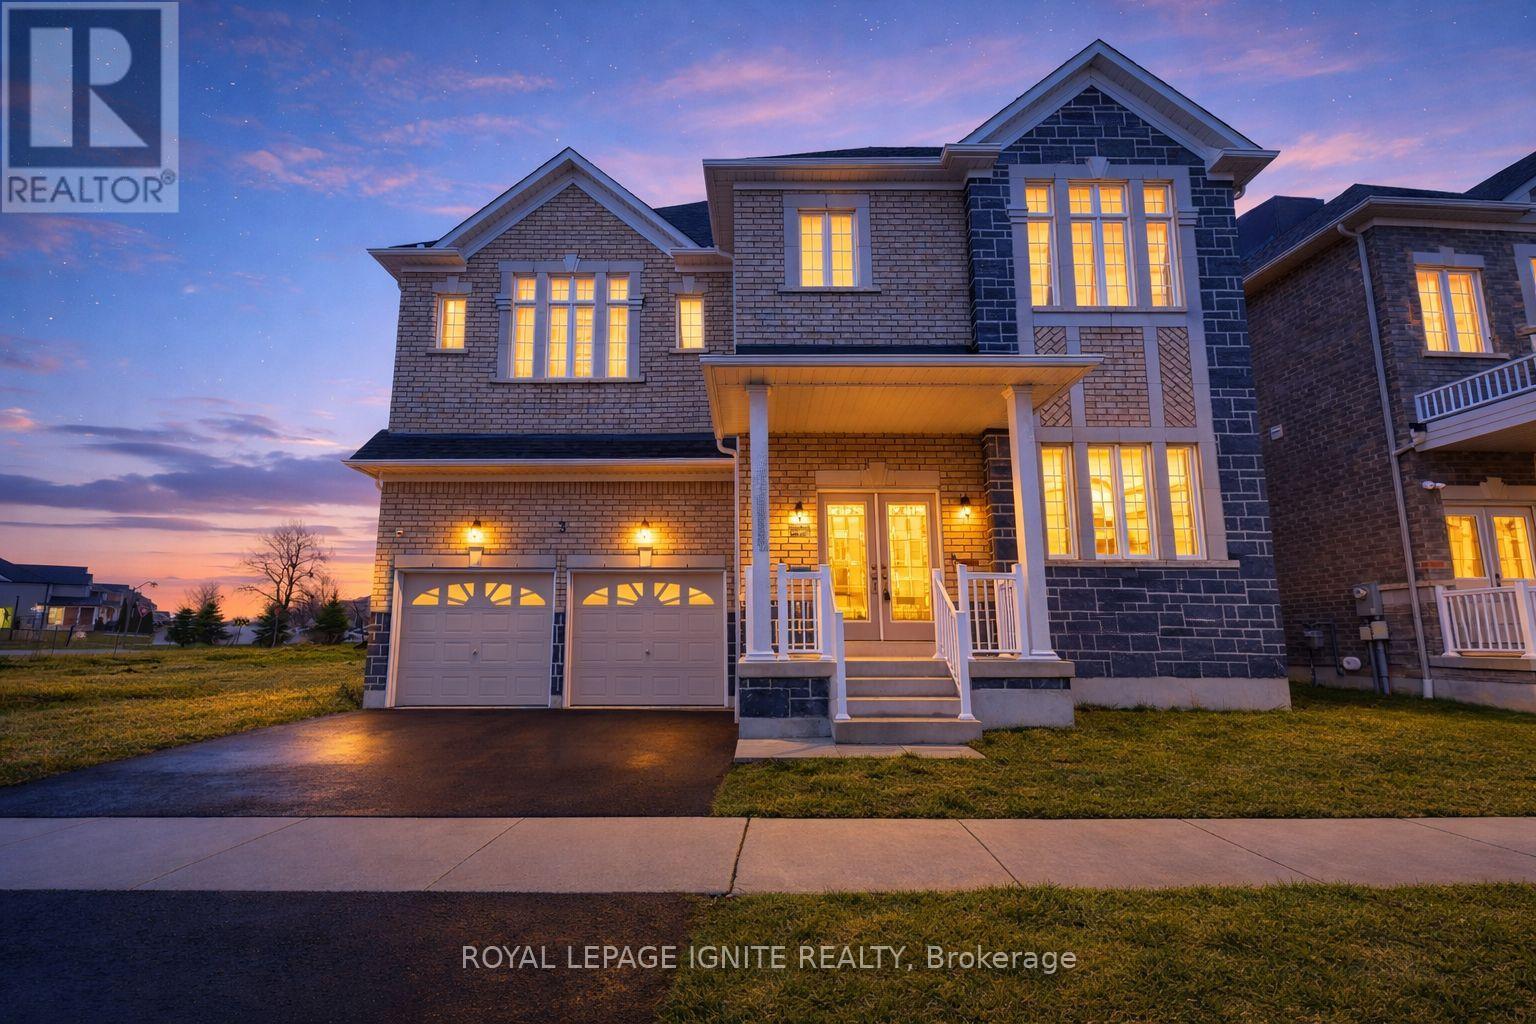
3 Creedon Crescent
Ajax, Ontario
Eagle Glen by John Boddy Homes - Northwest Ajax, 4 Bed 4 Bath Double-Car Garage Final Phase in a Prestigious Community. This is one of the last homes available in Eagle Glen, one of Ajax's most established and prestigious communities - built to the exacting standard that has made John Boddy Homes award-winning for decades. Everything your family needs is already here: Rosemary Brown Public School (French Immersion) is right across the street, Meadows Park is steps away, and Highway 401/412, GO Transit, and Highway 407 are minutes from your door.INTERIOR Soaring 12-ft foyer ceiling with double-door entry and decorative glass inserts 10-ft smooth ceilings on main floor, 9-ft ceilings on second floor Hardwood floors throughout main floor, oak staircase with solid oak handrail and pickets Open-concept great room and dining area with gas fireplace and large bay window Granite kitchen with white cabinetry, gas range, custom tile backsplash, undermount stainlesssteel sink and pantry Breakfast area with ceramic tile and sliding patio doors to backyard Main-floor laundry with natural light, laundry sink, cabinetry and LG washer-dryer Basement: rough-in for bath + egress windowsUPSTAIRS Skylit upper hallway Primary retreat with double-door entry, bay window, walk-in closet and 5-piece ensuite: soaking tub, oversized shower, double vanity and private water closet Bedroom 2 with walk-in closet and private 3-piece ensuite Bedrooms 3 and 4 share a 5-piece semi-ensuite with double vanityCONSTRUCTION & EXTRAS Brick and stone exterior, R.60 attic insulation, R.22 exterior walls Energy Star Low-E argon windows, 25-year shingle warranty 200-amp service with copper wiring throughout Double-car garage with direct interior access Basement with egress windows and rough-in for future bathroom Basement wrapped with water resistant membrane drainage layerBook your private showing today - this is the final phase, and it will not last. (id:61476)
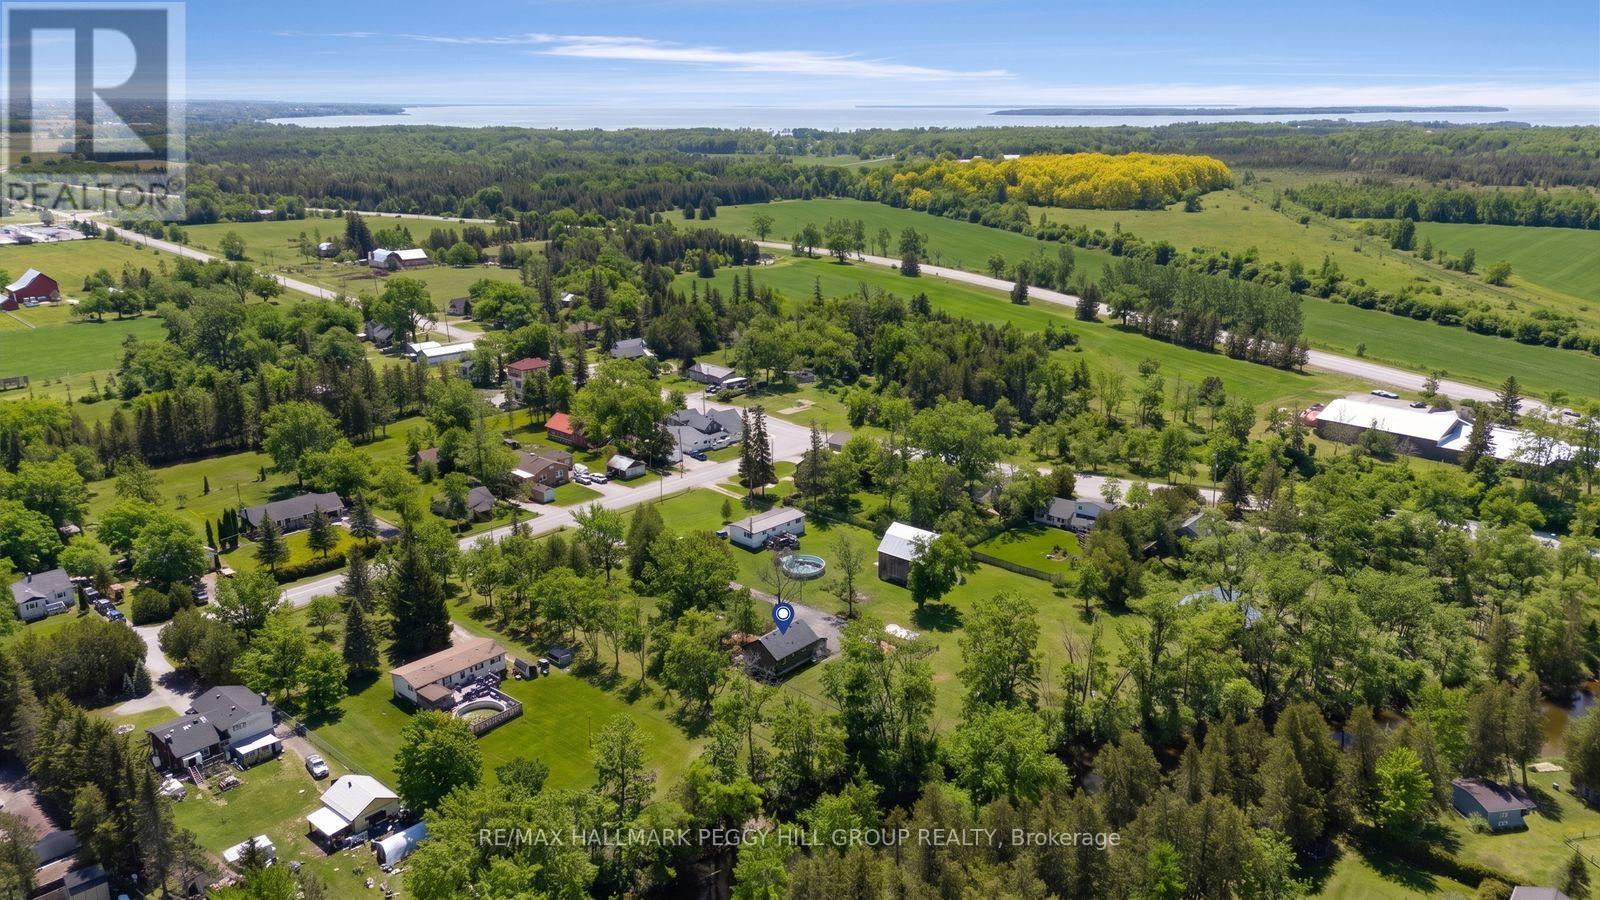
B1425 Regional Road 50
Brock, Ontario
UPDATED BUNGALOW OFFERING MAJOR EXTERIOR & INTERIOR UPGRADES ON THE TALBOT RIVER WITH 170 FT OF WATER FRONTAGE! Extensively updated riverfront home along the Talbot River with approx. 170 ft of frontage on a private 133 x 282 ft lot, offering water views, mature trees, birdwatching opportunities and a long list of meaningful improvements. Significant upgrades include newer siding, insulation behind siding, fascia, soffits, leaf guards, and windows, paired with updated mechanicals, including a heat pump with a new electric furnace backup, a UV light water treatment system, and a grey water pump system for laundry use. New LVL flooring, fresh paint, and updated lighting fixtures carry a consistent, refreshed feel throughout the main level, where the kitchen features updated stainless steel appliances, tile flooring, ample white cabinetry, warm wood countertops, and a bright breakfast nook. The kitchen opens directly to the main living area, where a large window overlooks the fenced yard, complemented by crown moulding and a feature wall adding character to the space. Two comfortable bedrooms and a 4-piece bathroom complete the main level, along with a spacious foyer and mudroom area providing practical everyday entry. The partially finished basement extends the living space with a sitting room, third bedroom, and ample storage options. A long private driveway accommodates 10+ vehicles, while a shed with electrical service and ShelterLogic structure adds additional utility. Close to Lake Simcoe, Trent Severn Canal, local marinas and multiple sandy beaches providing access to an extensive waterway network, boating and seasonal recreation, plus nearby parks and year-round outdoor enjoyment, all just five minutes to Ramara and under ten minutes to Beaverton for everyday amenities, shopping, and services. (id:61476)
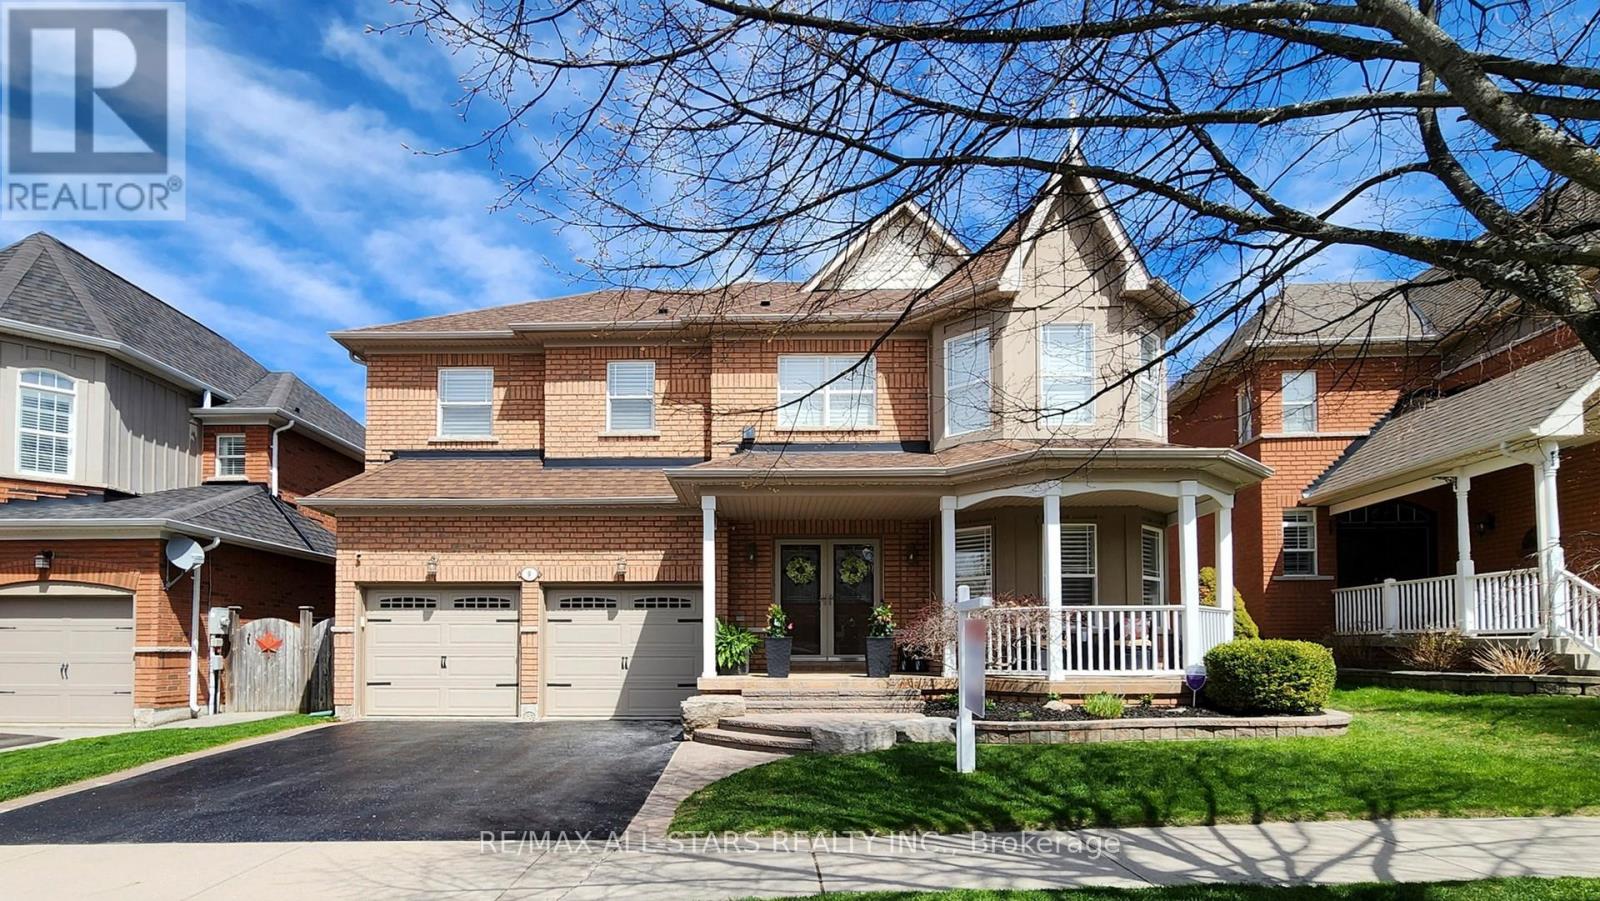
9 Confederation Drive
Uxbridge, Ontario
If location seals the deal for you, then welcome home to 9 Confederation Dr in the prestigious "Estates of Wooden Sticks," one of Uxbridge's most sought-after urban neighbourhoods. This popular "Bethpage" model offers over 3,500 sq ft of thoughtfully designed living space on a premium 50' x 121' west-facing lot. Curb appeal shines with the inviting front porch entry, a newly sealed double paved drive, freshly mulched gardens, towering cedars and privacy fencing. The relaxing backyard retreat features a recent pressure washed, poly sanded and sealed interlock patio complete with hot tub, lounge area, BBQ station and direct gas line. Step inside the dramatic open-to-above foyer and enjoy the abundant flow of natural light. The adjacent living room impresses with vaulted ceilings, floor-to-ceiling windows and custom upper power blinds. Recent main floor updates include durable wide plank vinyl flooring, fresh neutral decor and designer lighting throughout. A separate dining room is ideal for entertaining while the spacious breakfast area with 8' sliding doors allows for seamless indoor-outdoor living. The updated kitchen showcases white cabinetry, Quartz counters and stainless-steel LG appliances. The refreshed family room provides a warm and inviting gathering space and is anchored by a stone-clad electric fireplace and stylish floating shelves for a clean modern finish. Upstairs offers 4 spacious bedrooms, 2 updated ensuites and convenient second-floor laundry. Professionally finished in 2021, the basement level significantly expands the home's living space and versatility with an open concept recreation room featuring extensive pot lighting, home office space, wet bar, screening lounge and stylish 3-piece bathroom. Beyond the home itself, the location is truly exceptional with quick and easy walking access into Elgin Park, the Uxbridge Trail System, charming downtown shops and restaurants, renowned Wooden Sticks Golf Club and Toronto Street shopping. (id:61476)
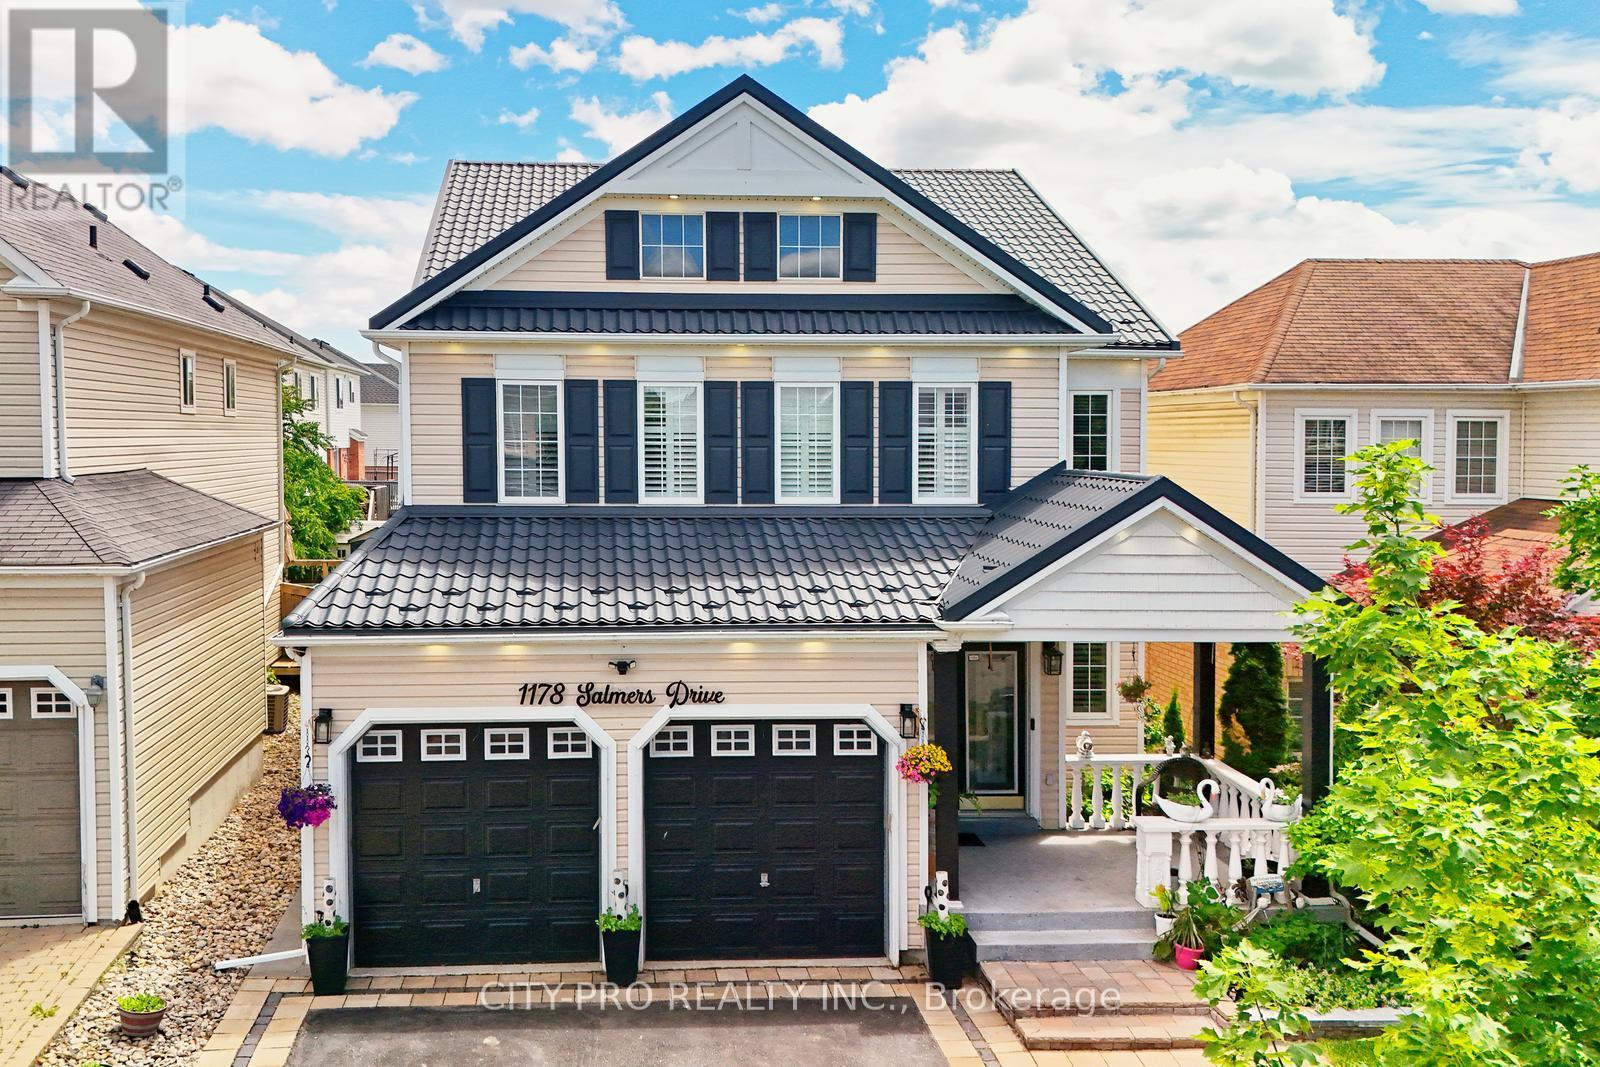
1178 Salmers Drive
Oshawa, Ontario
Wow.... Tribute Ridgewood Model 2931 Sq Ft Built 2011 spotless detached Huge 4 Bedroom Home With 3 Full Baths On 2nd Floor, 1 half bath on main floor and 1 full bath in the basement. Ideal For big family. Large Open Concept Kitchen Overlooking Family Room With Fireplace Walk In Pantry And Separate Breakfast Area With Walk Out To Fully Fenced Backyard. Access To Garage From Main Floor. Large Living And Dining Room With Lots Of Natural Light. Upgraded Kitchen Cabinetry With Quartz. Main floor office and 2nd Floor Laundry. Close to parks, schools, bus transit, shopping, restaurants and many other amenities. Come and see before its sold.... (id:61476)
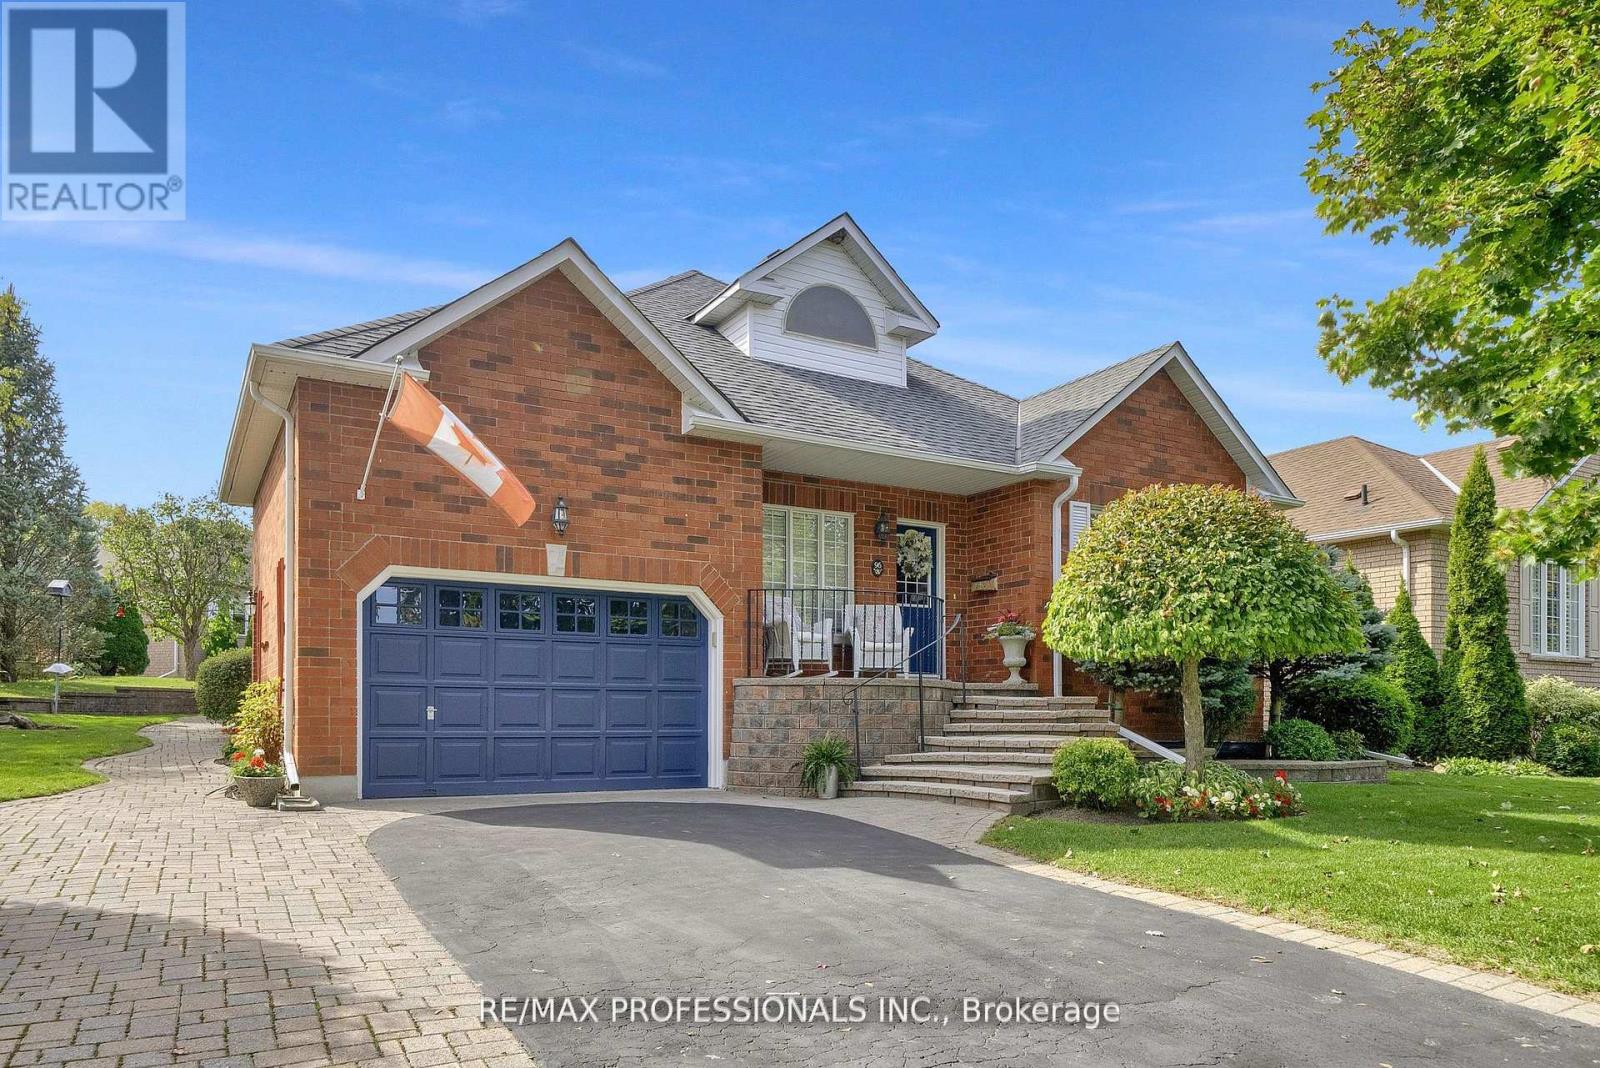
96 Waterbury Crescent
Scugog, Ontario
Welcome to Canterbury Common! Relax and unwind on the front porch and take in one of Port Perry's most desirable adult lifestyle communities. This well-kept bungalow offers one of the better layouts in the neighbourhood. A spacious foyer opens into a bright kitchen, living room and dining room - all with large windows. Both the kitchen and dining space walk out to a covered back porch overlooking a private, landscaped yard. The generous primary suite features a walk-in closet and an updated 4-piece ensuite. Downstairs adds real usable space with a large rec room with a fireplace, plus a 2-piece bath and plenty of storage. Perfectly located just a short walk away from the recently renovated Community Clubhouse with a heated pool and walking trails around Lake Scugog. Easy access to the shops and restaurants of Port Perry's quaint Queen Street. Comfort and low-maintenance living at its best! (id:61476)