

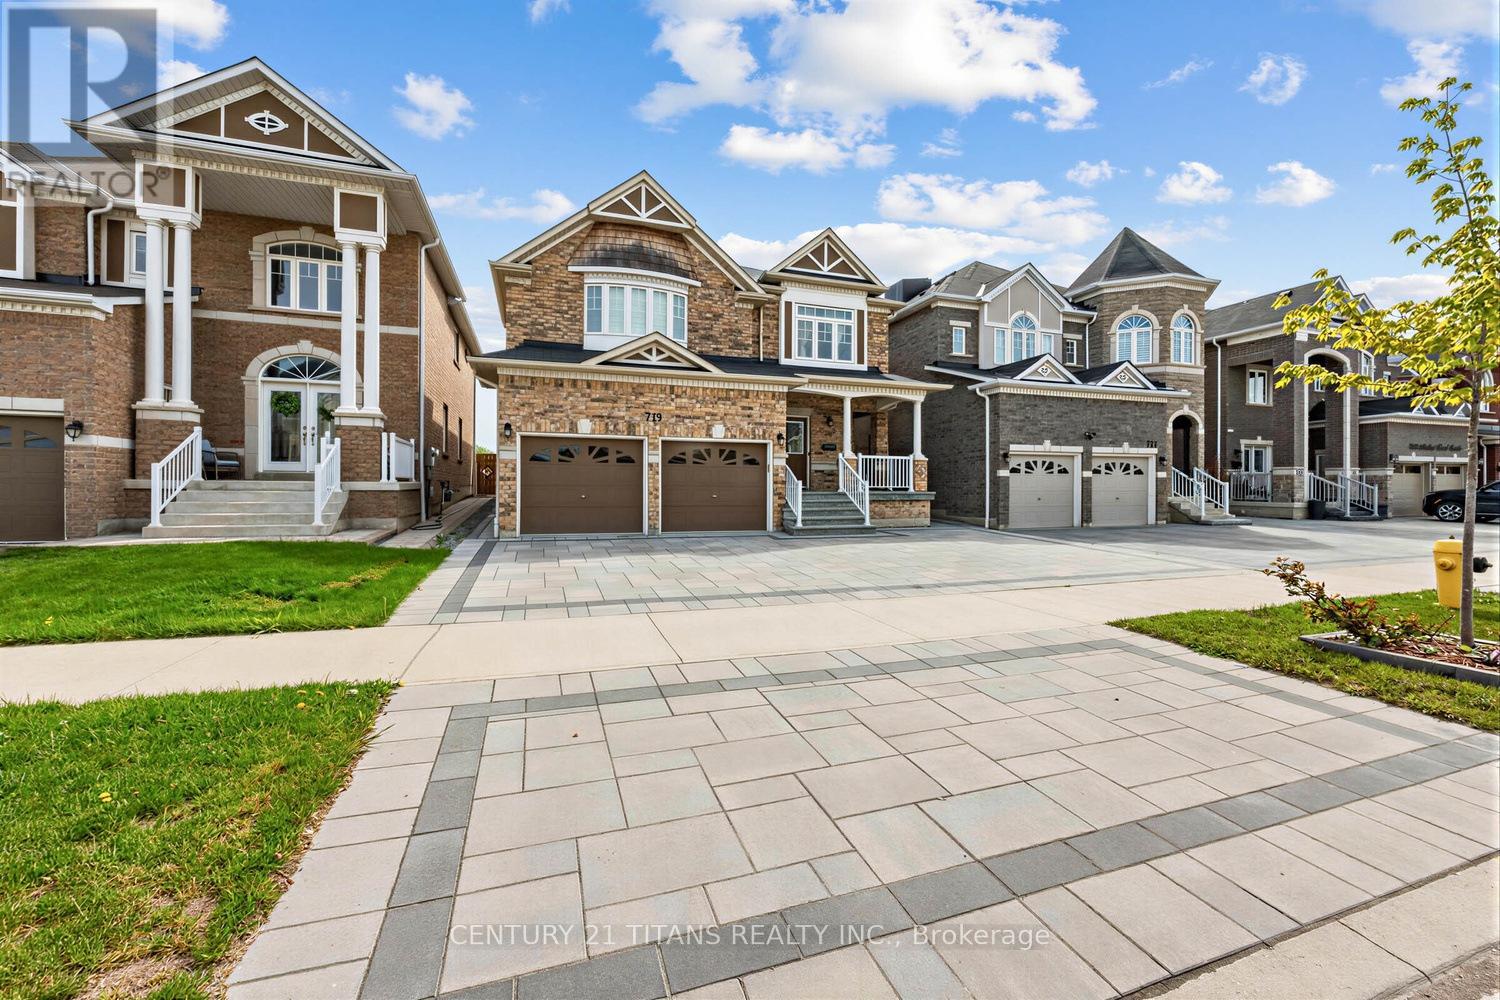
719 Audley Road S
Ajax, Ontario
Welcome to "The Barrington " This 5 year old John Boddy Home is on a Premium lot .With Over 3500 Sqft of living spaceThis home features 4 bedrooms 4 bathrooms ,a Finished basement and a 90% maintenance free yard!!The Grand main hall with 9Ft ceilings offers Curved Staircase With metal Pickets, Separate Formal dining room with Decor Columne entry, Coffered ceiling With Twin lancet Windows . The Great Room offers a gas Fireplace twin lancet Windows and Transom windows above Flows into the Breakfast Area. The Main Floor also features a oversize laundry room with Upgraded laundry tub, a MINI-WASHER for very small loads in addition to a regular pair of washer and dryer .Spacious Island Kitchen with Quarts Counter top , Huge Walk in Pantry, backsplash ,double basin stainless steel sink with bay window above, and a Breakfast area with sliding door exit to the back patio.The upper Floor features a Master bedroom over-looking golf course with double door entry ,bright bay window sitting area, huge walk in closet, 5-piece Ensuite with private water closet , double basin vanity and an oversized Separate Shower! ENJOY A BEAUTIFUL SUNRISE!! Three other good size bedrooms with pot lights and Connecting 4-Pce Bathroom Completes this floor.The basement, finished within the last year is open with Pot lights over size windows, a 3 piece bathroom, a work out area, extra storage and a walk-in cold room .The yard backing on the walkway and Golf course is 90 % maintenance free with beautiful stone paving around the house .This Home is Close to Schools ,place of worship , Walking and biking trails and a short walk to Lake Ontario. Nothing to do Here Just move in and Live!! (id:61476)
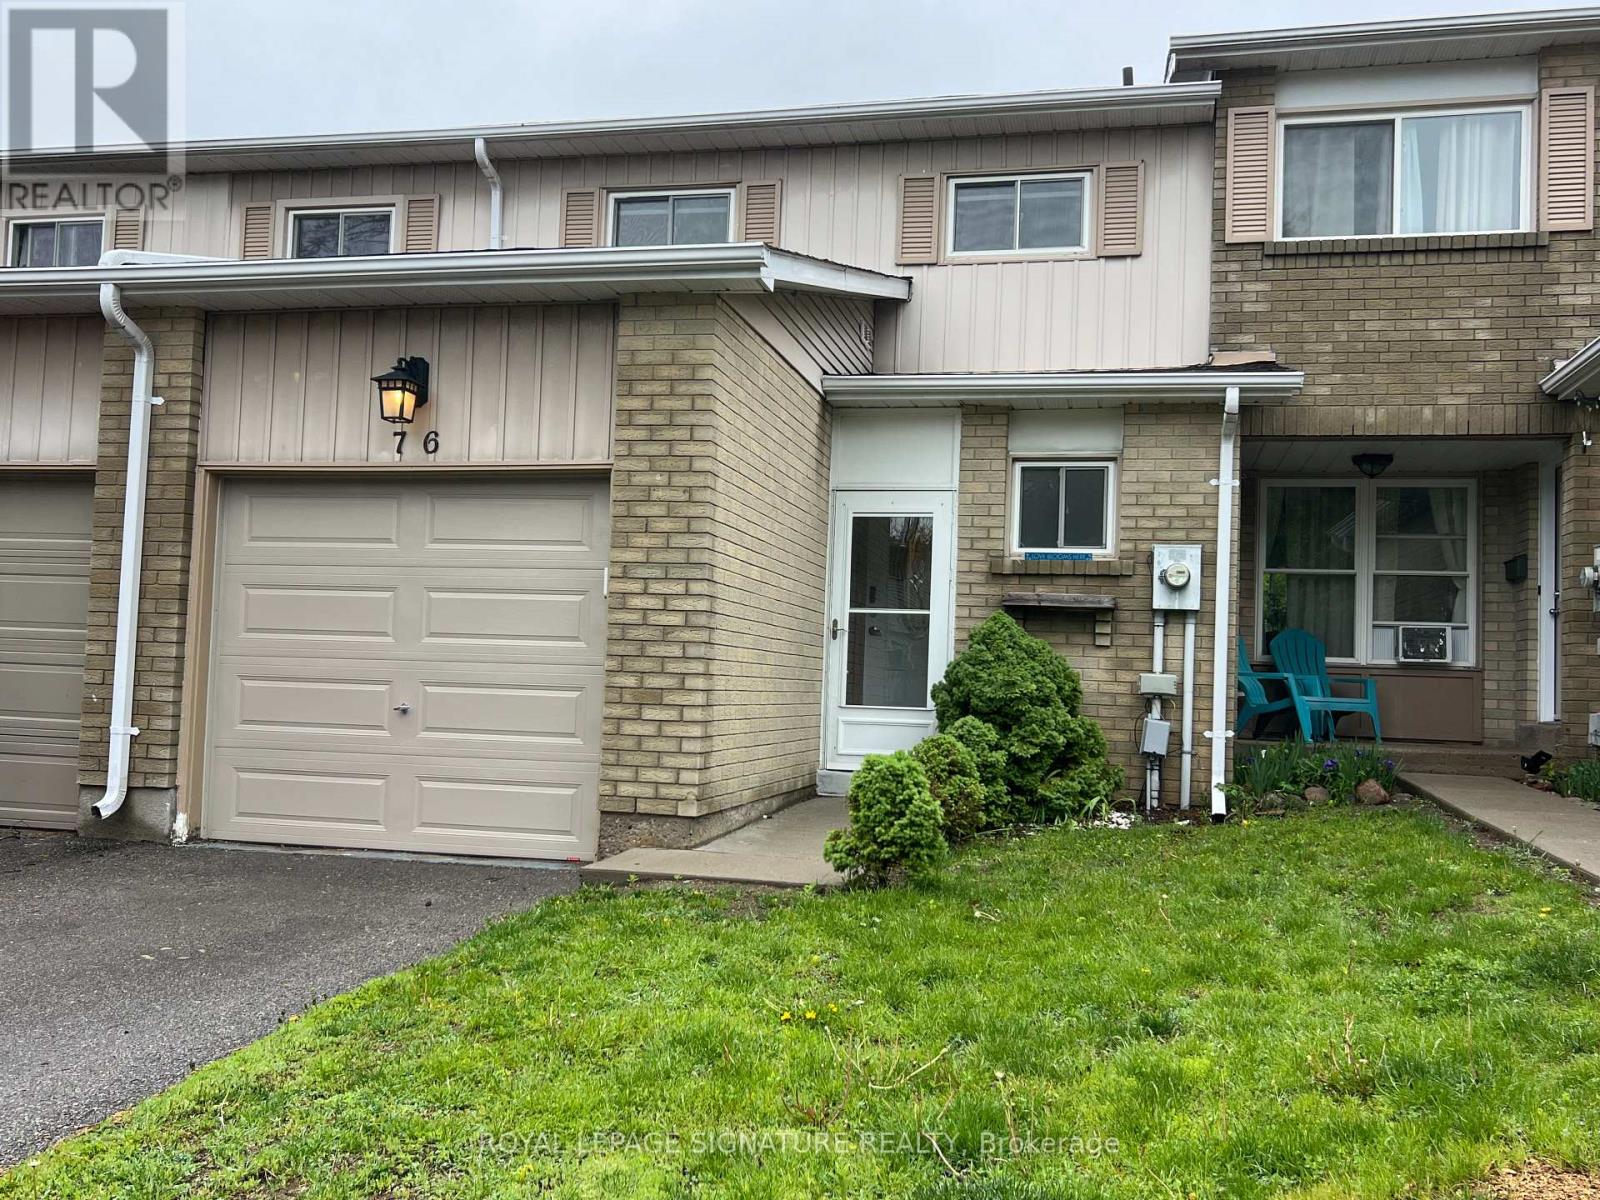
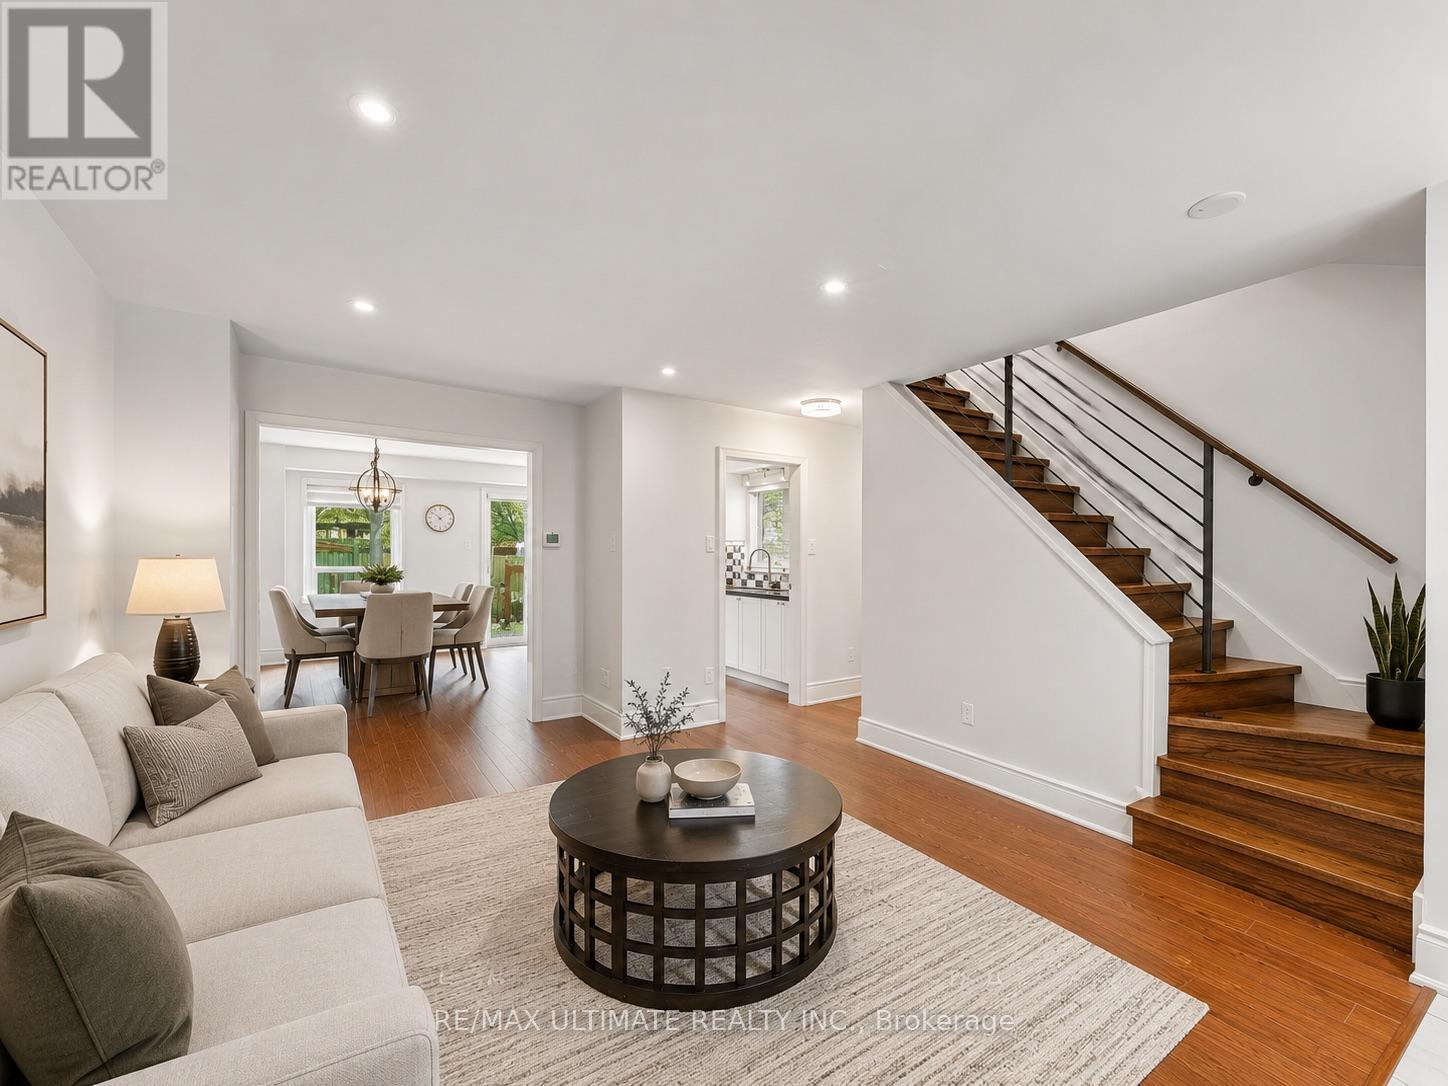
76 - 700 Harmony Road N
Oshawa, Ontario
Backing onto a private ravine, this beautifully updated 3-bedroom condo townhome offers a blend of style, space, and natural privacy in Oshawa's sought-after Eastgate/Pinecrest community.Step inside to a bright main floor featuring sleek laminate flooring and a walkout to your own deck and tranquil backyard, no rear neighbours, just peaceful green space. Whether you're enjoying your morning coffee or hosting friends, this setting delivers.The eat-in kitchen offers functional cabinetry with ample storage, quartz countertops, and a tile backsplash, well-suited for both everyday living and entertaining.Upstairs, you'll find three generously sized bedrooms, providing flexibility for families or those working from home. The finished basement adds valuable additional living space and includes a bathroom, laundry area, storage, and pot lighting, ideal for a rec room, home office, or guest area.Enjoy the added benefits of no carpet throughout, and a quiet, well-managed complex that reflects pride of ownership.Located just minutes from schools, transit, highways, and shopping, this home offers everyday convenience in a peaceful, nature-backed setting.Move-in ready and backing onto green space, this is a home that stands out. (id:61476)
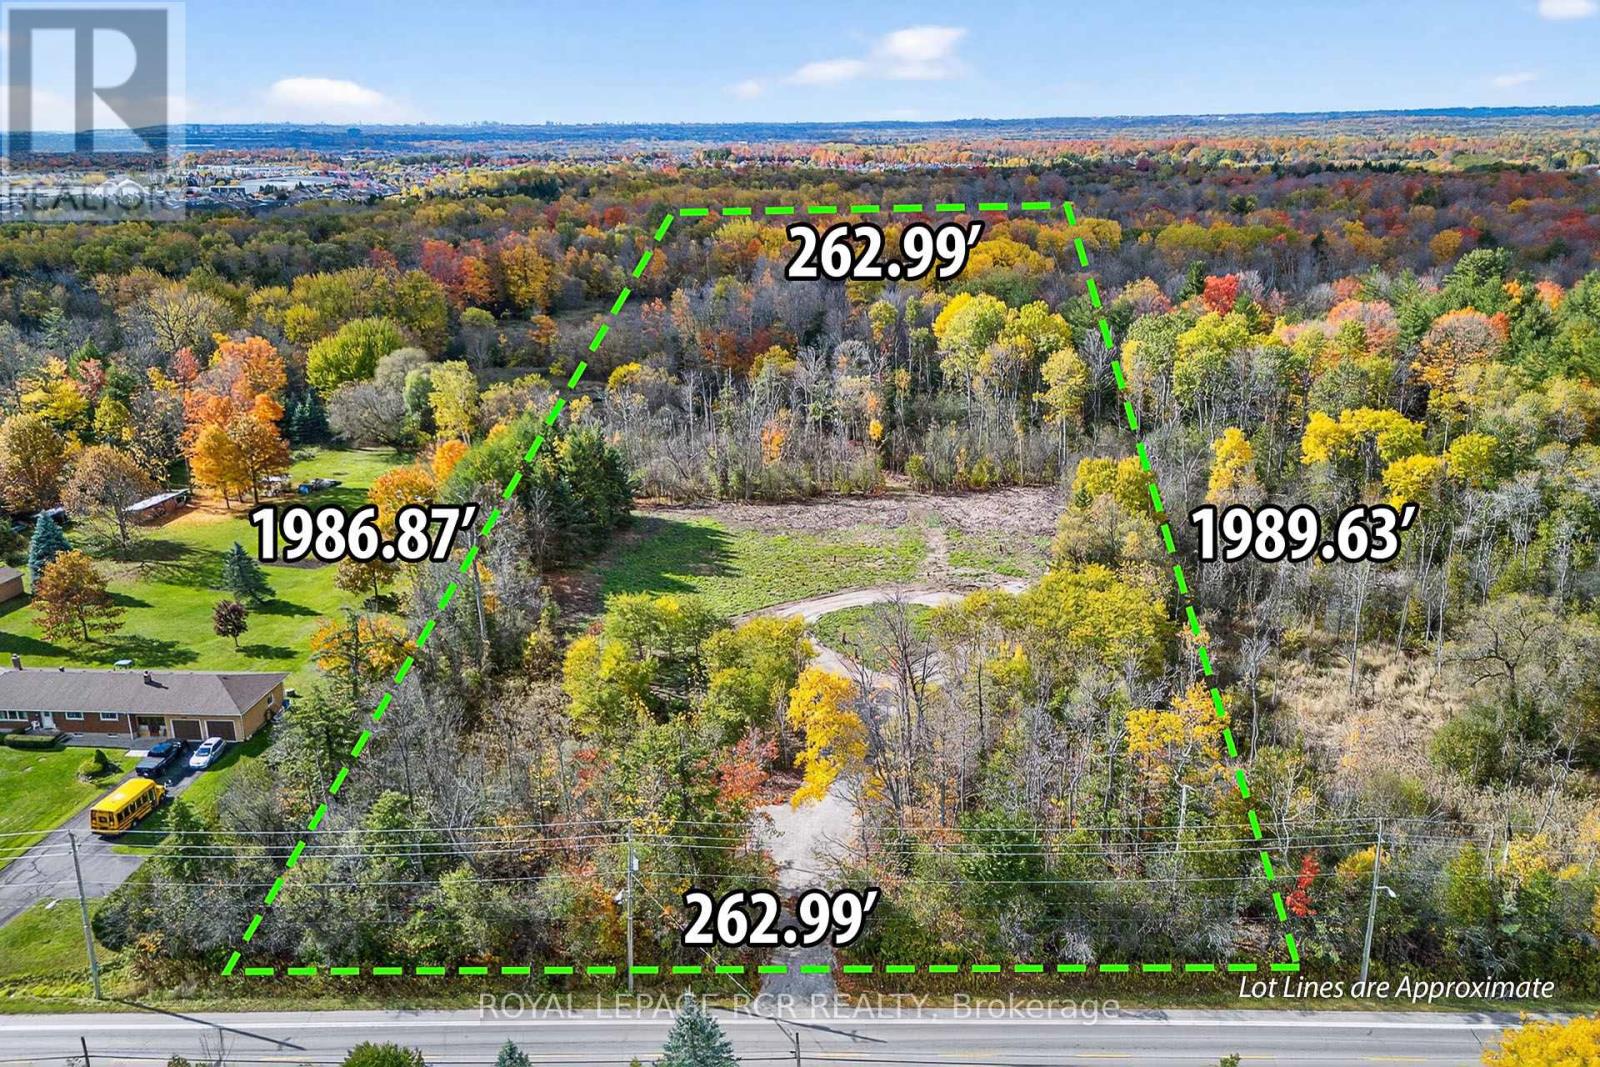
4560 Anderson St Street
Whitby, Ontario
Build Your Legacy: 12-Acre Private Woodland Estate in Whitby! Escape to your own private sanctuary at 4560 Anderson Street. Enter through majestic gates into a secluded, 12-acre woodland retreat that offers the ultimate blank canvas for your custom dream estate. Nestled within a mature forest, this property perfectly balances the absolute tranquillity of country living with unparalleled city convenience. This partially cleared lot is surrounded by mature trees, creating a quiet, luxurious natural haven you can call your own. You will benefit from over $100,000 in recent site improvements, saving you significant time and upfront costs as you prepare to build. Situated in a highly sought-after Whitby neighbourhood, you are mere moments from top-tier schools, premium shopping, and dining. It is also a commuter's dream, featuring immediate access to Highways 401 and 407 to offer a seamless, easy trip into Toronto. The groundwork has been laid for your vision. This lot is ready for the permitting process and offers flexible servicing options, including the potential for a municipal sewer connection or a private septic system. Opportunities of this scale and caliber are exceptionally rare. Don't compromise-design the luxury nature retreat you've always wanted without sacrificing urban convenience. (id:61476)

595 Walsh Drive
Scugog, Ontario
Well updated, +/-1,977 square foot, 4 bedroom, 2.5 bathrooms, 2 storey home in established area of Port Perry backing to a wooded residential lot providing loads of privacy; bright airy custom updated kitchen with hardwood floors, quartz countertops, glass tile backsplash and centre island; spacious dining room open to living room - both with hardwood floors; walkout from dining to interlock patio; cozy main floor family room with gas fireplace/stacked stone surround(+/-2019) with walkout to composite maintenance free deck (+/-2023); large primary bedroom with updated(+/-2018) 3 piece ensuite with glass shower; renovated family washroom includes heated floor and recessed lighting(2024). Lower level complete with recreation room, home gym/ games room area with above grade windows. Neutral decor throughout. Backyard is configured allowing privacy to and from adjacent homes; barbecue area and plenty of space for entertaining; child safe walking distance to downtown, elementary and high schools, medical office building/hospital - no major roads to cross. This home demonstrates a pride of ownership throughout and is a perfect place to call home in Port Perry. Economical living with nothing to do but move in. Roof shingles (+/- 2012), new eavestrough, downspouts & leaf covers(+/-2021) gas furnace +/- 2023; updated vinyl thermal windows/door systems (id:61476)
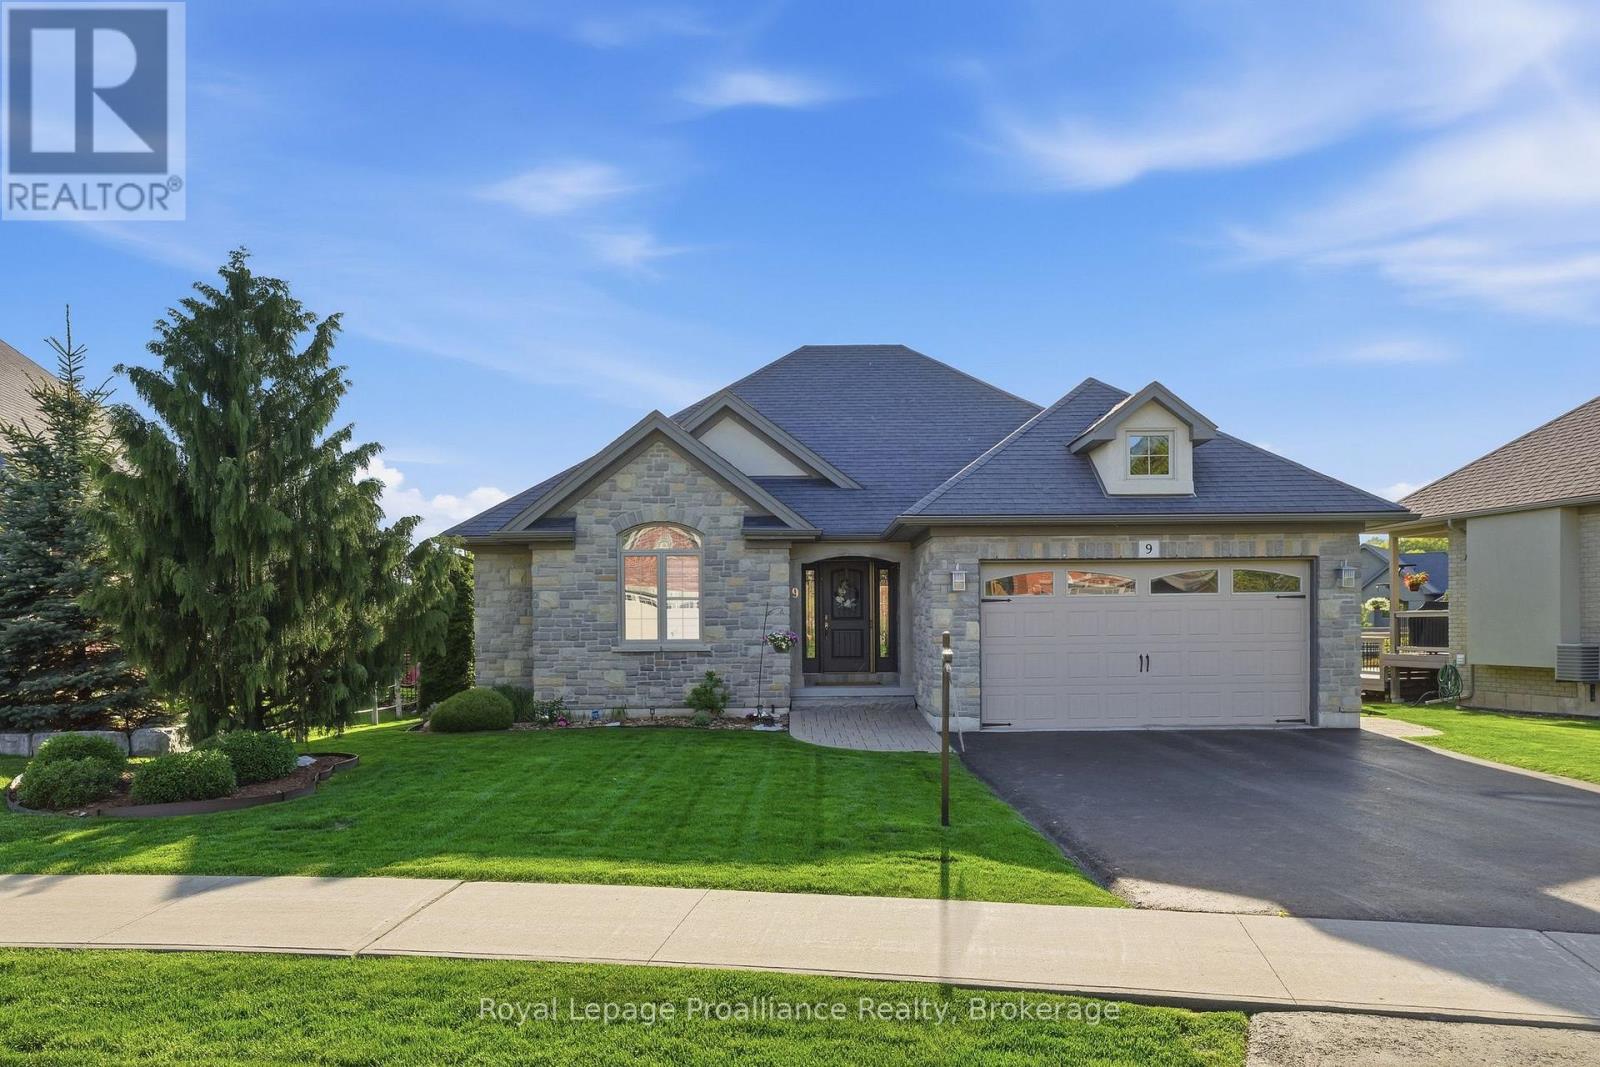
9 Rosslyn Drive
Brighton, Ontario
Discover refined bungalow living at 9 Rosslyn Drive, located in the prestigious Rosslyn Estates community in the heart of Brighton. This desirable subdivision neighbors Proctor Park Conservation Area, offering trails and natural beauty just steps away. Enjoy the walkability to downtown, where cafes, shopping, summer Concerts-in-the-Park and amenities create a vibrant community lifestyle. Beautifully finished from top to bottom, this brick & stone home offers effortless, move-in-ready comfort with quality craftsmanship throughout. The open-concept main level showcases rich hardwood flooring and a bright, welcoming layout. The Great Room features an elegant tray ceiling and a striking natural gas stone surround fireplace, creating a warm and inviting focal point. The well-appointed kitchen offers abundant cabinetry, stone countertops, stainless steel appliances, and a convenient breakfast bar, all overlooking the dining area with direct walkout to the private backyard retreat. Fully landscaped yard with irrigation is a peaceful setting to enjoy nature, host gatherings or unwind on the interlock patio (gas BBQ line) and covered deck. Primary suite is positioned away from the additional bedrooms, offering a quiet escape complete with a spacious ensuite including a newer glass & tile WI shower. Two additional bedrooms provide comfortable accommodations for guests or family, ensuring everyone has their own space with the flexibility to use one as a dedicated office. Lower level offers a cozy Rec Room, full bathroom and a large hobby room that could easily be finished for a 4th bedroom. Attached 2 car garage with direct access through mud room. Located in one of Brighton's most desirable neighbourhoods, close to Lake Ontario, marinas, Rec Centre, YMCA, curling club, tennis & pickleball courts and Presqu'ile Provincial Park with hiking, beaches & boardwalks. Prince Edward County featuring wineries, breweries and white sand beaches only a short drive away! Move in and enjoy! (id:61476)
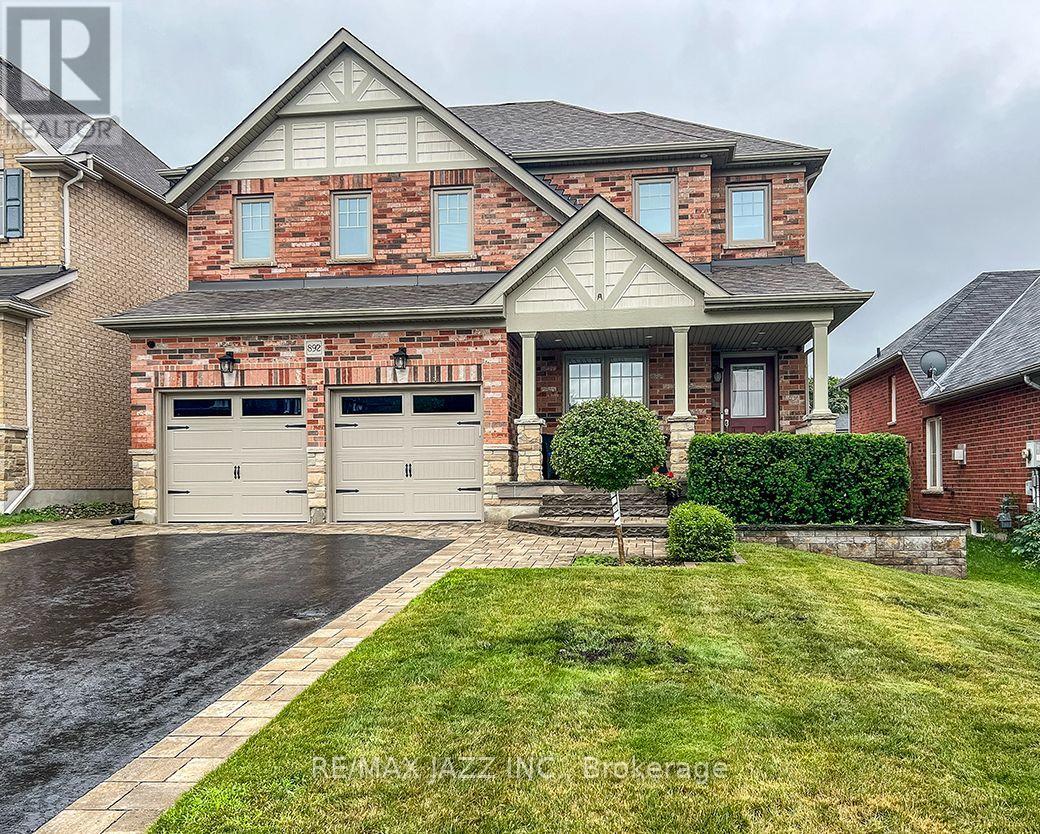
892 Barbados Street
Oshawa, Ontario
Welcome to 892 Barbados Street in Oshawa. A stunning 4 bedroom and 4 bath home tucked away in one of the city's most desirable enclave of custom homes. Beautifully finished top to bottom with an incredible floor plan that features a soaring family room with 18 foot ceilings open to the second floor with gas fireplace and hardwood flooring. Formal living and dining rooms featuring a coffered ceiling, decorative half walls and pillars, main floor laundry with indoor garage access, a stunning chef's kitchen with stainless appliances, Corian counters, custom back-splash, breakfast bar and walk out to covered patio - perfect for family meals and entertaining. 9 foot ceilings on the main floor with 4 spacious bedrooms on the second level with the primary bedroom featuring a 5-piece ensuite bath with jacuzzi tub and separate shower, walk-in closet and custom balcony - perfect to enjoy your morning coffee! Beautifully finished basement with laminate flooring, pot lighting and a 3-piece bath. 2765 sqf as per Mpac plus finished basement this home offers over 3500 sqf of finished living space and must be seen! Beautiful curb appeal with brick, stucco and stone facade, custom interlock front landscaping and walkways and limestone-covered porch, California shutters, all new triple pane front windows replaced, solid oak staircase with wrought iron spindles, premium 47-foot lot with true 4 car parking and no sidewalk, upgraded 7" baseboards on the main floor, owned hot water tank 2024, insulated garage doors 2024, exterior pot lighting - the upgrade list is endless. This is a must-see home in a 10++ location. Only minutes to the Whitby border and close to all schools. parks, shopping, the 401 and 407 for commuters, walking distance to the brand new Rose Valley Park. Do not miss this one! (id:61476)
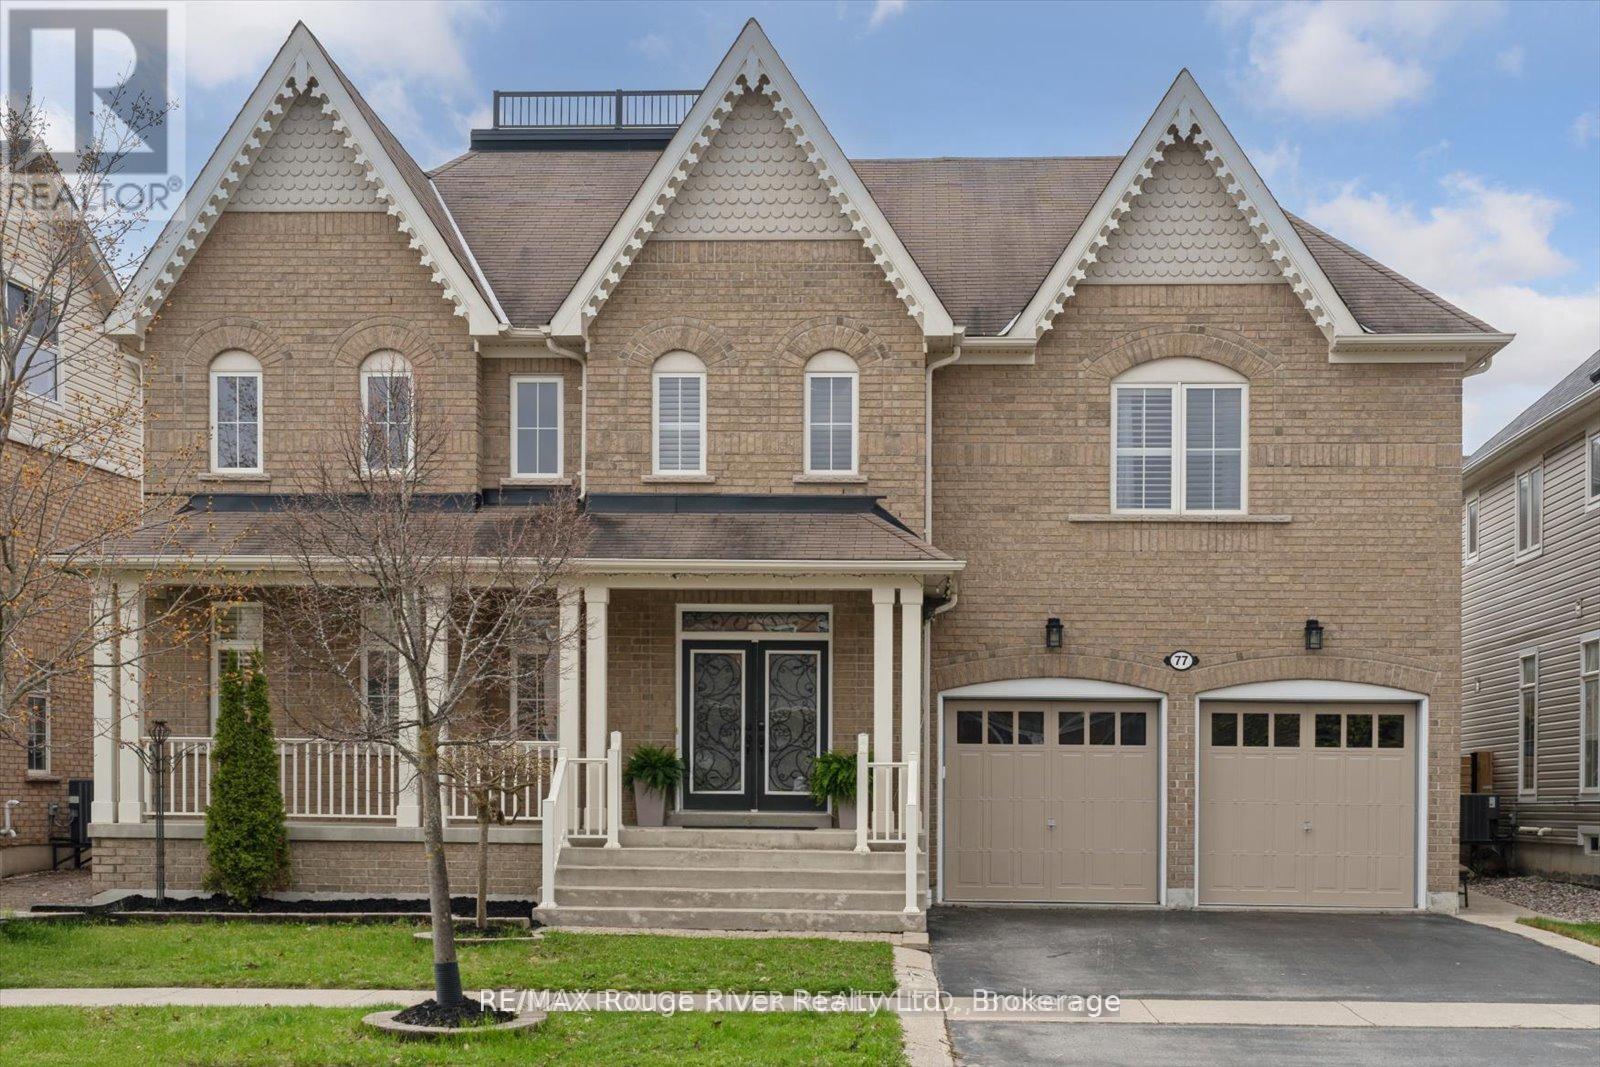
77 Joshua Boulevard
Whitby, Ontario
Step into a home that truly impresses - where soaring cathedral ceilings, expansive principal rooms, and abundant natural light create an immediate sense of scale, elegance, and warmth. This beautifully upgraded 4+1 bedroom, 5 bathroom residence offers over 3,500 sq ft of refined living space, designed for both elevated everyday living and effortless entertaining. The main level flows seamlessly through formal living and dining spaces into a welcoming family room with gas fireplace - perfect for gathering. At the heart of the home, the stunning, upgraded kitchen blends style and function with a centre island, pantry, granite countertops, stainless steel appliances, and a walkout to a private backyard retreat - ideal for hosting or unwinding outdoors. Extensively renovated in 2023, the home has been thoughtfully transformed with new flooring, fresh paint, and designer lighting throughout. Elegant 24x12 tile enhances the kitchen, laundry, and powder room, while the upgraded laundry room features quartz countertops and new appliances. Timeless California shutters throughout add a sophisticated, cohesive finish. Upstairs, the spacious primary suite offers a private escape with a walk-in closet and a luxurious 5-piece ensuite. Generously sized additional bedrooms provide comfort and flexibility for family living. The fully finished basement extends the living space with a large recreation area, dedicated home office, and a renovated washroom - perfect for work, play, or relaxation. Outside, enjoy a beautifully landscaped backyard with extensive interlocking stonework, mature fruit trees, and a freshly painted fence - your own private outdoor oasis. A rare opportunity to own a home of this size, quality, and presence in a highly sought-after, family-friendly community close to top schools, parks, and amenities. (id:61476)
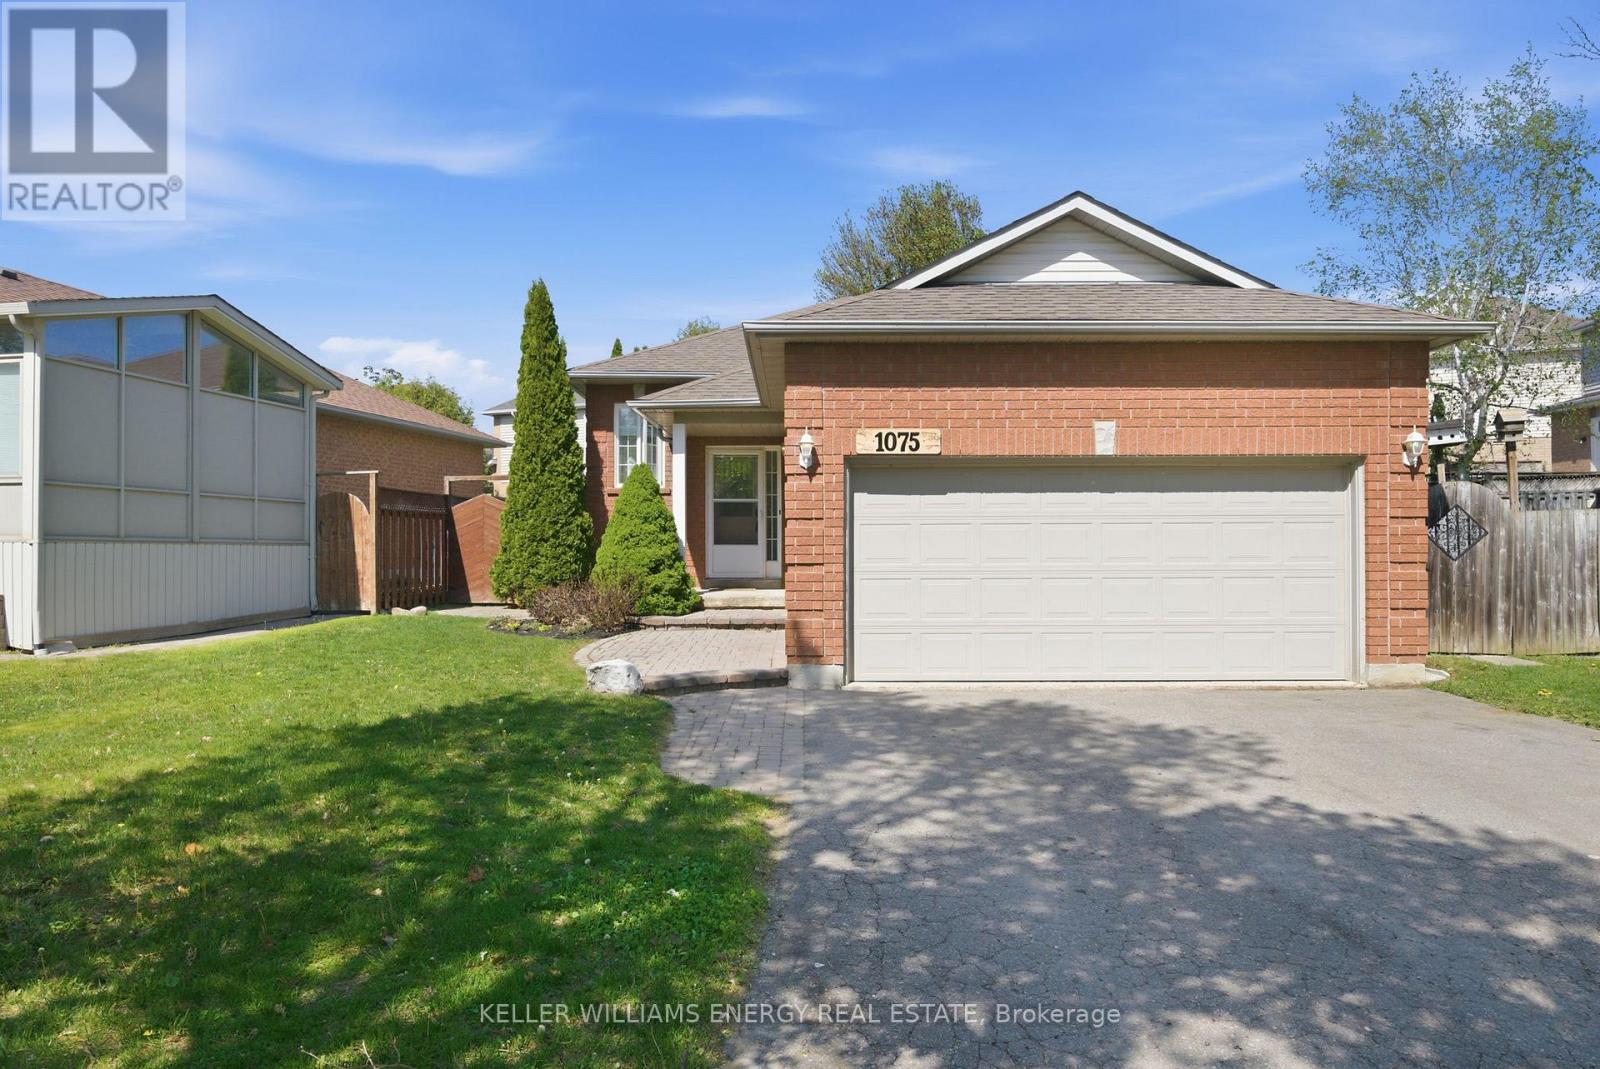
1075 Ridgemount Boulevard
Oshawa, Ontario
Tucked away in Oshawa's sought-after Pinecrest community, this beautifully maintained 2+1 bedroom, 2 bathroom raised bungalow offers the perfect blend of privacy, convenience, and functional living. Surrounded by walking paths, ravine trails, and nature while still being close to schools, shopping, transit, and everyday amenities, this home is ideal for families, downsizers, or commuters alike. Step inside to an inviting open-concept main floor featuring spacious principal rooms, abundant natural light, and two generous bedrooms. The primary suite includes a walk-in closet and private 3-piece ensuite. Enjoy the convenience of main floor laundry with side entrance access to the backyard and direct garage entry. The kitchen walks out to a large deck overlooking the fully fenced, private backyard - perfect for entertaining or relaxing outdoors. The fully finished basement offers a spacious additional bedroom and endless possibilities for a recreation room, home office, gym, or in-law potential. A rare opportunity to enjoy peaceful living in one of Oshawa's most desirable neighbourhoods. (id:61476)
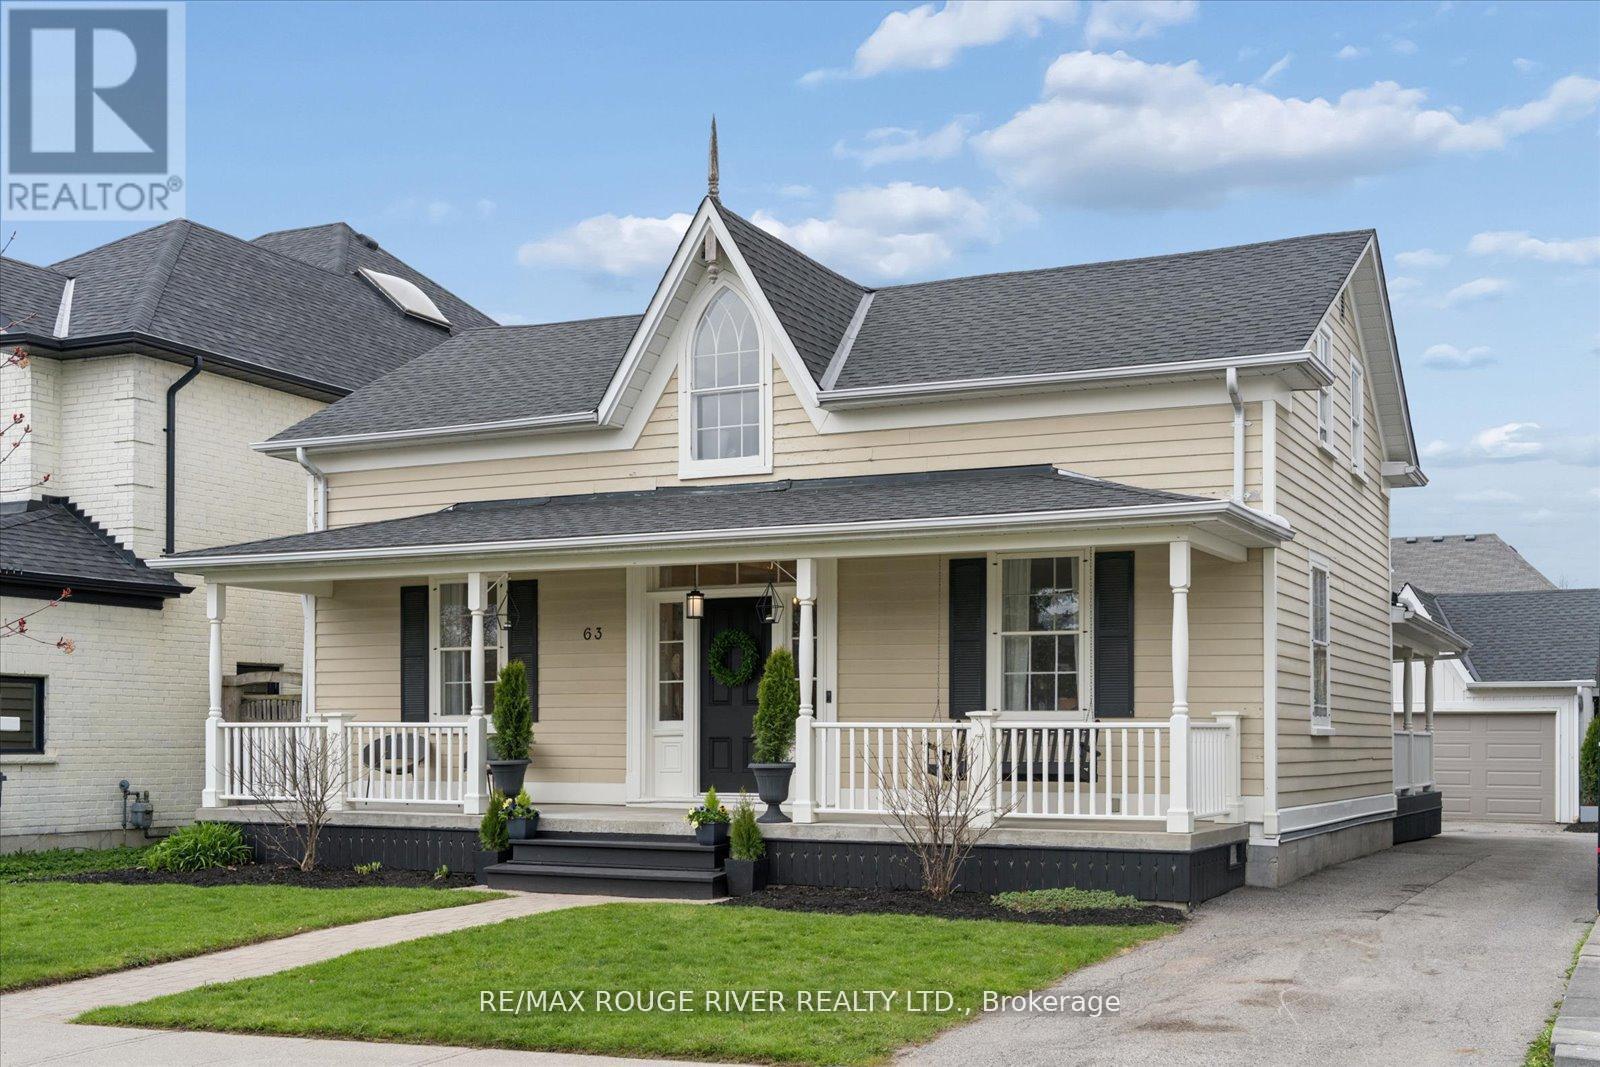
63 Downey Drive
Whitby, Ontario
Looking for old world charm with today's modern updates? This one offers the best of both worlds! Originally built in 1874 and carefully relocated in 2002 to lovely Downey Drive on a premium 50 ft lot, this stunning board & batten beauty has been lovingly maintained to deliver every modern comfort while preserving its timeless character. Inside, original wide plank pine floors run throughout, paired with curved archways, waffle ceilings, crown moulding, wainscoting, and custom built-ins. Statement-making high baseboards and elevated trim detail elevate every room, adding the kind of architectural craftsmanship you simply can't replicate. The chef's kitchen features walnut counters, stainless steel appliances, a breakfast bar, and ample storage. The sunlit great room is anchored by a floor-to-ceiling gas fireplace, with two walkouts to a covered side porch and a raised rear deck overlooking the private yard. A formal dining room and elegant living room with double doors leading into the main floor office complete the level. Upstairs offers a second primary, two additional bedrooms, a beautiful 3-piece bath with built-ins, clawfoot tub and wainscoting - plus a laundry hookup. The fully finished lower level is a private retreat - a primary suite with his & hers closets (auto lighting), an egress window and a stunning 4-piece ensuite with heated floors, dual vanity, pocket door, and whole-room shower. Rounding out the lower level, you'll find a spacious rec room, a convenient 2-piece bath and an exercise room with attached laundry - all set on a Dricore subfloor with spray foam insulation throughout for year-round comfort. Set in one of Brooklin's finest pockets, you're a short walk from downtown, top-rated schools, and beautiful parks. A true gem where heritage meets modern living. Location, character, and craftsmanship - all in one. (id:61476)
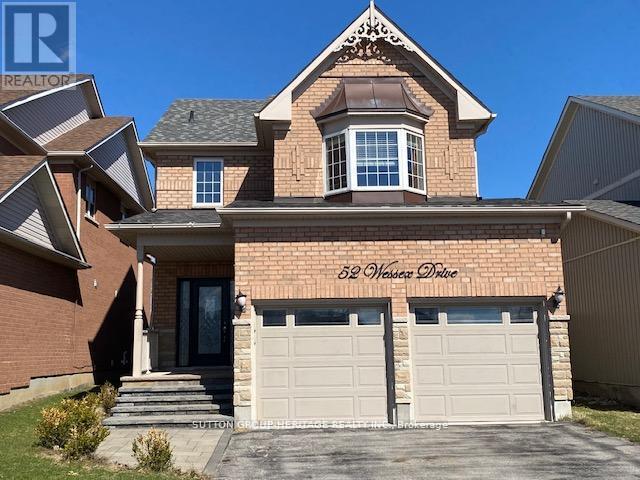
52 Wessex Drive
Whitby, Ontario
Client RemarksWelcome to 52 Wessex Dr in sought-after Brooklin. Spacious 4+1 bedroom home offering a functional layout and great potential. Features include a large primary suite with walk-in closet and 4-piece ensuite, an eat-in kitchen with a breakfast bar and walkout to the backyard, and an open-concept family room with fireplace. Combined living and dining areas provide additional space for entertaining- hardwood flooring throughout main and second levels. Finished basement with second kitchen, bedroom, and 3-piece bath offers flexibility for extended family or future use. Excellent opportunity to enter the Brooklin market and add value.Close to top-rated schools, parks, shopping, Hwy 407, and all amenities. (id:61476)
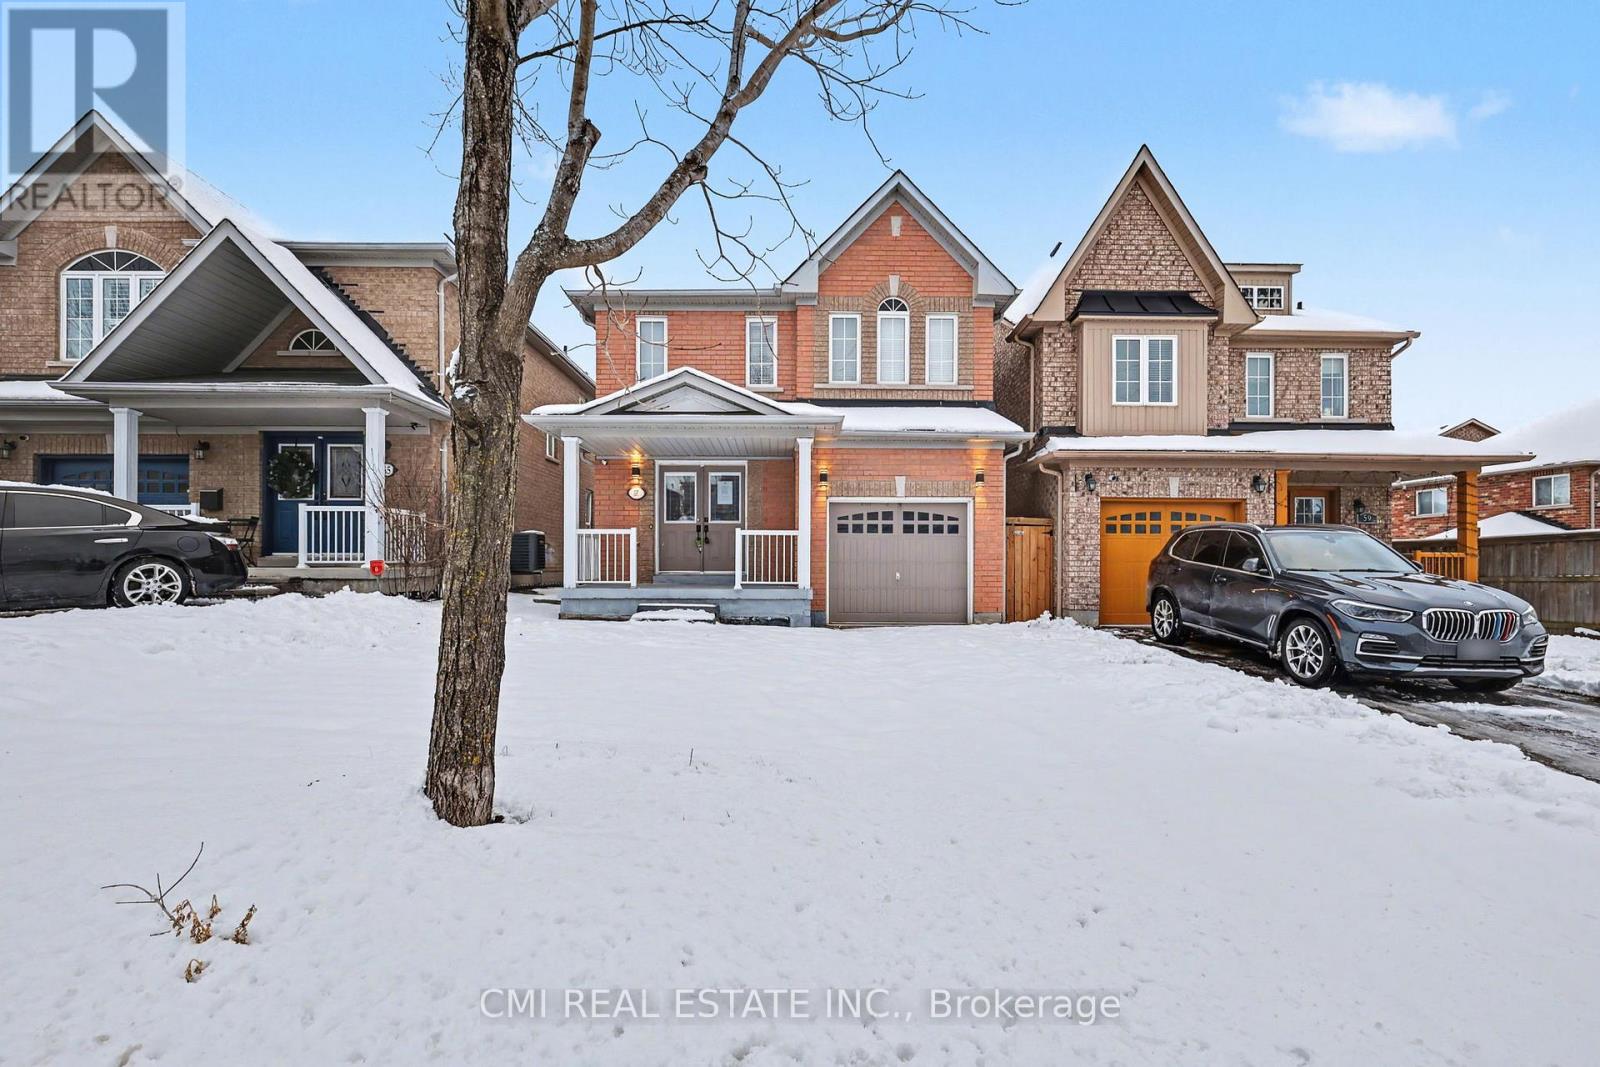
57 Oceanpearl Crescent
Whitby, Ontario
Fall in love with this charming 4-bedroom, 4-bath home located in Whitby's family-friendly Blue Grass Meadows community. This beautifully maintained property features an eat-in kitchen and an open-concept living area-perfect for hosting and everyday living. Enjoy hardwood floors throughout and a fresh coat of paint. Ideally situated just steps from a park, pond, and basketball courts, and only minutes to the 401, grocery stores, shopping plazas, waterfront trails, and Whitby Entertainment Centrum. ** This is a linked property.** (id:61476)
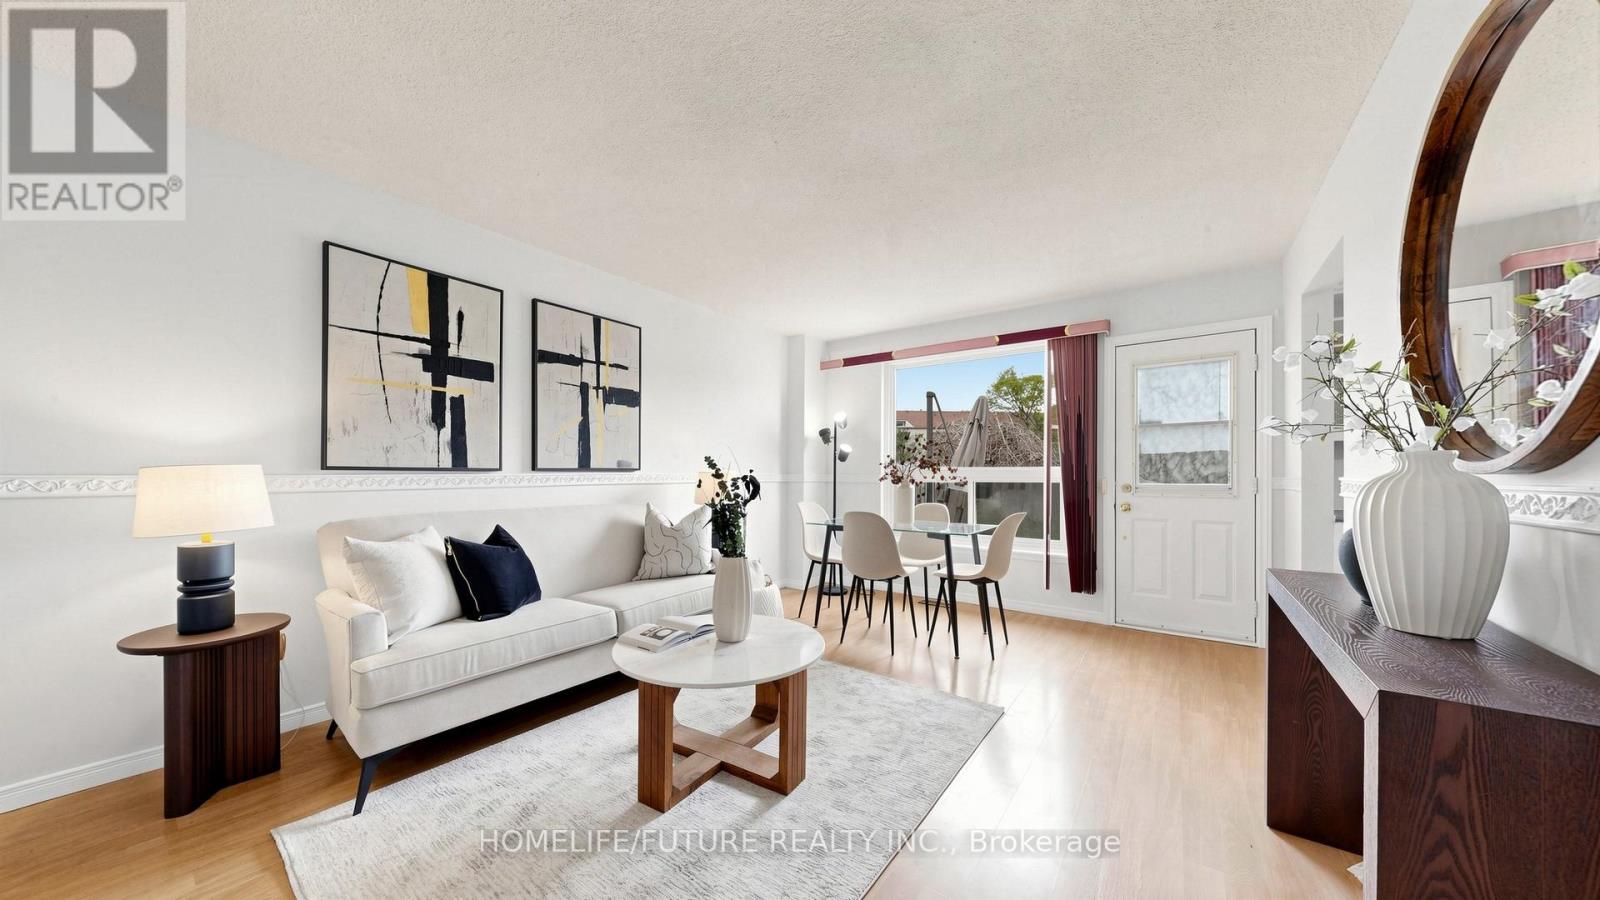
29 Kipling Crescent
Ajax, Ontario
A Beautifully Updated Turn-Key Gem In Highly Sought-After South Ajax! This immaculately maintained 3 Bedroom, 2 Bathroom detached home offers the perfect blend of comfort, modern updates in an unbeatable family-friendly location just steps to nature and the waterfront. From the moment you enter, you'll feel right at home in the bright and inviting living space featuring warm flooring, stylish zebra blinds and a thoughtfully designed layout perfect for everyday living and entertaining. The separate dining room creates an ideal setting for hosting family dinners and special gatherings, while the updated kitchen is both functional and stylish with sleek black quartz countertops, newer appliances (2023), ample cabinetry, and a built-in coffee station that makes mornings feel effortless. Walk out directly to the deck and enjoy your own private fully fenced backyard retreat - perfect for summer BBQs, kids, pets, or simply relaxing outdoors.Upstairs offers three generously sized bedrooms with updated light fixtures throughout, including a spacious primary bedroom with an oversized closet. The updated upper bathroom features a relaxing jacuzzi tub the perfect place to unwind after a long day. Private fenced in backyard. Recently A Beautifully Updated Turn-Key Gem In Highly Sought-After South Ajax! Nothing to do but move in, unpack, and enjoy! ** This is a linked property.** (id:61476)
150 - 120 Nonquon Road
Oshawa, Ontario
Welcome To This 3-Bedroom Condo Townhome Offering A Functional Layout, Spacious Rooms, And Incredible Potential. An Ideal Opportunity For Buyers Looking To Customize And Add Value, This Home Is Perfect For Creating Your Dream Space While Building Instant Equity. Perfect For First-Time Home Buyers, Investors, Or Anyone Looking To Enter The Market And Make A Home Their Own. Featuring Three Generously Sized Bedrooms, One Full Bathroom, And A Practical Living Area Designed For Everyday Comfort, This Home Provides A Solid Foundation For Modern Updates And Personal Touches. Freshly Painted With Professionally Cleaned Carpets, It's Move-In Ready. RARE CORNER UNIT Featuring A FORCED AIR HEATING SYSTEM (One Of Few Units), ROUGH-IN FOR CENTRAL VACUUM, Low Condo Fees Including Water And Parking, Plus Added Peace Of Mind With 24/7 Security Guards And Camera Surveillance Throughout The Complex. Families Will Also Appreciate The Dedicated Children's Play Area Within The Community. Conveniently Located In Oshawa, Close To Schools, Transit, Shopping, And Parks, Everything You Need Is Just Minutes Away. (id:61476)
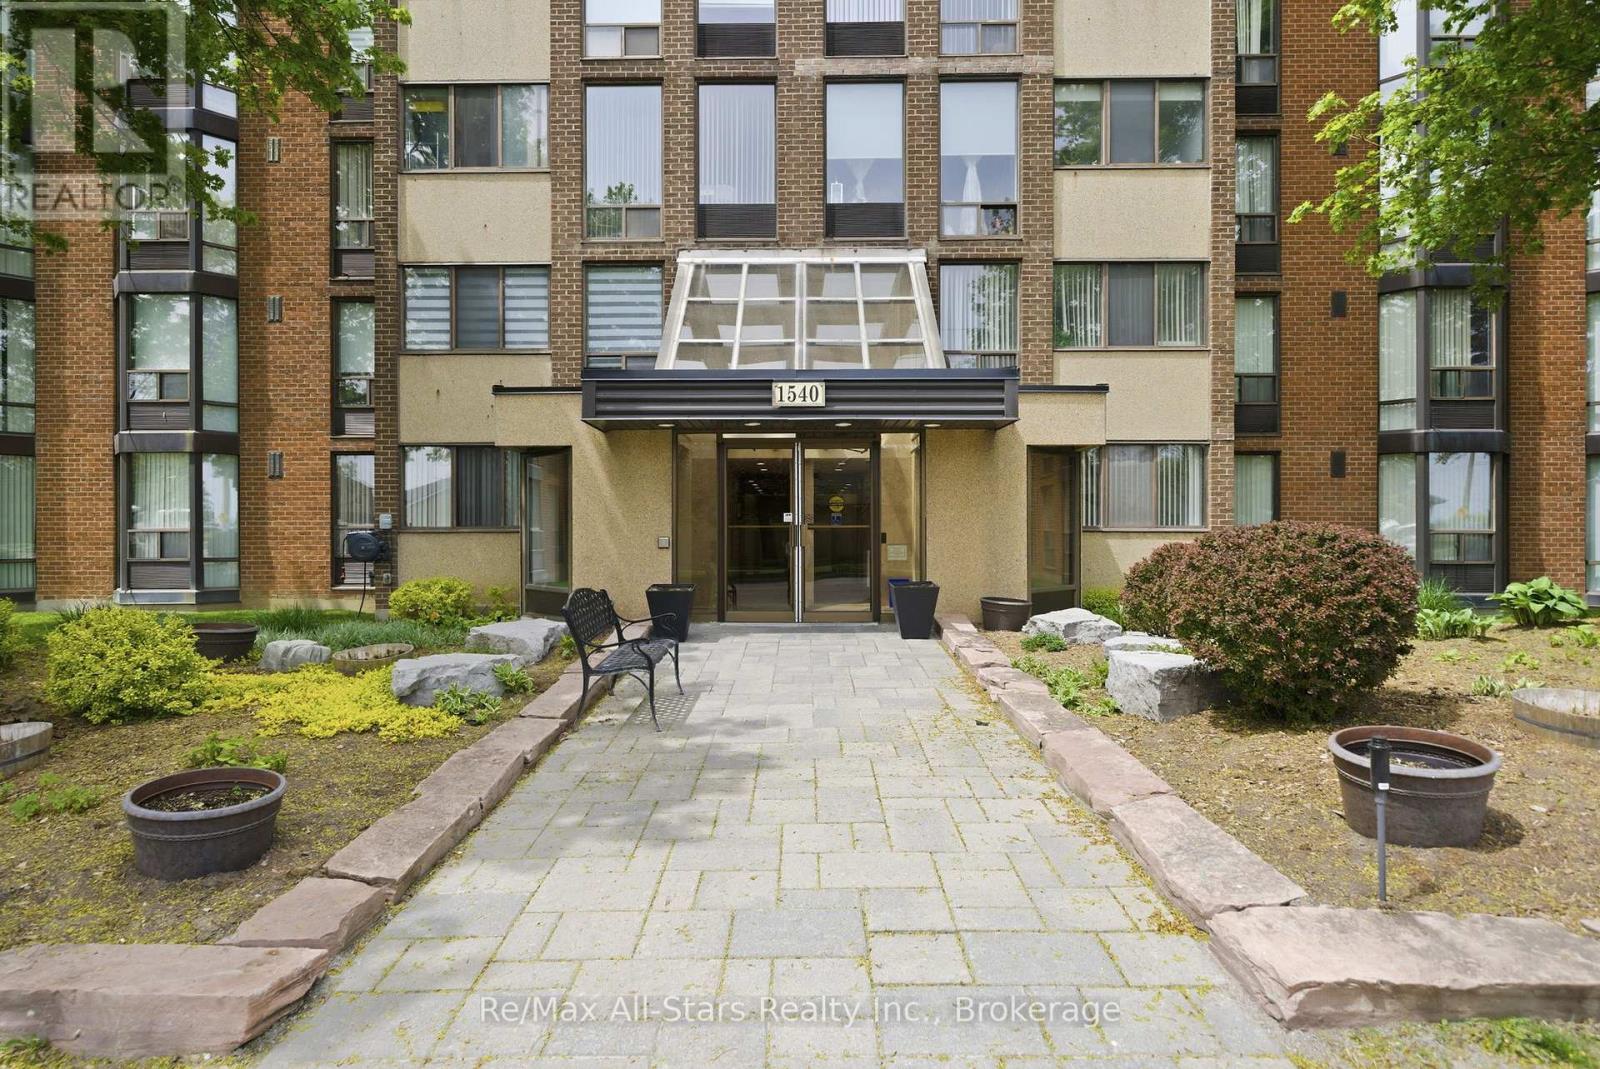
301 - 1540 Pickering Parkway
Pickering, Ontario
Welcome to Unit 301, 1540 Pickering Parkway! This third level corner unit is tucked away at the end of the hallway, away from the elevator and foot traffic! The three bedroom unit opens to a spacious foyer leading to an open concept living area, allowing you to soak in the natural light whether you are cooking, eating or enjoying a good book in the living room! The kitchen island is great for entertaining, or simply catching up with friends and family. Easy access to the private balcony allows you to enjoy that early morning coffee in peace on those lovely warm mornings. The primary bedroom offers a walk-in closet and access to the semi-ensuite bathroom. There is in-suite laundry. Maintenance fees include Rogers cable, internet & home phone package. The assigned parking space is steps from the building entry - perfect for those grocery hauls! Located in the heart of Pickering, this property has easy access to the Pickering GO Station and Highway 401. Need a place to unwind with some outdoor space? Several parks are a short walk away, providing many outdoor recreational activities. Steps away from an indoor recreation centre and just down the road from the Pickering City Centre, almost everything you need is right here, in this place you can call home! (id:61476)

37 - 37 Country Club Crescent
Uxbridge, Ontario
More photos coming! Built by the award winning Empire Communities, located in the gated Estates of Wyndance on the Oak Ridges Moraine and on a ClubLink golf course with deeded membership included. Over $750k spent on upgrades including golf simulator in basement, wine cellar, gourmet kitchen and stunning landscaping. Cavendish model with over 7000 square feet of finished living space. Featuring a 4 car tandem garage, 4 bedrooms and 6 bathrooms. The main floor features hardwood flooring, formal living room and dining room connected to the kitchen through a servery with walk-in pantry. The chef's kitchen includes an oversized island, high-end stainless steel appliances (WOLF, Miele), and walkout to the yard. The two storey great room offers large windows, hardwood floors and a gas fireplace. Mud room with walk-in closet, access to garage and built-in dog shower. Main floor office with wall-to-wall windows overlooking backyard. Beautiful finishes throughout including hardwood floors, oversized windows, wainscotting, crown moulding, heated floors in ensuites and so much more. Finished basement with 10 foot ceilings, music room, wine cellar, wet bar, rec room, golf simulator, exercise room and 3 piece bathroom. Huge lot, over 1 acre with 200 foot frontage, stunning stonework in front and back. Outdoor kitchen with professional BBQ-suited to cater up to 40 guests! Water features, fire table and even a chipping and putting green. This home has everything you need and more! Built-in irrigation system. Located in Goodwood, just minutes to downtown Uxbridge. (id:61476)
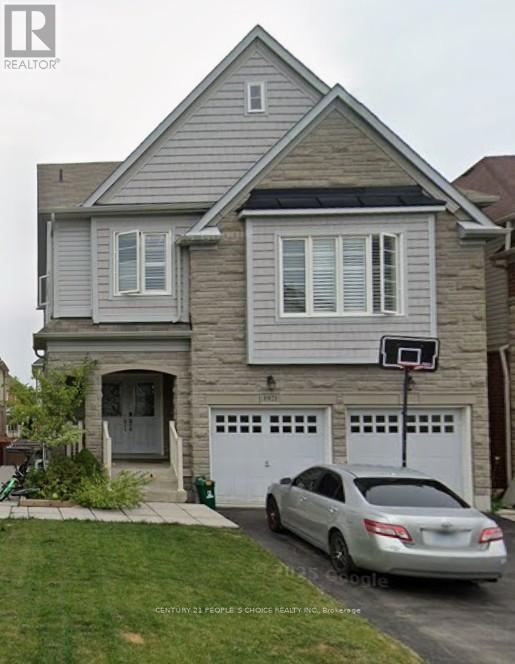
1921 Cocklin Crescent
Oshawa, Ontario
Stunning Great Gulf-built home in desirable Taunton community in North Oshawa! This upgraded 2-storey detached features 4 spacious bedrooms and basement 2 bedroom in-law suite with its own laundry and basement walk-out. The home features 9' ceilings, and a bright open-concept layout. Modern kitchen with stone counters, centre island, sun-filled living/dining areas-perfect for entertaining. Elegant finishes include hardwood stairs and hardwood floors. Large primary retreat with spa-inspired ensuite and ample closet space. Family Room is on the second floor over the garage. Basement includes its own stackable laundry and walk-out to the backyard. Fully-fenced backyard ideal for enjoying Summer BBQs with a deck off the kitchen walkout. Located near big box shops and top-rated schools, parks, shopping, and Hwy 407 for easy commuting. Exceptional family home in a sought-after neighbourhood! Walk to Seneca Trail Public School, St. John Bosco Catholic, St. Kateri Catholic, Norman G Power Public School and Maxwell Heights High School. Huge Recreation Centre Delpark has kids pool, gym, library and indoor ice rinks with senior care centre. French Immersion at Jeanne Sauve Public School. (id:61476)
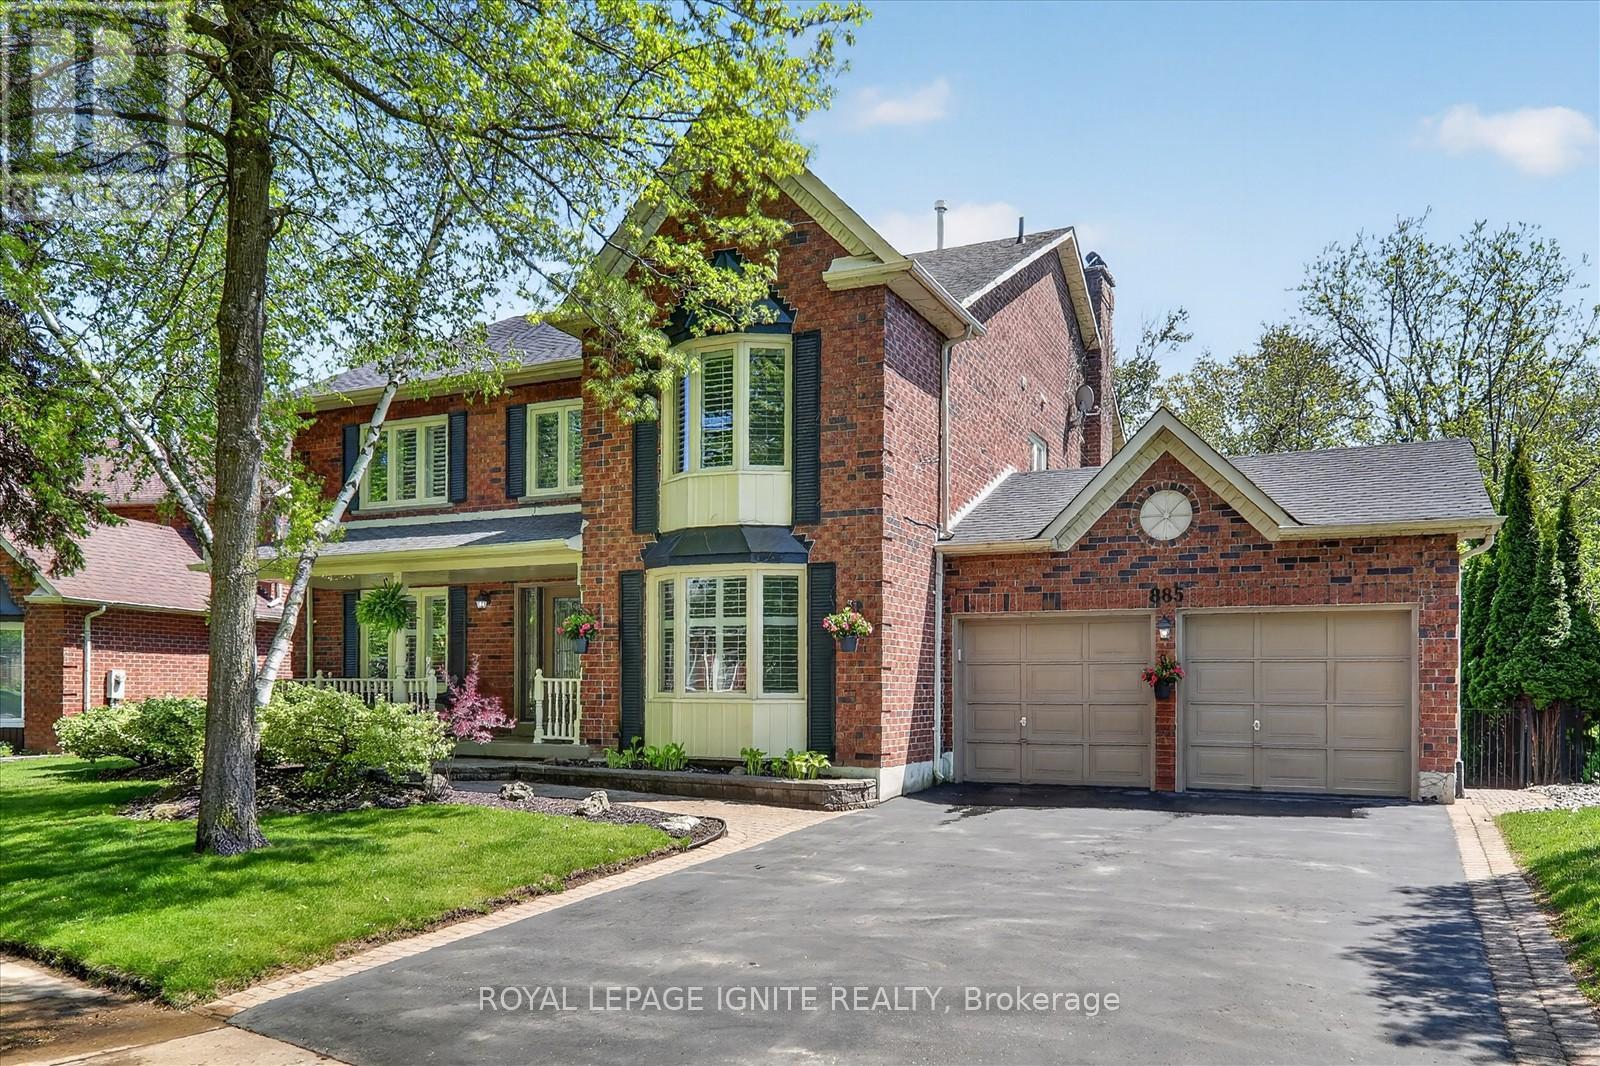
885 Baylawn Drive
Pickering, Ontario
Experience elevated living in this exceptional ravine backed residence, perfectly positioned on a quiet dead end premium street overlooking the Baylawn Drive Ravine. Surrounded by mature trees with no rear neighbours, this is cottage style living in the city with a blend of luxury. Inside the grand foyer, the floating staircase welcomes you into a thoughtfully designed open concept layout featuring custom hardwood flooring on the main floor, wainscoting, French doors, California shutters throughout, and 2 gas fireplaces adding warmth and character. The expansive chef's kitchen is truly the heart of the home, showcasing custom cabinetry, built in appliances, extra large island, brand new appliances with warranty, new countertops, and walkout to your patio. The executive main floor office/den offers the ideal work from home setup and can easily function as an additional bedroom. Upstairs you will find the luxurious primary suite with a reading corner featuring a tastefully renovated ensuite bathroom complete with a soaker tub, seamless glass walk in shower, porcelain tile, and double vanity. The 3 other bedrooms are all spacious and sun filled perfect for a large family. The finished walkout basement offers an incredible opportunity for entertaining, or a potential in-law suite, complete with a spa inspired bathroom, sauna, recreation area, and pool table included. An entertainer's dream, the backyard oasis features a heated inground pool with newer liner (approx. 5 years), electronic pool heater (2023), built-in hot tub, and a tumble rock pool deck. The two-storey patio creates the perfect setting for morning coffee or evening gatherings. Major updates include newer flooring (2025), furnace (approx. 4 years), roof (approx. 6 years), and new countertops. Located near William Dunbar Public School (gifted school), Pine Ridge Secondary School, Dunbarton High school, St. Mary Catholic High School, and The Shops at Pickering City Centre! (id:61476)
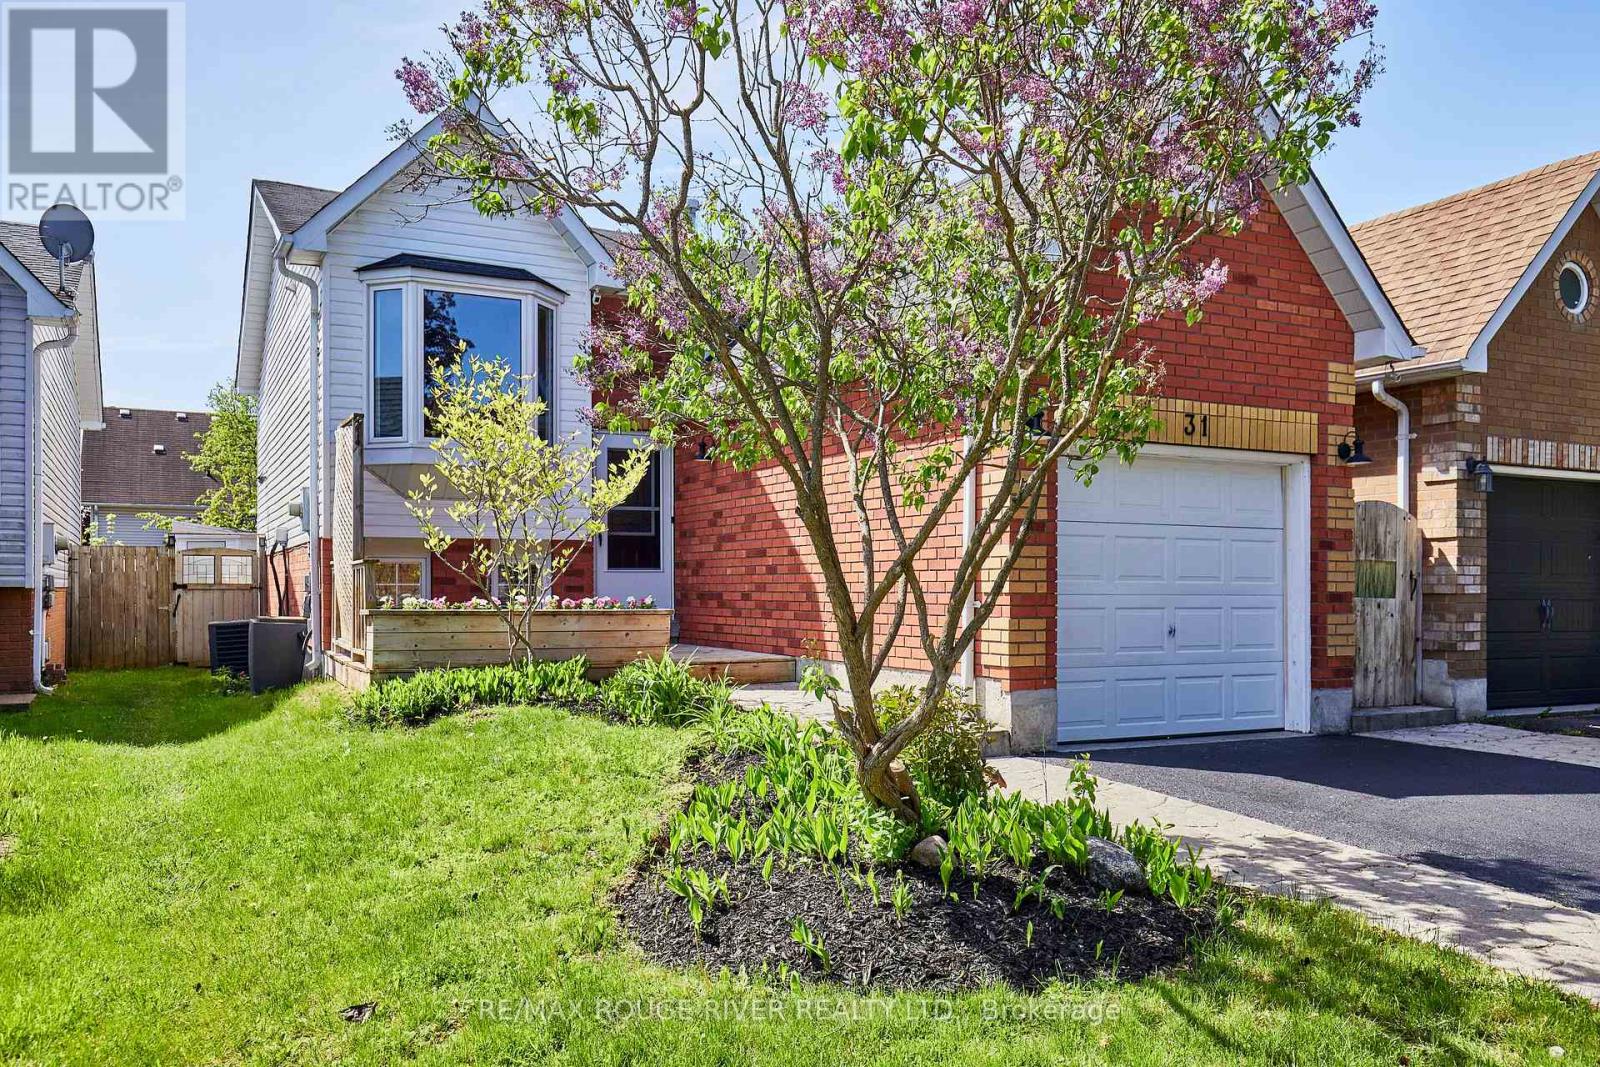
31 Champine Square
Clarington, Ontario
Welcome to 31 Champine Square! This home has been extensively updated & renovated over the years, boasting quality craftsmanship & pride of ownership. The kitchen features harringbone patterned travertine flooring, granite counters, stainless steel appliances & a sun filled window seat. Enjoy the spacious open concept design of the living room & dining room featuring hardwood flooring, a cozy fireplace & custom built-ins. Convenient main floor laundry room complete with laundry sink & additional cupboards. 3 generously sized bedrooms each with above grade windows & closets. Updated powder room with shiplap feature wall, quartz counter & slate floors. Recently renovated main washroom with new tub, taps, tiles & over-sized vanity. Step into the private backyard to the 2-tiered deck, pergola, cabana, patio & tranquil pond with waterfall feature. Highly desired north/east neighborhood of Bowmanville. Minutes to the 418, 407 & 401 for an easy commute. Shops, restaurants, pubs, schools & hospital all nearby. (id:61476)
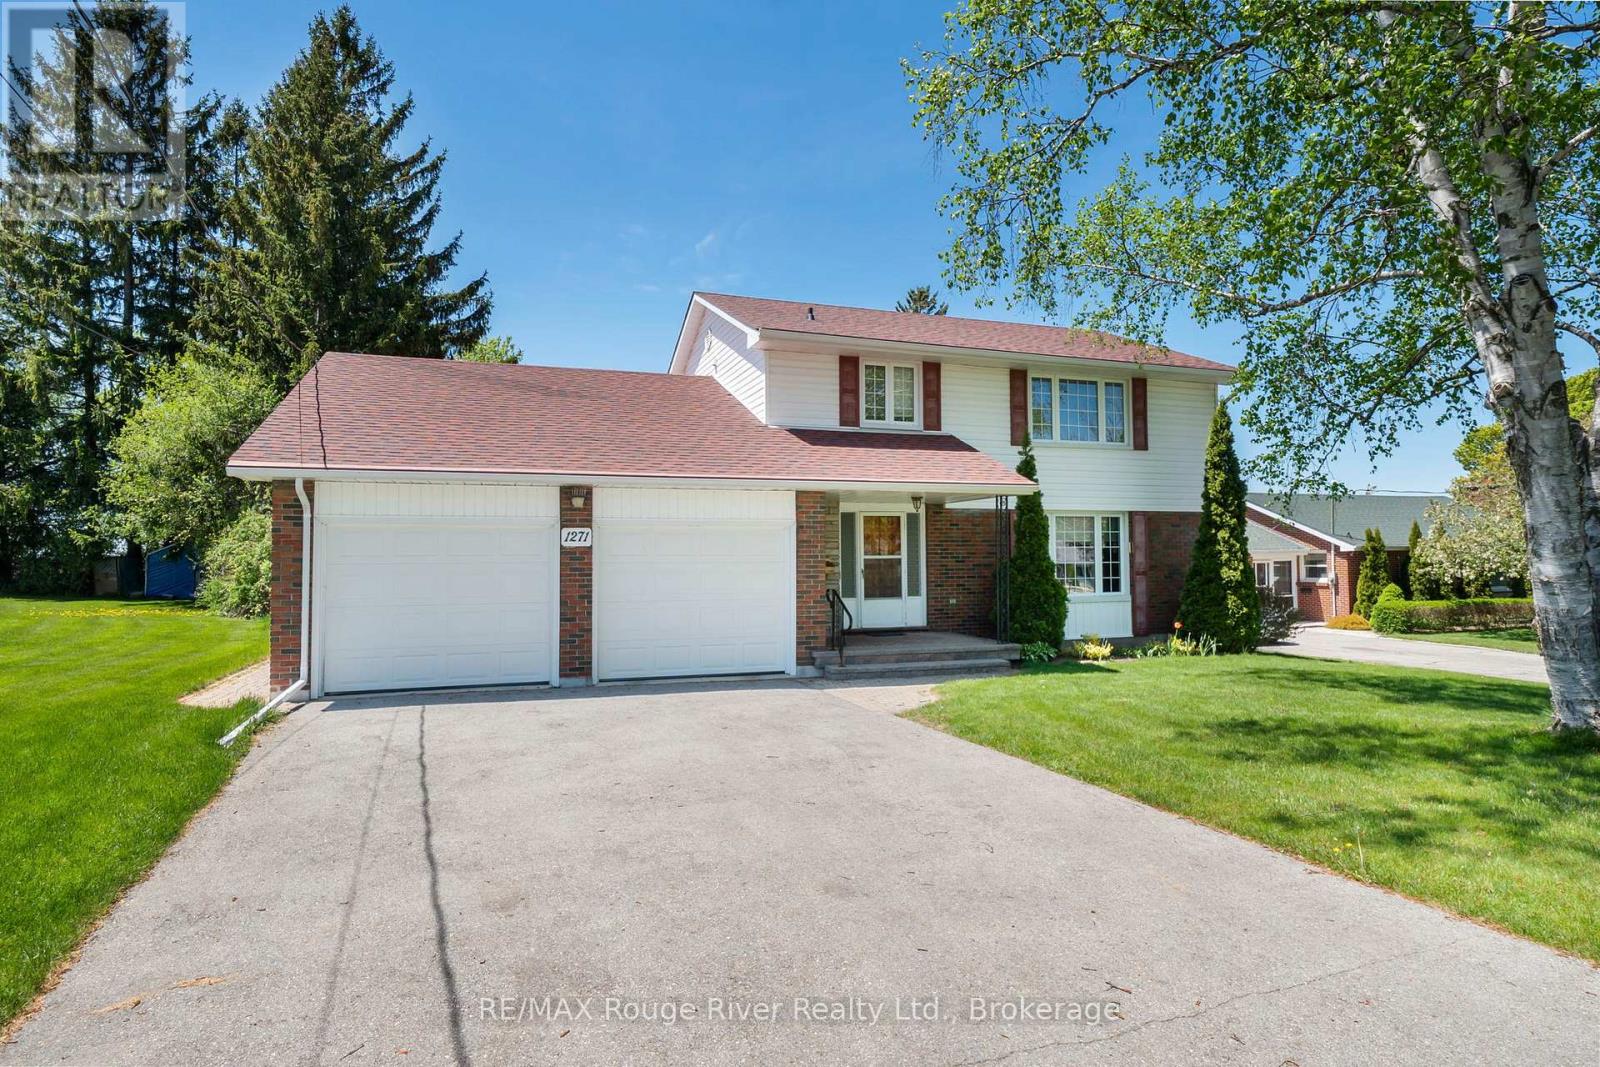
1271 Ontario Street
Cobourg, Ontario
This well maintained family home is perfectly situated on a generously sized lot in a desirable location, just a short drive to The Mill Golf Course, the YMCA , and the beautiful Cobourg Waterfront. Offering 5 bedrooms and an abundance of living space, this home is ideal for growing families and those who love to entertain. The formal living and dining rooms provide elegant spaces for hosting family gatherings and special occasions, while the bright and cheerful eat in kitchen is perfect for everyday living. The inviting family room features a cozy gas fireplace and walkout to the private backyard and covered patio, creating the perfect setting for relaxing evenings and quality family time. Upstairs, you'll find 4 generously sized bedrooms, including a spacious primary retreat complete with a 3-piece ensuite. The finished basement adds even more functional living space with an additional bedroom, a comfortable rec room ideal for unwinding, a laundry room, and a large workshop for hobbies or storage. Spend your summer evenings enjoying beautiful sunsets from the deck and patio in the peaceful backyard oasis. (id:61476)
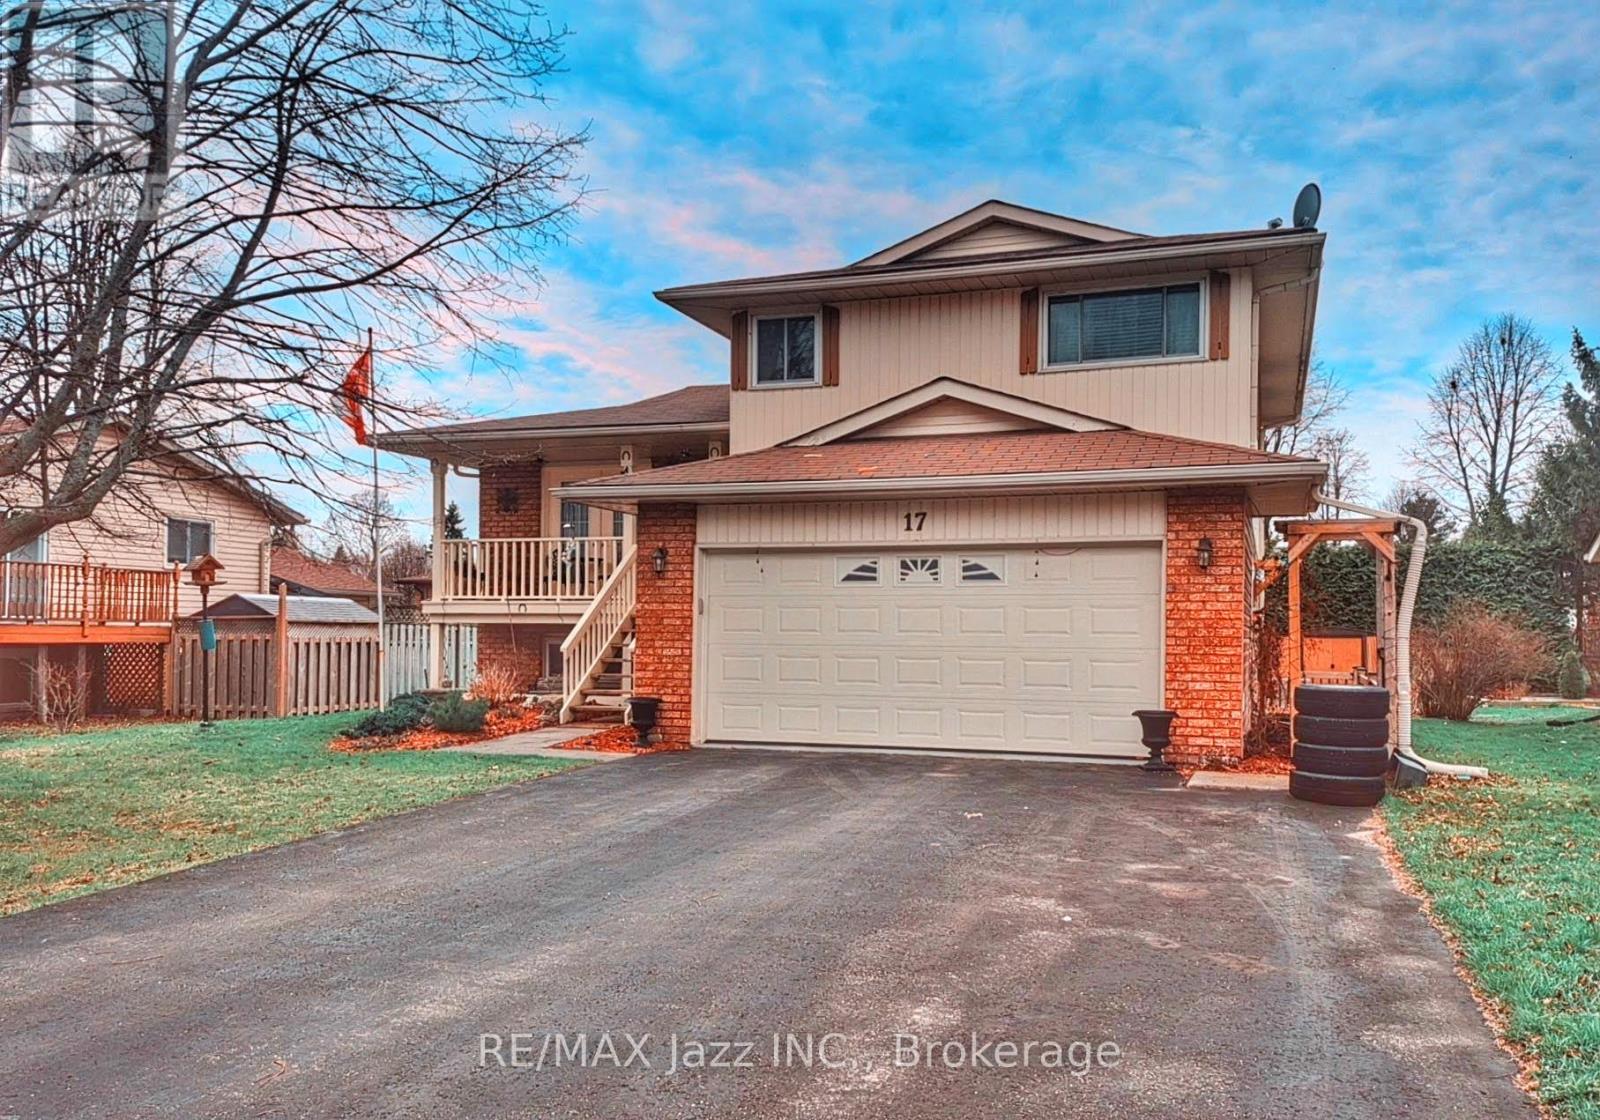
17 Huron Drive
Brighton, Ontario
This stunning detached 4 bedroom family home is nestled in a highly desirable neighbourhood, offering exceptional convenience just minutes from top rated schools, shopping, parks, walking trails, highways, and entertainment. With approximately 2,095 sq. ft. of total living space, this beautifully maintained residence is ideal for growing families and those who love to entertain. The main floor features a bright and inviting living room with elegant French doors opening onto a covered front porch, perfect for morning coffee or evening relaxation. The spacious formal dining room is highlighted by a statement crystal chandelier and a large window overlooking the backyard, creating an elegant setting for family gatherings and special occasions. The entertainer inspired kitchen is thoughtfully designed with stainless steel appliances, ample cabinetry with drawer pullouts, a lazy Susan, built in dividers, generous counter space, and a functional pantry. Upstairs, you will find 3 generously sized bedrooms, each featuring double closets, large windows, and engineered hardwood flooring, along with a beautifully updated full bathroom. The sun filled 4th bedroom offers a walkout to the rear deck, seamlessly blending indoor and outdoor living. The fully finished lower level provides above grade windows, high ceilings, and ample storage, delivering excellent flexibility for extended family living or additional recreational space. The home showcases exceptional curb appeal with beautifully manicured front and rear yards enhanced by a sprinkler system. The fully fenced backyard is a private retreat complete with a massive deck and mature trees, ideal for outdoor entertaining. Additional highlights include a double driveway with no sidewalk and a finished insulated true double car garage with direct access, a side entrance, numerous 110 volt outlets, and a 220 volt outlet for a shop heater, offering exceptional comfort, functionality, and versatility throughout. (id:61476)
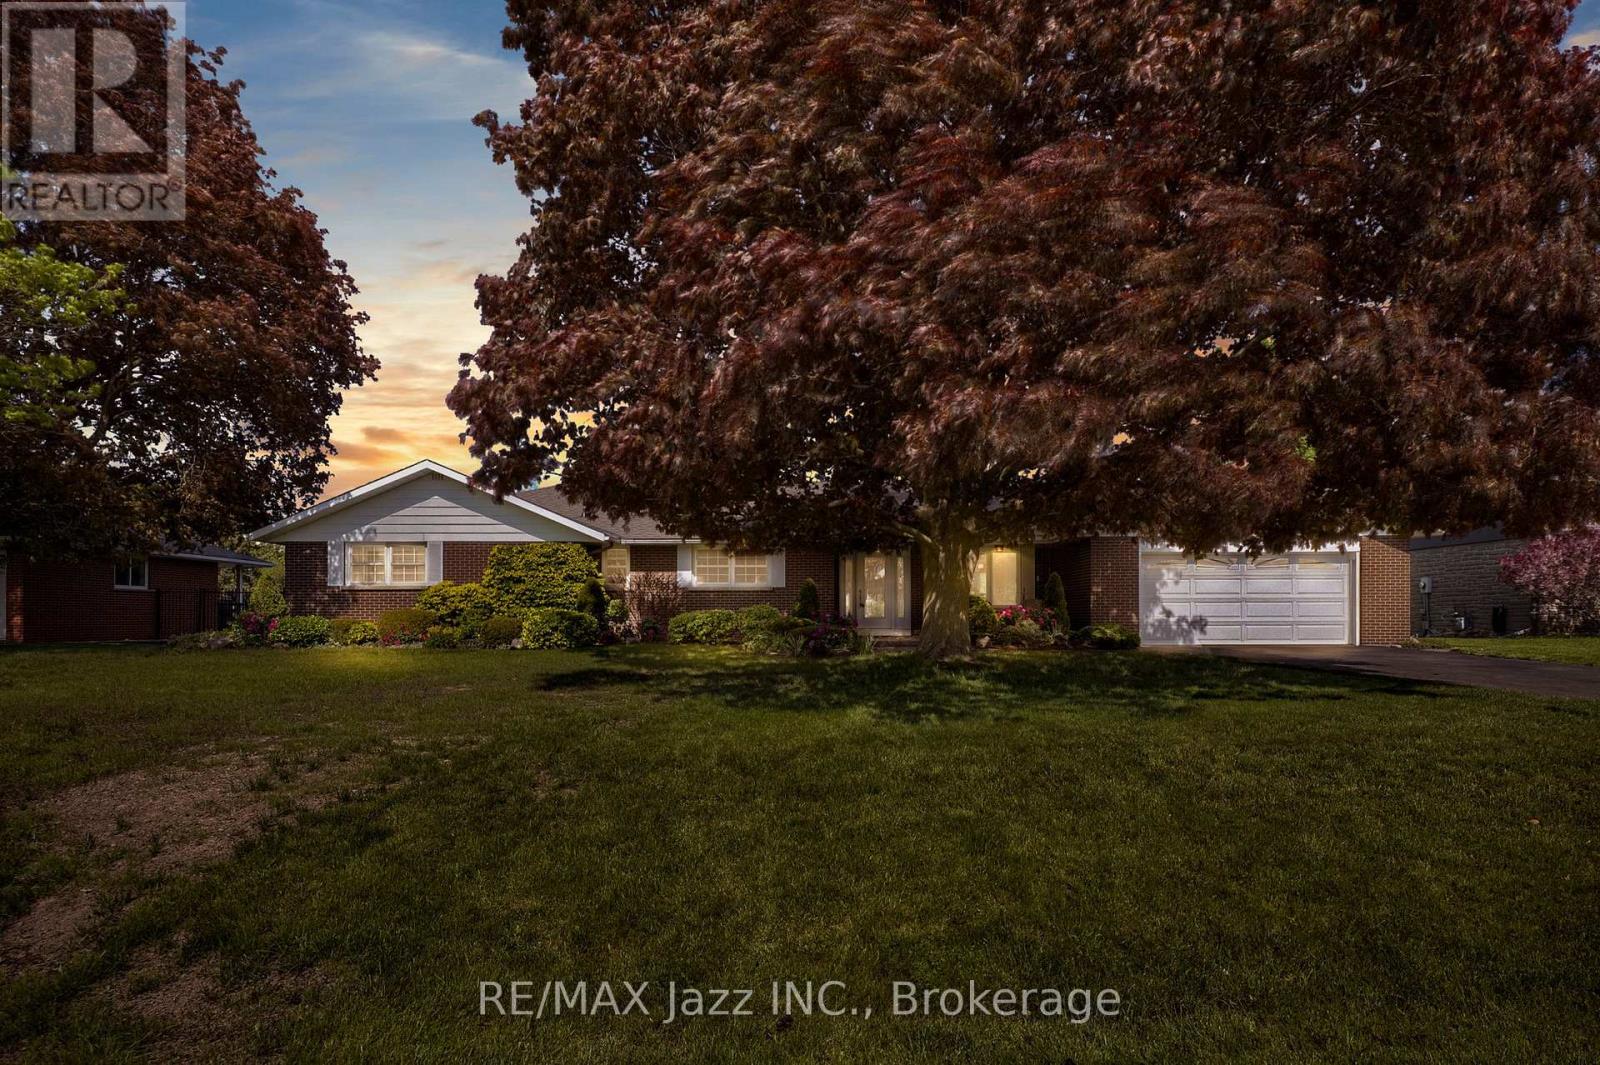
961 Swiss Heights
Oshawa, Ontario
Home is more than a place. It's a feeling. When you walk through the door at 961 Swiss Hts, you will feel the peace that comes with the feeling of home. This 3 +1-bedroom, 3-bathroom ranch bungalow has been lovingly cared for by the same family for 40 years. The primary suite features a 3 piece ensuite and all bedrooms have good sized closets. Throughout the home you will find ample storage! With pride of ownership shining everywhere you look, you will find more than enough space for the whole family. On the lower level you will find a finished walkout basement leading to the beautiful backyard which backs onto a ravine. There is also an additional room that can be used as a guest room or home office. And if you are looking for space to work on a new hobby you will find a workshop space too! Off the kitchen, there is a beautiful multi-level deck which makes the perfect spot to enjoy your morning coffee as the sun comes up. This home truly has everything you need to make memories with your family and friends. Another thing you will be happy to find is a two car garage. Plus the home is now connected to the city sewer. *Note lawn has been re-seeded following connection to sewer. (id:61476)
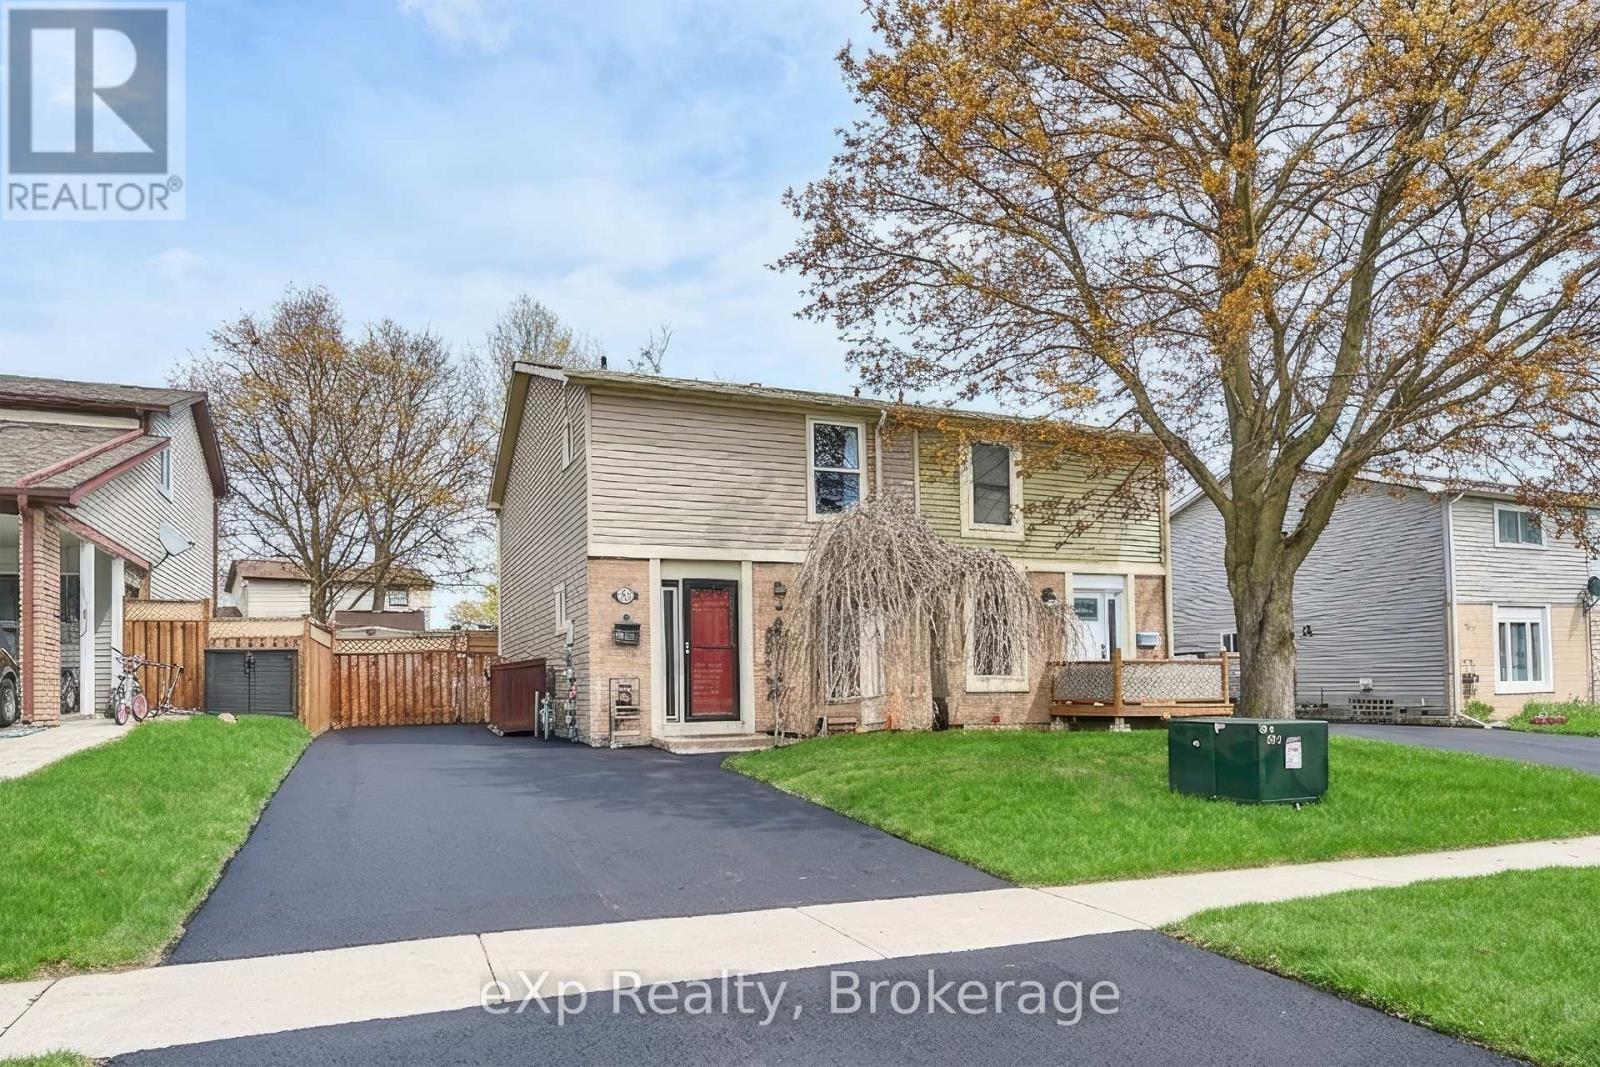
146 Martin Road
Clarington, Ontario
** Beautiful family home offering the perfect blend of comfort, functionality, and an ideal layout for modern living finished top to bottom. This property stands out with a 4-car driveway, and seamless access to a generous private backyard-with covered deck & pool perfect for hobbies, entertaining, or easy garden maintenance. Enjoy an abundance of natural light throughout, along with thoughtful upgrades and true pride of ownership. Highly desirable, family-friendly neighbourhood close to schools, parks, transit, and everyday amenities, this home offers both convenience and lifestyle. Minutes to Highways 401 and 407, with the added value bonus of the upcoming GO Train extension (construction underway), providing easy access to Toronto. An unbeatable location: Just steps from the upcoming South Bowmanville Recreation Centre, a modern facility currently under construction, featuring a gymnasium, indoor walking track, and multi-purpose fitness and recreation spaces. With GO Train expansion underway and excellent highway access, this is an exceptional long-term value investment Walk to schools, shopping, and everyday conveniences while enjoying a quiet residential setting. A turnkey home offering exceptional convenience and peace of mind just move in and enjoy! (id:61476)
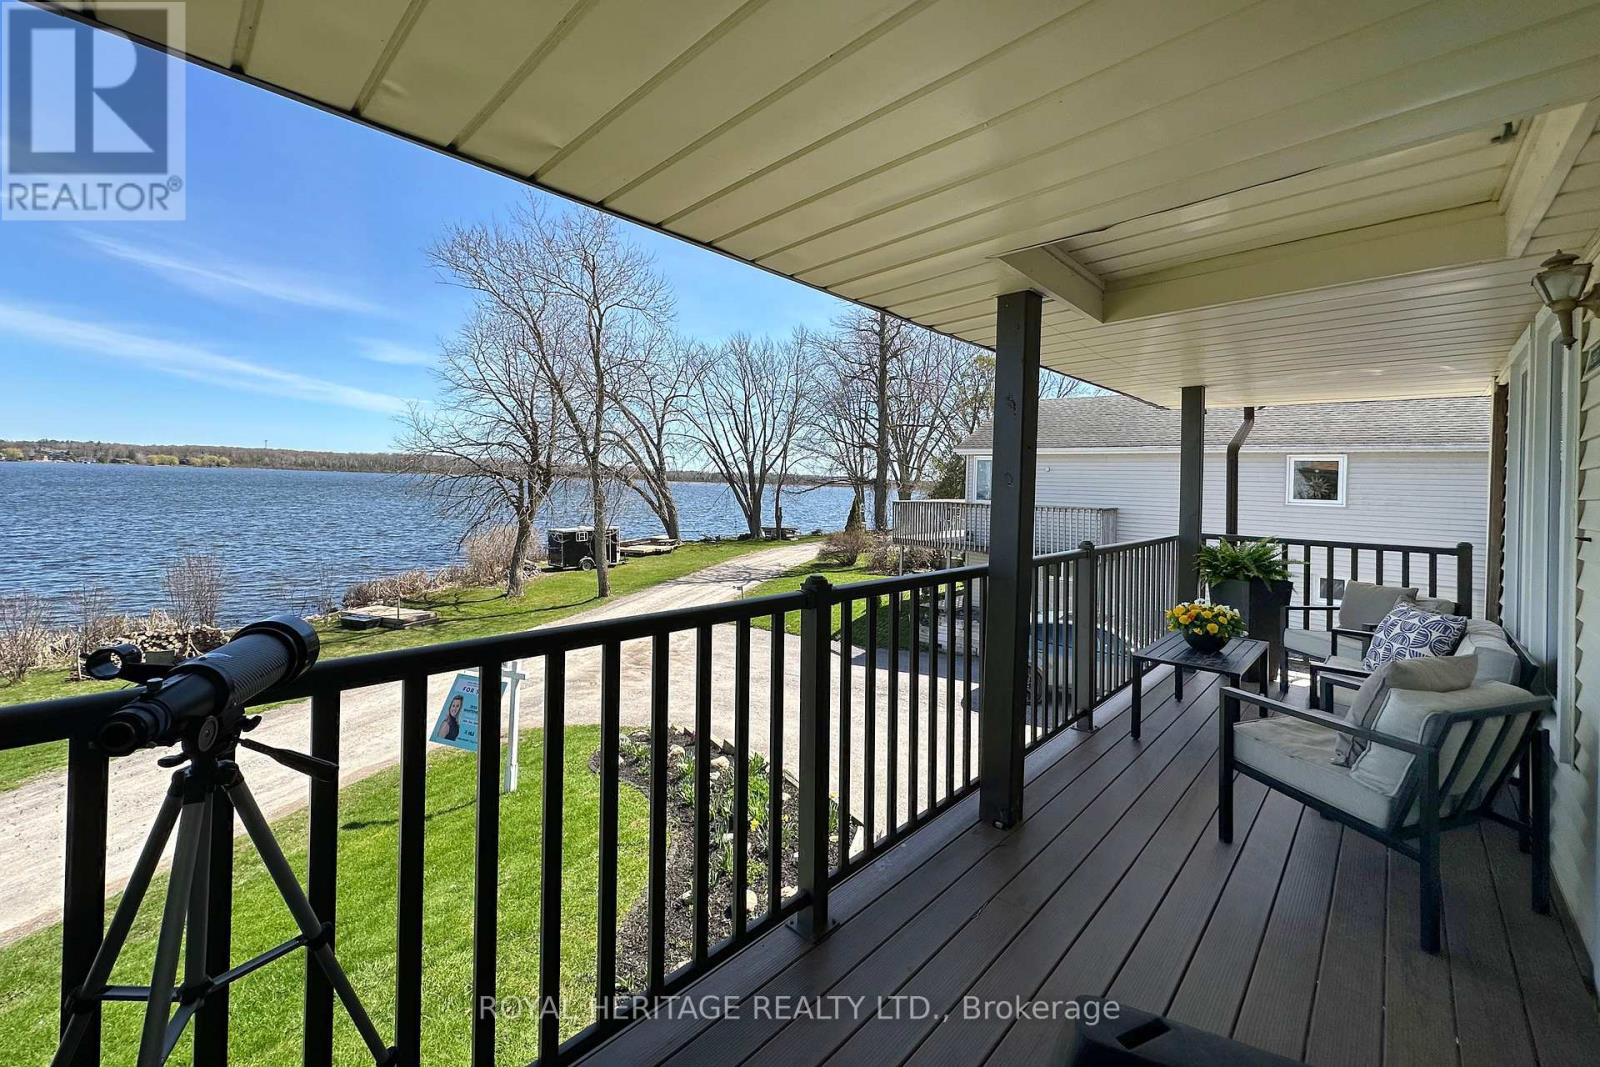
56 Pine Point Lane
Scugog, Ontario
Wake up to breathtaking eastern sunrise views end experience the perfect blend of modern comfort and relaxed lake life in this beautifully updated waterfront home. Thoughtfully designed for both everyday living and entertaining. the spacious east-facing balcony overlooks the water and creates the ultimate setting for morning coffee, summer evening with friends, and peaceful moments surrounded by nature. Inside the home offers bright inviting living spaces filled with natural light, blending cozy cottage charm with stylish modern updates. The functional layout is ideal for hosting, relaxing, or simply enjoying the calm and comfort of waterfront living year-round. Step outside and enjoy four-season outdoor living with your designated waterfront area, private boat launch, dock, firepit space, nearby swimming sandbar and endless opportunities for fishing, kayaking, boating, and lakeside bonfires. In the winter months, enjoy nearby snowmobile trails and outdoor adventure right from your doorstep. Nestled on a quiet and peaceful lane just a short drive from the GTA, this MOVE-IN ready property offers the perfect balance of recreation, relaxation and modern lakeside living. (id:61476)
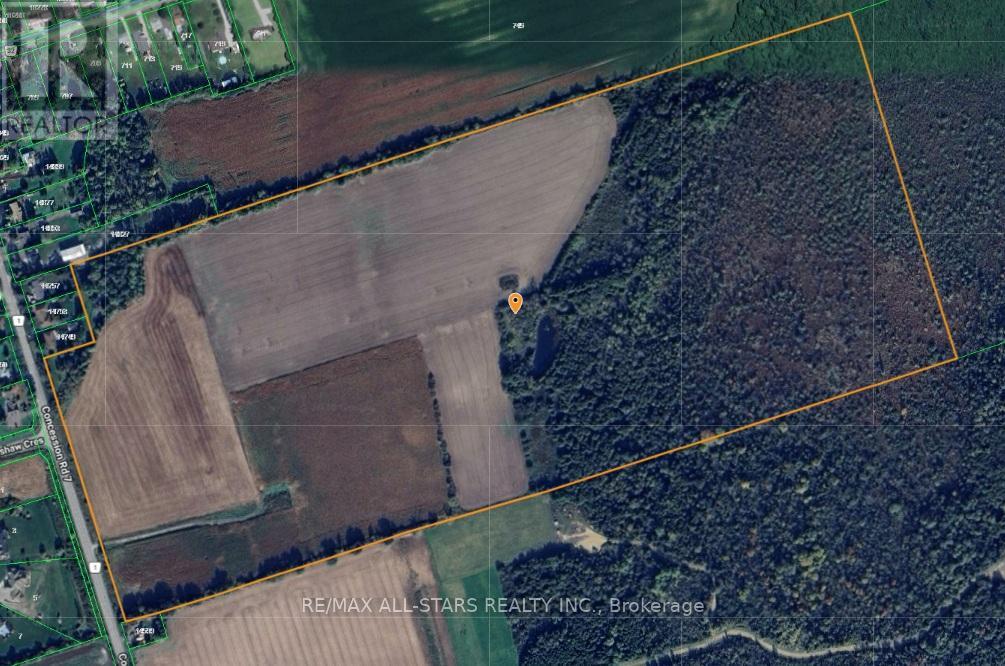
14629 Regional 1 Road
Uxbridge, Ontario
Set on approximately 100 picturesque acres on the border of Udora, this stunning farm propertyoffers the perfect blend of peaceful country living and convenience. Ideally located within a easy commute to the GTA, Uxbridge and surrounding communities, this is a rare opportunity to own a beautiful piece of countryside in a highly desirable area.The property features a picturesque pond and approximately half of the acreage is workable, making it ideal for farming, hobby agriculture, recreational use, or creating your dream country estate. With expansive open spaces, scenic rural views, and endless potential, this exceptional property offers the perfect setting to build your dream home while enjoying the tranquility of nature just outside the city. (id:61476)
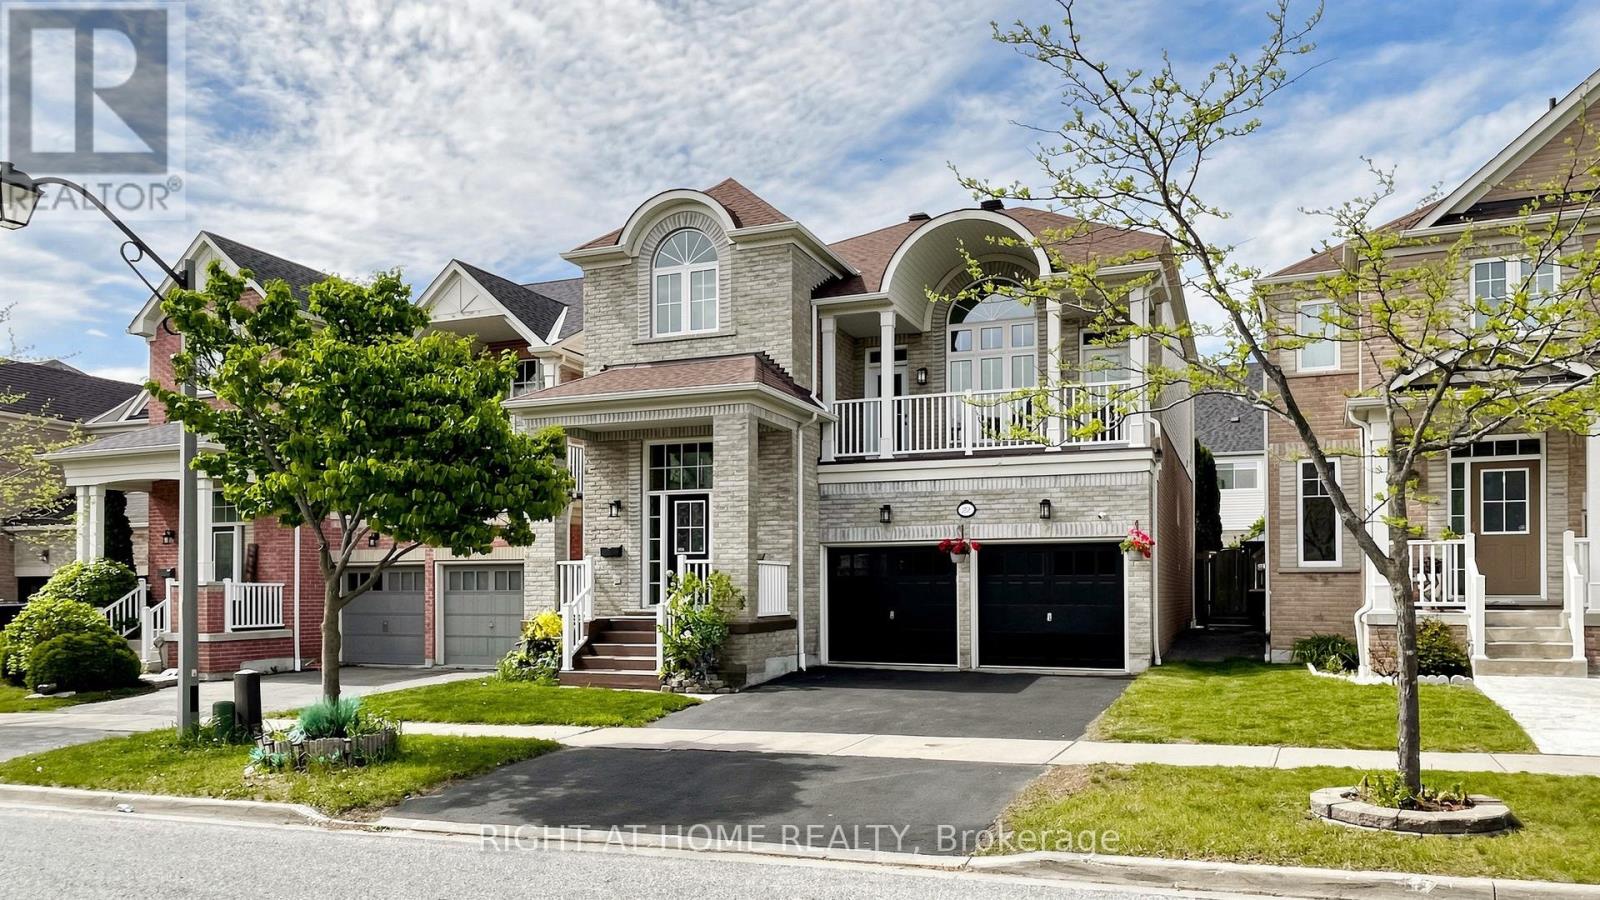
22 Byram Downs Street
Ajax, Ontario
Move-in ready, carpet-free, and filled with plenty of natural light, this south-facing Monarch-built side-split offers over 3,000 square feet of finished living space and a highly functional modern layout in the prestigious Lexington county community. Designed perfectly for entertaining, the main level boasts elegant crown mouldings, spectacular 9- and 12-foot soaring ceilings, and a chef's kitchen featuring granite counters. The bright living room walks out to a private, south-facing balcony, while the primary bedroom includes a 5-piece ensuite. The backyard features an interlock patio for outdoor hosting.Incredible added value includes a fully finished 2-bedroom basement in-law suite complete with a separate kitchen, independent laundry, and the added convenience of a separate entrance through the garage. Upgraded 200-amp electrical service and a 220V garage outlet for EV charging round out this exceptional home. Situated right in the middle of the street with a city streetlight positioned directly in front, this property offers visibility and peace of mind as one of the safest homes in the neighbourhood! (id:61476)
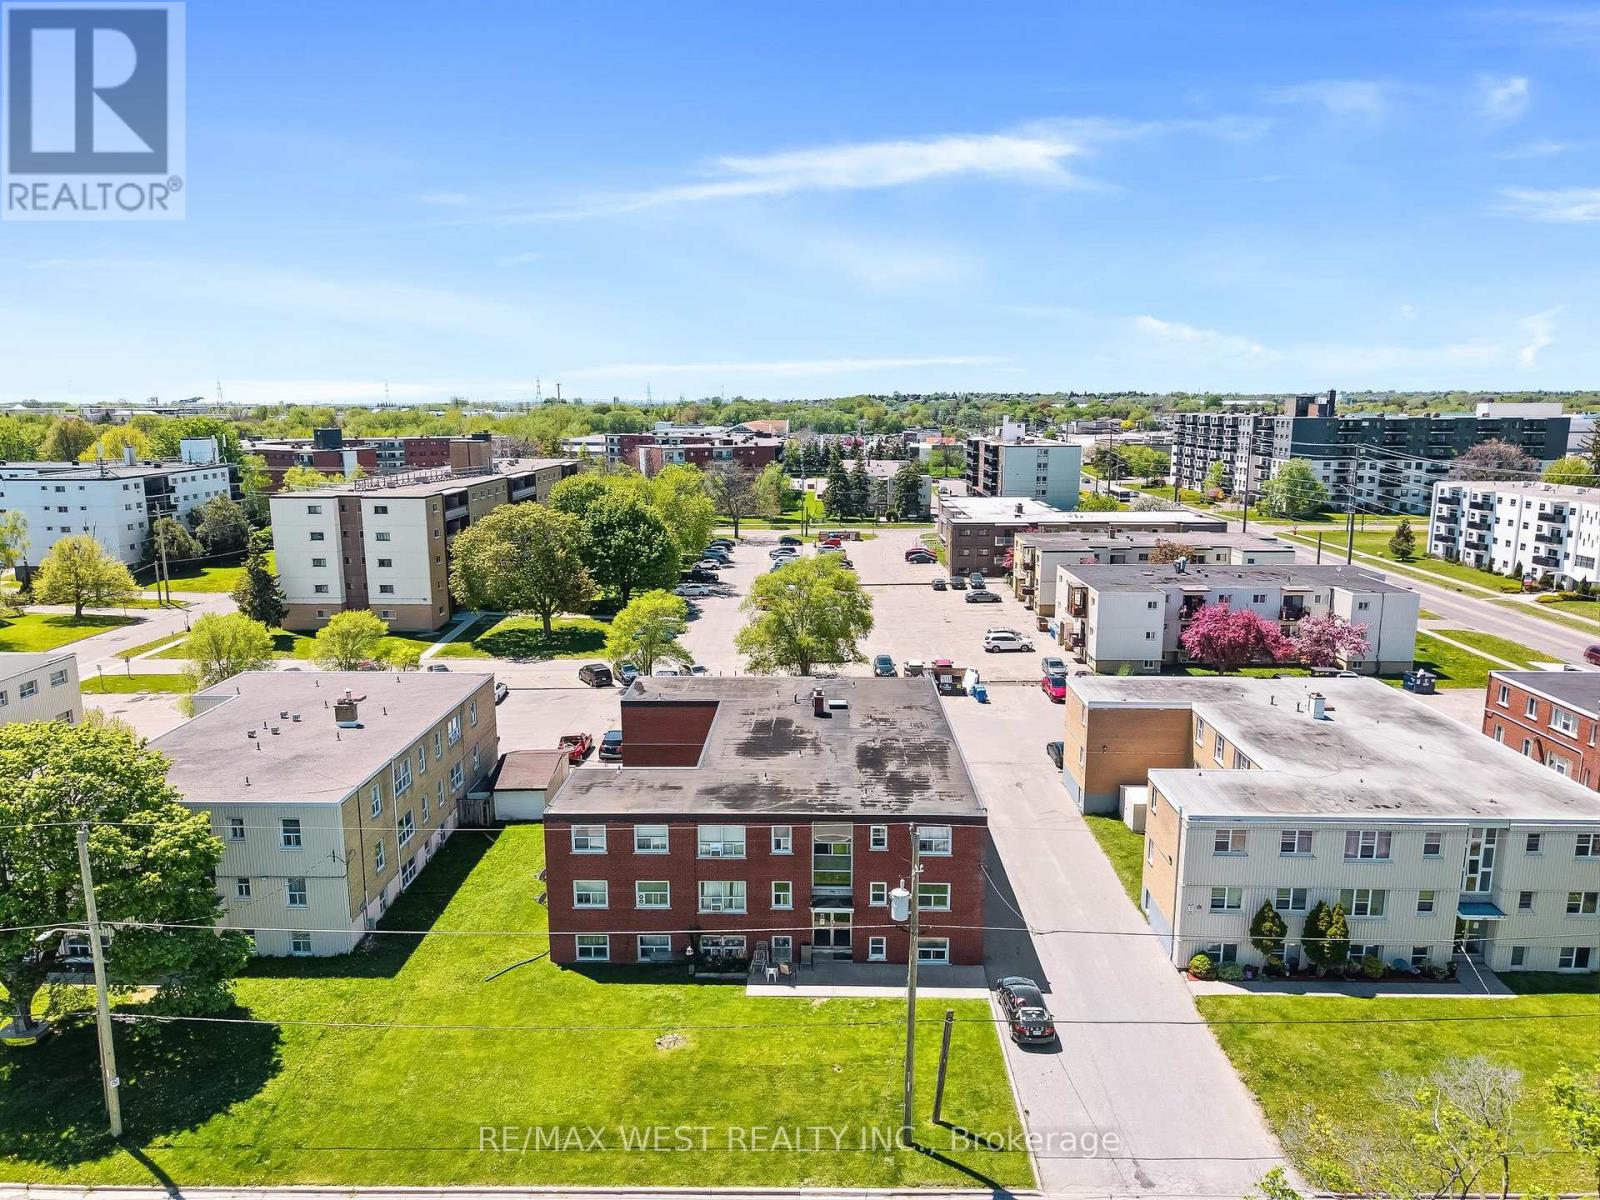
300 Montrave Avenue
Oshawa, Ontario
LEGAL 14 UNIT BUILDING, ALL 2 BEDROOM UNITS, WITH SEPERATE HYDRO METERS IN PRIME LOCATION IN OSHAWA. CLOSE TO 401 AND OSHAWA SHOPPING CENTER. TONS OF UPGRADES THROUGHOUT! COIN LAUNDRY IN BASEMENT, UPDATED FLAT ROOF, ROUGHLY HALF OF THE 14 UNITS HAVE BEEN COMPLETED REMODELLED WITH CURRENT OWNER. PROFESSIONALLY MANAGED, BUT ROOM FOR GROWTH ON RENTS. (id:61476)
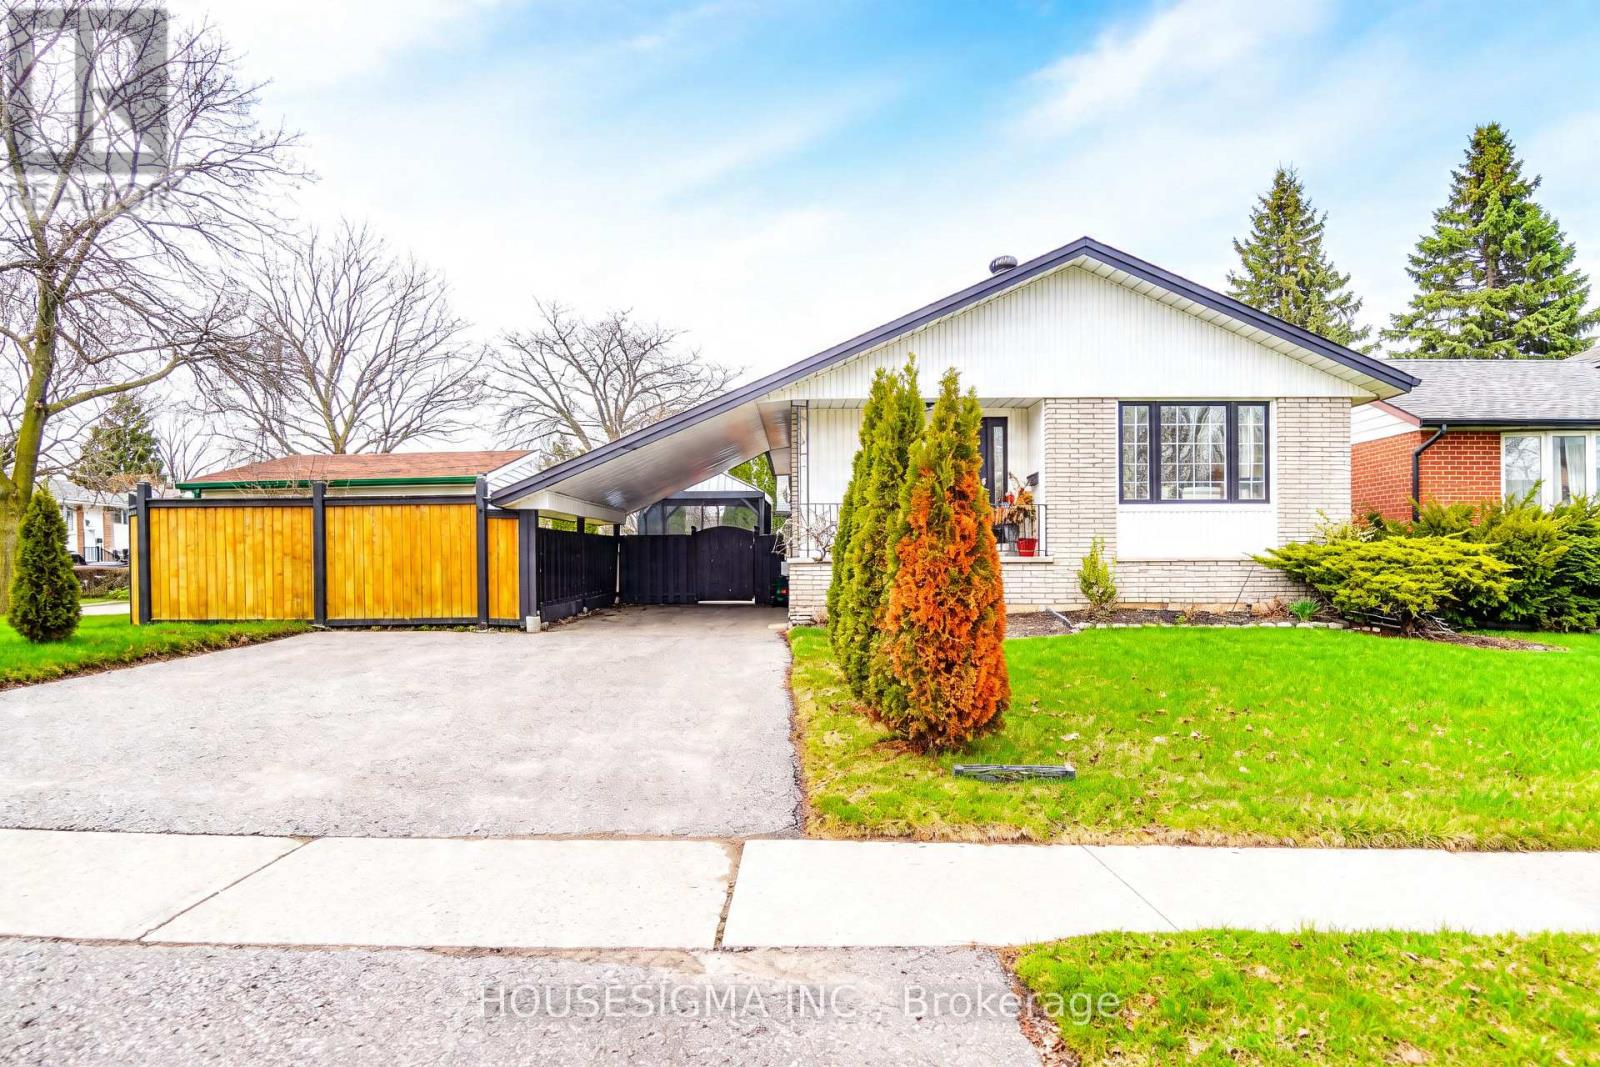
919 Central Park Boulevard N
Oshawa, Ontario
Beautifully Maintained Bungalow Situated in a Desirable Family-Friendly Neighbourhood on a Large Corner Lot. This Spacious Home Offers 3+1 Bedrooms, a Functional Layout, a Fully Fenced Backyard, and a Finished Basement with a Separate Entrance and Its Own Kitchen, Ideal for Extended Family, In-Law Potential, or Multi-Generational Living. Conveniently Located Close to Excellent Schools, Parks, Shopping, Transit, and Other Everyday Amenities, Making It a Perfect Choice for Families Seeking Comfort and Accessibility. Numerous Updates and Improvements Include Upstairs Bathroom Tub Replaced with a Standing Shower (2020), Driveway Regraded, Reinforced with Geotextile and Backfill, and Newly Paved (2021), Hot Water Tank Replaced (2024), Basement Kitchen Enhanced with Hood Vent, Stove, and Hisense Fridge (2024), Main Floor Kitchen Updated with New Hisense Fridge (2026), plus Portable A/C Units Added to Main Floor Living Room (May 2021), Bedroom (July 2024), and Basement Living Area (June 2025) for Added Comfort. A Fantastic Opportunity to Own a Versatile, Move-In Ready Home with Space, Updates, and Income Potential. Additional Features Include Side Driveway Parking (As-Is), Garden Shed, Basement Fireplace (As-Is), and Large lot and backyard with potential for future development (buyer to verify with municipality). Prime Location Close to Schools, Parks, Shopping, Transit, Costco, Walmart, FreshCo, and Only 12 Minutes to Oshawa GO. A Great Opportunity for First-Time Buyers, Investors, or Growing Families. (id:61476)

1035 Oshawa Boulevard N
Oshawa, Ontario
*** Visit the REALTOR website for further information about this Listing *** Perfect Location in Oshawa North, almost 2000 square feet living space plus recreation room in the basement. 140 ft x 65 ft large lot for family gatherings or peaceful lifestyle. 4 bedrooms, 2.5 baths. Nestled in a quiet nature neighbourhood with tall hedges and trees, multi-functional backyard, views of sunrise/sunset, birds, perennial garden. Sunroom with access to deck and BBQ, indoor/outdoor living. Open upgraded kitchen, Ensuite and Walk-in closet in Master bedroom facing pool. Mostly updated bathrooms, flooring, painting, basement. Upgraded: leaf filter eaves, Wilson's roofing, paved driveway, chimney, EV charger, auto-Double garage door, carpet free, all bedroom wall closets approx. 66 inch X 24 in. additional hallway closets. Newly owned Carrier forced air furnace & hot water tank. Gas fireplace plus electrical heating. Front facing sunset. Walking distance to: grocery stores, elementary and high schools, school bus stops, public transit to University and College, Library, community ctr, Tennis court, parks, Medical clinic, bike/walk trails. 10 minutes drive to major shops. (id:61476)
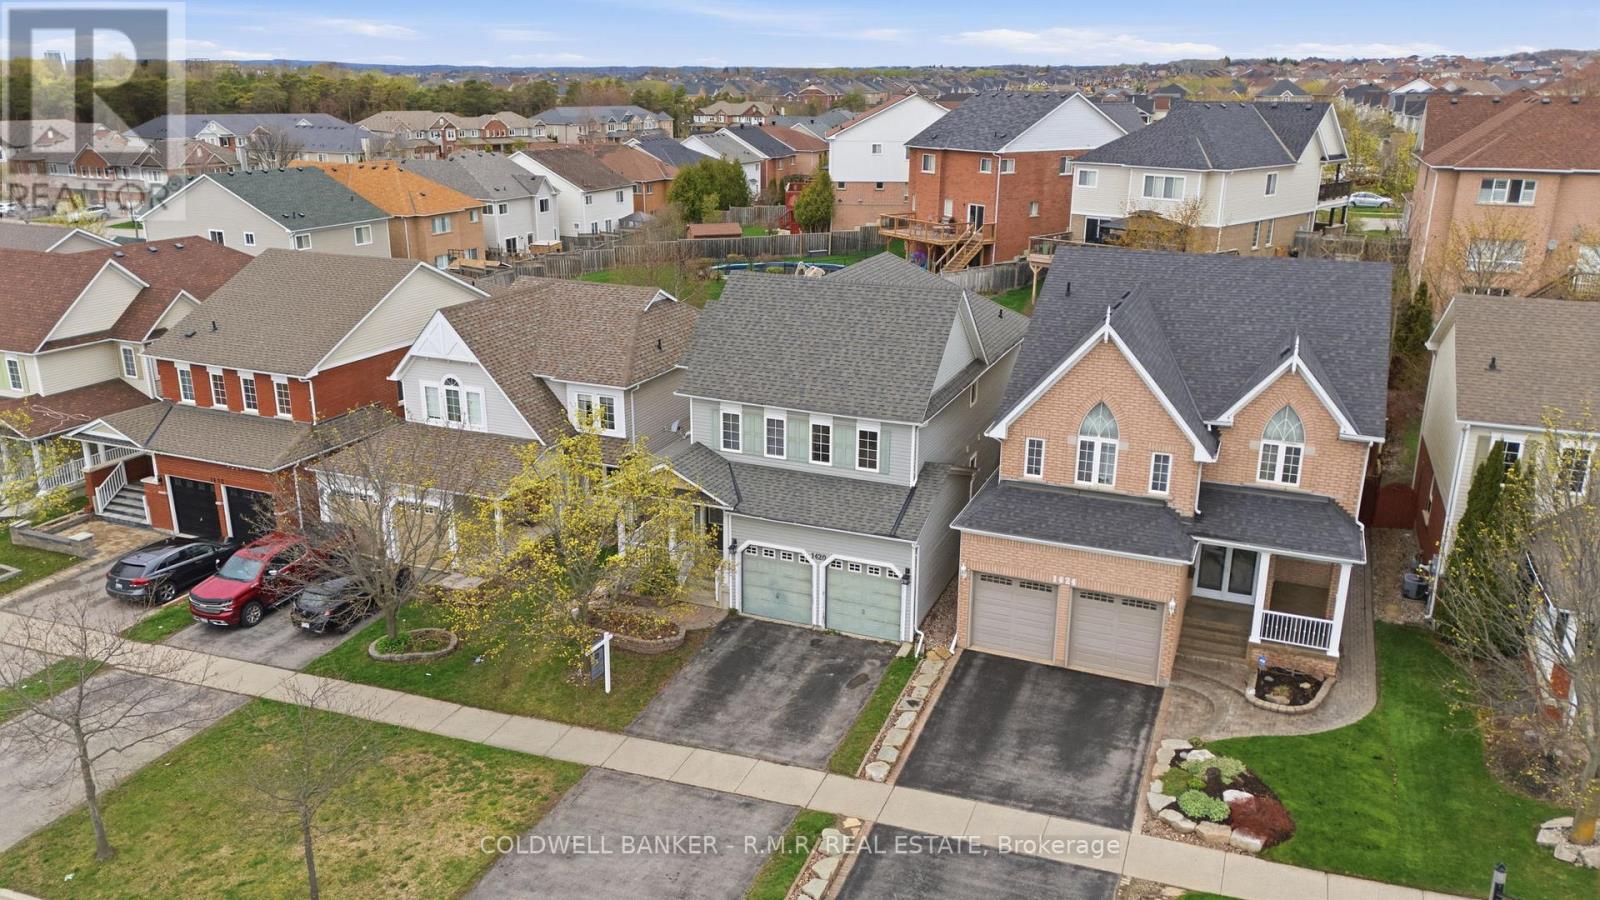
1420 Coldstream Drive
Oshawa, Ontario
Welcome to 1420 Coldstream Drive! This stunning detached home offers over 2860 square feet and is situated in a highly sought after North Oshawa neighbourhood. This home is perfectly located within walking distance to schools, parks, shopping, restaurants, and all essential amenities! This spacious 4 bedroom, 4 bathroom home offers the perfect blend of comfort, style, and functionality for growing families and those who love to entertain. Step inside to discover bright, freshly painted and inviting layout with generous family & living rooms and a beautifully finished basement that is truly an entertainer's dream! Perfect for hosting family gatherings, movie nights, game days, or creating your own private retreat. With walk-out to your backyard, you will fall in love with your very own backyard oasis! Featuring a sparkling inground salt water fiberglass pool, relaxing hot tub, and a custom built gazebo, this outdoor space is designed for unforgettable summer nights, weekend gatherings, and everyday luxury. This exceptional North Oshawa home offers the lifestyle you've been waiting for - inside and out! Don't miss your opportunity to call this one home! (id:61476)
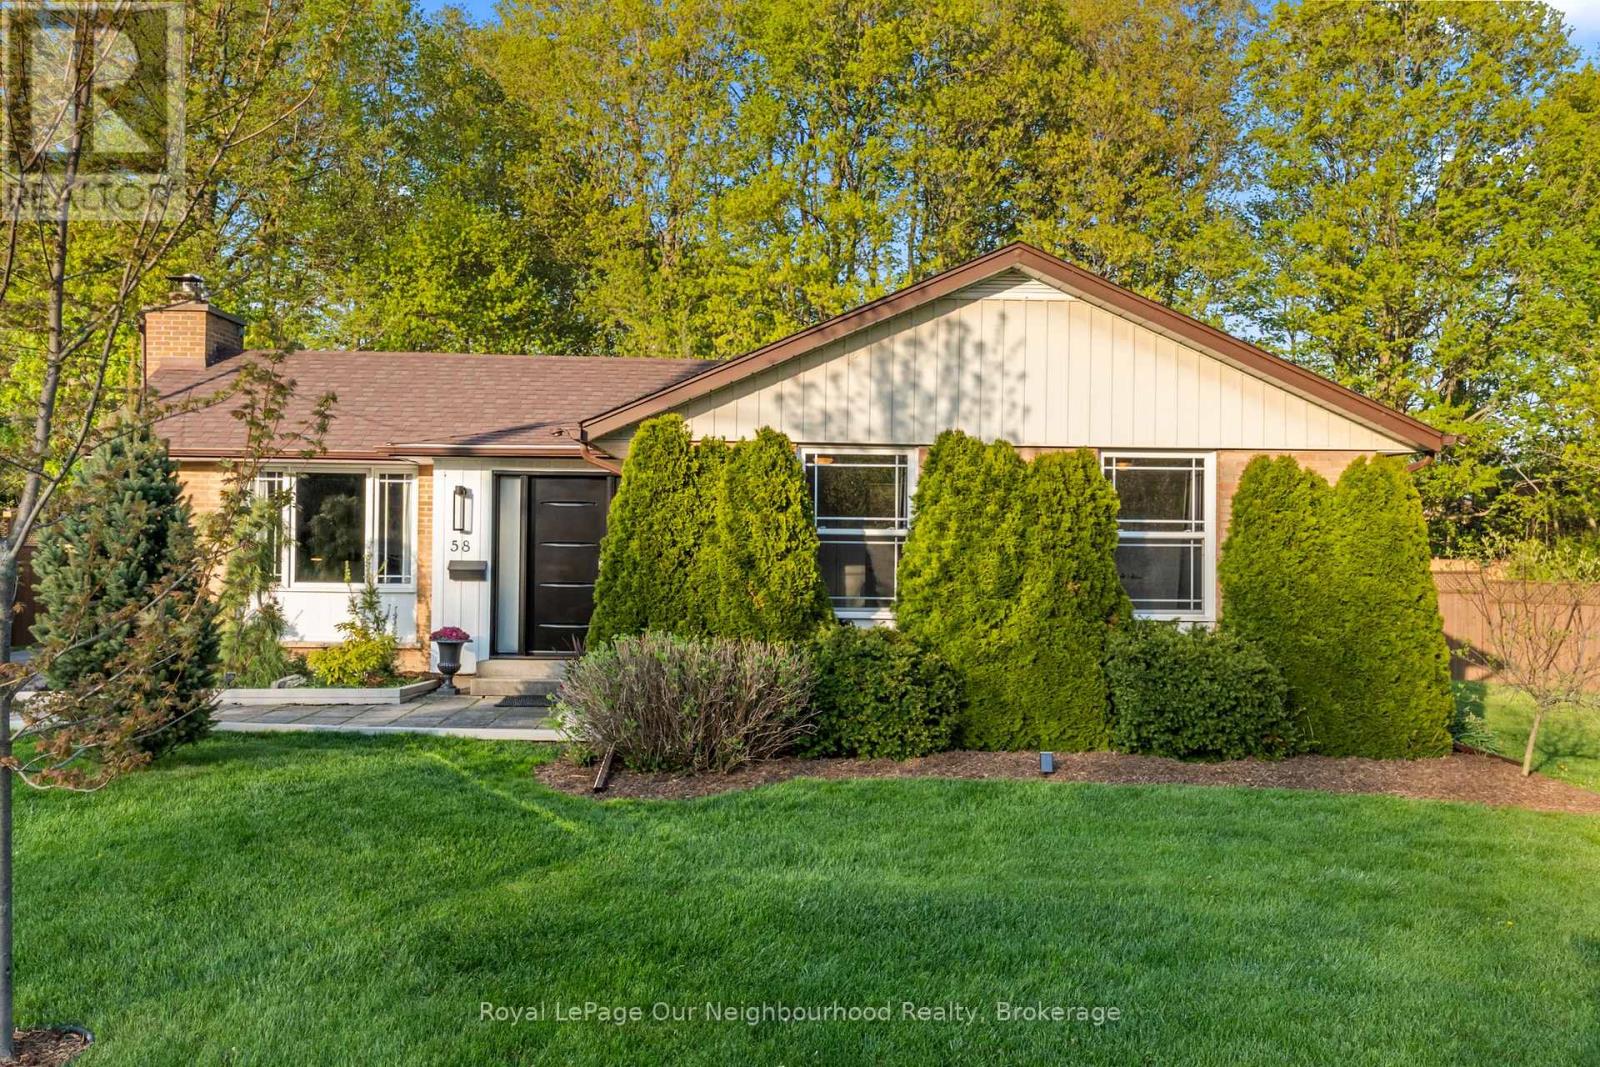
58 Hamilton Avenue
Cobourg, Ontario
There's something special about a home that simply feels right the moment you walk in and this charming brick bungalow in one of Cobourg's sought after neighbourhoods does exactly that. Just moments from the shores of Lake Ontario, this 3 bedroom, 3 washroom home offers a warm and functional layout designed for everyday living. Hardwood floors run throughout the main level, while oversized patio doors and large windows bring a bright, welcoming feel to the living space, complete with a cozy natural gas fireplace. The primary bedroom offers a quiet retreat with its own private 2 piece ensuite. Downstairs, the partially finished basement provides a rec room, partially finished 3pc washroom and flexible space for home gym or office. Set on a generously sized lot, the fully fenced backyard offers plenty of room to relax, entertain, garden, or enjoy time with kids and pets. A spacious deck, hot tub (as is), mature trees, and garden shed complete the outdoor space. Located close to schools, parks, shopping, and Cobourg's vibrant waterfront, this move-in ready bungalow is more than a home, it's the lifestyle you've been waiting for. (id:61476)
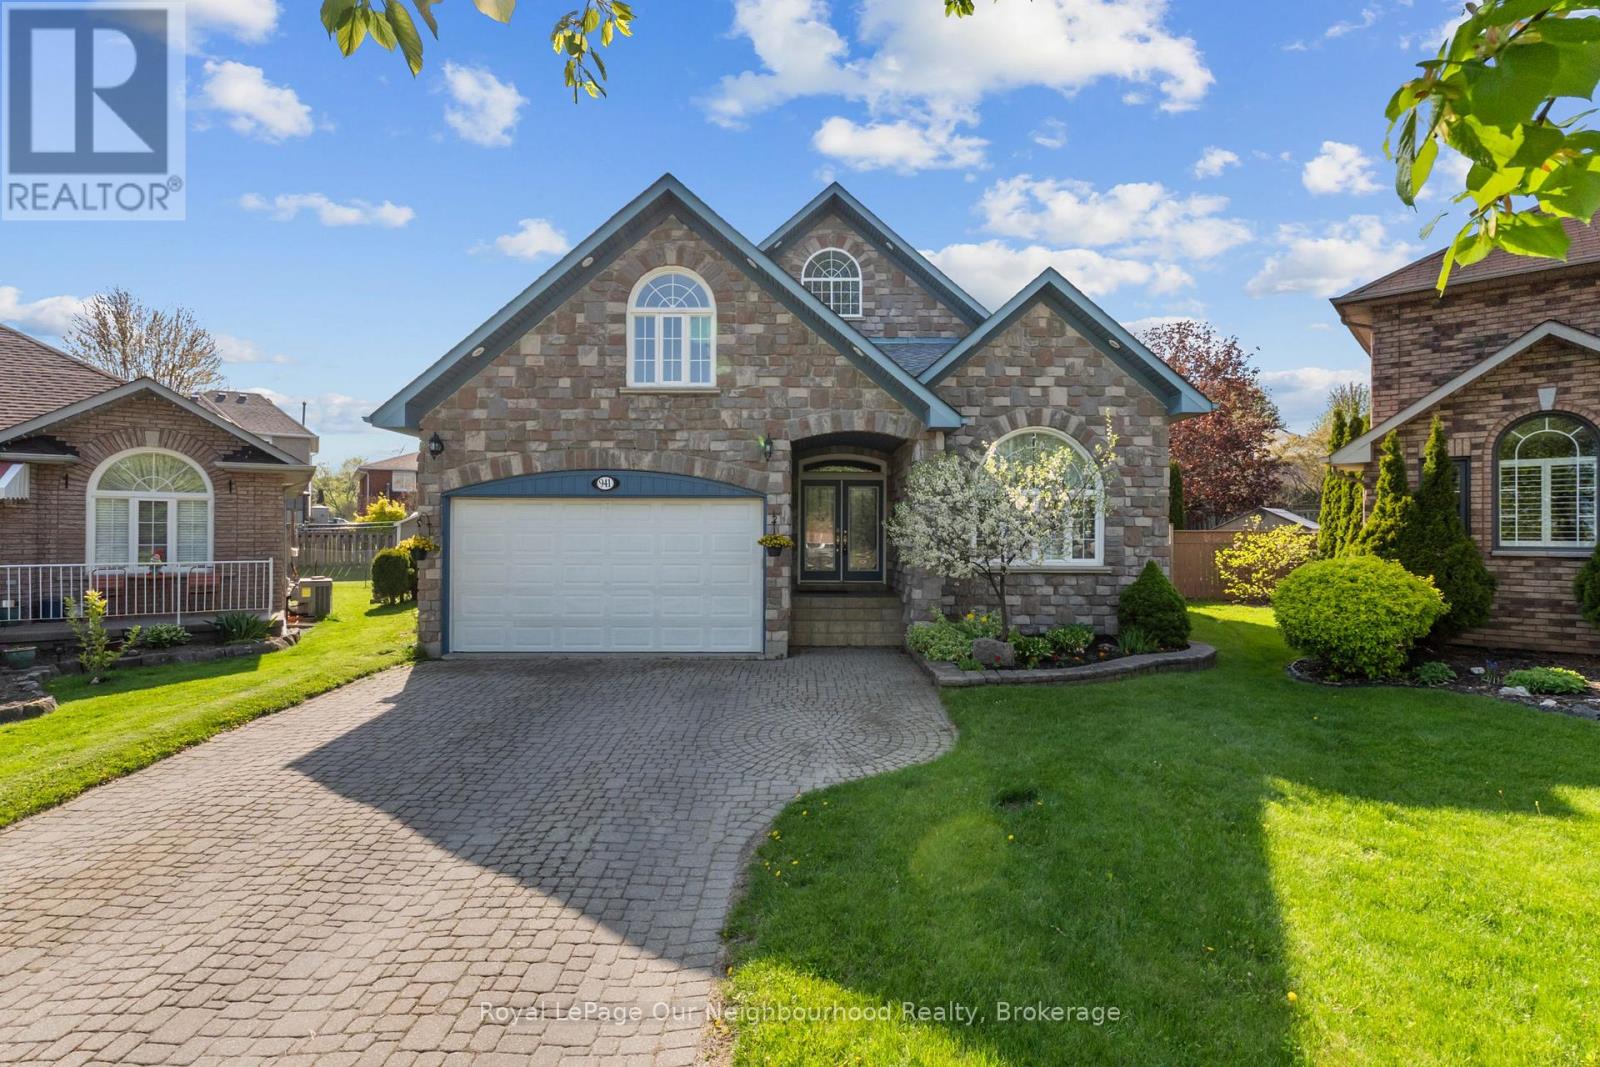
941 Tillison Avenue
Cobourg, Ontario
Feel grand the moment you arrive. This airy bungalow welcomes you with a spacious foyer and high ceilings that set the tone throughout. French doors open to the bright living/dining area with wood floors and a large window. The kitchen impresses with a vaulted ceiling, granite counters and a walk-out to the backyard. Three main-floor bedrooms feature wood flooring, including the primary suite with a 6-pc ensuite, walk-in closet and its own walk-out. The versatile loft is ready to suit your needs with a 2-pc washroom. Plenty of additional living space in the finished basement, which offers a rec room with wet bar and gas fireplace, a games room, sauna and two additional bedrooms. Outside, enjoy a private resort-style yard with a saltwater pool, hot tub, interlock patio and lush gardens. (id:61476)
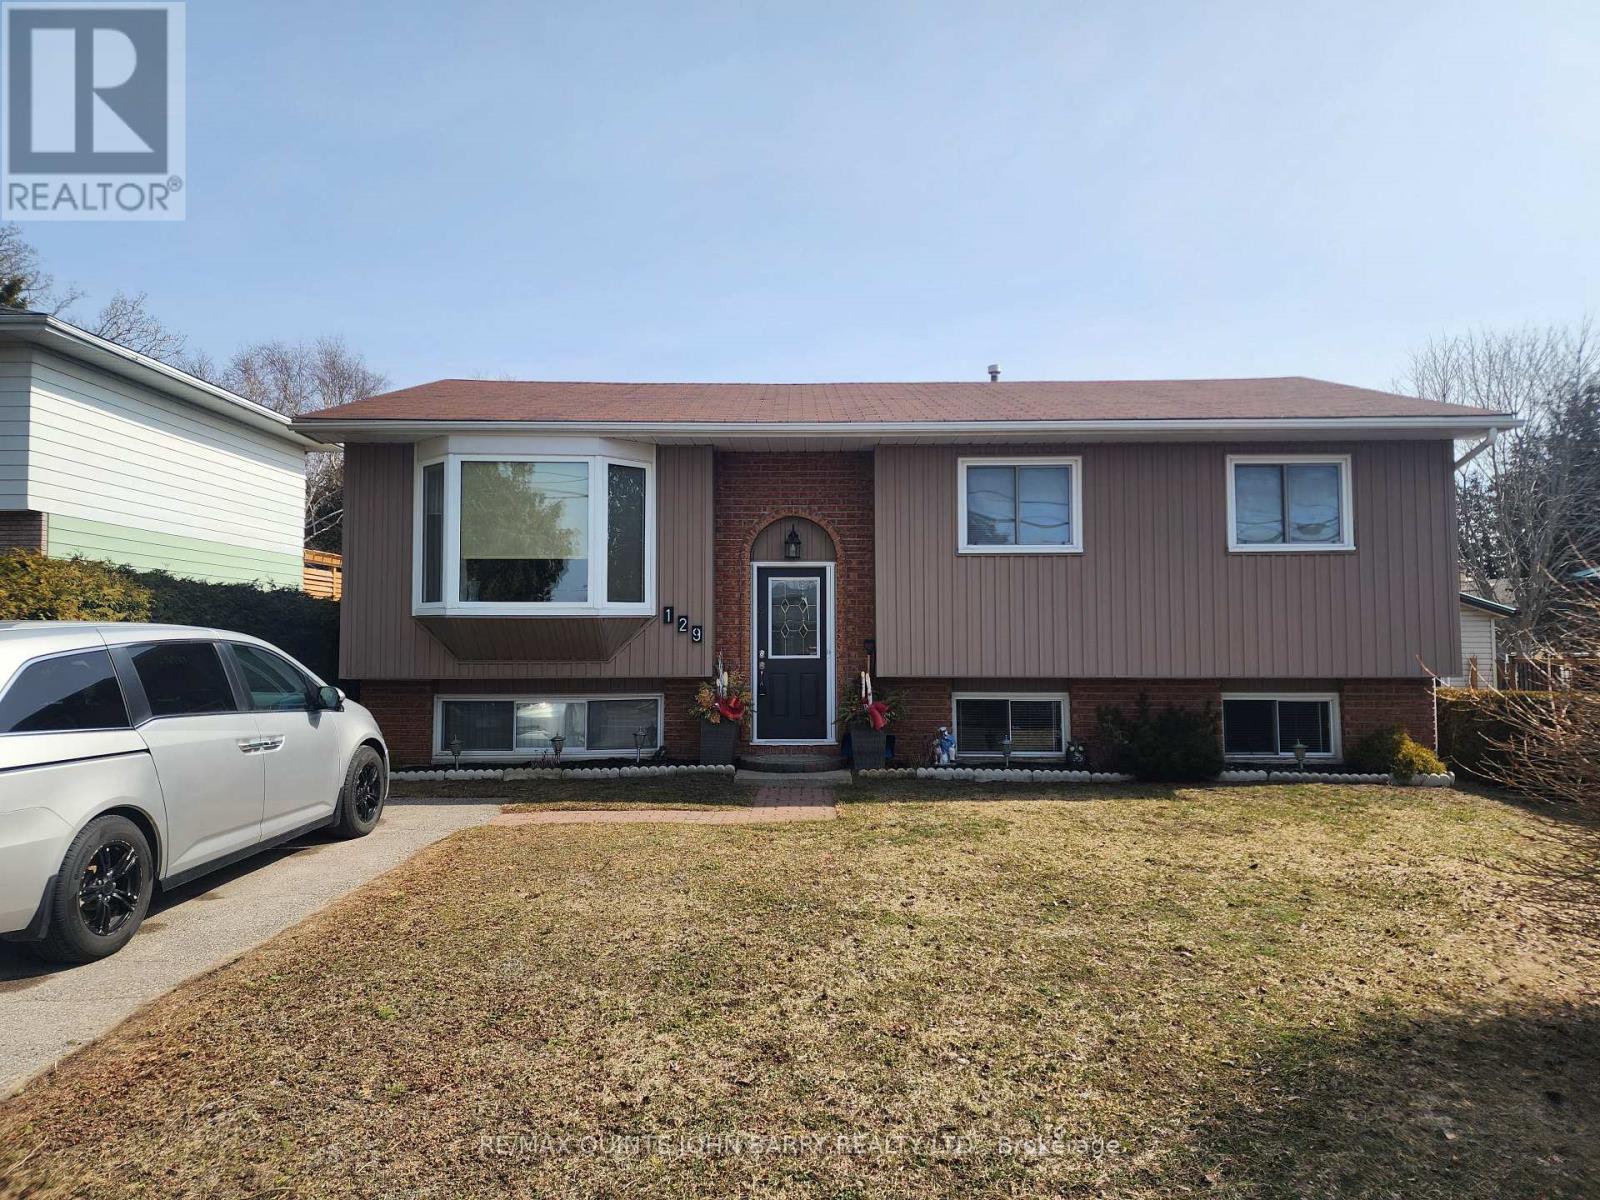
129 Cedar Street
Brighton, Ontario
Welcome to this well-maintained 2+1 bedroom, 2-bath raised bungalow featuring a bright and functional lower-level in-law suite. The main floor is warm and inviting, offering an open-concept living and dining area-an ideal layout for both everyday comfort and entertaining. The spacious kitchen provides excellent storage with two pantries and plenty of cabinetry. Enjoy seamless indoor-outdoor living with two walkouts leading to a private backyard, beautifully framed by mature hedges for added privacy. The upper level includes two bedrooms, including a generously sized primary, along with a well-appointed 4-piece bathroom. The fully finished lower level adds exceptional versatility with a third bedroom, 3-piece bathroom, and a second kitchen-perfect for extended family, guests, or a potential rental opportunity. Combining comfort, functionality, and a prime location close to nature, amenities, and all that Brighton has to offer, this home is an outstanding opportunity. Close to all schools and on school bus route. Prime Brighton Location! (id:61476)
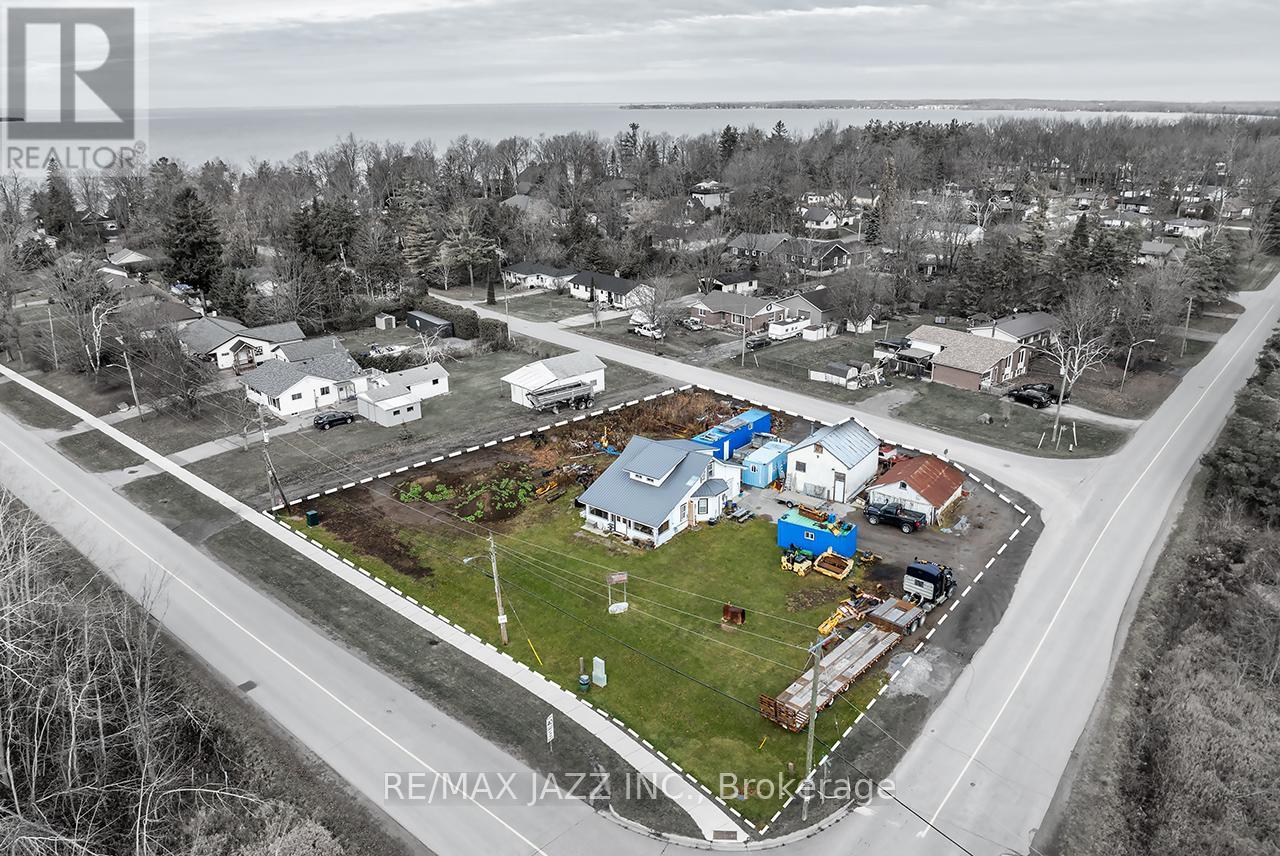
140 Victoria Street
Brock, Ontario
Exceptional opportunity for investors, builders, and developers, this rare offering fronts onto 3 streets and is fully situated outside of Conservation Authority regulated areas, providing outstanding flexibility with fewer development constraints and significant long term upside. The expansive lot presents excellent severance potential with the possibility to create up to 3 separate building lots, further enhanced by 2 existing sanitary service connections and 2 separate tax bills representing 2 individual parcels currently held under a single PIN and registration. The existing detached home offers 4 bedrooms and 1 bathroom, along with a detached garage, storage shed, and 2 driveways, providing ample parking and versatility for interim use, rental income, or future redevelopment. Surrounded by custom built homes and located just moments from the shores of Lake Simcoe, the property is set within a highly desirable and evolving neighbourhood with convenient access to schools, shopping, parks, and a wide range of recreational amenities. A rare offering that combines prime location, development potential, and exceptional investment opportunity not to be missed. (id:61476)
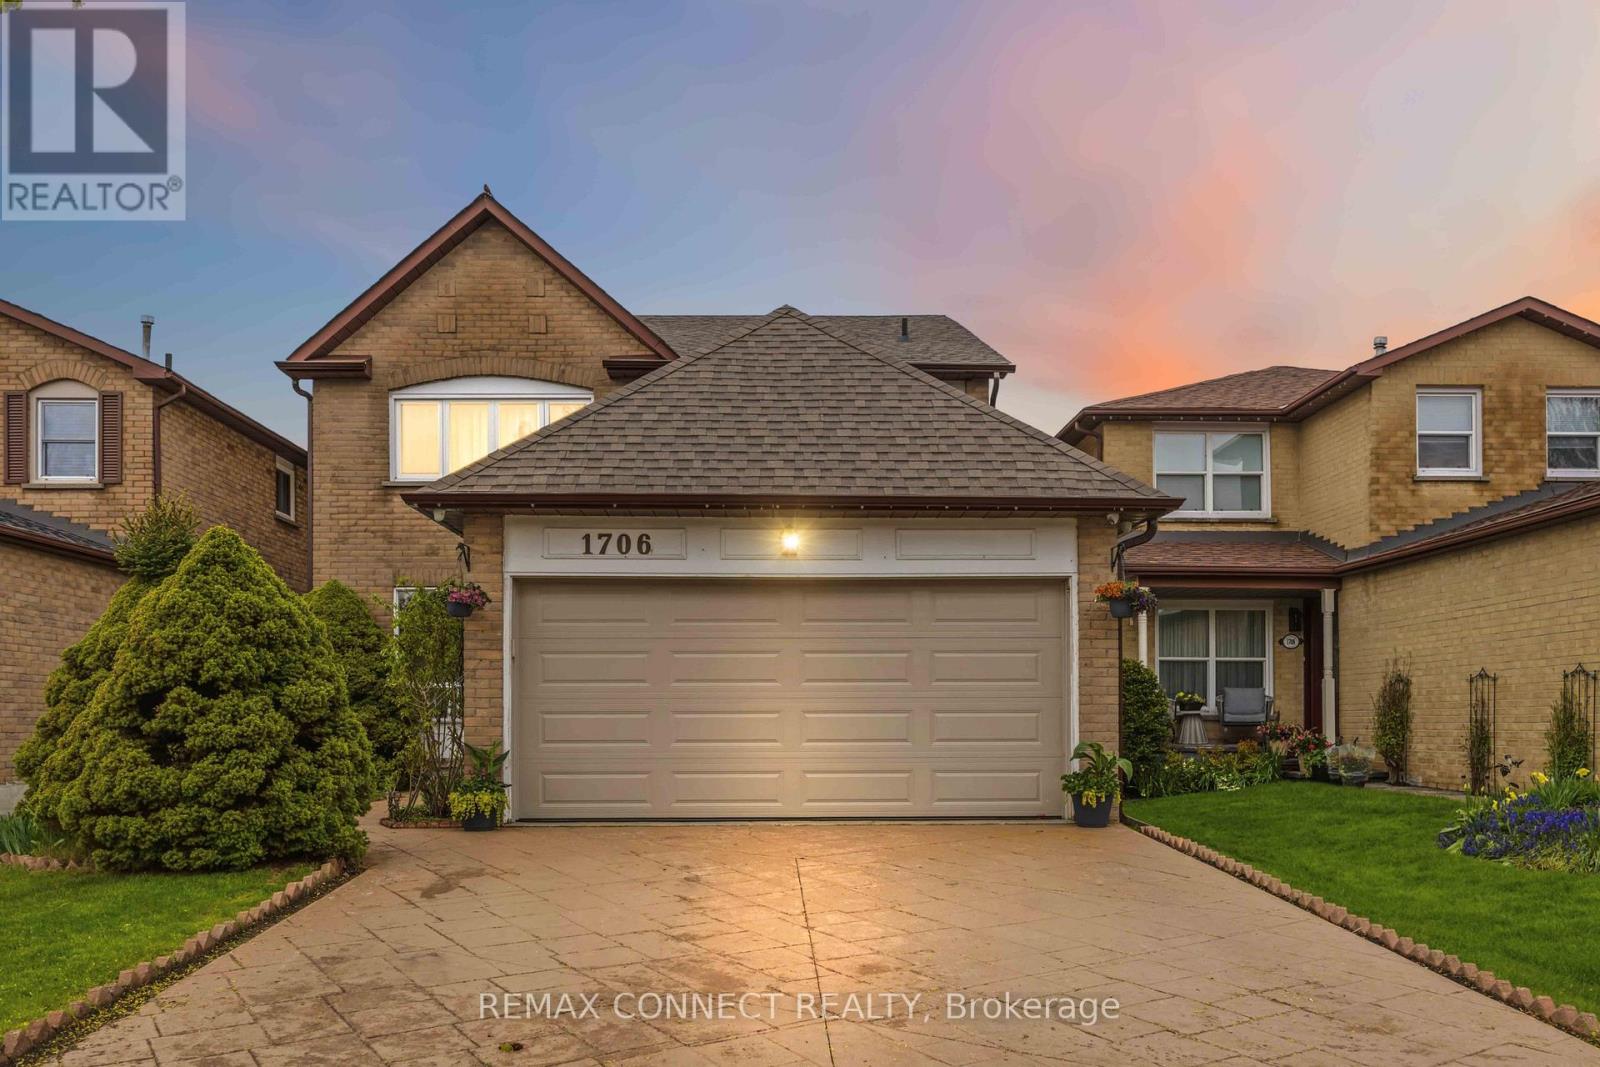
1706 Woodside Lane
Pickering, Ontario
Located in the heart of Pickering's prestigious Amberlea community, this beautifully maintained detached home offers more than 3,000 sq. ft. of comfortable, thoughtfully designed living space-perfect for families of all sizes. The second floor features four generous bedrooms with hardwood flooring, along with a refreshed main bathroom (2017) and a stylishly updated primary ensuite (2023).The main floor underwent an extensive renovation, creating a bright, open atmosphere that connects the kitchen and family areas seamlessly. Double French doors give the den a quiet, functional feel. Downstairs, the fully finished basement-with its own full bathroom and separate laundry room-adds even more room for gatherings, hobbies, or extended family. A sump installation in 2023 provides an added layer of assistance and protection to the foundation. Outside, stamped concrete enhances the driveway and front walkway, while the backyard offers a cozy space to unwind, complete with a vegetable garden and gas BBQ hookup. Security cameras and motion detectors around the home provide added comfort and peace of mind. With a double-car garage (including loft storage) and parking for four more vehicles, there's plenty of room for everyone. Surrounded by parks, schools, shopping, and community amenities, this move-in-ready home is truly designed for modern family living. (id:61476)
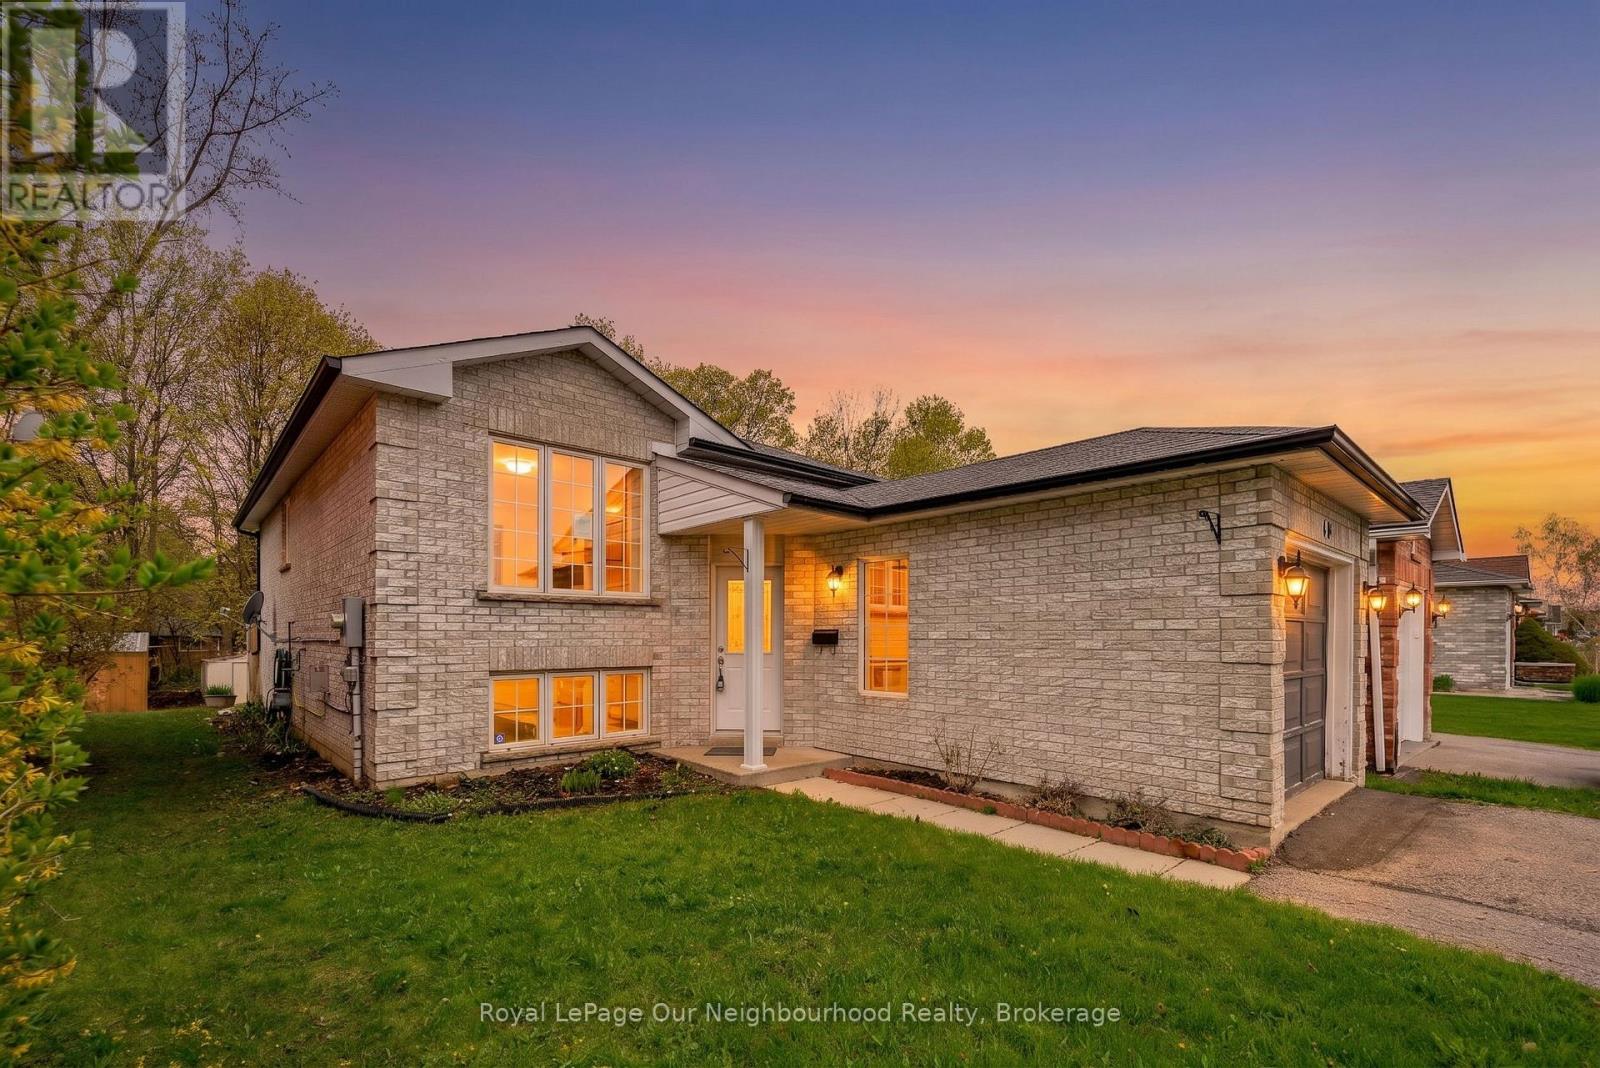
191 Carroll Crescent
Cobourg, Ontario
Located in one of Cobourgs sought after east end neighbourhoods, this home balances suburban tranquility with easy access to schools, businesses, and the beach. The versatile layout makes this an ideal choice for first time buyers, young families, and investors alike. The main level features a bright, functional kitchen that blends seamlessly with the dining area and a sun filled living room perfect for hosting and family gatherings. A bedroom and full bathroom provides the option for main floor living. The lower level provides 2 spacious bedrooms, a full bathroom, and a family room ready to be re-imagined to fit your needs. Experience the best of Cobourg living with all the essentials at your fingertips. You are a short distance away from days at the beach, lunches on restaurant patios, and a quick walk to nearby schools for kids of all ages. For commuters there is a convenience via rail station and easy access to the 401. (id:61476)
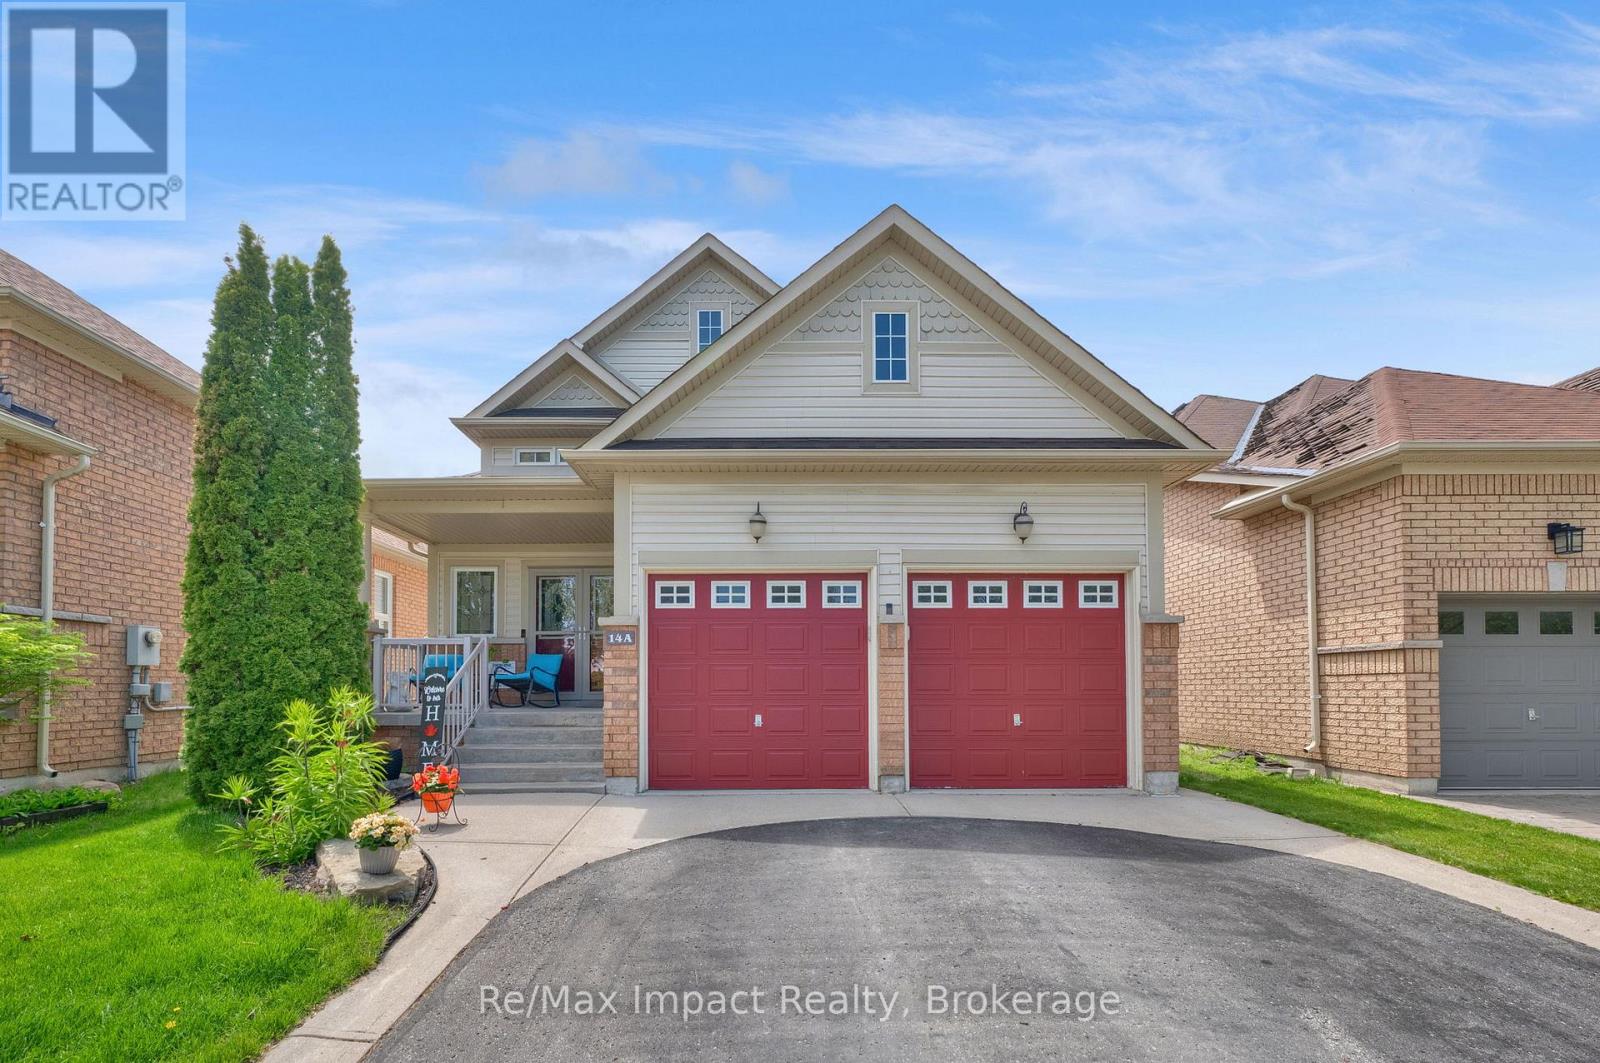
14a Hunt Street
Clarington, Ontario
Beautiful raised bungalow built in 2008 offering comfort, space, and functionality in a desirable family-friendly neighborhood. The main floor features two bedrooms, including a spacious primary suite complete with a walk-in closet and private ensuite bath with a relaxing soaker tub and separate walk-in shower. The large eat-in kitchen offers abundant cupboard and counter space, a convenient island, and sliding glass doors leading to a large private deck that's perfect for outdoor dining or relaxing. The bright open-concept living and dining areas showcases high ceilings and hardwood floors, creating a warm and inviting space for everyday living and entertaining. The finished basement. The finished basement, with high ceilings, provides additional space with a generous rec room, an extra bedroom, and a beautifully updated bathroom. Large basement windows bring in plenty of natural light, and there is ample storage throughout the home. The laundry room is large and unfinished. There is a good-sized storage room off the Rec Room and another off the main hallway that are also unfinished. Furnace (2025), Roof about 3 years old. Additional highlights include access to the double care garage from the entry foyer. Ideally located close to schools, shops, and entertainment, with easy access to Highway 401 commenters. (id:61476)
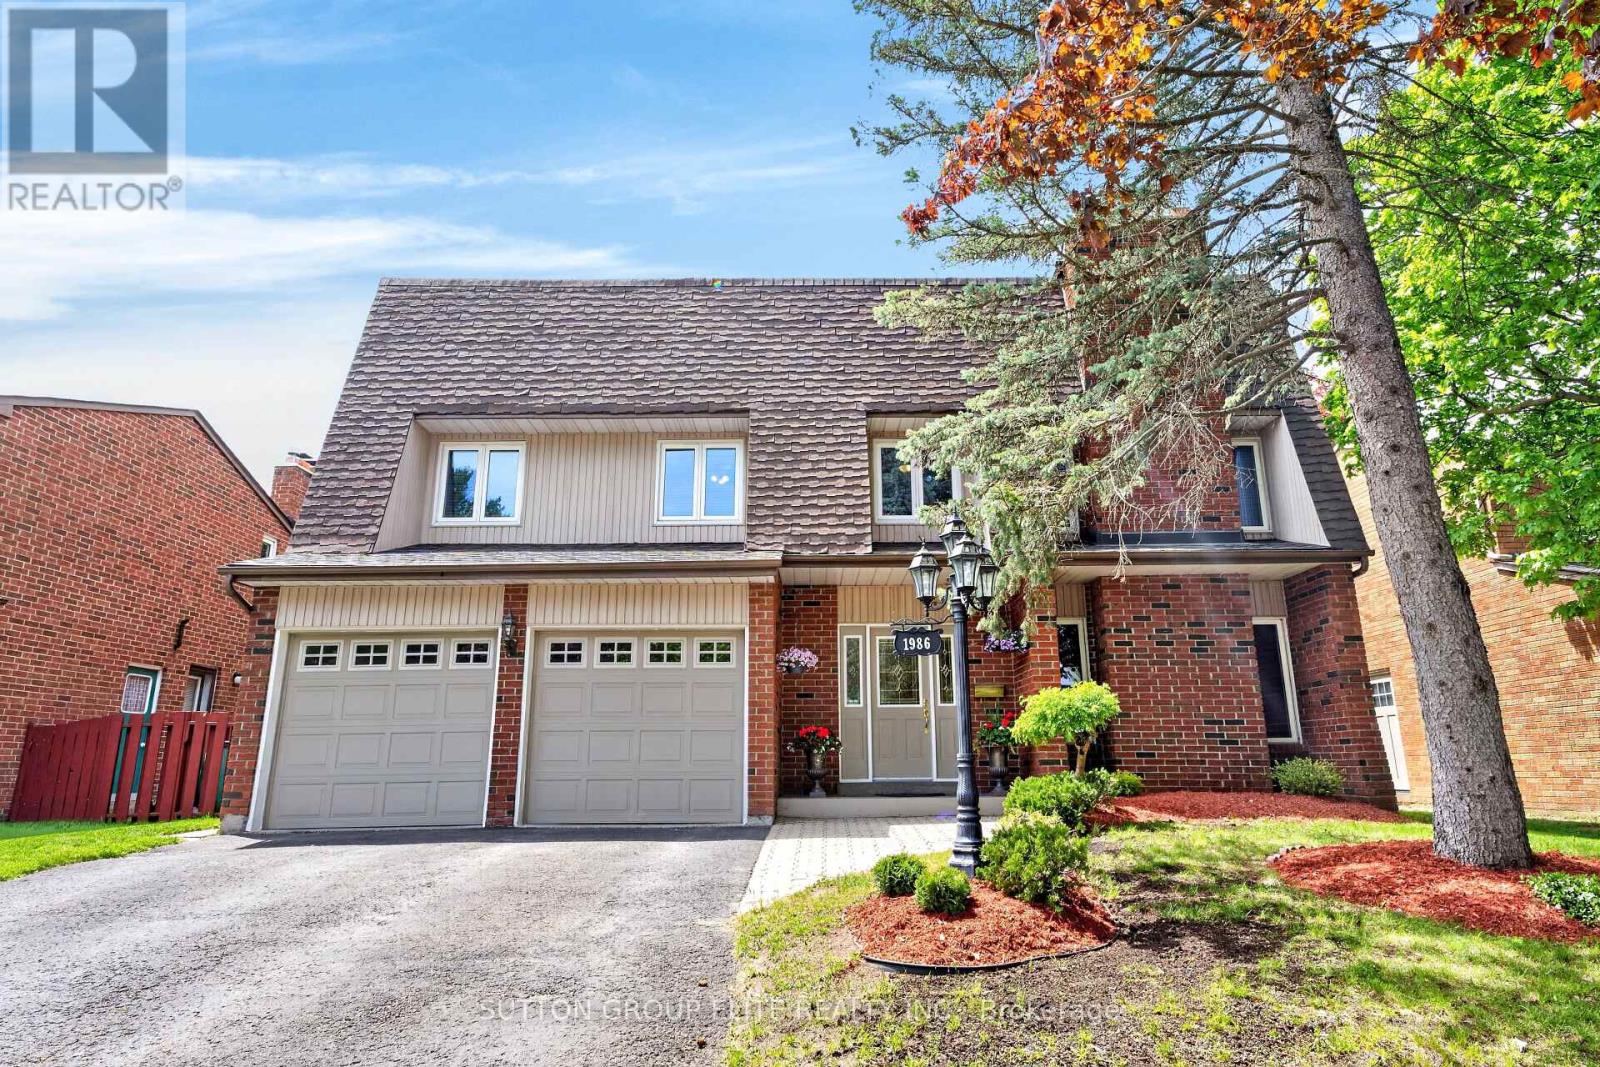
1986 Spruce Hill Road
Pickering, Ontario
Welcome To This Exquisite Multi-Level Residence Featuring Four Bedrooms And Three Bathrooms, Ideally Situated In The Prestigious Dunbarton Community. Offering Approximately 2,343 Square Feet Above Grade, This Impeccably Maintained Home Provides An Exceptional Blend Of Space, Comfort, And Sophistication, Complete With Four Parking Spaces. Step Inside To Discover Elegant Living And Family Rooms, Each Appointed With Its Own Fireplace, Creating Warm And Inviting Spaces Perfect For Both Relaxation And Entertaining. Soaring Vaulted Ceilings In The Family And Dining Rooms Add A Sense Of Grandeur And Architectural Charm. The Open-Concept Eat-In Kitchen Seamlessly Extends To The Backyard, Offering The Perfect Setting For Indoor-Outdoor Living And Effortless Entertaining. The Primary Bedroom Serves As A Private Retreat, Featuring A Four-Piece Ensuite And Generous Closet Space, While The Additional Bedrooms Are Spacious And Well-Appointed. The Finished Basement Further Enhances The Home's Appeal With A Large Recreation Room Complete With An Additional Fireplace-Ideal For Family Gatherings Or Leisure. Conveniently Located Near Parks, Top-Rated Schools, Scenic Walking And Biking Trails, Public Transit, And With Easy Access To Major Highways, This Exceptional Property Offers A Refined Lifestyle In One Of The Area's Most Sought-After Neighborhoods. *Link For Video Tour Below* (id:61476)
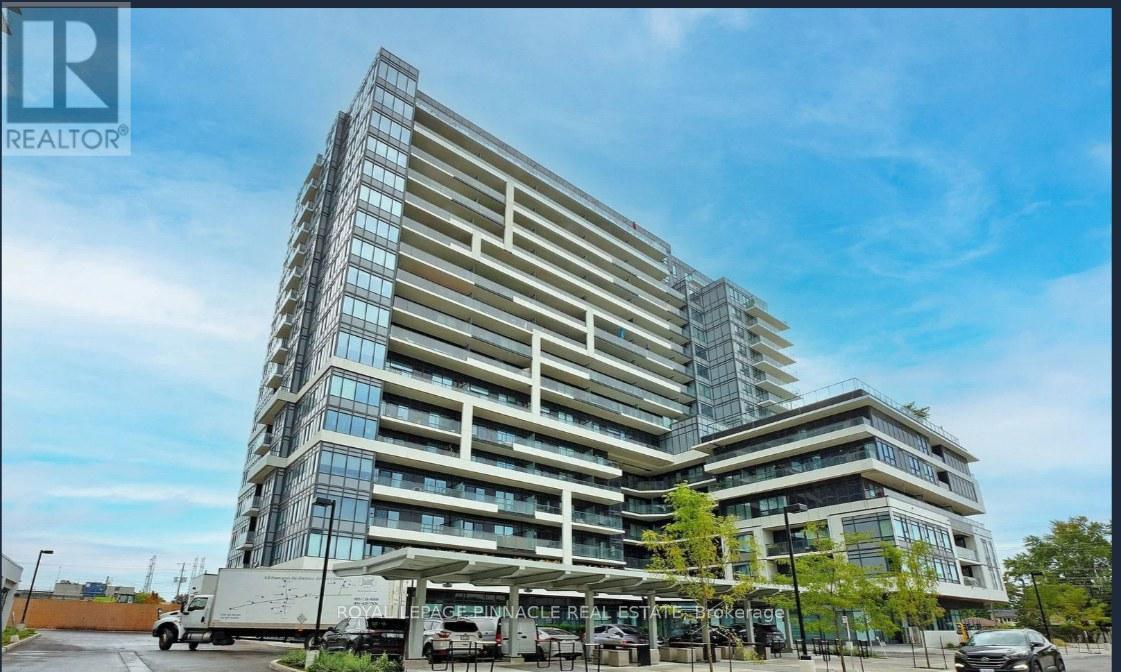
1014 - 1480 Bayly Street
Pickering, Ontario
Steps to Pickering GO Station, this bright and spacious 3-bedroom suite at Universal City Condominiums offers approximately 1,306 sq. ft. of total living space and a rare wrap-around private balcony. Thoughtfully designed with an open-concept kitchen, living, and dining area, this unit is ideal for both everyday living and entertaining. The split-bedroom layout provides excellent privacy, featuring a primary bedroom with a walk-in closet and ensuite, along with two additional bedrooms perfect for family, guests, or a home office. A dedicated media/flex space adds versatility for work or relaxation. Floor-to-ceiling windows bring in abundant natural light, while the wrap-around balcony extends your living space outdoors with multiple access points. Recent upgrades include frameless mirrored closet doors in all bedrooms, new light fixtures, fresh paint, and carpet-free living with laminate flooring. Enjoy premium amenities including a gym, outdoor pool with BBQ area, 24-hour concierge, guest suites, bike storage, and a dog spa. Located in a highly sought-after community with quick access to transit, shopping, dining, and major highways. Ideal for end-users and investors (id:61476)
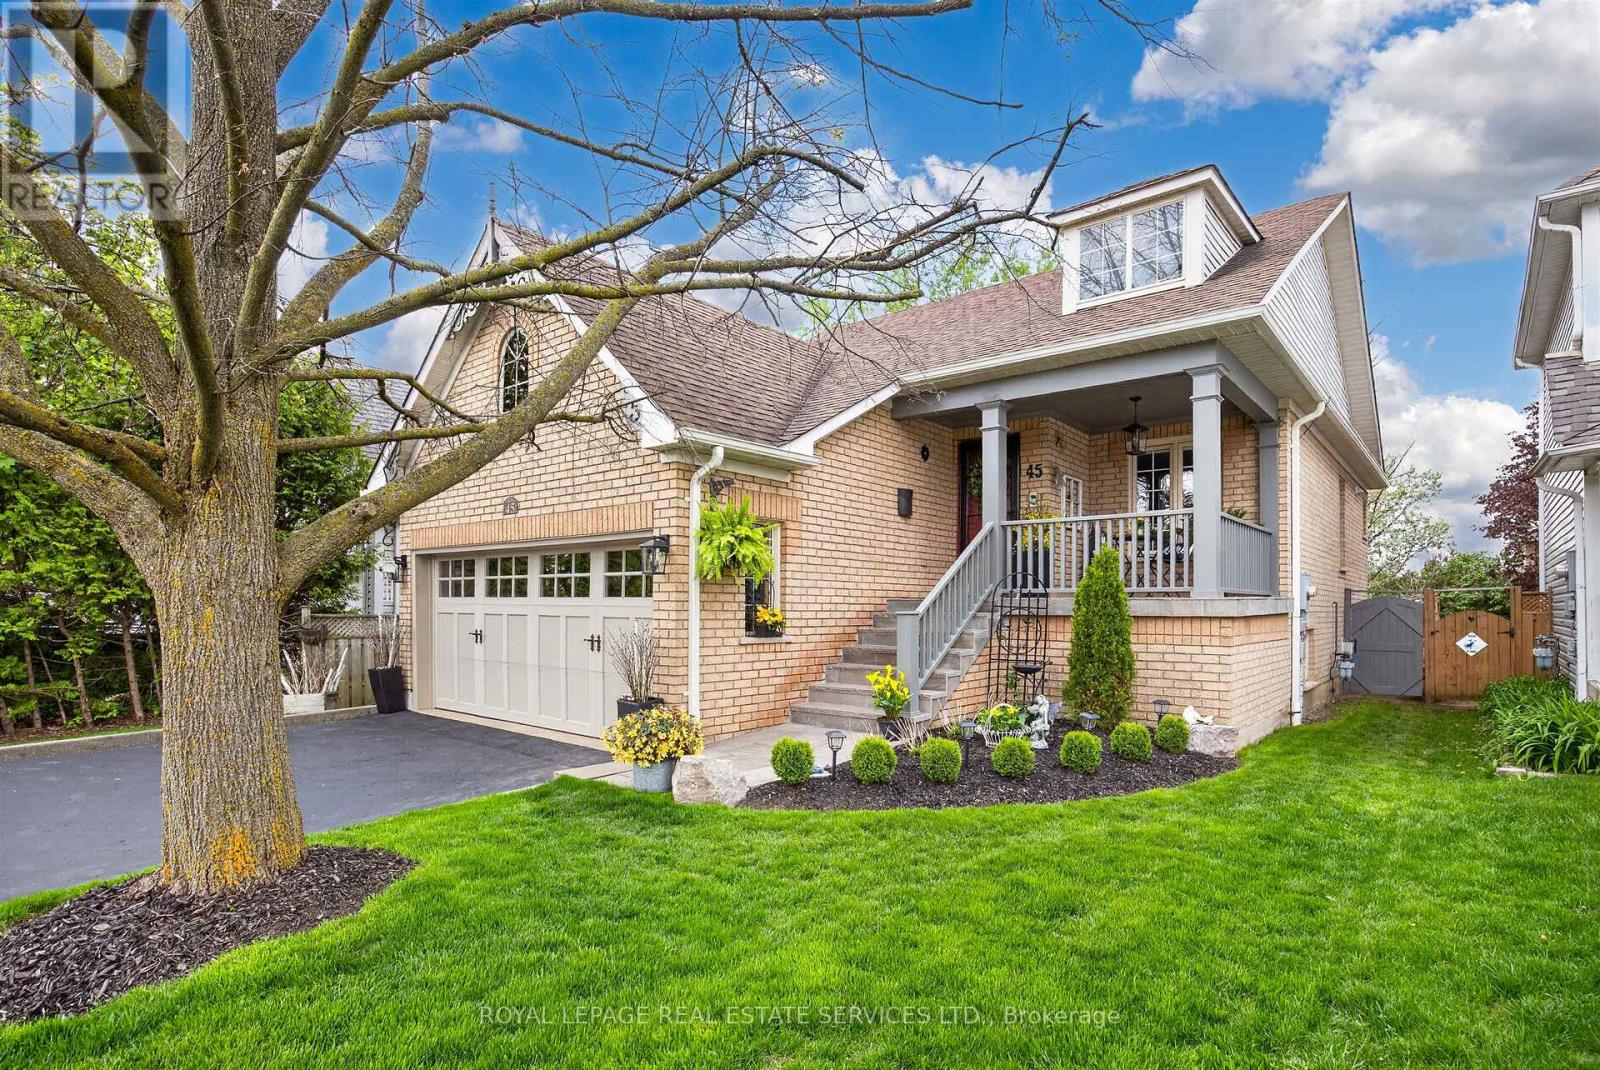
45 Rosemarie Crescent
Whitby, Ontario
Welcome to elegance and timeless Victorian charm in the heart of Brooklin's highly sought-after community. This classy and beautifully maintained home presents a rare opportunity; as there is only two raised bungalows of this model and layout that was constructed in the entire subdivision - a truly unique and distinguished home. Nestled on a quiet, family-friendly street, this exceptional 3-bedroom, 2-bathroom residence showcases true pride of ownership with quality upgrades, tasteful finishes, and meticulous care throughout. From the moment you arrive, the home impresses with stunning curb appeal, professionally completed natural stone landscaping (2025), elegant Victorian-style porch railings and columns, a beautiful new front entrance door and screen door, and freshly painted main floor interiors.Built in 1997 as a rare "Tribute Victorian Raised Bungalow," this home blends warmth, character, and sophistication with modern comfort. Extensively updated and meticulously maintained throughout the years, recent enhancements include a window above the garage (2024), patio sliding kitchen door (2019), eavestroughs and downspouts (2018), as well as major mechanical upgrades completed in 2017, including the furnace, central air conditioning, humidifier, water tank, garage door, and interior garage storm door. The home also features a newer roof (2012), further enhancing its exceptional value and peace of mind.Inside, the home offers a warm and inviting layout featuring beautifully maintained living spaces, elegant décor, and quality finishes throughout. Every detail reflects comfort, class, and exceptional upkeep, making this truly move-in ready. The tranquil backyard retreat provides the perfect setting for relaxing or entertaining in complete privacy.A rare opportunity to own a beautifully upgraded Victorian-style home in one of Brooklin's most desirable neighbourhoods - offering elegance, tranquility, charm, and premium family living. (id:61476)
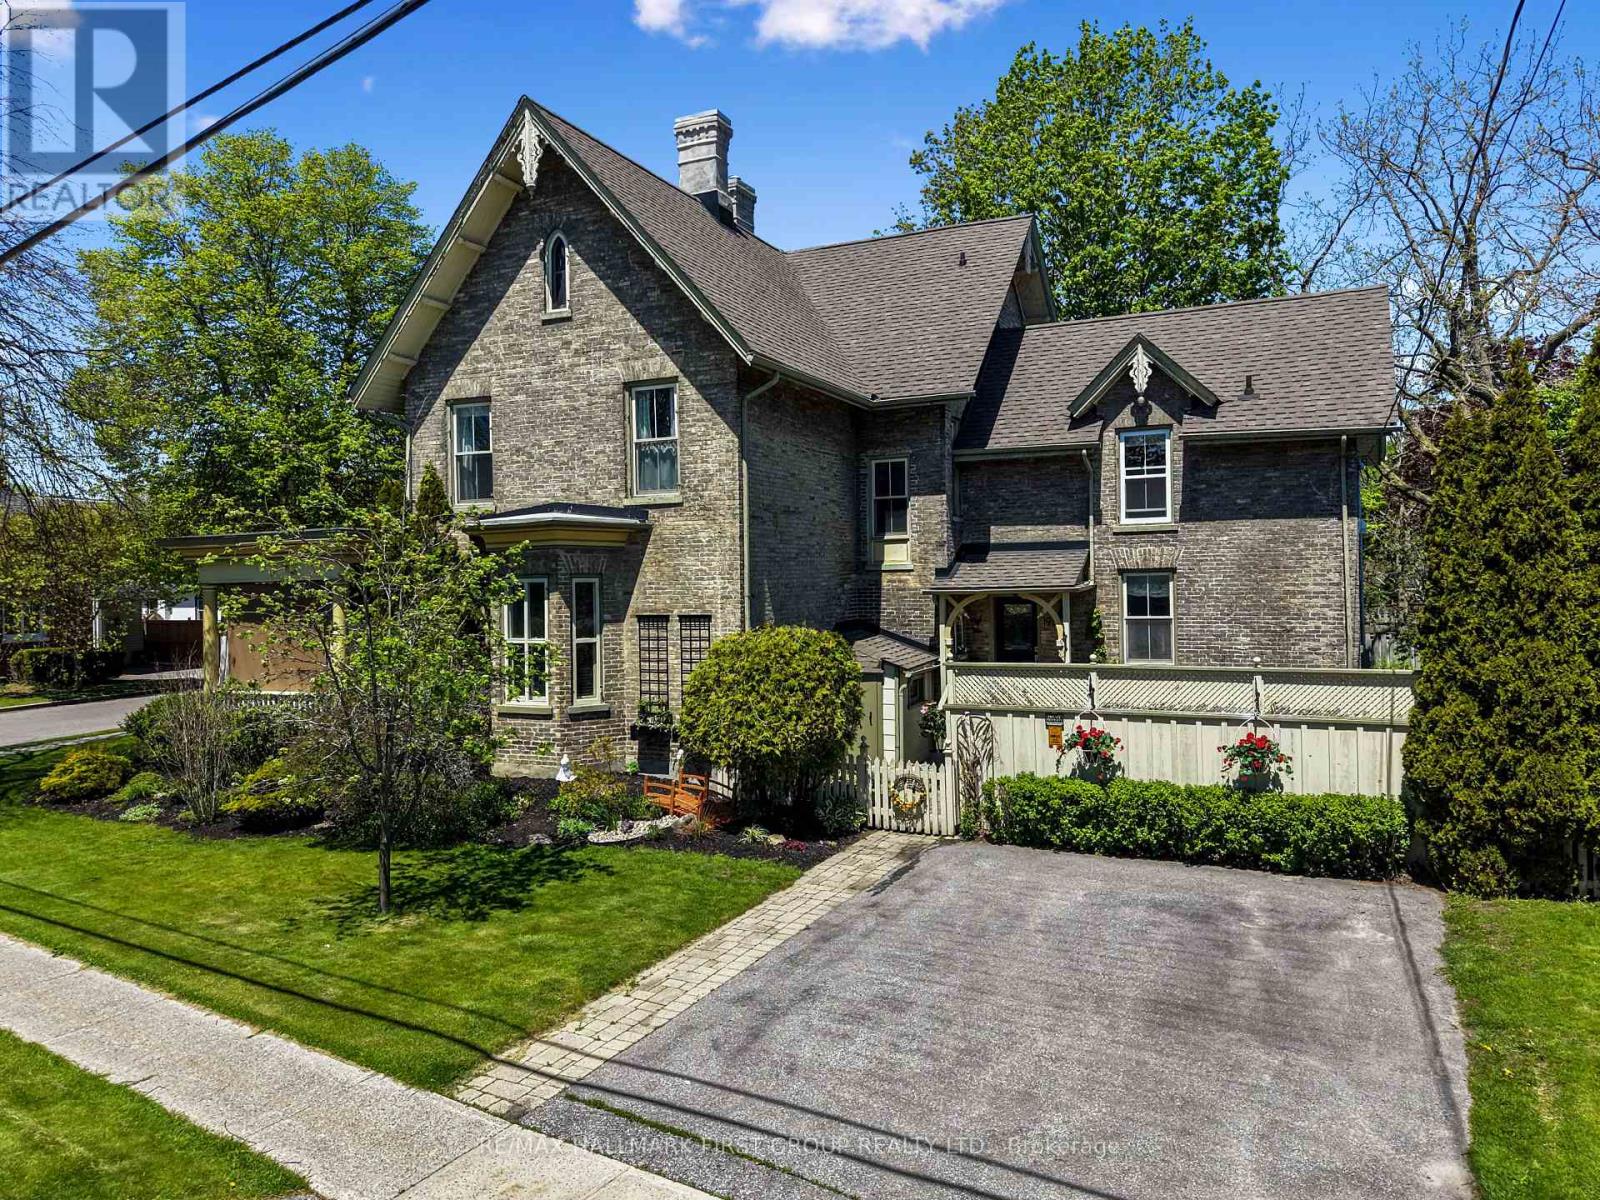
198 Bagot Street
Cobourg, Ontario
This iconic 1870s heritage home is a beautifully preserved piece of Cobourg's history, blending old-world charm and modern convenience. Ideally located moments from West Beach, the boardwalk, and downtown amenities, this distinguished property presents a rare opportunity to own a character-filled residence with flexible living potential. Inside, intricate trim work, soaring ceilings, and plaster mouldings showcase the craftsmanship of a bygone era. The formal living room features a bay window, elegant chandelier, and a decorative fireplace. In contrast, the adjacent family room opens to the covered front porch through French doors, blending indoor and outdoor living. The spacious, light-filled dining room is perfect for hosting unforgettable dinner parties. The custom chefs kitchen, featuring ceiling-height cabinetry, high-end stainless steel appliances, dual convection wall ovens, a warming drawer, and a convection microwave, ideal for entertaining and everyday living, walkouts lead to the deck and patio, ideal for outdoor entertaining. Upstairs, the principal suite offers a peaceful retreat with a decorative fireplace and an ensuite bath. Four additional bedrooms, two with ensuites and a second-floor laundry room provide comfort and flexibility for family or guests. The spacious attic/loft offers untapped potential for a home office, studio, or retreat. Outside, the fenced, meticulously maintained landscaped yard is surrounded by mature trees offering a tranquil refuge in the heart of downtown. A patio and deck are perfect for summer gatherings, and two driveways provide ample off-street parking. This heritage gem offers warmth, character, and modern comfort - an exceptional opportunity in one of Cobourg's most sought-after locations. (id:61476)
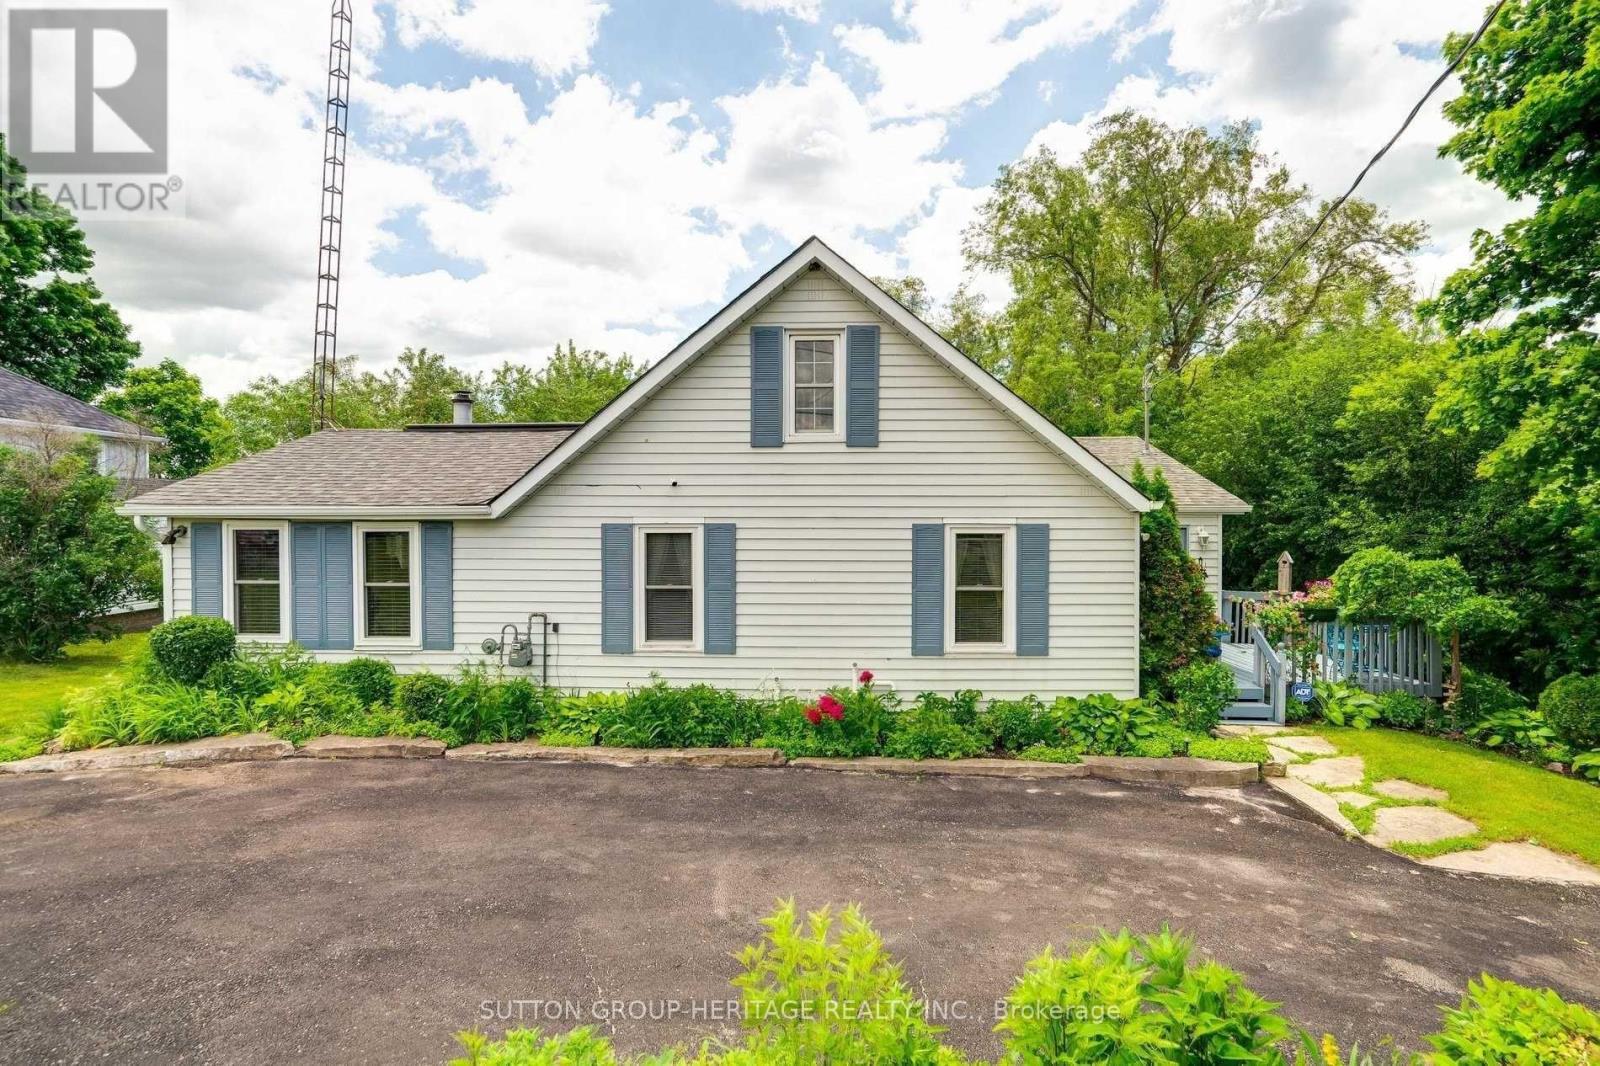
4155 County Road 45 Road
Cobourg, Ontario
This English cottage style home is full of character and charm, featuring a wrap around porch that spans from front to back, overlooking a private, tree lined backyard just minutes to downtown Cobourg and everything it has to offer. The main floor offers spacious principal living with a large dining room with walk out to the deck, a bright eat in kitchen, and a welcoming family room with fireplace, perfect for cozy evenings at home. A charming pass through window between the kitchen and dining room adds a touch of character and makes entertaining effortless. This home also offers the convenience of one level living, with the primary bedroom thoughtfully located on the main floor. Originally designed as two bedrooms, this space provides flexibility to convert back if desired. Upstairs, the loft offers a versatile space, home office, additional family room, or easily converted to two bedrooms, filled with natural light and cottage charm. The unfinished basement provides excellent storage and workshop space and features a convenient walk out to the yard, adding functionality and easy access to the outdoors. Enjoy the feel of country living with the added benefit of a new septic system(2024), providing peace of mind and worry free ownership. Highway 401 is just one minute away, making this location perfect for commuters. Come take a look and you may just find yourself falling in love with all the charm this home has to offer. (id:61476)
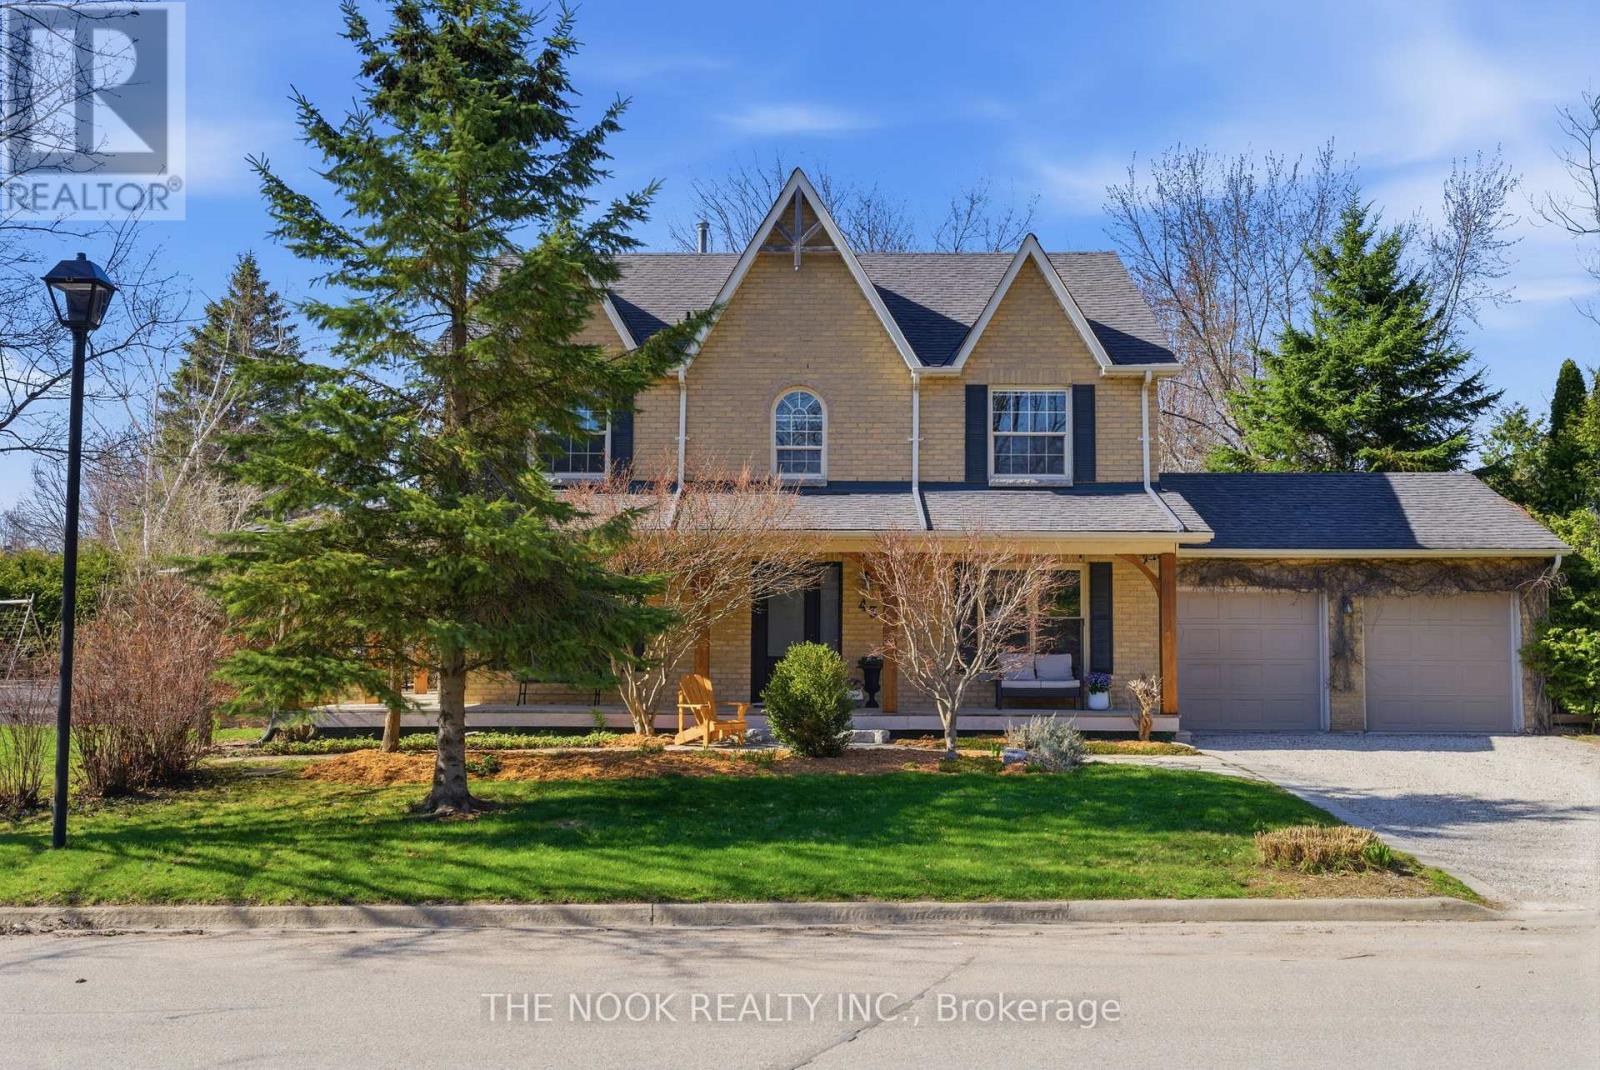
43 Carmody Lane
Uxbridge, Ontario
Welcome to 43 Carmody Lane, Uxbridge, located in the sought-after Quaker Village Community, this one-of-a-kind home delivers true modern farmhouse charm on a large, private corner lot. From the moment you arrive, the wraparound porch sets the tone - inviting, timeless, and built for slow morning coffee or evening unwinds with a glass of wine. Surrounded by mature cedar privacy hedges & being the only home & driveway fronting the street, you get complete seclusion without sacrificing space. Two generous side yards offer flexibility-one fully fenced for kids or pets, the other open and perfect for entertaining or expansion. Inside, the home continues the character with a warm, inviting atmosphere highlighted by a wood-burning stove, hardwood floors, open concept custom kitchen and large mudroom with built-ins. This is a great opportunity to move into a turn key family home in Uxbridge's most desirable communities. Parks & walking trail's connect you to Quaker Village Public School, St Joseph's Catholic School & the Uxbridge Arena. Homes like this don't come up often. (id:61476)
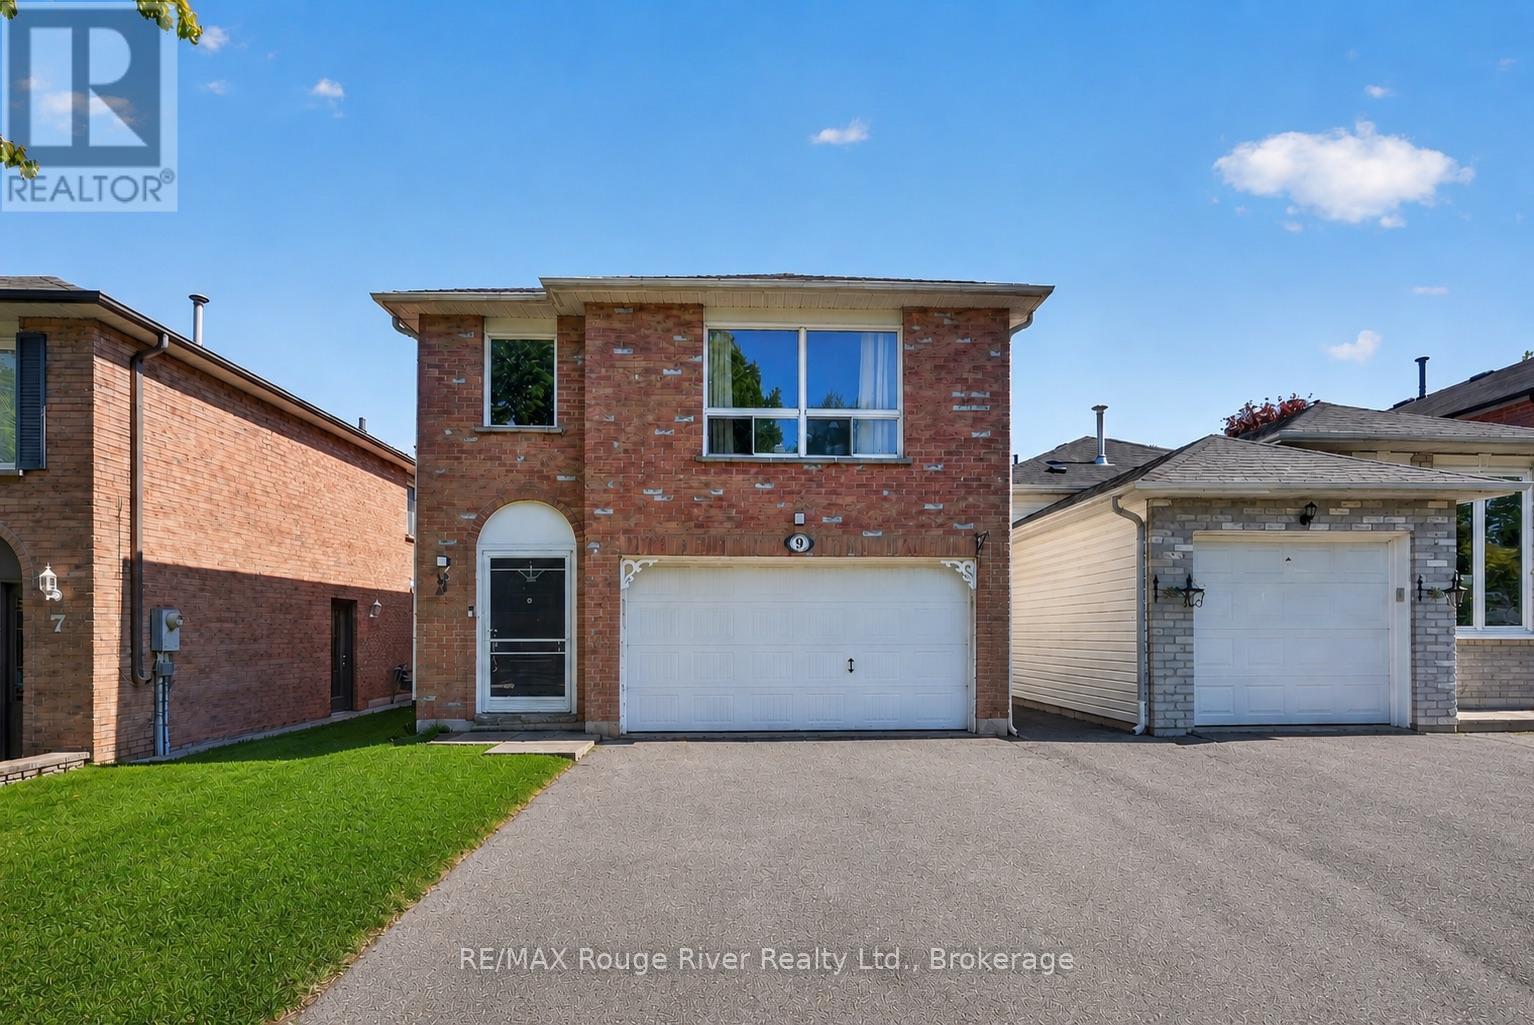
9 Farncomb Crescent
Clarington, Ontario
Set within a welcoming family-friendly neighbourhood in Bowmanville, this raised bungalow offers the kind of versatility and lifestyle that's becoming harder to find. With 4 bedrooms, 2 full bathrooms, and a separate entrance to the lower level, the layout is well-suited for multigenerational living, an in-law setup, or simply creating additional space to grow. The upper level features a bright and spacious living room, an eat-in kitchen, and three well-sized bedrooms, with a walkout to the large south-facing deck-perfect for enjoying all-day sun, entertaining, or creating your own outdoor retreat. Plant lovers and gardening enthusiasts will feel right at home, with multiple established planting beds already in place throughout the backyard.The lower level offers excellent flexibility with an additional bedroom, full bathroom, generous living area, and direct access to the backyard, creating a comfortable and functional extension of the home.Outside, the fully fenced yard provides privacy and space for children or pets to play freely. The whole home has recently painted throughout. Bathroom vanities (2026) Roof (2023) Conveniently located close to schools, parks, shopping, amenities, and with quick access to Hwy 401, this is more than just a home-it's an opportunity to become part of a wonderful community. (id:61476)
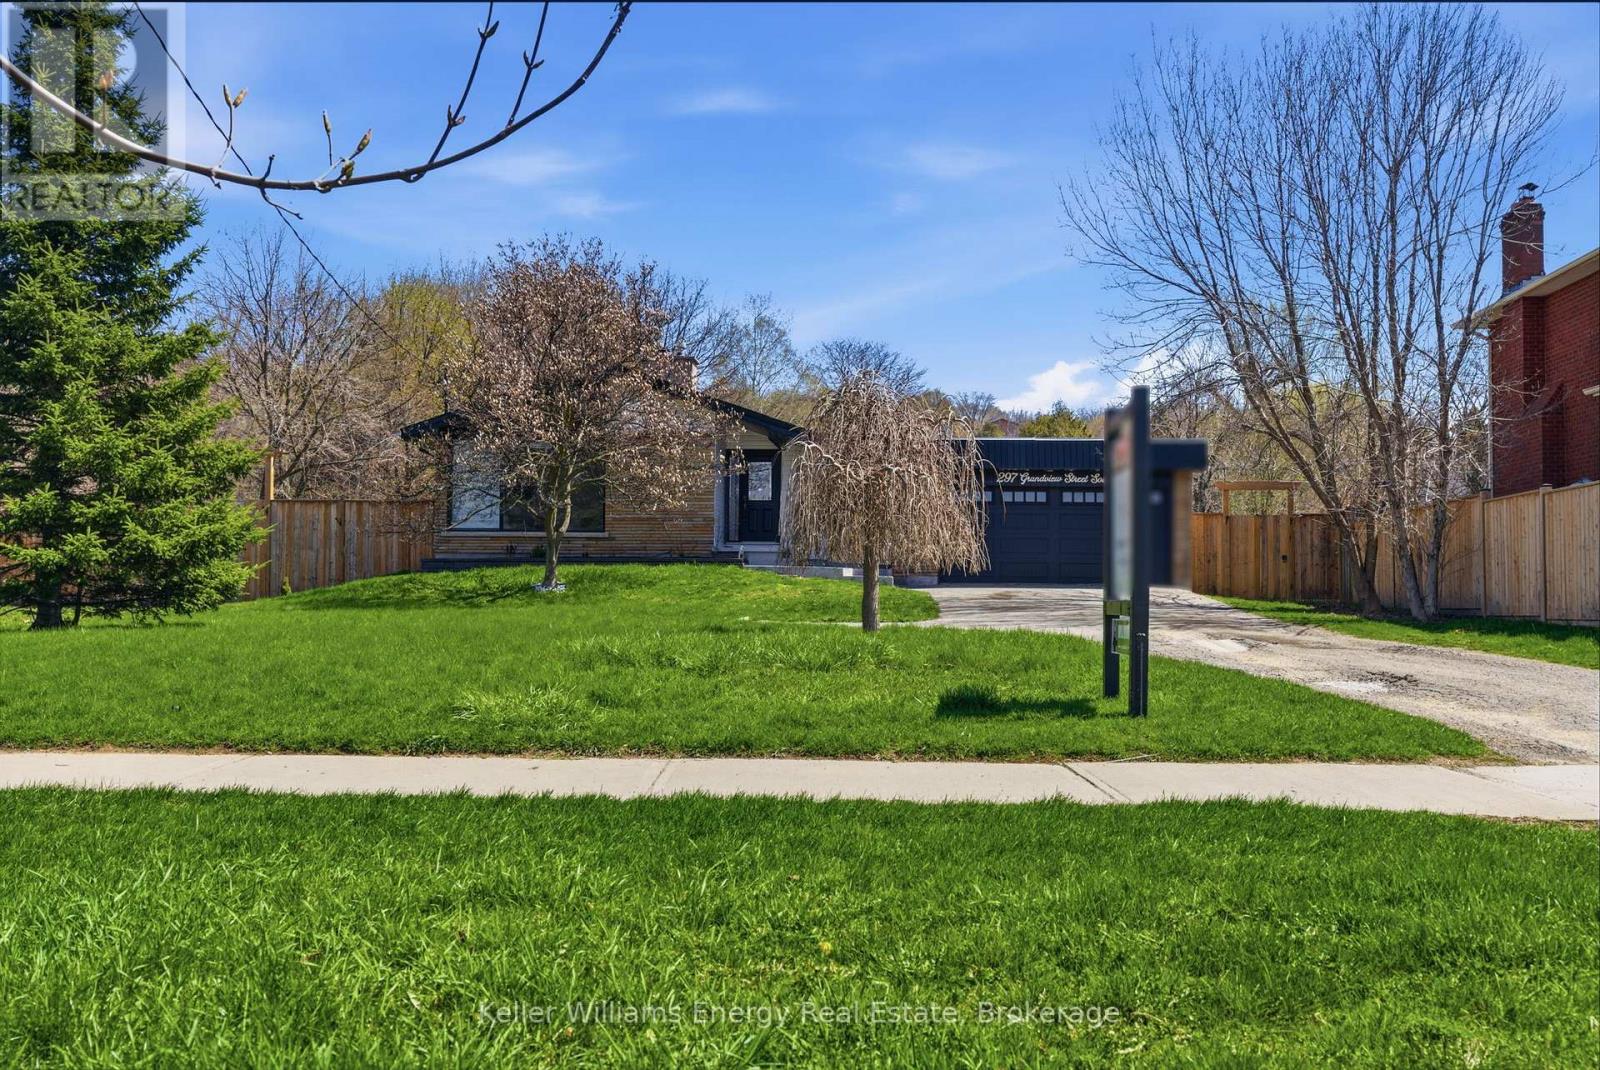
297 Grandview Street S
Oshawa, Ontario
Spacious, fully renovated contemporary bungalow featuring soaring vaulted ceilings, set on an impressive 100 x 230 ft. lot. Beautifully renovated kitchen features all the bells and whistles with 2 walk-outs to the yard. The primary bedroom offers a beautifully updated 4-piece ensuite and wall-to-wall built-in cabinetry. Two additional bedrooms and a stylish 3-piece bathroom complete the main level. Double car detached garage. Extensive updates include shingles (2025) and doors, fence, windows, the kitchen, flooring, all bathrooms, and air conditioning (2023) and window coverings are included. The renovated basement adds valuable living space, featuring a bedroom with lookout windows, a recreation room with a walk-up to the yard, a 2-piece bathroom, and ample storage. Ideal setup for a potential in-law suite. (id:61476)

62 Brant Court
Oshawa, Ontario
Nestled in a mature subdivision. Features a pie-shaped lot, a short distance from Durham College/Trent University, shopping, public transit, recreation and parks. Well-maintained four-level side-split includes 3 washrooms a 6-piece, 3-piece and 2-piece. Property also includes a two-tier deck 14 ft. X 6 ft. and 16 ft. X 14 ft. The kitchen offers a walkout and second walkout from the family room with fireplace. The large heated inground swimming pool, measuring 18 ft. X 36 ft., has a five year old ultimate safety liner and pool cover. Private backyard contains a shed for pool equipment and lots of grassy space left for a playground. This home is a must-see to appreciate and is situated on a quiet cul-de-sac street lined with mature trees and sidewalks. Presently vacant and allows for a quick closing. Property must sell and owner will entertain all offers. (id:61476)
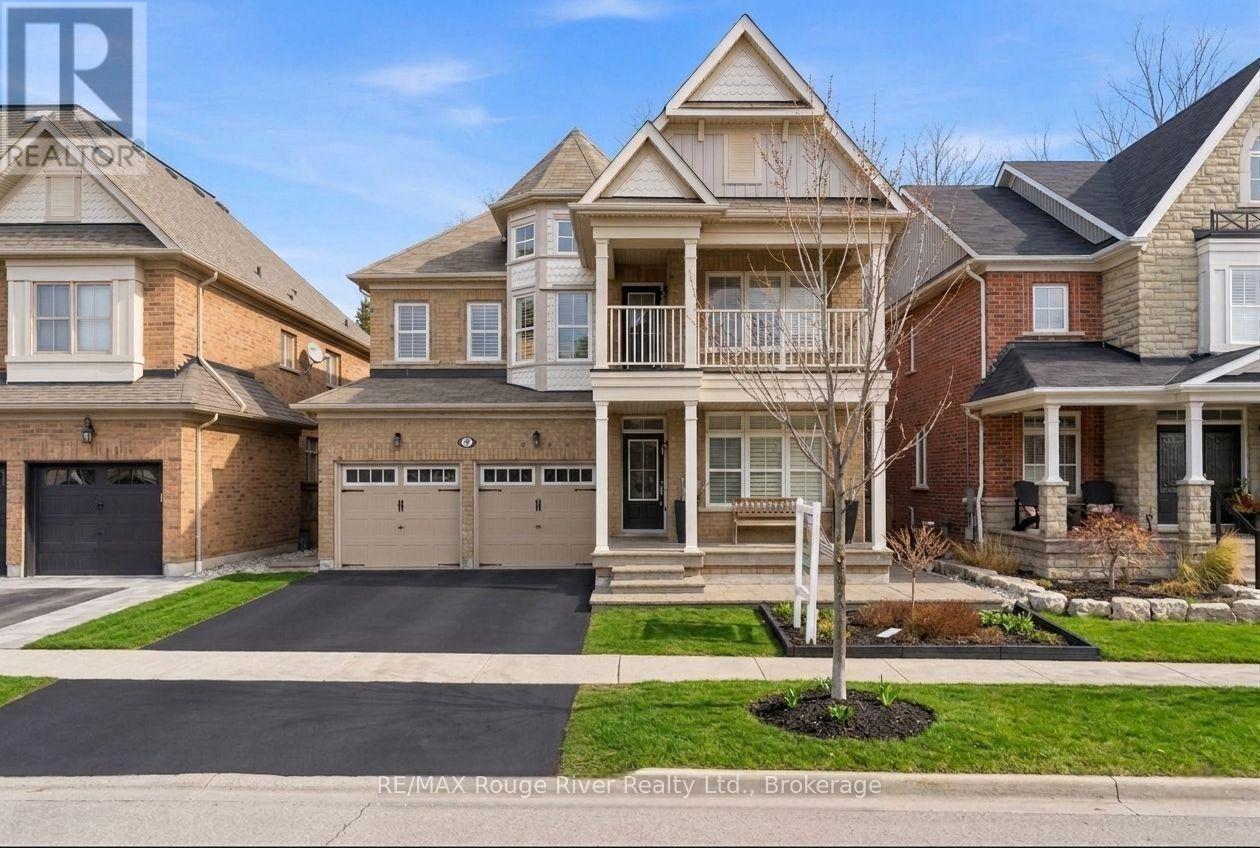
82 Burning Springs Place
Whitby, Ontario
Welcome to this beautiful home nestled in a quiet, family-friendly neighbourhood with no neighbours behind, offering privacy and a peaceful setting. This home impresses with its inviting curb appeal and thoughtfully designed interior, featuring hardwood flooring and California shutters throughout. Step inside to a welcoming main floor where a private front office overlooks the front yard, complete with a French door and built-in storage. The elegant dining room features large windows and soaring ceiling height. At the heart of the home is the spacious family-sized kitchen, designed for gathering and functionality. It features an extra large centre island with a breakfast bar that comfortably seats six, stainless steel appliances, a custom backsplash and a walkout to the backyard. The adjoining living room offers a warm and inviting space with a cozy fireplace, creating the perfect place to relax. The primary bedroom provides a peaceful retreat with broadloom flooring, a walk-in closet and a luxurious 5-piece ensuite. Two additional bedrooms offer double closets and share a convenient 5-piece semi-ensuite. A versatile loft area with hardwood flooring provides the perfect space for a study nook and features a walkout to a private balcony. The upper-level laundry room adds everyday convenience. The finished lower level extends the living space with a large recreation room featuring broadloom flooring, a window for natural light, and a full 4-piece bathroom. An additional bedroom with a closet and window makes an ideal guest room. Step outside to a private backyard with no neighbours behind-an ideal setting for relaxing or entertaining. Interior and exterior Sonos speakers allow you to enjoy music throughout the home and yard. Two natural gas connections-one on the porch for a barbecue and another at the rear of the yard for a gas outdoor fireplace make outdoor gatherings effortless. Set in a quiet, family-friendly community, this home blends comfort and functionality. (id:61476)
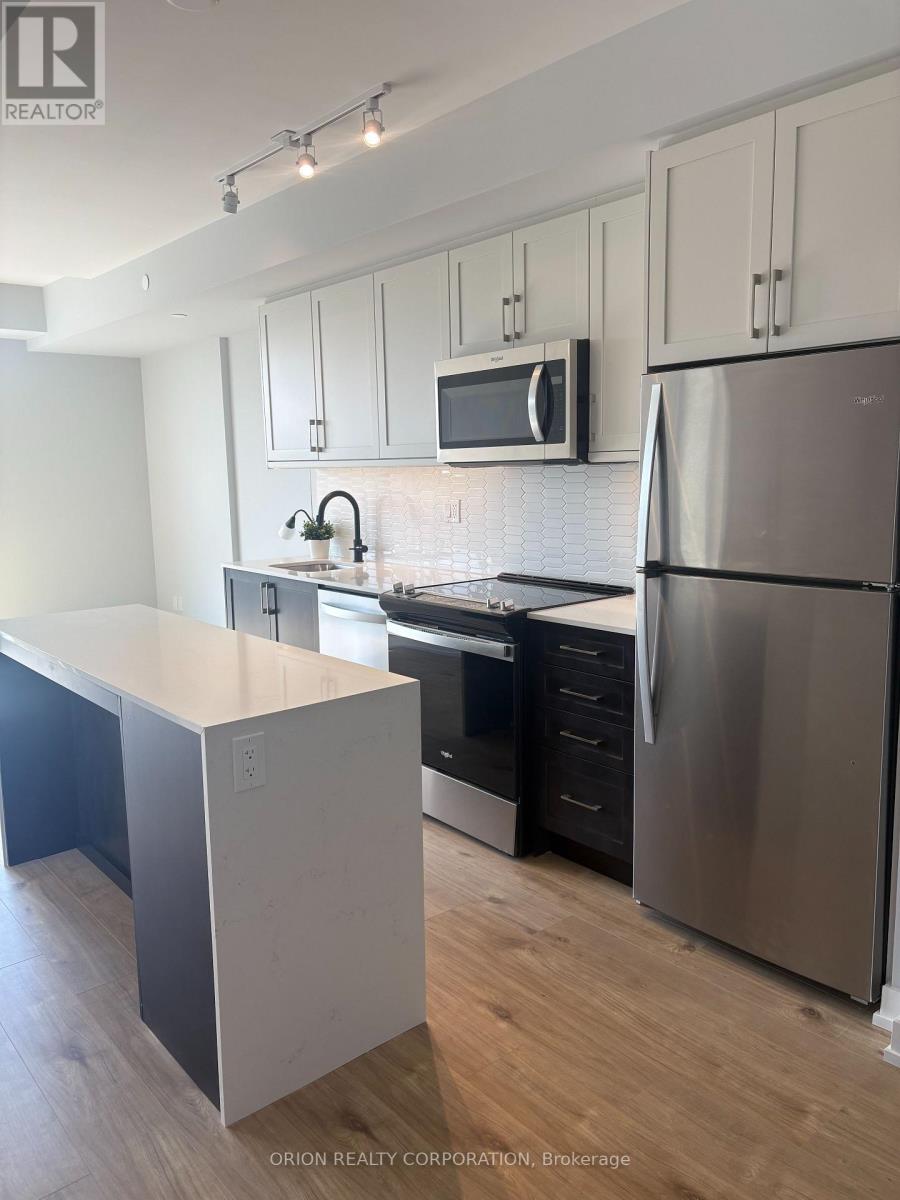
408 - 201 Brock Street S
Whitby, Ontario
Welcome to the bright & beautiful "Garden" suite at Station No 3 Condos in historic Downtown Whitby. This 2-bedroom + 2-washroom south/west corner suites offers lots of sun and views into our landscaped courtyard from the floor-to-ceiling windows and balcony. One of your last chances to own this new boutique building by award winning builder, Brookfield Residential. Take advantage of over $100,000 in savings now that the building is complete & registered. Enjoy modern finishes including kitchen island quartz counters, soft close cabinetry, ceramic backsplash, wide-plank laminated flooring, 9' smooth ceilings & Smart Home system. Plus approximately $19,000 in additional upgrades such as waterfall edge on island & black delta faucets throughout. Fantastic location with easy access to highways 410, 407 & 412. Minutes to Whitby Go Station, Lake Ontario & many parks. Steps to several restaurants, coffee shops & boutique stores. Immediate or flexible closings available. 1 parking & 1 locker included. State of the art building amenities include gym, yoga studio, 5th floor party room with outdoor terrace BBQ & fire pit, 3rd floor south facing courtyard with additional BBQ's & loungers, co-worker lounge, pet spa, guest suite & concierge. (id:61476)
510 - 1455 Celebration Drive
Pickering, Ontario
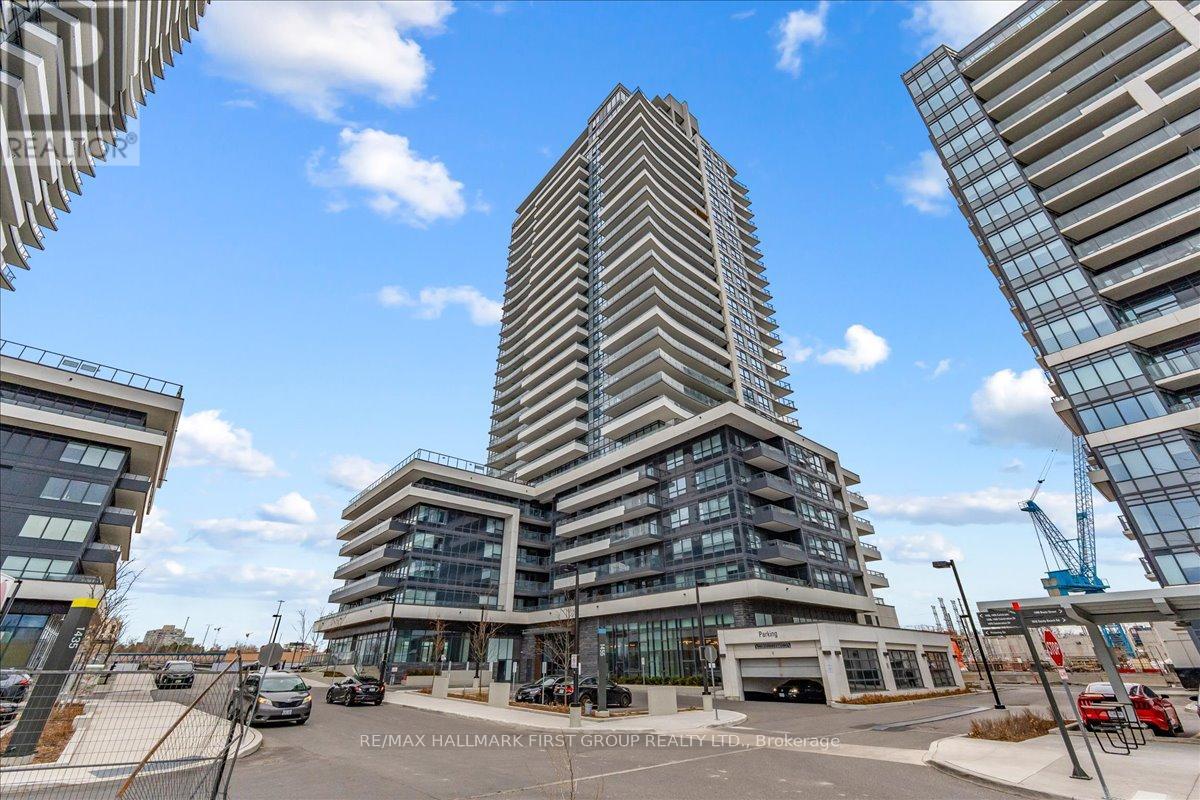
Welcome to 510-1455 Celebration Drive, a modern and well-designed condo in the heart of Pickering. This 1+1 bedroom, 1 bathroom suite features an open-concept layout with a versatile den-perfect for a home office or additional living space. The kitchen is equipped with stainless steel appliances and flows seamlessly into the living area, creating a functional and inviting space. The primary bedroom offers a walk-in closet, and ensuite laundry adds everyday convenience. Step out onto your private balcony, ideal for enjoying your morning coffee. Enjoy a full suite of building amenities including an outdoor pool, fitness centre, party room, heated underground parking, and 24-hour concierge service. Located just minutes from Highway 401 and the Pickering GO Station, and close to restaurants, grocery stores, and Pickering Town Centre, this is a perfect opportunity for first-time buyers, professionals, or investors seeking a move-in-ready home in a prime location. (id:61476)