

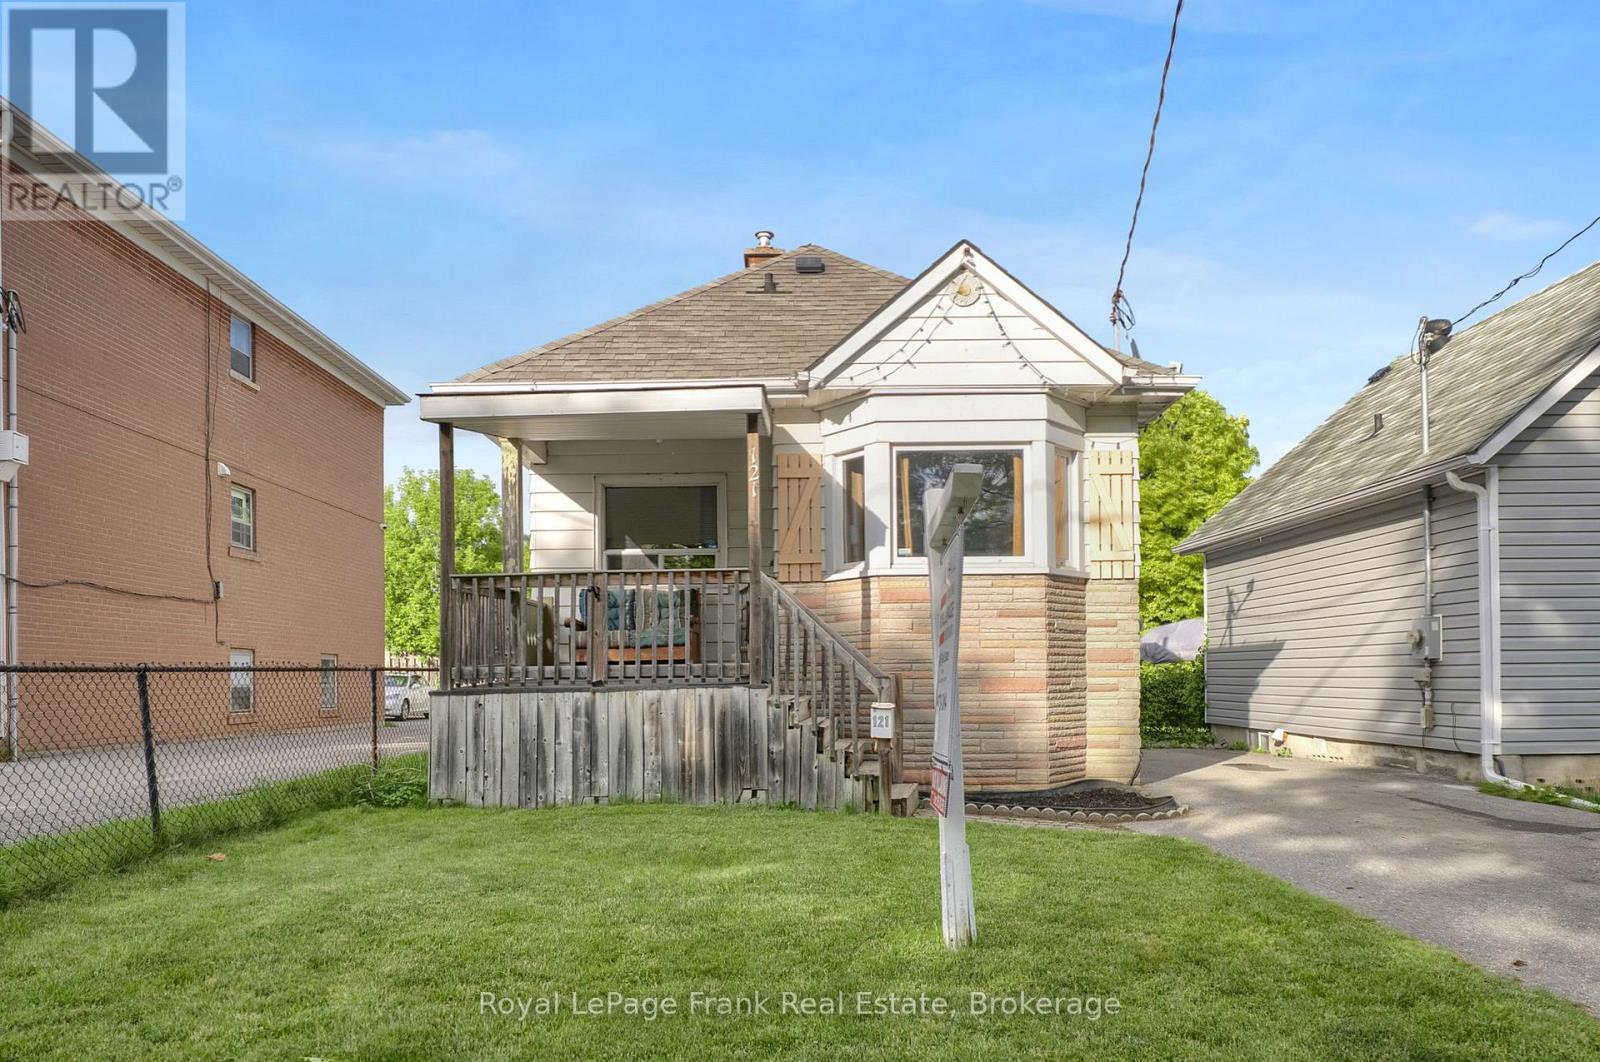
121 Cromwell Avenue
Oshawa, Ontario
Attention first time Buyers!!! This Centrally located 3 Bedroom bungalow is close to all amenities. Lovely Bay window, hardwood floors, renovated 4 Pce main bath, fenced in yard and single detached garage with hydro, for the Hobbyist. Included fridge, stove, dishwasher and washer and dryer. (id:61476)

301 - 936 Glen Street
Oshawa, Ontario
Rarely offered 3 Bedroom Large corner unit, tastefully renovated top to bottom with comfortable family living in mind. This spacious layout offers an extra-large combined L-shaped family and dining room providing plenty of room for the whole family. The freshly painted interior features a brand new kitchen with a bright modern feel, 3 generous sized bedrooms and 4 pc bath. Enjoy the convenience of Heat, Hydro and Water included in the maintenance fees, along with one parking space and one locker, conveniently located on the same level as unit (id:61476)
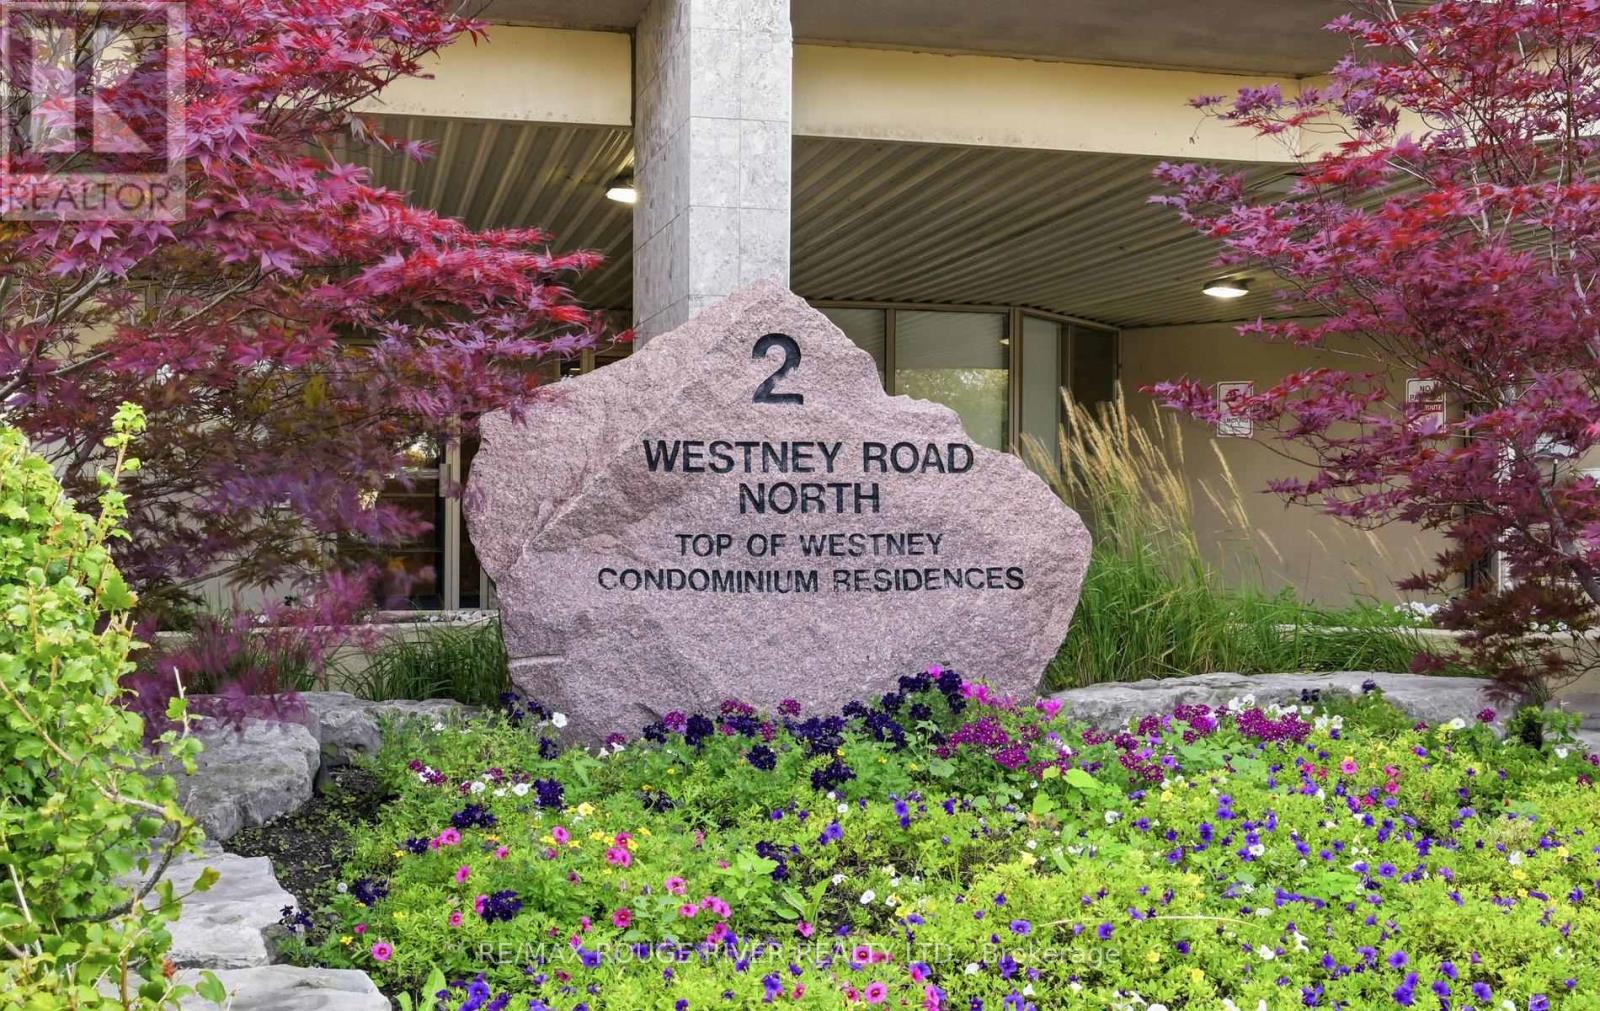
208 - 2 Westney Road N
Ajax, Ontario
Welcome to 208-2 Westney Rd N, a spacious 912 sq. ft. 2-bedroom, 2-bath condo offering comfort, convenience and an unbeatable Ajax location! The bright, open-concept living and dining area features laminate flooring and a walkout to the balcony, while the kitchen offers plenty of counter space, a breakfast area with floor-to-ceiling windows, and brand-new fridge and stove (2026). The generous primary bedroom includes a walk-in closet, 3-piece ensuite and its own walkout to a 2nd balcony. Enjoy the convenience of ensuite laundry and a well-sized second bedroom. Condo fees include hydro, heat, central air, building insurance and common elements. Building amenities include an outdoor pool, sauna, exercise room, bike storage, car wash and community BBQ. Leave the car at home! Doctors, pharmacy, grocery, coffee shops, banks and more are right across the street, with a bus stop nearby and the GO Train, Hwy 401 & 407 just a short drive away. A fantastic opportunity for downsizers, first-time buyers or commuters! (id:61476)

679 Oxbow Crescent
Oshawa, Ontario
Welcome To 679 Oxbow Crescent - A Beautifully Maintained Detached Two-Storey Home Offering Exceptional Space, Comfort, And Functionality For Growing Families. From The Moment You Arrive, You'll Appreciate The Concrete Driveway With Ample Parking, Double Car Garage, No Sidewalk To Shovel, And Inviting Curb Appeal. Inside, The Traditional Layout Offers Both Formal And Casual Living Spaces, Including A Bright Combined Living And Dining Room, Perfect For Hosting Family Gatherings Or Entertaining Guests. The Heart Of The Home Is The Updated Eat-In Kitchen, Featuring Quartz Countertops, Pot Lights, And A Walkout To The Backyard-Ideal For Summer Bbqs And Seamless Indoor-Outdoor Living. Just Off The Kitchen, The Cozy Family Room Is Complete With A Fireplace And Bay Window, Creating The Perfect Space To Relax At The End Of The Day. Convenience Continues With A Main Floor Laundry Room Offering Direct Access To The Garage. Upstairs, The Home Is Currently Set Up As 3 Spacious Bedrooms But Can Easily Be Converted Back To A 4-Bedroom Layout, Giving Buyers Flexibility As Their Needs Change. The Spacious Primary Retreat Features A Walk-In Closet And A 5-Piece Ensuite, While The Additional Bedrooms Offer Ample Closet Space And Large Windows, Making Them Ideal For Children, Guests, Or A Home Office. Offering A Fantastic Layout In A Desirable Neighbourhood. Enjoy The Benefits Of ENERGY STAR Living With A Home Designed For Greater Comfort, Efficiency And Long-Term Savings. Built To A Higher Energy-Efficiency Standard, This Home Features Enhanced Insulation, High-Performance Windows, Improved Air Sealing And Efficient Heating And Cooling Systems To Help Reduce Energy Consumption And Monthly Utility Costs. You'll Also Enjoy More Consistent Indoor Temperatures, Fewer Drafts And Improved Indoor Air Quality. A Smart Choice For Today's Buyer, An ENERGY STAR Home Offers The Added Peace Of Mind Of Quality Construction While Helping You Save Money And Live More Comfortably For Years To Come. (id:61476)

838 Trenear Road
Brighton, Ontario
Welcome to your own waterfront retreat on the peaceful shores of Little Lake in Brighton. This charming four-season home offers the perfect blend of comfort, recreation, and year-round living. Featuring 3 bedrooms and a full, partially finished basement, there's plenty of space for family, guests, or a home office. The bright, inviting interior is designed to maximize the natural beauty that surrounds you, while the spacious lot provides the perfect setting for entertaining, relaxing, or simply taking in the lake views. Step outside and enjoy everything waterfront living has to offer-from morning coffee overlooking the water to afternoons spent boating, kayaking, fishing, or swimming, followed by breathtaking sunsets and evenings around the fire. Located just minutes from downtown Brighton, Highway 401, and Presqu'ile Provincial Park, you'll enjoy the tranquility of lakeside living without sacrificing convenience. Whether you're looking for a year-round residence, a family getaway, or your own private escape, this Little Lake property is ready to welcome you home. (id:61476)
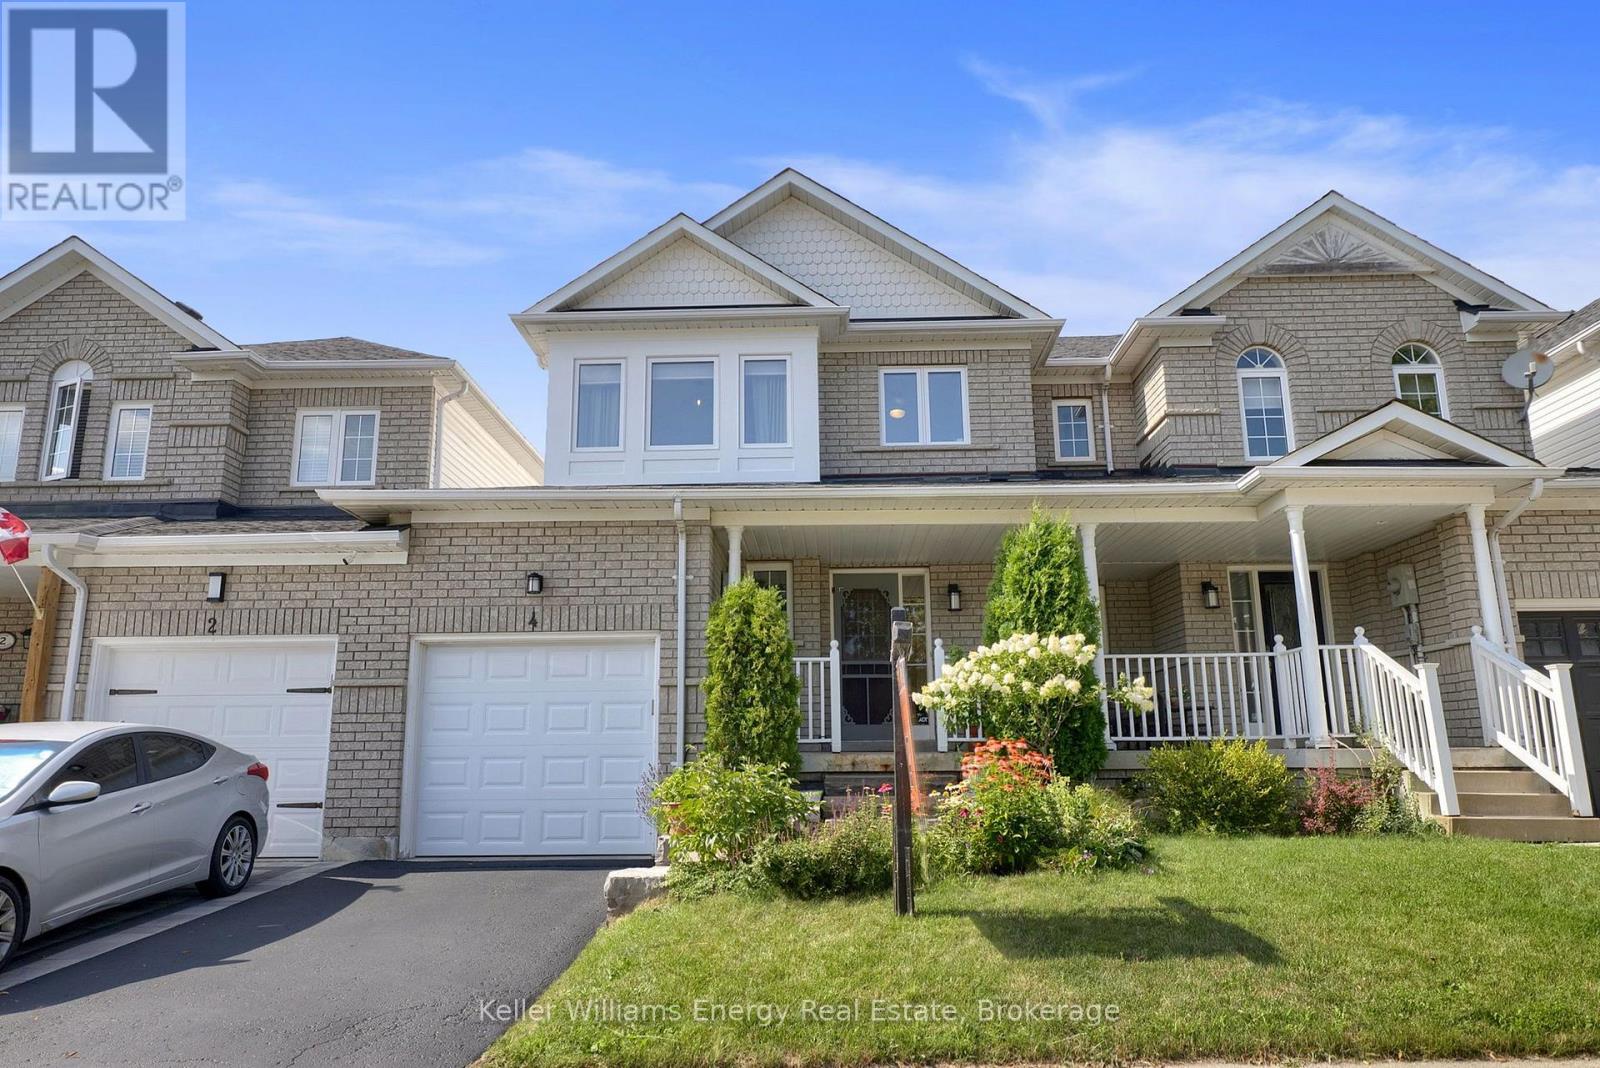
4 Primeau Avenue
Whitby, Ontario
Some homes you tour. This one you move into in your head before you've finished the front hall.Bright enough to feel like a semi, warm enough to feel like home - this move-in-ready Brooklin townhouse is where a lot of firsts are about to happen. The open-concept main floor feels much larger than you'd expect, with gorgeous hardwood throughout and an eat-in kitchen made for Tuesday dinners and Sunday pancakes.Walk out to the real showstopper: a large deck and private backyard built for barbecues, long summer dinners, and everyone-pull-up-a-chair get-togethers. It's the kind of yard where summer plans just happen - dinners under string lights, kids running the grass into oblivion, and your morning coffee taken slowly, outside, because you can. Direct garage access to the yard makes hauling out the cooler, bikes, or bags of soil almost too easy.Upstairs, luxury vinyl floors stretch across three comfortable bedrooms, including a spacious primary with the everyday practicality of a semi-ensuite. Room for kids, guests, or the home office - the layout bends to whatever your life looks like this year, and in five.Downstairs, the finished basement has a trick up its sleeve: your very own projector and big screen, turning family movie night into something closer to a private cinema. Popcorn, pillows on the floor, lights down, and a movie the size of the wall. When it's not showtime, it's a rec room, playroom, gym, or the workspace you've been promising yourself. Storage throughout keeps the rest of life tucked neatly away.Location seals it. You're steps from top-rated schools, parks, and the community centre, with shopping, transit, and amenities minutes away - all in Brooklin, one of Durham's most loved pockets. Comfortable, affordable, and quietly full of potential. The deck's ready. The screen's ready. All that's missing is you. Recent Upgrades 2022 - 2nd Floor Luxury Vinyl Floors and Hardwood on Stairs, 2023 - 2nd Floor Windows, 2025 - New Garage Door (id:61476)
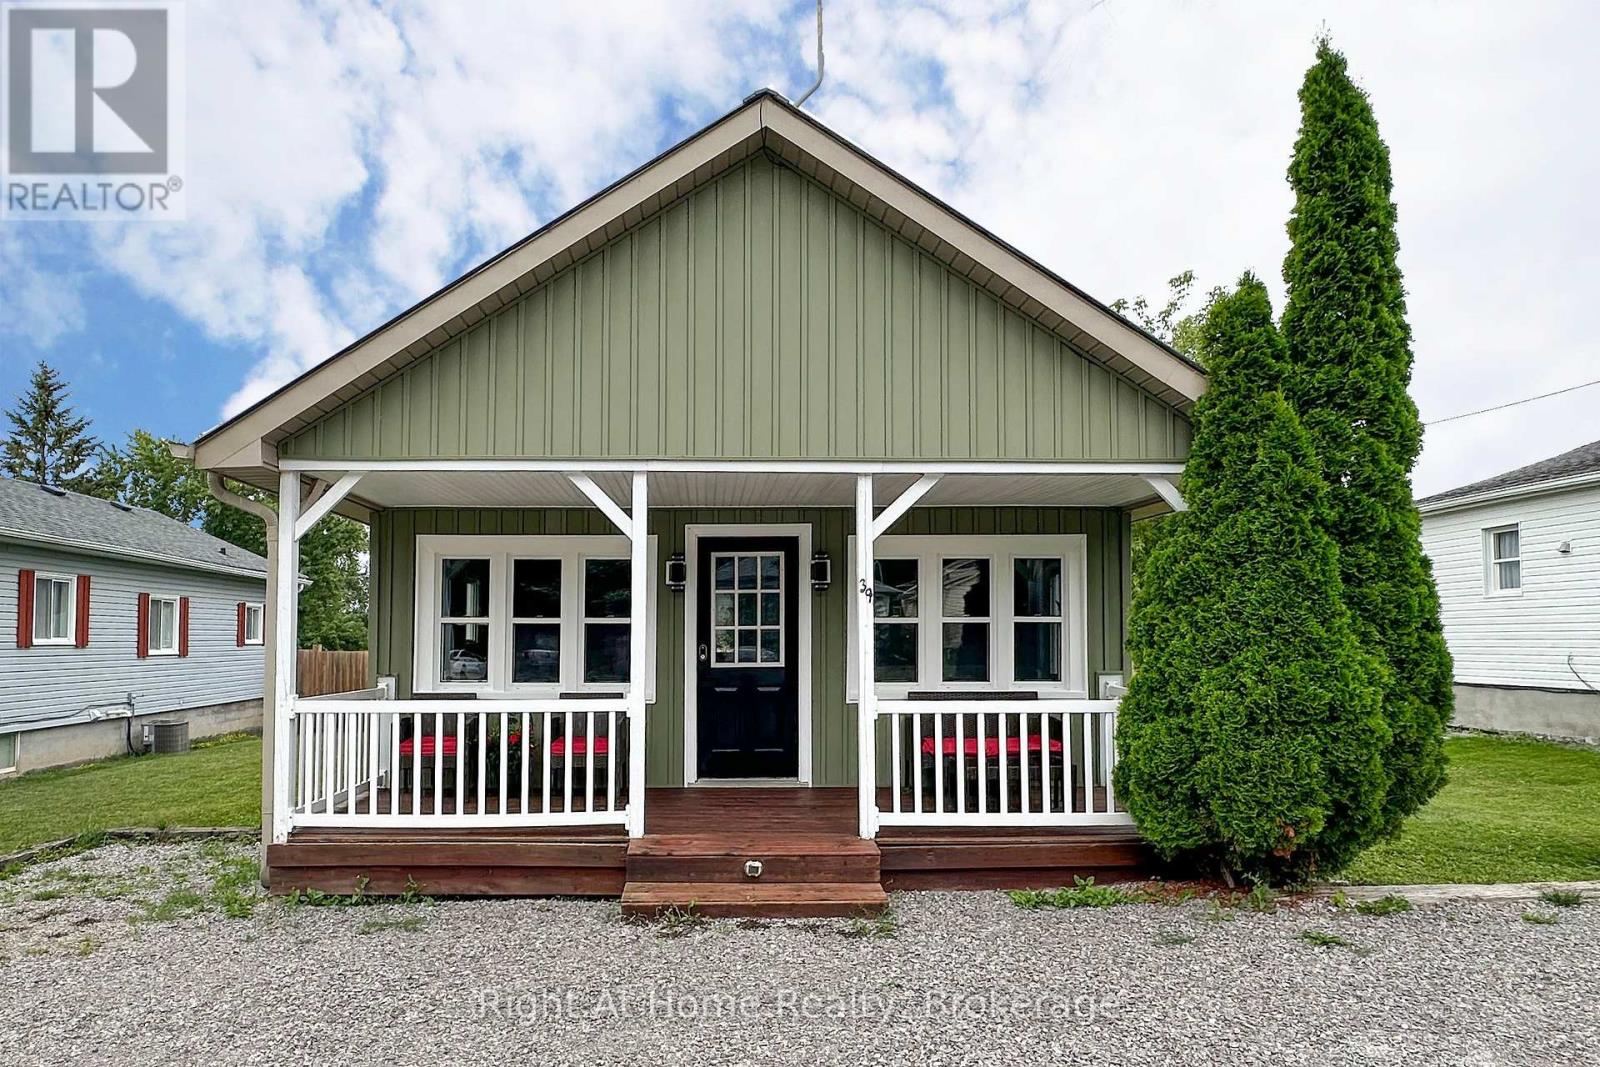
39 Lakeview Avenue
Scugog, Ontario
This well maintained detached home awaits the first time buyer/ retiree or simply someone looking to downsize. Located in this quaint water front community and only minutes east of Port Perry. With in walking distance to public dock and boat launch. Enjoy the privacy of your own fully fenced yard with fire pit and large back deck perfect for entertaining . and Enjoy those summer evenings sitting out on your covered front porch. updated kitchen has a new countertop and sink. (id:61476)
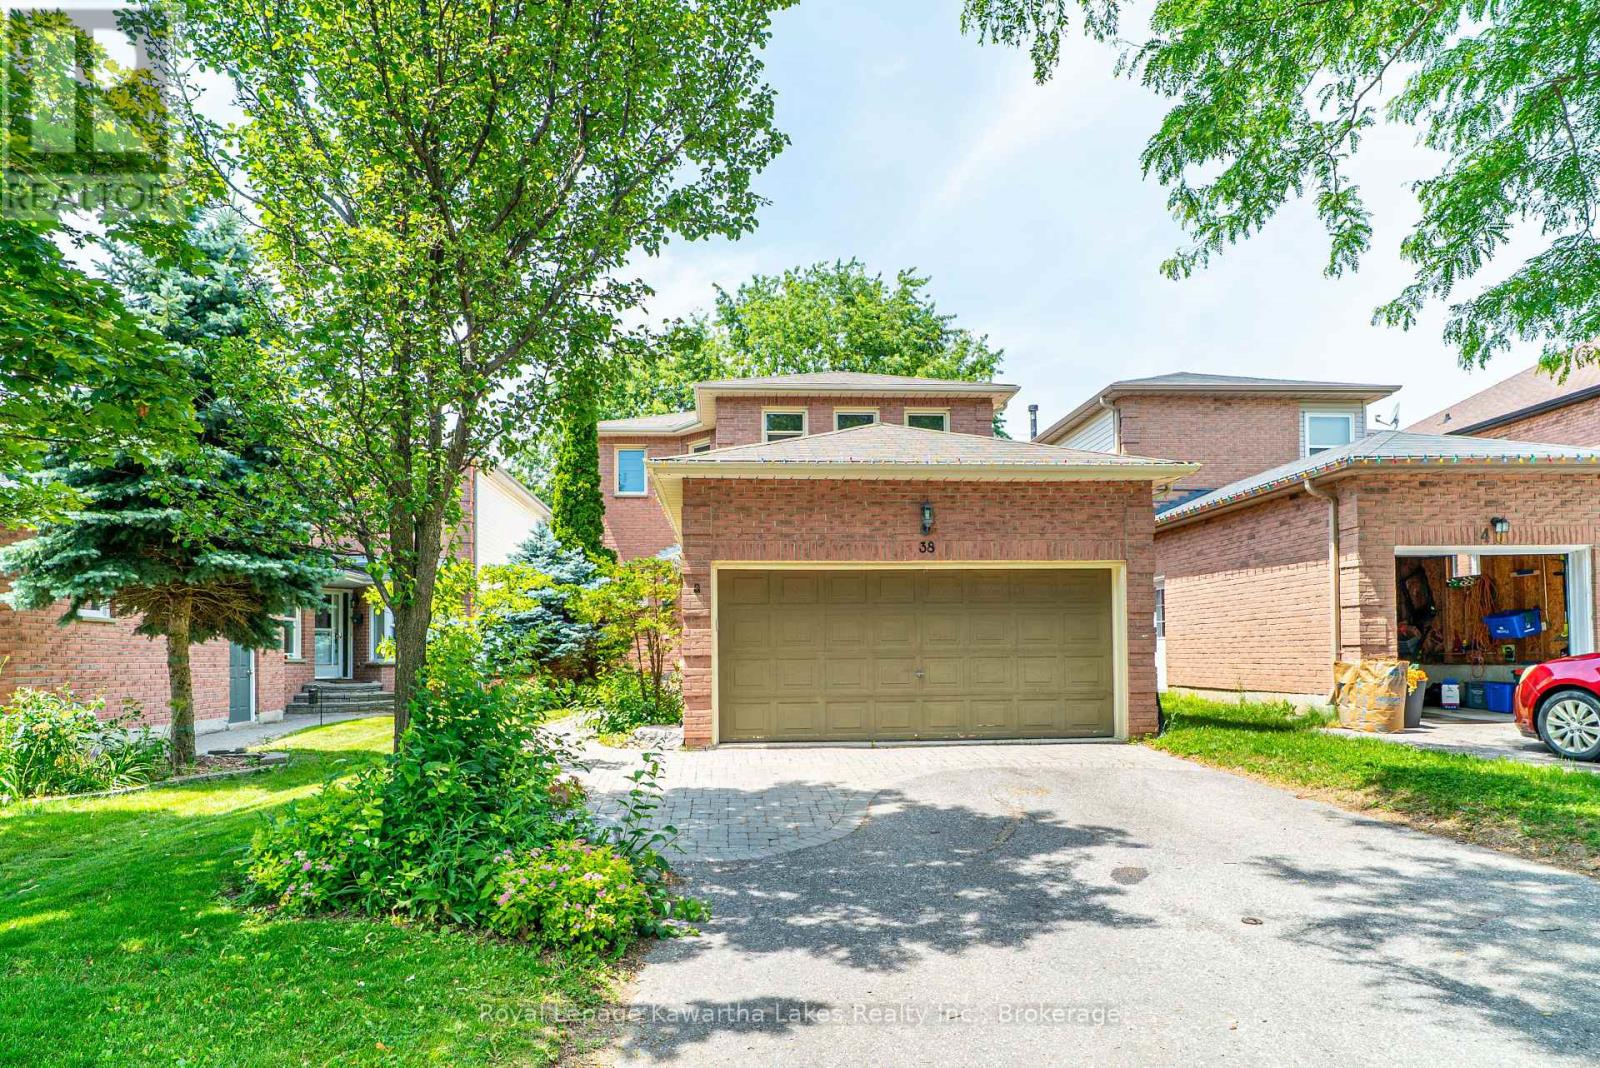
38 Lipton Crescent
Whitby, Ontario
Spacious 2-storey family home offering 4 bedrooms and 3 bathrooms, ideally situated on a quiet street close to schools and amenities. The main floor features a bright living room, formal dining room, cozy family room with fireplace, convenient 2-piece bath, and an eat-in kitchen with walkout to the deck overlooking the fully fenced backyard. Upstairs you'll find a generous primary bedroom with walk-in closet and 4-piece ensuite, along with 3 additional bedrooms and a 4-piece main bath. Complete with an attached 2-car garage, this home offers plenty of space for a growing family in a sought-after neighborhood. (id:61476)
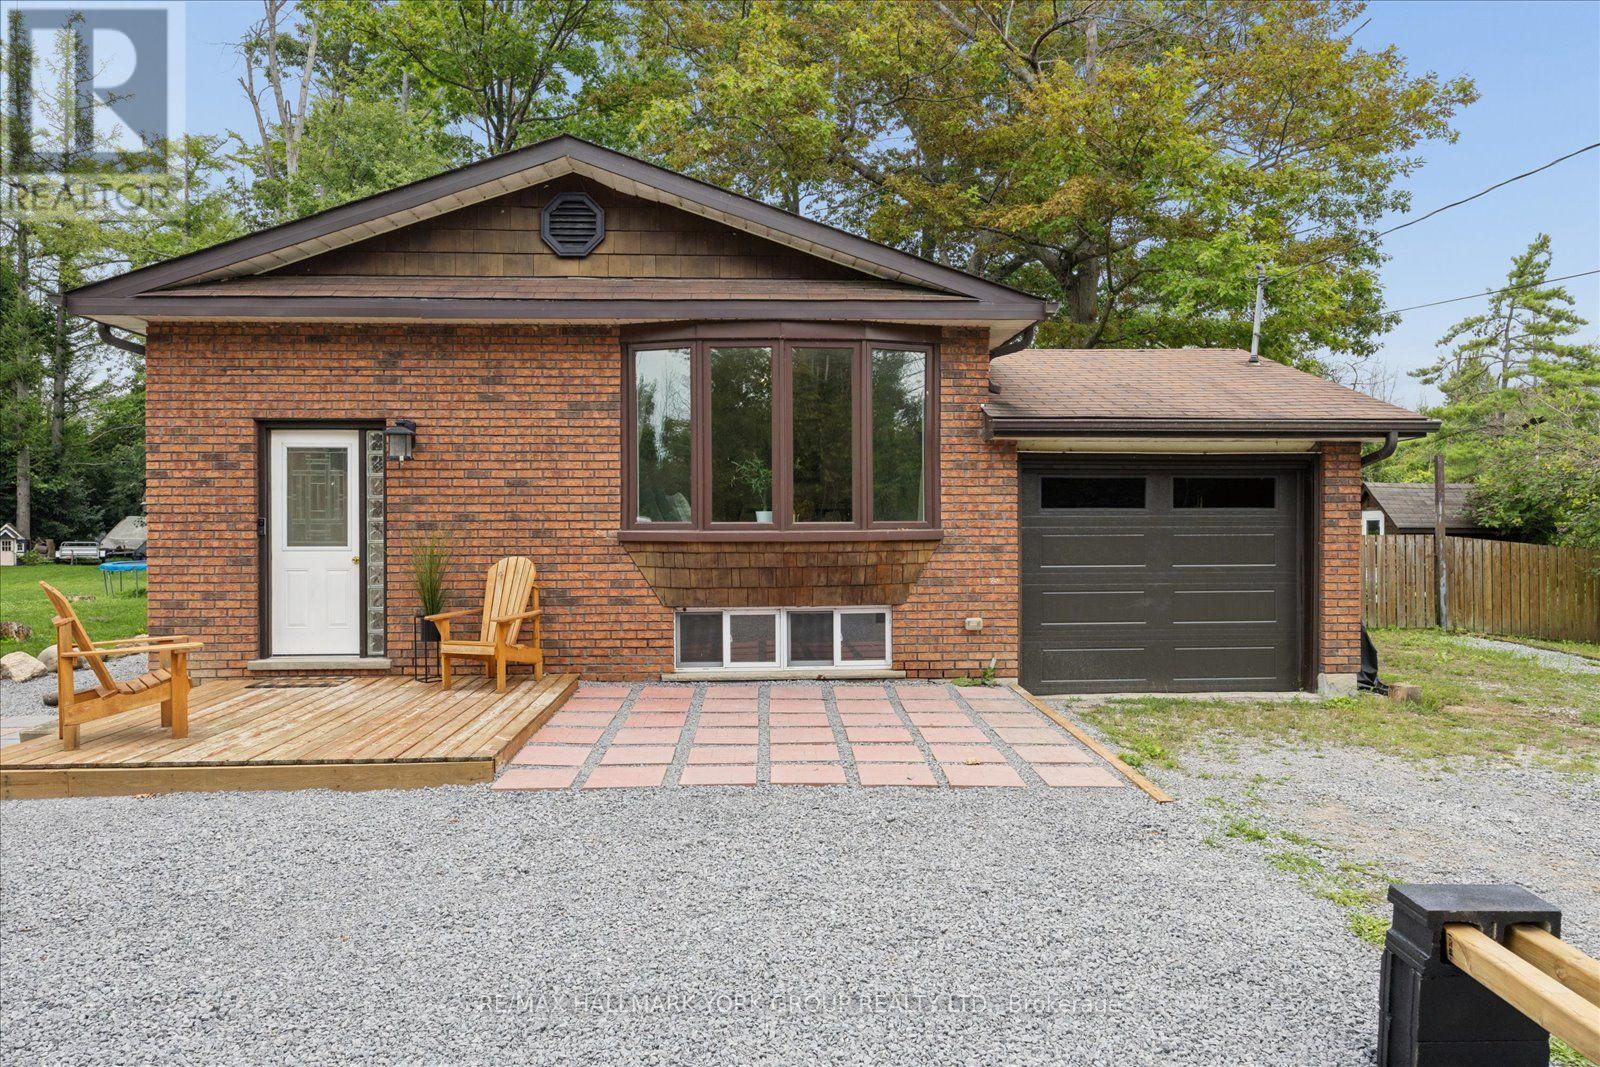
25765 Maple Beach Road
Brock, Ontario
Life is better by the lake! Tucked into the sought-after Maple Beach community on Lake Simcoe's east shore, this bright, carpet-free raised bungalow sits on a private, fully fenced 0.33-acre lot just minutes from public beach access. The sun-filled main level offers gleaming hardwood floors, an open-concept living and dining room with a charming bay window, and a functional kitchen with its own bright breakfast nook. Three well-sized bedrooms and a 4-pc bath complete the main floor. Downstairs, the recently renovated lower level with separate entrance offers true in-law potential: a spacious rec room with above-grade windows and a brand-new wood stove, a fourth bedroom, 3-pc bath, bonus room, and a kitchenette/laundry combo with built-in cooktop, sink, and stacked washer and dryer. The big-ticket items are done: furnace (approx. 1 yr), new owned hot water tank, roof (approx. 7 yrs), windows (approx. 8 yrs), full water treatment system (UV, filtration and softener), and a sump pump with dual-battery backup providing up to 144 hours of protection. Outside, the expansive treed and fully fenced yard is built for family life with a fire pit and BBQ area, two storage sheds, swing set, raised garden beds and solar motion lighting, while the attached garage and huge private drive offer parking to spare. Central air, central vac, drilled well and septic. Direct access to snowmobile trails, minutes to Beaverton's shops, schools, marina and harbourfront parks, with golf nearby and an easy Hwy 12 commute. Vacant, easy to show, with flexible possession. Full features and upgrades sheet attached. Year-round home or lakeside escape - come make the most of life near the lake! (id:61476)

21 Peace Street
Brock, Ontario
Welcome to 21 Peace St, Cannington. Built in the late 1800s, this beautifully maintained 3-bedroom, 2-bathroom century home is full of timeless character. Featuring 9' ceilings, crown moulding, refinished hardwood floors, and beautifully solid wood doors throughout. A bay window and French doors fill the formal living room with natural light, while the great room addition offers a cathedral ceiling with an exposed beam and cozy wood stove.The brand-new kitchen has been completely reimagined with ceiling-height cabinetry, an oversized pantry, quartz countertops and matching backsplash, complete with a new induction range. Freshly painted throughout, the home also features convenient second-floor laundry and a full-height walkout basement workshop offering excellent space for hobbies or storage. Outside, enjoy a wraparound porch and deck, a flagstone walkway, and a private, partially fenced backyard surrounded by mature trees and perennial gardens. Ideally located just steps to Cannington's charming downtown heritage district, shops, restaurants, grocery store, and new medical centre, and directly across from MacLeod Park with its trails, arena, and museum. Close to the elementary school, daycare, and Beaver Wetland Trail, all just 75 minutes from Toronto. A rare opportunity to own a beautifully updated piece of Cannington's history. (id:61476)
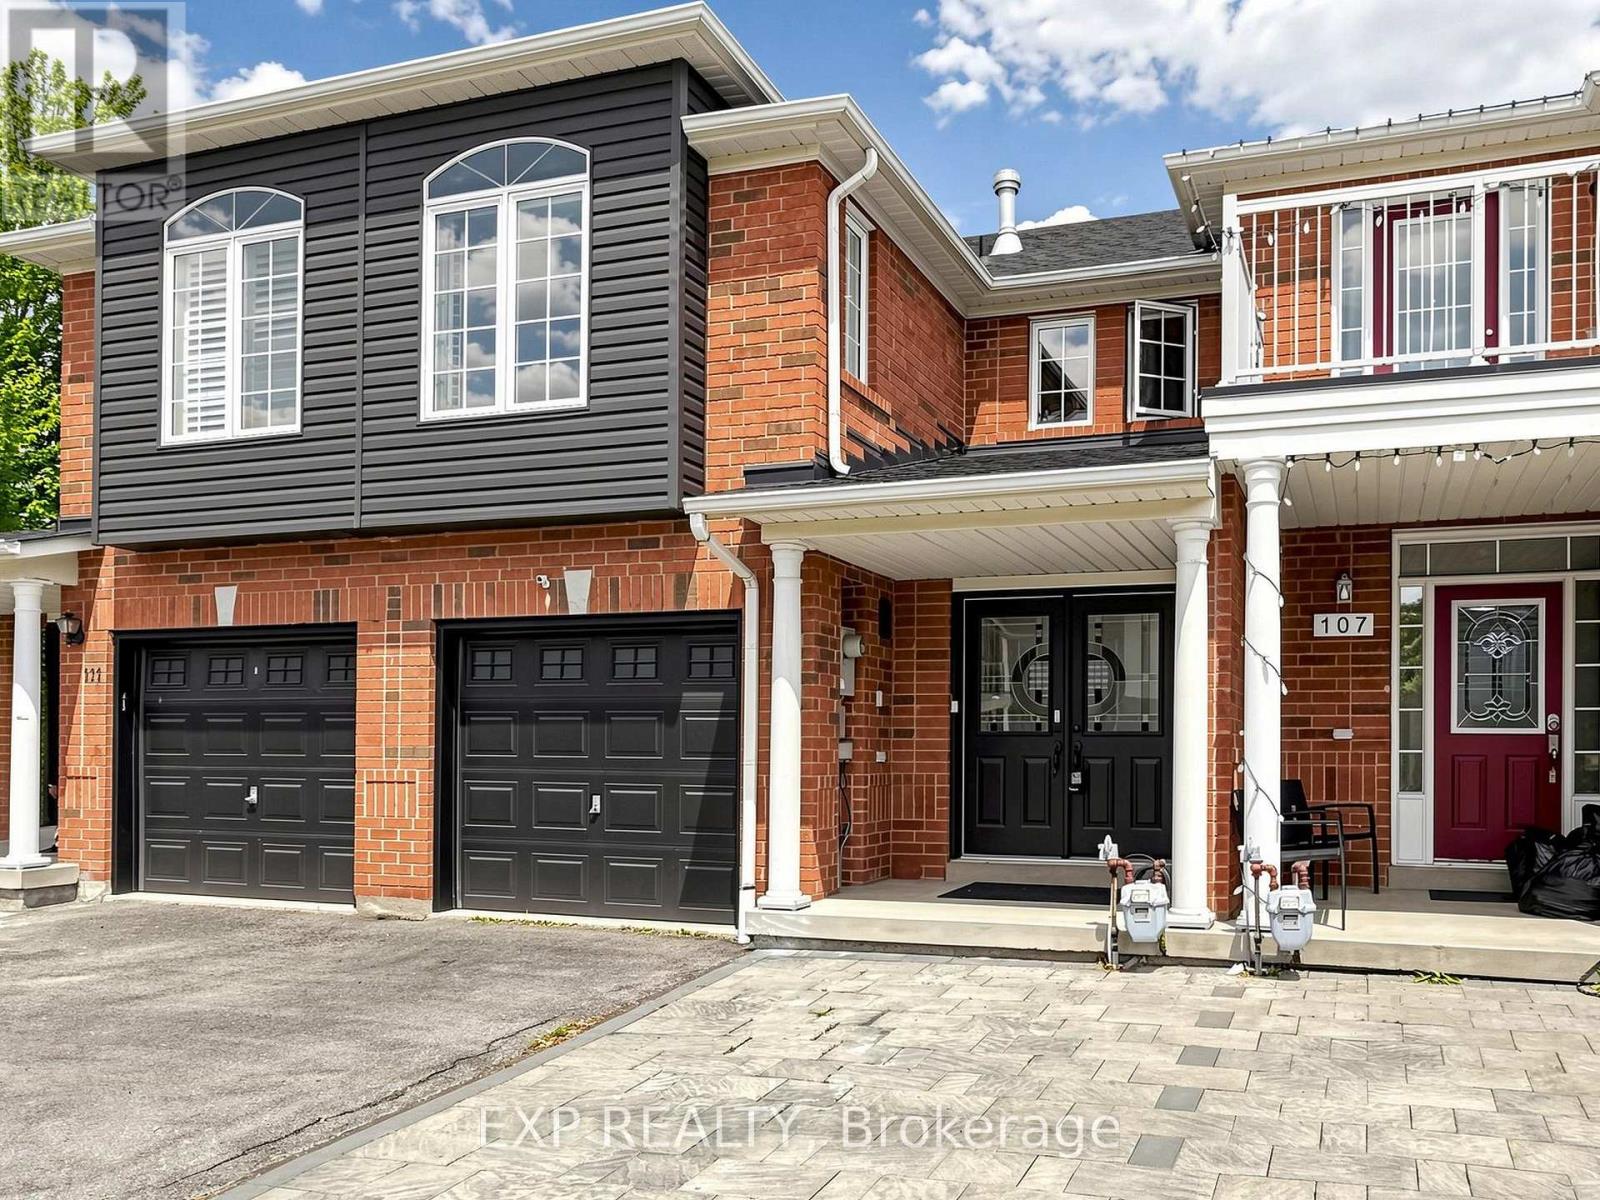
109 Angier Crescent
Ajax, Ontario
Wow... Beautifully Updated Home In A Cozy, Quiet Neighborhood! * Move-In Ready * FLEXIBLE SHOWINGS AVAILABLE * Attractive Front Yard Interlock Offering Low-Maintenance Curb Appeal * Bright, Open-Concept Living And Dining Area Featuring High-Quality Laminate Flooring Throughout * Modern Kitchen With Stainless Steel Appliances, Elegant Marble Countertops And Stylish Subway Tile Backsplash * Functional Layout Designed For Comfortable Family Living * Carpeted Staircase Leading To A Spacious Upper-Level Family Room, Thoughtfully Converted To A Fourth Bedroom, Or Easily Used As A Family Room, Home Office, Playroom Or Additional Living Space * Generous Primary Suite Featuring Walk-In Closet And Private 4-Piece Ensuite * Updated Bathrooms With Contemporary Finishes * Professionally Finished Heated Basement Offering Excellent Additional Living Space * Includes Two Bedrooms, Large Recreation Area And Modern 3-Piece Bathroom * Ideal For Extended Family, Guests, Home Office Or Entertainment * Updated Roof Providing Peace Of Mind * Prime Location Close To Shopping, Schools, The Lake And Easy Access To Highway 401 * Perfect Home For Families Seeking Comfort, Convenience And Value * A Must-See Property * Don't Miss This Opportunity * Welcome Home! * Check Out The 3-D Virtual Tour & Floor Plan * Act Fast... Book Your Showing Now! (id:61476)
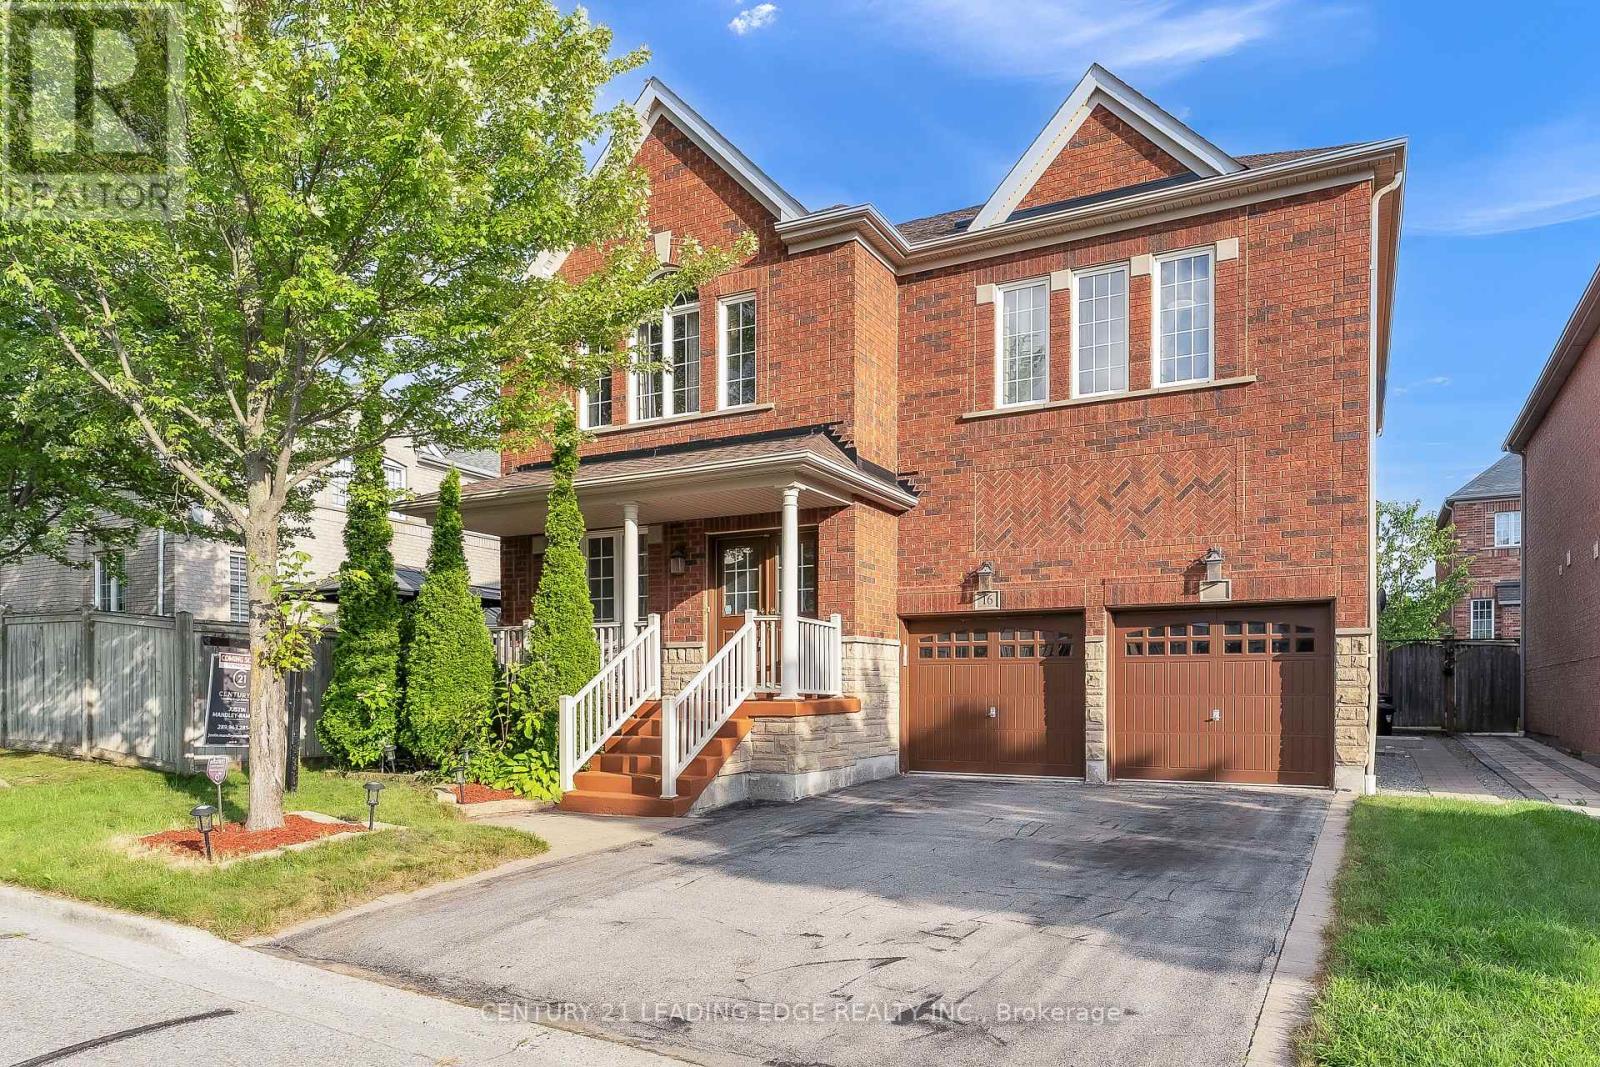
16 Bicknell Court
Ajax, Ontario
Welcome to this exceptional family home offering over 3,100 sq. ft. of thoughtfully designed living space in one of Ajax's most desirable neighbourhoods. With soaring ceilings, spacious principal rooms, abundant natural light, and a functional layout, this home is perfectly suited for comfortable family living and effortless entertaining. The main floor features a private office, ideal for working from home, while the well-appointed kitchen seamlessly connects to the family and dining areas, creating an inviting space for everyday living and hosting guests. All four generously sized bedrooms feature either a private ensuite or semi ensuite bathroom, providing exceptional comfort, privacy, and convenience for the entire family. The FULLY LEGAL 2-bedroom basement apartment, complete with a separate entrance and its own private in-suite laundry, offers outstanding income potential or an ideal setup for multi-generational living. The lower level also provides ample storage space. In addition, a separate recreation room with a convenient 2-piece washroom remains exclusively available for the main home, offering a versatile space ideal for a home gym, media room, playroom, games room, or hobby area. Recent updates include a new roof (2022), offering added peace of mind. Outside, enjoy a beautifully maintained property complete with a front lawn sprinkler system for effortless upkeep and exceptional curb appeal. Ideally situated close to public transit and just minutes from Highways 401, 407, and 412, as well as schools, parks, shopping, restaurants, and all essential amenities. This impressive home delivers the perfect blend of space, versatility, comfort, and convenience. An exceptional opportunity to own a move-in ready home in a prime Ajax location. Don't miss this exceptional opportunity! (id:61476)